
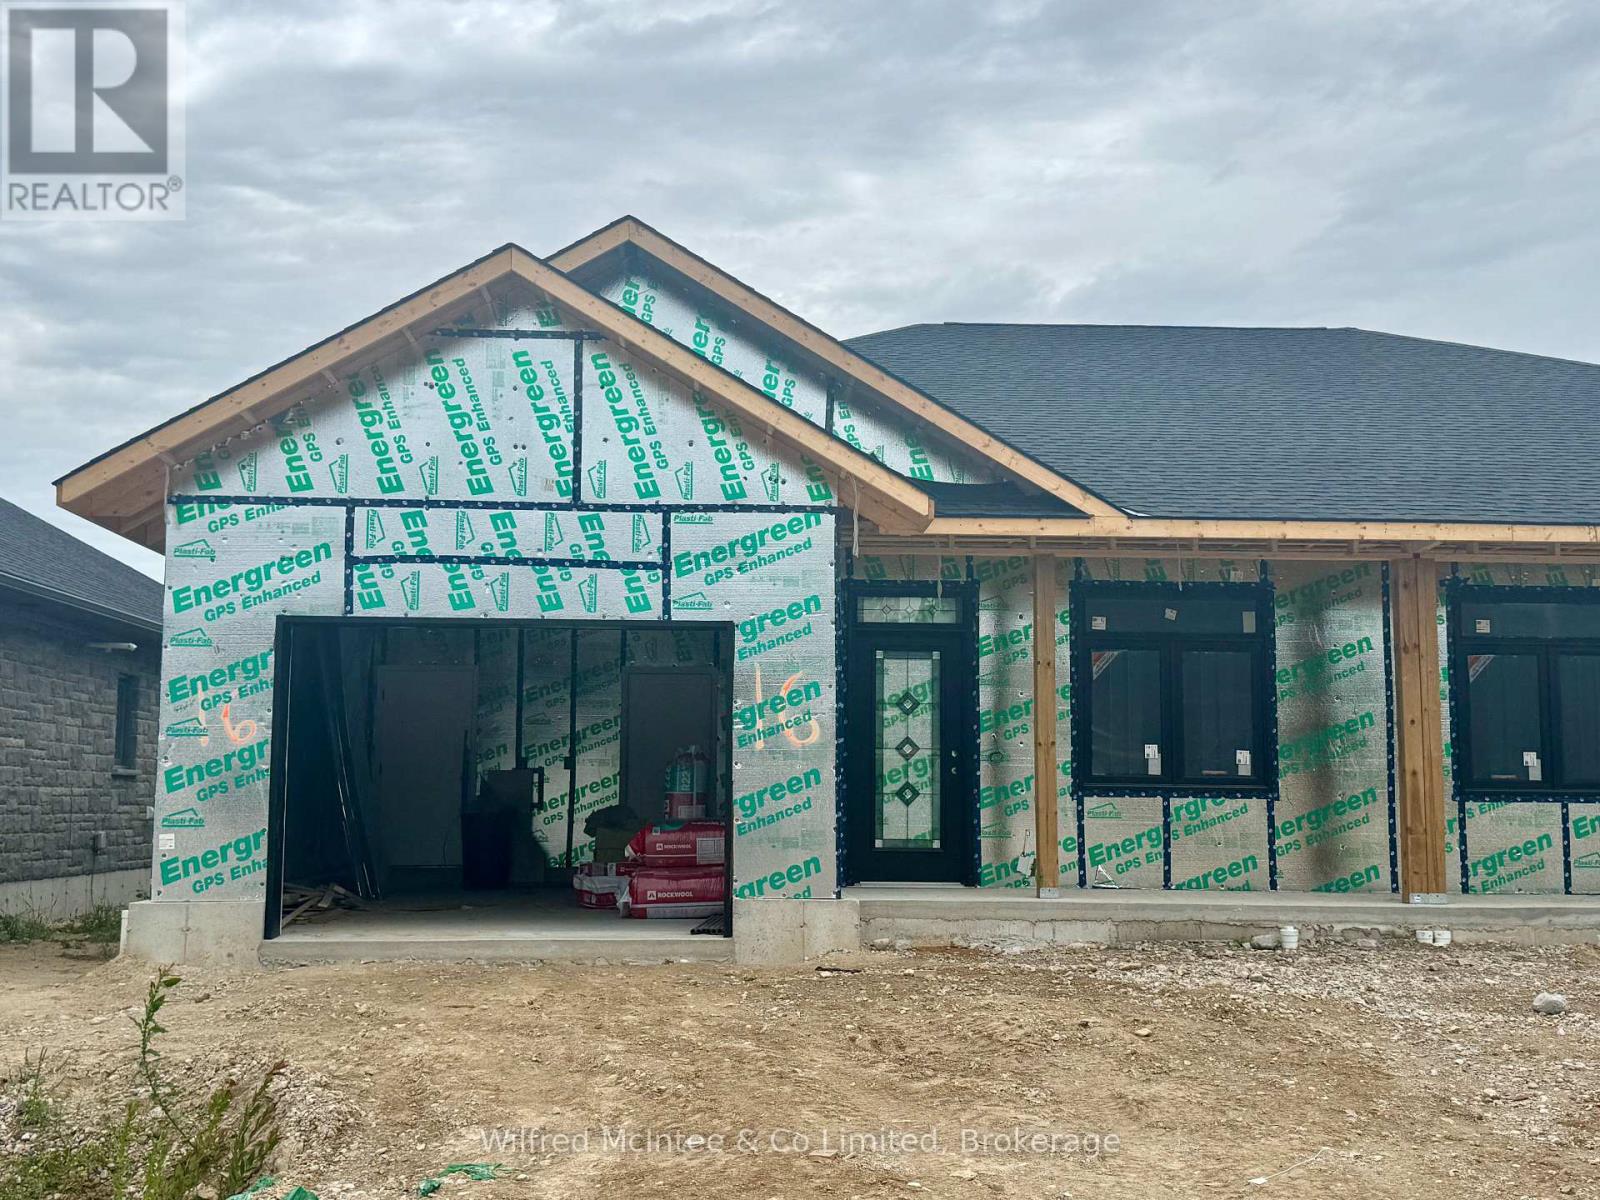
16 Galen Street
South Bruce, Ontario
Welcome to Churchill Estates, Teeswater's newest residential community! This beautifully crafted semi-detached home offers approximately 1,440 sq. ft. of thoughtfully designed living space, combining modern style with everyday comfort. Featuring a slab-on-grade design with in-floor radiant heat throughout, this home provides exceptional efficiency and year-round comfort. The well-appointed layout includes two spacious bedrooms and two contemporary bathrooms, making it ideal for retirees, professionals, or anyone seeking low-maintenance living. Quality finishes are evident throughout, including luxury vinyl plank flooring, quartz countertops, and custom cabinetry. Additional features include a concrete driveway, fully landscaped yard, and attractive exterior finishes that enhance the home's curb appeal. For added peace of mind, the home is covered by the Tarion Warranty Corporation warranty program. The purchase price includes HST based on the Buyer's qualification for and assignment to the Seller of all applicable GST/HST New Housing Rebates, including the Federal First-Time Home Buyer GST Rebate and any applicable enhanced rebate programs. (id:37372)
Wilfred Mcintee & Co Limited
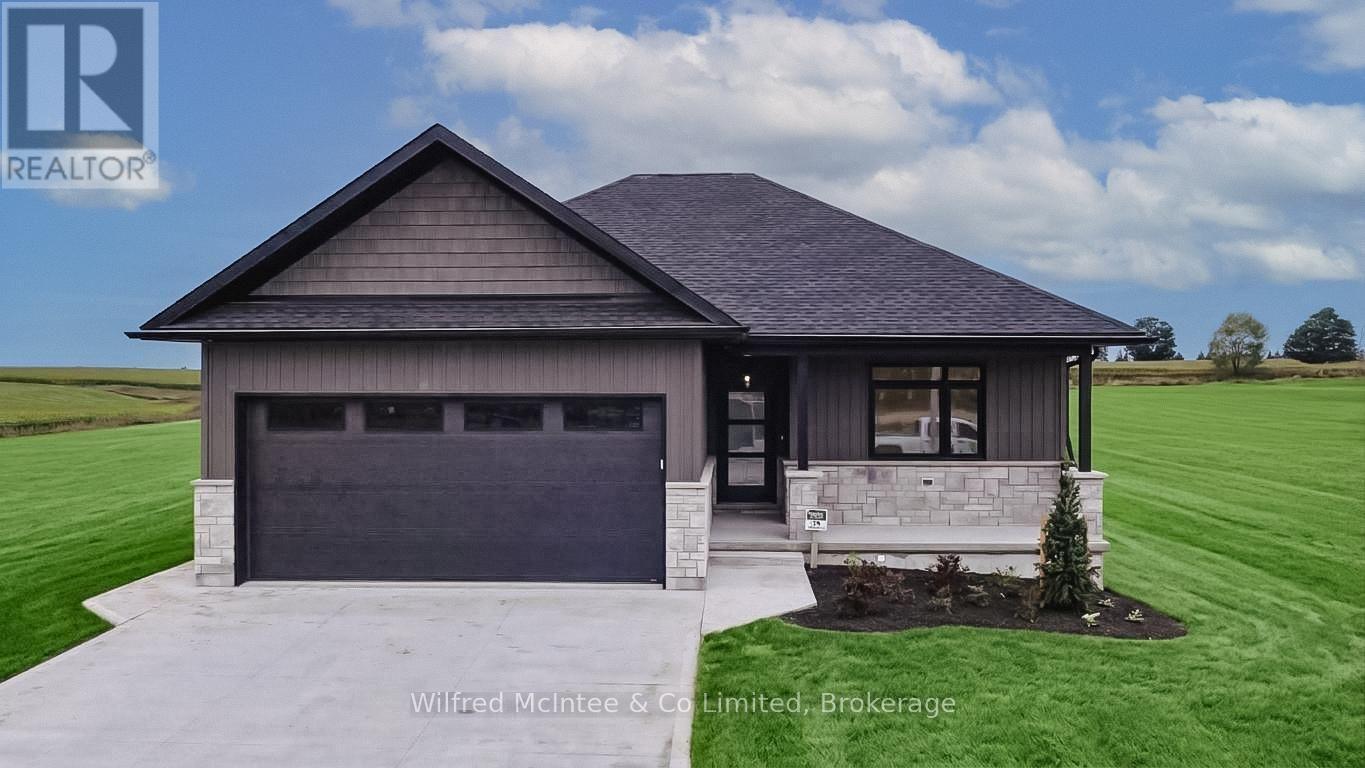
38 Galen Street
South Bruce, Ontario
Welcome to Teeswater's newest subdivision and this beautifully designed new bungalow offering the perfect blend of modern finishes and functional living space. This quality-built home features four bedrooms, with two located on the main level and two additional bedrooms in the fully finished walk-out basement. The bright, open-concept layout is enhanced by upgraded finishes throughout, including luxury vinyl plank flooring and quartz countertops. The walk-out lower level provides excellent natural light and direct access to the backyard, while the rear of the property overlooks greenspace, offering added privacy and a peaceful setting. Step outside to enjoy the covered rear deck, perfect for relaxing or entertaining. Upon completion, the home will also include a concrete driveway, fully sodded yard, and a landscaping package, providing exceptional curb appeal and true move-in-ready convenience. Don't miss your opportunity to own a brand-new home in one of Teeswater's most desirable new communities. Contact your REALTOR today for more information. For added peace of mind, the home is covered by the Tarion Warranty Corporation warranty program. The purchase price includes HST based on the Buyer's qualification for and assignment to the Seller of all applicable GST/HST New Housing Rebates, including the Federal First-Time Home Buyer GST Rebate and any applicable enhanced rebate programs. (id:37372)
Wilfred Mcintee & Co Limited
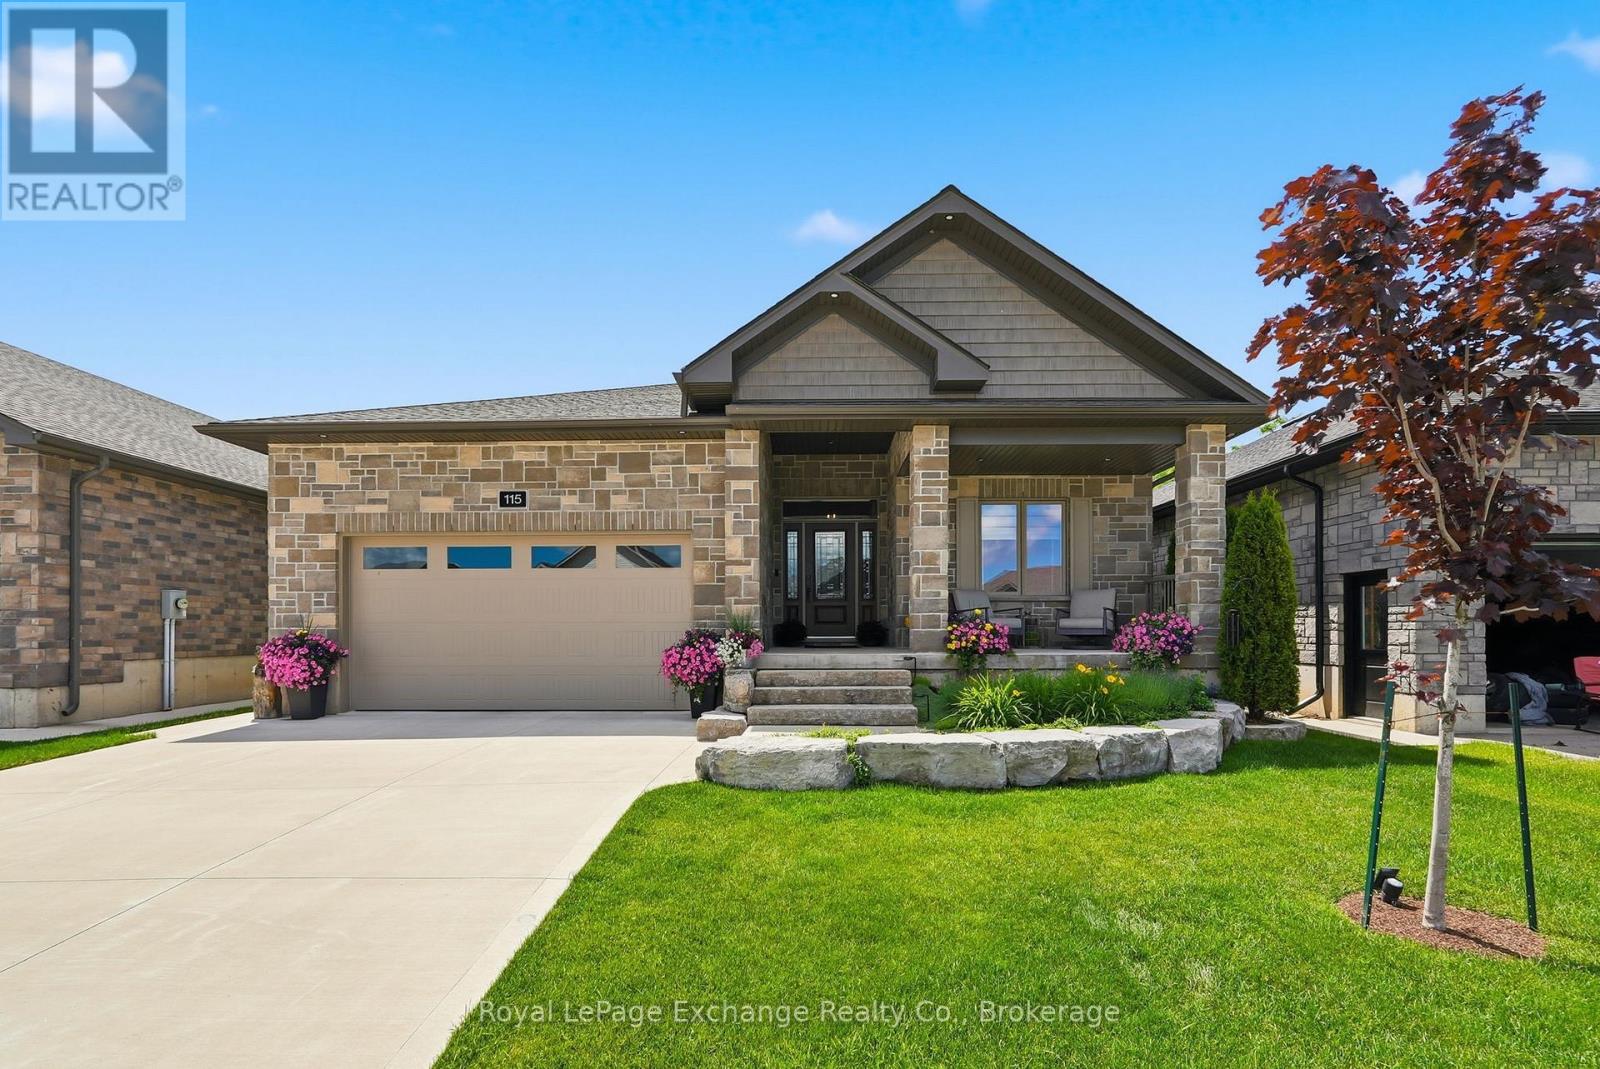
115 Fourth Street
Brockton, Ontario
Not all bungalows are created equal and this one proves it! Built by Candue Homes in 2022 and set on an oversized 49' x 224' lot, this pristine home offers over 3,000 sq ft of finished living space designed for buyers who want the home that has it all. A striking curb appeal with stone exterior, manicured landscaping, covered front porch, concrete driveway and a presence that immediately separates it from the ordinary. Inside, the main floor delivers soaring ceilings, expansive living spaces and a layout that balances everyday comfort with effortless entertaining. The spacious kitchen opens seamlessly to the vaulted living area, anchored by a floor to ceiling natural gas fireplace and large windows overlooking the backyard. The primary suite features a luxurious ensuite with a freestanding soaker tub, tiled glass shower and modern vanity. Two additional bedrooms, a full bathroom, mudroom and main floor laundry complete the level. Downstairs, the finished lower level expands the living space even further with a large family room made for family gatherings. Gather for a movie around the gas fireplace or enjoy a beverage at the wet bar - there are two additional bedrooms on this level and another full bathroom, ideal for guests, teens or multi-generational living. Step outside and it keeps getting better. The covered rear porch overlooks a deep, private fully fenced backyard with room to entertain, play, add or simply enjoy. Located in one of Walkerton's most sought-after neighbourhoods, it's within walking distance to schools, groceries and everyday amenities. This impeccable home is the complete package and still has three years of Tarion Home Warranty coverage. The wait for the right bungalow is over. (id:37372)
Royal LePage Exchange Realty Co.
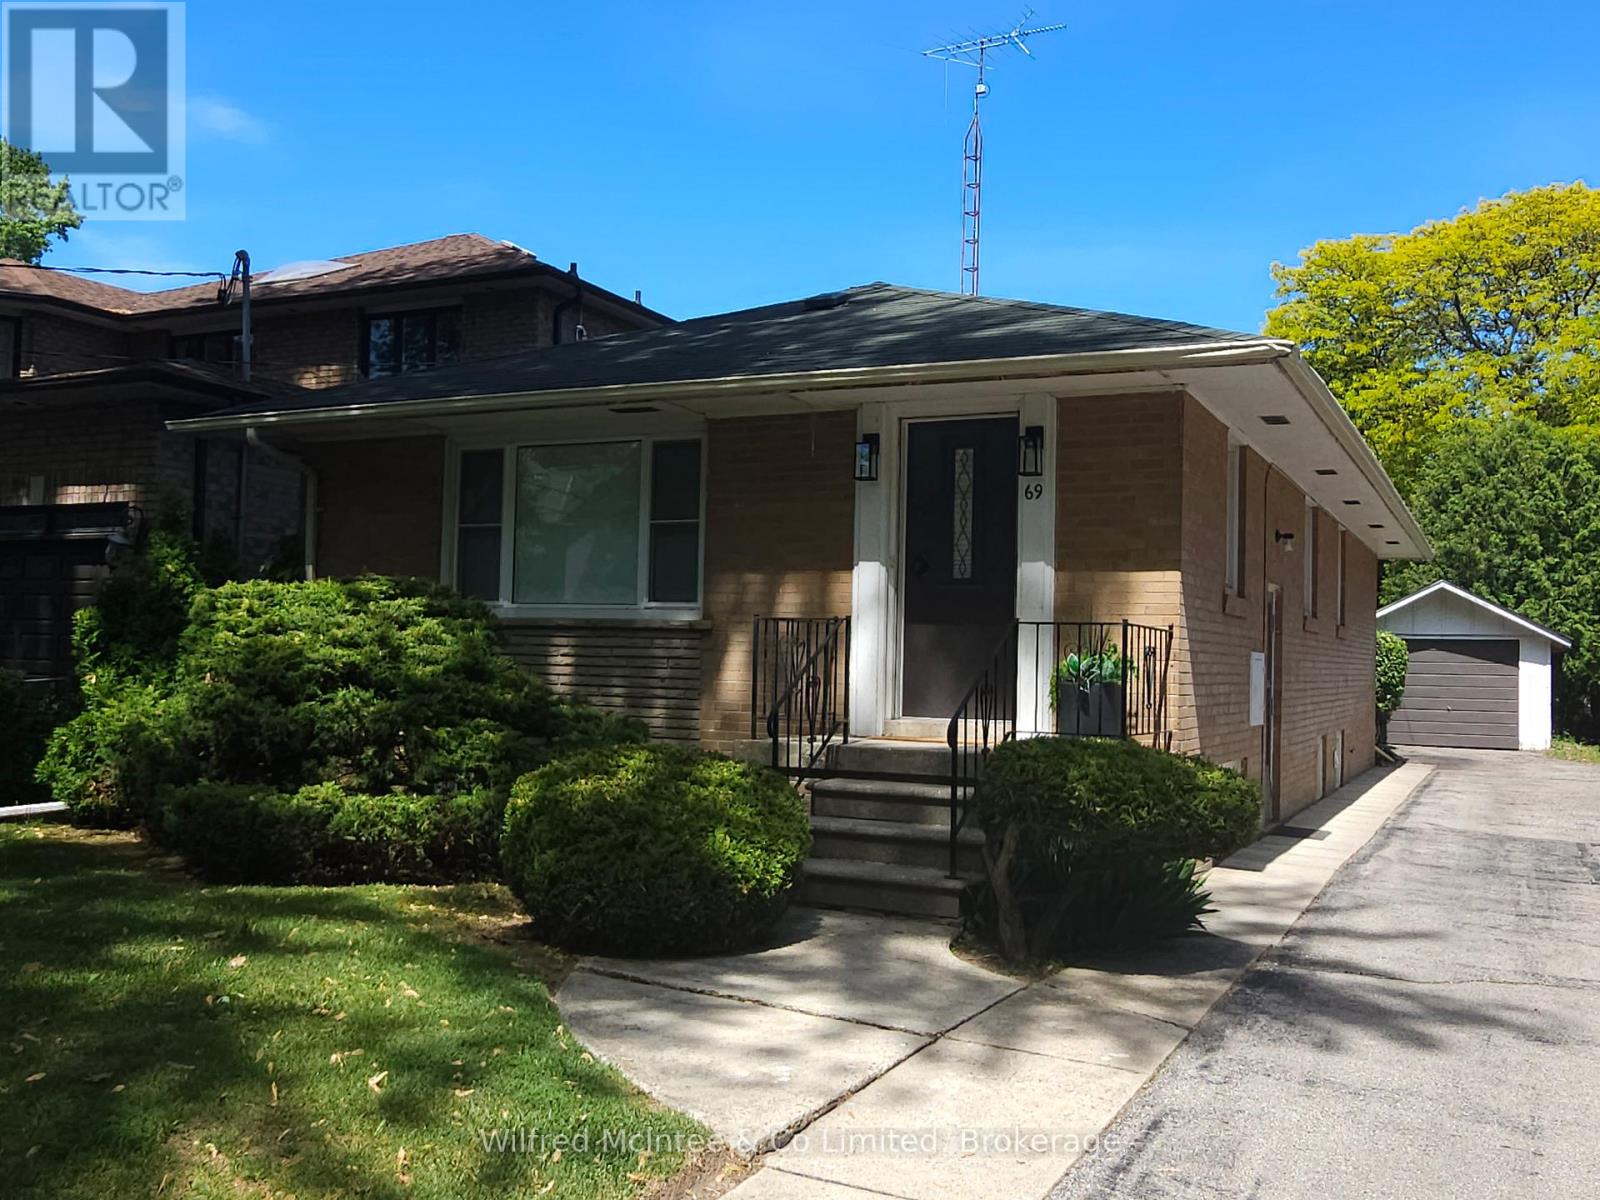
69 Haliburton Avenue
Toronto (Islington-City Centre West), Ontario
Location. Location. Location. Don't miss out on this rare opportunity for a great start in a highly sought-after neighborhood. This home is very well positioned within top-rated schools including Rosethorn Junior School, John G Althouse Middle School, Martingrove Collegiate, St.Gregory Catholic School, as well as Arts & French Schools. Nature lovers & sports enthusiasts will appreciate being steps away from Hampshire Heights, Echo Valley, Rosethorn Parks, and Islington Golf Club. Easy commuting with multiple bus stops just a short walk away, with quick access to Islington Station, the city, and airport. This classic, all-brick raised bungalow has been in the family since 1972. Situated on a generous lot, this home offers a fantastic opportunity for those looking to update, expand, or build their dream space. The main floor features original hardwood flooring throughout the living, dining, and three bedrooms, creating a warm and inviting atmosphere. The bright, carpet-free layout is complemented by large windows that fill the home with natural light. The lower level adds significant value with a separate entrance, providing excellent potential for an in-law suite or rental income. This level includes a spacious recreation room, a bright laundry area, a handy workshop or spare room, a traditional cantina, cedar closet, and features above-grade windows that keep the space feeling open and airy. Estimated 1628 SqFt total finished living space. Outside, you will find a private, partially fenced backyard with a patio, perfect for outdoor relaxation and entertaining. Property includes a 19.5'x12' detached garage plus up to 6 more tandem parking spaces on the 120 ft driveway. Whether you are looking for a solid foundation to shine up or a prime location to build anew, this property is ready for its next chapter. Home Inspection Report and Zoning Summary Sheet available. No sidewalk. Flexible possession. (id:37372)
Wilfred Mcintee & Co Limited
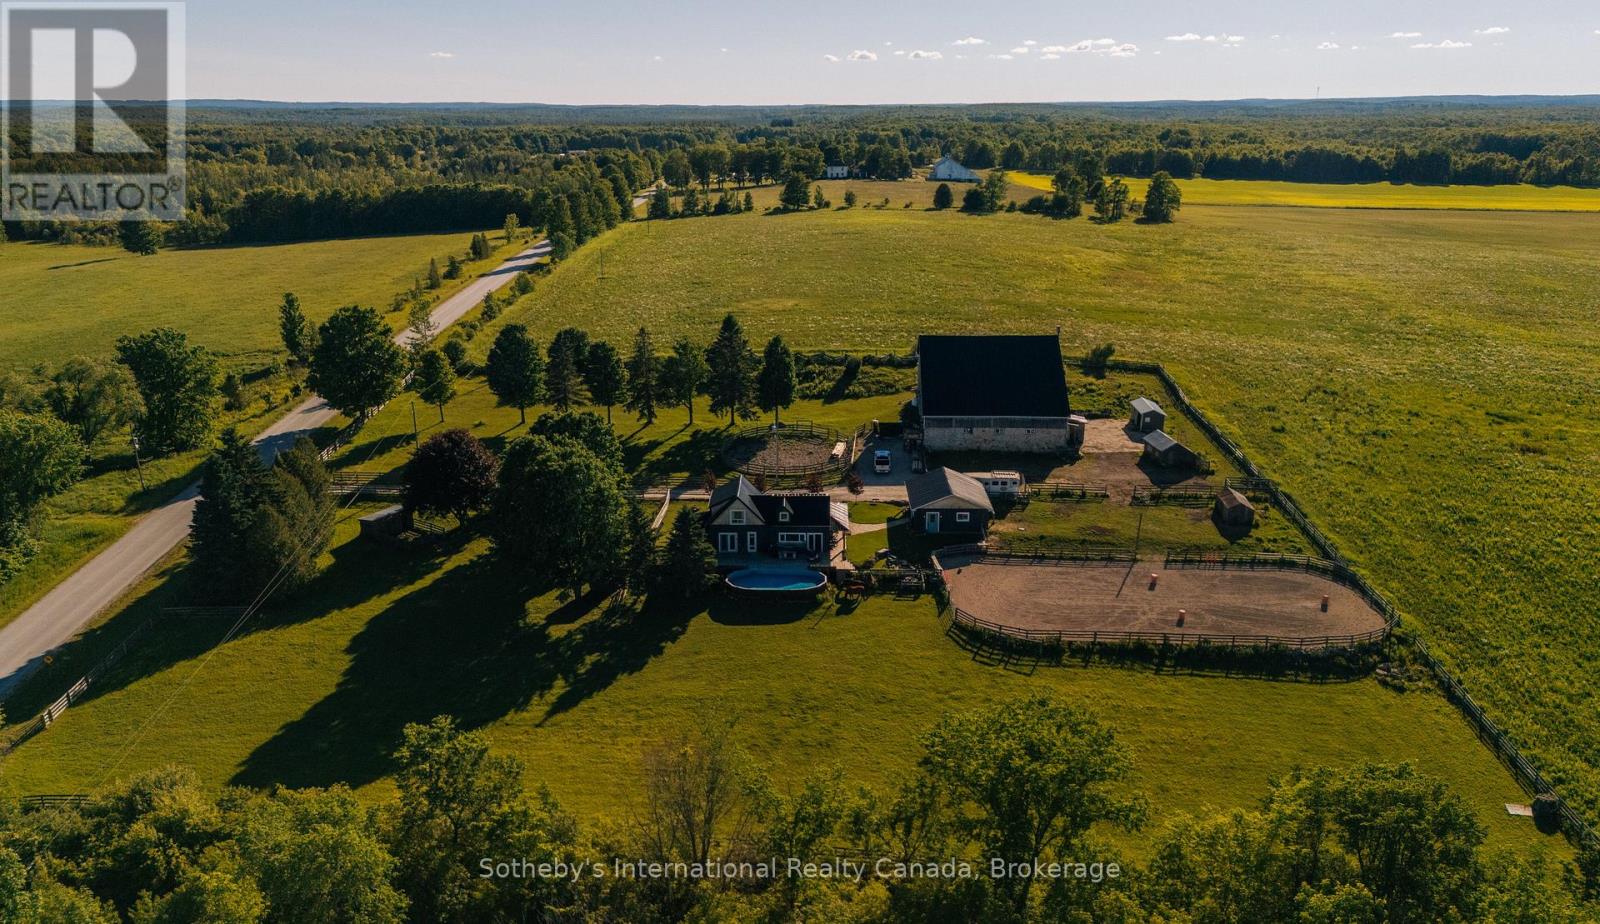
467435 12th Concession B Concession
Grey Highlands, Ontario
Welcome to Trivue Ridge Ranch. Set on a beautifully landscaped 2.7 acre parcel with sweeping countryside views, this versatile property offers a fully renovated family home (2016), extensive guest accommodations, hobby farm infrastructure, and direct access to hundreds of acres of public land.The renovated 4-bedroom, 2-bathroom home offers approximately 1,800 sq ft of living space. The bright kitchen features a oversized island, granite countertops, reclaimed barn timbers, abundant natural light, and direct access to a large deck with outdoor kitchen and pool. A gas fireplace anchors the main living area, while the spacious main-floor primary bedroom includes a walk-in closet with laundry and access to a private outdoor shower and soaking area. Three additional bedrooms and a full bathroom are located on the second floor.A 25' x 25' detached shop provides additional workspace and storage. It is currently used as a 2 stall barn with walk outs to paddocks and riding ring. The 60' x 62' converted bank barn offers exceptional flexibility for extended family, guests, recreational use, or potential income opportunities. The building includes two self-contained suites: a 2-bedroom suite with kitchen, living area, bathroom, and laundry, plus a separate 1-bedroom, 1-bathroom suite. Additional spaces include a games room, gym, workshop, and extensive storage. Equestrian amenities include a 60-foot round pen, 70' x 140' sand riding ring, and two fenced paddocks. Ideal for buyers seeking a manageable horse property or hobby farm without the maintenance requirements of a larger acreage. A rare opportunity to enjoy country living with room for horses, family, guests, and outdoor recreation, all within a thoughtfully developed and highly functional property. If you have dreamed of a manageable horse/hobby farm with stunning views where friends and family can come and stay, this is the place! (id:37372)
Sotheby's International Realty Canada
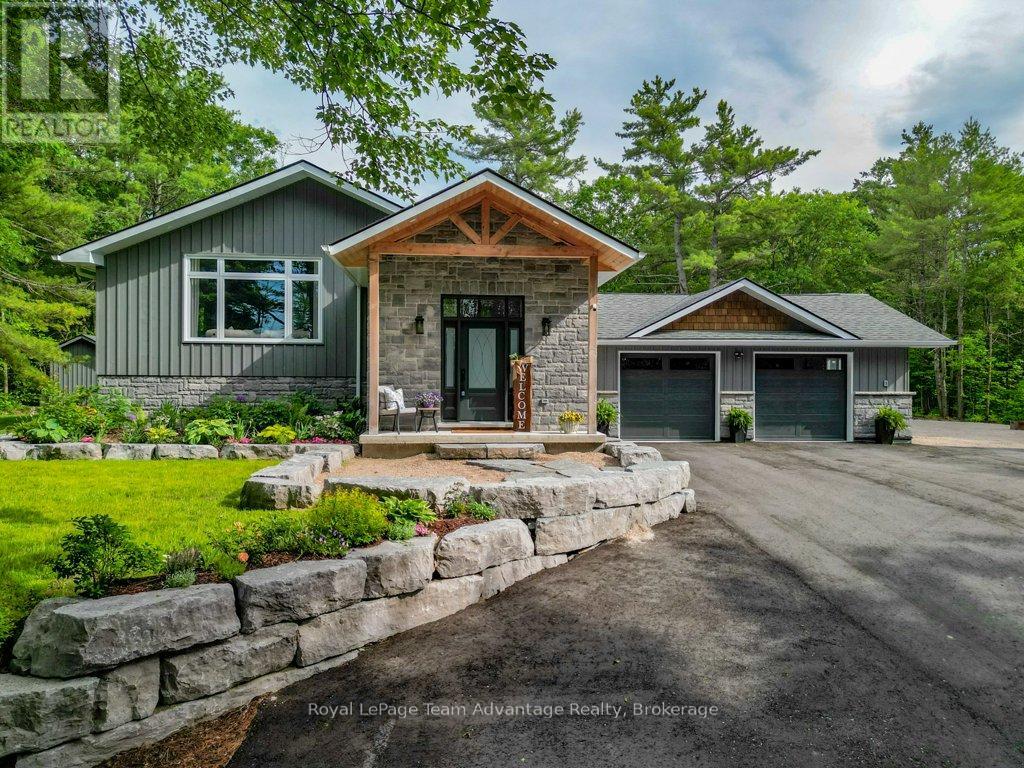
17 Hunter Drive
Seguin, Ontario
Welcome to 17 Hunter Drive, where extensively renovated living, efficient home systems and a little more room to breathe come together-all approximately five minutes from Parry Sound's shopping, restaurants, services and everyday amenities. The open-concept main level connects the kitchen, dining and living areas, creating a natural hub for everyday life and entertaining. The kitchen features quartz countertops, premium appliances, a Bosch refrigerator, six-burner Thor propane stove and pot filler, while the adjoining living room is anchored by a beautiful stone propane fireplace. Upstairs are three comfortable bedrooms and a well-appointed bathroom with double sinks, a soaker tub and glass walk-in shower. The fully finished walk-out lower level adds flexible space for a family room, office, gym or media area, with direct access to a partially covered stone patio. Thoughtfully rebuilt with year-round comfort and efficiency in mind, the home features an electric heat pump with propane backup, ERV ventilation with whole-home dehumidification, 200-amp service, updated plumbing and electrical, and a newer roof. With household costs top of mind for many buyers, the 2025 hydro expense is worth noting, averaging approximately $227 per month ($2,724 for the year).Outside, the paved driveway provides plenty of room for vehicles, boats and recreational equipment, while a built-in gazebo and two storage sheds add useful outdoor space and storage. Extensively renovated and ready to enjoy, 17 Hunter Drive offers something that can be difficult to find this close to Parry Sound: the privacy and space of country living, the convenience of town just minutes away, and a home designed to be practical and efficient year-round. (id:37372)
Royal LePage Team Advantage Realty
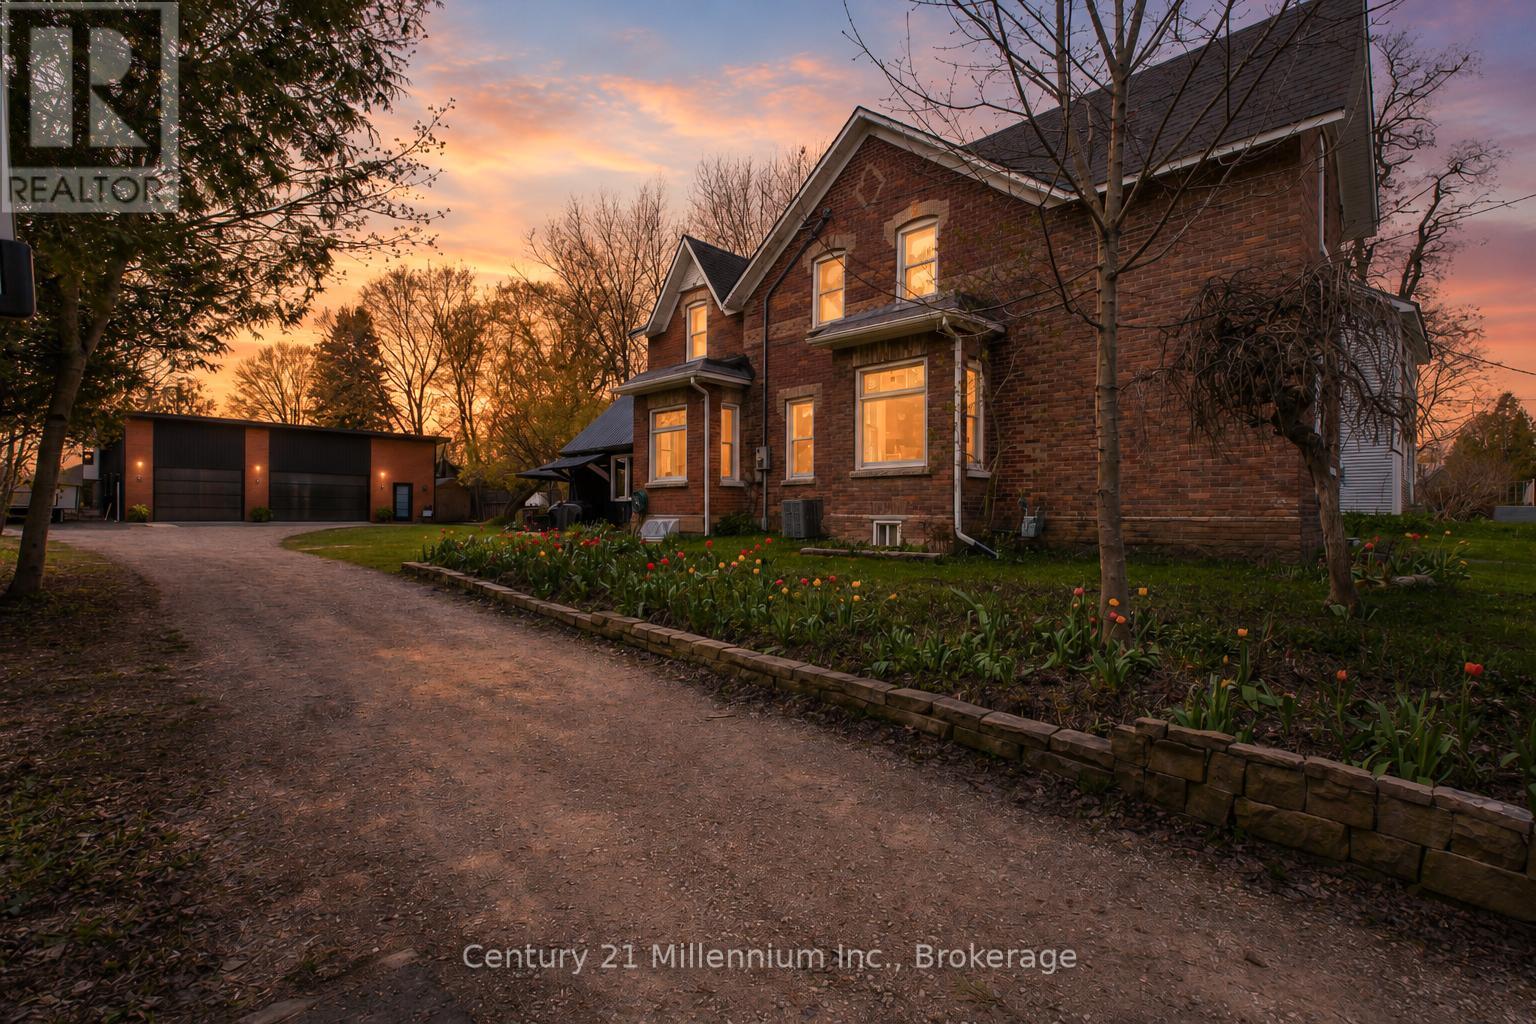
16 Peter Street
Grey Highlands, Ontario
Full of character and thoughtfully updated for modern living, this beautifully maintained 2-storey Century home offers a blend of historic charm & modern updates in the charming village of Flesherton. Enjoy the peaceful allure of country living while having the convenience oftown amenities right at your doorstep. The main floor features a welcoming foyer, spacious living room,formal dining area, and an updated kitchen. For added convenience, a cleverly designed laundry room & 2-pc bathroom, mudroom, a functional back workroom seamlessly enhance everyday living. A true gem ofthis home is the stunning 16' x 22' bonus room, with cathedral ceilings. This versatile space is perfect as a bright office, a creative studio, or even a summer kitchen, ready to host delightful gatherings. Upstairs, you'll find 4 bedrooms & an updated 4-piece bathroom. The dry basement includes a cold room foradditional storage. The home features large windows with lots of natural light, original stained glasswindows & rich refinished original hardwood floors. Updates include a shingled roof in excellent conditionwith a steel roof over the back workroom, updated electrical, a newer natural gas furnace, new A/C, drilledwell, water softener, iron filter & pressure tank. Set on a generous 76' x 198' lot, this property is a gardener's dream, showcasing vibrant perennial gardens & a charming flagstone patio. Unwind in the hot tub surrounded by an enclosure on the private back patio or indulge your hobbies in the 30' x 40' DETACHED HEATED SHOP/GARAGE, newly built in 2023 to store all your treasures. With a vibrant community just a leisurely stroll away, you'll have access to local shops, restaurants and schools all while enjoying the tranquility and spaciousness of country living. Experience the best of both worlds in this welcoming village that beautifully combines the serenity of nature with the conveniences of town life. (id:37372)
Century 21 Millennium Inc.
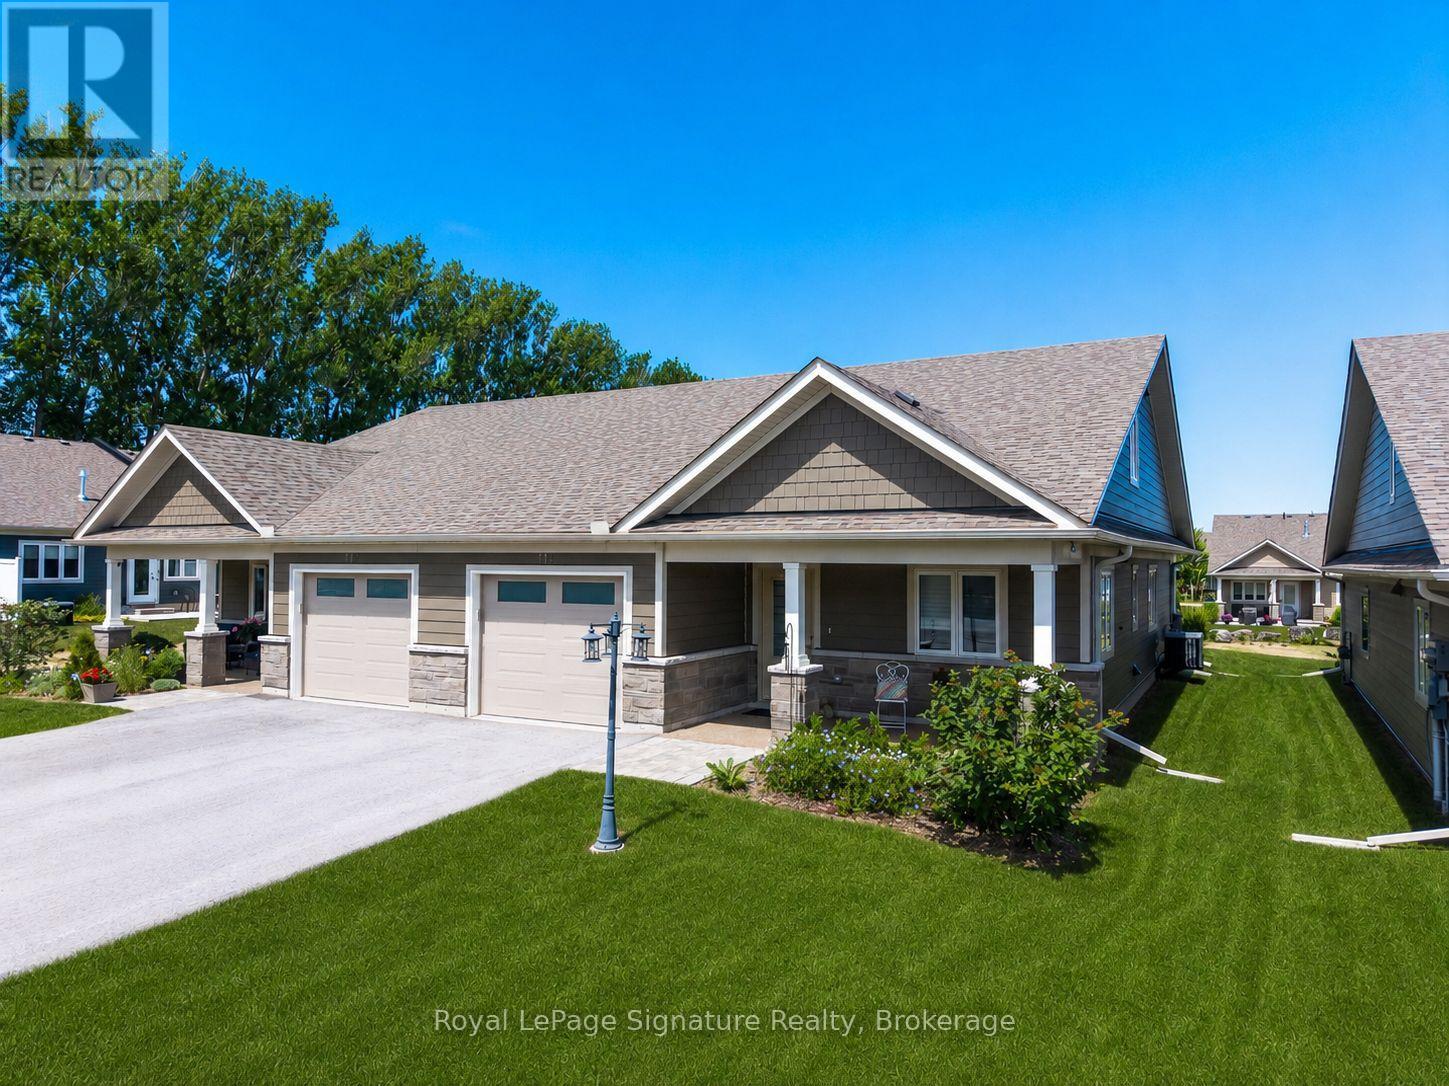
114 Dove Drive W
Blue Mountains, Ontario
Welcome to 114 Dove Drive, a beautifully appointed semi-detached end-unit home in the sought-after 55+ adult land lease community of Thornbury Meadows. Ideally situated on a premium lot backing onto green space, this bright and inviting home is filled with natural light thanks to its desirable end-unit location.Designed for comfortable main-floor living, the thoughtfully laid-out floor plan features a spacious primary bedroom, dedicated home office, and convenient main-floor laundry. The upgraded kitchen is sure to impress with stylish cabinetry, quality finishes, and a contemporary backsplash, while wide-plank flooring adds warmth and elegance throughout the main living areas. Enjoy the privacy of your backyard overlooking green space, creating the perfect setting for morning coffee or evening relaxation. Located in the heart of Thornbury, this vibrant adult community offers a carefree lifestyle just minutes from shops, restaurants, trails, golf, Georgian Bay, and all the amenities that make Thornbury one of Ontario's most desirable destinations. A rare opportunity to enjoy low-maintenance living in a premium setting, welcome home to Thornbury Meadows. (id:37372)
Royal LePage Signature Realty
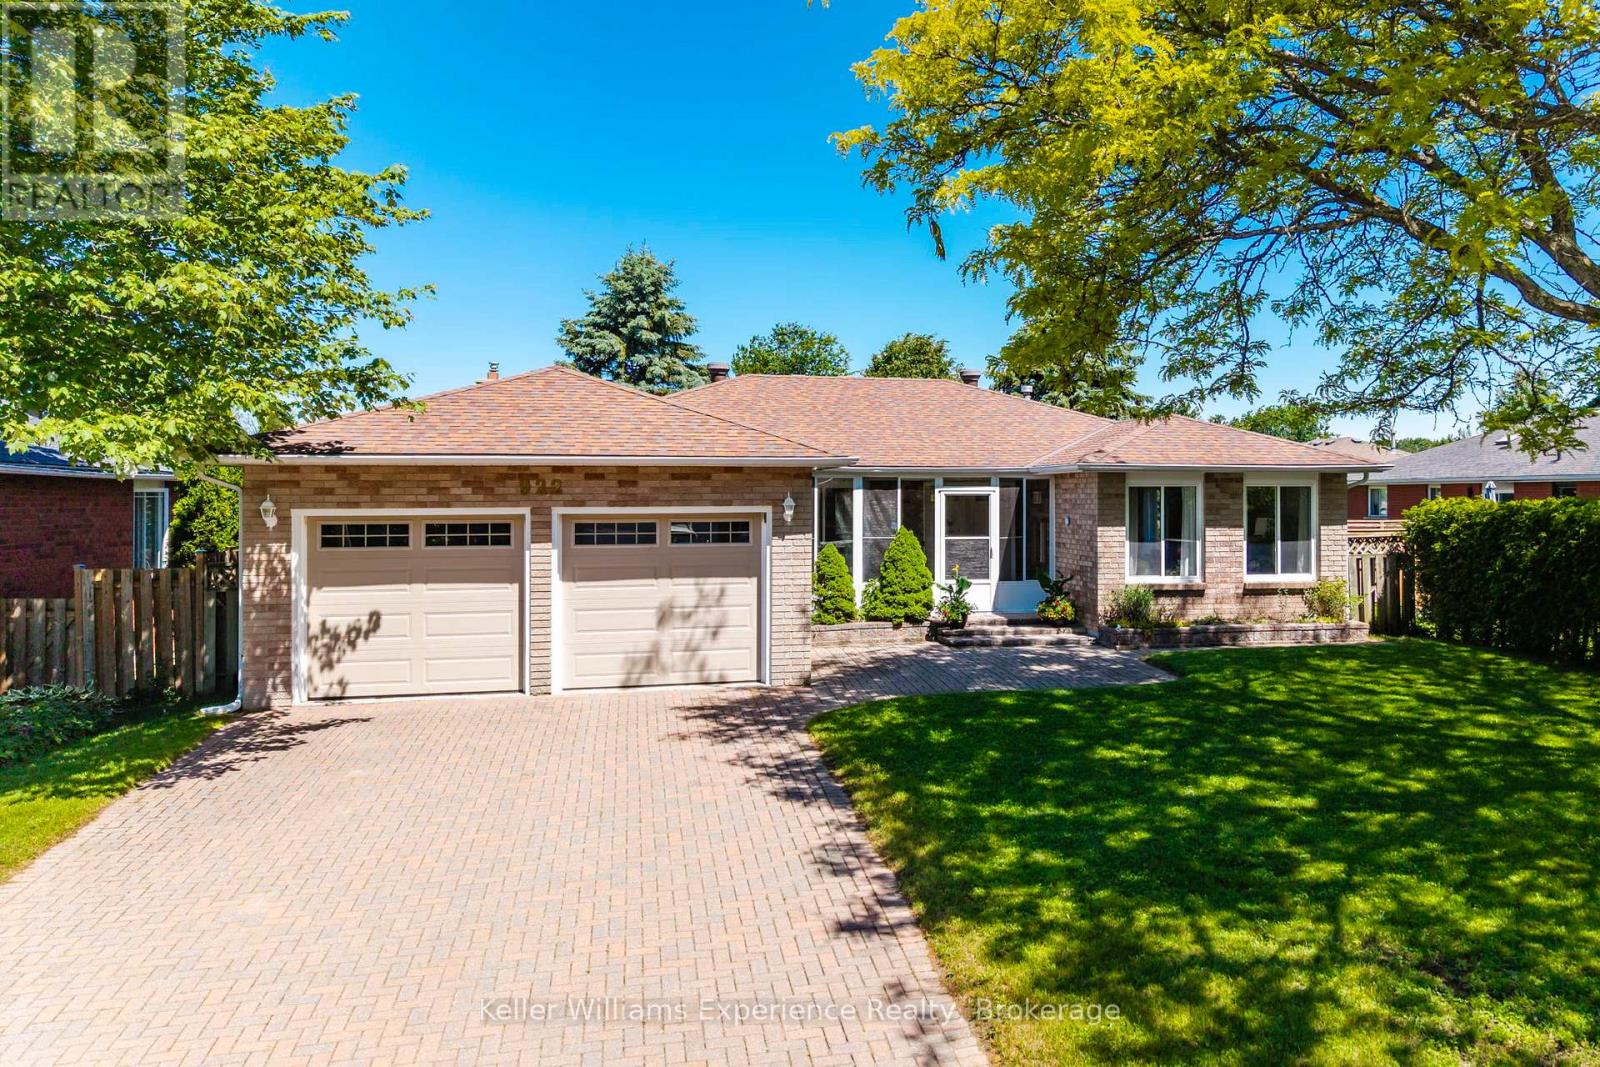
922 Playfair Road
Midland, Ontario
Welcome to this beautifully maintained brick bungalow located in Midland's desirable west end. Offering 3+1 bedrooms and 3 bathrooms, this move-in ready home combines comfort, functionality, and space for the whole family.The bright and inviting main floor features a spacious layout with three bedrooms, including a generous primary suite complete with a private ensuite bathroom. The well-designed floor plan is perfect for everyday living and entertaining alike.Downstairs, the partially finished basement provides additional living space with a cozy family room featuring a gas fireplace, creating the perfect spot to relax and unwind. A large fourth bedroom and additional bathroom offer flexibility for guests, teens, or extended family.Outside, enjoy the privacy of a fully fenced backyard with plenty of room for children, pets, gardening, or summer gatherings. The attached double-car garage and ample parking add convenience and practicality.Located in a sought-after west end neighbourhood close to schools, parks, shopping, and amenities, this attractive bungalow offers the perfect blend of location, comfort, and value. Simply move in and enjoy everything this exceptional home has to offer. (id:37372)
Keller Williams Experience Realty
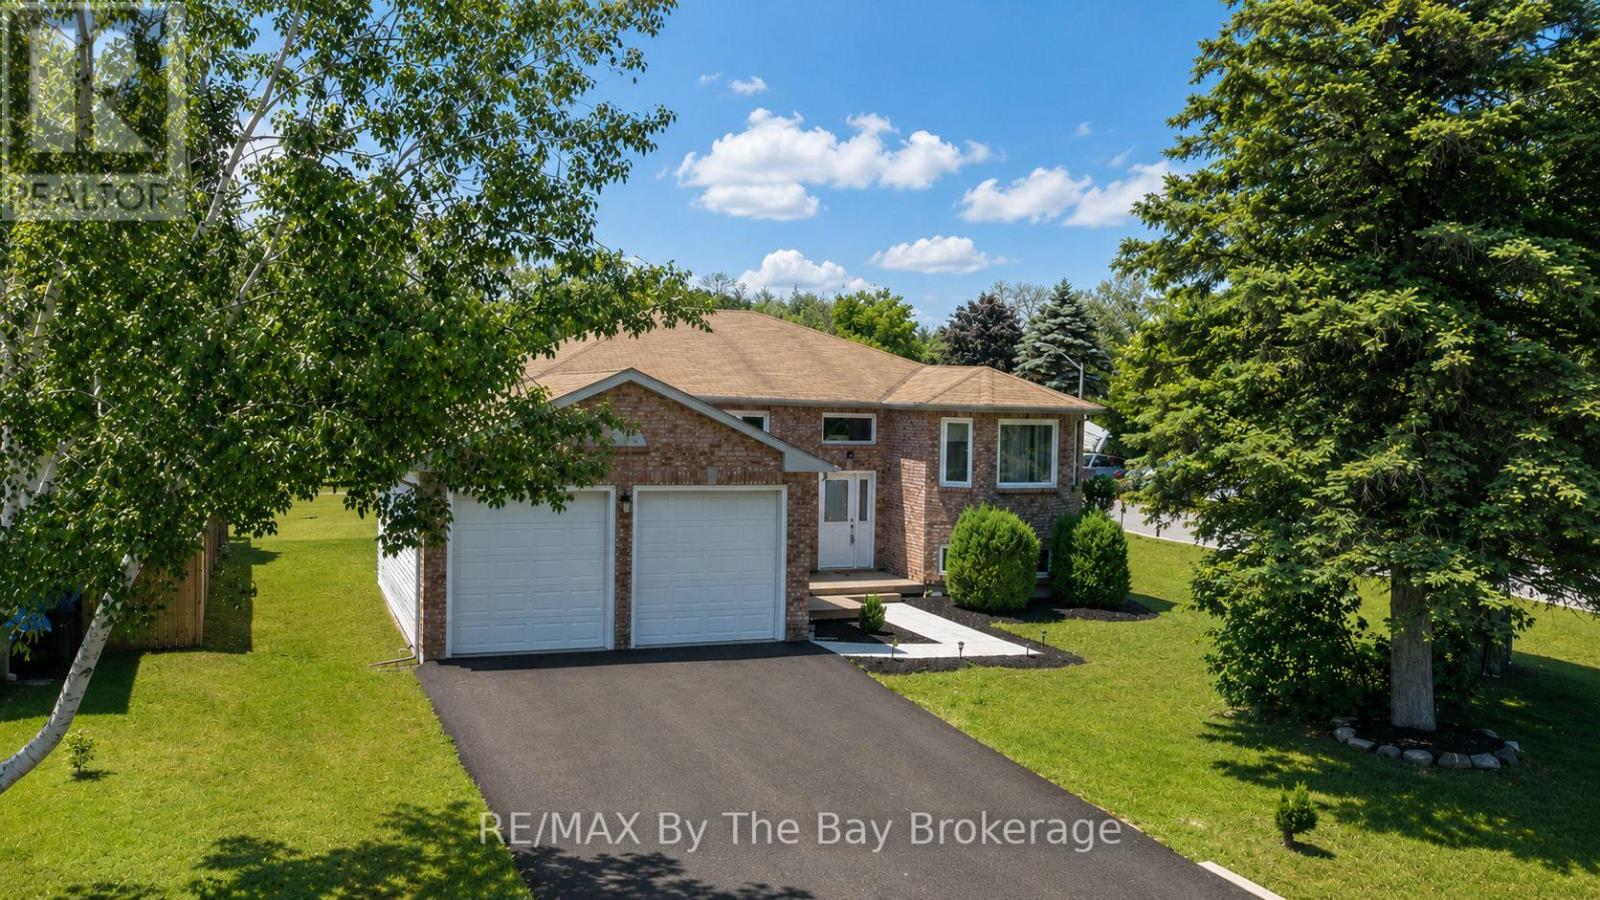
2 Birchmount Circle
Wasaga Beach, Ontario
Welcome to this beautifully renovated family home in one of Wasaga Beach's most desirable locations! Offering an impressive six bedrooms and two fully renovated bathrooms, this spacious home provides plenty of room for large families, multi-generational living, or those needing extra space for a home office or hobbies. The bright open-concept design seamlessly connects the kitchen and dining area, creating the perfect gathering place for family and friends. The renovated kitchen features an abundance of cabinetry, providing exceptional storage and workspace for the home chef. The inviting living room is highlighted by a cozy gas fireplace, making it the perfect place to relax year-round. The main level offers three bedrooms, while the fully finished lower level features three additional bedrooms and large egress windows that bring in plenty of natural light. Newer windows have been installed throughout the home for added comfort and efficiency. Outside, you'll appreciate the brand-new double paved driveway completed in June 2026 and the insulated, drywalled double garage. The location is outstanding-just steps to schools, the scenic Blueberry Trails system, and within walking distance to Beach Areas 1 and 2. Traffic lights at River Road West provide convenient and safe access to the beachfront, shops, restaurants, and all the amenities that make Wasaga Beach such a wonderful place to call home. Move-in ready and loaded with updates, this is the family home you've been waiting for! (id:37372)
RE/MAX By The Bay Brokerage
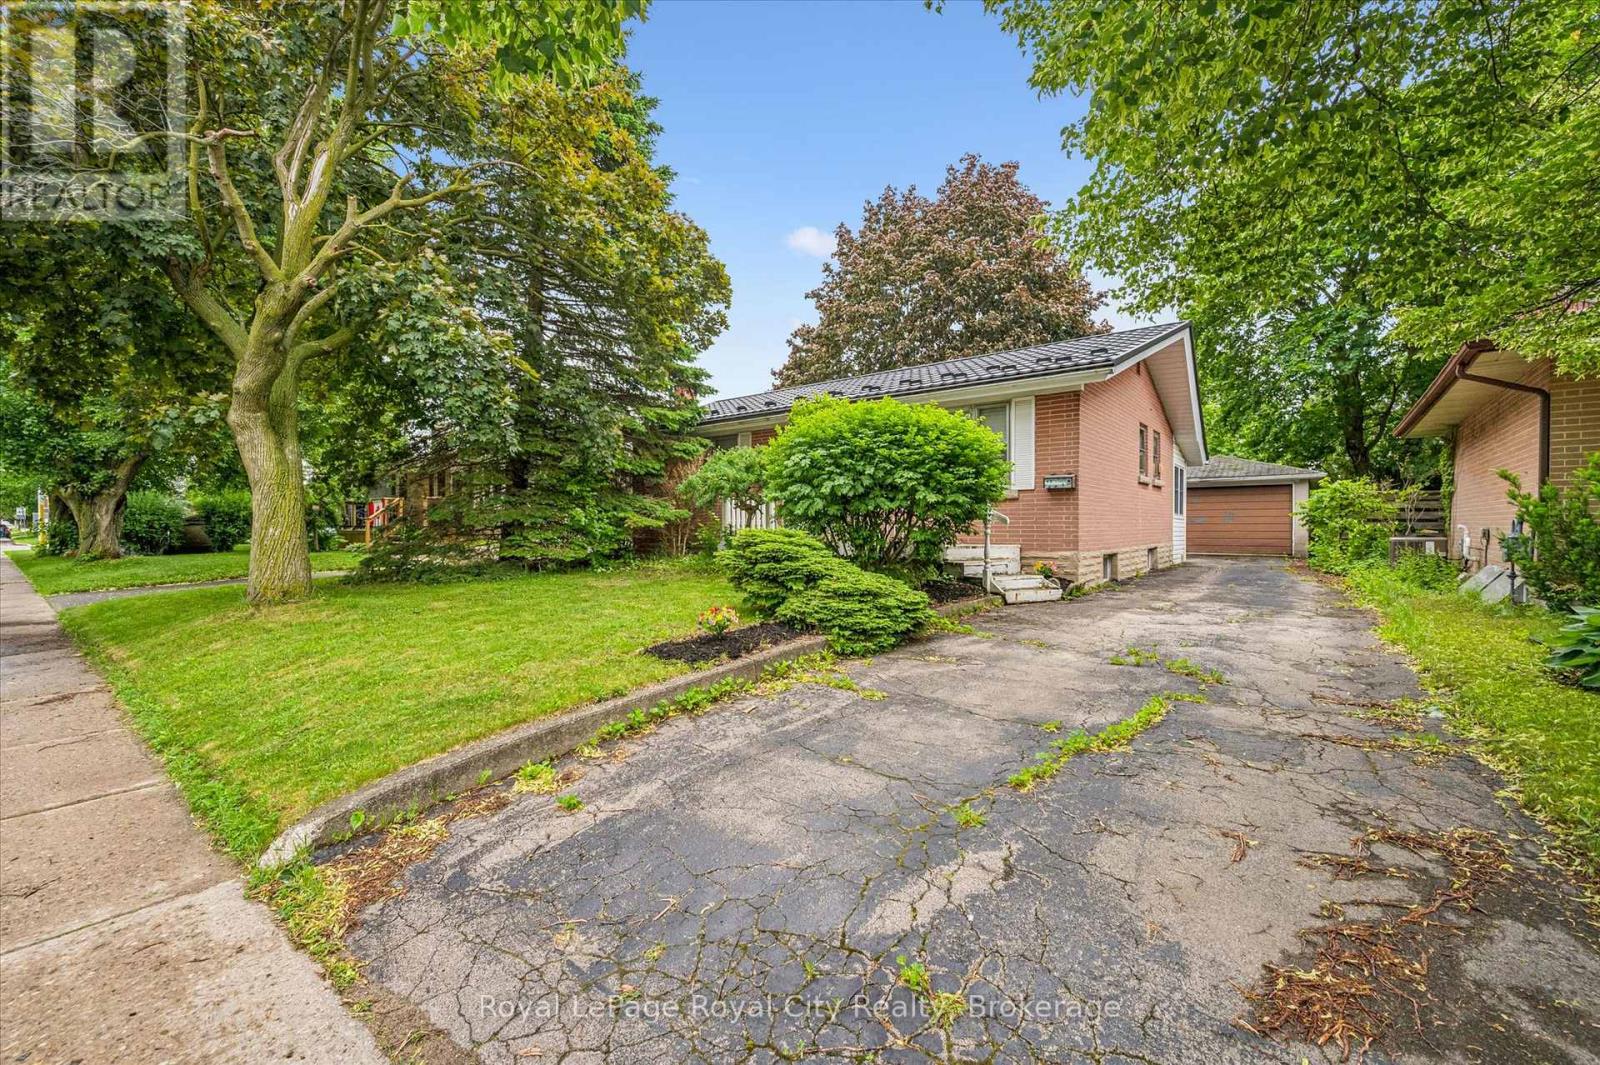
87 Cassino Avenue
Guelph (St. George's), Ontario
Some homes just feel right the moment you walk through the door, and this classic brick bungalow is one of them. If you are tired of climbing three flights of stairs just to find your socks, effortless one-floor living is ready to welcome you home. Step inside to find a traditional, sun-drenched layout anchored by original hardwood floors that carry a warmth modern laminate simply cannot replicate. Large windows throughout flood the main living spaces with beautiful natural light. Currently configured as a spacious two-bedroom layout with a formal dining room, the floor plan is highly adaptable. If life demands a third bedroom, converting the dining space back is a straightforward weekend project with just a couple of doors.Downstairs, the basement serves up excellent bonus potential with a separate entrance and an extra shower already in place, offering a blank canvas for a recreation room, teenager retreat, or future development. On the practical side, the home features a durable metal roof complete with a transferable warranty, giving you ultimate peace of mind. Outside, the massive 50-foot by 100-foot lot offers plenty of breathing room, featuring a detached one-car garage for your tools or hobbies and a long driveway with enough parking to host the whole family for Sunday dinner.Located on Cassino Avenue in the highly sought-after St. George's Park neighbourhood, this location is as good as it gets. You can leave the car keys on the counter because this pocket of Guelph is incredibly walkable, with excellent local schools, quiet parks, and a famously safe, family-friendly community all just steps away. Whether you are downsizing but refuse to compromise on yard space, or looking to plant roots in an established neighbourhood, this rare gem is a must-see. Come experience what easy, bungalow living looks like in one of Guelph's most charming communities. What are you waiting for? Turn your dreams into an address with this home! (id:37372)
Royal LePage Royal City Realty
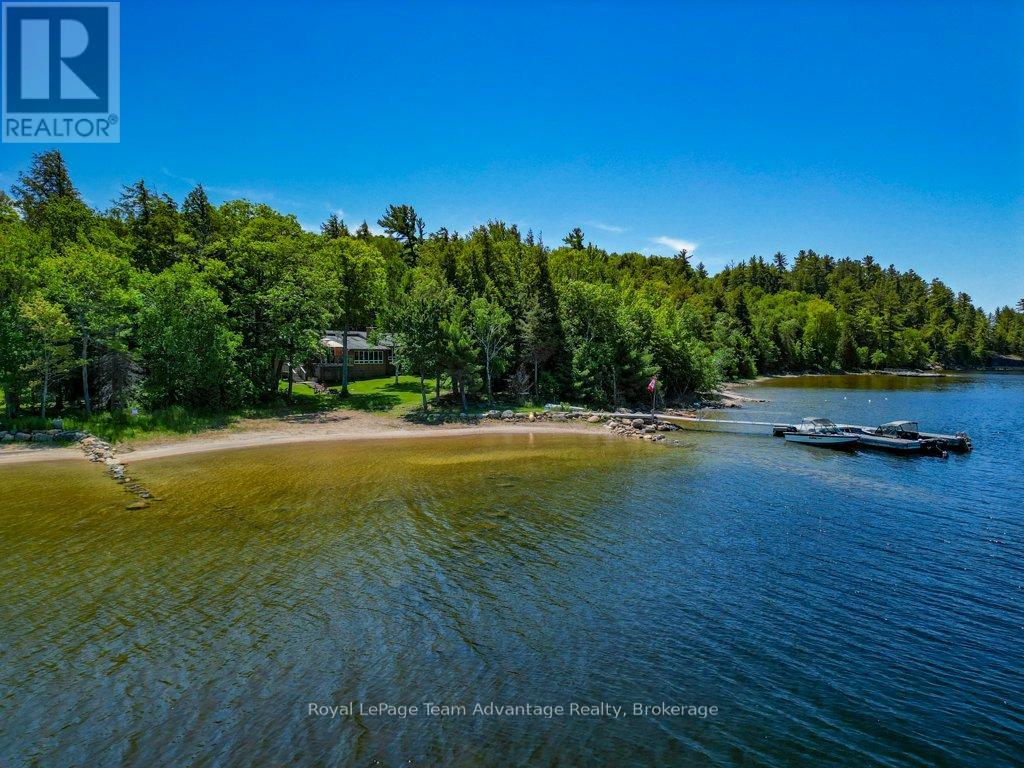
25 Island 20c
Carling, Ontario
25 Island 20C-Horse Island. Experience the best of Georgian Bay living at this exceptional turnkey waterfront retreat. Set on a private 1.5-acre lot with 213 feet of pristine shoreline this property offers a rare combination of easy access, outstanding boating and a beautiful north-facing sand beach perfect for swimming, relaxing and family enjoyment. Conveniently located with quick access from nearby marinas, the property features a deep-water dock that easily accommodates both large and small boats making it an ideal base for exploring the world-renowned waters of Georgian Bay. Inside the cottage is thoughtfully designed for comfortable waterfront living. The open-concept kitchen and dining area flow seamlessly into a welcoming sunken living room creating the perfect gathering space for family and friends. Large windows bring in natural light and showcase the surrounding natural beauty. Offering three bedrooms and two full bathrooms there is plenty of room for family and guests. The cottage is being offered turnkey (see chattels list), allowing you to move in and begin enjoying cottage life immediately without the hassle of furnishing or outfitting the property. Whether you're looking for a peaceful family retreat, a boating paradise or a place to create lasting memories on Georgian Bay this well-maintained waterfront property delivers an exceptional opportunity in one of Ontario's most sought-after cottage destinations. (id:37372)
Royal LePage Team Advantage Realty