
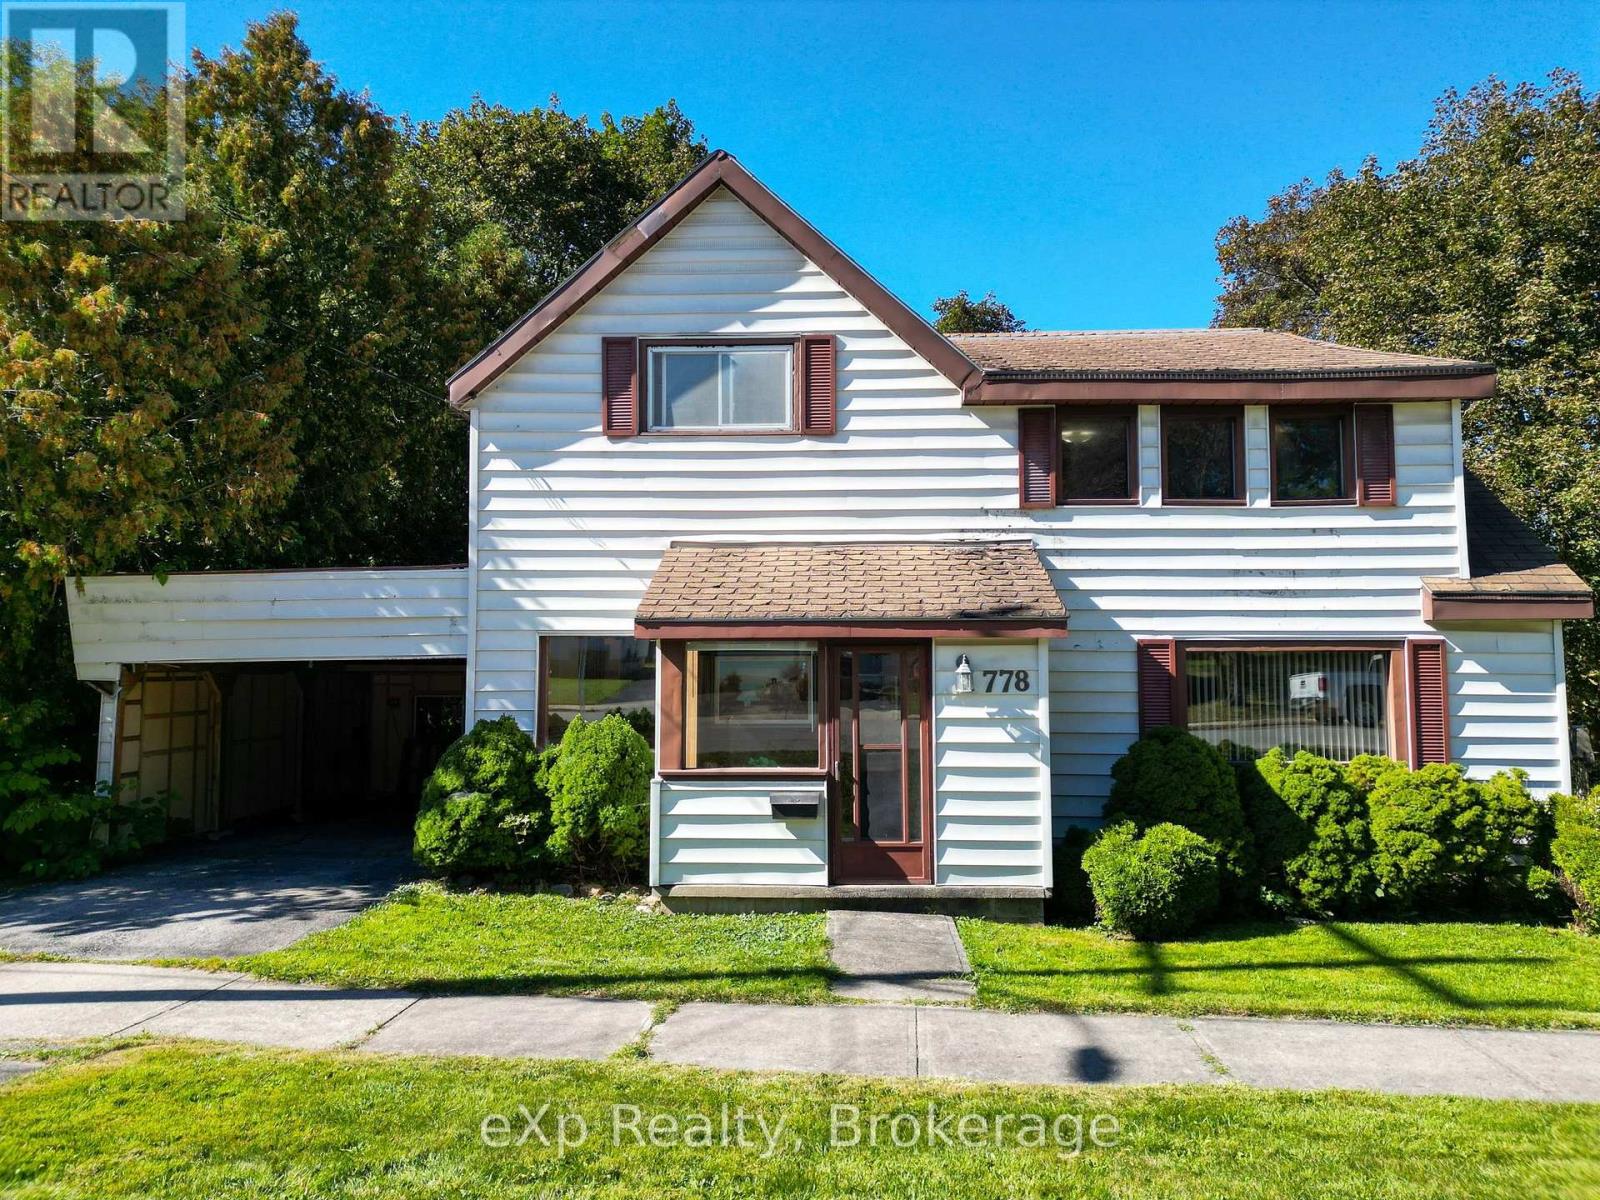
778 8th Avenue E
Owen Sound, Ontario
Welcome to this wonderful opportunity to make this four-bedroom Owen Sound home yours. It offers a classic layout with the added benefit of the primary bedroom and a four-piece bathroom conveniently located on the main floor. Upon entering, you will notice high ceilings and custom wood details crafted by the previous owner, an avid woodworker who built the solid oak kitchen cabinets. The kitchen connects to a dining room ideal for entertaining and cooking family meals, while the cozy living room features a large bay window that fills the space with natural light. An ample-sized laundry room and mudroom provide excellent functionality with convenient access to both the backyard and the attached carport. Upstairs, you will find three additional bedrooms, offering plenty of space for a growing family, guests, or a home office. Outside, the property uniquely features two separate laneways. One leads to the carport and the other provides access to a large driveshed in the backyard. The yard also includes a woodworking shop for hobbyists or extra workspace, while still leaving plenty of green space to enjoy. This home is ready for your updates, offering an exciting chance to add your personal style and adapt it to your family's needs. With its practical layout, useful outbuildings, and family-friendly design, this is the perfect place to create your next chapter. (id:37372)
Exp Realty
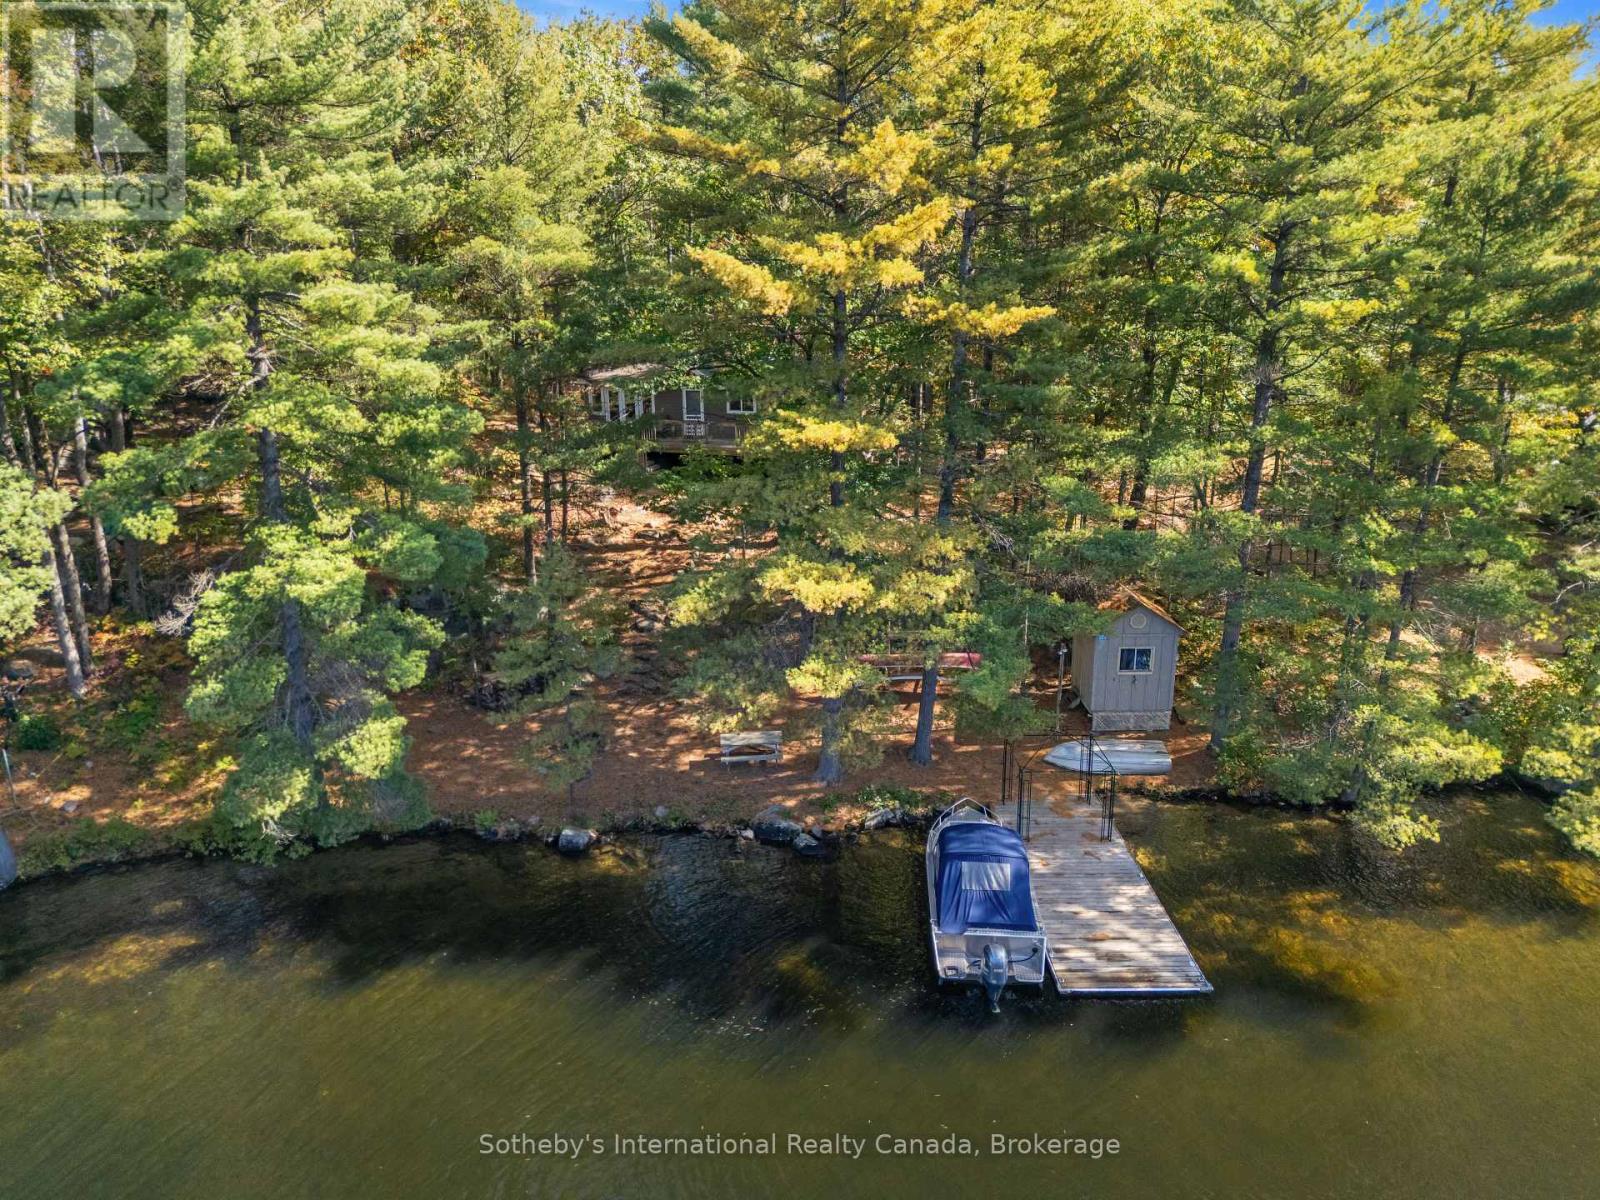
334 Musquosh River Shr
Georgian Bay (Gibson), Ontario
Beautiful sandy waterfront on Go Home Lake - 152 feet of pristine shoreline. This exceptionally well-kept three-bedroom cottage sits on a stunning stretch of 152 feet of sandy waterfront, offering both deep, clean water for swimming and boating, and a gentle shoreline ideal for all ages. The cottage is bright, inviting, and meticulously maintained, featuring an open-concept kitchen, living room, and dining area that creates a warm and social gathering space. The updated kitchen and bathroom showcase modern cabinetry and finishes, while the spacious 4-piece bath adds comfort for family and guests. All piers have been completely replaced, ensuring long-term structural confidence. Outdoor living is exceptional, with over 500 sq/ft of decking wrapping around two sides of the cottage-perfect for entertaining, relaxing, and taking in the lake views. Additional structures include a shed/bunkie behind the cottage, and a waterside shed for convenient storage. A large 300 sq/ft dock provides ample space for boats, lounging, and lakeside enjoyment. Access to the property is also available via the ATV/snowmobile trail off Cowie's Road, making this property accessible year-round. Go Home Lake is renowned for its natural beauty, with over 50% of its shoreline preserved as Crown land. Explore countless trails, scenic lookouts, waterfalls, and even a dam. Access to Georgian Bay is available through the Voyageurs' Club. This boat-access property is just a 4-minute ride from the marina, and conveniently close to shopping, restaurants, golf, and skiing-an ideal getaway for those seeking tranquility, recreation, and adventure. (id:37372)
Sotheby's International Realty Canada
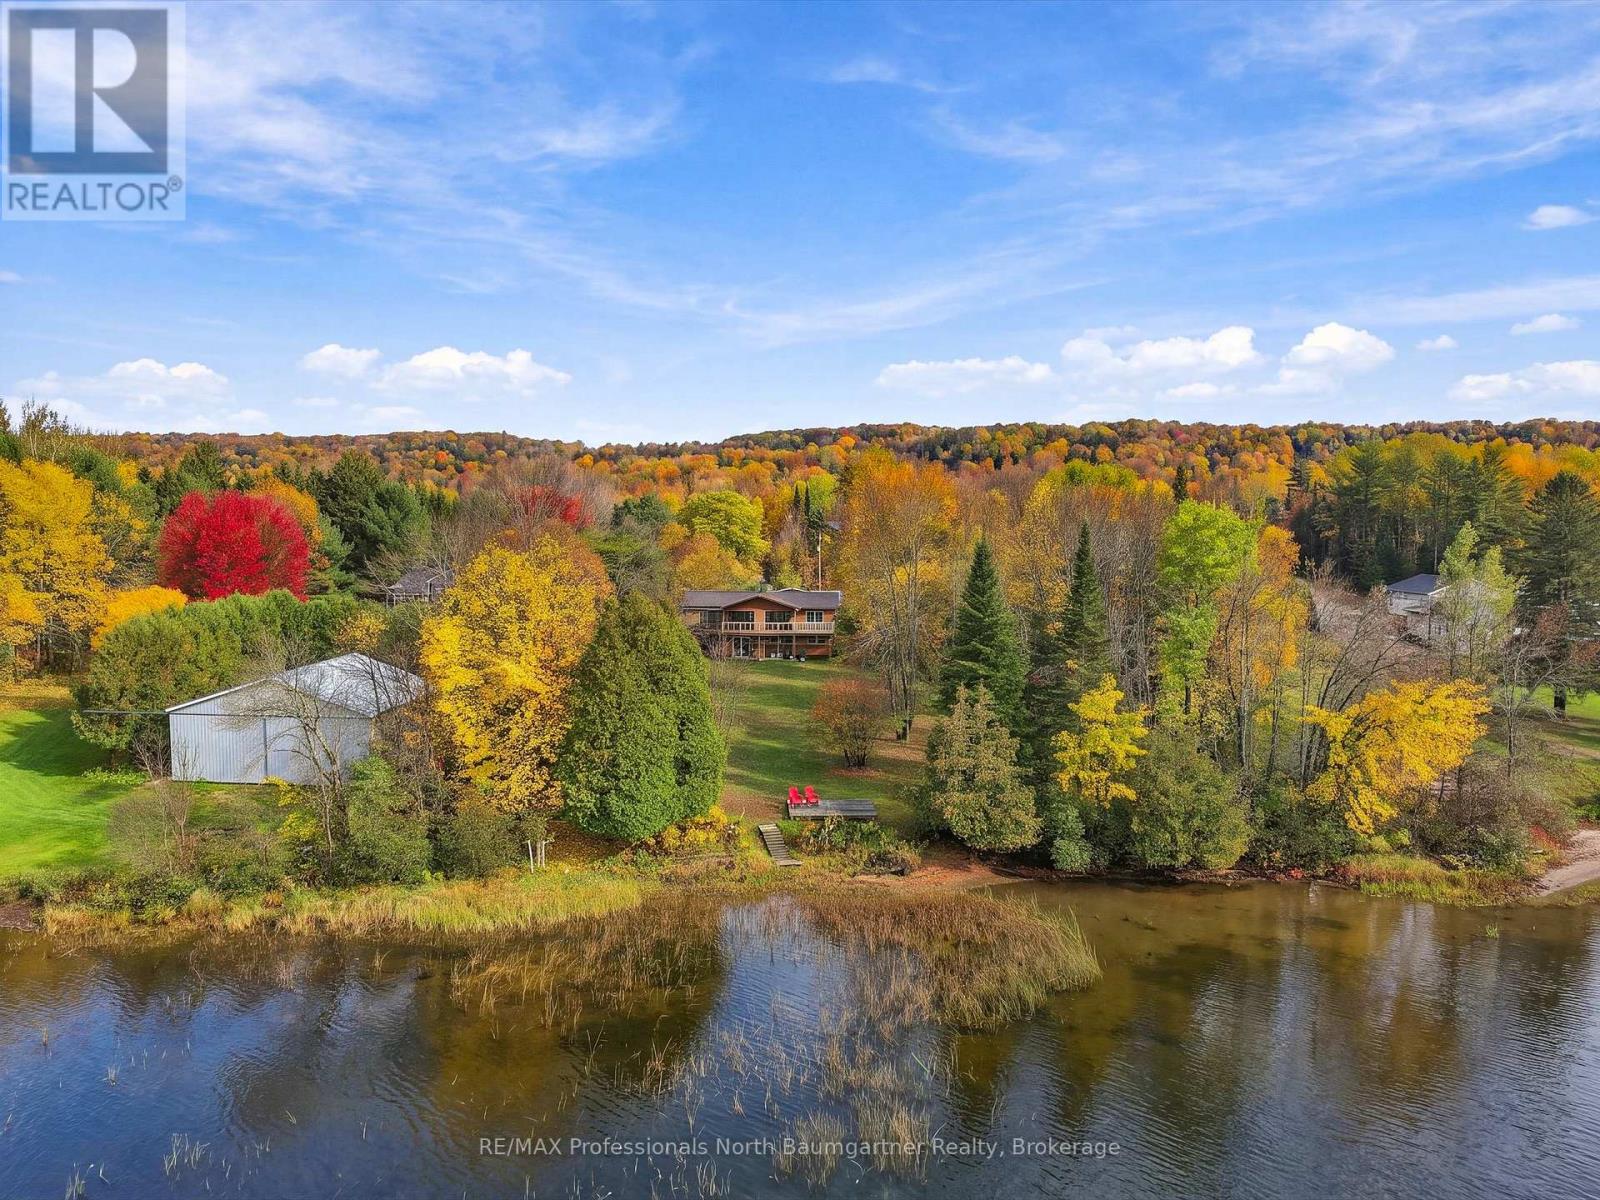
1281 Eagle Lake Road
Dysart Et Al (Guilford), Ontario
With 169 feet of shoreline, 1.89 acres of level land and a front-row seat to breathtaking sunsets, this Pine Lake property offers a peaceful setting to put down roots or escape the everyday. The well-maintained 3-bedroom, 2-bathroom raised bungalow combines comfortable living spaces with the privacy, natural beauty and recreation that make waterfront living so appealing. Inside, vaulted ceilings and a wood-insert fireplace create a welcoming atmosphere in the spacious living room. The adjoining dining area opens onto the lakeside deck featuring glass railings - an ideal spot to unwind and take in the ever-changing lake views. The kitchen, main-floor laundry, central air and electric forced-air heating add everyday comfort and convenience. Upstairs, the primary bedroom enjoys its own walkout to the deck, offering a lovely way to start or end the day. The partially finished walkout basement, complete with a wood stove, provides flexible space for family, guests or future possibilities. Outside, picturesque grounds, gardens, and plenty of room to grow make this property as appealing to garden lovers as it is to those who simply want to relax and enjoy nature. The lakefront invites you to enjoy the outdoors; paddling, canoeing and fishing. The single detached garage provides ample storage and is even wired for an EV charger. With access off of a year-round municipal road, Fibe internet and convenient access to local amenities, stores, public beach and Sir Sams Ski / Ride, you can enjoy the feeling of a peaceful lakeside escape without giving up everyday convenience. Whether you're dreaming of a year-round home, a peaceful cottage retreat or a property with room to make it your own, this Pine Lake setting offers a special opportunity to slow down, reconnect with nature and enjoy life by the water. (id:37372)
RE/MAX Professionals North Baumgartner Realty
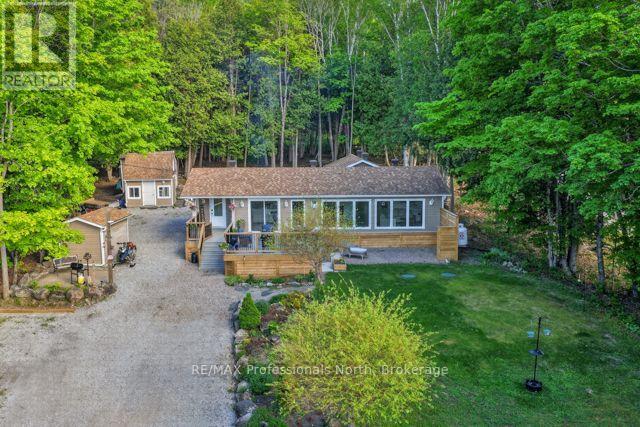
1086 Providence Drive
Algonquin Highlands (Stanhope), Ontario
1086 Providence Drive, Algonquin Highlands - For Lease | $2,850/month + Hydro & PropaneCottage country living without the price tag of ownership. This beautifully updated three-bedroom, one-and-a-half bath four-season home is available for long term lease at $2,850 per month plus hydro and propane - and it delivers a lifestyle most people only dream about.Set on 0.86 private acres of Canadian Shield property in Algonquin Highlands, this is the kind of home where every single day feels like a getaway. Towering pines. Natural rock outcroppings. Deeded access to Maple Lake just down the road. And a home that has been renovated top to bottom so you can simply move in and start living.Inside, the open-concept kitchen and living area are bright, warm, and built for gathering. White shaker cabinetry, bold mosaic tile backsplash, stainless steel appliances, and an oversized island with endless room for good food and good company. The Napoleon gas fireplace set against a dramatic stacked stone feature wall anchors the living space, while sliding doors and a wall of windows keep the forest always in view.Three well-sized bedrooms offer comfortable space for the whole family, including a second bedroom with its own two-piece ensuite. A sleek four-piece main bath and main floor laundry tucked behind sliding barn doors round out the interior.Step outside to an expansive front deck overlooking a canopy of trees. Natural rock firepit. Three outbuildings for extra storage, hobbies, and gear. New septic. Drilled well. Maintained road. Easy Highway 118 access with minutes to Haliburton, Minden, and Carnarvon.This is Haliburton County living at its finest - available now for the tenant who wants something truly special. Property is not furnished. (id:37372)
RE/MAX Professionals North
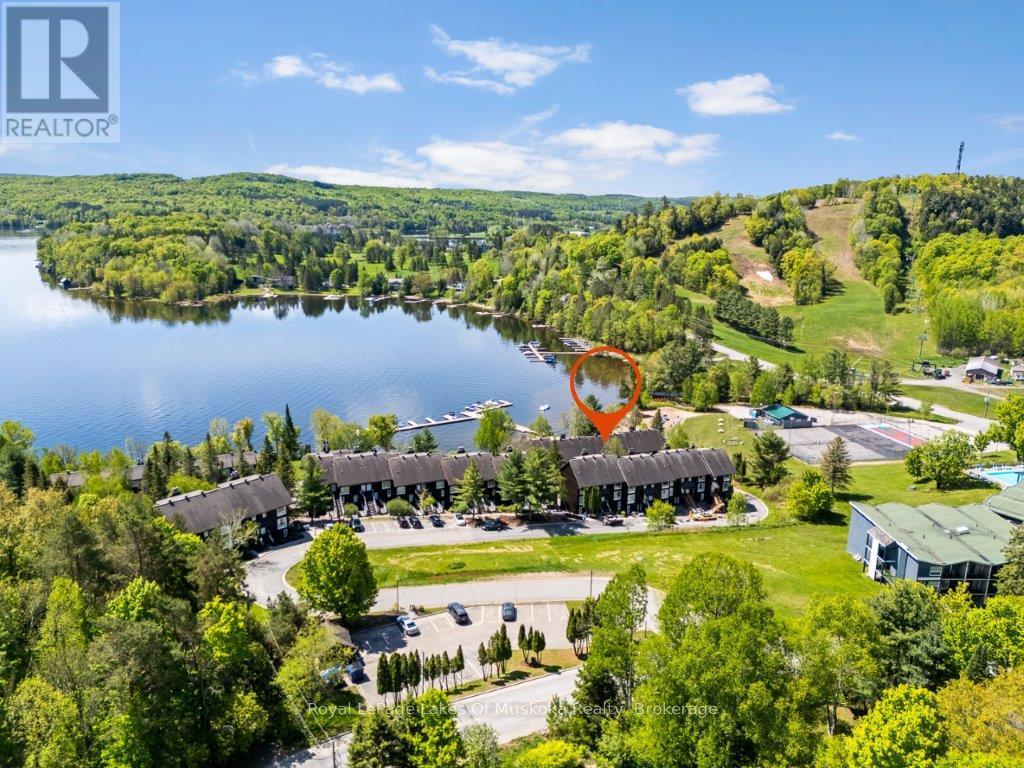
30 Turner Drive
Huntsville (Chaffey), Ontario
Muskoka Lifestyle WORK & PLAY- A spectacular four-season escape on the sparkling shores of Peninsula Lake. This chalet is COMPLELETY FURNISHED, offers a three-bedroom, two-bath home with an attached HEATED GARAGE. Minutes to downtown Huntsville - where you will find boutique shops, charming restaurants, cafés, local art and culture with the Algonquin Theatre. Outdoor enthusiasts will appreciate the endless opportunities with nearby provincial parks, skiing, boating, biking, hiking, swimming, golf, hockey, and curling. Inside, you'll find a bright, open-concept living space with soaring vaulted ceilings, expansive windows, and a wood-burning fireplace. The renovated kitchen blends style and function with quartz countertops, custom cabinetry, and a charming eat-in area, complemented by a separate dining room ideal for hosting family and friends. Each level offers its own private balcony with stunning south-facing views over Peninsula Lake and the ski hill - perfect for morning coffee or evening relaxation. The oversized primary suite feels like a private retreat, featuring large windows, a four-piece ensuite, private balcony, convenient laundry area, and huge storage area- excellent for seasonal storage and gear. The Bedrooms have been renovated with carpeting, and fresh paint. Newer air conditioning and furnace for year-round comfort. Natural Gas is available for hook up. Get ready for summer - Enjoy expansive beachfront with private docking, along with exceptional amenities: private waterside storage and launch for kayaks, canoes, and paddleboards, tennis courts, a swimming pool, and a lakeside firepit for evening gatherings. Designed for both relaxation and recreation, this property offers plenty of space for family and guests. This chalet also offers excellent rental income. Ask the listing agent for details. (id:37372)
Royal LePage Lakes Of Muskoka Realty
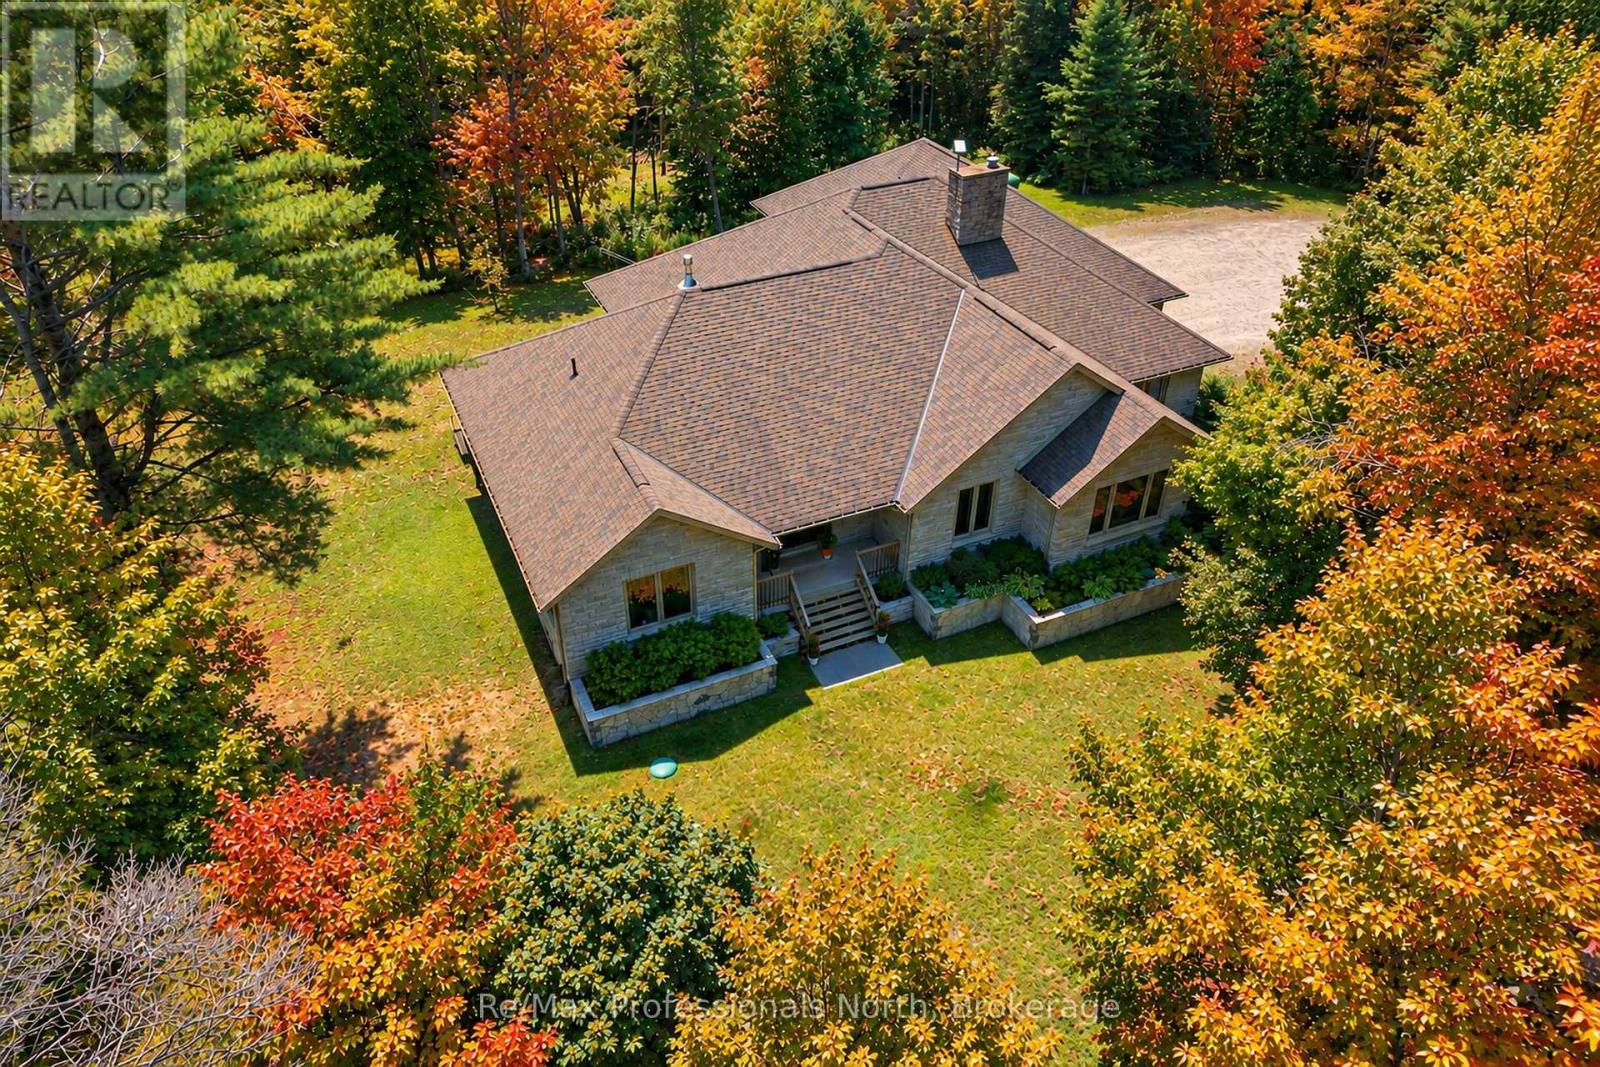
2452 Doe Lake Road
Gravenhurst (Ryde), Ontario
From the moment you arrive, it is obvious this is no ordinary home. Set on 19 private acres just 15 minutes from Highway 11 and the Town of Gravenhurst, this exceptional custom bungalow combines impressive scale, timeless craftsmanship and exceptional quality. Built in 2014 as a forever home, every detail reflects thoughtful design, premium materials and a commitment to doing things right. Nine-foot ceilings, hardwood flooring, vaulted and coffered ceilings, upgraded windows and doors, and impressive stonework create a home that feels both elegant and welcoming. At the heart of the home is a beautifully appointed kitchen with granite countertops, quality cabinetry, a large island and walk-in pantry, opening to the dining area and great room where a floor-to-ceiling stone fireplace naturally draws everyone together. Step outside to the covered porch and enjoy complete privacy overlooking your own forest. The thoughtfully designed main floor also features a stunning primary suite with dual walk-in closets and a five-piece ensuite, two additional bedrooms, a dedicated office, full bathroom and main-floor laundry. Downstairs, a second kitchen, full bathroom, additional bedroom, bonus room and expansive recreation area offer exceptional flexibility for extended family or multi-generational living. Offering approximately 2,500 sq.ft. on the main level plus the fully finished lower level, this home provides nearly 5,000 sq.ft. of finished living space. The incredible 36' x 46' attached garage with 12-foot ceilings and oversized doors is a showpiece, providing endless possibilities for vehicles, recreational equipment, hobbies or the ultimate workshop. Homes of this calibre are rarely offered. Combining exceptional craftsmanship, complete privacy and the peace that only 19 acres can provide, this is more than a beautiful home-it is a place where memories will be made for generations. Now, it is ready for yours. (id:37372)
RE/MAX Professionals North
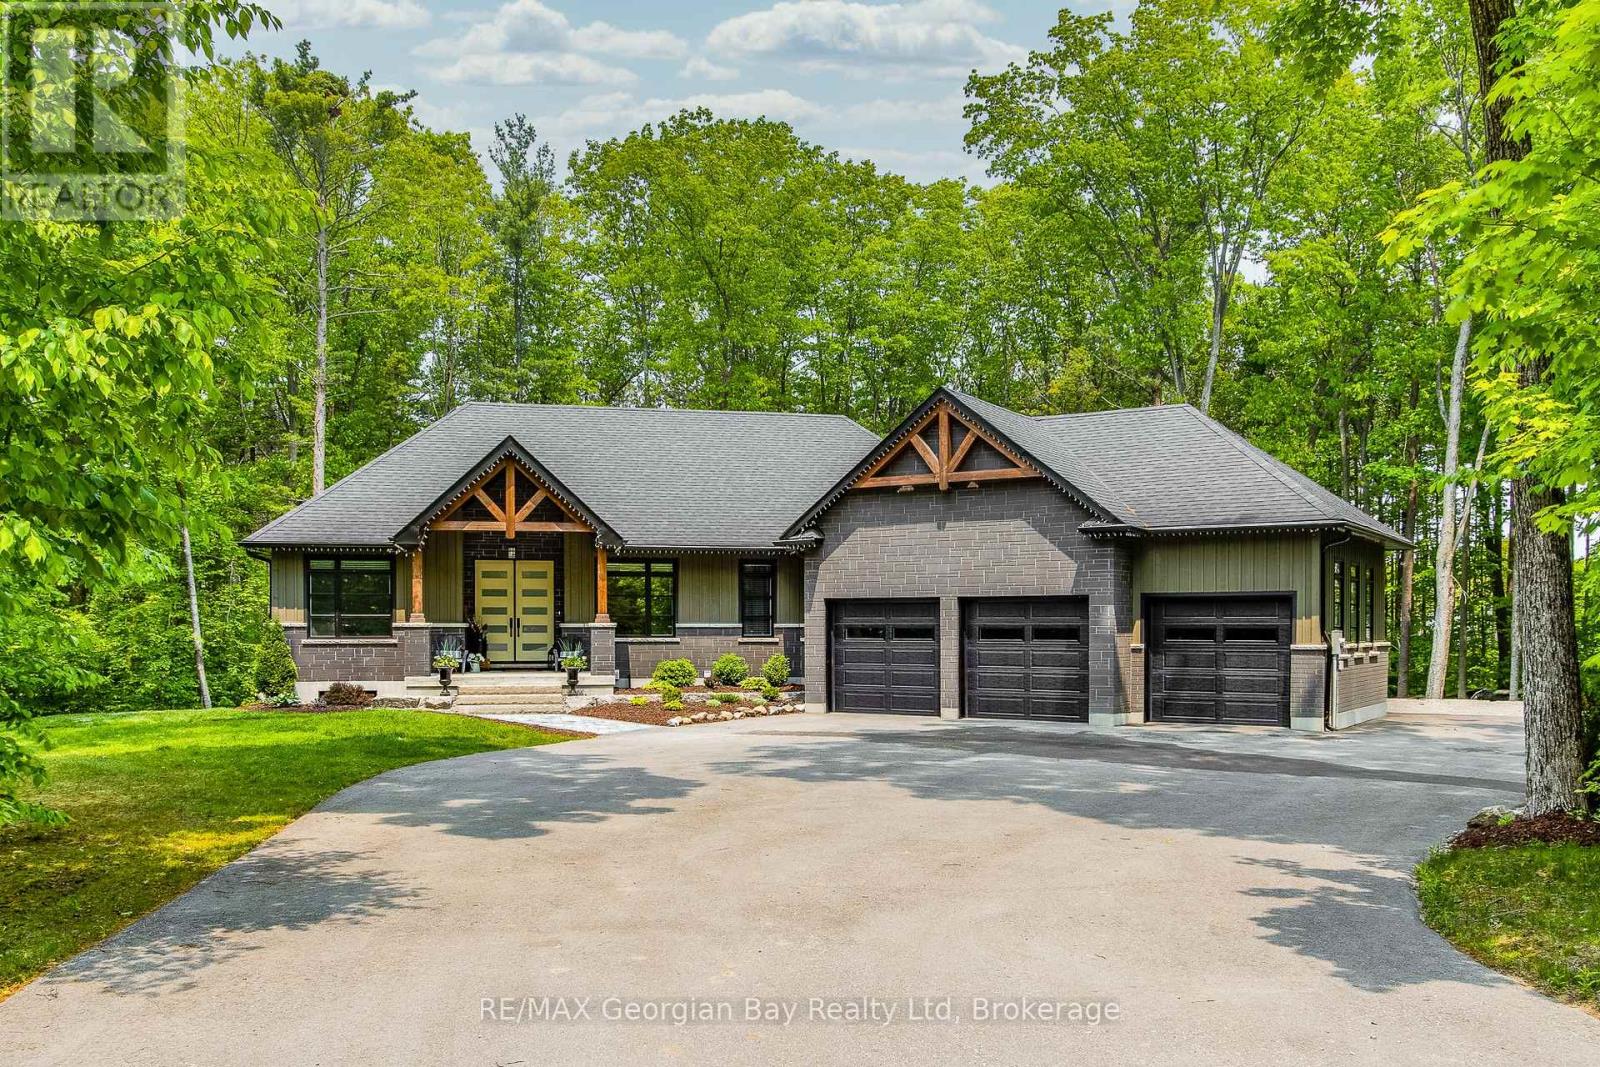
50 Windermere Circle
Tay, Ontario
Live in luxury. Welcome to Windermere Estates - Executive-style custom-built home, nestled in the highly sought subdivision. Designed with both function and luxury in mind, this home checks all the boxes. Step into the heart of the home, custom kitchen with quartz countertops and island, perfect for everyday meals or hosting family and friends. The open-concept dining and living area features a stunning gas fireplace and a walkout to a covered porch, ideal for relaxing summer evenings. With 3 bedrooms upstairs and 2 more on the lower level, there's plenty of space for family, guests, and a home office setup on main level. With 3 baths in total the primary bedroom suite boasts a beautiful ensuite bath, while the other 2 bathrooms throughout the home ensure convenience for all. The fully finished walkout basement offers even more living space, including a large rec/family room, a second fireplace, and an open layout that's perfect for In-law potential or entertaining family or friends. Outside, you'll find a 3-car heated garage with epoxy floors, a paved driveway, and a landscaped yard all designed for style and practicality. With gas heat, central air, ICF foundation and thoughtful finishes throughout, this home offers comfort year-round. Centrally located between Barrie, Orillia, and Midland, and just minutes from town and the stunning shores of Georgian Bay. This is the one you've been waiting for you wont be disappointed. (id:37372)
RE/MAX Georgian Bay Realty Ltd
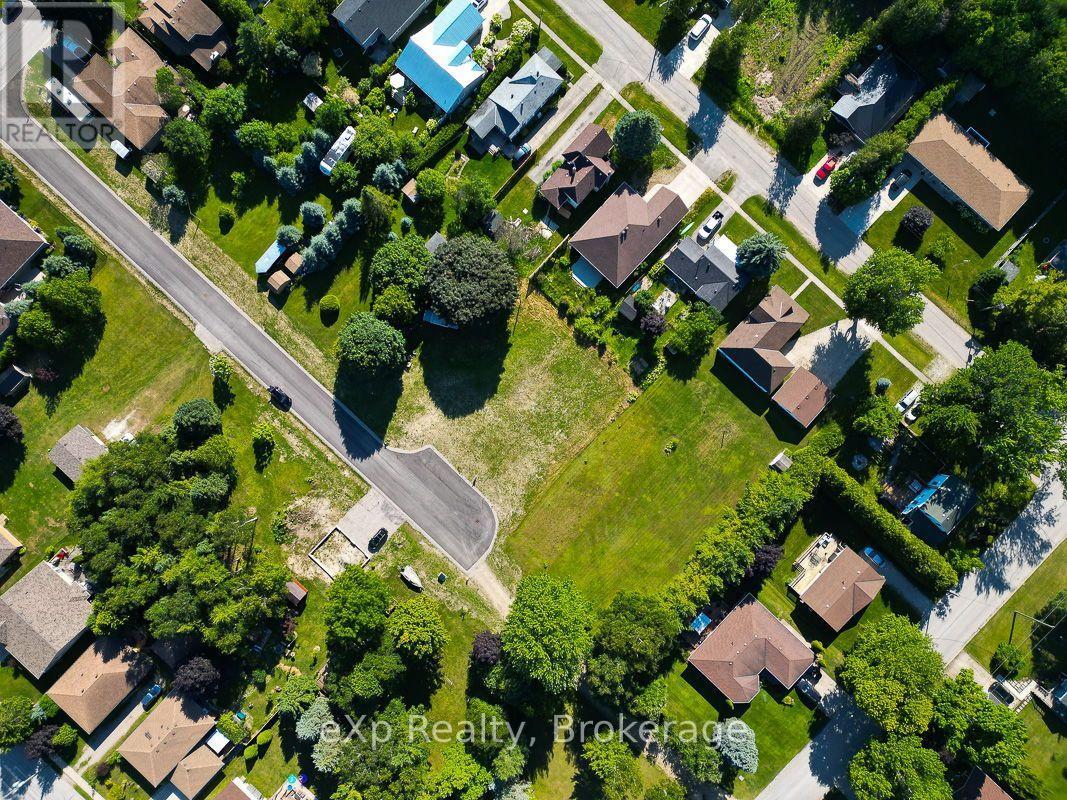
Pt Lt 21 Breadalbane Street S
Saugeen Shores, Ontario
Rare opportunity! Residential lots in downtown Southampton are at a premium so don't miss this one. A block from Jubilee Park. 50' x 120' on a private cul de sac. The road has been completed and services are now at the lot line. The new entrance is off Spence Street. Taxes and assessment are still to be determined. All information in the listing is based on current use of the property and is being provided for information purposes only. Buyer/agent to do due diligence on any government requirements (i.e. encroachments and easements) that could affect a buyer's specific proposed use of the property. Documents are available for aerials, site plan. Development fees will be included in the purchase price for a qualified Buyer. (id:37372)
Exp Realty
37579 Kippen Road
Bluewater (Hay), Ontario
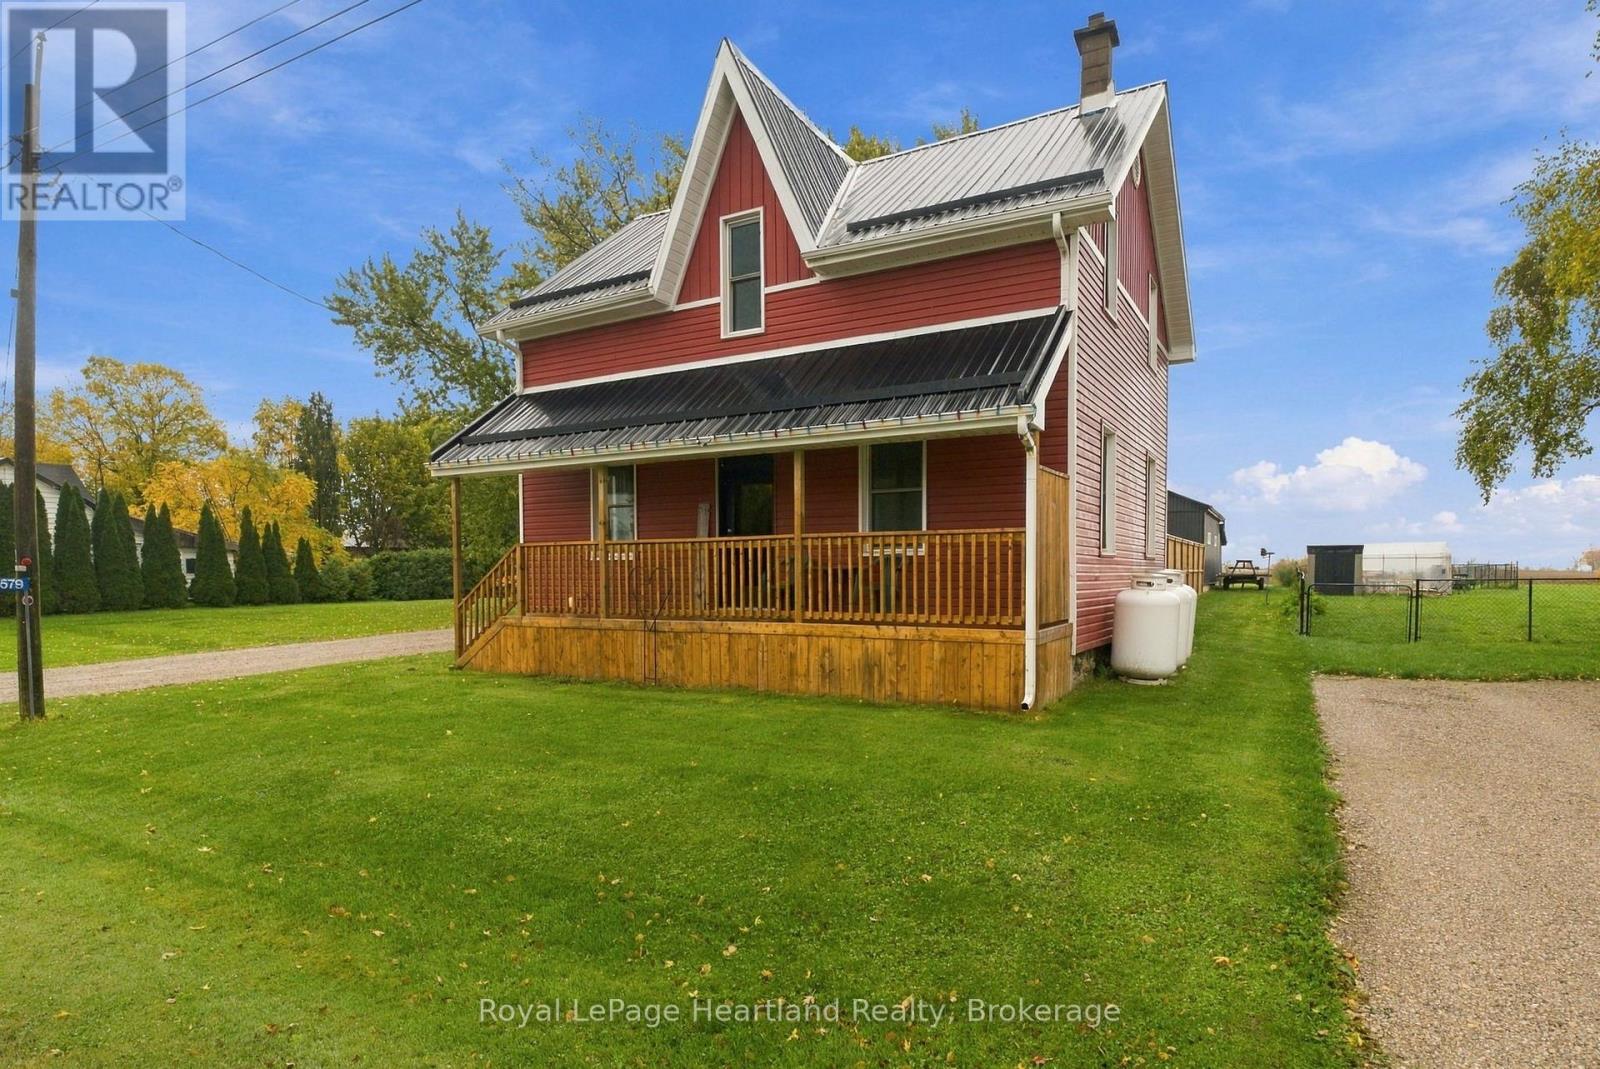
Welcome to the charming hamlet of Blake, where peaceful country living meets everyday convenience! Ideally located just a short drive from Zurich, and only 10 minutes from the picturesque village of Bayfield, this property offers the perfect balance of rural tranquility and nearby amenities. Enjoy easy access to the beautiful beaches, breathtaking sunsets, and shores of Lake Huron. Set on a full acre, this fantastic property features an extensively updated 4-bedroom home with 1.5 bathrooms, offering plenty of space for family living. Recent updates include the furnace and air conditioning, kitchen, appliances, water treatment system, and exterior siding, soffit, fascia, and eavestroughs, providing added comfort and peace of mind. A standout feature of this property is the impressive 28' x 35' shop, built in late 2023, complete with in-floor heating. Whether you're a hobbyist, tradesperson, or simply looking for additional workspace, this versatile building offers endless possibilities. Outside, enjoy your own private acre with room to relax, play, and make it your own. The property features a playground, an above-ground pool, and ample outdoor space for gardening, hobbies, entertaining, or simply enjoying the fresh country air. If you've been dreaming of a rural lifestyle with a fantastic home, a newer heated shop, and the beauty of Lake Huron just minutes away, this property is an opportunity you won't want to miss! (id:37372)
Royal LePage Heartland Realty
109 - 1 Chamberlain Crescent
Collingwood, Ontario
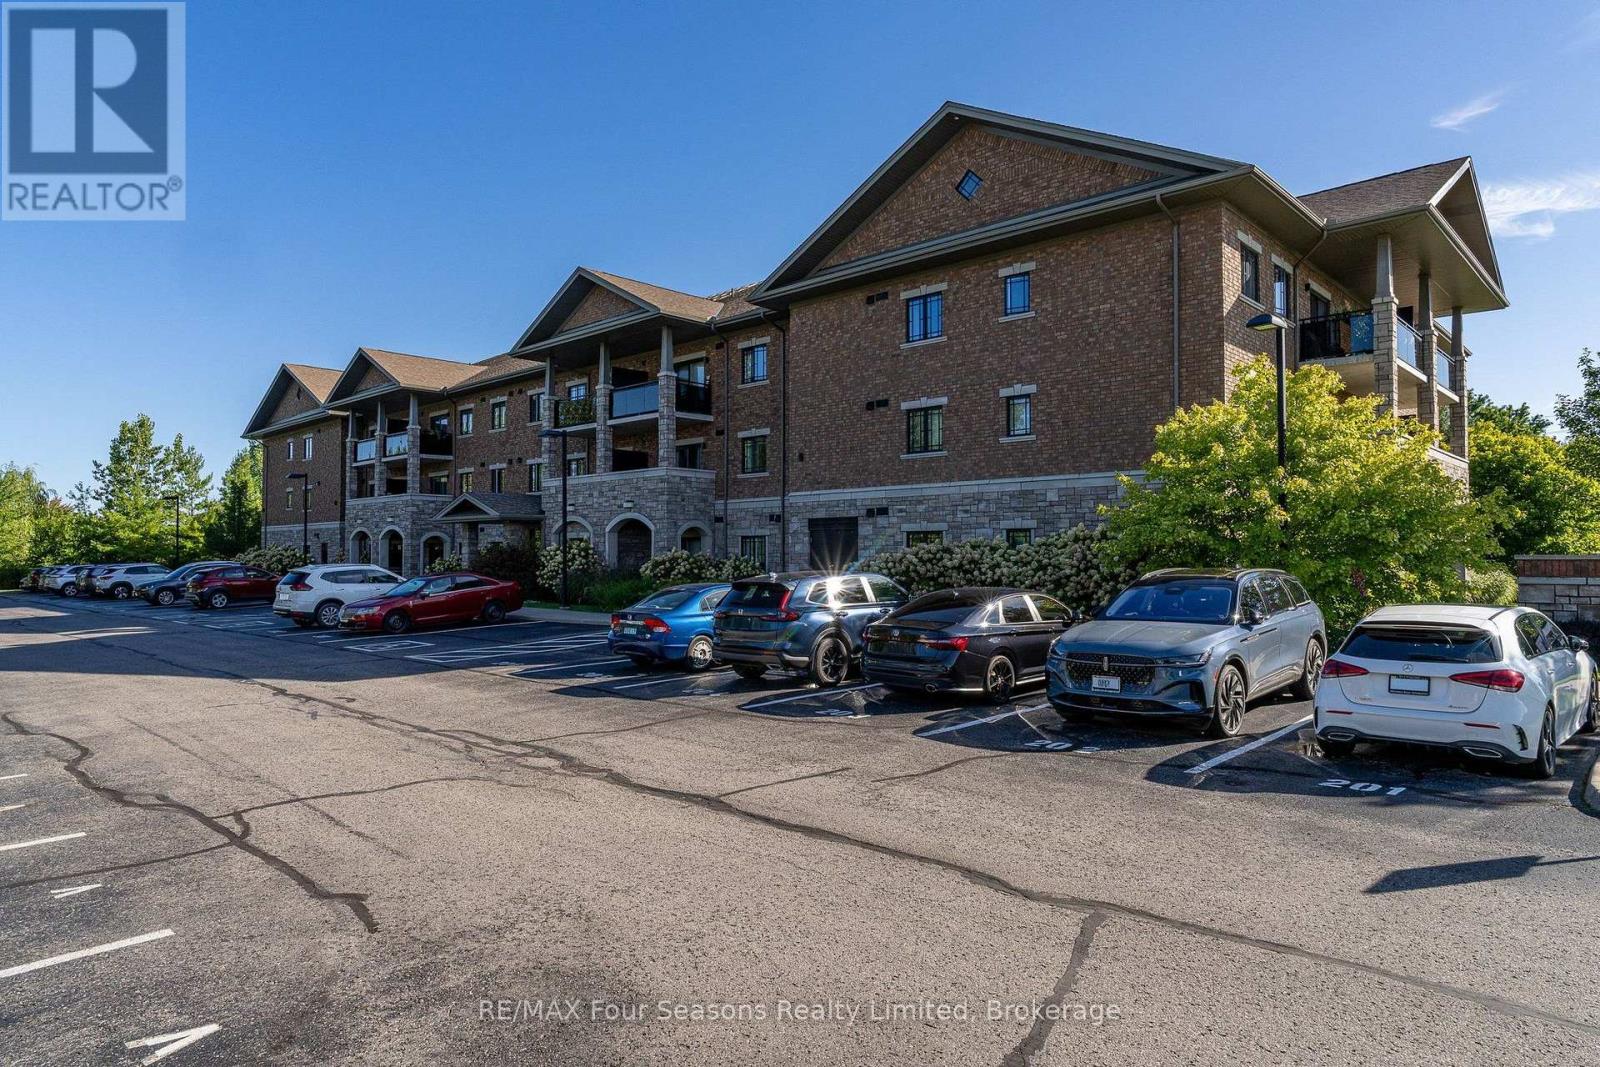
Welcome to Unit 109 at Dwell Creekside Condos, a bright and well-maintained 2-bedroom, 1-bathroom main-floor condo in Collingwood, built by award winning Devonleigh Homes. This GROUND FLOOR end unit offers added natural light and a tucked-away front hall entrance for an extra sense of privacy. The open-concept kitchen, dining and living area features luxury engineered hardwood and ceramic tile flooring from Georgian Design Centre. The oversized primary bedroom offers plenty of space, while the second bedroom is ideal for guests, an office or den. Enjoy 10ft ceilings, in-suite laundry, a covered north-facing balcony overlooking the landscaped grounds, and a secondary building entrance located close to the unit for easy access to parking. Comfortable, convenient and low-maintenance living in a desirable Collingwood community. Call today for your own private showing! (id:37372)
RE/MAX Four Seasons Realty Limited
173 Main Street N
Huron East (Seaforth), Ontario
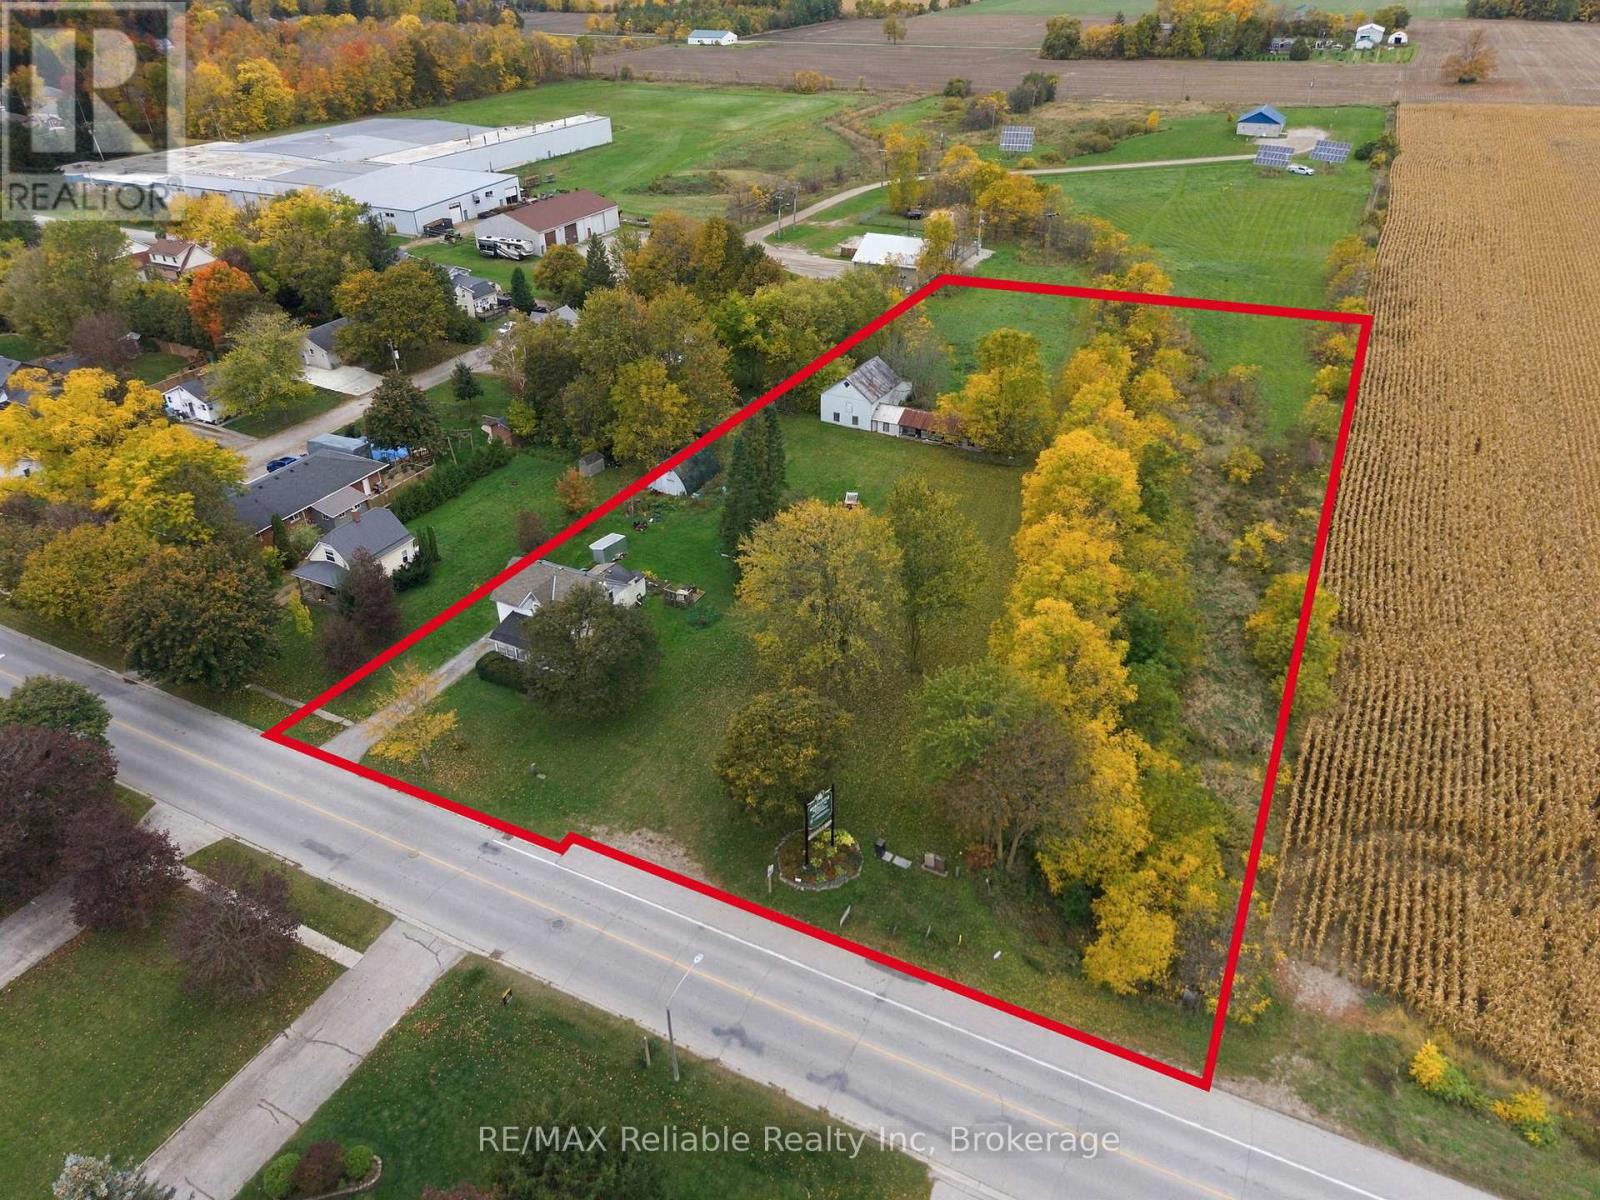
Looking for a 2+ acre lot on the edge of Seaforth or a great development opportunity? This 2.3 acre lot is close to all of the amenities that small town living has to offer - schools, community centre, grocery store, hospital, boutique shops, and you are only 35 minutes to Stratford. Municipal water & sewer, natural gas & the convenient services that come with town living (recycling and garbage, high speed internet, street lights). Bring your vision to life on this fantastic development opportunity in a wonderful community! Quonset hut and barn on property. Small creek running through north side for the property. Please note the owner has not lived in the house and is being sold in AS IN condition. (id:37372)
RE/MAX Reliable Realty Inc
187 Bay Lake Road
Perry, Ontario
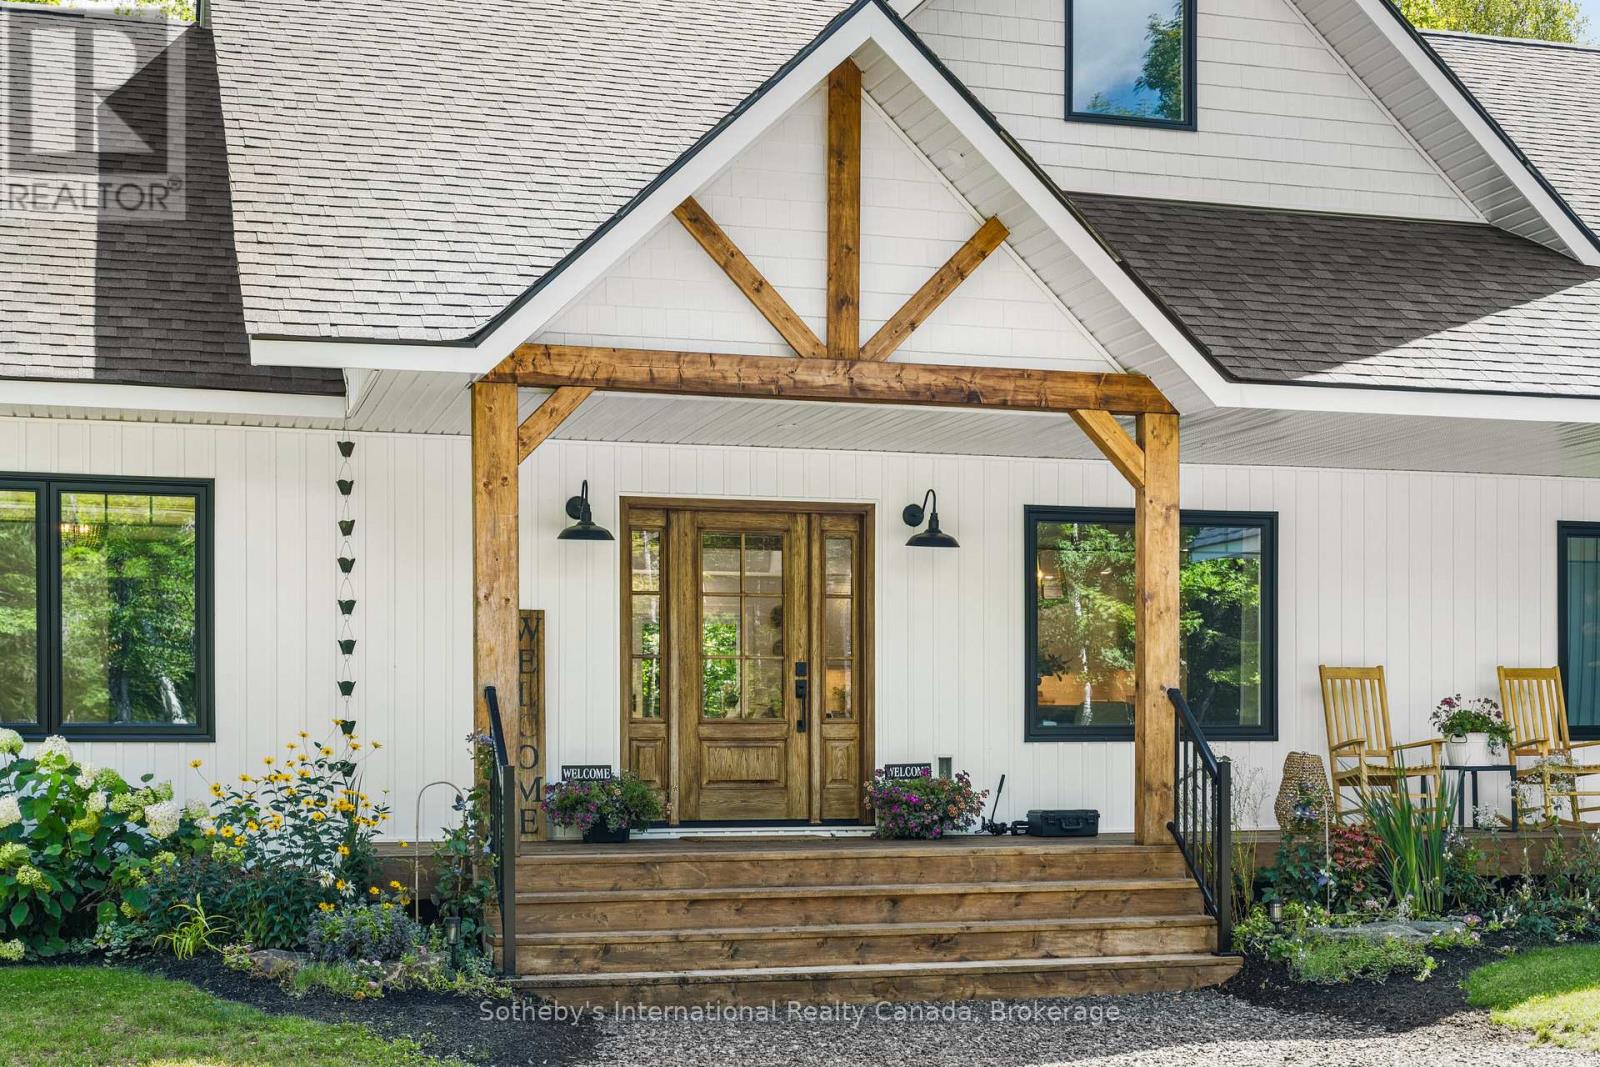
Discover the perfect balance of refined country living, exceptional privacy and everyday convenience, just 10 minutes from Huntsville! Set on approximately 5 beautifully maintained acres, this stunning custom home offers a peaceful retreat surrounded by nature, yet only minutes from shopping, dining, healthcare and all the amenities of town. From the moment you arrive, the inviting covered front porch sets the tone for a home where thoughtful design, quality craftsmanship and timeless elegance come together. A beautiful collaboration between builder and decorator has created interiors that feel straight out of a magazine, with sophisticated finishes, warm inviting spaces and an abundance of natural light. The flowing, open-concept layout is ideal for both everyday living and effortless entertaining, while the expansive rear deck provides the perfect setting for outdoor dining, gatherings or simply enjoying the serenity of your surroundings. The beautifully landscaped, level acreage offers endless opportunities for outdoor enjoyment, gardening and recreation, with plenty of room to embrace the Muskoka lifestyle. An exceptional bonus is the unfinished space above the garage, complete with its own separate entrance and supported by an oversized septic system. Imagine the possibilities for a private guest retreat, nanny suite, in-law accommodation or potential income-generating rental apartment, subject to municipal approvals and required permits. Adding to the appeal is nearby access to Clear Lake, just a short stroll away, where you can launch a kayak or canoe and spend your days enjoying the water. Rarely do you find such a beautiful combination of privacy, acreage, quality design and proximity to Huntsville. A wonderful opportunity to enjoy peaceful country living without compromising convenience! (id:37372)
Sotheby's International Realty Canada
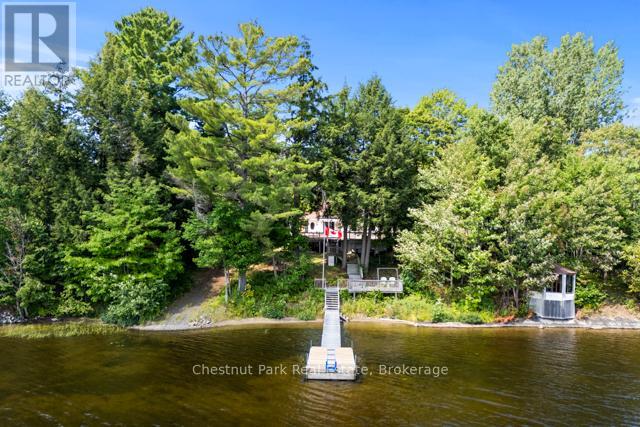
95 Haushield Road
Parry Sound Remote Area (Arnstein), Ontario
Solid custom-built bungalow on quiet Seagull Lake, offering the perfect balance of comfort and functionality. Ideal for entertaining, this home features expansive outdoor living space for hosting family and friends, plus a 3-season Muskoka room with tranquil lake views. A newly built garage with a spacious loft offers future development potential, while the separate bunkie provides a large bedroom and 2-piece bath for guests. Additional highlights include a Generac backup system, brand new dock with lift system, and year-round access to this 4-season home. A true peaceful lake house retreat. (id:37372)
Chestnut Park Real Estate
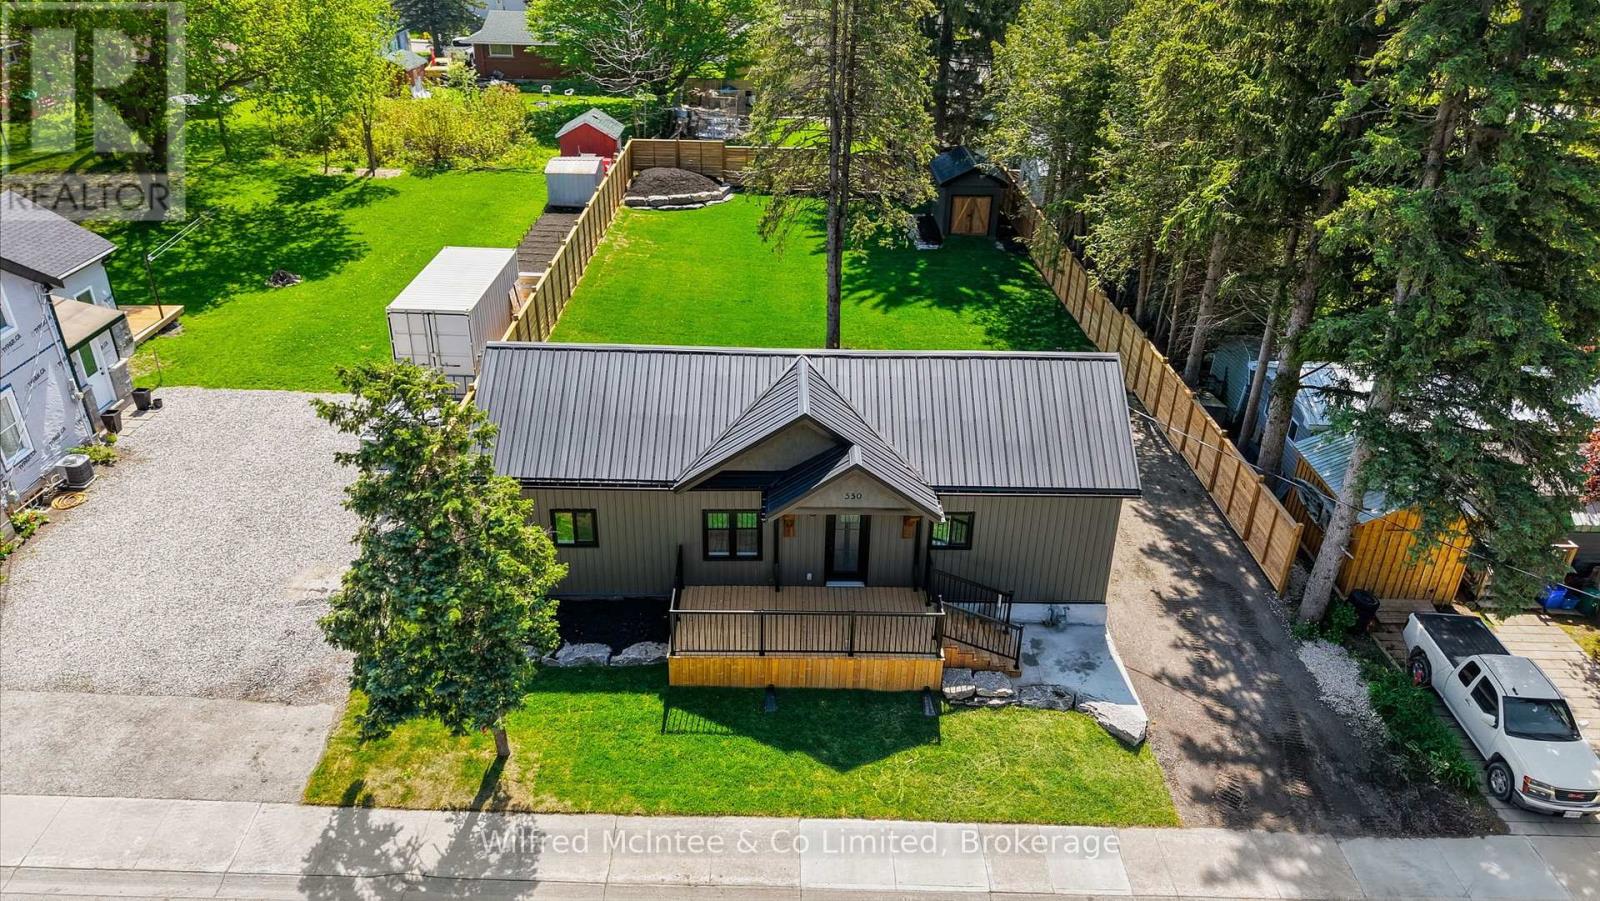
550 Wellington Street
Minto, Ontario
Full interior and exterior renovated home with massive fenced yard, this beautifully finished 2 bedroom home offers custom quality, single floor living with virtually everything brand new. Major upgrades include all new windows, all new appliances and fixtures, brand new roof, upgraded insulation, completely new wiring, updated breaker panel with 100-amp service, new gas furnace, new gas hot water heater, fenced yard. Simply move in and enjoy. (id:37372)
Wilfred Mcintee & Co Limited
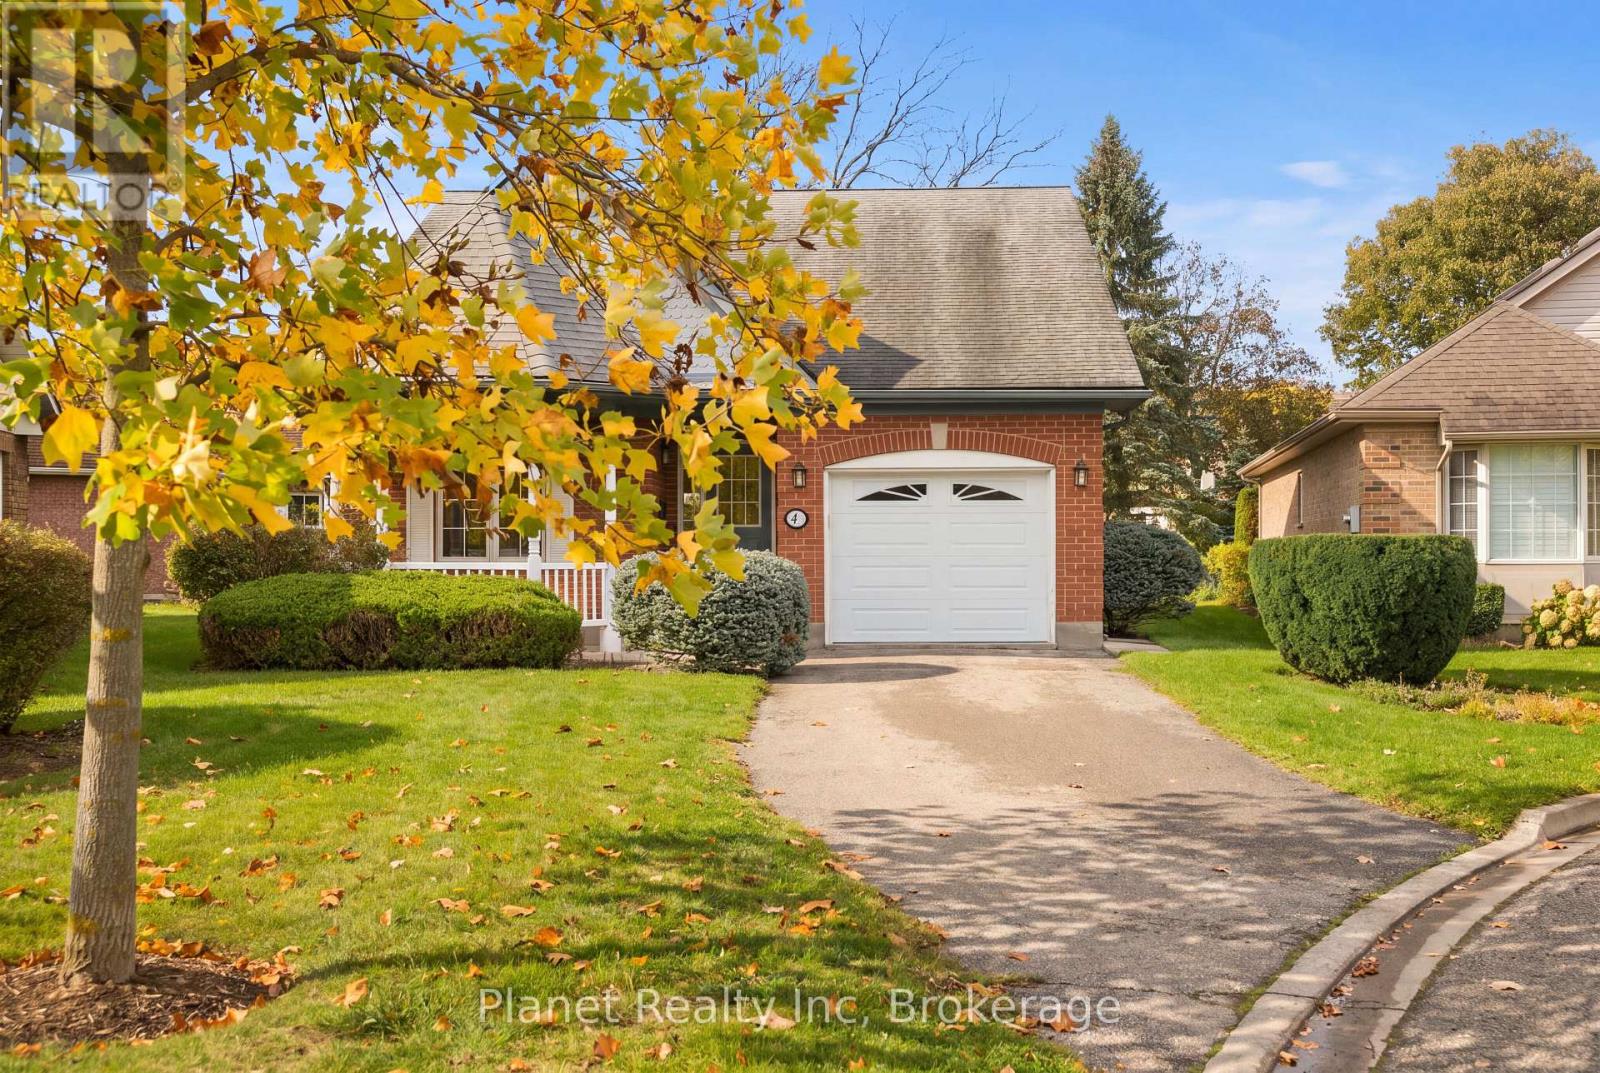
4 Ashcroft Court
Guelph (Village By The Arboretum), Ontario
Welcome to 4 Ashcroft Court, nestled in the sought-after Village by the Arboretum. Tucked away on a quiet cul-de-sac yet just steps from the Village Centre, this home offers the best of both worlds - a peaceful setting with exceptional convenience, where you can walk to the community's many amenities without ever needing to drive. This inviting detached bungalow offers comfortable main-floor living with two bedrooms, two full bathrooms, and convenient main-floor laundry. The spacious living & dining room provides a welcoming place to relax with sliders to the back deck, while the kitchen offers plenty of room for everyday living with extra prep & pantry space. The primary suite features an ensuite bathroom and sliding doors that lead directly to the sprawling rear deck - the perfect spot to enjoy your morning coffee, entertain friends, or unwind outdoors. A second bedroom and full bathroom complete the main level, offering flexibility for guests, hobbies, or a home office. The finished lower level adds even more living space, with a generous recreation room and fireplace, a guest room & a convenient three-piece bathroom, plus ample additional storage for seasonal items and everything you want to keep close at hand. Life in this welcoming 55+ community is about more than just a beautiful home. With the Village Centre practically at your doorstep, you can enjoy the indoor swimming pool, fitness facilities, library, games room, social lounges, and an incredible variety of clubs, activities, and social opportunities. On-site medical and pharmacy services add another layer of convenience. Enjoy the freedom of a low-maintenance lifestyle, the comfort of single-level living, and the convenience of having everything you need just steps from your front door. Discover why so many residents are proud to call the Village by the Arboretum home! (id:37372)
Planet Realty Inc
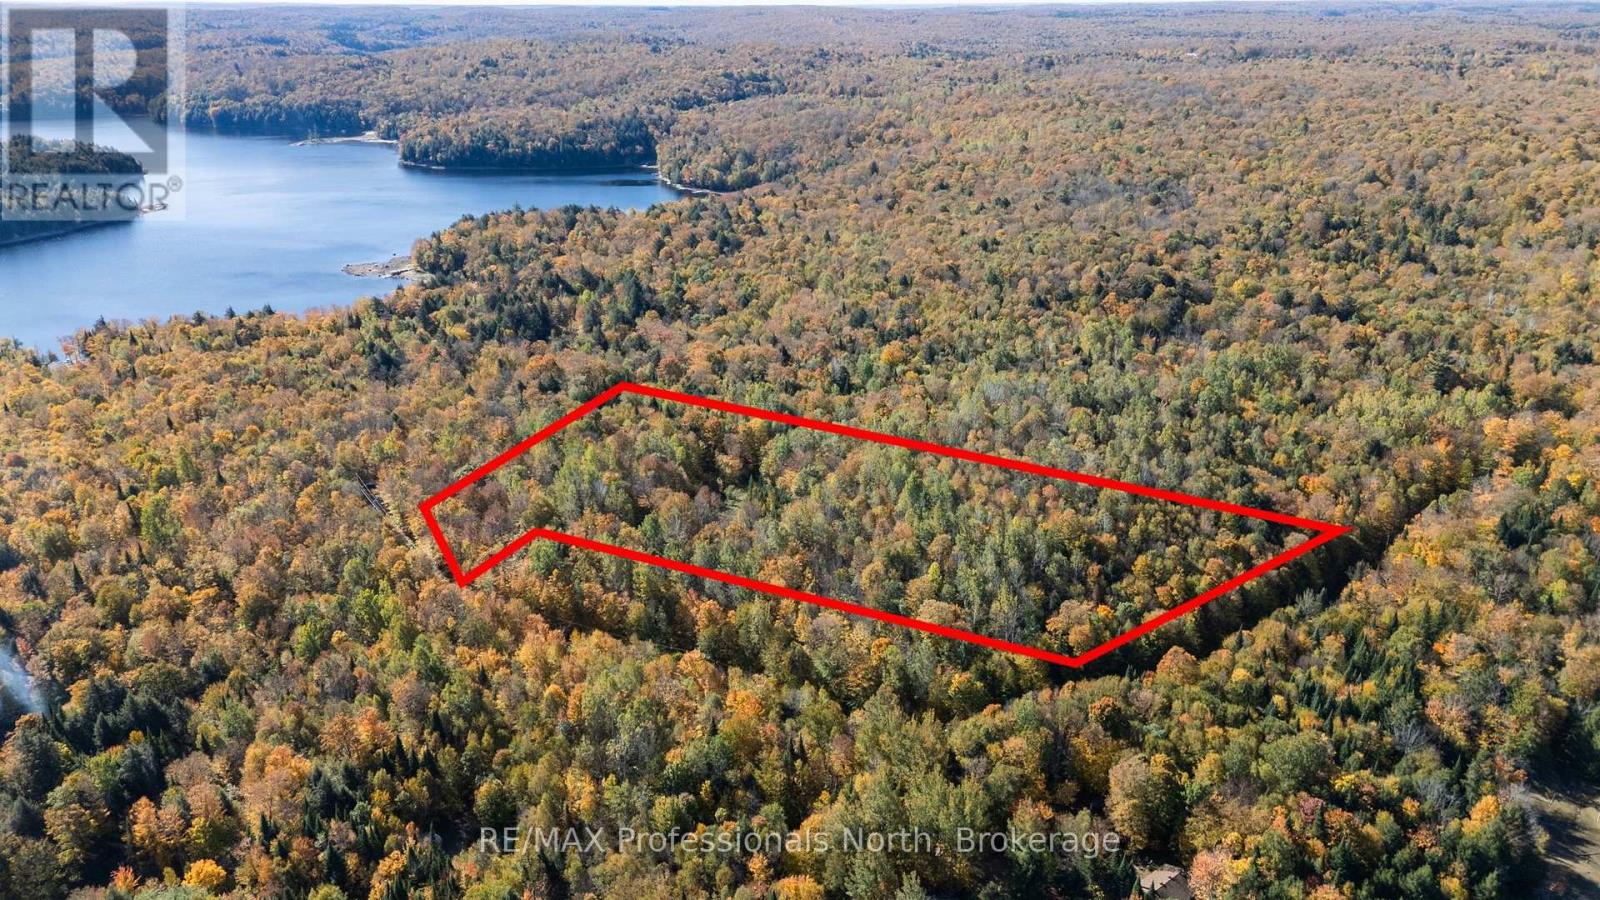
1555 Breckles Drive
Dysart Et Al (Havelock), Ontario
Welcome to 1555 Breckles Drive in beautiful Haliburton County. This 9.52ac lot features a roughed in driveway and legal address marker giving you a head start to your seasonal escape, year-round home site or recreational property.Located just 15 minutes to downtown Haliburton, this property is surrounded by lakes and steps away from Little Redstone Lake, the incredible Kennisis Lake Marina and the Haliburton Forest Preserve. This property would make an excellent location for a year-round home, cottage or land investment for the future. Haliburton County is development friendly and is seeing continued growth on both on and off-water properties. Make the trip up and learn why this property and Haliburton County could be the perfect place for you to plant your roots. (id:37372)
RE/MAX Professionals North
607 Juniper Drive
Gravenhurst (Wood (Gravenhurst)), Ontario
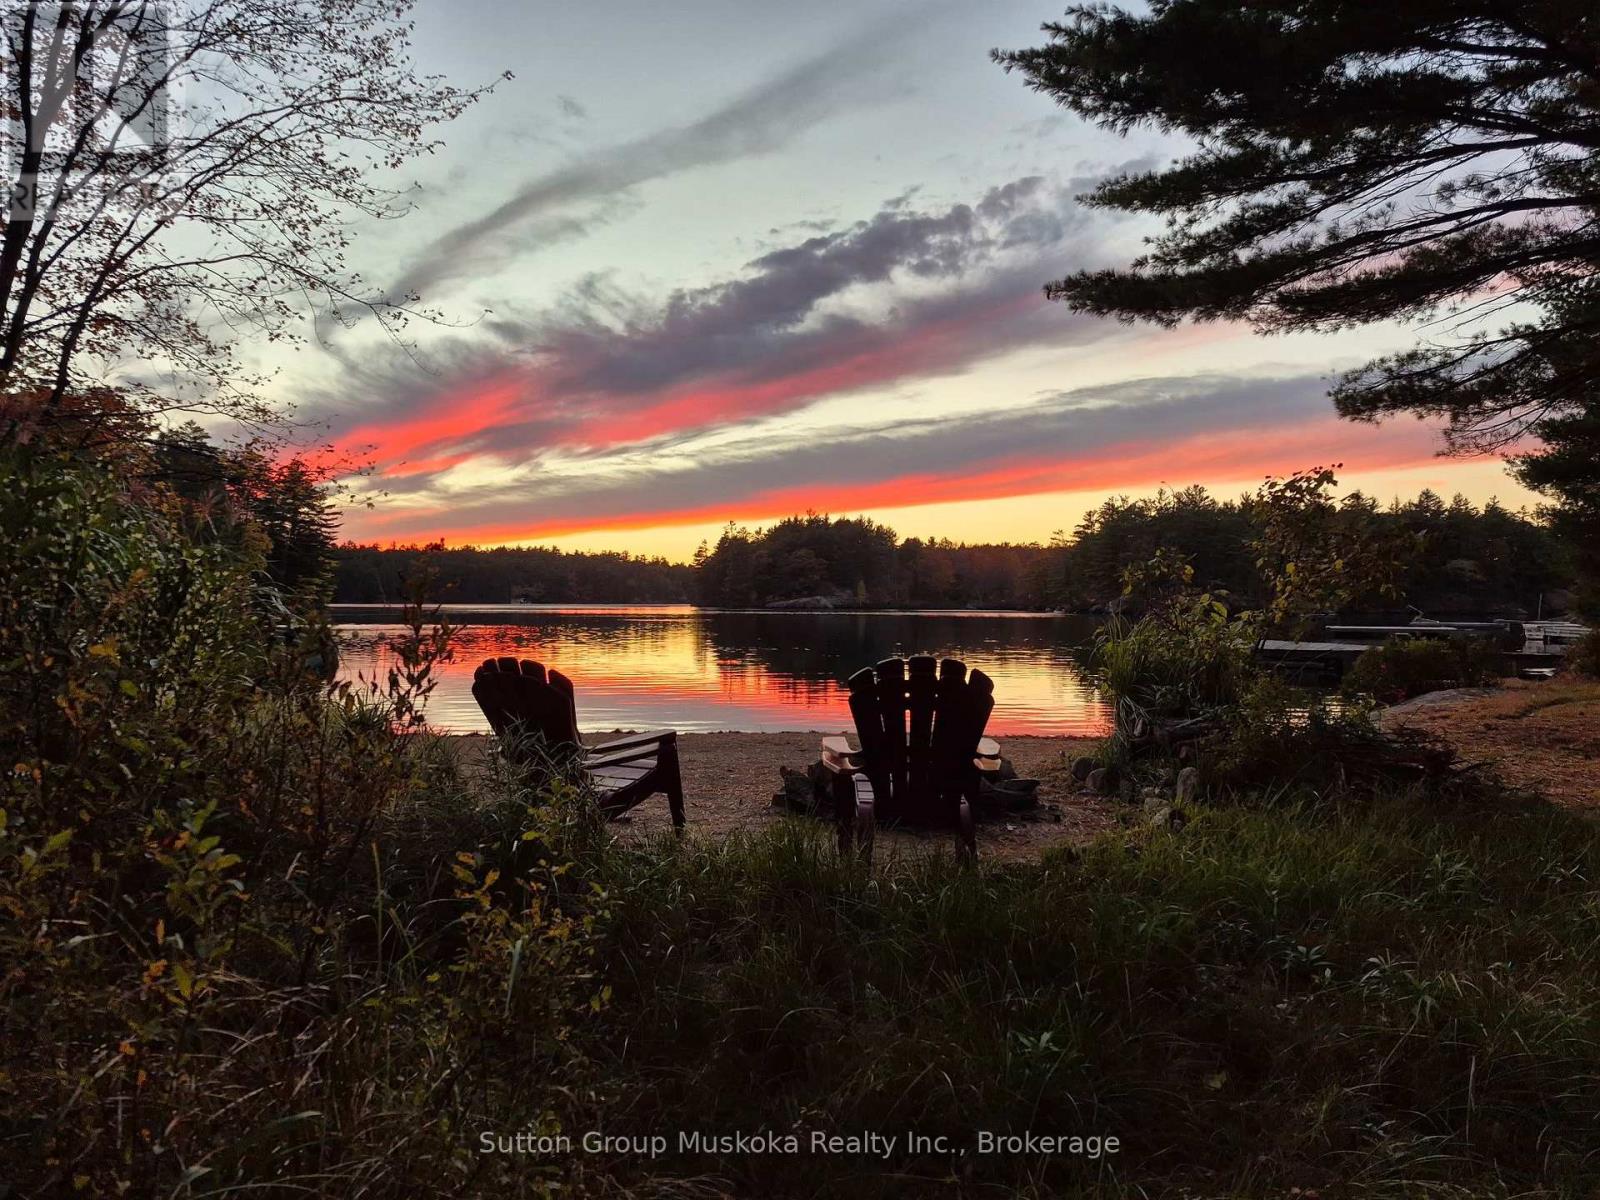
Exceptional Muldrew Lake waterfront retreat offering an opportunity to own a truly irreplaceable property where luxury, privacy, and natural beauty exist. 1.4 private acres of mixed forest and 140 feet of natural shoreline, with sought-after shallow sandy beach entry, perfect for children to play. This remarkable property views protected Crown land just across the bay and southwest exposure for all-day sun and spectacular sunsets. Inside, warm and inviting living spaces are filled with natural light, rich hardwood flooring, a wood-burning fireplace, main floor laundry, and quality tilt-in windows for easy cleaning that capture beautiful lake and forest views.The renovated sunroom offers a comfortable space to relax and enjoy the surrounding landscape from one side of the property to the other. The thoughtfully designed open concept and three-bedroom layout provides excellent functionality for family and guests indoors while the outdoor bunkie creates extra space for those large gatherings. Just minutes from Muskoka Bay Resort and Golf Club, Muskoka Wharf and all the amenities of downtown Gravenhurst. Situated on a corner lot fronting on Juniper Drive and Peninsula Road, offering the perfect balance of privacy and convenience . This waterfront cottage has been upgraded for exceptional comfort and peace of mind. Significant improvements have transformed the property into a true four-season retreat, including a whole home Champion generator with transfer switch, providing seamless transfer of power when the hydro fails. Enhanced R22 wall and R44 attic insulation, new forced air propane furnace (2015), heated water line with new water pump, UV water purification and water softener systems, upgraded electrical service, new plumbing and wiring throughout, and a solid metal roof installed in 2018. A rare offering on one of Muskoka's most desirable lakes, perfect as a family retreat, year-round residence, or supreme waterfront property. Everything is better at the lake. (id:37372)
Sutton Group Muskoka Realty Inc.
27 Aspen Valley Crescent
Guelph (Kortright West), Ontario
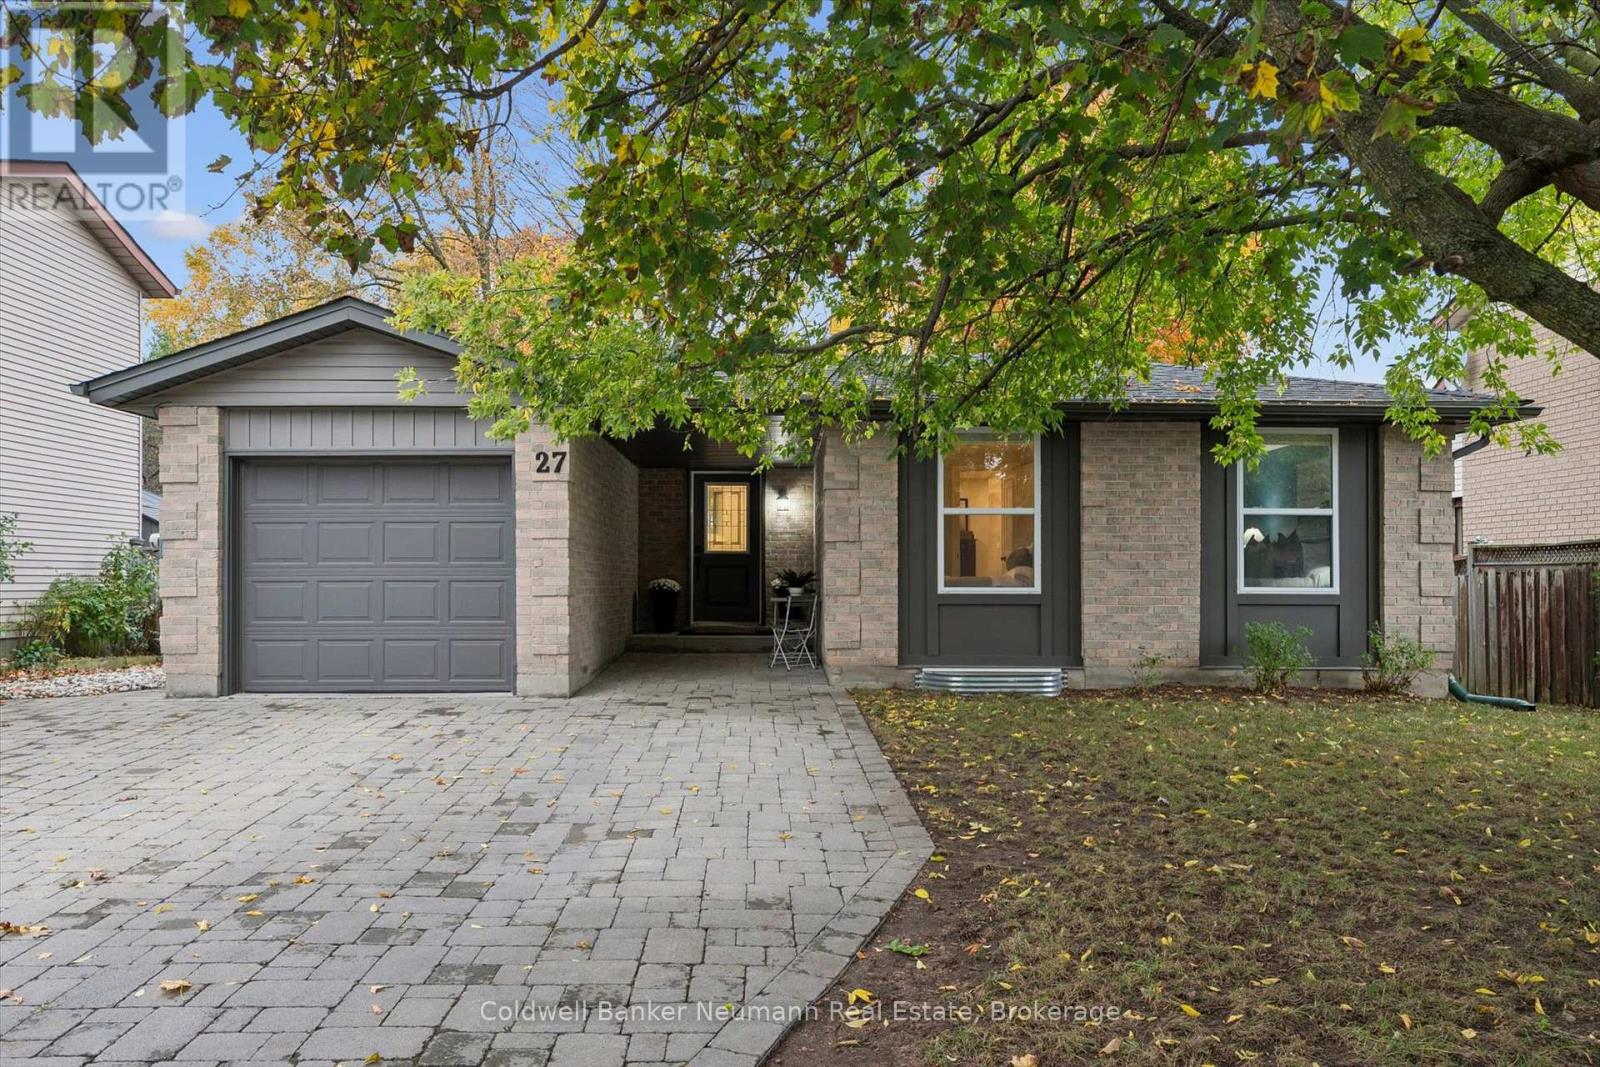
Solid bungalow with legal accessory apartment! Sitting on a mature, tree-lined street in an established neighbourhood, this thoughtfully updated bungalow offers the perfect combination of comfortable living and income potential! Lovingly maintained and showing beautifully, the bright and spacious main level features approximately 1,000 square feet of living space, two bedrooms, a stylish updated kitchen, modern finishes and carpet-free flooring. Beautiful stone driveway and walkways add to the home's curb appeal, while the fully fenced backyard, complete with a deck, providing a wonderful space to relax, entertain or enjoy some privacy. The fully self-contained accessory apartment offers an incredible opportunity to offset your mortgage or accommodate extended family. With its own full kitchen, bathroom, separate entrance, dedicated laundry, separate hydro service and thoughtfully designed sound-insulating ceilings, this bright lower-level space offers comfort and independence. Even better, the apartment is currently tenanted and generating $2,100 per month in rental income! The tenants also enjoy their own dedicated outdoor sitting area and side yard, creating a great setup for both households. With four bedrooms, two full kitchens, two bathrooms, separate laundry facilities and outdoor spaces for both units, this is a property that offers flexibility for today and possibilities for tomorrow. Whether you're looking to live upstairs and enjoy the benefits of rental income, accommodate family or add to your investment portfolio, 27 Aspen Valley is a fantastic opportunity! Located minutes to the U of G, steps to LCBO, Shoppers Drug Mart, Stone Road Mall and minutes all the amenities you could need! (id:37372)
Coldwell Banker Neumann Real Estate
236056 23rd Line
Zorra, Ontario
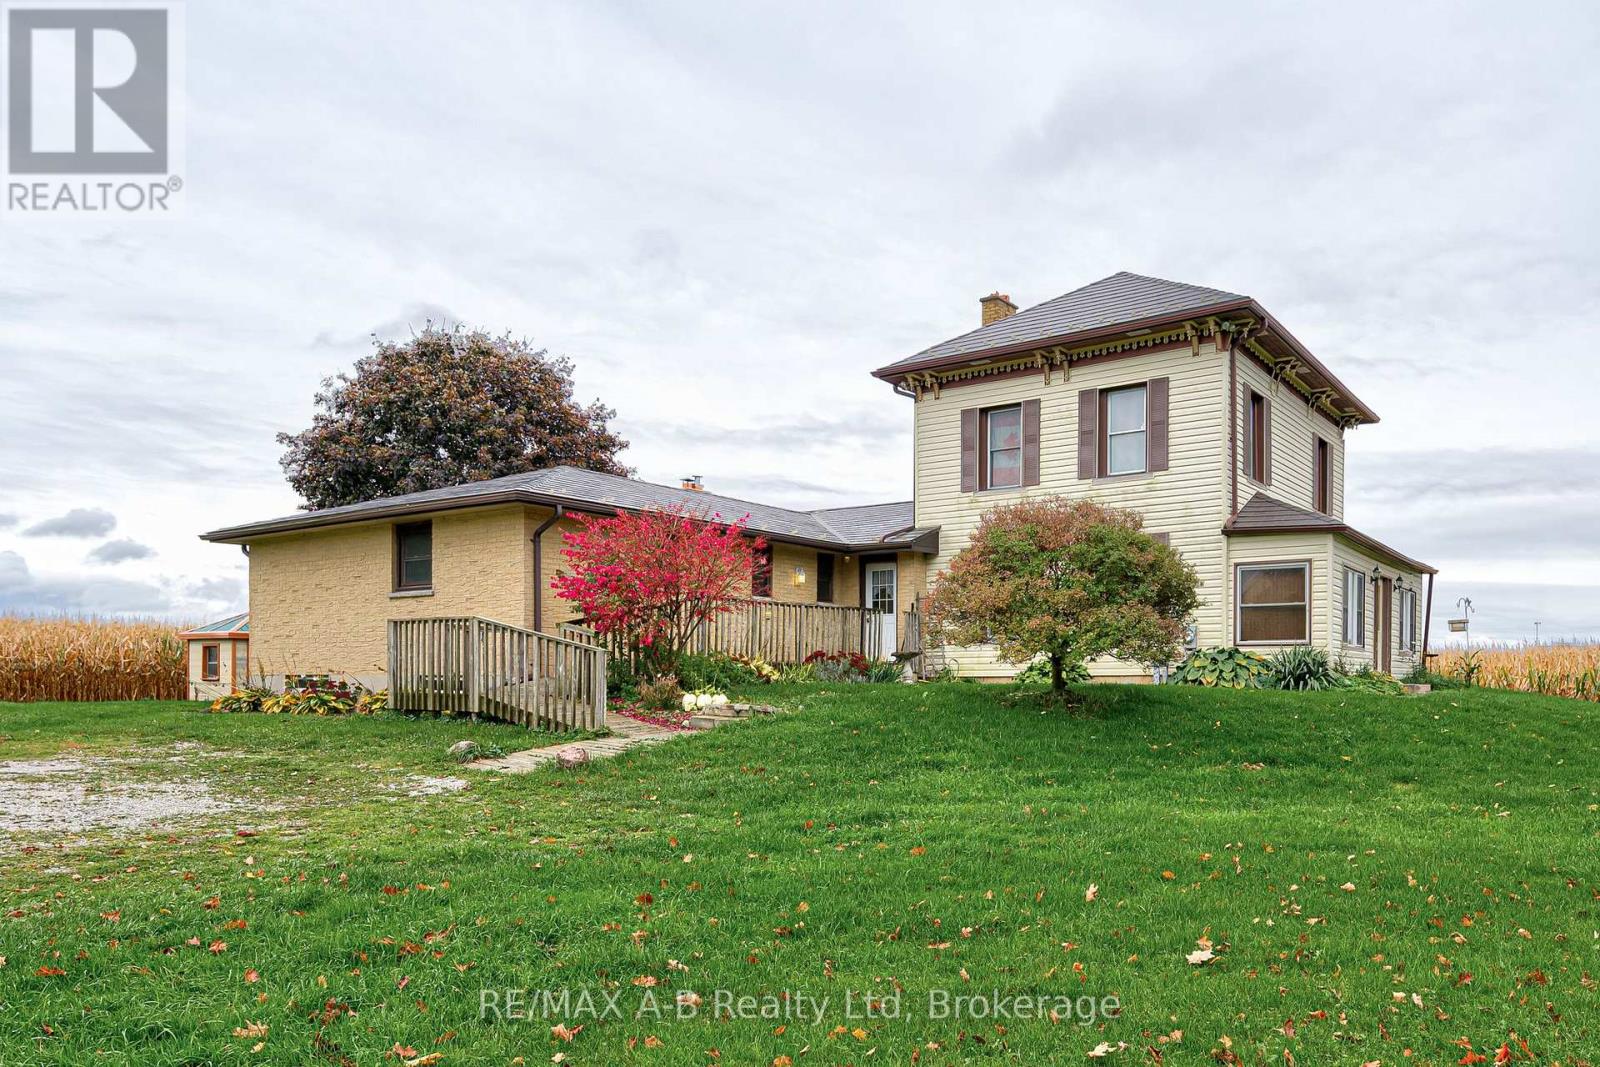
The peaceful serenity of the country...surrounded by farmland...almost 1 3/4 of an acre...a two storey Victorian house which has a ranch style addition with over 3000 square feet of living space. The main house offers 2 bedrooms, kitchen, living room, bathroom and sunroom. This property offers so many possibilities...extended family...multi generation living or rent out main house and live in the bungalow addition. The approximately 25 x 40 shop with hydro is sure to appeal to the hobbyist and still has a separate shed for garden tools. The country setting, ample living space and just overall feel of I'M HOME awaits you here at this country gem! Call your REALTOR today so not to miss this opportunity! (id:37372)
RE/MAX A-B Realty Ltd
117 Forest Lake Road
Strong, Ontario
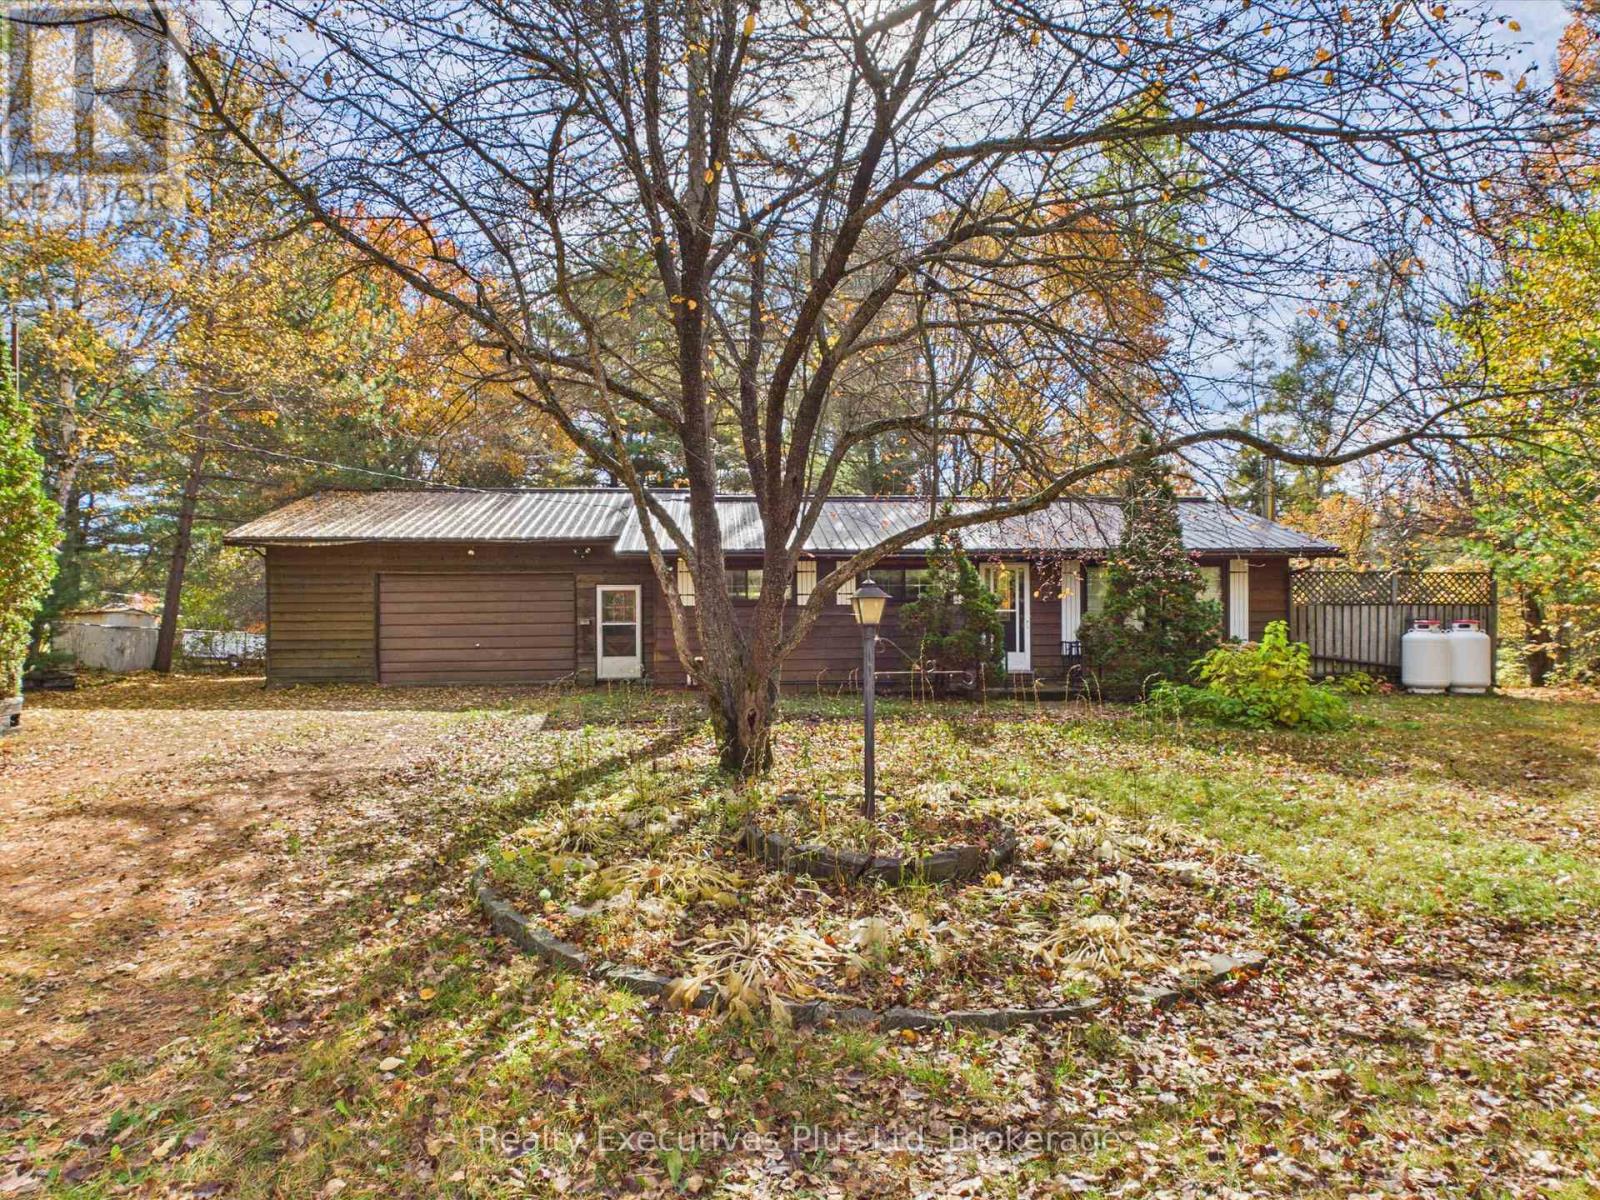
Step back in time and bring your vision to life! Nestled in a desirable location, this 3-bedroom detached home is a rare find for renovators, contractors, and design enthusiasts. Featuring its original, untouched decor dating back to the 1960's, this property is a true mid-century time capsule offering a solid foundation and a blank canvas for your dream updates. This home is truly one of a kind featuring a massive 28x28 drive through garage, a gorgeous 40x22 shop with a new roof in 2017. with a wood stove, 2 sheds, 8x8 private patio, 750 gallon poly septic tank. This is truly a remarkable home located waking distance to all of the amenities of Sundridge without the Sundridge taxes! Lake Bernard is only a stone throw away for enjoying hot summer days on the beach. *The Sellers have not resided in the home for several decades and do not make any representation or warranty whatsoever with regard to the property. The property is being sold "as is where is". * Please note some photos have been AI enhanced. Those photos are clearly labeled. The sink behind the bar in the basement is not hooked up so is not considered a wet bar at this time. (id:37372)
Realty Executives Plus Ltd
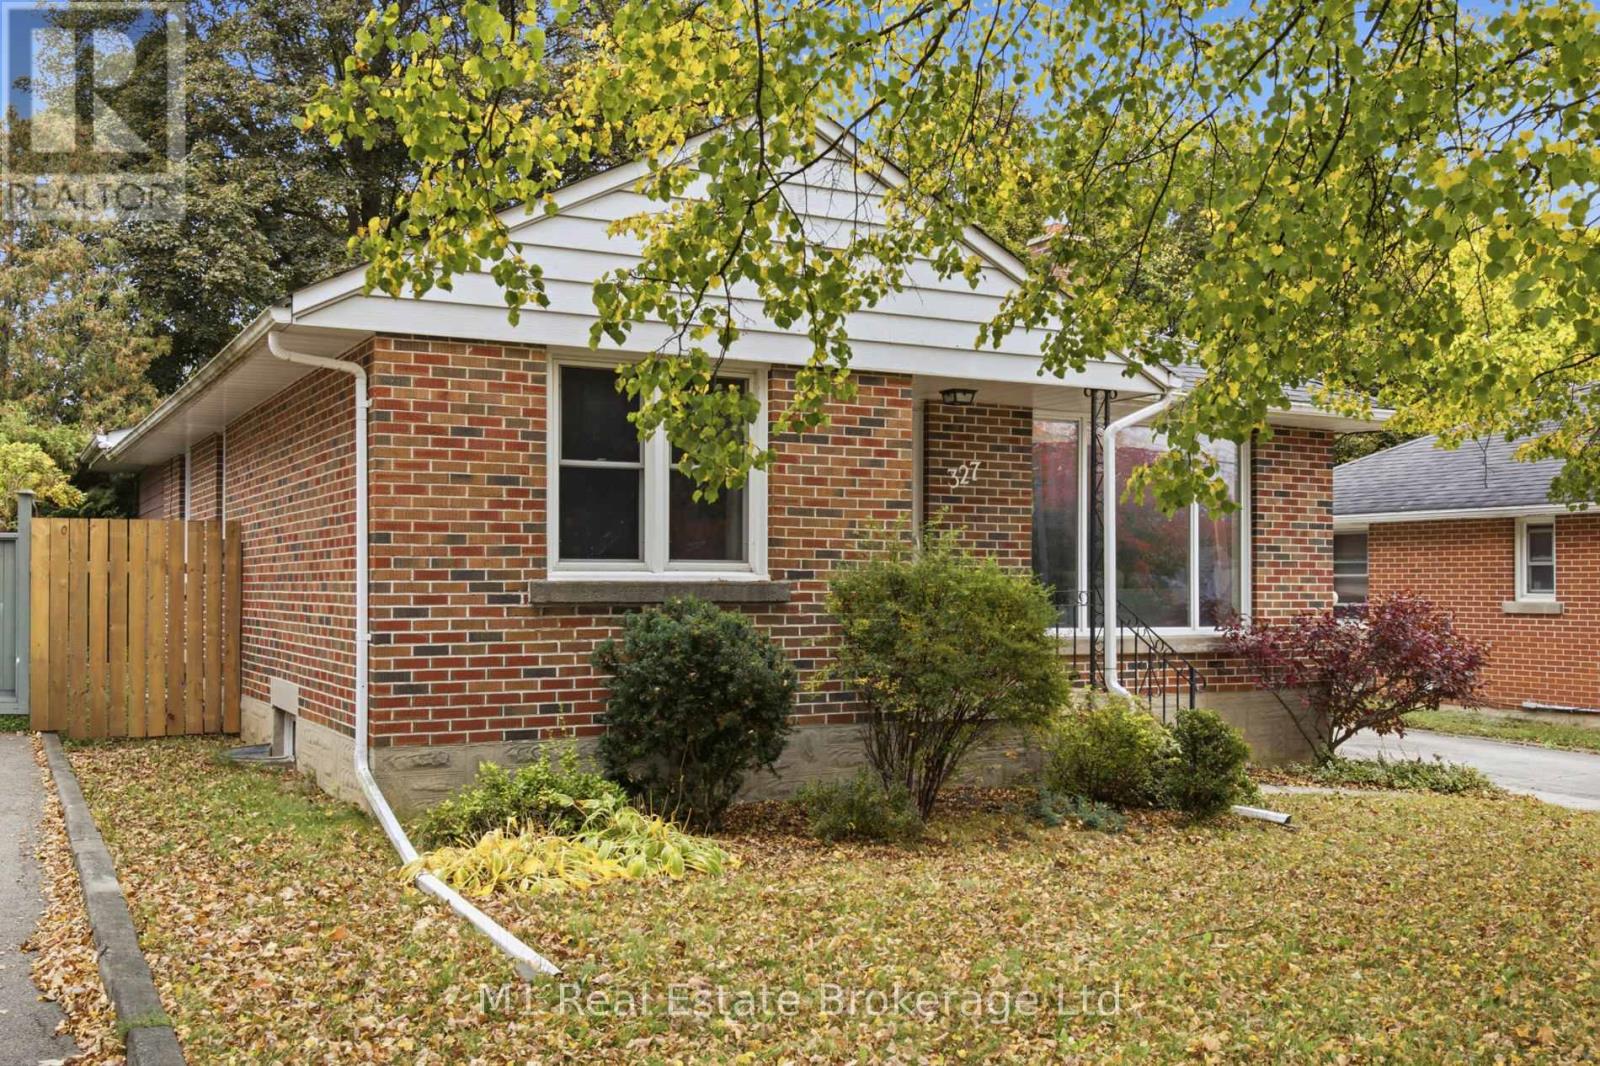
327 Metcalfe Street
Guelph (Riverside Park), Ontario
Welcome to 327 Metcalfe - a charming, three bedroom low maintenance bungalow offering a wonderful blend of comfort, function and versatility. Freshly updated with new floors throughout the main and lower level, painted cabinetry and a refreshed main bath, offering a welcomed, move-in ready feel. A separate basement entrance provides exciting potential for an in-law suite or multi-generational living, while the detached garage add to the property's appeal. The oversized primary bedroom offers a walkout to the fully fenced backyard featuring mature trees. On the lower level, you will find the workshop, additional living space and a half bath to complete the space. Whether you're looking to downsize, purchase your first home, or explore the possibilities of an investment property, this charming bungalow offers plenty to love. (id:37372)
M1 Real Estate Brokerage Ltd
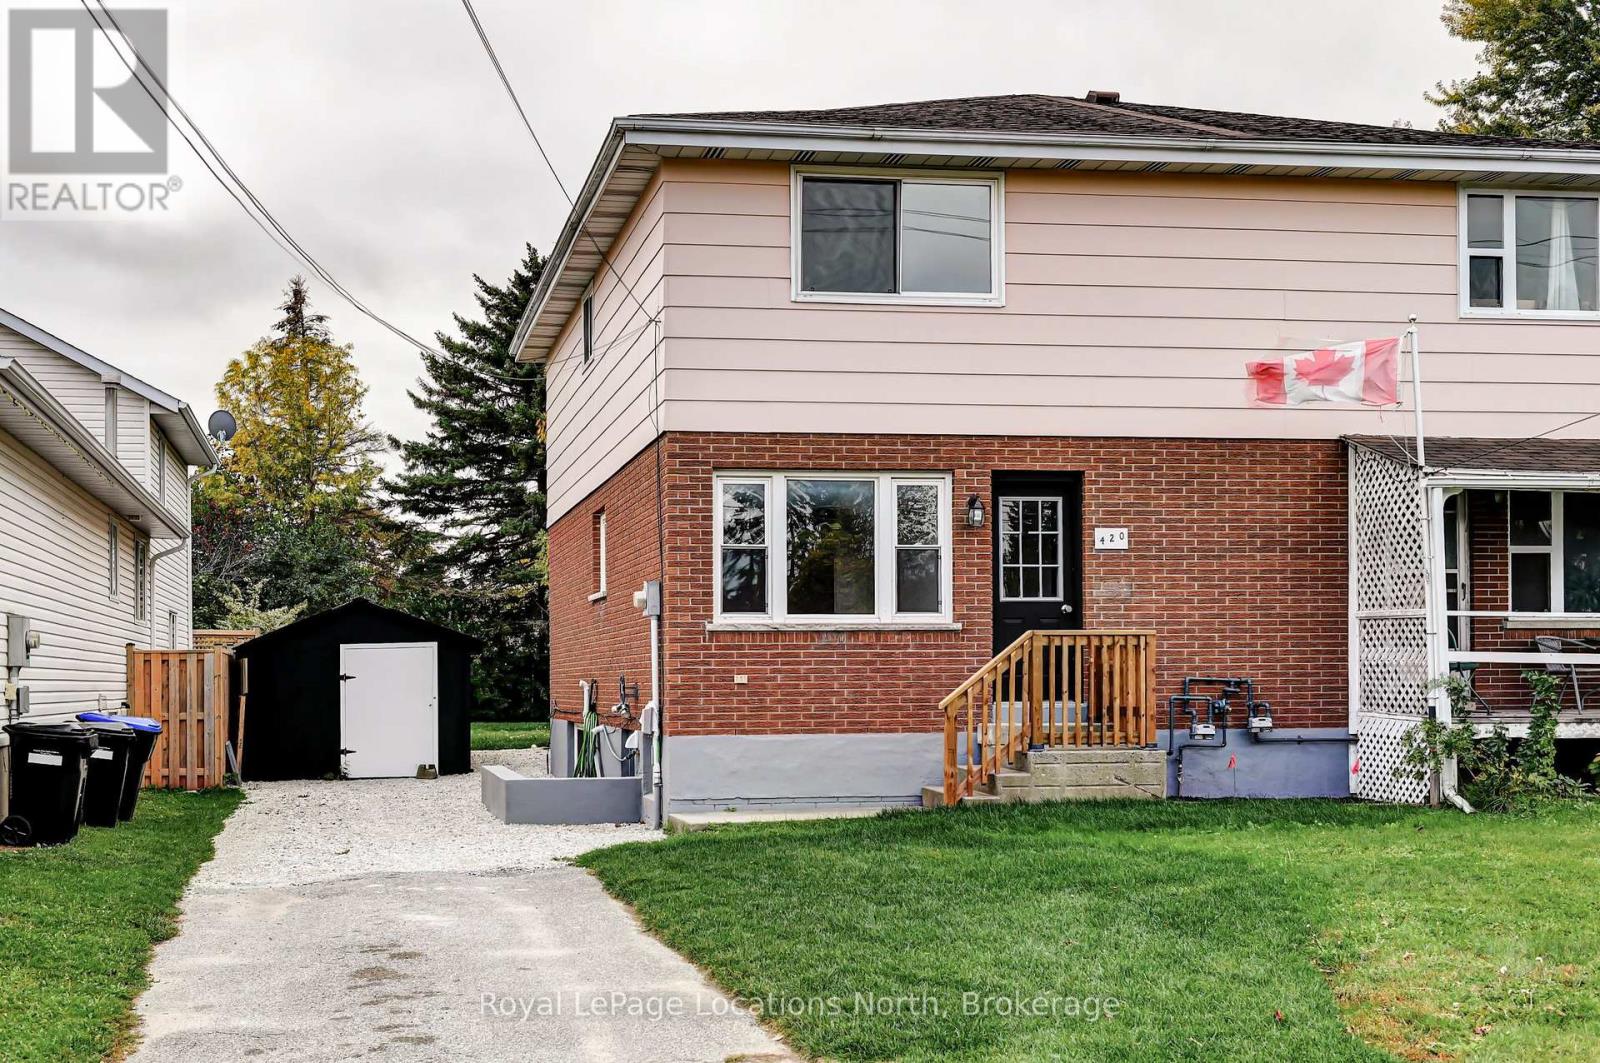
420 Sixth Street
Collingwood, Ontario
Great value in this move in ready semi-detached home. Welcome to this inviting 3 bedroom, 2 bathroom home, featuring fresh updates and plenty of space to enjoy! Freshly painted throughout, the home boasts new, durable vinyl plank flooring and a brand new fridge and stove. Enjoy the added flexibility of a separate entrance to the lower level with large partially finished rec room, ideal for extra living space or future possibilities of an in-law suite. Step outside to a large almost fully fenced backyard, perfect for entertaining, gardening, or relaxing outdoors, along with a spacious deck that's ideal for summer BBQ's and gatherings with friends and family. Additional features include parking for up to 4 vehicles and a handy storage/gardening shed for all your tools and outdoor equipment. With its practical layout, fresh updates, generous outdoor space and convenient parking, this home is a wonderful opportunity for affordable and comfortable living. Don't miss out! (id:37372)
Royal LePage Locations North
Century 21 Millennium Inc.
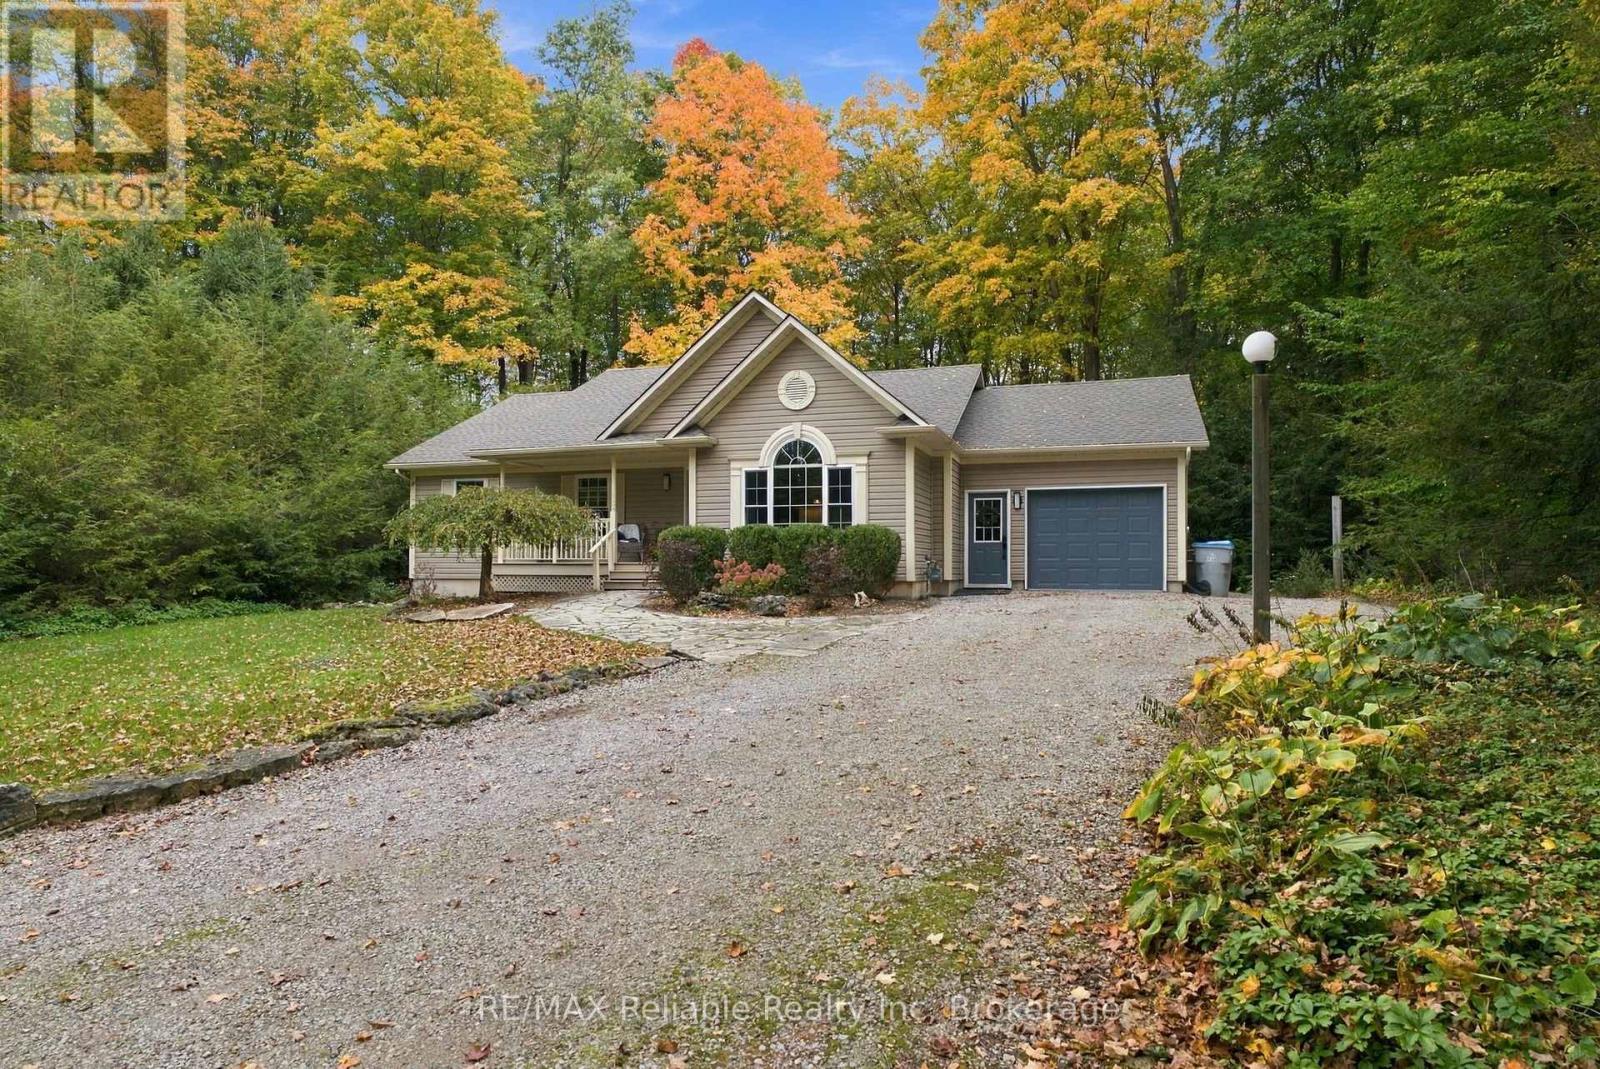
77376 Forest Ridge Road
Bluewater (Bayfield), Ontario
Nestled in the forest, this property offers an affordable option for multigenerational living, large families, rental income or for those that want to entertain. Offering two kitchens and if preferred: two living spaces, this one is unique for economical living for two families or income potential if you want to rent out space. Located just two minutes from Bayfield and moments from Bluewater Golf Course and Lake Huron. Not to mention it has style! Have a look at the decor here: there's a welcoming vibe that makes you want to stay at home and enjoy all it has to offer. The home features 5 Bedrooms, 3 Bathrooms, modern open-concept kitchen with island, flowing into the dining and living areas, large windows throughout offer pure forest views, living room with an electric fireplace, primary bedroom with a 3-piece ensuite and deck access. Main-floor laundry with built-in cabinetry. The versatile lower level includes a separate entrance from the garage as well as an interior staircase, making it ideal for a private suite or additional family space. New roof & gutter guards (2022). 200-amp panel. Central air added in 2024. Low maintenance outdoor landscaping with flagstone walkways, fire pit, deck, 14 x 16' shed with hydro & water, storage shed, covered front porch, pond, fencing, gated entrance, ample laneway parking for 8, plus attached garage. Just move in and enjoy. With its picturesque forest setting, flexible living arrangements and prime location near Bayfield and Lake Huron, are you ready to move in and enjoy a serene and efficient lifestyle? Don't miss this rare opportunity. (id:37372)
RE/MAX Reliable Realty Inc
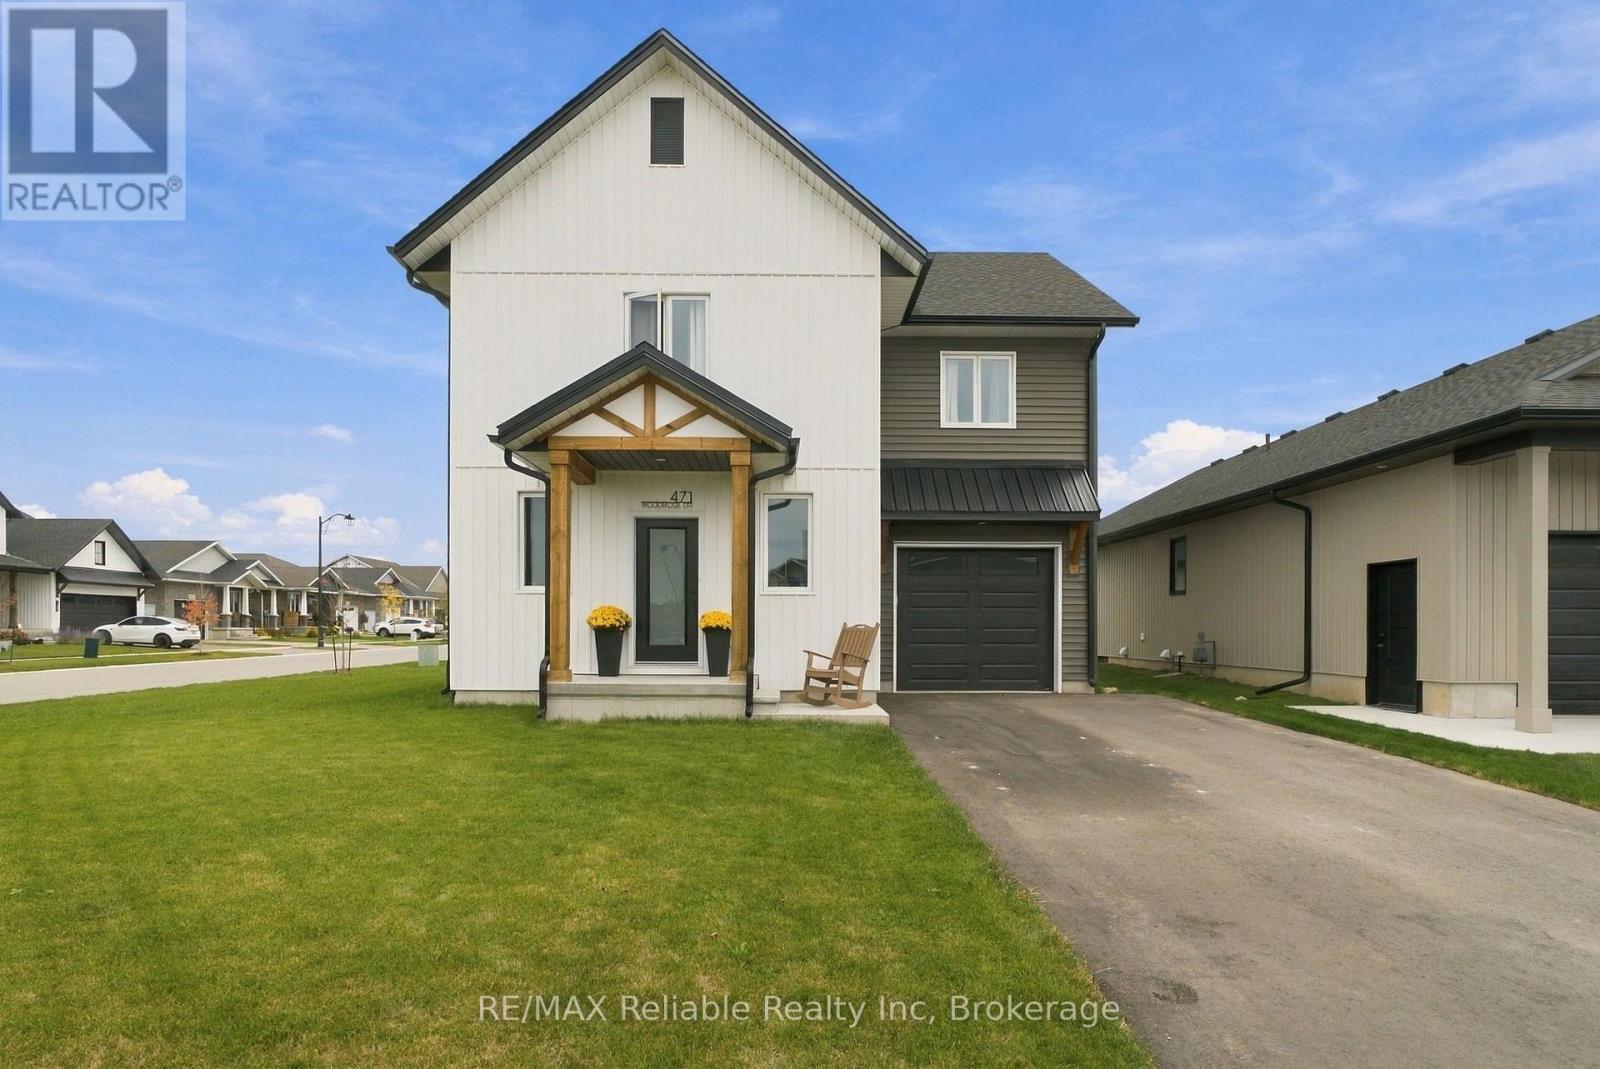
471 Woodridge Drive
Goderich (Goderich (Town)), Ontario
Welcome to 471 Woodridge Dr! This inviting two-storey home, known as the "Shoreline" is located in the desirable Coast subdivision. Featuring 3 bedrooms and 3 bathrooms, this home offers a functional layout, perfect for families and everyday living. Come into the mudroom through the single attached garage, making bringing your groceries in a breeze! The main floor boasts an open concept kitchen, dining and living room area, making it ideal for entertaining. Off of the main area, there is a convenient 2-piece bathroom. Upstairs, you will find 3 bright and good sized bedrooms. The spacious primary suite has a beautiful 3-piece ensuite and walk-in closet. The well designed main bathroom features a separate space for the toilet and tub/shower, with the sink and vanity in an adjoining area. A 2nd floor laundry room adds convenience for those everyday chores. The unfinished basement is currently being used as storage, yet offers plenty of potential for future living space, with a bathroom rough-in already in place. Take time to appreciate the kitchen and bathrooms hard surface counter tops, wide plank floors and natural light. This home is situated just steps away from a newly built park where you can take in the beautiful Lake Huron sunsets. Schools, recreational activities, shopping and restaurants are all within walking distance, making this a fantastic opportunity to enjoy the convenience of being in a great location. Enjoy the lifestyle that comes with lakeside living! (id:37372)
RE/MAX Reliable Realty Inc