
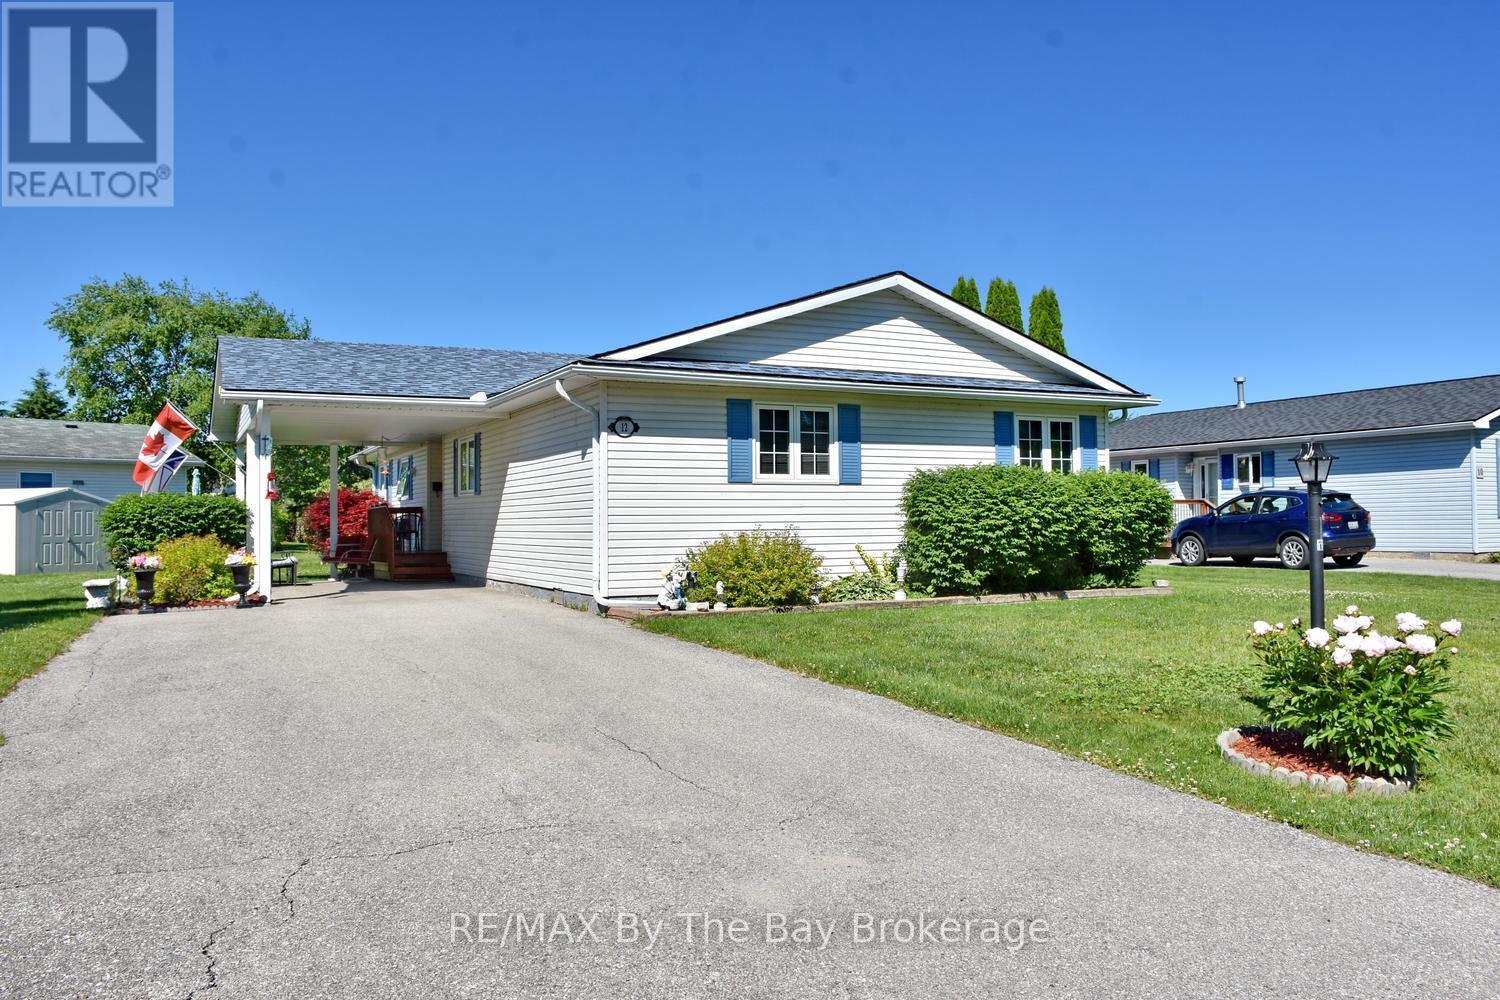
12 Indiana Avenue
Wasaga Beach, Ontario
Welcome to one of the most sought-after floor plans in Park Place, Wasaga Beach's premier adult lifestyle community for residents aged 55 and over. This rare three-bedroom, two-bathroom home is ideally situated on a premium corner lot backing onto the tranquil pond, offering beautiful water views and a setting that is both peaceful and private. The bright and spacious layout begins with a large welcoming foyer and opens into a sun-filled living room designed for comfortable everyday living and entertaining. The generous eat-in kitchen features a centre island, pantry, ample cabinetry, and a walkout to the expansive deck overlooking the pond-an ideal spot to enjoy your morning coffee or unwind at the end of the day. The oversized primary suite offers plenty of room for a king-sized bedroom set and includes, walk in closet and a full ensuite bath complete with a corner jet tub and separate shower. Two additional bedrooms provide flexible space for guests, hobbies, or a home office. A full laundry room with laundry tub adds convenience, while the carport and double driveway provide parking for up to five vehicles. Living in Park Place means enjoying an exceptional lifestyle with access to a vibrant clubhouse featuring an indoor pool, billiards room, library, woodworking shop, and an active social calendar. Residents enjoy activities including darts, card games, dinners, dances, horseshoes, bocce ball, and much more. This is a wonderful opportunity to enjoy comfortable living in a welcoming community surrounded by new friends and endless activities. Land Lease $800 + Site Tax $39.12 + Home Tax $142.04 = $981.16 monthly (id:37372)
RE/MAX By The Bay Brokerage
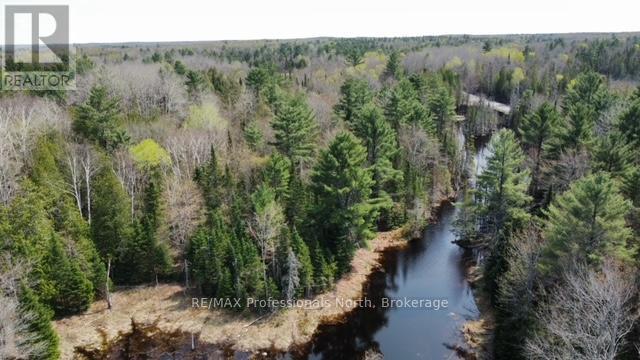
Tbd Bobcaygeon Road
Minden Hills (Hindon), Ontario
Beautiful Building lot located on the corner of Bobcaygeon Road and Hwy #118 - 5.93 acres - 406ft on Hwy #118 - 787ft on Bobcaygeon Road. Picturesque pond with nice building locations on east side of pond - This property is off grid but offers year round road service and cell service - Close to 1000's acres of Crown Land. (id:37372)
RE/MAX Professionals North
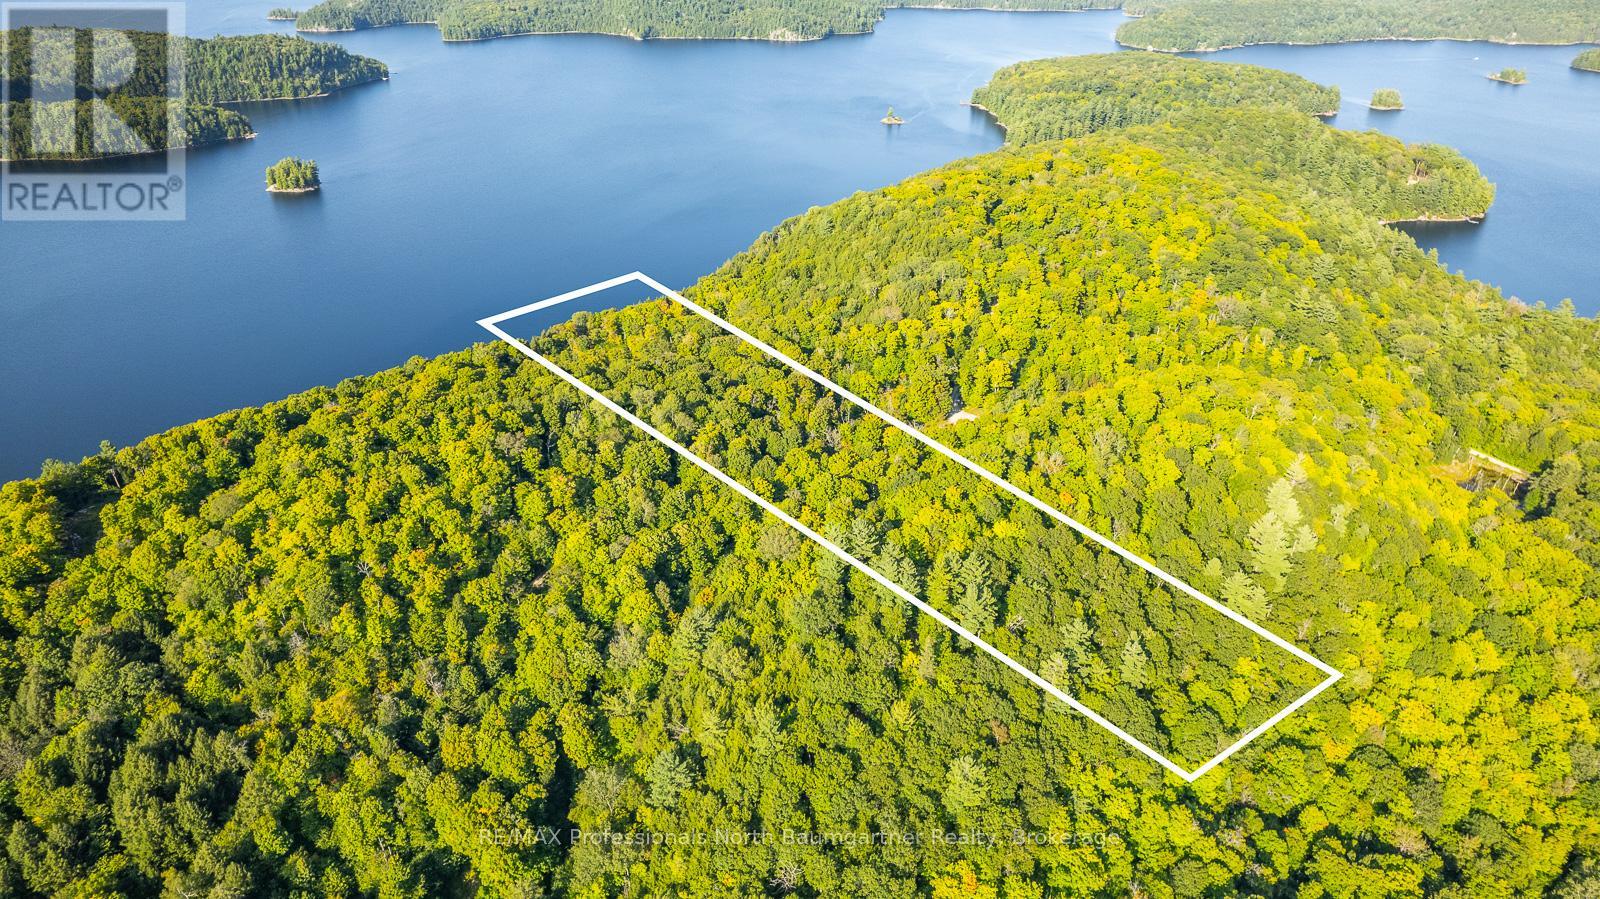
0 Adeline Trail
Dysart Et Al (Guilford), Ontario
Your Private Haliburton Highlands Sanctuary Awaits. Elevate your expectations on the pristine shores of Redstone Lake. This spectacular 18.4-acre paradise commands a prime, elevated vantage point, serving up sweeping panoramic views over one of the region's most coveted bodies of water. With 436.5 feet of untouched, private shoreline wrapped in a canopy of towering mature forest, you have the ultimate canvas to build a dream estate. Power is already close by (approx. 780 feet from the site), and effortless four-season access via a private road means your wilderness retreat is ready whenever you are. Opportunities to own a acreage of this scale on Redstone Lake are incredibly rare-secure your piece of waterfront perfection today. (id:37372)
RE/MAX Professionals North Baumgartner Realty
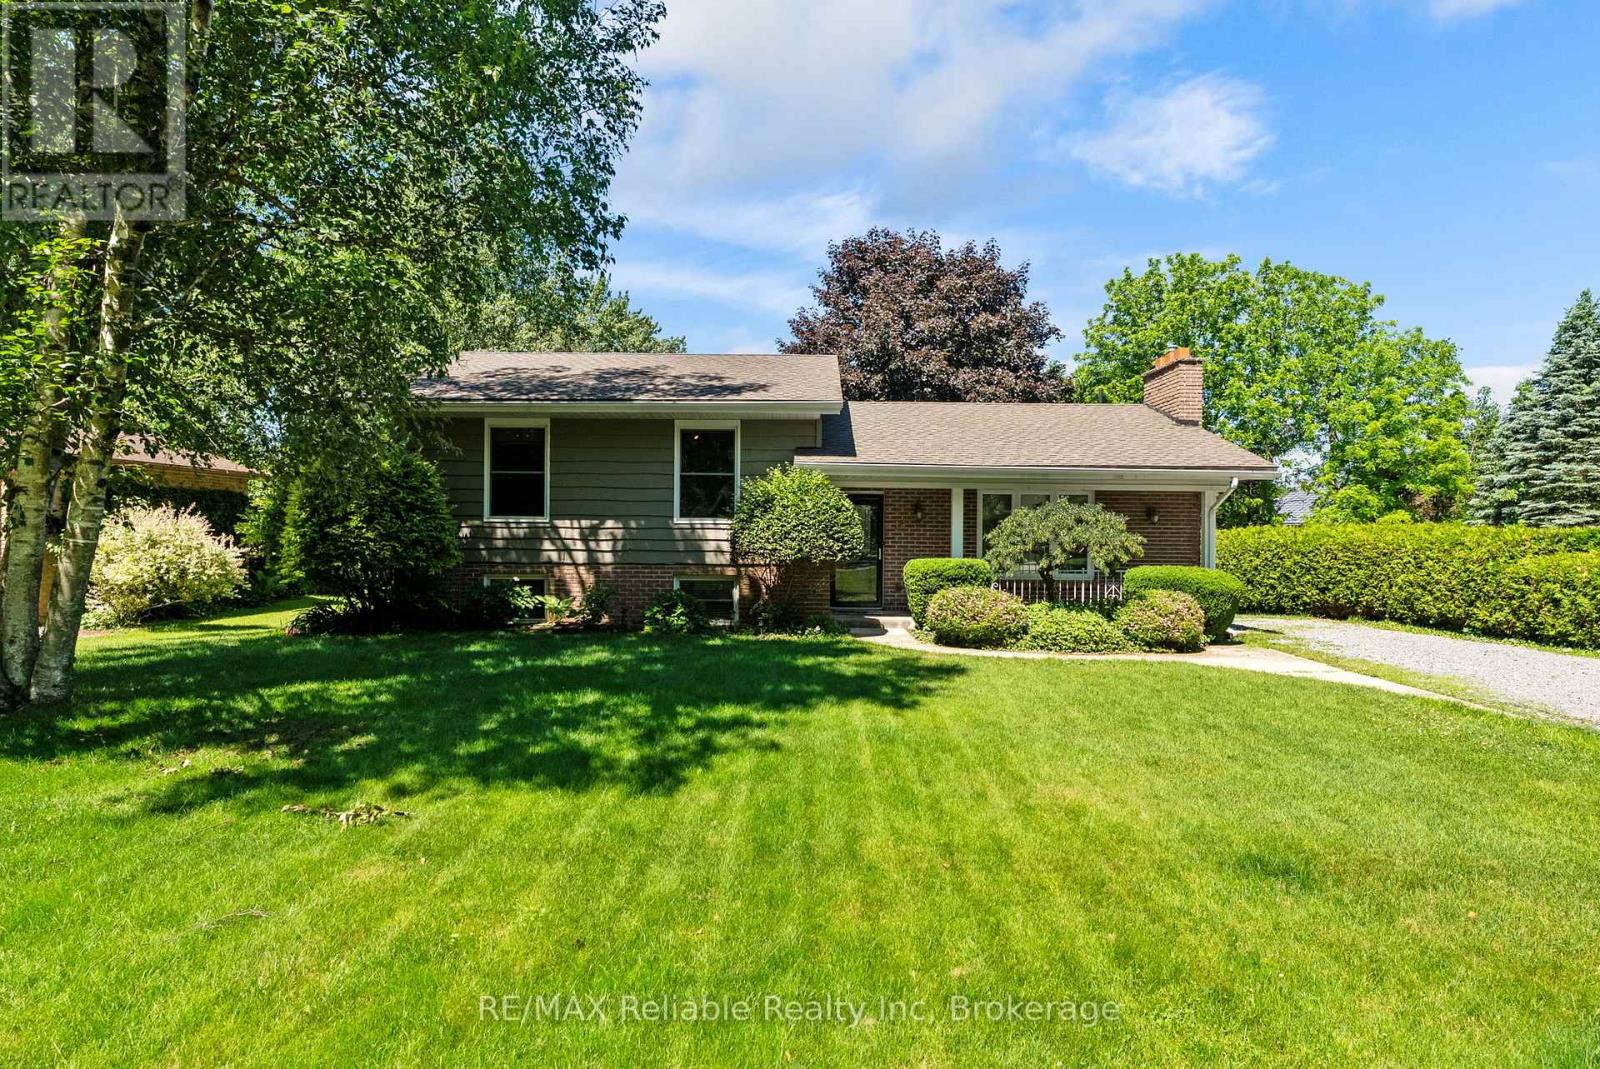
13 Blair Street
Bluewater (Bayfield), Ontario
Nestled on a large, private lot, this well-maintained 3-bedroom, 2-bathroom split-level home is situated in sought-after Old Bayfield. The warm, inviting interior features cherry hardwood floors throughout, a cozy gas fireplace in the living room, and numerous updates completed within the last five years. The refreshed kitchen has new countertops and pot lights, while fresh interior paint throughout enhances the home's welcoming feel. The lower-level recreation room was renovated in 2020, creating the perfect space for family gatherings, hobbies, or relaxation. The primary bedroom features a custom closet system designed to maximize storage and organization. Major updates provide peace of mind, including a new furnace (2024), water heater (2023), gas stove and range hood (2025), dishwasher (2023), and new front and storm doors (2026). The spacious, mature lot provides exceptional privacy and plenty of room for outdoor entertaining, gardening, or simply relaxing in a peaceful This move-in-ready home offers a wonderful opportunity to live within walking distance to Main Street shops and restaurants and the beach! (id:37372)
RE/MAX Reliable Realty Inc
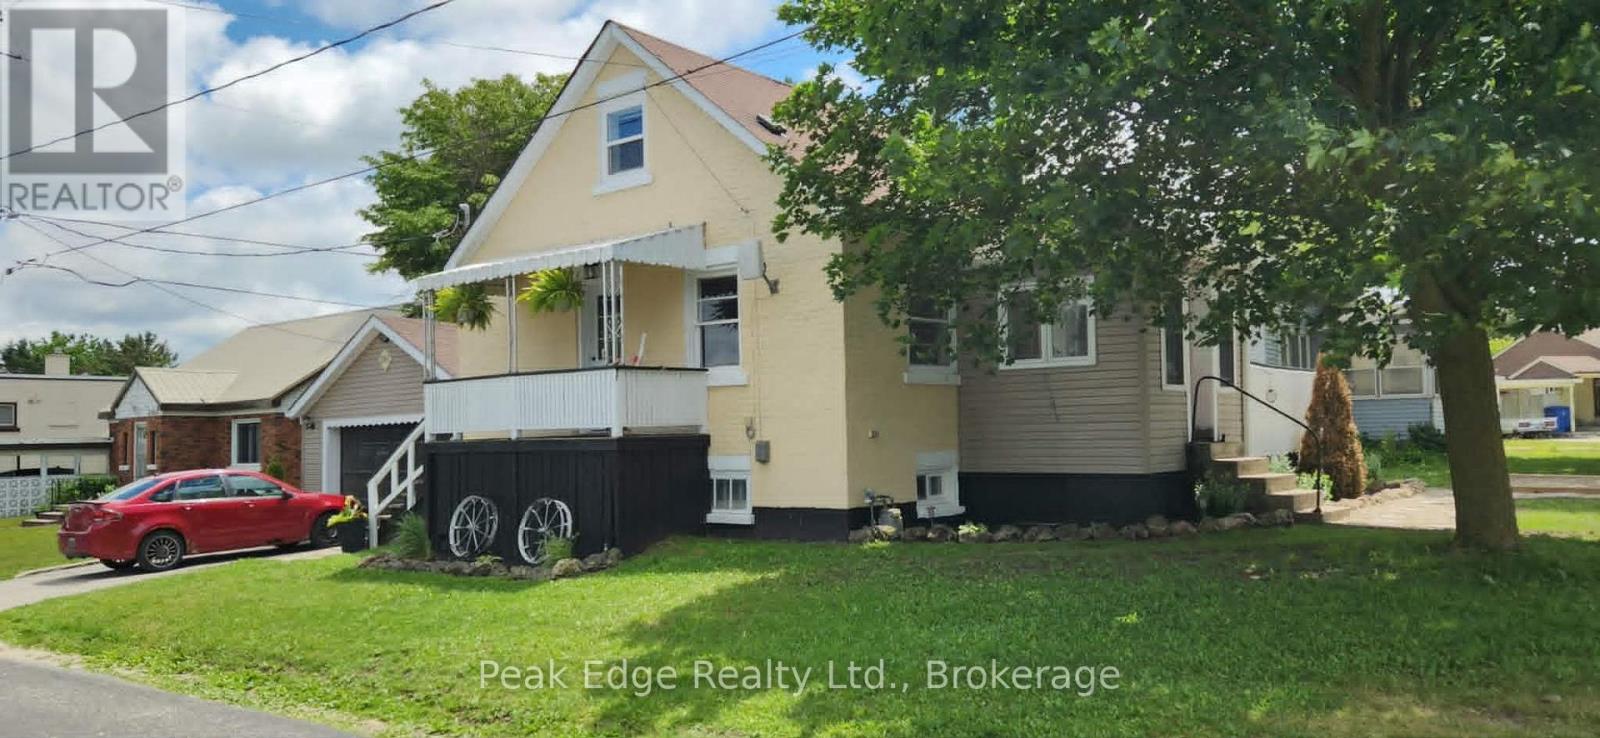
281 6th Street
Hanover, Ontario
Affordable homes are hard to find, and affordable homes with room for extended family are even harder. Offered at $399,900, this move-in-ready 1.5 storey brick home sits on a low-maintenance corner lot in a convenient Hanover location. The main floor features a bright living room, kitchen, four-piece bathroom, and a bedroom that could also work well as a home office. Upstairs you'll find two additional bedrooms. The finished basement adds tremendous value with a second kitchen, four-piece bathroom, laundry area, and a walk-out to the attached 19' x 24' garage. Whether you're looking for extra space for family or simply more room to spread out, this setup offers plenty of possibilities. Recent updates include newer flooring throughout, several updated windows, and some newer doors. Outside, enjoy a front sitting area, side deck, two driveways, and the convenience of an attached garage. Located close to Holy Family School and within walking distance of the arena, casino, racetrack, grocery stores, restaurants, and other amenities. An excellent opportunity for first-time buyers, investors, or anyone looking for affordable living with extra space. (id:37372)
Peak Edge Realty Ltd.
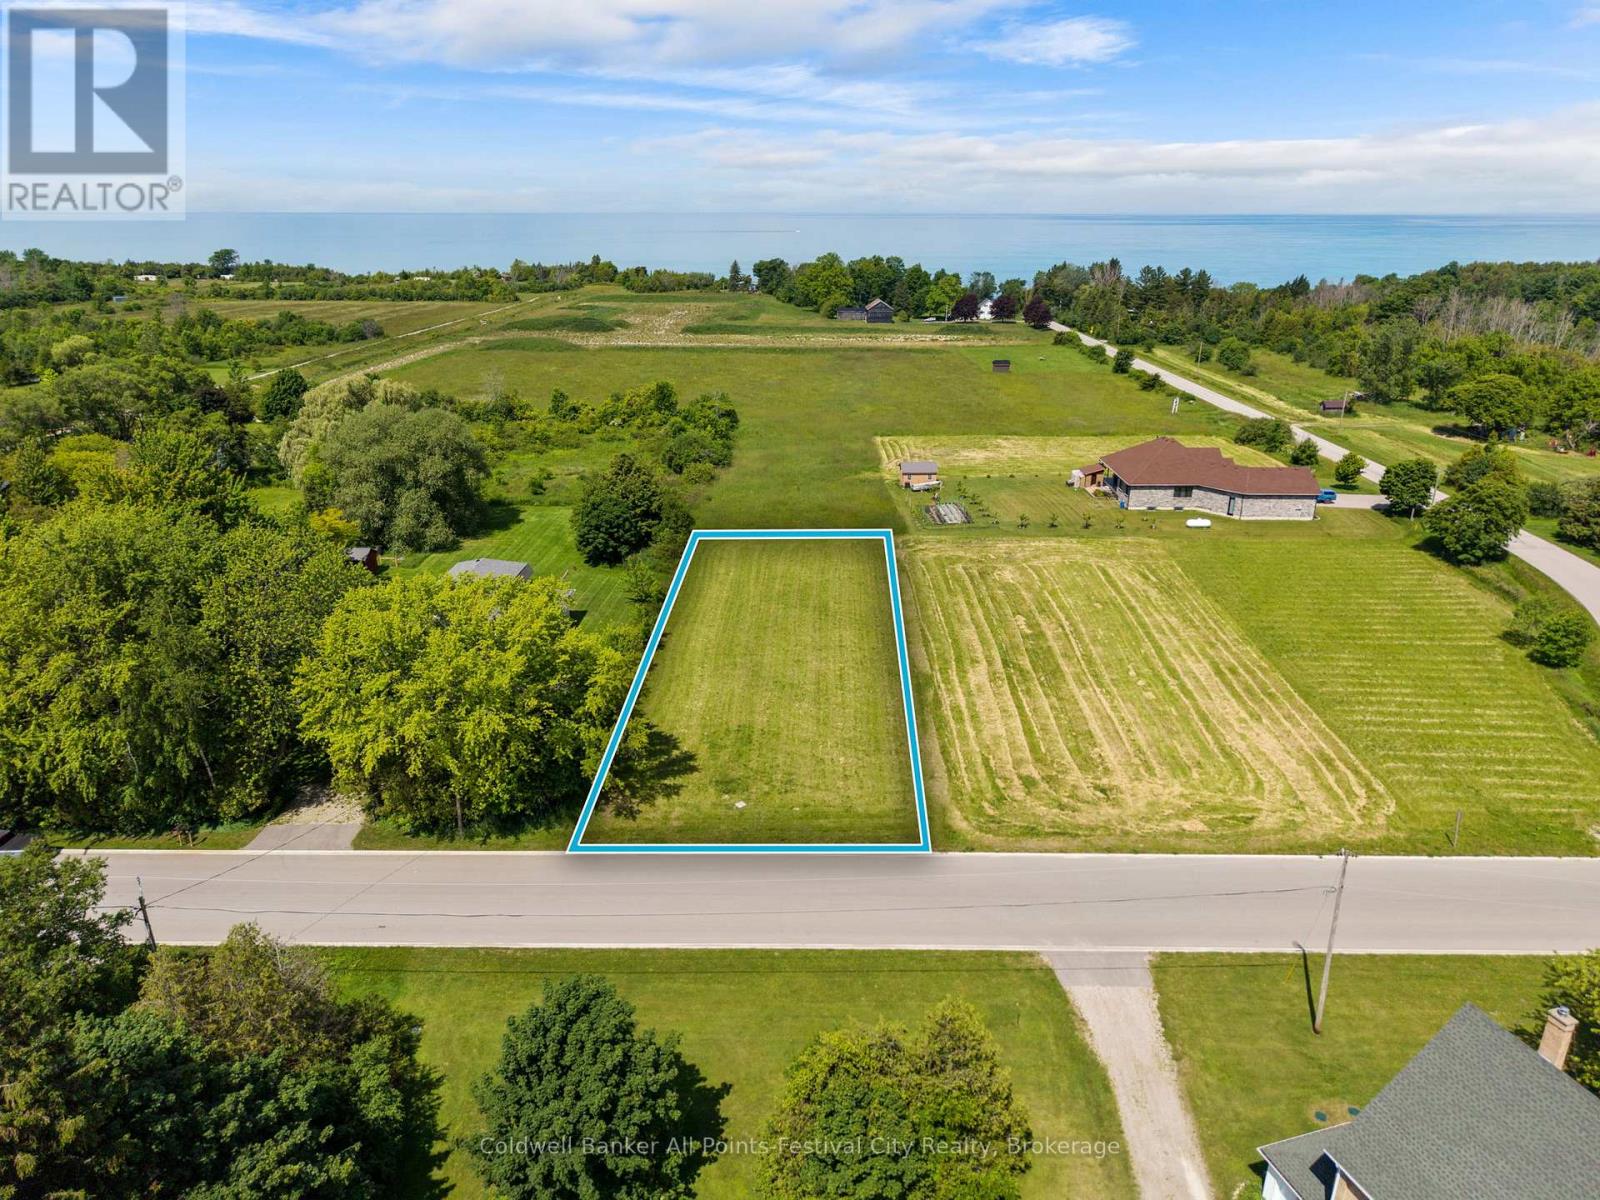
9 Wellington Street S
Ashfield-Colborne-Wawanosh (Ashfield), Ontario
Imagine building your dream home in the heart of the quaint village of Port Albert! An amazing .47 acre lot, just a short walk to beach access, the Nine Mile River and beaches of Port Albert, fishing and relaxing is included. Within a short drive to either Goderich or Kincardine, this Lake Huron community is suitable for a cottage or make it your full time home. Priced to sell! Call today for more information on this exciting opportunity! (id:37372)
Coldwell Banker All Points-Festival City Realty
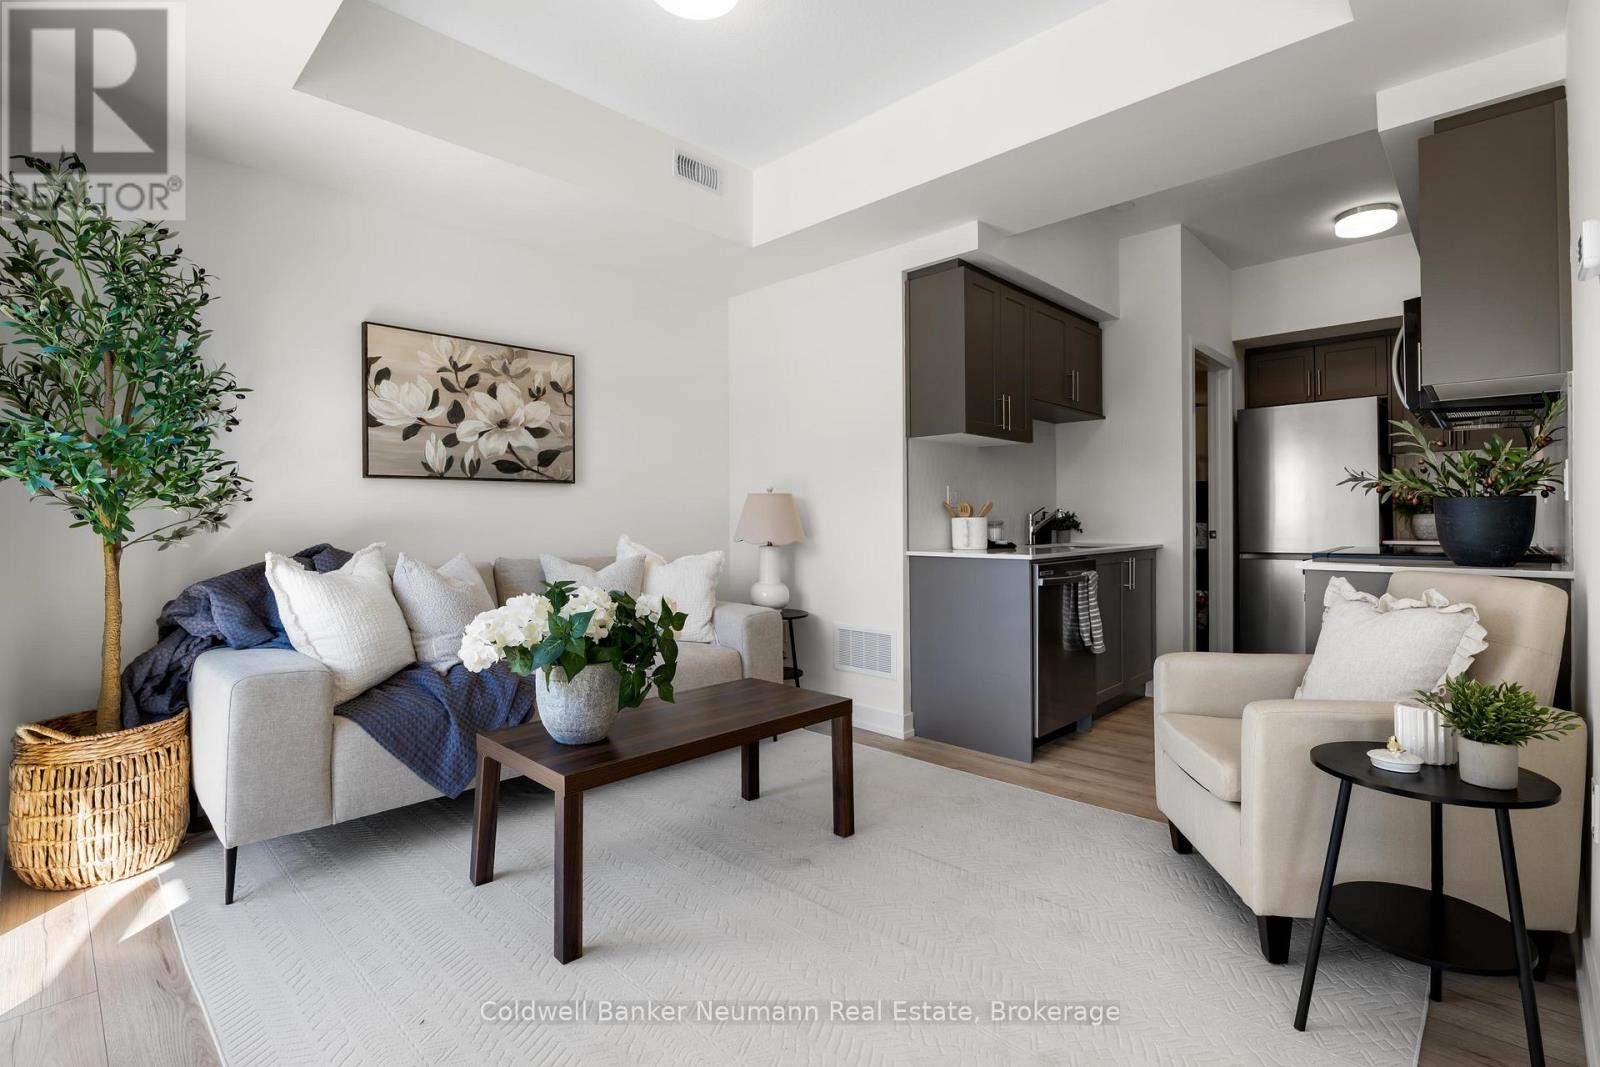
51 - 940 St David Street N
Centre Wellington (Fergus), Ontario
Welcome to this brand-new stacked townhouse offering modern, low-maintenance living in a prime Fergus location. This bright and stylish home features 2 bedrooms, 2 full bathrooms, an open-concept layout, and quality finishes throughout. The contemporary kitchen is equipped with quartz countertops, stainless steel appliances, and ample storage, seamlessly flowing into the living and dining areas.Enjoy the convenience of in-suite laundry, a dedicated parking space, and two private balconies perfect for relaxing or entertaining. Ideally situated just 5 minutes from downtown Fergus and 10 minutes from Elora, this home offers easy access to shops, restaurants, grocery stores, parks, and everyday amenities-all within walking distance. A fantastic opportunity to own a move-in-ready home in one of Wellington County's most desirable communities. (id:37372)
Coldwell Banker Neumann Real Estate
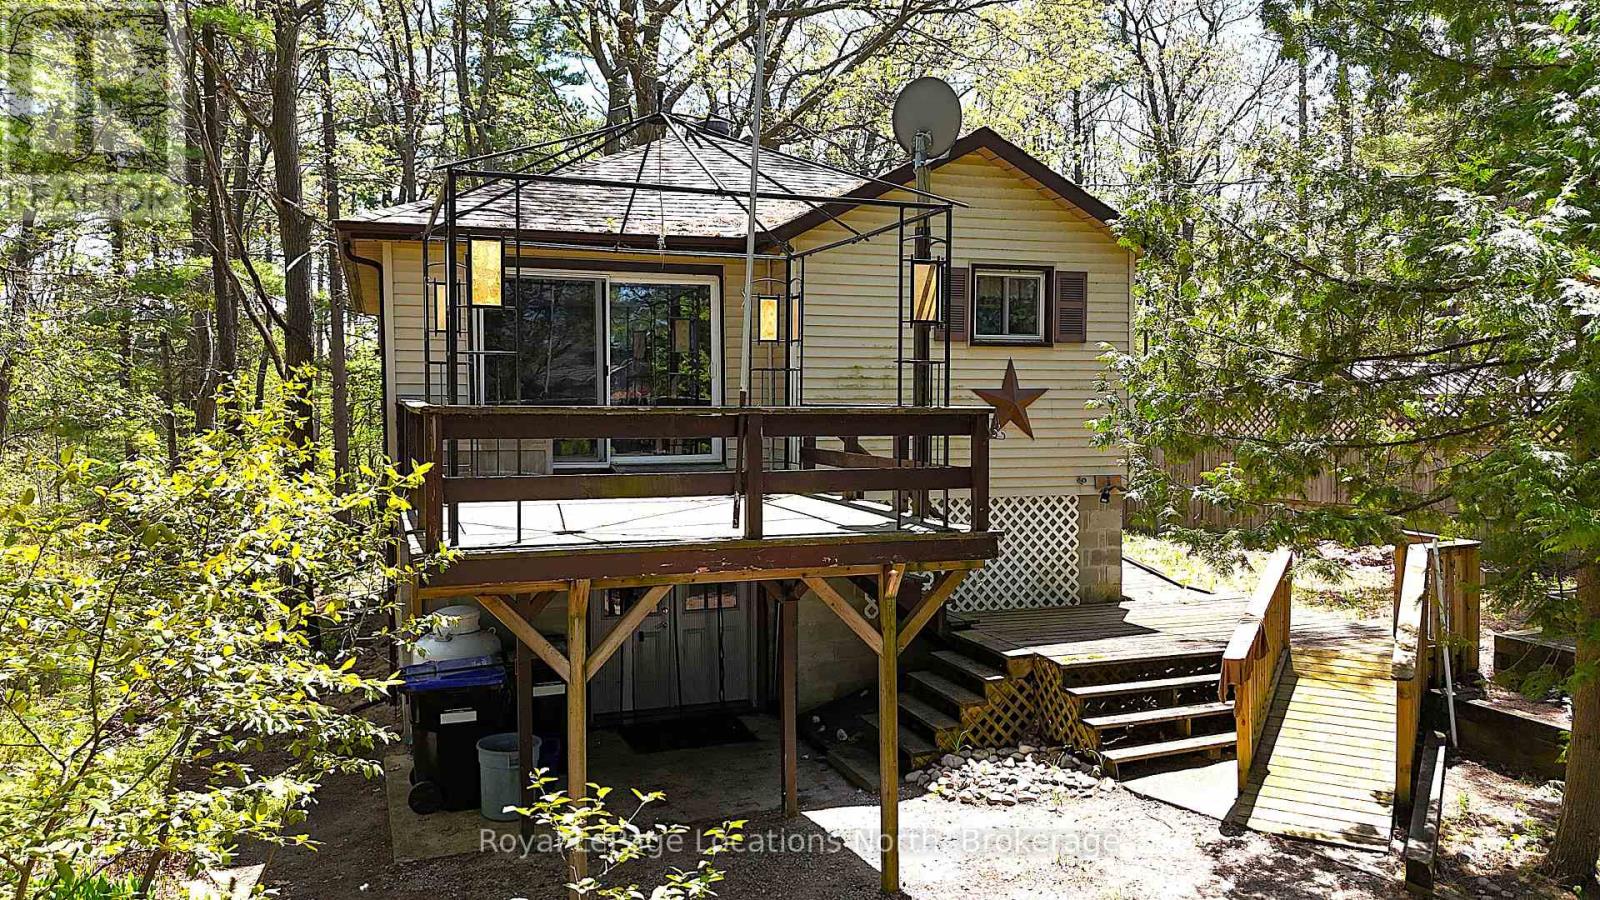
25 Balmoral Avenue
Tiny, Ontario
Escape to your own slice of paradise with this charming rustic cottage! Perched high and dry overlooking a treed 240-foot deep lot, this property offers two road frontages, presenting a unique opportunity. Imagine just being one property away from access to the breathtaking sandy Edmore Beach, a local gem renowned for its family-friendly atmosphere and absolutely stunning sunsets that paint the sky each evening. While this cottage offers a cozy, old-world charm and could benefit from some modern updates, the true value lies in its unbeatable location and unique lot size. This is your chance to secure a prime piece of real estate in a highly sought-after area. Spend your summer enjoying the beach life, building sandcastles, swimming in the refreshing waters, and witnessing natures nightly masterpiece. This is an ideal opportunity for those looking to invest in a property with incredible potential. A quick closing is available, allowing you to make the most of the summer season. Don't miss out on this chance to create lasting memories in a truly special place. (id:37372)
Royal LePage Locations North
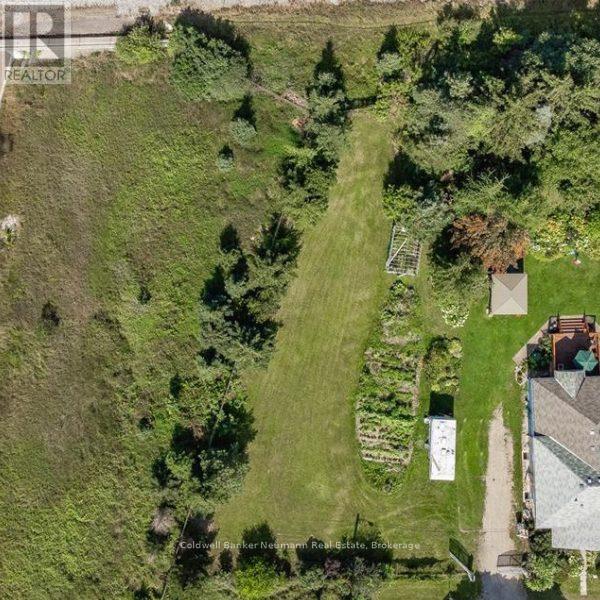
9 Eden Street
Guelph (Junction/onward Willow), Ontario
Rare opportunity to build your dream single-family home on a spacious vacant residential lot in the heart of Guelph. Offering an impressive 102 ft x 165 ft lot size, this property provides ample space to bring your vision to life. Ideally located close to the Hanlon Expressway for easy commuting, while also being just minutes from downtown Guelph, parks, walking trails, schools, shopping, and everyday amenities. Whether you're looking to create a custom family home or invest in a sought-after location, this property presents endless possibilities. Let your imagination run wild and explore the potential of this exceptional building lot. (id:37372)
Coldwell Banker Neumann Real Estate
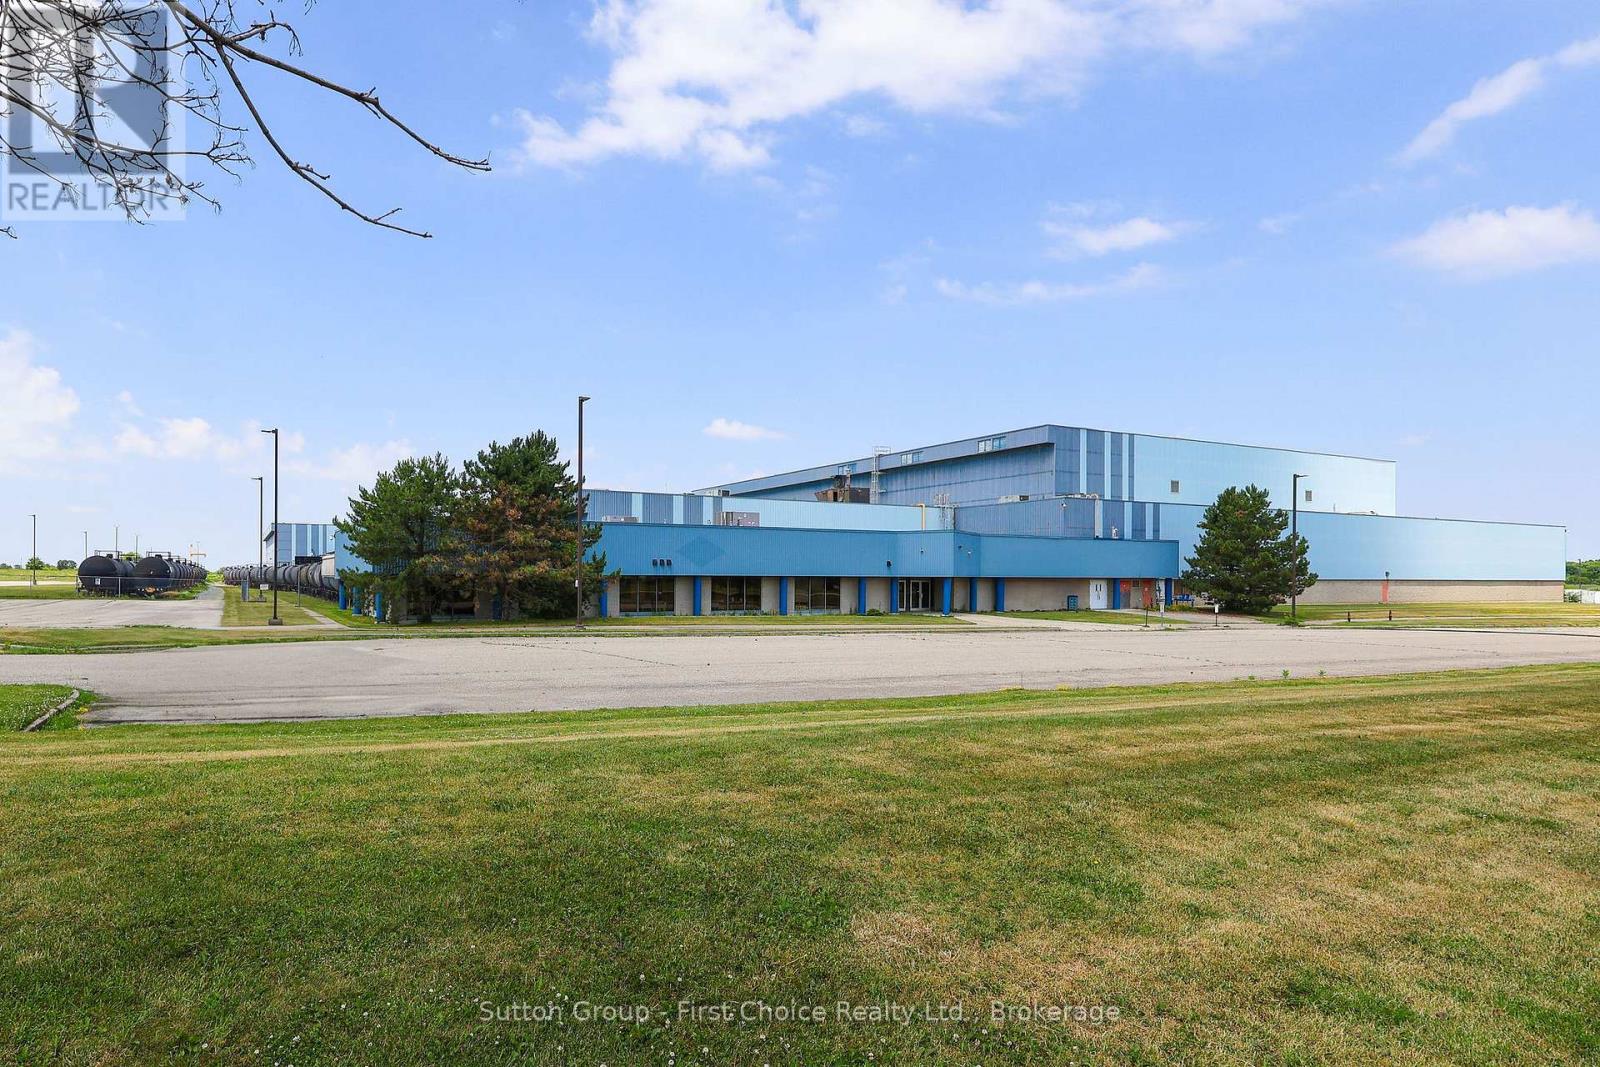
500 James Street S
St. Marys, Ontario
24,000 sq. ft. of versatile storage or warehouse space available for lease in St. Marys, just minutes from Hwy 7/Elginfield Road. This large-format facility offers excellent functionality with two drive-through doors, ideal for efficient loading and vehicle flow and 47 foot clearance height inside. Hydro is included in the common area fees, providing predictable operating costs. No water service within the unit. Limited on-site parking available. Suitable for storage, logistics, or light industrial uses. (id:37372)
Sutton Group - First Choice Realty Ltd.
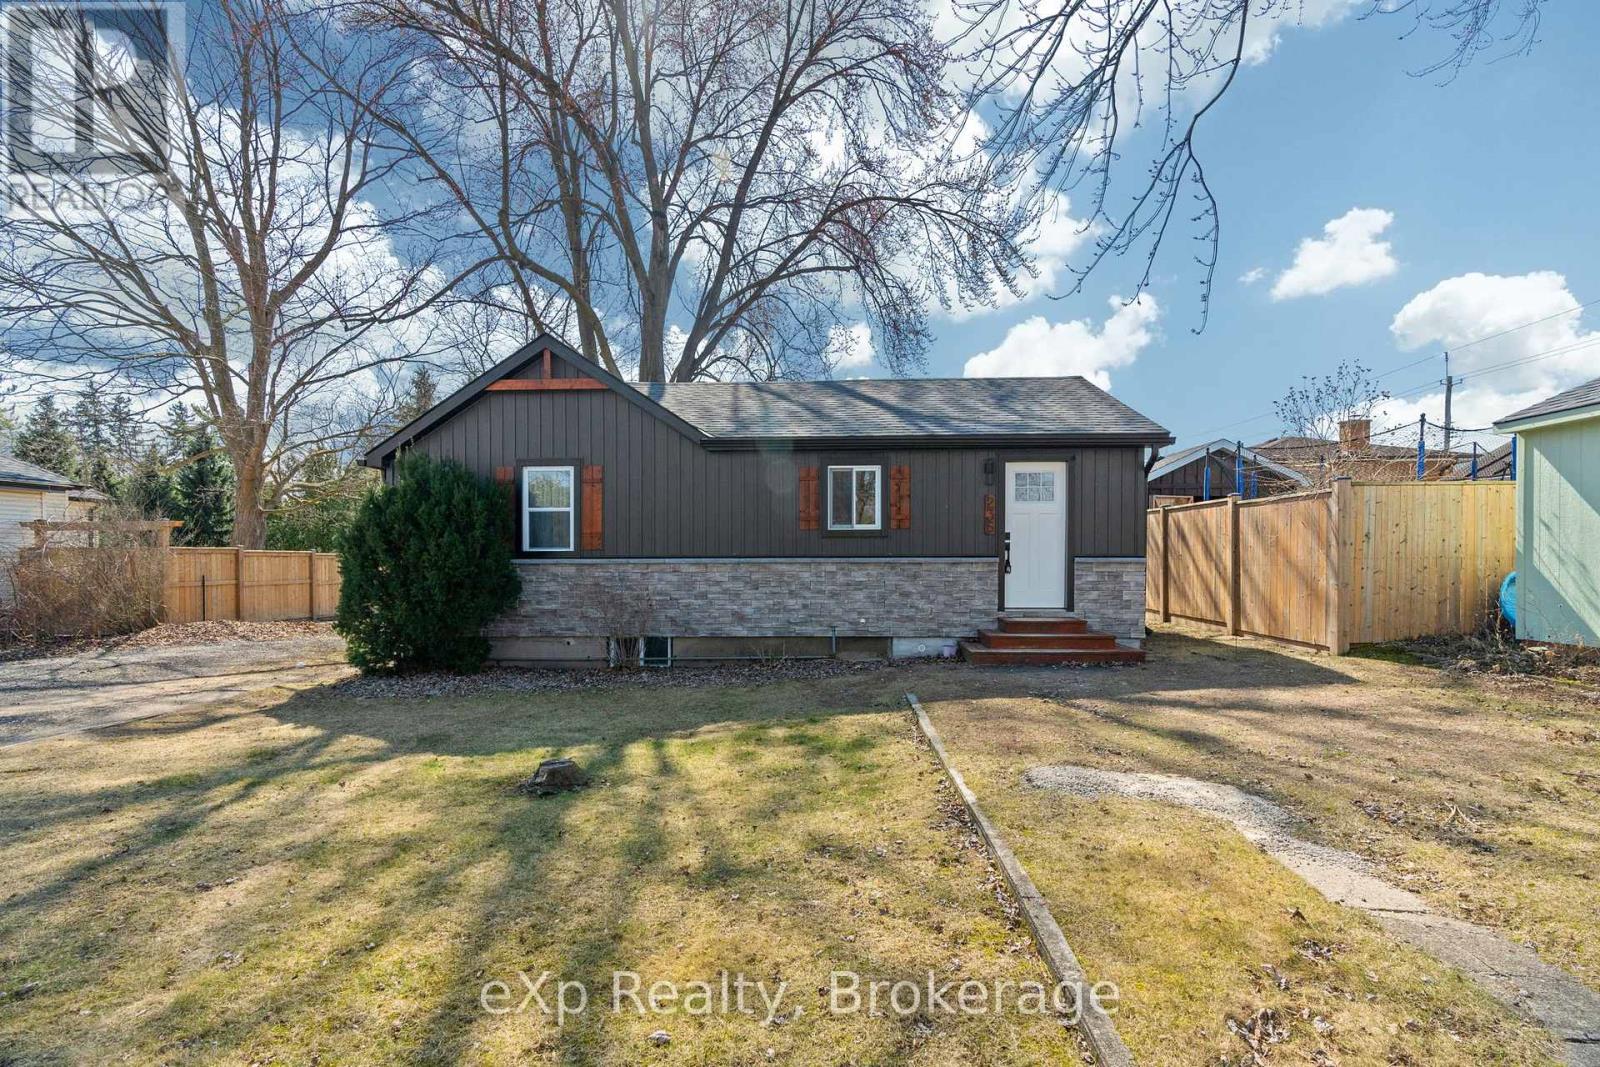
236 Sydenham Street
Strathroy-Caradoc (Nw), Ontario
Welcome to this beautifully renovated 2-bedroom bungalow where quality craftsmanship and modern updates come together in a move-in ready package. Extensively renovated from top to bottom, this home features updated plumbing, electrical, windows, and siding, offering peace of mind for years to come.Inside, you'll find a bright and inviting layout with stylish finishes throughout. The functional main floor is perfect for first-time buyers, down-sizers, or anyone seeking low-maintenance living. The fully finished basement adds valuable living space with a spacious family room-ideal for movie nights, entertaining, a home office, or a play area.Whether you're relaxing indoors or enjoying the ease of a completely updated home, this property delivers exceptional value and comfort. Simply move in and enjoy everything this thoughtfully renovated bungalow has to offer. (id:37372)
Exp Realty
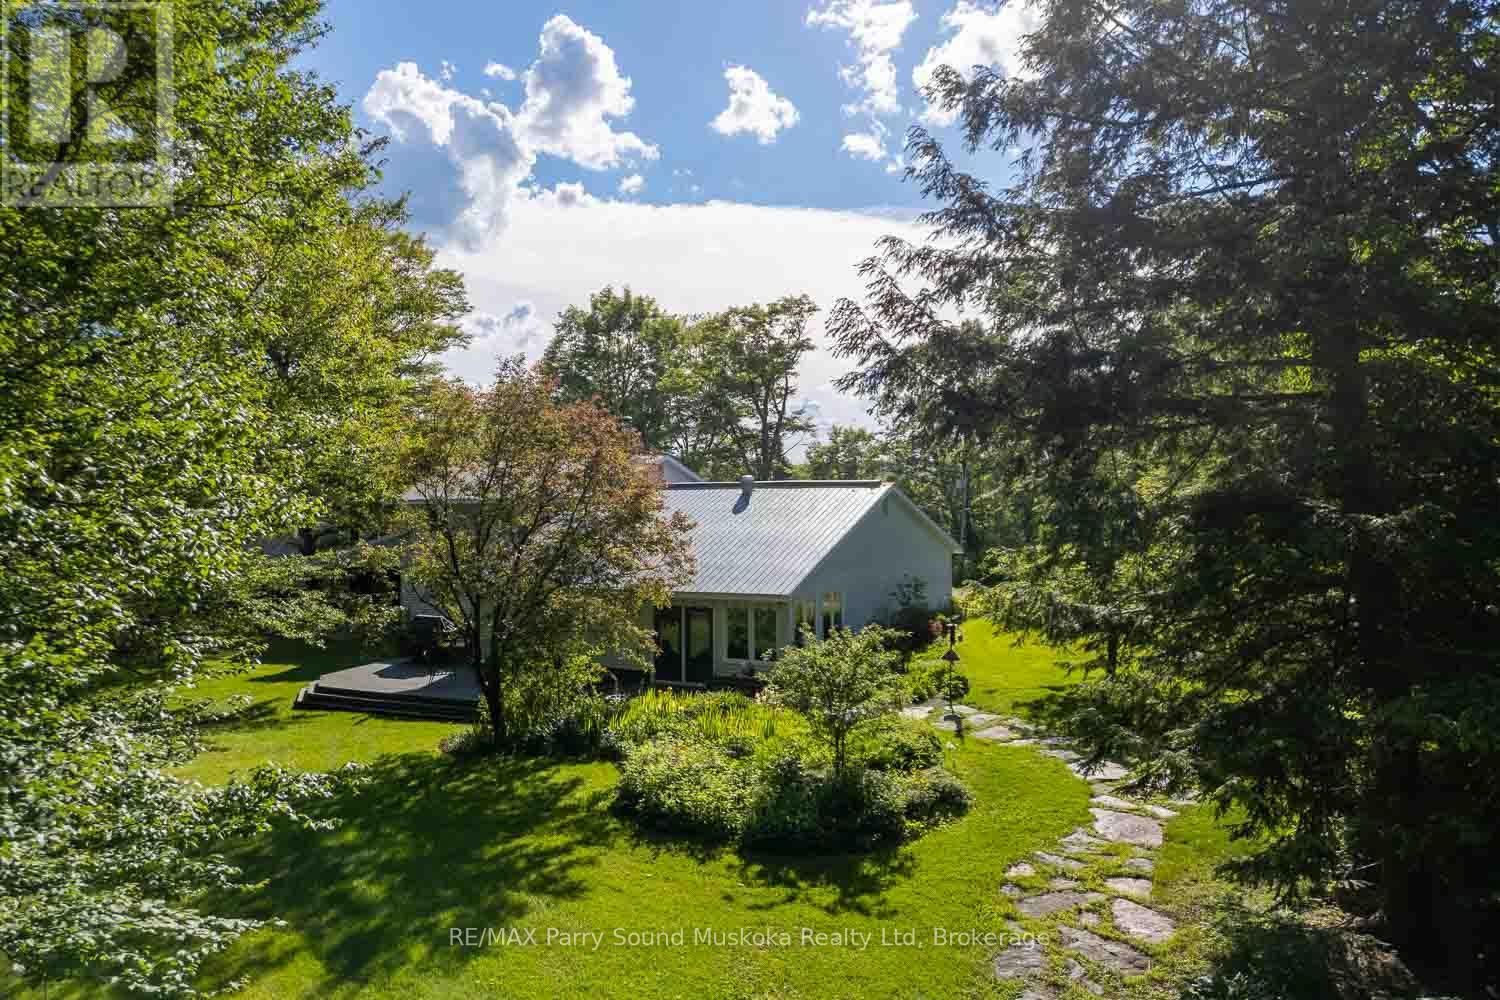
1284 South Horn Lake Road
Ryerson, Ontario
Settled among beautiful gardens and trees on just over 70 acres, this 4 bedroom home is located an easy 15 minute drive from the historic village of Burks Falls with just a 40 minute drive to the thriving town of Huntsville. Owned by the same family for many years, pride of ownership is evident throughout the property.The main floor offers a spacious living room with the warmth of a wood fireplace as well as a primary bedroom with private ensuite. The open Muskoka style kitchen/dining area welcomes larger gatherings with views and walk outs to the back deck. Complete with hot tub, we've been told that it's a great place to enjoy the night sky. The large deck provides space to relax or entertain while surrounded by a quiet park like setting. During the summer enjoy the gardens, sit by the pond or explore the trails throughout the property. Come winter, snowshoe and ski through the large sugarbush with well over over 1000 potential taps. The remaining 3 bedrooms are located on the upper level as well as a 4 pc bathroom. Adjacent to the front entrance there is an existing workshop that could potentially be transformed into a family/media room. The covered breezeway provides wood storage with sheltered access to the oversized, double car garage. A small picturesque barn completes this stunning home and grounds with easy access to Horn Lake. Additional features include main floor laundry, drilled well, generator backup and a nearby boat launch. (id:37372)
RE/MAX Parry Sound Muskoka Realty Ltd