
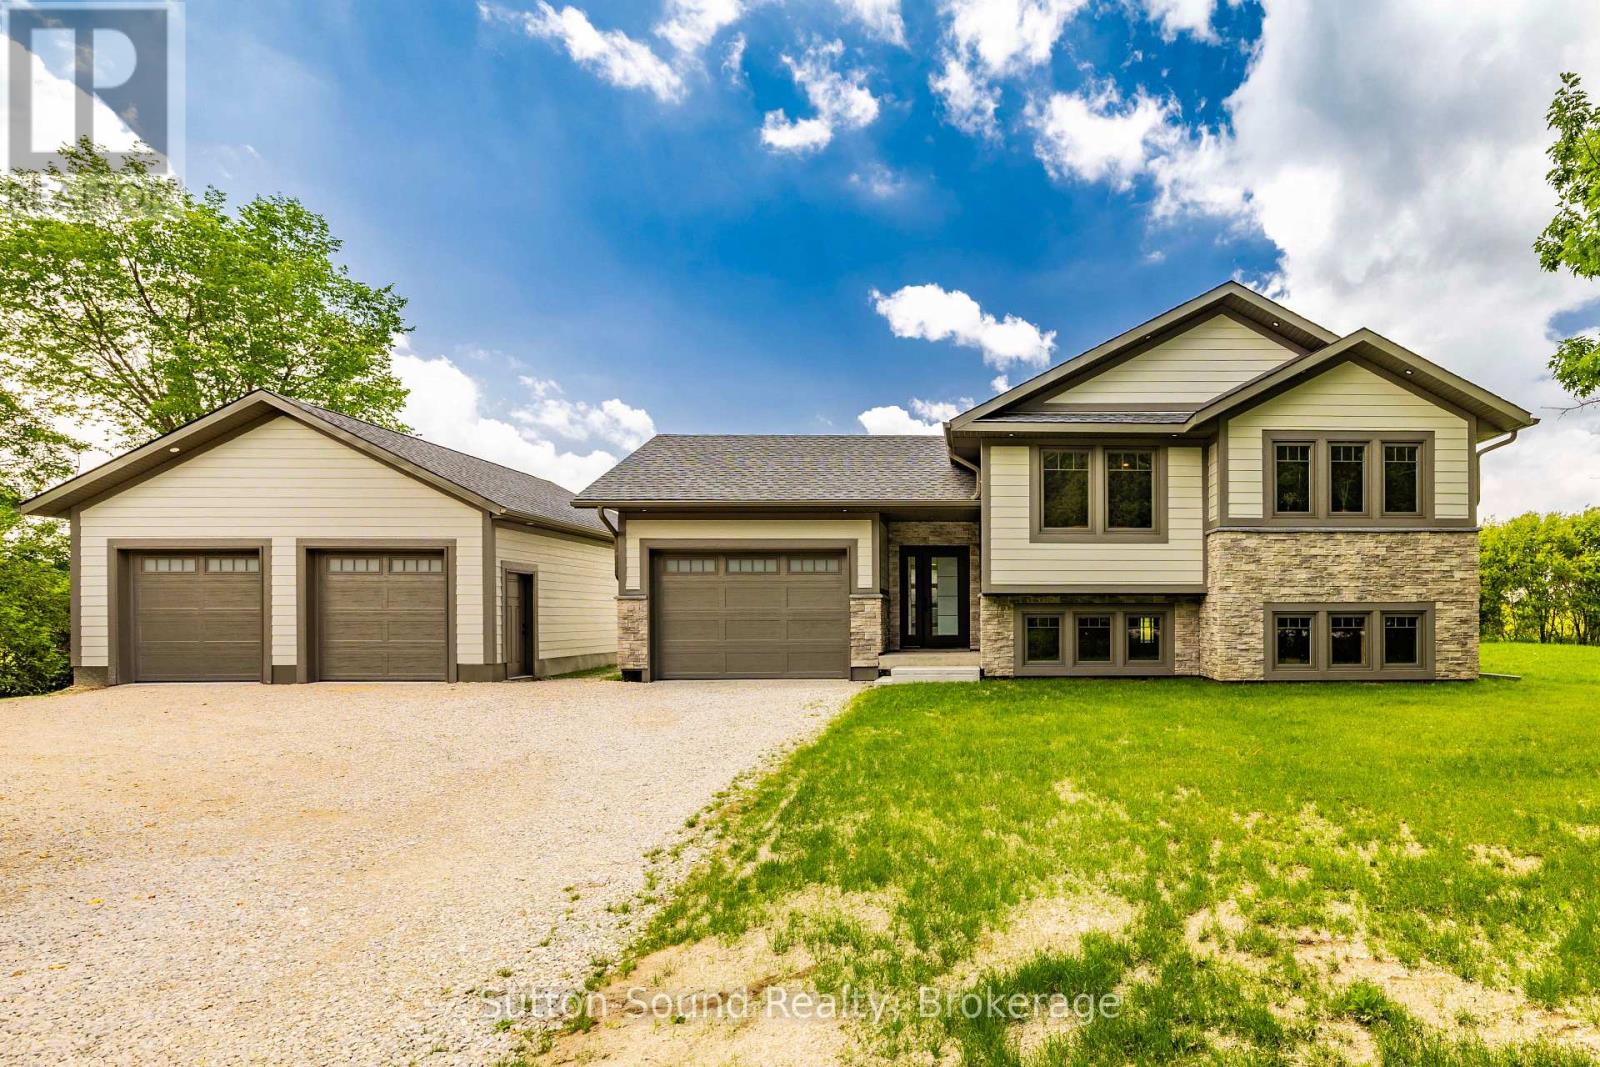
397600 10 Concession
Meaford, Ontario
NEWER HOME WITH A DETACHED 24' x 30' SHOP! Built in 2025, this quality bungalow offers the perfect balance of peaceful country living and everyday convenience. Ideally located just off Dairy Line on a paved road, you'll enjoy scenic farmland views while being only minutes from the hospital and Owen Sound's east-side shopping, dining, and amenities. Designed with modern living in mind, the bright open-concept layout features 3 spacious bedrooms and 2 full bathrooms, making it ideal for families, retirees, or anyone seeking the ease of one-floor living. The full unfinished basement provides endless possibilities to expand your living space with additional bedrooms, a recreation room, home gym, or ample storage.A forced-air propane furnace and central air conditioning provide year-round comfort, while the impressive detached 24' x 30' shop offers excellent space for hobbies, vehicles, equipment, or a workshop. If you've been searching for a move-in-ready home in a beautiful rural setting without sacrificing proximity to town, this exceptional new build is one you won't want to miss. (id:37372)
Sutton-Sound Realty
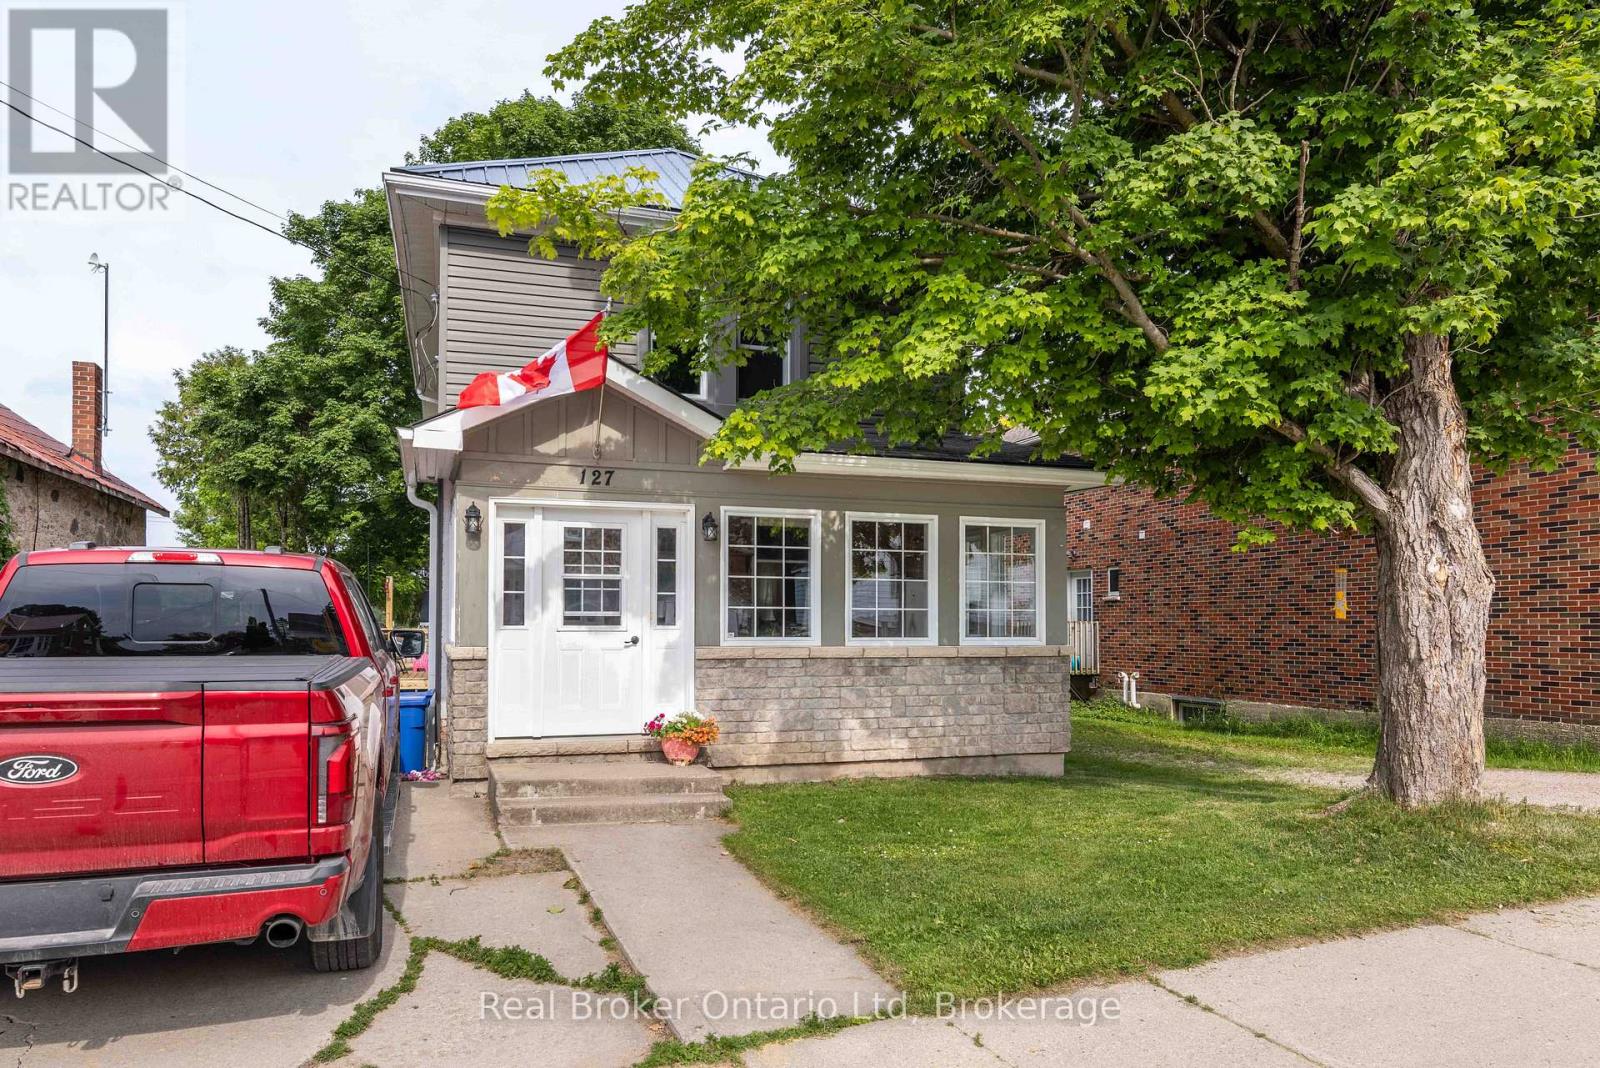
127 Garafraxa Street
Chatsworth, Ontario
Finding space, updates, and value in today's market isn't easy-but this Chatsworth home delivers all three. Beautifully updated and move-in ready, it offers the room growing families have been searching for while remaining an exceptional opportunity for buyers looking to maximize their budget. Extensive renovations provide peace of mind, while municipal water, natural gas, and fibre internet deliver the everyday conveniences of modern living. Positioned with frontage on both highways, the property also presents exciting potential for investors or buyers seeking future flexibility. Set in the heart of Chatsworth, you're just steps from local amenities while enjoying the comfort of a thoughtfully updated home that's ready for its next chapter. (id:37372)
Real Broker Ontario Ltd
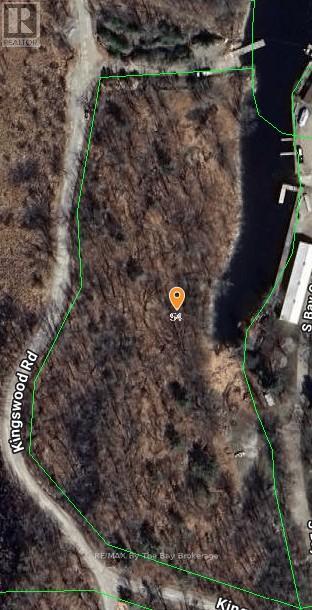
54 Kingswood Road
Georgian Bay (Baxter), Ontario
Set along the shores of beautiful Georgian Bay, this 4.5-acre vacant waterfront parcel offers an exciting opportunity for the next owner to imagine, plan, and create something truly special. Being offered in conjunction with an adjacent commercial property, this land adds meaningful value and flexibility, whether for future development, expansion, privacy, or long-term investment.With its natural setting, waterfront location, and generous acreage, the property captures everything people love about Georgian Bay: open skies, fresh air, rugged beauty, and room to breathe. Opportunities like this are increasingly rare, especially where commercial possibilities and waterfront land come together. Buyers are encouraged to explore the development potential and consider how this unique parcel could complement the larger offering. (id:37372)
RE/MAX By The Bay Brokerage
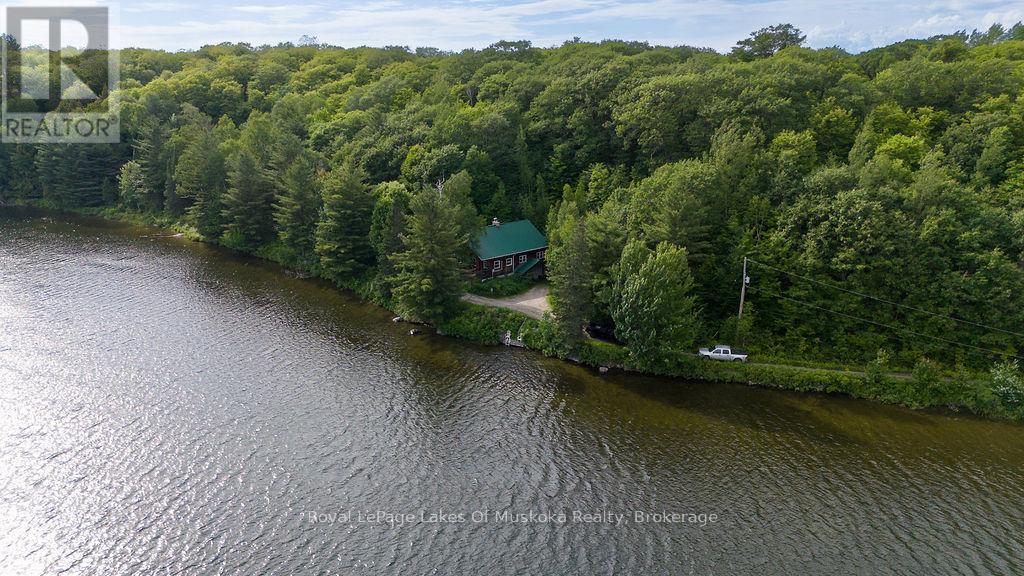
2245 Ahmic Lake Road
Magnetawan, Ontario
Experience the quintessential waterfront lifestyle at this extraordinary Magnetawan estate compound, where a captivating "Lakehouse" takes center stage on a pristine 176+ acre sanctuary. Masterfully converted to preserve its authentic cottage allure, this primary shorefront residence sits mere feet from the crystal-clear, spring-fed waters of Newell Lake, featuring three-plus lakeside bedrooms, a south-facing veranda, a basement, and a garage. Your expansive private shoreline serves as an enviable aquatic playground: a superb swimming dock and a pristine sandy beach complemented by a floating dock perfectly positioned to capture breathtaking westerly sunsets. While both dwellings possess incredible structural integrity, they invite your imagination and design ideas to update and revitalize their interiors. Beyond the waterfront, the vast acreage unfolds into an agricultural and entrepreneurial haven, anchored by a secondary, stately five-bedroom farmhouse featuring a classic veranda, a durable metal roof, and a cavernous kitchen built for grand hosting. Complete with well maintained and established horse barns, stalls, and a vast trail network, the sprawling topography offers boundless utility for equestrian ventures, maple tapping, or an eco-tourism destination. Bring your unique vision to update both properties, transforming this dual-residence marvel into a cherished, bespoke destination for generations to come. (id:37372)
Royal LePage Lakes Of Muskoka Realty
4 & 6 Sharon Park Drive
Mckellar, Ontario
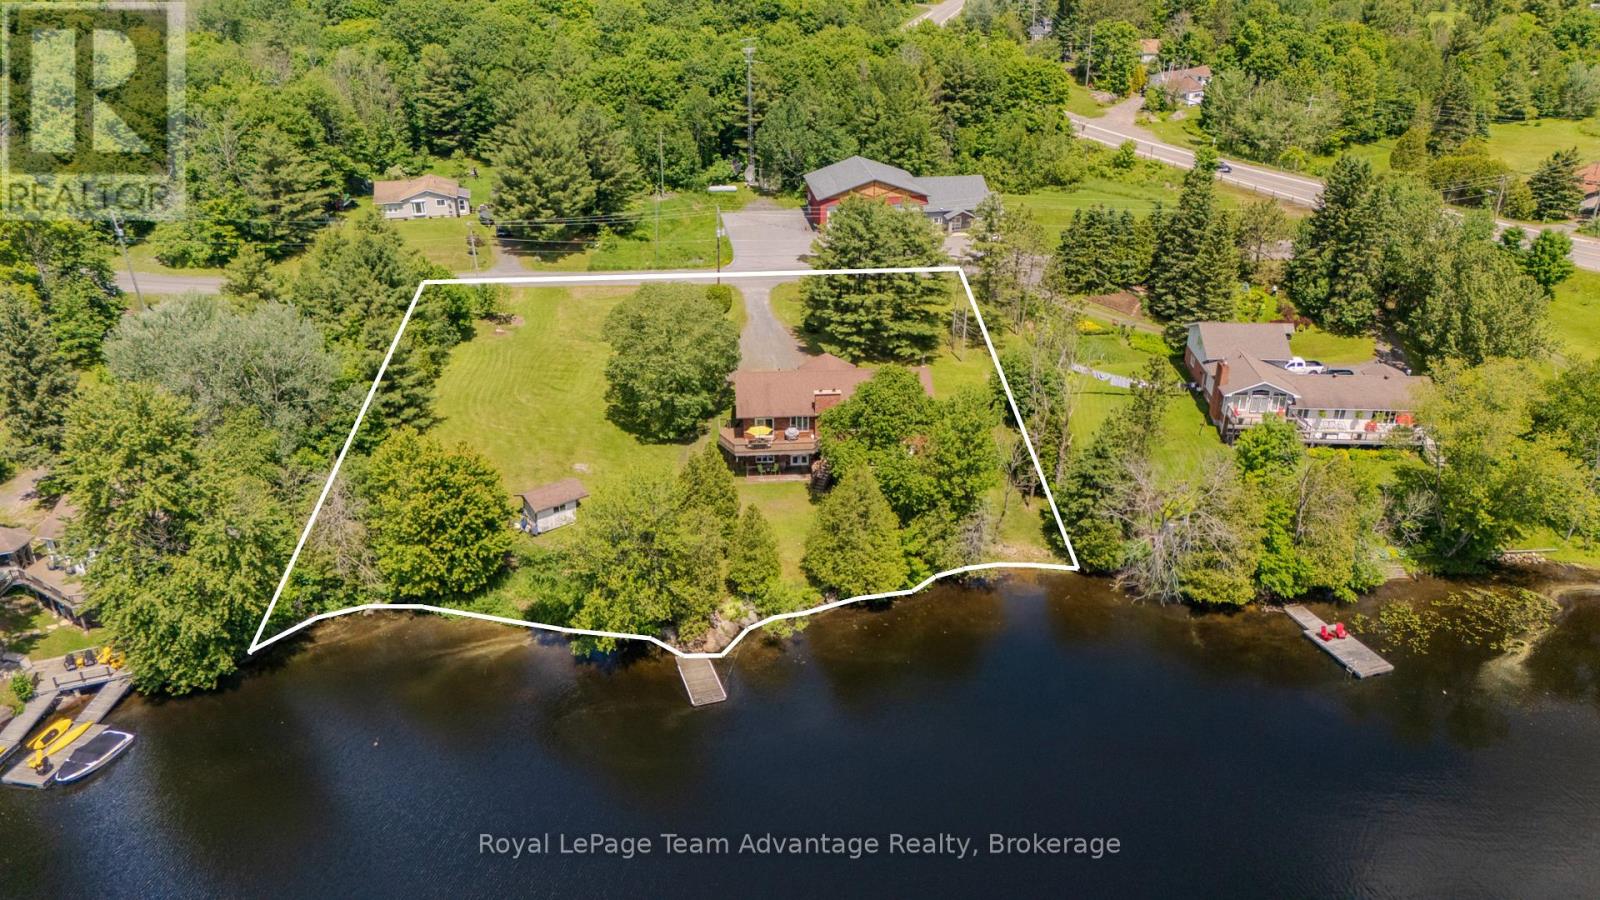
McKellar Lake waterfront living awaits at 4 & 6 Sharon Park Drive, offering 241.5 ft. of direct sandy, mixed shoreline on two separate waterfront lots totalling more than 1.1 acres. Surrounded by mature trees, gardens and green space, the gently sloping property offers a walk-in sandy beach area and deep water off the dock, making it ideal for swimming, docking your boat and enjoying the lake with family and friends of all ages. With over 2,590 SQFT of finished living space, this raised bungalow is well suited for multi-generational living. Vaulted ceilings on the main level create an open and inviting atmosphere, connecting the living room, warmed by a custom wood-burning fireplace, with the dining room and breakfast area, which walks out to the deck overlooking the water. The main level also offers three bedrooms, including a primary bedroom with a 2-piece ensuite, along with a full bathroom. The walk-out basement features 9 ft. ceilings and adds a fourth potential bedroom, a spacious family room with a second custom wood-burning fireplace, a 3-piece bathroom and an attached workshop. Special Provision SP 16.08 permits an accessory apartment, making it an excellent opportunity for extended family, a private guest suite or rental income. A 3-phase electrical panel and heated waterline support comfortable year-round living. Just around the corner, you'll find the post office, community centre, ball diamond, outdoor rink, multiple beaches and parks, a general store and Bistro 685. Nearby public boat launches provide easy access to McKellar Lake, while additional launches on Manitouwabing Lake offer even more opportunities for boating and adventure. Located just minutes from Parry Sound with year-round municipal road access, this is McKellar Lake living at its finest! (id:37372)
Royal LePage Team Advantage Realty
114 Durham Street E
Brockton, Ontario
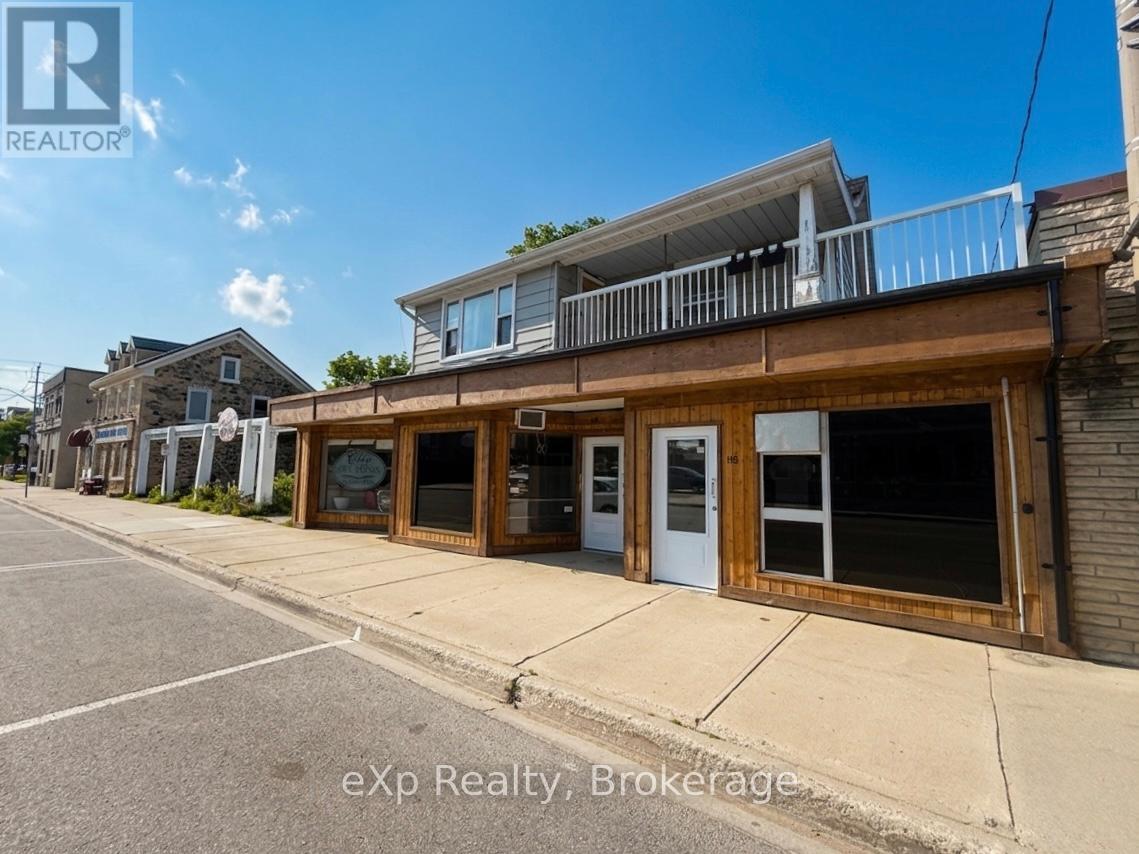
Excellent mixed-use investment opportunity in the heart of downtown Walkerton. This income-producing property features three street-level commercial units and two residential apartments, offering stable income with additional upside through one vacant commercial unit ready for lease or owner occupancy. At the current asking price, the property offers an approximate 8% cap rate based on existing income and expenses. Each commercial unit has its own hydro meter, electric heat, hot water heater, and private washroom. The residential component includes a tenanted one-bedroom main-floor apartment and a tenanted three-bedroom second-floor apartment, both with in-suite laundry. A solid investment opportunity with immediate cash flow and future growth potential. (id:37372)
Exp Realty
203 Ski Hill Road
Kawartha Lakes (Manvers), Ontario
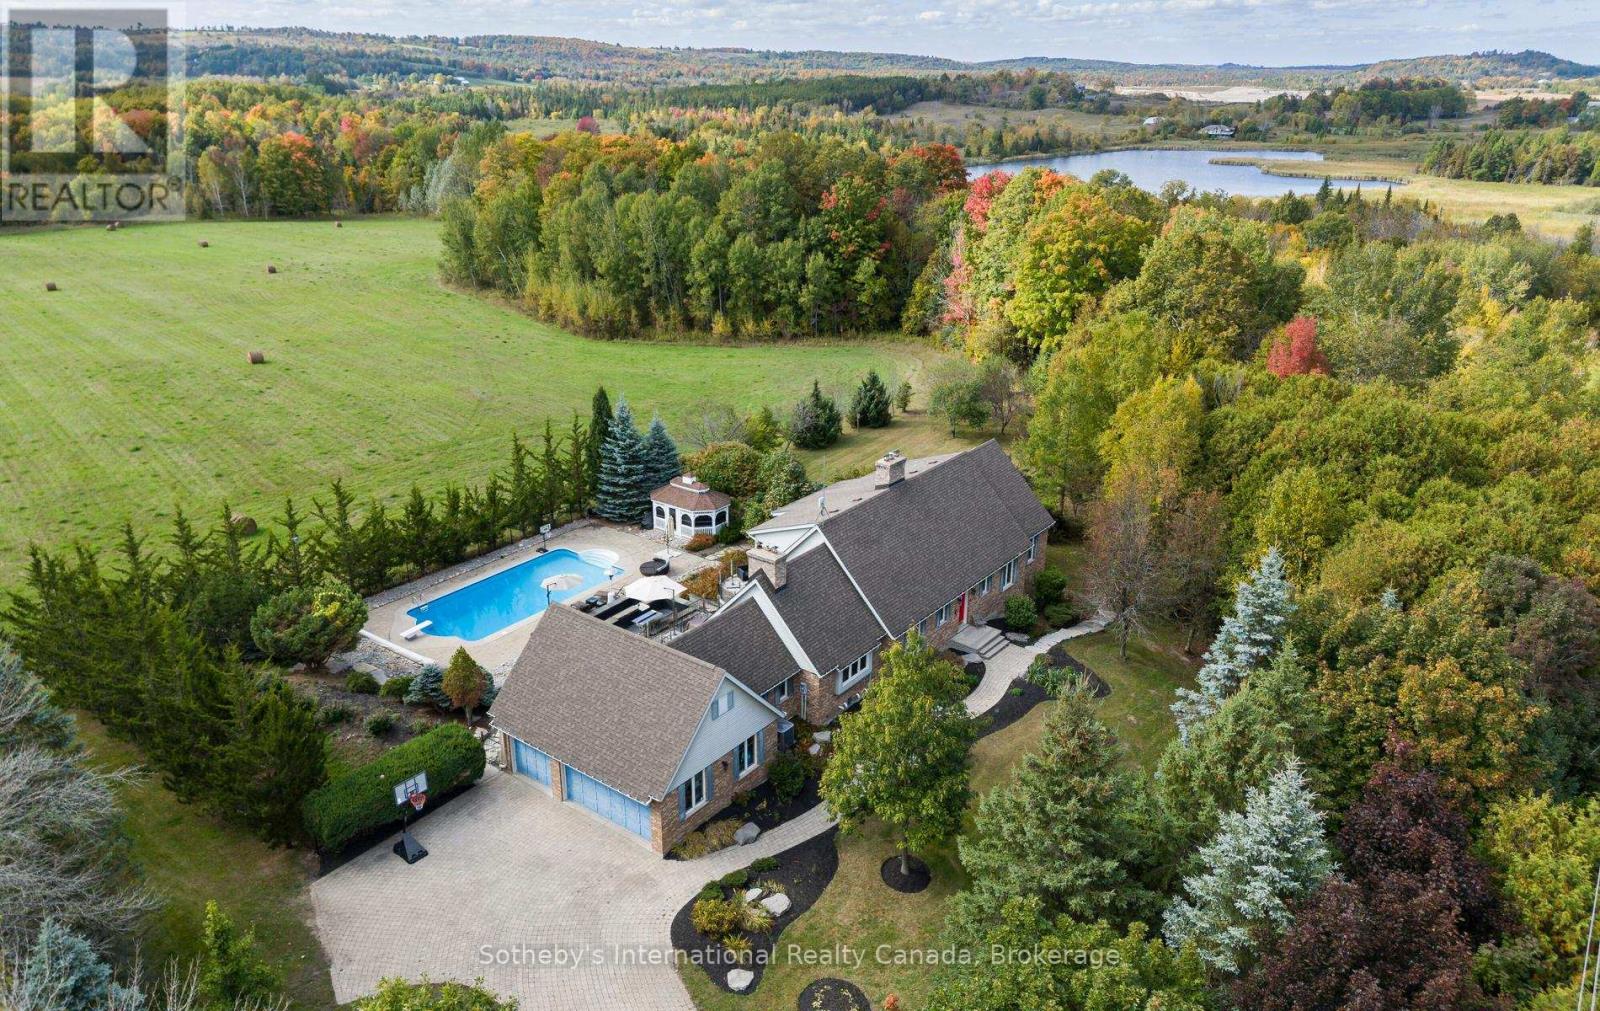
Experience the perfect blend of luxury, comfort, and versatility in this custom-built home offering over 3,000 sq. ft. of finished living space just minutes from the charming community of Bethany. Designed with multigenerational living in mind, this exceptional property showcases breathtaking sunset views, beautiful finishes, and a thoughtfully designed layout.The impressive great room features soaring cathedral ceilings, hardwood floors, a dramatic wall of Palladian windows, and a striking gas fireplace. The adjoining dining area creates an inviting space for family gatherings and entertaining. The spacious kitchen is equipped with granite countertops, a breakfast bar, abundant cabinetry, and a cozy gas fireplace, while large windows fill the space with natural light.Step outside to a sprawling deck overlooking the landscaped grounds, complete with a 20' x 40' saltwater pool, gazebo, hot tub, and picturesque countryside views. The main-floor primary suite offers a private retreat with crown moulding, a walk-in closet, walkout to the deck, a dedicated den or office, and a spa-inspired five-piece ensuite. A mudroom with laundry and direct access adds everyday convenience.Upstairs, two generous bedrooms each feature their own private ensuite bathroom. The fully finished lower level offers incredible flexibility, ideal as an in-law or nanny suite, featuring a family room with fireplace, kitchenette, wine room, theatre room, exercise room, cedar sauna, and a spacious three-piece bath.Located in a sought-after rural setting with convenient access to Highway 407, this remarkable home has seen numerous recent updates, including new windows, A/C, well pump, hot tub, washer, and dryer. A truly unique opportunity to enjoy refined country living without sacrificing modern convenience. (id:37372)
Sotheby's International Realty Canada
9033 Erin Garafraxa Townline
Erin, Ontario
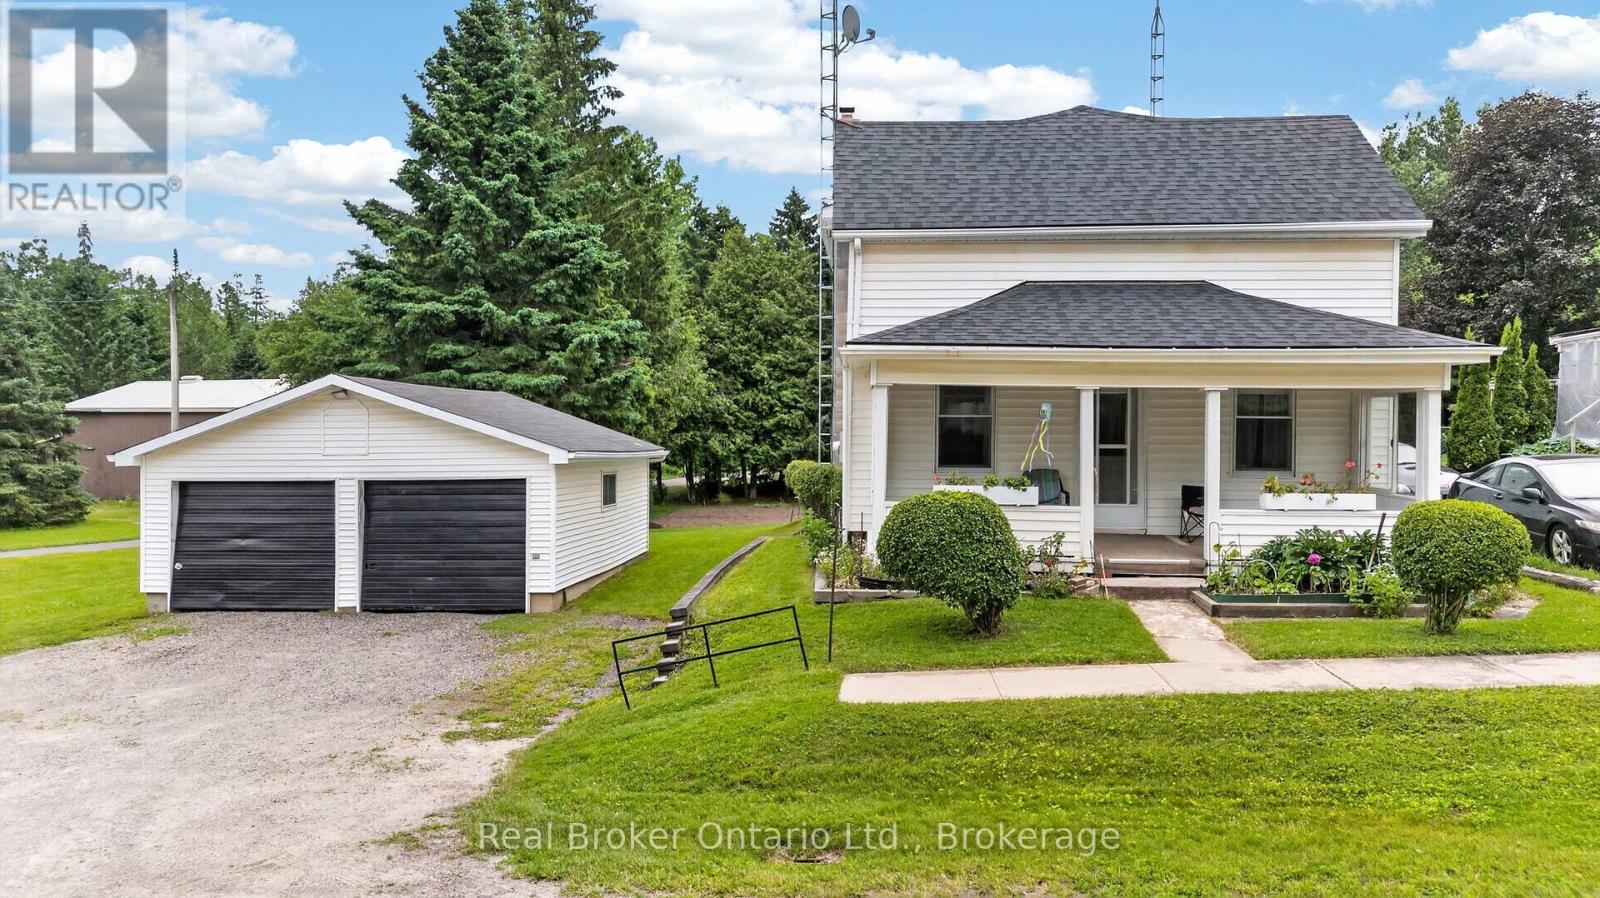
Some homes are remembered for what they are. Others are remembered for the lives lived within them. At 9033 Erin East Garafraxa Townline, generations of one family have shared laughter, tears, celebrations, and quiet moments that have shaped this home's story. Like every true family home, it has witnessed life's greatest joys and its hardest days. It all began with Grandpa Hurd, who lived here while working on the railroad in Orton. His work ethic and devotion to family became part of the foundation of this home. Orton was, and remains to this day, a special community-one where neighbours know one another and a strong sense of belonging endures. Now, the story turns to a new page. This isn't just a house waiting for its next owner-it's a home waiting for its next family. A place where new traditions will begin, children will grow, holidays will be celebrated, and memories, both big and small, will be made for years to come. (id:37372)
Real Broker Ontario Ltd.

20 Sundial Court
Collingwood, Ontario
Welcome to this exceptional 3-bedroom, 3-bathroom condo town house offering over 2,500 square feet of thoughtfully designed living space. The beautifully updated kitchen is the heart of the home, featuring ample cabinetry, modern appliances, a large island with waterfall quartz countertops, and a walk-out to a brand new, spacious, multi-level deck complete with a gas BBQ hookup - perfect for outdoor entertaining. The bright and inviting dining room showcases vaulted ceilings, hardwood floors, and an abundance of natural light, while the spacious living room features a cozy gas fireplace and a walk-out to the lower-level deck, creating seamless indoor-outdoor living. The primary suite is a true retreat with vaulted ceilings, a gas fireplace, and a luxurious 5-piece ensuite. A second primary bedroom offers large windows, a walk-in closet, and its own private 4-piece ensuite, making it ideal for guests or extended family. A third bedroom and 3-piece bathroom provide ample sleeping space and comfort for family and guests. The lower level provides exceptional flexibility with a generous recreation room, a spacious home office, abundant storage, and the potential to create a fourth bedroom to suit your needs. A two-car garage completes this impressive home. Residents enjoy access to an outdoor pool and scenic walking trails, all while being just minutes from golf courses, ski clubs, shopping, restaurants, and the shores of Georgian Bay. Whether you're looking for a full-time residence or a four-season retreat, this home offers the perfect combination of comfort, style, and an unbeatable lifestyle. (id:37372)
Sotheby's International Realty Canada

90 Inverness Street N
Kincardine, Ontario
Welcome to the Cordelia, a beautifully crafted home built by Mariposa Homes, nestled in Seashore Kincardine, a master-planned community focused on lifestyle and elevated lakeside living. This 2,326 sq. ft. home exudes curb appeal with an elegant architectural exterior, featuring tasteful stone, James Hardie siding, decorative window grills and corbel detailing. The residence features open concept living on the main floor, where you will be greeted by exquisite tile work, hardwood floors and specialty millwork. Upon entering, the den/office boasts a 16 foot ceiling and bright windows showcasing stunning Lake Huron sunsets. The main floor is complemented by 9 foot ceilings and flooded with natural light thanks to an abundance of windows. The stunning kitchen includes a walk-in pantry, beautiful cabinetry, a large island and a patio door leading to a loggia off the breakfast area - ideal for morning coffee or evening relaxation. The spacious living room features a cozy fireplace and coffered ceiling. An added bonus in this model is the main floor primary bedroom which offers elegant trim detail and a 5-piece ensuite with a freestanding tub and glass walk-in shower. The main floor is complemented by a convenient laundry room with cabinetry and 2 piece power room. Upstairs, discover two additional generous bedrooms, a 4 piece bathroom and a versatile media/loft area. The drywalled basement will provide for a spacious family room, gym or storage area and awaits your finishing touches. You will appreciate the 2 car garage, completed landscaping, hardscape and concrete driveway that this property offers. Facing west, this home provides breathtaking sunsets and view of the park/community area and scenic walking trails, making it more than just a home; it's a lifestyle. (id:37372)
Royal LePage Exchange Realty Co.
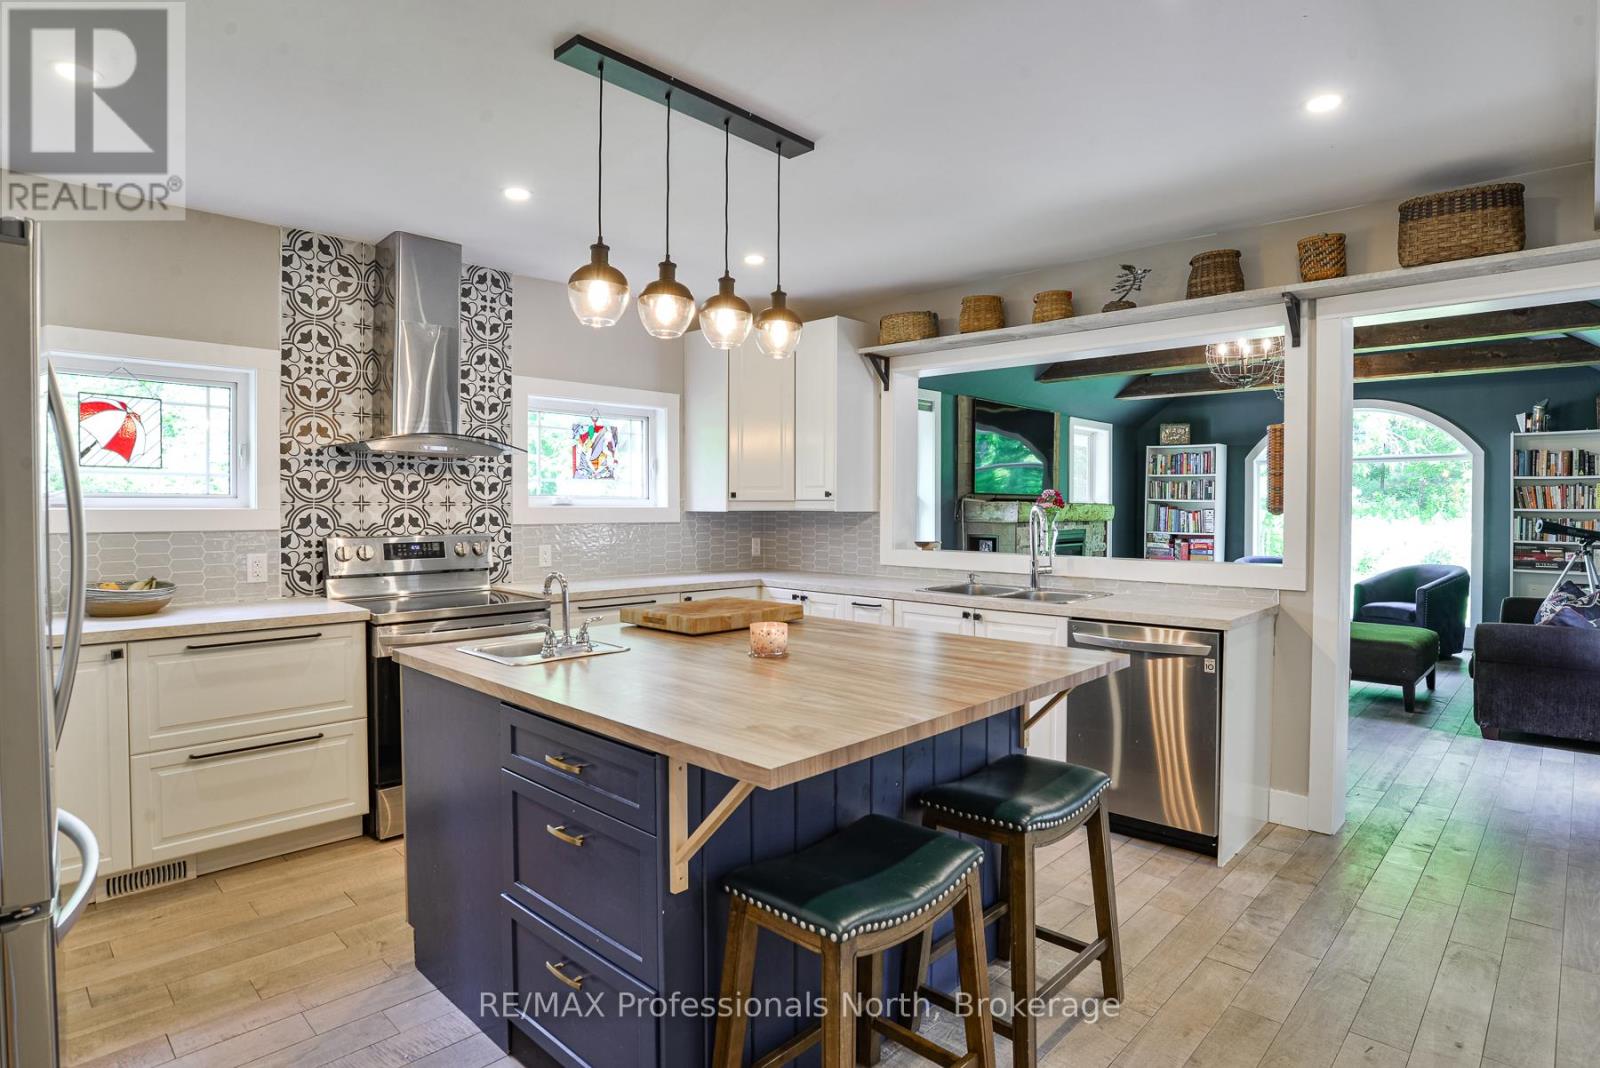
325 Mcpherson Street
Gravenhurst (Muskoka (S)), Ontario
When a home with origins dating back to1899, is granted a new lease on life through a thorough and lovingly inspired renovation, the perfect union of country whimsical and modern comforts are realized. In fact, this resulted in the home being recognized with a Heritage Award by the Municipal Heritage Committee. The 0.86 acre property provides a wonderful country setting complete with perennial gardens and exposed granite outcroppings. The home renovation (2019-2022) included new plumbing, forced air heating, wiring, windows, doors and roof. The tasteful upgrades were thoughtful and well orchestrated to create an incredible living space which has to be witnessed to be truly appreciated. A 24' x 20' double car garage was also built to enhance this incredible property. The home, which offers 3 bedrooms, 2 1/2 baths and a main floor den/guest room is graced by a screened in Muskoka Room on each level, a beautiful primary ensuite bath, new central air and hot water tank in 2025. Your location is exceptional as you are steps away from Muskoka Bay Park which offers a beach on Lake Muskoka, tennis courts and a playground. This really is a unique and extraordinary offering. Come see it today! (id:37372)
RE/MAX Professionals North
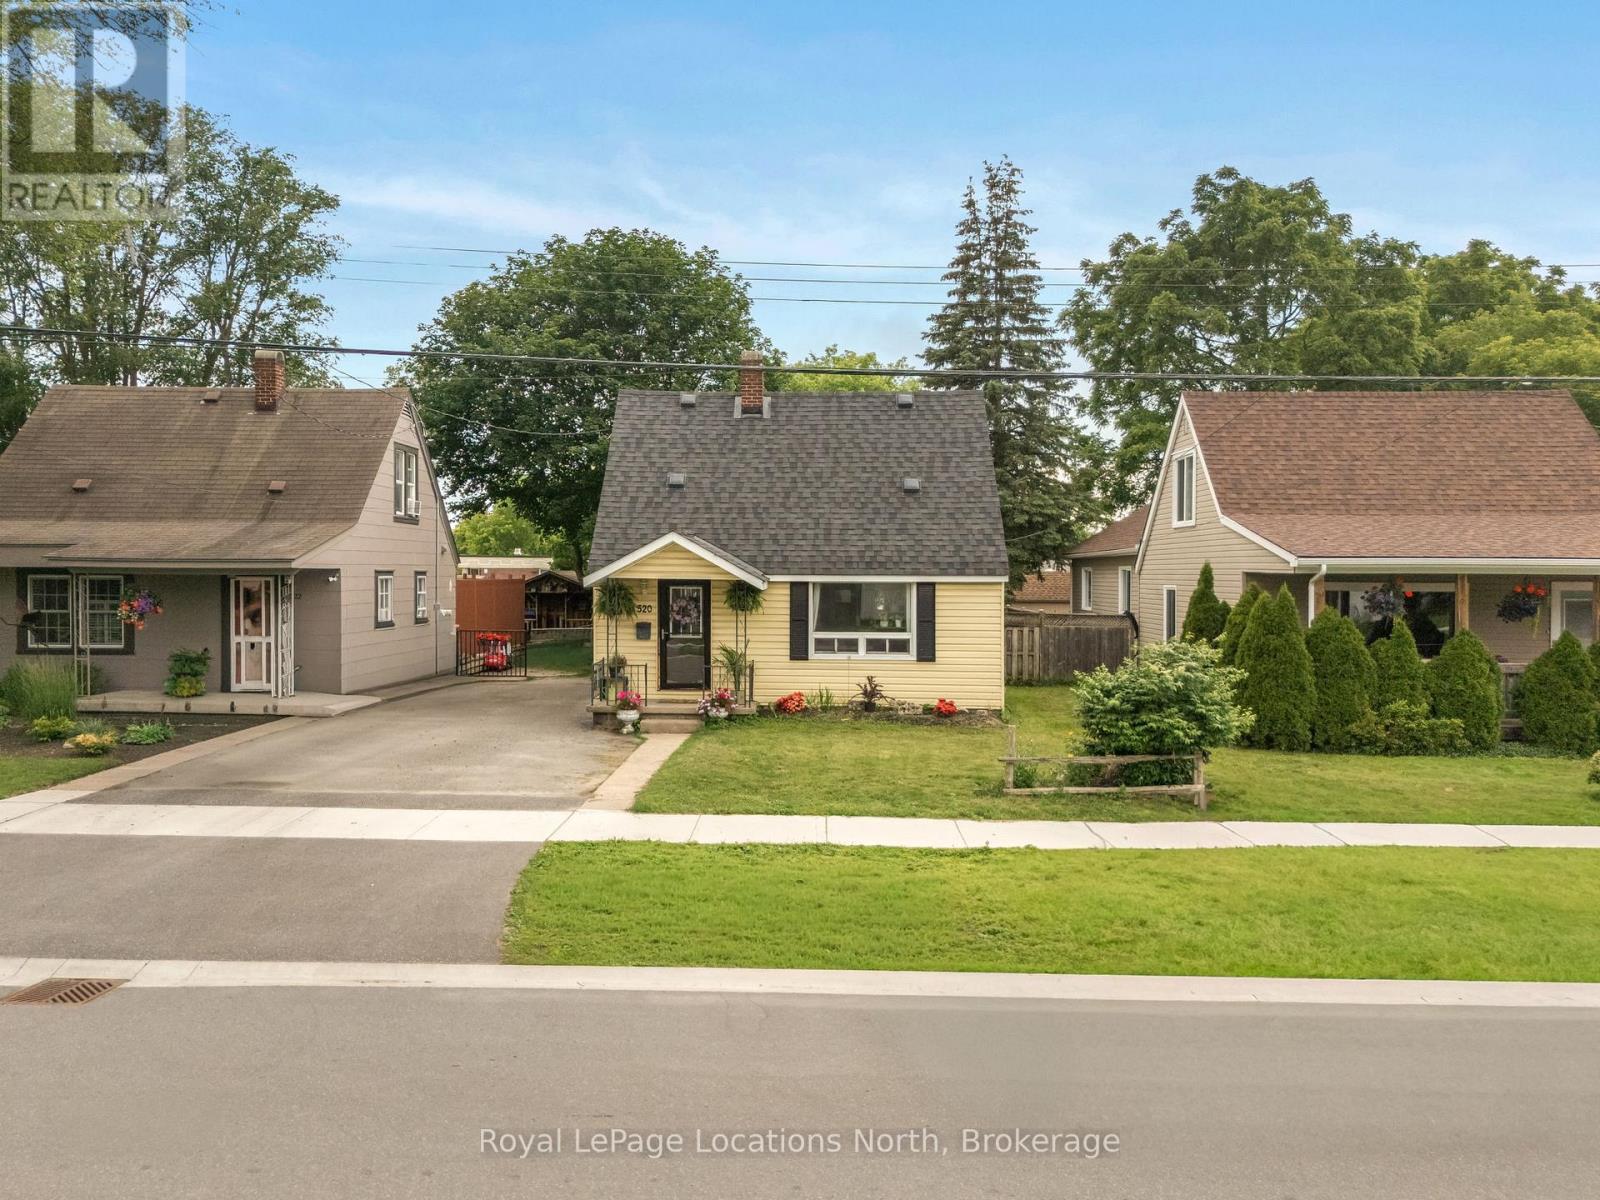
520 Maple Street
Collingwood, Ontario
Welcome to this charming wartime home nestled on one of Collingwood's most coveted tree streets. An incredible opportunity for first-time buyers looking to break into the market with a detached home in an unbeatable location.Offering 3 bedrooms and 1 beautifully updated bathroom, this home blends character and functionality with thoughtful updates throughout. The interior features an updated kitchen (2023), a comfortable dining area, cozy den, and a practical layout perfect for everyday living. Step outside to enjoy an enclosed 3-season room, private yard complete with a storage shed and freshly repaired and stained deck (2026), creating the perfect outdoor space to relax or entertain. Major updates provide peace of mind, including roof shingles (2021), bathroom renovation (2021), furnace (2023), and sump pump with new pit (2026).Perfectly positioned within walking distance to downtown Collingwood, this home backs directly onto Cameron Street Public School and sits just steps from Collingwood Collegiate Institute, making it an ideal option for young families, first-time buyers, or anyone looking to enjoy convenient in-town living. A rare chance to own a move-in-ready detached home on one of Collingwood's most desirable streets. (id:37372)
Royal LePage Locations North