
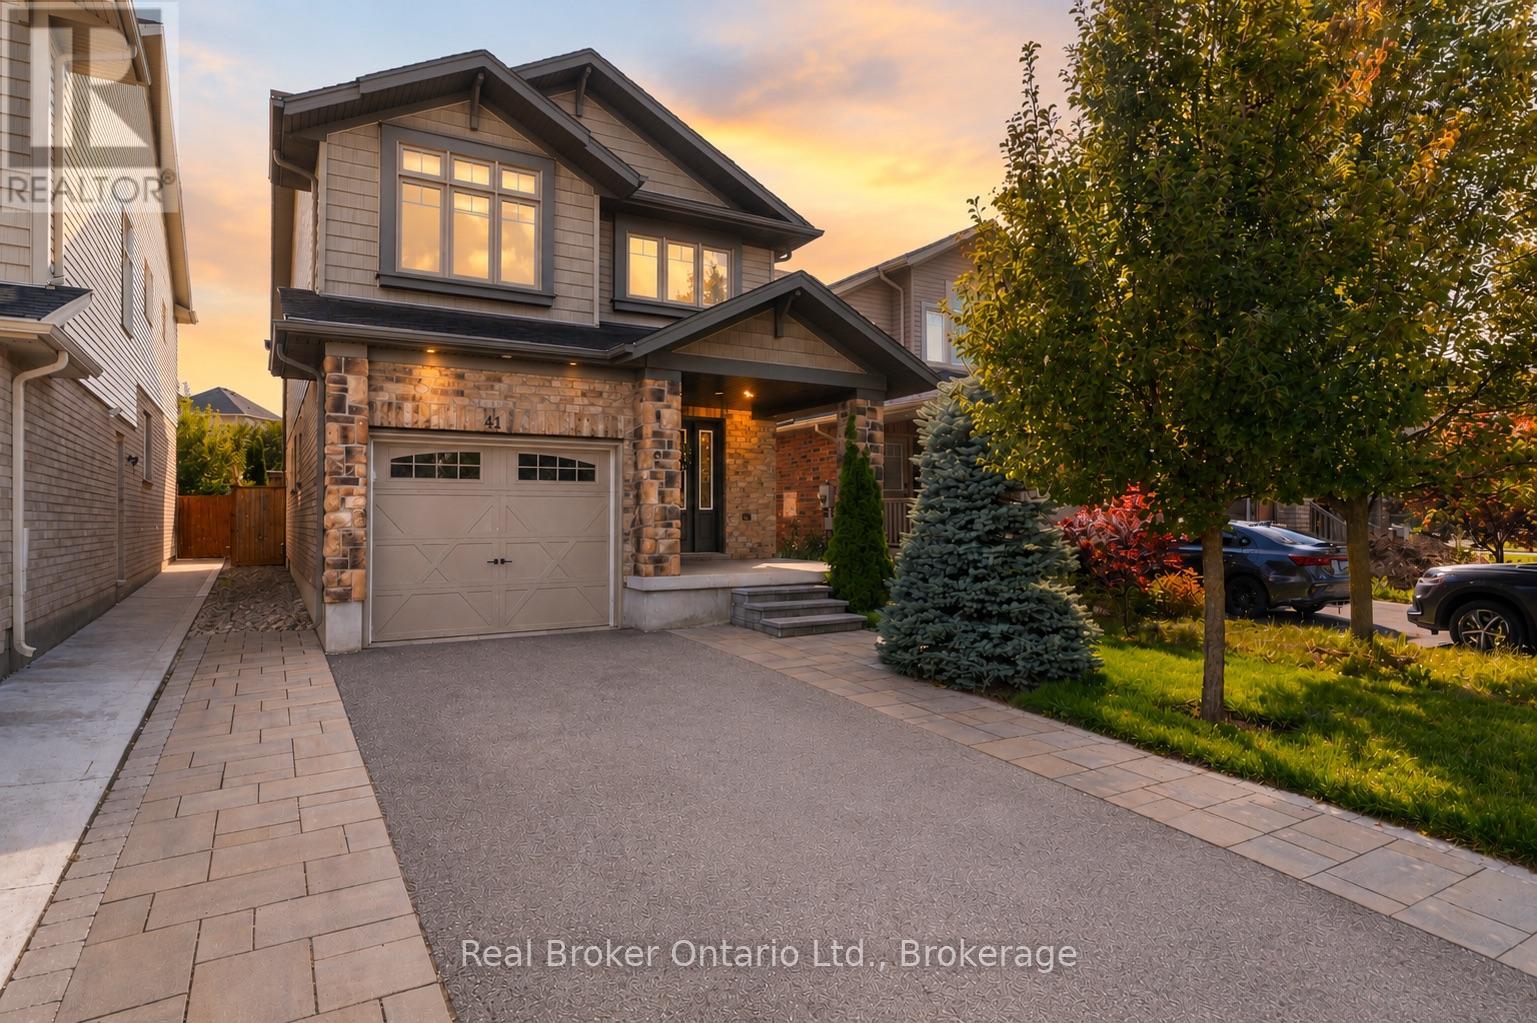
41 Samuel Drive
Guelph (Pineridge/westminster Woods), Ontario
Welcome to 41 Samuel Drive, a spacious family home in Guelphs sought-after south end. Offering over 2,600 sq/ft of finished living space, this property features 3 bedrooms, 4 bathrooms, including a private ensuite, and a fully finished basement thats perfect for a rec room, home office, or guest suite. The open-concept main floor is ideal for everyday living and entertaining, while the finished driveway and private yard add convenience and curb appeal. Located close to top schools, parks, shopping, and transit, this move-in ready home combines comfort, style, and location. (id:37372)
Real Broker Ontario Ltd.
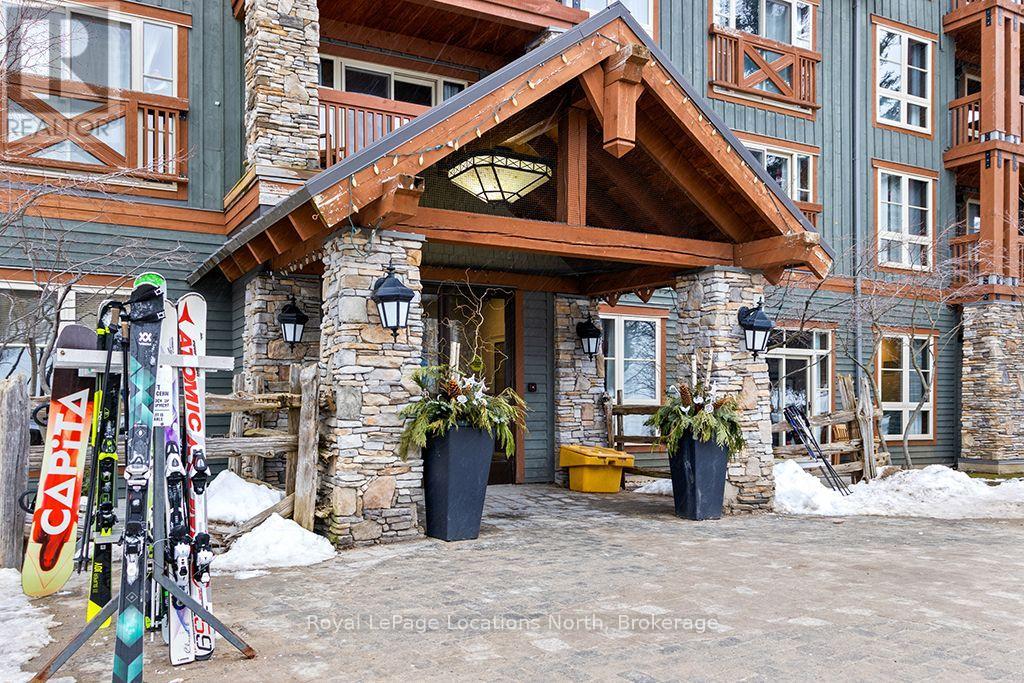
229 - 152 Jozo Weider Boulevard
Blue Mountains, Ontario
SKI-IN / SKI-OUT RESORT LIVING AT WEIDER LODGE! Incredibly inviting, fully furnished bachelor suite in the heart of Blue Mountain Village, situated right at the base of the Silver Bullet chairlift. This turnkey 2nd-floor unit features stunning views overlooking the vibrant Village Events Plaza and ski hill. Enjoy a well-appointed open layout with a fireplace, comfortable queen bed, pull-out sofa, full kitchen, and 4-piece bath. Building amenities include a seasonal outdoor swimming pool, year-round outdoor hot tub, sauna, exercise room, heated underground parking, and private owner ski locker. Ownership includes optional participation in a professionally managed rental program through Blue Mountain Resorts, offering income potential while allowing for personal use. Enjoy year-round activities, festivals, and breathtaking surroundings right outside your door, including the tranquil Village Mill Pond, vibrant ski hills and scenic trails, leisure lifestyle shops, restaurants, cafés, grocery, spa services, golfing, and mountain biking. A short drive brings you to the private beach, Scenic Caves, downtown Collingwood, Georgian Bay, local marinas, and the famous sandy shores of Wasaga Beach. HST may be applicable or deferred by HST registrant. BMVA annual dues are $1.16/sq. ft. + HST. One-time 2% BMVA entry fee payable on closing. (id:37372)
Royal LePage Locations North
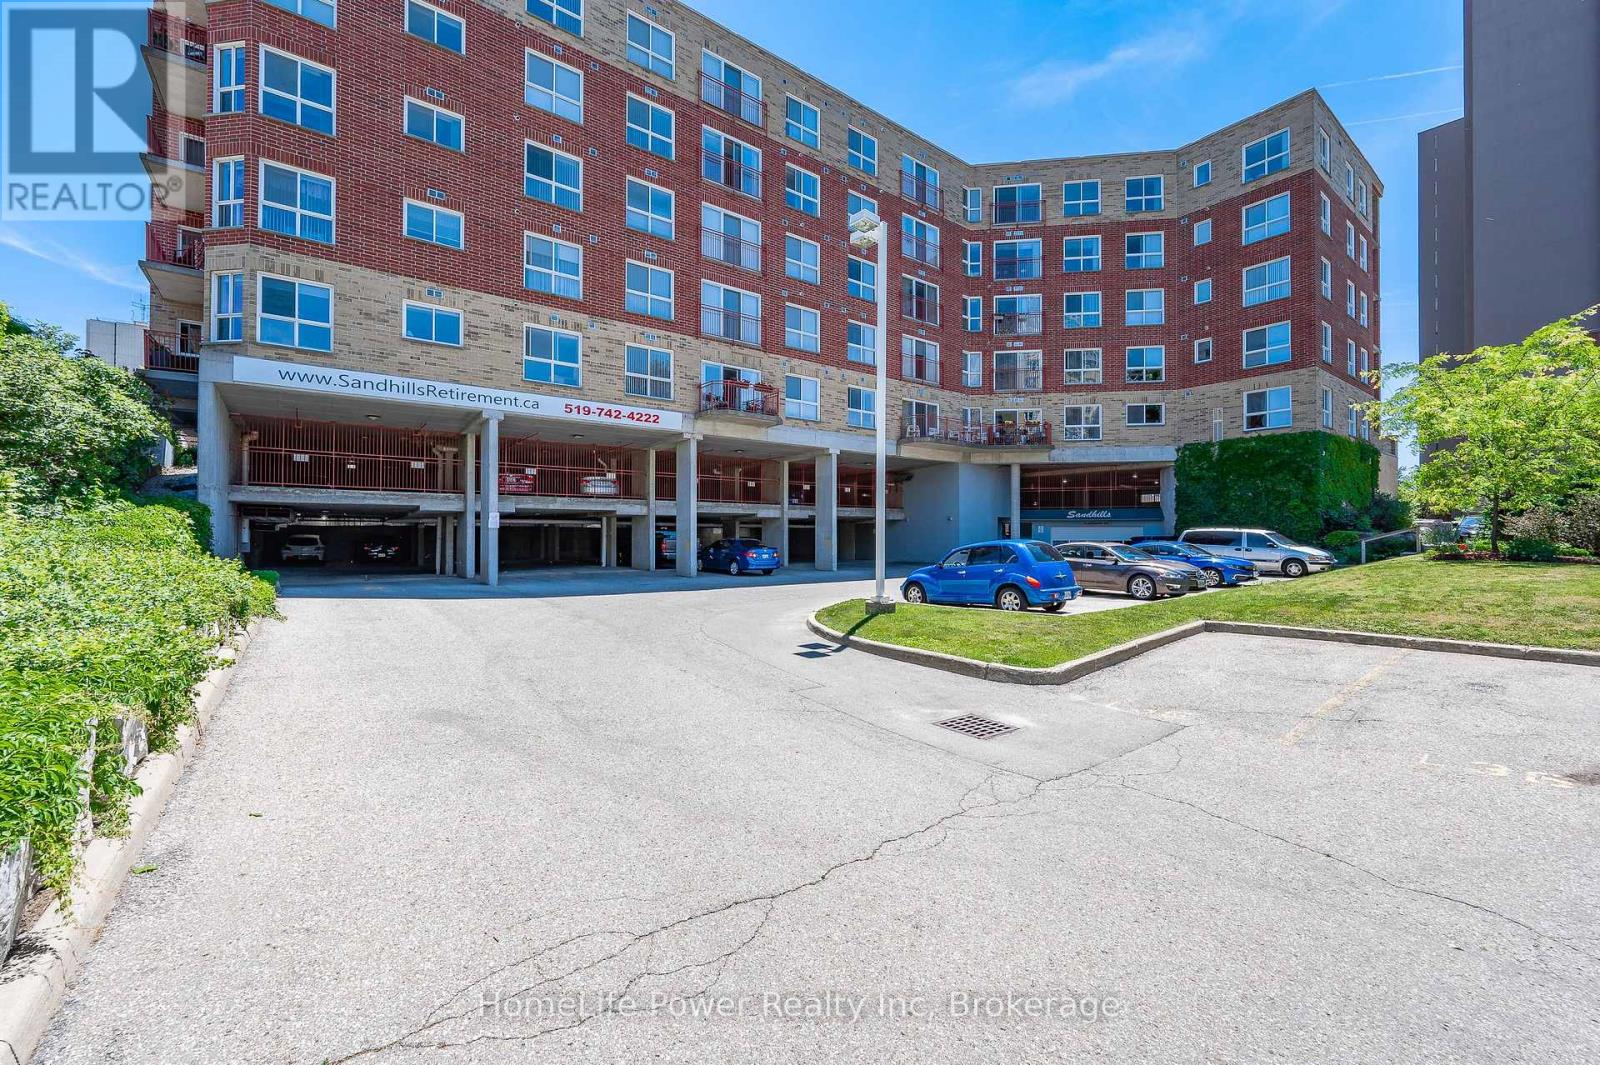
107 - 20 St George Street
Kitchener, Ontario
Sandhills Retirement Community opened in 2001, a not-for-profit corporation providing quality housing for active seniors 50+ years of age. Smoke free, caring community of like minded residents. The facility encompasses a 58 bright, lovely and spacious apartment- style suites with large windows in located in downtown Kitchener. Appliances included are washer/dryer, fridge, full size smooth top range/stove & built-in dish-washer. Suites have individually controlled heating with efficient electric hot water/forced air systems and each is cooled with its own rooftop air conditioner. This main floor Eby model 703 sq.ft. 1 bedroom apartment unit with 4pc bathroom and terrace balcony. North West view, garage parking space available for $100/month, locker included. Large master bedroom (large enough for a king sized bed). Kitchen has full size stove and dishwasher. Well managed and quiet building. Very efficient & economical living. Monthly payment $631.16 includes property taxes. Electrical utility is extra but very affordable due to the quality of the building construction. No worries about the appliances and HVAC equipment repairs or replacement costs as they are included. Pet friendly with restrictions. VICTORIA PARK area with its heritage buildings. Close to numerous churches, shopping, entertainment, performing arts centre, library & LRT transit. Life Lease - no Land Transfer Tax nor legal closing costs. Note that unit must be owner occupied (no rental units in building). Traditional mortgage financing is not available. (id:37372)
Homelife Power Realty Inc
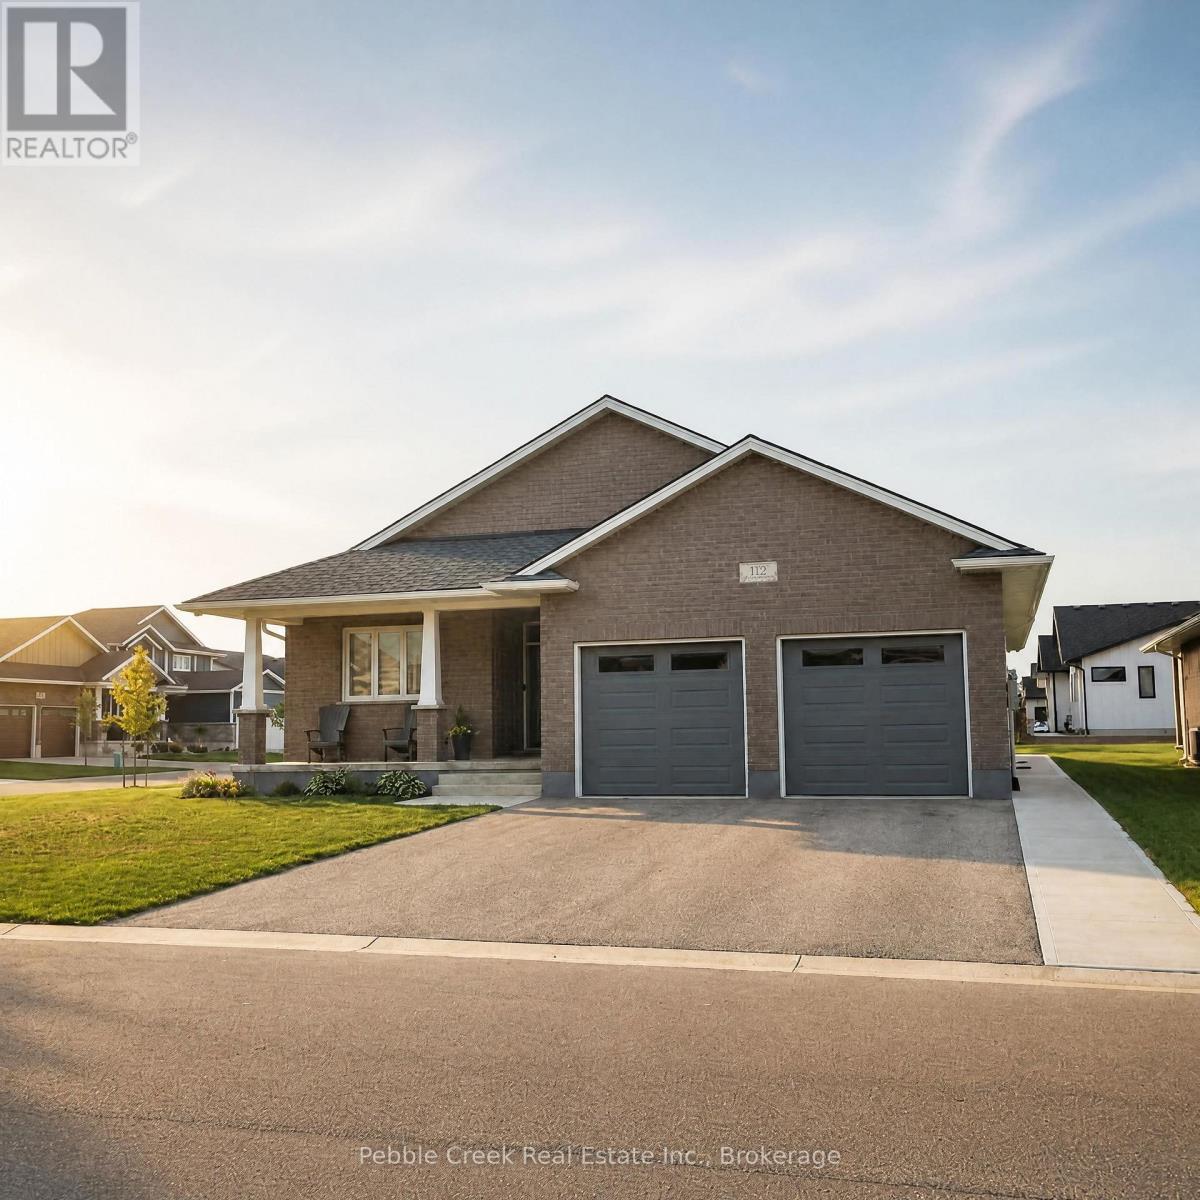
173 Shearwater Trail
Goderich (Goderich (Town)), Ontario
Welcome to 173 Shearwater Trail, an executive 3-bedroom, 2-bathroom main-level unit located in the desirable Coast of Goderich. This spacious and beautifully appointed home offers comfortable, modern living with an open-concept living and dining area and a well-equipped kitchen featuring quartz countertops and backsplash, tall cabinetry, and ample storage. The spacious primary bedroom includes a private ensuite and walk-in closet, while two additional bedrooms provide flexibility for family, guests, or a home office. A convenient laundry room adds to the ease of everyday living. Enjoy the comfort of main-level living in a sought-after community close to Lake Huron, downtown Goderich, shopping, dining, and local amenities. Offered at $2,900 per month plus 65% of applicable utilities. A great opportunity to lease a quality home in one of Goderich's desirable communities. *Updated photos will be posted soon. (id:37372)
Pebble Creek Real Estate Inc.
52 James Rider Road
Carling, Ontario
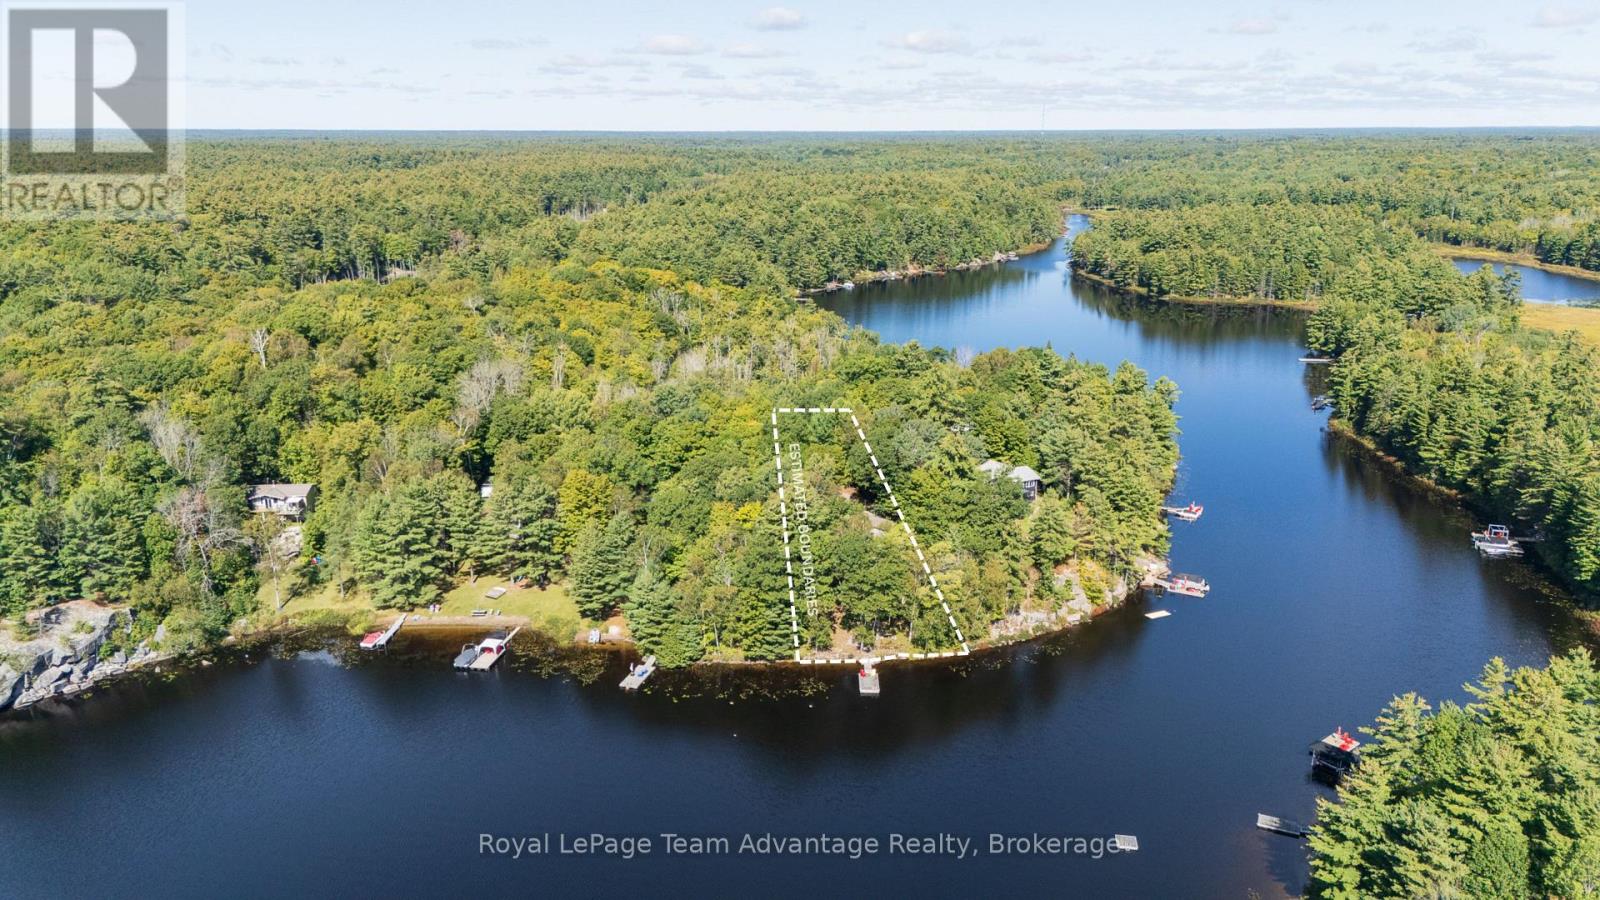
Welcome to 52 James Rider Road a beautifully updated four-season home or cottage on the sought-after shores of Shebeshekong Lake in Carling Township. Located just 20 minutes from Parry Sound this well-maintained property offers the perfect combination of year-round comfort, privacy and classic waterfront living. Set on a beautifully manicured, tiered lot leading to the water, 120 ft of waterfront the property features a lovely sandy-bottom shoreline with deep water at the end of the dock. A large bright sunroom provides wonderful views of the lake and convenient access to two decks creating the perfect spaces for morning coffee, entertaining or relaxing while taking in the scenery. The approximately 1,164 sq. ft. finished home offers 3 bedrooms and 1.5 bathrooms along with a spacious 447 sq. ft. one-car garage. The cottage has been extensively updated throughout the current ownership including vinyl siding, kitchen, flooring, sunroom, decks, shingles, windows, bathroom, laundry room, electrical and plumbing. Baseboard heating throughout provides comfortable four-season use. Access is via a private road that is open year-round and maintained by a road association. The home has been lovingly cared for and is move-in ready, allowing you to enjoy the property from day one. Furniture is included making this an especially convenient opportunity for those looking to start enjoying the cottage lifestyle right away. Whether you're looking for a year-round home, family cottage or peaceful waterfront escape, 52James Rider Road offers an exceptional setting on beautiful Shebeshekong Lake. (id:37372)
Royal LePage Team Advantage Realty
82 Drone Crescent
Guelph (Willow West/sugarbush/west Acres), Ontario
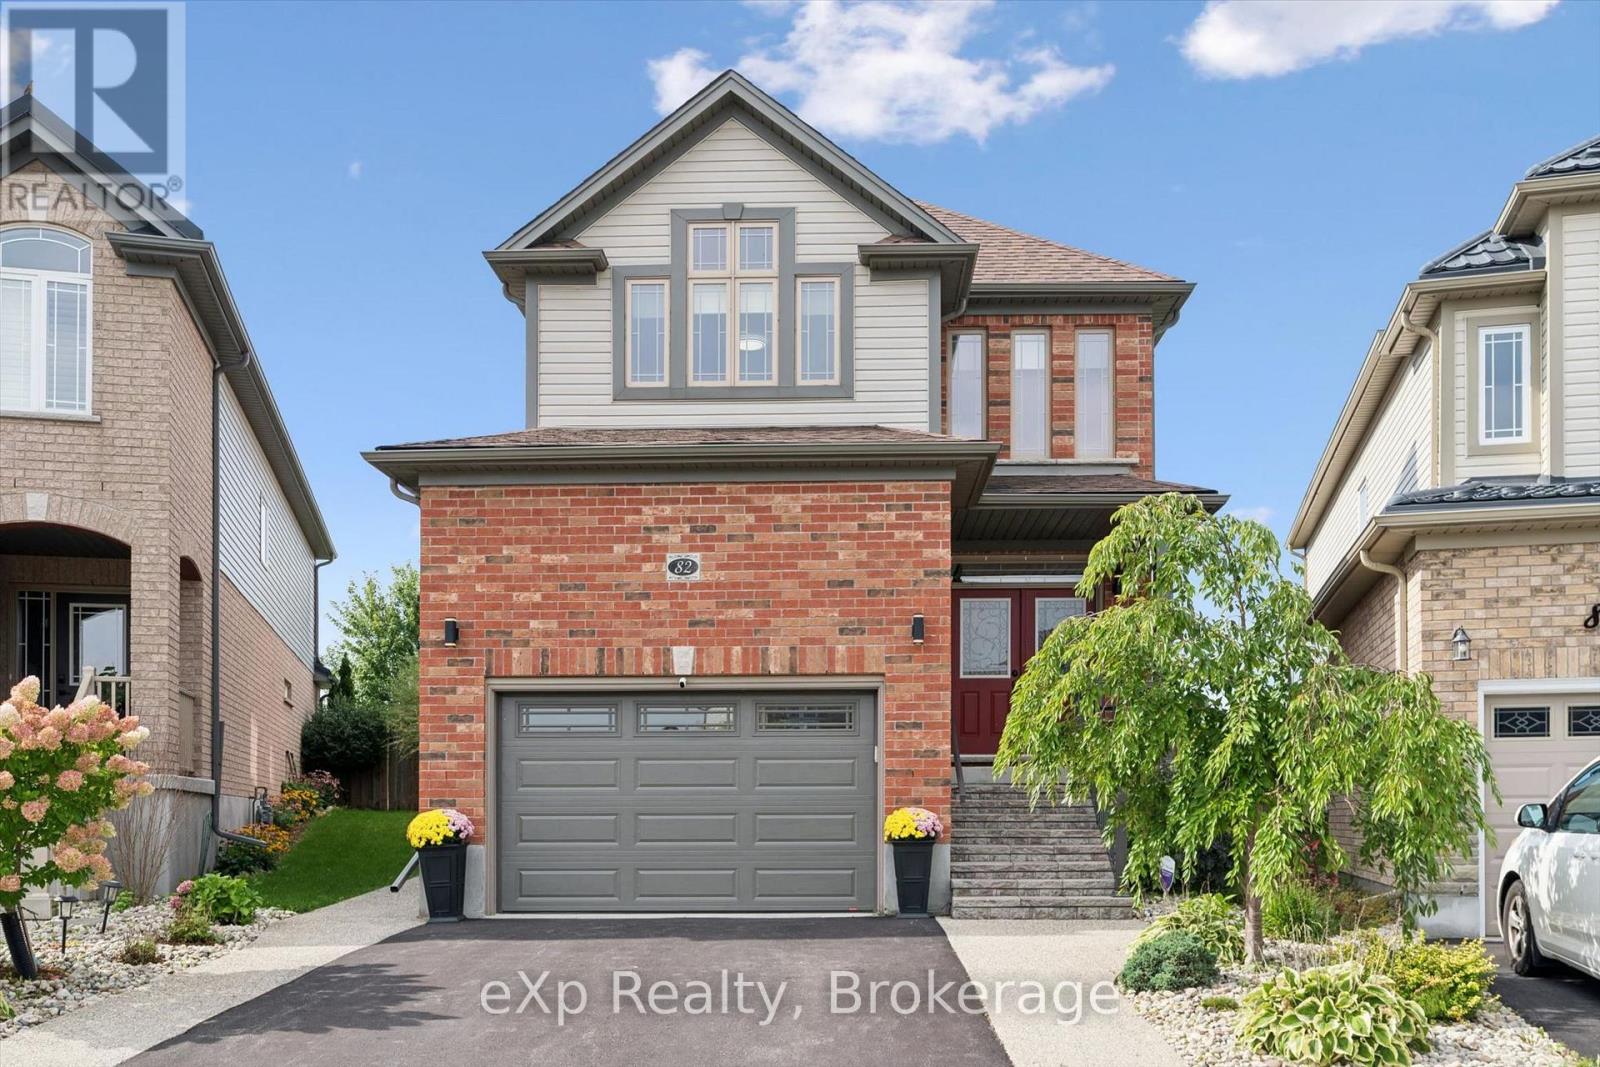
Detached home sitting at 2,323 square feet with a custom, three-season sunroom off the back! This Fusion-built home is loaded with upgrades from the moment you pull up. Exposed aggregate concrete walkway, stone steps with upgraded railing lead you to the front door. The main level is wide open with 9 ft ceilings, transom windows, upgraded tile in the formal dining room, 2-piece bathroom and kitchen. The custom kitchen layout is stunning with quartz counters, a large island with granite, and upgraded appliances including a gas stove. The kitchen and dining connect perfectly to the large family room with luxury laminate flooring. The differentiating feature about this home is the sunroom off the rear with a vaulted pine ceiling. This adds flexible living space with lots of windows to enjoy your private backyard that backs onto a quiet sod farm. The backyard is fully fenced and landscaped. A solid wooden staircase leads you upstairs to a second living room that could easily be converted to a fourth bedroom should you desire. You will find the same high-end finishes upstairs. Luxury laminate flooring, three large bedrooms, and two full bathrooms with stone counters. The primary bedroom has a massive walk-in closet and a beautiful ensuite with large walk-in shower. You will also enjoy the very convenient second-level laundry room. Downstairs is wide open, has a bathroom rough-in, and is ready for your finishing touches! The street is very quiet as only the owners drive by, and the area has great schools, shopping, Costco; plus, easy access to the KW region. Updated light and plumbing fixtures, Hunter Douglas blinds, BBQ gas line, insulated garage door (2024), water softener (2023), exterior stairs and railing (2022). (id:37372)
Exp Realty
154 Shadow Wood Court
Waterloo, Ontario
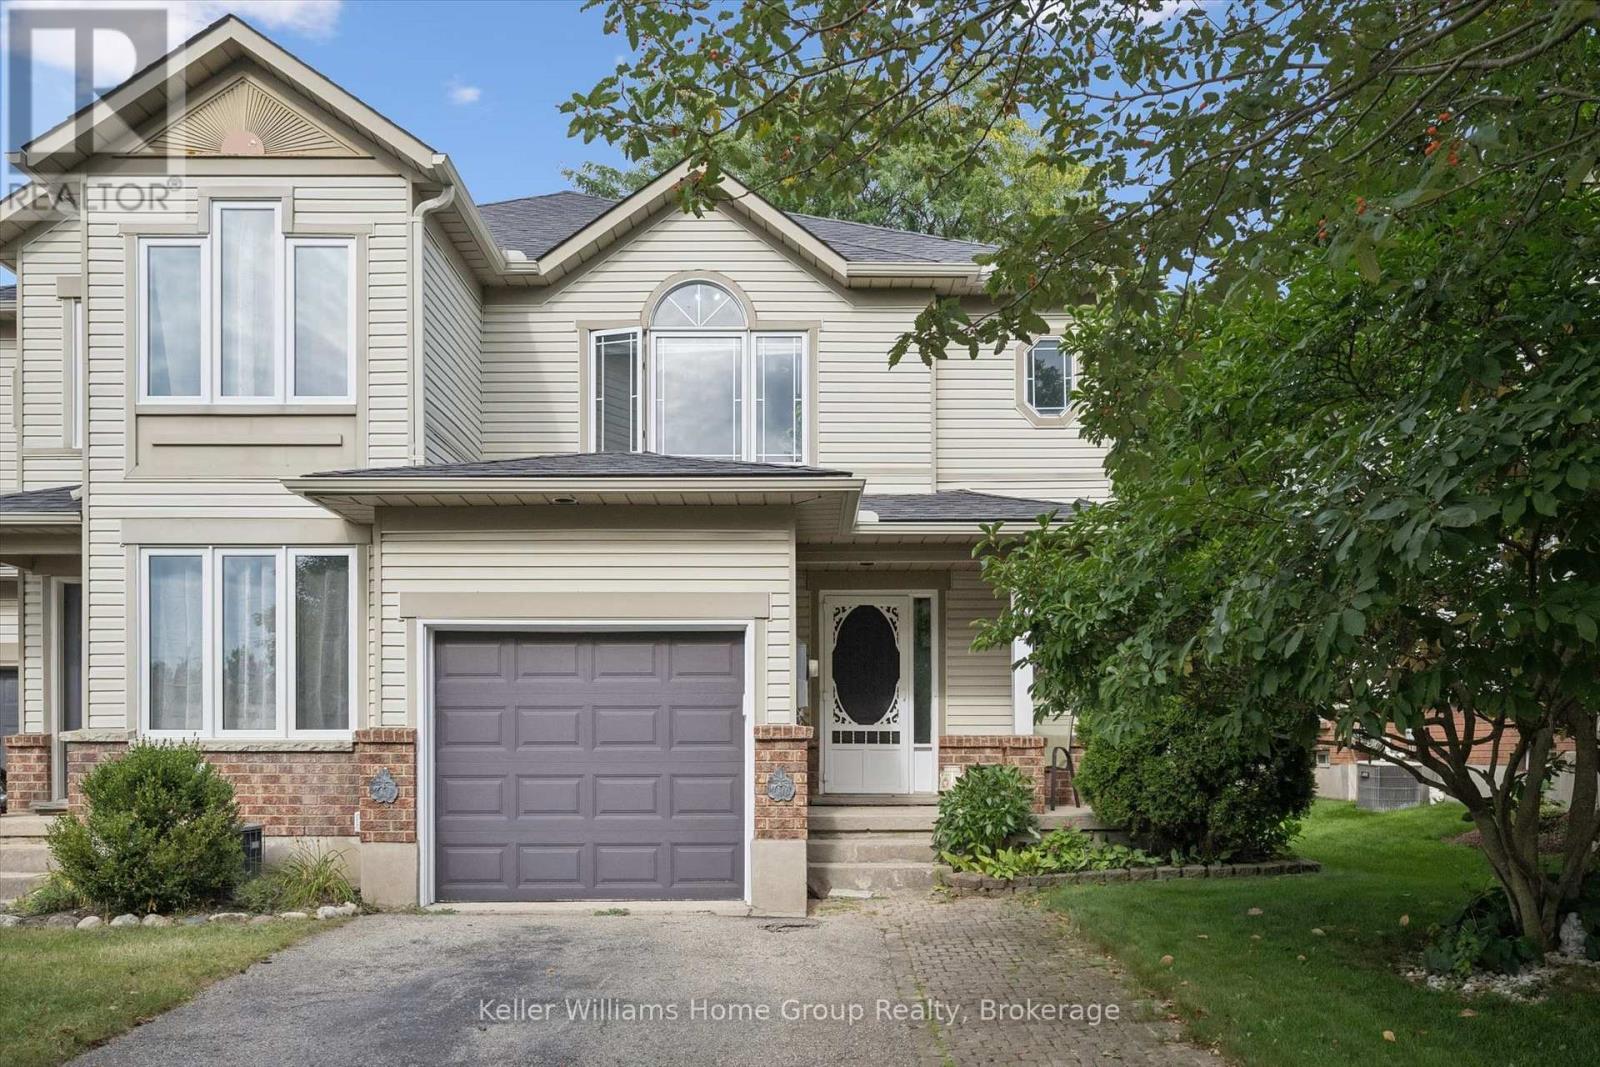
Tucked away on a quiet street in a desirable Waterloo neighbourhood, this lovingly maintained end-unit townhome offers comfort, privacy, and room to make it your own. Picture yourself enjoying a morning coffee on the charming front porch beneath the beautiful magnolia tree, a spot that adds character and curb appeal throughout the seasons. Inside, bright and welcoming living spaces provide the perfect setting for everyday life. Thoughtfully cared for over the years, the home has seen numerous updates, including the furnace, air conditioner, sump pump, select appliances, flooring, and lighting, offering peace of mind while still leaving opportunities to personalize and add your own touch. The home features three spacious bedrooms, one and a half bathrooms, and a finished lower-level rec room that easily adapts to your lifestyle, whether you need a home office, fitness space, playroom, or cozy retreat for movie nights. A rough-in for an additional bathroom in the basement adds even more potential for the future. Step outside to a fully fenced backyard with a large deck, ideal for summer barbecues (gas BBQ hook up), family gatherings, or simply unwinding at the end of the day. As an end unit, you'll enjoy an added sense of space and privacy, surrounded by mature trees and a peaceful, family-friendly setting. With parks (Kiwanis Park, Bechtel Park, Waterloo Park), trails (Grand River Trails), schools, shopping, Bingemans and major commuter routes all nearby, this is a wonderful opportunity to settle into a welcoming Waterloo community and enjoy a home that has been thoughtfully cared for and is ready for its next chapter. (id:37372)
Keller Williams Home Group Realty
67 Fourth Street
Midland, Ontario
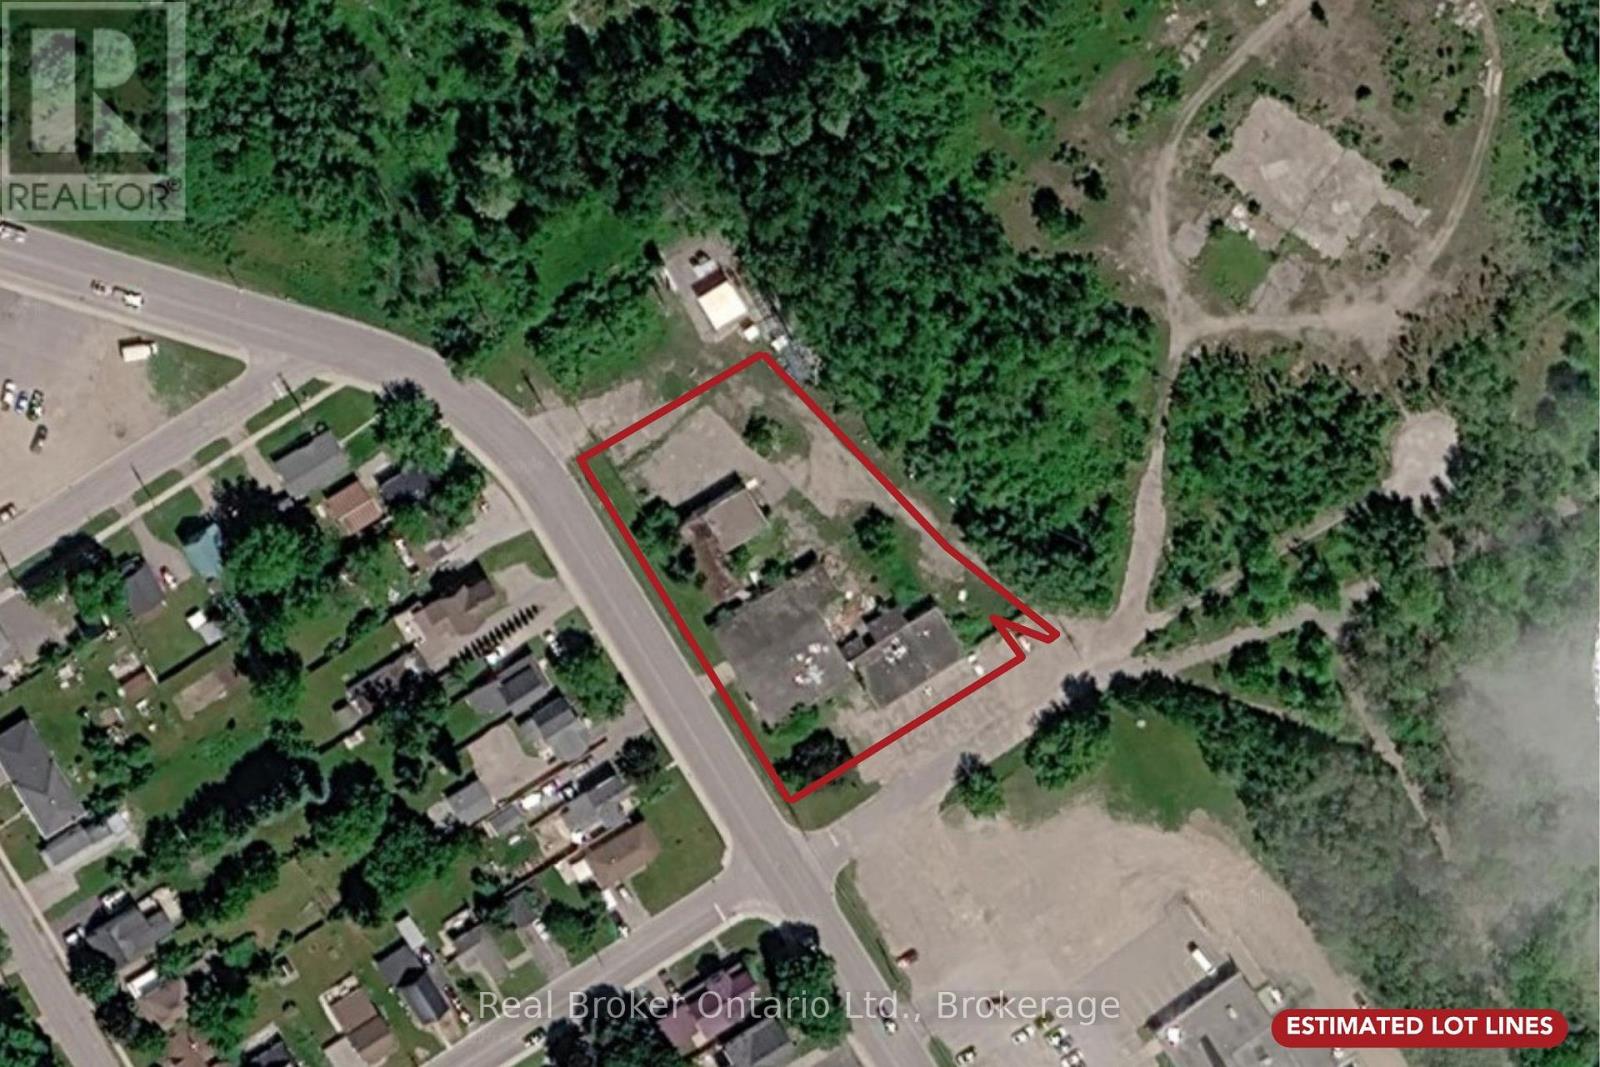
What could you create on approximately 1.63 acres in the heart of Midland?Positioned just steps from Georgian Bay, 67 Fourth Street presents a rare opportunity for builders, developers and investors to transform a prominent site in one of Simcoe County's growing waterfront communities.Formerly home to the Town of Midland Parks Depot, the property includes existing structures (8500 and 2600 sqft approx) and benefits from excellent visibility, convenient access and proximity to downtown Midland, the waterfront, a large marina, boat launch, parks, trails, shopping, dining and essential community amenities.Currently zoned Institutional, the site offers compelling redevelopment possibilities, subject to the necessary planning and municipal approvals. Imagine a vibrant mixed-use development featuring street-level commercial space with residential apartments above, an adaptive-reuse project, or another thoughtfully designed concept that capitalizes on the property's size, exposure and desirable location.Bring your plans. Unlock the site's potential. Build something that stands out.Buyers are encouraged to conduct their own due diligence regarding their proposed use of the property, including applicable zoning and Official Plan policies, permitted uses, redevelopment potential, building height and density, setbacks, parking, servicing, environmental considerations, development charges and all required municipal approvals. (id:37372)
Real Broker Ontario Ltd.
1181 4th Avenue W
Owen Sound, Ontario
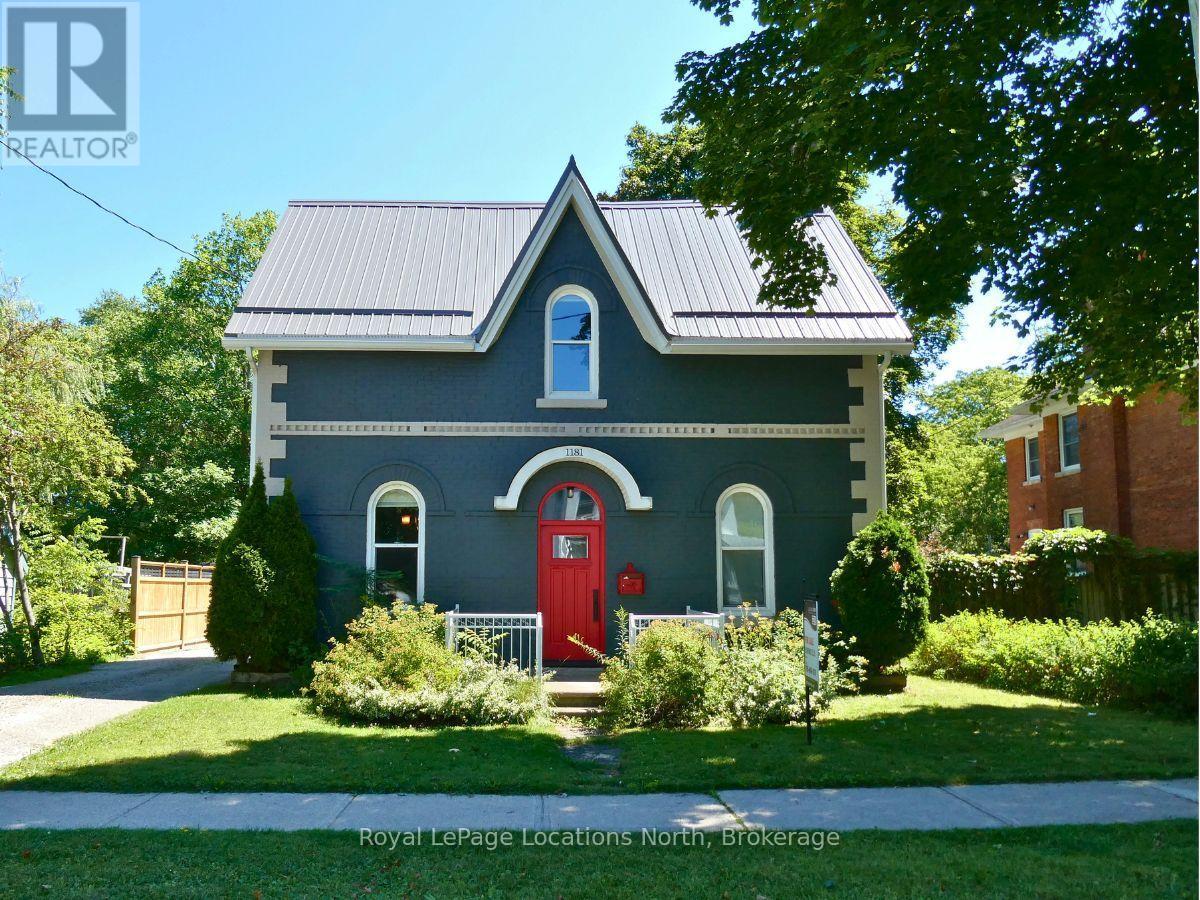
1181 4th Avenue West offers a perfect blend of historic character and modern luxury. This meticulously renovated 4-bedroom, 2.5-bathroom. Arts and Crafts home features striking 10' coffered copper ceilings in the entry and kitchen. Primary suite serves as a private retreat, complete with built-in cabinetry, coffered ceilings, and a 16'x12' walk-out balcony. For outdoor living, an expansive covered composite deck offers generous space to relax or entertain. The main floor also features a deep soaker tub, perfect for unwinding after a day of hiking or golf. A standout feature is 34 x 30 foot heated separate workshop that provides over-height roll-up garage door, ample project space, 2-piece washroom. With the intricate details and plenty of storage throughout, this home must be experienced in person to be fully appreciated. (id:37372)
Royal LePage Locations North
883 30th Street W
Georgian Bluffs, Ontario
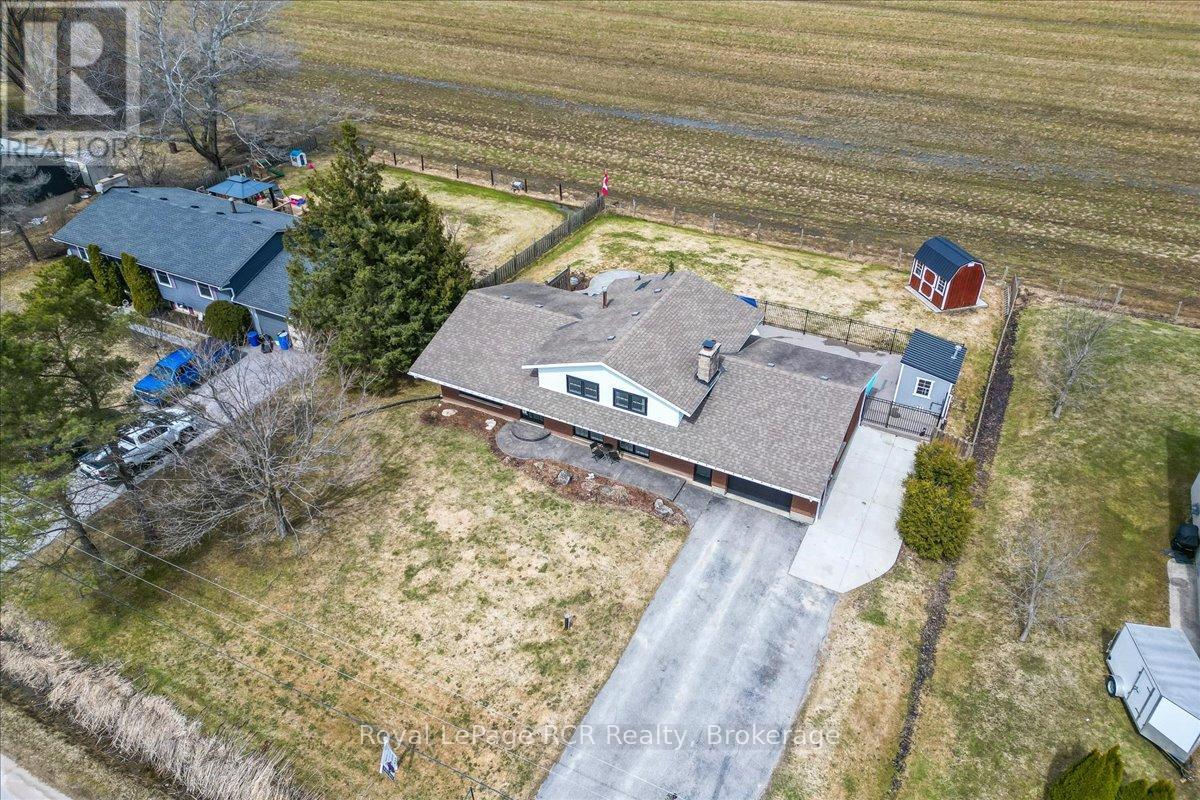
Everyday functionality meets effortless summer living in this updated Owen Sound side split, perfectly situated on a generous lot with peaceful field views and no rear neighbours. This location places you moments away from the marina, the shores of Georgian Bay, and the expansive waterfront trails at Kelso Beach, keeping you close to local schools and the vibrant downtown core. Inside, the main floor features a bright and practical layout where the kitchen, updated in 2023, sits adjacent to the distinct dining and living areas, all tied together with new flooring throughout. Upstairs, the primary bedroom offers a convenient 5 piece semi ensuite bathroom alongside two additional bedrooms perfect for family or guests. The lower level maximizes your functional living space with a sunlit family room featuring a cozy fireplace, a dedicated laundry room, and a mudroom that connects directly to the attached 1.5 car garage. Step through the new 2023 sliding dining room doors to a premium backyard built for summer entertainment, featuring a fiberglass saltwater inground pool installed in 2024, a patio, a firepit, and thoughtful landscaping. For added convenience, a separate rear door from the garage leads directly to the pool area to keep wet feet out of the main house. Blending essential modern updates with excellent utility, this versatile home offers a turnkey lifestyle for families or retirees looking to enjoy everything Grey County has to offer. (id:37372)
Royal LePage Rcr Realty
64 Couling Crescent
Guelph (Grange Road), Ontario
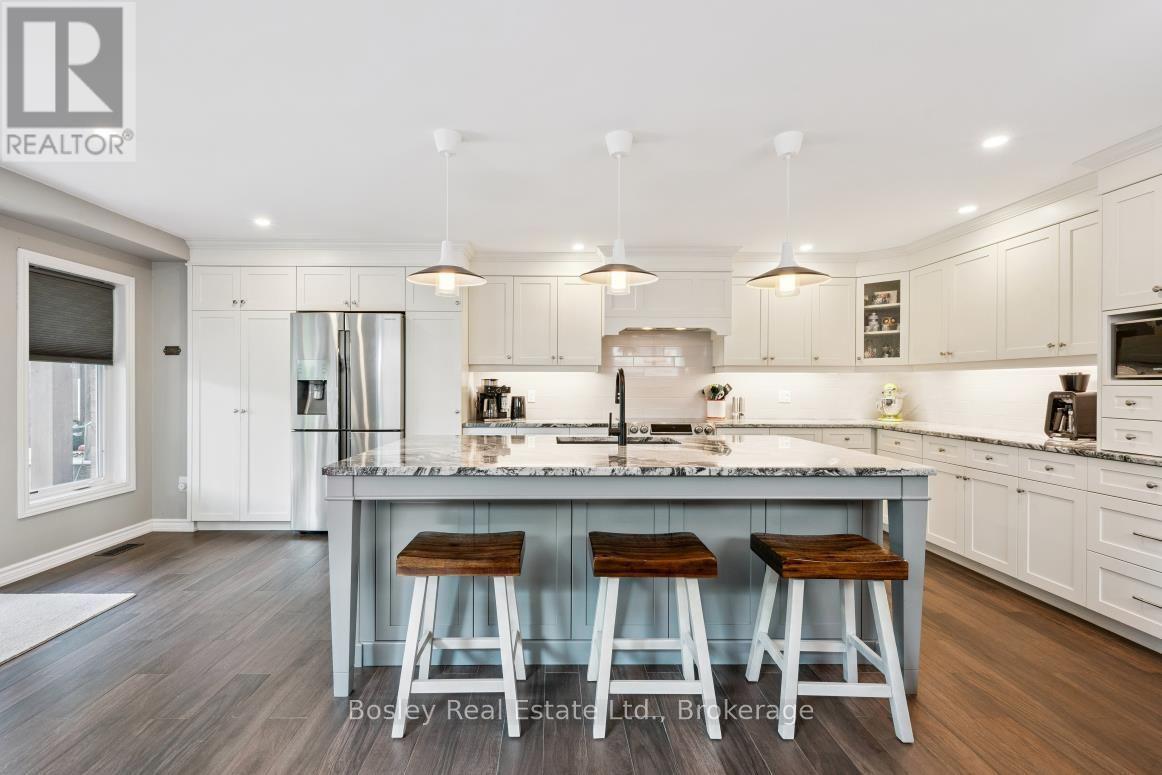
Welcome home to 64 Couling Crescent! Tucked into Guelph's desirable East End, this inviting semi-detached home is the kind of place that feels special from the moment you walk through the door. Thoughtfully designed with plenty of space for family, friends and everyday life, it offers 3 great bedrooms, 2 lovely bathrooms, including a private ensuite, and 2 powder rooms, along with a wonderful sense of comfort and flexibility. At the heart of the home is a truly exceptional kitchen - stylishly upgraded in 2018, beautifully appointed, and designed for gathering. With a huge granite island, an abundance of storage, top tier appliances, and mindful touches throughout... this kitchen is an absolute jewel. Whether it's morning coffee, family dinners, or entertaining with friends, this is a space where you'll genuinely enjoy spending time. The upper-level family loft adds another layer of living space, perfect for movie nights, a home office, kid zone, or simply a quiet place to unwind. The basement rec room gives you even more choice to spread out, work, play, or host guests. And then there's the backyard - a private, fully fenced outdoor retreat with a charming shed and a fabulous covered deck that makes outdoor living easy in every season. Picture summer dinners, morning coffee, weekend barbecues and evenings spent relaxing with family and friends. Close to parks, schools, shopping, amenities and convenient routes throughout the city, this is a home that offers the perfect blend of style, design, and lifestyle. With its welcoming spaces, considerate layout, and wonderful indoor-outdoor connection, this is more than a house - it's a place to settle in, make memories and truly feel at home. Let's get you in for a closer look. (id:37372)
Bosley Real Estate Ltd.
91 Beach Road
Huntsville (Stephenson), Ontario
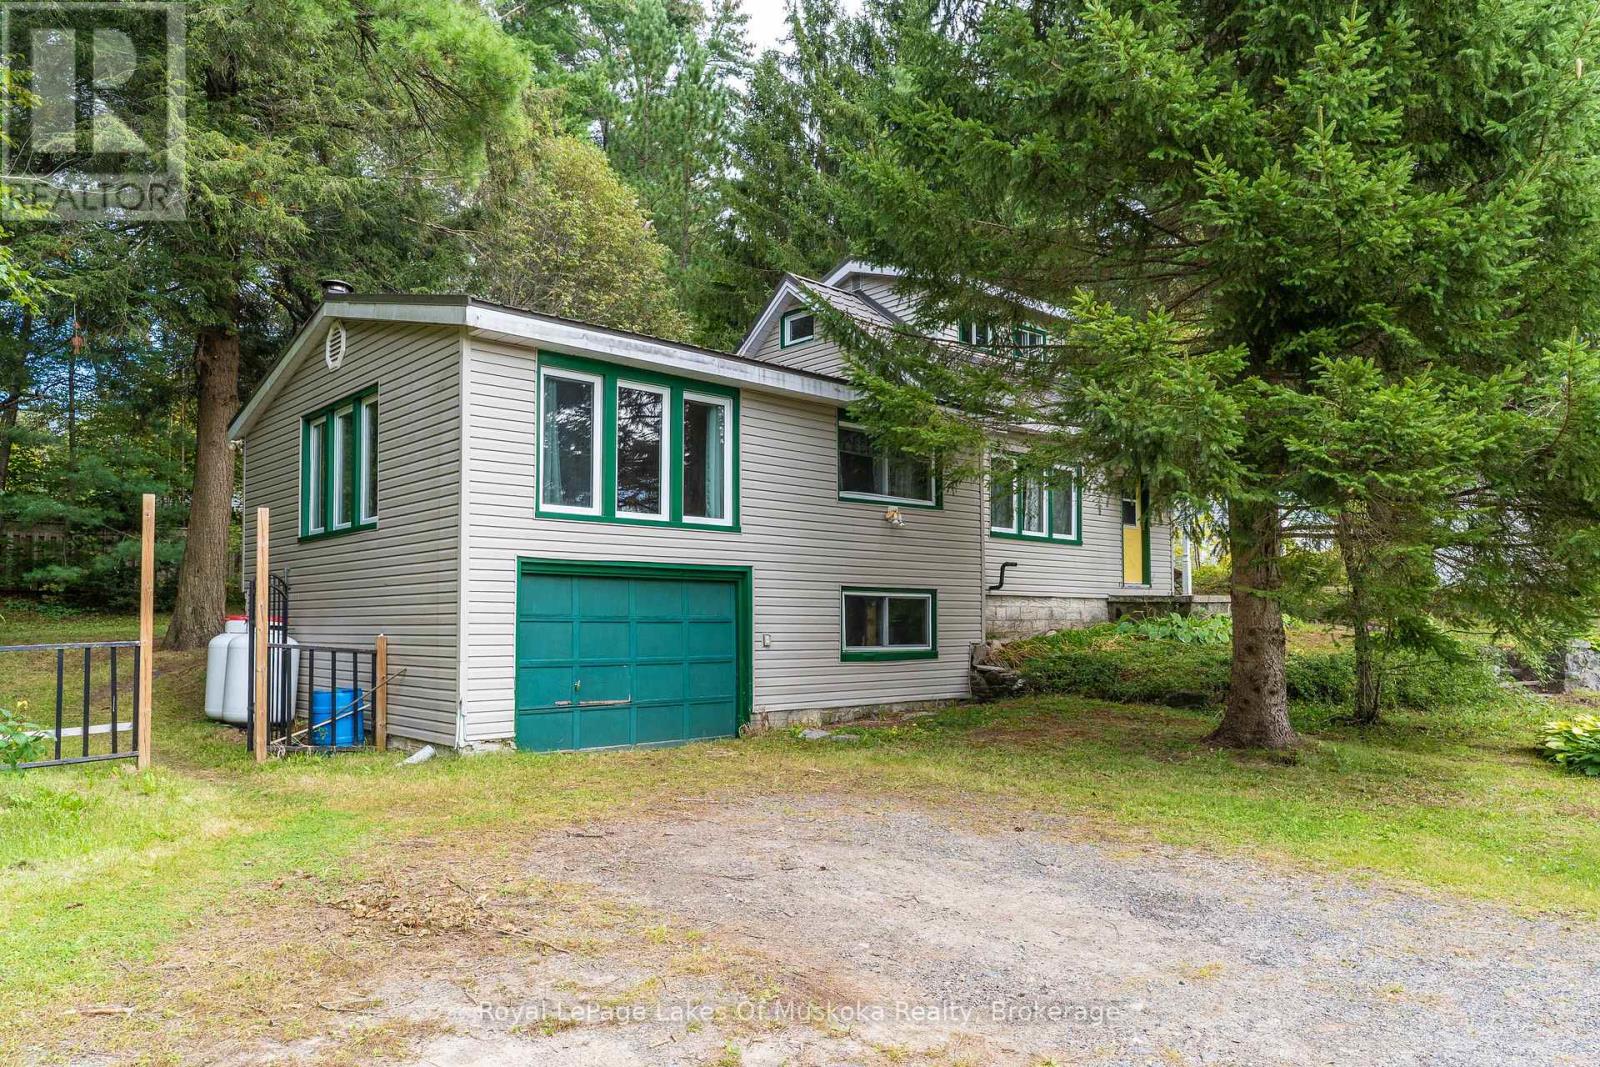
Enjoy picturesque Muskoka living with this charming 3-bedroom, 2-bathroom home, ideally situated between Bracebridge and Huntsville. Take in stunning sunset lake views with convenient water access directly across the road, plus the option for a dedicated dock on Long's Lake (fees and application approval apply) and only a short walk to the public beach just down the road. The main floor features a bright living area, two bedrooms, a 3-piece bath, a functional kitchen with generous storage, and a separate family room complete with an cozy airtight woodstove (not wett certified). Upstairs, the private loft bedroom boasts its own 3-piece en-suite. Complete with a built-in single-car garage, forced-air propane heat, and a partial basement for extra storage. (id:37372)
Royal LePage Lakes Of Muskoka Realty