
M29 - 13 Southline Avenue
Huron-Kinloss, Ontario
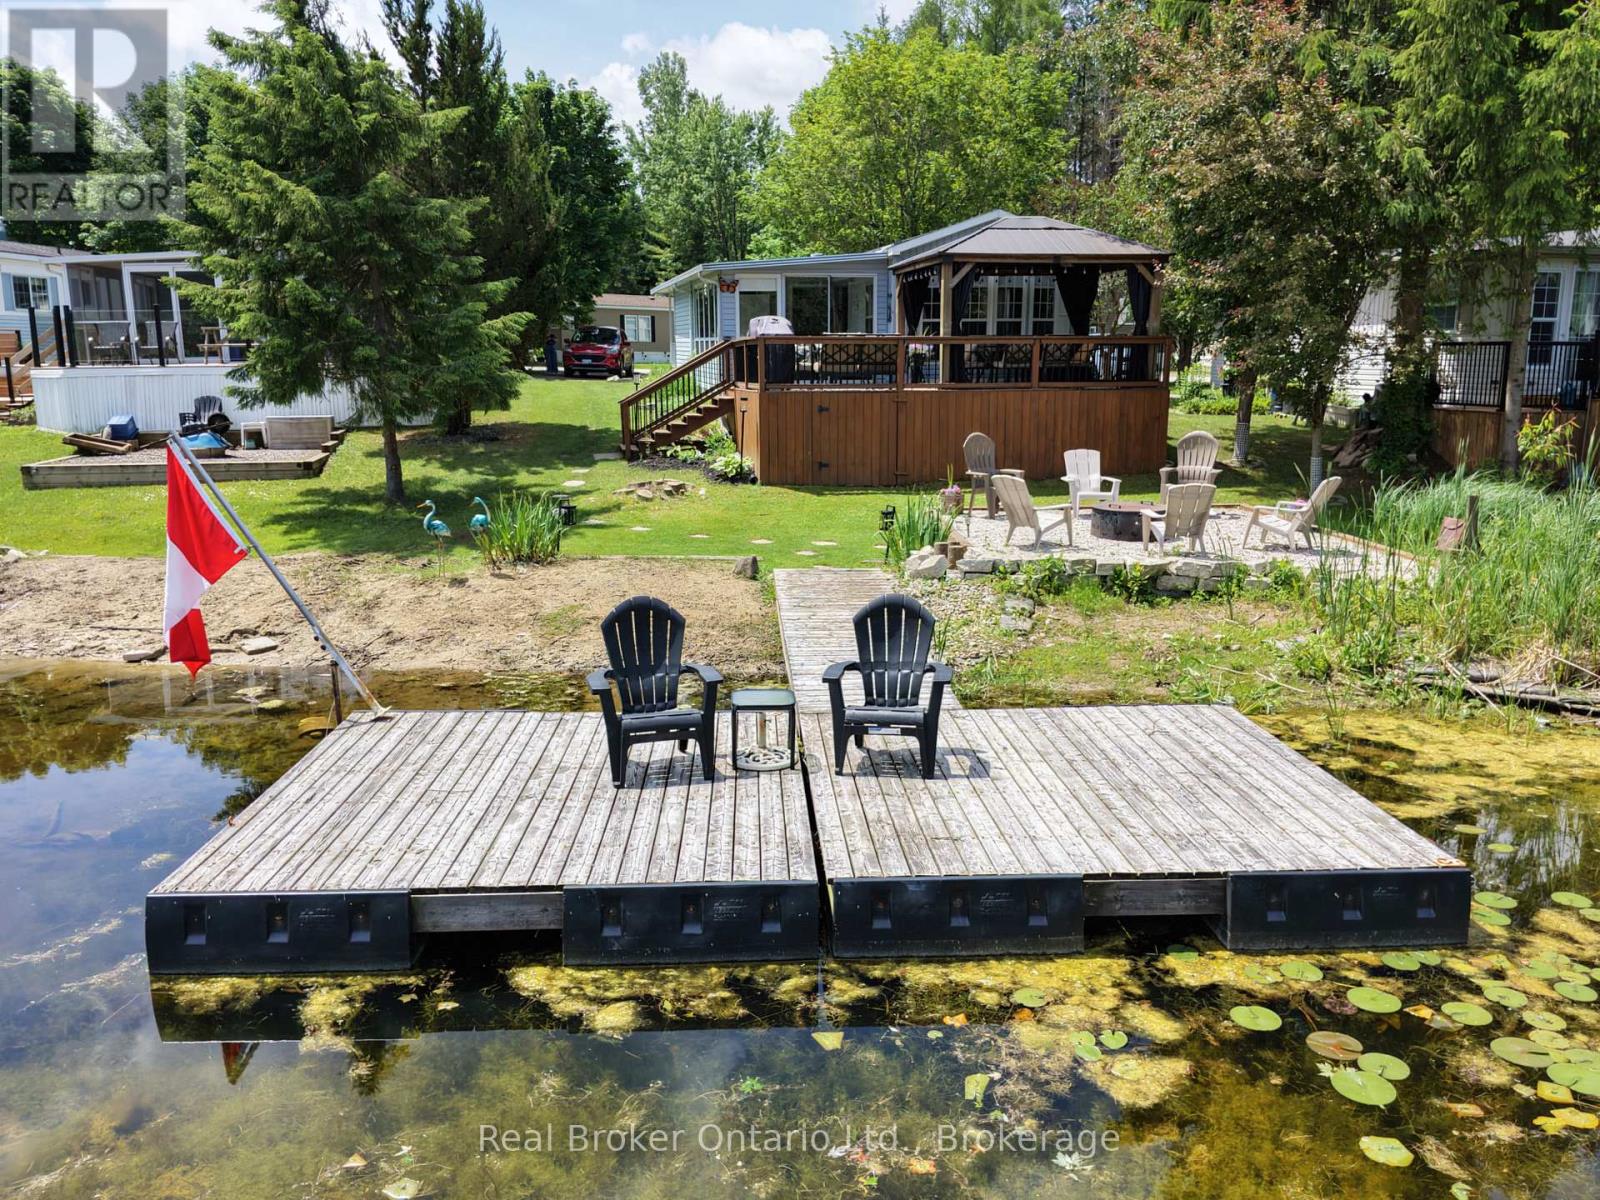
Welcome to Fisherman's Cove, where waterfront living meets cottage country charm. This beautifully maintained 2 bedroom, 1 bathroom park model offers direct waterfront access and the kind of lifestyle people dream about all winter long. Step inside to a bright, open concept layout featuring an updated kitchen, spacious living area, and plenty of natural light throughout. Recent improvements include new kitchen and bathroom sinks and fixtures (2024), along with a water filtration system connected to the kitchen cold water line. The sunroom and large windows provide peaceful water views, while the generous deck and covered gazebo create the perfect space for morning coffee, evening cocktails, or entertaining family and friends.Outside, the property truly shines. Enjoy your own private shoreline complete with a floating dock, waterside fire pit, sandy beach area, and direct access to the water right from your backyard. Whether you're boating, kayaking, fishing, or simply relaxing by the shore, this is a place designed to make the most of your summer vacation.Meticulously cared for and move-in ready, this waterfront retreat offers low-maintenance living without sacrificing outdoor space or amenities. Major updates include a new roof (2023), deck skirting (2023), deck railings (2023), and a newly replaced shed (2025), providing peace of mind for years to come.Whether you're looking for a weekend getaway or a seasonal escape, this property delivers the perfect blend of comfort, recreation, and relaxation. Opportunities like this in Fisherman's Cove don't come along often. Come experience waterfront living at its best. (id:37372)
Real Broker Ontario Ltd.
321 Glenbrook Drive
Midland, Ontario
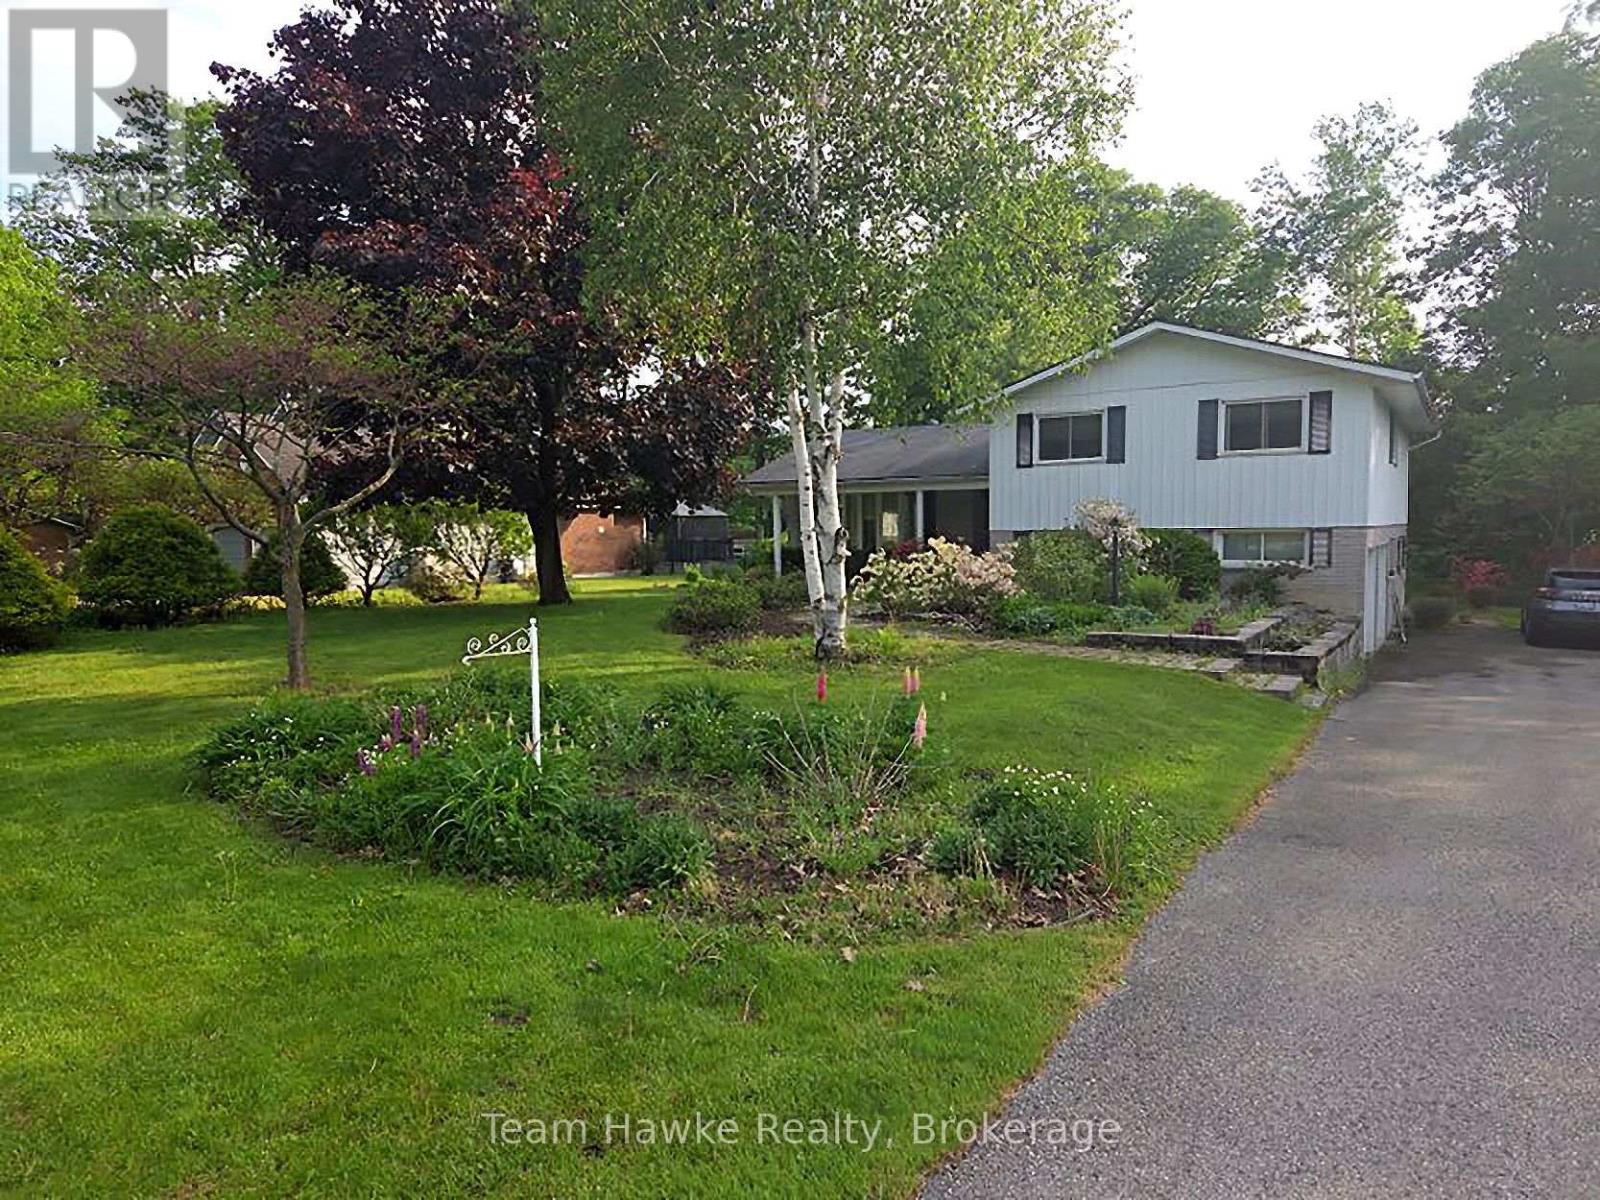
This beautiful, well maintained home, is located in a highly sought after, in town, waterfront community. This charming home boasts 4 spacious bedrooms, 3 baths, main floor family room, eat in kitchen with walk out to back deck, formal dining room, and a lower level just awaiting your finishing touches. With this outstanding location, you are within minutes walk to, waterfront beach/ park and miles of waterfront walking/ bike trails and within minutes drive to both Penetanguishene and Midland. Extra features include double car garage with inside entry, f/air gas furnace, beautiful hardwood flooring, perennial gardens++This family home is ready for its next chapter... Do not miss out!! (id:37372)
Team Hawke Realty
3494 Kushog Lake Road
Algonquin Highlands (Stanhope), Ontario
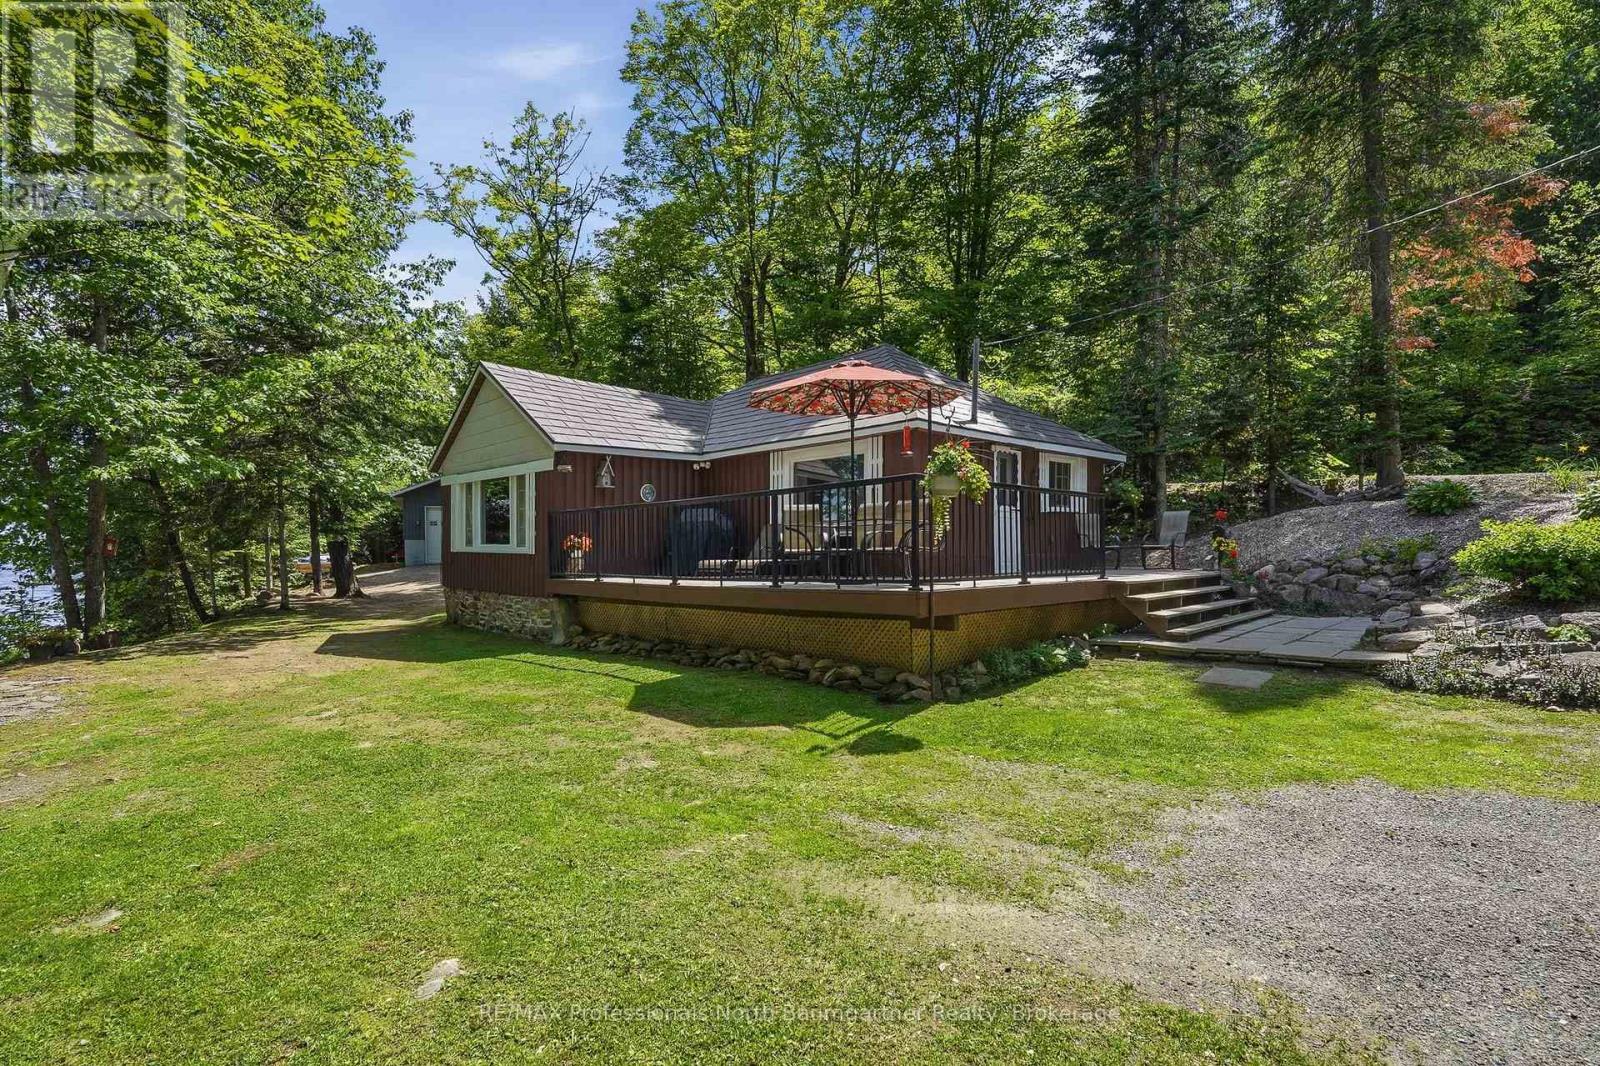
Tucked away along a well-maintained, year-round stretch of Kushog Lake Road lies a charming 3-bedroom, 1-bath bungalow that serves as the ultimate gateway to four-season paradise. Life here revolves around the pristine, clean waters of an expansive shoreline, where days begin on one of two private docks casting a line into a two-lake chain renowned for its exceptional fishing and plenty of miles of boating, with a convenient boat launch located very close to the property. After a day of exploring the nearby marked ATV trails or riding the perfectly groomed winter snowmobile tracks, you can pull your gear into the oversized, extra-deep 24x40ft garage with automatic door opener and retreat to the massive wrap-around deck to watch the abundant local wildlife. The property seamlessly blends rustic lakeside charm-complete with an outdoor firepit and a handy outhouse-with modern peace of mind, boasting a durable steel roof, a brand-new septic tank, and a generator panel wired for manual hookup. As the evening cools, you can curl up inside by the warm glow of the propane fireplace, comforted by the quiet serenity of nature. Sellers own the 2.8 acre lot across the road and are willing to sell it in addition to the cottage. (id:37372)
RE/MAX Professionals North Baumgartner Realty
325 (Garage) 10th Street
Hanover, Ontario
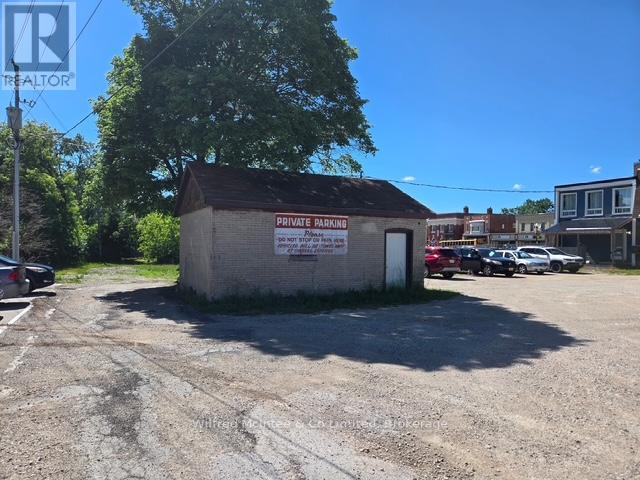
Attention trades. Looking to start a small business? Electrician/Plumber etc. this just might work. Small garage just big enough to park a van and keep some inventory. Great location in town just off main street. (id:37372)
Wilfred Mcintee & Co Limited
775355 Highway 10
Grey Highlands, Ontario
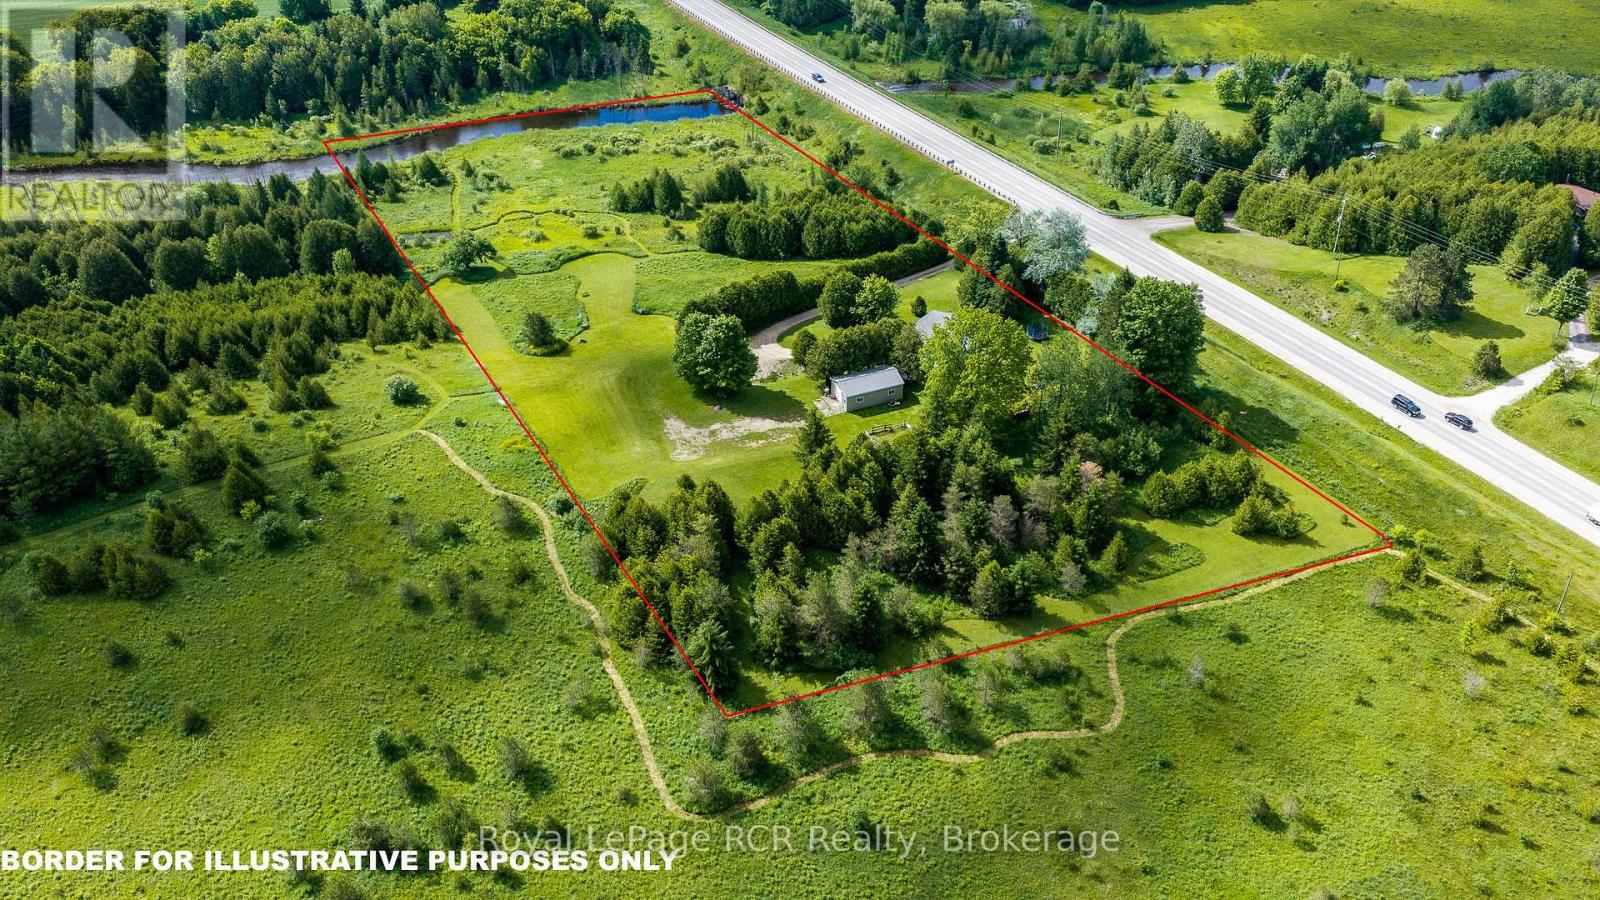
6.7 acres with 350 feet on the Rocky Saugeen River on the edge of Markdale. Set back off the road, the 1100 square foot, two bedroom bungalow and 20'x34' detached shop are situated to take in the country views and enjoy privacy from the road. This comfortable country home has a roomy mudroom entrance, spacious living room with lots of natural light, kitchen and dining area, a full bathroom, 2 bedrooms, main floor laundry and office area that could be a 3rd bedroom if needed. There is a forced air propane furnace and propane hot water tank, updated breakers, central air and new water pump lines. The shop is insulated with a concrete floor, breaker panel and both a man door and roll up door (9x10). The location, setting and riverfront are hard to come by - this is your chance for an affordable country home. Less than 1 km to Markdale for shopping, hospital, school and so much more in this rapidly growing community. (id:37372)
Royal LePage Rcr Realty
* Tranquila Vista Al Mar * Estates W
Costa Rica, Ontario
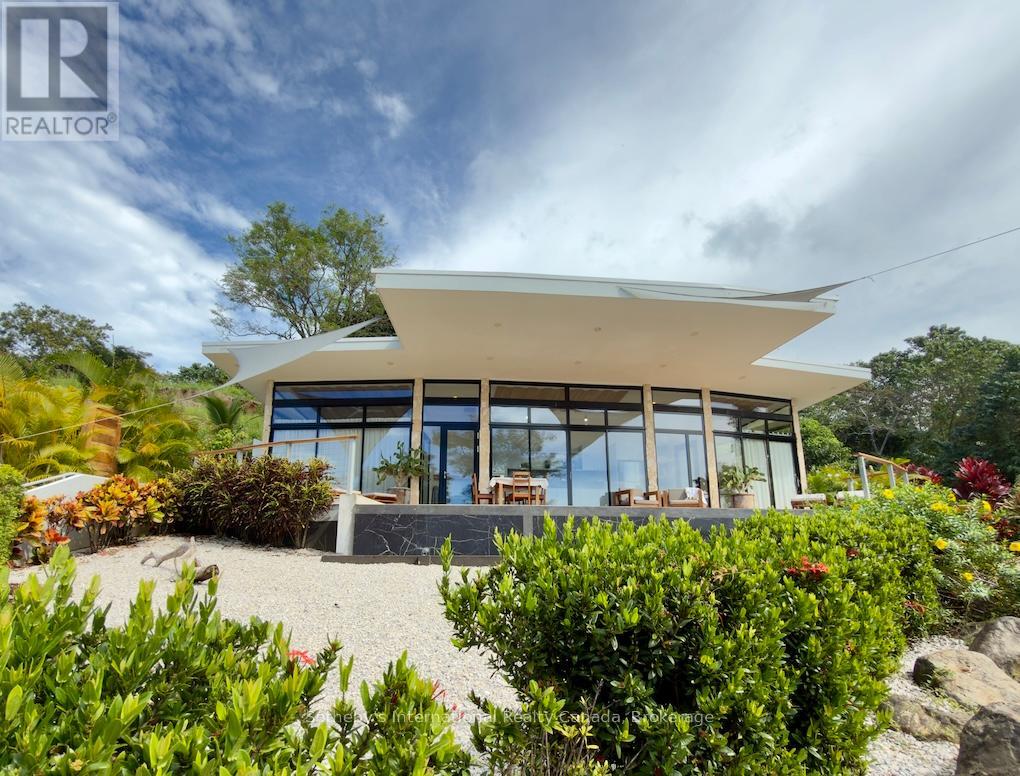
Tranquila Vista al Mar is a fully operational boutique hospitality property situated on 5.5 acres overlooking Costa Rica's Pacific coastline in the sought-after region of Guanacaste. Elevated above the shoreline, the property enjoys panoramic ocean views, spectacular sunsets, and a setting that combines privacy, natural beauty, and exceptional commercial potential. Only 5 minutes to the shore, the property comprises three independent villas, each featuring two bedrooms, two ensuite bathrooms, a fully equipped kitchen, open-concept living areas, expansive teak decks, travertine terraces, outdoor showers, and private infinity pools overlooking the Pacific. Designed to maximize guest comfort and connection to the surrounding landscape, the architecture seamlessly blends contemporary design with indoor-outdoor living. Spanning approximately 8,191 sq. ft. of built area, the property includes a professional-grade kitchen and dining pavilion capable of supporting boutique hospitality operations, wellness retreats, private events, corporate gatherings, and curated travel experiences. A separate one-bedroom residence provides accommodation for management, staff. Currently operating as a boutique hotel, the property presents an exceptional opportunity for investors and hospitality operators seeking an established tourism asset in one of Costa Rica's fastest-growing markets. The existing infrastructure supports continued hospitality use while offering flexibility for repositioning as a wellness retreat, luxury lodge, executive retreat center, surf destination, exclusive buyout property, or multi-generational family compound. Included in the offering is an additional approximately 3-acre parcel located directly behind the main estate. Benefiting from similarly breathtaking ocean views, the land provides substantial expansion potential for additional villas, guest accommodations, wellness facilities, event spaces, recreational amenities, or future development. (id:37372)
Sotheby's International Realty Canada
* Tranquila Vista Al Mar * Estates W
Costa Rica, Ontario
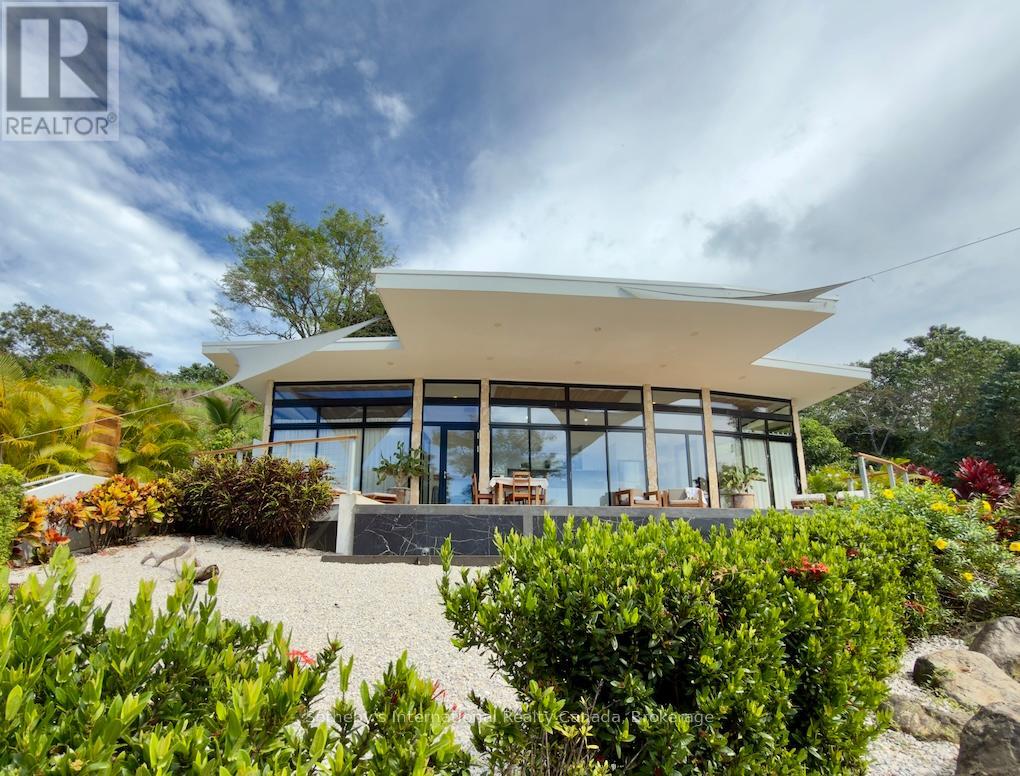
USD 2,950,000 - Tranquila Vista al Mar is a fully established ocean-view estate and boutique hospitality property set across approximately 5.5 acres in Costa Rica's Guanacaste region. Positioned high above the Pacific coastline, only 5 minutes to the shore, the property offers uninterrupted views, spectacular sunsets, and exceptional privacy. The estate consists of three independent villas, each featuring 2 bedrooms, 2 ensuite bathrooms, kitchen, open-concept living areas w/shower, expansive teak decks, travertine terraces, private infinity pool overlooking the Pacific. Designed to embrace the surrounding landscape, the architecture balances contemporary comfort with seamless indoor-outdoor living while maximizing views from every residence. Spanning approximately 762 m (8,191 sq. ft.) of built area, the property includes a professional-grade kitchen and dining pavilion ideal for hospitality operations, retreats, events, and private gatherings. A separate one-bedroom residence provides flexibility for management, staff accommodations, or owner occupancy. Currently operating as a boutique hotel, the estate offers an exceptional opportunity for investors seeking an established income-producing asset. The versatile layout is equally suited as a luxury family compound, multi-generational residence, wellness retreat, executive getaway, surf lodge, corporate retreat venue, or vacation rental portfolio. Included in the offering is an additional 3-acre parcel located directly behind the estate. Benefiting from the same stunning ocean views, the land provides outstanding potential for expansion, additional villas, hospitality accommodations, wellness facilities, recreational amenities, or future development. Combining established operations, expansion potential, and an extraordinary setting, Tranquila Vista al Mar represents a rare opportunity to acquire a turnkey hospitality business, private coastal retreat, and investment. (id:37372)
Sotheby's International Realty Canada
290 Berford Street
South Bruce Peninsula, Ontario
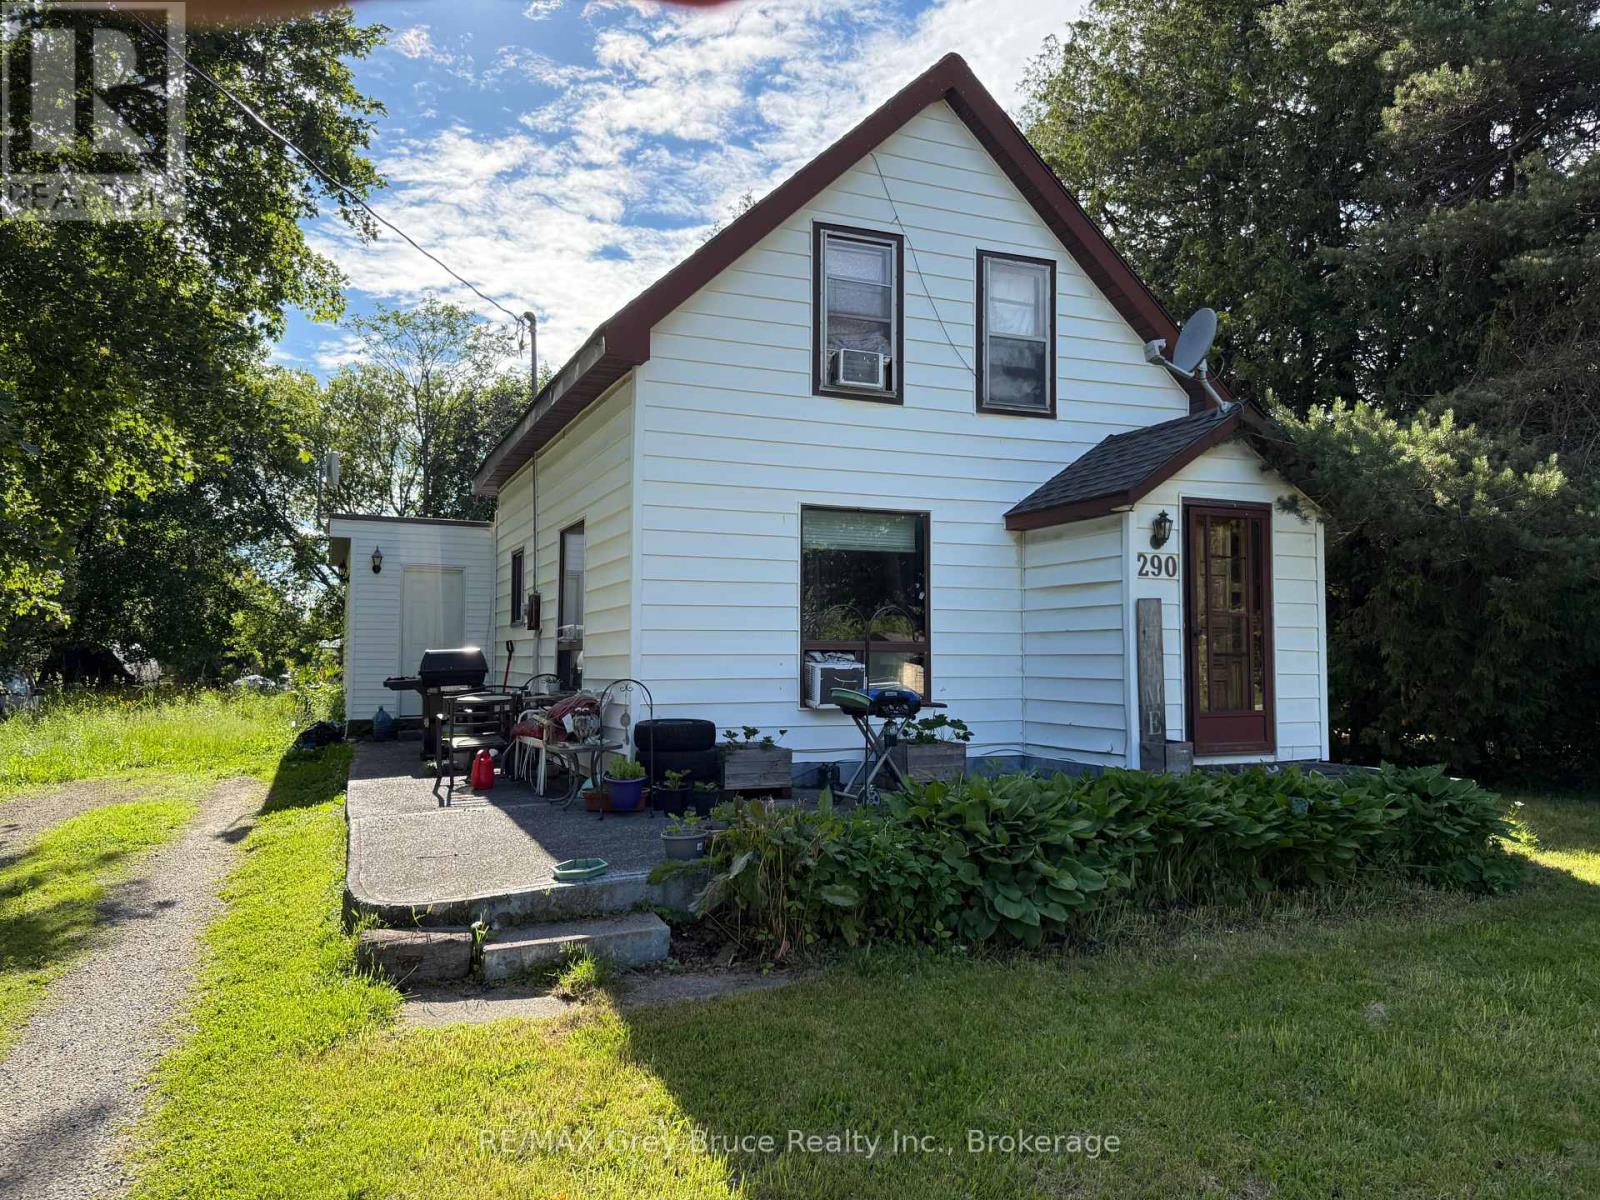
Great opportunity to get into the market! This charming 2-bedroom, 2-bath 1-storey home sits on a generous 100' x 187' lot - plenty of room to add a detached garage. Walking distance to all in-town amenities. The home is older and could use some updating, but it's priced to reflect that, making it an ideal entry point for first-time buyers or investors. Natural gas is at the lot line, ready for future hookup. Don't miss this one! (id:37372)
RE/MAX Grey Bruce Realty Inc.
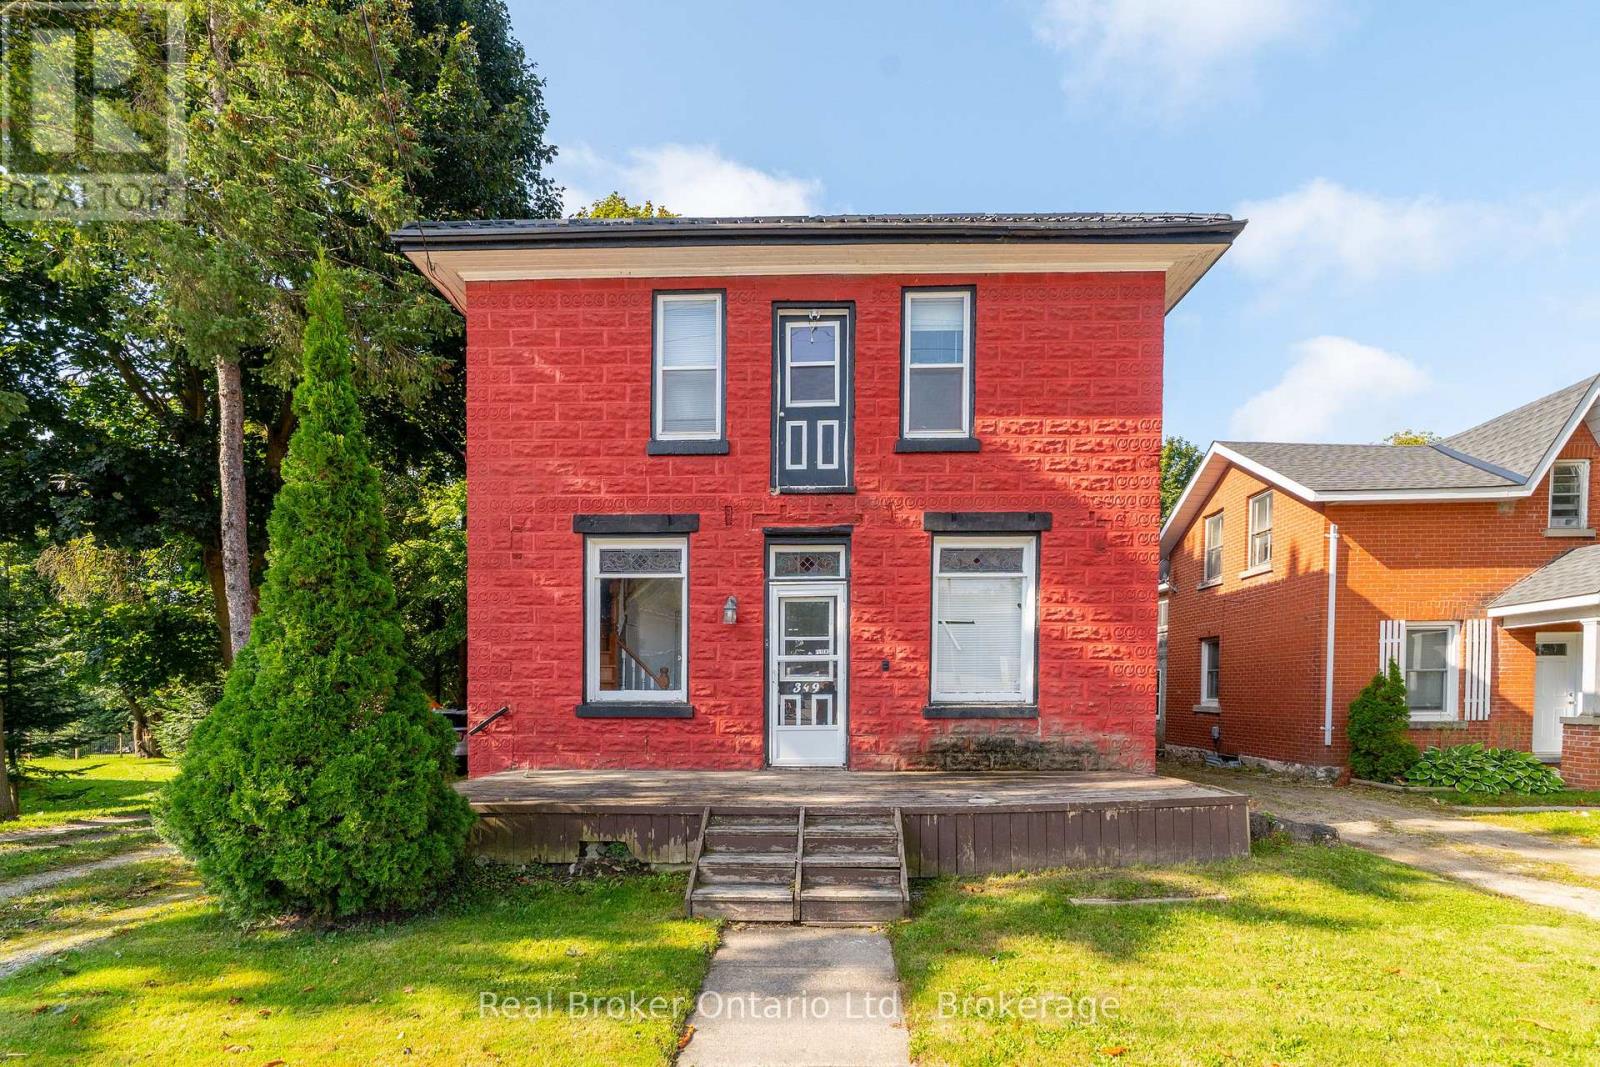
349 Main Street S
Wellington North (Mount Forest), Ontario
Looking for a Project? This 4 bedroom, 2 bathroom detached home offers plenty of space and character, and is ready for someone with a vision to bring it back to life. Built in 1890 and located on Main Street South, this property is full of potential for buyers who don't mind rolling up their sleeves. The commercial zoning and main street exposure offers many possibilities. Use the main floor to operate a home business or rent it out and use the second floor (has a roughed-in kitchen) to also rent out or live in. The property needs work but provides a fantastic opportunity to build equity or get into the market. Enjoy the large backyard and just steps to downtown amenities, local shops, schools, parks, community services and hospital. Whether you're an investor looking for your next project or a handy buyer searching for an affordable entry into homeownership, this property offers excellent value and endless possibilities. (id:37372)
Real Broker Ontario Ltd.
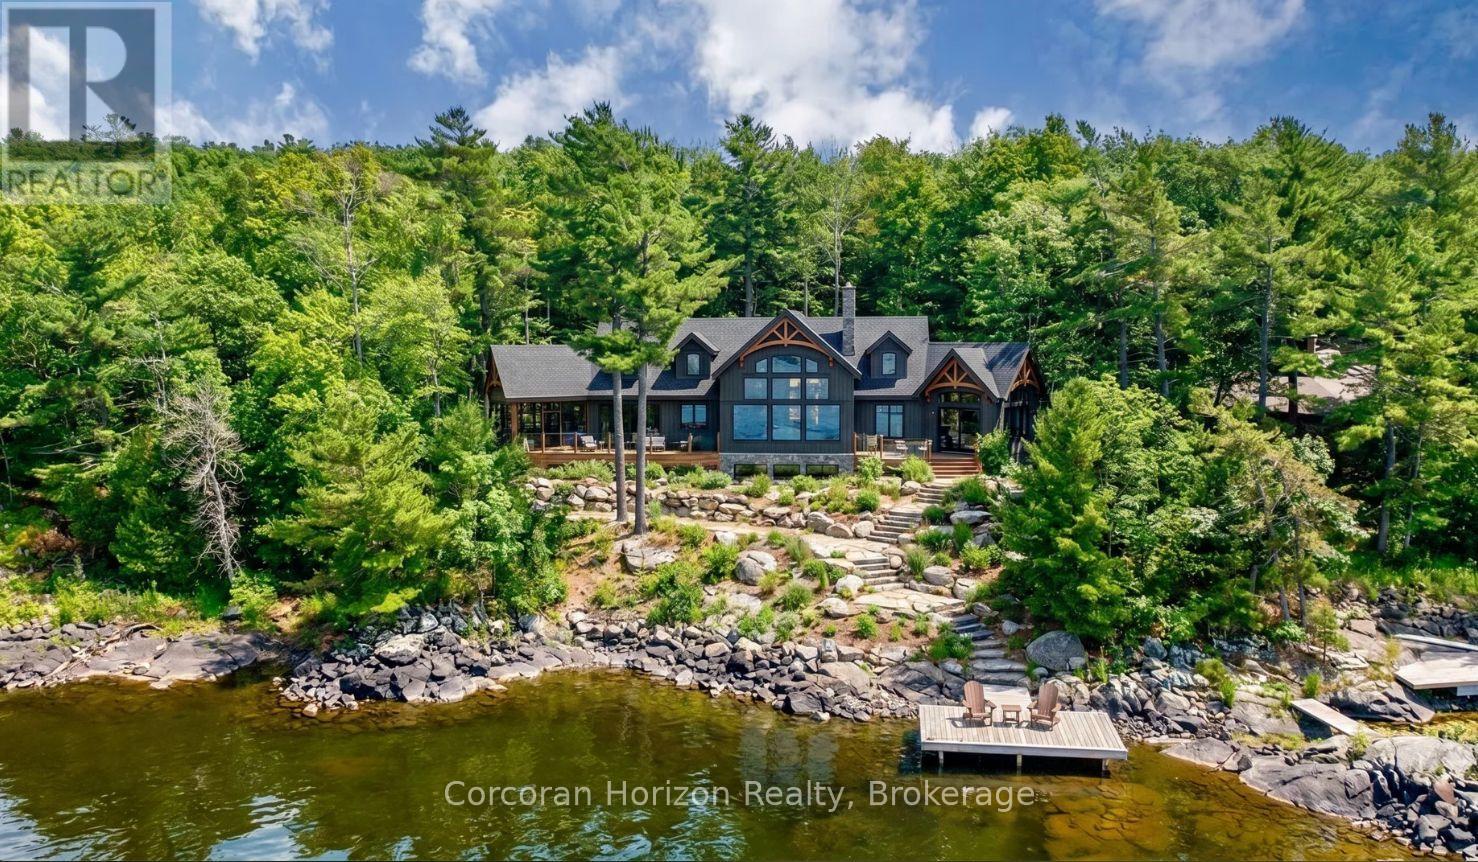
471 North Shore Rd Road
Georgian Bay (Baxter), Ontario
Discover over 2+ acres of premier waterfront property on the breathtaking shores of Georgian Bay, ready for you to bring your dream retreat to life. Located in the exclusive enclave of Moore Point, this exceptional parcel boasts 240 feet of pristine shoreline, offering both privacy and panoramic views of the iconic bay. The gently sloping terrain and ideal water depth make it perfectly suited for easy dock installation, allowing you to keep your boat steps from your door and explore the renowned 30,000 Islands with ease. Whether you envision sun-drenched days on the water or tranquil evenings watching unforgettable sunsets, this property delivers a lifestyle of natural beauty and relaxation. Situated just five minutes from Highway 400, it offers the rare combination of secluded lakeside living and unmatched accessibility only 1 to 2 hours from Toronto. Whether you're planning a weekend escape or a full-time residence, this location strikes the perfect balance between peaceful retreat and urban convenience. Create your personal paradise on Georgian Bay where privacy, prestige, and potential await. (id:37372)
Corcoran Horizon Realty
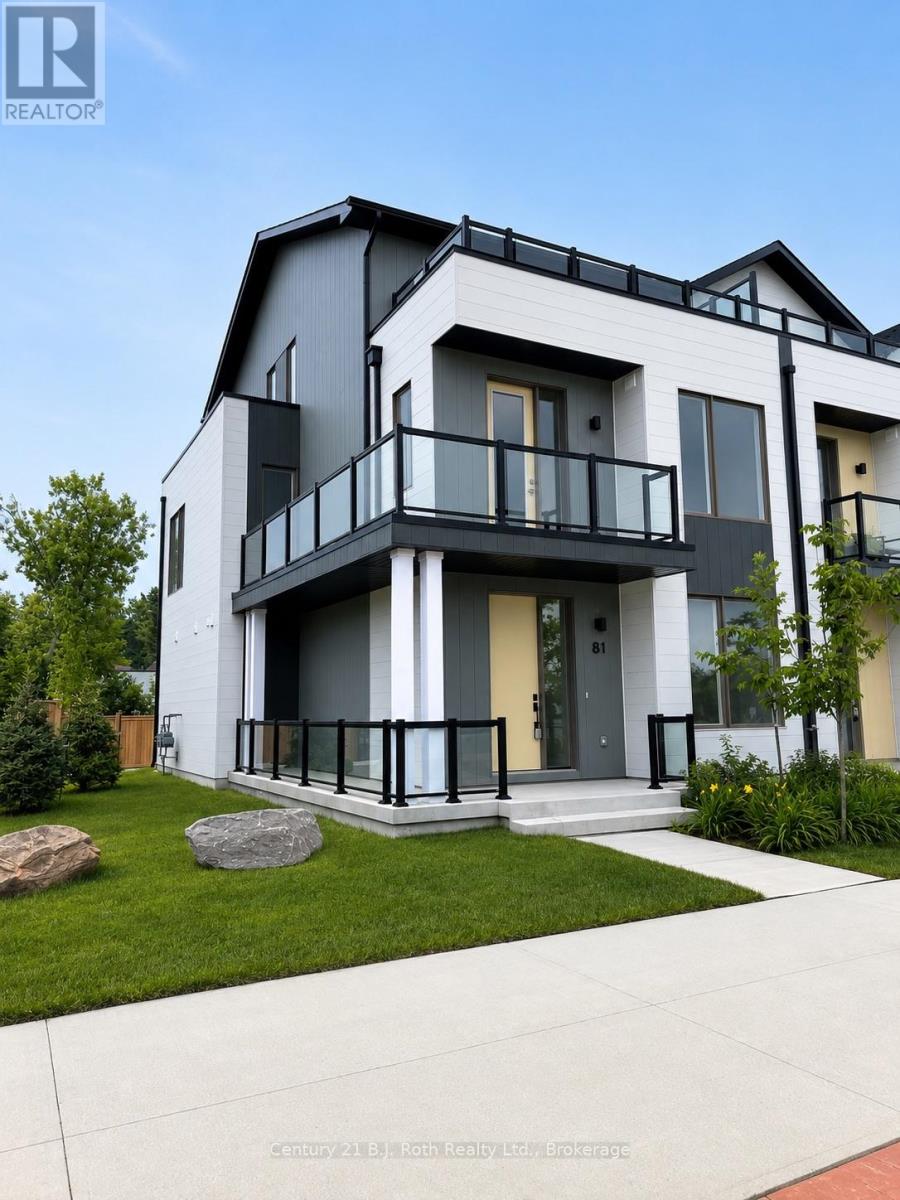
81 Lightfoot Drive
Orillia, Ontario
Waterfront lifestyle without the waterfront price. This sun-filled end-unit lives like a semi, featuring a wrap-around balcony, southern exposure, and windows on three sides. Just steps to the lake, beach, marina, boat launch, park, waterfront trails, food trucks, restaurants, and downtown attractions, you'll enjoy one of Orillia's most walkable and desirable locations. An oversized double garage and bright open-concept design complete this exceptional home. (id:37372)
Century 21 B.j. Roth Realty Ltd.
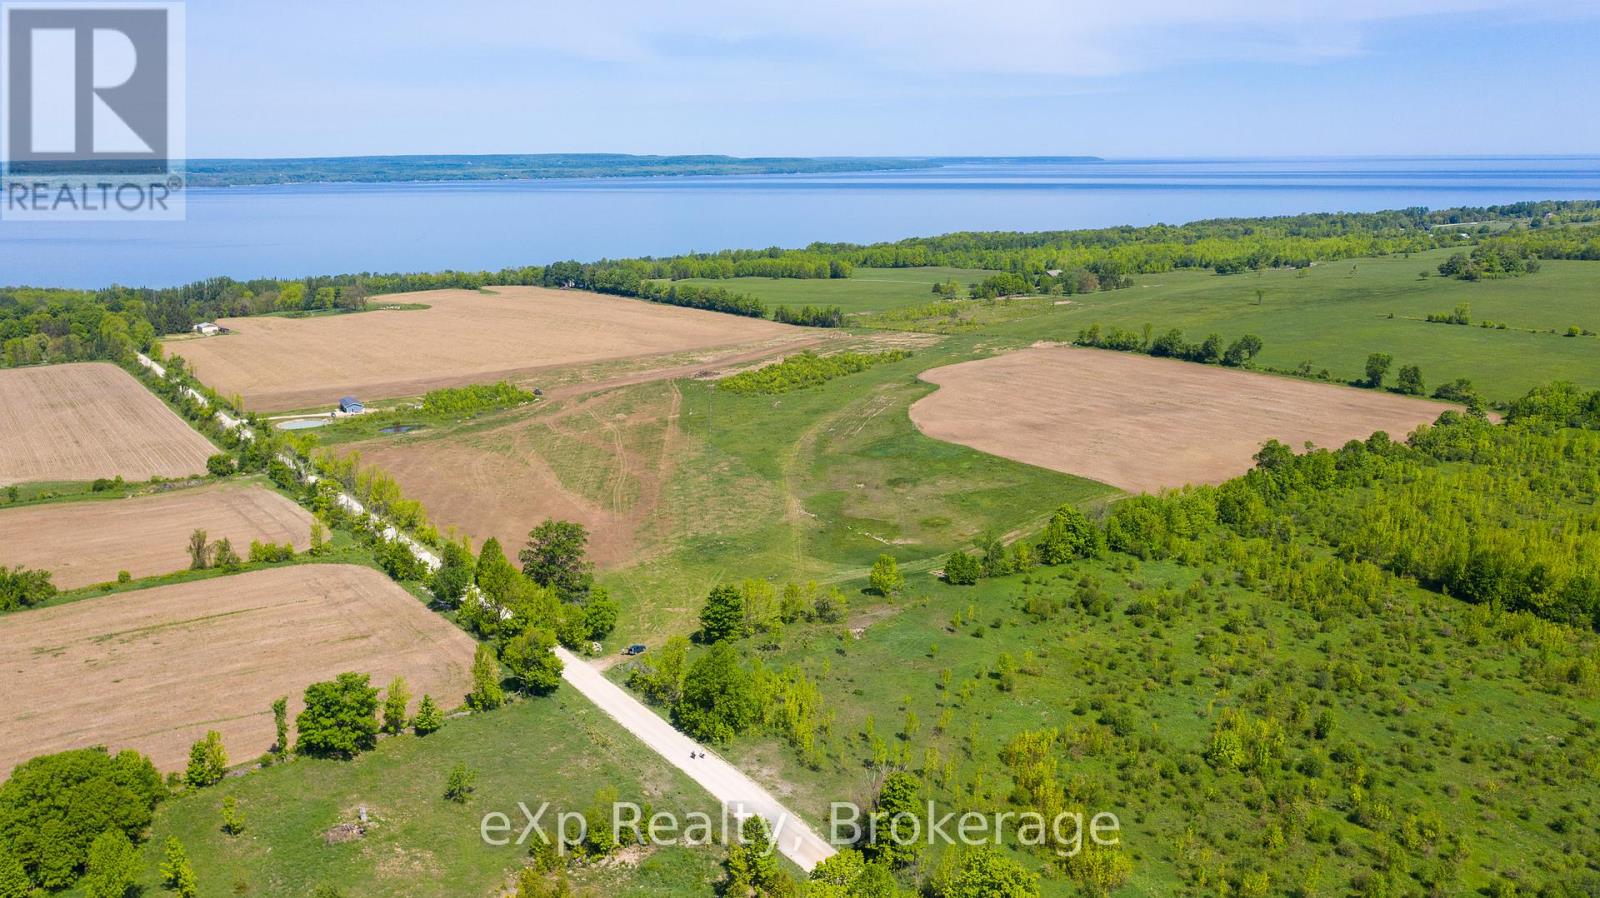
Lot 23 Con A, Side Road 23
Meaford, Ontario
Waterview acreage! Panoramic views of the bay perched on gently sloping farm land. Seller is willing to work with a Buyer on a new home build, not included in list price. Optional plans available for an estate style home. Gentle slope suits well for a walkout basement. Ever changing views of Georgian Bay and sunsets. This can be your next chapter in a rural setting yet close to amenities and an abundance of recreational activities. Well suited for equestrian ideas. Close to the hospital, schools, shopping, recreation centre. 90 acres of excellent farm land with 75 systematically tiled. Seller will consider a Vendor take back mortgage if desired. (id:37372)
Exp Realty