
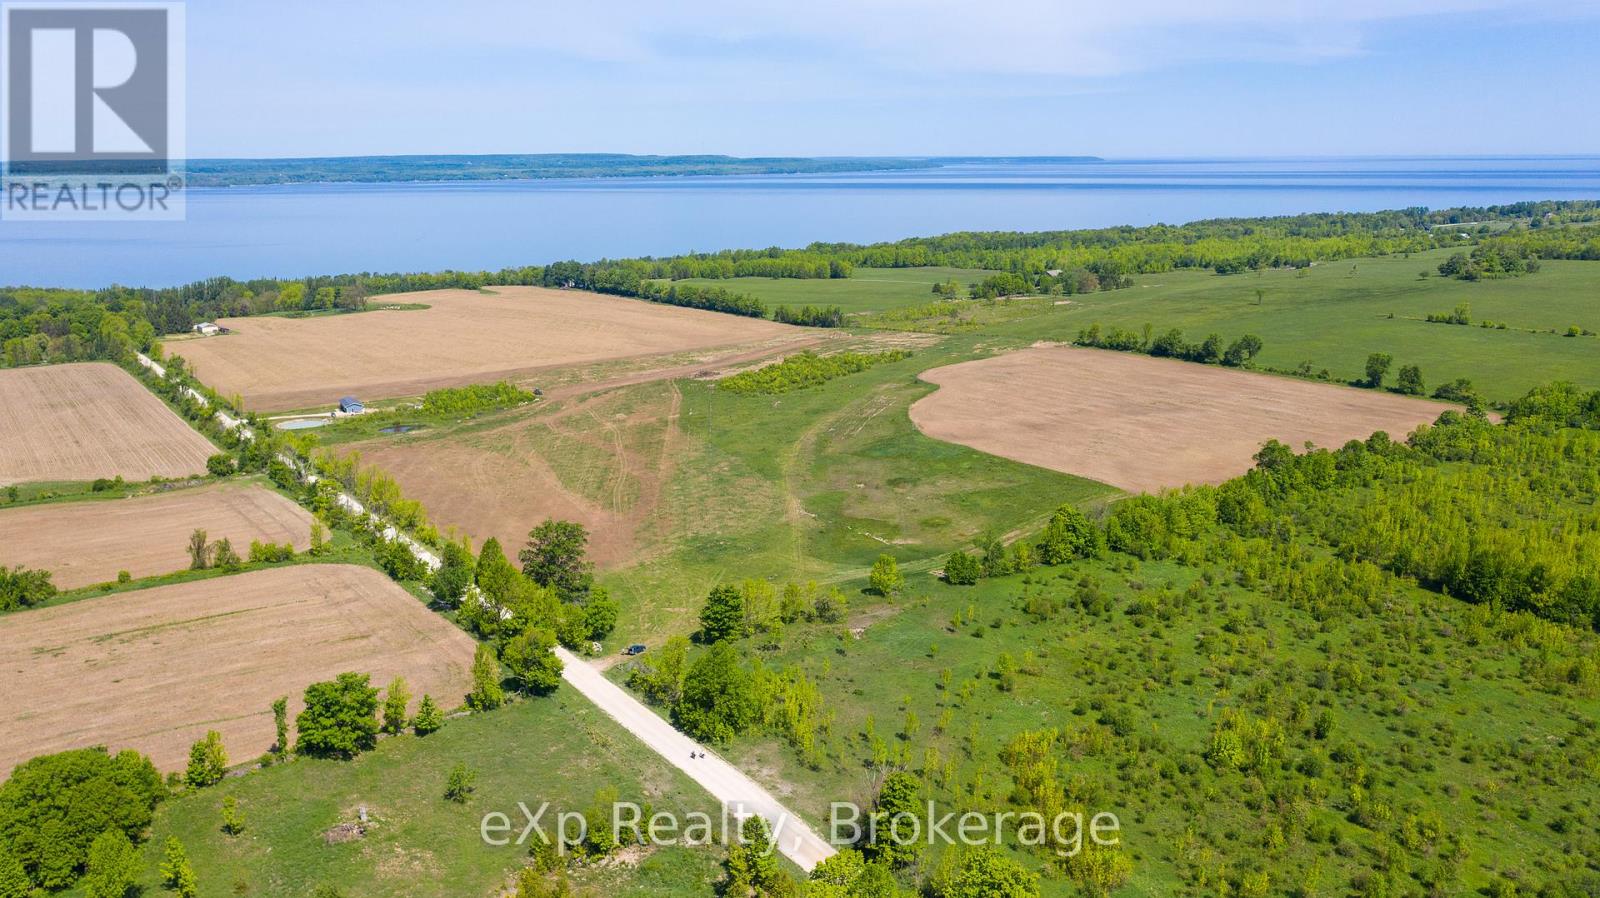
Lot 23 Con A, Side Road 23
Meaford, Ontario
Waterview acreage! Panoramic views of the bay perched on gently sloping farm land. Seller is willing to work with a Buyer on a new home build, not included in list price. Optional plans available for an estate style home.Gentle slope suits well for a walkout basement. Ever changing views of Georgian Bay and sunsets. This can be your next chapter in a rural setting yet close to amenities and an abundance of recreational activities. Well suited for equestrian ideas. Close to the hospital, schools, shopping, recreation centre. 90 acres of excellent farm land with 75 systematically tiled. Seller will consider a Vendor take back mortgage if desired. (id:37372)
Exp Realty
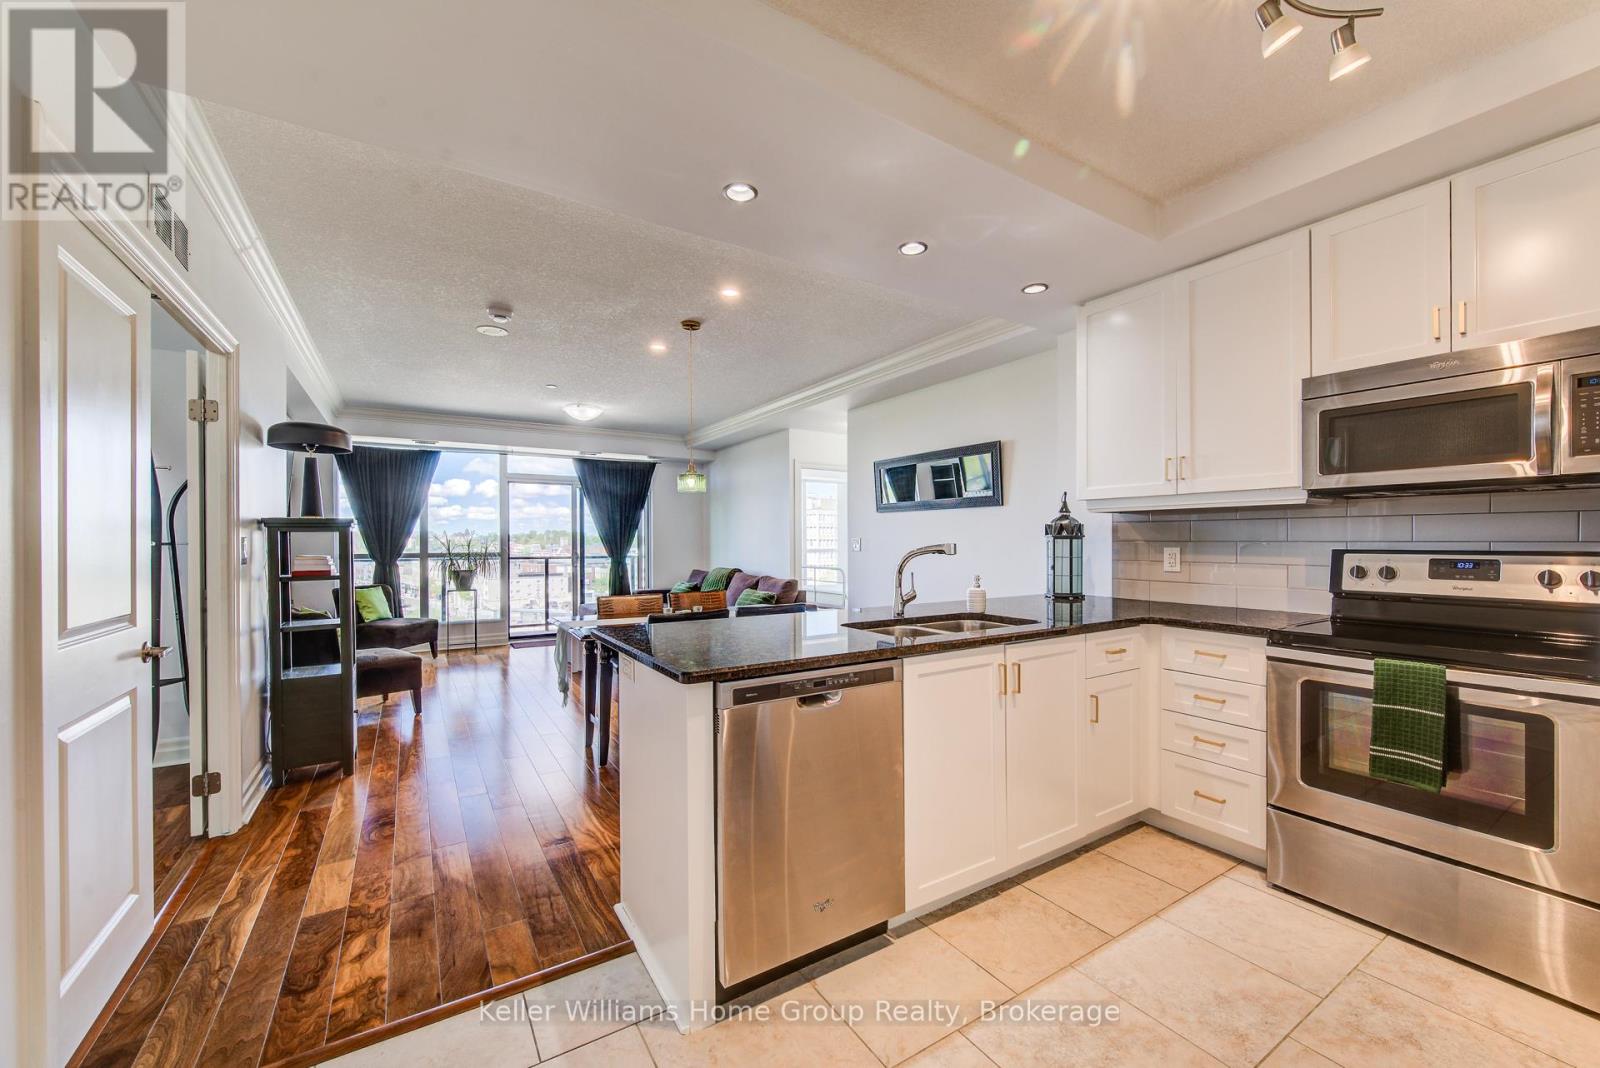
901 - 150 Wellington Street E
Guelph (Downtown), Ontario
Imagine waking up to soft natural light streaming through floor-to-ceiling windows, enjoying your morning coffee on a private balcony overlooking the historic rooftops of Guelph, and having the city's best culture right at your doorstep. Welcome to Suite 901 at River Mill. This immaculate residence offers the space and convenience you need, including the highly coveted and rare benefit of two secure parking spaces. From the elegant foyer to the premium finishes throughout, every detail of this home whispers sophistication. The heart of the suite is a beautiful open-concept living area and a quartz-clad chef's kitchen, designed to bring people together. The thoughtful split-bedroom layout ensures maximum privacy for guests or a home office, while the primary bedroom serves as a peaceful retreat with its own spa-inspired glass shower ensuite. Life at River Mill feels like a boutique hotel, complete with a sky lounge, library, theater, fitness center, and a beautiful garden terrace. Step outside onto the tree-lined banks of the Speed River and walk to the local Farmers' Market, cozy cafés, and parks. It's more than a condominium; it's a community you'll love coming home to. (id:37372)
Keller Williams Home Group Realty
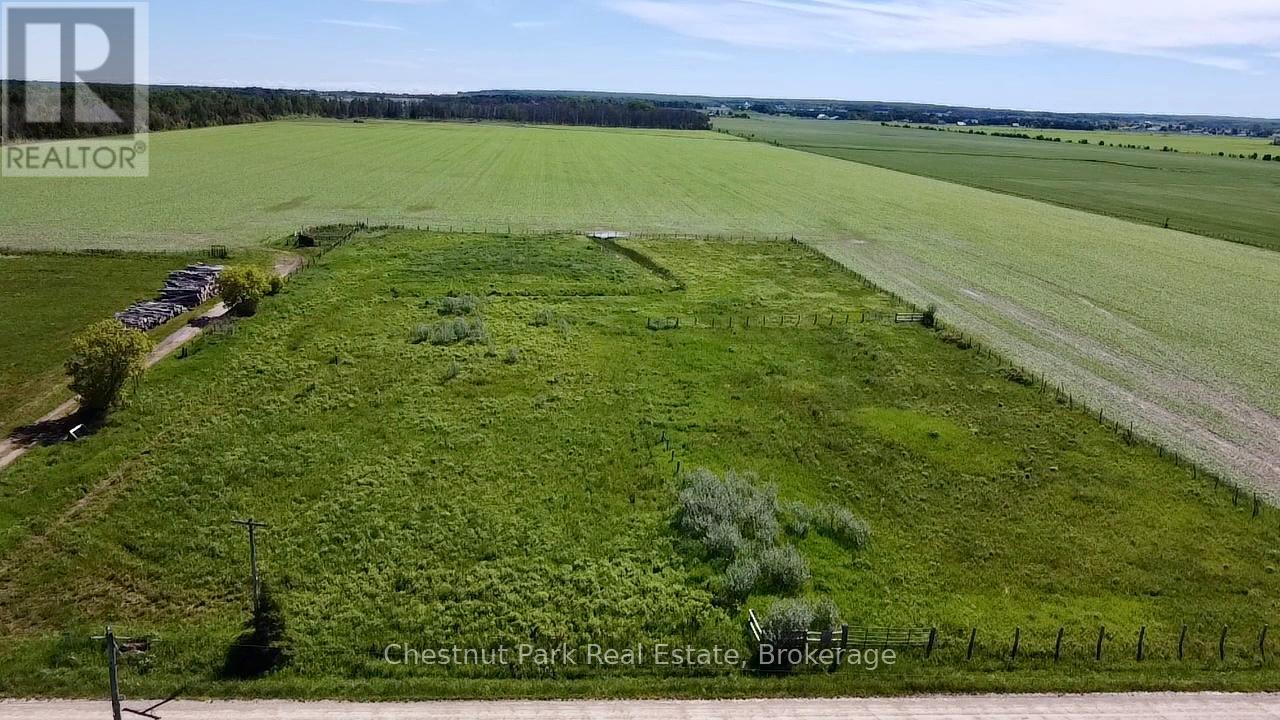
1416 The Bury Road
Northern Bruce Peninsula, Ontario
Build your rural dream just minutes from Lion's Head. This attractive vacant land parcel offers the perfect blend of open space and convenience. Formerly used as pasture, the property features partially fenced boundaries, a driveway already in place, and a flowing artesian well-providing a strong foundation for your future plans. Whether you're envisioning a hobby farm, country home, recreational retreat, or other rural uses, this property offers excellent potential and is ready for your ideas. Enjoy the peace and quiet of country living while remaining just a short drive from the amenities, marina, shops, and waterfront attractions of Lion's Head. A rare opportunity to secure a ready-to-build rural property in a desirable Bruce Peninsula location. (id:37372)
Chestnut Park Real Estate
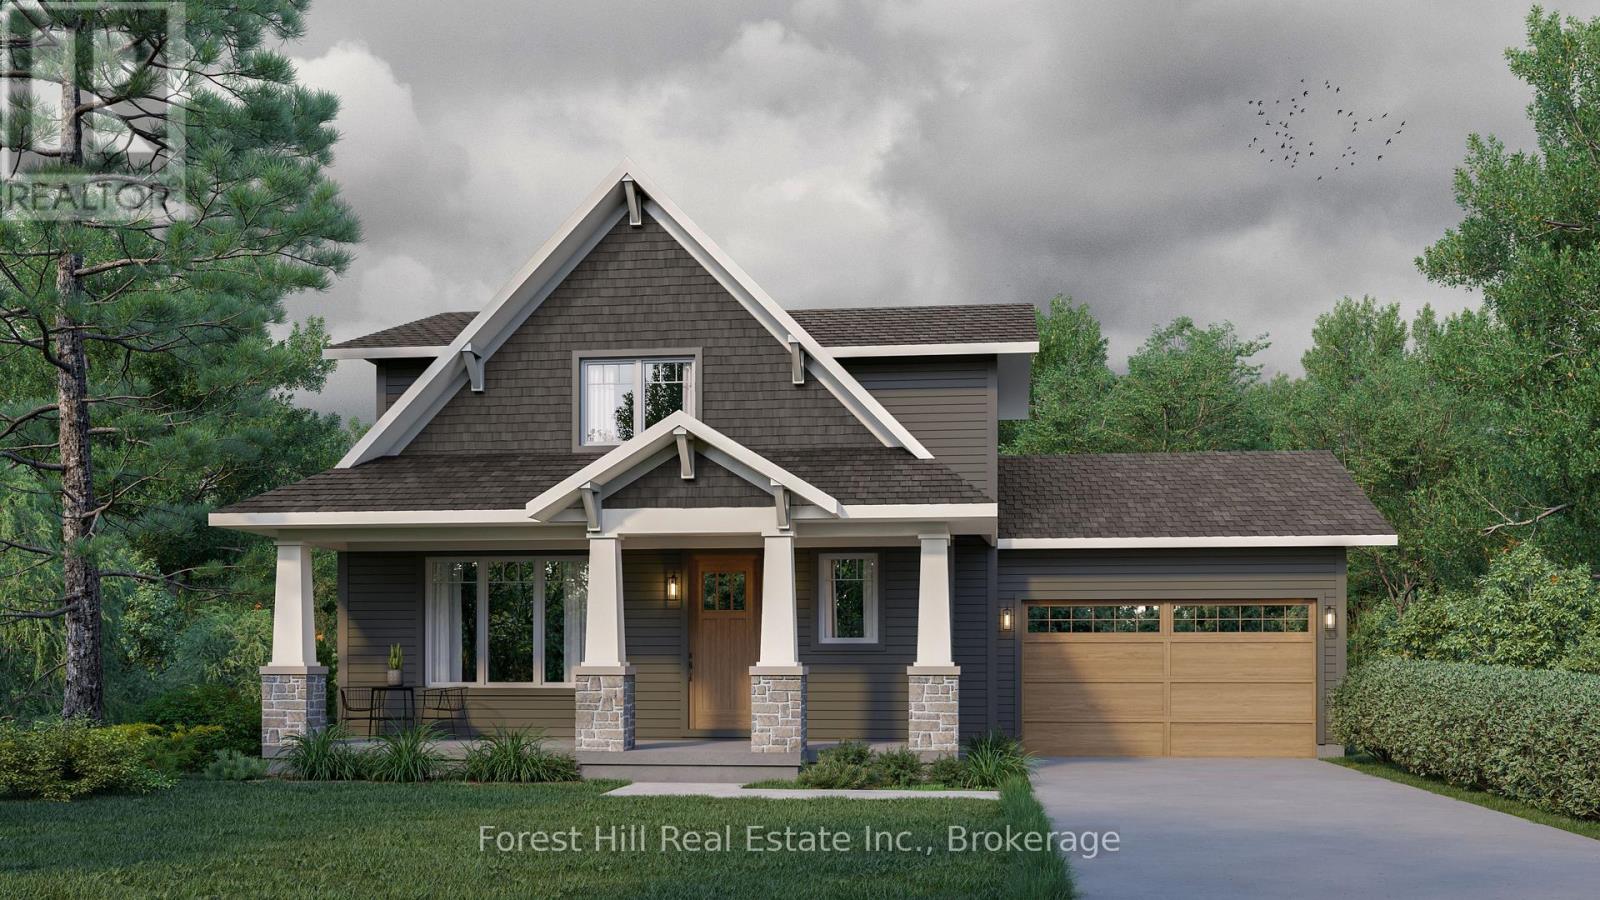
154 Bowles Bluff Road
Grey Highlands, Ontario
A rare opportunity to secure a brand-new custom home in one of Ontario's most sought-after four-season destinations. Located within walking distance of Beaver Valley Ski Club, this exceptional offering allows you to enjoy all the benefits of a new build without the years of uncertainty, delays, permits, approvals, and construction headaches typically associated with building your dream home. Imagine arriving on a Friday afternoon, parking in your garage, and spending the entire weekend enjoying the slopes, trails, golf courses, cycling routes, and vibrant Beaver Valley lifestyle without ever needing to get back in your car. The proposed design offers approximately 1,800 square feet of thoughtfully planned living space, featuring three bedrooms, two bathrooms on the upper level, generous storage, and an open-concept main floor designed for entertaining family and friends. A covered porch and outdoor patio create the perfect setting for morning coffee, après-ski gatherings, or warm summer evenings in the valley. Even better, this is your opportunity to personalize the home and make it truly your own by selecting finishes, colours, fixtures, and design details that reflect your individual style and vision. Why settle for someone else's compromises when you can create the home you've always wanted? With an optional lower level available for future expansion and a location that places year-round recreation right at your doorstep, this property offers the perfect blend of lifestyle, convenience, and long-term value. Whether you're searching for a weekend escape from the city, a full-time residence, or a legacy property for generations to enjoy, this is your chance to build your future in the heart of Beaver Valley while someone else handles the complexity of getting you there. New-build opportunities within walking distance of the ski club are exceptionally rare-don't miss your chance to be part of one of Ontario's premier mountain communities. (id:37372)
Forest Hill Real Estate Inc.
12504 Highway 35
Minden Hills (Minden), Ontario
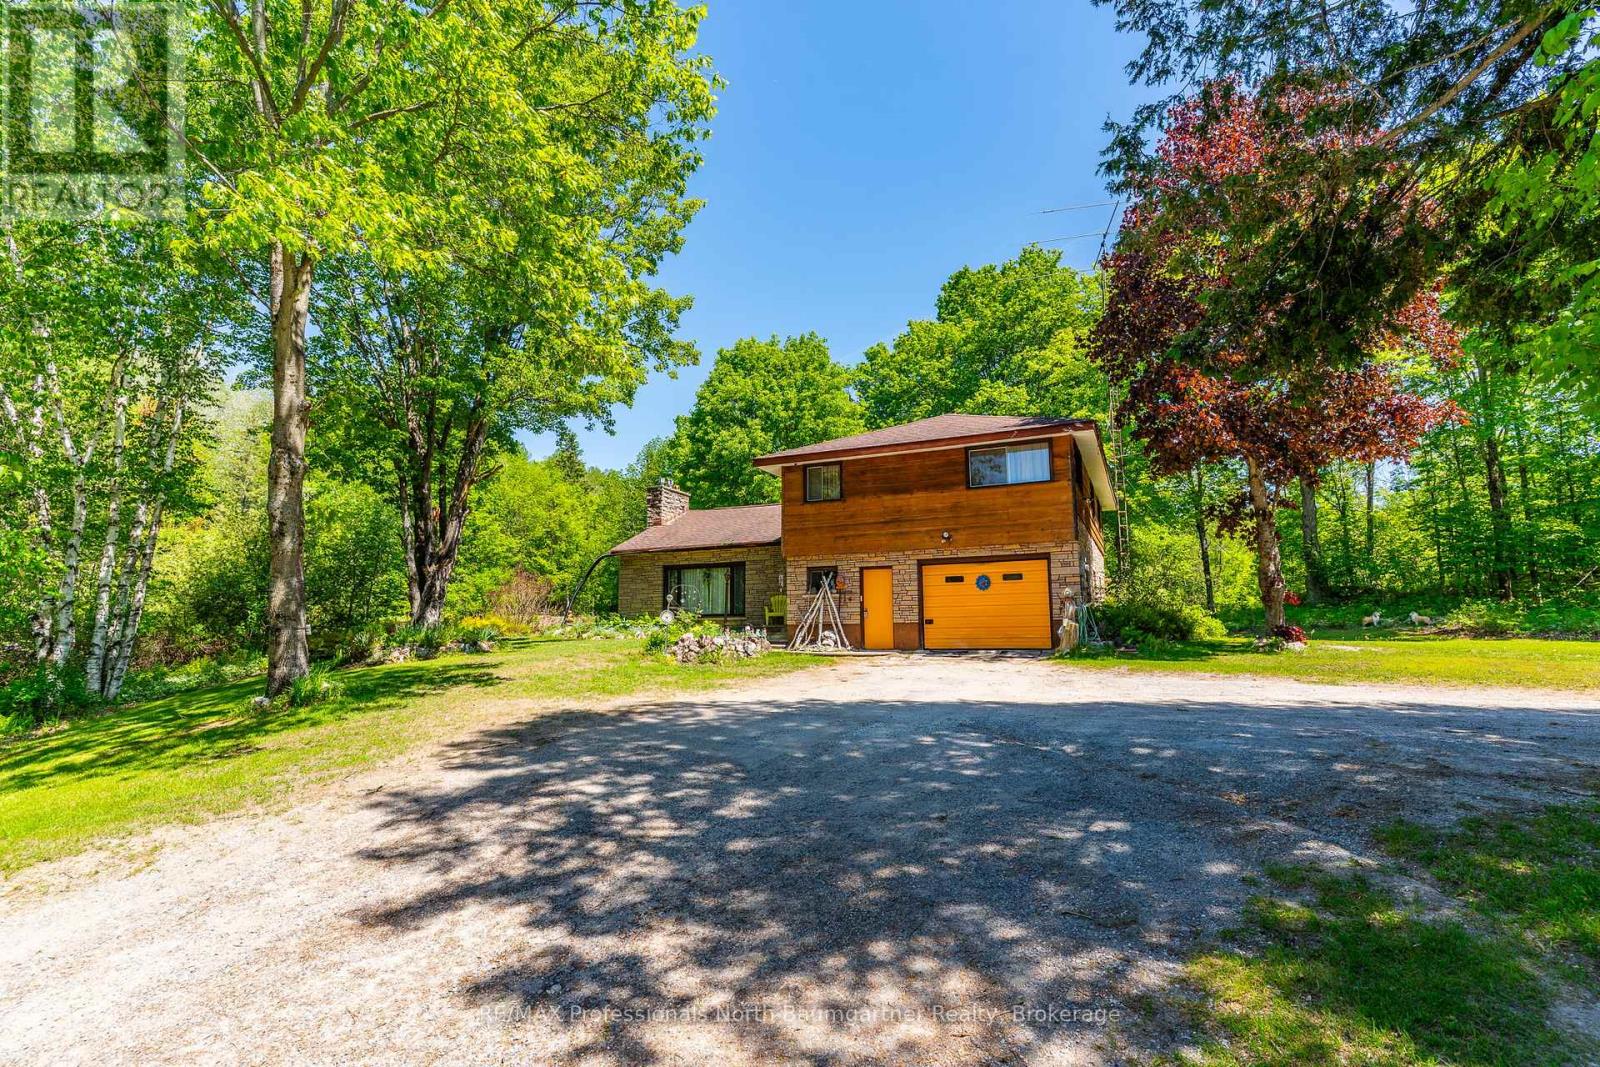
A rare opportunity to be explored with two parcels totaling 23.65 acres, including a 3.05-acre parcel and an adjacent 20.6-acre parcel. Designated in the Official Plan as Service and Business Area, and Residential. Zoned C1, RU, and HZ. The site fronts on three roads: South Lake Road, Panorama Park Road, and has easy access from Highway 35. It includes a dedicated turning lane with a wide entrance and driveway off of the highway. At the heart of the property sits a lovely split-level 3-bedroom, 2-bathroom home. With an attached garage and two outbuildings, it offers ample storage. Surrounded by a serene natural setting with abundant wildlife and room to explore. The home provides privacy, while maintaining a prime location that combines peaceful country living with convenient access to town. This is a truly unique offering. (id:37372)
RE/MAX Professionals North Baumgartner Realty
10 Queen Street N
Minto, Ontario
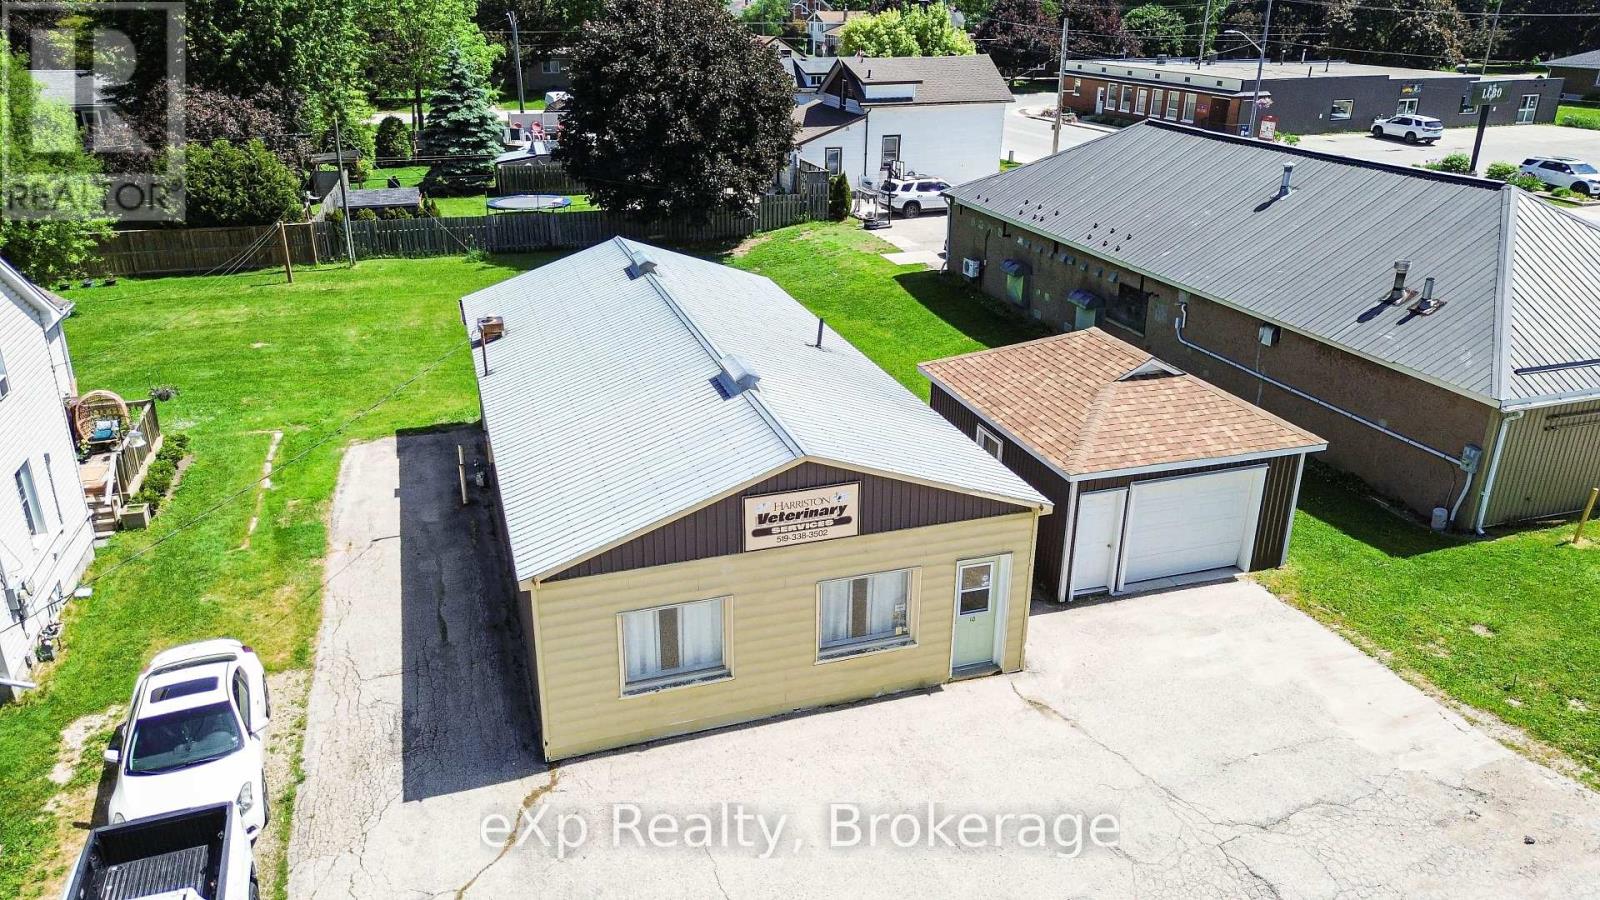
Well-located commercial building in downtown Harriston offering excellent flexibility and future potential. Formerly operated as a veterinary clinic, this vacant property features a 1,326 sq ft main building constructed of solid cement block on a concrete pad, steel roof plus a detached approximately 400 sq ft garage. Built in 1961, the building offers durable, straightforward construction with forced-air natural gas heating, municipal sewer and water. Situated on a generous 66' x 132' lot (0.20 acres), the property provides ample room for expansion or reconfiguration. C2 zoning allows for a wide range of commercial and mixed uses. Located just off the main thoroughfare in Harriston's downtown core, the property benefits from strong visibility while being positioned on a quieter side street. Approximately six on-site parking spaces are available at the front of the building, with additional free street parking along the side street. Due to its downtown location, the property may be eligible for Community Improvement Plan (CIP) grants for qualifying renovations and façade improvements. A solid, adaptable commercial building with honest construction, and a central location, ideal for investors, business owners, or those seeking a redevelopment opportunity in a growing small-town market. (id:37372)
Exp Realty
Lot #17 - 93 Rye Road
Parry Sound Remote Area (Lount), Ontario
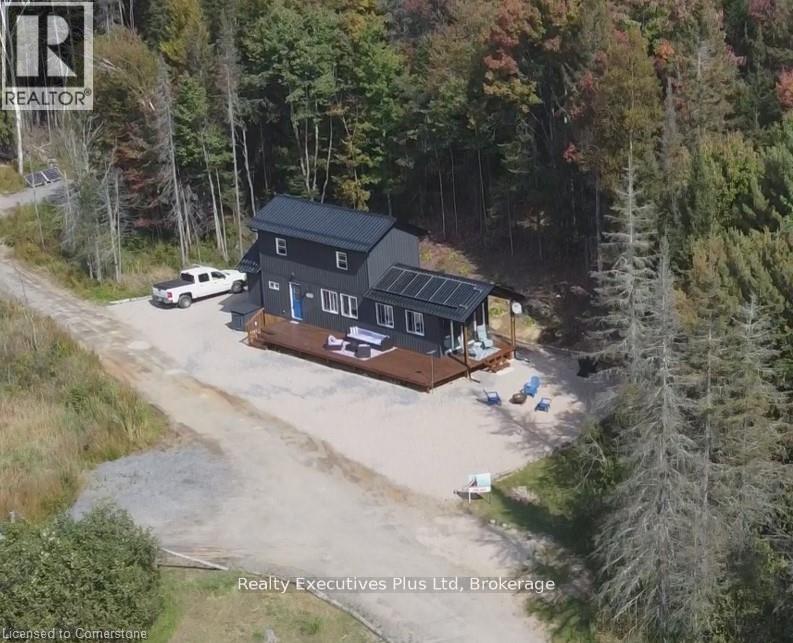
OPPORTUNITY AND TRANQUILITY AWAITS! SWAP CITY LIFE FOR LESS STRIFE! TURNKEY HOME AWAITS YOU! Welcome to this beautiful piece of paradise. FIRST YEAR OF FEES COMPLIMENTS OF THE SELLER. With STARILINK AVAILABLE FOR THE PERFECT WORK AT HOME OPPORTUNITY. ARE YOU READY TO LEAVE THE RAT RACE OF THE CITY? This lovely spacious not so tiny home is nicely set on a quiet lot in an off grid community only 15 minutes from South River. This fully turnkey property is located in the unorganized township of Lount offering plenty of recreational land and privacy. Set on an acre of mixed forest that provides privacy and room to explore nature at its finest. The large deck overlooking a pond sets the scene for enjoyment of the wildlife All furniture included with a few small exceptions. This lovely home offers 12 foot cathedral ceilings, 2 water cisterns, back up generator, propane stove, propane fireplace and a wall furnace to keep you warm on the cold winter nights. Lots of outdoor storage available in your own beautiful shed. Land lease $375.00 + Hst monthly + $250 annual property taxes making this a super affordable oasis. Property fees include: snow plowing, garbage pick up at the designated spot located on the site, gray waste removal, road maintenance. This home has upgraded insulation, and upgraded finishings, as well as a double water filtration system. All gas appliances have been serviced on a regular basis. This perfect worry free, warm inviting home awaits you. Whether you are looking for a cottage or a primary home, don't miss this opportunity! This is a lovely community feel that offers the best of both worlds, privacy, beauty, and open space. Second lounge upstairs can easily be turned into a second bedroom for out of town guests. (id:37372)
Realty Executives Plus Ltd
1483 Highway 6
South Bruce Peninsula, Ontario
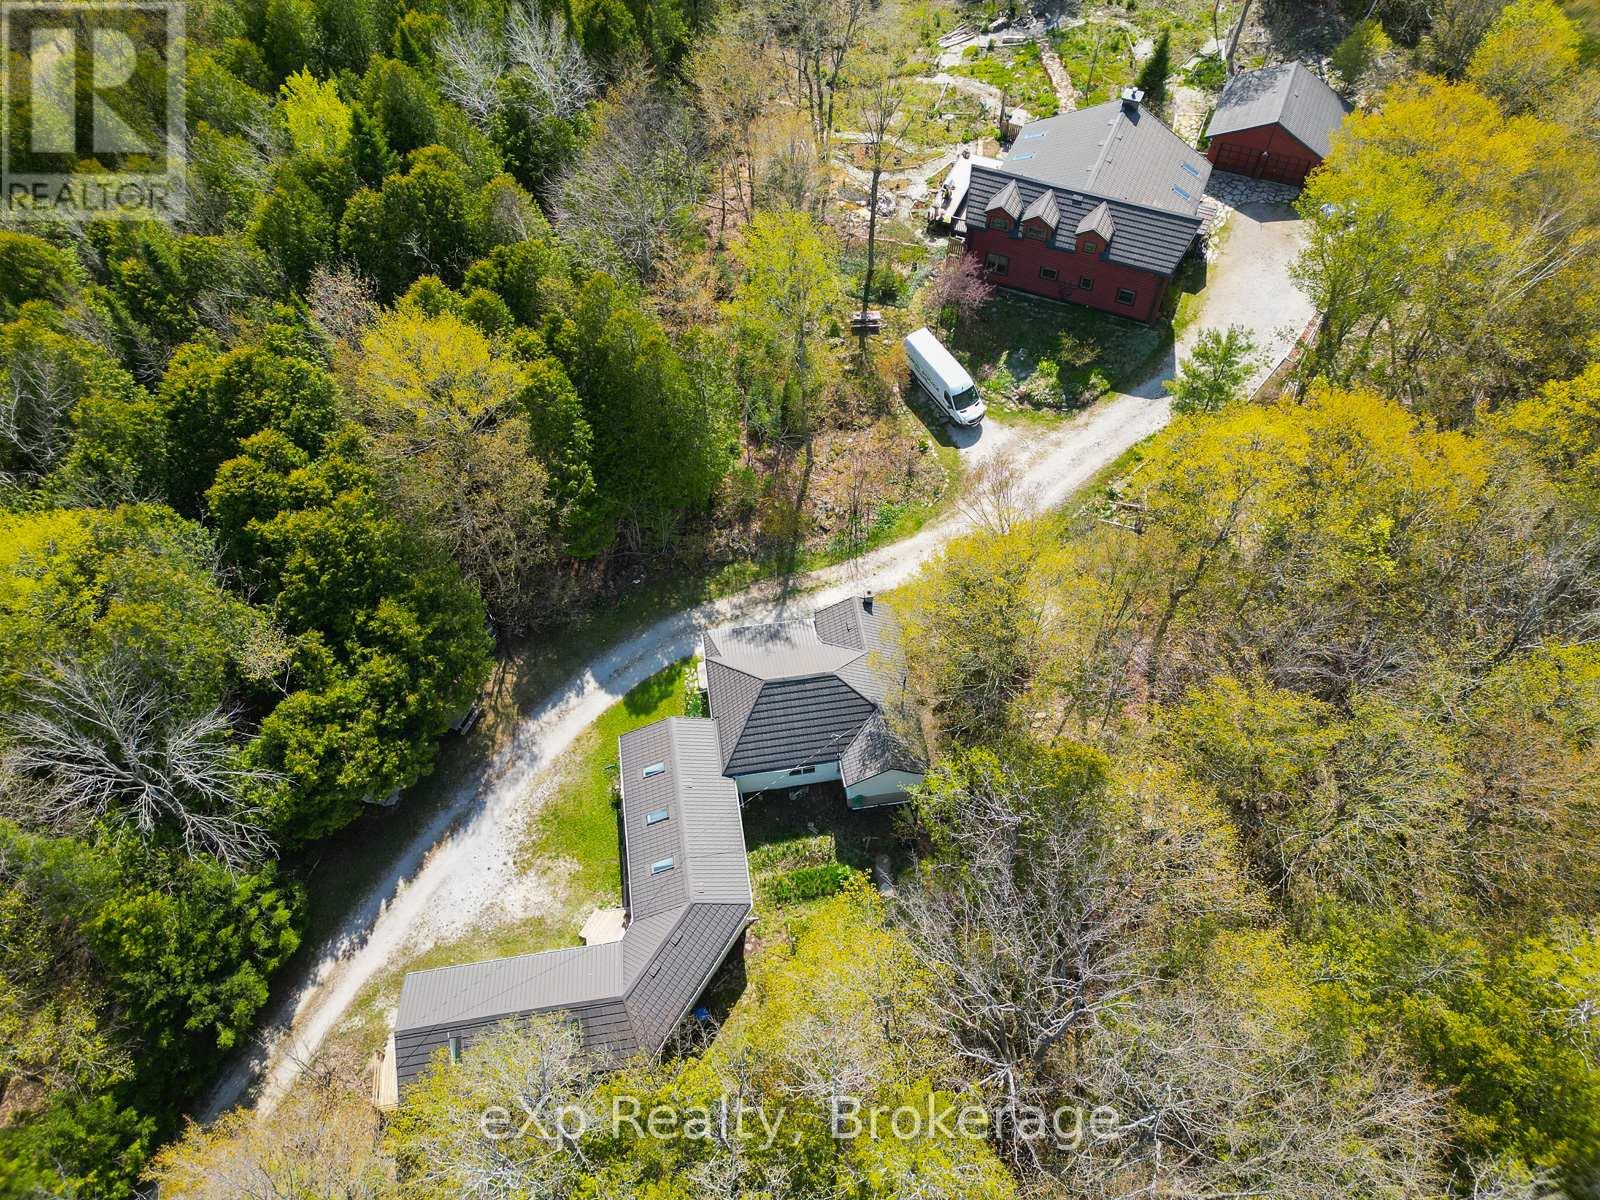
Set on 10 secluded acres deep in the heart of the Bruce Peninsula, this extraordinary log home blends rustic charm with modern comfort in a way that's truly hard to find. Surrounded by mature woodland, the property offers a rare sense of quiet and privacy that city life simply can't replicate. Step inside and you're immediately drawn to the soaring cathedral ceilings and a grand stone fireplace anchoring the great room.Two sun-filled sunrooms, each with skylights and flagstone floors, extend the living space and bring the outside in. The well-appointed kitchen features a generous island and plenty of storage, equally suited to hosting a crowd or enjoying a quiet morning coffee. The main floor also includes a comfortable bedroom and full bath, ideal for those who prefer single-level living. Upstairs, two additional bedrooms share a second full bath, with one bedroom stepping out onto its own private balcony overlooking the trees. The grounds are just as impressive - thoughtfully landscaped and seamlessly merging with the surrounding forest. What truly sets this property apart is its income-generating potential. A separately situated converted bungalow houses three fully self-contained rental units, each bright, spacious, and sold completely furnished and move-in ready. One unit offers a two-bedroom cottage-style layout, while the remaining two are open-concept guest suites, each with a private bath - perfectly suited for short-term or vacation rentals. Positioned just off Highway 6 in one of Ontario's most sought-after tourism corridors, guests and owners alike enjoy easy access to world-class hiking trails, sandy beaches, and the breathtaking waters of Georgian Bay. The town of Wiarton is just a short drive away, offering everyday conveniences including shops, restaurants, and hospital services. Whether your vision is a thriving rental business, a family retreat, or the perfect blend of both, this property delivers on every front. (id:37372)
Exp Realty
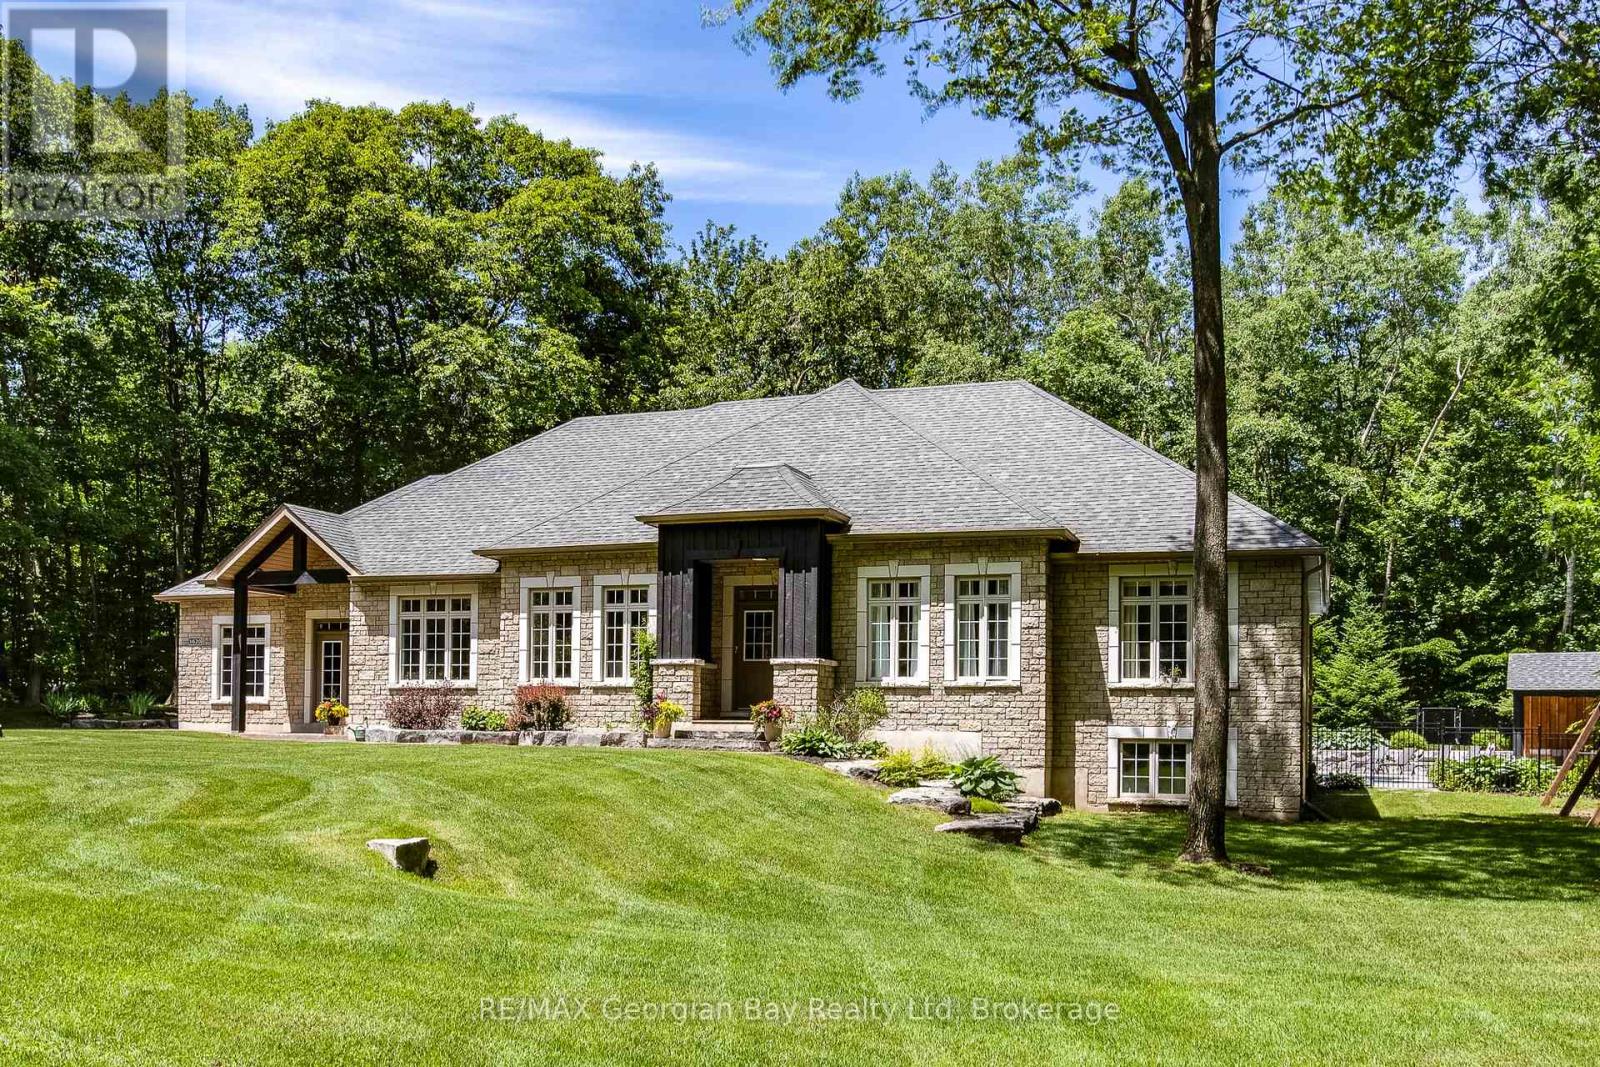
1620 Golf Link Road
Midland, Ontario
Here it is - the one you've been dreaming about. Nestled on a private, beautifully landscaped 2-acre property just 5 minutes from both Midland and Penetanguishene, this exceptional estate offers the perfect blend of luxury, privacy, and convenience. The backyard is a true resort-style retreat. Enjoy summer days around the stunning in-ground pool, relax in the hot tub, gather around the fire pit, or entertain in the impressive cabana complete with bar, TV, internet, dedicated electrical panel, and power. Completed in 2018, this outdoor oasis also features a large patio, in-ground sprinkler system, hardwired generator, and a wooded backdrop with walking trails. Car enthusiasts, hobbyists, and entrepreneurs will appreciate the oversized attached double garage plus a separate 28' x 26' heated workshop/garage with its own dedicated electrical panel. Inside, this meticulously maintained 3,850 sq. ft. home showcases an outstanding floor plan designed for both family living and entertaining. The chef's kitchen, designed by Lindsay Shultz, features premium JennAir appliances, quartz countertops, a 6-burner gas stove, centre island, pantry, breakfast nook, and walkout to the backyard. The spacious primary suite offers walk-in closets and a recently renovated spa-inspired ensuite. Two additional oversized bedrooms share a dedicated bathroom complete with a dream makeup vanity.The elegant living room features a gas fireplace and walkout to the pool area, while the thoughtfully designed dining room provides openness without sacrificing definition. The lower level offers incredible flexibility with a massive 37' x 37' recreation room featuring a gas fireplace, toy area an additional bedroom, 3-piece bath, laundry room. If more space is needed the abundant storage area has direct garage access. A rare opportunity to enjoy luxury country living with all the conveniences of town just minutes away. This remarkable property truly has it all. (id:37372)
RE/MAX Georgian Bay Realty Ltd
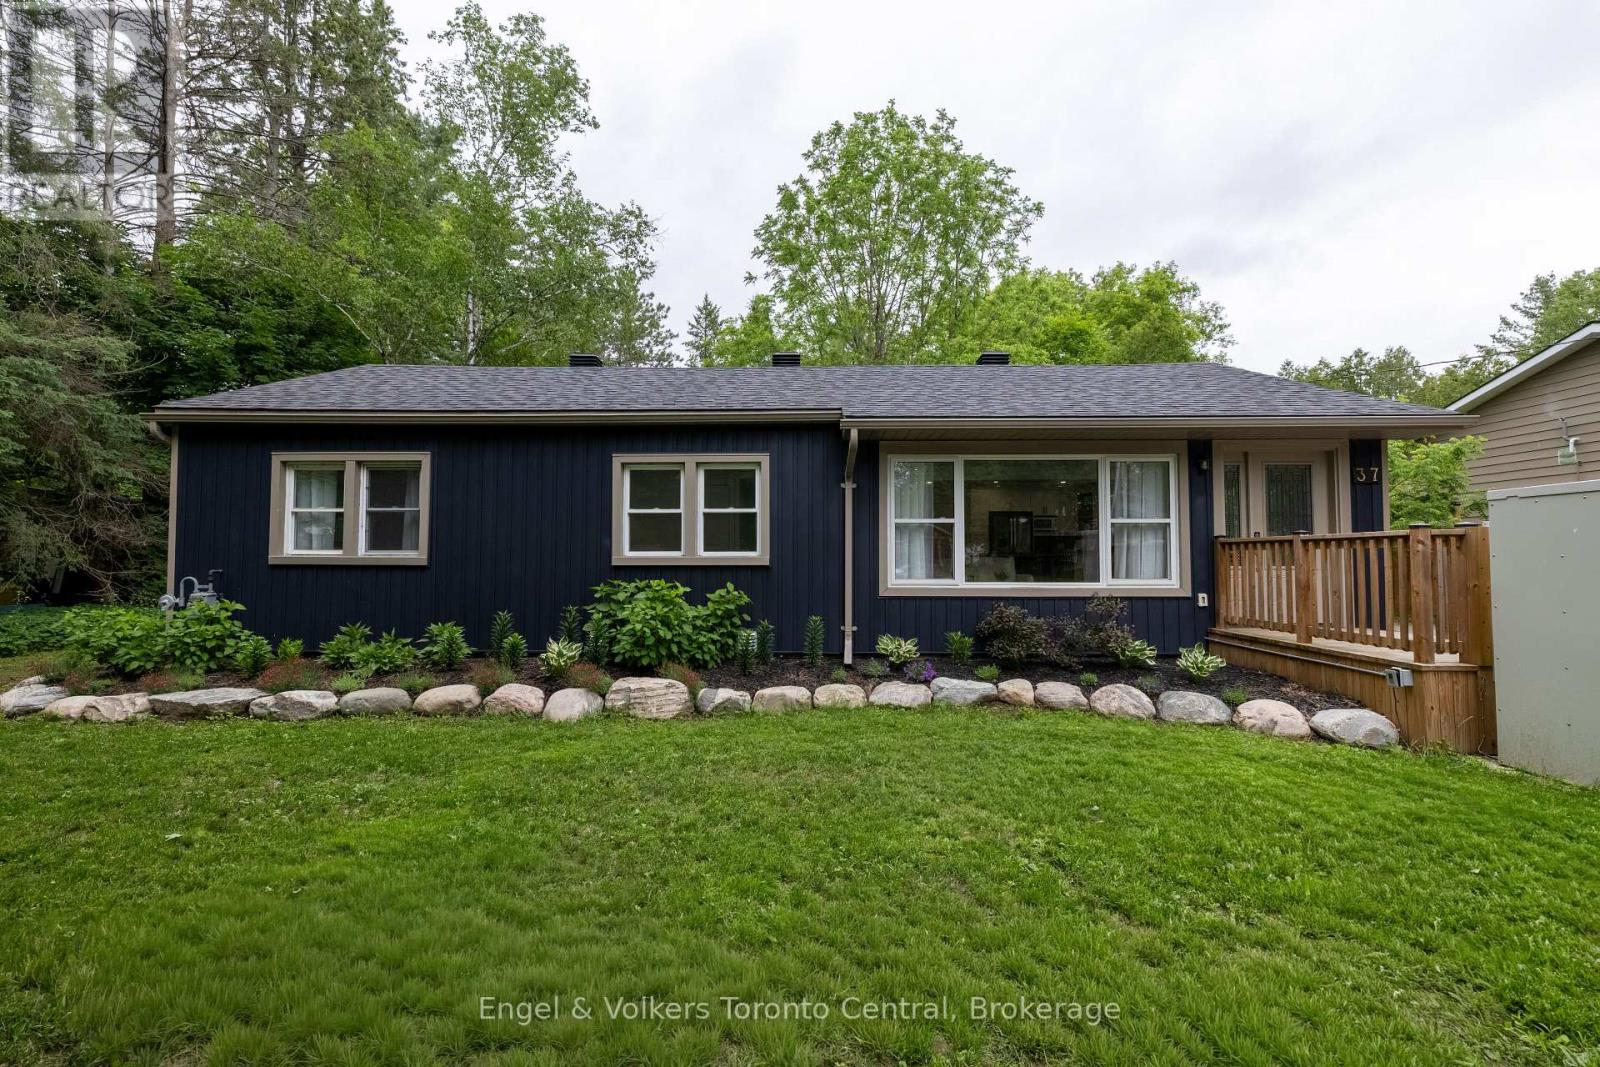
37 Spencer Street
Bracebridge (Monck (Bracebridge)), Ontario
Welcome to your ultimate Muskoka haven! Perfectly located in the heart of charming Bracebridge, this beautifully updated 3-bedroom, 2-bathroom home offers the perfect blend of modern sophistication, natural beauty, and thoughtful design for anyone looking to retire in comfort or enter the real estate market with a low-maintenance, easy-to-maintain home. Inside, a sun-drenched, open-concept layout features a beautiful refresh, where large windows flood the living spaces with beautiful natural light to highlight the seamless flow between the kitchen, dining, and living areas. The spacious primary bedroom serves as a private oasis with its own ensuite, complete with a soaker tub and a separate walk-in shower, while main floor laundry hook-up adds ultimate everyday convenience. Situated on a desirable level lot, with a generous and private backyard, the exterior is designed for maximum enjoyment and minimal effort, showcasing a picturesque perennial rock garden and a Generac generator for absolute peace of mind. A standout attribute of this property is its exceptional, but discreet, built-in accessibility features, including an exterior ramp, an exterior lift, and a remote-operated door, making it a rare find for anyone looking to effortlessly age in place. Located just minutes from downtown Bracebridge's boutique shops, vibrant dining, and scenic waterfalls, this property beautifully blends the peace of Muskoka living with urban conveniences, offering a rare opportunity to start living the Muskoka dream today. (id:37372)
Engel & Volkers Toronto Central

53 Church Street
Melancthon, Ontario
Set on a breathtaking 44-acre property in the rolling hills of Horning's Mills, Spring Valley Farm is an extraordinary offering defined by natural beauty and a rare sense of place. A picturesque laneway introduces the property, creating an immediate sense of arrival and a feeling of being fully immersed in your own private landscape. The setting opens to reveal a beautiful spring-fed pond, tennis court, and a 20 x 40 concrete saltwater pool. These existing amenities offer exceptional potential for restoration and enjoyment. A well-maintained three-car garage provides ample storage and is in excellent condition, while an additional drive shed offers flexible space suited to storage, a workshop, or a variety of recreational uses. The land is truly remarkable, with a blend of open clearings, mature trees, and contoured terrain, creating a setting that is both scenic and secluded. This is an exceptional opportunity to design and build a legacy estate in one of the area's most scenic rural settings. Enjoy the best of country living with convenient access to nearby amenities. Ideally situated between two of the area's premier ski clubs, the property is located just 15 minutes to Mansfield Ski Club and 20 minutes to Devil's Glen Country Club, while remaining only 15 minutes to Shelburne for groceries and daily essentials and under 2 hours to Toronto. The property was previously approved for redevelopment. (id:37372)
Forest Hill Real Estate Inc.
Chestnut Park Real Estate
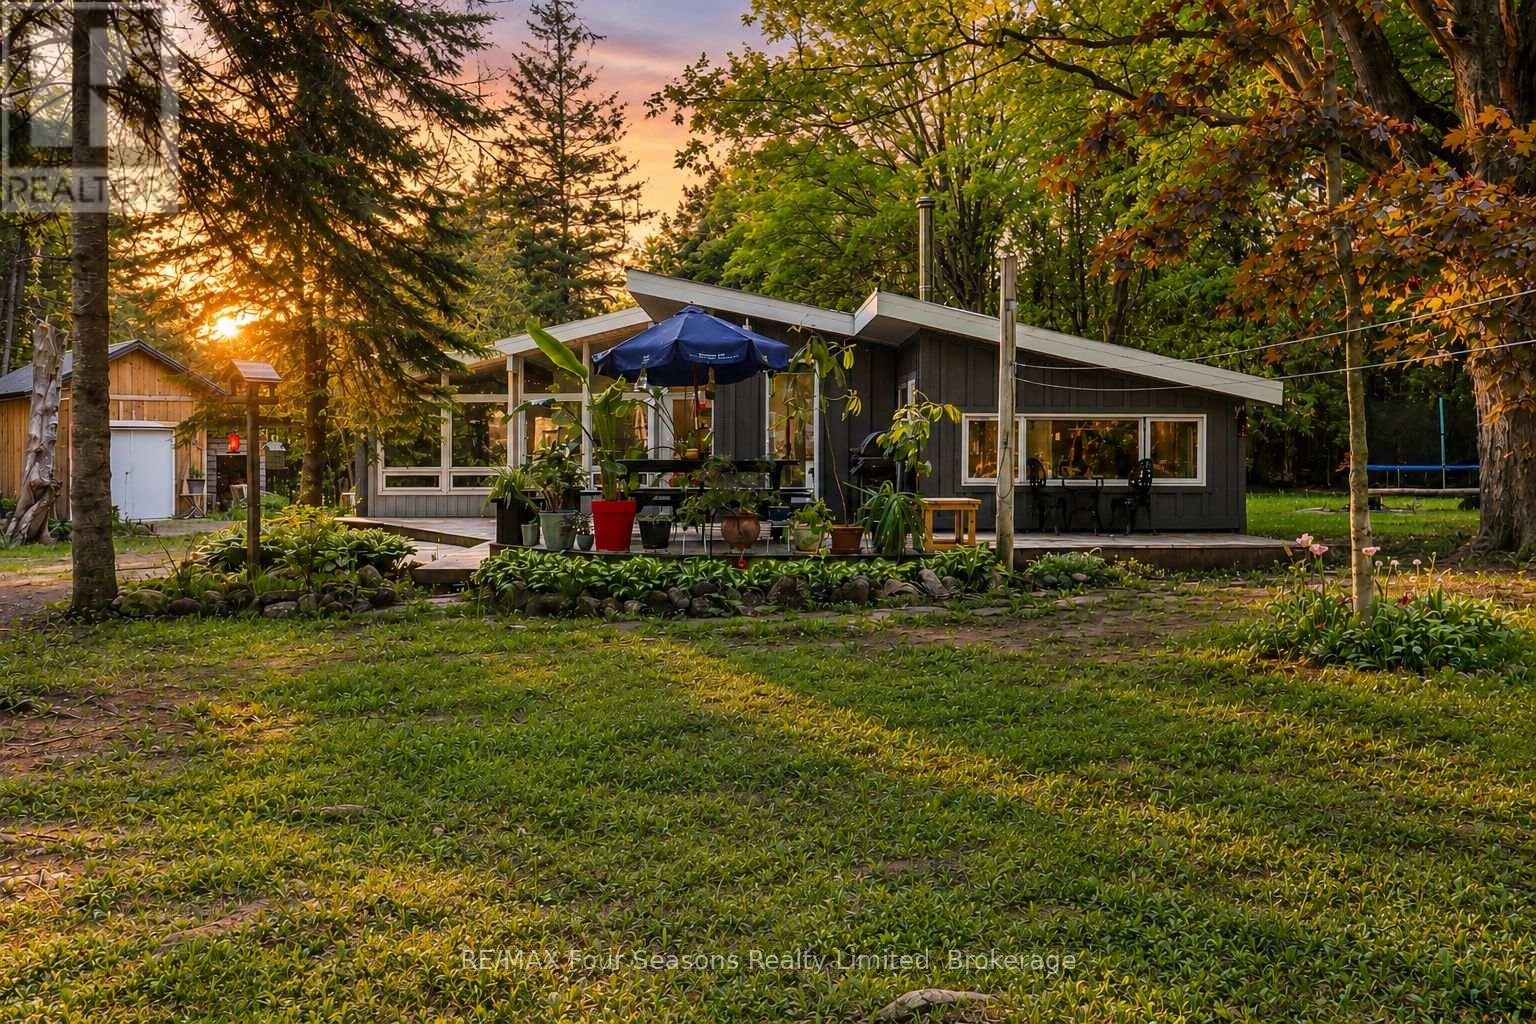
354515 Osprey Artemesia Rr 4 Road
Grey Highlands, Ontario
Escape to Nature-A Private Country Retreat Near Lake Eugenia & Beaver Valley~POTENTIAL AIR BnB! Tucked away on a quiet, tree-lined country road, this enchanting 1.97-acre property offers the peaceful country lifestyle you've been dreaming of. Surrounded by mature forest with only birds and wildlife as your neighbours, the fully fenced and gated lot provides exceptional privacy and security for children and pets alike. Follow the winding driveway through old-growth trees as dappled sunlight leads you to a bright clearing where this charming three-bedroom bungalow awaits. Designed for comfortable living and easy entertaining, the home features a durable steel roof and a spacious tiered deck-perfect for enjoying warm summer evenings in the serenity of nature.Inside, cathedral ceilings and walls of windows flood the open-concept living area with natural light, creating a warm and welcoming atmosphere that blends seamlessly with the outdoors. The kitchen sits at the heart of the home and features slate flooring and a breakfast bar ideal for casual meals or morning coffee. The dining area is anchored by a beautiful wood-burning fireplace that creates a cozy ambiance, while a wood stove in the living room adds extra warmth and comfort during snowy winter nights. Three well-sized bedrooms share a functional three-piece bathroom, and the convenient side-entry laundry room offers additional storage and practicality. Outside, beautifully landscaped gardens weave throughout the property, adding charm and colour to the natural surroundings. Two sheds provide additional storage and workspace, with heat and electricity-perfect for a workshop, hobby space, or studio. Located just minutes from the public beach at Lake Eugenia and Beaver Valley Ski Club, this property offers the best of four-season living. Whether you're searching for a weekend escape or a serene full-time residence, this country retreat invites you to slow down, breathe deeply, and enjoy the simple pleasures of life (id:37372)
RE/MAX Four Seasons Realty Limited