
880 16th Street W
Georgian Bluffs, Ontario
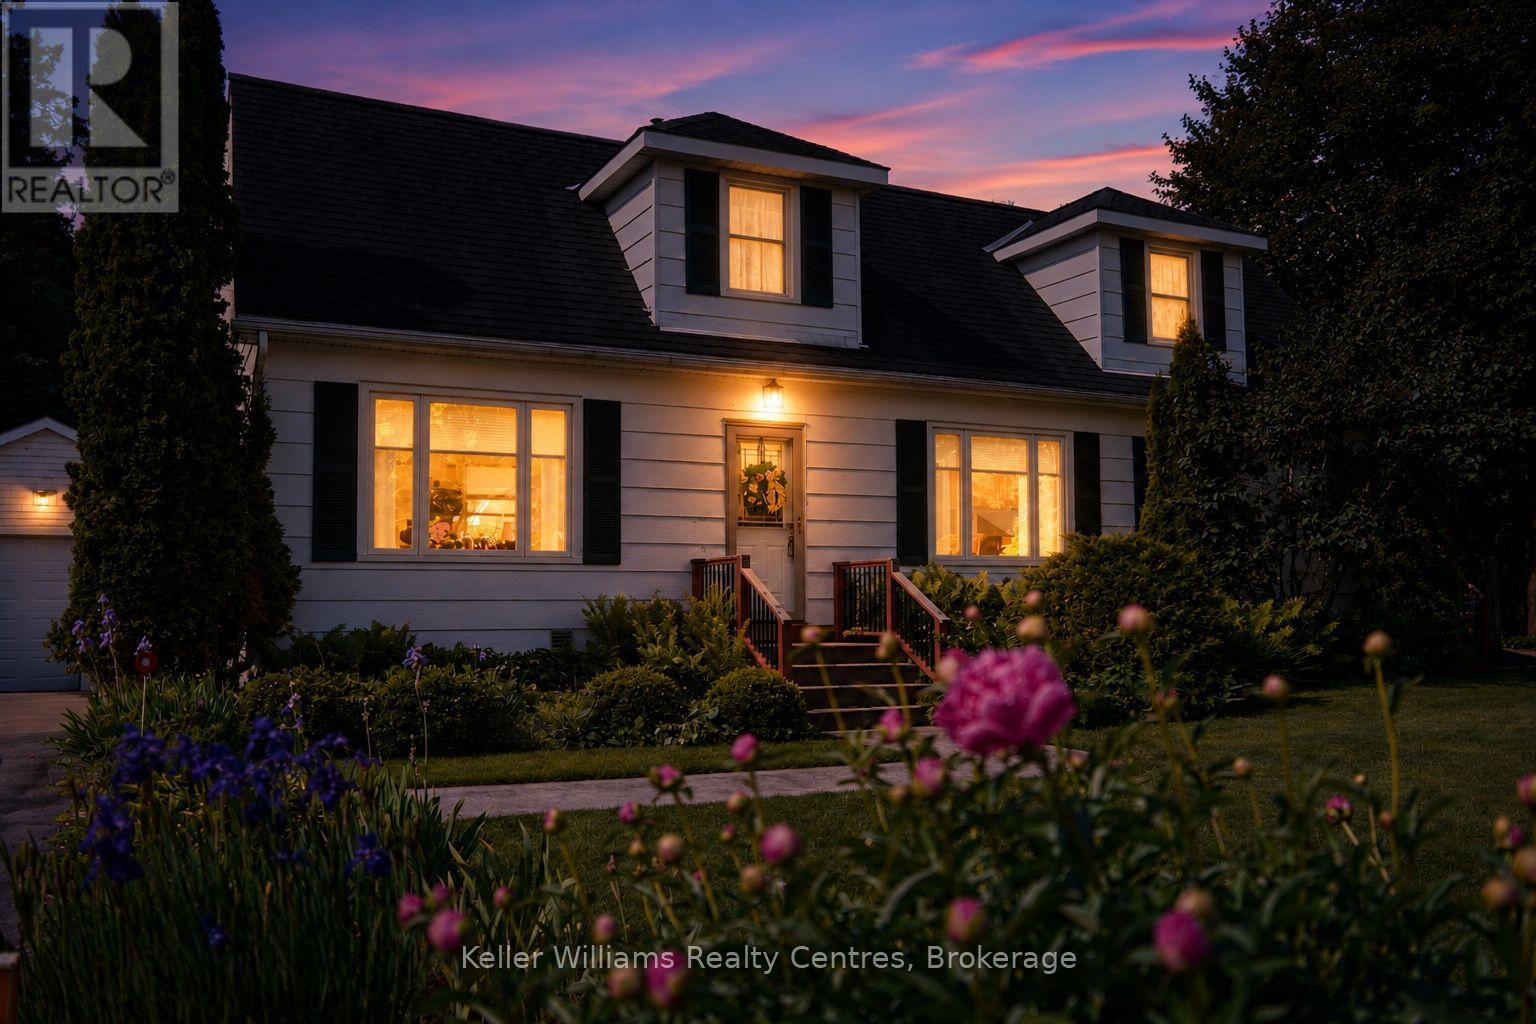
WHERE THE LILACS BLOOM AND THE CHILDREN GROW UP. Owen Sound, Ontario - The house you promised them. You did not outgrow the city. The city outgrew you. The sirens. The scramble. The commute that stole your evenings. You were ready for a different soundtrack. This is the one. A three-bedroom, four-bathroom family home with over 2500 sq feet of finished space on the main floor and basement, on a quiet street where kids still learn to ride their bikes without a helmet lecture. Where the dog runs free in a backyard that feels like a secret garden, where your morning coffee happens on a beautiful wooden deck, and your afternoon retreat happens in a 10x10 moveable sunroom that chases the shade. The gardens are not landscaping. They are a storybook. Raised beds, a paver path, a hand-built wooden bridge, and perennial beds the previous owners spent years restoring. Lilacs in May. Fireflies in July. Toy-story clouds for slow mornings you forgot were possible. Inside: The master suite is its own retreat, stone fireplace, ensuite bathroom, and treetop views. Two bedrooms upstairs, plus a finished lower-level bedroom with its own bathroom, perfect for guests, teenagers, or the in-laws who just became your best babysitters. The kitchen was renovated in 2015, new addition in 2014 and the garage roof with new shingles in 2022. This is not a fixer-upper. This is a move-in-and-live life. The neighborhood: Elementary and high school are minutes away. Parks are down the road. Downtown Owen Sound, restaurants, art galleries, Saturday markets you won't want to miss. The Georgian Bay waterfront is twelve minutes by car. Kids' sports, community hockey, soccer teams. This is a town where the crossing guard knows your dog's name. You did not leave the city to be alone. You left to be known. Come walk the garden. Bring the kids. There is a wooden bridge to find. (id:37372)
Lpt Realty
54 Ireland Point Road
Carling, Ontario
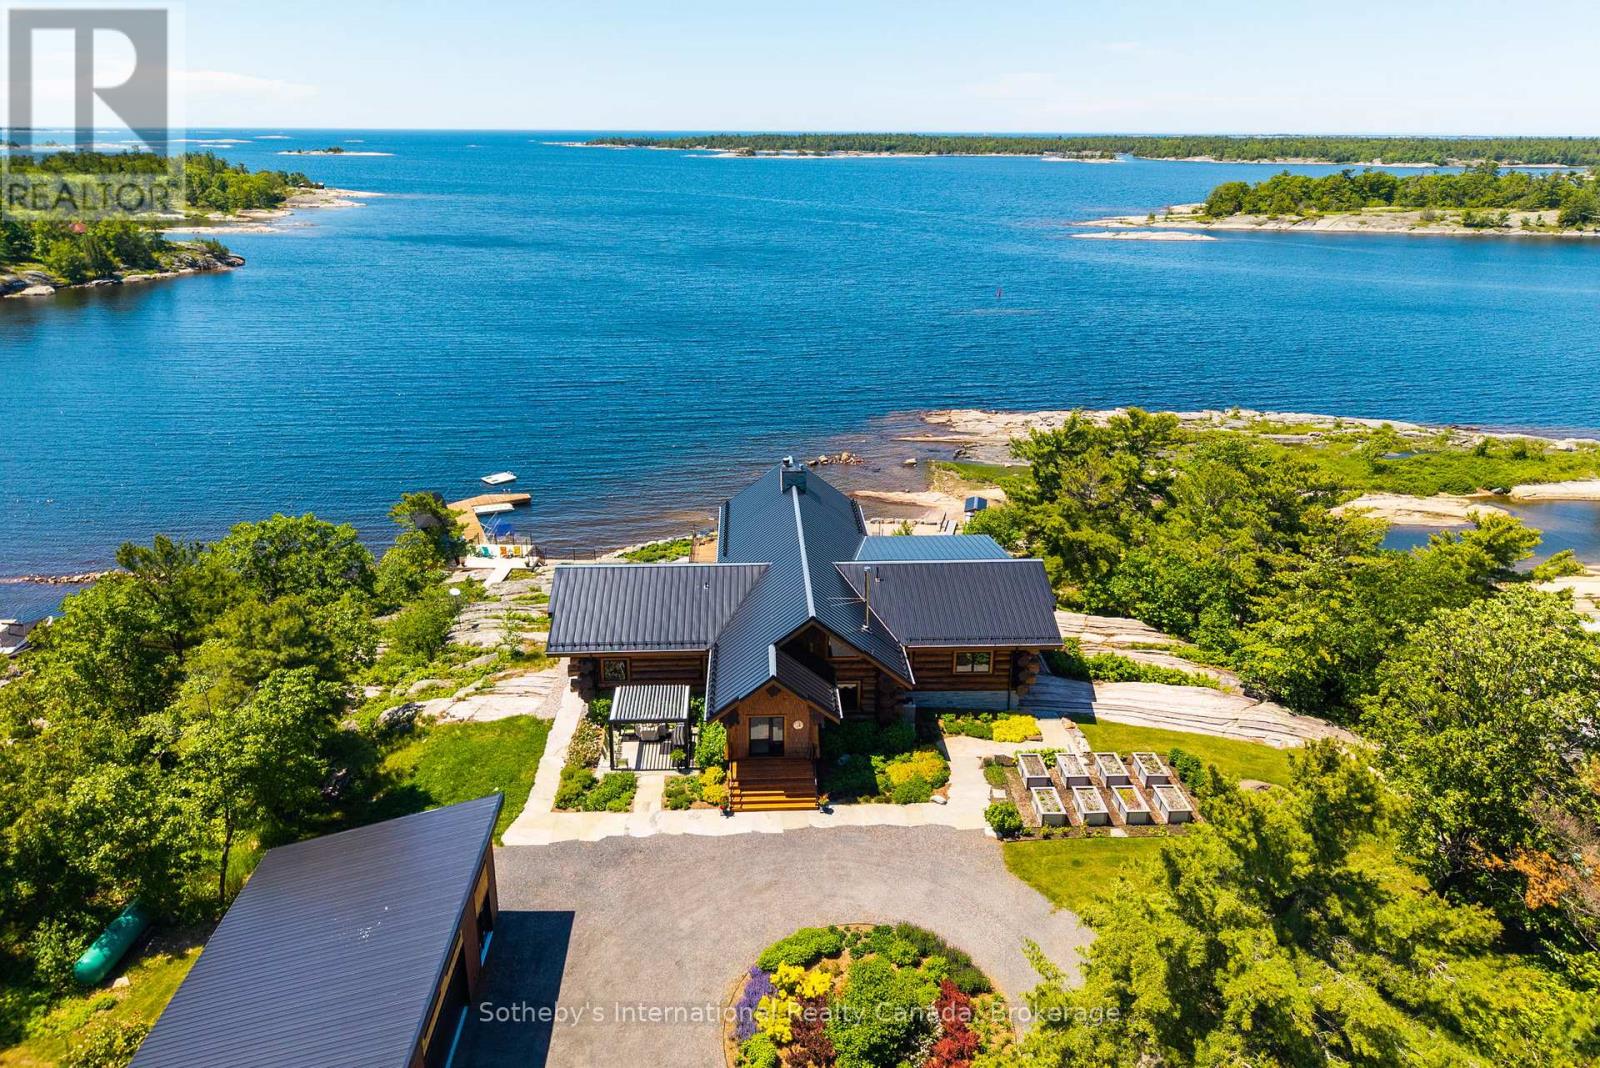
With views toward Franklin Island, this exceptional Georgian Bay compound spans 2.24 acres with 248 ft of waterfrontage, western exposure, and spectacular sunsets. Shaped by the Canadian Shield, this remarkable setting has drawn people to these shores for more than a century. At the heart of the property is The Lodge, a 3,000+ sq. ft. BC Western Red Cedar Scandinavian scribed log residence. Soaring vaulted ceilings, massive timber trusses, handcrafted log construction, and walls of glass overlooking the water create a dramatic yet welcoming living environment. The Lodge features 4 beds, 3.5 bathrooms, multiple fireplaces, a sauna, hot tub, and gym. Three standalone guest bunkies, each complete with a bedroom, 3-piece bathroom, living area, kitchenette, and loft, provide additional accommodations for family and guests while preserving privacy throughout the property. Explore the countless islands and sheltered channels of Georgian Bay by boat, kayak along the shoreline, fish, swim from the dock, or discover remote beaches on nearby Franklin Island. Extensive wood decks, granite terraces, walkways, and waterfront gathering areas offer multiple places to relax, entertain, and enjoy ever-changing views across the Bay. Located in the Snug Harbour area of Carling Township, the property enjoys convenient access to area marinas, local amenities, and Parry Sound, approximately 30 mins away. Raised vegetable gardens, berry plantings, hazelnut trees, and thoughtfully designed outdoor spaces complement the natural landscape. A marine-quality dock and 10,000 lb hydraulic boat lift complete the waterfront experience. Occupying the site of historic Camp Minwandum, The Lodge honours a unique chapter in Georgian Bay's history. Thoughtfully reimagined for modern waterfront living, it remains true to its purpose-a place to gather, explore, reconnect, and create memories for generations to come. (id:37372)
Sotheby's International Realty Canada
541 Mariners Way
Collingwood, Ontario
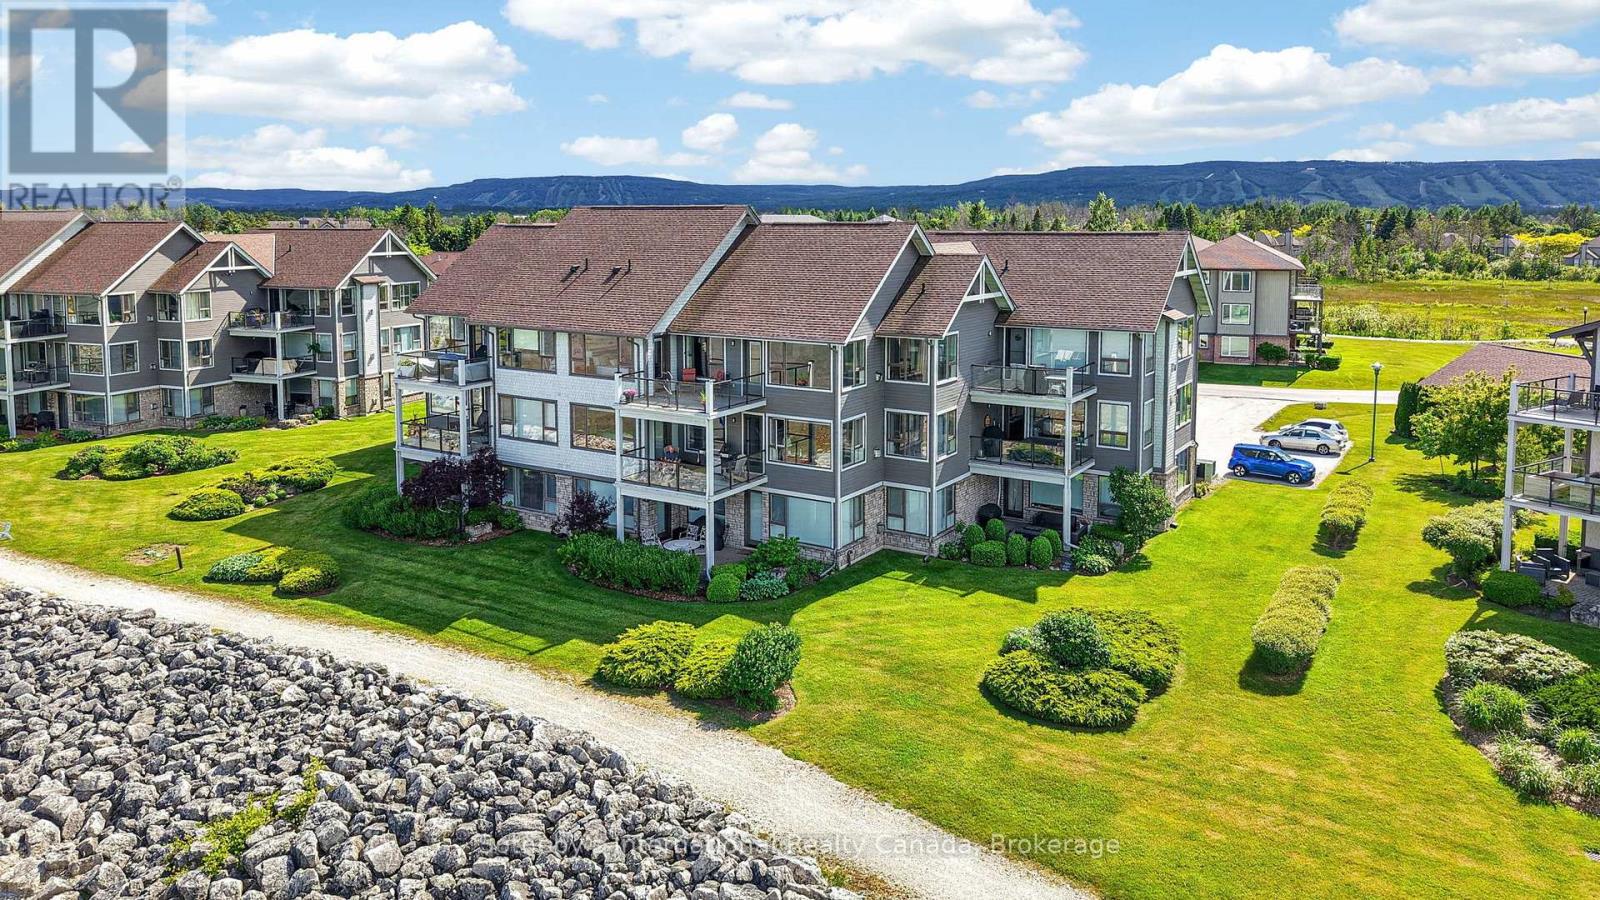
Experience unparalleled waterfront living in this highly sought-after and rarely available 3-bedroom penthouse suite in the prestigious Lighthouse Point community. This exceptional 1,602 sq. ft. "Aurora" model showcases breathtaking, unobstructed views of Georgian Bay or Blue Mountain from virtually every room. Designed for effortless single-level living, the residence is accessed via stairs or a security-coded elevator and includes a detached garage with EV charger. The expansive waterfront terrace offers a front-row seat to spectacular sunrises and panoramic bay views stretching for miles.The open-concept living, dining, and kitchen areas are surrounded by expansive windows that flood the space with natural light and frame the stunning waterfront setting. Elegant finishes include hardwood flooring throughout (carpet free home), a slate foyer, solid surface countertops, an electric fireplace, and stainless steel appliances. Improvements feature hardwood flooring in all bedrooms and hallways (2017), a newer balcony floor & doors (2021), updated dimmable lighting, stylish backsplash & stainless steel appliances (2018), owned gas water heater, and EV charger in garage (2020). Offering the perfect balance of luxury, comfort, and recreation, this executive waterfront condominium is equally suited as a year-round residence or an exclusive four-season retreat. Enjoy all the onsite amenities of Lighthouse Point incl. over 2 km of walking trails along Georgian Bay, 2 outdoor pools, 9 tennis/pickle ball courts, private marina w/marina clubhouse for slip owners only, spectacular recreation center w/indoor pool, 2 hot tubs, sauna, gym, party room and more! Showings by appointment only. (id:37372)
Sotheby's International Realty Canada
286 Grosvenor Street S
Saugeen Shores, Ontario
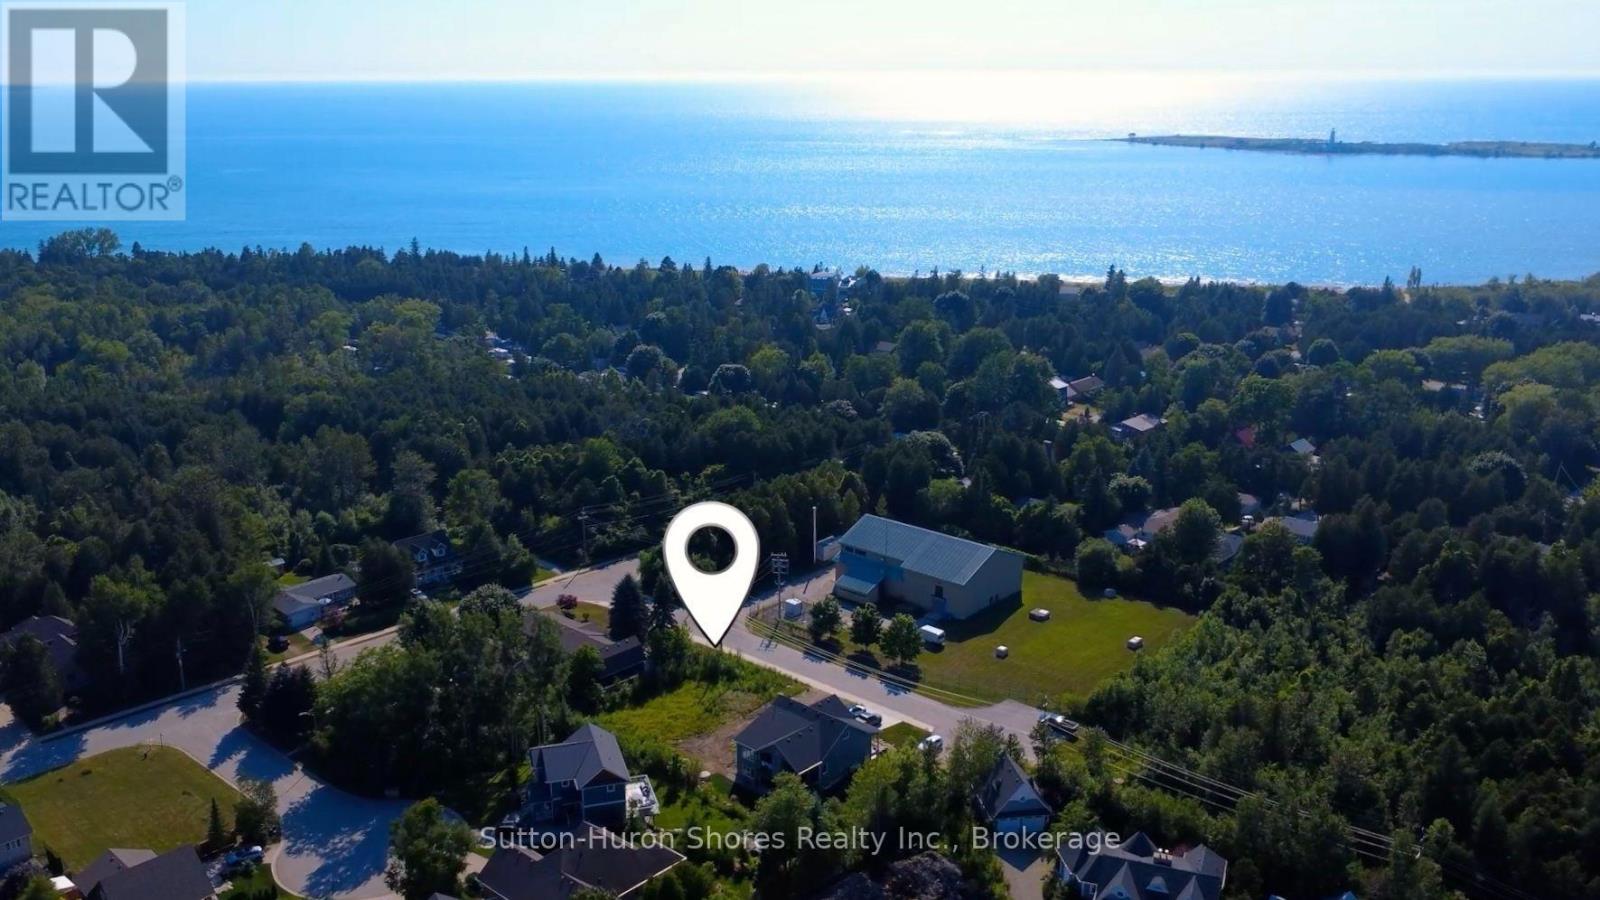
The perfect building lot has been cleared and is right in the heart of beautiful Southampton, 3 blocks from the beach! There are three lots, side by side, in this cul-de-sac with a nature trail at the end of the hammerhead turn around. The lot is approx. 50'x100' so you can build any custom, dream home with up to a 2250 sq. ft. foot print (you could double this space with a two storey plan). Gas and Hydro services are at the lot line and Water/Sewer are both municipal. New lot Owner(s) could have a building permit as soon as a few weeks if all goes well. The lot is across from the water treatment plant which is quiet and private with having no neighbors across the road. Trees will be added along with a trail in front so the view will be pleasant. Dennison Homes Inc., a reputable local custom builder, could start Fall 2026. With their own Interior Design Team, amazing Carpenters and a Custom Cabinet Shop they can make all of your dreams come true! Don't miss out on this opportunity to build your dream home in a fantastic location! (id:37372)
Sutton-Huron Shores Realty Inc.
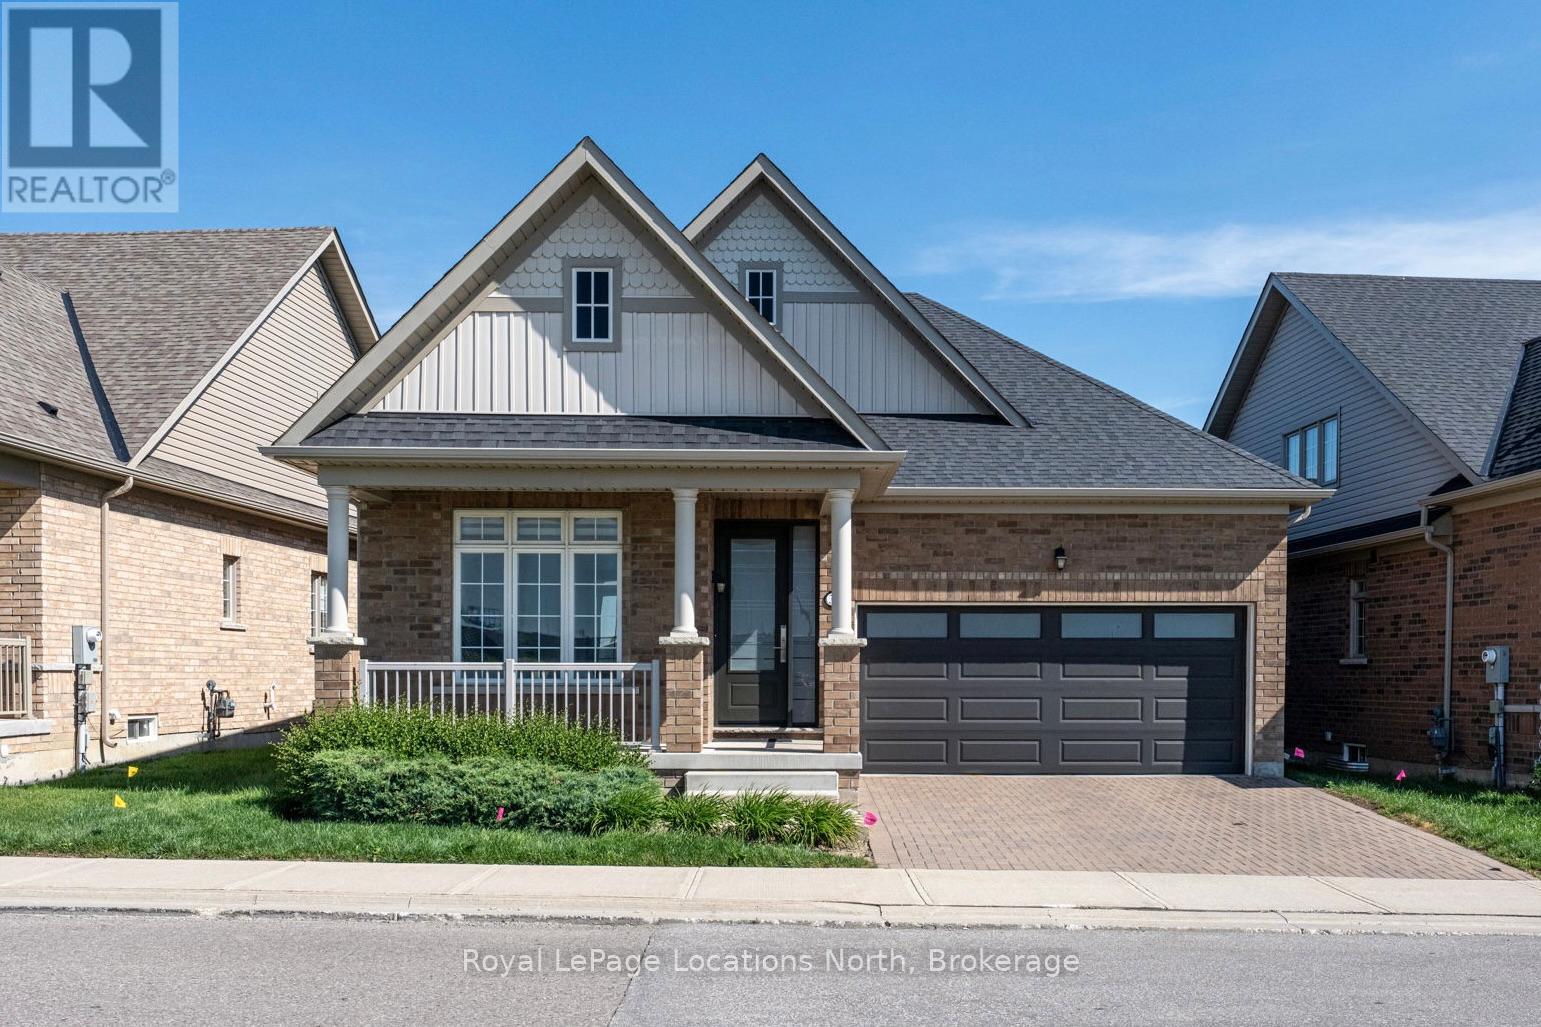
31 Tea Rose Road
Brampton (Sandringham-Wellington), Ontario
Experience maintenance-free, country-club living at Rosedale Village, Bramptons premier adult gated community offering 24/7 security and resort-style amenities including a private 9-hole golf course, indoor pool, sauna, gym, and tennis courts and lawn care and snow removal services. A secure gated concierge entry leads to a private 9-hole golf course, clubhouse with indoor salt-water pool, tennis and pickleball courts, bocce ball, parks and scenic walking paths. Spend your days on the course or relaxing at the clubhouse then return to your stunning bungalow without the hassle of lawn care or snow removal. At only 5 years old, this upgraded home offers open-concept living, with 9' ceilings throughout and a beautiful vaulted ceiling in the great room making it bright, modern and practical. The spacious primary bedroom features an upgraded ensuite bathroom with a gorgeous shower. The heated double car garage is equipped with a heater and an insulated garage door for maximum heat retention providing ample convenience and storage. The Front and back doors are also upgraded for luxury, brightness and home efficiency while the single-level layout is perfect for families or individuals downsizing or those seeking ease of living. The meticulously maintained home has an very large unspoiled and spotless basement with cold cellar and a rough in for a future bathroom. Use this huge space for extra storage or finish it to your liking. Come Enjoy the peace of mind of a secure, private community, close to shopping, dining, transit, and major highways. A rare opportunity to own in one of Bramptons most desirable enclaves! Redefine your lifestyle in the pres. This home is situated just off HWY 410 so makes commuting very easy. (id:37372)
Royal LePage Locations North
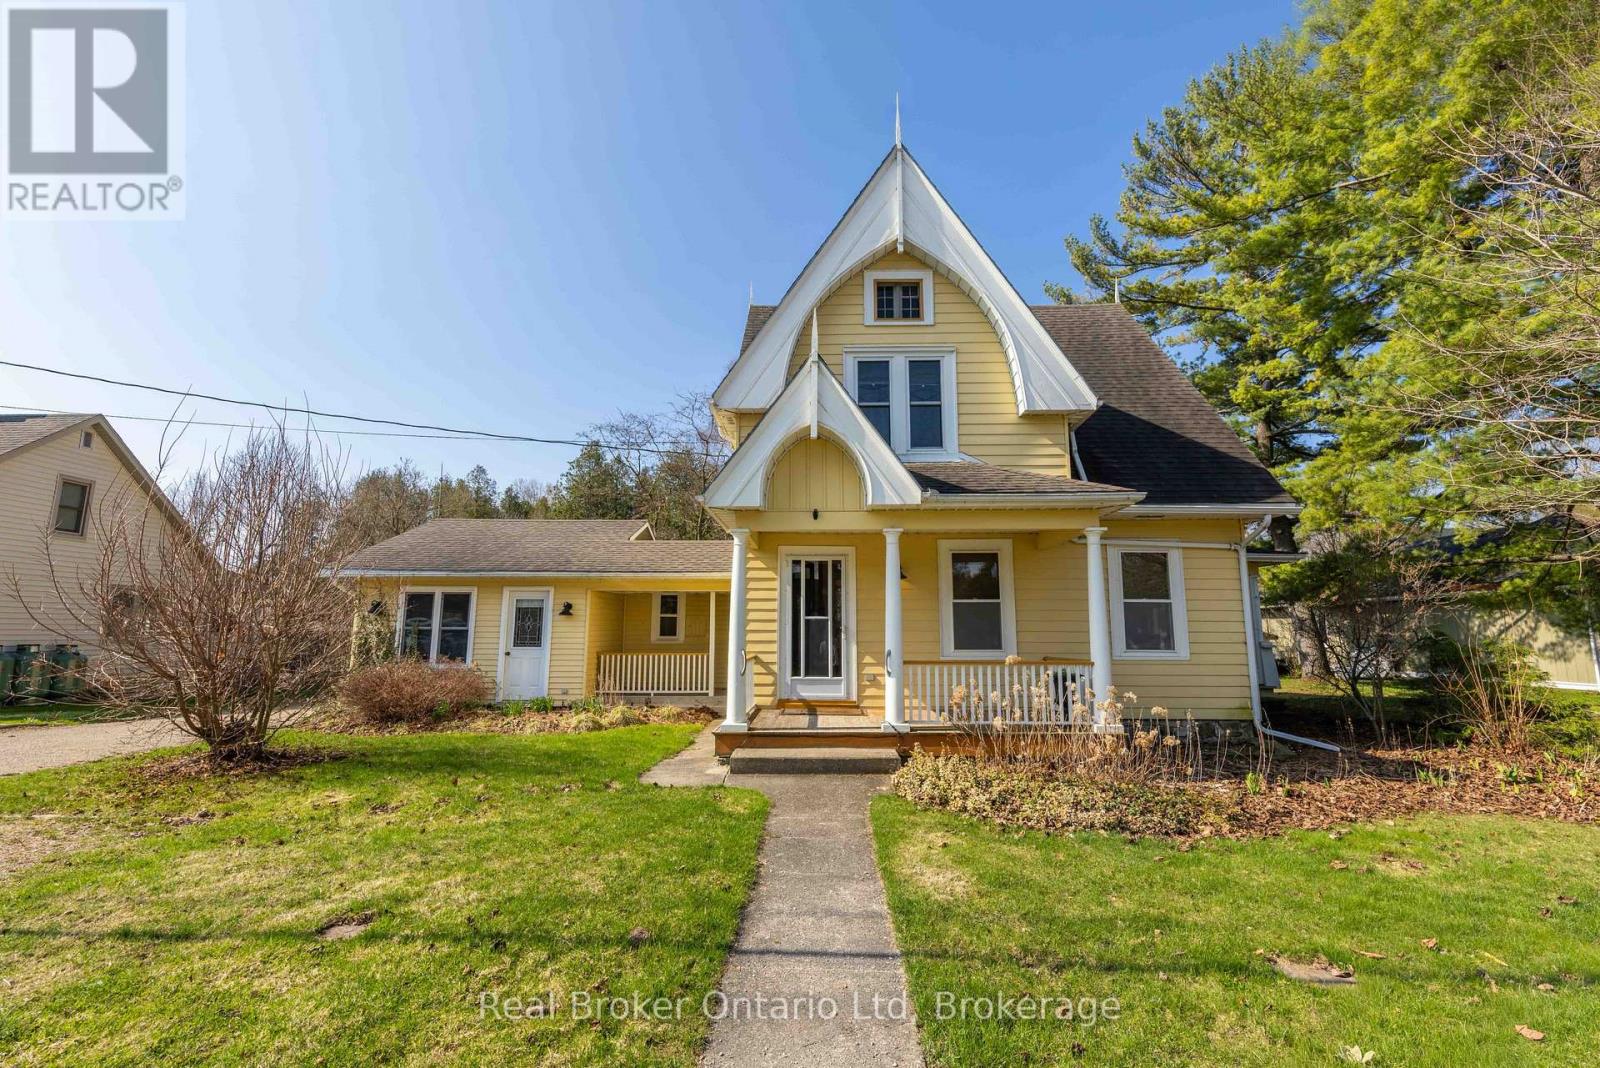
303022 Grey 15 Road
Meaford, Ontario
Known as the Jewel in the Village, this iconic Leith property blends historic charm with everyday comfort on a beautifully landscaped lot. From slow mornings on the covered porch to evenings spent watching the sunset on the sand at the nearby Leith Beach, life here moves at just the right pace. Inside, warmth and character shine through with original pocket doors, a cozy living room, and a light-filled reading room that feels like a retreat of its own. The updated kitchen with quartz counters and island opens to the dining space, making it as functional as it is inviting. Outside, a multi-level deck, pergola, and thoughtfully curated gardens lead you to a hidden gem - a charming cabin with woodstove and wraparound porch overlooking the river. With 4 bedrooms, flexible living space, and room to grow in the insulated attic, this is a rare opportunity to own a piece of Leith's story while writing your own. (id:37372)
Real Broker Ontario Ltd
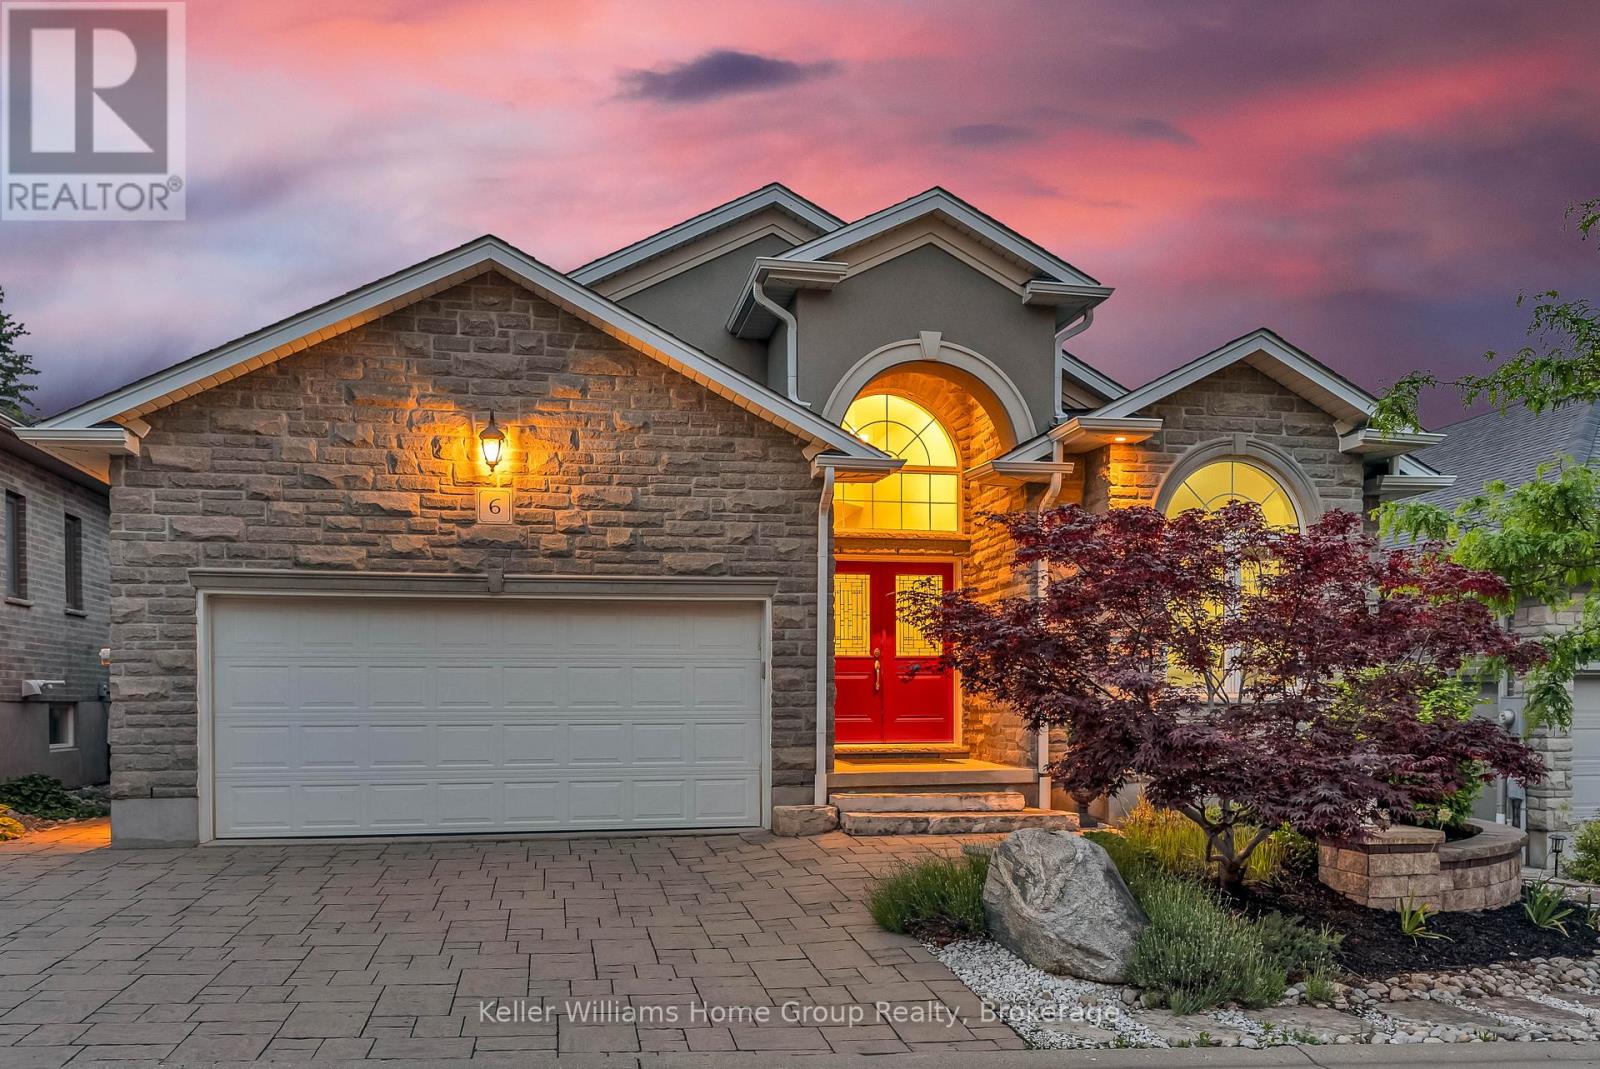
6 - 15 Valley Road
Guelph (Kortright East), Ontario
Tucked away on one of South Guelph's best-kept secrets, Valley Road is a quiet enclave of modern luxury executive bungalows, hidden in plain sight and developed just over a decade ago. Offering nearly 3,500 sq. ft. of finished living space, this impressive executive bungalow welcomes you with it's manicured landscaping, a soaring 14-foot cathedral-ceiling foyer that sets the tone for the home's spacious and elegant design. The open-concept main level seamlessly combines the dining area, living room, and kitchen into an inviting space ideal for both everyday living and entertaining. Cathedral ceilings continue through the dining area, while the living room is anchored by a cozy gas fireplace. The beautifully appointed French Provincial-inspired chef's kitchen features premium built-in Bosch appliances, custom cabinetry, and timeless finishes. Sliding doors lead to a charming rear deck, the perfect spot to enjoy a morning coffee or quiet afternoon tea. The primary suite offers a luxurious 5-piece ensuite and generous closet space. Two additional rooms are connected by a convenient Jack-and-Jill bathroom. One of these rooms is currently configured as a home office but can be effortlessly converted back into a bedroom if desired. Professionally finished in 2017, the lower level adds approximately 1,600 sq. ft. of exceptional living space and includes a separate entrance. Thoughtfully designed with flexibility in mind, the basement could be easily adapted for multigenerational living or a future secondary suite. As currently enjoyed, it provides two additional bedrooms, a spacious recreation room with a second gas fireplace, and abundant room for guests and family gatherings. Situated on a secluded cul-de-sac, moments from shopping, and convenient highway access, this exceptional bungalow offers the perfect blend of privacy, luxury, and practicality. Designed for comfortable executive living, it is an ideal forever home and an enviable retirement retreat. (id:37372)
Keller Williams Home Group Realty
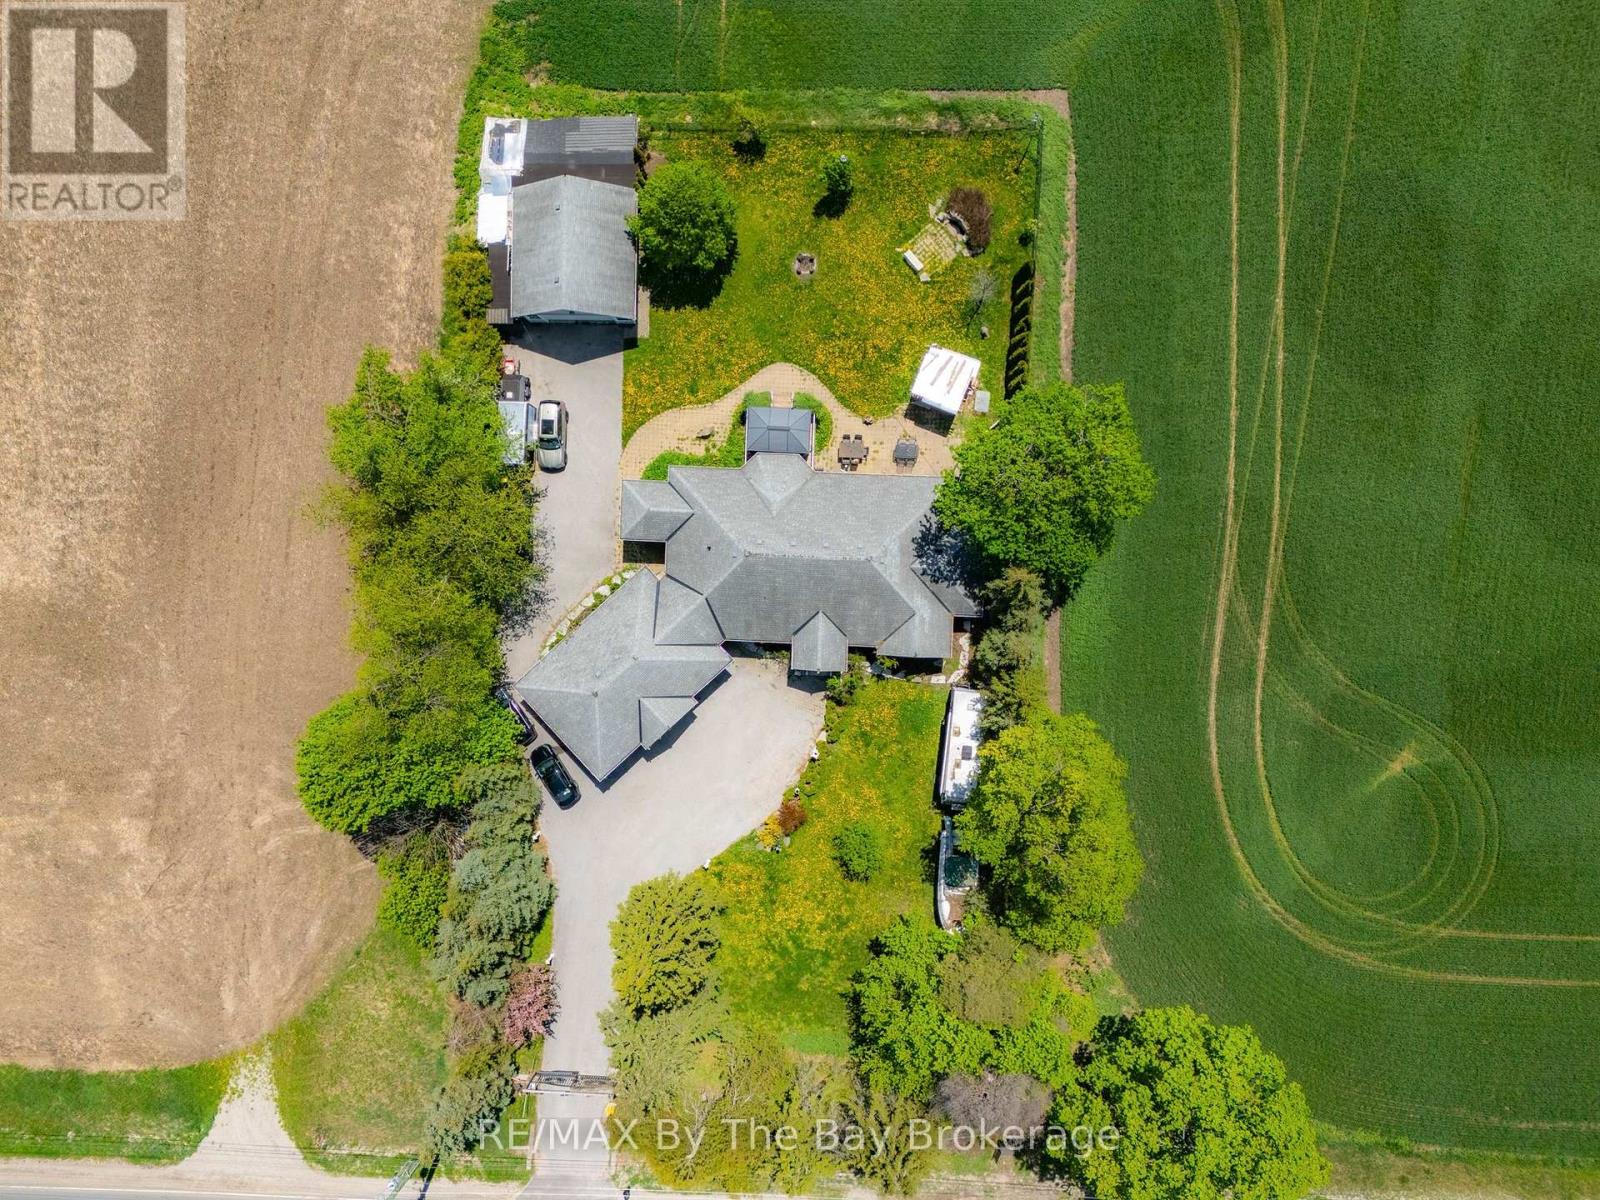
2569 Lockhart Road
Innisfil, Ontario
Custom Built Home On Estate Lot Minutes Away From Barrie! Welcome to this exceptional bungalow offering over 4,000 sq. ft. of beautifully finished living space on a private 0.65-acre estate lot, perfectly blending country-style privacy with city convenience. Thoughtfully designed for families, multi-generational living, or those who simply appreciate space, this impressive home features 3+1 bedrooms, a dedicated home office (or potential 5th bedroom), and 3.5 bathrooms. The bright and spacious main level showcases hardwood and ceramic flooring throughout, vaulted ceiling, an open-concept layout, and a large chef-inspired kitchen complete with granite countertops, stainless steel appliances, ample cabinetry, and generous workspace for entertaining. The primary living areas flow seamlessly, creating a warm and inviting atmosphere for everyday living. The lower level offers incredible flexibility, a second kitchen, king-sized bedroom with walk-in closet, expansive TV/recreation room, games area, home office, and two separate entrances including a walk-up to the backyard and walk-up to the garage, Ideal for extended family, guests, or potential in-law accommodations. Car enthusiasts and hobbyists will appreciate the oversized triple-car garage with abundant storage, plus an additional detached fourth garage/workshop located at the rear of the property. Step outside to your private backyard oasis featuring a large stone patio, waterfall feature, pergola, firepit and deck. Conveniently located just minutes to Barrie, Highway 400, the GO Train, Costco, shopping, restaurants, schools, and everyday amenities. Golf lovers will appreciate having two golf courses at the end of the street. This rare estate property offers the perfect combination of space, privacy, versatility, and location. A truly special opportunity just 7 minutes to Barrie's Costco. (id:37372)
RE/MAX By The Bay Brokerage
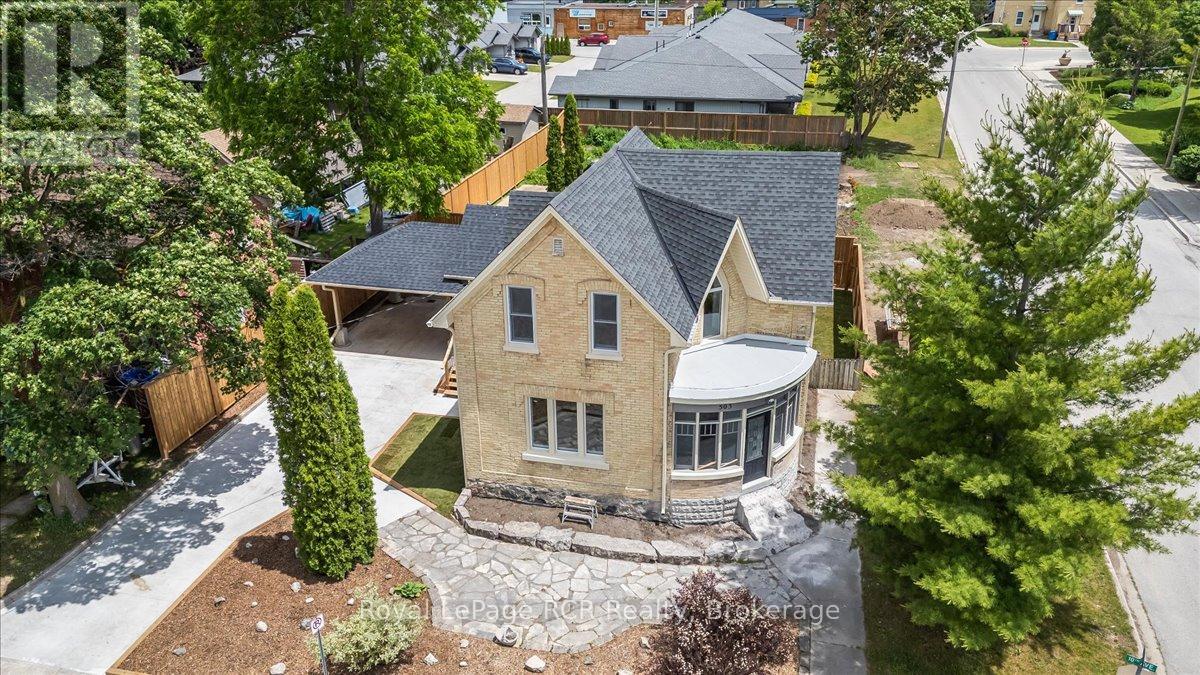
503 10th Avenue
Hanover, Ontario
This stately home with impressive curb appeal is ideally suited for you to move right in, start a new business or live and work from home. Fully renovated inside and out, it preserves historic charm while providing the convenience of modern updates. The spacious main-floor layout, including a charming foyer, formal dining room, generous living area, efficient kitchen, laundry room, and 3-piece bath, offers flexible space for a variety of uses. Upstairs, three well-proportioned rooms can function as offices or bedrooms, complemented by a full bathroom. The exterior features a new carport, an ample concrete driveway, and a manageable, fenced yard and a lovely covered deck. Conveniently located on a corner lot in downtown Hanover, neighbouring the Hanover Municipal Office, public parking, and Heritage Square, this property offers turnkey readiness. Calling all entrepreneurs or individuals seeking character and convenience without renovation hassles! (id:37372)
Royal LePage Rcr Realty
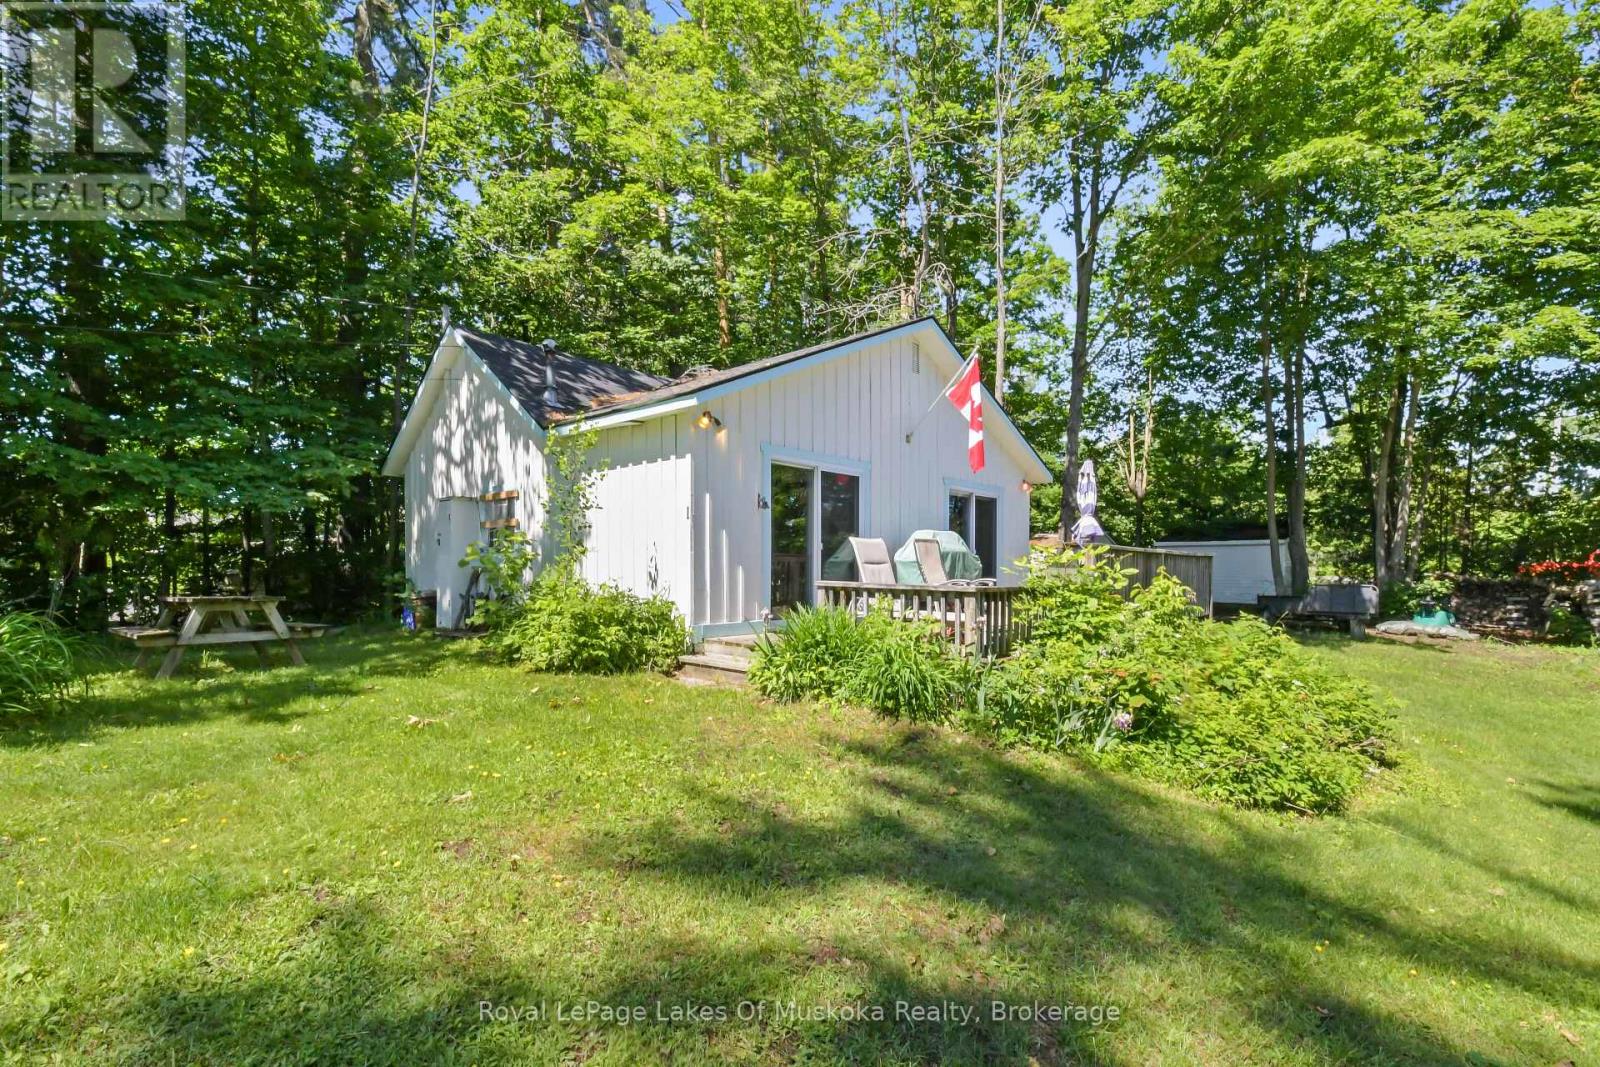
2 - 180 Two Road
Gravenhurst (Wood (Gravenhurst)), Ontario
Affordable Lake Muskoka. This shared ownership puts Lake Muskoka in your grasp. If you would love to have a place on Lake Muskoka with all the seasonal advantages, you have found it. This shared land is owned by 5 owners altogether and with this 1.3 acre lot, there is room for everyone. You have a specific part of the dock that allows for your boat, so you can boat the lake! There is some level land that is shared and allows your family the best that Muskoka can offer while sharing the expenses with your fantastic neighbours! The cottage itself is 685 sq.ft. of living with 3 bedrooms, open concept living/kitchen area and a bathroom not to mention your personal front deck that allows you to enjoy all the views over the lake. There are two designated parking spaces as well. See the documents for the rules of ownership and come to appreciate how sharing makes Lake Muskoka possible. Directly off of Muskoka road 169 and across from the Home hardware. Just outside of the town of Gravenhurst so you are close to all amenities! (id:37372)
Royal LePage Lakes Of Muskoka Realty
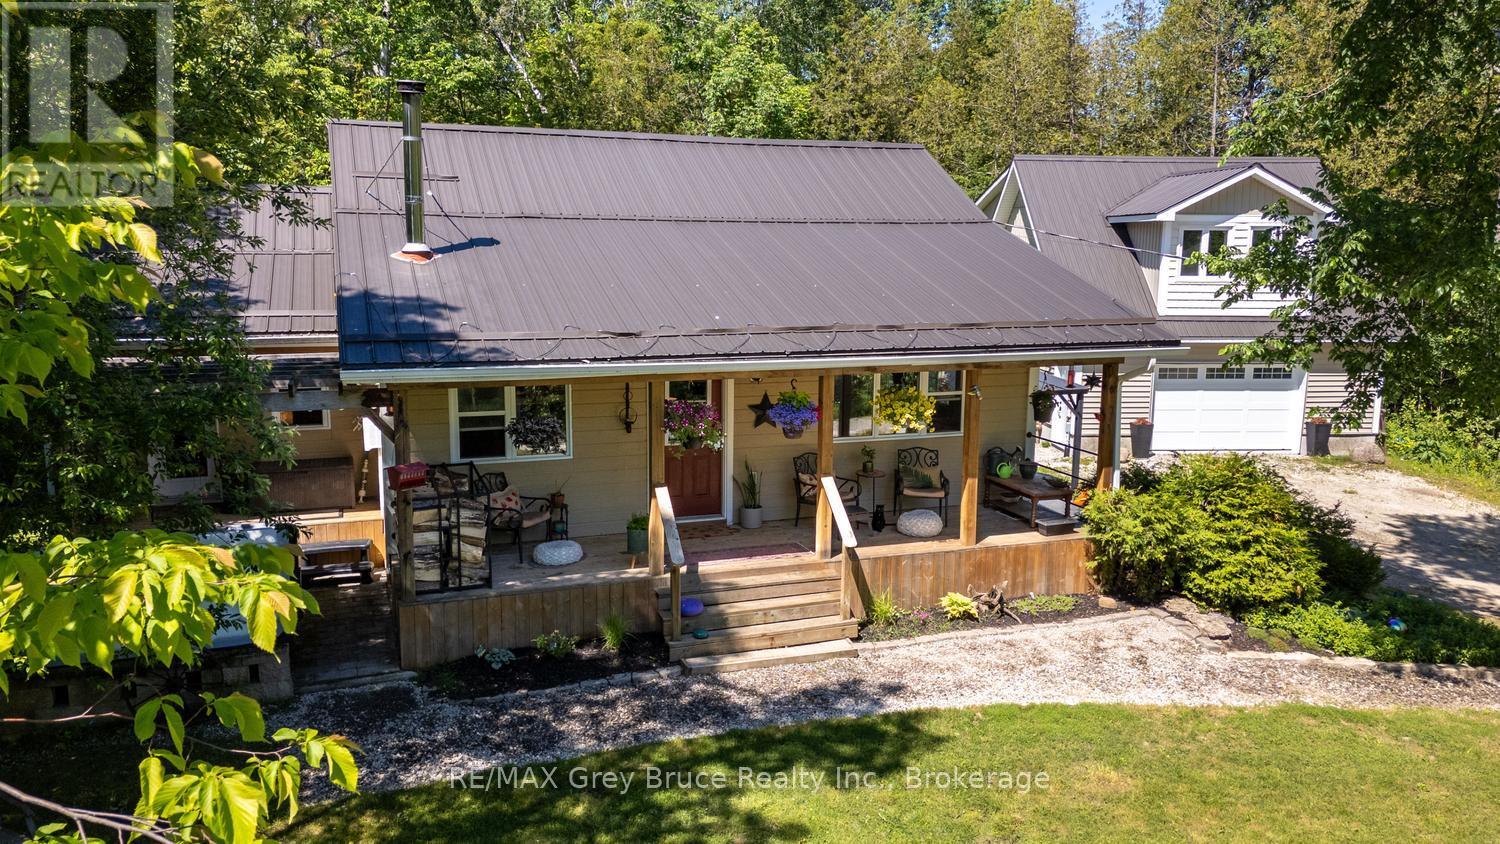
13a Morninghill Road
South Bruce Peninsula, Ontario
Enjoy peaceful country living! Tucked away from the hustle on a quiet road, you will love being a short walk to Georgian Bay public water access or the Bruce Trail. Surrounded by trees, this property features a 1028sq.ft. residence along with a 24ft. X 28ft. detached garage. Both buildings feature metal roofing for longevity and peace of mind. The detached garage features a fully finished and insulated loft with electric heating, storage closets and large windows. This space offers plenty of potential as a studio, at-home office or guest accommodation. A covered front porch welcomes you into the home, offering a place to relax and unwind after a long day. The open concept living space affords a great entertaining or family space to gather. The woodstove provides a warm hug after a cold winters day or takes the chill off in the shoulder seasons. As one of three bedrooms, the primary bedroom features a walkout to the back deck. The third bedroom offers built in storage - perfect for an office - and a walkout to the hot tub. Hope Bay is situated between Wiarton and Lion's Head for amenities. Soak in the cool, clear waters of Georgian Bay nearby on a hot summers' day. Enjoy a dark sky filled with stars, a campfire to roast marshmallows, or the quiet birdsong. Whether looking for a 4-season home or cottage, this property awaits you! (id:37372)
RE/MAX Grey Bruce Realty Inc.
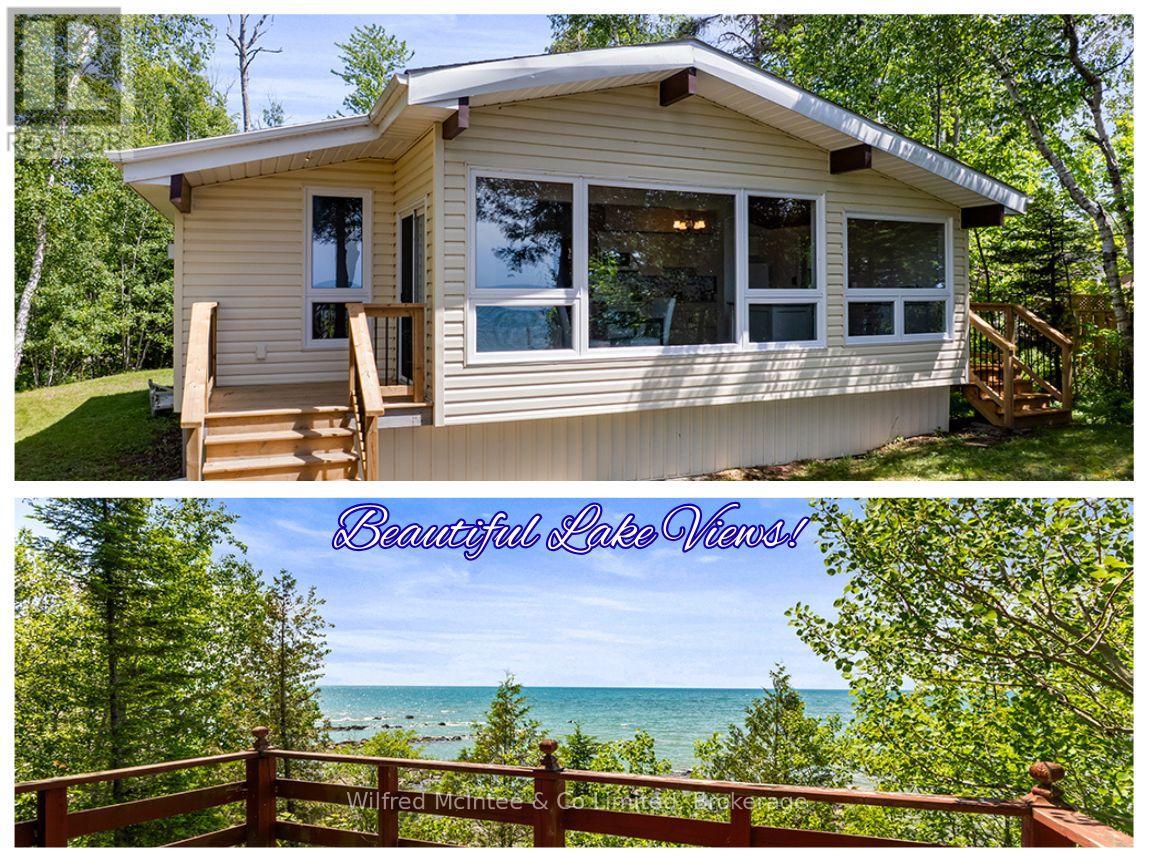
459 Bruce Road 13
Native Leased Lands, Ontario
Discover this neat and tidy lease land cottage directly on the Lake Huron waterfront. Situated on a deep lot, it offers wonderful privacy along with plenty of open space for summer lawn games and family fun. The long gravel driveway provides generous parking for guests, making it easy to welcome friends and family to enjoy this beautiful waterfront retreat with you. Inside, the cottage features three bedrooms, one bathroom, a tasteful modern kitchen and flooring updates, vaulted ceilings, and stunning lake views from nearly every viewpoint in the main living area. Enjoy the benefit of so many notable updates, including; a lakeside addition, new siding, windows and doors, laminate flooring, and a fully updated kitchen all completed in 2015, with more recent upgrades such as a NEW Septic System and roof shingles in 2024, plus a new L-shaped deck and 200-amp breaker panel in 2025, along with a newer owned hot water tank. Outside, the spacious lakeside deck provides breathtaking views of the never-ending Lake Huron horizon. A gentle slope leads down to the water's edge, where you'll find a picturesque rock beach and a small waterfront basin-perfect for easily launching kayaks or getting in and out of the water. The kids or grandkids will absolutely love it. This well-maintained cottage is in great shape and is ready for your family to have fun. Located just 5 minutes to the beautiful lakeside town of Southampton where you'll find delicious dining options, unique shops, golf, grocery and more! (id:37372)
Wilfred Mcintee & Co Limited