
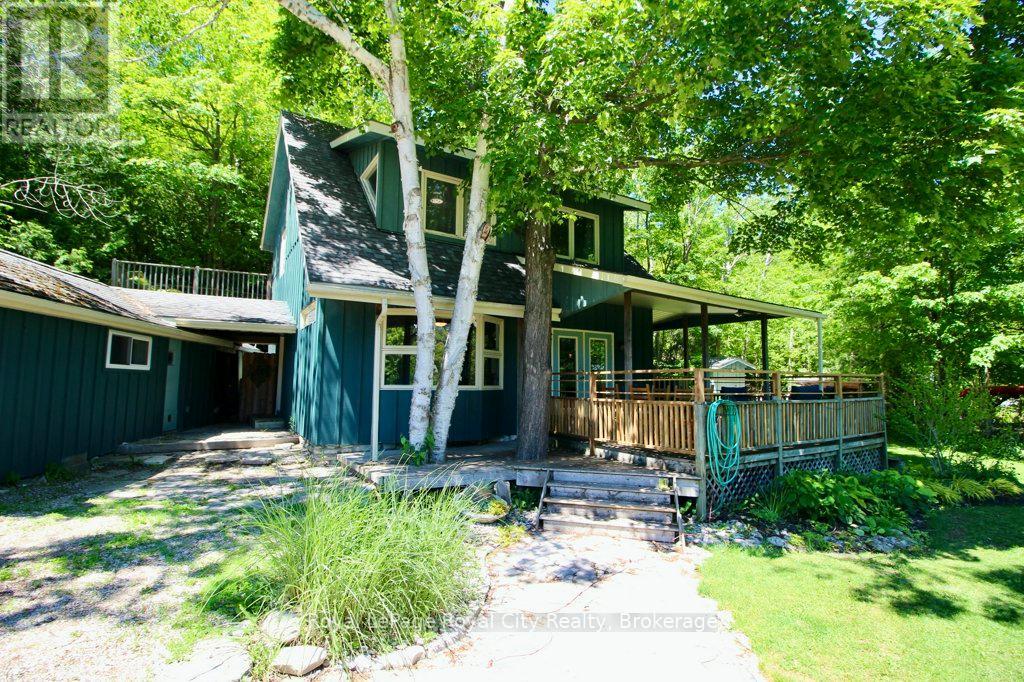
11 Shoreline Drive
Northern Bruce Peninsula, Ontario
Own a piece of Ontario paradise! This charming home is located in Miller Lake, halfway between Lion's Head and Tobermory, and found just moments away from the crystal waters of Georgian Bay! Tho it is not fully cleared, there is a municipal access across the road from this property. The picturesque property features a well-kept mature perennial garden, a garden shed, two wood sheds, an outbuilding, a firepit, and a large front porch. Inside, you'll fall in love with a layout that is equally functional and beautiful. The welcoming living room features a cozy woodstove, an accent wall, and a large window for natural light. The modern kitchen boast plenty of counter space, and the adjacent dining room has plenty of space for family dinners or entertaining guests. Upstairs you'll find three comfortable bedrooms, including the primary which contains a walk-in closet! The vacant lot next door is also for-sale by the sellers (MLS #)! Don't miss out on this beautiful property and home. (id:37372)
Royal LePage Royal City Realty
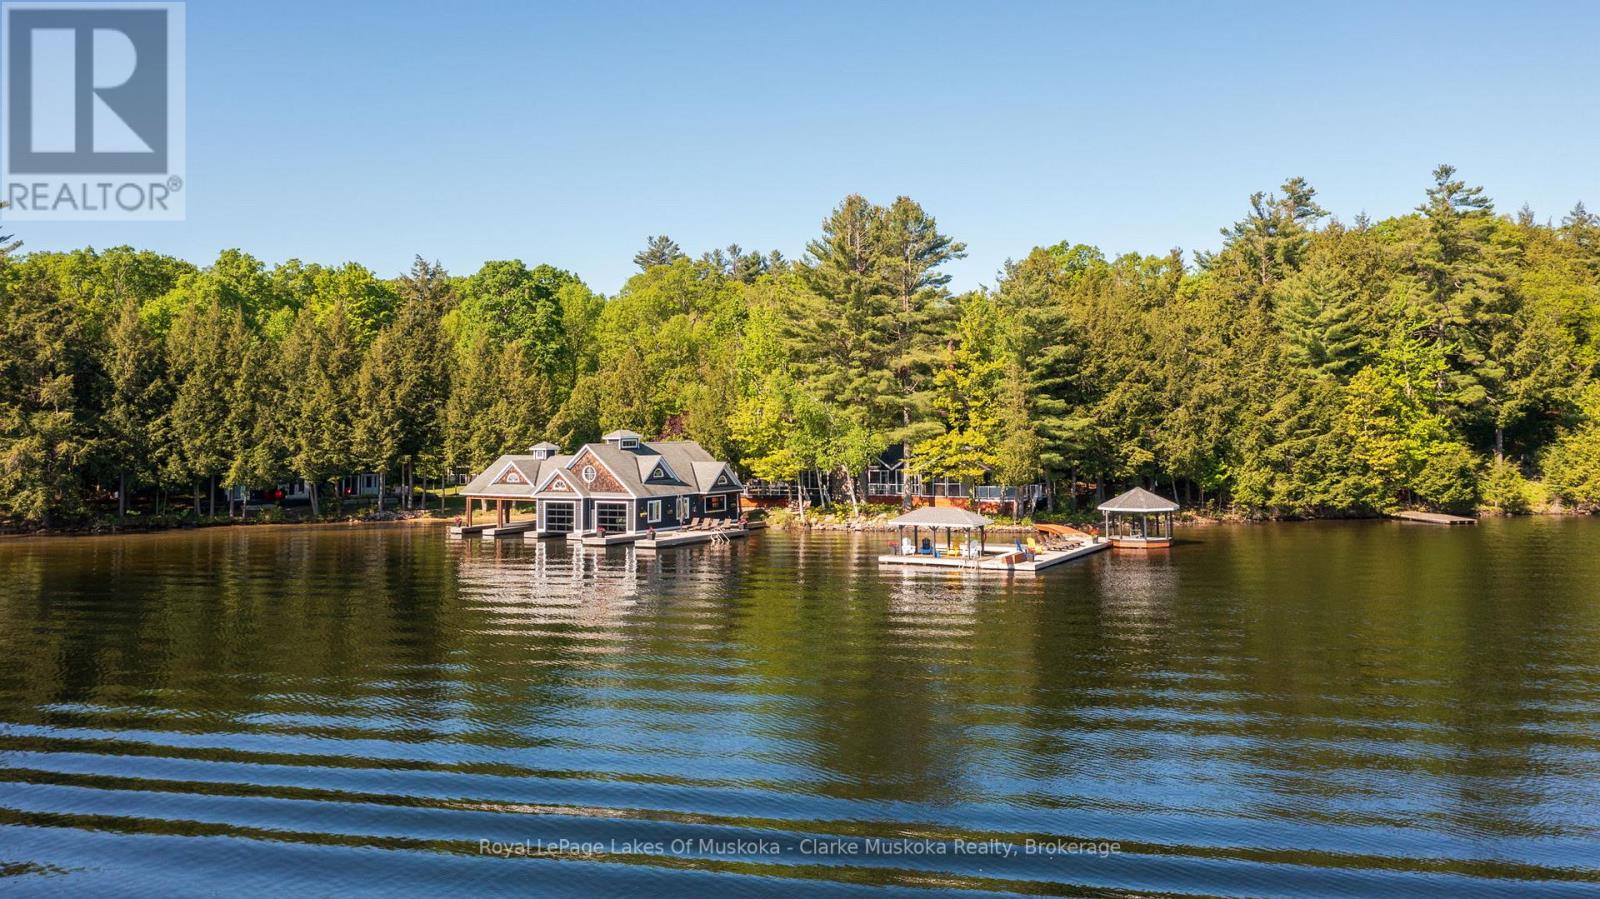
1118 Shamrock Road
Muskoka Lakes (Medora), Ontario
Representing one of Lake Rosseau's most exceptional family compounds, this beautiful waterfront estate offers a rare opportunity to own a true legacy property. Set on 1.39 acres with an impressive 340 feet of pristine frontage, the property features a collection of grandfathered waterfront buildings positioned just steps from the water's edge-an irreplaceable feature that cannot be replicated under today's shoreline regulations. The compound includes a 5 bedroom/2 bath main cottage, a charming 1 bedroom/1 bath bunkie, and a spacious 3 bedroom/2 bath guest cottage, all thoughtfully positioned to capture island-dotted views and create an immersive waterfront experience. Just minutes from the village of Port Carling, this unique offering combines privacy, prestige, and effortless waterfront living.A true rarity, the property boasts an exceptionally flat, level lot that gently transitions to a shallow, hard-packed sandy beach shoreline, creating an ideal setting for children, grandchildren, and guests of every age.Designed to bring generations together, the estate offers 9 bedrooms and 5 baths across its multiple dwellings, comfortably accommodating family and friends while providing privacy and flexibility for large gatherings. Wake each morning to spectacular Muskoka sunrises over the lake.Outdoor living spaces invite endless days of enjoyment, from sunrise coffee on the dock and afternoons at the sandy beach to alfresco dining and evenings beneath the stars. With the cottages perched so close to the shoreline, the sights and sounds of the water become part of everyday living.Whether hosting family gatherings, enjoying a peaceful retreat, or creating lasting summer traditions, this remarkable property embodies the very best of Muskoka lake living. With exceptional frontage, level terrain, a sandy beach, grandfathered shoreline structures, and unparalleled family compound appeal, this is a rare opportunity to secure a legacy estate on one of Canada's most iconic lakes. (id:37372)
Royal LePage Lakes Of Muskoka - Clarke Muskoka Realty
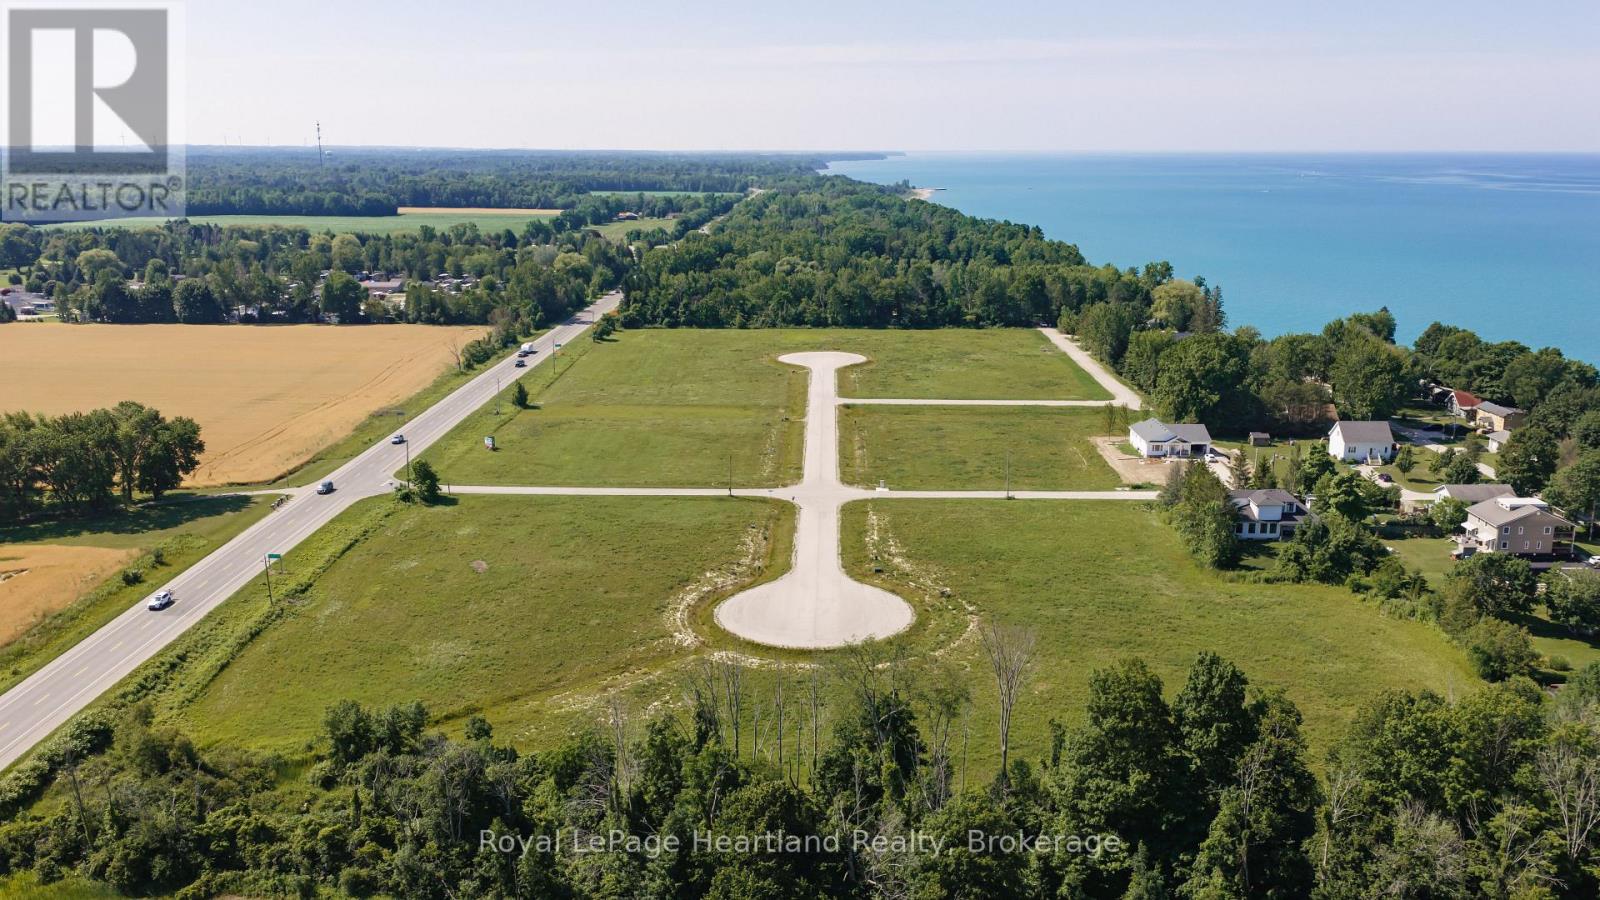
Lot 2 - 77508 Brymik Avenue S
Central Huron (Goderich Twp), Ontario
-- Welcome to Sunset Developments -- Bayfield's Newest Subdivision! Discover the perfect blend of peaceful country living and modern convenience with this stunning 1 acre lot just north of Bayfield, Ontario. Whether you're dreaming of a cozy retreat, a sprawling estate, or a seasonal getaway, this property offers endless possibilities. Set in a picturesque location, it provides a sense of seclusion while keeping you close to Bayfield's charming community, known for its rich history, vibrant culture, and welcoming atmosphere. Enjoy breathtaking sunsets over Lake Huron, with its beautiful sandy beaches just minutes away. The nearby marina makes it easy to embrace lakeside living, whether you love boating, fishing, or simply relaxing by the water. Essential services, including electricity, natural gas, and high-speed internet, ensure a smooth transition to your new home. Outdoor enthusiasts will appreciate the easy access to hiking and biking trails, while golf courses and parks provide even more recreational opportunities. Plus, with fantastic dining and boutique shopping nearby, you'll have everything you need for a relaxed yet vibrant lifestyle. Don't miss the chance to own your piece of paradise. Bring your builder and start planning your dream home today! Contact your Realtor to schedule a private tour and take the first step toward making this incredible property your own. (id:37372)
Royal LePage Heartland Realty
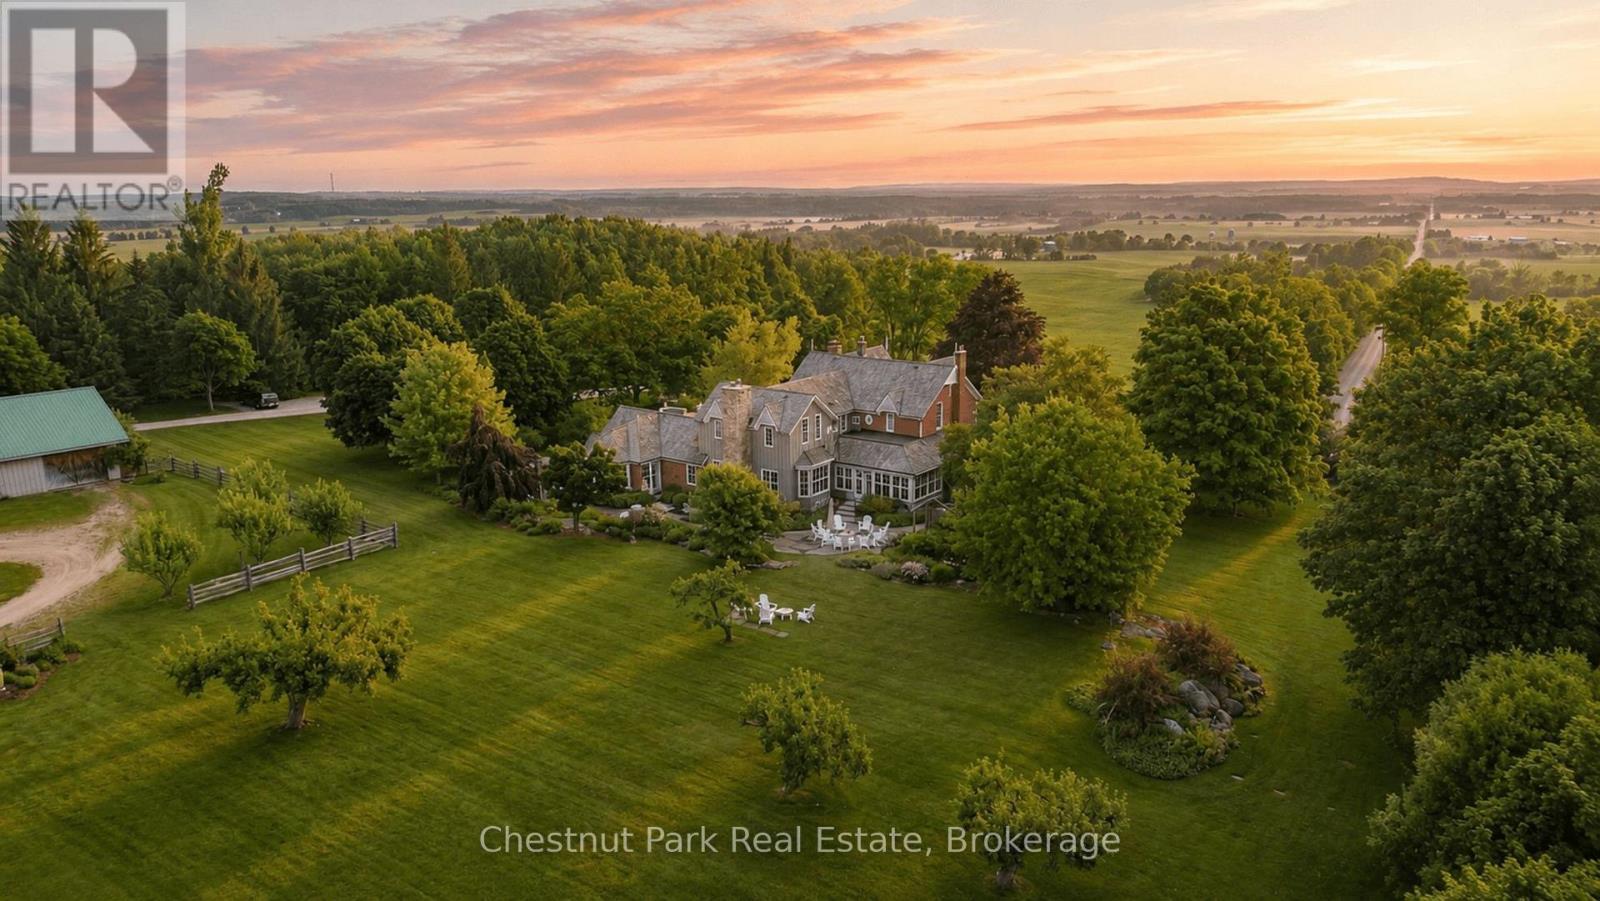
3554 Concession 3
Clearview, Ontario
Welcome to Fairview Farm, a remarkable 57-acre country estate just minutes from Creemore, where history, natural beauty and an exceptional lifestyle come together in one extraordinary offering. Anchored by a beautifully restored Victorian residence dating back to 1895, the property offers 6 bedrooms, 5 bathrooms and over a century of character thoughtfully blended with modern comforts. Original pine floors, multiple fireplaces, expansive principal rooms and a main floor primary suite create a home that is both elegant and welcoming. The grounds are truly exceptional. Sweeping views across the surrounding countryside set the stage for a landscape that has evolved over generations. Towering mature trees, spectacular gardens, orchards, raised vegetable gardens, rolling lawns, naturalized meadows and centuries-old glacial boulders create a setting that feels both curated and timeless. More than one-third of the property is comprised of mature forest featuring white pine and black walnut trees. Two spring-fed ponds provide opportunities for recreation and quiet reflection, with bass and trout found in the main pond, while a natural spring supplies the home with abundant water year-round. A charming off-grid pond side cabin overlooking the water, complete with its own deck and fire pit, adds to the property's unique character and sense of place. Open table land, mature vineyards and a collection of historic outbuildings, including a bank barn and winery, further enrich the estate. Located on a quiet dead-end road just 8 minutes from Creemore and approximately 25 minutes from Collingwood, Fairview Farm offers complete privacy and convenient access to private golf, skiing, dining and four-season recreation. Minutes from the shops, restaurants and vibrant community of Creemore, it is a rare blend of convenience and countryside living. A rare opportunity to acquire one of the Creemore area's most significant country estates. (id:37372)
Chestnut Park Real Estate
43841 Cranbrook Road
Huron East (Grey), Ontario
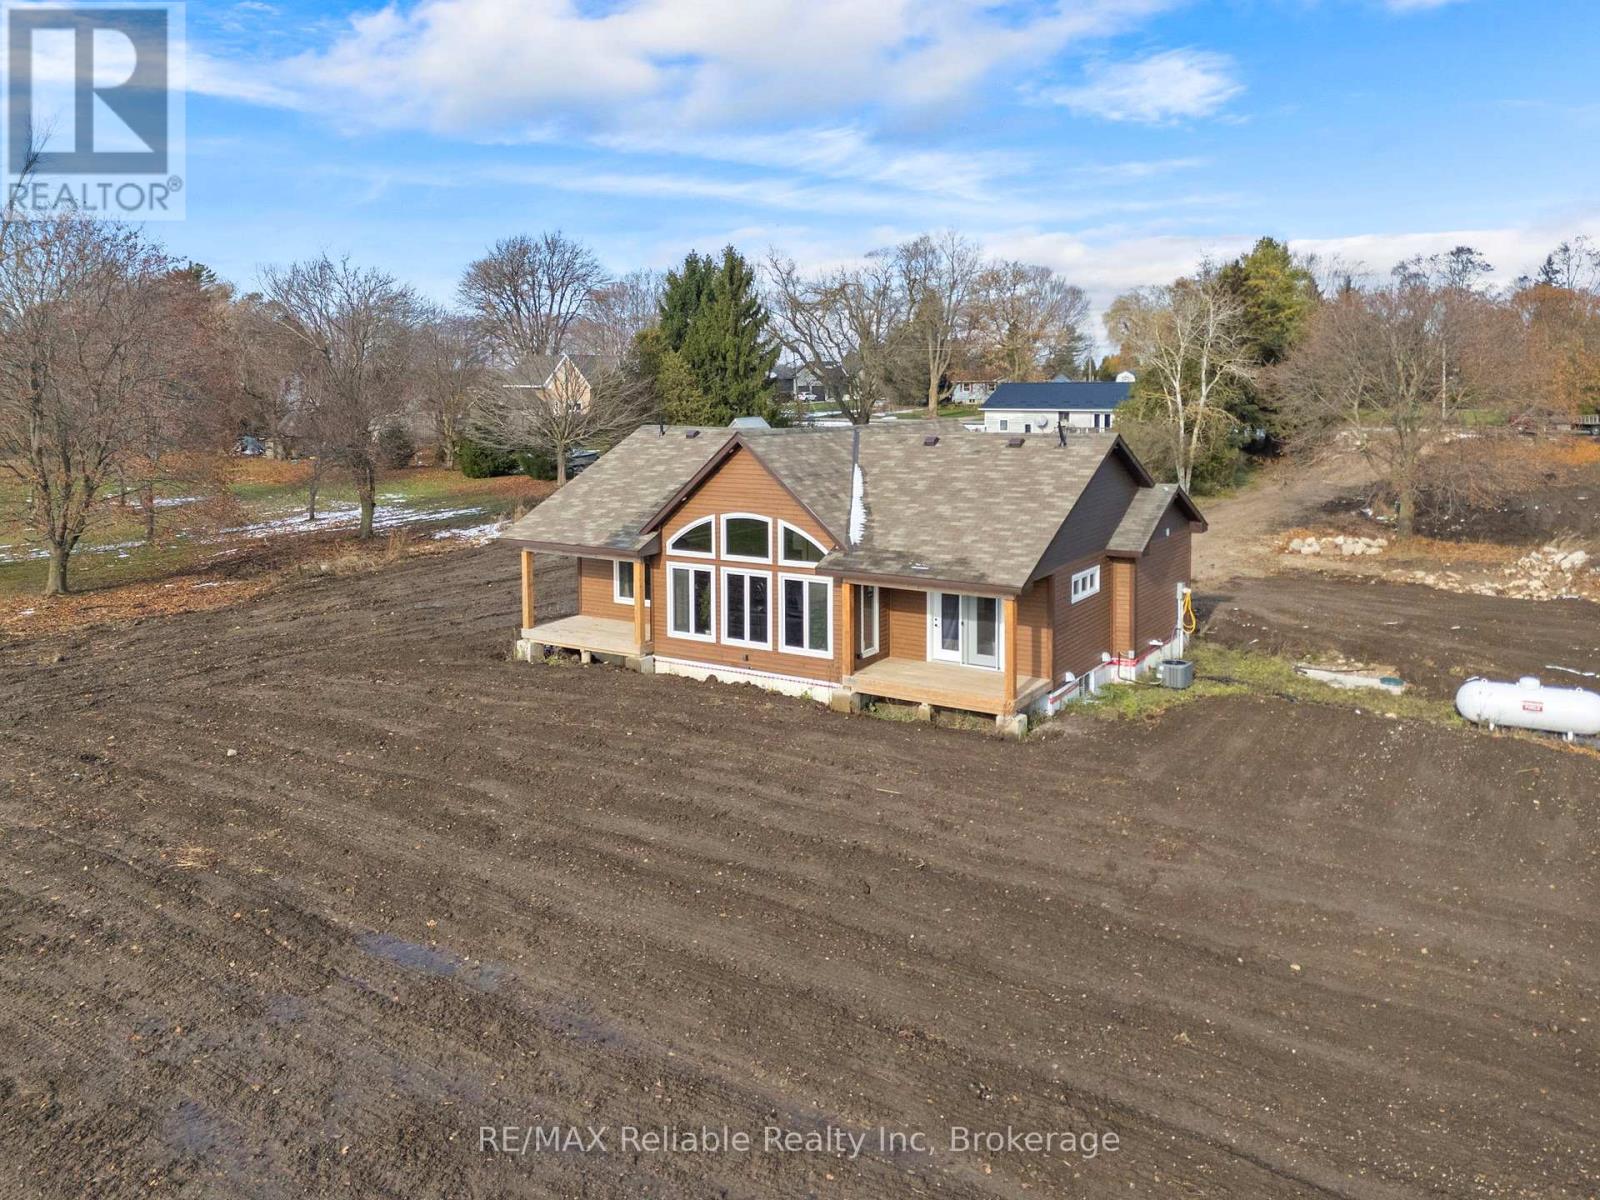
Welcome to your dream retreat in the heart of Huron County! This beautifully designed 3-bedroom, 2 full-bath modern bungalow offers the perfect blend of rural tranquility and contemporary comfort. Step inside to an open-concept main living space filled with natural light, featuring clean modern finishes, warm tones, and expansive windows that frame unforgettable Huron County sunsets. The stylish kitchen includes sleek cabinetry, ample counter space, and a functional layout ideal for cooking, hosting, or enjoying quiet mornings at home. The spacious primary suite provides a peaceful escape with its own full ensuite bath and generous closet space. Two additional bedrooms-offer comfort and privacy for family or guests. With 1,632 square feet of thoughtfully planned living space, this home delivers both efficiency and elegance. The recently finished basement includes a family room, bonus room, 2 bedrooms and 3pc bathroom (all to be completed). Outside, the large country lot gives you room to breathe, garden, gather, or simply relax and soak in the sweeping views that make this area so special. Whether you're looking for your forever home or a serene escape from the bustle, this modern bungalow is ready to welcome you. Key Features include: Bathrooms that feature double sinks, LED lighted anti-fog mirrors, in floor heating and smart toilets with auto flush & heated seats. Master ensuite also has a heated towel rack and infrared sauna. Master has a patio door to a private deck. Large walk through closet and your own personal spa retreat luxury ensuite bath. Kitchen has Corian counter tops including a 7 foot island with a wireless cell phone charger built in and a wine rack, pot filler above the stove and motion activated kitchen sink tap. 14 foot high cathedral ceilings with expansive windows with stunning sunset views. Peaceful country setting in beautiful Huron County, ideal for families, retirees, or those craving rural luxury. (id:37372)
RE/MAX Reliable Realty Inc
405 - 160 Macdonell Street
Guelph (Downtown), Ontario
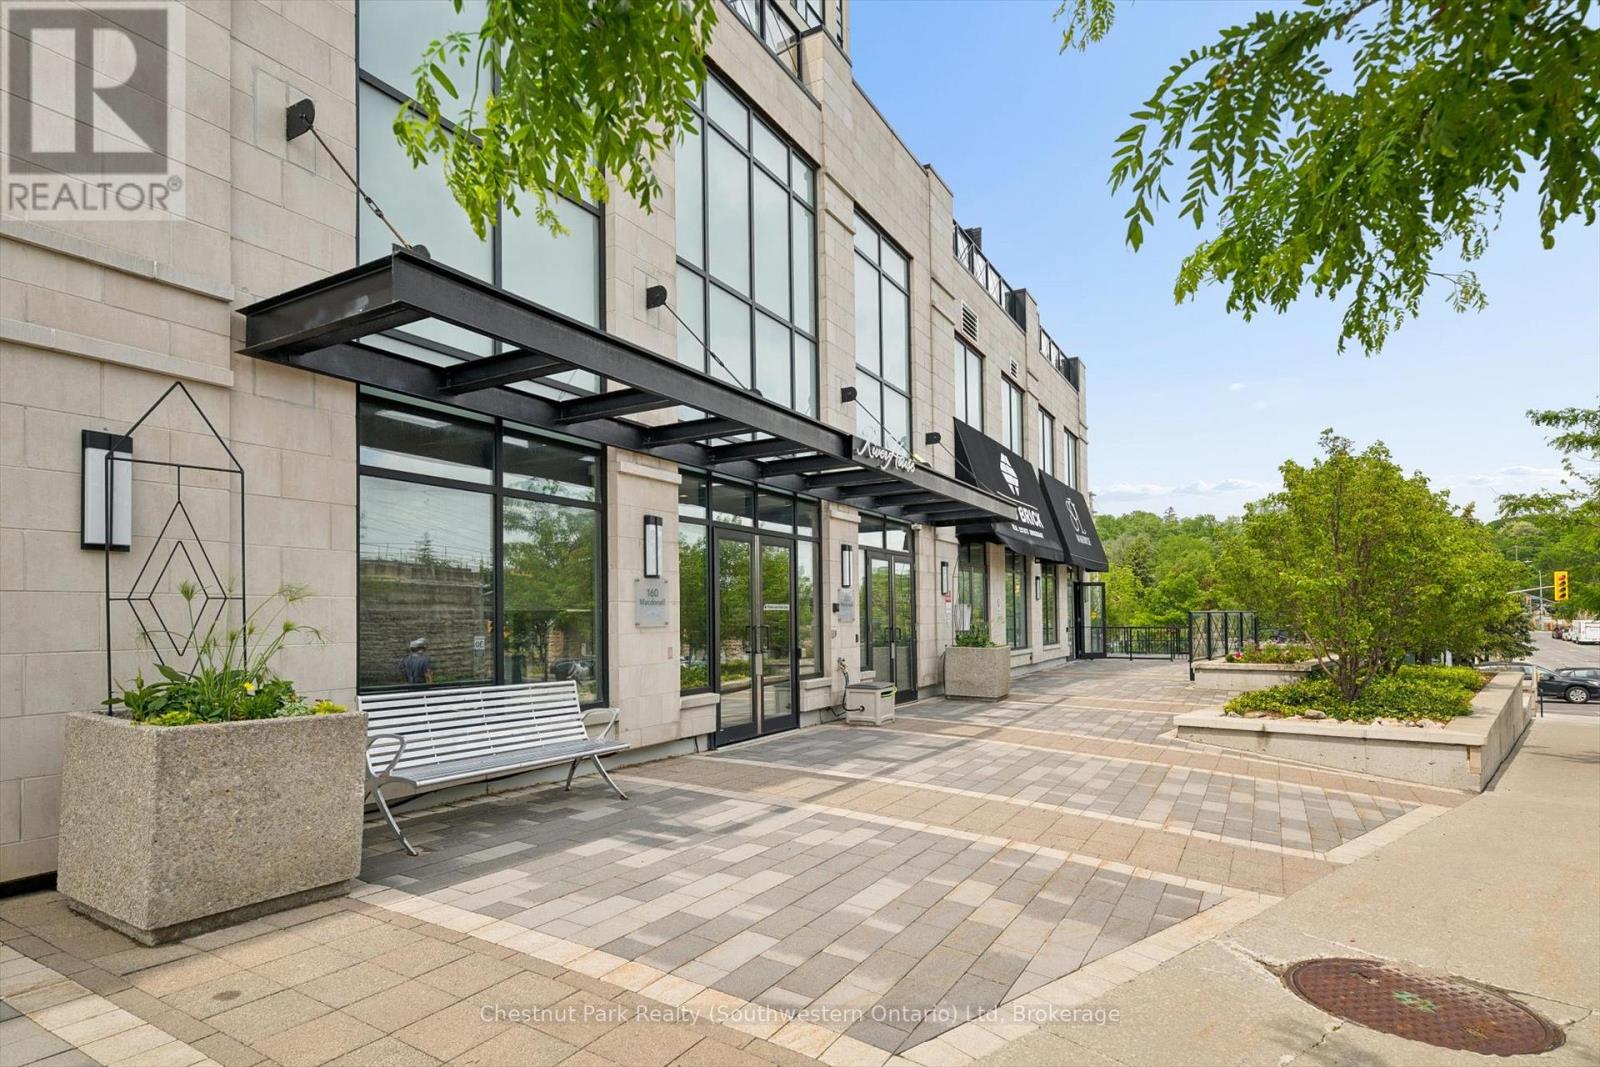
Welcome to unit 405 at RiverHouse Condominiums, definitively one of downtown Guelph's most prestigious condominium residences. Nestled along the banks of the Speed River, this exceptional 2-bedroom plus den condo offers an unparalleled blend of luxury, convenience, and vibrant urban living and is remarkable positioned with excellent views. Start your days with a scenic walk along the riverside trails, grabbing a coffee and pastry from Sol Bakehouse just steps from your door, and enjoy effortless travel with the GO Station located directly across the street. Inside, you'll discover a thoughtfully designed suite featuring a spacious kitchen with extensive cabinetry and generous counter space, ideal for entertaining family and friends. Floor-to-ceiling windows flood the living area with natural light while showcasing stunning views of the Speed River and Downtown Guelph skyline. The versatile den provides the perfect space for a home office, media room, or creative studio. The primary bedroom offers a peaceful retreat with new carpeting, floor-to-ceiling windows, a walk-in closet, and a luxurious ensuite bath. A second bedroom and full bathroom provide comfort and privacy for family members or overnight guests. Step outside onto your impressive 25-foot private balcony and enjoy breathtaking views that make sunrise and sunset a daily highlight. Additional features include in-suite laundry, exceptional storage, a conveniently located storage locker, and a rare EV-ready parking space with room for two vehicles side-by-side. RiverHouse residents enjoy access to premium amenities including a fitness centre, party room with bar, outdoor terrace, and beautifully maintained guest suites for visiting family and friends. Located in the heart of downtown Guelph, you'll be just steps from the Guelph Farmers' Market, Sleeman Centre, River Run Centre, boutique shopping, exceptional restaurants, and countless recreational opportunities along the river trails. (id:37372)
Chestnut Park Realty (Southwestern Ontario) Ltd
141 Wilson Drive
Georgian Bluffs, Ontario
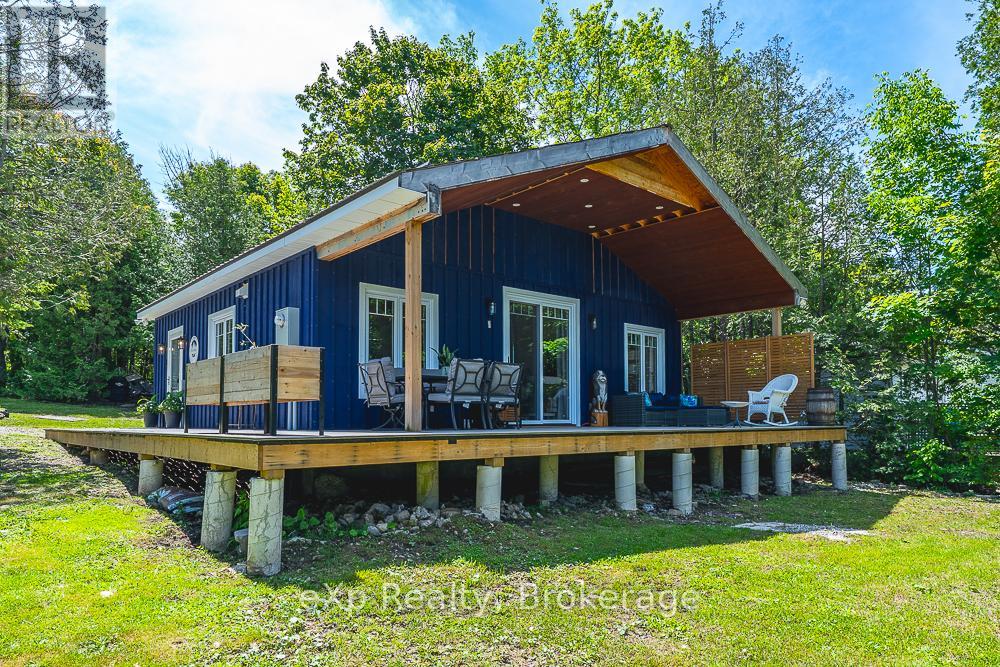
Completely renovated from the walls up, this charming 2-bedroom waterfront home offers the perfect blend of modern comfort and cottage-style appeal. Every detail has been thoughtfully updated, with everything brand new and freshly renovated, making this a true turnkey property.Large windows throughout fill the home with natural light while showcasing beautiful views of Georgian Bay. Enjoy direct waterfront access and embrace the tranquility of bayfront living right from your doorstep. The waterfront has been dredged, enhancing boat access and enjoyment of the bay.The beautifully modernized bathroom features the added luxury of heated floors, providing year-round comfort. A spacious covered porch extends your living space outdoors, creating the perfect setting for morning coffee, afternoon relaxation, evening entertaining, or unforgettable nights spent stargazing by the water.The property also features a large 12' x 16' storage shed, providing ample space for outdoor equipment, water toys, tools, and seasonal storage.Ideally located just a 5-minute drive from Wiarton, you'll enjoy easy access to shopping, restaurants, services, and all local amenities while still enjoying the peace and privacy of waterfront living.Whether you're looking for a year-round residence, weekend retreat, or investment opportunity, discover the beauty of waterfront living on Colpoy's Bay, where breathtaking sunsets become part of your daily routine. This exceptional property offers stunning west-facing views, peaceful surroundings, and the perfect setting to relax, entertain, or embrace the natural beauty of the Bruce Peninsula.this beautifully renovated Georgian Bay waterfront property is ready to welcome you home. (id:37372)
Exp Realty
Lot 17 Shoreline Drive
Northern Bruce Peninsula, Ontario
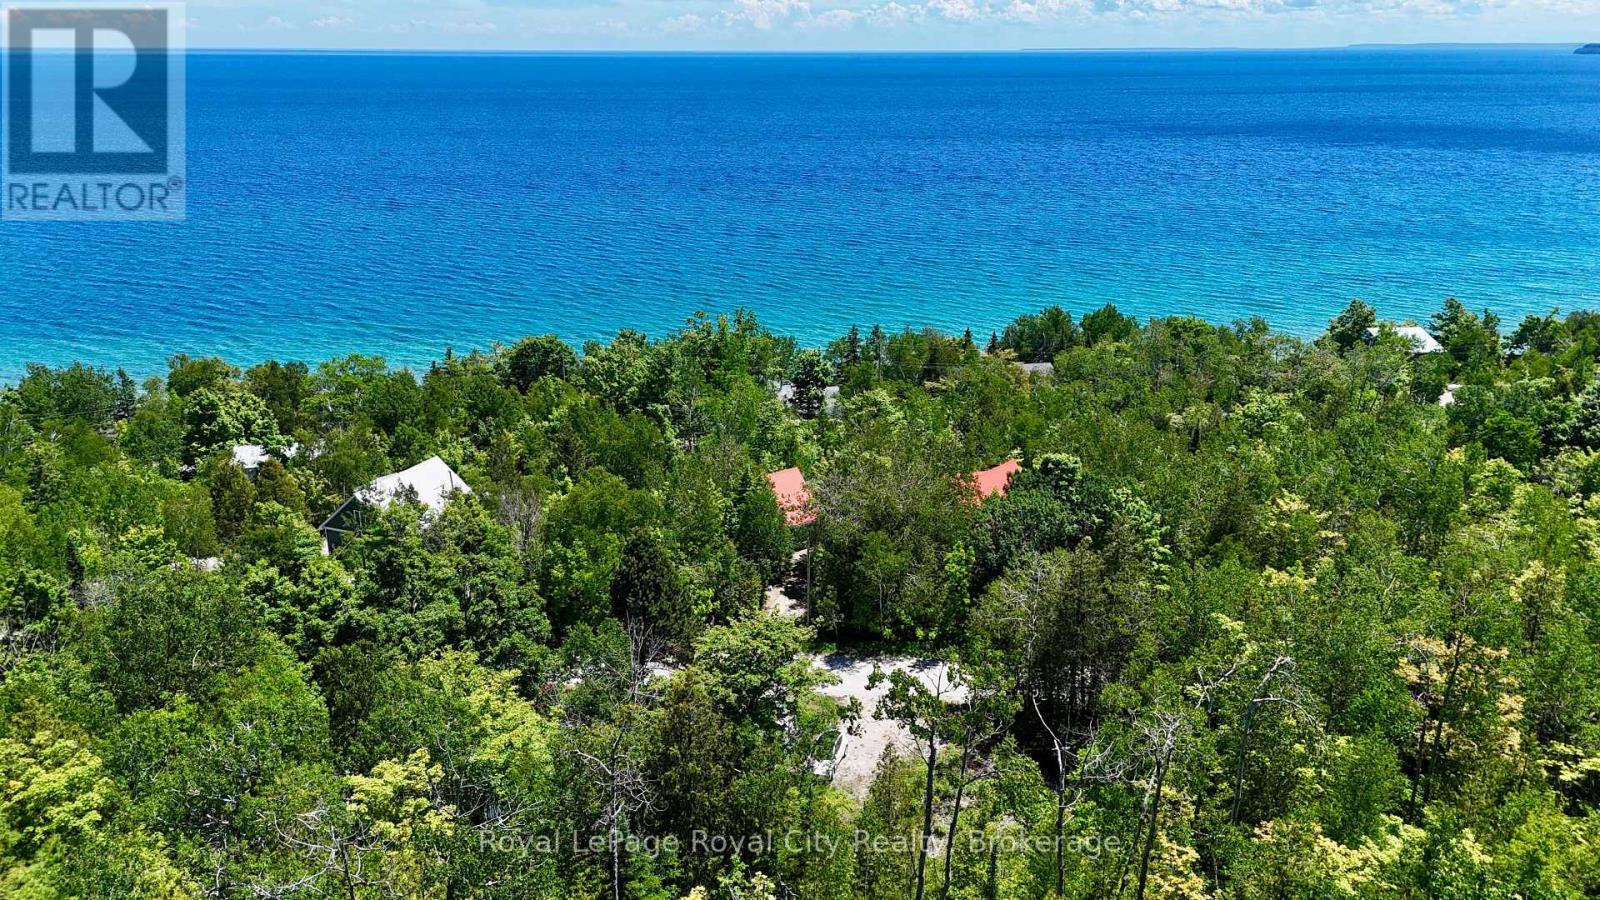
Build your dream home, cottage, or investment property on this beautiful vacant lot! With a beautifully elevated landscape, this property could be the perfect location for your dream home looking out over beautiful Georgian Bay. It is located in Dyer's Bay, halfway between Lion's Head and Tobermory, and set on a quiet road just beyond the sparkling shoreline. It would be difficult to find a more charming location for a better price! Summers spent kayaking, hiking, exploring nature, and enjoying the amenities from the nearby towns await you. (id:37372)
Royal LePage Royal City Realty
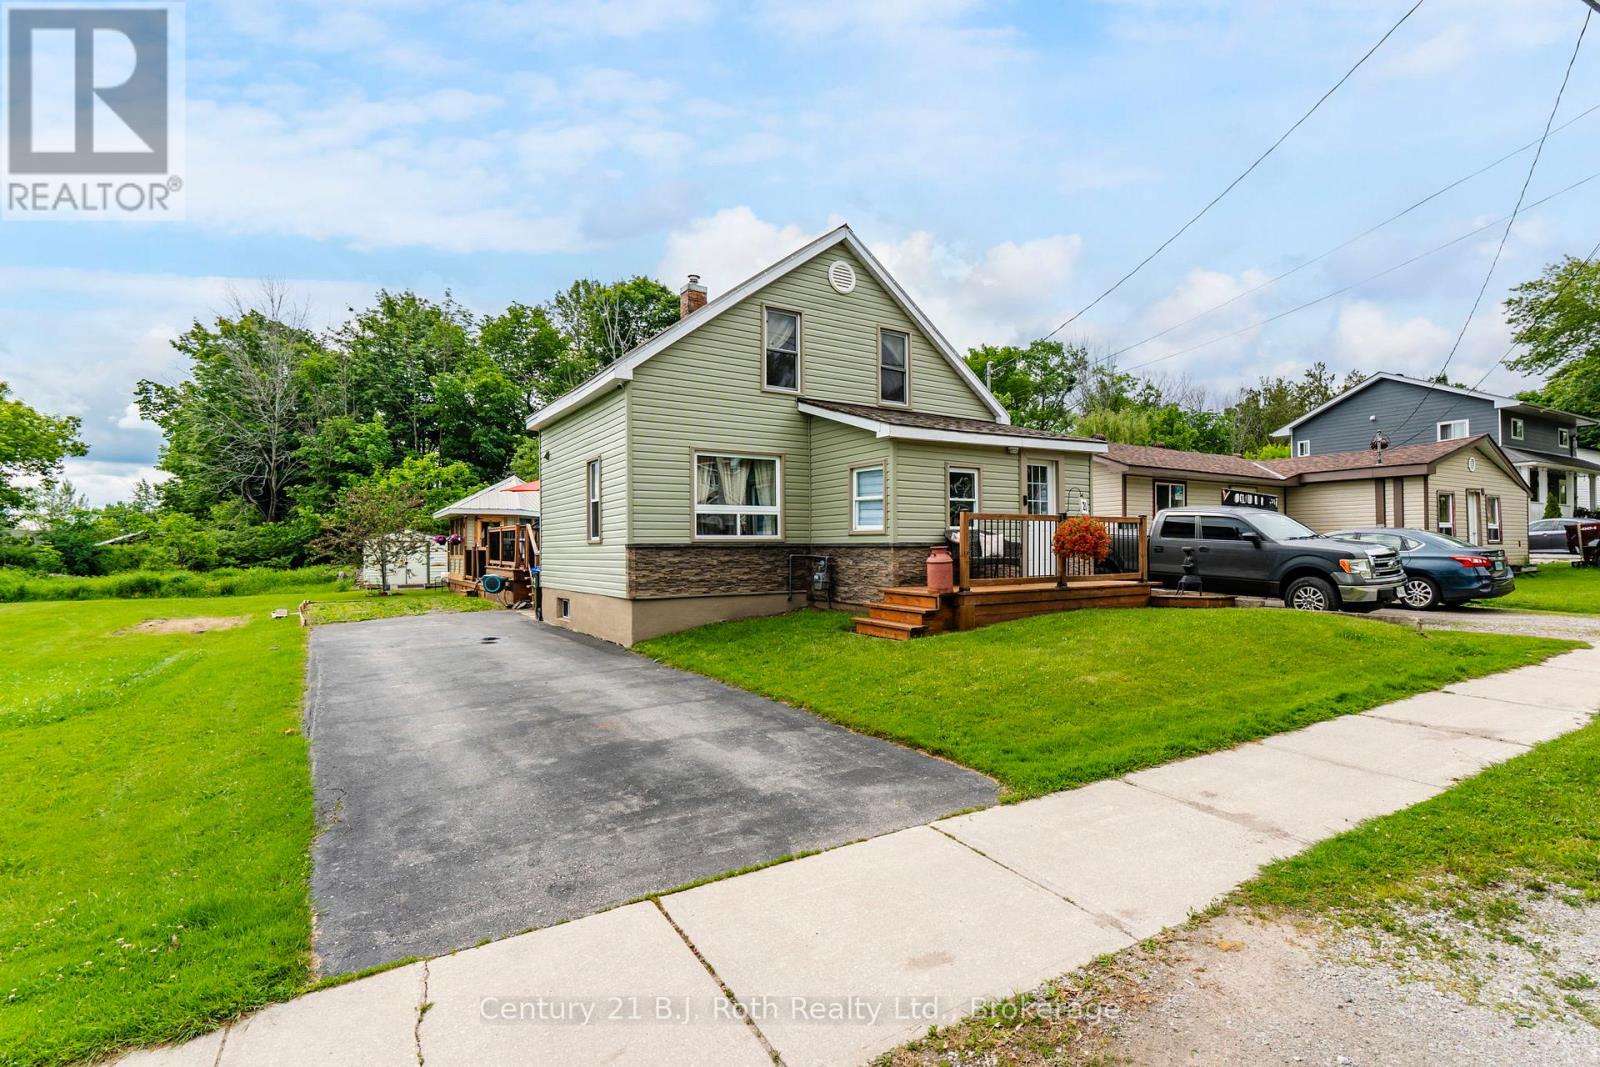
21 Maple Street
Tay (Victoria Harbour), Ontario
Welcome to 21 Maple Street in beautiful Victoria Harbour - a nicely updated home offering comfort, charm, and an incredible backyard lifestyle. Set in a peaceful and quiet neighbourhood, this well-maintained property is perfect for buyers looking for a move-in-ready home with space to relax, entertain, and enjoy the outdoors.Inside, the home features a bright and inviting layout with an updated kitchen, modernized bathroom, updated appliances, a comfortable living area, main-floor laundry, and three bedrooms on the upper level. The home has been thoughtfully finished throughout, giving it a clean, warm, and welcoming feel from the moment you walk in.Step outside and enjoy your own private backyard retreat. The spacious rear deck surrounds an above-ground outdoor pool, creating the perfect setting for summer days, family gatherings, BBQs, and weekend entertaining. Beside the pool, the gazebo adds an extra covered lounge area where you can relax, watch TV, enjoy your coffee, or spend evenings with friends and family. The backyard also offers a great recreation area with plenty of room to enjoy the outdoors.The property also benefits from a neighbour-free side at the moment, adding to the open and peaceful feel. Conveniently located close to Highway 12, Georgian Bay, local parks, trails, and everyday amenities, with Midland and Highway 400 only a short drive away, this home offers the perfect balance of small-town living, outdoor lifestyle, and commuter convenience.A beautifully maintained home, a great backyard setup, and a location that keeps you close to everything Victoria Harbour and Georgian Bay have to offer - 21 Maple Street is one you will want to see. (id:37372)
Century 21 B.j. Roth Realty Ltd.
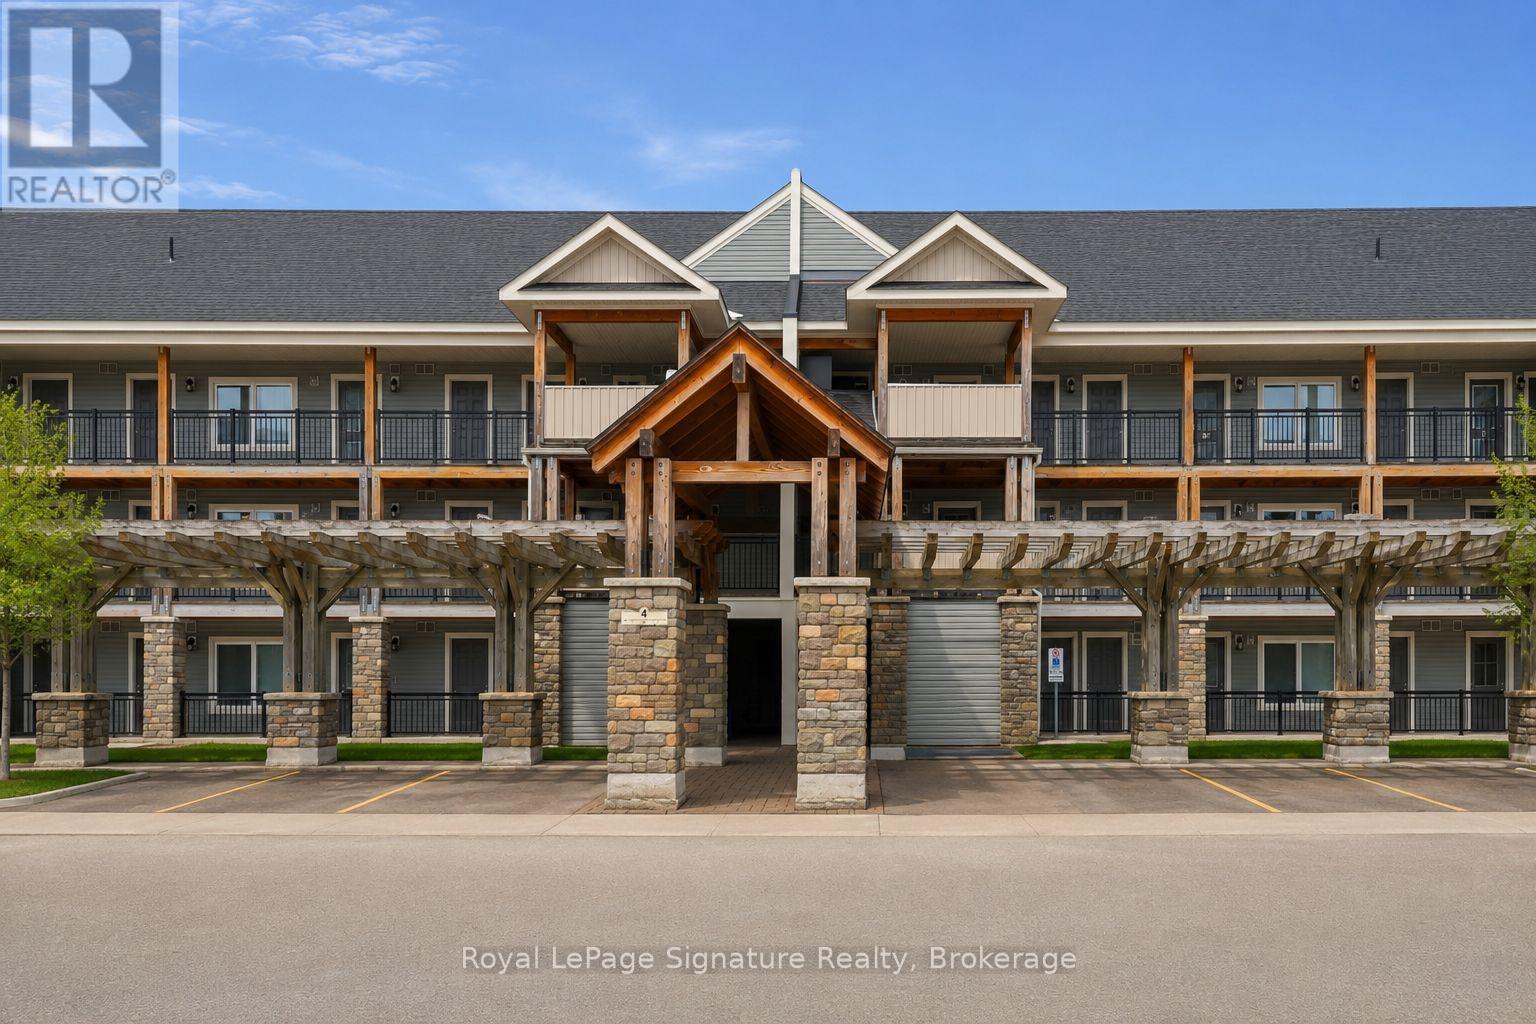
101 - 4 Anchorage Crescent
Collingwood, Ontario
Enjoy the best of four-season living in this fully furnished turn key 3-bedroom, 2-bathroom waterfront condo just steps from the shores of Georgian Bay. Offering 1,069 sq ft of living space, this bright and spacious unit features two deeded parking spaces, two private balconies with stunning ski hill views, and a bright open-concept layout. Thoughtfully upgraded with modern laminate flooring and a cozy gas fireplace, this unit blends comfort and style throughout. Residents enjoy resort-style amenities including a heated pool (open year round), private dock, clubhouse, waterfront pergola, and canoe/kayak launch. Ideally located close to ski hills, trails, golf, shops, and restaurants in Collingwood, this exceptional property is the perfect place to experience the area's sought-after four-season lifestyle. (id:37372)
Royal LePage Signature Realty
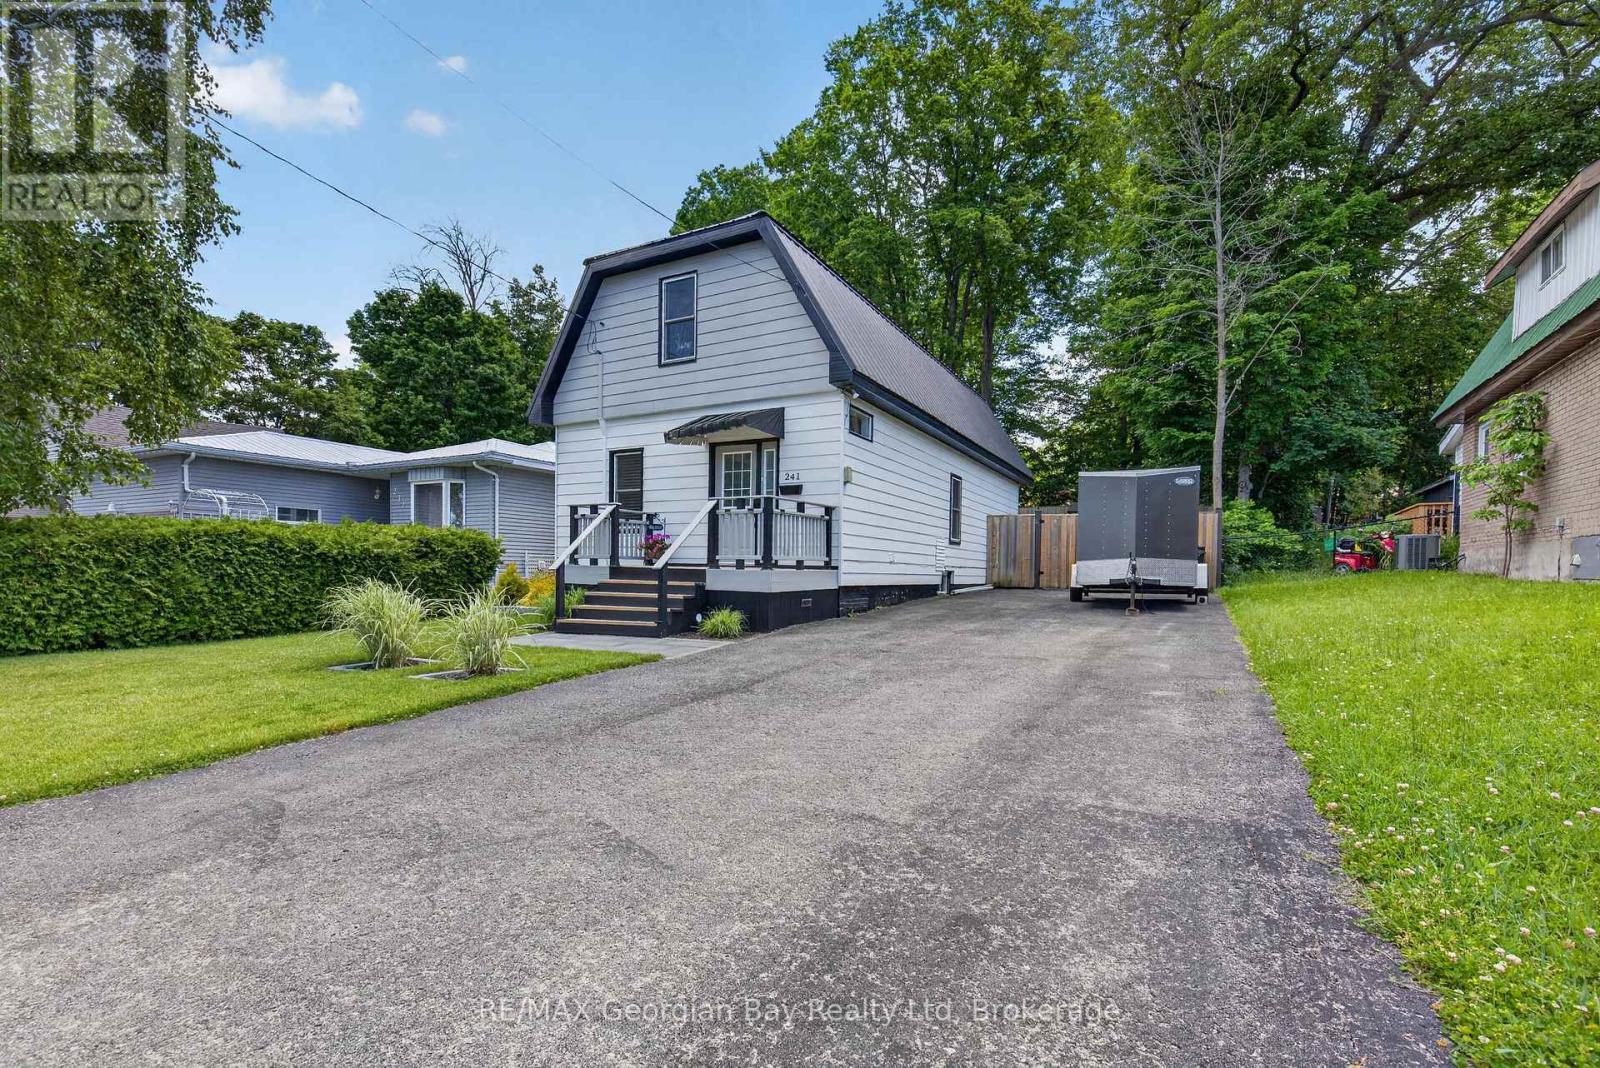
241 Donalda Street
Midland, Ontario
Welcome to 241 Donalda Street in Midland, a cute and cozy home that is perfect for first-time buyers, downsizers, or anyone looking for a well-located property with plenty of outdoor space. Situated on a generous 50' x 142' in-town lot, this home offers comfort, convenience, and a fantastic location close to everything Midland has to offer. The home features two bedrooms and one bathroom, including a spacious primary bedroom. The kitchen and dining area are combined for practical everyday living, while the large family room provides plenty of space to relax and gather with family and friends. Step outside to enjoy the private, fenced backyard complete with a patio and walkout from the home, creating the perfect setting for entertaining or unwinding outdoors. Additional highlights include gas heating, central air, and a durable steel roof. Ideally located within walking distance to Tiffin Park, scenic trails, beautiful Georgian Bay, and local amenities, this is a fantastic opportunity to get into the market in a desirable Midland neighbourhood. (id:37372)
RE/MAX Georgian Bay Realty Ltd
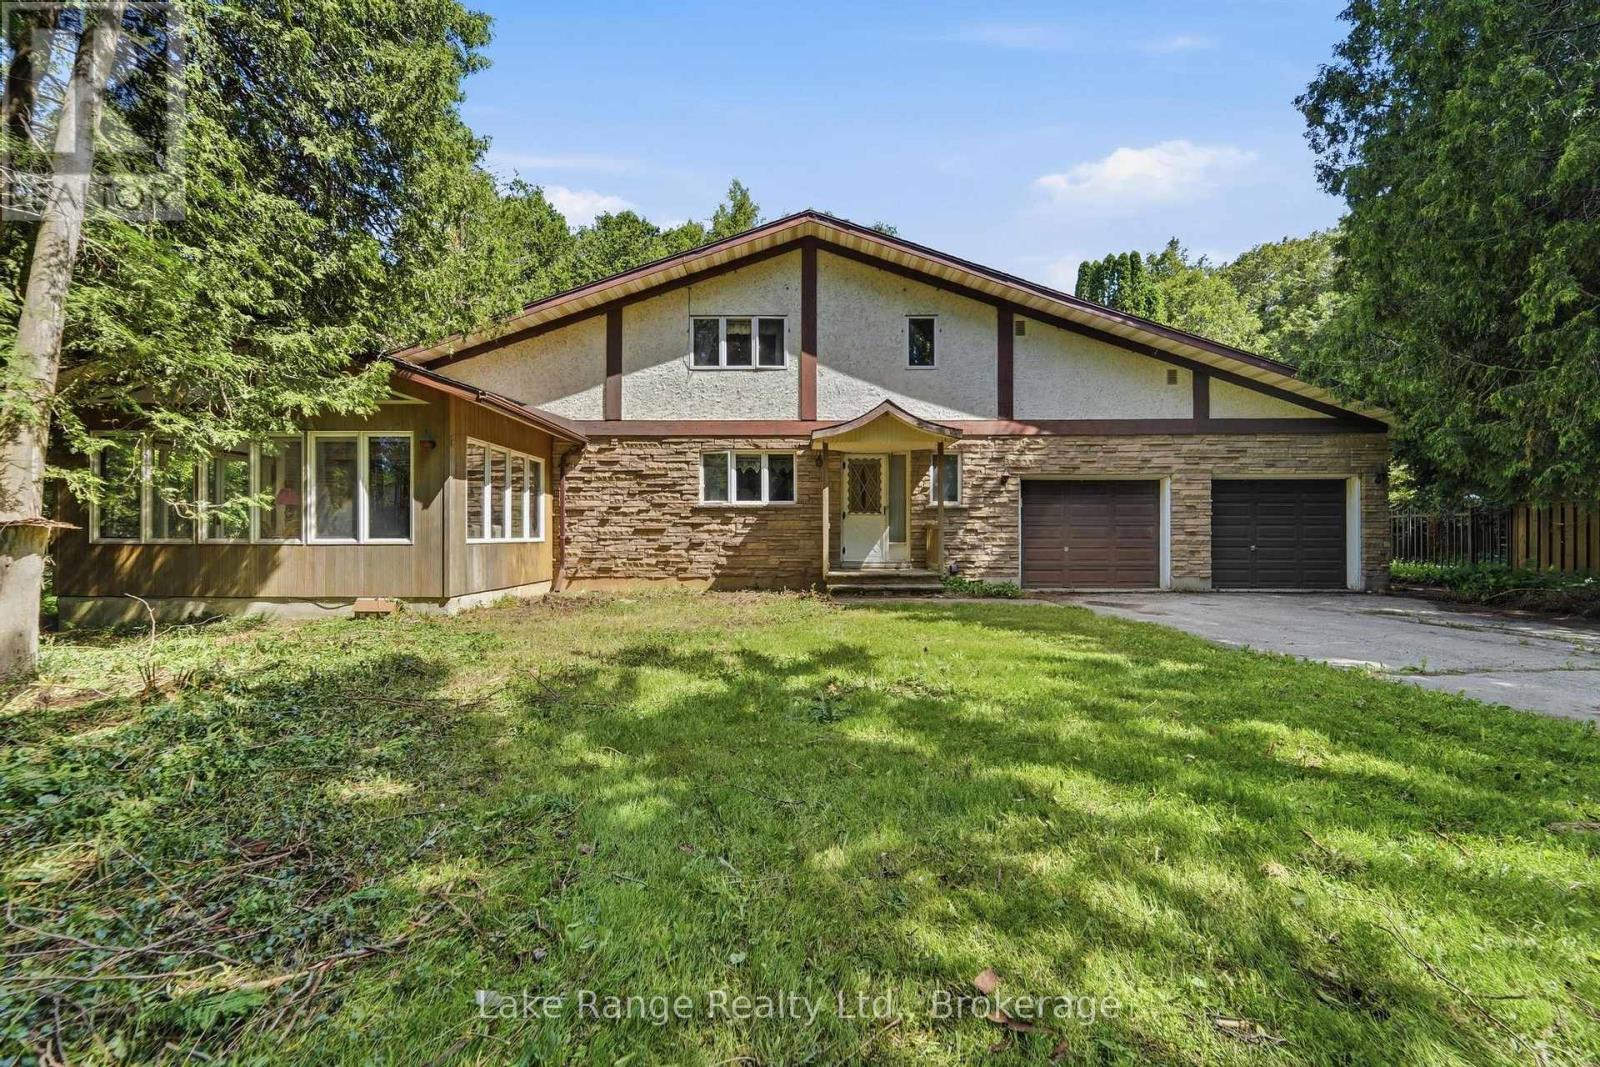
86709 Harper Line
Ashfield-Colborne-Wawanosh (West Wawanosh), Ontario
Welcome to 86705 Harper Line - a private country retreat nestled among mature trees on a peaceful, secluded lot. This spacious family home offers room for everyone, with a thoughtfully designed layout that balances comfort and functionality. The main floor features a large kitchen, convenient main level laundry - with laundry chute from the primary bedroom! A 2-piece powder room, and a separate dining area spacious enough to host family gatherings with ease. Just off the kitchen, you'll find a sunken living room with a cozy wood-burning fireplace and access to a bright sunroom. A formal living room near the front entrance provides additional space for entertaining or relaxing. Upstairs, the generous primary suite includes a walk-in closet and private 4-piece en-suite. Two additional large bedrooms and a full 4-piece bathroom complete the upper level. The full basement with high ceilings including spaces currently used as a home office and games room, along with direct walkout access to the attached double-car garage. Surrounded by nature and offering exceptional living space inside and out, this is a home that truly must be experienced in person to appreciate all it has to offer. (id:37372)
Lake Range Realty Ltd.