
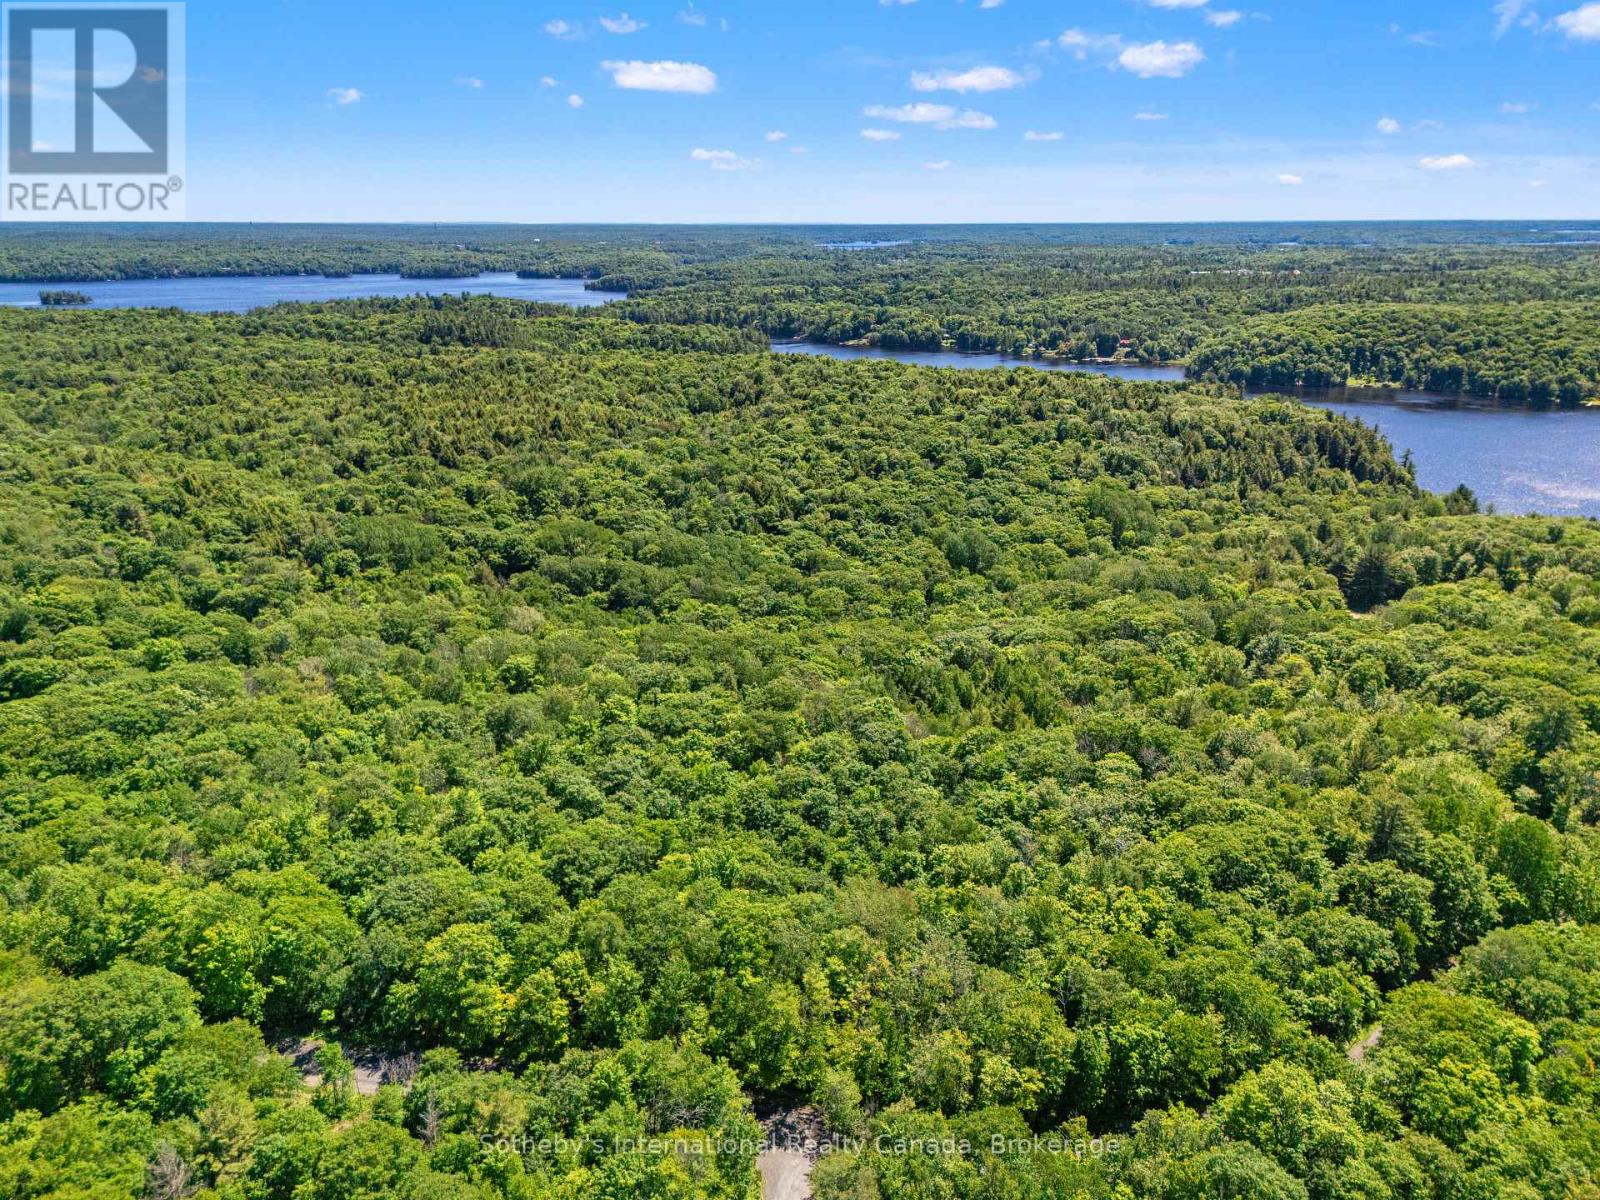
43 Burnside Bridge Road
Mcdougall, Ontario
Discover the perfect setting for your future home on this beautifully wooded 5.036-acre building lot, offering exceptional privacy and a serene natural backdrop. With 542 feet of frontage and multiple excellent building sites, this property provides the space and flexibility to design the residence you've always envisioned. Located in a highly desirable area of quality residential properties, the lot benefits from year-round municipal road access and hydro available down the road, making planning and construction straightforward. Outdoor enthusiasts will love the proximity to Mill Lake, Mountain Basin, and Georgian Bay, as well as the endless recreational opportunities nearby-boating, hiking, fishing, golf, snowmobiling, ATVing, ice fishing, and cross-country skiing are all within easy reach. Just a 10-minute drive to Parry Sound, you'll enjoy convenient access to schools, shopping, restaurants, and essential services. All of this is only 2 hours and 30 minutes from the GTA, making it an ideal retreat or full-time residence. A rare opportunity to secure a private, spacious, and well-located parcel in one of the region's most sought-after areas. (id:37372)
Sotheby's International Realty Canada

1133 Sherwood Forest Road
Bracebridge (Oakley), Ontario
NEW PRICE!! --AFFORDABLE Waterfront Cottaging or Living on the MUSKOKA RIVER! **WATCH THE VIDEO This charming 4-season cottage or home is located just 20 minutes from downtown Bracebridge on Sherwood Forest Road, a fully year-round municipally maintained road. The area features a nice mix of modest to spectacular homes and cottages, making it a welcoming community for both full-time living and seasonal enjoyment. Offering excellent potential, this property can be personalized with your own updates and renovations. It features 3 bedrooms, 1 bathroom, a septic system, multiple sheds for storage, plenty of parking, and a beautiful level lawn leading down to the waterfront. Enjoy direct, private access to 100ft of frontage on the Muskoka River with a shallow entry area ideal for safe swimming, a floating dock, and fantastic opportunities for fishing, canoeing, kayaking, and relaxing by the water. Priced affordably, this is a rare chance to own Muskoka River waterfront.100ft x approx 170ft lot (id:37372)
Keller Williams Experience Realty
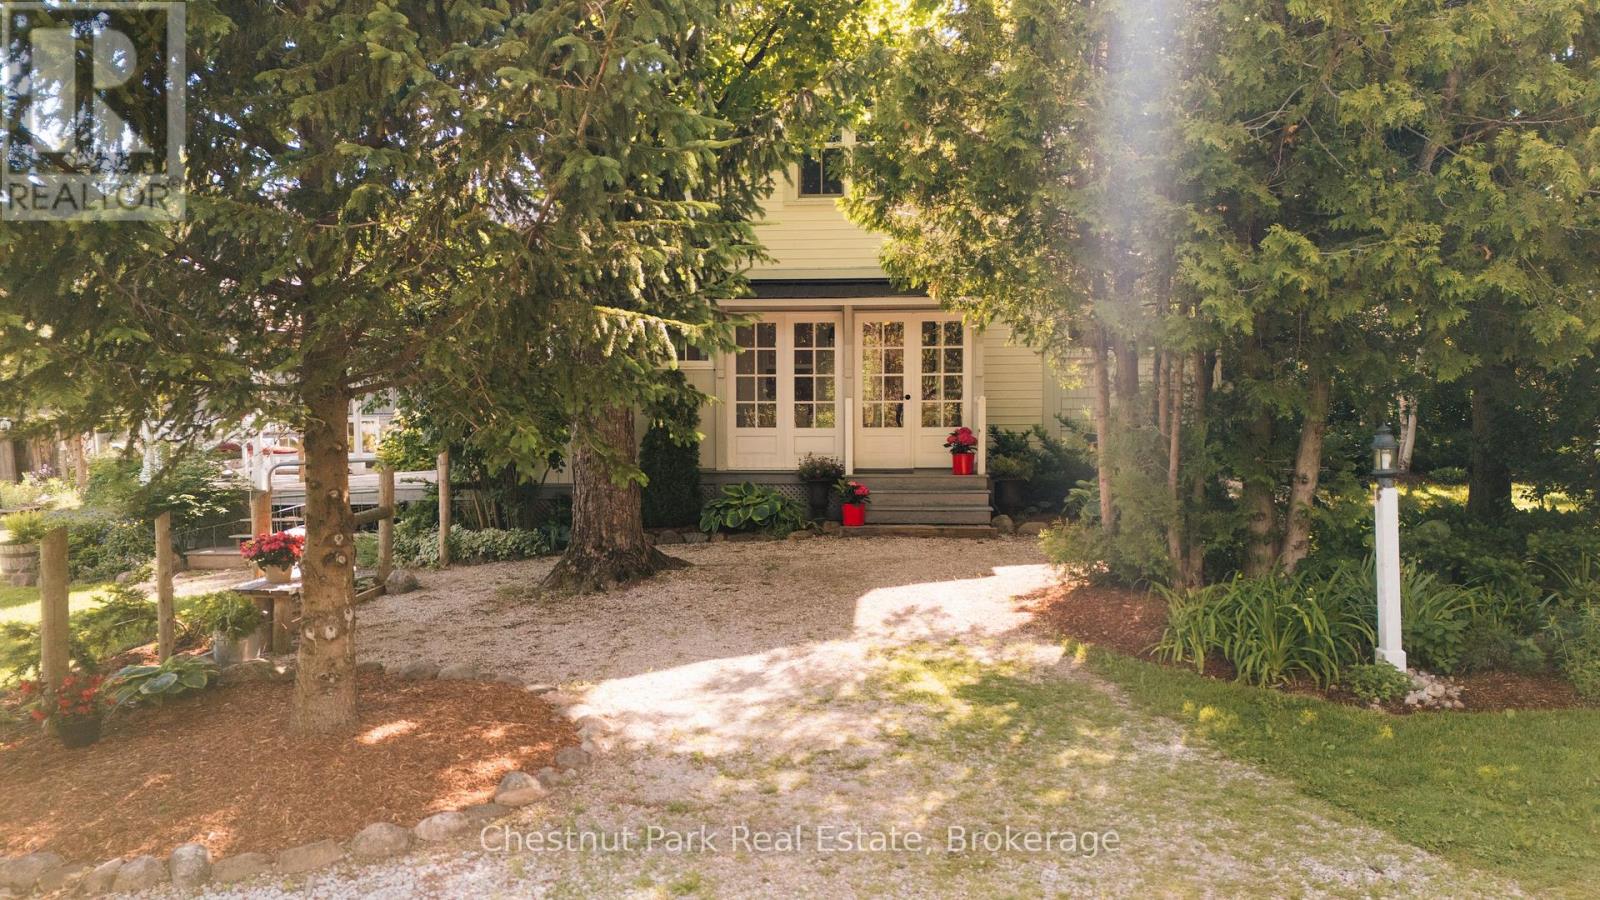
729297 21st Side Road
Blue Mountains, Ontario
A rare opportunity to create a private country estate on almost 15 acres in one of the Blue Mountains' most exceptional settings, near Loree Forest, close proximity to ski hills and along the edge of the escarpment. Positioned between the Bruce Trail and Conservation lands, this remarkable property is just 15 minutes from Collingwood and Thornbury and offers the privacy, scale, and setting that are increasingly difficult to find.The restored and renovated 1880s farmhouse provides character and context, but the real opportunity lies in the land. A proposed building site for a secondary dwelling is situated within the rural zone on a level area along the valley ridge, offering the potential to capture expansive, unobstructed Georgian Bay views, dramatic sunrises over the valley, morning fog settling into the landscape, and spectacular fall colour.For those envisioning a substantial custom residence, this is an extraordinary canvas-an opportunity to create something truly distinctive in a setting defined by nature, privacy, and panoramic views. (id:37372)
Chestnut Park Real Estate
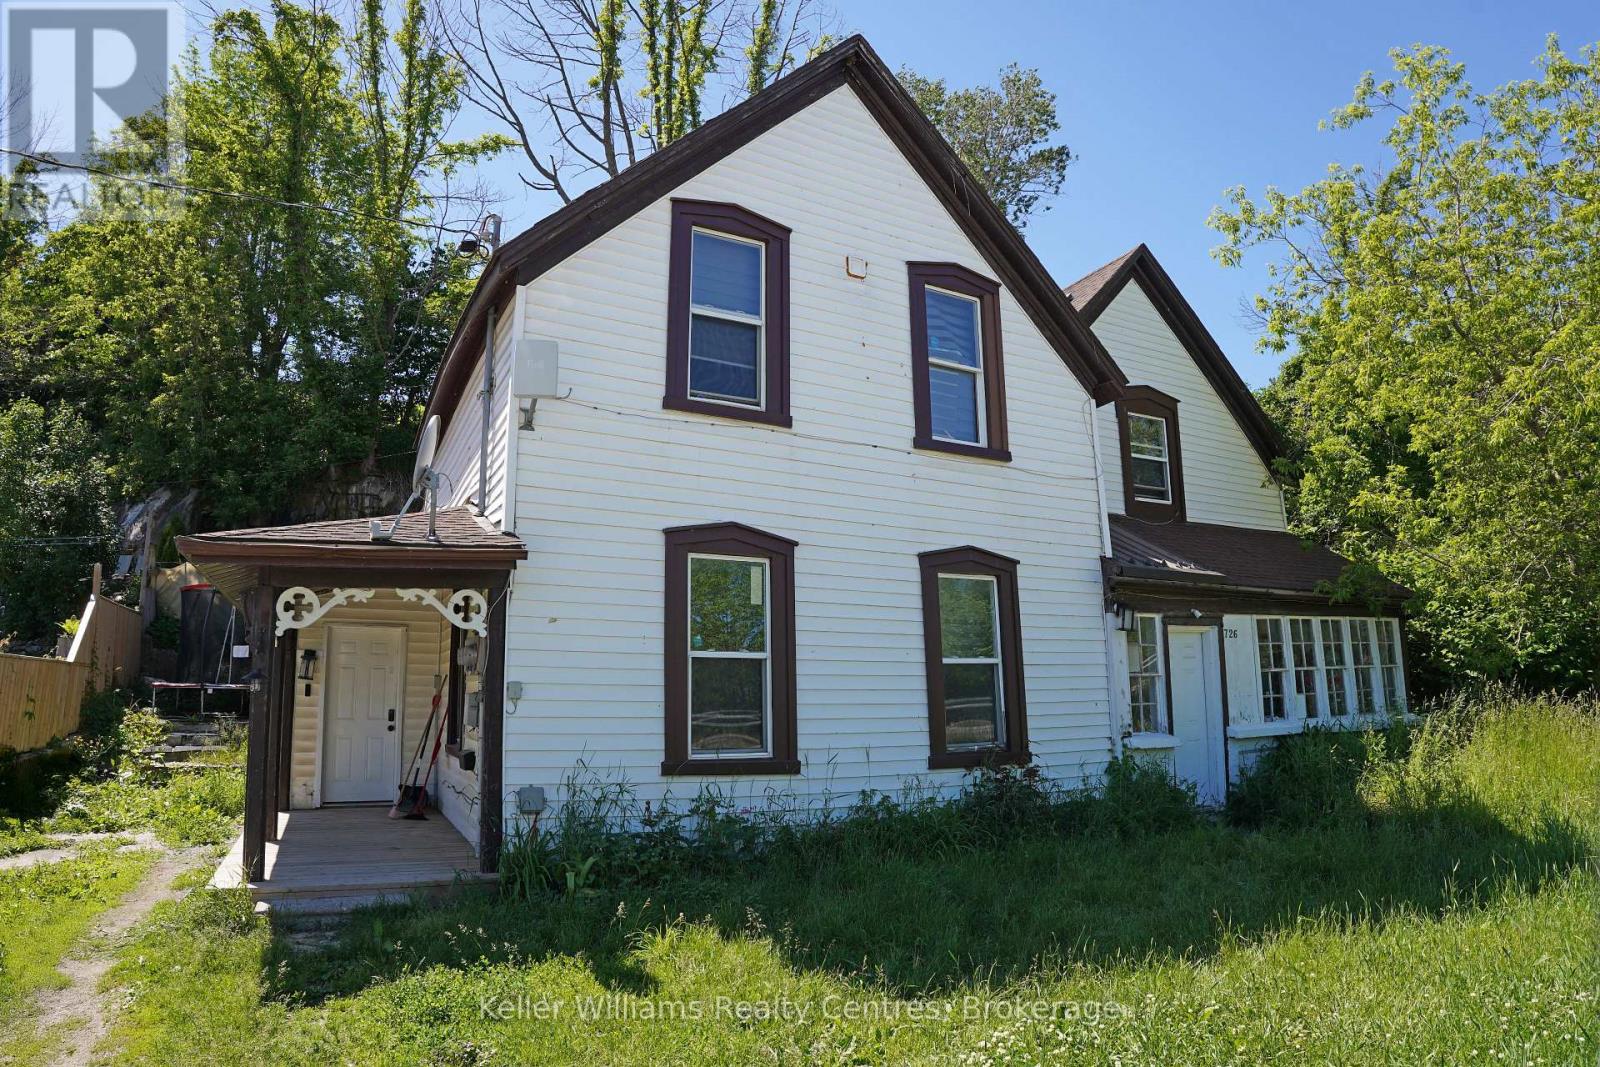
726 Berford Street
South Bruce Peninsula, Ontario
Available fully furnished winter rental starting Nov 1, 2026. Discover comfortable living in the heart of Wiarton, known as the gateway to the beautiful Bruce Peninsula. This main-floor rental unit offers 3 bedrooms and 1 full bathroom, providing a functional layout with two spacious principal living areas ideal for relaxing or entertaining. Convenient in-suite laundry adds everyday practicality and convenience. Enjoy an exceptional location within walking distance to local parks, the waterfront, marina, beach, and the charming shops and restaurants of downtown Wiarton. Outdoor enthusiasts will appreciate easy access to the area's renowned beaches, hiking trails, boating opportunities, and popular tourist attractions throughout the Bruce Peninsula. A great opportunity to enjoy small-town living with year-round recreational amenities close at hand. (id:37372)
Lpt Realty
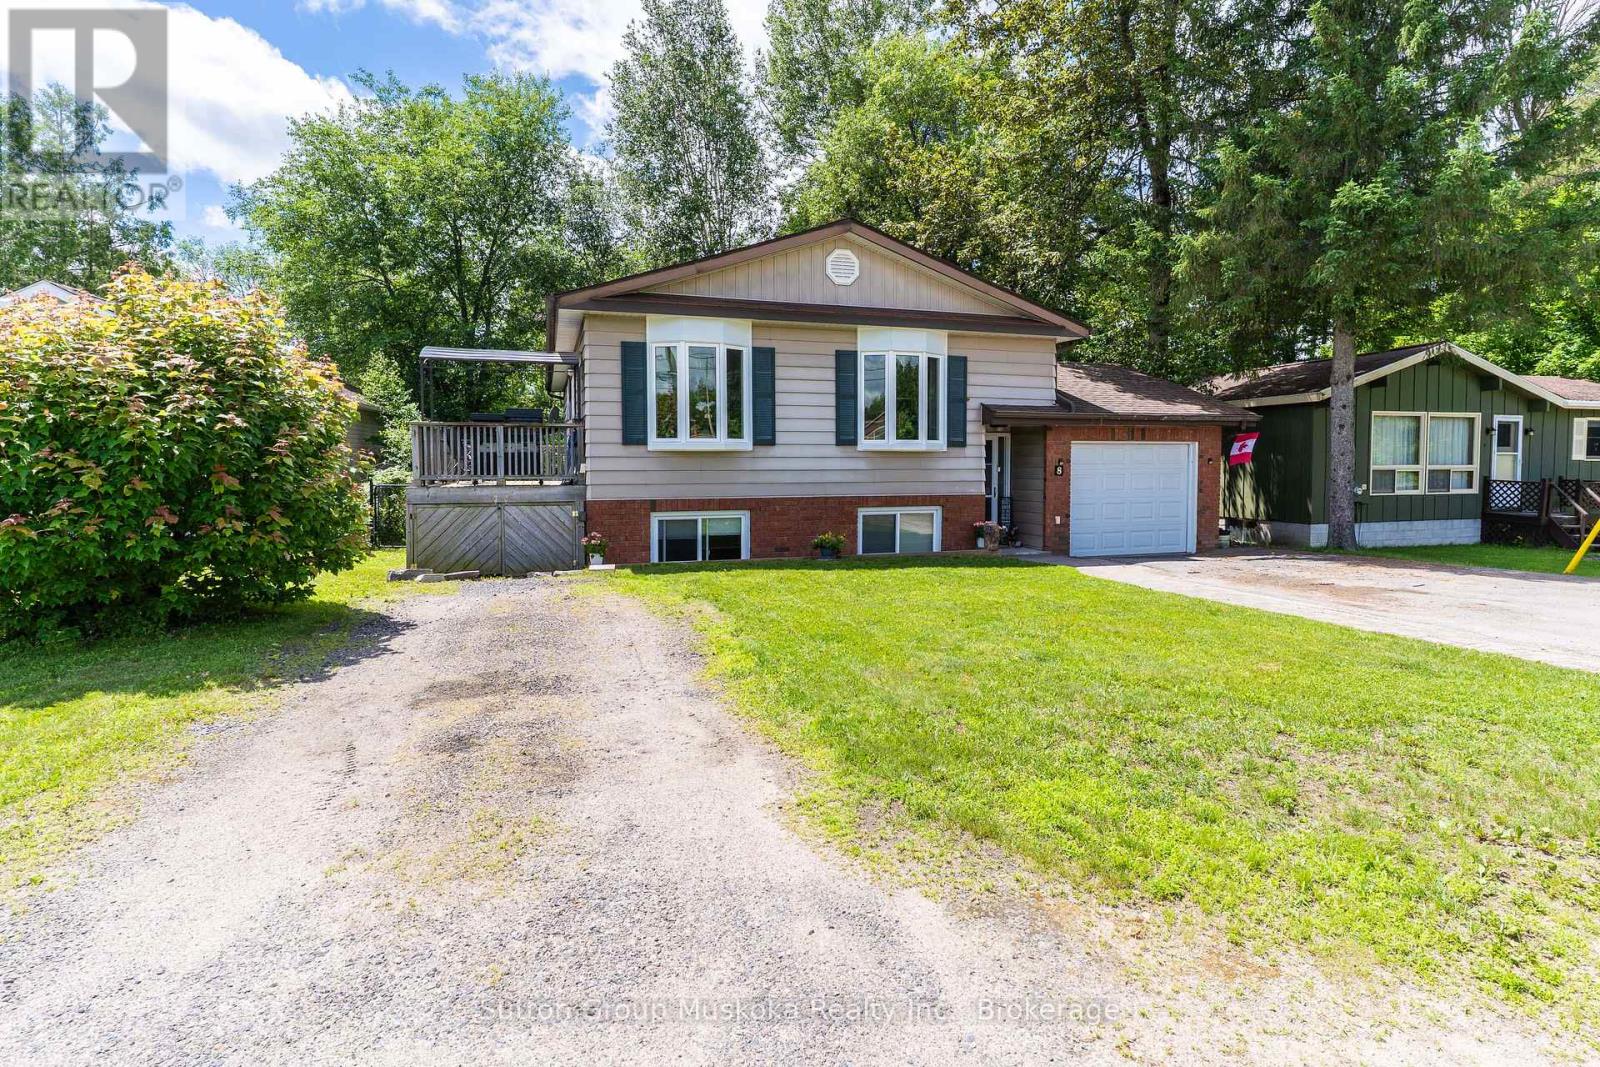
8 Gouldie Street
Huntsville (Chaffey), Ontario
This well maintained home in a quiet family neighbourhood close to Pine Glen school, is ready for a new family. This four bedroom, two bathroom home with full finished lower level and walk out to a private backyard is a great home for kids and pets! Open flow living room and recently updated kitchen with attractive white cabinetry, stainless steel appliances, lots of cupboard space and a feature island with built in oven. There are 3 bedrooms on main level and full bathroom, the 4th bedroom and 2nd bathroom with laundry room are on the lower level. The Family Room has an entertaining bar and walk out doors to a completely fenced yard with 3 gates for easy entry access. The backyard patio area is surrounded by trees for complete privacy. There is a gas fireplace in the lower level family room to keep you cozy on those cooler evenings. The front entrance welcomes you with a good size mud room area for coats and shoes and entrance to the garage provides easy access to your vehicle and storage items. A deck from the kitchen/dining area for enjoying barbeques and relaxing outside , wraps up this comfortable home! Book your viewing soon! Home is insured with Westland Insurance and they will continue insurance with new Owner of this property (formerly Hutcheson Reynolds and Caswell) (id:37372)
Sutton Group Muskoka Realty Inc.
9 - 1167 Armstrong Point Road
Muskoka Lakes (Medora), Ontario
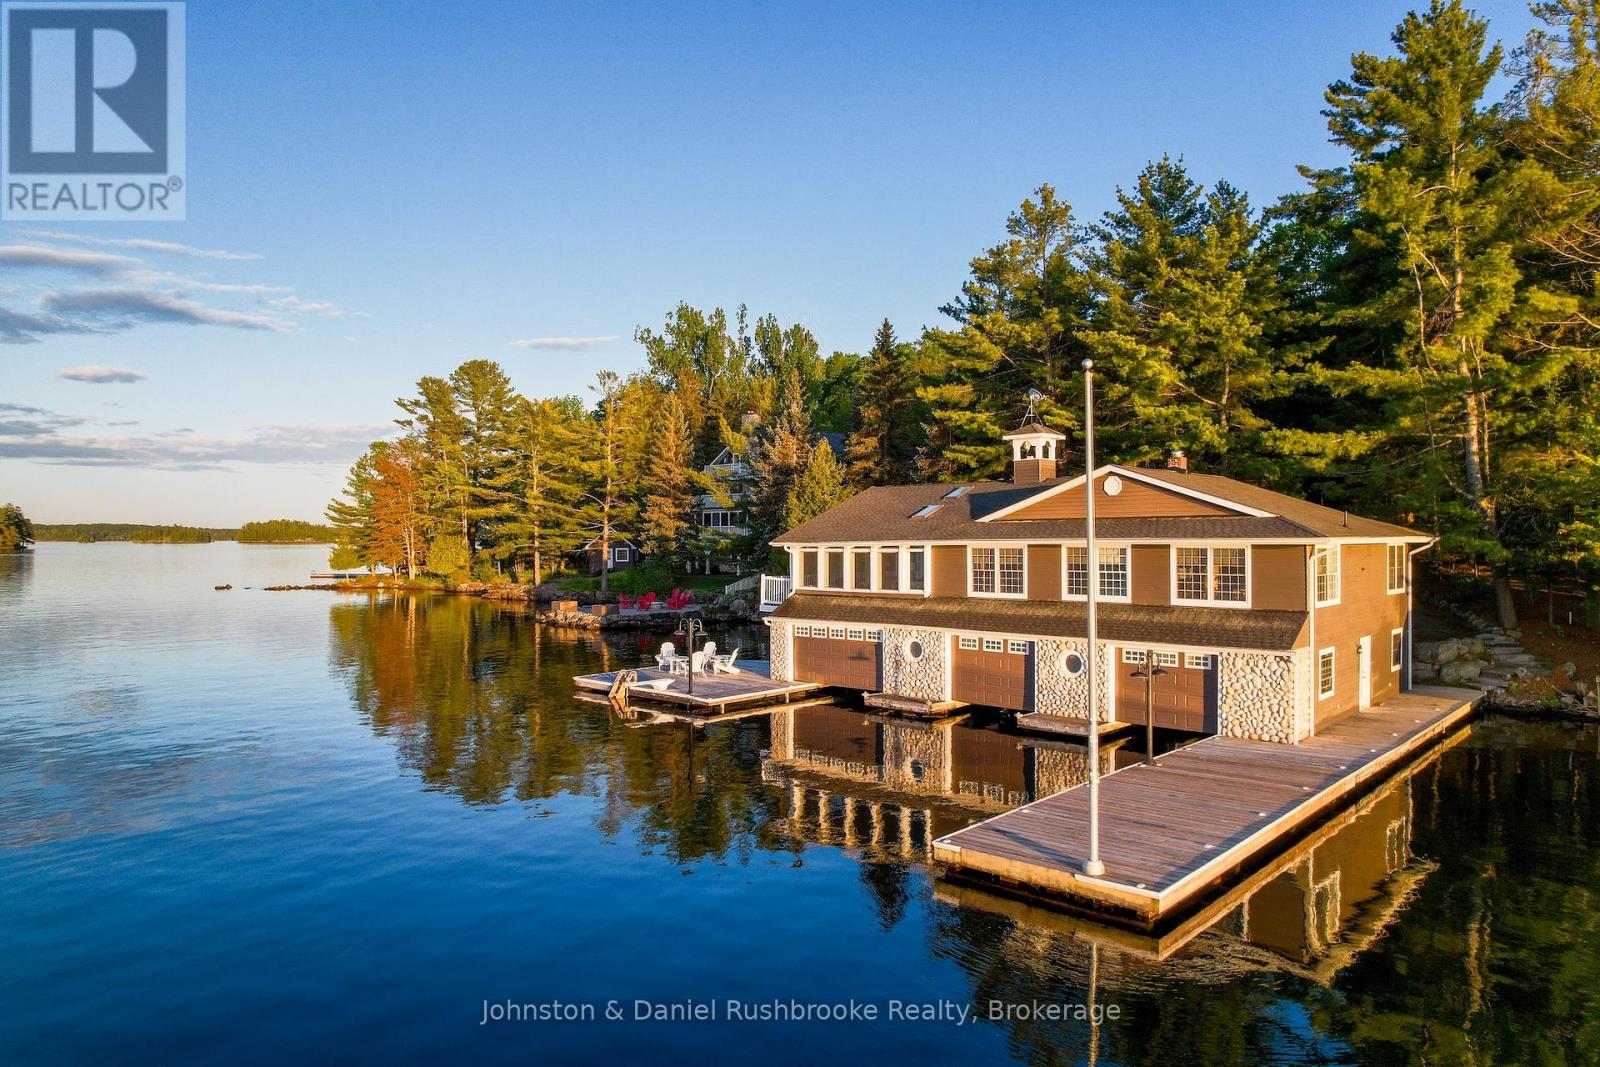
An extraordinary historic South Lake Rosseau estate awaits. The property features private shoreline, stunning island-dotted views, and exquisite sunsets. Between the grand cottage, iconic boathouse and beautiful coach house, there is 14,000 sq. ft. of refined, elegant living space that has been meticulously maintained. The cottage features 10,500 sq. ft of living and entertaining space with seven bedrooms and nine baths. Stunning lakeside Muskoka Rooms overlook the water. A separate coach house offers 1,600 sq. ft. with four bedrooms, two baths, a full kitchen, and a two-car garage. Gorgeous gardens and meandering granite pathways lead to an oversized 3-slip, 2-storey boathouse with more than 2,000 sq. ft. of living space. The boathouse includes three bedrooms, two baths, a spacious Muskoka Room, and unparalleled accommodations for family and guests. A waterfront fire pit area for watching sunsets, a sand beach for little ones and deep water off the dock complete this spectacular lakeside setting. Just minutes from Port Carling and Muskoka's finest golf, dining and shopping, this estate represents the very best of South Rosseau, unique, historic, elegant, and exceptionally rare. (id:37372)
Johnston & Daniel Rushbrooke Realty
Lot 78 141 Highway
Seguin, Ontario
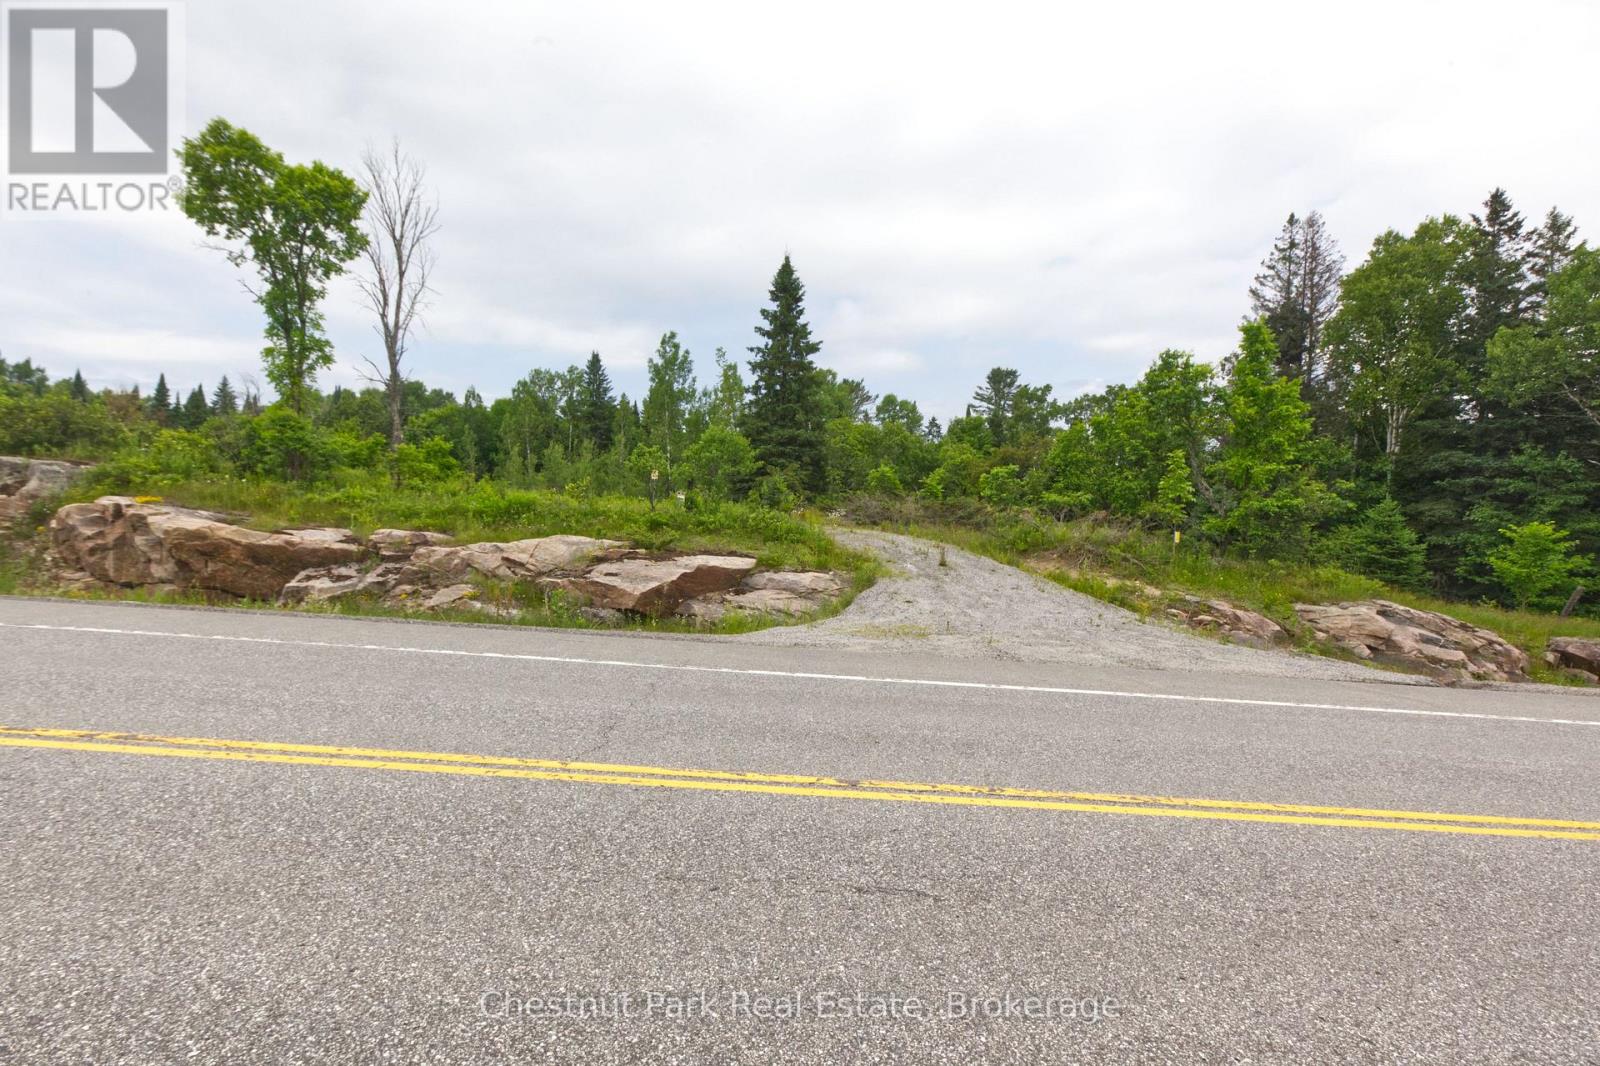
Nestled along 700ft of the peaceful shores of Shadow River just north of the charming town of Rosseau, this stunning vacant lot offers a rare opportunity to own a slice of classic Muskoka beauty. Spanning over 4.5 acres, the property provides approximately 1.25 acres cleared and level space to build your dream home or cottage retreat, surrounded by mature trees and the natural serenity of the Canadian landscape, With direct access to the river, this property is perfect for paddling enthusiasts-canoe or kayak right from your shoreline and explore the calm, scenic waterways at your leisure. Whether you're seeking a quiet escape or a base for outdoor adventure, this lot delivers the ideal balance of privacy, space, and waterfront lifestyle. A true Muskoka setting, ready for your vision to come to life. (id:37372)
Chestnut Park Real Estate
405014 Grey Road 4
Grey Highlands, Ontario
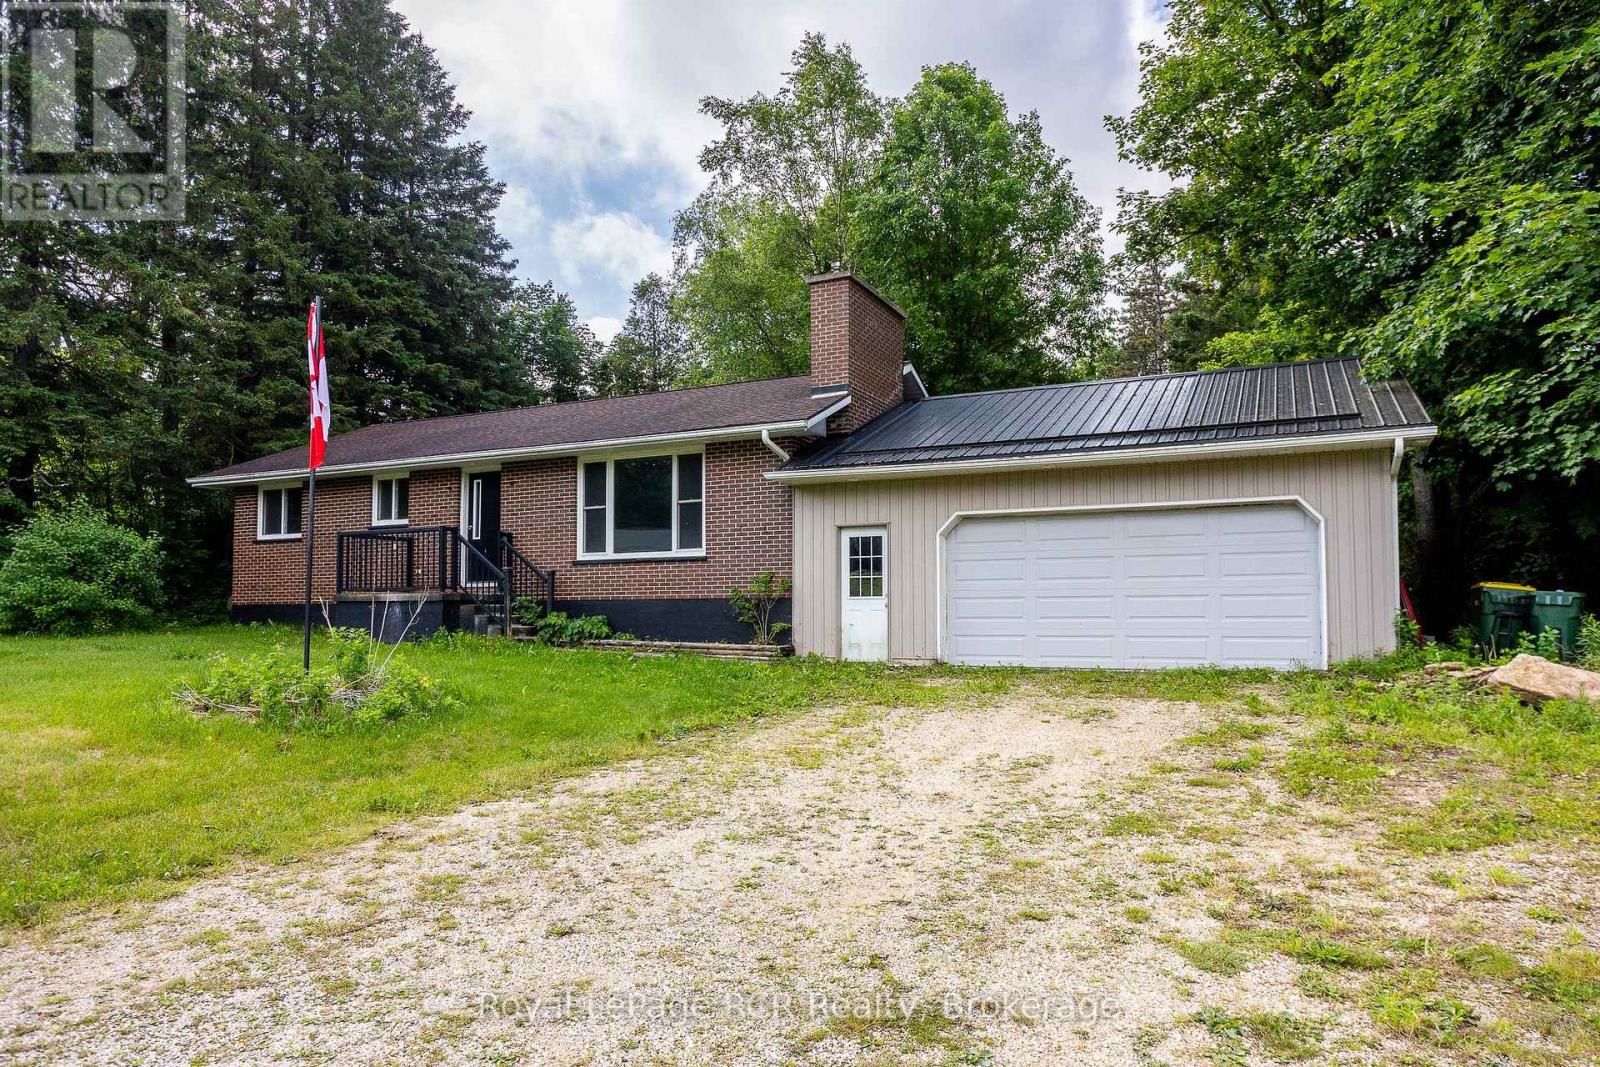
Brick bungalow with attached garage in Priceville. New bathroom, new lighting, new breaker panel, freshly painted - this home has modern touches and is move in ready! Stylish entryway bench and cubby, spacious living room with fireplace accent wall, updated kitchen and dining area including a coffee nook. There is a walkout from the dining area to a deck and the backyard. There are 2 bedrooms and a new 4 piece bath. The lower level is a blank canvas and is currently used as storage and rec space. Propane furnace 2016, water softener and water filter system, new roof and windows 2020. The attached garage with interior access to the house is 26 x 26 and has room for 2 vehicles as well as storage. Priceville is a community-driven village with access to the Saugeen River, events at Stoddart Hall, a park, ball diamond and outdoor skating rink. (id:37372)
Royal LePage Rcr Realty
306 - 478 St Andrew Street E
Centre Wellington (Fergus), Ontario
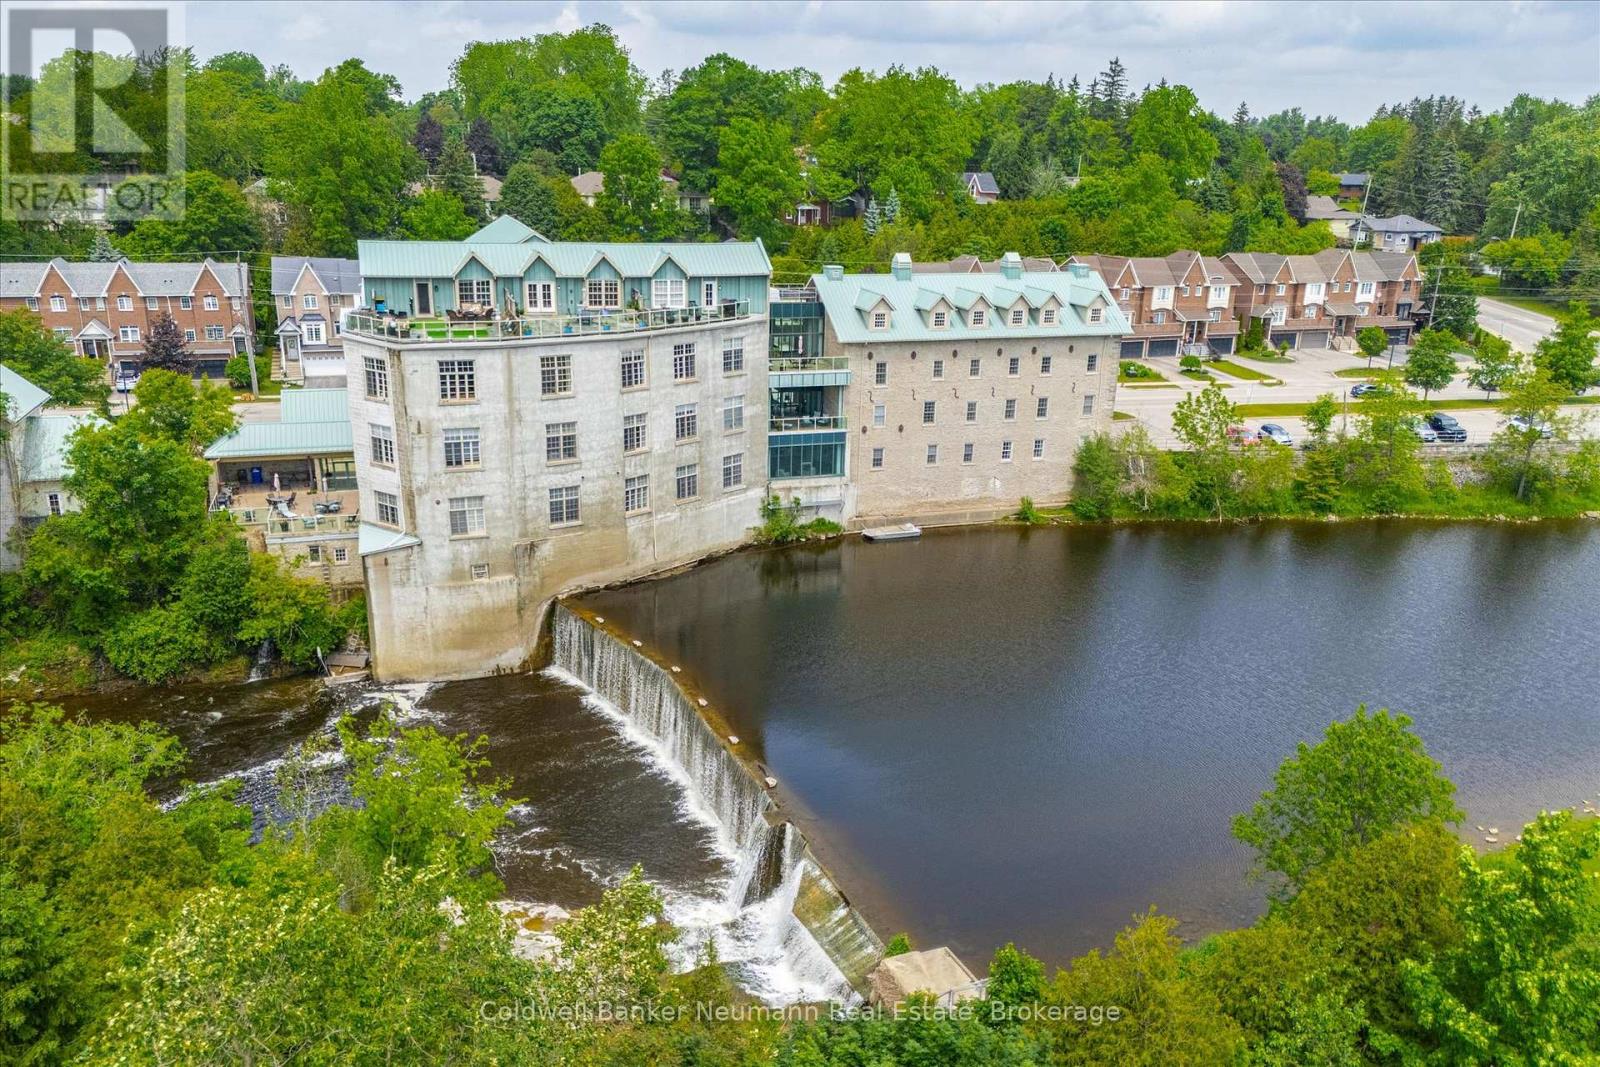
Experience the charm of exposed stone walls, dramatic wood beams, soaring ceilings, and panoramic river views in one of Fergus's most distinctive penthouse residences.This exceptional suite offers unobstructed views of the Grand River. Elevated above it all, this architecturally distinctive home seamlessly blends character, comfort, and sophistication in a truly unique setting.The main floor boasts an open-concept design, with the kitchen flowing effortlessly into the dining and living areas. The living room is highlighted by European-style casement windows that frame stunning river views while providing exceptional natural light and ventilation.The main level features two spacious bedrooms, including a serene primary retreat with picturesque river views and a luxurious five-piece ensuite. The second bedroom is generously sized and offers ample closet space.A versatile den, complete with a skylight, large closet, and built-in Murphy bed, provides the flexibility to serve as a guest room, home office, or additional living space.Upstairs, the loft offers a striking blend of function and character, featuring oversized windows, custom floor-to-ceiling bookcases, a discreetly tucked-away powder room, and the added convenience of a chairlift. From here, step out onto the private rooftop patio and enjoy panoramic views and exceptional outdoor living above the river.Additional features include in-suite laundry, abundant storage throughout, a large lower-level storage locker, and the rare convenience of a private two-car garage.Refined yet inviting, elevated yet comfortable, this one-of-a-kind penthouse presents a rare opportunity to experience luxury riverside living in the heart of Fergus. (id:37372)
Coldwell Banker Neumann Real Estate
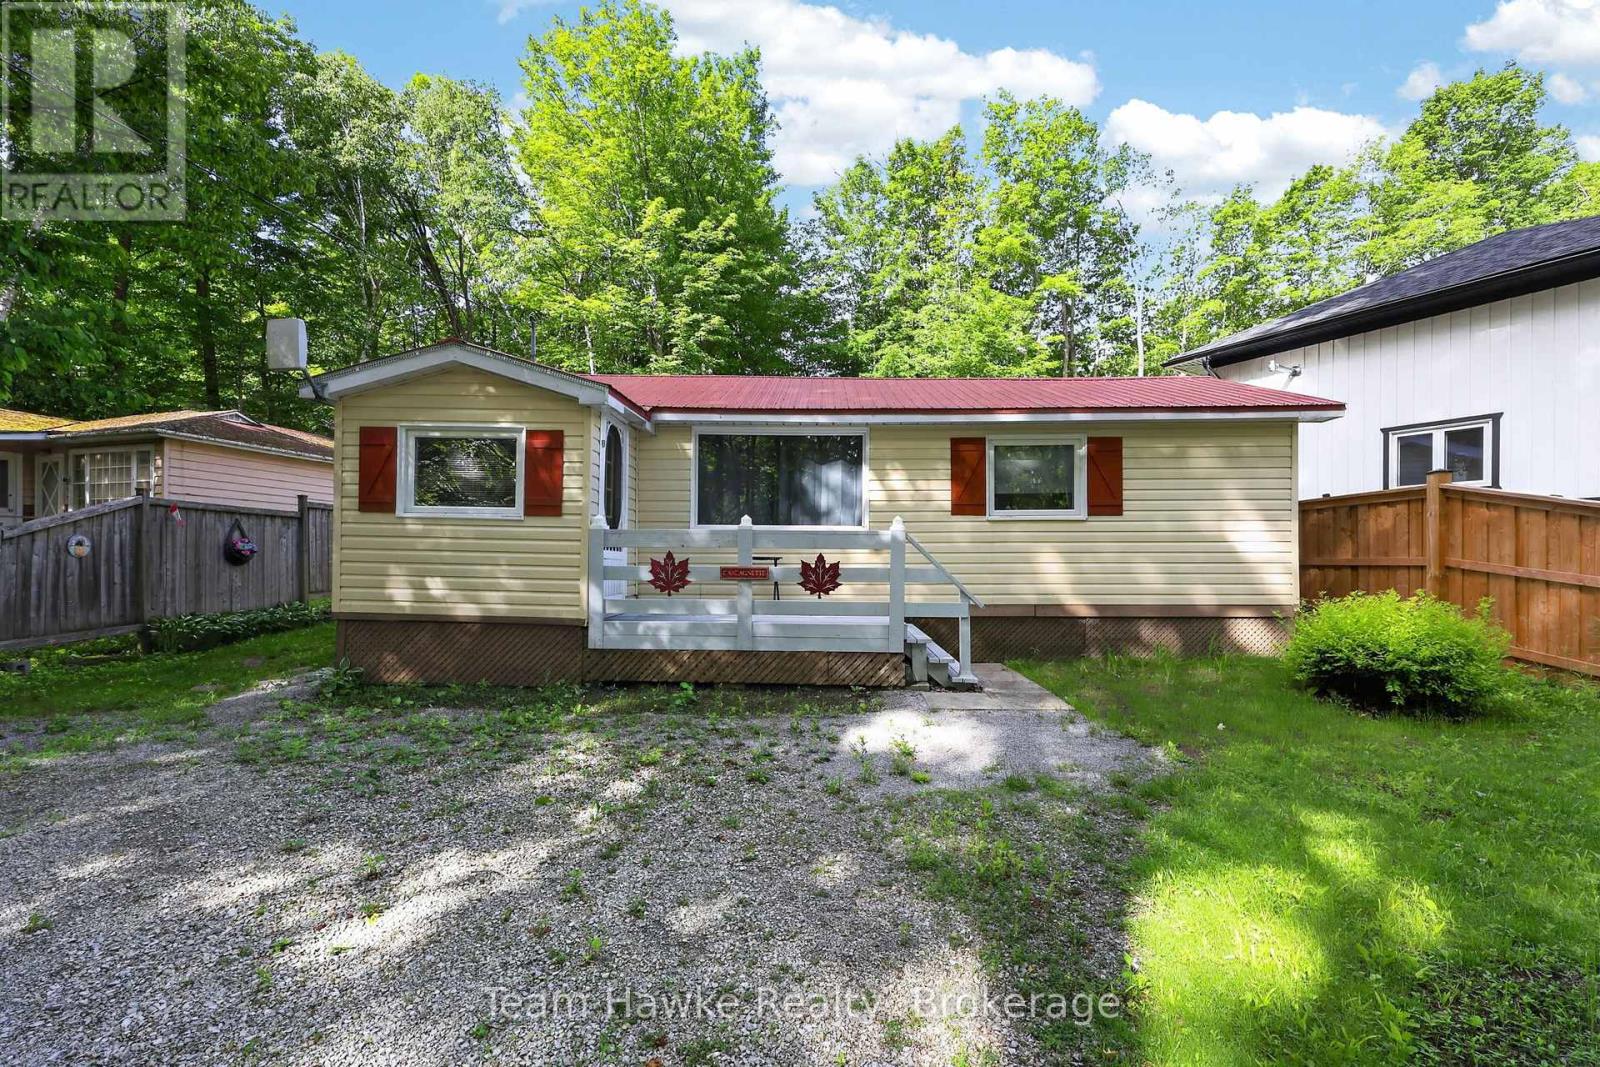
48 Mcarthur Drive
Penetanguishene, Ontario
Location, location! This Charming turn key, open concept cottage, located in prestigious waterfront community, is within minutes walk to nearby beach and minutes drive to all amenities. This cottage featuring, 2 propane fireplaces, drilled well, septic and a metal roof, would make an easy conversion to year round living. Additional features include seasonal water view from the front deck, deep 175ft lot with privacy galore, perennial gardens, and outdoor shop/bunkie. This property is being sold turn key with all items on the inside and exterior of the property being included. A slice of heaven, at an affordable price!! Do not miss out!! (id:37372)
Team Hawke Realty
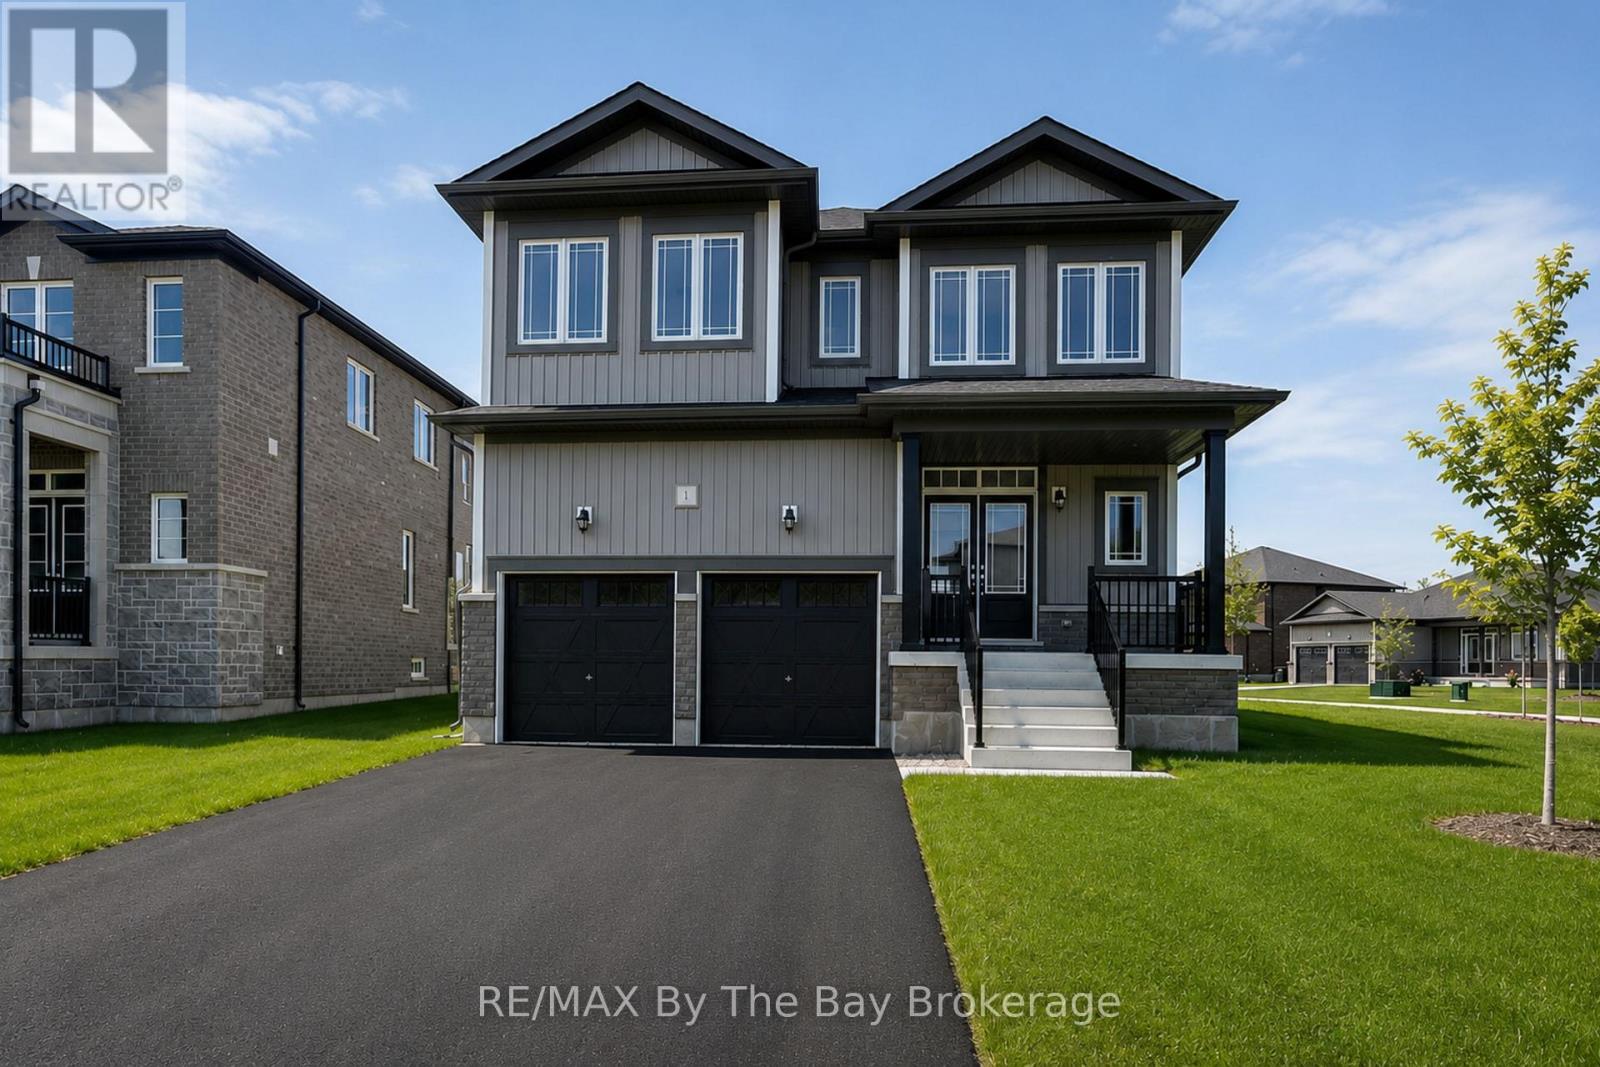
1 Amber Drive
Wasaga Beach, Ontario
NEW HST REBATE PRICING! Welcome to the Aspen Model Elevation B by Baycliffe Communities, offering 3029 sq ft of thoughtfully designed living space in the final and most recently completed phase of The Villas of Upper Wasaga by Baycliffe Communities. Positioned on a spacious corner lot with additional windows and abundant natural light, this brand-new home features upgraded hardwood flooring throughout, a bright open-concept layout, formal dining room, dedicated main-floor den, expansive family room, and a well-appointed kitchen with quartz countertops, centre island, extensive cabinetry, and a generous breakfast area overlooking the backyard. The upper level offers four spacious bedrooms, each with its own walk-in closet, including a generous primary bedroom featuring dual walk-in closets and a spacious 5-piece ensuite complete with a freestanding soaker tub, glass shower, and double vanity. A versatile second-floor study provides additional living space ideal for a reading lounge, home office, or quiet retreat. The unfinished basement with bathroom rough-in offers excellent future potential for additional living space. Located in the highly sought-after Wasaga Sands neighbourhood, this home is just minutes from trails, schools, shopping, and the World's longest freshwater beach, with Collingwood and Blue Mountain only a short drive away for year-round recreation. (id:37372)
RE/MAX By The Bay Brokerage
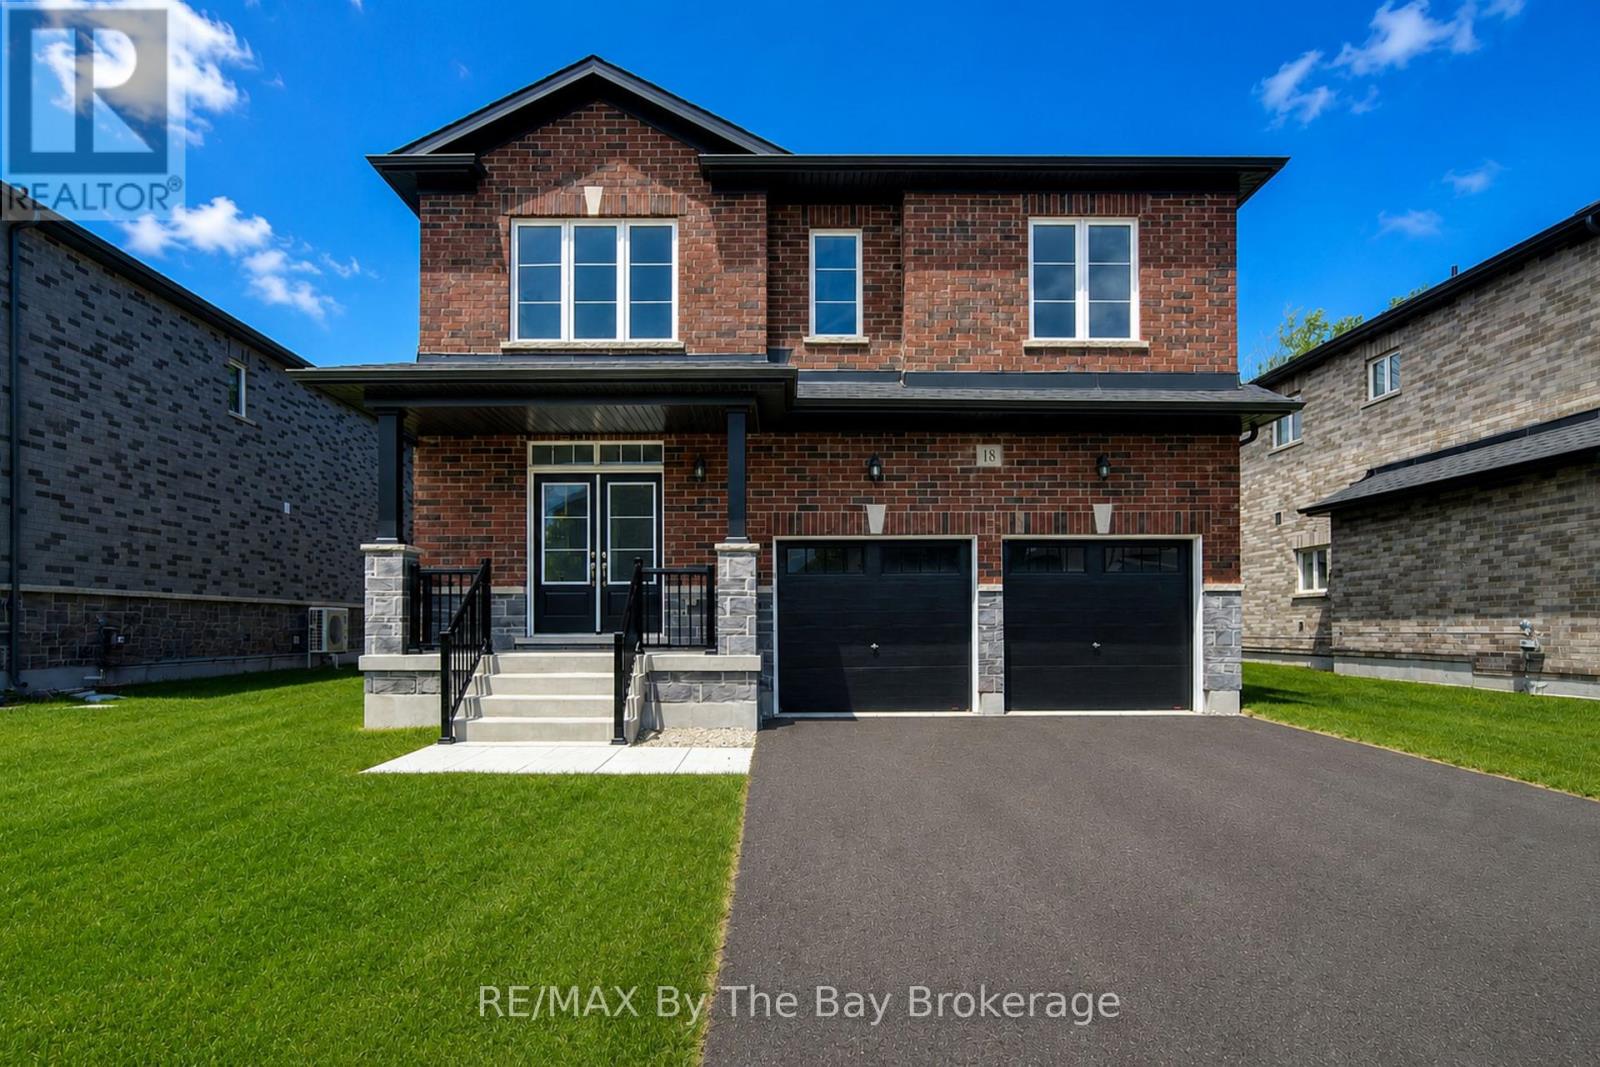
18 Amber Drive
Wasaga Beach, Ontario
NEW HST REBATE PRICING! Welcome to the Walnut Model Elevation A by Baycliffe Communities, offering 2,762 sq.ft. of thoughtfully designed living space in the final and most recently completed phase of The Villas of Upper Wasaga. Situated on a premium parkland lot with no direct rear neighbours, this brand-new home enjoys a private backyard setting. Inside, the thoughtfully designed layout features upgraded hardwood flooring, a bright open-concept main floor, a spacious family room, and an impressive kitchen complete with quartz countertops, an oversized centre island, extensive cabinetry, and a generous breakfast area overlooking the backyard. The upper level offers four spacious bedrooms, including a large primary suite featuring a walk-in closet and a beautifully finished ensuite with a freestanding soaker tub, glass shower, and oversized vanity. Well-proportioned secondary bedrooms provide comfortable space for family and guests, while the unfinished basement with bathroom rough-in offers excellent future potential. Located in the highly sought-after Wasaga Sands neighbourhood, this home is just minutes from trails, schools, shopping, golf, and the World's longest freshwater beach, with Collingwood and Blue Mountain only a short drive away for year-round recreation. (id:37372)
RE/MAX By The Bay Brokerage