
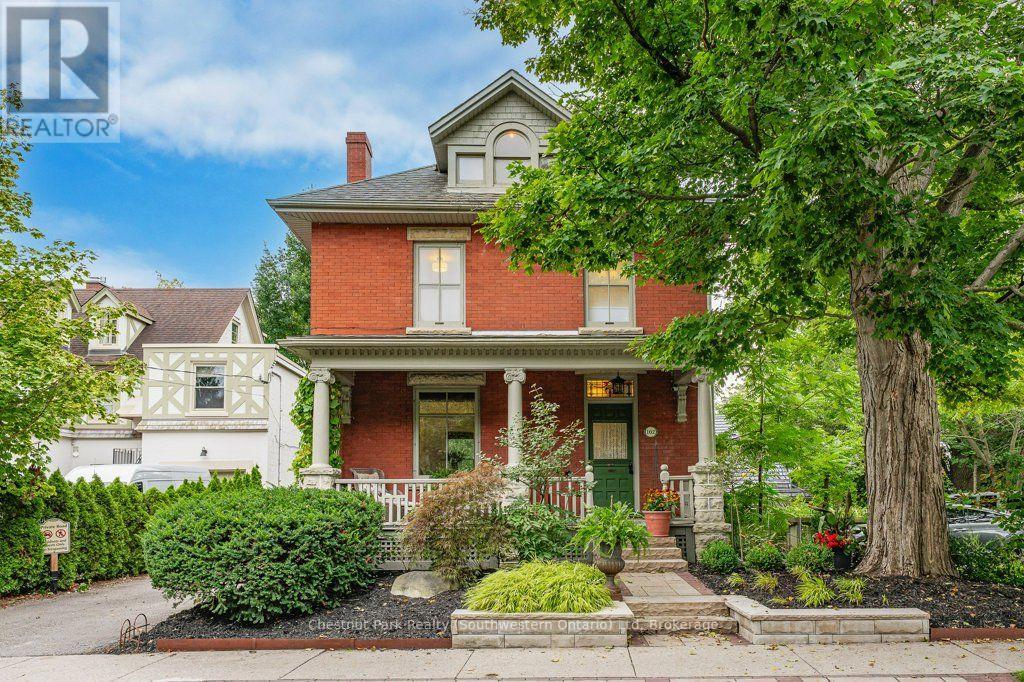
102 Queen Street
Guelph (General Hospital), Ontario
102 Queen St is a renovated character home filled with love by the same family for over 35 years. Tucked away on the quiet end of Queen Street, in prestigious St. George's Park, this home offers timeless warmth on a tree-lined street where neighbours know each other by name, and local favourites like With the Grain bakery, river trails, and top-rated schools are a short stroll away. Your tour begins with an iconic front porch where you can sit and watch the world go by. Stepping inside the foyer, you are welcomed by the newer hardwood floors and fresh paint that can be found throughout most of the home. Head into the renovated eat-in kitchen, with quartz countertops, a tile backsplash, convection cooktop, wall oven, and an abundance of cabinetry. Off the kitchen, the bright, inviting living room features pocket doors to divide it from the formal dining room, offering sightlines from the front porch to the fully landscaped yard. An updated 2-piece bath (2023) conveniently completes this floor. Upstairs, you will find 3 spacious bedrooms, a new bath (2025) with a custom glass shower, and laundry. And the sunlit attic offers endless possibilities-a primary suite with a walk-in closet and ensuite, or a playroom and home office. The unfinished walk-up basement offers equal potential for a future in-law suite, rec room or home office with existing bathroom and laundry rough-ins. Classic charm paired with modern function encompasses what this home has to offer-with over $200K in recent updates including plumbing, a complete electrical overhaul with knob-and-tube removed, a roof (~2020), and a newer furnace with heat pump AC (2025). The backyard is a landscaped, zero-lawn oasis with a pond, waterfall, lounge deck and privacy fencing, leaving you time to do the things you enjoy. Minutes to downtown Guelph, great restaurants and coffee shops, 24/7 street parking and space for a future driveway-this prime location is unbeatable. Walkable, move-in ready, charming and affordable (id:37372)
Chestnut Park Realty (Southwestern Ontario) Ltd
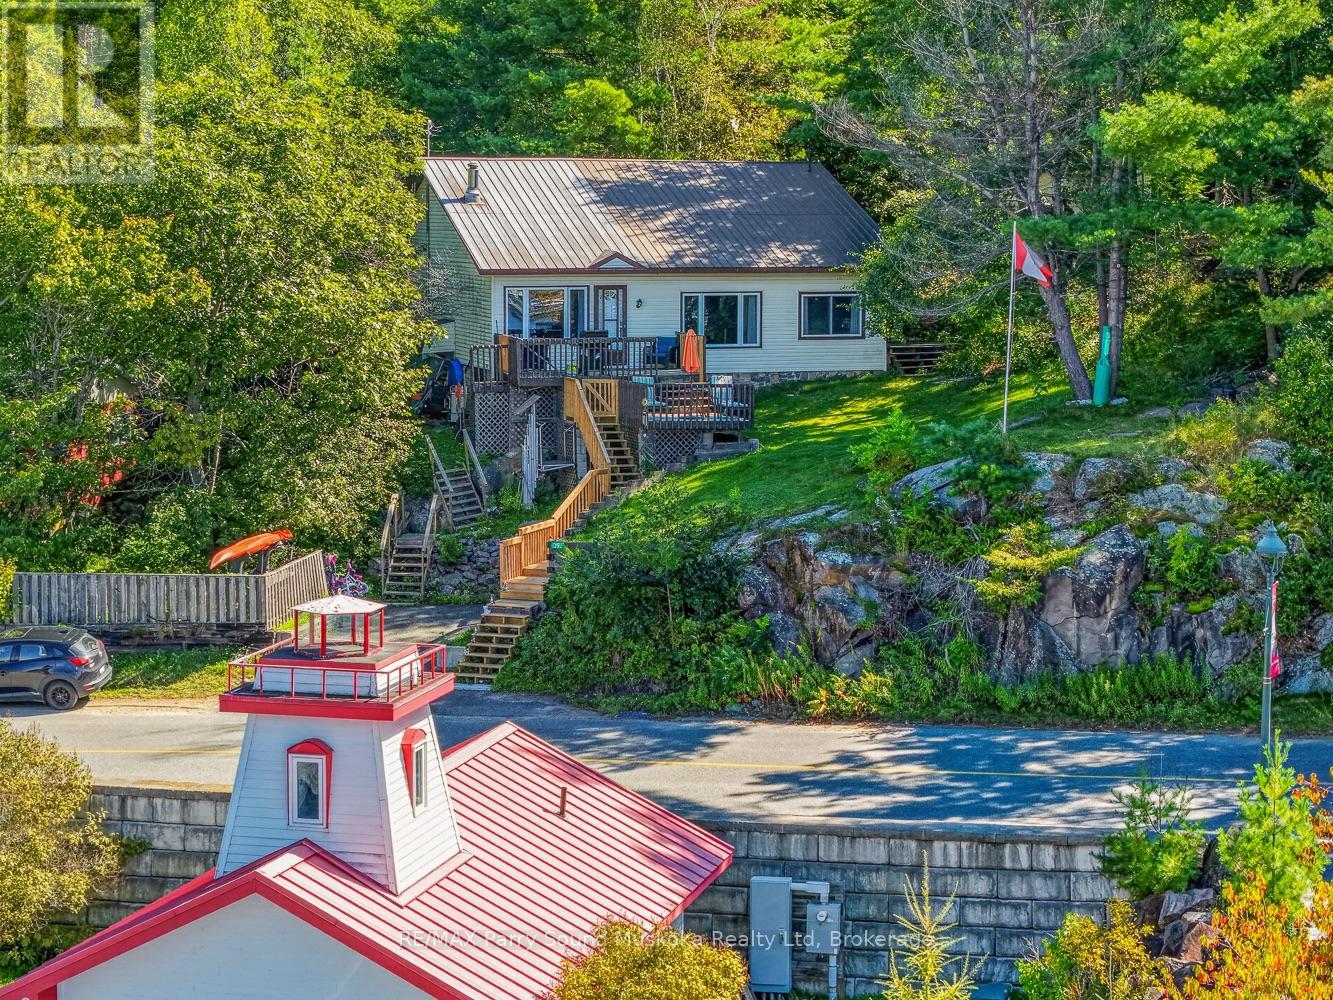
39 South Shore Road
The Archipelago (Archipelago North), Ontario
Welcome to this cozy 2-bedroom, 1-bathroom home perfectly situated across from the Pointe au Baril Harbour, offering beautiful Georgian Bay views and an incredible opportunity to enjoy the cottage lifestyle without the waterfront price tag.The bright and inviting living room features lovely water views and a walkout to the deck, creating a wonderful space to relax and enjoy the scenery. The spacious eat-in kitchen offers plenty of room for family meals and entertaining, with convenient access to the private side yard and BBQ deck. A separate laundry room provides additional storage and everyday functionality.Located just a couple of minutes' walk from the local marinas, this property puts boating, fishing, swimming and exploring Georgian Bay right at your doorstep. Spend your days on the water, enjoy an evening by the harbour, or take a short walk into the village to access the local shops, restaurants, services and amenities that make Pointe au Baril such a special community.The property also features a private outdoor space, deck areas for enjoying the warmer months, and parking for one vehicle. With its combination of water views, walkable location and convenient access to the harbour and marinas, this is a fantastic opportunity to own a 4-season lakeside getaway in the heart of Pointe au Baril.Whether you are looking for a weekend retreat, a summer escape, a year-round home or a place to enjoy everything Georgian Bay has to offer, this property offers an excellent opportunity to become part of this charming waterfront community. (id:37372)
RE/MAX Parry Sound Muskoka Realty Ltd
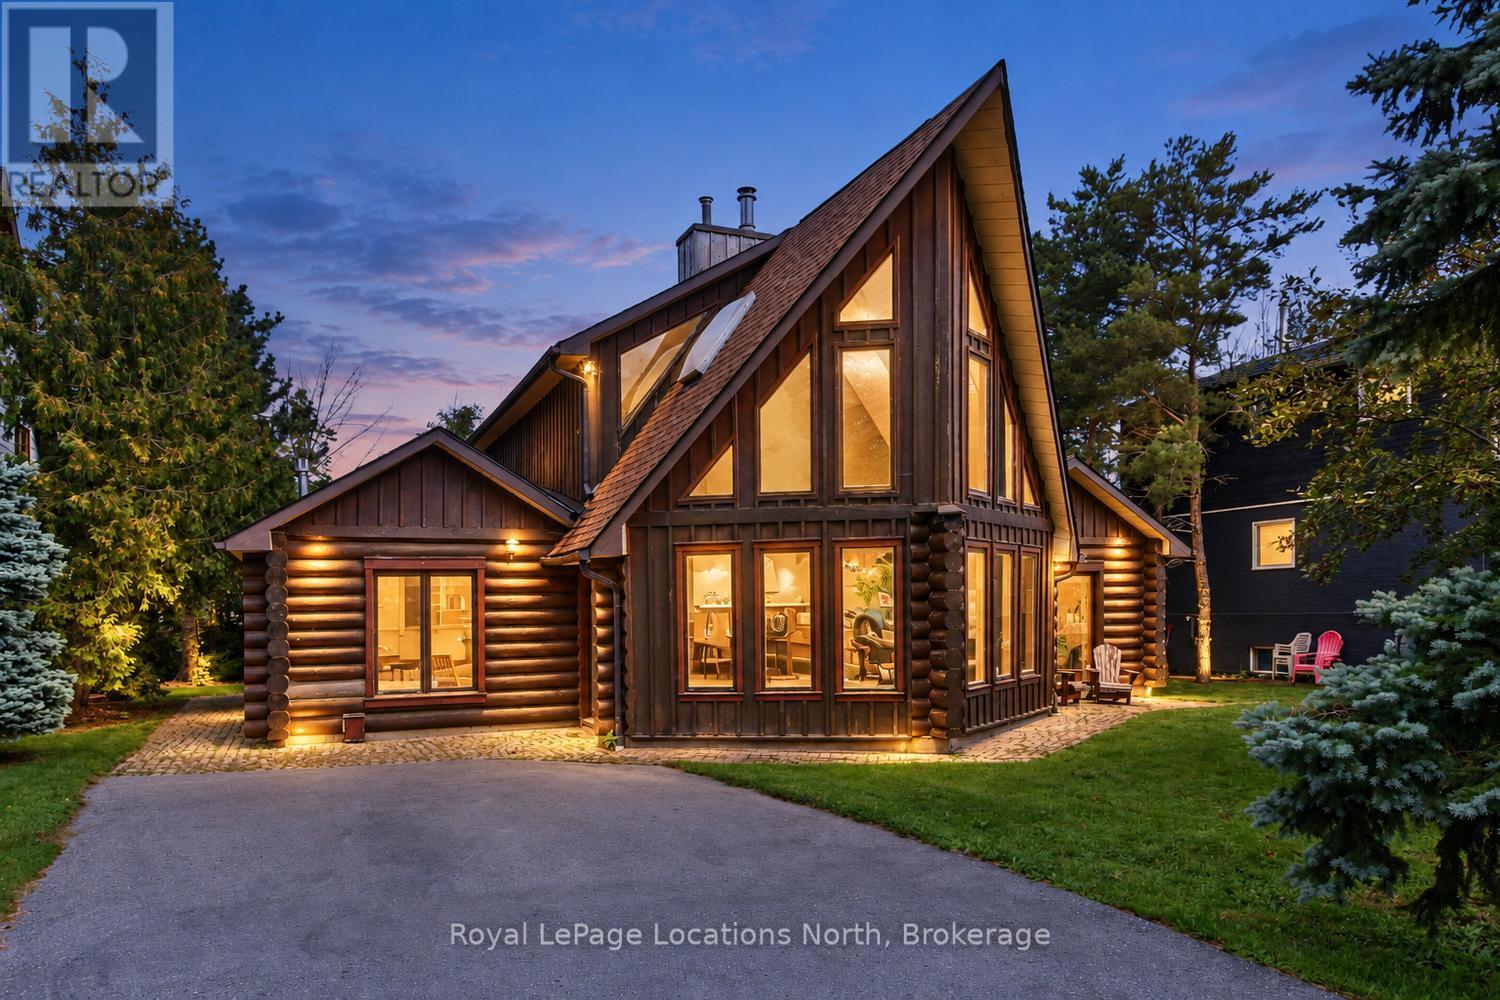
143 Settlers Way
Blue Mountains, Ontario
SEASONAL RENTAL - BLUE MOUNTAIN! (Rented from January to April 15th already, available months outside of that). Experience the ultimate ski season in this warm and inviting log chalet, ideally located within walking distance of the slopes, Blue Mountain Village and all the area has to offer. Fully furnished and turnkey, this quintessential mountain retreat is the perfect home base for an unforgettable winter in The Blue Mountains. After a day on the slopes, unwind in the private outdoor hot tub or warm up in the cedar sauna. Inside, classic log walls, soaring ceilings, solid wood floors and a wood-burning fireplace create the perfect après-ski atmosphere, while views toward the ski hills complete the chalet experience. The home is also wired for sound inside and out. Designed for entertaining family and friends, the spacious chef's kitchen features stainless steel appliances, wine cooler, prep sink and breakfast bar, opening to a separate dining room with seating for 12. A generous mudroom with heated floors provides plenty of space for boots, coats and winter gear. The spacious main-floor primary suite offers a private ensuite with soaker tub and glass shower, walk-in closet and sliding doors to the patio. The finished lower level provides additional living and entertaining space, a cedar sauna and an additional bedroom with double bunk beds, ideal for guests or kids. Enjoy skiing, après-ski dining, shopping and entertainment at Blue Mountain Village just moments from your door, with several private ski clubs only a short drive away. A fantastic opportunity to settle in and enjoy the complete Blue Mountain winter lifestyle! (id:37372)
Royal LePage Locations North
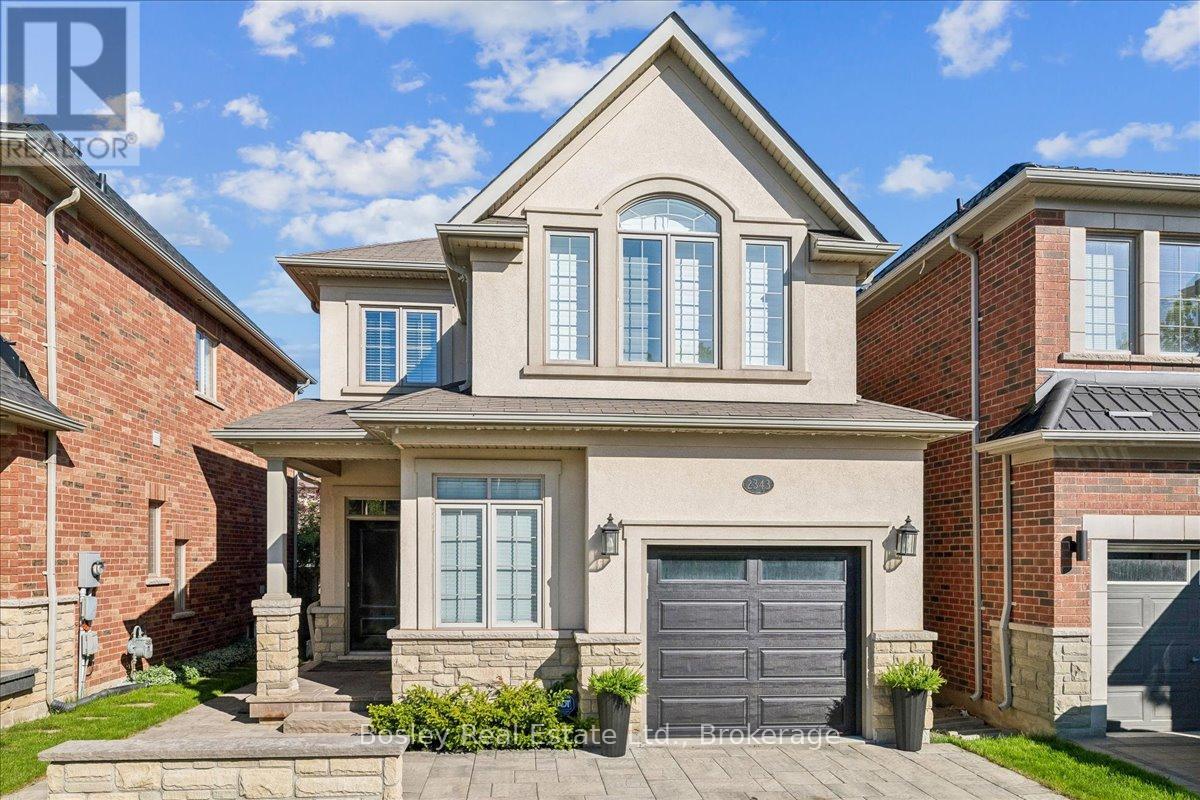
2343 Quetico Crescent
Oakville (Wm Westmount), Ontario
Extensively upgraded 4-bedroom, 4-bath Fernbrook luxury home with over 3,000 sq ft of living space designed for modern family life. From the moment you pull in, the professionally landscaped front yard and elegant hardscaping set the tone, welcoming you into this beautifully maintained home. The chef's kitchen with granite countertops and spacious eat-in area flows seamlessly to the family room with a cozy gas fireplace, creating the perfect spot for entertaining or everyday living. The master retreat features a spa-inspired 5-piece ensuite and his & hers walk-in closets, offering both luxury and functionality. The 2018 professionally finished basement includes a custom laundry room and versatile living space for work, play, or relaxing. Outdoors, the interlocking patio invites gatherings or quiet mornings, just steps from Millstone Park and walking trails. Ideally located minutes from Oakville Hospital, top schools, Bronte Provincial Park, shopping, Hwy 407, and the Q.E.W., this home balances convenience with a serene, nature-filled lifestyle. (id:37372)
Bosley Real Estate Ltd.
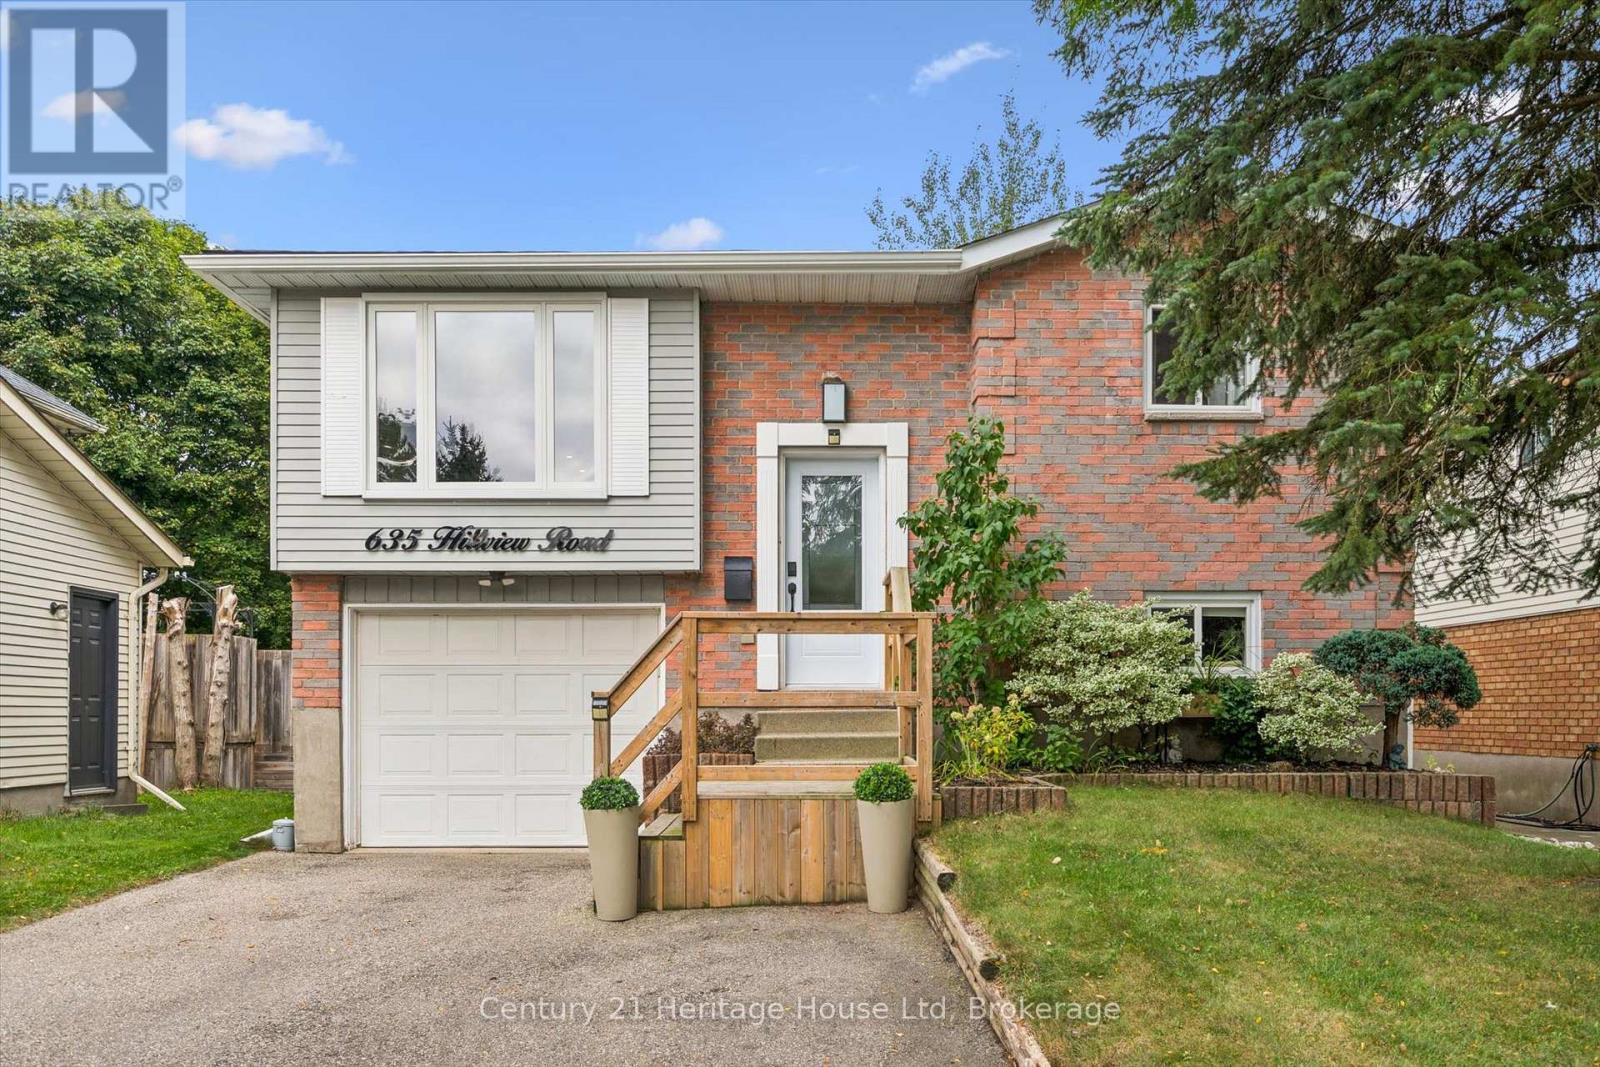
635 Hillview Road
Cambridge, Ontario
Two beautiful living spaces one exceptional home! The bright and fresh upper level is filled with natural light and offers carpet-free living throughout, featuring three spacious bedrooms and a stylish three-piece bathroom. The modern kitchen showcases granite countertops, a beautiful backsplash, ample cabinetry and a new stove (2025), creating an inviting space for everyday living and entertaining. From the upper level, step out onto the beautifully maintained deck overlooking the extensively and meticulously landscaped backyard. Upgraded in 2024, the deck features privacy walls and new stairs leading directly to the backyard, creating a private and inviting setting for relaxing, dining and entertaining. The lower level truly sets this property apart. Completed in 2023 with an investment of over $100,000, the beautifully finished in-law suite offers an exceptional space for extended family or multi-generational living, complete with new washer/dryer(2025), Hot Water on Demand(2023) and a walkout to the backyard complete with BBQ and gas hookup(2026) . The suite features a full kitchen(2023) with custom Barzotti cabinetry, granite counters, breakfast bar, pantry, abundant storage, stainless steel appliances, built in microwave, stylish backsplash and an impressive gas fireplace with stone surround and custom mantel adding warmth and comfort, while custom barn doors in the bedroom provide a distinctive finishing touch. Conveniently located close to schools, parks, shopping and all amenities, this home has it all! Don't miss the opportunity to make it yours! (id:37372)
Century 21 Heritage House Ltd
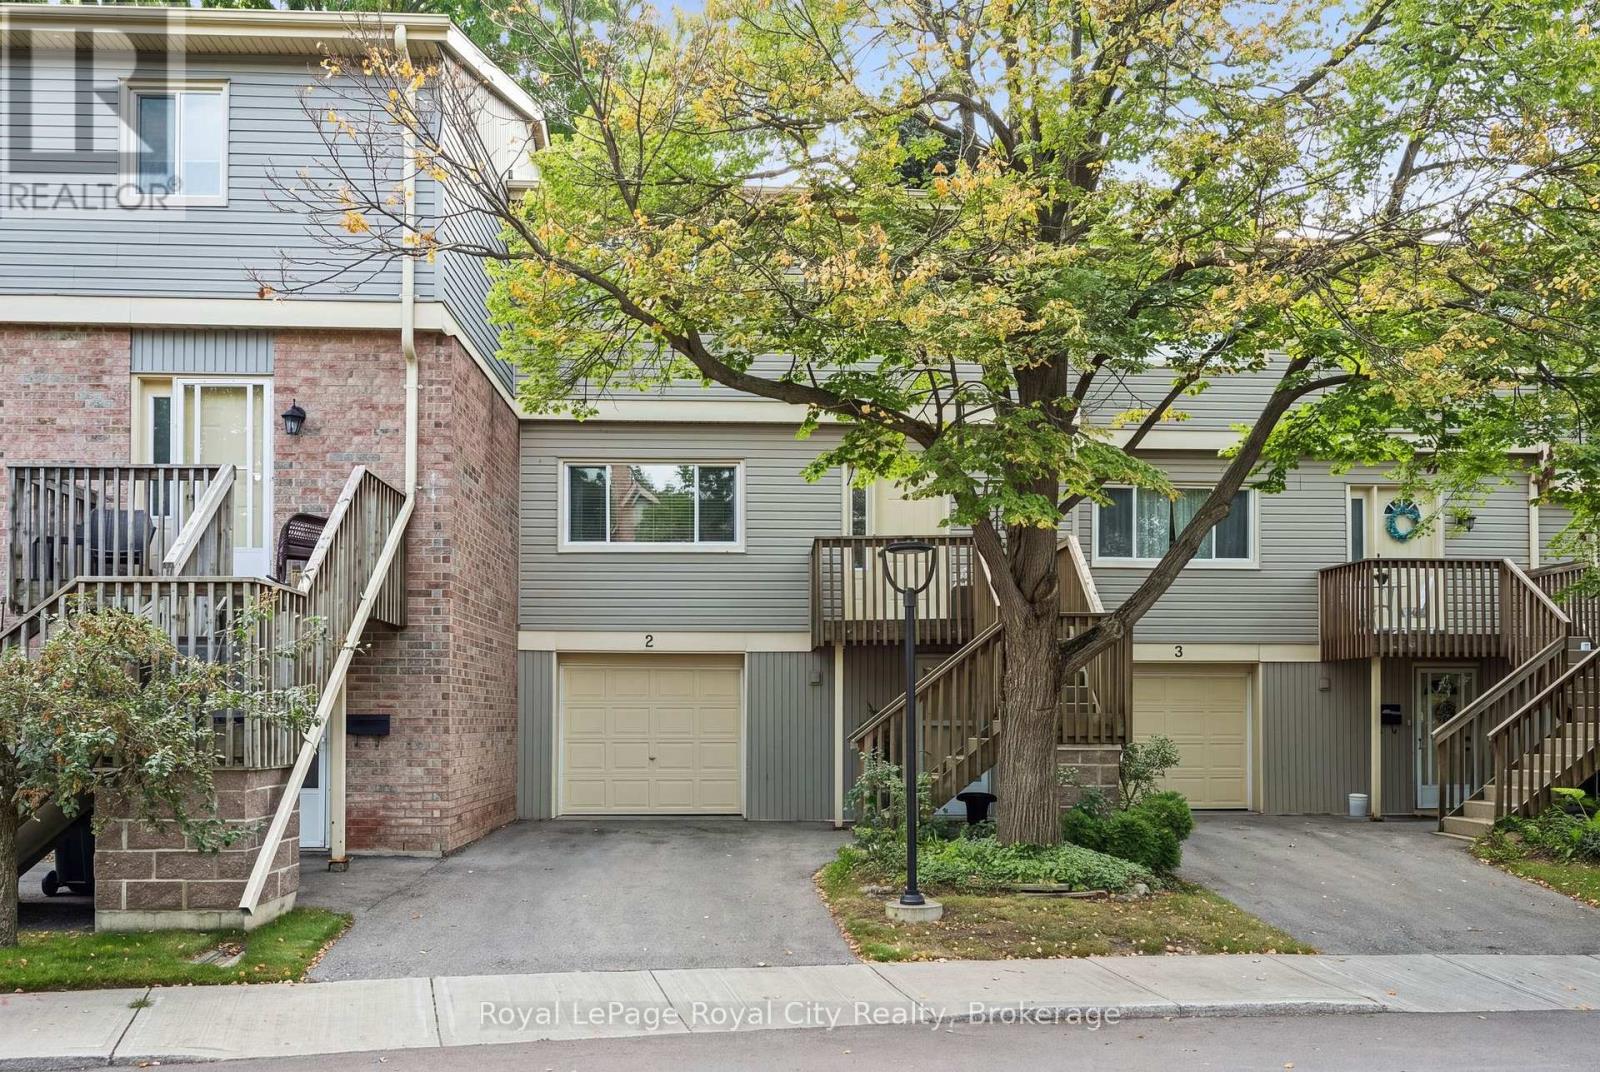
2 - 30 Green Valley Drive
Kitchener, Ontario
Welcome to Unit 2 at 30 Green Valley Drive, a stylish and spacious condo townhome offering over 2,000 sq. ft. of finished living space in Kitchener's desirable Pioneer Park community! Ideal for first-time buyers or downsizers seeking a low-maintenance lifestyle, this home features 3 bedrooms, 3 bathrooms, and key mechanical updates including updated furnace, A/C, and flooring. The bright, functional main level offers a comfortable layout for everyday living and entertaining. The finished walk-out lower level opens directly onto a private patio backing onto green space offering exceptional privacy with no rear neighbours. Enjoy turn-key convenience with exterior maintenance taken care of, along with exclusive access to the neighbourhood community pool. Conveniently located near scenic Grand River trails, shopping, transit, and Highway 401. Move in and enjoy effortless living surrounded by nature! (id:37372)
Royal LePage Royal City Realty
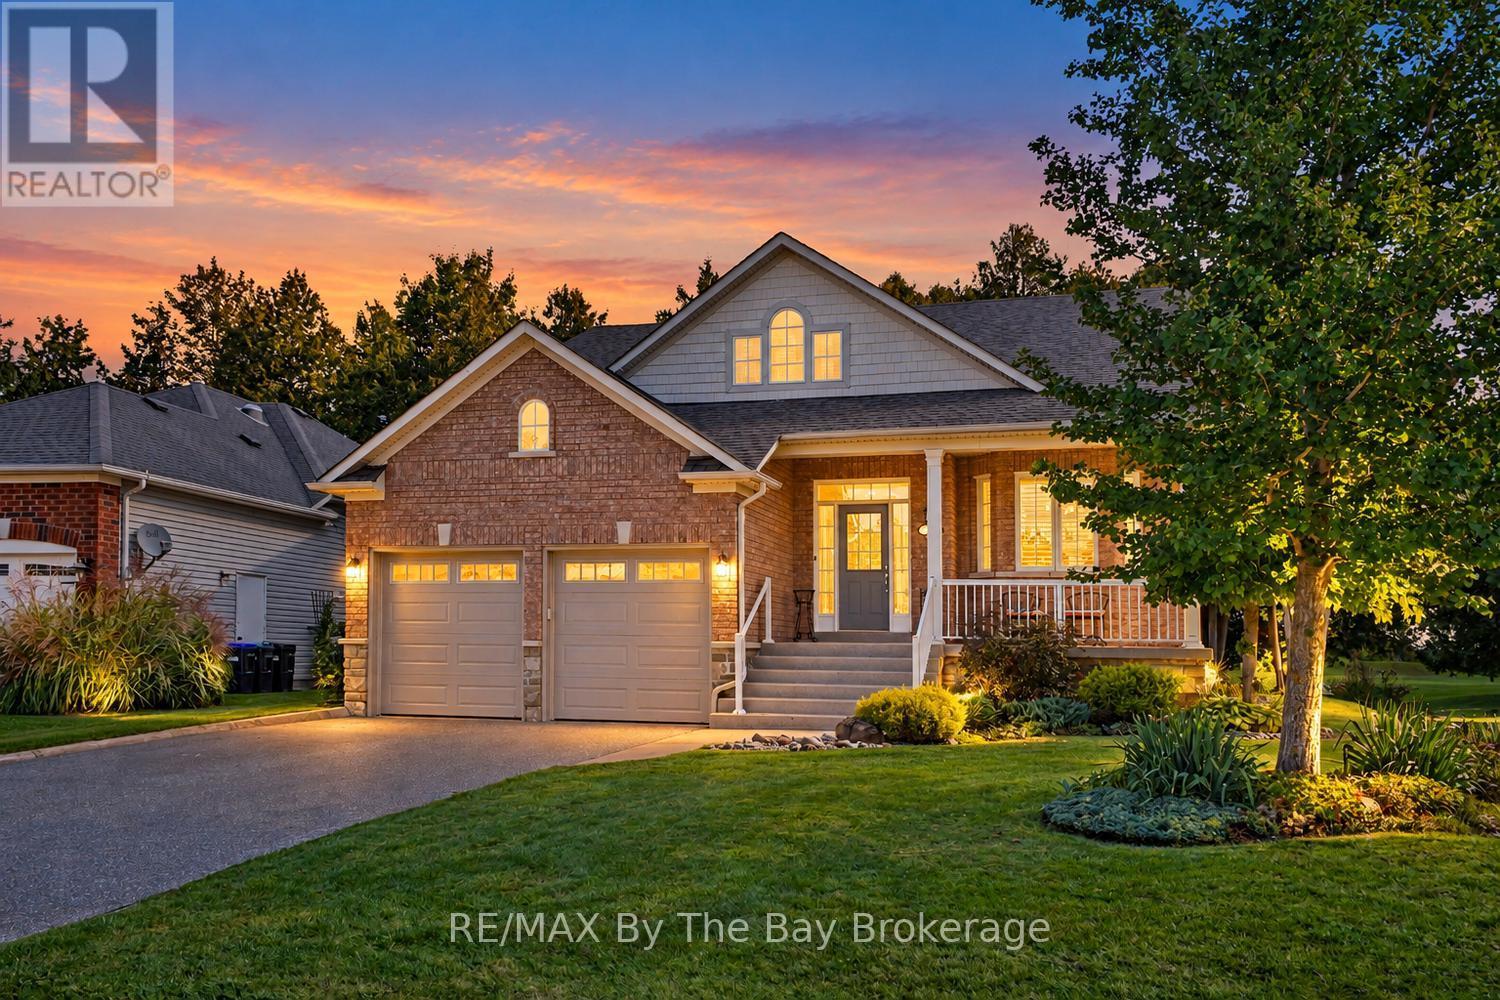
17 Marlwood Avenue
Wasaga Beach, Ontario
Beautiful Golf Course Living in Wasaga Beach! Welcome to this stunning raised bungalow, ideally situated in a well-established neighbourhood and backing directly onto the 1st fairway of Marlwood Golf Course. Enjoy picturesque golf course views, a peaceful setting and convenient access to all of Wasaga Beach's east-end amenities. Pride of ownership is evident throughout this beautifully maintained home from the moment you step inside. Tastefully decorated in warm, neutral tones, the thoughtfully designed main level features a bright open-concept living room with gas fireplace, a spacious kitchen with custom cabinetry and granite countertops, and an adjoining dining area ideal for everyday living and entertaining. The main-floor primary bedroom features a private ensuite and direct access to a charming covered Muskoka room and deck overlooking the backyard and golf course-the perfect place to relax and take in the views. An additional guest bedroom, 4-piece bathroom and convenient main-floor laundry complete this level. The fully finished lower level offers plenty of additional living space with a third bedroom, bathroom and expansive family room featuring a second gas fireplace. Furnace and A/C Unit are 2 years old. Exceptionally well maintained and beautifully positioned on the golf course, this inviting home offers a wonderful combination of comfort, space and four-season lifestyle living in one of Wasaga Beach's established neighbourhoods. (id:37372)
RE/MAX By The Bay Brokerage
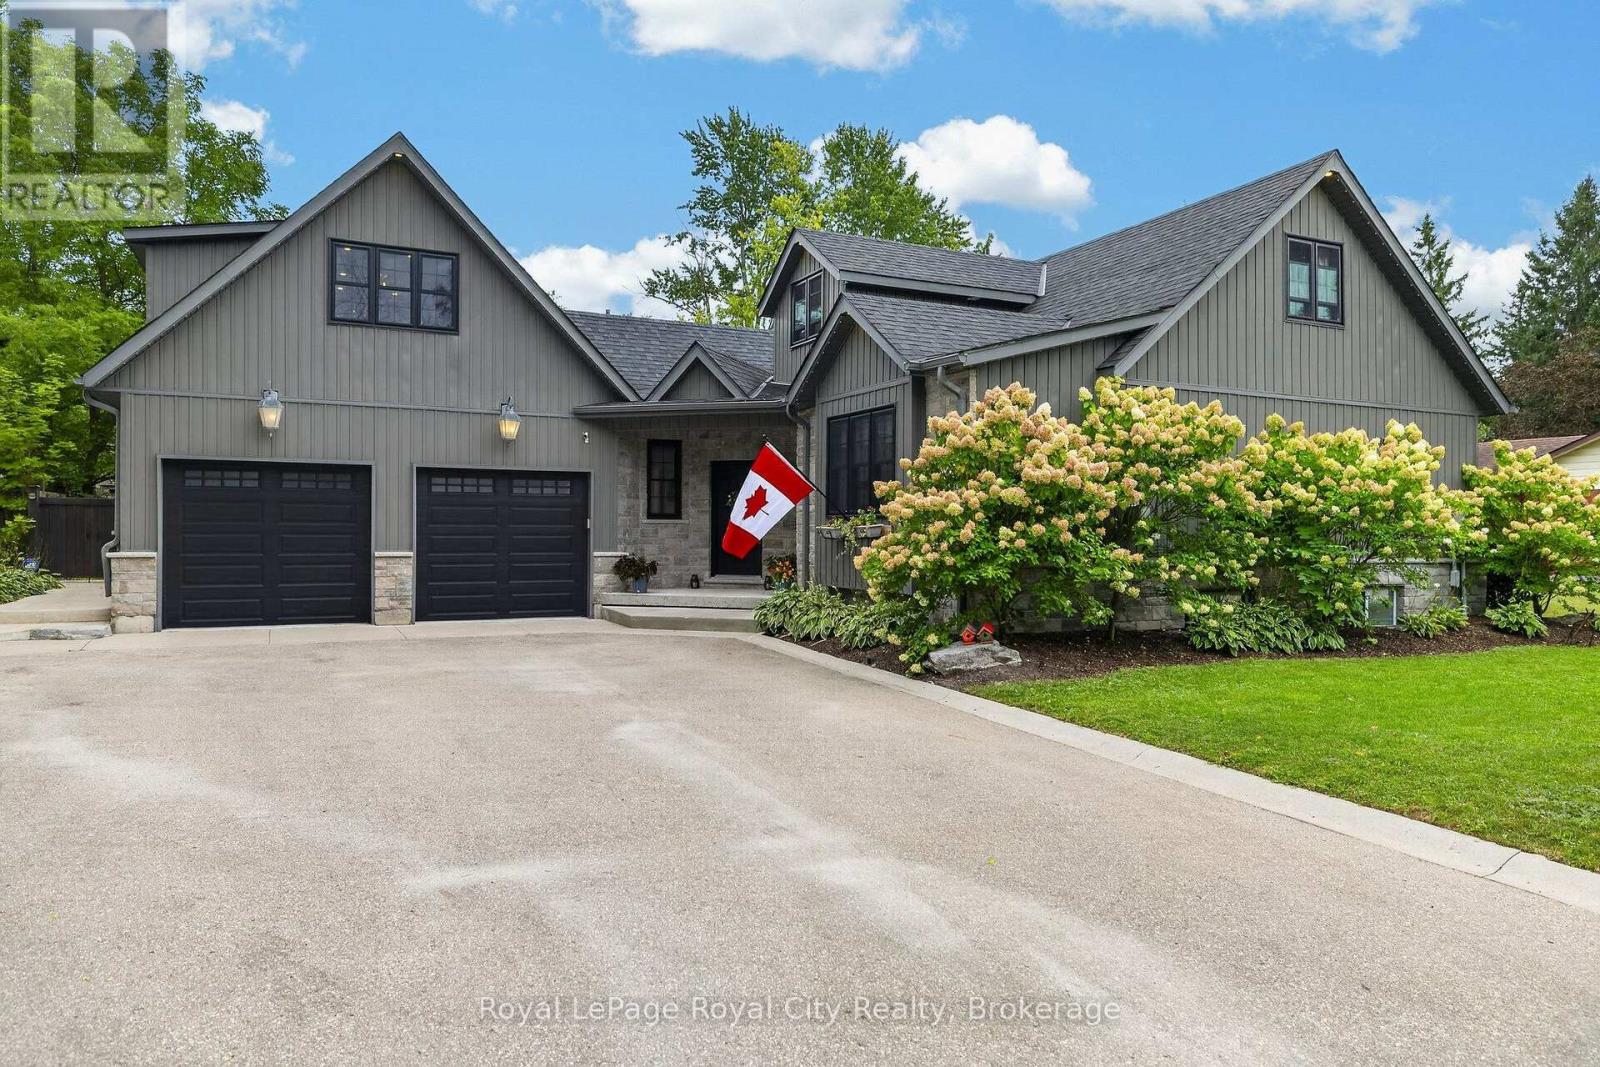
155 Division Street
Guelph/eramosa (Rockwood), Ontario
WHAT IF YOU NEVER HAD TO LEAVE HOME TO ENJOY THE COTTAGE LIFESTYLE? Welcome to 155 Division Street, where an exceptional family home meets an incredible backyard oasis in beautiful Rockwood. Tucked away on a quiet street, this remarkable bungaloft offers the perfect combination of comfortable family living, entertaining space and outdoor recreation. Forget the Friday afternoon traffic and the long drive to the cottage-your private retreat is right here! Step outside to a heated inground pool, hot tub, private putting greens, outdoor bar, covered porch, bathroom and outdoor shower. Whether you're relaxing after a long day, working on your short game or hosting family, friends and neighbours, this backyard is designed to be enjoyed. The beautifully appointed home features a spacious foyer, newly renovated kitchen, generous dining area and inviting living room with built-ins. The main floor also offers a primary bedroom with ensuite and wall-to-wall PAX wardrobe storage. Upstairs, the kids have their own level with two bedrooms and a shared bath featuring a double vanity. The finished lower level provides a large recreation area, 2-piece bath, laundry, heated floors and abundant crawlspace storage. The oversized detached garage is a dream for the hobbyist, sports or automotive enthusiast, with generous doors and impressive ceiling height-and endless potential for a workshop, golf simulator, car collection or ultimate recreation space. And there's more! A private garden suite provides fantastic flexibility for guests, family, a home office or creative space, while the separate upper-level bonus retreat with its own heat and AC makes an ideal movie room, games room, home office or space to watch the big game. With a large driveway offering plenty of parking-even room for the RV. 155 Division Street is more than a home. It's a place to play, entertain, relax and make memories. Why spend your weekends driving to your escape when your escape can be your home? (id:37372)
Royal LePage Royal City Realty
394908 2 Concession
West Grey, Ontario
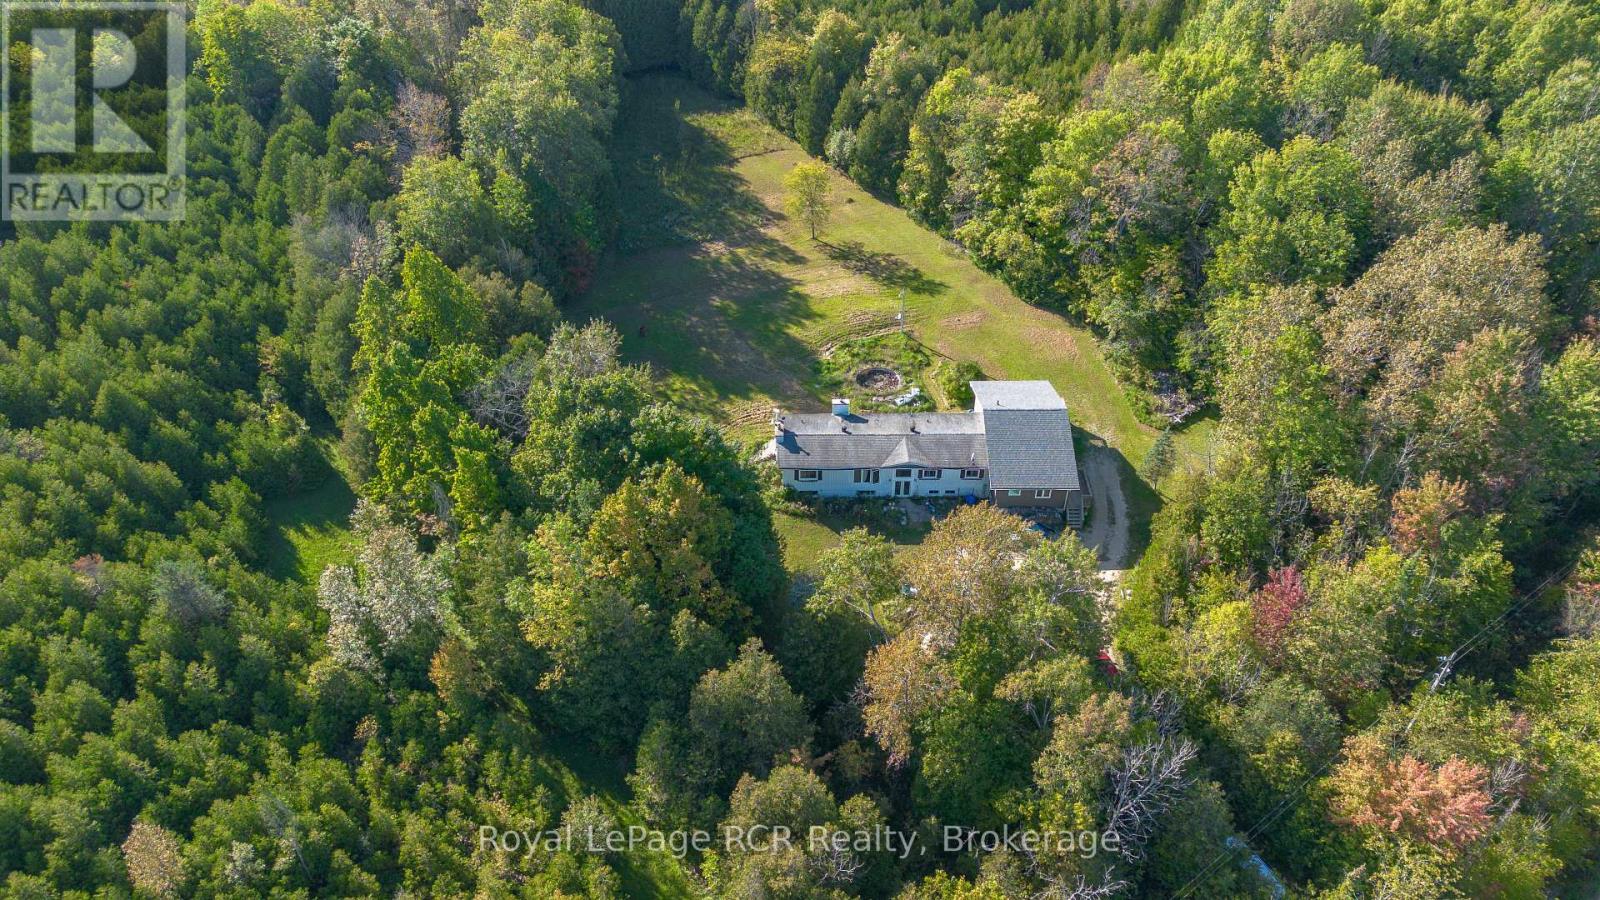
Set on 6+ acres in West Grey, this property offers potential for contractors, investors, or buyers looking to build equity. The standout feature is the substantial 2020 addition, which significantly expanded the footprint of the home. The interior offers incredible versatility with 6 bedrooms, 3 bathrooms, and 3 distinct kitchen and living spaces across the main floor. Because the 2020 addition section is fresh and move-in ready, buyers have the unique opportunity to comfortably live in the updated wing while taking their time to renovate and personalize the main house. The layout also presents an ideal setup for multi-generational living under one roof. Upgrades include a new septic system installed in 2020 and a new furnace to heat the addition. A full, unfinished basement delivers extensive functional storage and utility space. Outdoors, the acreage combines open green space with natural tree cover, creating a peaceful backdrop with plenty of room for gardens, hobbies, or outdoor recreation. Located just off Highway 6 on a quiet rural road, the property offers easy access to local amenities in Durham Markdale, and Hanover. Bring your vision and design ideas to this exceptional floor plan and acreage. (id:37372)
Royal LePage Rcr Realty
347 Mariners Way
Collingwood, Ontario
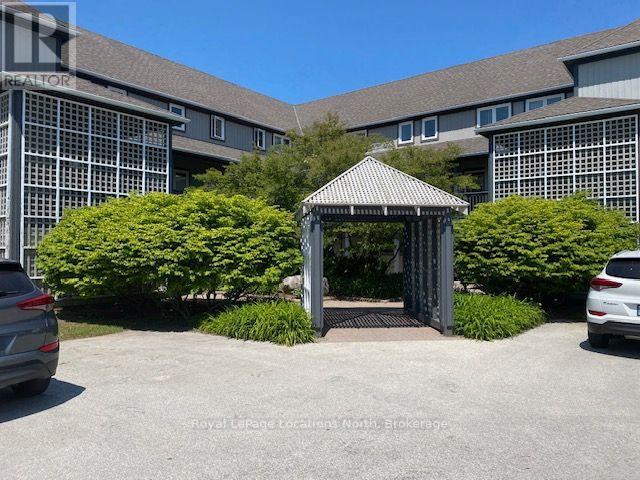
Seasonal Winter Rental Available in the Amenity Rich, Lighthouse Point, Resort Community in Collinwood on Georgian Bay. Come and stay in Ontario's 4 Season Playground. Explore the area with endless activities to do. , Hiking and biking, golfing and entertainment for the whole family, are all at Blue Mountain only a 10 minute drive away. Shop at the many boutiques and check out some of the fantastic restaurants, on the historic main street of downtown Collingwood. OR, stay at your rental property and enjoy Indoor Pools, Exercise Room, Games Room, Sauna, Hot Tub/Spas, all included in your rent. Four months rental from December to March/April. 2-Bedrooms, 1.5 Baths, Dates are flexible. Primary Bedroom: 1 Queen Bed, Bedroom 2: 1 Double Bed. Pullout Sofa in Livingroom. (id:37372)
Royal LePage Locations North
78 Rolling Meadows Drive
Kitchener, Ontario
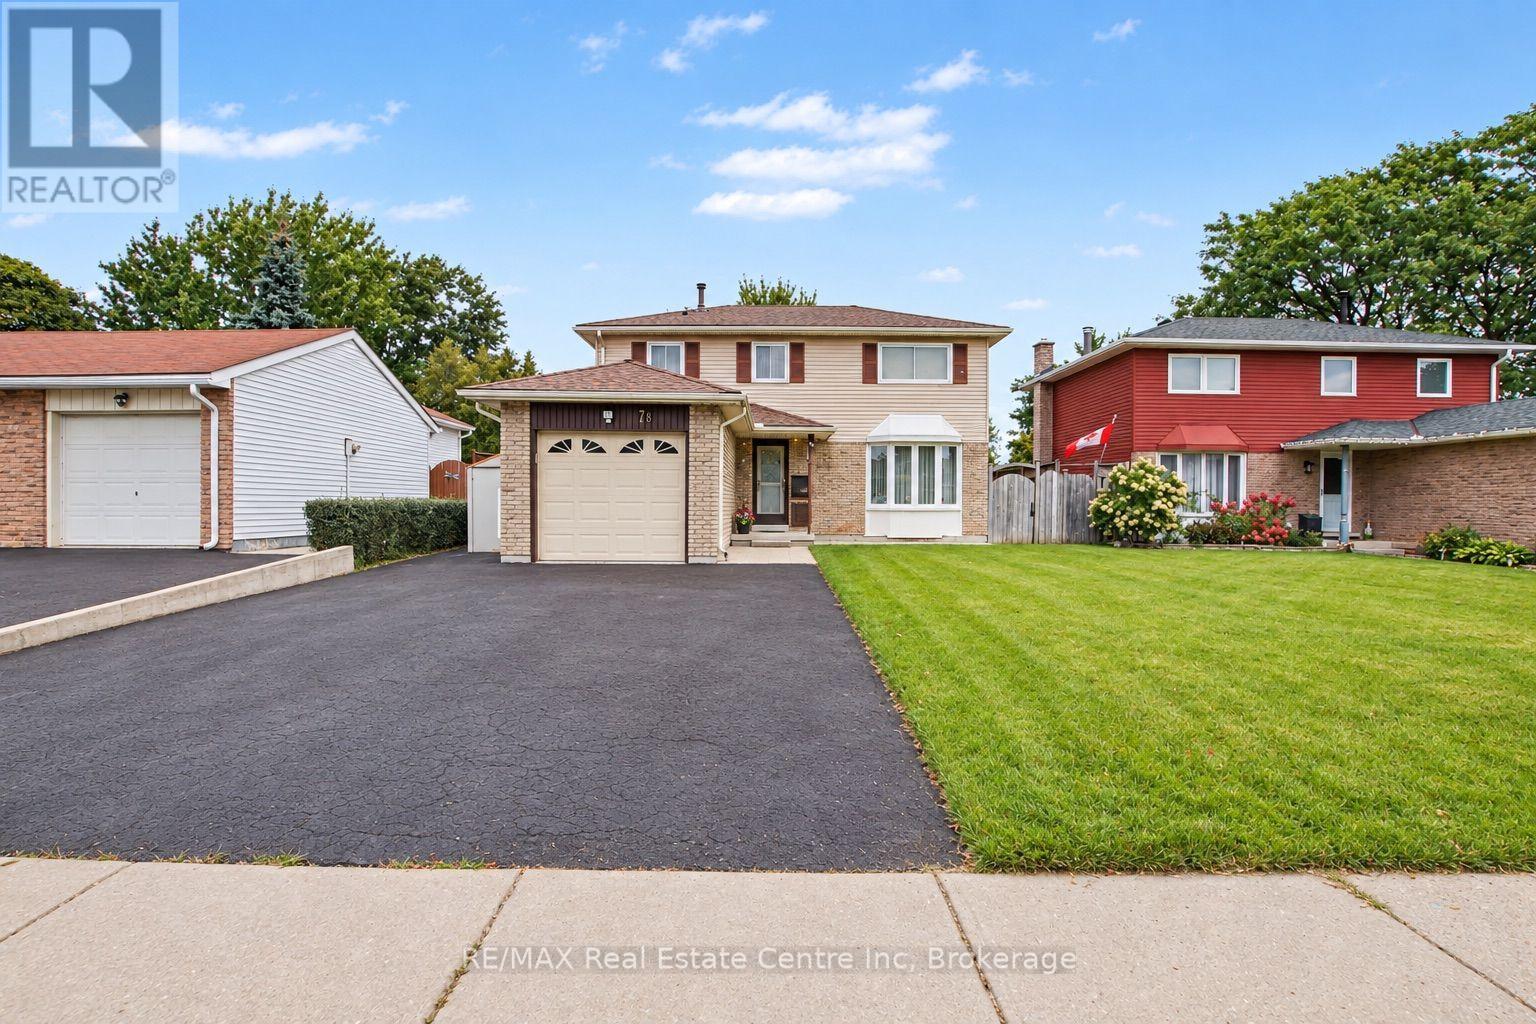
Welcome to 78 Rolling Meadows Drive in Kitchener! Don't miss your opportunity to become the new owner of this charming two-storey home, offering over 1,750 sq. ft. of comfortable living space and an attached garage. Located in the desirable Forest Heights neighbourhood, this home is conveniently close to countless amenities, including major roadways, parks, walking trails, schools, daycare, and plenty of shopping (The Boardwalk on Ira Needles Boulevard). Step inside to a thoughtfully designed main floor featuring neutral tones, a spacious living room, dining area, convenient main-floor laundry, and a powder room. Upstairs, you'll find three generously sized bedrooms, each offering large windows that fill the rooms with natural light, along with a four-piece bathroom. The partially finished basement offers excellent potential to create additional living space tailored to your family's needs-whether it's a recreation room, home office, gym, or play area. Outside, enjoy the privacy of a fully fenced yard, complete with a garden shed providing additional storage. A wonderful opportunity in a convenient and family-friendly neighbourhood-come see all that 78 Rolling Meadows drive has to offer. (id:37372)
RE/MAX Real Estate Centre Inc
39 Windover Drive
Minden Hills (Lutterworth), Ontario
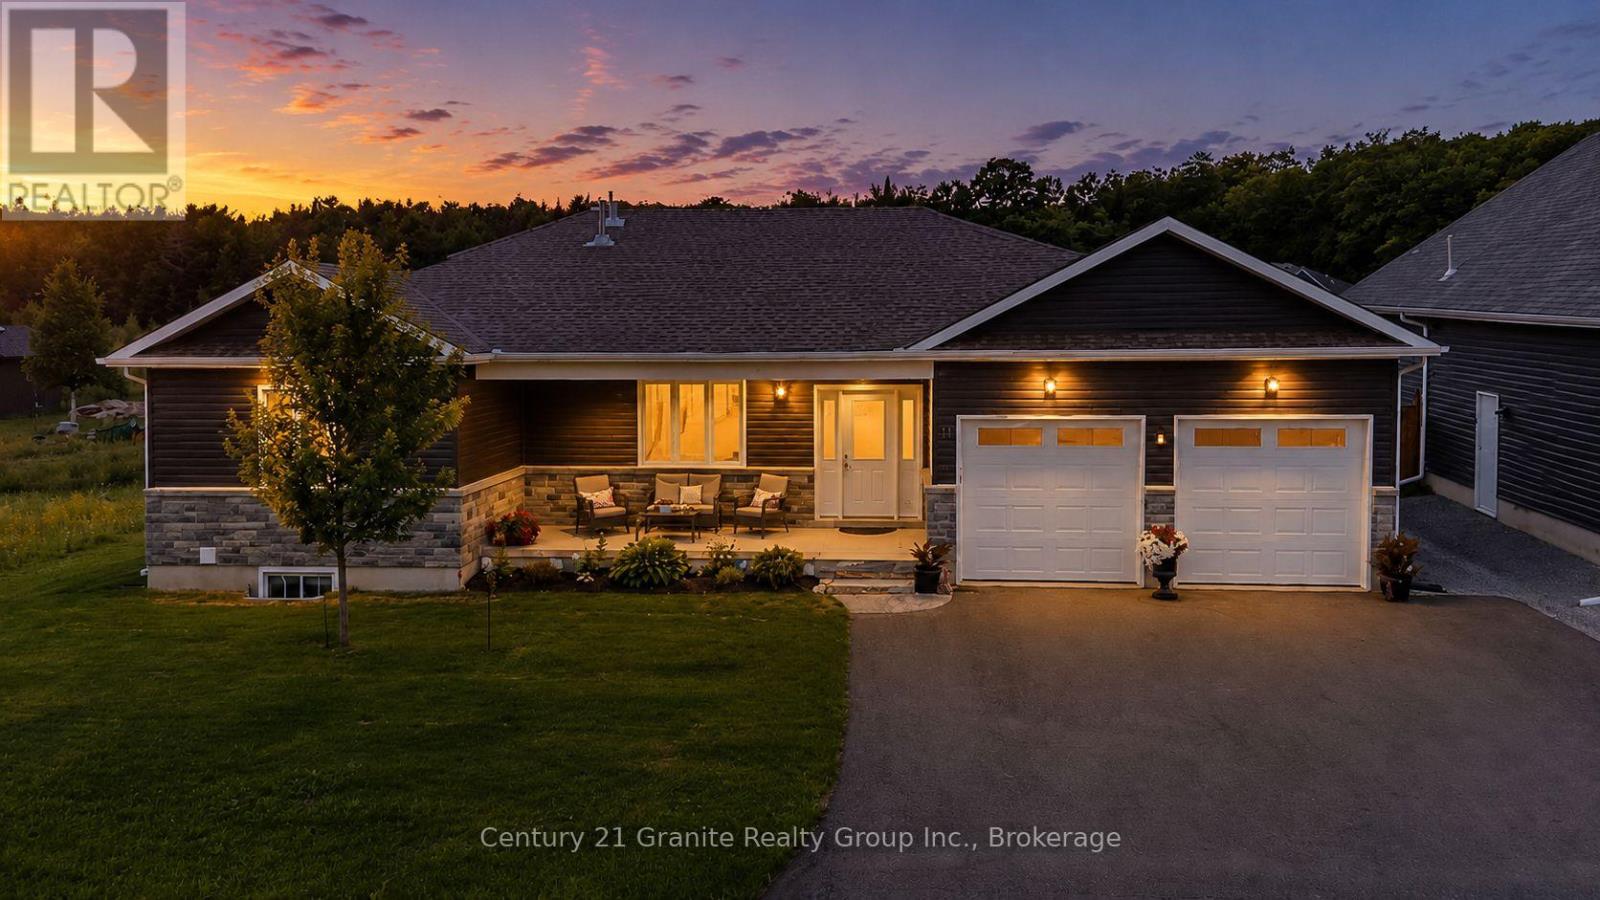
Located in one of Minden's most sought after neighbourhoods, this beautifully maintained 4 bedroom, 3 bathroom bungalow offers modern living just minutes from downtown Minden, the Gull River, and access to Gull Lake. Built in 2021 with approximately two years of Tarion Warranty remaining, this move in ready home is packed with quality finishes and thoughtful upgrades. The bright open concept main floor features soaring cathedral ceilings in the living area, 9 foot ceilings throughout, engineered hardwood flooring, and a stunning kitchen with a large island, under cabinet lighting, pantry cabinet, and stainless steel appliances. The dining area opens into a screened and windowed sunroom, creating the perfect space to relax and enjoy the outdoors. The main level offers two bedrooms, including a spacious primary suite with a beautiful ensuite featuring an oversized glass walk in shower and large vanity. A spacious 4 piece bathroom with conveniently tucked away laundry completes the main floor. The fully finished basement adds two additional bedrooms, a 3 piece bathroom, a large family room with a propane fireplace, a kitchenette with bar fridge, cabinetry and sink, a cold cellar, and plenty of storage! Outside you'll find exceptional curb appeal with beautifully landscaped gardens, a covered front porch, paved driveway, attached double garage, two large storage sheds, a woodshed, and raised vegetable gardens. Additional features include central air, a water softener, GenerLink system, propane fireplaces on both levels, ceiling fans throughout, and all appliances, window coverings, garage workbench, shelving, and many additional inclusions. This turnkey home offers the perfect blend of style, comfort, and convenience in one of Minden's most desirable neighbourhoods. (id:37372)
Century 21 Granite Realty Group Inc.