
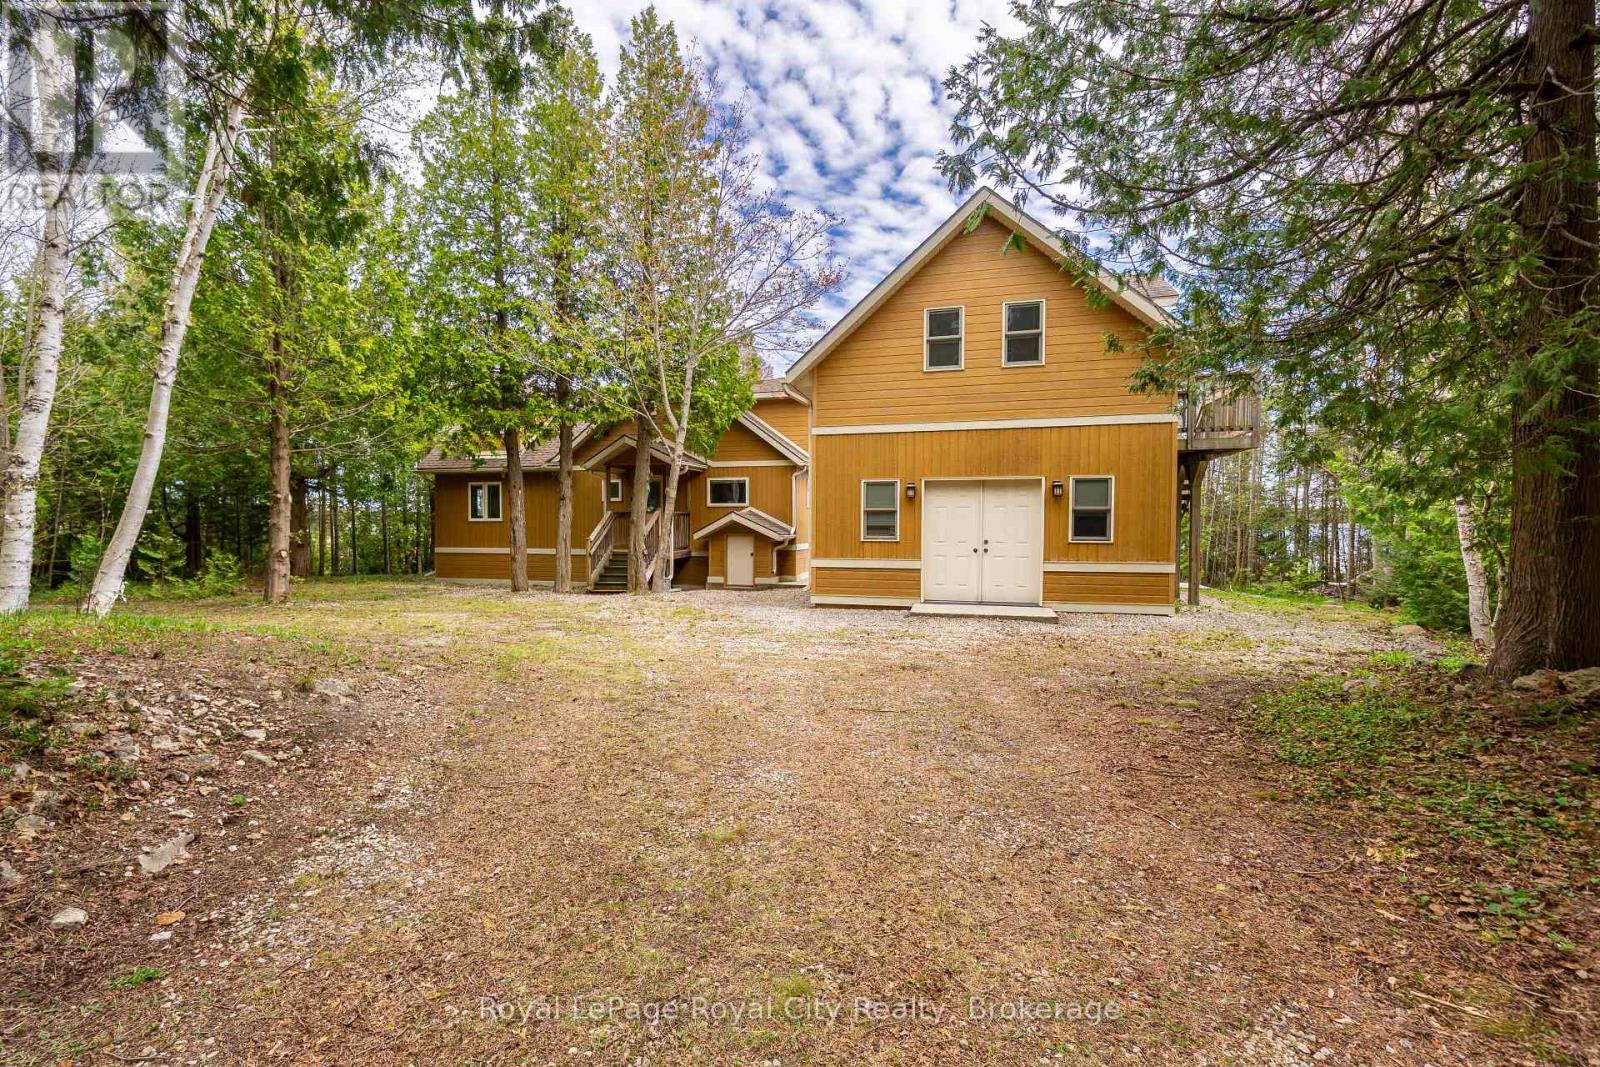
584 Warner Bay Road
Northern Bruce Peninsula, Ontario
Premier Lake Huron Waterfront Estate - Discover an exceptional turnkey waterfront retreat on approximately 4.82 acres of pristine Lake Huron shoreline, offering the perfect blend of privacy, luxury, and investment potential. Boasting approximately 216 feet of private waterfront, this remarkable property features a beautifully updated main cottage complemented by a detached guest retreat complete with additional sleeping accommodations, a full bathroom, laundry facilities, and a private sauna. Extensively renovated while preserving its timeless Bruce Peninsula charm, the property is designed for effortless entertaining with expansive upper and lower waterfront decks overlooking the sparkling waters of Warner Bay. Surrounded by mature trees and breathtaking natural beauty, this one-of-a-kind estate offers unparalleled peace and seclusion while remaining ideal for year-round enjoyment. With a proven history as a successful short-term rental, this fully furnished, turnkey property presents an outstanding opportunity for both lifestyle buyers and investors seeking a premium income-producing waterfront escape. Whether you're gathering with family, hosting guests, or simply taking in unforgettable sunsets over Lake Huron, this extraordinary property delivers the very best of Bruce Peninsula waterfront living. (id:37372)
Royal LePage Royal City Realty

930 Marshall Road
Tiny, Ontario
Welcome to a place where life slows down, mornings begin with peaceful country views, and evenings end with breathtaking sunsets over open farmland. Thoughtfully transformed into a turnkey lifestyle retreat, this custom-renovated home blends exceptional craftsmanship, timeless design, & everyday comfort. Surrounded by beautiful landscaping and picturesque rural scenery, it offers the perfect balance of luxury, tranquility, & space to simply enjoy life. Every aspect of the home's transformation was completed with meticulous attention to detail, creating a space that feels both refined & welcoming. Designed for effortless living and entertaining, the heart of the home is a custom kitchen featuring professional-grade appliances, quartz counters, an oversized island, custom cabinetry & a butler's pantry for addn'l storage & prep. The thoughtfully designed laundry room includes custom built-ins, folding counters & a convenient dog wash station. The great room addition is filled with natural light from a dramatic wall of windows, showcasing spectacular sunsets throughout the year, while an architectural stone fireplace creates a warm gathering space for family and friends. The private primary suite offers direct access to its own deck, a custom walk-in closet and a spa-inspired ensuite w/heated floors, dual vanities & a walk-in shower w/heated bench & refined tile work. The finished lower level offers two additional bedrooms, a beautifully finished bathroom featuring a curved walk-in shower & heated herringbone floors, a spacious games room & a flexible media or living space with a striking brick feature wall & fireplace. More than a beautifully renovated home, this is a place where family and friends naturally gather, weekends are spent enjoying the outdoors, and everyday life feels more relaxed. Simply unpack and enjoy the comfort, natural beauty, and peaceful lifestyle this exceptional country property offers. (id:37372)
Real Broker Ontario Ltd.
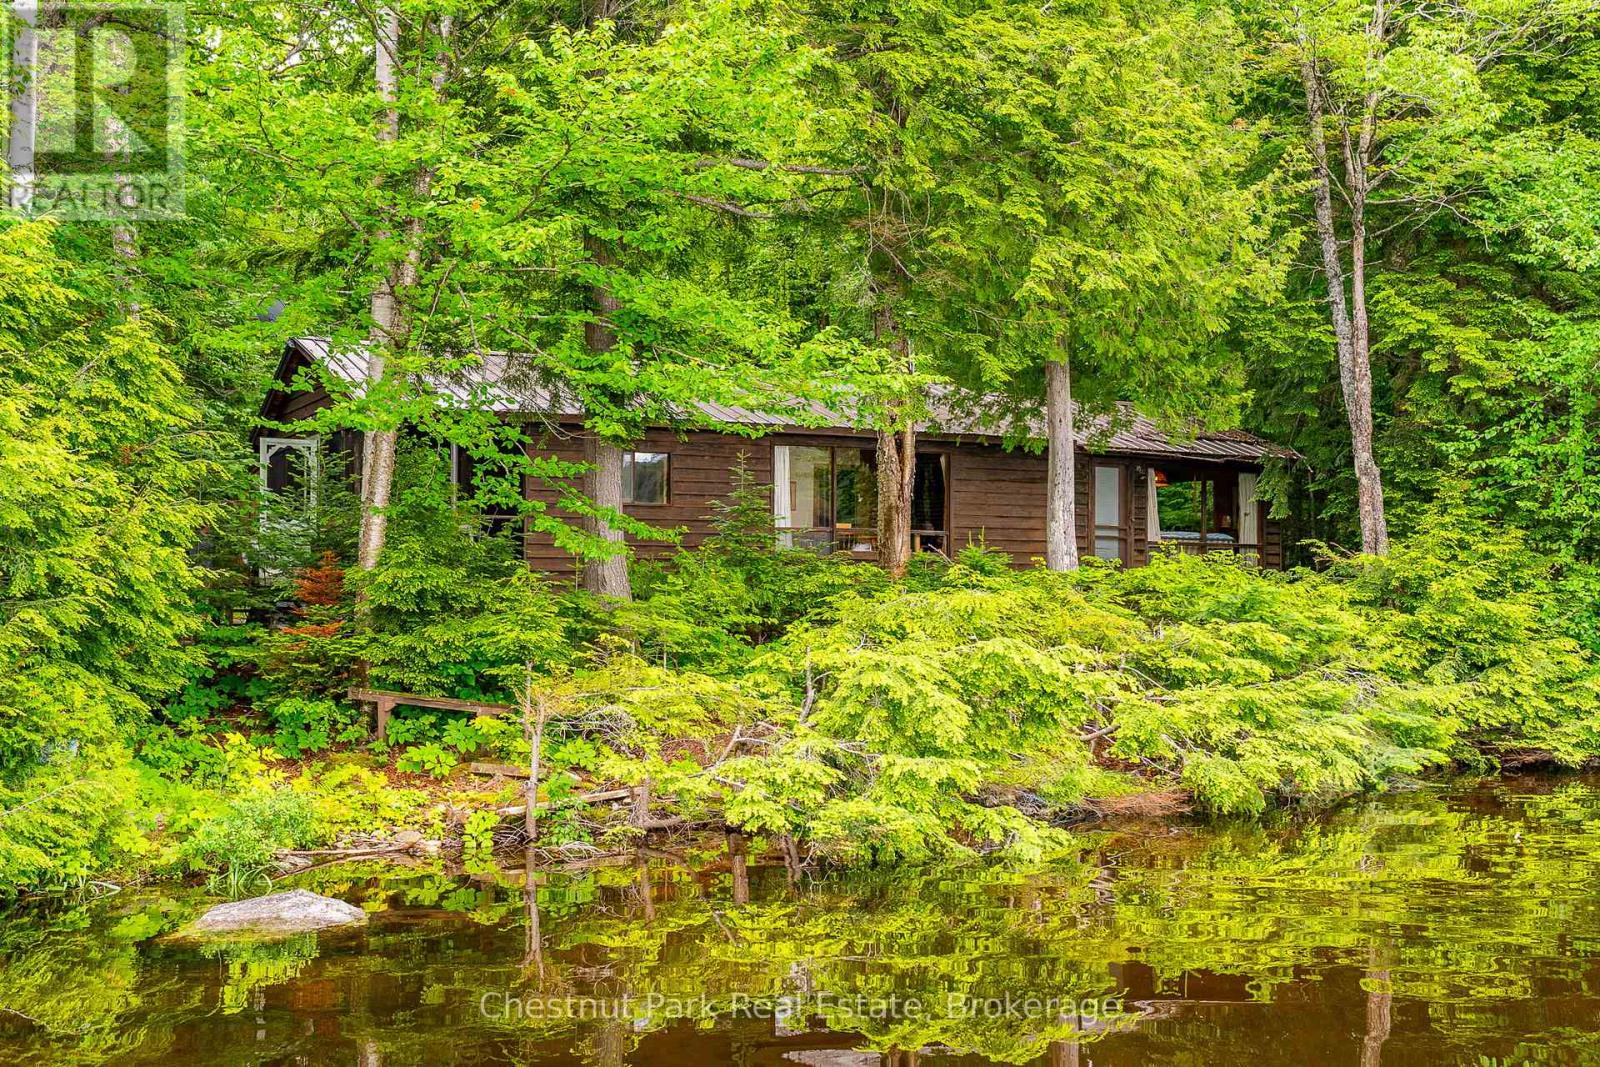
5278 Kennisis Lake Road
Dysart Et Al (Havelock), Ontario
Escape to the timeless charm of cottage life on one of the area's most prestigious lakes, Little Kennisis Lake with access to (Big) Kennisis Lake. This traditional 3-season cottage has been enjoyed by generations and offers a wonderful opportunity to create lasting family memories or renovate to suit your vision. Nestled on a beautiful, level, well-treed lot with 113 feet of gorgeous sandy beach and a rocky point, the property provides easy access to the waterfront and exceptional privacy. Deep, clear water off the end of the dock. The cottage features 3 bedrooms, 1 bathroom, a cozy woodstove, and the authentic character of a classic 60-year-old lakeside retreat. A level driveway ensures easy year-round access. Enjoy endless days of boating, swimming, fishing, and exploring this sought-after lake, complete with miles of scenic shoreline and an active marina boasting pickleball courts, community activities and live entertainment. Outdoor enthusiasts will appreciate the close proximity to Haliburton Forest & Wildlife Reserve, offering year-round recreation including hiking, cycling, snowmobiling, and wildlife experiences. Whether you're looking to restore a beloved family cottage or build your dream waterfront getaway, this outstanding property offers an exceptional setting and incredible potential in a highly desirable location. Property is being sold As Is, Where Is, with no representations or warranties by the Seller. (id:37372)
Chestnut Park Real Estate
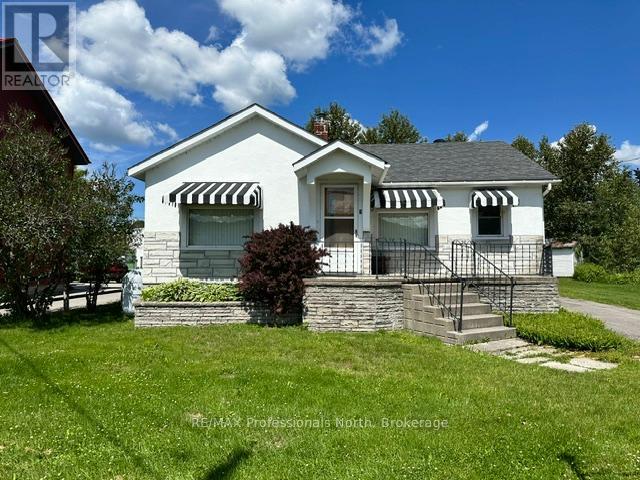
7 Invergordon Avenue
Minden Hills (Minden), Ontario
7 Invergordon Avenue in Minden Hills is located across the street from Gull River offering wonderful views of the activity on the water. Be entertained by the paddlers and the people floating down the river in the summer. Walk across the bridge to the downtown for shopping and dining. Enjoy to music drifting from the open patios on some evenings in the summer. You are in the heart of Minden! This two bedroom home was updated 10 years ago with air conditioning, carpet in some areas and some decorating. The large living room offers a view across the river. The dining room is in the middle of the house. The kitchen offers a step back in time with the original solid wood cabinets and there are lots of them! Full four piece bathroom. Such charming details are found in an older home with cabinets built in here and there, some lovely wood trim remains and some updating as well. The full unfinished basement offers a work bench, laundry area and lots of storage. There is a shed in the back yard for outdoor storage. Walking the River Walk, to the library, arena and community center. (id:37372)
RE/MAX Professionals North
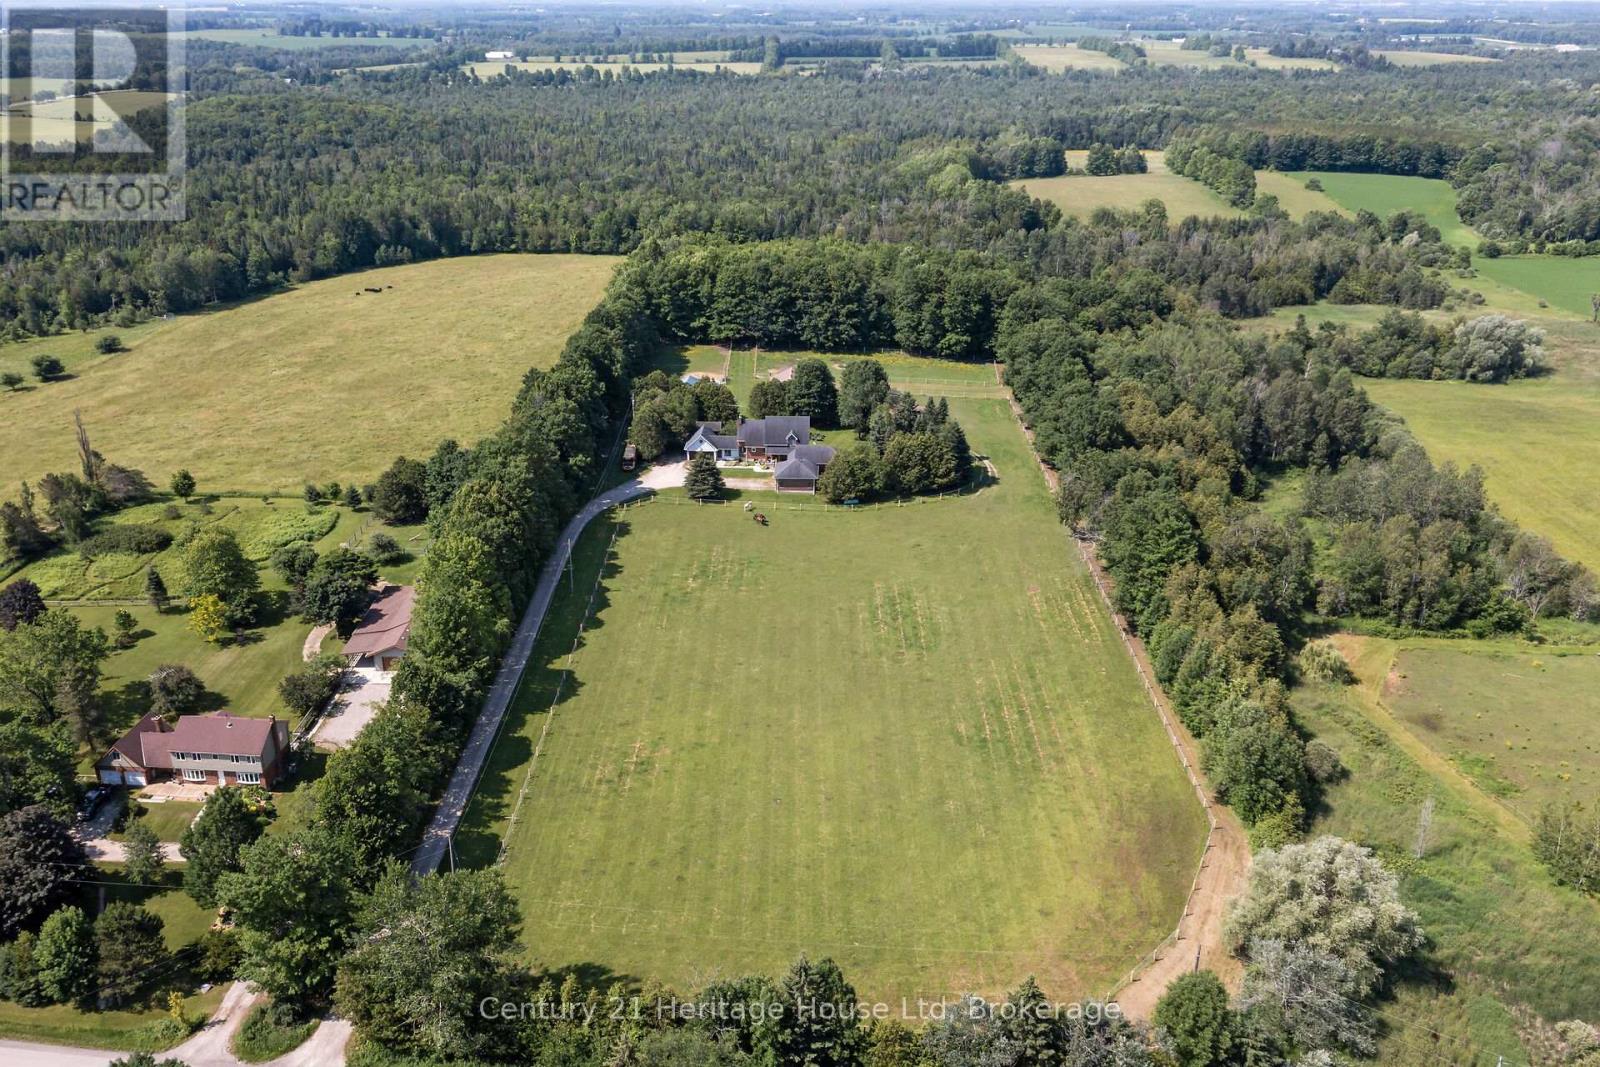
5822 2nd Line
Erin, Ontario
Exceptional 73-acre horse farm just minutes from the quaint village of Erin on a quiet paved road. Approximately 20 acres currently workable and planted in hay, plus outbuildings for added hay storage. Equine-ready with a 7-stall barn, all-new paddock fencing and solar-lit post lighting. Over 3,000 sq ft of living space including a (built in 2010) accessible addition featuring an exterior lift, ceiling lift, fully accessible bathroom and elevator shaft. This property could be ideal for multi-generational living. Two 2-car garages for added parking and storage, two furnaces, two wood-burning fireplaces, and a finished basement with a large rec room and tons of storage! Recent updates include new upstairs carpet and new kitchen/living room flooring on the main level. A rustic cabin at the rear of the barn could serve as a bunkie or playhouse, plus a fire pit and beautifully private outdoor spaces bordering mature forest. Close to the Elora-Cataract Trail for riding and recreation. A rare blend of turnkey equestrian facilities and accessible, comfortable family living. (id:37372)
Century 21 Heritage House Ltd

109a North Road N
Mcdougall, Ontario
Welcome to 109A North Road in the Taylor Subdivision, one of the Parry Sound area's most popular family neighbourhoods. Set on a 0.89-acre corner lot, this well-maintained home offers plenty of yard space for kids, pets, and outdoor activities, all just a short walk from Taylor Beach. Inside features a bright, open-concept living, dining, and kitchen area that's well-suited for both everyday family life and hosting friends or extended family. The newly renovated kitchen (2022) features new appliances (2025), plenty of cupboard and counter space, and overlooks the open-concept living and dining area. The home offers three bedrooms and two recently renovated bathrooms (2026), with a functional layout that works well for families of all sizes. Downstairs, the finished basement adds a spacious recreation room that's perfect for a playroom, TV room, home gym, or additional living space. Large exterior bunkie that has been used for storage could be made into a "she-shed" or "man-cave". Over the past few years, the home has seen numerous updates, including new siding and exterior doors (2024), central air conditioning (2024), hot water tank and water filtration system (2022), and attic insulation (2025), making this a property you can enjoy without a long list of projects. Whether you're looking for a full-time residence or a home close to the water, 109A North Road offers a great location, quality updates, and easy access to Taylor Beach, schools, trails, and everything the Parry Sound area has to offer. (id:37372)
RE/MAX Parry Sound Muskoka Realty Ltd
49 Maple Street
Seguin, Ontario
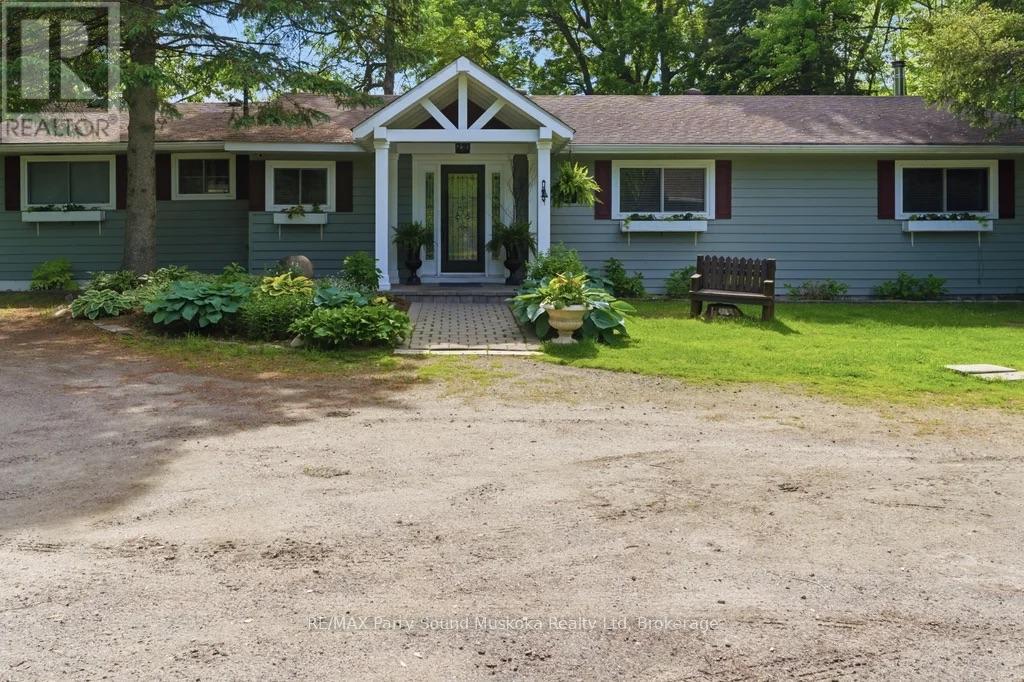
With a good arm, just a baseball throw away & direct access into Lake Rosseau, Muskoka's 3 big lakes w/ Lake Joseph & Lake Muskoka can be yours to enjoy as your personal playground-w/out the price tag attached to big-lake waterfront. Beautifully & very well-maintained 3-bedroom, 2-bathroom bungalow sits on the tranquil Shadow River. Known for crystal, clear waters & most pristine. This interconnected system offers seemingly endless boating, fishing, swimming, waterfront dining & miles of open water to explore. Shadow River itself provides calm paddling, scenic shoreline & an easy route leading right into Lake Rosseau w/ your motor boat. Gentle access to the waterfront/west-facing sunset exposure, soft-bottom entry & deep water at the docking (approx12 to 14 feet). Single door garage that comfortably fits two cars plus workshop .The home is meticulously cared for w/ hardwood flooring, custom lighting & a spacious primary bedroom featuring an expansive view w/walkout, walk-in closet & ensuite bathroom & soaker tub. 2 additional bedrooms offer generous space & ample closets .Full length wall of picture windows provides unobstructed views of the peaceful waterfront setting, while a four-season sunroom adds additional bright & inviting living space. Newer windows, main-floor laundry, grand entryway w/ excellent closet storage. High-quality finishes & custom lighting. Drilled well, newer propane furnace. Plenty of parking. Wood fireplace. Beautifully landscaped grounds w/gardens & a stone pathway. Take your boat into town or enjoy an easy walk to the charming village of Rosseau offering boutique shops, a convenience store, restaurant, a public beach,& boat launch. From your doorstep, enjoy all season activities, explore local towns, dining by boat & soaking in the natural beauty that makes the region famous. You'll feel removed from the busyness of everyday life while being perfectly situated near everything that matters .Click on the media arrow for video & 3-D imaging. (id:37372)
RE/MAX Parry Sound Muskoka Realty Ltd
14 Lakeforest Drive
Saugeen Shores, Ontario
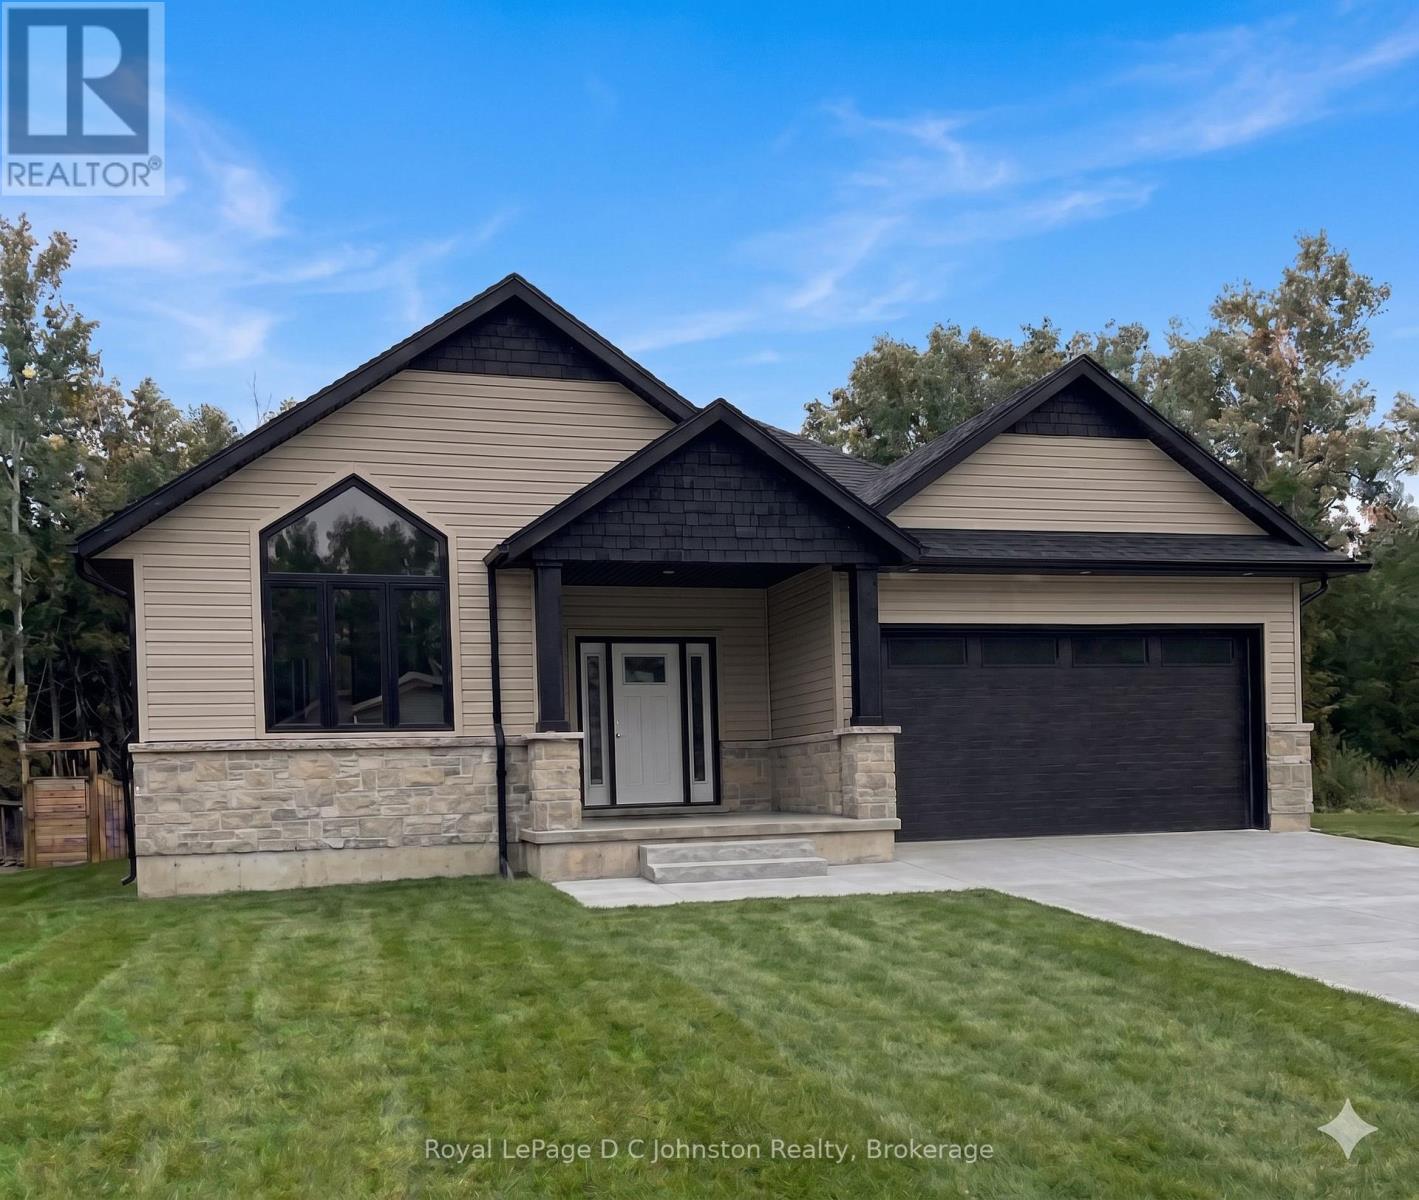
Custom-built by Berner Contracting, this new construction 2-bedroom, 2-bathroom home opens to a spacious foyer with engineered hardwood flooring that flows seamlessly into a striking great room, highlighted by a stone fireplace and a vaulted ceiling accented with stylish shiplap and beams. The thoughtfully laid out kitchen, complete with a walk-in pantry and a large island that flows into the dining room with a patio door to the back covered porch. The Master suite with a walk-in closet also includes an ensuite bathroom with a soaker tub, tiled walk-in shower and a double sink vanity. Completing this highly functional layout is a second bedroom on the main floor, as well as a convenient main floor laundry and mudroom located just off the garage entrance. This home can be ready for occupancy in 60-90 days. The basement is a blank canvas, has a rough-in for a third bathroom, and you could add a rec room and 2 additional bedrooms. This home will be finished off with a double concrete driveway and fresh sod. (id:37372)
Royal LePage D C Johnston Realty
15 Toronto Lake Road
Georgian Bay (Freeman), Ontario
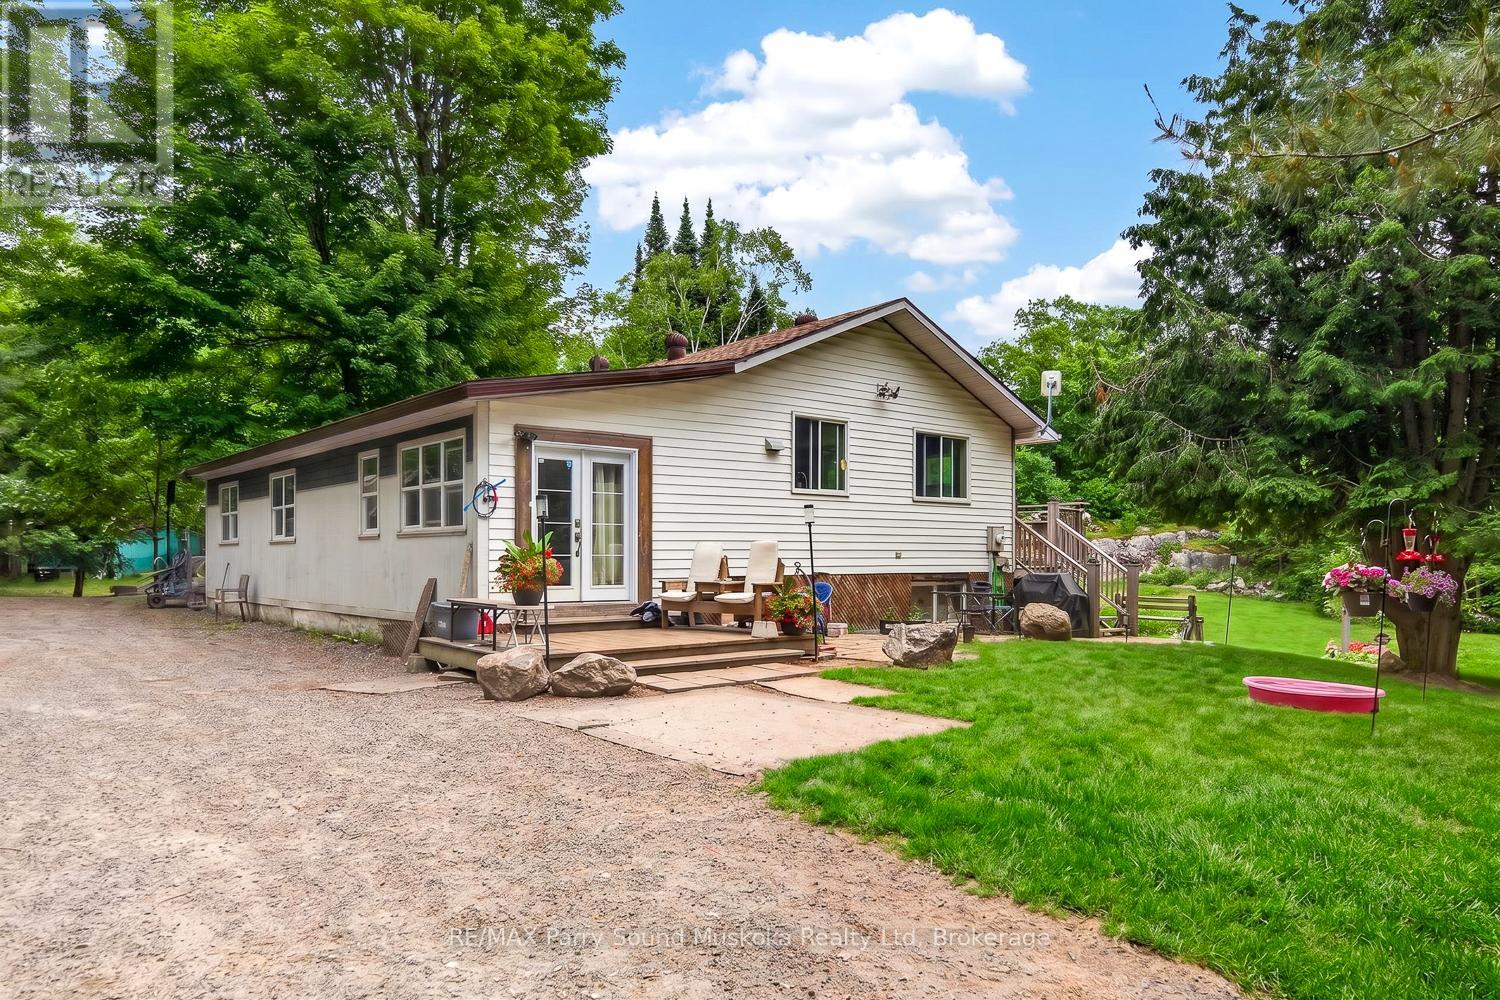
Welcome to 15 Toronto Lake Road! This 3-bedroom, 1-bathroom home offers approximately 1,150 square feet of living space on a spacious and private 3+ acre property. The home is conveniently heated by a propane furnace and includes an unfinished crawlspace/basement area for storage and future possibilities.The well maintained property offers plenty of open space for gardening, outdoor play, animals, or a hobby-farm lifestyle. Solid opportunity for buyers looking for acreage, privacy, and a convenient location close to Highway 400 and under an hour from Barrie! (id:37372)
RE/MAX Parry Sound Muskoka Realty Ltd
89 Garbutt Crescent
Collingwood, Ontario
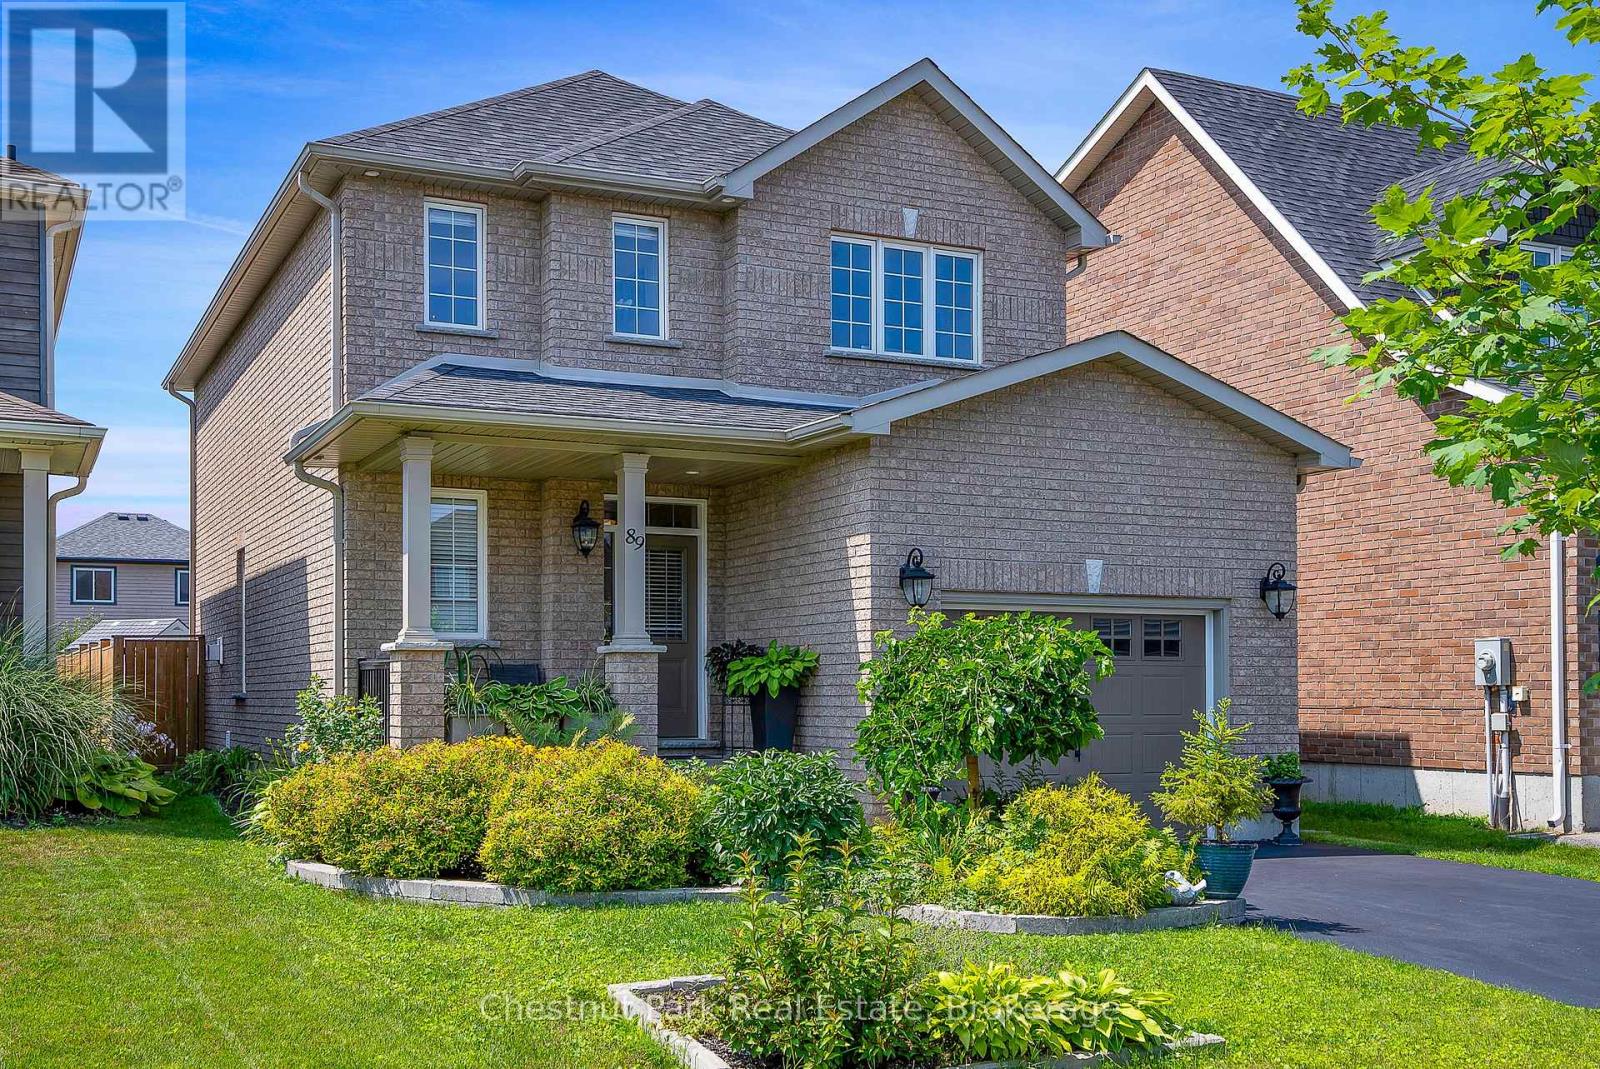
Immaculate family home in desirable Mountaincroft, offering the very best of Collingwood's four-season lifestyle! Ideally located just minutes from downtown Collingwood, Georgian Bay beaches, Blue Mountain, golf courses, scenic trails, parks and schools. This popular Eaton Model offers 2,288 sq. ft. of total finished living space with 3 bedrooms and 4 bathrooms. The bright open-concept main floor features a modern kitchen with quartz countertops, stainless steel appliances, main floor laundry, 2-piece powder room and a convenient foyer walk in closet. Unwind by the cozy gas fireplace or entertain in the beautifully landscaped, fully fenced backyard featuring a spacious patio and pergola. The finished lower level offers versatile living space, ideal for a family room, with space for a home office, gym or playroom. Upstairs, the generous primary suite boasts a walk-in closet and private ensuite with a glass shower and jacuzzi tub. An oversized attached garage with inside entry and additional storage completes this exceptional home. Move-in ready and ideally situated to enjoy everything Collingwood has to offer, don't miss your opportunity to make this beautiful home yours! (id:37372)
Chestnut Park Real Estate

205 - 23 Woodlawn Road E
Guelph (Riverside Park), Ontario
Welcome to this stunning and spacious 3-bedroom, 2-full bathroom corner unit in the highly sought-after Woodlawn Tower Tree Condominiums! This beautifully updated condo features a newer Sutcliffe kitchen, complete with gleaming quartz countertops, soft-closing drawers, a newer appliance package (dishwasher, stove, fridge, and new microwave 2026), a stylish new backsplash, and under-cabinet lighting that adds warmth and functionality to the space. Both bathrooms have been refreshed with new toilets, and the guest bathroom showcases a newer bathtub surround. Comfort is a priority throughout the home, with new ceiling fans in all bedrooms and custom-built closet organizers in two of the bedroom closets. The wall A/C unit is only five years old, and the seller is also including two portable A/C units to ensure your comfort all summer long. Step outside to the large, private enclosed balcony, perfect for enjoying three seasons of peaceful relaxation. Overlooking the scenic walking trails of Riverside Park, the balcony provides a serene, tree-shaded retreat filled with birdsong. From the living room, you'll also enjoy views of the tennis courts and pool area. Tastefully decorated throughout, the unit features laminate flooring and ceramic tile in high-traffic areas. The primary bedroom includes laminate floors and its own 3-piece ensuite bathroom. Additional highlights include ample storage, en-suite laundry, and all appliances included for your convenience. Condo fees cover heat, water, parking, and access to all of the wonderful amenities this well-maintained complex offers. Book your private showing today-you will not be disappointed! (id:37372)
Coldwell Banker Neumann Real Estate

12 Ochs Drive
Puslinch (Morriston), Ontario
"Muskoka Without the Commute" - Ultimate 1.1-Acre Luxury Estate, Escape the city without sacrificing convenience. Nestled in a quiet neighborhood with instant access to Highways 401 and 6, this magnificent estate offers over 4,000 square feet of total living space on 1.1 sprawling acres of mature, meticulously landscaped privacy. Designed for grand-scale entertaining and eco-friendly living, the property features a spectacular 40-foot, 9.5-foot-deep heated salt lagoon pool and an engineered privacy berm. This outdoor oasis is complete with a stargazing fire pit, a cascading three-tier pond, and dual synchronized waterfalls that create the seamless visual and auditory illusion of a single, massive cascade. A premium, lighted wrap-around composite deck spans two sides of the home, hosting an outdoor eating area and a recessed hot tub and integrated audio. Fully irrigated lawns, comprehensive landscape lighting, a pool shed, and a dedicated change room complete this resort-style backyard. Inside, the home transitions beautifully. The main-floor has a large family room with soaring ceilings, fireplace, home office, custom kitchen and more. The main floor primary retreat offers a cozy fireplace, a spa ensuite with heated floors, a laundry chute, and direct hot tub access, while the upper level houses three additional bright bedrooms and 4 pc bath . The lower level serves as the ultimate entertainment hub, featuring a custom bar, a fireplace, a 400-bottle wine cellar, and massive open zones for fitness and billiards. Future-proofed for efficiency, the estate boasts 32 solar panels tied to an integrated Powerwall battery backup system with a now hard to duplicate Hydro One grid-sell agreement. All high-end appliances, pool robotics, and major mechanicals-including the furnace, AC, softener, and water heater-are fully owned and secured by an independent camera surveillance network. Finally we have an oversized driveway and garage accommodating eight-plus vehicles. (id:37372)
Lifestyle International Realty Inc