
Pt Lt 3 Lanesville Line
Ashfield-Colborne-Wawanosh (Ashfield), Ontario
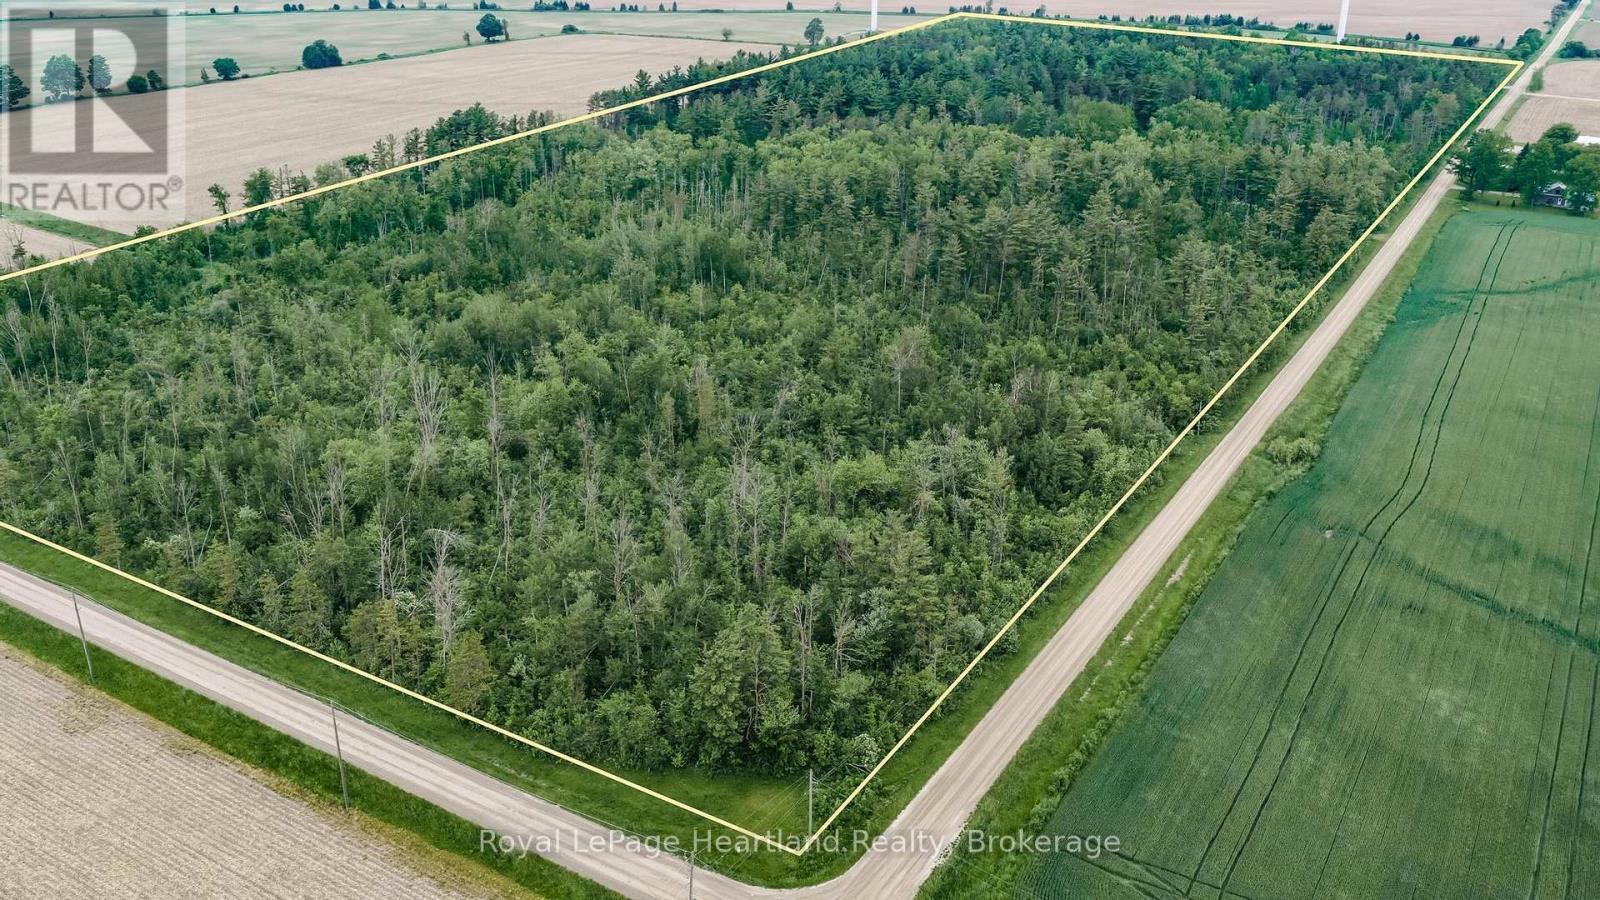
This could be your opportunity to own 50 acres of bush in ACW township! Located only 10 minutes to Lake Huron - this very private parcel of land consists of pine/softwood & hardwood forest. Just imagine the possibilities. Located on the corner of Lanesville Line & Glens Hill Rd. Zoned NE1. (id:37372)
Royal LePage Heartland Realty
51 Stevens Road
Temagami, Ontario
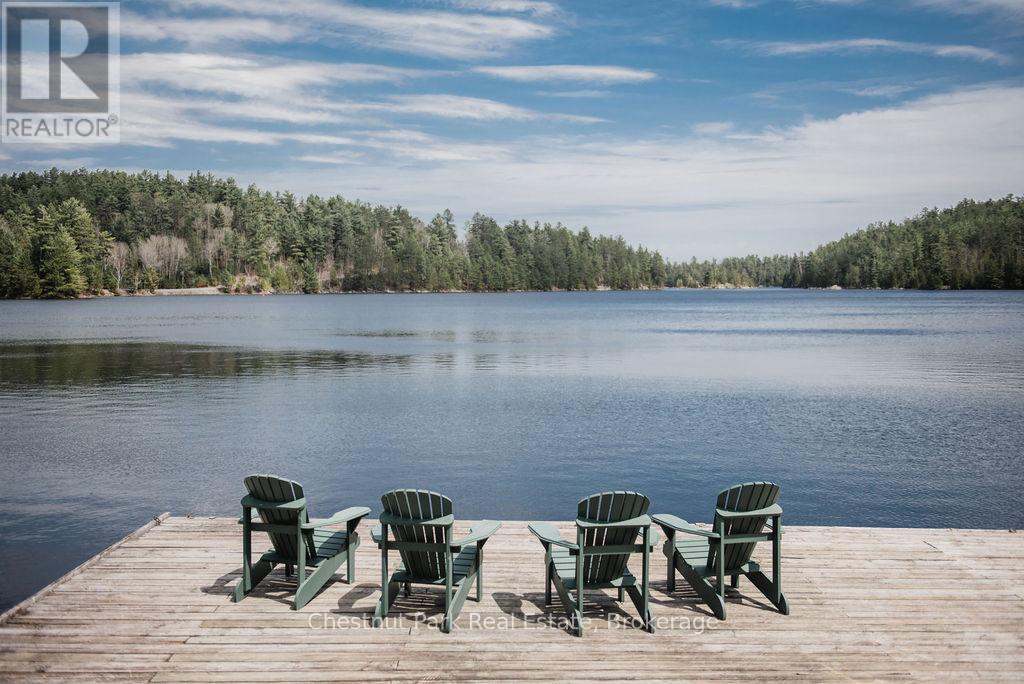
An exceptional opportunity to own and operate a well-established, year-round lodge business in the heart of Temagami. Northland Paradise Lodge sits on 2.45 acres with 120 feet of crystal-clear, deep-water frontage on Snake Island Lake part of the Cassels-Rabbit Lake water system offering over 30 km of scenic boating and renowned fishing. This turnkey operation has been successfully run by the current owner for 41 years and caters to families, anglers, hunters, ATVers, and snowmobilers. The property features seven guest suites, each with its own kitchen and bathroom, as well as a two-bedroom seasonal cottage. The owner's private residence offers 1,236 sq. ft. of living space with three bedrooms, a full kitchen, dining and living areas, and breathtaking waterfront views. Additional amenities include docking for up to 12 boats, a dining room that accommodates 18 guests, a recreational room with a pool table and shuffleboard, a gift shop, and a cut-and-wrap shop for processing game or fish. The property is serviced by municipal water and sewer. The sale includes all necessary equipment to operate the business, including boats, motors, canoes, an established client list, 2026 bookings, a business website, and email. Financial statements are available to qualified buyers. Located directly across from the White Bear Forest Conservation Reserve, home to 400-year-old red and white pines, the lodge offers guided hikes, photography tours, and popular wild orchid and mushroom excursions. Guests return year after year to enjoy fishing, boating, swimming, hiking, and the beloved Friday night potluck dinners that celebrate the week's adventures. Northland Paradise Lodge is more than a business, its a lifestyle in one of Northern Ontario's most picturesque and biodiverse settings. Visit the Lodge's website: www.northland-paradise.com. (id:37372)
Chestnut Park Real Estate
1042 Suburban Court
Dysart Et Al (Guilford), Ontario
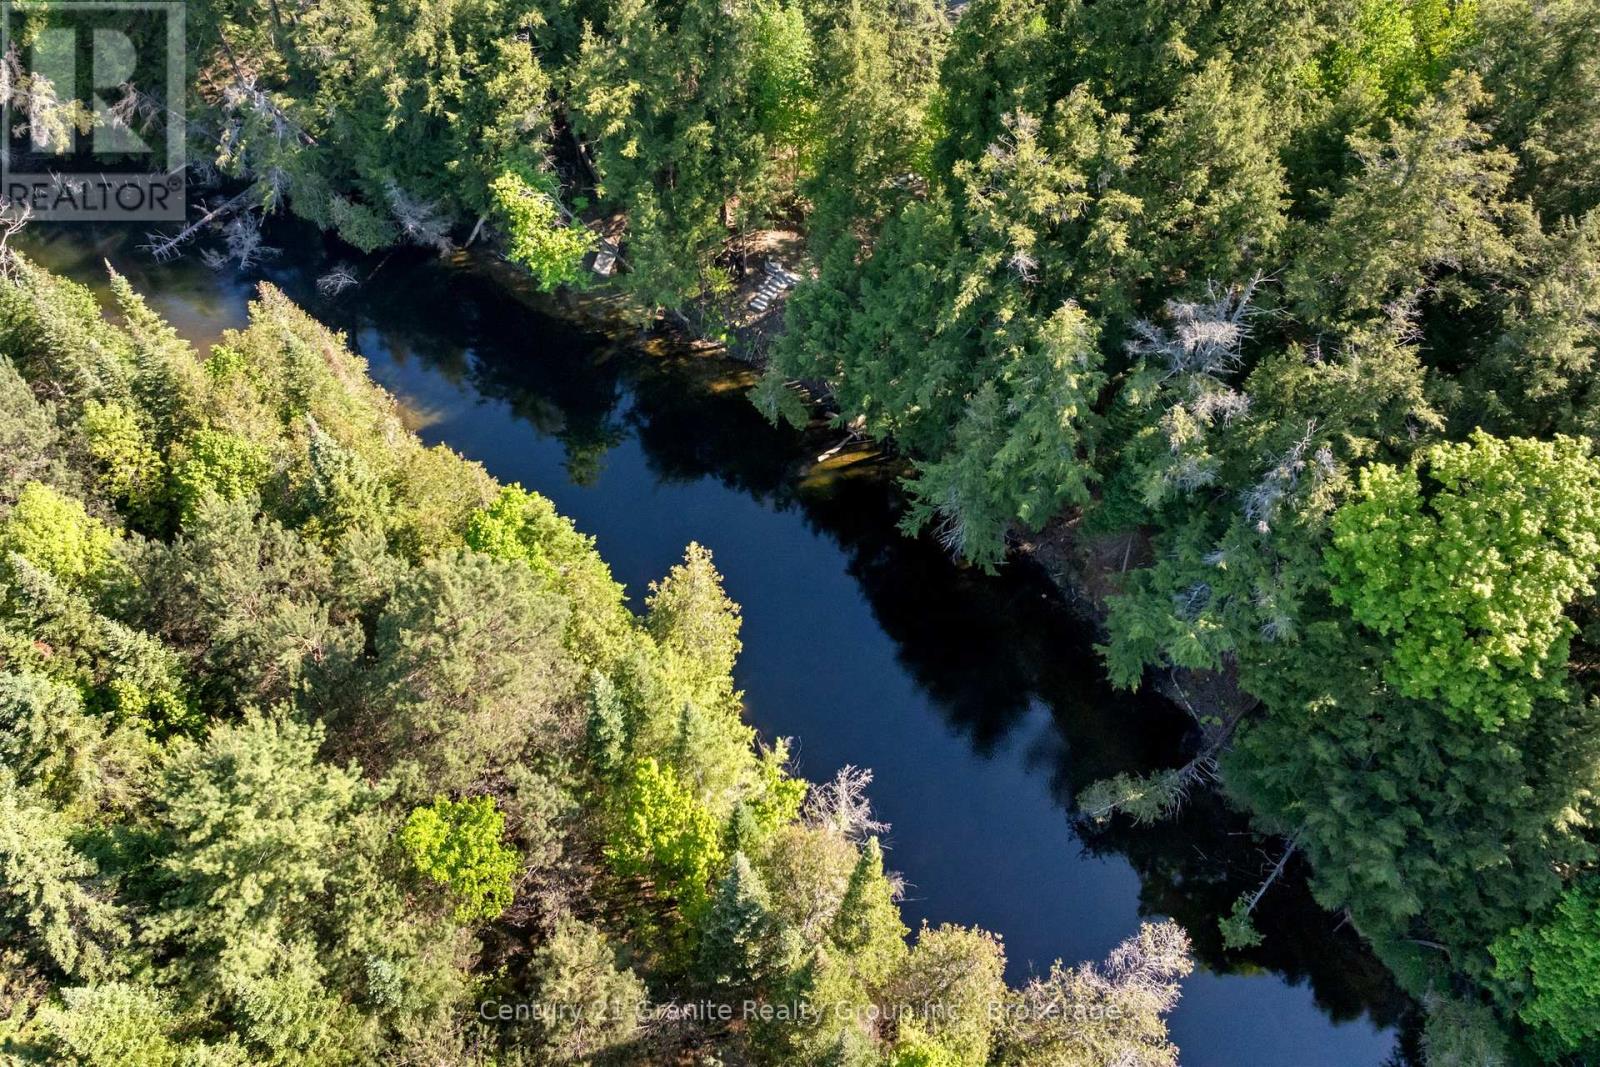
Shovel-Ready Riverfront Gem: 1+ Acre on a Quiet Residential Court. Skip the headaches of land development and step right into construction. This lovely and private, level 1+ acre riverfront parcel is tucked away on a quiet residential court just off Kennisis Lake Road in West Guilford. It is the ultimate blank canvas for your dream home, and the expensive groundwork has already been laid. A solid, functional circular driveway is already in place-making it incredibly easy to pull in with a boat or trailer-hydro is available, municipal septic approval is secured, and a nice lawn is already growing beautifully, nicely treed for natural privacy. It is truly shovel-ready and waiting for your blueprints. Nestled along the crystal-clear waters of the Gull River, you can boat right from your shoreline out into Pine, Green, and Maple Lakes for endless days on the water. The location is a dream for both convenience and entertainment. You are within walking distance to the West Guilford Shopping Centre-the ultimate local general store complete with groceries, an LCBO, and Canada Post. Incredible dining is just minutes away at the West G Pub, Rhubarb, The Peppermill, and Abbey Gardens' Cookhouse. For the active family, adventure is always at your doorstep with three local golf courses, Sir Sam's Ski Hill and Bike Park, and the renowned Haliburton Forest Wildlife Reserve nearby. Plus, you have easy proximity to Haliburton Village for schools, expanded shopping, and the hospital. Surrounded by great neighbours in a vibrant community, this rare riverfront gem is ready for its next chapter. Don't wait for the perfect home to hit the market-build it here. Call today to enjoy your tomorrows! (id:37372)
Century 21 Granite Realty Group Inc.
1038 Broken Paddle Road
Dysart Et Al (Dudley), Ontario
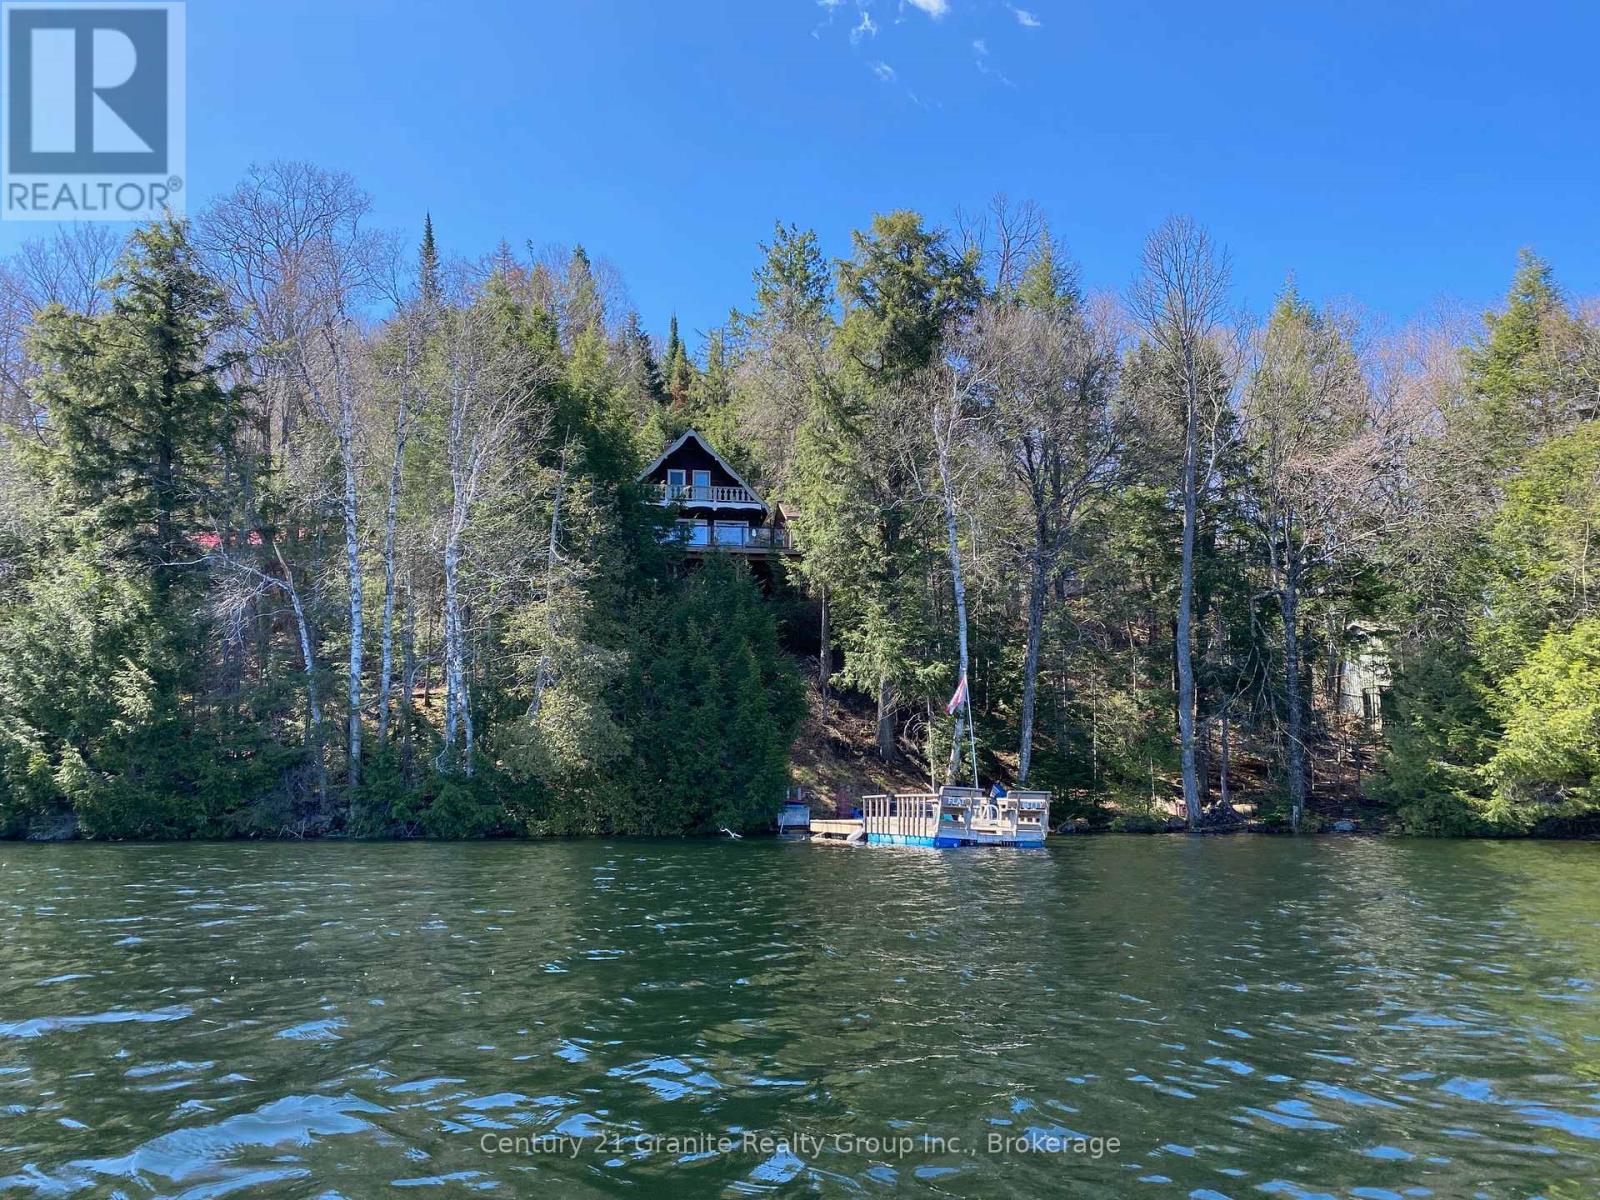
Big frontage on fantastic Miskwabi Lake! Miles of boating on this awesome 2-lake chain -- renowned for clear, clean water, great swimming and water sports. Large lot with 190 feet of beautiful waterfront and great privacy. Clean hard sand/pebble and rock shoreline, incredible big lake views, and summer sunsets from the dock. Nice level area at the waterfront, sandy beach and deep water off the dock -- perfect for swimming and boating. The charming and cozy 3-bedroom chalet is fully winterized for 4-season use. Perfect for outdoor entertaining, with large wraparound deck connected to the spectacular custom-built "Haliburton Room" with retractable windows system. Open-concept main floor features a custom kitchen with granite countertops and island, and picture windows framing the big lake views. The main floor has one bedroom and a 4-piece bath. Upstairs there are two more bedrooms, including main bedroom facing the lake, with its own private balcony. Downstairs there is a cozy rec room with walkout, wood stove, and laundry area. Heated water line with UV system. Plus there's a newer 32' x 16' garage, with separate storage room -- perfect for a quiet office space, games room or workshop. High-speed Internet available. Easy access by year-round Municipal road -- Broken Paddle is a quiet dead-end road with only 10 cottages. Just 20 minutes to Haliburton village for shopping, restaurants and services. Miskwabi Lake is part of a 2-lake chain with Long Lake - located at the top of the watershed for exceptional water quality and great trout fishing. This could be the cottage you've been waiting for -- come take a look! (id:37372)
Century 21 Granite Realty Group Inc.
24 Star Lake Road
Perry (Emsdale), Ontario
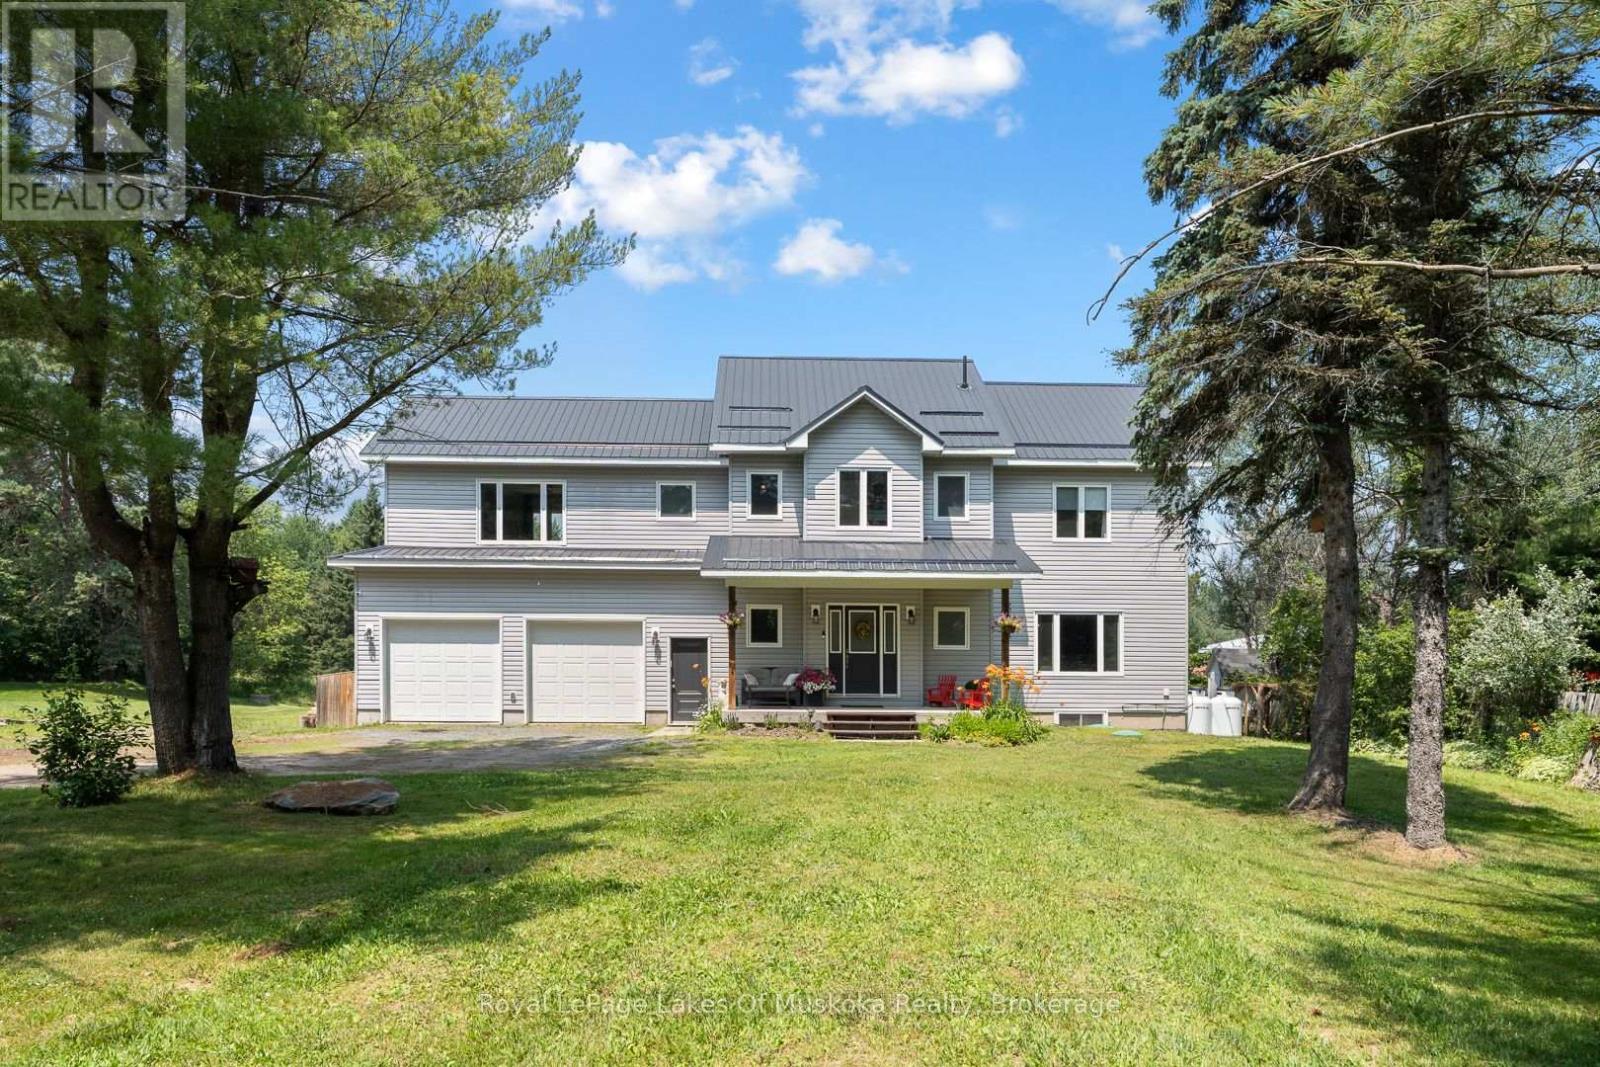
Welcome to an exceptional executive residence in the heart of Emsdale, where timeless design and meticulous upkeep come together to create a home that is as impressive as it is inviting. Offering more than 2,500 square feet of living space, this beautifully maintained two-storey home features four spacious bedrooms and a thoughtfully designed layout that effortlessly accommodates family living, entertaining, and everyday comfort. Inside, warmth and efficiency take centre stage with the combination of a propane furnace and a wood stove, the latter currently serving as the home's primary heat source to create a cozy atmosphere throughout the winter months. The full unfinished basement presents a blank canvas with potential for future expansion, whether you envision a media room, fitness area, home office, workshop, or additional living quarters. Completing the package is an attached double-car garage and an upgraded water treatment system, adding everyday convenience and long-term value. Perfectly positioned just a 2 minute drive or 10 minute walk to the Emsdale Park and Community Centre, and only 20 minutes from Huntsville, this property offers the rare opportunity to embrace the peace and privacy of rural living while remaining well within reach of shopping, dining, recreation and amenities. Spacious and versatile, this move-in-ready home is a standout offering that delivers the lifestyle so many buyers are searching for. (id:37372)
Royal LePage Lakes Of Muskoka Realty
1700 3rd Avenue E
Owen Sound, Ontario
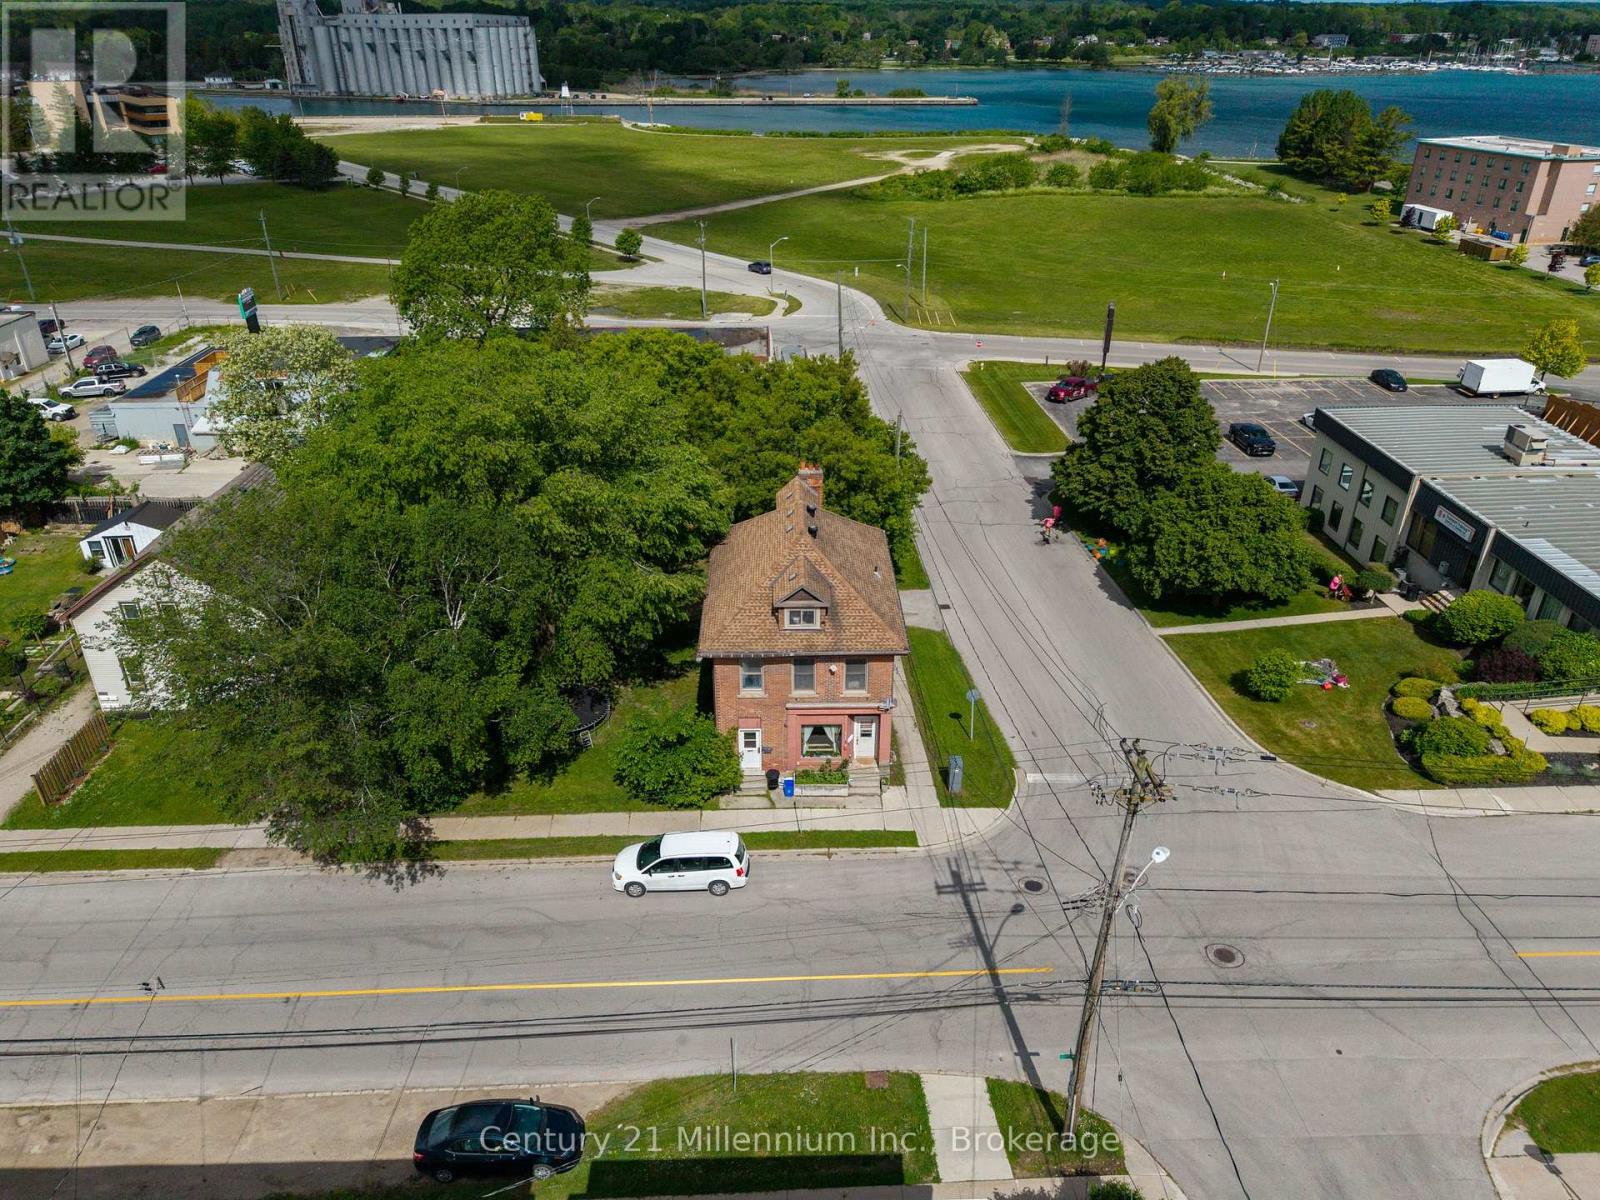
Affordable duplex investment opportunity in Owen Sound with built-in upside potential. Situated on a large in-town lot, this property features two spacious three-bedroom units, a walkout basement with future potential, and a detached barn/workshop building with MC zoning the possibilities are interesting. One unit was extensively renovated in 2022 with updated flooring, kitchen, bathroom, and finishes throughout, while the building's electrical system was also completely updated in 2022. This unit is currently rented at $1,600 per month inclusive.The other three-bedroom unit could be vacant on closing, providing an excellent opportunity for an investor to renovate and set market rent, or for an owner-occupier looking to offset living costs. The unit requires updating, including flooring, kitchen improvements, and some ceiling repairs.A unique feature of this property is the existing billboard lease generating approximately $800 per year in additional income. The detached barn/workshop offers additional storage or workspace but will require renovation and updating. The walkout basement adds another layer of potential for buyers looking to maximize the property's utility and long-term value.With strong income potential, a unit ready for improvement, billboard revenue, and multiple opportunities to add value, this property is well suited for investors, contractors, or buyers looking to build equity through renovations. (id:37372)
Century 21 Millennium Inc.
79 Imrie Road
Centre Wellington (Elora/salem), Ontario
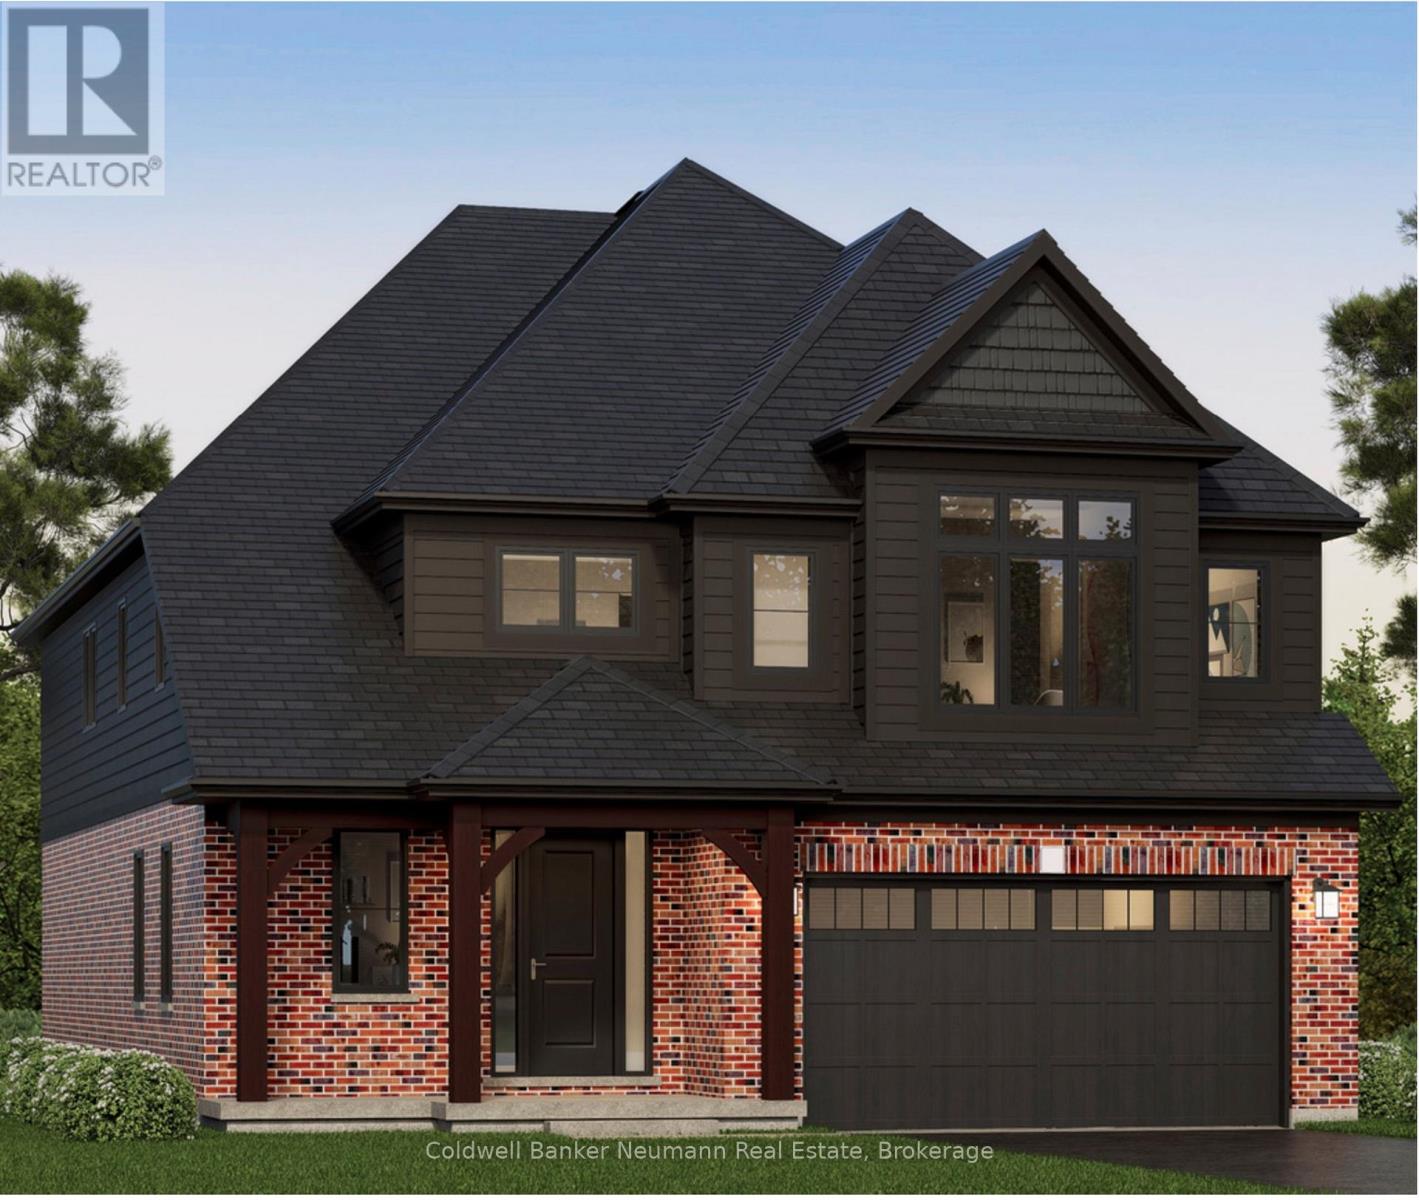
The Rutherford by Granite Homes, is a stunning 3,353 sq. ft. two-storey home offering exceptional space, thoughtful design, and premium finishes throughout. With 4 bedrooms, 3.5 bathrooms, multiple living areas, and an optional finished basement, this home is designed for growing families. The main floor offers a bright and spacious layout centred around the open-concept kitchen, dinette, and great room. Designed for both everyday living and entertaining, the kitchen features quartz countertops, custom soft-close cabinetry, a walk-in pantry, dedicated servery, and an oversized island with ample seating and workspace. The great room is enhanced by hardwood flooring, creating a warm and inviting space to gather. A separate formal dining room provides the perfect setting for hosting family dinners and special occasions. Upstairs, you'll find four generously sized bedrooms, thoughtfully designed to accommodate families of all sizes. The primary suite serves as a private retreat, complete with a large walk-in closet and a spa-inspired ensuite featuring a walk-in tiled shower with frameless glass. One of the additional bedrooms includes its own walk-in closet and private ensuite, offering an ideal setup for older children, overnight guests, or multi-generational living. A central loft adds valuable flexible living space that can be used as a media room, playroom, home office, or study area, while the second-floor laundry room provides added convenience. Located in Elora's sought-after South River neighbourhood, just minutes from schools, parks, trails, local shops, and restaurants. **Listing price reflects the price after HST rebates. The price listed assumes eligibility for the proposed full HST rebate. Please speak with Granite Homes Sales Representatives for more information and to see if you qualify.** Start your tour at the sales office located at 47 Imrie Road. We're open Monday-Thursday from 2 PM-7 PM and Friday-Sunday from 12 PM-5 PM. (id:37372)
Coldwell Banker Neumann Real Estate
18 Driscoll Street
Centre Wellington (Elora/salem), Ontario
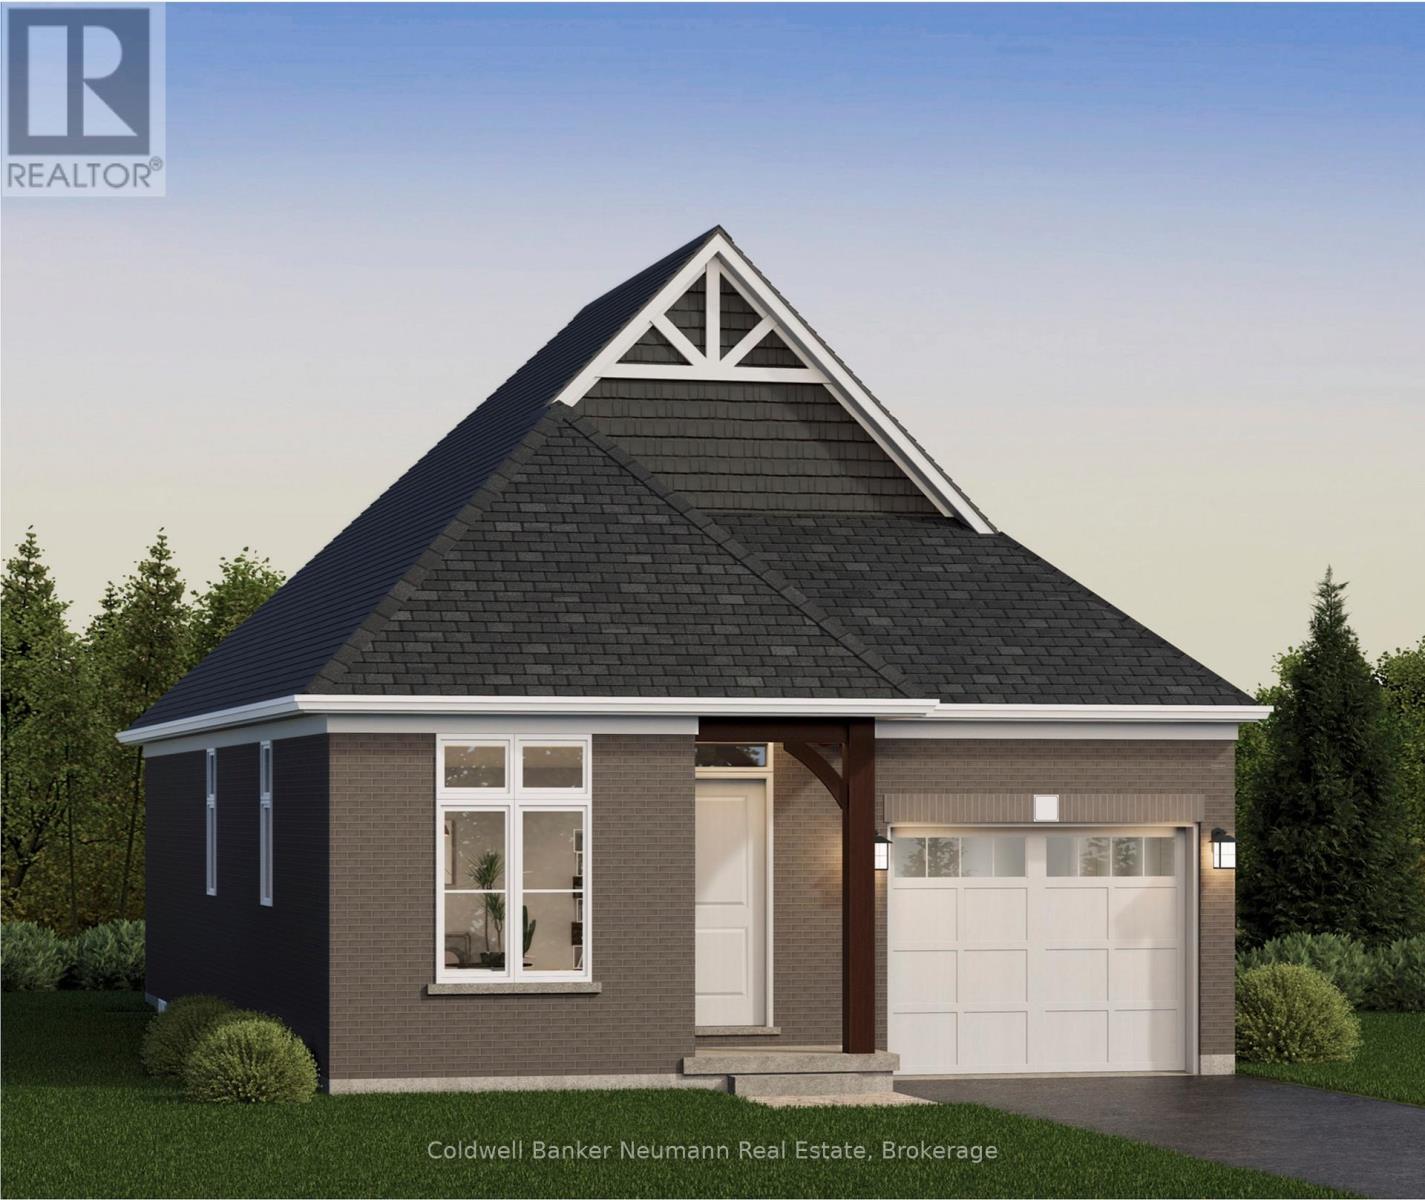
Welcome to The Ashford, a beautifully designed 1,323 sq. ft. bungalow offering 2 bedrooms, 2 bathrooms, and the convenience of main-floor living within Elora's sought-after South River community. Thoughtfully designed with approximately 10' ceilings, this home offers a bright and functional open-concept layout ideal for everyday living and entertaining. The gourmet kitchen is finished with granite countertops, an undermount sink, custom cabinetry with soft-close doors and drawers, extended upper cabinets, stainless steel chimney hood fan, and a large island overlooking the dining area and great room. The spacious primary suite features a walk-in closet and a luxurious ensuite complete with granite countertops, custom vanity, walk-in tiled shower with frameless glass door, and tiled niche. A second bedroom, full bathroom, and convenient mudroom/laundry room located directly off the garage complete the main floor. An optional finished basement provides over 1,000 sq. ft. of additional living space, including a spacious recreation room, additional bedrooms, flex space, and bathroom options, offering flexibility for growing families, guests, or hobby space. Located just minutes from downtown Elora's shops, restaurants, trails, and riverfront, The Ashford combines low-maintenance living, quality craftsmanship, and thoughtfully curated finishes in one exceptional package.**Listing price reflects the price after HST rebates. The price listed assumes eligibility for the proposed full HST rebate. Please speak with the builder's Sales Representatives for more information and to see if you qualify.** Start your tour at the sales office located at 47 Imrie Road. We're open Monday-Thursday from 2 PM-7 PM and Friday-Sunday from 12 PM-5 PM. (id:37372)
Coldwell Banker Neumann Real Estate
1053 Highway 9
South Bruce, Ontario
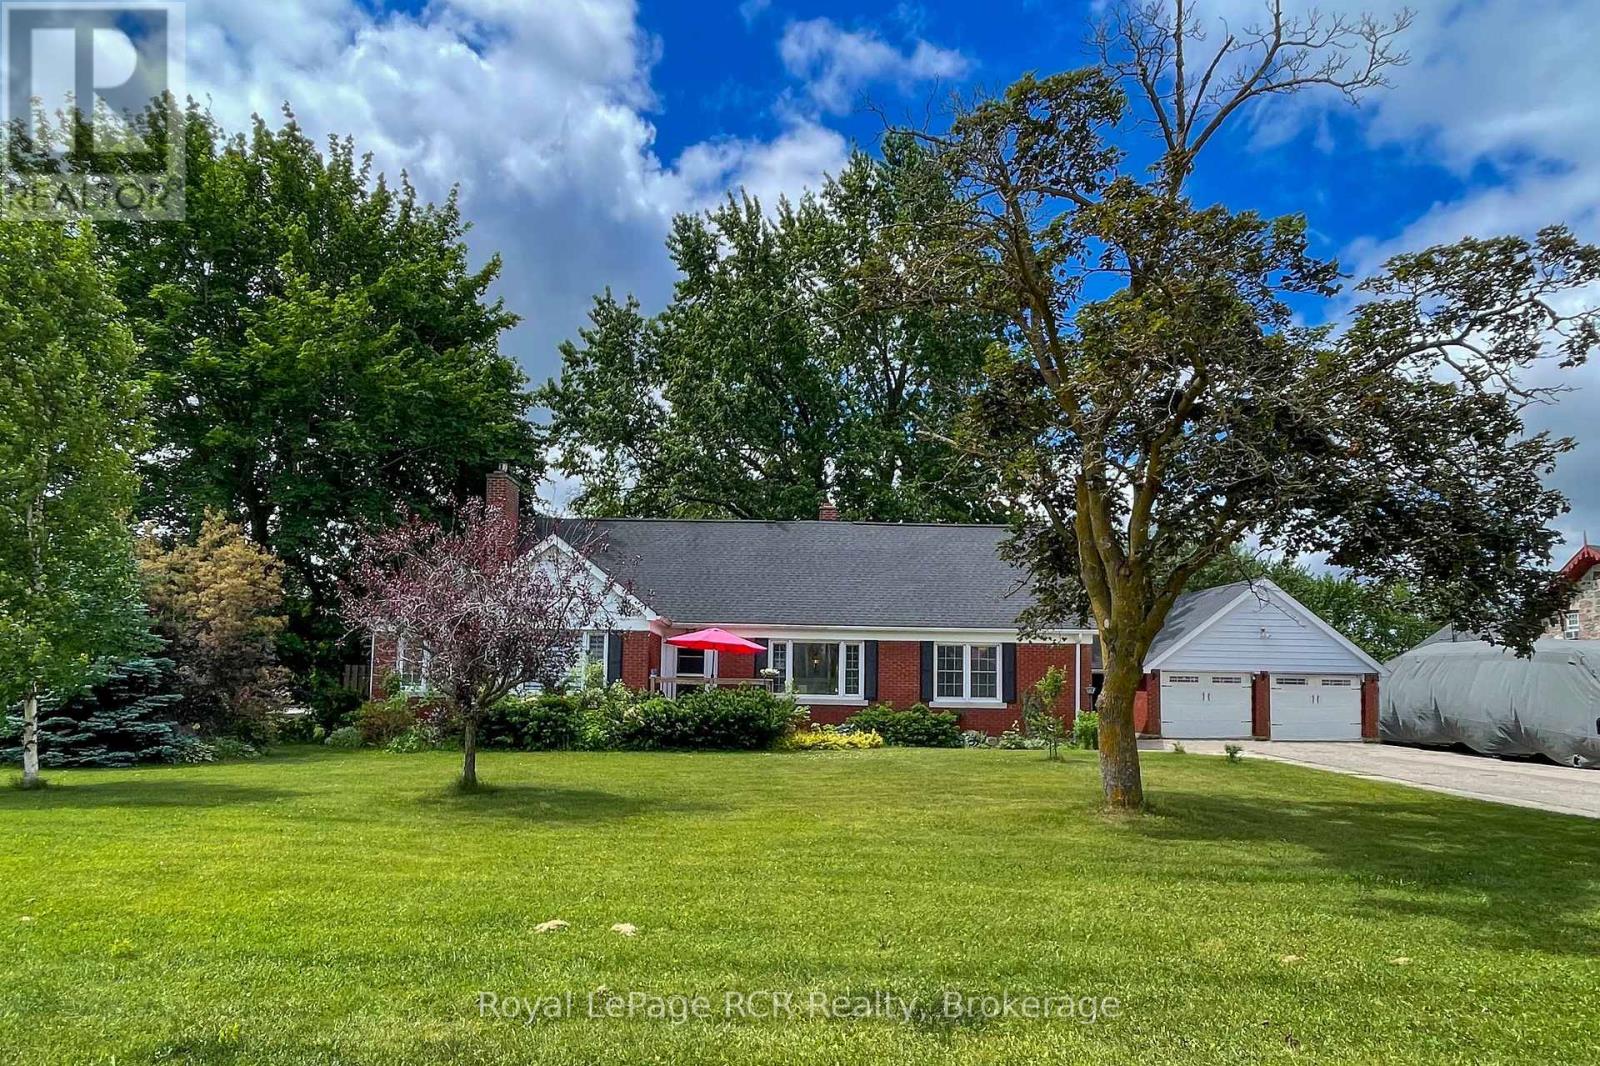
This 4-5 bed, 3-bath brick home in Mildmay sits on a generous half-acre+ lot within walking distance of local amenities, offering an exceptional layout for a growing family or multi-generational living. The main floor welcomes you with a bright living room featuring a cozy gas fireplace, a formal dining room, and an eat-in kitchen framed by warm hickory cabinetry. Two spacious bedrooms and a versatile third room-ideal for a dedicated home office, nursery, or spare bedroom-are served by a main 4-piece bath. A light-filled sunroom with southern exposure walks out directly to a shaded deck equipped with a private hot tub, creating a seamless flow for outdoor relaxation. The second floor boasts an expansive primary bedroom with double closets, a large additional bedroom, a second 4-piece bathroom, access to a private balcony overlooking the backyard, and extensive storage throughout. The versatile basement features direct access to the massive backyard, a dedicated workshop, a 2-piece bathroom, laundry facilities served by a convenient laundry chute, and ample space ready to be finished into a custom rec room or family area. Outside, the expansive property offers a covered verandah, a detached two-car garage, an extra storage shed, and a massive lawn with endless room for children and pets to play. Additional features include carpet-free floors, new laminate flooring on the main level in 2026, and some original hardwood; complete appliance package including washing machine & dishwasher new in 2026, and fridge new in 2025. (id:37372)
Royal LePage Rcr Realty
29 Mcarthur Drive
Penetanguishene, Ontario
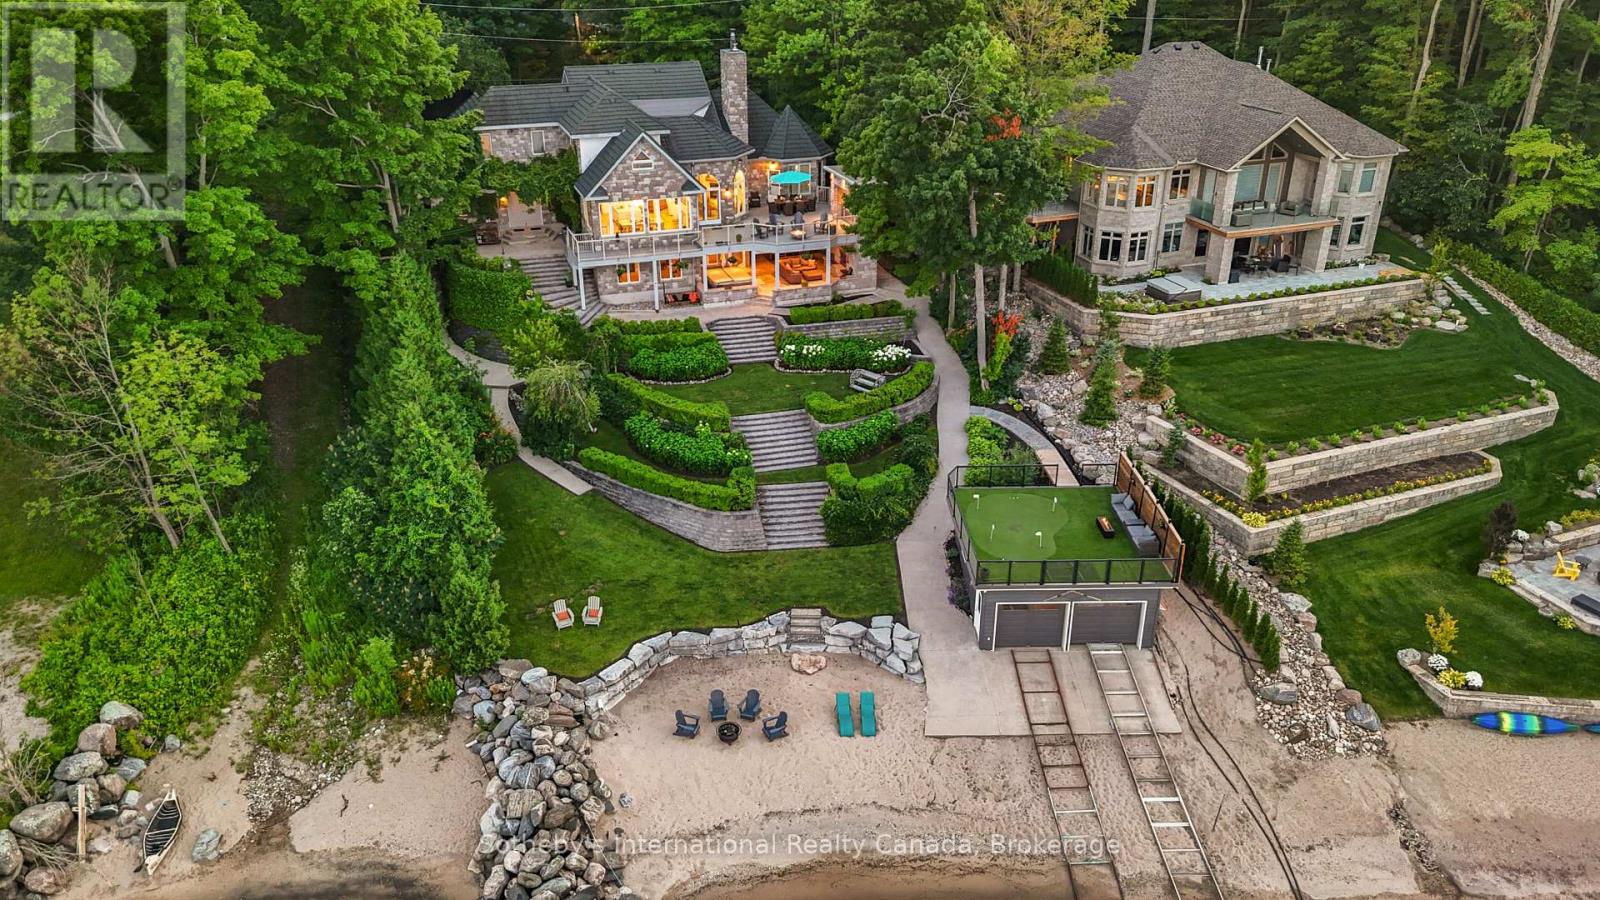
Perched majestically on Midland Point, this magnificent 4-bedroom, 5.5-bathroom estate commands 99 feet of pristine private Georgian Bay shoreline, offering an unparalleled canvas of panoramic water views and inspiring sunrises. Spanning 4,841 sq ft, this impeccably updated residence embodies sophisticated waterfront living. A culinary masterpiece awaits in the gourmet kitchen, featuring professional-grade appliances and a sprawling island, all designed to maximize the breathtaking bay vistas. Convenience meets luxury with a main floor primary suite and dedicated laundry. The expansive main deck is an entertainer's paradise, boasting an outdoor kitchen, a unique retractable garage door, and crystal-clear Invisirail for unobstructed views. The lower walk-out level transforms into a world of leisure, complete with a dedicated billiards room, an impressive office/library, a family room warmed by a fireplace, a private fitness area, and an exquisite wine cellar. Step directly from here into a covered three-season sanctuary, featuring a crackling wood fireplace and a bubbling hot tub. Enhancing this exceptional property are a contemporary 600+ sq ft street-front office with a 4-piece bath, ideal for remote work or a home business, and a charming, 1,200 sq ft 1-bedroom, 2-bathroom guest house, offering a cozy retreat with its own wood-burning fireplace. The waterfront truly defines this property, with a natural sandy beach, a welcoming fire pit, and a double dry boathouse equipped with a rail system for two vessels and a private dock. Above the boathouse, a private putting green offers a unique opportunity to refine your short game while soaking in the stellar views of the private beach and Midland Bay. As you arrive, meticulously manicured perennial gardens unfold, creating a serene, park-like drive that leads to the heart of this extraordinary home. (id:37372)
Sotheby's International Realty Canada
37 Spruce Drive S
Huntsville (Stephenson), Ontario
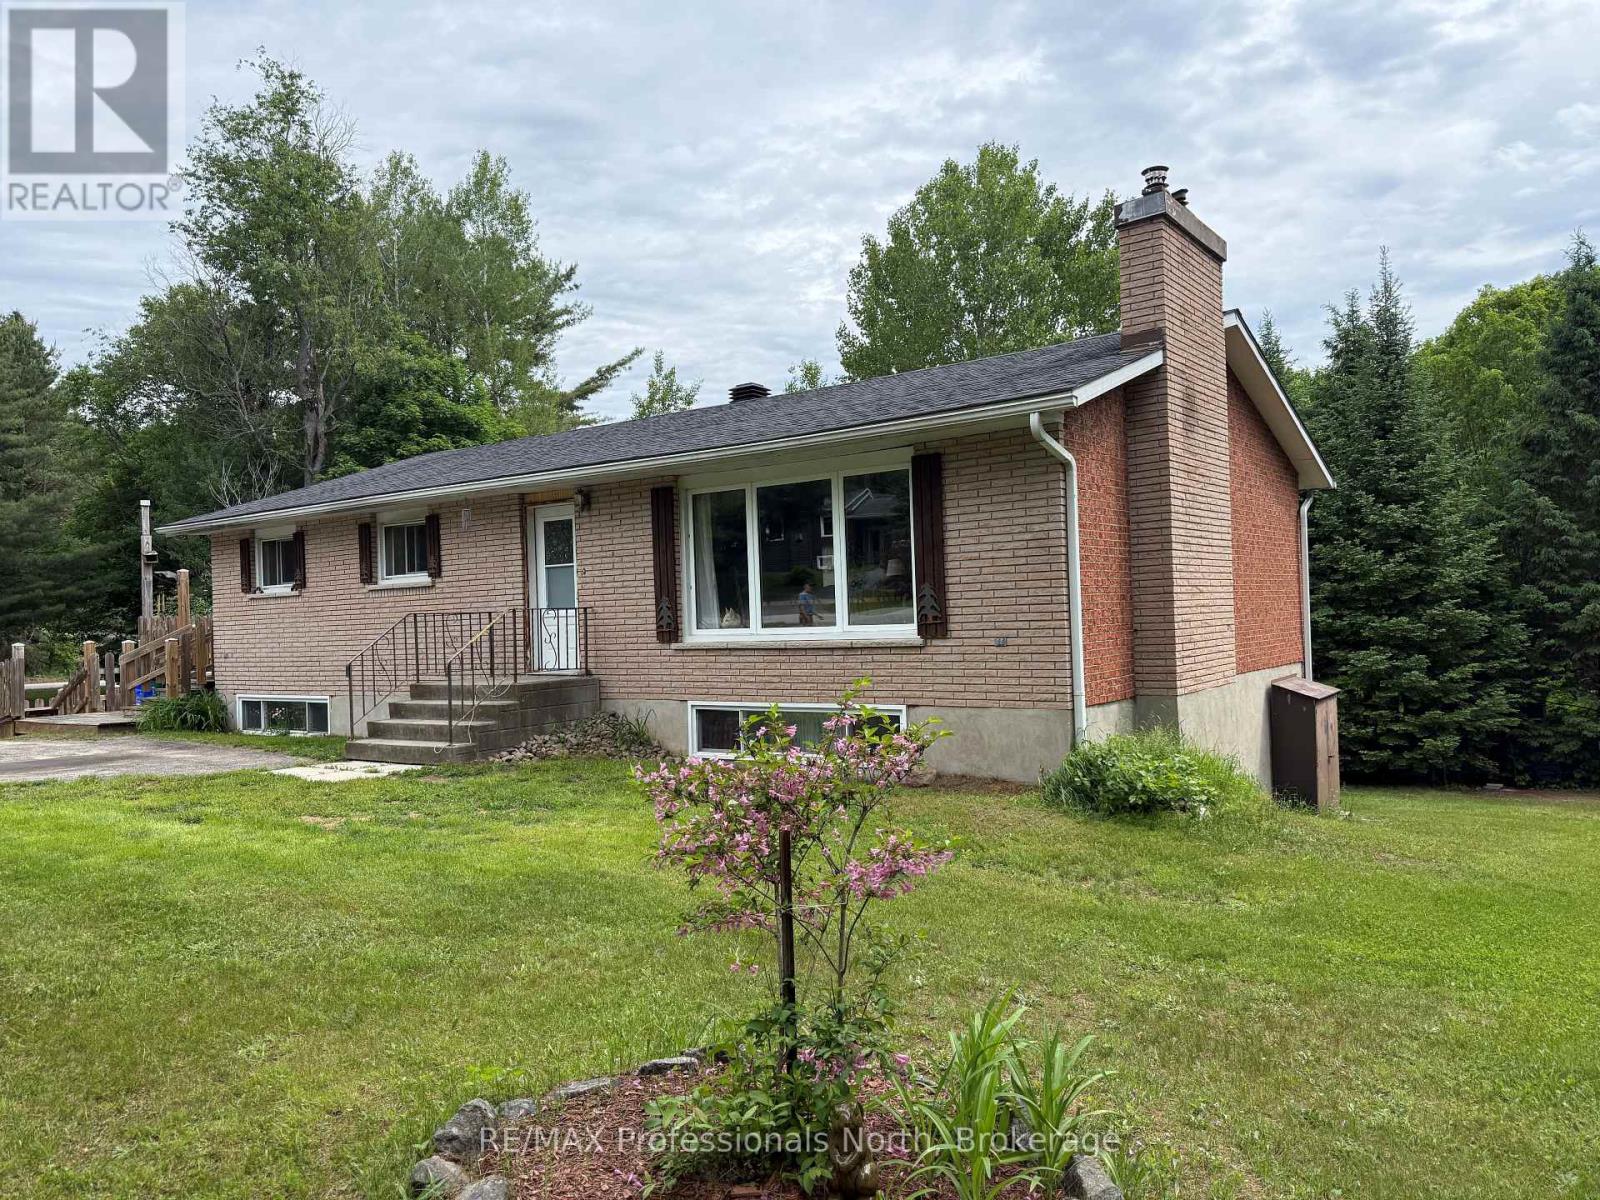
Exceptional opportunity in the heart of Port Sydney. Situated on a beautifully landscaped, level corner lot, this property offers one of the most desirable residential settings in town. The solid brick bungalow features spacious principal rooms and a lower level with a separate entrance and excellent potential for a self-contained one or two-bedroom suite, ideal for extended family, guests, or future income opportunities. Portions of the lower level have already been finished, while additional space remains ready for your own vision and finishing touches. Nearly 600 square feet of decking provides outstanding outdoor living space overlooking the expansive yard. While the home would benefit from some cosmetic updates, it offers a solid foundation and tremendous opportunity to add value. Additional features include a detached workshop, a roof replaced approximately seven years ago, and natural gas available at the road for a future heating conversion. Located within walking distance of the public beach, boat launch, parks, and local amenities, this property combines an exceptional location with outstanding potential in one of Muskoka's most sought-after communities. (id:37372)
RE/MAX Professionals North
31, 27, 25 (Lots13,14,15) Freeland Drive
Gravenhurst (Muskoka (S)), Ontario
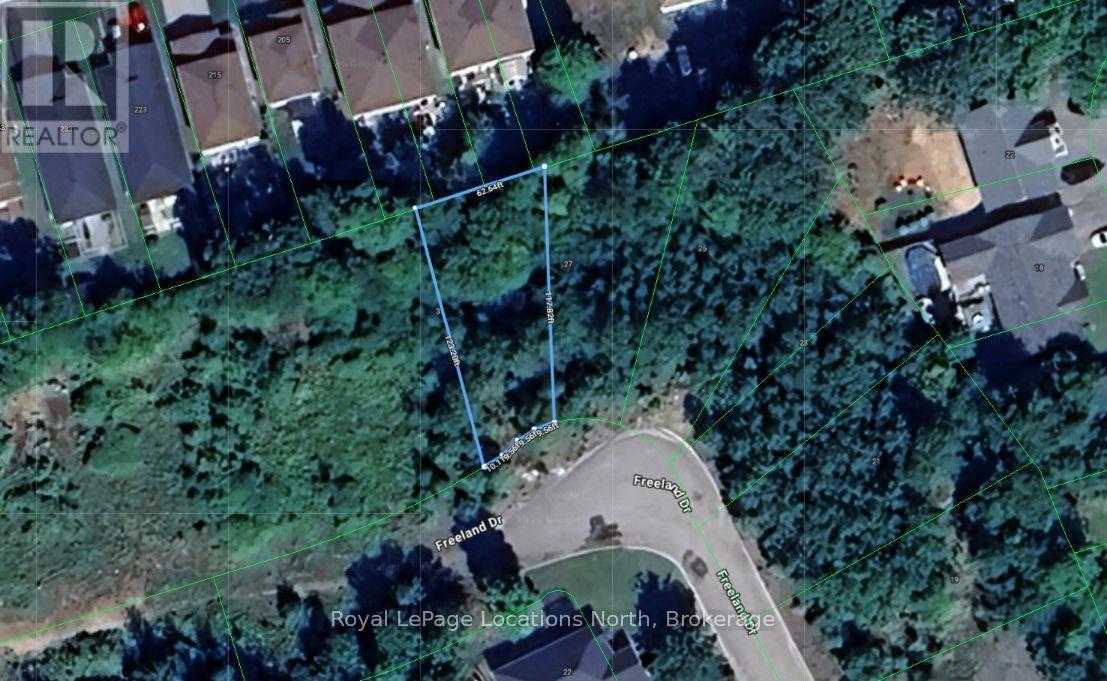
A rare multi-lot offering in the heart of Gravenhurst: three contiguous, fully serviced residential building lots in the established Kingbrook Estates subdivision, available in a single transaction. Lot 13, Lot 14 and Lot 15, together provide nearly 100 feet of combined frontage on Freeland Drive, each with municipal water and sewer at the lot line. For builders, this is turnkey serviced inventory in a proven location - no severance applications, no servicing installation, and a streetscape of newer custom homes already establishing market values. Build and release homes in sequence, or hold as a strategic land position in a growing year-round Muskoka community. Downtown Gravenhurst is a five-minute drive, the Muskoka Wharf and Lake Muskoka about seven, and Highway 11 connects to the GTA in 90 minutes. Lots are also offered individually. Buyers to conduct their own due diligence with the Town of Gravenhurst regarding development charges, permits, and servicing connections. (id:37372)
Royal LePage Locations North