
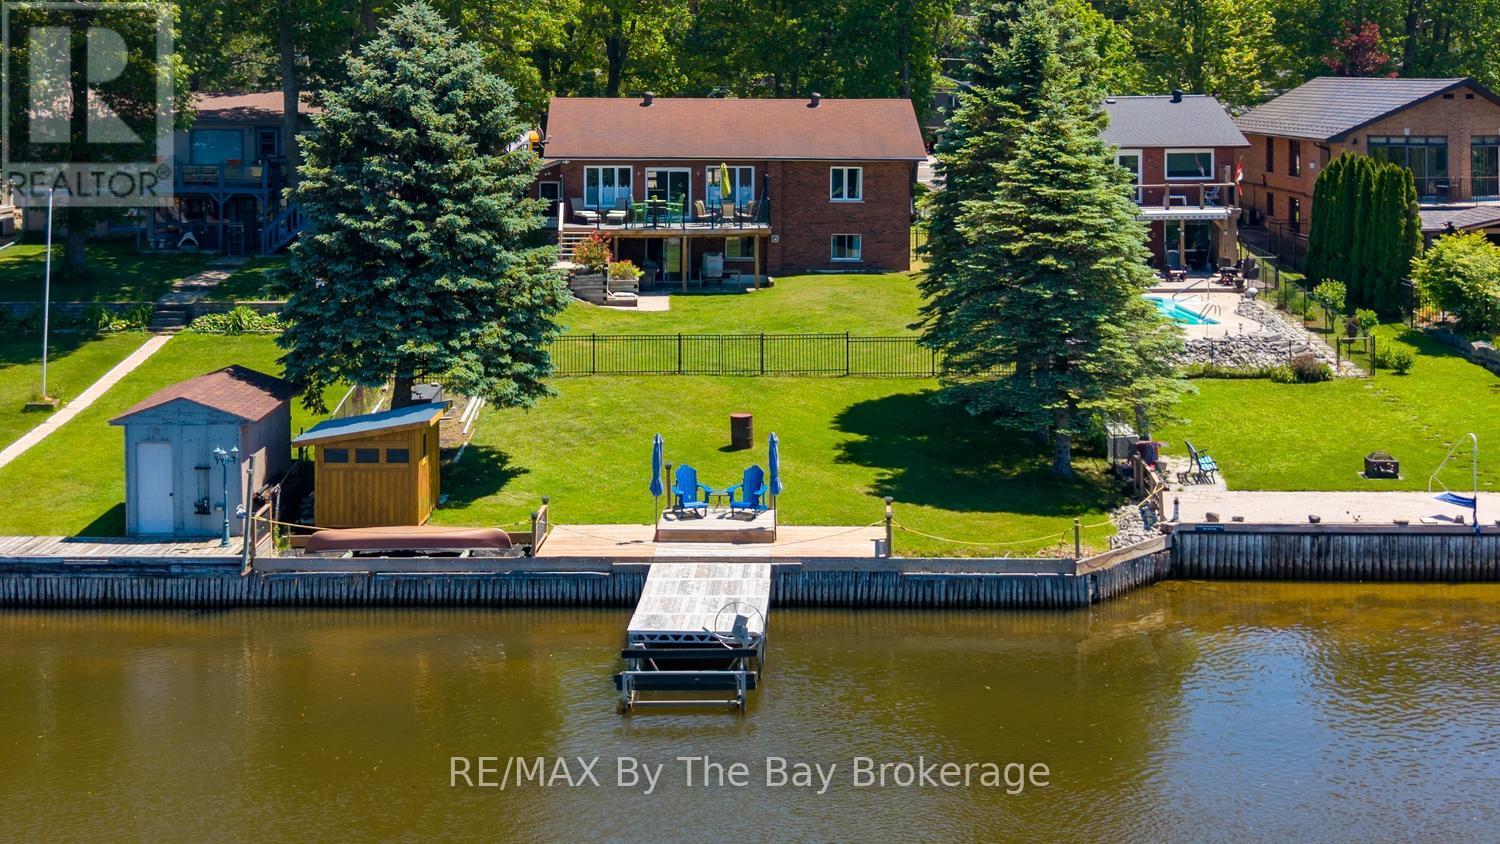
1434 River Road W
Wasaga Beach, Ontario
Experience the ultimate in riverfront living with this recently renovated all-brick, 4-bedroom, 3-bath year-round home or cottage, ideally located on the prime boating section of the Nottawasaga River in Wasaga Beach. Set on an expansive riverfront lot with 64.92 feet of water frontage, this lovely property offers direct access to a waterfront playground for boating and water sports, while multiple decks provide the perfect setting for morning coffee, entertaining, and sunset cocktails overlooking the water. This bright, newly renovated home offers a welcoming open-concept floor plan, tastefully decorated with a coastal feel. The main living area features a new custom kitchen with a large centre island, custom cabinetry, stainless steel appliances, and quartz countertops. The adjacent dining area and living room boast large picture windows with stunning views of the river. A charming office area with custom shelving and workstation offers great flexibility and could easily be transformed into a separate dining area or sitting room. The primary bedroom features a newly renovated ensuite, while an additional bedroom with walk-in closet and a 4-piece bath complete the main level. The fully finished lower level, also recently renovated, offers a direct walkout to the backyard and features two additional guest bedrooms, a 3-piece bath, and a comfortable family room. Enjoy beautiful river views from the multiple decks and patio areas, especially at the river's edge. The scene is set for your riverfront paradise, complete with boat dock, just waiting for you and your family to arrive and start creating lasting memories. Close to all amenities of Wasaga Beach, including shopping, dining, schools, and the exciting new main beachfront development. (id:37372)
RE/MAX By The Bay Brokerage
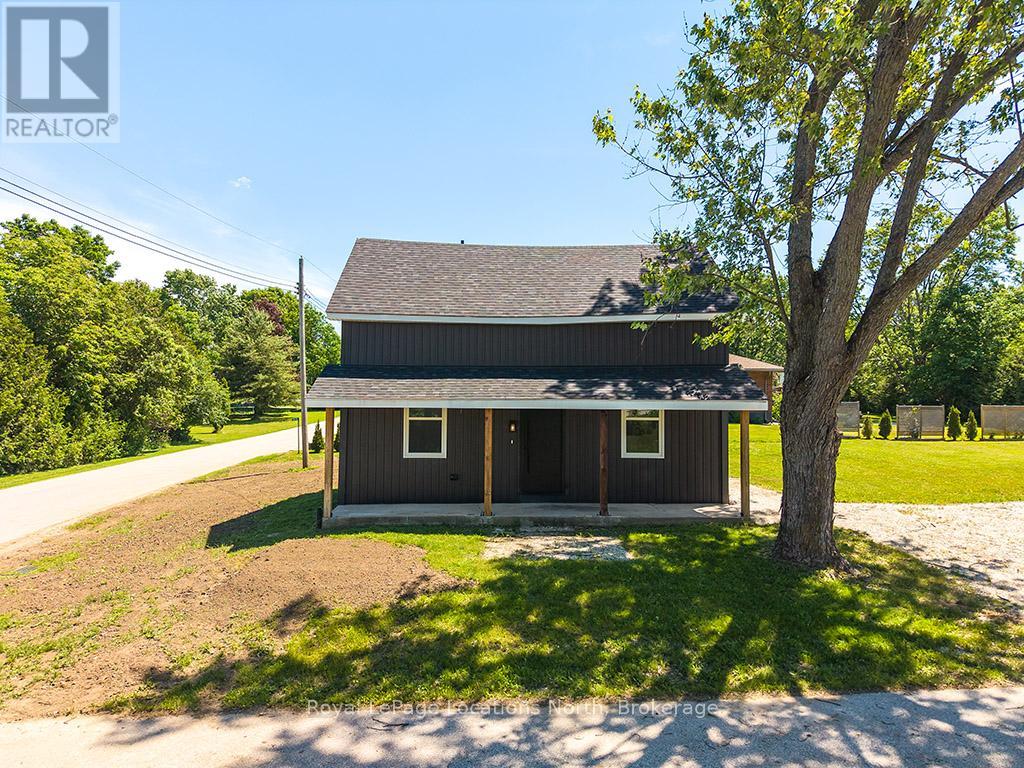
597335 Grey Rd 29 Road
Meaford, Ontario
Welcome to 597335 Grey Road 29, where the hard work has already been done! This beautifully renovated home has been completely updated from top to bottom, offering peace of mind and modern comfort. Featuring all new wiring, plumbing, windows, mechanical systems, and spray foam insulation throughout, virtually every aspect of this home has been thoughtfully upgraded-simply move in and enjoy.The stunning kitchen is designed for both everyday living and entertaining, while the beautifully finished bathrooms add a touch of luxury. Every detail has been carefully considered to create a bright, inviting space that blends modern finishes with the charm of rural living.Nestled in a quiet, welcoming community, you'll appreciate the tranquillity of country life while still being just a short drive from scenic hiking trails, outdoor recreation, and nearby amenities. Whether you're looking for your first home, a peaceful retreat, or a place to downsize without sacrificing quality, this turnkey property is ready to welcome you home. (id:37372)
Royal LePage Locations North
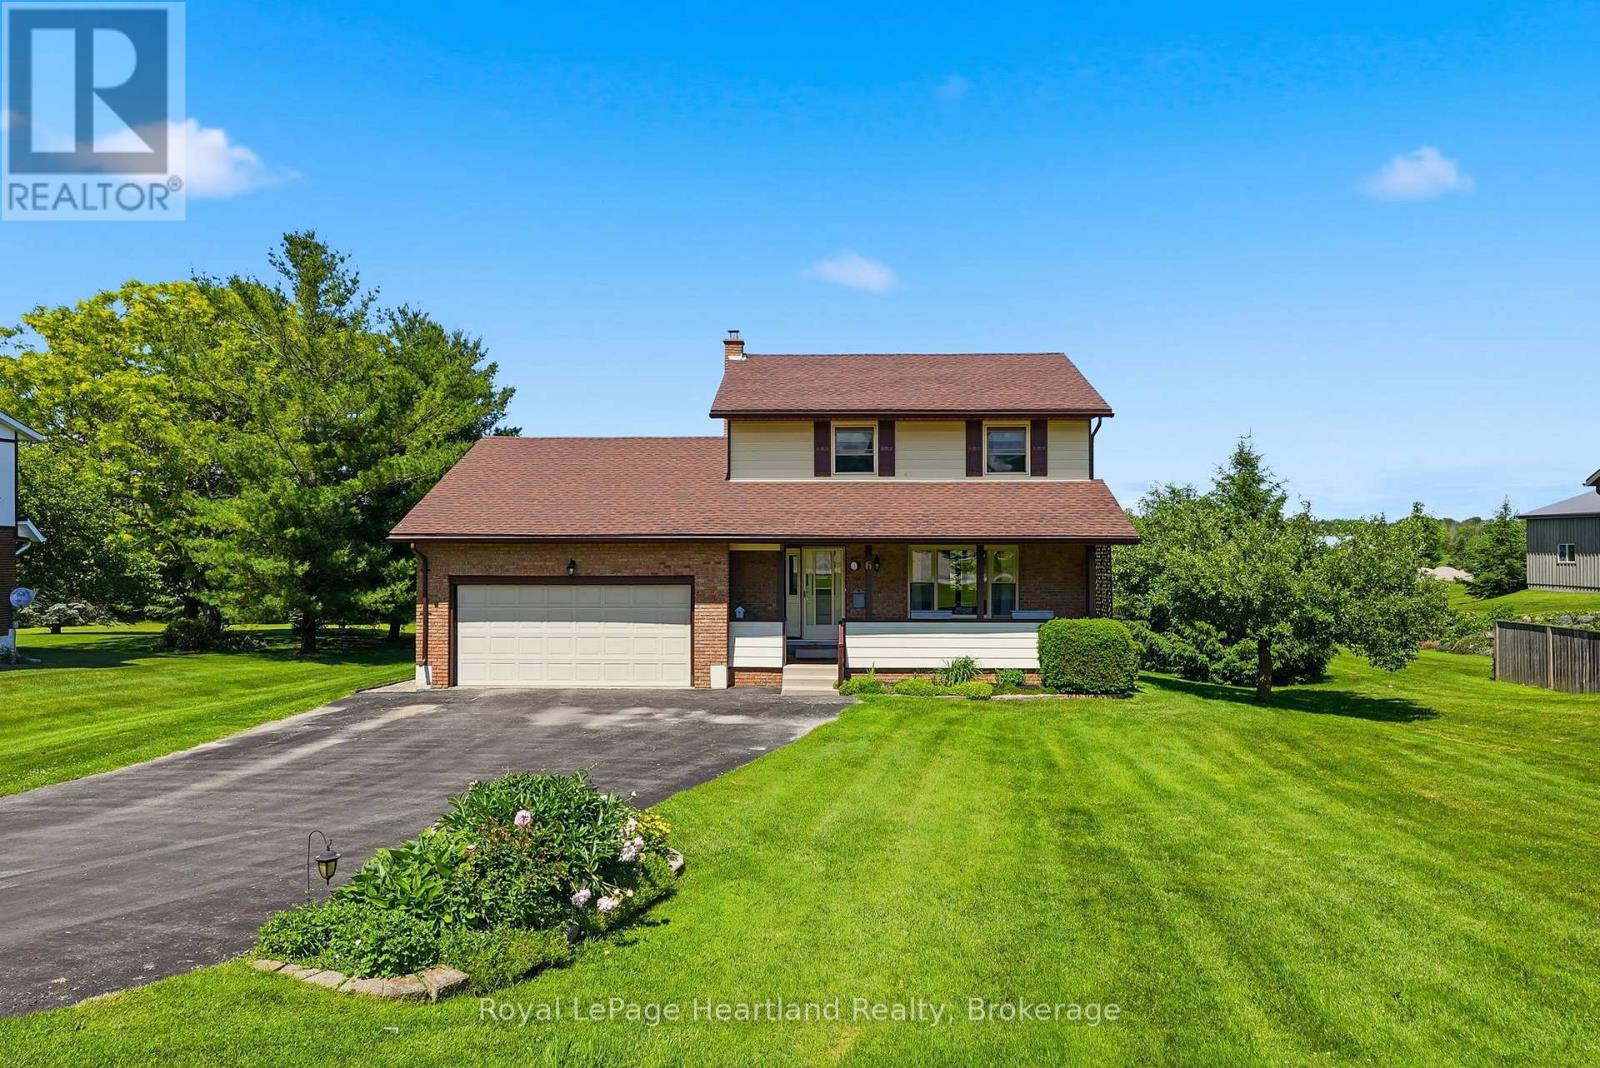
6 Brown Street N
Minto, Ontario
Here is your opportunity to live in one of the most family-friendly and quiet neighbourhoods of Clifford on an oversized 99' x 165' lot surrounded by privacy and backing onto the ball diamonds - adding extra peace of living. Conveniently located on a quiet back-street across from the Medical Clinic, Library, Fire Department, Arena and Community Centre - you have the hub of raising kids at your door step. A spacious backyard, endless parking on your asphalt driveway PLUS garage parking and a massive 2 year old deck are just a few added bonuses of this beautiful property. The main floor is complete with 2 spacious main floor living rooms, a massive kitchen with space for your island, 3 pc bath, laundry and dining space with access to the garage PLUS access to your finished basement with additional storage, rec room and additional bedroom. 3 well sized bedrooms and a cheater 5 pc bath with soaker tub complete the second floor - all pouring with natural light. Relax on the covered front porch with your morning coffee or to soak in the rain storm out of the weather and enjoy a peaceful evening beverage and company on your spacious back deck - there's space for the whole family here! Call Your REALTOR Today To View Your New Home at 6 Brown St N, Clifford. (id:37372)
Royal LePage Heartland Realty
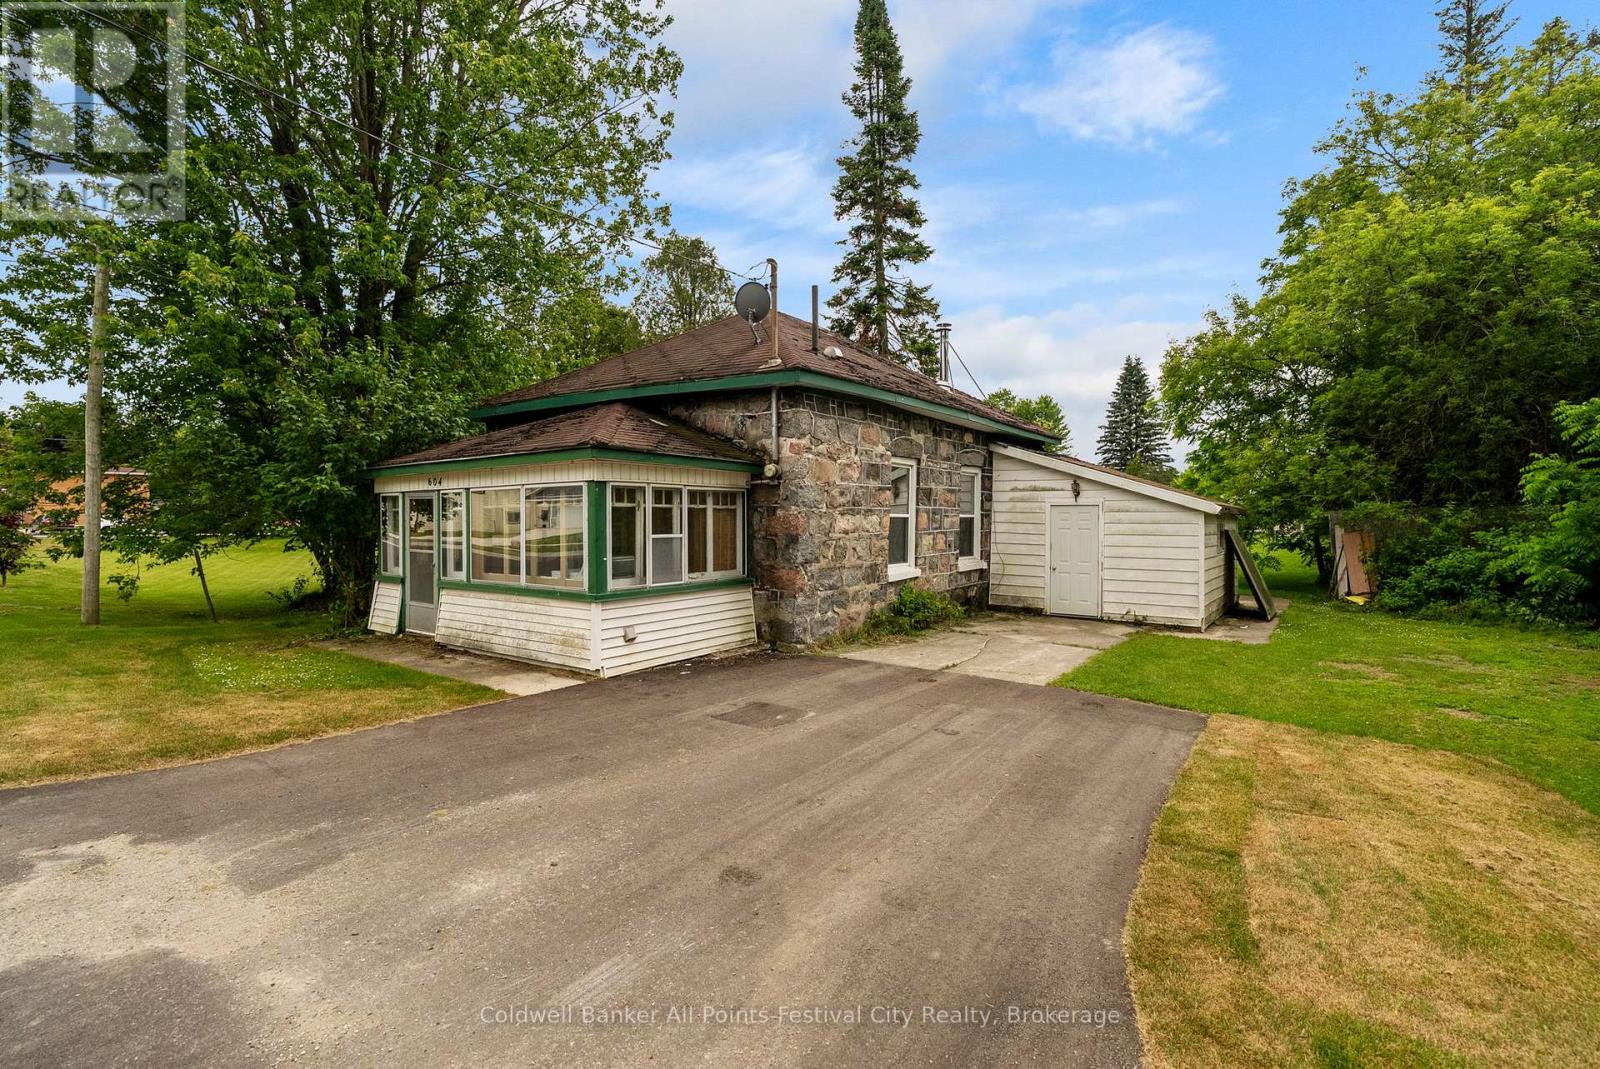
604 Gough Street
Huron-Kinloss (Lucknow), Ontario
Step back in time with this Circa 1894 Ontario Cottage- style home. Offering an opportunity for buyers with vision and passion for restoring older homes. This 1 bedroom, 1 bathroom residence retains some of the character and charm of a bygone era while offering plenty of potential for future improvement. The home has undergone renovations in the past; however, it is now in need of significant updating and repairs to bring it back to its full potential. Heating is provided by electric baseboards, complemented by a propane fireplace. Set on a generous lot, there may be potential for severance, subject to county/municipal conservation approvals and buyer verification. The location of this home is next to a creek and small trail system providing an opportunity to attract birds and other wildlife. Whether you are looking for a renovation project, investment opportunity, or a property with future development, possibilities this property presents a chance to create something truly special. (id:37372)
Coldwell Banker All Points-Festival City Realty
496 Pothier Road
St. Charles, Ontario
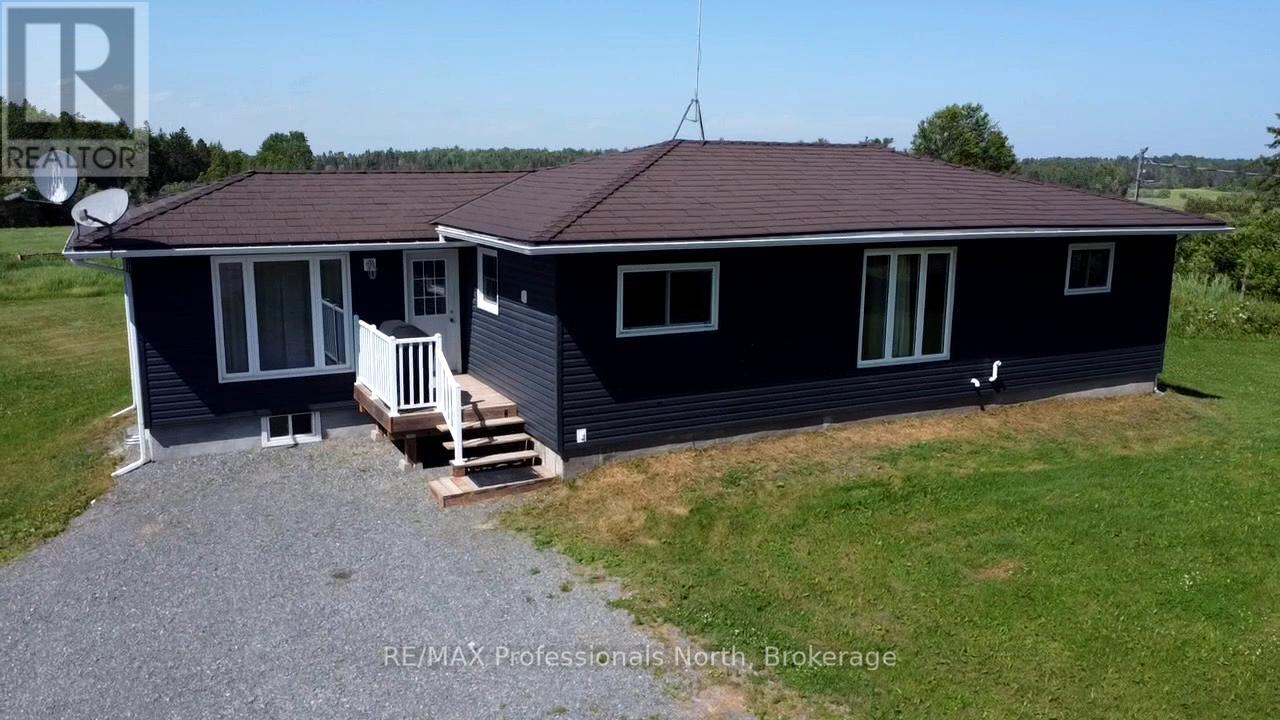
Welcome to your rural retreat! This remarkable 159-acre farm offers the ideal blend of agricultural opportunity, equestrian amenities, and country living. The heart of the property is a charming raised bungalow featuring 2+1 bedrooms and 1 full bathroom. Bright and functional, the home offers cozy living spaces and full partially finished basement. This turnkey property is well-equipped for a variety of farming ventures. Approximately 75 acres are cleared and currently producing top-quality horse hay, yielding an impressive 150-180 4x5, round bales per season. The remaining acreage offers a mix of paddock area, pasture and natural cover ideal, for horses, recreation, or simply enjoying the peace of the countryside. Outbuildings include a 33' x 49' pole barn for equipment or hay storage, a 30' x 60' quonset for additional farm use, and a 30' x 33' horse barn with two horse stalls and a third stall being used as a tack room. A 16' x 16' run-in shelter offers added protection for your horses, while the 24' x 12' multipurpose shed is ideal for chickens, rabbits, or other small livestock. Fenced paddocks and expansive pasture offer space to comfortably house animals and continue or expand your farming operation. Whether you're looking to run a hobby farm, grow your equestrian dreams, or invest in productive agricultural land, this property offers limitless potential. Don't miss this rare opportunity to own a beautifully balanced farmstead where lifestyle meets productivity in one incredible package. (id:37372)
RE/MAX Professionals North

21 Lakeview Avenue W
Kearney, Ontario
Lake views, swimming and dock across the road at public access gives this home or cottage the feel of being "on the lake" without the taxes. This lovely vintage style home built in 1920 has been well maintained and loved by past owners to maintain its original feel while having the amenities of modern living. The original thin plank flooring gives the residence charm while the windows were replaced in 2014, new septic in 2006, new forced air propane furnace and duct work installed in Sept. 2025. Main level is open concept, sunlight flowing from room to room with lake vistas. The kitchen is bright and open and has clean white cabinets and a double sink with window looking out at your gardens and lake view and a walk out double french door to your 3 season sunroom with lake views. Huge dining room with space for a large harvest table and all of your family and friends and a wood burning fireplace to keep you cozy. Living room is spacous and charming with the original shiplap ceilings. An adorable 2 piece bathroom with white sliding barn door to give you the country farmhouse vibe. The beautiful vintage style staircase takes you up to 3 sunlit bedrooms and an updated white 4pc bathroom. From the kitchen area there is a door to a hallway taking you to the basement which has had blown in insulation around the walls.New washer and dryer. Ample size garage for toy storage and room for your car. There is a screened gazebo to enjoy your evenings watching the fireflies and the stars! This property is level and nicely landscaped with established gardens, the right amount of grass for your firepit or corn hole game. Comes with most items as viewed (see exclusion list). Ready for immediate occupancy if desired. You are located in the heart of the year round recreational community of Kearney. Stroll to Kearney stores, community center, restaurants, LCBO. Close to Rain Lake gate for Algonquin Park. Jump onto some of the best snowmobile and ATV trails (id:37372)
Royal LePage Lakes Of Muskoka Realty
44 Kelley Crescent
Wasaga Beach, Ontario
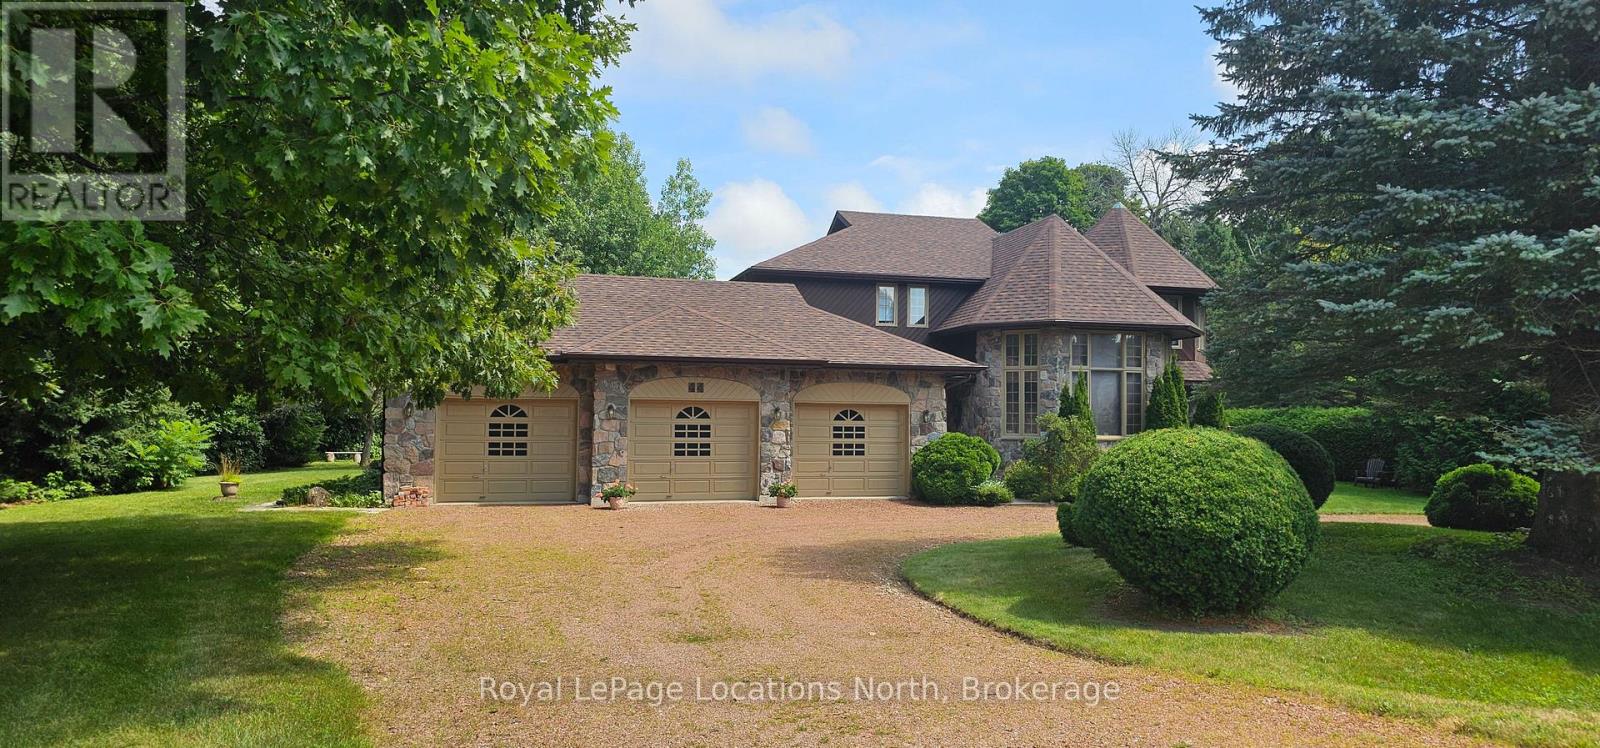
Located in the prestigious Wasaga Sands Estates community, you will appreciate this one-of-a kind home, with it's iconic castle-like curbside appearance! And it is set on an estate-sized lot surrounded by mature trees. With almost 3,000 sqft of above ground finished living space, 4 bedrooms, 3 bathrooms, a formal dining room with a high ceiling & wall of windows, an office & a den. You & your guests will love walking in the front entrance into the 2 story foyer with it's grand staircase & marble floors. Plus an attached 3-car garage with one of the bays also with a full-size rear garage door, for backyard access for your lawncare equipment & potentially a driving lawnmower. The garage has stairs down to the 1400 sqft unfinished basement for tons of storage (6' height, insulated walls with concrete floor.) It also features a circular driveway with tons of parking. You could also use the office as a main floor bedroom, which features a walk-out to the private backyard. There are high-end expensive oak doors and over-sized oak trim throughout this home, these doors provide excellent sound silencing. New roof 2022, new septic 2023, new eavestoughs & gutter guard 2021, new A/C 2021, new water softener 2026, new UV Whole House Water Filtration 2026. Direct access to a trail system where you can walk & bike for miles, very close to Beach 6 at the famous Wasaga Beach & walking distance to a town bus stop. (id:37372)
Royal LePage Locations North
828530 Mulmur-Nottawasaga Townline
Mulmur, Ontario
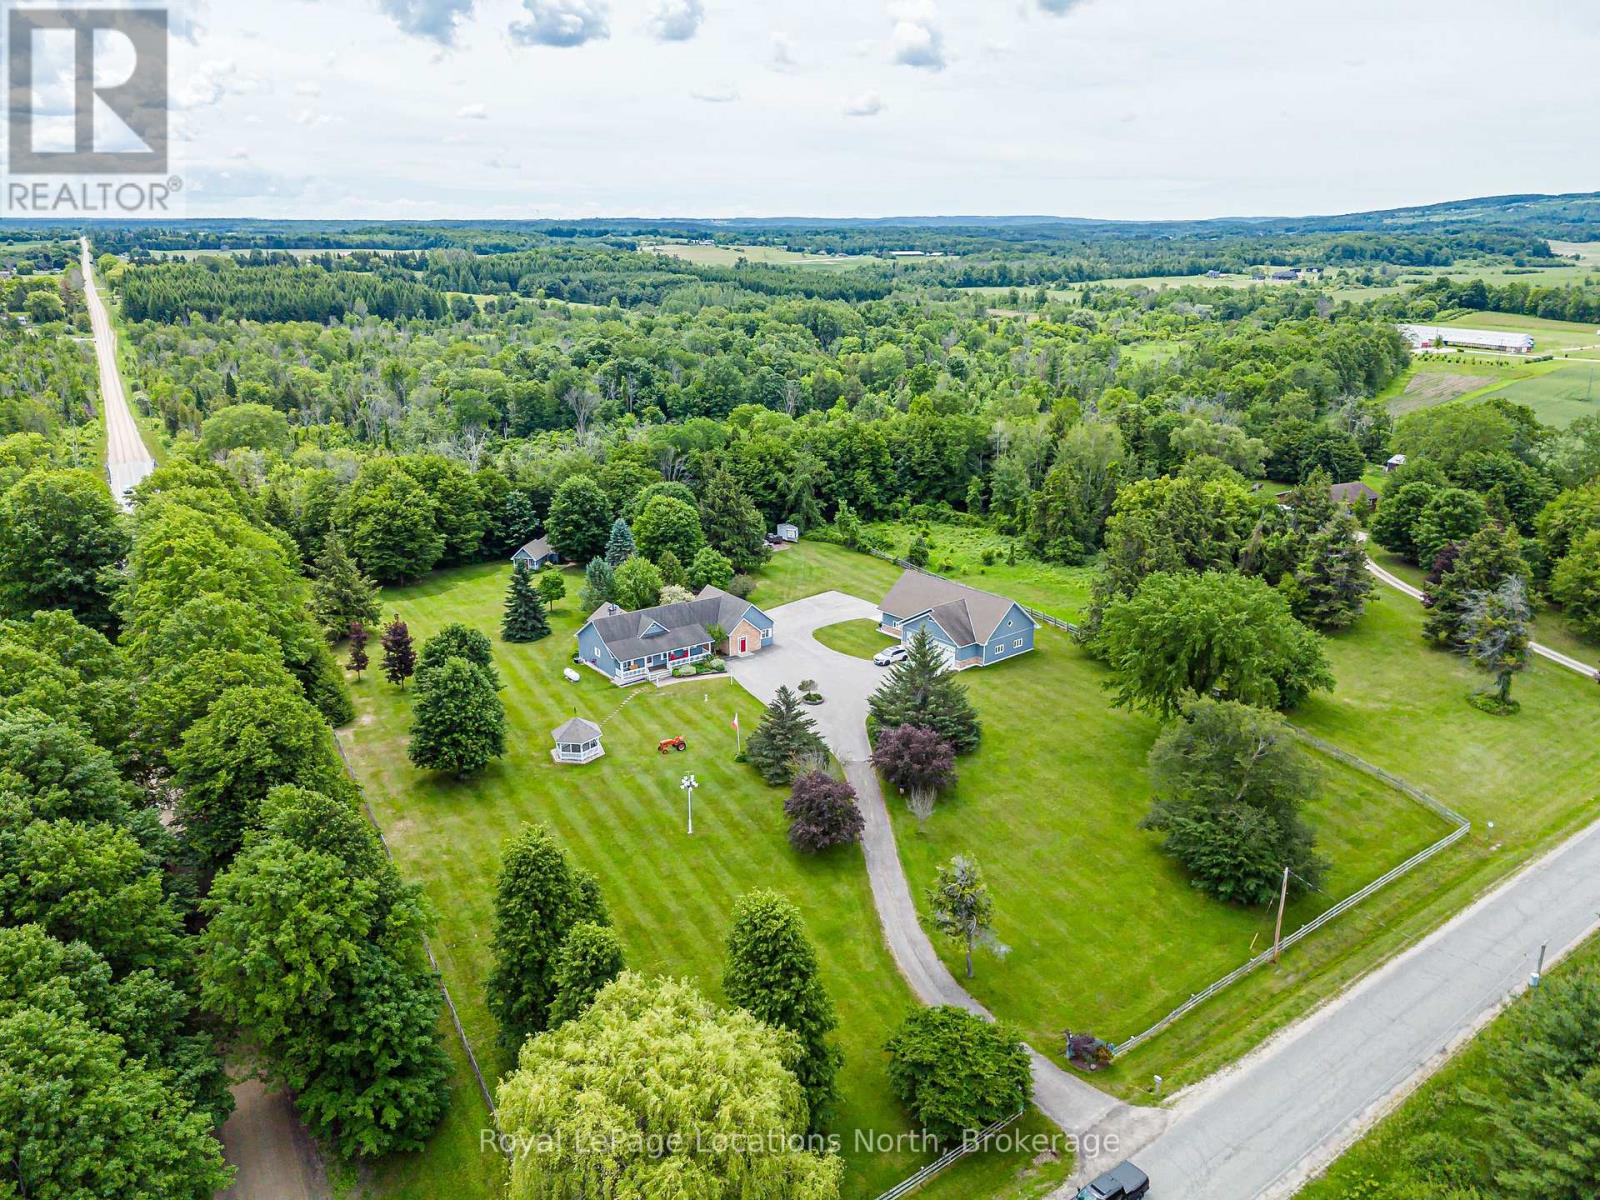
Every man's dream and the ultimate rural escape-welcome to 828530 Mulmur-Nottawasaga Townline, Mulmur, ON. Set on 5.08 private acres just minutes from downtown Creemore, this country estate pairs extraordinary land and workshop infrastructure with over 4,000 sq. ft. of total living space.The centerpiece is the massive 2,165 sq. ft. custom detached garage and workshop. Designed for contractors, collectors, or vehicle enthusiasts, it easily fits RVs, boats, and multiple cars with three oversized roll-up doors (two 10'x10' and one 12'x12'). Built with vaulted ceilings, spray-foam insulation, fiberglass walls, and floor drains, it operates on its own independent infrastructure-including a private septic system, 100-amp panel, bathroom, clean-up sink, and dedicated propane boiler for radiant in-floor heat.The 5.08-acre grounds feature an engineered secondary driveway leading to a cleared plateau ideal for outdoor gatherings or campouts, plus a powered garden shed and gazebo.The residence offers 3+1 bedrooms and 3 bathrooms, anchored by a custom granite kitchen with high-end appliances that flows into an insulated four-season sunroom with in-floor heat. Step out to a patio with an integrated stone fireplace and outdoor pizza oven. A professional conversion created a spacious mudroom, laundry room, and dedicated home office or 4th bedroom with independent in-floor heat. The primary suite features a renovated ensuite with heated floors, while the lower level includes a separate exterior entrance. Mechanical updates include central A/C (2025) and a hot water boiler system.A rare combination of land, shop capability, and comfortable living just minutes from Creemore. (id:37372)
Royal LePage Locations North
4325 Stisted Road
Mcmurrich/monteith (Mcmurrich), Ontario
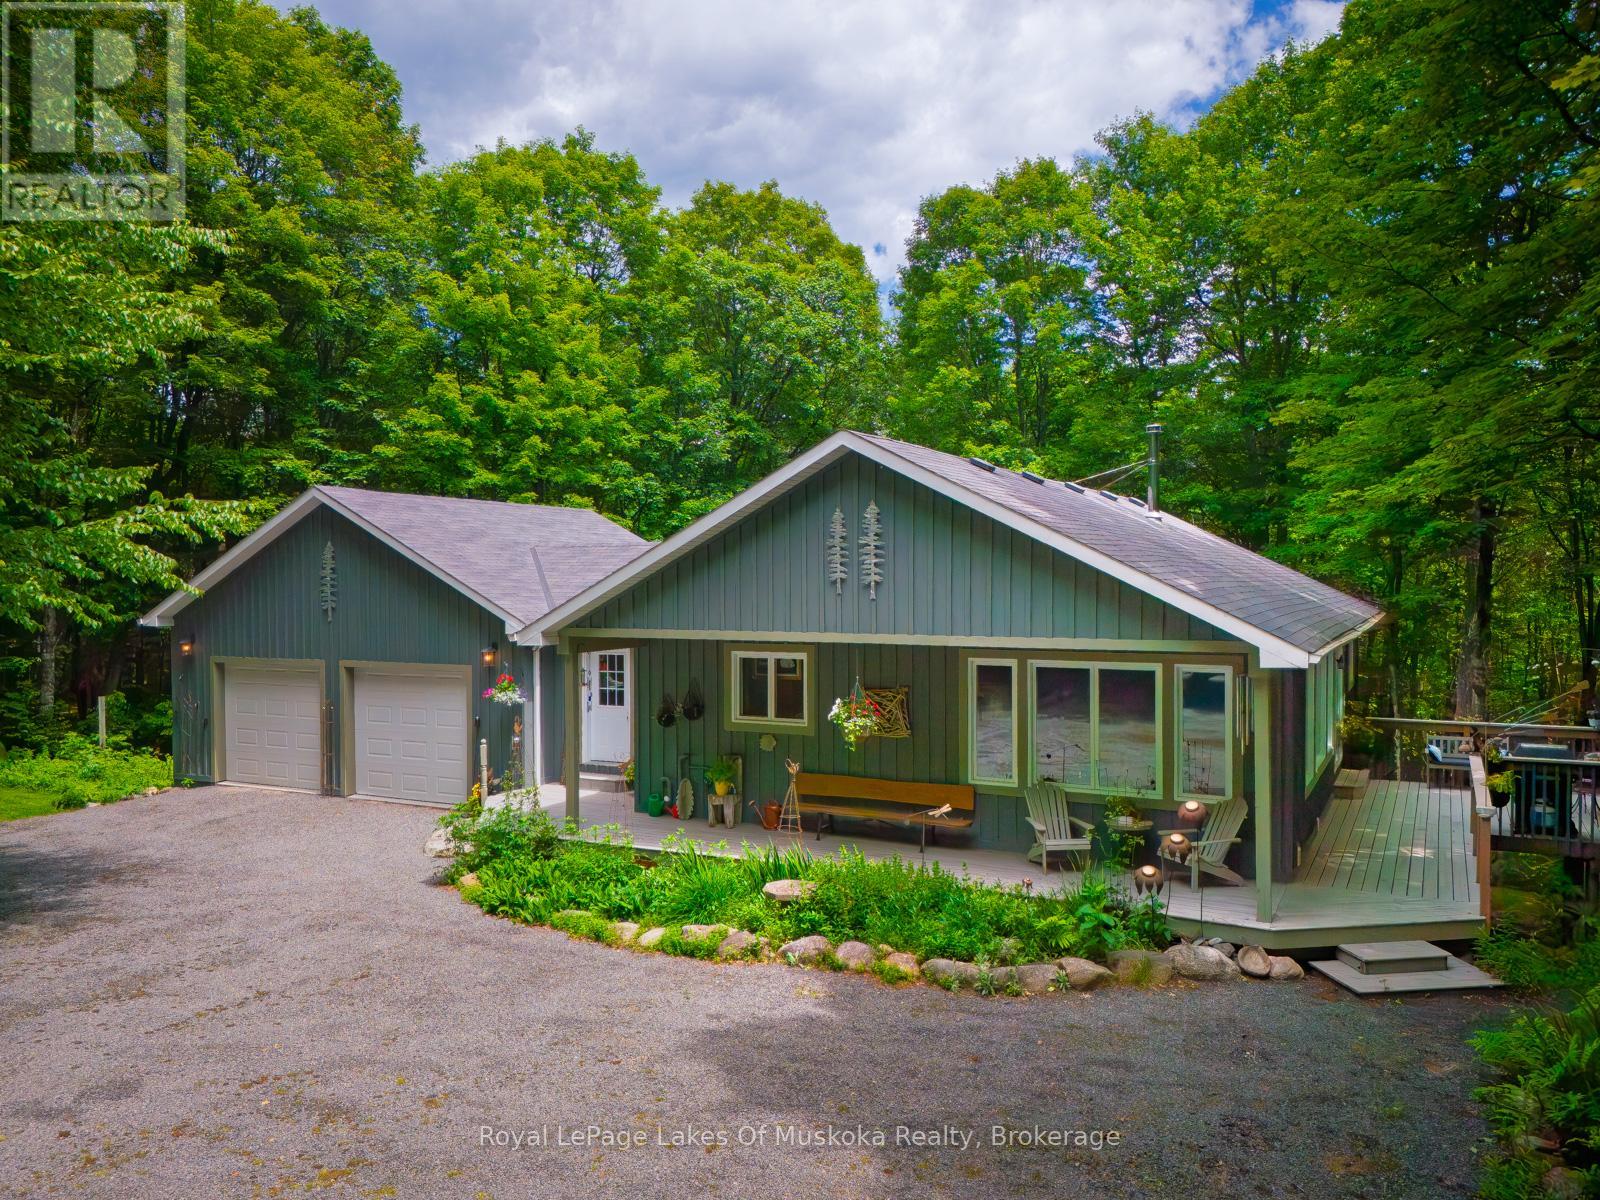
A GENUINE GEM IN THE WOODS! A BEAUTIFULLY APPOINTED CUSTOM HOME ON 10 ACRES OF HARDWOOD FOREST WITH ULTIMATE PRIVACY.THIS 1600 SQ/FT 4 BEDROOM, 3 BATHROOM HOUSE HAS MANY QUALITY FEATURES. AN OPEN CONCEPT MAIN FLOOR WITH HIGH QUALITY BAMBOO HARDWOOD FLOORS WITH A VAULTED CATHEDRAL TONGUE AND GROOVE PINE CEILING. THE BEST OF EVERYTHING REGARDING QUALITY AND WORKMANSHIP. FORCED AIR PROPANE FURNACE PLUS PASSIVE SOLAR HEAT THROUGH LIVING ROOM WINDOWS. THE HOUSE HAS AN ICF FOUNDATION, WITH HIGH QUALITY WOOD SIDING INEXCELLENT CONDITION. THIS A VERY EFFICIENT AND ECONOMICAL HOME TO MAINTAIN. MAIN FLOOR FEATURES A PRIVATE MASTER BEDROOM , DEN/OFFICE , SPACIOUS LIVING ROOM, DINING AREA AND CUSTOM KITCHEN WITH A LARGE ISLAND WITH SEATING FOR 4. OUTSIDE THERE IS A WRAP AROUND PORCH WITH A BBQ AREA AND SEATINGTHE LOWER LEVEL HAS A GENEROUS FAMILY ROOM WITH GAS FIREPLACE AND WALK OUT. ALSO ON THE LOWER LEVEL, THERE ARE 2 BEDROOMS PLUS DEN , 4PC BATHROOM PLUS A LAUNDRY ROOM AND UTILITY ROOM. WHEN YOU WALK OUT TO THE PATIO, NATURE AWAITS YOU. THIS IS AN ESTATE SALE AND IS BEING SOLD "AS IS WHERE IS" JUST 20 MINUTES ON A YEAR ROUND ROAD TO HUNTSVILLE WITH ALL OF ITS AMENITIES THIS HOUSE IS IDEAL FOR ANYONE WHO ENJOYS THE OUTDOORS WITH ALL THE POSSIBILITIES AND ACTIVITIES. SNOWMOBILING TRAILS ARE RIGHT THERE, TRAILS JUST WAITING TO BE CUT THROUGH THE FOREST. THERE ARE SEVERAL GOOD LAKES WITH BOATING AND FISHING NEARBY, OR JUST CURL UP WITH A GOOD BOOK AND LET NATURE ENVELOP YOU. MUST BE SEEN TO APPRECIATE ! THERE HAS NEVER BEEN SUCH A UNIQUE OFFERING AS THIS ONE! DON'T MISS IT! CALL FOR YOUR PRIVATE SHOWING AND DISCOVER THIS GEM IN THE WOODS. (id:37372)
Royal LePage Lakes Of Muskoka Realty
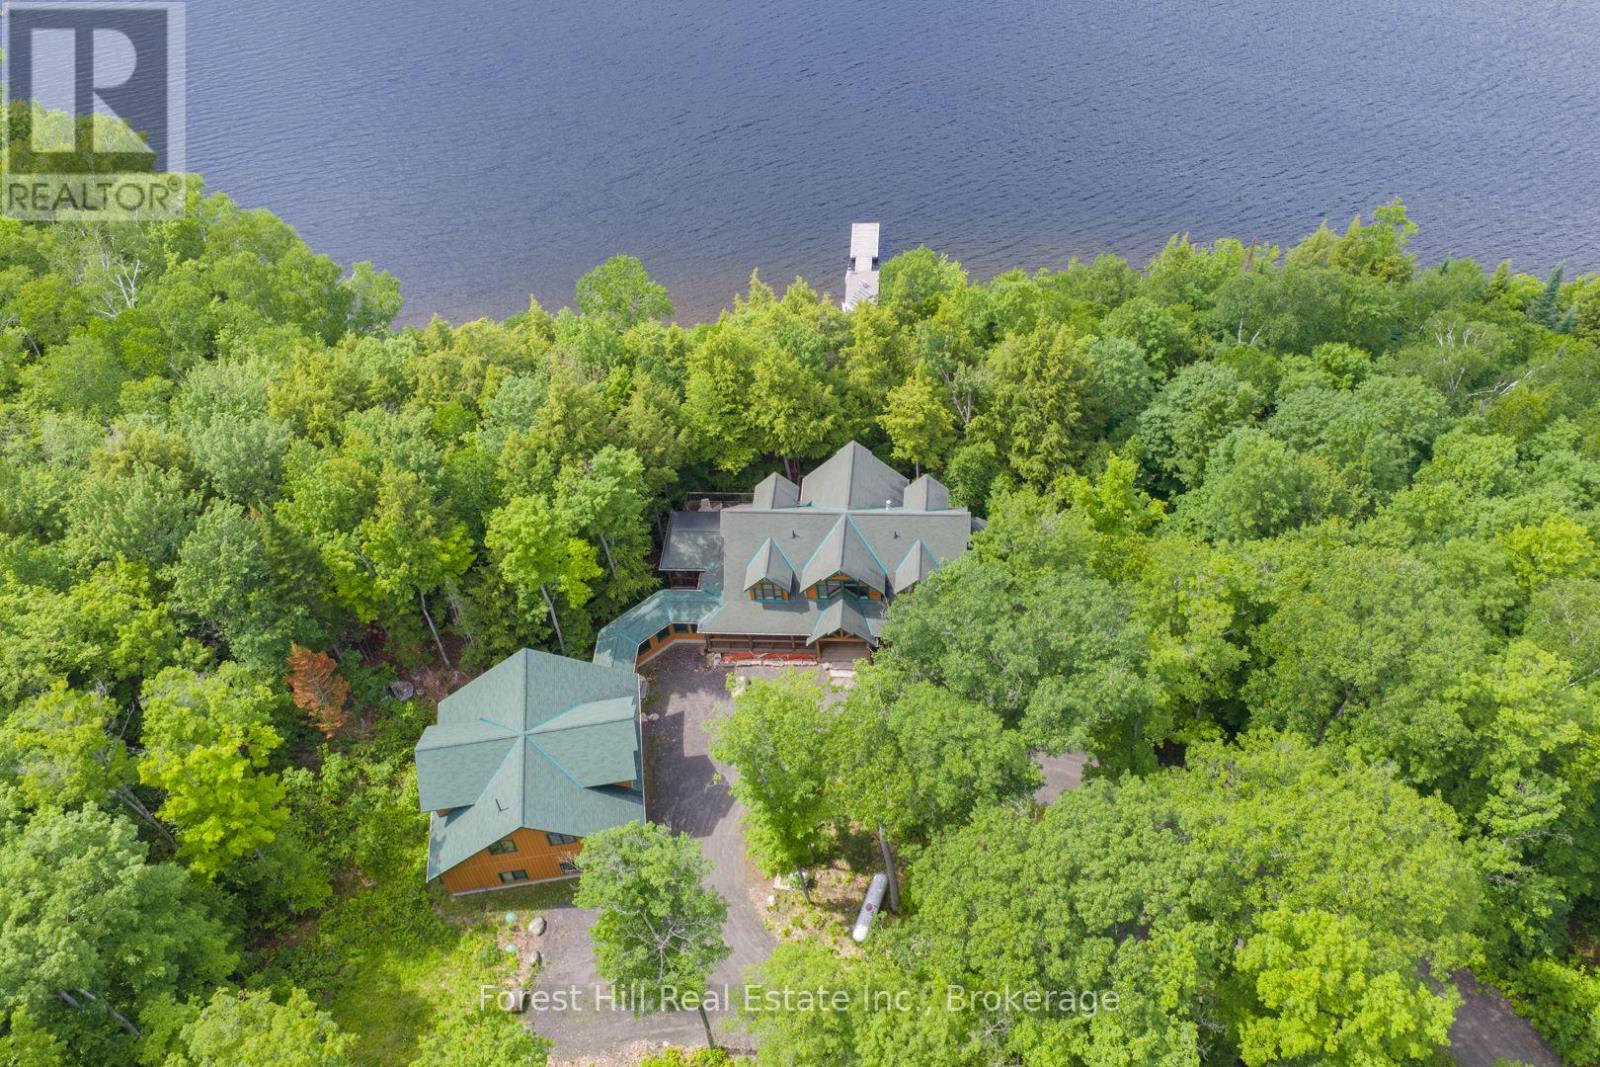
5017 Kawagama Lake Road
Algonquin Highlands (Sherborne), Ontario
Impressively magnificent custom-built log home (True North - 4,560 sf ft) and over-sized, triple-car garage with a 2-bedroom guest loft on 8+ acres with 500+ feet of shoreline PRIVACY + 90' dock system! Pride of ownership, care and maintenance of the buildings and property are quite evident, as one explores this special listing on the south shore of Kawagama Lake, the largest lake in Haliburton with 240' of depth which supports lake trout & bass. This winterized log home is quite visually-striking with features that include its King Post designed entrance, lofted great room with a floor-to-ceiling granite stone fireplace, hardwood + pine flooring and pine accents throughout. The living area is an open concept and shared with a custom-designed kitchen and dining area with walkout to a screened-in gazebo area. The cottage has once slept 16 people and has 6-bedrooms and 4 bathrooms. The basement is finished with in-floor radiant heating and has a lakeside walkout on the ground level. Heated/covered breezeway from main dwelling to the garage/guest quarters. Drilled well, 2 septic systems (i.e. main cottage/home and for the guest area above the garage), geo-thermal heating & cooling system via lake water, backup generator, security system, high-speed internet, etc. The spacious primary bedroom is on the main floor and boasts a sunrise, soaking/jet~streamed Azzura tub, 5-piece bathroom, extra insulation in ceiling and wall for sound reduction and walk-in closet. Beautifully landscaped with granite rock stairs to the lake and a separate trail for an ATV or golf cart. Granite rock designed, outdoor fire pit, located under dark skies, bright stars and planets above. There is a vast network of trails on crown land nearby for hiking, ATVing, snowshoeing, snowmobiling and so much more! Convenient 4-season road access. This fantastic property is located just under 3 hours from Toronto. The SUNSETS and calls of loons, wolves and owls are FREE! Buy-in tennis crt option. (id:37372)
Forest Hill Real Estate Inc.
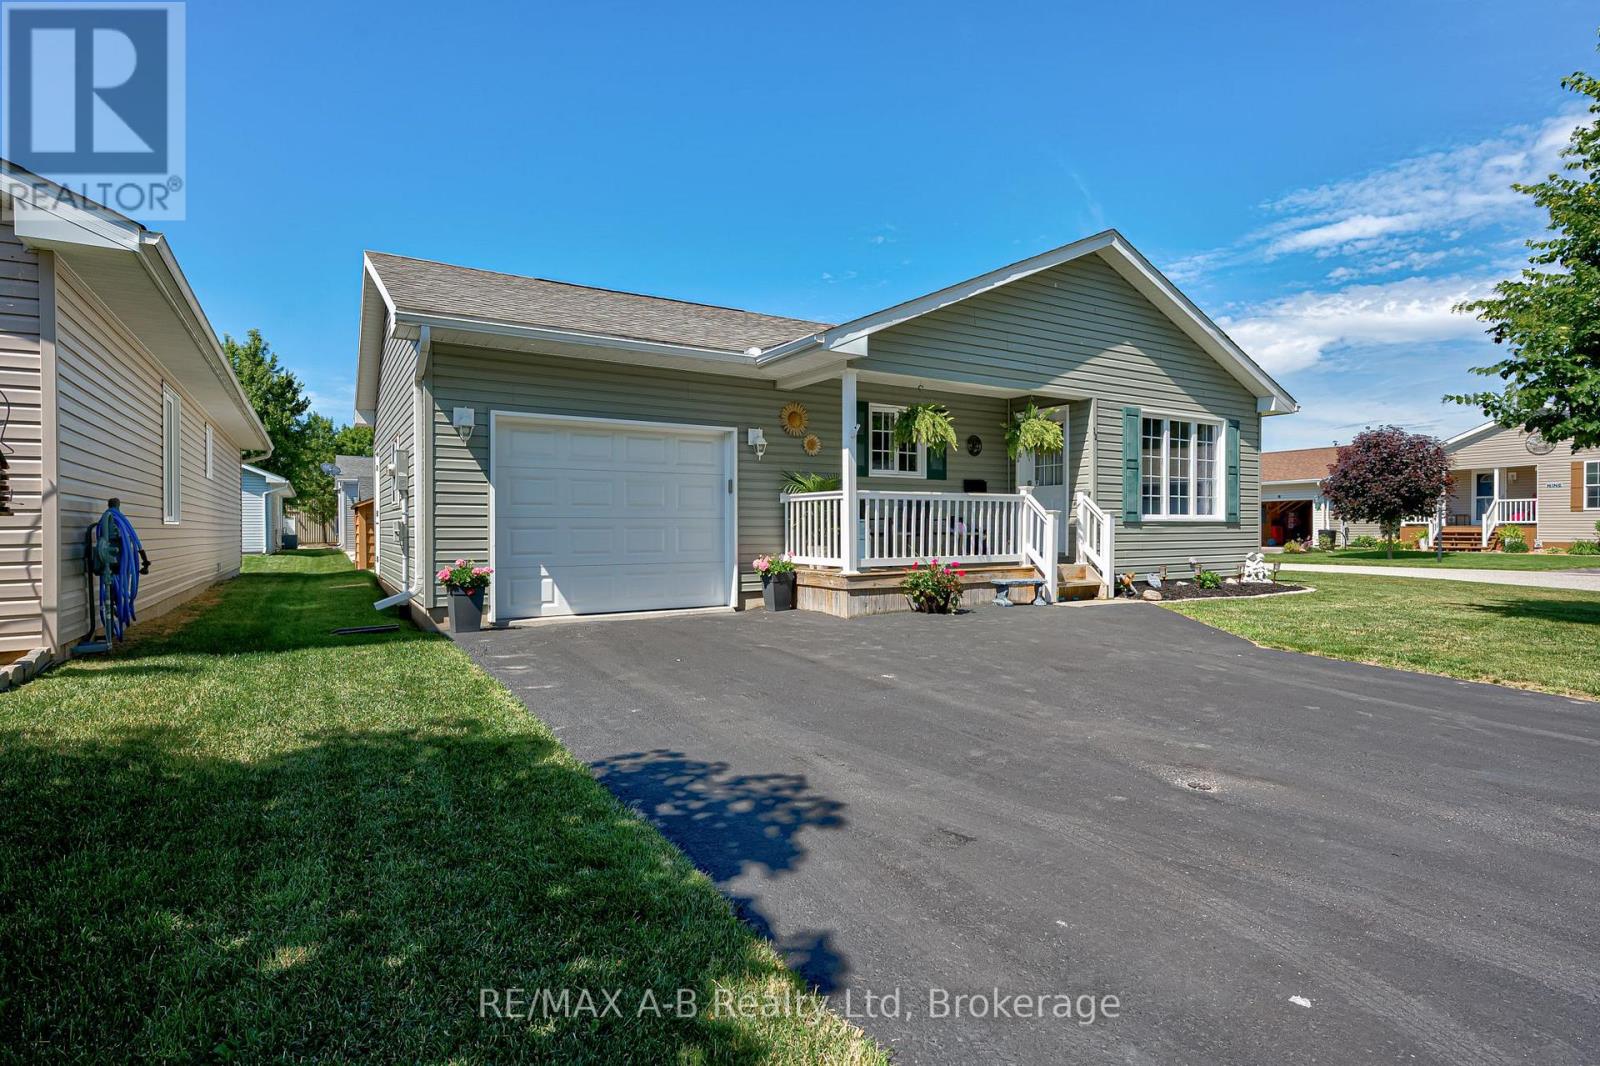
12 Kellestine Drive
Strathroy-Caradoc (Se), Ontario
Welcome to 12 Kellestine Drive in Twin Elm Estates! Enjoy comfortable, low-maintenance living in this beautifully updated home, ideally located just 20 minutes from London and close to shopping, hospitals, and everyday amenities. This well-maintained home features an open-concept layout with a bright living room and spacious kitchen, complete with a large island that's perfect for cooking, entertaining, and gathering with family and friends.Recent upgrades include new flooring, fresh paint, and a stylish backsplash, giving the home a modern, move-in-ready feel.Offering 2 bedrooms and 2 full bathrooms, the primary bedroom includes a private ensuite for added comfort and convenience. Step outside to enjoy the beautifully landscaped yard, a private patio for relaxing or entertaining, and a handy garden shed for additional storage.Don't miss your opportunity to own this lovely home in the desirable Twin Elm Estates community! (id:37372)
RE/MAX A-B Realty Ltd
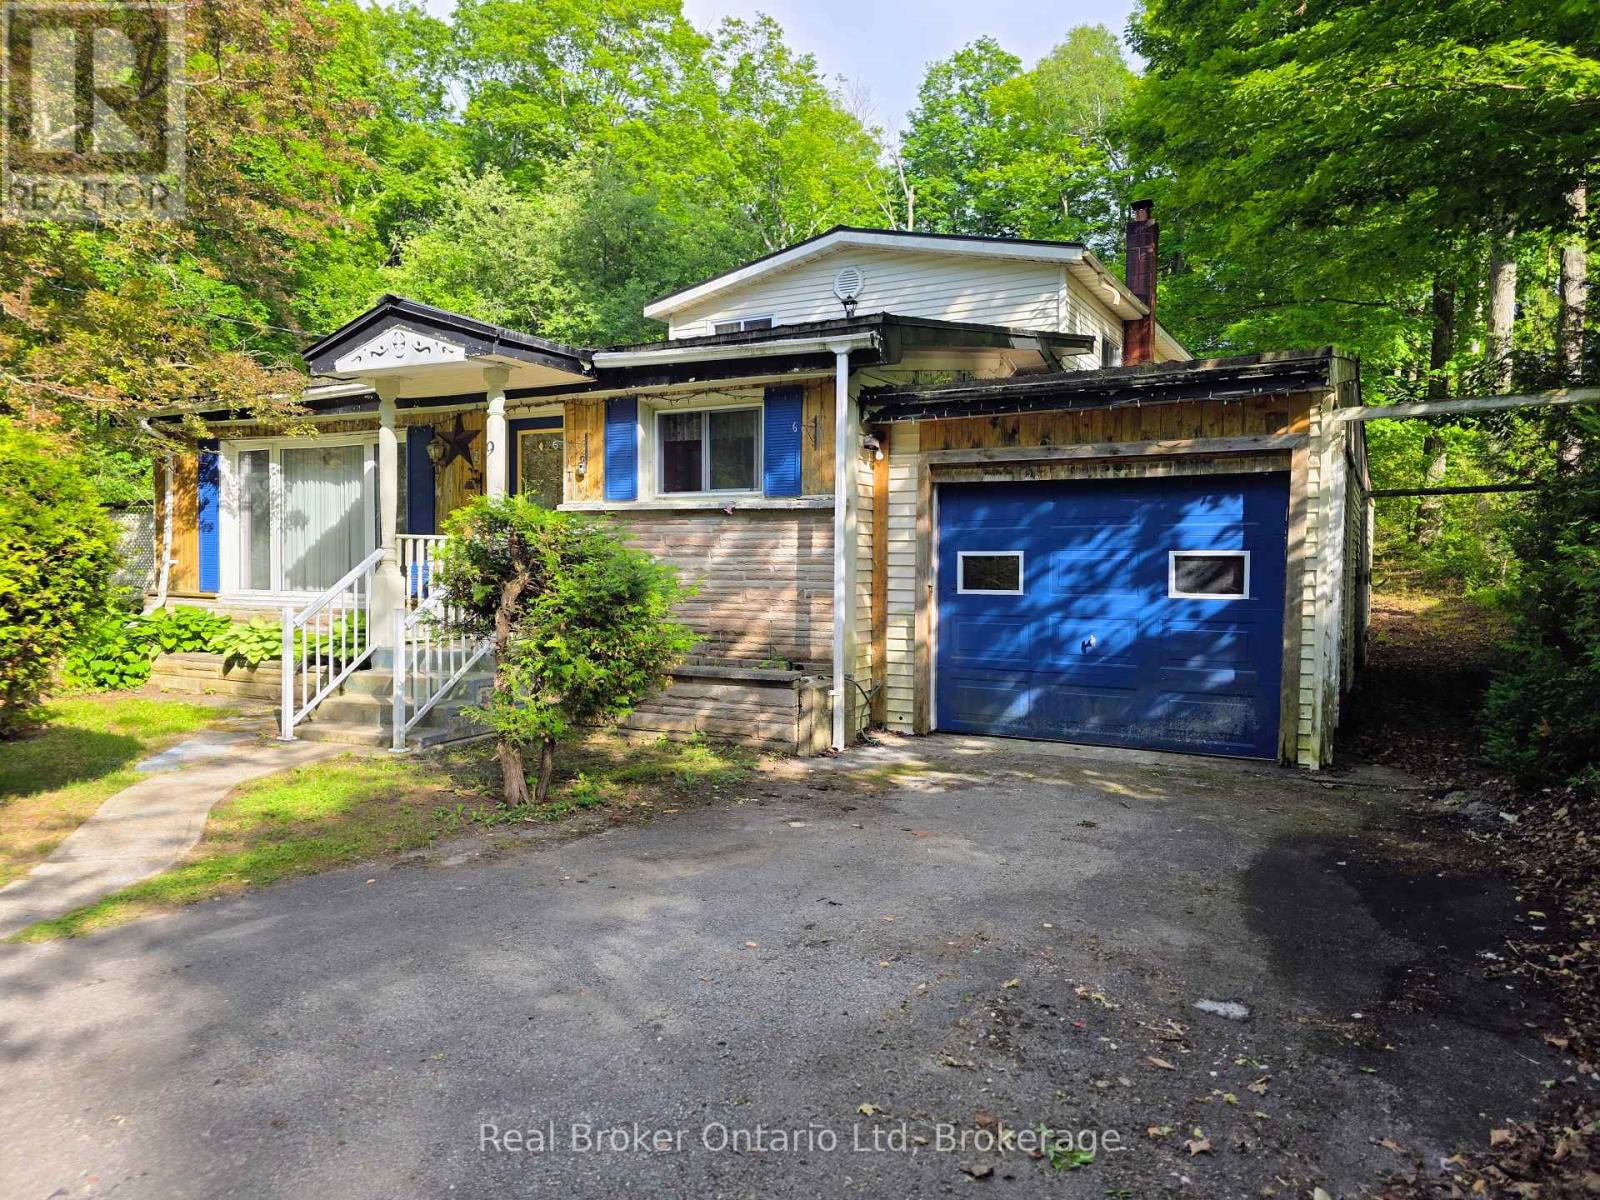
9 Burton Crescent S
South Bruce Peninsula, Ontario
Located on a quiet crescent in Sauble Beach, this 3 bedroom home is ready for your make over touches to create a new family home or 4 season cottage. The main level features an open kitchen & an oversized dining room with deck access, a main floor bedroom, 4 pc bath and rear living/family room. The second level has 2 bedrooms (one with 2pc bath) and a rear bonus room. The large lot offers privacy and many mature perennial beds. A quick 10-minute bike ride will have you downtown Sauble or at the Beach for evening sunsets. This property is walking distance to the Amabel Sauble Community School and for the adventurous; ATV/snowmobile trails access points are close by too! (id:37372)
Real Broker Ontario Ltd