
17 Hunter Drive
Seguin, Ontario
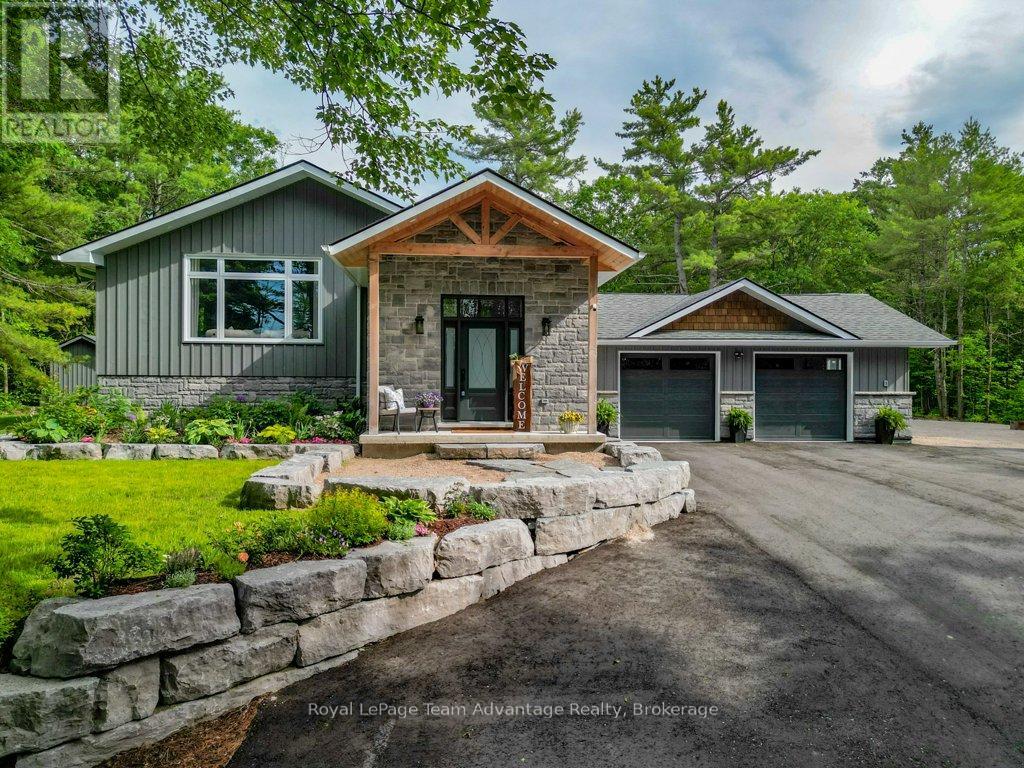
Welcome to 17 Hunter Drive, where extensively renovated living, efficient home systems and a little more room to breathe come together-all approximately five minutes from Parry Sound's shopping, restaurants, services and everyday amenities. The open-concept main level connects the kitchen, dining and living areas, creating a natural hub for everyday life and entertaining. The kitchen features quartz countertops, premium appliances, a Bosch refrigerator, six-burner Thor propane stove and pot filler, while the adjoining living room is anchored by a beautiful stone propane fireplace. Upstairs are three comfortable bedrooms and a well-appointed bathroom with double sinks, a soaker tub and glass walk-in shower. The fully finished walk-out lower level adds flexible space for a family room, office, gym or media area, with direct access to a partially covered stone patio. Thoughtfully rebuilt with year-round comfort and efficiency in mind, the home features an electric heat pump with propane backup, ERV ventilation with whole-home dehumidification, 200-amp service, updated plumbing and electrical, and a newer roof. With household costs top of mind for many buyers, the 2025 hydro expense is worth noting, averaging approximately $227 per month ($2,724 for the year).Outside, the paved driveway provides plenty of room for vehicles, boats and recreational equipment, while a built-in gazebo and two storage sheds add useful outdoor space and storage. Extensively renovated and ready to enjoy, 17 Hunter Drive offers something that can be difficult to find this close to Parry Sound: the privacy and space of country living, the convenience of town just minutes away, and a home designed to be practical and efficient year-round. (id:37372)
Royal LePage Team Advantage Realty
114 Dove Drive W
Blue Mountains, Ontario
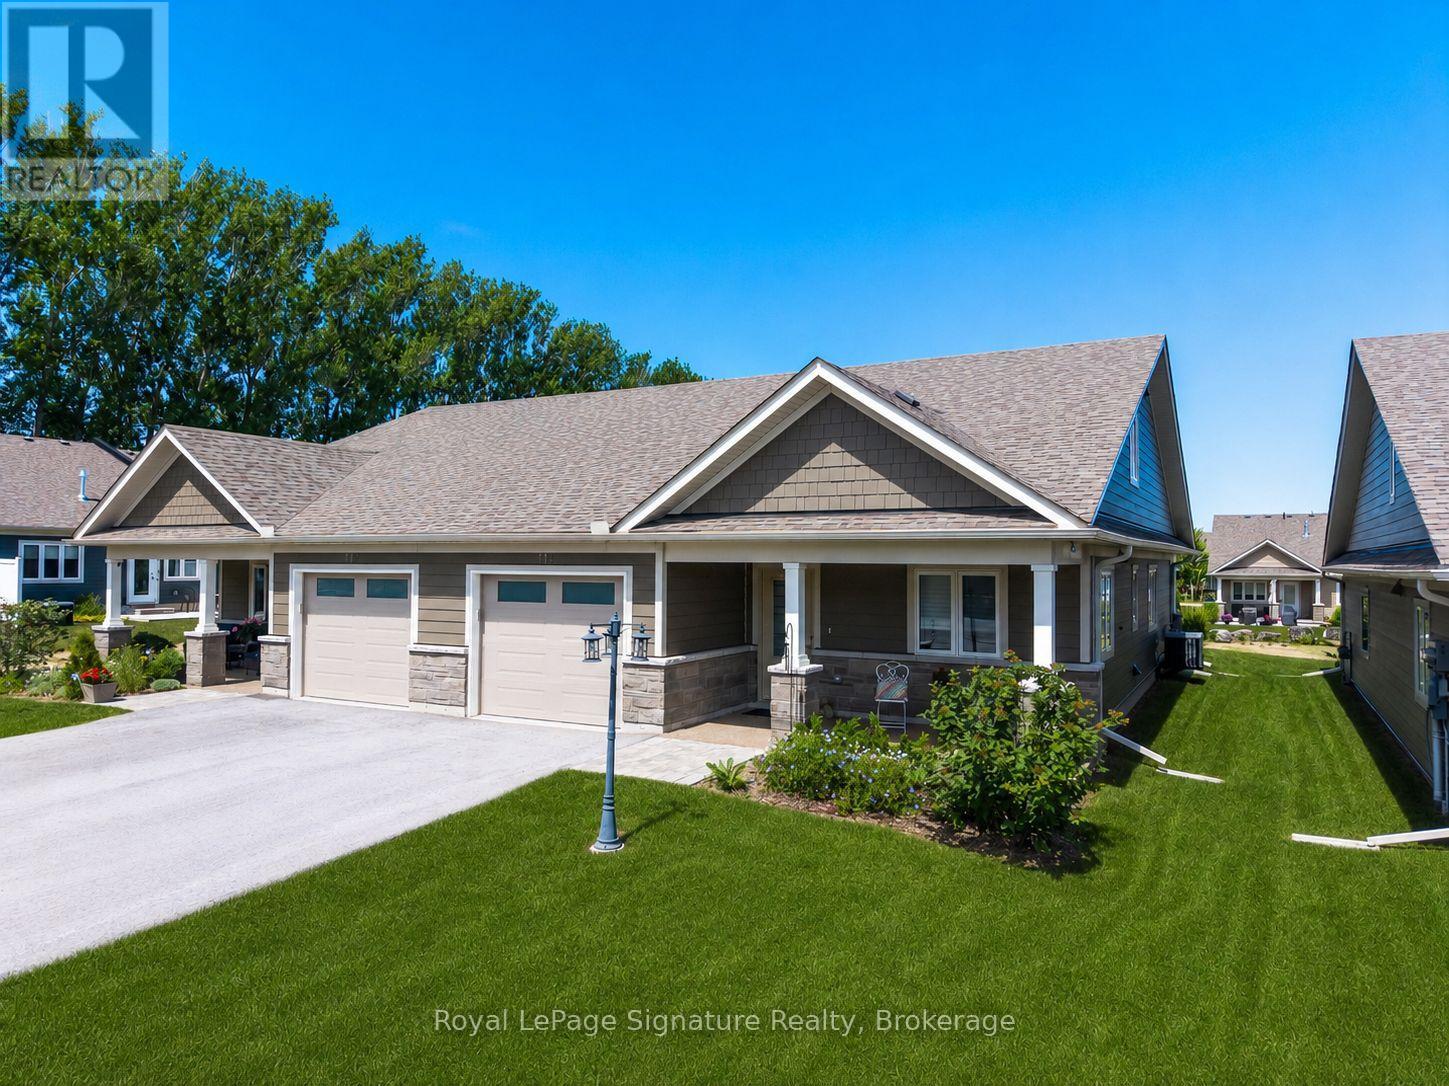
Welcome to 114 Dove Drive, a beautifully appointed semi-detached end-unit home in the sought-after 55+ adult land lease community of Thornbury Meadows. Ideally situated on a premium lot backing onto green space, this bright and inviting home is filled with natural light thanks to its desirable end-unit location.Designed for comfortable main-floor living, the thoughtfully laid-out floor plan features a spacious primary bedroom, dedicated home office, and convenient main-floor laundry. The upgraded kitchen is sure to impress with stylish cabinetry, quality finishes, and a contemporary backsplash, while wide-plank flooring adds warmth and elegance throughout the main living areas. Enjoy the privacy of your backyard overlooking green space, creating the perfect setting for morning coffee or evening relaxation. Located in the heart of Thornbury, this vibrant adult community offers a carefree lifestyle just minutes from shops, restaurants, trails, golf, Georgian Bay, and all the amenities that make Thornbury one of Ontario's most desirable destinations. A rare opportunity to enjoy low-maintenance living in a premium setting, welcome home to Thornbury Meadows. (id:37372)
Royal LePage Signature Realty
2 Birchmount Circle
Wasaga Beach, Ontario
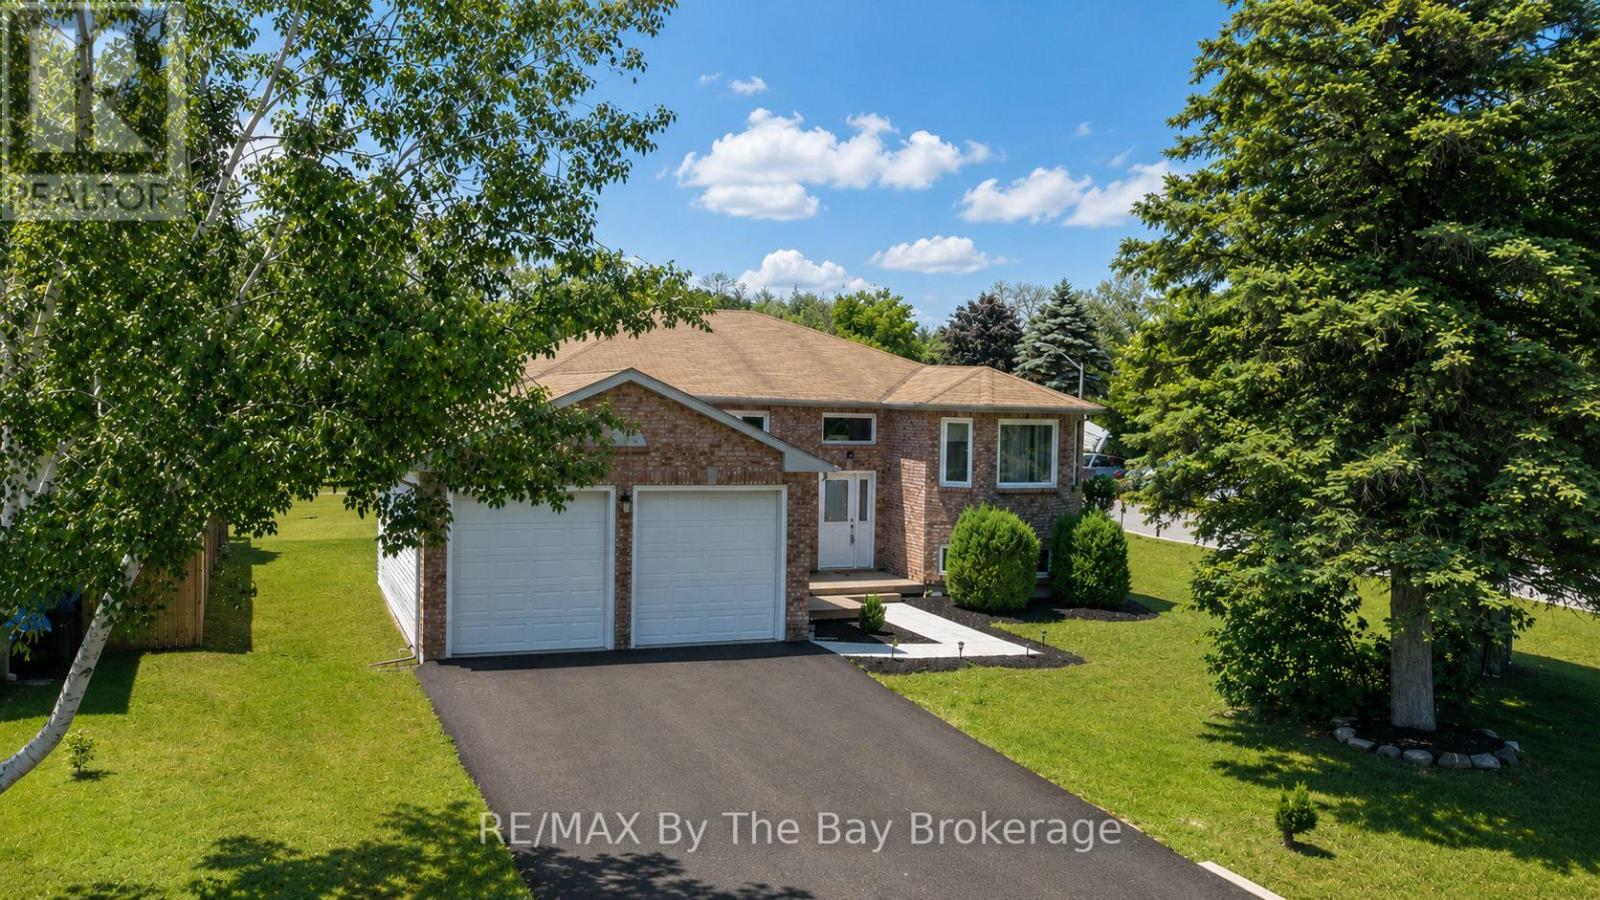
Welcome to this beautifully renovated family home in one of Wasaga Beach's most desirable locations! Offering an impressive six bedrooms and two fully renovated bathrooms, this spacious home provides plenty of room for large families, multi-generational living, or those needing extra space for a home office or hobbies. The bright open-concept design seamlessly connects the kitchen and dining area, creating the perfect gathering place for family and friends. The renovated kitchen features an abundance of cabinetry, providing exceptional storage and workspace for the home chef. The inviting living room is highlighted by a cozy gas fireplace, making it the perfect place to relax year-round. The main level offers three bedrooms, while the fully finished lower level features three additional bedrooms and large egress windows that bring in plenty of natural light. Newer windows have been installed throughout the home for added comfort and efficiency. Outside, you'll appreciate the brand-new double paved driveway completed in June 2026 and the insulated, drywalled double garage. The location is outstanding-just steps to schools, the scenic Blueberry Trails system, and within walking distance to Beach Areas 1 and 2. Traffic lights at River Road West provide convenient and safe access to the beachfront, shops, restaurants, and all the amenities that make Wasaga Beach such a wonderful place to call home. Move-in ready and loaded with updates, this is the family home you've been waiting for! (id:37372)
RE/MAX By The Bay Brokerage
25 Island 20c
Carling, Ontario
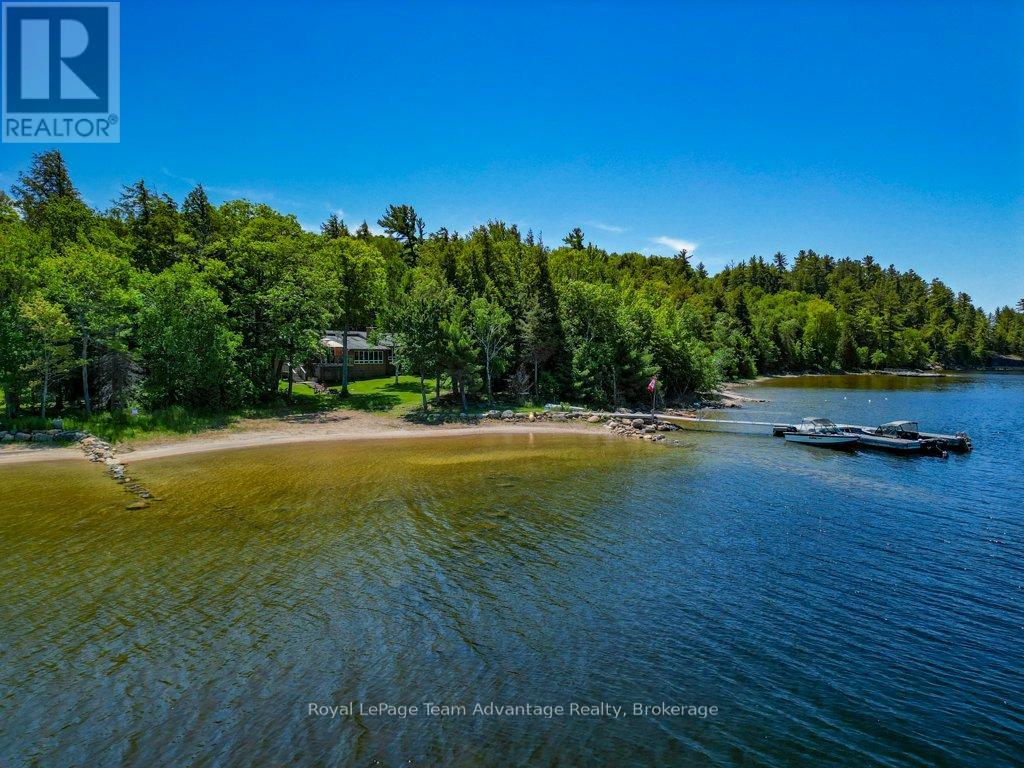
25 Island 20C-Horse Island. Experience the best of Georgian Bay living at this exceptional turnkey waterfront retreat. Set on a private 1.5-acre lot with 213 feet of pristine shoreline this property offers a rare combination of easy access, outstanding boating and a beautiful north-facing sand beach perfect for swimming, relaxing and family enjoyment. Conveniently located with quick access from nearby marinas, the property features a deep-water dock that easily accommodates both large and small boats making it an ideal base for exploring the world-renowned waters of Georgian Bay. Inside the cottage is thoughtfully designed for comfortable waterfront living. The open-concept kitchen and dining area flow seamlessly into a welcoming sunken living room creating the perfect gathering space for family and friends. Large windows bring in natural light and showcase the surrounding natural beauty. Offering three bedrooms and two full bathrooms there is plenty of room for family and guests. The cottage is being offered turnkey (see chattels list), allowing you to move in and begin enjoying cottage life immediately without the hassle of furnishing or outfitting the property. Whether you're looking for a peaceful family retreat, a boating paradise or a place to create lasting memories on Georgian Bay this well-maintained waterfront property delivers an exceptional opportunity in one of Ontario's most sought-after cottage destinations. (id:37372)
Royal LePage Team Advantage Realty
4201 Huronia Road
Severn, Ontario
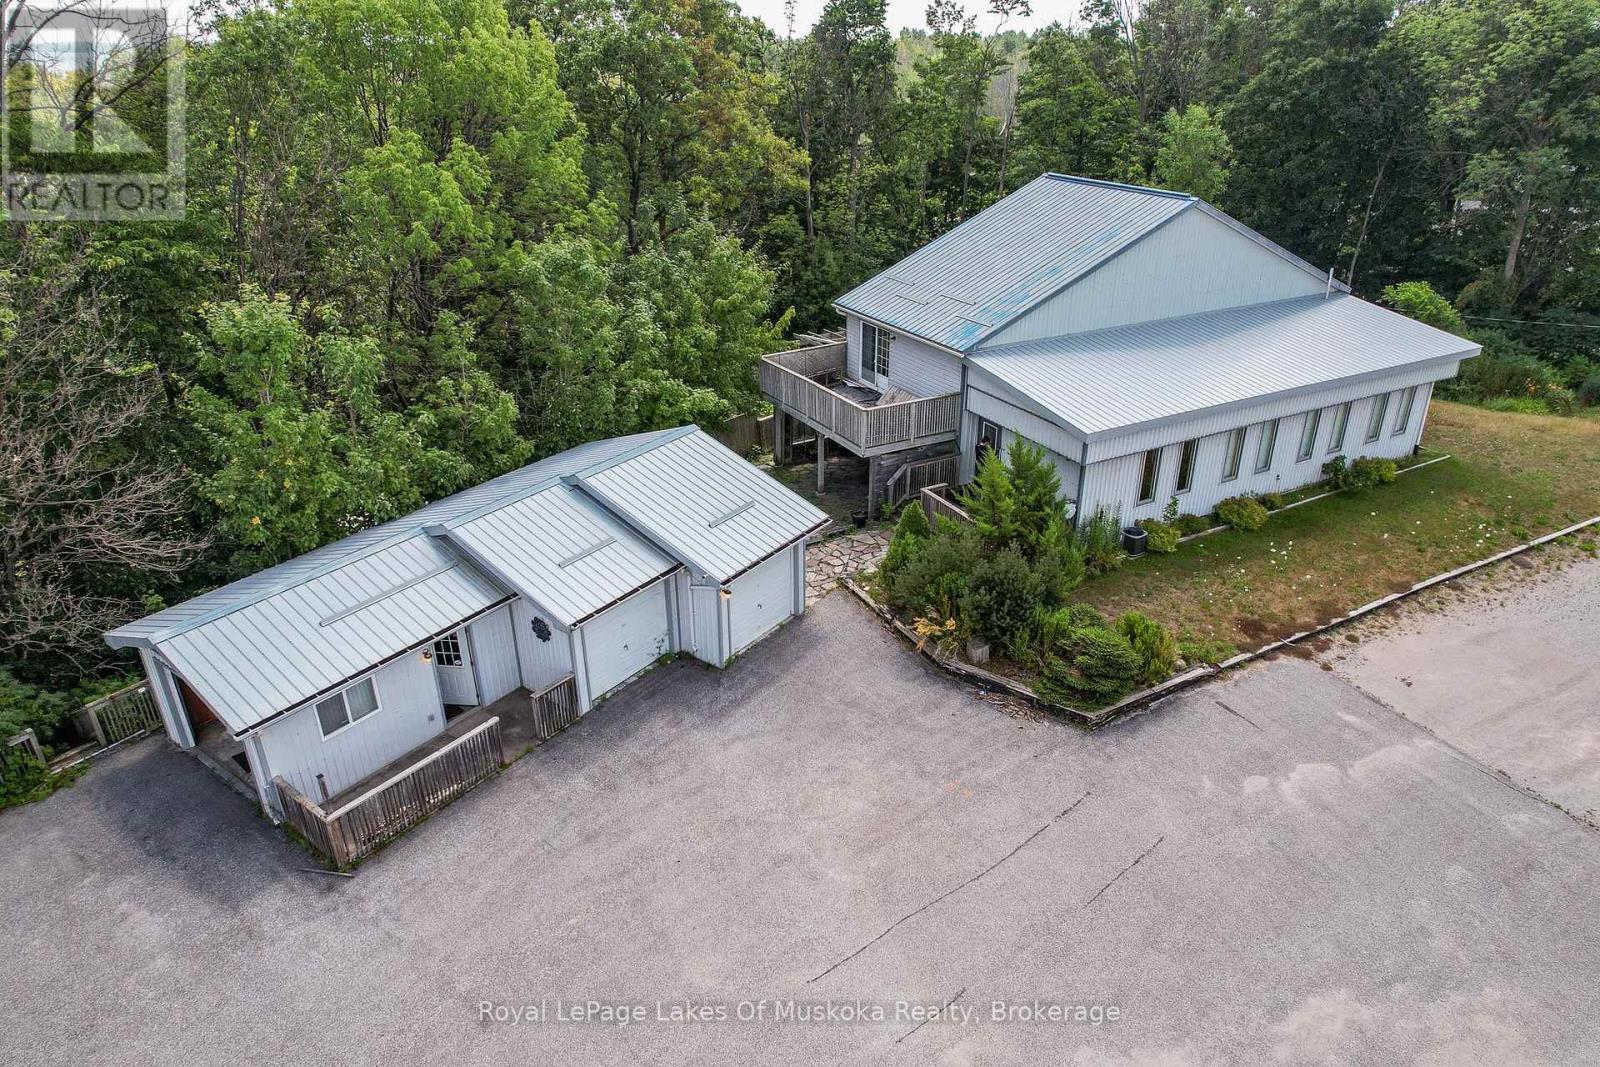
Exceptional Highway 11 commercial opportunity on the north end of Orillia. Offering outstanding visibility and exposure to northbound Highway 11 traffic, this versatile Highway Commercial (C4) property provides a rare combination of commercial functionality, residential flexibility, and outdoor storage space on over 0.8 acres. The 2,500+ square foot building is currently configured as professional office space with an accessory dwelling unit, creating a wide range of possibilities for owner-operators, investors, service businesses, contractors, and live-work users. The existing layout includes three bedrooms, two-plus bathrooms, two dedicated office spaces, and a variety of additional flex areas that can be adapted to suit your operational requirements. Complementing the main building is a detached three-bay garage and ample outdoor space for parking, storage, equipment, or future business expansion. Serviced by private well and septic, the property offers operational independence while maintaining convenient access to Orillia, Highway 12, and the broader Simcoe County market. The Highway Commercial (C4) zoning permits a broad range of commercial uses, making this an excellent opportunity for purchasers seeking a highly visible location with the flexibility to evolve alongside their business needs. Properties offering this combination of exposure, usable buildings, outdoor space, and zoning versatility are increasingly difficult to find in the Orillia market. (id:37372)
Royal LePage Lakes Of Muskoka Realty
18 Bassett Street
Collingwood, Ontario
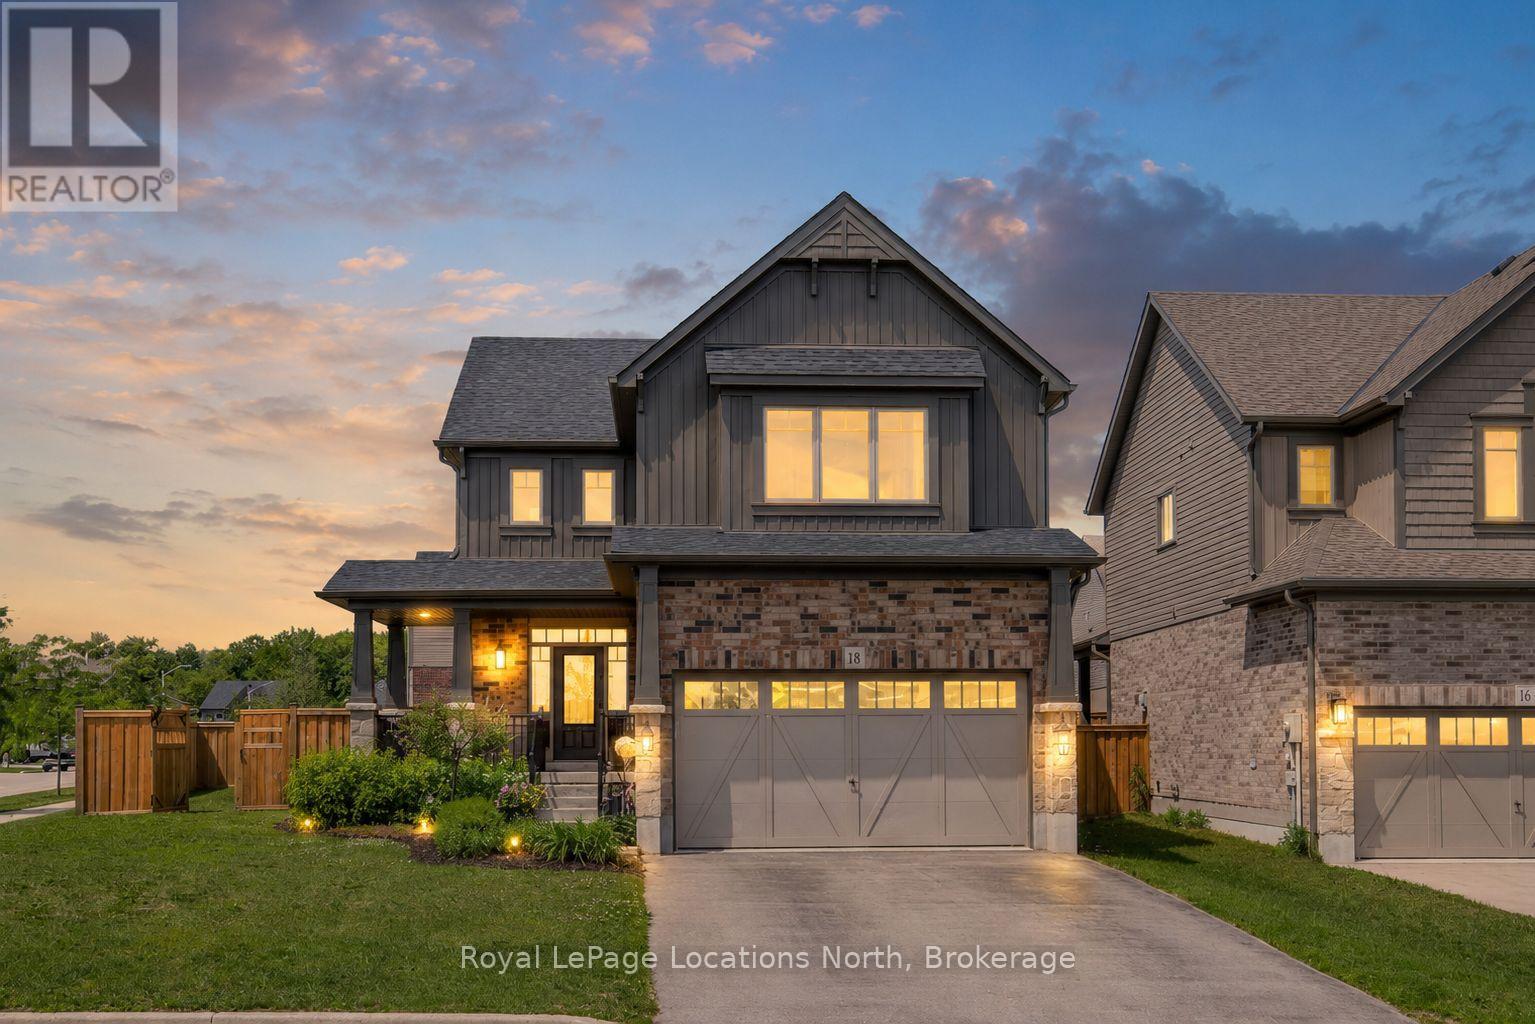
IN LAW SUITE-Welcome to this beautifully maintained family home offering approximately 2,900 sq. ft. of finished living space, ideally situated on a fully fenced corner lot in a desirable family-friendly neighbourhood. With 4 bedrooms on the second floor, a finished lower-level in-law suite and a versatile main-floor office that can also serve as a bedroom or formal dining room, this home provides exceptional flexibility for growing and multi-generational families.The main floor features a spacious foyer, 9-ft ceilings, hardwood flooring, pot lights, modern black hardware, and a bright living room anchored by a cozy gas fireplace. The well-appointed kitchen offers extended cabinetry, black stainless steel appliances, laminate countertops, black hardware and a walkout to the backyard, creating the perfect space for everyday living and entertaining. Upstairs, you'll find four spacious bedrooms, convenient second-floor laundry, and a stunning primary retreat with vaulted ceilings and a beautifully upgraded 5PC ensuite featuring double sinks, a floating soaker tub, and a tiled walk-in shower with black-framed glass enclosure. The fully finished lower level adds approximately 800 sq. ft. of additional living space and is ideal for extended family or guests. Complete with a bedroom, kitchenette, gas fireplace, 3PC bathroom with walk-in shower, dual laundry unit, large windows and a cold room, this level offers excellent in-law suite potential. Step outside and enjoy your private, fully fenced backyard featuring tiered decks completed in 2024 and a gazebo, creating the perfect setting for outdoor entertaining and family gatherings. Additional features include a brick exterior, custom blinds throughout, wood staircase, double-car garage with inside entry and a functional layout. Offering space, versatility and thoughtful upgrades throughout, this move-in ready home is one you won't want to miss. Beautiful park close by and the best of Collingwood's walking trails. (id:37372)
Royal LePage Locations North

67 Fieldstream Chase
Bracebridge (Macaulay), Ontario
OPEN HOUSE- SAT AUG 29nd @ 1-3 PM. Welcome to this beautifully maintained 3-bedroom, 2.5-bathroom home, ideally located in a sought-after Bracebridge neighbourhood just steps from the Recreation Centre and High School, and within walking distance to downtown amenities, shopping, restaurants, and trails.Built just eight years ago, this bright and modern home offers an excellent layout for families and professionals alike. The main floor features an inviting open-concept design with a spacious living room, dining area, and kitchen that seamlessly flow together, creating the perfect space for everyday living and entertaining. A walkout to the rear yard extends your living space outdoors, while a convenient 2-piece powder room and direct access to the attached garage complete the main level.Upstairs, you'll find three generous bedrooms and a 4-piece main bathroom, including a spacious primary suite featuring its own private 4-piece ensuite bath. Large windows throughout the home provide an abundance of natural light, creating a warm and welcoming atmosphere.Additional features include a double attached garage, high-efficiency natural gas furnace, central air conditioning, HRV system, six included appliances, and the convenience of full municipal services. The full unfinished basement offers excellent storage space and future development potential, complete with laundry facilities and a separate side entrance that may lend itself to an in-law suite or potential basement apartment (subject to municipal approvals).Offering modern construction, low-maintenance living, and an unbeatable location close to schools, recreation, and downtown amenities, this is an exceptional opportunity to own a turnkey home in the heart of Bracebridge. (id:37372)
RE/MAX Professionals North
54 Fairway Crescent
Wasaga Beach, Ontario
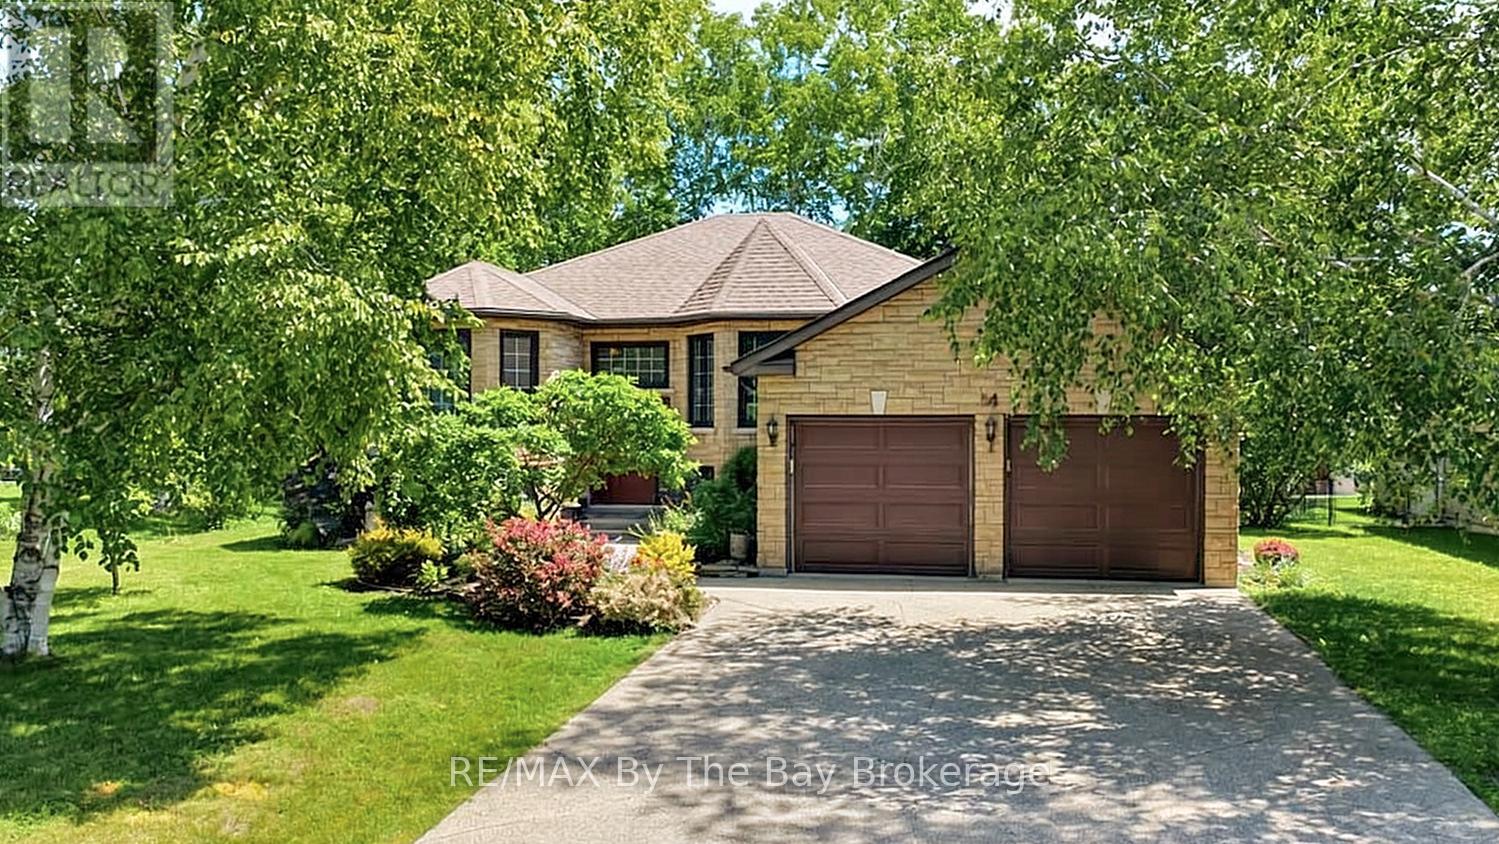
Welcome to this beautiful all brick and stone home located in one of the area's well-established neighborhoods, wonderful curb appeal. Situated on a generously sized landscaped lot, this property offers the perfect blend of privacy, space, and stunning golf course views, backing directly onto the 6th hole of Marlwood Golf Course.The bright and inviting main floor features new flooring throughout and offers a functional layout with 3 bedrooms and 2 bathrooms, making it ideal for families, retirees, or those seeking room to grow. Main floor laundry and no carpet in the entire home. Large windows thruout the home while showcasing picturesque views of the beautiful surroundings.The lower level expands your living space with a large recreation room, an additional bedroom, and two unfinished rooms ready for your personal touch-perfect for a home gym, office, workshop, hobby room, or additional living space.Enjoy peaceful mornings overlooking the golf course, mature landscaping, and the charm of a neighborhood known for its larger lots and pride of ownership. This exceptional home offers comfort, potential, and an unbeatable location. Large double garage with a mandoor to the yard and a concrete driveway that can accomodate 4 extra cars. Don't miss this opportunity to enjoy golf course living in the heart of Wasaga Beach! (id:37372)
RE/MAX By The Bay Brokerage
7 Windward Way S
Ashfield-Colborne-Wawanosh (Colborne), Ontario
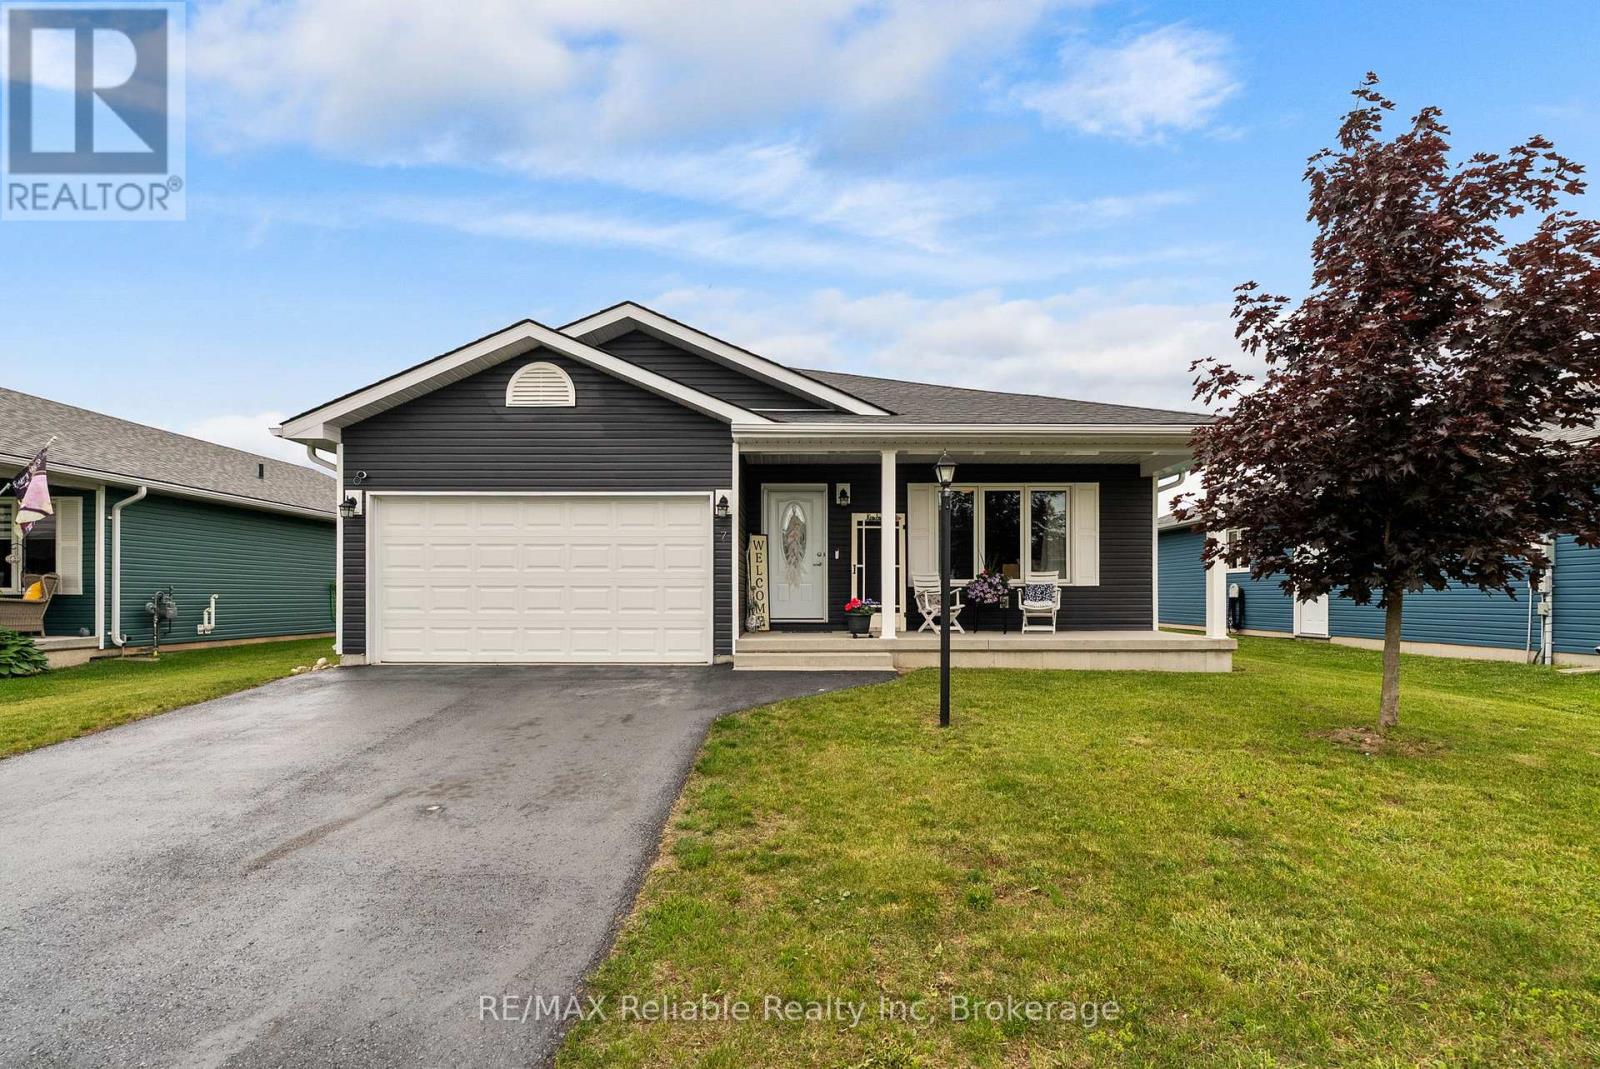
Welcome to this beautiful home in The Bluffs at Huron community just minutes from Goderich, Ontario. Offering 2 bedrooms, 2 bathrooms, and an attached 1.5 garage, this inviting property features an open-concept layout designed for comfortable living and effortless entertaining. An extended addition provides extra living space, enhancing both comfort and functionality. Enjoy the convenience of being just two minutes from Sunset Golf Course and with access to the stunning shores of Lake Huron, where you can take in breathtaking sunsets. Residents can also take advantage of the many amenities the Bluffs community has to offer, including pickleball courts and a variety of social and recreational activities. If you're looking for a vibrant community lifestyle in a peaceful setting, this could be the perfect place to call home. Contact us today for more information or to schedule a viewing (id:37372)
RE/MAX Reliable Realty Inc
2386 60 Highway
Lake Of Bays (Franklin), Ontario
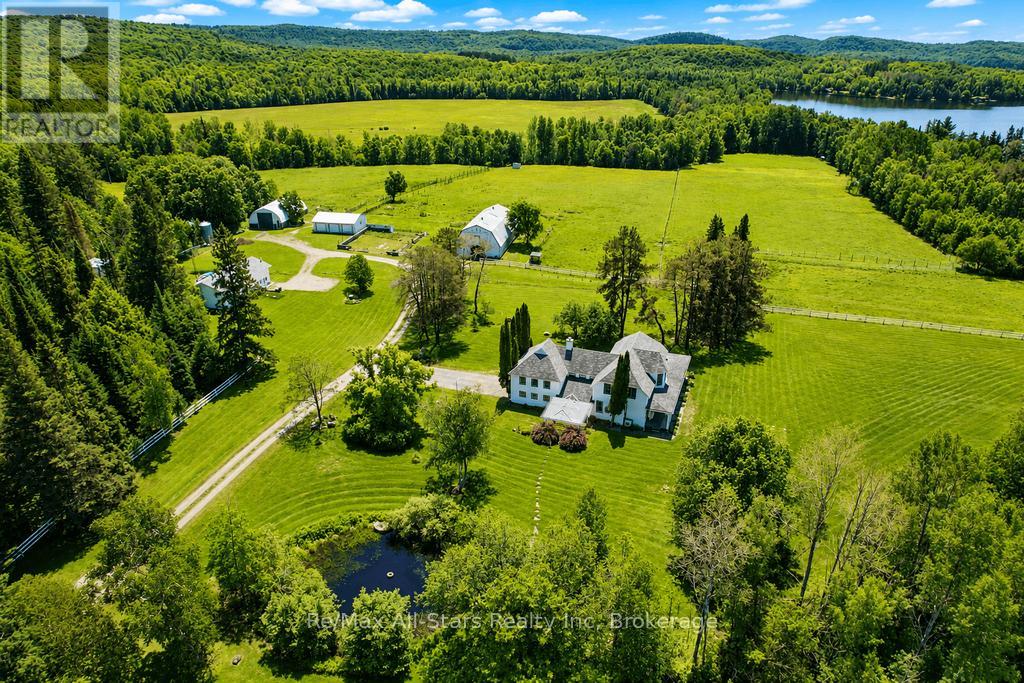
One of Muskoka's Most Unique & Captivating Properties! - Lakefront Hobby Farm - Historic Country Manor - Endless Recreation Right at Your Doorstep. *LOCATION: Highway 60 & Maplehurst Rd, Tucked on Peninsula Lake - one of Huntsville's scenic 4-lake chain - this property sits just 10 minutes from downtown Huntsville and all amenities. *THE PROPERTY: 182 acres of pure Muskoka beauty featuring mixed pasture, hay fields, a mature maple sugar bush, a peaceful duck pond, and 325 feet of lakefront on Peninsula Lake complete with its own boathouse. Additional buildings include a 2 story equestrian barn, large equipment coverall, chicken coop, and a drive-in storage building. Whether you dream of horses, hobby farming, maple syrup production, or simply enjoying wide-open space, this property delivers it all. *THE MANOR: A stunning 3,600 sq.ft. heritage home rich with character and craftsmanship. Beautiful period details are showcased throughout, including custom iron and woodwork. Enjoy a classic wrap-around porch with a screened-in section for relaxing in summer evenings. The home features a double attached garage, an updated kitchen, 4 bedrooms, 3 baths, a main-floor office (or bedroom), and a bright open dining and living area anchored by a granite stone fireplace. Two staircases lead to the upper level, adding to the home's timeless appeal. * 2ND RESIDENCE: A modern, comfortable 2,648 sq.ft. home (1,528 sq.ft. upper level + 1,120 sq.ft. lower level) offering 3 bedrooms, 1 bath, laundry, a recreation room, and both front and back decks - perfect for extended family, guests, or rental income potential. A rare opportunity to own a piece of Muskoka history and create the lifestyle you've always wanted. This exceptional property truly must be seen to be appreciated. Come experience the space, the gorgeous setting, and the possibilities for yourself. (id:37372)
RE/MAX All-Stars Realty Inc
5 - 98 North Shore Road
Kearney (Proudfoot), Ontario
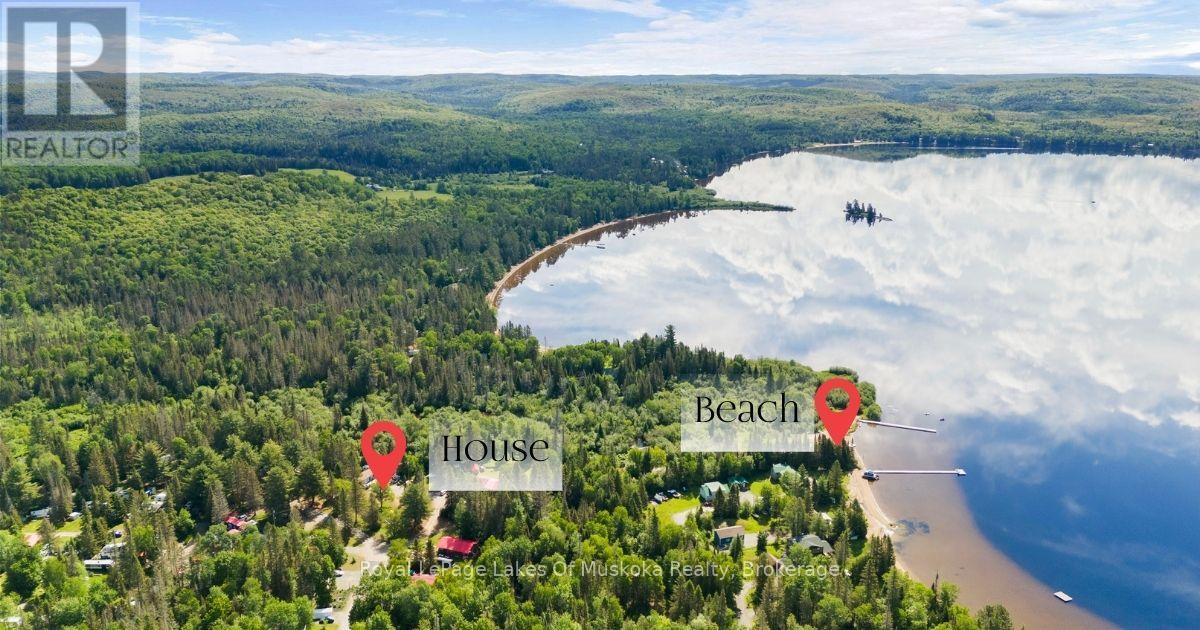
This is year-round living on Sand Lake - not a seasonal trailer, not a three-season cottage. One of only 11 homes in the resort approved for full-time, 12-month use, and it sits on the largest lot on the property. The home has one bedroom, one bathroom, and an open concept living room and dining area. A sunroom at the back brings in light year-round, and a large front deck looks out onto the shared playground - ideal if you have kids or grandkids. The mini split keeps you comfortable through every season, and there's parking for six vehicles. Outside, three sheds give you plenty of storage for toys, tools, and seasonal gear. The beach is a two-minute walk from your front door - 268 feet of sandy, south-facing shoreline that gets sun all day long. Sand Lake itself is a gem - sandy bottom with a very gradual drop-off that's perfect for young swimmers, and it connects directly into Kearney by boat. The resort has a beach volleyball court, basketball court, and a restaurant on site that opens for the summer months. ATV and snowmobile trail access is right nearby, so you're riding from your door in every season. There are no visitor fees, so friends and family come and go without the hassle you get at other resorts. The monthly fee of $600 covers hydro, water, septic, road maintenance, and taxes - one payment, no surprises. You live here full time, you enjoy the lake full time, and you're not packing up when the snow flies. If you've been looking for a year-round spot on the water without the waterfront price tag, this is one of the more complete setups you'll find. (id:37372)
Royal LePage Lakes Of Muskoka Realty
2386 60 Highway
Lake Of Bays (Franklin), Ontario
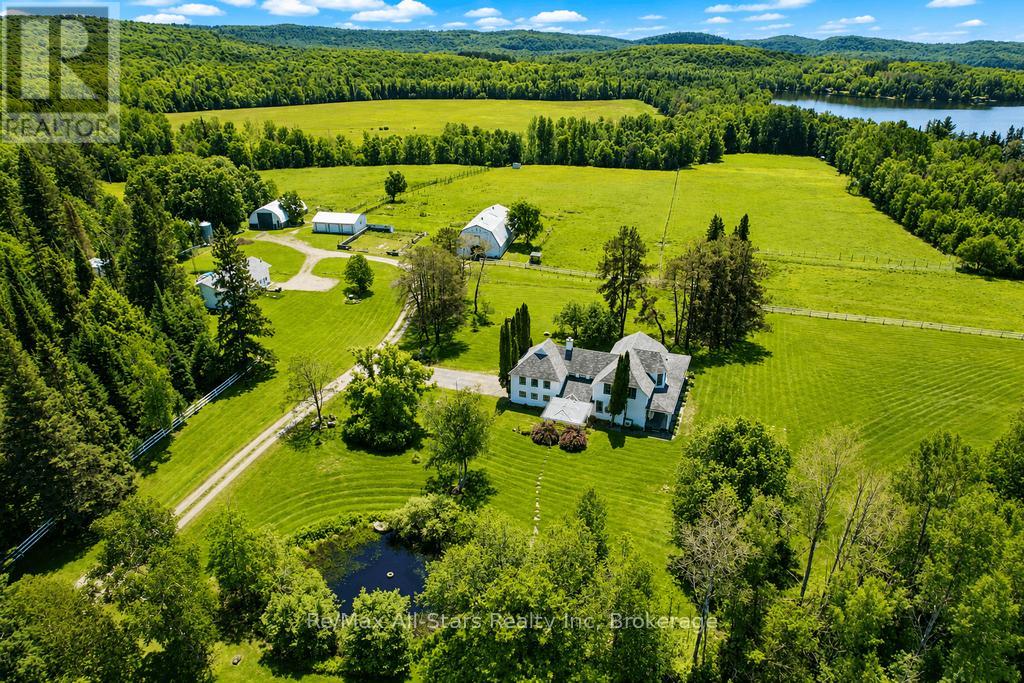
One of Muskoka's Most Unique & Captivating Properties! - Lakefront Hobby Farm - Historic Country Manor - Endless Recreation Right at Your Doorstep. *LOCATION: Highway 60 & Maplehurst Rd, Tucked on Peninsula Lake - one of Huntsville's scenic 4-lake chain - this property sits just 10 minutes from downtown Huntsville and all amenities. *THE PROPERTY: 182 acres of pure Muskoka beauty featuring mixed pasture, hay fields, a mature maple sugar bush, a peaceful duck pond, and 325 feet of lakefront on Peninsula Lake complete with its own boathouse. Additional buildings include a 2 story equestrian barn, large equipment coverall, chicken coop, and a drive-in storage building. Whether you dream of horses, hobby farming, maple syrup production, or simply enjoying wide-open space, this property delivers it all. *THE MANOR: A stunning 3,600 sq.ft. heritage home rich with character and craftsmanship. Beautiful period details are showcased throughout, including custom iron and woodwork. Enjoy a classic wrap-around porch with a screened-in section for relaxing in summer evenings. The home features a double attached garage, an updated kitchen, 4 bedrooms, 3 baths, a main-floor office (or bedroom), and a bright open dining and living area anchored by a granite stone fireplace. Two staircases lead to the upper level, adding to the home's timeless appeal. * 2ND RESIDENCE: A modern, comfortable 2,648 sq.ft. home (1,528 sq.ft. upper level + 1,120 sq.ft. lower level) offering 3 bedrooms, 1 bath, laundry, a recreation room, and both front and back decks - perfect for extended family, guests, or rental income potential. A rare opportunity to own a piece of Muskoka history and create the lifestyle you've always wanted. This exceptional property truly must be seen to be appreciated. Come experience the space, the gorgeous setting, and the possibilities for yourself. (id:37372)
RE/MAX All-Stars Realty Inc