
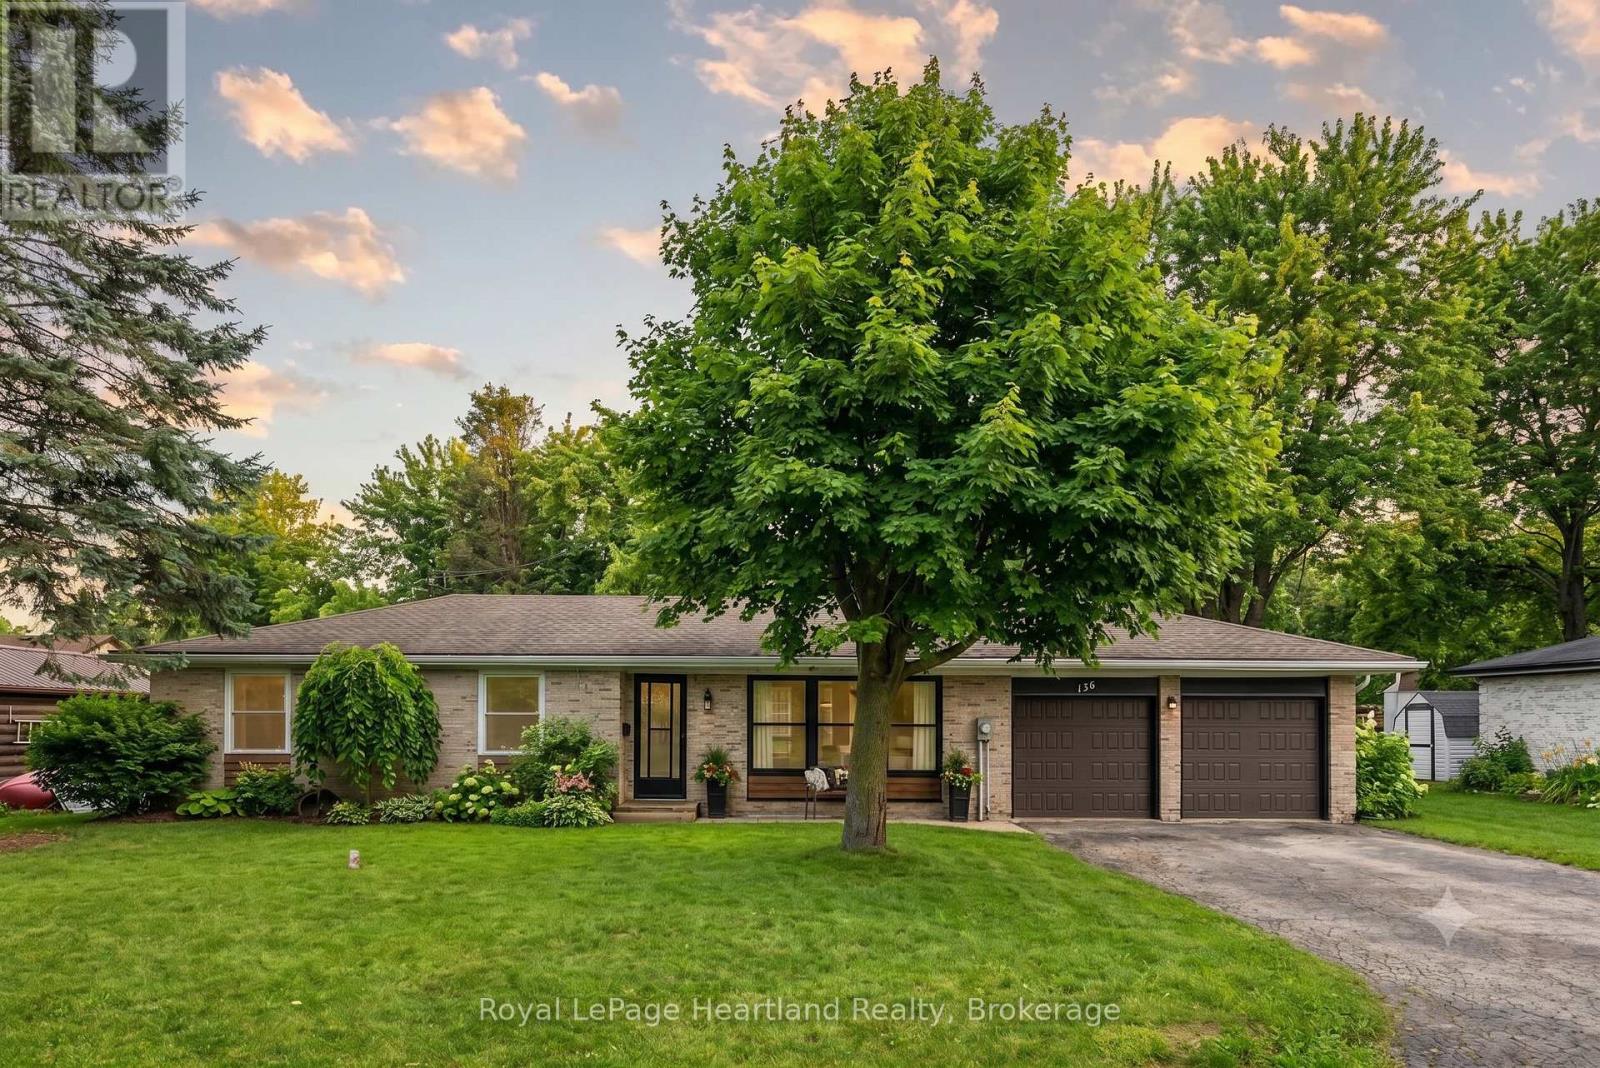
156 John Street N
Minto, Ontario
Enjoy having it all - living in a quiet, family friendly neighbourhood in a tastefully updated 4 bedroom, 2 bath bungalow featuring a fully fenced in backyard, quiet neighbours, a fully finished basement and an attached two car garage. Whether you'd prefer to gather around the spacious kitchen island, dining room table or main floor living room in the updated and open concept main floor hub of the home, by the fireplace enjoying the game in the cozy, yet spacious rec room or soaking in the outdoors making memories over a cold one on a hot summer day on the back patio and spacious fenced in backyard, you have endless options to gather and make memories with family and friends. With a layout ideal for all stages of life, you can enjoy this home from a single lifestyle, through the years of raising your family and into your elderly years. The main floor is complete with 3 bedrooms, 4 pc bath with cheater en-suite access, as well as convenient access to your 2 car garage & backyard & patio. A separate back entrance can allow for in-law suite potential in the lower level where you will find your 4th bedroom, 3 pc bath, laundry, storage room, and spacious Rec Room & Entertainment Space. This home has undergone many renovations & updates since 2017 that provide peace of mind for years to come, including, but not limited to, Gas Furnace (2017), Central Air (2024), Bathrooms, Luxury Vinyl Plank Flooring, Lighting, Custom Kitchen Cabinetry & Quartz Countertops (2022) and Fenced Yard (2024). Whether you're starting your family, or looking for simplistic one level living while still being close to ammenities, parks and schools, you can find it all at 156 John St N. Call Your REALTOR Today To View What Could Be Your New Home!. (id:37372)
Royal LePage Heartland Realty

360 Devonshire Road
Saugeen Shores, Ontario
This grand two-storey home is situated on a beautifully landscaped lot in a desirable family-friendly neighbourhood, conveniently located close to schools, shopping, and everyday amenities. Offering outstanding curb appeal, the exterior features a striking stone façade with vinyl accents, a concrete driveway, and a walkway leading to a welcoming covered front porch. Perfect for a growing family or multi-generational living, this home offers a finished basement with a private side entrance to the basement. Four bedrooms on the second floor, one bedroom in the basement, 3 full bathrooms and one powder room. The spacious main floor features a home office, a mudroom with direct access to the garage, a convenient two-piece powder room, and a well-appointed kitchen with granite countertops, a walk-in pantry, and patio doors leading to the backyard deck. The bright and airy living room boasts floor-to-ceiling windows that fill the space with natural light. Elegant hardwood stairs lead to the second level, where you'll find four generous bedrooms, two full bathrooms, and a conveniently located laundry closet. The finished lower level includes a flex room, family room, utility room, cold room, and a separate living space with kitchen/dining, a bedroom, and a 4-piece bathroom. Some modifications will be required to meet today's building codes to be considered a legal apartment. The thoughtfully designed landscaping includes fruit trees and is easily maintained with an irrigation system and sand-point watering system. The fully fenced backyard provides a private outdoor retreat, complete with a patio and gazebo, making it ideal for entertaining, family gatherings, and relaxing summer evenings. This impressive home with over 3500 square feet on three levels offers exceptional value and versatility. Only six years old and meticulously maintained, it is move-in ready and waiting for its next owners to enjoy. (id:37372)
RE/MAX Land Exchange Ltd.
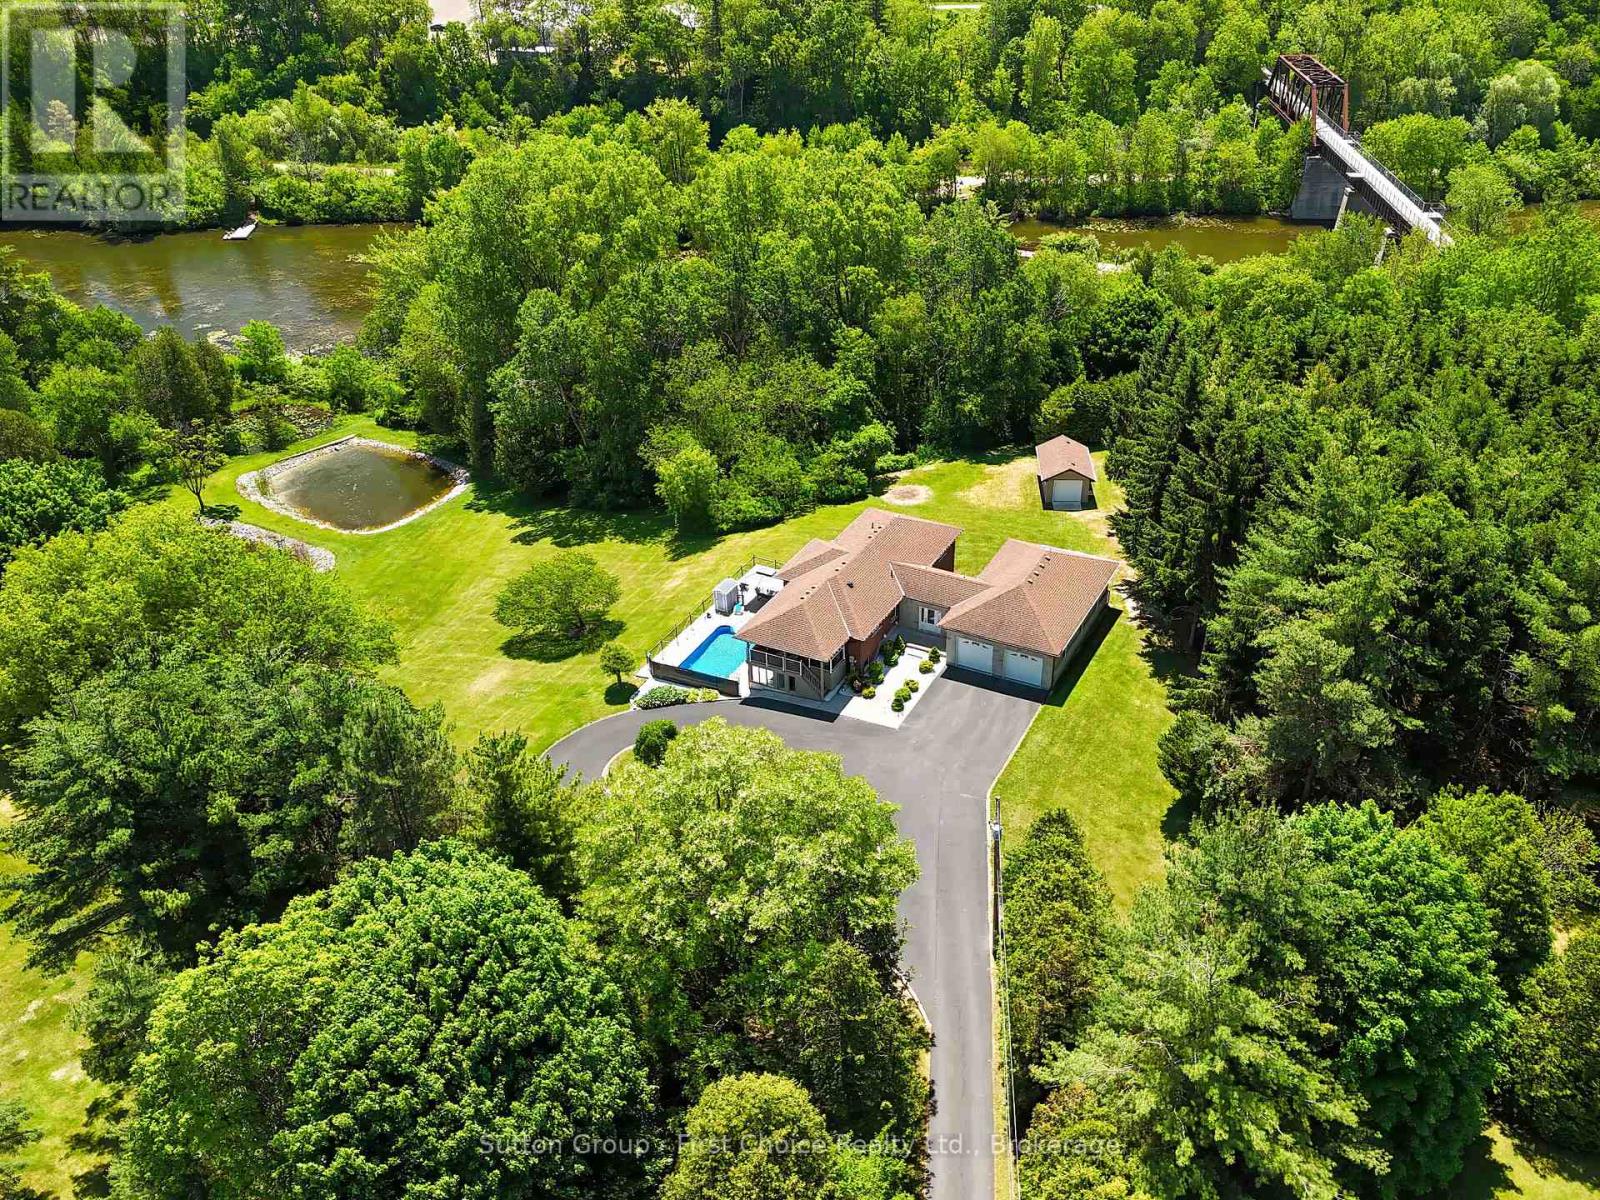
276 Mechanic Street W
Norfolk (Waterford), Ontario
Welcome to a truly rare waterfront offering where the tranquility of cottage living meets the convenience of town amenities. Set on nearly 4 acres with over 700 feet of shoreline on beautiful Shadow Lake, this exceptional property provides a private retreat surrounded by mature trees, abundant wildlife, and breathtaking natural scenery. The thoughtfully updated bungalow offers approximately 1,800 sq. ft. of comfortable main-floor living, featuring an inviting open-concept layout designed for both everyday living and entertaining. The renovated kitchen serves as the heart of the home, while generous living spaces and large windows capture stunning views of the surrounding property. The fully finished walkout lower level provides additional living and guest space with direct access to the outdoor entertaining area and pool deck. Step outside and enjoy a lifestyle that feels more like a lakeside cottage than a residence in town. Spend your mornings paddleboarding or kayaking, afternoons exploring the shoreline and nearby trails, and evenings relaxing by the water while taking in spectacular sunsets. Properties offering this level of privacy, waterfront access, and natural beauty are seldom available. A spacious attached 4-car garage is fully insulated and heated, complete with a rare drive-through design, making it ideal for hobbyists, car enthusiasts, recreational equipment, or additional storage. Numerous recent updates provide peace of mind, including improvements to the roof, furnace, air conditioning, pool liner, pool pump, and extensive interior renovations. Located just over an hour from Toronto and minutes from the Waterford Ponds, Trans Canada Trail, and local amenities, this is a unique opportunity to enjoy the best of both worlds -- a cottage lifestyle with the convenience of town living. (id:37372)
Sutton Group - First Choice Realty Ltd.
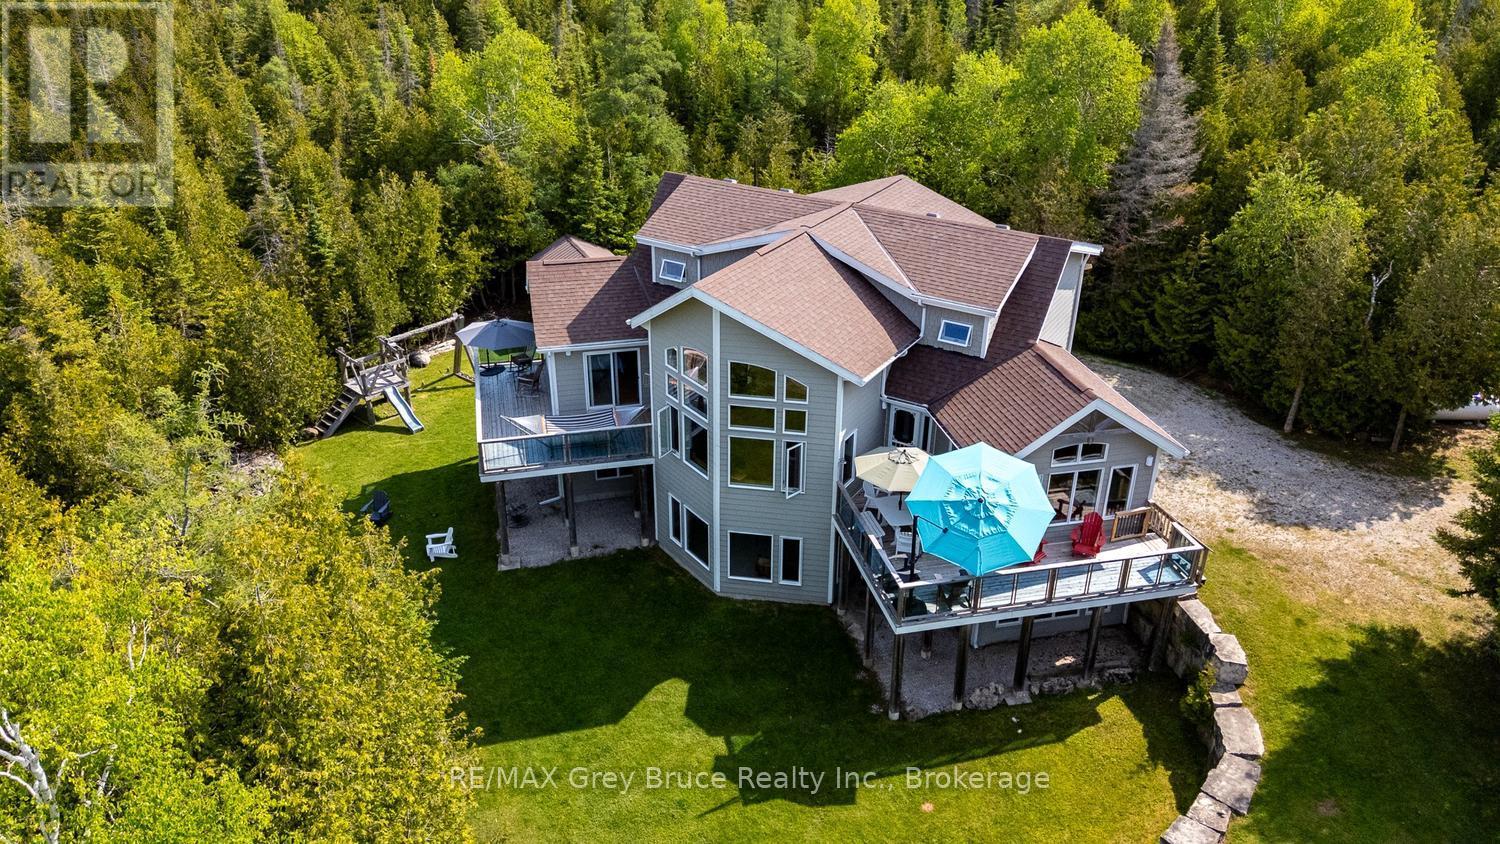
37 Paradise Drive
Northern Bruce Peninsula, Ontario
Pike Bay paradise, where the blue of the skyline meets the lake and stretches into long summer days. Built in 2013, this expansive Viceroy offers three levels of family cottage living on a private, treed lot measuring approximately 144 ft x 350 ft near the end of Widgeon Cove Road. A winding driveway leads to an impressive retreat featuring a soaring great room, main floor primary suite with balcony, ensuite and laundry, plus two large upper-level bedrooms, a 3-piece bath and loft-style landing overlooking the living space below. Thoughtfully placed windows capture glimpses of the bay and surrounding natural beauty. The walkout lower level is framed and ready for completion, with space for two additional bedrooms, a bathroom and a large games or recreation room. In-floor heat serves all three levels. The property is serviced by a drilled well with water treatment systems and features beautifully manicured grounds, outdoor games areas and a firepit and EV charger. Follow the trail to the rugged and breathtaking waterfront, where the stone shelves of the Bruce Peninsula create exceptional swimming, snorkelling and paddling opportunities. Spectacular sunsets, brilliant star-filled skies and an unforgettable setting make this a remarkable and rare Pike Bay offering. (id:37372)
RE/MAX Grey Bruce Realty Inc.
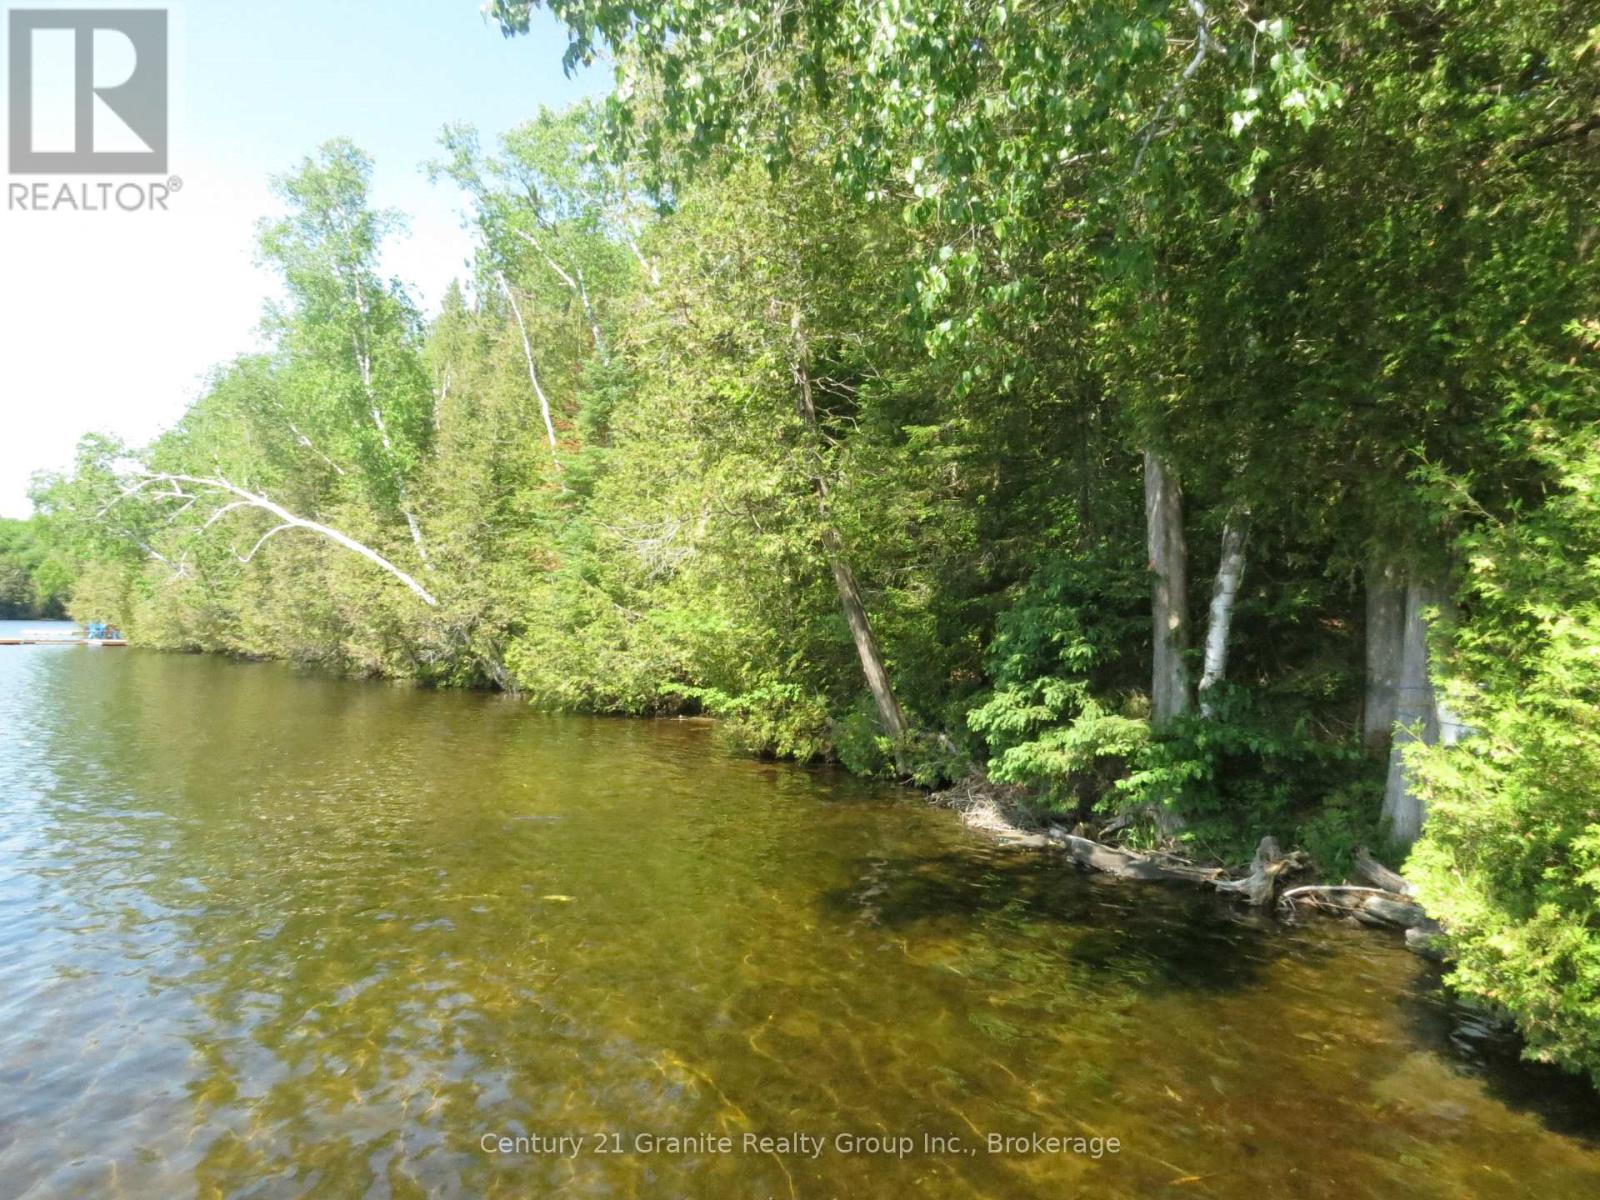
0 Fire Route 330 Route
Trent Lakes, Ontario
Not many vacant waterfront lots available on any lakes, but this one offers a beautiful sandy shoreline with south exposure on an excellent lake. Fortescue lake is big enough for all water sports, also has good fishing of lake trout and walleye. This waterfront lot is in its natural glory, offering great views and may be steep, but with the right imagination and building plans, could be your forever cottage for your whole family to enjoy. Get your creative juices flowing and come see. Located on a privately plowed year round road, not far from Gooderham foe all your needs. (id:37372)
Century 21 Granite Realty Group Inc.
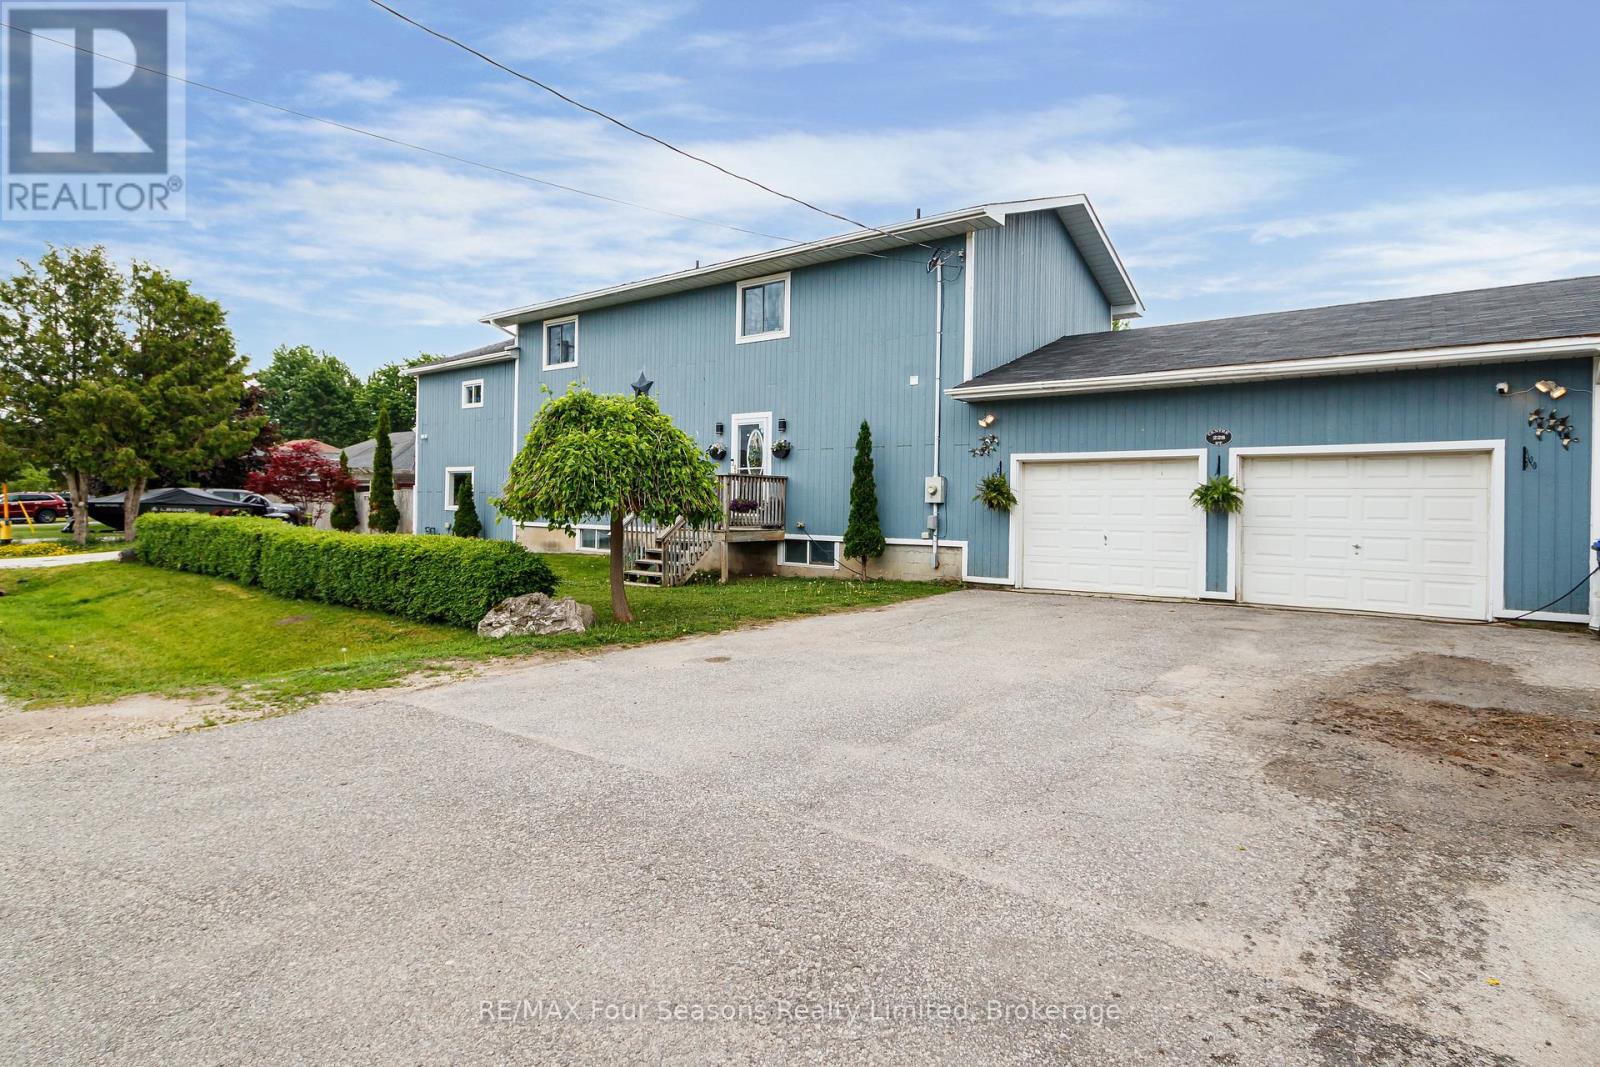
228 Centre Street
Clearview (Stayner), Ontario
MOTIVATED SELLER - Large 5-bedroom, 4-bathroom home in Stayner offering approximately 4,000 sq ft of finished living space. With multiple living areas and a flexible layout, this property is ideal for large families, multi-generational living, or in-law accommodations. The large kitchen features black stainless steel appliances and plenty of workspace for cooking and gathering. Enjoy a large backyard perfect for entertaining, an attached 2-car garage, and plenty of room for everyone. Move-in ready with space, style, and versatility rarely found in today's market. (id:37372)
RE/MAX Four Seasons Realty Limited
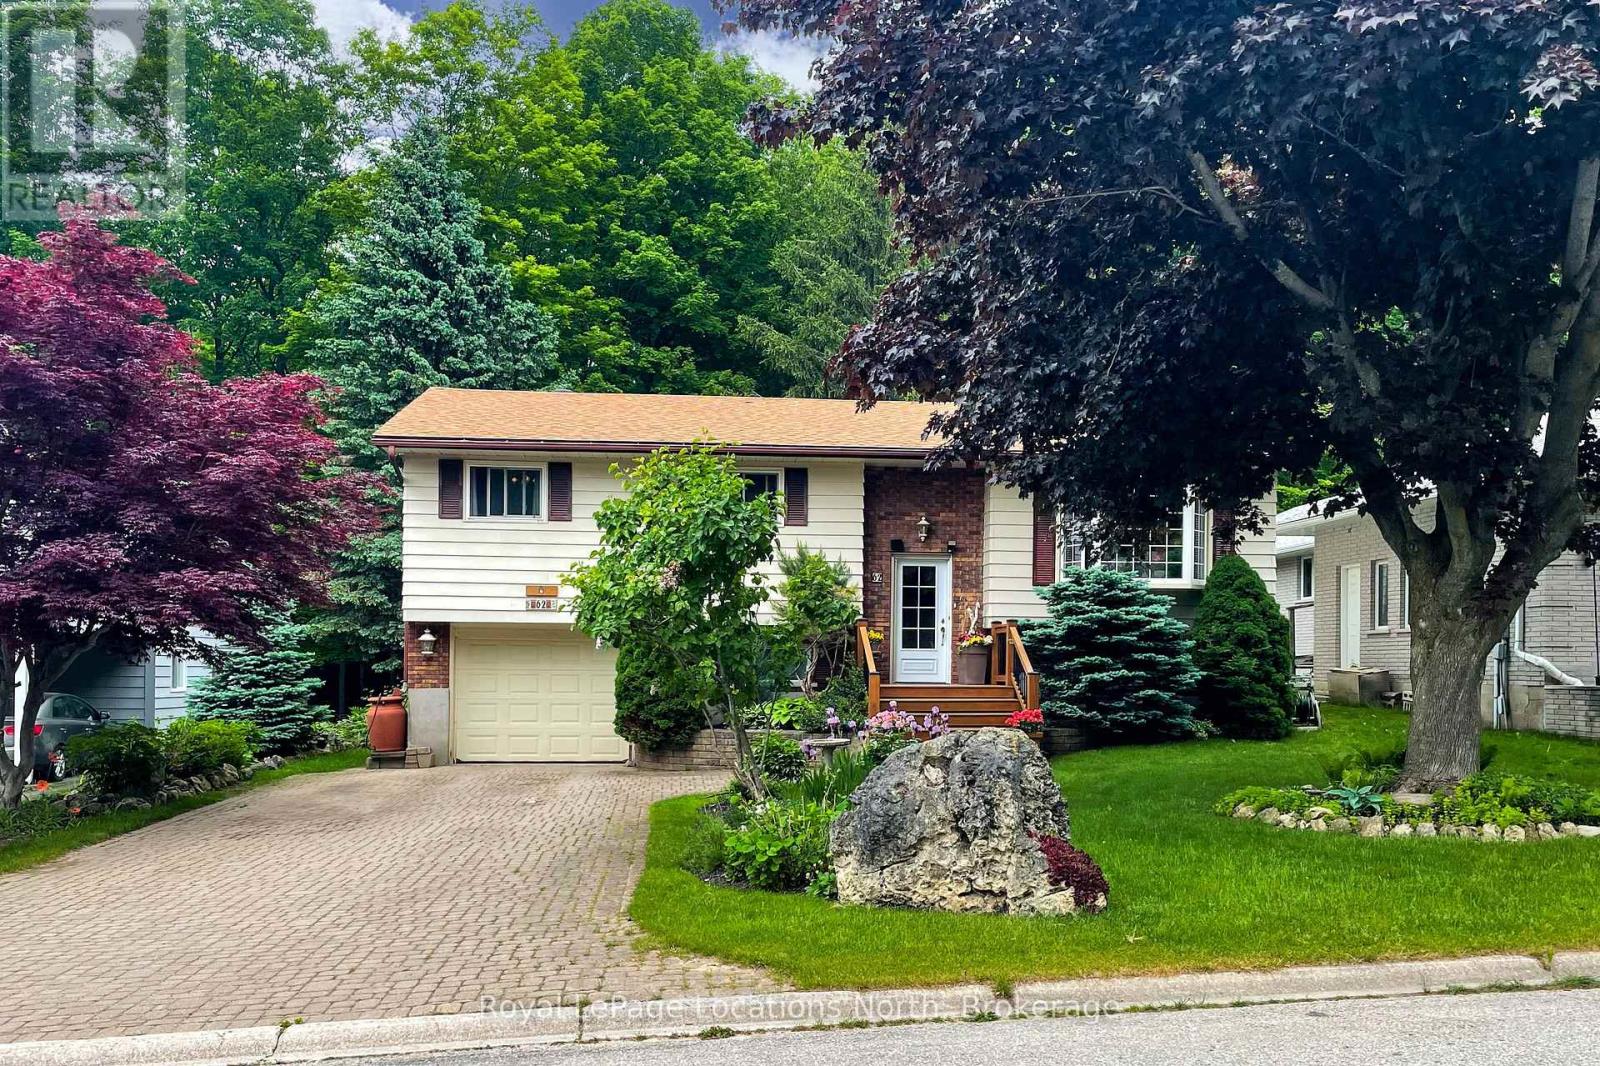
62 Parklane Crescent
Meaford, Ontario
Park-like setting in town. This 3 bedroom, 2 bath raised bungalow in highly desired Beachvale is not just your ordinary home. The rear deck overlooks the yard and expansive perennial gardens, backing onto Parkland. On the main floor a large kitchen, dining area, and living room with gas fireplace and loads of natural light, making entertaining easy, three bedrooms and a full 4pc bath. Downstairs a finished rec room with gas fireplace, 4th bedroom, 3pc bath, large laundry room and inside access to the tandem garage. Location is everything and this property is within walking distance to the shores of Georgian Bay, The Dog Park and Georgian Trail - linking Meaford to Thornbury and Collingwood. (id:37372)
Royal LePage Locations North
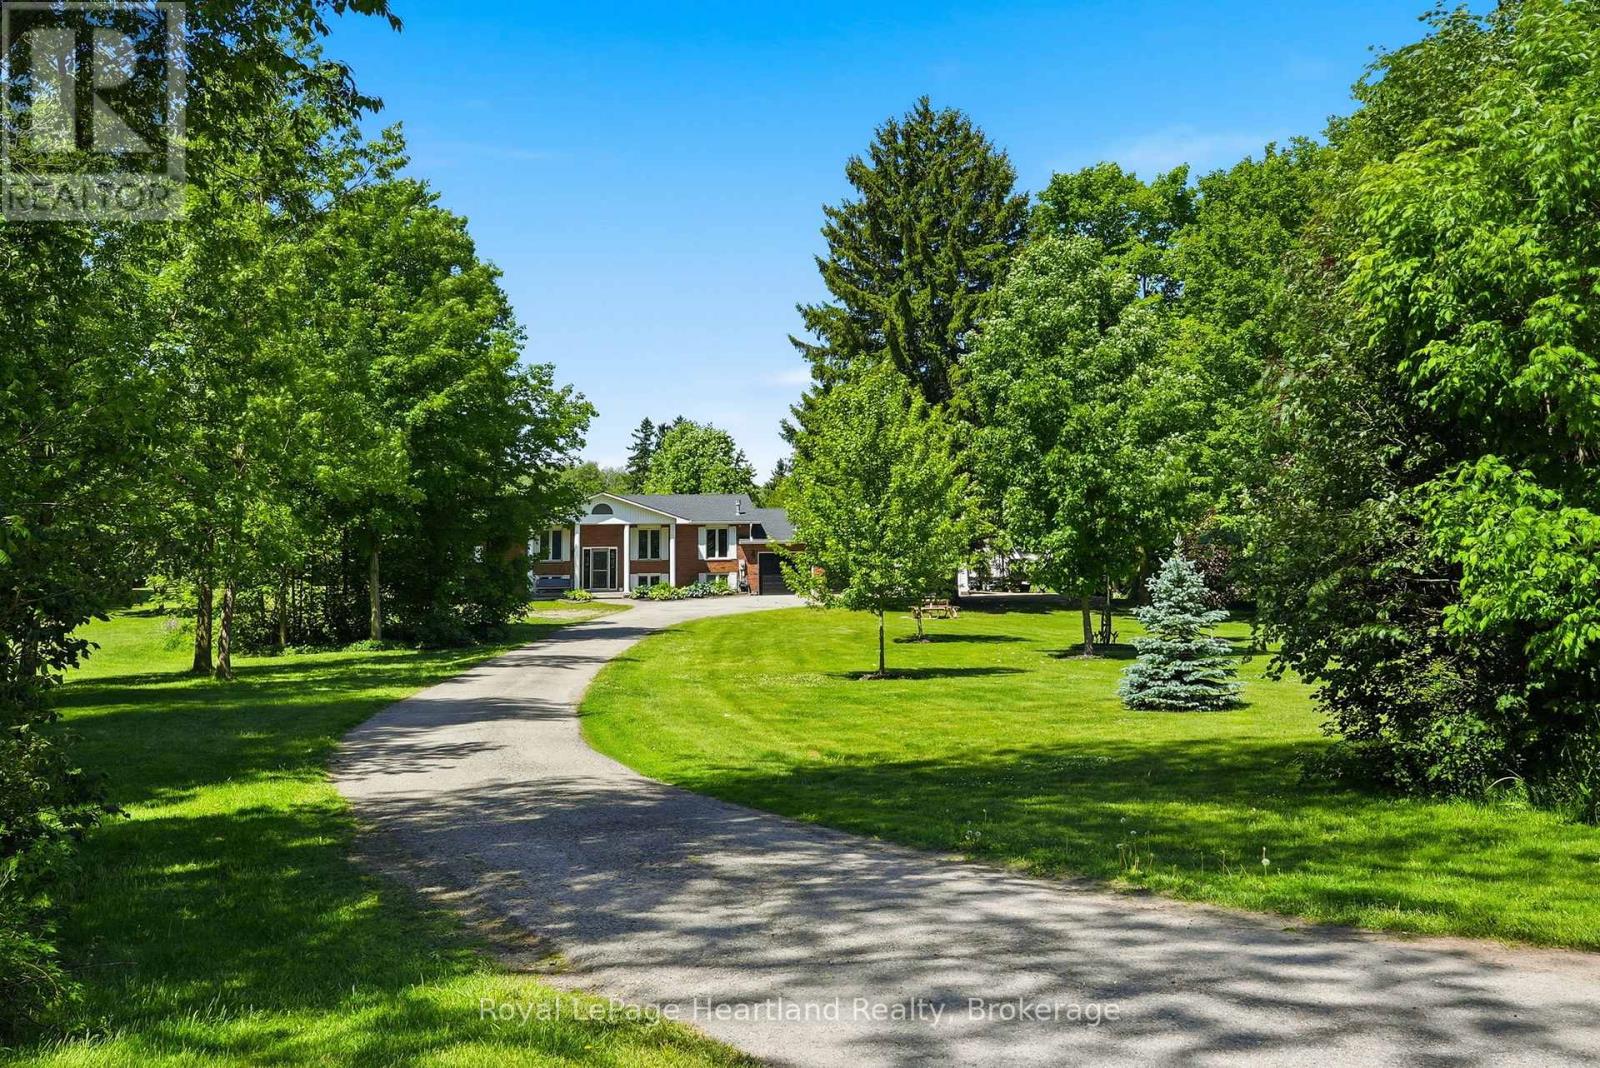
1041 Howick Street
Howick, Ontario
1041 Howick St is the one you've been dreaming about. With 4.46 Private & Secluded Acres, surrounded by mature and well maintained trees you can officially enjoy your own private oasis. The home features 5 bedrooms, 3 full bathrooms, a flowing design that allows for everyone to enjoy their own space, whether they are cooking in the kitchen featuring ample cabinetry and countertop space, gathering with friends overlooking the backyard, watching the game in the finished rec room or simply relaxing on the back concrete patio, you can enjoy it all here. An attached 3 car garage, stunning curb appeal and exterior and ample parking are just a few of the added benefits of this story-book setting. Call Your REALTOR Today To View Your New Howick Home. (id:37372)
Royal LePage Heartland Realty
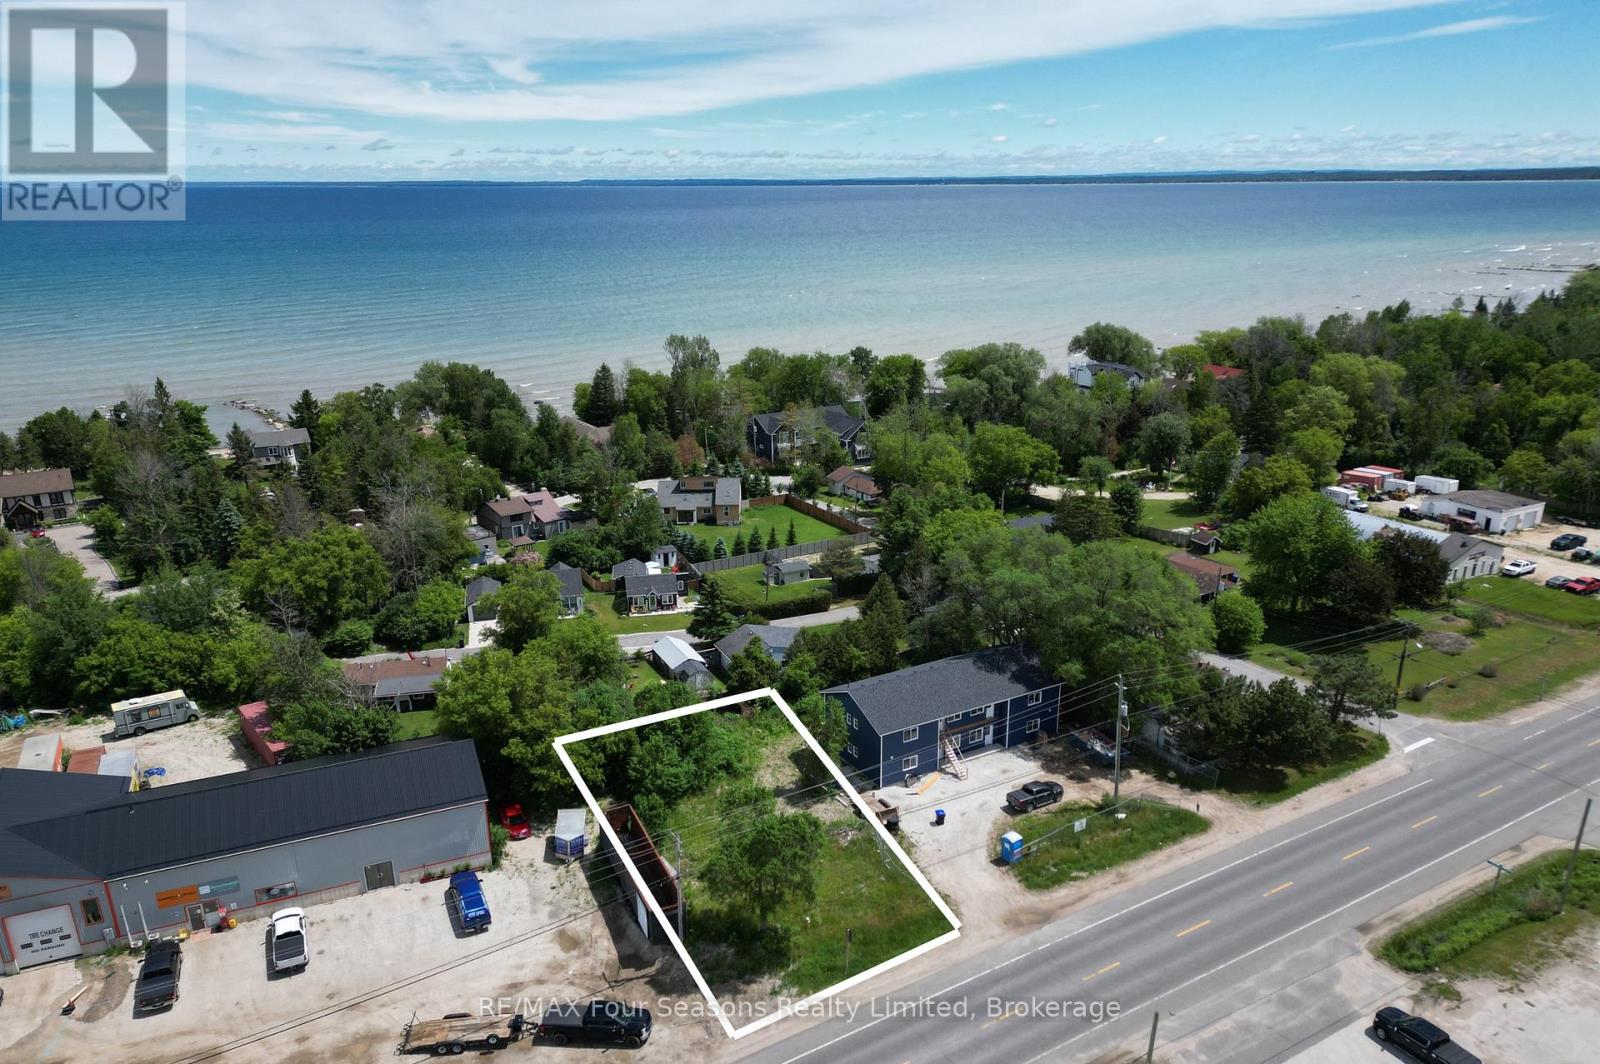
9596 Beachwood Road
Collingwood, Ontario
Build your home on this residentially zoned (R1) lot, ideally located just minutes from Georgian Bay and a short drive to Collingwood, Stayner, and Wasaga Beach. The approximately 50' x 117' lot is mostly cleared with trees along the rear. Municipal water, natural gas, and electricity are available at the lot line. Municipal sewers are not available; a septic system will be required. Buyer to complete their own due diligence regarding permits, approvals, and servicing requirements. A great opportunity to secure a building lot in a desirable area. (id:37372)
RE/MAX Four Seasons Realty Limited
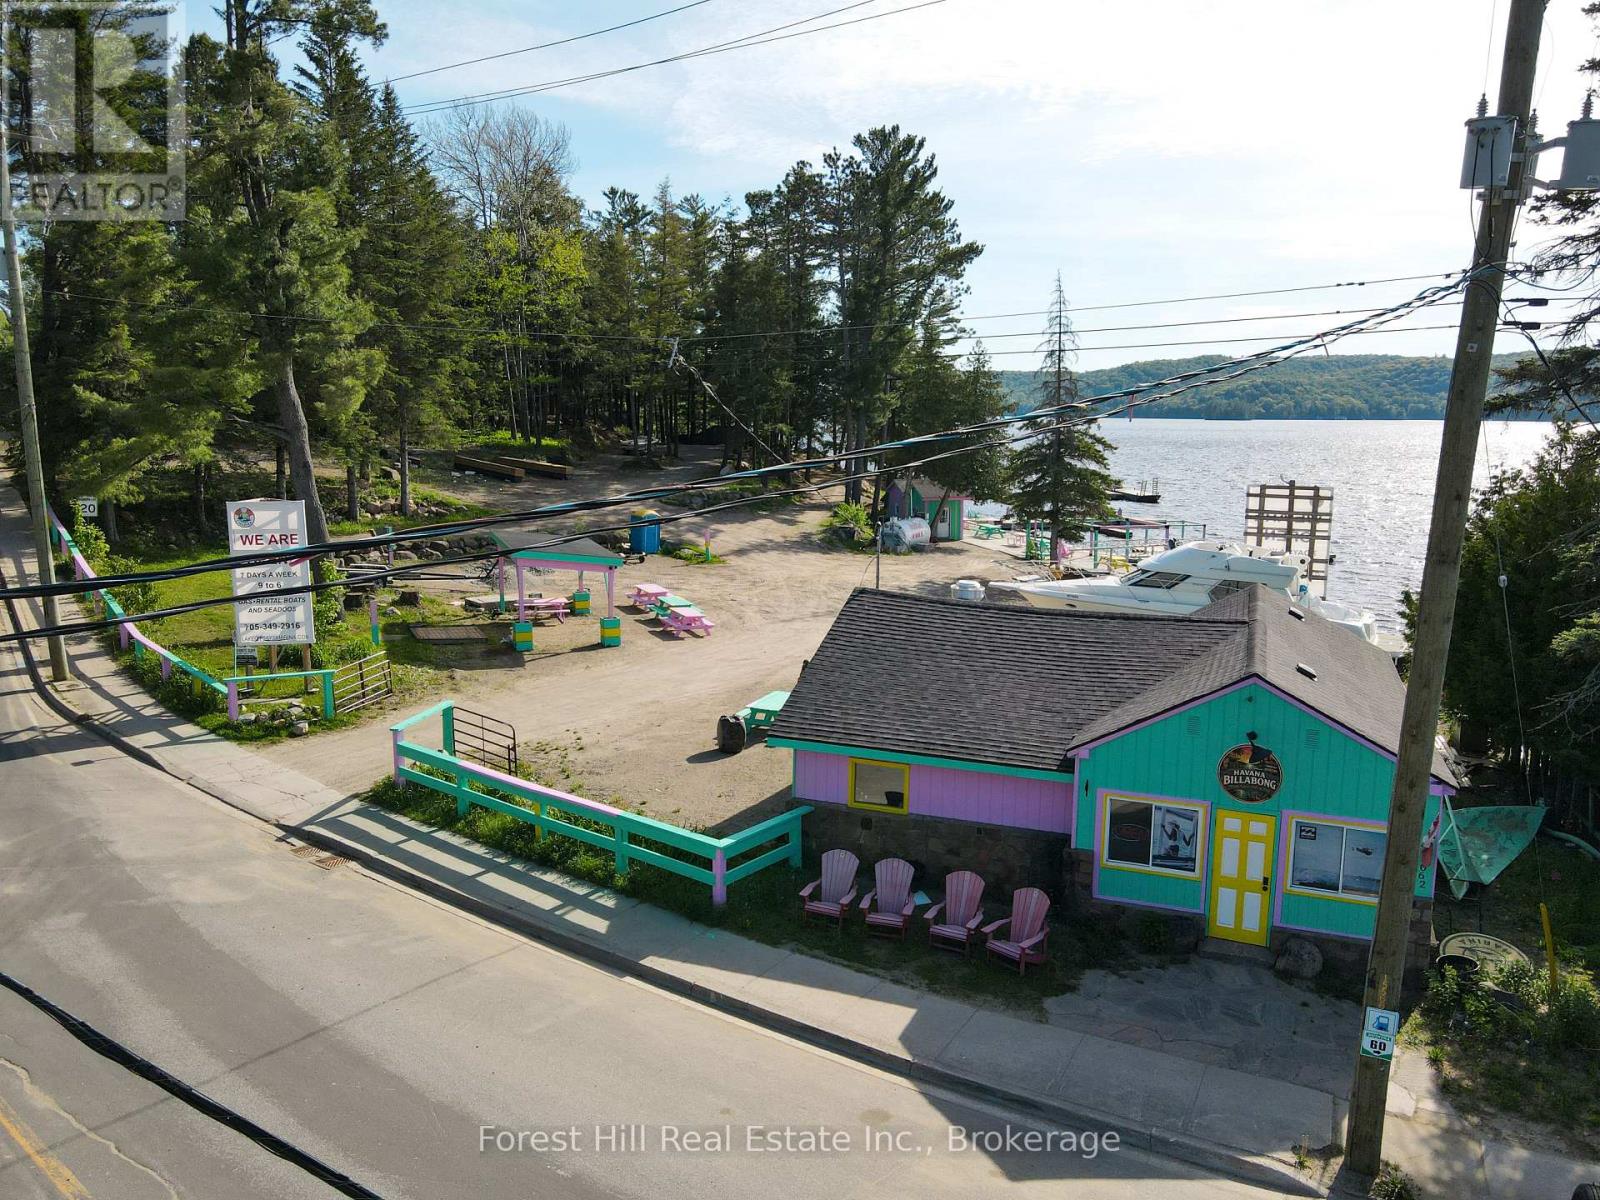
1092 Main Street
Lake Of Bays (Ridout), Ontario
Rare commercial waterfront opportunity on Lake of Bays. Located in the heart of Dorset, this property offers approximately 483 feet of west-facing frontage on Trading Bay. Commercial zoning, deep water, and existing marina infrastructure create exceptional potential for redevelopment or long-term investment. The site has historically operated as a marina and waterfront service hub and includes an existing fuel pump, docking infrastructure with potential for up to 30 boat slips (subject to approvals), a commercial building suitable for future business use, and a log cabin footprint offering additional flexibility, subject to municipal approvals. With excellent exposure from both Main Street and the water, walkable access to village amenities, and stunning sunset views, 1092 Main Street represents a rare chance to acquire a high-profile commercial waterfront property on one of Muskoka's most prestigious lakes. (id:37372)
Forest Hill Real Estate Inc.
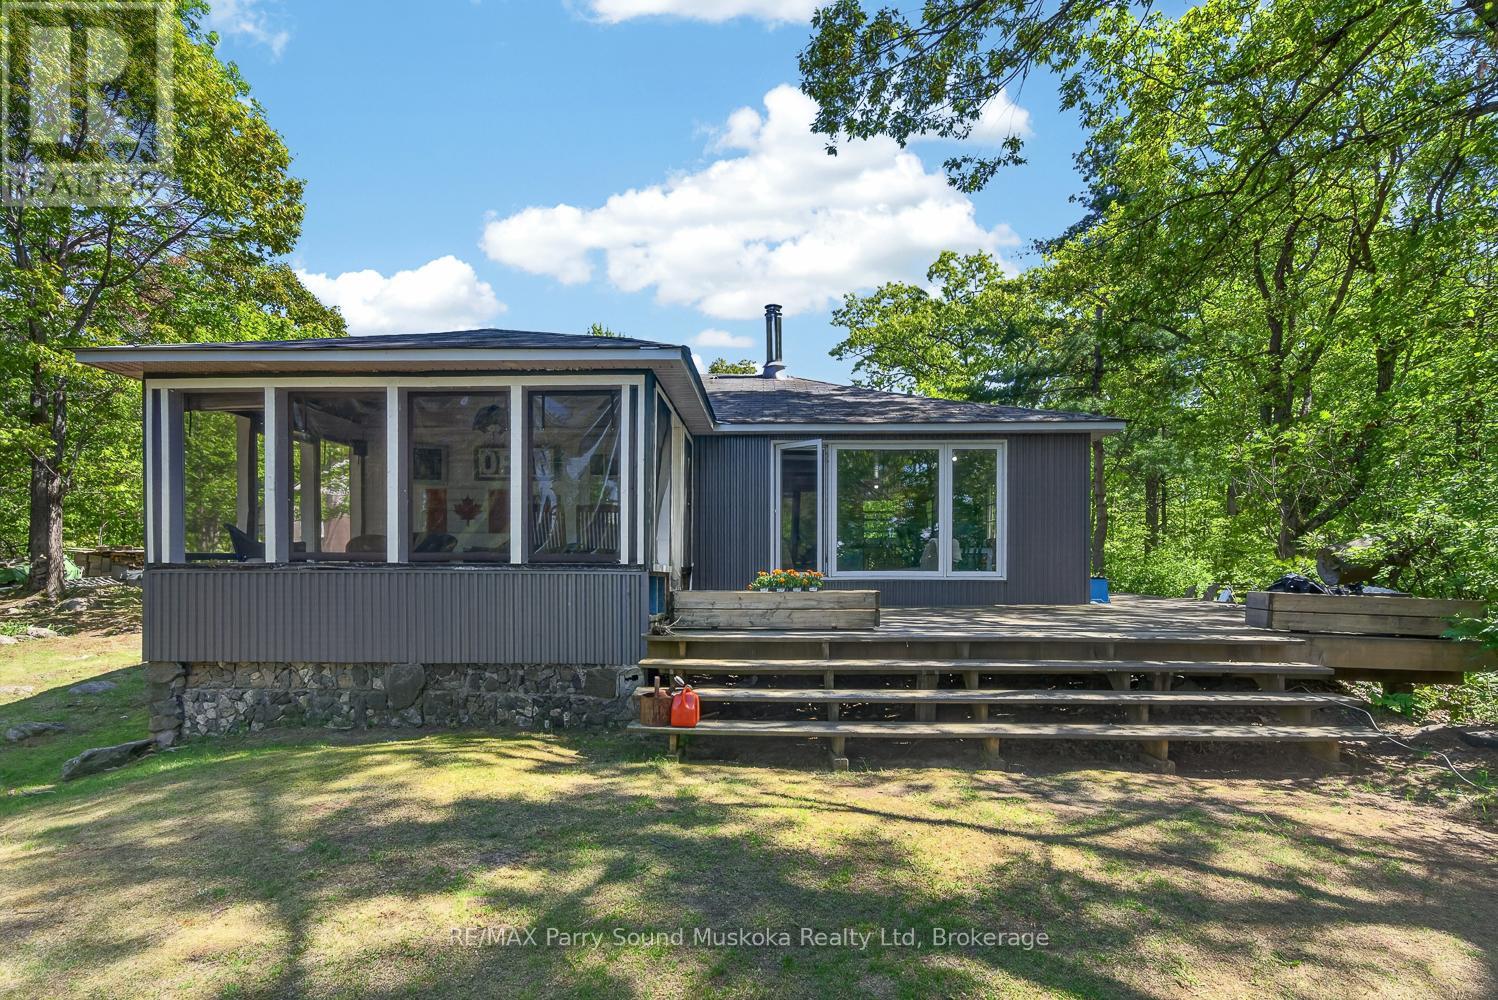
130 Healey Lake Water
The Archipelago (Archipelago South), Ontario
HEALEY LAKE WATER ACCESS COTTAGE. Escape to the peaceful shores of highly sought-after Healey Lake with this charming and affordable water access cottage. Offering 2 bedrooms, 1 bathroom, and elevated views overlooking the lake, this property is the perfect place to enjoy everything cottage country has to offer. Inside, a wood-burning stove creates a warm and inviting atmosphere, while 200-amp hydro service and electric baseboard heating provide comfort throughout the season. The property is equipped with a lift system to help transport groceries, supplies, and gear to the cottage with ease. Healey Lake is renowned for its excellent boating, fishing, and abundance of Crown Land. With nearly 20km of shoreline, numerous islands, bays, and scenic areas to explore, it's a true paradise for outdoor enthusiasts. Anglers will appreciate the variety of fish species, including Pike, Perch, Black Crappie, Smallmouth Bass, and Largemouth Bass. Whether you're looking for a family retreat, a weekend getaway, or an affordable entry into waterfront cottaging, this Healey Lake property offers an incredible opportunity to enjoy summer days on one of the area's most desirable lakes. (id:37372)
RE/MAX Parry Sound Muskoka Realty Ltd
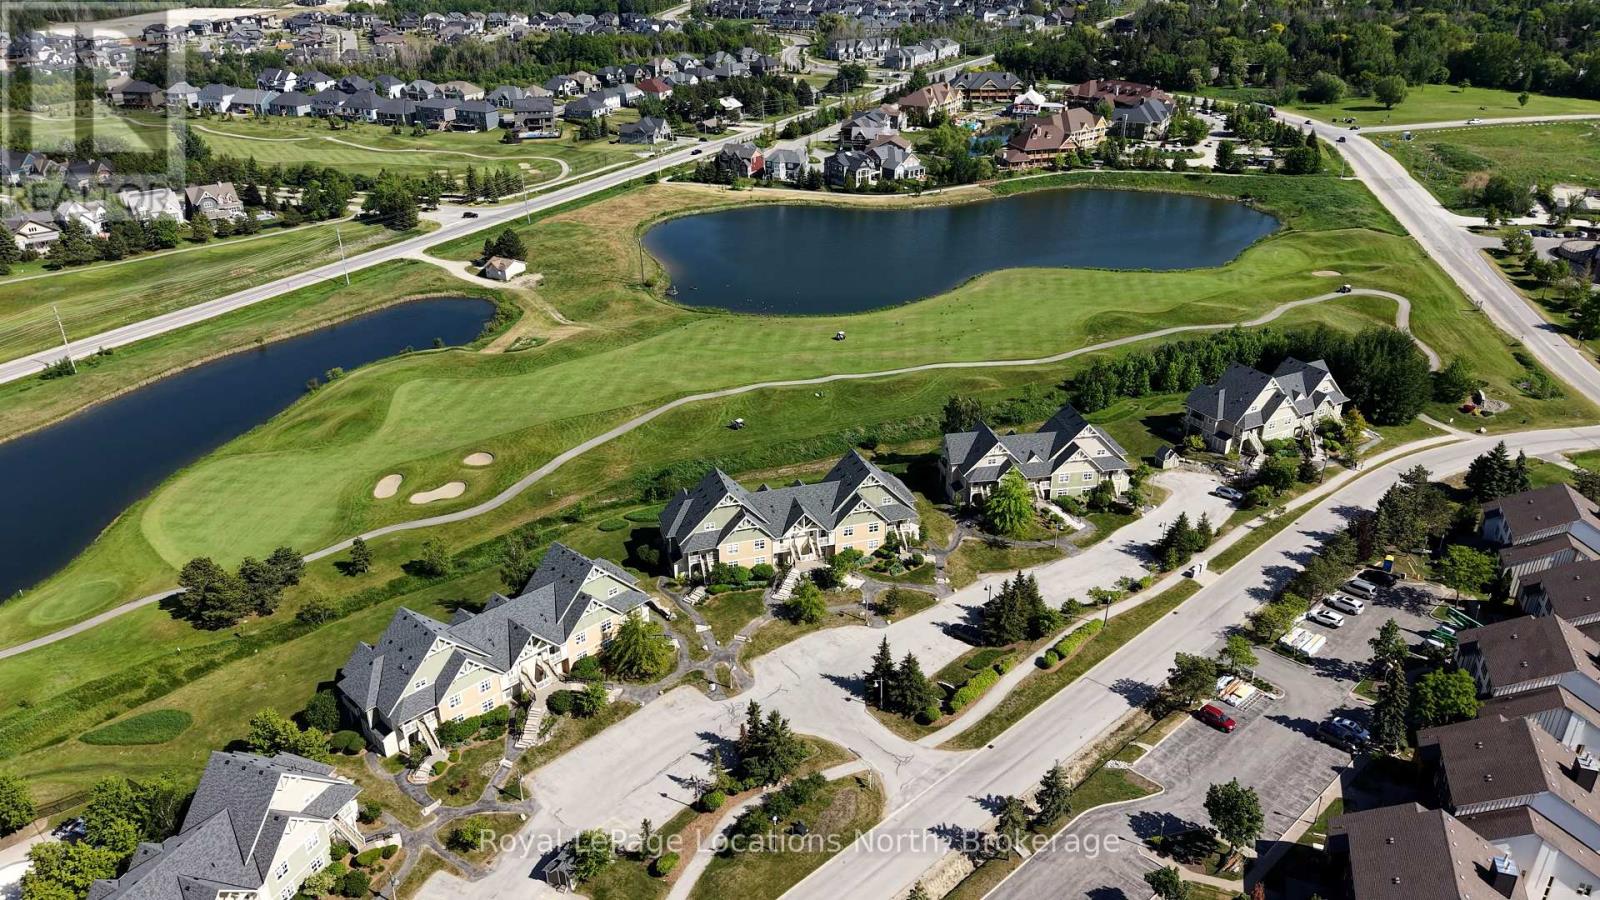
108 - 115 Fairway Court
Blue Mountains, Ontario
Experience four-season living in the heart of Blue Mountain at this beautifully updated two bedroom, ground floor condo in the sought-after Rivergrass community. Located directly across from Blue Mountain Village and steps from Monterra Golf, the Tennis Centre, skiing, hiking and cycling trails, restaurants, and shops, this is one of the most convenient locations in the area. Inside, the bright open-concept layout features a renovated kitchen with updated cabinetry, countertops, and newer appliances, creating a stylish and functional space for entertaining or relaxing after a day outdoors. The spacious living area is anchored by a cozy gas fireplace and opens to a private patio overlooking the beautifully maintained grounds. The primary bedroom offers its own ensuite bathroom, while the second bedroom provides comfortable space for family or guests. Offered fully furnished, this turnkey property is ready for immediate enjoyment as a full-time residence, weekend getaway, or investment opportunity. Rivergrass residents enjoy access to a heated outdoor pool, year-round hot tubs, and a shuttle service to Blue Mountain Village. Owners also enjoy access to Blue Mountain's private beach, adding even more recreational options throughout the year. Whether you are looking to ski, golf, hike, bike, relax, or generate rental income, this condo delivers the perfect combination of location, lifestyle, and convenience in one of Ontario's premier four-season destinations. Buyer to pay one-time BMVA entrance fee of 0.5% of purchase price based on above grade sq. ft. Annual BMVA membership fee is $0.27/sq. ft. A 2% Village Amenity Fee applies to gross rental revenue for members who rent their properties. Further details available through the Blue Mountain Village Association - https://www.bluemountainvillage.ca/members-homepage/homeowners-portal. (id:37372)
Royal LePage Locations North