
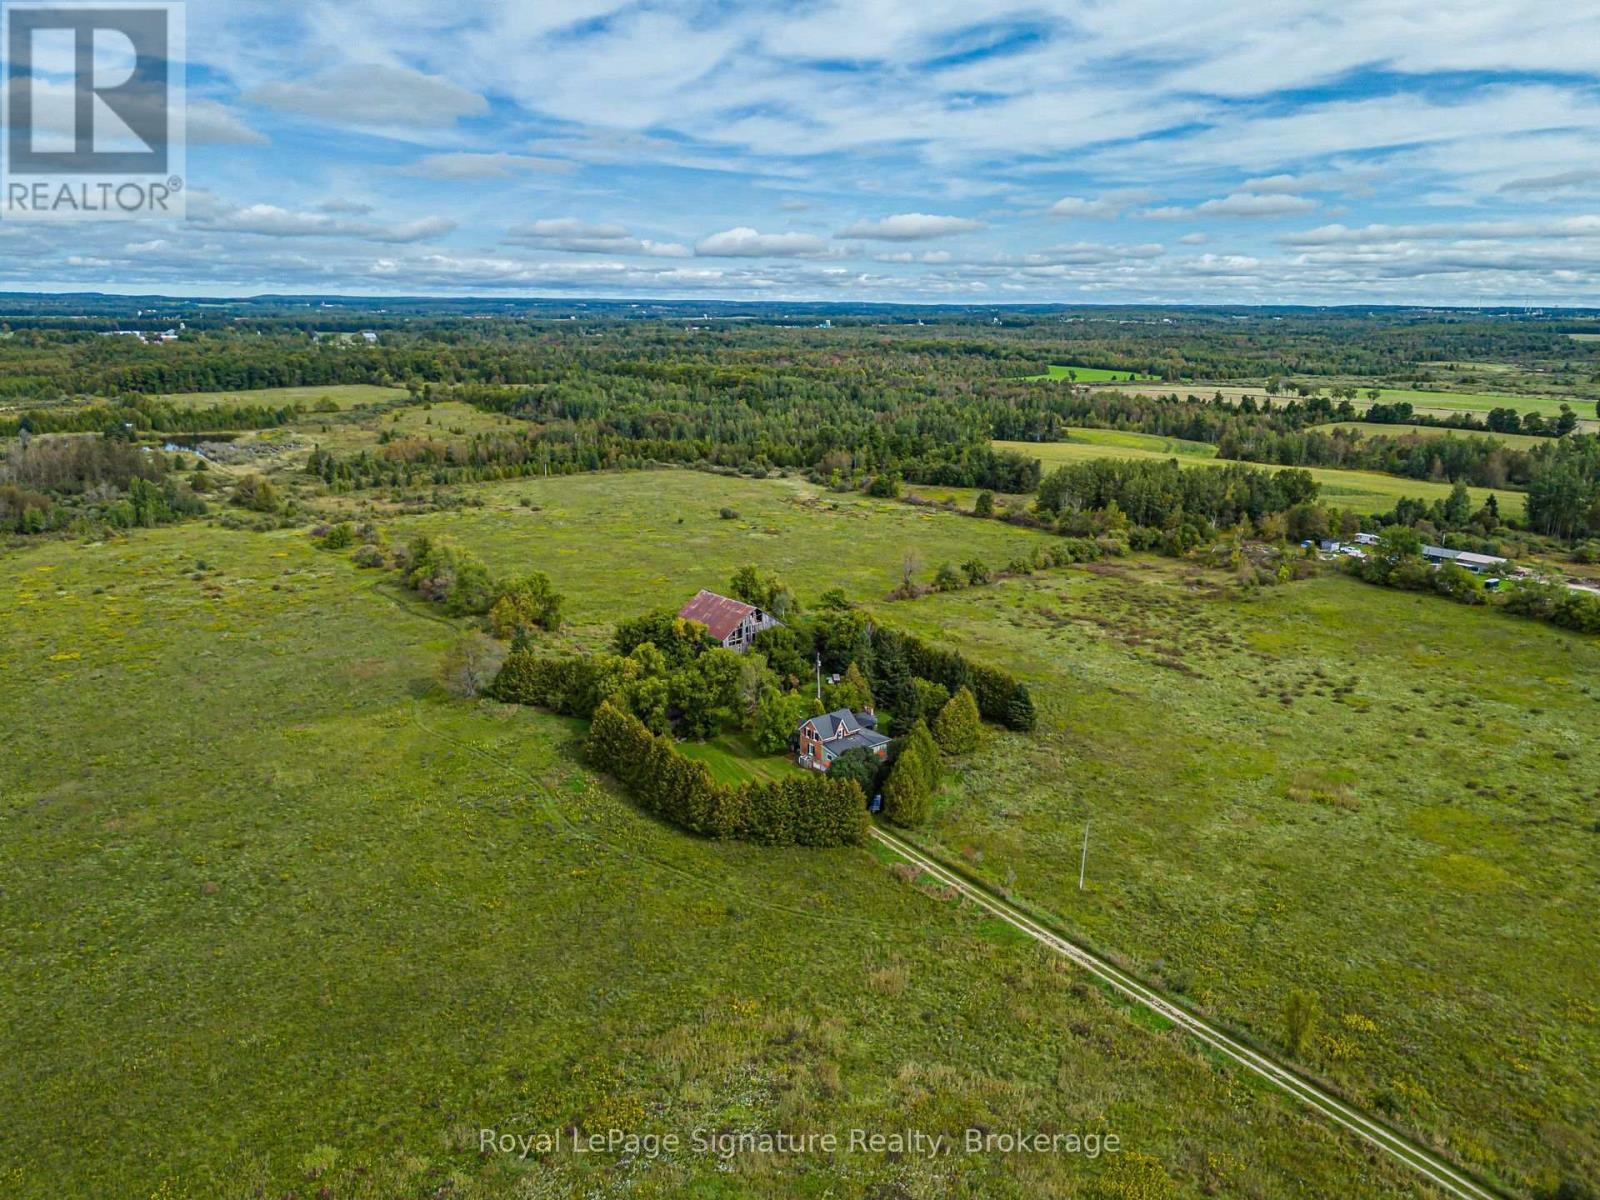
307027 Centre Line A
Grey Highlands, Ontario
An incredible opportunity to own 100+ acres of beautiful Grey County countryside, ideally situated just outside Flesherton and the charming hamlet of Port Law. Offering an abundance of space, privacy and rural character, this expansive property is ready for its next chapter. At the heart of the property sits a charming 4-bedroom, 2-bathroom farmhouse full of character and potential. A wraparound deck provides the perfect place to take in the peaceful rural surroundings, while a new furnace (2025) offers a recent update. The home requires renovation and repair, presenting an exciting opportunity for someone looking to restore a classic country farmhouse and make it their own. A detached garage provides plenty of additional storage along with parking for one vehicle. The land is not currently being actively farmed but offers exciting potential for future agricultural use. The Seller advises that pesticides have not been used on the property for approximately 40 years, creating an interesting opportunity for buyers with an interest in organic or alternative farming practices. With more than 100 acres to work with, this is a property with plenty of room for new ideas and possibilities. The property is currently zoned A1, RU and H, with river/watercourse areas toward the rear of the property. Located 20 minutes from Beaver Valley Ski Club & 10 minutes to Lake Eugenia. Buyers are encouraged to conduct their own due diligence with the appropriate authorities regarding zoning and permitted uses, the property's pesticide history, and its suitability or eligibility for organic certification. Whether you're looking for acreage, agricultural potential, a restoration project or simply the opportunity to create your own rural retreat, this substantial Grey County property offers a unique canvas in a beautiful countryside setting. (id:37372)
Royal LePage Signature Realty
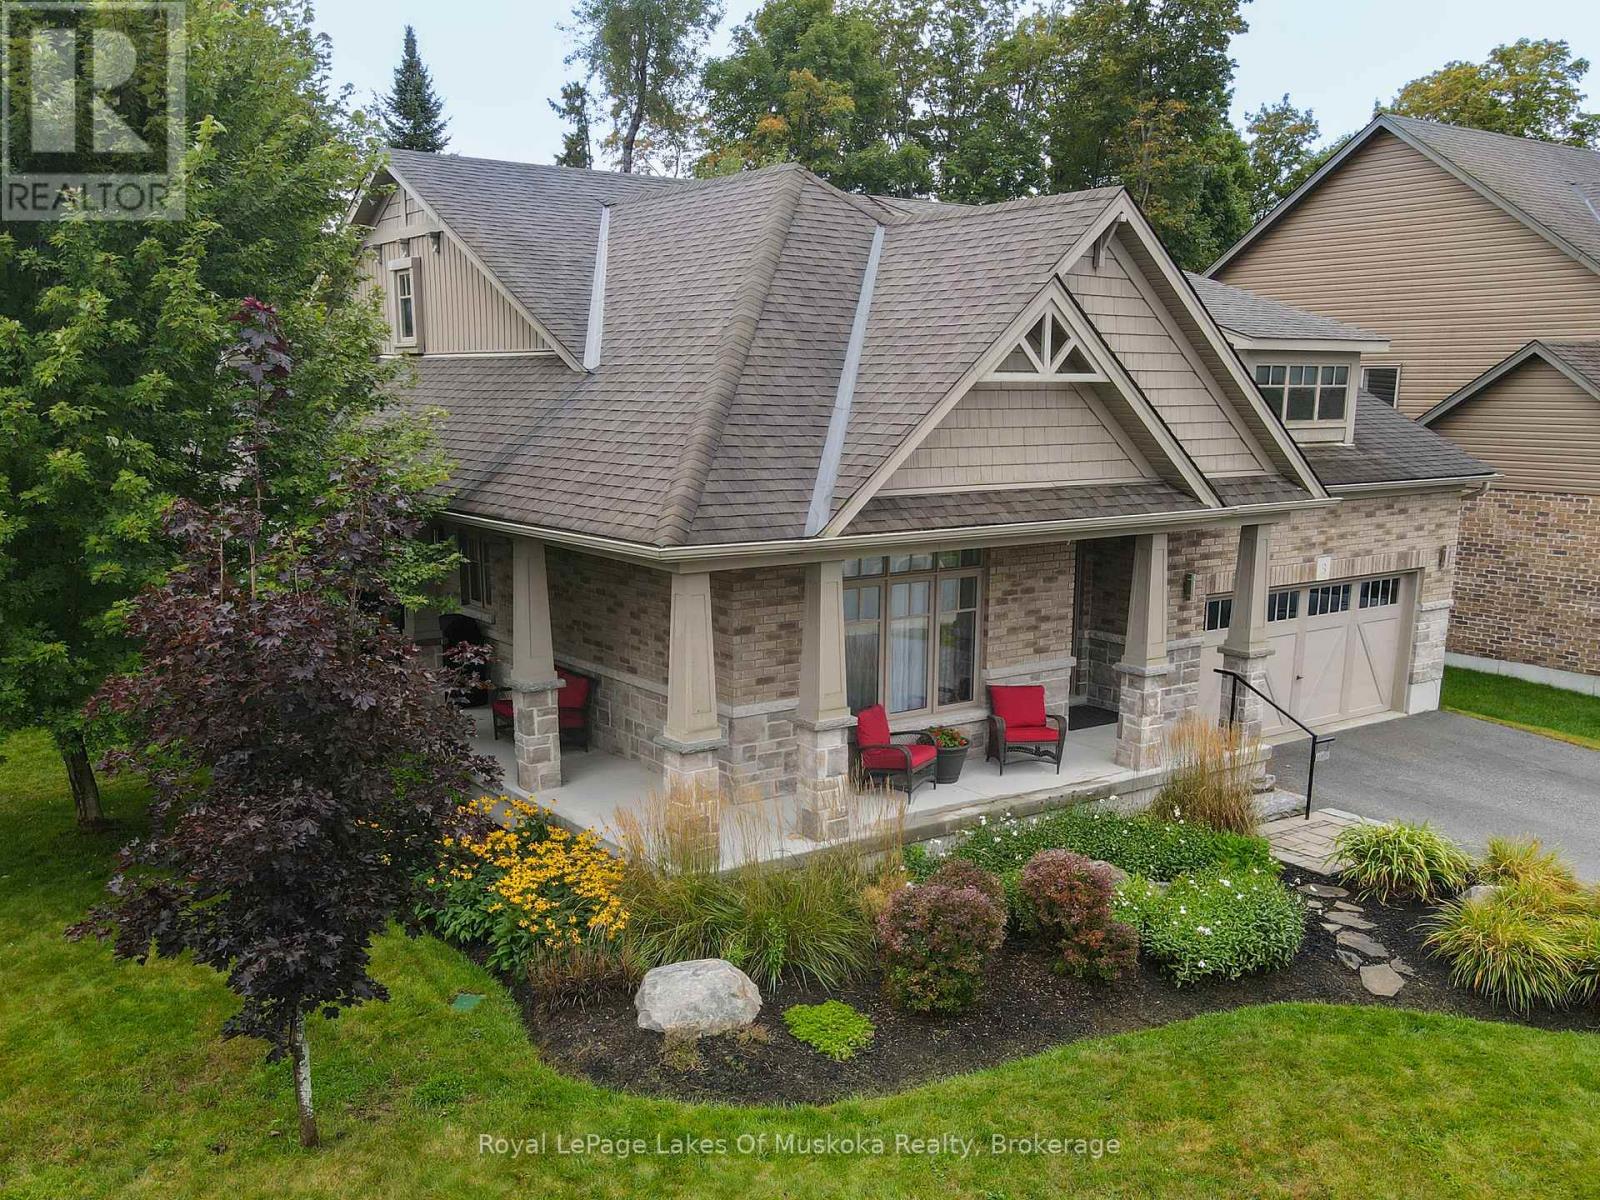
3 Homestead Lane
Huntsville (Chaffey), Ontario
Welcome to this gorgeous bungalow located in a highly desirable subdivision, where quality, comfort and thoughtful design come together beautifully. From the moment you arrive, the stunning landscaping, paved driveway and inviting covered porches set the tone for what awaits inside. The bright, open-concept main floor features beautiful hardwood flooring and an exceptional kitchen with a large island and convenient beverage station. The spacious living area is anchored by a stunning stone gas fireplace and offers walkouts to the back deck, along with access to both the front and side covered porches-perfect for enjoying the outdoors in every season. The main-floor primary suite is a true retreat, complete with a walk-in closet, luxurious ensuite featuring a soaker tub, and walkout to the deck. A second bedroom, full main bathroom and laundry closet provide convenient one-level living. The stunning office is a standout feature, boasting a vaulted ceiling and its own electric fireplace-an inspiring space for working from home or relaxing with a good book. The fully finished lower level offers incredible additional living space, including a kitchenette, large games room, comfortable rec room, bright bedroom, full bathroom, second laundry area and home gym. There is also an abundance of storage space, making this level ideal for family, guests, hobbies or entertaining. Outside, enjoy the beautifully landscaped corner lot with established gardens and lawn, a spacious back deck, storage shed and an irrigation system to keep everything looking its best. The attached double garage provides excellent parking and storage, while the paved driveway adds convenience and curb appeal.A beautifully finished home offering exceptional space, style and functionality in a sought-after neighbourhood-truly move-in ready and designed to be enjoyed. Annual Utilities - Natural Gas $1443, Hydro $1415, Water/Sewer with Irrigation $1878 (off season is $140/bi-monthly). Irrigation service $503 (id:37372)
Royal LePage Lakes Of Muskoka Realty
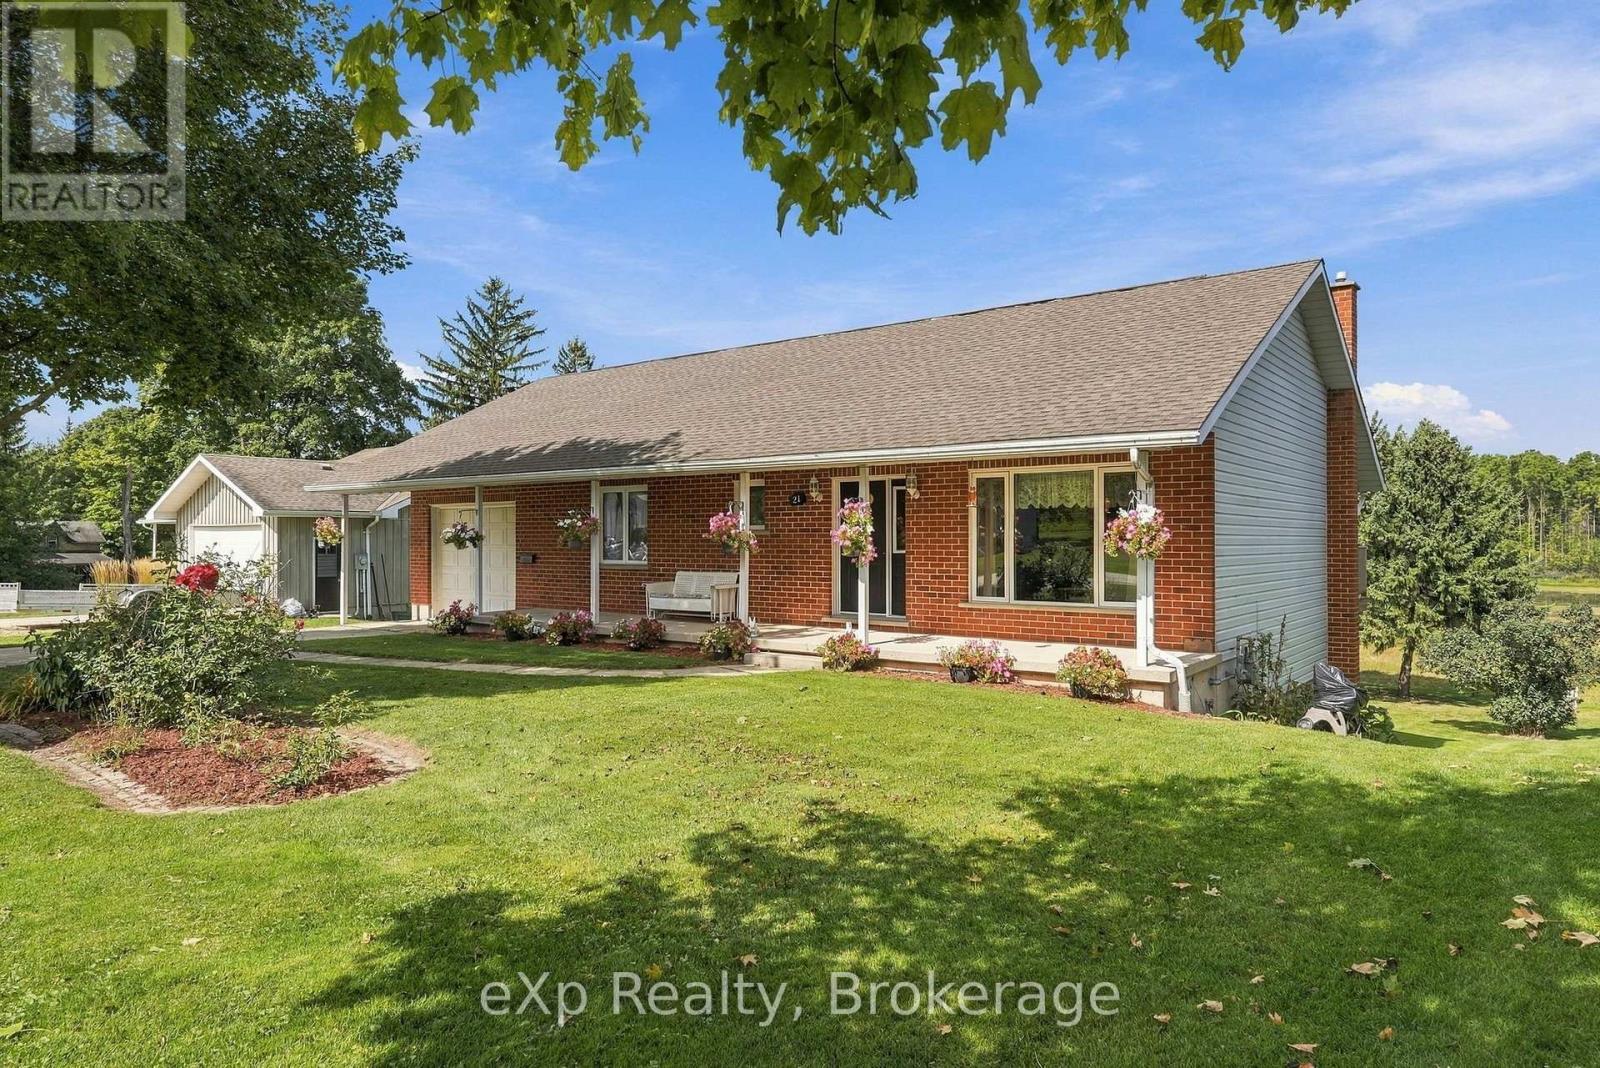
21 Andrew Street
South Bruce, Ontario
First time on the market since it was built in 1990! This well-maintained bungalow is tucked away on a quiet dead-end street, overlooking green space and the Teeswater River beyond. Enjoy spectacular views of nature and wildlife from the generous backyard, with plenty of room for entertaining and outdoor activities. Offering 2+1 bedrooms, 2 full baths, gas heat, central air, and a walkout basement. The lower garage provides excellent additional storage, with an overhead door opening to the backyard. Conveniently located within walking distance to schools, parks, and downtown Teeswater. (id:37372)
Exp Realty
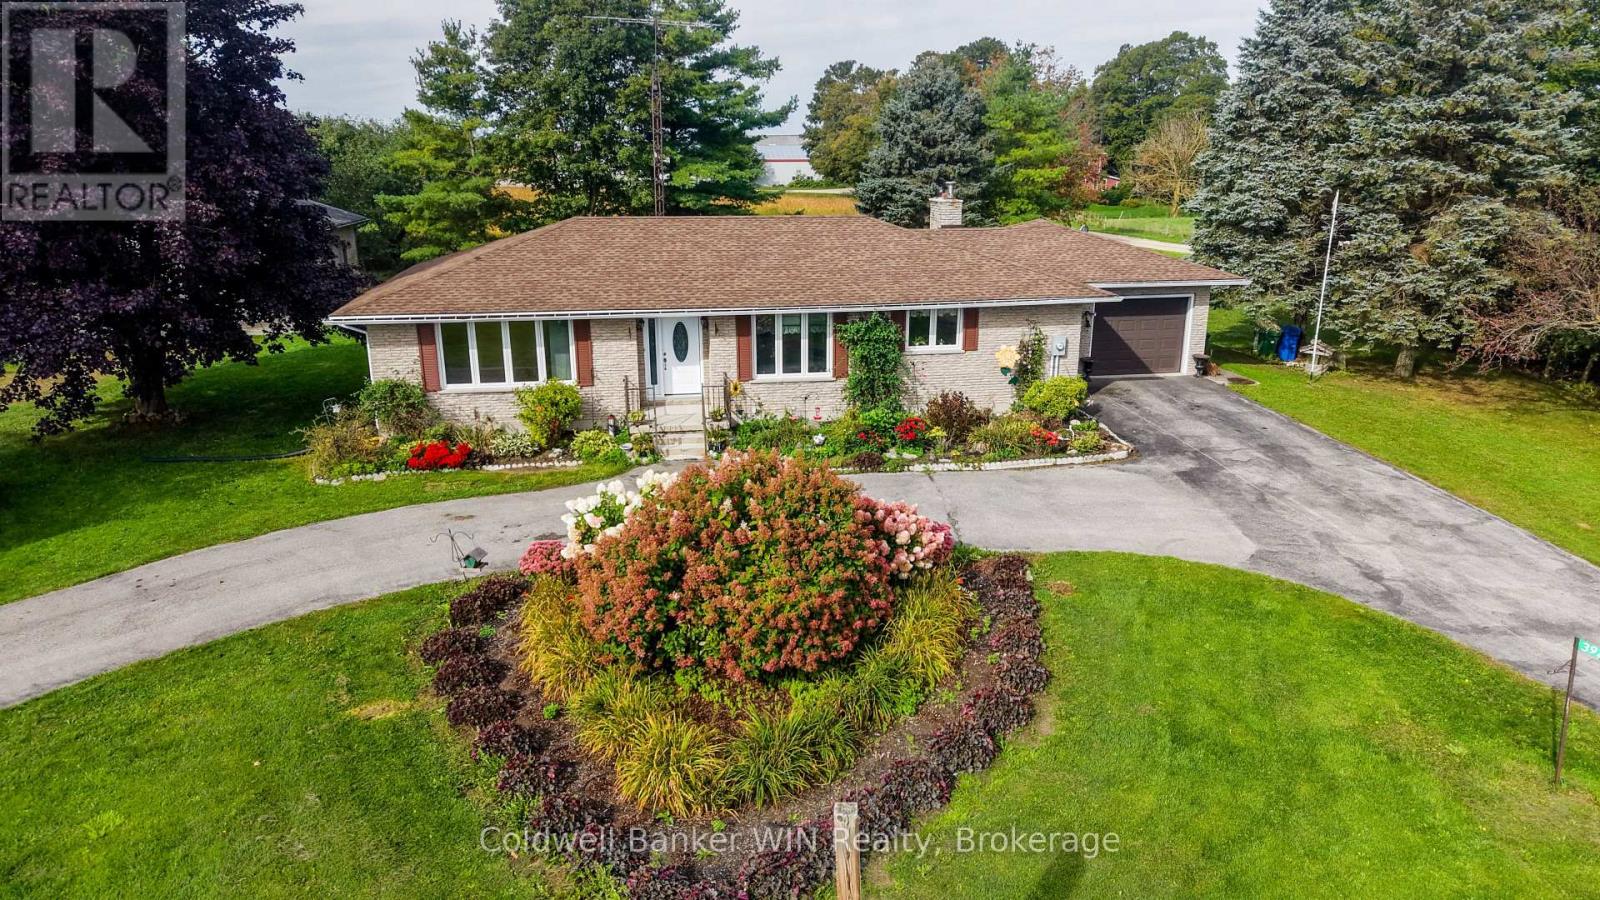
392172 Grey Road 109
Southgate, Ontario
Executive-style brick bungalow on a spectacular 180' x 180' lot at the north edge of Holstein! Built in 1976 and surrounded by mature landscaping, this well-maintained home offers an abundance of space both inside and out. As you arrive, the large front flower gardens immediately showcase the pride of ownership throughout the property. A large paved circular driveway provides plenty of parking, while a separate double-wide paved driveway leads to the oversized attached single-car garage. Along the side of the property, there is convenient access to the impressive 24' x 40' metal-clad workshop, complete with hydro and two garage doors. Inside, the attached garage leads into a practical foyer/laundry area with a convenient 2-piece bathroom. The main floor features a thoughtfully designed open-concept layout connecting the kitchen, dining area and living room, creating a comfortable space for everyday living. There are two bedrooms and a 4-piece bathroom on this level as well. At the rear of the home, an additional main floor family room provides a cozy retreat with a wood-burning fireplace and sliding glass doors leading to the expansive rear deck. The partially finished basement adds even more living space, featuring a recreation room, two additional bedrooms, a 3-piece bathroom and a large utility room. With some finishing touches, this level offers an excellent opportunity for a new owner to add their own style while building equity and creating even more functional living space. Located in the welcoming rural community of Holstein, this property is close to local amenities including the mill pond, baseball diamond, Holstein General Store, Optimist building and elementary school with after-school care. If you have been looking for a spacious home with a huge lot, excellent workshop space and the charm of small-town Ontario living, this one deserves a look. Come see what Holstein has to offer, you won't be disappointed! (id:37372)
Coldwell Banker Win Realty
121 Lefaive Road
Tiny, Ontario
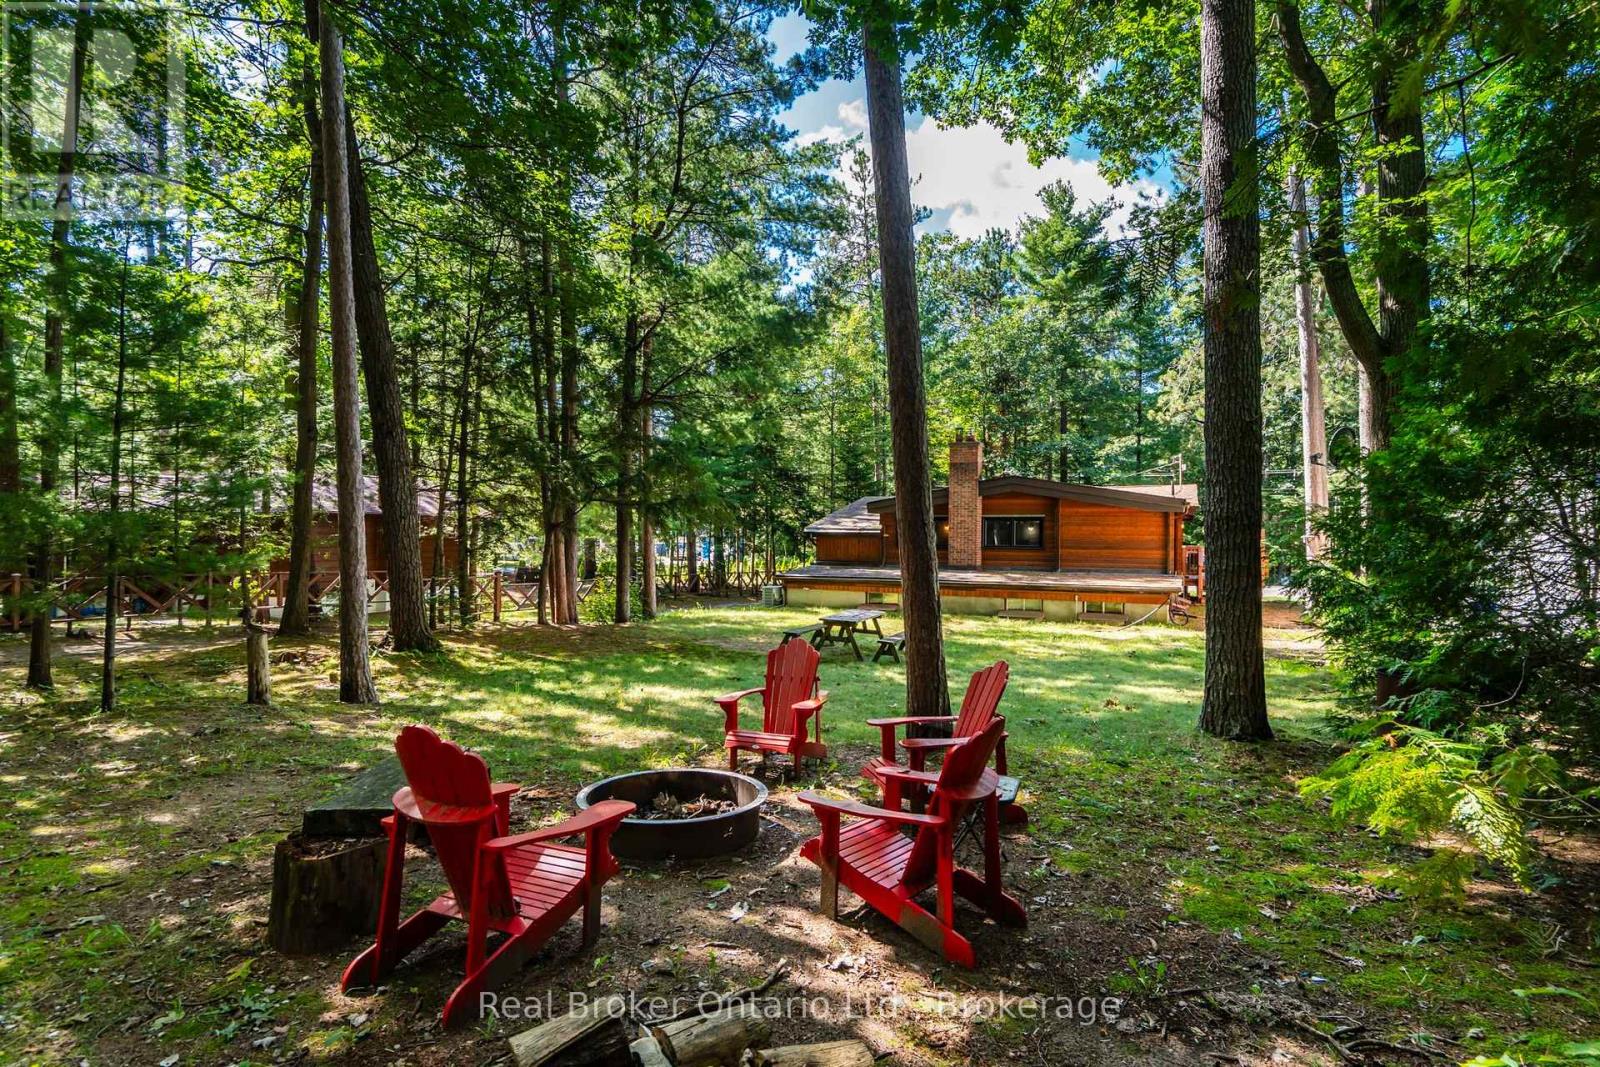
Pan-Abode. Cawaja Beach. Four-Season Living. Welcome to 121 Lefaive Road, where cottage character, thoughtful style and the Georgian Bay lifestyle come together. This beautifully presented 3+1 bedroom, 2-bathroom Pan-Abode home or cottage is tastefully decorated and feels like something straight out of a magazine. Warm wood interiors bring that unmistakable cottage feeling, while forced-air gas heating makes it comfortable for four-season enjoyment. The lower level is an unexpected bonus, with a spacious family room anchored by a classic fieldstone fireplace - the perfect refuge when the weather isn't cooperating. Curl up for a movie, play games, read by the fire or settle in for a cozy afternoon. The included sofa also pulls out for additional sleeping space. With an additional bedroom, second bathroom and dedicated laundry room, there's more space here than you might expect. Outside, the level, treed lot offers room to relax and play, while the large deck is made for summer dinners and lazy afternoons. The detached garage/storage building is ideal for snowmobiles, beach toys, bikes, kayaks, tools, a workshop and all the gear that comes with life by Georgian Bay.Best of all, you're just a short walk from the beautiful sandy shores of Cawaja Beach, one of Tiny Township's most desirable beach communities. Swim, paddle, walk the shoreline or catch a spectacular Georgian Bay sunset. Approximately 90 minutes from the GTA, this is an easy weekend escape, four-season cottage or full-time home. Existing furnishings may also be purchased separately, making an almost turn-key purchase possible. Pack your bags. Bring your flip-flops. Live and play here. (id:37372)
Real Broker Ontario Ltd.
96 Jamieson Crescent
Oro-Medonte, Ontario
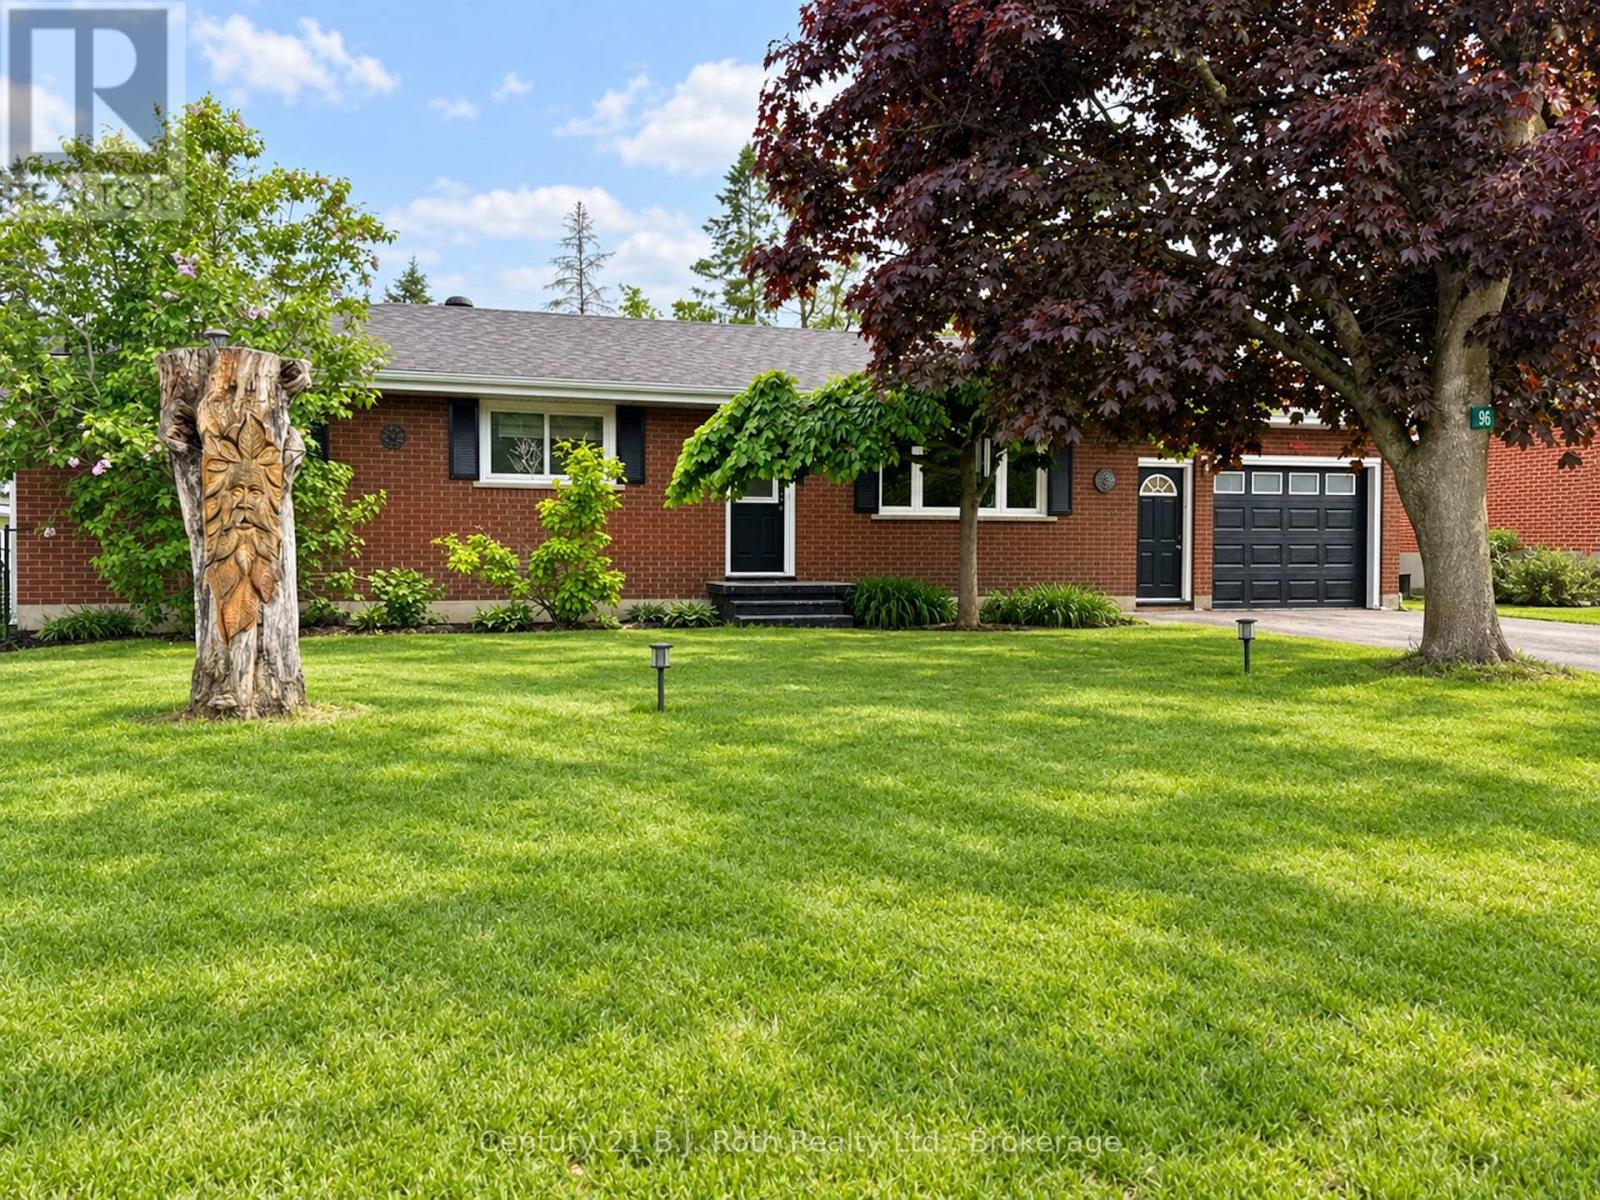
Big lot. Great location. Easy commute. Enjoy the breathing room of rural living without giving up everyday convenience. Set on an impressive 75' x 200' lot, this 3-bedroom home offers plenty of space inside and out, including one bedroom with a walkout to the covered deck - a great spot for morning coffee or relaxing at the end of the day. Downstairs, the finished basement with a spacious rec room adds valuable extra living space for movie nights, a games area, home gym or family hangout. Just minutes from downtown Orillia, shopping, restaurants and everyday amenities. Bonus this property offers quick highway access for commuters. Country feel, city convenience, and room to make it your own. See attached list of features and improvements (id:37372)
Century 21 B.j. Roth Realty Ltd.
183 Lakeshore Road
Georgian Bluffs, Ontario
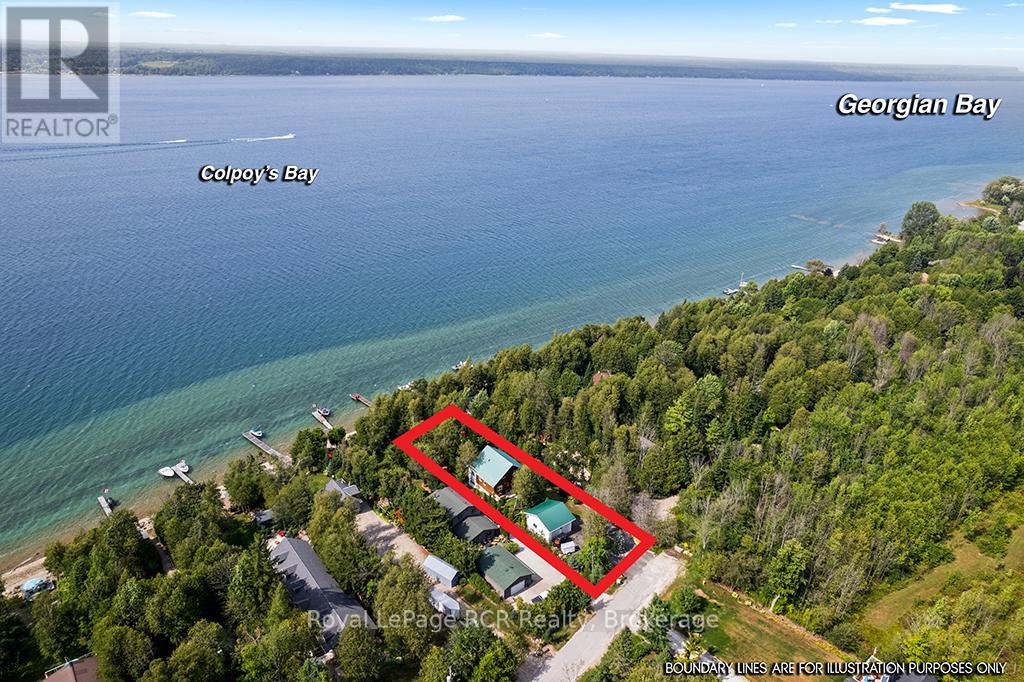
Enjoy the very best of four-season living on Georgian Bay. This charming log home/cottage sits on 60 feet of pristine shoreline-perfect for boating, fishing, or simply taking in the views from your dock. Inside, you'll find a warm and inviting open-concept main floor featuring hardwood flooring, tumbled tile, and a cozy gas fireplace. Just off the living area, a bright sunroom leads to a large deck-ideal for morning coffee or evening cocktails. The main level also offers a spacious kitchen and a large 3-piece bath with convenient laundry. Upstairs, a loft-style walkway overlooks the living space below and leads to two bedrooms and a 4-piece bath, all complemented by stunning views of the bay. The walk-out basement adds flexibility with an additional 1 or 2 bedrooms, second kitchen, and 3-piece bath-perfect for extended family, guests, or potential income. Comfort is covered year-round with efficient heat pumps on both the main and lower levels, along with two gas fireplaces. Notably, this home enjoys both municipal water and natural gas-a rare combination. Set on a private, well-treed lot, the property includes a 20' x 24' detached 2-car garage with workshop and loft, offering plenty of storage for vehicles, a boat, or recreational gear. Two garden sheds and a convenient canoe/kayak house near the shoreline make outdoor living easy and organized. At the water's edge, a large deck provides front-row seats to those iconic Georgian Bay views. The bay is deep enough to moor your boat at the included docking. Less than ten minutes from fabulous amenities in Wiarton - shopping, restaurants, recreation, hospital. This isn't just a property-it's the kind of place where memories are made. Waterfront, privacy, and space for everyone... the full package. (id:37372)
Royal LePage Rcr Realty
1914 Kennisis Lake Road
Dysart Et Al (Guilford), Ontario
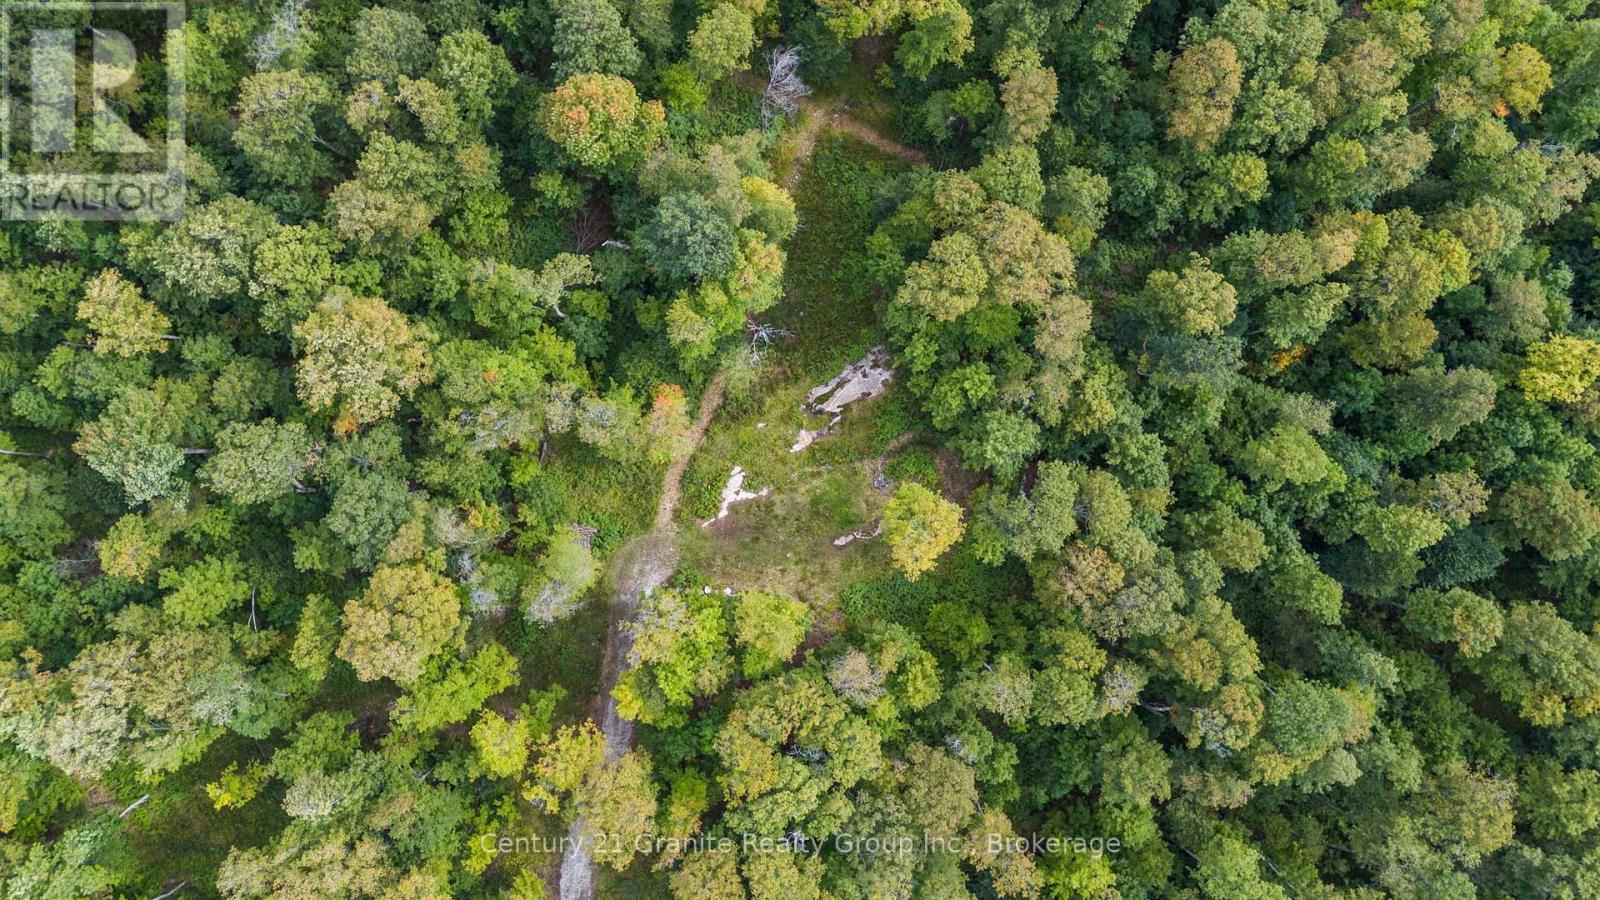
Welcome to 1914 Kennisis Lake Road - Your Private Haliburton Highlands Retreat! Tucked away on approximately 43 acres of beautifully wooded land, this ultra-private property offers peace, privacy, and endless recreational possibilities. Follow the driveway through the trees to a secluded clearing with a potential building site featuring beautiful views and sunrises over Pine Lake. Cranberry Lake is also visible from another easterly vantage point. Selective clearing could create an incredible panoramic vista. Underground hydro is already in place, making this an ideal setting for your future dream home, cottage, or getaway. A cozy bunkie that sleeps three includes a woodstove and screened-in deck - perfect for weekend escapes, hunting trips, or simply enjoying the tranquility. Nature is truly at your doorstep, with established trails throughout the property and abundant wildlife in the area, including moose, deer, bear, and wild turkeys. The many maple trees offer the opportunity to produce your own maple syrup - perhaps the bunkie could become your very own sugar shack! A forager's dream, the property features raspberries, blackberries, morels, ramps, chicken of the woods, and more seasonal treasures. The land also abuts the municipal road allowance, which includes a boat launch, adding to its recreational appeal. Whether you're dreaming of year-round home, private hunting retreat, snowmobile base, or peaceful nature escape, 1914 Kennisis Lake Road offers the space, privacy, and natural beauty to make it your own. Come for the weekend - you may find yourself wanting to stay a whole lot longer! **Buyers MUST be accompanied by a real estate agent to view property, the property has a locked gate.** (id:37372)
Century 21 Granite Realty Group Inc.
171 Muskoka Road S
Gravenhurst (Muskoka (S)), Ontario
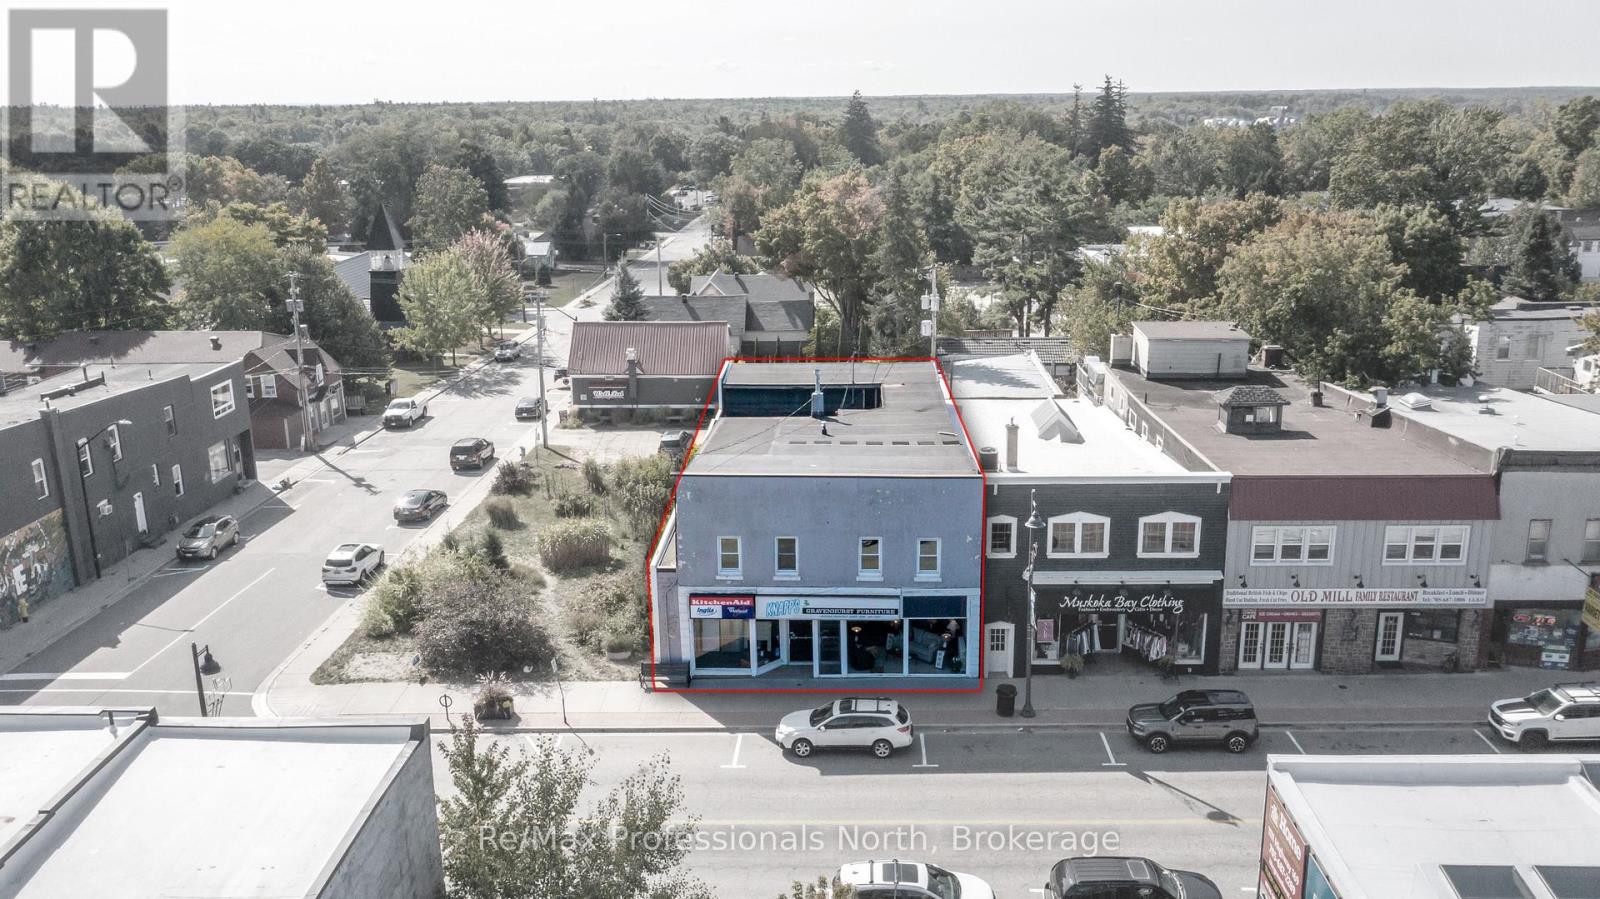
Downtown Investment Opportunity in Muskoka!!! Located in the heart of Gravenhurst, this property features a versatile commercial-residential space. The prime downtown C1 Core zoned location has high visibility with Main floor retail space of 4,752 sq. ft. plus 450 useable sq. ft. space; Lower level 2,717 sq. ft. commercial space plus 796 sq. ft. utility and storage space; The upper level has two well-maintained residential units in 2,126 sq. ft. Each 2-bedroom apartment has a large living/dining room with a kitchen, bathroom, and separate hydro service are in good condition, offering the opportunity for immediate rental income or to provide on-site living for owner or operating staff. The building has an efficient gas fired boiler heating system; 200 amp electrical service; on municipal water and sewer. The large display windows in the 42 foot wide storefront is ideal for showcasing retail; at the rear is a covered loading dock accessing storage/warehouse area. The interior space is open and bright with 9 foot ceilings, ready for your entrepreneurial vision; whether to continue with retail mixed-use or redevelop for modern commercial and residential building. This is a rare find in the heart of Gravenhurst, the Gateway to Muskoka, serving a vibrant market of tourists year-round, affluent cottage owners, and a growing local community. Seize the opportunity to own a landmark property with proven longevity in a bustling town. (id:37372)
RE/MAX Professionals North
39 Clythe Creek Drive
Guelph (Grange Road), Ontario
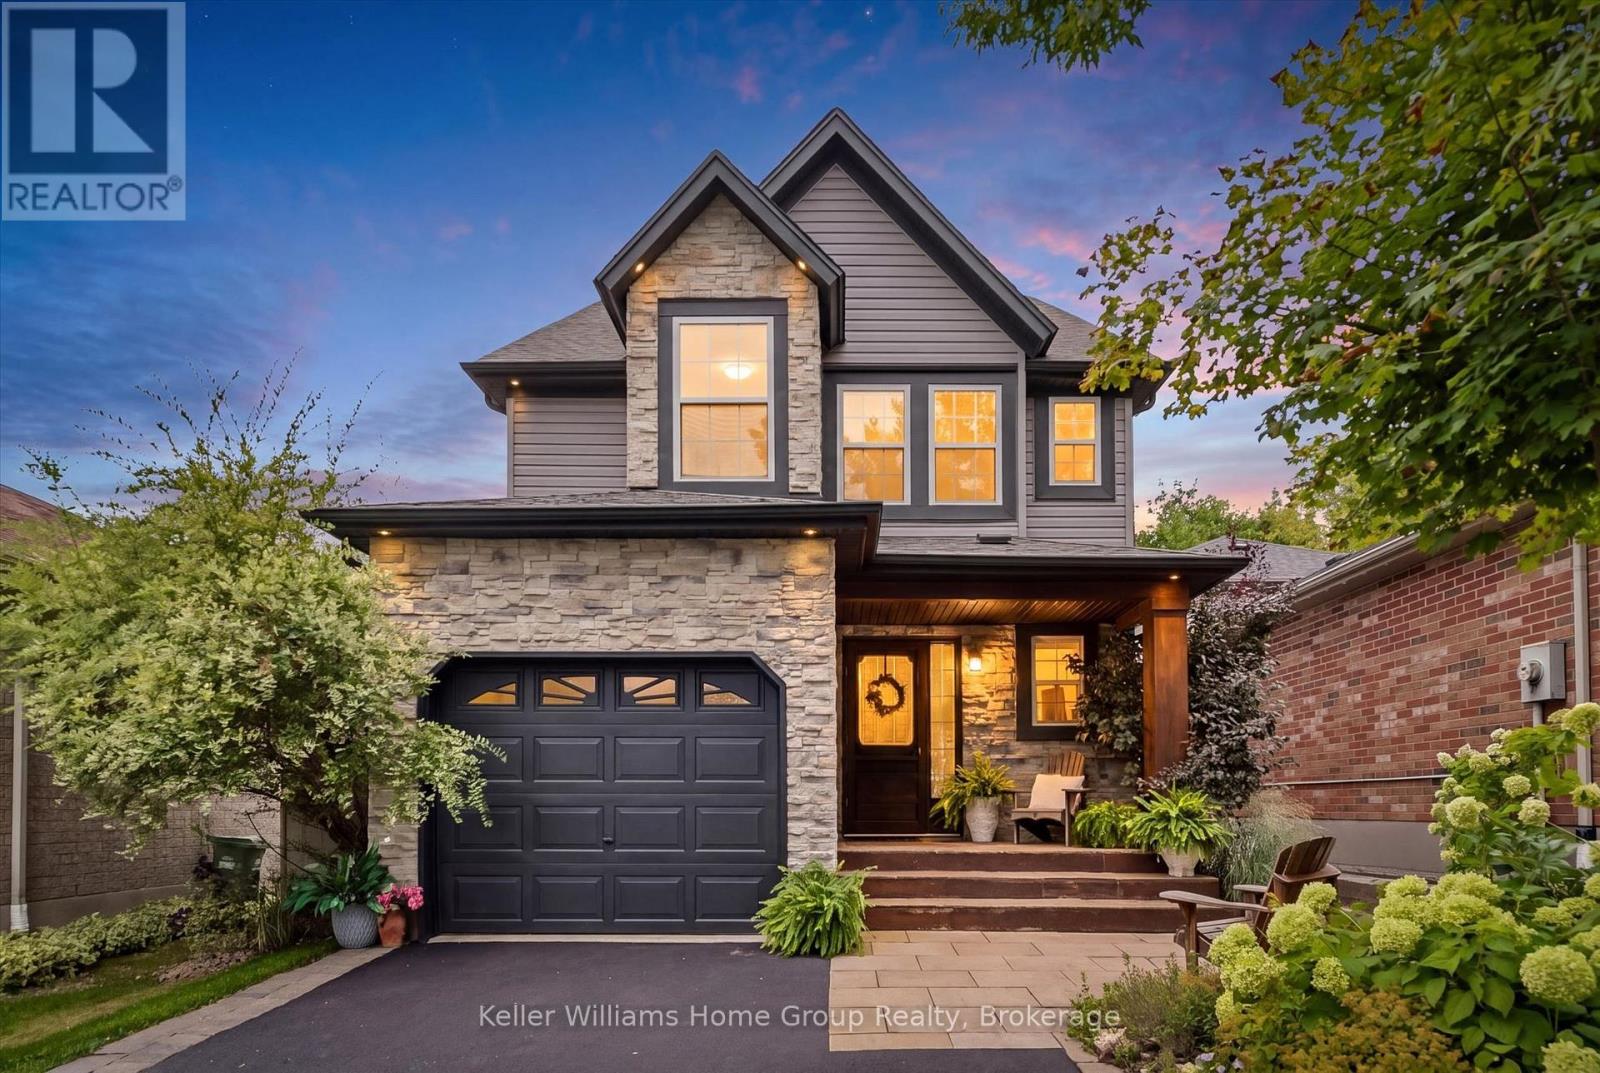
Welcome to this beautifully updated detached home in a highly desirable Guelph neighbourhood! Thoughtfully renovated and maintained by the current owners, this home offers a bright open-concept main floor with a beautifully updated kitchen, creating a welcoming space for everyday living and entertaining. Upstairs features three bedrooms, including a spacious primary bedroom with vaulted ceilings, plus a versatile bonus loft offering flexibility to fit any family. The fully finished basement features a separate entrance and legal apartment, providing excellent rental income, extended family living, or guests. Outside, enjoy a beautifully landscaped yard complete with a gazebo covered entertaining area-an ideal spot for relaxing or hosting friends and family. A fantastic opportunity to own a move-in-ready home in a sought-after Guelph location with plenty of space, updates, and added versatility. (id:37372)
Keller Williams Home Group Realty
140 Southwinds Crescent
Midland, Ontario
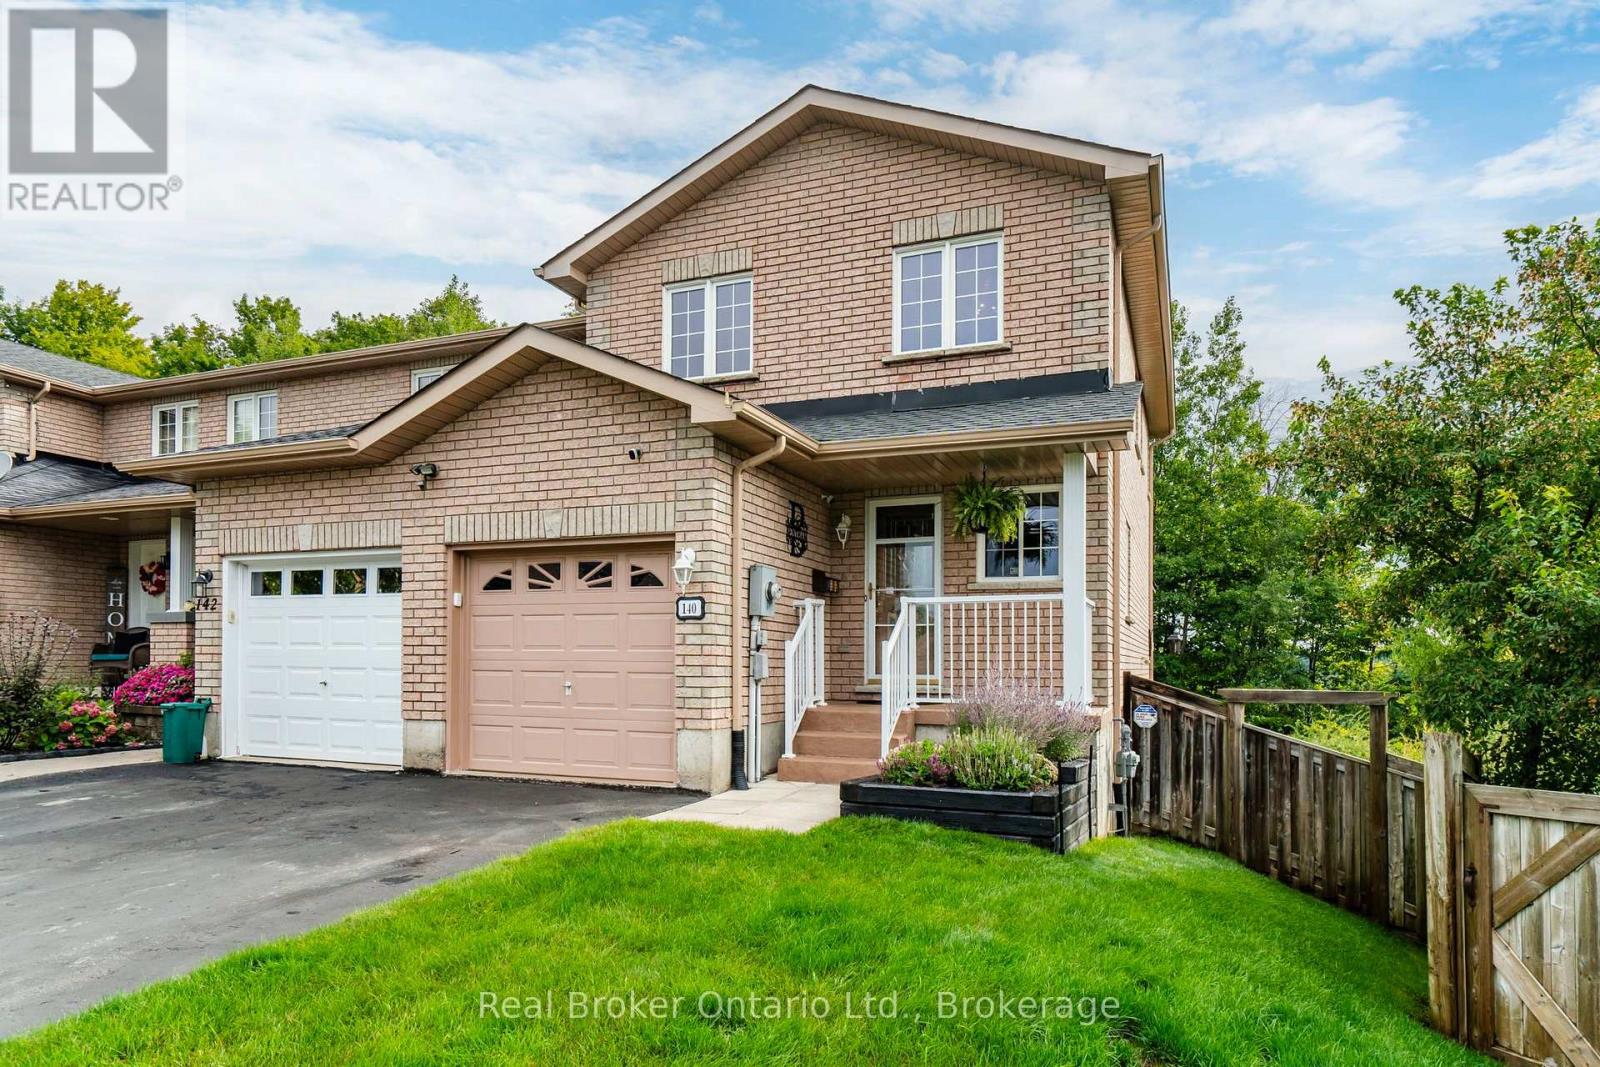
Don't miss out on this 3-bedroom, 1.5 bath, well-maintained end unit with thoughtful upgrades, practical features and fully fenced landscaped yard ! Major improvements include a roof replaced approximately five years ago, R60 insulation in the attic (2024), upgraded lighting, water-efficient toilets, individual faucet shutoffs, an electric air cleaner, humidifier, central vacuum, water softener and a battery-backup sump pump. The customized kitchen features marble flooring, new appliances (2025), microwave and dishwasher. Hardwood flooring enhances the living and dining rooms, while marble continues through the foyer and bathrooms. Upstairs, the spacious primary bedroom offers a walk-in closet and a private balcony with new decking (2026) to enjoy the elevated views. The shared ensuite features a Jacuzzi tub and updated shower hardware (2025). Outside, enjoy a beautifully landscaped yard with an underground sprinkler system, an 8' x 16' vegetable garden, a covered main-floor deck and a second deck surrounding the hot tub. The hot tub (included) has received extensive upkeep, including replacement pumps, headrests, cover and an updated spa package. Additional highlights included: an 8' x 12' hidden shed beneath the main deck, a direct-connect natural gas BBQ line, electric garage door opener, four remote cameras, alarm system and a 10 kVA portable gas generator. A Leaf Filter system (2024) includes a transferable lifetime warranty. The open, unfinished basement offers excellent potential to create additional living space tailored to your needs, including stackable washer/dryer (December 2025) and laundry tub. Located directly across from Bob Merkley Park and close to all amenities, downtown midland and both highway 12 and 93. This home is ready for its next family to move in and enjoy. (id:37372)
Real Broker Ontario Ltd.
1 Spencer Street
Collingwood, Ontario
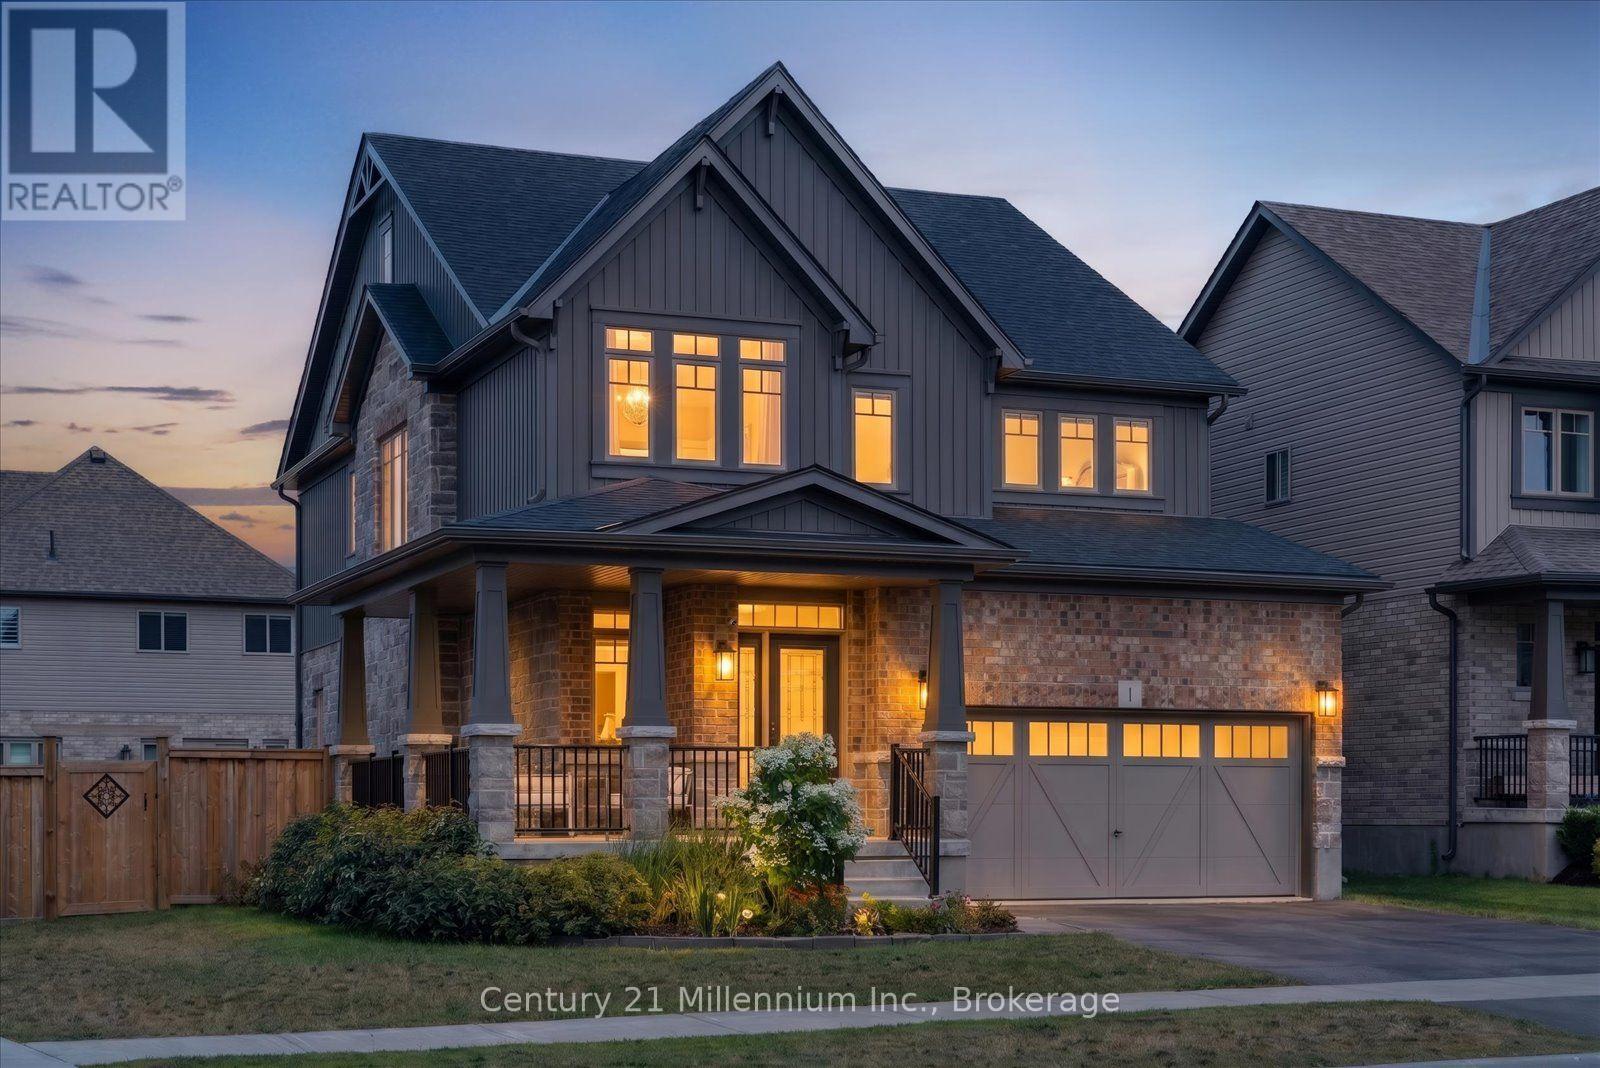
Builder Upgrades | Corner Lot | 4+1 Bedrooms | Finished Basement - Welcome to this exceptional opportunity to own the sought-after Middleton model by Devonleigh Homes, one of the largest floor plans offered in the popular Summitview subdivision. Situated on a premium corner lot just steps from the neighbourhood park, this impressive 4+1 bedroom home offers beautifully finished living space across all three levels and an extensive list of builder upgrades throughout. The main floor features 9-foot ceilings, designer hexagon tile flooring, and upgraded hardwood that create a bright and sophisticated atmosphere from the moment you enter. The open-concept layout is ideal for everyday living and entertaining, with seamless flow between the kitchen, dining, and living spaces. At the heart of the home is a stunning chef-inspired kitchen featuring quartz countertops, a beautiful built-in wall oven, abundant prep space, and a large walk-in pantry that provides exceptional storage and functionality. A thoughtfully designed mudroom off the garage entry creates the perfect drop zone for coats, boots, and everyday essentials. Upstairs, you'll find four generously sized bedrooms and three bathrooms above grade, including a spacious primary retreat, while the fully finished basement extends the living space with a large rec room, additional bedroom, and bathroom, offering excellent flexibility for guests, hobbies, a home office, or multi-generational living. Outside, the premium corner lot enhances both curb appeal and outdoor enjoyment, while the location offers easy access to schools, trails, downtown Collingwood, and four-season recreation. Whether you're heading to the slopes, the waterfront, or the shops and restaurants downtown, everything that makes Collingwood such a desirable place to call home is just minutes away. (id:37372)
Century 21 Millennium Inc.