
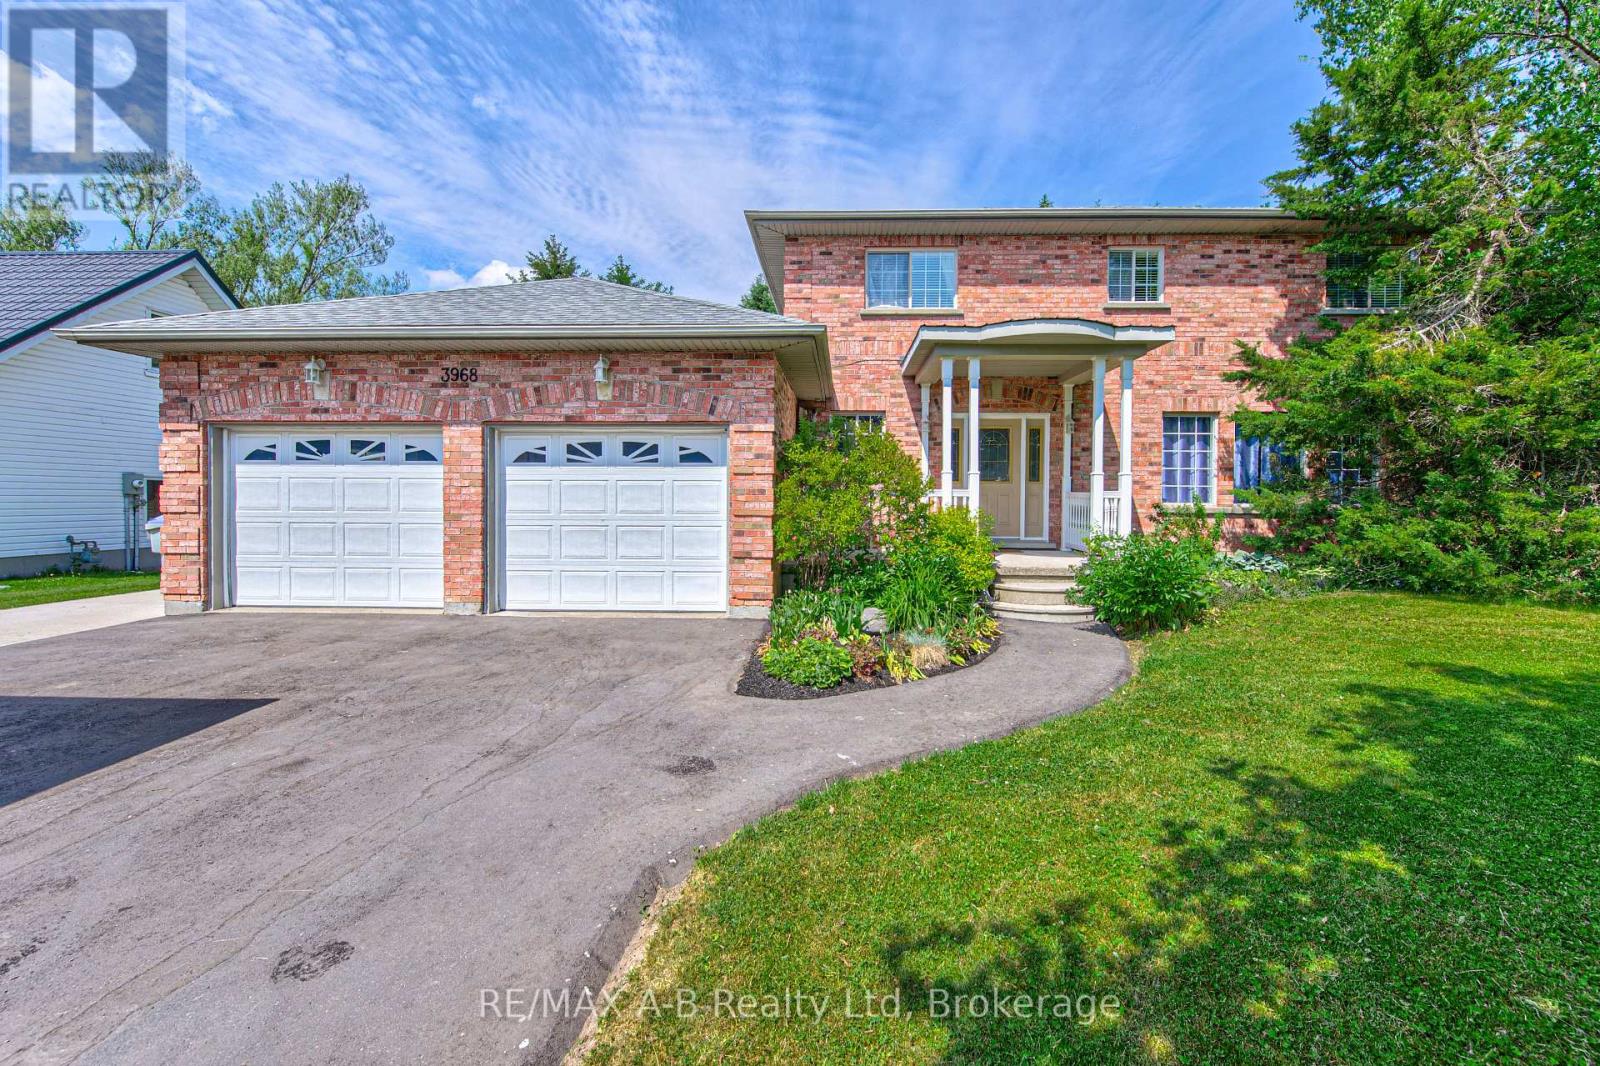
3968 Wilson Street
Perth East (Shakespeare), Ontario
Welcome to 3968 Wilson Street in the lovely town of Shakespeare located within commuting distance to Stratford and the KW area. If you are a large family and are looking for more living space, then this is one home you do not want to miss viewing. With approx. 2450 sq ft of living space on the first 2 levels and 800 Sq ft of finished living space in the basement this home might be just what you have been looking for. Located on a 86 X 114 foot lot this great family home offers on the main level a spacious eat in kitchen with French doors to a deck and rear yard, sunken family room, formal dining and living room, and a 2 pc bath. The 2nd level offers 4 spacious bedrooms, 5 pc ensuite and a 5 pc bath. The basement adds more living space for your family with a good size family room, 5th bedroom and a 2 pc bath. Additional features to this home include a double attached garage, covered front porch, and so much more. Call to day to view and let this be your new home. (id:37372)
RE/MAX A-B Realty Ltd
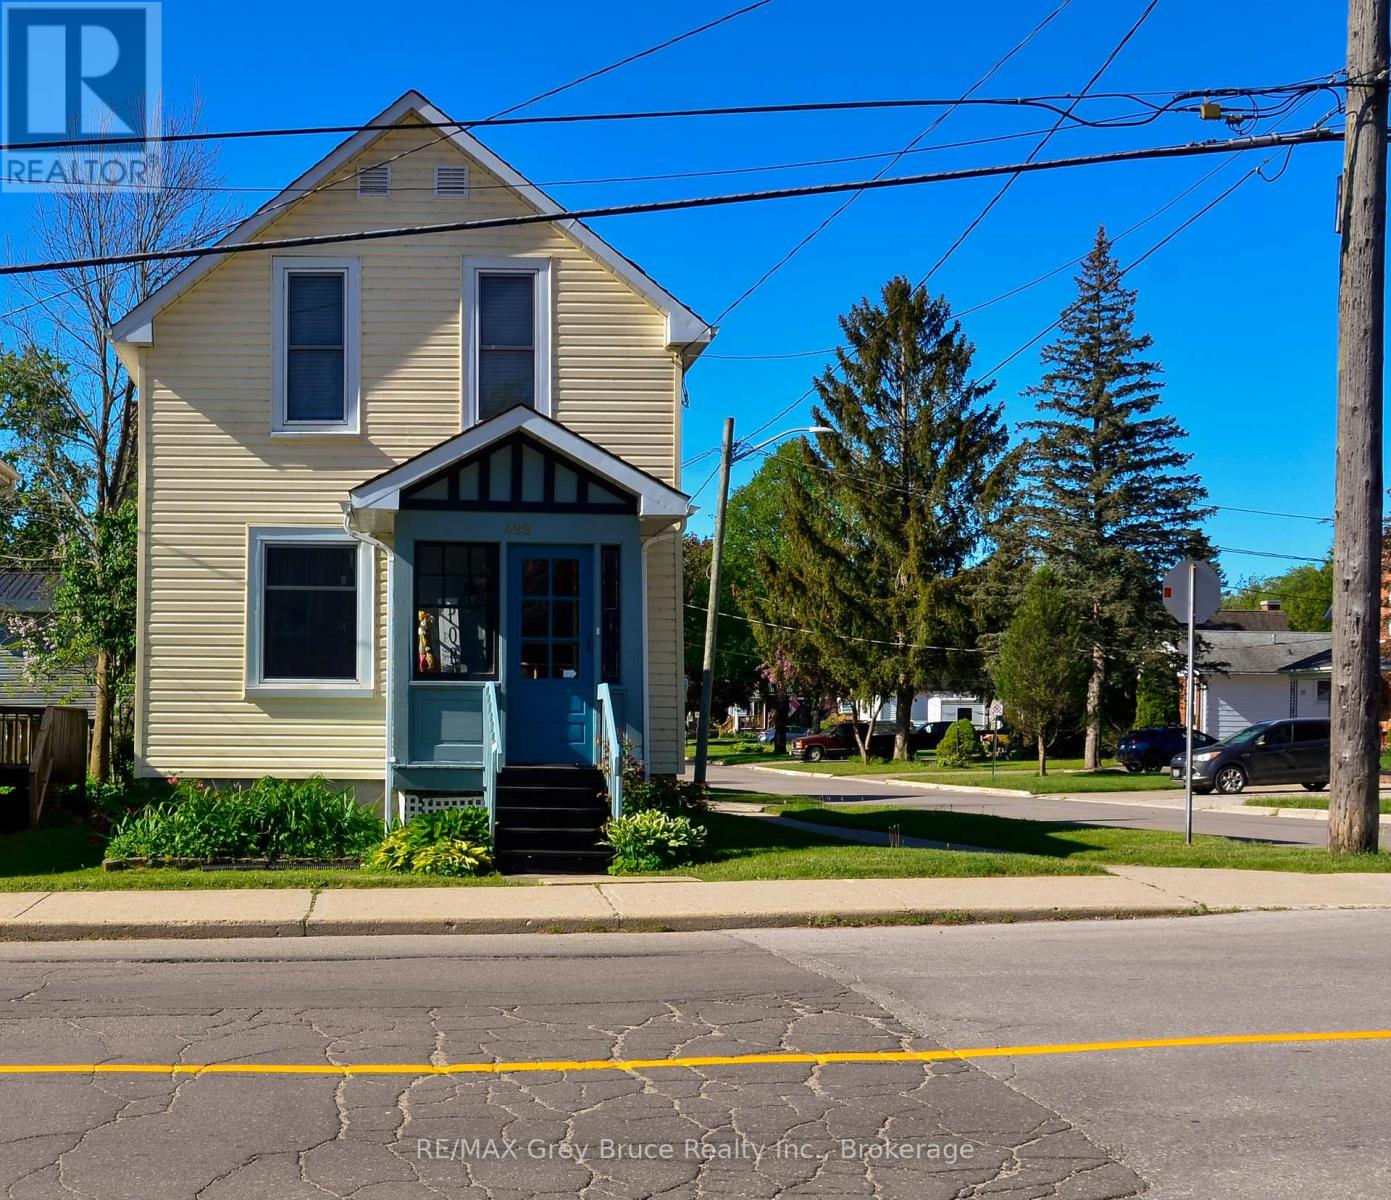
499 16th Street W
Owen Sound, Ontario
Charming 2-bedroom home in a lovely westside neighbourhood. Ideally located close to the Roselawn Bowling Club and to Kelso Beach offering lots of outdoor recreation. The living room and dining room feature beautiful hardwood flooring and a cozy fireplace providing a warm and inviting space. Step outside to enjoy the renovated deck (2025), perfect for relaxing, entertaining, or enjoying your morning coffee. This home provides economical living and easy maintenance. (id:37372)
RE/MAX Grey Bruce Realty Inc.
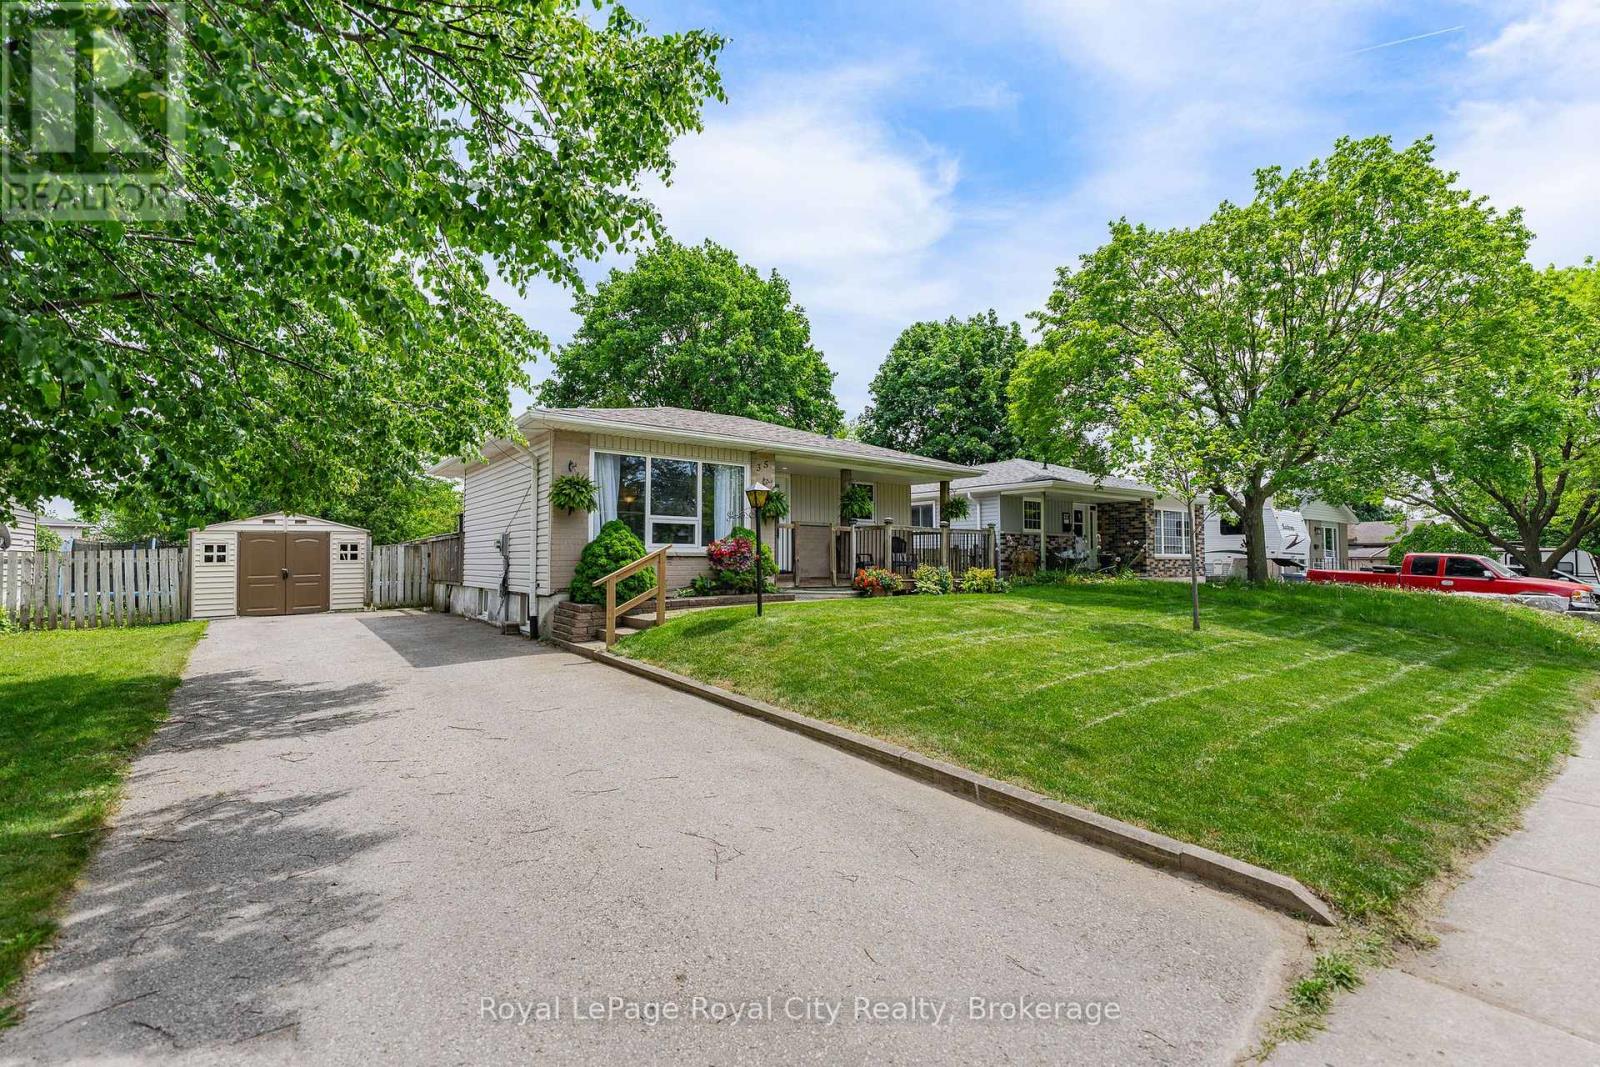
35 Eastview Road
Guelph (Grange Road), Ontario
This solid, brick bungalow features 2+1 bedrooms, 2 bathrooms, finished basement and large, fenced yard. Inlaw suite potential, additional entertaining area in the gazebo on the back deck, main floor and lower level laundry. The home has been well maintained with many updates throughout. Spacious living room, dining area off the kitchen, and walk-out to the deck from the master bedroom. Located within walking distance to the Victoria Road Recreation Center, elementary and secondary schools, parks and public transit. (id:37372)
Royal LePage Royal City Realty

19 London Road E
Guelph (Exhibition Park), Ontario
This exquisite stone estate home is a true statement of masterful architecture. From the moment you arrive, prepare to be captivated by the wraparound veranda and private courtyard. Originally constructed in 1875, this limestone residence has been thoughtfully preserved by the continued pride of ownership, passed down from one family to the next. The inside is equally as breathtaking as the exterior. Inside, you are immediately greeted by an original wooden staircase, hardwood flooring and views of the adjacent living rooms. The formal living space has a beautifully restored gas fireplace, deep window sills, and striking chandeliers that bathe the room in a quiet kind of luxury. The adjacent seating room and dining room are separated by the original stone feature wall, adding depth and character. With seating for twelve, this grand dining room is designed for family dinners and entertaining guests. The stone wall continues into the kitchen, which is thoughtfully curated with granite slab counters, fresh white cabinetry, and stainless steel appliances. Just off of this, enjoy seating for six in the casual dining room, framed by two charming built-in cabinets that add to the home's rich character. The second story is light and bright. Suspended ceilings, skylights, and a stunning floating staircase to the music loft create a breathtaking foyer to walk up to. The primary bedroom is one of three bedrooms and is framed by a stunning gas fireplace identical to the one downstairs; both have been professionally restored by Valor. The five-piece bathroom includes a statement claw-foot tub and glass shower. Hobbyists, artists, musicians, and families alike will truly appreciate the added space of a third-floor loft; this quaint room is hard not to fall in love with. Enjoy the added versatility of this home, which is zoned OR-1, allowing both office and residential uses. Every inch of 19 London Rd E has been renovated and preserved with the utmost attention to detail. (id:37372)
Royal LePage Royal City Realty
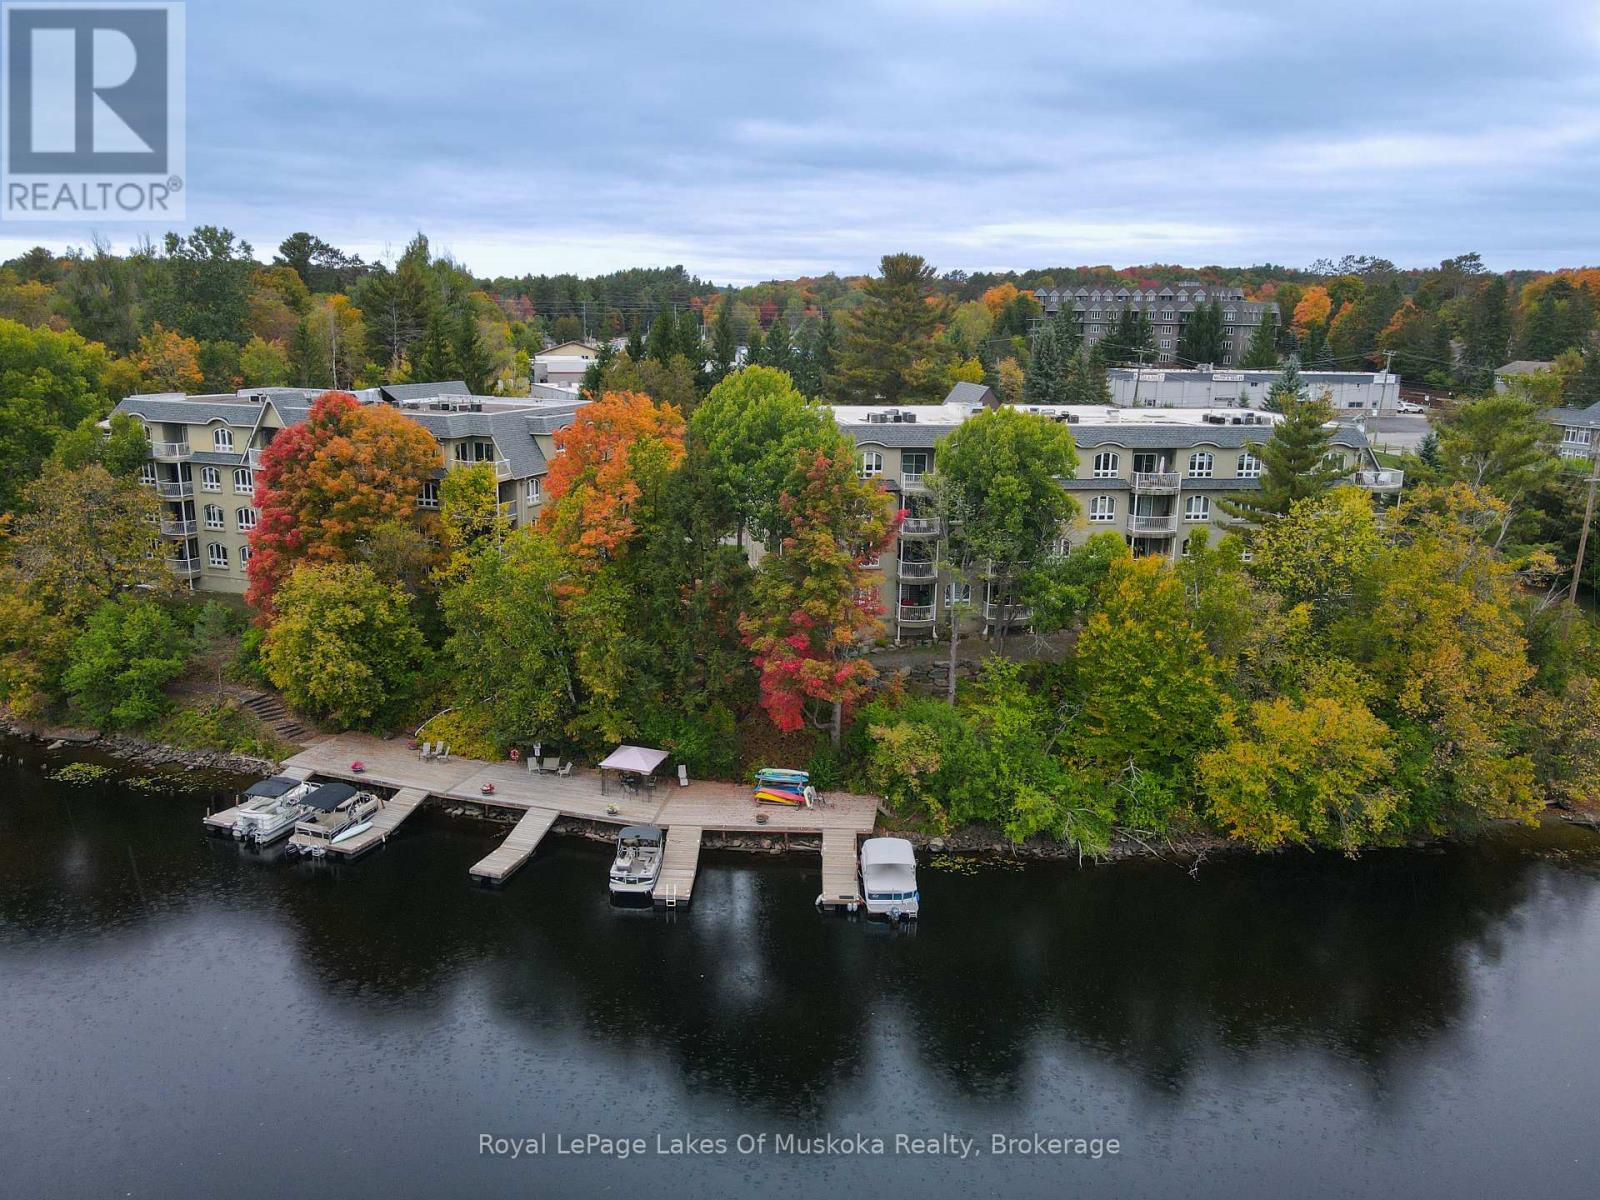
106 - 31 Dairy Lane
Huntsville, Ontario
This spacious and bright 3-bedroom, 2-bathroom end-unit condo offers the ultimate in lakeside living! With windows on three sides, the unit is flooded with natural light, showcasing beautiful wood floors throughout. The primary suite features an ensuite bath and a generous walk-in closet for added convenience and comfort.Step outside to your private balcony overlooking the riverfront views. Ideal for outdoor gatherings, the beautifully landscaped grounds boasts shared BBQ areas and a waterfront dock with the opportunity to lease a boat slip from a fellow owner.Additional highlights include underground parking, ample visitor parking, and a convenient storage locker. Experience the perfect blend of modern living and waterfront tranquility in this gorgeous condo. Dont miss outschedule your viewing today! (id:37372)
Royal LePage Lakes Of Muskoka Realty
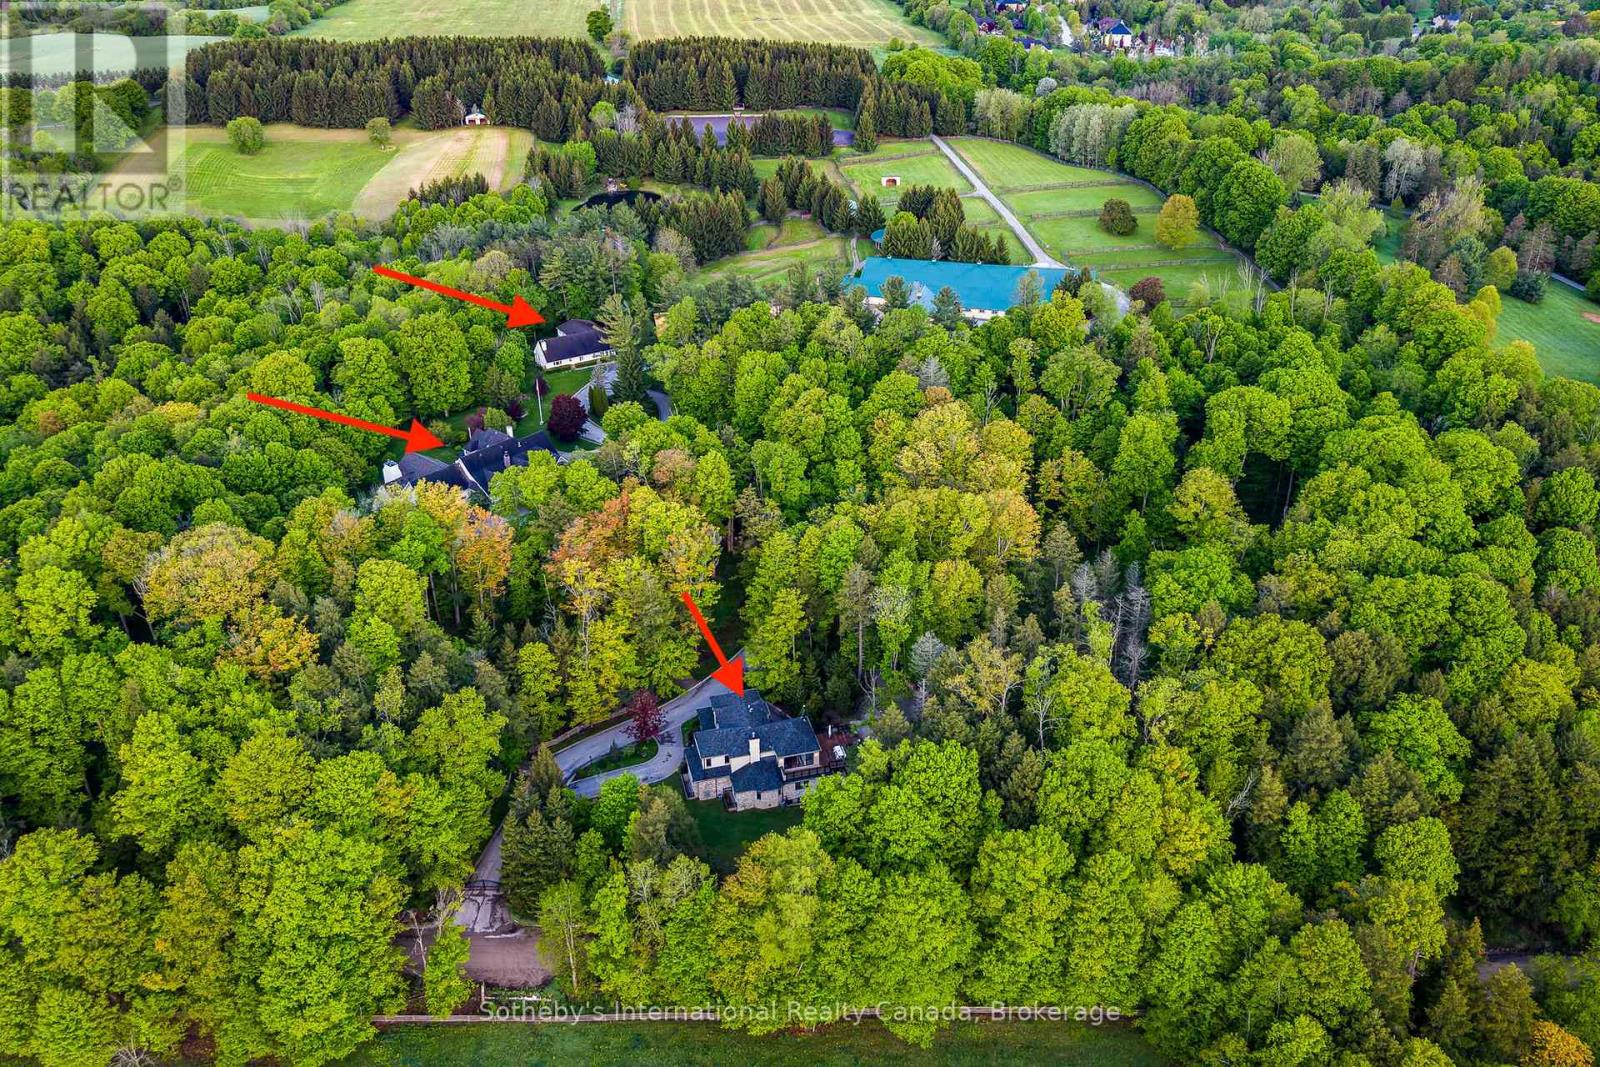
12800 8th Concession
King (Nobleton), Ontario
Wingberry Farms, King Township's most extraordinary estates, located less than an hour north of Toronto in one of Ontario's premier equestrian communities.75 acres of rolling countryside, the property offers luxury living, income potential, exceptional equestrian facilities, & long-term land value.The landscape features meadows, forests, paddocks, private trails, ponds, & cascading waterfalls. The highest point sits a charming hilltop log cabin & studio with panoramic sunrise & sunset views, ideal for art, yoga, wellness, entertaining, or quiet reflection. Scenic trails connect the property's forests, water features, & natural beauty.Three separate residences provide outstanding flexibility for multigenerational living, guests, staff accommodations, home-based business use, or rental income. The custom Gate House (2018) offers 4+2 bedrooms, 7 bathrooms, open-concept living, a nanny suite, gym, theatre, large entertaining decks, hot tub, & fire pit. The Main Residence features 4 bedrooms, a dramatic great room, outdoor kitchen, multiple entertaining areas, & an impressive indoor pool & spa wing completed in 2019. A detached garage includes a separate apartment above. The third residence is a 4-bedroom Guest House with a lower-level staff apartment.The equestrian facilities are among Ontario's finest, including a 26-stall main barn, 6-stall stable, heated Olympic-style indoor arena, exercise walker, professional sand ring, grass Grand Prix ring with cross-country elements, extensive trail system, & multiple paddocks with run-in shelters. Supporting infrastructure includes a 5-bay garage & two heated workshops.Private yet highly accessible, Wingberry Farms is a rare opportunity in a region where large land holdings are increasingly scarce. Designated Village Reserve lands further enhance its appeal as a potential long-term land banking opportunity while operating today as a luxury estate, family compound, equestrian facility, retreat property, or home-based business. (id:37372)
Sotheby's International Realty Canada
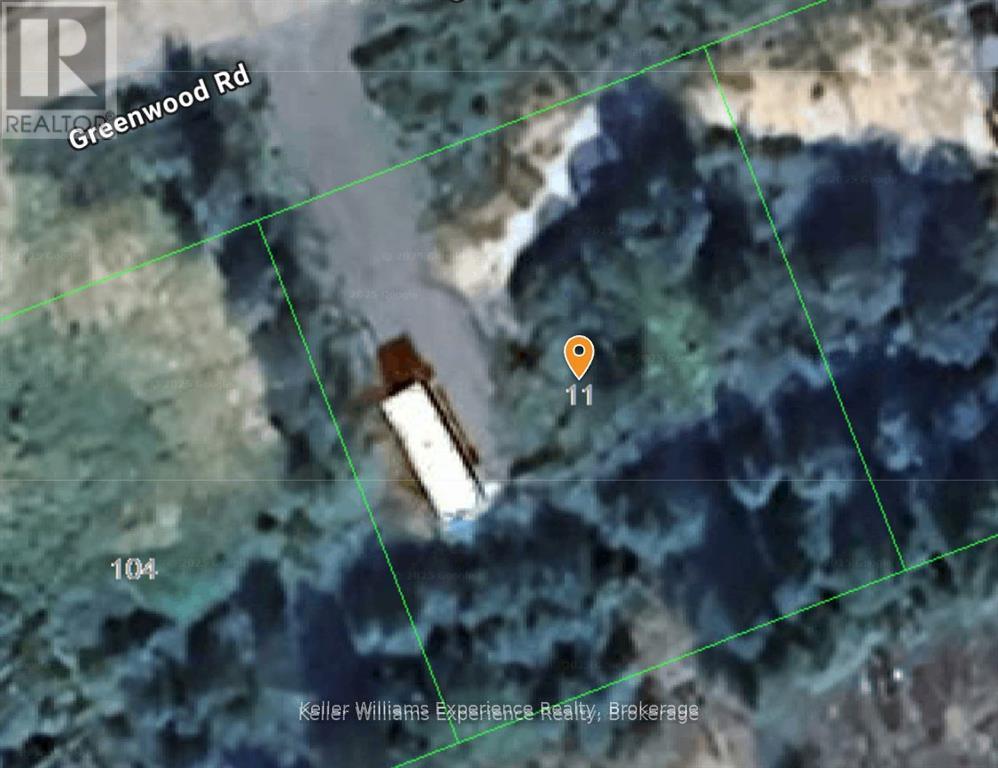
11 Greenwood Road
Sundridge, Ontario
This level building lot just steps from all that the lovely town of Sundridge has to offer is situated on a dead end street with sewer drops in place. This quiet street is ideal for building a lovely family home or a northern getaway to enjoy the lakes and beaches in the area. Buyers are encouraged to conduct their own due diligence to satisfy themselves as to the potential uses, permits and costs associated with development. (id:37372)
Keller Williams Experience Realty
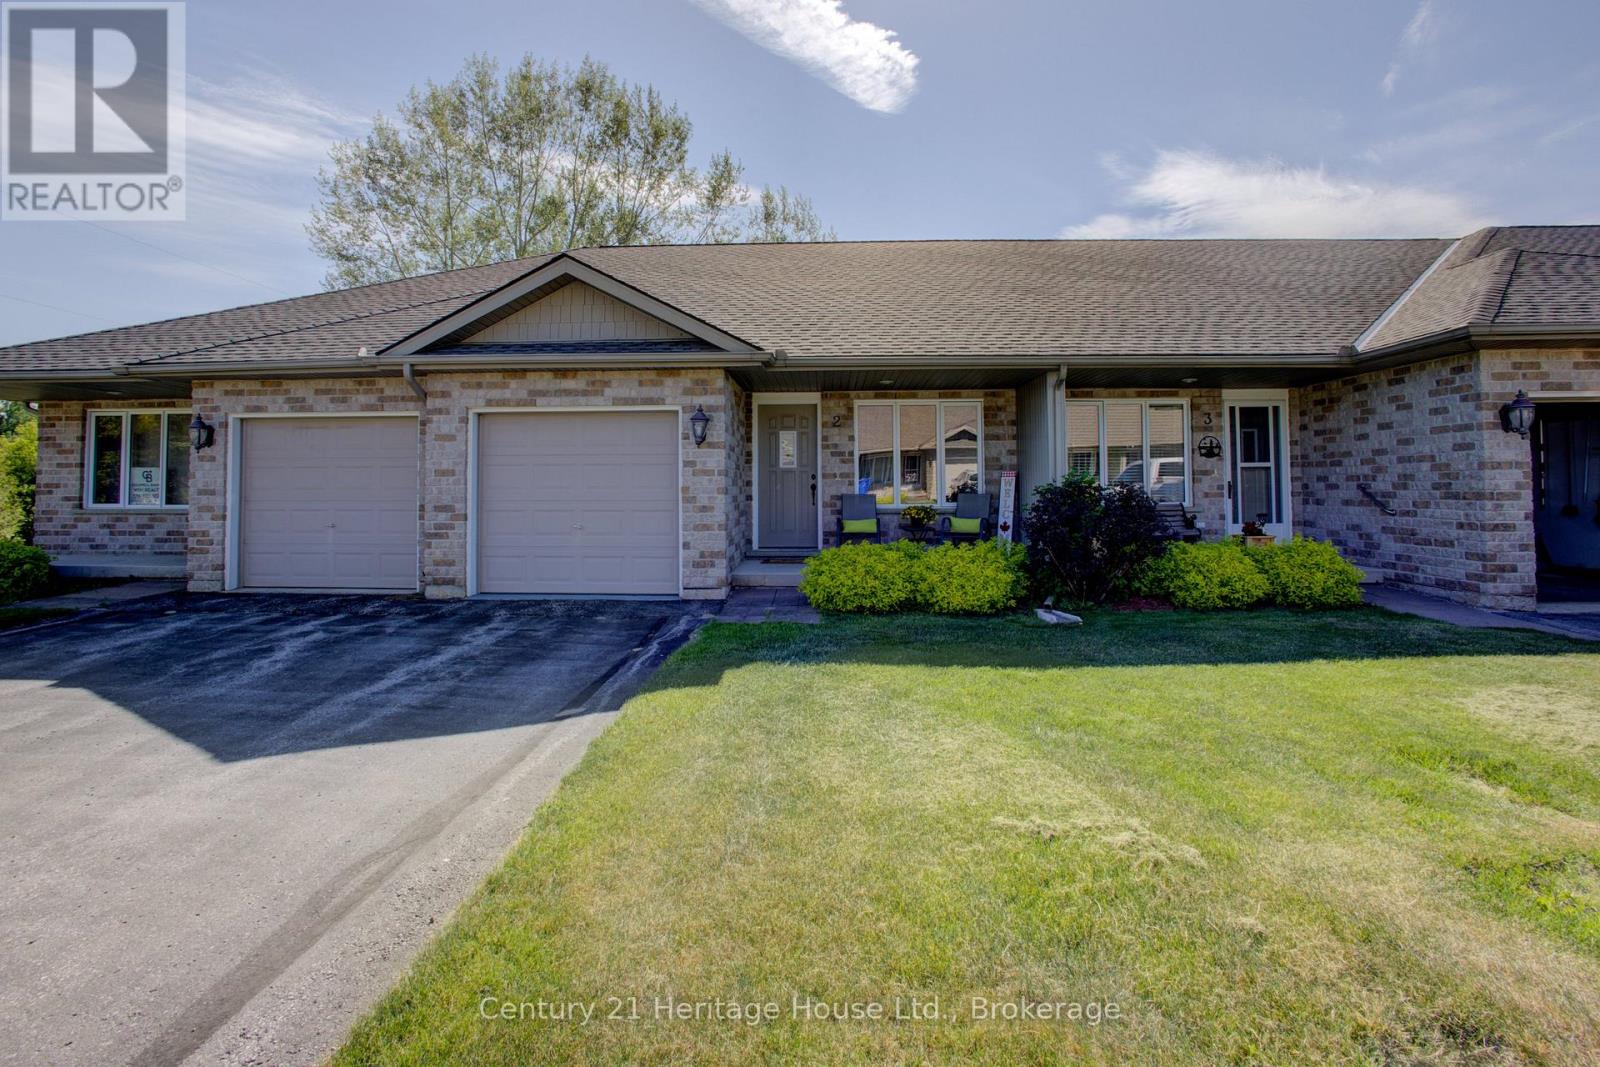
2 - 302 Park Street W
West Grey, Ontario
Worry-Free Condo Living in Durham Attention empty nesters and retirees! Enjoy the convenience of low-maintenance living in this well-maintained 3-bedroom, 1-bathroom condo located in a quiet and desirable Durham condo community.This inviting home offers the ease of main-floor living, featuring an open-concept living and dining area, a functional kitchen, a spacious primary bedroom, and a second bedroom that could easily serve as a home office or den. A main-floor closet has already been roughed in for laundry should future owners wish to relocate it upstairs. You'll also appreciate the inside entry from the attached single-car garage (approximately 22' x 9'10").The recently painted Main level is inviting with lower level providing additional living space with a generous recreation room, cozy sitting area, large third bedroom with new flooring, and a laundry/utility room offering plenty of storage.The monthly condo fee of $320 covers Buildings,Roof, lawn care, snow removal, and garden maintenance, making year-round upkeep virtually effortless. The roof was replaced approximately two years ago, and the home is equipped with central air conditioning for added comfort.Ideally located close to shopping, Foodland, medical services, restaurants, and Tim Hortons, this property is perfect for retirees, downsizers, or anyone seeking a peaceful, maintenance-free lifestyle.Room sizes and square footage are approximate. Buyers are encouraged to conduct their own due diligence regarding measurements and specifications. (id:37372)
Century 21 Heritage House Ltd.
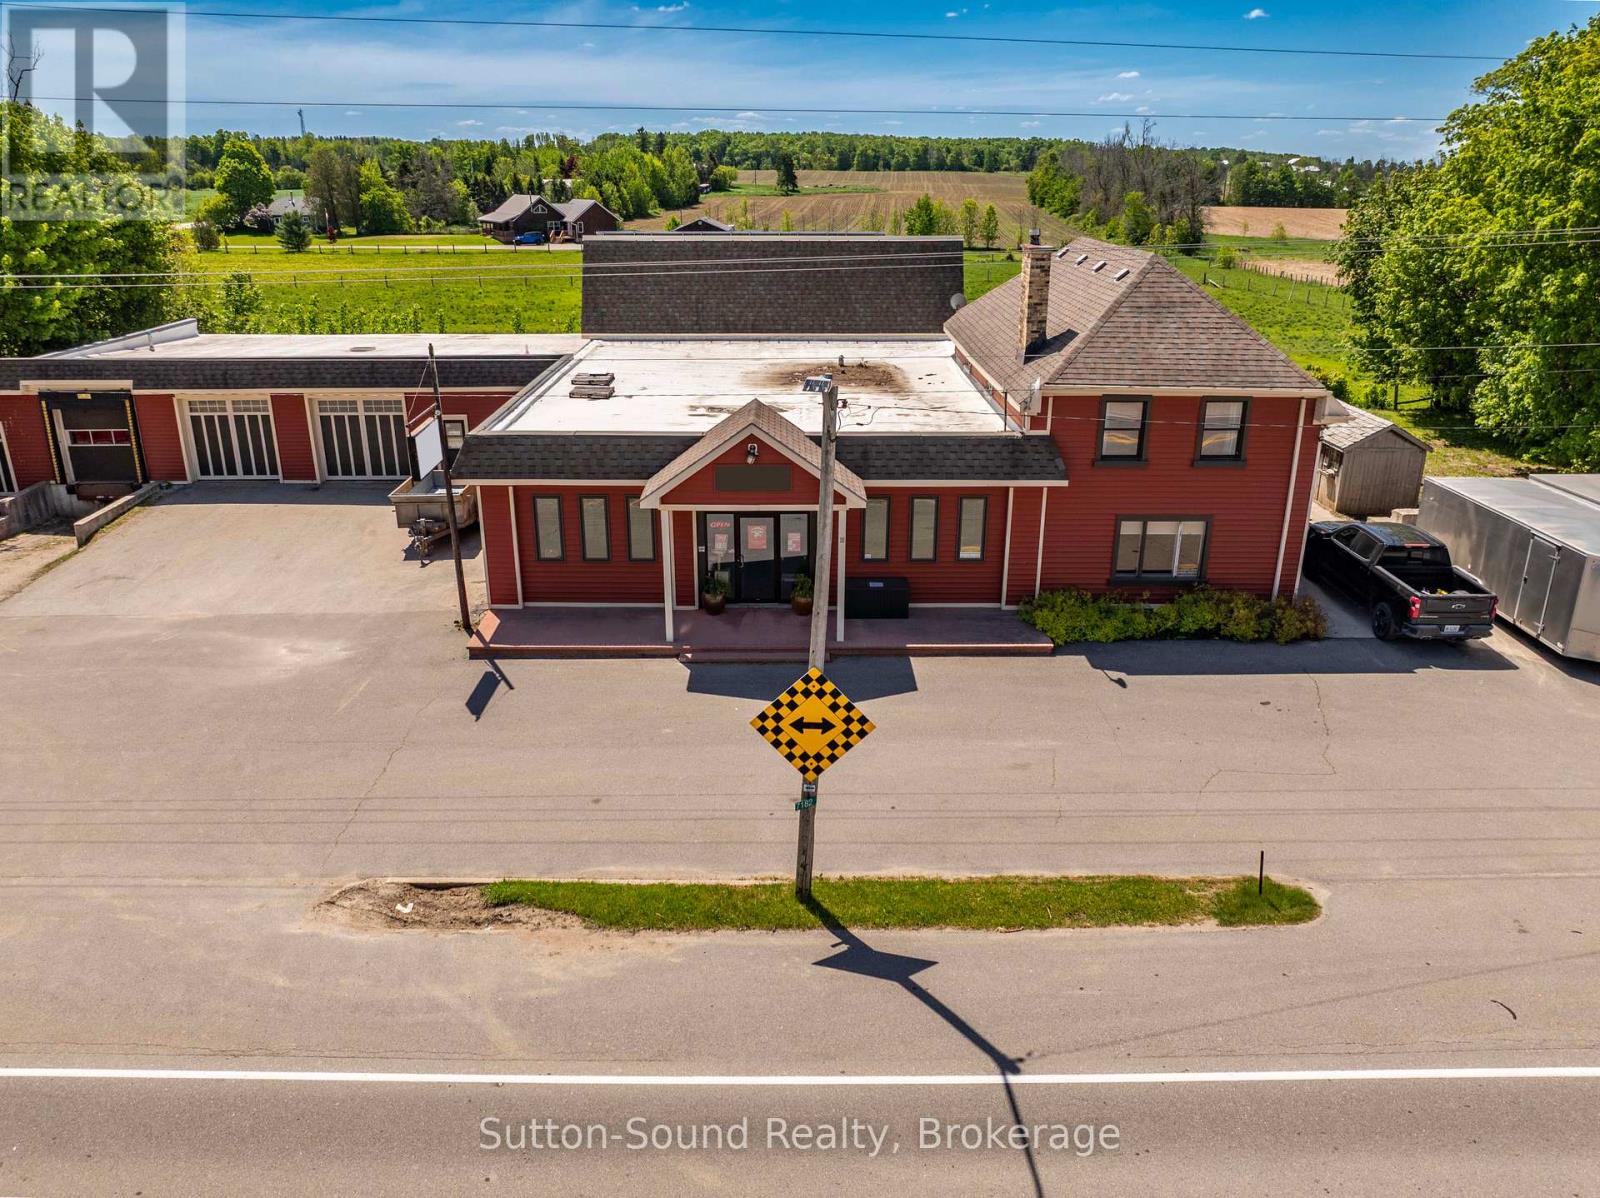
7182 Highway 21
Arran-Elderslie, Ontario
Welcome to this 1,760 sq ft residence with an open-concept lower level. Featuring open concept Living room, dining room and kitchen. 2Pc bath and laundry on main level. Upstairs you will find three bedrooms and two bathrooms. Primary has an ensuite!! This set up is-perfect for an owner/operator who wants to live on site or for added rental income. This property presents a rare opportunity to expand your investment portfolio or operate your business from a proven, flexible location,with a highly adaptable commercial facility. well-maintained commercial property totaling approx. 6,000 sq ft of flexible space-showroom, offices, meeting rooms, kitchenette and organized storage systems-easily reconfigured to suit a wide range of business uses. The site features three bays. 2 drive-in bays, 1 Dock- leveler- large enough to accommodate a transport truck. Plus high-visibility highway frontage in a central location with 35+ years of proven successfull business being operated to the Grey and Bruce County area. As a bonus, the Microfit Solar system adds approximate $7000 per year in income. BUILDING ONLY. BUSINESS IS NOT FOR SALE. (id:37372)
Sutton-Sound Realty

404 Devonshire Road
Saugeen Shores, Ontario
This solid brick, carpet free, Walker Home, built in 2018, offers 1,417 sq. ft. on the main level plus a fully finished basement, with a total of 3 bedrooms and 3 bathrooms. The main floor has been beautifully upgraded with engineered hardwood flooring, new Induction Stove, Back Splash and a Craftsman-style front door. The lower level expands the upgraded living space with a large rec room, additional bedroom, full bathroom, and plenty of storage ideal for guests, family, or entertaining. Outside, enjoy a private covered patio, 6 year old hot tub, a fully fenced yard with gates on both sides, and a 8' x 10' shed with metal roof and wooden floor. This property is professionally landscaped with a sand point sprinkler system to keep things lush, and a Generac generator provides reliable whole-home backup power. With thoughtful upgrades, modern conveniences, and indoor-outdoor living at its best, this bungalow, shows pride of ownership, for its next owners. The owners have ordered a new hot tub cover. (id:37372)
Sutton-Huron Shores Realty Inc.
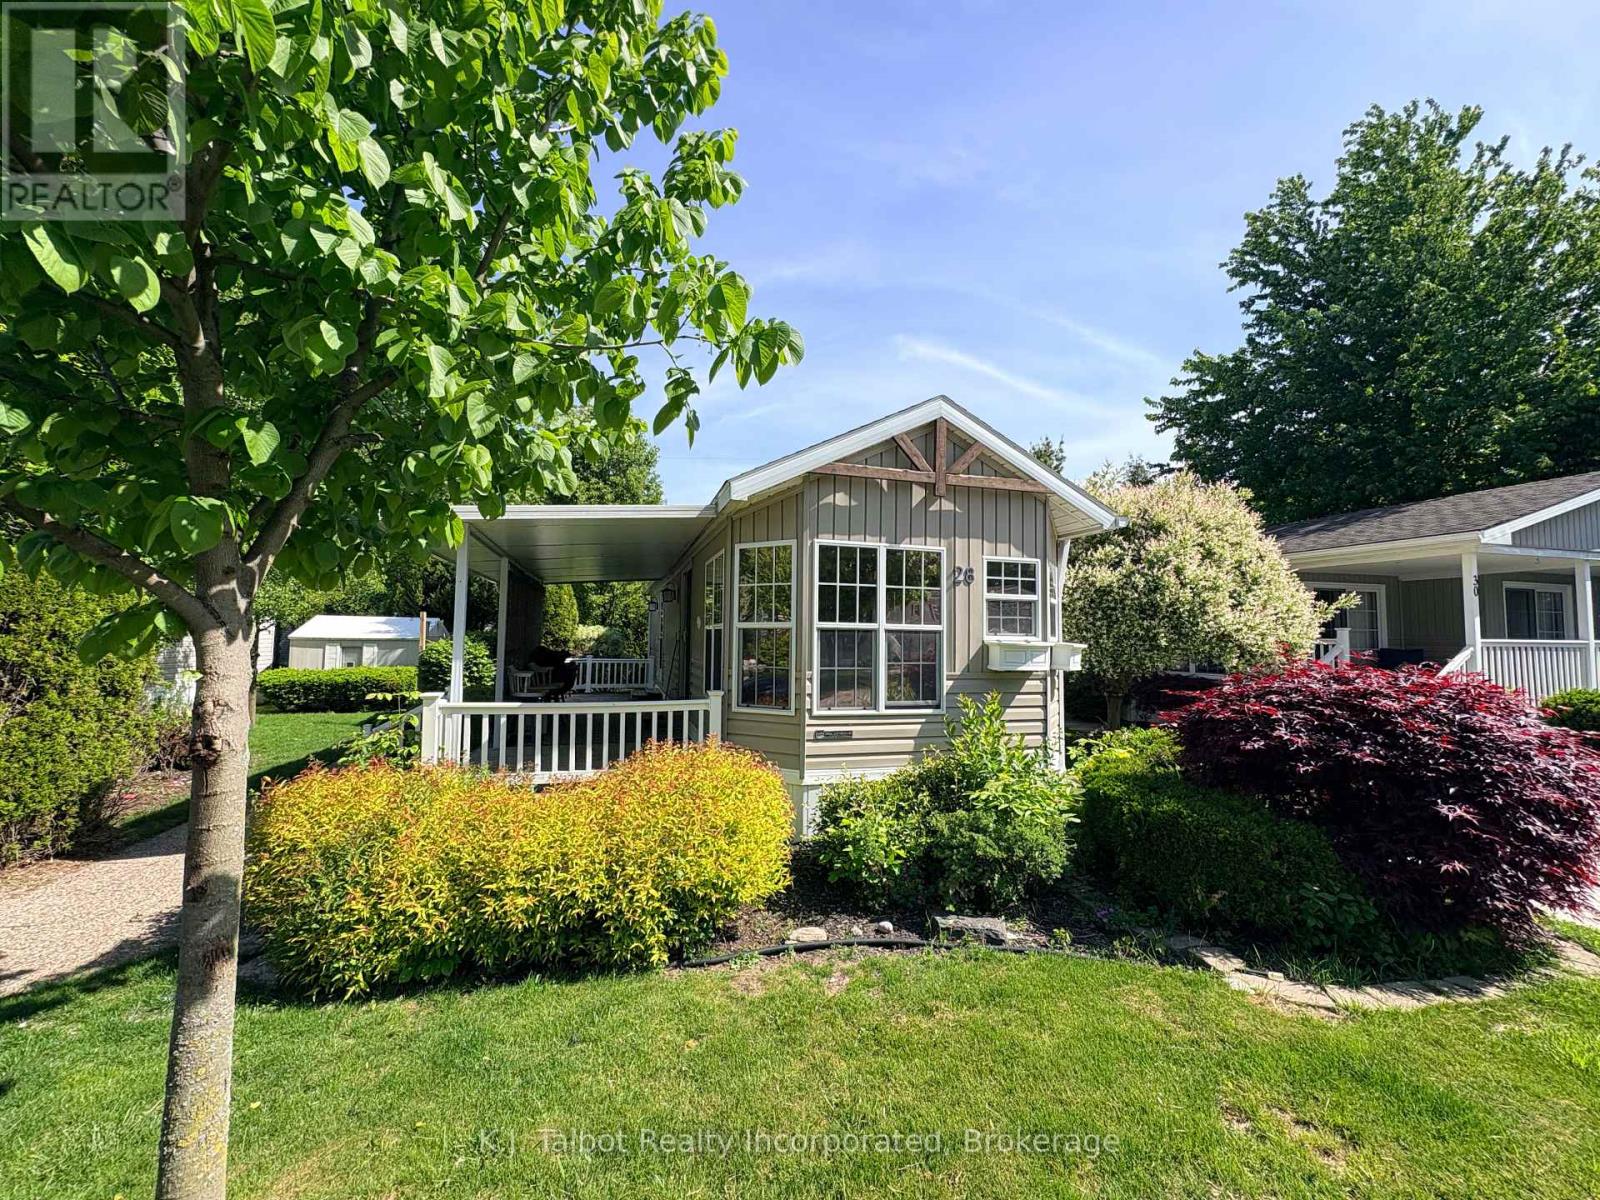
#28 Rowan Rd. - 77307 Bluewater Highway
Bluewater (Bayfield), Ontario
OFFER INCENTIVE: Seller will agree to pay 6 MONTHS of a new lease upon the successful completion of a transaction. Discover relaxed adult lifestyle living at Northwood Beach Resort Park, perfectly situated along the scenic shores of Lake Huron and just minutes from the charming shops and restaurants of Bayfield. This well maintained 2007 Breckenridge modular home at 28 Rowan Road sits on a spacious, landscaped lot offering privacy, a side covered deck for outdoor enjoyment, and a garden shed for additional storage. Inside, the bright and inviting open concept layout features eat-in kitchen with gas stove and refrigerator, a cozy living area with patio door walkout and vaulted ceilings. Tons of windows for an abundance of natural light. 2nd bedroom is an ideal area for a home office or guest space. Built-in cabinetry for storage. The primary bedroom includes private access to a sun filled 3 piece bathroom complete with walk in shower and skylight. Unit offers laundry w/ washer/dryer combo unit. Northwood Beach Resort Park residents enjoy outstanding amenities, including a vibrant community centre, outdoor pool, and private lakeside park with breathtaking Lake Huron views. Just pack your bags and start living the relaxed lifestyle today. (id:37372)
K.j. Talbot Realty Incorporated
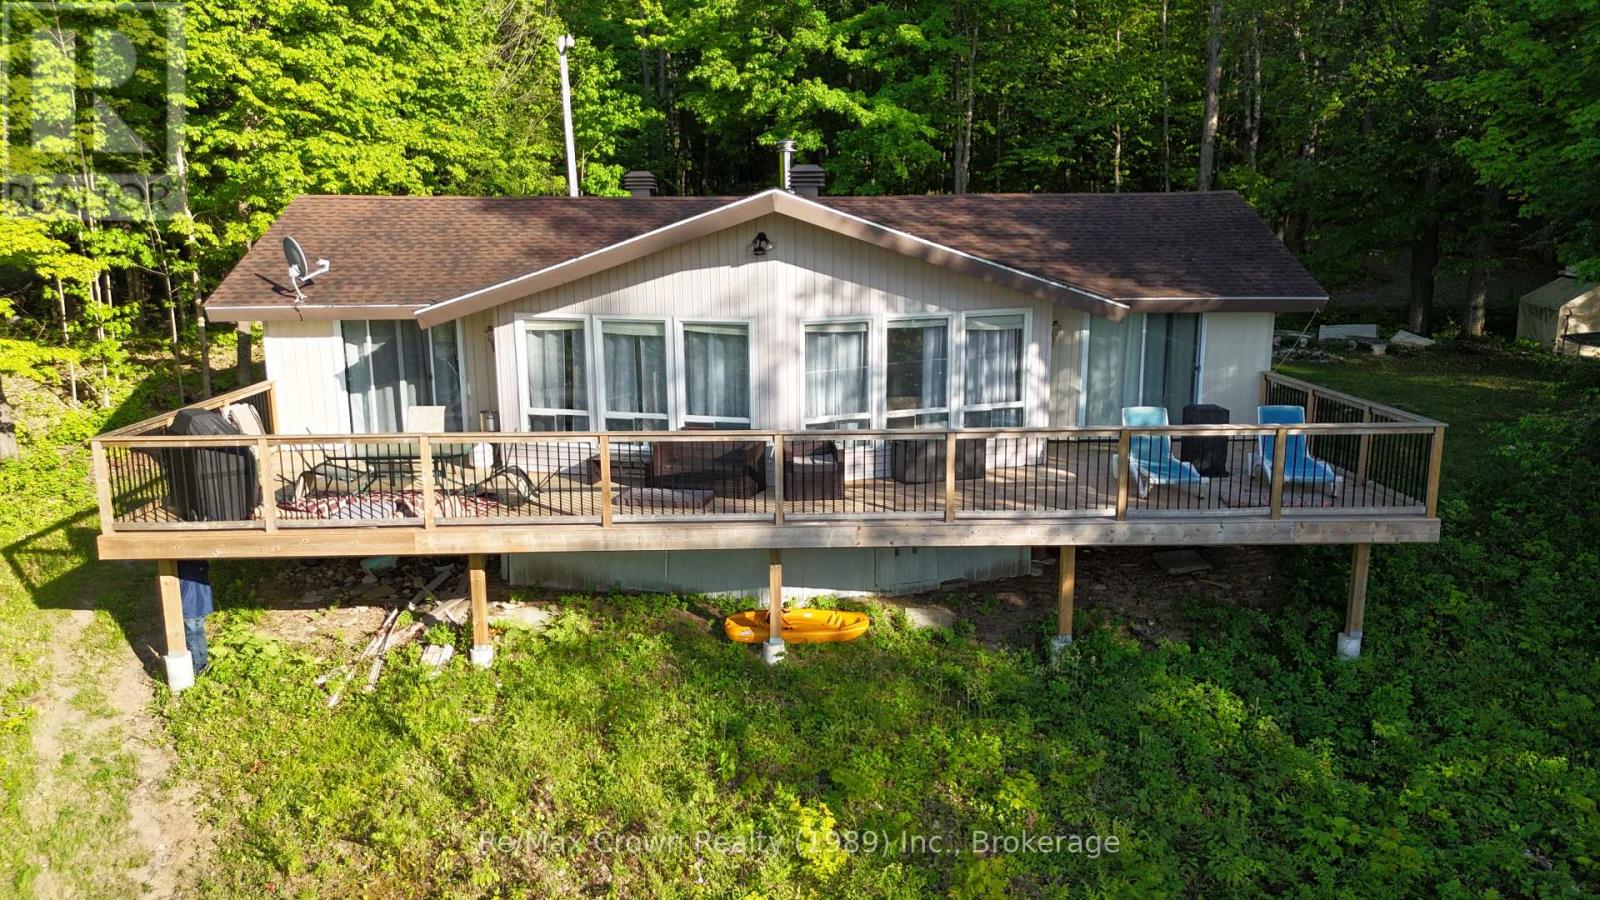
581 Limberlost Point Road
Parry Sound Remote Area (Restoule), Ontario
Nestled in a park-like setting with beautiful mature trees on over 2 acres with 177 feet of clean waterfront, this charming 4-season cottage offers a wonderful opportunity to enjoy a waterfront lifestyle with exceptional privacy and a peaceful natural backdrop. Located in an Unorganized Township, you'll enjoy the benefits of lower property taxes and fewer development restrictions. The cottage features 3 bedrooms, 1 bathroom, and a welcoming living area highlighted by a vaulted ceiling and a cozy Napoleon wood-burning fireplace insert and beautiful lake views. The spacious living room is the perfect gathering place for family and friends, while the generous eat-in kitchen offers plenty of room for entertaining, complete with a centre island and updated appliance package. One of the property's standout features is the stunning 48' x 12' waterfront deck stretching across the entire front of the cottage. Accessible from the living room, dining area, and primary bedroom, it's the perfect place to enjoy morning coffee. A second 30' x 16' rear deck provides additional outdoor living space for relaxing and entertaining. Recent improvements include: New heat pump and furnace, New hot water tank, New pressure tank, Updated patio doors, New waterfront dock system featuring an 8' x 40' dock plus an 8' x 8' swim platform, Upgraded driveway with fresh gravel and a convenient circular drive. This property also has a proven history as a successful short-term rental, making it an attractive investment opportunity being sold furnished including: Pontoon Boat w/Motor & Trailer, Kayaks, Stand-Up Paddle Board and Paddle boat. Whether you're looking for a family retreat, a year-round getaway, or a waterfront property where you can continue to add value over time, this cottage offers a rare combination of space, privacy, and potential. (id:37372)
RE/MAX Crown Realty (1989) Inc.