
121 Hamlet Road
Blue Mountains, Ontario
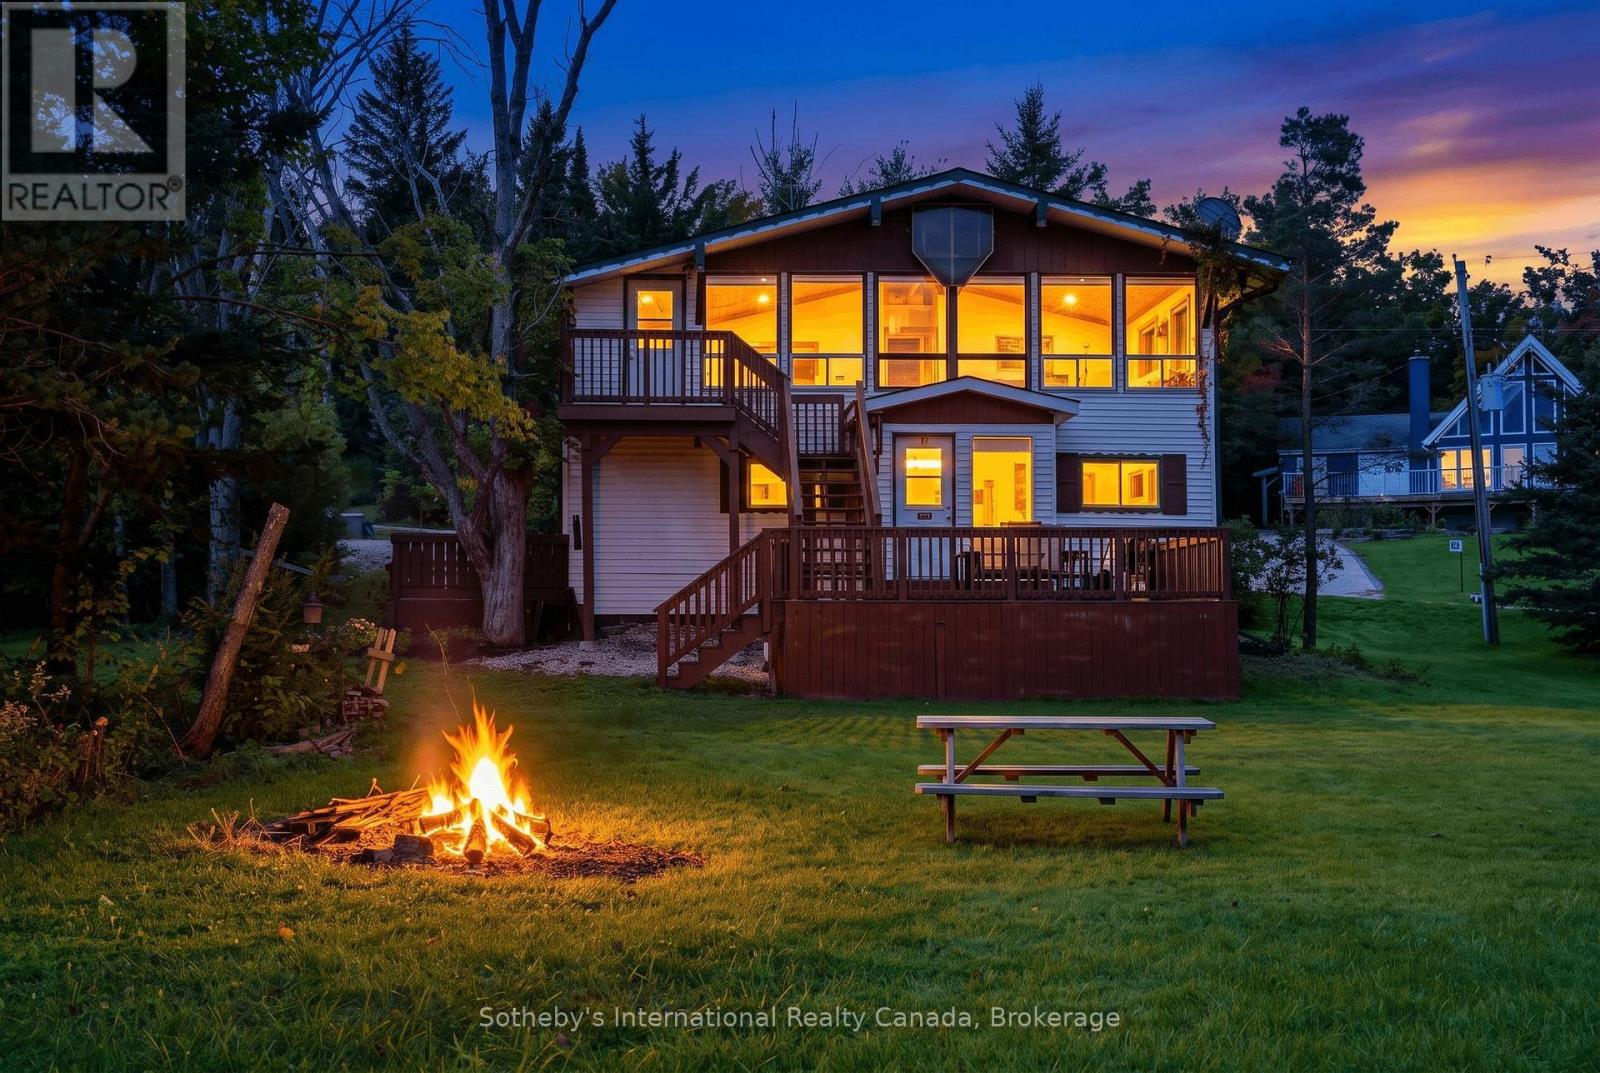
Welcome to 121 Hamlet Road, a mostly original 1969 ski chalet set among the trees in Swiss Meadows, just a 10-minute walk from the lifts at Blue Mountain. Full of nostalgic character and ready to enjoy as-is or reimagine over time, this is the kind of place where ski weekends become family traditions. The classic reverse layout keeps the bedrooms on the main level and brings everyone together upstairs. Here, an open kitchen, dining area and spacious living room are framed by warm wood details and a wall of windows overlooking the property. A large wood stove anchors the living space, while the adjoining sunroom offers a peaceful place to read, unwind or take in the changing seasons. The chalet offers three bedrooms, including two rooms with substantial bunk beds. With the bunk beds and sofa beds included, the home conservatively sleeps six to eight-ideal for hosting family and friends. The primary bedroom opens directly to its own private deck. Recent improvements include the owned propane-fired hydronic baseboard heating that provides quiet, consistent warmth throughout the chalet, and a spacious deck, installed in 2021 and recently repainted, designed for outdoor dining and après-ski gatherings. Outside, the spacious yard is surrounded by mature fruiting apple trees, among other native plants. The gardens feature dogwoods and a flowering smokebush - both recently pruned to encourage healthy regenerative growth. A separate bunkie and garden shed provide additional storage for skis, bikes, and seasonal gear. Enjoy the chalet now, preserve its unmistakable retro charm, or bring your own renovation vision to a Swiss Meadows original. (id:37372)
Sotheby's International Realty Canada
105 Wellington Street
Gravenhurst (Muskoka (S)), Ontario
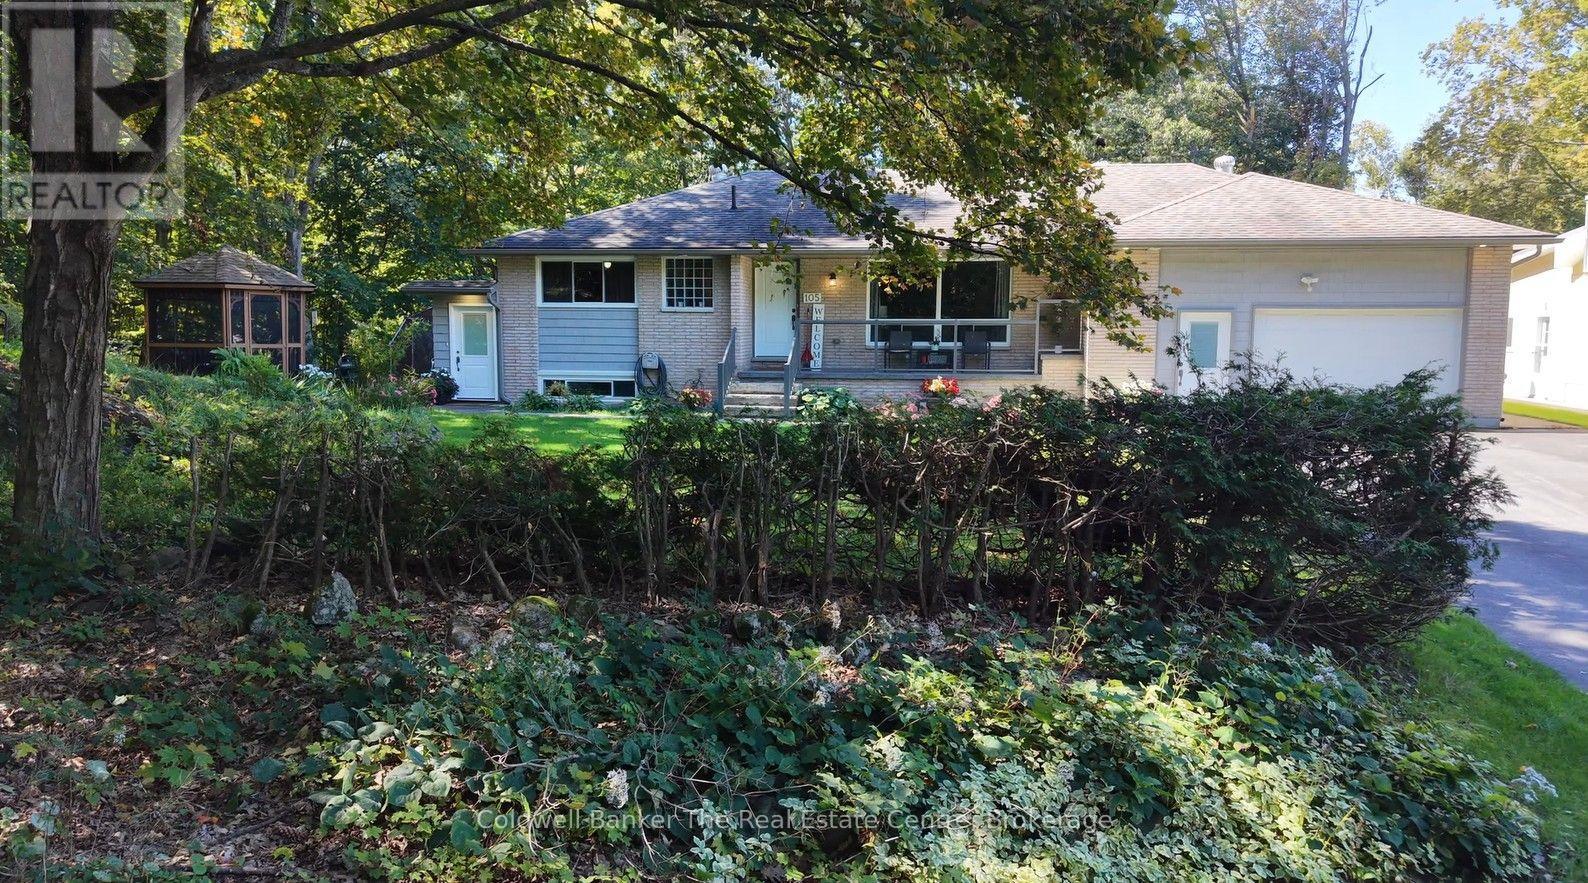
Exceptional Triplex Opportunity in a Desirable Gravenhurst Location! Discover the perfect blend of homeownership and investment potential with this well-maintained triplex situated in a desirable area of Gravenhurst. Offering three separate units, this property is an excellent opportunity for an investor or owner-occupier looking to generate rental income while enjoying the benefits of homeownership.The main-level unit features 2 bedrooms, main-floor laundry, an eat-in kitchen, and comfortable living space, making it an ideal principal residence. The second unit has been recently renovated with a modern, inviting feel, offering 1 bedroom and an office, an open-concept layout, eat-in kitchen, and convenient laundry. The third unit provides a modern 1-bedroom layout with main floor launder offering additional rental income or flexible space for guests, family, or other uses.Outside, enjoy a beautifully manicured yard, an attached garage, and the added benefit of a drilled well. With its versatile layout and multiple income-producing units, this property provides an opportunity to live in one unit while rental income from the others helps offset the cost of ownership. This home has undergone an extensive renovation, with approximately 90% of the property remodeled and upgraded. The improvements include updated plumbing, heating, electrical, insulation, fire separation, windows, doors, tiling, and other major components, providing significant upgrades throughout the home.The property also includes materials for completing a screened-in porch in the garage, offering the opportunity to create additional functional living or recreational space..With extensive work already completed, this property offers a combination of substantial renovations, modern updates, and future potential for the next owner.A great combination of location, functionality, updates, and income potential - this Gravenhurst triplex is worth a look! (id:37372)
Coldwell Banker The Real Estate Centre
275 Saint Paul Street
Collingwood, Ontario
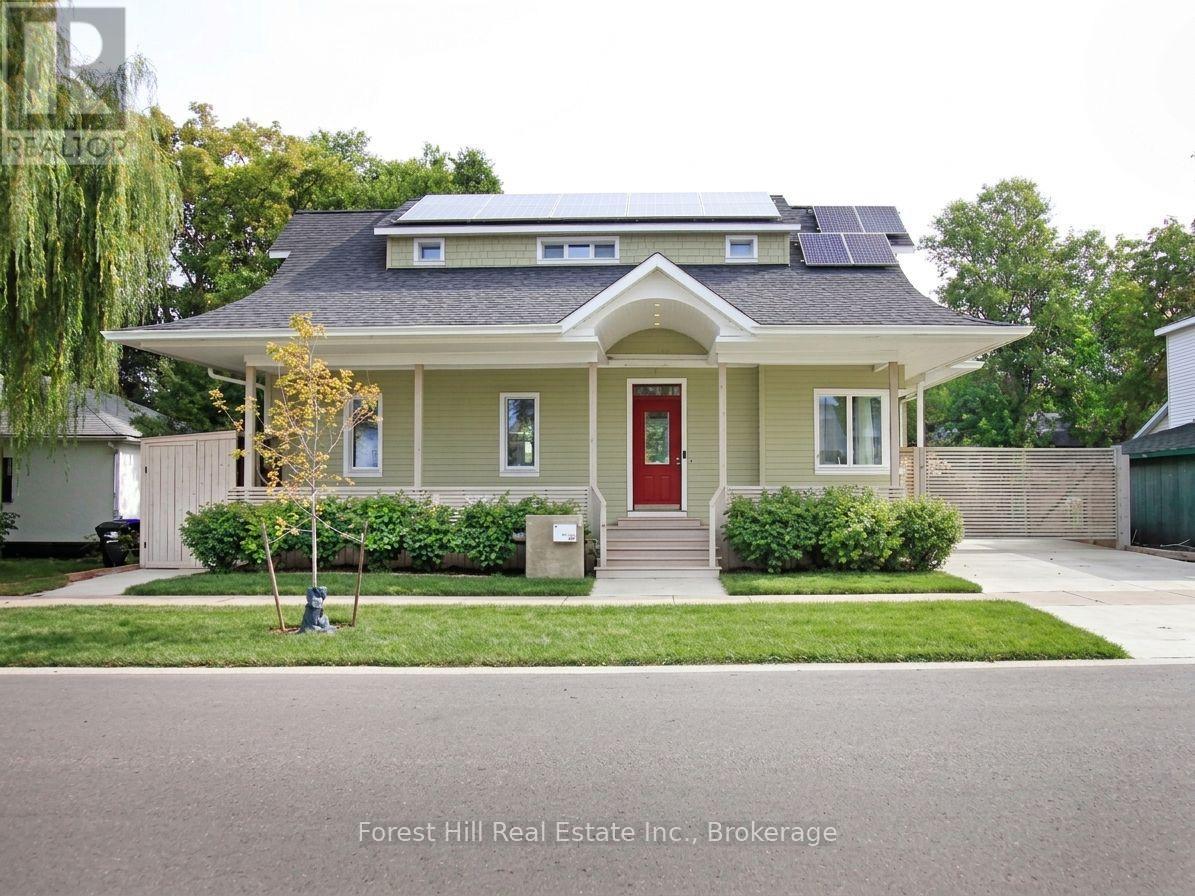
Thoughtfully designed. Beautifully finished. Remarkably efficient. A distinctive Collingwood home where contemporary design and advanced building systems come together. Set on a quiet residential street within easy walking distance of downtown, 275 St. Paul was thoughtfully completed and refined by its owners with a high level of architectural detail throughout. Inside, generous ceiling heights, triple-pane high-performance windows and doors, and abundant natural light create an open, airy character. The bespoke kitchen was designed and manufactured in Slovenia to exact measurements, featuring integrated Miele appliances, Fisher & Paykel dishwasher drawers, a substantial island and six-zone induction concealed beneath a seamless porcelain countertop. A striking floor-to-ceiling glass wall frames the distinctive zigzag staircase. Behind the design is a thoughtful approach to comfort and efficiency. Approximately 17.5 inches of insulation, a continuous airtight envelope, geothermal heating and cooling, Mitsubishi heat pumps, radiant in-floor heating, HRV ventilation and solar panels create an exceptionally efficient home. Solar credits have historically offset virtually all combined hydro and water charges for the current owners. A Level 2 EV charger and generator connection add functionality. Featuring two main-floor bedrooms including the primary suite, two upstairs, and a fifth lower-level bedroom alongside versatile space for family, guests or work/studio . Materials and finishes were chosen for quality, performance and longevity, including waterproof cork flooring upstairs and large-format Italian porcelain tile installed on a removable magnetic system. A full Home Details document is available, outlining the manufacturers, materials and systems throughout the home. Downtown Collingwood, with its restaurants, cafés, boutiques, galleries and everyday amenities, is an easy walk away, with trails, the waterfront and four-season recreation nearby. (id:37372)
Forest Hill Real Estate Inc.
304 Old North Road N
Huntsville (Chaffey), Ontario
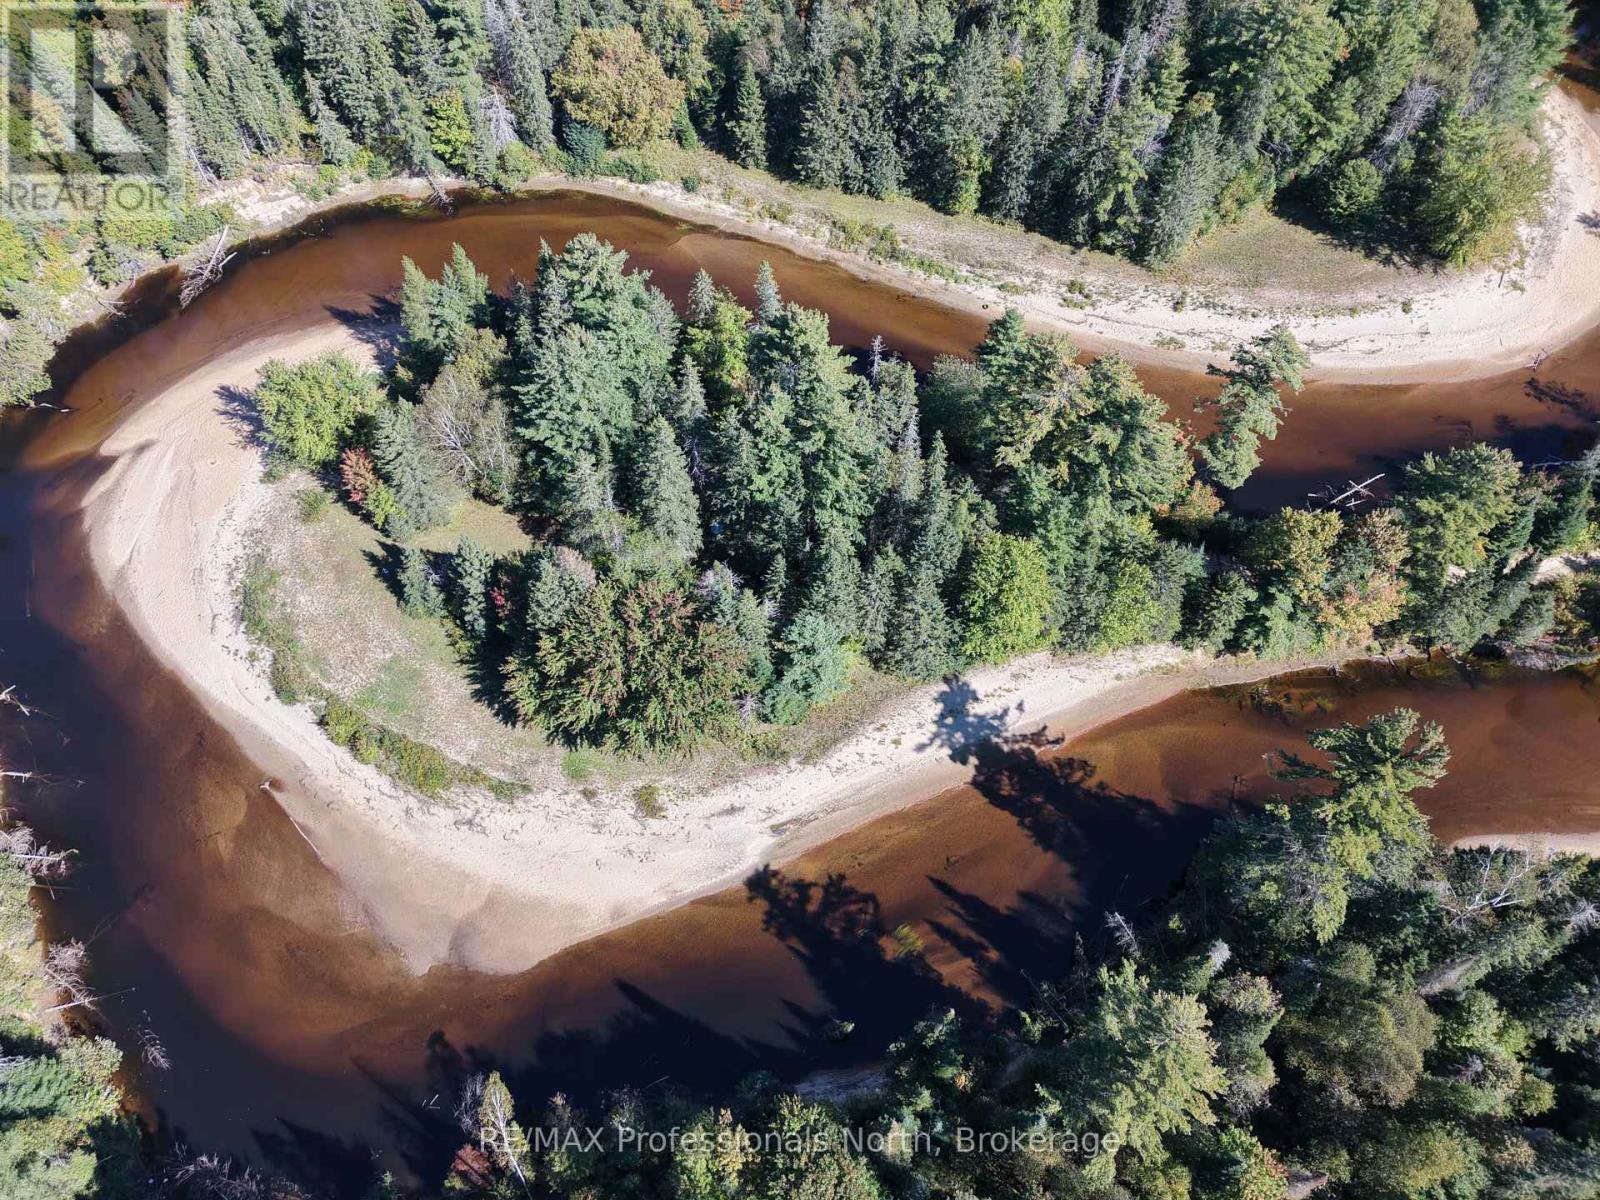
Escape to 60 acres of private wilderness along the Big East River, just 10 minutes from downtown Huntsville, where your dream home ideas can come through. This property offers an incredible stretch of sandy shoreline, mature forest, winding trails and two rustic cabins tucked among the trees, this unique property offers a rare opportunity to create your own residential/ recreational retreat in Muskoka. Follow the trails through the woods to the river, where expansive sandy areas provide plenty of space to gather, camp, launch a canoe or kayak, or simply spend the day beside the water. The Big East River offers beautiful paddling through a peaceful natural setting, with miles to explore right from your own shoreline. An open area near the waterfront creates a natural gathering place for family and friends, while the extensive acreage offers endless opportunities to hike, explore and enjoy the outdoors throughout the seasons. Approximately 1.6 acres near the road has an approved building site, while the remaining acreage offers an extensive natural setting intended for recreational use within the floodplain. With year-round road access and Huntsville only minutes away, this remarkable property offers the privacy and natural beauty of a true wilderness escape without sacrificing proximity to town. (id:37372)
RE/MAX Professionals North
37 Ashton Street
Orillia, Ontario
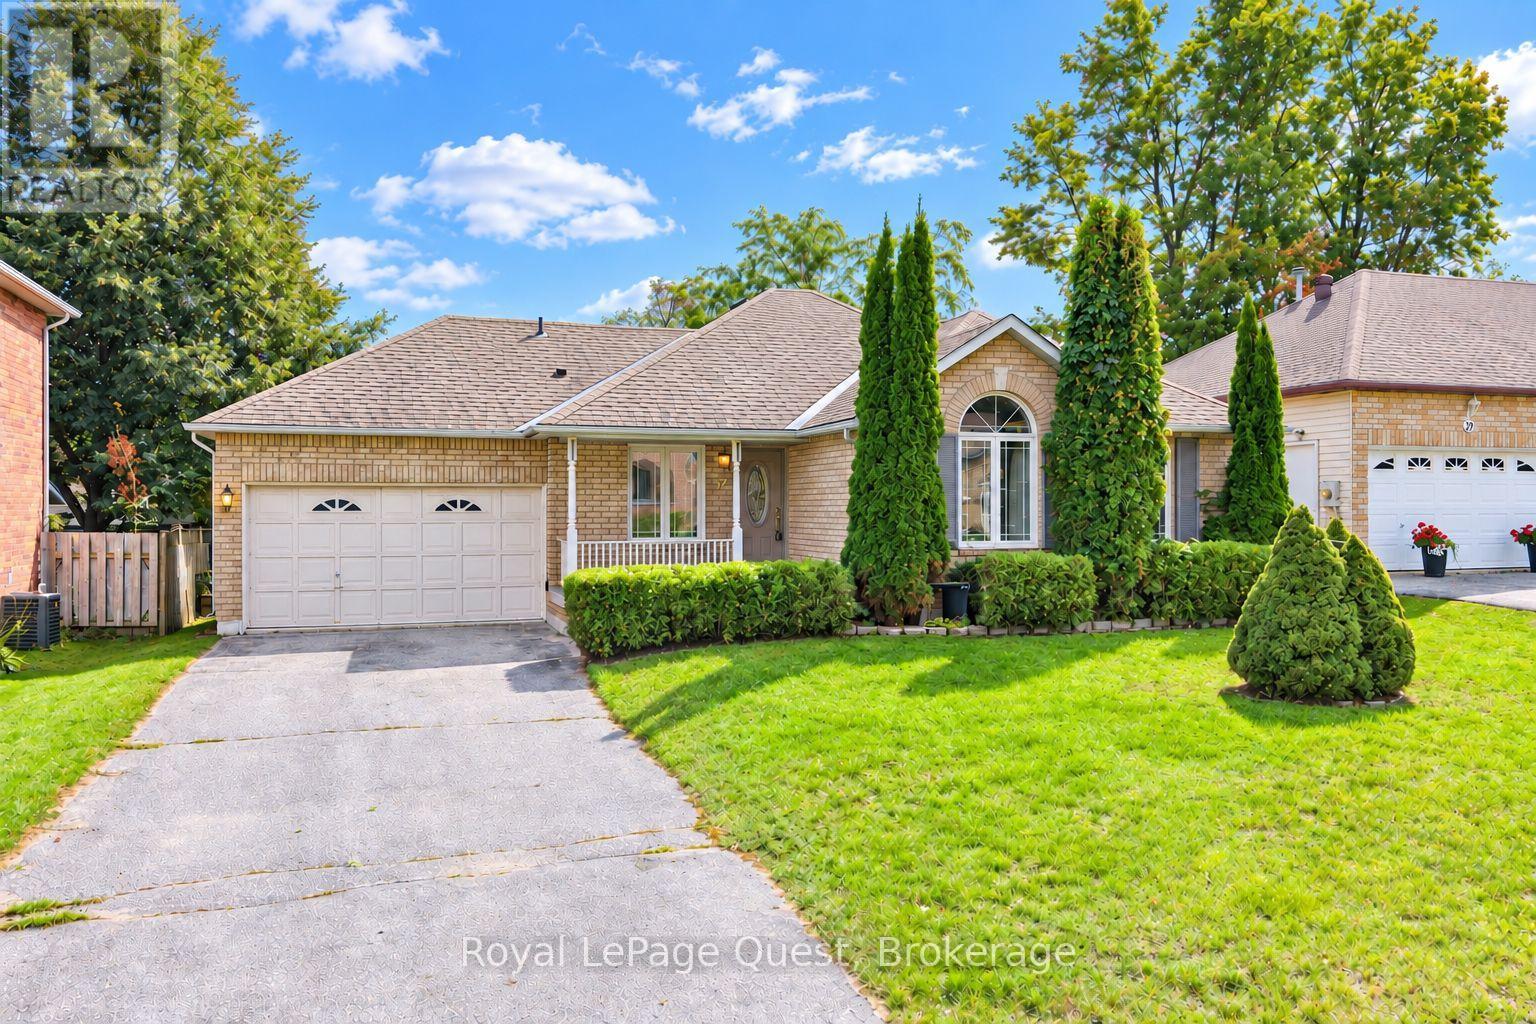
Welcome to 37 Ashton Street, a charming bungalow in a desirable Orillia neighbourhood, just steps from Homewood Park and conveniently close to local grocery stores and everyday amenities. This 2-bedroom, 2-bathroom home provides approximately 1,200 sq. ft. of comfortable living space with plenty of opportunity to make it your own. The main floor offers a warm and inviting layout with brand-new vinyl flooring and a cozy living room fireplace that creates a comfortable gathering space. A brand-new A/C unit adds to the home's comfort, while the attached 1.5-car garage provides convenient parking and additional storage. The partially finished basement adds valuable extra space and includes a second bathroom complete with a Jacuzzi tub. The lower level offers plenty of potential to create a great recreation room, home office, or additional living space. With its convenient location, recent updates, and room to add your own personal touches, 37 Ashton Street is a wonderful opportunity to own a home in one of Orillia's established neighbourhoods. Whether you're a first-time buyer, downsizing, or simply looking for a well-located bungalow, this home is ready for its next chapter. (id:37372)
Royal LePage Quest
Lot 9 Concession 11 Concession S
Meaford, Ontario
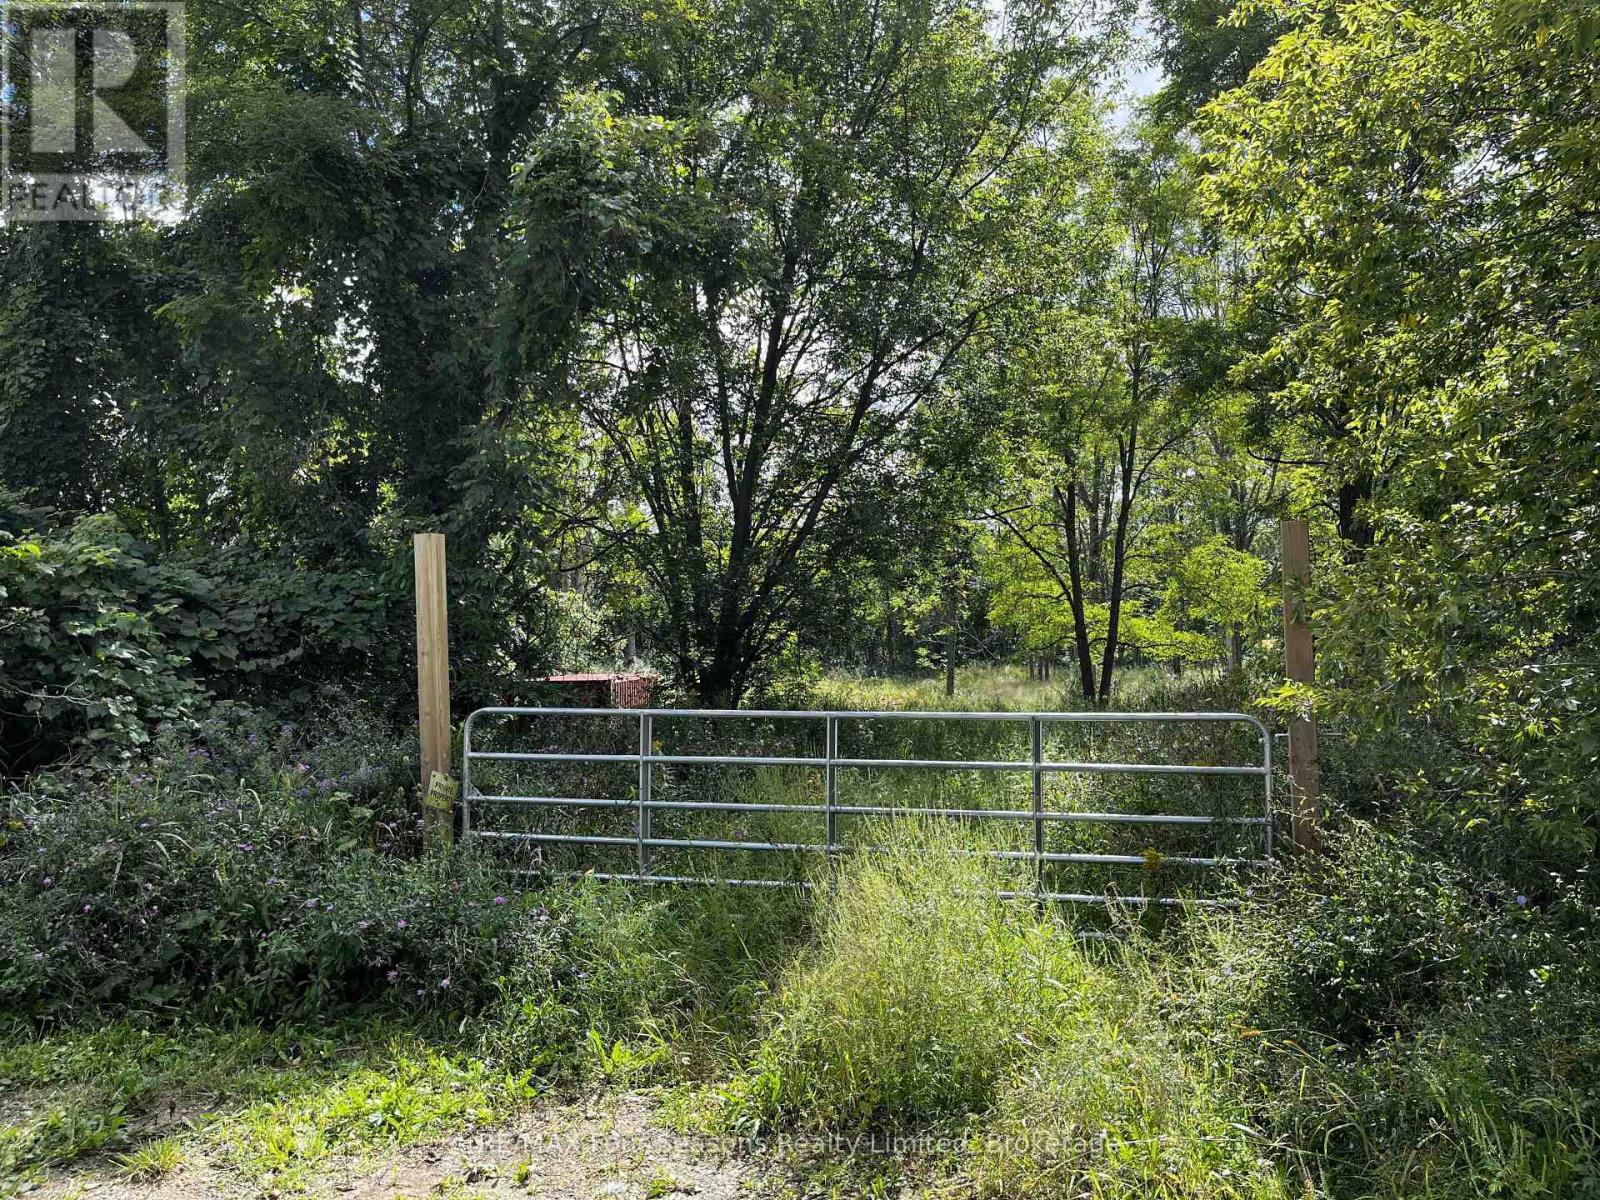
Dream lot? Check. Almost 2 acres? Check. Georgian Trail at your doorstep? Check. A mountain of approval work already tackled. That's the part you'll really appreciate. Here's your chance to build something spectacular without beginning at square one. Tucked away at the end of a quiet municipal street, this just-under-2-acre building lot is surrounded by farmland, trees and nature, with one side directly bordering the Georgian Trail, your personal gateway to walking, cycling and seasonal snowmobiling. Better yet, you can enjoy all that peace and quiet while being just five minutes from Owen Sound and the renowned local Hospital. Country living without disappearing off the map. But the real headline here is what's already been done. The Seller has invested years, money and never ending patience navigating the development process, including completed and approved NEC environmental studies and the additional required Indigenous archaeological assessment. Translation: some of the biggest hurdles have already been jumped. A generous building envelope has been cleared and is ready for your vision. Bring your own dream home plans. The land is beautiful. The location is exceptional. All that's missing is the person who sees what this property could become. NEC Approvals can be provided. Property is selling "As is, Where Is" (id:37372)
RE/MAX Four Seasons Realty Limited
37 Arthur Street N
Guelph (St. George's), Ontario
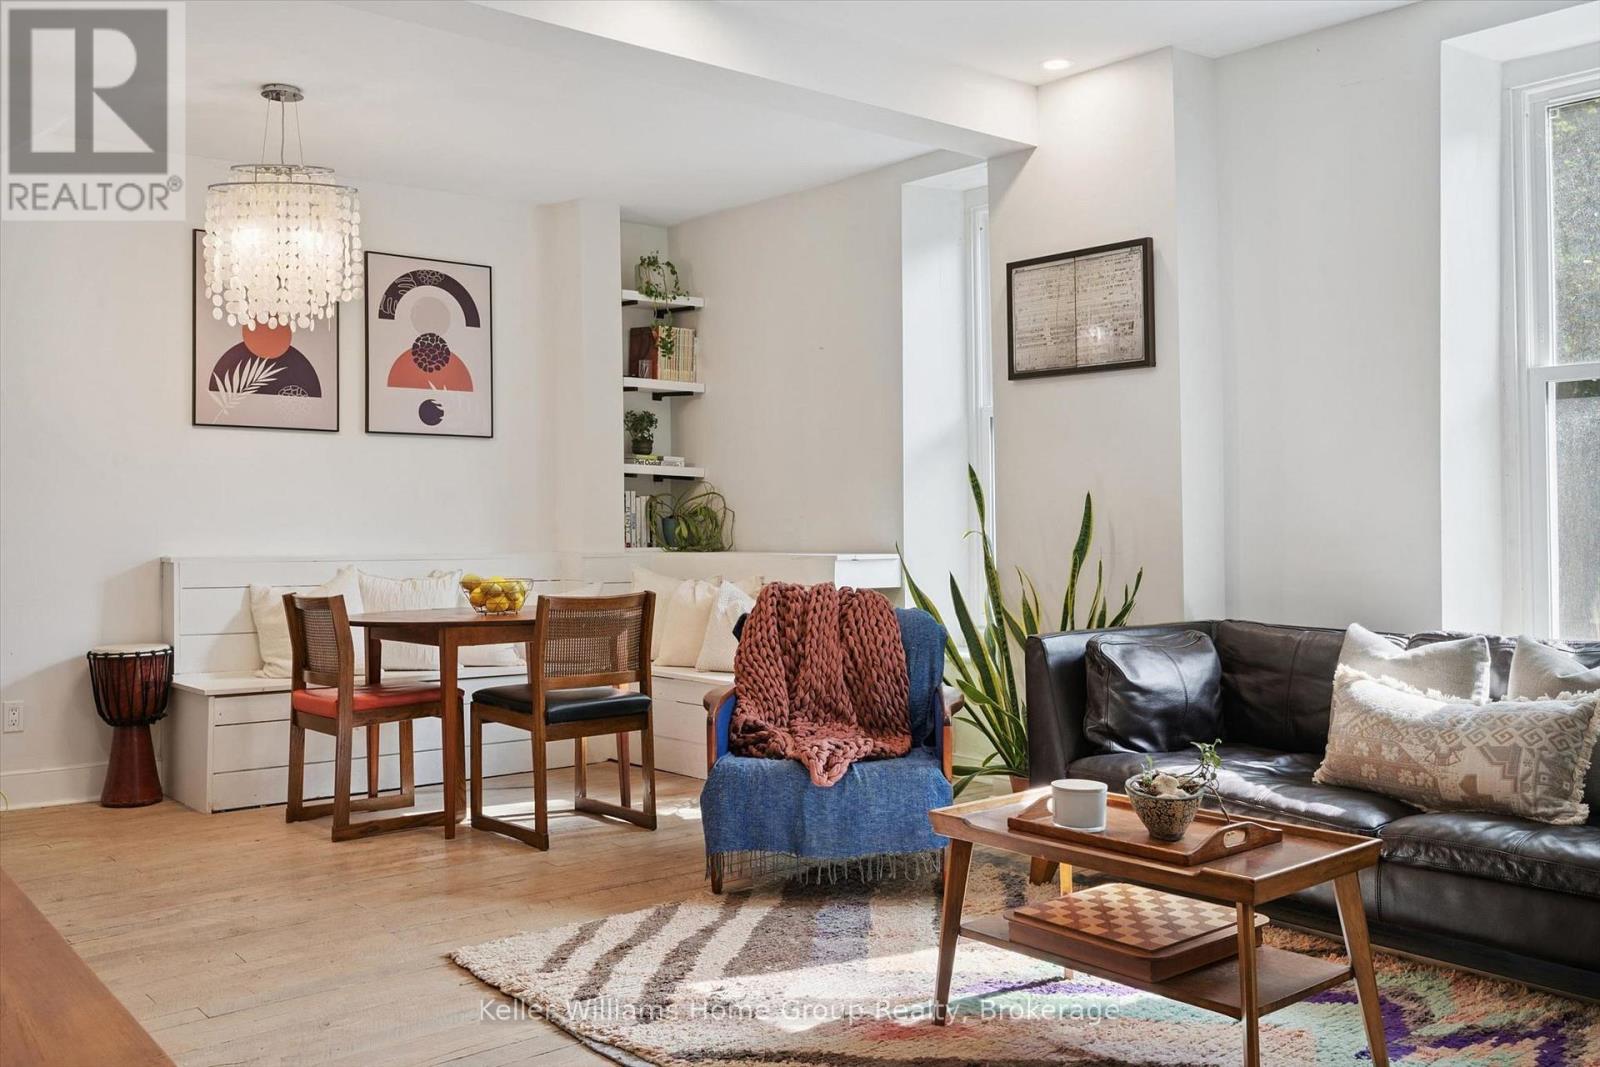
Welcome to 37 Arthur Street, a beautifully updated 2-bedroom, 1-bathroom semi-detached home in Guelph's highly desirable St. George's Park neighbourhood! Offering the freedom of freehold living in a fantastic walkable location, this is an incredible opportunity for first-time buyers, downsizers, or anyone looking for a move-in-ready home close to downtown.Completely gutted and renovated in 2021, this home was thoughtfully rebuilt with comfort, efficiency and longevity in mind. Updates included new windows and doors, electrical panel, roof, HRV system, furnace, on demand hot water heater, water softener, appliances, light fixtures, high-efficiency insulation and extensive air sealing. In 2022, the basement was waterproofed with a new sump pump, the home's beautiful limestone was fully restored, and custom stone entrance steps were added. A heat pump was installed in 2025, followed by new soffits, fascia and eavestroughs in 2026.Beyond the extensive upgrades, the location is hard to beat. Set well back from the road, the property offers an added sense of peace, privacy and separation from the street, while still being within walking distance of downtown Guelph, restaurants, shops, trails, parks and everyday amenities.Outside, you'll find a private backyard, plenty of parking and a powered shed ready for you to make your own. With electricity already connected, it offers fantastic potential as a workshop, hobby space, creative studio or additional space tailored to your needs.With many major improvements already completed, 37 Arthur Street offers a rare combination of character, modern efficiency, privacy and low-maintenance living, all without condo fees. Book a private showing today! (id:37372)
Keller Williams Home Group Realty
361 Tyendinaga Drive N
Saugeen Shores, Ontario
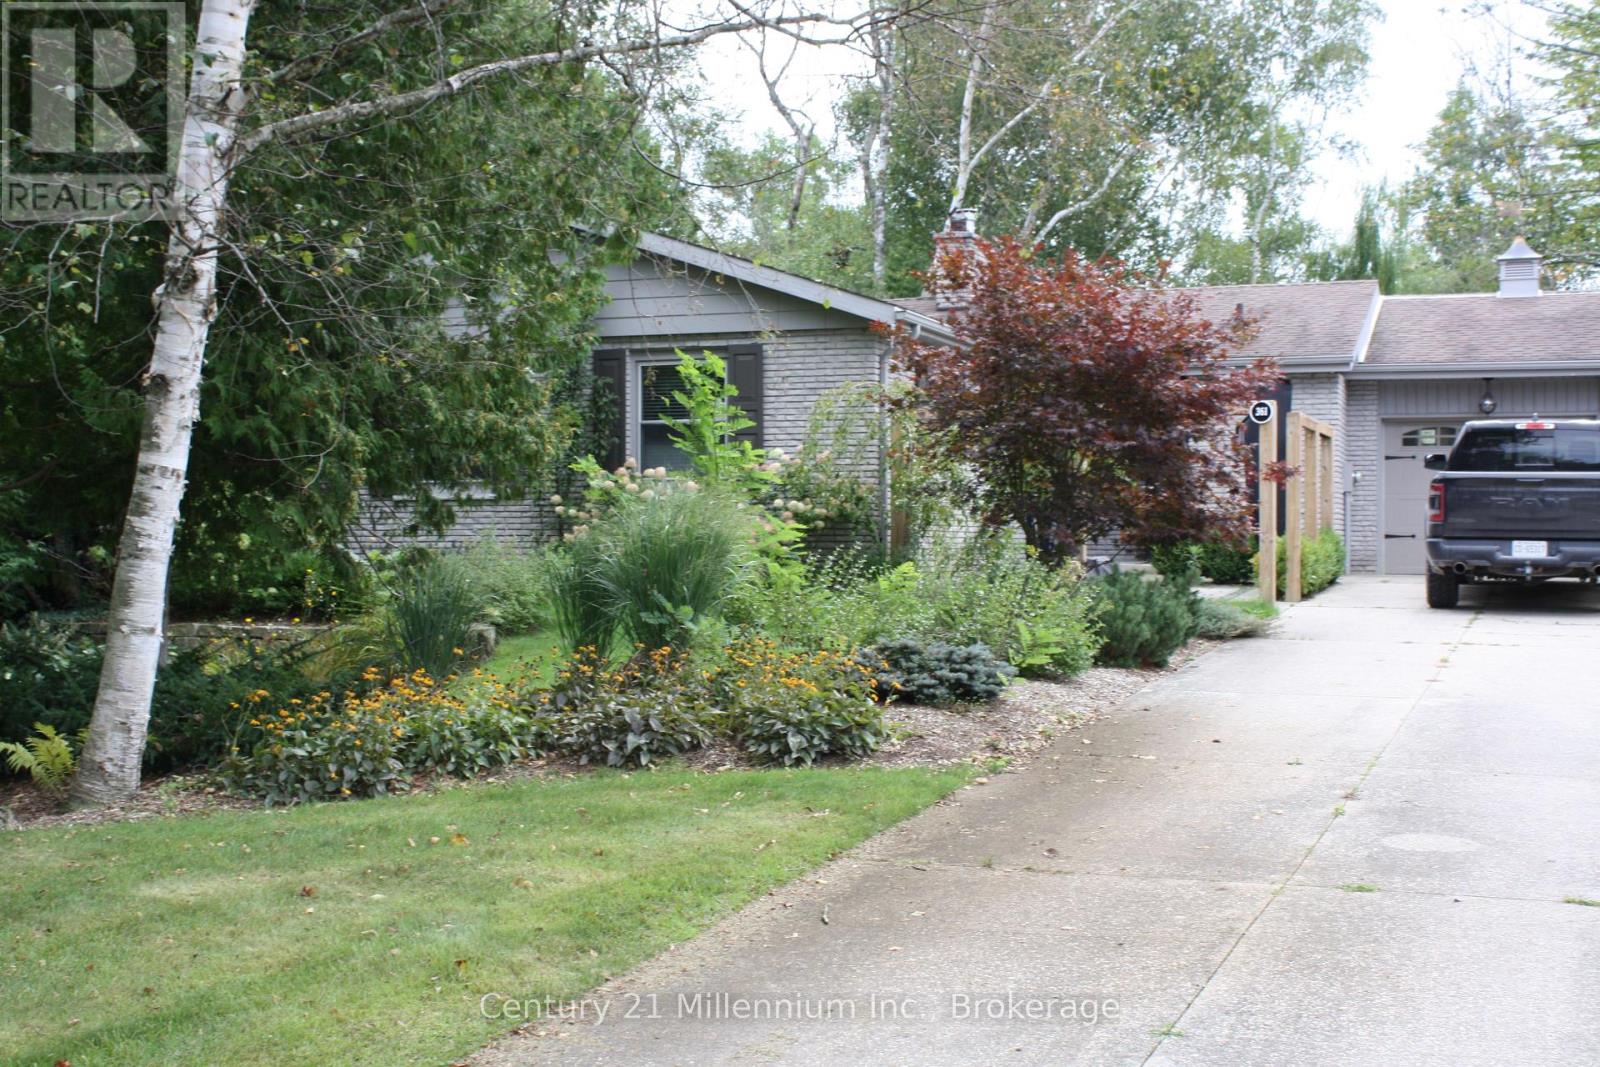
Southampton 3 bedroom bungalow with attached garage for rent. Backing onto the Southampton Golf Club, private and quiet location. Features a large 3 season family room with gas fireplace and spacious yard. Appliances included. Utilities in addition to (not included). Rental uptake application, references and credit check required. Available Oct 1, 2026 to May 31 2027. 1 year rental term may be considered by Vendor. (id:37372)
Century 21 Millennium Inc.
758335 Girl Guide Road
Georgian Bluffs, Ontario
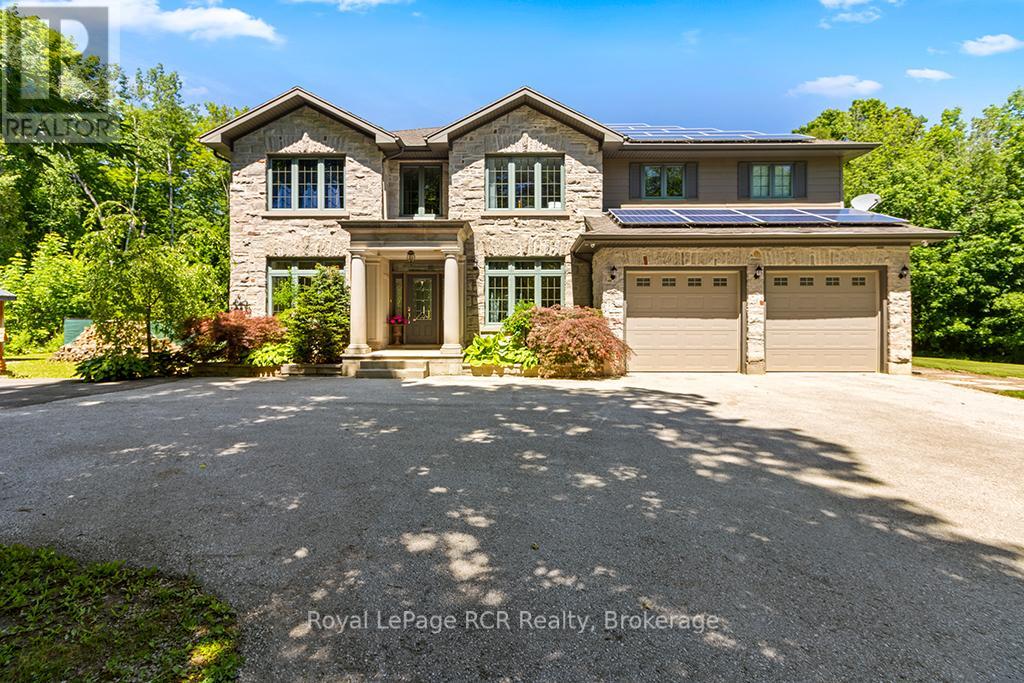
Beyond the grand stone portico lies a private backyard sanctuary that rivals any luxury resort, featuring an eight-foot deep pool, a professional putting green, and a custom pool house with a live-edge bar, swing seating, a change room and an outdoor bathroom completed by the grand stone outdoor fireplace. This outdoor retreat sets the tone for an estate where 5,000 square feet of finished living space blends high-end leisure with the meticulous craftsmanship of a custom-built executive home. The natural stone exterior and premium commercial-grade roofing signal a property built for permanence, while the 10 kW solar panel system and EV-ready (60-amp, 240V service) double-car garage cater to a modern, efficient lifestyle. Inside, the main level unfolds with nine-foot ceilings and natural stone flooring, leading to a bespoke cherry kitchen finished with Brazilian granite countertops and a natural Eramosa stone backsplash, and a 7.5' x 3.5' island with a prep sink. Private main-floor offices (or additional sitting rooms) offer a quiet space, while the upper level serves as a dedicated family wing with five bedrooms, including a guest suite with ensuite and a primary bedroom retreat boasting its own infrared sauna, ensuite with granite finishes, jetted tub and double vanity, and private balcony overlooking the backyard, for your morning coffee. The lower level is equally impressive, featuring a wine cellar, bar for sophisticated entertaining, bedroom, 3-pc bathroom and den. The region's best recreation is right at your doorstep. Georgian Shores Marina is just a quick drive away. Sharpen your short game at home before heading out to Legacy Ridge Golf Club, which is practically in your backyard, or the award-winning waterfront fairways at Cobble Beach Resort, just a scenic ten-minute drive up the coast. When you want to explore the broader peninsula, the iconic white sands of Sauble Beach and the charming gateway town of Wiarton are both an easy drive from home. (id:37372)
Royal LePage Rcr Realty
15 Sweetbriar Drive
Kitchener, Ontario
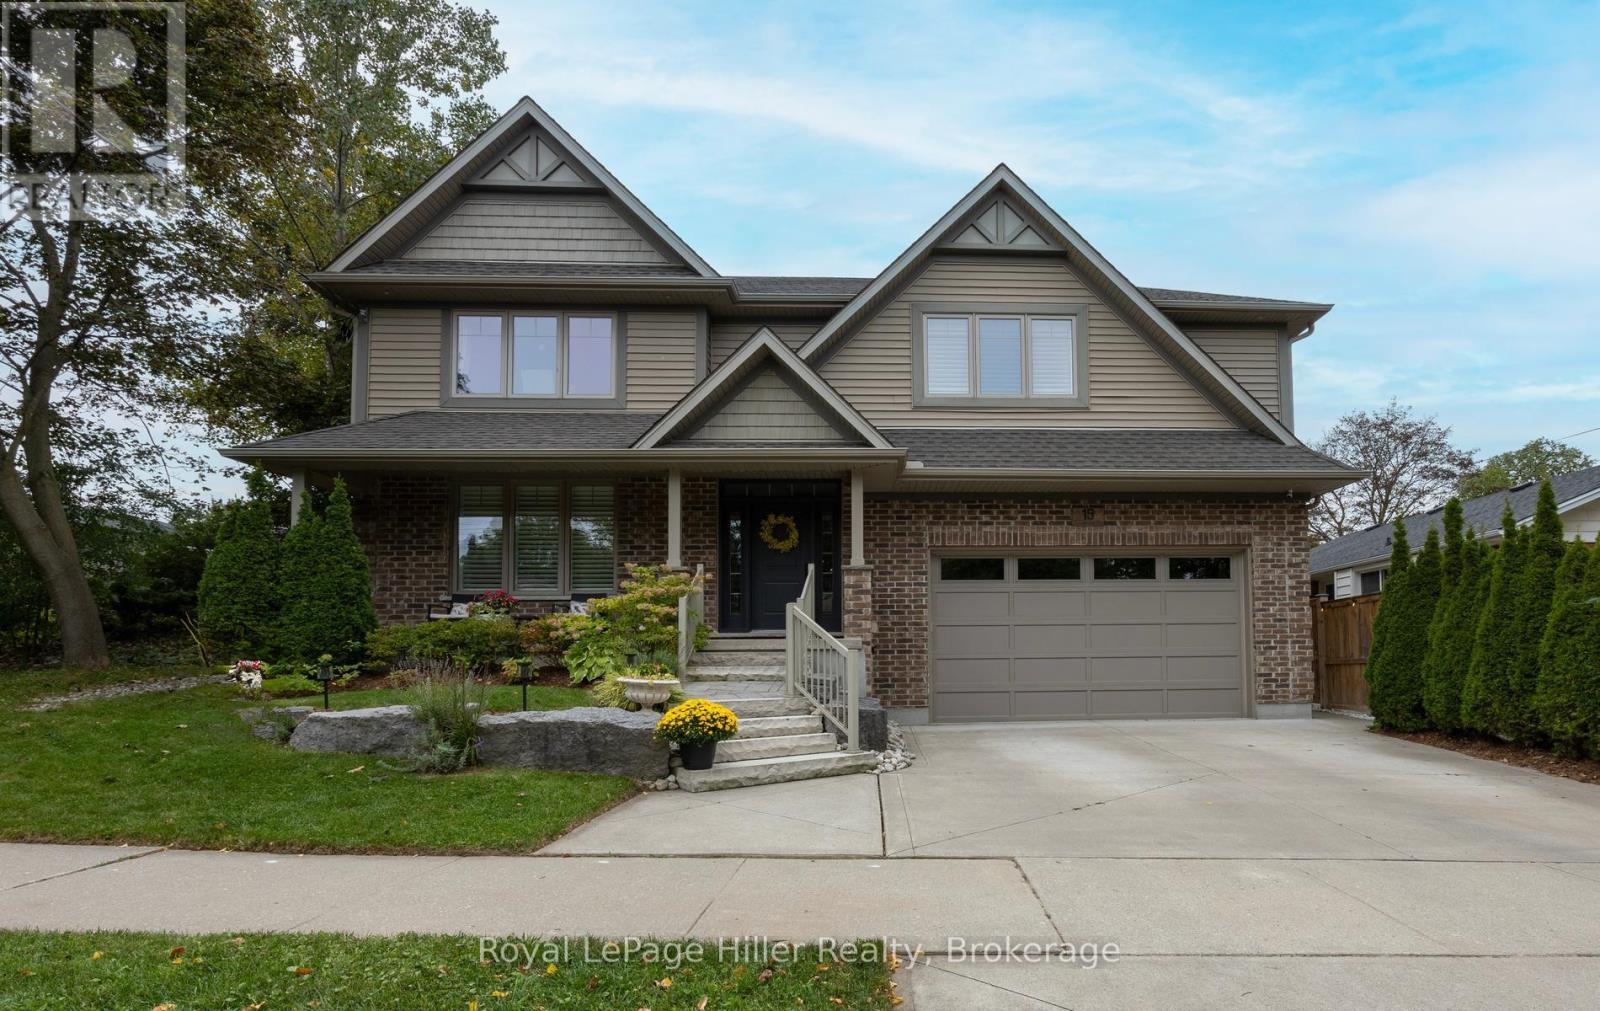
Welcome to this beautifully crafted custom-built two-storey home, ideally situated in a mature neighbourhood. Offering four plus spacious bedrooms and thoughtfully designed living space, this home combines timeless quality with the functionality today's families are looking for. Inside, the main floor is filled with natural light from an abundance of windows and features engineered hardwood flooring throughout the principal living areas. The layout flows effortlessly from room to room, with careful attention to detail and a custom Chervin kitchen at the heart of the home, creating a welcoming space for everyday living and entertaining. Upstairs, four generously sized bedrooms provide plenty of room for family and guests, while the primary bedroom includes a private ensuite bath. The custom-built design brings character and quality throughout, with thoughtful finishes that make the home feel both polished and comfortable. A double heated garage with additional height adds valuable parking, storage and functionality. Set in an established area with an inviting streetscape and strong sense of community, this is a rare opportunity to enjoy exceptional space, craftsmanship, and location for years ahead. (id:37372)
Royal LePage Hiller Realty
Basement - 48 Caribou Trail
Wasaga Beach, Ontario
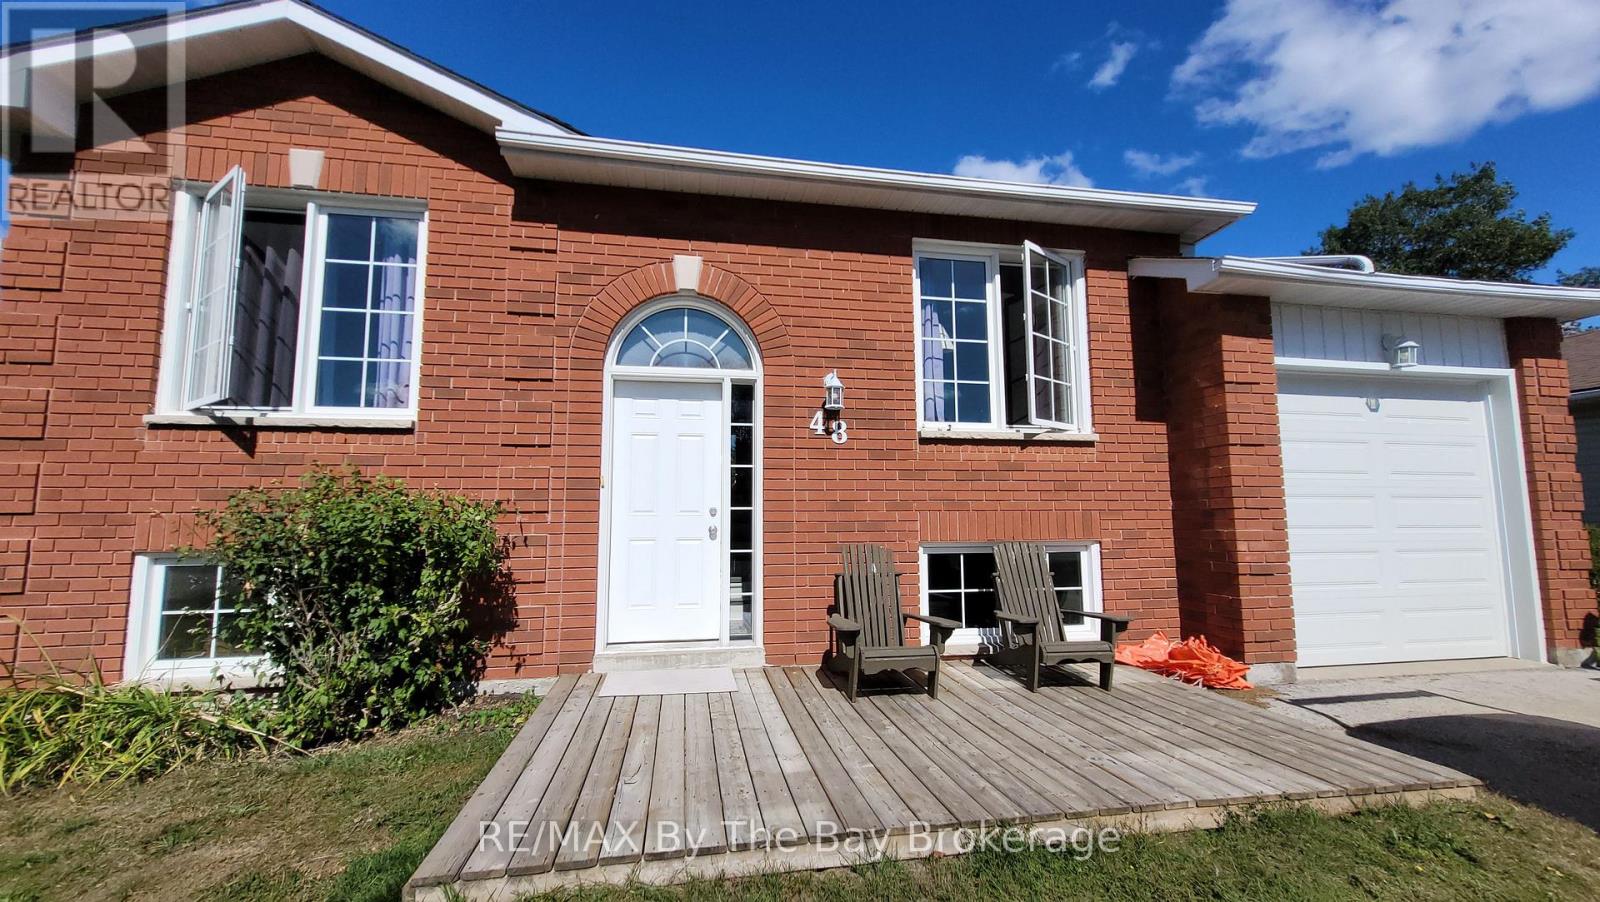
Available immediately! Welcome home to this bright and spacious one-bedroom apartment in central Wasaga Beach. Featuring its own separate entrance, private outdoor space for your enjoyment, and convenient in-suite laundry, this apartment offers a comfortable and easy place to call home. Heat, hydro and water are included, making things simple and convenient. Enjoy a great central location close to shops, restaurants, local amenities and the beach. (id:37372)
RE/MAX By The Bay Brokerage
9746 Beachwood Road
Collingwood, Ontario
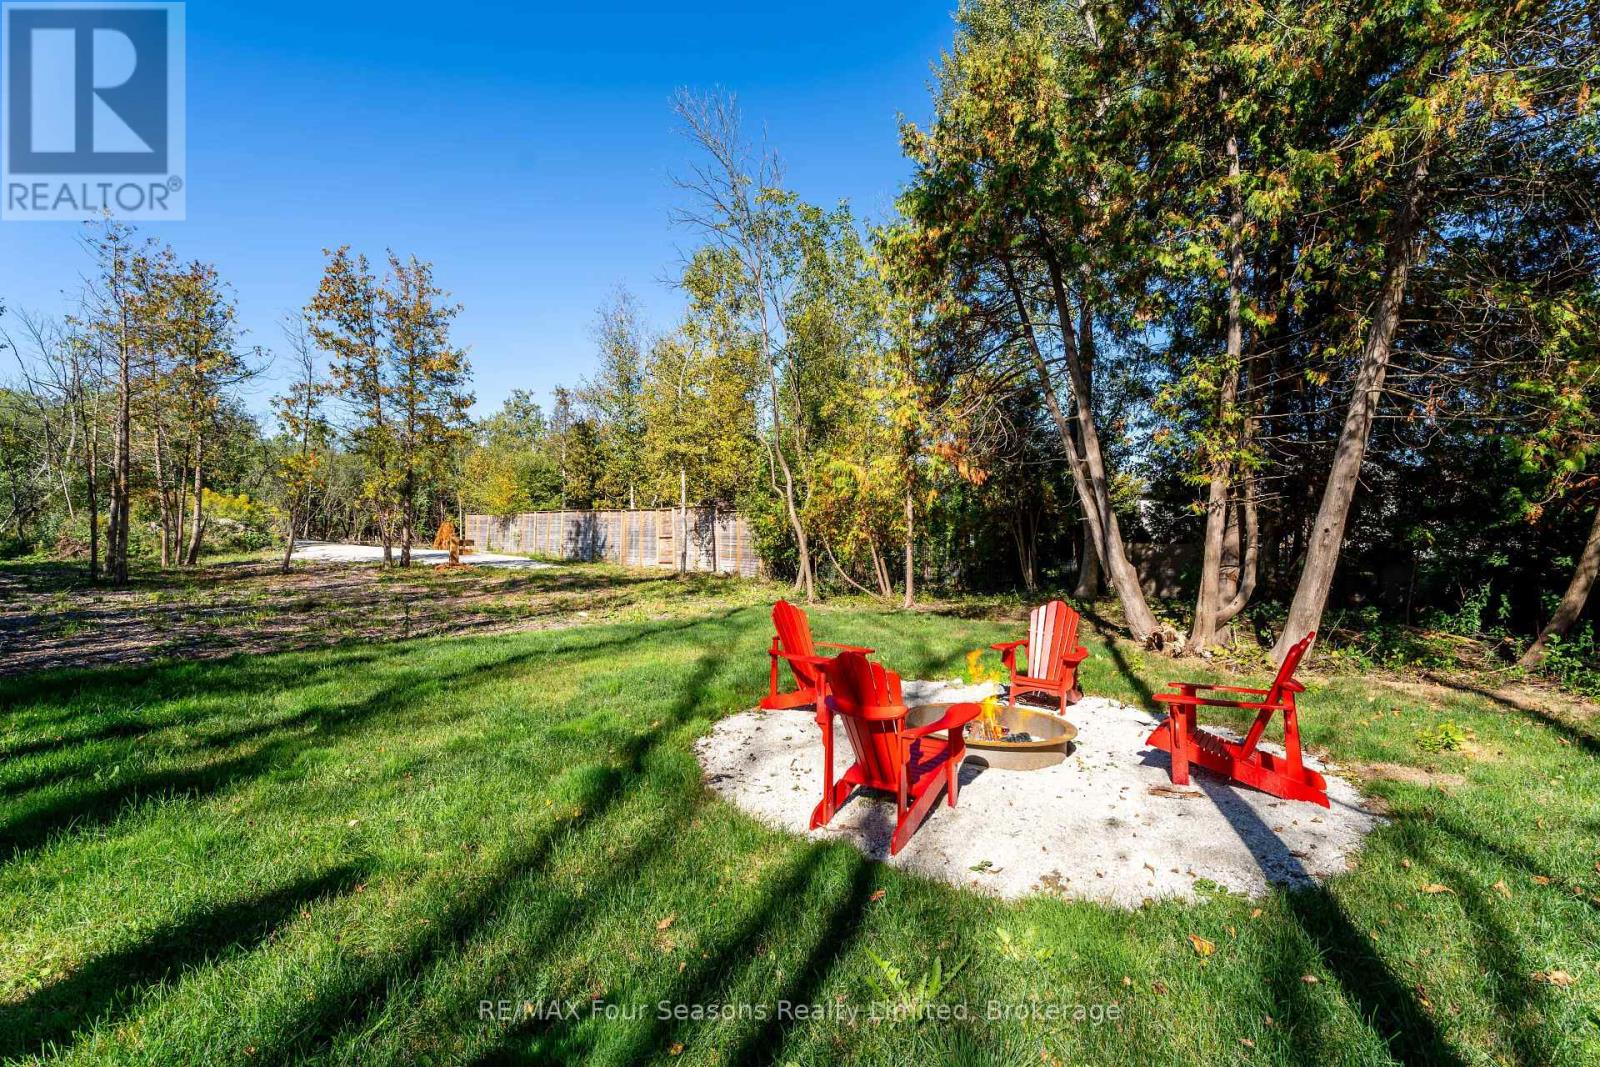
This exceptional property comes fully prepared for construction with major approvals already in place, including an NVCA permit, zoning certificate, lot grading plan, environmental study, and MTO entrance permit allowing you to move forward with your dream build without delay. With over 270 feet of lot depth, the space offers outstanding privacy and flexibility for custom home design. A backdrop of mature trees enhances the natural beauty of the setting, providing shade, tranquility, and a peaceful, wooded atmosphere. Ideally located just minutes from shopping, schools, the hospital, golf courses, and year-round recreational opportunities at Blue Mountain, this property offers both convenience and a coveted lifestyle. You're also just a short walk or drive from public water access, where you can enjoy swimming, boating, and relaxing on sandy beaches. (id:37372)
RE/MAX Four Seasons Realty Limited
68 Demille Street
Stratford, Ontario
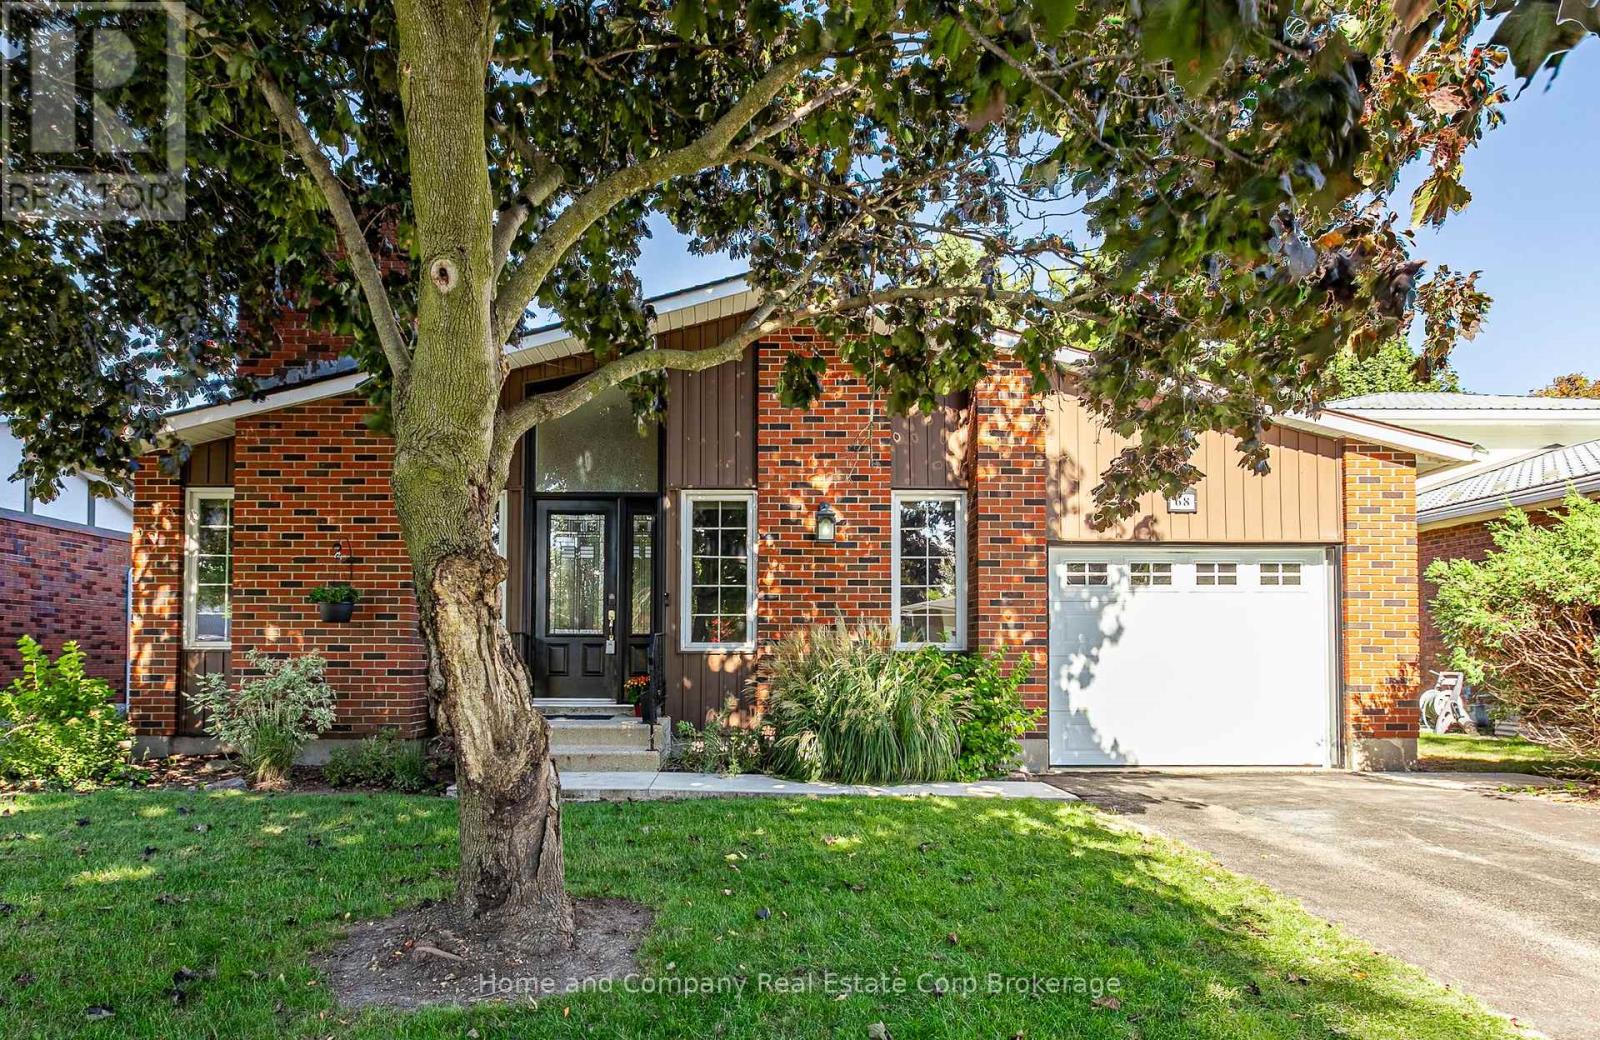
Welcome to this inviting, 3-bedroom brick bungalow, ideally situated on a tree-lined street in a lovely mature neighbourhood. Thoughtfully maintained, this 1543 sq. ft. home showcases a 4pc bathroom, and 2pc ensuite, beautiful maple kitchen open to the dining area, while a separate living room with a wood-burning fireplace, with updated flooring, providing a warm and welcoming gathering space. The bright main floor family room offers walk-out access to the interlocking patio, with sun protection Pergola, and private fenced backyard. The finished lower level offers versatile living and recreation areas, along with a dedicated laundry, utility, and workshop space. Complete with an attached garage and inside entry, this exceptional property offers the perfect combination of comfort, convenience, and lifestyle for families and retirees alike. (id:37372)
Home And Company Real Estate Corp Brokerage
120 William Street
Parry Sound, Ontario
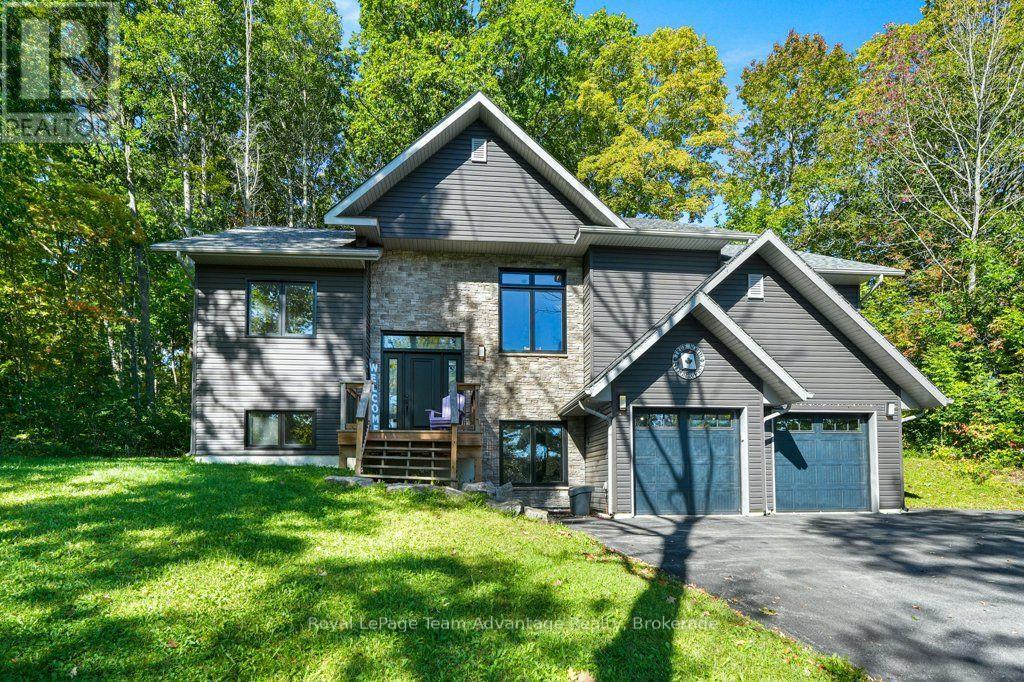
There's something a little unexpected about this property. You're right in Parry Sound, close enough to enjoy the convenience of living in town, yet the double lot and mature trees give the home a sense of space and privacy that can be hard to find in an in-town setting. At just seven years old, this two-storey home has great curb appeal and a layout designed to give everyone a little room of their own. The main level brings the kitchen, dining and living spaces together with a large island at the centre and a walkout to the back deck that makes everyday living and entertaining easy. The primary suite occupies one side of the home, while two additional bedrooms and a bathroom are positioned on the other-a thoughtful separation that works particularly well for family life. The lower level adds another layer of versatility with a grade-level walkout, built-in two-car garage, generous foyer/mudroom with closet, office area and a fourth bedroom that could just as easily become a rec room or other flexible space. This is a home that can change along with you. There is also a four-piece bathroom on this level with the tub installation still to be completed. Practical details are well covered too with an ICF foundation, finished lower level, natural gas forced-air heating, central air, municipal water, 200-amp electrical service and an owned water heater. What makes this property memorable, though, is the combination: a newer home, a flexible floor plan, a double lot tucked among the trees and an in-town location that keeps the conveniences of Parry Sound close at hand. For a family that needs space to work, gather, grow and adapt over the years, there's a lot here to appreciate. (id:37372)
Royal LePage Team Advantage Realty
103 Green Point Road
Tiny, Ontario
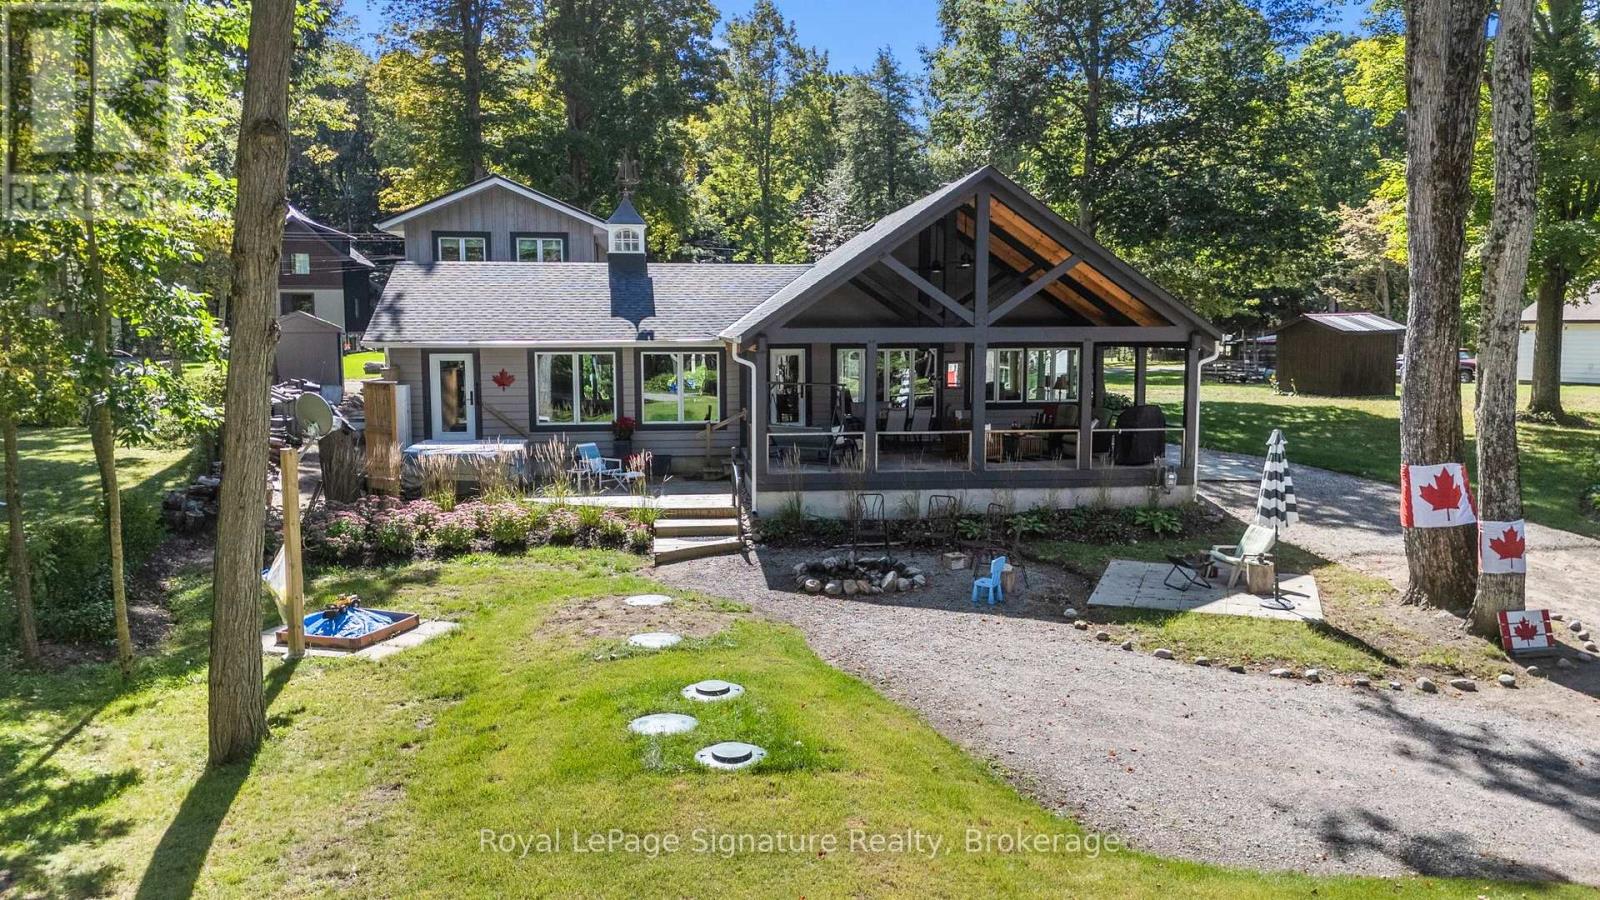
Live like you're at the lake every day of the year. Tucked into sought-after Thunder Beach in Tiny Township, 103 Green Point Rd puts you just a two-minute stroll from the soft sand and sparkling waters of Georgian Bay. Start your mornings with coffee on the deck, spend your afternoons swimming and paddling, and end your days watching the famous Thunder Beach sunsets. The main cottage offers 4 bedrooms and 2 bathrooms with plenty of room for family and friends, while the separate bunkie, complete with its own bathroom and kitchenette, is perfect for guests, extended family, or added privacy. With a proven rental history and strong seasonal demand, this property offers tremendous income potential for savvy investors looking to offset ownership costs. Enjoy it as a four-season home, a family getaway, or a smart investment. Close to Midland and Penetanguishene, dining and amenities, and an easy drive from the GTA. Your Georgian Bay lake life starts here. (id:37372)
Corcoran Horizon Realty
Royal LePage Signature Realty
769 Princes Street
Kincardine, Ontario
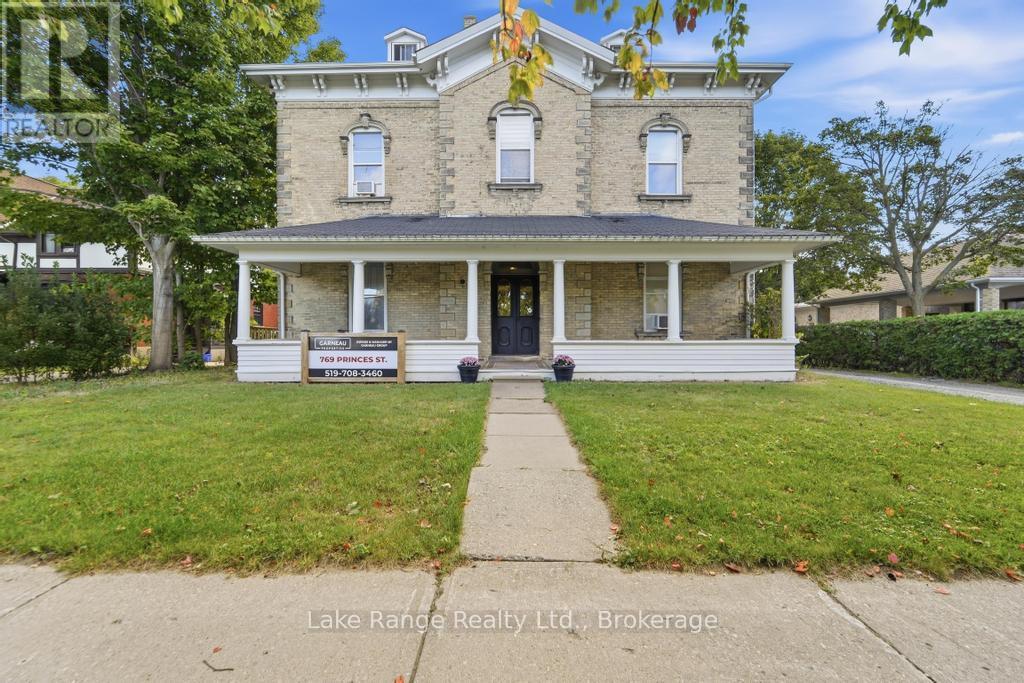
Expand your investment portfolio with this well-maintained brick multi-plex in central Kincardine. Featuring five (+1) fully rented one-bedroom units, the property offers an established rental income stream in a convenient, downtown location. Just steps from Victoria Park, tenants can enjoy everything Kincardine has to offer. Updates over the years include; a Natural Gas Boiler (2015), roof shingles (2012), water heater (2019), exterior paint (2018), several kitchen renovations, paint and flooring improvements. With its central location and proximity to Bruce Power, this property presents an appealing opportunity for investors seeking long or short-term rental income. Showings require a minimum of 24 hours' notice. (id:37372)
Lake Range Realty Ltd.
0 Stisted Road
Mcmurrich/monteith (Mcmurrich), Ontario
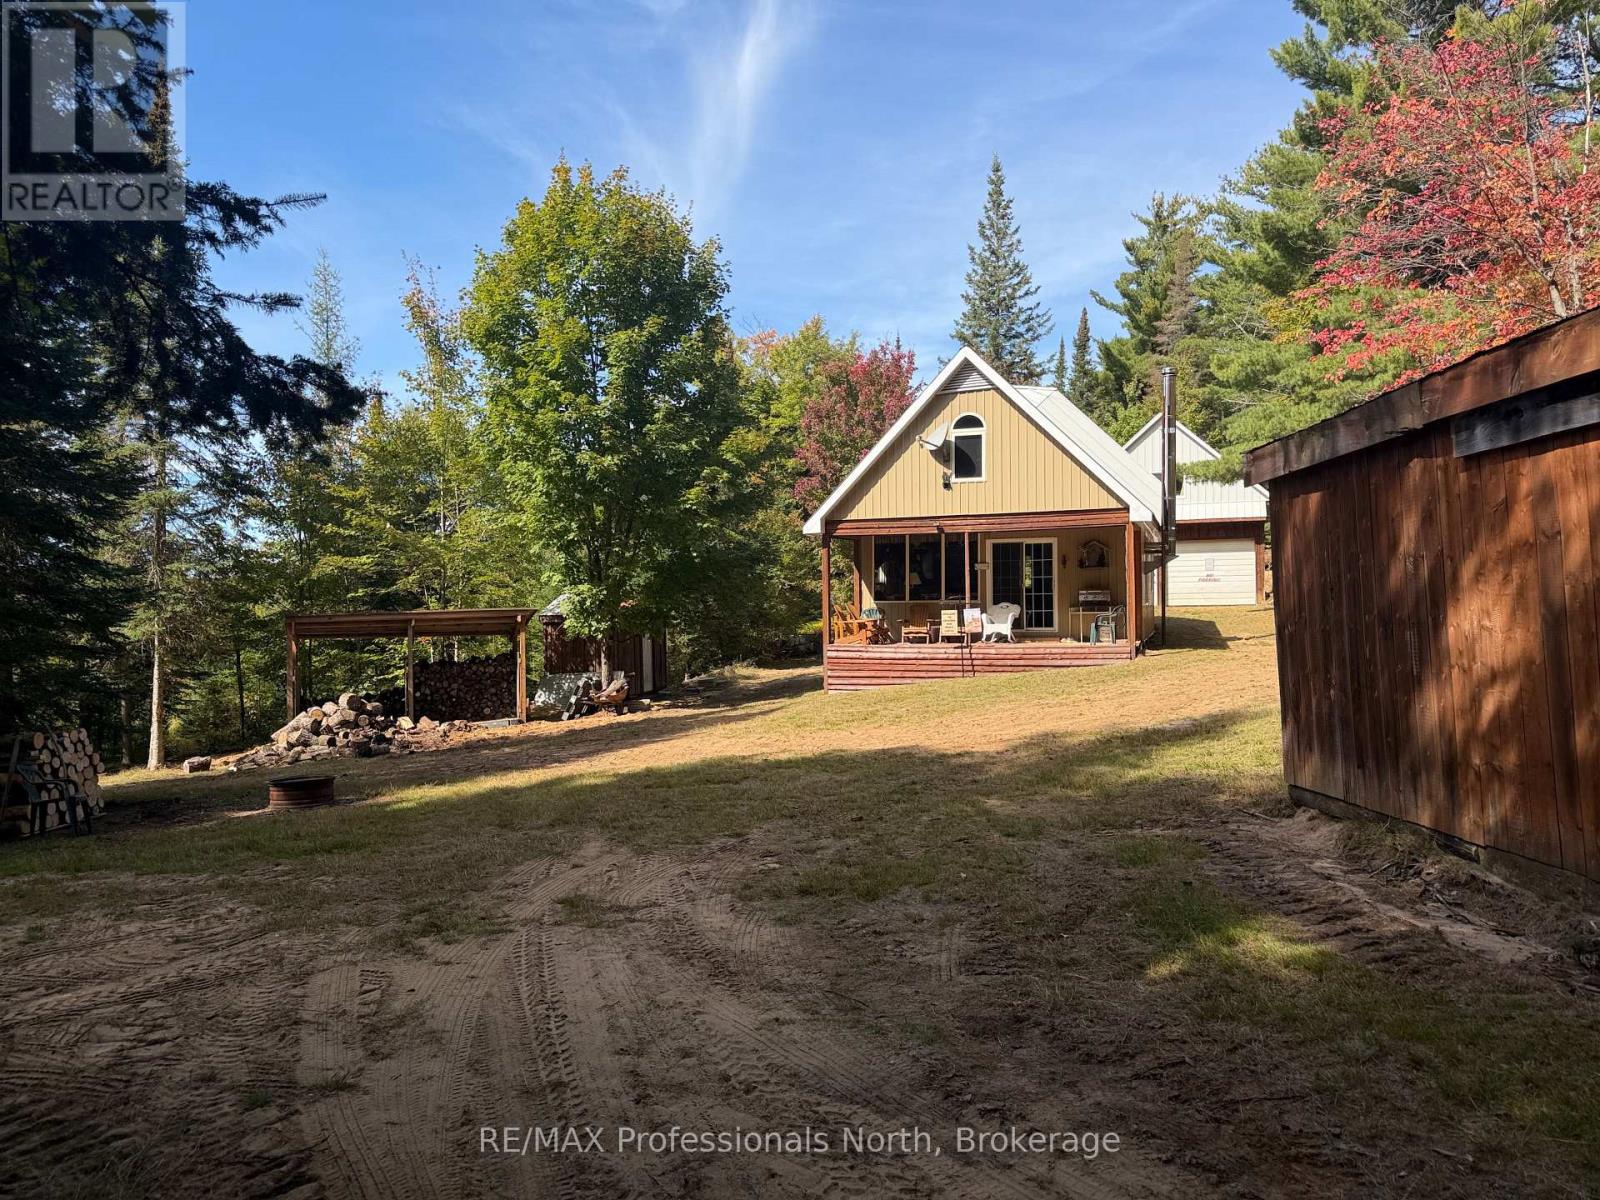
Value privacy? Nature? Are you a hunter? Discover the freedom, privacy and recreational possibilities of approximately 200 acres of beautifully treed wilderness. Offering an exceptional opportunity for hunters, outdoor enthusiasts and anyone looking to enjoy their own private off grid retreat! Tucked away on an unopened road allowance accessible by truck, SUV or snowmobile, this expansive property provides the kind of seclusion (yet conveniently close to town for forgotten or last minute supplies) that is increasingly difficult to find. A well built cabin, detached double car garage, private beaver pond, established trails, a diverse forested mix of softwood and hardwood, and wetlands complete this outdoor oasis. Pride of ownership is evident in this well built cabin which powered by solar and propane. A detached oversized garage to house your toys, tools and vehicles. Additionally a this property is partially generator powered! Whether your vision is a private hunting camp, weekend escape, off-grid recreational retreat or simply a place where you can relax and take in nature, this property offers a genuine appeal. **Aerial images may include some of the bordering properties. **Please do not visit property without a representative present. (id:37372)
RE/MAX Professionals North
9 Marshall Drive
Guelph (Grange Road), Ontario
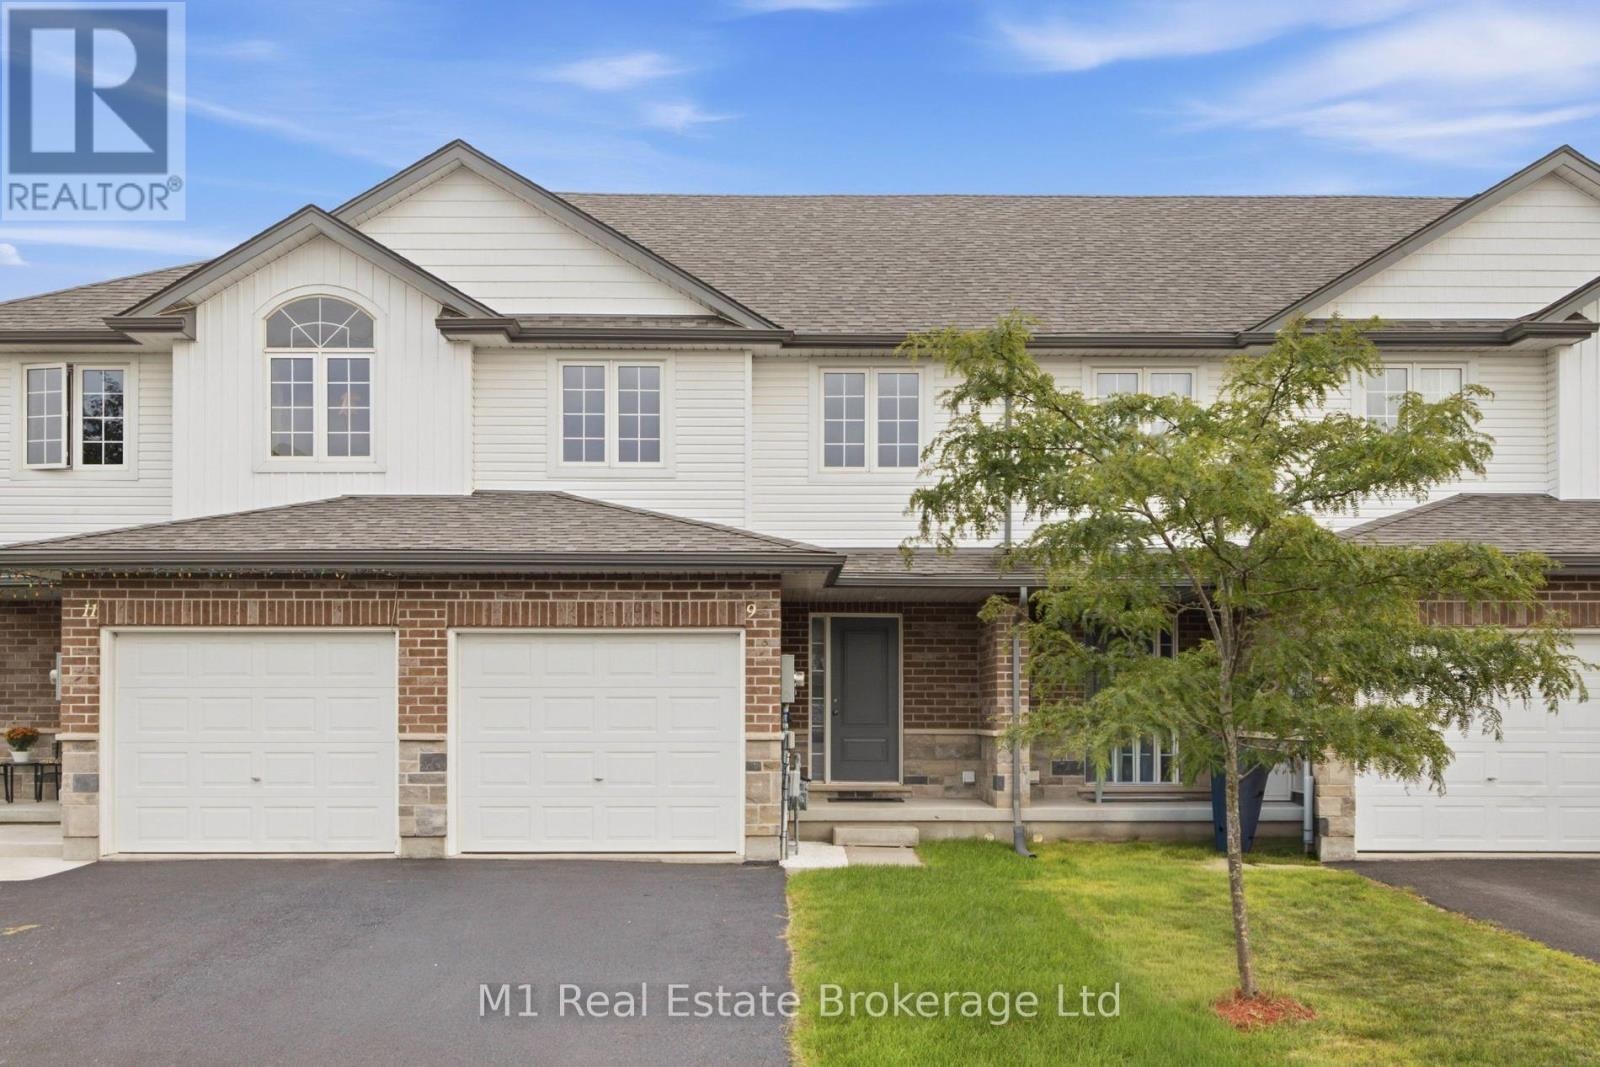
You just found a total gem at 9 Marshall Drive, sitting right on one of the most desirable streets in Guelph's east end! Spanning almost 1,500 square feet of immaculate living space, this entire home has been freshly and professionally painted from top to bottom. Step inside the bright living room featuring brand-new LVP flooring, leading into a layout made for real life with a main floor powder room for guests. You'll love the convenience of three full washrooms, including one downstairs in a basement space that's completely ready for you to finish off a 4th bedroom. Commuters and students will love the location-it's just a short bus ride or an easy 10-minute drive to the University of Guelph, and under 45 minutes to Mississauga! Complete with an attached garage and a huge driveway with space to park two full-size trucks, this move-in-ready home checks every single box. Opportunities on this street don't last long-schedule your private tour today! (id:37372)
M1 Real Estate Brokerage Ltd
101 - 10 Bay Street
Blue Mountains, Ontario
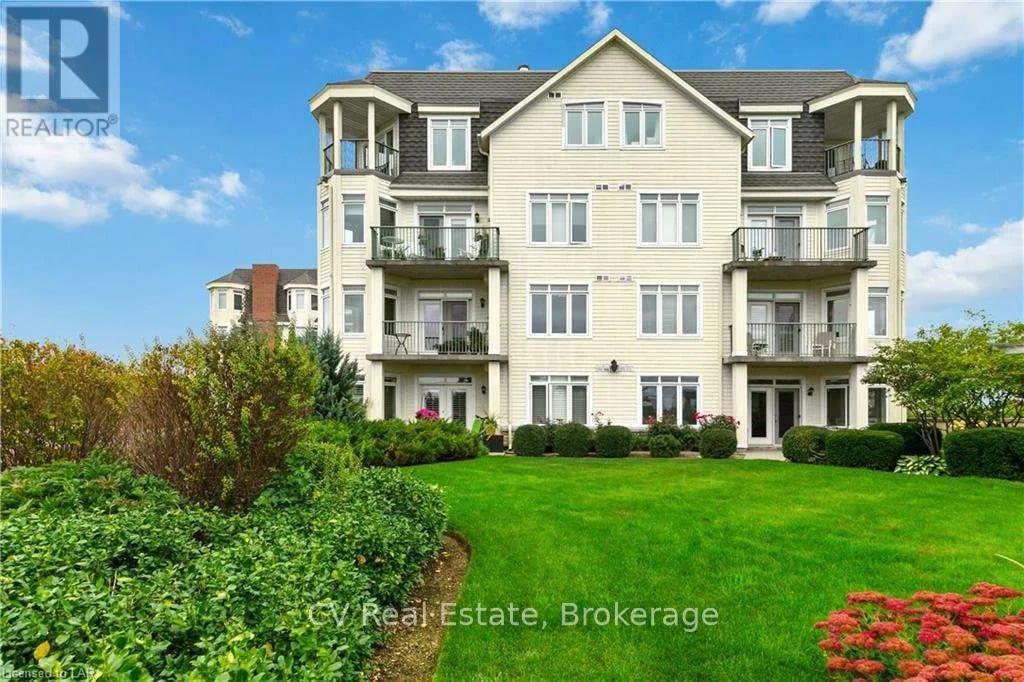
SKI SEASON-Winter Wonderland Getaway in Thornbury! Reasons You Will Love This Condo: 1) Embrace the Thornbury winter lifestyle that combines a quick drive to the ski hills of the Blue Mountains, yet right beside the beautiful Beaver River for fishing and outdoor recreation, all while being within walking distance of downtown shops, restaurants, and everyday amenities. 2) Enjoy an exceptionally spacious three-bedroom layout, complemented by a private primary suite with an ensuite and walk-in closet, over 1400 ft., and enough space with a king, queen, and double bedroom. 3) Bright southwest-facing unit, where large windows create a warm feel nestled in nature, even in winter, and an excellent collection of building amenities, including a fitness room, party and meeting room, rooftop deck and garden, and an indoor parking space. Dates flexible. November move-in available. 3-month minimum. Utilities extra (id:37372)
Cv Real Estate
303 - 1 Shipyard Lane
Collingwood, Ontario
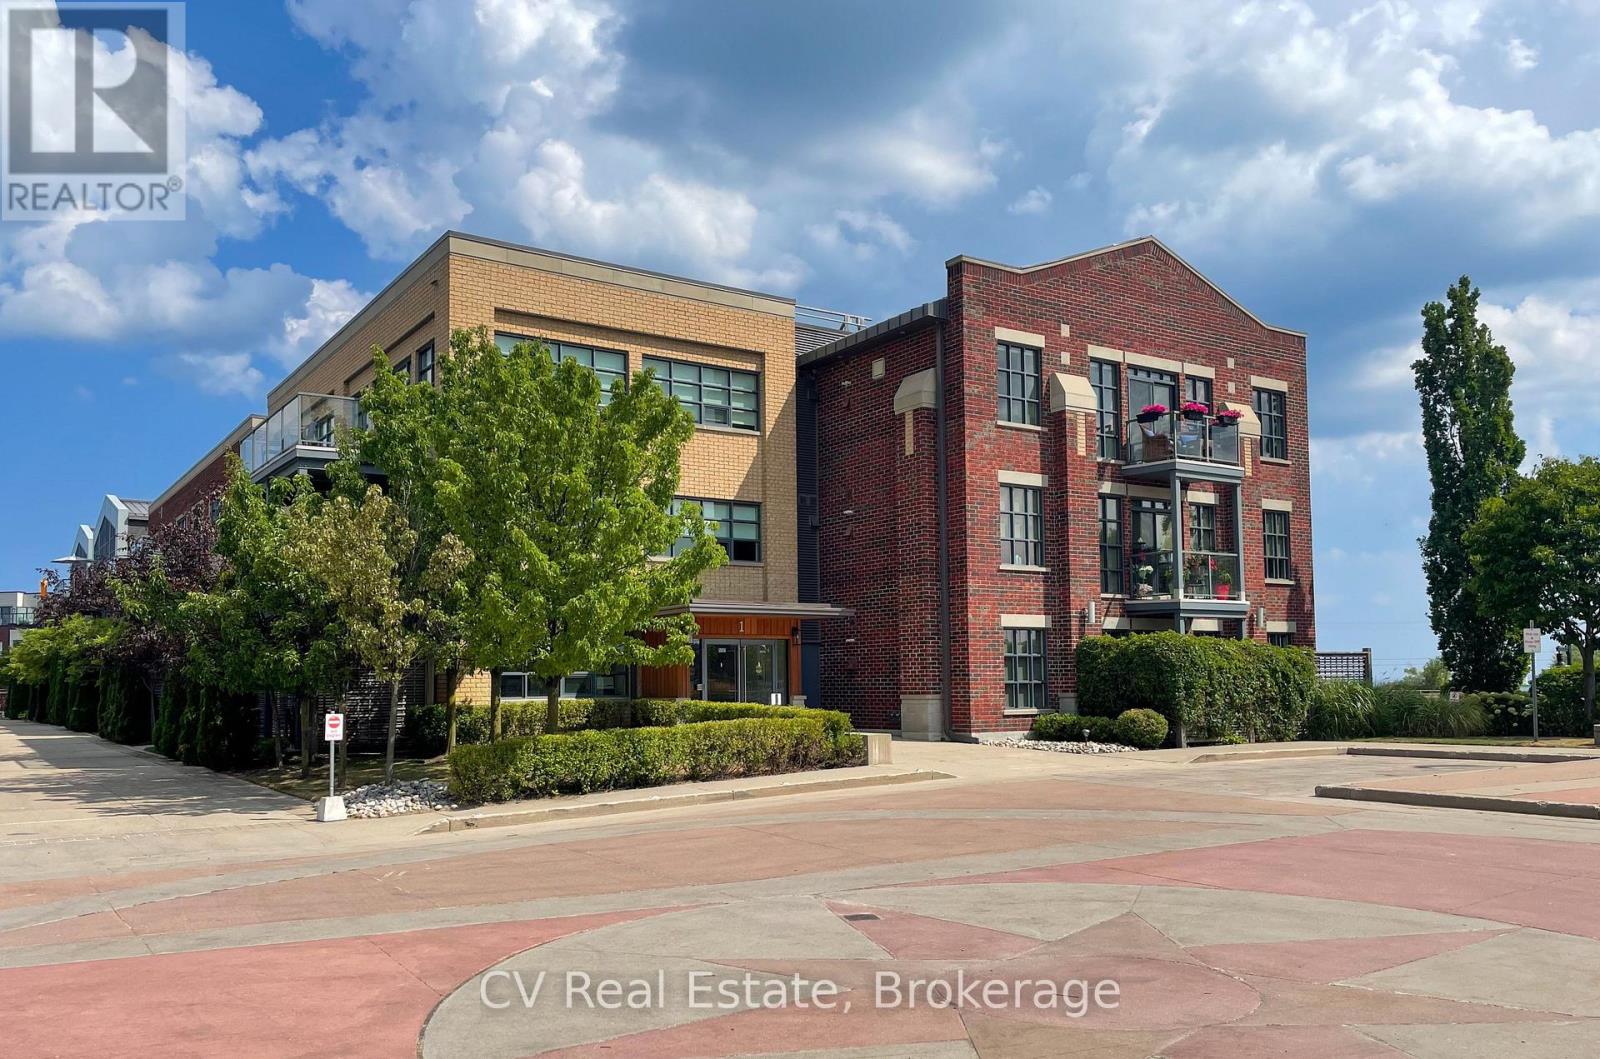
SKI SEASON RENTAL OR ANNUAL LEASE. Rare Opportunity: Reimagined Luxury Penthouse in The Shipyards!Welcome to The FOUNDRY in the highly sought-after Side Launch Building. Reimagined and completely renovated by KDT Designs, this 1,050 sq. ft. (approx.) 1-bedroom, 1.5-bathroom penthouse showcases a unique minimalist style that maximizes light, space, and functionality. Interior Highlights: Steel-clad cabinetry, custom concrete bathroom sinks, open-concept closets, and sleek new concrete-style flooring create a calm, clean, and airy retreat. Panoramas & Fireplace: Enjoy stunning year-round views of the Blue Mountain Escarpment-cozy up by the fireplace in the winter or step out onto one of two private balconies during warmer months.Modern Upgrades: Equipped with new Samsung appliances, a smart toilet in the ensuite, and a newly owned hot water tank for total peace of mind. Truly move-in ready!Building Amenities & Location: The Side Launch Building is a secure, exceptionally maintained residence in Collingwood's waterfront community. Main floor features a newly renovated social room with a full kitchen, dining area, sitting room with TV, and an outdoor patio with dining space and BBQ. Includes a dedicated space in the secure underground parking garage.Steps to the water, trails, and downtown Collingwood shopping and dining.Lease Terms & Details: 3 Month Minimum. Utilities: Extra.Pets: Considered (Pet deposit required).Deposits: $3,000 Damage Deposit | $2,000 Pet Deposit (if applicable).Payment Terms: 50% of rent due upon lease signing; remaining balance due 30 days prior to check-in. Don't miss your chance to experience modern architectural living in Collingwood's prime waterfront district. (id:37372)
Cv Real Estate
84040 Sideroad 6 Road
Meaford, Ontario
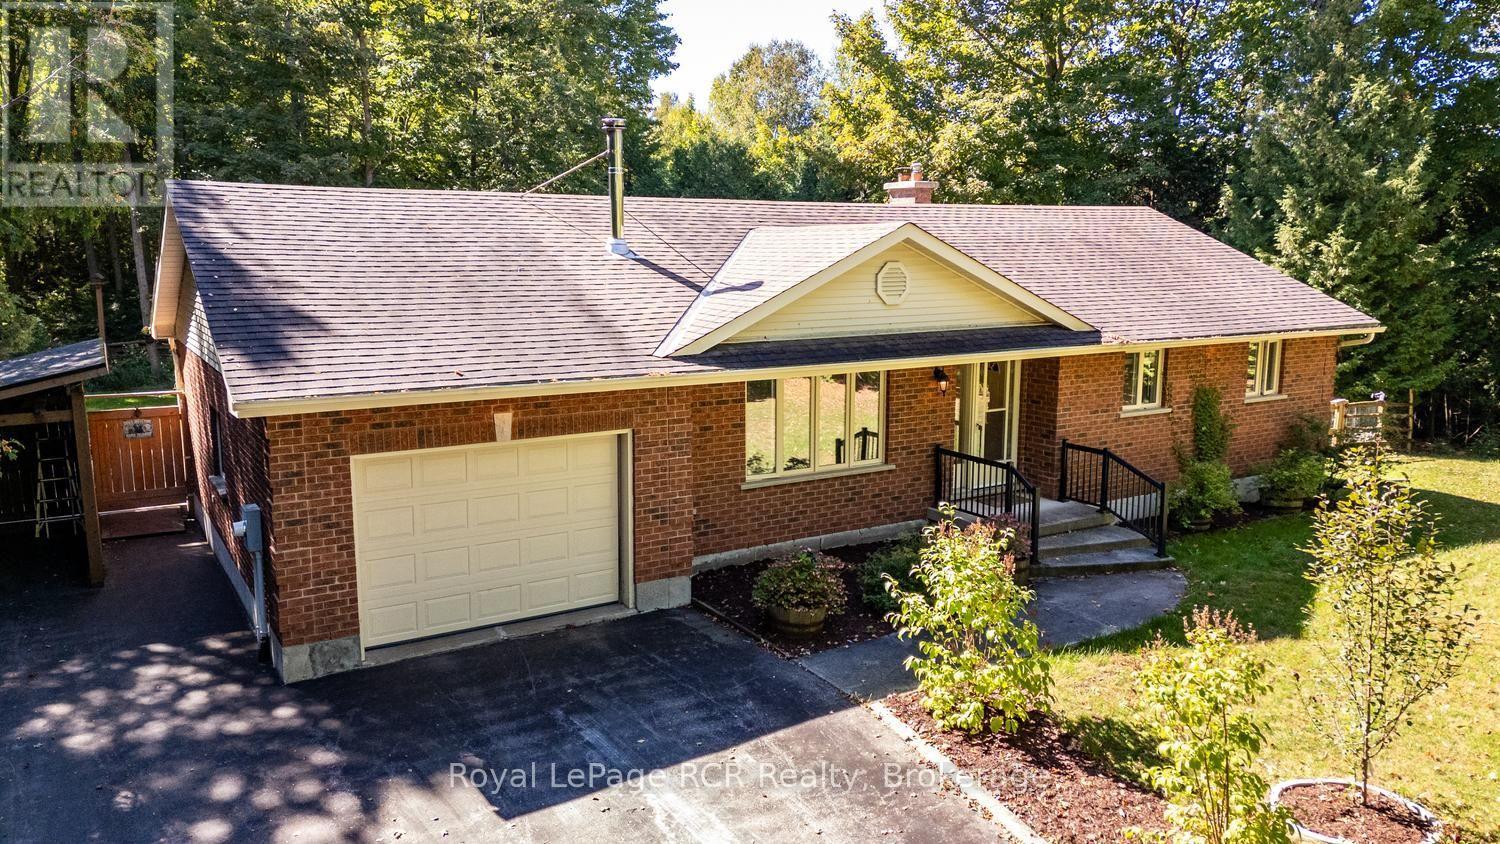
Discover a rare blend of absolute privacy and urban proximity. Situated on 35 acres of mature forest and protected wetlands, this 3 bed, 2 bath home offers a peaceful sanctuary just 12 minutes from Owen Sound's vibrant east end and the hospital. The cozy living room features a high-efficiency wood stove for perfect radiant heat. The kitchen and bathrooms have had recent updates, as well as the main floor laundry room. The comfortable lower level provides a rec room with updated carpeting and a propane fireplace, lots of additional room for a growing family! A spacious office with Murphy bed for extra guests has a large walk-in closet and full bathroom. For the handyman, a workshop/utility/storage space completes the area. A section of the backyard has been landscaped as a fenced, private outdoor oasis featuring a new stamped concrete patio (2025) complete with a luxury hot tub and new flagstone fire pit area. Beyond the fenced enclosure, explore the great outdoors with your own private network of walking trails. These paths previously formed a part of the local trail network and still allow you to easily connect to the historic Bruce Trail system, giving access to world-class hiking right from your own land. Whether a professional seeking a retreat close to work, an outdoor enthusiast, birdwatcher, or an investor looking for acreage near an urban centre, this rare property is move-in ready. A mature mixture of hardwood forests and evergreens with plenty of sugar maples ready for winter tapping, with a sugar shack to boil your own sap. Tax incentives available through the Ontario's Conservation Land Tax Incentive Program (CLTIP), provide a 100% property tax exemption on protected acres and lower taxes on the Managed Forest Program. Fibre Optic Internet through EHTel - $100 monthly, Air Conditioned by Mitsubishi Heat Pump (id:37372)
Royal LePage Rcr Realty
59 Trout Lane
Tiny, Ontario
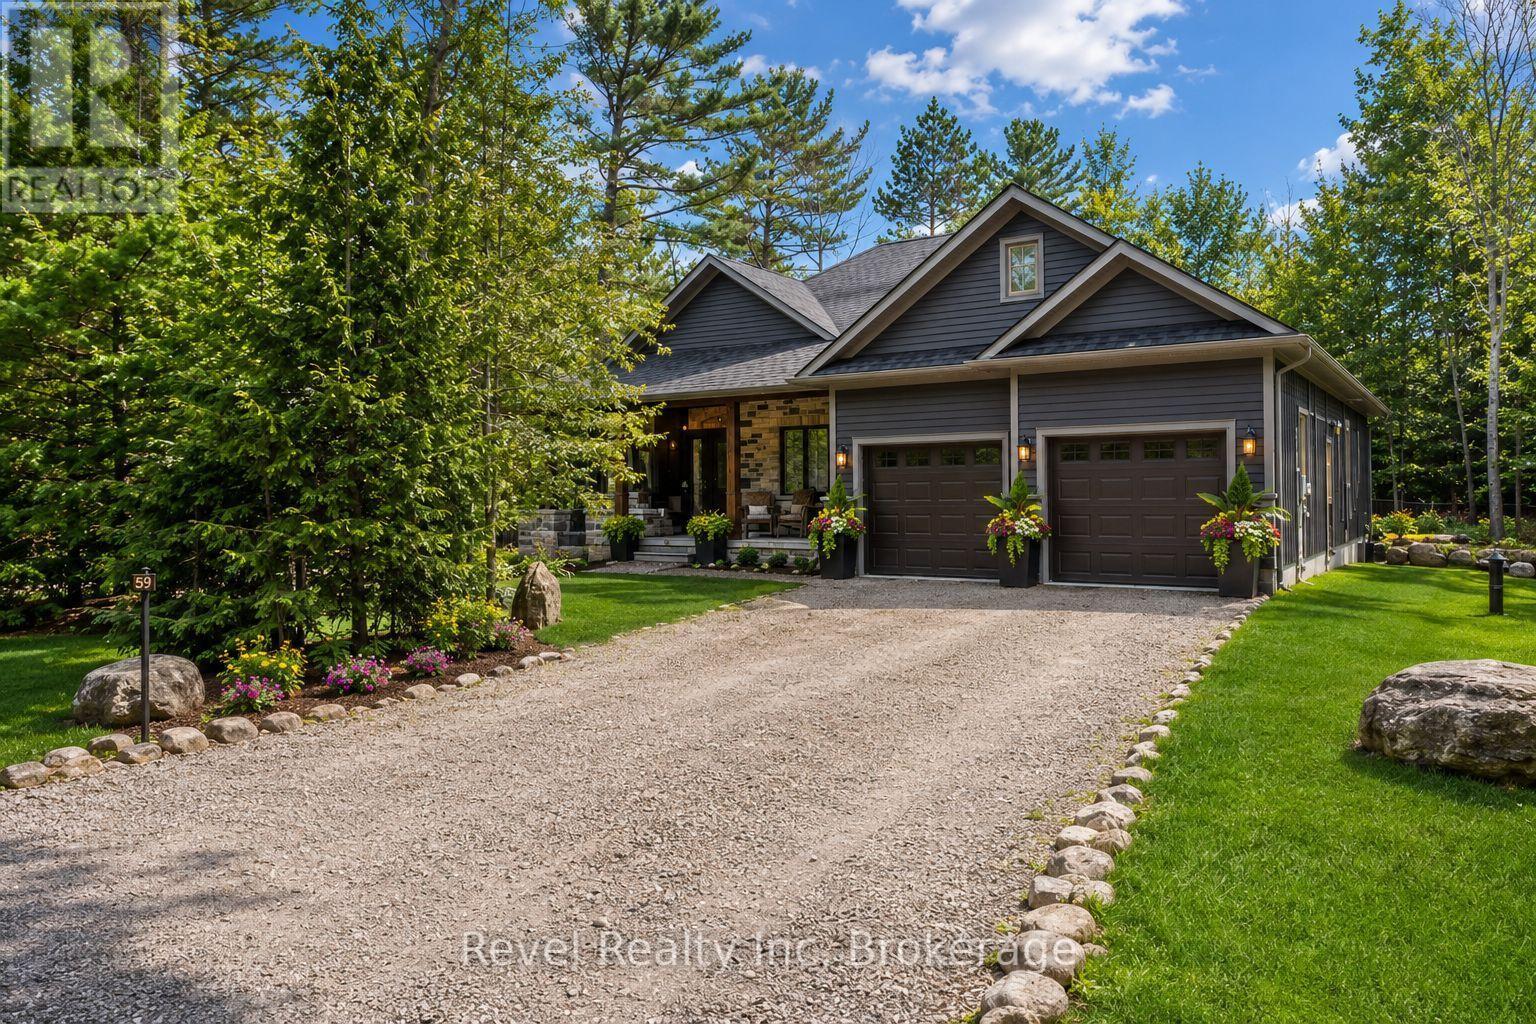
A little more space. A little more nature. A lot more Georgian Bay. This is the kind of home where the lifestyle is part of the property. Set in beautiful Tiny Township, 59 Trout Lane offers the peace of a country setting with Georgian Bay, nature trails, local farms and everyday amenities close at hand - and the GTA still within easy reach. THE HOME: Turn-key and nearly new, this impressive ranch bungalow offers over 2,000 sq. ft. of beautifully finished main-floor living with 3 bedrooms and 2 full bathrooms. The open-concept layout is bright, comfortable and designed for easy one-level living, making it an excellent choice for retirees, downsizers and professional families. The full-height basement offers additional potential and is roughed-in for a third bathroom. THE COMFORT: In-floor radiant heating on both levels, a gas fireplace and in-ceiling air conditioning make this a true four-season home. The kitchen features a large island, granite countertops and premium appliances, while main-floor laundry and a double garage with inside entry add everyday convenience. THE CONNECTION" High-speed internet makes working from home easy. Your own drilled well means no municipal water charges and a private source of clean drinking water for your household and pets. THE LIFESTYLE: Step outside to mature trees, a landscaped yard, irrigation and a private wooded backdrop. Explore nearby nature trails, Georgian Bay beaches and waterfront parks, then enjoy farm-fresh produce and local specialties from area farms and markets. THE LOCATION: Enjoy the tranquility of Tiny Township country living while staying close to restaurants, delis and everyday amenities. Major retailers, theatres, museums and historic attractions are approximately 20 minutes away. This is more than a house near Georgian Bay. It's a different way of living - with room to breathe, room to gather and room to enjoy what brought you here. (id:37372)
Revel Realty Inc
86 Alice Street
Guelph (St. Patrick's Ward), Ontario
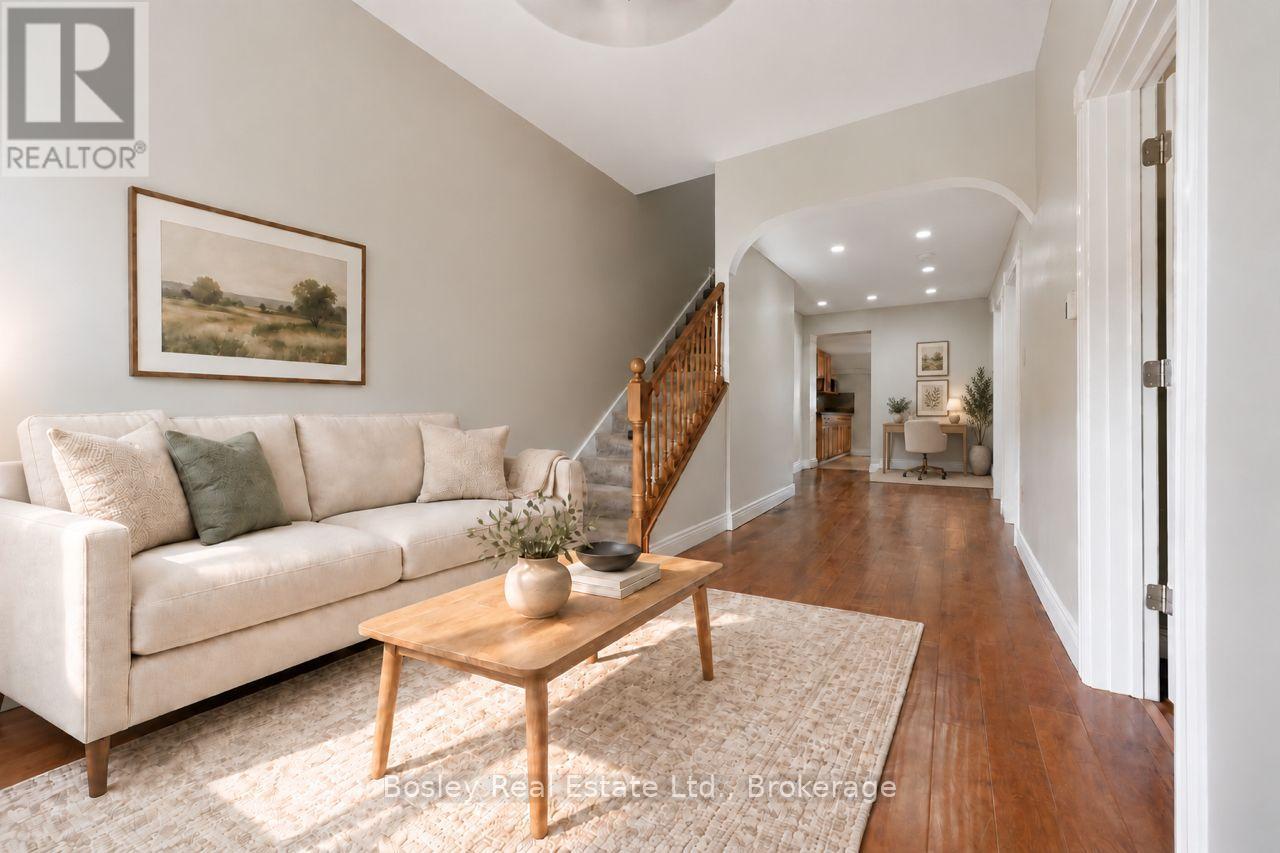
Own a piece of Guelph's history in the heart of The Ward. Built in 1895, 86/88 Alice Street has the charm and character you only find in a home that has been part of the neighbourhood for generations. Today, it offers two side-by-side residences, with 88 Alice vacant and 86 Alice currently tenanted, creating flexibility from the moment you take ownership. Recent improvements, including a new roof and air conditioning in 2026, add even more value to this unique property. But the real story here is the opportunity. Significant preliminary work has already been completed toward a severance, opening the door for a future owner to explore creating two separate properties. An Additional Dwelling Unit may also be an option, subject to City approvals and applicable requirements, with municipal incentive programs available for eligible ADU projects. Keep it as an investment. Live in one side and rent the other. Explore the severance. Consider an ADU. The opportunity is open, and the next chapter is yours to write. All of this just minutes from downtown, trails, parks and everything that makes The Ward such a special part of Guelph. (id:37372)
Bosley Real Estate Ltd.
255 Durham Street
Kincardine, Ontario
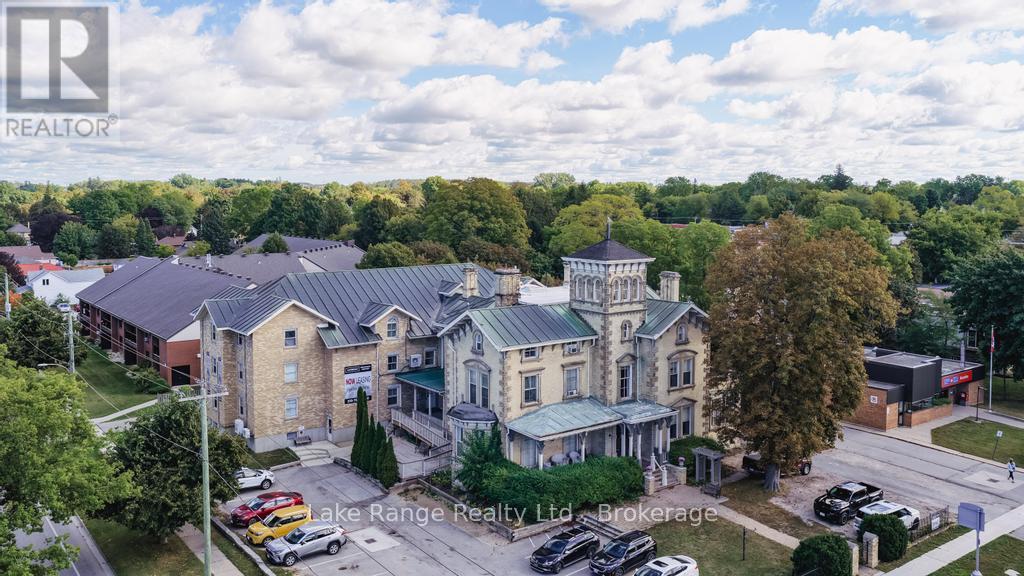
A unique investment opportunity in the heart of Kincardine! Known as Malcolm Place since 1929, this impressive Italianate mansion was built in 1875 and sits on over half an acre, just one block from downtown, steps to Lake Huron and a short drive from Bruce Power. The building offers 41 residential rooms, each with a private bathroom. Many units with ductless heating and air conditioning. Shared amenities include two kitchens, laundry facilities, comfortable common areas, a spacious lobby and public washrooms. Elevator access and keypad room access add convenience. Historic charm shines through the original woodwork, ornate plaster details and grand staircase. Additional features include a copper roof, upgraded insulation, fire alarm with sprinkler system and 1,200-amp electrical service. A distinctive property combining character, extensive amenities, multiple uses and great income in a convenient location! (id:37372)
Lake Range Realty Ltd.