
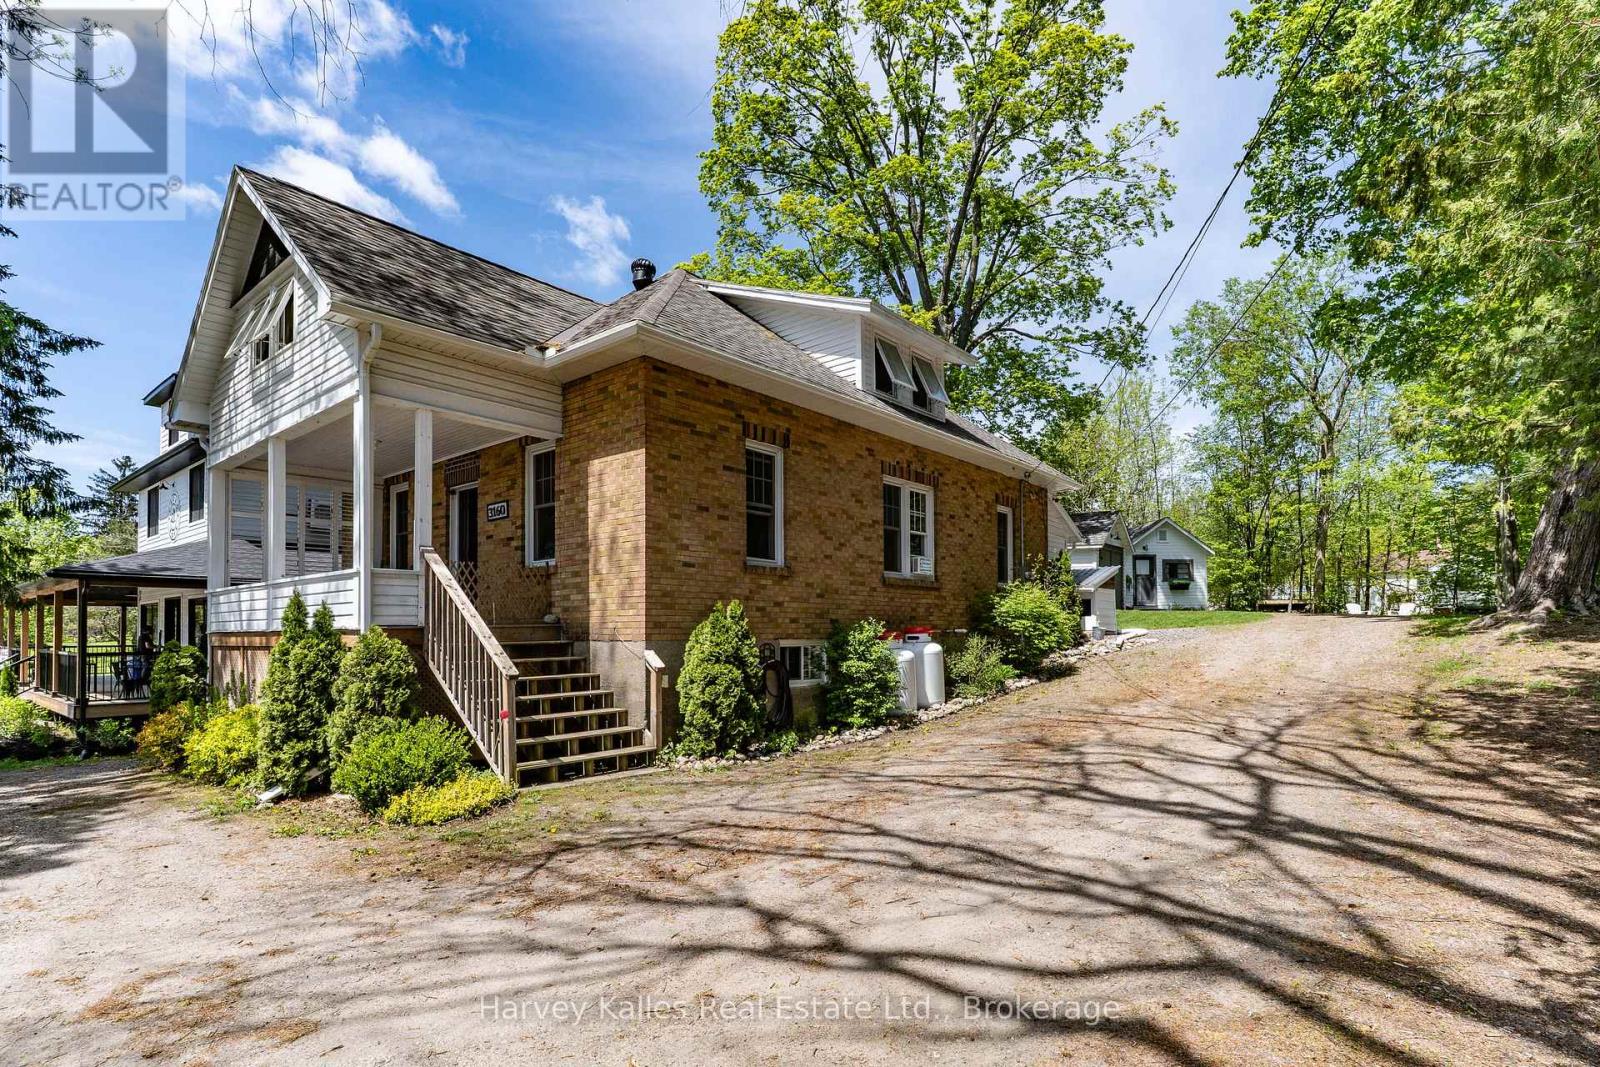
3160 Muskoka 169 Road
Muskoka Lakes (Medora), Ontario
Right in the heart of Bala, this charming home puts you within walking distance of everything that makes the village such a favourite. Grab a coffee, wander through the local shops, pick up groceries, dip your toes into Lake Muskoka, enjoy dinner on a patio, or catch a show at the Kee to Bala, all without getting in the car. With municipal water and sewer services, a level lot, and C3 zoning, this property offers plenty of options for homeowners, investors, or those with a creative vision. Inside, the layout is practical and inviting. The main floor offers two bedrooms and a full bathroom, while the entire second level is dedicated to a spacious primary retreat complete with its own four-piece ensuite. The walk-out lower level adds even more flexibility with a separate kitchenette, living area, bedroom, and full bathroom, making it well-suited for extended family, guests, or an in-law setup while still remaining connected to the main home. Outside, the covered front porch is the kind of place where mornings start slowly with a coffee in hand and evenings wind down as the town buzzes around you. The beautifully maintained gardens and mature landscaping create a welcoming setting, while two detached accessory buildings offer valuable bonus space for a studio, garage, bunkie, workshop, or storage. Whether you're looking for a full-time residence, weekend getaway, home-based business opportunity, or investment in one of Muskoka's most recognizable communities, this property offers character, versatility, and an unbeatable downtown Bala location. (id:37372)
Harvey Kalles Real Estate Ltd.
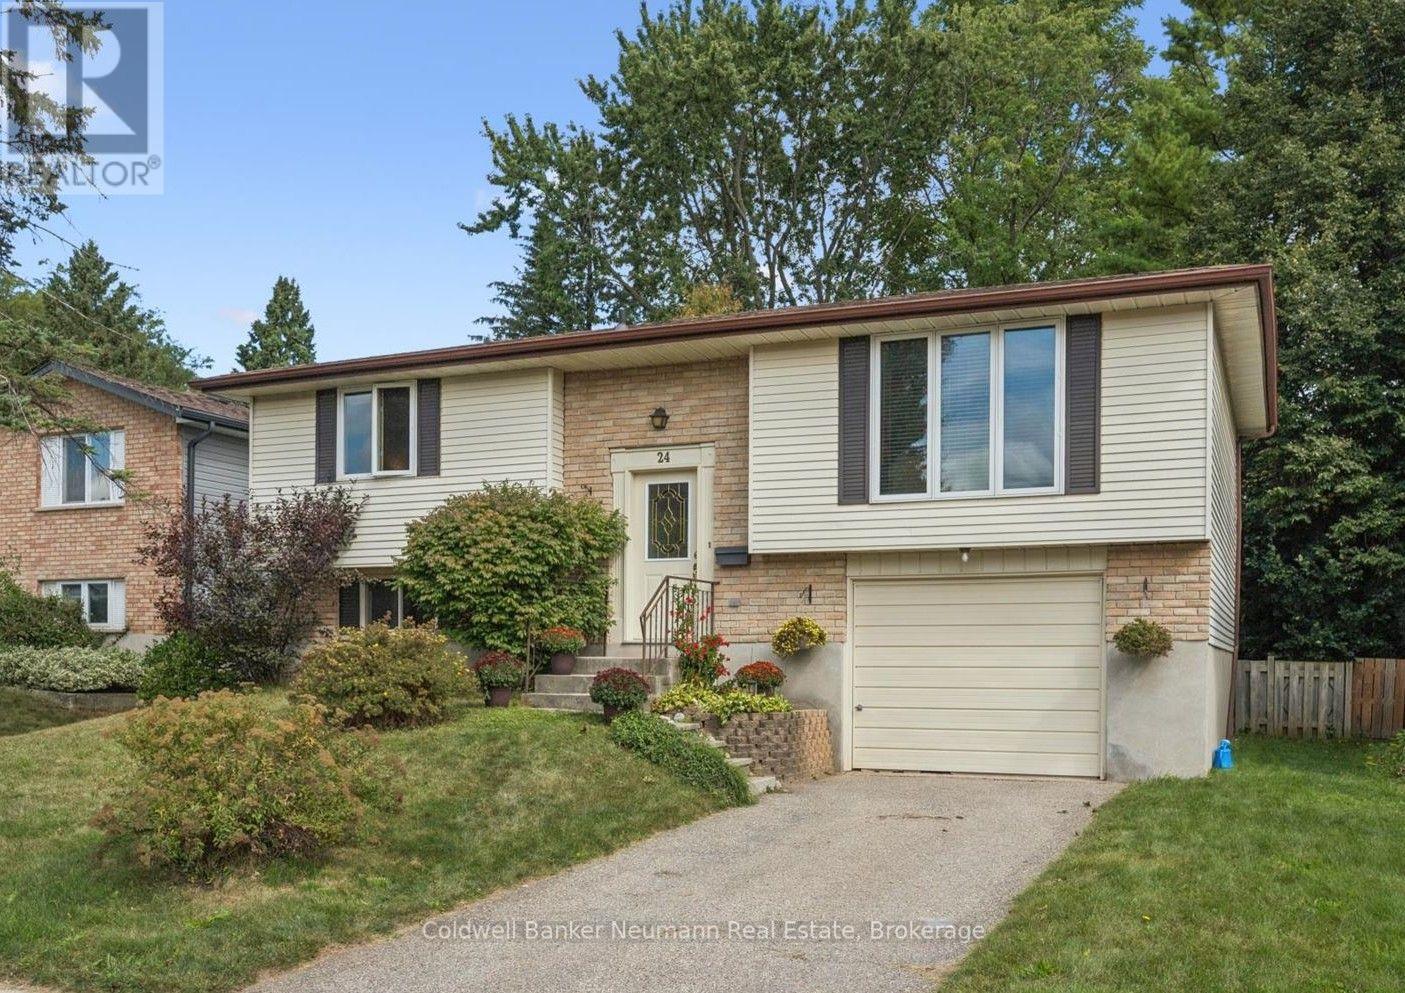
24 Briarlea Road
Guelph (Kortright West), Ontario
Welcome to this lovely raised bungalow with walk-out basement in sought-after South Guelph, offering bright, spacious living and excellent versatility for families or investors. Featuring 4 bedrooms and 2 bathrooms, the home offers comfortable living space with plenty of natural light and a practical layout. The main floor features a slider leading to a deck, perfect for outdoor dining and entertaining, while the lower level walk-out includes a slider to a private patio and offers additional living space and potential. Complete with a single-car garage, this property is an excellent opportunity for a family home, investment property, or future rental potential in a desirable Guelph location. (id:37372)
Coldwell Banker Neumann Real Estate
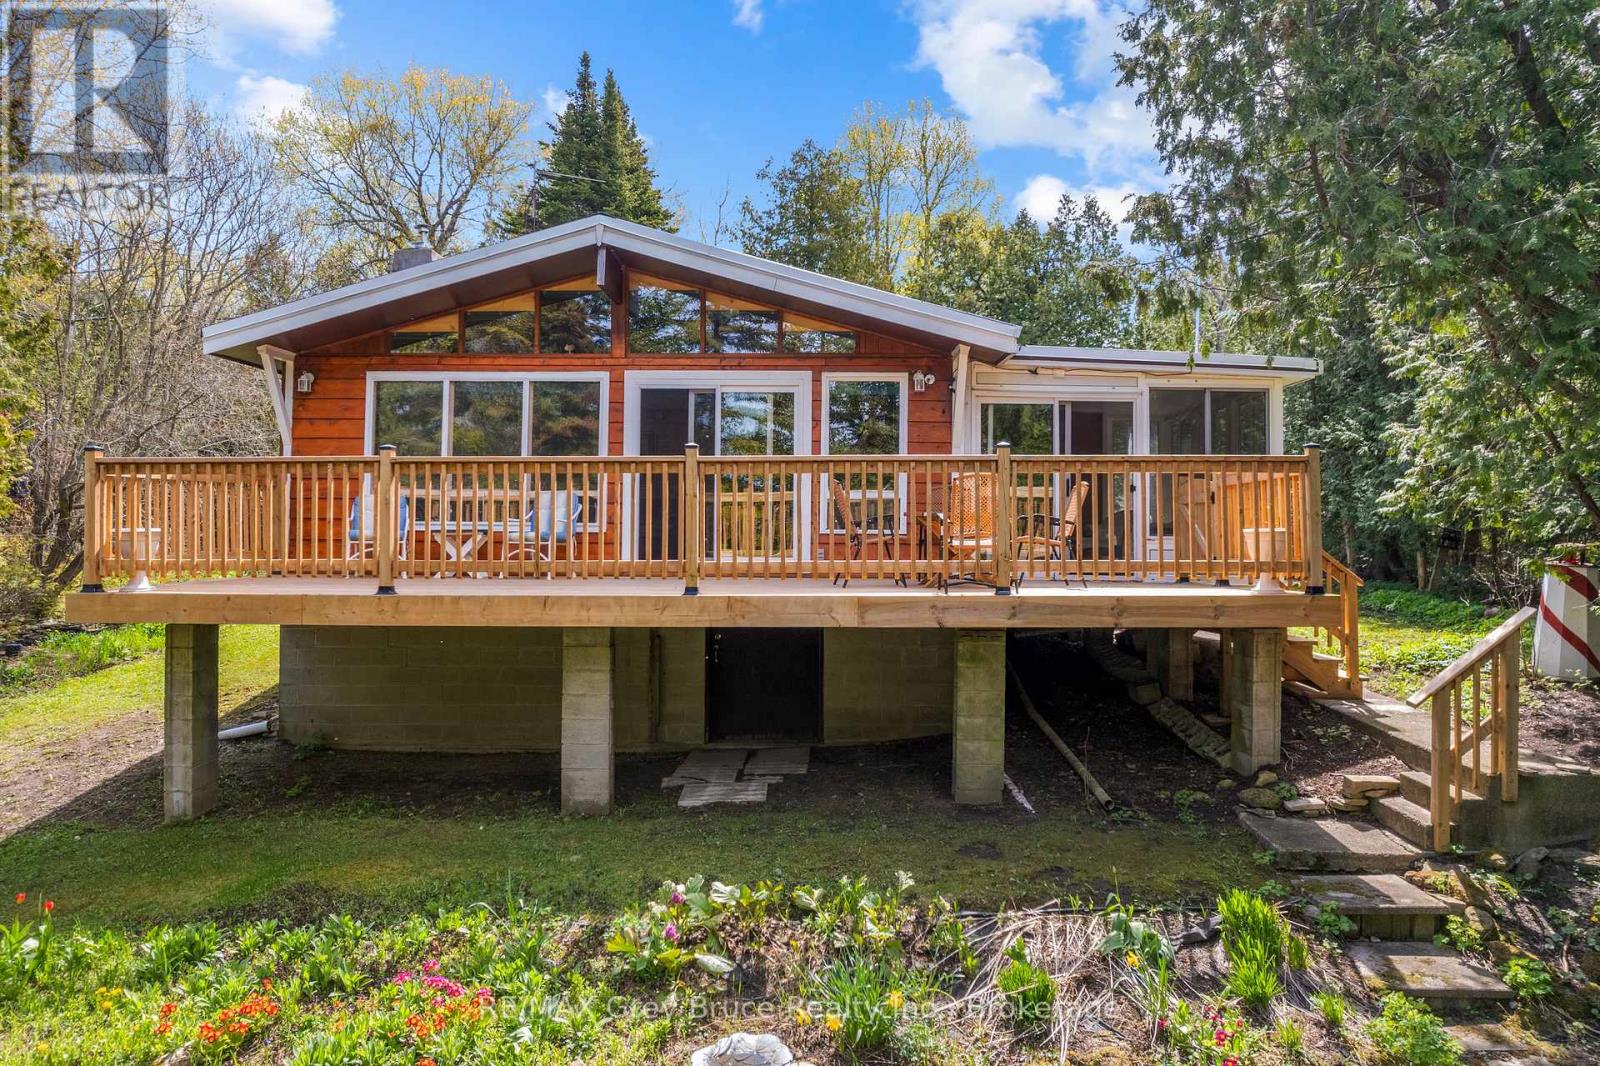
28 Stewarts Point
Northern Bruce Peninsula, Ontario
Welcome home to 28 Stewarts Point just in time for cozy cottage days and Autumn hikes on the Bruce Peninsula. Fall in love with this nostalgic cottage feel , well cared for 4 season home in the charming community of Pike Bay . This property is the definition of "Turn Key " for anyone wanting an immediate stress free transition. Tucked away from the road , enter your tree lined private driveway to a large detached garage. For the tinkering enthusiast the Garage doubles as a stocked workshop complete with cupboards, workbenches, some tools and storage. As you make your way down the path past the garage through the ivy lined trellis , take note of the mature treed yard surrounded by blooming annual gardens. Enter home through the spacious foyer and a beautiful glass door to the Great Room. The first details you will notice are the large wall to wall Western exposure windows , the centrally placed stone fire place in the living room and the naturally lit kitchen to your right . Beyond the kitchen are 3 well sized bedrooms complete with beds, bedding , night stands and dressers . Each bedroom has a closet for storage. The second bedroom hides the indoor access to the high ceilinged crawl space basement with large storage rooms and the laundry facilities. For the retro music and video lover the DVDs, CDs and Games in the 3rd are all included for hours of cottage entertainment. A 4 piece bathroom is conveniently located in between the bedrooms. As you make your way past the great room the room opens up to a wicker filled sitting area with a full wall of windows; truly a sunny Sunroom with a sliding door entrance to the upper deck. From the Sunroom your living and dining space expand to enjoy outdoor treed views and sounds of the water. The new deck is perfect for peaceful morning coffee or the chatter of friends and family BBQs. Private access waterfront has plenty of space for a dock or a gazebo to enjoy the endless sunsets to the West. (id:37372)
RE/MAX Grey Bruce Realty Inc.
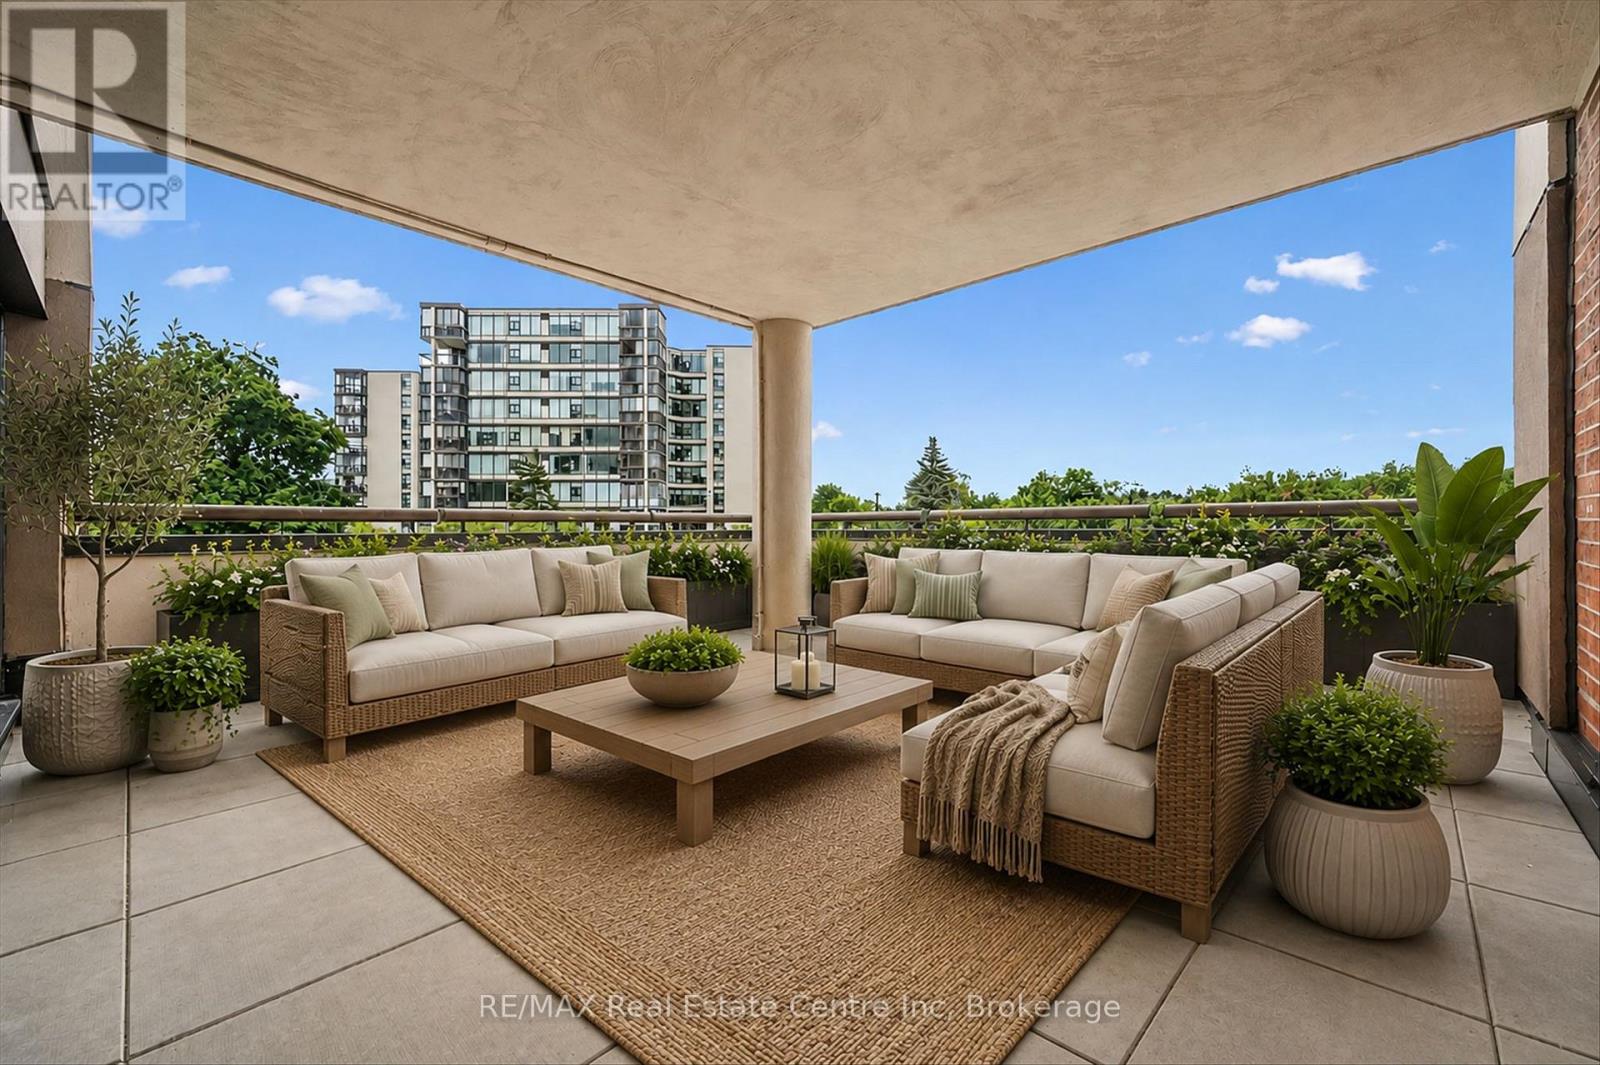
201 - 22 Marilyn Drive
Guelph (Riverside Park), Ontario
3 BEDROOMS & A HUGE OUTDOOR TERRACE! Welcome to Riverside Gardens, a friendly condominium community, renowned for its oversized suites and unbeatable location beside Riverside Park and the Speed River trail system. This bright and exceptionally spacious 3-bedroom, 1.5-bath unit offers an open-concept design that is perfect for both everyday living and entertaining. Large windows fill the home with natural light, while the generous living and dining areas flow seamlessly to an enormous covered outdoor terrace, an ideal space for gardening, relaxing, or hosting family and friends. Residents enjoy exceptional amenities including a full-time superintendent, meeting room, library, exercise room, and sauna. The unit also includes underground parking and a basement storage locker for added convenience. Located just steps from Riverside Park and only a short distance to the Evergreen Seniors Centre and major shopping, this well-maintained building offers an outstanding lifestyle in one of Guelph's most desirable locations. If you've been searching for space, convenience, and an unbeatable setting, this offering deserves your attention. (id:37372)
RE/MAX Real Estate Centre Inc
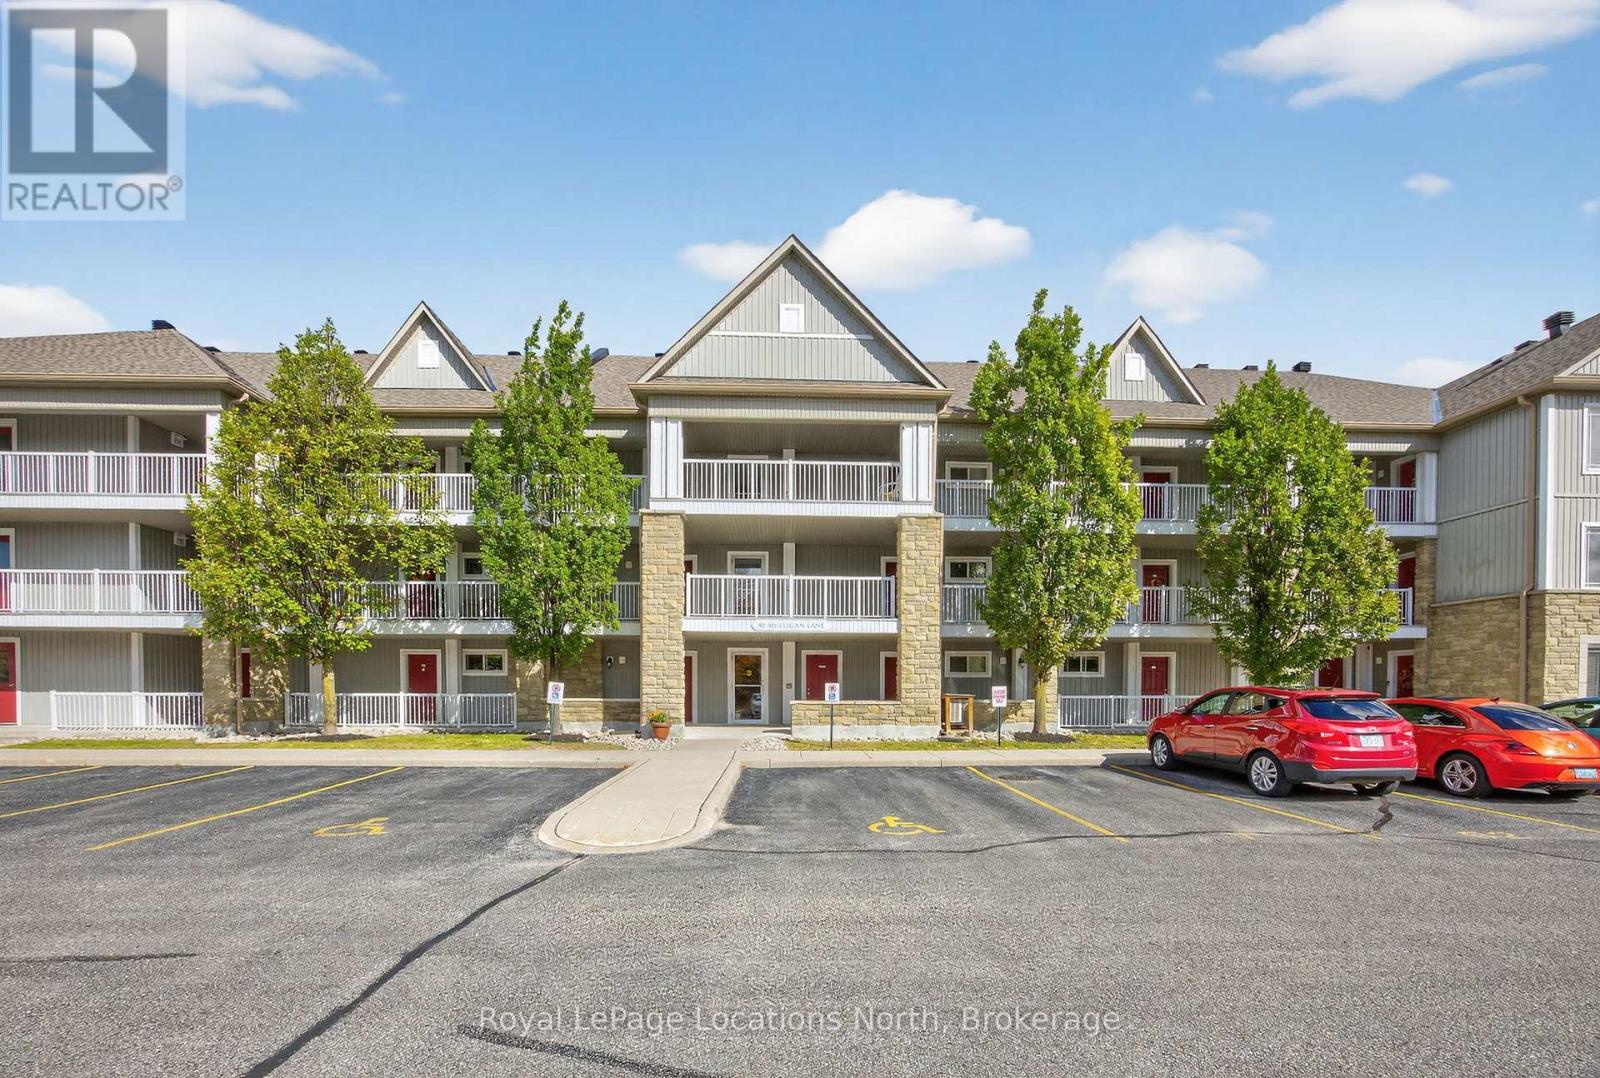
205 - 40 Mulligan Lane
Wasaga Beach, Ontario
Welcome to your serene retreat just off the Marlwood Golf Course in beautiful Wasaga Beach. This spacious 2-bedroom, 2-bathroom condo offers the perfect blend of comfort, convenience, and nature ideal for those seeking a peaceful lifestyle with easy access to Georgian Bay and the areas best amenities. Step inside to find open-concept main-floor living designed for both relaxation and entertaining. The bright living and dining area flows seamlessly into a well-appointed kitchen, creating a warm and inviting atmosphere. Enjoy your morning coffee or unwind in the evening on your private balcony, overlooking a tranquil backdrop of mature trees and walking trails. Recent updates include newly installed carpet throughout, with hard flooring remaining underneath should you prefer an alternate finish. The spacious primary suite features a private 4-piece ensuite, while the second bedroom and full bath provide plenty of room for guests or a home office. This quiet, well-maintained community is surrounded by walking trails and natural beauty, offering a lifestyle that feels miles away from the hustle yet you're less than a 10-minute drive to the sandy shores of Wasaga Beach and moments from Georgian Bay and Marl Lake. Additional Whether you're looking for a full-time residence, a weekend getaway, or a low-maintenance investment, this condo checks all the boxes for a relaxed, active lifestyle in one of Ontario's most scenic four-season destinations. (id:37372)
Royal LePage Locations North
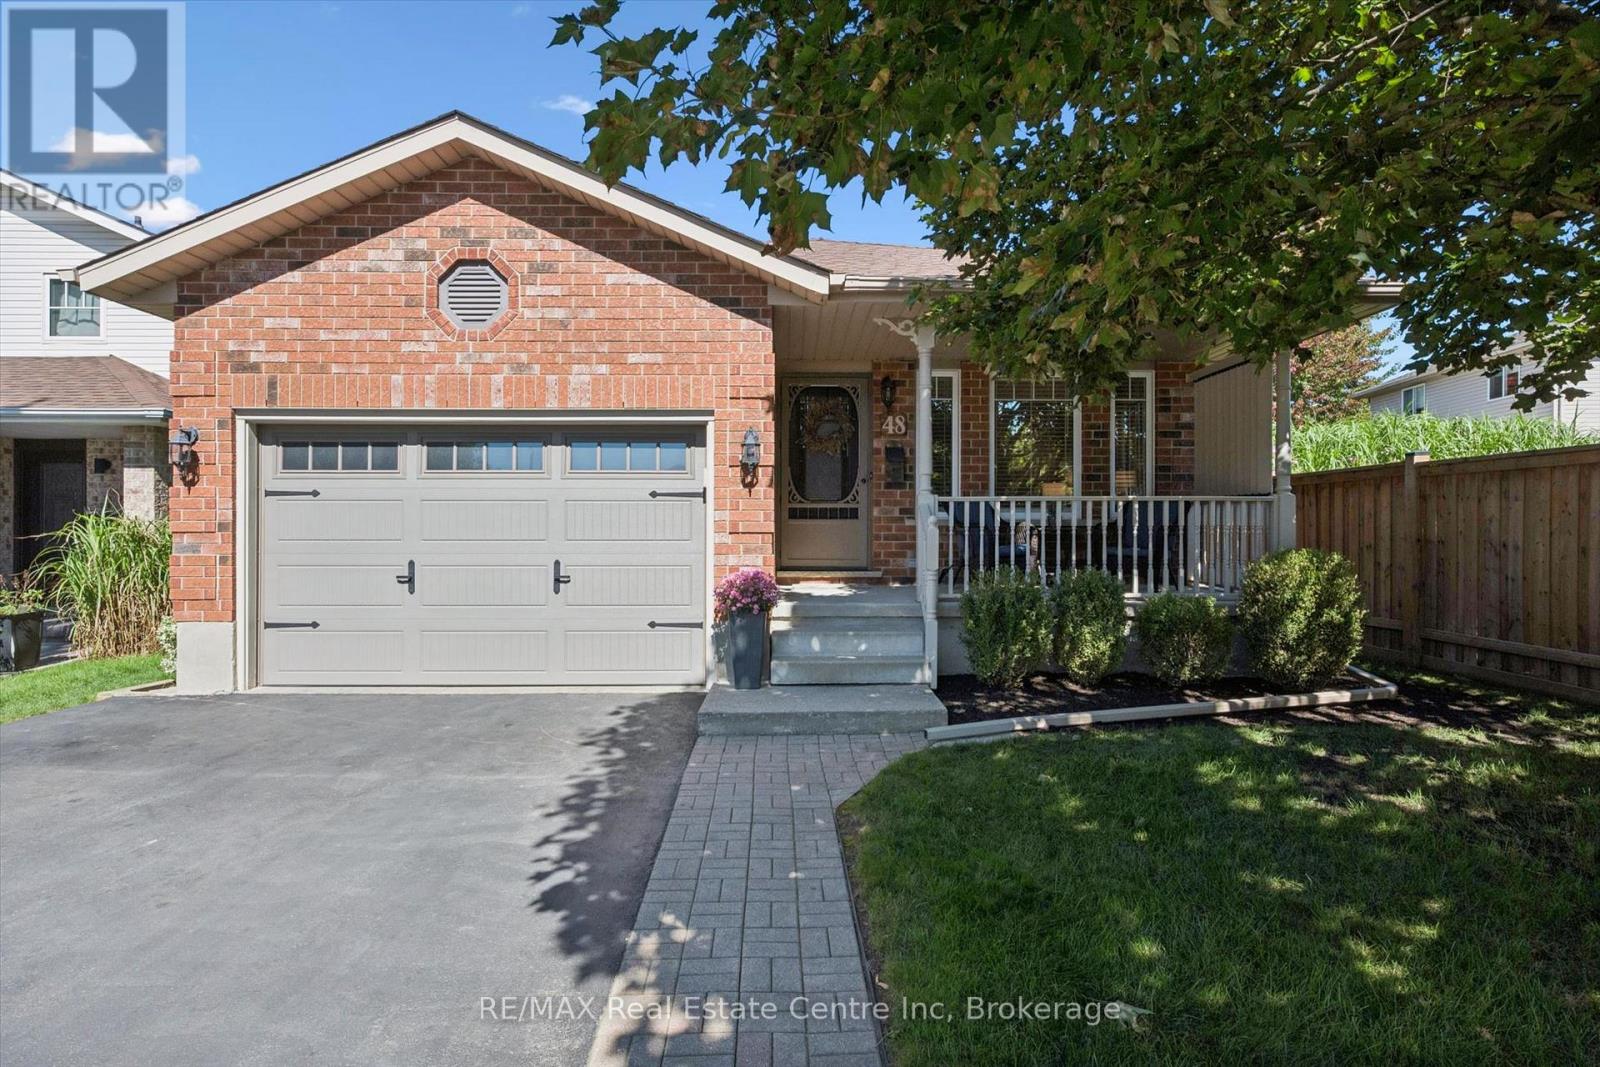
48 Abbeywood Crescent
Guelph (Willow West/sugarbush/west Acres), Ontario
Incredible 3+1 bedrooms, 2 full baths, large backsplit in sought after area! Meticulously maintained and fully upgraded by its original owners, this home is the definition of immaculate. You're first greeted by the charming exterior appeal of this home with quaint front porch, 1.5 car attached garage, large driveway and tasteful landscaping. The main floor features a front living room with beautiful windows, open concept kitchen/dining space with soaring vaulted ceilings + a nice entry hall with garage access. The kitchen is updated complete with SS appliances, tile backsplash, quartz counters + all the clever storage you could ever need. Down a few steps you'll find an extra bedroom or home office, an updated 3 pce bath and an enormous family room featuring corner gas fireplace & sliding patio doors out to your showstopper backyard. Upstairs offers 3 right sized bedrooms with great closet space, plus a large modern renovated full bath with large quartz countertop vanity and impressive tile work. The finished basement features a huge rec room area with tons of possibilities + laundry room + storage. Last but not least, the impressive oversized lot here is truly breathtaking! A two level deck with gazebo, very large manicured lawn with just the right amount of landscaping and storage shed complete this space. All this located near schools, shopping (costco!) and main transit corridors for easy commuting make this the picture perfect home. As per Seller Roof 2010, Furnace/AC 2017, Main and Upper Windows 2015-2017, Main Bath 2016, Lower Bath 2020, Kitchen Updates 2023, Main Level Flooring 2023, 2nd floor Carpet 2026. Everything is done and completely ready to just move in and put your feet up. Hurry, this is a must see to fully appreciate all it offers! (id:37372)
RE/MAX Real Estate Centre Inc
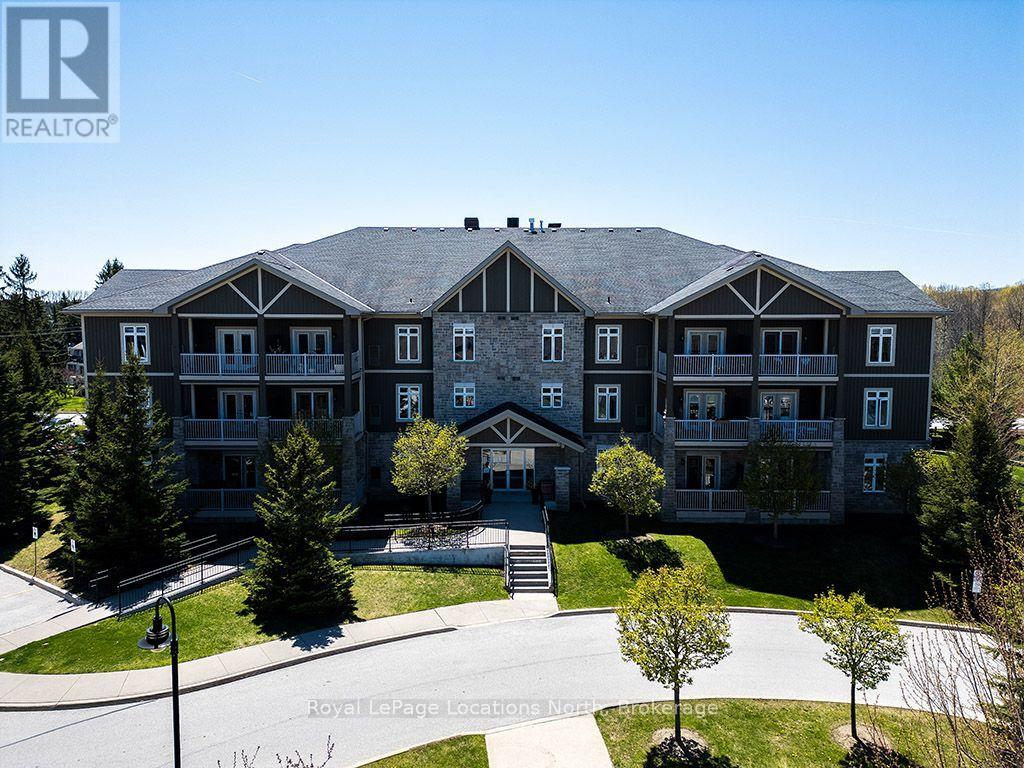
102 - 25 Beaver Street S
Blue Mountains, Ontario
Welcome to Far Hills - where community, convenience and the Thornbury lifestyle come together. This rarely offered one-bedroom residence presents a unique opportunity to enjoy all that this exceptional community has to offer, just steps from everything you love about Thornbury. Situated on the main level for effortless accessibility, this bright and inviting home offers a comfortable, thoughtfully designed layout with an open-concept living and dining area, well-appointed kitchen, spacious bedroom and private outdoor terrace. The generous living space provides plenty of room to relax, entertain or simply enjoy an easy, low-maintenance lifestyle. One of the few one-bedroom floor plans available within Far Hills, this is an especially appealing option for those looking to downsize without compromising on space, amenities or location. Underground parking with an exclusive locker adds everyday convenience, while the community itself offers an impressive array of amenities including a heated outdoor pool, clubhouse, games and fitness room, and dedicated bike storage.And then there is the location. Leave the car at home and walk to Thornbury's charming downtown, local shops and restaurants, the library, community centre, marina and Georgian Bay. Enjoy the trails, beaches and four-season recreation that make this such a special place to call home. Far Hills is more than a condominium community - it is a place where neighbours know one another, residents gather and a genuine sense of community exists. Whether you're looking for a wonderful year-round home, a low-maintenance retreat or the perfect place to enjoy the next chapter, this is Thornbury living made easy. (id:37372)
Royal LePage Locations North
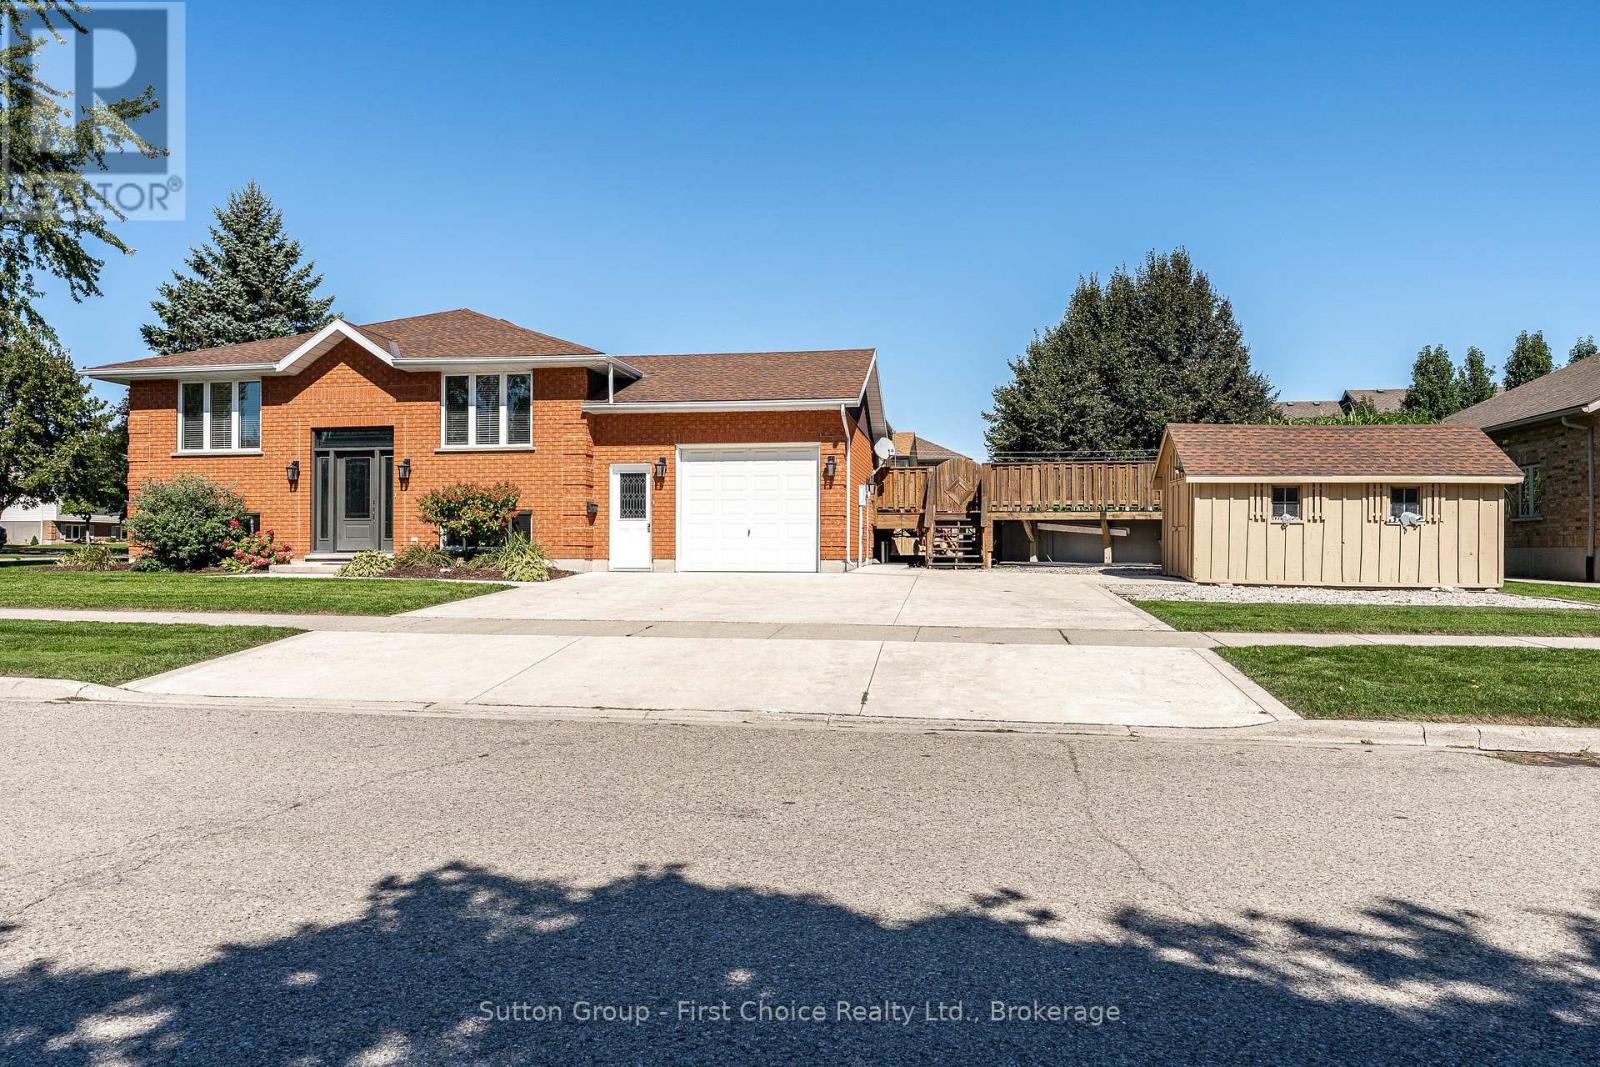
67 Napier Street
West Perth (Mitchell), Ontario
Welcome to 67 Napier Street in Mitchell - a home that checks all the boxes! This well-maintained raised bungalow offers the perfect combination of space, flexibility and outdoor enjoyment, with 3+1 bedrooms, 2 bathrooms and plenty of room for the whole family. Step inside to a bright, welcoming main floor featuring fresh paint, new countertops, convenient main-floor laundry and an updated four-piece bathroom. The kitchen walks out to a large, private deck and fantastic backyard setup, complete with an above-ground pool - for making summer memories! The finished lower level adds even more living space with a spacious recreation room, fourth bedroom, three-piece bathroom and additional office/flex space. The walk-up to the garage creates excellent potential for an in-law suite or additional living arrangement. Outside, the corner lot offers plenty of parking with a triple-wide driveway, plus a large 10x16 storage shed/shop and a 1.5-car garage - perfect for the car enthusiast, hobbyist or anyone needing extra storage. Located close to schools, parks and shops, this is a move-in-ready home with space to grow and features you'll love. Come see why 67 Napier Street could be the one you've been waiting for! (id:37372)
Sutton Group - First Choice Realty Ltd.
218 Wilson Avenue
Norfolk, Ontario
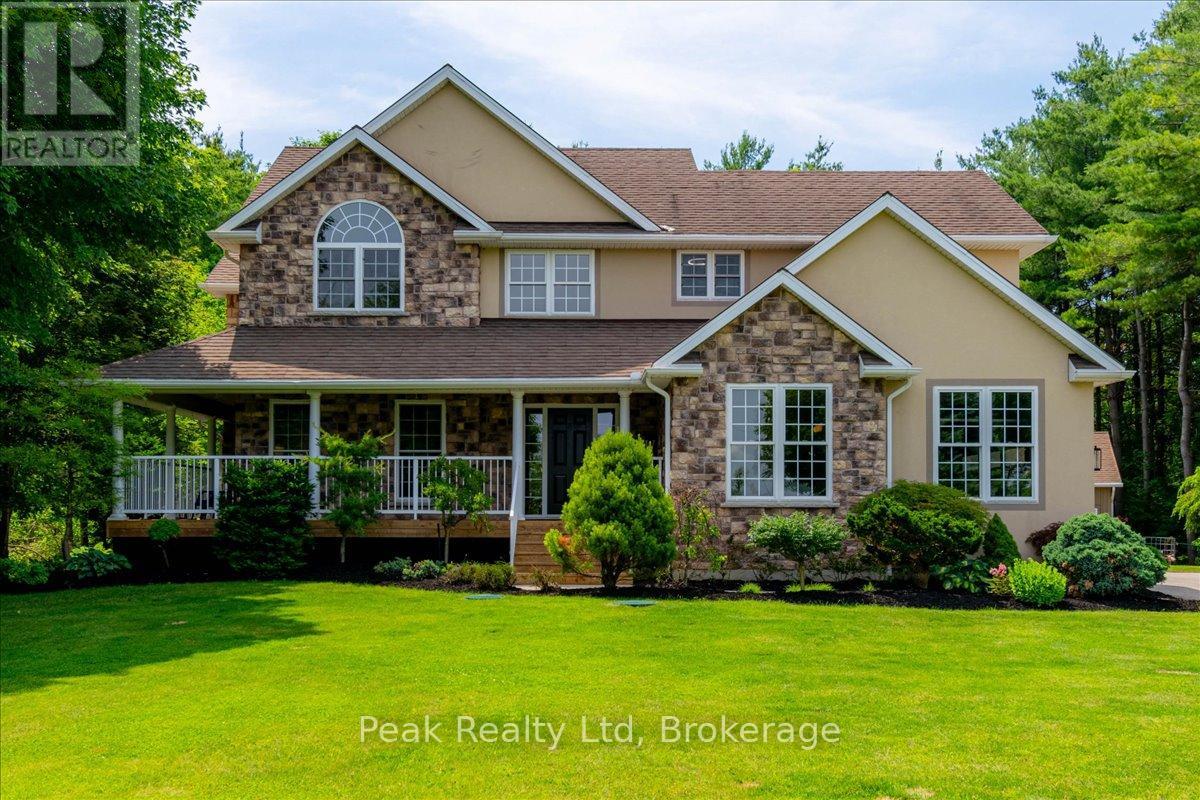
Welcome to this stunning custom-built two-storey home nestled on nearly 2 acres, surrounded by mature pines and picturesque countryside views. Offering the perfect blend of luxury and privacy, this exceptional property features a welcoming wraparound porch, an open-concept layout, and beautifully landscaped grounds designed for family living and entertaining. The gourmet kitchen boasts custom cabinetry, granite countertops, a large island with breakfast bar, and flows seamlessly into the bright dinette and impressive great room with soaring ceilings, a floor-to-ceiling stone gas fireplace, and oversized windows overlooking the backyard. Recent upgrades include engineered hardwood flooring throughout the upper level, living room, and dining room, complementing the home's quality custom millwork and built-in surround sound system. The main floor also offers a sunken living room, convenient laundry, and a powder room. Upstairs, the spacious primary suite features a cathedral ceiling, walk-in closet, and luxurious 5-piece ensuite, while three additional bedrooms and a 4-piece bath provide plenty of room for the growing family. The finished lower level offers the perfect recreation space with an electric fireplace and 2-piece bath. Outside, enjoy an attached double garage with direct basement access plus a 30 x 24' detached workshop/double garage-ideal for vehicles, hobbies, or extra storage. Both buildings feature durable steel roofs. Enjoy peaceful country living just minutes from town amenities in this truly exceptional property. (id:37372)
Peak Realty Ltd
40 51st Street N
Wasaga Beach, Ontario
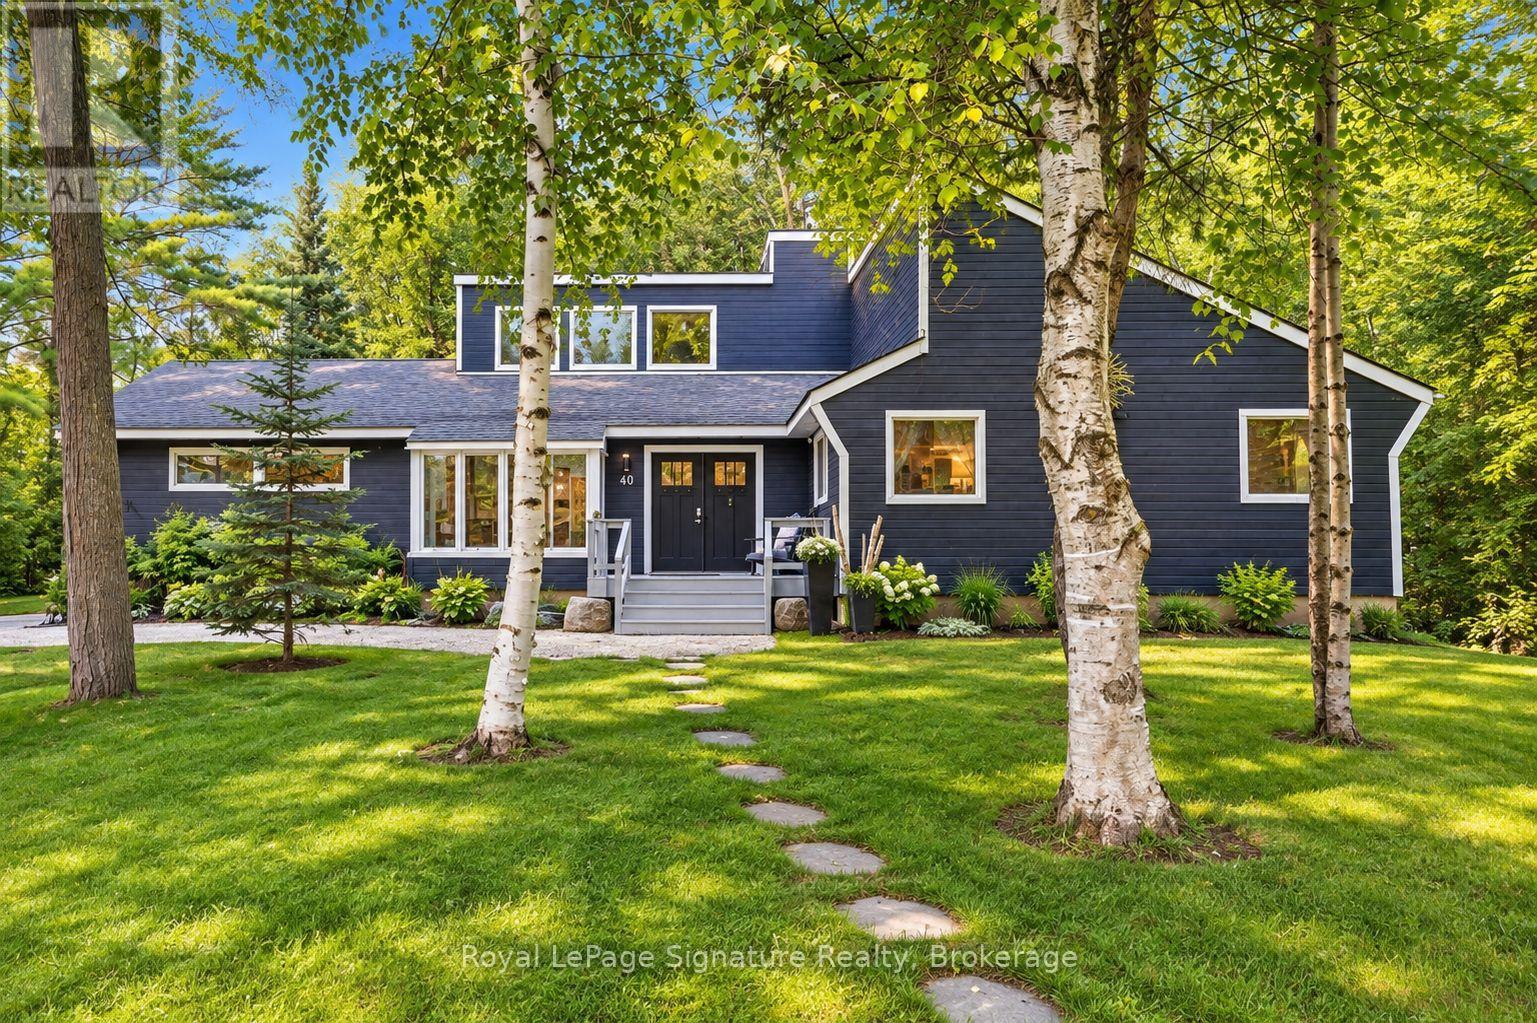
Escape to the beach and embrace four-season living in this charming home, tucked beneath mature trees on a private lot just a 3-minute walk from Beach 6 in Wasaga Beach. Offering nearly 1,600 sq. ft. of comfortable living space, this inviting home is equally suited as a weekend cottage getaway or a year-round residence. Inside, cathedral pine ceilings and a wood-burning fireplace create the warm, relaxed atmosphere of a classic cottage retreat. Hardwood flooring flows throughout the main living areas, while the kitchen features granite countertops, built-in appliances and ceramic flooring. Brand-new sliding doors frame beautiful views of the surrounding trees and open to an expansive deck, extending the living space outdoors for summer dinners, morning coffee and evenings surrounded by nature. Backing onto forest, the property enjoys a peaceful, private setting with a wonderful sense of calm. An attached double garage with interior access provides plenty of space for vehicles and all the recreational gear that comes with the Wasaga Beach lifestyle-bikes, paddle boards, beach equipment and more. Surrounded by nature yet just steps from the sand and shores of Georgian Bay, this is an inviting four-season escape where beach days, cozy fires and outdoor living can all be part of everyday life. (id:37372)
Royal LePage Signature Realty
6 - 94 Wellington Street
Stratford, Ontario
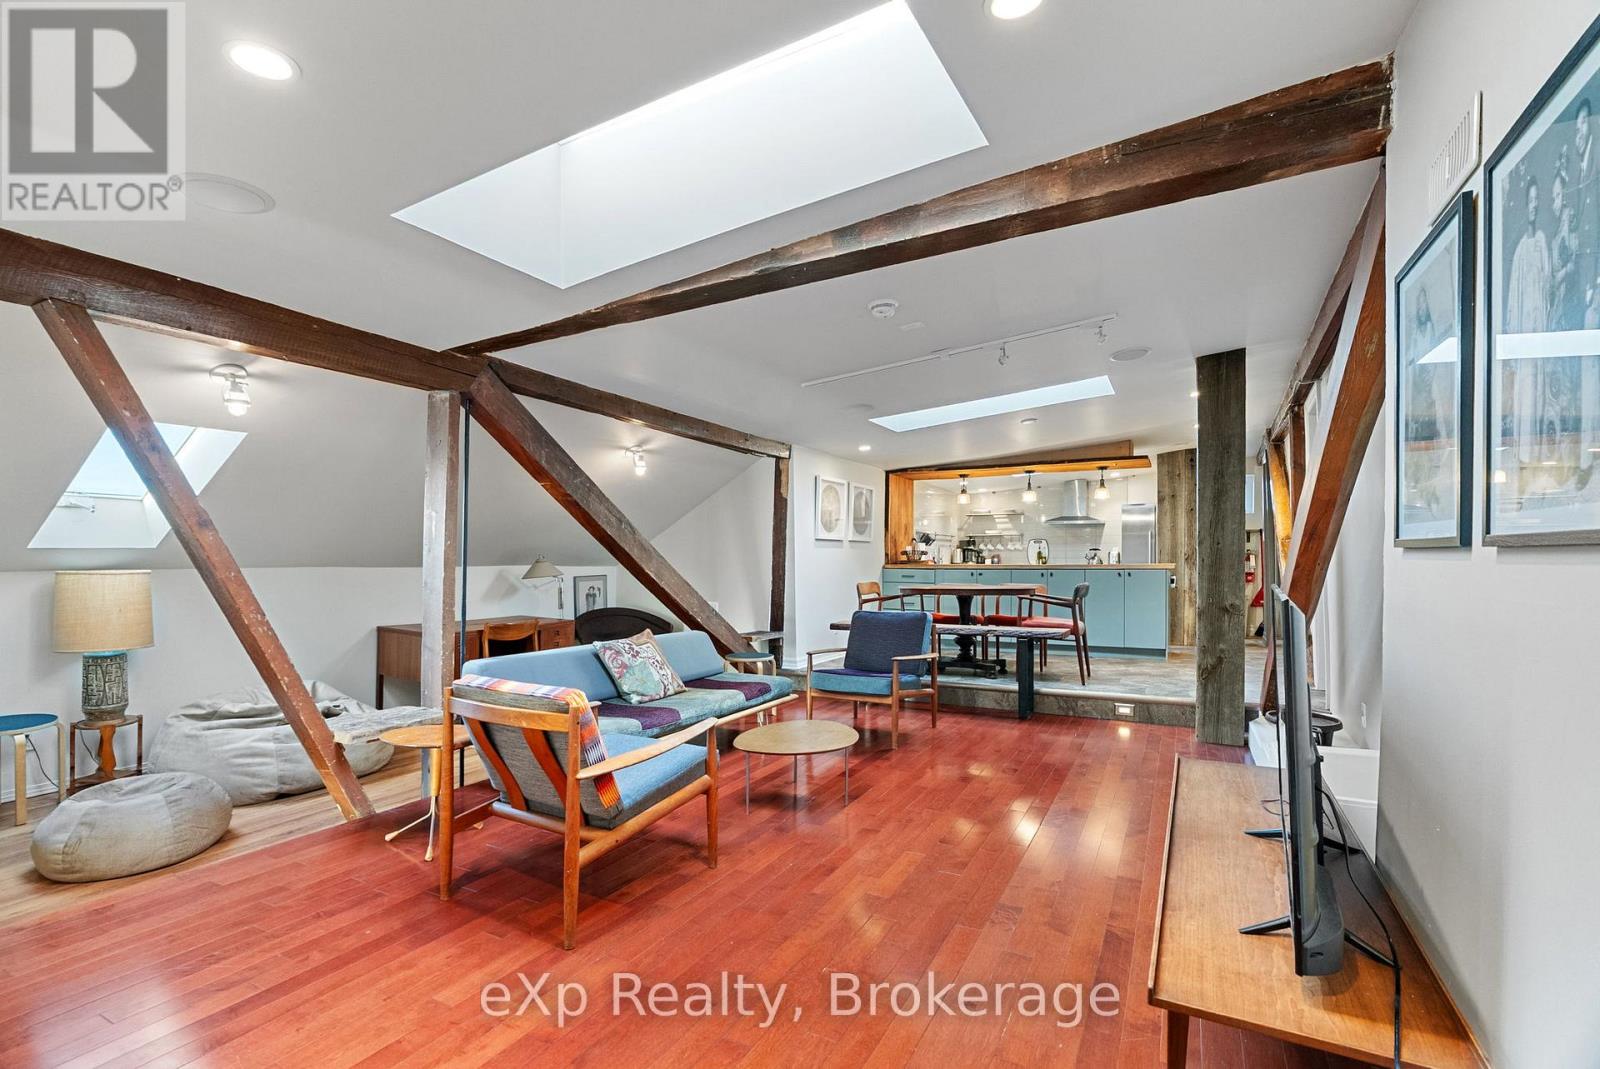
Fully furnished short-term rental available December 1-28, and again from February 1-May 31. This bright and comfortable 3-bedroom, 3 bathroom unit offers a convenient, hassle-free stay with all utilities included-just bring your suitcase and settle in. Enjoy an open living area, a well-equipped kitchen, and two inviting bedrooms designed for restful nights. One dedicated parking space is included. Perfect for those needing temporary housing, extended work stays, or a flexible living arrangement. A clean, well-maintained space in a great location-move-in ready when you are. (id:37372)
Exp Realty
5 - 94 Wellington Street
Stratford, Ontario
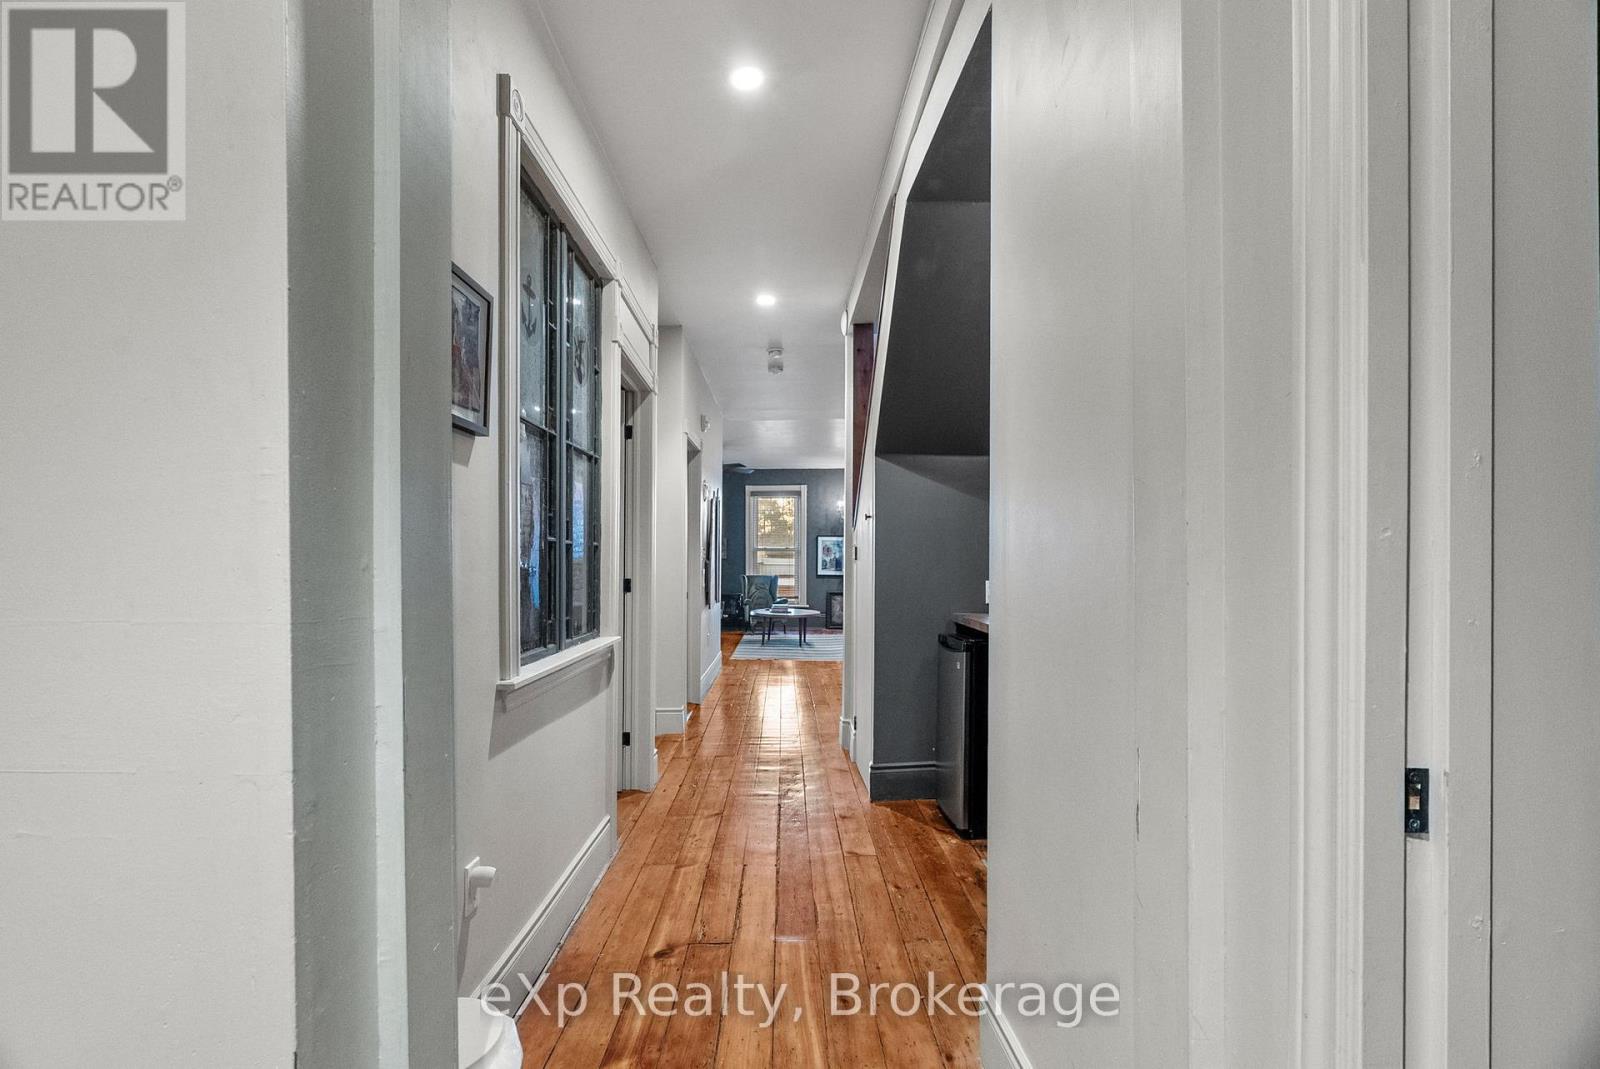
Charming fully furnished short-term rental available December 7 to April 15. This warm and character-filled 4-bedroom, 3-bath home blends modern comfort with Stratford's signature heritage charm. Featuring beautiful exposed brick, inviting living spaces, and thoughtfully curated furnishings, this home offers a unique atmosphere that feels both stylish and deeply connected to the city's cultural roots. With spacious bedrooms, a well-equipped kitchen, and plenty of room to relax or work, it's ideal for extended stays, visiting artists, or anyone seeking a comfortable home-away-from-home for the winter season. Just unpack and enjoy-utilities included. (id:37372)
Exp Realty
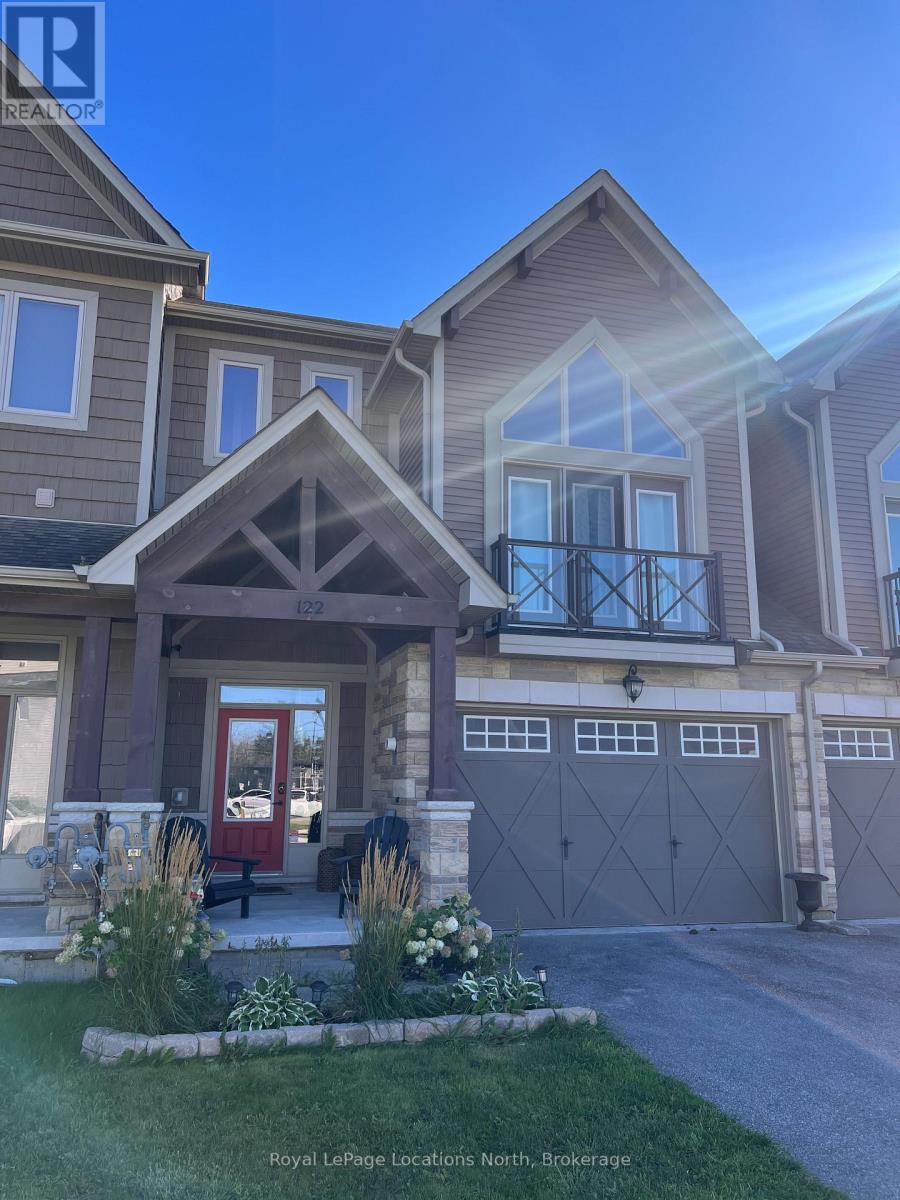
122 Delphi Lane
Blue Mountains, Ontario
ANNUAL LEASE -- Welcome to 122 Delphi Lane. This 4-bedroom, 4-bath chalet-style townhome offers the perfect four-season retreat, ideally situated between Collingwood and Thornbury and directly across from Georgian Peaks.This home can comes partially furnished.The open-concept main living space features plenty of natural light and a walkout to the covered deck and your own fenced in backyard, where you can enjoy beautiful views of the surrounding escarpment, and ski hills. Residents also enjoy beach access' to Georgian Bay, with trails, skiing and other four-season recreation just minutes away. Whether you're looking for a weekend getaway, seasonal escape or year-round home, this is an ideal base for enjoying everything the Blue Mountains and Georgian Bay have to offer. (id:37372)
Royal LePage Locations North
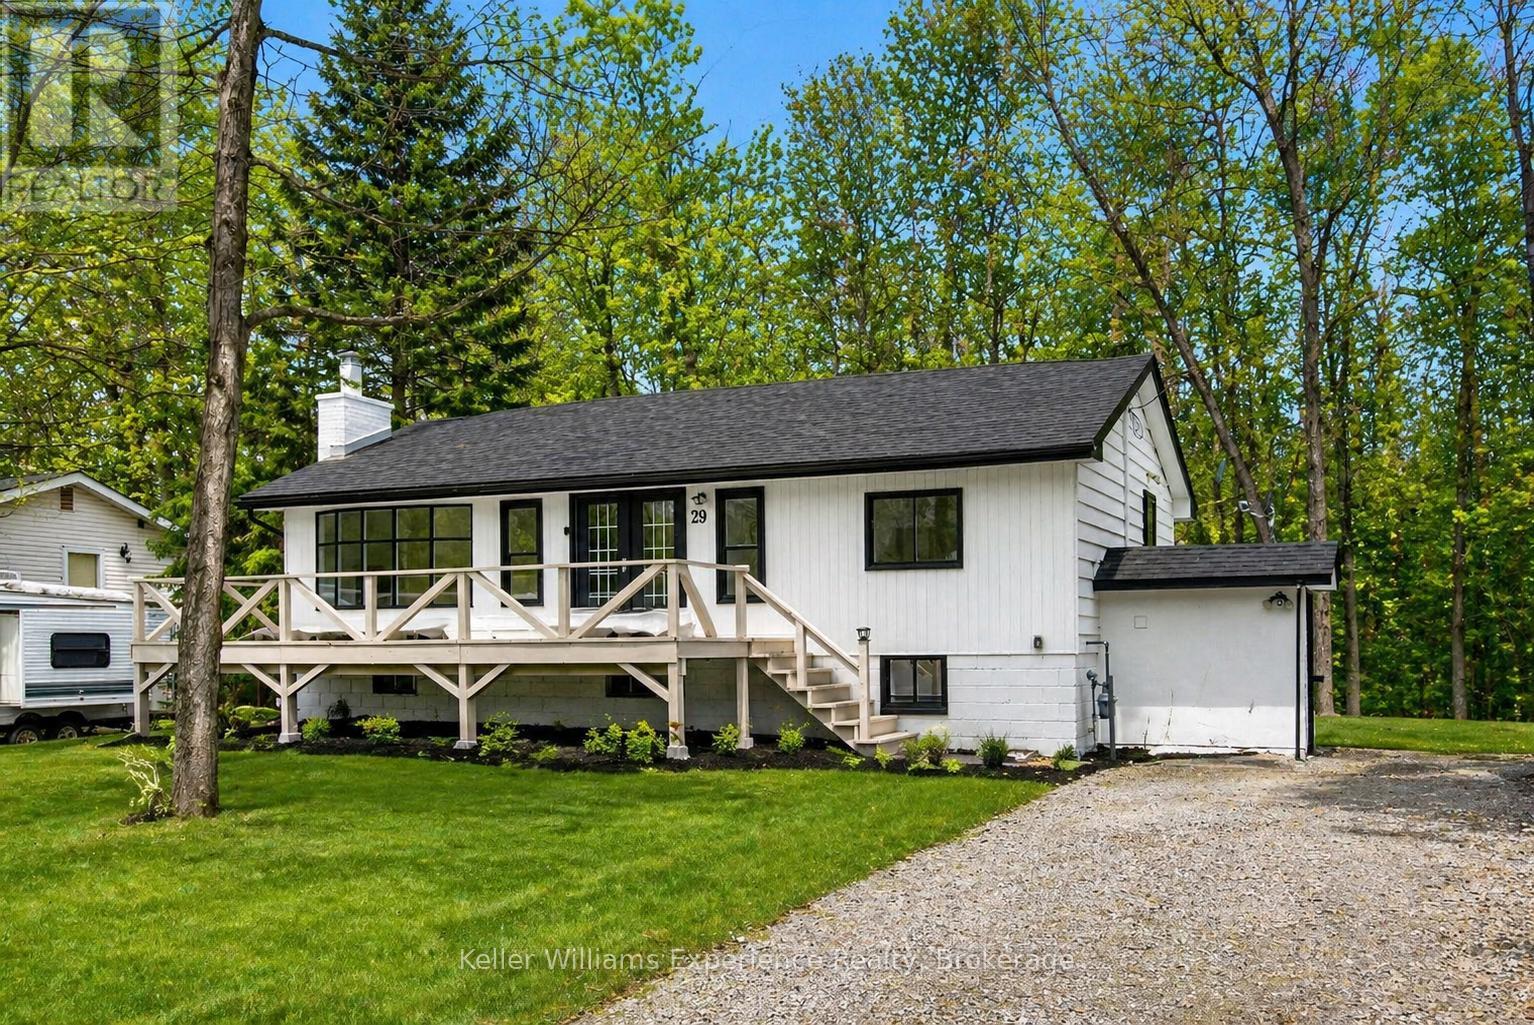
29 Nida Drive
Tiny, Ontario
Newly renovated home with a full in-law suite, just steps to the sandy beach and waterfront park. This move-in-ready property sits in the highly sought-after Peekaboo Point area, offering a perfect blend of convenience, comfort, and cottage-country charm.Set on a generous 79 x 130 ft lot, this home provides over 1,400 sq. ft. of finished living space, ideal for first-time buyers, downsizers, or families looking for added flexibility. The moment you walk in, you're welcomed by a bright open-concept living and dining area, perfect for cozy evenings or hosting friends. The main floor features three spacious bedrooms, offering room for children, guests, or a peaceful home office.The kitchen is warm and inviting, complete with a large island and breakfast bar - the ideal spot for morning coffee or casual meals. A window over the sink overlooks the private, wooded backyard, creating a calming moment every time you're there.Downstairs, the fully finished in-law suite with separate entrance adds incredible versatility. Whether you need space for extended family, want rental income, or prefer a private area for guests, this layout offers true flexibility and peace of mind.With updates including a new furnace, new septic system, and modern finishes throughout, all the big work is done - simply move in and enjoy. Walk to the water to paddle board, swim, unwind, and truly live the good life by the lake. Close to restaurants, local shops, and the hospital, and minutes from Penetang, Midland, and everything Tiny has to offer, this home is the perfect mix of lifestyle, value, and lakeside living (id:37372)
Keller Williams Experience Realty
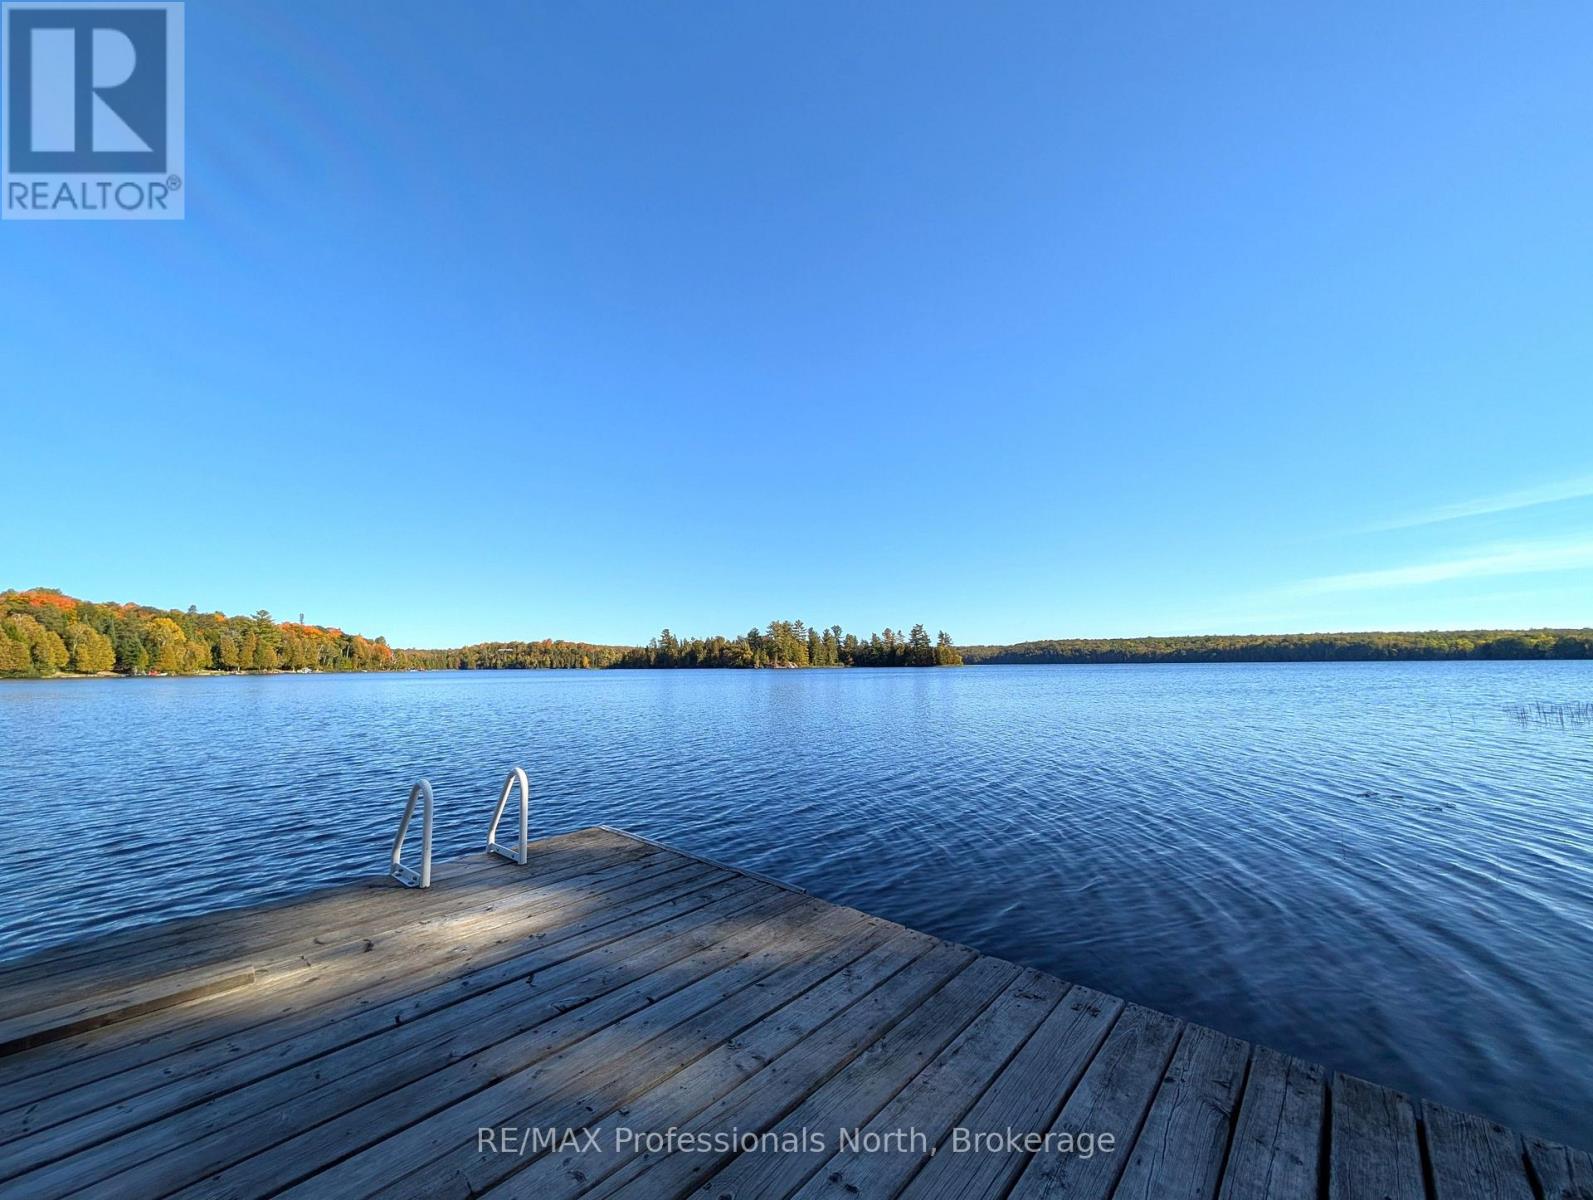
1179 Spring Lake Road
Parry Sound Remote Area (Lount), Ontario
Nestled in the beautiful Almaguin Highlands on Spring Lake, located in the unorganized Township of Lount, this year round build has been completely renovated from top to bottom in 2021. The lake is spring fed, very clean, and approximately 70% crown land, with public access just down the road. The home/cottage is 2" x 6" construction, with 12" floors, new roof, insulation package, new electrical, plumbing, and full septic system for a 3 bedroom home. The home/cottage is complete with a dug well, and a cottage water supply system with UV, filters, and back-up heated line. Open concept living with living/dining area, 2 walkouts to large 11' x 32' deck, custom kitchen w/granite counter tops, 2 bedrooms, 4 pc bath, and foyer with stackable washer & dryer. For your guests there is a charming 12' x 16' Bunkie that would comfortably sleep 6. The property has a serene feel where you can sit back and relax on the deck overlooking the lake or on the dock taking in the sounds of the water and the calm of nature. Plenty of storage as well for yourtoys with the insulated 20' x 26' metal garage on concrete slab and 2 storage sheds. Added features include a large dock, boatlift, hard bottom shallow entry shoreline, and back-up generator with Gener-Link hook up. This home/cottage is being sold "Turn Key", ready to go to start making lasting memories. (id:37372)
RE/MAX Professionals North
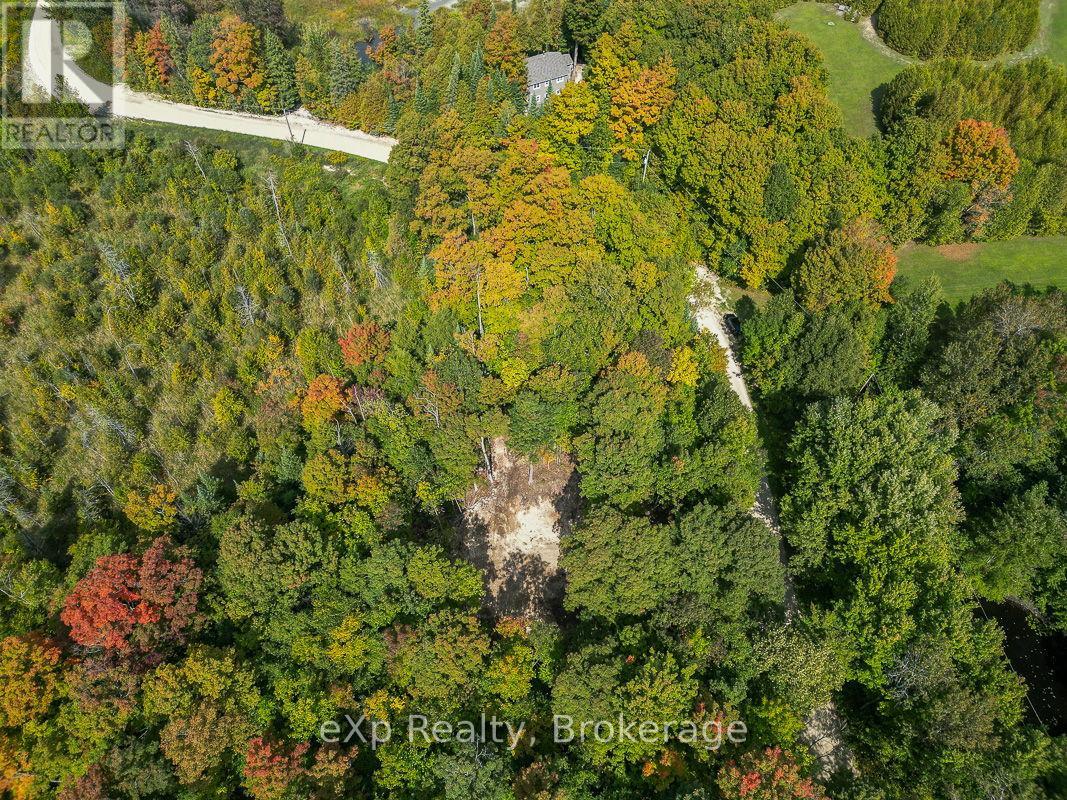
Pt Lt 15 Baseline Road
West Grey, Ontario
Discover the perfect setting to build your dream home on this beautiful 9.4-acre corner lot located on a quiet country road. Featuring a stunning mix of hardwood bush and scenic natural surroundings, this property offers privacy, tranquility, and endless potential.The groundwork is already in place with approved building and septic permits, plus driveway access already installed - making it easy to start planning your future home or getaway retreat.Enjoy peaceful rural living while still being conveniently close to Markdale, Durham, and Owen Sound for shopping, dining, and everyday amenities. A rare opportunity to own a scenic acreage in a desirable location. (id:37372)
Exp Realty
6 - 24 Wellington Street
Stratford, Ontario
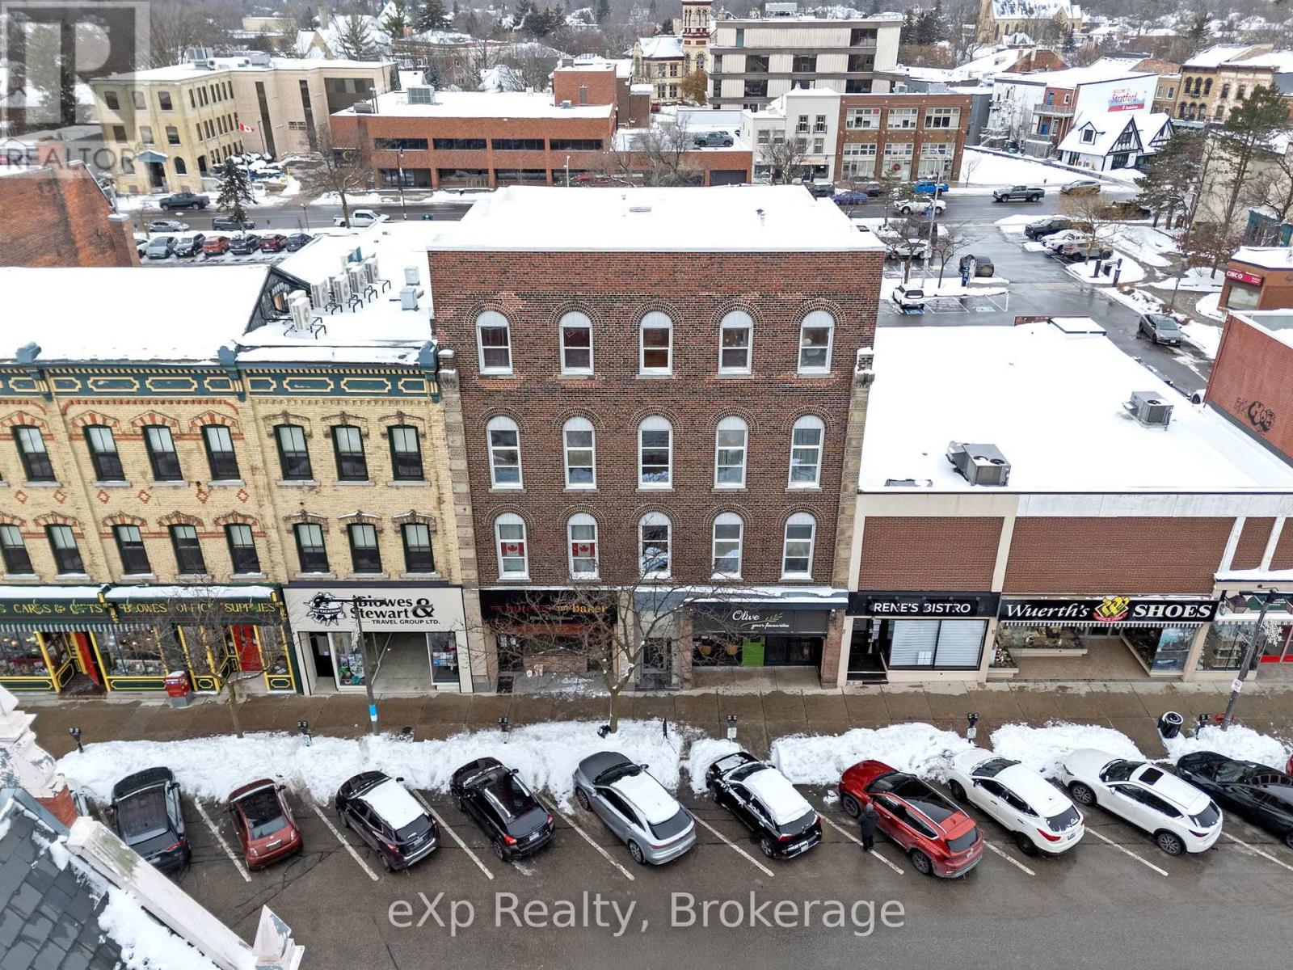
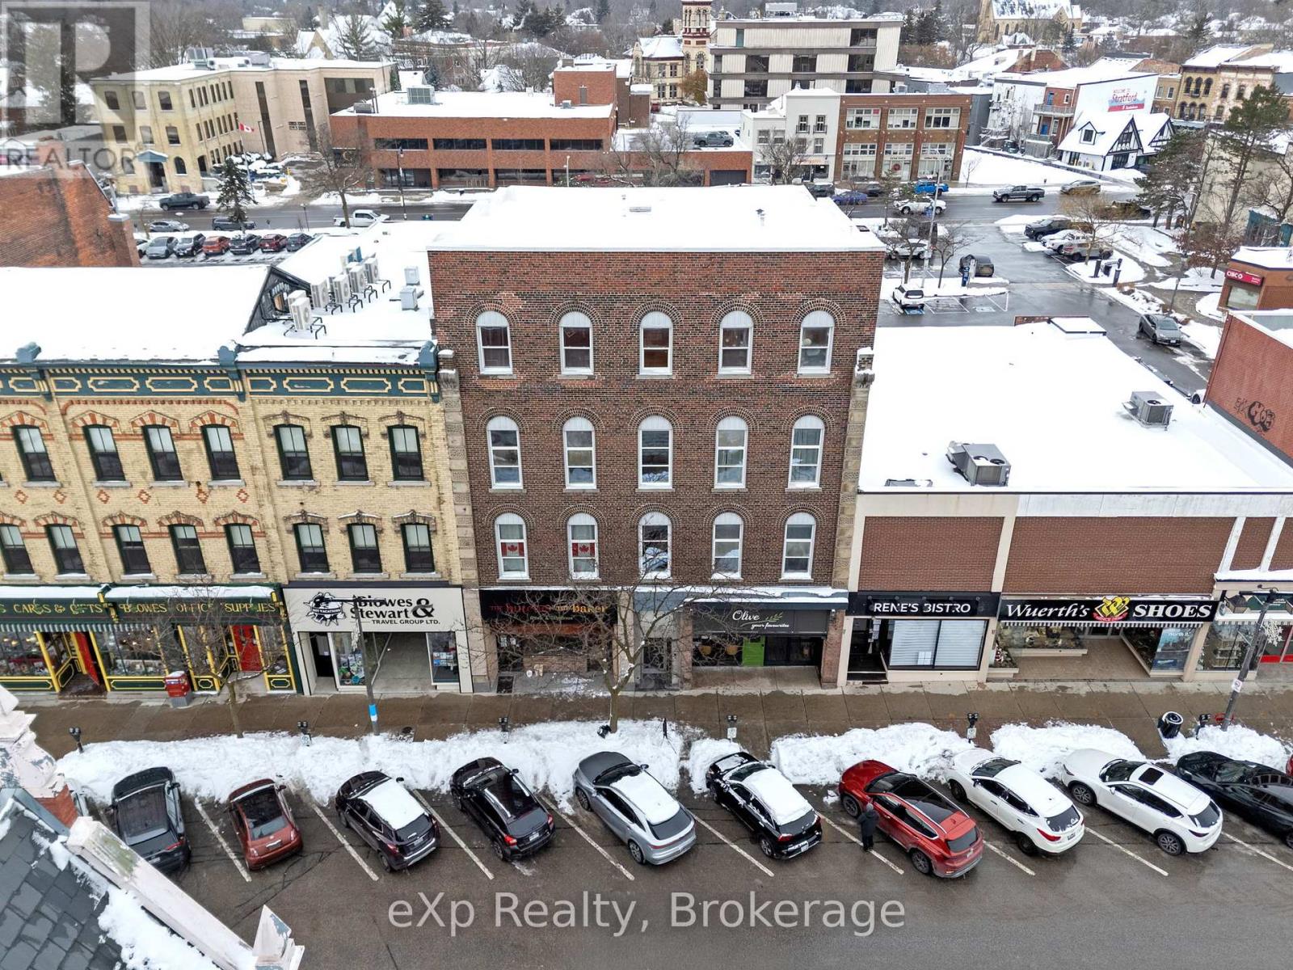
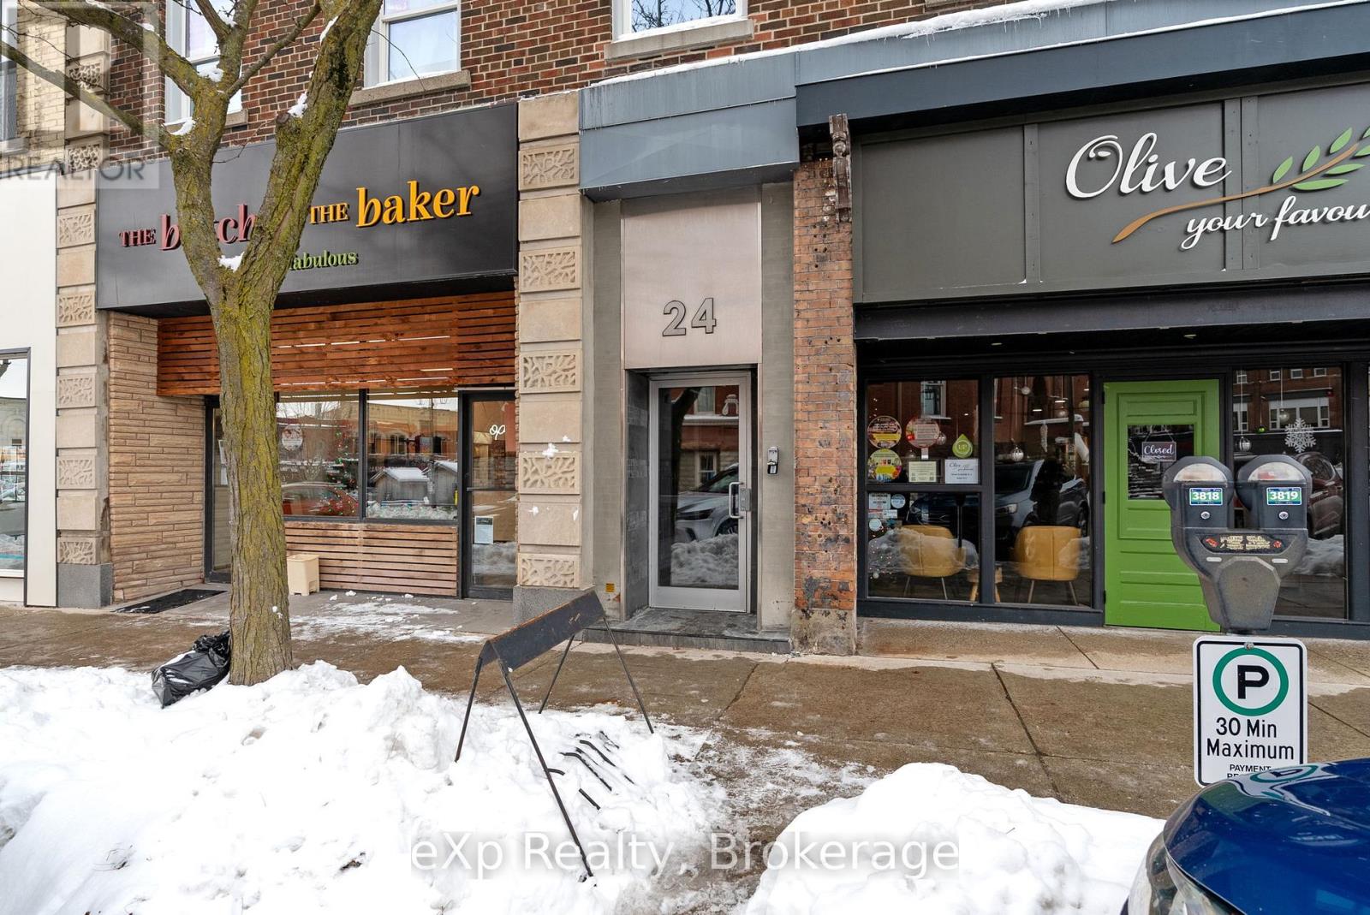
Furnished bachelor apartment in the heart of downtown Stratford, offering a convenient and comfortable place to call home. This well-located unit provides an efficient layout with everything you need in one space, along with the convenience of in-building laundry. Just steps from downtown shops, restaurants, theatres and other amenities. A great option for anyone looking for a furnished rental in a central Stratford location. (id:37372)
Exp Realty
9 - 24 Wellington Street
Stratford, Ontario
Downtown Stratford living in a convenient 2 bedroom, 1 bath unit offering a good sized living room and a practical layout. Located within walking distance to Stratford's downtown shops, restaurants, theatre and amenities. Laundry is conveniently located in the building. Please note, the unit is located up three flights of stairs. (id:37372)
Exp Realty
146 Jarvis Street S
Huron East (Seaforth), Ontario
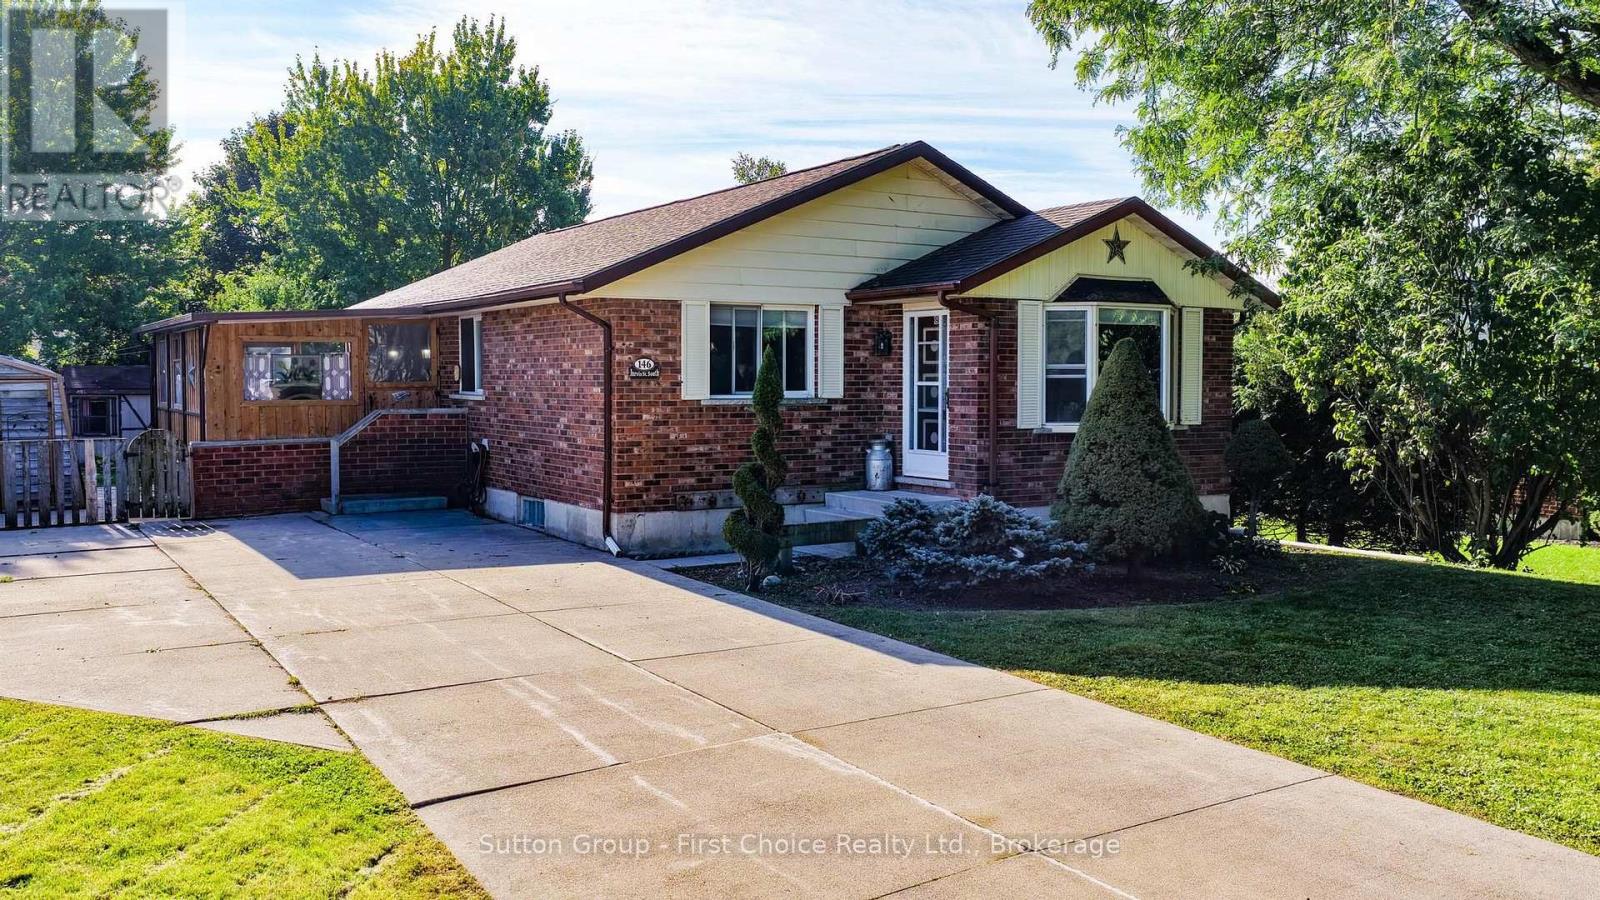
Welcome to 146 Jarvis St - a home with room for the whole family! This charming, move-in-ready bungalow is perfectly situated close to downtown Seaforth, offering a wonderful blend of comfort, space, and versatility. The main floor features 3 bedrooms, a beautifully renovated bathroom, and a bright living room with new flooring and a country kitchen offers plenty of charm with an eat-in dining area. Downstairs, the fully finished basement takes family living to the next level with a large rec room, 4-piece bathroom, laundry room, and two bonus rooms ready to become a home office, playroom, hobby space, or teen retreat. Step through the enclosed 3-season porch and into the large backyard - a fantastic space for kids, pets (fully fenced) and enjoying the outdoors. The property also features a storage coverall plus a separate insulated shed with hydro, currently set up as an office - an ideal work-from-home escape! With a concrete double driveway, loads of storage, generous living space, and a location just minutes from downtown amenities, 146 Jarvis St offers the space and flexibility today's families are looking for. Charming, practical, versatile and move-in ready - come see why this could be the perfect place to call home! (id:37372)
Sutton Group - First Choice Realty Ltd.
5 - 24 Wellington Street
Stratford, Ontario
Convenient downtown Stratford living in this furnished 2 bedroom unit with a flexible layout and a great location. The second bedroom could easily be used as a home office, den or additional living space depending on your needs. The unit features a comfortable living area, in-building laundry and is located just one flight of stairs up. Fully furnished and within walking distance to downtown shops, restaurants, theatre and amenities. (id:37372)
Exp Realty
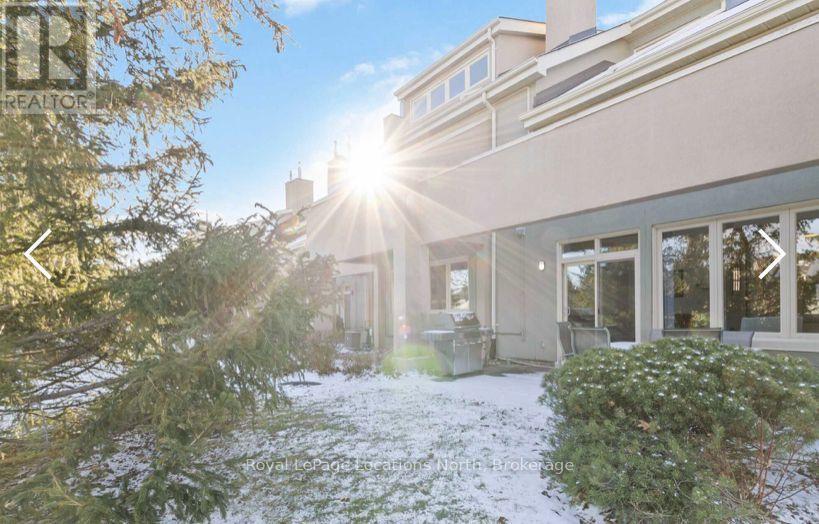
117 - 107 Wintergreen Place N
Blue Mountains, Ontario
Seasonal Rental: Live, Work & Play at Blue Mountain. Welcome to a turn-key 3-bedroom condo offering the perfect blend of comfort, convenience, and four-season adventure. Ideally located just a 4-minute walk to Blue Mountain Village in Wintergreen. A retreat, equally suited for growing families, down sizers seeking a low-maintenance lifestyle. The bright, open-concept main living area features soaring vaulted ceilings, oversized windows, and a cozy gas fireplace that creates a warm and inviting atmosphere year-round. Natural light fills the space while the walkout patio extends your living area outdoors, offering peaceful views backing directly onto Monterra Golf Course-an ideal setting for morning coffee, BBQing, or relaxing after a day on the slopes in the sauna. Designed for both everyday living and entertaining, the home comfortably sleeps up to 8 guests with 4 queen beds, making it perfect for family gatherings, weekend getaways, or hosting friends. Step outside and enjoy everything this incredible location has to offer. Walk to the shops, restaurants, and entertainment of Blue Mountain Village, or spend your days skiing, snowboarding, golfing, mountain biking, hiking, or exploring the area's many trails and beaches. Every season brings a new adventure right to your doorstep. Additional features include: 3 spacious bedrooms Sleeps 8 comfortably 4 queen beds Walkout patio backing onto Monterra Golf Course Cozy gas fireplace Bright, open-concept layout with vaulted ceilings Parking for 2 vehicles Move-in ready and turn-key Low-maintenance lifestyle in a sought-after location Whether you're searching for a full-time residence, a weekend escape, or a home that lets you embrace an active lifestyle without sacrificing comfort, this exceptional Blue Mountain property truly delivers. Live. Work. Play. Experience the best of four-season living in one of Ontario's premier recreational communities. (id:37372)
Royal LePage Locations North
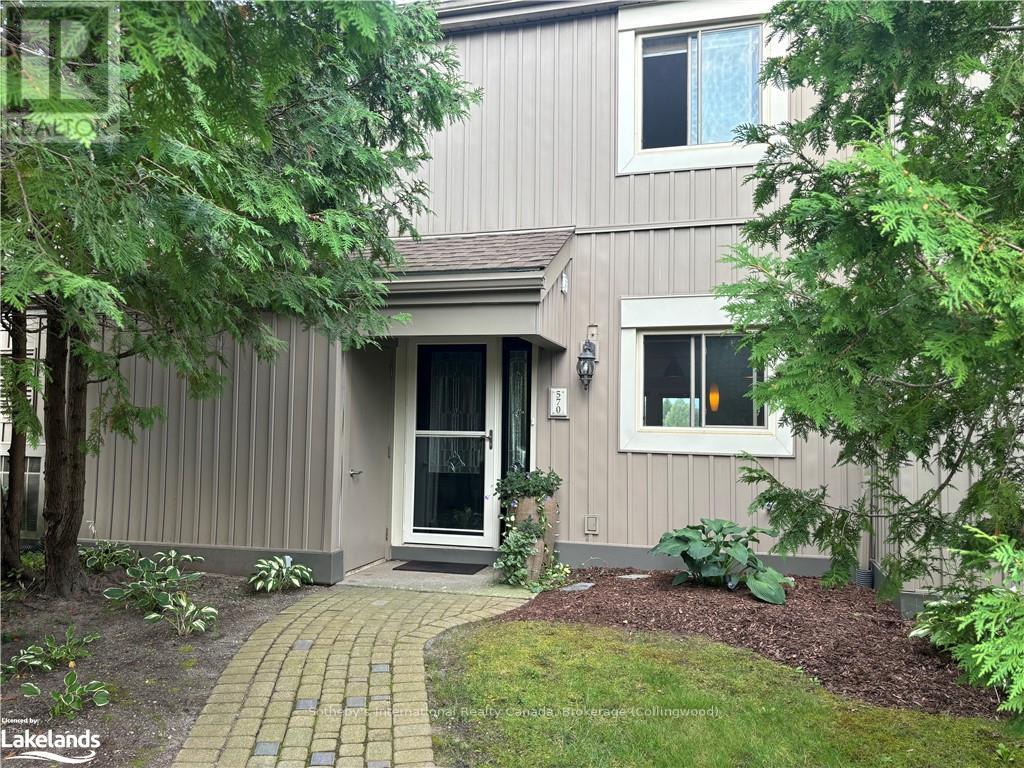
570 Oxbow Crescent
Collingwood, Ontario
WINTER SEASONAL RENTAL! This spacious, beautifully updated, four bedroom, two and half bath condo with postcard views of the mountain is the ideal place to spend the ski-season. The open concept kitchen, living and dining room is bright and inviting and great for entertaining. The large kitchen/dining room table has plenty of room for friends and family to gather for meals and game nights. The gas fireplace is perfect for those cold winter nights after a full day on the slopes. The bedrooms are equipped with a king bed (primary) and three queen size beds and ample storage. Backing onto Cranberry golf course, step out the sliding back door to enjoy cross country skiing, endless trails and spectacular sunsets. Just steps to Cranberry Mews with restaurants, bakery and bars. Exterior storage unit for skis, BBQ, and ample visitor parking. Don't miss this opportunity to secure your A+ winter rental in Collingwood! **Available Jan 1 to Mar 31 with some flexibility**No Pets** (id:37372)
Sotheby's International Realty Canada
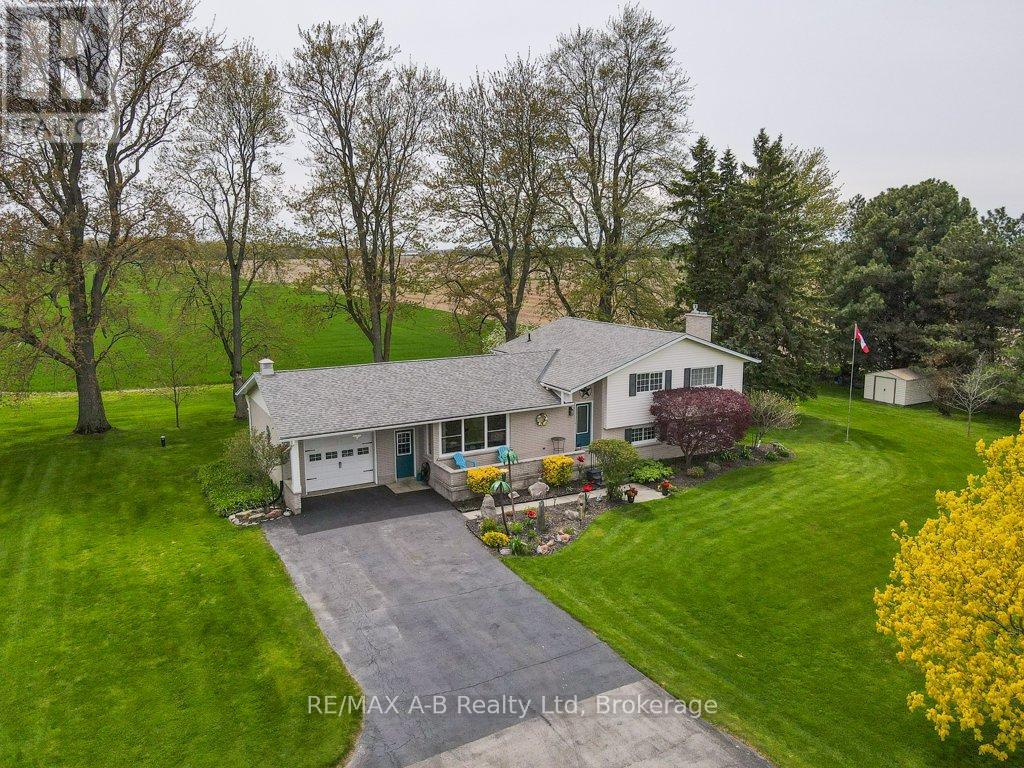
4555 Perth Line 20 Road
Perth South (Downie), Ontario
Welcome to the country property that gives you the space, privacy, and setting you've been looking for! Nestled on a beautiful 0.75-acre mature lot with sweeping views of open fields, this exceptionally well-maintained side-split offers over 2,400 sq. ft. of finished living space and plenty of room for the whole family. The main level offers a bright and inviting atmosphere with large windows, a spacious living room, a dedicated dining area overlooking the countryside, and a charming country-style kitchen featuring quartz countertops updated in 2025. Upstairs, you'll find three generous bedrooms and a beautifully updated 4-piece bathroom. The lower level is where this home really shines, featuring an impressive family room with a cozy gas fireplace that creates the perfect gathering space for family nights or entertaining friends. A large laundry room offers plenty of counter space and storage, along with a convenient 3-piece bathroom. The basement adds even more flexibility with additional finished space that could easily serve as a kids' playroom, home gym, hobby space, or storage area. You'll appreciate the peace and privacy of country living without giving up everyday convenience. Recent updates include the roof (2020), furnace (2022), eavestroughs and leaf filters (2024), and central air conditioning (2025).With a beautiful mature setting, generous living space, thoughtful updates, and stunning countryside views, this is a property where you can truly enjoy everything country living has to offer. (id:37372)
RE/MAX A-B Realty Ltd
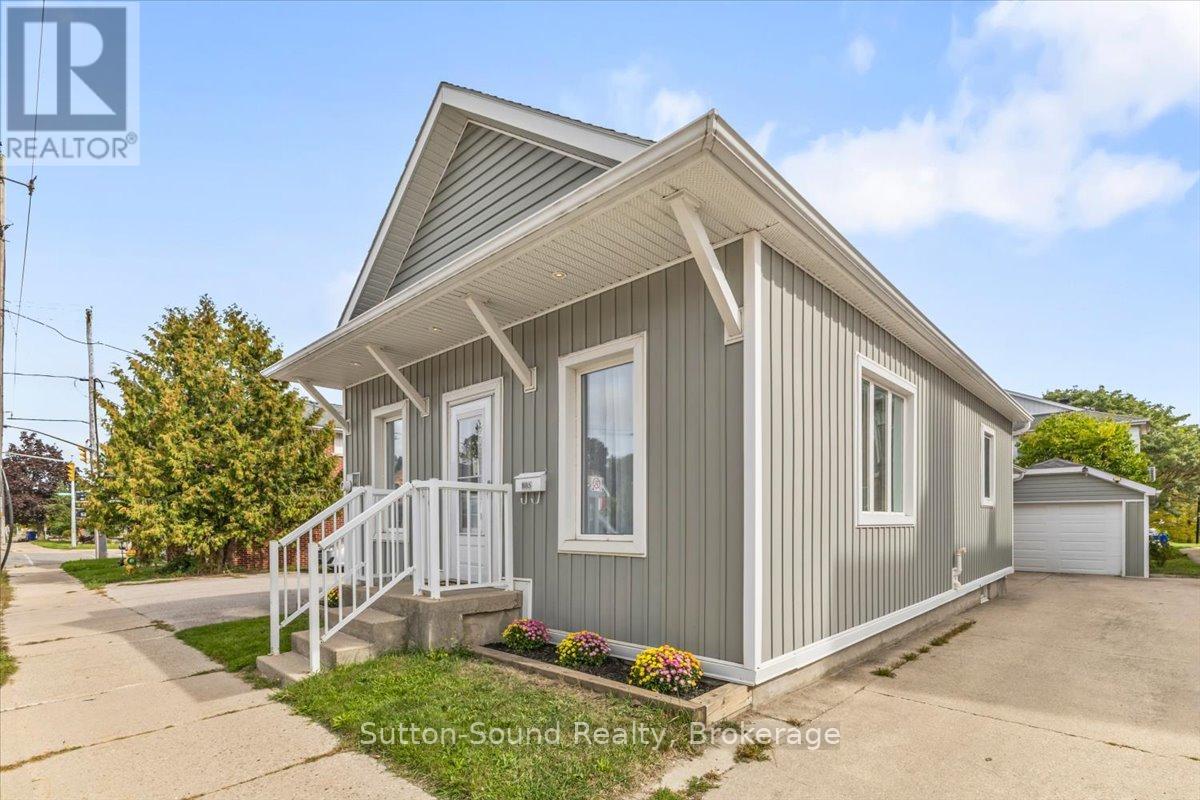
885 2nd Avenue W
Owen Sound, Ontario
Efficient, low-maintenance living is here! Welcome to 885 2nd Ave W, a well-kept and updated 2-bedroom, 1-bathroom bungalow offering comfortable one-level living in a convenient central location. The bright, open-concept kitchen and living area creates an inviting space for everyday living and entertaining. The spacious rear mudroom adds valuable storage and functionality, complete with stacked laundry and a convenient second entrance. The exceptionally well-maintained stone + block foundation basement provides plenty of additional storage and offers great potential for a workshop or hobby space. Outside, enjoy a private green space enclosed by a privacy fence, along with a detached garage-perfect for keeping your vehicle protected during the winter months or for additional storage. Whether you're a first-time buyer looking to get into the market or an investor seeking a low-maintenance addition to your portfolio, this property offers plenty of opportunity. Centrally located just steps from the police station and only a few blocks to the River District, local shops and coffee spots, the library, Farmers' Market, Mill Dam, and places of worship. It's time to get off the sidelines-don't miss your opportunity to make 885 2nd Ave W your own! (id:37372)
Sutton-Sound Realty
325 Muskoka Road S
Gravenhurst (Muskoka (S)), Ontario
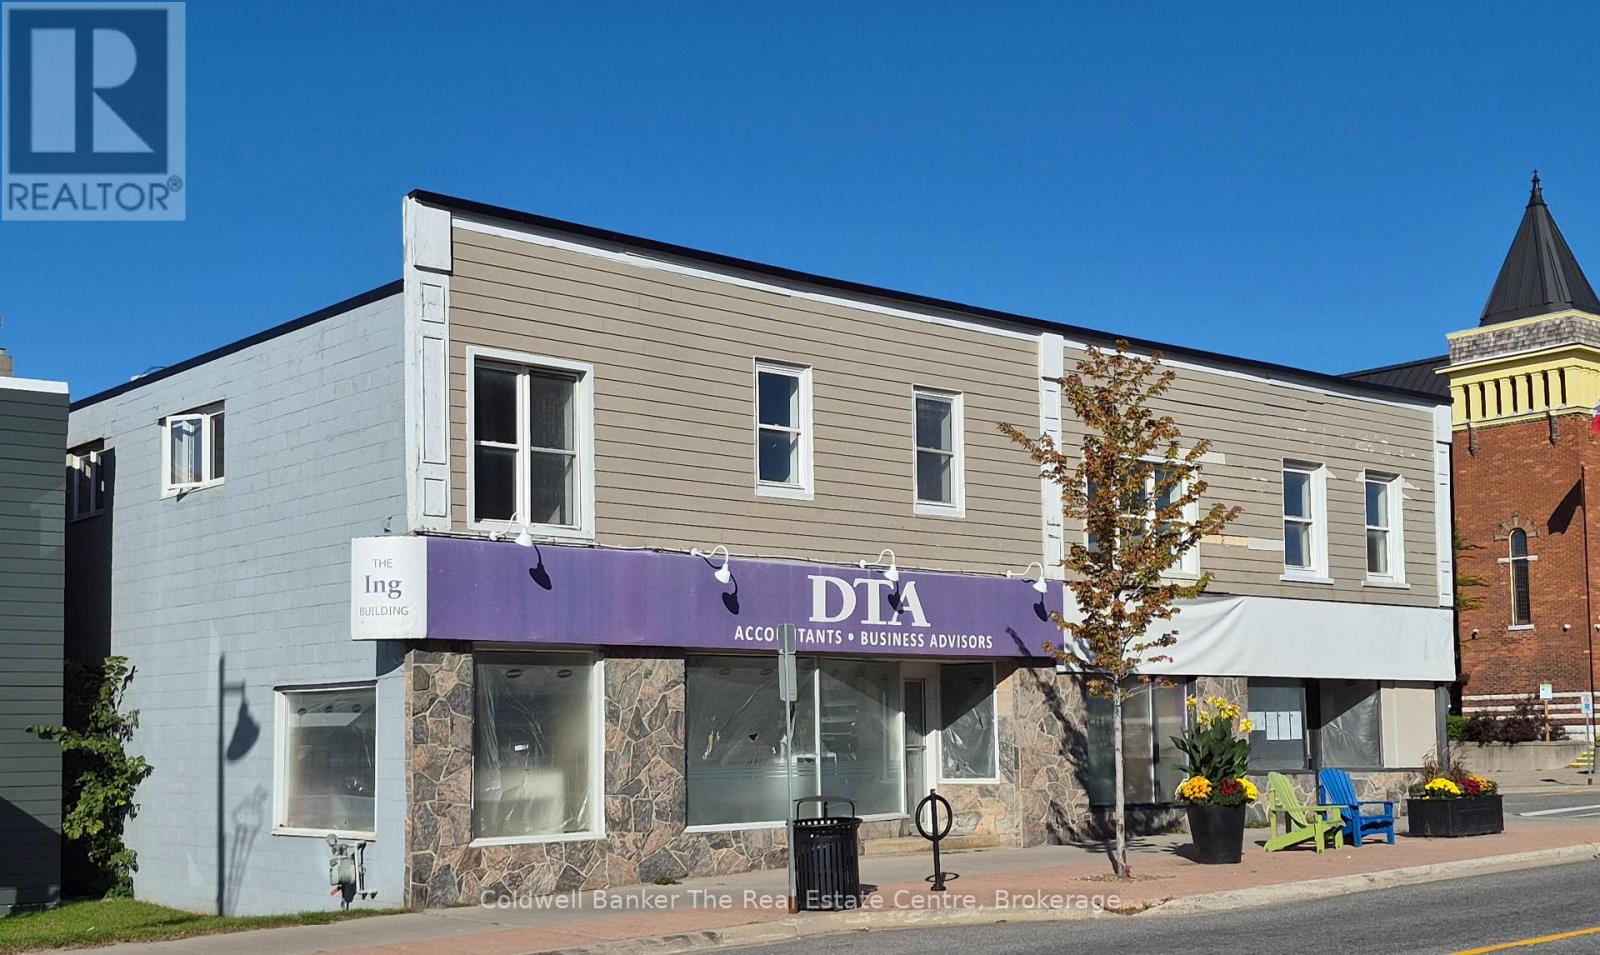
Prime Commercial Rental Opportunity in the Heart of Gravenhurst. Take advantage of excellent visibility and flexible space options in the heart of Gravenhurst. This prominent corner-lot location offers great traffic exposure and is conveniently located close to public parking, making it an ideal opportunity for a wide range of retail, office, professional, and service-based businesses.The landlord will build to suit to meet your business needs, with available space ranging from approximately 600 sq. ft. to 6,100 sq. ft. Whether you need a smaller storefront or a larger commercial space, the layout can be customized to suit your requirements. Net rent: $14 to $24 per sq. ft., depending on the size and space required. Additional rent: $6.50 per sq. ft. A great opportunity to establish or expand your business in a highly visible and convenient Gravenhurst location. Call to discuss your space requirements and build-to-suit options. (id:37372)
Coldwell Banker The Real Estate Centre
775 8th Avenue E
Owen Sound, Ontario
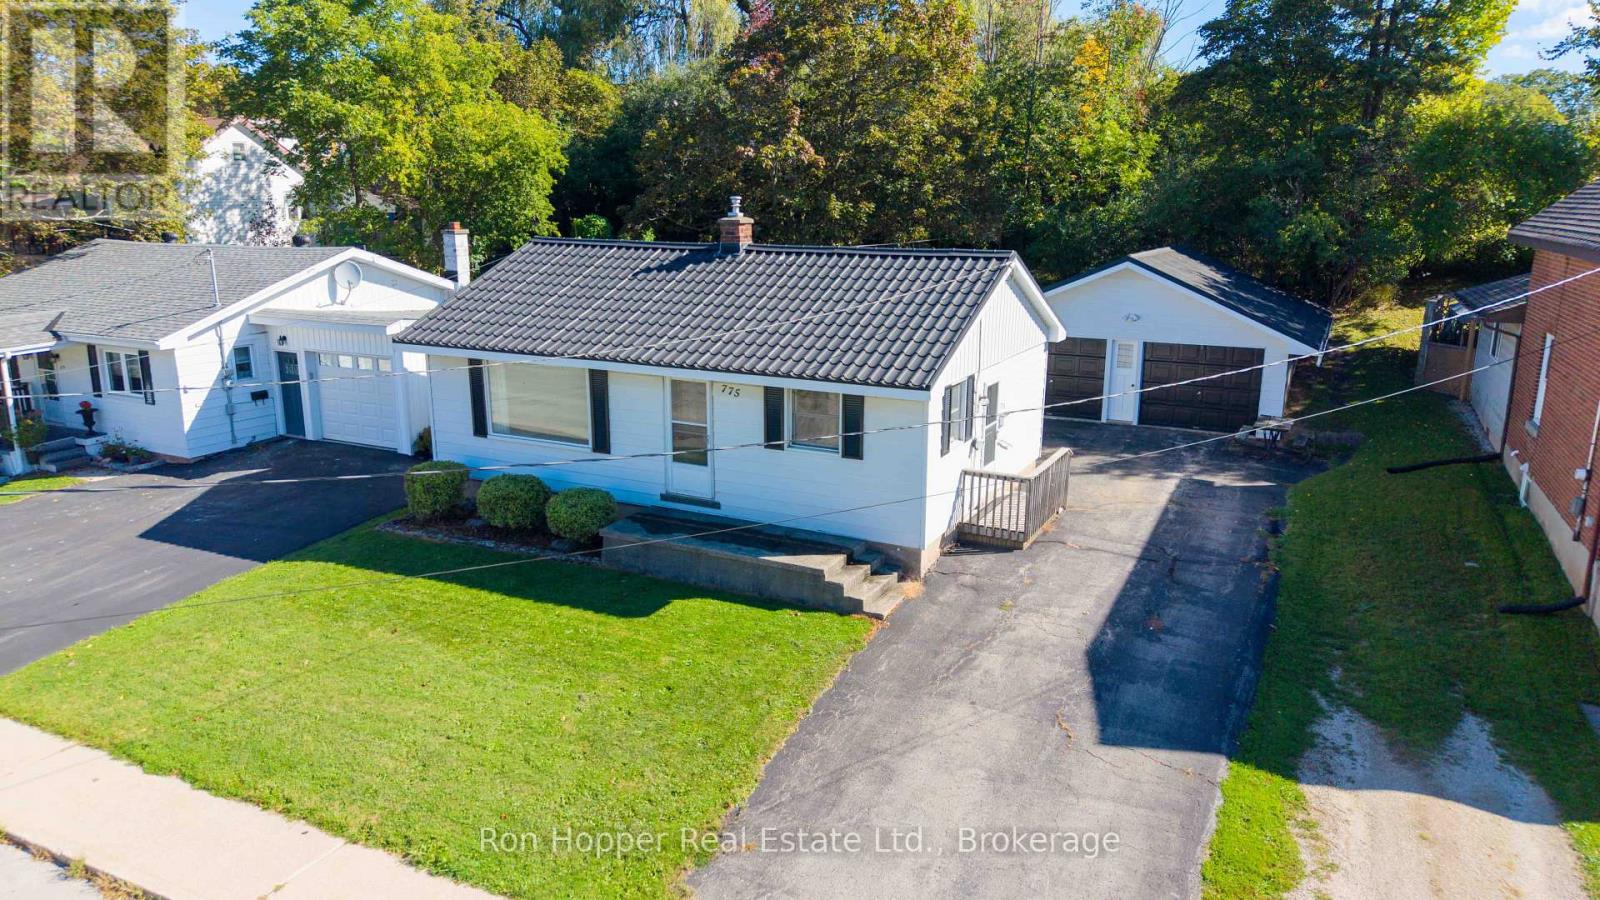
Welcome to this well-maintained bungalow ideally located close to local schools, the hospital, and everyday amenities. Offering convenient one-level living, the main floor features a bright, open kitchen and living area, an oversized primary bedroom, a second bedroom, and a four-piece bathroom. The lower level provides excellent additional living space with a large finished family room, laundry area, and plenty of dry storage. Lovingly maintained over the years, this home offers plenty of potential for its next owners. Outside, the double detached garage with electricity is an added bonus, providing ample space for vehicles, storage, or the perfect workshop. A great opportunity for anyone looking for a comfortable bungalow in a convenient east-side location. (id:37372)
Ron Hopper Real Estate Ltd.
1002 Chippawa Avenue
Gravenhurst (Muskoka (S)), Ontario
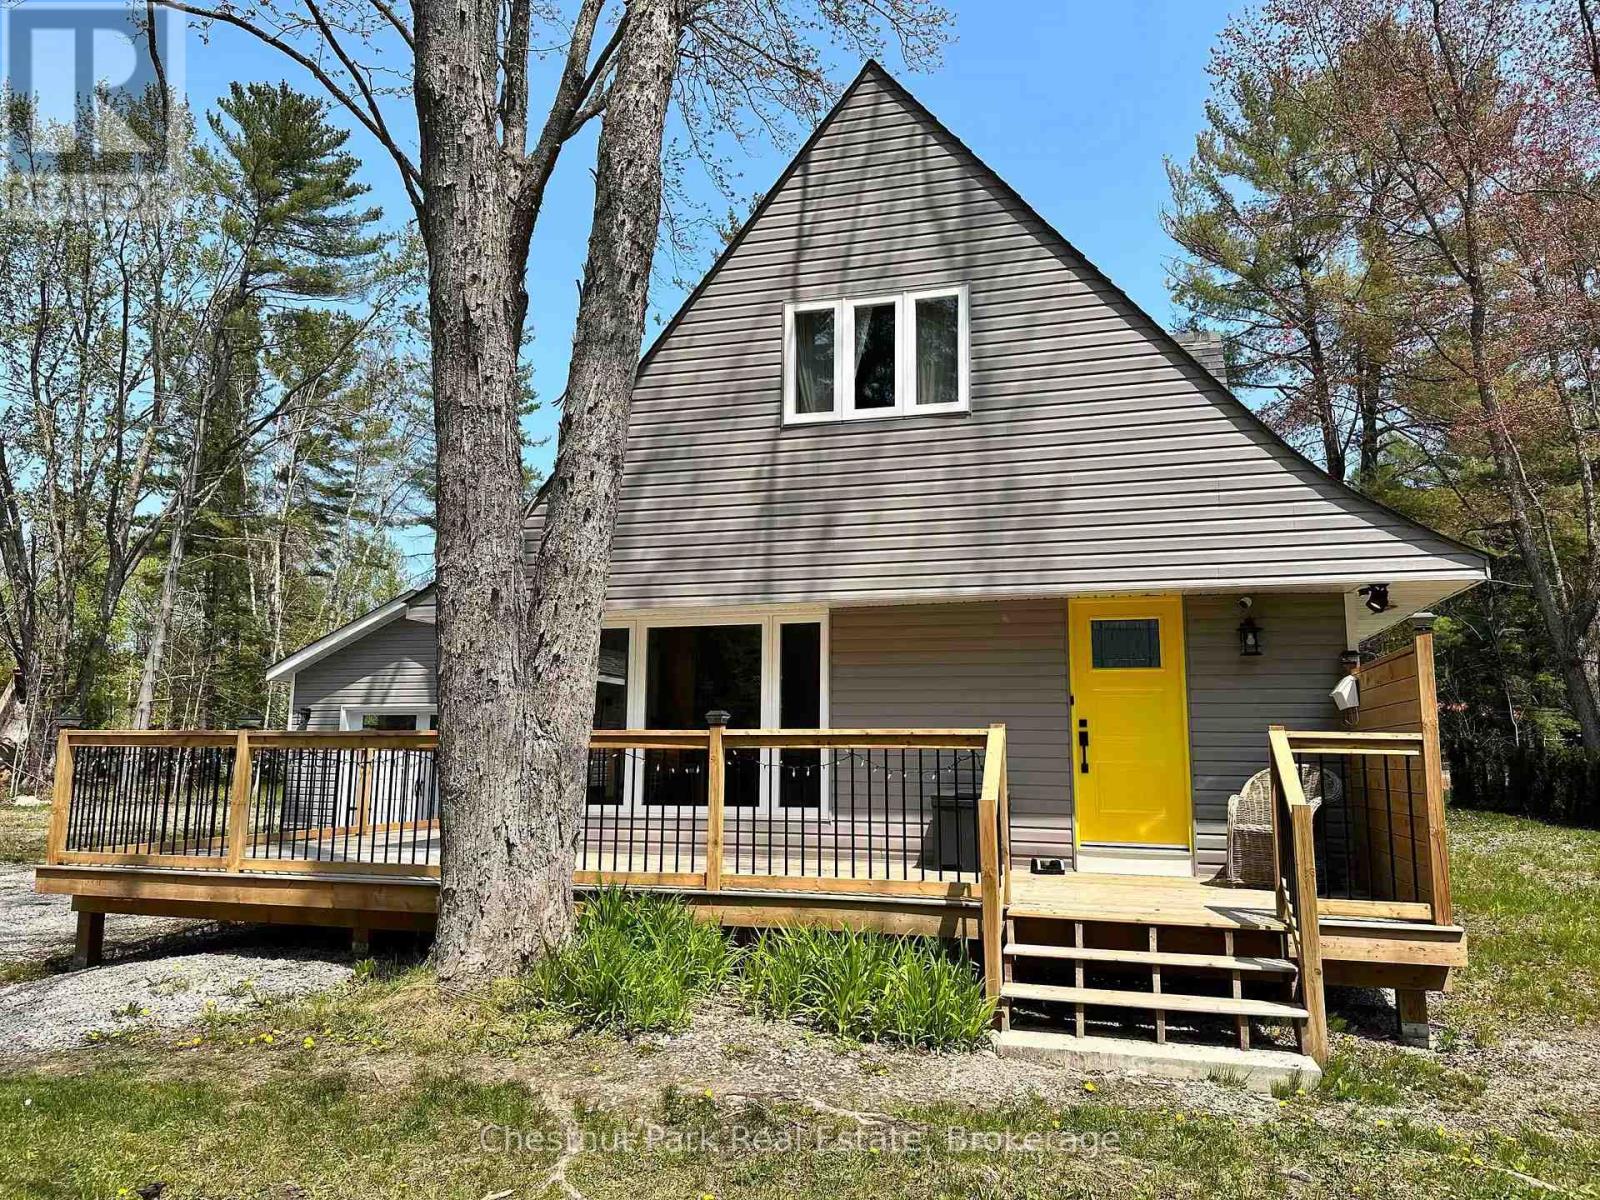
Deeded beach access, turnkey condition, and income potential - this Gravenhurst property is a rare combination in Muskoka. Tucked just off Muskoka Beach Road, minutes from Taboo Resort, its been renovated top to bottom, offering buyers a true turnkey experience. Featuring 3 bedrooms and 2.5 bathrooms with a clean, modern finish throughout; the standout is a massive screened-in porch addition - a bonus space perfect for morning coffee or evening entertaining, and already everyone's favourite room in the house. Just as impressive is the beach access: this property is one of only a handful with deeded rights to a sandy beach on Lake Muskoka, less than a minute away - a rare commodity on this lake for buyers who want the lake lifestyle without private waterfront costs. A separate garage/bunkie adds flexibility - extra parking, workshop space, or guest accommodations. Currently operating as a successful income property, new owners can step in and continue the revenue stream, or easily convert it into a full-time residence or personal cottage retreat. Turnkey, income-producing, and beach-access - opportunities like this don't come up often. Whether it's a full-time house or a cottage property, the options are endless, and with Taboo mid-expansion - a new golf course and upgraded dining just steps away - this pocket is only getting more desirable. (id:37372)
Chestnut Park Real Estate
3469 Riverdale Drive
Severn (Washago), Ontario
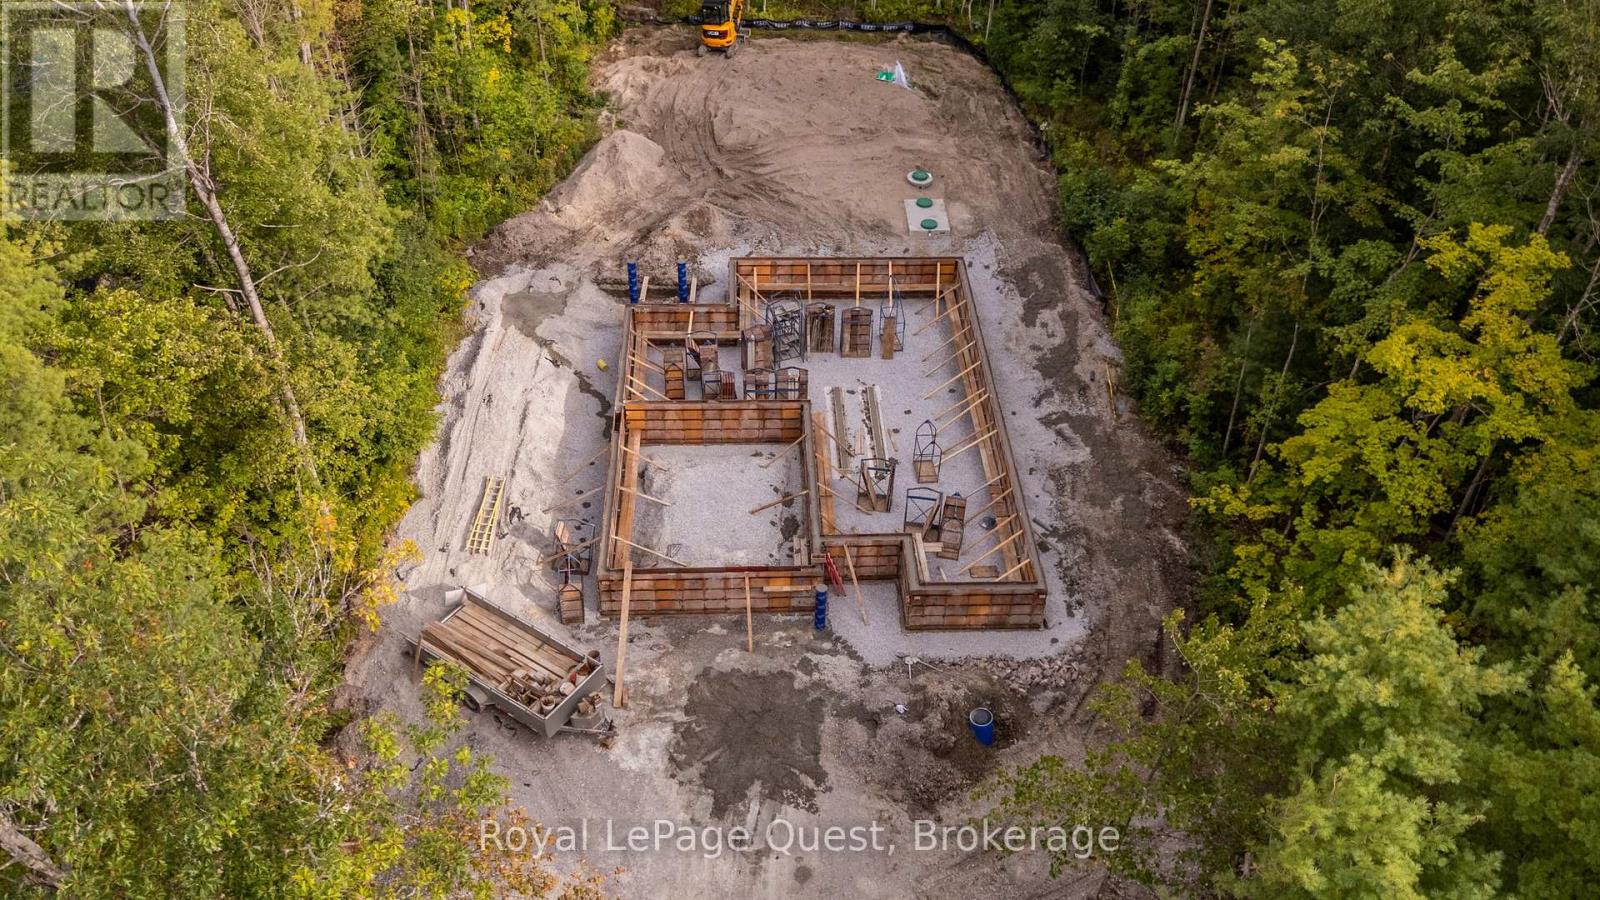
Get in early and pick your colours and finishes!!! This beautiful 3 bedroom, 2-bathroom bungalow is enroute to be finished February 2027!. Thoughtfully designed with modern comfort and everyday functionality in the open layout floorplan, vaulted ceilings, a cozy propane fireplace and premium engineered oak hardwood flooring. The kitchen features a large island and plenty of space to entertain with patio doors opening onto a spacious, low-maintenance composite deck complete with modern black metal railing. Convenient main-floor laundry and an attached interior entry from the double car garage, featuring an impressive 16-foot door. The unfinished basement provides even more potential and will be framed and spray-foam insulated with rough-ins for a future bathroom and bar. Additional features include central air, 200-amp service, BBQ propane line rough-in to the deck. A rare opportunity to enjoy the benefits of a new home, thoughtfully constructed and a touch of your choices to make it your own. This is a well designed floor plan that focuses on quality, function, and long term value. Ideally located just minutes from Washago and a short drive to Orillia, it offers the perfect blend of convenience and tranquility. With deeded access to the stunning Green River just steps away, you can explore miles of pristine waterways. Immerse yourself in nature and become part of the warm, welcoming community of Washago and peace of mind with Tarion Warranty. Pictures shown are of a similar house, same floorplan. (id:37372)
Royal LePage Quest
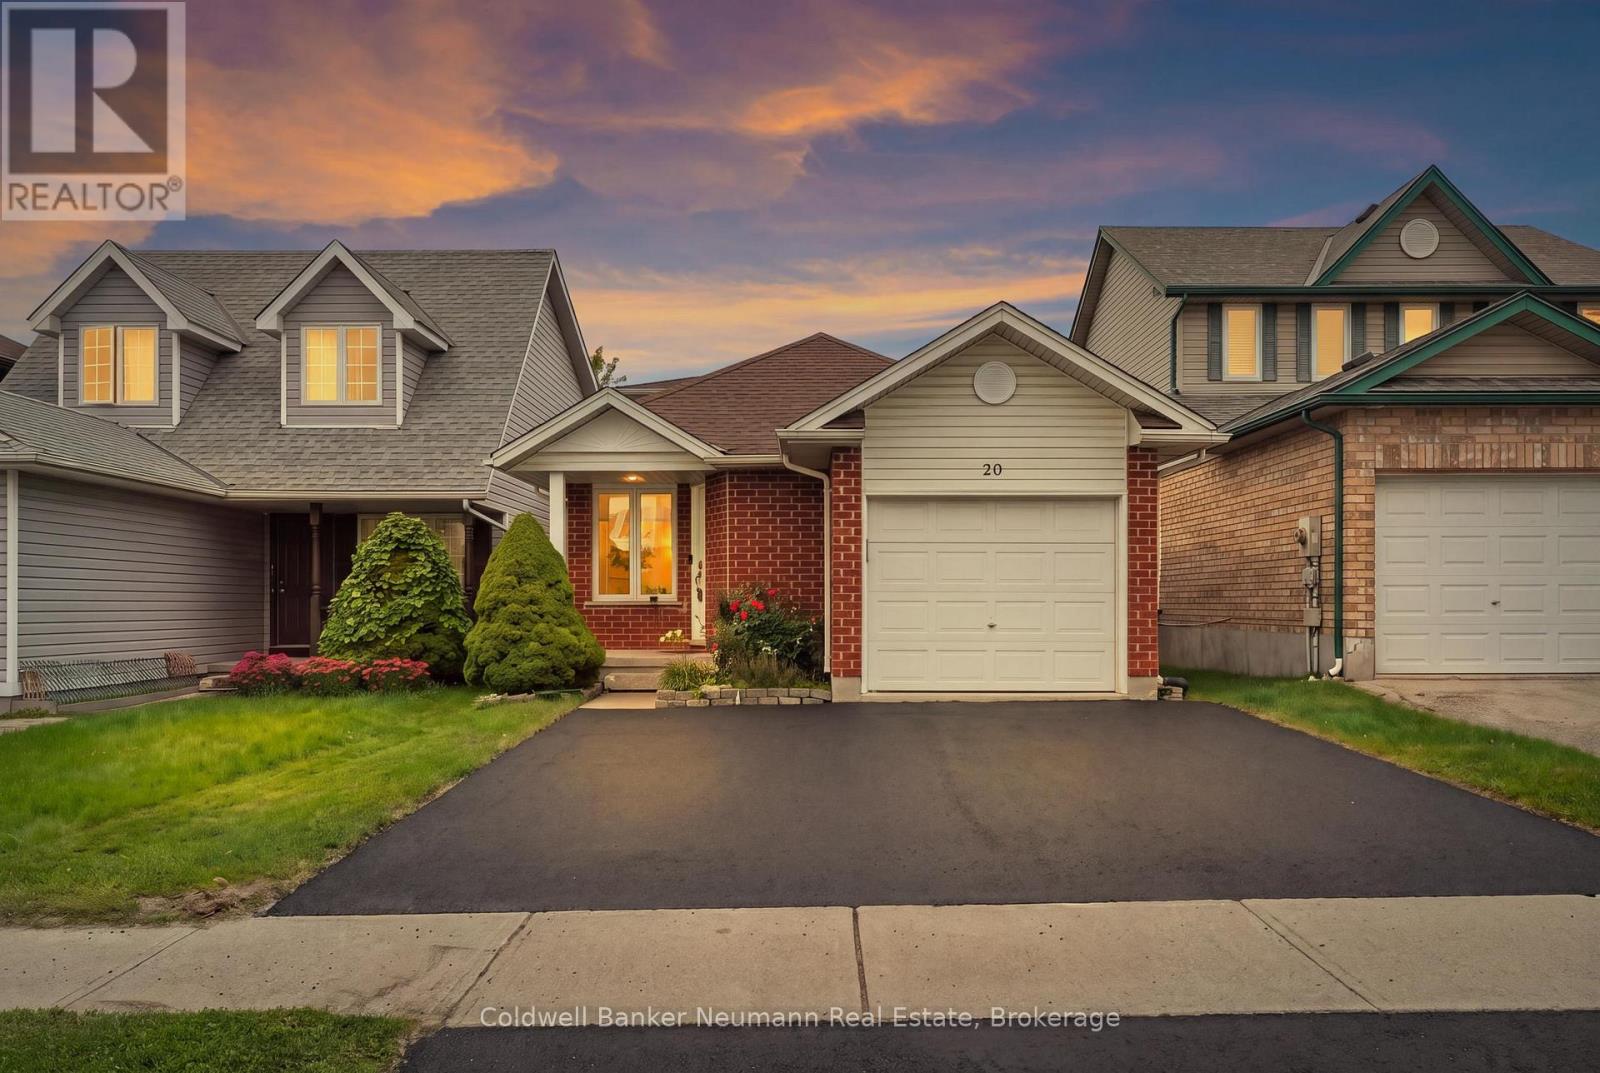
20 Trailbrook Lane
Guelph (Grange Road), Ontario
Renovated Top To Bottom, This 5 Bedroom, 3 Full Bathroom Backsplit Offers Just Under 2000 Sq Ft Of Finished Living Space In One Of Guelph's Most Family Friendly Neighbourhoods. The Showpiece Kitchen Pairs Navy And White Shaker Cabinetry (Including Remote Controlled Under-lighting) With Quartz Countertops, A Peninsula With Extra Seating (Also Include Under-Lighting), And Herringbone Vinyl Plank Flooring Beneath A Vaulted Ceiling And Wainscotting . All Three Bathrooms Have Been Tastefully Updated, Including A Double Vanity Bath With Matte Black Fixtures. Every Window Is Brand New, A Main Floor Bedroom Makes An Ideal Home Office, And The Finished Basement Adds Cold Storage. Steps From Summit Ridge, Saint George's And Skov Parks And The Hadati Creek Trails, With Ken Danby Public School, St. John Catholic School And Holy Trinity Catholic School Close By. Victoria Road Recreation Centre And Victor Davis Memorial Pool Are Minutes Away, And Commuters Enjoy Quick Access Toward Milton, Mississauga, Georgetown And Brampton. A Rare Turnkey Opportunity. Move In And Enjoy. **EXTRA** Roof Shingles Approx 5 Years Old, Windows 2026, Pot Filler Above The Stove (id:37372)
Coldwell Banker Neumann Real Estate
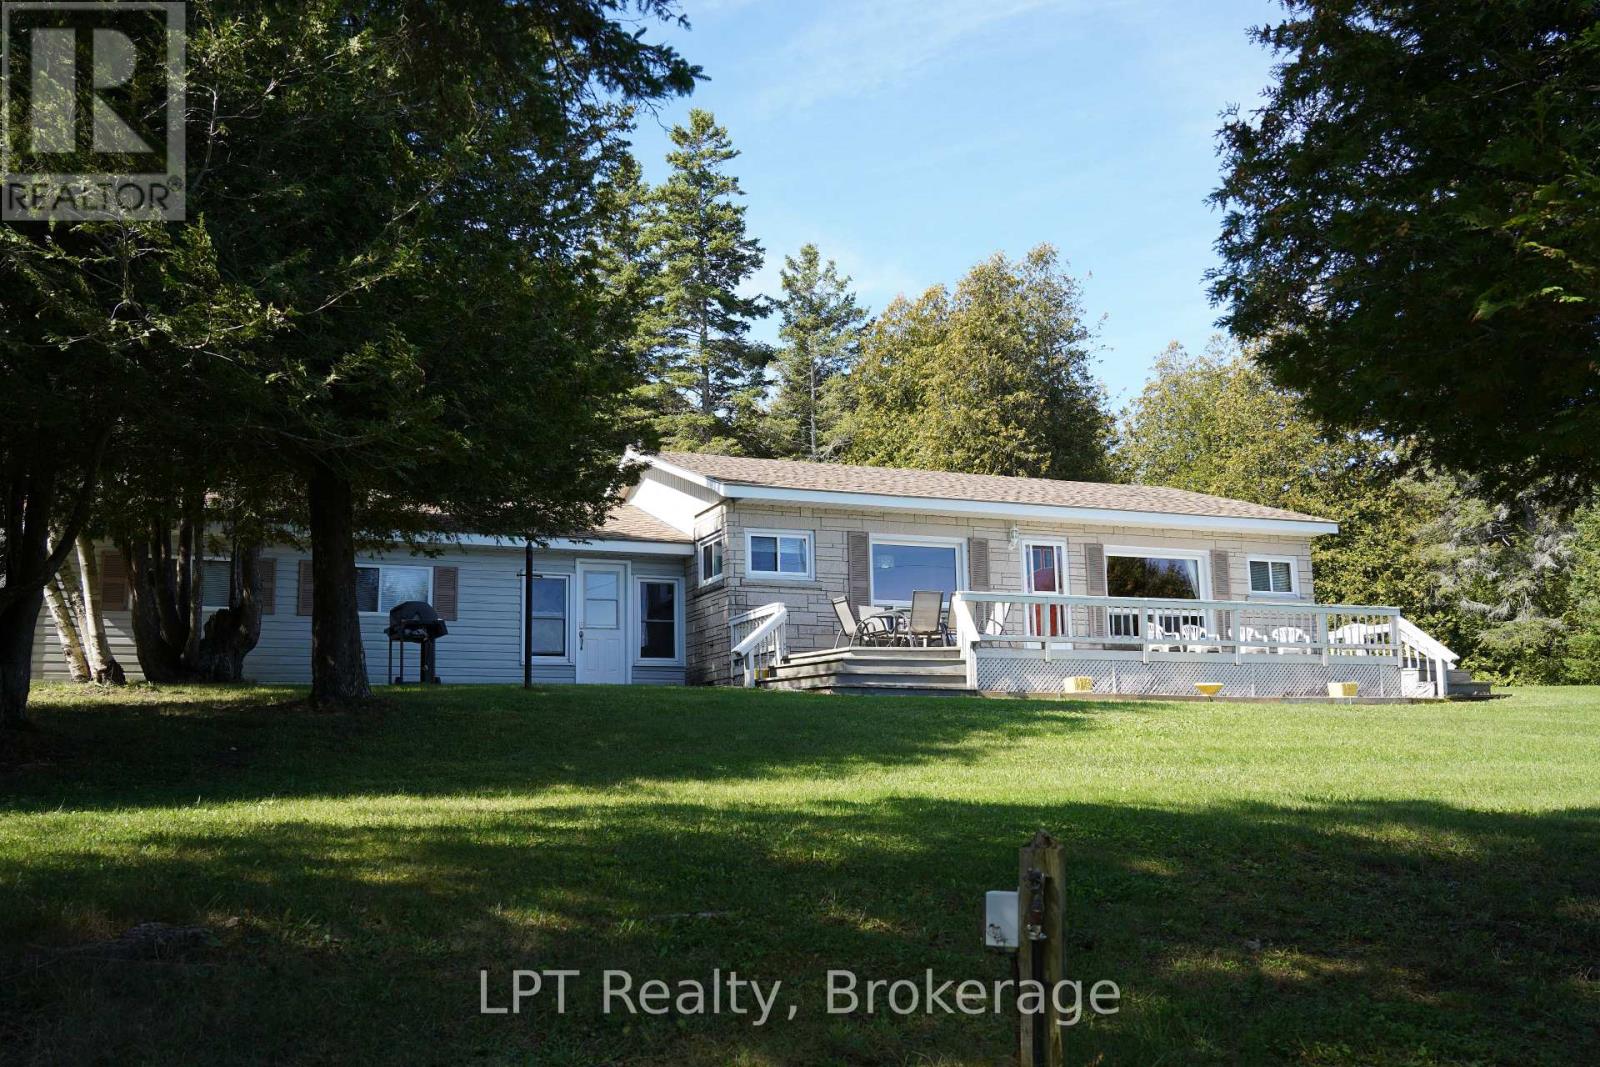
317 Isthmus Bay Road
Northern Bruce Peninsula, Ontario
Welcome to Isthmus Bay, one of the Northern Bruce Peninsula's most sought-after waterfront neighbourhoods. This is waterfront road travelled between. Here the water rivals the Caribbean: crystal clear over pale limestone, shifting from turquoise shallows to deep sapphire blue. On a calm summer day, you can see straight to the bottom, and sunrise across the bay turns it all to gold. This year-round bungalow offers 2 bedrooms and 1 bath with easy one-floor living, ideal for retirees ready to settle in or families wanting a four-season getaway. The attached garage connects to the home through an enclosed breezeway, giving you exceptional storage for kayaks, paddleboards, bikes and snowshoes, plus a sheltered entry on snowy days. What sets this offering apart is the package. Along with the home you receive a 5.8-acre vacant parcel and a shared ownership interest in the waterfront. You get room to roam, room to plan, and your own access to that famous Georgian Bay shoreline. Recreation is at your doorstep. Swim, snorkel, paddle and fish in summer; hike the Bruce Trail and escarpment cliffs in fall; snowshoe and ski in winter. The village of Lion's Head, on the 45th parallel, is minutes away with its sandy beach, marina, shops, cafés and farmers' market. Tobermory, the Grotto and Fathom Five National Marine Park are an easy drive north. Whether you're planning a peaceful retirement or a year-round base for adventure, this Isthmus Bay package delivers rare value in a pristine setting. (id:37372)
Lpt Realty
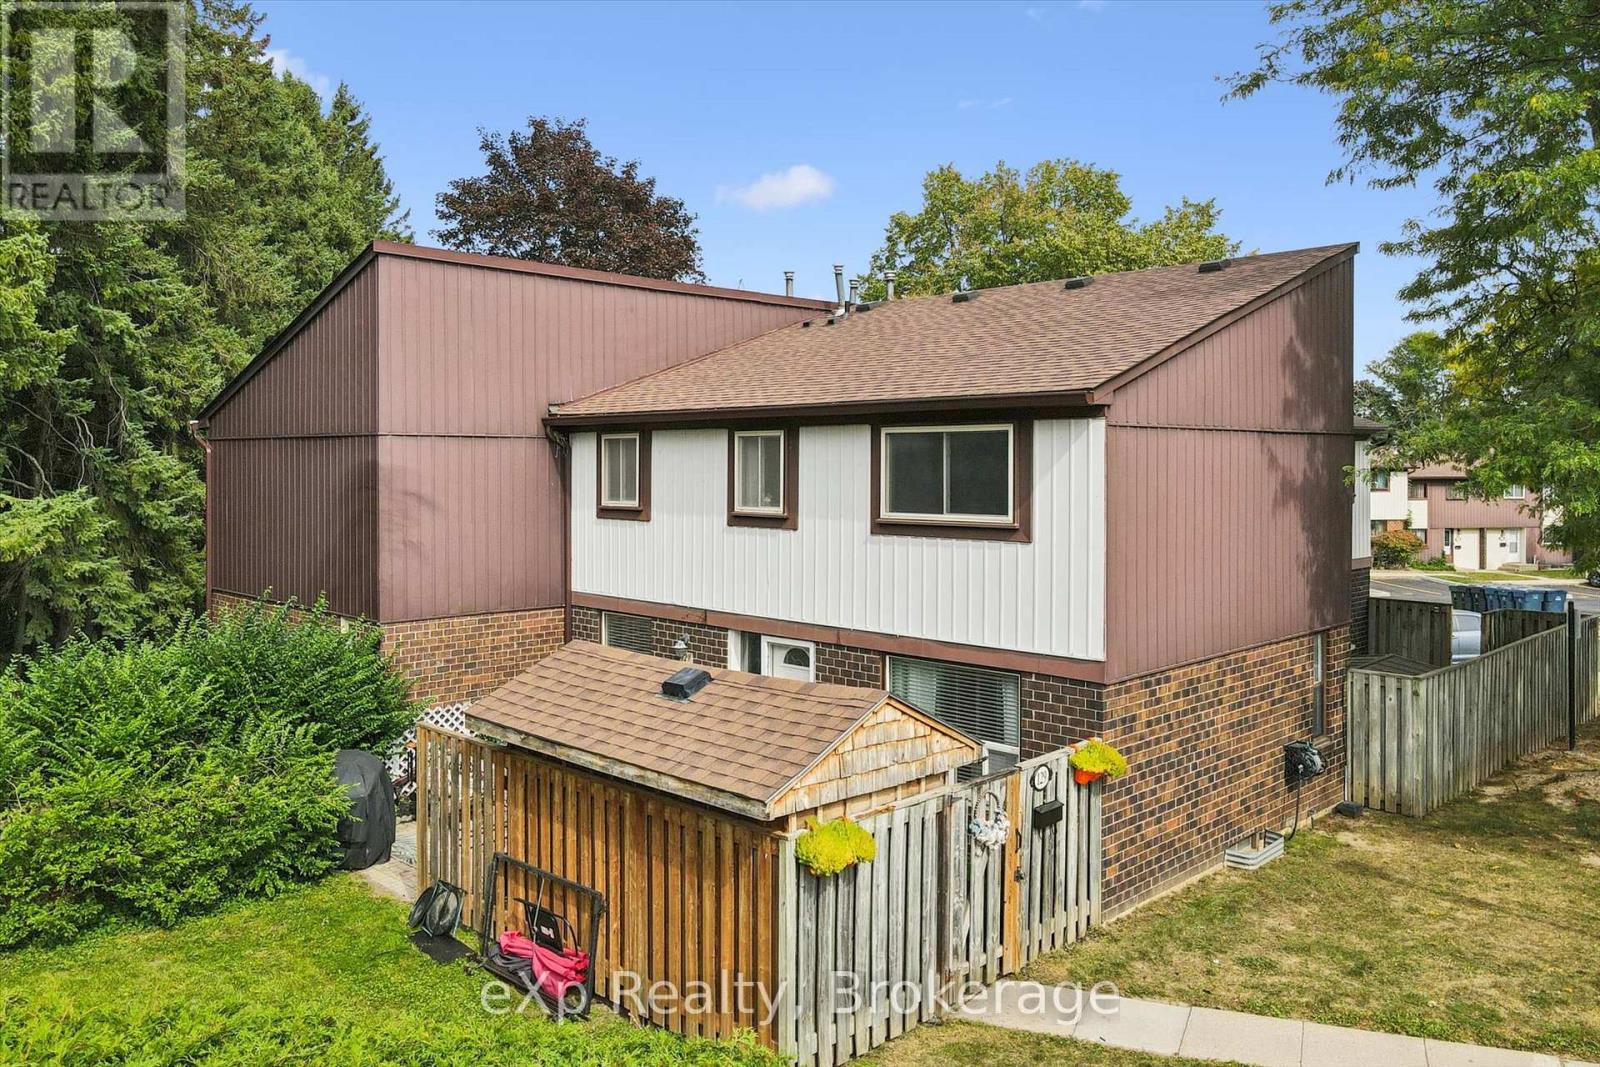
129 - 45 Marksam Road
Guelph (Willow West/sugarbush/west Acres), Ontario
Welcome home. Move-in condition and ready for new buyers. Beautiful outdoor space with a very private patio that backs onto green space. Three bed, 1.5-bath home with a finished basement gives your family plenty of space. Main floor has a eat-in kitchen, separate dining room, living room and a powder room. On the upper level, you will find 3 good sized bedrooms with the primary bedroom being extra large. Also a four-piece bath is on this level. Basement has large family room and a furnace room with a storage area. Enjoy a bbq on your patio and use the shed to store your off season furniture and toys. Furnace and A/C were very recently installed and the seller will buy out the contract before closing. The location is superior, offering close proximity to the Hanlon Expressway, Cambridge, the K-W area, Margaret Green Park, two great primary schools, Costco and many shopping areas. Low monthly fee includes water in this well managed complex. First unit on the left as you enter the complex. Convenient location for visitors to park on the road. (id:37372)
Exp Realty
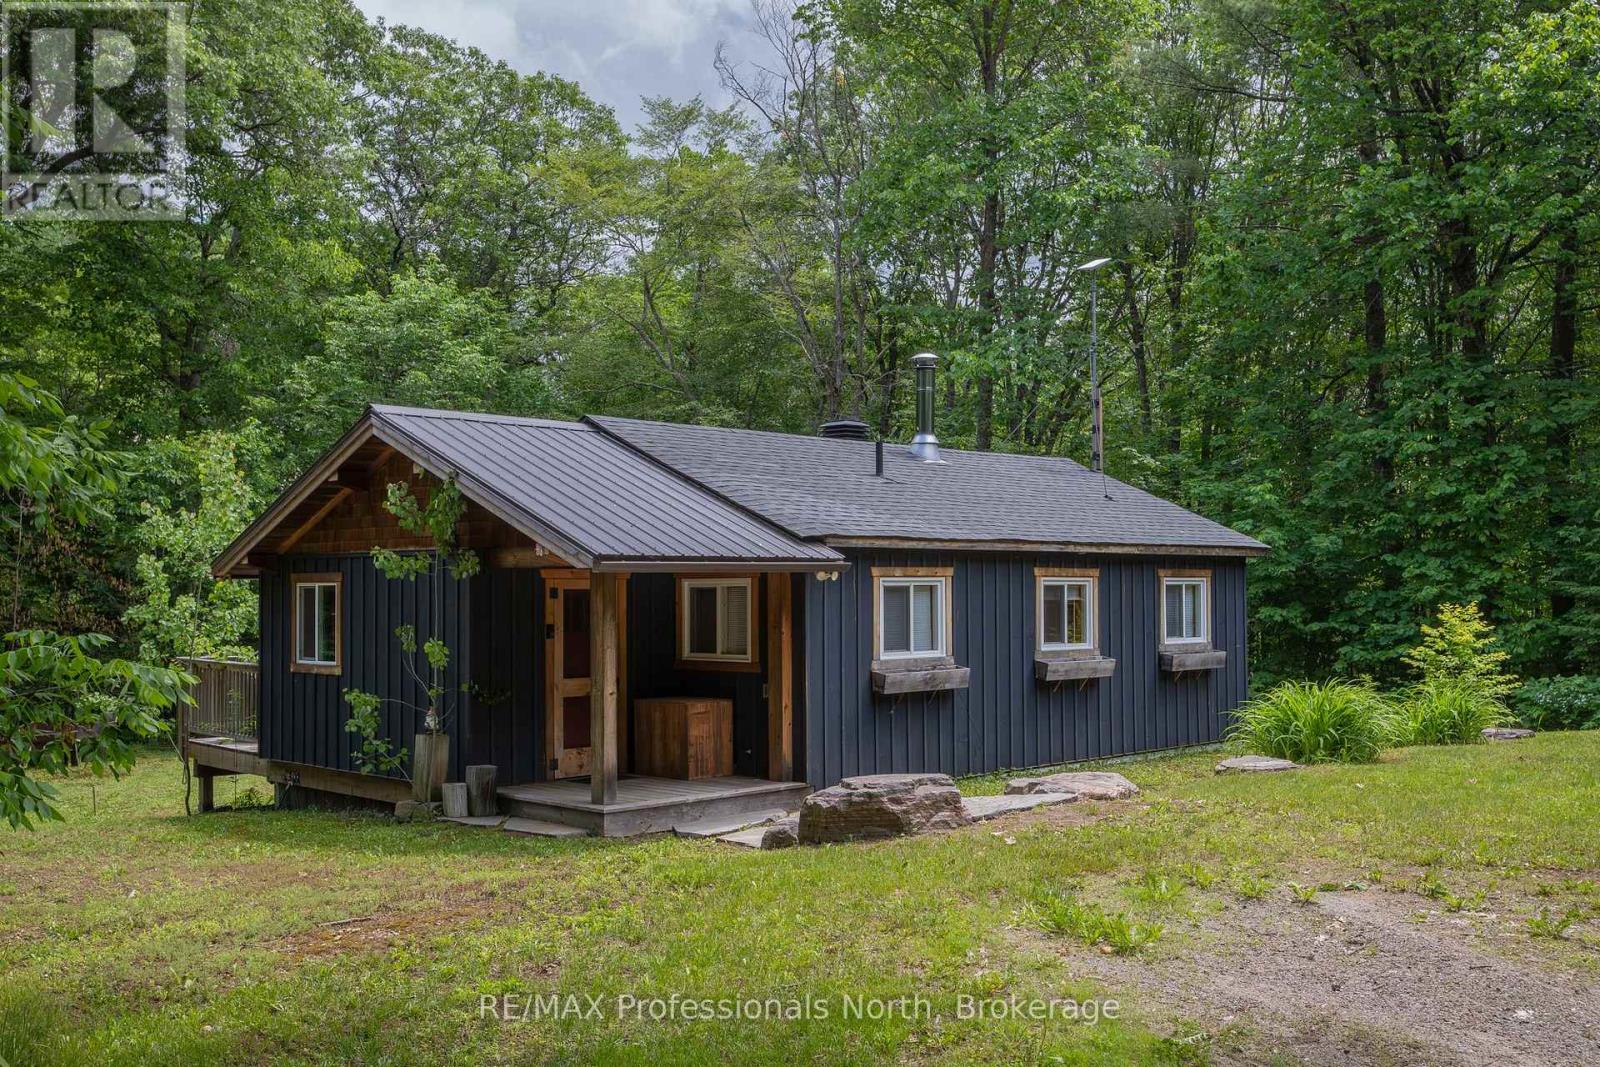
1628 Boshkung Lake Road
Algonquin Highlands (Stanhope), Ontario
YEAR-ROUND HOME OR OFF-WATER COTTAGE RETREAT! Welcome to this charming and well-maintained 2-bedroom, 1-bathroom property, ideally located on a year-round, municipally maintained road just steps from beautiful Boshkung Lake. Whether you're looking for a full-time residence, a weekend getaway, or an investment opportunity, this property offers the perfect blend of comfort, convenience, and cottage-country lifestyle.Inside, you'll find a bright, open-concept kitchen, dining, and living area centered around a cozy woodstove, creating a warm and inviting atmosphere throughout the seasons. Recent renovations have been thoughtfully completed, making this home completely move-in ready.Outside, enjoy a private, treed yard designed for relaxation and entertaining. Gather with family and friends around the fire pit, unwind in the peaceful natural surroundings, and take advantage of the additional storage sheds providing overflow space for guests, recreational equipment, or hobby use. While relaxing in the yard, you can take in the tranquil sounds of Buttermilk Falls and its walking trails-a beloved local landmark just steps away!Located just moments from waterfront access on sought-after Boshkung Lake, nearby bodies of water, and public boat launches, you'll enjoy easy access to swimming, boating, and all the recreational opportunities the Haliburton Highlands are known for. Conveniently situated near Carnarvon's amenities, restaurants, and popular local food spots, everything you need is just minutes away.This is a fantastic opportunity to enjoy year-round living or the perfect off-water cottage escape in a desirable lakeside community. (id:37372)
RE/MAX Professionals North
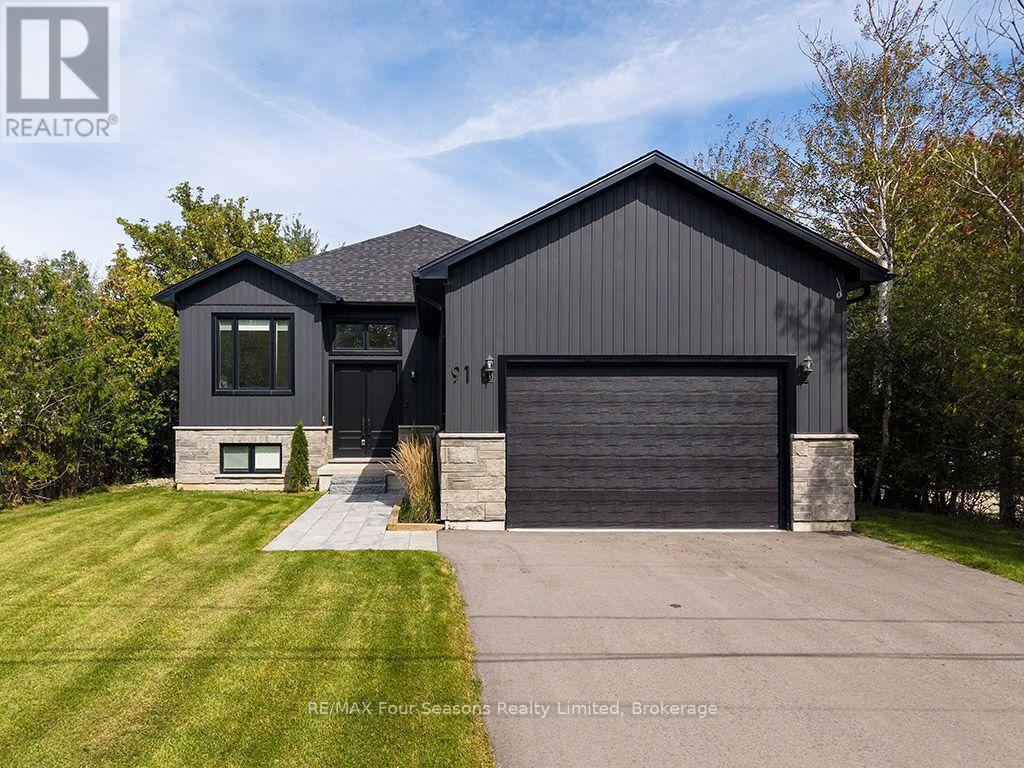
91 Summer View Avenue
Collingwood, Ontario
Set on a generous lot just shy of half an acre in Collingwood's east end, this beautifully finished 5-bedroom home offers over 3,000 sq. ft. of living space and a versatile layout for family living and entertaining. The main level features wide-plank oak hardwood flooring, a spacious family room with a striking custom built-in fireplace, and a well-appointed kitchen with upgraded stainless steel appliances, centre island and quality finishes. Three bedrooms are located on the main floor, including the primary suite with a stylish ensuite featuring a curbless shower and custom vanity. A second full bathroom and convenient laundry area complete the main level. The fully finished lower level adds two additional bedrooms, a large bathroom and an expansive recreation area, providing plenty of space for guests, a home office, gym or growing family. Additional features include custom window coverings and solid-core doors throughout. Ideally located with convenient access to the shops, restaurants and recreational amenities of Collingwood and Wasaga Beach. (id:37372)
RE/MAX Four Seasons Realty Limited
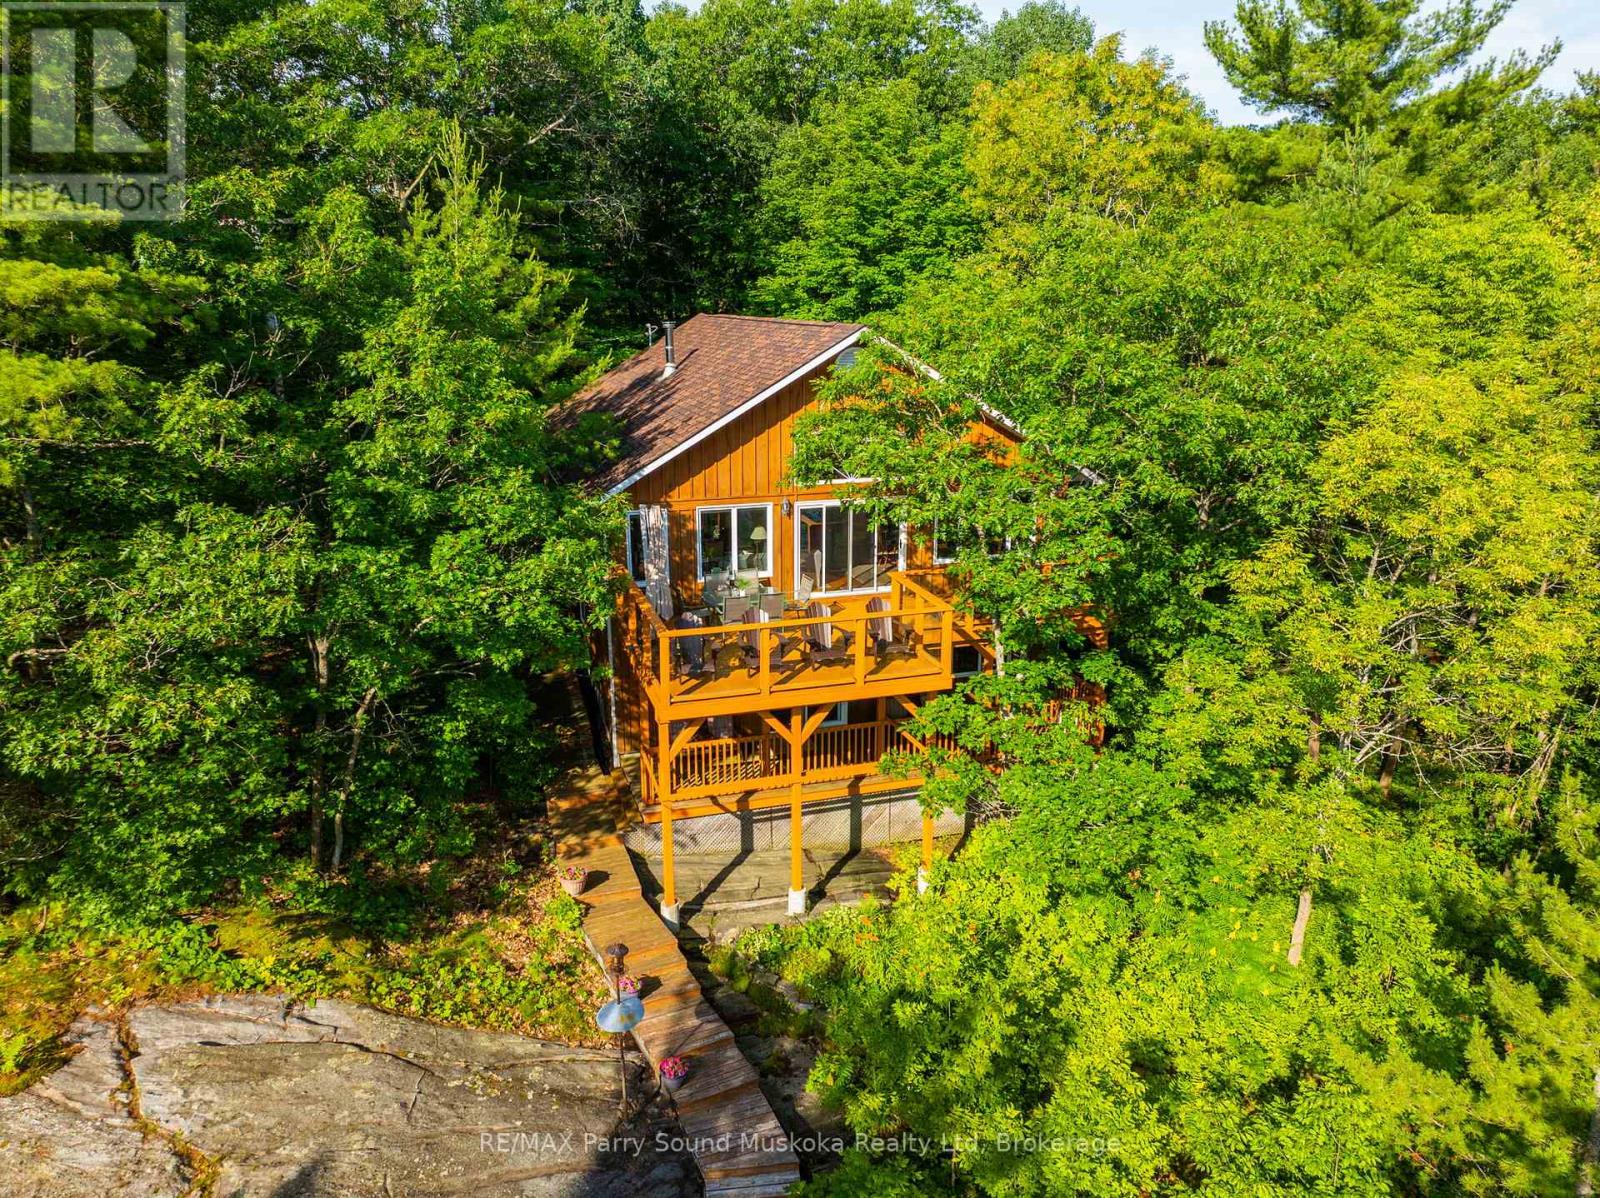
48 Fred Dubie Road E
Carling, Ontario
Beautiful 5-bedroom, 2 bathroom waterfront home/cottage on Georgian Bay. .Nestled on the shores of Georgian Bay/Deep Bay area. Situated on a year-round municipal road, ideal for enjoying all-season activities at your doorstep. Gentle access into the water, with rippled sand perfect for young ones to play and deeper waters at the end of the dock ideal for boating enthusiasts and jumping in to refresh on a hot summer afternoon. Vaulted ceilings, open-concept layout enhance the spaciousness, while large picture windows flood the interior with natural light. Recently renovated with local pine and Oak hardwood floors. Lower living area with walkout.Upper and lower decks provide ample space for outdoor dining, relaxation, and taking in breathtaking views. Surrounded by mature trees, the property offers great privacy. A solid foundation pinned to granite rock. New hot water tank, pressure tank.Central vacuum system, Pacific energy, wood stove, solar shades. Granite stone integrated into landscaping. Storage shed at dockside, steel storage shed. Enjoy the unparalleled beauty of Georgian Bay's 30,000 Islands with seemingly endless boating and great fishing. Area activities include snowmobiling, ATVing, cross-country skiing, hiking, and more. Nearby marinas and crown land islands to explore. Imagine boating to a nearby restaurant. Go skating at the Carling ice rink, have fun at the Carling community centre for all ages, and join the community and cottage association for updates. The fun doesn't end there, Killbear Provincial Park is nearby. A short drive to the town of Parry Sound with schools, shopping, hospital, theatre of the arts and much more. A meticulously maintained property, renovated in 2010 by a skilled contractor. This doesn't have to be a once-in-a-lifetime experience it can be yours forever.Click on the media arrow for more info. (id:37372)
RE/MAX Parry Sound Muskoka Realty Ltd
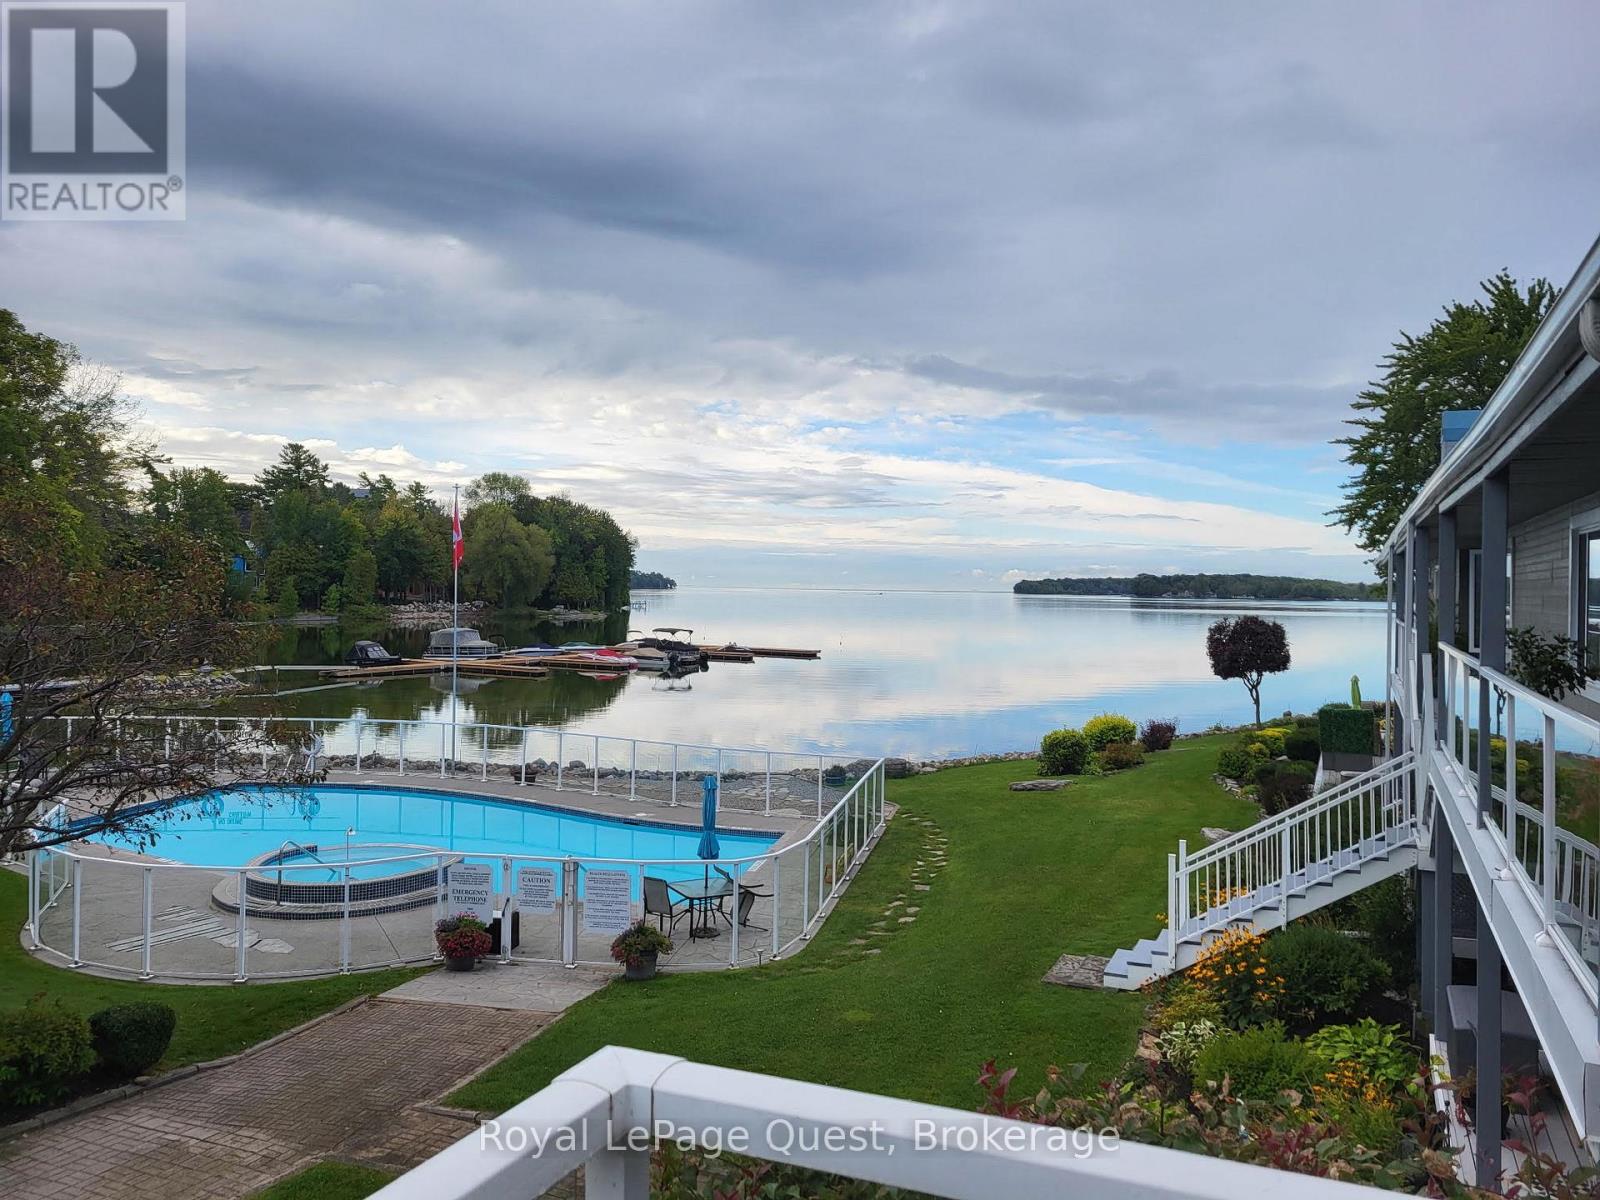
2 - 585 Atherley Road
Orillia, Ontario
Welcome to Lakefront Luxury at Invermara Bay Club where serene lakefront living meets effortless modern convenience. This spacious 1,332 sq ft condo offers a sophisticated blend of comfort and luxury, framed by breathtaking panoramic views of Lake Simcoe. Interior Highlights include: Expansive new windows that flood the open-concept living and dining areas with natural light, highlighting the rich hardwood floors, pot lights and a cozy gas fireplace. Indoor-outdoor flow: Sliding glass doors lead to your balcony-the perfect spot for morning coffee or sunset cocktails overlooking the water and outdoor pool. Spacious bedrooms: Both bedrooms are generously sized. The primary suite is a true sanctuary, featuring a walk-in closet, it's own walkout to the balcony, a private newly updated ensuite bathroom with soaker tub and heated floors as your oasis. The 2nd washroom is also newly renovated with a large walk in glass shower and heated floors. Access to premium amenities designed for relaxation and recreation: Direct access to the shores of Lake Simcoe, offering a heated swimming pool, sauna, and fully-equipped fitness centre plus your own boat slip which can accomodate your 24 foot boat for the ultimate summer experience! Yearly boat slip fee is $600. Condo Fees Include: water/sewer, high-speed internet and basic cable package. The garage also provides ample storage space for bicycles, winter tires, seasonal decorations etc. (id:37372)
Royal LePage Quest
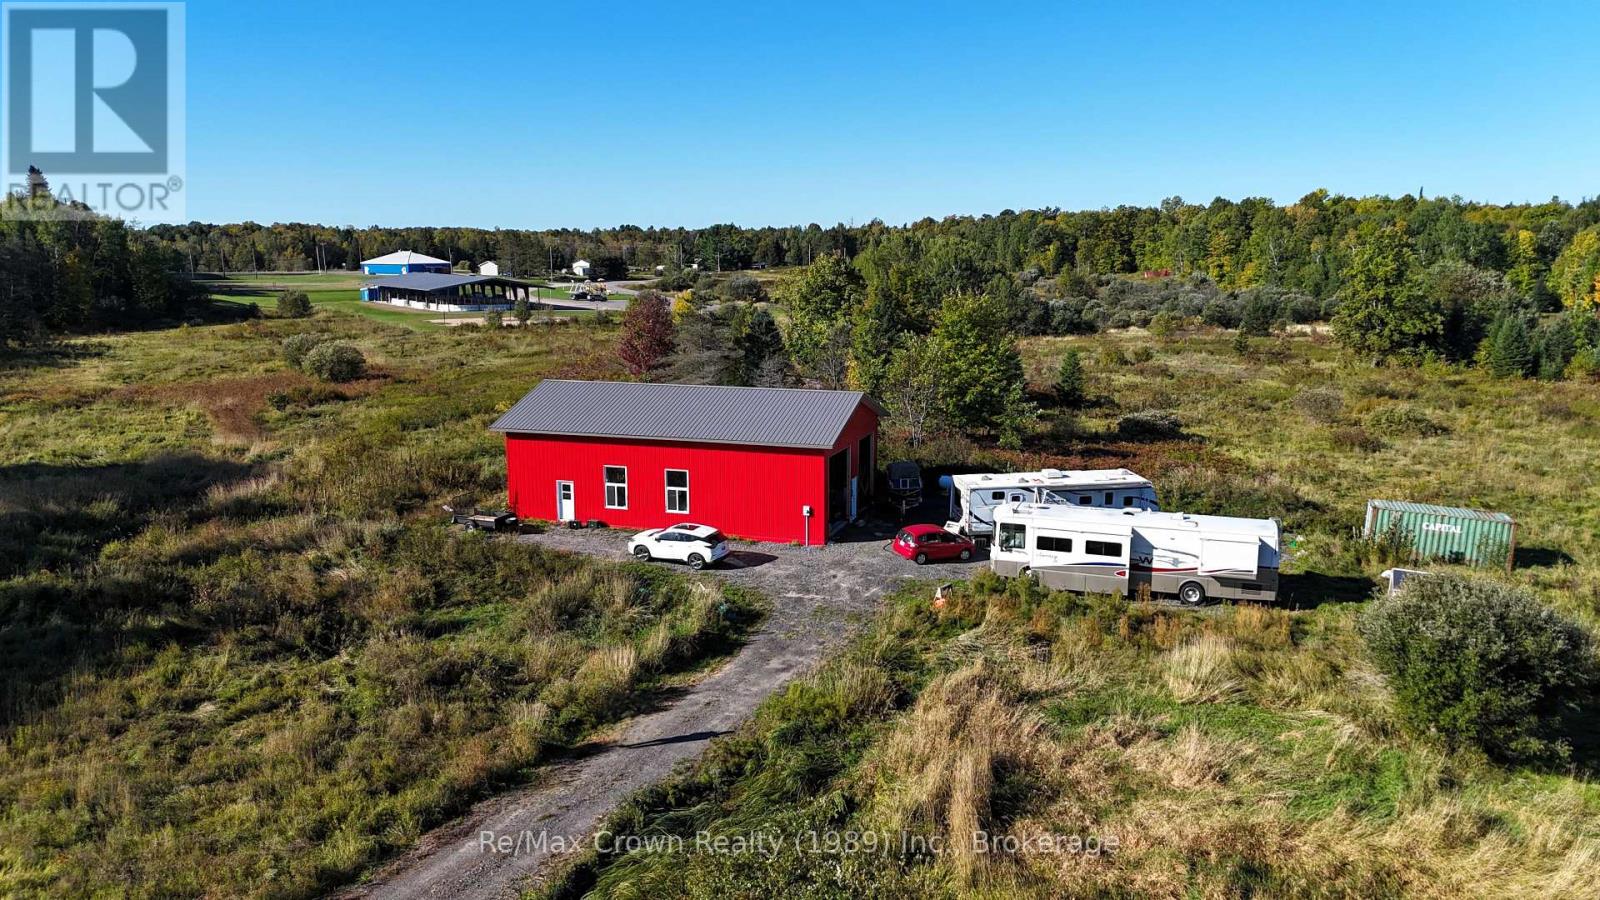
71 Trailaine Road
Parry Sound Remote Area (Arnstein), Ontario
71 Trailaine Road, Arnstein - An opportunity to finish a barndominium to your own vision in an unorganized township. The unfinished 56' x 32' structure built in 2025 has an approximate height of 15'8". The driveway is in, and the property has a drilled well, complete septic system, installed hydro and 200-amp electrical service. A 30-foot travel trailer is on site for use while you complete the interior, along with a 20-foot steel storage container. Set on a quiet, four-season municipally maintained road. Priced to sell! (id:37372)
RE/MAX Crown Realty (1989) Inc.
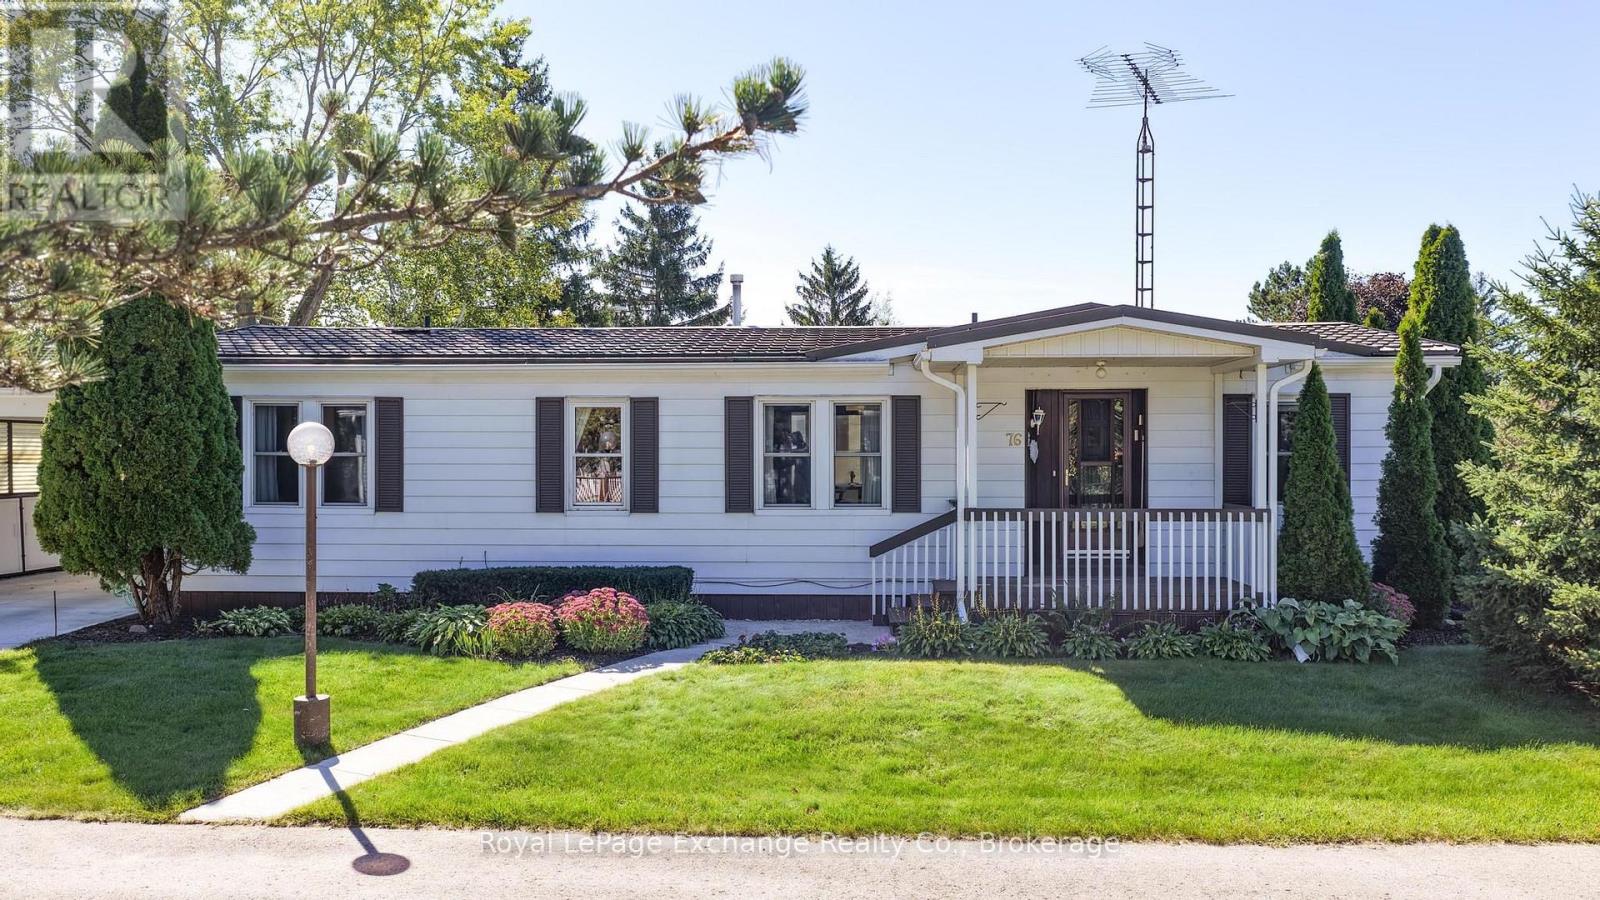
39724 Amberley Road
North Huron (Wingham), Ontario
Retirement living at its finest in the lovely Turnberry Estates community! This charming triple-wide modular home offers two bedrooms, two bathrooms and a bright, cheerful layout with plenty of windows providing an abundance of natural light. Enjoy the open-concept kitchen and dining area, a welcoming sunroom, overlooking the backyard. Multiple outdoor sitting areas, including decks off the sunroom and front porch, provide the perfect spots to enjoy your morning coffee or unwind at the end of the day. Situated on a spacious corner lot close to the river, the property also features a carport and storage shed for added convenience. Turnberry Estates offers a wonderful community atmosphere with amenities including a community centre and outdoor pool. A comfortable and inviting home where you can relax, settle in and enjoy the next chapter of retirement living. (id:37372)
Royal LePage Exchange Realty Co.
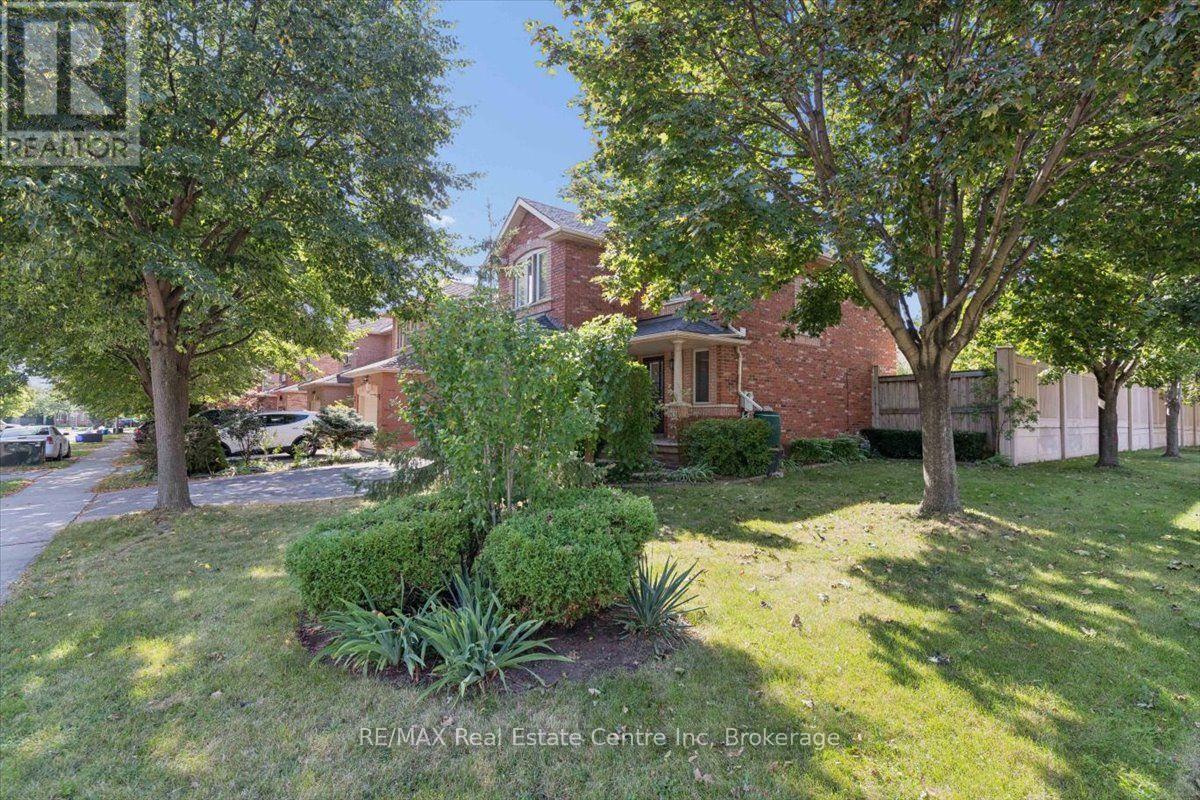
2524 Logan Avenue
Oakville (Ro River Oaks), Ontario
Nestled on one of the finest streets in the neighbourhood! From the minute you arrive, your eyes will be immediately drawn to the stately tall trees, perennial beds, and the stamped concrete walkway that welcomes you in. Once inside, you will be impressed with this beautifully designed home that includes a spacious kitchen with a multitude of cabinetry, that flows seamlessly in to a living/dining room combination, enhanced with hardwood flooring, and access to an extended outdoor living space. The wood deck is ready for barbecuing under the gazebo, and a gorgeous fenced yard is a gardeners delight, filled with bursts of colourful raised beds, and even more mature trees in your private backyard oasis. The upper level is perfect for family life, with an abundance of space, offering 2 bedrooms, a 4 pc bath, and a sun-filled master bedroom with a private ensuite for relaxing in luxury. a finished basement adds additional space with a large recreation room, ideal for family gatherings, a dry bar, and a few steps up, a convenient powder room. Just minutes to schools, shopping, and walking trails, where you can bike, hike, or walk along the trail in a calm and natural setting, this home ticks all the boxes! Some photos have been digitally altered with staging. (id:37372)
RE/MAX Real Estate Centre Inc
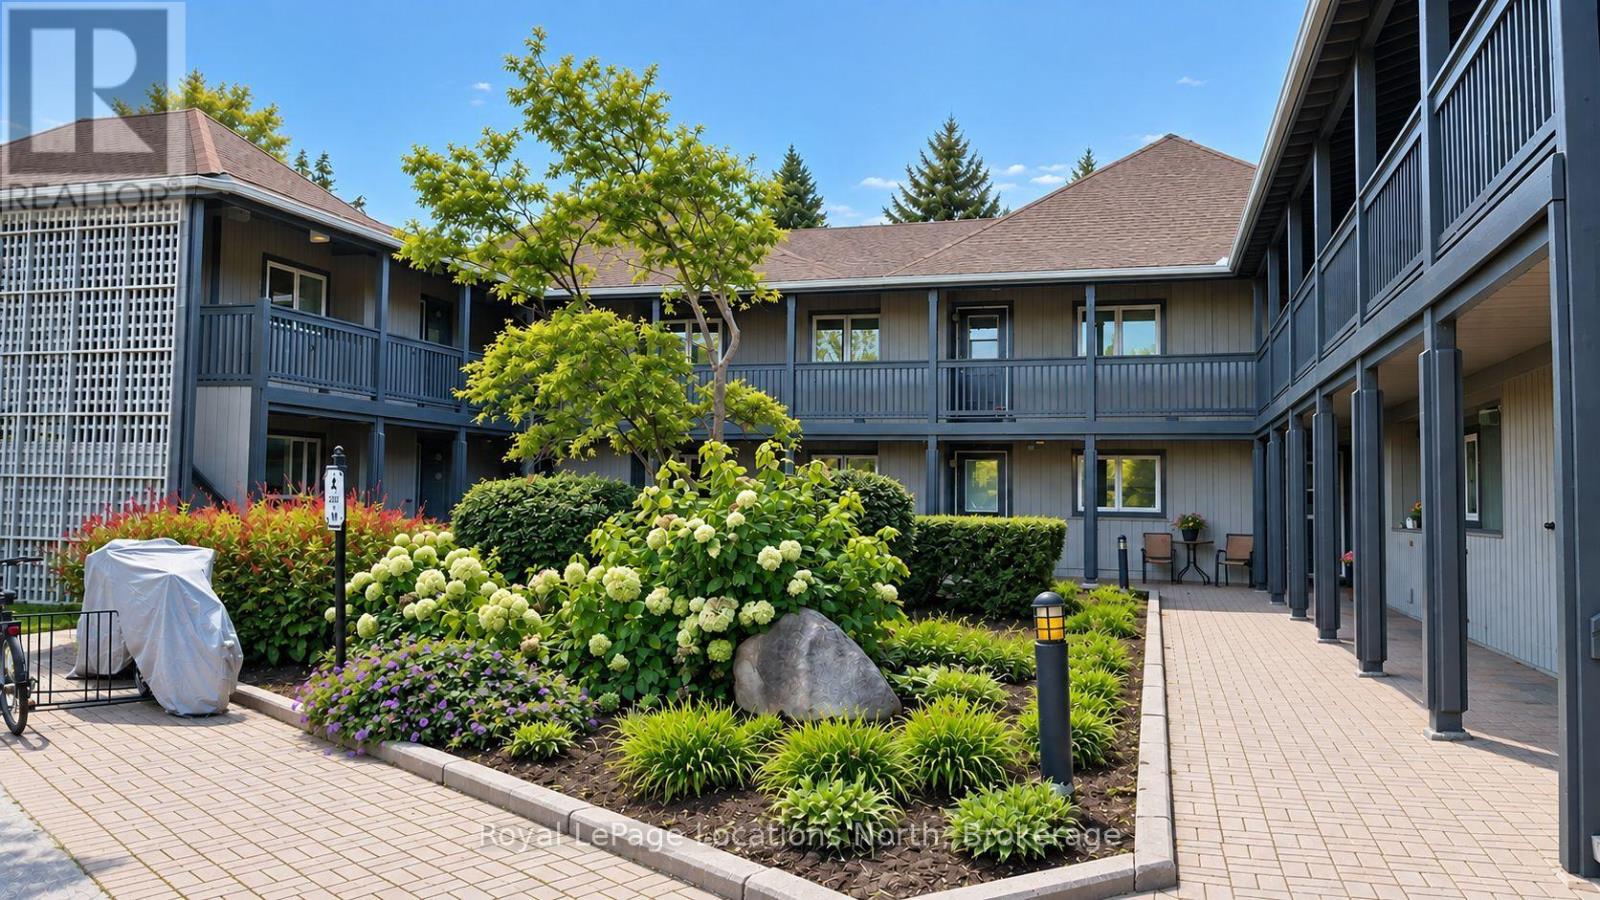
288 Mariners Way
Collingwood, Ontario
Four-season living at Lighthouse Point! This beautifully updated ground-level, 1-bedroom condo offers a low-maintenance lifestyle in one of Collingwood's premier waterfront communities. Whether you're looking for a full-time home, weekend getaway, ski-season retreat, investment property, or a place to enjoy year-round recreation, this condo is ready to enjoy. Recent updates include fresh paint, teak-style laminate flooring, quartz countertops with an undermount sink, stainless steel appliances, and a renovated bathroom with a walk-in shower. A gas fireplace adds warmth and ambiance, while the brand-new furnace and A/C (fall 2026) provide year-round comfort. The open-concept living and dining area walks out to a covered patio, extending the living space outdoors and has a gas bbq hookup for ease. A standout feature is the 550+ sq. ft. crawl space, providing significant additional storage for seasonal gear. Two outdoor storage lockers offer even more space for skis, bikes, sports equipment, and recreational items. Lighthouse Point offers an impressive range of year-round amenities along the shores of Georgian Bay, including waterfront trails, private beaches, 2 outdoor pools, 7 tennis and 6 pickleball courts, a playground, and a private marina. The Recreation Centre features an indoor pool, hot tubs, sauna, fitness room, games room, and a spacious great room with a fireplace, grand piano, large TV, dance floor, kitchen, and patio with beautiful water views. It's an ideal space for après-ski gatherings and entertaining. For boaters, the marina also offers a private clubhouse and pool. Boat slip is not included but may be available for separate purchase. Enjoy convenient access to Blue Mountain, skiing, golf, hiking, biking, shopping, dining, groceries, and downtown Collingwood. A great opportunity to own a turnkey, four-season retreat in a waterfront resort-style community. Call the Listing Realtor to arrange your private showing. (id:37372)
Royal LePage Locations North
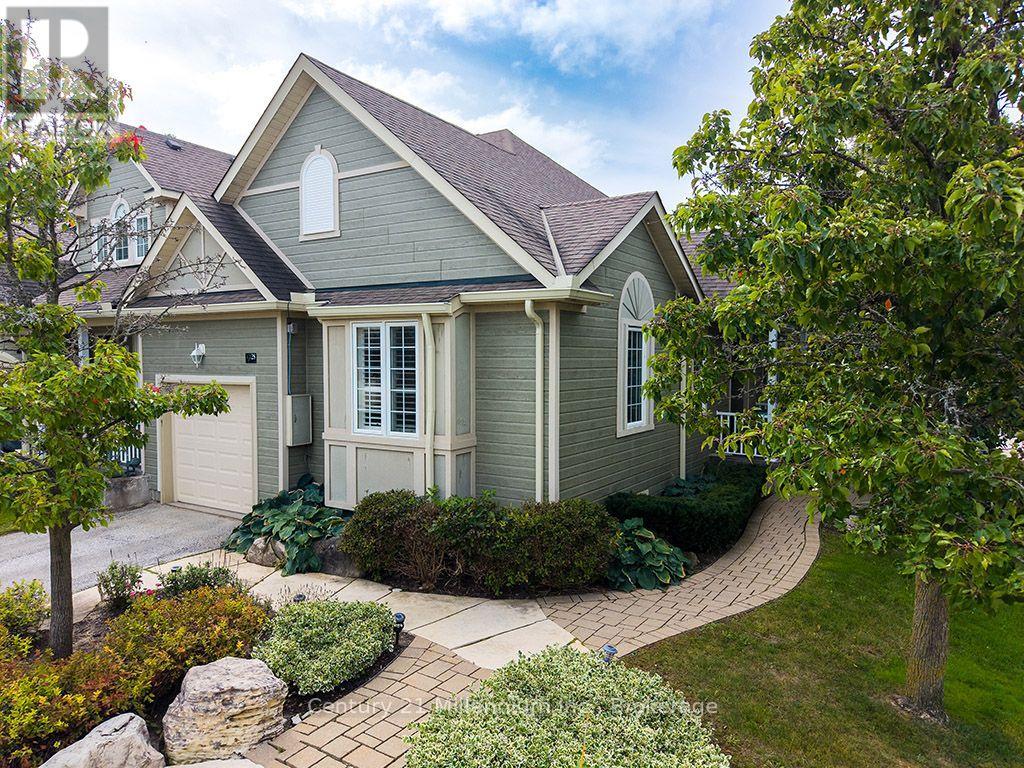
28 - 110 Napier Street W
Blue Mountains, Ontario
Rare end-unit bungalow in Thornbury's desirable "The Woods" community. Designed for effortless main-floor living, this bright 1+2 bedroom, 3-bathroom home showcases vaulted ceilings, pristine hardwood floors, and California shutters. The freshly updated kitchen highlights quartz countertops, a feature accent wall, and a convenient breakfast bar that opens to the dining area and cozy living room centered on a gas fireplace. The main-floor primary suite features a walk-in closet and a refreshed ensuite bath complete with a deep soaker tub.The fully finished lower level expands your living space with a large recreation room, two generous guest bedrooms, a full 3-piece bathroom, extensive storage space, and a dedicated bonus room-ideal for a ski-tuning station, craft area, or workshop. Complete with a single-car garage and professionally landscaped, park-like grounds. Residents of "The Woods" enjoy exclusive access to community amenities including tennis and pickleball courts, an outdoor swimming pool, and club space. Located minutes from downtown Thornbury's boutique shopping and dining, Georgian Bay, golf courses, private ski clubs and Blue Mountain. (id:37372)
Century 21 Millennium Inc.
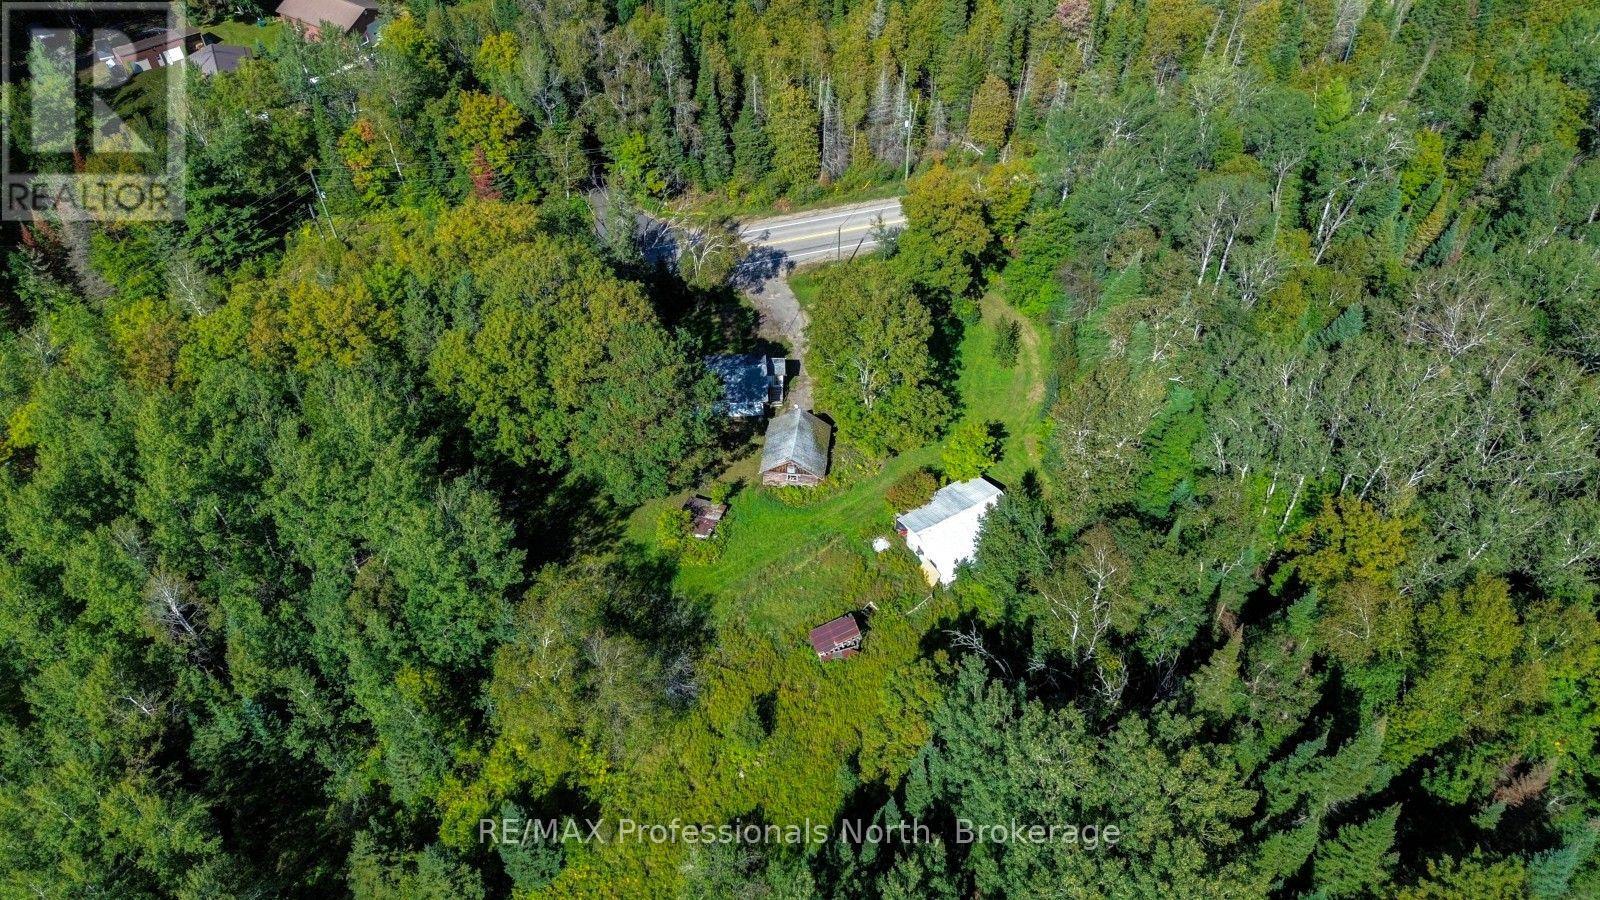
4388 Loop Road
Highlands East (Cardiff Ward), Ontario
Bring this old homestead back to life! Set on fantastic acreage in Harcourt, this unique country property is waiting for someone with vision to create their own getaway, hobby farm or homestead. Drive up and around to the back of the home and you'll discover the character of the property, with an existing barn, drive shed and land that was once used for cattle, with some fencing still in place. The acreage is truly the highlight-plenty of room to spread out, explore and imagine what this property could become. Whether your dream is a peaceful country retreat, a place for gardens and animals, or simply your own private escape, the possibilities are here. Situated on a year-round road in Harcourt, you'll enjoy country living while still being within an easy drive of Bancroft and Haliburton for shopping, dining and amenities. Johnny's Coffee and the local gas station are just up the road for coffee, fuel and those last-minute necessities. Bring your ideas, roll up your sleeves and write the next chapter for this old homestead. The land, the outbuildings and the setting are already here-it just needs someone to bring it back to life. (id:37372)
RE/MAX Professionals North
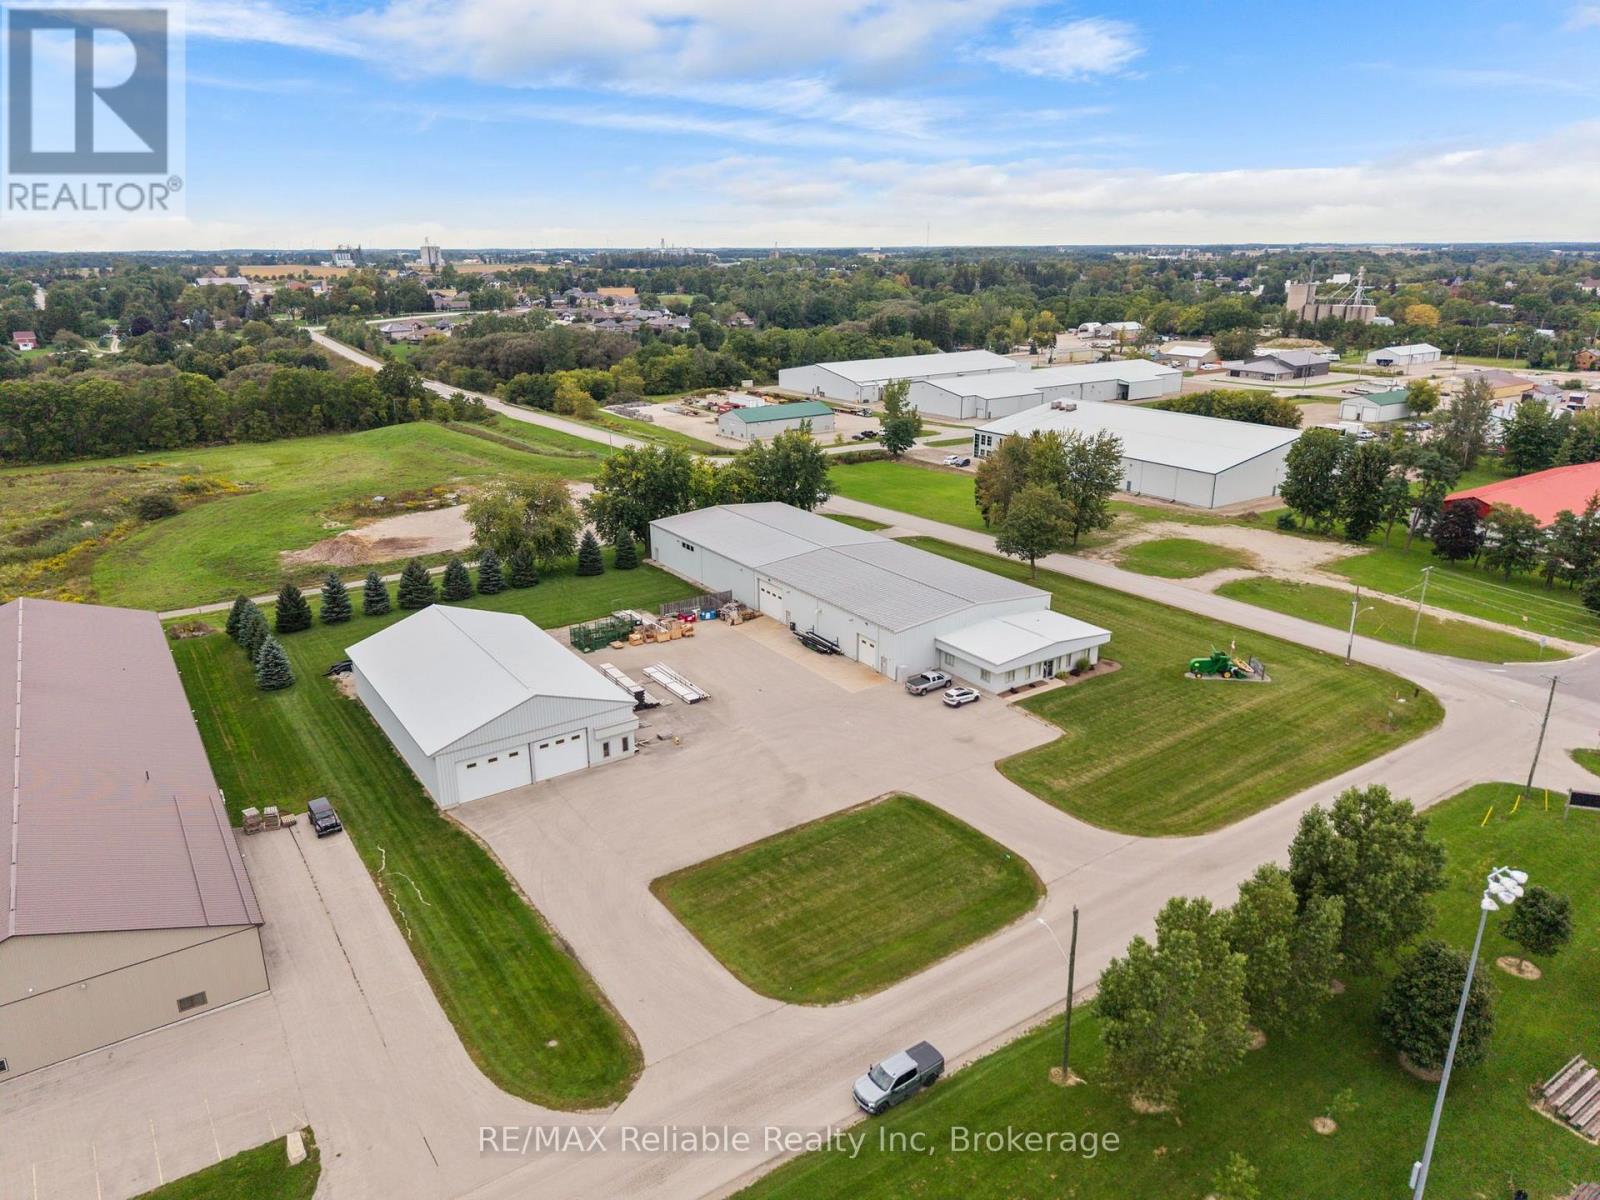
3890 Wellington Street
West Perth (Mitchell), Ontario
OUTSTANDING COMMERCIAL/INDUSTRIAL OPPORTUNITY - MITCHELL EXCELLENT OPPORTUNITY TO ACQUIRE A WELL EQUIPPED COMMERCIAL/INDUSTRIAL PROPERTY SITUATED ON 2.82 ACRES WITH A PAVED YARD AND CONVENIENT ACCESS FROM BOTH WELLINGTON AND FRANK STREET. THE PROPERTY IS STRATEGICALLY LOCATED ON THE DEFINED TRUCK ROUTE THROUGH MITCHELL, PROVIDING EXCELLENT ACCESSIBILITY FOR COMMERCIAL AND TRANSPORT OPERATIONS. THE PROPERTY OFFERS SUBSTANTIAL SHOP, WAREHOUSE AND OFFICE SPACE, MAKING IT IDEAL FOR A WIDE RANGE OF INDUSTRIAL, MANUFACTURING, TRANSPORTATION, STORAGE OR SERVICE USES. THE MAIN BUILDING CONSTRUCTED IN 2005, FEATURES APPROXIMATELY 8,000 SQ FT OF WORKSPACE, MEASURING 80 X 100' WITH 18' SIDEWALLS, PLUS APPROX 1560 SQ FT OF OFFICE SPACE WITH 10' SIDEWALLS. A FURTHER 80 X 100 (8,000sqft) ADDITION WAS CONSTRUCTED IN 2012, ALSO OFFERING 18' SIDEWALLS, MAKING THE MAIN STRUCTURE APPROXIMATELY 16,000 SQFT. THE STORAGE FACILITY ADDS ANOTHER 6000 SQFT OF WORK SPACE/STORAGE. THE MAIN SHOP IS WELL EQUIPPED WITH THREE-PHASE HYDRO, NATURAL GAS RADIANT TUBE HEATING, FLUORESCENT CEILING AND WALL LIGHTING WITH AIR LINES THROUGHOUT THE SHOP, SUPPLIED BY TWO AIR COMPRESSORS. A WELDING EXHAUST SYSTEM WITH EXTRACTION ARMS, FLOOR DRAINS WITH AN OIL SEPARATION TANK AND POWER OPERATED OVERHEAD DOORS ADD TO THE PROPERTY'S FUNCTIONALITY. ADDITIONAL SHOP FACILITIES INCLUDE TWO AIR CONDITIONED SHOP OFFICES AND A SHOP BATHROOM, WITH PLUMBING ROUGH-IN FOR A SECOND BATHROOM ADJACENT TO REAR OFFICE. THE FRONT OFFICE AREA PROVIDES A PROFESSIONAL ADMINISTRATIVE SET-UP WITH 4 OFFICES, BOARDROOM/LUNCHROOM, ALARM SYSTEM, WITH GENEROUS ACREAGE-ACCESS. (id:37372)
RE/MAX Reliable Realty Inc
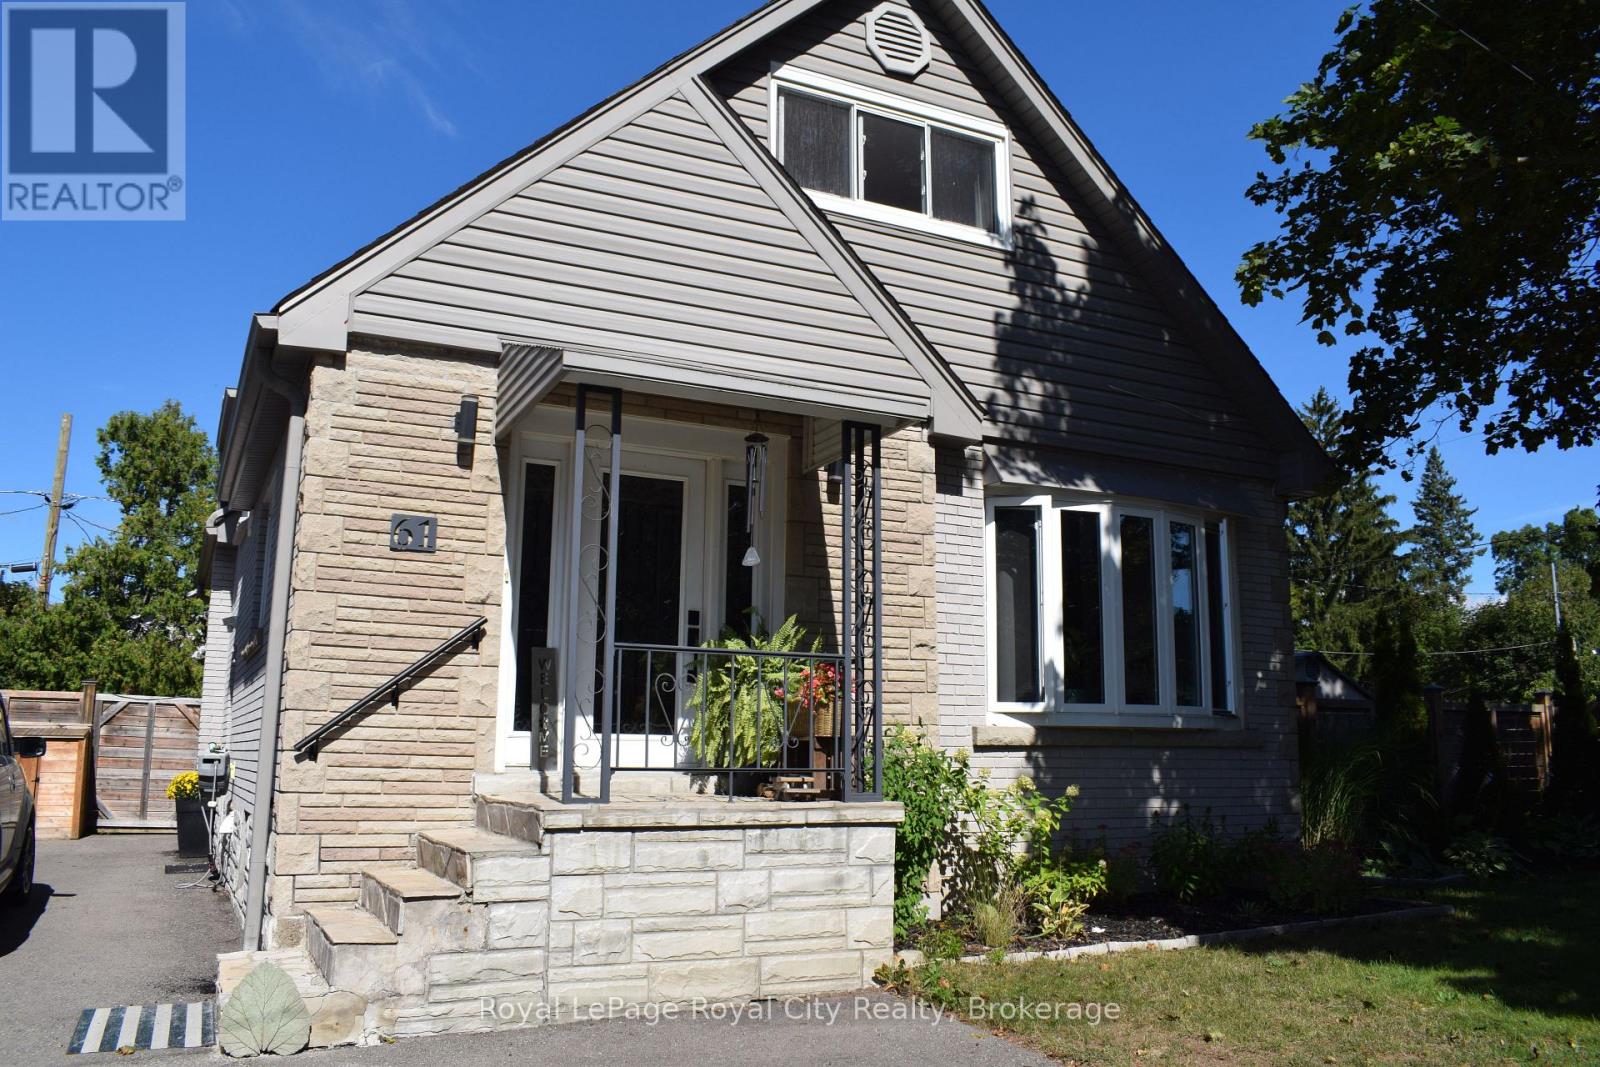
61 Nelson Court
Halton Hills (Ac Acton), Ontario
Bright and spacious one-bedroom basement apartment in Acton, ideally located just steps from Fairy Lake! Featuring a large kitchen with plenty of counter space, in-suite laundry, two parking spaces, and a comfortable open-concept living area. Enjoy a convenient location with easy access to Guelph, Milton, major highways and the GTA. A great opportunity for anyone looking for a clean, comfortable and well-located rental. (id:37372)
Royal LePage Royal City Realty
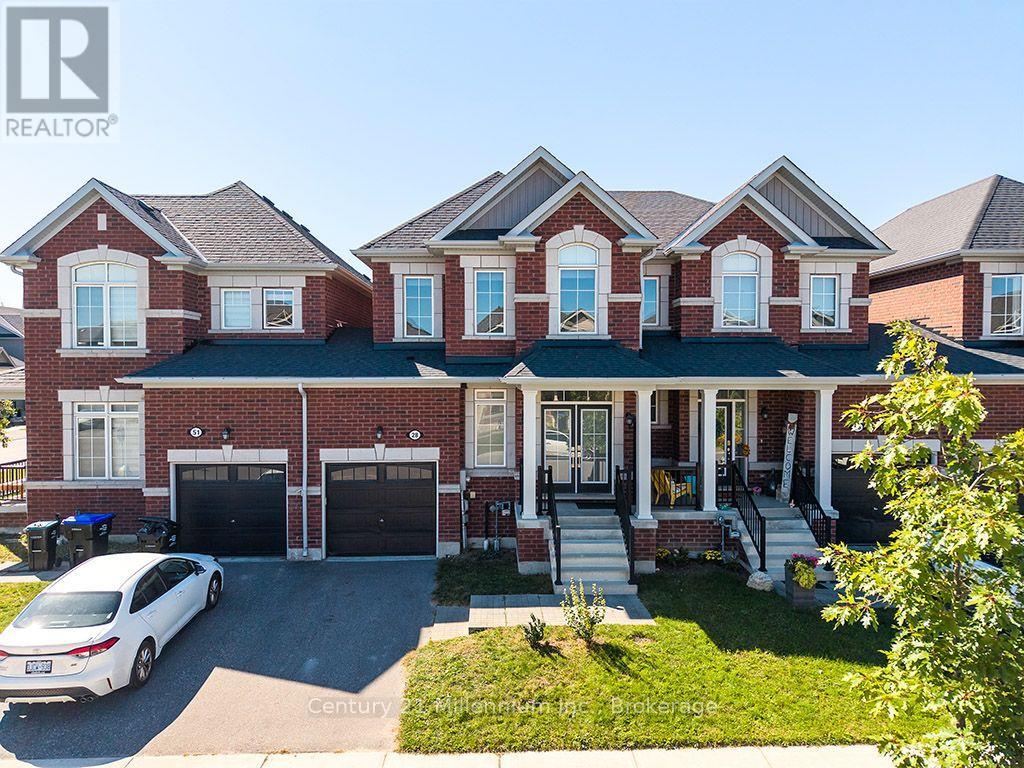
28 Barfoot Street
Collingwood, Ontario
Welcome to this exceptional 3-bedroom, 3-bathroom home, offered for an annual lease in a highly desirable, family-friendly neighbourhood. Designed for seamless daily living and entertaining, the main level features a bright, open-concept layout that effortlessly connects the living, dining, and kitchen areas. The kitchen is beautifully outfitted with elegant caesarstone countertops, newer appliances, a built-in bar fridge, and a convenient pot filler over the stove. A conveniently located main-floor powder room adds an extra touch of ease for hosting guests.Upstairs, retreat to the spacious primary suite complete with a private ensuite bathroom and a generous walk-in closet. Two additional well-appointed bedrooms and a full main bathroom round out the upper level, offering ample space and comfort. Located just steps from local schools and a brand-new neighbourhood park, this home delivers the perfect blend of modern style and everyday convenience. Available Dec 1, 2026 (id:37372)
Century 21 Millennium Inc.
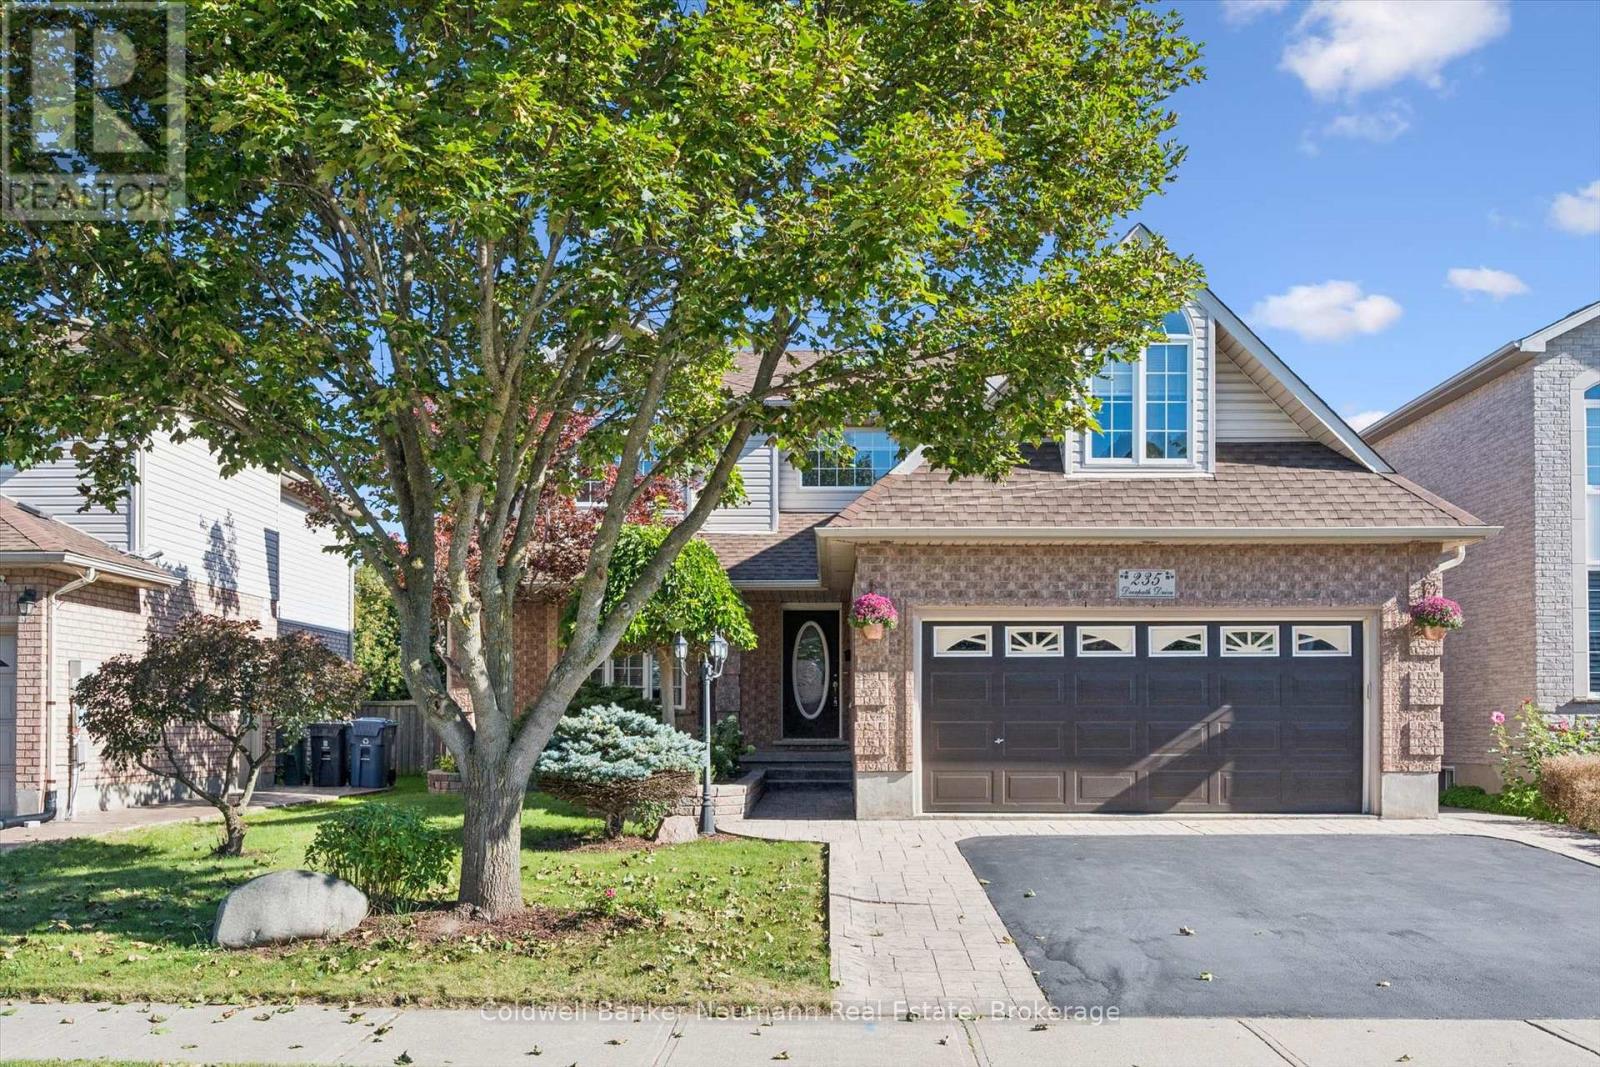
235 Deerpath Drive
Guelph (Willow West/sugarbush/west Acres), Ontario
Located in the highly desirable West End, renowned for its outstanding schools, parks, and quiet neighbourhood charm, this exceptional home offers over 3,600 sq. ft. of beautifully refreshed living space. The curb appeal immediately welcomes you with a newly resealed double driveway framed by elegant stamped concrete walkways.Inside, the main level features a massive living room with new luxury vinyl plank flooring, a dedicated dining room, a convenient 2-piece bath, and a sunlit breakfast nook filled with natural light. The well-appointed kitchen includes a brand-new smooth-top electric range and range hood. Upstairs, the second floor hosts 3 bedrooms and 2 full baths, featuring a primary suite complete with a private 3-piece ensuite and a large walk-in closet with brand-new shelving. This level also includes a flexible bonus room above the steel-insulated double garage, ideal for a playroom or home office. Freshly painted in soft neutral tones, the entire home shines with select new lighting, updated blinds, all-new plumbing fixtures, a new HRV system, and extra electrical outlets throughout.What truly sets this property apart is its ideal setup for multi-generational living or buyers looking for a mortgage helper without sacrificing personal space. Half of the basement houses a vacant, legal 1-bedroom apartment with its own private entrance, while the remaining partially finished lower level is reserved exclusively for the homeowner. This extra space includes a bedroom, a dedicated laundry area equipped with a new washer and dryer, a bathroom rough-in, and a massive rec room excavated beneath the double garage, providing an incredible layout that standard multi-unit properties simply cannot offer. Out back, the fully fenced backyard features a stamped concrete patio with a gas BBQ hookup and a solid storage shed on a poured concrete pad, creating a wonderful setting for a private outdoor retreat. (id:37372)
Coldwell Banker Neumann Real Estate
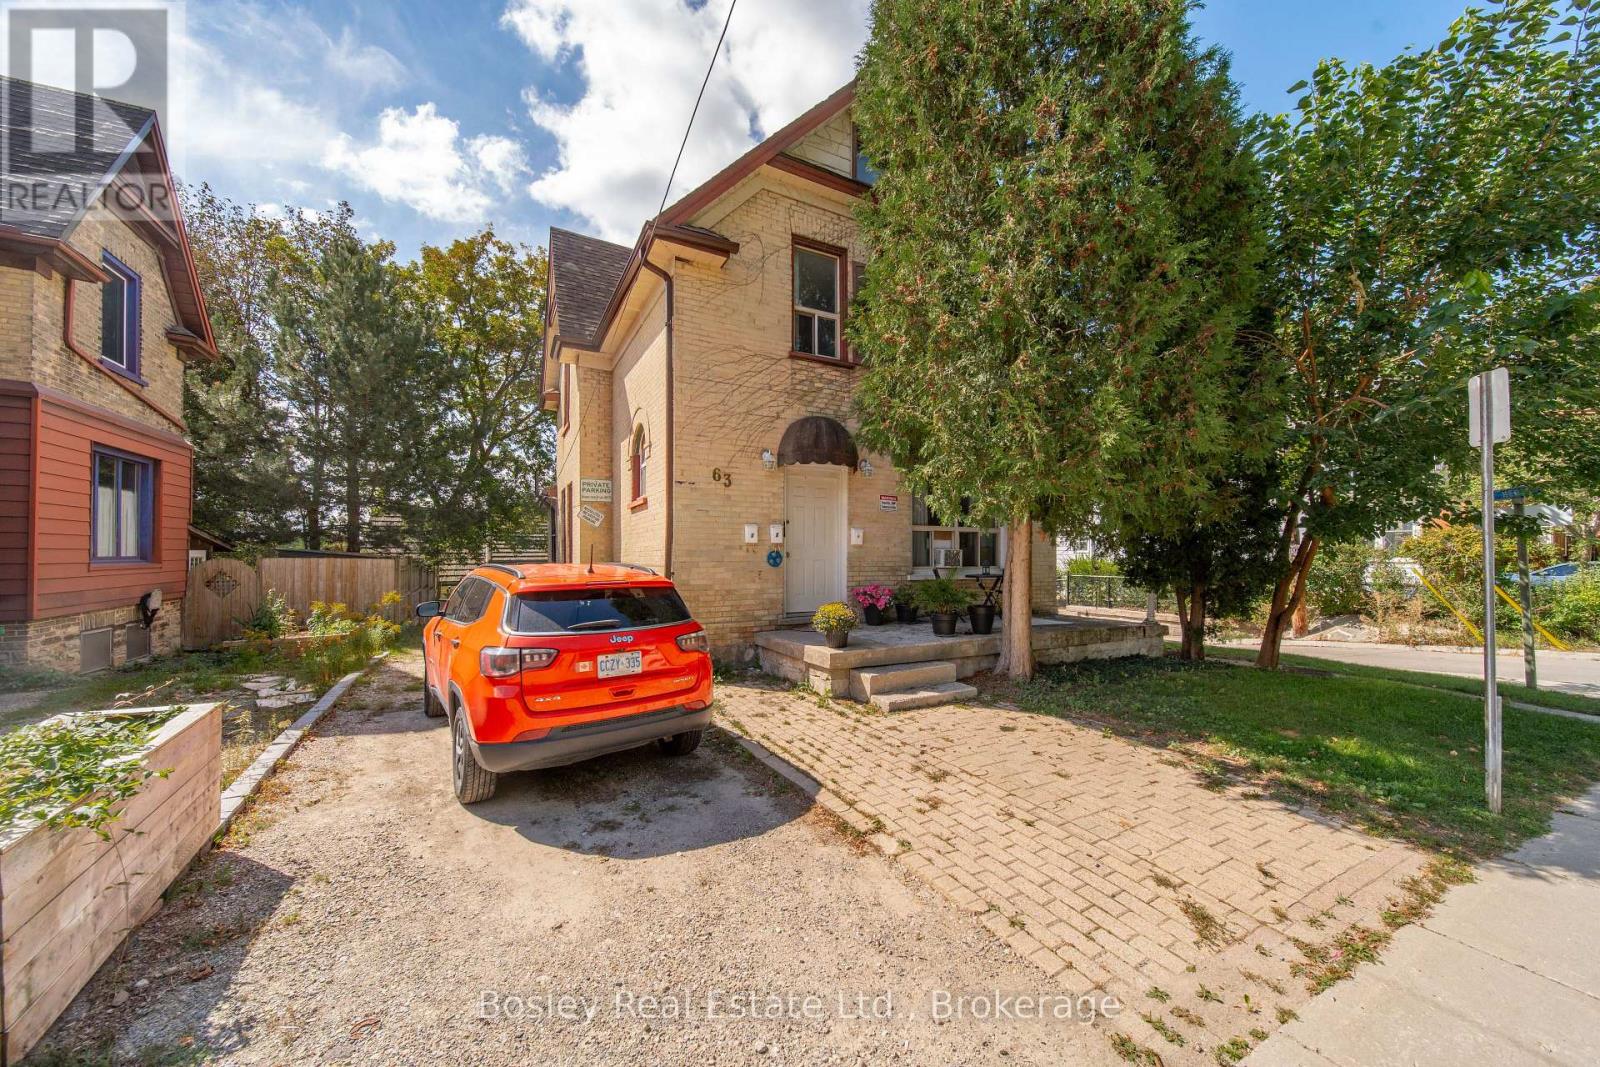
Unit 1 - 63 St George Street
Kitchener, Ontario
Bright, renovated and spacious upper unit in a charming early-century home, offering original character with modern updates. It features high ceilings, tall windows, new flooring, fresh paint, a renovated bathroom and private in-suite laundry. The two-level layout offers one bedroom on the main floor and two additional bedrooms upstairs, providing flexible space. Located in the heart of Downtown Kitchener, just minutes from the city centre and within walking distance of shops, restaurants, employers and civic amenities. Kitchener Market Station is less than a five-minute walk away. (id:37372)
Trilliumwest Real Estate Brokerage
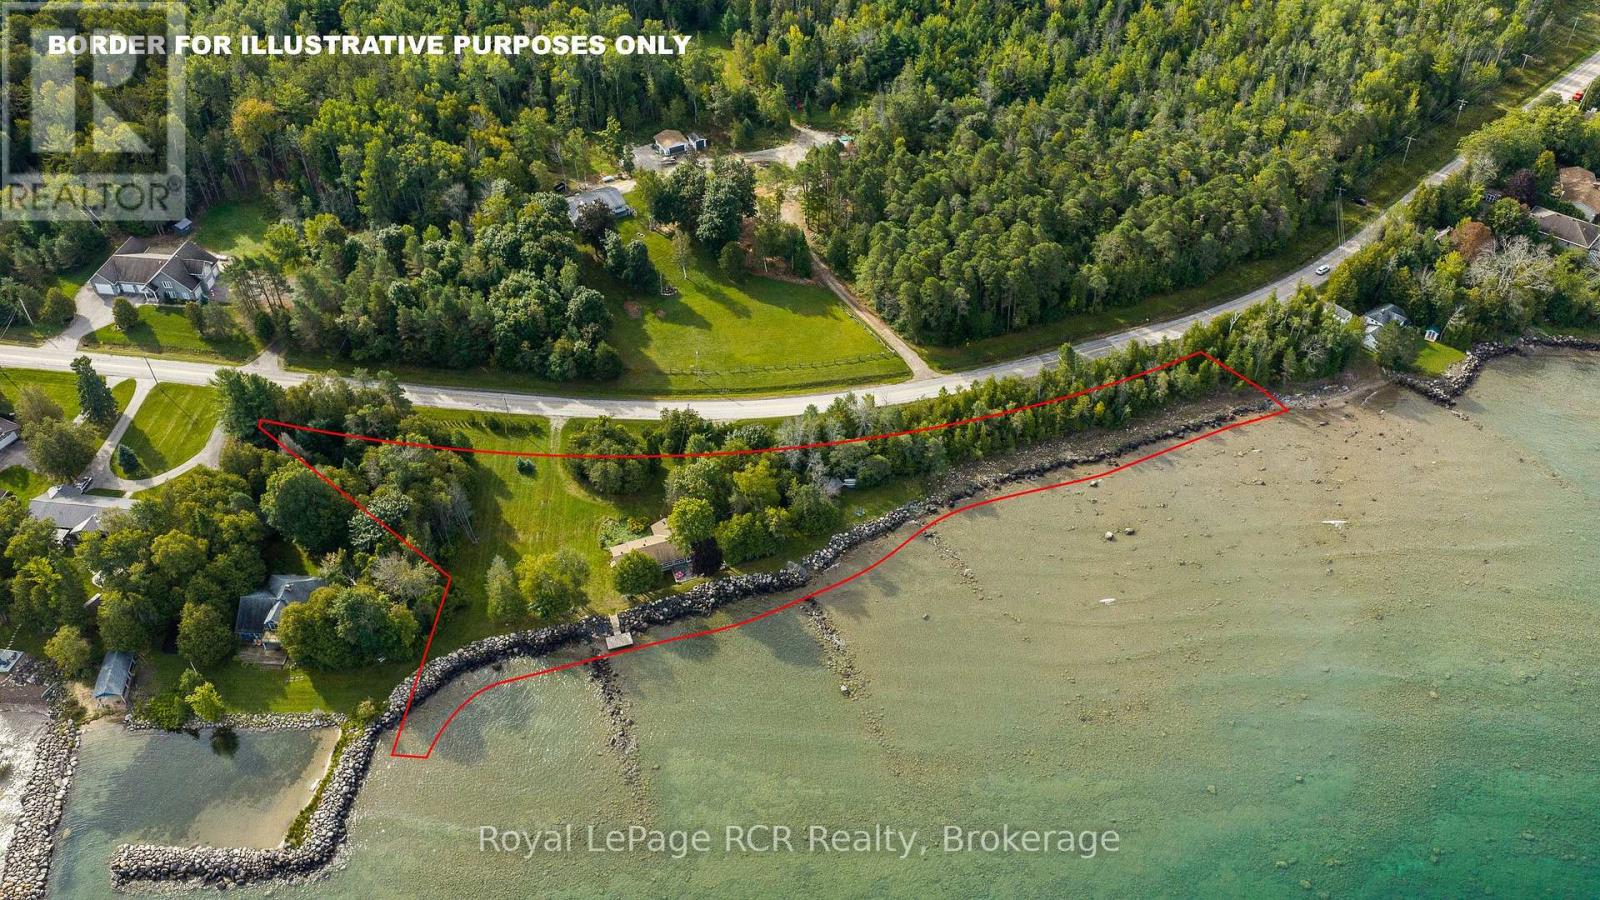
359312 Grey Road 15
Meaford, Ontario
Georgian Bay Waterfront - over 730' of sunset facing shoreline at Leith. The 1.81 acre property hosts a 4 bedroom cottage, bunkie, sauna, swimming dock, breakwall, open spaces and trees for privacy. The cottage has been modernized for a comfortable yet relaxing atmosphere with forced air propane furnace, open concept living areas with water views, a propane fireplace in the living room and lots of kitchen cabinetry along with an adjoining pantry with laundry. The attached screened-in sunroom is 12x24 providing additional living space for three seasons. This is an exceptional opportunity to enjoy the way it is, while the lot provides the space for additional buildings if desired. Lots of space to take in the natural landscape, sunset views and no neighbours in sight. (id:37372)
Royal LePage Rcr Realty
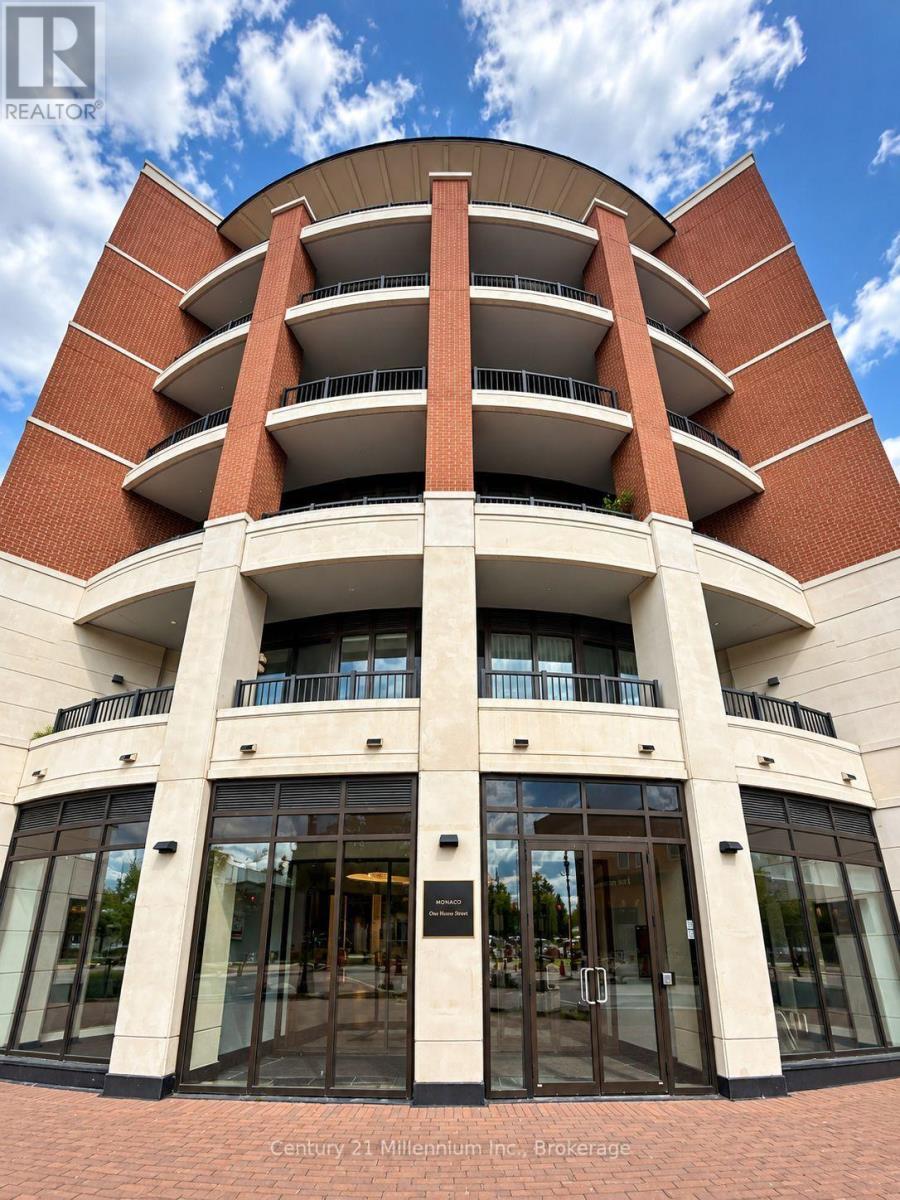
402 - 1 Hume Street
Collingwood, Ontario
Welcome to Unit 402 at Monaco, offering convenient condo living in the heart of downtown Collingwood! Available for immediate occupancy, this beautifully appointed 1-bedroom suite offers 645 sq. ft. of thoughtfully designed living space with an open-concept layout and impressive 10 ft. ceilings. The contemporary kitchen opens to the living and dining areas, creating a bright and inviting space to call home. A spacious full-width balcony, with walkouts from both the living room and bedroom, provides a wonderful extension of the living space during the warmer months. The suite features stainless steel appliances, in-suite laundry, one underground parking space and a convenient storage locker. Beyond the suite itself, Monaco is known for its welcoming and active resident community, offering plenty of opportunities to connect and enjoy life in the building. Residents also enjoy an impressive collection of amenities, including a rooftop fitness centre with views toward the Blue Mountains, an expansive rooftop terrace with BBQ and outdoor entertaining areas, an elegant residents' lounge/party room, visitor parking, bicycle storage and a virtual concierge. Step outside and enjoy one of Collingwood's most walkable locations, with restaurants, shops, groceries and a café just steps from your door, plus the library and everything downtown has to offer within easy walking distance. A fantastic opportunity to enjoy comfortable, low-maintenance living in a vibrant downtown setting. The tenant is responsible for utilities. Available immediately! (id:37372)
Century 21 Millennium Inc.