
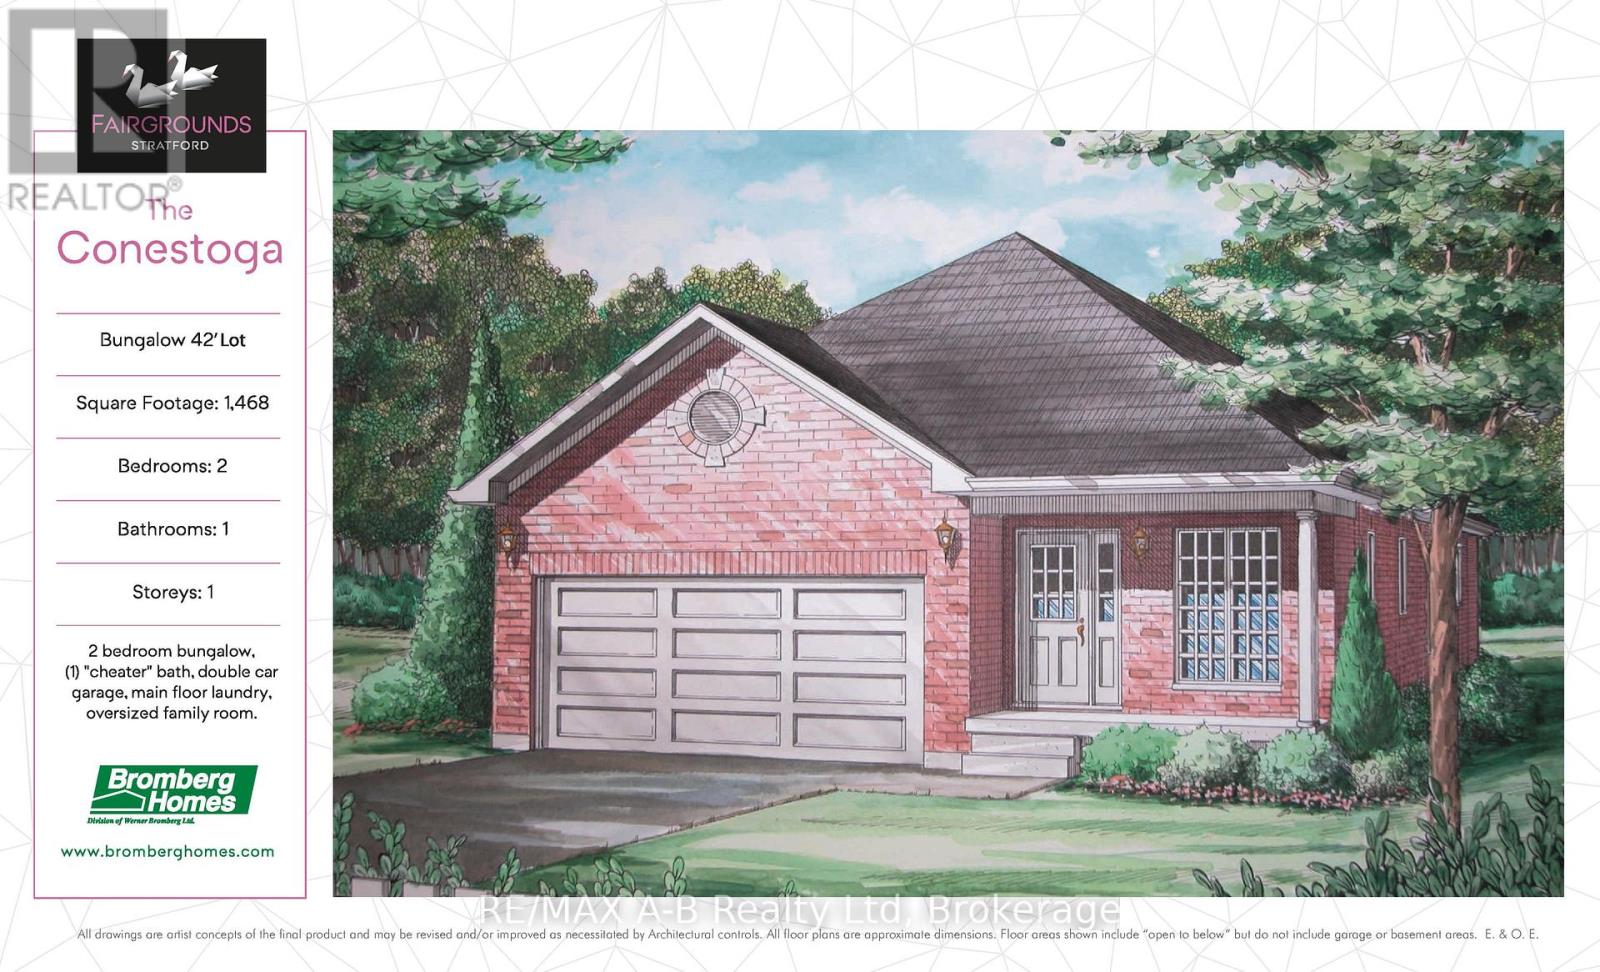
133 Fergusson Way
Stratford, Ontario
This 2 bedroom Conestoga model offers 1,468 square feet of main floor living space. Conveniently located in the Stratford Fairgrounds subdivision, this new/to be built bungalow is close to all of Stratford's amenities. The open concept main floor offers a gas fireplace, custom Barzotti kitchen with soft close cabinetry, crown moulding and quartz countertops. Enjoy the opportunity to personalize your home with a wide selection of finishes. It's your vision, it's your home! (id:37372)
RE/MAX A-B Realty Ltd
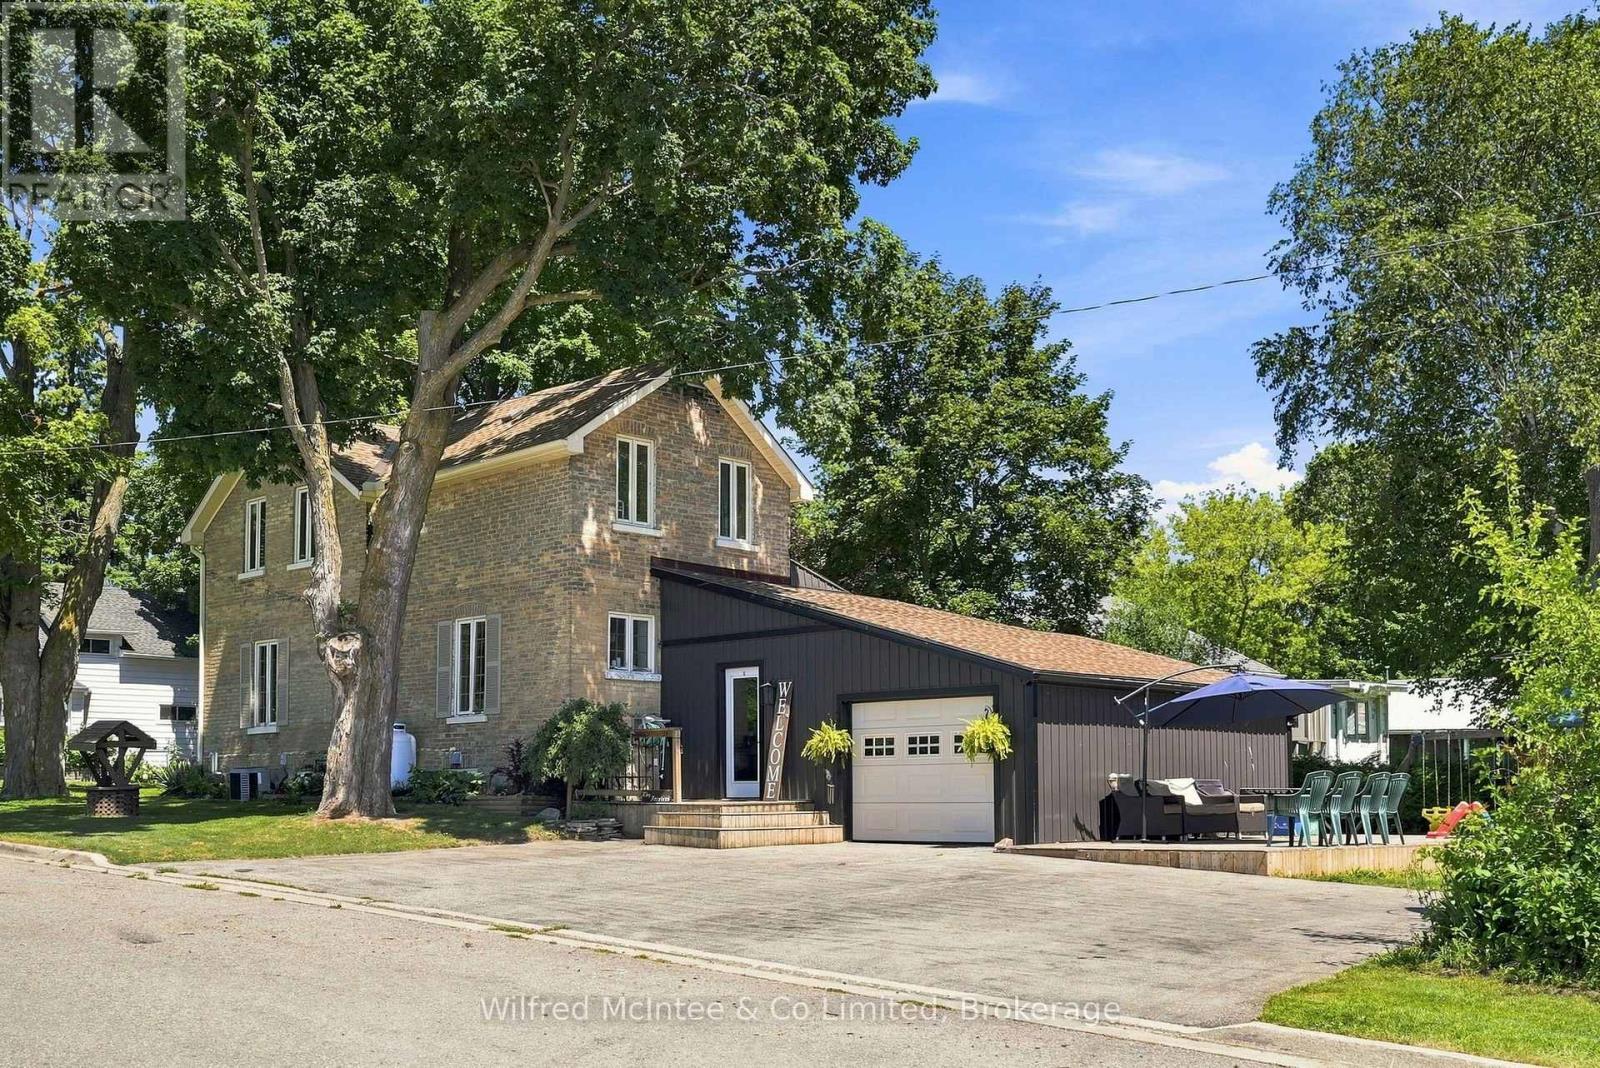
27 5th Street Nw
Arran-Elderslie, Ontario
Welcome to this beautifully updated 3 bedroom century home where classic charm and modern convenience come together seamlessly. Situated on a generous lot in the heart of Chesley, this home offers the space, character, and functionality today's families are searching for. Step inside to discover a bright, open-concept main floor featuring a spacious living and dining area that flows effortlessly into the heart of the home-a stunning kitchen complete with abundant cabinetry, stainless steel appliances and new tile flooring. Warm hard wood accents and tasteful updates create an inviting atmosphere throughout . Outside, you'll appreciate the attached garage, oversized concrete driveway, expansive deck, and mature trees that provide both shade and privacy. The yard offers plenty of room for kids, pets, gardening, or hosting summer gatherings. This home has been thoughtfully updated while preserving the timeless appeal that makes century homes so special. Located within walking distance to schools, parks, shopping, and all of Chesley's amenities, this is a rare opportunity to enjoy small-town living without sacrificing modern comfort. Whether you're searching for your family's next home or simply appreciate the warmth and character that only a century home can offer, this property is sure to impress. (id:37372)
Wilfred Mcintee & Co Limited
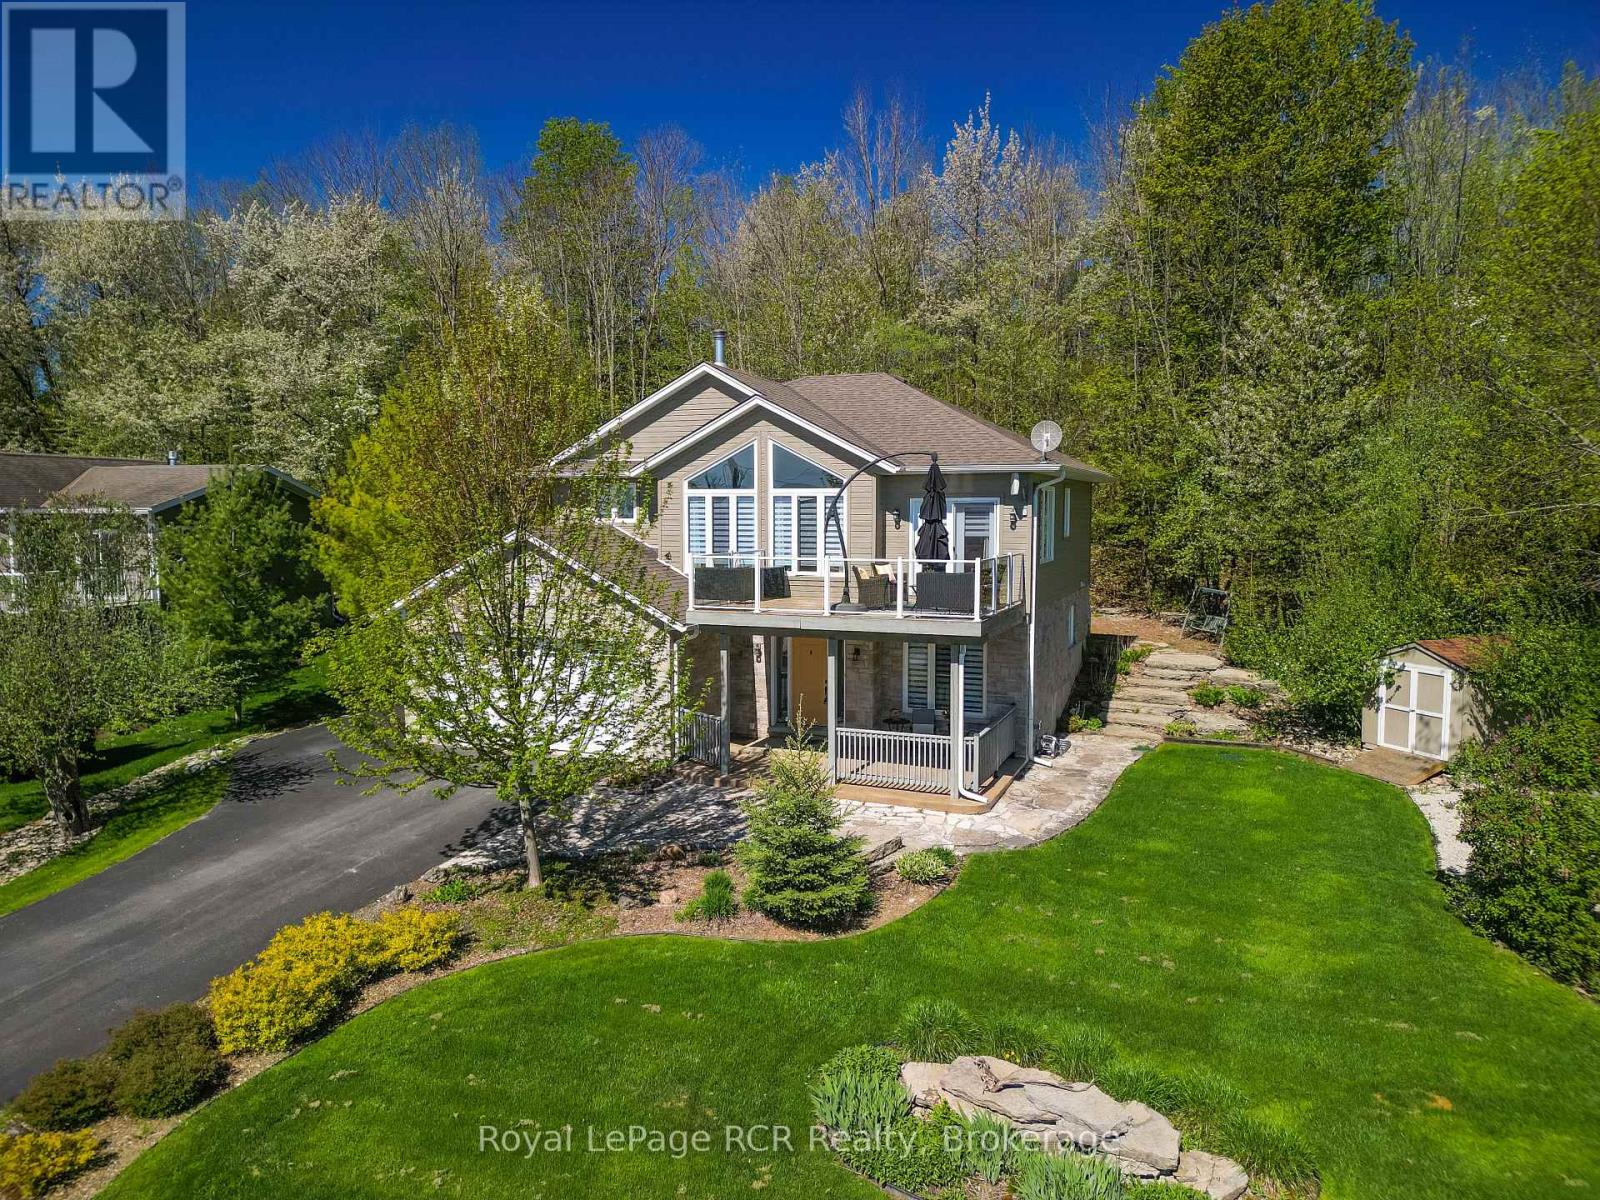
154 Macintosh Drive
Georgian Bluffs, Ontario
Experience breathtaking panoramic water views over Georgian Bay in this beautifully crafted 2018 Berner built quality residence, designed to showcase natural landscapes and stunning vistas! With 2164 sq ft of finished living space, this home is designed for both family living and entertaining. Enjoy your morning coffee on the front deck and watch the beautiful sunrises overlooking the bay, or relax in the sunroom with a book surrounded by trees. The huge windows in the family room allow for lots of natural light, making the open concept space bright and airy. The kitchen and diningroom flow out onto the deck, making entertaining easy! With 4 bedrooms and 3 bathrooms plus newly finished office space , the potential for a secondary kitchen or in-law suite, this home offers many possibilities and is the perfect home for a growing family! The large garage space is perfect to store those toys, and enjoy cooler nights by the firepit. Beautifully landscaped, this home is a rare opportunity to own a modern retreat with exceptional water views, thoughtful upgrades, and flexible living space. Soak in the peace and tranquility of the neighbourhood in this sought after setting! 6 min walk to water access and boat launch. Seller is Listing Agent. (id:37372)
Royal LePage Rcr Realty
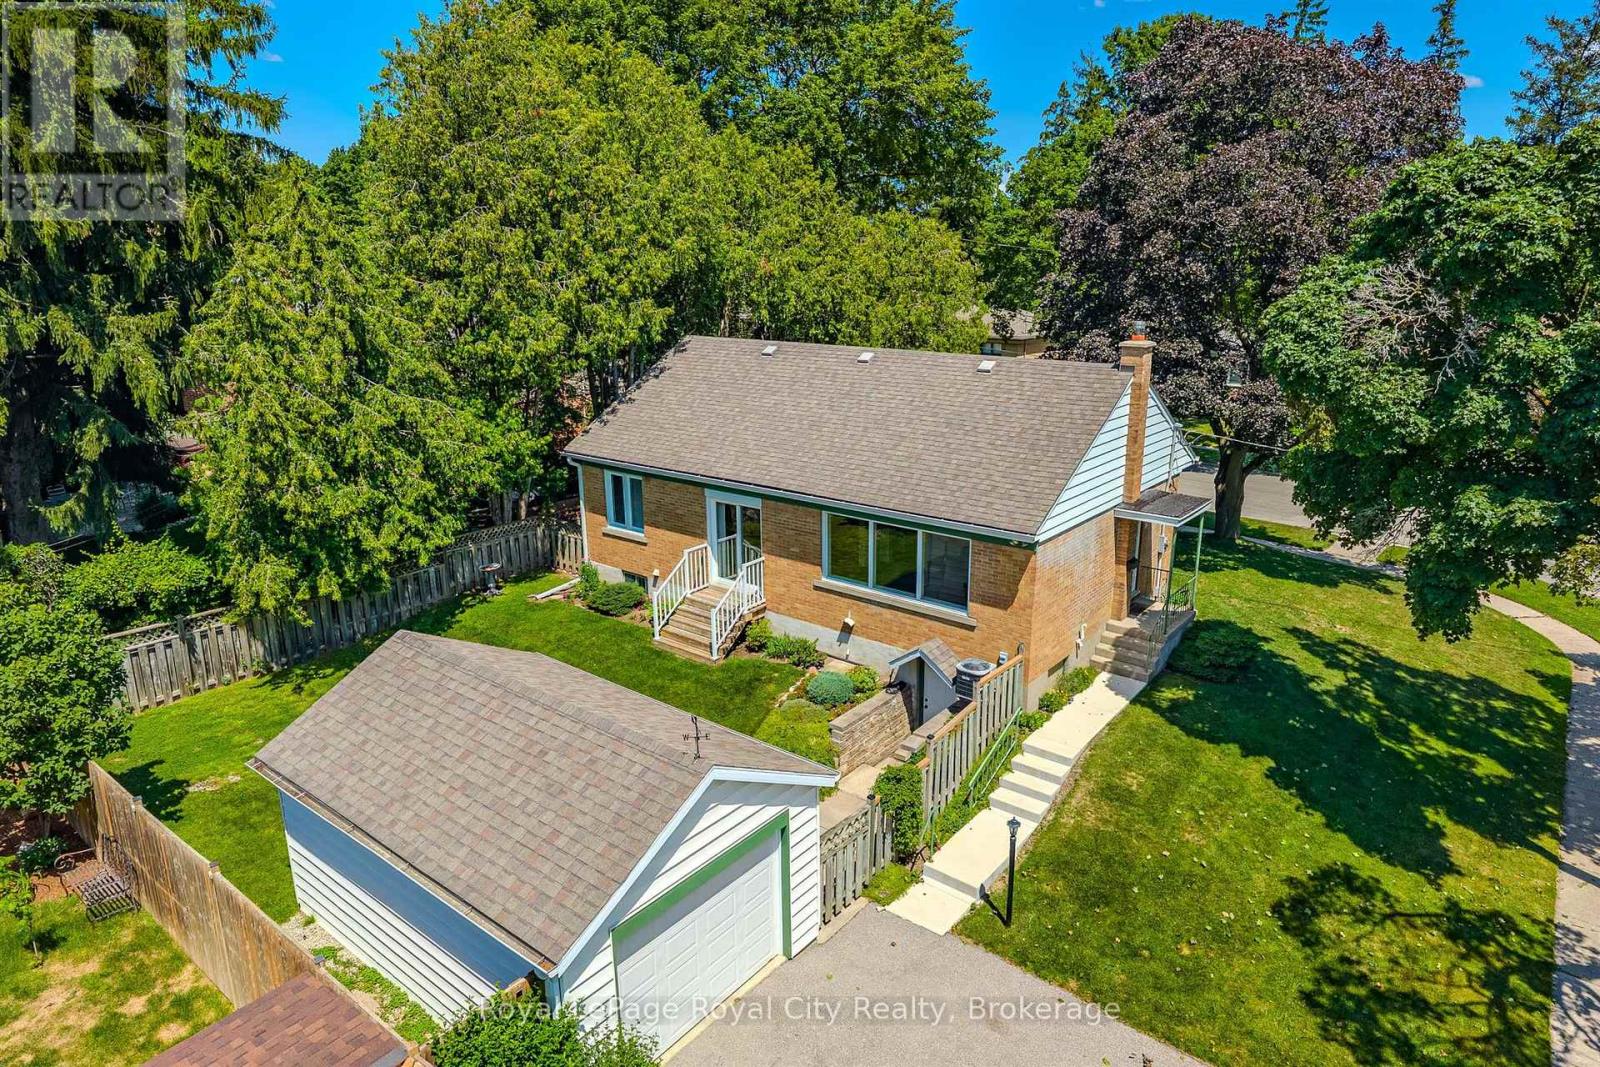
31 Torrance Crescent
Guelph (Exhibition Park), Ontario
Welcome to this detached brick bungalow, ideally situated on a corner lot in the highly sought-after Exhibition Park neighbourhood. This home offers a fantastic layout. The living room is bright and flooded with natural light and the functional main floor continues with a separate dining room and kitchen, perfect for everyday living. Two comfortable bedrooms and a 4-piece bathroom complete the main level. The unfinished basement adds valuable space, featuring a convenient walk-up entrance, a second bathroom, and a dedicated laundry area. Outside, enjoy a fully fenced backyard, offering privacy and space for kids, pets, or summer gatherings, plus a detached single-car garage for parking or extra storage. Located in one of the area's most desirable neighbourhoods, close to schools, park and trail this home combines classic charm with everyday functionality. Don't miss your chance to make it yours! (id:37372)
Royal LePage Royal City Realty
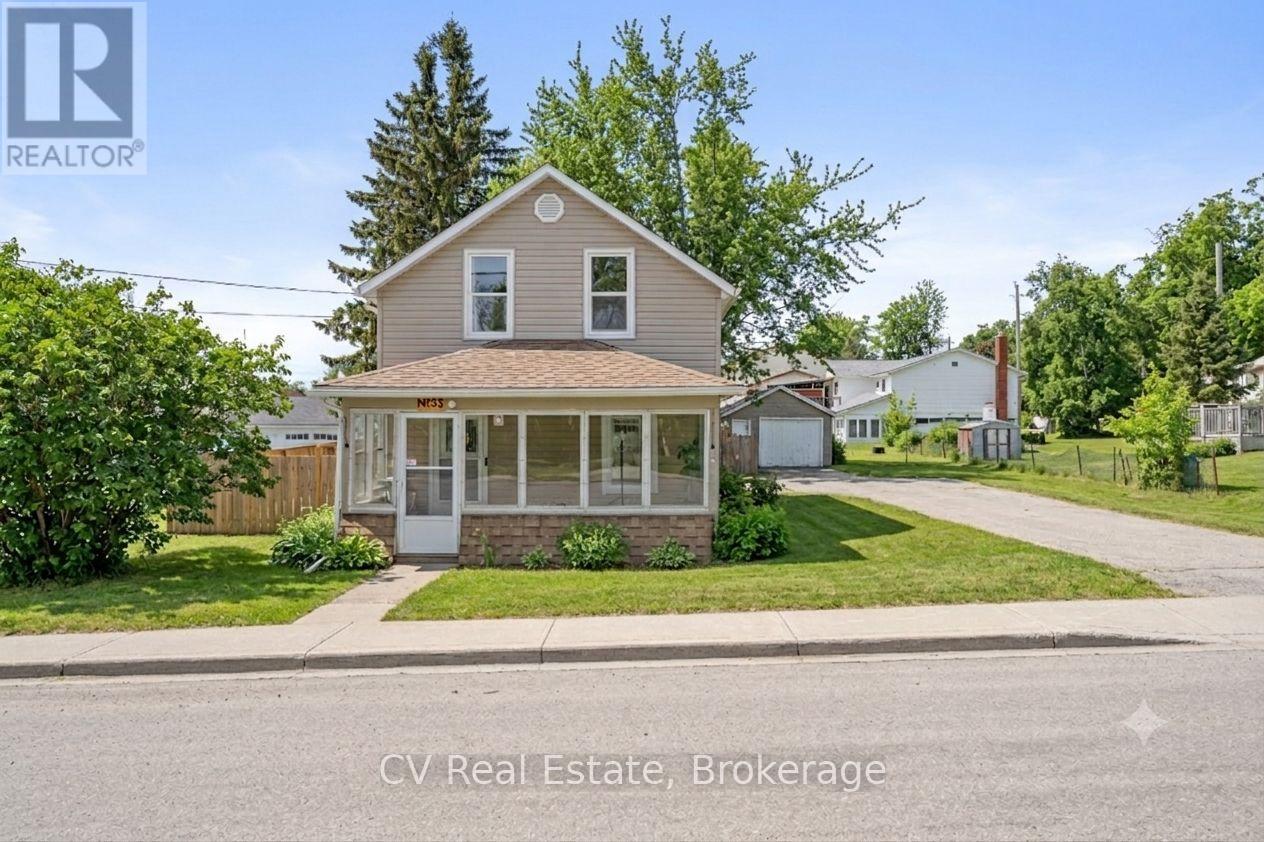
33 John Street
Kawartha Lakes (Fenelon Falls), Ontario
This charming 3-bedroom home offers a bright kitchen, comfortable living space, versatile office/den, seasonal back room and inviting front sunroom to enjoy your morning coffee! Outside, enjoy a fully fenced private yard and detached garage, perfect for relaxing or entertaining. Conveniently located near downtown shops, restaurants and the Trent-Severn Waterway, with several recent updates, including carpeting (4 years), shingles, windows & siding (<10 years), and a brand-new hot water tank - owned (July 2026). A wonderful opportunity for first-time buyers, investors or anyone seeking small-town living! (id:37372)
Cv Real Estate
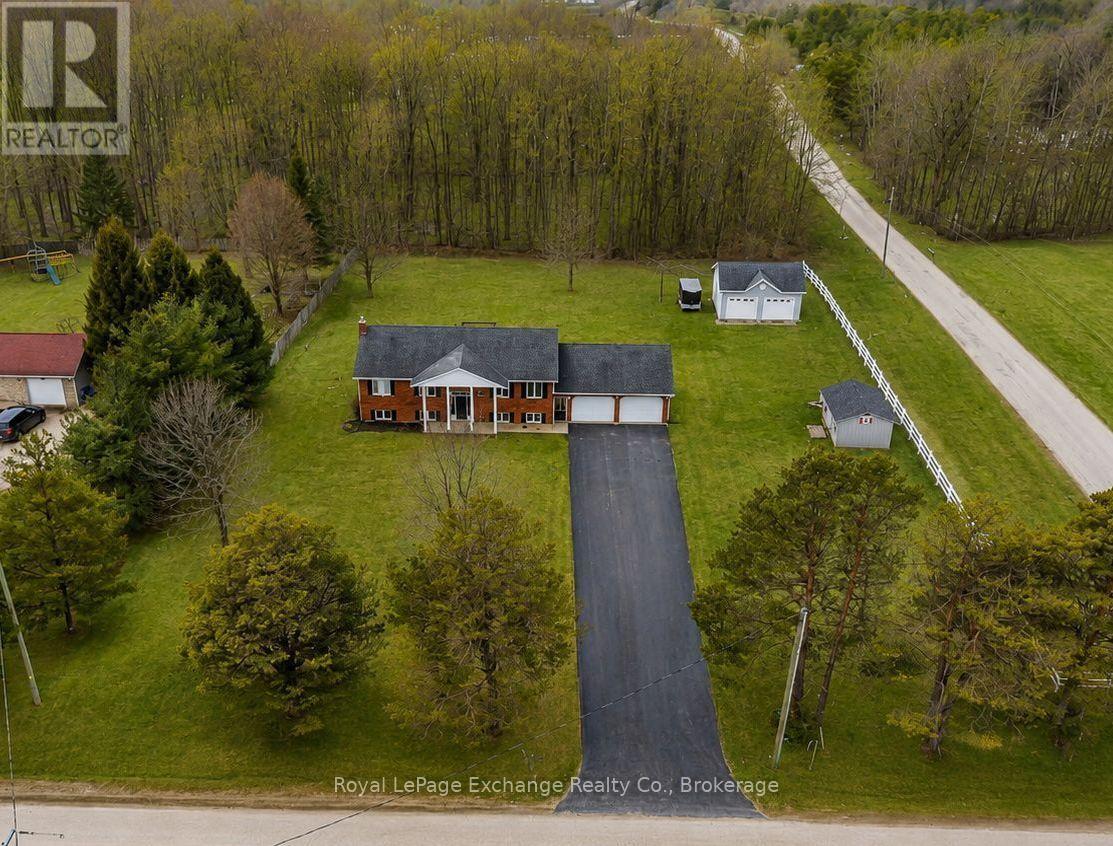
393460 2 Concession
West Grey, Ontario
Over an acre of flat, private land, a spacious 5-bedroom raised bungalow just 2 minutes from Durham, an attached double garage, and a detached shop - this property is the complete package. Outside, there's room to run, play, entertain, or finally have space for the lawn mower, ATV, bikes, trailer, and everything else that comes with country living. Chances are, you still won't fill the garages. Inside, it's bright, open, and built for family living, with plenty of space to spread out. The main level offers 3 bedrooms, a full bathroom, and an open-concept kitchen, dining, and living area. Downstairs, the oversized recreation room is filled with natural light and is complemented by 2 additional bedrooms, a second bathroom, plenty of storage and laundry space. Recent updates include a new paved driveway, new flooring, and a new furnace. This home has been meticulously maintained over the years and is ready for its next owners to move in and make it their own. If you've been searching for space, privacy, and a shop without being a far drive from town, this one is a must see. (id:37372)
Royal LePage Exchange Realty Co.
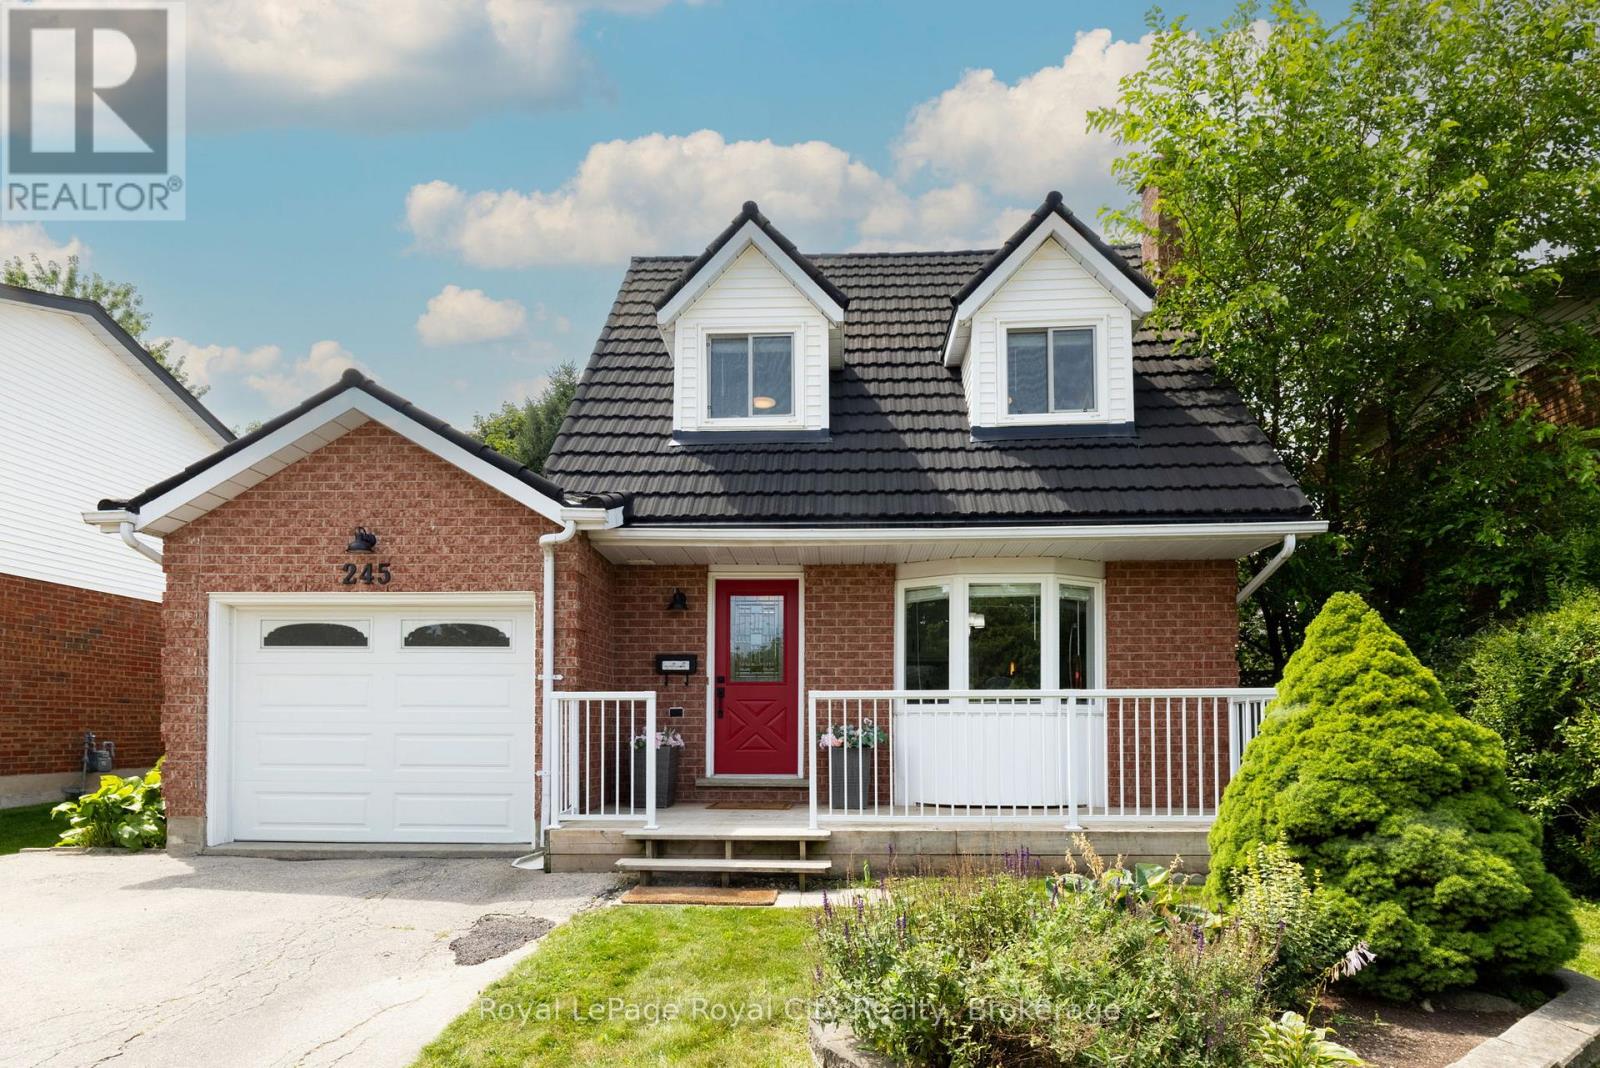
245 Elmira Road S
Guelph (Willow West/sugarbush/west Acres), Ontario
When life is transitioning fast, coming home should feel simple. That is exactly what this West End detached home offers; a soft landing where all the heavy lifting has already been done for you. Inside, the main floor feels bright and calm, finished with smooth ceilings, updated light fixtures, a stylish feature wall and fresh, neutral paint. The renovated kitchen is built for real life, featuring clean cabinetry, a contemporary tile backsplash, quartz countertops, and convenient island, making hosting or weekday meal prep easy. Beautiful hardwood floors run through the living and dining area, where sliding glass doors let in plenty of natural light and lead you out to the private, mature backyard. It is a fully enclosed space with a brand-new rear fence, where kids or dogs can play safely, while you unwind in the hot tub after a bbq dinner outside on the stone patio. Upstairs, three comfortable bedrooms are supported by three bathrooms across the home's levels. The finished basement adds a versatile space for a playroom, media room, home office, or teenage hangout. Even the practical details are ready for the future, including a newly drywalled and painted garage with an upgraded 200-amp electrical panel, making it simple to set up an EV charger down the road. Located in an established, walkable neighbourhood, the home keeps daily routines uncomplicated. Walk the kids to Taylor Evans Public School, send teenagers to Guelph CVI, or if your kids are studying at University of Guelph, they can catch the bus from the stop right across the street for a quick 15 minute ride to the school. Keep the conveniences coming with Costco and Zehrs just down the street, while Stone Road Mall only a 7 minute drive down the Hanlon Expressway. With ample parking on the deep driveway, plus the garage, this is a home built to support real life; not just the highlight moments, but the quiet, in-between ones too. (id:37372)
Royal LePage Royal City Realty
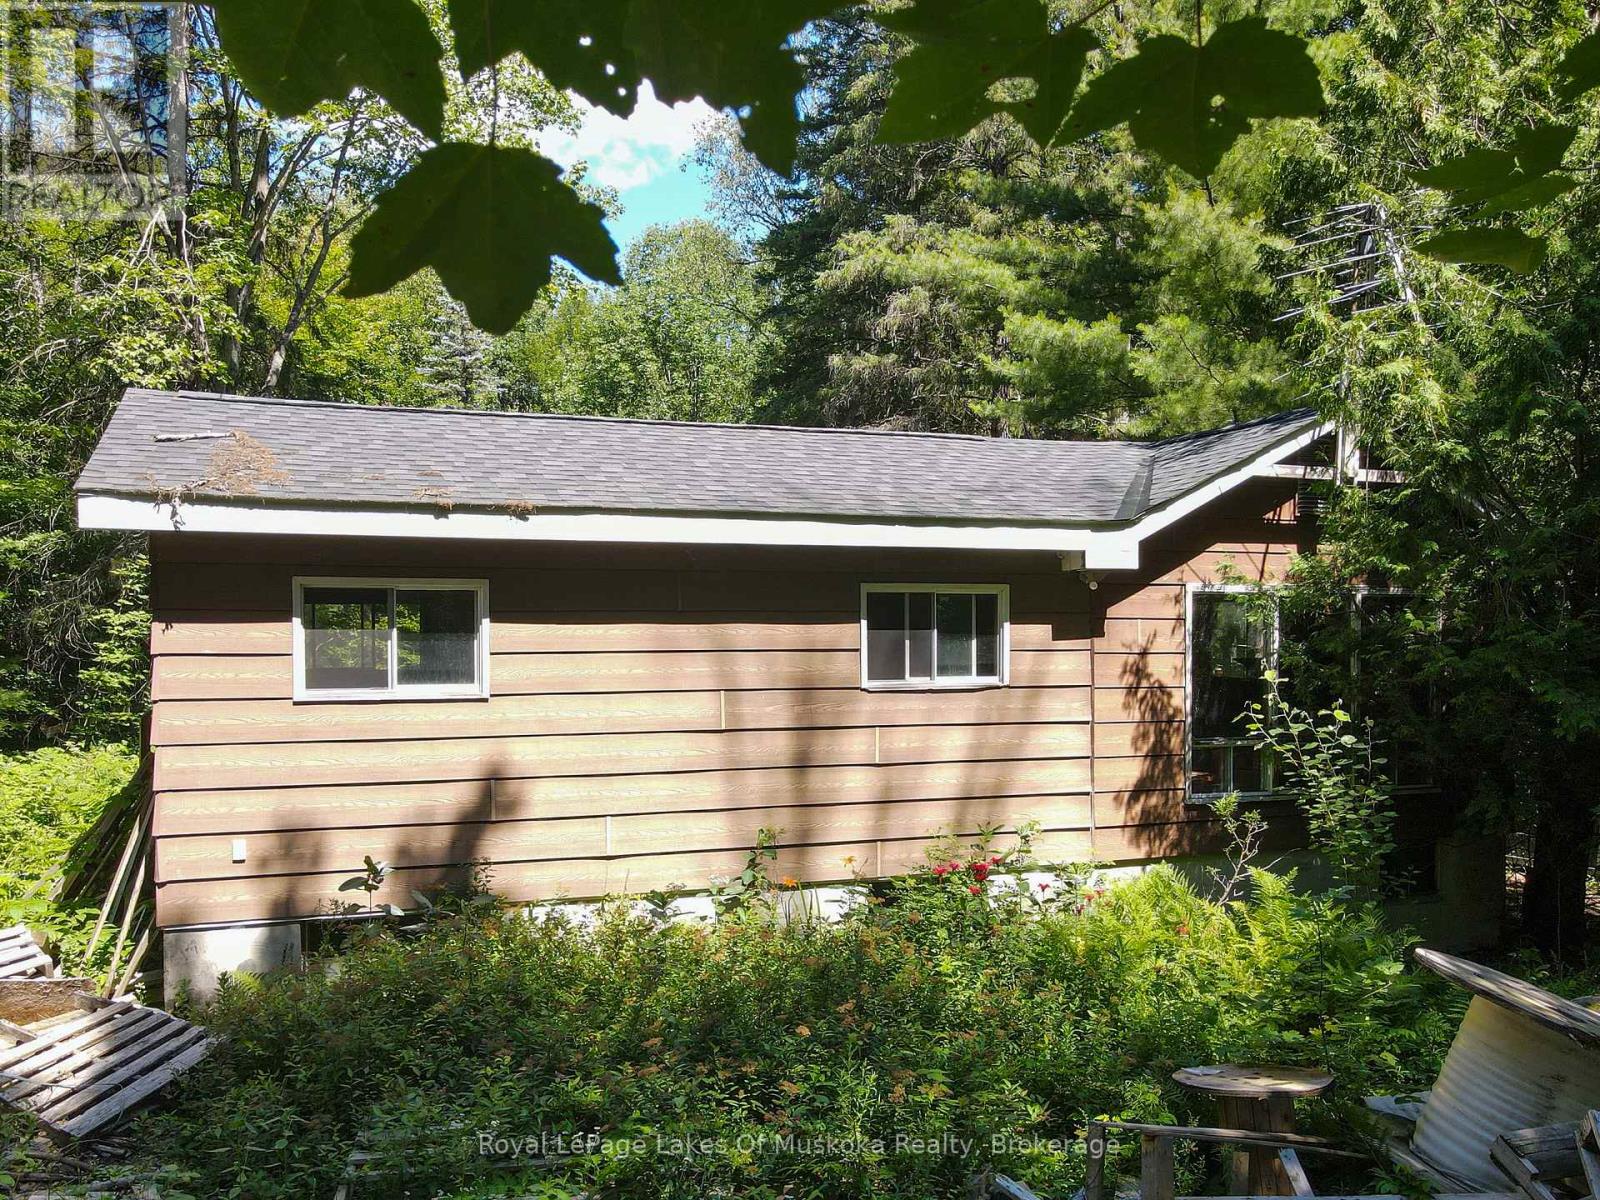
182 Old School House Road
Huntsville (Chaffey), Ontario
Attention renovators, investors, and handy buyers! This solid bungalow is situated on a private 10-acre wooded lot at the end of a quiet dead-end road, offering an excellent opportunity to restore and customize a property with tremendous potential. The home features a durable exterior with the roof and siding in good condition, foundation in excellent shape along with a drilled well equipped with a new pump and pressure tank installed in May 2026. The property is being offered as part of an estate sale and is being sold in "as is, where is" condition. Significant clean-up efforts have already been undertaken; however, additional work will be required to complete the process. Whether you're looking for a renovation project, investment opportunity, or a chance to create your country retreat, this property offers a rare combination of privacy, acreage, and potential in a desirable rural setting. (id:37372)
Royal LePage Lakes Of Muskoka Realty
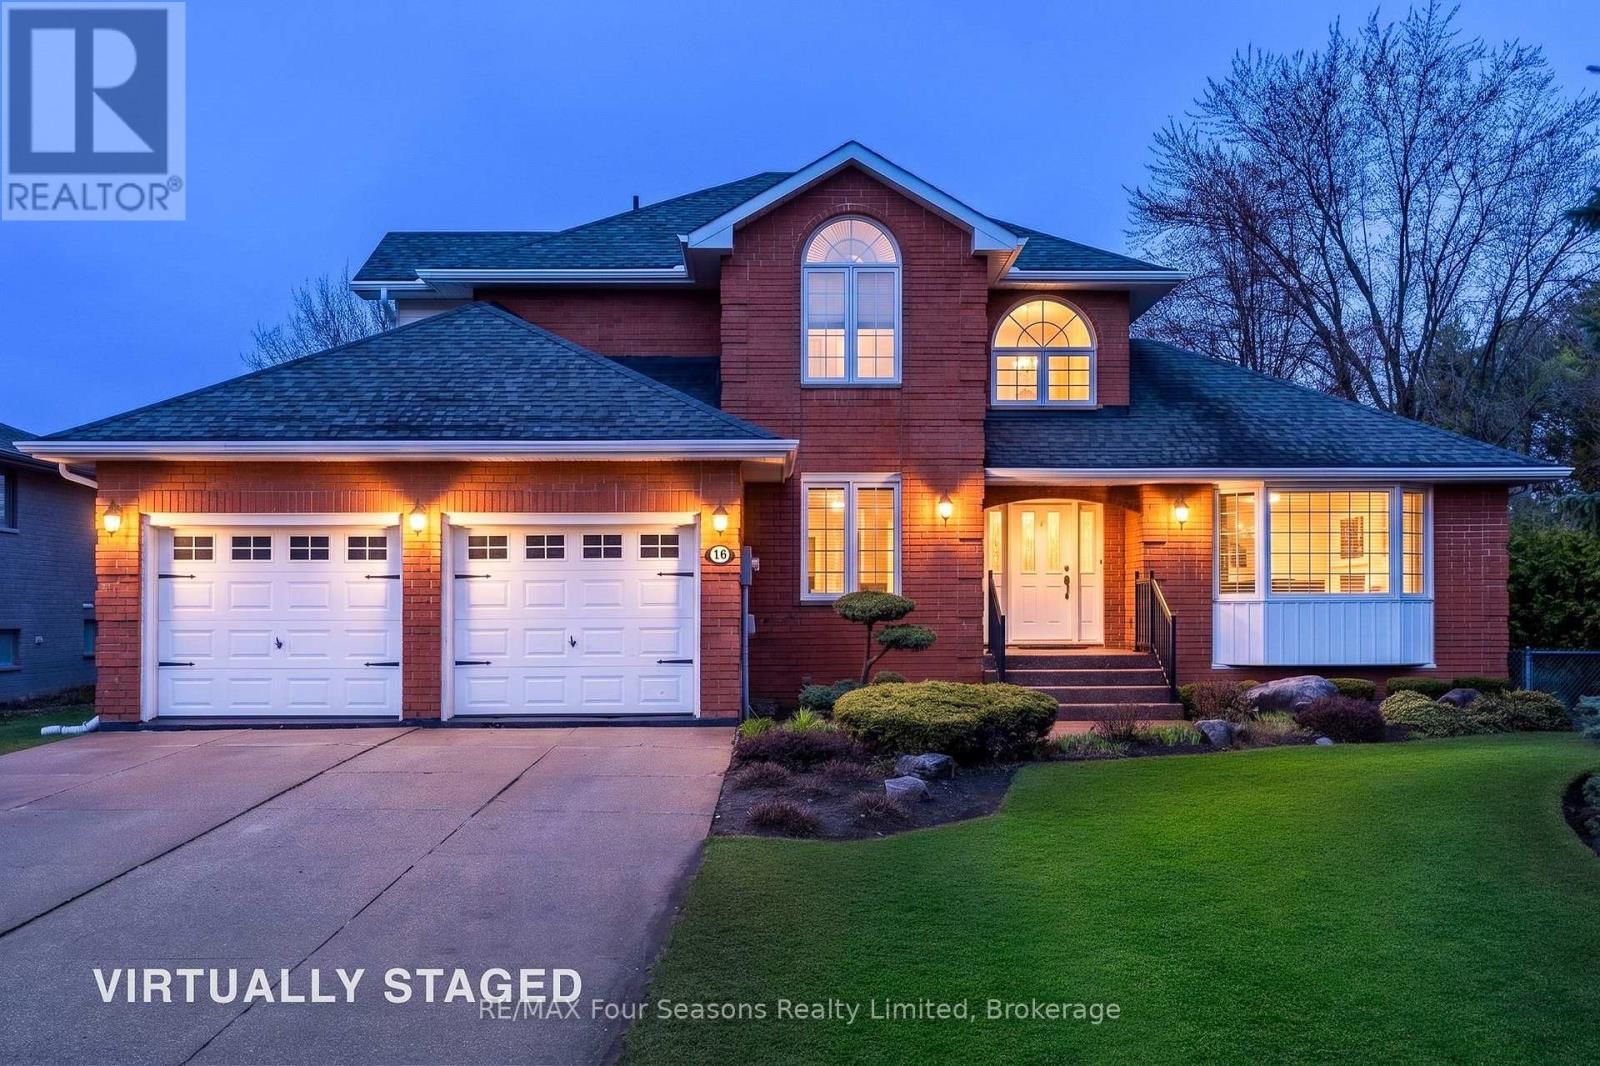
16 Carmichael Crescent
Collingwood, Ontario
Completely Renovated Luxury Family Home in Sought-After Lockhart Subdivision! Welcome to this exceptional move-in ready home, backing onto Kinsmen Park and located within the desirable Admiral School District. Completely renovated from top to bottom with quality craftsmanship and timeless finishes, every major component has been thoughtfully updated, offering peace of mind and modern comfort for years to come. This spacious (4500 square feet of living space including solarium) family home features~ stunning custom kitchen which is the heart of the home, opening to an impressive great room anchored by a dramatic floor-to-ceiling custom stone gas fireplace and cathedral ceilings and a stylish dining room with a second custom fireplace creating the perfect space for family living and entertaining. Beautiful Brazilian cherry hardwood flooring flows throughout, adding warmth and elegance to every room. Additional highlights include a fully finished lower level recreation room with access to garage, 3 pc bath and bedroom, oversized heated and fully finished double garage (22 X 22 ft) with entrance to the basement and back deck~ ideal for car enthusiasts or extra storage, and a spectacular three-season glass solarium offering the perfect place to relax and enjoy views of the private backyard and park setting, fully fenced yard, custom shed and exquisite perennial gardens. Ideally located within walking distance to downtown Collingwood, schools, trails, parks, shopping, restaurants, and recreational amenities, this home offers an unmatched lifestyle. Enjoy year-round living on the shores of Georgian Bay, with Blue Mountain skiing, championship golf courses, hiking, cycling, beaches, and marinas just minutes away. A rare opportunity to own a beautifully renovated turnkey home in one of Collingwood's most prestigious neighbourhoods, where luxury, location, and lifestyle come together. (id:37372)
RE/MAX Four Seasons Realty Limited
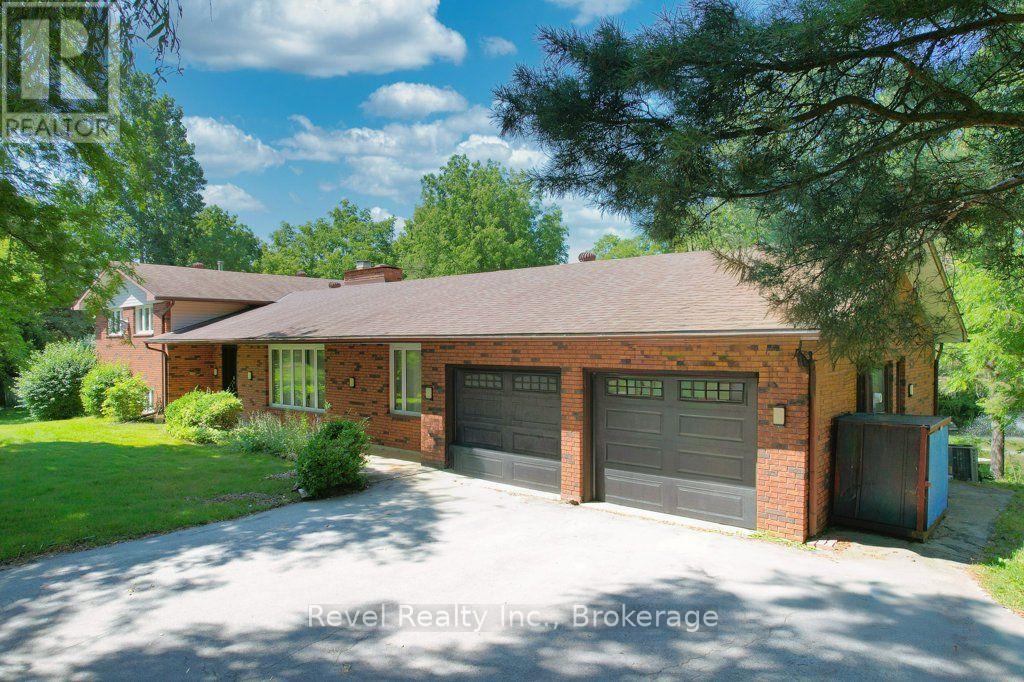
3904 County Road 124 Road
Clearview, Ontario
Welcome to this fully furnished 4-bedroom, 3.5-bathroom split-level home, offering the perfect combination of space, comfort, and breathtaking natural surroundings. Situated on 2.14 beautifully landscaped acres with the Pretty River flowing through the backyard, this one-of-a-kind property provides a peaceful retreat while still being conveniently located. Inside, you'll find a spacious living room, a cozy family room, and a rec room complete with a bar and sauna, providing plenty of room for relaxing, entertaining, or accommodating family and guests. Two fireplaces add warmth and charm throughout the home, while large windows fill the space with natural light and showcase the stunning views of the property. Walk out from both the main floor and the lower level to enjoy your own private backyard oasis. The expansive yard features a large patio, a beautiful pond with a fountain, a floating dock for swimming access, the tranquil Pretty River winding through the property, and a private hot tub, creating the perfect setting to unwind, entertain, or enjoy the outdoors in every season. The home also includes a double car garage and comes fully furnished, making it truly move-in ready. The property is serviced by a private well, and for added peace of mind, the owners have the well water professionally tested every four months to ensure excellent water quality. Both long-term and short-term lease options are available. The long-term rental rate is $2,900 per month plus utilities, maintenances fees. Short-term rentals are also available at a higher monthly rate, with utilities, maintenance and vacancy fees included. If you're looking for a unique home that offers privacy, incredible outdoor living, and resort-style amenities on over two acres of picturesque land, this is an opportunity you won't want to miss. Contact us today for more information or to schedule a viewing. (id:37372)
Revel Realty Inc.
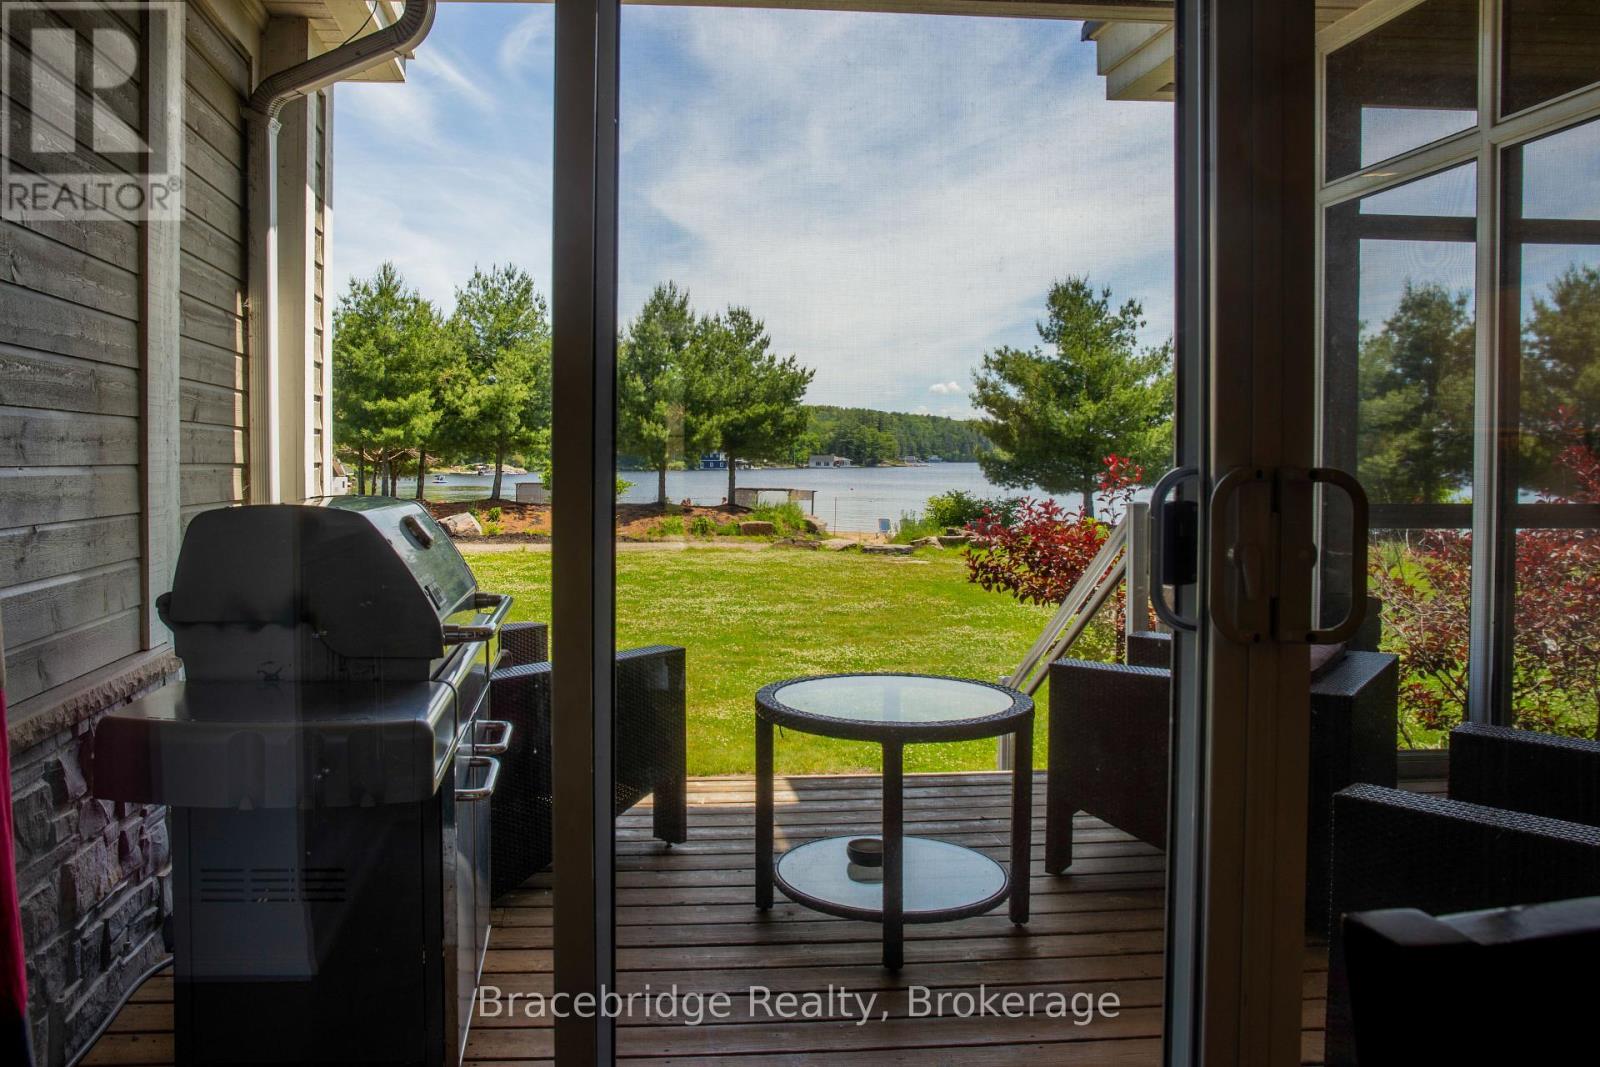
G102-C2 - 1869 Muskoka Road 118 Highway W
Muskoka Lakes (Monck (Muskoka Lakes)), Ontario
G102 is a stunning 3-bedroom, 1/8 fractional condo situated right on the sandy shores of Lake Muskoka. Offering the perfect blend of luxury and convenience, this two-story unit provides access to a wealth of resort amenities, including on-site dining, a full-service spa, a fitness center, an infinity pool with a year-round jacuzzi, a separate beachfront pool with a hot tub, tennis courts, and a variety of beach and water toys. Designed for a maintenance-free cottage lifestyle, Touchstone Resort ensures effortless relaxation and recreation. Inside, the fully equipped gourmet kitchen flows into the inviting living spaces, including a charming Muskoka Room and a covered outdoor deck on the main level, complete with a BBQ. The upper level features an open deck off the master bedroom, where breathtaking views of Lake Muskoka await. Thoughtful architectural details, such as the round window by the soaker tub in the master ensuite, add character and elegance. Each of the three bedrooms boasts its own ensuite, providing ultimate privacy and comfort. Enjoy unforgettable moments during your designated weeks (Friday to Friday) in this exclusive lakeside retreat. Please note, this unit is not pet-friendly. (id:37372)
Bracebridge Realty
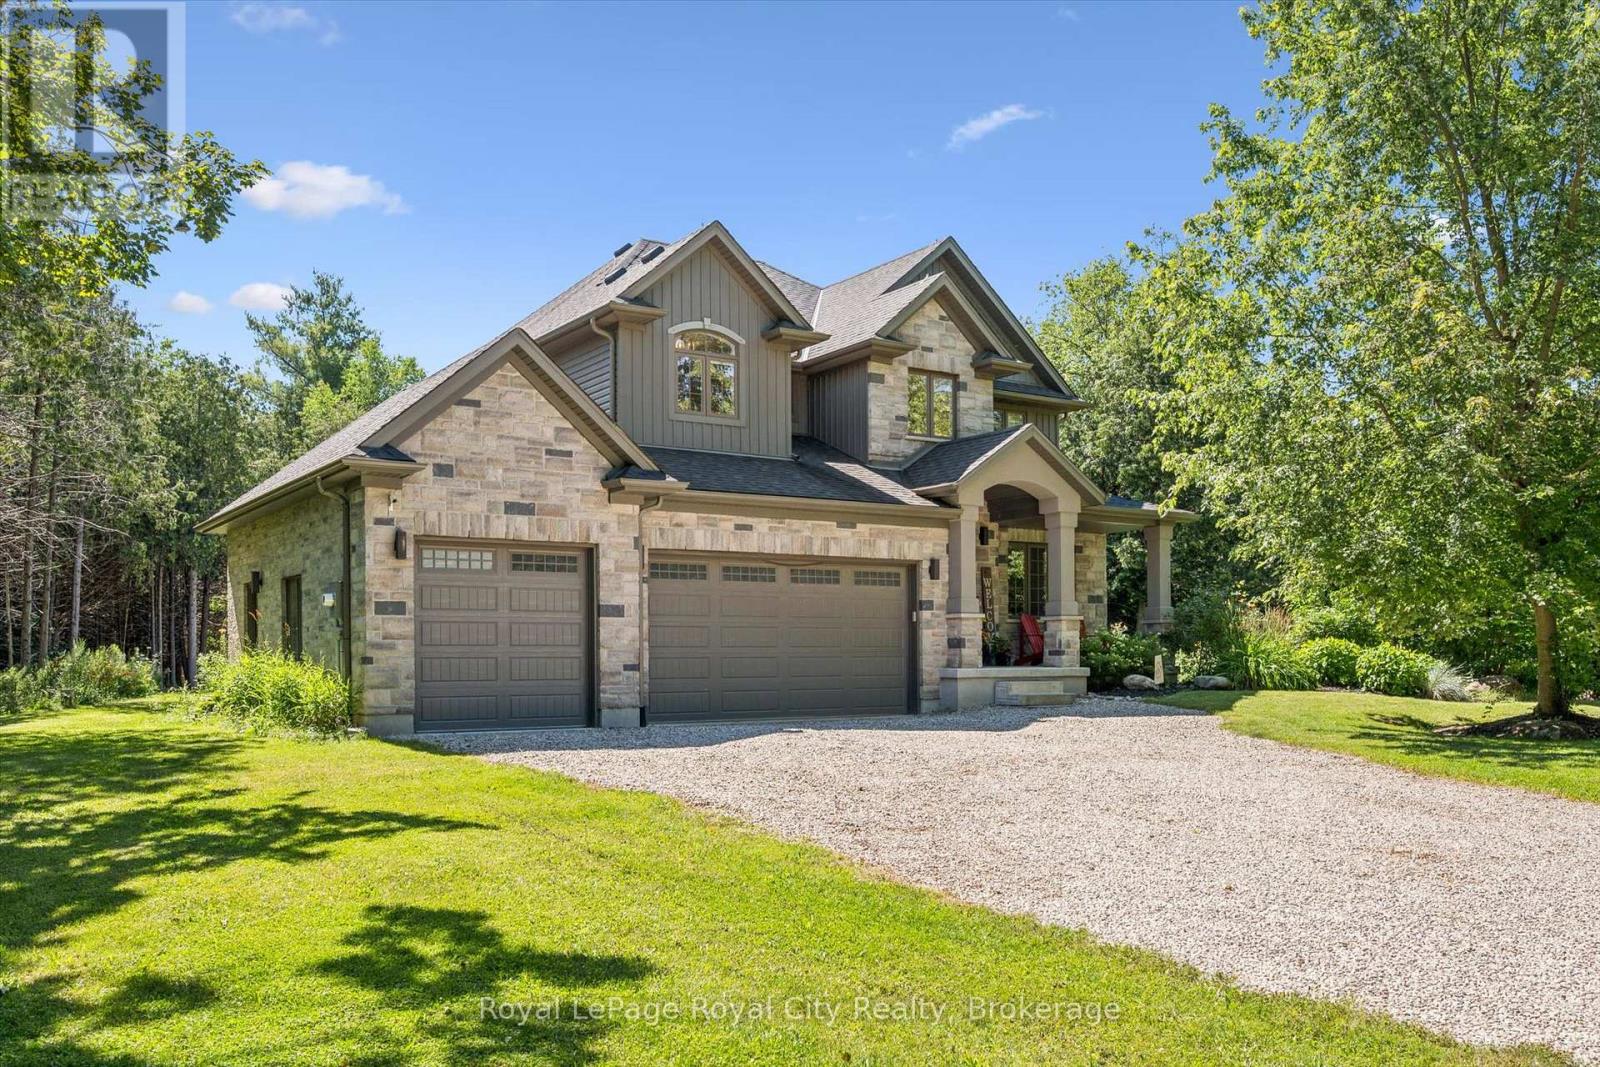
133 Cooks Mill Road
Puslinch, Ontario
Welcome to an exceptional riverside retreat, unlike anything else on the market. Set on 2 private acres with direct access and water frontage on the Eramosa River, this custom-built home offers a rare blend of elegant design, resort-style outdoor living, and true tranquility - all in one of the area's most sought-after school districts. Step inside to soaring 9ft ceilings, solid wood staircases, and high-end finishes throughout. The chef's kitchen is made for gathering, with quartz counters, custom cabinetry, high-end Bosch appliances, a massive centre island, a built-in wine rack, and a huge pantry. The adjoining morning room is warm and welcoming, with hardwood floors, a modern gas fireplace, pot lighting, and oversized windows that flood the space with natural light. A glass door opens to your private covered porch, complete with a custom four-season wood-burning fireplace - the perfect spot to unwind and take in the view of soaring first-growth cedars and untouched shoreline. Outside, the resort feel continues with a beautiful pool and a cozy fire pit, ideal for summer days and evening gatherings alike. The primary suite is a true retreat, with a huge walk-in closet, a second double closet, and a spa-like ensuite featuring cathedral ceilings, marble floors, double sinks, quartz counters, a free-standing soaker tub, and an oversized rain shower. Two additional generously sized bedrooms offer double closets and large windows, alongside a 5-piece main bathroom with double sinks and a dedicated laundry room. The fully finished basement adds even more living space, with a bedroom, a large rec room, and a 3-piece bathroom. Enjoy the peace and privacy of riverside country living, just minutes from all amenities and close to the 401. With direct river frontage, two full acres, a pool, and a location that simply can't be replicated, this is a rare opportunity to own something truly one of a kind. (id:37372)
Royal LePage Royal City Realty