
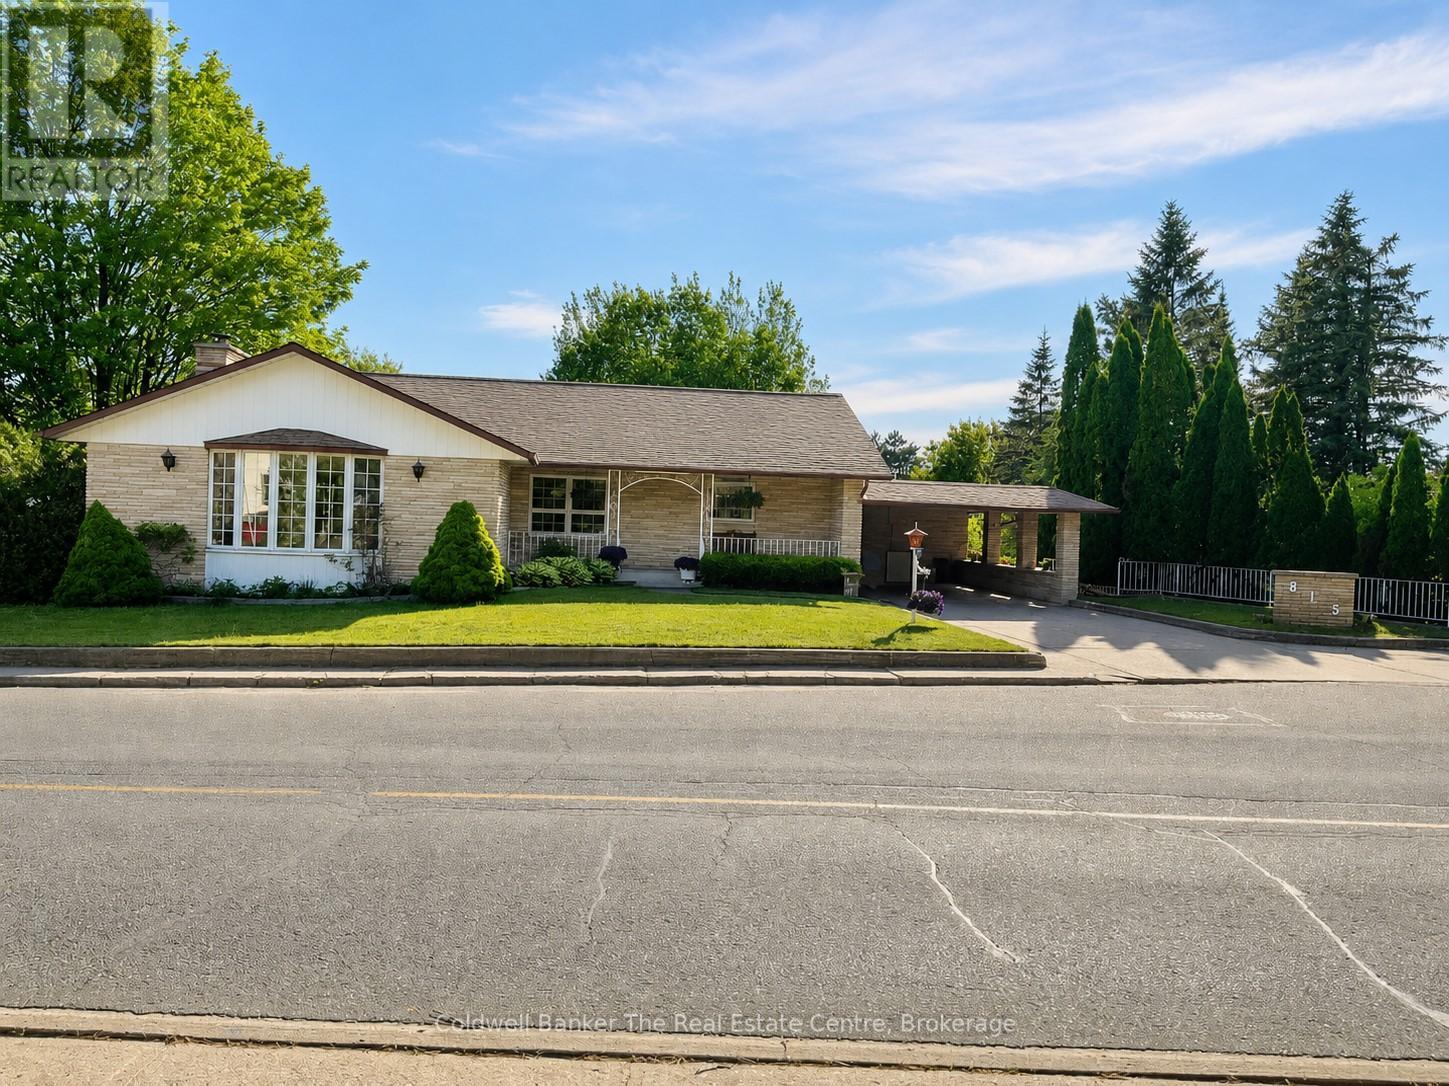
815 Muskoka Road N
Gravenhurst (Muskoka (S)), Ontario
Spacious Family Home with Backyard Oasis. Welcome to this exceptionally constructed and meticulously maintained home offering space, versatility, and outstanding outdoor living. Situated on an oversized lot, this impressive property features a private backyard retreat complete with a heated in-ground pool, creating the perfect setting for entertaining family and friends.The main level offers a bright and functional layout with three spacious bedrooms, a formal living room, and a separate dining area. The large eat-in kitchen is the heart of the home, featuring an island with bar seating and an inviting sitting area overlooking the family room. The family room is filled with natural light from expansive windows and patio doors that provide beautiful views of the pool and backyard.The fully finished walkout lower level expands the living space with two additional bedrooms, a second kitchen, a generous family room, office, den, and a convenient 3-piece bathroom. With direct access to the pool area, this level is ideal for extended family, guests, or multi-generational living. Convenient side-yard access leads directly to the backyard and pool area, making routine pool maintenance, landscaping, and general housekeeping both easy and efficient. Offering exceptional quality, over 4200 square feet of finished living space, and a private outdoor paradise. A rare opportunity to own a truly special home in the heart of Gravenhurst. (id:37372)
Coldwell Banker The Real Estate Centre
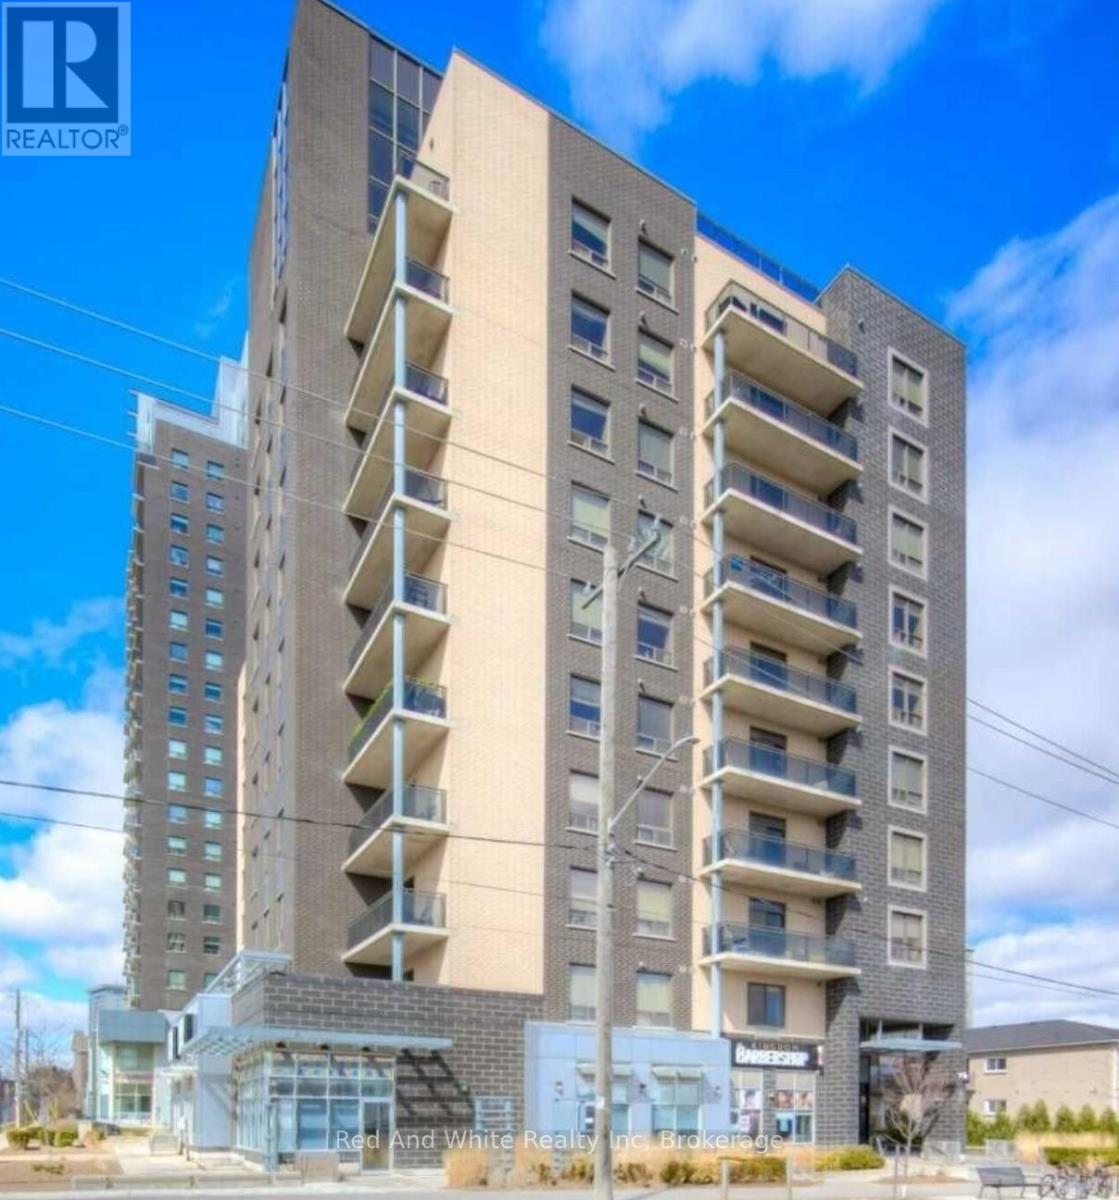
1105 - 8 Hickory Street W
Waterloo, Ontario
Luxury Penthouse Living in the Heart of Waterloo - Fully Furnished, Turn-Key & Prime Investment Opportunity. Experience exceptional penthouse living in this spectacular two-level suite, perfectly positioned on the top (11th) floor of a modern, upscale Waterloo residence. Offering over 2,100 sq. ft. of beautifully finished living space, this rare property combines sophisticated design, sweeping sunset views, and unmatched convenience; just steps from Wilfrid Laurier University and the University of Waterloo. Flooded with natural light, the contemporary 5-bedroom, 5-bathroom layout includes a dramatic two-storey lounge with soaring 20-ft ceilings, an open-concept gourmet kitchen complete with a large island and walk-in pantry, and full in-suite laundry. Spacious bedrooms feature private ensuite bathrooms, while the fifth bedroom enjoys direct access to the impressive two-storey balcony; an ideal space for entertaining or relaxing with panoramic city views. Thoughtfully furnished and fully equipped with appliances, this penthouse is entirely turn-key, offering a premium rental rate already secured - a hassle-free opportunity for both student housing and executive rental investors. Located in a high-demand neighbourhood, residents also benefit from outstanding building amenities including a fitness centre, social lounge, underground parking, and secure bike storage. note: Some images include virtual staging for illustration purposes. (id:37372)
Red And White Realty Inc
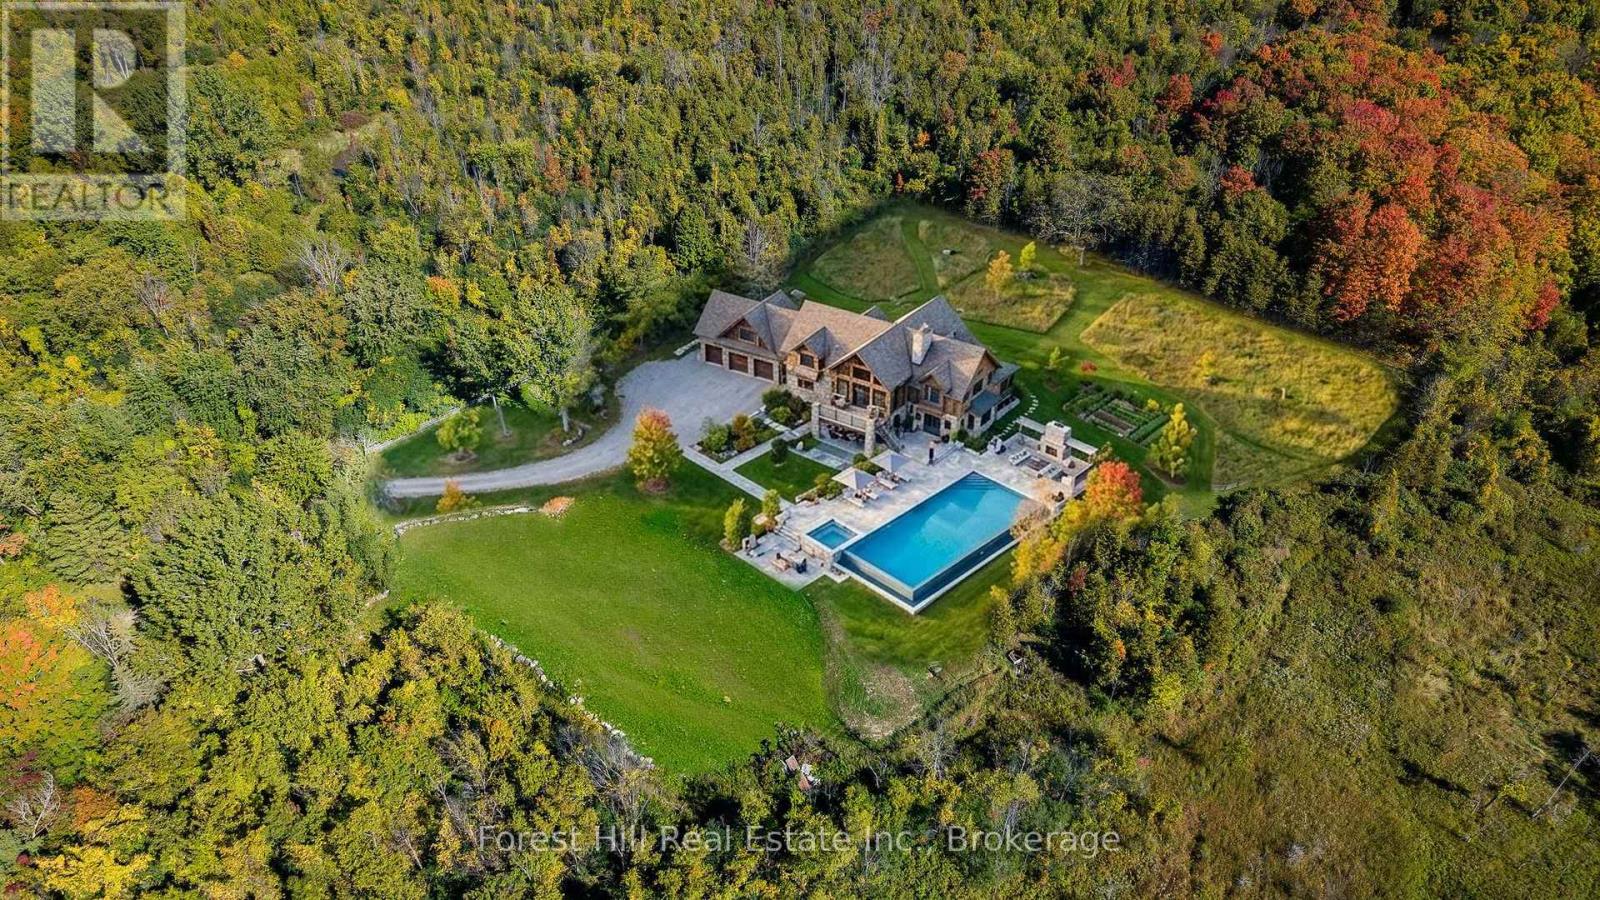
496629 Grey Road 2
Blue Mountains, Ontario
Welcome to a truly rare 27-acre estate offering an exceptional combination of privacy, lifestyle, and future potential in one of Southern Georgian Bay's most sought-after locations. Less than five minutes from shops, restaurants, golf courses, private ski clubs, marinas, and Georgian Bay, this remarkable property delivers the perfect balance of country living and convenience. A long tree-lined driveway winds through rolling pasture and mature forest, leading to a four-bedroom home nestled within a spectacular natural setting. Currently configured as a professionally developed seven-acre equestrian facility, the property features multiple paddocks, quality barns, stalls, and a 70' x 110' riding ring. While perfectly suited for horse enthusiasts, the true value lies in the flexibility of the land. The existing equestrian infrastructure can easily be converted to expansive grass paddocks and open meadow, creating an extraordinary canvas for a future custom residence, guest house, pool, tennis court, or legacy family estate. The landscape is equally impressive, with a mature maple bush and extensive private trail network providing year-round enjoyment for hiking, horseback riding, snowshoeing, and cross-country skiing. A charming forest Bunkie offers additional accommodation for guests or a retreat. Complementing the property is an impressive 1,800 sq. ft. heated garage, workshop, and commercial building, ideal for collectors, hobbyists, recreational equipment, home-based businesses, or future expansion. Additional benefits include natural gas at the road, reduced taxes through the Ontario Managed Forest Tax Incentive Program, and school bus service to Beaver Valley Community School. Large acreage parcels in this location are increasingly rare. Whether enjoyed as an equestrian property, recreational retreat, or transformed into a landmark country estate, this is a rare opportunity to secure a significant landholding in one of Ontario's premier four-season destinations. (id:37372)
Forest Hill Real Estate Inc.
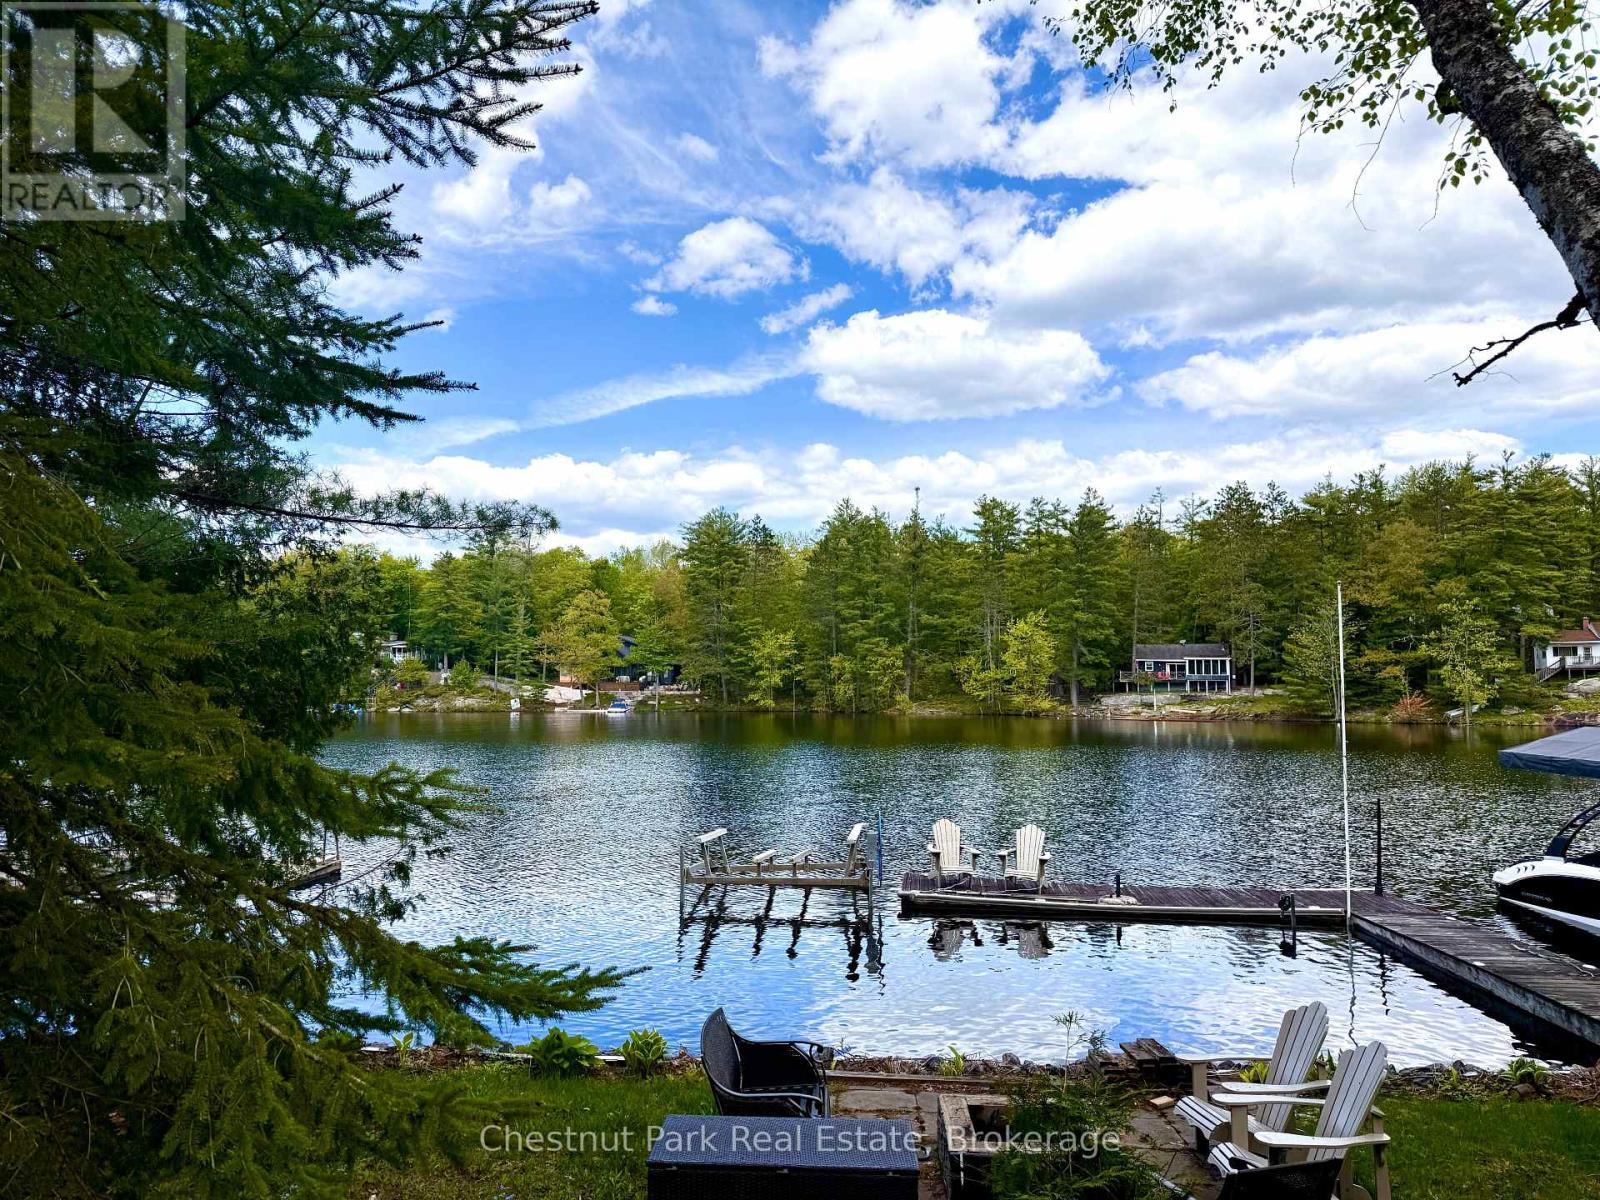
1042 Road 3100 Road
Gravenhurst (Muskoka (S)), Ontario
Set on a quiet bay on Lake Muskoka just 8 minutes from Gravenhurst, this property offers an increasingly rare opportunity to secure an affordable piece of prime Muskoka waterfront in a highly desirable area. The existing cottage is no longer suitable for use, making this an ideal property for those ready to design and build a new cottage or year-round home tailored to their vision.The property features an oversized dock, a bunkie, two sheds, and a grandfathered footprint that may offer valuable future planning advantages for redevelopment. The shoreline offers deep water off the dock for swimming, diving, and easy boating access, while the terraced lot creates a beautiful flat gathering area at the waterfront, complete with a shoreline shed and fire pit area.The bay is peaceful and ideal for swimming, kayaking, canoeing, paddleboarding, fishing, and enjoying classic Muskoka evenings by the lake. Across the water are attractive properties that reflect the strong character of the neighbourhood.The naturally sloped topography of this property and the properties to both sides, work together with the natural tree cover to create a surprisingly private setting for a compact lot, giving the property more seclusion than the frontage measurement might suggest. The least private area is on the dock, as is the case with many cottages.Located on a private road that is maintained year -round, with deeded access, the property is surrounded by a mix of seasonal and year-round homes, including a newer neighbouring lake home occupied full time. The lot is private, yet low maintenance and manageable in size.Property is being sold "as is, where is." (id:37372)
Chestnut Park Real Estate
31 Beaver Trail
Mcdougall, Ontario
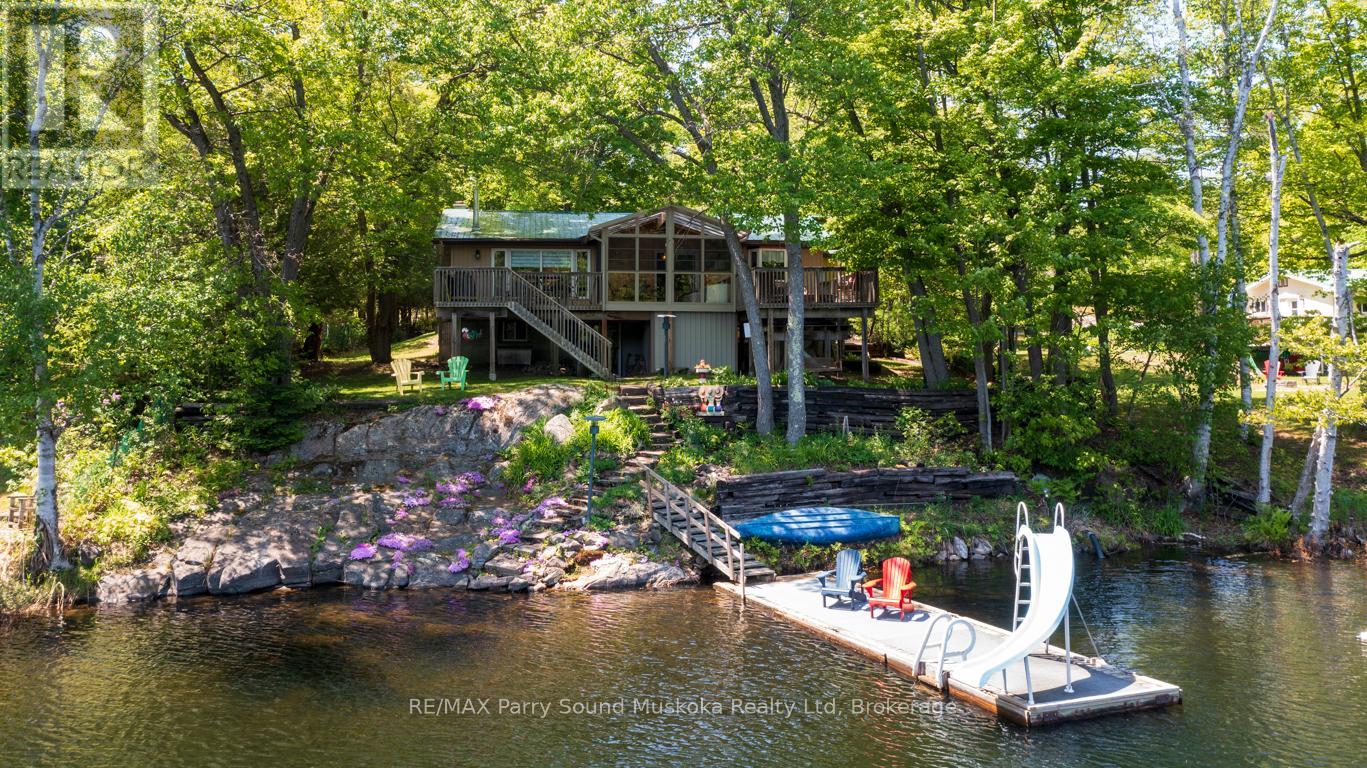
MILLER LAKE 4 SEASON WATERFRONT COTTAGE or HOME! 2+1 Bedrooms, 2 baths, This Spacious & Immaculate ranch bungalow boasts Open Concept design, Bright kitchen with abundance of cabinetry, Large living room, Family dining area with walkout Fabulous Screened Sunroom to extend outdoor enjoyment, Imagine relaxing in the hot tub overlooking water, Sundeck for morning coffee & late afternoon drinks, + Full walkout lower level featuring Games Room, Family room, Guest den, Snuggle up by the airtight wood stove in the late fall & winter months, Fully winterized with heated water line, Hot water radiant heat, Gorgeous private lot, Detached garage for the Toys! Large parking area ideal for guests, boat/RV storage, Year round road access just 10 mins to Parry Sound! Natural granite landscape boasts Easy access to waterfront for Great Swimming & Fishing, Explore the waters & nature in your fishing boat, Canoe, Paddle board or Kayak, Access into picturesque Boys Lake for further exploration & tranquility! Mins to neighbourhood Private Park & Beach! Come Enjoy the Safe Protected Waters of Miller Lake! (id:37372)
RE/MAX Parry Sound Muskoka Realty Ltd
117 East Road
Northern Bruce Peninsula, Ontario
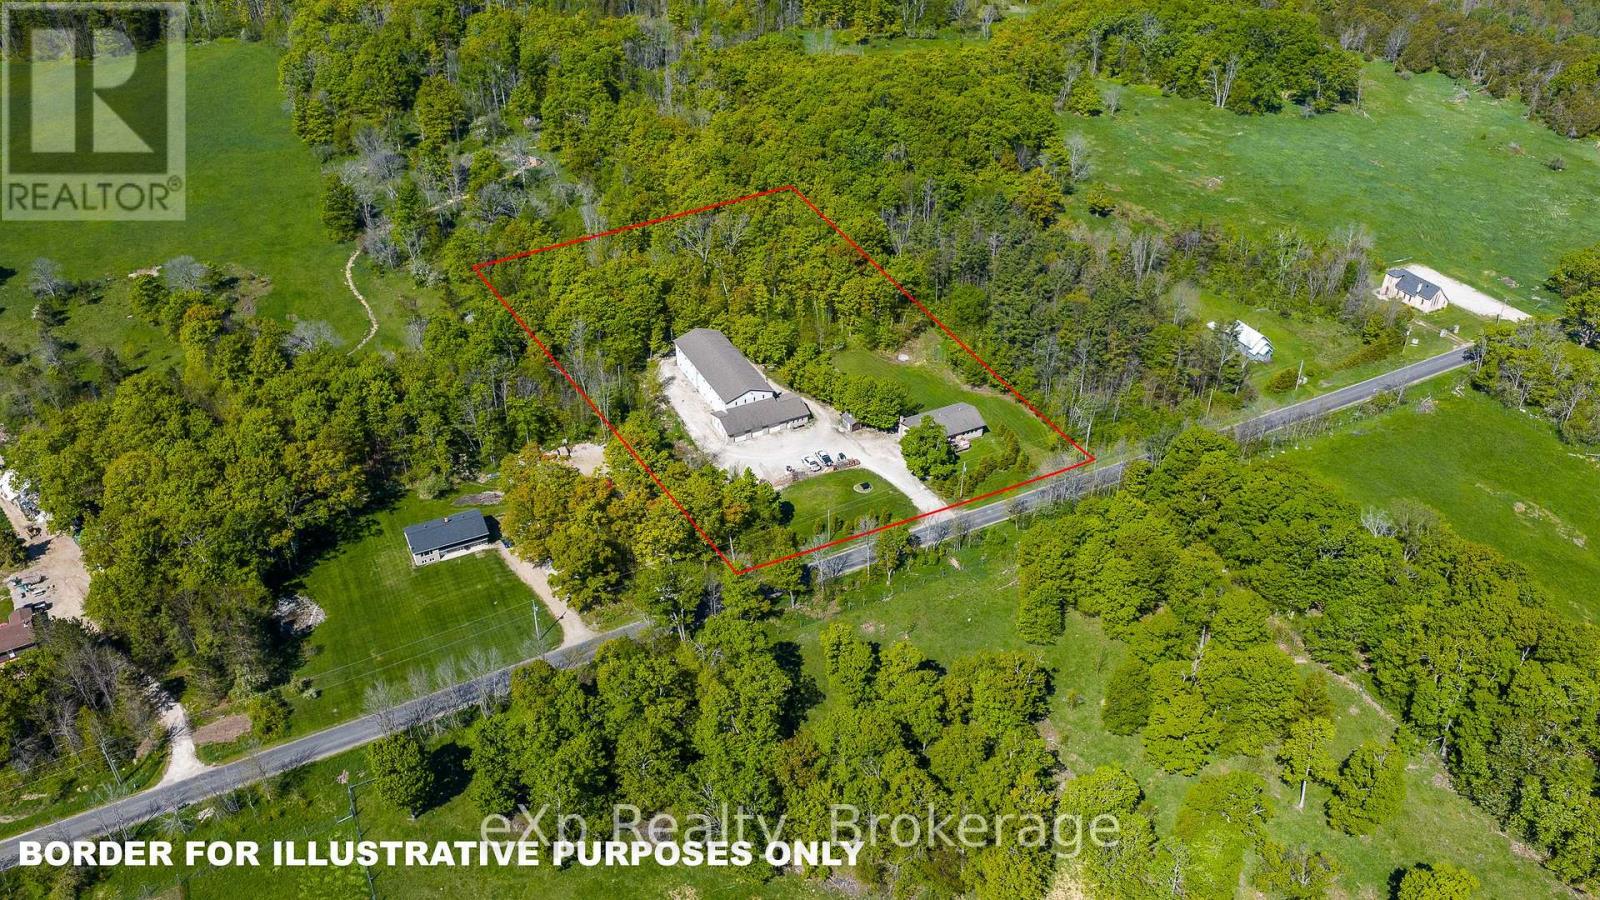
Rarely does an opportunity like this come along! Situated on 2.5 acres and offering a unique combination of commercial, industrial, and residential zoning, this versatile property opens the door to endless possibilities for entrepreneurs, investors, multi-generational families, or those seeking a live-work lifestyle. The raised brick bungalow features 4 bedrooms, 2 bathrooms, main floor laundry, and generously sized principal rooms designed for comfortable family living. The walk-out basement provides excellent potential for a completely separate entrance and secondary residential unit. Complementing the home is an impressive 10,000+ sq. ft. shop equipped with four overhead doors, 200-amp service, and its own well and septic system, making it ideal for a wide range of business, storage, manufacturing, or commercial uses. Whether you're looking to expand your business, generate additional income, or enjoy the flexibility of a truly one-of-a-kind property, this exceptional offering delivers unmatched potential. (id:37372)
Exp Realty
26 Taylor Island 26lm
Gravenhurst (Muskoka (S)), Ontario
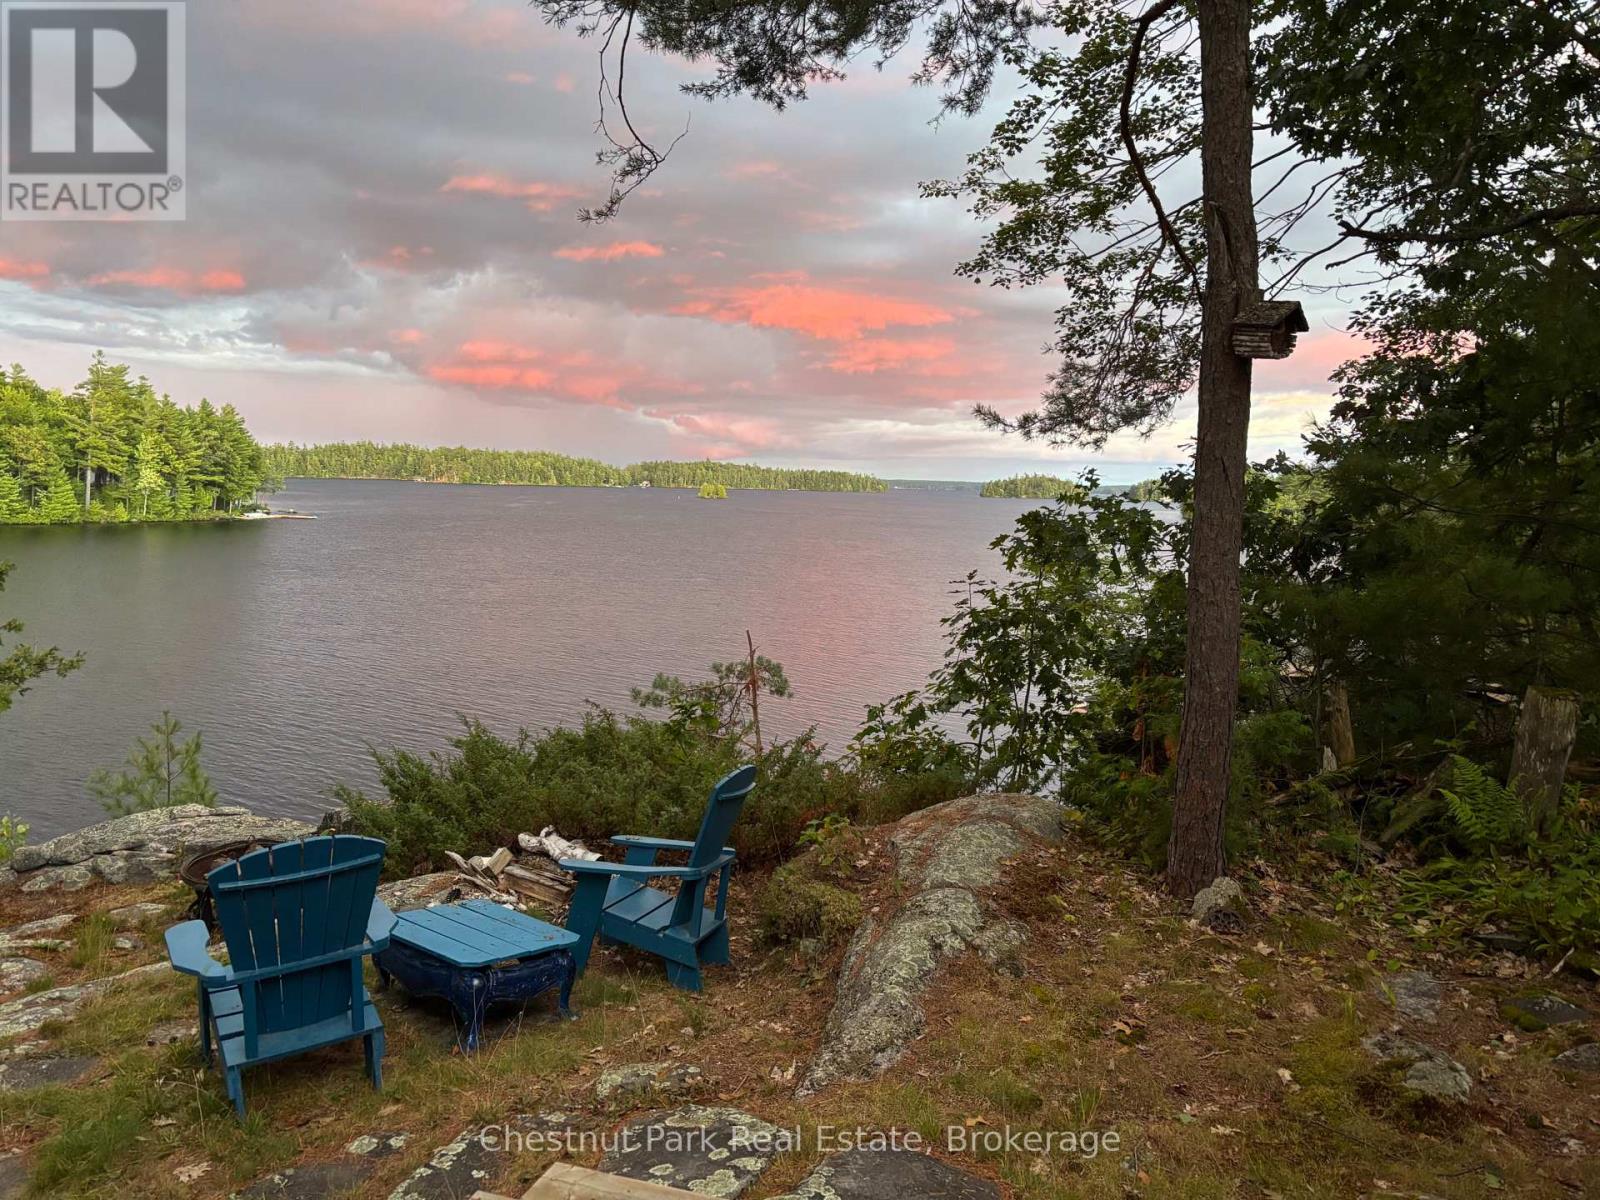
This cherished property has been held for 5 generations on Taylor Island, nestled on Lake Muskoka and part of a spectacular chain of three lakes. Muskoka memories are etched in the walls and soar throughout the grounds of this truly magical property. Set on a breathtaking 5.7-acre parcel with 270 ft of unique, private shoreline, it shines with remarkable redevelopment potential. The gentle lower grade by the dock presents an ideal site for a future build, while towering trees ensure privacy on both sides. A deep lot stretches back to the hydro corridor, providing private trails that run the entire length of the island. The main cottage is perfectly perched on a dramatic rock lookout, capturing expansive lake views, while an 12x18 sleeping cabin enjoys that coveted, grandfathered waters-edge location. From the level waterfront area, you can choose between two pathways leading up to the cottage one with a gentle slope, perfect for both the young and young-at-heart. Inside, step into a world where cherished memories and modern comforts blend seamlessly. A charming 1930s living room pairs beautifully with a thoughtful 2005 addition, featuring a screened porch, an insulated two-bedroom plus bathroom wing, a spacious eat-in kitchen with separate pantry, and an extended workshop. Large windows and multiple decks and sitting areas showcase spectacular views, while two new airtight wood stoves stretch your cottage season from early spring into late fall perfect for soaking in vibrant autumn colours and cozy evenings by the fire. A shallow, sandy cove is ideal for children, and a whimsical tree house adds a touch of magic nestled among the trees. Just a quick seven-minute boat ride from the marina, complete with a dedicated dock space, this property offers exceptional privacy and endless possibilities whether for continued enjoyment or an extraordinary new build. Call today for more details, then come and explore the possibilities - you will be glad that you did! (id:37372)
Chestnut Park Real Estate
1365 Bruce Road 15 Road
Kincardine, Ontario
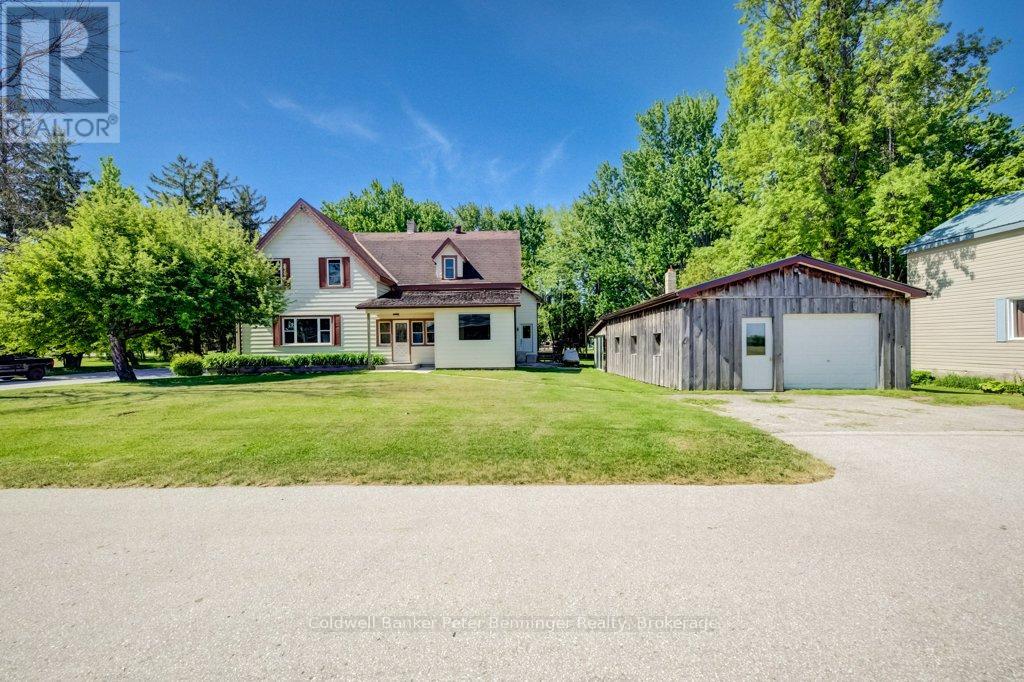
Excellent opportunity here in the Hamlet of Glammis, 18 minutes from Bruce Power and the beaches of Lake Huron! This property has double everything! Double sized lot and a double sized home with 7 bedrooms (6 if you desire a 2nd floor Living Room), 2 bathrooms, 2 kitchens, two basements, two sets of 2nd floor stairs and extra spaces everywhere! Floorplans indicate some room ideas but generally the space is there to label and use as needed. For the purpose of this listing, bedrooms were identified. Great opportunity for extended family or friends to share the living space and expenses. Nice detached shop with concrete floor and metal roof is the icing on the cake complete with storage area at the back. Plenty of water with your own drilled well! This corner lot is so roomy it has a park-like vibe at the back! Nicely landscaped and ready for its new owner, this home is clean and ready to go! (id:37372)
Coldwell Banker Peter Benninger Realty
24 Lakeshore Road
Midland, Ontario
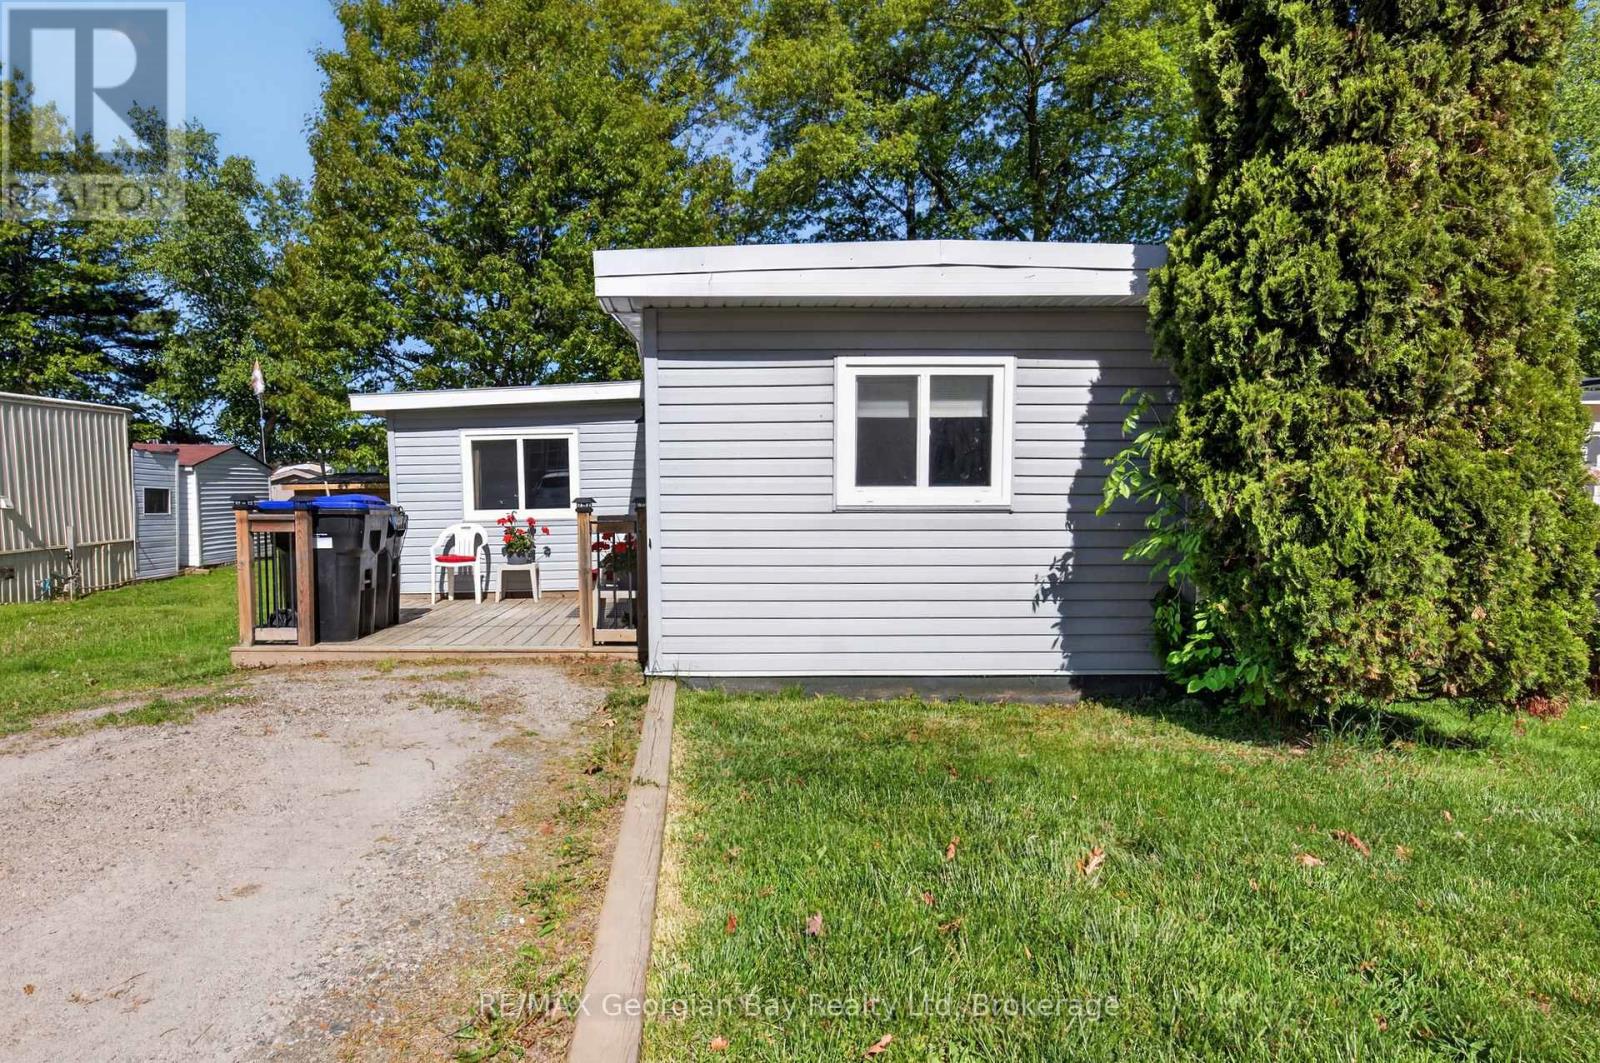
Welcome to 24 Lakeshore Road in Midland, where you can enjoy beautiful waterfront sunsets and a relaxed lifestyle in a welcoming year-round community. This cute and cozy 2-bedroom mobile home has been renovated from top to bottom, offering move-in-ready living in a desirable location. The home features an open-concept layout with an eat-in kitchen and living area, creating a bright and comfortable space for everyday living. A new deck provides the perfect place to relax outdoors, while the bunkie/shed offers additional storage or flexible use space. Residents can enjoy access to a community pool and are within walking distance to parks and trails, with all amenities just a short drive away. With gas heating, year-round living, and an affordable price point, this is a fantastic opportunity for downsizers, retirees, or first-time buyers looking to enjoy the Midland waterfront lifestyle. (id:37372)
RE/MAX Georgian Bay Realty Ltd
53 Joseph Trail
Collingwood, Ontario
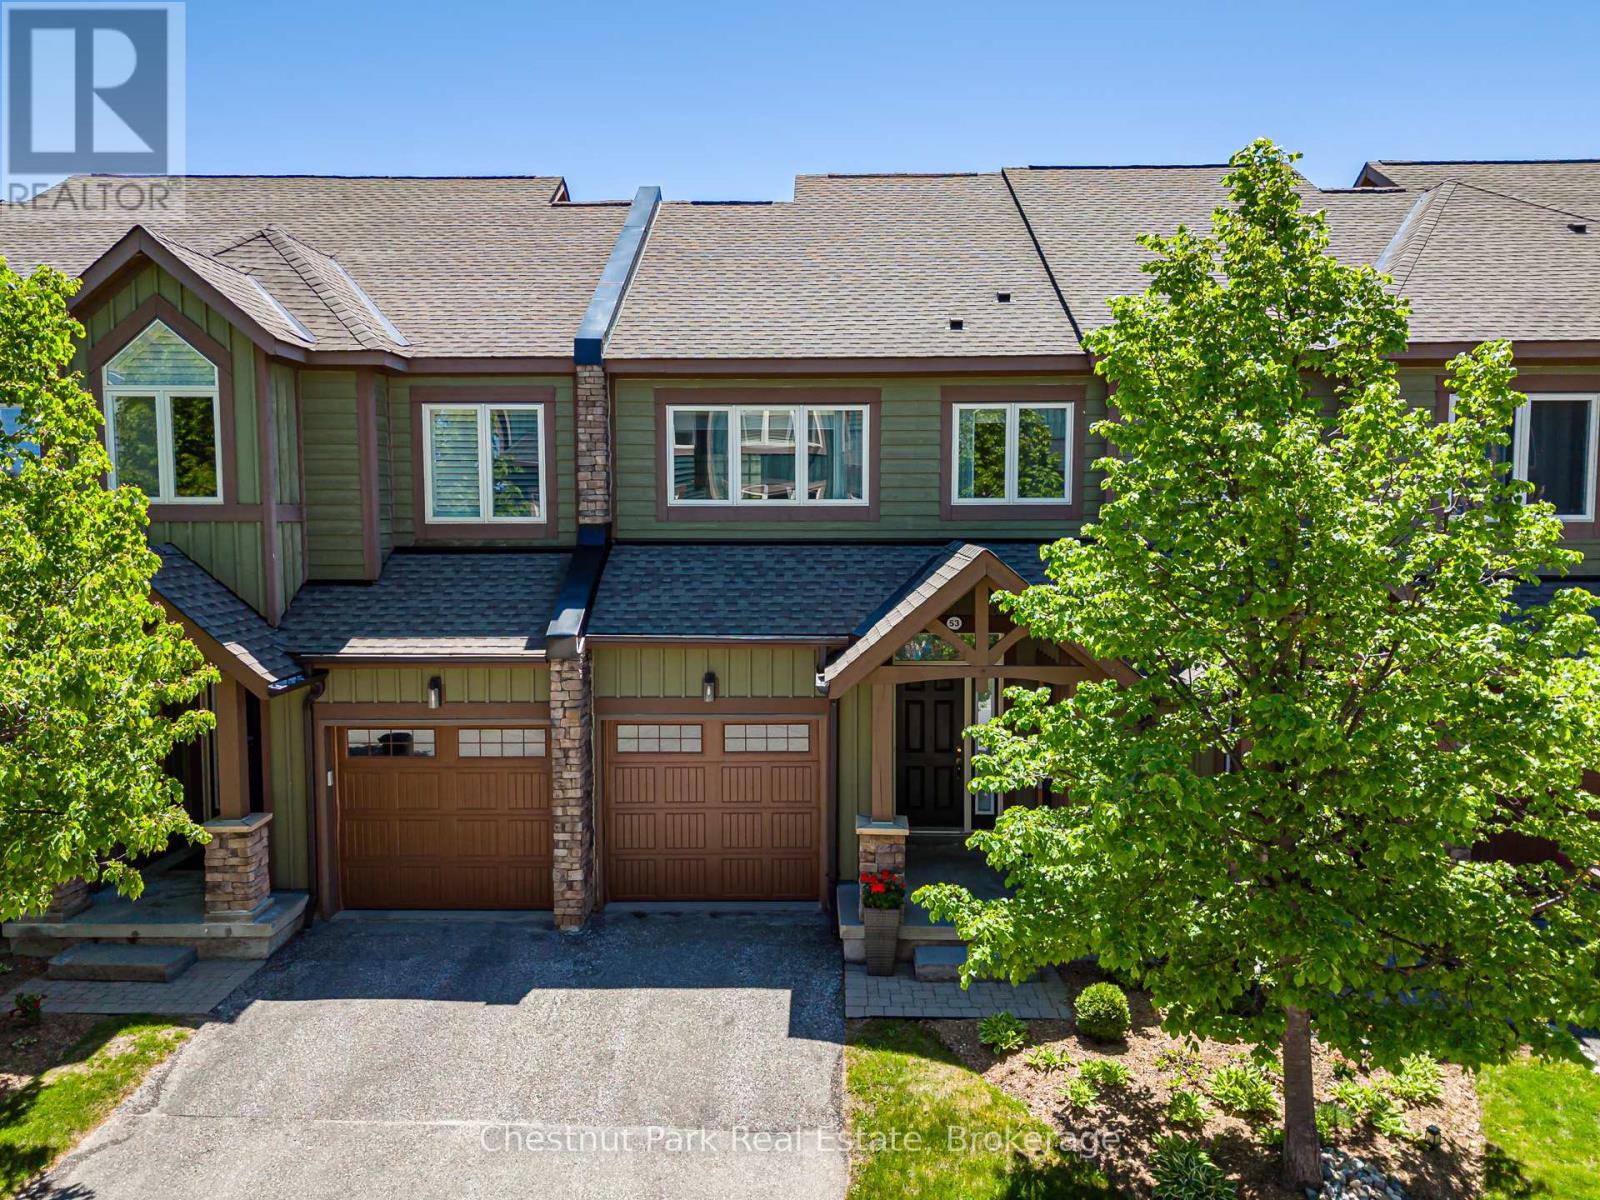
EVER POPULAR TANGLEWOOD. This Modern & Contemporary Townhouse is sure to please whether you're looking for a full time home or Seasonal Retreat. Immaculately presented and move-in ready it consists of a Bright and Spacious Open Concept Living/Dining/Kitchen with granite counters & stainless appliances. Oversized Master Bedroom with 5PC en-suite and walk-in closet. Additional spacious Bedroom and 4PC Bath. Laundry on 2nd floor. Inside entry from single car garage. The unfinished basement is a clean blank canvas creating an exciting opportunity for you to develop the exact additional Living space to suit your individual needs. Located in the midst of this attractive and much sought after 4 Season area where outdoor activities are plentiful and all surrounded by the stunning and scenic natural beauty this gem of Georgian Bay has to offer. Minutes to all the private ski/golf clubs and Village at Blue Mountain where you can enjoy the many festivities and action that regularly takes place. Close to downtown Collingwood for grocery shopping, movie theatre and fine boutiques and restaurants to enjoy. (id:37372)
Chestnut Park Real Estate
155 North Shore Road
Northern Bruce Peninsula, Ontario
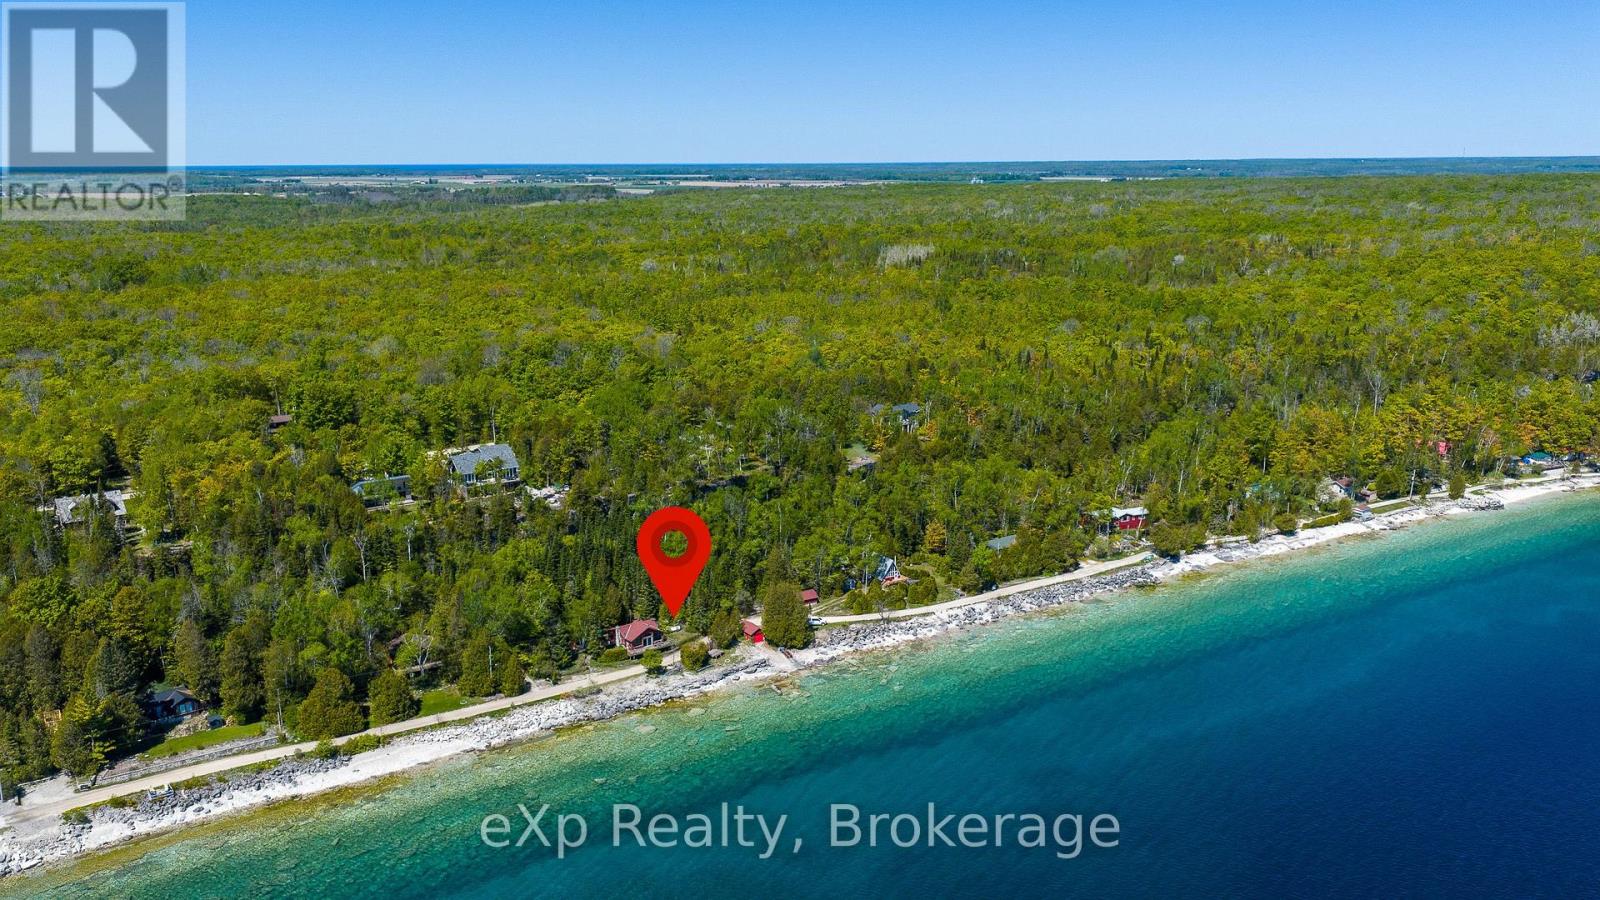
Escape to the shores of beautiful Barrow Bay with this charming log cottage offering 255 feet of Georgian Bay waterfront and breathtaking views of the Niagara Escarpment and the crystal-blue waters beyond. This classic waterfront retreat features 2 bedrooms, a 3-piece bath, an updated kitchen, and a cozy propane fireplace in the great room, where large windows frame stunning bay views. The living space extends seamlessly into the enclosed insulated porch and expansive deck spanning the length of the cottage, creating the perfect setting for relaxing or entertaining. Outside, enjoy a shoreline deck just steps from the water, a 12'6" x 20'6" boathouse, 24' x 14' garage, and a 16' x 10' bunkhouse for overflow guests. Wake up to spectacular Georgian Bay sunrises and spend your days swimming, boating, or simply taking in the beauty of this iconic waterfront setting. (id:37372)
Exp Realty
353 - 156 Jozo Weider Boulevard
Blue Mountains, Ontario
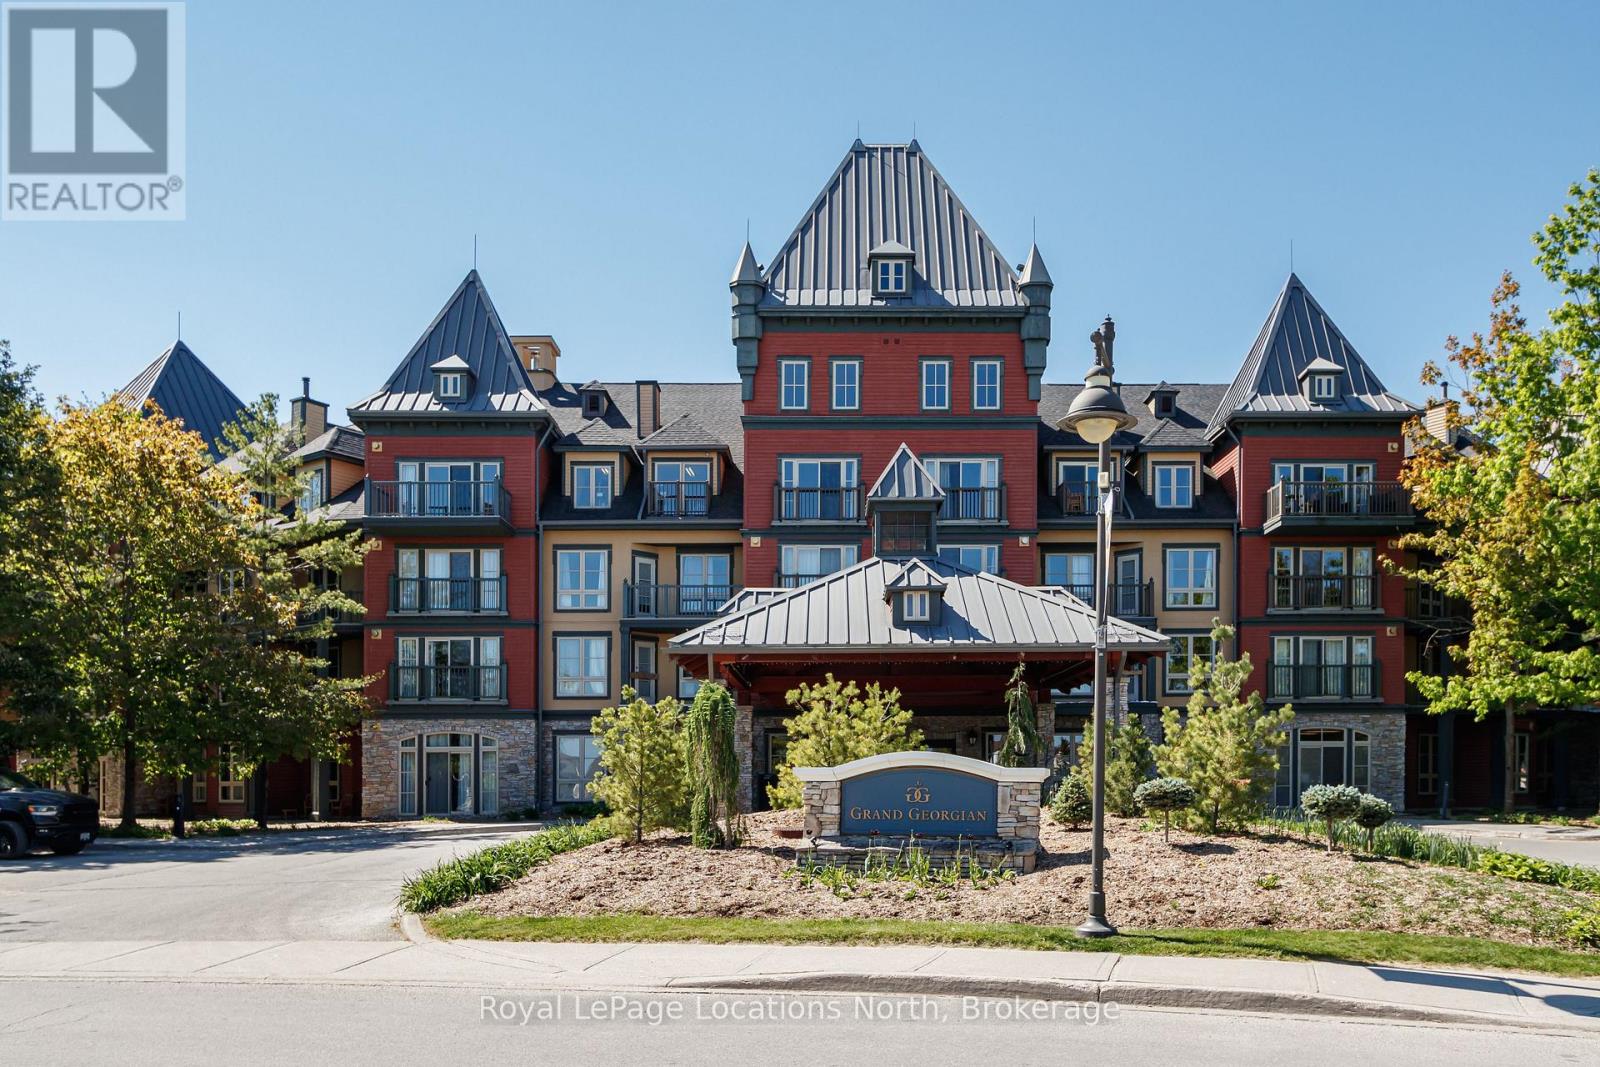
In the heart of the Blue Mountain Village and views of Georgian Bay from your balcony! Welcome to 156 Jozo Weider #353, a fully furnished, 1 bed, 1 bath third floor unit in the sought after Grand Georgian. You will enjoy the spacious open concept layout highlighted by the gas fireplace in the living room, pull-out sofa, lots of counter space in the kitchen with stainless steel appliances and a large enough space to accommodate a dining room table. The primary bedroom features a King bed, large windows, it's own TV and access to the semi-ensuite. Being an owner here also means you have access to underground parking, your own ski locker, an outdoor pool for the summer, hot tubs for year round, fitness room and sauna. This property is currently in the rental program and this is your opportunity to keep it going or decide to use it yourself. Condo fees include utilities. BMVA fees apply, including a one-time membership fee of 2% + HST of the purchase price and an annual fee of $1.08 + HST per square foot. This is your opportunity to own in Blue Mountain, one of Ontario's most desirable year round resort destinations. HST is applicable to the purchase price but may be deferred by obtaining an HST number. (id:37372)
Royal LePage Locations North