

102 Eagle Court
Saugeen Shores, Ontario
OPEN HOUSE SATURDAY SEPT 26TH- 10:30 am to 1:30 pm....Light lunch, tour the facility, hit a bucket of balls, and enter to win a golf-themed basket! LIMITED TIME ONLY: FREE condo fees for the first THREE years - an $18,000 value! Sports Club membership is included in condo fees for $161.59. The remaining condo fees are $338.41/month. Take advantage of the new lower price with the limited-time GST/HST New Housing Rebate; contact your Realtor for details. Welcome to the Westlinks Development-Phase 3 Condominium Townhouses. Block F Unit # 20 (see site plan). The SANDRA model is a bright exterior unit with a larger DOUBLE-car garage. It offers a spacious plan with an open concept kitchen, dining area, living room, plus two bedrooms, an ensuite bathroom, a four-piece guest bathroom, laundry & large foyer. There is a full, unfinished basement with a bathroom rough-in. Ask about the basement finishing package and other additional upgrade selections. If you act fast, you can personalize your home before construction finishes. Located on the edge of Port Elgin, close to all amenities. Westlinks is a welcoming front-porch community for people of all ages. Residents can enjoy a friendly neighbourhood atmosphere, with organized social events and activities for everyone who wants to participate. There is a 12-hole links-style golf course, a tennis/pickle-ball court, workout/fitness room, all with membership privileges and included in the condo fees. Serviced by a private condo road, natural gas, municipal water and sewer. The photos are not of this property but of another finished model, which will give you a sense of the floor plan and finishes. The exterior photo is the builder's conceptual drawing. Property taxes and property assessment are to be determined. Don't miss your chance to secure one of these condos at the Westlinks development. (id:37372)
RE/MAX Land Exchange Ltd.
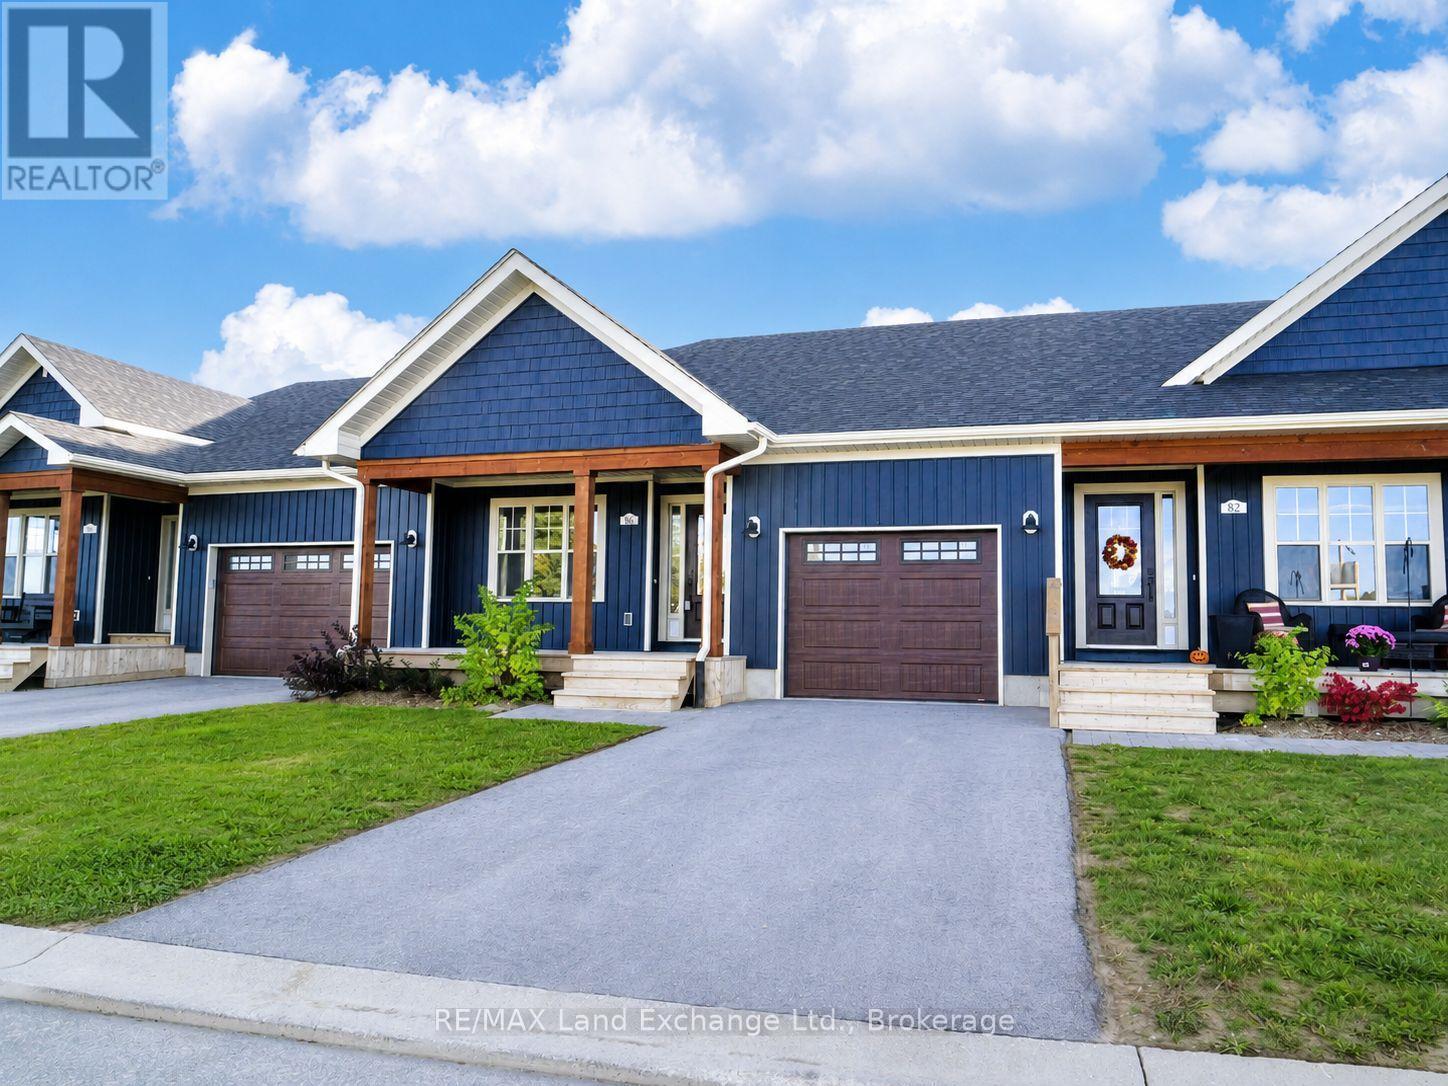
18 - 86 Eagle Court
Saugeen Shores, Ontario
OPEN HOUSE SATURDAY SEPT 26TH- 10:30 am to 1:30 pm....Light lunch, tour the facility, hit a bucket of balls, and enter to win a golf-themed basket! LIMITED TIME ONLY: FREE condo fees for the first THREE years - an $18,000 value! Sports Club membership is included in condo fees for $161.59. The remaining condo fees are $338.41/month. Take advantage of the new lower price with the limited-time GST/HST New Housing Rebate; contact your Realtor for details. Welcome to the MODEL HOME at Westlinks! The DAWN COE model is a bright 1,310 sq.ft. interior unit with a single-car garage. It offers a spacious plan with an open-concept kitchen, dining area, living room, plus 2 bedrooms, a 4-piece ensuite bathroom, a 4-piece guest bathroom, main floor laundry and a large foyer. There are many upgrades, including quartz countertops in the kitchen and bathrooms. There is a full unfinished basement with a bathroom rough-in; ask about the basement finishing package as well, which could be completed before you move in and would offer a third bedroom, bathroom, family room, and storage space. Located on the edge of Port Elgin. Westlinks is a front porch community built around a 12-hole links golf course. Westlinks is a welcoming community for people of all ages. Residents can enjoy a friendly neighbourhood atmosphere, with organized social events and activities for everyone who wants to participate. The golf course, tennis/pickleball court, and workout/fitness room all have membership privileges and are included in your condo fees. Serviced by a private road, natural gas, municipal water and sewer. Don't miss your chance to secure one of these townhouse condos at Westlinks. Property taxes and assessment will be reassessed. This unit is already registered and ready for immediate occupancy. Book your showing today and come see the MODEL HOME! (id:37372)
RE/MAX Land Exchange Ltd.
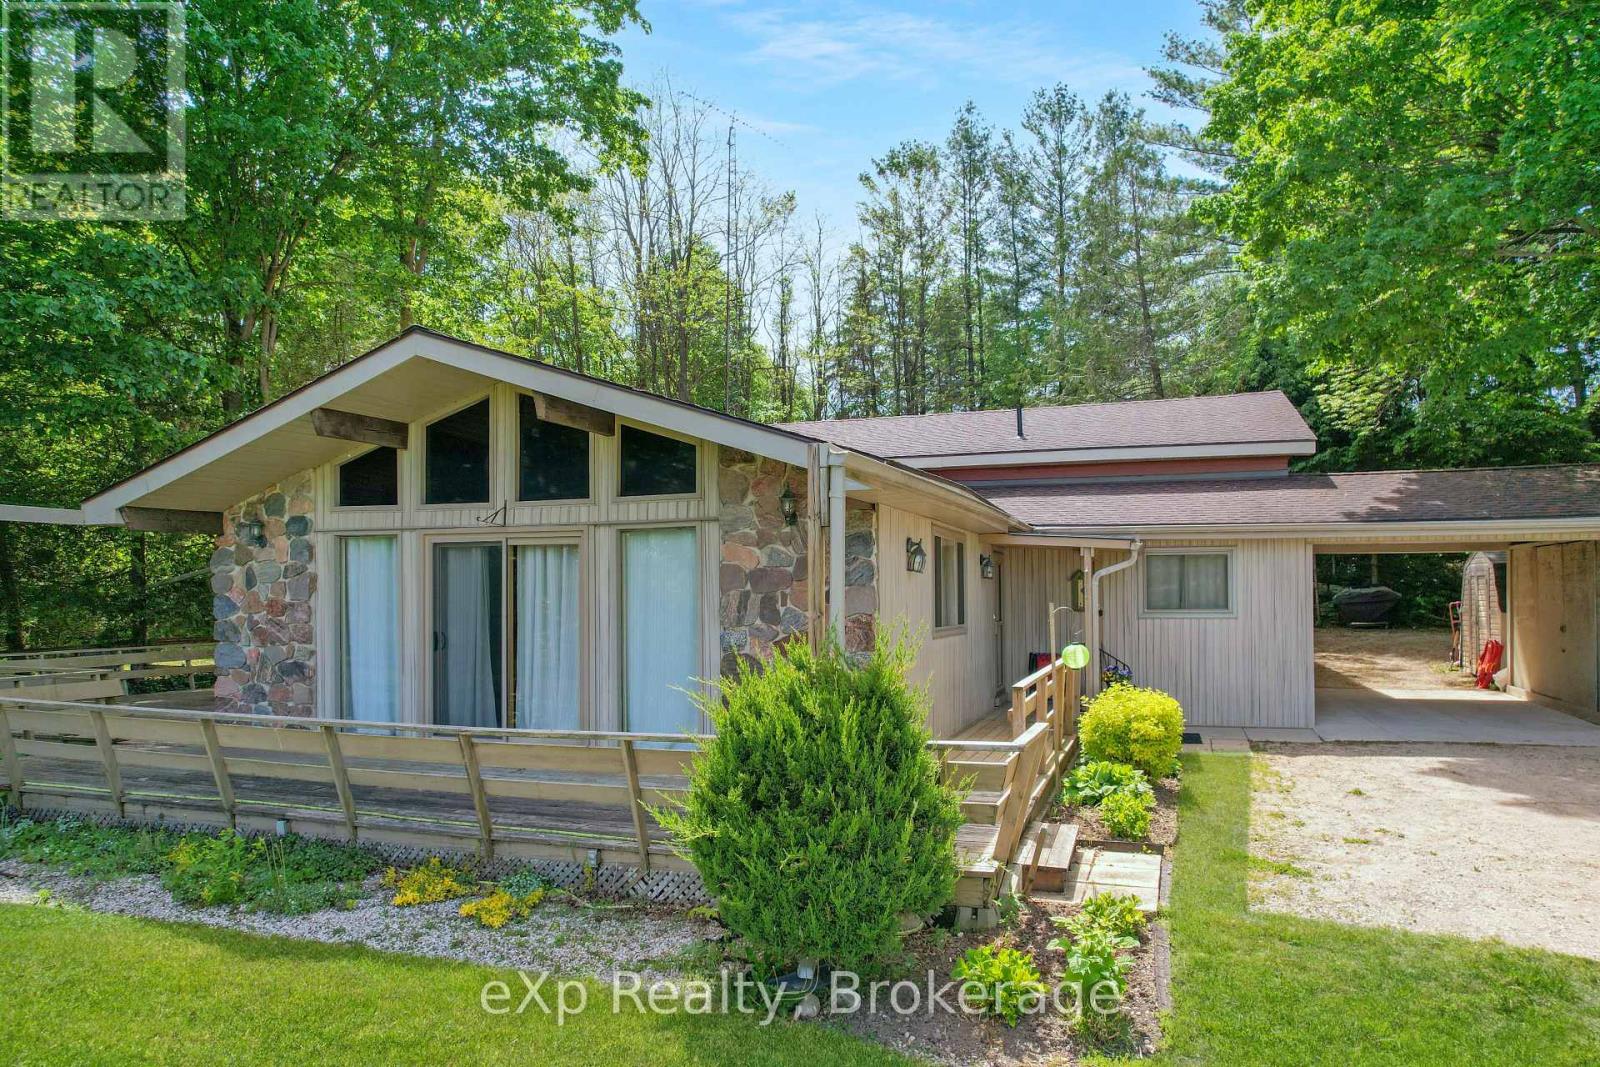
448 Lake Rosalind Road 4
Brockton, Ontario
Enjoy the perfect balance of privacy, recreation, and convenience on this beautiful property set on a large lot just shy of 2 acres. With mature trees providing a private backdrop, stunning lake views out front, and access to a private lake, this is an ideal setting to relax and enjoy the outdoors. The home features a large indoor pool for year-round enjoyment, municipal water, and natural gas heating, all while being just a short drive to Hanover and Walkerton. (id:37372)
Exp Realty

18 Gregory Avenue
Collingwood, Ontario
Nestled alongside the renowned Cranberry Golf Course, in Collingwood, experience the best of four-season living in this exceptional end-unit townhome located within the prestigious Blue Fairway community. Designed for both comfort and entertaining, this beautifully appointed home offers a bright, open-concept main level where the kitchen serves as the heart of the home and is anchored by a warm gas fireplace. Featuring stainless steel appliances, a generous island and a bonus pantry. A convenient powder room and direct access to the garage completes the main floor. Step outside to the deck and enjoy peaceful mornings or relaxed evenings surrounded by a tranquil neighbourhood setting. Upstairs, three well-appointed bedrooms provide comfortable accommodations, including a sun-filled primary suite with a private 4-pc ensuite bath. A second full 4-pc bathroom serves the additional bedrooms. The finished lower level is designed for gathering and relaxation, complete with a cozy fireplace and wet bar, creating the perfect space for entertaining family and friends after a day on the slopes, trails, or golf course. In total, the home offers 3 bedrooms and 3.5 bathrooms, thoughtfully laid out to accommodate both everyday living and weekend visitors. Additional features include gas hookup for bbq on deck, direct access from the attached garage, a dedicated storage locker for skis and outdoor equipment. Residents of Blue Fairway enjoy exclusive access to a private recreation centre featuring an outdoor pool and fitness facilities. Ideally situated just minutes from downtown Collingwood's vibrant shops, restaurants, and waterfront, as well as the area's extensive trail network and premier ski clubs, this property offers an enviable lifestyle in one of Southern Georgian Bay's most desirable communities. (id:37372)
Chestnut Park Real Estate
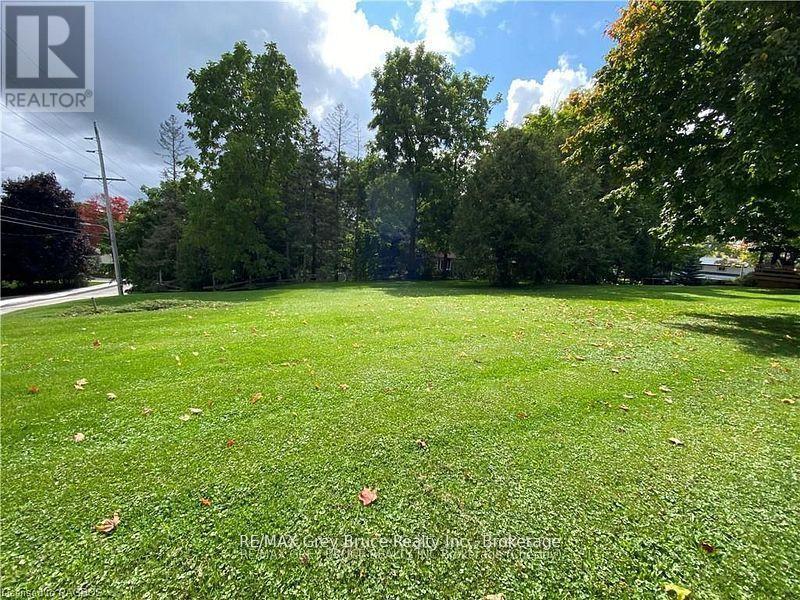
Pt Lot 2 2nd Avenue
Arran-Elderslie, Ontario
Build Your Dream in the heart of Chesley. An exceptional opportunity awaits in one of Ontario's most welcoming riverbank communities. This fully serviced 100' x 113' residential lot is ideally situated in a high-and-dry neighbourhood surrounded by mature trees, offering privacy, natural beauty, and peace of mind. Municipal water and sewer services have already been upgraded and installed, with natural gas, hydro, and fibre optic internet available at the lot line - making this property ready for your vision, whether you're planning your dream home or a smart investment build. Best of all, you're just steps from the gorgeous Saugeen River where you can enjoy fishing and canoeing/kayaking, peaceful riverside strolls. Also, walking distance to park, hospital, shopping, and everyday amenities offering the perfect blend of small-town charm, outdoor living, and modern convenience. Opportunities like this are rare - secure your place in the heart of Chesley and start planning your future today. (id:37372)
RE/MAX Grey Bruce Realty Inc.
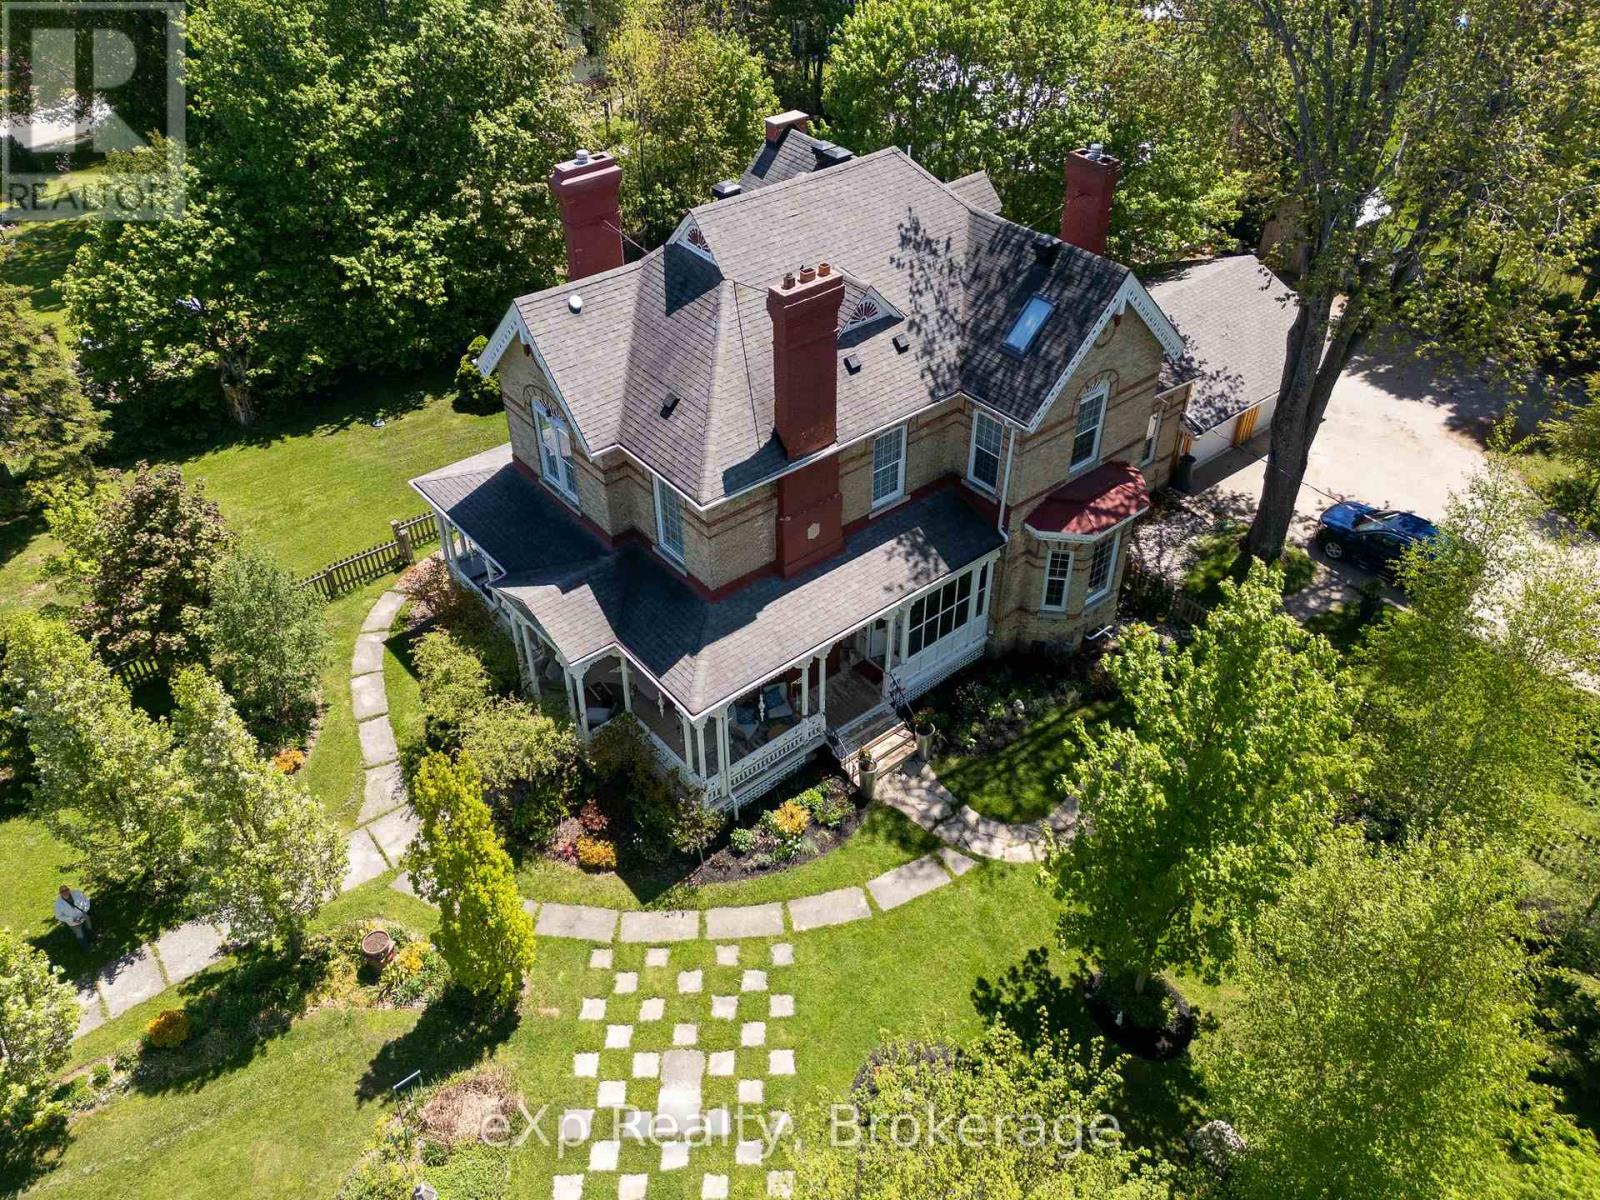
285 Mary Street
South Bruce Peninsula, Ontario
A Victorian Masterpiece in the Heart of Wiarton. Steeped in character and timeless elegance, this spectacular Victorian home is nothing short of sensational. Showcasing exquisite craftsmanship and thoughtfully designed living spaces, this grand residence offers the perfect blend of historic charm, modern comfort, and exceptional versatility.From the moment you arrive, the inviting wrap-around verandah and glorious gardens create an unforgettable first impression. Step through the grand entrance and discover a home designed for both gracious entertaining and everyday living. The main floor features a formal dining room and stunning kitchen, a comfortable media room, a charming library/reading room, a private office, and a 2-piece bath. Ample built-in storage and an abundance of closets throughout the home ensure there is a place for everything.The spacious layout offers room for family and guests alike while the attached garage provides convenience and practicality. Upstairs, the luxurious primary retreat features a walk-in closet and private ensuite, creating the perfect sanctuary. Two additional bedrooms and second-floor laundry facilities add comfort and ease for daily living.The third floor continues to impress with a large bedroom/den, a stunning 3-piece bathroom complete with a walk-in shower, a spacious movie room, and an additional bedroom-ideal for extended family, guests, or flexible living arrangements.Perfectly suited for multi-generational living, this remarkable property also presents exciting opportunities for guest accommodations or rental income. Its generous layout makes it a great place for visitors exploring the Bruce Peninsula and the outdoor adventures, waterfront activities, and natural beauty that make Wiarton a sought-after destination.This is a rare opportunity to own a truly exceptional Victorian estate where history, elegance, and opportunity come together in perfect harmony. (id:37372)
Exp Realty
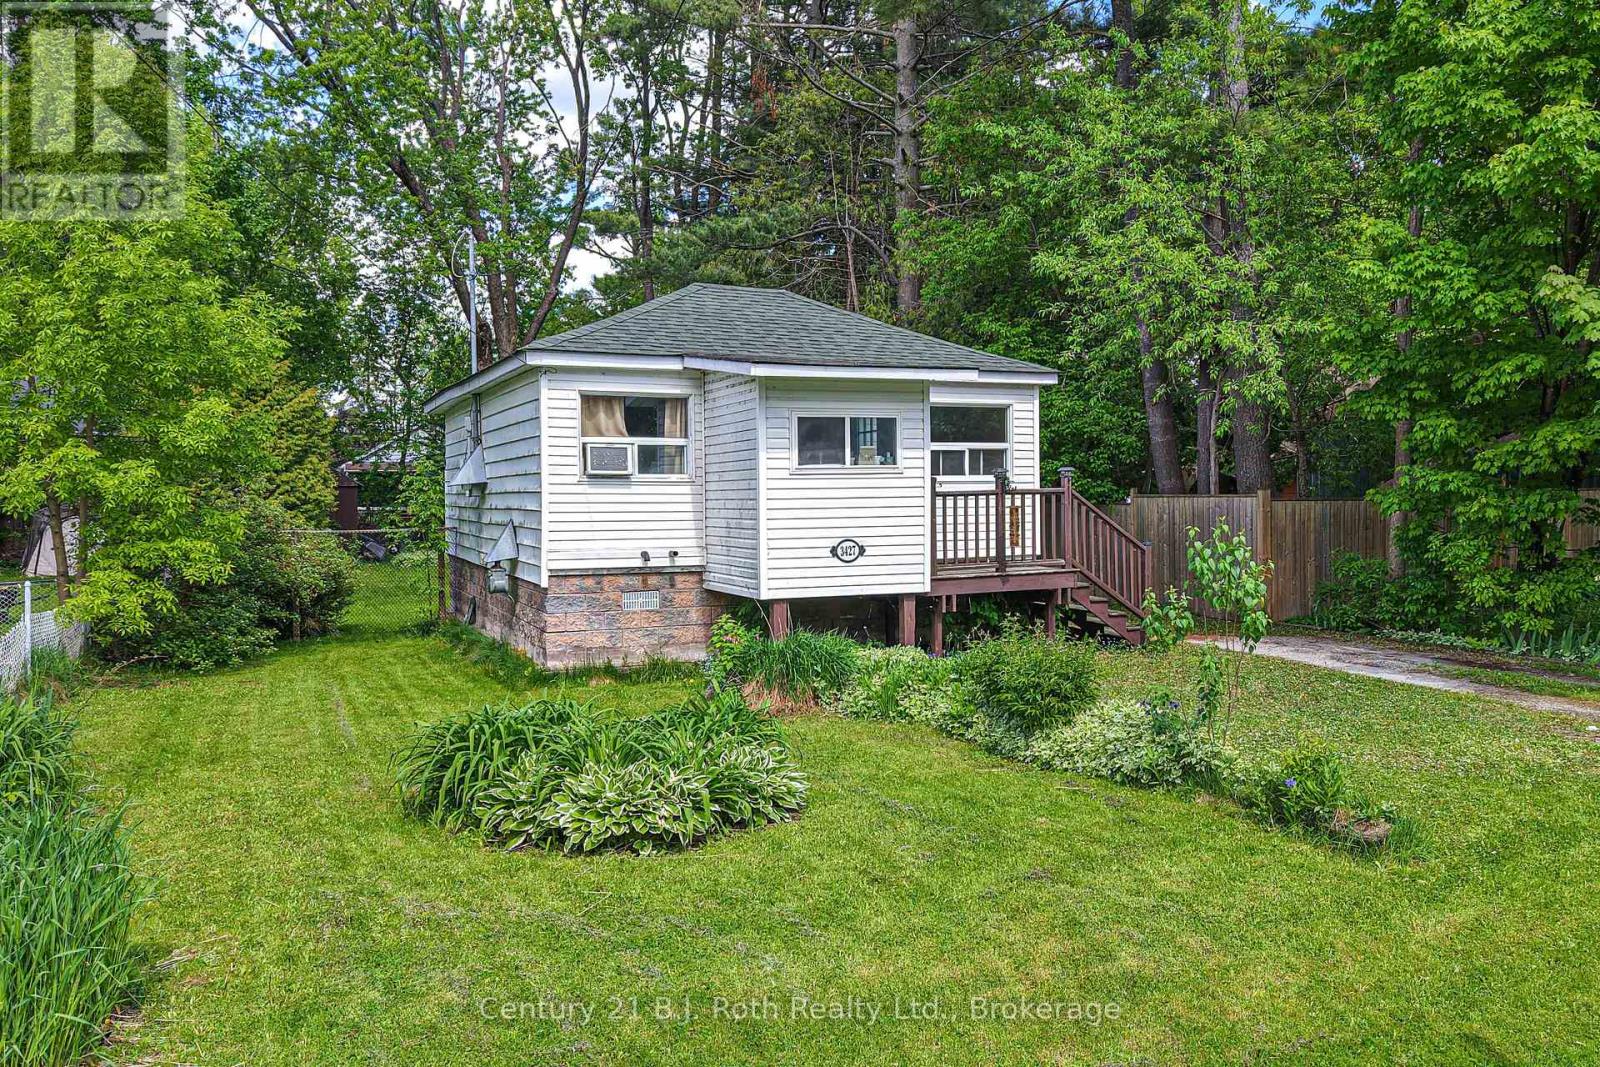
3427 Coronation Avenue
Severn (West Shore), Ontario
What a wonderful opportunity for first time home buyers or investors. This two-bedroom, one-bath bungalow with a large fenced yard is within walking distance to the public school, waterfront park, and has easy access to HWY 11. While it does need some updating, it's a fantastic opportunity to add your own personal touch and build equity. It is definitely worth a look! Bring your vision and creativity to transform this property into something truly special. Don't miss your chance to unlock the value this home has to offer. (id:37372)
Century 21 B.j. Roth Realty Ltd.
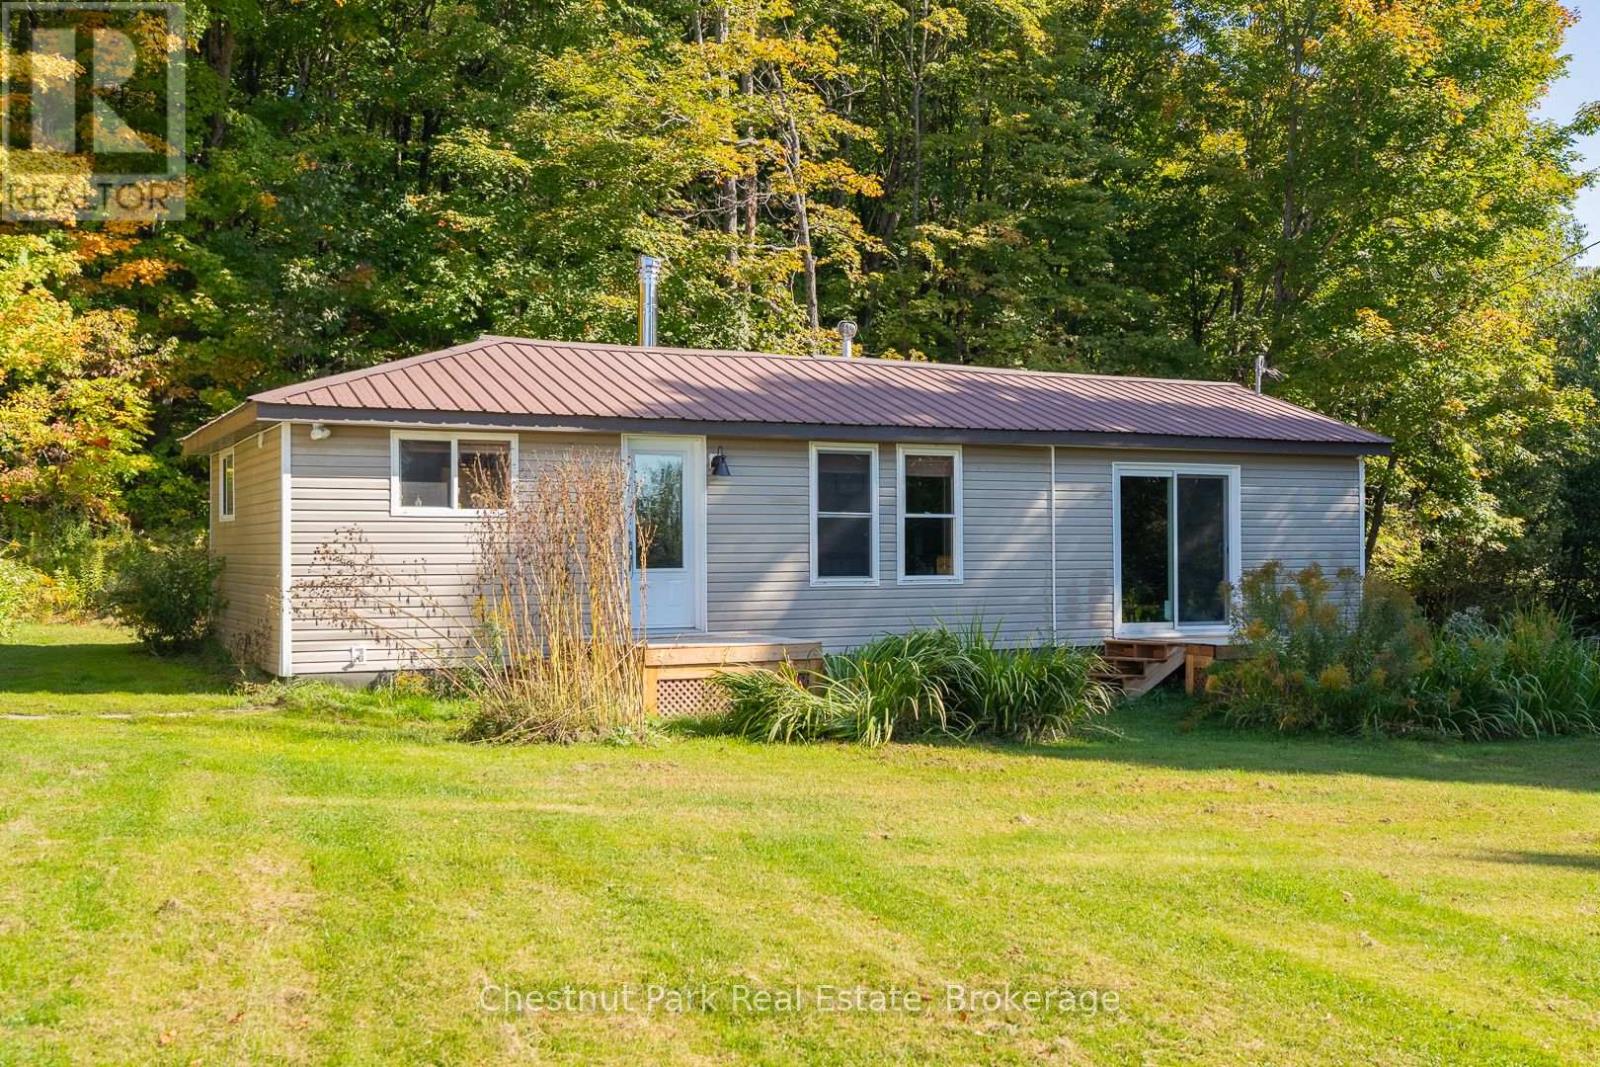
1190 Hekkla Road
Muskoka Lakes (Cardwell), Ontario
This exceptional 59.4 Acre property offers privacy, natural beauty and endless potential. The picturesque Rosseau River winds its way through the land, creating a stunning focal point and a peaceful meadow like setting down by the water is the perfect place to relax, explore, or simply take in the views. With a mix of open space and mature trees this property offers privacy and is abundant with wildlife. Tucked within the property is a charming one bedroom, one bathroom home featuring a spacious living room, full four piece washroom, convenient laundry area and generous bedroom with large closet space. The kitchen has new walnut counter tops, tile backsplash and vented hood fan. Recent renovations in the home include a new front porch, electric hot water tank, pressure tank and plumbing update. New luxury vinyl floors were recently installed in a large portion of the home as well as tile backsplash and flooring around the fireplace. A brand new septic system was installed in August of 2025 including a 3600 L tank with effluent filter and 10 sq m filter bed. A drilled well supplies water to the property. Whether you're looking for a year round residence, a recreational retreat or a base while you build your dream home, this home offers comfortable living in a serene setting. For those needing workspace or storage, the impressive 60x40 foot Quonset barn with loft area is a standout feature. Ideal for contractors, hobbyists or anyone with equipment and toys, this versatile structure provides ample space for projects, storage or business use. Only minutes to the Village of Rosseau. If you have been searching for acreage with water, privacy and room to grown- all surrounded by nature this is a rare opportunity to own your own slice of paradise. New UV system installed Summer 2026. (id:37372)
Chestnut Park Real Estate
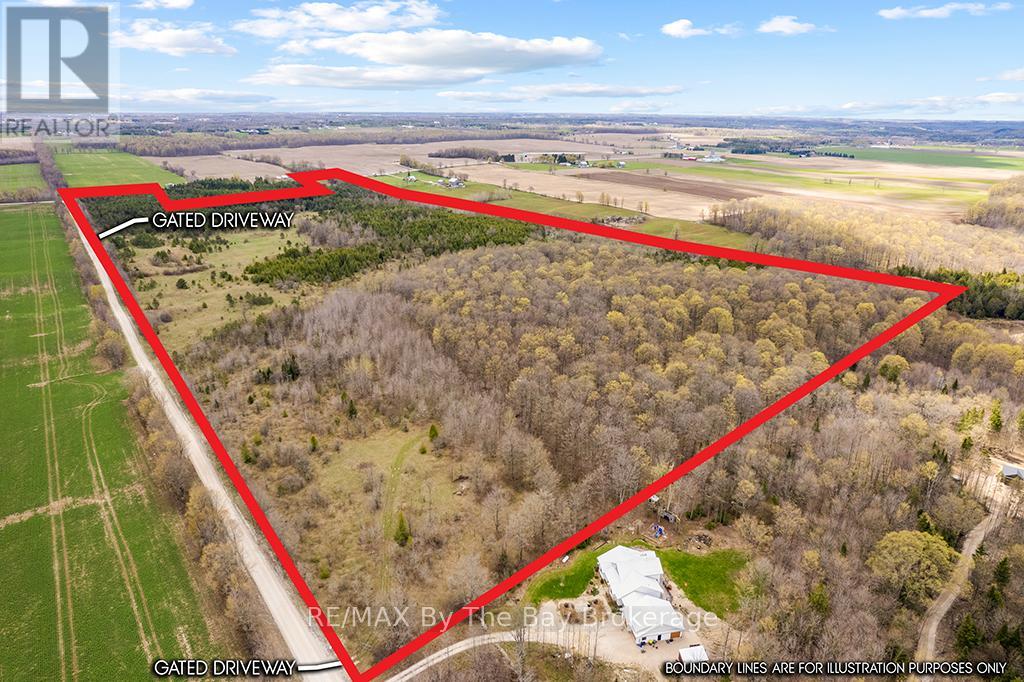
353814 Osprey Artemesia Townline
Grey Highlands, Ontario
Discover an extraordinary opportunity to own 89 acres of unspoiled natural beauty. This breathtaking property features the scenic Little Beaver River winding gracefully through the land, creating stunning views of rolling hills, peaceful valleys, and endless natural charm. A rich forest of maple and pine trees surrounds you, perfect for producing your own syrup, complemented by a charming Sugar Shack with a durable metal roof. Outdoor enthusiasts will appreciate the heated Hunt Camp Cabin - an ideal retreat after a day exploring your private wilderness. This is truly a nature lover's paradise, offering abundant wildlife including deer and turkey, along with fishing right on the river. The property features a gated driveway and cleared trail systems throughout, making it easy to access and enjoy every corner of your land. Zoned A1 and RU, this versatile property offers incredible potential to build your dream estate home or private cottage getaway. Conveniently located 10 minutes from year-round recreation, including Lake Eugenia and 20 minutes to Beaver Valley Ski Club. A rare chance to own a spectacular slice of countryside. Call today for additional details! (id:37372)
RE/MAX By The Bay Brokerage
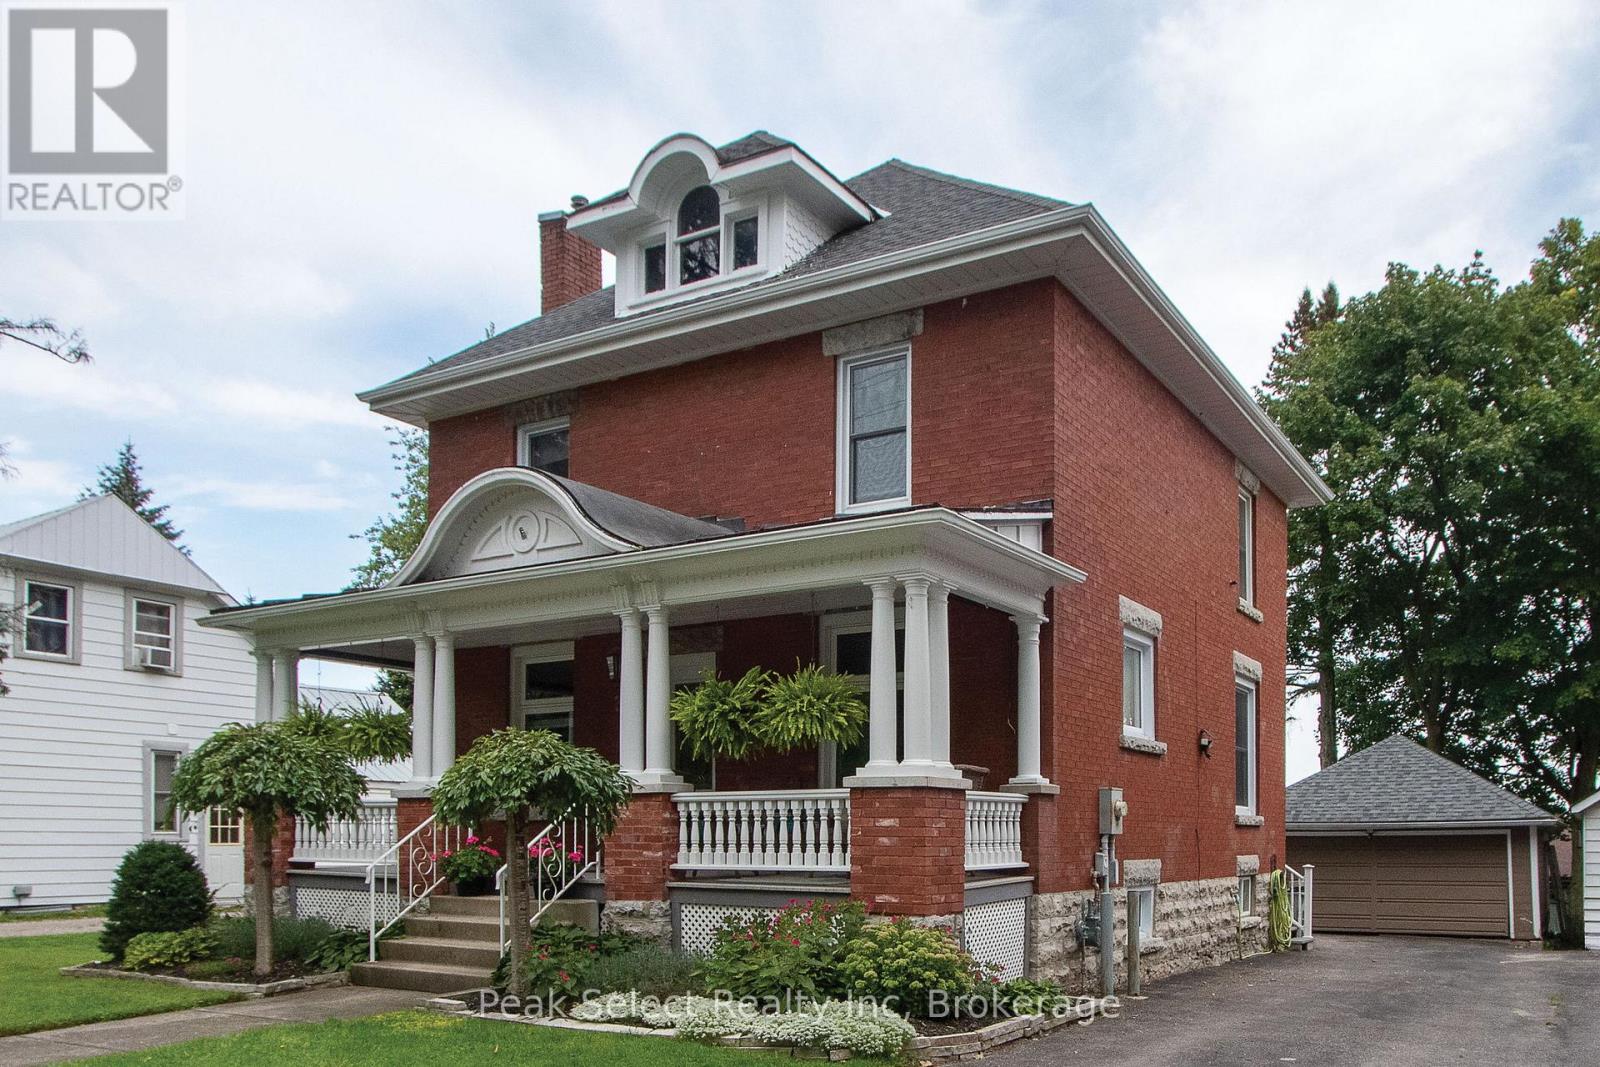
395 Queen Street E
St. Marys, Ontario
Welcome to 395 Queen St. E. St. Marys, a 2.5-story beauty located on a tree-lined street and boasting numerous renovations and improvements. This 1915 brick home has been lovingly pampered from the very beginning. Modern conveniences blend seamlessly with authentic features such as original wood floors, doors and mouldings. A large and inviting covered front porch completely refurbished in 2021 with new columns, spindles and handrail was milled by a local craftsman using the original woodwork as his pattern. A custom-designed kitchen, renovated in 2022, leads to a bright rear family room complete with a gas fireplace and a side door opening to the laneway, making it a perfect setting for a home-based business. The unfinished walk-up attic has been recently completely remediated to keep outdoor pests where they belong, and offers numerous possibilities for finish as an art studio, teen hang-out or additional living space. Other upgrades include sun porch shingles, exterior doors and windows, and water heater/boiler and fresh paint. All that's left to do is to move on in! (id:37372)
Peak Select Realty Inc
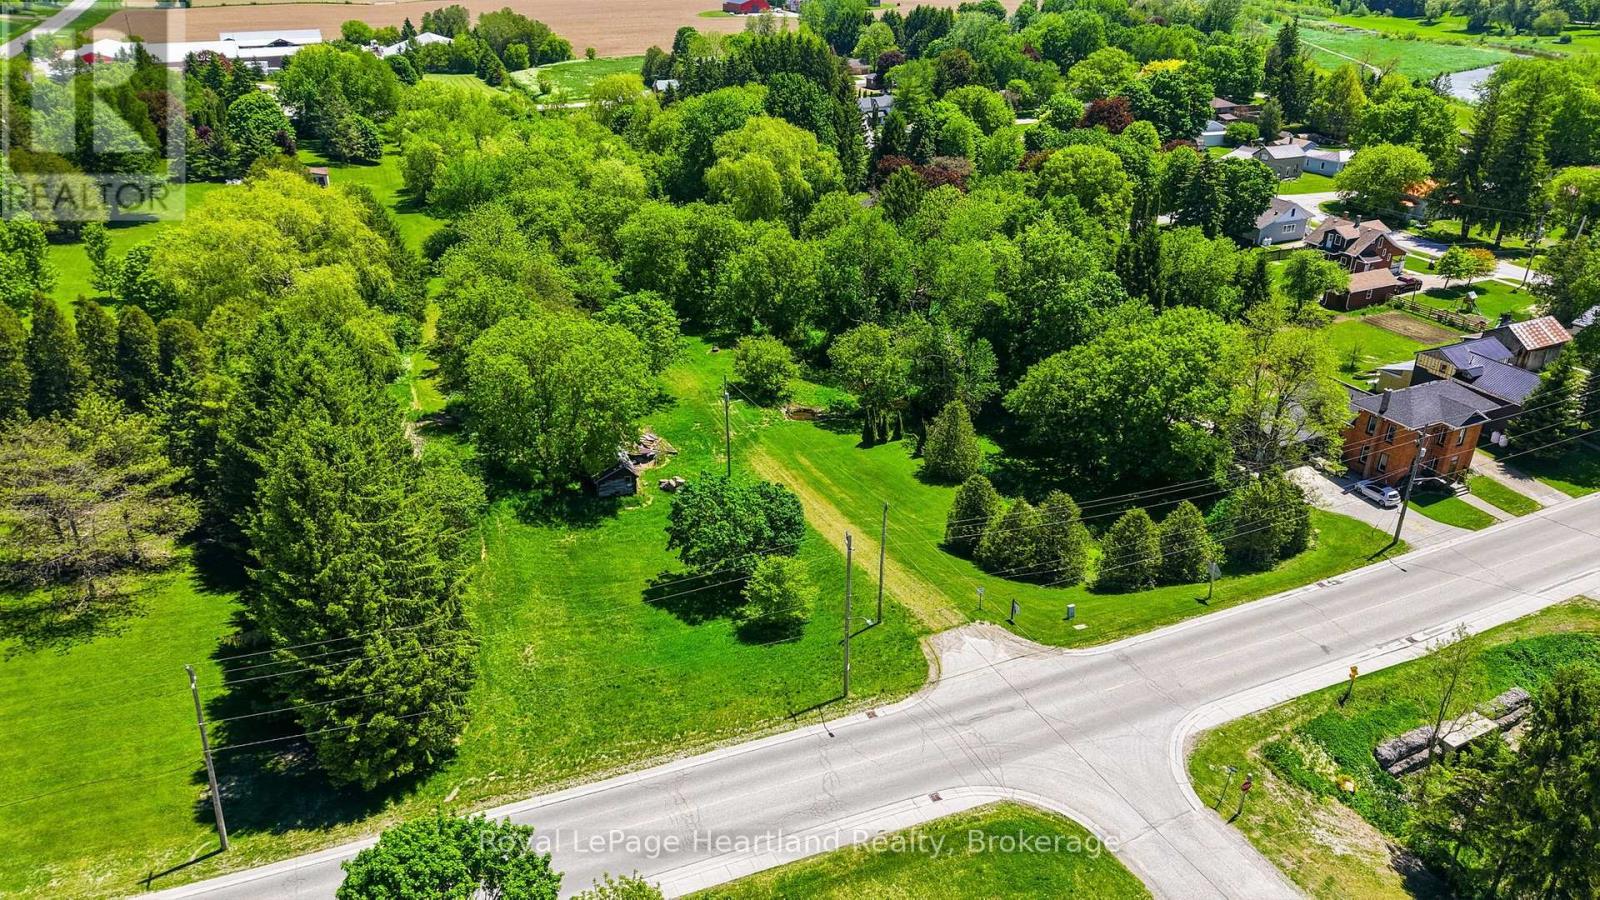
2057 William Street
Howick, Ontario
0.77 Acre Building Lot Surrounded by trees in the inviting and quiet community of Gorrie. Bring your dreams to a reality at 2057 William St, Gorrie. (id:37372)
Royal LePage Heartland Realty
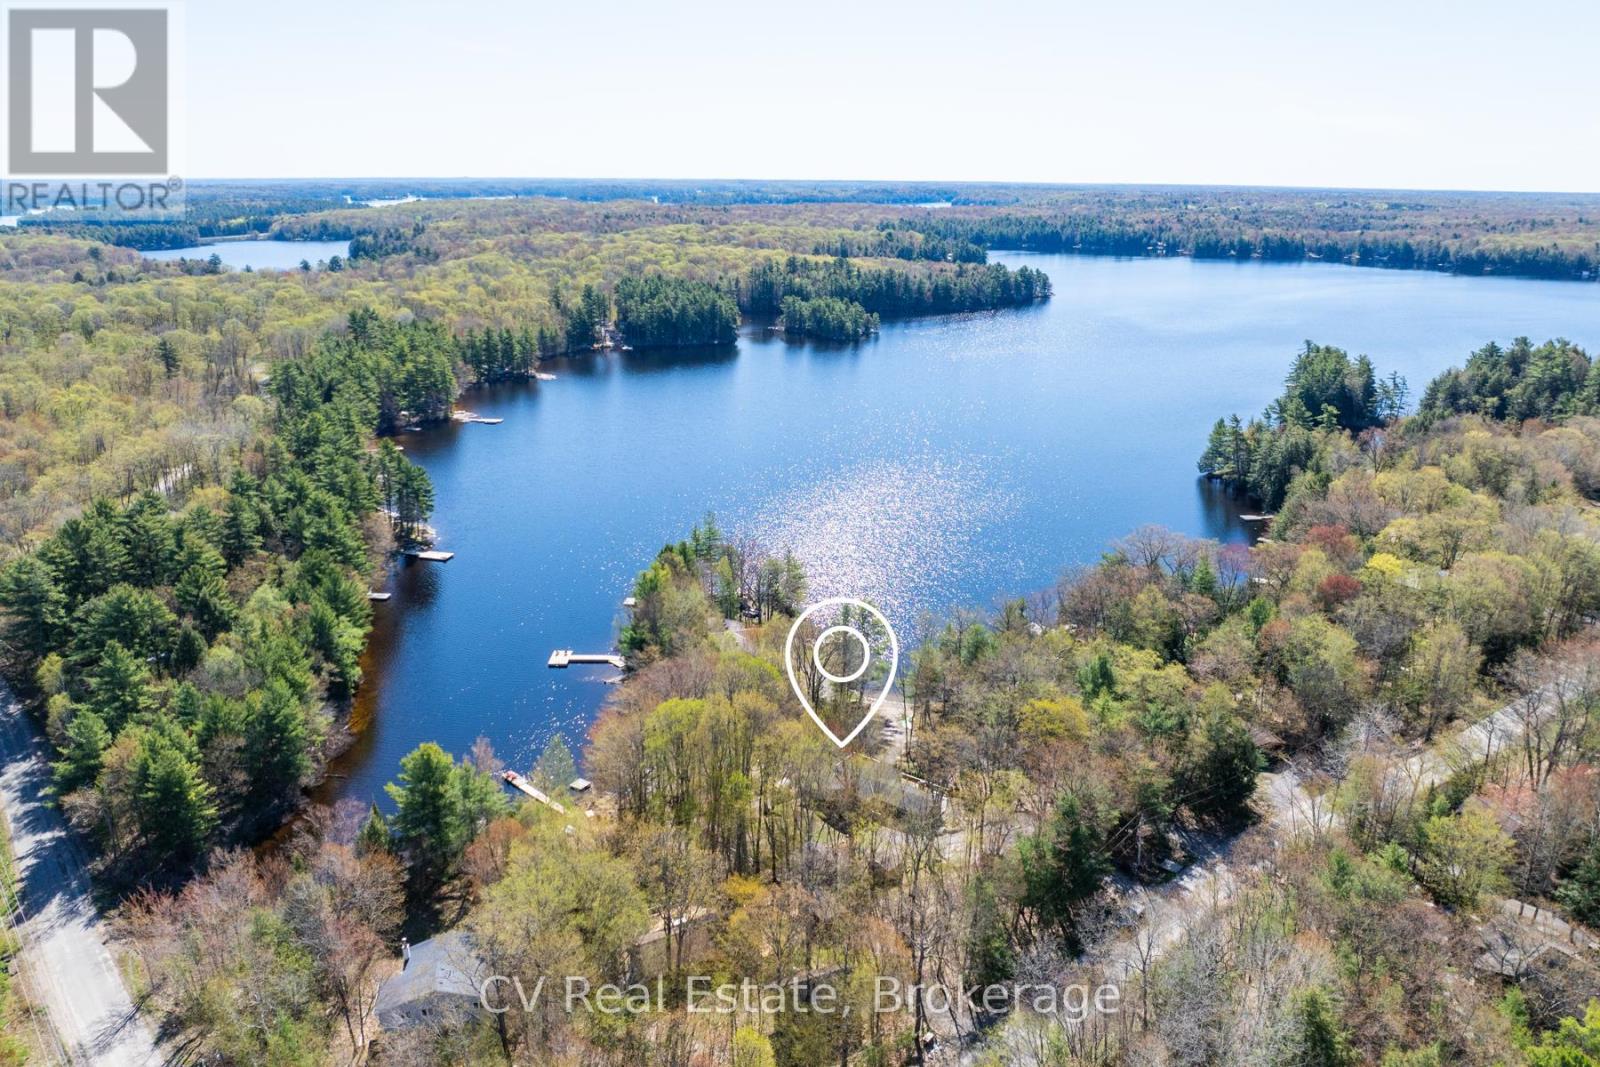
281 Stewart Lake Road
Georgian Bay (Freeman), Ontario
Nestled on the tranquil shores of Stewart Lake, this charming four-bedroom cottage/home offers a seamless blend of natural beauty and refined Muskoka living. Thoughtfully designed, the bright open-concept interior is filled with natural light from expansive windows, creating a warm and inviting atmosphere throughout. The kitchen and dining area feature a stunning vaulted ceiling, a spacious centre island, and a walkout to expansive decks overlooking the lake, perfect for entertaining or relaxing in a peaceful setting. The living room showcases serene water views and a propane fireplace, while the Muskoka room provides an ideal space for reading, games, or unwinding after a day on the lake. Each bedroom is designed with comfort in mind, offering a restful retreat for family and guests alike. Outdoors, enjoy a private waterfront with a sandy, walk-in shoreline and a newly built, expansive dock, perfect for swimming, lounging, and enjoying all that lake life has to offer. The flat, usable lot enhances the overall experience and includes a private hot tub and cedar barrel sauna, creating a true lakeside escape. Additional features include a detached garage for convenient storage, along with a charming bunkie and shed, offering flexibility for guests or additional space. Adding to the property's long-term value, a new 5-bedroom septic system has just been installed, providing increased capacity and future flexibility. The property also offers excellent rental potential, with a pro-forma statement available outlining forecasted income, making this a compelling opportunity for both personal use and investment. Ideally located just minutes from the charming town of Mactier, this exceptional Stewart Lake offering presents a rare opportunity to own a refined Muskoka property with both lifestyle appeal and income upside. (id:37372)
Cv Real Estate