
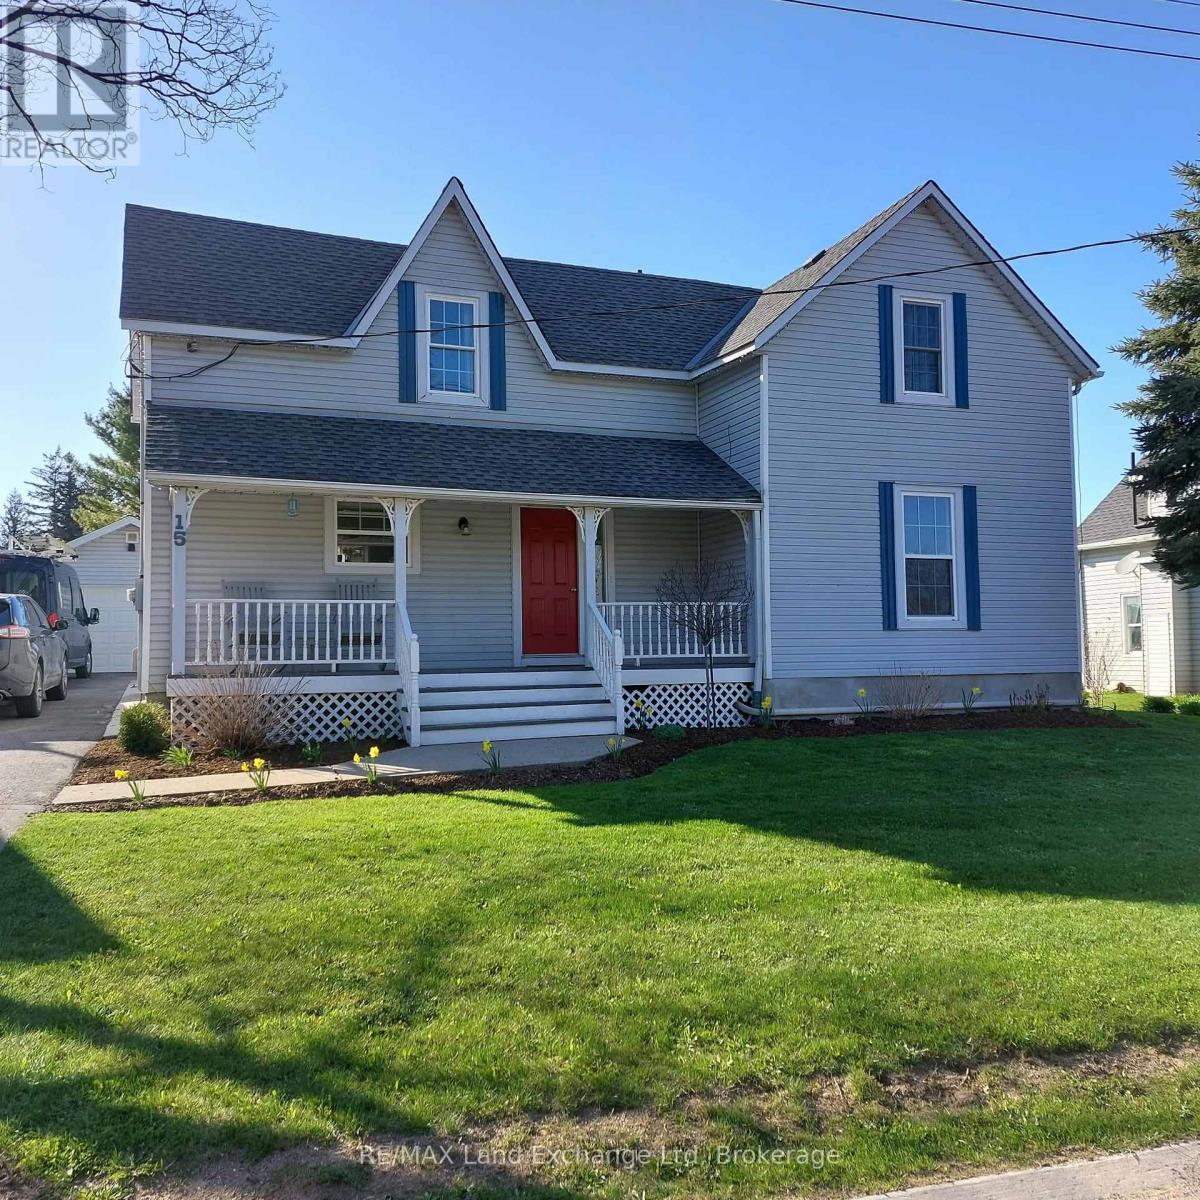
15 Whitechurch Street
Huron-Kinloss, Ontario
It started with the porch. Wide enough for two chairs and a glass of wine after the kids are in bed - this is the kind of home that slows you down before you even walk through the door. Inside, the spacious kitchen has room for every Sunday breakfast and birthday cake you can throw at it. The living room is made for movie nights, and the dedicated playroom means the chaos has somewhere to go. Four bedrooms give everyone their own space, and two bathrooms mean mornings actually work.Out back, the large yard backs onto open farmland - no rear neighbours, just fresh air and a view that changes with the seasons. After the kids are down, the hot tub is all yours. A detached garage rounds out a property that genuinely has it all. Located in the quiet village of Whitechurch with easy access to both Wingham and Lucknow, this is the house you buy when you're done compromising. (id:37372)
RE/MAX Land Exchange Ltd
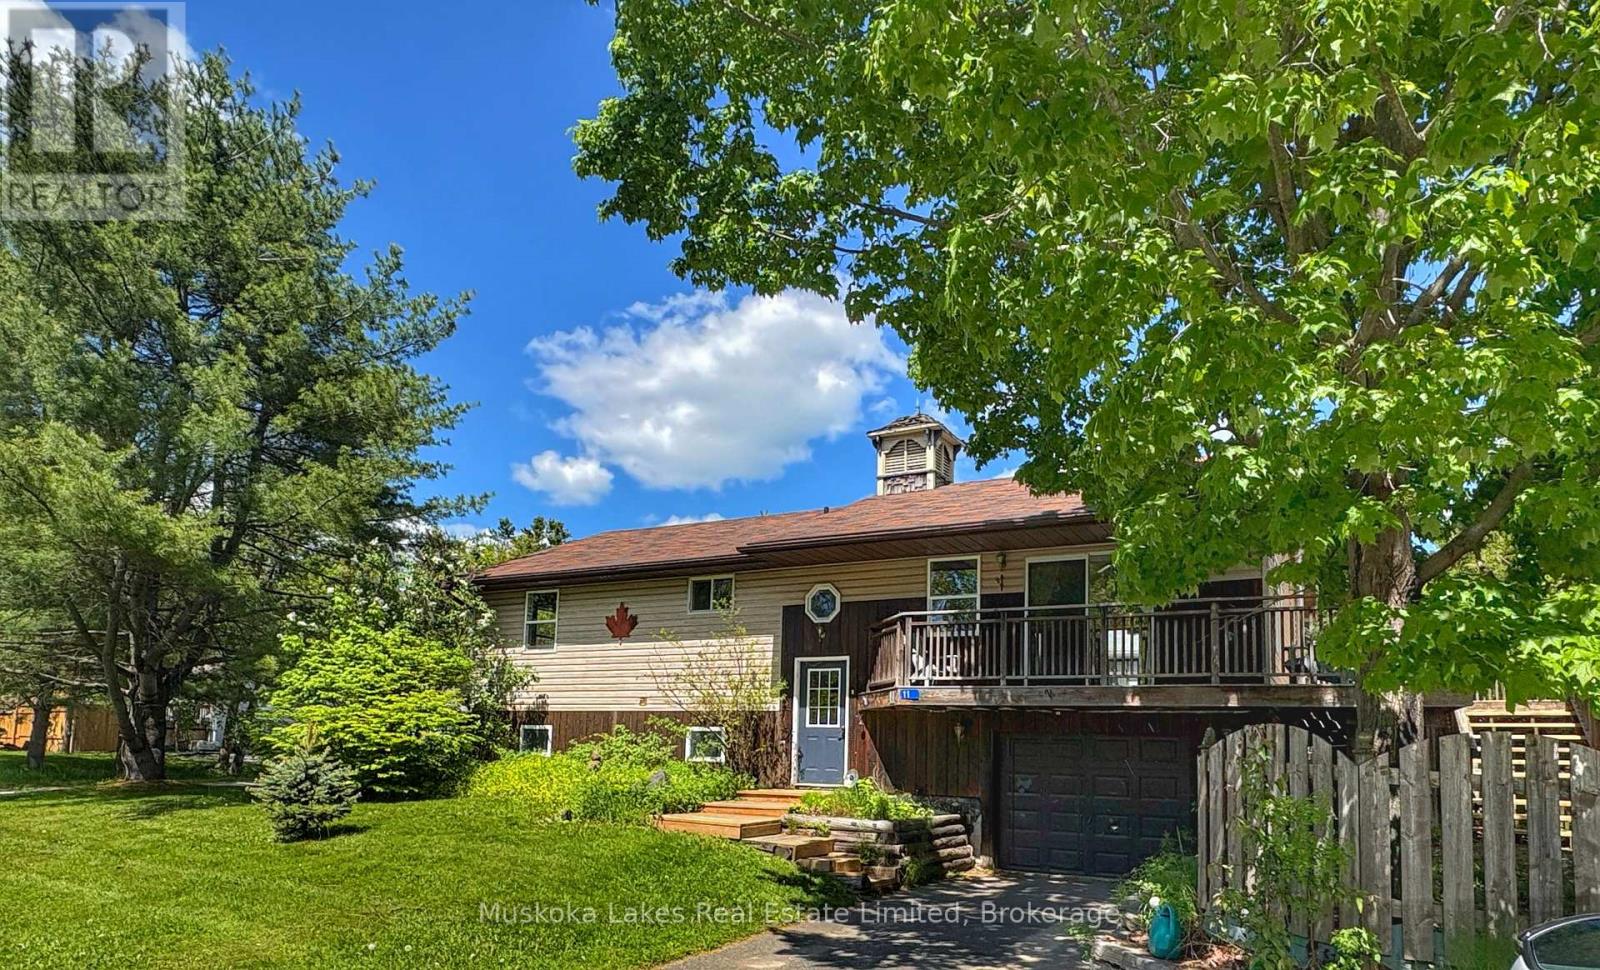
11 Harris Street
Muskoka Lakes (Medora), Ontario
Welcome to 11 Harris Street, a versatile 5 bedroom residence nestled in one of Port Carling's most desirable neighborhoods. This thoughtfully designed home offers flexibility for a variety of living arrangements. The main level features three bedrooms, a bathroom, living room, kitchen, and a dining area. Downstairs, you'll find an additional bedroom, an office, a 3-piece washroom, and a large den with its own kitchen space. Both floors provide ample storage, & the attached single-car garage adds convenience. The unique layout allows the home to function as a single-family residence utilizing both floors or as a duplex, with the lower level serving as a separate unit. The property is especially appealing to families, with a charming 'hidden cubby' off the living room for children to enjoy. Located directly across from the Indian River and Archedekin Park, the home offers easy access to waterfront activities without the premium price of direct waterfront properties. Relax on the south-facing deck and watch boats drift by on the river just across the street. Enjoy the convenience of downtown Port Carling, with its array of shops and restaurants, all within walking distance-or even a short kayak trip away. The home is a short walk to the Community Centre, Library, Skating Arena, and Curling Club. For families with school-aged children, the bus stop is just a few steps from the front door, making this property an ideal choice for comfortable and connected living. (id:37372)
Muskoka Lakes Real Estate Limited
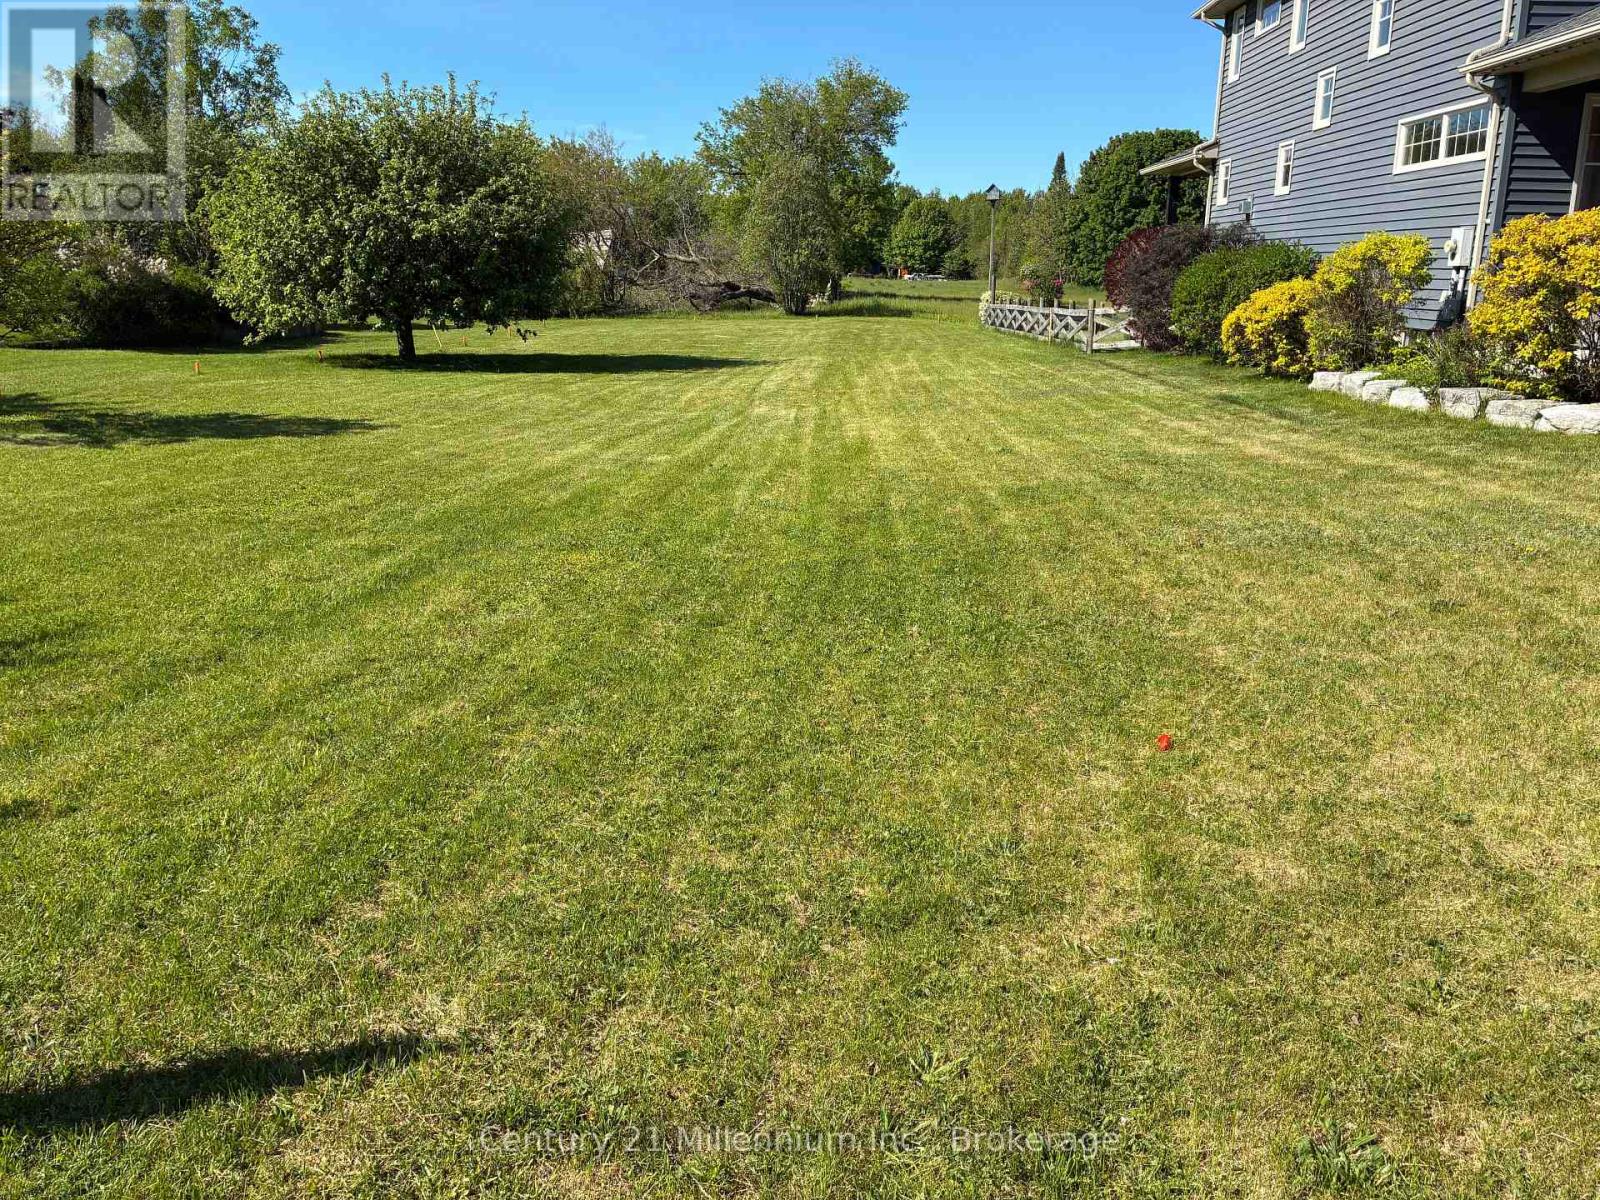
430 Kincardine Avenue
Kincardine, Ontario
This 50 foot by 100 foot residential building lot is located on Kincardine Avenue near École Elgin Market Public School. The site is awaiting final survey and reference plan registration. (id:37372)
Century 21 Millennium Inc.
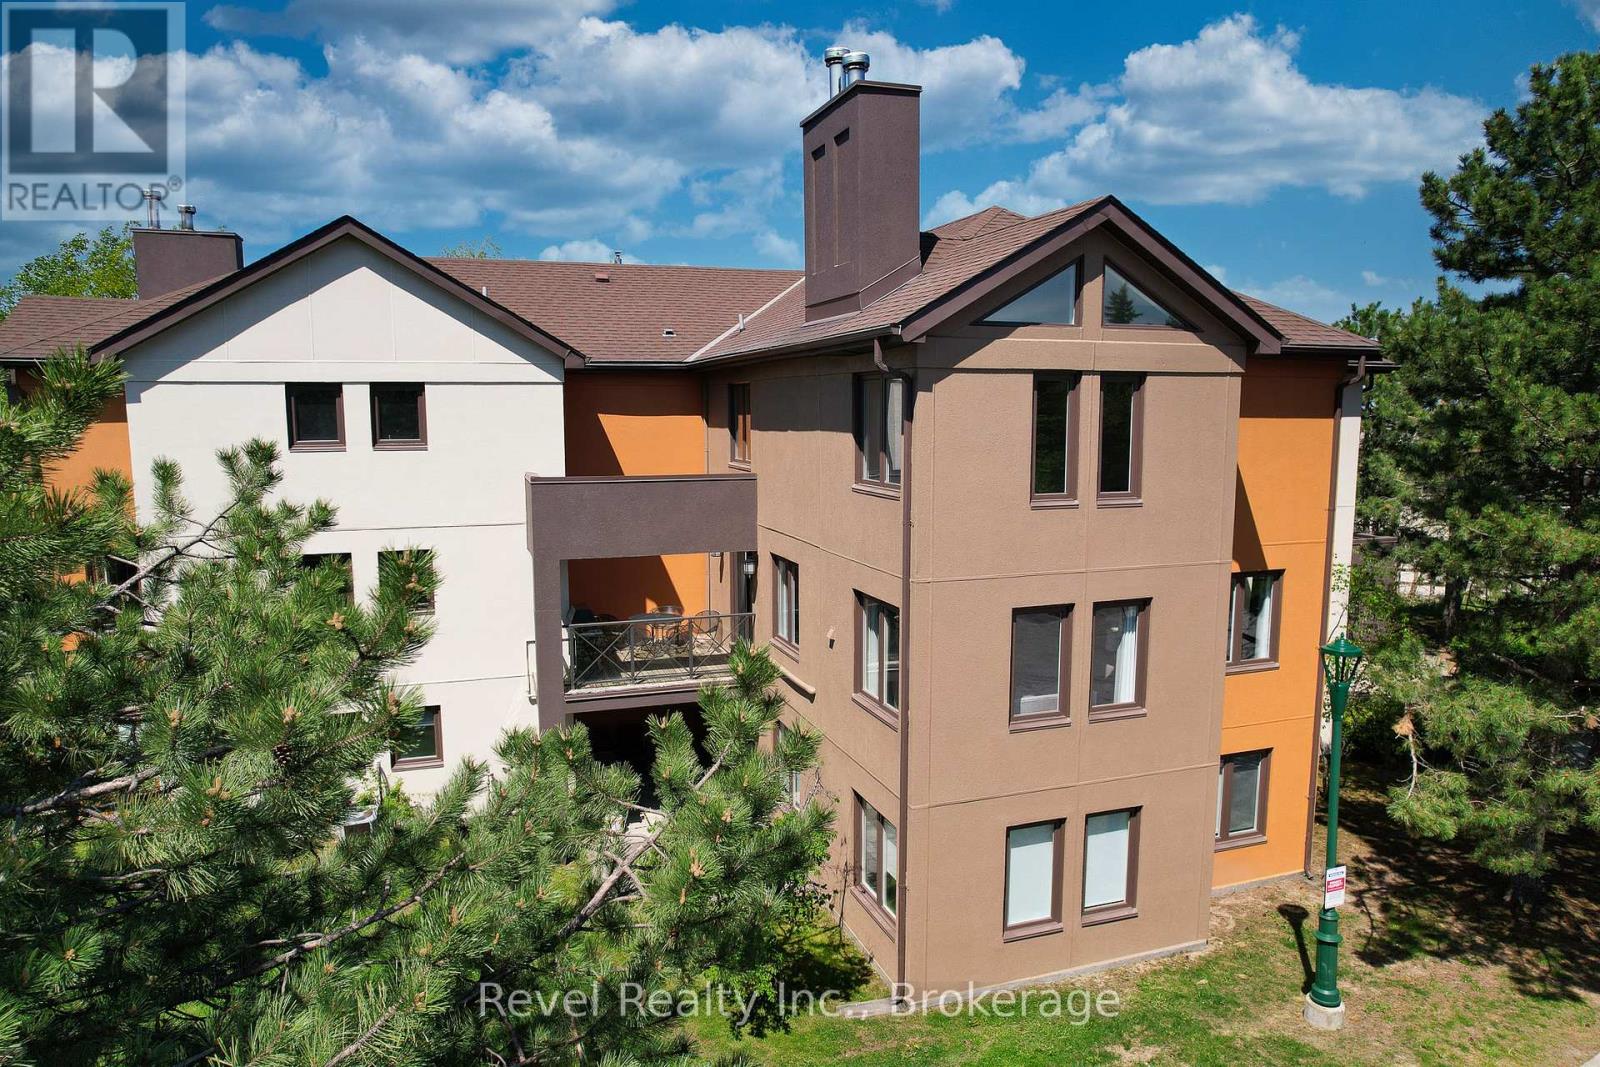
224 - 169 Jozo Weider Boulevard
Blue Mountains, Ontario
Turn-Key Mountain Walk condo with 3 bedroom + 2.5 bath STA- Short Term Accommodation (valid until Dec 23, 2027) opportunity and fully furnished with a rental package. Ideally located across from Blue Mountain Village. Enjoy the convenience of walking to the hill, restaurants, shops, concerts, events, and year-round Village activities from this fully furnished, oversized 3-bedroom, 2.5-bath condo. Offering approximately 1,646 sq. ft. of finished living space, this spacious turn-key property features breathtaking mountain views from the living room, vaulted ceilings, natural gas heating and cooling, as well as a gas-fired tankless water heater, a wood-burning fireplace pre-plumbed for easy connection to natural gas if desired, full-size in-suite laundry, a private balcony with outdoor seating, and natural gas BBQ allowed. Two parking spots provide the luxury of parking once and enjoying unlimited four-season adventure, including skiing, golfing, cycling, hiking, shopping, dining, and entertainment. Zoned for short-term rentals, this property offers excellent value, flexibility, and opportunity in one of Ontario's most sought-after four-season destinations. A short drive to Collingwood, Georgian Bay, and Thornbury. (id:37372)
Revel Realty Inc.
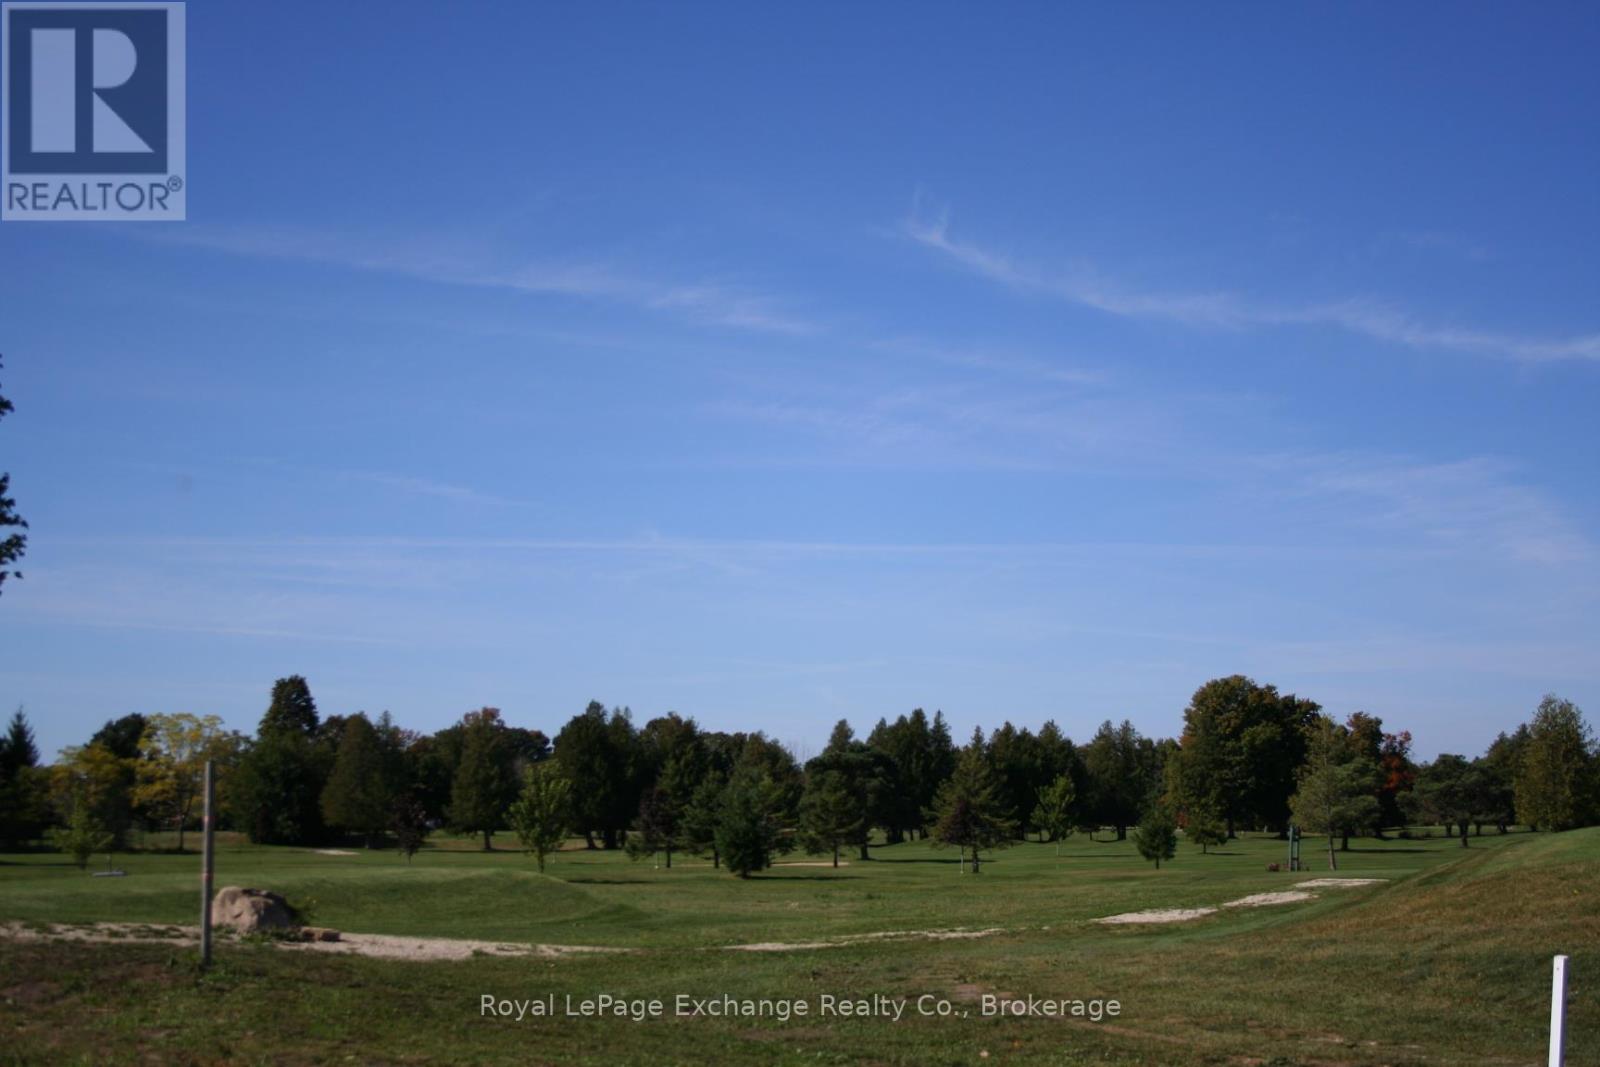
1210 Queen Street
Kincardine, Ontario
A fantastic corner lot! Welcome to 'Golf Sands', an exclusive enclave of 10 single family lots, four semis and 19 freehold town homes lots (no condo fees) on the Kincardine Golf and Country Club, steps from the sandy shores of Lake Huron and walking distance to downtown Kincardine. You can purchase a lot and use your own Tarion builder, or have us custom design and build a new home for you. needs to be serviced (id:37372)
Royal LePage Exchange Realty Co.
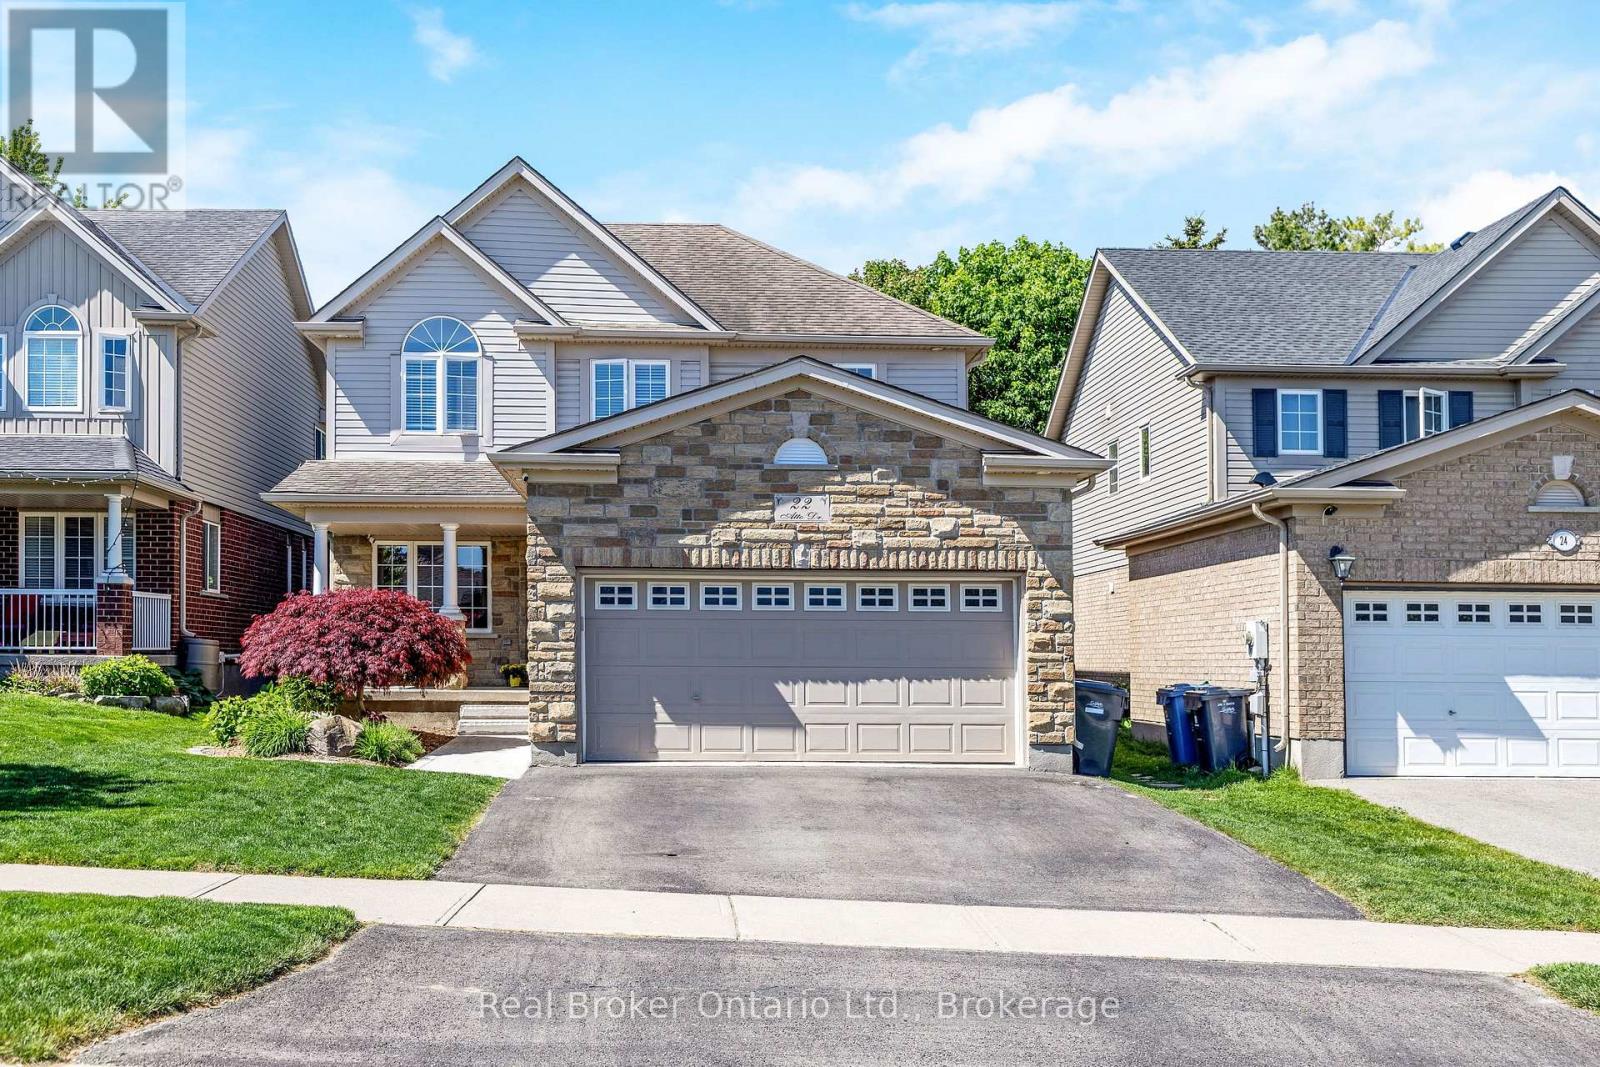
22 Atto Drive
Guelph (Victoria North), Ontario
Welcome to 22 Atto Drive - a home that truly has it all and more. Nestled in a desirable family-friendly neighbourhood, this beautifully maintained property offers 4 spacious bedrooms and 4 bathrooms, including a generous primary suite complete with a large ensuite and walk-in closet.The bright, open-concept main floor is perfect for both everyday living and entertaining, featuring plenty of natural light and a functional layout. The fully finished basement adds even more living space with an additional bedroom, full bathroom, and versatile recreation area.Outside, you'll find a double-car garage and a backyard oasis designed for the whole family to enjoy. Relax in the hot tub while the kids explore their own outdoor retreat, complete with a sandbox and bunkie. This is a home that combines comfort, space, and family-friendly living in one exceptional package. (id:37372)
Real Broker Ontario Ltd.
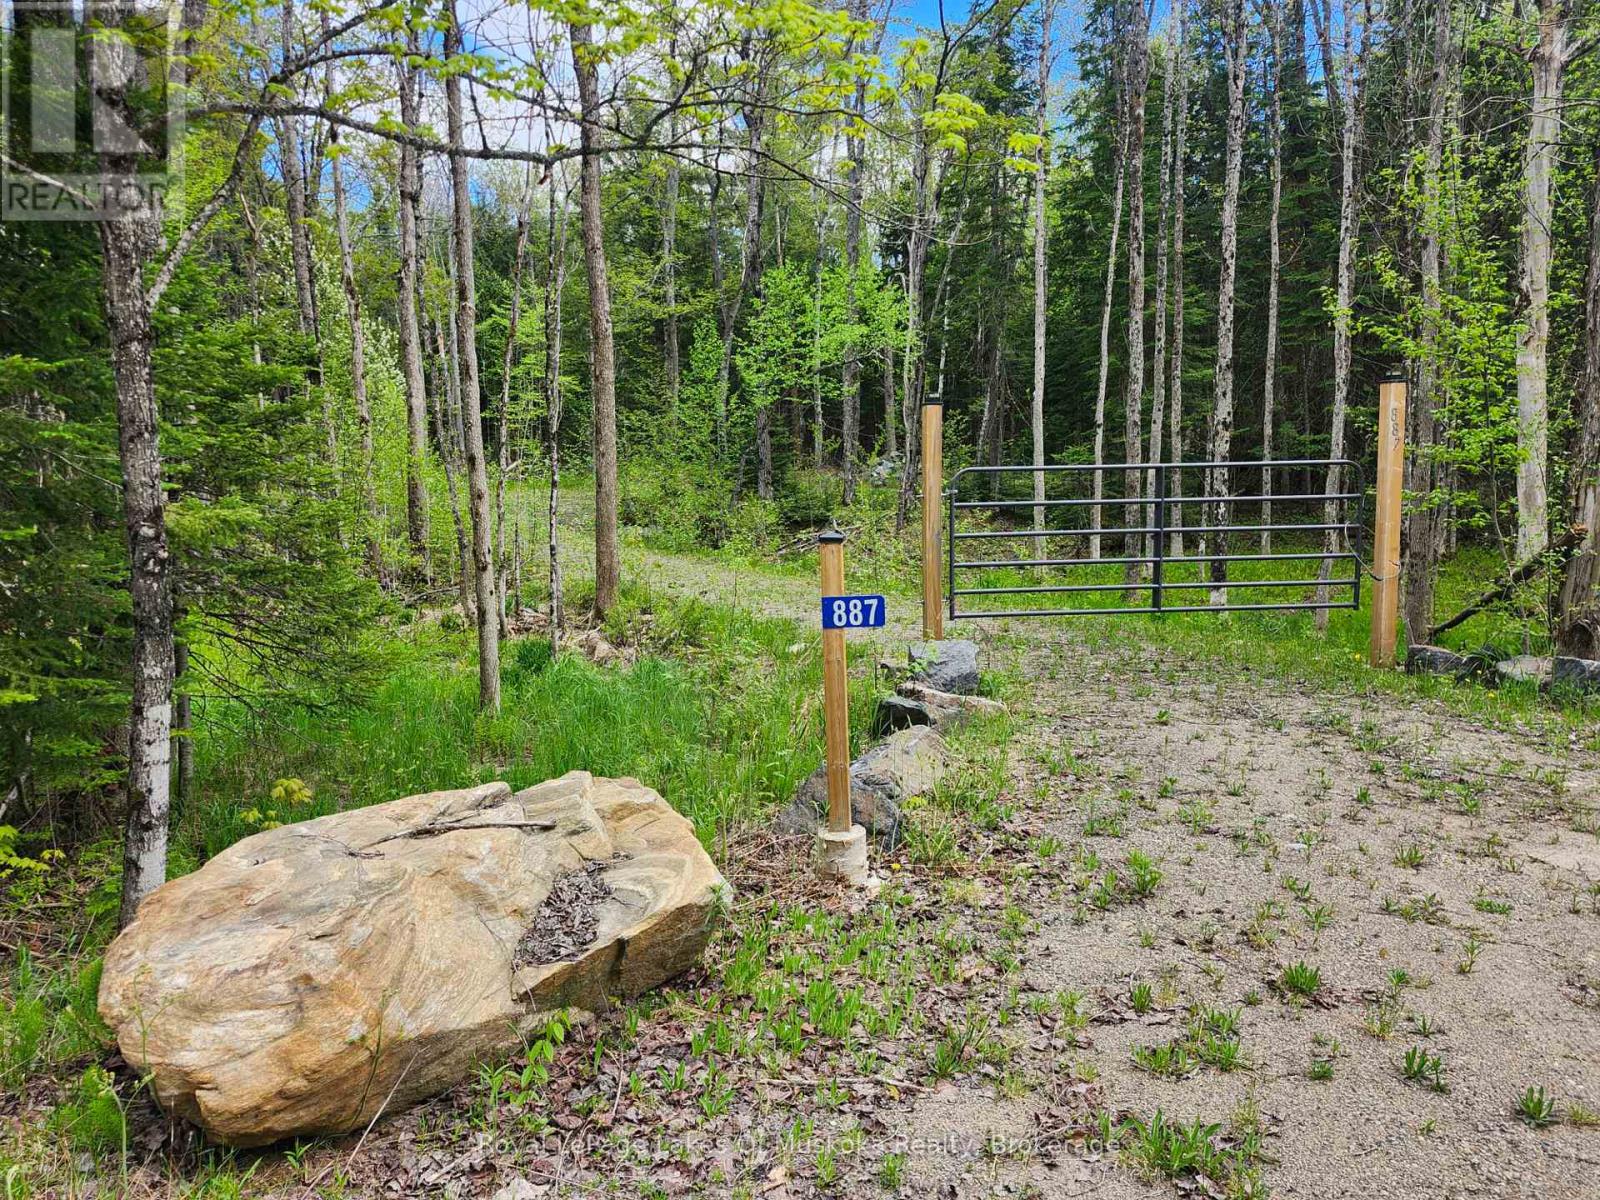
887 Star Lake Road
Perry, Ontario
Discover the perfect setting for your future home or recreational retreat on this beautiful vacant lot. 1.67 acres in Perry Township and over 600 feet of frontage on Star Lake Road, this location offers plenty of privacy and possibility. A gated entrance and driveway are already in place, as well as several cleared areas for potential building sites. Surrounded by mature trees, this parcel offers an ideal balance of seclusion and convenience - just 5 kms from the amenities of Emsdale, including the impressive community centre, park and convenience store. Approximately 25 minutes from Huntsville, you'll enjoy easy access to shopping, dining, healthcare, and year-round recreation. Outdoor enthusiasts will appreciate the abundance of nearby ATV and snowmobile trails, making this an excellent base for exploring the area's extensive trail networks. Whether you're looking to build a year-round residence, a weekend getaway, or simply invest in Ontario land, this property has potential! (id:37372)
Royal LePage Lakes Of Muskoka Realty
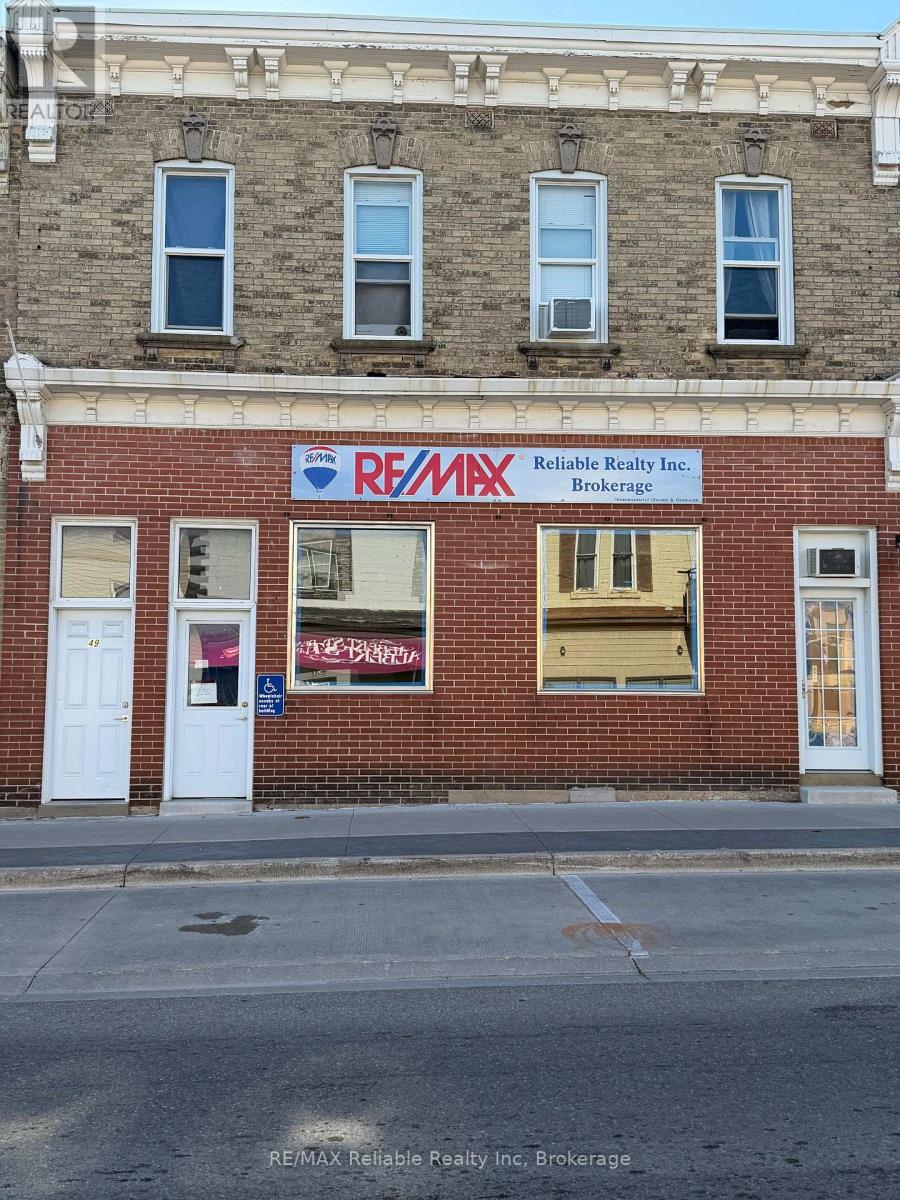
47 Albert Street
Central Huron (Clinton), Ontario
Great Investment Opportunity to add to your investment portfolio with this 2 storey brick exterior building, mixed use in a prime downtown location, situated across from the popular Bartliff's Bakery & Restaurant. Featuring five income-producing units this property includes four Residential apartments and one Commercial storefront, all currently rented and offering separate entrances for tenant convenience and privacy. The Commercial space has good visibility with large window display, high exposure with current rent $750.00 per month plus h s t. Residential accommodations consist of 2 bachelor apartments/ one one-bedroom apartment/ one spacious two bedroom upper level apartment well kept. Rear parking. (id:37372)
RE/MAX Reliable Realty Inc
Lot 2 Sunset Drive
South Bruce Peninsula, Ontario
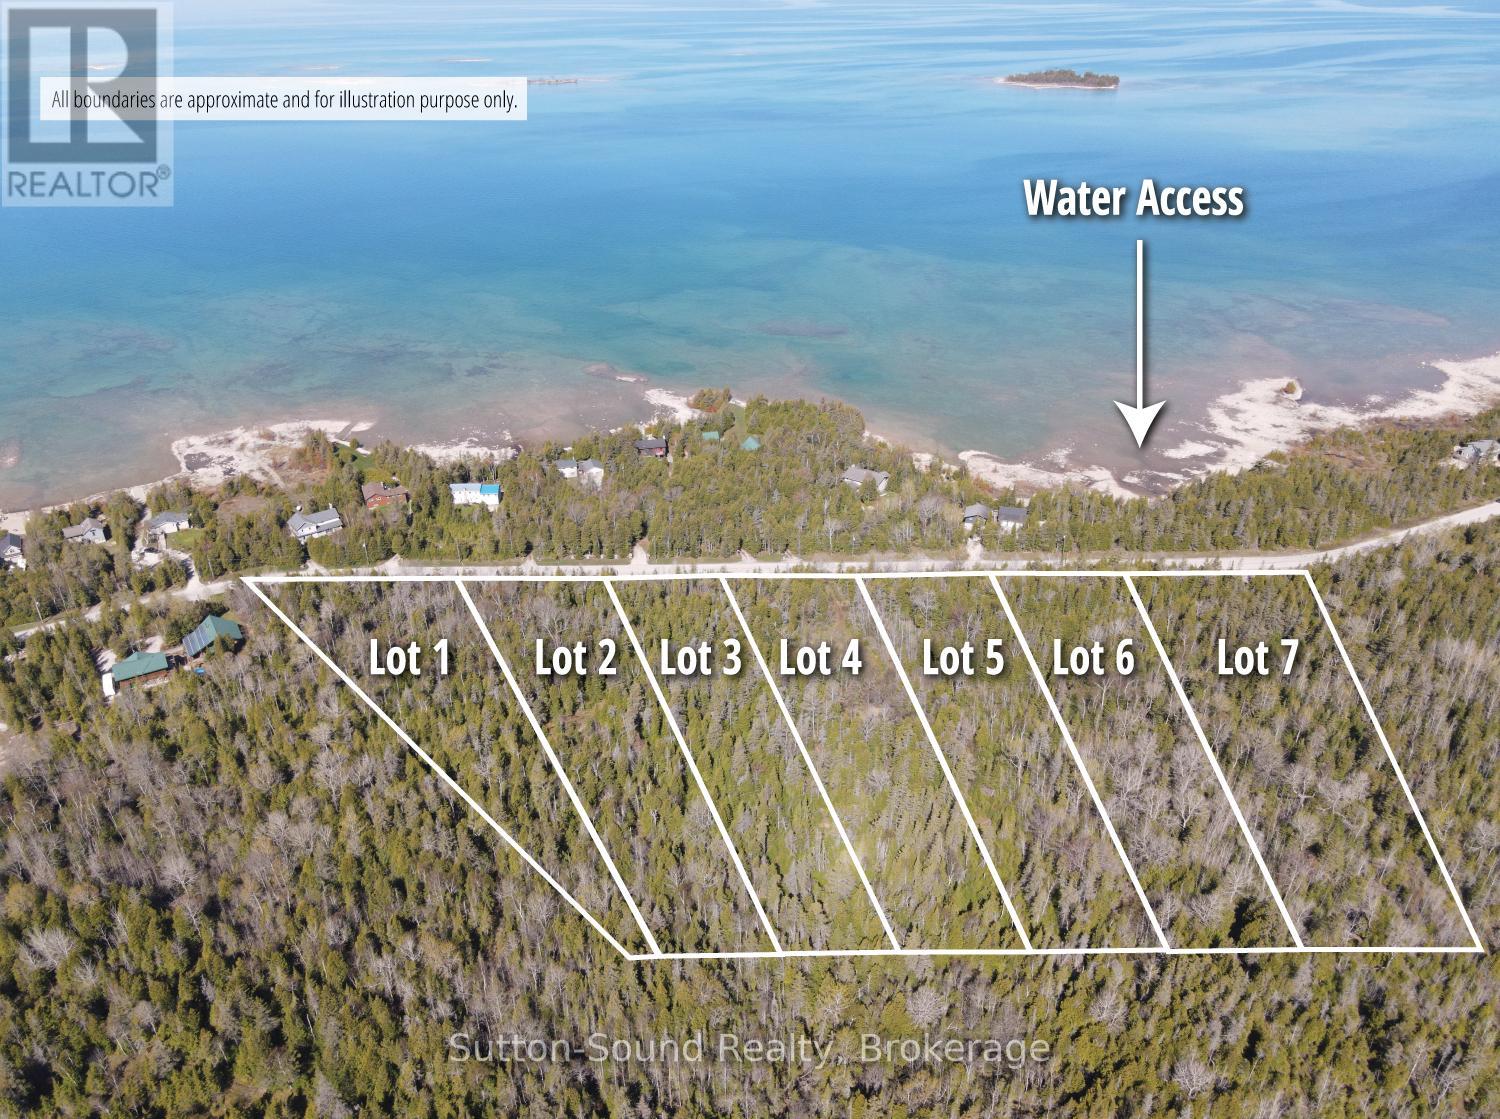
Welcome to Huron Edge Estates - Where Nature, Privacy & Lake Huron Living Meet. Discover a rare opportunity to build your dream home on a beautifully wooded estate lot just steps from the shores of Lake Huron. Nestled along scenic Sunset Drive between Howdenvale and Pike Bay, these expansive 2 to 3.5-acre properties offer the perfect blend of natural beauty, tranquility, and year-round accessibility on a municipally maintained road. Each lot features an approved building envelope and enjoys exceptional privacy, with all seven estate lots bordering hundreds of acres protected by the Escarpment Biosphere Conservancy Reserve-ensuring a peaceful setting and preserved natural surroundings for years to come. Outdoor enthusiasts will appreciate having public access to Lake Huron directly across the road, making it easy to enjoy swimming, paddleboarding, kayaking, canoeing, and unforgettable sunsets over the water. Spend your evenings watching the sun dip below the horizon and your nights beneath a spectacular canopy of stars in one of Ontario's most pristine dark-sky areas. Everyday conveniences are within easy reach in nearby Wiarton, offering shopping, dining, schools, healthcare, and an airport. Additional recreational opportunities abound, including boating, nearby launches, kiteboarding in Oliphant, hiking along the Bruce Peninsula, and the world-famous Sauble Beach just a short drive away.Experience the best of Bruce Peninsula living-where protected natural landscapes, endless outdoor adventure, and the beauty of Lake Huron come together at Huron Edge Estates. (id:37372)
Sutton-Sound Realty
Lot 3 Sunset Drive
South Bruce Peninsula, Ontario
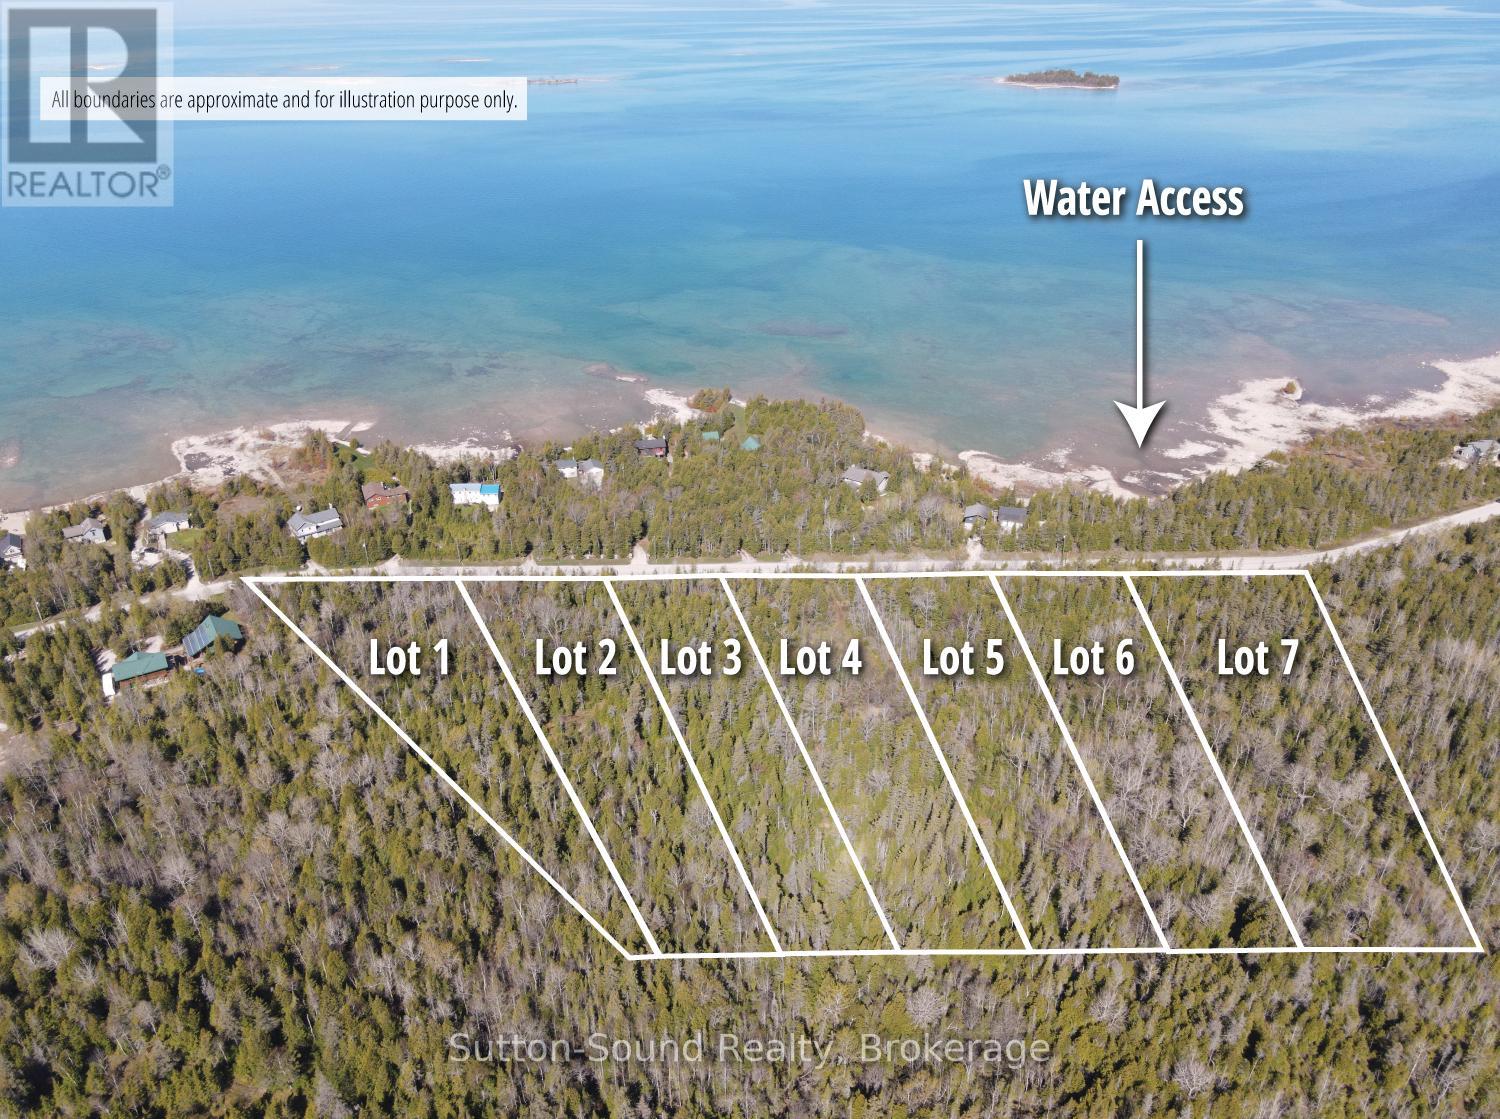
Welcome to Huron Edge Estates - Where Nature, Privacy & Lake Huron Living Meet. Discover a rare opportunity to build your dream home on a beautifully wooded estate lot just steps from the shores of Lake Huron. Nestled along scenic Sunset Drive between Howdenvale and Pike Bay, these expansive 2- to 3.5-acre properties offer the perfect blend of natural beauty, tranquility, and year-round accessibility on a municipally maintained road. Each lot features an approved building envelope and enjoys exceptional privacy, with all seven estate lots bordering hundreds of acres protected by the Escarpment Biosphere Conservancy Reserve-ensuring a peaceful setting and preserved natural surroundings for years to come. Outdoor enthusiasts will appreciate having public access to Lake Huron directly across the road, making it easy to enjoy swimming, paddleboarding, kayaking, canoeing, and unforgettable sunsets over the water. Spend your evenings watching the sun dip below the horizon and your nights beneath a spectacular canopy of stars in one of Ontario's most pristine dark-sky areas. Everyday conveniences are within easy reach in nearby Wiarton, offering shopping, dining, schools, healthcare, and an airport. Additional recreational opportunities abound, including boating, nearby launches, kiteboarding in Oliphant, hiking along the Bruce Peninsula, and the world-famous Sauble Beach just a short drive away.Experience the best of Bruce Peninsula living-where protected natural landscapes, endless outdoor adventure, and the beauty of Lake Huron come together at Huron Edge Estates. (id:37372)
Sutton-Sound Realty
Lot 4 Sunset Drive
South Bruce Peninsula, Ontario
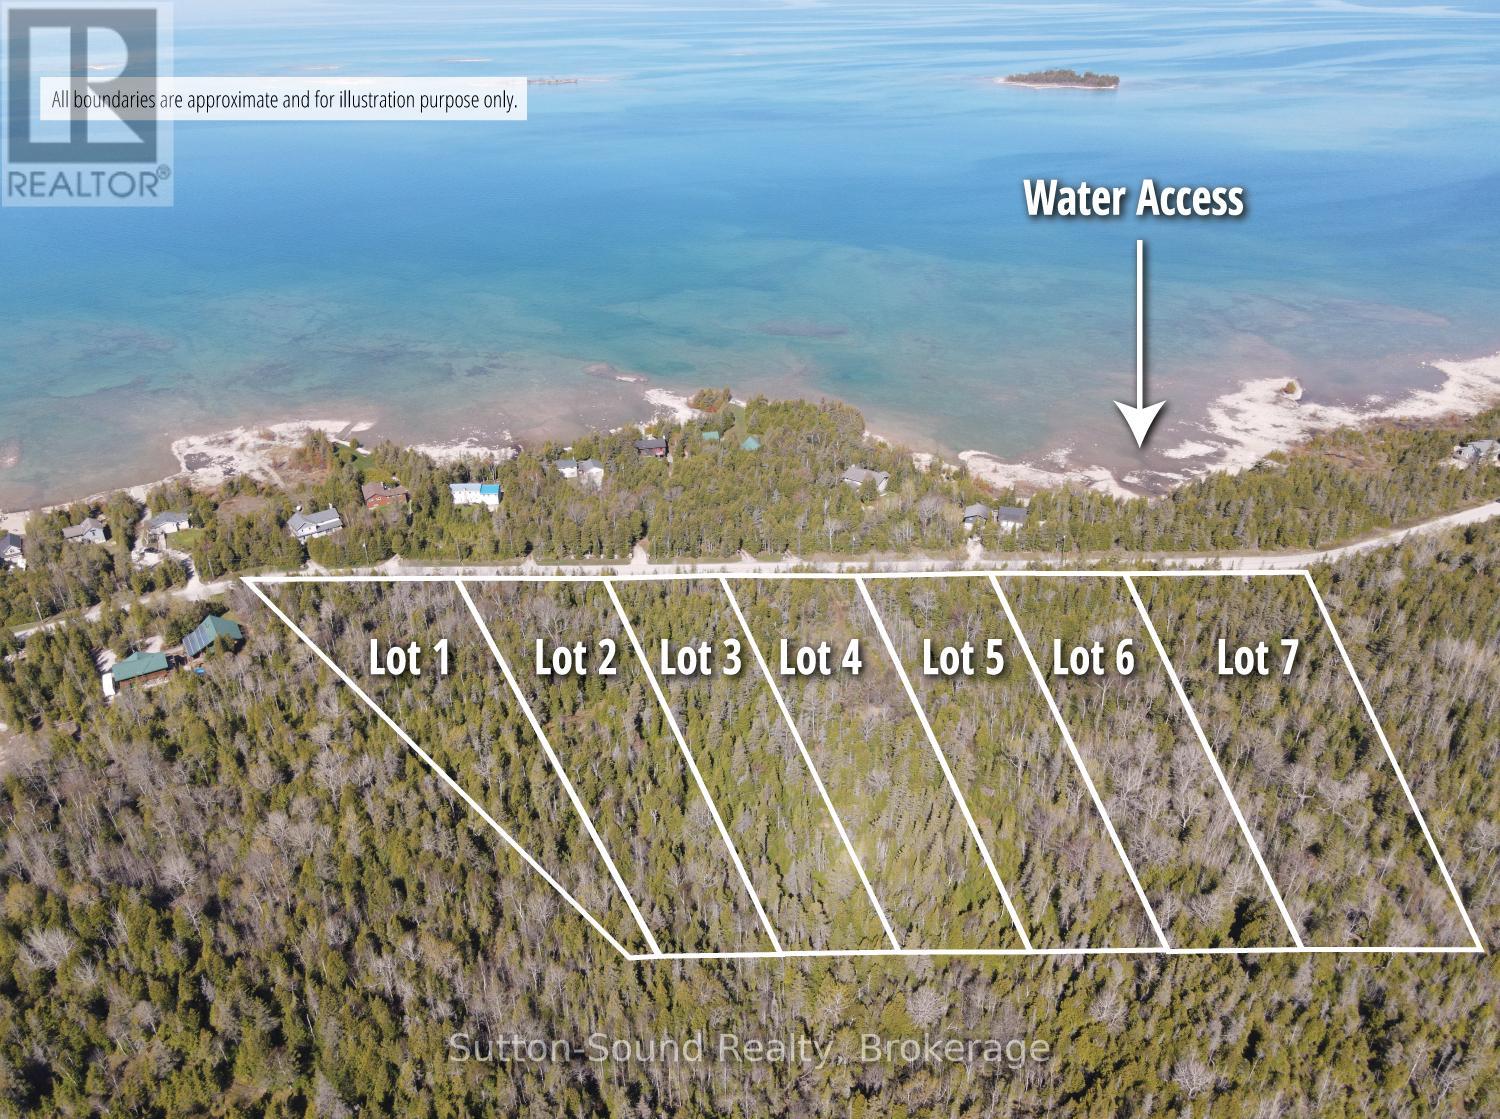
Welcome to Huron Edge Estates - Where Nature, Privacy & Lake Huron Living Meet. Discover a rare opportunity to build your dream home on a beautifully wooded estate lot just steps from the shores of Lake Huron. Nestled along scenic Sunset Drive between Howdenvale and Pike Bay, these expansive 2- to 3.5-acre properties offer the perfect blend of natural beauty, tranquility, and year-round accessibility on a municipally maintained road. Each lot features an approved building envelope and enjoys exceptional privacy, with all seven estate lots bordering hundreds of acres protected by the Escarpment Biosphere Conservancy Reserve-ensuring a peaceful setting and preserved natural surroundings for years to come. Outdoor enthusiasts will appreciate having public access to Lake Huron directly across the road, making it easy to enjoy swimming, paddleboarding, kayaking, canoeing, and unforgettable sunsets over the water. Spend your evenings watching the sun dip below the horizon and your nights beneath a spectacular canopy of stars in one of Ontario's most pristine dark-sky areas. Everyday conveniences are within easy reach in nearby Wiarton, offering shopping, dining, schools, healthcare, and an airport. Additional recreational opportunities abound, including boating, nearby launches, kiteboarding in Oliphant, hiking along the Bruce Peninsula, and the world-famous Sauble Beach just a short drive away.Experience the best of Bruce Peninsula living-where protected natural landscapes, endless outdoor adventure, and the beauty of Lake Huron come together at Huron Edge Estates. (id:37372)
Sutton-Sound Realty
Lot 6 Sunset Drive
South Bruce Peninsula, Ontario
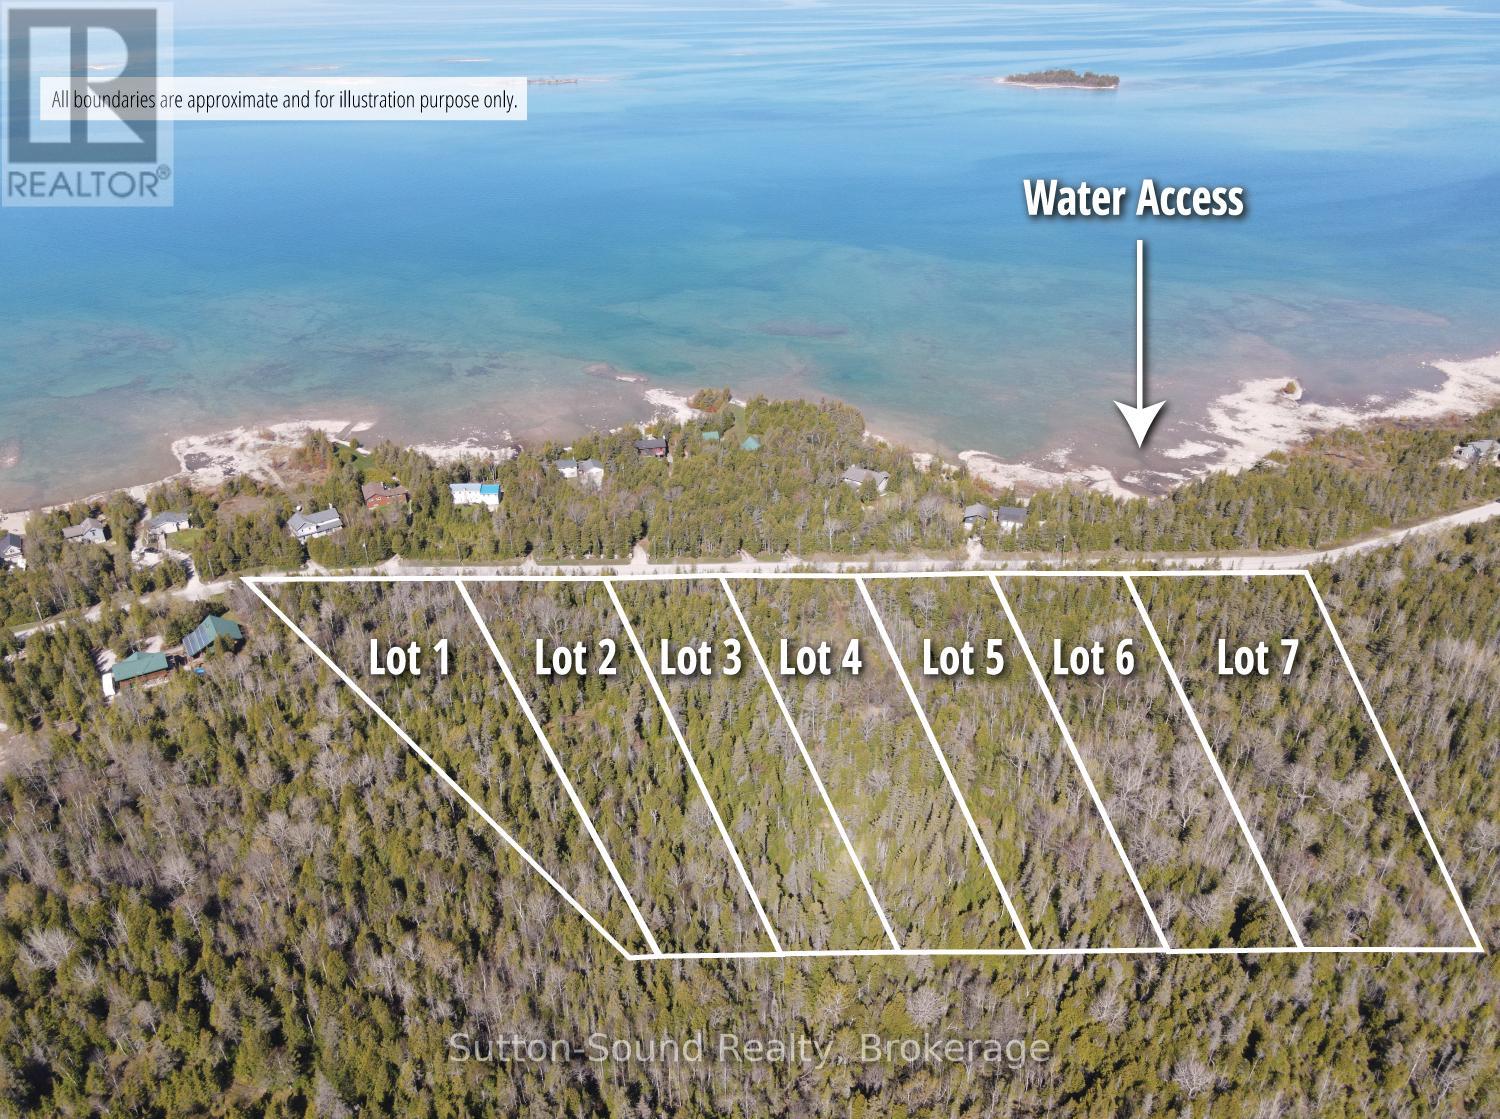
Welcome to Huron Edge Estates - Where Nature, Privacy & Lake Huron Living Meet. Discover a rare opportunity to build your dream home on a beautifully wooded estate lot just steps from the shores of Lake Huron. Nestled along scenic Sunset Drive between Howdenvale and Pike Bay, these expansive 2- to 3.5-acre properties offer the perfect blend of natural beauty, tranquility, and year-round accessibility on a municipally maintained road. Each lot features an approved building envelope and enjoys exceptional privacy, with all seven estate lots bordering hundreds of acres protected by the Escarpment Biosphere Conservancy Reserve-ensuring a peaceful setting and preserved natural surroundings for years to come. Outdoor enthusiasts will appreciate having public access to Lake Huron directly across the road, making it easy to enjoy swimming, paddleboarding, kayaking, canoeing, and unforgettable sunsets over the water. Spend your evenings watching the sun dip below the horizon and your nights beneath a spectacular canopy of stars in one of Ontario's most pristine dark-sky areas. Everyday conveniences are within easy reach in nearby Wiarton, offering shopping, dining, schools, healthcare, and an airport. Additional recreational opportunities abound, including boating, nearby launches, kiteboarding in Oliphant, hiking along the Bruce Peninsula, and the world-famous Sauble Beach just a short drive away.Experience the best of Bruce Peninsula living-where protected natural landscapes, endless outdoor adventure, and the beauty of Lake Huron come together at Huron Edge Estates. (id:37372)
Sutton-Sound Realty