
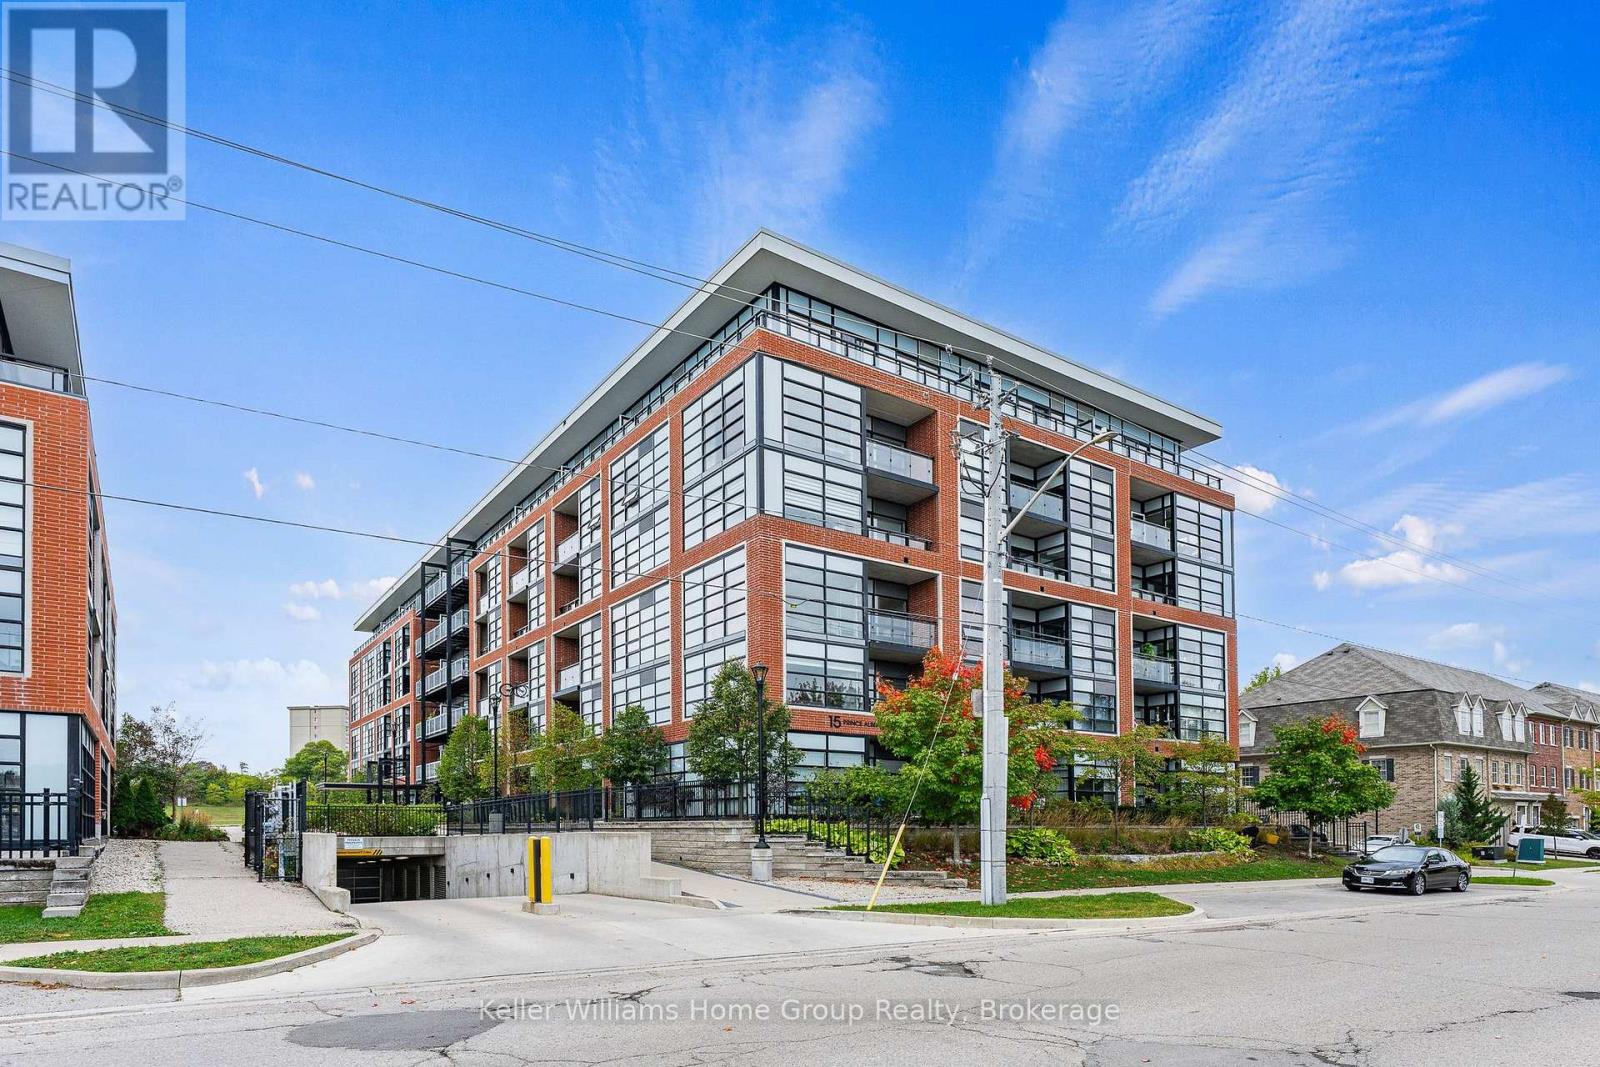
503 - 15 Prince Albert Boulevard
Kitchener, Ontario
Fabulous 1 bedroom 1 bathroom condo with floor to ceiling windows giving you tons of natural light all day. This very popular and well maintained building is in a fabulous and convenient location between downtown Kitchener and uptown Waterloo, in the Mount Hope neighbourhood and close to the Google office. This nice clean, move in ready, carpet free condo really is a must see, nice open concept bright living area, well equipped kitchen with stainless appliances included, a spacious balcony with amazing views, a nice bright bedroom, a 4 piece bathroom, in suite laundry with washer and dryer included. This condo also benefits from having private underground secure parking and a storage locker, and the condo is very efficient with its geothermal heating and cooling system. A great condo for the first time buyer looking to get into the market or a very low maintenance unit for the savvy real estate investor. (id:37372)
Keller Williams Home Group Realty
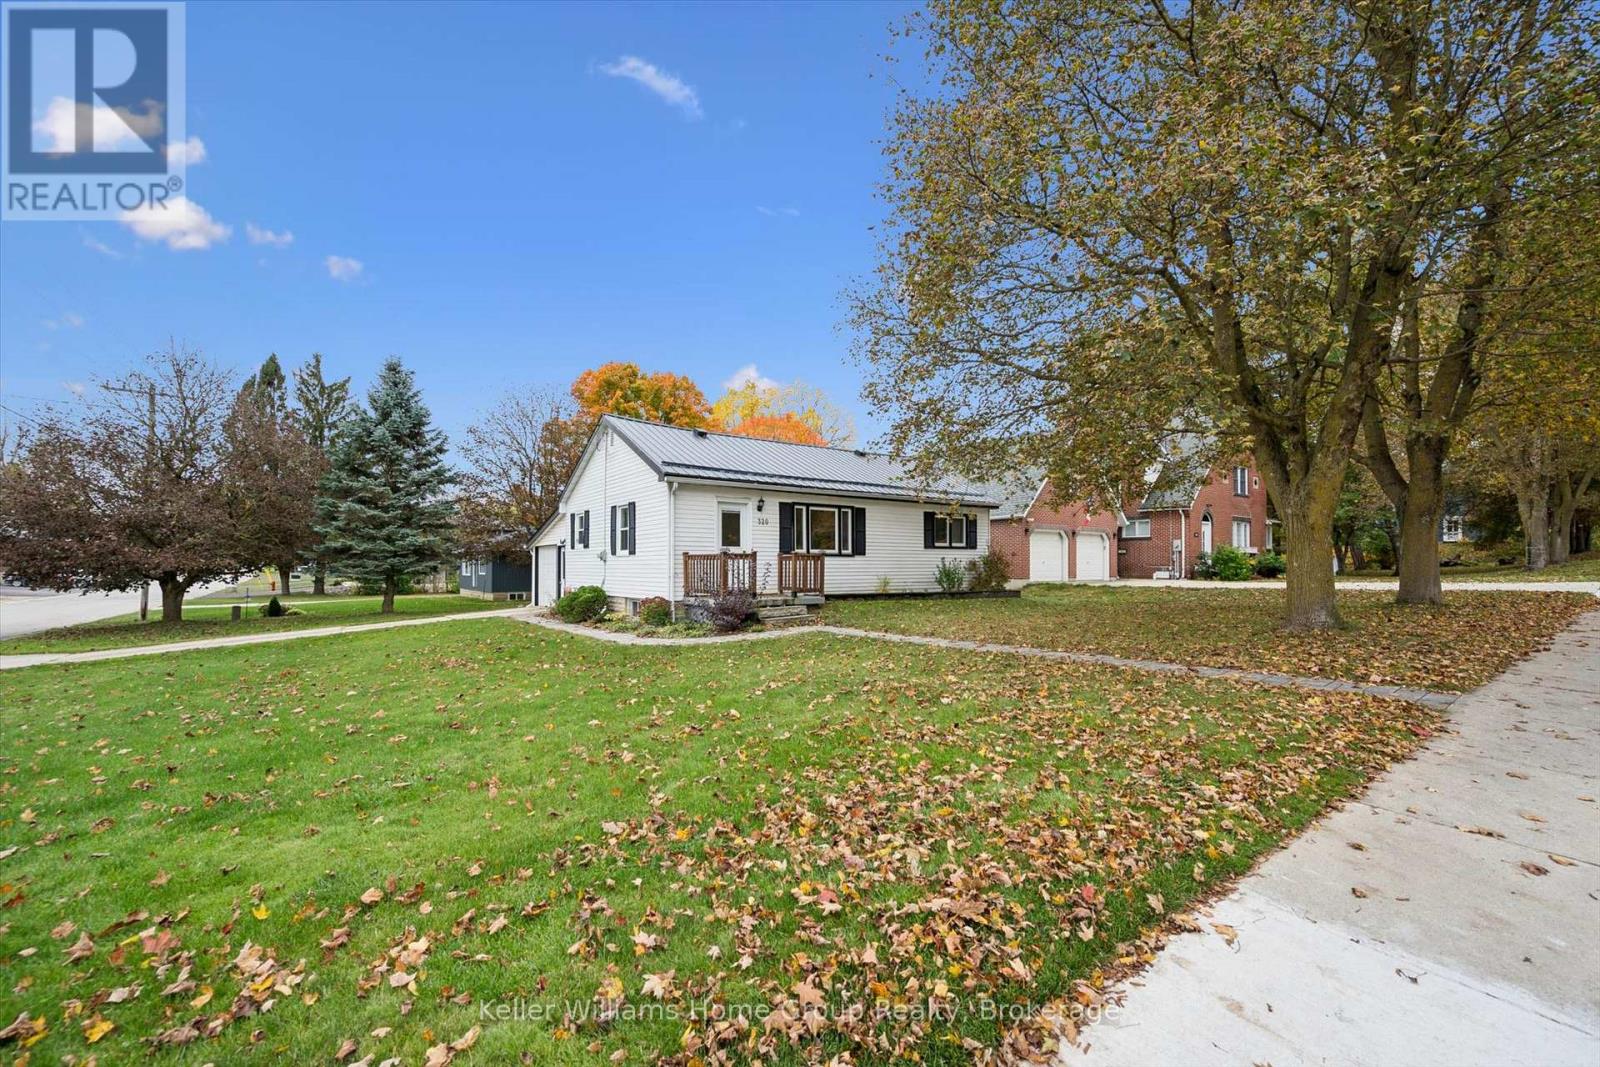
320 Queen Street W
Wellington North (Mount Forest), Ontario
Solid bungalow, prime location and room to make it your own ! Opportunity knocks in the welcoming community of Mount Forest. Situated on a desirable corner lot, this solid 3+1 bedroom, 2 bathroom bungalow offers practicality and a comfortable lifestyle. Durable metal roof installed in '2019 and furnace replace in '2016 has this home move-in ready to enjoy. The fully finished basement provides valuable added living space, including a fourth bedroom, offering flexibility for growing families. Outdoors a concrete driveway leads to an oversized single car garage complete with a separate workshop beyond double doors at the rear - a fantastic bonus for hobbyists, DIY enthusiasts or anyone who could appreciate the extra space for projects or storage. Conveniently located steps to downtown , hospital and every day amenities, all while embracing the charm and relaxed pace of small-town living. Whether you're a first time buyer, a growing family, looking to downsize or searching for a home to personalize, this amazing home offers an exciting opportunity to call your own ! The space is here, the important updates are complete, the potential is yours to unlock. Book your showing today and discover all this home has to offer ! (id:37372)
Keller Williams Home Group Realty
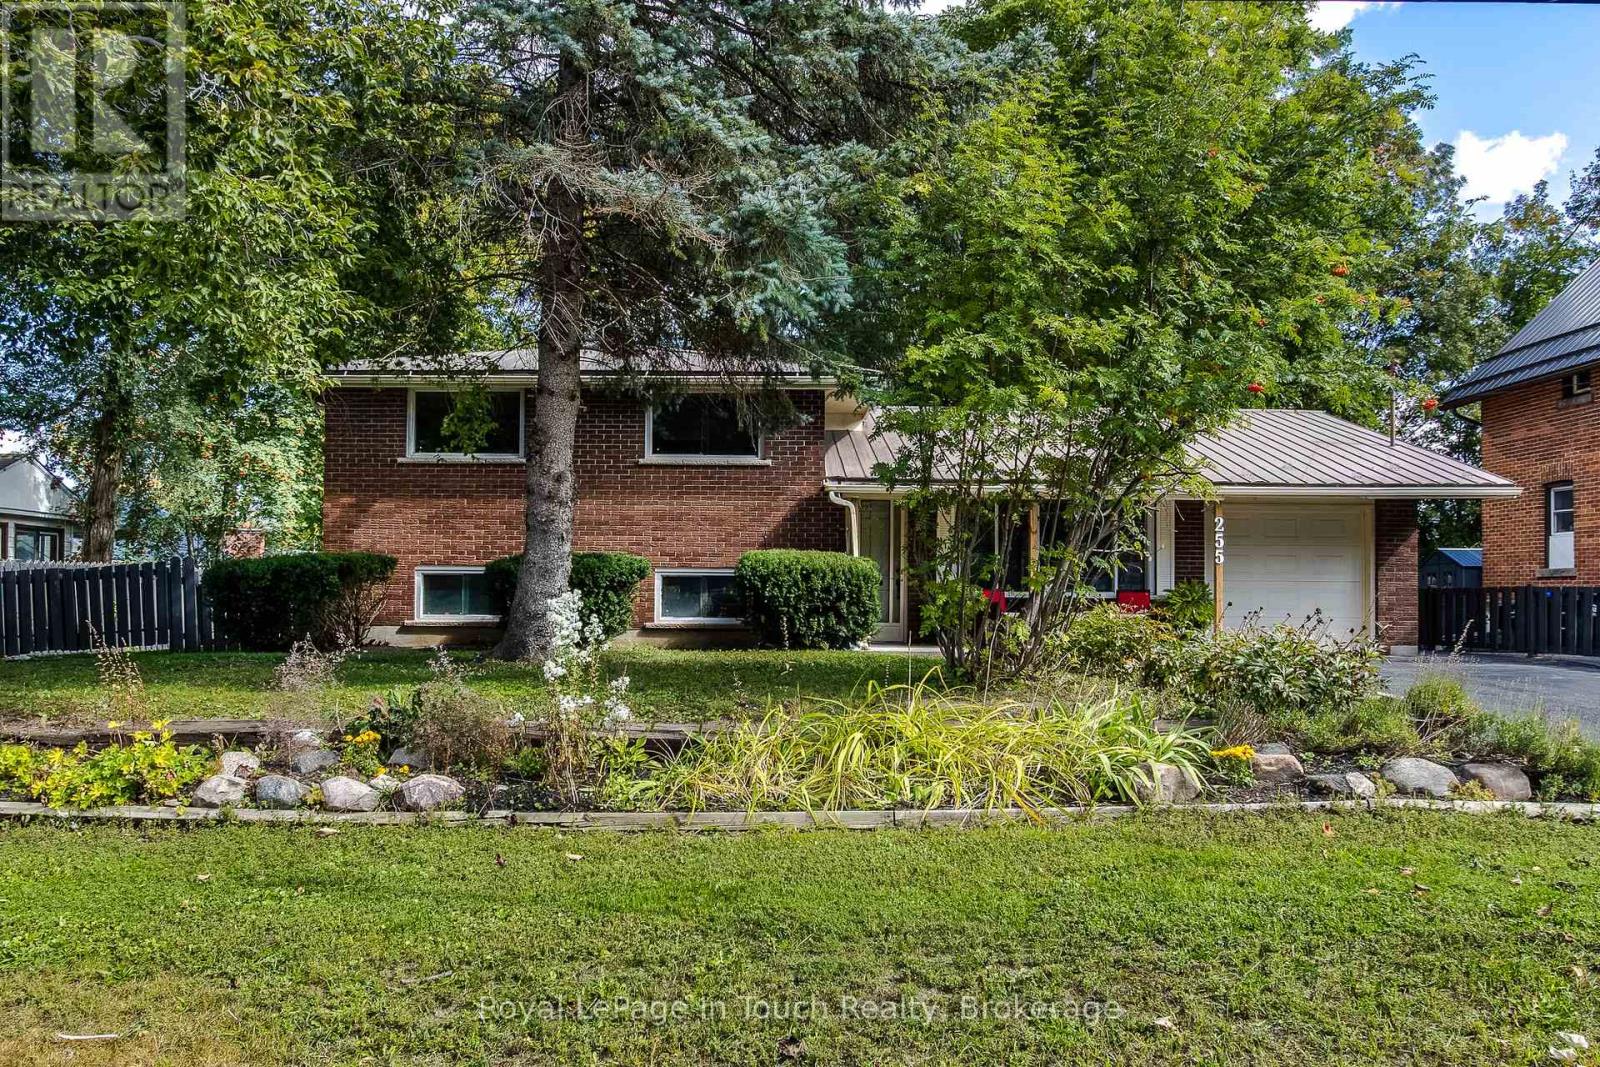
255 Eighth Street
Midland, Ontario
A Place to Call Home! This affordable classic solid-built brick home is located on a Rare 75 x 100 ft lot!!! in the Prime West-End of Midland. Freshly painted and move-in ready. This split-level layout has beautiful hardwood floors providing carpet free and comfortable living with a welcoming atmosphere that is ideal for 1st time buyers, families or downsizers. A living-dining room featuring a large picture window offers an open light-filled layout connecting you to the outdoors. An updated versatile kitchen with walkout to rear and 3 spacious bedrooms providing comfortable retreats. The basement is framed and divided with a roughed-in family room, bath, laundry, storage and utility room which is ready to make your own. There is bonus ample storage in the crawlspace. Enjoy your morning coffee on the front covered porch or have a barbeque and unwind on the rear covered porch in the private fenced yard to enjoy those lovely summer days with mature trees and a forested backdrop offering space for hobbies, children, pets and outdoor entertaining. Your outdoor enthusiast will enjoy the deep single garage with rear entrance, a double paved driveway and a secondary gated driveway for your extra vehicles or recreational toys. The rear yard has 2 storage sheds which are practical solutions for seasonal items and equipment. This home offers the perfect balance of convenience, recreation, and community. Ideally located with easy access to schools, Little Lake Park, shopping, the hospital, golf, skiing, arena, cultural centres, the curling club, the library, rec centre, the YMCA, beaches, marinas, the Georgian Bay waterfront and trails and our vibrant downtown shops & restaurants. Enjoy all the benefits this community has to offer. Call today for further details and to arrange your own private viewing! (id:37372)
Royal LePage In Touch Realty
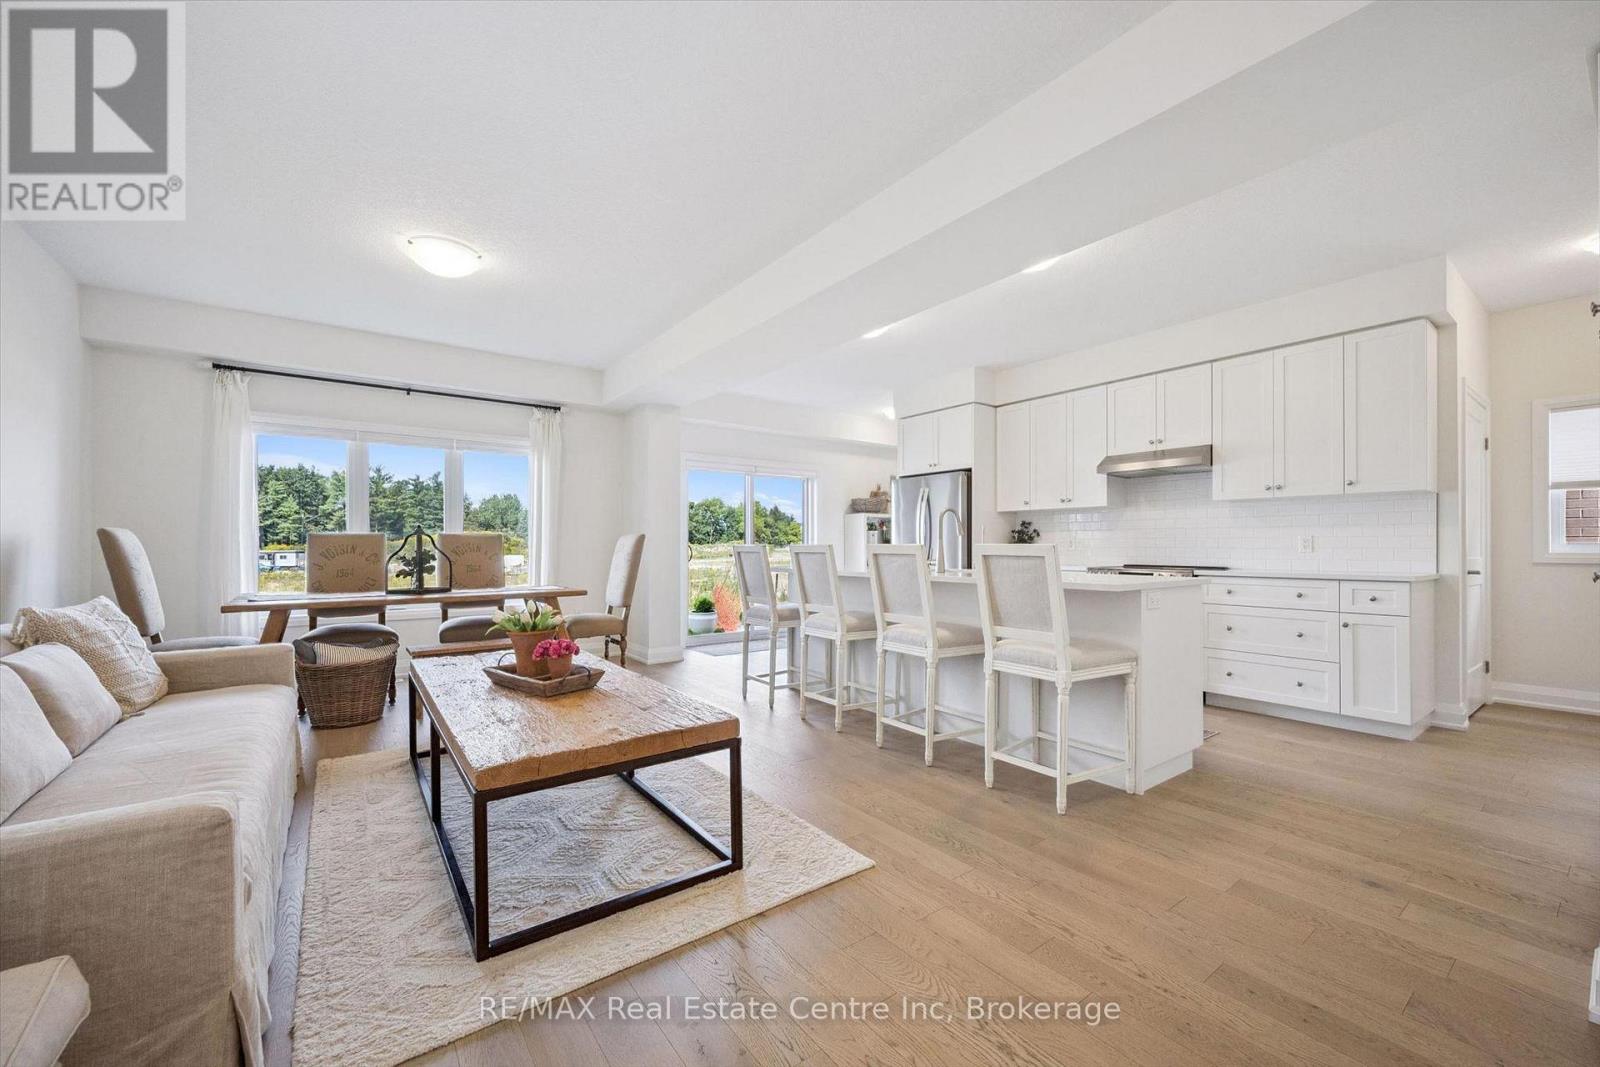
70 Imrie Road
Centre Wellington (Elora/salem), Ontario
70 Imrie Rd is a beautifully finished 3-bdrm home with finished bsmt, situated in a prestigious family-friendly neighbourhood just mins from the picturesque downtown core of Elora! Its striking stone exterior is complemented by a covered front porch & dbl-car garage creating exceptional curb appeal. Inside the open-concept main floor is designed for effortless everyday living & entertaining. The kitchen features white cabinetry, quartz counters, S/S appliances & expansive breakfast bar with seating for 4. It flows seamlessly into spacious living & dining areas where warm hardwood floors & large windows frame scenic backyard views. Sliding doors offer easy access to the backyard creating a natural indoor-outdoor connection, while a convenient 2pc bath completes this level. Upstairs the spacious primary bdrm offers hardwood floors, massive window & ensuite with dbl-sink vanity with quartz counters plus a separate room housing the toilet & beautifully tiled shower/tub. 2 add'l bdrms offer large windows & ample closet space. 4pc main bath offers quartz counters & beautifully tiled shower/tub. Convenient 2nd-floor laundry room offers lots of storage & hanging space. Finished bsmt adds valuable living space with generous rec room illuminated by 3 large windows-perfect for family lounge, playroom, office or gym area. There is a R/I for a future bathroom. A beautiful park is located just around the corner along with access to scenic walking trails leading toward the trestle bridge & river. Downtown Elora is only a short walk or 2-min drive away, placing fine dining, lively bars, live music, shops, cafes & the renowned Elora Mill Hotel & Spa within easy reach. Elora is also home to some of Ontario's most spectacular natural attractions including the Elora Quarry, picturesque swimming hole surrounded by dramatic 40ft limestone cliffs. With continued growth & development throughout the area, homeownership in Elora offers an exceptional lifestyle & exciting long-term potential (id:37372)
RE/MAX Real Estate Centre Inc
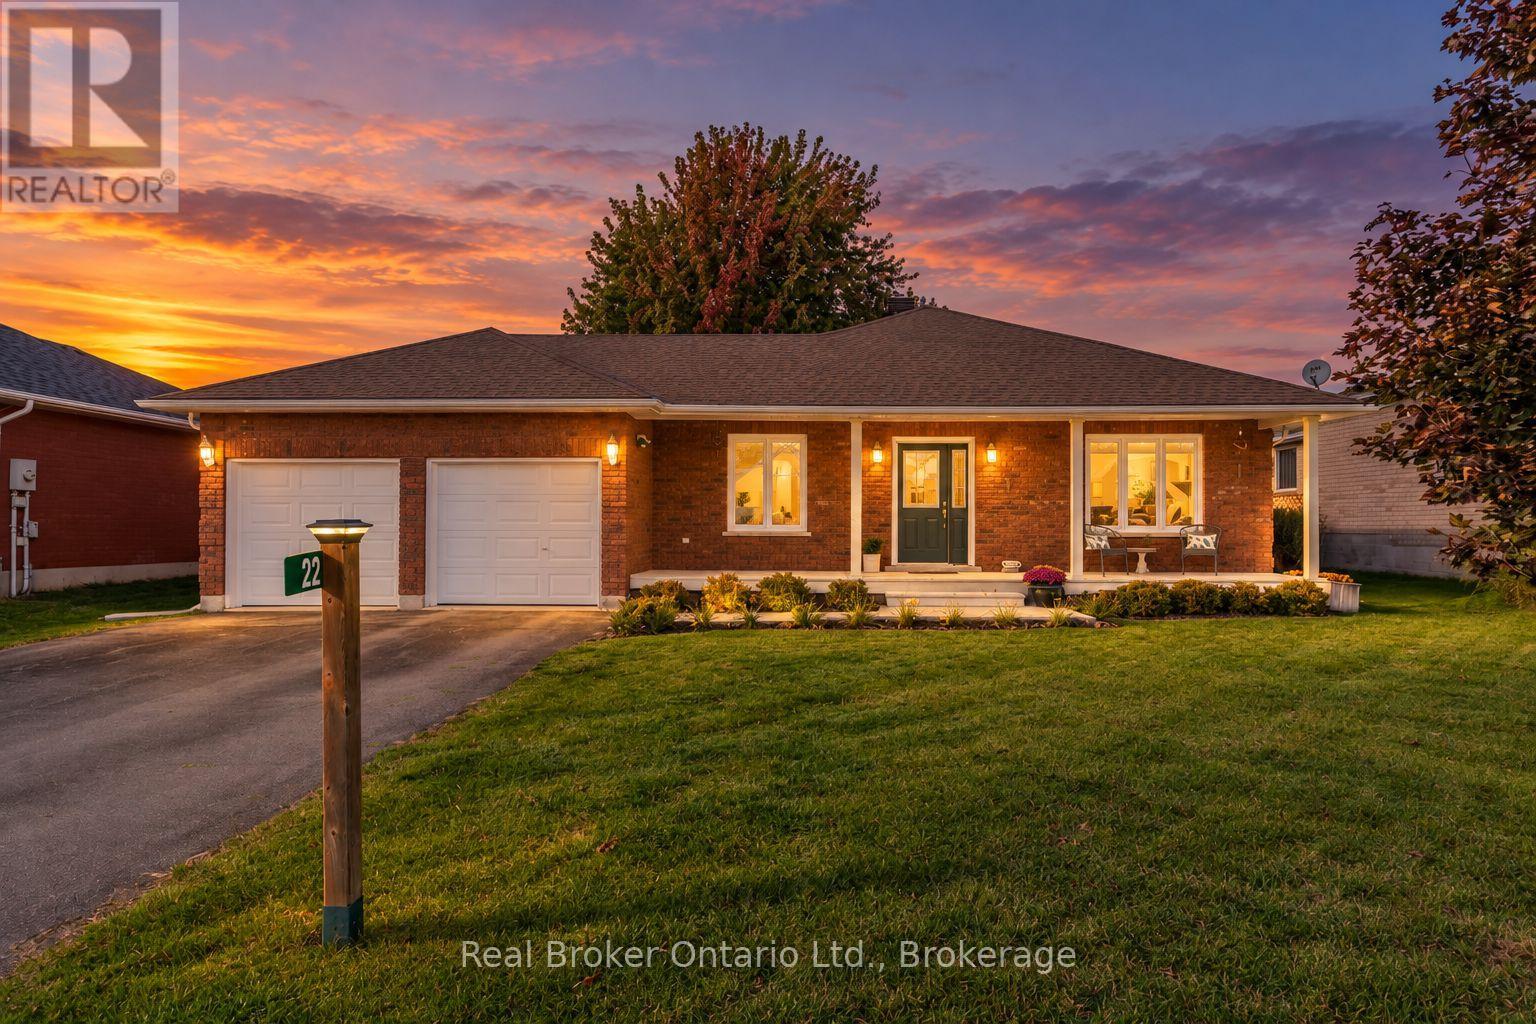
22 Burton Crescent
Springwater (Elmvale), Ontario
The One You've Been Waiting For! Beautifully Updated 2100+ sq ft Bungalow in Elmvale - Charming, stylish and full of possibilities - 22 Burton Crescent is the kind of home that welcomes you the moment you arrive. Whether you're a first-time buyer, growing family, empty nester, or retiree, this lovingly maintained 3-bedroom bungalow offers the comfort, space, and lifestyle you've been searching for. Step inside to discover a bright, open-concept interior and a stunning custom kitchen perfect for cooking and entertaining. Fresh paint, custom flooring, updated finishes, and windows replaced in 2018 create a warm, move-in-ready feel. The main floor features two spacious bedrooms, convenient laundry, a comfortable family room, and an updated 4-piece bathroom. Large sliding doors lead to an expanded deck and private, fully fenced backyard surrounded by mature greenery - perfect for summer barbecues, family gatherings, and relaxing evenings. There's even potential for an in-ground pool and pool house! The finished lower level offers a spacious recreation room, a third bedroom, another full bathroom and additional storage with potential for a fourth bedroom. Create the ultimate movie room, home gym, hobby space, or guest retreat. The oversized, insulated double-car garage with inside entry provides plenty of room for vehicles, tools, and toys, while the Generac generator offers added peace of mind. Enjoy Elmvale's small-town charm, with parks, schools within walking distance, scenic trails, shops, and restaurants nearby. Georgian Bay's sandy shores are a short drive away, and Barrie, Midland, and Wasaga Beach are each approximately 20 minutes away. Move-in-ready comfort, a private backyard, and room to grow - all in one inviting home. Come see why 22 Burton Crescent is the perfect place to put down roots and make lasting memories. Your next chapter starts here! (id:37372)
Real Broker Ontario Ltd.
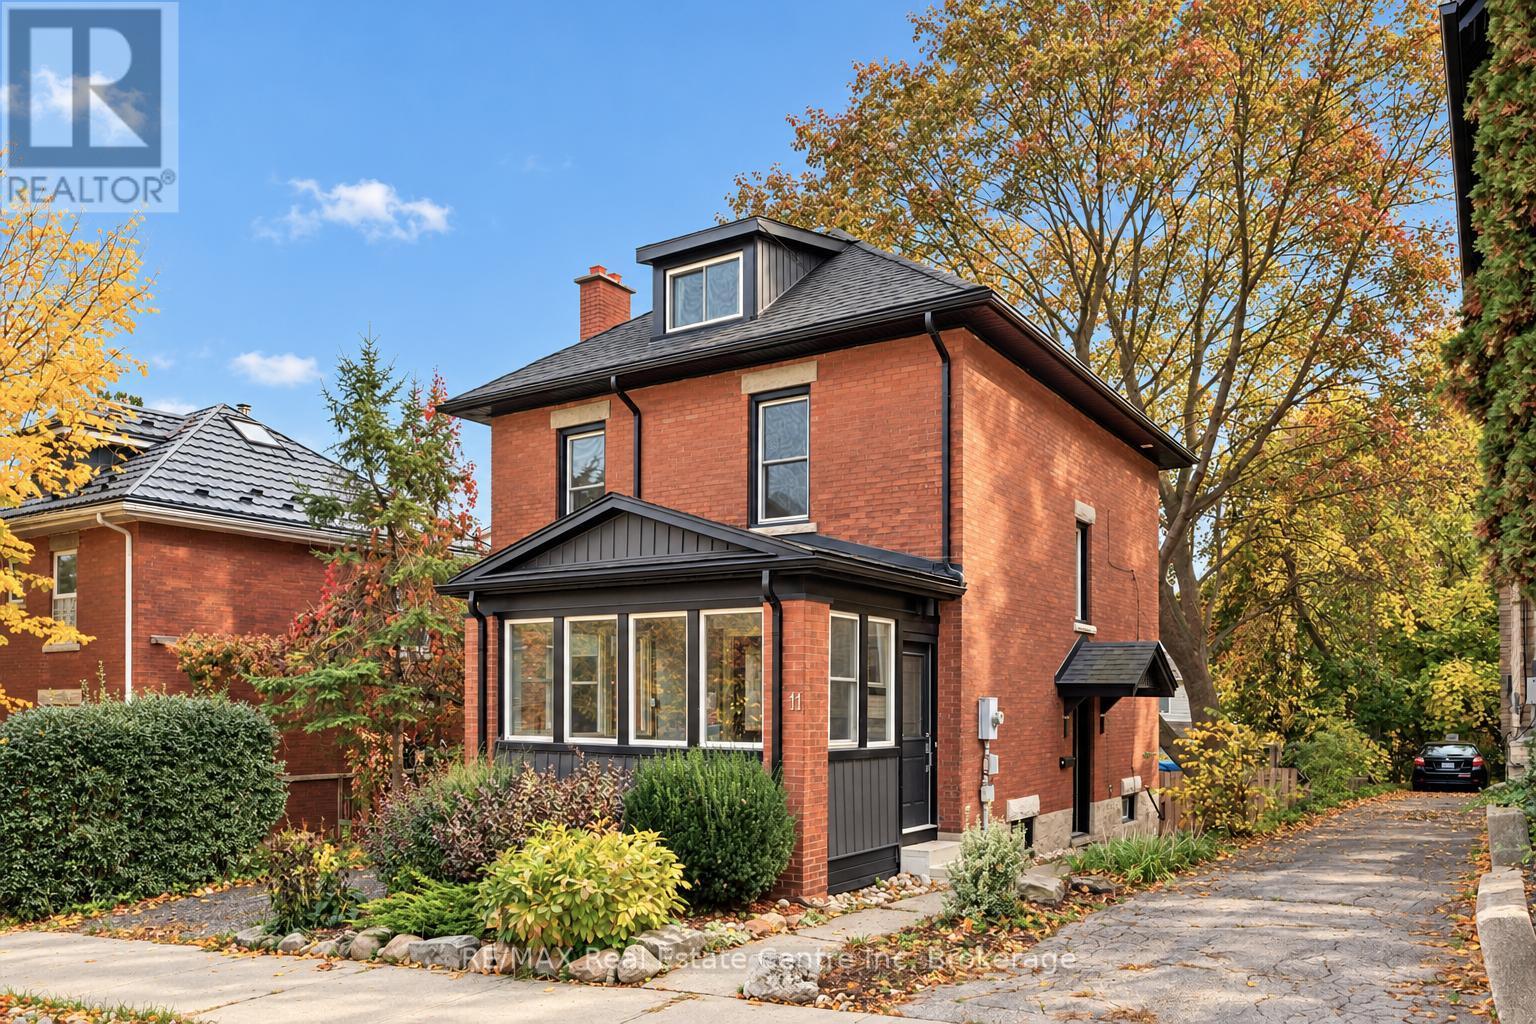
11 Neeve Street
Guelph (Downtown), Ontario
Renovated 5-bdrm, 2-bathroom home offering approx. 1632sqft of above-grade living, the perfect blend of historic charm & modern updates! Whether you're looking for a spacious family home or excellent income property, this versatile home checks all the boxes. When fully rented it can generate approx. $1,000 in mthly cash flow! Ideally situated mins from vibrant Downtown Guelph, transit, UofG, parks & trails, this is a location that's hard to beat! Charming red brick exterior & enclosed front porch set the tone for this character-filled home. Step inside to foyer that welcomes you into a beautiful living room W/gorgeous flooring, elegant fireplace framed by custom B/I shelving & large windows. Flowing seamlessly into the dining room, you'll find a wonderful setting for family dinners & entertaining W/soaring baseboards & timeless architectural details. Renovated kitchen W/white full-height cabinetry, quartz counters, S/S appliances, subway tile backsplash & centre island offering prep space & seating. Upstairs are 3 large bdrms each W/original hardwood & large windows. Renovated 4pc bath W/dbl vanity & shower/tub. Continue up to the versatile 3rd-floor loft, a fantastic bonus space W/lots of room to make it your own. Whether you envision an office, studio or hobby room the possibilities are endless! Finished bsmt adds more flexibility W/2 add'l bdrms, 4pc bath & sep W/O entrance. Layout is ideal for large families, guests or those looking to explore potential for in-law suite. Outside the private courtyard-style yard offers an outdoor escape surrounded by mature trees. Enjoy BBQs, dining or relaxing in the peaceful setting. There is a shed for all your storing needs. Steps from Downtown's restaurants, shops & amenities. Spend wknds walking the Speed River trails or enjoying green spaces throughout the neighbourhood. Historic charm, stylish renos, versatile living & great location, this is an opportunity that can't be missed (id:37372)
RE/MAX Real Estate Centre Inc
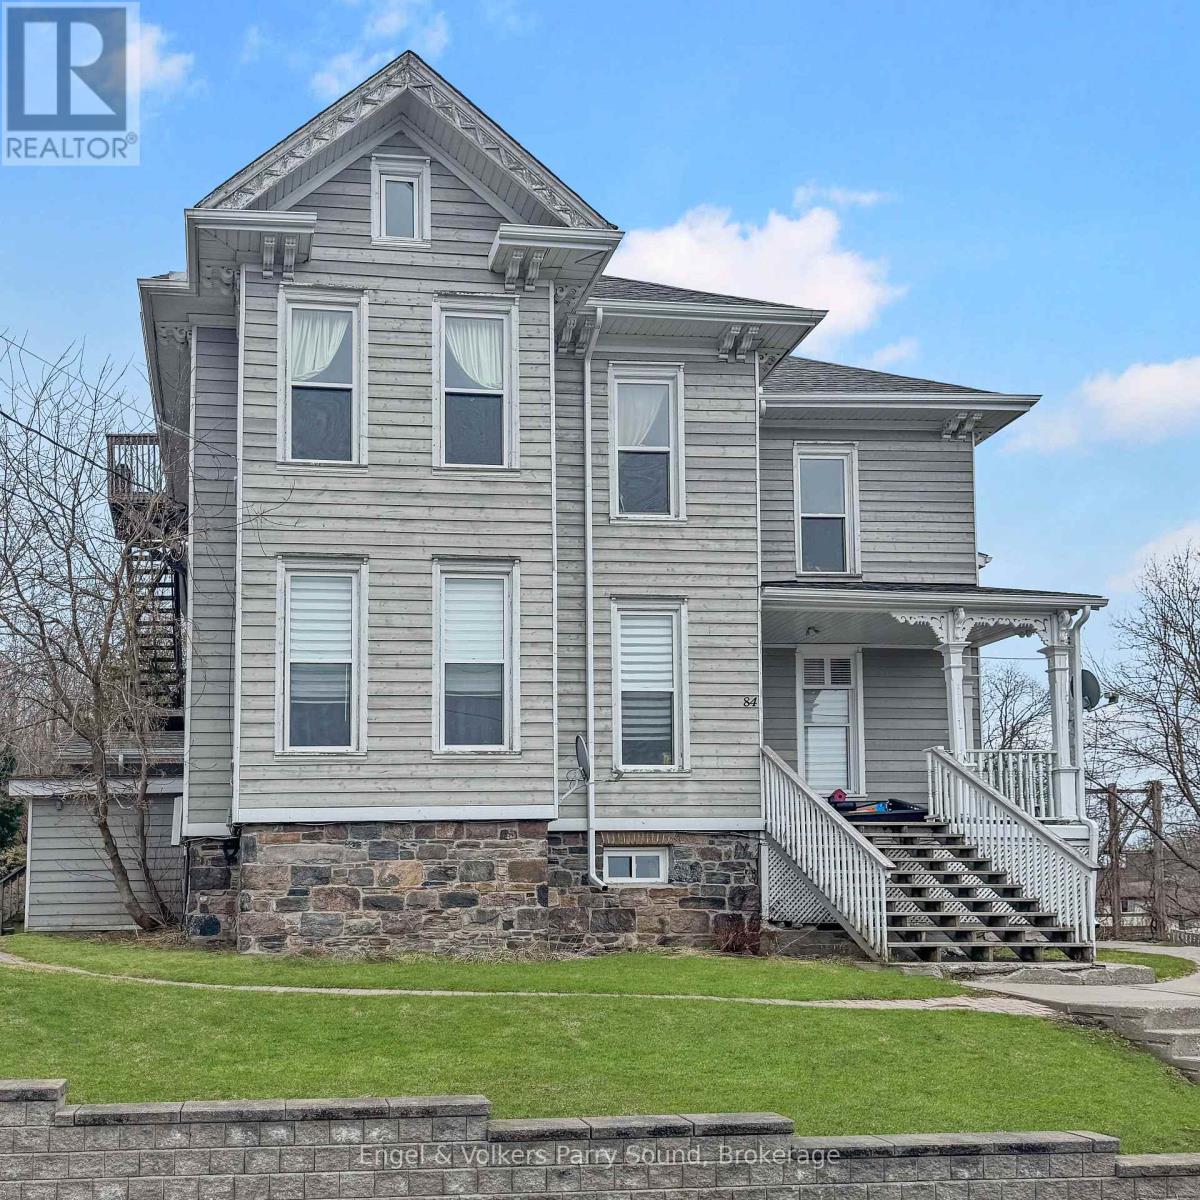
203 - 84 Great North Road
Parry Sound, Ontario
Discover the charm of this 2nd-floor walk-up apartment, nestled within one of Parry Sound's classic homes. Ideally located just steps from the town's vibrant amenities, you'll enjoy easy access to the Fitness Trail, scenic Georgian Bay, Trestle Brewery, Tower Hill Lookout & Museum, and Legend's Distillery all within walking distance.This bright and inviting one-bedroom, one-bath unit is ready for November 1st occupancy. With water included and convenient on-site parking, its the perfect opportunity to settle into the beauty and lifestyle of Parry Sound. Make your move today and start enjoying everything this beloved community has to offer. 12 Month lease minimum. 1 Parking included. Tenant responsible for hydro, cable, internet. Shared laundry in building. (id:37372)
Engel & Volkers Parry Sound
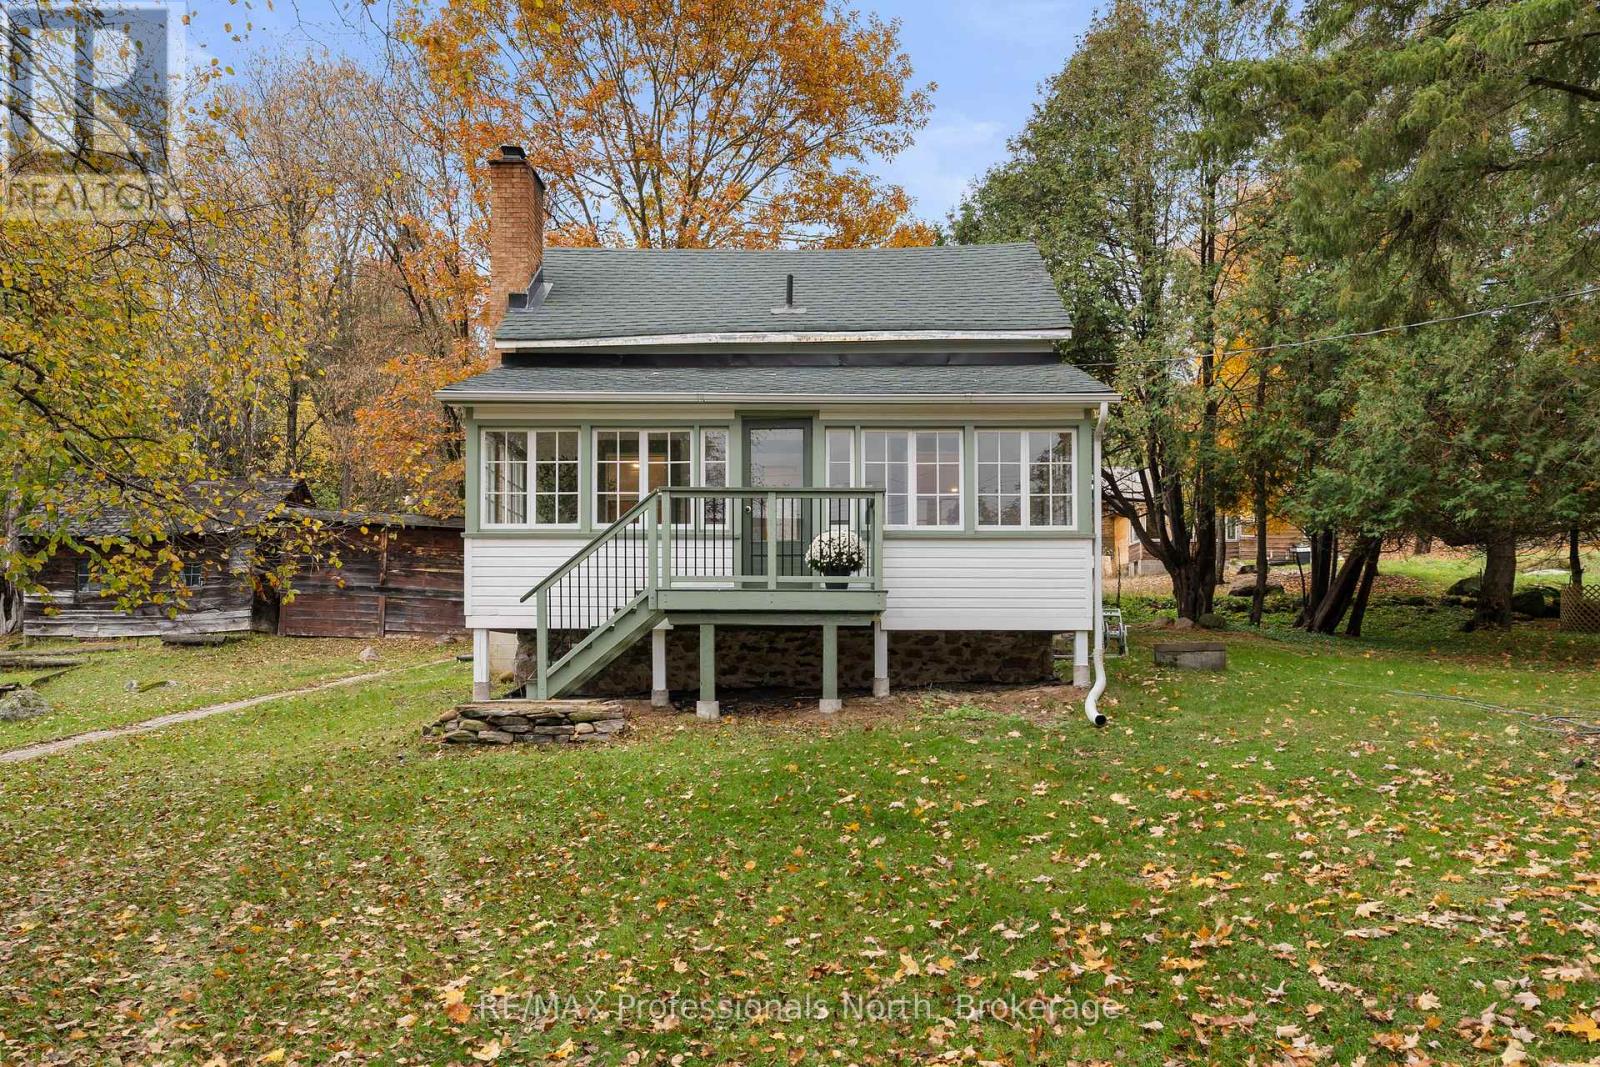
55 Park Street
Dysart Et Al (Dysart), Ontario
Welcome to 55 Park Street, a beautifully transformed move-in ready home offering updated living and small-town charm in the heart of Haliburton. Nestled on a quiet street, this home provides an incredible lifestyle opportunity where convenience is right outside your front door. Enjoy effortless walkability to vibrant downtown shops, local dining, Head Lake Park, the public beach, and scenic community walks, allowing you to leave the car behind and stroll to weekend farmer's markets, summer concerts, or morning coffee. Inside, every inch of the home has been thoughtfully reimagined with quality craftsmanship and contemporary finishes. The bright, open living spaces showcase brand-new flooring throughout, leading into an updated kitchen equipped with crisp cabinetry and a complete suite of brand-new appliances. No detail has been overlooked in ensuring peace of mind for years to come, featuring comprehensive mechanical and structural upgrades including new electrical, brand-new plumbing, and new energy-efficient windows and doors throughout. Whether you are seeking a low-maintenance primary residence, a cozy retirement oasis, or a prime rental investment in the Highlands, 55 Park Street offers perfection in an unbeatable central location. (id:37372)
RE/MAX Professionals North
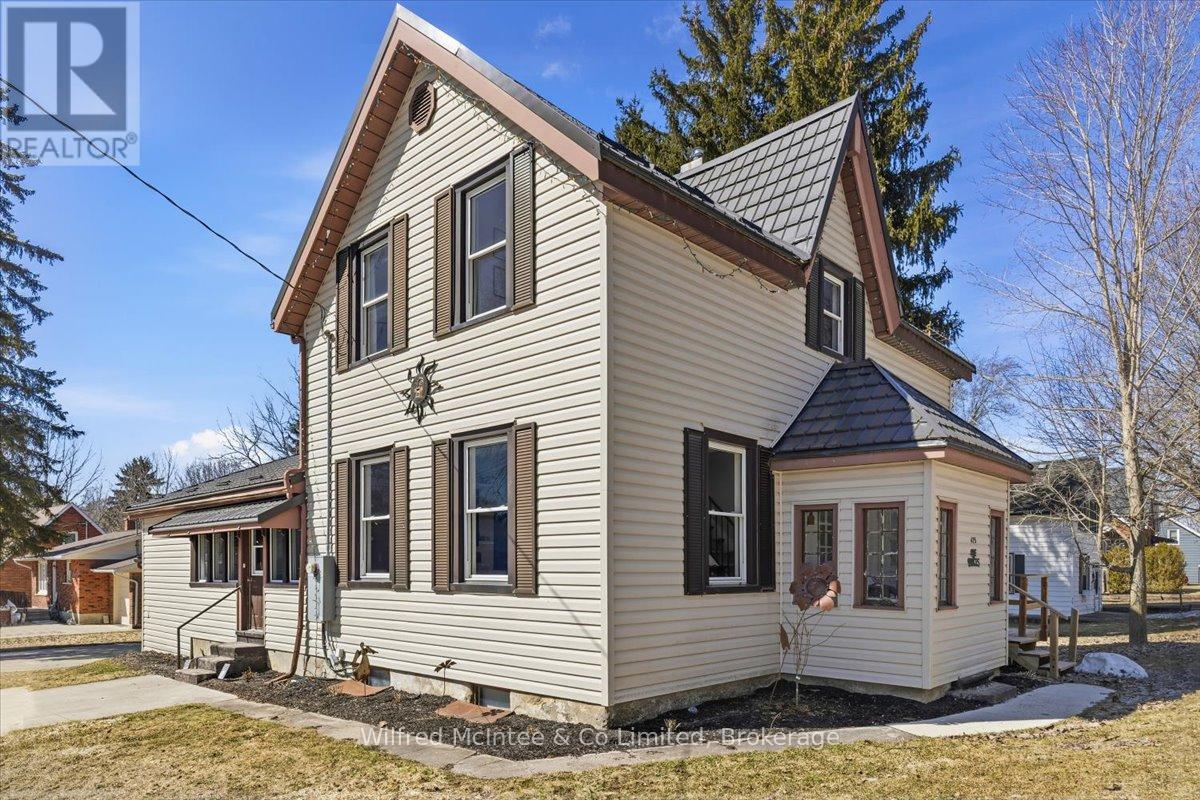
425 Yonge Street S
Brockton, Ontario
This beautifully updated 3-bedroom, 2-bathroom home blends modern upgrades with timeless comfort. Featuring 10-foot ceilings and large windows throughout, the space is filled with an abundance of natural light, creating a bright and inviting atmosphere in every room. The thoughtfully renovated interior showcases quality finishes and newer appliances, offering both style and functionality for everyday living. A backup natural gas generator provides added peace of mind, ensuring comfort and reliability year-round. Step outside to enjoy a fenced yard-perfect for families, pets, or entertaining. Located close to a wide range of amenities, including shopping, dining, schools, and parks, this home offers the perfect combination of comfort, style, and convenience. Don't miss your opportunity to own this exceptional, turnkey property! (id:37372)
Wilfred Mcintee & Co Limited
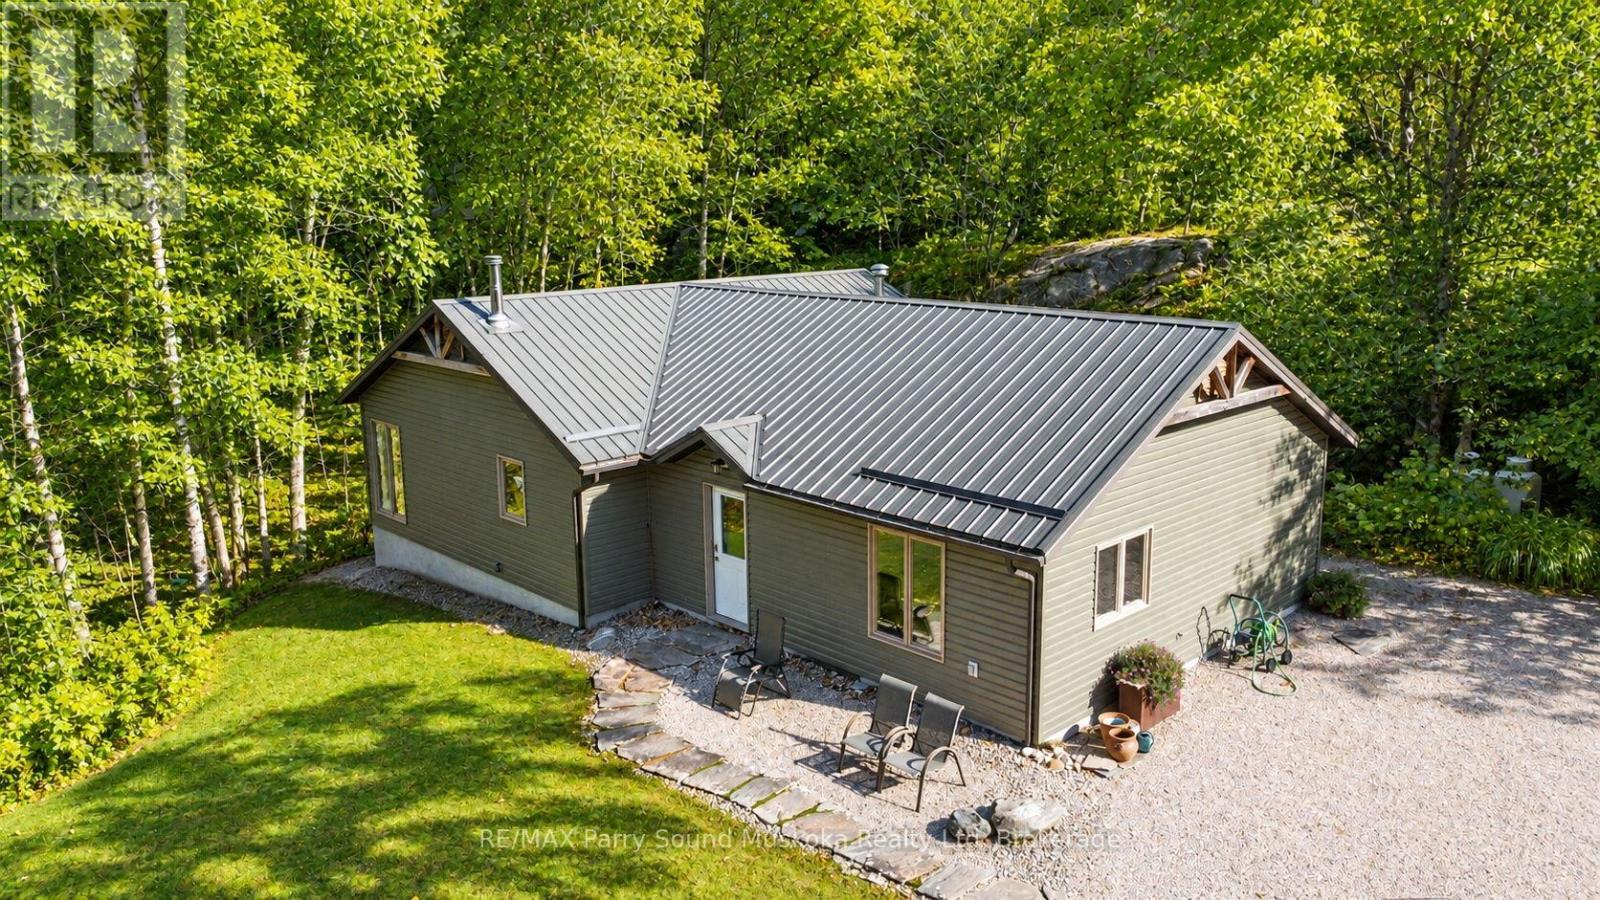
64 124 Highway
Mcdougall, Ontario
RARE 27 ACRES! CUSTOM RANCH BUNGALOW! JUST 5 MINS to TOWN! Imagine acres of maple trees to make your own maple syrup, Or just enjoy the privacy that abounds, Meander the trails throughout the acreage, Handy persons will love the 2 level Barn, Drive shed for the toys, Maintenance free 2 bedroom, 2 bath home offers everything you need on 1 level, No steps, Bright 'Open Concept' Design wrapped in windows to enjoy nature's palette, Kitchen features large center island, Abundance of cabinetry, Principle bedroom enjoys private ensuite bath, Walk in closet, In floor propane heating, Hot water on demand, Maintenance free exterior, Metal roof, Moments to Seguin River boat launch for boating, fishing, exploring. A Rare Offering with Ultimate Privacy mins to Hwy 400, Town of Parry Sound, Area lakes, Georgian Bay, Parry Sound Golf & Country Club, The North is Calling! (id:37372)
RE/MAX Parry Sound Muskoka Realty Ltd
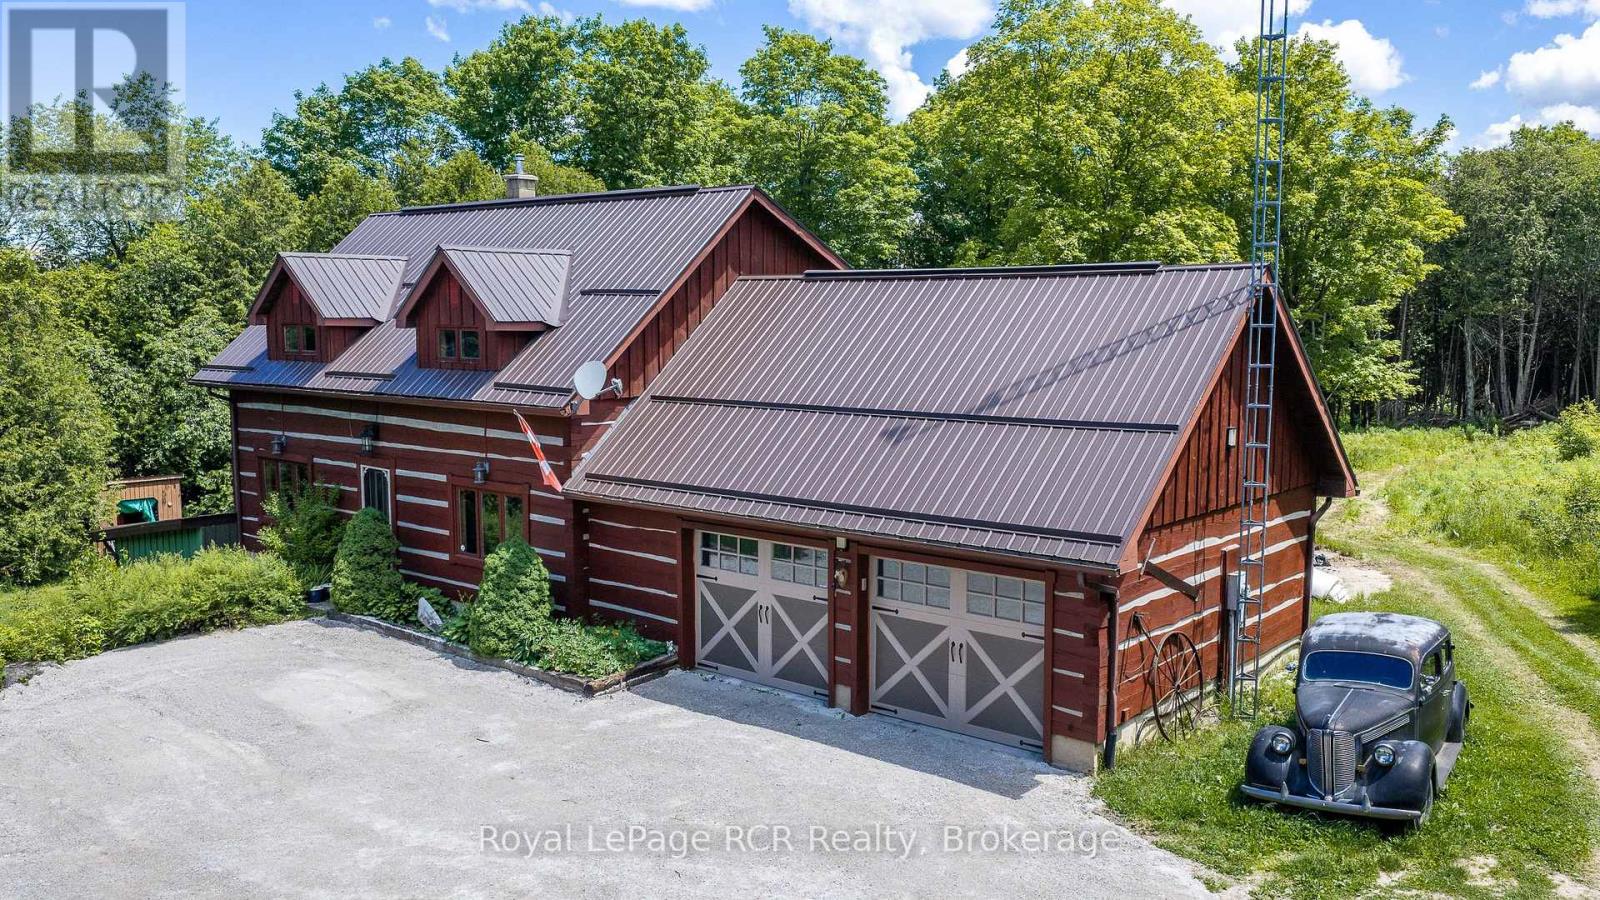
113 Crawford Road
Chatsworth, Ontario
Log home with attached garage and heated 30x30 shop on 1.7 acres. Over 1600 square feet of living space in this 3 bedroom, 3 bath home. The open main level with central floating staircase feels bright and airy. The combined kitchen and dining area features lots of cabinetry and workspace, comfortable living room with exposed beams throughout. There are 3 bedrooms and a full bath on the 2nd level with large dormers for natural light. The lower level walkout has both a rec room and a family room, a woodstove for auxiliary heat, a bedroom, 2 piece bath and laundry area. The shop was built in 2019 with 2 roll-up doors, 14' ceiling, R60 in the ceiling, 220amp plug and 100 amp service. The property is well treed around the perimeter providing privacy. Great location being just 10 minutes to Markdale, 20 minutes to Owen Sound and recreational trails at your doorstep. (id:37372)
Royal LePage Rcr Realty
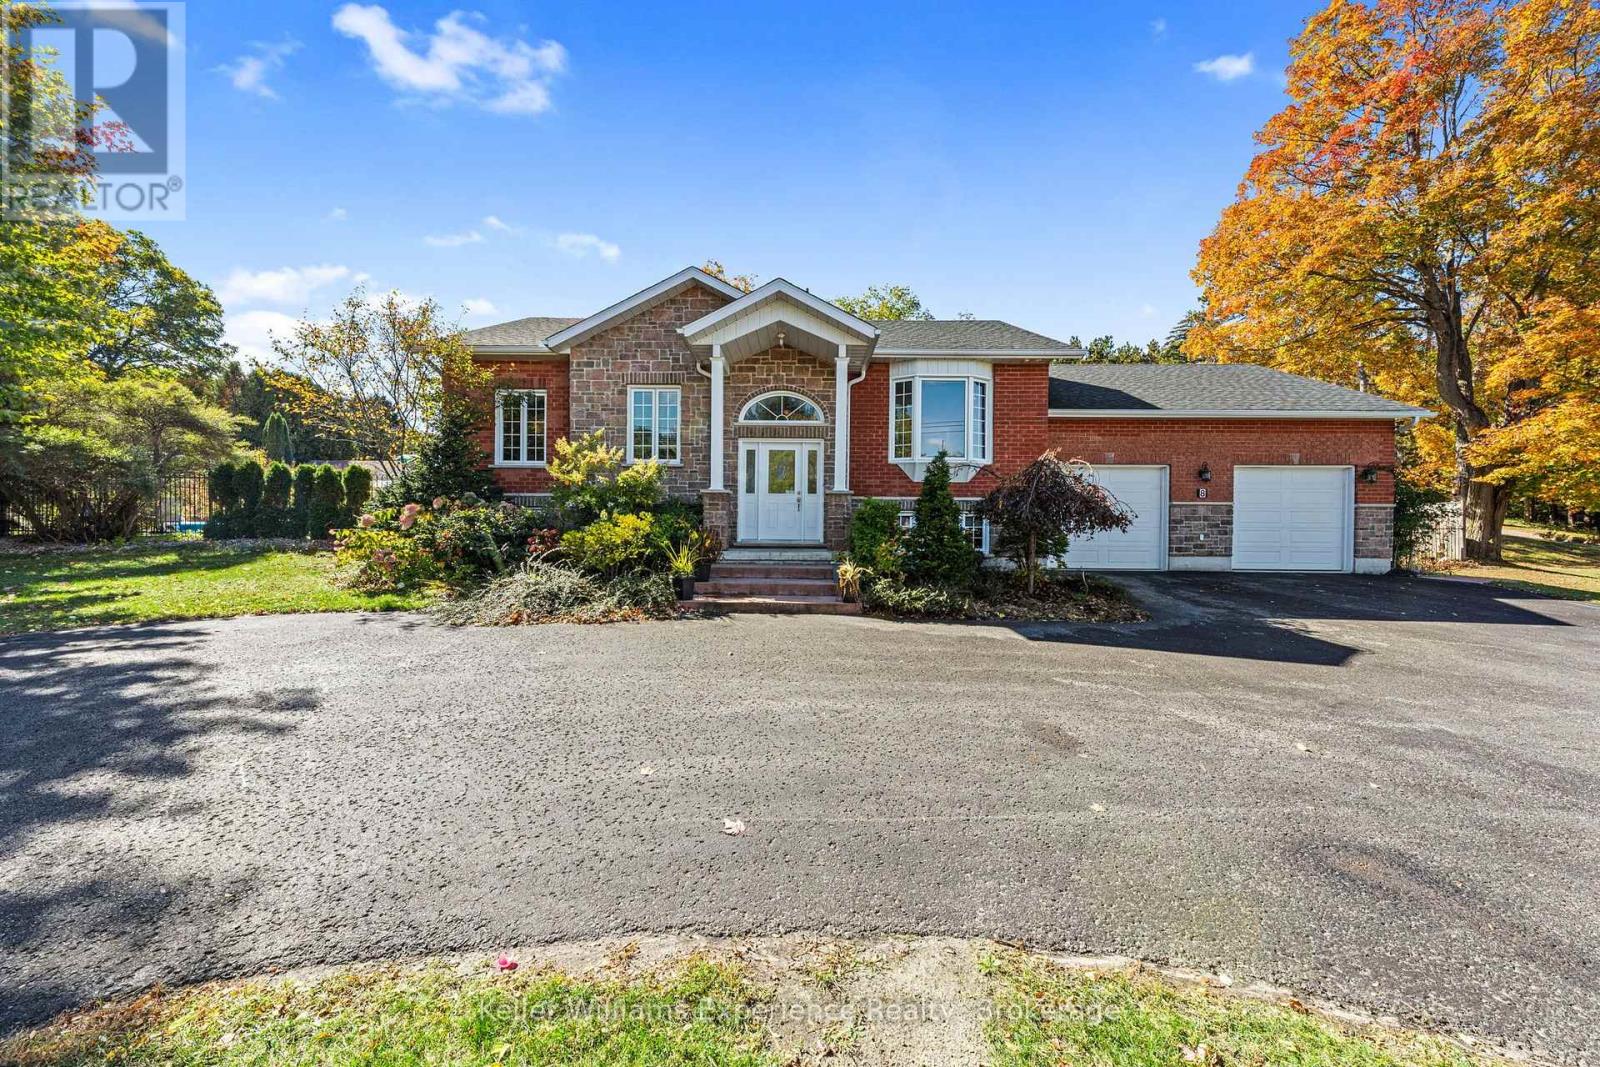
8 West Street
Penetanguishene, Ontario
Welcome to your own backyard oasis at 8 West Street in Penetanguishene! Set on a generous corner lot. This property offers the perfect blend of space, privacy, and small-town convenience. Located on a quiet dead-end street in a safe, welcoming neighbourhood, it's an ideal setting for families, and anyone looking for room to spread out.Built in 2010 by Grozelle Homes, this thoughtfully designed home offers over 2500 sq. ft. of living space. The main floor features a bright living room, kitchen, dining area, a spacious primary bedroom with a 3-piece ensuite, and an additional 4-piece bathroom and bedroom. Downstairs, you'll find an additional bedroom, a 3-piece bathroom, a den and a generous recreation room, offering plenty of space for family living, guests, hobbies or a home office. An attached double-car garage provides convenient parking and additional storage.Step outside and discover the backyard retreat, complete with a pool and pool house, both added in 2022. Whether entertaining friends, hosting summer bbq's or simply relaxing in your own private oasis, this generous outdoor space is sure to impress.Nature and adventure are right around the corner, with nearby walking trails, creeks, biking trails and access to dirt biking and snowmobile trails. Local beaches are also within easy reach, allowing you to enjoy the feeling of being tucked away from it all while remaining just minutes from town amenities.Additional highlights include a roof replaced in 2022, a new air conditioning unit installed in 2024, natural gas heating, a private well and septic system. Enjoy the best of Penetanguishene living in a peaceful, welcoming neighbourhood. (id:37372)
Keller Williams Experience Realty
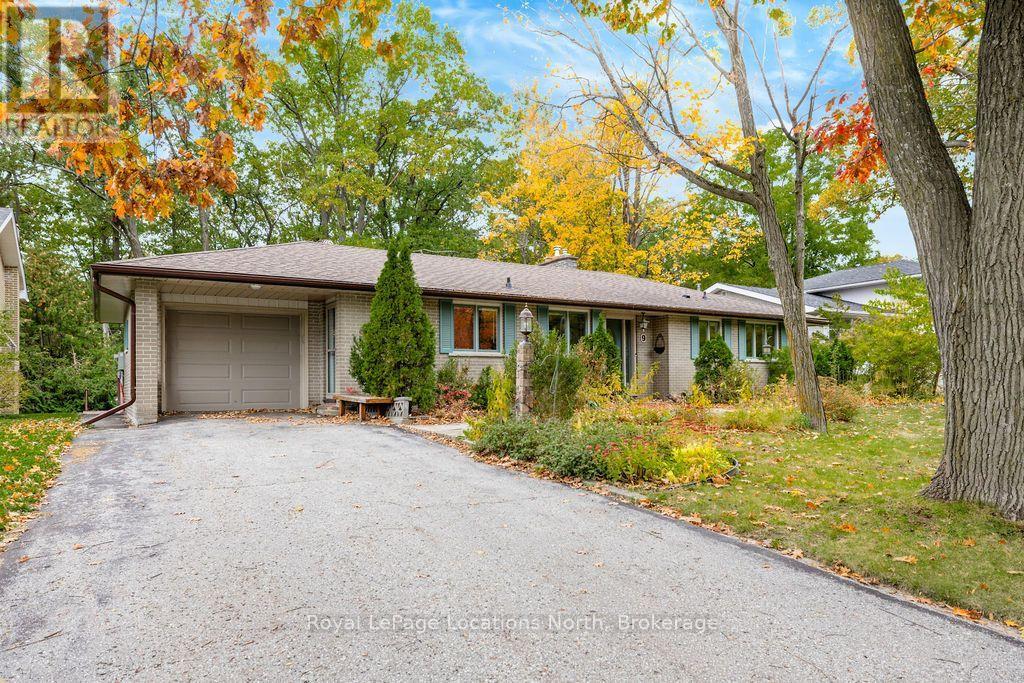
9 Vine Crescent
Barrie (Sunnidale), Ontario
Welcome to this spacious 3+1 bedroom ranch bungalow in Barrie's sought-after Sunnidale neighbourhood, a family-friendly area with established surroundings. This well-loved home sits on a quiet crescent on a generous 70 x 162 ft lot backing onto mature trees with no rear neighbours. Offering over 1,700 sq. ft. of above-grade living space, the home features hardwood floors, generous principal rooms and a sunken sunroom with vaulted ceilings, two skylights and a wall of windows overlooking the private backyard. The living and dining rooms feature a brick fireplace, built-in cabinetry and an open flow ideal for everyday living and entertaining. The eat-in kitchen provides convenient access to the living room, dining room and side yard/garage.Three bedrooms, an updated three-piece main bathroom and a primary bedroom with an updated two-piece ensuite complete the main floor. The finished lower level adds almost 1,400 sq. ft.of additional space, including a recreation room with a second fireplace, an additional bedroom and ample storage. Complete with an attached single-car garage, private paved driveway and walkway, and backyard shed, this home offers space, privacy and an opportunity to make it your own. Conveniently located close to shopping, parks, dining and downtown Barrie. (id:37372)
Royal LePage Locations North
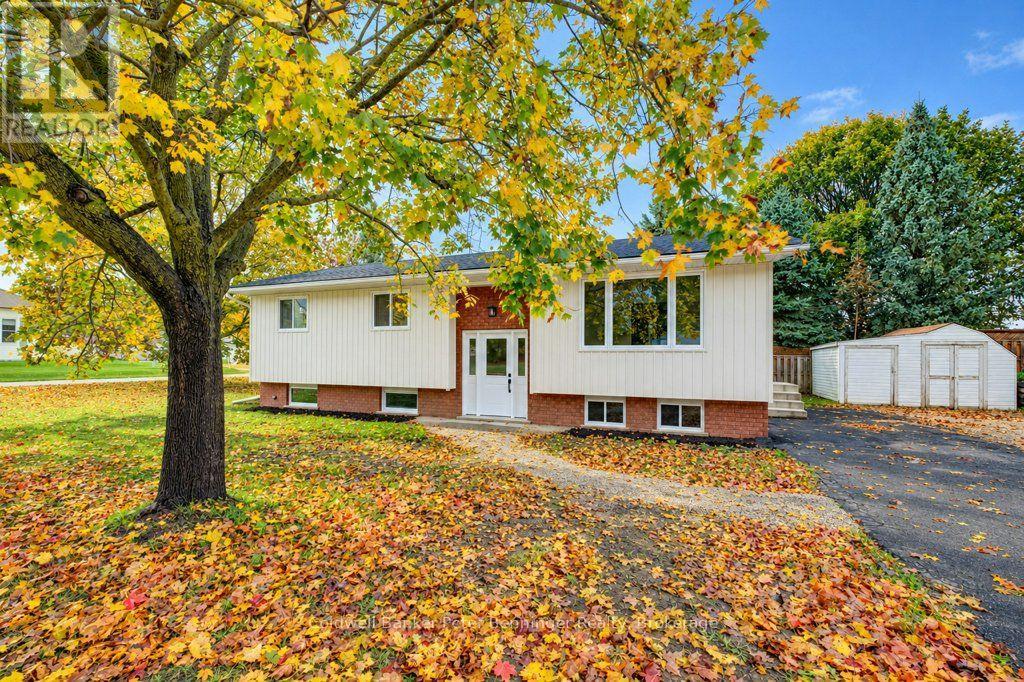
15 George Street
Brockton, Ontario
Beautifully renovated raised bungalow offering a fresh, modern feel throughout! This homes siding, roof shingles and sheeting were replaced in 2026, other updates in 2026 are the custom-made kitchen cabinets, flooring throughout, two tastefully renovated bathrooms, as well as all the ceilings have been re drywalled, as well as new drywall in the lower level. The carpet-free interior offers easy maintenance, while the spacious living room and lower-level recreation room provide plenty of space for relaxing and entertaining. The lower level also features a fourth bedroom, adding extra flexibility for family or guests. Enjoy year-round comfort with gas heating and central air conditioning. Complete with a double-car driveway, this extensively updated home is ready for you to move in and enjoy! (id:37372)
Coldwell Banker Peter Benninger Realty
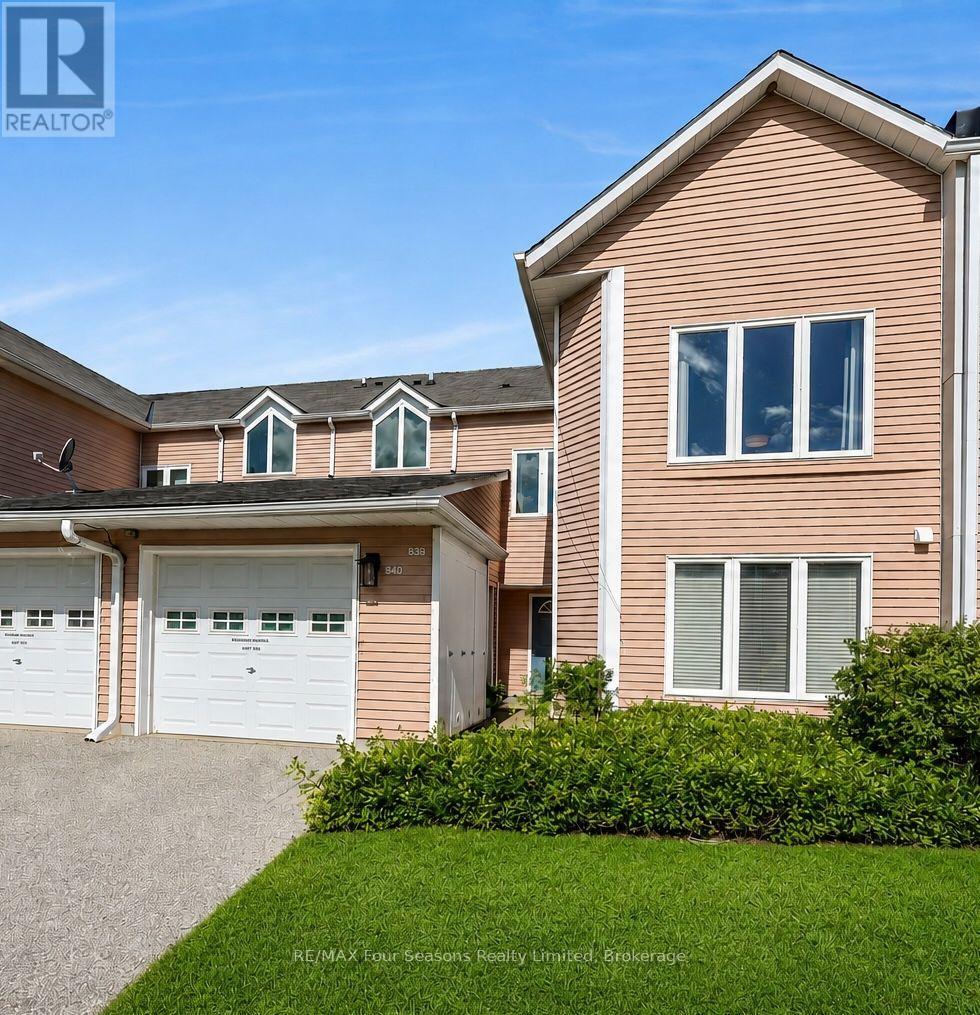
839 - 34 Dawson Drive
Collingwood, Ontario
Welcome to Living Stone Resort and this spacious 2-bedroom, 2-bathroom upper-level condo offering convenient one-level living in a fantastic Collingwood location. A bright, south-facing entrance welcomes you into the unit, while the open-concept living and dining area provides plenty of space to relax and entertain, with a walkout to the private deck overlooking mature surroundings. One of the standout features is the versatile lock-off design, allowing the second bedroom and bathroom to be separated from the main living space. Ideal for guests, extended family or those looking for added rental potential, the lock-off provides the flexibility to rent a portion of the unit while retaining the main living area for personal use. Prefer a more traditional layout? The lock-off can also be converted back to function as part of a conventional 2-bedroom, 2-bathroom condo. Two storage lockers are conveniently located immediately outside the front door, with parking available in the rear lot. Enjoy a four-season Collingwood lifestyle close to golf, trails, Georgian Bay, downtown Collingwood, Blue Mountain and the area's private ski clubs. Whether you're looking for a full-time residence, weekend getaway or recreational property with income potential, this flexible condo at Living Stone Resort offers plenty of possibilities. (id:37372)
RE/MAX Four Seasons Realty Limited
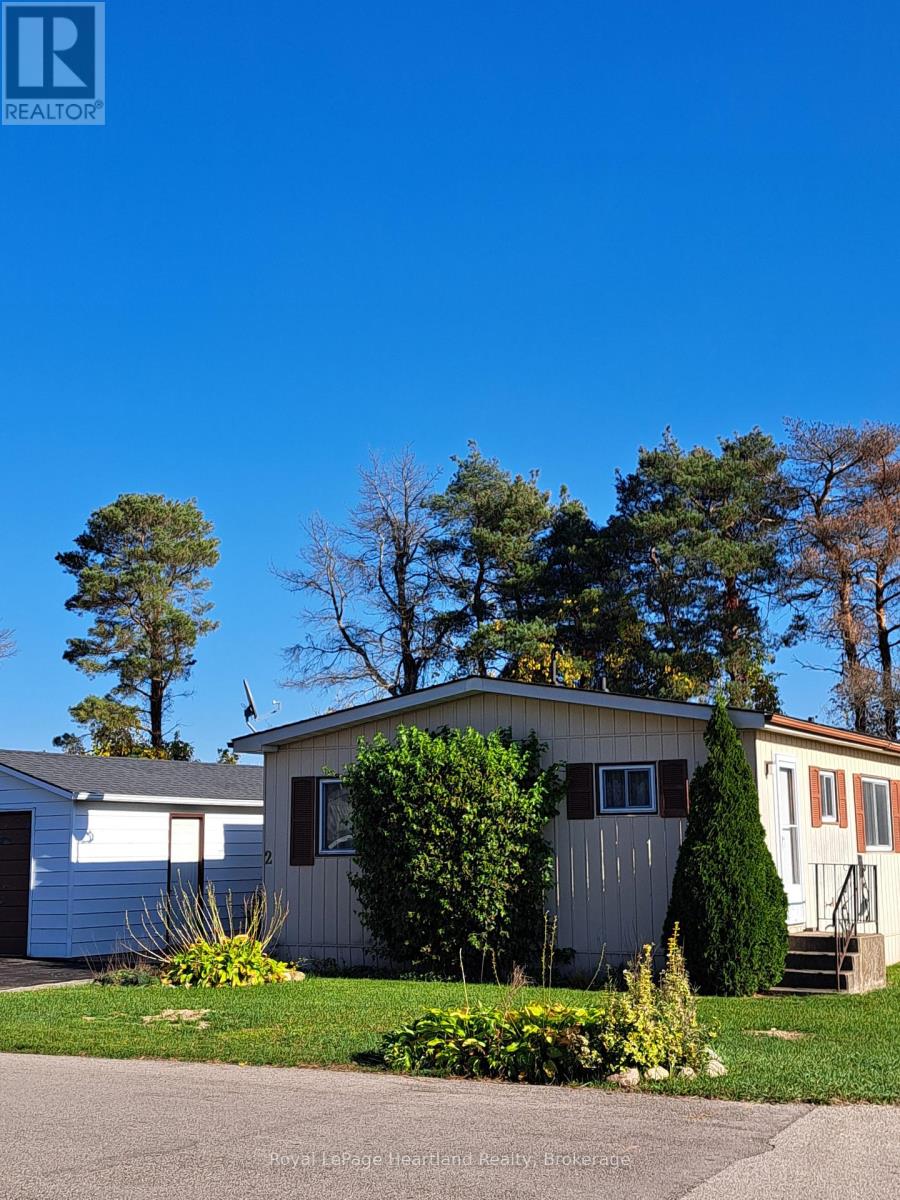
2 Velma Street
Strathroy-Caradoc (Sw), Ontario
Welcome to Twin Elm Estates, a friendly Parkbridge Community located in Strathroy with a very active Clubhouse offering everything from exercise programs to crafts, cards and regular community events. Set on an end lot backing onto open farmland, this 900 sq ft bungalow is bright and airy, with big windows, lots of natural light and generously sized living and bedroom areas ready for your finishing touches. Enjoy easy one level living with 2 bedrooms,a full bath, and fridge, stove, washer and dryer included. Bonus: an oversized garage with a workshop, a dream for hobbyists, woodworkers and anyone who likes a project. Priced at $149,900 this home is ready for your ideas and your toolbox. The monthly Land Lease is $825/month and property taxes are $96.05/month. With the hospital, shopping and restaurants nearby and London just 20 minutes away, you get convenience, privacy, community living and everything you need close at hand. The existing LandLease may be eligible for assignment, subject to Parkbridge approval and the Purchaser satisfying Parkbridge standard qualification requirements, as provided under the Residential Tenancies Act. (id:37372)
Royal LePage Heartland Realty
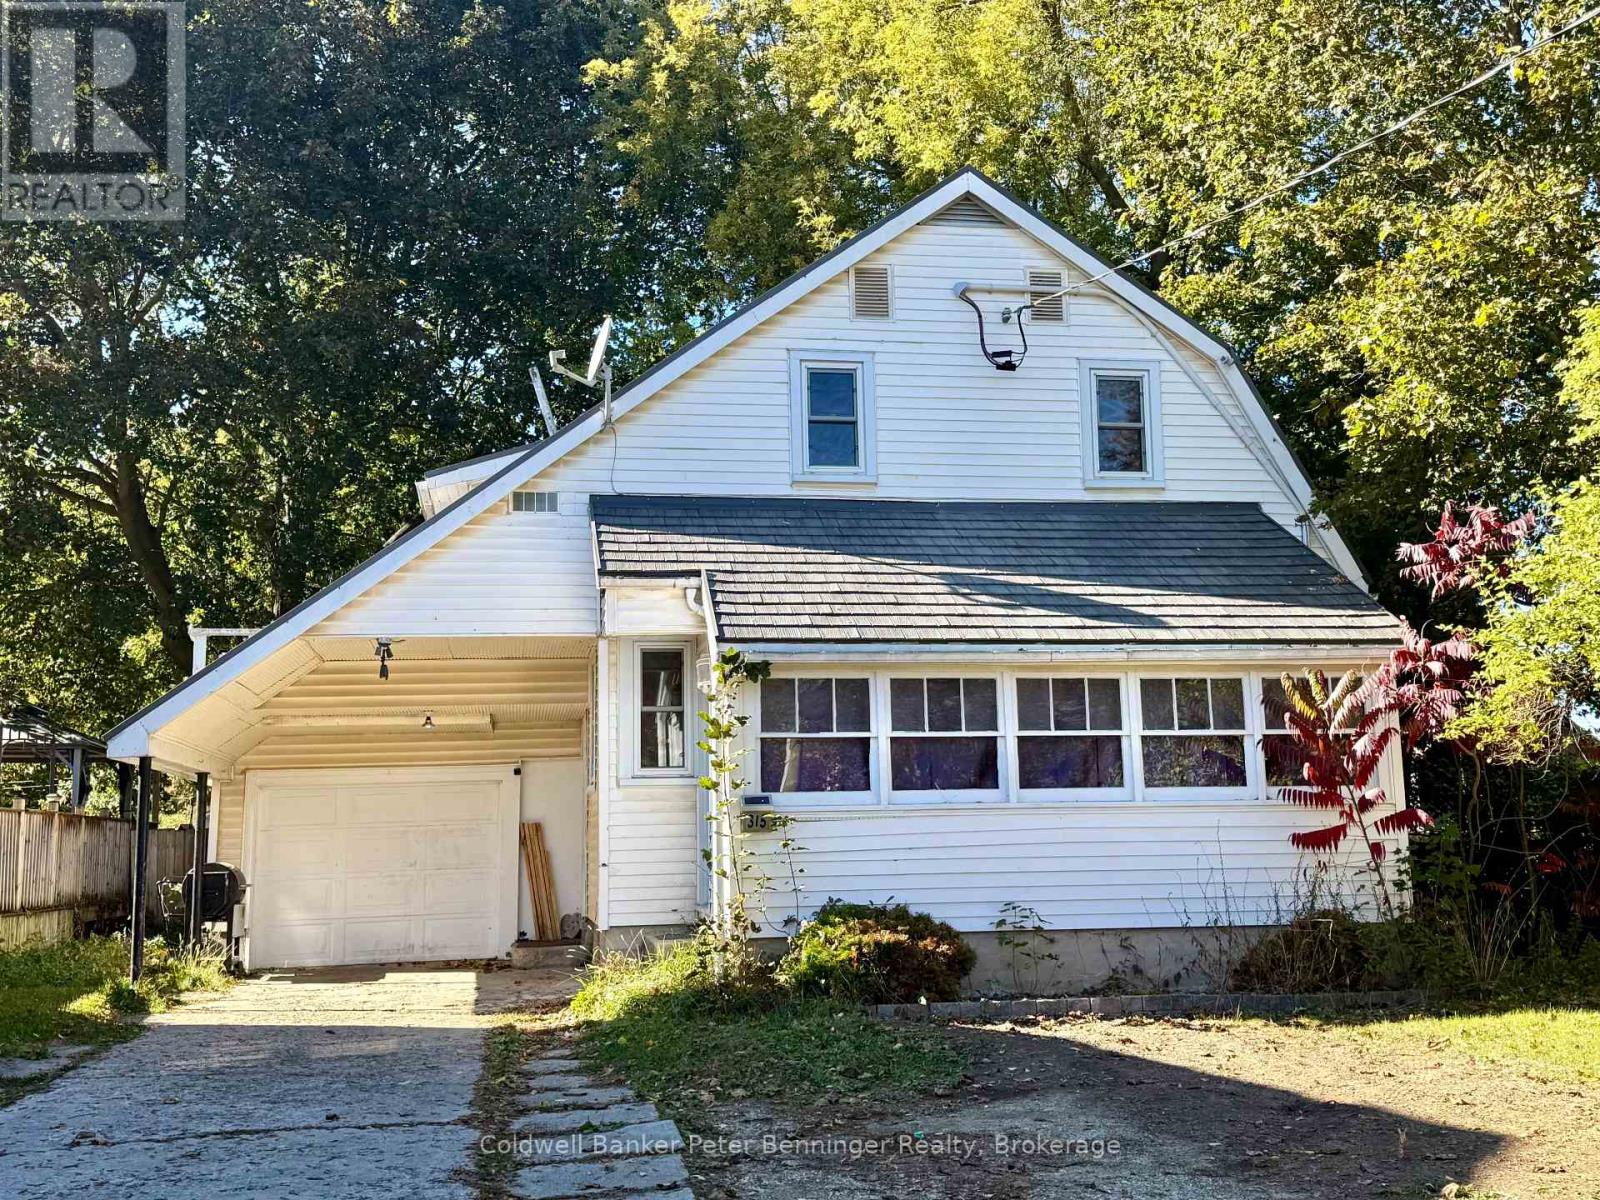
315 Mcnab Street
Brockton, Ontario
This welcoming 3 bedroom, 2 bathroom home offers comfortable living with an updated kitchen, spacious rooms, and a practical layout suited to a variety of lifestyles. Natural light fills the main floor, creating a warm and inviting atmosphere throughout.Step outside to a fenced backyard, providing privacy, space for kids or pets, and a great spot for outdoor entertaining or gardening.Located just a short walk from downtown Walkerton, you'll enjoy easy access to shopping, dining, schools, and everyday conveniences. Whether you're starting out, downsizing, or investing, this property delivers strong appeal in a sought after area.Move in and enjoy the existing updates, with the option to add your personal style and finishing touches as you go. A solid home in a prime location. (id:37372)
Coldwell Banker Peter Benninger Realty
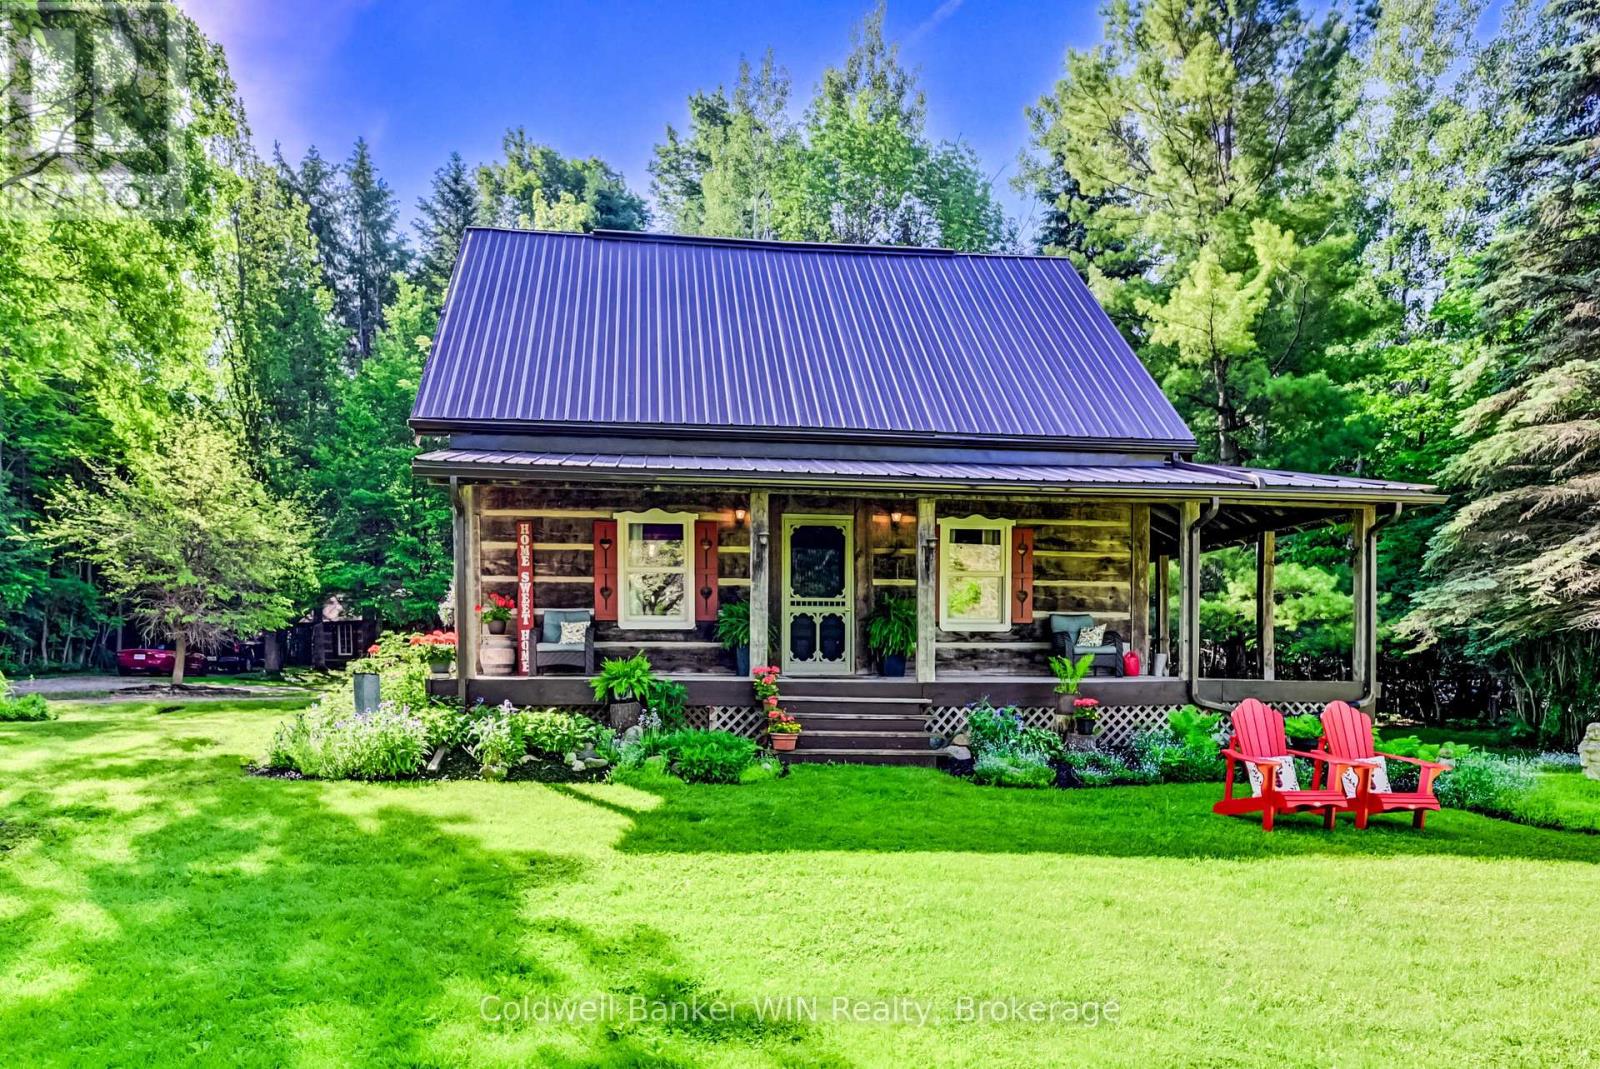
7341 Sideroad 12
Mapleton, Ontario
If you are looking for privacy, tranquility and character, this may be the property for you. Hidden from the road and nestled in the middle of a 3.25-acre treed lot you will find a 36-year-old 3-bedroom 2 bath log home which captures the appearance of a century old home but provides all the modern amenities. Immerse yourself in the fresh wood smell of the exposed log interior while enjoying a relaxed country lifestyle in the expansive principal rooms of this home. Or relax on either of the covered porches, each of which provide a different vista. If relaxation means a quiet walk in the woods, well there are 3+ acres to do this. If relaxation means a glass of wine while relaxing in the outdoor Beachcomber hot tub, well you can do this here as well. And, what is more relaxing than laying back on a cold winter's day in the main floor family room enjoying the warmth and smell of the woodburning stove against the backdrop of a cobble stone hearth. There is more !! A detached 120+ year old original log home has been repurposed into a workshop. Use as is or convert to a guest house or to an Airbnb; the choice is yours. You can stay connected or work remotely in this country paradise since the home is connected to fibre optic internet services. Seeing is believing so why not take a look for yourself?? (id:37372)
Coldwell Banker Win Realty
Chestnut Park Realty(Southwestern Ontario) Ltd
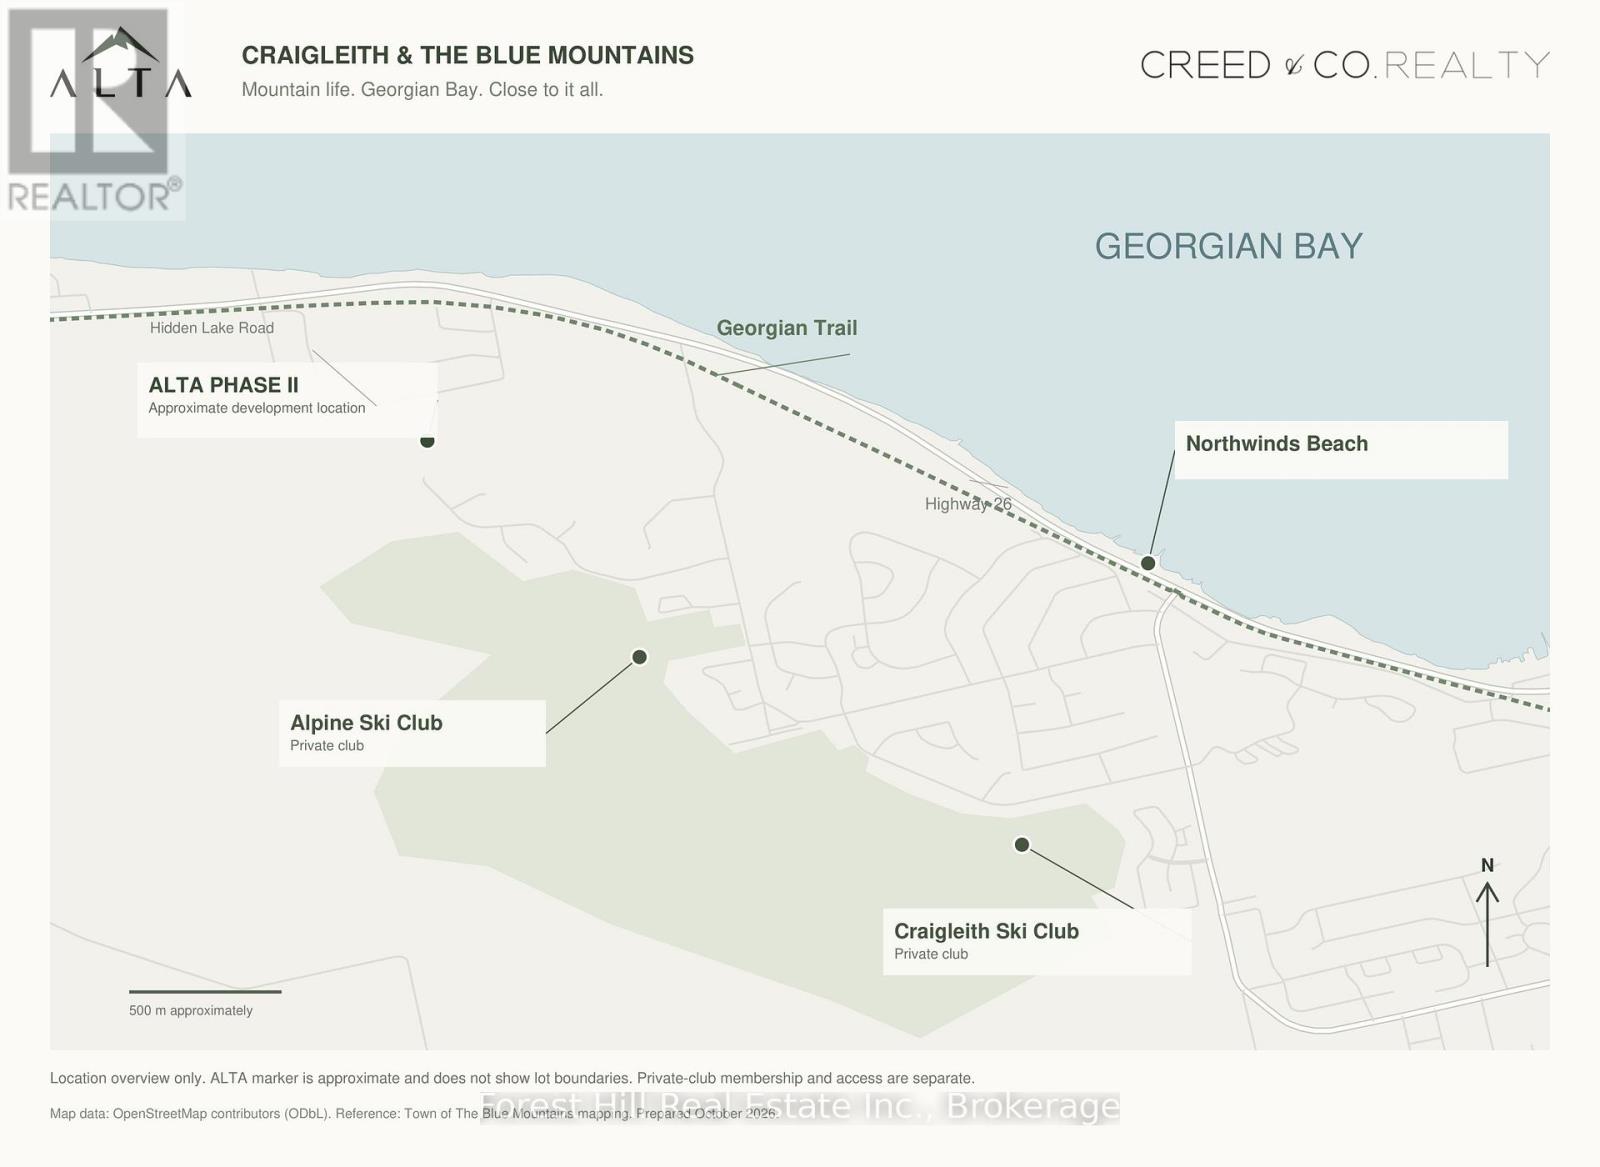
Lot 1 Alta Road
Blue Mountains, Ontario
At the base of Alpine Ski Club, in the heart of Craigleith, Alta Phase II offers the opportunity to build your own home in one of Southern Georgian Bay's most sought-after ski communities. Lot 1 is offered at $720,000. For families whose winters revolve around the slopes, the location is compelling: Alpine's private ski club setting at your doorstep, neighbouring Craigleith Ski Club close by, and Blue Mountain Resort and Village within easy reach. Build a home for early starts on the hill, relaxed après-ski gatherings and weekends spent together. The appeal continues through every season. Enjoy Georgian Bay's shoreline, paddling at nearby Craigleith Provincial Park, beach days at Northwinds, cycling along the Georgian Trail and hiking the Niagara Escarpment and Bruce Trail. Golf, dining and the shops of Collingwood and Thornbury round out the four-season lifestyle. Alta's completed first phase establishes the community, while Phase II offers the freedom to create something distinctly your own. Architect-designed homes and professionally designed landscaping will follow complementary design guidelines, with natural materials and native planting respecting the mountain setting. Planned servicing includes municipal water and sanitary sewer connections to the lot line, with hydro, gas and telecommunications adjacent to each lot. Home and landscape designs are subject to developer approval and municipal requirements. Review the subdivision plan for individual lot details and pricing. Lots are sold separately. Pricing is for land only. Home renderings are illustrative. Building and closing timelines are subject to servicing and building-permit availability under the seller's Agreement of Purchase and Sale. (id:37372)
Forest Hill Real Estate Inc.
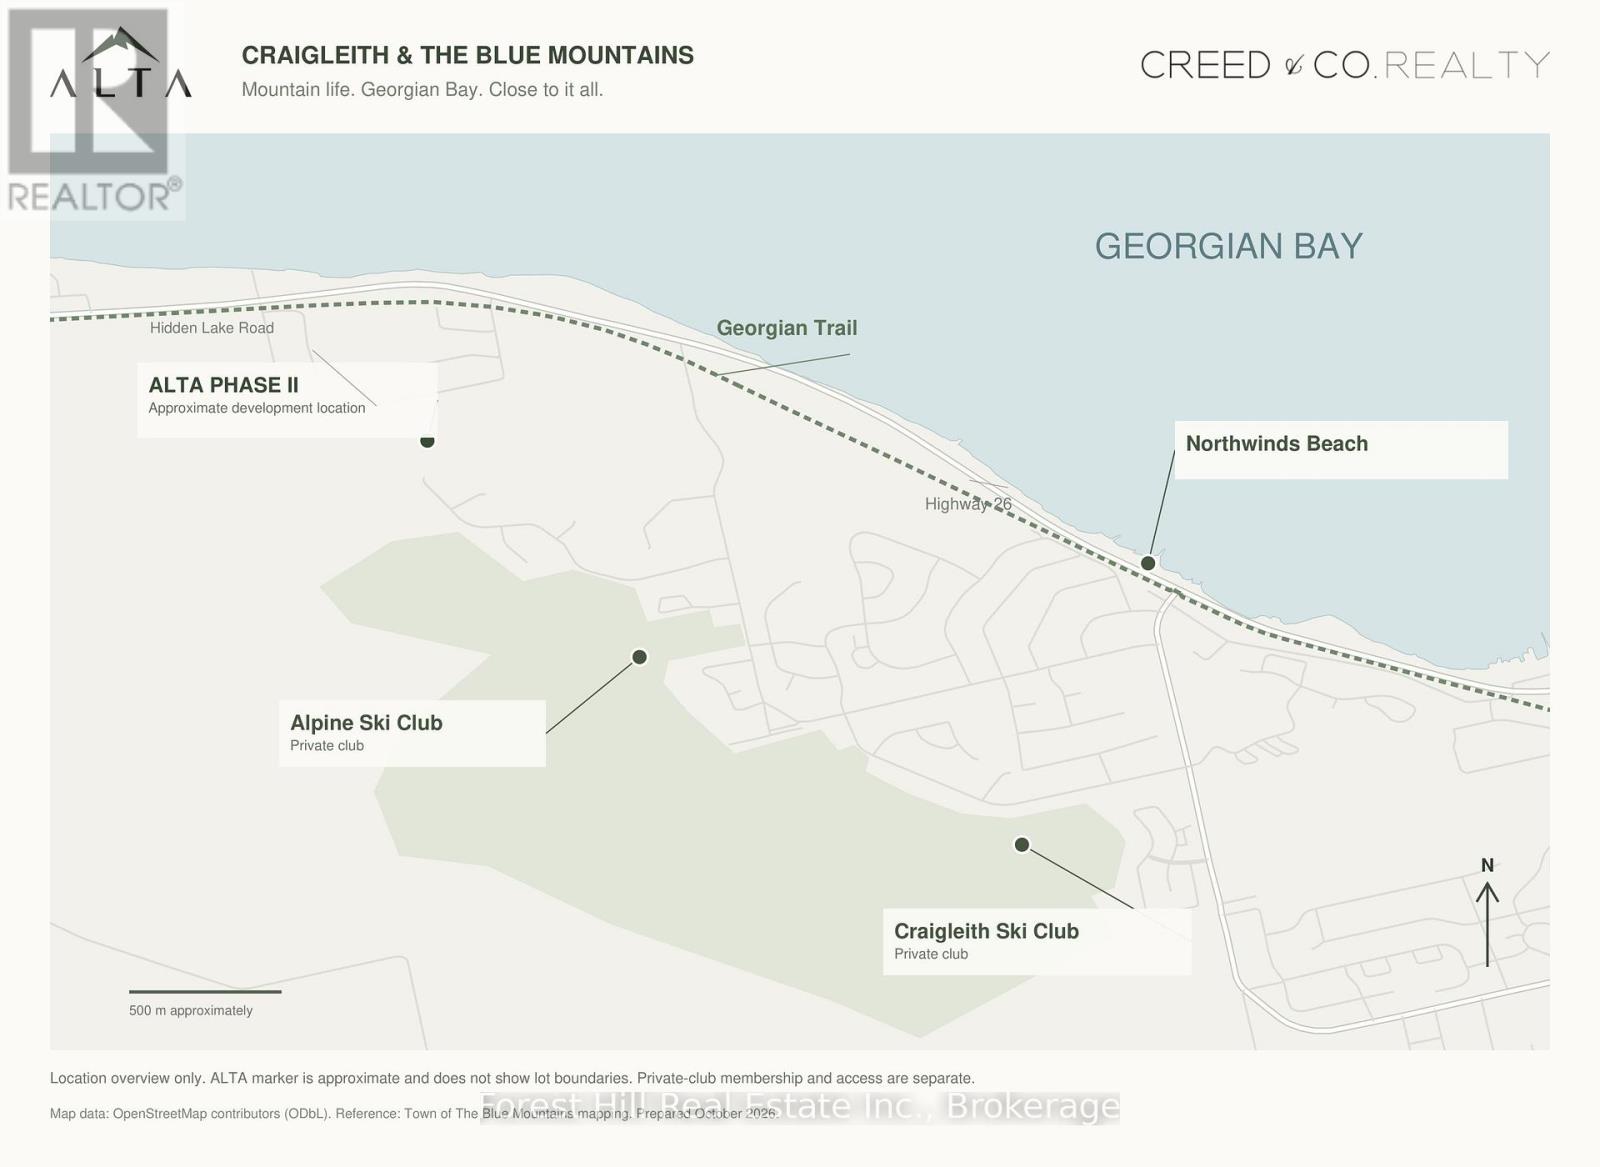
Lot 7 Parkwood Road
Blue Mountains, Ontario
At the base of Alpine Ski Club, in the heart of Craigleith, Alta Phase II offers the opportunity to build your own home in one of Southern Georgian Bay's most sought-after ski communities. Lot 7 is offered at $1,000,000. For families whose winters revolve around the slopes, the location is compelling: Alpine's private ski club setting at your doorstep, neighbouring Craigleith Ski Club close by, and Blue Mountain Resort and Village within easy reach. Build a home for early starts on the hill, relaxed après-ski gatherings and weekends spent together. The appeal continues through every season. Enjoy Georgian Bay's shoreline, paddling at nearby Craigleith Provincial Park, beach days at Northwinds, cycling along the Georgian Trail and hiking the Niagara Escarpment and Bruce Trail. Golf, dining and the shops of Collingwood and Thornbury round out the four-season lifestyle. Alta's completed first phase establishes the community, while Phase II offers the freedom to create something distinctly your own. Architect-designed homes and professionally designed landscaping will follow complementary design guidelines, with natural materials and native planting respecting the mountain setting. Planned servicing includes municipal water and sanitary sewer connections to the lot line, with hydro, gas and telecommunications adjacent to each lot. Home and landscape designs are subject to developer approval and municipal requirements. Review the subdivision plan for individual lot details and pricing. Lots are sold separately. Pricing is for land only. Home renderings are illustrative. Building and closing timelines are subject to servicing and building-permit availability under the seller's Agreement of Purchase and Sale. (id:37372)
Forest Hill Real Estate Inc.
Lot 10 Parkwood Road
Blue Mountains, Ontario
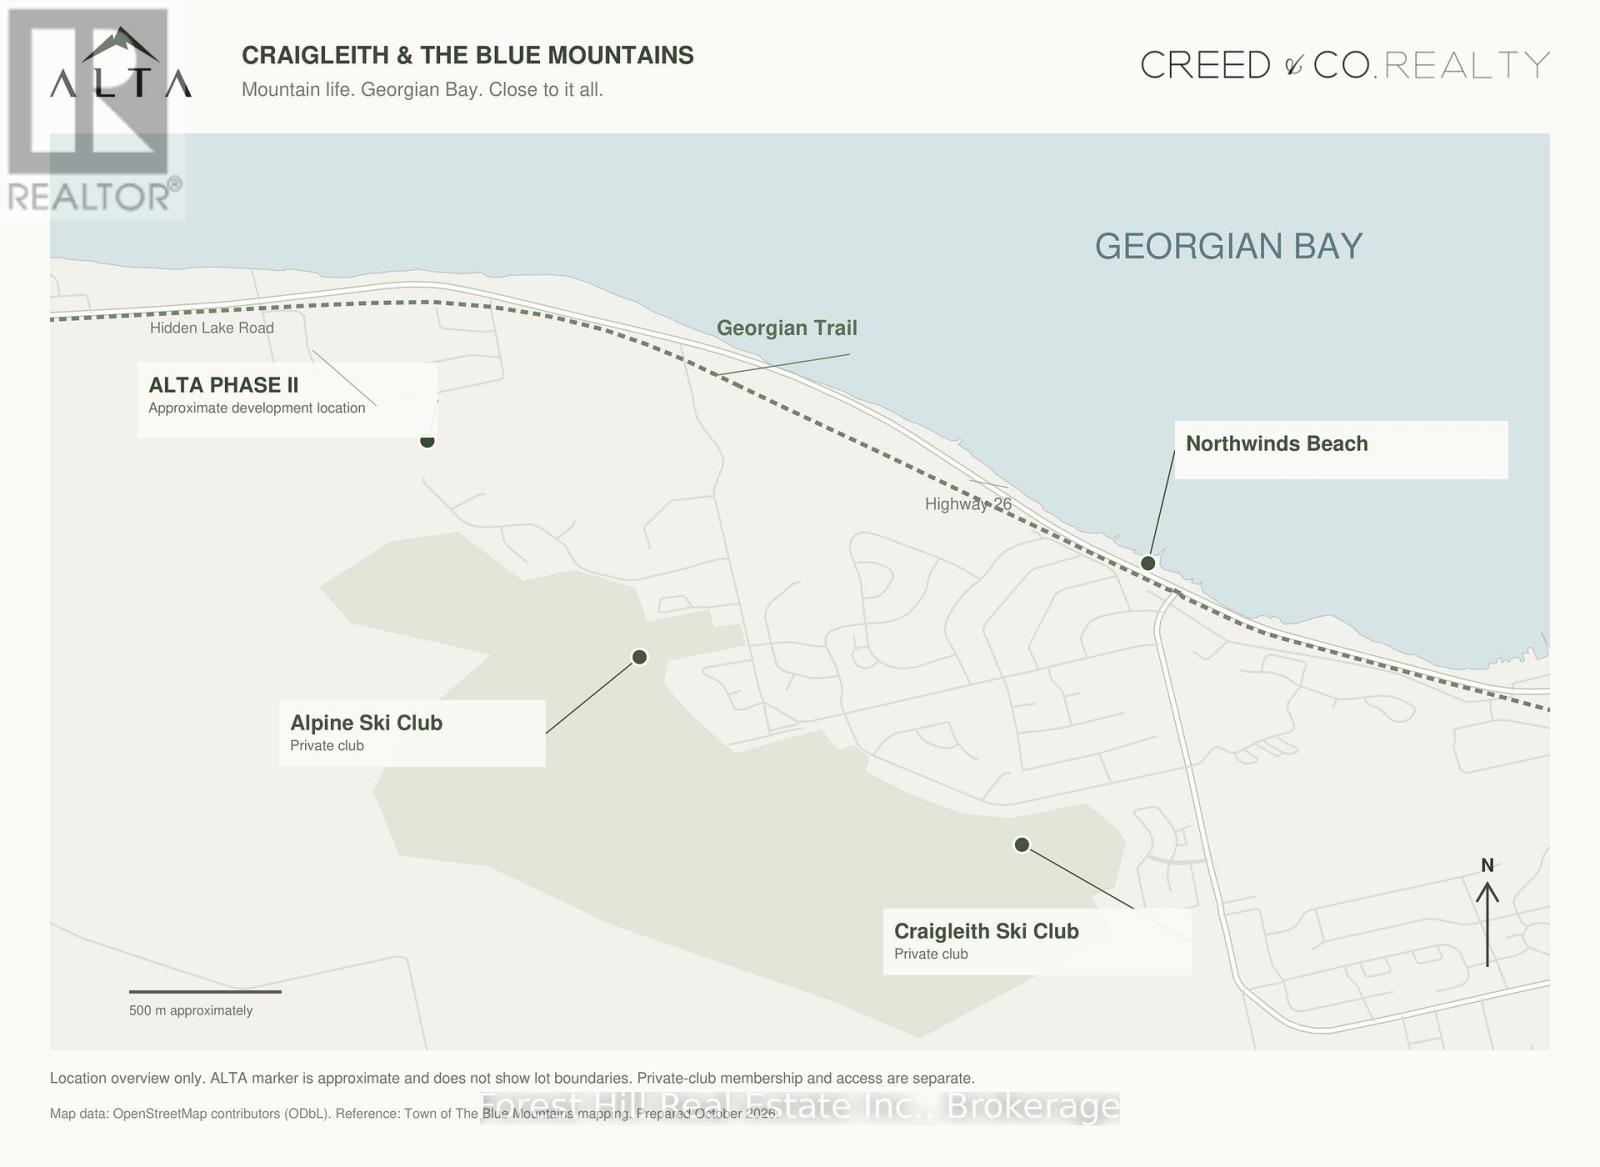
At the base of Alpine Ski Club, in the heart of Craigleith, Alta Phase II offers the opportunity to build your own home in one of Southern Georgian Bay's most sought-after ski communities. Lot 10 is offered at $1,250,000. For families whose winters revolve around the slopes, the location is compelling: Alpine's private ski club setting at your doorstep, neighbouring Craigleith Ski Club close by, and Blue Mountain Resort and Village within easy reach. Build a home for early starts on the hill, relaxed après-ski gatherings and weekends spent together. The appeal continues through every season. Enjoy Georgian Bay's shoreline, paddling at nearby Craigleith Provincial Park, beach days at Northwinds, cycling along the Georgian Trail and hiking the Niagara Escarpment and Bruce Trail. Golf, dining and the shops of Collingwood and Thornbury round out the four-season lifestyle. Alta's completed first phase establishes the community, while Phase II offers the freedom to create something distinctly your own. Architect-designed homes and professionally designed landscaping will follow complementary design guidelines, with natural materials and native planting respecting the mountain setting. Planned servicing includes municipal water and sanitary sewer connections to the lot line, with hydro, gas and telecommunications adjacent to each lot. Home and landscape designs are subject to developer approval and municipal requirements. Review the subdivision plan for individual lot details and pricing. Lots are sold separately. Pricing is for land only. Home renderings are illustrative. Building and closing timelines are subject to servicing and building-permit availability under the seller's Agreement of Purchase and Sale. (id:37372)
Forest Hill Real Estate Inc.
Lot 50 Lainey Avenue
Blue Mountains, Ontario
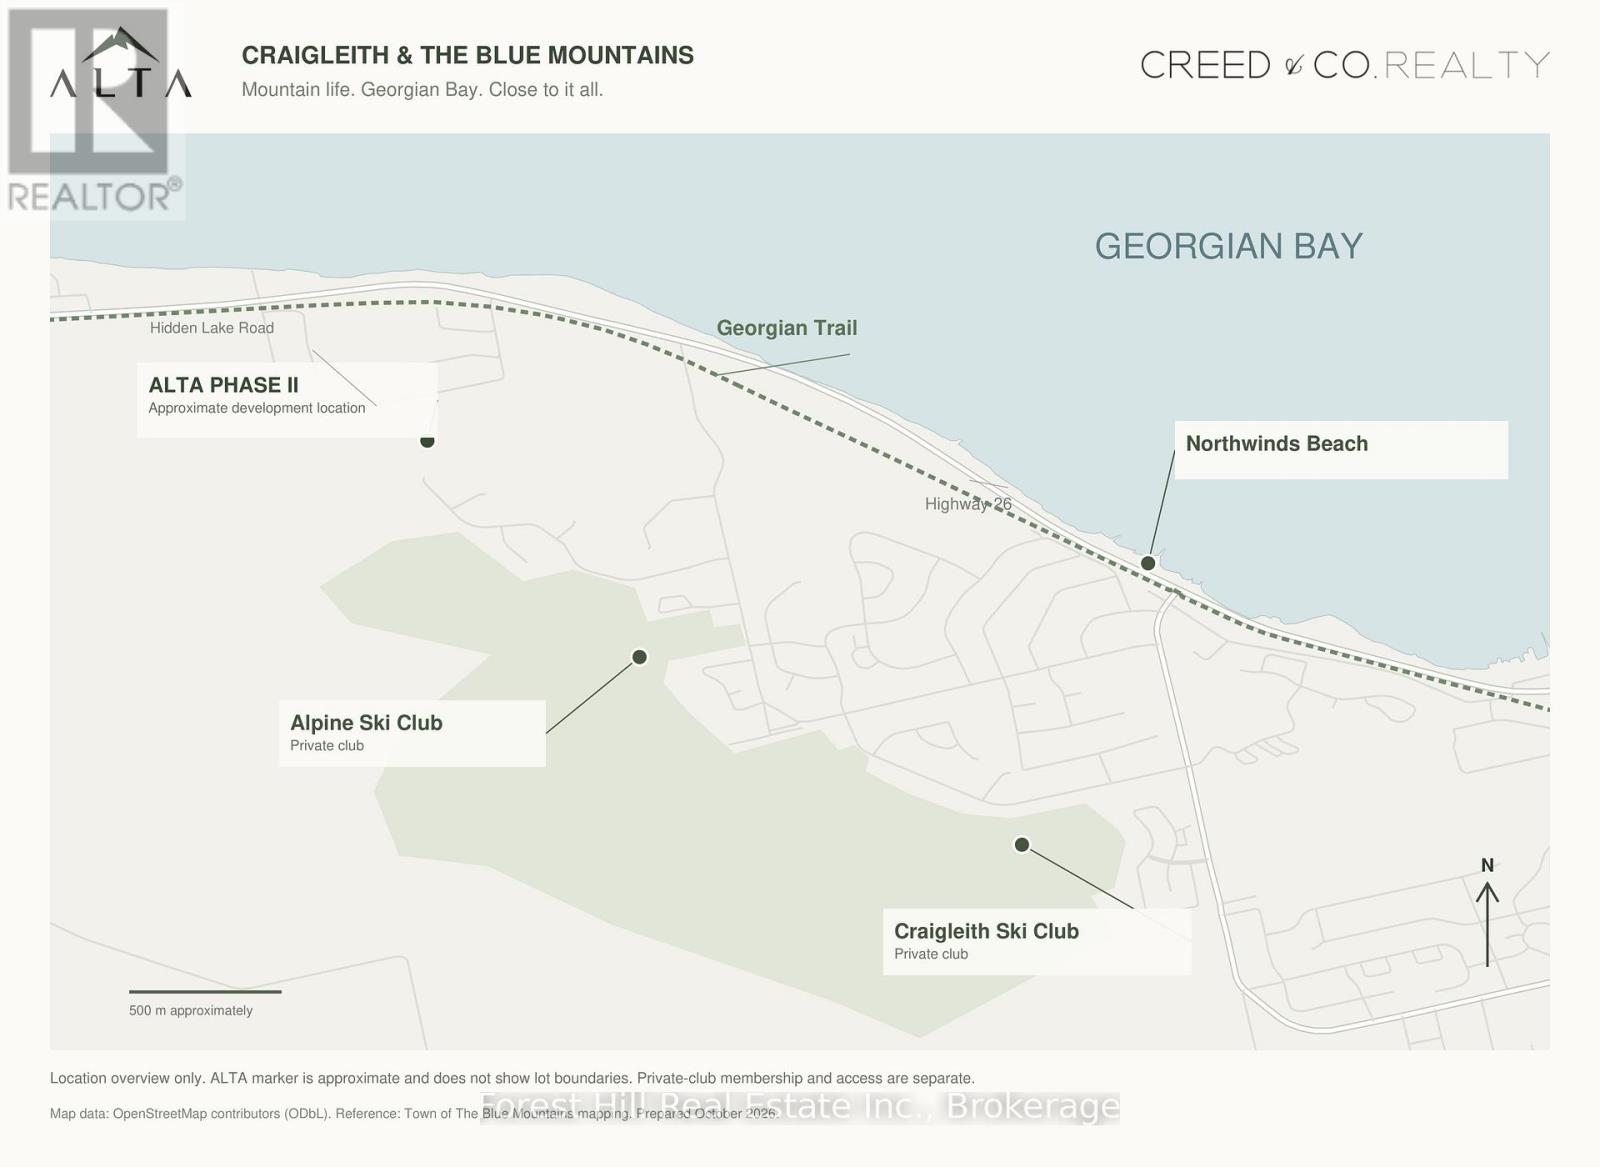
At the base of Alpine Ski Club, in the heart of Craigleith, Alta Phase II offers the opportunity to build your own home in one of Southern Georgian Bay's most sought-after ski communities. Lot 50 is offered at $1,410,000. For families whose winters revolve around the slopes, the location is compelling: Alpine's private ski club setting at your doorstep, neighbouring Craigleith Ski Club close by, and Blue Mountain Resort and Village within easy reach. Build a home for early starts on the hill, relaxed après-ski gatherings and weekends spent together. The appeal continues through every season. Enjoy Georgian Bay's shoreline, paddling at nearby Craigleith Provincial Park, beach days at Northwinds, cycling along the Georgian Trail and hiking the Niagara Escarpment and Bruce Trail. Golf, dining and the shops of Collingwood and Thornbury round out the four-season lifestyle. Alta's completed first phase establishes the community, while Phase II offers the freedom to create something distinctly your own. Architect-designed homes and professionally designed landscaping will follow complementary design guidelines, with natural materials and native planting respecting the mountain setting. Planned servicing includes municipal water and sanitary sewer connections to the lot line, with hydro, gas and telecommunications adjacent to each lot. Home and landscape designs are subject to developer approval and municipal requirements. Review the subdivision plan for individual lot details and pricing. Lots are sold separately. Pricing is for land only. Home renderings are illustrative. Building and closing timelines are subject to servicing and building-permit availability under the seller's Agreement of Purchase and Sale. (id:37372)
Forest Hill Real Estate Inc.
Lot 58 Alta Road
Blue Mountains, Ontario
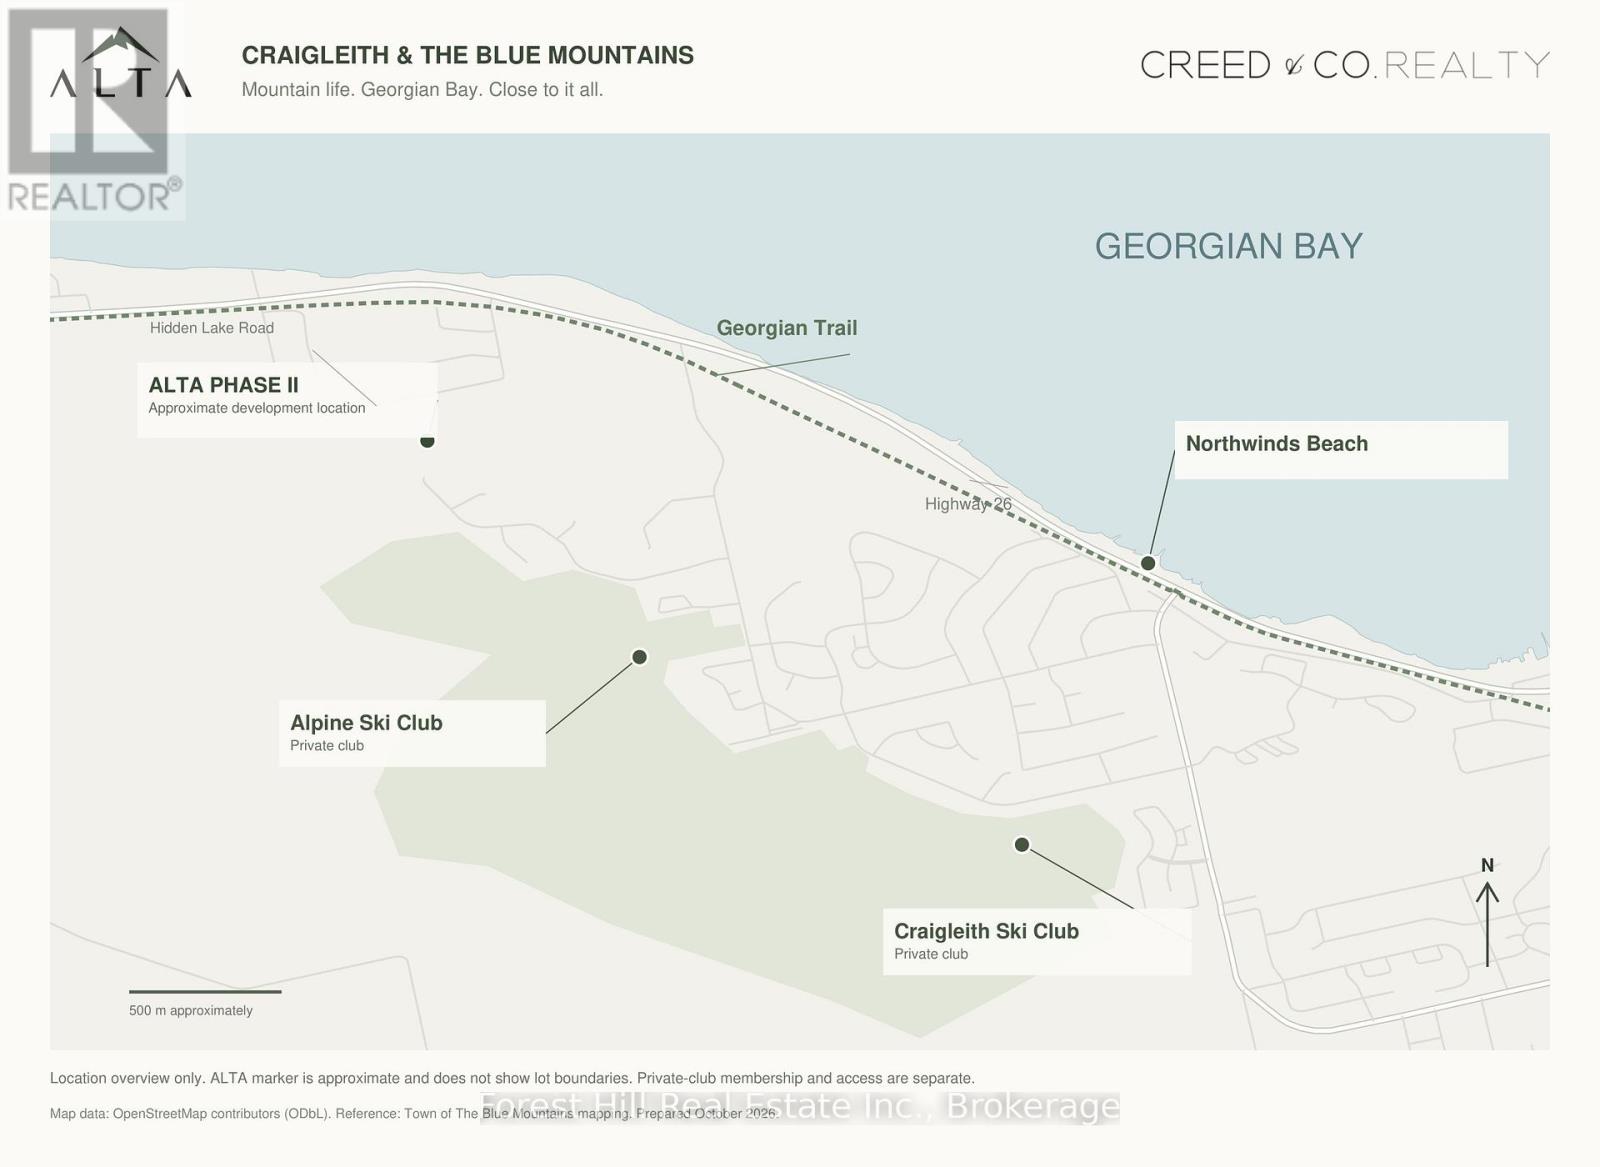
At the base of Alpine Ski Club, in the heart of Craigleith, Alta Phase II offers the opportunity to build your own home in one of Southern Georgian Bay's most sought-after ski communities. Lot 58 is offered at $910,000. For families whose winters revolve around the slopes, the location is compelling: Alpine's private ski club setting at your doorstep, neighbouring Craigleith Ski Club close by, and Blue Mountain Resort and Village within easy reach. Build a home for early starts on the hill, relaxed après-ski gatherings and weekends spent together. The appeal continues through every season. Enjoy Georgian Bay's shoreline, paddling at nearby Craigleith Provincial Park, beach days at Northwinds, cycling along the Georgian Trail and hiking the Niagara Escarpment and Bruce Trail. Golf, dining and the shops of Collingwood and Thornbury round out the four-season lifestyle. Alta's completed first phase establishes the community, while Phase II offers the freedom to create something distinctly your own. Architect-designed homes and professionally designed landscaping will follow complementary design guidelines, with natural materials and native planting respecting the mountain setting. Planned servicing includes municipal water and sanitary sewer connections to the lot line, with hydro, gas and telecommunications adjacent to each lot. Home and landscape designs are subject to developer approval and municipal requirements. Review the subdivision plan for individual lot details and pricing. Lots are sold separately. Pricing is for land only. Home renderings are illustrative. Building and closing timelines are subject to servicing and building-permit availability under the seller's Agreement of Purchase and Sale. (id:37372)
Forest Hill Real Estate Inc.
16 North Pointe Drive
Stratford, Ontario
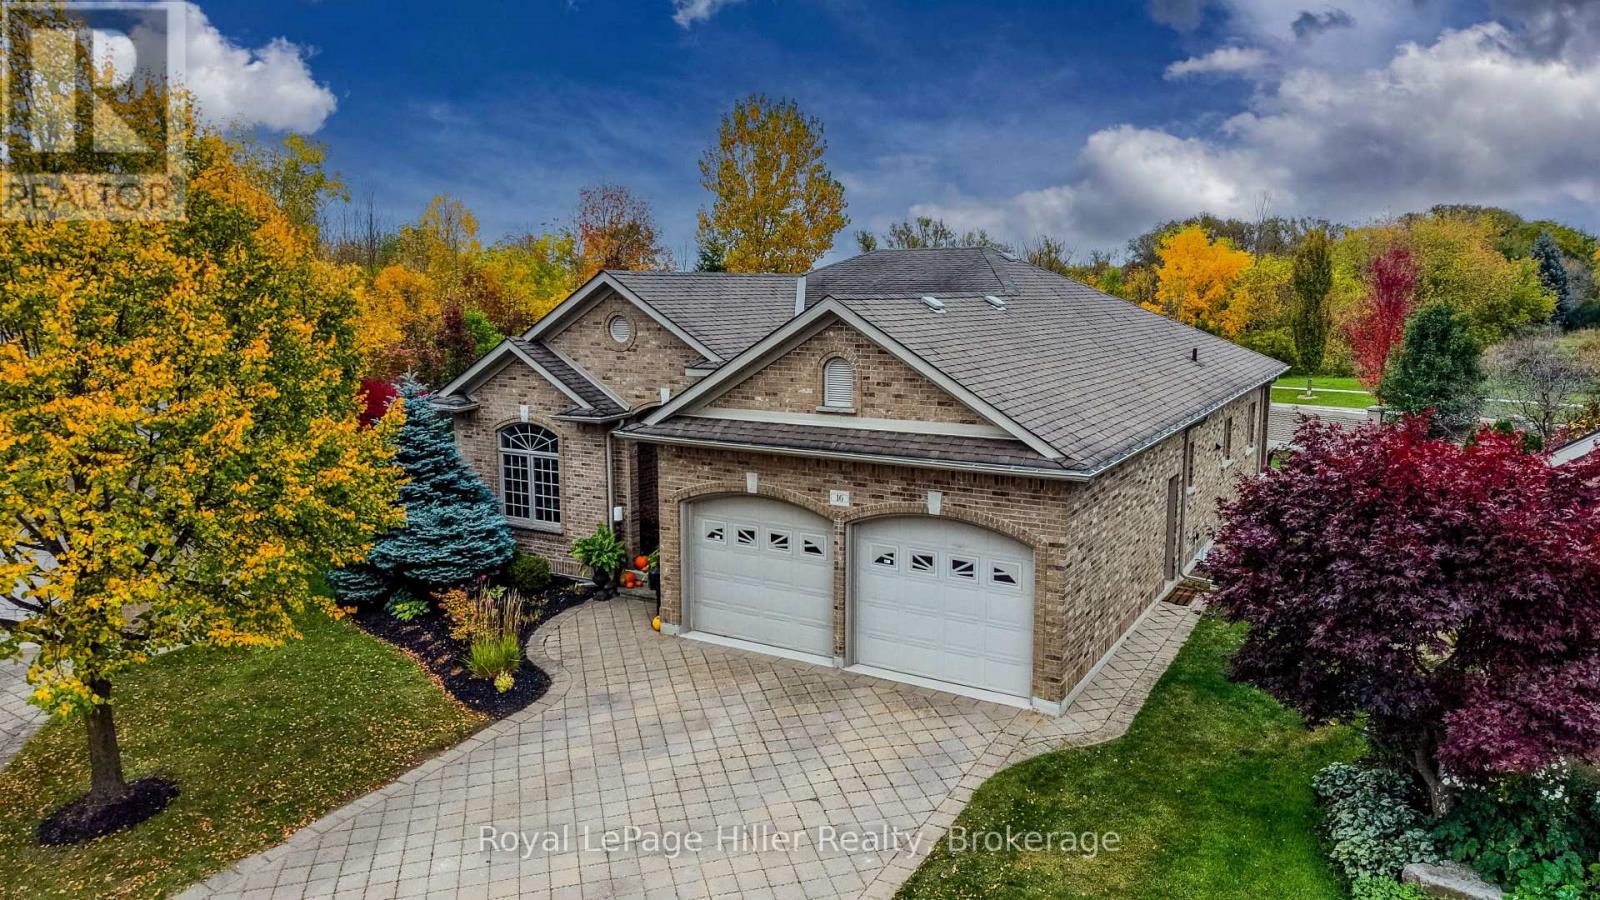
A rare opportunity for spacious carefree condo living at North Pointe Estates! Welcome home to a truly special property. Set on the largest private lot in the complex, it is professionally landscaped complete with sprinkler system. This high end Bungalow is perfect for entertaining family and friends. Step inside to a Grand foyer which will walk you past the Elegant Formal Dining Room and into the Bright Family Living Room with Gas Fireplace. The top of the line Kitchen is a chef's delight with all the appliances, counter space and cupboards you could ask for. The cozy breakfast nook has a walk out to a covered back concrete porch over looking the yard. The laundry room/mudroom is adjacent to the 2 car garage. The private primary bedroom is tucked away with a walk in closet and 3 piece ensuite, plus a private walk out to the covered back porch. The additional bedroom on the main floor works beautifully as a personal office. The finished basement will surprise you with its large Rec room with games area, two more bedrooms, a 3-piece bath and tons of storage. The basement also has a walk-up access to the garage. This home offers the opportunity to enjoy the comfort and privacy of a substantial property while leaving the seasonal maintenance to the condo corporation. Beyond the home itself you'll appreciate the wonderful neighbours and friendly community atmosphere that makes North Pointe Estates a highly sought after area! You won't want to miss this one! Call your REALTOR to view. (id:37372)
Royal LePage Hiller Realty