

11 Bayfield Mews Lane
Bluewater (Bayfield), Ontario
Welcome to 11 Bayfield Mews Lane, a lovely appointed Townhome, located within a welcoming, vibrant 55+ community in Bayfield, a quintessential, Ontario coastal Village, with its charming historic tree-lined Main Street, just moments from the shores of Lake Huron. Thoughtfully designed for ease and today's living, the open concept layout offers contemporary space, which is ideal for quiet living, and relaxed entertaining. This 1047 square foot, 2 Bedroom Bungalow, is well positioned, with a spacious living/dining area, with a walk-out to private patio. Enjoy the recently updated white kitchen, which features a large counter space, with subway-styled backsplash. Spacious primary bedroom, 4pc bathroom, plus a second bedroom which is perfect for quests or an excellent den. Large laundry room, with excellent storage space. Attached garage, offers additional storage, plus direct access to the home. Convenient Low-Maintenance LIFE LEASE living, with in-floor heating throughout, and central AC. Enjoy full access to the newer built Clubhouse, which features an outdoor patio, library, meeting room, and an excellent kitchen which overlooks the event space for gatherings. The Life Lease Occupancy fee is $630/month, Hydro $70/month, Gas $70/month, Water/sewage $100/month, Property taxes $240/ month. Excellent, turn-key living at approx. $1,100. Per Month. (id:37372)
Home And Company Real Estate Corp Brokerage
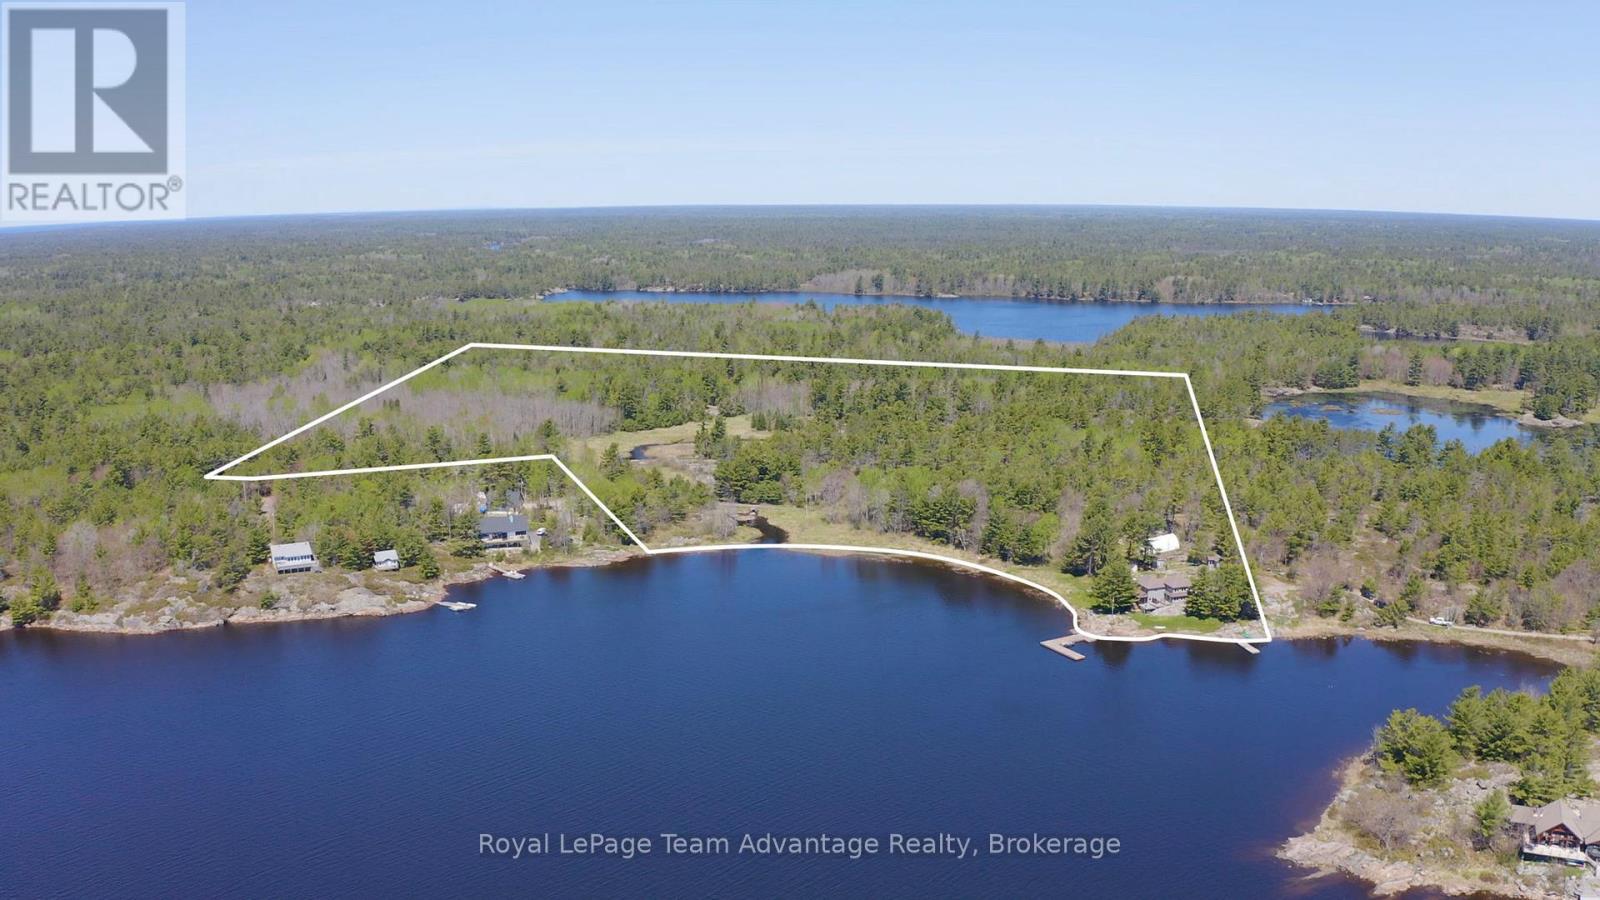
121 Rattlebear Drive
The Archipelago (Archipelago North), Ontario
A rare 38-acre Georgian Bay estate offering exceptional privacy, sheltered dockage, and refined four-season living in Pointe au Baril. With 840 ft of private shoreline and its own point of land, the property delivers sweeping water views, remarkable seclusion, and effortless access to Georgian Bay's natural beauty. Beautiful gardens, natural landscaping, and wild berries and fruit trees enrich the granite shoreline and forested setting. The well-maintained 3-bedroom, 3-bath century home, complemented by a thoughtful newer addition, blends classic Georgian Bay character with modern comfort. The inviting kitchen features JennAir stainless-steel appliances, granite countertops, and an open layout flowing into the dining area-ideal for hosting family and friends. A 3-season screened porch extends the living space and offers a peaceful place to enjoy breezes off the Bay. Abundant windows capture stunning water views from nearly every room. Designed for year-round living, the home includes in-floor propane heating with a newer boiler and glycol lines, plus a Pacific Energy woodstove for cozy winter evenings. A charming 2-bedroom guest cabin with a two-piece bath and an office/sleeper cabin provide private accommodations for visitors. Additional structures include a tool shed, a wood shed, and a 40' x 24' Dura Shelter. For boaters, the waterfront is exceptional. Two docks offer deep, sheltered mooring and easy docking, while calm, protected waters create ideal swimming conditions. Expansive acreage with direct access to adjoining Crown land offers endless opportunities for ATV adventures, hunting, and backcountry exploration. Despite its privacy, the property is easily accessed from the highway and is minutes from local amenities. (id:37372)
Royal LePage Team Advantage Realty
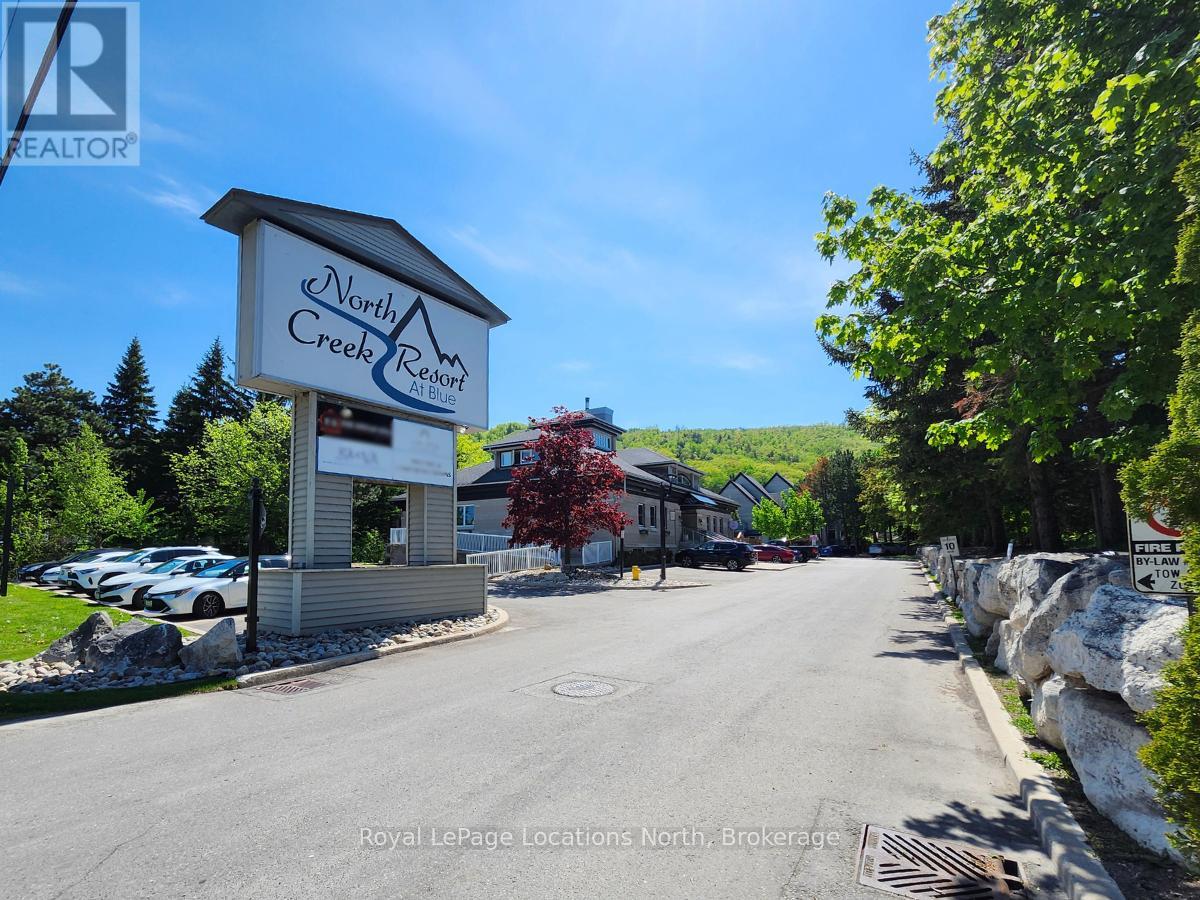
Block 2 - 796468 Grey County Road 19 Road
Blue Mountains, Ontario
Calling all Property Management businesses looking for an office & centralized laundry space in Blue Mountain! North Creek Resort Commercial space for lease - Block 2 features 2,503 sq ft ideal for cleaning/property management hub, storage, or potential laundry facility. Additional office space of 972 sq ft (672 sq ft + 300 sq ft common area) available on lower level of Gatehouse if needed. (id:37372)
Royal LePage Locations North
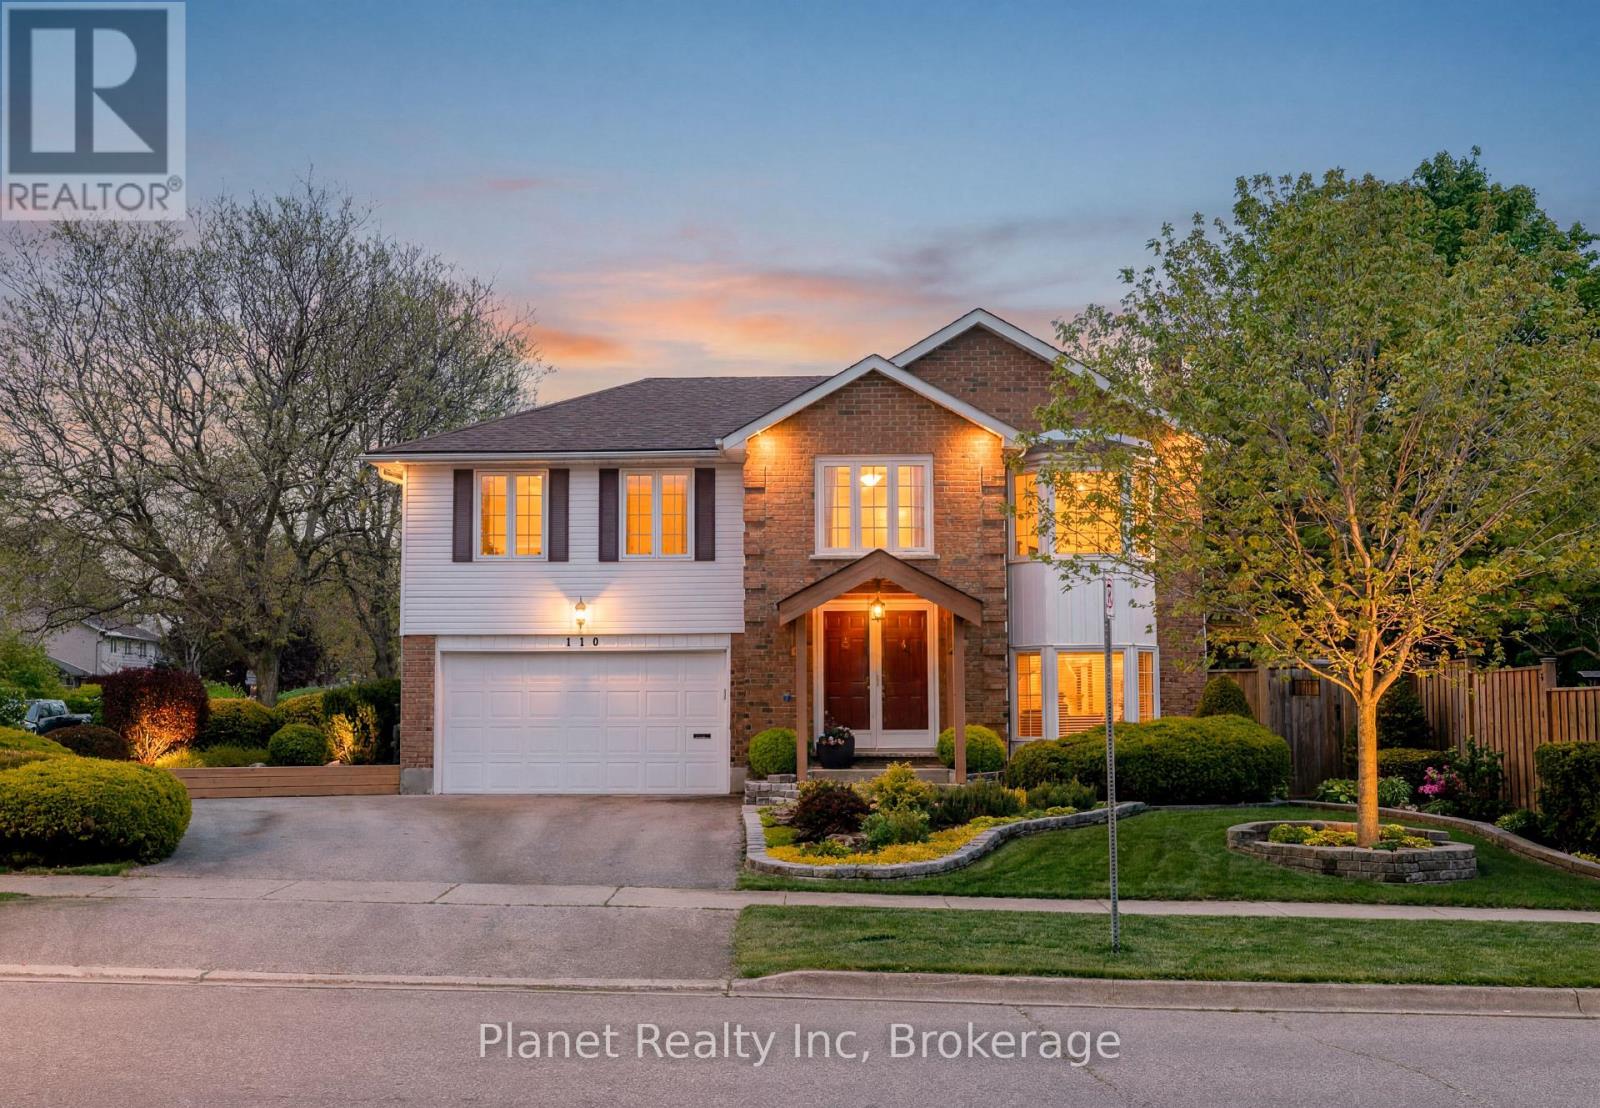
110 Woodborough Road
Guelph (Kortright West), Ontario
Situated on one of south Guelph's friendliest crescents, 110 Woodborough Rd. is a beautifully-maintained bungalow where the pride of ownership is evident at every turn. From the manicured lawns and gardens, to the serene & magical backyard, you'll be captivated by its inviting exterior. But even more impressive perhaps, is stepping in to the soaring foyer and looking up to an opened-up living space that offers a cohesive layout- one that blends warm finishes, with modern touches and bright windows that draw the outside in. The upper level's 3 bedrooms are complimented by two upscale bathrooms, including a 3 pc. ensuite & 4 pc. main bath. Gleaming hardwood floors and fresh paint are but a few of the other updates that adorn the main level. Retreating to the above-grade lower level, there's no less natural light- with a rec room that features double-doors out to a private rear patio, a bay window with a built-in seat that makes a perfect reading nook, and a cozy built-in fireplace. Access an abundance of extra storage in the huge garage, and utility space, and you'll love that another 2 pc. bathroom serves this level as well. Seldom do you find homes where the owners' care and love is so tangible, and we bet you'll love 110 Woodborough just as much as its current owners have! (id:37372)
Planet Realty Inc
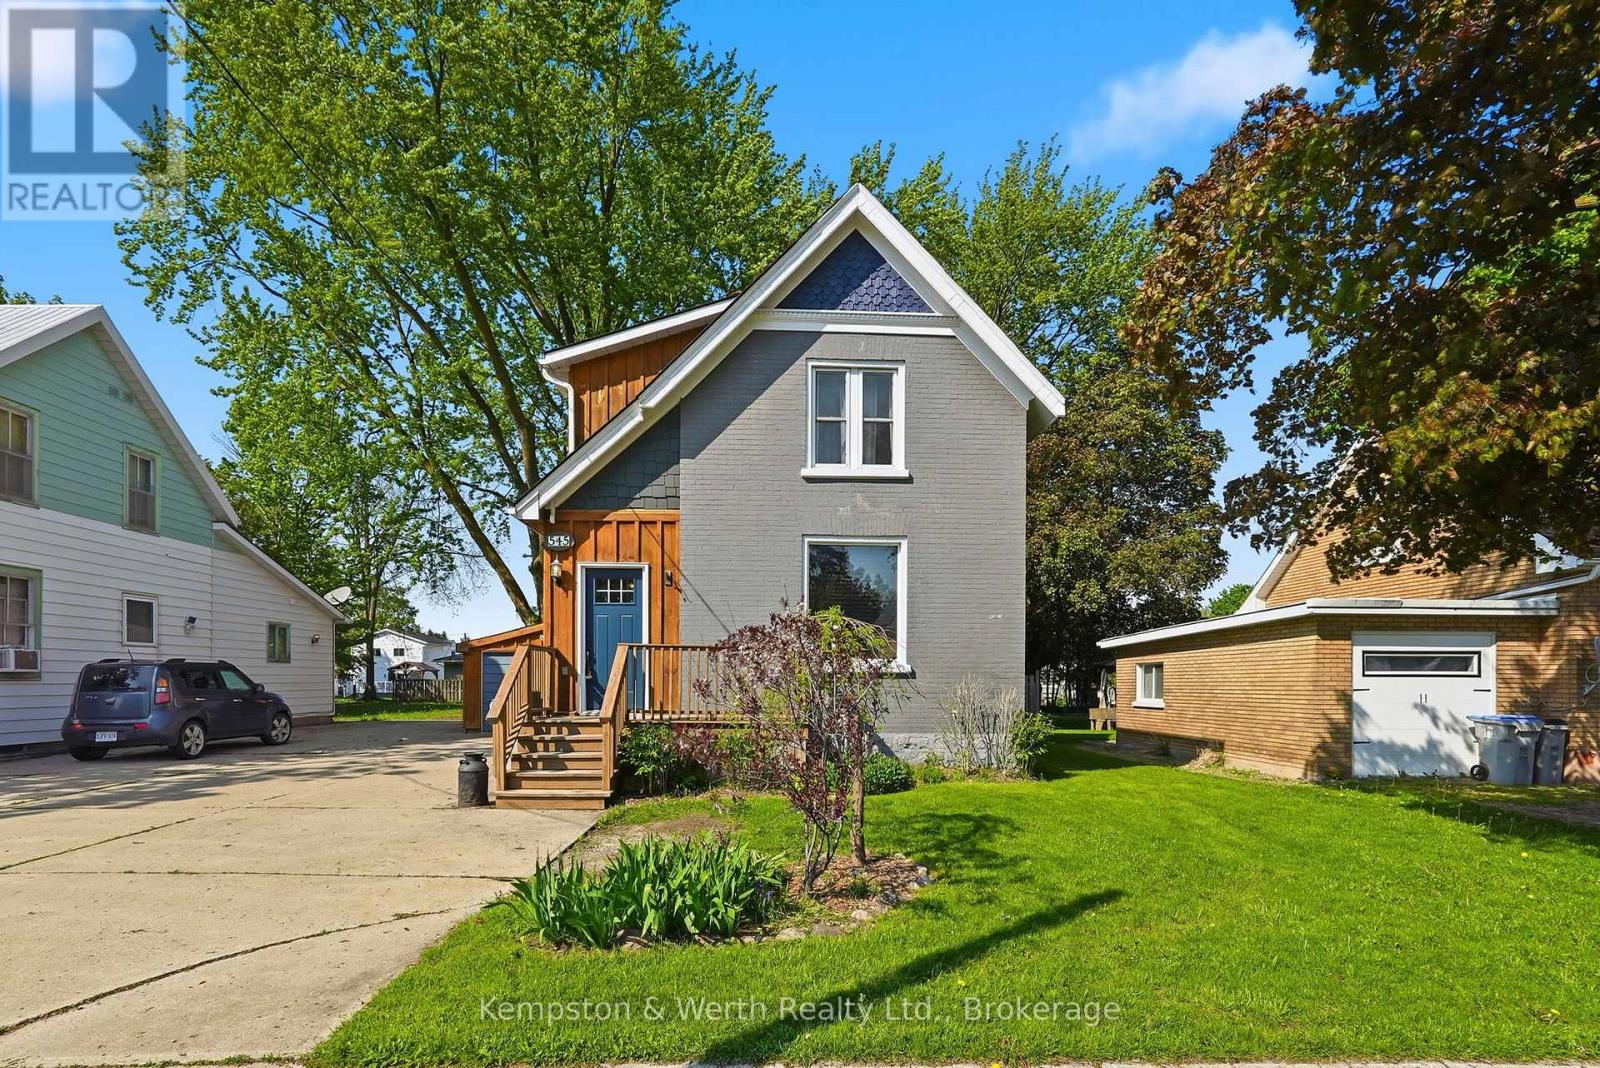
545 Main Street E
North Perth (Listowel), Ontario
Welcome to this charming family home in the heart of Listowel! This beautifully maintained 3 bedroom, 2 bathroom century home offers the perfect blend of comfort, character and convenience. Step inside to find stunning hardwood flooring throughout, creating a warm and timeless feel across the home. The functional layout features main floor laundry for everyday ease, while the cozy loft area provides the perfect hangout space for kids. Outside, enjoy the fully fenced backyard, ideal for kids, pets and summer entertaining. Located within walking distance of Eastdale public school and the local high school, this home make busy family mornings a breeze. Plus, you're only a couple blocks from downtown Listowel which offers plenty of great shopping, dinning and other great amenities. If you are searching for the perfect family home, this once checks all the boxes! (id:37372)
Kempston & Werth Realty Ltd.
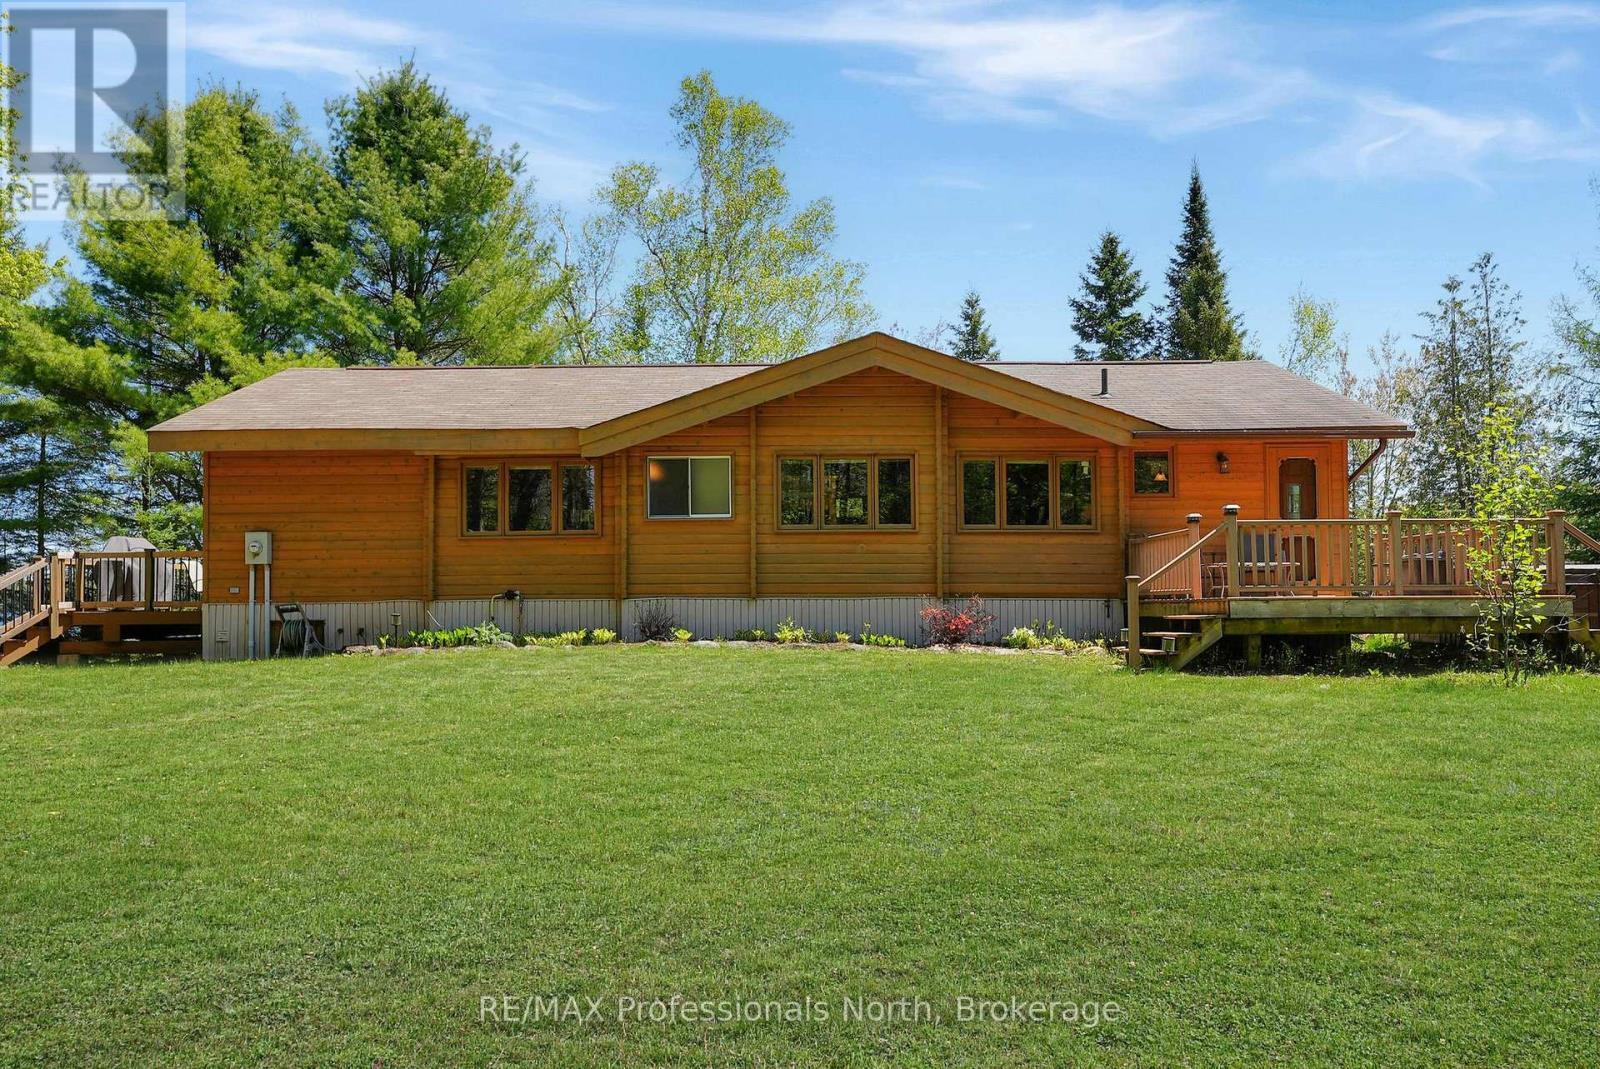
1366 Hospitality Road
Minden Hills (Snowdon), Ontario
Tucked away down a private tree-lined driveway is you will find the property of your dreams. This is year-round cottage life at it's finest! A private, level lot with over 200 ft. of water frontage on South Lake and your own 3.8 acres. This beautifully-maintained Panabode cottage signifies life at the lake and comes fully loaded and completely turnkey. Panabodes do not come along often and this one does not disappoint. The spacious kitchen provides lots of cabinetry and room to create, the delightful Sunroom is the perfect morning or evening hangout and step out onto the back deck with a walkout to the hot tub! More amenities include stone walkways around the waterfront, perennial gardens, laundry, a drive shed for the toys, and a portable vehicle shelter. Only minutes to town and everything the Haliburton Highlands has to offer. (id:37372)
RE/MAX Professionals North
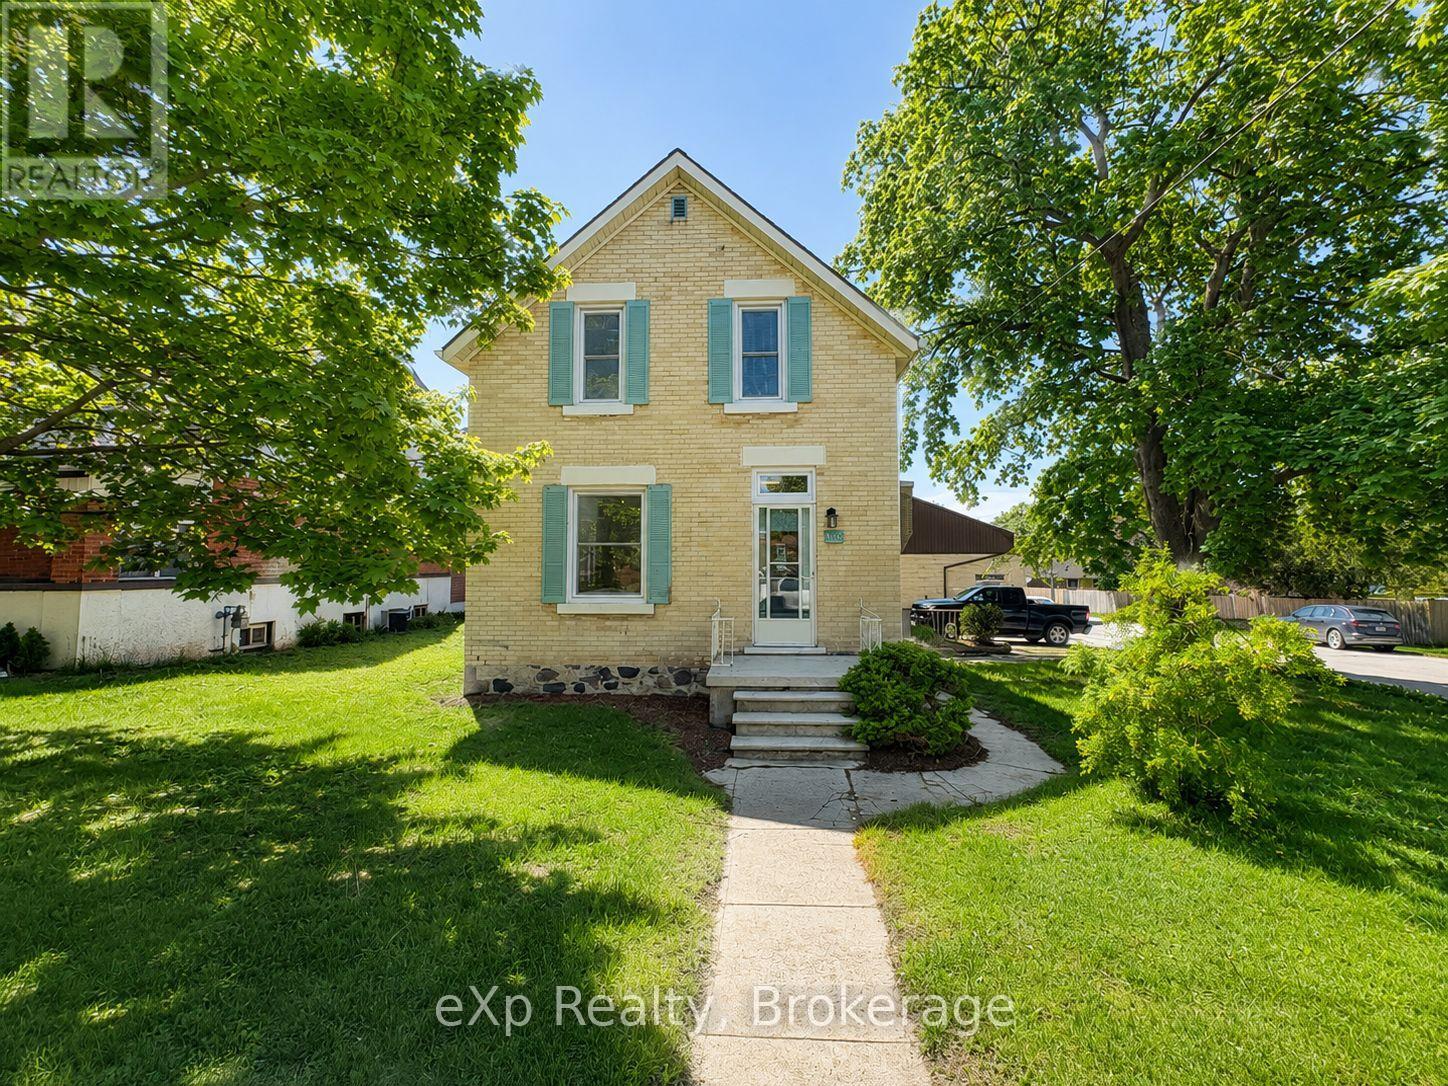
595 9th Street
Hanover, Ontario
Solid brick home located in a great Hanover neighbourhood, just a short walk away from schools, parks, and everyday amenities. This well-maintained property features a new renovated kitchen, updated windows, and fresh flooring throughout the main and upper levels. Offering a bright, functional layout and move-in ready condition, this home combines comfort, style, and convenience in one desirable package. (id:37372)
Exp Realty

385 11th Avenue
Hanover, Ontario
This 1.5 storey home offers a practical and flexible layout ideal for retirees or first-time homebuyers or purchase as an investment. The main floor features an eat-in kitchen with access to a sun deck and side yard, a sizeable living room, a generous primary bedroom, and a second bedroom. Also on the main level are a 4-piece bathroom, laundry, and an enclosed sunporch for added living space. Upstairs provides a third bedroom plus a bonus room (lower in height) suitable for a bedroom, storage, or kids' playroom. An attached carport keeps your vehicle protected, and the basement offers additional storage. A budget-friendly home not far to many of Hanover's attributes. (id:37372)
Exp Realty
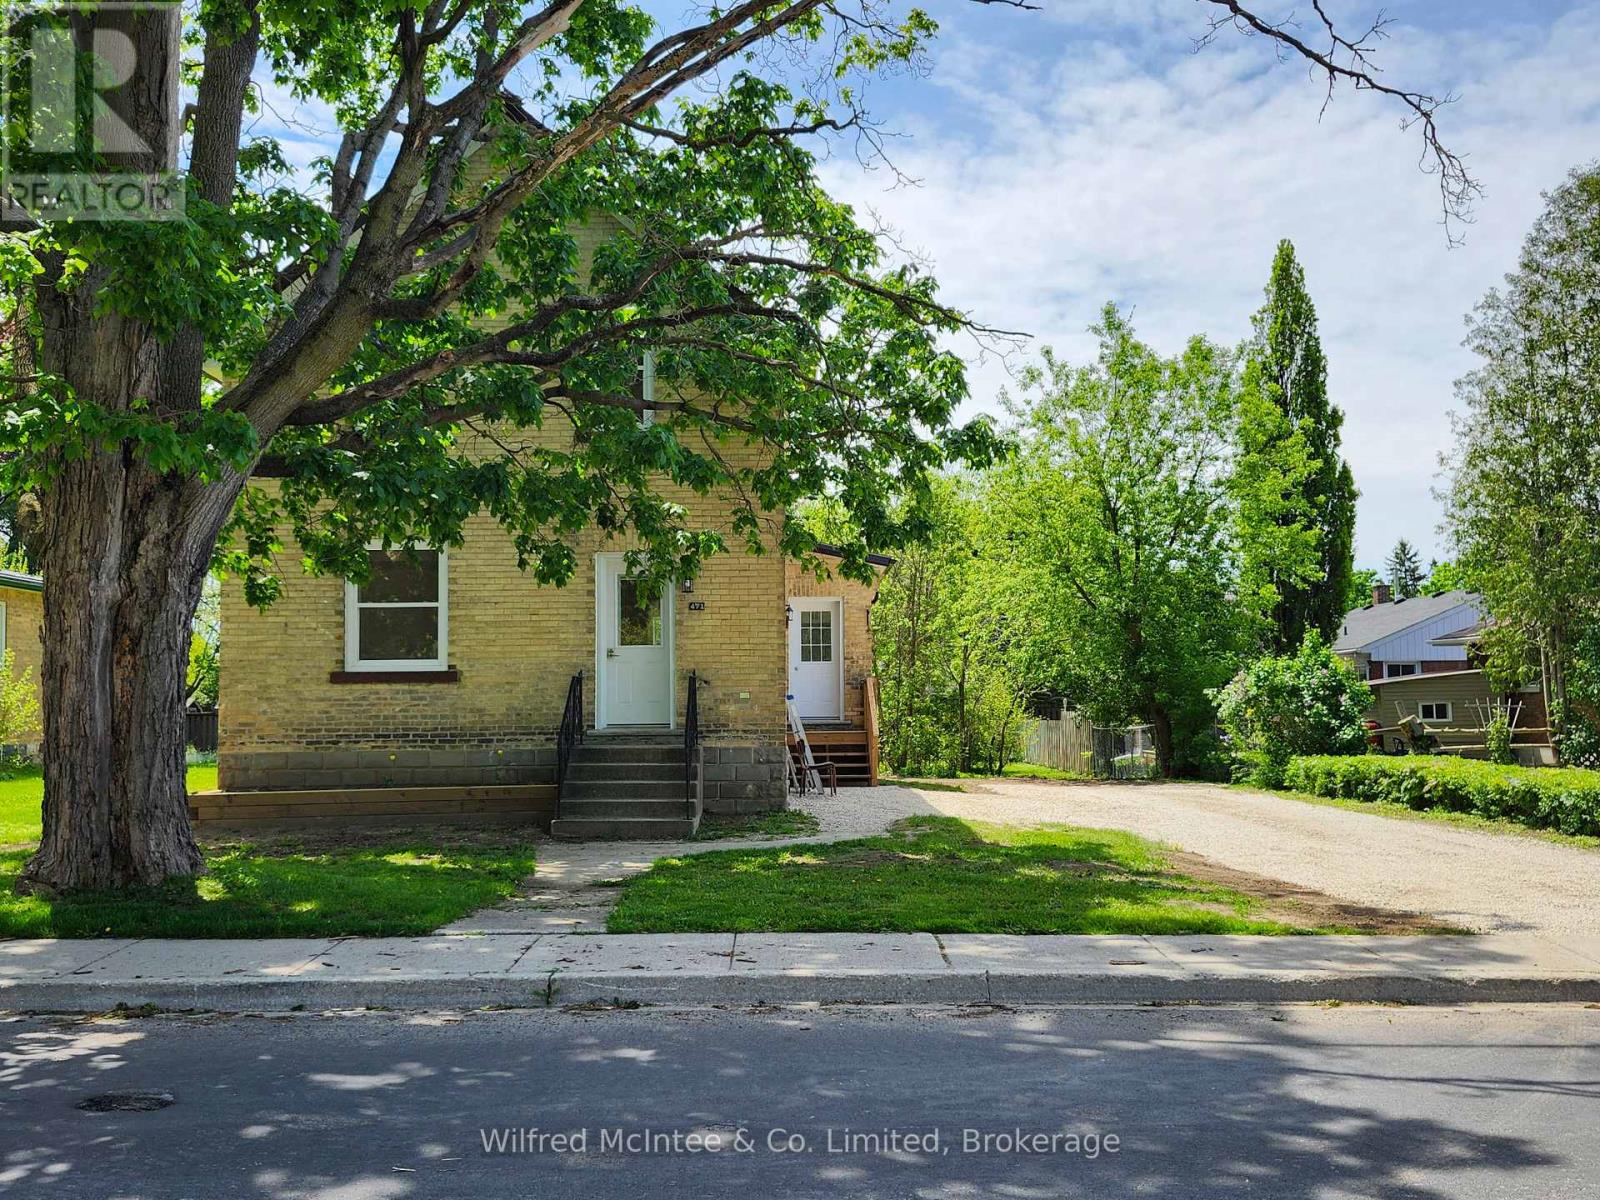
471 9th Street
Hanover, Ontario
This charming brick home has been fully updated throughout and is move-in ready. Located on a quiet street just steps from Main Street and Hanover's vibrant downtown, it is also conveniently close to Kinsman Park. The home sits on a generous 55' x 165' treed lot, offering the perfect blend of modern comfort and classic character. The property features a brand new kitchen, with solid surface countertops, all new windows (except kitchen and ensuite), a new high-efficiency furnace installed in 2025, and a new roof on both the main house and back addition completed in 2025. New decks, updated plumbing fixtures, and full spray foam insulation throughout complete the extensive updates. With 3 bedrooms and 4 bathrooms, the flexible layout offers excellent potential for main floor living, while also having ample space upstairs for guests or the rest of the family. This stunning home also features a large finished basement area complete with bar area 2 pc bathroom and open space all in an energy efficient home. The large, beautifully treed lot provides plenty of outdoor space for relaxation, gardening, or family gatherings, while the driveway offers ample parking for everyone. The exterior has been excavated and waterproofed and new grass and decks are completed. Hanover is a friendly and thriving community with a strong downtown core, excellent schools, amenities, healthcare, recreation facilities, and beautiful trails along the Saugeen River. This ideal location gives you easy access to shopping, dining, parks, and all the conveniences town living has to offer. A wonderful opportunity for families, first-time buyers, retirees or investors seeking a fully updated, turn-key home in a prime central location. Some of the pics are marked "staged with ai." (id:37372)
Wilfred Mcintee & Co Limited
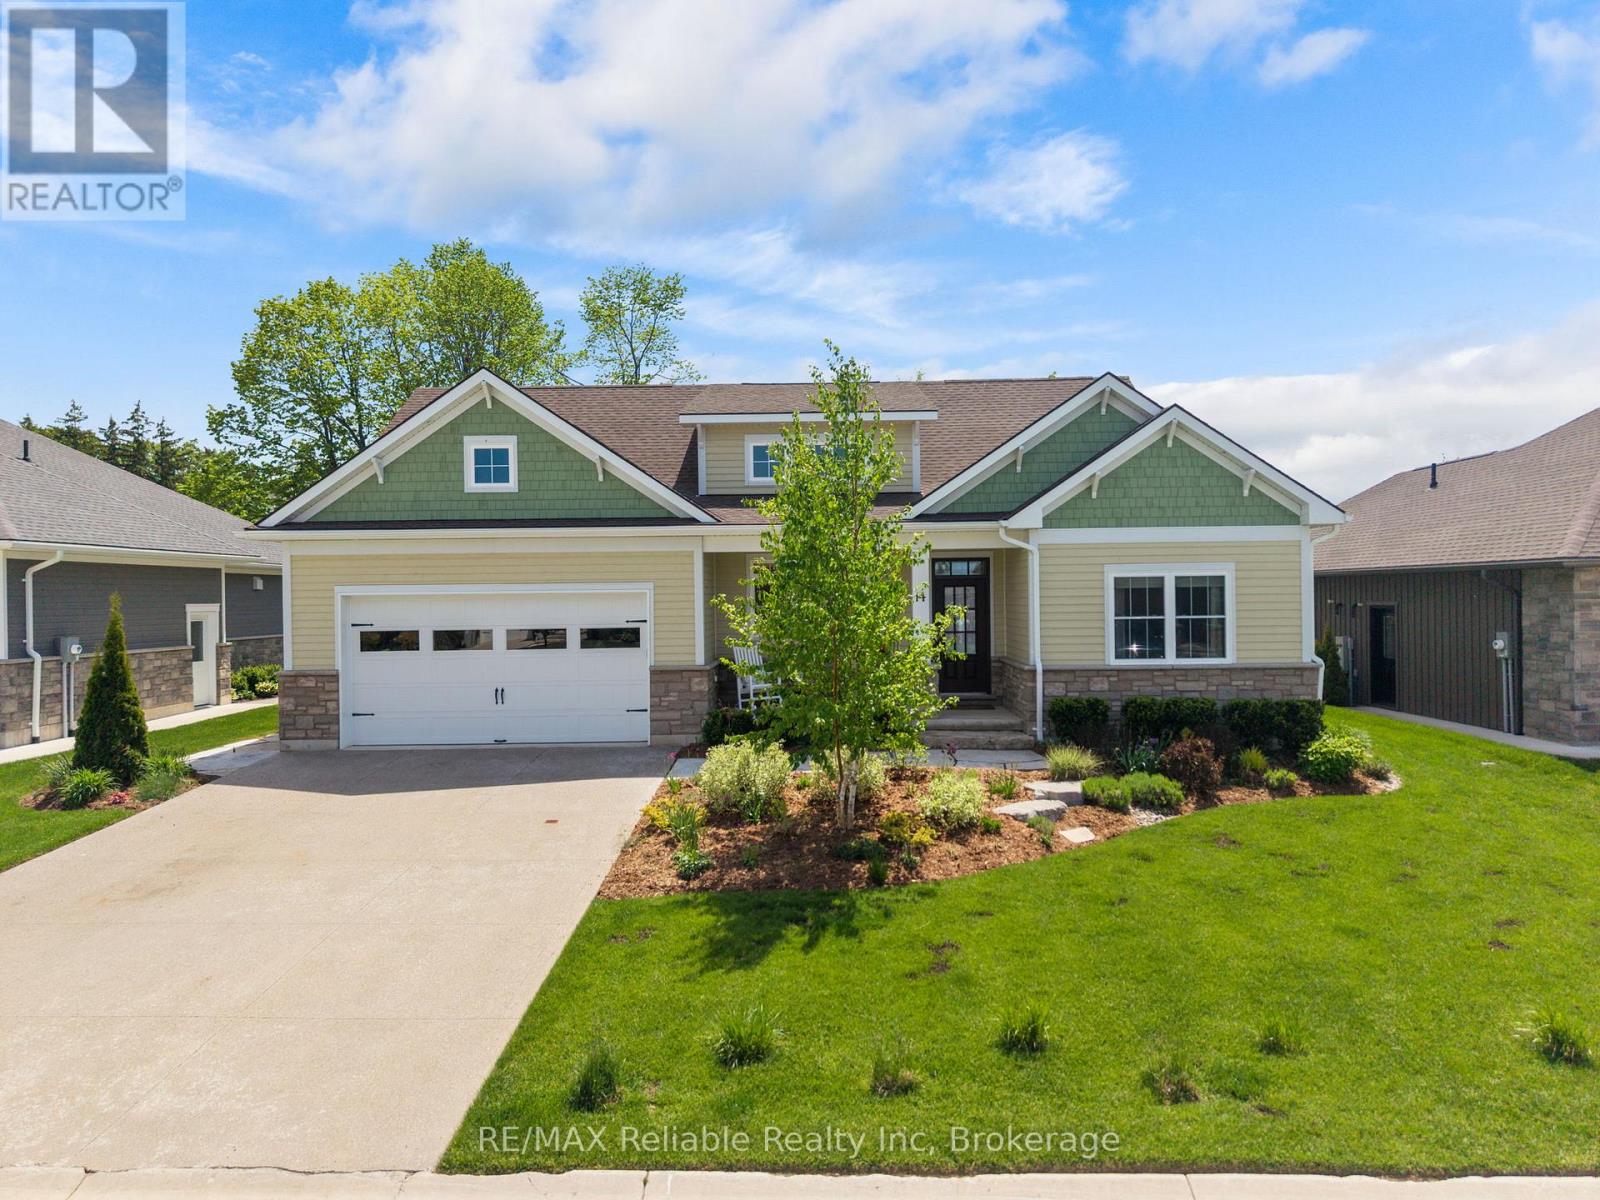
14 Thimbleweed Drive
Bluewater (Bayfield), Ontario
Welcome to the charming village of Bayfield and this stunning, bright 4 year old home. With many SMART features this home is not only beautiful but convenient and efficient. With 4 spacious bedrooms and 3 well appointed bathrooms, this home with many upgrades was thoughtfully designed for both everyday living & effortless entertaining. Step inside and be wowed by the custom kitchen complete with quartz countertops, stainless steel appliances, and an open-concept layout that flows seamlessly into the impressive living room. Soaring vaulted ceilings and a spectacular floor-to-ceiling quartz gas fireplace create a warm yet sophisticated focal point for gathering with family and friends. The spacious primary bedroom is filled with natural light thanks to its large windows, creating a bright and inviting retreat. The luxurious ensuite bathroom is designed for relaxation, featuring a deep soaker tub perfect for unwinding at the end of the day, along with double sink vanity, large glass shower and an abundance of space. Two walk-in closets provide exceptional storage and plenty of room for clothing and organization. Outside, your private backyard oasis awaits. Relax under the covered porch, take a dip in the heated salt water pool where you can enjoy endless summer days! Whether hosting lively gatherings or spending quiet evenings at home, this backyard was made for your enjoyment and privacy. A fully finished lower level offers even more exceptional living space, featuring a large rec room perfect for movie nights and entertaining, a dedicated art studio for creativity and hobbies, 2 additional bedrooms, and a nicely finished bathroom - ideal for guests, or growing families needing extra room to spread out. The smart home features can be accessed and controlled from your phone. Thermostat, blinds, appliances etc all at your fingertips! EV/Tesla charger too! Only a 5 min. walk to the BEACH! Come see it for yourselves! (id:37372)
RE/MAX Reliable Realty Inc
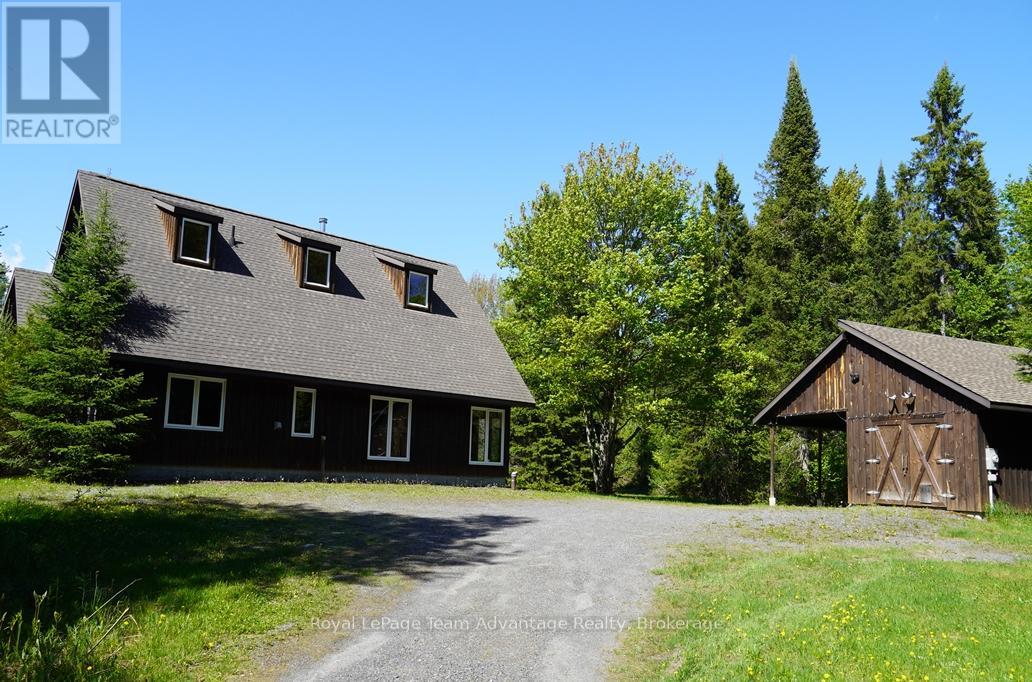
768 Hurdville Road
Mckellar, Ontario
Custom built country home on 27.9 acres in McKellar Township. This charming 1 1/2-storey home features 2 bedrooms and a spacious open concept living, dining and kitchen area with vaulted ceilings and beautiful pine interior finishes throughout. A large loft overlooks the living room adding to the home's warm and inviting character. Large windows provide stunning views of the surrounding property while both the dining room and primary bedroom feature sliding doors leading to a large screened-in porch with access to an expansive deck overlooking a scenic pond and private backyard. The deck has a convenient propane hookup for a barbecue. The home is equipped with propane-powered in-floor heating. The Trane mini-splits provide heat and air conditioning to the bedrooms and loft for year-round comfort. There is also a Pacific Energy Wood stove. The appliances are also included. A spacious detached garage/workshop is insulated and heated with electric radiator type box from ceiling and has 200 AMP service plus attached carport are conveniently located beside the home. The 27.9-acre property is a well-treed sugar bush with trails throughout providing exceptional privacy and a peaceful country setting. A Golf course on Lake Manitouwabing is also nearby. Access is by a year-round maintained paved municipal road, located just 28 km from the Town of Parry Sound. This outstanding property is ideal for those seeking privacy, nature, and comfortable country living. (id:37372)
Royal LePage Team Advantage Realty
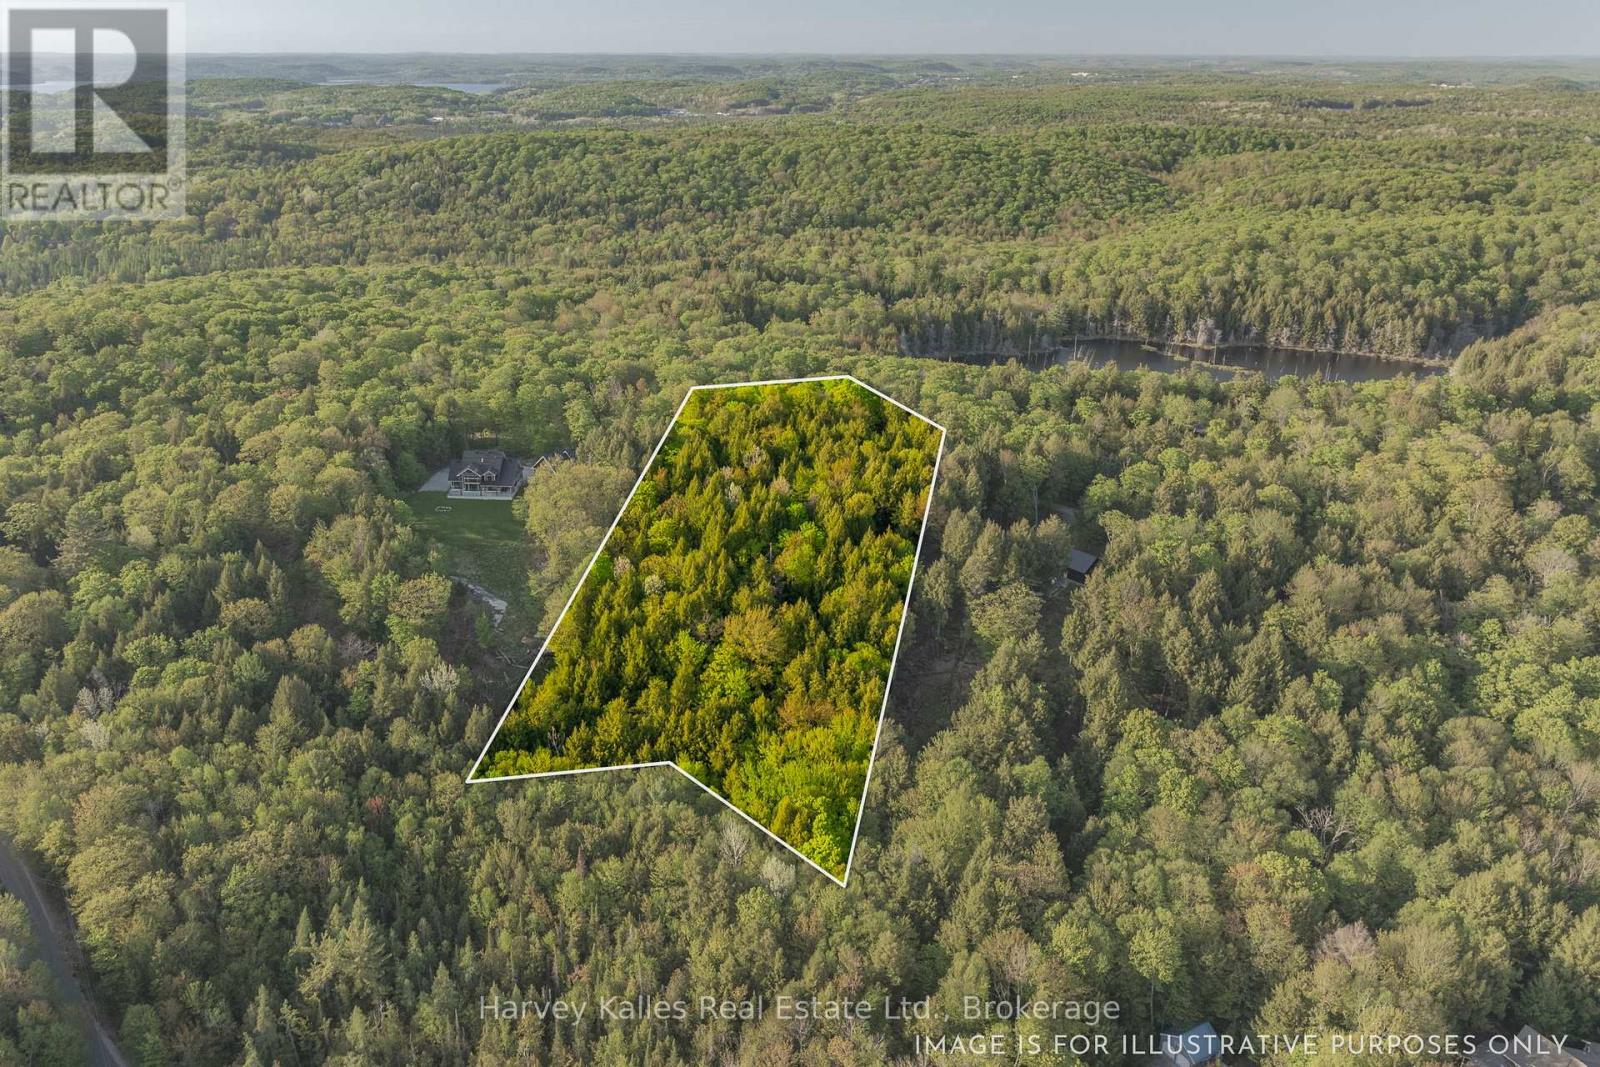
Lot #8 - 38 Gryffin Bluffs Lane
Huntsville (Brunel), Ontario
Discover 4.2 acres of untouched beauty within the stunning Gryffin Bluffs community on the shores of Mary Lake. With views over Mary Lake, this attractive vacant lot offers the perfect setting to design a home that feels immersed in nature while capturing breathtaking vistas in every season. Gryffin Bluffs is a thoughtfully planned neighbourhood comprising just 26 generously sized, privately owned lots. This peaceful, environmentally minded community is ideal for those who value conservation, connection, and an active outdoor lifestyle. Owners and their guests enjoy exclusive access to an impressive 890 feet of shared lakefront, complete with docks, decks, and a waterfront pavilion plus a separate lakefront for swimming. There are 150 acres with established private trails for hiking, snowshoeing or biking. Boating enthusiasts will appreciate access to 40 miles of boating and fishing along the renowned Huntsville 4-Lake Chain, offering endless on-water exploration. In keeping with the community's commitment to sustainability, residents are encouraged to design and build their dream home while adhering to a minimum EnerGuide rating of 86, ensuring high-efficiency construction that complements the natural forested surroundings. Hydro and fibre optic internet are available at the lot line for easy hookup. Monthly maintenance fees of $250 cover year-round road maintenance, common areas, and professional property management - providing peace of mind while preserving the integrity of the development. (Fees relate to shared elements only and not to your individual lot or future home.) All the amenities, dining, shopping, and services of Huntsville are just a short drive away, offering the perfect balance of seclusion and convenience. If you've been searching for a place where nature leads, community matters, and sustainability is part of the vision, this is an extraordinary opportunity to build your dream home and embrace a tranquil, nature-enhanced lifestyle on Mary Lake. (id:37372)
Harvey Kalles Real Estate Ltd.