
6 Alexander Street
Huron East (Seaforth), Ontario
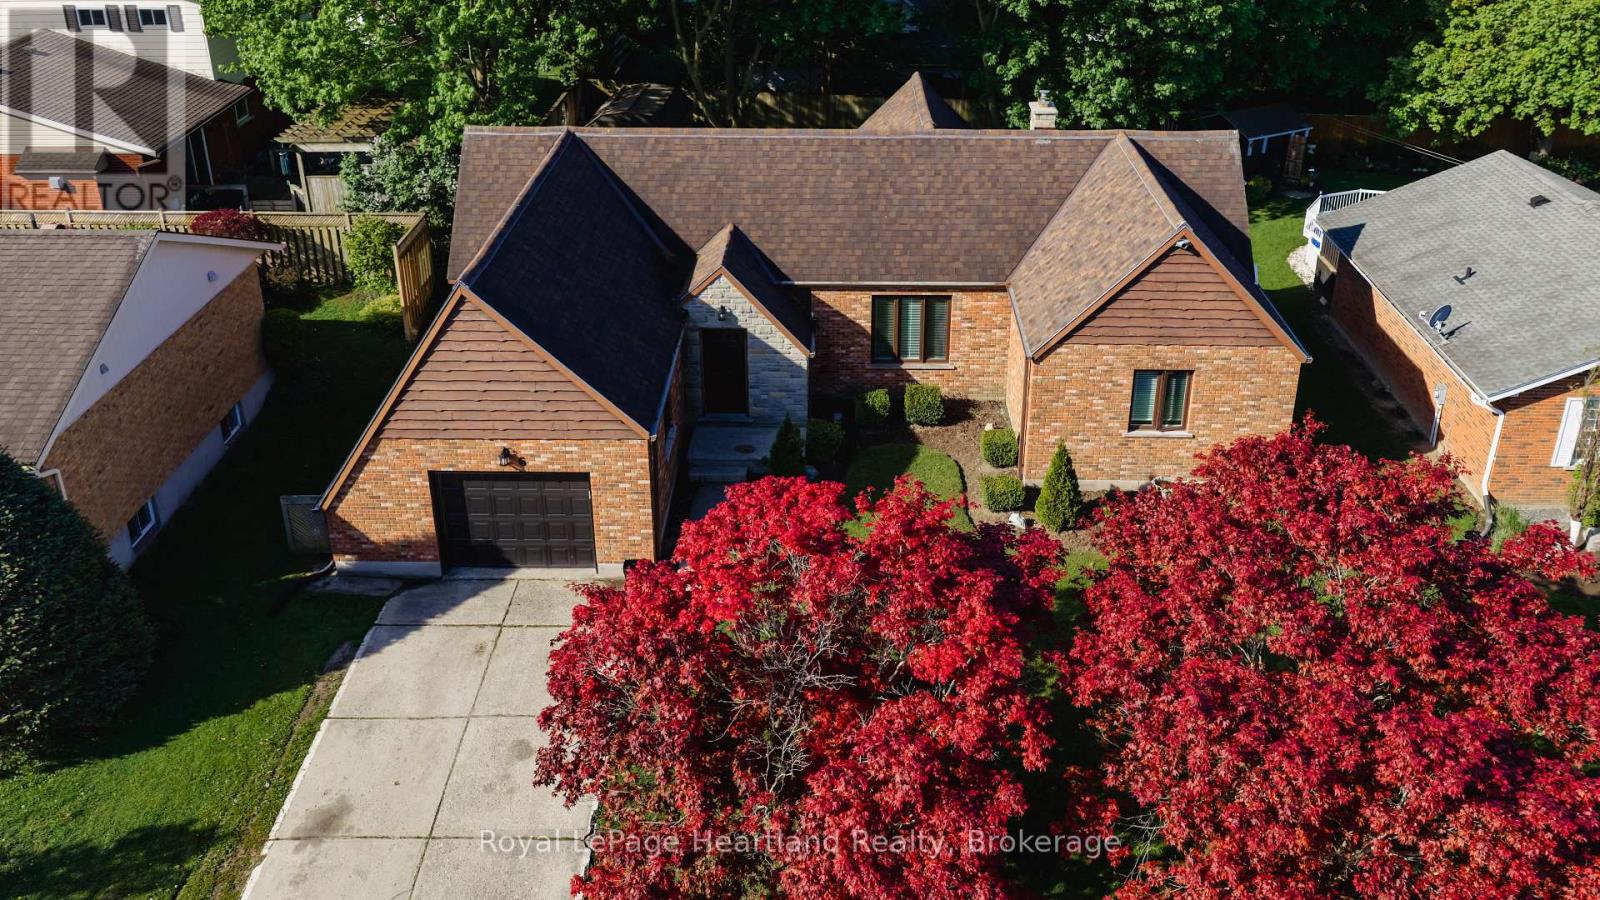
So much to love about this subdivision - tree-lined streets, wonderful neighbours, a quiet setting, close to the hospital and just a short walk to downtown. This is the lifestyle that 6 Alexander Street offers. From the moment you arrive, the curb appeal of this sprawling brick bungalow is sure to impress. Set on one of the prettiest and most mature streets in town, this inviting 2+2 bedroom, 1 full plus 2 half baths home has seen all the major updates completed over the last few years. The bright and airy main floor offers a warm, welcoming flow throughout, but the true showstopper is the incredible sunroom - a space you simply won't want to leave. Overlooking the beautifully landscaped backyard, this private retreat features a flagstone fire pit area perfect for relaxing under the stars around the campfire. The lower level is nearly complete with a finished family room, two additional bedrooms, and a half bath, offering plenty of extra living space for family or guests. Recent renovations and updates make this home much more efficient and move-in ready, including furnace and central air (2021), rebuilt chimney, new windows throughout, new flooring throughout, and exterior siding on the back of the home. A wonderful opportunity to enjoy a mature neighbourhood, beautiful home, and the lifestyle Seaforth is known for. (id:37372)
Royal LePage Heartland Realty
8 Stonefield Drive
Woolwich, Ontario
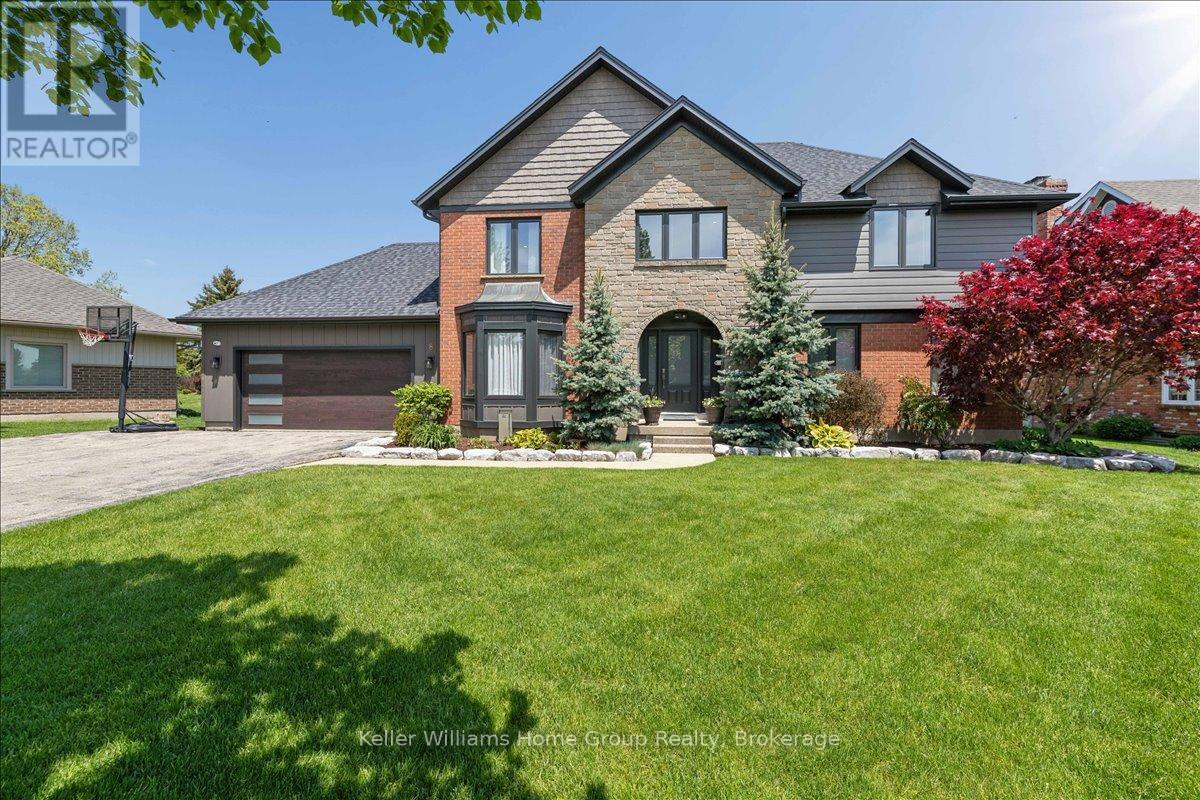
Set in West Montrose, steps from the Grand River and the historic Covered Bridge, this 6-bedroom, 4-bathroom home sits on a 0.45-acre lot with over 3,400 sq ft of finished living space across three levels. Over $1 million has been invested in upgrades throughout. Every major system is new including the roof, HVAC, plumbing, electrical, windows, and hot water heater. Inside, the main floor features an open eat-in kitchen with custom Cerwood cabinetry and quartz countertops, a living room with custom built-ins, a separate dining room, and hardwood floors throughout. Upstairs has 4 bedrooms including a primary with a walk-in closet & ensuite Bathroom, a second full bathroom is located on the second level, and a room currently set up as an office that works equally well as a sixth bedroom or nursery. The staircase is a custom build by Century Stairs. The fully finished basement adds two more bedrooms, a full bathroom, a rec room, and a gas fireplace. Outside, a 22'8" x 16'4" covered porch leads to a 32' x 18' composite deck pre-wired for outdoor audio. The in-ground pool was fully renovated and the backyard includes a fire pit, horseshoe pit, and professional landscaping. A separate well on the property feeds all exterior taps. A detached 16 x 14 shed with a garage door and matching exterior finishes adds great storage. Monitored security system, wired audio on three levels, Wi-Fi garage door, reverse osmosis filtration, and parking for approximately 10 vehicles. 5+1 bed | 4 bath | 3,408 sq ft | 0.45 acre | 2-car garage | In-ground pool (id:37372)
Keller Williams Home Group Realty
187 Lake Breeze Drive
Ashfield-Colborne-Wawanosh (Colborne), Ontario
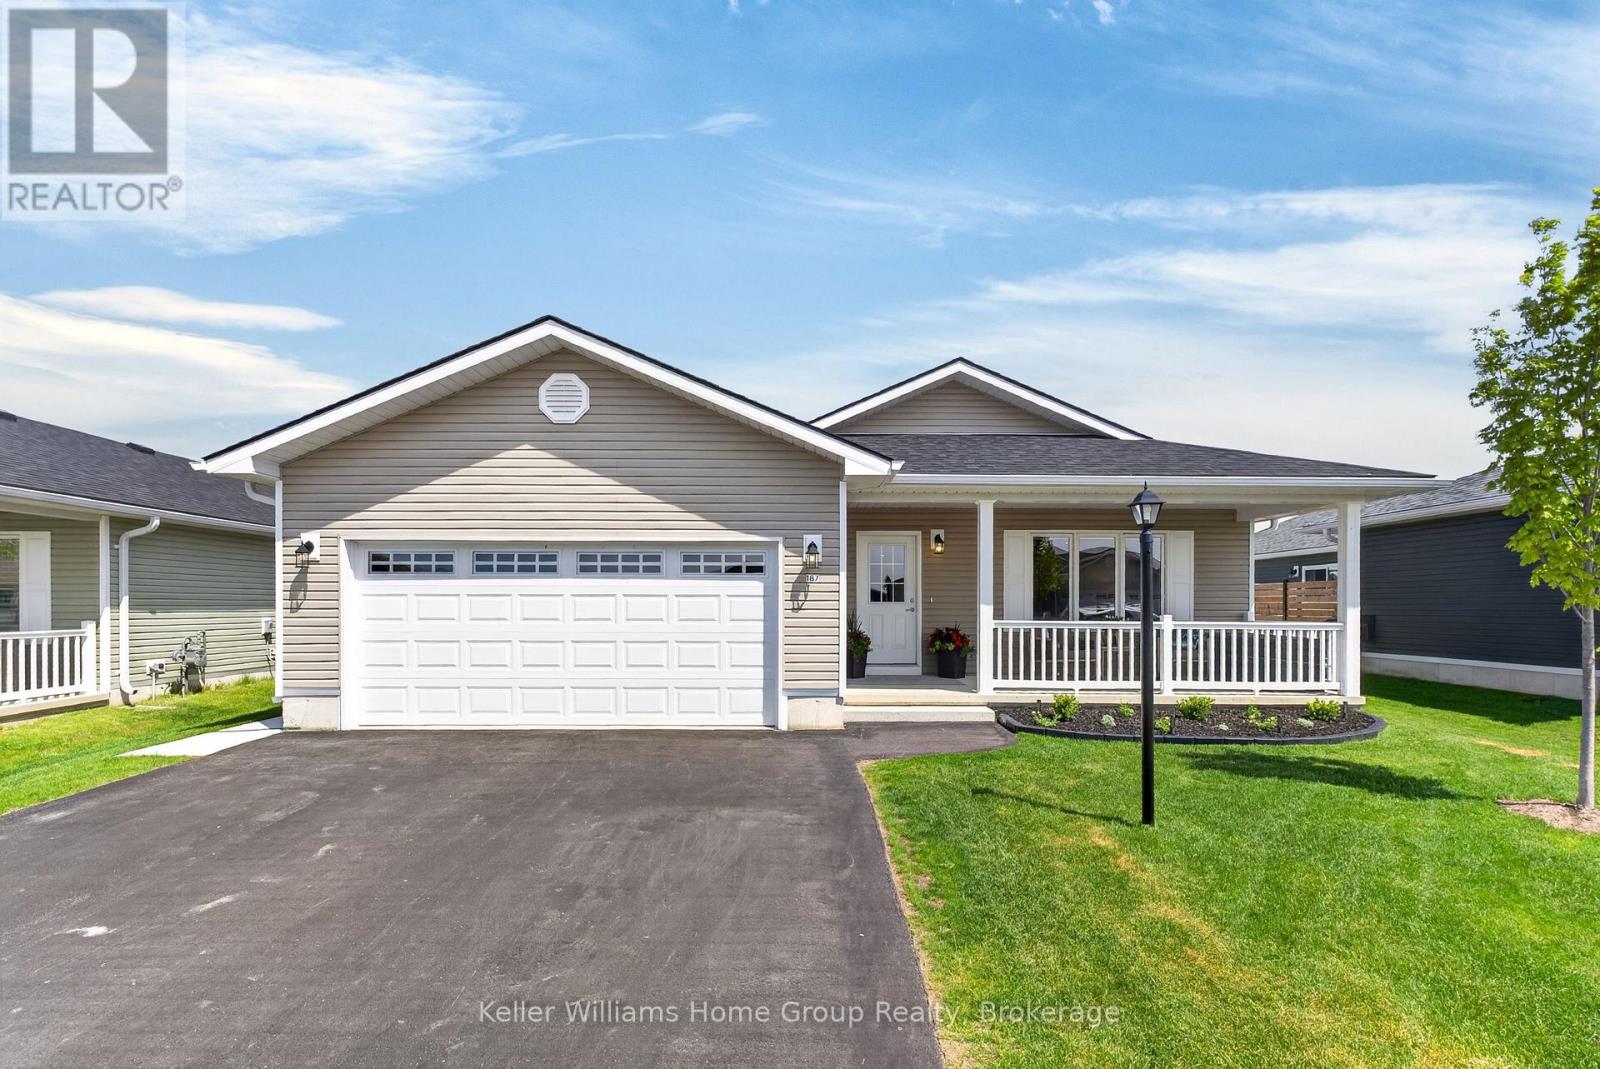
Welcome to 187 Lake Breeze Drive, nestled in the sought-after Bluffs at Huron community by Parkbridge. This exceptional Cliffside B model with sunroom; the largest floor plan offered, delivers an ideal blend of space, style, and effortless living. This beautiful home features 2 generous bedrooms, including a primary retreat complete with a walk-in closet and private 3-piece ensuite, along with a second full 4-piece bathroom for guests. The thoughtfully designed layout includes a spacious dining area perfect for hosting family gatherings and special celebrations. Step inside to a sun-soaked front living room, where a gas fireplace with a custom, elegant mantle creates a warm and inviting focal point. The open-concept design flows seamlessly into the fully upgraded kitchen, showcasing an island with pot drawers, quartz countertops, upgraded backsplash, white cabinetry with custom molding, and upgraded stainless steel appliances including a gas stove-perfect for both everyday living and entertaining. Convenience meets function with a main-level laundry room featuring front-load washer and dryer and ample storage, as well as a spacious two-car garage.The bright sunroom extends your living space and leads to a beautifully finished backyard oasis, complete with a fenced patio, gazebo, and dedicated dog run. Professionally updated landscaping and hardscaping enhance both the front and sides of the home, while a large front porch offers the perfect place to relax and unwind. Extensively upgraded with approximately $85,000 in improvements, including brand new laminate flooring, pot lights and in floor heating throughout, this home is truly one of the finest offerings within the community. Enjoy the lifestyle that The Bluffs at Huron has to offer; just a short drive or golf cart ride to the waterfront, with access to tennis and pickleball courts, a vibrant recreation centre, and a wide range of community activities. (id:37372)
Keller Williams Home Group Realty
Coldwell Banker All Points-Festival City Realty
151 Isabella Street E
Wellington North (Arthur), Ontario
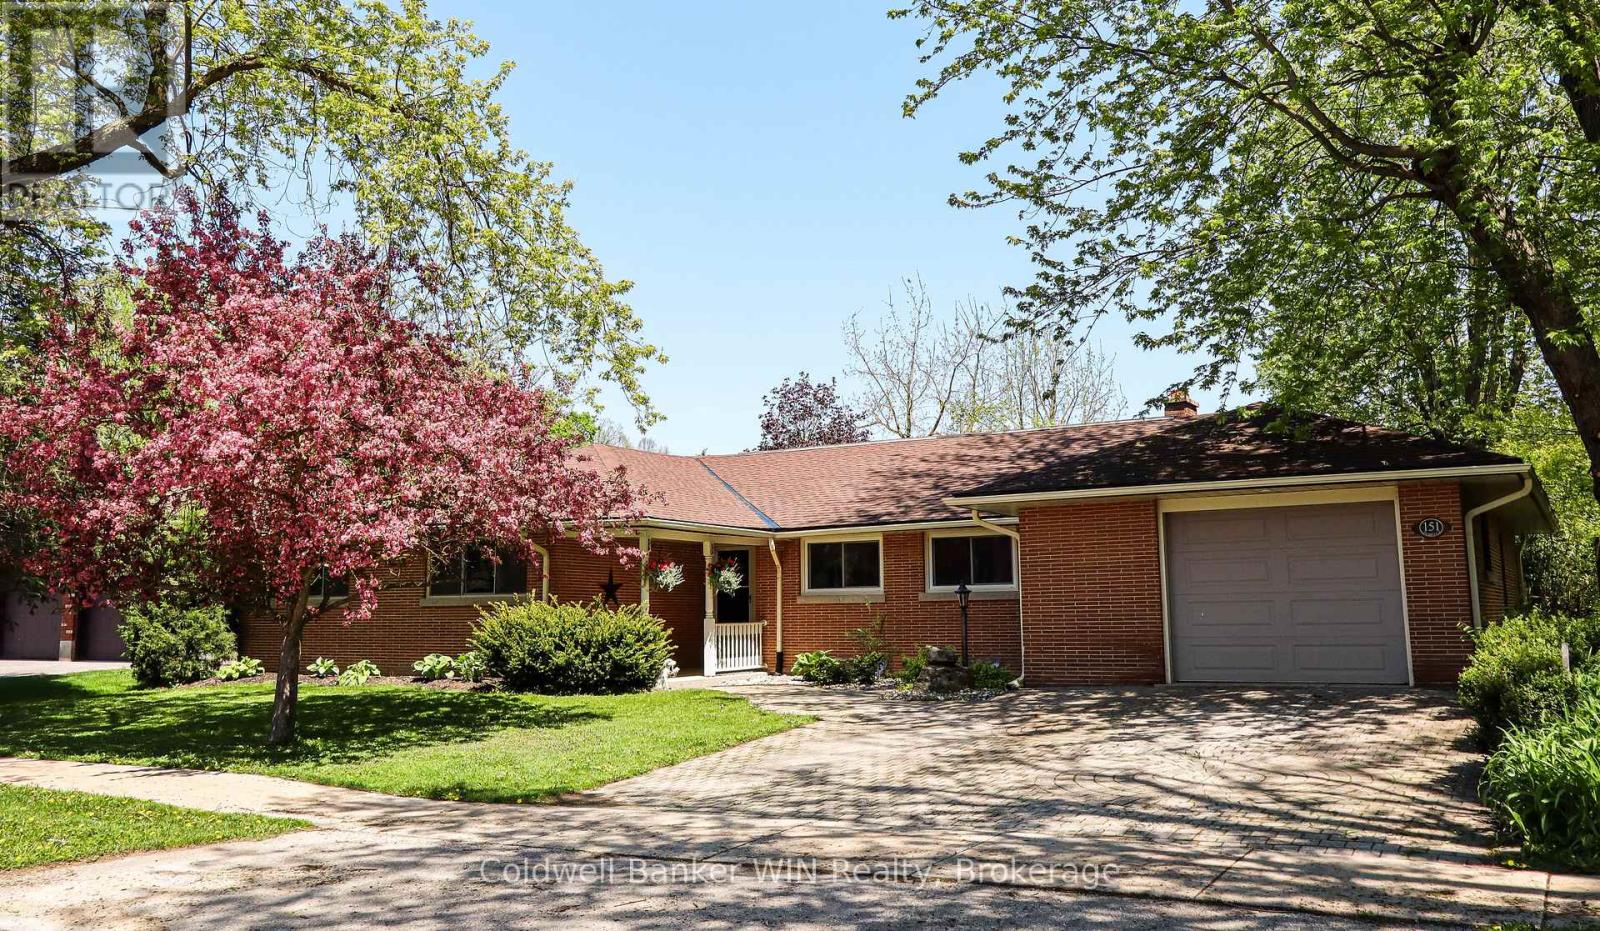
Welcome to 151 Isabella St in the patriotic village of Arthur. This sprawling executive bungalow was built to the highest of standards and has been lovingly maintained and updated throughout the years. The front door has a covered front porch and opens into a spacious foyer. Be prepared to fall in love with the floor to ceiling windows along the back of the home that offer an expansive view of the large and private backyard. The living room and dining room are filled with natural light from the windows along the back of the home. Hardwood floors can be found throughout the main living areas as well as the three bedrooms. All of the bedrooms in this home are a generous size and all have closet space. The primary suite features 2 closets as well as a built-in dresser and you will love the 4-pc ensuite with a new vanity. The main bathroom was just recently updated with a new tub and surround. The kitchen is light and bright with lots of cabinetry, new countertops, new flooring and LED lighting. The kitchen is an eat-in with a second dining space and also features a built-in pantry. The main floor family room is inviting and cozy, featuring hardwood floors and an impressive wood-burning fireplace. Step out the French doors to your backyard oasis. You will forget that you are in town with the expansive backyard that is completely private, surrounded by a fence along with tall cedar hedges all around. The yard features a shed for storage along with a pebble fountain and lots of beautiful and low maintenance gardens. An interlocking brick patio with a gazebo gives a perfect space to relax while the kids and pets enjoy this space. The full height basement affords an opportunity to expand the finished living space. The home is completed by an attached garage with a storage room. The driveway and front walkway are constructed of the same interlocking brick as your back patio. Other updates include a new gas boiler (2026), some windows (2026) and updates to lighting & switches (id:37372)
Coldwell Banker Win Realty

696 Josephine Street N
North Huron (Wingham), Ontario
Let's be honest - finding a property that checks every single box feels basically impossible. But 696 Josephine Street North just might be the exception. Sitting on 2.5 acres just outside Wingham, this 2,700 square foot side-split is the kind of place that makes you stop scrolling and actually book a showing.The layout just makes sense. With 4 bedrooms and 3 bathrooms spread across a smart split-level floor plan, there's room for everyone - whether that's a growing family, a dedicated home office setup, or that guest room you've always promised out-of-town friends. The covered front patio is giving main character energy, framed by gorgeous mature trees that make the whole property feel like your own private retreat. Now let's talk about the garage situation - because yes, it's a 4-car garage, and yes, it's as good as it sounds. But the real plot twist? There's also a massive commercial-grade shop with 3 transport-height bays out back. Work from home just got a serious upgrade. Whether you're running a business, housing equipment, or finally have space for every passion project you've been putting off, this shop is a total game changer.Rural living doesn't mean giving anything up here - Wingham's shops, schools, and community are just minutes away, so you get the acreage and the convenience.This is the move. Don't sleep on it. Call your REALTOR today. (id:37372)
RE/MAX Land Exchange Ltd
1093 Reynolds Road
Minden Hills (Minden), Ontario
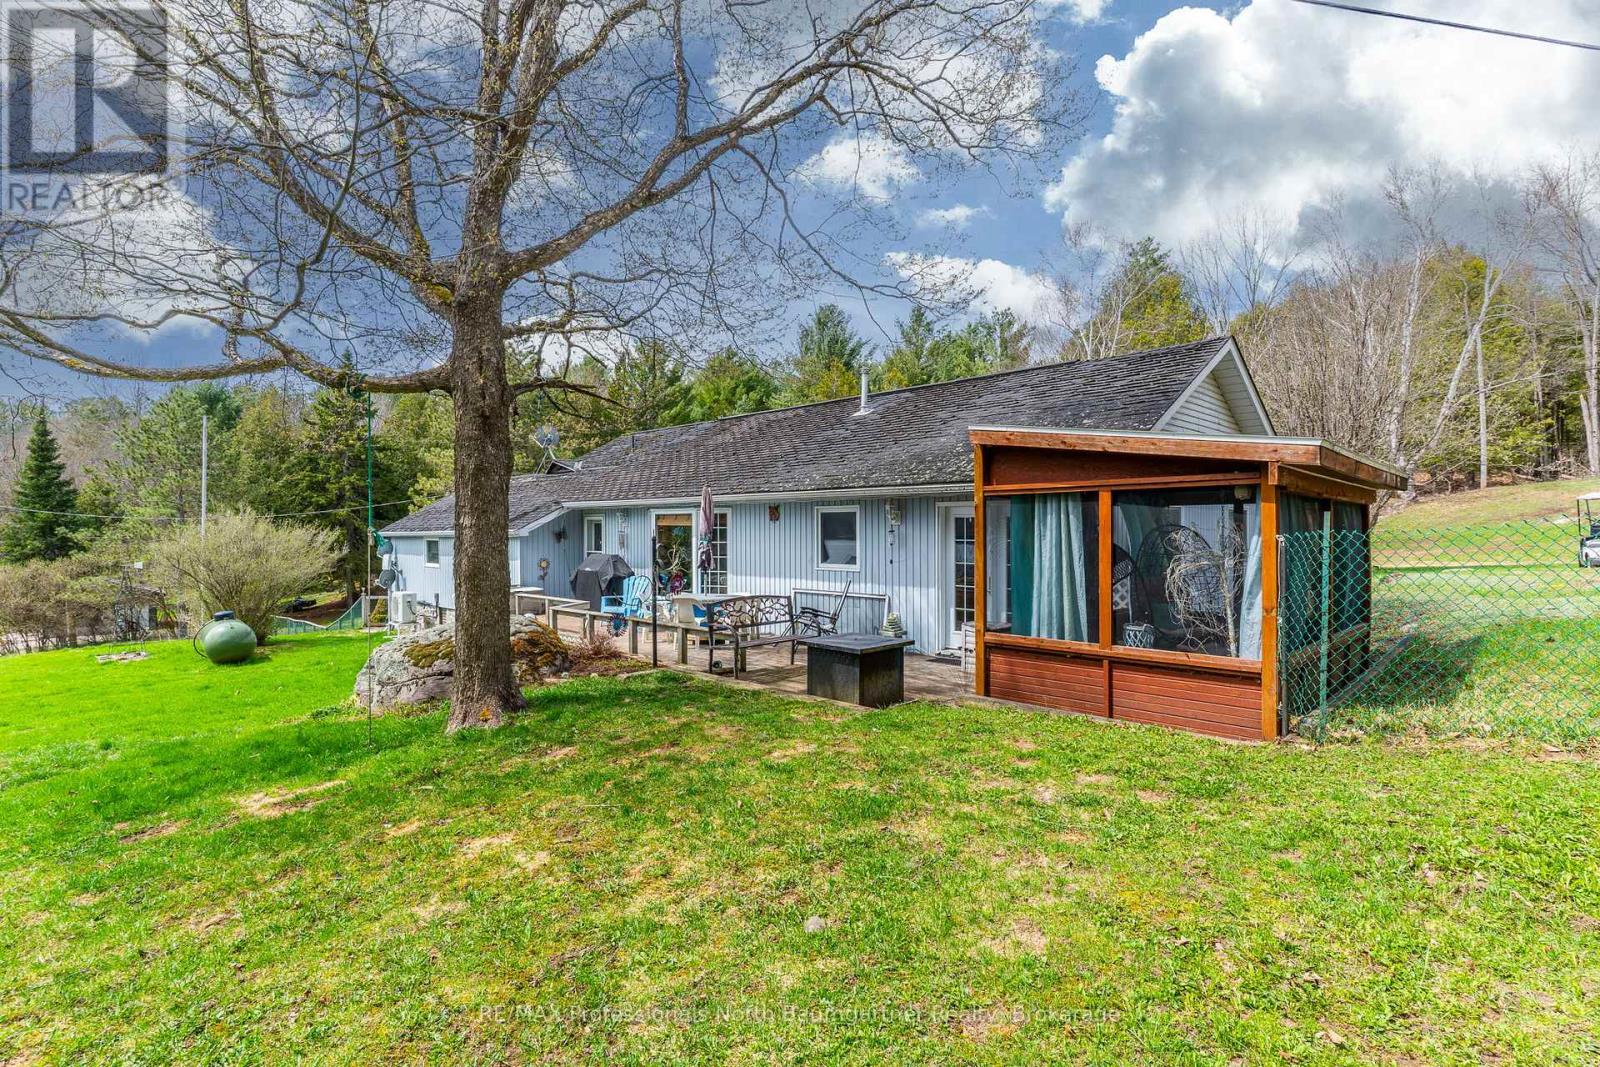
Set on 10 picturesque acres, this unique property with separate living quarters offers a rare opportunity to own a piece of Horseshoe Lake's storied past. Once part of a historic 100-acre lodge, the home was thoughtfully constructed on the foundation of the original barn. In the lower level, massive support beams and thick stone walls stand as enduring reminders of its heritage, while a 2005 addition expanded the living space without compromising the property's distinctive character. This 3-bedroom, 3-bathroom residence features an innovative layout with two fully independent living quarters, each complete with its own kitchen - ideal for multi-generational living or hosting guests with comfort and privacy. Recent updates include a newly renovated powder room, a heat pump, and a propane furnace as backup. Enjoy a unique property that offers both privacy and fun. Watch deer, meditate beside the natural spring, or boat, swim, golf, and practice other sports on your 10 plus acres. In the winter, toboggan, snowmobile, ski, snowshoe or have some great bonfires. You can stargaze all year long without leaving home. This duplex home offers plenty of room for family and guests, or for rental income. A fenced yard on the lakeside of the house offers peace of mind for children and pets. Also included is a metal shed at the lakefront for storage of life jackets and water toys. Experience lakeside living enriched by history at 1093 Reynolds Road, where the timeless charm of the past meets the comfort and convenience of today - directly across from beautiful Horseshoe Lake. An additional 1.2-acre parcel with approximately 150 feet of frontage on Horseshoe Lake Road (PIN 391900335) is also available for purchase. See MNR map for details. (id:37372)
RE/MAX Professionals North Baumgartner Realty
86 Sykes Street N
Meaford, Ontario
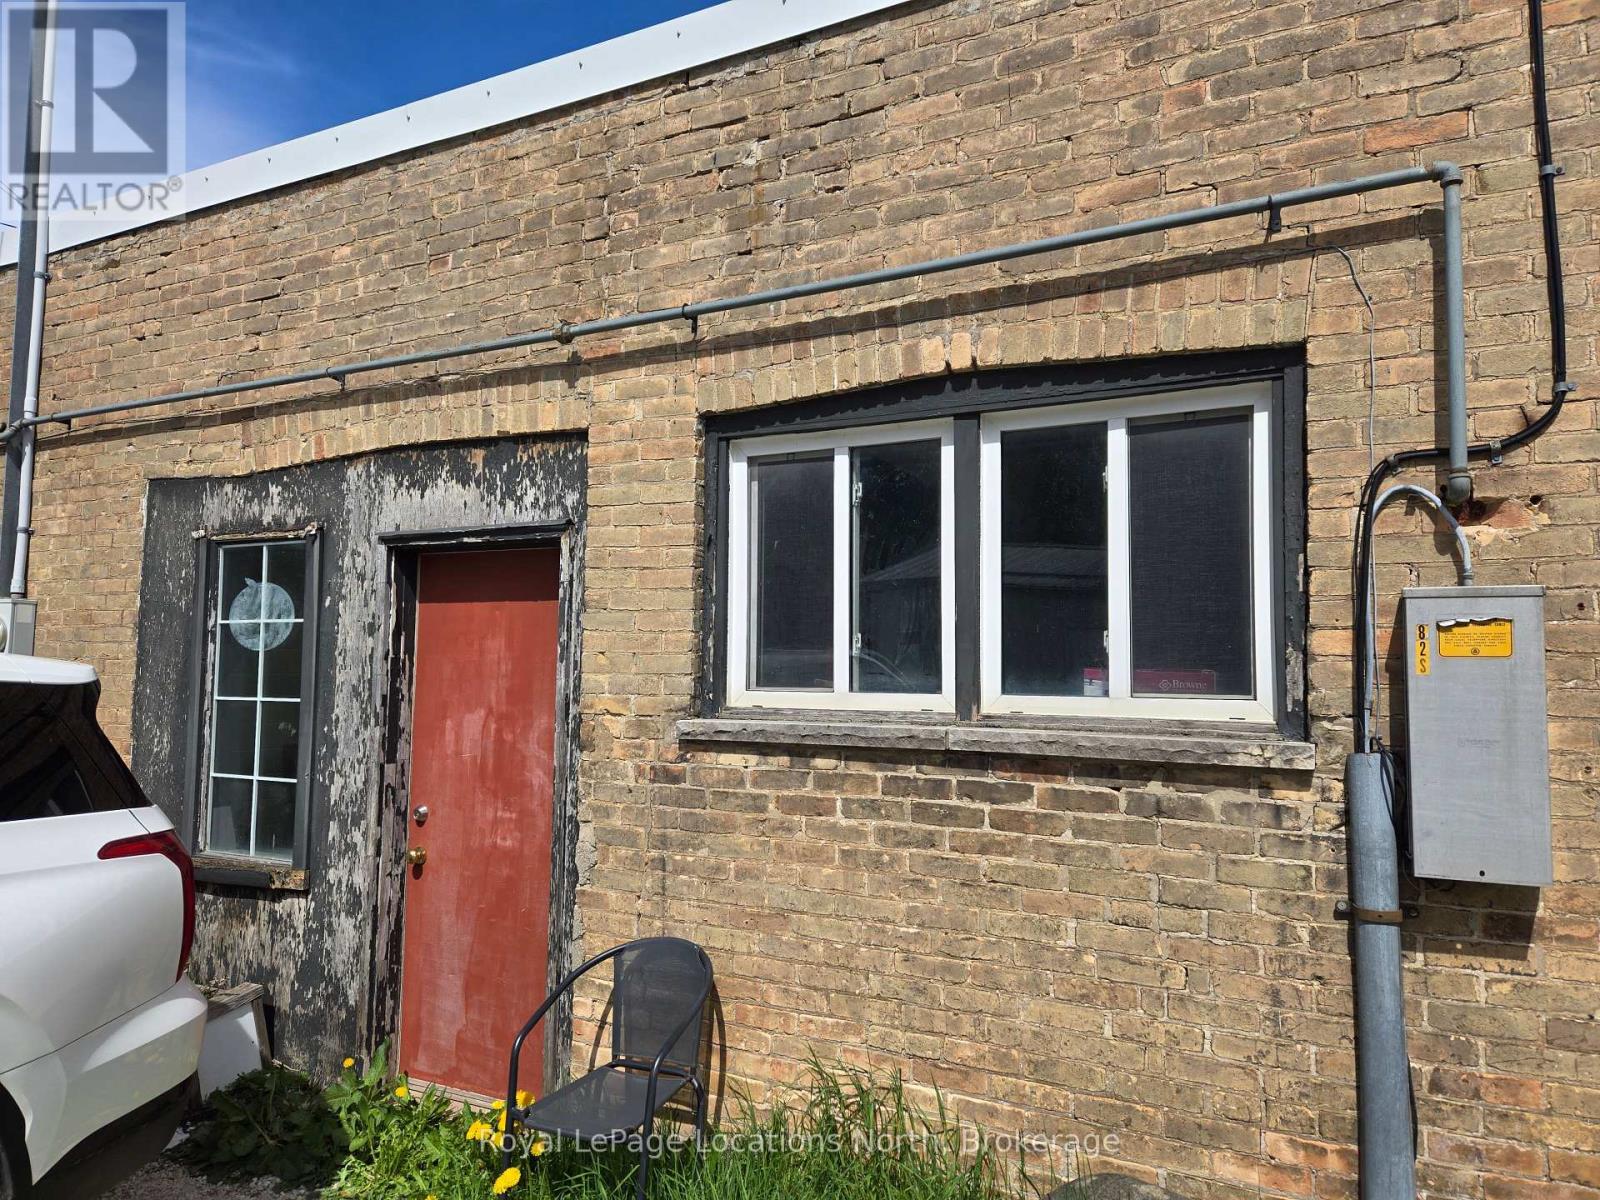
Great space for dry storage with private access from the alley. Heated floor. rent plus electrical via separate meter. Tenant shall pay snow removal for access. (id:37372)
Royal LePage Locations North

102 - 31 Huron Street
Collingwood, Ontario
Rare opportunity to lease the last and final commercial suite available at the newly constructed Harbour House Condominiums. Located at the N/W corner of Huron Street (Highway #26) and Heritage Drive, this location enjoys a very high number of vehicular and pedestrian traffic. Suite 102 is approximately 2,895 SF in size, and located directly adjacent to the Westland Insurance offices. This suite has direct frontage/exposure on Highway 26 with private reserved surface parking available at the rear of the building plus the underground P1 paid public parking available featuring 100 spots with an elevator to bring shoppers to the ground level. Wide range of uses are permitted including most retail and office uses! (id:37372)
Chestnut Park Real Estate
24 Glenwood Drive
Wasaga Beach, Ontario
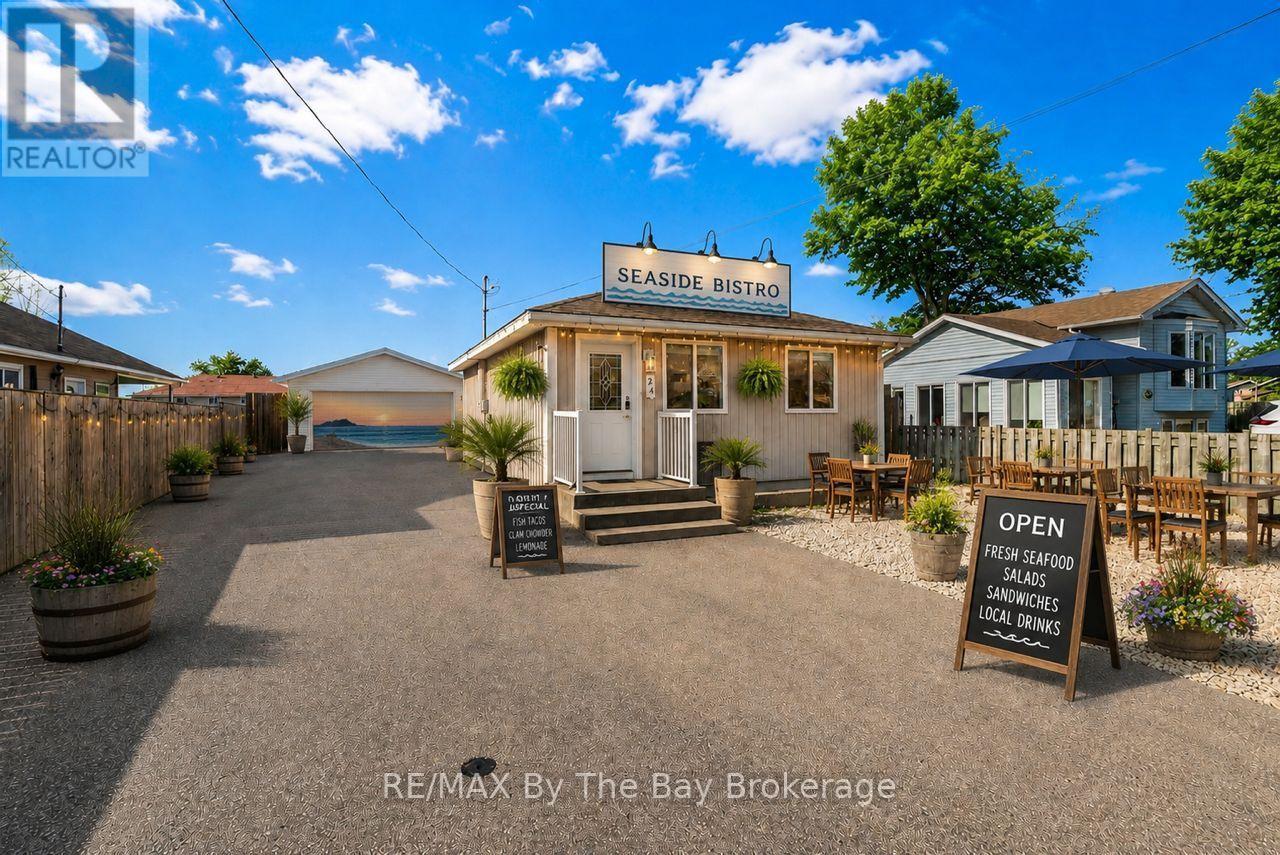
Just steps from one of the most exciting transformations in Wasaga Beach! Beach Area 1 is undergoing a major multi-million-dollar redevelopment, including a premium hotel with upscale dining, spa, event facilities, and a vibrant Festival Square for year-round entertainment. A new mixed-use community with 150+ residential units and 30+ commercial spaces is also planned-making this location a prime opportunity for investors.This property's zoning is one of its greatest advantages: it allows short-term rentals, plus a wide variety of commercial uses-ideal for a charming bed & breakfast, artisan bakery, medical office, catering kitchen, hospitality venture, restaurant, or even building a second suite. The possibilities are truly endless in this rapidly developing pocket of Wasaga Beach.Inside, this cozy 2-bedroom, 1-bathroom bungalow is warm, inviting, and updated with brand-new flooring, a new toilet, and a smart thermostat. The open-concept living room flows into the bright eat-in kitchen, featuring modern cabinetry, generous storage, and convenient access to the laundry room and backyard.The bedrooms are comfortable and filled with natural light, with a well-designed family bathroom close by. Outside, the fully fenced yard features low-maintenance cobblestone surfacing-perfect for BBQs, campfires, or unwinding under the stars. A detached 23x19 shop with a man door adds incredible versatility for storage, hobbies, or a workshop.Don't miss this chance to own a flexible investment property in one of the most high-potential areas of Wasaga Beach-just a short walk to Beach 1 and the future waterfront redevelopment This property is video monitored. (id:37372)
RE/MAX By The Bay Brokerage
162 Main Street E
Grey Highlands, Ontario
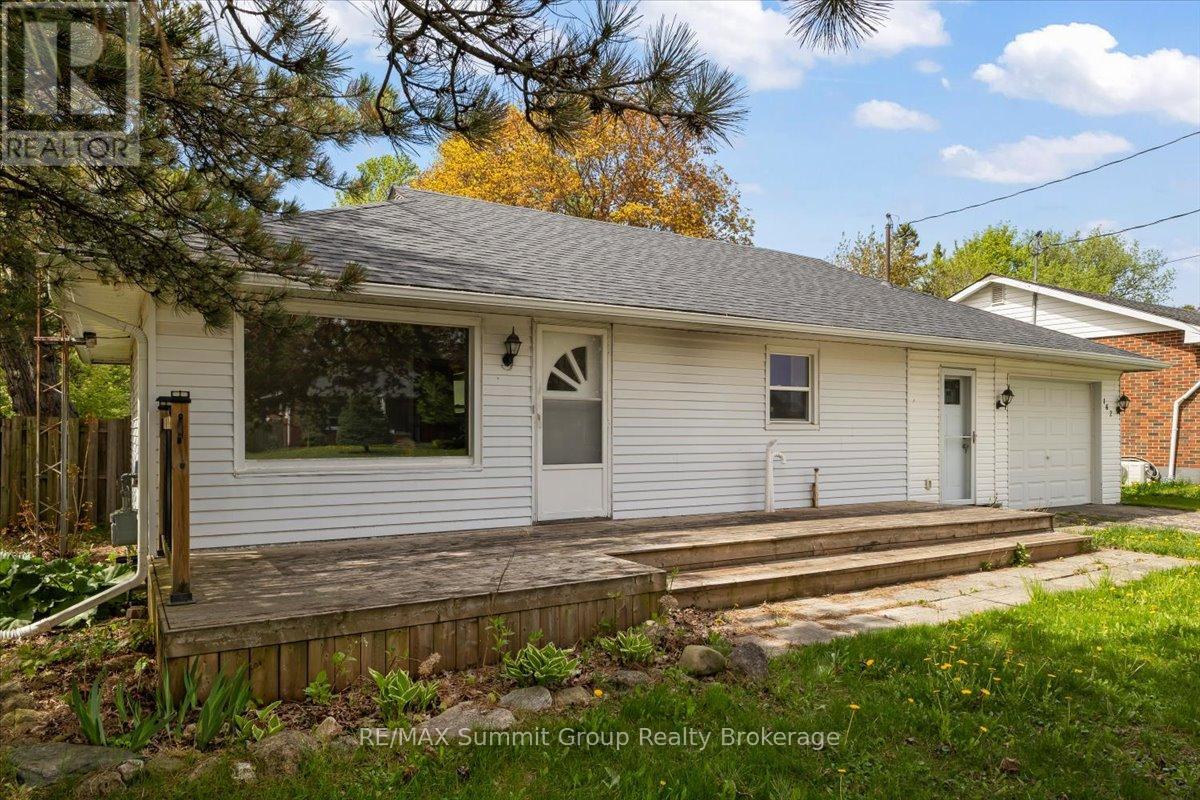
Bungalows like this continue to make sense for a lot of buyers. The layout is practical, the lot is a great size, and the location puts you close to everything. Located in Markdale on a corner lot with a large fenced backyard, this home offers two bedrooms on the main floor, a bright living room with large windows, and an older kitchen with a small eating area that could easily be refreshed over time to completely change the feel of the space. Next to the kitchen is a large mudroom with access to both the front and backyard. If you've got kids, sports gear, boots, backpacks, groceries, or a dog that comes in muddy, you'll immediately appreciate this space. Next to that is the deep attached garage with an updated garage door, offering plenty of room to park a car or truck while still leaving space for a workshop area, storage, or the lawnmower. Since 2020 the home has seen important new upgrades, including the roof and central air conditioning and water heater (owned). Downstairs, there's currently a small rec room, a three-piece bath with a large walk-in shower, a laundry area, and a spacious utility room. The lower level could benefit from updates, but there's great potential to rework the layout and create additional living space or even another bedroom. The location works well for day-to-day living. You're just up the road from the golf course and curling club, the park, the arena and the elementary school, and within walking distance to downtown Markdale. This is the kind of home that gives you a great starting point with room to make it your own over time. (id:37372)
RE/MAX Summit Group Realty Brokerage
9 Bush Lane
Puslinch, Ontario
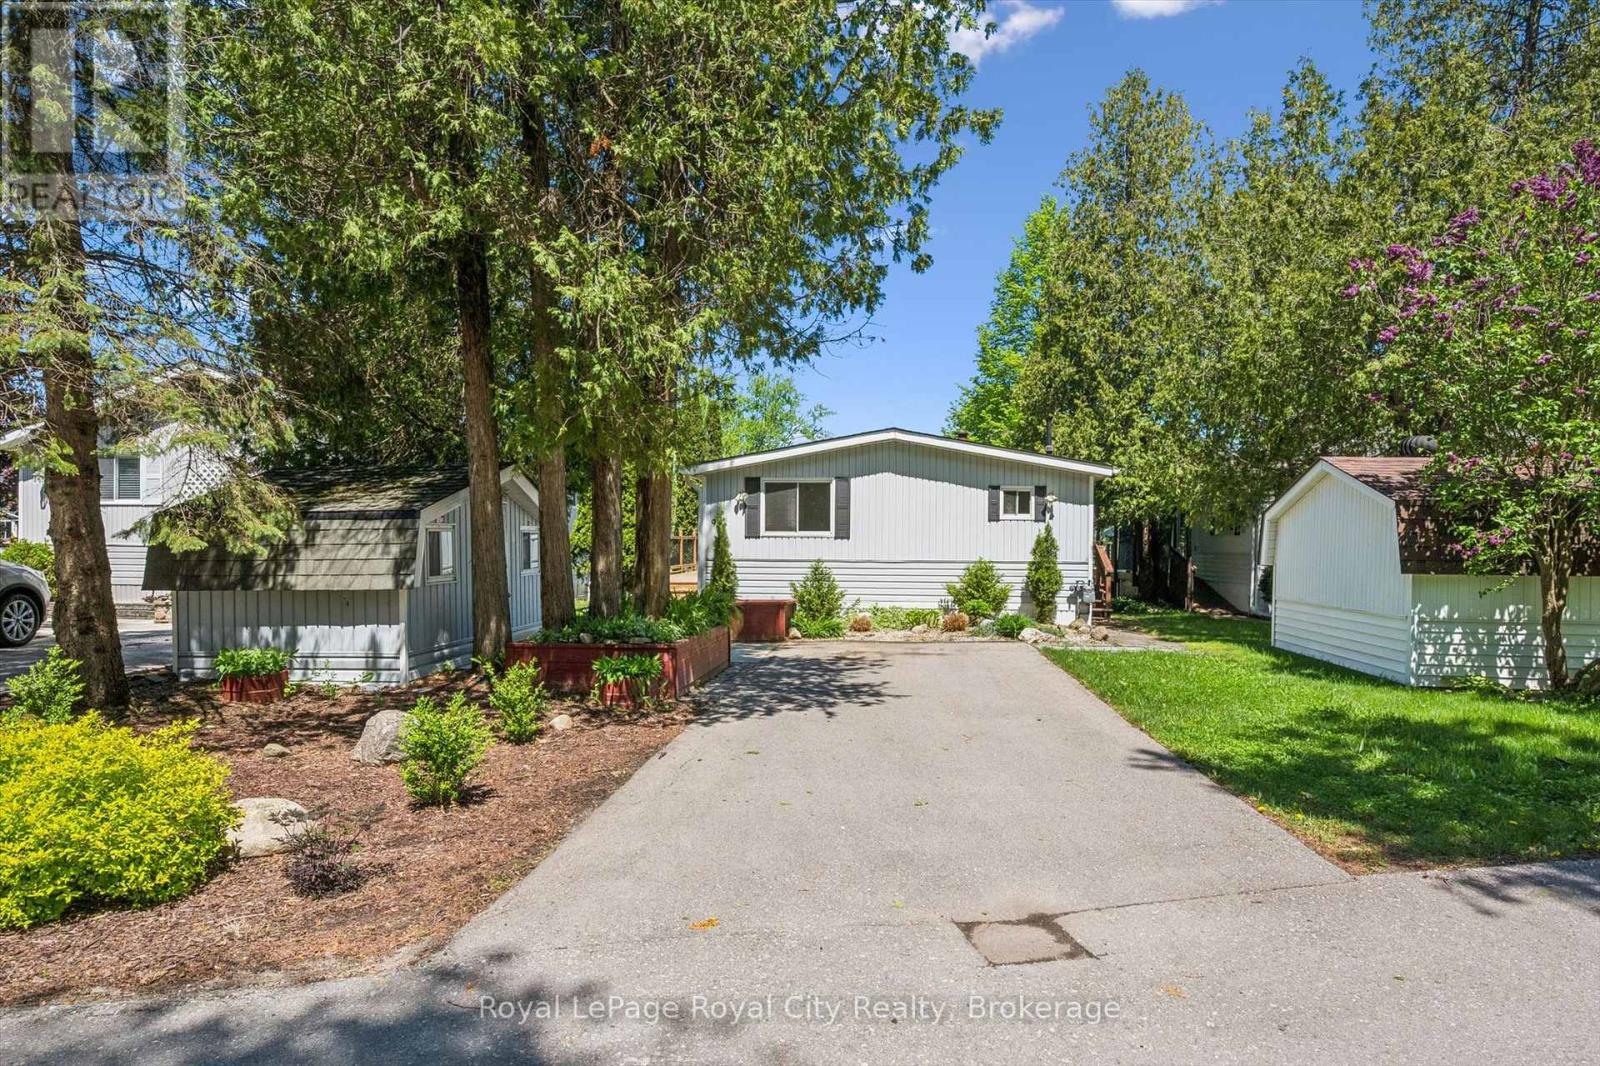
This delightful 2-bedroom, 2-bathroom home offers approximately 940 sq. ft. of bright, inviting living space filled with natural light and stunning water views. The spacious kitchen is a dream to work in, featuring quartz countertops, stainless steel appliances, ample cabinetry, and generous counter space.Designed for easy living, the home is completely carpet-free and offers a bright open-concept living and dining area with a large bay window and sliding doors leading to an oversized wraparound deck. Spend lazy afternoons relaxing outdoors while enjoying the peaceful, year-round waterfront setting and watching the swans glide by.Additional features include a detached storage shed and parking for up to four vehicles.Located within the scenic Mill Creek Country Club, this welcoming mature adult community is known for its friendly, close-knit atmosphere and exceptional lifestyle amenities, including a clubhouse, outdoor pavilion, and a full calendar of social activities. $915.00 monthly fee includes, land lease, prop taxes, and well & septic testing. Conveniently situated just minutes from Guelph's south end with quick access to Highway 401, residents also enjoy nearby attractions such as the Aberfoyle Antique Market, community centre & library,, shopping, dining, and entertainment options.Whether you're seeking a peaceful year-round residence or the perfect seasonal retreat, this vibrant community offers the ideal balance of tranquility, convenience, and lifestyle. (id:37372)
Royal LePage Royal City Realty
24 South Muskoka Drive
Bracebridge (Macaulay), Ontario
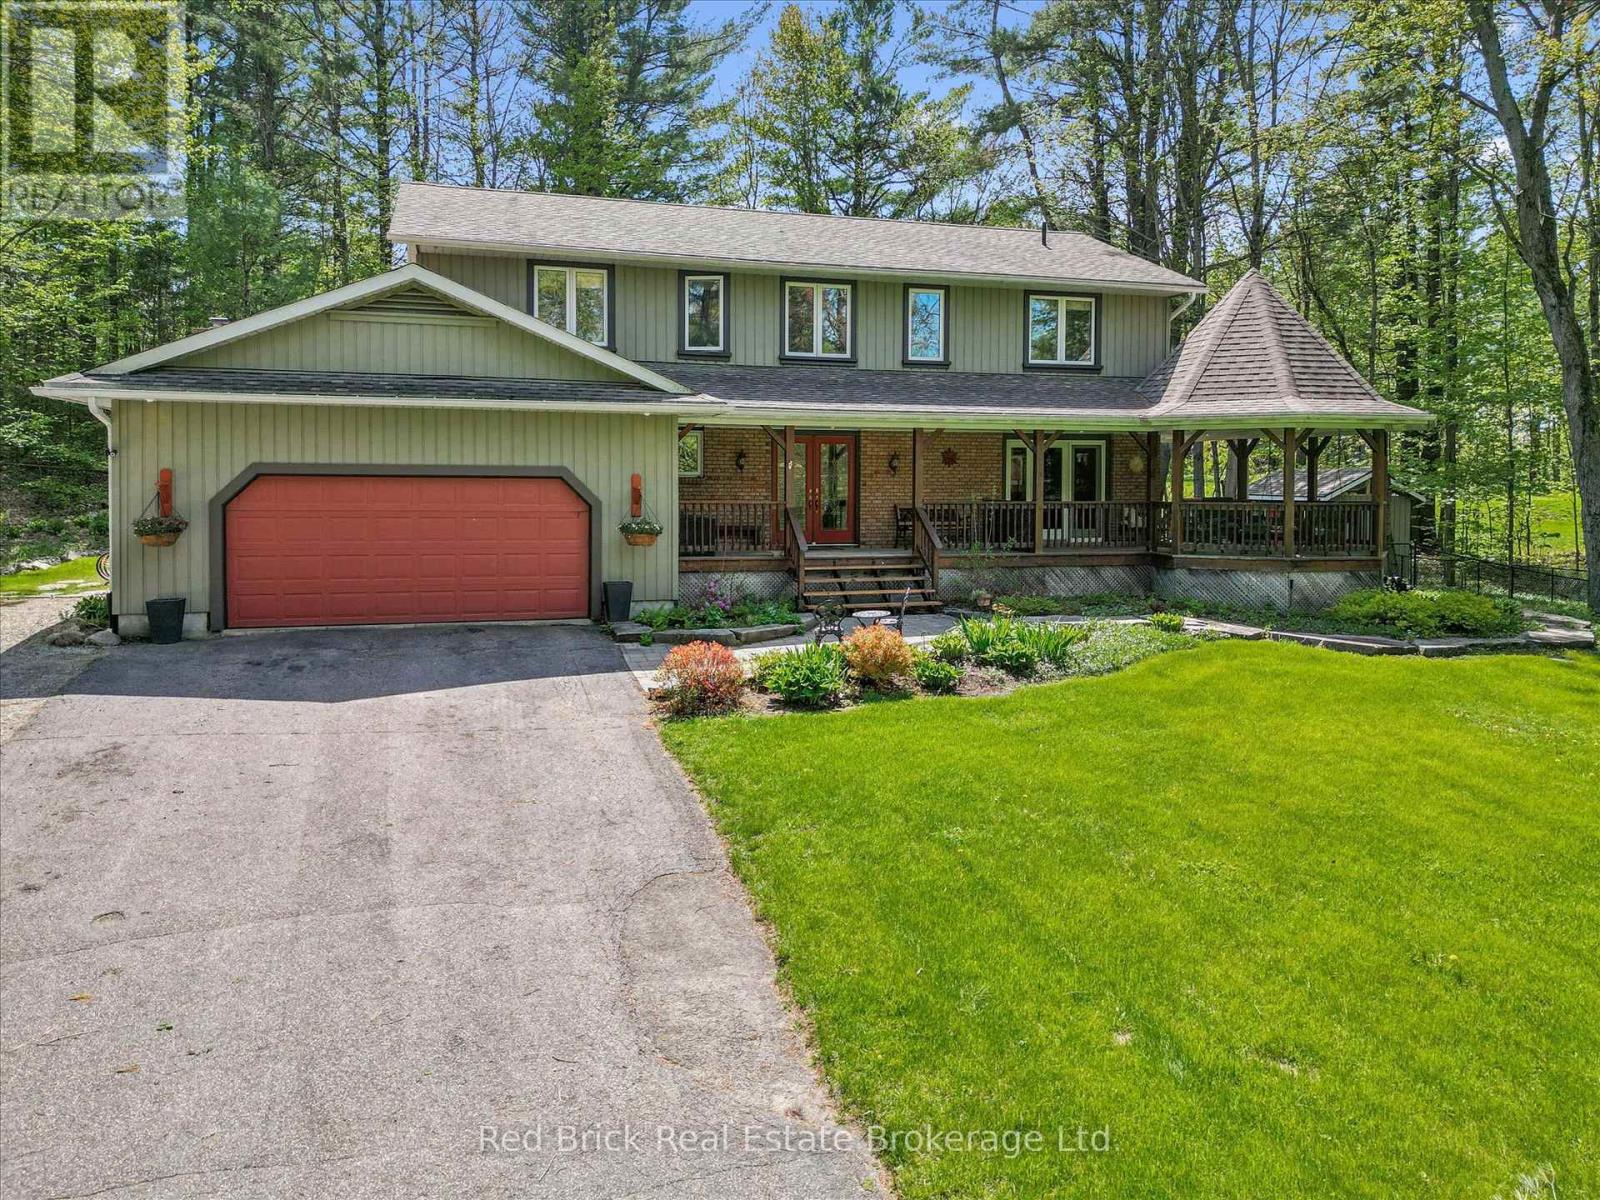
Welcome to 24 South Muskoka rd, situated in one of the most sought after neighbourhoods of Bracebridge / Muskoka. Rarely do homes come up for sale in this area. This beautiful 2700 sq ft has 4 bedroom 4 bathroom home is situated on on a very large lot backing onto the South Muskoka Golf and Curling club. Privacy is number one with this home, especially out back where there is a new stone patio adjacent to the updated deck. This home is not far from the heart of Bracebridge with all the amenities such as schools, restaurants, shopping, golf, many lakes, and the hospital. Out front, besides the lovely perennial gardens, there's a very large front porch with corner gazebo with a hanging swing chair, great for morning coffees or a glass of wine to close off the evening. Inside, the rooms are large with a beautiful sunken family room with views of the backyard where deer, birds and even owls will bring you enjoyment and make you feel you're one with nature. A large dining room, and a kitchen that's built for entertainment. The bathrooms have all been upgraded with high end tile and fixtures. Upstairs you'll find spacious bedrooms and a very large primary bedroom with attached ensuite. The basement boasts an office, a games room and a entertainment room, great for movie night, as well as a large bathroom. There's even a fenced in dog run beside the house. Lastly, there's an attached 2 car garage with plenty of room for cars, and there's a double care driveway that could park 6-8 cars as well as a parking pad for additional cars or perhaps an RV. (id:37372)
Red Brick Real Estate Brokerage Ltd.