
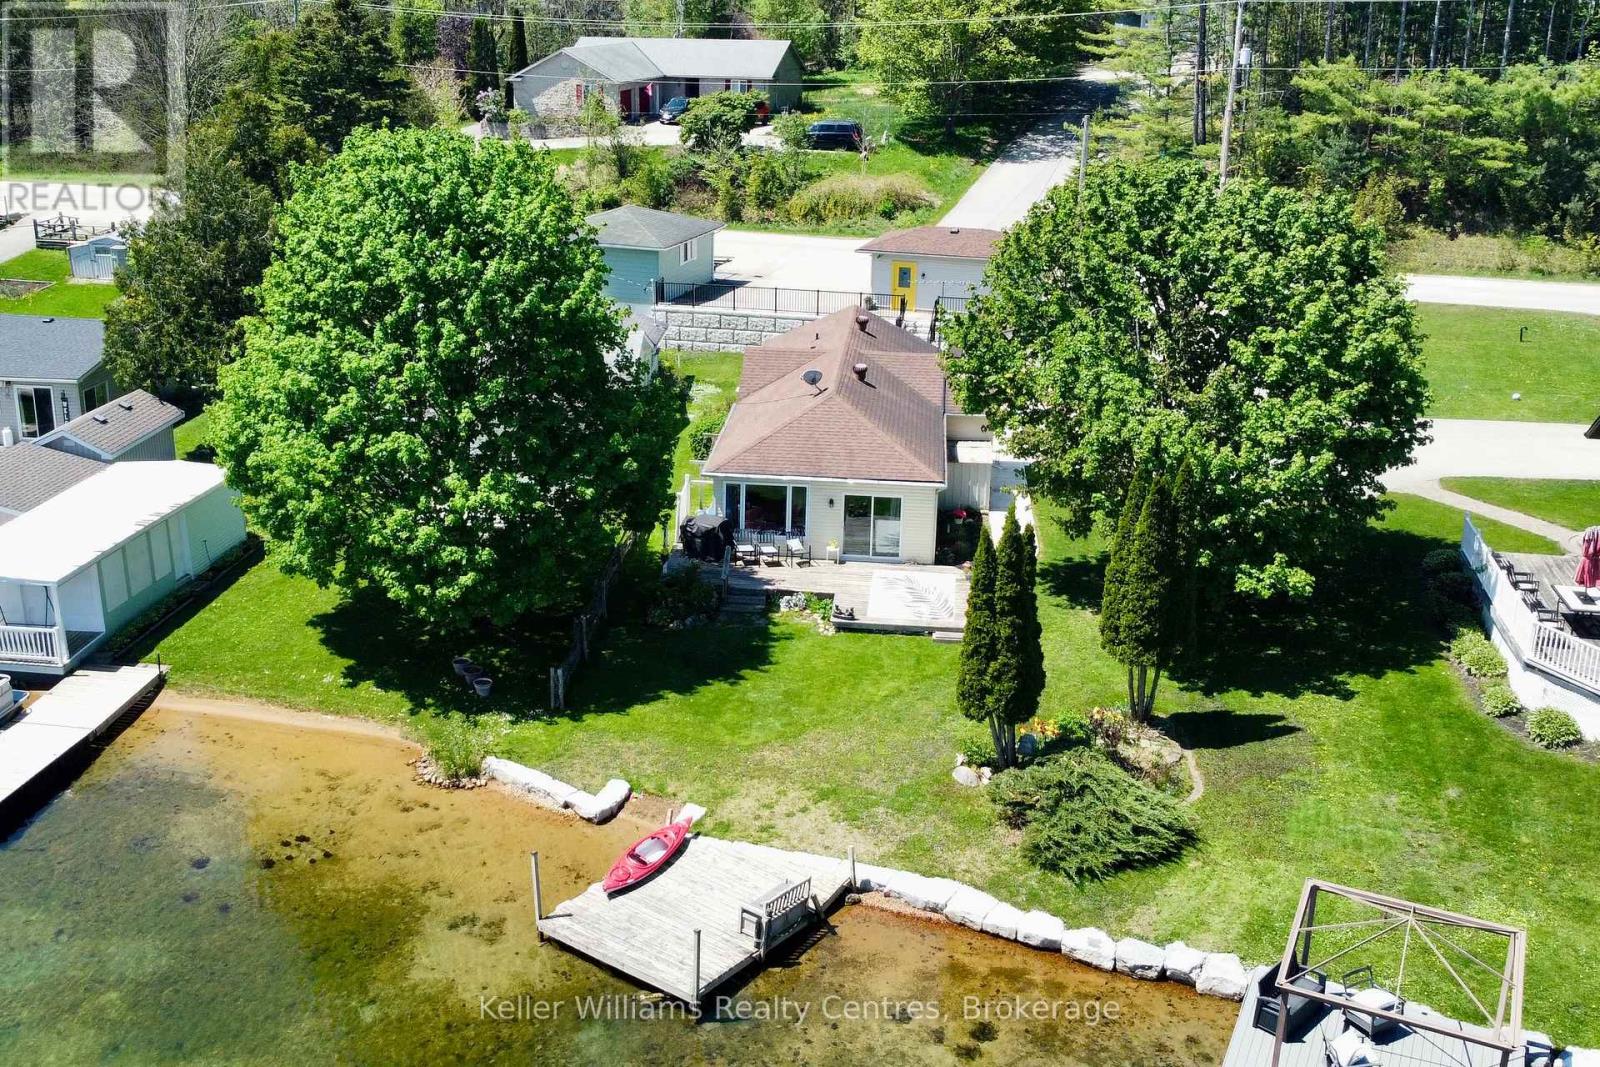
419 Lake Rosalind Road 4
Brockton, Ontario
Your Lake Rosalind waterfront oasis awaits! Welcome to this lovely 2 bedroom home, perfect for summer days as a cottage or year-round living. This home offers gorgeous lake views with your own dock, is beautifully landscaped with impressive retaining walls, an adorable bunkie and has storage and garden sheds to store your lake side necessities. Inside the home you'll find many updates from flooring, appliances and three new heating/AC units as well as a wall of windows at the front showcasing incredible views of the waterfront. There are two bedrooms, a spacious, open concept living and kitchen area as well as laundry room with added office space (perfect for working from home!) and a 4 pc bath. A sliding patio door leads out to your back deck with a gas hookup for your bbq. Lake Rosalind is a private, spring fed lake perfect for water skiing, jet skiing, paddle boarding, fishing, swimming, motor boating, skating and so much more! The convenience of town water and natural gas heat and it's just 5 minutes to the town of Hanover! (id:37372)
Keller Williams Realty Centres
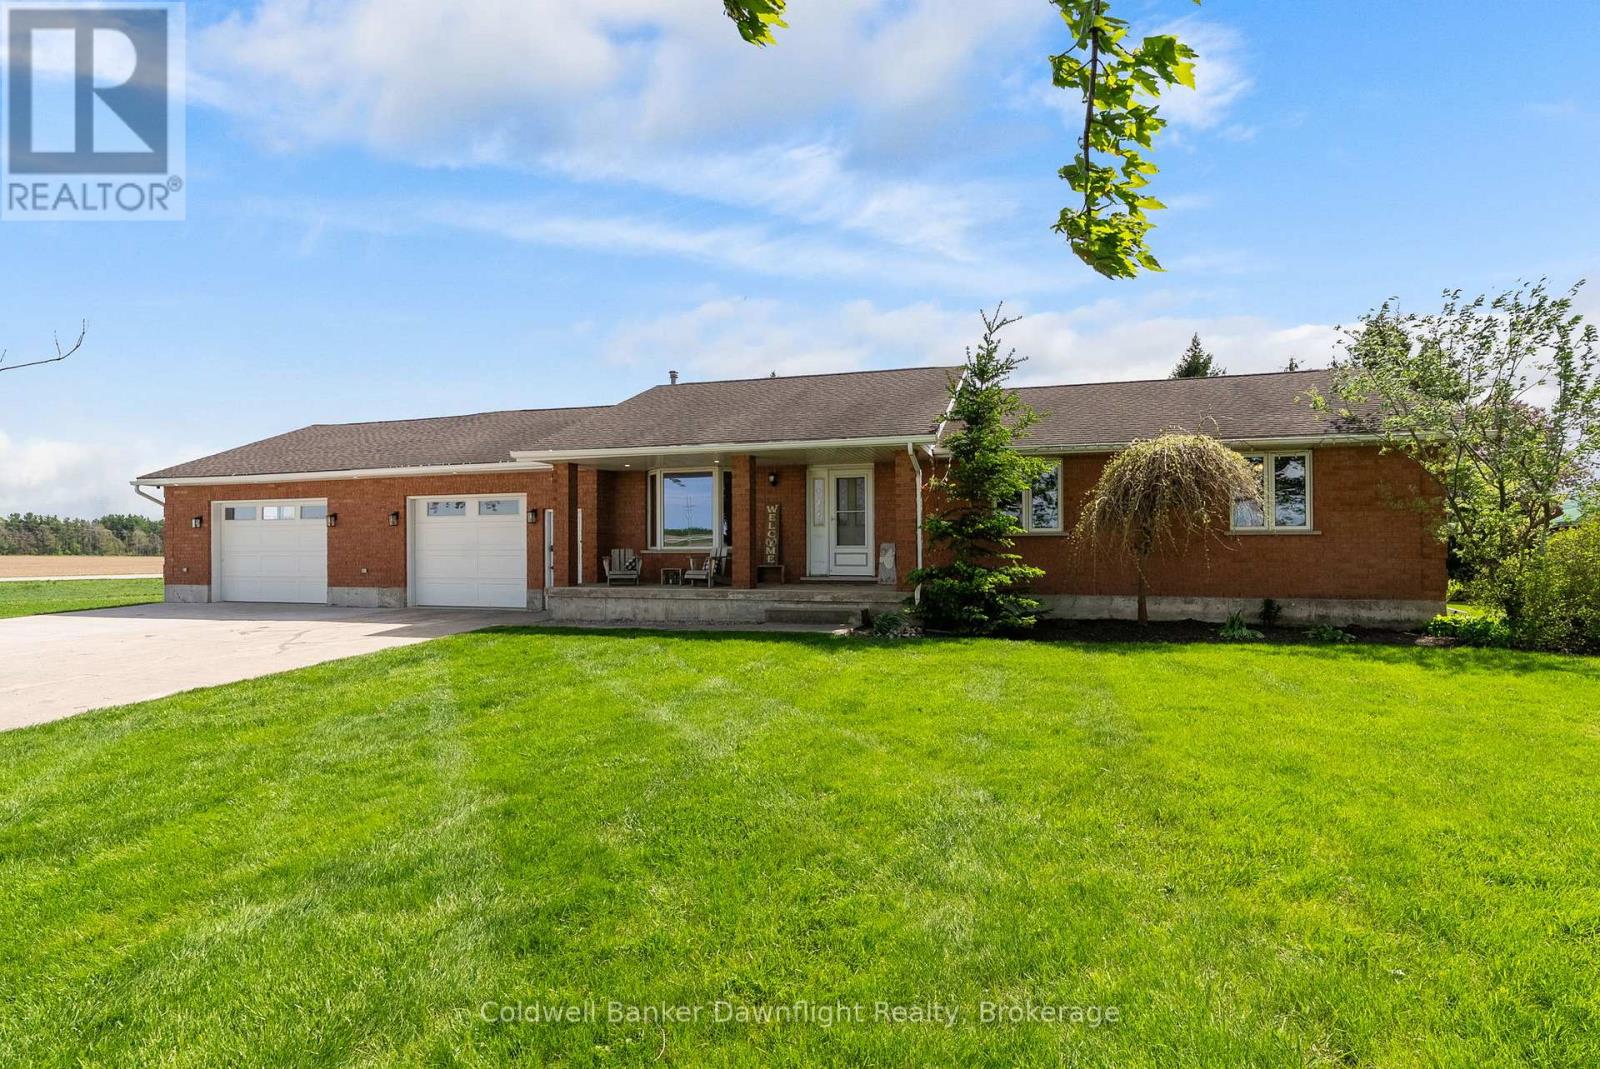
42633 Moncrieff Road
Morris Turnberry (Morris), Ontario
Located just outside Brussels, this country bungalow offers the kind of space and setup many buyers are looking for. Set on a 0.63 acre lot with no neighbours directly beside, the property gives you privacy and open views, while still being less than 5 minutes to town. Tucked just off a paved road, you get the quieter feel of country living on a dirt road without being far from main road access year round. Entering through the attached garage brings you into a laundry and mudroom area, with a full bathroom conveniently located nearby, ideal for anyone coming in from the garage, workshop, or backyard without tracking mess through the house.The kitchen and dining space are open, with plenty of cupboard and prep space, and a sink overlooking the backyard and surrounding farmland. Patio doors off the dining area lead to a two level deck with both covered and open sections. Around the corner, the living room features hardwood flooring, a gas fireplace, and a large bay window at the front of the home. Down the hall, you'll find three bedrooms on the main floor along with a second full bathroom conveniently located beside the bedrooms, keeping everyday family living functional and organized. Downstairs adds even more space, including a fourth bedroom, full bathroom, and two flexible areas. One of the standout features is the attached garage. At approximately 1,000 sq ft with infloor heat, double overhead doors, a rear door leading to a concrete wash pad, and fully lined with Trusscore, it has been set up as a true workspace. A great fit for anyone with tools, hobbies, equipment, or projects that need room to spread out. Outside, the yard gives you room to enjoy the country setting without committing to a large acreage to maintain. Mechanically, the home has seen important updates, including a newer furnace, boiler, water heater, and water softener. This home offers function, privacy, and flexibility for buyers looking to make a move to the country. *Barn not on property* (id:37372)
Coldwell Banker Dawnflight Realty
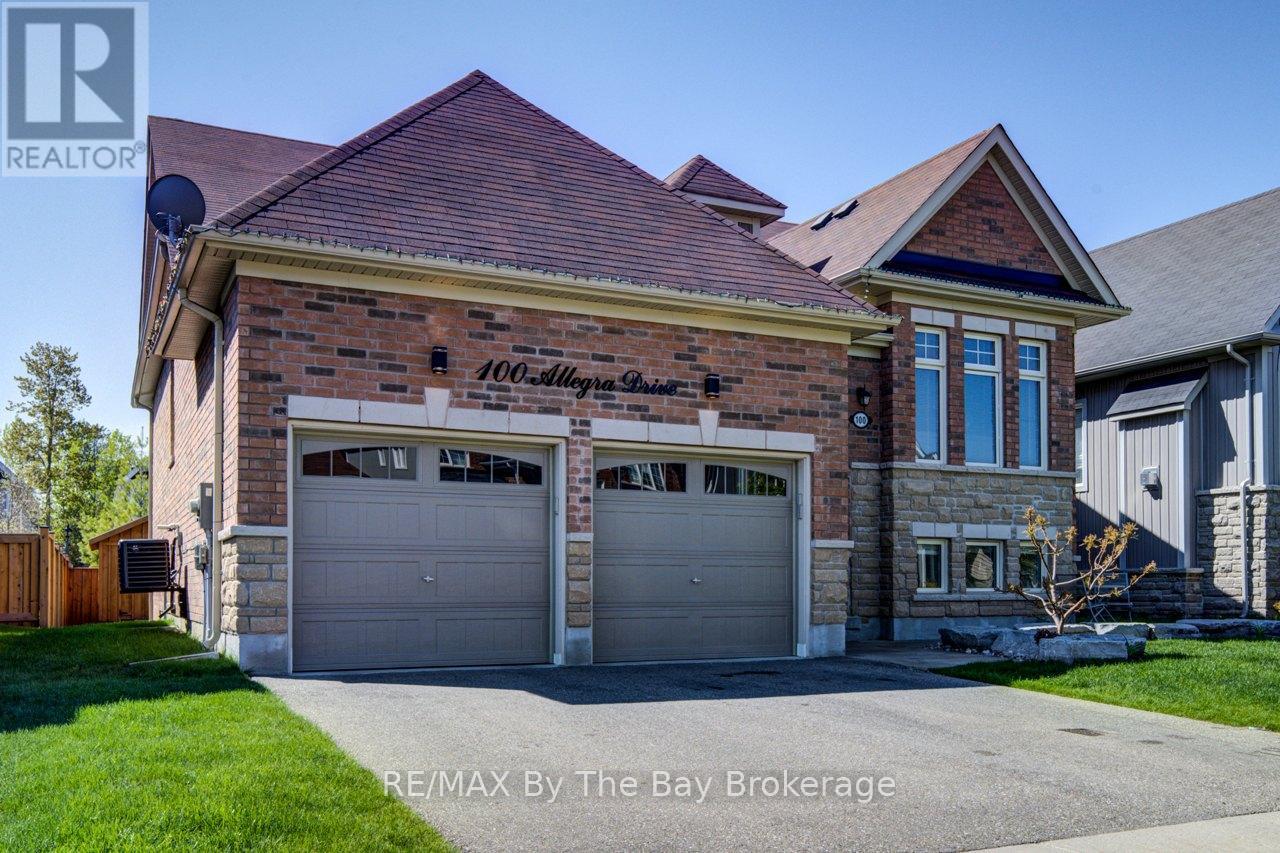
100 Allegra Drive
Wasaga Beach, Ontario
Pride of ownership shines throughout this beautifully landscaped all-brick raised bungalow with double attached garage, ideally situated in a quiet west-end Wasaga Beach subdivision close to shopping, restaurants, recreation and everyday amenities. Step inside to a spacious and inviting layout featuring a formal dining area with gas fireplace, separate family room with an additional gas fireplace, and a bright island kitchen complete with dining nook, butler's pantry/coffee bar and pantry, and walkout to the back deck , with stairs to lower patio area, with newer power awning for effortless outdoor entertaining. The main level offers two generous bedrooms, including a primary retreat with private access to the upper deck and a luxurious 5-piece ensuite bath. The fully finished lower level provides incredible flexibility with two additional bedrooms plus a stunning second kitchen featuring fridge, stove, dishwasher, built-in microwave and abundant storage, along with a 4-piece bath-ideal for extended family or in-law potential. Outside, enjoy the fully fenced backyard oasis showcasing "Banas" natural stone patios and walkways, armour stone landscaping, cute and functional shed and beautifully manicured gardens. A truly exceptional home offering comfort, style and versatility in one of Wasaga Beach's most desirable neighbourhoods. (id:37372)
RE/MAX By The Bay Brokerage
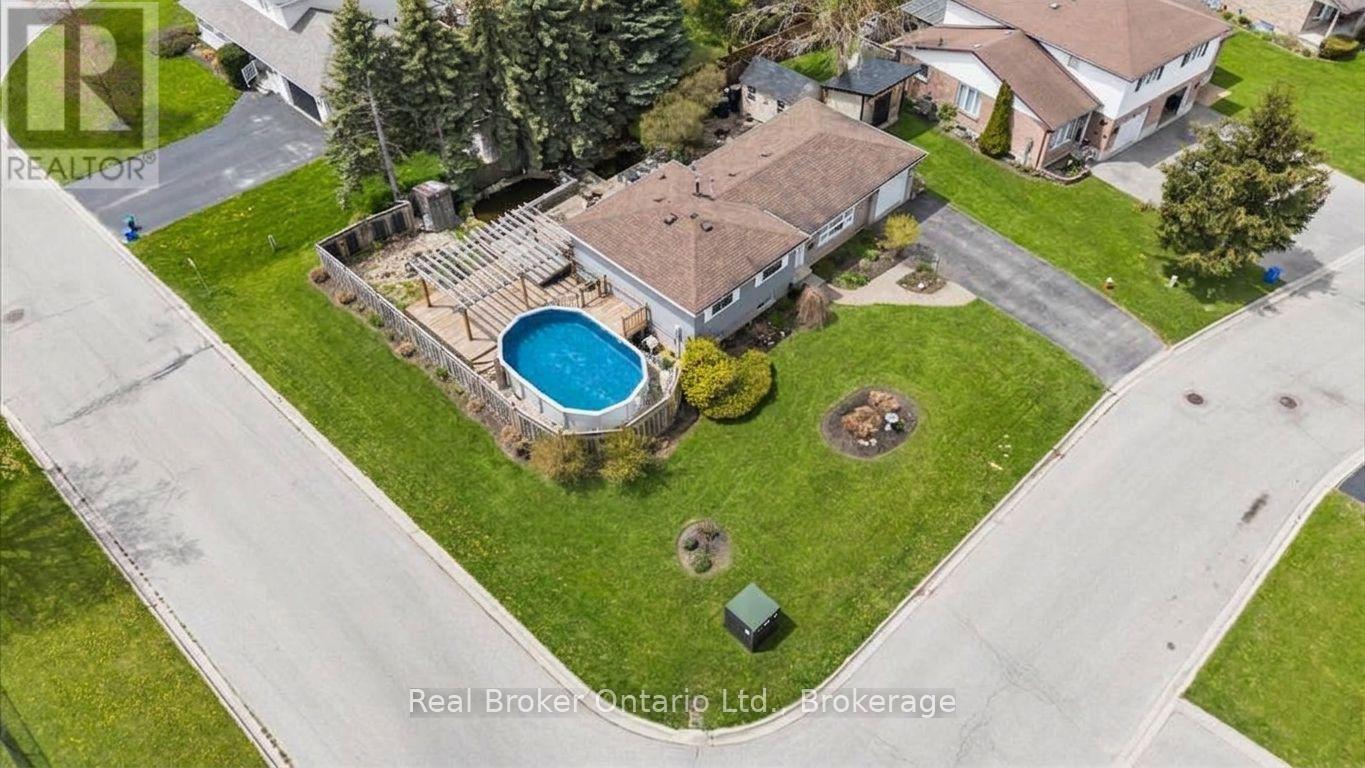
109 Miller Crescent
Minto, Ontario
PALMERSTON - Set on a generous corner lot in a quiet cul-de-sac, this 3-bedroom side split offers far more outdoor space than you'd expect in town. The fully fenced backyard has an above-ground pool, a large deck, two ponds, mature landscaping and a newer shed added in 2023. Inside, the main floor includes the kitchen, dining area and living room, while all three bedrooms and the 4-piece bathroom are tucked together upstairs. Downstairs, you'll find a comfortable rec room and a flexible bonus space that can work as a home office, craft room, laundry area or a combination of all three. Storage won't be a problem here, with a 22' x 21' crawl space, a 21' x 10' garage and parking for four vehicles in the driveway. With its open corner setting, private backyard and functional layout, this is the kind of home that works just as well for everyday family life as it does for entertaining. Garage 21ft x 10ft | Crawl Space/Storage 22ft x 21ft | 2023 Shed in backyard. (id:37372)
Real Broker Ontario Ltd.

181 Georgina Street
Wellington North (Arthur), Ontario
Steeped in rich history this magnificent 1880 historic home boasts soaring 9-foot ceilings, original 12-inch baseboards, and updated windows with modern pot lighting throughout. The main floor welcomes you with traditional formal living and dining rooms designed for effortless entertaining. At the heart of the home is a large, eat-in kitchen featuring an abundance of solid wood cabinetry, a striking feature brick wall, and a dedicated wine bar complete with a beverage fridge and built-in wine storage. For ultimate convenience, the main level hosts a spacious bedroom, and laundry can be found in the kitchen. Step into the breathtaking, cozy sunroom to find wood-planked walls, a rustic wood-burning fireplace, and heated slate floors. Upstairs, you will find two additional bright bedrooms and a "secret loft" that serves as the perfect playroom, craft studio, or private lounge. The home features two fully updated bathrooms: one with a massive walk-in shower and the other showcasing a beautifully restored original clawfoot bathtub. Modern comfort is assured with an updated smart thermostat. The exterior of this property is a private sanctuary. Relax on the expansive back deck, soak in the private hot tub, or admire the maturely landscaped perennial gardens, which feature a small decorative pond and a handy garden shed. Keeping the grounds lush is effortless thanks to a 3-zone in-ground irrigation system. Parking and storage are unparalleled for a historic downtown home. A secondary private driveway at the rear of the property accessed from Isabella Street leads to a rare double drive-through garage. In total, the property features available parking for up to 8 cars and comes with a 220-volt EV charging ready. Both the main house and the garage are protected by a durable, low-maintenance metal roof. Located within easy walking distance to local shops, dining, and amenities, this exceptional property is a rare piece of local history ready for its next chapter. (id:37372)
Royal LePage Rcr Realty
1141 Kanawa Lane
Algonquin Highlands (Stanhope), Ontario
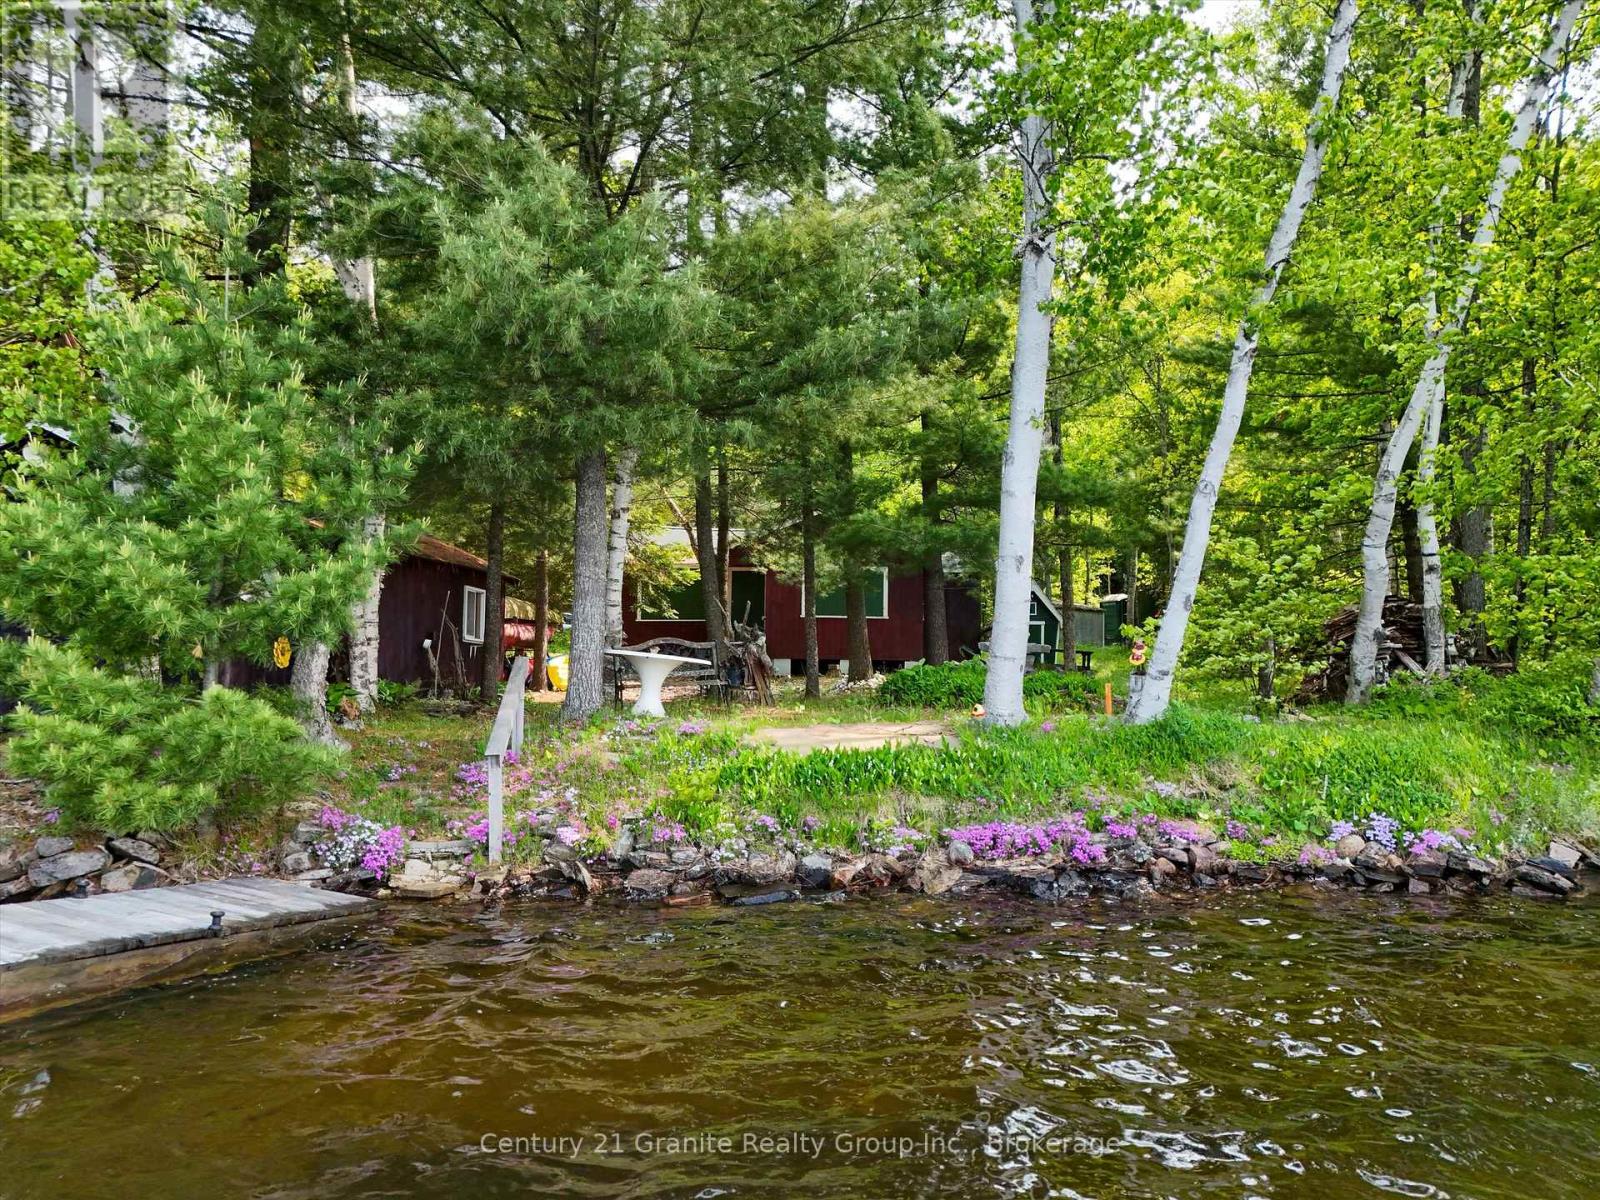
A rare, sun-drenched legacy property on Kushog Lake where the vistas are truly stellar! Tucked away at the absolute end of a quiet private road, this level, southwest-facing paradise offers front-row seats to breathtaking, unobstructed sunsets and a pristine sand-and-rock beach shoreline. Positioned on the coveted Kushog/St. Nora two-lake chain, it's a boater's and swimmer's dream, wrapped in deep, enduring privacy. The property features two vintage cabins with grandfathered footprints close to the water's edge, offering a brilliant blueprint for your dream retreat: imagine removing the lakeside cabin to open up a massive, wide-open yard with panoramic lake views for a brand-new, custom waterfront home, while potentially retaining the second cabin as a charming guest bunkie. With hydro on-site, a workshop, a private boat launch, a lakeside boathouse, and a functional outhouse, you can comfortably use, camp, and enjoy the water from day one while you design your future masterpiece. A magical spot where slow, meaningful lake days await. (id:37372)
Century 21 Granite Realty Group Inc.
362 Healey Lake Water
The Archipelago (Archipelago South), Ontario
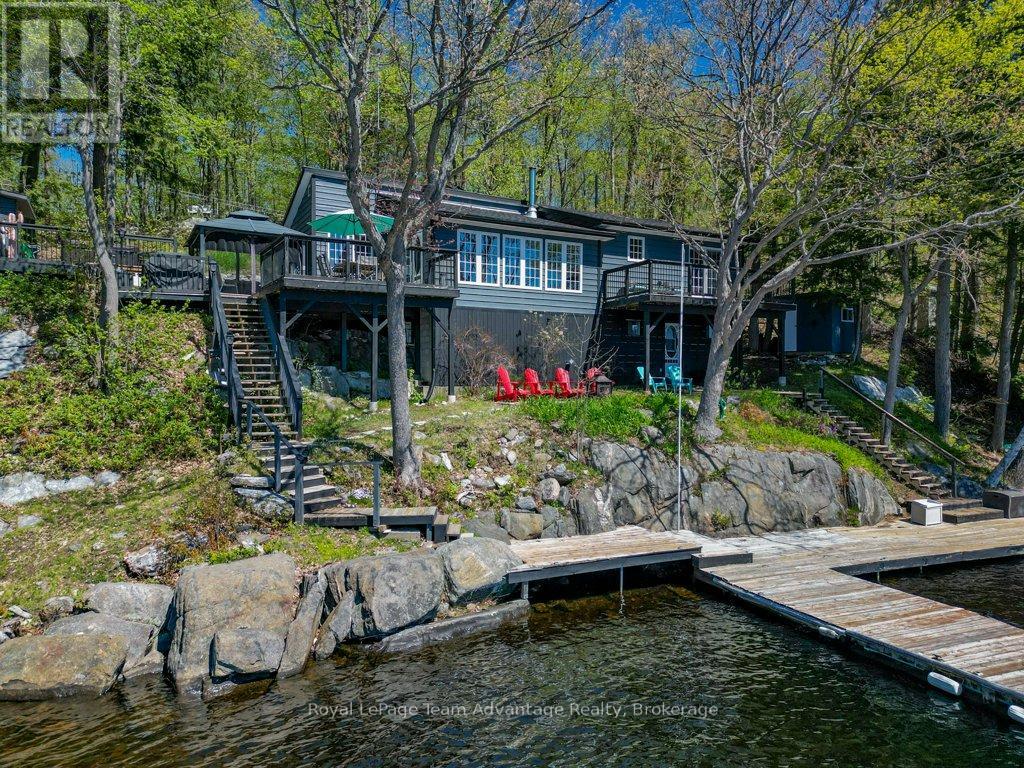
HEALEY LAKE BOAT ACCESS - Set along the sought-after shores of Healey Lake, this 3-bedroom, 2-bathroom Viceroy cedar-sided cottage offers a true four-seasons lifestyle. Fully winterized and ready to enjoy year-round. Access adapts with the seasons - snowmobile in during winter and a short, easy boat ride from a nearby marina or launch through spring, summer and fall. South-facing exposure means long, sun-filled days on the water. Inside, the space feels open and easy to settle into, with a sunken living room, large windows and multiple areas to gather or unwind. The kitchen and dining flow naturally together while the primary bedroom features its own ensuite and private deck. Comfort is handled with a heat pump for heating and cooling supported by a wood stove. A UV filtration system is already in place and the full unfinished basement offers room to grow if needed. Outside, you'll find a fully insulated bunkie, powered shed, hot tub, fire pump with 200ft hose, backup generator and direct access to marked trails connected to the property and to crown land giving you space to explore beyond the shoreline. A well-balanced property that delivers where it matters. Simple, functional and built for time at the lake. Ask us about living here year-round. (id:37372)
Royal LePage Team Advantage Realty
113-5 - 1052 Rat Bay Road
Lake Of Bays (Franklin), Ontario
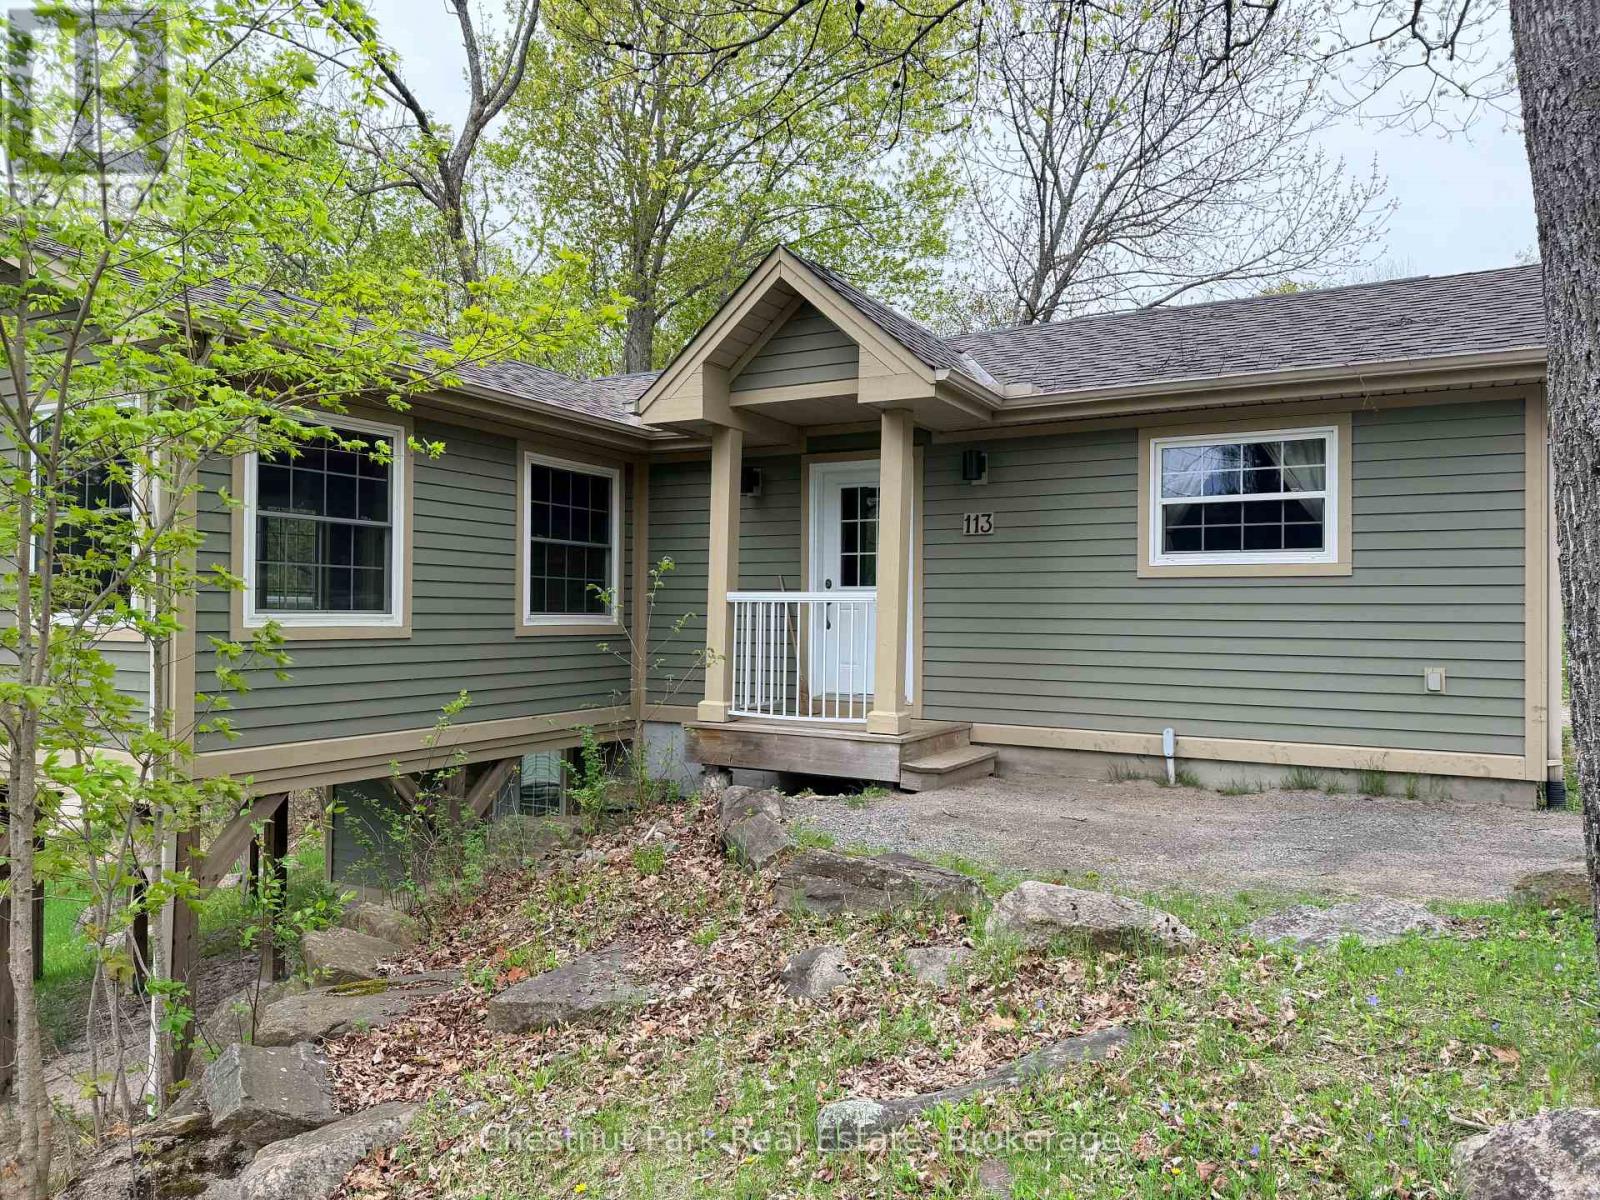
This is a fractional ownership which is a unique and affordable way to own property in Muskoka. You would own one share in the cottage along with 9 other owners. You would be able to use the cottage for 5 weeks of the year: one "core/fixed" week in summer and 4 "floating" weeks during autumn, winter and spring. Some think it is like a time share but there is one big difference: with a fractional interval ownership you actually own a share of the cottage as well as part of the entire resort. The resort property has 300 feet of south facing frontage on Lake of Bays (second largest lake in Muskoka) and 49.5 acres. The Muskokan has 3 spacious bedrooms, two bathrooms and a personal storage locker on the lower level to store a few things when you're not there. The annual maintenance fee covers everything: taxes, hydro, property maintenance (inside and out), furnishings. Nothing for you to do except enjoy your weeks. The ANNUAL fee PER OWNER in 2026 for the Muskokan cottage is $5,677. The weeks for this interval unit in 2026 start(ed) on the following Saturdays: January 24, April 4, May 2, July 25 (core/fixed summer week) and September 19. The core week for this fractional interval is the very popular Week 5, right in the middle of summer. Check-in day for the Muskokan Cottage is on Saturdays after 4 p.m. All cottages are smoke-free and pet-free. There is NO HST on the purchase price. Amenities include: sandy beach, indoor swimming pool, exercise room, meeting room, whirlpool, sauna, games room, tennis/pickleball court, walking trails, skating rink. You can even moor your boat during your boating season weeks. Some owners rent their weeks out to help cover the maintenance fee. If you rent it out yourself you keep all of the rental income. If Blue Water Acres rents it out for you, then you keep 50% of the rental income. Owning an interval at Blue Water Acres also entitles you to use Interval International to trade for weeks at other luxury resorts all around the worl (id:37372)
Chestnut Park Real Estate

2910 Maclean Lake North Shore Road
Severn, Ontario
MACLEAN LAKE OF GLOUCESTER POOL This Property is all about The View, The Privacy, & The Waterfront Lifestyle. Offering 230 feet of Pristine Natural Shoreline & Part of The World-Renowned Trent-Severn Waterway watershed, this South West-Facing Property Captures Beautiful Sunsets and a Peaceful Forested Setting that Feels Truly Connected to Nature. The Cottage sits Exceptionally close to The Water With Rare Grandfathered Setback - Something Very Difficult to Achieve Today, as Current Waterfront Regulations Require New Construction to be Set much Farther Back from The Shoreline. whether Someone Renovates, Rebuilds on The Existing Footprint, or Creates Their Dream Waterfront Retreat, The Real Magic Here is Standing/Sitting on The Deck taking in The Incredible View over MacLean Lake. ***THE DETAILS*** 2 +1 Bedrm Cottage plus Bunkie. The Cottage Features a 2-piece Bath inside, Plus a Separate Shower w/Exterior Access beside The Primary Bedrm that also includes Laundry, Deck off the front is 38ft x 11ft. Kitchen, Dining, & Living Areas Create an Inviting Cottage Atmosphere Focused on The Waterfront Views. You're tucked into a protected bay w/a small beach, a U-shaped dock, Maintained Water Levels Connected to The Trent-Severn Waterway system - Making This an Incredible Place to Enjoy Boating, Swimming, Sunsets, Cottage Life for Years to Come. MORE INFO MacLean Lake is part of the Trent-Severn Watershed, while Gloucester Pool Connects Boaters between Lock 44 Big Chute Marine Railway & Lock 45 Port Severn - The Gateway to Georgian Bay. Enjoy Everything from Kayaking to Fishing to Full-Day Boating Adventures w/Access to Georgian Bay, The Severn River, & Beyond - All from Your Own Shoreline. The Private Road is Year-Round Access, & There is a Road Maintenance Fee Yearly. Less than 1.5hrs from The GTA & 20 minutes to The Town of Coldwater w/Shopping, LCBO, Hardware, Pharmacy, Restaurants, Mt St. Louis Ski Hill & Bonaire Golf Course. Properties like this Rarely Come Available. (id:37372)
Royal LePage In Touch Realty
447 Ivings Drive
Saugeen Shores, Ontario
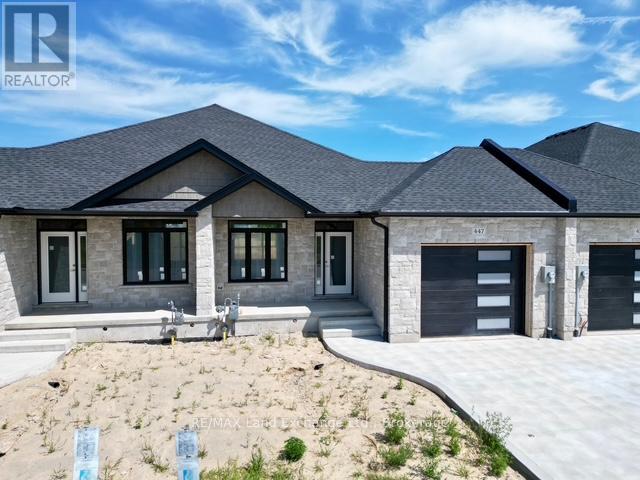
The interior is just about complete for this 1228 sqft freehold townhome at 447 Ivings Drive in Port Elgin. The main floor features an open concept living room, dining room and kitchen, with hardwood floors, Quartz kitchen counters, & 9ft patio doors leading to a 10'11 x 10 covered deck, primary bedroom with a 4pc ensuite bath and walk-in closet, laundry room off the garage and a 2pc powder room. The basement is finished with 2 bedrooms, 4pc bath, family room including gas fireplace and utility room with plenty of storage. This home is heated with a gas forced air furnace and cooled with central air. HST is in addition to the asking price. The Builder will co operate with the Buyers to secure the HST rebate provided they are entitled to it. Prices subject to change without notice. (id:37372)
RE/MAX Land Exchange Ltd.
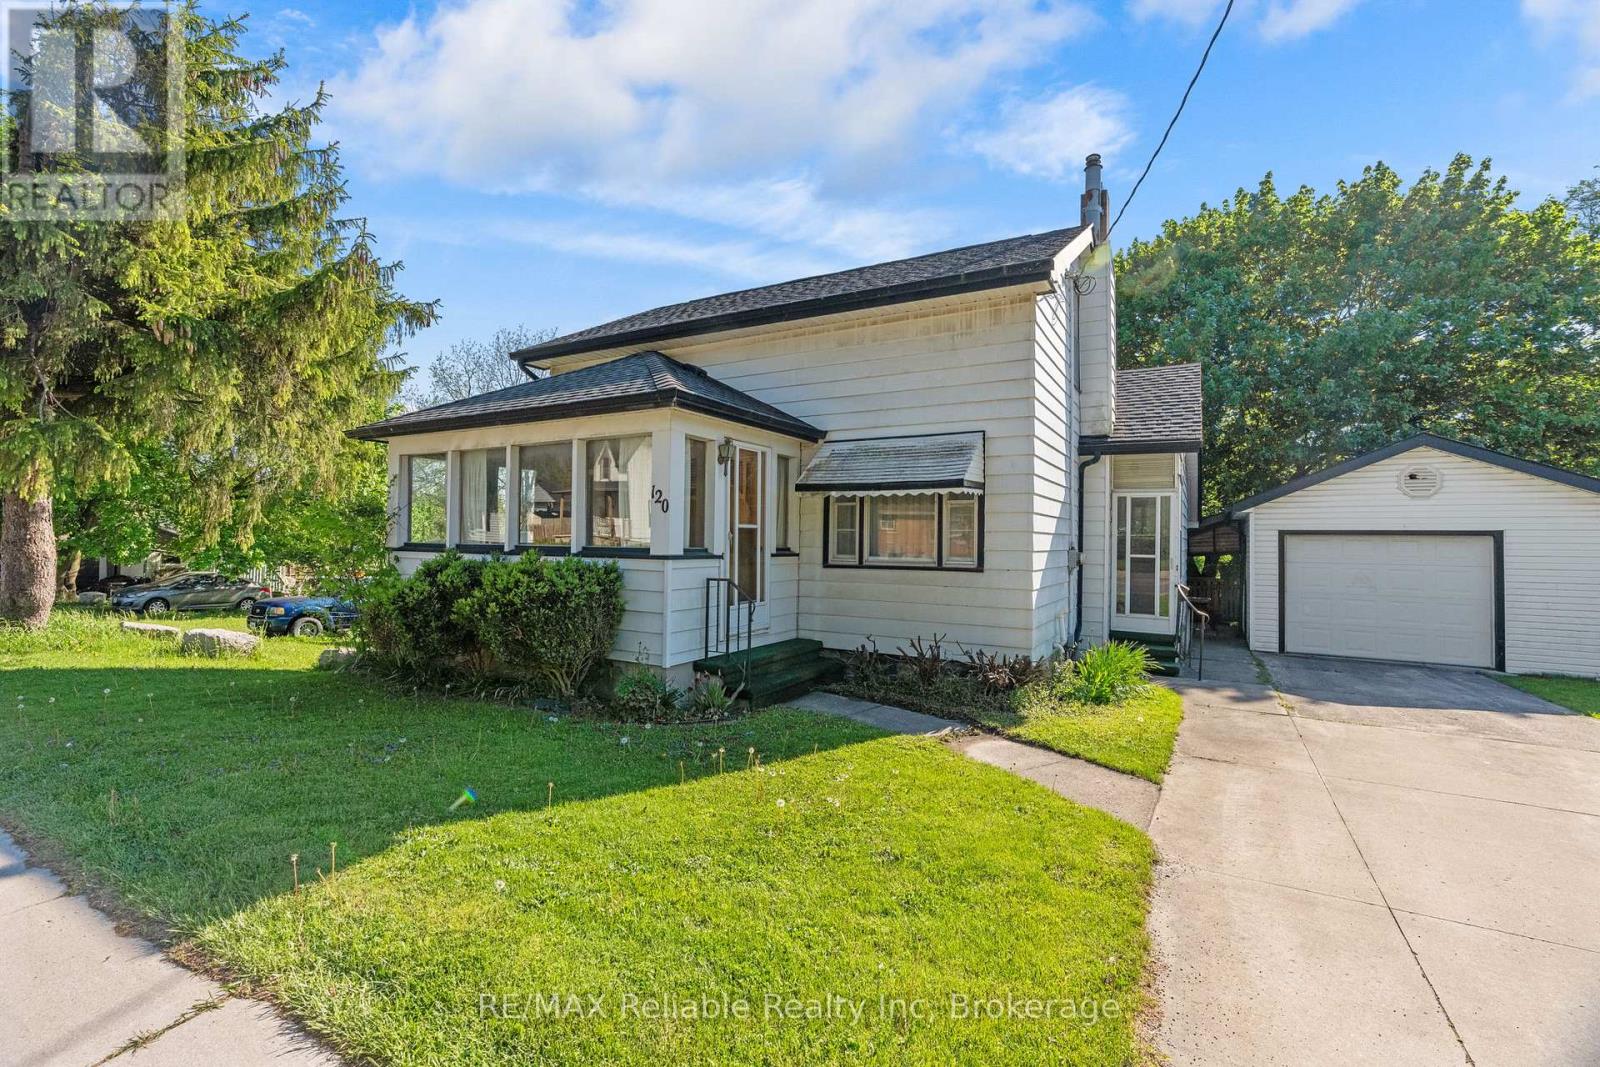
120 Victoria Street
Central Huron (Clinton), Ontario
Affordable 1.5 storey three bedroom home with aluminum sided exterior and detached single garage. Spacious country style eat in kitchen and good sized living room featuring a bright bay window area. Closed in sun porch with patio doors offers extra living space or a great separate sitting area. Main floor den adds flexibility for office or hobby use. 1- 4 piece bathroom, forced air gas heat. Great opportunity for first time buyers or investment property. (id:37372)
RE/MAX Reliable Realty Inc
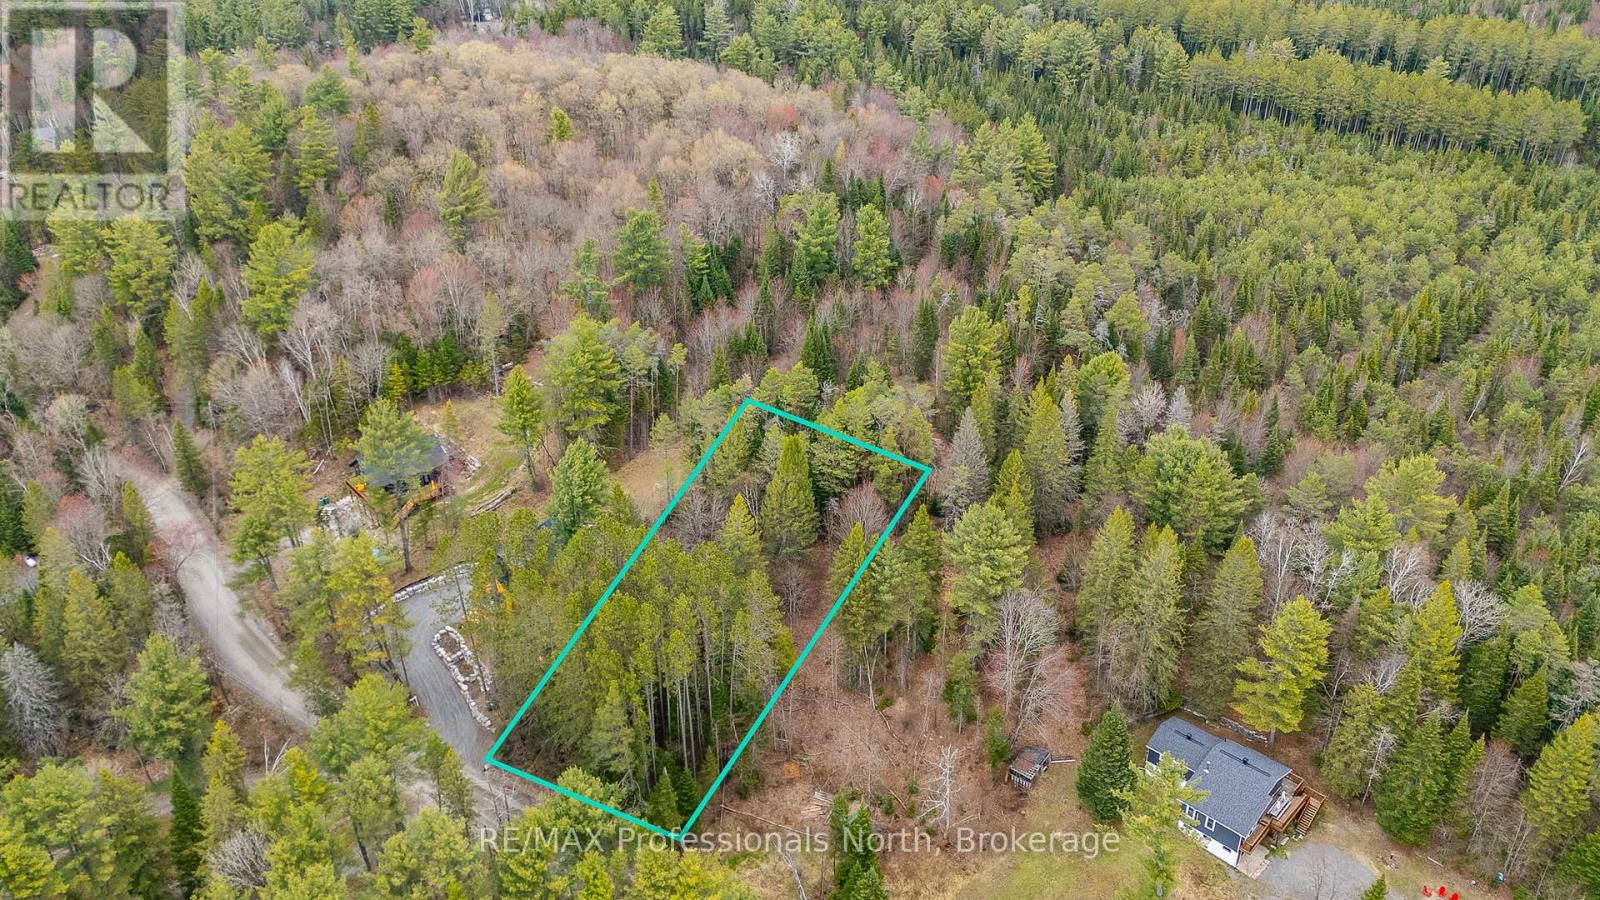
75 Balsam Chutes Road
Huntsville (Stephenson), Ontario
Welcome to 75 Balsam Chutes Road. This well treed .47ac lot is ready to become the destination for your year-round retreat. Located in one of Muskoka's most desirable areas, this property features a well sized building envelope and a site due diligence plan has been completed to assist buyers. Minutes away from Port Sydney, great highway access and fantastic year-round amenities conveniently located nearby. Explore the trails, waterways and enjoy all that Muskoka has to offer. (id:37372)
RE/MAX Professionals North