
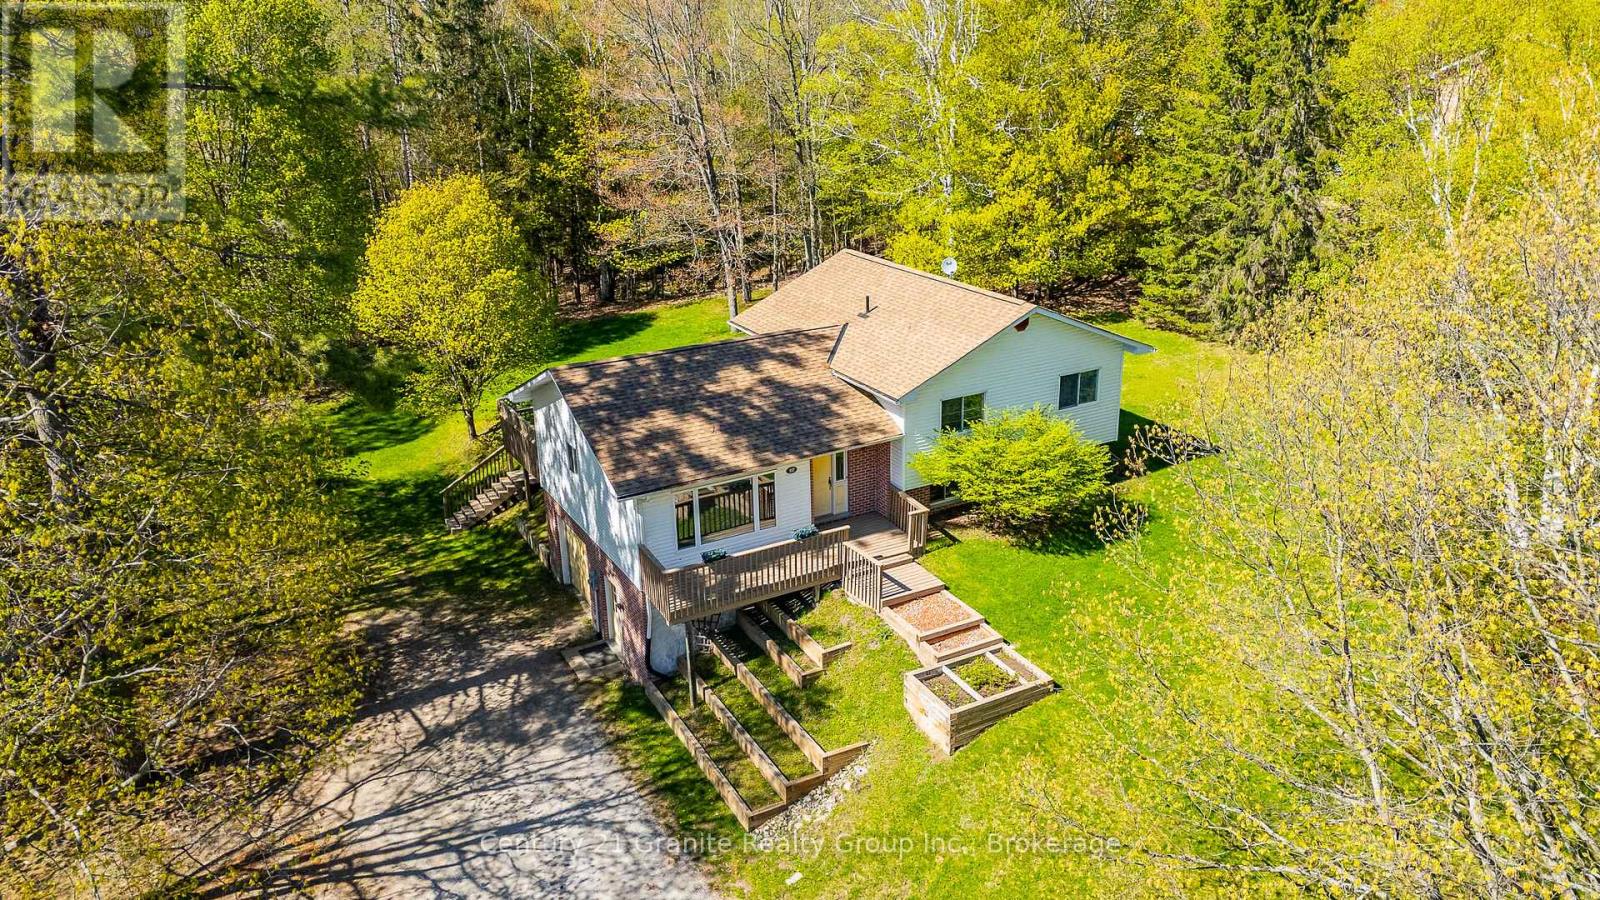
117 Riverside Drive E
Dysart Et Al (Dysart), Ontario
Welcome to this spacious multi-level home in the heart of Haliburton, offering approximately 1,950 sq.ft. of comfortable living space with a designed layout ideal for families, professionals or those seeking flexible living areas. A large main floor foyer welcomes you with an oversized closet and convenient interior access to the garage. The second level features a bright and inviting family room with hardwood flooring, exposed wood beam accents and a walkout to the private backyard which is perfect for entertaining or outdoor fun. This level also includes a 2-piece bath, a versatile den/office, and a laundry/utility room complete with sink, newer washer & dryer, water softener (2024) and newer hot water tank (2025). The third level offers a kitchen with pine cabinetry & a built-in desk/workstation, which is perfect for remote work or family organization, along with a spacious dining and living areas. Here, a separate front entrance adds convenience and functionality and is ideal for relaxing outdoors in the morning sunshine or cooler evenings. The upper level includes a 4-piece bath, a generous primary suite featuring a 3-piece ensuite and double closets. Two more bedrooms complete this floor. The attached single-car garage adds plenty of space for a vehicle, workbench, storage and all the tools. The huge backyard surrounded by mature trees is perfect for children, pets, outdoor games & family gatherings, while for the green thumb enthusiasts, the southeast facing front tiered gardens provide spectacular curb appeal and an abundance of seasonal colour. Located in a desirable Haliburton neighbourhood close to the river, hospital, medical clinic, schools, parks, Head Lake boat launch, shopping and amenities, this home offers space, functionality and comfort for most lifestyles. Rental income a possibility. (id:37372)
Century 21 Granite Realty Group Inc.
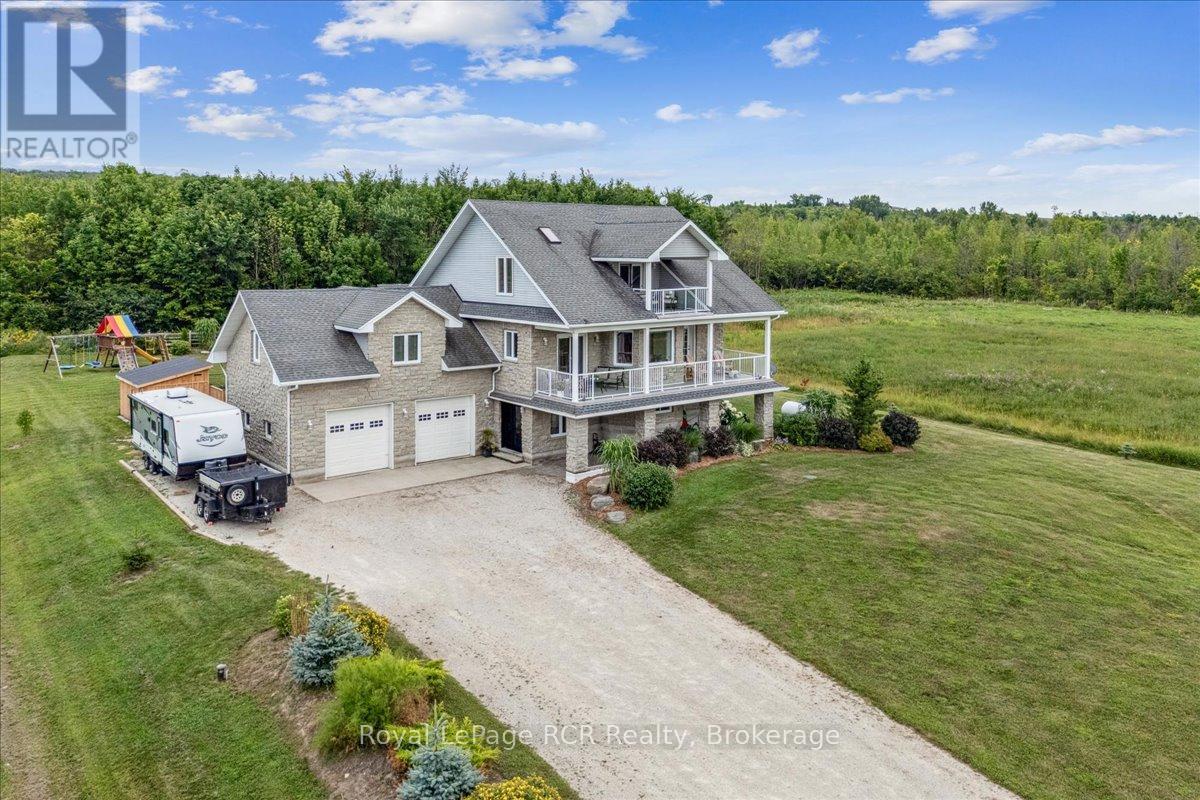
350281 Concession A
Meaford, Ontario
This beautiful property captures the very best of rural Grey County living, combining sweeping views of Georgian Bay with a layout designed for effortless entertaining and everyday comfort. Situated in the peaceful community of Annan, this three storey home offers a quiet country atmosphere while remaining just fifteen minutes away from all the shopping, dining, and amenities on the east side of Owen Sound. A striking stone exterior and an attached two car garage welcome you into a spacious foyer that sets a bright, approachable tone. The ground level features a cozy family room with a fireplace that walks out directly to a spectacular backyard built for summer fun, complete with a sparkling inground pool, a hot tub, a firepit, and a covered barbecue station with a sit up bar. Moving up to the second level, the bright kitchen and dining area flow seamlessly out to a large balcony where you can enjoy your morning coffee alongside beautiful water views. This middle floor also hosts a separate living room, two comfortable bedrooms, a full four piece bathroom, and a generous recreation room perfect for movie nights or a kids play space. The entire third floor is dedicated to a massive primary suite that acts as a quiet getaway, boasting two walk in closets, a five piece ensuite bathroom, ample space for a reading nook, and its own private balcony overlooking the bay. Throughout the home, durable hardwood and tile flooring pair with smart finishes to ensure the property is as functional as it is beautiful. You will love hosting family and friends in a home that offers peaceful county living with quick access to city conveniences. (id:37372)
Royal LePage Rcr Realty
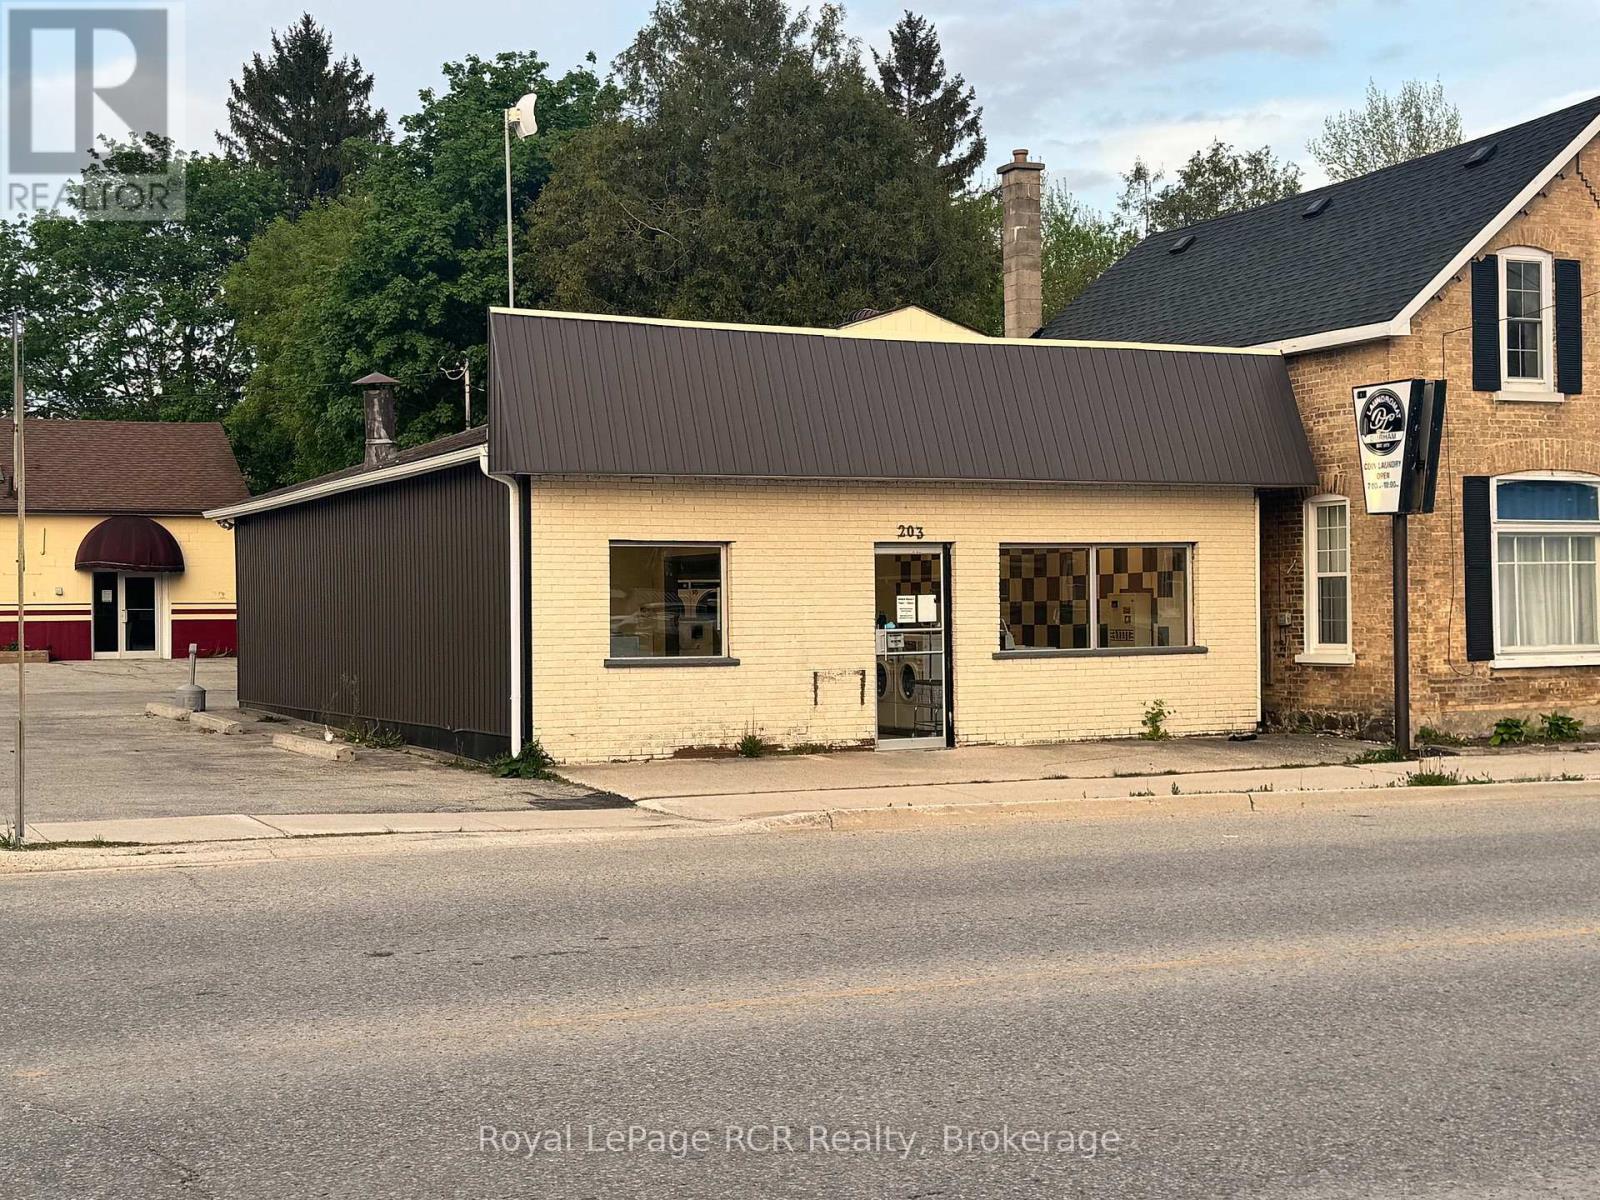
203 Garafraxa Street S
West Grey, Ontario
Commercial property on prominent corner on Highway 6 in Durham, ON. Zoned C1 with permitted uses including professional office, tavern, retail, medical clinic and more. There is lots of paved parking with access on Saddler St E. The building is approximately 1500 square feet and is heated by a heat pump inverter ducted heating/cooling system with wi-fi thermostat for remote monitoring. Easily accessible for clientele with ground level entry at the front and back of the building. Located across the road from a busy gas station and restaurant, there are many business ventures that would be successful at this location. The building is currently used as a laundromat, and the seller would consider including the business with the sale of the property. (id:37372)
Royal LePage Rcr Realty
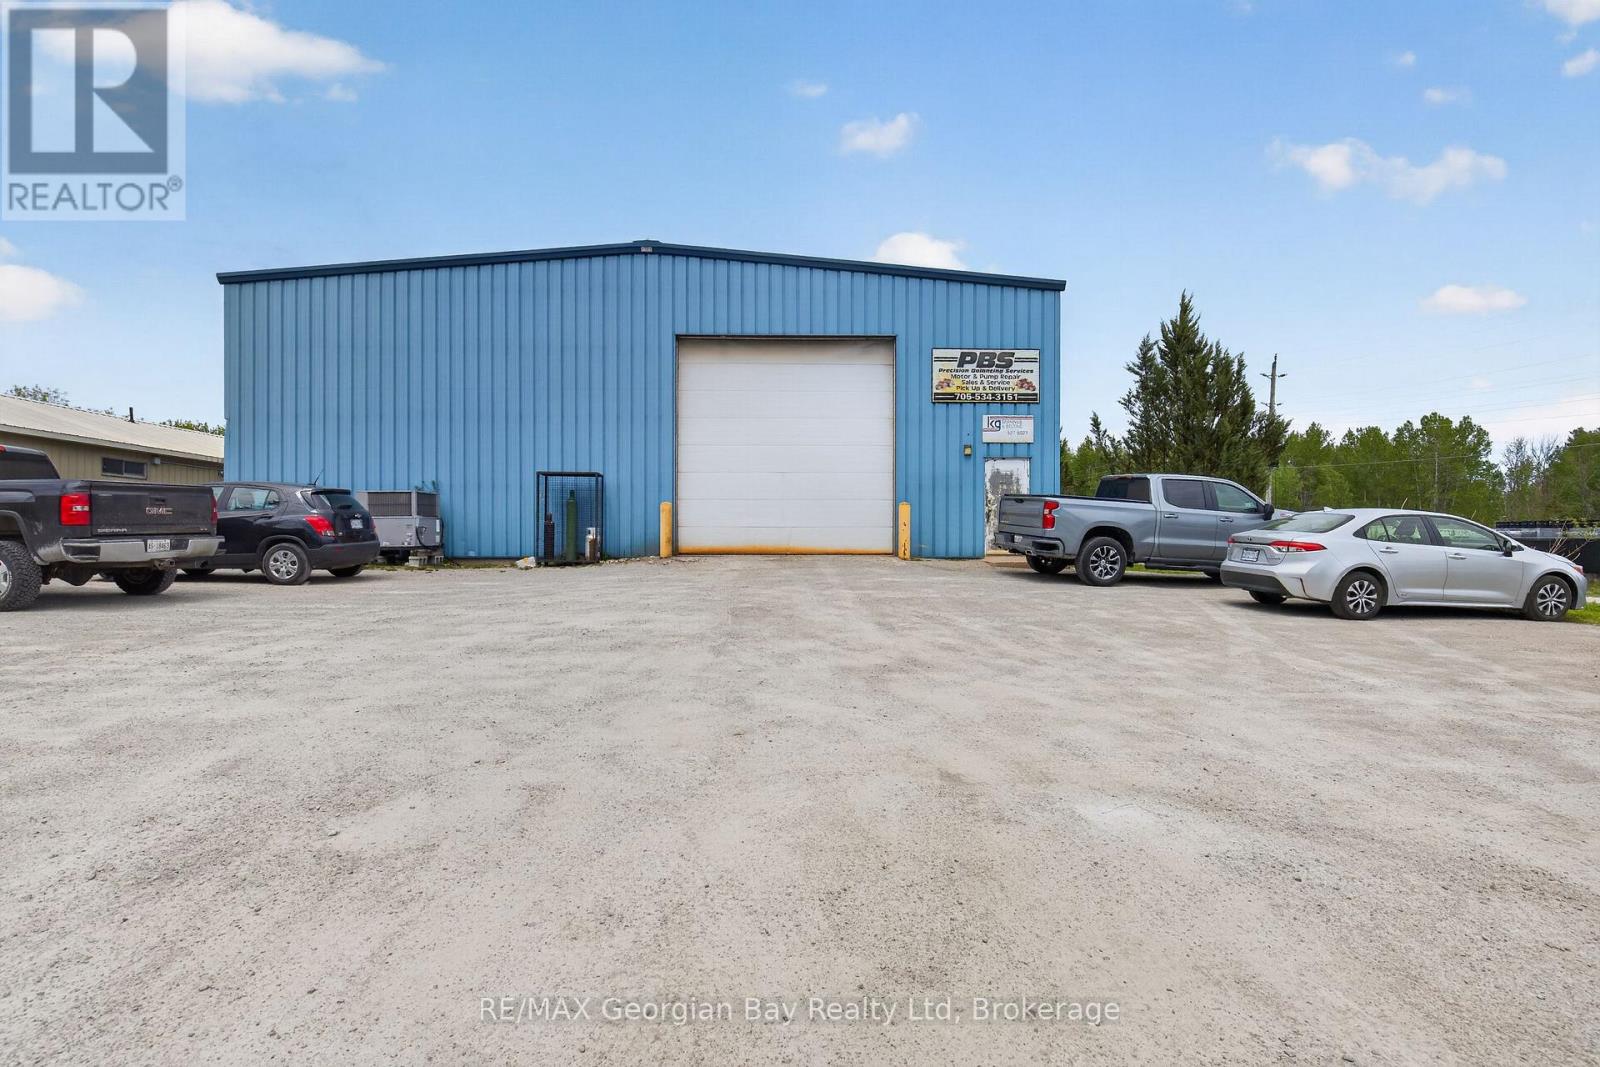
32 Industrial Road
Tay (Victoria Harbour), Ontario
Welcome to 32 Industrial Road in Victoria Harbour, an excellent investment or expansion opportunity offering approximately 5,600 sq ft of commercial space in a convenient location. This versatile building is well suited for a variety of industrial or commercial uses and provides the infrastructure needed for growing operations. The property features durable metal siding and a metal roof, two transport bay doors, and a large main entrance garage door measuring approximately 20' x 22', allowing easy access for equipment, vehicles, or deliveries. Inside, the building is equipped with LED lighting, radiant gas heat, dual air conditioning units, water and sewer services, a crane, 200-amp hydro with 600V power and recently installed overhead crane. Whether you are looking to expand your business, invest, or establish a new operation, this property presents a great opportunity in Victoria Harbour. (id:37372)
RE/MAX Georgian Bay Realty Ltd
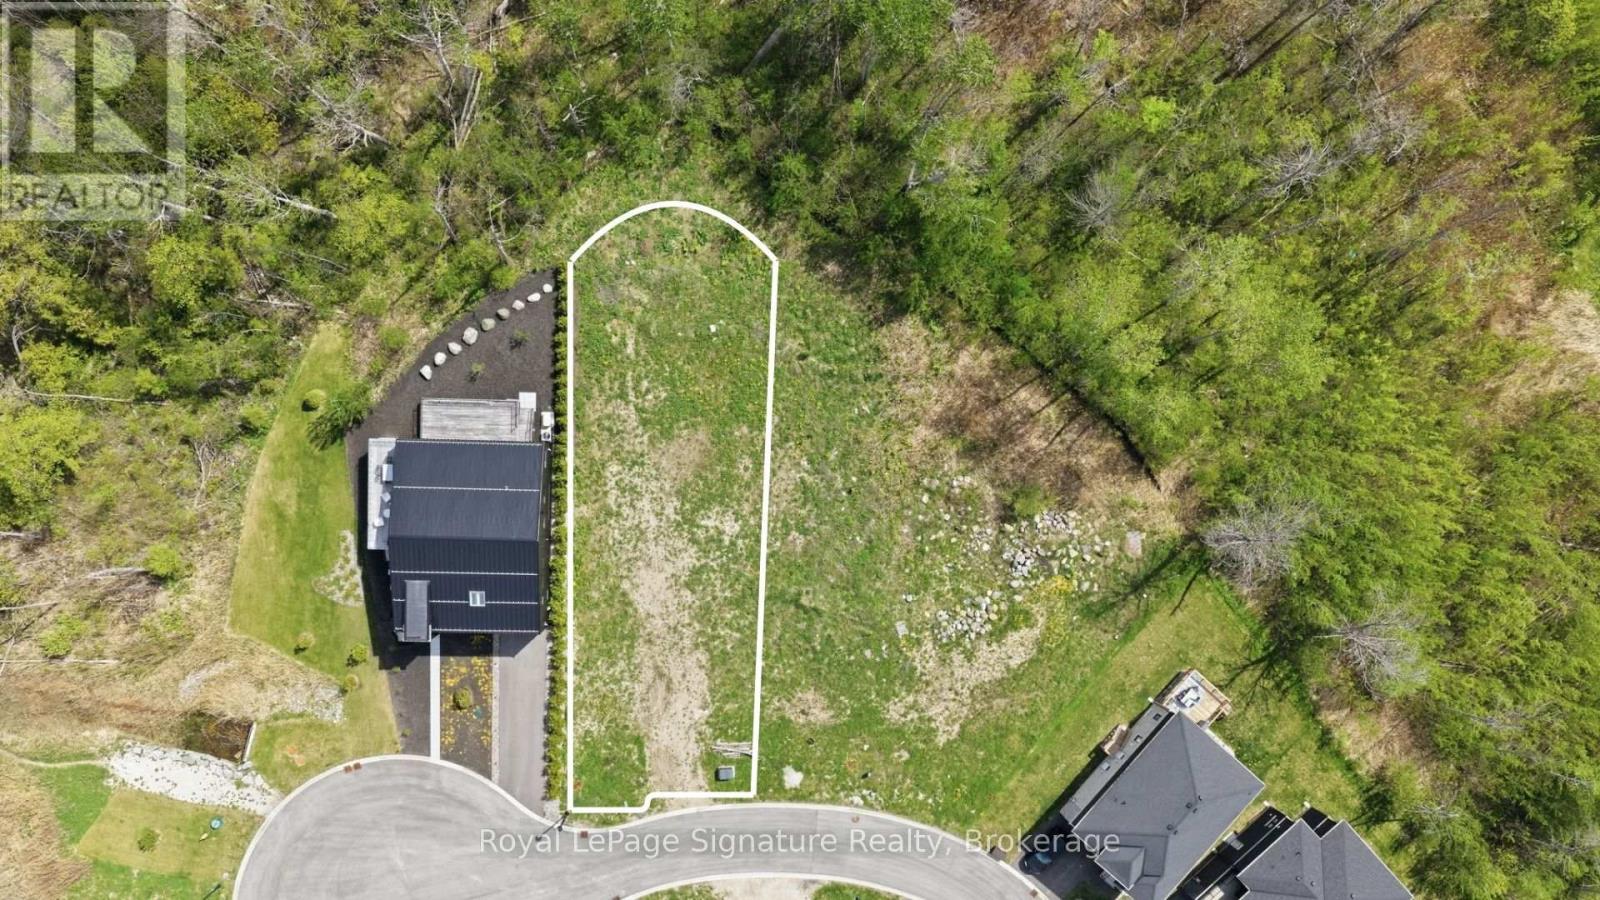
139 Sebastian Street
Blue Mountains, Ontario
Positioned on the desirable west end of Sebastian Street, 139 Sebastian Street offers an exceptional opportunity to build a custom home in one of The Blue Mountains' most coveted bayside communities. Measuring approximately 50 x 191 feet, this rectangular lot offers outstanding depth and a private treed backdrop, creating the ideal canvas for thoughtful design and seamless indoor-outdoor living. Just moments from Georgian Bay, Georgian Peaks Ski Club, the Georgian Trail, golf, skiing, hiking, and marinas, this sought-after location blends natural beauty, privacy, and four-season recreation in a setting surrounded by luxury homes and lifestyle-driven amenities. (id:37372)
Royal LePage Signature Realty
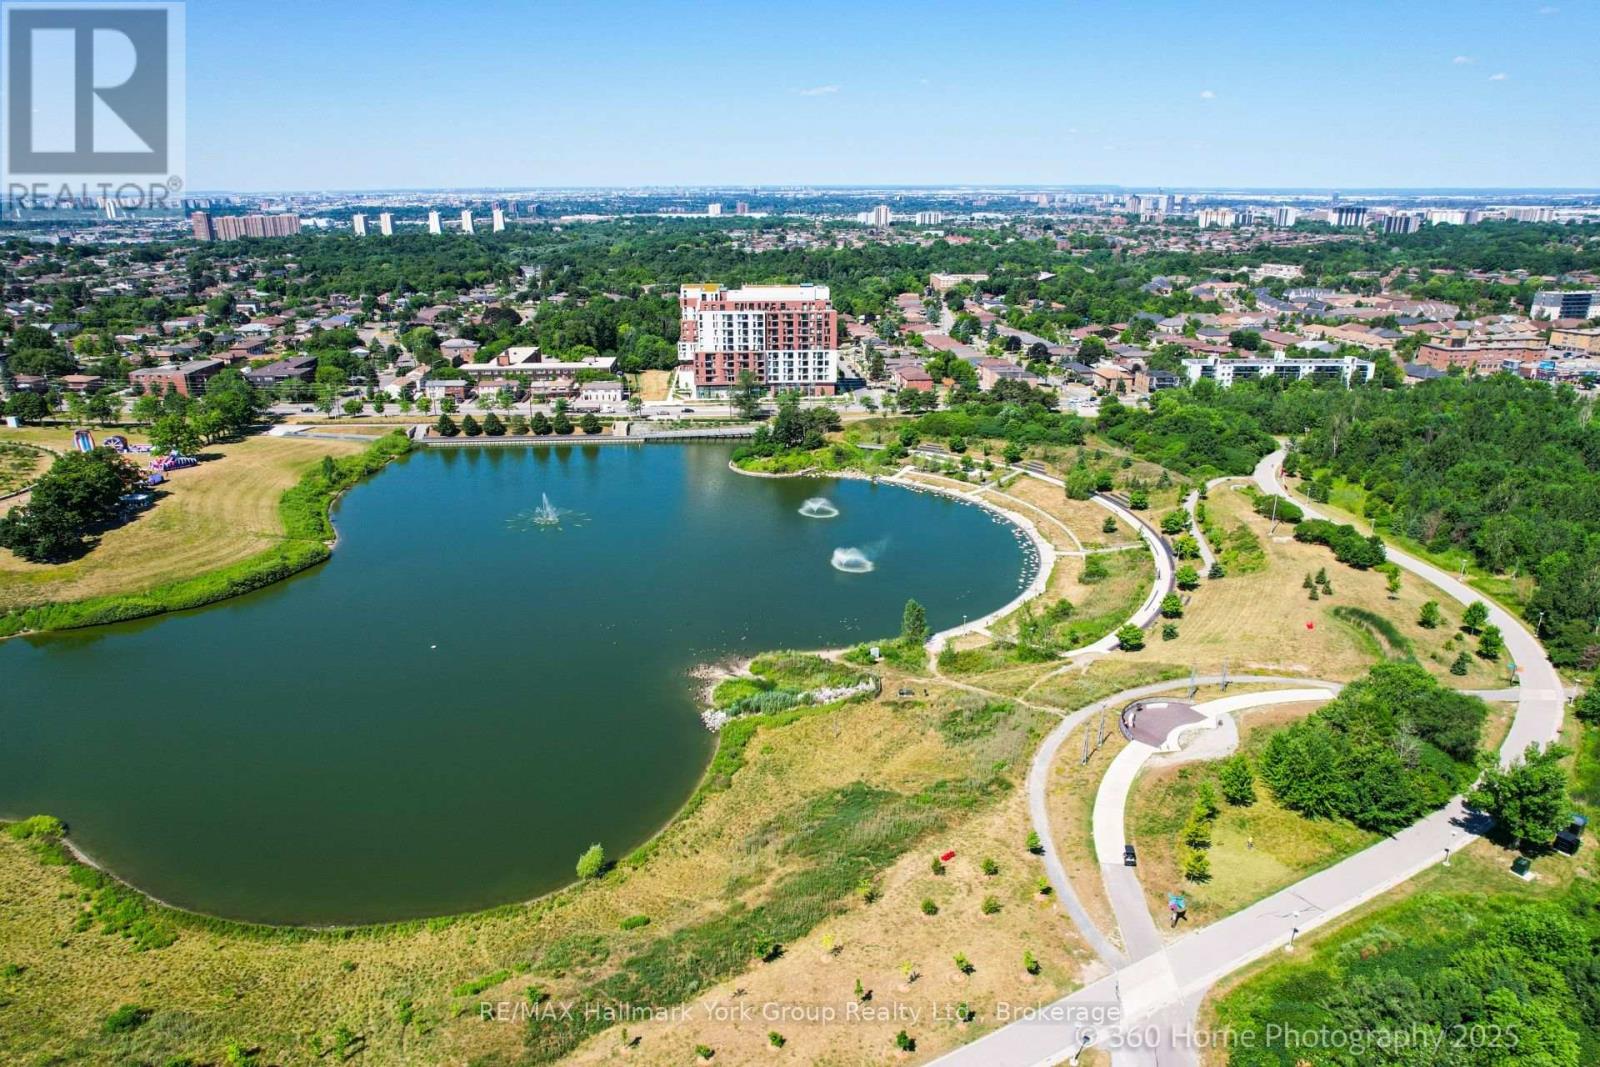
534 - 3100 Keele Street
Toronto (Downsview-Roding-Cfb), Ontario
Welcome to The Keeley, a bright and beautiful 2-bedroom, 2-bathroom and 2 parking spots, Condo located in the heart of North York's dynamic Downsview Park neighborhood. This fifth-floor unit offers an efficient, carpet-free layout with a modern kitchen, ensuite laundry, a programmable thermostat, and includes all appliances. With both a private balcony and a Juliette balcony, you'll enjoy outstanding views and plenty of natural light throughout the space. The unit also comes with two parking spaces and a storage locker rare and valuable combination in the city. Perfectly positioned for both urban convenience and natural serenity, this condo is surrounded by lush green spaces and miles of hiking and biking trails that connect all the way to York University. Residents benefit from easy access to major highways, public transit, shopping, hospitals, and more, making this a truly connected and desirable location. The Keeley offers an exceptional range of building amenities, including a grand, welcoming lobby with 24-hour concierge service, a rooftop Sky Yard with panoramic views, lounge seating, a BBQ area, a greenhouse, and landscaped gardens. Inside, you'll find thoughtfully designed shared spaces like a co-working lounge, dining lounge, party and meeting rooms, a family lounge, library, media den, and a state-of-the-art fitness center. There's also visitor parking, as well as convenient dog and bike wash station. Whether you're relaxing at home, entertaining guests, or enjoying the surrounding parkland, this residence offers a lifestyle that's hard to match. A wonderful place to call HOME. This Condo can be sold Furnished or unfurnished-further details available. (id:37372)
RE/MAX Hallmark York Group Realty Ltd.
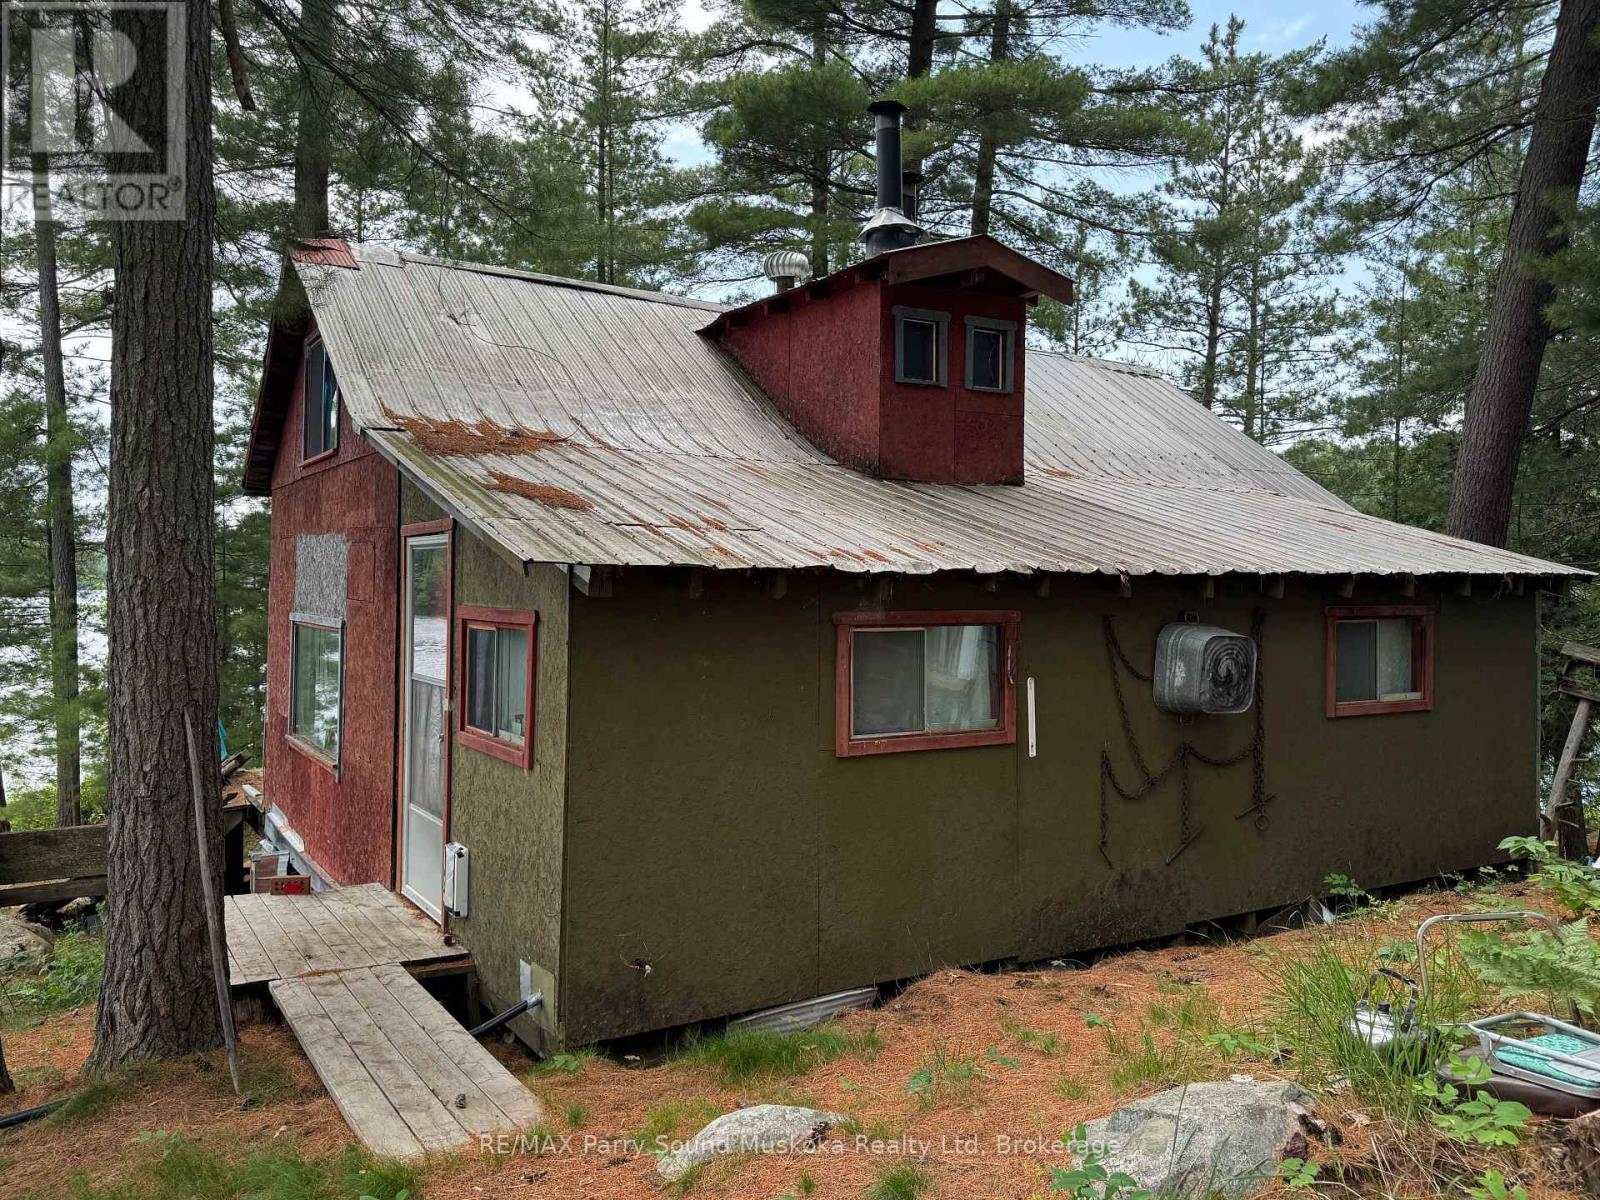
2 Wolf River
Parry Sound Remote Area (Mcconkey), Ontario
Here is a chance to own your own 4+ acre island in an Unorganized Township allowing you the opportunity to build the camp or cottage of your dreams. There is an old cabin that can either be fixed up, used while building or torn down. Thousands of acres of Crown Land in immediate vicinity. OFSC Snowmobile trails are in close proximity allowing for winter access. The camp is going to require some physical labour to clean up and remove debris and trees but the end result should be fantastic. In the unorganized township, you can build what you want on your property but you still need to build to Ontario Building Code as a minimum standard. Property is being sold "As Is". (id:37372)
RE/MAX Parry Sound Muskoka Realty Ltd
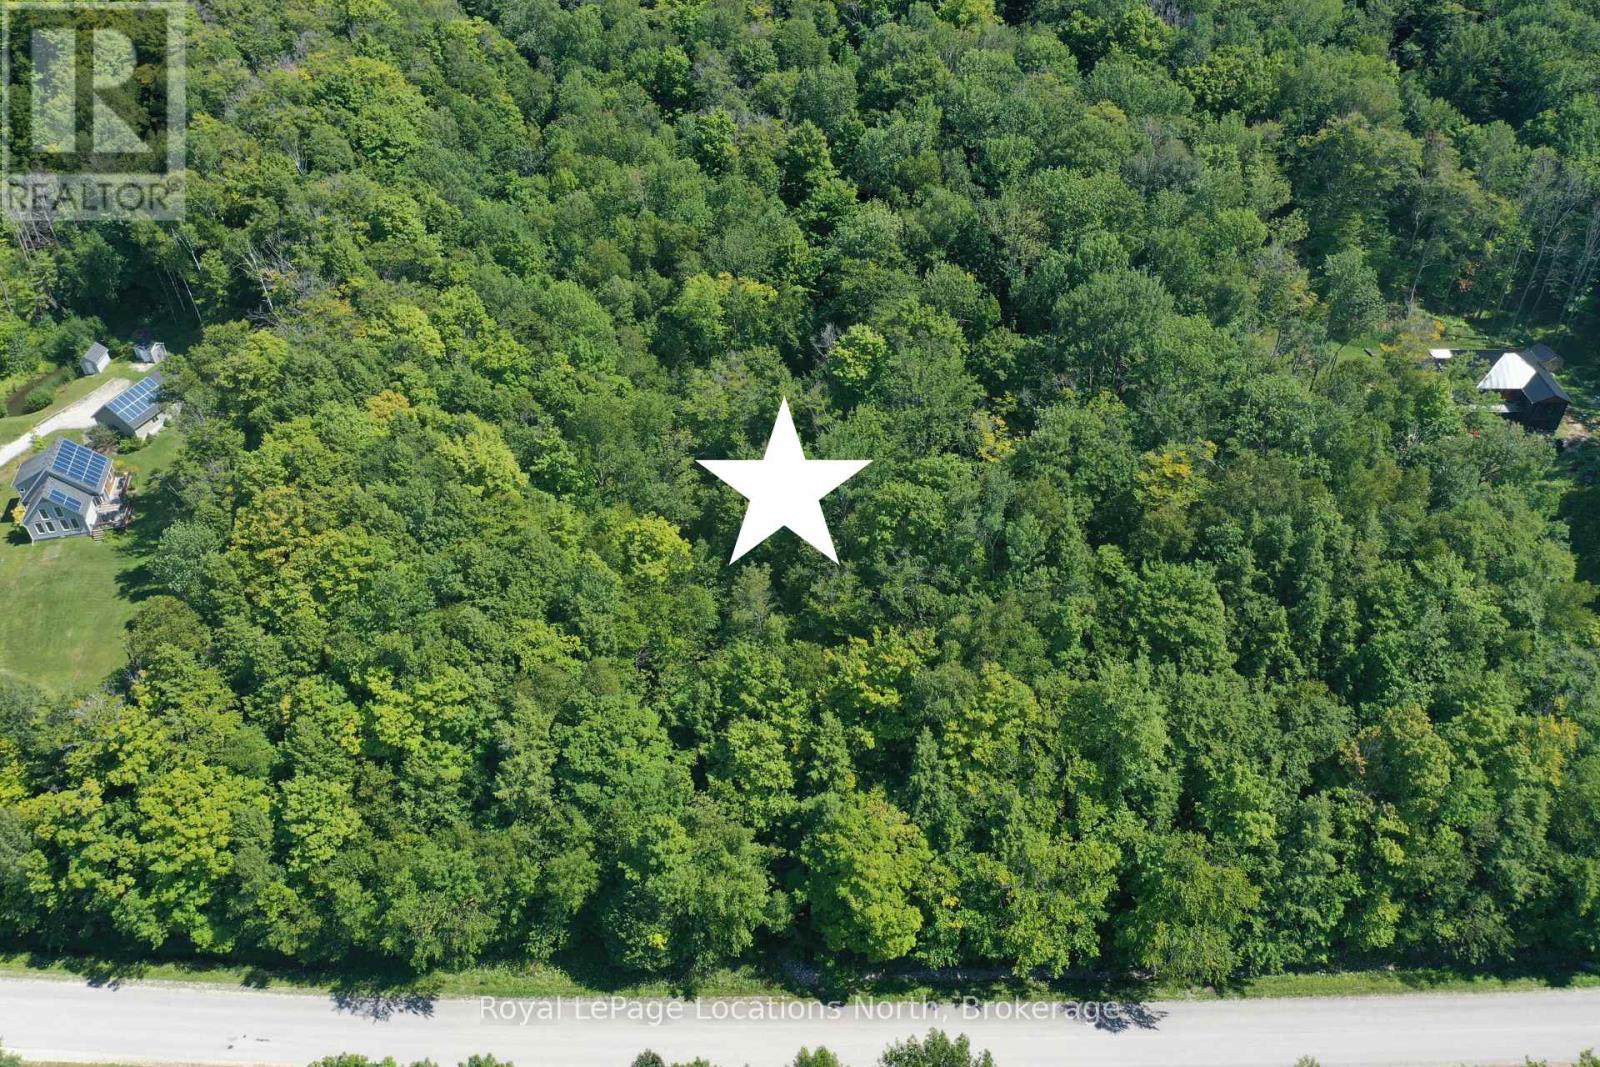
Lot 21 Bayshore Road
Meaford, Ontario
2.833 acres of tranquility and nature tucked away just a short drive from local amenities and recreational activities. This stunning parcel offers you the opportunity to build your dream home atop the hillside surrounded by mature forest and with potential for Georgian Bay views. Enjoy the existing walking trails throughout this natural oasis, meandering through the ravine, along the creekside to the seasonal waterfall. If you are a nature lover, this is one special property to consider. Nearby recreational activities include cycling, hiking, water access for swimming, fishing and boat access. Owen Sound 10 minute drive. (id:37372)
Royal LePage Locations North
18 Raintree Court
Clearview, Ontario
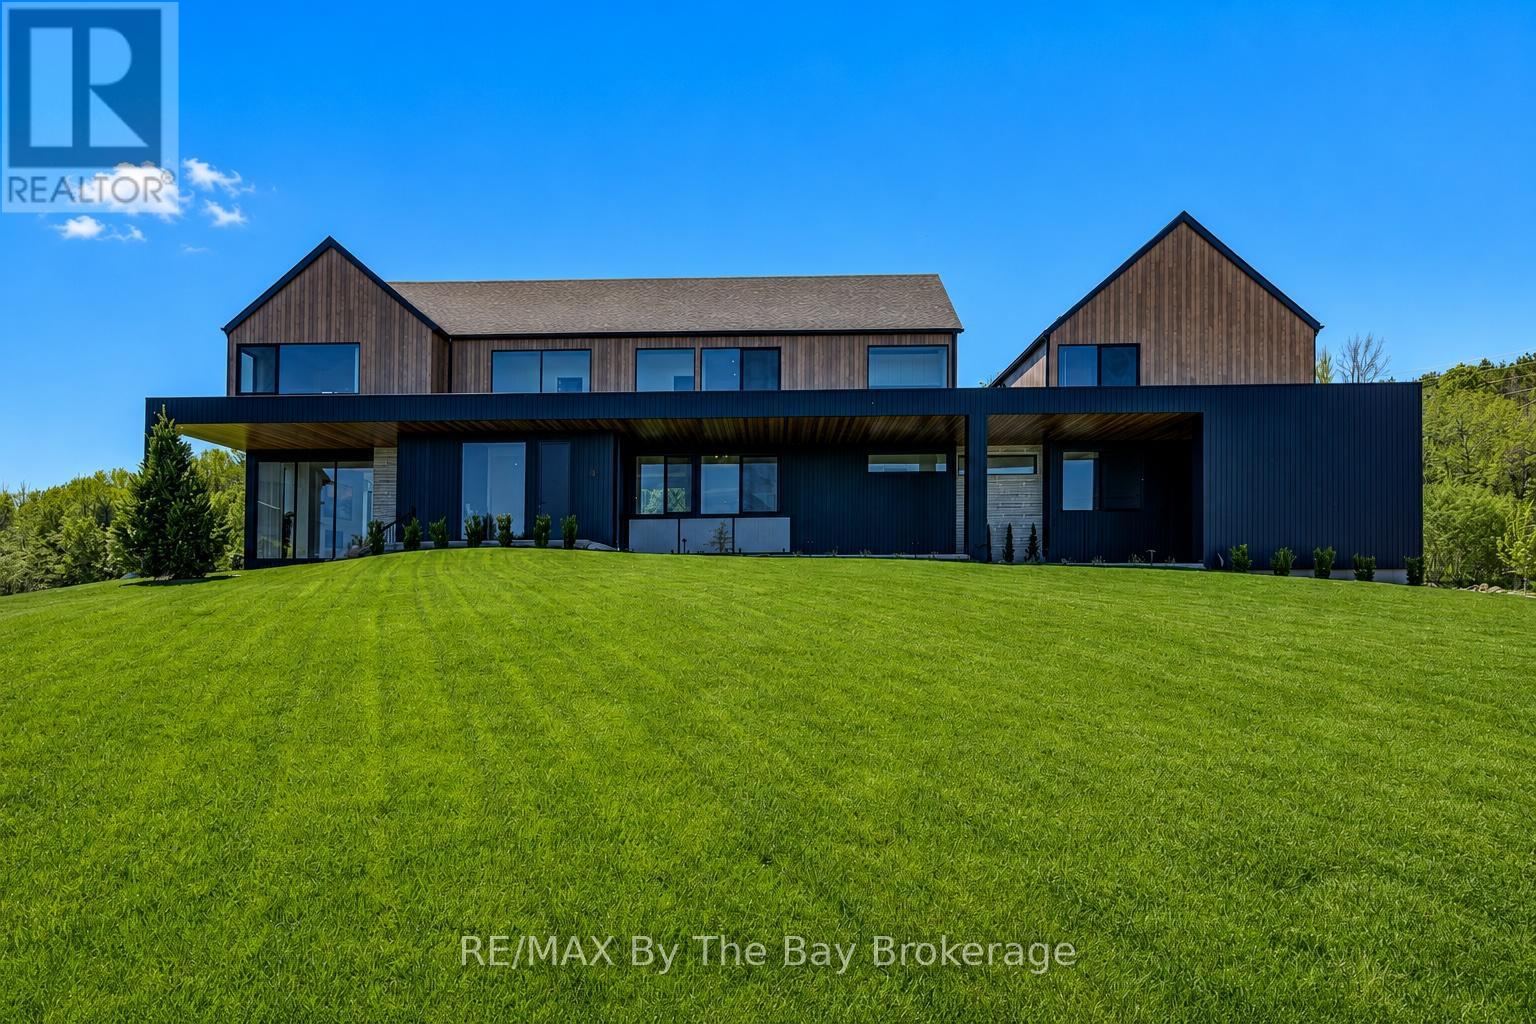
Experience elegance and timeless luxury in this stunning custom-built residence, situated in the prestigious WindRose Estates community. Set on a private 1.79-acre lot, this exceptional property offers 5,830 sq. ft. of meticulously designed living space, seamlessly blending sophistication, comfort, and functionality.The home's grand design showcases floor-to-ceiling windows and doors, flooding each room with natural light and offering serene views of the surrounding landscape. The custom chef's kitchen is a true showpiece-crafted with premium finishes, cabinetry, and top-end appliances perfect for both everyday living and entertaining on a grand scale. The open-concept main floor exudes an effortless flow, connecting elegant living and dining areas ideal for gatherings and quiet moments alike.With a total of nine bedrooms and six bathrooms, this home provides ample space for family and guests. The lower level is equally impressive, featuring a state-of-the-art fitness studio enclosed by a floor-to-ceiling glass wall and a spacious recreation or games room for leisure and entertainment. An exceptional feature of this property is the completely self-contained 1,100 sq. ft. apartment, offering two bedrooms, 1.5 bathrooms, a full kitchen, Private covered deck and a separate entrance-perfect for extended family, guests, or luxury rental opportunities. The main 3 car garage provides abundant space for vehicles and equipment, with an additional 1 car garage for the apartment completing this rare offering. Located just minutes from Osler Bluff Ski Club, Blue Mountain Resort, Georgian Bay's crystal waters, and the historic charm of downtown Collingwood, this home is surrounded by endless opportunities for recreation and relaxation-golfing, cycling, boating, and hiking all within reach. Every detail of this exquisite estate reflects thoughtful design and exceptional craftsmanship, making it a truly distinguished residence in one of the region's most sought-after communities (id:37372)
RE/MAX By The Bay Brokerage
444 18th Avenue
Hanover, Ontario
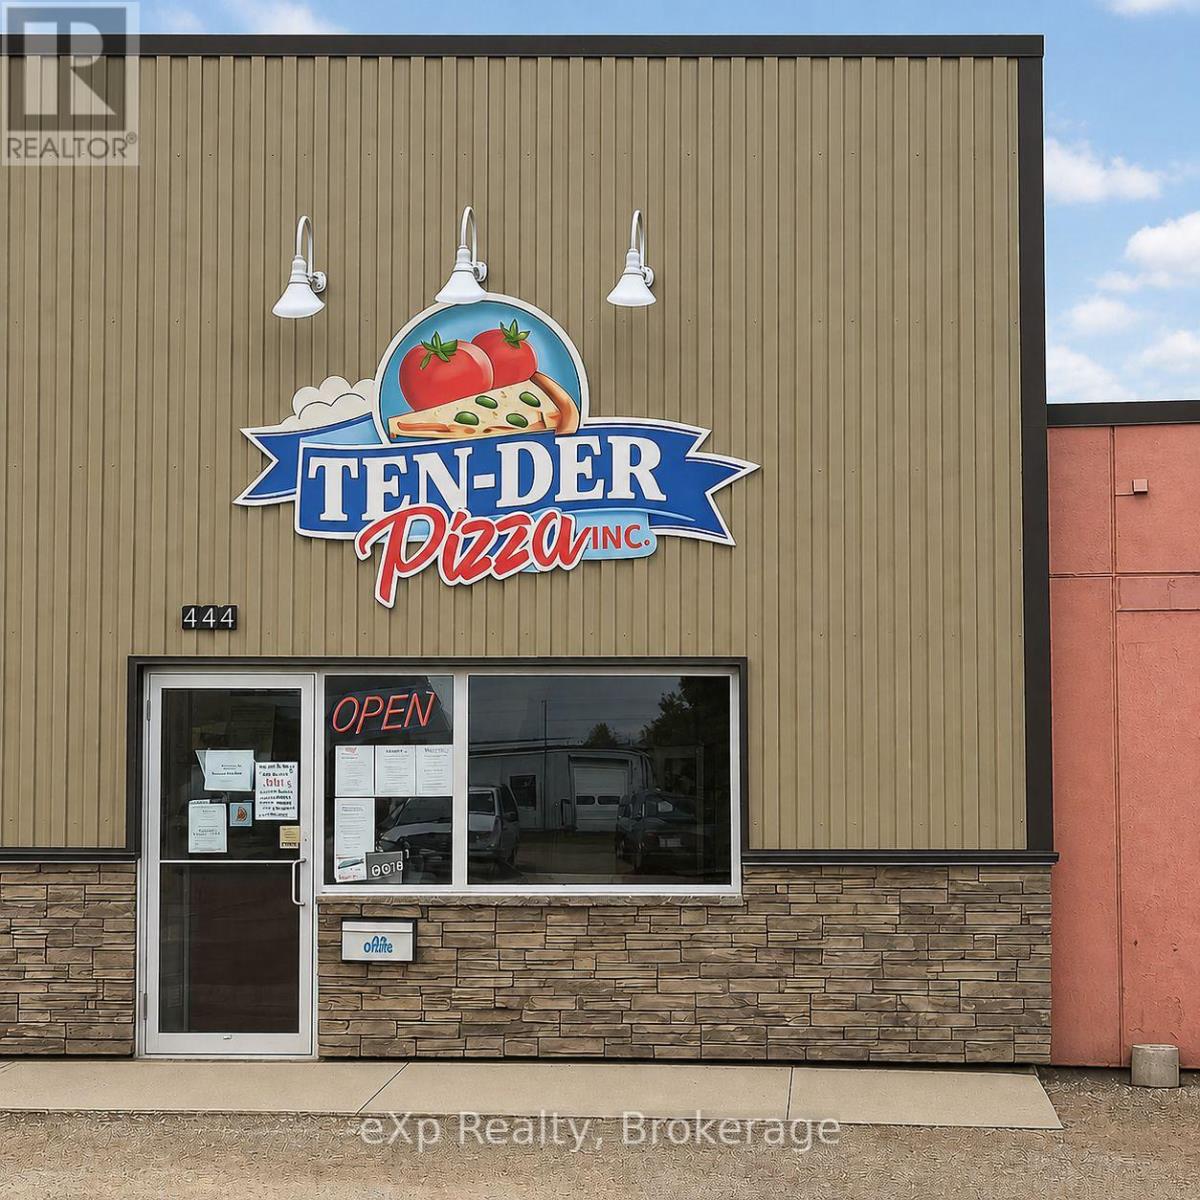
Tender Pizza has been a staple local business in the town of Hanover and is recognized for making great pizza and subs. This family owned business has been serving customers for 50plus years and is looking for a new owner as they plan to head into retirement. If you are looking for a turn key business opportunity with a trusted local name in the industry - then look not further than right here. (id:37372)
Exp Realty
55 Saint Peter Street
Collingwood, Ontario
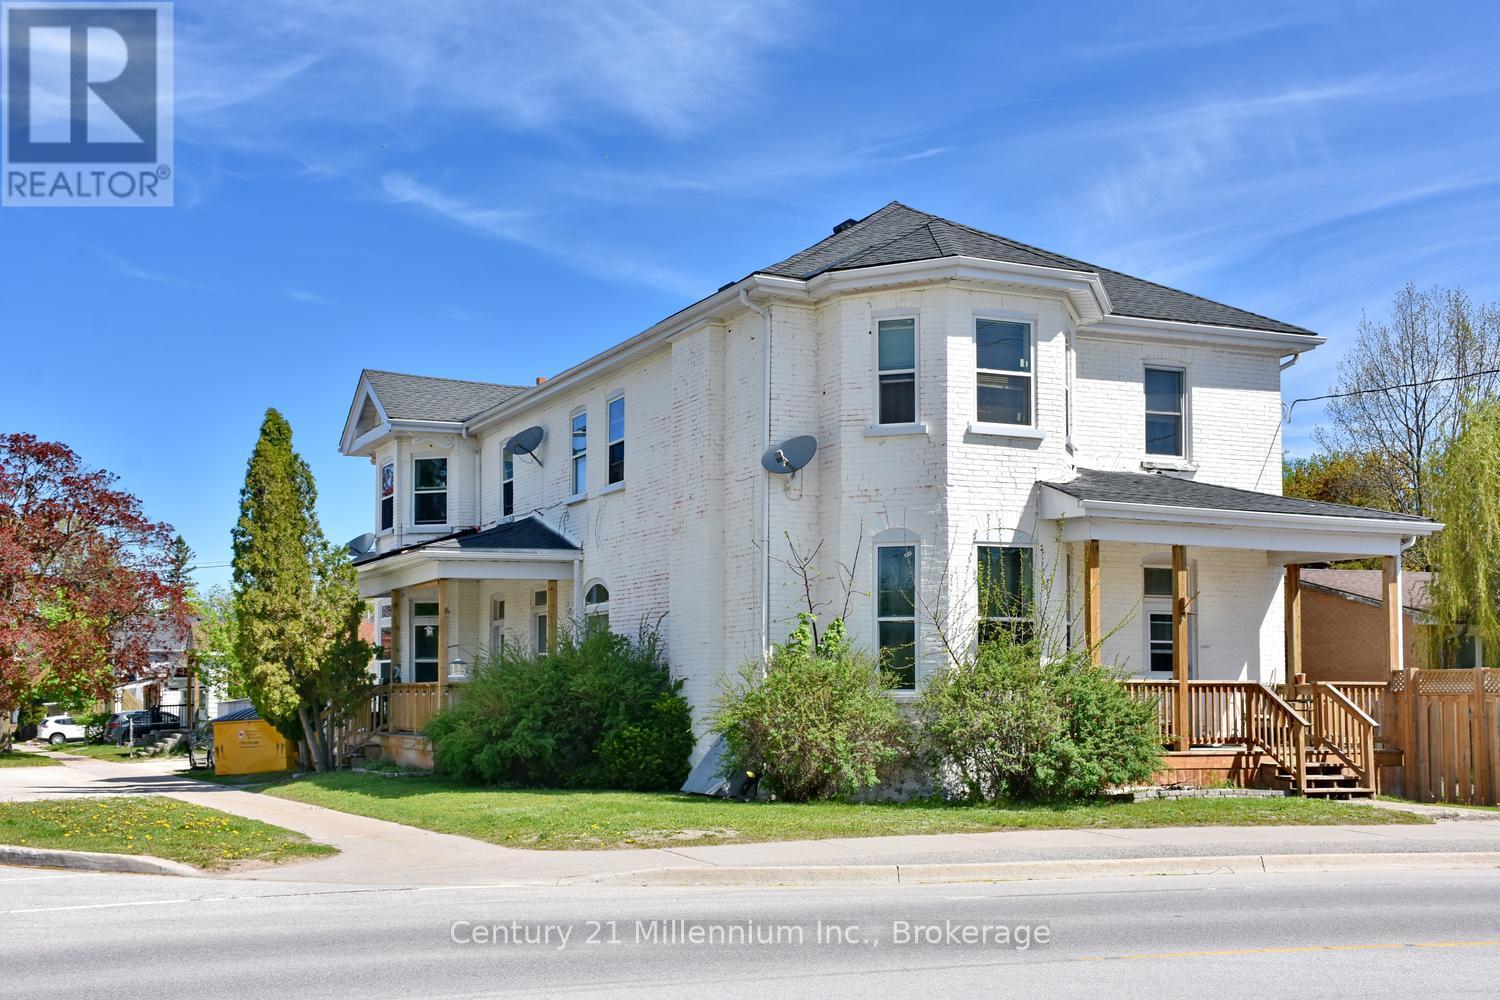
14 unit rooming house with steady ROI. Great location near downtown with park & recreation centre across the street. All units equipped with beds, fridges and televisions. House includes community kitchen area, 3 full 4 piece baths, 2 outdoor patios and parking for up to 10 vehicles. Financials available upon request (id:37372)
Century 21 Millennium Inc.
56 Vernon Lane
Huntsville (Stisted), Ontario
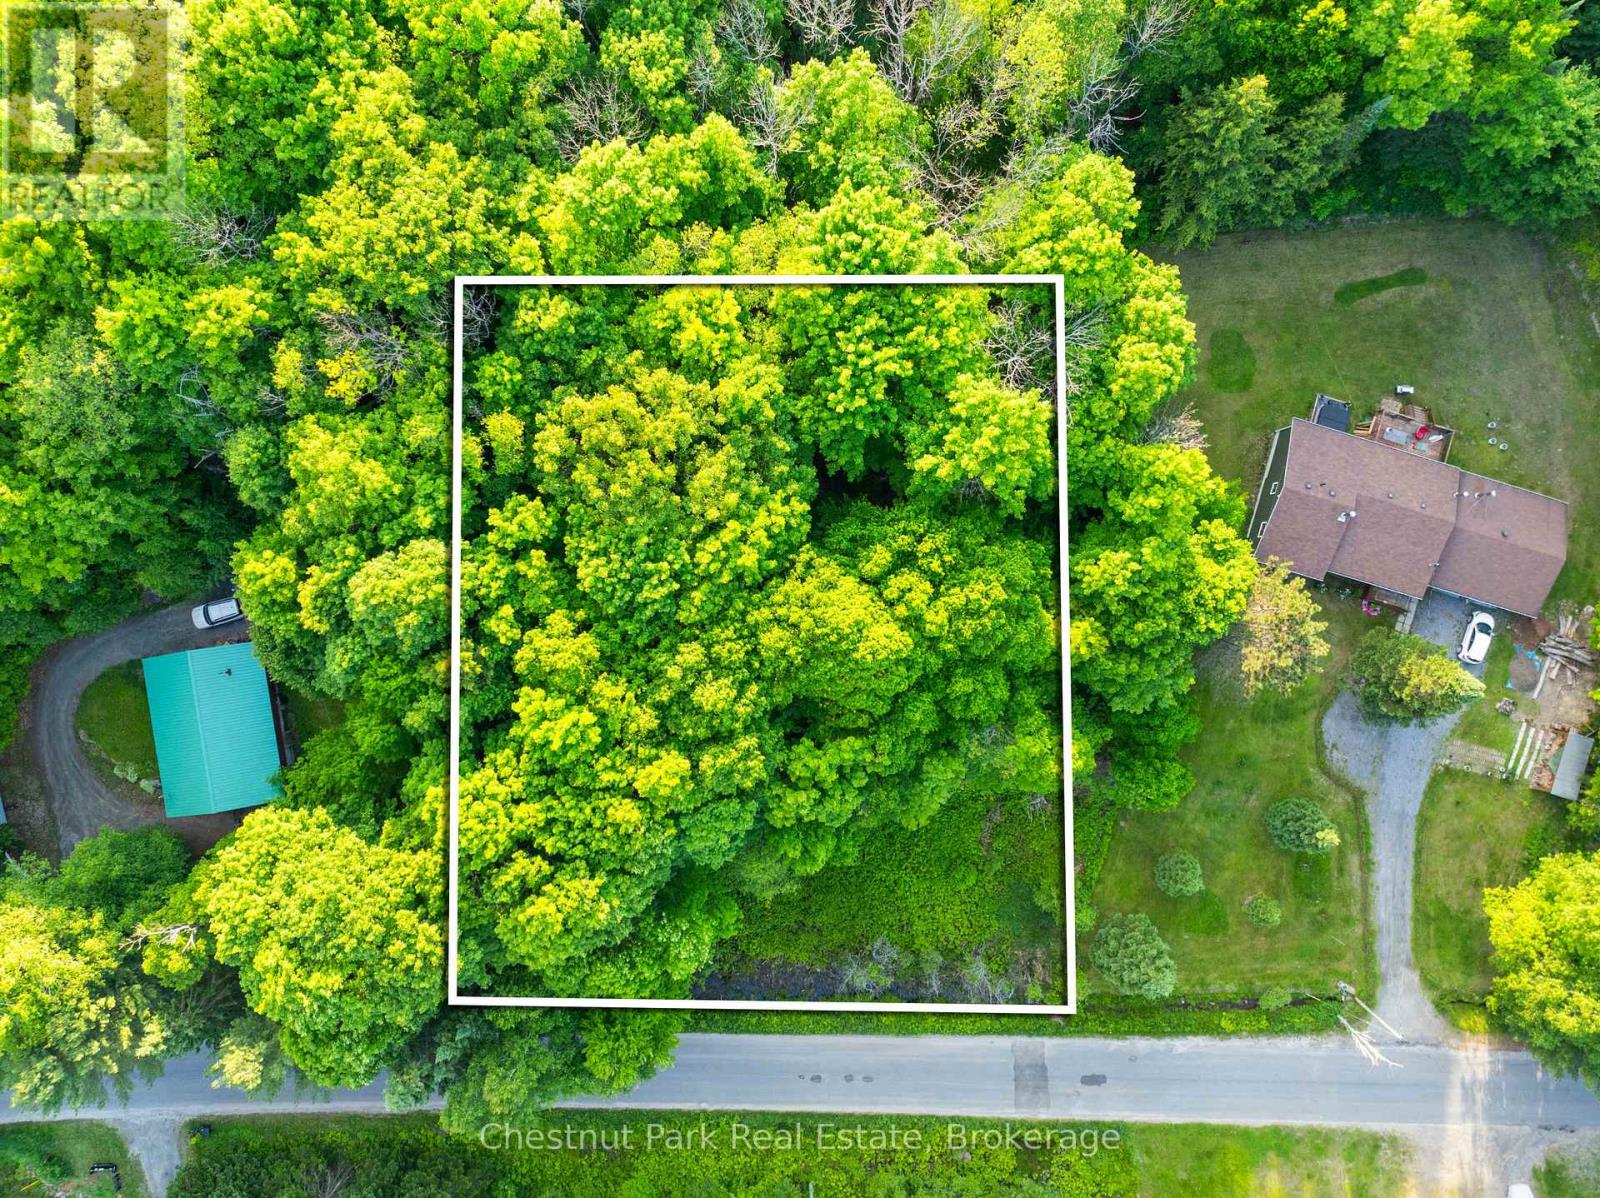
Build your dream retreat in the heart of Muskoka. This peaceful and private vacant lot on Vernon Lane offers the perfect balance of natural beauty and everyday convenience. Tucked away on a quiet year-round road and surrounded by mature trees, the property provides a serene setting for a future home or cottage getaway. Enjoy close proximity to public access on Lake Vernon, part of Huntsville's sought-after four-lake chain, along with nearby hiking trails, golf courses, ski hills, restaurants, and shops. Whether you're envisioning a full-time residence or seasonal escape, this property offers an exceptional opportunity to create your own Muskoka retreat in an established, nature-rich setting. (id:37372)
Chestnut Park Real Estate