
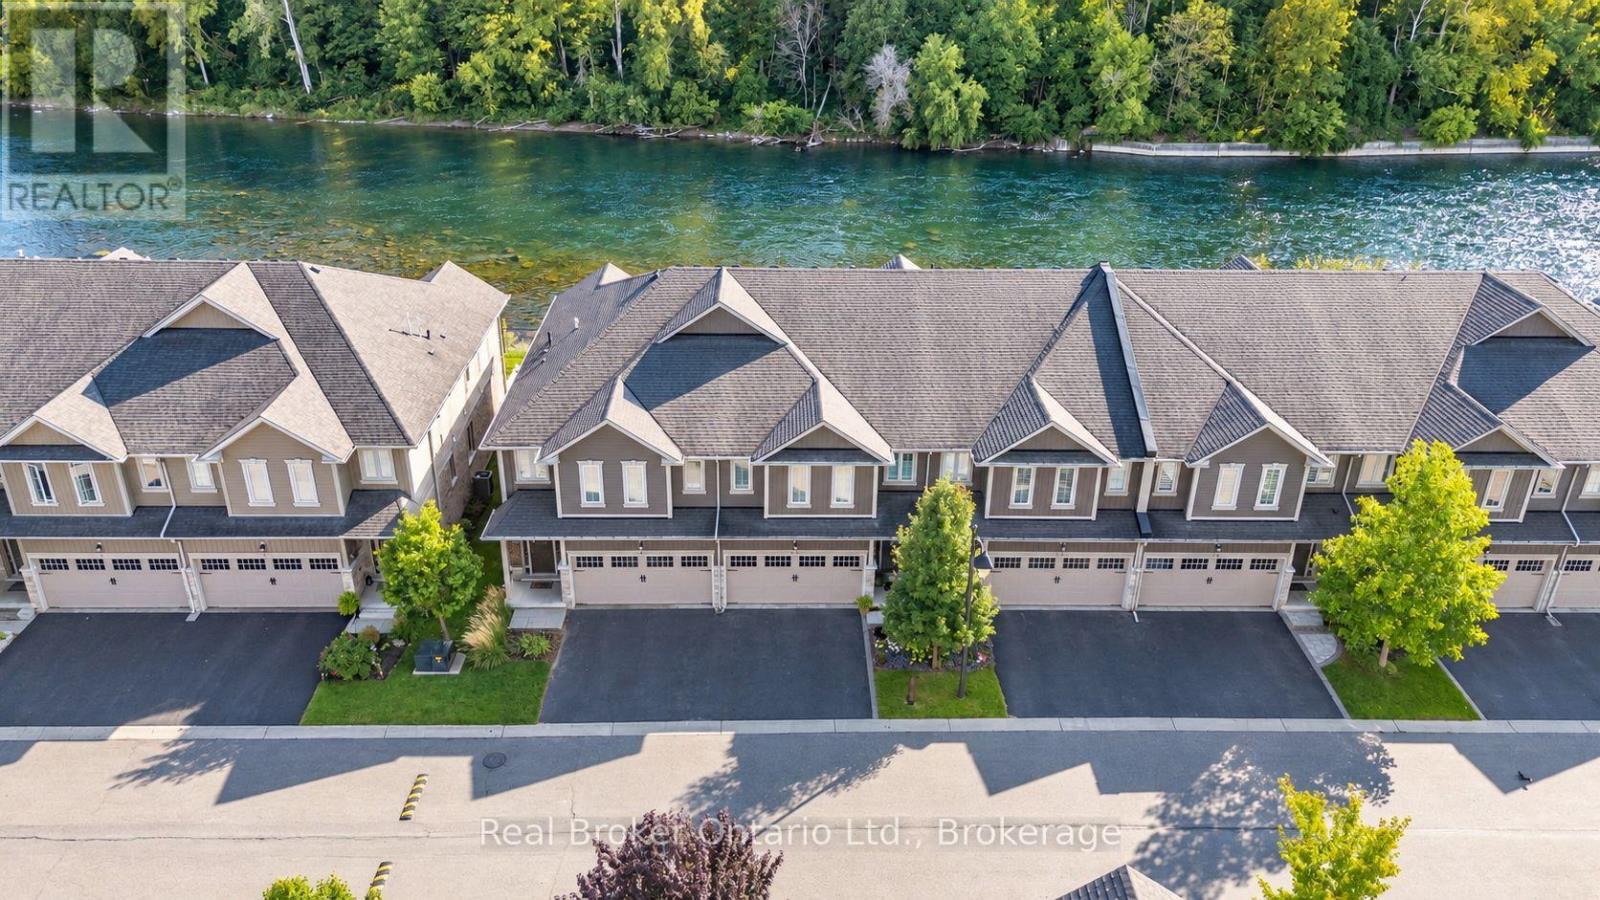
11 - 80 Willow Street
Brant (Paris), Ontario
This is the riverfront lifestyle you have been waiting for in Paris. Backing directly onto the Grand River, this beautifully maintained 3-bedroom, 3- bathroom townhome offers captivating four-season views of the water, forest and wildlife from both the main living area and the private balcony off the primary bedroom. With more than 2,000 sq. ft. of finished above-grade living space, the home combines quality finishes and generous room sizes with the ease of low-maintenance living, including weekly grass cutting. The open-concept main floor features 9-foot ceilings, a spacious kitchen with granite countertops, stainless steel appliances and a large island overlooking the dining and living areas. A gas fireplace adds warmth, while the river provides an ever-changing natural backdrop. Upstairs, the large primary suite includes a private riverfront balcony, walk-in closet and ensuite bathroom. Two additional bedrooms, a full bathroom and convenient second-floor laundry complete the level. A twocar garage and private driveway provide the parking and storage that can be difficult to find in a walkable location. Enjoy morning coffee by the river, dinner on the deck, or an easy walk into downtown Paris for shops, restaurants and local events. This is a rare opportunity to enjoy direct Grand River views, a low-maintenance home and the full Paris lifestyle, all in one exceptional property. (id:37372)
Real Broker Ontario Ltd.
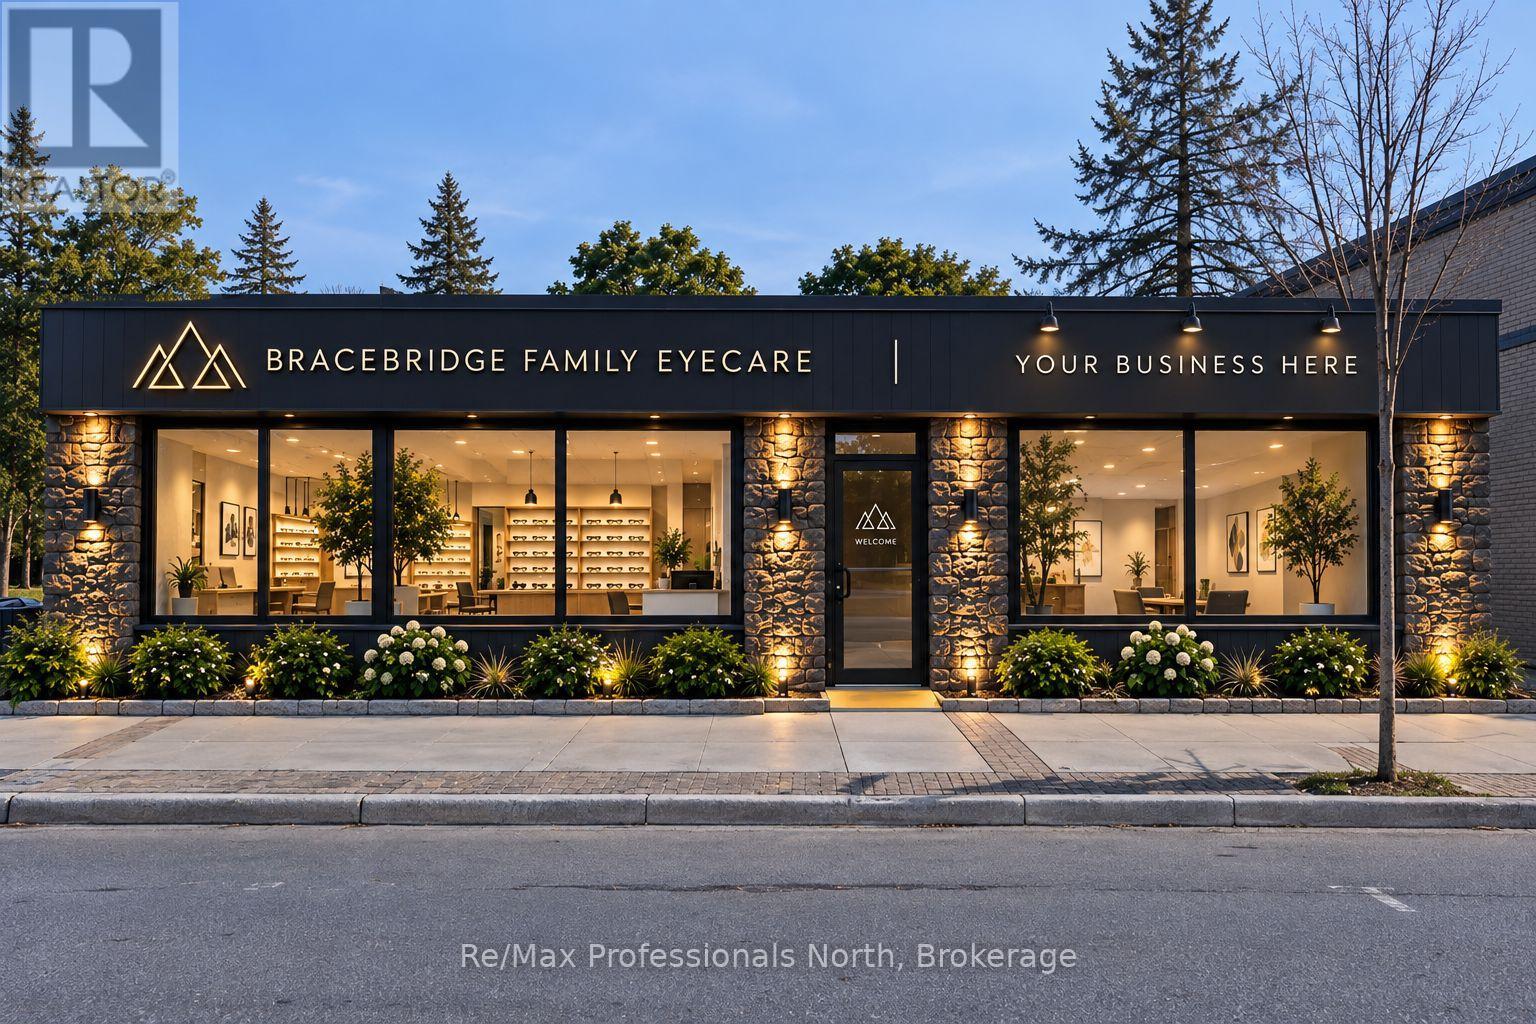
2 - 185 Manitoba Street
Bracebridge, Ontario
Prime Professional retail and office with store front in a like new building, currently under renovations, on main street in highly visible and high traffic location in uptown Bracebridge. Rentable area; main floor 1,108 sq. ft. at $24 per sq. ft. and lower level 1,343 sq. ft. at $18 sq. ft. available as a complete unit. Preference given to health or medical retail and/or professional office tenant. Rental Rate is base rent with TMI and utilities paid by tenant (id:37372)
RE/MAX Professionals North
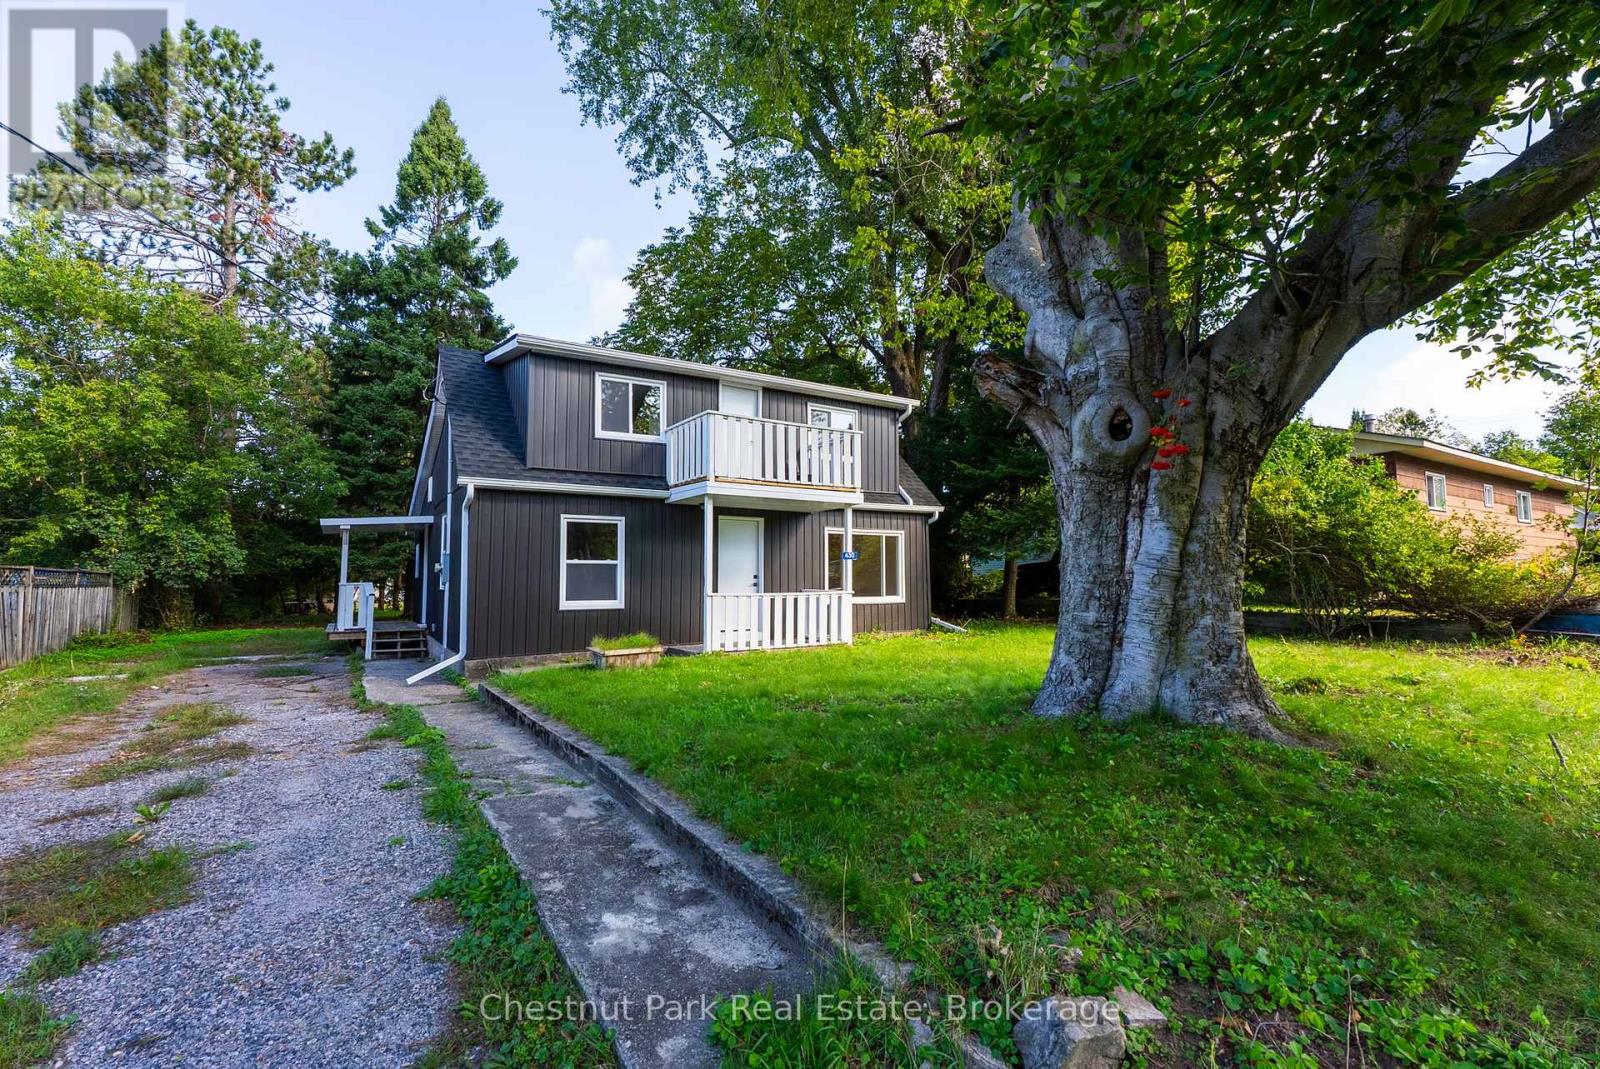
430 Farquhar Street
Gravenhurst (Muskoka (S)), Ontario
Rare Muskoka Opportunity: Fully Renovated Gem Under $500K with Private Back Yard! An exceptional rare find in picturesque Gravenhurst! Offered under $500,000, this fully renovated 3-bedroom, 1-bathroom home combines turn-key modern design with unbeatable value and outstanding outdoor space. Sitting on a generous lot with a large, private backyard framed by mature trees, it provides the perfect setting for summer BBQs, fires, or garden projects.Step inside to a bright, open-concept main level featuring clean neutral finishes and brand-new flooring. The heart of the home is a modern, chef-inspired kitchen outfitted with sleek white cabinetry, stainless steel appliances, clean counter space, custom tile flooring, and matte black hardware. Upgraded lighting and expansive windows flood the main floor with natural light, while the fully remodeled 4-piece bath offers crisp full-height tiled tub surrounds and modern vanity storage. Walk out from the upper level to your private second-story balcony to take in peaceful views of the tree-lined lot.Bonus potential awaits in the basement, which has already been framed out-saving you time and expense if you wish to build out extra living space, a rec room, or a home workshop. Located just minutes from downtown shopping, parks, and Muskoka lakes, this move-in-ready property delivers incredible value under $500K! (id:37372)
Chestnut Park Real Estate
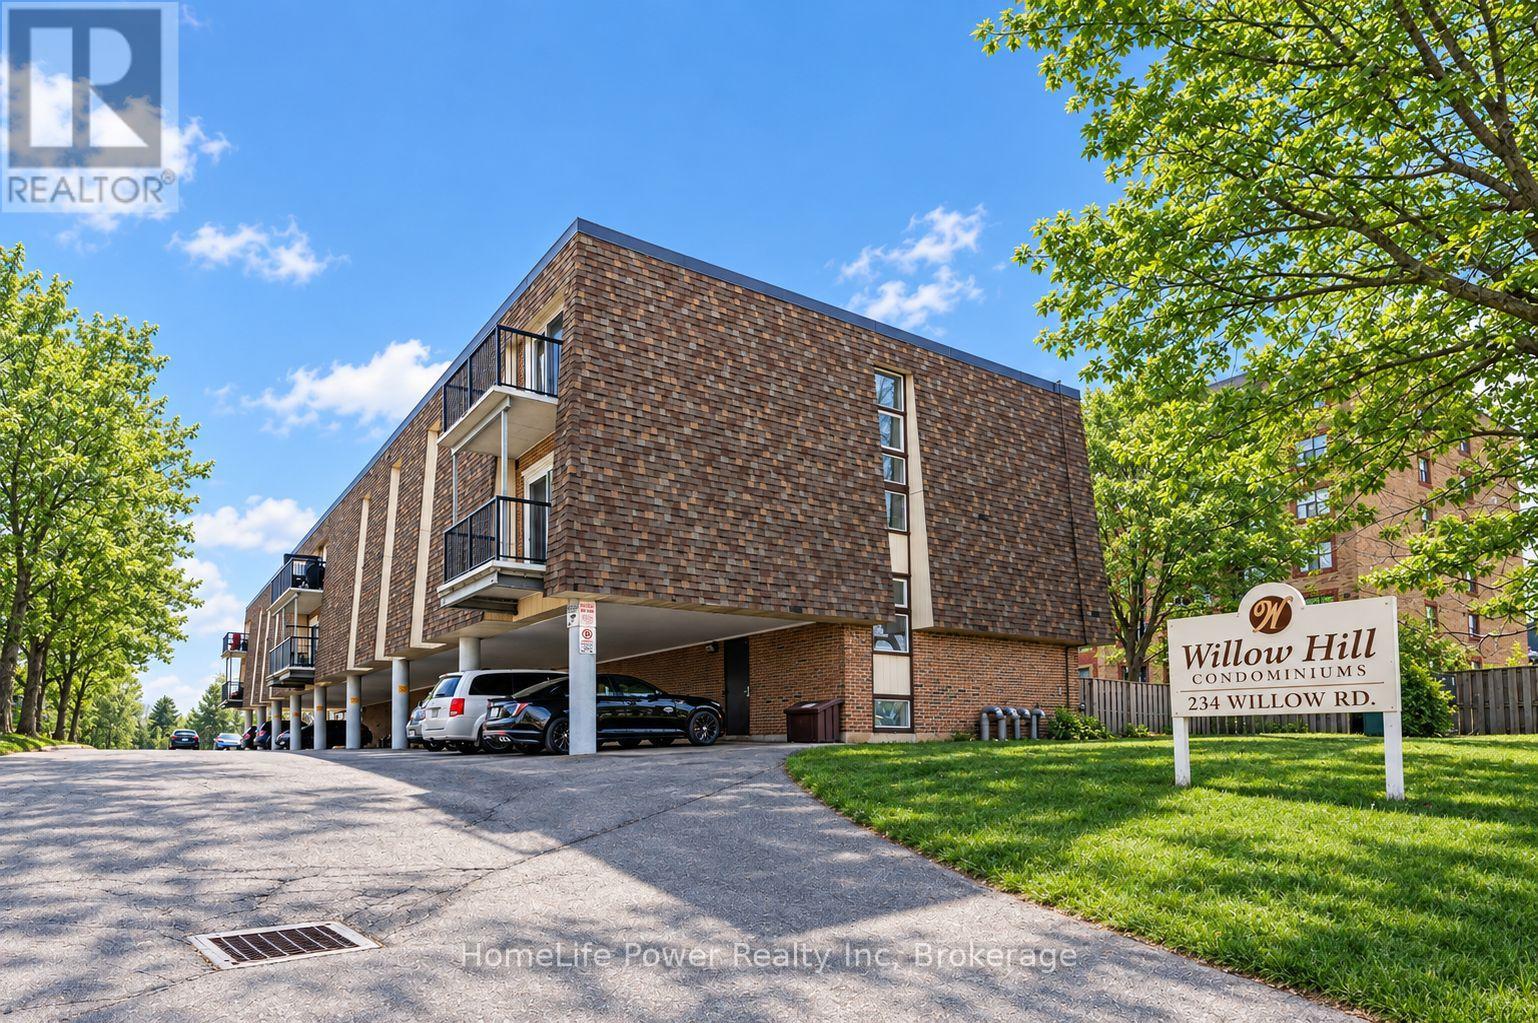
207 - 234 Willow Road
Guelph (Junction/onward Willow), Ontario
This bright 1-bedroom, 1-bathroom apartment offers a functional layout, plenty of natural light and a spacious living room with space for a small home office or hobby nook. Step through the sliders to your private balcony overlooking mature trees. The location is incredibly convenient, and is just steps away from grocery stores, banks, restaurants, shopping and everyday essentials. Conveniently located on a transit line, close to the Hanlon and Hwy 7 making it a great spot for commuters. Ideal first time home, or investment. You can't go wrong with this price! (id:37372)
Homelife Power Realty Inc
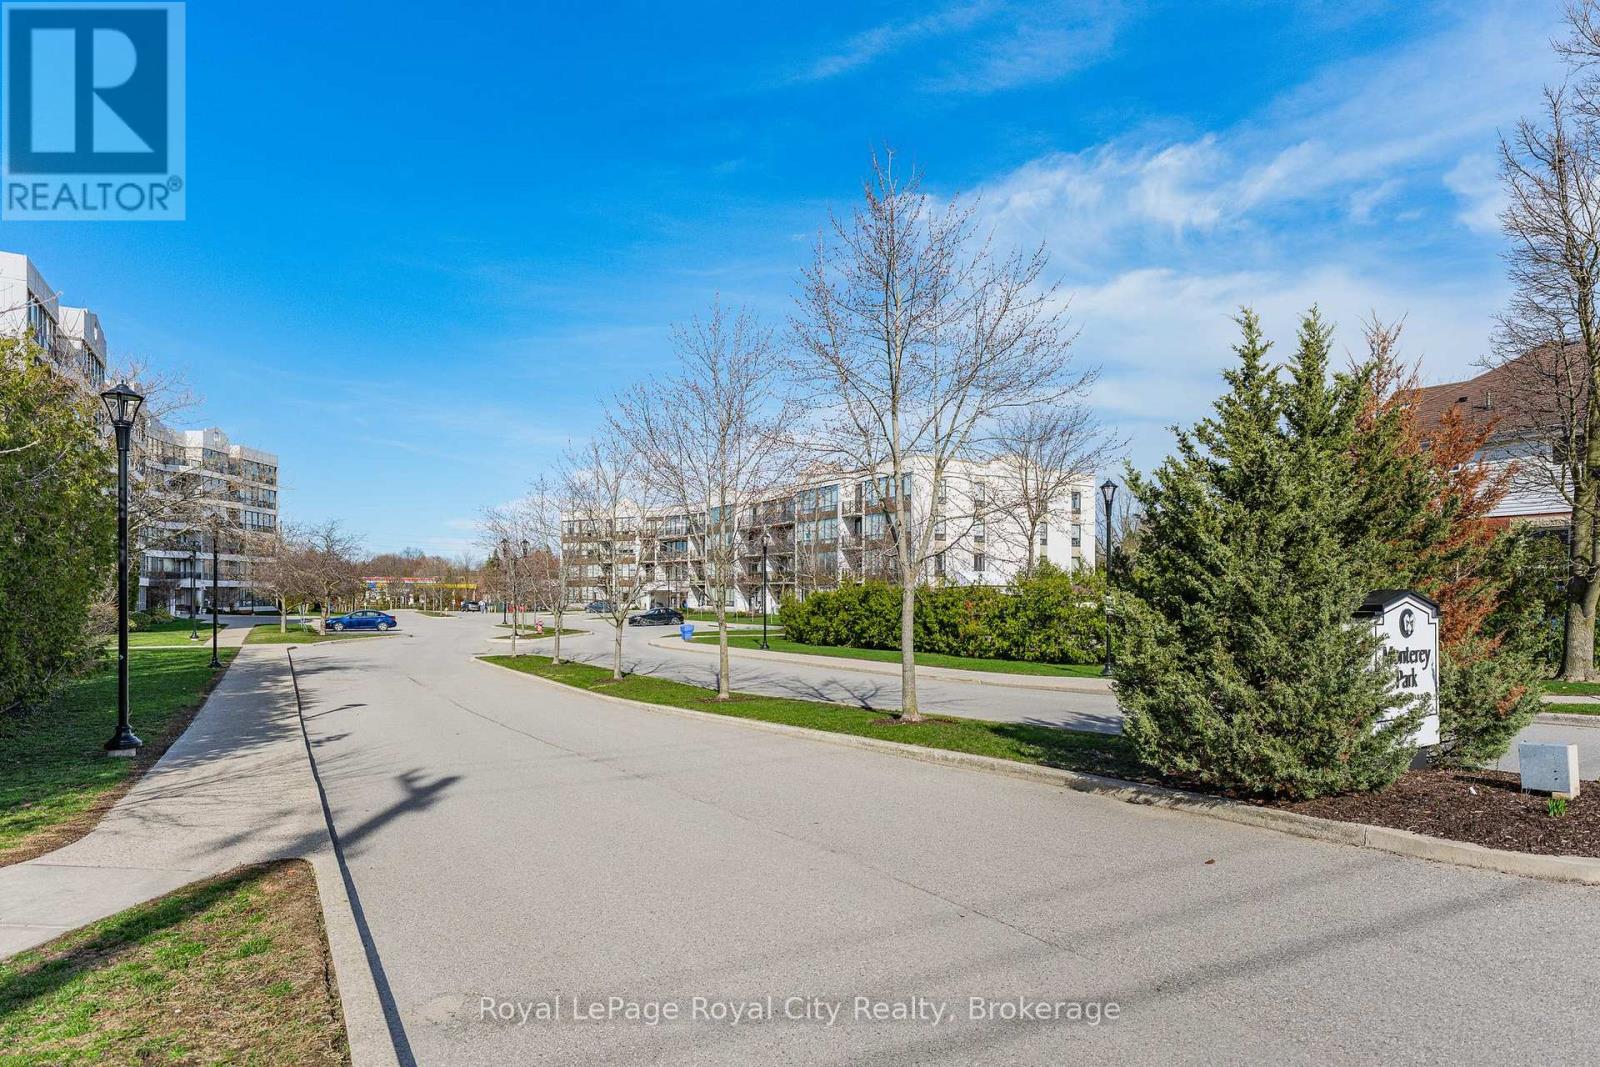
402 - 105 Bagot Street
Guelph (Junction/onward Willow), Ontario
This is one of those condos where the space and natural light just make you feel good the moment you walk in. As a corner unit, it is one of the largest in this quiet building, offering over 1,300 sq/ft of living space that feels open, airy, and incredibly bright. It is rare to find this much square footage in a condo setting, making it a perfect opportunity for anyone looking for the comfort of a house with the low-maintenance lifestyle of a condo. The living room layout is a real standout here. It is flooded with sun thanks to the high 8.5-foot ceilings and large windows that wrap around the unit, all featuring premium Hunter Douglas blinds. The kitchen is clean and functional, offering a practical setup with a classic tiled backsplash and everything you need for family gatherings or those nights filled with friends and laughs. The flow is perfect for day-to-day life, featuring a separate dining room for family meals and a private balcony that offers a nice, quiet spot to unwind at the end of a long day. You will find 3 generous bedrooms along with 2 full bathrooms. This includes a large main bedroom that serves as a true retreat, featuring its own private 3-piece ensuite bathroom. The home has been meticulously cared for and features quality vinyl flooring and fresh paint throughout, meaning you can move in and start enjoying the space immediately without the stress of a renovation. For extra convenience, the water is already included in your monthly fees, which makes budgeting simple and easy. Includes a large locker for storage, giving you extra space. Located in Guelph's West End, you are just a short walk to local shopping, grocery stores, and essential bus routes. You are also only a quick drive to the Hanlon Expressway, the University of Guelph, and everything else you need in the city. If you have been looking for a move-in-ready home that offers more space than your typical condo in a mature and serene setting, this is definitely one to see for yourself. (id:37372)
Royal LePage Royal City Realty
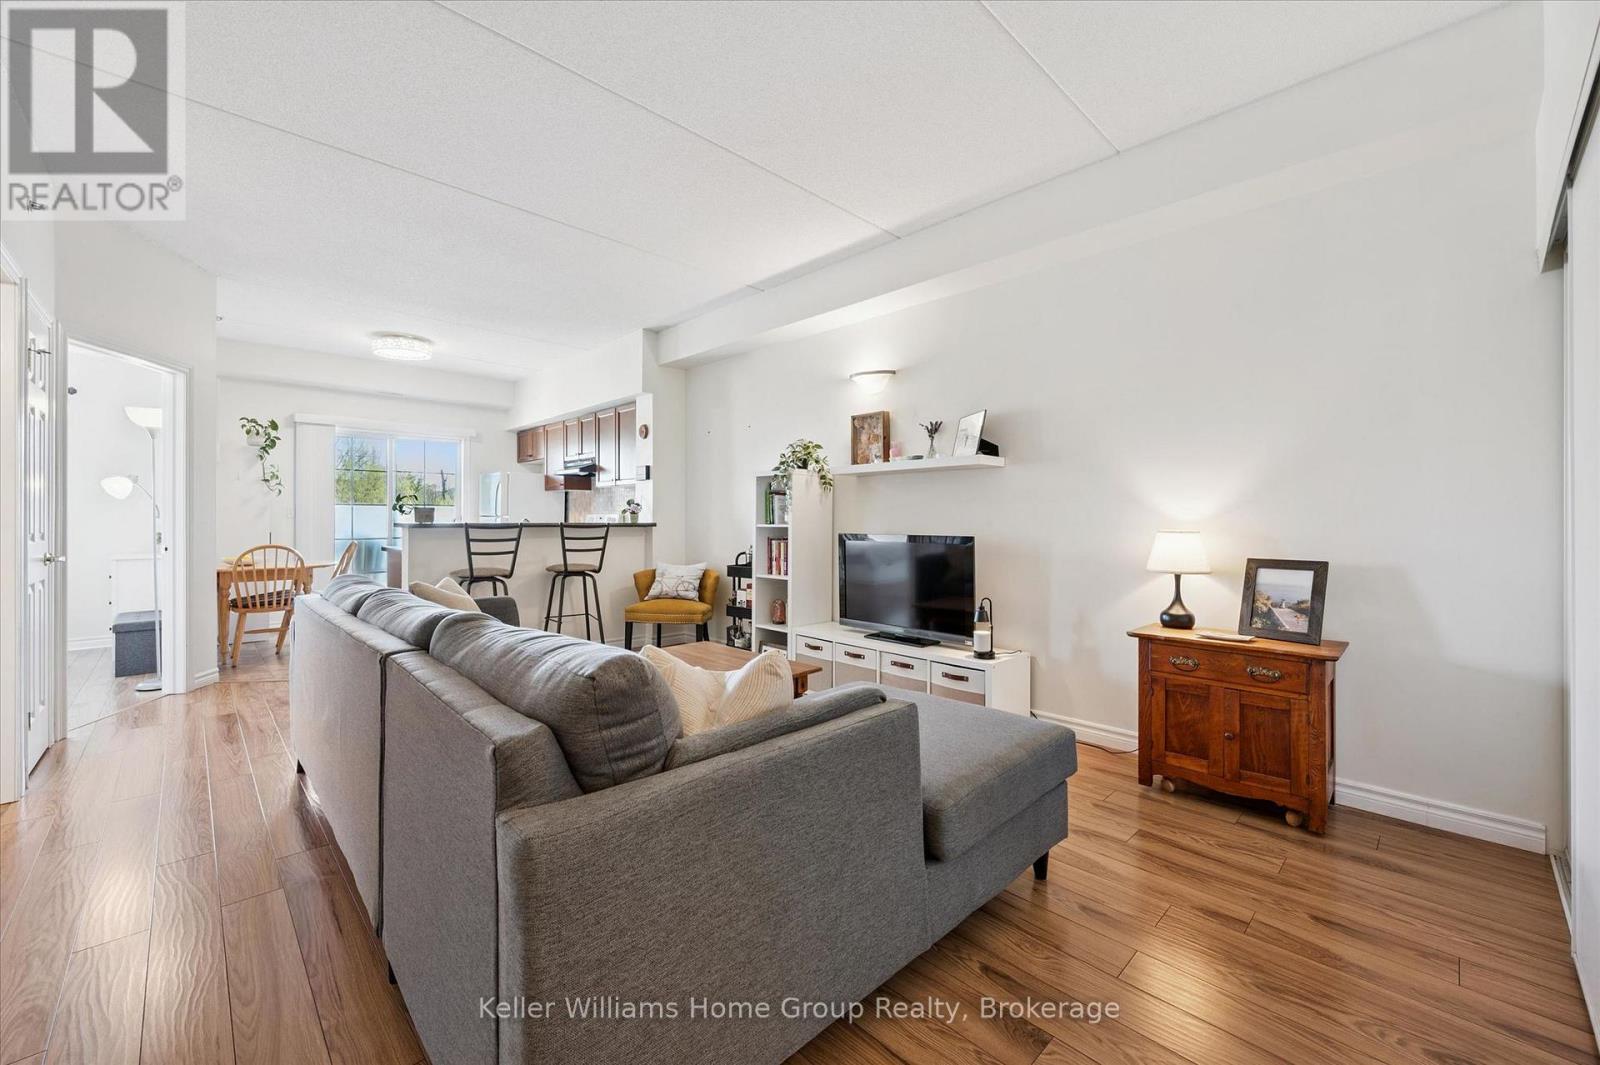
114 - 308 Watson Parkway N
Guelph (Grange Road), Ontario
Home ownership can be so easy and affordable! Step right into this bright, fresh, beautiful and carpet free one bedroom plus den condo in Guelph's east end close to parks, schools, library and more! The open concept lay-out is perfect for entertaining with large living room overlooking the eat-in kitchen with breakfast bar and sliders to a good sized balcony. The principal bedroom has a large window and closet. A spotless 4 piece bathroom, in-suite laundry and a generous den with huge closet complete this condo. One parking spot and a locker are also included. This well-maintained and managed building also offers an elevator and a common room with kitchen. (id:37372)
Keller Williams Home Group Realty
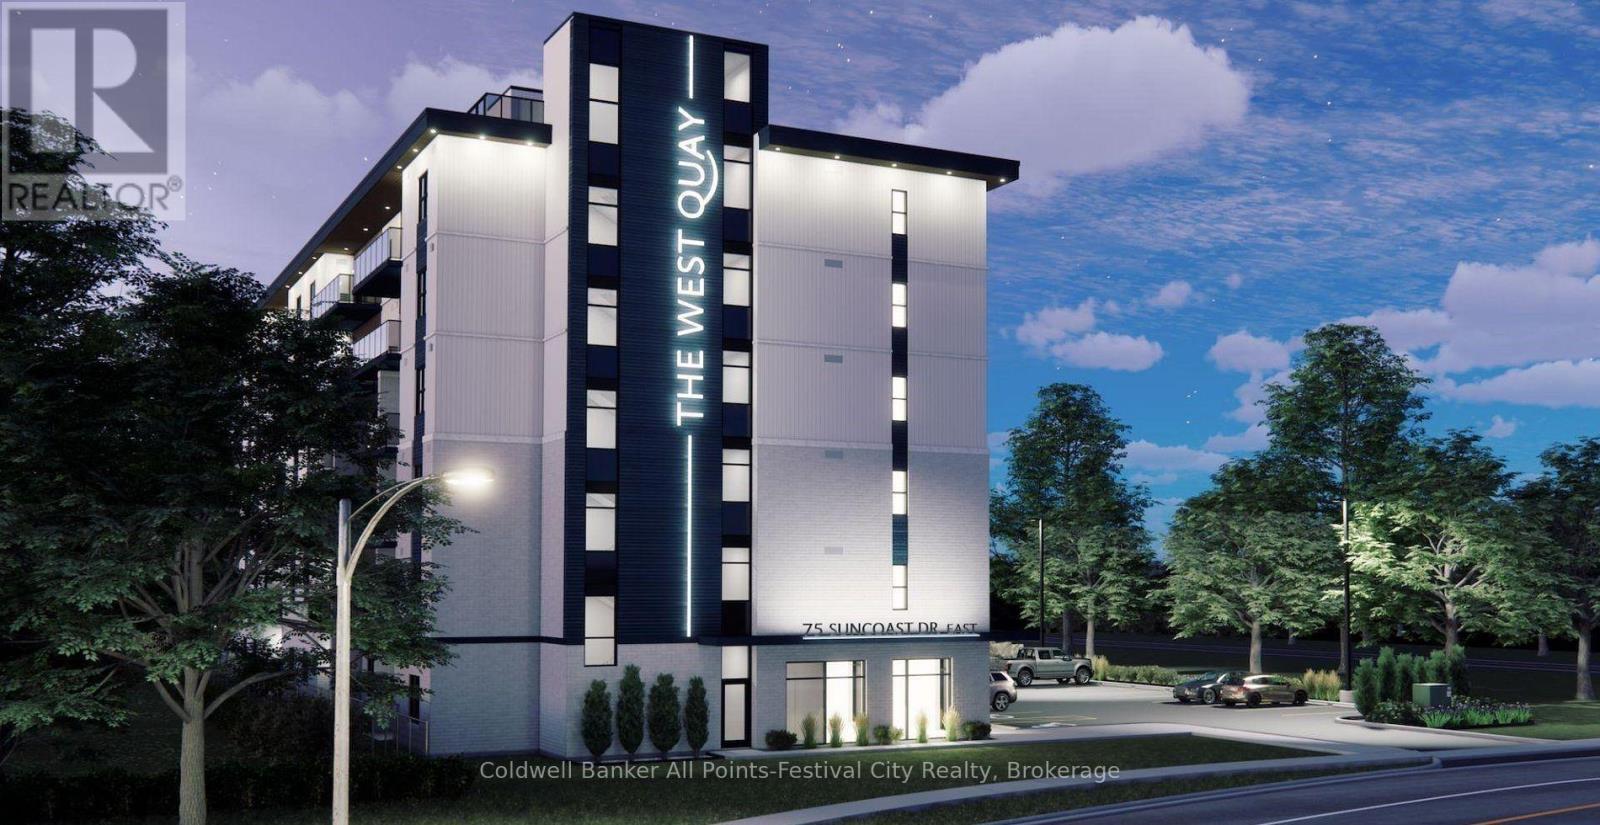
203 - 75 Suncoast Drive E
Goderich (Goderich (Town)), Ontario
Boutique apartment living meets lakeside luxury at The West Quay in Goderich, Ontario's prettiest town. Occupancy available for March 1, 2027: secure your suite early! Offering beautifully designed 1, 2, and 3 bedroom residences, this modern development redefines rental living with a condo-inspired atmosphere and elevated amenities such as a rooftop patio with a view of the lake, an indoor walking track and fitness centre, a library and hospitality suite for gathering, and more! Thoughtfully designed for those seeking comfort and style, and security, residents will enjoy a vibrant community experience unlike traditional apartment living. Every detail has been carefully considered to create a lifestyle that feels modern, intentional, and effortlessly elevated, from the open concept living area featuring kitchens with two-toned cabinetry complimented by Subway Tile backsplash, an island with quartz countertops, and contemporary fixtures, to the in-suite laundry area, tiled bathroom(s) and a private patio/balcony in every suite. Perfectly positioned along Ontario's West Coast, The West Quay places you minutes from beaches, waterfront sunsets, the historic downtown square, restaurants, cafes, and everyday conveniences - all while offering the sophistication and ease of luxury rental living. (NOTE: Building is currently under construction. Photos are renderings only. Rent is plus utilities -hydro and water- with free parking, garbage and recycling and 24-7 controlled access. Last month's rent is required to secure a suite.) (id:37372)
Coldwell Banker All Points-Festival City Realty
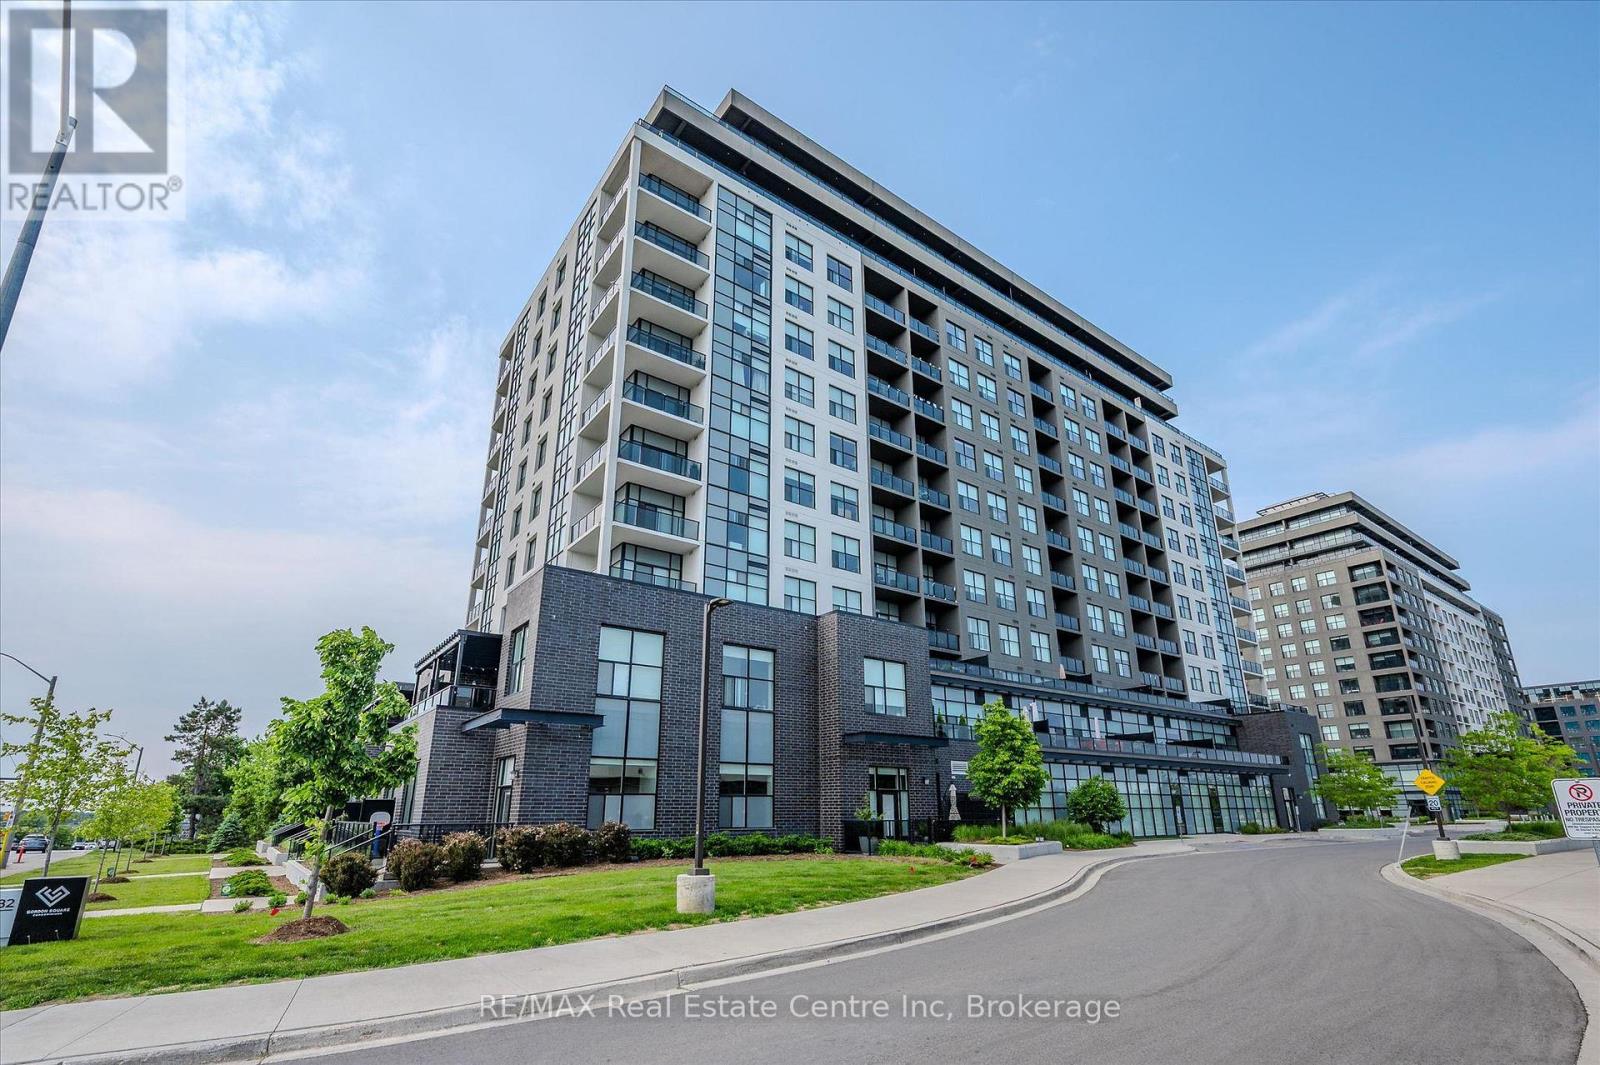
605 - 1878 Gordon Street
Guelph (Pineridge/westminster Woods), Ontario
Welcome to 605-1878 Gordon St, a chic 1-bedroom plus den condo offering an impressive 945 sqft of thoughtfully designed living space in a prestigious, amenity-rich building ideally situated in Guelph's vibrant south end! Upon entering, you're greeted by a bright, stylish kitchen featuring crisp white cabinetry, granite countertops, a tiled backsplash, stainless steel appliances and a breakfast bar with seating for casual dining. Designed with entertaining in mind, the generous open-concept layout flows seamlessly into the dining and living area, where elegant crown moulding, floor-to-ceiling windows and a sleek fireplace create a warm and inviting atmosphere. Step outside to the private covered terrace-the perfect spot to enjoy your morning coffee or unwind while taking in the city and treetop views. The spacious primary bedroom offers a large closet and impressive wall-to-wall windows, while the private den with glass French doors provides an ideal home office or flexible bonus space. A stylish 4-piece bathroom features a granite-topped vanity with abundant storage and a tiled tub-and-shower surround. Convenient insuite laundry completes the unit. Residents enjoy an impressive collection of upscale amenities including an expansive fitness centre, private golf simulator and guest suite. The beautifully appointed lounge offers multiple seating areas, a sleek bar, billiards, a fireplace and access to a shared outdoor terrace with panoramic views-an incredible setting to relax, entertain or gather with friends. Surrounded by excellent dining, shopping and entertainment options, this prime location also provides convenient access to Highway 401, the University of Guelph and GO Transit (id:37372)
RE/MAX Real Estate Centre Inc
1093 Grace River Road
Highlands East (Monmouth), Ontario
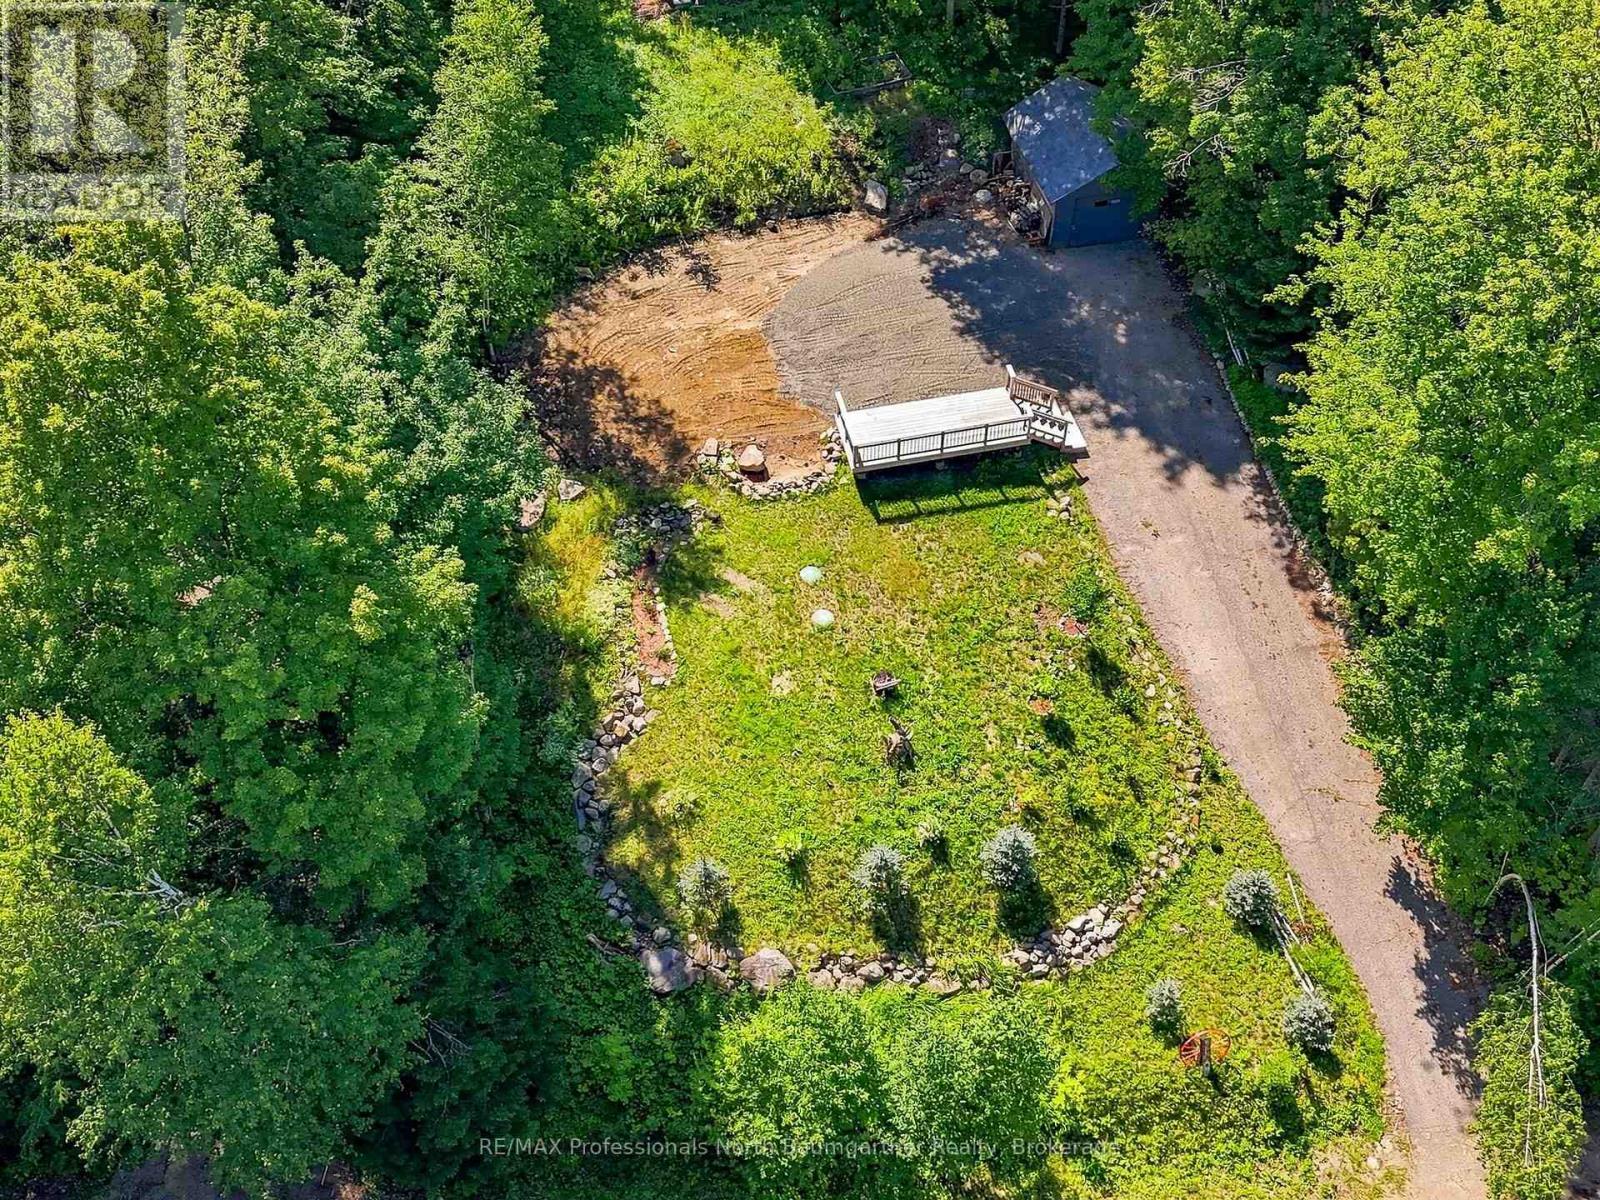
A rare opportunity to own a beautiful, private 0.45-acre treed property on Grace River Road! Offering 102 feet of frontage, this appealing parcel features a paved driveway, single detached garage, newer freestanding deck, and firepit-perfect for relaxing and enjoying the peaceful natural surroundings. Septic and well are already in place, adding valuable convenience for future plans. Enjoy year-round access in an established neighbourhood. Ideally located close to Grace Lake and the Grace River, with public access to the lake across the road, plus convenient access to a nearby boat launch and many town amenities. Whether you're looking for a peaceful recreational retreat or an opportunity to build and create your own vision, this property offers an excellent combination of privacy, convenience, and outdoor enjoyment. A truly special opportunity in a desirable area! (id:37372)
RE/MAX Professionals North Baumgartner Realty
86 Salina Street N
St. Marys, Ontario
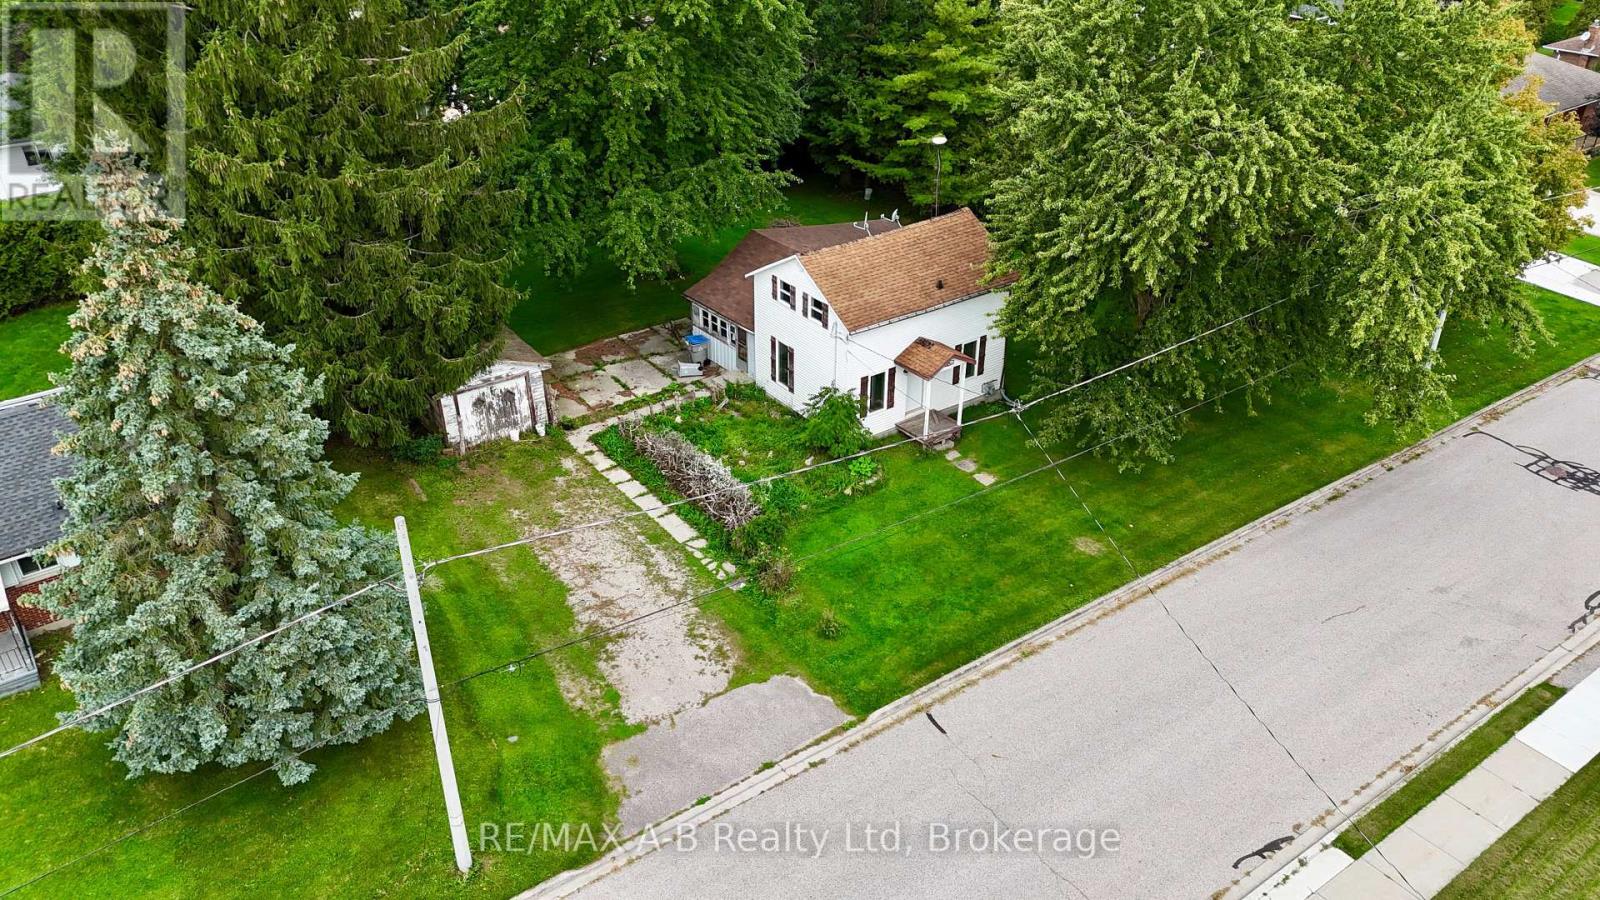
An affordable opportunity in St. Marys' desirable West Ward! This 1.5-storey home offers 3 bedrooms and 1 bathroom and provides an excellent option for buyers looking to get into the St. Marys market at an affordable price. Whether you're looking for a starter home, an investment property, or a project you can improve over time, there are plenty of possibilities here.Situated on an expansive 116.7' x 118' lot in a mature neighbourhood, the property also offers exciting long-term potential. The generous lot size could provide opportunities for a larger new home or potential redevelopment, subject to municipal approvals and requirements. For those looking for an affordable home with the flexibility to renovate, rent, live in, or explore future possibilities, this property is well worth a look. View the photos and contact your REALTOR to discuss the potential! (id:37372)
RE/MAX A-B Realty Ltd
239 Napoleon Street
Grey Highlands, Ontario
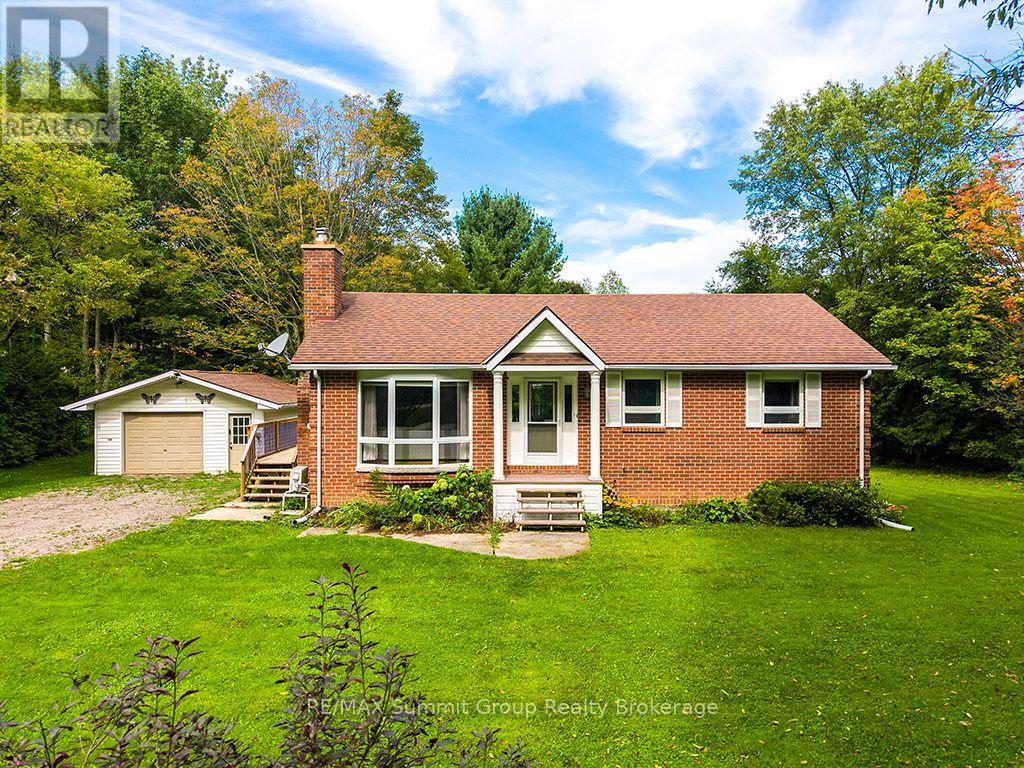
Set on just over half an acre on a quiet dead-end street in Eugenia, this brick bungalow offers a flexible layout with plenty of room for family and guests. Whether you're looking for a full-time home or a weekend place close to the lake, this is an easy home to settle into. The bright main floor features three bedrooms and a full bathroom, along with a comfortable living room warmed by a propane fireplace. A ductless wall unit provides air conditioning during the warmer months. The side entrance is conveniently located beside the kitchen, making it easy to bring in groceries, and also provides direct access to the lower level. Downstairs, you'll find two additional bedrooms, a second full bathroom and a large recreation room with a second propane fireplace. There is also potential to add a kitchenette, creating even more flexibility for older children, extended family or overnight guests. Outside, the property continues to shine. A large deck off the dining area overlooks the spacious backyard, with plenty of room for gardening, children and pets to play, summer pool parties around the above-ground saltwater pool, and evenings spent with family and friends. The oversized detached garage has room for a vehicle plus an ATV, motorcycle, workshop area or recreational equipment. A nearby trail leads to Lake Eugenia, approximately a five-minute walk away. You can also walk to Eugenia Falls, explore the nearby Bruce Trail or drive approximately 10 minutes to Beaver Valley Ski Club. It's a sweet home on a beautiful lot, with the bedrooms, bathrooms and gathering spaces to make it work for far more than just a weekend getaway. Weekday showings are preferred. Some weekend showings may be unavailable. (id:37372)
RE/MAX Summit Group Realty Brokerage
103 Stephenson Way
Minto, Ontario
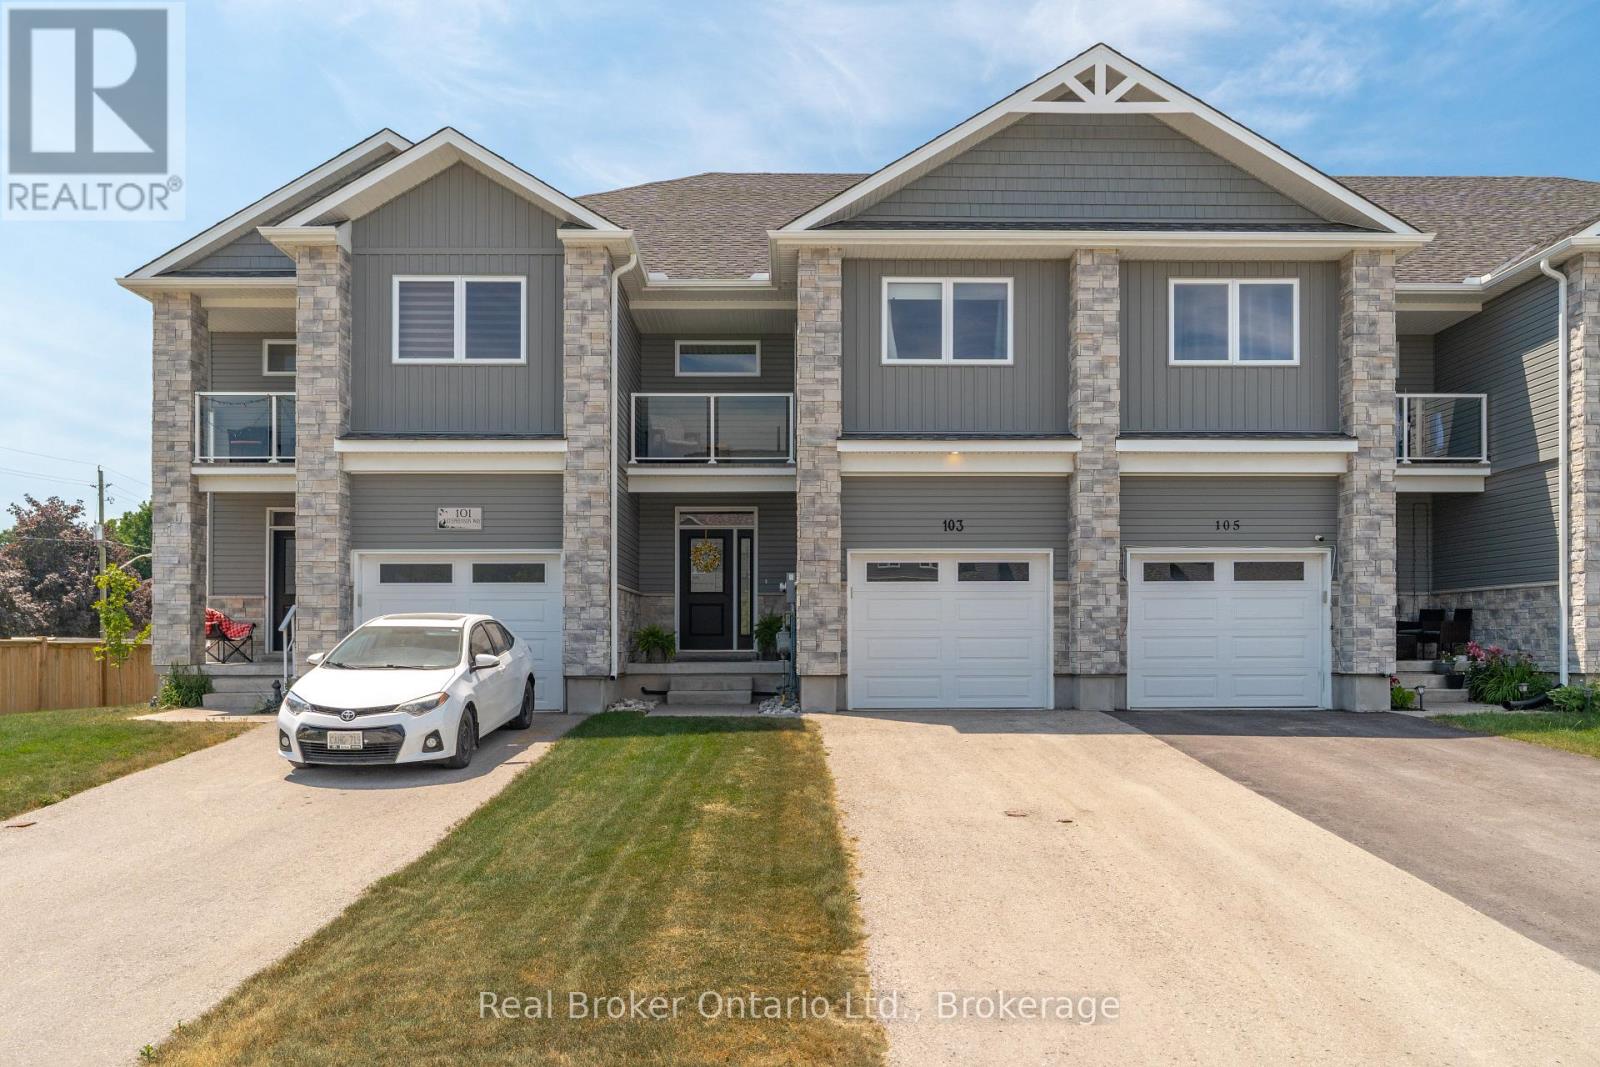
Welcome to 103 Stephenson Way, a beautifully maintained freehold townhouse offering over 1,800 sq. ft. of thoughtfully designed living space in the growing community of Palmerston. Built in 2021, this 3-bedroom, 2.5-bathroom home features a bright open-concept layout, ideal for both everyday living and entertaining. The modern kitchen flows seamlessly into the spacious living and dining areas, while a private balcony provides the perfect spot to enjoy your morning coffee or unwind at the end of the day. Upstairs, you'll find three generously sized bedrooms, including a spacious primary suite with a private ensuite. Complete with an attached garage and contemporary finishes throughout, this move-in-ready home offers exceptional value for families, professionals, and first-time buyers alike. (id:37372)
Real Broker Ontario Ltd.