
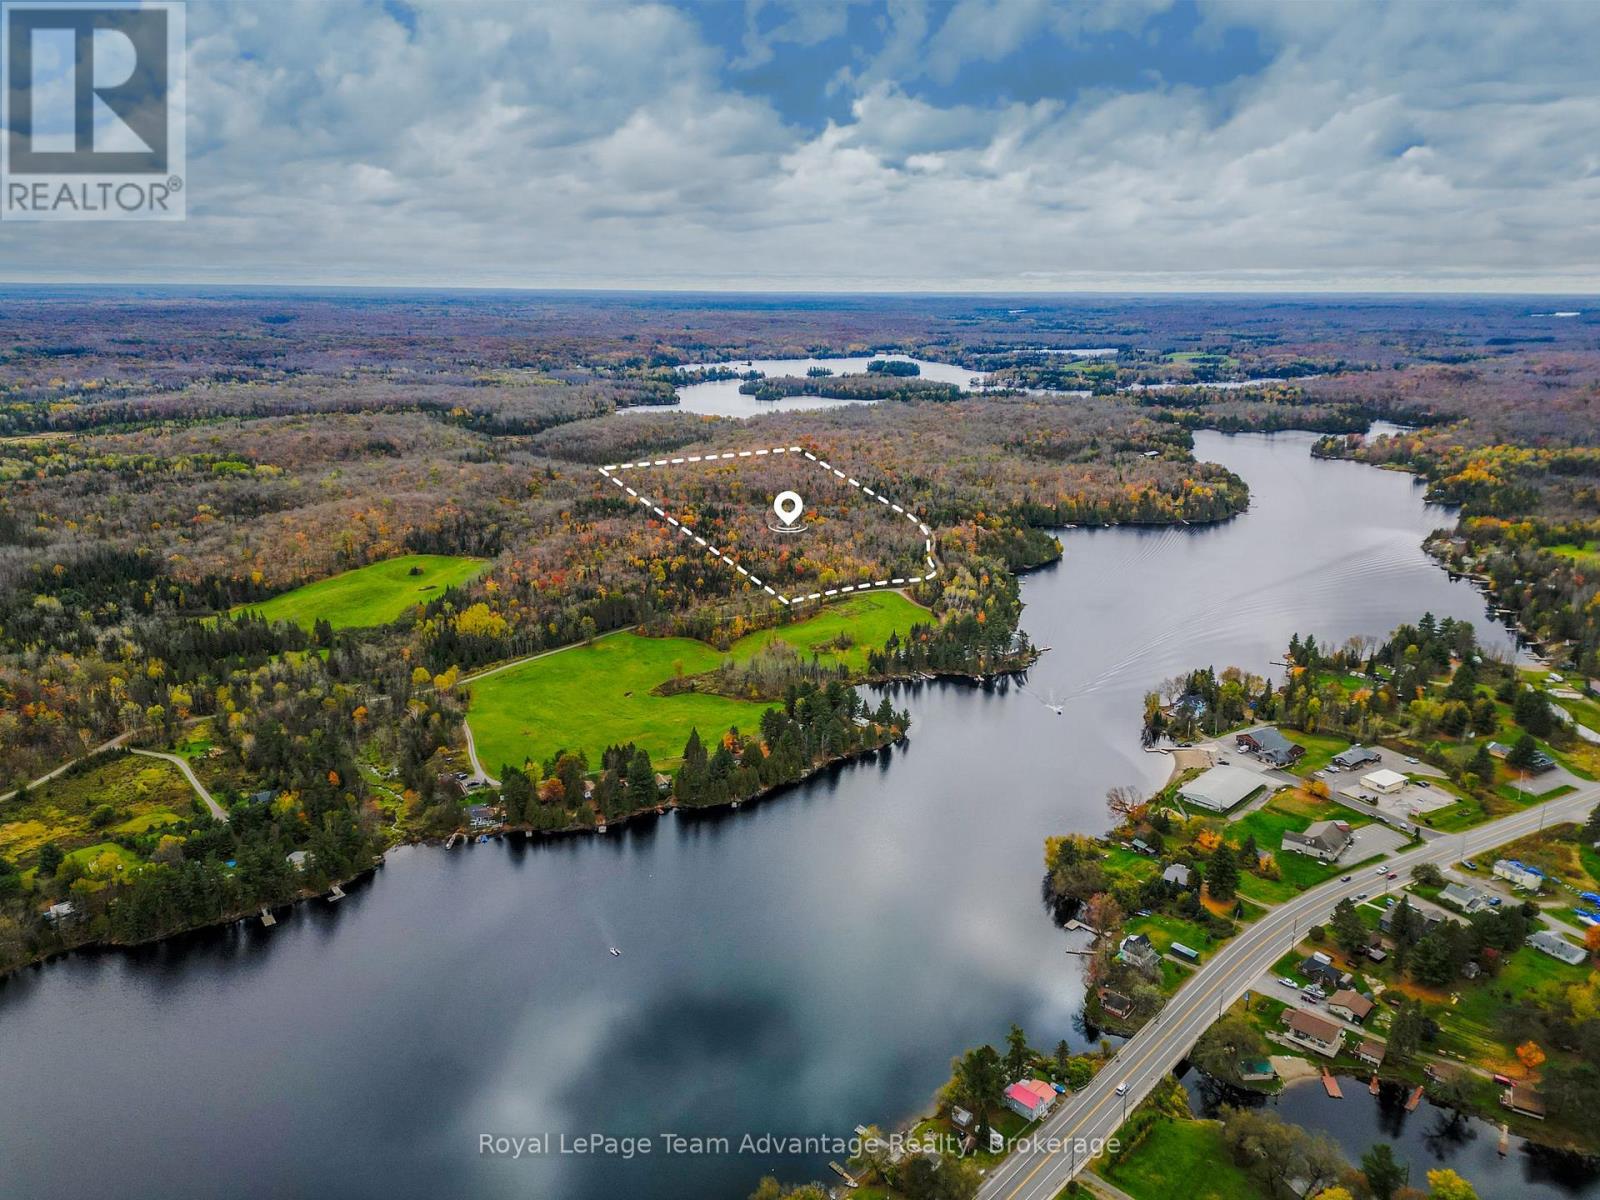
20 Quinn Road
Whitestone (Hagerman), Ontario
If you've been looking for space to build, explore and enjoy the outdoors 20 Quinn Road offers 37 acers (15 hectares) in the close-knit community of Dunchurch. Set along a quiet private road with hydro nearby the property combines privacy with convenient access to the village and nearby Whitestone Lake. Spend your time exploring all-season nature trails through mixed forest, Canadian Shield outcrops and varied walkable terrain with plenty of room to discover a building site that suits your plans. Deer, moose and other local wildlife share this peaceful setting adding to the sense of being surrounded by nature. When you need the essentials or simply want to get out on the water, Dunchurch is close by with a public library, nursing station, town beach, boat launch, covered arena, convenience, store, LCBO, restaurant, marina and public school. For the buyer who has been waiting on the right piece of land to create something of their own this is an opportunity to enjoy the freedom of 37 acres without giving up the convenience of a welcoming rural community. (id:37372)
Royal LePage Team Advantage Realty
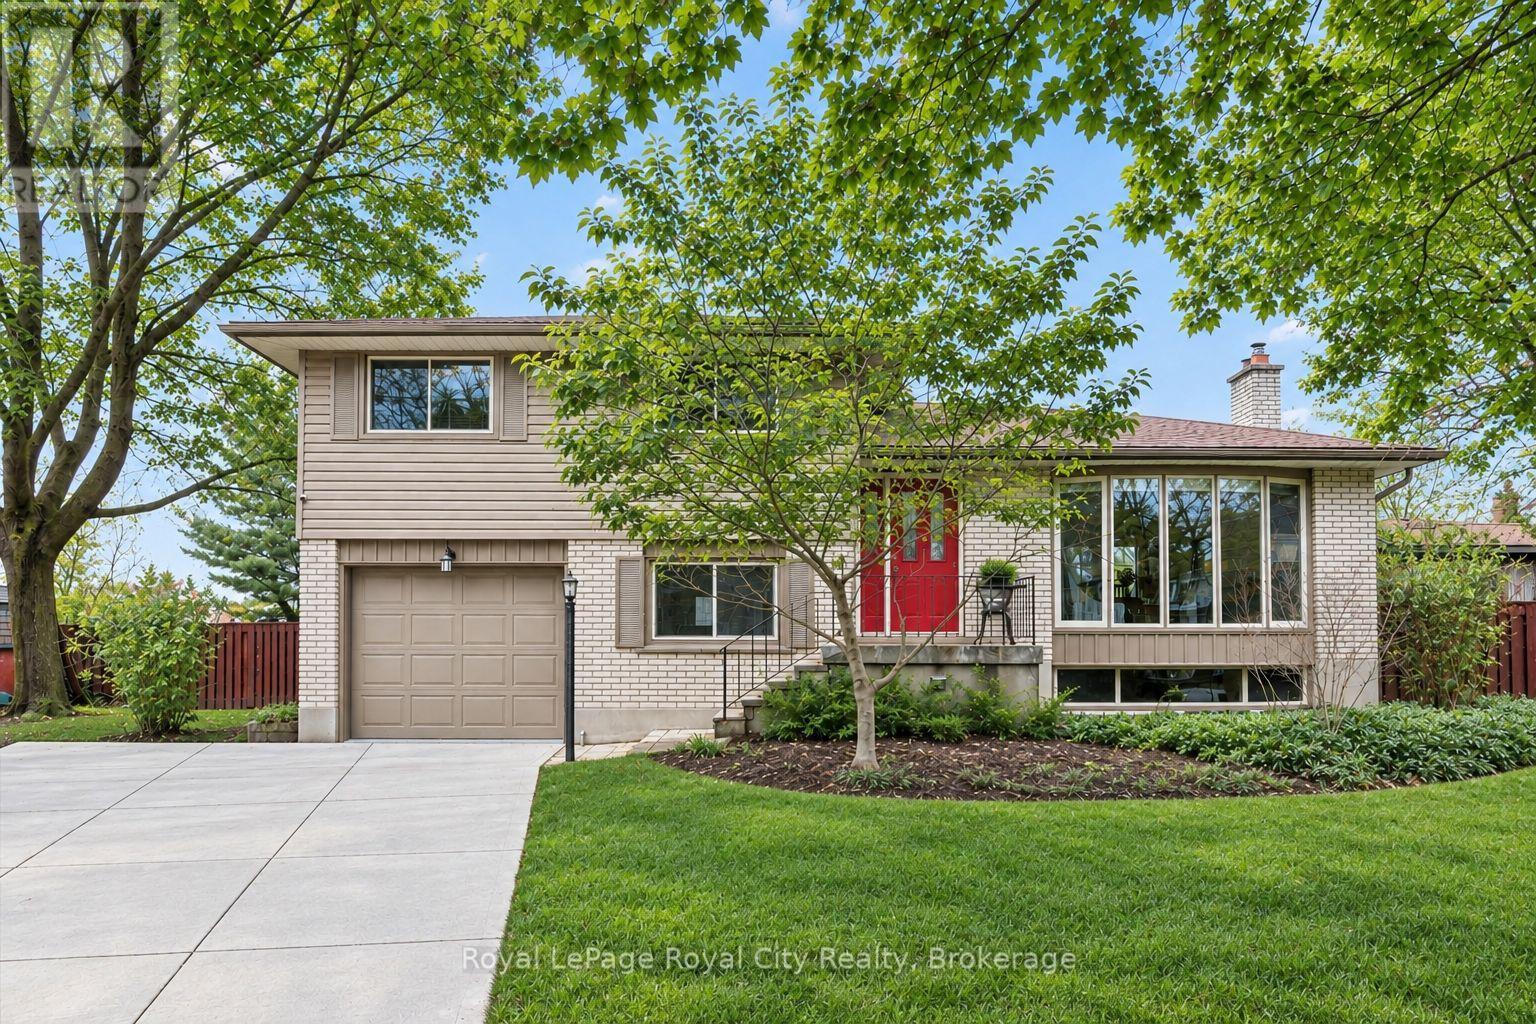
9 Skye Place
Guelph (Dovercliffe Park/old University), Ontario
Welcome to this beautifully maintained family home, tucked away on a quiet, tree-lined cul-de-sac in a mature neighbourhood. Set on an oversized pie-shaped lot, the property offers a fully fenced yard and a peaceful setting while still being within walking distance to the University of Guelph, Stone Road Mall, and a variety of excellent restaurants. Commuters will appreciate the easy access to the Hanlon Expressway. Inside, you'll find three spacious bedrooms, a convenient home office, and a bright, finished basement featuring large windows, a cozy stone fireplace with gas insert, and a wet bar perfect for entertaining or relaxing for movie night. The home also features a formal dining room with a sliding patio door that leads directly to the back deck, seamlessly blending indoor and outdoor living. The main bathroom offers a luxurious 5-piece layout, complemented by a practical 2-piece bath on the lower level. Step outside to a backyard designed for relaxation and family enjoyment. With nearly 610 sq. ft. of decking, including a built-in octagonal conversation area, there's plenty of space to gather. A charming pond with a waterfall adds a tranquil touch, creating your own private outdoor retreat. This home has seen numerous recent upgrades, including added attic insulation, a new concrete driveway (2025), a new shingled roof (2018), an updated kitchen with newer appliances, and new siding with added exterior insulation (2022). (id:37372)
Royal LePage Royal City Realty
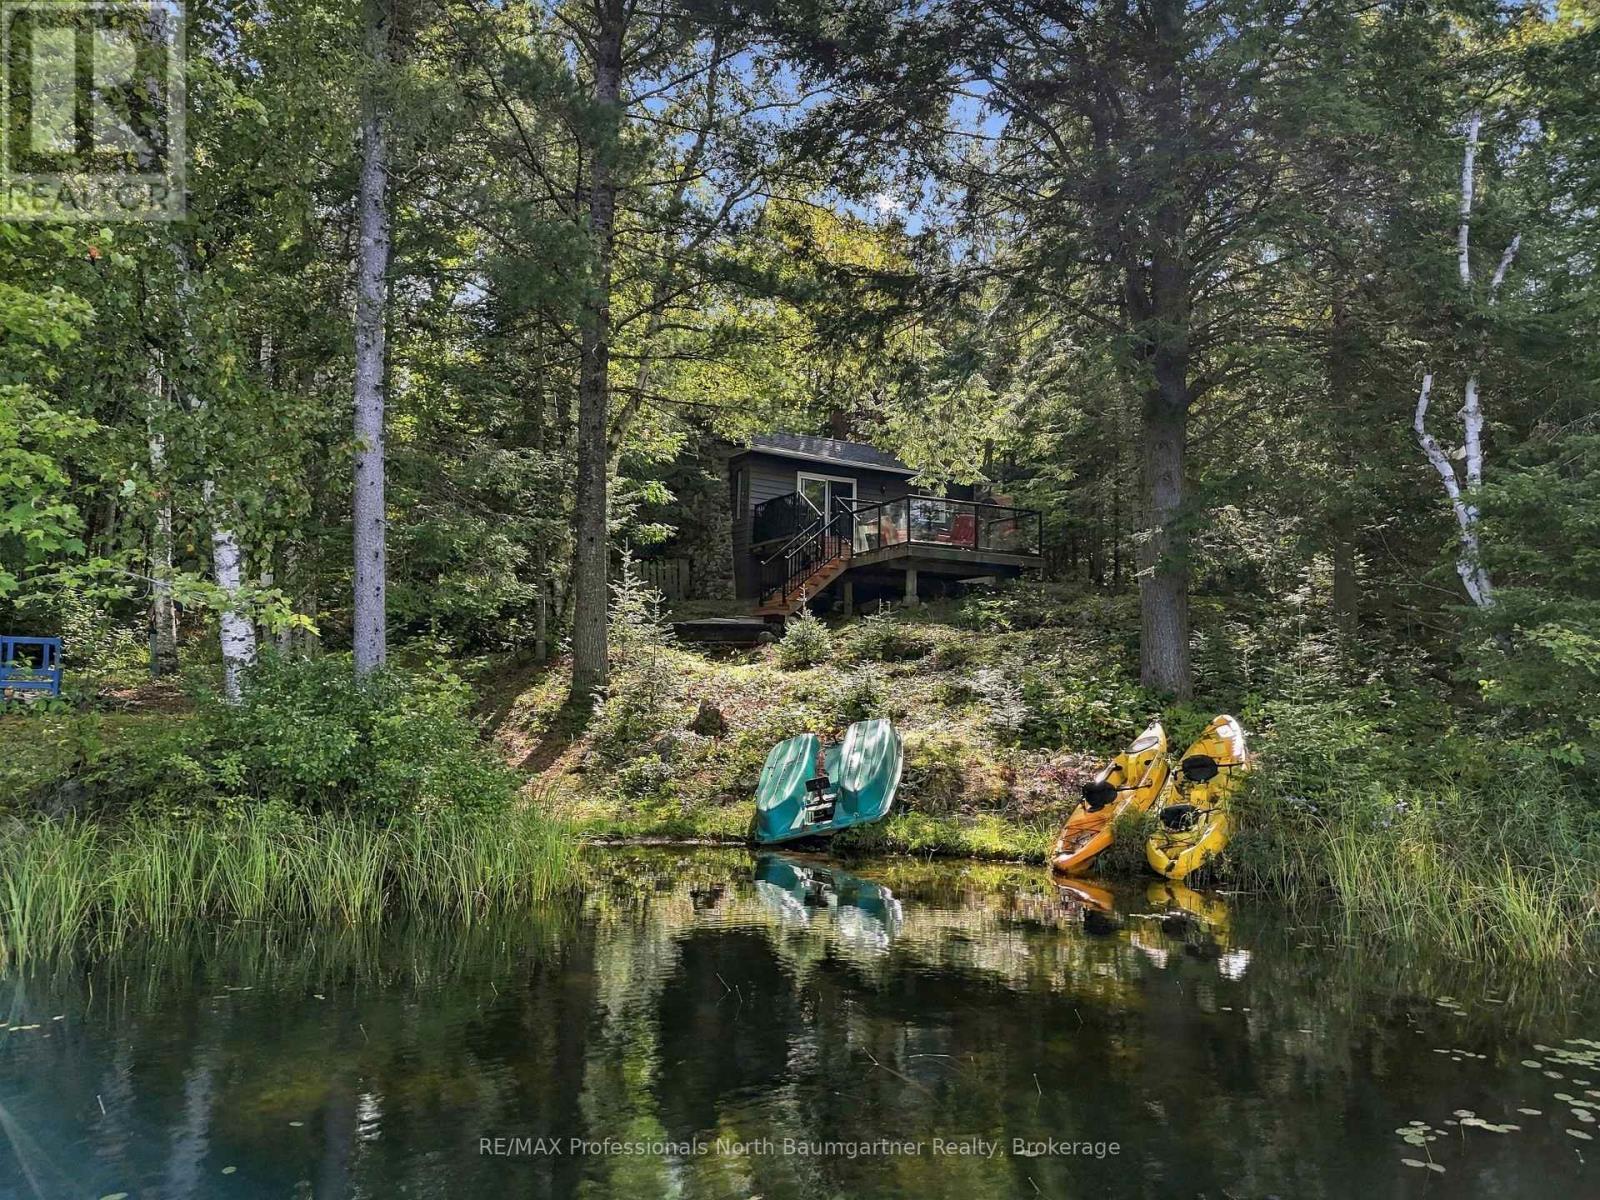
1247 English Circle
Highlands East (Glamorgan), Ontario
Tamarack Lake waterfront - your four-season escape awaits! Experience the privacy and tranquility of this beautiful fully winterized 3-bedroom, 1-bathroom waterfront bungalow, set along the sandy shoreline of clean, quiet, non-motorized Tamarack Lake, complete with a private dock, ample parking, and a private year-round road. Inside, the bright kitchen features beautiful hardwood flooring, wood cabinetry, and a skylight, while the living room showcases hardwood floors, a striking stone fireplace with a Napoleon wood-burning stove insert, and a walkout to an impressive two-level deck with glass railings, perfect for entertaining or simply relaxing while taking in the peaceful waterfront setting. The home features a combination of hardwood and laminate flooring, a newly refinished bathroom and forced-air electric furnace for year-round comfort. Adding exceptional versatility is the insulated two-room bunkie with hydro, ideal for guests, a home office, extra sleeping space, or a private retreat. Internet and cell service are available, and the property is being sold fully furnished, making it easy to arrive and immediately enjoy everything this special waterfront retreat has to offer. Tamarack Lake provides excellent swimming, kayaking, canoeing, and fishing, making this the perfect setting for four-season enjoyment. Whether you're looking for a year-round home, family retreat, or private cottage getaway, this property offers the quintessential waterfront lifestyle - peaceful, private, comfortable, and ready to enjoy in every season. Come experience Tamarack Lake and fall in love with lakeside living! (id:37372)
RE/MAX Professionals North Baumgartner Realty
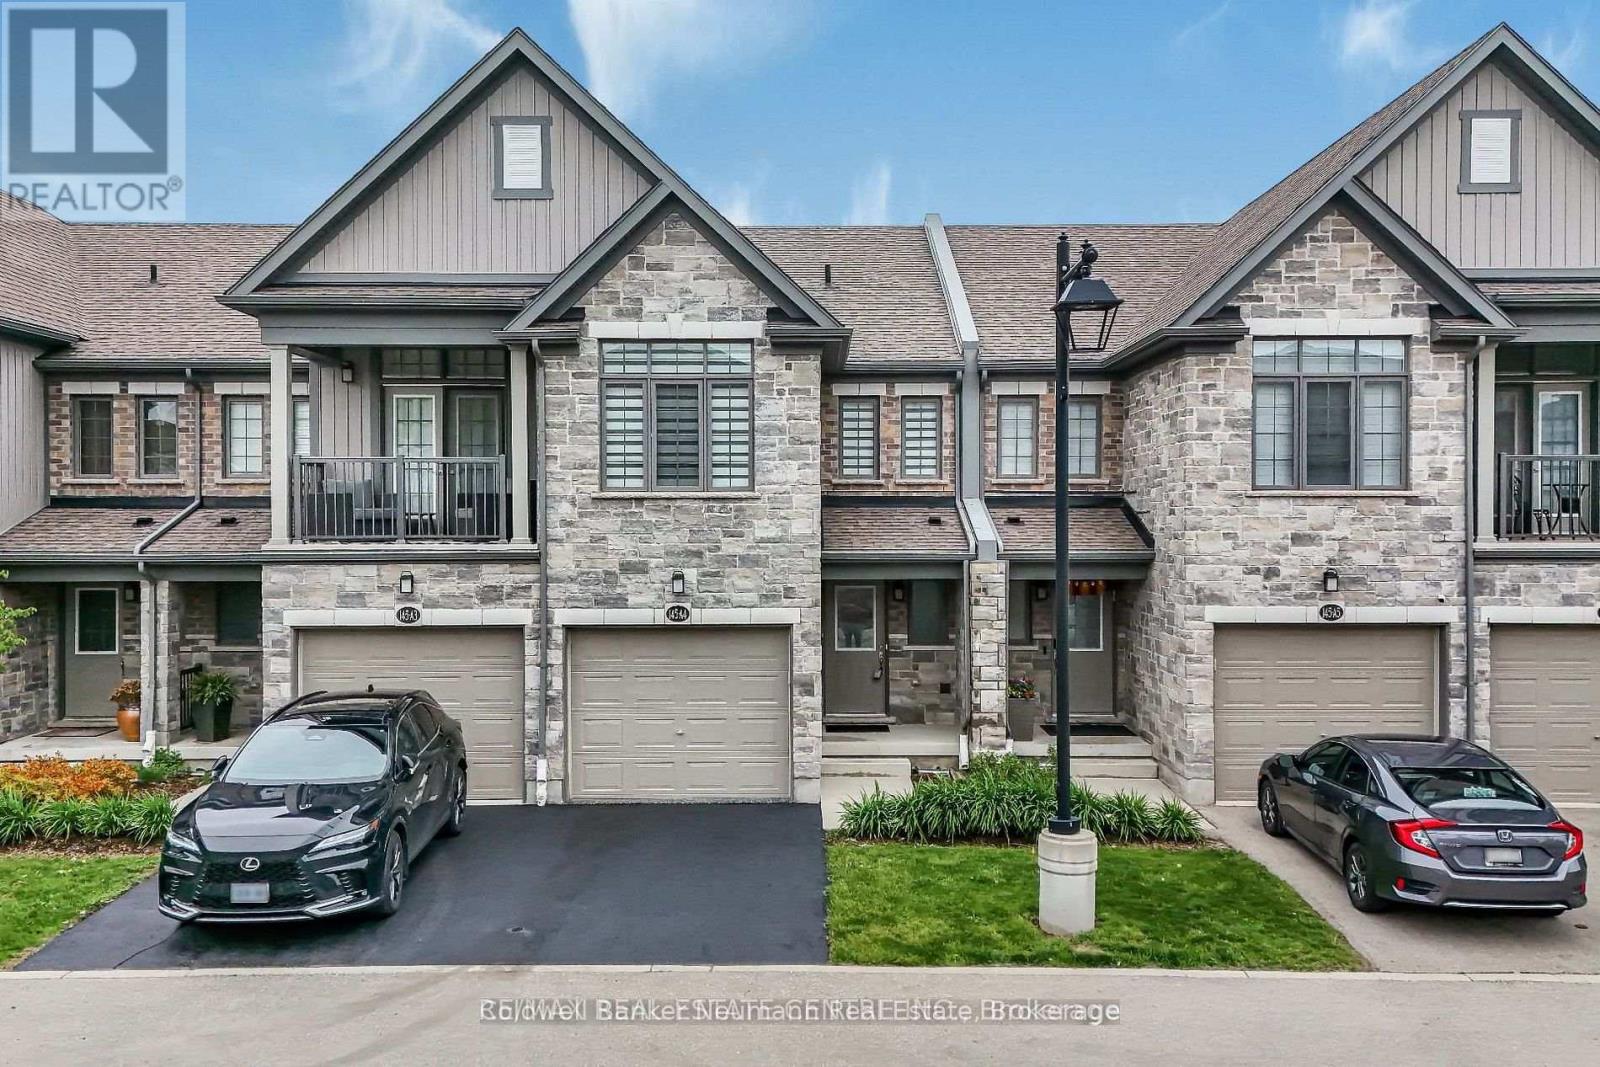
4a - 145 South Creek Drive
Kitchener, Ontario
Welcome to 4A-145 South Creek Drive, a beautifully updated 4-bedroom, 3.5-bathroom townhouse in Kitchener's sought-after Doon South neighbourhood. Ideally located just minutes from Highway 401 and steps from a public school and Grand River Transit, this spacious home offers the perfect combination of comfort, convenience, and versatility. The bright, open-concept main floor features a spacious Great Room that flows seamlessly into the large kitchen, with attractive laminate flooring throughout the main living area and ceramic tile in the foyer and bathrooms. Upstairs, you'll find three generously sized bedrooms filled with natural light, along with two full bathrooms featuring newly upgraded quartz countertops. The recently finished basement adds an impressive amount of additional living space, featuring a private fourth bedroom, beautifully finished laundry room, and convenient kitchenette just outside the bedroom. This flexible lower level is ideal for an older child, extended family, guests, or anyone looking for a little extra privacy and independence. With 3.5 bathrooms, a single-car garage plus additional driveway parking, and plenty of functional living space across three finished levels, 4A-145 South Creek Drive is a move-in-ready rental in a fantastic, family-friendly Doon South location. (id:37372)
Coldwell Banker Neumann Real Estate
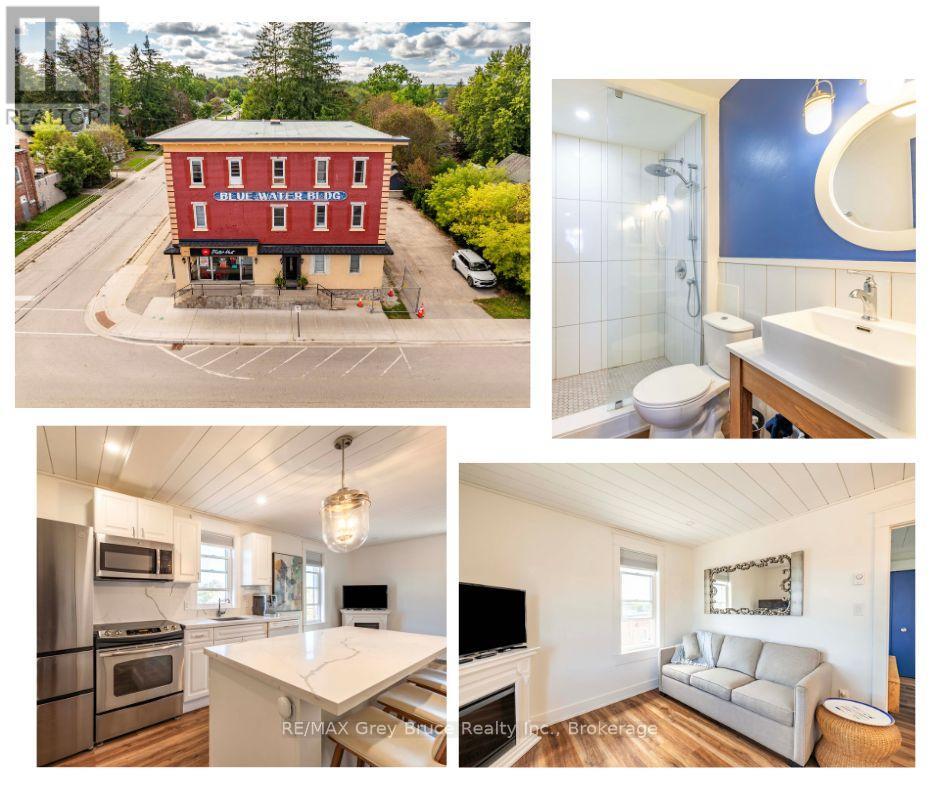
303 - 110 Sykes Street N
Meaford, Ontario
Welcome to Unit 303 at 110 Sykes Street North in Meaford - a fully renovated, one-bedroom condo offering an easy, low-maintenance lifestyle close to everything the community has to offer. Bright, clean and move-in ready, this spacious unit features plenty of natural light, an efficient layout and tasteful updates throughout. Best of all, it is being sold fully furnished, making it an excellent option for first-time buyers, downsizers, investors or anyone looking for a turn-key property. Enjoy the convenience of a dedicated parking space, in-building laundry and your own private storage locker. The location puts you just a short distance from Meaford's waterfront, walking trails, downtown shops and everyday amenities. Whether you're looking for a comfortable place to call home, a simpler lifestyle or an investment opportunity in Georgian Bay, Unit 303 is ready for its next owner & it is PRICED TO SELL!!! (id:37372)
RE/MAX Grey Bruce Realty Inc.
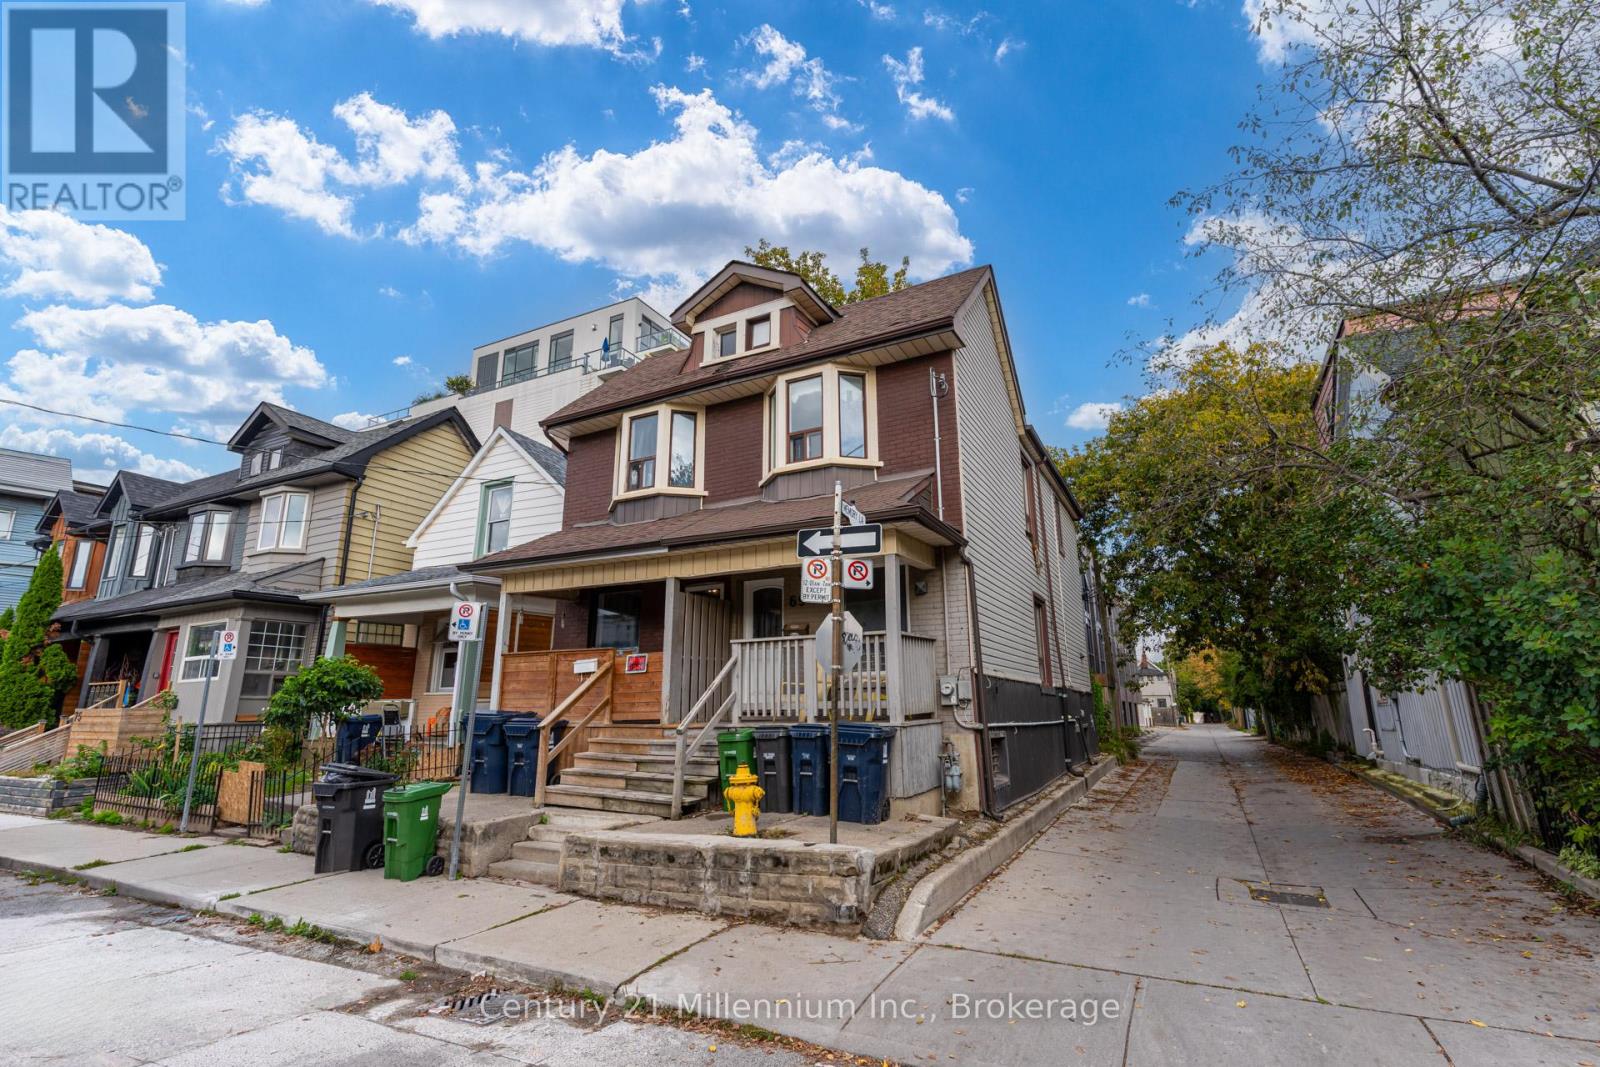
69 Laing Street
Toronto (Greenwood-Coxwell), Ontario
Spectacular 3-bedroom, 2-bathroom home located in the highly desirable neighborhood of Leslieville, situated directly across the street from the lovely Maple Leaf Forever Park. The main floor features a bright and sunny open-concept living area with pot lights throughout, alongside a fantastic eat-in kitchen with a walkout to a private deck overlooking a fully fenced backyard. The second floor offers three comfortable bedrooms and a full main bathroom. Additional living space is found in the finished basement, complete with a recreation room, laundry facilities, and a second bathroom. Conveniently located less than a block from the Queen Street streetcar, offering quick access to downtown Toronto, The Beaches, local schools, sports fields, banks, supermarkets, shops, restaurants, and the History music venue. (id:37372)
Century 21 Millennium Inc.
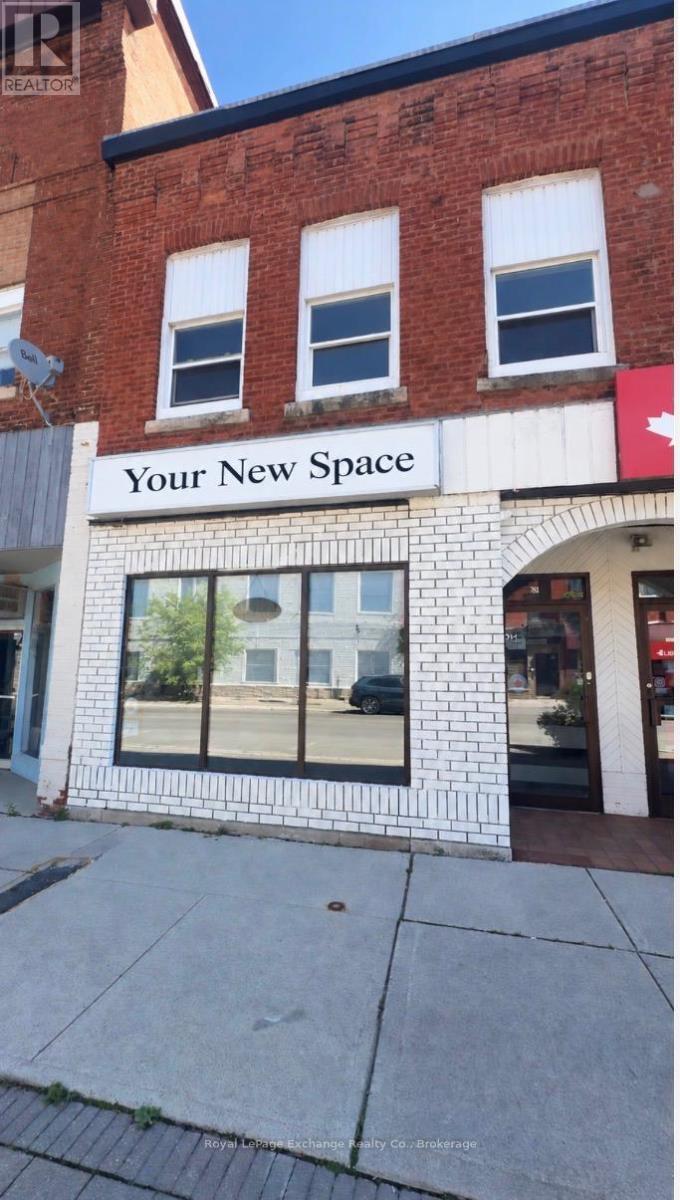
781 2nd Avenue E
Owen Sound, Ontario
Looking for a great new space to start or expand your business? Be part of the revitalization within Owen Sound's river district. Many properties are being update and upgraded while the neighbourhood is attracting new businesses, customers, and energy. Bring your business into this vibrant area and grow. Owner is easy to work with and open to assisting you to get started. Call your realtor today to make your vision come to life. (id:37372)
Royal LePage Exchange Realty Co.
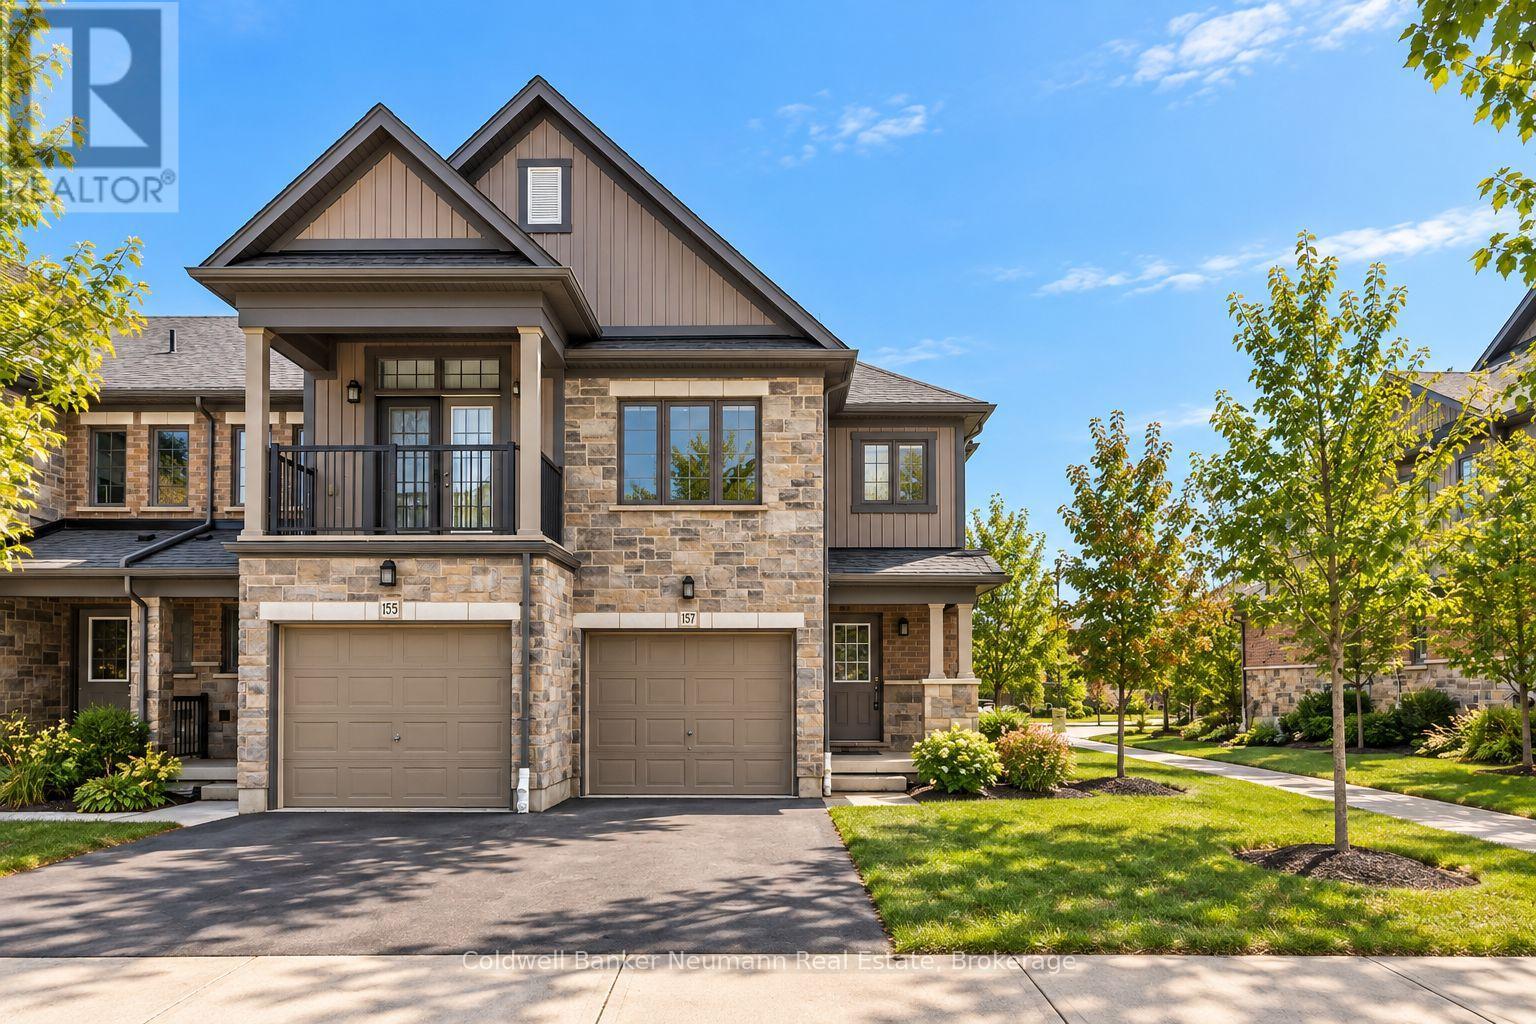
157 South Creek Drive
Kitchener, Ontario
Welcome to 157 South Creek Drive, a beautifully updated 4-bedroom, 3.5-bathroom end-unit townhouse in Kitchener's sought-after Doon South neighbourhood. Ideally located just minutes from Highway 401 and steps from a public school and Grand River Transit, this home offers an excellent combination of space, comfort, and convenience. The bright, open-concept main floor features a spacious Great Room flowing seamlessly into the large kitchen, with attractive laminate flooring throughout the main living area and ceramic tile in the foyer and bathrooms. Upstairs, you'll find three well-sized bedrooms filled with natural light and two full bathrooms featuring newly upgraded quartz counter-tops. The recently finished basement adds valuable additional living space, including a fourth bedroom and beautifully finished laundry room. With 3.5 bathrooms in total, there's plenty of room for a growing family or those needing additional work-from-home or guest space. Complete with a single-car garage plus additional driveway parking, 157 South Creek Drive is a move-in-ready rental in a fantastic family-friendly location. (id:37372)
Coldwell Banker Neumann Real Estate
37 Riverwalk Drive
Severn (Coldwater), Ontario
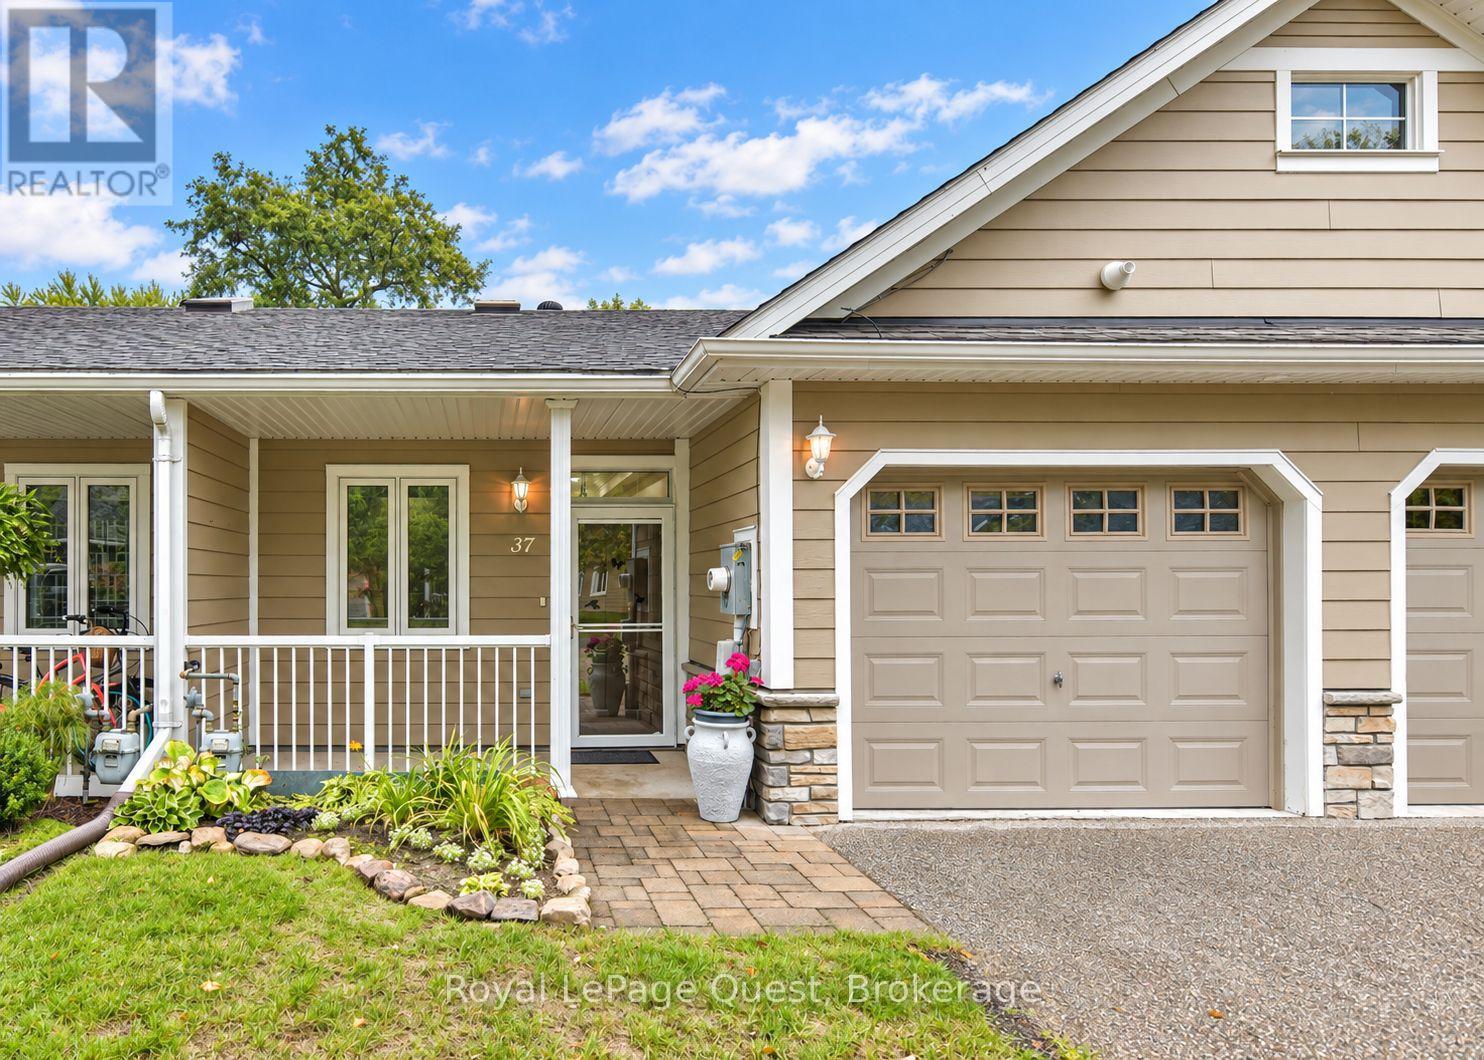
Welcome to low-maintenance living in the highly desirable Riverwalk community in the charming village of Coldwater. This bright and spacious two-bedroom, two-bathroom townhouse bungalow offers an inviting open-concept floor plan designed for comfortable single-level living. The home features classic curb appeal with stone accents, a covered front porch, an attached garage with direct interior access, and a private paved driveway. Inside, you are greeted by nine-foot ceilings, elegant crown moulding, and bright tiled hallways. The upgraded kitchen serves as the heart of the home, complete with dark cabinetry, granite countertops, a tiled backsplash, stainless steel appliances, and a central peninsula with breakfast bar seating. The main living and dining area flows seamlessly from the kitchen, offering generous space for relaxation and entertaining. Step outside to a private stone patio surrounded by mature trees and lush green space that backs on the Coldwater River, providing a peaceful outdoor retreat. The home includes a primary suite with a walk-in closet and ensuite bath (with a new "SafeStep" walk-in tub), along with a flexible second bedroom ideal for guests, hobbies, or a home office. Situated within walking distance to downtown Coldwater shops, amenities and scenic trails, this property offers ultimate convenience. A low monthly common element fee (currently $260) lawn care, and snow removal, allowing you to enjoy a true worry-free, lifestyle. (id:37372)
Royal LePage Quest
Part Lot 32 Mighton Court
Clearview, Ontario
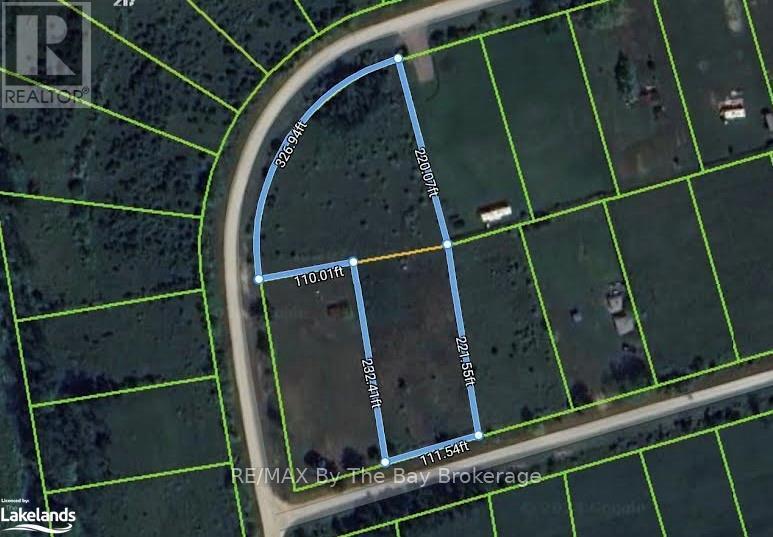
Investment opportunity for this Future potential building lot. This land was once two lots and merged together. If services become available it has the potential to be divided into two or more lots. Currently no permits available. Just west of Wasaga Beach and close to Collingwood and Blue Mountain. (id:37372)
RE/MAX By The Bay Brokerage
208 - 40 Mulligan Lane
Wasaga Beach, Ontario
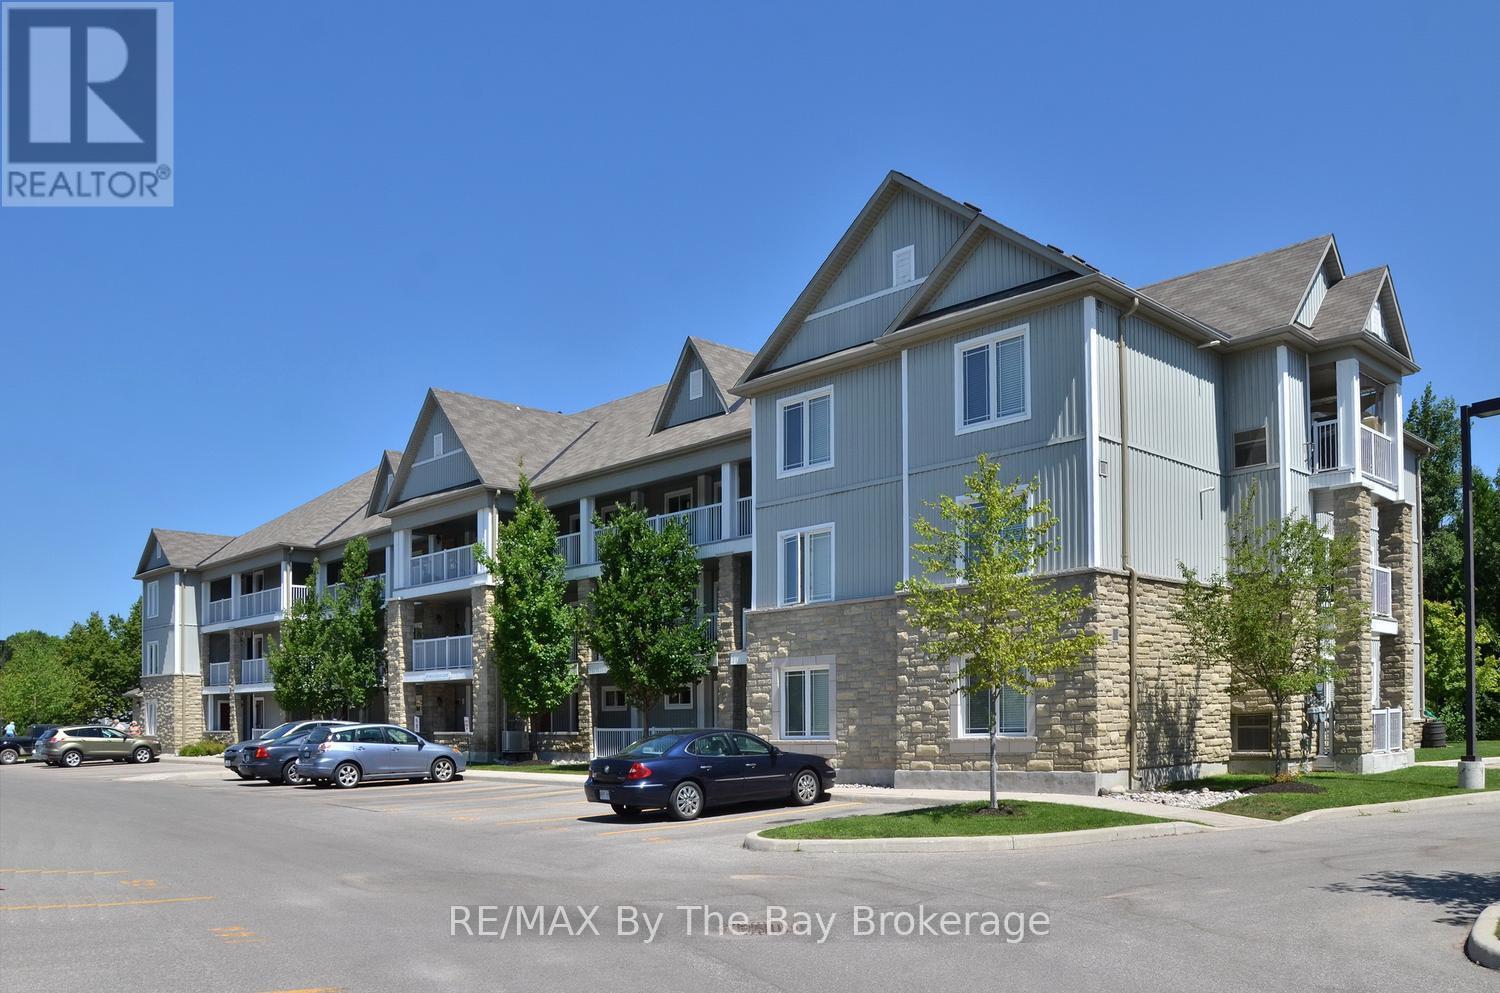
Welcome to this bright and spacious 2 bedroom, 2 bath end-unit condo located in the sought-after Marlwood Golf Course community. With extra windows and natural light that only an end unit can offer, this home feels open, airy, and inviting from the moment you step inside. The open concept layout is perfect for everyday living and entertaining, featuring a comfortable living room with electric fireplace and walkout to a private balcony. Enjoy peaceful forest views along with glimpses of Jack's Lake in the distance - a perfect spot for your morning coffee or unwinding at the end of the day.This well-designed unit offers two bedrooms, including a primary suite with ensuite bath, plus the convenience of in-suite laundry. Additional features include two parking spaces and a private storage locker. Located on the second level with both elevator and stair access, this condo offers easy, low-maintenance living in a quiet, desirable setting just minutes to golf, trails, and the amenities of Wasaga Beach. (id:37372)
RE/MAX By The Bay Brokerage
Lot 6 Growler Lake Drive
Dysart Et Al (Guilford), Ontario
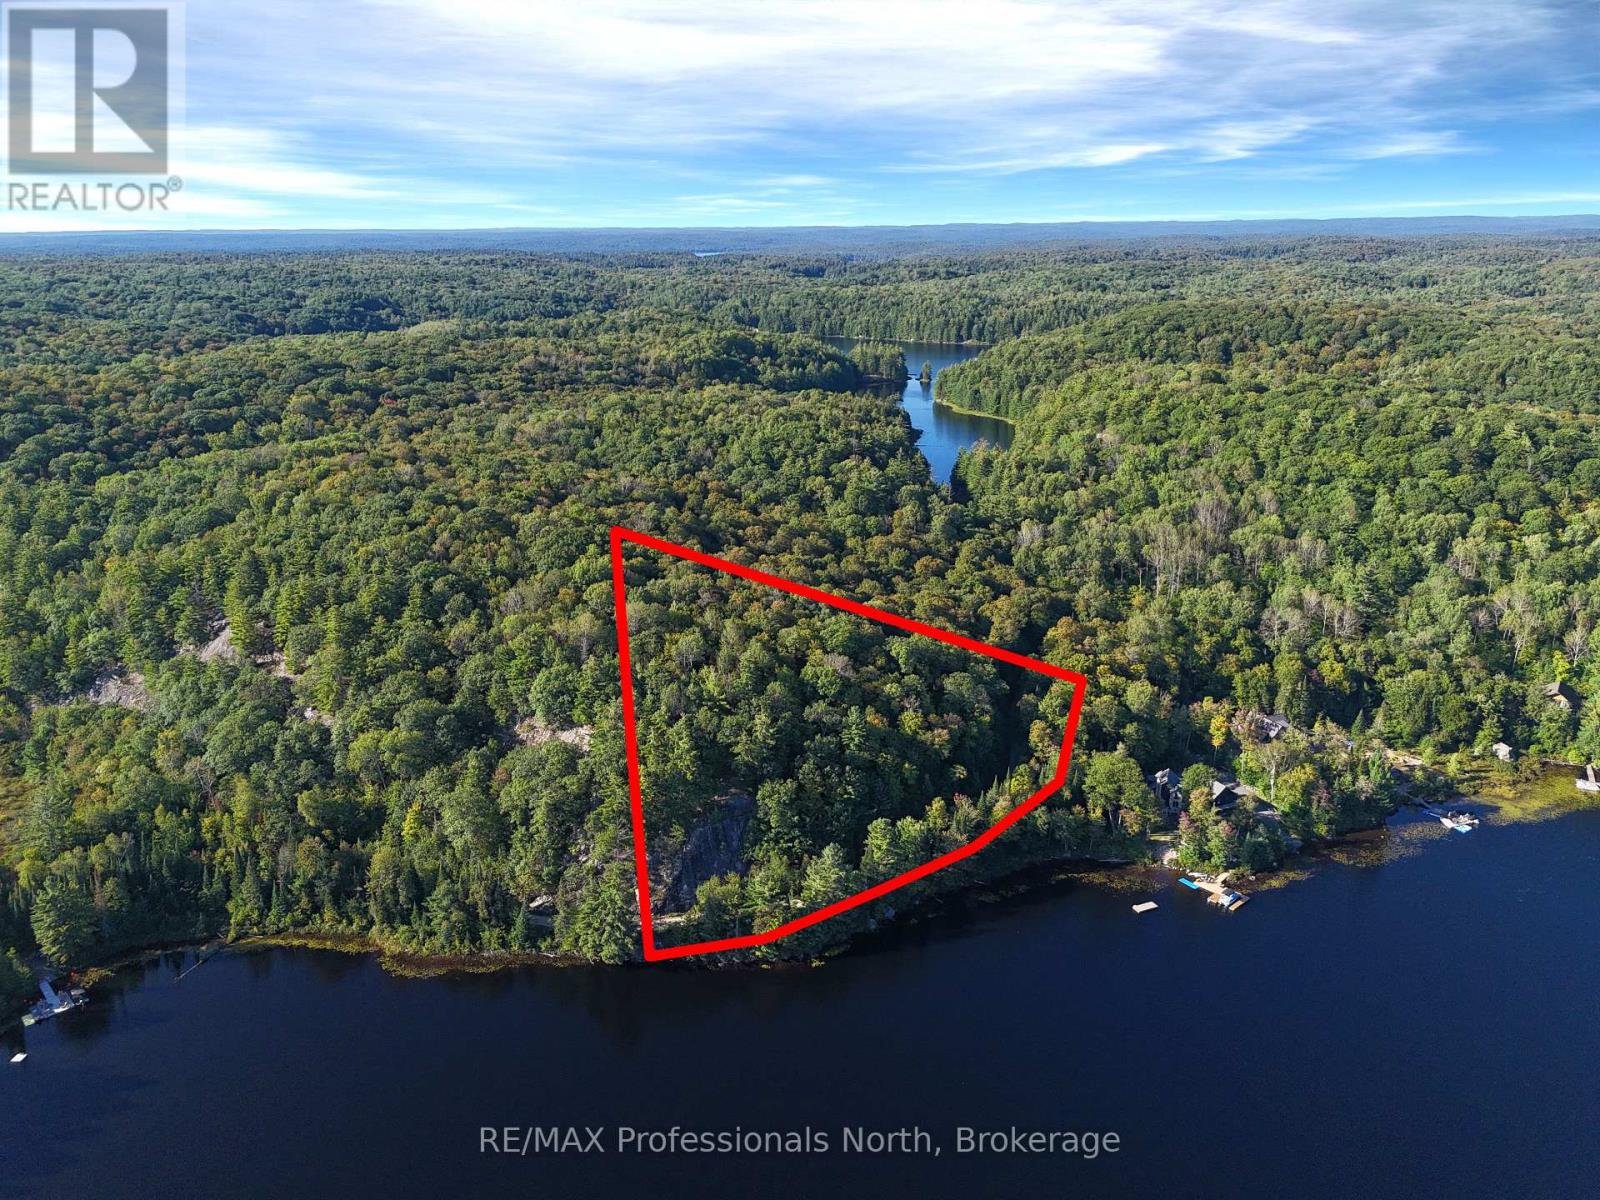
Tucked quietly along Growler Lake Drive, this expansive approximate 15-acre sanctuary offers a rare combination of pure privacy and captivating water views. Having recently expanded through a lot-line adjustment that added to the original acreage, the property delivers an impressive footprint-giving you exceptional seclusion and complete control over your surroundings. A roughed-in driveway already winds up through the trees, guiding you to a striking vantage point. This elevated site serves as the ideal focal point for future plans, offering sweeping views across the open waters of Growler Lake. Directly across the road, you'll find dedicated, generous shoreline ready for a custom dock-a seamless base for morning paddleboarding, afternoon swims, or late-day boat outings. This extraordinary piece of land provides an exceptional canvas for your dreams. Whether you picture a glass-front modern retreat to capture the panoramic lake views, a classic timber-frame cabin, or a sprawling family compound, the setting is primed for a thoughtfully designed build that honors its surrounding landscape. (id:37372)
RE/MAX Professionals North