
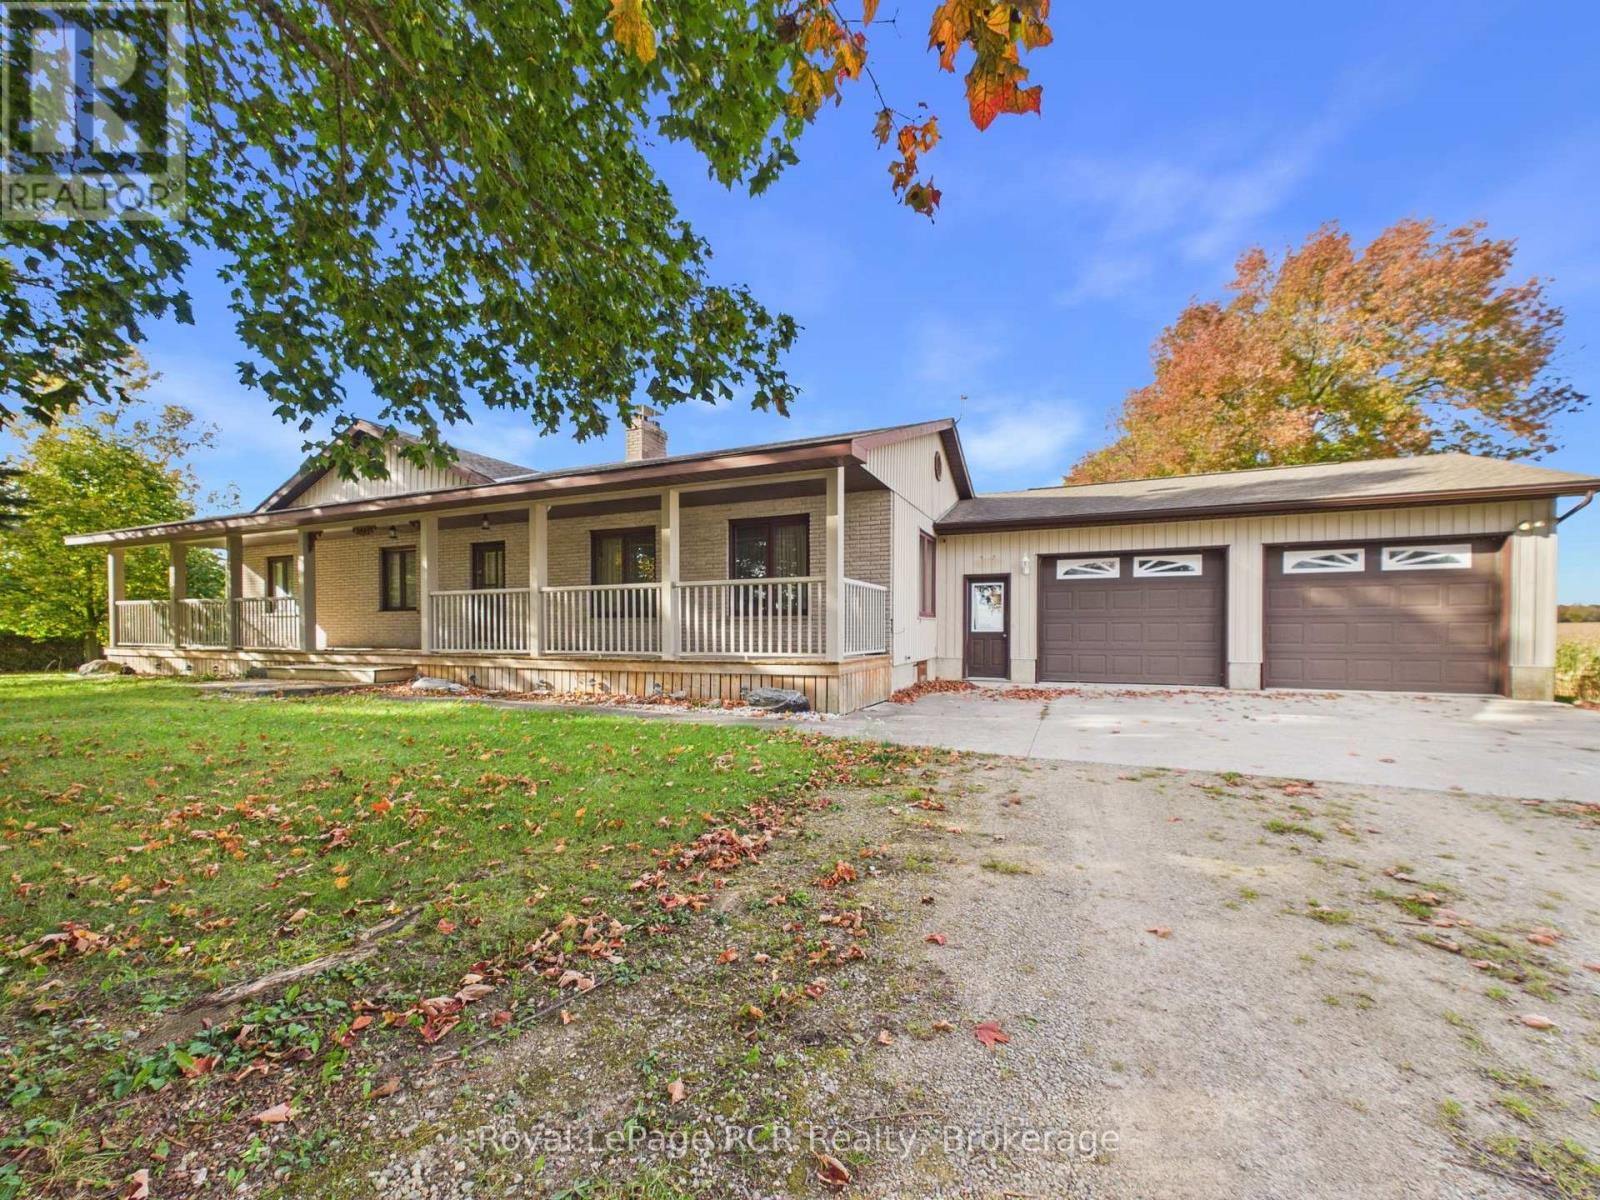
1102 Concession 12 Concession
South Bruce, Ontario
Welcome to 1102 Concession 12 in South Bruce, where country charm, comfortable main-floor living and outstanding workshop space come together on a 0.920-acre property. Framed by mature trees and open lawn, this inviting bungalow features a generous covered front porch-the perfect spot to enjoy your morning coffee, unwind in the evening or take in the changing seasons. Inside, approximately 1,806 square feet of above-grade living space offers three bedrooms and two bathrooms, including a three-piece ensuite. Warm wood floors, natural wood trim and spacious principal rooms create a welcoming atmosphere throughout. The bright living room provides plenty of space to gather, with large windows bringing in natural light. The kitchen features extensive wood cabinetry, ample counter space and a peninsula for casual seating or meal preparation. An adjoining dining area with garden doors connects the interior to the outdoors, making everyday meals and entertaining equally enjoyable. Main-floor laundry adds convenience, while the full, unfinished basement offers substantial room for storage, hobbies and future finishing ideas. Propane forced-air heating, a heat pump and central air conditioning support year-round comfort. An attached double-car garage and generous driveway parking provide practical space for vehicles and visitors. A standout feature is the approximately 30' x 50' detached shop with power already run to it. Whether you need room for tools, equipment, recreational gear or hands-on projects, this separate building adds valuable versatility. The spacious yard offers room to garden, play or simply enjoy a little more breathing space. With its welcoming porch, functional layout and combination of attached garage and detached shop, this South Bruce property offers an appealing opportunity to make country living your own. *Property can be sold furnished* (id:37372)
Royal LePage Rcr Realty
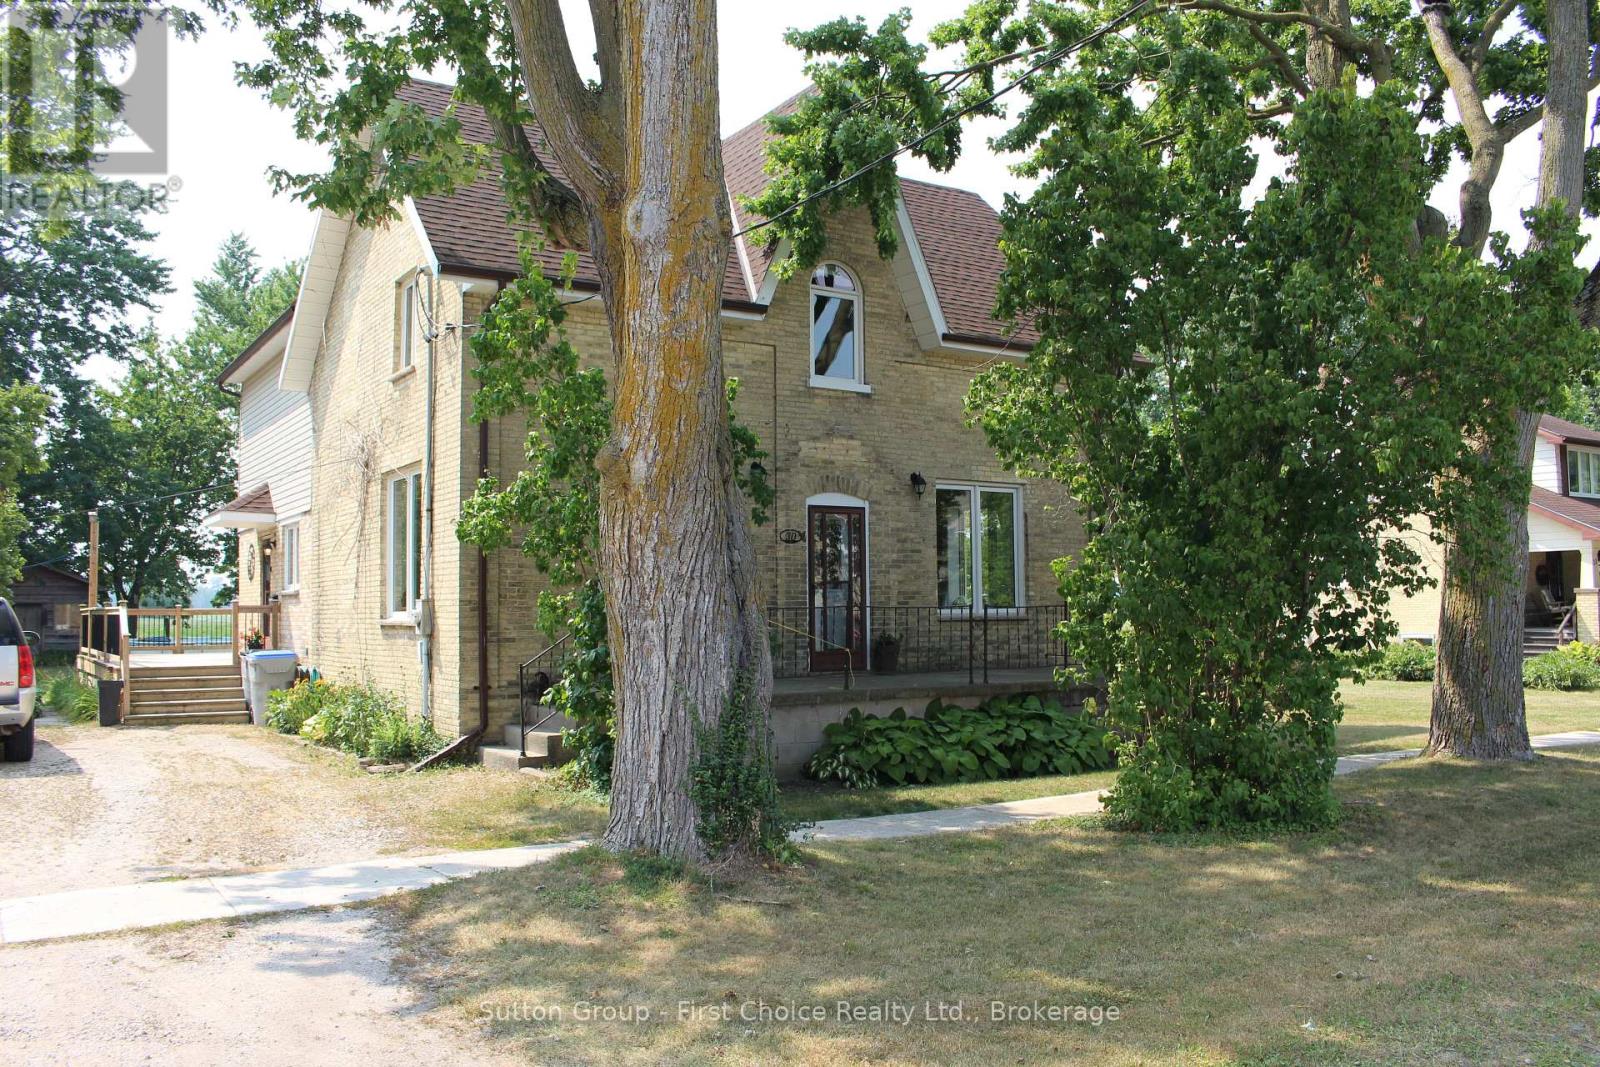
30 King Street N
South Huron (Stephen), Ontario
Beautifully renovated yellow brick century home on just over a 1/4 acre, in the quaint village of Crediton. This 4 bed 2 bath home features a great balance of many updates with much of the original charm. Stunning newer kitchen with sprawling island and tons of cabinet space! Dining area beside kitchen features patio doors to massive rear deck. Most of the flooring is Original (re-finished) pine floors. Living Room features a recently added corner gas fireplace and lots of natural light with large windows throughout (all windows updated). Upstairs offers 4 Beds with a huge Primary Bedroom featuring a walk-out to balcony overlooking the rear yard and spanning fields. Master Bed also has a large (19'4" x 6') walk-in closet that can easily accommodate a future ensuite if desired. The rear yard is the picturesque with above ground pool, massive deck (2019) and rear shed (16'6" x 12'6"). Recently re-done roof (10 years for back when master was added, and 3 Yr old for the rest). Call your realtor today to see this fabulous family home, flexible closing date! (id:37372)
Sutton Group - First Choice Realty Ltd.
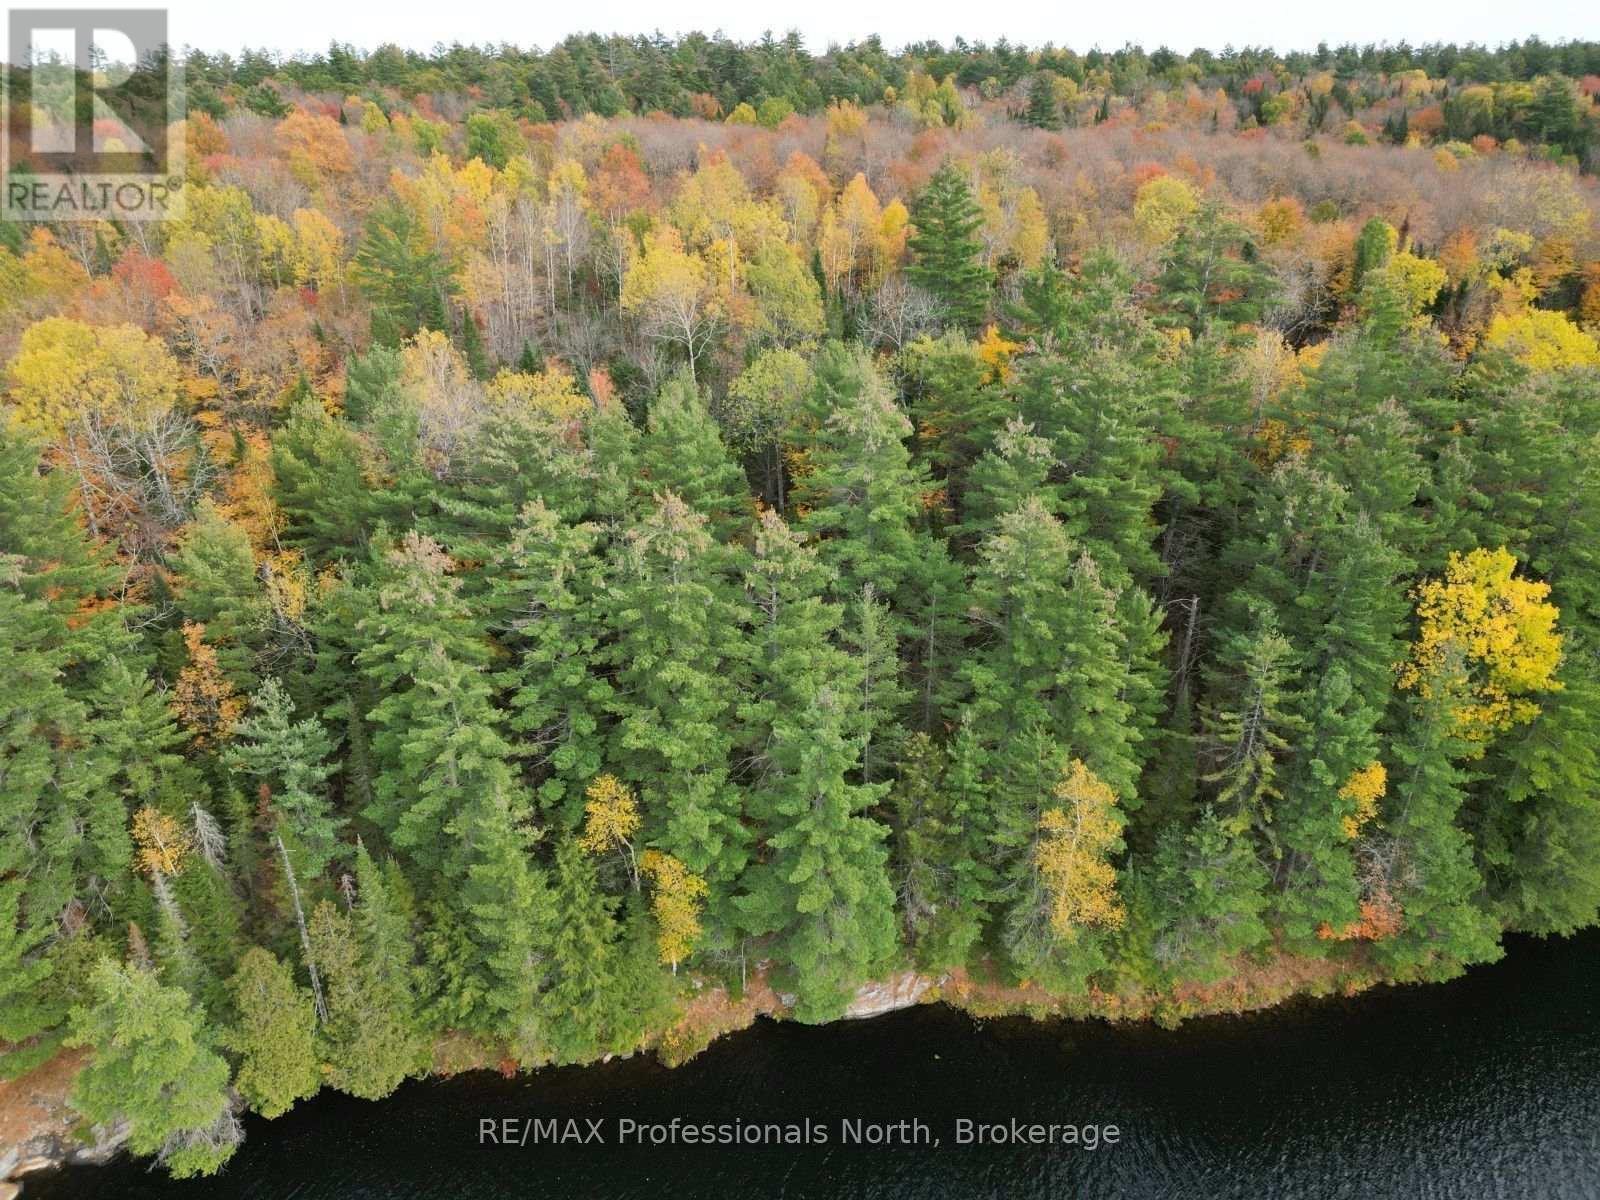
Tbd Rugged Lane
Minden Hills (Hindon), Ontario
Build your vision on Brady Lake in Minden Hills. This 0.71-acre treed property offers 108 feet of waterfront with western exposure, providing a great opportunity to create your own place to enjoy the lake and take in beautiful evening sunsets. The clean, deep shoreline offers access to the water for swimming, boating and enjoying time on the lake. With a naturally treed setting and room to plan a property that suits your needs, this vacant waterfront lot is an opportunity to make your own mark in the Haliburton Highlands. Located approximately 25 minutes from Minden, 15 minutes from Carnarvon and 30 minutes from Haliburton, you'll enjoy a waterfront setting while remaining within driving distance of local shops, restaurants, groceries and everyday amenities. If you've been looking for a waterfront property where you can plan and build for the future, this Brady Lake lot is worth a closer look. (id:37372)
RE/MAX Professionals North
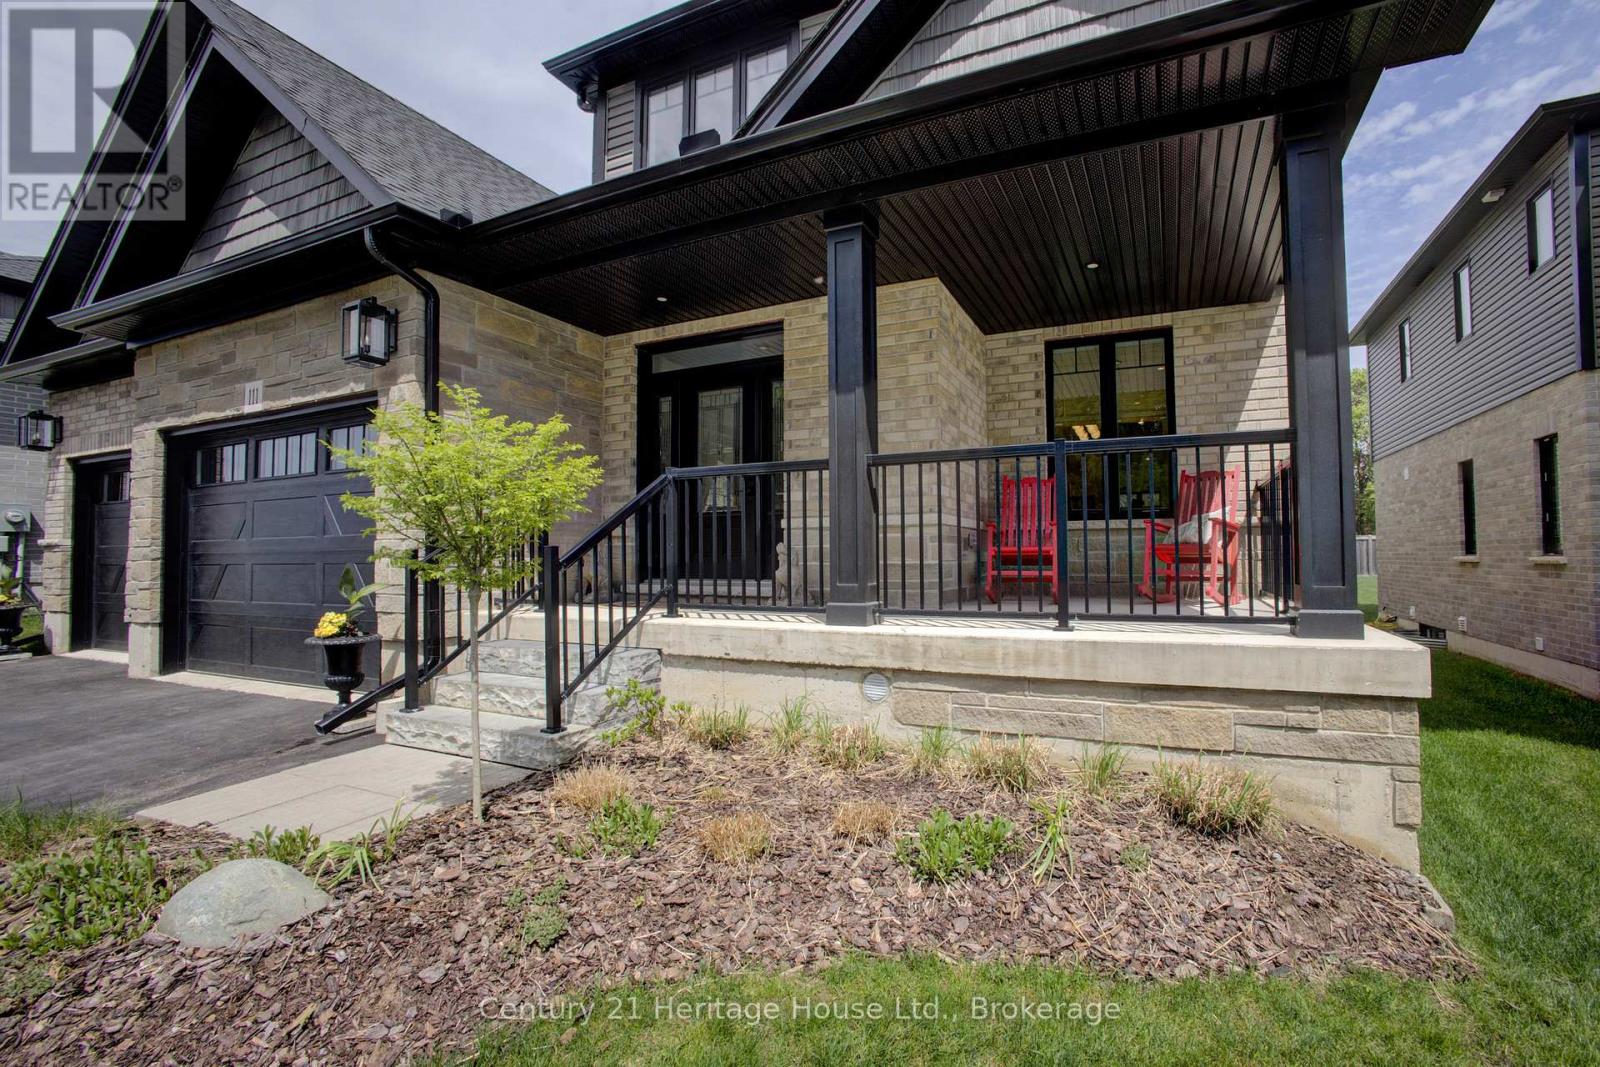
111 Eccles Avenue
West Grey, Ontario
You don't need to wait for your dream home to be built --- just move in and enjoy this beautiful (2022) CUSTOM-BUILT 2300 sq. ft. bungaloft by Sunvale Homes. Located in the Carriage Crossing community, a short walk will take you to the Durham Conservation Area's nature trails or downtown amenities. Offering 3 bedrooms and 2.5 bathrooms, this home features a main floor master suite, 9' ceilings (main) and a 12' cathedral ceiling in the living room. The chef's kitchen features an induction stove, Kitchen-Aid suite of appliances with wall oven & microwave, granite countertops and backsplash and a large island with extra storage. Ideal for entertaining, a charming butler's pantry joins the kitchen to a separate dining room. With a gas fireplace, wide plank engineered hardwood flooring, 8" baseboards, custom window coverings and quality storage installations, this home is sure to impress. Upstairs you will find 2 bedrooms, a full bath and an airy flex-space. Outside, you can enjoy time on one of two covered porches, a sunny patio, or around the fire pit in the fully fenced-in back yard. There is also an insulated 2.5 car attached garage with electronic door openers and slatwall organization system. With over $200,000 in upgrades and finishing touches, this gem offers good value for the money. (id:37372)
Century 21 Heritage House Ltd.
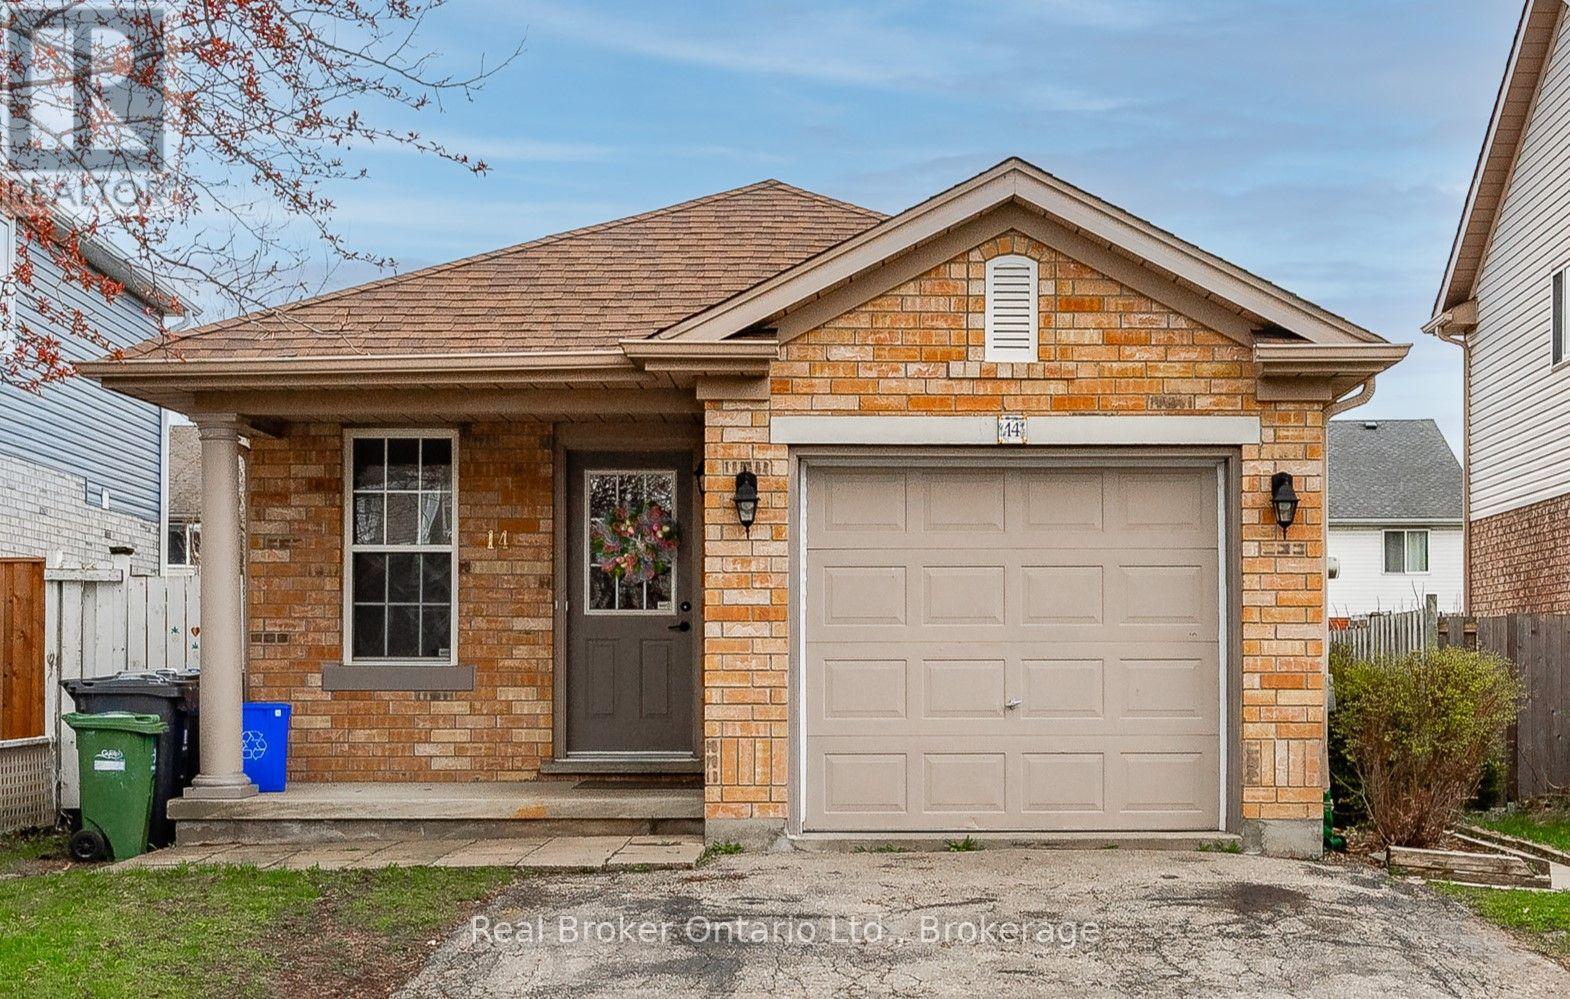
B - 14 Southcreek Trail
Guelph (Kortright West), Ontario
Two bedrooms, two levels and a layout worth a closer look. This spacious rental at 14 Southcreek Trail offers a unique split-level layout, with the primary bedroom and bathroom above ground and the kitchen, living room and second bedroom on the lower level. Updated flooring, shared laundry and one parking space make it a practical option for students or young professionals. Set in Guelph's south end, you're close to transit, the University of Guelph, shopping and everyday essentials, with Preservation Park nearby when you want to get outside. Whether you're studying, working from home or relaxing at the end of the day, this layout gives you room to settle in and make the space your own. (id:37372)
Real Broker Ontario Ltd
Real Broker Ontario Ltd.
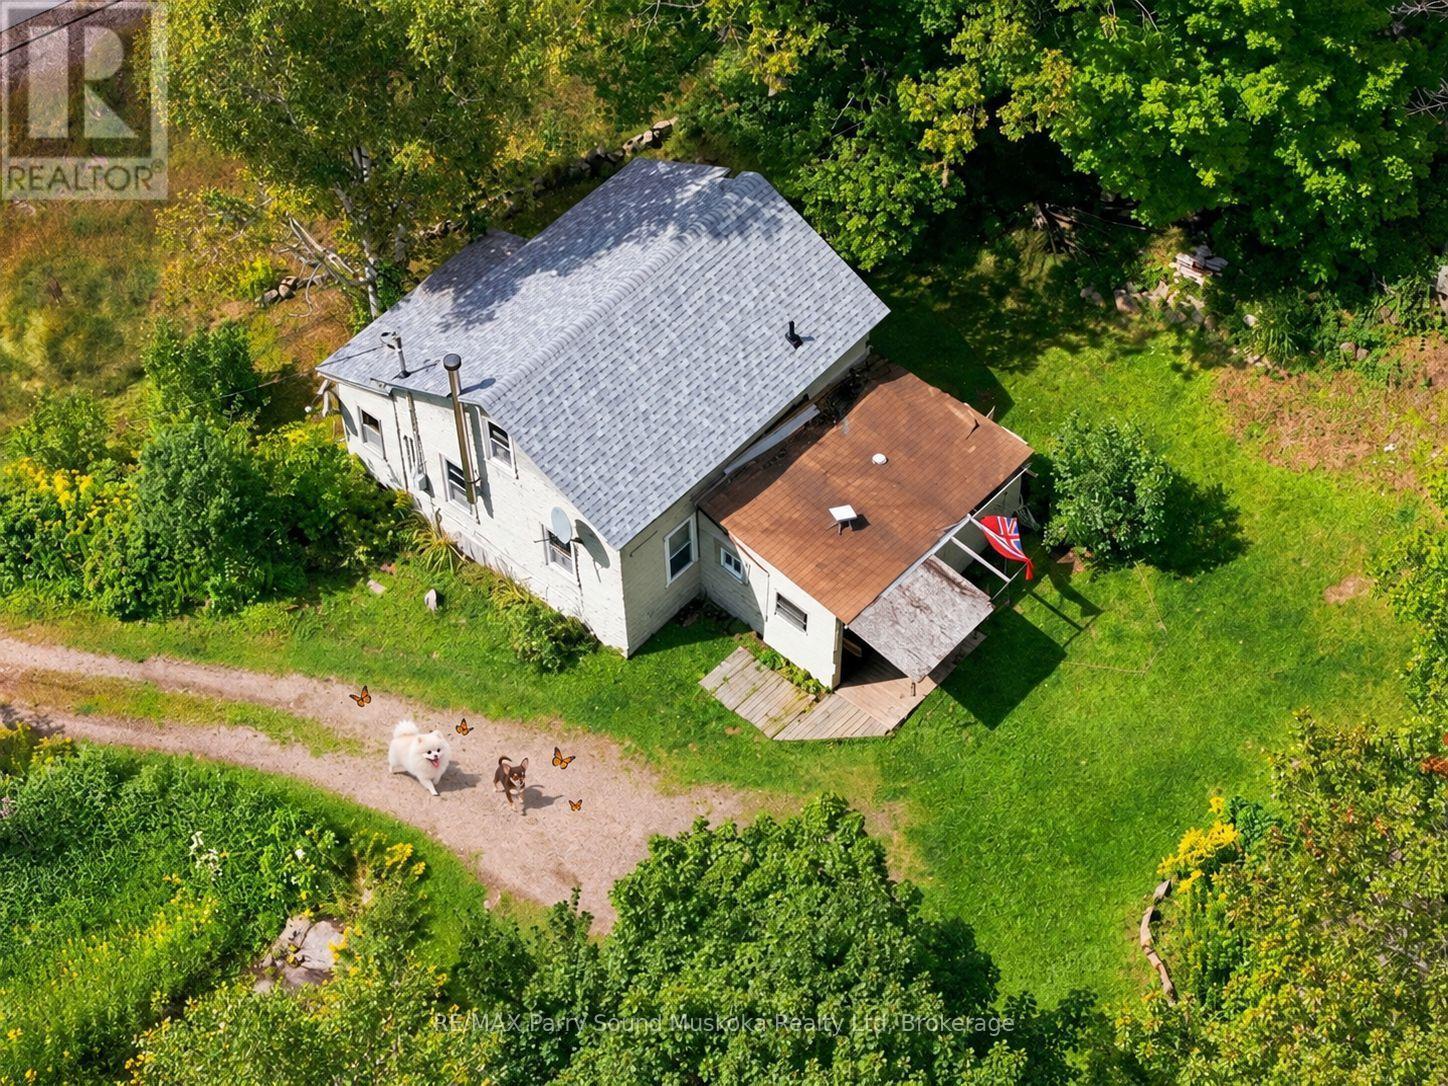
1115 Highway 124
Whitestone (Dunchurch), Ontario
NATURAL CHARM, COUNTRY LIVING & SO MUCH POTENTIAL! Tucked just off the highway on a beautiful property just under an acre, this charming country home offers a wonderful opportunity to enjoy a peaceful setting while staying conveniently connected to everyday essentials. Ideal for commuters travelling to work & families getting the kids to school, the location provides easy access while still offering privacy & room to enjoy the outdoors. Currently set up w/ 3 sleeping spaces, including 1 main-floor bedroom & 2 upper-floor sleeping areas, the home also features convenient main-floor laundry & an enclosed porch area. Step outside & discover the property's natural charm, including a pond, lovely rock gardens, natural landscaping & level outdoor space where kids can run, play & explore. Generous road frontage provides an open feel & adds to the property's possibilities. Located near the welcoming community of Dunchurch, you'll appreciate having amenities close by, including a community centre, nursing station, convenience/amenity store & restaurant. A public beach & boat launch provide access to beautiful, expansive Whitestone Lake, perfect for swimming, boating, fishing & spending memorable days on the water. Whether you're searching for a full-time residence, a country retreat or a property where you can bring your own ideas to life, this is a location worth exploring. The home has a cozy, lived-in character & an inviting country feel, plus plenty of potential for the next owner to make it their own. W/ some TLC, thoughtful updates & personal touches, you can bring this property to its fullest potential while enjoying all the benefits of cottage country living. A convenient setting, natural surroundings, generous frontage & opportunity to add value make this an appealing option for anyone looking for space, charm & possibilities. Take a look & imagine what you could create here! Click on the media arrow for video. (id:37372)
RE/MAX Parry Sound Muskoka Realty Ltd
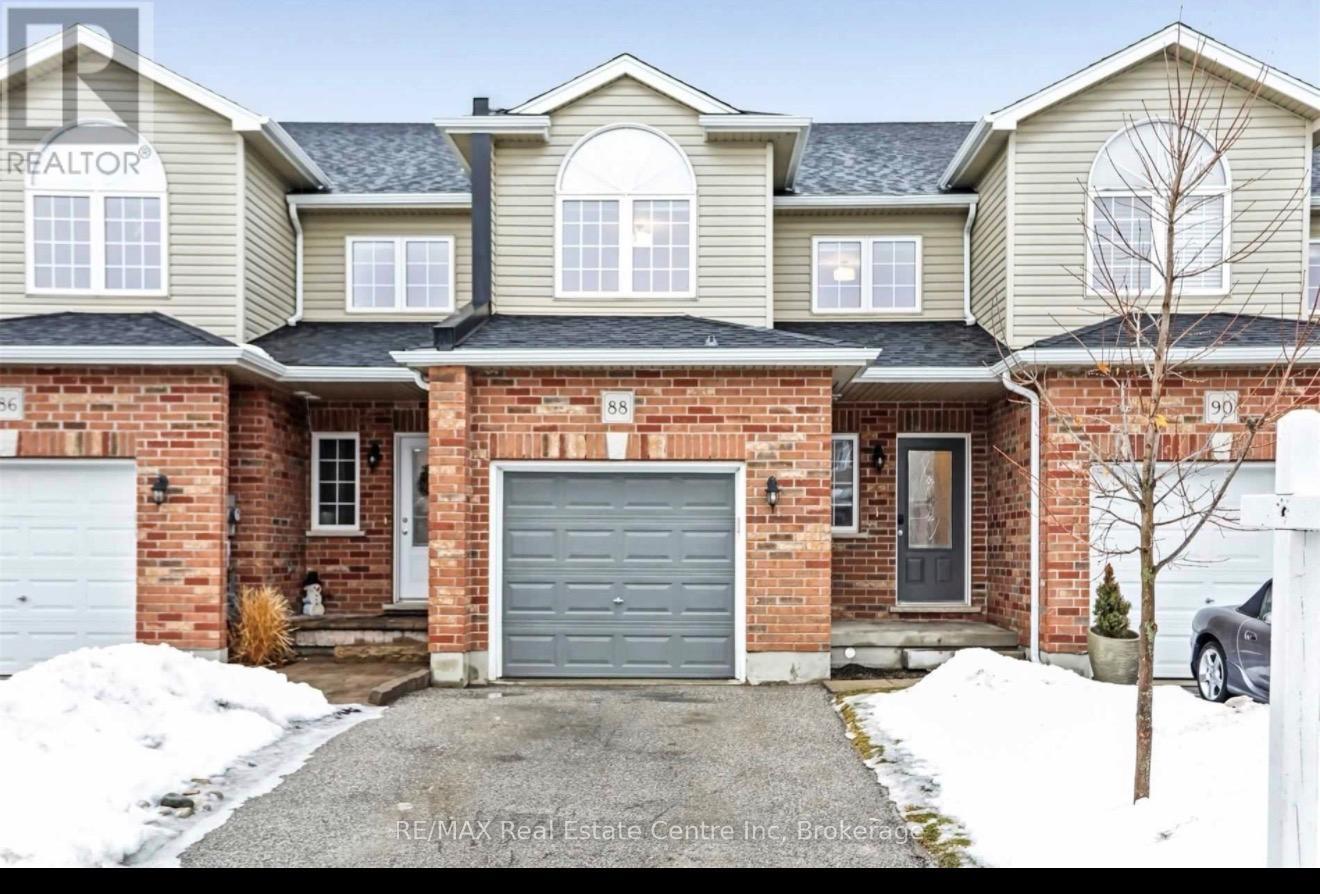
88 Mussen Street
Guelph (Victoria North), Ontario
Client RemarksFor Lease | Beautiful Family Home Backing Onto Guelph Lake Conservation Area. Looking for a home that offers privacy, space, and modern living? This stunning home backs directly onto Guelph Lake Conservation Area, giving you peaceful views and no rear neighbours! Home Features: Modern kitchen with sleek acrylic cabinetry Large wall-to-wall breakfast bar Stainless steel appliances Spacious open-concept living & dining area Walkout to private deck & patio Durable laminate flooring throughout Stylish updated light fixtures 3 Large bedrooms Primary bedroom with walk-in closet & ensuite bathroom Second-floor laundry Mudroom with garage access Unfinished basement for extra storage Attached garage + driveway parking for 2 vehicles Quiet, family-friendly neighbourhood Enjoy the rare luxury of backing onto conservation land, providing exceptional privacy and beautiful natural surroundings. Close to schools, parks, walking trails, shopping, restaurants, and all major amenities. (id:37372)
RE/MAX Real Estate Centre Inc
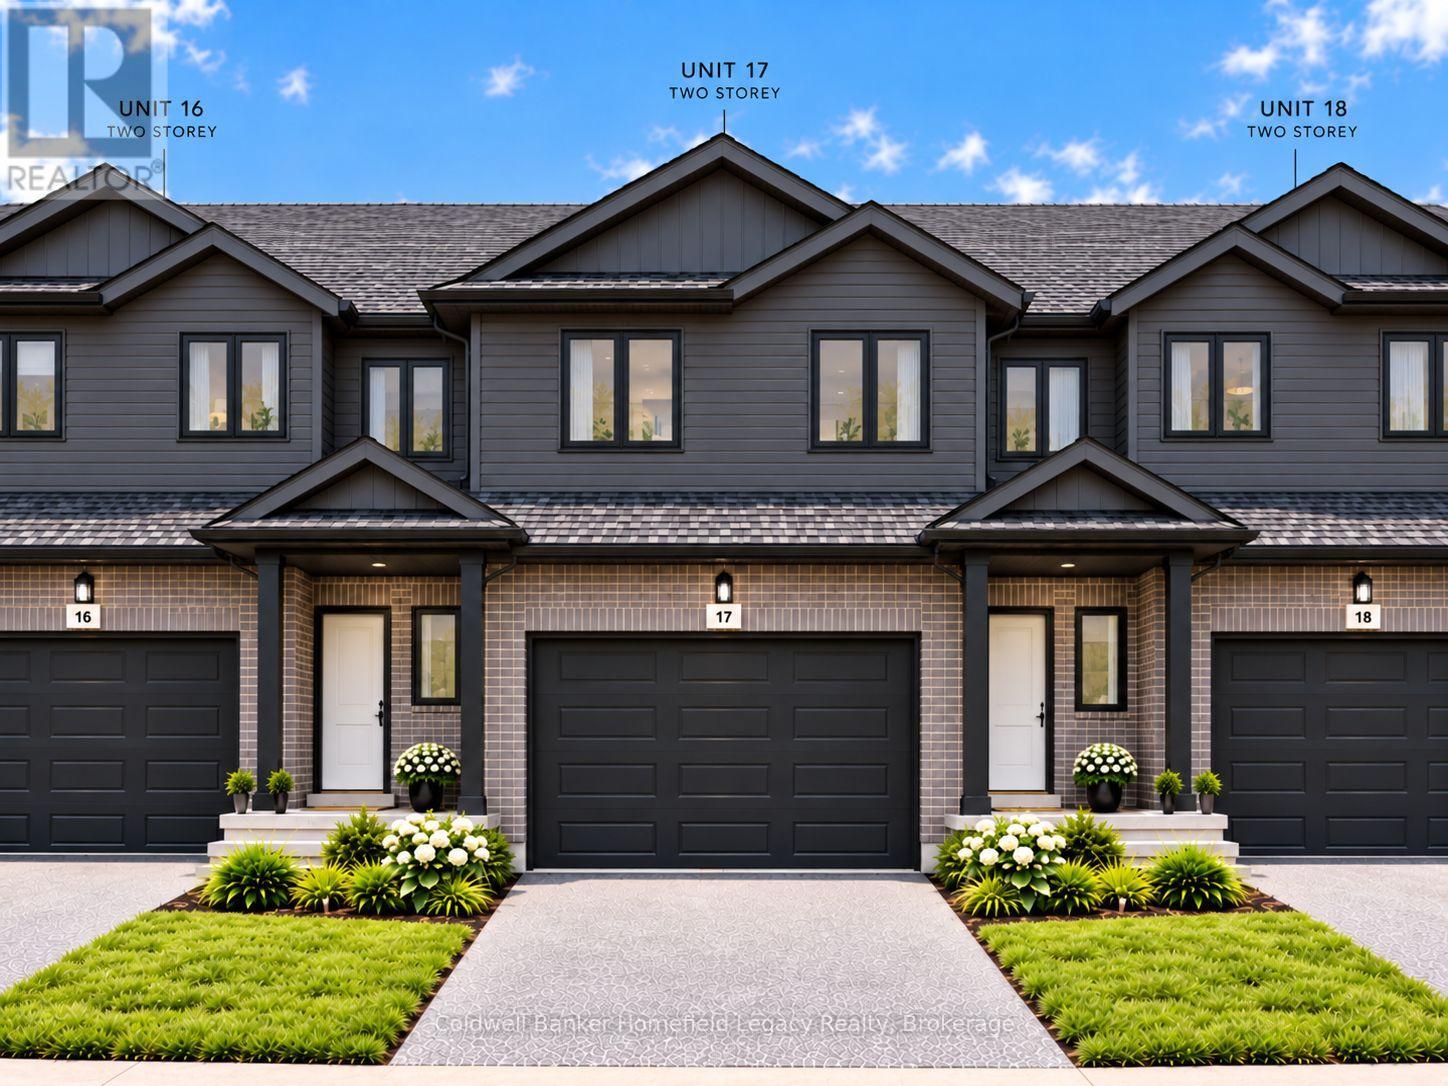
17 - 165 Egan Avenue
St. Marys, Ontario
Brand new and thoughtfully designed, this 3-bedroom, 1,752 sq. ft. vacant land condominium townhouse is scheduled for completion in December 2026. The main floor features a bright open-concept layout connecting the kitchen, dining and living areas, with quartz countertops, a pantry and a convenient 2-piece bathroom. The kitchen is designed for everyday functionality while still offering a clean, modern finish and plenty of space for entertaining.Upstairs, you'll find three bedrooms, a full 4-piece main bathroom and a dedicated laundry room. The primary bedroom includes a walk-in closet and its own 4-piece ensuite featuring a double vanity, walk-in shower and glass shower door. The second and third bedrooms offer flexibility for family, guests or a home office.Outside, an asphalt driveway and pressure-treated rear deck are included. With vacant land condominium ownership, you own both the home and the lot, while the common element is the private road. Pets are permitted, fencing can be added and landscaping can be completed to suit your own preferences.With completion scheduled for December, you could be moved into your brand-new home before Christmas. (id:37372)
Coldwell Banker Homefield Legacy Realty
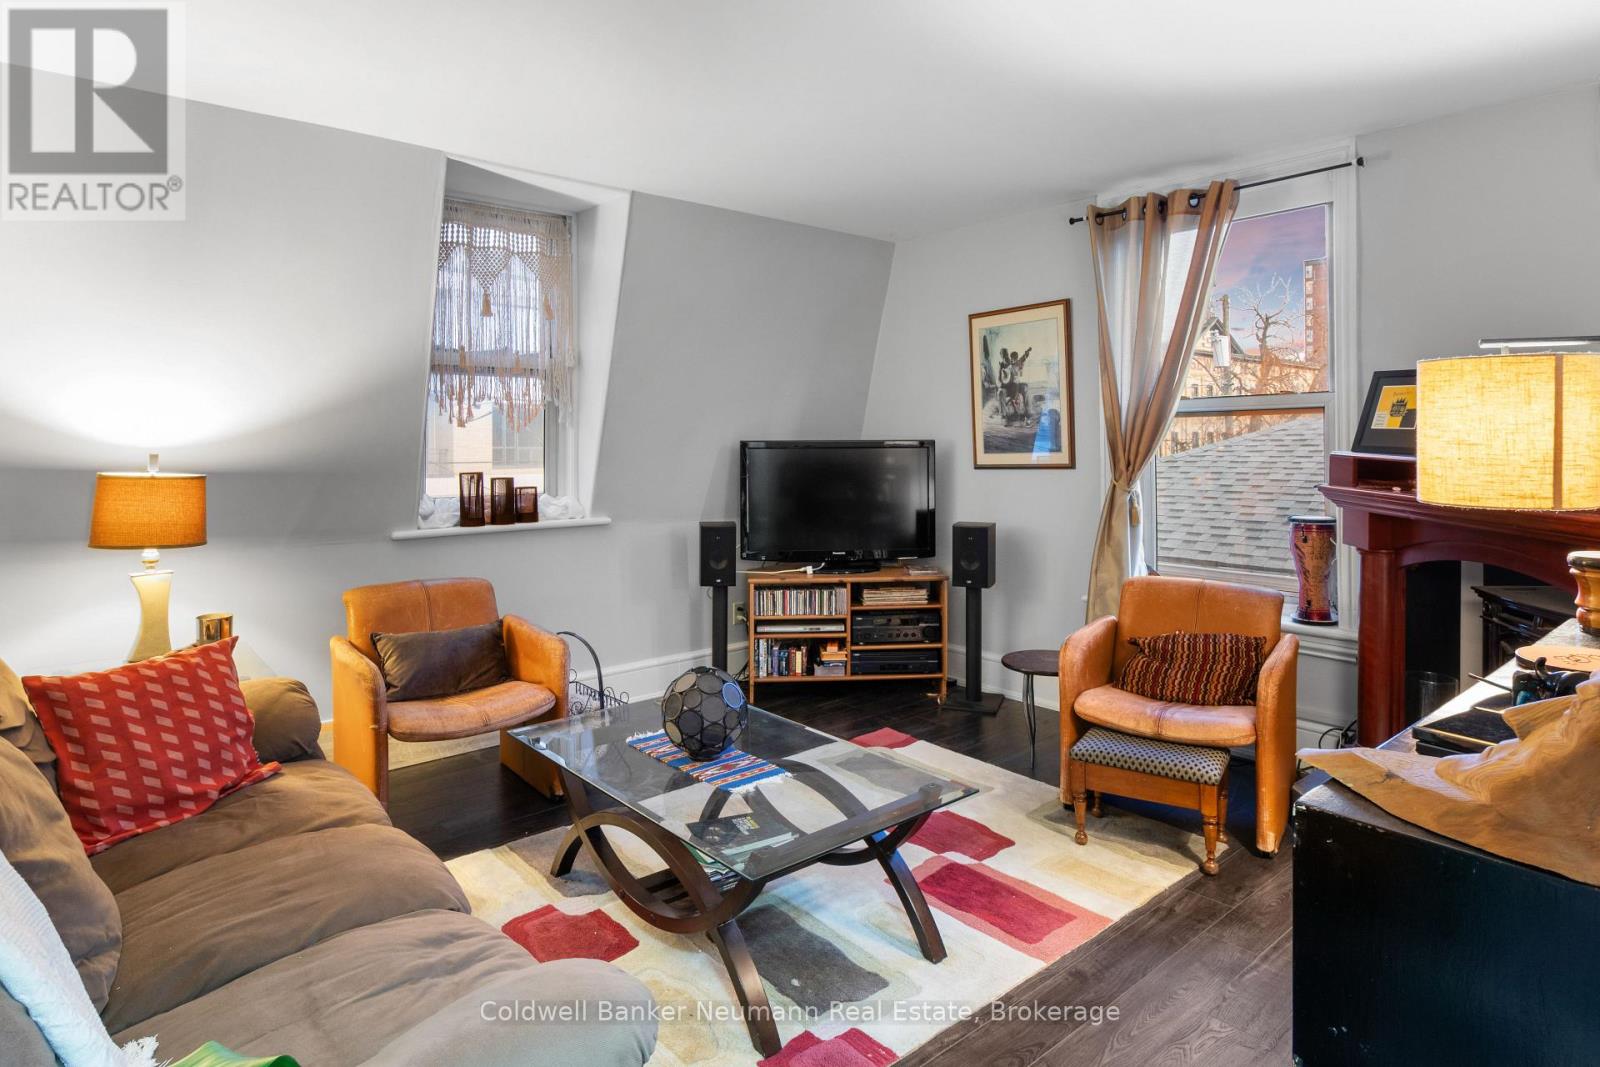
A - 54 Yarmouth Street
Guelph (Downtown), Ontario
Welcome to this beautifully renovated 2-bedroom apartment in the heart of downtown Guelph! Offering a perfect blend of comfort, style, and convenience, this inviting residence features two generously sized bedrooms and the added luxury of in-suite laundry. Enjoy the ease of having your own washer and dryer, along with water and gas included in the rent to help simplify your monthly expenses. Ideally located within walking distance of shops, restaurants, entertainment, and everyday amenities, this apartment offers the best of downtown living right at your doorstep. Don't miss this opportunity to enjoy a stylish, comfortable, and conveniently located home in one of Guelph's most vibrant areas! (id:37372)
Coldwell Banker Neumann Real Estate
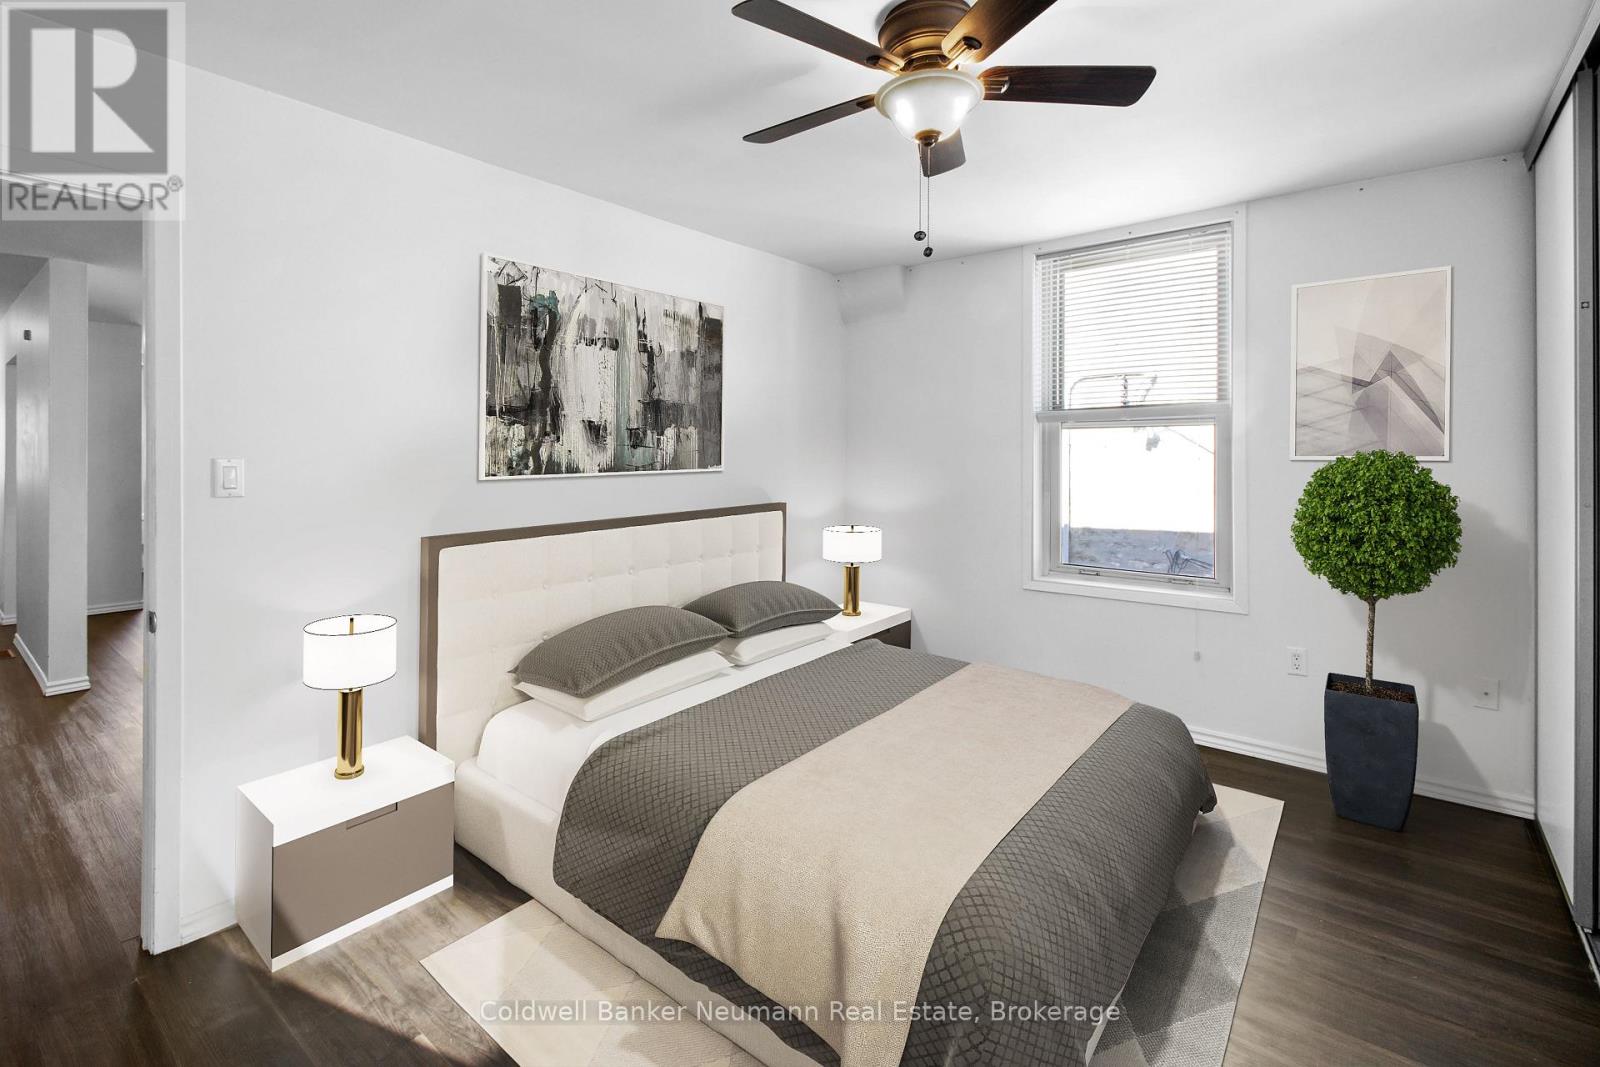
A - 56 Yarmouth Street
Guelph (Downtown), Ontario
WATER & GAS INCLUDED! Enjoy bright, modern living in this beautifully renovated two-bedroom apartment in the heart of Guelph. Large windows fill the space with natural light, creating a warm and inviting atmosphere. The thoughtfully designed layout features two spacious bedrooms, comfortable living areas, and the added convenience of private in-suite laundry. With water and gas included in the monthly rent, budgeting is made easier and more predictable. Ideally located close to downtown, shopping, restaurants, entertainment, public transit, and everyday amenities, this apartment offers the perfect blend of comfort, convenience, and value. An excellent opportunity to enjoy updated living in a convenient Guelph location! (id:37372)
Coldwell Banker Neumann Real Estate
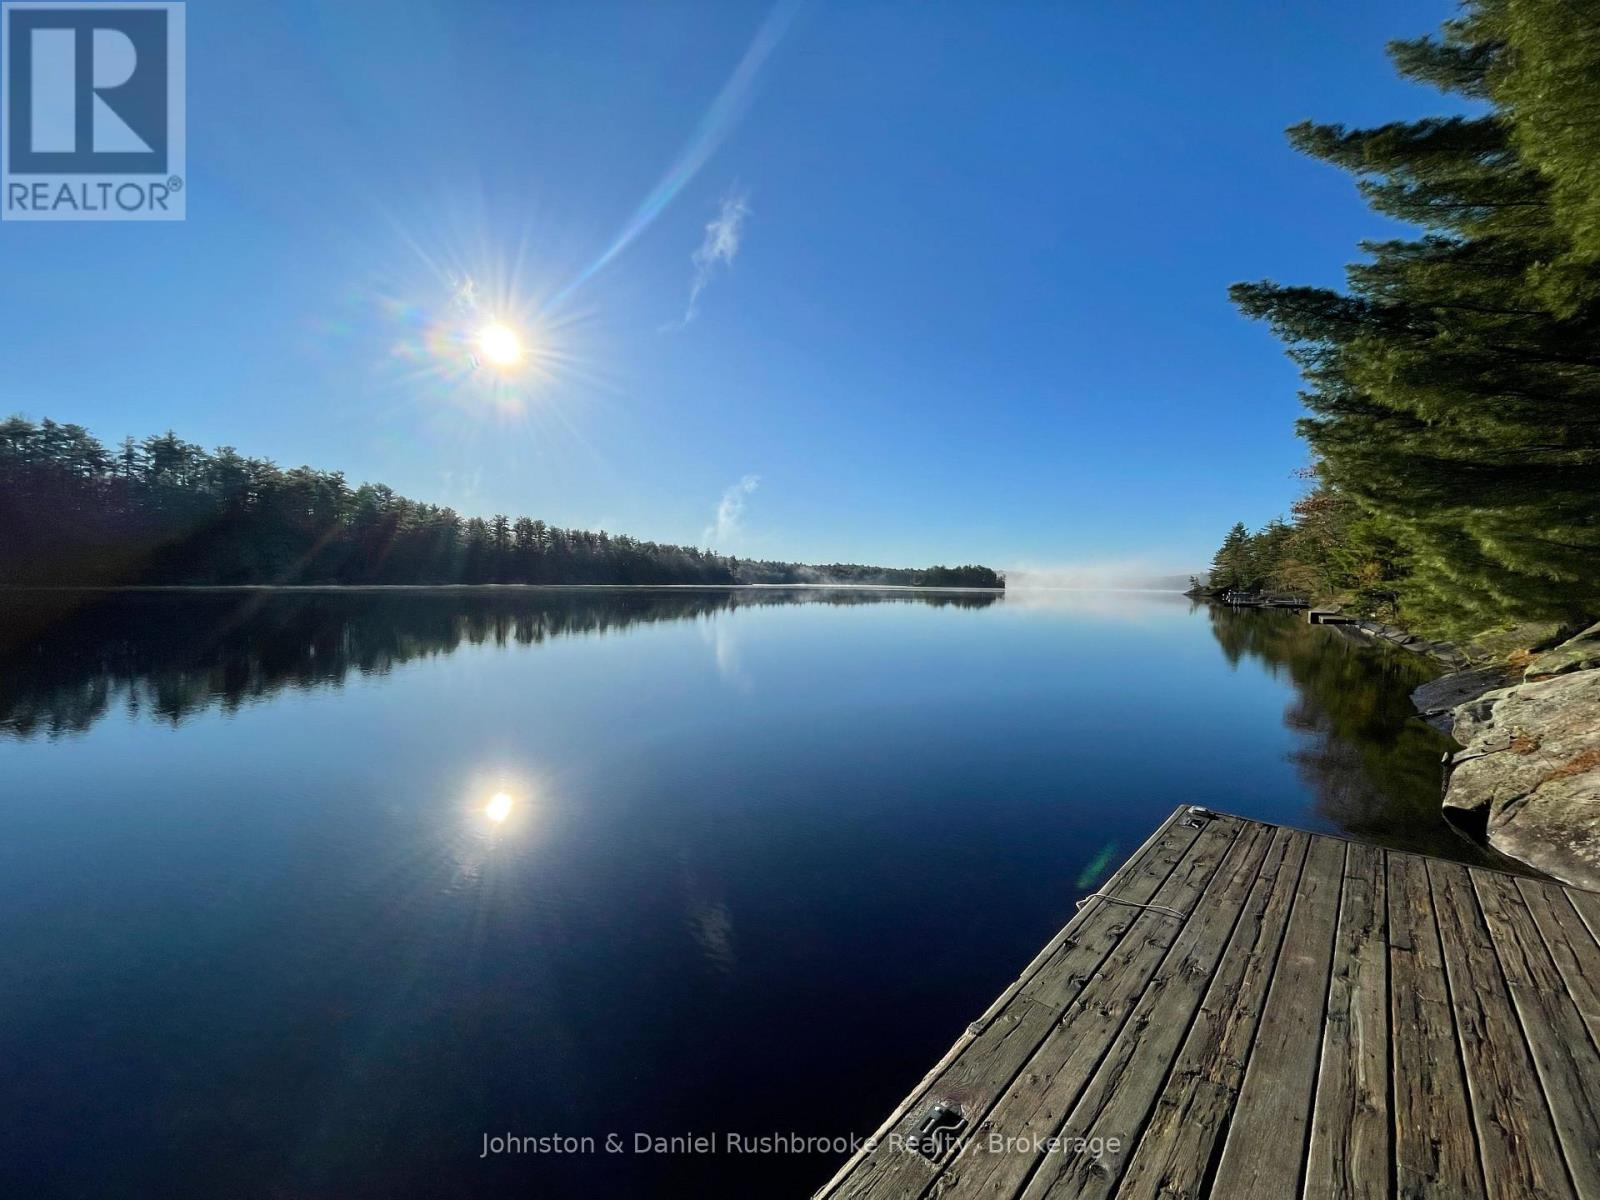
1277 & 1279 Woodland Drive
Gravenhurst (Muskoka (S)), Ontario
Enjoy classic Muskoka summers on sought-after Muldrew Lake. Set on 1.27 acres with 200 feet of beautiful north east facing shoreline, this charming three season cottage is just 1.5 hours from the GTA. Positioned on a double lot surrounded by mature forest and timeless Muskoka granite outcroppings, the setting offers privacy, space to explore and the relaxed pace that has drawn families to Muldrew Lake for generations.The bright, three bedroom, one bathroom cottage with pine accents and white walls provides a comfortable place to gather after a day on the water. A spacious wraparound deck extends the living space outdoors, creating the perfect setting for family meals, morning coffee overlooking the lake, or evenings spent listening to the sounds of nature. Down at the shoreline, the dock quickly becomes the heart of summer, whether you're swimming, boating, or simply spending time with family and friends. Year-round road access makes getting here easy, while a separately deeded lot containing the driveway is included in the sale, offering added privacy. Ideally located just minutes from Gravenhurst and close to Muskoka Bay Golf Resort, with Bala and Bracebridge only about 30 minutes away, you'll enjoy easy access to golf, dining, shopping and all that Muskoka has to offer while still feeling wonderfully removed from it all. Whether you're looking for a family cottage to enjoy today, a place to update over time, or a beautiful setting for a future build, this special Muldrew Lake property offers the opportunity to create lasting memories on one of Muskoka's most popular lakes. (id:37372)
Johnston & Daniel Rushbrooke Realty
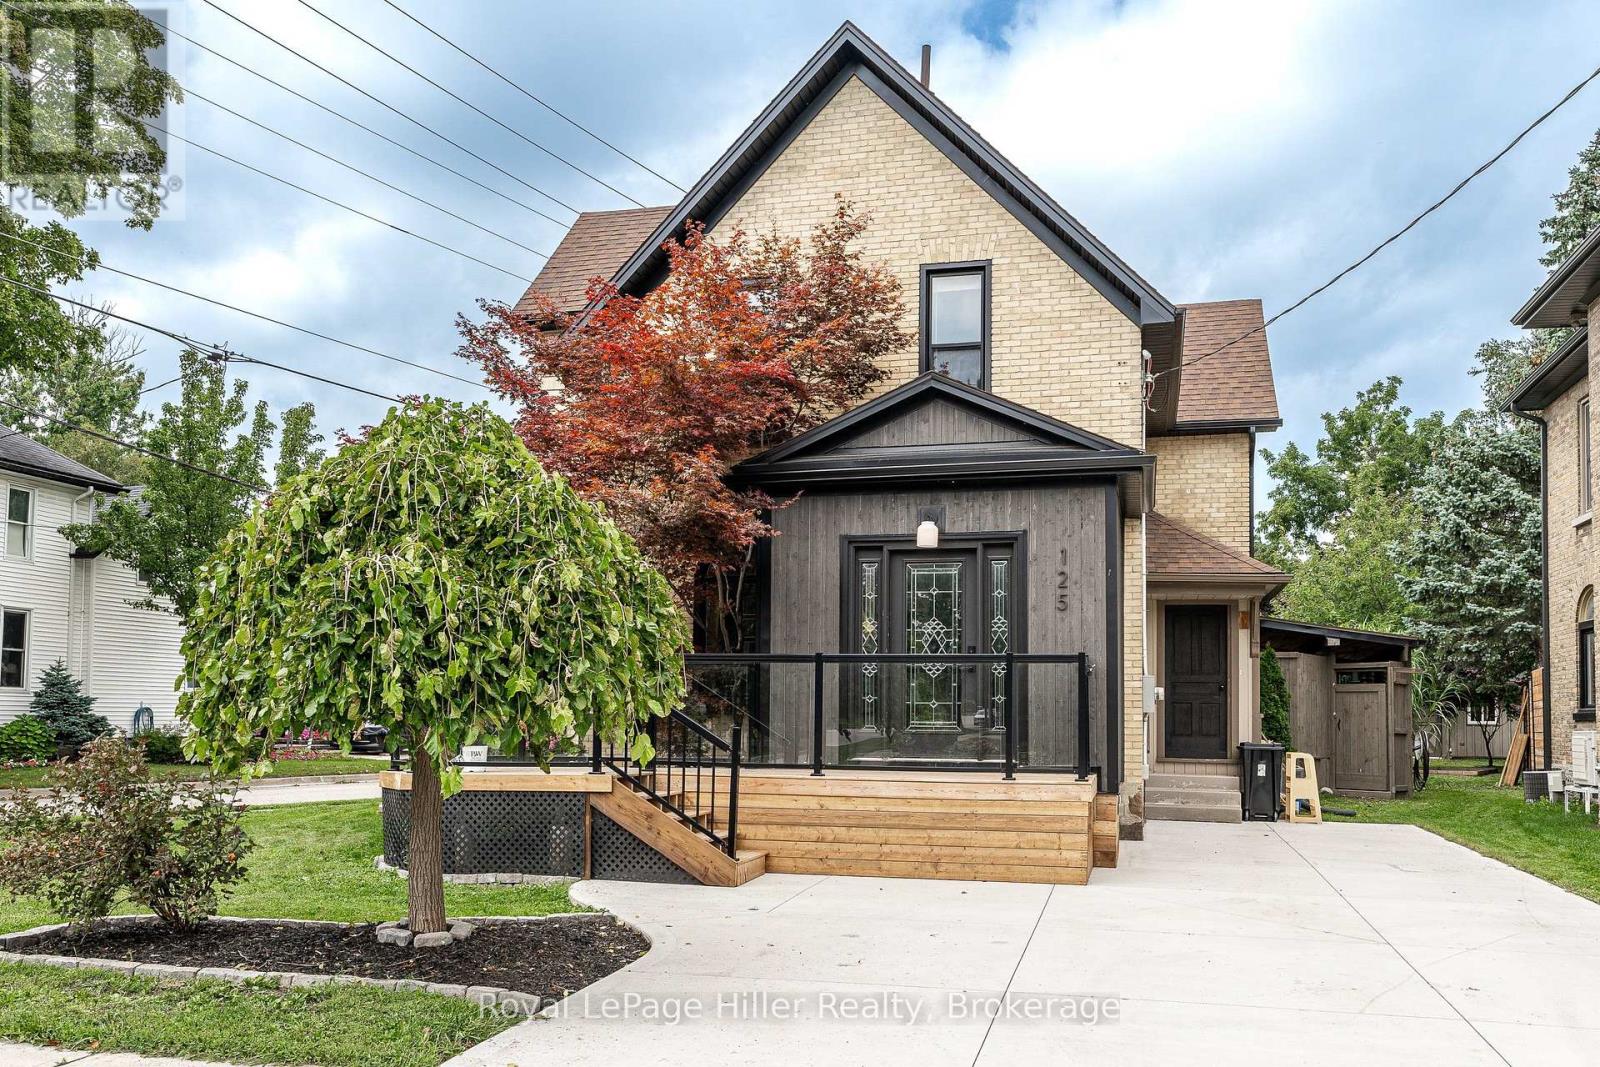
125 Hope Street E
East Zorra-Tavistock (Tavistock), Ontario
This 2 story century home has had a number of modern updates while still offering the space and layout you would expect from an older home. Bamboo flooring and porcelain flooring run through much of the main living areas, with granite countertops in the kitchen, a walk-in pantry and plenty of storage. Pocket doors between the living room and dining room give you the option to open the rooms up or close them off when you want a little separation. A 3 piece bathroom is conveniently located on the main floor. The front porch, foyer and mudroom all offer built-in shelving, giving you plenty of places to keep things organized without taking away from the character of the home. Upstairs you will find the primary bedroom with a walk-through closet leading to the stackable laundry, a 4 piece bathroom, two additional bedrooms and an office. The backyard is where you may find yourself spending a lot of time. Step onto the covered back. deck and enjoy the hot tub, or head out to the pond and slate waterfall. There is also a firepit area for sitting outside and enjoying the evening. The entire property is fenced, providing privacy and making good use of this corner lot. A 16 x 24 detached workshop with 220v electricity and propane heat is an added bonus and offers a great space for a hobby, projects, storage or a little bit of everything. There is a lot here to enjoy, both inside and out, with plenty of room for you to make this home your own. (id:37372)
Royal LePage Hiller Realty
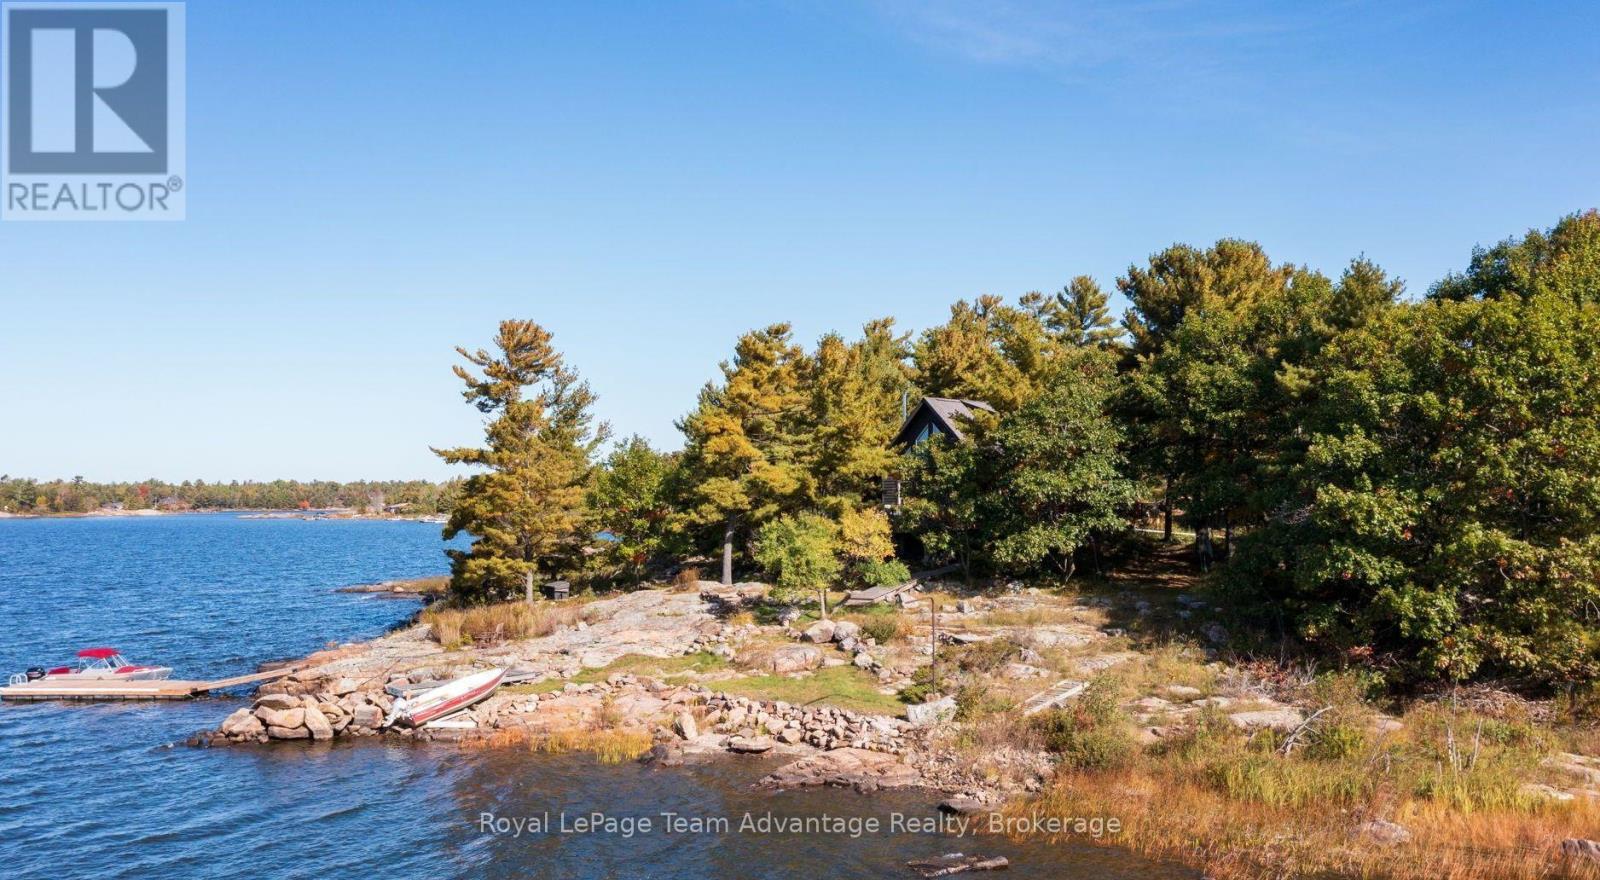
1 A20 Island
The Archipelago (Archipelago), Ontario
Welcome to your piece of Georgian Bay paradise. Built just 11 years ago, this beautifully finished Cedarland Home (Linwood Griffon model) offers the perfect blend of modern comfort, rustic warmth and exceptional privacy. Set on a private 1.16-acre lot in the highly sought-after Pointe au Baril area, the property boasts long, sweeping water views and western exposure for stunning sunsets. Inside, the inviting 3-bedroom, 1-bathroom cottage features quality craftsmanship throughout. The main living space centers around a gorgeous cultured-stone fireplace with an efficient insert-ideal for cozy autumn evenings. A highlight of the home is the bright 3-season sunroom, a bug-free haven perfect for entertaining, dining, or simply relaxing while taking in the surrounding nature. Extensive wraparound decking expands your outdoor living space, creating a seamless area for summer barbecues and sunbathing. The property delivers classic Georgian Bay waterfront living, featuring deep-water swimming directly off the shore and a newer dock with excellent depth for secure boat mooring. Complete with a water-treatment system for total peace of mind, this turnkey cottage comes fully furnished with all appliances included-just arrive and start enjoying cottage life immediately. Located just 10 minutes from the historic Ojibway Club, you'll enjoy quick access to tennis, children's recreational programs and vibrant social events, alongside endless miles of world-class boating and island exploration across Georgian Bay. This standout Pointe au Baril property effortlessly combines privacy, deep-water frontage and stunning views. Don't miss your chance to own a piece of the Bay. Schedule your private tour today! (id:37372)
Royal LePage Team Advantage Realty
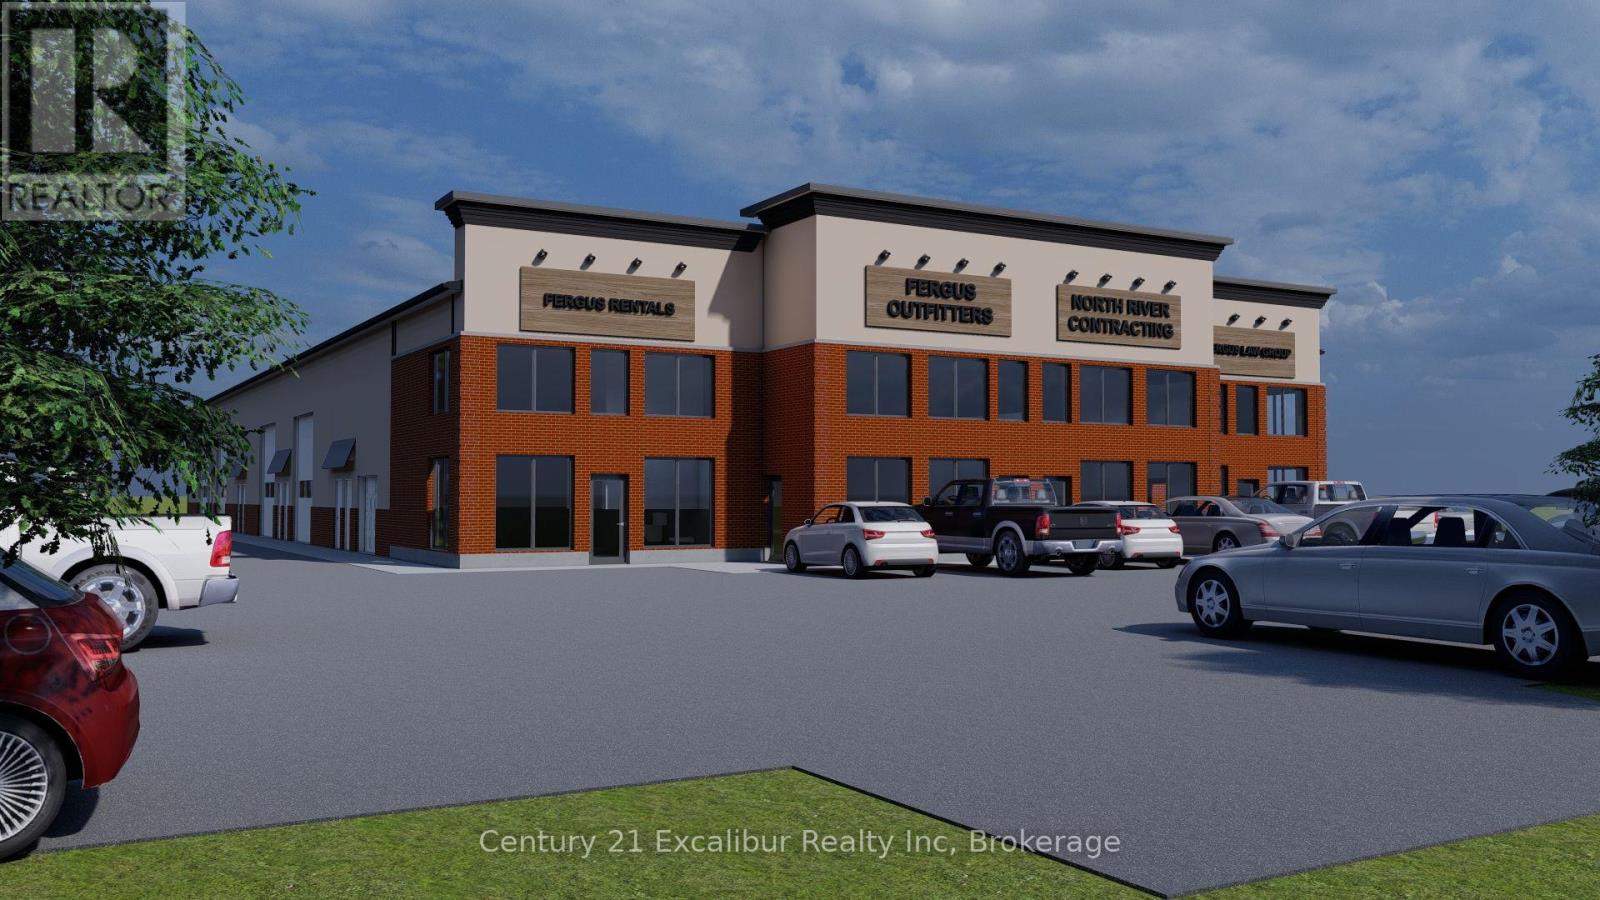
4 - 0 Dickson Drive E
Centre Wellington (Fergus), Ontario
This high visibility and road frontage brand-new commercial/industrial unit, offers approximately 1,001 sq. ft. of main-floor space plus an additional 400 sq. ft. mezzanine providing exceptional flexibility for a variety of business needs. Featuring a modern exterior, large overhead drive-in door, separate pedestrian entrance and private washroom, this versatile space is ideal for your new office, contractors, trades, light industrial operations, storage or businesses requiring a combination of workspace and office space. The loft provides valuable additional room for an office or storage, while ample on-site parking and convenient access make day-to-day operations easy. An excellent opportunity to establish or expand your business in a newly constructed industrial development in Centre Wellington. (id:37372)
Century 21 Excalibur Realty Inc
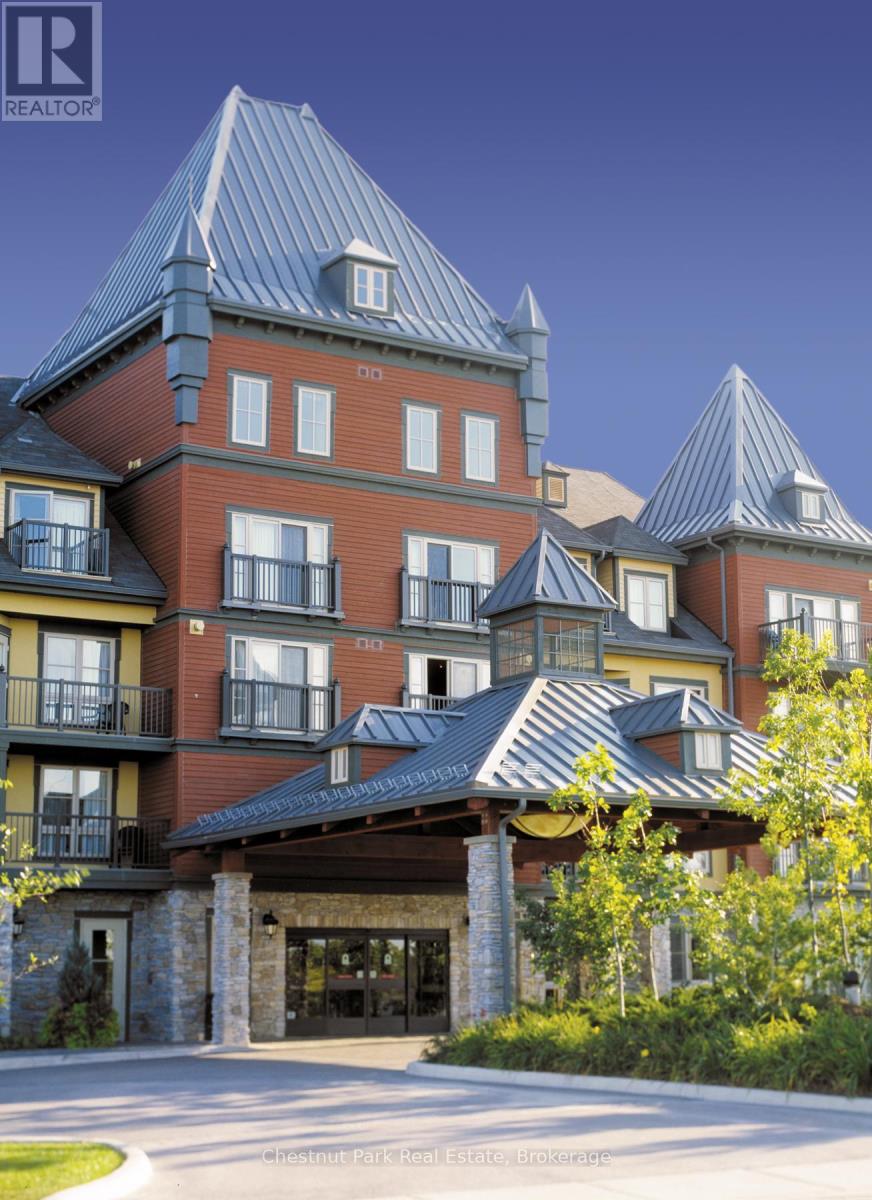
213 - 156 Jozo Weider Boulevard
Blue Mountains, Ontario
Open concept bachelor suite with full kitchen, stainless appliances, granite counters, stone surround gas fireplace in the popular Grand Georgian building in Blue Mountain Village. Sleeping and dining accommodation for up to 4. Queen bed plus a queen pull out in living area. Located in a private location, close to the ski lift and hills, shopping, dining and all that the Village has to offer. Take part in the fully managed rental program where you can use your resort home for up to 10 days per month and when not personally using it you can generate revenue nightly based on occupancy, to offset your operating costs. The Grand Georgian with beautiful large lobby, offers full check in services, a large private owners gathering room, 2 outdoor year round hot tubs, a seasonal outdoor pool, indoor sauna and exercise room, heated underground parking, ski locker and bike room on the garage level. easy access to the lobby from main entrance and parking area at front of the main entrance. A second exit at the back of the building take you right out to the action in the Village and is located right next to Starbucks so you can get your morning coffee and treats! Blue Mountain Resort is a 4 season getaway resort. This resort home could be your perfect turn-key cottage getaway! 2% Blue Mountain Village Entry fee due on closing and annual fees of $1.08 per sq. ft. per annum payable quarterly. HST is applicable but can be deferred by obtaining an HST number. (id:37372)
Chestnut Park Real Estate
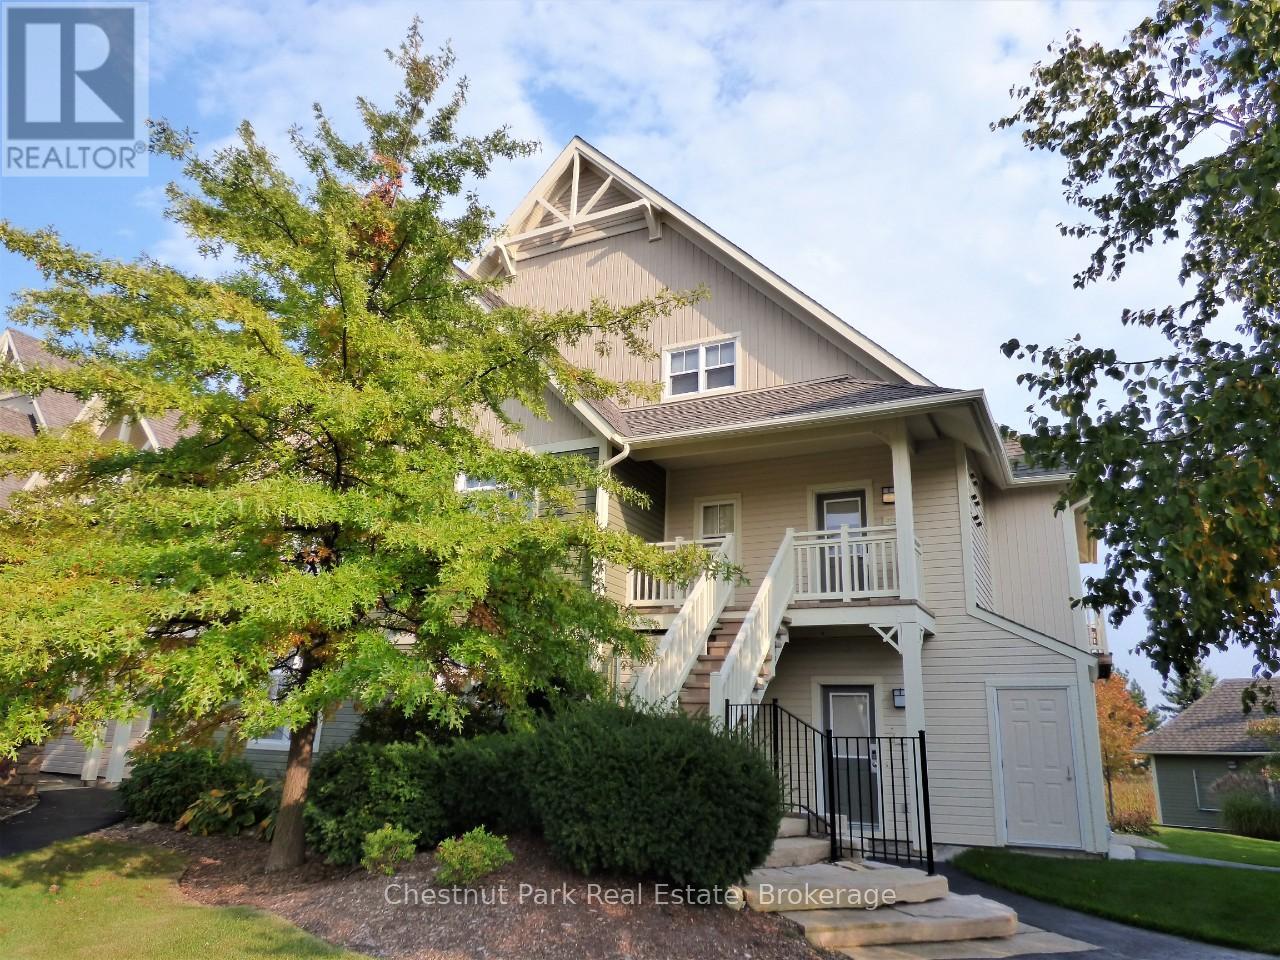
222 - 125 Fairway Court
Blue Mountains, Ontario
Rivergrass at Blue 3 bedroom, 2 bath upper town home is a short-term approved four seasons investment-lifestyle property. The views are calming and premium with views of the Monterra Golf Course for spring/summer/fall and the ski hills for winter, this property avoids any seasonal slump. Location is perfect being just a 5-minute walk to the heart and activity of Blue Mountain Village, which is filled with an abundance of restaurants, boutiques, shops, a spa and year-round entertainment events right at the base of the ski hills. This building is situated to one side of the entrance and change room for the year-round heated hot tub and beautiful seasonal outdoor swimming pool. Being situated right next to the amenity entrance is a logistics win for guests, especially in the winter when walking to the hot tub in a robe needs to be a quick trip. The open concept main floor living area has cathedral ceilings with a span of window across the room and an inviting gas fireplace, plus a deck to sit out and soak in the sun and take in the views, while you barbeque your dinner, if not dining out. The open concept kitchen/dining/living area is ideal for families and friends to interact. Large master bedroom with ensuite on upper level, two bedrooms on main floor, one with queen bed and the other with a set of twin beds. A welcoming entrance foyer with storage bench and hooks to hang your hat greets you. A laundry closet next to the foyer is convenient for tossing your wet towels or ski clothing into. Since this is a short-term accommodation (STA) approved zone, you have the legal right to apply for an STA license and generate revenue to offset your operating costs. 1% Buyer Blue Mountain Village Association Fee on closing. Annual BMVA fees of $0.28 per square foot per year includes Shuttle Service, owner discounts, entertainment and events in the Village core. This can be your Cottage Alternative! (id:37372)
Chestnut Park Real Estate
150 College Drive
Dysart Et Al (Dysart), Ontario
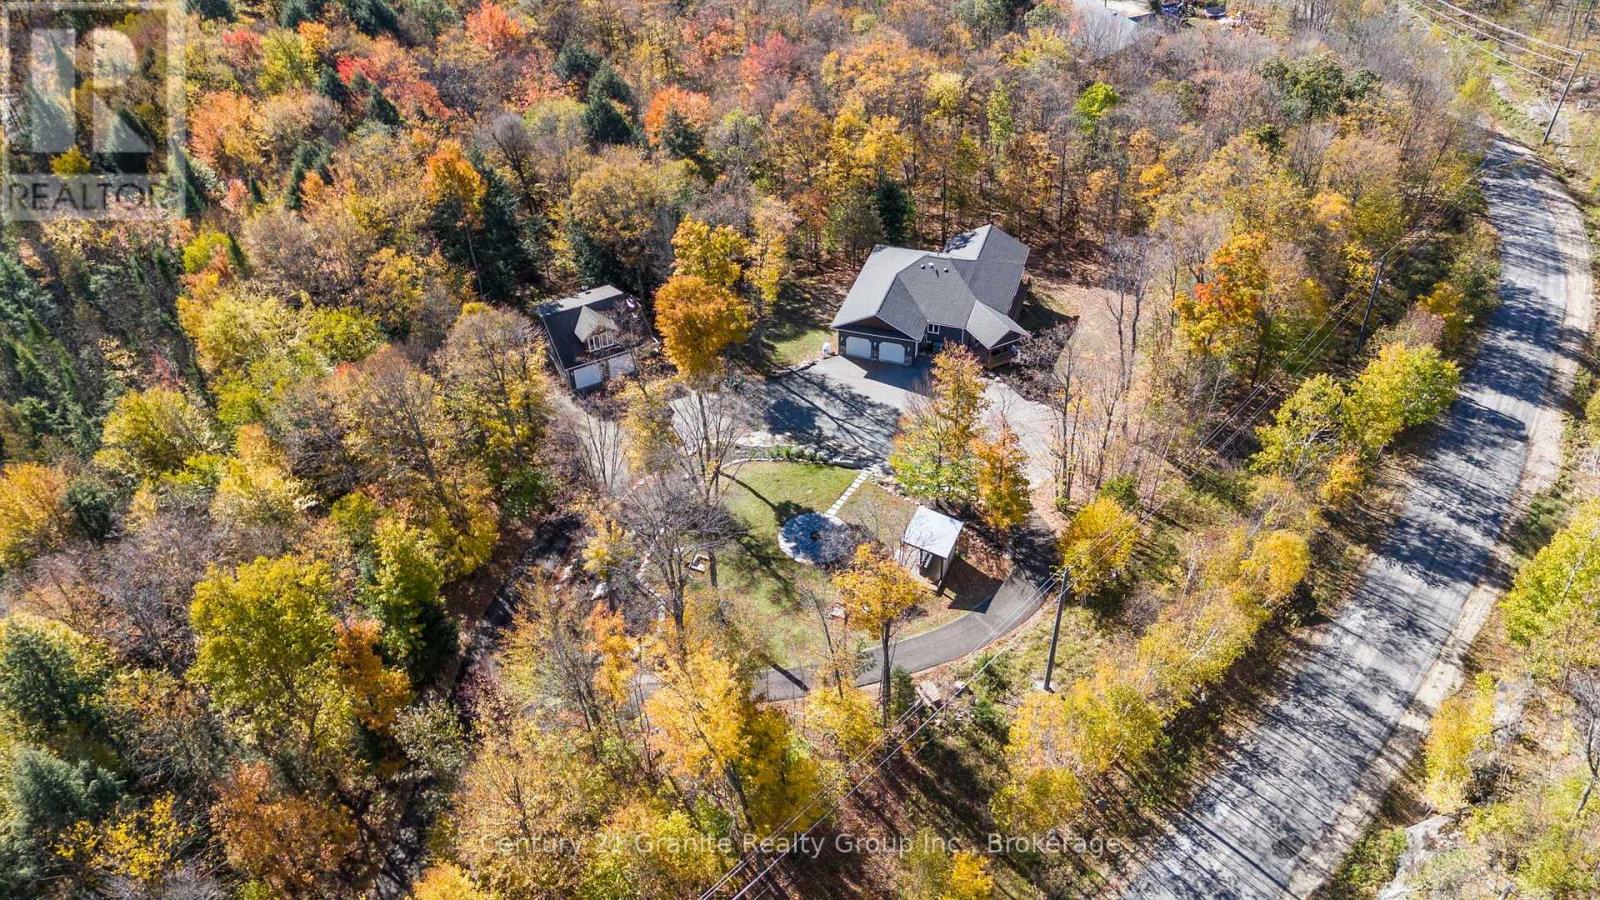
Welcome to 150 College Drive-an exceptional executive residence offering over 4,800 sq ft of finished living space on a private 2.85-acre estate lot. Tucked away on a quiet dead-end road in a sought-after Haliburton neighbourhood, enjoy the best of both worlds: privacy and convenience just 3 km to downtown. Extensively updated, the home is designed for effortless living and entertaining. A brand-new chef's kitchen features quartz countertops, a 10 ft island, and new appliances including a 48" gas range with double oven, 62" dual bottom fridge/freezer, wine fridge, drink fridge, and convection microwave. The main floor offers a bright, open layout with both a living room and family room, plus a spacious primary suite with electric fireplace, walkout to the deck, and ensuite. Two additional bedrooms, a 4-piece bath, and main floor laundry complete this level.The fully finished walkout lower level adds outstanding flexibility with radiant heated floors in the kitchen, bath and hallway, plus a gym, large rec room with walkout entrance, media room, 4th bedroom, and full bath-ideal for in-law suite potential. Key upgrades include propane furnace (2025), central A/C (2026), shingles (house-2026), septic (2026), new hardwood flooring, fresh paint throughout, and 1x8 Woodtone F.J. ceilings on the main floor. Outside, enjoy a custom outdoor dry bar, stone fire pit, and propane BBQ hookup on the deck. A paved driveway leads to a detached heated 2-car garage with a self-contained 1-bed/1-bath loft apartment (2015) with its own septic-perfect for guests, extended family, or rental potential. (id:37372)
Century 21 Granite Realty Group Inc.
2280 20th Avenue E
Owen Sound, Ontario
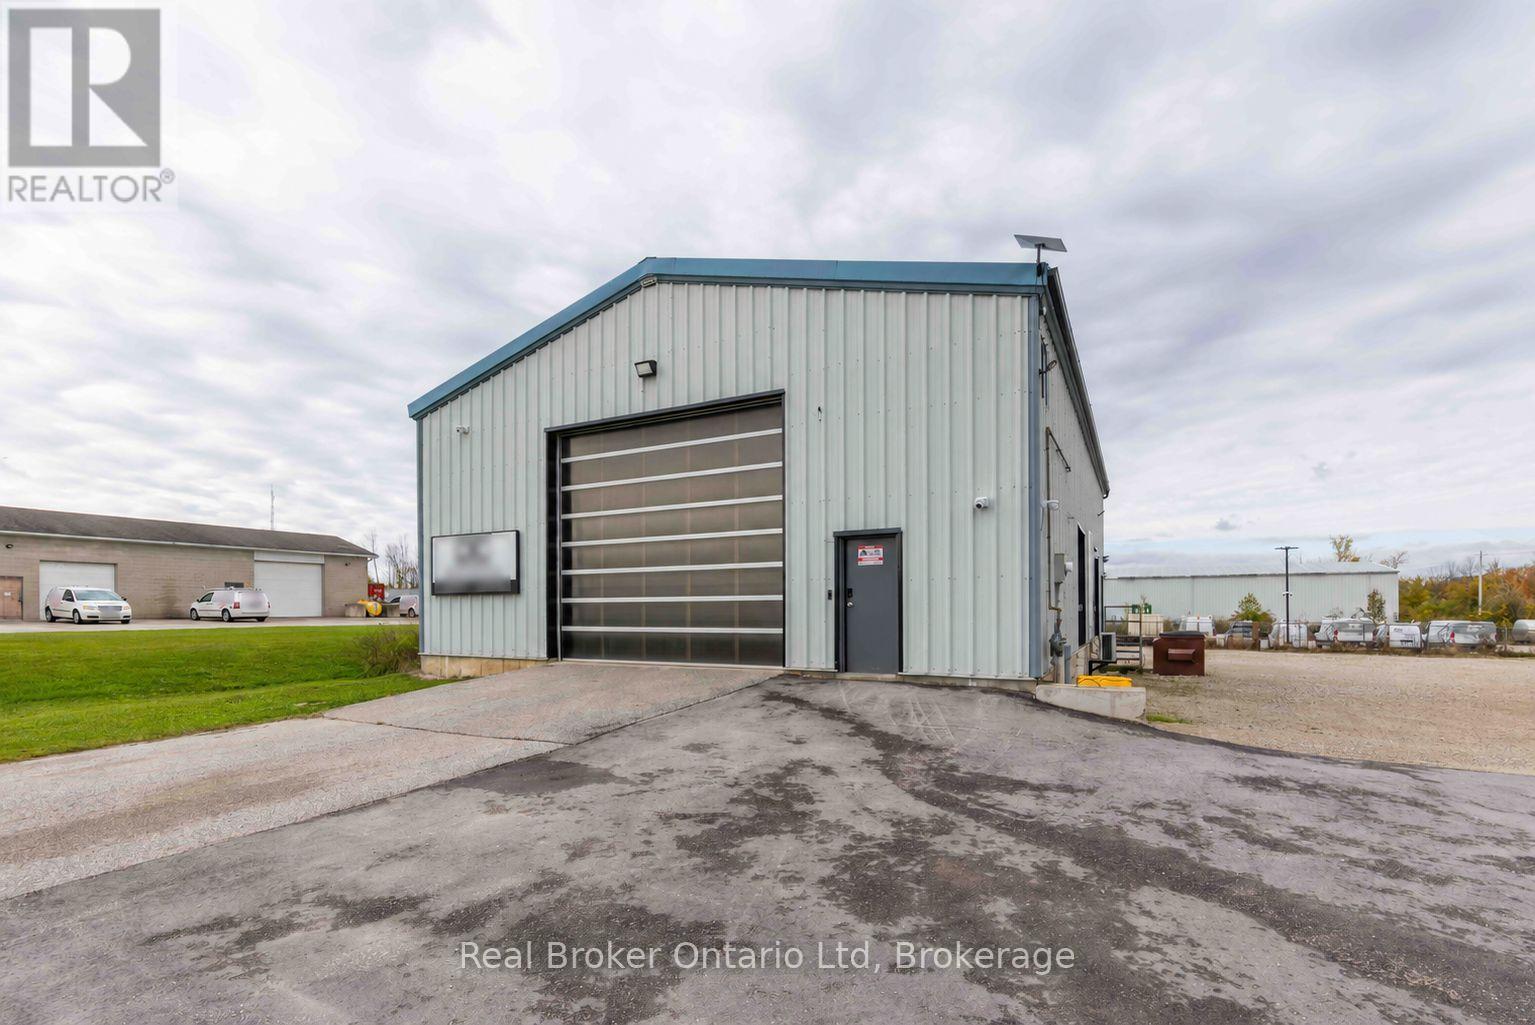
Room to grow in the heart of Owen Sound's Industrial Park! This freestanding 2,400 sq. ft. building occupies a corner lot with multiple access points, offering convenient access for your business operations. Fully serviced, the property features a rare pair of dock doors plus a large 14' x 16' overhead door. A spacious, secure fenced yard provides valuable outdoor storage for equipment or customer property. With versatile space and M2 zoning accommodating a range of permitted uses, this property is ready for your next chapter. Ready to scale your business? Reach out to arrange a tour! (id:37372)
Real Broker Ontario Ltd
305 - 5 Dawson Drive
Collingwood, Ontario
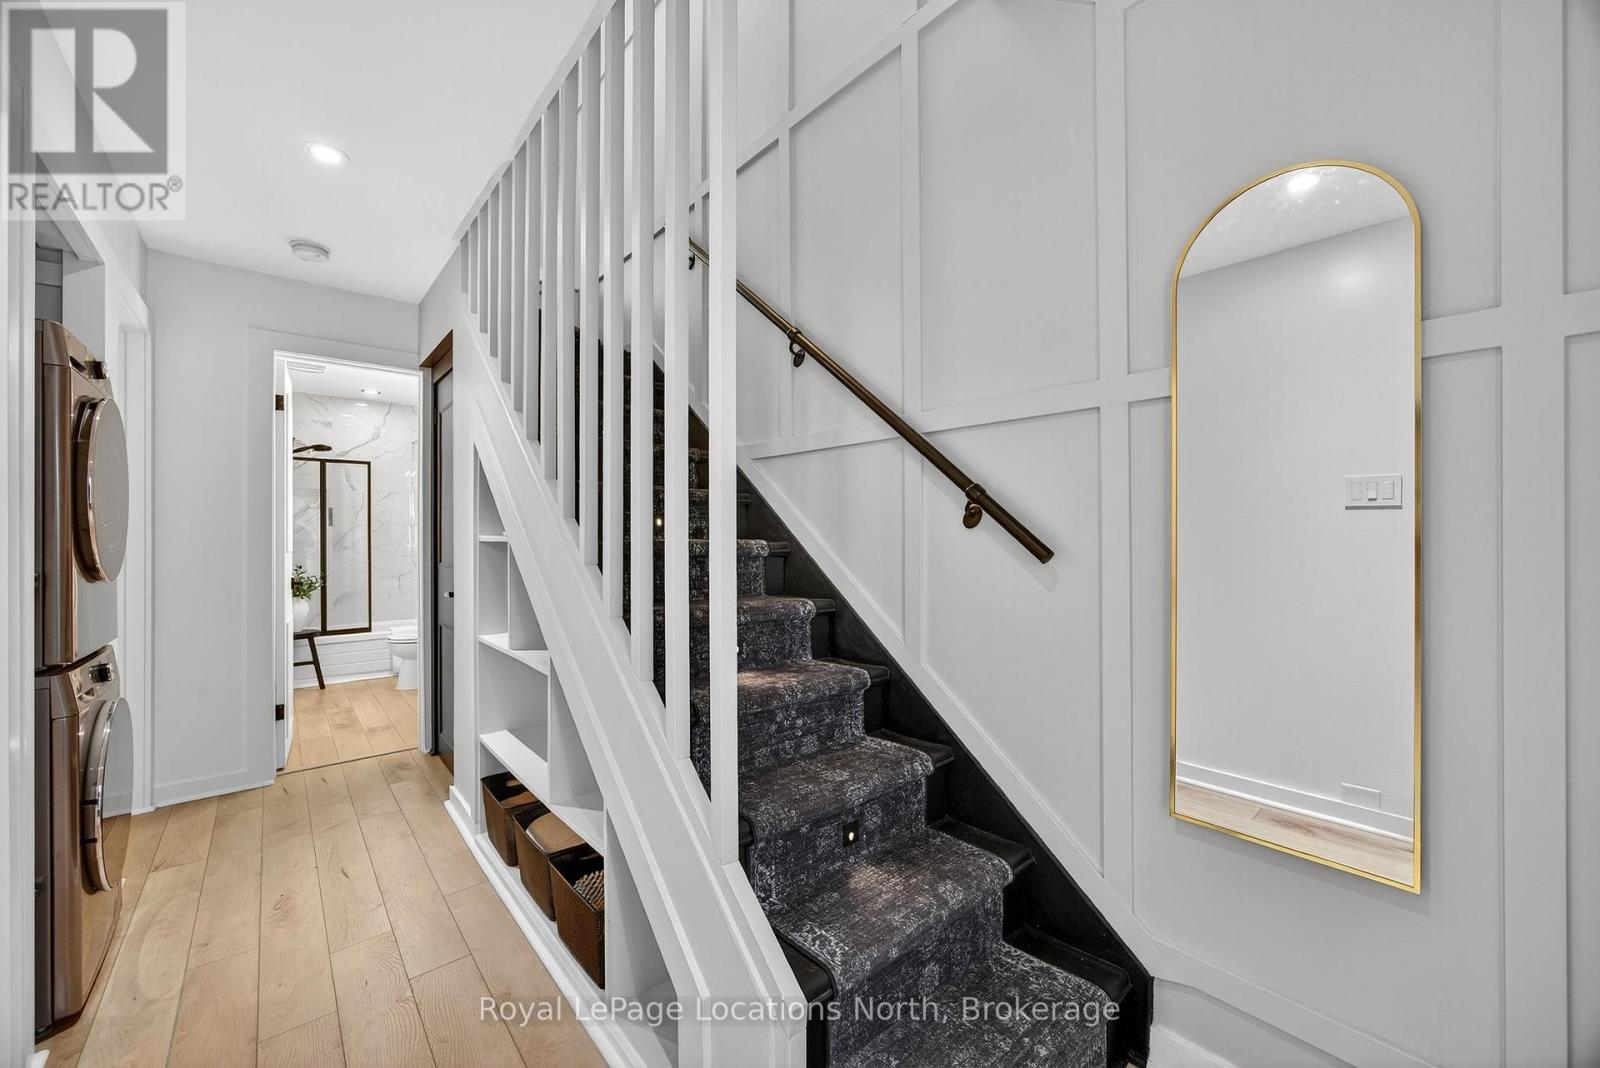
Beautifully renovated from top to bottom, this 2-bed, 1-bath end-unit townhouse condo offers a true turnkey opportunity. The bright, open-concept upper level features vaulted ceilings, a stunning new kitchen with stainless steel appliances (2024), a custom floor-to-ceiling electric fireplace, and access to a spacious second-storey deck. The ground floor offers two bedrooms, a renovated 4-pc bathroom (2025), and a walkout from the primary bedroom to a private outdoor seating area. Recent updates also include a ductless heating and cooling system (2024), new baseboard heaters (2024), flooring and trim throughout (2024), and new hot water tank (2025). Ideally located just minutes from downtown Collingwood and within walking distance of shopping, restaurants, and Cranberry Golf Course. Book your private showing today! (id:37372)
Royal LePage Locations North
5 Avery Court
Parry Sound, Ontario
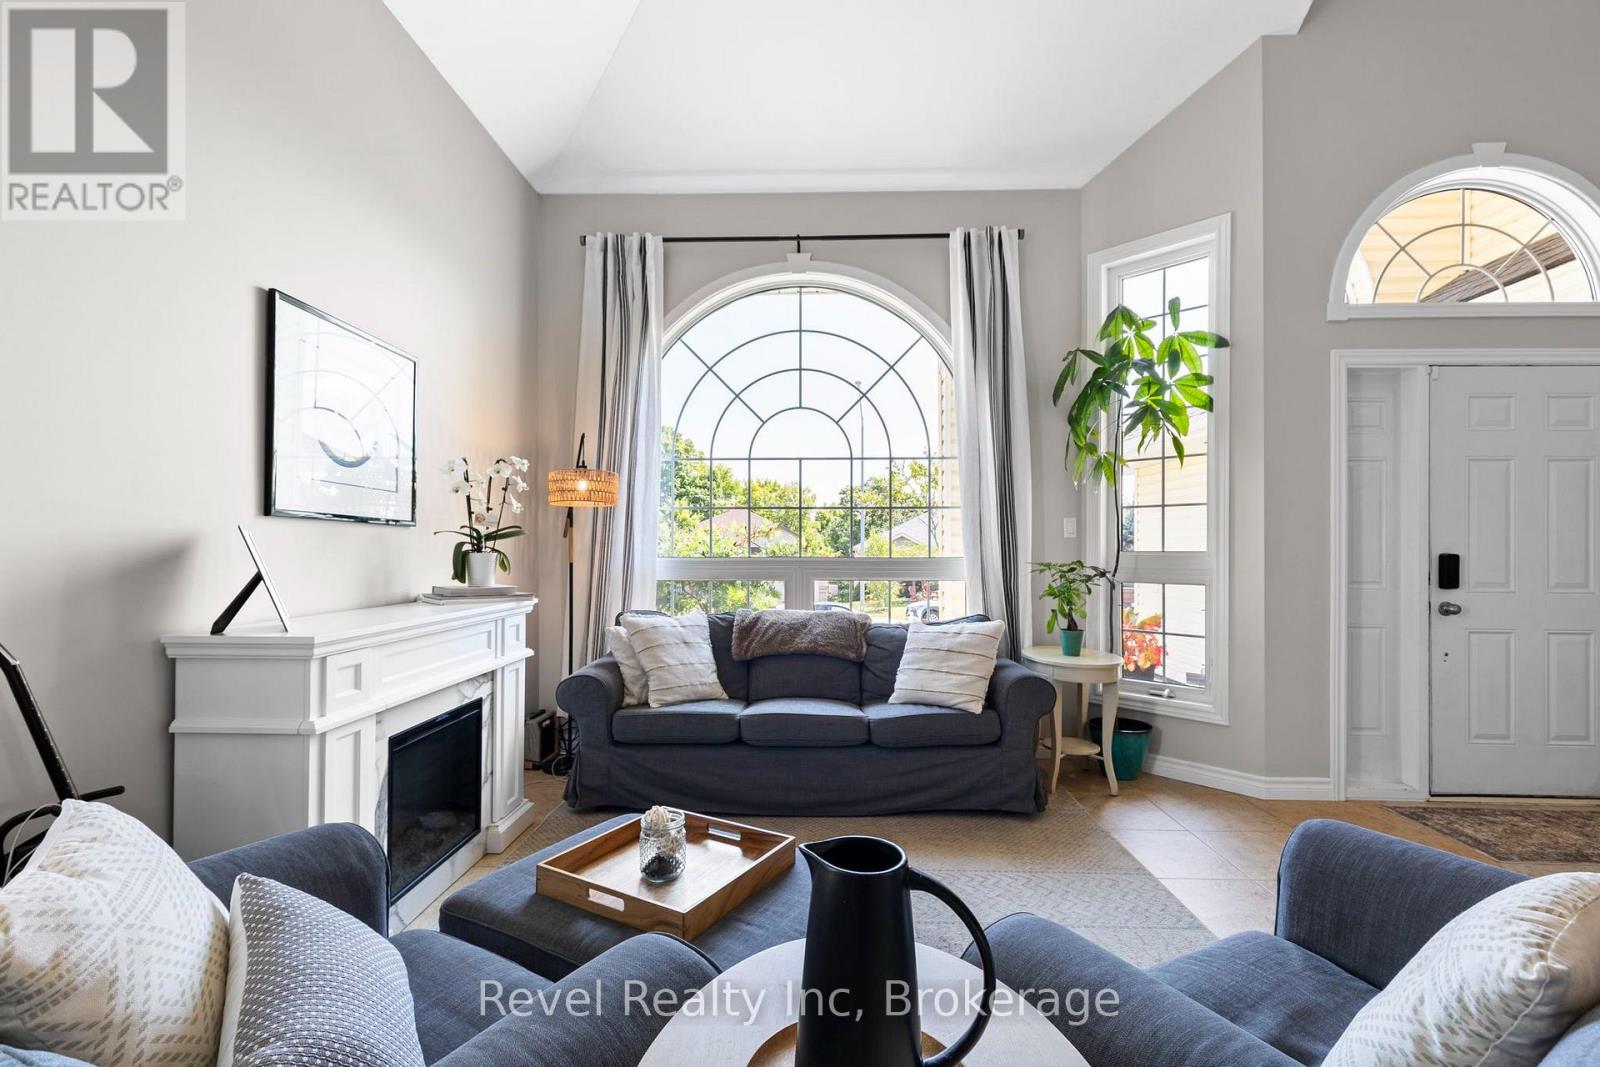
Picture a Saturday morning. Coffee in hand, you come down the spiral staircase into a great room where the ceilings just keep going and the light has room to move. Heated tile is warm underfoot. The kitchen's been refreshed with new counters, so breakfast for a crowd is easy. There's a main-floor den for whoever has to sneak in some work.There are five bedrooms and three full baths, so there's space for everyone to land. The primary has a built-in closet. The house is custom built, professionally painted and genuinely move-in ready. The AC and heat pumps went in about a year ago, so the big stuff is handled. Your weekends are for living, not projects.Out back, the deck is ready for long summer evenings, and the sellers are adding fencing along both sides of the yard. The insulated garage has ceiling storage for all the gear.Then there's the street. It's a quiet, private cul-de-sac where kids still play outside. Walk to the schools and the trails, or head down to the water and the Salt Docks in minutes.Some homes you look at. This one, you'll want to come home to. (id:37372)
Revel Realty Inc
311 - 2 Colonial Drive
Guelph (Pineridge/westminster Woods), Ontario
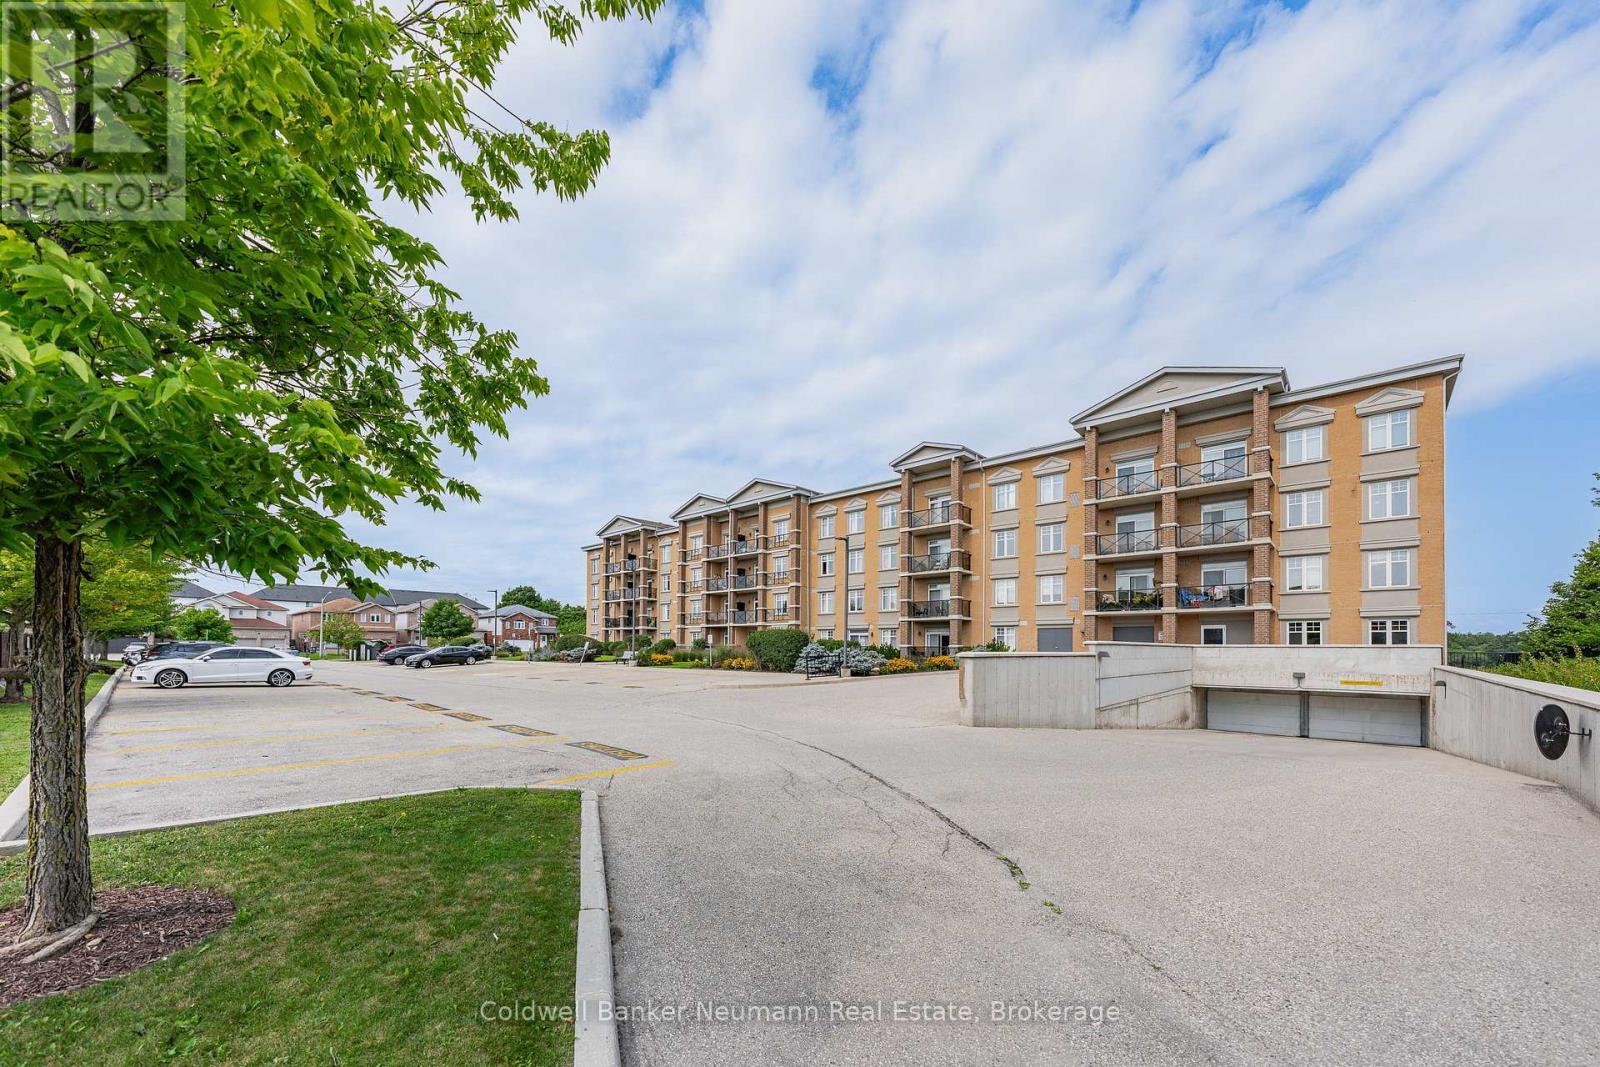
Bright & Beautiful Corner Suite! This open, inviting 2-bedroom suite offers abundant natural light, with four large windows in the main living area. Enjoy newer laminate flooring in the living room & both bedrooms, and a newer washer/dryer & stove. The spacious primary bedroom features a sliding-door walkout to an open balcony, a double closet, and semi-ensuite access. Ideally situated in a quiet location overlooking the inner courtyard-away from the road. Includes 2 parking spaces and ensuite laundry. Building amenities include a gym and party room. Bright corner suites like this rarely become available-don't miss it! (id:37372)
Coldwell Banker Neumann Real Estate
2407 Highway 11 N
Unorganized Townships (Marten River), Ontario
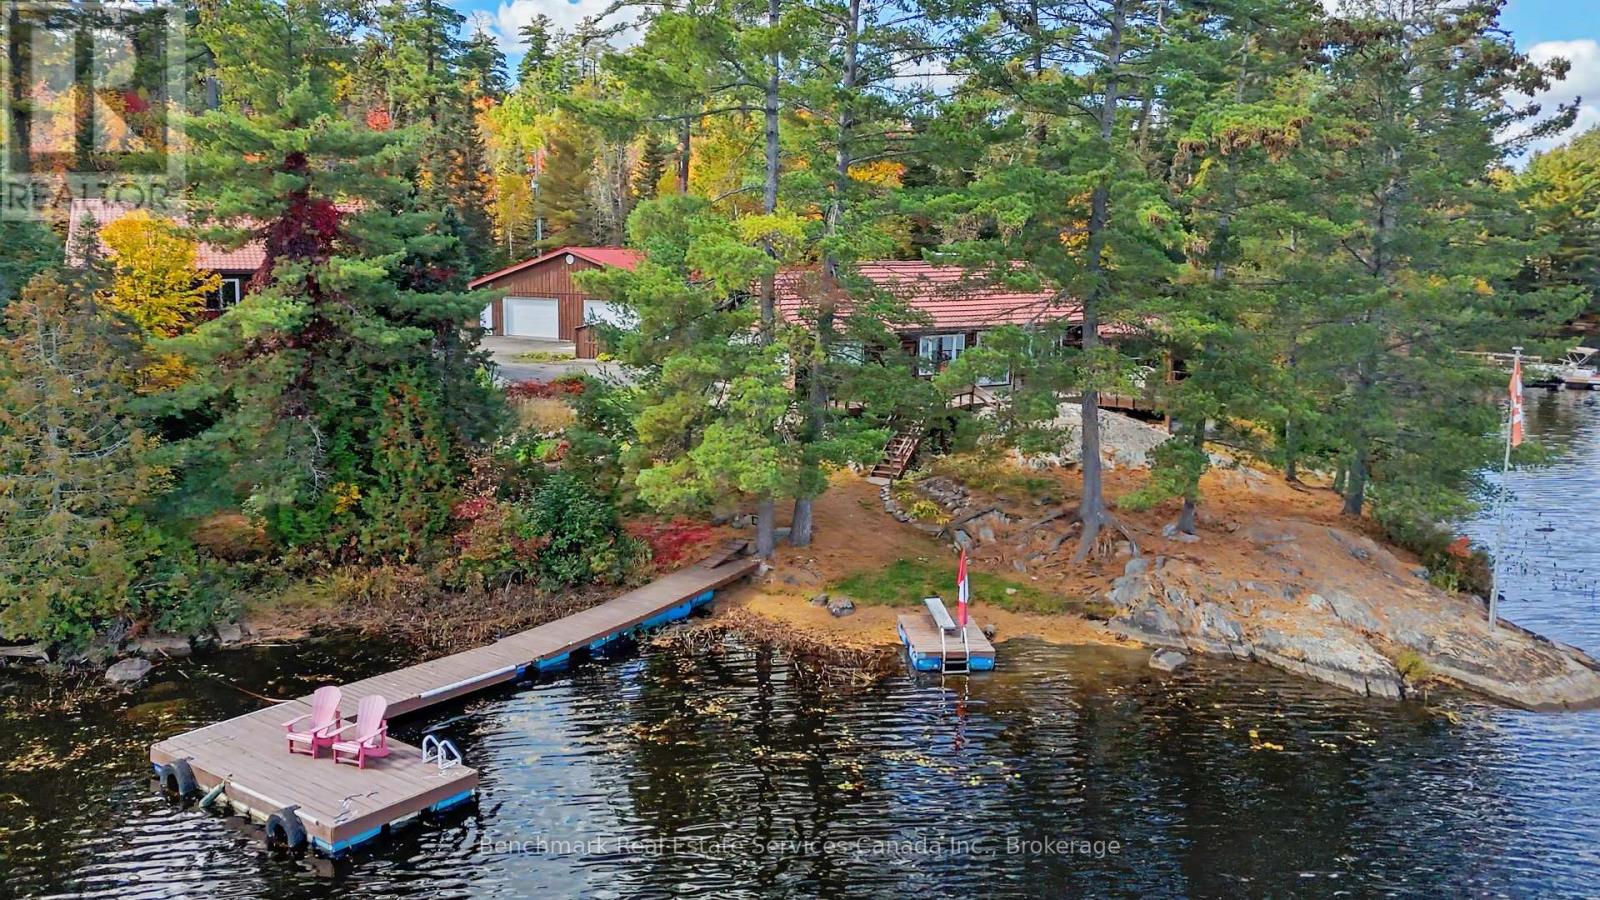
Stunning year round Log Home on Marten Lake! The Ultimate Northern GetawayWelcome to your dream retreat on the crystal clear shores of Marten Lake. This beautifully crafted log home blends rustic charm with modern comfort and is the perfect setting for family escapes, entertaining, or a high demand Airbnb rental.The main log home features one spacious bedroom, beautiful stone wood fireplace and has been updated with all new appliances in 2025, offering modern convenience in a warm, rustic setting. Just steps away, a separate bunk with six additional bedrooms provides exceptional guest accommodations and will be sold fully furnished, making it completely turn-key for rentals or extended family stays .A standout feature of this property is the impressive multi-bay garage, providing abundant storage for vehicles, ATVS, boats, and snowmobiles, plus extra space ideal for a greenhouse, workshop, or hobby area.Outside, you'll fall in love with the breathtaking lakefront setting. Enjoy peaceful mornings and golden sunsets from your private dock, complete with Adirondack chairs overlooking the water. After a day of exploring, unwind in your sauna and hot tub, the perfect way to relax in every season.With snowmobile trails nearby, this is a true four-season paradise: Swim, boat, fish, hike, sled, and enjoy nature year round.Whether you're seeking a private family getaway, a retreat property, or a top tier short term rental investment, this Marten Lake gem offers unmatched charm, space, and lifestyle.| (id:37372)
Benchmark Real Estate Services Canada Inc.
48 Hammel Avenue
Mcdougall, Ontario
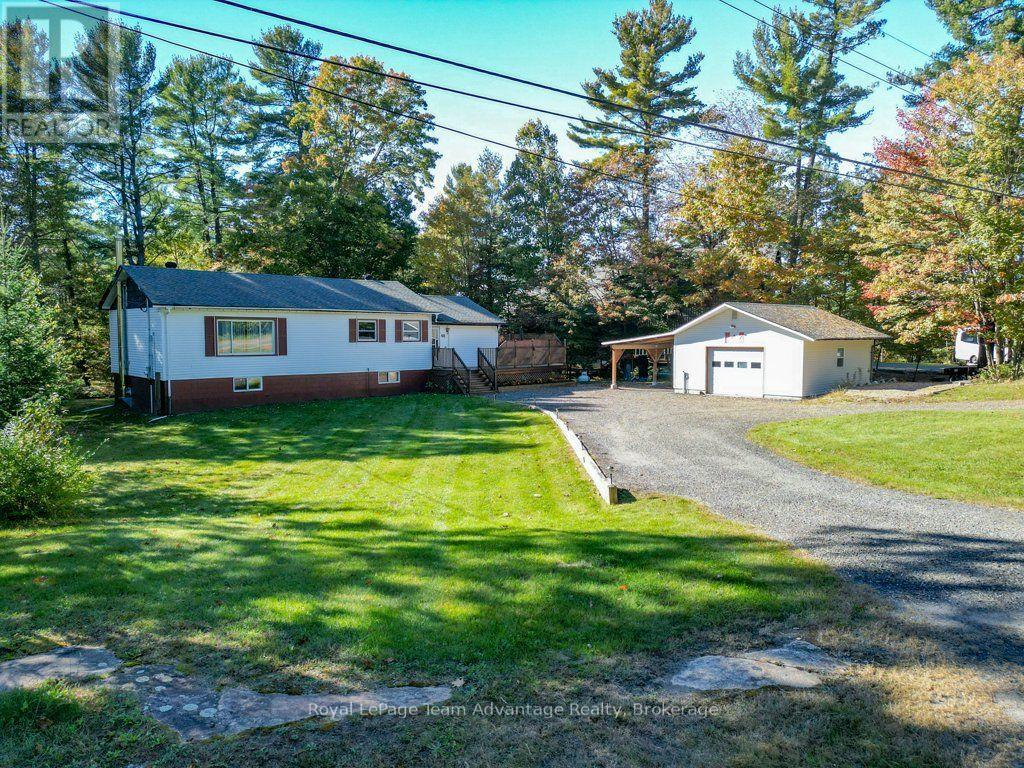
If you're looking for a home with more outdoor space, mature trees and the opportunity to make it your own over time, 48 Hammel Avenue is worth a closer look. This established bungalow offers a comfortable place to settle in with a generous yard, detached garage and a practical layout that provides flexibility for everyday living. With 1,200 sq. ft. on the main floor, there's more room here than you might expect. The living room features hardwood flooring, a large picture window overlooking the front yard and warm wood accents that give the space its character. The eat-in kitchen offers plenty of cabinetry and room to gather around the table. 2 bedrooms and a separate den which could also serve as a third bedroom provide options for family, guests, a home office or hobbies. Outside, the property offers plenty of room to enjoy. The open lawn and mature trees create a welcoming setting for gardening, outdoor activities or simply spending time in your own backyard. A large raised deck provides space for summer barbeques and relaxing outdoors while the detached garage with an attached covered area offers useful storage for vehicles, tools, equipment or projects. The full unfinished basement adds substantial storage space along with laundry facilities and a mudroom area accessed from the side entrance. There's also potential to create additional usable space over time. The home has been maintained over the years although some interior finishes reflect an earlier style. For buyers who would rather make updates at their own pace this is an opportunity to start with an established home and gradually make it their own. What makes 48 Hammel Avenue appealing is the combination of indoor space, a generous yard and room to pursue your interests. Whether that means tending a garden, working on projects in the garage or simply enjoying the comfort of bungalow living, this is a property with the flexibility to grow and change with you. (id:37372)
Royal LePage Team Advantage Realty
149 William Street
Parry Sound, Ontario
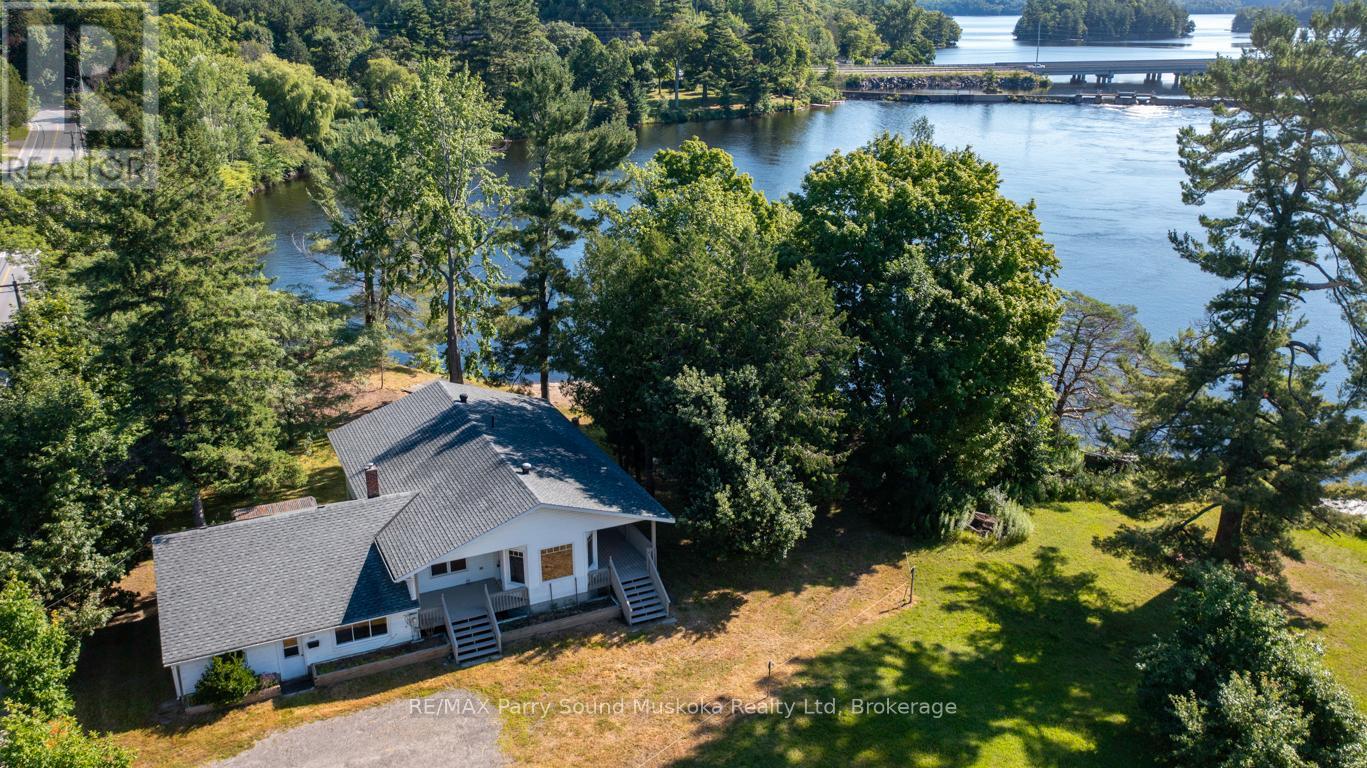
RARE IN TOWN RIVERFRONT HOME! PEACEFUL WATER VIEWS OVER THE SEGUIN RIVER! 294.9 ft Contour Shoreline, Natural sandy beach, Private dock, Convenience of Town water & sewer, This spacious 3 bedroom, 3 bath home is ideal for retirees, growing families or Income generating property, Potential for 3 units, Main floor laundry, Primary bedroom with walk out to a large deck overlooking the water, Main floor family room or optional In law suite w separate entrance, Bright walkout lower level offers bedroom, 3rd bath, Recreation room with rough in for kitchenette/wet bar, New shingles, 2020, Natural gas furnace & central air, IDEAL LEVEL LOT!, Perfect for family fun, gatherings, gardening, Park-like setting, Detached garage/dry boathouse, Classic covered front porch viewing water, Desirable .83 Acre Waterfront Home or Vacation Lake House! (id:37372)
RE/MAX Parry Sound Muskoka Realty Ltd