
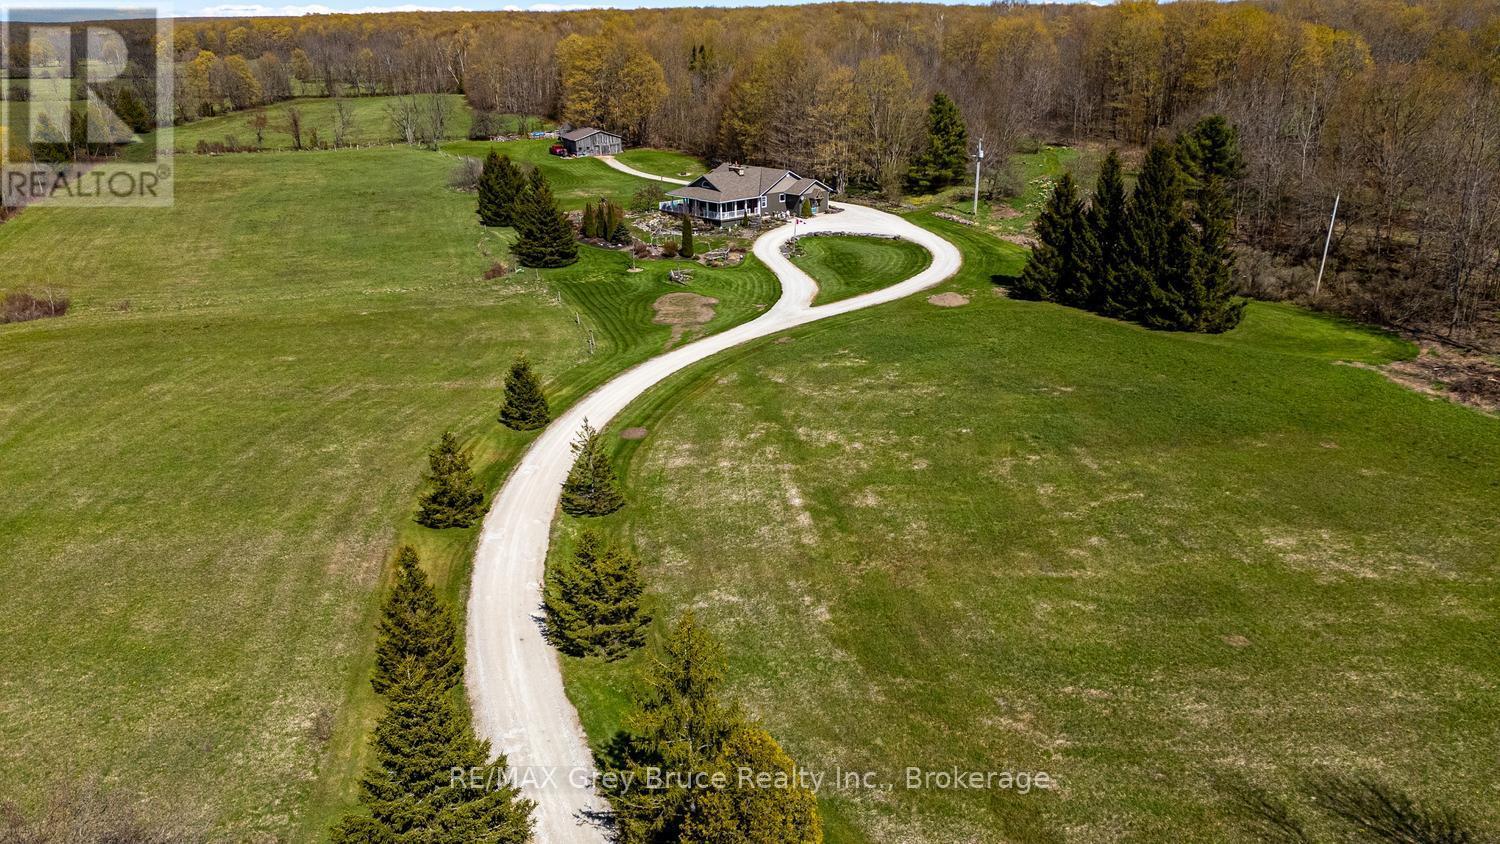
130483 Gleason Lake Road
Georgian Bluffs, Ontario
Experience refined country living! A gently winding laneway leads to beautifully landscaped grounds with panoramic countryside views, creating a warm and welcoming first impression. This stunning 2300+sq.ft. home on 60 peaceful acres, is designed for both elegant entertaining and relaxed everyday living. The renovated custom kitchen is the heart of the home, featuring quartz countertops, under-cabinet lighting, propane range, and an impressive walk-in refrigerator, perfect for hosting family and guests. A charming breakfast room captures escarpment views and easy access to the patio. The adjoining dining area, complete with a WETT-certified cookstove, adds warmth and character for memorable meals and celebrations. The breathtaking family room features soaring ceilings, oversized windows overlooking the gardens, and a stunning stone fireplace that creates an atmosphere of calm and comfort. Walk out to the wraparound covered porch with added deck and enjoy the peace and serenity this property offers. The main level feat. 3 spacious bedrooms and family bath. The private primary suite incl. a 3-piece ensuite and walkout to the east-facing deck for sunrise views. The lower-level recreation room, completed in 2022, adds flexible space for hobbies, fitness, or entertainment, while partially finished storage and workshop areas provide outstanding functionality. Explore rolling fields, the mature maple bush, and scenic flowing Gleason Brook. Whether you envision hobby farming, maple syrup production, Bed & Breakfast, or simply enjoying a quieter lifestyle, the possibilities are endless. A classic barn enhances the property's appeal. Conveniently located a short drive to Wiarton, Owen Sound, golf courses, trails, and the natural beauty of the Bruce Peninsula. An exceptional opportunity to embrace country living - where privacy, natural beauty, and timeless comfort come together in a peaceful rural setting. (id:37372)
RE/MAX Grey Bruce Realty Inc.
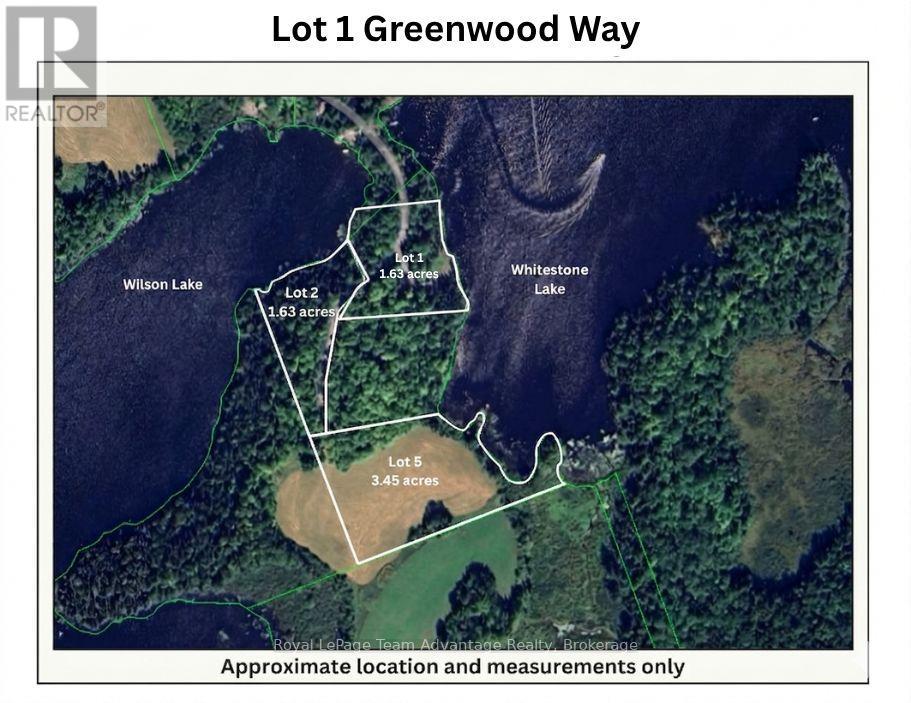
Lot 1 Greenwood Way
Whitestone (Hagerman), Ontario
1.7+ acre waterfront lot for sale in Dunchurch with 319+ feet of frontage on Whitestone Lake and an additional 95.07 feet of frontage on Wilson Lake. Nestled in a tranquil and natural setting, this rare offering provides exceptional privacy and direct access to the water - ideal for boating, swimming, fishing and relaxing in nature. Located on sought-after Whitestone Lake and surrounded by countless other lakes, this property is a true Northern Ontario paradise for outdoor enthusiasts and nature lovers alike. Whether you're envisioning a cozy cabin, family cottage or custom year-round home, the possibilities are endless on this spacious and scenic parcel. The property is accessed via a privately maintained year-round road, offering convenience and accessibility through every season. Situated in the Municipality of Whitestone, in the community of Dunchurch, you'll enjoy close proximity to local amenities including the general store, community centre, library, public boat launches and more. Don't miss your opportunity to own a unique dual-waterfront property in one of the area's most beautiful lake communities. Please note: HST is in addition to the purchase price. (id:37372)
Royal LePage Team Advantage Realty
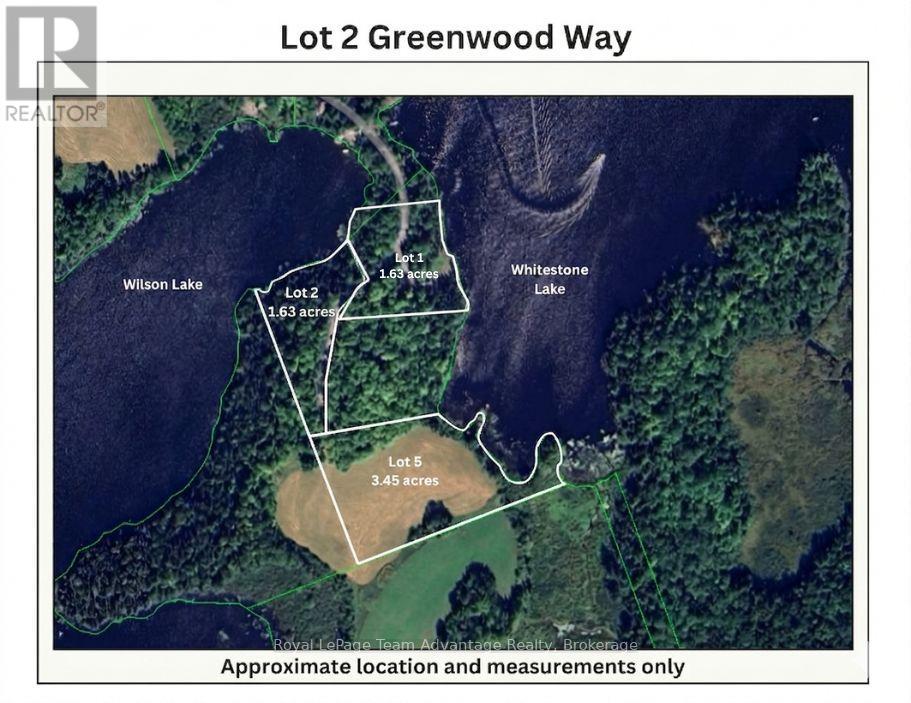
Lot 2 Greenwood Way
Whitestone (Dunchurch), Ontario
Discover the perfect canvas for your dream getaway or year-round residence with this beautiful 1.63-acre lot featuring approximately 327+ feet of frontage on the serene shores of Wilson Lake. Nestled in a tranquil and natural setting, this rare offering provides a peaceful retreat with direct access to the water - ideal for boating, swimming, fishing and relaxing in nature. Located just minutes from Whitestone Lake - one of the area's most sought-after bodies of water - and surrounded by countless other lakes, this property is a nature lover's paradise. Whether you're envisioning a cozy cabin, a family cottage or your forever home, the possibilities are endless on this spacious and private parcel. The lot is accessed via a privately maintained, year-round road providing convenience and accessibility in all seasons. Situated in the Municipality of Whitestone, in the community of Dunchurch, you'll enjoy proximity to local amenities including a general store, community centre, library, public boat launches and more. Don't miss your chance to own a piece of Northern Ontario's natural beauty - this is the lifestyle you've been dreaming of. Check out the video in the links to see more! Please note: HST is in addition to the purchase price. (id:37372)
Royal LePage Team Advantage Realty
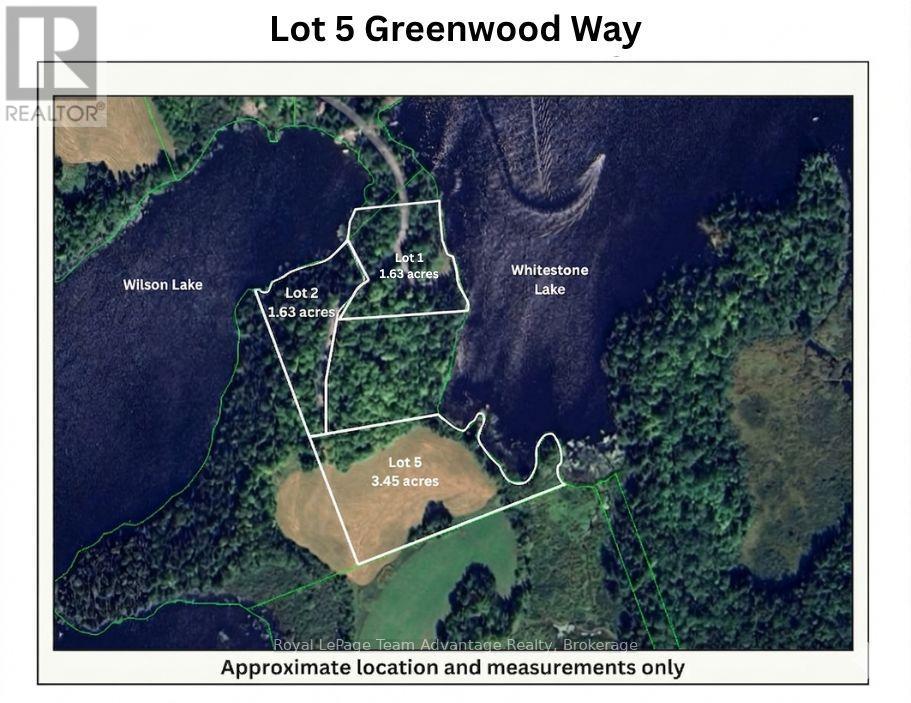
Lot 5 Greenwood Way
Whitestone (Hagerman), Ontario
Welcome to your dream escape on beautiful Whitestone Lake! This fantastic 3.45-acre waterfront boasts approximately 807+ feet of pristine shoreline, offering endless possibilities for building your perfect cottage, waterfront home or private retreat. With gentle terrain and expansive lake views, this is a rare opportunity to own a piece of paradise in the heart of cottage country. The property is easily accessed via a privately maintained year-round road, making it ideal for both seasonal getaways and full-time living. Located in the Municipality of Whitestone, just minutes from Dunchurch Village, you'll enjoy convenient access to local amenities including a public boat launch, general store, LCBO, library, nursing station, community centre and more. Whether you're into boating, fishing, swimming or just relaxing lakeside, this property offers year-round enjoyment. Don't miss the video in the links to see just how special this property is! Please note: HST is in addition to the purchase price. (id:37372)
Royal LePage Team Advantage Realty
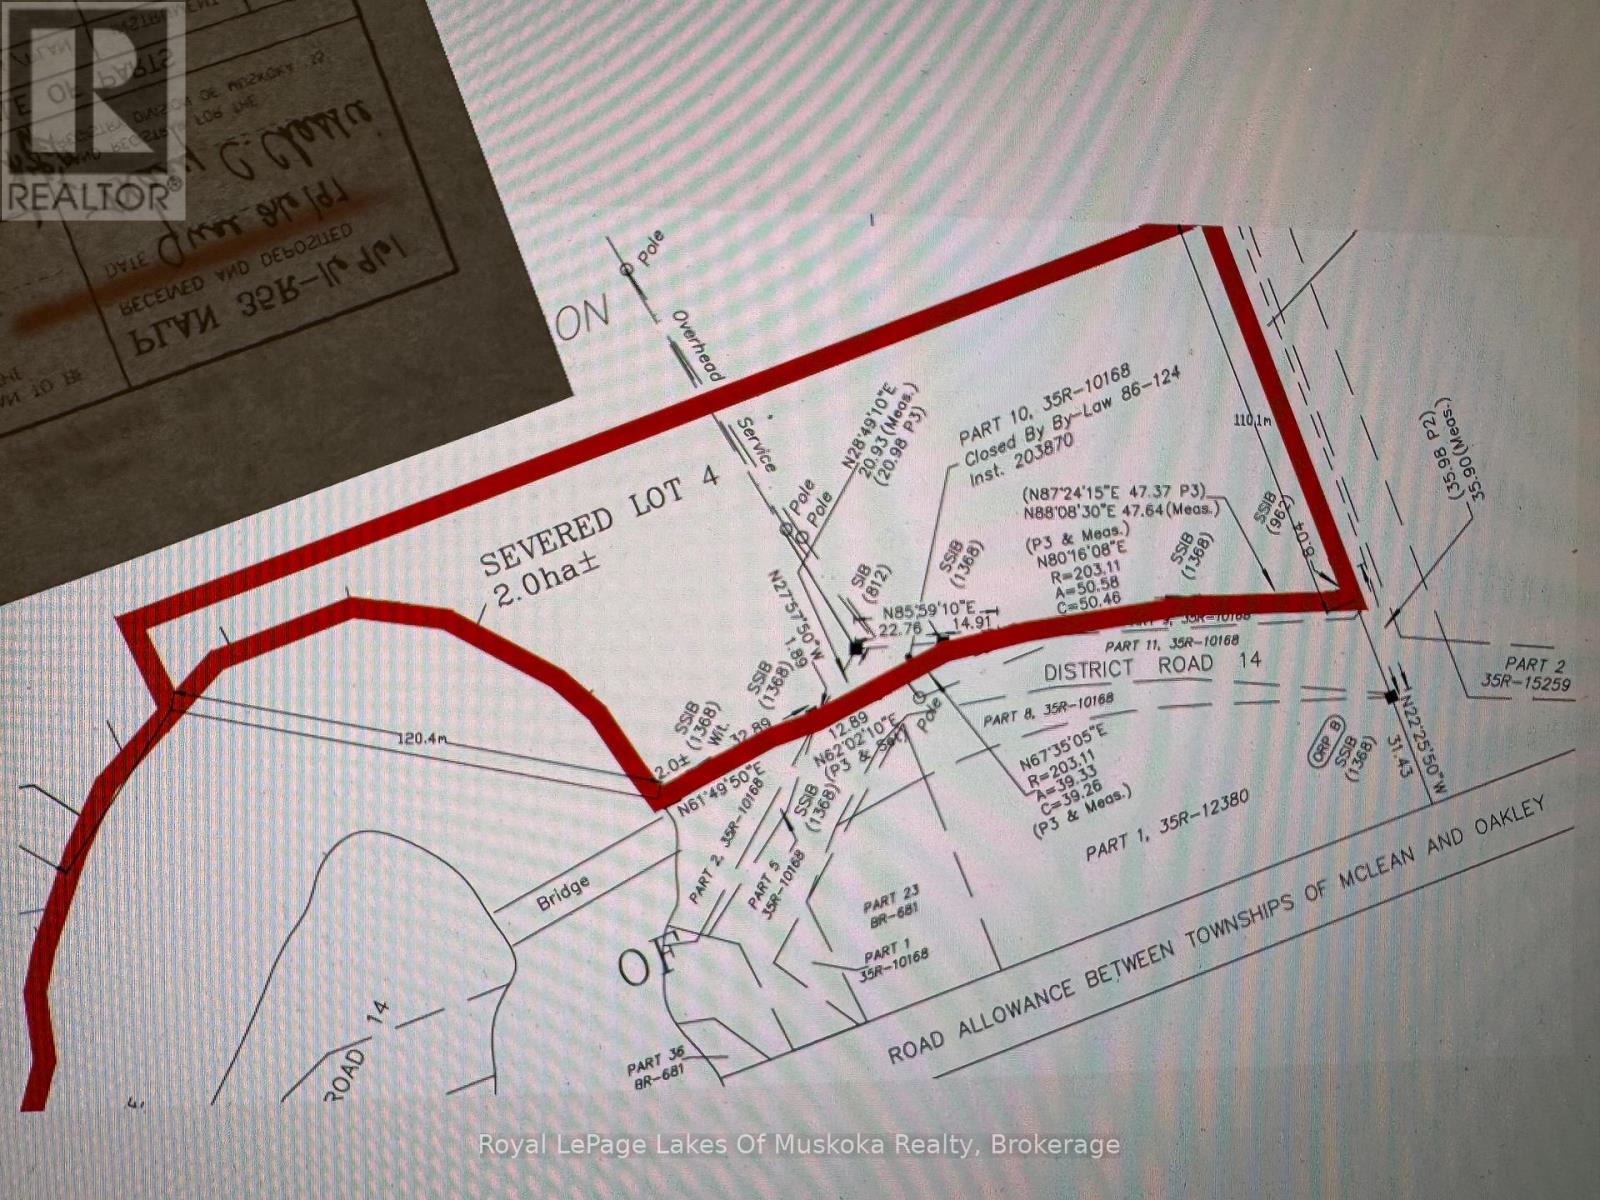
00 Crockford Road
Lake Of Bays (Mclean), Ontario
Embrace the ultimate in privacy and prestige with this rare, newly severed 4.9 acre riverfront estate. Boasting 395 feet of pristine frontage on the scenic Muskoka River, this expansive property offers a canvas for your architectural masterpiece. Located just east of Bracebridge off Fraserburg Road, you'll enjoy the convenience of a municipally maintained road and easy hydro access without sacrificing the privacy that comes with this size of lot. Two partially cleared building sites provide a head start on your vision, offering immediate visual openness while remaining sheltered by towering, majestic pines. This is more than raw land - it's the legacy property you've been waiting for. (id:37372)
Royal LePage Lakes Of Muskoka Realty
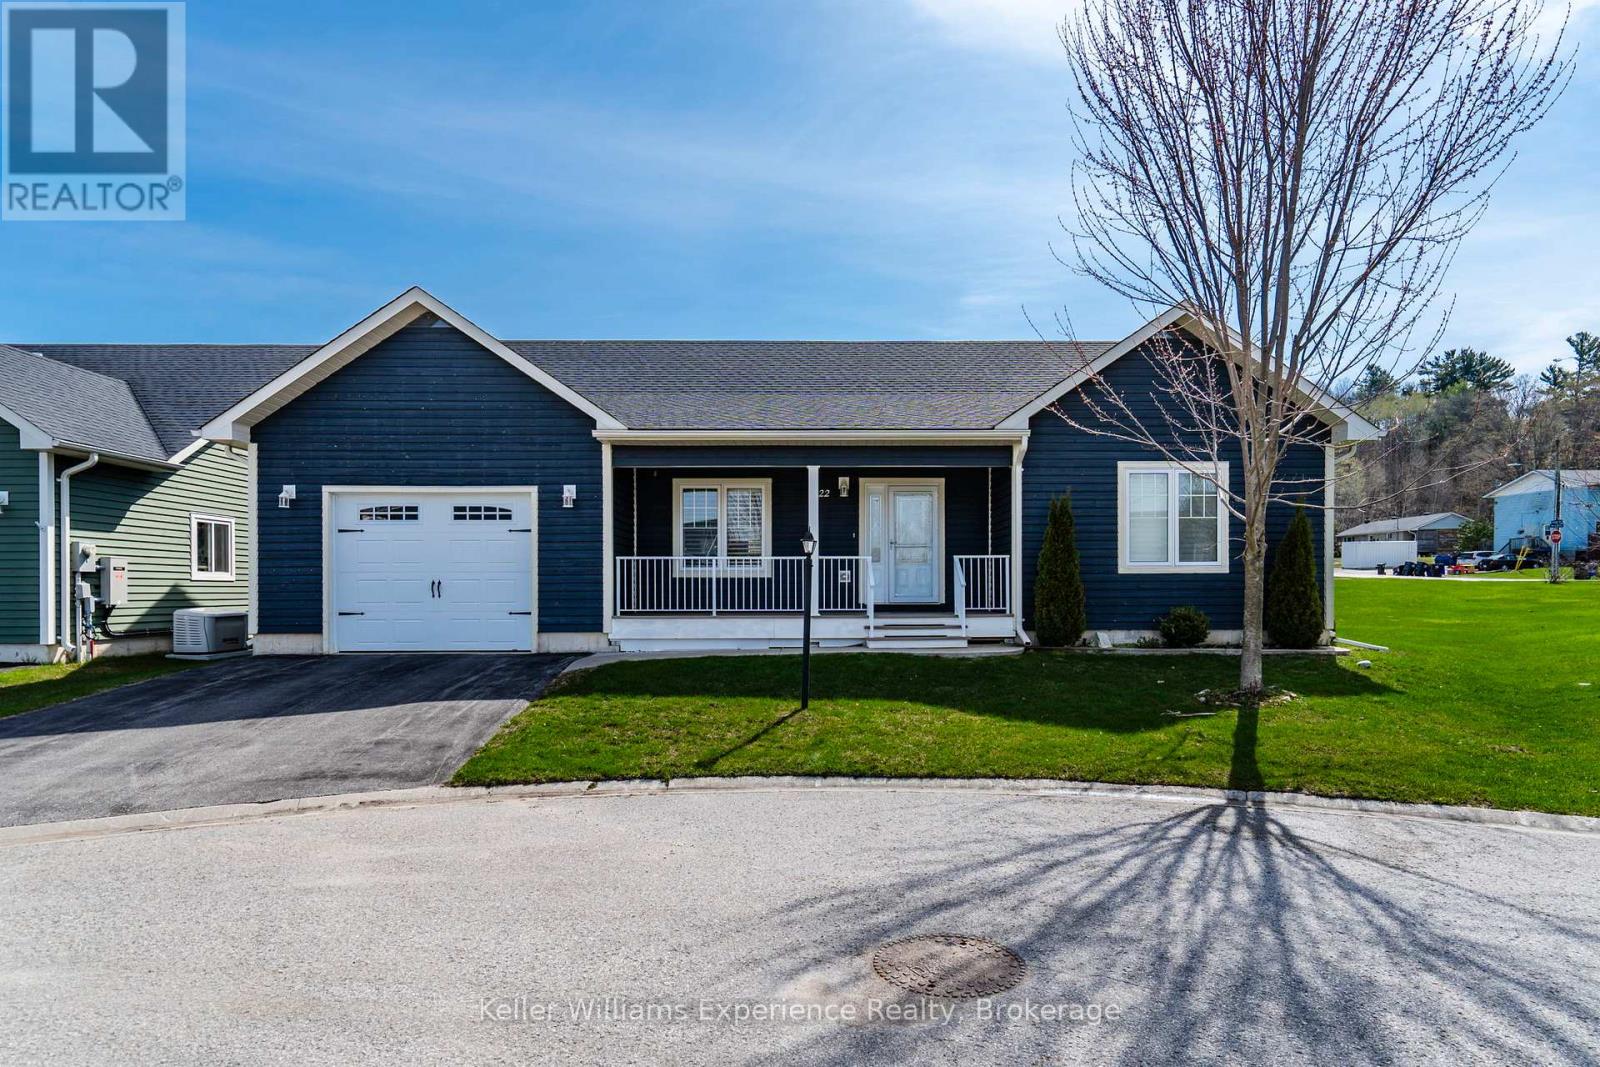
22 Grew Crescent
Penetanguishene, Ontario
Easy living, done right. On a premium lot, on a quiet street, in an adult lifestyle community in Penetanguishene, this impeccably well-maintained bungalow offers the kind of simplicity and comfort that's getting harder to find - all on one level, with nothing wasted and everything in its place.Step inside to an open-concept layout that feels bright, welcoming, and built for connection. The kitchen anchors the space with a centre island perfect for casual meals or entertaining, flowing seamlessly into the great room so you're always part of the conversation. The primary suite offers a quiet sizable retreat, complete with a walk-in closet and private 3-piece ensuite. A second bedroom PLUS a versatile den/office gives you flexibility for guests, hobbies, or working from home - all supported by the convenience of main floor laundry.Walk out to the covered back deck and enjoy your own outdoor space, ideal for morning coffee or winding down at the end of the day. Add in forced air gas heating, central A/C, and an attached garage with inside entry, and you've got a home that checks every box for comfort and practicality. Located just minutes from the waterfront, marinas, and everyday amenities, this is low-maintenance living in a community designed for ease. Adult lifestyle community Land Lease with Parkbridge Close to Georgian Bay, trails, and town amenities (id:37372)
Keller Williams Experience Realty
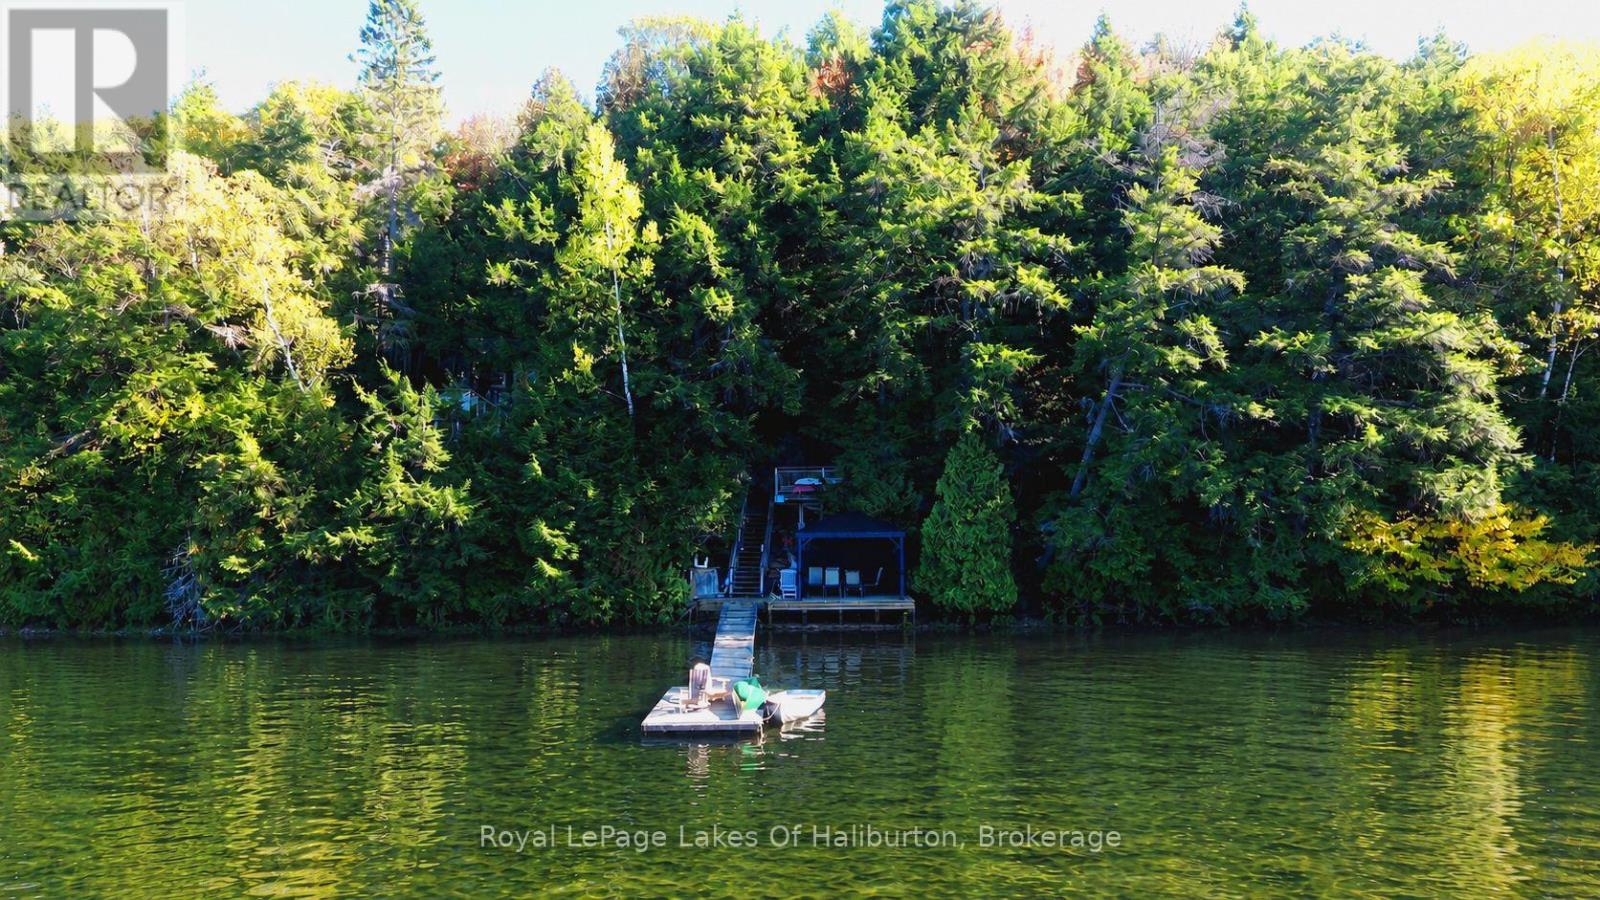
13303 Little Hawk Lake - South Shore
Algonquin Highlands (Stanhope), Ontario
Tucked away on one of Haliburton's premier lakes, this classic 3-season log cottage delivers the ultimate escape into nature. Surrounded by Crown land and accessible by boat only, this rare waterfront retreat offers complete privacy, breathtaking western sunset views, and the peaceful charm of true cottage country living. Set on a beautiful natural lot with mature trees and deep, crystal-clean waterfront, the property is perfect for swimming, boating, fishing, and endless summer watersports. Located on a sought-after two-lake chain connected with Big Hawk Lake, you'll enjoy miles of pristine shoreline and exceptional recreational opportunities right from your dock. Full of rustic charm and character, the cottage features hydro, a warm and inviting atmosphere, and a stunning lakeside deck with gazebo - the perfect place to unwind and take in the sunsets after a day on the water. This is the perfect spot for those looking for a private family getaway or an income-generating investment as this property also boasts a strong rental history. A rare opportunity to own a secluded waterfront paradise in the heart of Haliburton Highlands. (id:37372)
Royal LePage Lakes Of Haliburton
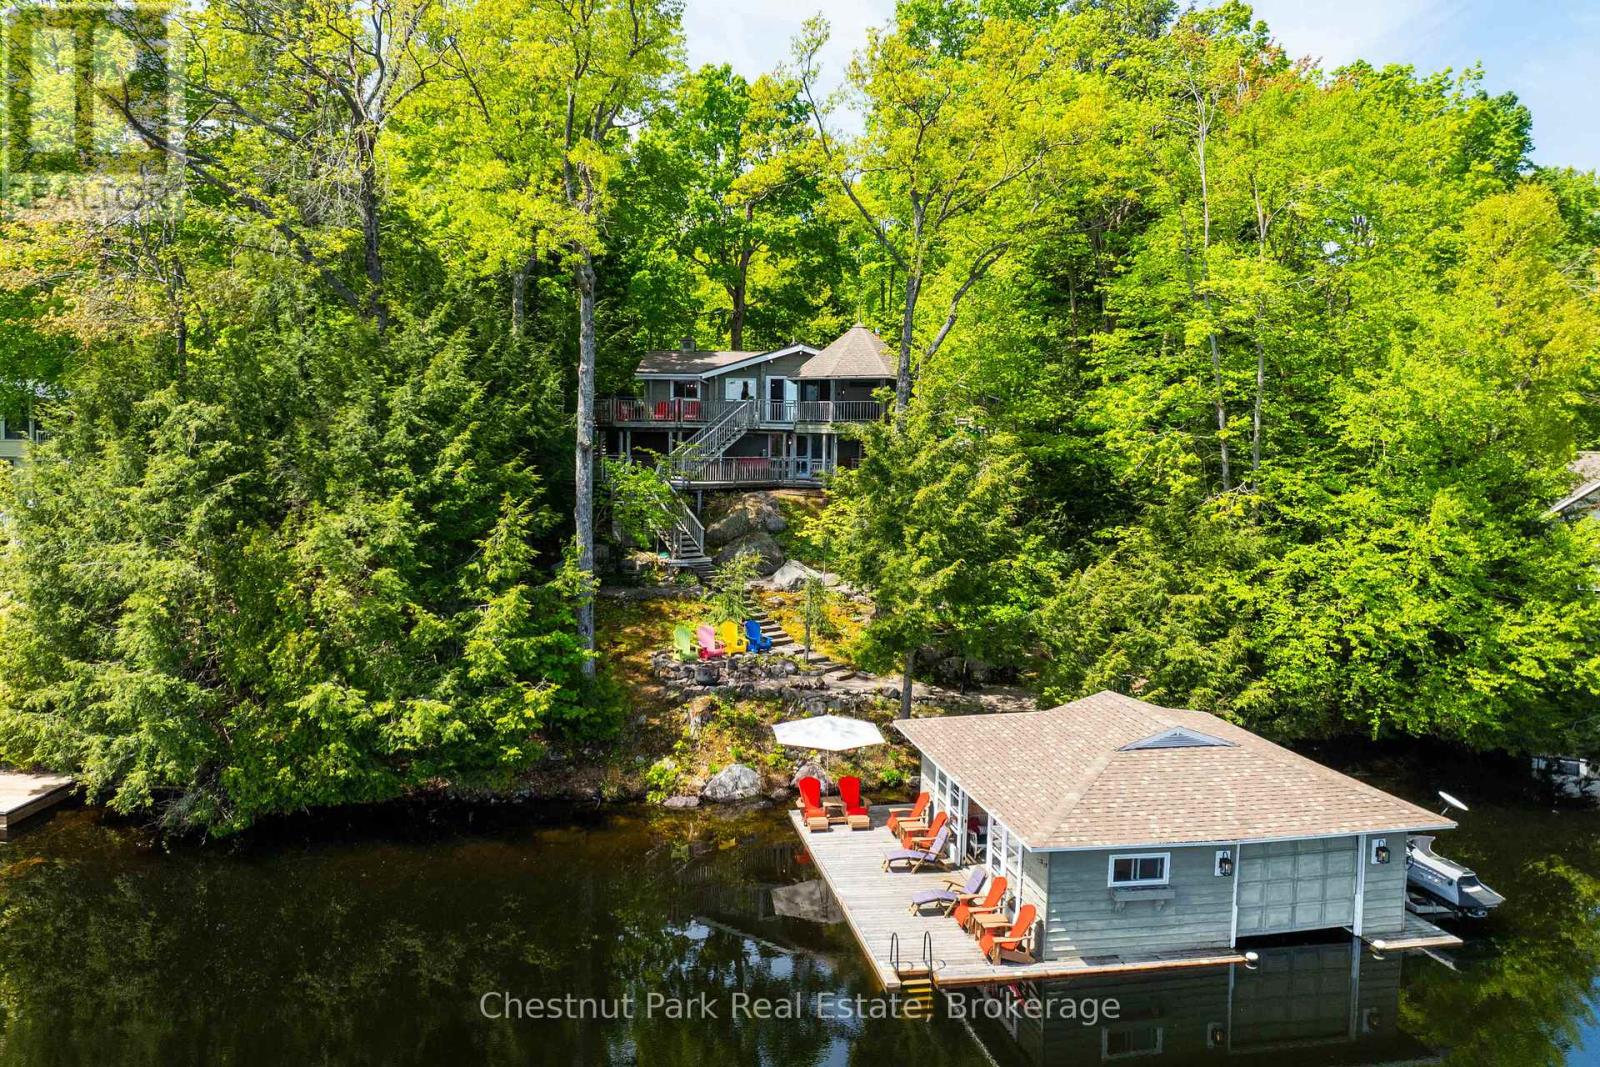
3 - 1246 Dudley Road
Muskoka Lakes (Medora), Ontario
Set amid the natural beauty of Lake Muskoka, this year round timeless waterfront retreat is a rare offering that blends classic cottage charm with a breathtaking landscape. Nestled on nearly an acre of land with a clean, deep shoreline, the property showcases protected views, mature trees, and natural granite contours that define the iconic Muskoka experience. The cottage is a Panabode log home, exuding cozy warmth and authenticity. Inside, hickory floors and a hand-carved mantle on the Muskoka stone fireplace bring character and comfort to the living area, while large windows flood the space with natural light. The Muskoka Room provides a tranquil setting to relax and take in the waterfront views.The primary bedroom is privately situated on the walk-out level and features a wood-burning fireplace and direct access to the deck, where an 8-person hot tub and cedar outdoor shower offer a spa-like experience under the open sky. Just 35 gentle steps from the walk-out level leads you directly to the lakefront, offering seamless access to the waters edge. The landscape is thoughtfully terraced with multiple zones for entertaining and quiet reflection, and a peaceful hanging swing overlooks the waters edge. For enhanced convenience, an inclinator provides effortless access to the lake, accommodating all mobility levels.The grandfathered boathouse includes a boat lift and dual wave runner lifts, with ample space for lakeside entertaining. The property is equipped with Smart Home integration, Starlink high-speed internet, and a full range of modern conveniences, making it both functional and future-ready. Additional features include an insulated detached garage with a Pacific Energy wood stove, TV, stereo, ice maker, and a complete Gladiator storage system-a winter recreational enthusiasts dream. This winterized Lake Muskoka cottage is a true sanctuary, offering timeless appeal, thoughtful upgrades, and a landscape that will inspire for generations. (id:37372)
Chestnut Park Real Estate
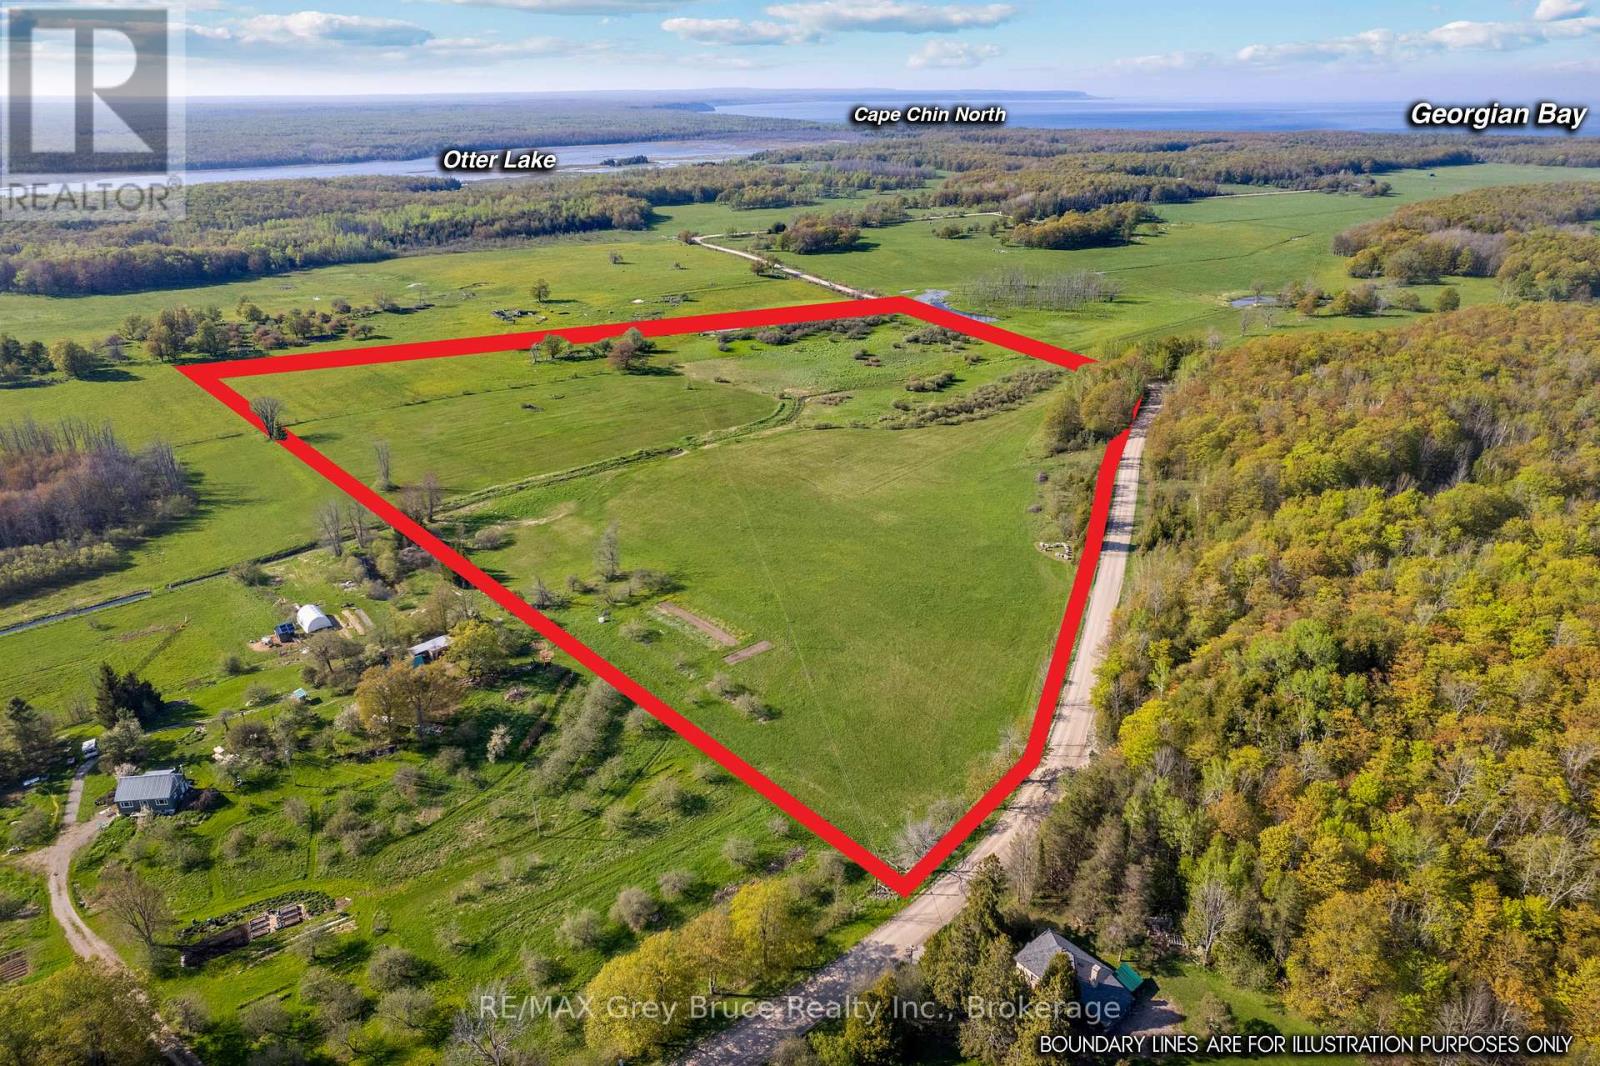
Part 1 Cape Chin North Road
Northern Bruce Peninsula, Ontario
Discover the beauty of Bruce Peninsula living with this exceptional 21.8-acre country property in desirable Cape Chin North. Offering a peaceful rural setting with rolling terrain, year-round road access, and hydro nearby, this property is ideal for those seeking to build a custom home, cottage retreat, hobby farm, or investment property in a scenic recreational area. Enjoy the freedom of country living with open pasture and productive hay fields currently generating approximately 45-50 bales annually. The land is well-suited for farming, homesteading, horses, or creating a private getaway surrounded by nature. Mature apple trees, a year-round creek, and lower marshlands create a naturally diverse landscape that attracts abundant wildlife, including owls and many bird species. Cultivate your green thumb and grow your own food in the garden. The property is easily accessible with a large entrance gate and fencing already in place along the West and North boundaries. Whether you dream of a self-sufficient lifestyle with gardens and outdoor recreation, or simply a quiet escape from city life, this property offers endless potential. Located on a municipally maintained year-round road, the property is only a short drive to public water access in Cape Chin and nearby Bruce Trail hiking trails. Explore the stunning natural beauty of the Northern Bruce Peninsula with easy access to Georgian Bay, Lake Huron, beaches, boating, kayaking, fishing, and hiking. Lion's Head is approximately 20 km away, providing shopping, amenities, dining, and school. A rare opportunity to own acreage on the Bruce Peninsula - perfect for a year-round residence, recreational property, retirement retreat, hobby farm, or long-term land investment in one of Ontario's most sought-after outdoor destinations. (id:37372)
RE/MAX Grey Bruce Realty Inc.
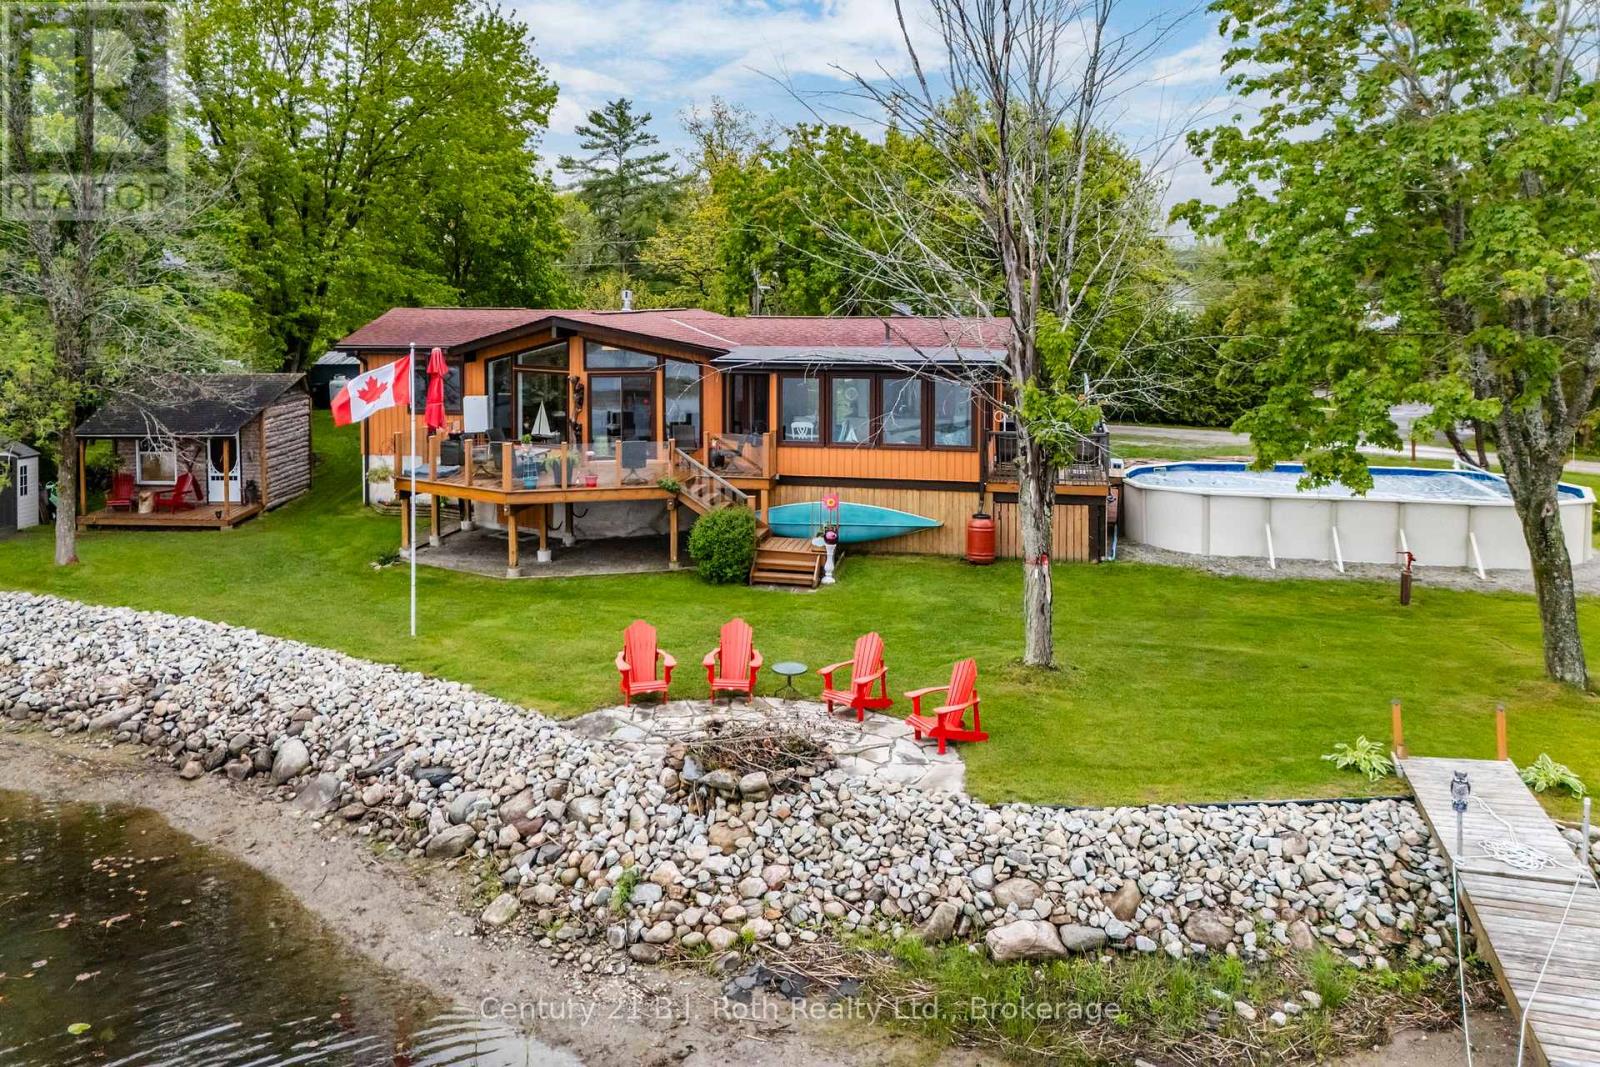
24 Wilcox Road
Tay, Ontario
Waterfront Living on Georgian Bay! Welcome to 24 Wilcox Rd, a charming year-round retreat nestled on the shores of beautiful Georgian Bay in Waubaushene. This 3-bedroom, 1-bath bungalow offers an open-concept layout with stunning water views and seamless indoor-outdoor living. Enjoy your morning coffee or evening sunsets from the spacious decks located on both the waterside and poolside of the home. Perfect for entertaining or relaxing, the property also features an above-ground swimming pool, private dock, small boat launch, and a cozy bunkie w/electricity, for guests, crafting space or additional storage. Some upgrades include upgraded insulation, new water softener (2025), roof (2017), hot water tank replaced in the past 3-4 years, split A/C heat pump 2-3 years ago, new front door 4 years ago, interior doors replaced a few years ago, newer eavestrough. Whether you're looking for a peaceful getaway or a place to make lifelong memories by the water, this property checks all the boxes. Just 90 minutes from the GTA with easy highway access, it's the perfect blend of cottage charm and convenience. (id:37372)
Century 21 B.j. Roth Realty Ltd.
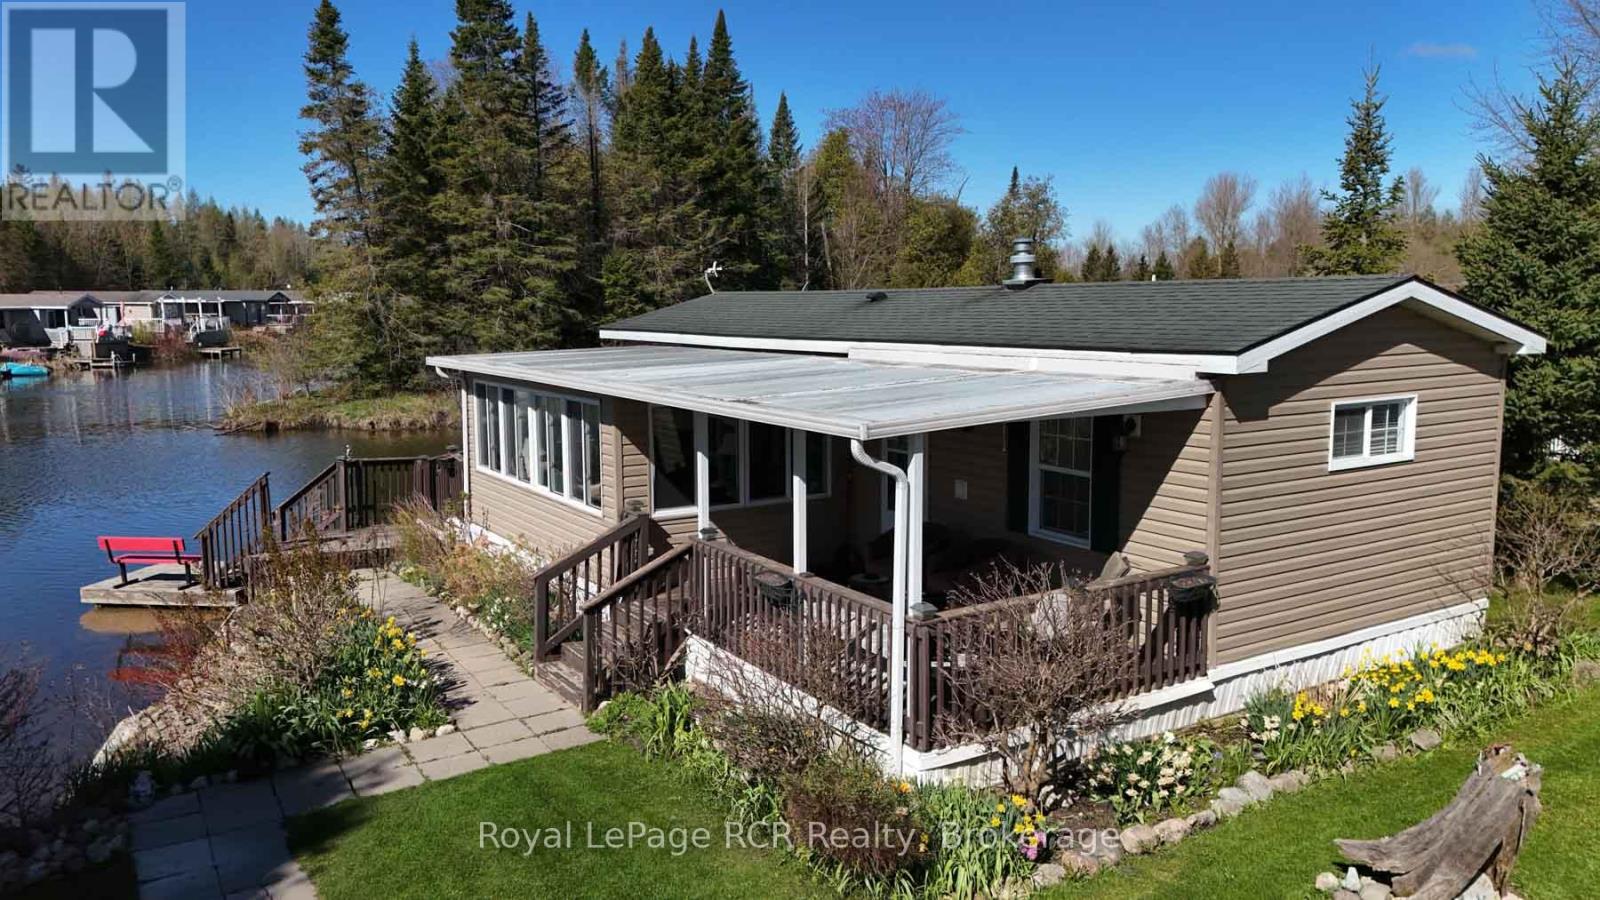
61 Lakeside Street
Wellington North, Ontario
YOU WILL RELAX AND ENJOY 61 LAKESIDE IN SPRING VALLEY PARK WATER FRONT . MODULAR HOME, WITH OPEN CONCEPT KITCHEN AND LIVING ROOMS, VAULTED CEILINGS LOOKING ONTO THE LAKE, ELECTRIC FIREPLACE AND WALL UNIT, PATIO DOOR TO 10X16 ENCLOSED SUN PORCH WITH DOOR TO 10X14 COVERED DECK, 1 BEDROOM, 4PC BATH, MAIN FLOOR LAUNDRY, FORCE AIR HEAT,, WRAP AROUND DECK AT WATER FRONT AND A GREAT VIEW OVER THE LAKE, TOOL SHED FOR THE HANDY , REAL NICE YARD AND GOOD SURROUNDINGS, YOU WILL ENJOY THIS WATERFRONT HOME (id:37372)
Royal LePage Rcr Realty
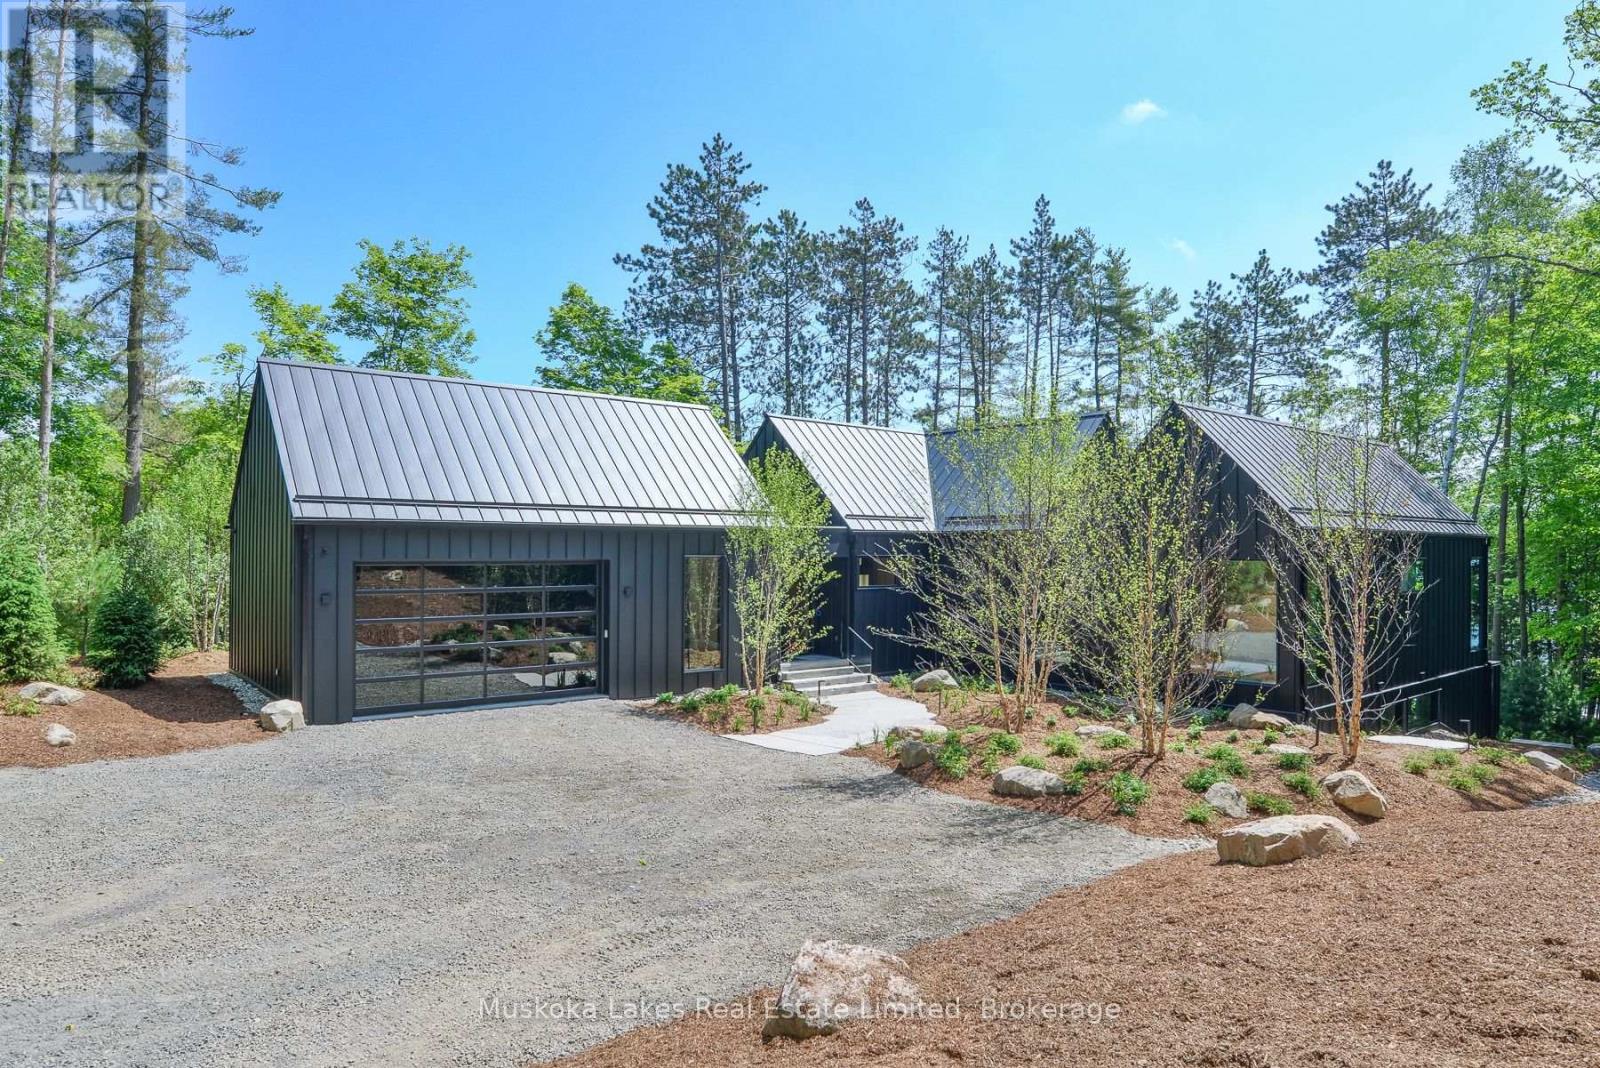
Unit 1 - 1074 Woodington Road
Muskoka Lakes (Medora), Ontario
Welcome to 1074 Unit 1 Woodington Road, an exceptional newly built lakefront estate nestled on the coveted shores of Lake Rosseau. Perfectly positioned between Minett, Port Carling, and Port Sandfield, this custom-built retreat offers an unrivaled blend of prestige, privacy, and proximity in one of Muskoka's most iconic locations.Spanning over 5,000 sq ft, this custom 4-bed, 6-bath residence combines elevated design, impeccable craftsmanship, and turnkey luxury throughout. The elegant primary suite features a spa-inspired ensuite, with each space thoughtfully designed for both comfort and functionality. A striking open-concept kitchen is anchored by leathered stone countertops and framed by oversized windows with automatic blinds.The Muskoka Room fully opens to a generous entertaining deck complete with BBQ, dining and lounging areas, and panoramic lake views. Outdoors, a freshwater pool and landscape design by renowned architect Ron Holbrook are enhanced by custom lighting and Muskoka granite stonework. A sprawling patio seamlessly connects each element, balancing both beauty and utility. Additional perks: full furnishings, 2-car attached garage, whole-home generator, alarm system with cameras, irrigation, and UV water filtration. Move-in ready, just bring your toothbrush. A rare blend of location, design, and luxury, 1074 Woodington is more than a home, it's an heirloom property on the timeless shores of Lake Rosseau. (id:37372)
Muskoka Lakes Real Estate Limited