
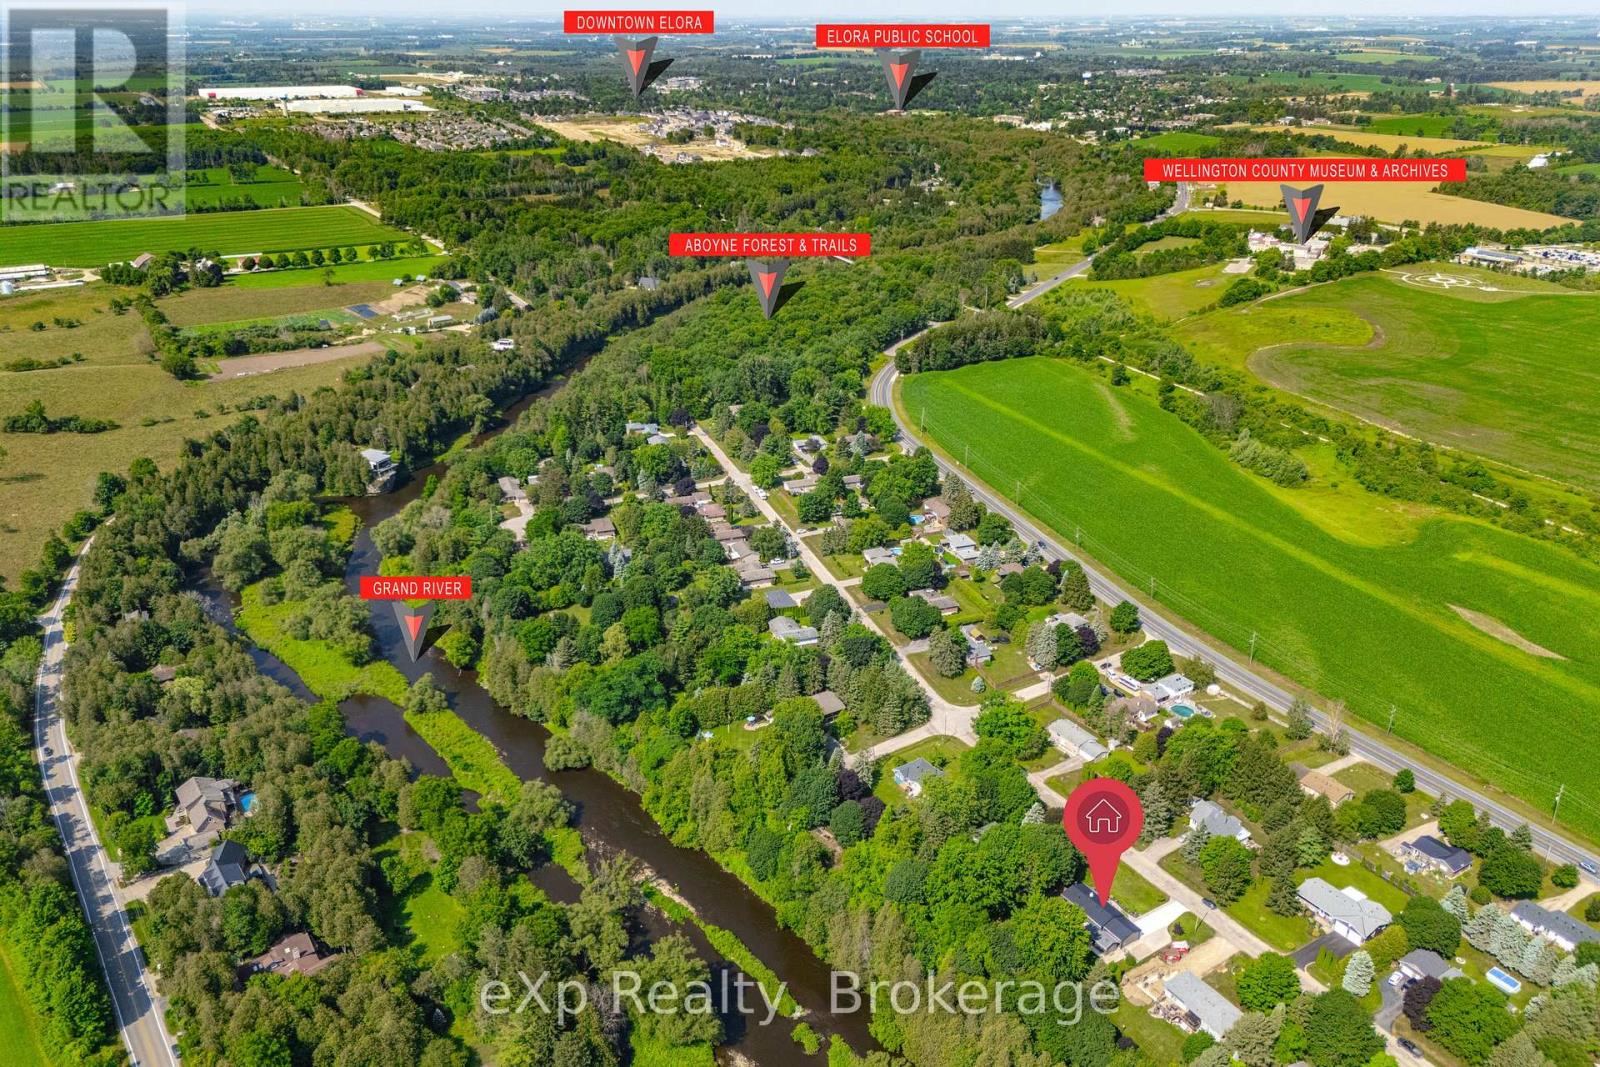
836 Bon Accord Street
Centre Wellington (Fergus), Ontario
Riverside Bungalow Retreat in Fergus, backing onto the Grand River. This beautifully renovated bungalow - completely updated, inside and out over the past 2 years - offers the perfect blend of tranquility, modern efficiency, and everyday comfort in charming Fergus.The open-concept main floor is warmed by a cozy gas fireplace and centered around a stunning new kitchen featuring custom cabinetry and quartz countertops, including a show-stopping island with waterfall edges on both ends. The primary bedroom boasts a large walk-in closet and a spa-like 5-piece ensuite with heated floors. A good sized 2nd bedroom, a 2-piece bath and main-floor laundry round out the main level. The fully finished basement offers a third bedroom with walk in closet, huge, bright recreation room, a 3-piece bath with heated floors, a second laundry. and a freestanding gas stove for cozy nights in. Step outside to your private backyard oasis and make memories while sitting around this gorgeous firepit while listening to the river flow by. Relax in the hot tub while someone is grilling dinner on the large outdoor deck. This home has been meticulously upgraded for peace of mind and efficiency: high-efficiency forced air gas furnace, HRV system, tankless water heater, new well, and new septic system, just to name a few. Full list in supplements. Enjoy superior comfort year-round with 60+ blown-in insulation in the main house and 30+ in the garage. Parking is never an issue with an attached 2-car garage plus a huge concrete driveway offering surface parking for lots of additional vehicles. Book your showing today - homes like this don't come along often! (id:37372)
Exp Realty

114 Elgin Avenue E
Goderich (Goderich (Town)), Ontario
Welcome to 114 Elgin Ave. E. in Goderich, Ontario, a delightful home that beautifully combines character with modern updates. This property has seen significant improvements, making it an ideal choice for those seeking comfort and style. The furnace and air conditioning system were both updated in 2018, alongside an efficient on-demand hot water tank. Between 2019 and 2023, all windows were replaced, enhancing energy efficiency and aesthetics. The laundry room was refreshed in 2021, providing a functional and stylish space. The four-piece bathroom underwent a stunning renovation in 2024, showcasing modern fixtures that elevate the home's charm. In the basement, an updated sump pump has been installed, complemented by a UV filter in the HVAC system, ensuring a clean and dry environment. The basement floor was poured in 2023 and adds durability to this space. For cozy evenings, the gas fireplace was updated in 2022, creating a warm atmosphere. The exterior of the property features a fully fenced yard, perfect for privacy and outdoor enjoyment, along with an upgraded back deck in 2023. Insulation upgrades include blown-in insulation for all exterior walls in 2019 and new attic insulation in 2023, enhancing energy efficiency throughout. The electrical system was upgraded in 2018, with an upgraded 200 amp panel completed in 2024, providing peace of mind for future homeowners. This home is filled with character and charm, offering a blend of modern cosmetic and mechanical updates that are sure to impress. Ask your REALTOR for a full list of upgrades that make this property a standout choice in the market. (id:37372)
Royal LePage Heartland Realty
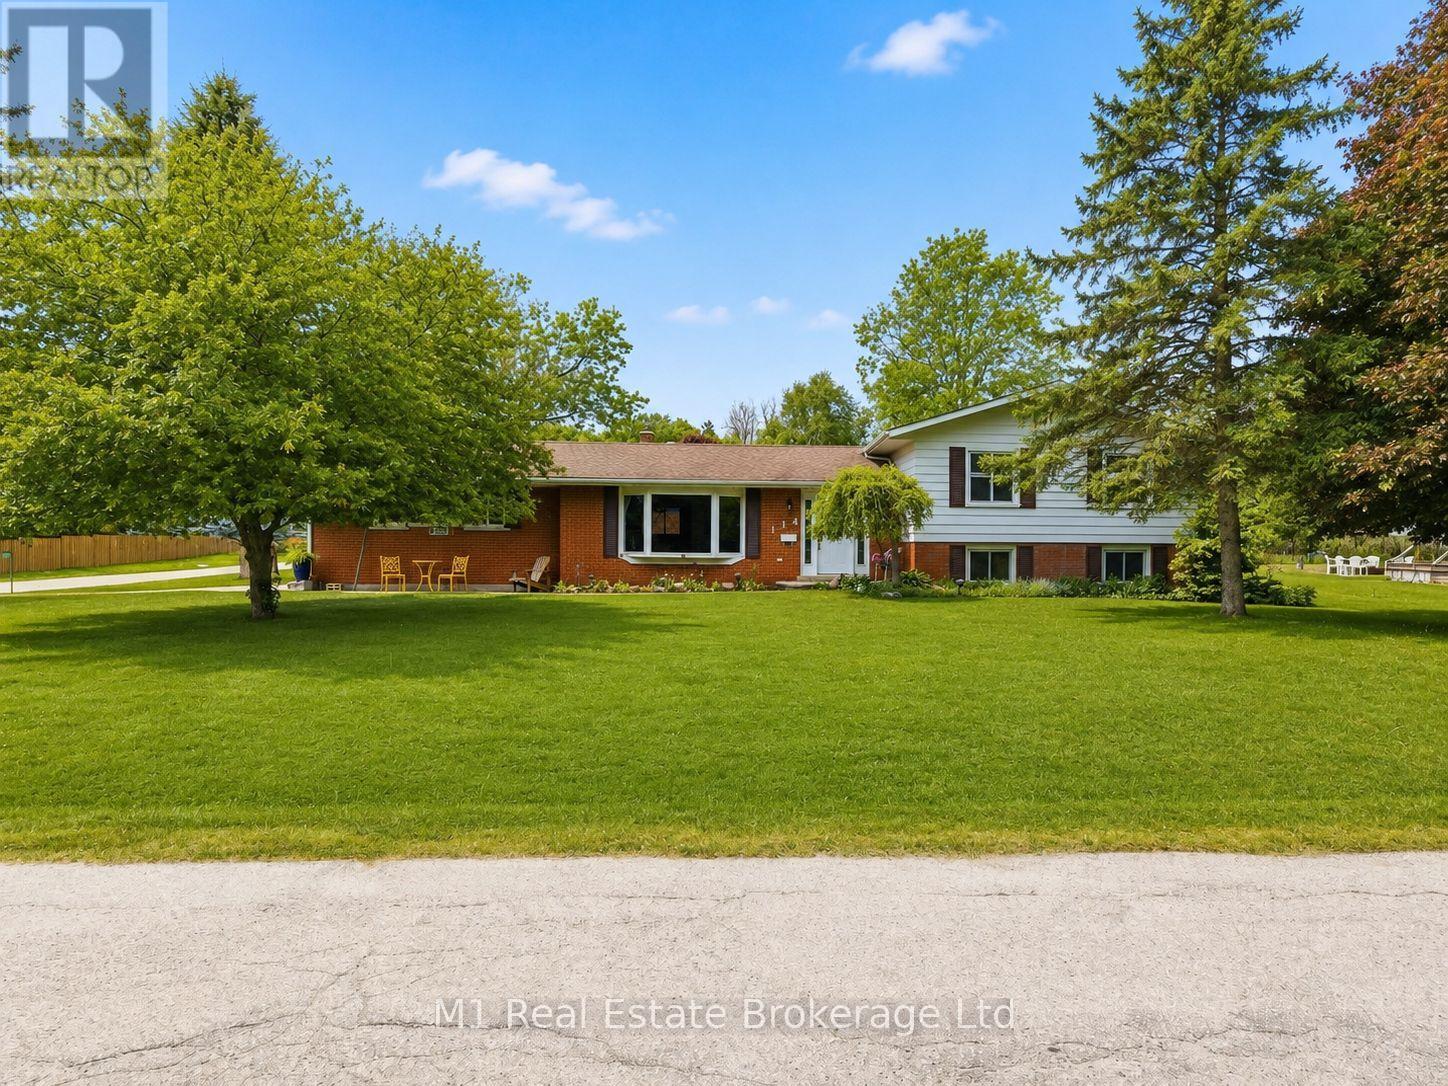
114 Angelica Street
Centre Wellington (Fergus), Ontario
Welcome to 114 Angelica, a spacious 4 bedroom, 2 bathroom sidesplit set on a large corner lot in a highly desirable, established neighbourhood. This is the kind of home that offers real flexibility, with multiple living areas, generous bedroom space, and a layout that works well for families, guests, a home office, or simply having a bit more room to spread out. The sidesplit design gives each level its own purpose while still feeling connected, creating a comfortable and practical flow throughout the home. Outside, the oversized corner lot adds great curb appeal, extra yard space, and a sense of openness that is hard to find. Located close to schools, parks, shopping, and everyday amenities, 114 Angelica is a great opportunity to get into a sought-after neighbourhood with space, function, and long-term potential. (id:37372)
M1 Real Estate Brokerage Ltd
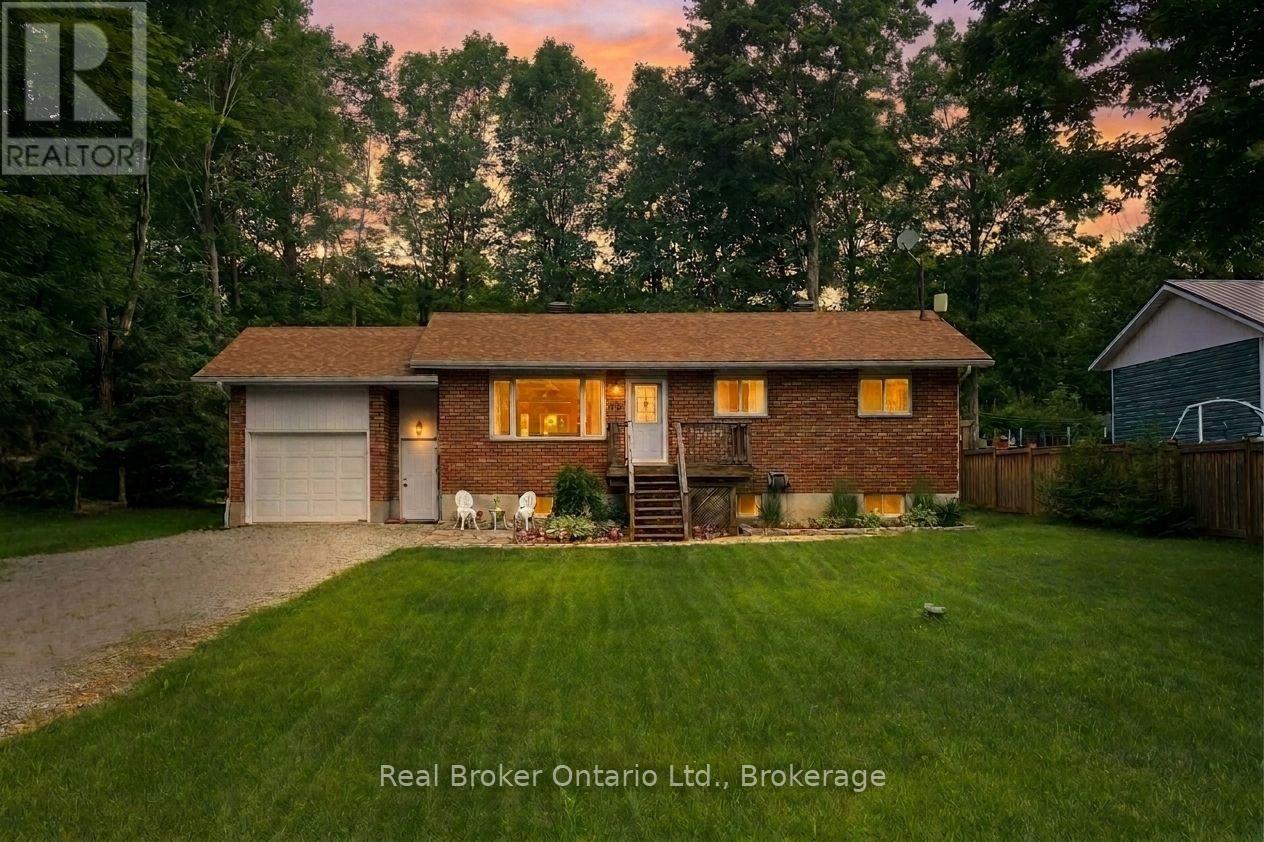
16 Mundy Avenue
Tiny, Ontario
With approximately 2000sq ft of living space on a large fully fenced lot and nestled among the trees you will love the peaceful secluded atmosphere this home offers, situated close to Farlain Lake. The main floor boasts a large open concept living space filled with light, has 3 generously sized bedrooms, a large updated kitchen with quartz counters and dedicated dining area, and a large 4 season sitting room/sunroom with patio door that walks out to a sizable main deck overlooking the sprawling landscaped backyard. There's plenty of space for kids, pets, and outdoor activities. The long double-car driveway provides ample parking for all your needs. The finished basement consists of ample storage, a large rec room, additional bathroom, and a large storage area/utility space that can be transformed into a 4th bedroom or additional living space. With great curb appeal and a well-kept interior, this home is a must-see with pride of ownership throughout. Located just steps from the scenic walking trails of Awenda Provincial Park, OFSCA Trail System, a private boat launch and multiple marinas. This home is a dream come true for outdoor enthusiasts looking to embrace the natural beauty of the area in a stunning home that is move-in ready with all the charm and modern updates you need. Other Recent Updates Include: freshly painted walls and updated trim throughout, and a re-shingled roof (2019) for additional peace of mind. (id:37372)
Real Broker Ontario Ltd.
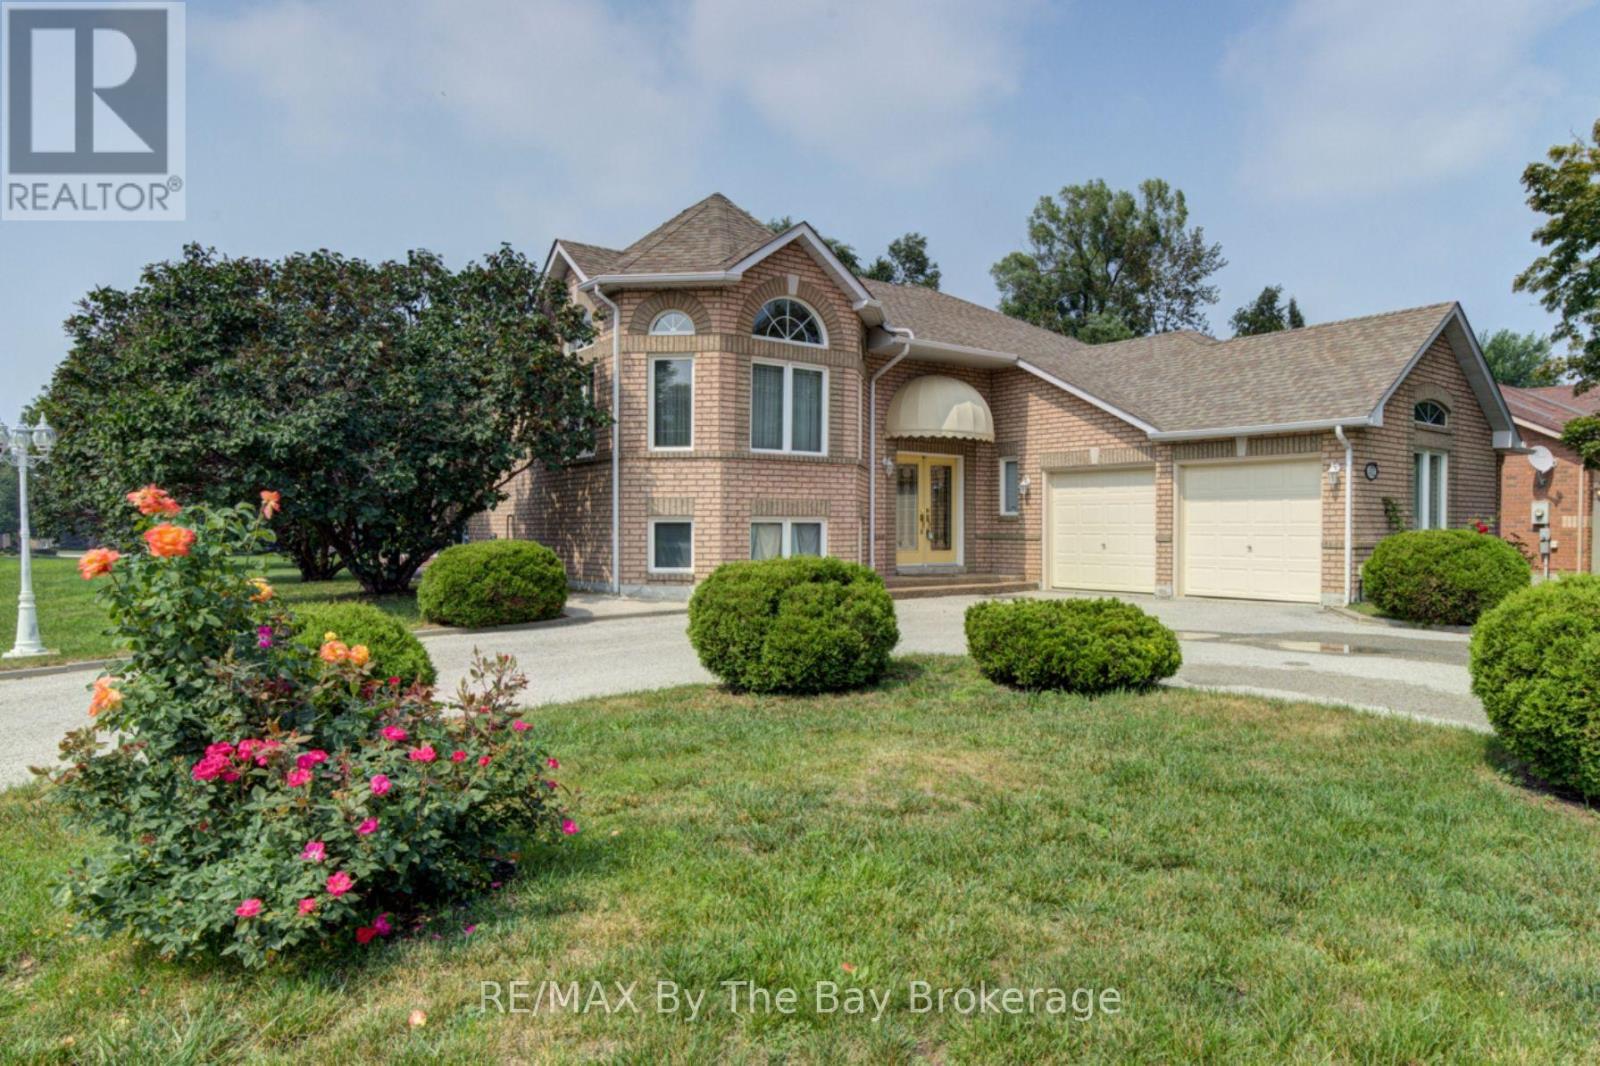
452 Ramblewood Drive
Wasaga Beach, Ontario
WELCOME to 452 Ramblewood Drive!! This must see, well maintained, all brick, raised bungalow, sits on a premium 65' X 142' corner lot in the mature and desireable community of Trillium Forest located in Wasaga's west end. As you enter the home you find yourself in a large foyer which also provides entry from a double car garage, leading to an open concept kitchen, dining, living room area. Large windows let in an abundance of natural light, highlighting the hardwood flooring and the ease of flow between these areas. The kitchen offers ample counter space and an eat in area with patio doors opening onto a a two level 450 sq. ft. deck where you can relax and enjoy the afternoon sun. The main level has 2 bedrooms including a spacious primary bedroom with a private ensuite bath and walk in closet. All of the flooring on the main level is hardwood with the exception of the two bathrooms and the foyer which have ceramic tile. The lower level downstairs is fully finished boasting another open concept kitchen, dining and family room area, with a double sided gas fireplace as well as 2 good size bedrooms and a 4 piece bath. Flooring on this level is laminate with ceramic tile in the bathroom. The layout of this home with the second kitchen in the lower level is pefect for individuals in search of a property with in-law capabilities. Shopping and the beach are a 5 minute drive away and a 25 minute drive will have you skiing down the slopes of Blue Mountain. Book your viewing now, you will not be dissapointed. (id:37372)
RE/MAX By The Bay Brokerage
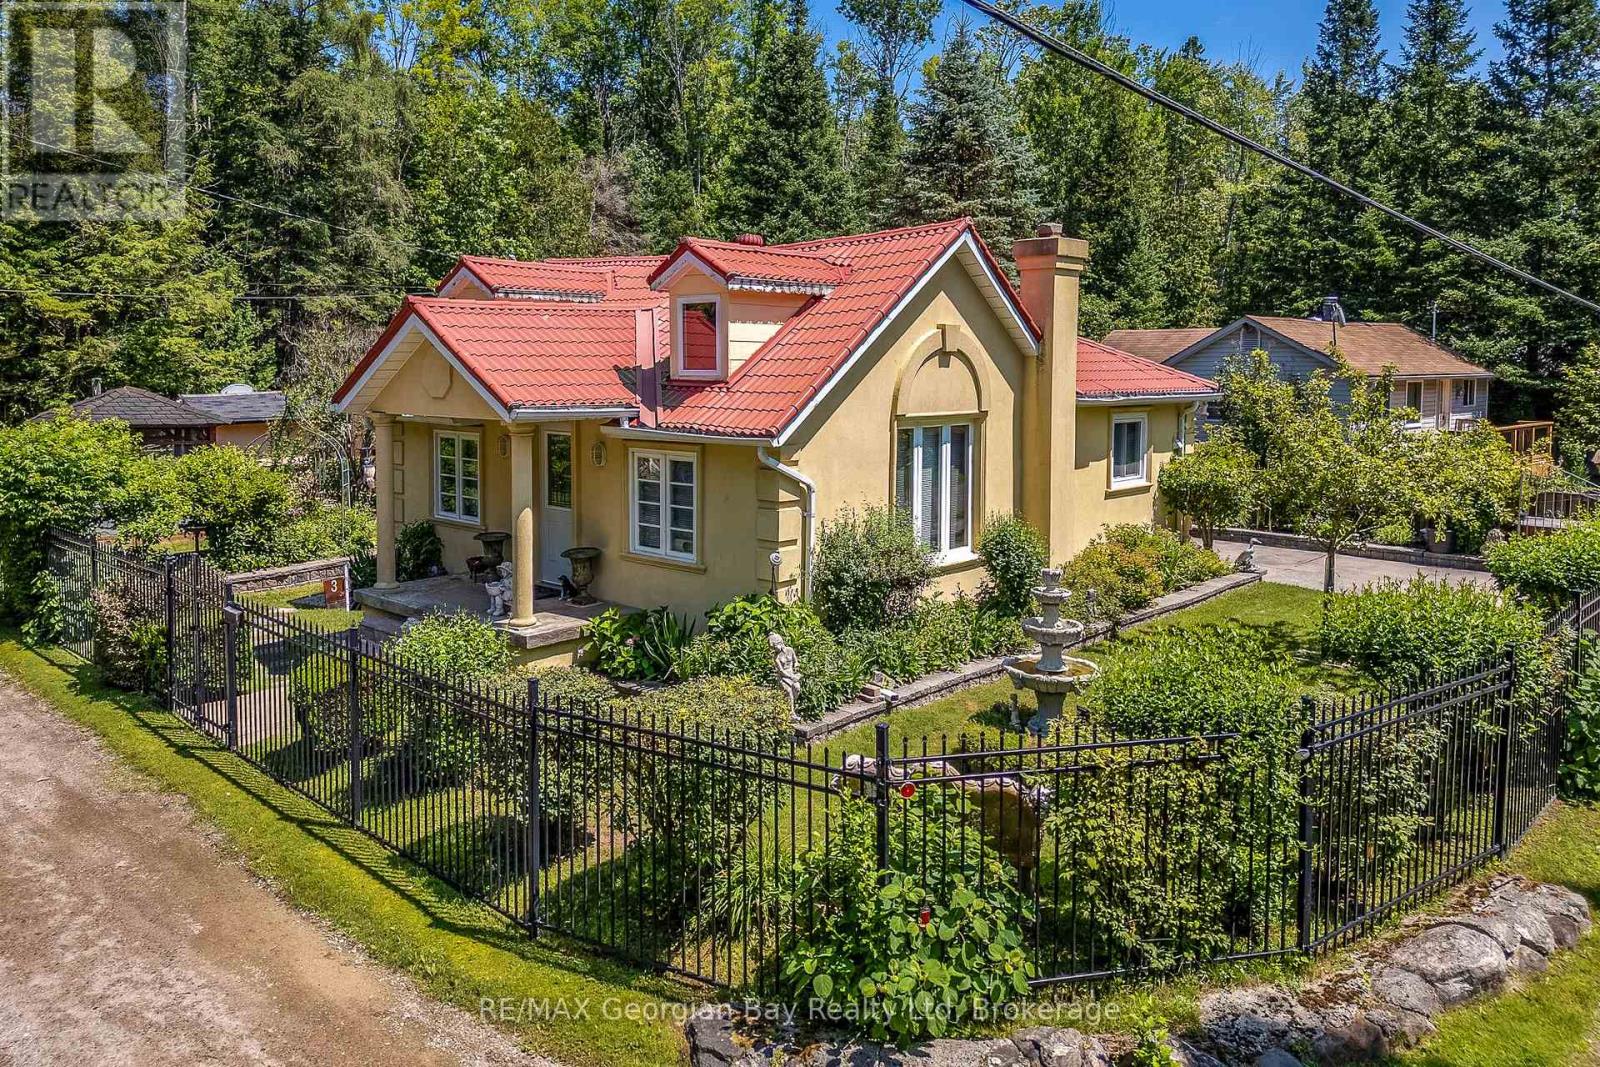
3 Brookside Drive
Tiny, Ontario
Enjoy relaxed cottage-country living just a short walk from beautiful Sandy Ossossane Beach. This charming three-bedroom, winterized cottage features forced-air gas heating, making it ideal for year-round enjoyment.The landscaped property is enhanced by a peaceful creek running through the lot and includes several additional outbuildings: a cozy bunkie, garden shed, and a spacious summer dining and games room complete with a pizza oven-perfect for entertaining family and friends.Located only a few minutes from the amenities, shops, and restaurants of Midland, this property offers the perfect combination of beachside living, privacy, and convenience. (id:37372)
RE/MAX Georgian Bay Realty Ltd
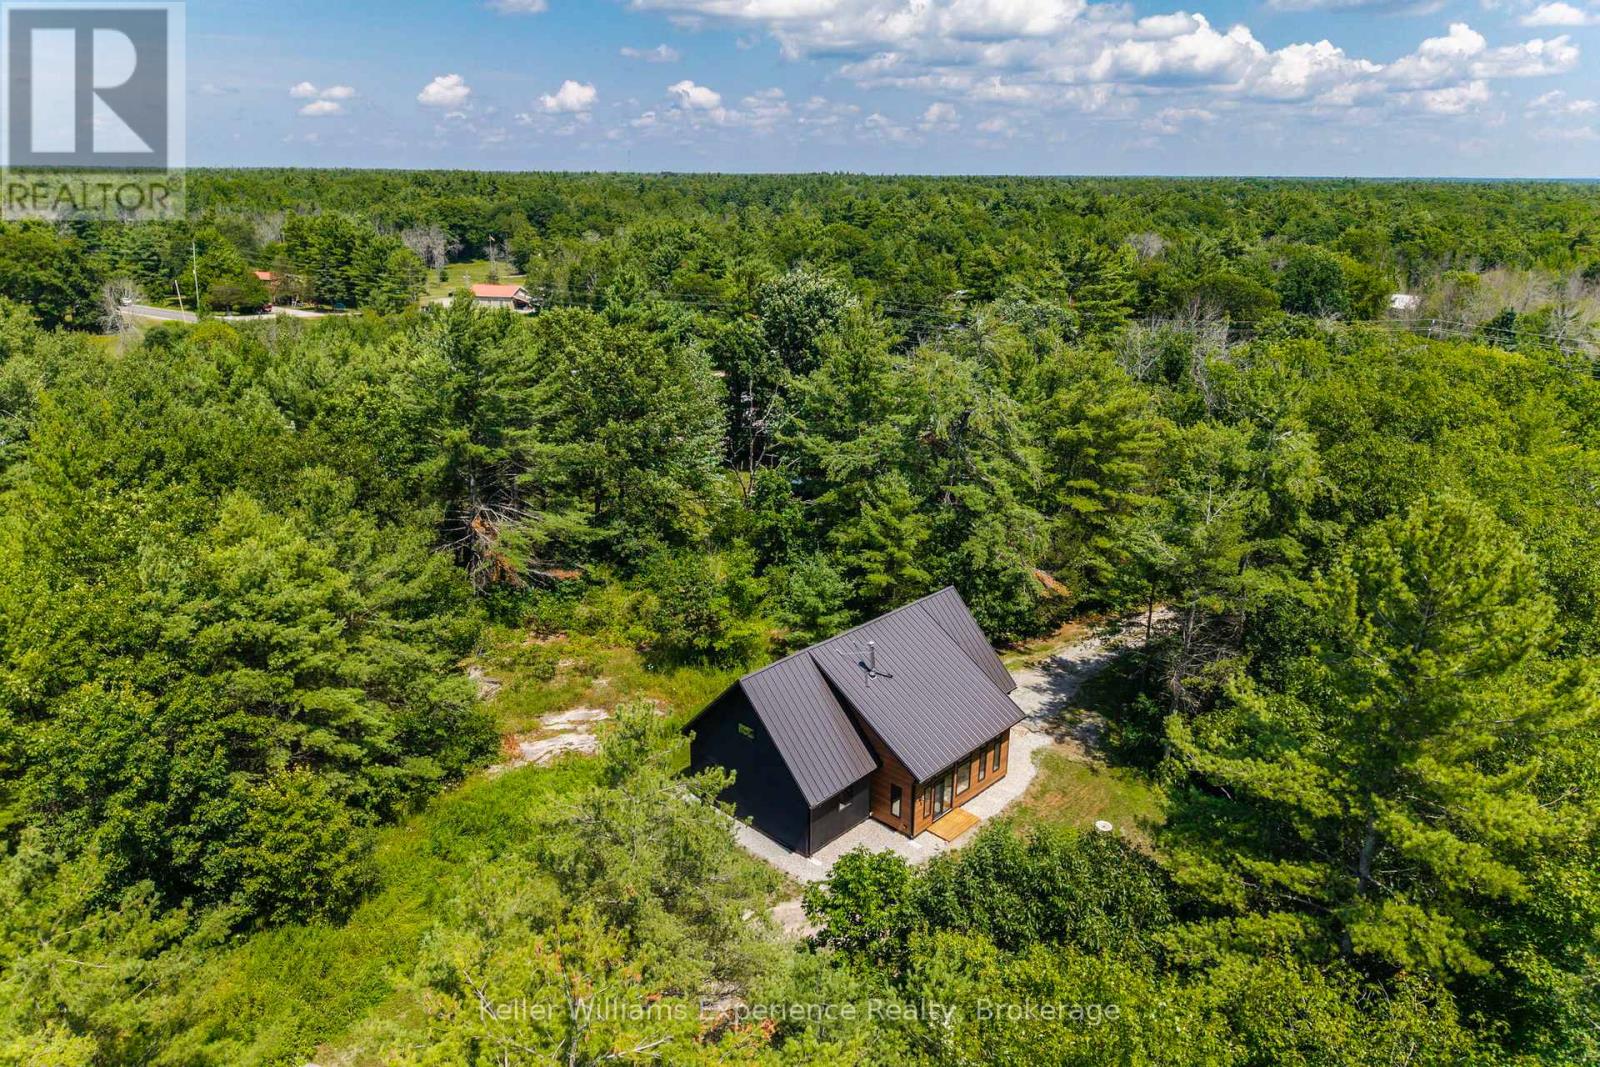
753 Honey Harbour Road
Georgian Bay (Baxter), Ontario
Welcome to 753 Honey Harbour Road, a beautifully crafted custom home nestled on over seven private acres in the heart of Muskokas Georgian Bay Township. Designed with a commitment to energy efficiency, environmental sustainability, and healthy living, this newly built home offers a seamless blend of modern design and natural tranquility. Step inside to a spacious, light-filled layout featuring three main floor bedrooms and two full bathrooms, along with a versatile loft space ideal for additional bedrooms, a home office, or creative studio. Every detail of this home has been considered for maximum efficiency and comfort, from the insulated slab foundation with radiant heating and cooling to the state-of-the-art high efficiency heat pump system. Meticulously constructed with high performance materials and air sealing practices, the home is engineered for superior indoor air quality and year-round energy savings. Additional features include 200 amp electrical service, an onsite meter /EV charger, and a separate utility pole with RV outlet, perfect for camper or trailer hookup. With 230 feet of road frontage along scenic Honey Harbour Road, this property offers easy access to the 30,000 Islands, Georgian Bay Islands National Park, and nearby marinas in Honey Harbour and Port Severn. Enjoy world class boating, hiking, and recreation, plus proximity to Oak Bay Golf Club and year-round amenities in Midland, Orillia, and Barrie, all just 90 minutes from the GTA.Whether youre looking for a full time residence or a peaceful modern retreat, this one of a kind home offers the perfect balance of sustainability, comfort, and natural beauty. Dont miss the opportunity to make it yours. (id:37372)
Keller Williams Experience Realty
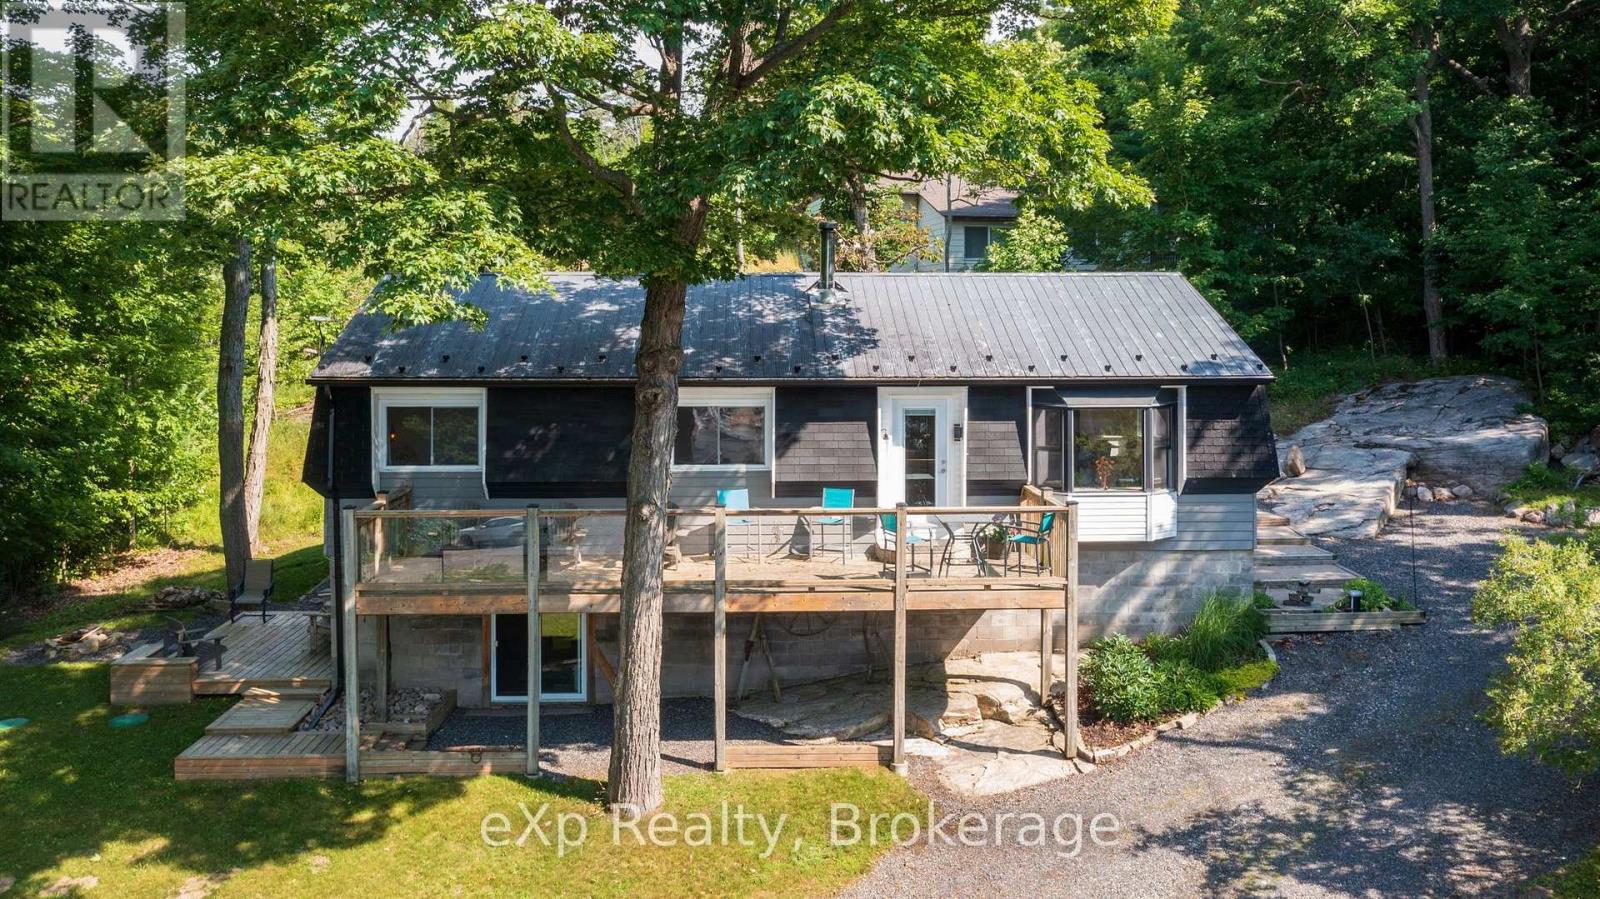
3 Bayview Drive
Carling, Ontario
Imagine starting your day with coffee on the deck, watching the marina come to life as the sparkling waters of Georgian Bay stretch out before you, then ending the evening in your private outdoor sauna beneath a sky full of stars. Welcom to The Bayview, perfectly positioned across from Carling Bay Marina, this beautifully renovated four-season home offers the waterfront lifestyle without the waterfront taxes. The bright, contemporary two-bedroom home has been thoughtfully redesigned with comfortable one-level living, including convenient main-floor laundry. Large windows frame beautiful views of the bay and marina while the sought-after southern exposure fills the home with natural light throughout the day. The extensive renovation went far beyond cosmetics, with updated plumbing, electrical, well equipment, septic tank and a UV water treatment system, and high speed internet, offering peace of mind for years to come. Downstairs, the spray-foamed lower level is ready for your vision-whether that's additional living space, a hobby room, home gym or extra storage. Step outside onto the deck or patio and enjoy one of Georgian Bay's most captivating outlooks. For boating enthusiasts, the marina is just across the road, making it easy to keep your boat nearby and spend more time exploring the world-famous 30,000 Islands. Located on a year-round municipal road less than 20 minutes from Parry Sound, this home is perfect for those who want to simplify without sacrificing lifestyle. Whether you're searching for a year-round home or the ideal weekend escape, this is where modern comfort meets the relaxed pace of Georgian Bay living. What are you waiting for? Be Where You Want To Be! (id:37372)
Exp Realty

425 Exmoor Street
Waterloo, Ontario
Welcome to your dream home! Beautifully updated from top to bottom, this stunning 3-bedroom, 3-bathroom residence offers the perfect blend of modern style, comfort, and functionality-ideal for growing families or professionals seeking both convenience and charm. Step inside to discover a brand-new kitchen featuring quartz countertops, a spacious island, a new dishwasher, and stylish new light fixtures that brighten the inviting interior. The renovated bathrooms on the second floor and in the basement add a fresh, contemporary touch, while the many recent upgrades throughout the home make it truly move-in ready. Outside, enjoy your own private backyard oasis complete with a charming gazebo-perfect for summer barbecues, morning coffee, or relaxing under the stars. A 1.5-car garage and an expansive driveway provide parking for up to four additional vehicles, a rare and valuable feature in this highly desirable neighbourhood. The location is unbeatable, offering exceptional convenience for commuters and families alike. Just 5 minutes to Highways 85, 7, and 8, and less than 10 minutes to Uptown Waterloo, the University of Waterloo, Downtown Kitchener, and the St. Jacobs Farmers' Market. You'll also enjoy quick access to Cambridge and Guelph, making work, school, and weekend getaways effortless. Nature lovers will appreciate being just steps from the Grand River trails, Kiwanis Park, and RIM Park, with endless opportunities for hiking, sports, and outdoor recreation. This exceptional home combines modern upgrades, generous parking, and an outstanding location in one of Waterloo's most desirable communities. Don't miss your opportunity to make it yours-schedule your private showing today! (id:37372)
RE/MAX Real Estate Centre Inc
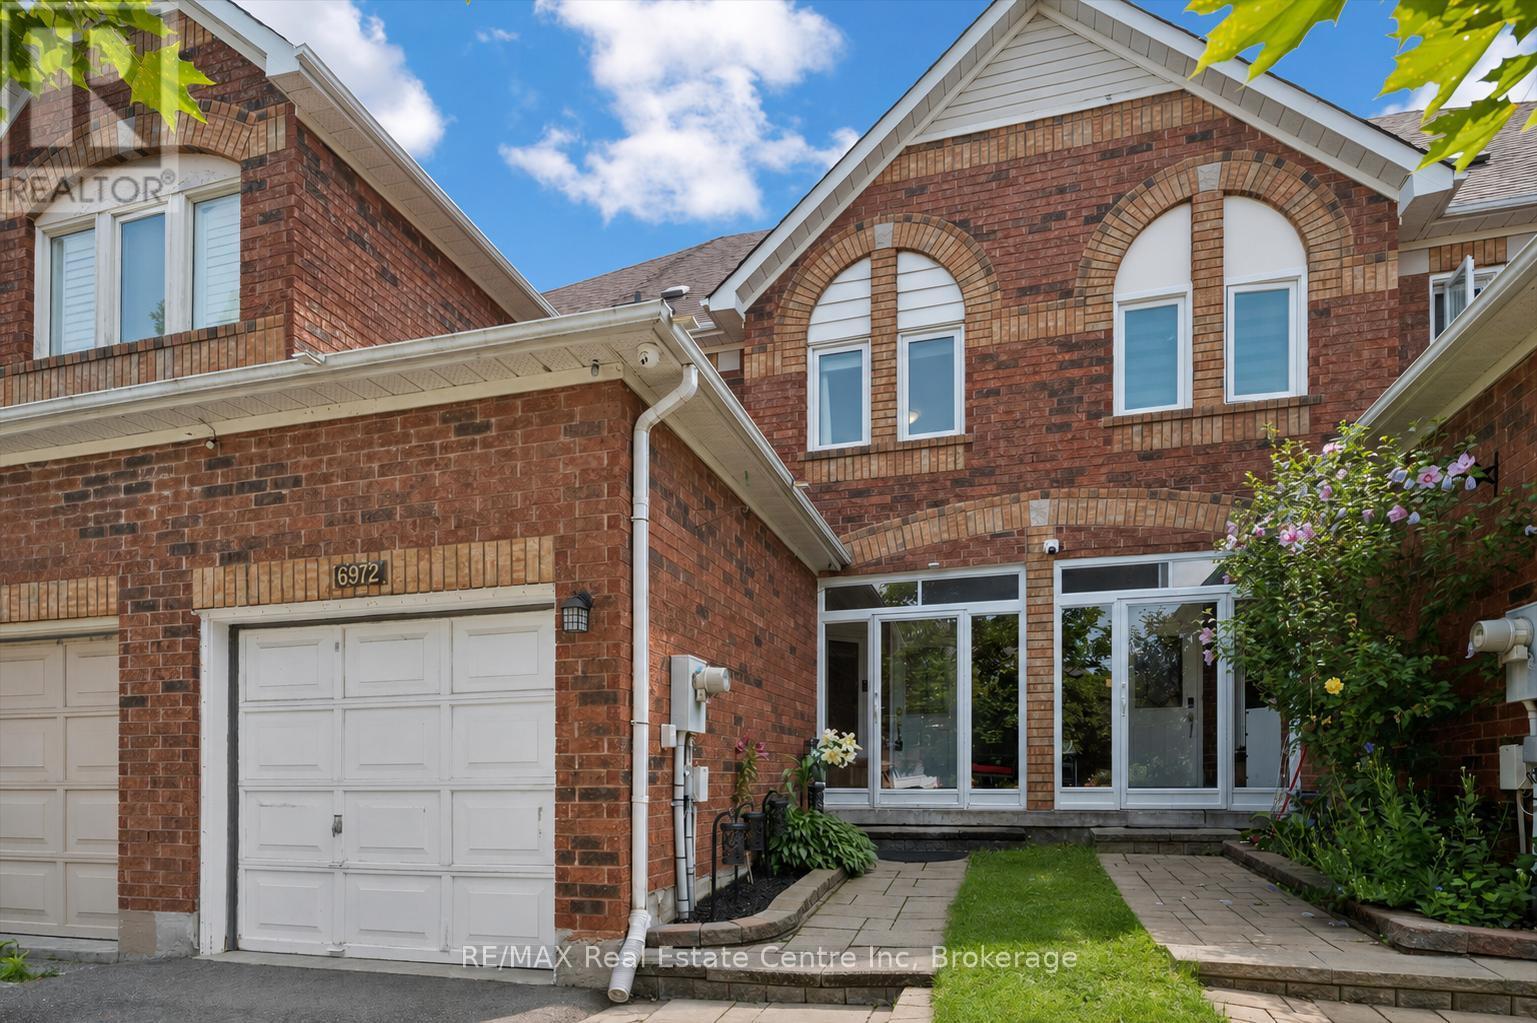
6972 Dunnview Court
Mississauga (Lisgar), Ontario
OPEN HOUSE CANCELLED---Beautifully renovated 3-bdrm townhome W/lovely backyard tucked away on quiet court in desirable Lisgar neighbourhood! Enclosed front porch welcomes you in & offers perfect spot to enjoy morning coffee. Step inside to spacious foyer W/dbl closet to keep essentials organized. Living room offers rich hardwood floors & large window. Renovated kitchen W/high-end cabinetry, quartz counters & backsplash, newer appliances & oversized island that offers lots of room for meal prep. Sliding glass doors offer access to backyard while the kitchen flows seamlessly into the spacious dining room. Large window creates a bright setting for family meals & entertaining. 2pc bath completes main level. Upstairs primary bdrm offers multiple windows & ensuite W/dbl vanity & W/I glass shower W/bench & beautiful tilework. 2add'l bdrms W/hardwood floors, generous closet space & large windows. 4pc main bath offers shower/tub. Finished bsmt W/rec room & versatile area that would make a great office, playroom or gym. Backyard is designed for entertaining & everyday enjoyment. Host BBQs on raised deck, relax on spacious lower patio surrounded by gardens or let kids & pets play in the fully fenced grassy area. Extra-long driveway provides parking for 2 cars plus attached 1-car garage. Location is ideal for families W/Lisgar Middle School & Lisgar Fields Community Park just down the street. Park offers playground, tennis & pickleball courts, basketball courts, soccer fields, baseball diamonds, splash pad & more. Multiple other schools & parks within walking distance. Everyday conveniences are close at hand: banks, pharmacy, restaurants, convenience store & YMCA. Major shopping centre W/Costco, groceries, big-box retailers & dining is mins away. Commuters will love being approx. 2-min from Hwy 407 & 4-minfrom Hwy 401. Lisgar GO Station just a short drive away & GO Transit stop is within walking distance. Toronto Airport is 15-min away while downtown Toronto is approx. 35-min (id:37372)
RE/MAX Real Estate Centre Inc
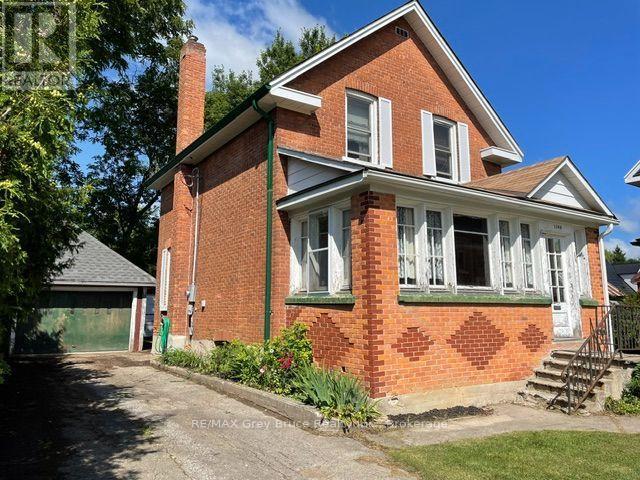
1348 5th Avenue W
Owen Sound, Ontario
Calling all handymen, renovators, and buyers with vision! If you've been searching for a home with potential, this is your opportunity. Nestled on a quiet dead-end street in Owen Sound's desirable west side, this solid 3-bedroom home is just a short walk to Kelso Beach, the waterfront, parks, and trails.The updated kitchen is already underway and waiting for your finishing touches. Lots of features including convenient main floor 2 pc bath, detached garage with plenty of storage space, and nestled on a 64' x 66' lot with a cedar hedge for privacy provides the perfect foundation for this home. With imagination, effort, and creativity, you can bring your vision and transform this property into something truly special. Whether you're looking for your next renovation project, investment opportunity, or a place to make uniquely your own, the possibilities here are endless. (id:37372)
RE/MAX Grey Bruce Realty Inc.

330 Angus Street
Centre Wellington (Fergus), Ontario
Exceptional century home on one of Fergus' most picturesque streets, offering timeless character, modern updates and one of the area's most impressive detached garage and workshop spaces. Beautiful original wood trim, hardwood floors, French doors and classic architectural details are complemented by thoughtful renovations throughout. The bright main floor features a welcoming foyer, spacious living room, formal dining room, updated kitchen with granite countertops and stainless steel appliances, plus convenient main floor laundry. Upstairs offers three generous bedrooms, including a primary bedroom with walk-in closet, and a beautifully updated 4-piece bathroom. The finished lower level expands the living space with exposed stone walls, a cozy recreation room with fireplace, full bathroom and flexible office or hobby space. Outside is where this property truly shines. Towering mature trees create a private backyard retreat featuring extensive interlocking stone patios, multiple entertaining areas, landscape lighting, fire pit and beautifully maintained gardens. A standout feature is the heated detached garage/workshop, professionally finished with exceptional lighting and storage, making it ideal for automotive enthusiasts, hobbyists, tradespeople or anyone needing premium workspace. Above the garage, the finished loft provides outstanding flexibility as a home office, studio, gym, games room or creative retreat. The oversized interlocking stone driveway accommodates numerous vehicles while also providing rare space for an RV, trailer, boat or recreational equipment. Located just a short walk from historic downtown Fergus, schools, parks, the Grand River and local amenities, this beautifully maintained property offers the perfect balance of historic charm, modern convenience and exceptional lifestyle features. (id:37372)
Keller Williams Home Group Realty
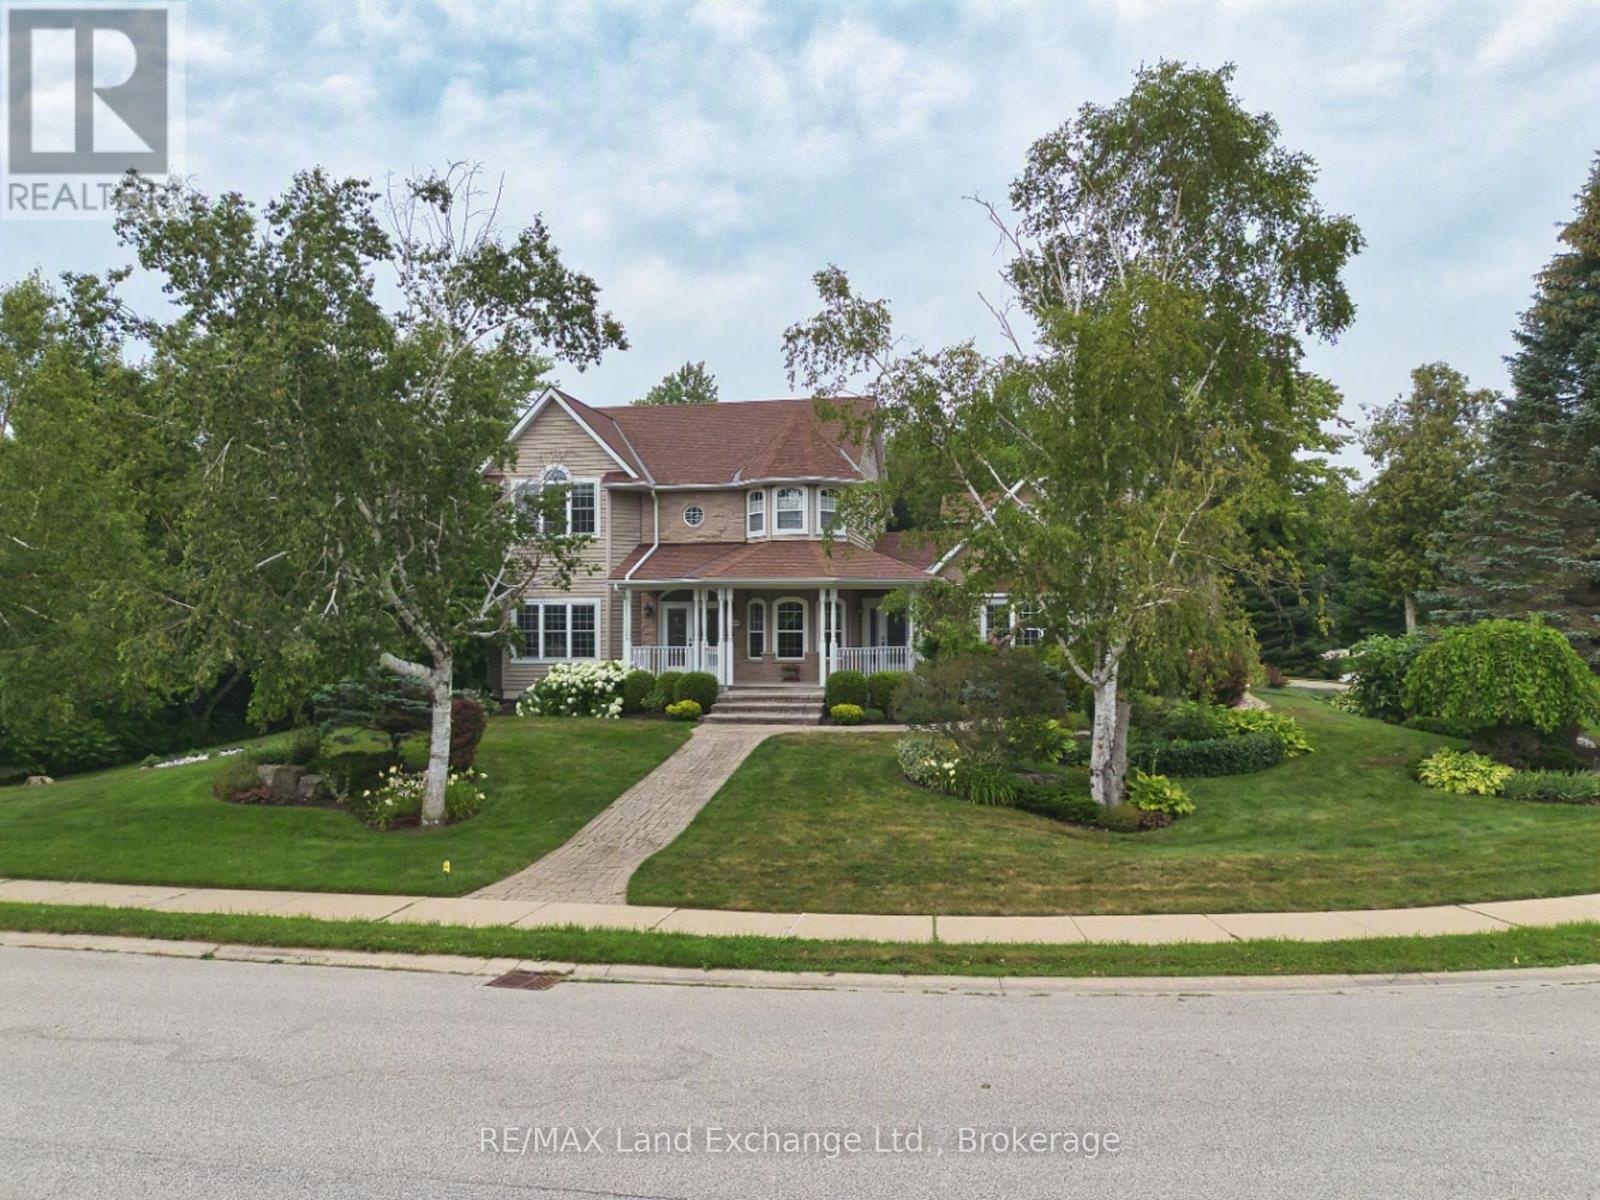
169 Trillium Drive
Saugeen Shores, Ontario
169 Trillium Drive is an exceptional custom-built home offering approximately 4,000 sq. ft. of finished living space, and nestled in one of Saugeen Shores' most sought-after executive neighbourhoods. Designed with family living and entertaining in mind, this impressive two-storey home blends generous proportions with ease of living and functionality. Offering 5+1 bedrooms and 4 full bathrooms, all with heated floors! The home features a spacious primary suite with a walk-in closet and luxurious 5-piece ensuite. The main level offers bright, oversized living spaces, including a well-appointed kitchen with abundant cabinetry and a central island, formal dining room, living and sitting rooms, a versatile main floor bedroom or office, and a newer 21' x 11' sunroom overlooking the private resort-style backyard. The finished lower level adds a sixth bedroom, 3-piece bathroom, large recreation room, extensive storage, and a convenient walk-up to the triple car garage. Above the garage, a bright bonus room provides flexible space for a guest suite, media room, home office, or family retreat. Outside, your private backyard becomes the heart of summer. Enjoy sunny afternoons beside the in-ground pool, host family barbecues on the expansive updated decking, or unwind with friends on warm evenings. Two walkouts create seamless indoor-outdoor living, while updated fencing provides added privacy around this beautiful backyard oasis. Completing the property is a triple car garage with interior basement access, and a triple-wide driveway accommodating up to six vehicles. A new gas furnace and pool heater were installed in 2026. A rare combination of spacious livability, thoughtful design, and unforgettable outdoor living, 169 Trillium Drive is a home that truly must be experienced to be appreciated. (id:37372)
RE/MAX Land Exchange Ltd.
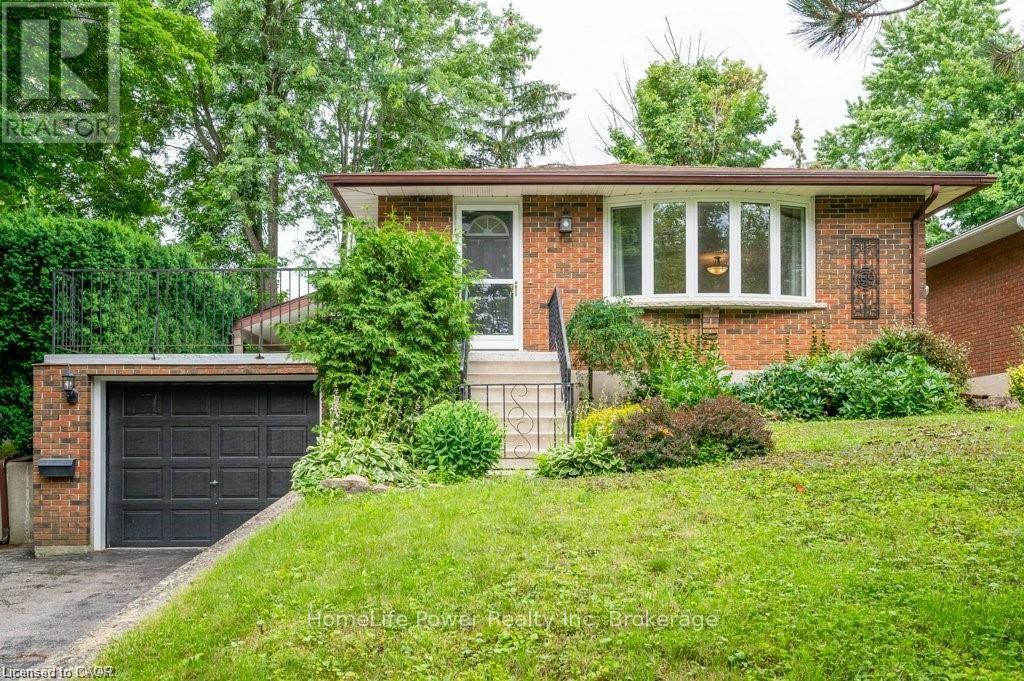
B - 573 Glen Manor Boulevard
Waterloo, Ontario
Welcome to 573 Glen Manor Boulevard, Unit B (Lower), located in Waterloo's highly desirable and established Lakeshore neighbourhood. This spacious raised-bungalow lower unit offers three generously sized bedrooms, one full bathroom, two private entrances and convenient in-suite laundry.Enjoy access to a private fenced yard, porch and open terrace, with the property backing onto school green space for added privacy. Two dedicated parking spaces are available on the private driveway.Conveniently located near restaurants, shopping, parks, Laurel Creek Conservation Area, public transit and major highways. The Lakeshore bus route provides nearby transit access, making this an excellent option for University of Waterloo and Wilfrid Laurier University students, working professionals or a group of responsible occupants.Students, working professionals and newcomers are welcome to apply. A minimum one-year lease is preferred. (id:37372)
Homelife Power Realty Inc
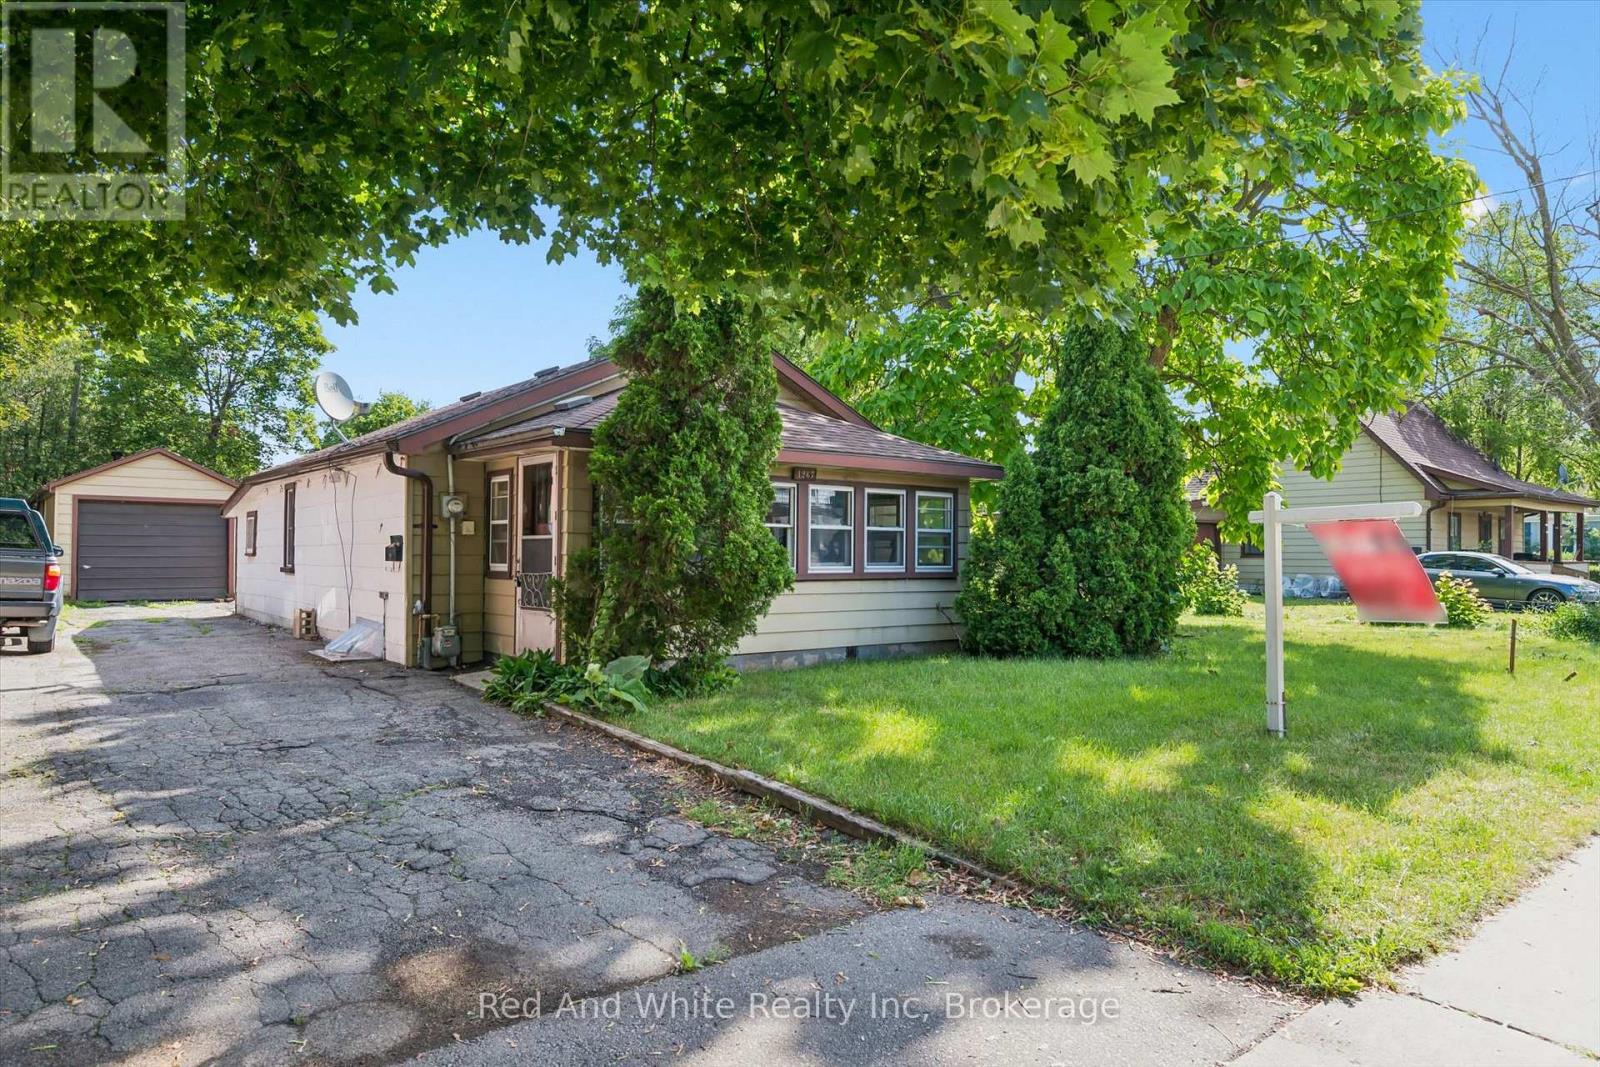
1267 Hamilton Street
Cambridge, Ontario
Welcome to 1267 Hamilton Street in Cambridge, an incredible opportunity for first-time home buyers, investors, or anyone looking to break into the housing market. This 2-bedroom, 1-bathroom home offers plenty of potential for buyers ready to add their own personal touches and build equity over time. The property features a detached garage along with a good-sized backyard, offering space to relax, entertain, garden, or simply enjoy the outdoors. Whether you're looking for your first home or a project with great upside, this property provides an affordable entry into homeownership. Conveniently located close to schools, parks, shopping, public transit, and major commuter routes, you'll enjoy easy access to everything Cambridge has to offer. If you've been waiting for an opportunity to stop renting and start investing in your future, this could be the perfect place to call home. (id:37372)
Red And White Realty Inc

501 - 80 9th Street E
Owen Sound, Ontario
Welcome to refined waterfront living at The Sydenham in the heart of downtown Owen Sound. This bright two bedroom, two bathroom residence pairs luxury finishes with sunny south facing views of the Sydenham River. The interior features soaring 9 foot ceilings, engineered hardwood flooring, and custom closet built ins. The kitchen is outfitted with granite countertops, stainless steel appliances, and a peninsula with seating that opens into the living and dining areas. Direct walkouts lead to a private balcony from both the dining space and second bedroom. The primary suite offers a private three piece ensuite, complemented by an additional full bathroom and convenient in suite laundry. Beyond your front door, enjoy premium building amenities designed for an elevated lifestyle, including an exercise room, media room, rooftop deck, and direct river access complete with a shared dock for paddling on the water. Secure underground parking and a private storage locker are included. Located steps from the local library, the arts center, vibrant downtown dining, local parks, and scenic waterfront trails along Georgian Bay, this property delivers effortless, high quality living in a prime location. (id:37372)
Royal LePage Rcr Realty
380 Prince's Street
Centre Wellington (Fergus), Ontario
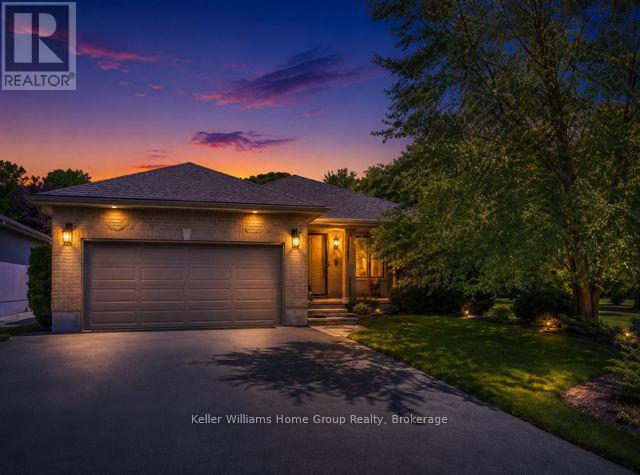
Pride of ownership shows in this beautiful Wrighthaven built contemporary backsplit home, located in one of Fergus' preferred neighbourhoods, close to historic downtown Fergus, tennis courts, soccer fields and the senior's centre, shopping and other local amenities. This home offers amazing space for your family with its spacious open concept layout. On the main floor you have a dining room and living room, patio door leading out to a private deck - perfect space to relax and enjoy your morning coffee and barbecue when entertaining. There is a very well-equipped kitchen complete with stainless steel finish appliances, and ceramic tile backsplash. Head down 7 steps into the large bright family room with a corner gas fireplace. Off the family room there is a good size home office or guest room, as well as an updated 3-piece bathroom. Head upstairs to the second level and you will love the primary bedroom, with its large closet and updated 3 piece en-suite. On the second level there are 2 more good sized bedrooms and an updated 4-piece family bathroom. The finished basement has 2 more bedrooms with large windows, a laundry room with storage and a cold cellar. This home has lots more to offer with its heated 2 car garage with loft storage, driveway parking for up to 4 cars, very private and nicely landscaped fenced backyard with 3 entrances, a large second deck perfect for outdoor dining and entertaining, a storage shed for your gardening tools, a maintenance free steel roof with transferable warranty, a walkway on the west side of the property giving you lots of privacy as well as extra green space surrounding the property, not often found in newer neighbourhoods. (id:37372)
Keller Williams Home Group Realty
51 Huron Street
Huron-Kinloss, Ontario
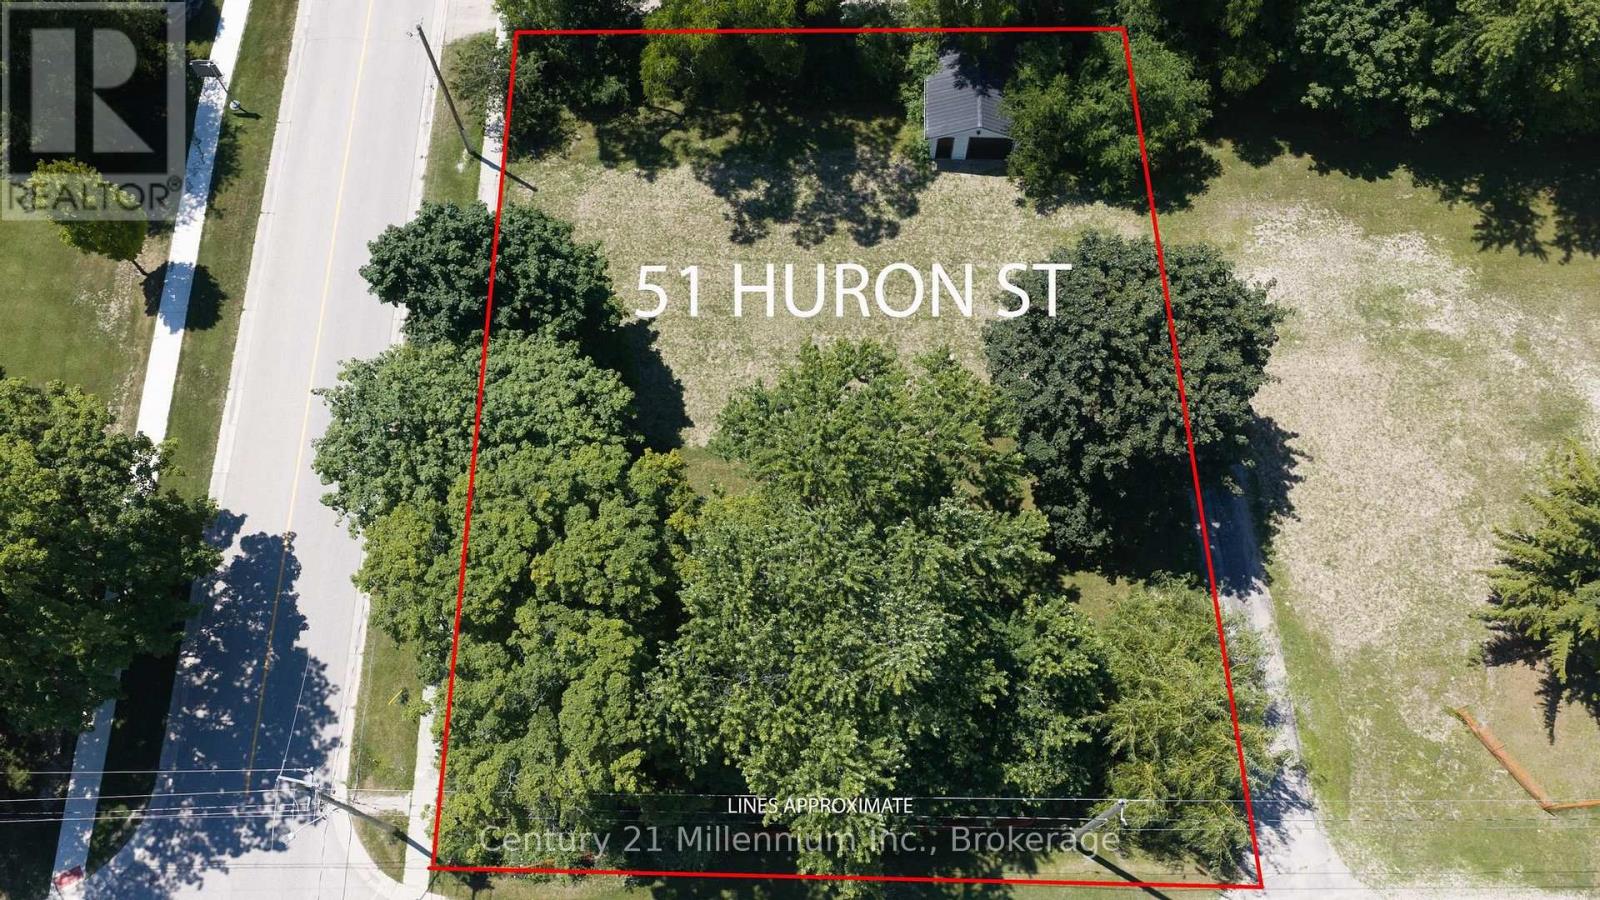
Come and explore what life in Ripley offers. Great support from the Township's Planning and Building Department ( https://www.huronkinloss.com). Whether you are planning to build to better manage your growing family or it's time to build a smaller home and downsize Ripley would welcome you. FYI...the neighbouring lot at 30 Park Street is also for sale. Check the Township's website for a list of all the local events and amenties available. (id:37372)
Century 21 Millennium Inc.
79 King Road
Tay (Waubaushene), Ontario
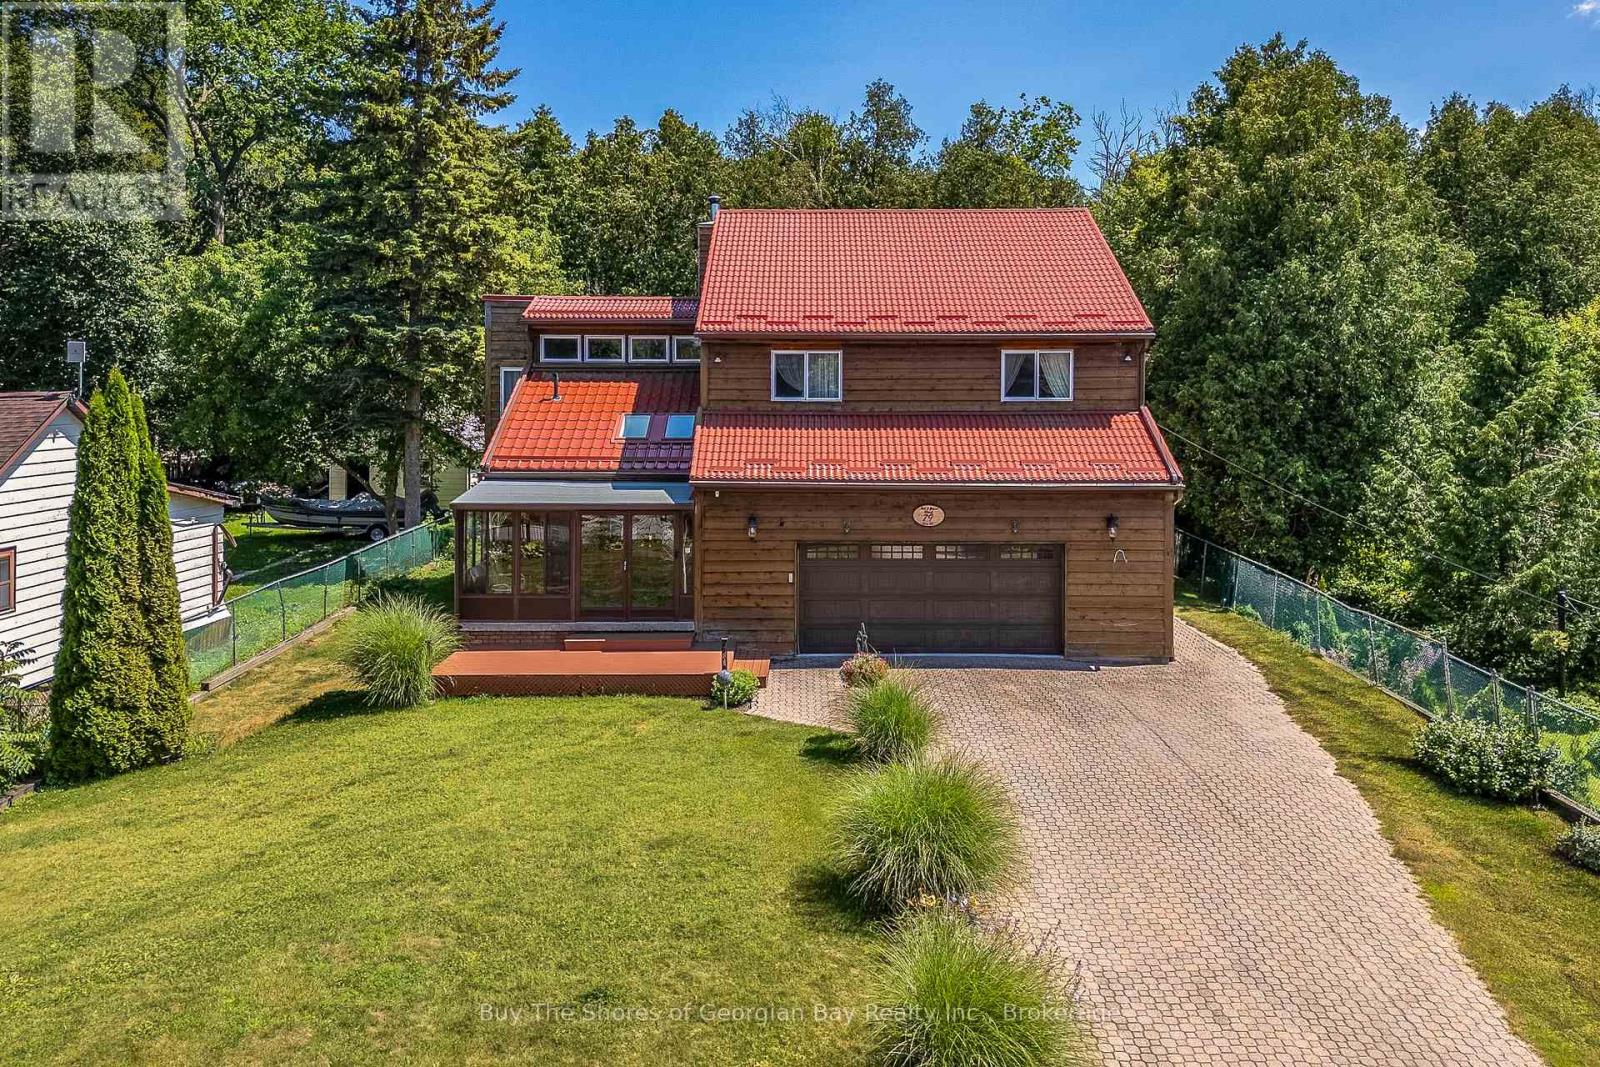
Beautiful 3-bedroom, 2-level home just footsteps from Georgian Bay, and minutes to the 400 extension highway. This beauty is offering space, comfort, and exceptional functionality. This well-maintained property features a large living area with vaulted ceilings, a main-floor family room warmed by a cozy woodstove, and a spacious kitchen with a separate dining room-perfect for everyday living and entertaining. Main-floor laundry adds convenience, while wood and tile flooring throughout provide durability and timeless appeal. The main level also includes a generous foyer with a 2-pc powder room and an enclosed front porch for year-round enjoyment. Upstairs, you'll find two roomy bedrooms and a modern 3-pc bath with a walk-in shower. The private primary suite offers impressive space, including a 7' x 6' walk-in closet, additional storage, and a full 4-pc ensuite. A double car garage with inside entry enhances daily ease. The fenced and gated yard offers privacy, storage sheds, and room to relax or garden - space to unwind. Additional features include gas heat, central air, separate heat controls, municipal water, septic system, and nearby walking trails. For commuters, the 400 extension is only 3 minutes away. A wonderful opportunity to enjoy comfortable living close to beautiful Georgian Bay (marinas, boat launches) & minutes to larger areas such as Barrie & Orillia, or quaint smaller areas such as Coldwater or Midland. A fantastic blend of space, style and location for someone who wants the country feeling with town amenities nearby. (id:37372)
Buy The Shores Of Georgian Bay Realty Inc.
90 Swallowdale Road
Huntsville (Brunel), Ontario
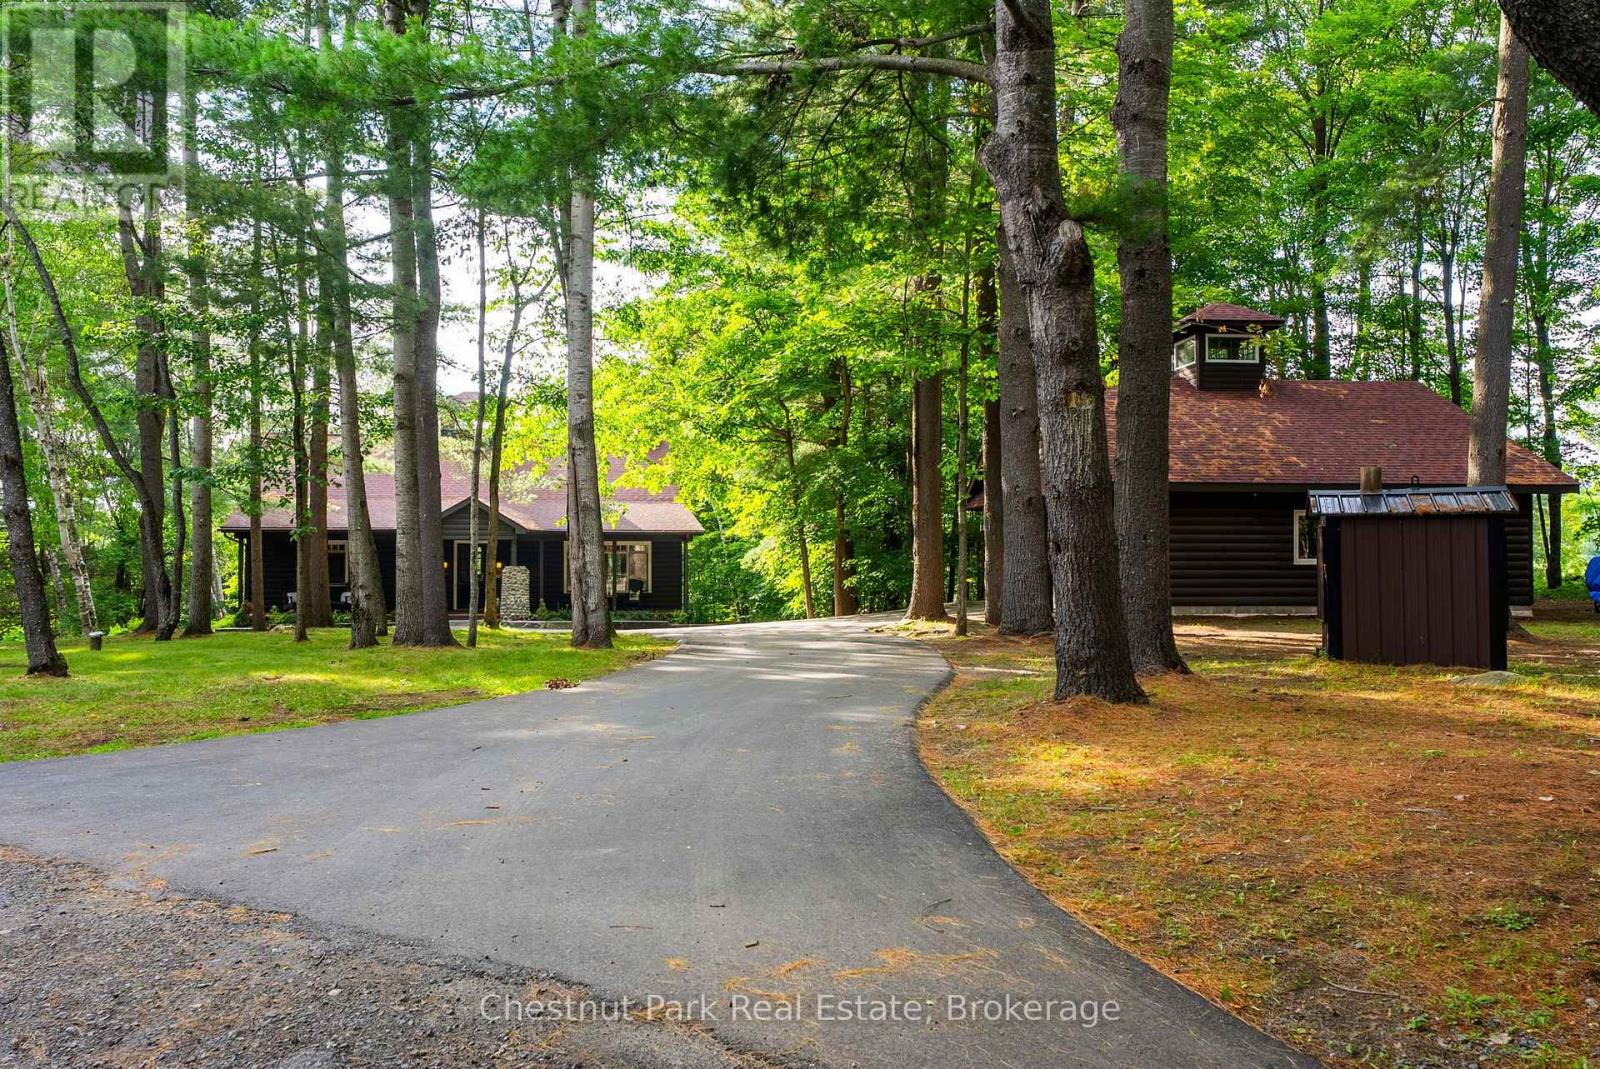
Fairy Lake is one of Muskoka's most sought-after lakes. Boat to downtown Huntsville for dinner, shopping or ice cream, or spend the day exploring the four-lake chain of Fairy, Peninsula, Mary and Vernon Lakes. Minutes to two championship golf courses: Grandview Golf Club & Deerhurst Highlands.This year-round waterfront home is situated in a tight-knit community on 2.48 acres with 193 feet of waterfront. Offering ~ 4,000sqft.,this log veneer home has the warmth and character of a traditional Muskoka lodge. The open-concept main floor features 20-foot cathedral ceilings, hardwood floors and a handcrafted floor-to-ceiling Muskoka stone fireplace with a heart-shaped stone.The kitchen offers extensive cabinetry, generous prep space and direct access to the screened Muskoka room with a shiplap ceiling and pot lights, which opens onto the large lakeside deck with glass railings overlooking the property and waterfront. The main floor includes a private primary bedroom, second bedroom and a fully renovated bathroom featuring heated tile floors,Kohler steam shower,custom double vanity with 2 sinks, illuminated mirror, shiplap ceiling and pot lights. The bright walkout lower level offers high ceilings, large windows, additional bedrooms, a full bathroom, abundant storage, extensive built-in cabinetry, a spacious family room with room for a large sectional, a games area and walkout access to the lakeside patio. Outside, the level waterfront property offers plenty of room for lawn games and outdoor entertaining. Professionally landscaped with landscape lighting, granite boulders, granite steps to the waterfront, expansive stone patios, a lakeside gazebo and dock, the shoreline also features a shallow water entry ideal for children and all ages. Enjoy sun on the dock throughout the day and beautiful northwest sunsets. A paved path leads from the cottage to the lake. The oversized heated detached garage is finished, powered with a new roof. (id:37372)
Chestnut Park Real Estate
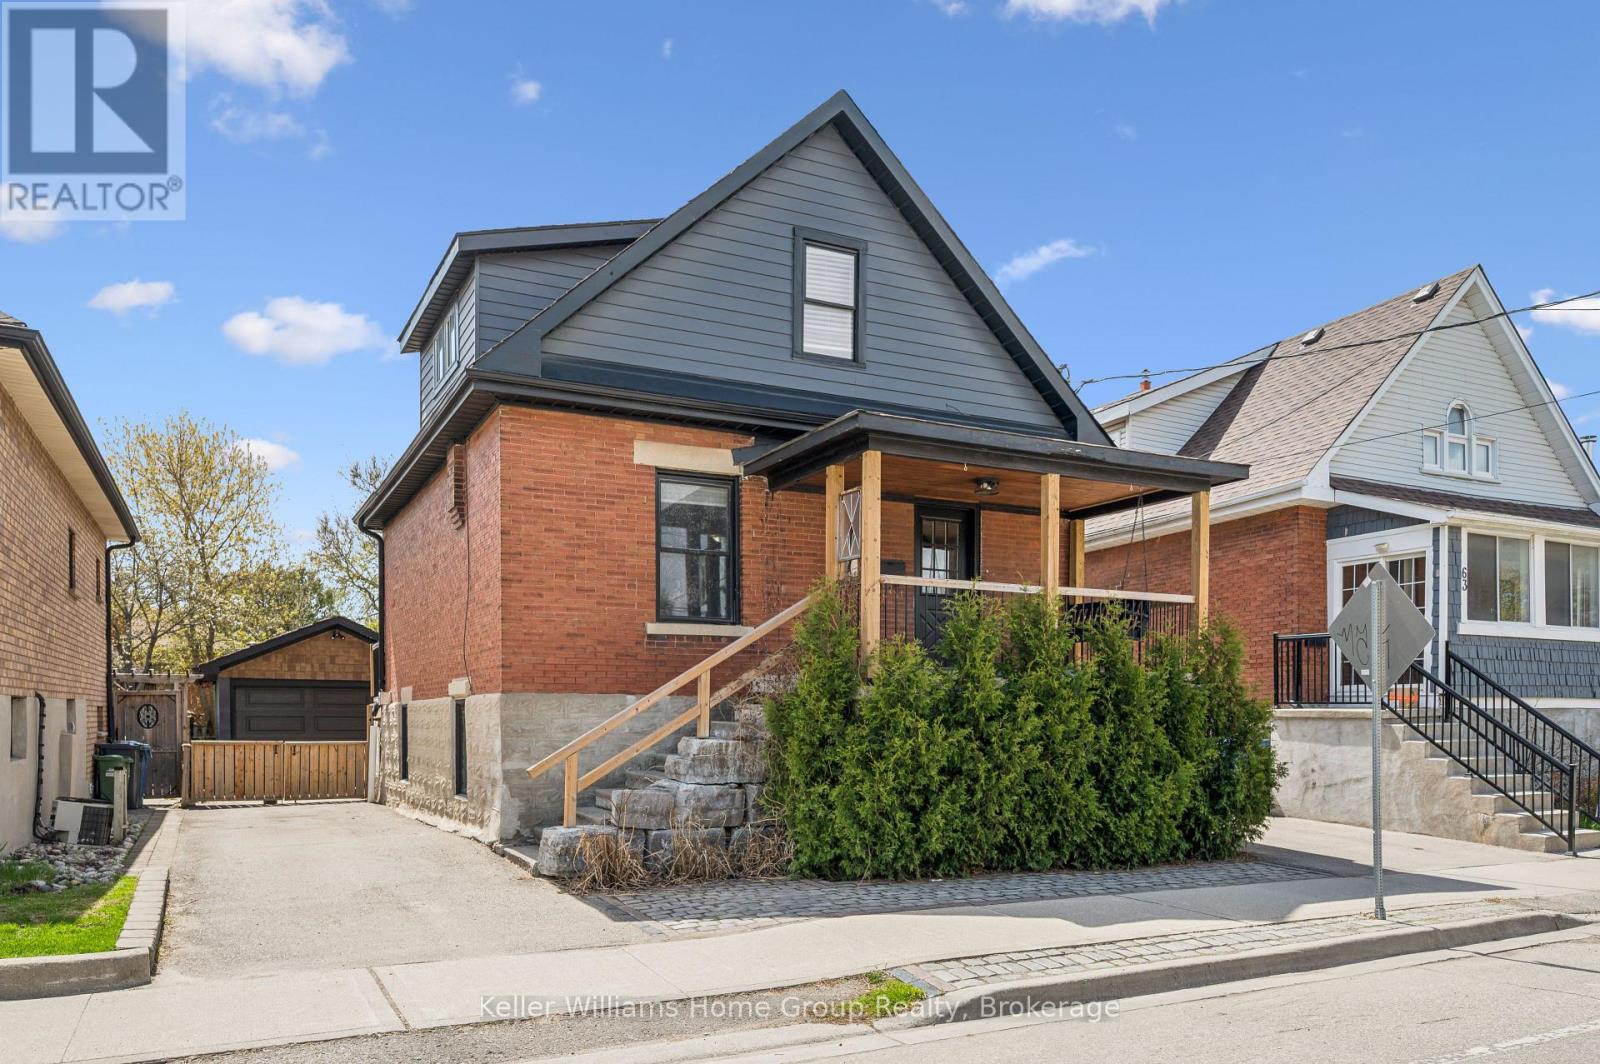
67 Stevenson Street S
Guelph (St. Patrick's Ward), Ontario
This is your opportunity to own a beautiful house with exceptional versatility. This charming circa 1910 brick two-story residence blends timeless character with modern finishes throughout. The main level features a stunning kitchen highlighted by a polished concrete island (2021), butcher block countertops, and updated stainless steel appliances-perfect for both everyday living and entertaining. Updated flooring spans every level (2021-2022), while the home offers thoughtful touches like an electric fireplace on the main floor and a cozy gas fireplace below. Upstairs, the spacious primary bedroom includes dual closets, and the bathrooms on both levels have been fully refreshed with oversized custom glass showers (2021). A bright three-season sunroom with new hardwood flooring (2022) adds even more functional living space. The lower level offers a separate entrance and a fully finished layout, ideal for a possible investor to finish, extended family, guests, or additional living space. With updated finishes, a gas fireplace, upgraded egress windows, and modern touches throughout, this space provides comfort and privacy. Outside, enjoy a fully fenced and gated backyard surrounded by mature trees, complete with multiple patio areas, perfect for hosting or unwinding. The detached 1.5-car garage includes hydro and is equipped for a wood stove, adding year round usability. Located on a quiet street with fantastic neighbours, generous parking, and a private park just around the corner, this home offers both convenience and a strong sense of community close to all amenities while still feeling tucked away. (id:37372)
Keller Williams Home Group Realty
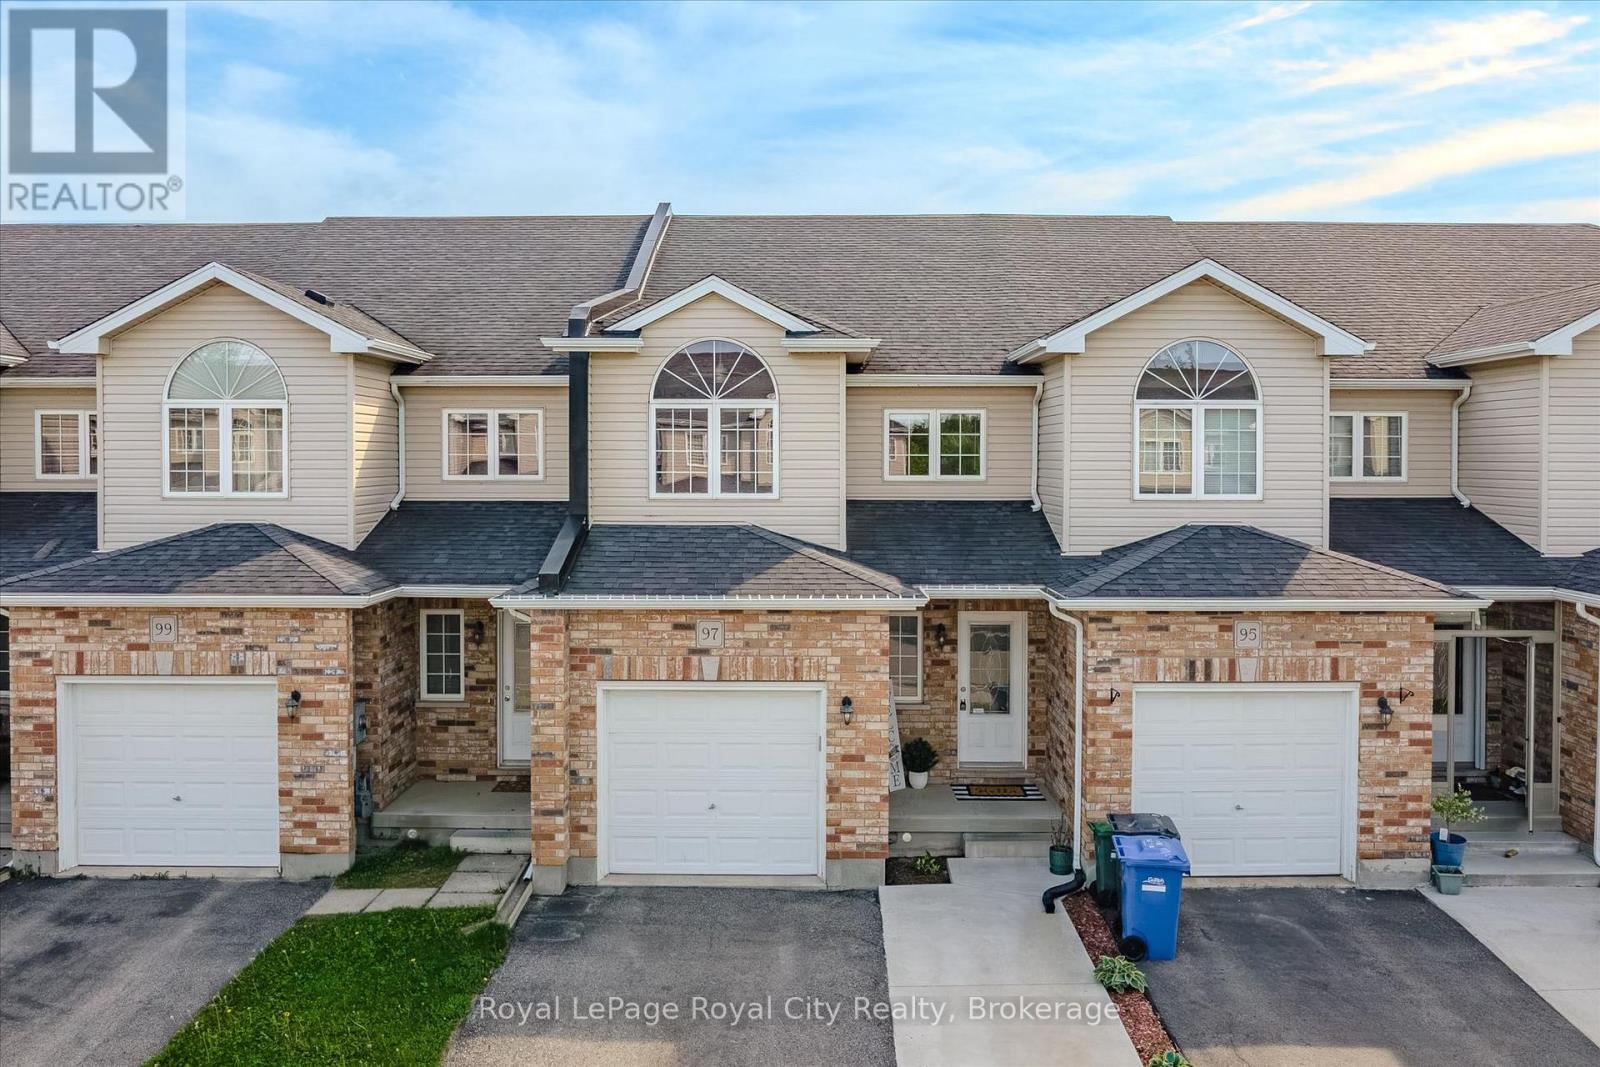
97 Mussen Street
Guelph (Victoria North), Ontario
Tucked into Guelph's family-friendly north end, this warm and inviting freehold townhome offers a functional layout, generous living spaces, and a location that's hard to beat. Surrounded by walking trails, access to Guelph Lake conservation areas, and Riverside Park, while still being within walking distance to schools, parks, and everyday amenities, this home blends lifestyle and convenience effortlessly. Step inside to a welcoming main floor featuring a nicely sized kitchen with ample storage, a bright breakfast nook, and a proper dining area perfect for hosting family and friends. The spacious living room offers large windows, California shutters, and an easy, comfortable flow throughout the main living spaces. Upstairs, the primary retreat features a walk-in closet and bright 4-piece ensuite, while the additional bedrooms are generously sized, including one with a charming cathedral ceiling. The unfinished basement with a rough-in bath provides endless potential to create additional living space tailored to your needs. A fantastic opportunity for first-time buyers, young families, or anyone looking for a move-in-ready home in a sought-after neighbourhood. You Mussen't miss it! (id:37372)
Royal LePage Royal City Realty
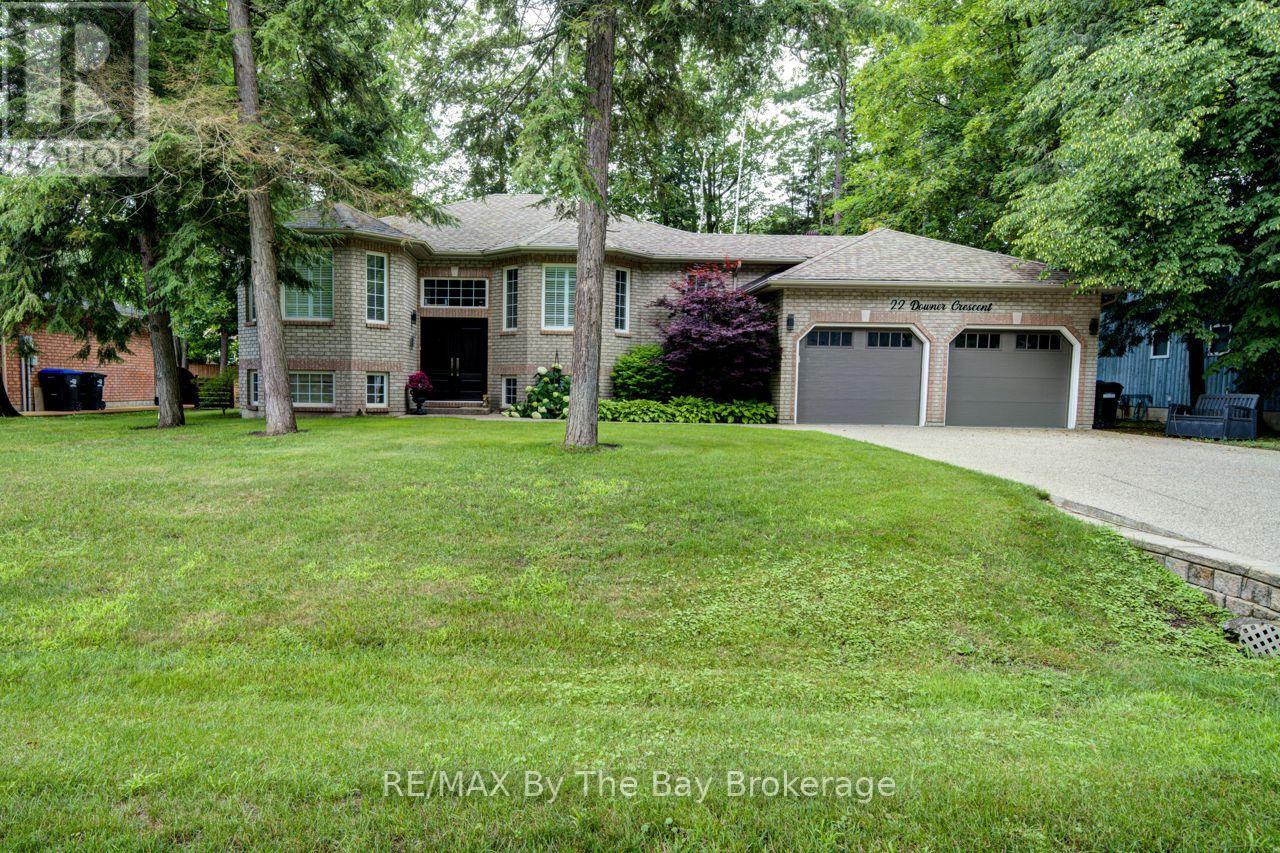
22 Downer Crescent
Wasaga Beach, Ontario
Welcome to 22 Downer Crescent, a very well maintained and solid custom bungalow set on a generous 90' x 140' lot in the desirable Marlwood Golf & Country Club community. This home offers excellent curb appeal with its concrete exposed aggregate driveway, fully fenced yard, insulated/drywalled garage with heat source, and a new composite deck overlooking a private, treed backyard. Inside, the main floor features hardwood throughout and newer slate-like laminate flooring. The upgraded kitchen includes quartz countertops, stainless steel appliances, a breakfast bar, and a bright dining nook open to the family room and large formal dining room-an ideal layout for entertaining. A convenient main floor laundry room with inside entry, three updated modern bathrooms, and a spacious primary bedroom with a wall-to-wall wardrobe, walk-in closet, and 3-piece ensuite complete the main level. The lower level offers a massive 33x35' rec room with wet bar, gas fireplace, and pot lighting, built in speakers - perfect for entertaining. Two additional bedrooms, a 3-piece bath, and ample storage areas provide flexibility for family or guests. Additional features include central air, sprinkler system, on-demand hot water, roof (2010), and furnace (2016).Wasaga Beach continues to grow with major beachfront redevelopment at Beach Areas 1 & 2, creating a vibrant pedestrian-friendly waterfront village with new boardwalks, shops, dining, and improved public spaces. Several residential and commercial developments are underway, enhancing amenities and long-term value. Families benefit from ongoing planning for a future Wasaga Beach high schools. With golf, trails, parks, and the world's longest freshwater beach nearby, this location offers an exceptional lifestyle in a community poised for continued growth. Simply move in and enjoy everything Marlwood and Wasaga Beach have to offer. (id:37372)
RE/MAX By The Bay Brokerage

310 - 19 Stumpf Street
Centre Wellington (Elora/salem), Ontario
Welcome to Unit 310 at 19 Stumpf Street-a beautifully redesigned and upgraded condo offering the perfect blend of comfort, style, and low-maintenance living. Step inside to a bright, open-concept layout featuring a functional kitchen with granite countertops, stainless steel appliances, a built-in wine rack, and plenty of cabinet space. The dining area is enhanced by custom walnut shelving with built-in cabinetry and under-cabinet lighting, creating a stunning focal point that's as practical as it is beautiful. The living room continues the custom design with a built-in entertainment unit featuring integrated lighting, adding warmth, character, and additional storage. The spacious primary bedroom offers plenty of room for a king-sized bed, a walk-in closet, and a 4-piece ensuite with heated floors. A convenient 2-piece powder room is perfect for guests, while the separate in-suite laundry room provides extra storage and everyday convenience. Enjoy your own private outdoor space, the perfect place to sip your morning coffee, entertain friends with a summer BBQ, or simply unwind outdoors. This suite also includes underground parking and a private oversized storage locker. Residents enjoy the benefits of a well-managed condominium with heat included in the condo fees. Building amenities include a fitness centre, yoga studio, and party room, with the added bonus that BBQs are permitted. Located just a short walk to downtown Elora's shops, cafés, restaurants, and scenic trails, and only 30 minutes to both Guelph and Waterloo, this move-in-ready condo offers an exceptional lifestyle in one of Ontario's most sought-after communities. Whether you're a first-time buyer, professional, or downsizer, Unit 310 is an opportunity to enjoy carefree condo living in a vibrant community with thoughtful upgrades already in place. (id:37372)
RE/MAX Real Estate Centre Inc