
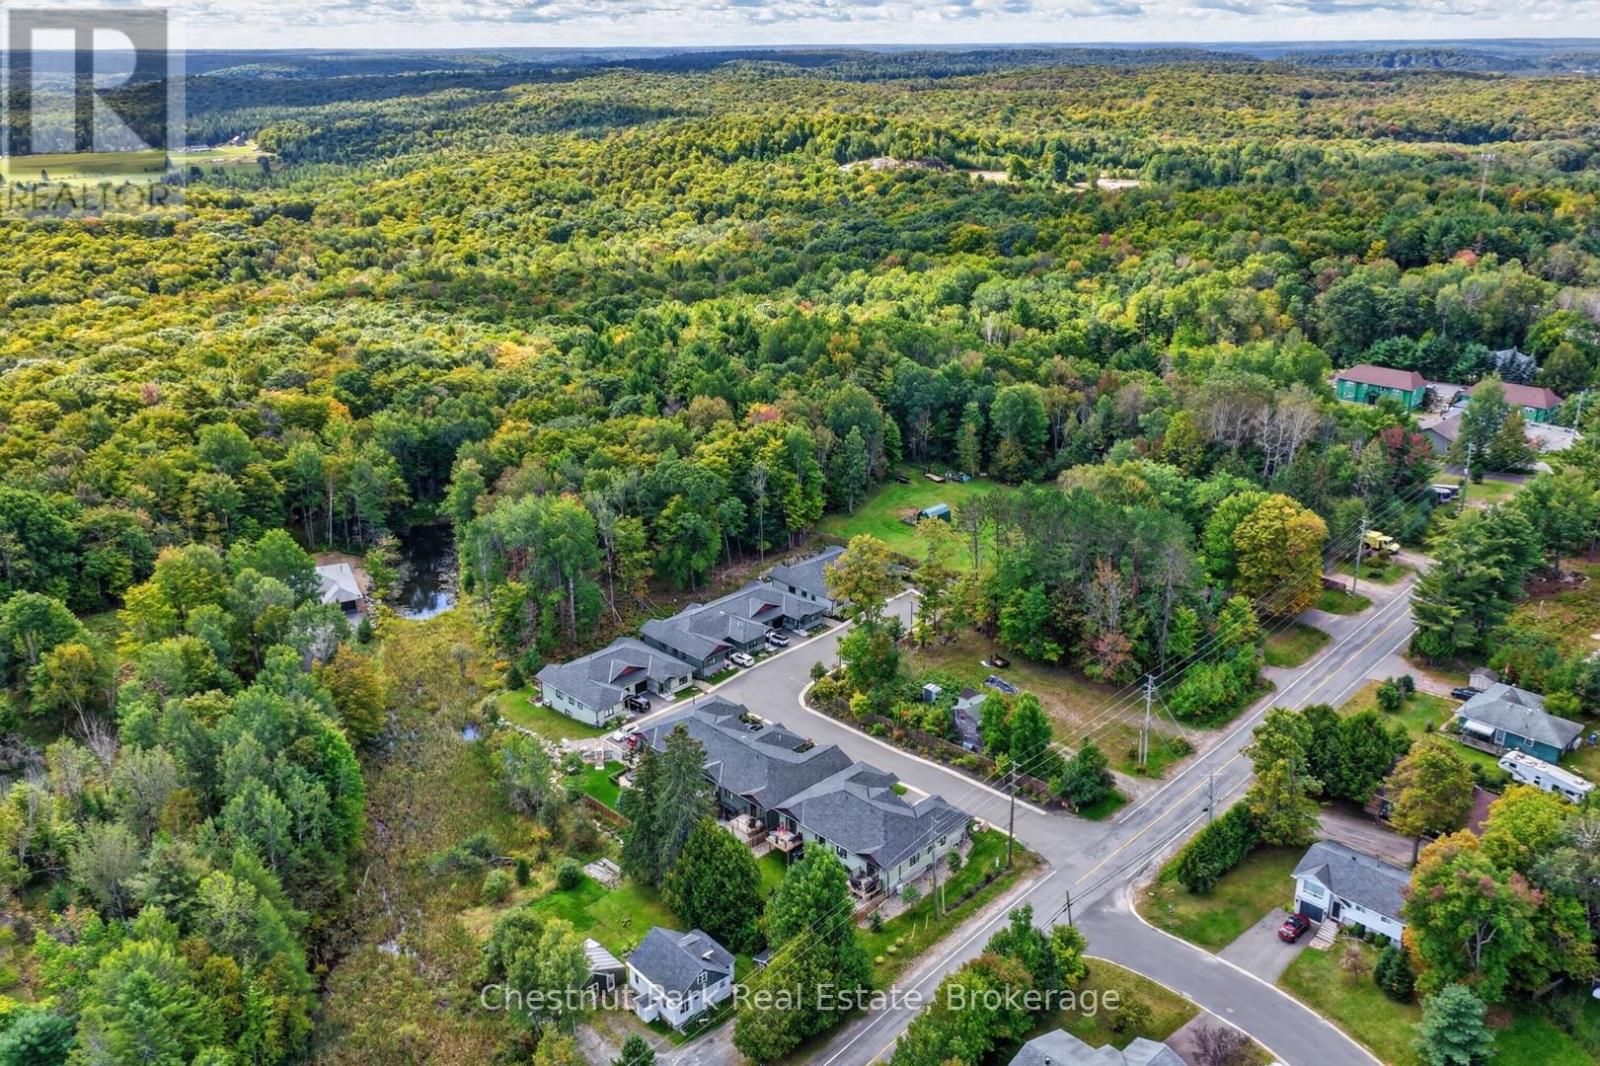
8 Ertler Lane
Huntsville (Brunel), Ontario
Bright, thoughtfully designed, and exceptionally versatile, this approx 2,300 sq.ft. bungalow townhome offers the rare convenience of true main-floor living with plenty of additional space below. Upgraded features throughout are sure to impress! The bungalow level centres around an open-concept kitchen, dining, and living area, creating an easy space for everyday life and entertaining. Two bedrooms are located on this floor, including a private primary suite with its own ensuite, while a second full bathroom and main-floor laundry add everyday practicality. With everything you need on one level, the home is equally well suited to full-time living, downsizing, or hosting family and friends. The fully finished walkout lower level adds an entirely separate dimension to the home, with a third bedroom, semi-ensuite bathroom, dedicated office space (or 4th bedroom), and a generous family room. Sliding doors open directly to the backyard, making it easy to move between indoor and outdoor living. A utility/storage room provides additional space for seasonal belongings, hobbies, and all the extras that come with four-season Muskoka living. Outside, the property boasts an unusually generous 17' x 30' patio area. Fully fenced and thoughtfully landscaped, it features multiple raised garden beds and a comfortable sitting area, with the option to open the gate and enjoy the adjoining grassed yard. Whether you're looking to garden, relax outdoors, or simply have room for pets and visiting family to enjoy, this is a backyard that feels much more like a traditional home than a typical townhome setting. An attached, deep single-car garage with direct interior access adds another layer of convenience, while the combination of thoughtful interior space and an easy-care, no-maintenance condo lifestyle makes this a home that can be enjoyed immediately - and one that will also adapt beautifully over time. Book your appointment today to view this special offering. (id:37372)
Chestnut Park Real Estate
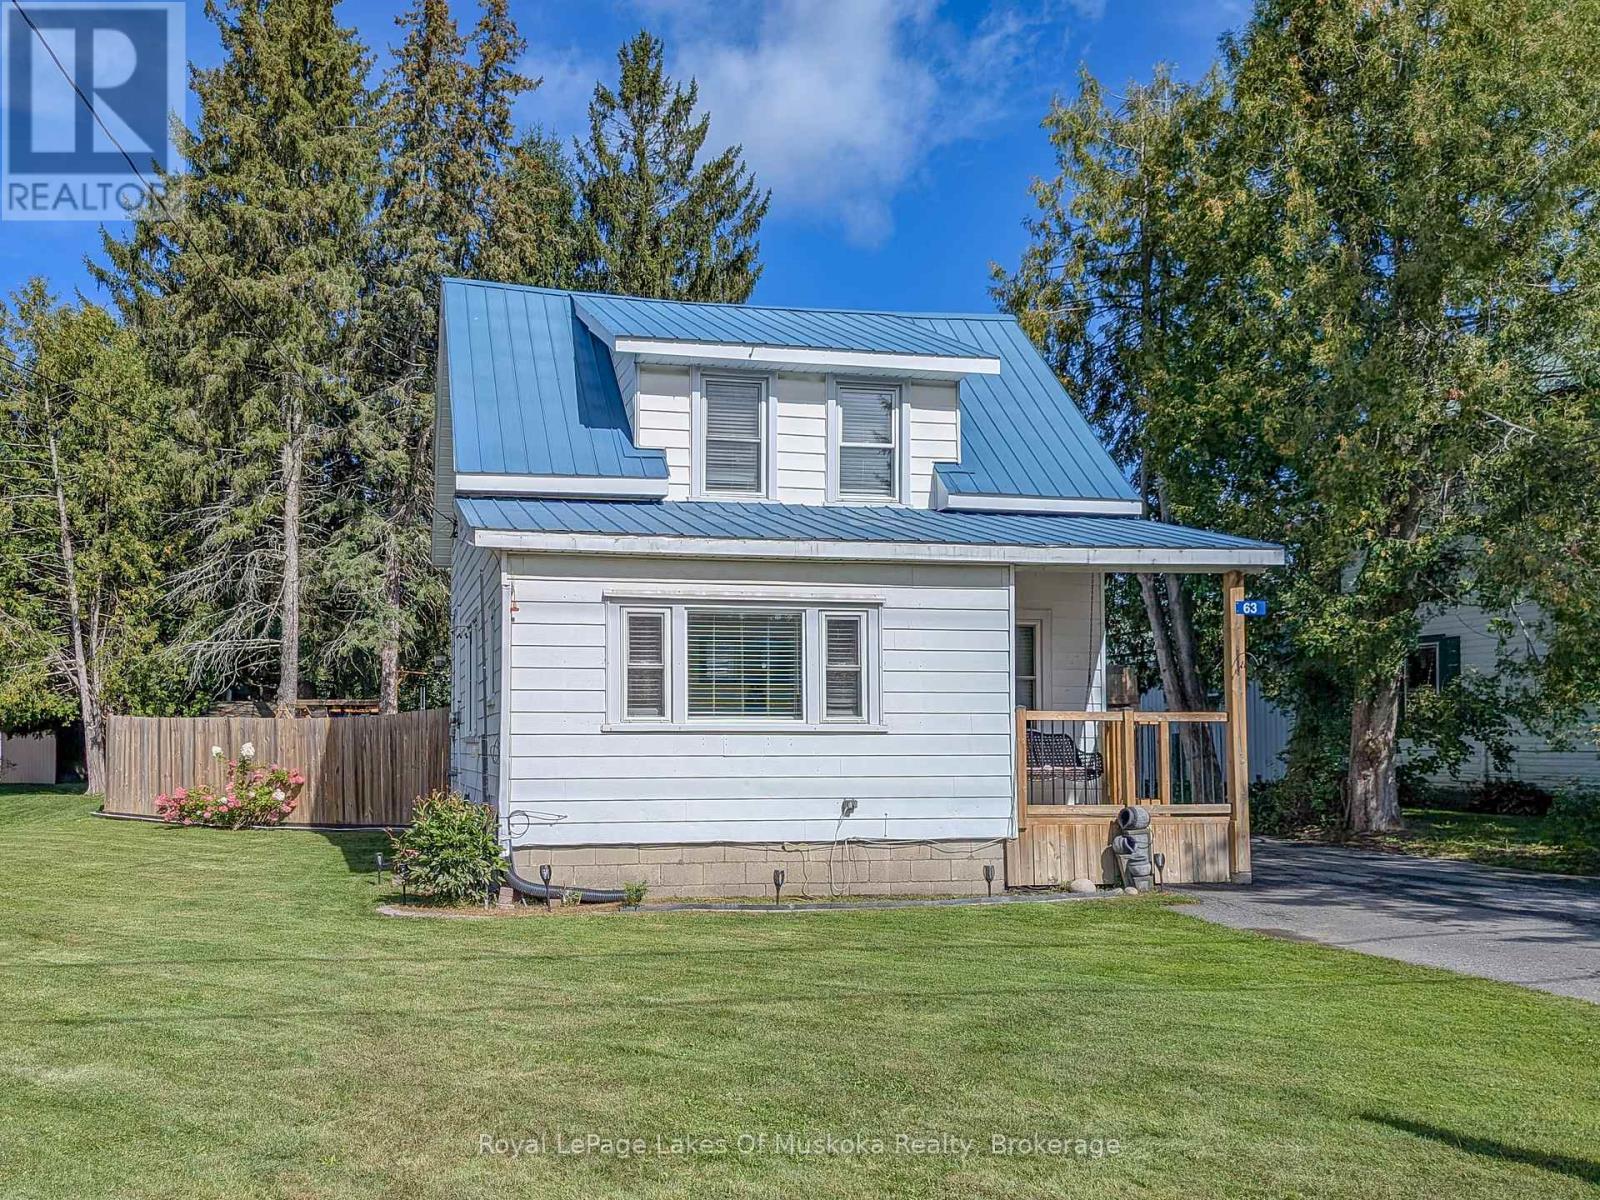
63 Taylor Road
Bracebridge, Ontario
Neat and tidy, 2-bdrm home with 1065 sqft of finished living space including a basement family room. Step inside from the covered front porch with swing into the bright and spacious foyer with laundry (YAY for main floor laundry!) The main floor also offers a living room with maple hardwood floors, an open plan dining and kitchen with new flooring and freshly painted cabinets, and a 3-season mudroom with new flooring that leads to the backyard. Upstairs presents 2 bedrooms and a 4pc updated bathroom with a soaker tub and new flooring, and in the basement is a family room (finished 2026) and a great storage/utility room. The HUGE, fully fenced back yard with patio provides a heated above ground pool (new liner 2026) with decking, custom-built playset, two storage buildings (one is new and the other has hydro), a covered BBQ area, laundry line, and offers good privacy for an in-town lot. There's a paved double-wide driveway with space to park 5 cars, plus it's on the sidewalk side of the road. Found in a central location, just a 5-minute walk to the proposed 4+ acre, 4-season downtown WATERFRONT PARK (a recreational and event space in Bracebridge), projected to offer a boardwalk, splashpad, skating surface, picnic area, parkland landscaping, pavilion and more. ***BONUS: Wired to run a portable generator, providing an outlet in the kitchen, living room, primary bedroom and downstairs by the furnace. In addition, the generator will also run the forced air gas furnace. A water filtration system serves the whole household with a carbon filter, sand filter and UV to remove the taste of chlorine. Approx 2025 Expenses: Hydro $2256; Gas $1400; Water/Sewer $1335. (id:37372)
Royal LePage Lakes Of Muskoka Realty
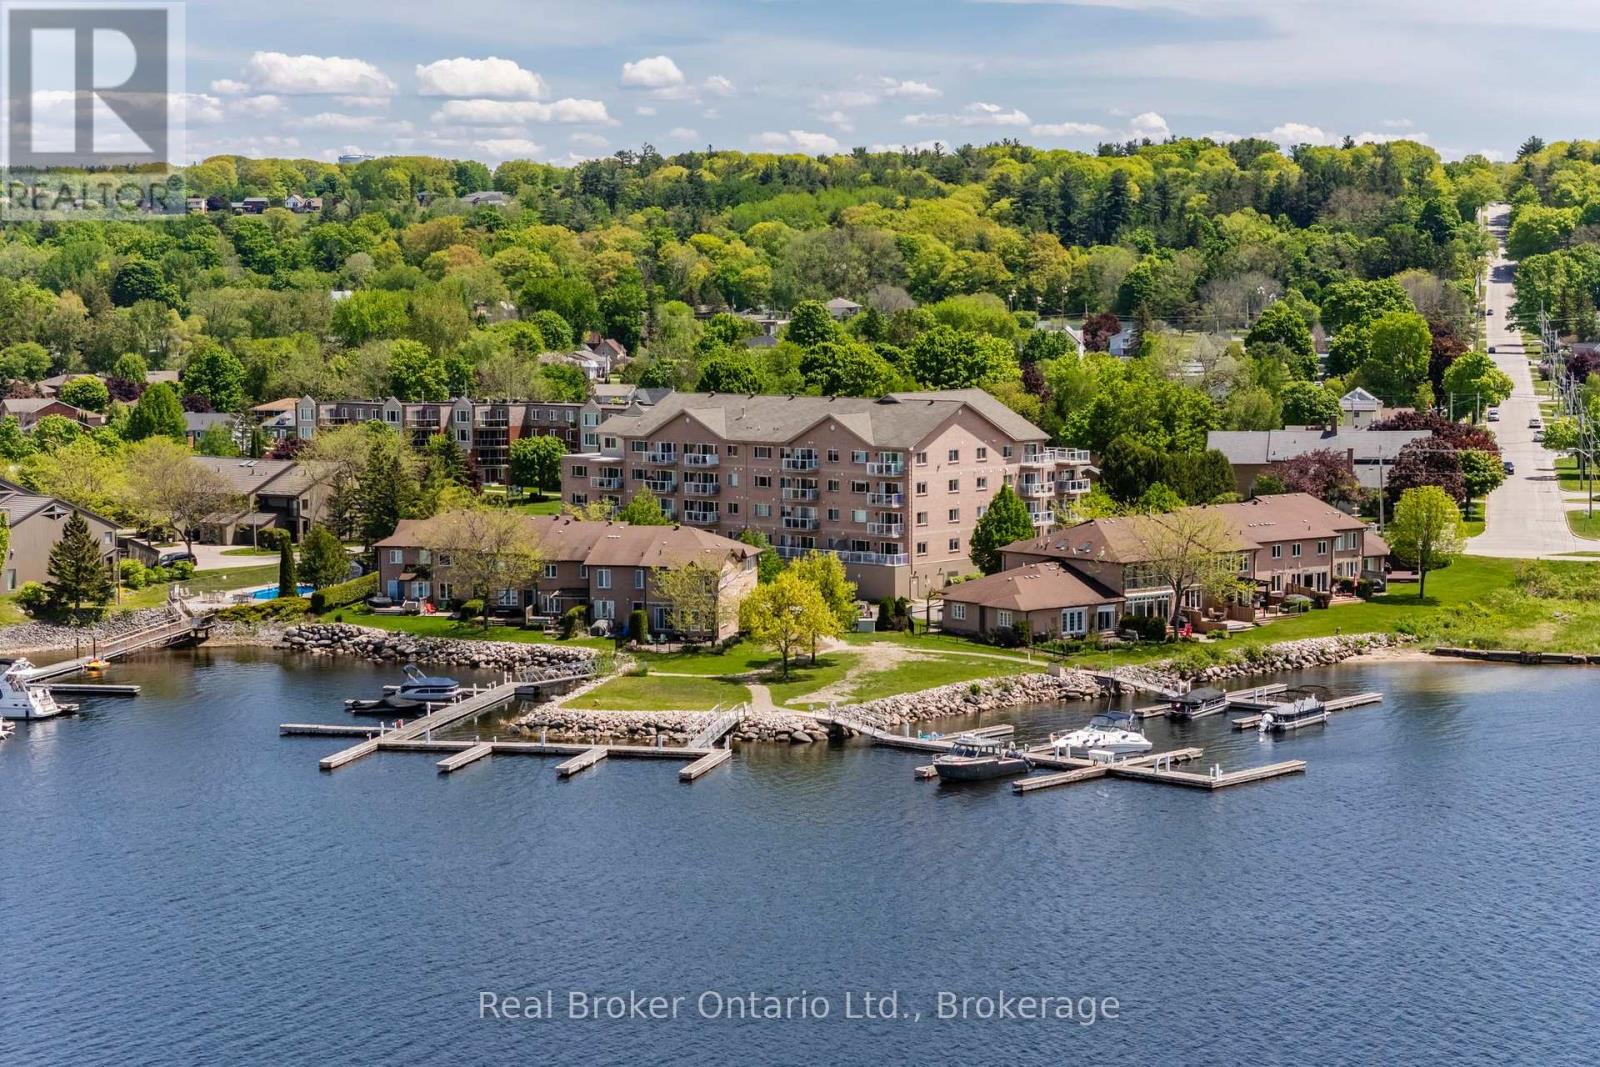
302 - 4 Beck Boulevard
Penetanguishene, Ontario
Boat. Relax. Explore. Where waterfront living meets carefree condominium ownership. This unit includes a boat slip with water & hydro, secure underground parking, and a dedicated storage locker - a rare opportunity for boating enthusiasts and those seeking low-maintenance living. The unit features an open concept kitchen, living room, dining room, primary bedroom c/w 3 pc ensuite, main 4 pc bath, a den and in suite laundry. The building also has a meeting room/gym and roof top patio. Step outside and embrace the waterfront lifestyle, with easy access to Georgian Bay from the condo's waterfront parkette, direct boating access for fishing, kayaking, or simply enjoying spectacular westerly views and sunsets over the Penetang Harbour. Whether you're looking for a year-round residence, weekend retreat, or investment opportunity, this exceptional property offers an unbeatable combination of location, convenience, and recreation. Ideally situated close to marinas, walking trails, parks, shopping, restaurants, and all the amenities of Midland and Penetanguishene - steps from the famous Dock Lunch. Unit 302 offers the perfect balance of relaxation and accessibility. Waterfront condominium living doesn't get much better than this. (id:37372)
Real Broker Ontario Ltd.
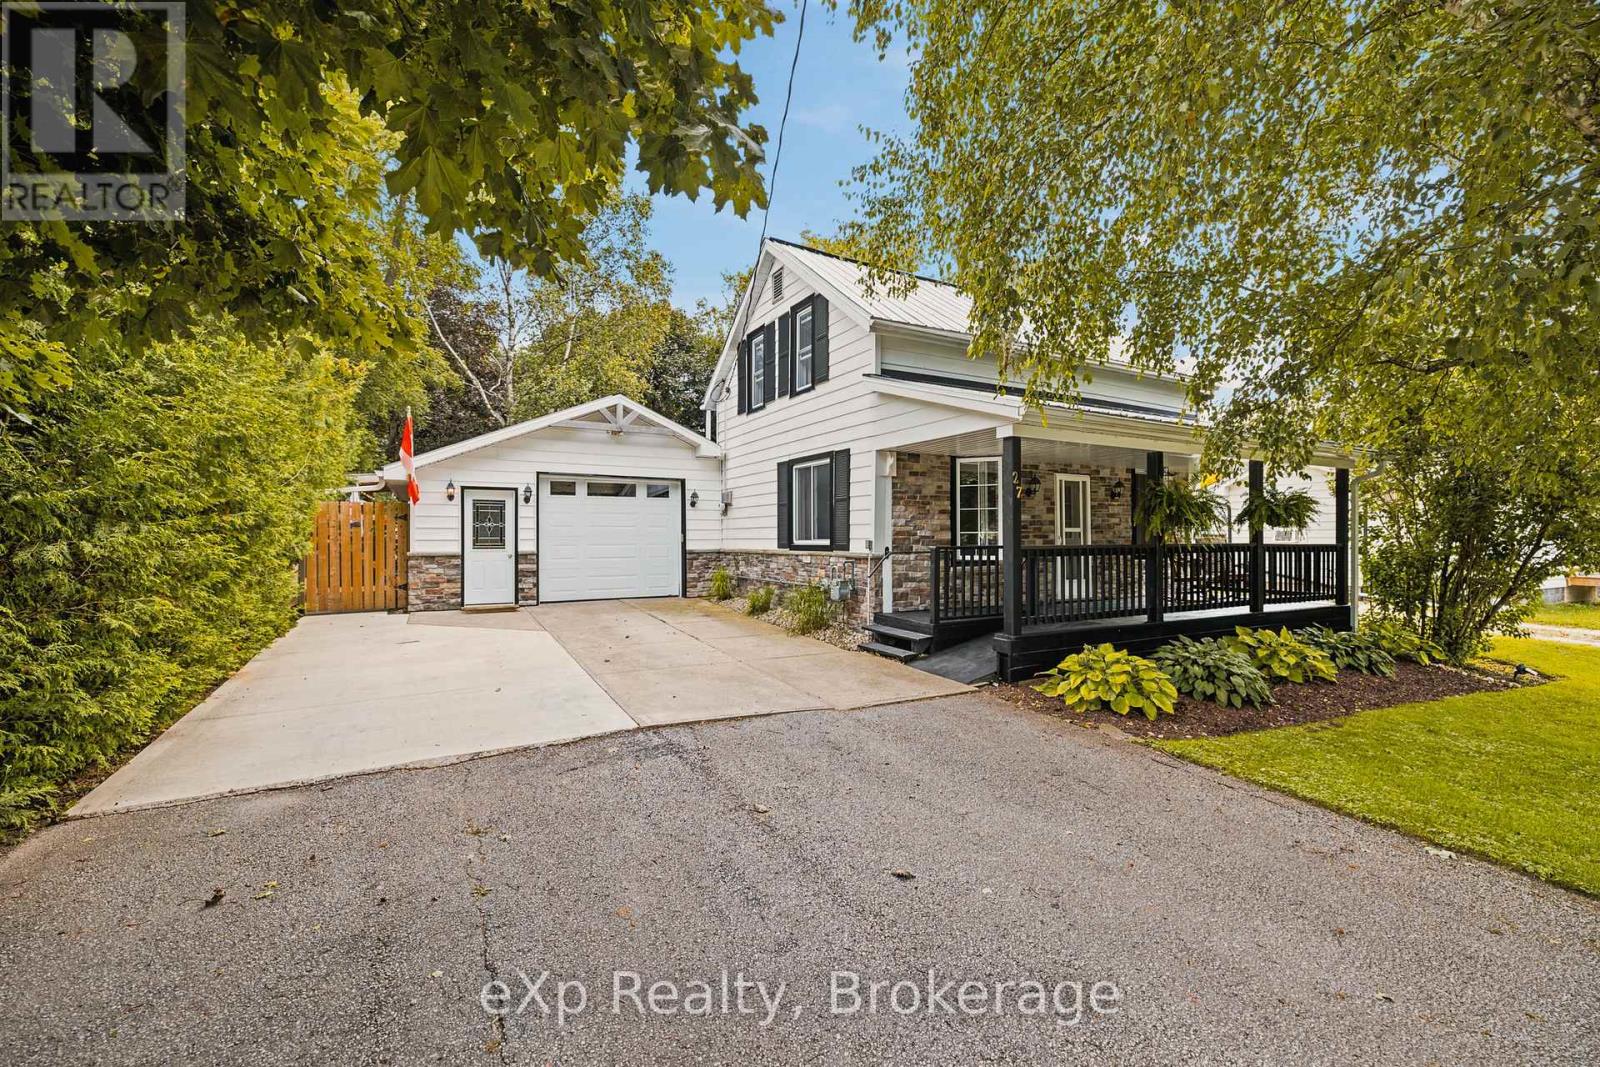
27 Ellen Street
Grey Highlands, Ontario
Cute as a button and packed with charm, this beautifully maintained home sits on an expansive 55' x 129' fully fenced lot in the heart of Flesherton. Located on a quiet street, the home welcomes you with an inviting front porch and offers an incredible amount of indoor and outdoor space for everyday living and entertaining. The backyard is truly a standout, offering plenty of room to gather with family and friends. Recent improvements include the addition of a beautiful covered outdoor bar, a new deck with privacy wall, a widened driveway and tons of landscaping. The attached garage has also been used as additional entertaining space, complete with its own bar and a charcoal BBQ concept with overhead fan for cooking all year round. Inside, you'll find a number of thoughtful cosmetic updates, including new flooring in the living area, a warm pine ceiling with coordinating window trim, and pot lights in the living room. In-floor heating adds extra comfort in the kitchen/dining area and bathroom, while the roof was replaced in 2011. The home offers 4 bedrooms, with 3 located on the upper level and 1 conveniently situated on the main floor - ideal as a bedroom, home office, or flexible living space. Accessibility has been thoughtfully incorporated throughout the property, with wheelchair ramps, wider doorways, and a spacious walk-in shower, making the home fully wheelchair accessible. With its charming character, generous lot, fantastic entertaining spaces, and convenient Flesherton location, this is a home with so much to offer. Enjoy easy access to the GTA via Highway 10, along with unique local dining, cafés, shops, and everyday amenities nearby. A wonderful opportunity to enjoy small-town living with plenty of space to make your own! (id:37372)
Exp Realty
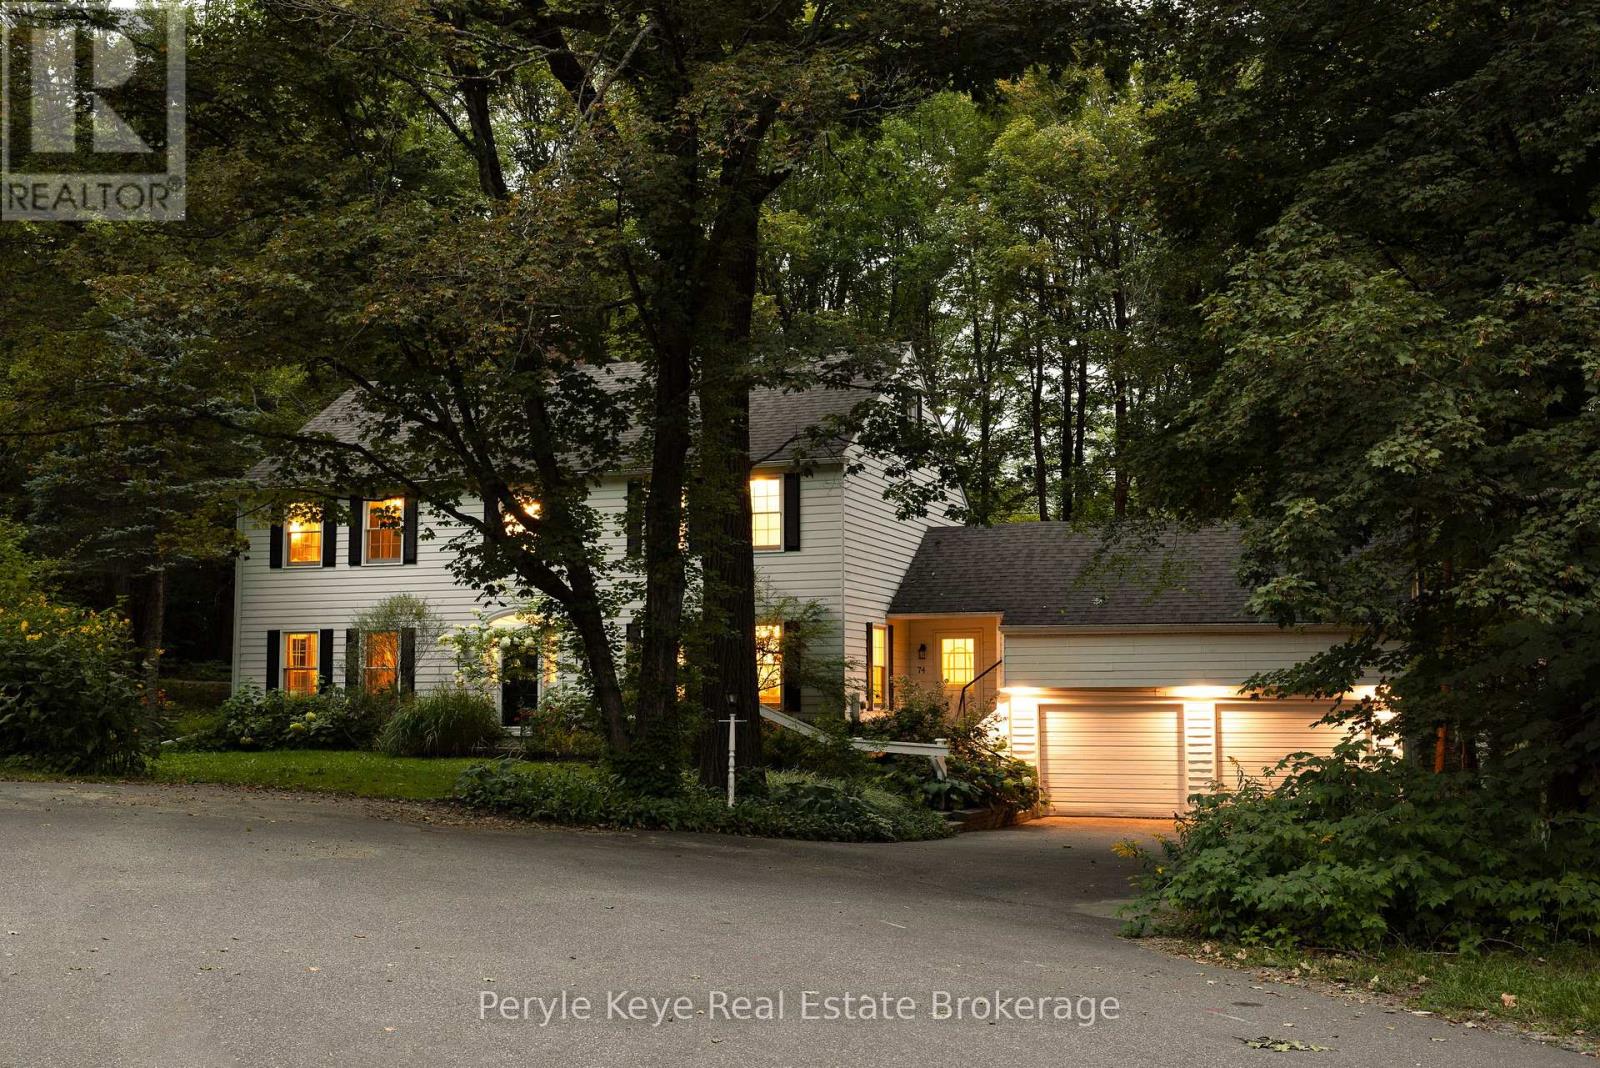
74 Woodland Drive
Bracebridge, Ontario
Set within a peaceful cul-de-sac on one of Bracebridge's most admired streets, this remarkable 5,000+ sq. ft. residence carries the presence of an estate home w/ the rare ease of an in-town address. Where life gives you room to live, gather, celebrate, & grow! The setting leaves an immediate impression. Inside, grand scale spaces meet everyday warmth. A beautifully curved staircase sets the tone, while the semi-open layout offers an easy balance of connection & privacy. The kitchen is the heart of the home w/ upgraded countertops, a large island, gas range, & inviting eat-in area. Nearby, a warm sitting room offers a quieter kind of luxury: a gas fireplace, a window seat, & the perfect excuse to stay awhile. The dining room offers welcome versatility, ready for family dinners & full holiday tables. Then you discover the living room - the kind of space where a classic family film could unfold. Anchored by a wood-burning fireplace & generous enough for a grand piano, this is where cousins gather around the fire, movie nights become traditions, & every seat seems to be someone's favourite! The Muskoka room connects it all - living room, sitting area, & backyard. Outside, a flagstone pathway leads to evenings around the firepit, relaxing in the hot tub beneath the pergola, & a canopy of lights that keeps the mood long after sunset. Back inside, the layout continues to deliver. Adjacent the kitchen, you'll find laundry, a 2PC powder room, & ample storage. Upstairs, the primary bedroom offers two closets & a 4-piece ensuite, while three guest bedrooms & a 4PC bath create generous space for family and guests. The walkout lower level offers plenty of room to adapt, but the real surprise awaits above the 2-bay garage. Finished, heated, & independent, this private retreat adds valuable flexibility w/ a full bathroom, two bedrooms/office space, & endless possibilities. A rare combination of scale, setting, & soul - this is a home that leaves a meaningful impression. (id:37372)
Peryle Keye Real Estate Brokerage
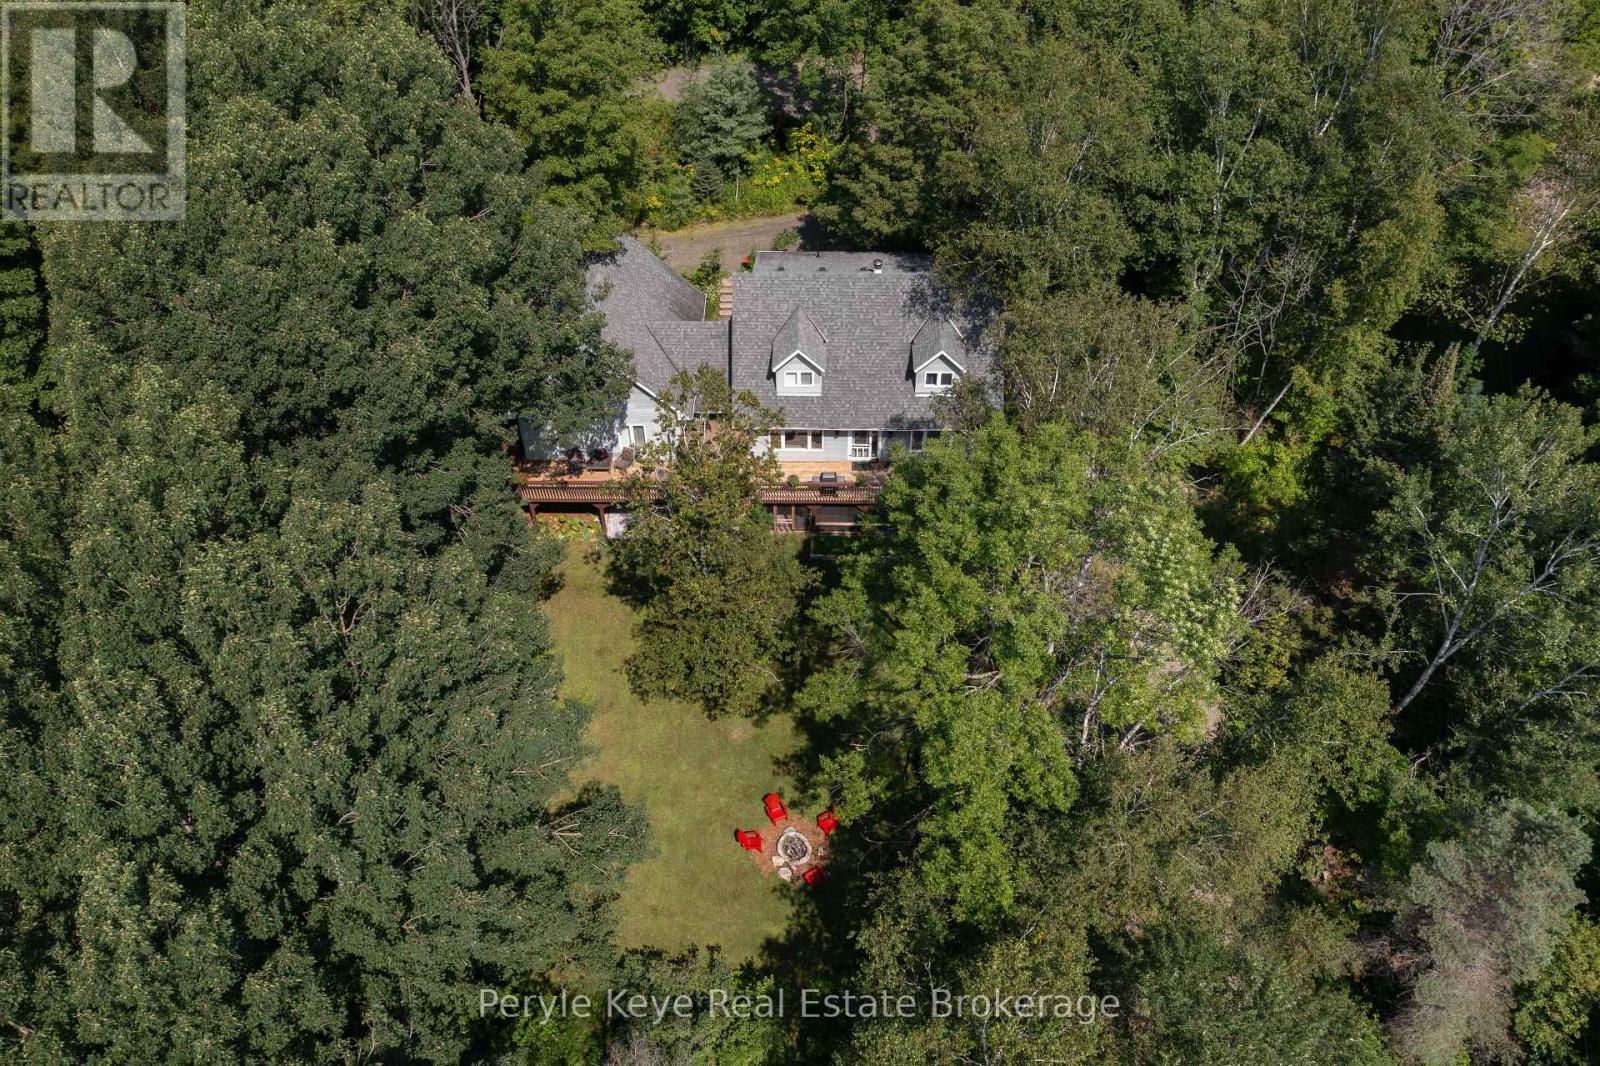
1042 Hillside Crescent
Lake Of Bays (Sinclair), Ontario
There's a reason the Limberlost corridor is so tightly held. You're surrounded by lakes, trails, wildlife, and some of Muskoka's most beautiful landscapes...while still being just 10 minutes from Downtown Huntsville. Set on just over 2.5 acres, this is far more than a traditional rural home package. A beautifully appointed main residence and a fully self-contained secondary dwelling come together here in a way that feels intentional, private, and increasingly difficult to find. Positioned with dual access from both Hillside Crescent and Limberlost Road this property feels remarkably accessible and easy to enjoy. The main residence is thoughtfully laid out with 3 bedrooms including a well-positioned primary suite offering an ensuite and dual closets. There is an excellent work-from-home space on the main floor, spacious principal rooms, and a walkout lower level that adds to the home's overall functionality. Recent upgrades and pride of ownership are evident throughout. A sprawling deck overlooks the property, creating the kind of outdoor space that naturally becomes part of daily life. What truly sets this offering apart is the fully self-contained accessory dwelling unit. Complete with its own kitchen, living space, laundry, 2 beds, 3 baths, and separate walkout lower level, it opens the door to multigenerational living, extended family accommodations, and rental income potential. The Settlement Residential (SR) zoning permits Additional Dwelling Units (ADU), making this an incredibly compelling package for buyers looking beyond the ordinary. The location only strengthens the opportunity. Minutes to Limberlost Forest & Wildlife Reserve, with easy access to public boat launches on Walker Lake and Peninsula Lake. Hiking, paddling, boating, skiing and snowboarding at Hidden Valley, skating the trails at Arrowhead, and day trips to Algonquin Park all become part of the four-season lifestyle here along one of Huntsville's most desirable corridors and communities. (id:37372)
Peryle Keye Real Estate Brokerage
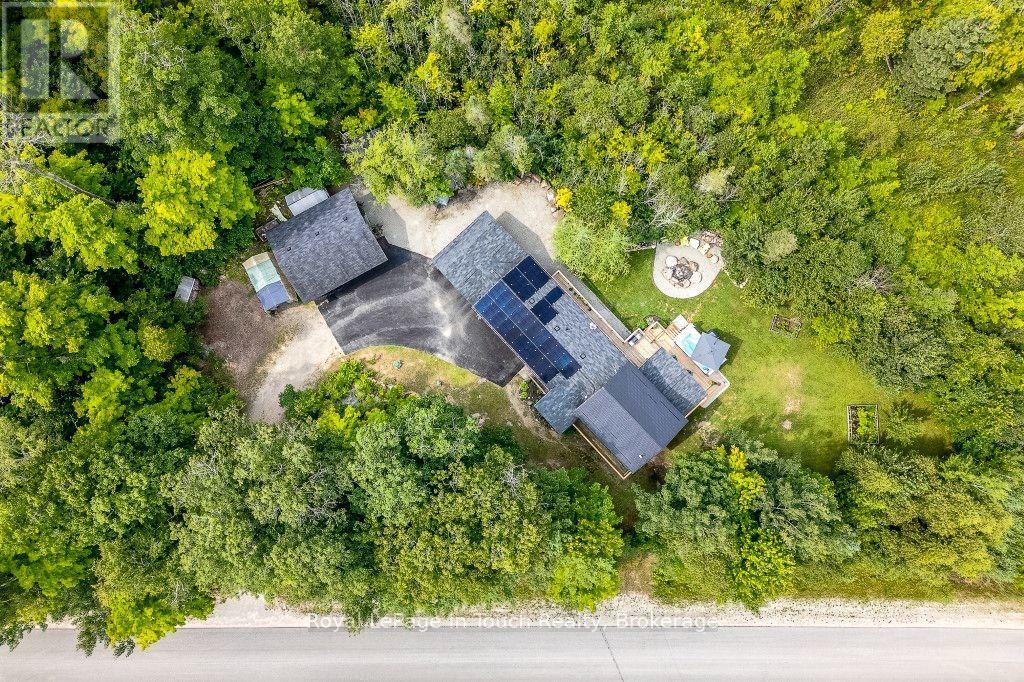
36 Meadows Avenue
Tay, Ontario
Are you looking for space? Do you need space to roam? Space for recreational toys? Storage? A Workshop? Your own Private Retreat? This property has it all !!! Plus a custom built home with over 2800 sq.ft. of living space on your own 1.7+ ACRE treed lot, backing onto environmentally protected lands with scenic trails nearby. The layout is unique, offering spacious principal rooms for family, entertainment and guests. Check out the floor plans. A one of a kind property offering privacy, versatility, and peaceful living in a natural setting. Easy Hwy access. A short drive to Midland, Orillia & Barrie, Port Severn & Coldwater. 90 minutes to the GTA. Incredible value at an affordable price. Come see why this one stands out. Don't miss this opportunity to make it yours. Call to schedule your own private viewing today! (id:37372)
Royal LePage In Touch Realty
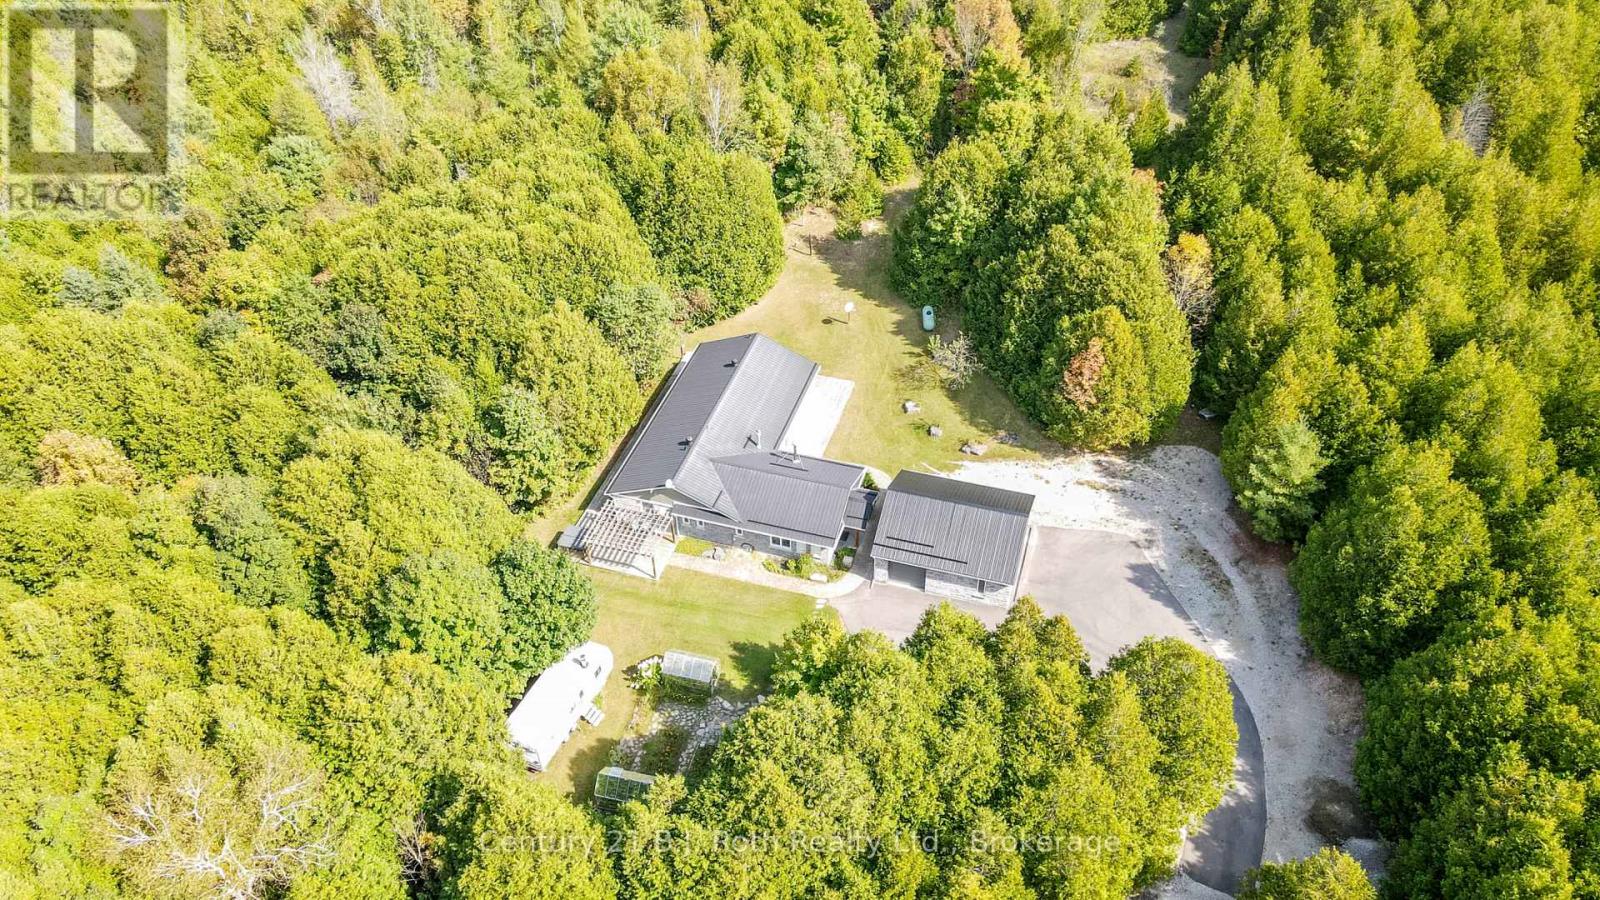
2709 Wainman Line
Severn, Ontario
Tucked away in 5 Acres of pristine forest, this extraordinary private estate offers a rare opportunity to own a place where peace, nature, and luxury exist in perfect harmony. From the moment you arrive, you'll feel the stress of everyday life melt away as you enter your own secluded sanctuary, hidden from the world yet equipped with every modern comfort.This beautifully renovated, custom-built all-stone bungalow offers over 2,140 square feet of thoughtfully designed living space, where every room is connected to the outdoors through walkouts to a stunning wraparound deck. Imagine starting your mornings with coffee surrounded by birdsong and ending your evenings beneath the stars in the hot tub just steps from your primary suite.The heart of the home is a gorgeous custom kitchen featuring granite countertops and an inviting dining area that opens onto the deck. The bright and welcoming living spaces showcase new engineered flooring, radiant in-floor heating, and a sun-filled family room wrapped in windows, complete with heated tile floors and a cozy wood stove that creates the perfect atmosphere year-round.The spacious primary retreat is a true escape, featuring a walk-in closet, private ensuite, and direct access to the hot tub. Two additional bedrooms and beautifully updated bathrooms provide comfort and flexibility for family and guests. Beyond the home, the possibilities are endless. A brand-new three-car garage with oversized 8- foot doors, a fully insulated a 30' x 30' workshop with its own 200-amp service, two greenhouses, Bell high-speed internet, metal roofs, and extensive new paving make this property as practical as it is breathtaking. Properties like this are rarely offered one-of-a-kind estate where privacy, nature, and craftsmanship come together to create a lifestyle that most only dream about. Whether you're seeking a peaceful full-time residence, a family retreat, or your own personal paradise, this remarkable property is ready to welcome you home. (id:37372)
Century 21 B.j. Roth Realty Ltd.
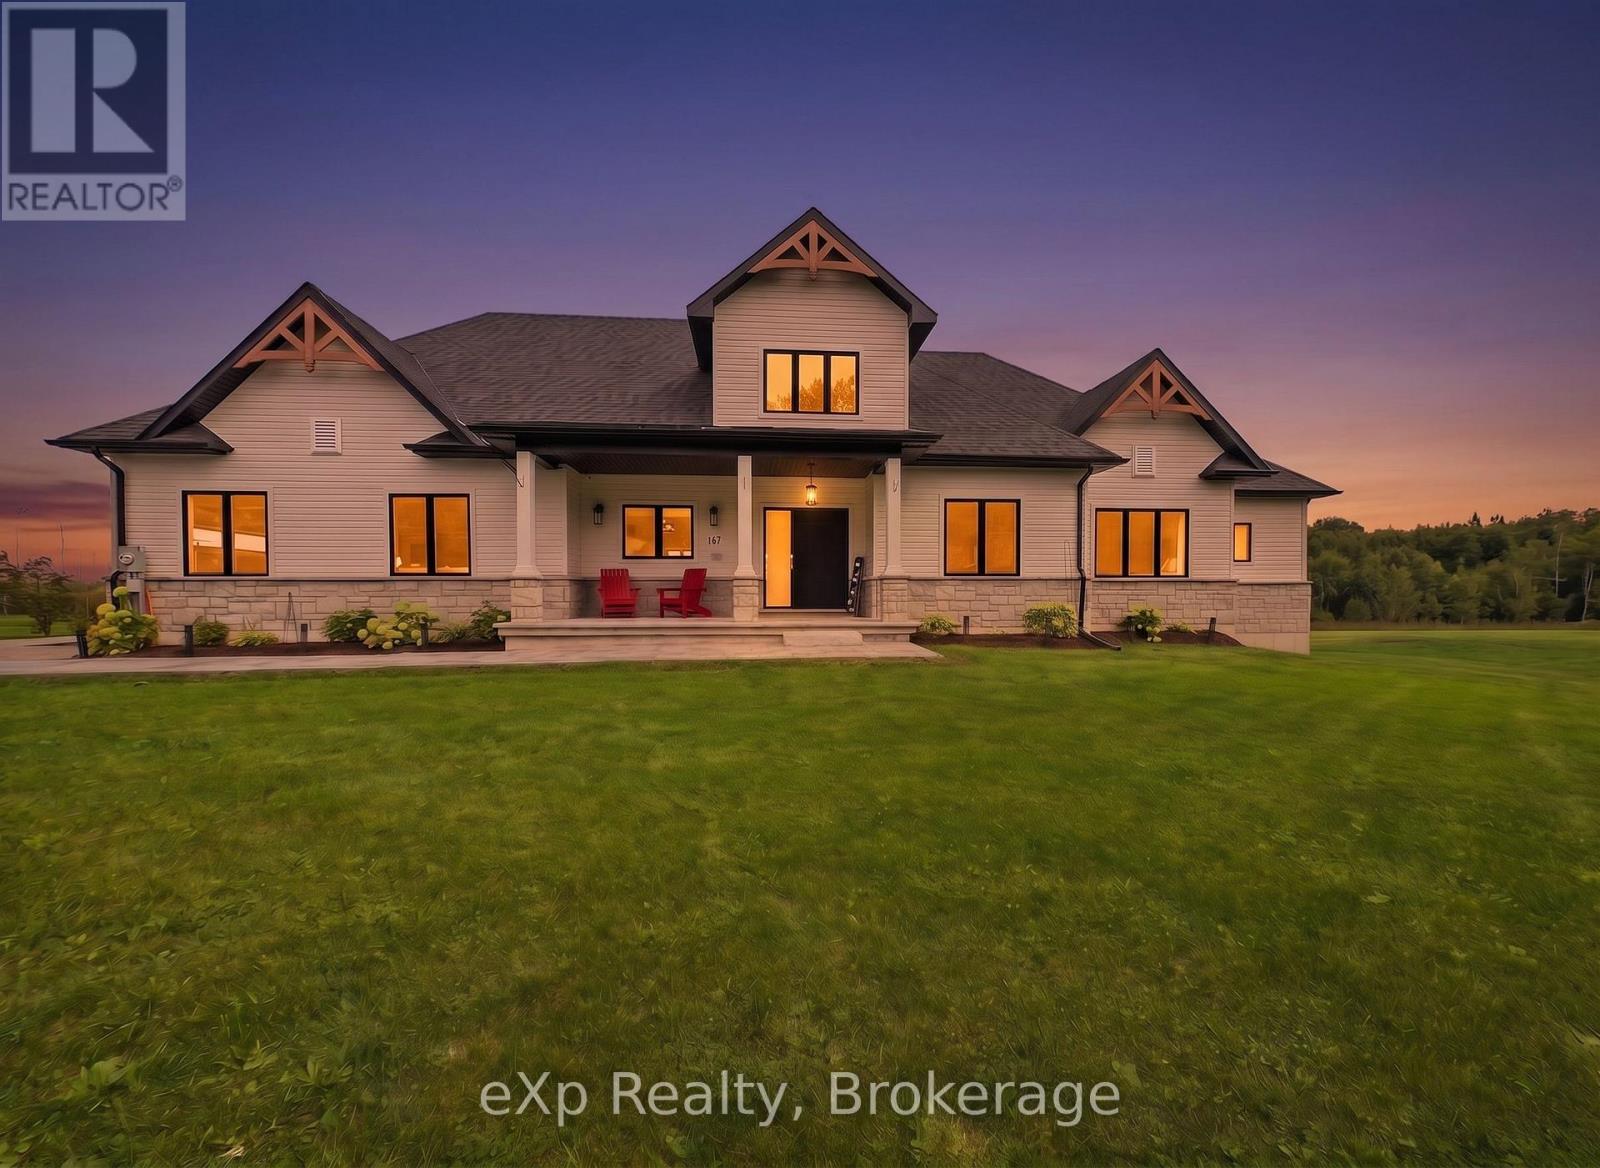
167 Alexandria Street
Georgian Bluffs, Ontario
Imagine beginning your morning with coffee on the covered front porch, surrounded by the quiet charm of Kemble. Welcome to 167 Alexandria Street, a beautifully designed three-bedroom, two-bathroom bungalow that feels just as impressive as it looks.Inside, soaring 21-foot vaulted ceilings and oversized windows fill the open-concept living space with natural light. Engineered hardwood runs throughout, creating a warm and seamless flow from room to room. The kitchen was made for gathering, with a spacious eat-up island, stylish coffee bar, tiled backsplash, floating shelves and statement hood vent. Just beyond the living room, oversized patio doors lead to a covered back porch, perfect for slow mornings and relaxed evenings outdoors.At the end of the day, retreat to the primary suite featuring a large walk-in closet and a luxurious ensuite with a soaker tub and tiled walk-in shower. Two additional bedrooms and a beautiful four-piece bathroom offer plenty of space for family, guests or a home office.The nearly 2,000-square-foot unfinished basement is ready for your vision, complete with nine-foot ceilings, large windows and a bathroom rough-in. A heated and insulated triple-car garage provides room for vehicles, recreational toys or a workshop.Just a short drive from Owen Sound and minutes from Cobble Beach and Legacy Ridge Golf Club, this is a home where peaceful country living and everyday convenience come together beautifully. (id:37372)
Exp Realty
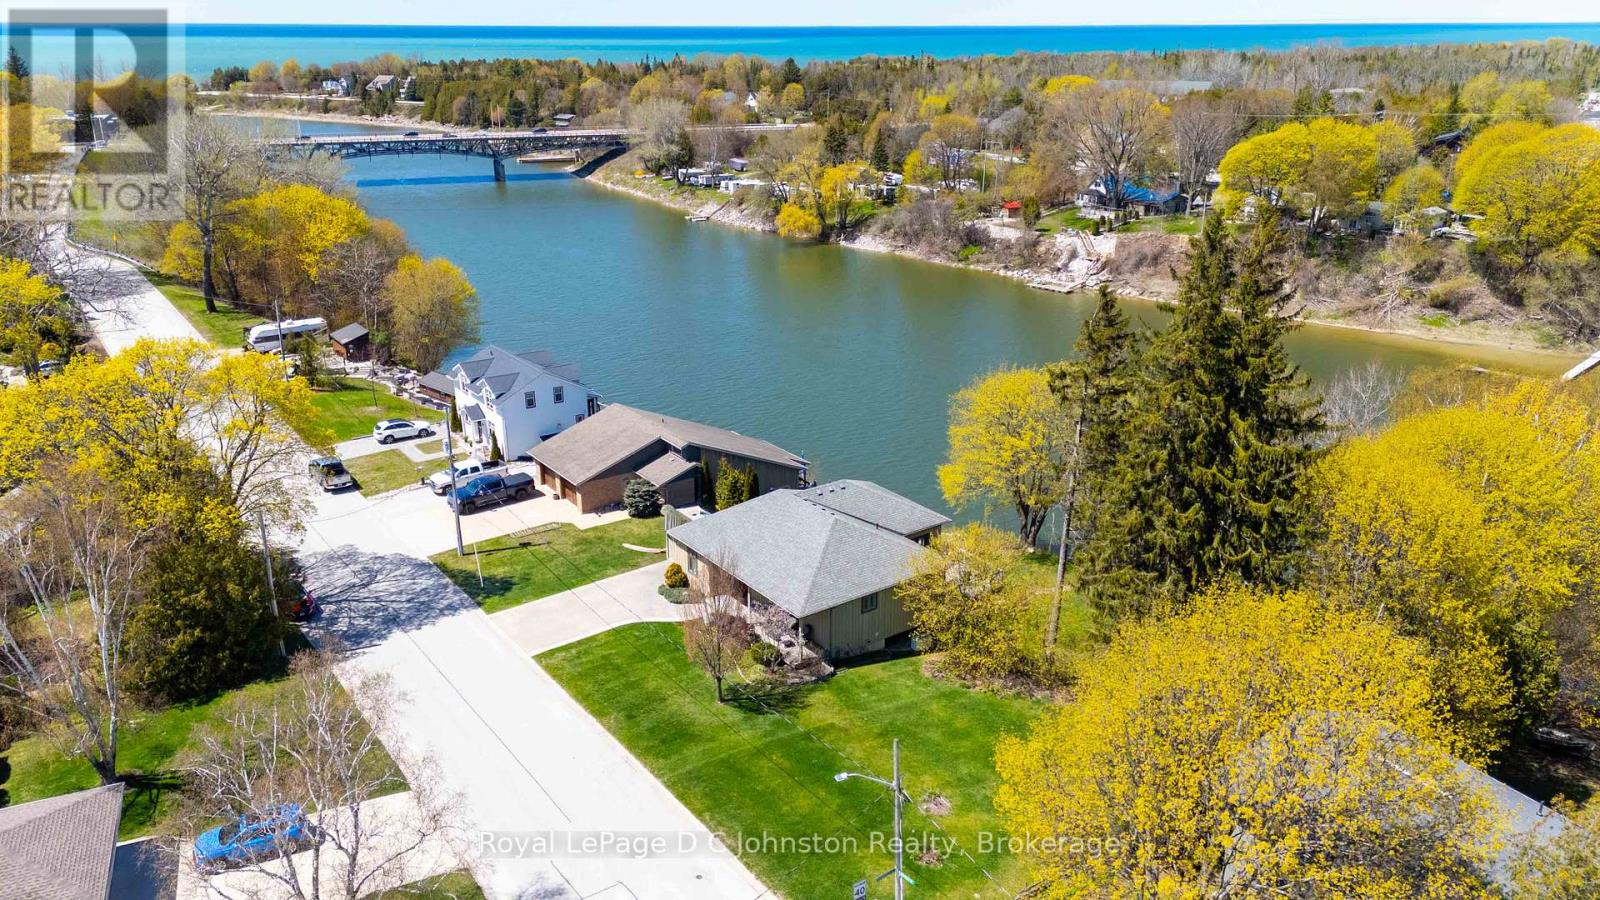
290 Saugeen Street
Saugeen Shores, Ontario
Attention Boaters and nature lovers! One of only a handful of properties in Southampton where you can have your own dock for easy access to Lake Huron. Nestled along the banks of the Saugeen River, this stunning board and batten sided, Seaman built home combines modern luxury with breathtaking river and valley views, starting with its double exposed aggregate driveway and a roof in excellent condition. The heart of the home is an expansive open-concept great room featuring soaring 9' ceilings-accented by a 10' tongue-and-groove pine detail in the living area-and a custom Brubacher kitchen equipped with premium appliances, dual sinks, and elegant finishes. Designed for effortless entertaining, the main floor boasts dark wood-look luxury vinyl sheet flooring, built-in speakers with an included sound system, and an electric fireplace, all flowing seamlessly through sliding doors to a composite deck with a natural gas BBQ hookup overlooking the water. Comfort and security are paramount, provided by a sophisticated dual heating system (in-floor and forced air), central AC, a 200-amp service, a central vacuum, a security system, and a Generac backup generator for total peace of mind. The primary suite offers a private retreat with a newly renovated glass-door ensuite and direct deck access, while the second bedroom features a walk-in closet and a convenient "cheater" 4-piece ensuite with granite countertops. Complete with a functional laundry-office hub featuring newer appliances, a dry basement perfect for a quiet home workspace, and private stairs leading down to a massive riverside deck and shed, this property offers an unparalleled lifestyle. Be sure to click on the Multimedia/Virtual tour button to see more! (id:37372)
Royal LePage D C Johnston Realty
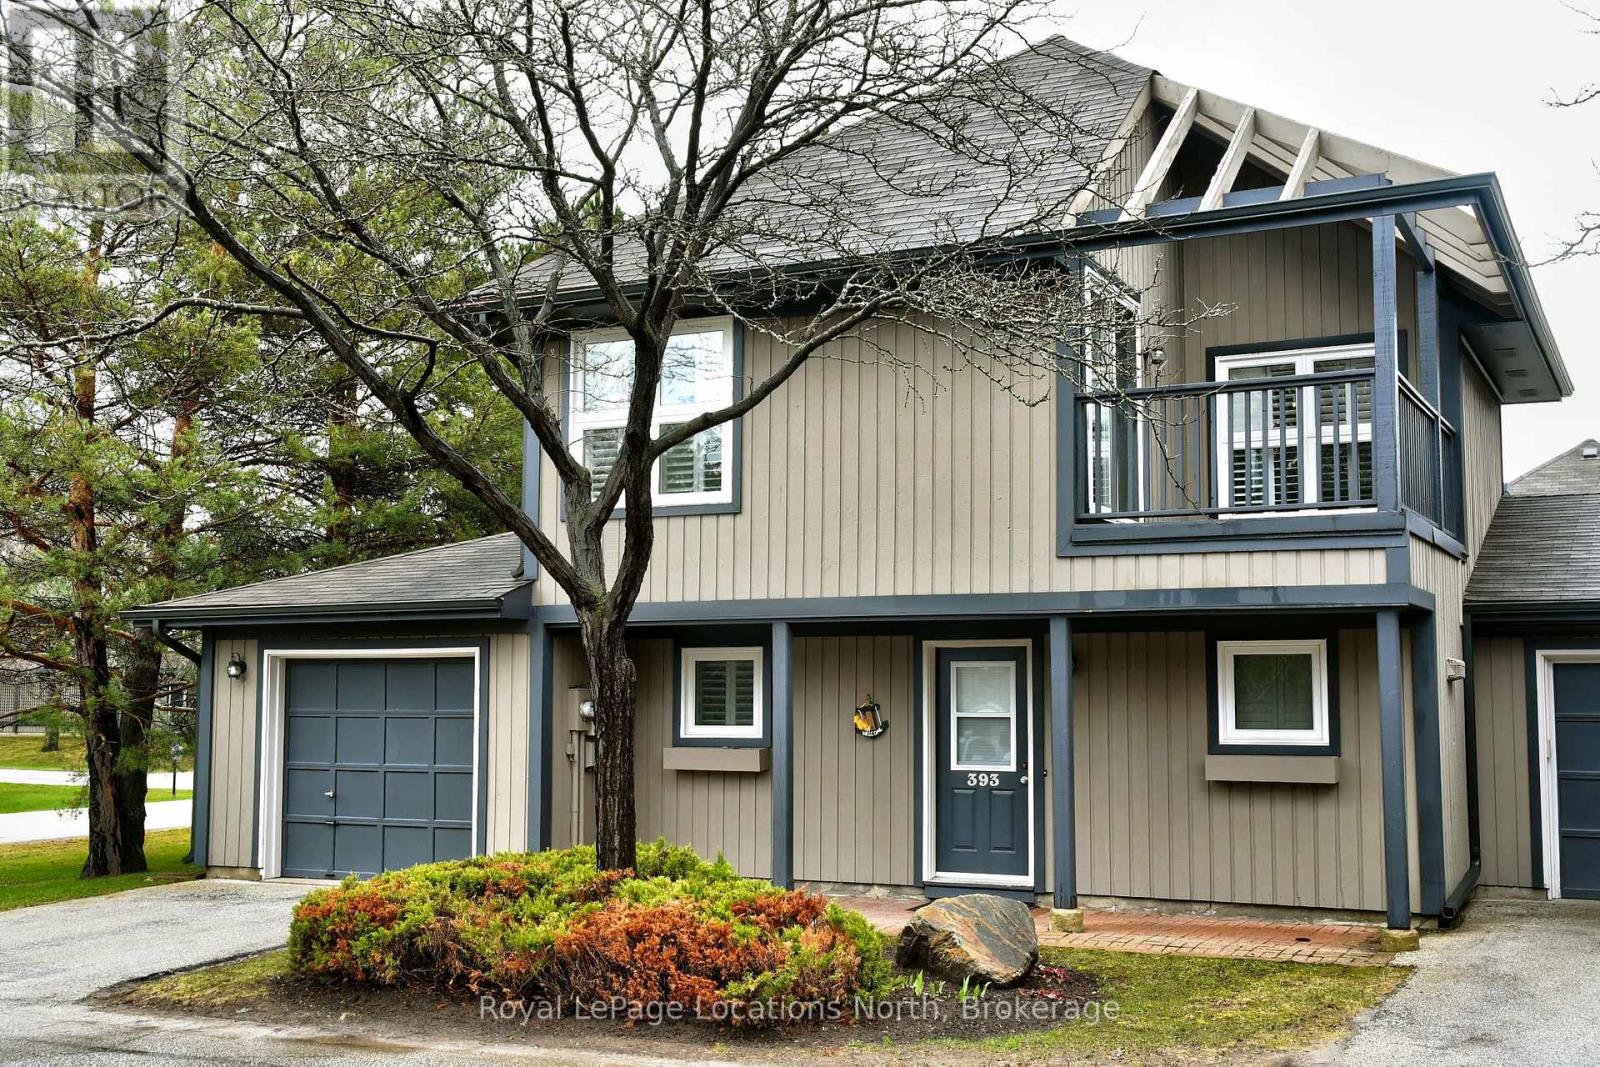
26 - 393 Mariners Way
Collingwood, Ontario
Ski Season Rental: Lovely 2 bedroom 2 bath 2 storey Garden Townhouse with garage at popular Lighthouse Point waterfront development. Sunflower floor floor plan has great room with cathedral ceilings and a beautiful floor to ceiling stone gas fireplace with custom wood mantel and TV; walkout from the dining room to a private patio and BBQ. Updated kitchen has stainless appliances and open breakfast bar with stools for casual dining. Wood laminate flooring and California-style shutters throughout. Second floor bath has spacious walk-in glass shower. Primary bedroom has a walkout to second floor deck. Lighthouse Point in Collingwood is central to all major ski resorts including Blue Mountain, Osler Ski Club, Craigleith, Alpine and Peaks ski clubs. This tastefully furnished rental is the perfect place to enjoy the ski season and all the facilities at Lighthouse Point - gym & Rec Centre, playground, indoor pool, hot tubs, saunas, children's games room, snowshoe and walking trails along the water's edge. Includes flat screen TVs, fully equipped kitchen, WiFi internet available. Pet considered, No Smoking. Utilities extra. Available for four months Dec 1-March 31 with flexible later or sooner start date. (id:37372)
Royal LePage Locations North
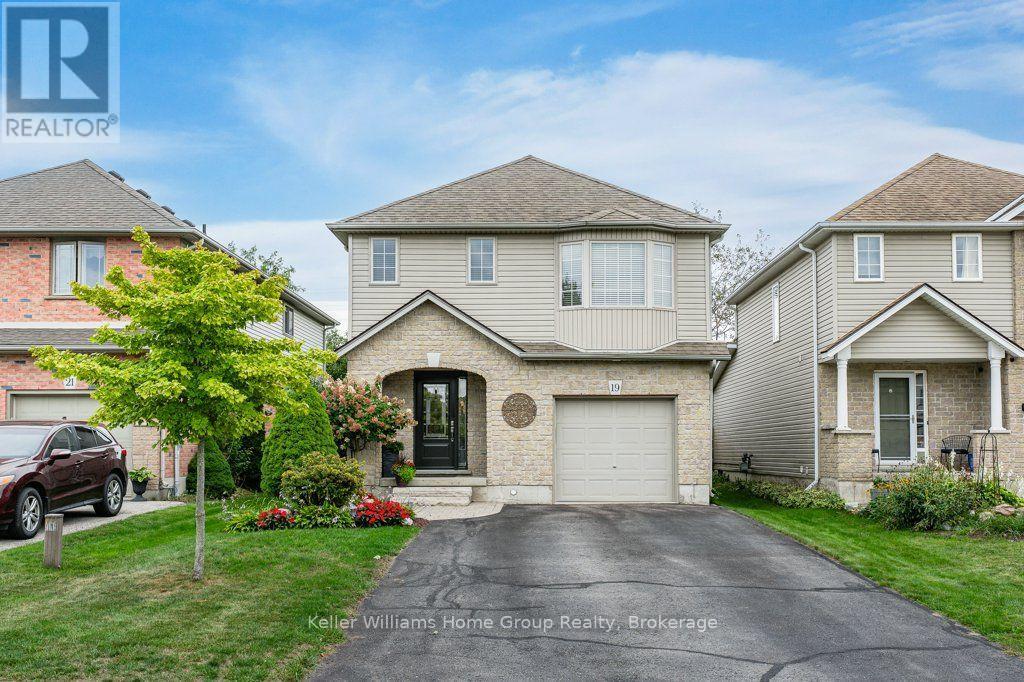
19 Peglar Crescent
Centre Wellington (Fergus), Ontario
Welcome to a home that gets the important things right, including space, comfort, quality and a backyard you'll actually use. This well built, solid detached 2 storey offers 3 bedrooms upstairs, a 1 car attached garage and the rare bonus of parking for 4 cars in the driveway, with no sidewalk on this side of the street taking away valuable space. Step inside and the home immediately opens up with beautiful 9 foot ceilings throughout the main floor, while a soaring vaulted ceiling makes the large living room feel even brighter and more impressive. Downstairs, the finished basement adds valuable extra living space with a bathroom rough-in ready for your future plans. Out back, a large, fully fenced yard gives you plenty of room to relax, entertain and enjoy the outdoors, complete with a spacious deck made for slow morning coffees, summer dinners and evenings with friends. Add in a convenient location close to groceries, everyday amenities and everything you need, and you have a home that feels practical when it needs to be, impressive where it counts, and easy to picture yourself living in for years to come. (id:37372)
Keller Williams Home Group Realty