
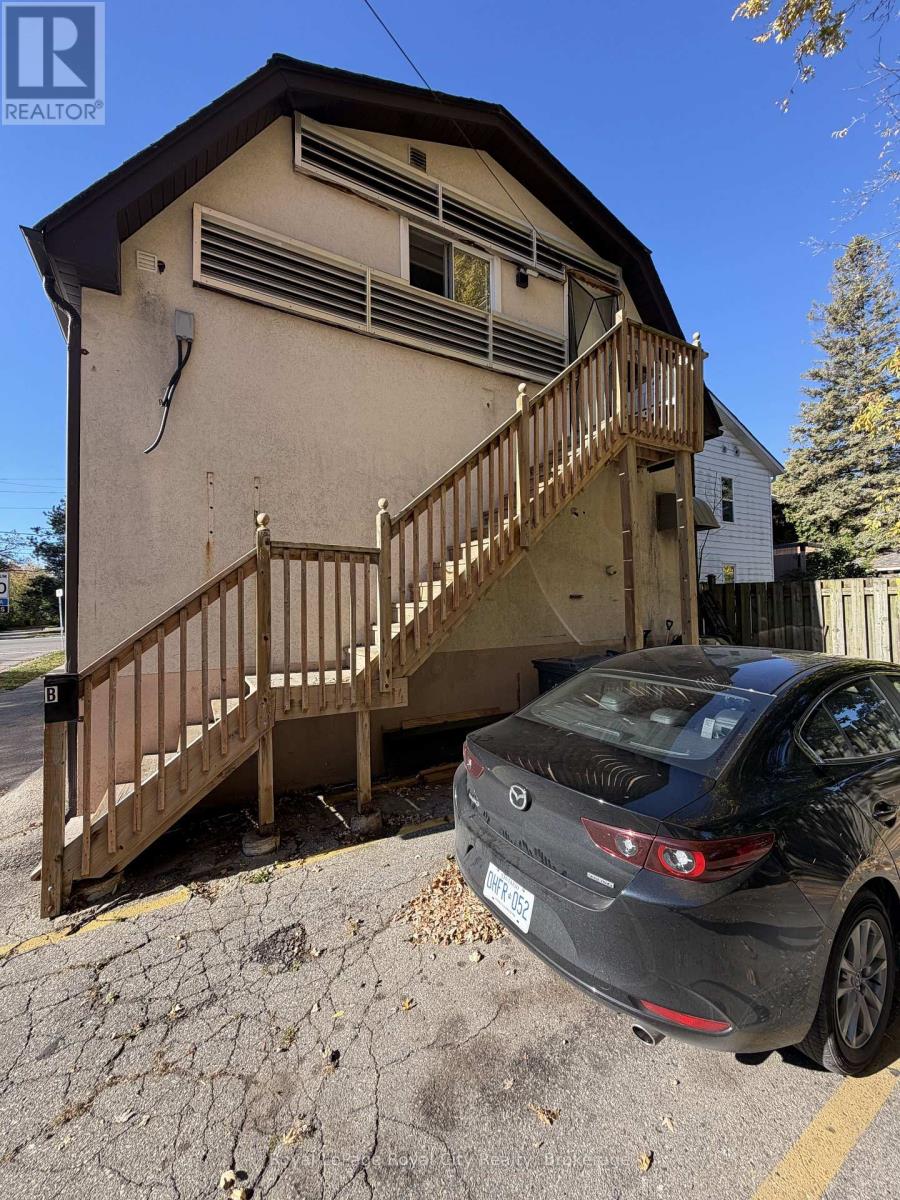
Unit B - 563 Woolwich Street
Guelph (Exhibition Park), Ontario
Welcome to this bright and private second-level one-bedroom apartment in the sought-after Exhibition Park area of Guelph. Set in a quiet, well-established neighbourhood, the unit offers a peaceful retreat while keeping you close to everything you need. Enjoy the convenience of in-suite laundry and included parking, along with a comfortable layout suited to a single professional or couple. The location is highly walkable, with Exhibition Park, grocery stores, cafés, restaurants, shops, and transit all nearby, and downtown Guelph just minutes away. (id:37372)
Royal LePage Royal City Realty
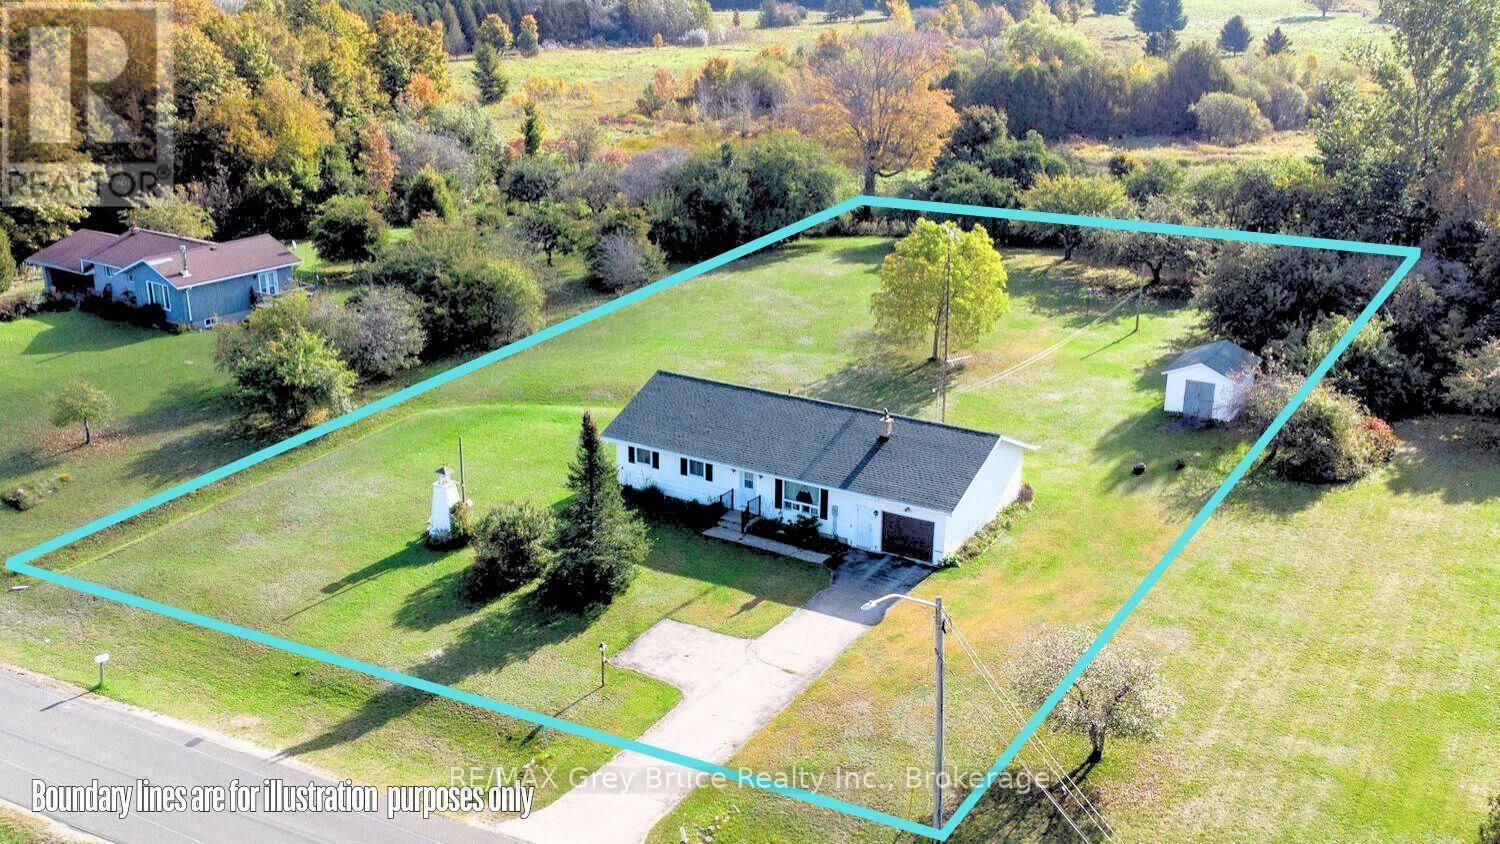
26 Maple Golf Crescent
Northern Bruce Peninsula, Ontario
ONE ACRE property in the direct Tobermory area with well-maintained 3 bedroom, 2 bathroom home or cottage and attached garage! It has seen many recent updates including newer flooring throughout, refreshed bathrooms, freshly painted throughout, a newer hot water tank, roof reshingled in 2019, and more! The open-concept large kitchen, dining, and living area is bright and functional with patio walkout to the backyard. The primary bedroom includes a private 4-piece ensuite and overlooks the large backyard. All bedrooms are generously sized with full closests. All furnishings are included! A great opportunity for a full-time home, cottage, or turn-key rental! Quiet neighbourhood location with quick access to Tobermory, Bruce Peninsula National Park, Singing Sands Beach, and all local attractions as well as amenities! (id:37372)
RE/MAX Grey Bruce Realty Inc.
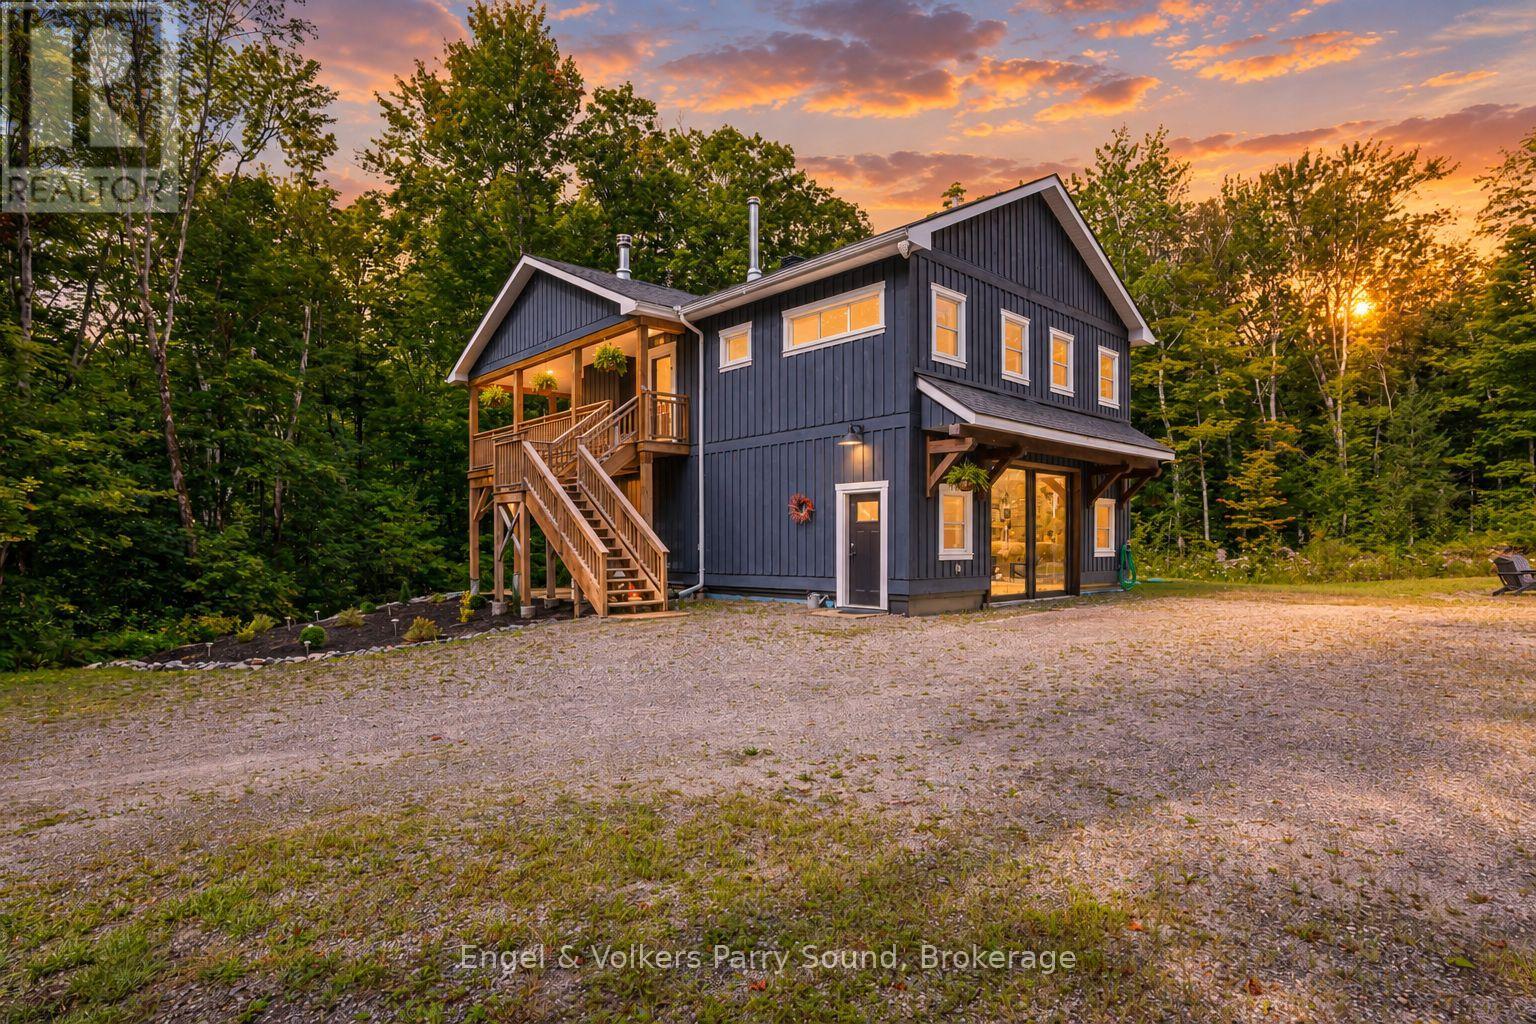
88 Sugar Lake Road
Seguin, Ontario
Welcome to this newly finished country home, privately set just 15 minutes from Parry Sound and moments east of Orrville in desirable Seguin Township. Thoughtfully positioned well back from the municipal road, the home offers an inviting sense of privacy while remaining close to the Seguin Trail and public access to Sugar Lake. The bright, south-facing home is filled with natural light and features a spacious open-concept design with vaulted ceilings and a cozy fireplace - the perfect place to gather on crisp fall days and winter evenings. Two generous bedrooms and two full bathrooms include a comfortable primary suite with its own ensuite. Outside, classic board and batten siding gives the home a refined country feel, while the large covered deck provides an ideal setting for outdoor dining, entertaining or a future screened-in porch. On the lower level, let your imagination run wild. Fully heated with in-floor radiant heat throughout, this versatile space offers exceptional shop or garage potential, or could be reimagined to accommodate additional bedrooms, recreation space or whatever best suits your lifestyle. A convenient two-piece bathroom adds even more flexibility. Brand new boiler. Quality construction, thoughtful finishes and endless possibilities make this an exceptional opportunity to enjoy modern country living in Seguin. The bright lower level with radiant heating and finished ceiling and exterior walls is ready for new buyer's needs. Extra bedrooms, an in-law suite or a workshop can easily be added with minimal effort. (id:37372)
Engel & Volkers Parry Sound
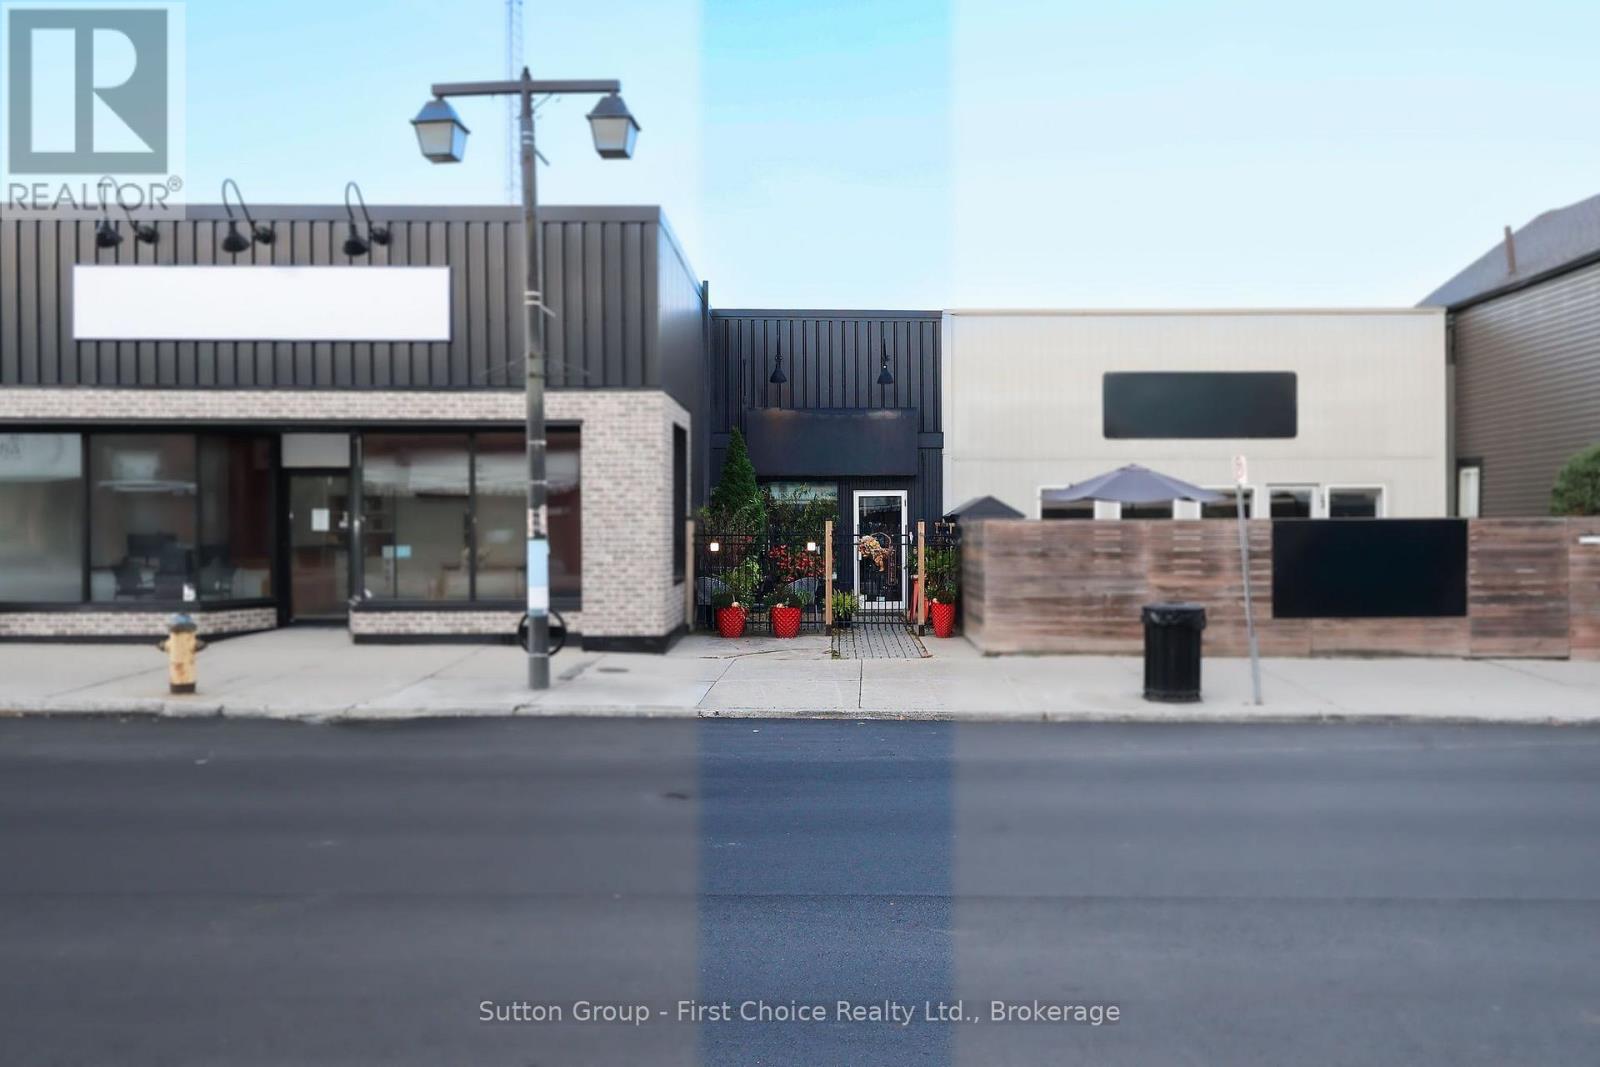
138 Downie Street
Stratford, Ontario
Prime Downtown Commercial Opportunity! Discover this exceptional single-story commercial building featuring a private front courtyard entry and two dedicated parking spaces. Perfectly situated on a vibrant block with an excellent mix of businesses, this property offers unbeatable visibility and convenience-just steps from the train station, local theatres, and public transit. Whether you are looking for the perfect flagship location for your business or a unique opportunity to operate a boutique INN, this property delivers. The interior boasts an inviting open-concept layout with high ceilings, a cozy gas fireplace, a functional kitchen, two bathrooms, and in-suite laundry. Don't miss out on this undoubtedly prime location. Contact your trusted REALTOR today for more information or to schedule a private viewing! (id:37372)
Sutton Group - First Choice Realty Ltd.
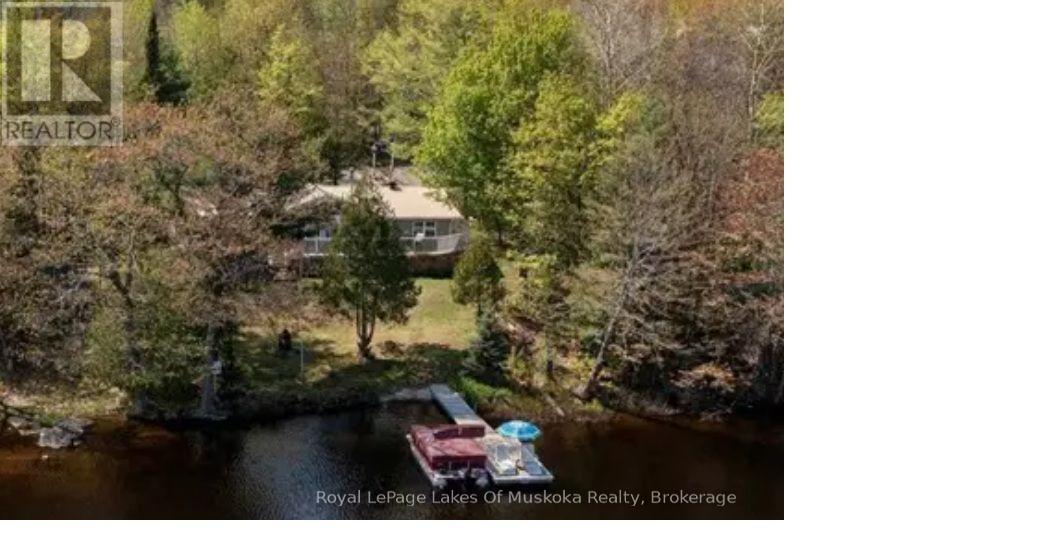
1260 Winders Bay Road
Lake Of Bays (Mclean), Ontario
Lakeside Living on Beautiful Echo Lake! Enjoy the beauty and tranquillity of Muskoka with this inviting 3-bedroom, 1.5-bath home offering approximately 1,200 square feet of comfortable living space and gorgeous, expansive views of Echo Lake. Warm pine finishing creates a welcoming cottage atmosphere, while the stunning stone fireplace provides a beautiful focal point for relaxing evenings after a day on the water. Step outside to enjoy the sandy beach and great dock, perfect for swimming, boating and making lasting family memories. A spacious two-car garage adds convenience and valuable storage, making this property ideal for year-round living and all-season enjoyment. Located on a quiet dead-end road maintained by the Township year-round, this property offers peaceful surroundings and dependable four-season access. Just a short drive to Baysville, where you can enjoy local shops, restaurants, the brewery, library and community amenities. Whether you're looking for a comfortable year-round home or the perfect Muskoka getaway, this Echo Lake property offers the opportunity to embrace the relaxed waterfront lifestyle you've been dreaming of! (id:37372)
Royal LePage Lakes Of Muskoka Realty
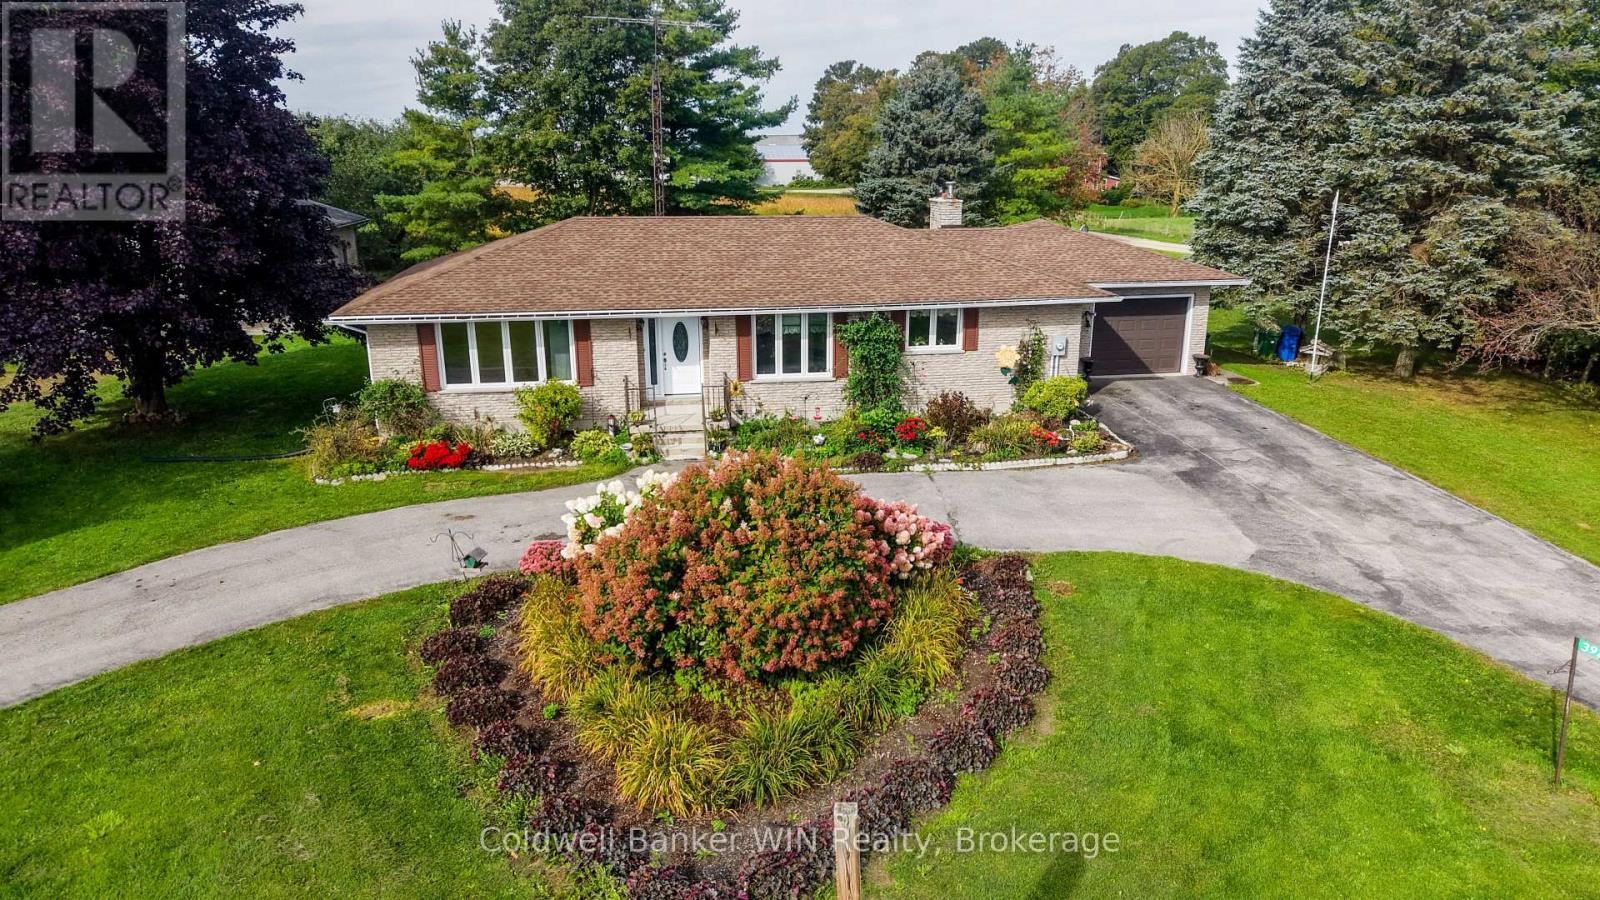
392172 Grey Road 109
Southgate, Ontario
Executive-style brick bungalow on a spectacular 180' x 180' lot at the north edge of Holstein! Built in 1976 and surrounded by mature landscaping, this well-maintained home offers an abundance of space both inside and out. As you arrive, the large front flower gardens immediately showcase the pride of ownership throughout the property. A large paved circular driveway provides plenty of parking, while a separate double-wide paved driveway leads to the oversized attached single-car garage. Along the side of the property, there is convenient access to the impressive 24' x 40' metal-clad workshop, complete with hydro and two garage doors. Inside, the attached garage leads into a practical foyer/laundry area with a convenient 2-piece bathroom. The main floor features a thoughtfully designed open-concept layout connecting the kitchen, dining area and living room, creating a comfortable space for everyday living. There are two bedrooms and a 4-piece bathroom on this level as well. At the rear of the home, an additional main floor family room provides a cozy retreat with a wood-burning fireplace and sliding glass doors leading to the expansive rear deck. The partially finished basement adds even more living space, featuring a recreation room, two additional bedrooms, a 3-piece bathroom and a large utility room. With some finishing touches, this level offers an excellent opportunity for a new owner to add their own style while building equity and creating even more functional living space. Located in the welcoming rural community of Holstein, this property is close to local amenities including the mill pond, baseball diamond, Holstein General Store, Optimist building and elementary school with after-school care. If you have been looking for a spacious home with a huge lot, excellent workshop space and the charm of small-town Ontario living, this one deserves a look. Come see what Holstein has to offer, you won't be disappointed! (id:37372)
Coldwell Banker Win Realty
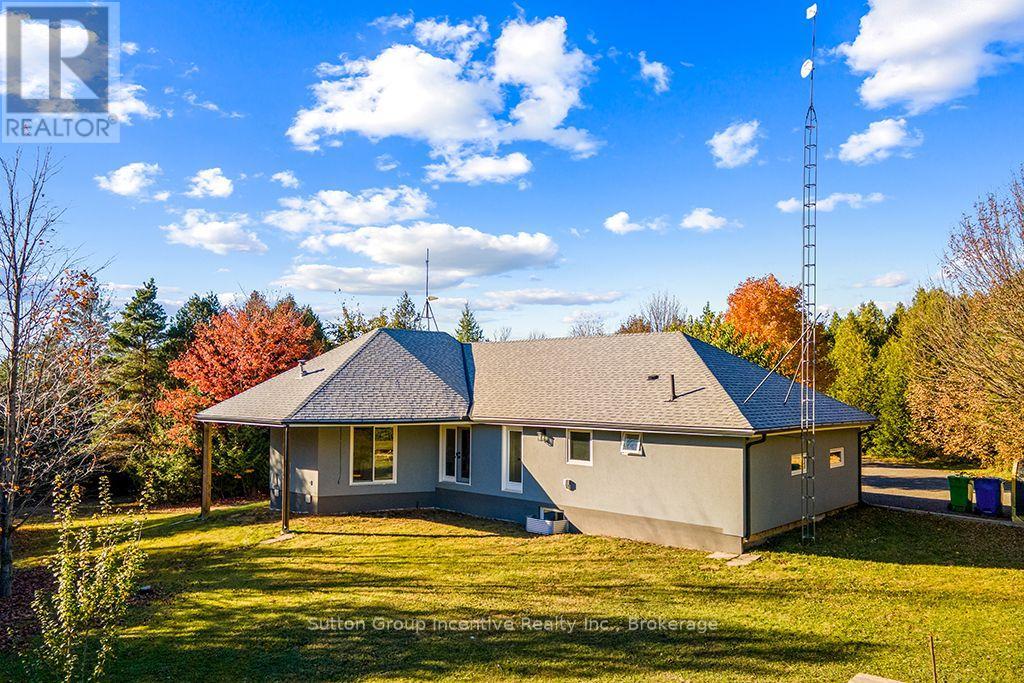
495377 Veterans Road South Road
Chatsworth, Ontario
# Your Country Lifestyle Awaits!This exceptional property on nearly 8 acres (7.94 acres) in Chatsworth, Grey County, offers the perfect balance of country living, comfort, and versatility.Featuring a spacious 4-bedroom, 3-bathroom bungalow in a highly elevated setting, this home is ideal for growing families, retirees, or those seeking space for multigenerational living. Generous living areas provide room to entertain, while the expansive property offers endless possibilities, including the potential for a swimming pool and your own private recreational retreat.Looking to downsize? The bungalow layout offers convenient single-level living, with space, privacy, and the flexibility to enjoy country living at your own pace.The walkout basement features updated insulation, a cold room cellar, and abundant storage, with potential for an in-law suite or additional living space, subject to approvals. A backup generator is already on site, ready for future connection.**Significant 2024 upgrades include approximately $147,500 in improvements**, featuring new windows and doors, complete exterior waterproofing, stucco siding with exterior insulation extending to the foundation, new soffit, fascia and eavestroughs, white oak flooring throughout, and an upgraded furnace system with electronic filtration, steam humidification, and HRV. Additional improvements include a security camera system, new washer and dryer, and a recycled asphalt driveway.With nearly 8 acres to enjoy, substantial improvements already completed, and plenty of room to personalize, this property offers the space you need today and the potential to grow into tomorrow.Whether you're raising a family, welcoming extended family, entertaining friends From the shores of Georgian Bay to nearby ski resorts, lakes, waterfalls, 201-acre Saugeen Valley Conservation lands just two lots away, year-round outdoor adventures, Grey County offers an exceptional blend of nature, recreation, small-town charm at your Door Step. (id:37372)
Sutton Group Incentive Realty Inc.
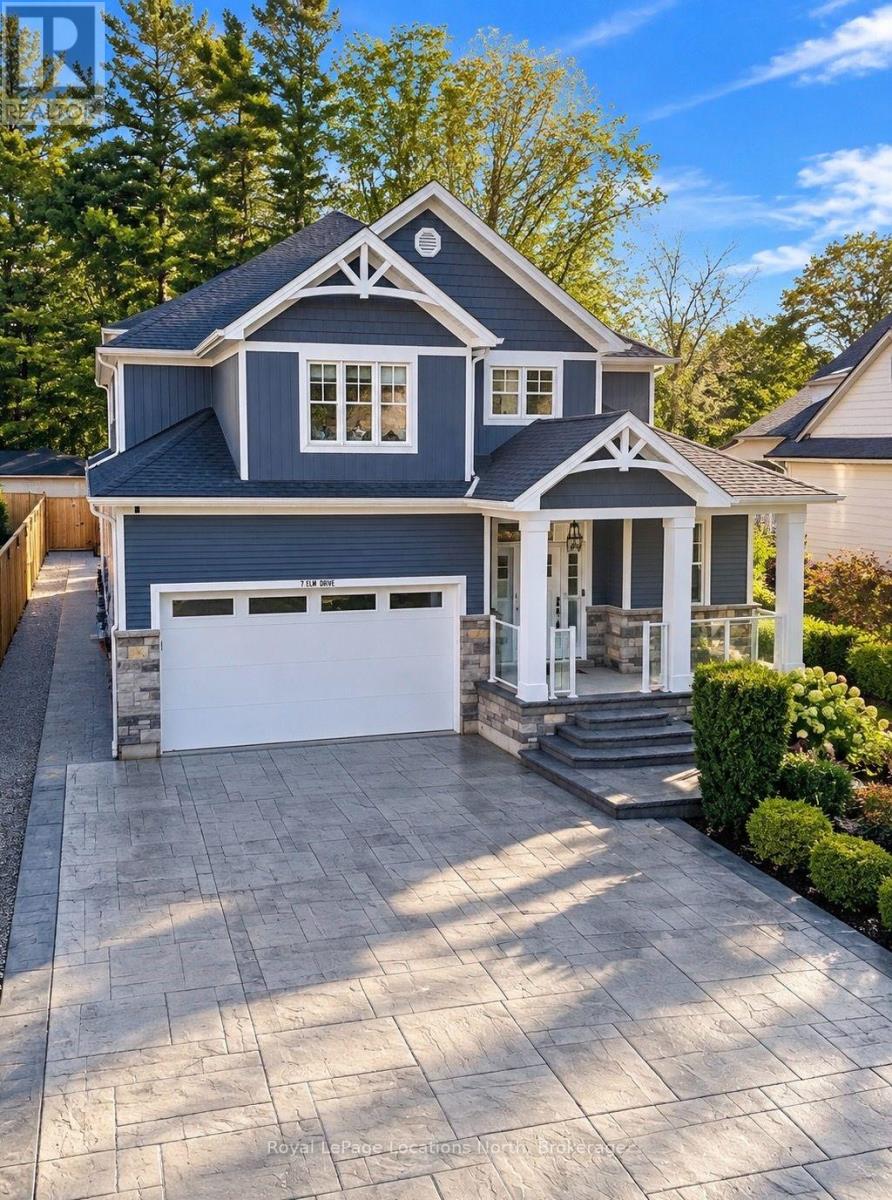
7 Elm Drive
Wasaga Beach, Ontario
EXCEPTIONAL 3,300 SQ. FT. LUXURY SEASONAL RENTAL IN WASAGA BEACH! FOUR BEDROOMS, THREE FULL BATHROOMS, ONE POWDER ROOM, PARKING FOR FOUR VEHICLES & ALL UTILITIES INCLUDED!Welcome to 7 Elm Drive, an elegant 3,300 sq. ft. fully furnished residence available for seasonal lease October 15, 2026-April 30, 2027, with occupancy beginning October 15 or November 1. The open-concept interior features vaulted ceilings, oversized windows, contemporary gas fireplace, spacious great room, sectional seating and large-screen TV.GOURMET KITCHEN: 36-inch gas cooktop, extensive cabinetry, beautiful countertops, stainless steel appliances, beverage fridge and oversized island with breakfast-bar seating, plus dining area. Fully equipped with pots, pans, strainers, cookware, utensils, barbecue tools, cutlery, dishes, glassware, cups, mugs, microwave, toaster, kettle, coffee maker and accessories.Four furnished bedrooms offer two king beds, one queen, two twins and one single, with bedding, pillows, coverings, closets and hangers included. Three full bathrooms, powder room, custom open-riser staircase, upper-level laundry and finished basement featuring recreation room, pool table, large-screen TV and home gym equipment.Fully fenced backyard includes expansive stone patio, fire pit, outdoor seating, covered rear porch with retractable screens, natural gas barbecue and utensils. Smart-home features include keyless entry and Wi-Fi garage opener with battery backup. Attached double garage plus parking for four vehicles.Located near Wasaga Beach's world's longest freshwater beach, nature trails, cross-country skiing and snowshoeing, with convenient access to Blue Mountain Resort, Collingwood restaurants and shopping, and the new Wasaga development.Furnishings, kitchenware, bedding, entertainment equipment, patio furniture and natural gas barbecue included. 3,300 SQ. FT. OF LUXURY LIVING-COMPLETELY FURNISHED & EQUIPPED. JUST BRING YOUR SUITCASE! (id:37372)
Royal LePage Locations North
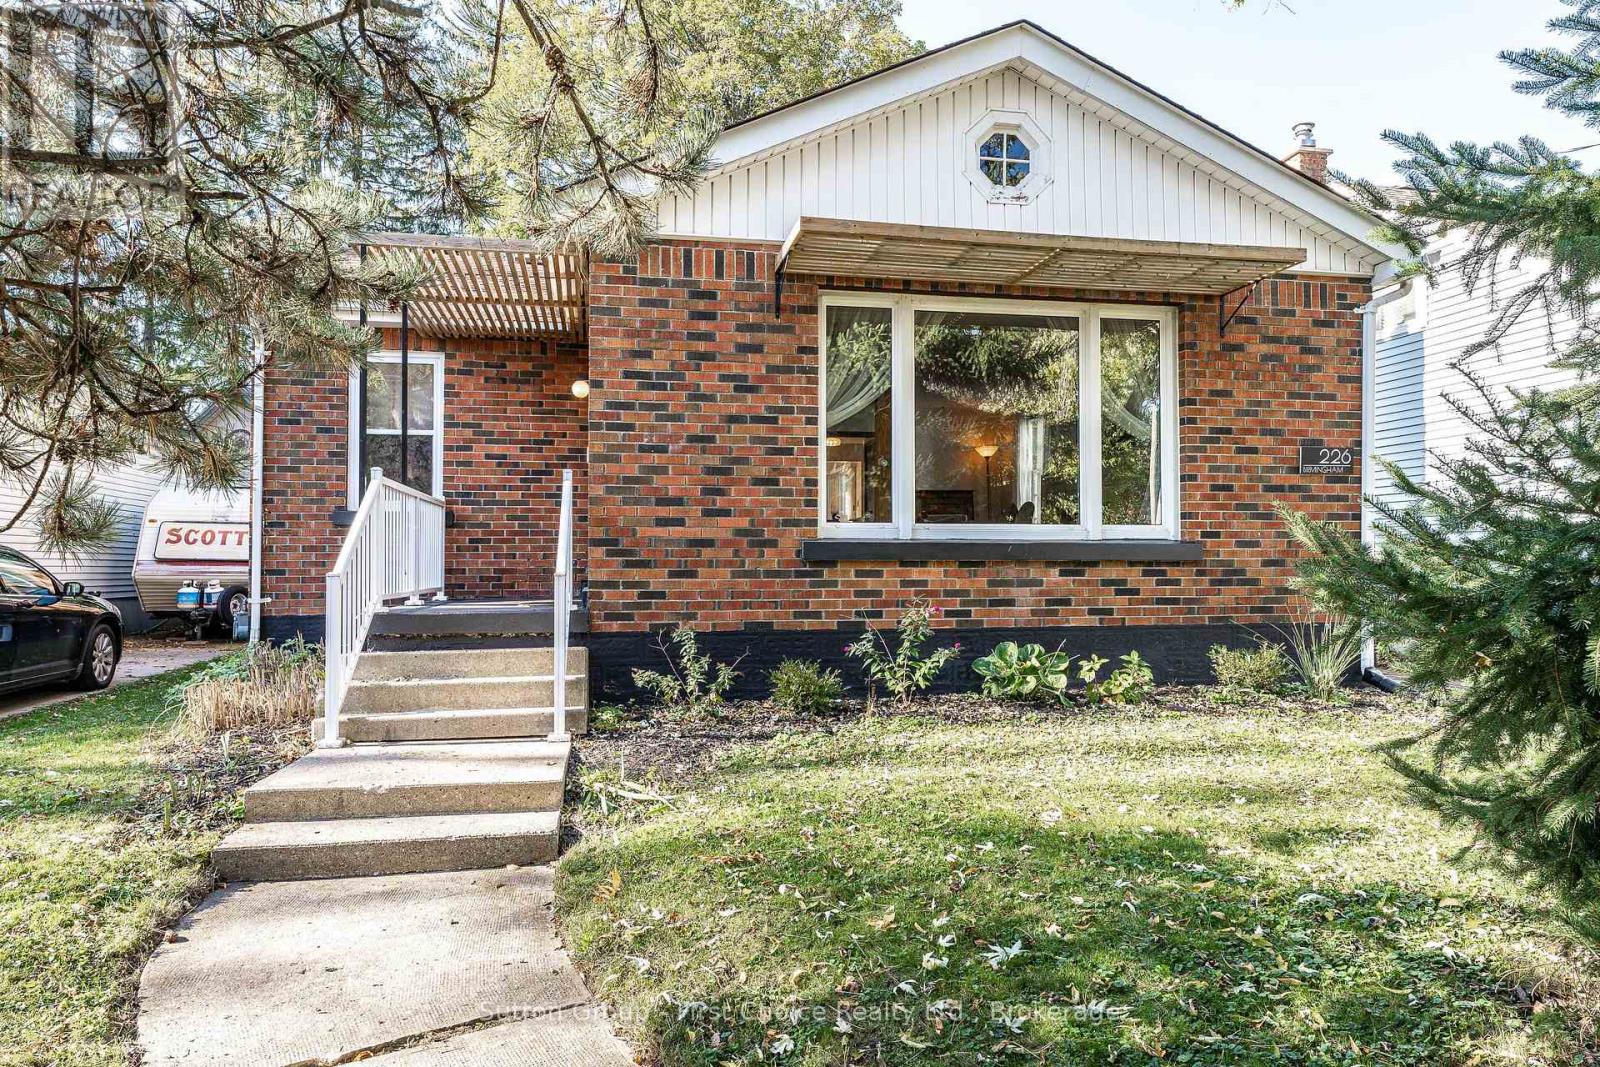
226 Birmingham Street
Stratford, Ontario
Welcome to this beautifully updated mid-century home, perfectly situated on a desirable street in Stratford's Hamlet Ward. Filled with charm and character, this 2-bedroom home has been thoughtfully modernized while preserving the timeless details that make it so special. Natural light pours through the windows, creating a warm and inviting atmosphere throughout. The bright, updated kitchen features a charming, sun-filled eat-in nook, while the spacious living room offers beautiful natural light and a cozy fireplace, perfect for bird watching, relaxing or entertaining. And there's even more space to enjoy downstairs! The fully finished lower level features an open-concept recreation room, an additional versatile room for overnight guests or a home office, and a convenient bathroom with a shower. Outside, a large detached garage provides plenty of room for parking, storage or hobbies. Located just short walk from Stratford's downtown, the walking trails of T.J. Dolan, the hospital, and all the wonderful amenities this beautiful city has to offer. This move-in-ready home perfectly blends mid-century character with modern comfort. Come see for yourself. A truly special place to call home! (id:37372)
Sutton Group - First Choice Realty Ltd.
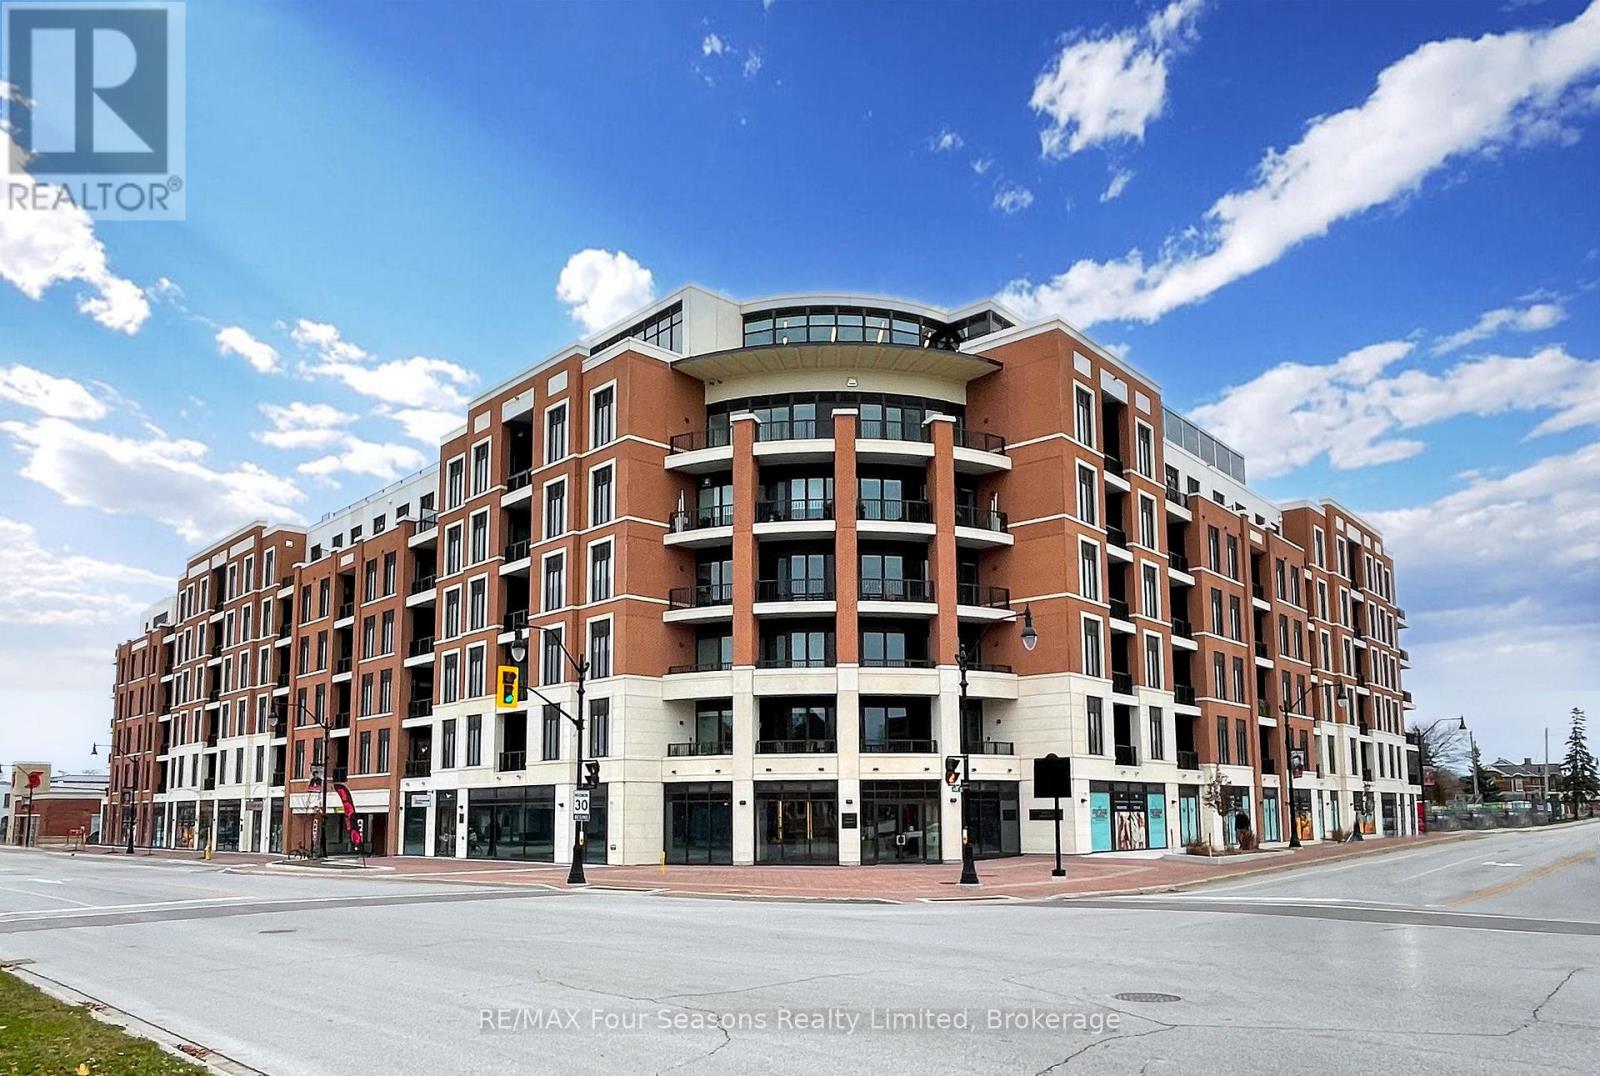
514 - 1 Hume Street W
Collingwood, Ontario
Located in the heart of Downtown Collingwood, this fifth-level Monaco suite offers a contemporary urban feel with unobstructed west-facing views toward Osler and Blue Mountain. The single-level layout features two bedrooms, two full bathrooms and soaring 10-foot ceilings. A private balcony off the living area captures afternoon sunshine and showcases views of surrounding escarpment landscape. Wide-plank flooring and an open living and dining area create a bright, connected space. The kitchen features quartz counters, a tiled backsplash, under-cabinet lighting, a large stainless-steel sink, stainless-steel appliances and a breakfast bar. The bedrooms are set apart for added privacy, each with ensuite access. A full-size washer and dryer are conveniently located in the suite. Life here comes with a rooftop spot made for gathering any time of day with the added warmth of outdoor heat lamps. Take in the breathtaking views of the mountain and bay while sharing a summer meal at one of the many BBQs and dining tables, or sit around the fire pit beneath the evening sky. Waterfalls and colourful seasonal gardens add to the outdoor atmosphere. The indoor lounge includes a bar/kitchen area and seating along with a cozy fireplace and TV. Many building activities happen here, make it easy to meet neighbours and form new friendships. You also have a grocery store and coffee shop on the main floor, and the downtown shops, restaurants, parks and waterfront are just a stroll away. Secure building and garage access with underground parking and an oversized storage locker. The ambiance in this building is second to none, book your showing today. (id:37372)
RE/MAX Four Seasons Realty Limited
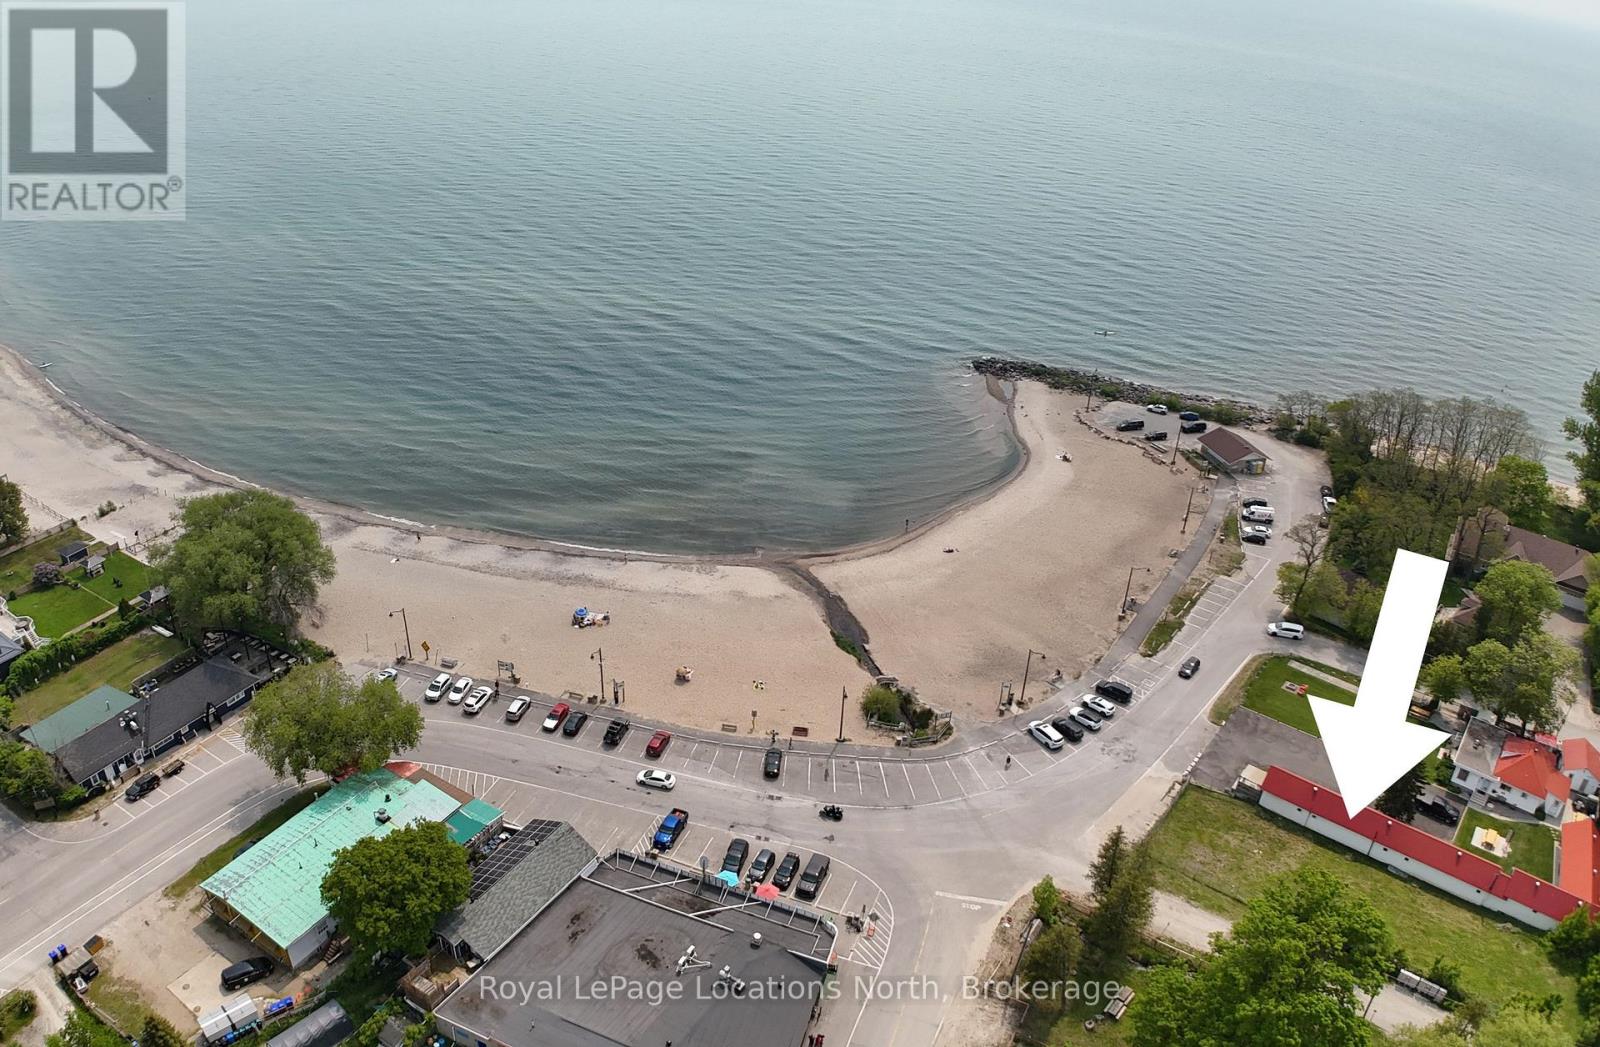
11 Tiny Beaches Road N
Tiny, Ontario
Exceptional commercial development opportunity in the heart of Balm Beach, one of Georgian Bay's most beloved waterfront destinations. Commercial parcels in the immediate Balm Beach core are extremely rare. This location offers maximum exposure to high seasonal foot traffic, tourists, and year-round local residents. With concepts available for a 3 story building that includes a commercial retail unit on the main floor, 3 one bedroom apartments on the 2nd floor, and storage on the 3rd floor. A considerable amount of initial development work, planning, and concept preparation has already been executed. This provides a major head start, saving the buyer significant time, and design/consulting costs. This lot offers an ideal location to establish a business in a vibrant beachside community that attracts visitors throughout the summer season while also serving a growing population of year-round residents. Balm Beach is renowned for its expansive sandy shoreline, family-friendly atmosphere, and rich tradition of creating treasured summer memories for generations. The community comes alive with seasonal events, drawing visitors from across the region. Local amenities include popular restaurants, a year-round convenience store with LCBO service, public parking, public washrooms, and the iconic arcade, a cherished part of the community for decades. Beyond its seasonal appeal, Balm Beach is home to an active and engaged year-round population that enjoys the area's outdoor recreation, waterfront lifestyle, and close-knit community atmosphere. Whether you're an entrepreneur, investor, or developer, this is a rare opportunity to secure commercial land in a highly desirable beach community with established tourism, strong local support, and excellent potential for future growth. (id:37372)
Royal LePage Locations North
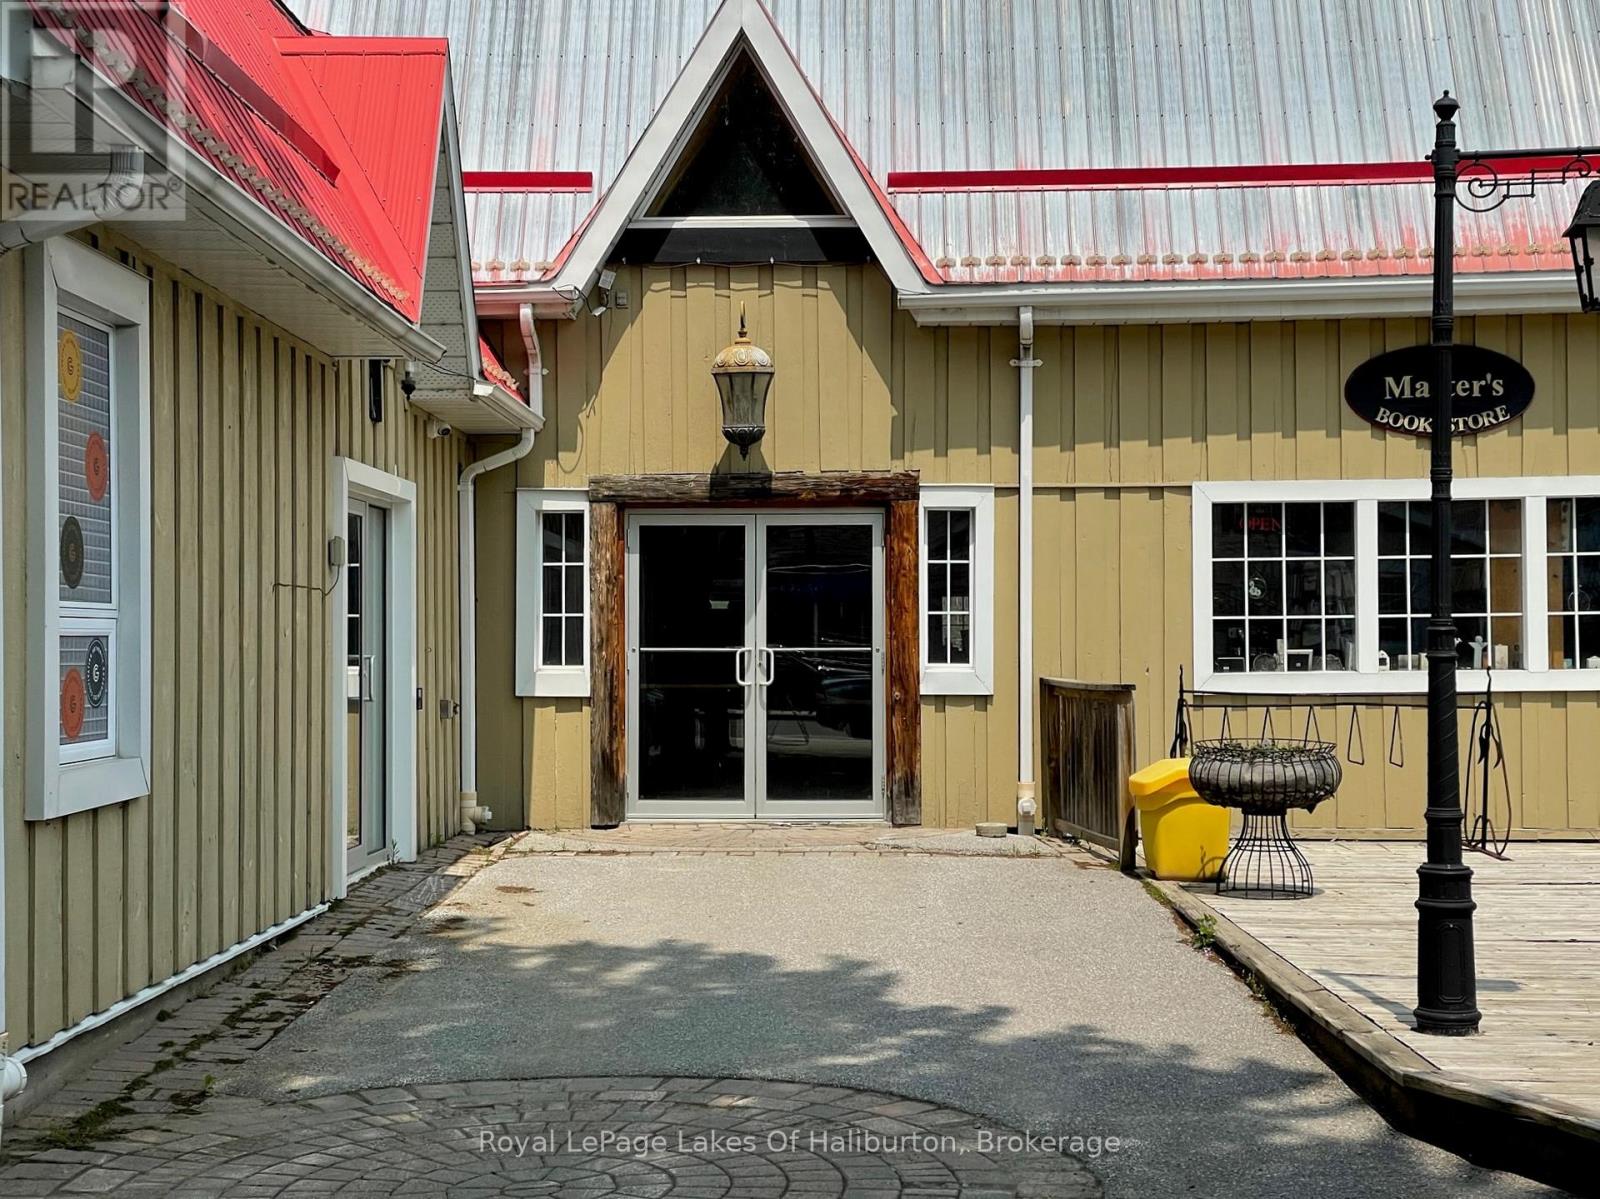
Loft Space - 195 Highland Street
Dysart Et Al (Dysart), Ontario
Secure your place in one of Haliburton's most storied landmarks and located in the heart of downtown, the Village Barn offers a second-floor loft office area. This loft space features a common sitting area for guests, complemented by a convenient kitchen nook and private washroom facilities. Immerse your business in the center of the village, with Haliburton's cafes, shops, park and lakeside views just steps from your door. Your monthly payment covers: Heat, hydro, common central air conditioning, business taxes and snow removal (excluding telephone and internet). On-site parking is available for tenants and clients. Please note: Price is plus HST. Available December 1, 2026 (id:37372)
Royal LePage Lakes Of Haliburton
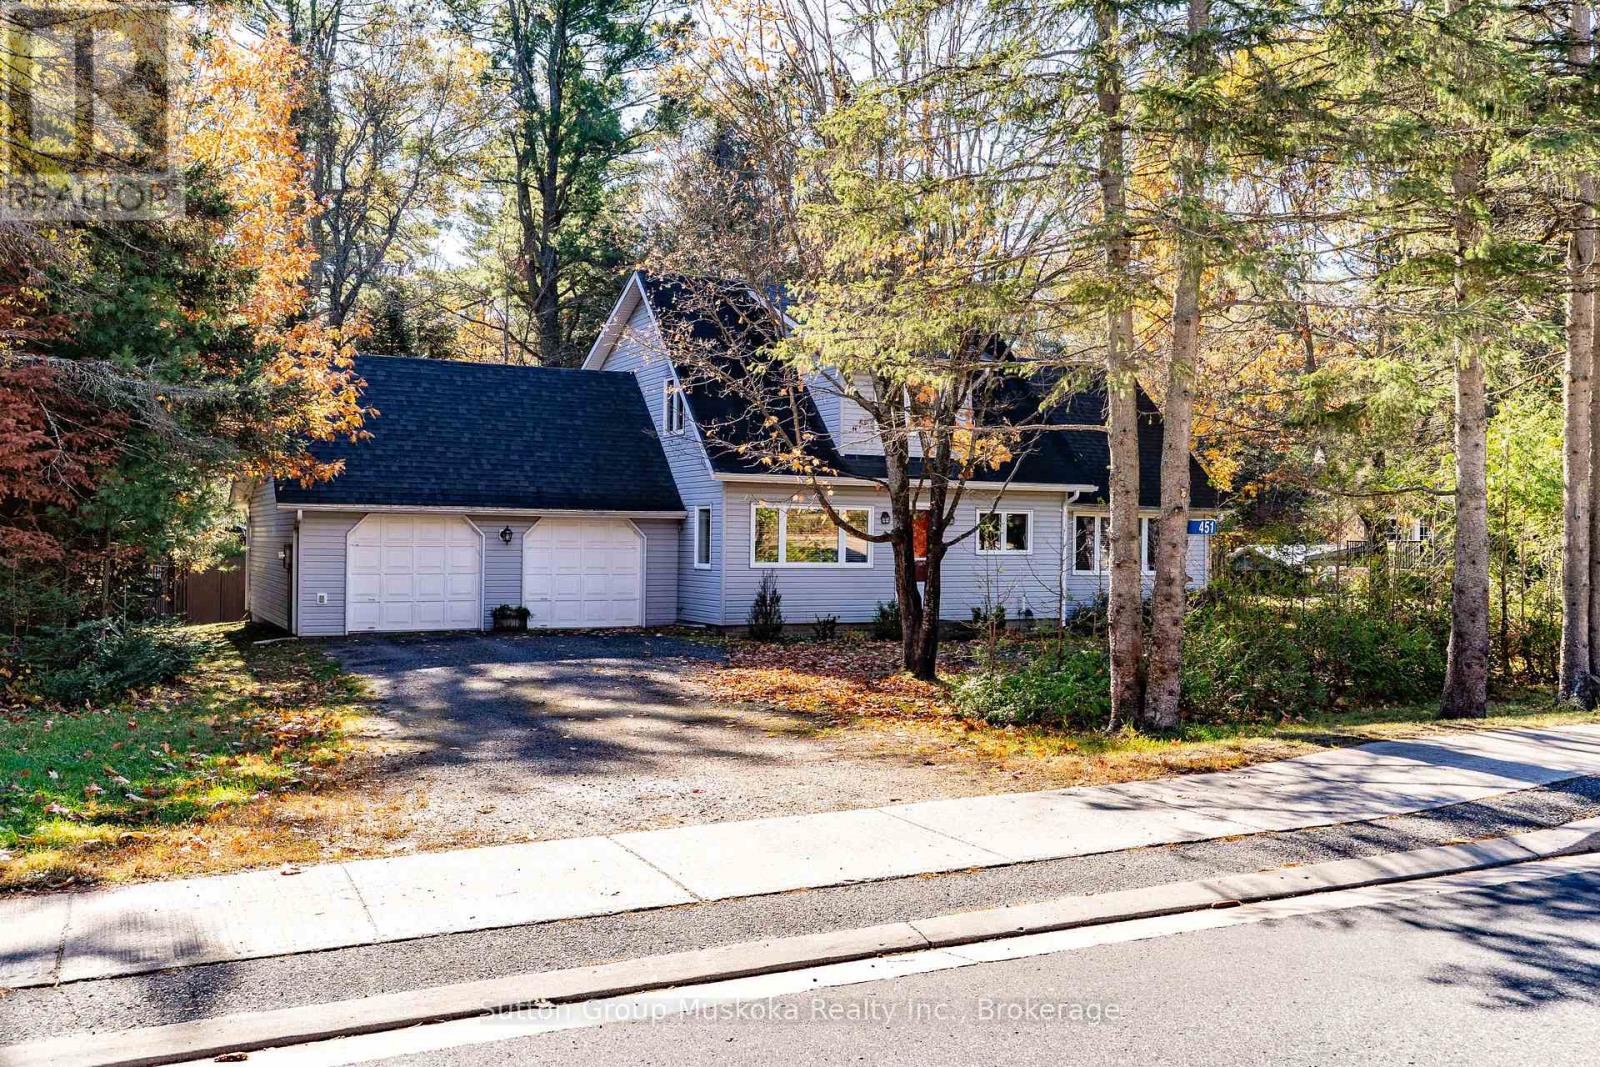
451 Muskoka Rd #10 Road
Huntsville (Stephenson), Ontario
Beautifully updated home in the Village of Port Sydney with fabulous Sun Room overlooking a ravine and stream. Great location for this three bedroom, two bathroom home that has been lovingly maintained, within walking distance to Community Hall, General Store, Wild Heart gift shop and the Mary Lake beachfront. This house originally built in 1955 has been completely upgraded, new siding, windows, roof, flooring, kitchen and bathrooms! The kitchen is a very large country style kitchen with eat in dining area and lots of bright light and tons of windows overlooking the private backyard and garden shed. The main living room is very welcoming with attractive gas fireplace and high ceilings. This house provides a second living room/den and a main floor bedroom. The upper level has the primary suite with 2 pc ensuite & walk in closet, 3rd bedroom and very large 4 pc bathroom with separate shower and jet tub. The lower level is every handy mans dream, with a very large workshop room and a walk up to the double car garage. Double car attached garage has room for up to 3 vehicles and a walk out to the back yard area. An entertaining deck off the Sun Room completes the picture for outside dinners and relaxation. (id:37372)
Sutton Group Muskoka Realty Inc.
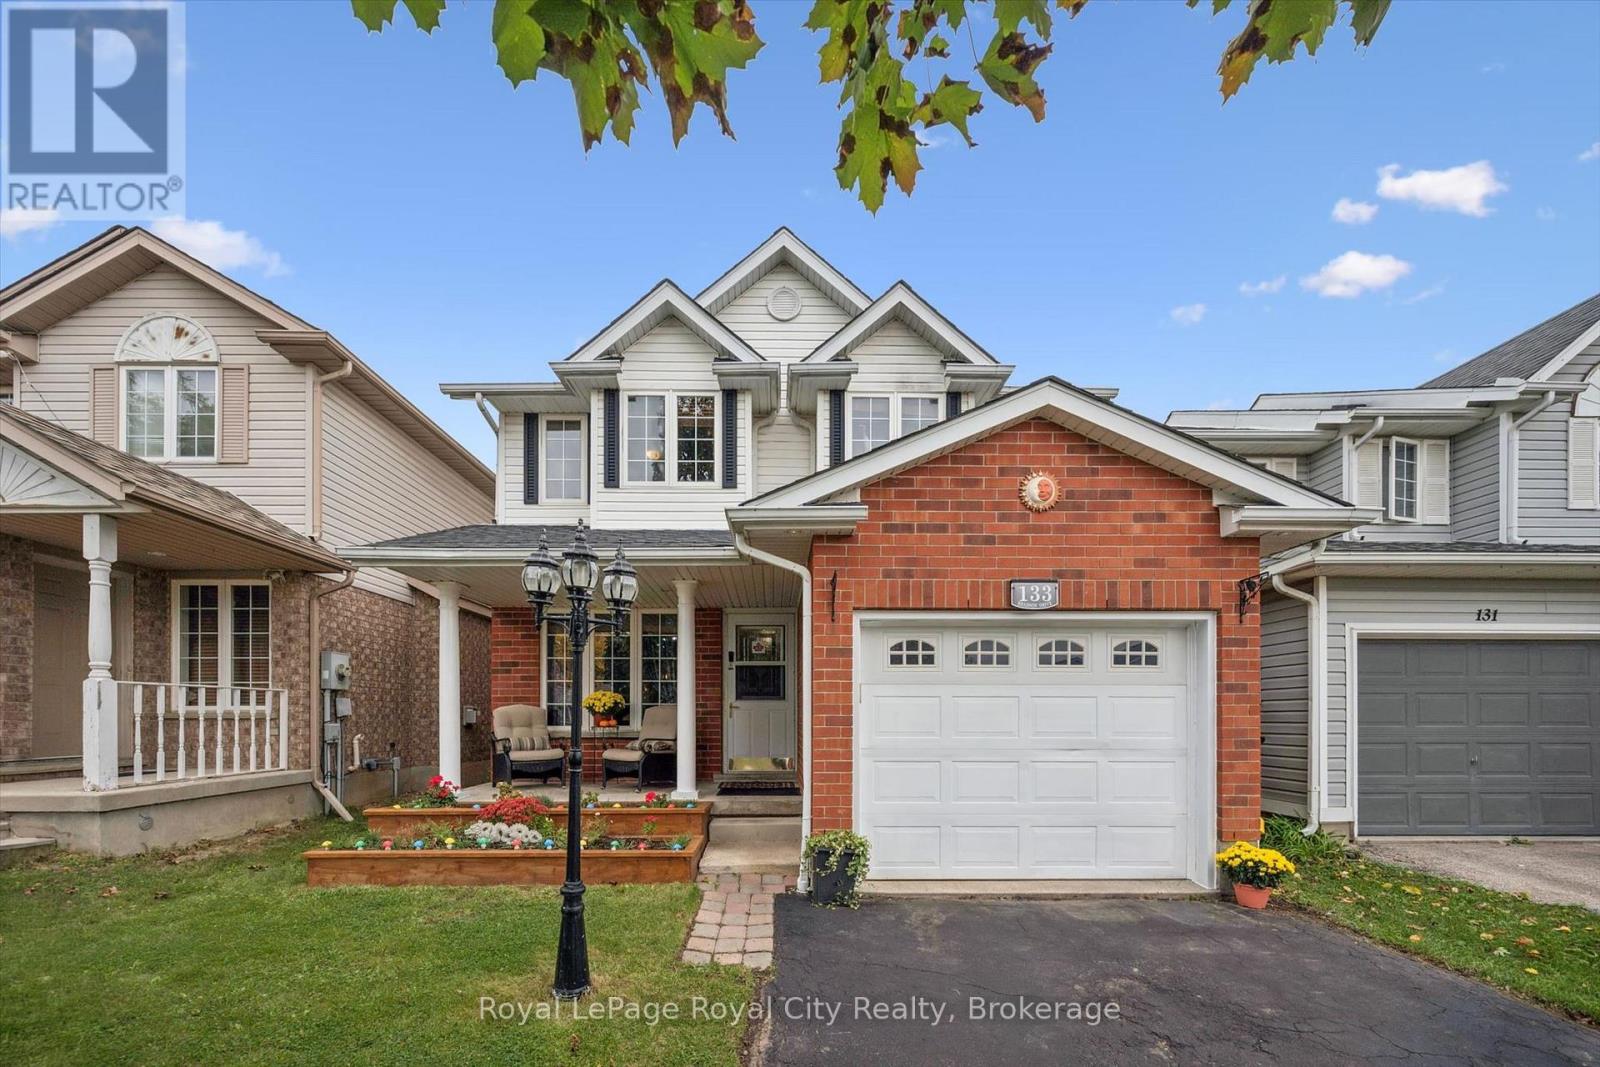
133 Bradson Drive
Guelph (Grange Road), Ontario
Offered by its original owners, this Carson Reid-built home delivers over 1,300 sq. ft. of comfortable living space, practical features, and exciting potential to make it your own. An excellent opportunity for first-time buyers looking to put down roots or downsizers seeking a manageable home without sacrificing space. A covered front porch and raised flower beds welcome you, creating a warm first impression. Inside, the dine-in kitchen offers ample cupboard and counter space to keep everyday living organized and functional. The bright, spacious living room features hardwood flooring, large windows, and patio sliders leading to a generous 12' x 24' deck and fully fenced backyard, perfect for summer barbecues, entertaining friends and family, or enjoying a quiet evening outdoors. A convenient main floor powder room and interior access to the attached garage add to the home's everyday functionality. The second level offers three well-sized bedrooms, all featuring hardwood flooring, including the primary bedroom with a walk-in closet. A 4-piece bathroom with a large jetted tub and shower, plus additional closet/storage space on the landing, completes the second level. Looking for room to grow? The unfinished basement offers excellent potential to create additional living space tailored to your needs, with laundry facilities, a bathroom rough-in, and a cold cellar already in place. Enjoy a location that makes everyday life easier, with fantastic schools and parks within walking distance and convenient access to the Victoria Road Recreation Centre and all essential amenities. This one-owner home is full of potential and ready for its next chapter! (id:37372)
Royal LePage Royal City Realty
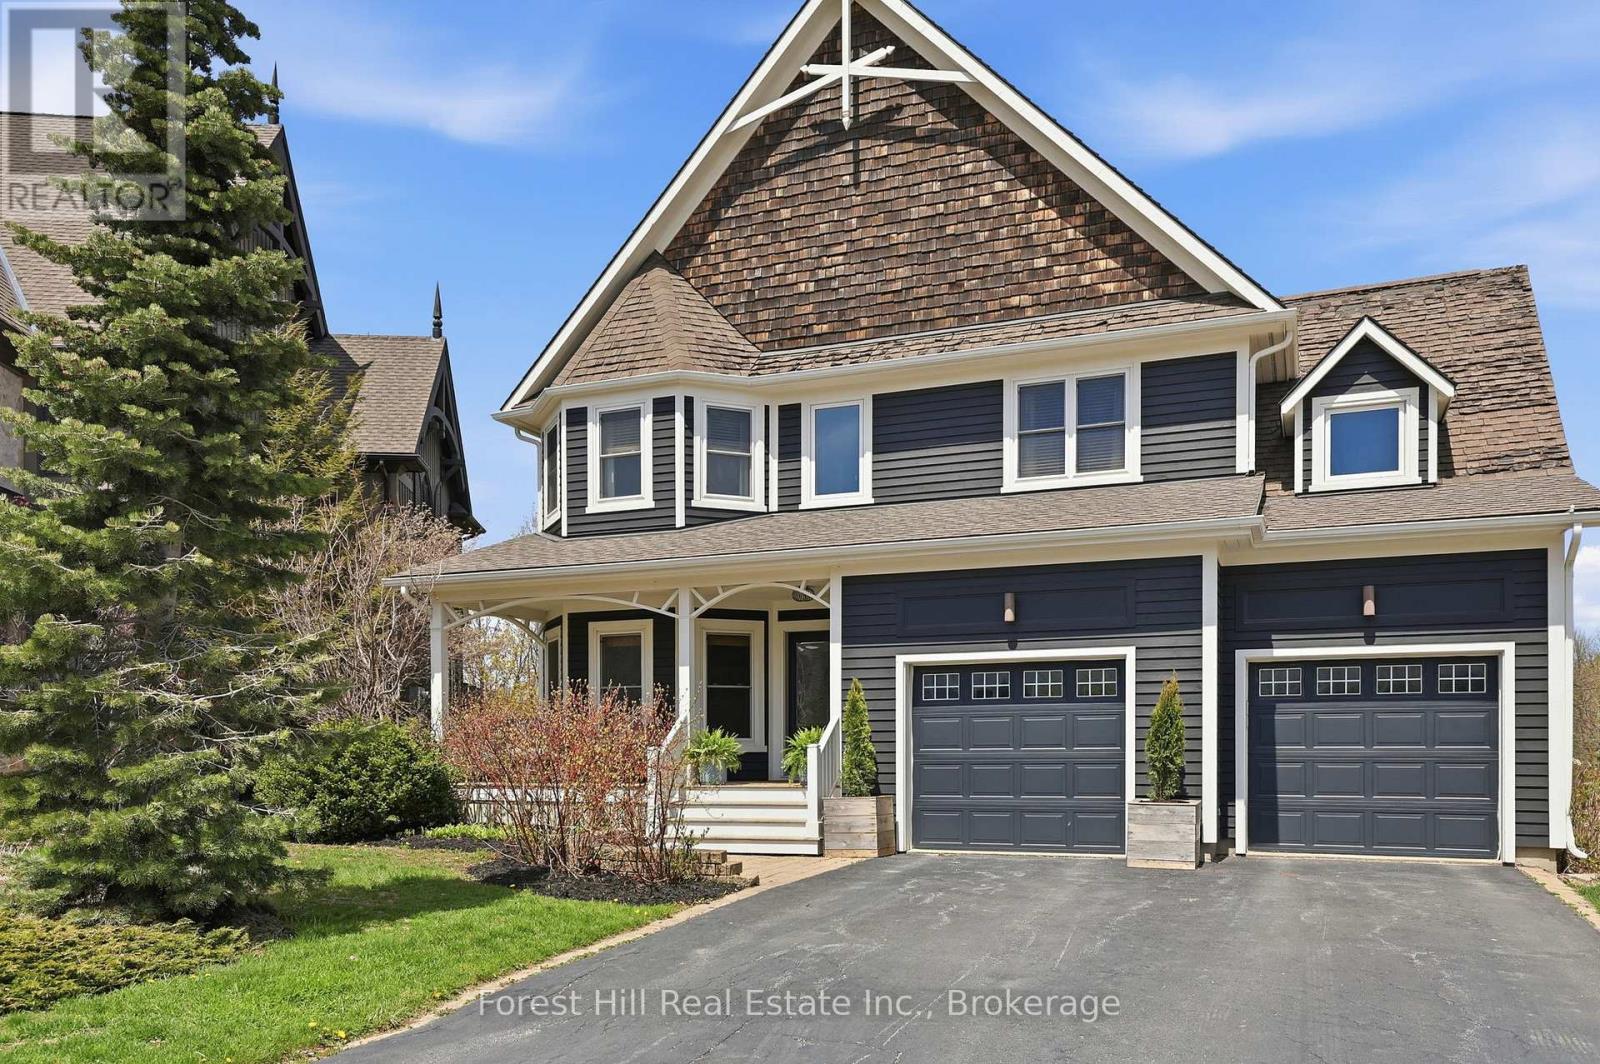
156 Snowbridge Way
Blue Mountains, Ontario
READY TO ENJOY FOR SKI SEASON AT AN AMAZING NEW PRICE! Welcome to this exceptional 4+1 bedroom home backing onto the prestigious Monterra Golf Course, perfectly positioned between the 3rd hole and 4th tee. Enjoy four-season living in the heart of Blue Mountain, just a short walk or shuttle to Blue Mountain Village, with access to the amenities of Historic Snowbridge. Filled with natural light from new 2024 windows, this spacious home offers well-designed living areas ideal for both entertaining and everyday living. The main level features a gourmet kitchen with appliances: new (2026), Bosch dishwasher, microwave drawer, and oversized island with bar seating. Walkout to a covered BBQ area and expansive back deck with outdoor dining and hot tub, overlooking golf course and ski hill views. The family room is anchored by a stone gas fireplace, and a front office with bay window overlooks the covered porch. The second level offers a private primary suite with golf course views, walk-in closet, and spa-inspired ensuite with glass shower and claw-foot tub. Three additional bedrooms, a full bathroom, and a laundry room complete this level. The finished lower level is designed for wellness and entertaining, featuring a steam room, large media/lounge area, bar, guest bedroom, gym space, and ample storage. Additional highlights include a spacious mudroom with garage and backyard access. Located minutes from downtown Collingwood, Thornbury, private ski clubs, golf, hiking, and year-round recreation, this home offers the perfect balance of luxury, comfort, and convenience. Enjoy perks of BMVA designation. Book your showing today! (id:37372)
Forest Hill Real Estate Inc.
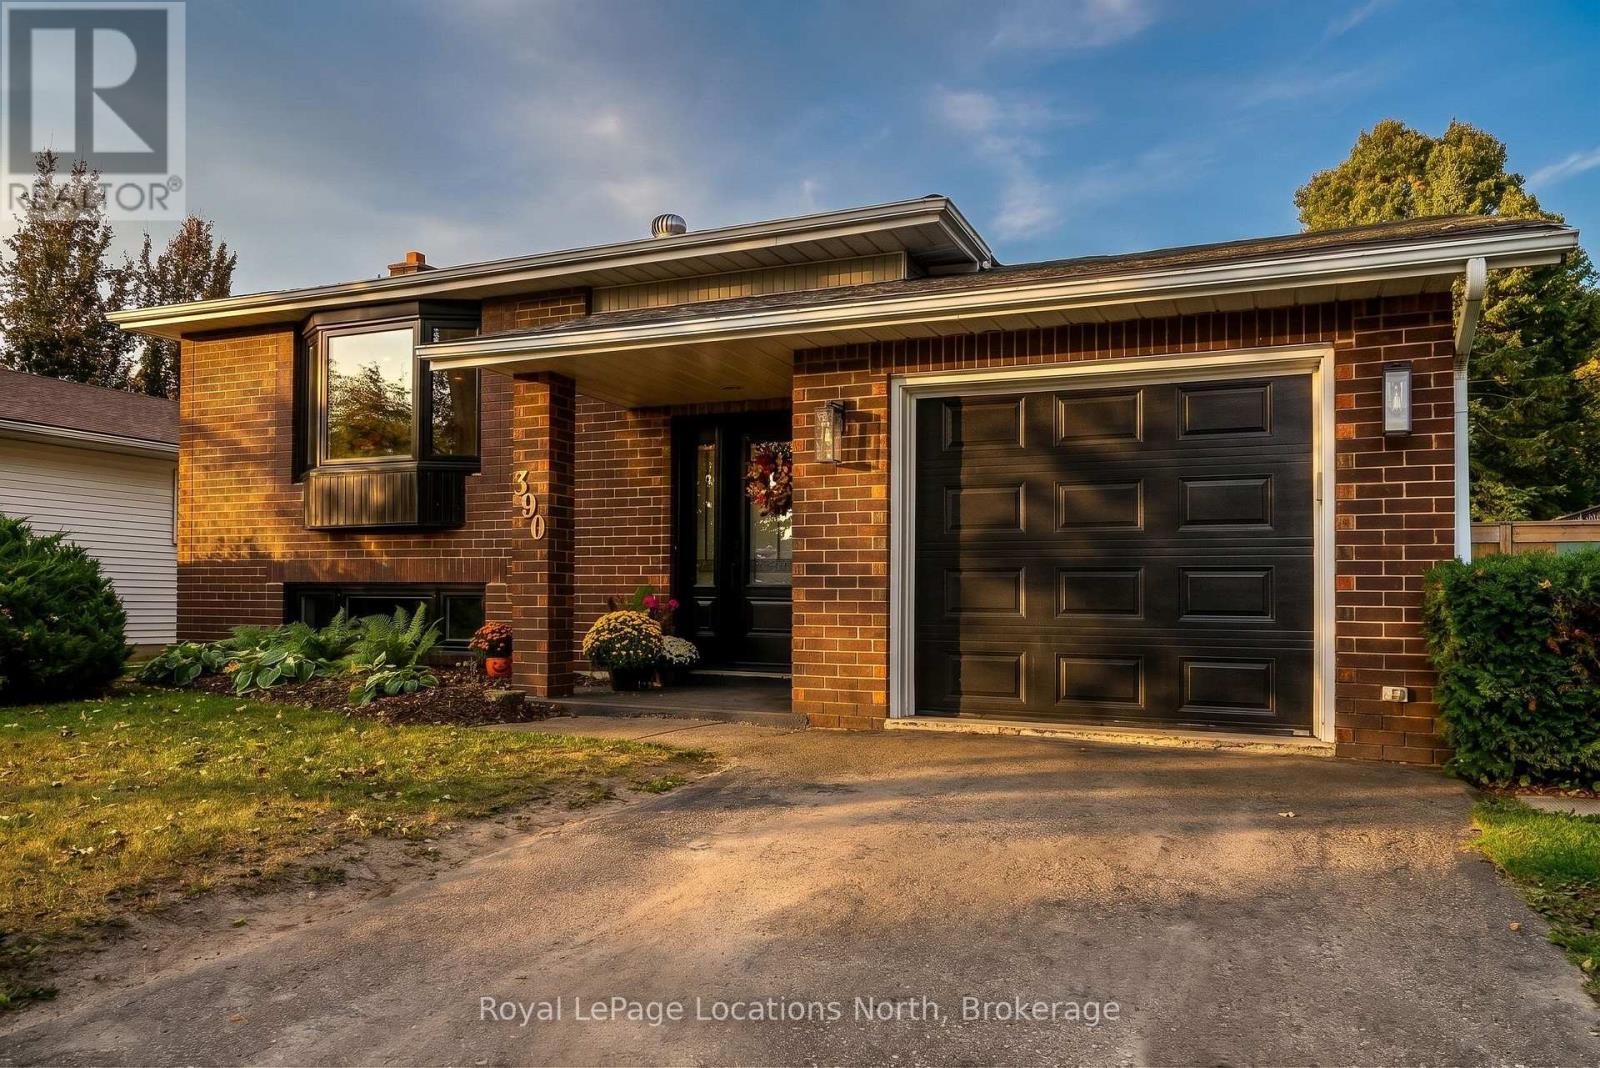
390 Second Street
Collingwood, Ontario
Welcome to 390 Second Street, a thoughtfully renovated 3+1 bedroom, 2-bathroom bungalow with over 2,000 sqft of living space in a walkable Collingwood location. The bright, open-concept main level features a custom kitchen with white cabinetry, quartz countertops, a large contrasting island with seating and plenty of storage. Hardwood floors flow through the main living space, where a gas fireplace adds warmth and character. Three bedrooms and a renovated full bathroom complete the main floor. Sliding doors from the kitchen open to a large covered side porch, extending the living space outdoors, with stairs leading to the fenced backyard and hot tub. The finished lower level offers plenty of additional space, including a family room with a second gas fireplace, a separate recreation area, a spacious fourth bedroom, a beautifully renovated bathroom with a large glass shower, and a dedicated laundry room with a utility sink and storage. Updates include windows and doors, electrical, flooring and lighting. An attached garage adds convenience and storage. Enjoy an in-town lifestyle with downtown shops, restaurants, and the Collingwood Farmers' Market within walking distance, plus easy access to Georgian Bay, the waterfront, parks, and trails. Blue Mountain and four-season recreation are just a short drive away. Move-in ready with flexible finished space in a central Collingwood location. (id:37372)
Royal LePage Locations North
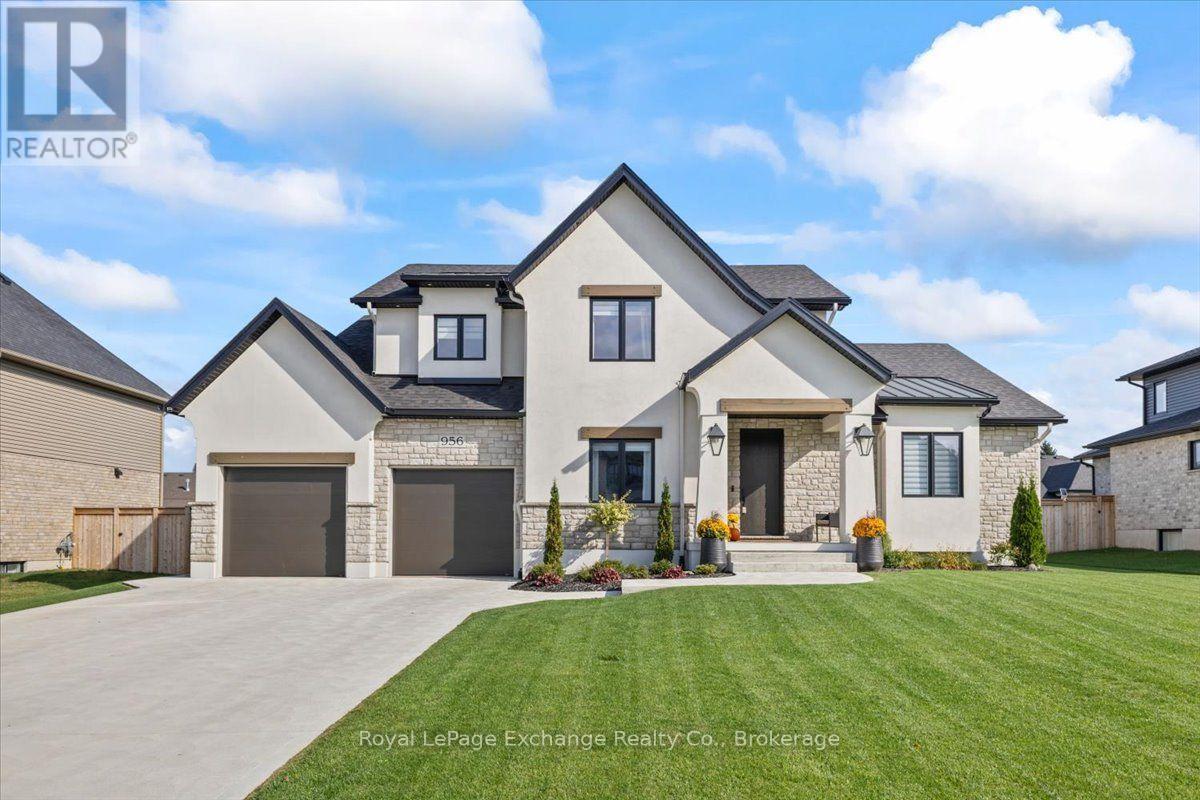
956 Bogdanovic Way
Huron-Kinloss, Ontario
Welcome to this beautifully appointed, shows like-new, one-and-a-half-storey custom Bogdanovic-built home, ideally located just south of Kincardine in a thriving lakeside community. Offering the feel of a new build with all the extras already complete, this home is truly move-in ready. Window coverings, appliances, landscaping and fencing are all in place-simply move in! Curb appeal impresses with stone and stucco accents, a large concrete driveway, double-car garage and grand front entry featuring an impressive fiberglass 8-foot door. Inside, the spacious foyer showcases engineered hardwood flooring and 36" tile, a walk-in closet, dedicated office with custom built-ins and convenient 2pc bath. The beautifully designed main level flows effortlessly into the inviting living room, complete with plaster-finished gas fireplace and recessed accent shelving. The generous dining area opens to a chef-inspired kitchen featuring an induction cooktop and full walk-in pantry. Main-floor laundry, sink and mudroom storage add everyday convenience. The main-floor primary suite offers a private retreat with a luxurious 5pc spa-like ensuite and oversized walk-in closet with a window for natural light. Upstairs continues with engineered hardwood, a versatile den, two bedrooms-including one with a walk-in closet & a 4pc bath provide excellent space for family and guests. The partially finished basement adds even more living space with a comfortable rec room featuring LVP flooring & electric fireplace, games area, exercise space, additional bedroom with electric fireplace and walk-in closet, 3pc bath & massive storage/mechanical room. Outside, the fully fenced backyard is ready for enjoyment, featuring a garden shed, extensive exposed concrete & hot tub. Located close enough to town for convenience, yet far enough away to slow down & enjoy everyday life. A thoughtfully finished custom home with space, style & all the extras already done-just unpack and enjoy! (id:37372)
Royal LePage Exchange Realty Co.
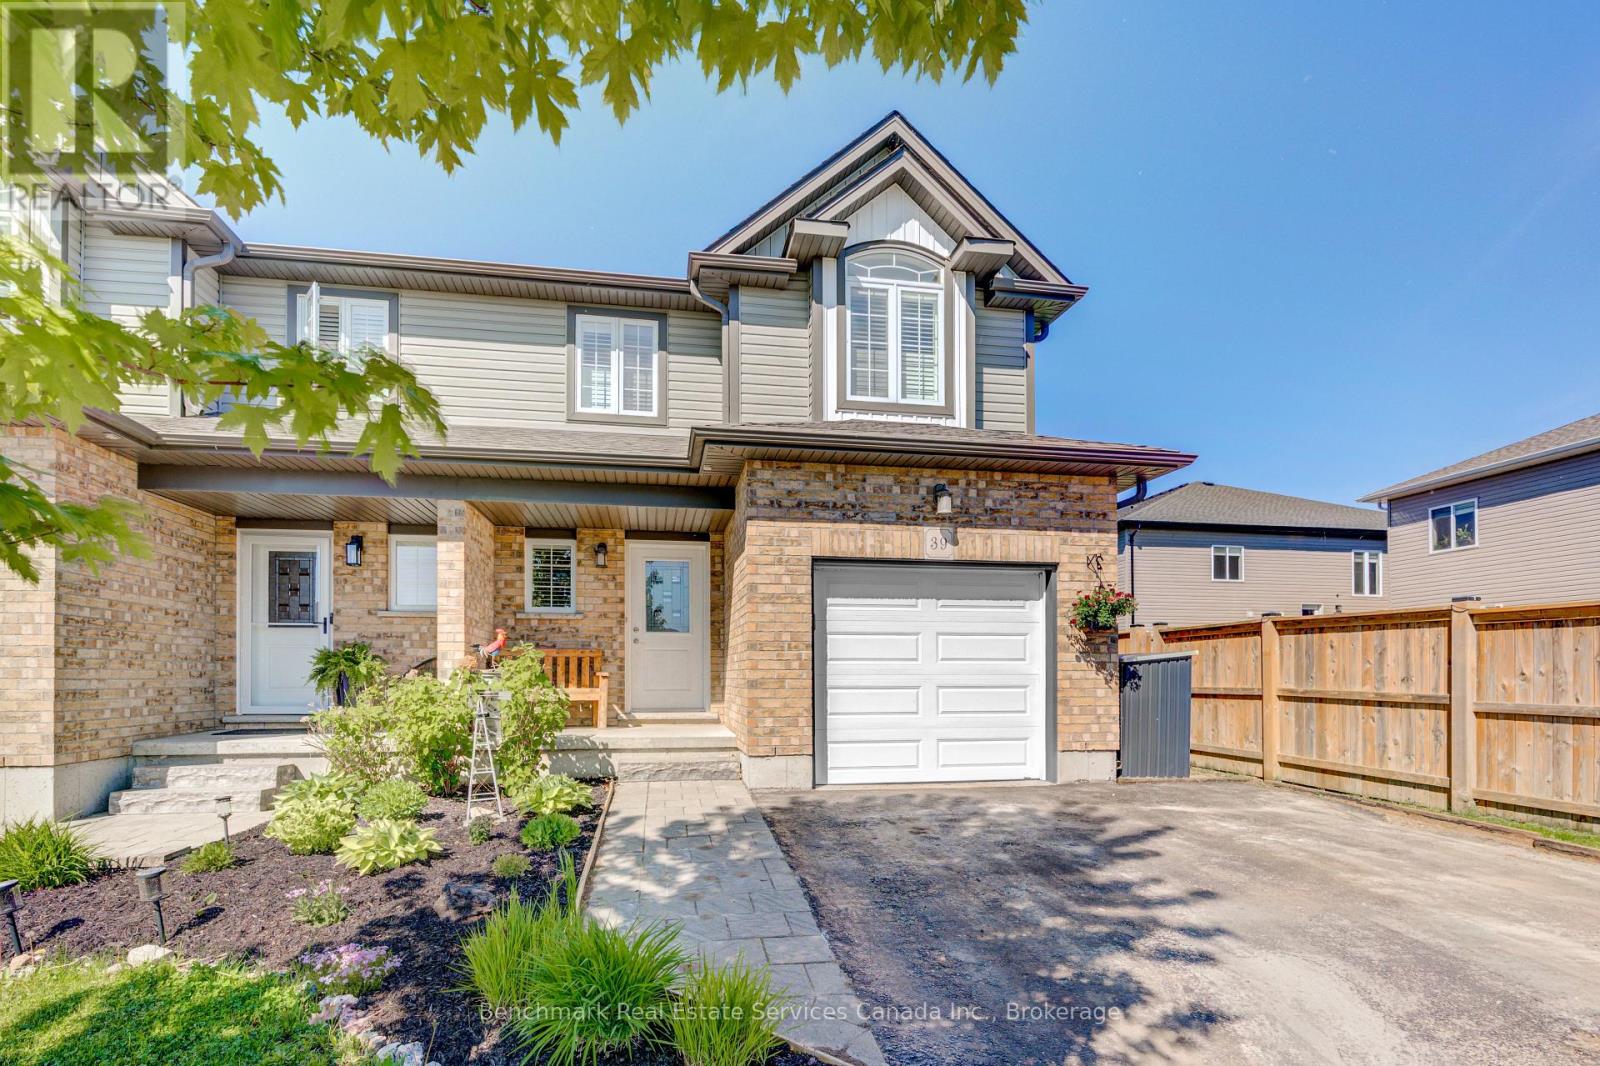
39 Leesboro Trail
Thames Centre (Thorndale), Ontario
Welcome to the sought-after Leesboro Trail in the growing community of Thorndale. Ideally located close to the public school, this beautifully maintained home offers the perfect blend of modern style, everyday functionality, and family-friendly living. The bright open-concept main floor is designed for both comfort and entertaining, featuring a spacious kitchen complete with a large walk-in pantry, seamless flow into the dining and living areas, and a stunning cathedral ceiling in the living room that adds warmth and character to the space. Convenient inside access from the garage and a 2-piece powder room complete the main level. Upstairs, you'll find a well-appointed primary retreat featuring a generous bedroom, walk-in closet, and private ensuite bathroom. The second-floor laundry room offers side-by-side washer and dryer space for added convenience, while the additional bedrooms provide flexibility for growing families, guests, or a home office setup. The unfinished basement offers endless potential with oversized windows and a rough-in bathroom already in place-ready to be customized to suit your needs.Outside, enjoy one of the deepest fenced lots on the street, offering plenty of space for entertaining, kids, pets, gardening, or simply relaxing outdoors. The double wide driveway and attached garage provide ample parking for multiple vehicles.Located in the welcoming village of Thorndale, residents enjoy access to parks, trails, a newly rebuilt community centre, schools, local shops, restaurants, pharmacy, vet clinic, dog park, and more-all while being just a short drive to London. This is an incredible opportunity to enjoy modern living in a thriving, family-oriented community. (id:37372)
Benchmark Real Estate Services Canada Inc.
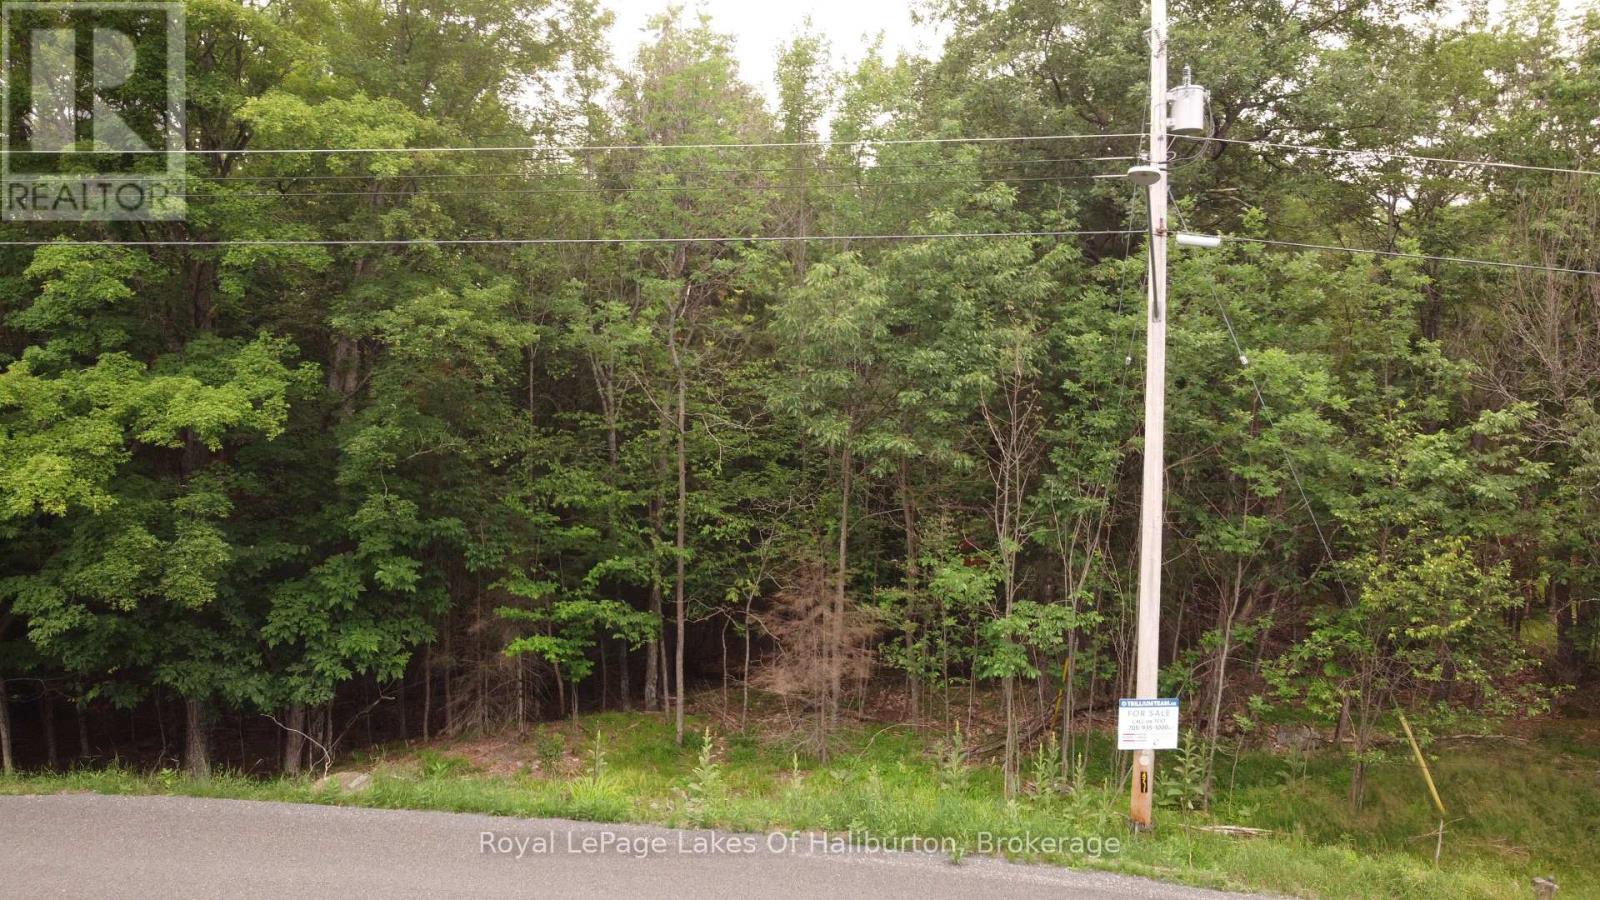
0 Dome Street
Dysart Et Al (Dysart), Ontario
Welcome to your blank canvas in Haliburton! Nestled in a highly desirable neighborhood of beautiful, newer homes this attractive vacant lot offers the perfect setting located on a year-round township-maintained dead end road with hydro available at the lot line. The gently sloping terrain is ideal for a home with a walkout basement while still providing convenient level entry from the road-an excellent opportunity to maximize both living space and natural light. Enjoy the convenience of being just minutes from all of Haliburton's amenities, including shopping, restaurants, healthcare, schools, the school bus route, the Rotary Beach and park, walking trails, the Haliburton School of Art + Design, and the A.J. LaRue Arena and Recreation Centre. Whether you're raising a family, retiring, or building your forever home, this location offers the perfect balance of a quiet residential setting and easy access to everything the village has to offer. Don't miss this opportunity to secure a premium building lot in a thriving community where you can enjoy the very best of Haliburton living. (id:37372)
Royal LePage Lakes Of Haliburton
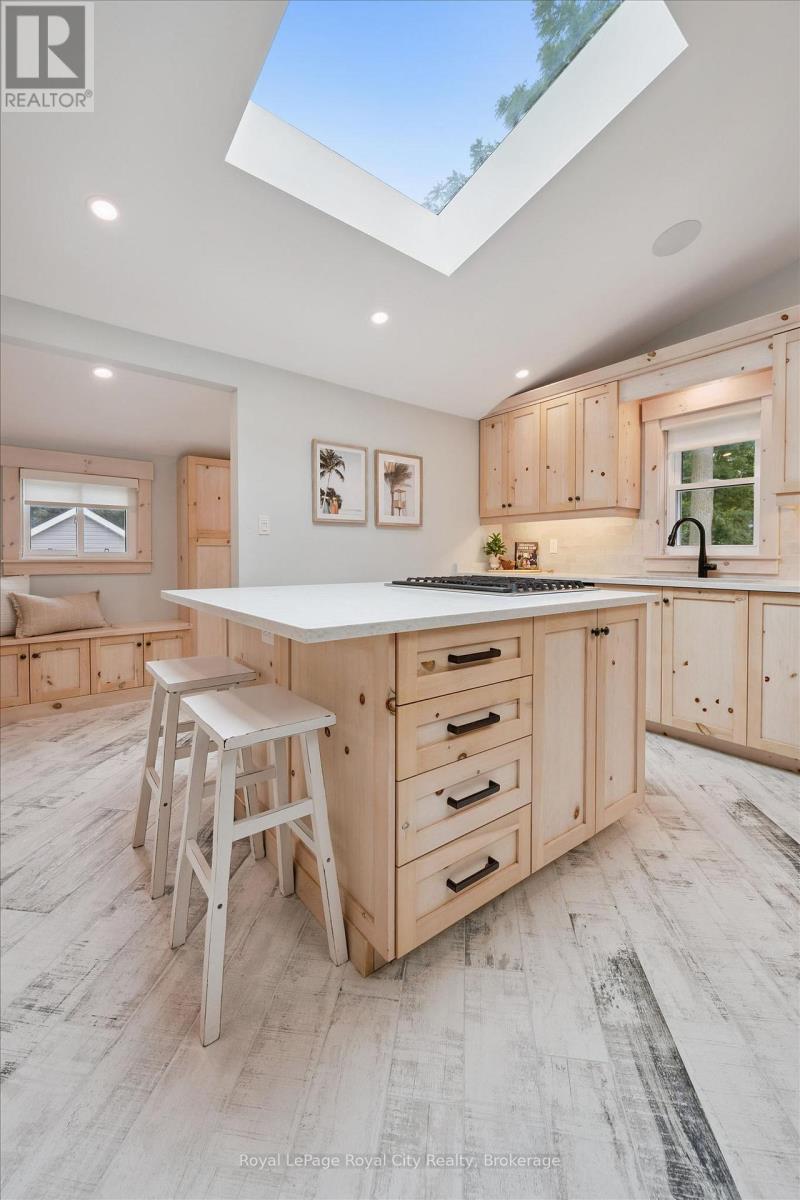
183 Elizabeth Street
Guelph (St. Patrick's Ward), Ontario
Some homes you really need to see to appreciate - this is one of them! This impeccably renovated bungalow offers so much more than meets the eye. Situated on a massive lot in the heart of St. Patrick's Ward, you're just steps from amazing parks and shopping, with a quick walk to downtown. Thoughtfully redesigned from the outside in, this bright and spacious home has a super cool vibe throughout, featuring handmilled woodwork and a build that's been reimagined literally from the inside out.Offering 2,000 sq. ft. of living space, you'll find three bedrooms, including a generous primary suite with a 49 sq. ft. walk-in closet, a convenient 4-piece bathroom, and main-floor laundry. At the heart of the home, the kitchen blends modern style with everyday function, featuring custom knotty pine cabinetry, quartz countertops, ample storage, a large island, and an industrial-sized refrigerator. The cozy living room fireplace flows seamlessly into the dining room, creating the perfect space for everyday living and entertaining.Downstairs, the finished basement features a legal accessory apartment, currently rented for $1,800/month, including utilities, offering immediate rental income and excellent potential for multigenerational living. The apartment includes a bedroom, 4-piece bathroom, spacious kitchen, and den. Outside, a detached 800 sq. ft. workshop offers incredible versatility for hobbies, projects, storage, or a home-based business. Extensive renovations throughout, including updated insulation, drywall, flooring, custom doors and trim, and beautifully finished bathrooms and kitchen, provide added peace of mind. (id:37372)
Royal LePage Royal City Realty
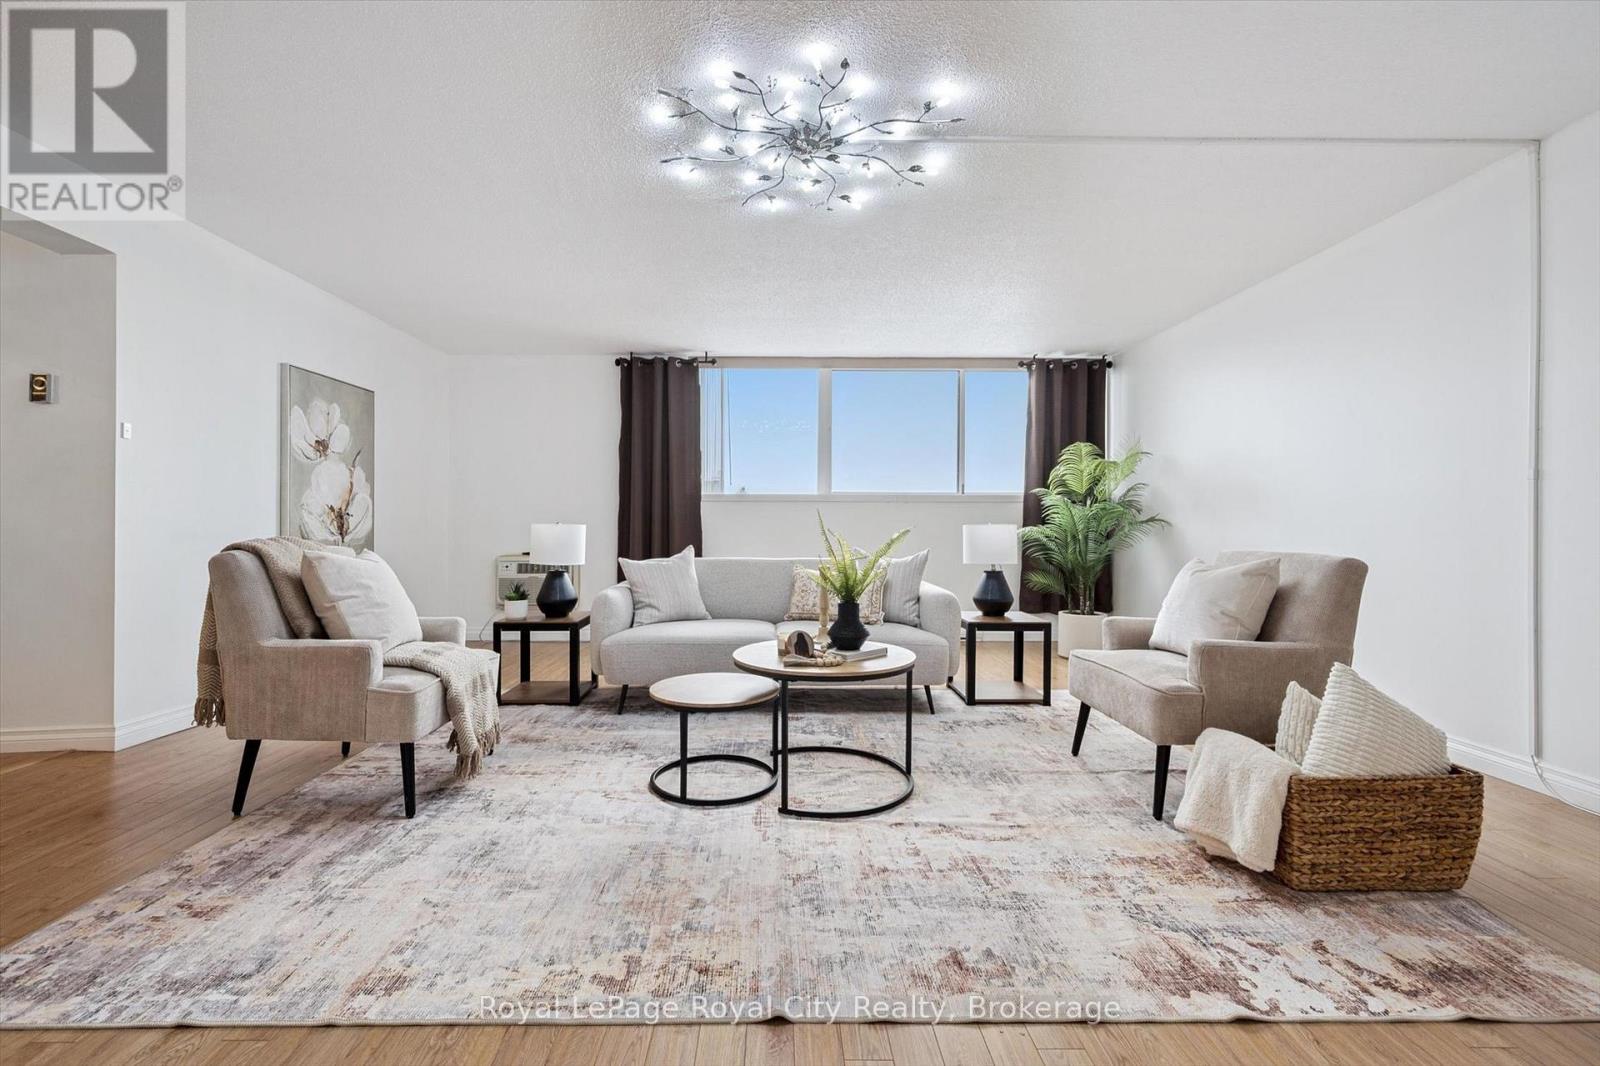
607 - 93 Westwood Road
Guelph (Willow West/sugarbush/west Acres), Ontario
Welcome to 93 Westwood, a rare opportunity to enjoy an exceptionally spacious, turnkey condo apartment in the heart of Guelph. This generously sized unit has been thoughtfully updated with modern flooring, an updated kitchen, and refreshed bathrooms, offering both comfort and style. The amount of living space here is truly impressive and increasingly hard to find.The well-maintained building offers excellent amenities, including a pool, exercise room, sauna, and a convenient car-wash station in the underground parking garage. The unit includes one dedicated underground parking space.Enjoy simplified living with all utilities included in the condo fees, making monthly expenses easy and predictable. Ideally located close to grocery stores, schools, and everyday conveniences, the building is also situated directly across from a city park with tennis courts and scenic walking trails.Spacious, move-in ready, and ideally located, 93 Westwood is a wonderful place to call home. (id:37372)
Royal LePage Royal City Realty
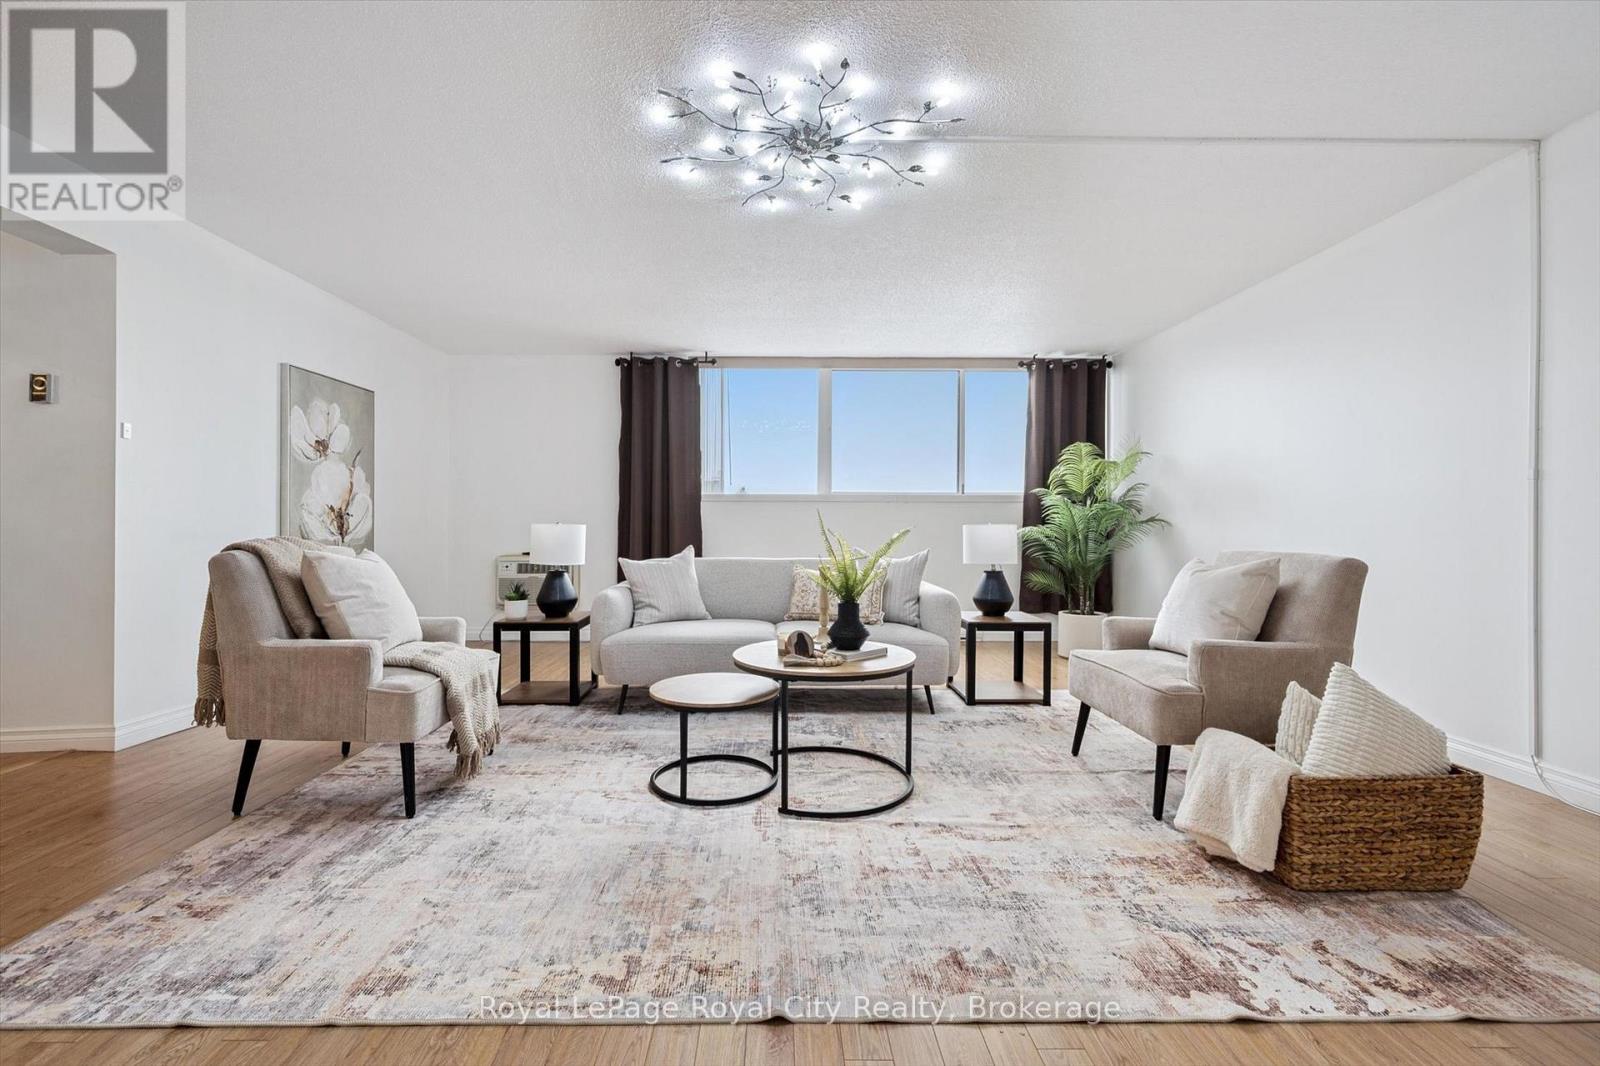
607 - 93 Westwood Road
Guelph (Willow West/sugarbush/west Acres), Ontario
Welcome to 93 Westwood Road, a rare opportunity to enjoy an exceptionally spacious, move-in-ready condo apartment in the heart of Guelph. This generously sized unit has been thoughtfully updated with modern flooring, a refreshed kitchen, and updated bathrooms, offering a comfortable and stylish place to call home. With an impressive amount of living space that's increasingly hard to find, there's plenty of room to relax, entertain, and enjoy everyday living.The well-maintained building offers fantastic amenities, including an indoor pool, exercise room, sauna, and a convenient car-wash station in the underground parking garage. One dedicated underground parking space is also included.Ideally located close to grocery stores, schools, shopping, and everyday conveniences, the building sits directly across from a city park featuring tennis courts and scenic walking trails.Spacious, beautifully maintained, and ideally situated, this condo offers an exceptional opportunity to enjoy comfortable, convenient living in Guelph. (id:37372)
Royal LePage Royal City Realty
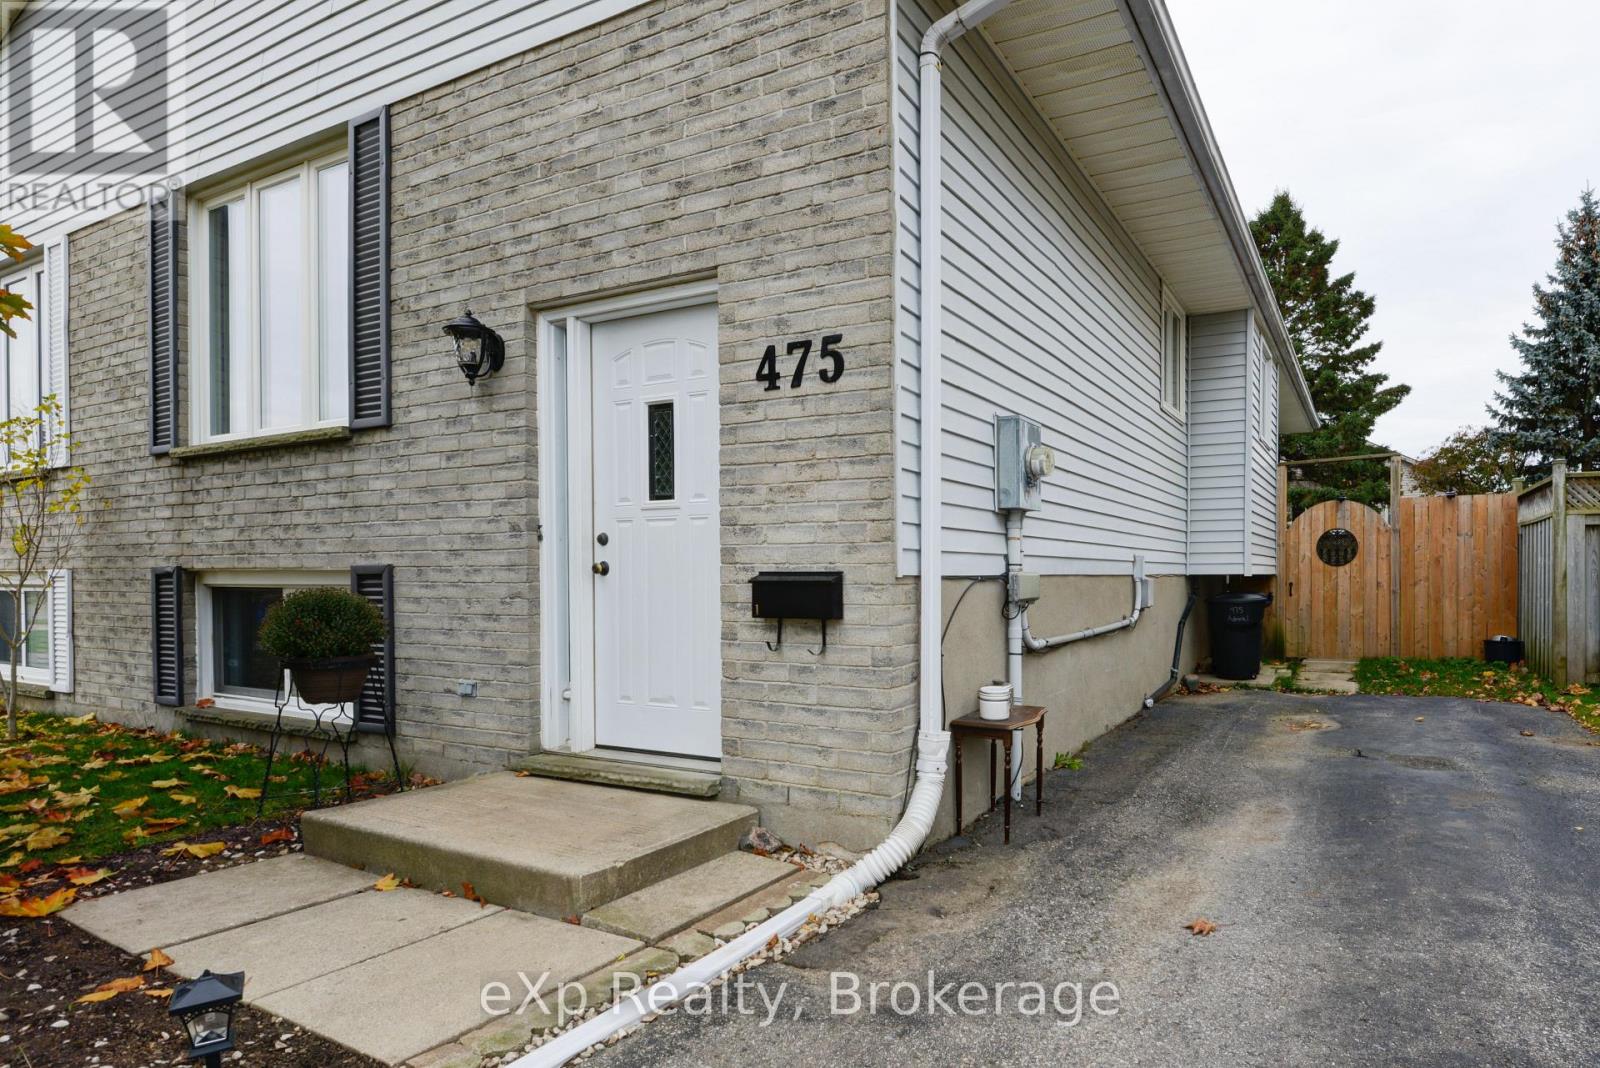
Lower - 475 Admiral Drive
London East (East I), Ontario
**UTILITIES INCLUDED**. Large 1 Bedroom lower level apartment. Bright and spacious. Modern finishings. Common use of a back patio and parking for 1 car. This unit is perfect for anyone looking for a quiet space to call home. Located in the Argyle area and close to amenities. Steps to the bus route and conveniently located close to the highway for quick access to the 401. Don't miss your chance to call this home. (id:37372)
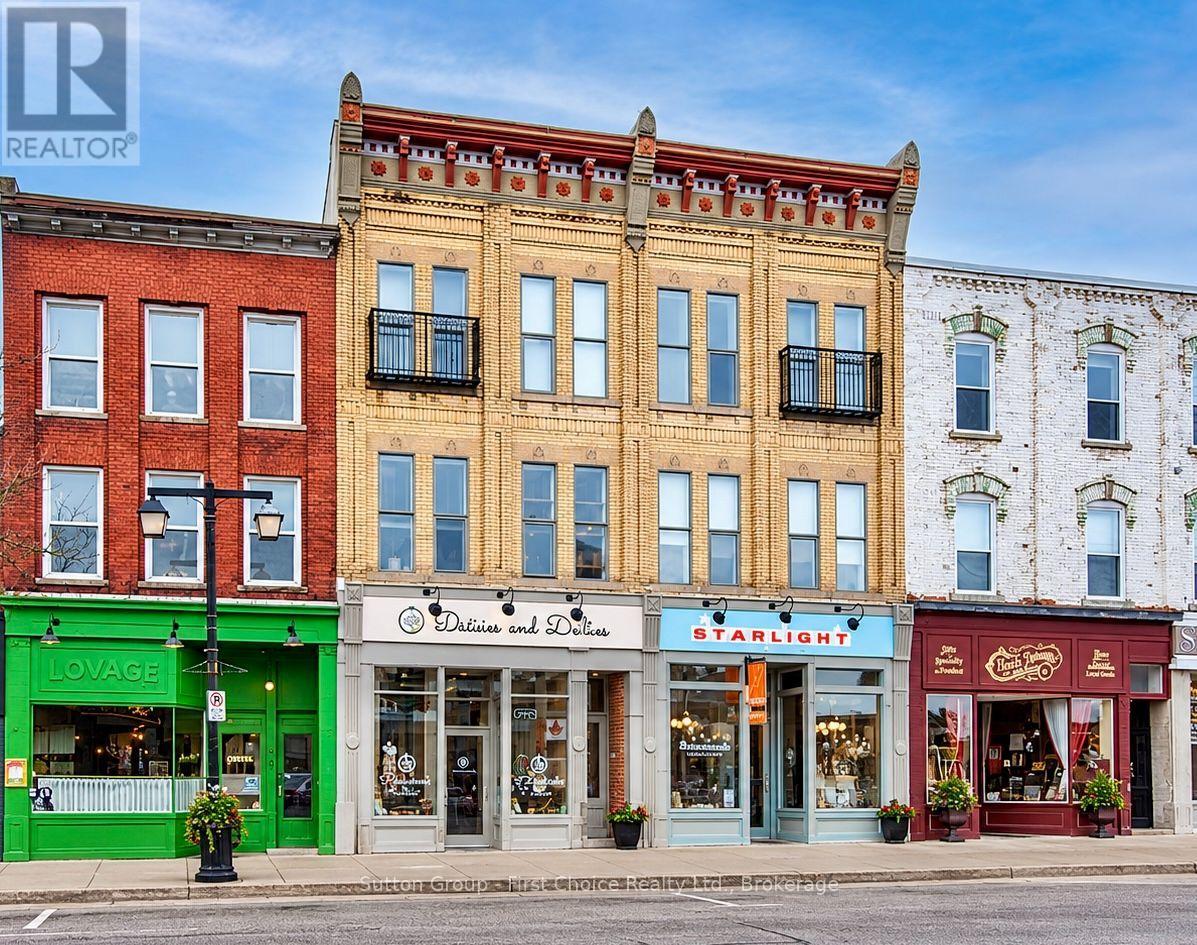
#201 - 66 Wellington Street
Stratford, Ontario
Step Into Stratford's Spotlight! Historic Charm, Walkability & Investment Appeal! Discover a distinctive downtown retreat in the heart of Stratford's vibrant arts and cultural scene. Set within the sought-after Market Square, this one-bedroom condo offers a unique blend of historic character, urban convenience and an enviable location just steps from the city's celebrated theatres, festivals, restaurants and boutique shops.Inside, the character takes centre stage. Exposed brick walls, classic brick-and-beam details, warm wood flooring and soaring cathedral ceilings create a memorable living space filled with natural light from large windows overlooking the activity of Market Square. The inviting layout features a spacious bedroom with an oversized closet, a bright living and dining area, an updated kitchen and a generous four-piece bathroom. All six upgraded appliances are included, and the entire condo has been professionally repainted. For theatre lovers, artists, festivalgoers and anyone drawn to Stratford's creative energy, this is an opportunity to enjoy the city from the centre of it all. Leave the car behind and experience the restaurants, cafés, galleries, shops, parks and cultural attractions that make Stratford such a desirable destination. An appealing option for investors, this property may suit those looking to explore furnished accommodation for visiting performers, theatre professionals and seasonal guests. The condo can also be offered fully furnished, if desired, creating a convenient, move-in-ready option for a future owner or tenant. With reasonable utility costs and a space designed for comfortable, low-maintenance living, this character-filled condo offers an appealing alternative to ordinary downtown living. Whether you're searching for a unique home, a Stratford getaway or an investment opportunity, Market Square puts you at the centre of the action. (id:37372)
Sutton Group - First Choice Realty Ltd.