
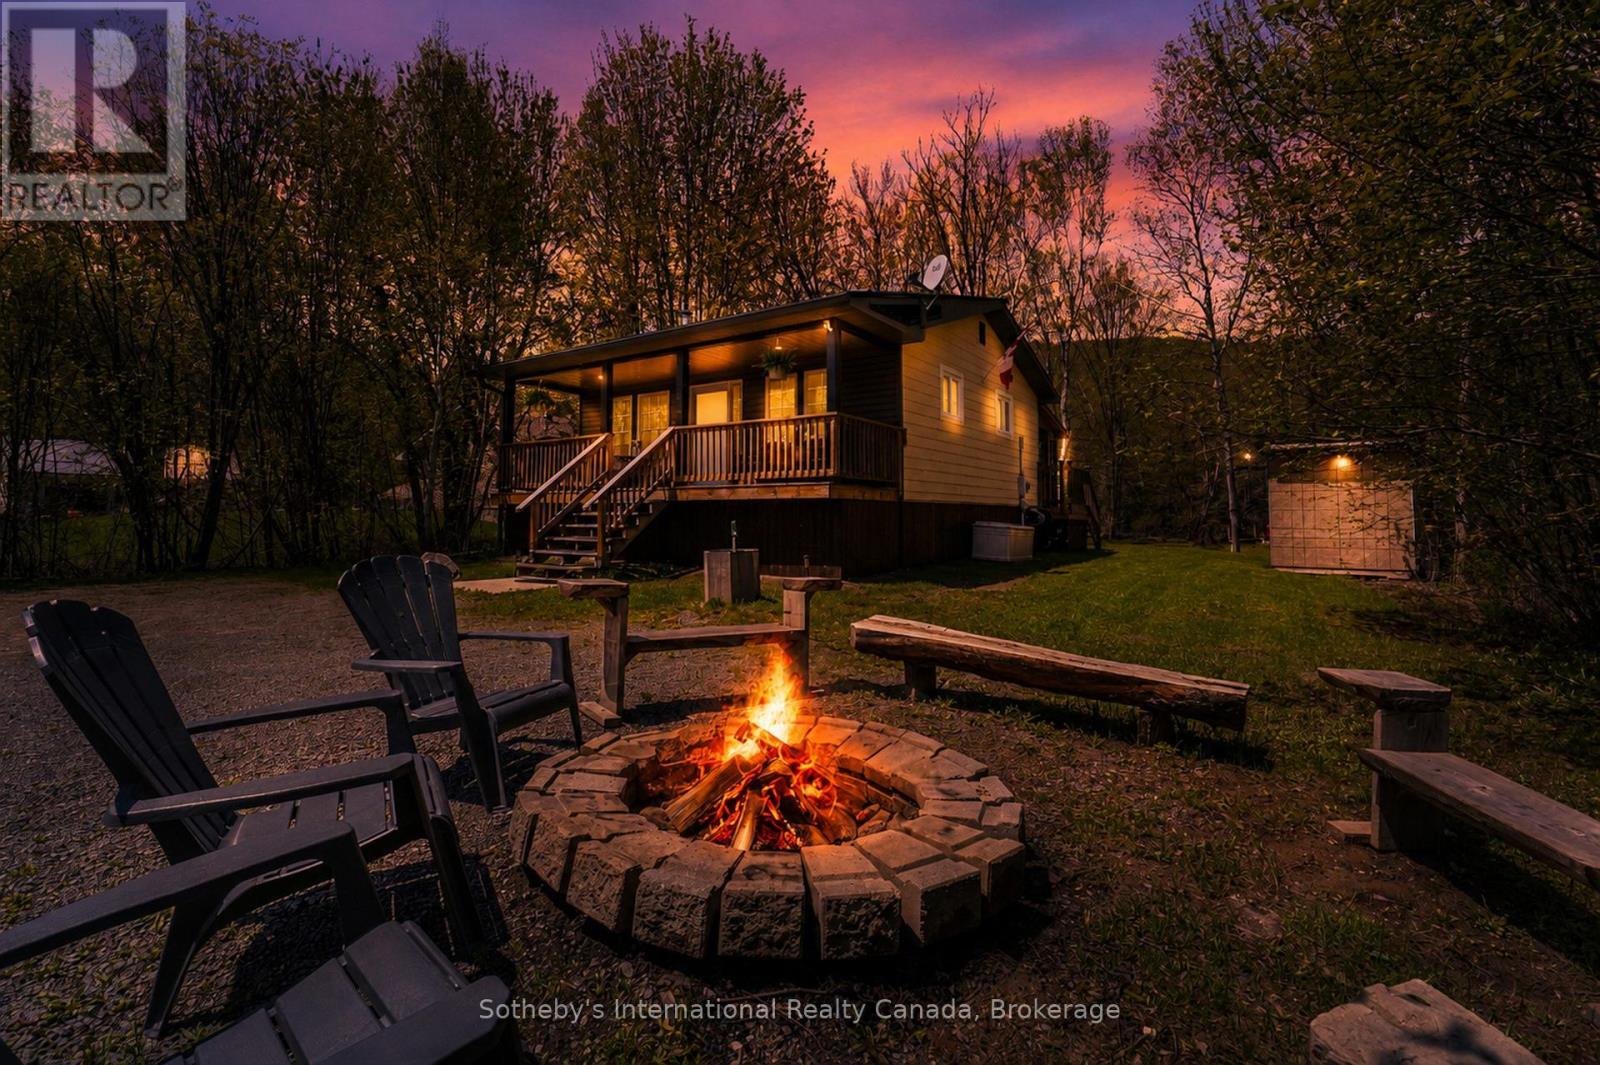
29 Horseshoe Lane
Armour (Katrine), Ontario
OPEN HOUSE - Sunday, May 31st from 11-2pm! Where lazy river mornings turn into unforgettable days on the lake, this exceptional waterfront retreat offers the best of cottage country living with direct, quick, and easy boating access to sought-after Doe Lake! Nestled on a beautifully level 3/4-acre property with 100 feet of water frontage on the Magnetawan River, this charming cottage is perfectly positioned for families looking to enjoy everything the area has to offer. The cottage features 2 + 2 bedrooms - 2 dedicated bedrooms, 1 Murphy Bed pull-out room and an extra room in the bunkie for extra guests or the kids' own private hideaway! Thoughtfully designed outdoor living spaces include a covered front porch for morning coffee and a screened bug room overlooking the water, creating the perfect setting for evening card games, family dinners, and peaceful nights at the cottage. The expansive, level yard is made for family enjoyment, where it's easy to relax with a good book in the hammock while keeping an eye on the kids playing on the tree swing nearby. A newly constructed detached, heated (propane furnace!) 24' x 30' double-car garage offers outstanding storage for vehicles, boats, water toys, and recreational equipment. At the shoreline, private docking and clean, swimmable water make it easy to spend your days boating, swimming, fishing, or simply soaking in the peaceful surroundings. Despite its tranquil setting, convenience is never far away. Highway 11 is just minutes from your doorstep, providing easy access from the city, while nearby gas stations, convenience stores, and everyday amenities ensure everything you need is close at hand. Whether you're searching for a family getaway, a recreational waterfront property, or a place to unplug and reconnect, this Magnetawan River retreat delivers the cottage lifestyle you've been dreaming about. (id:37372)
Sotheby's International Realty Canada
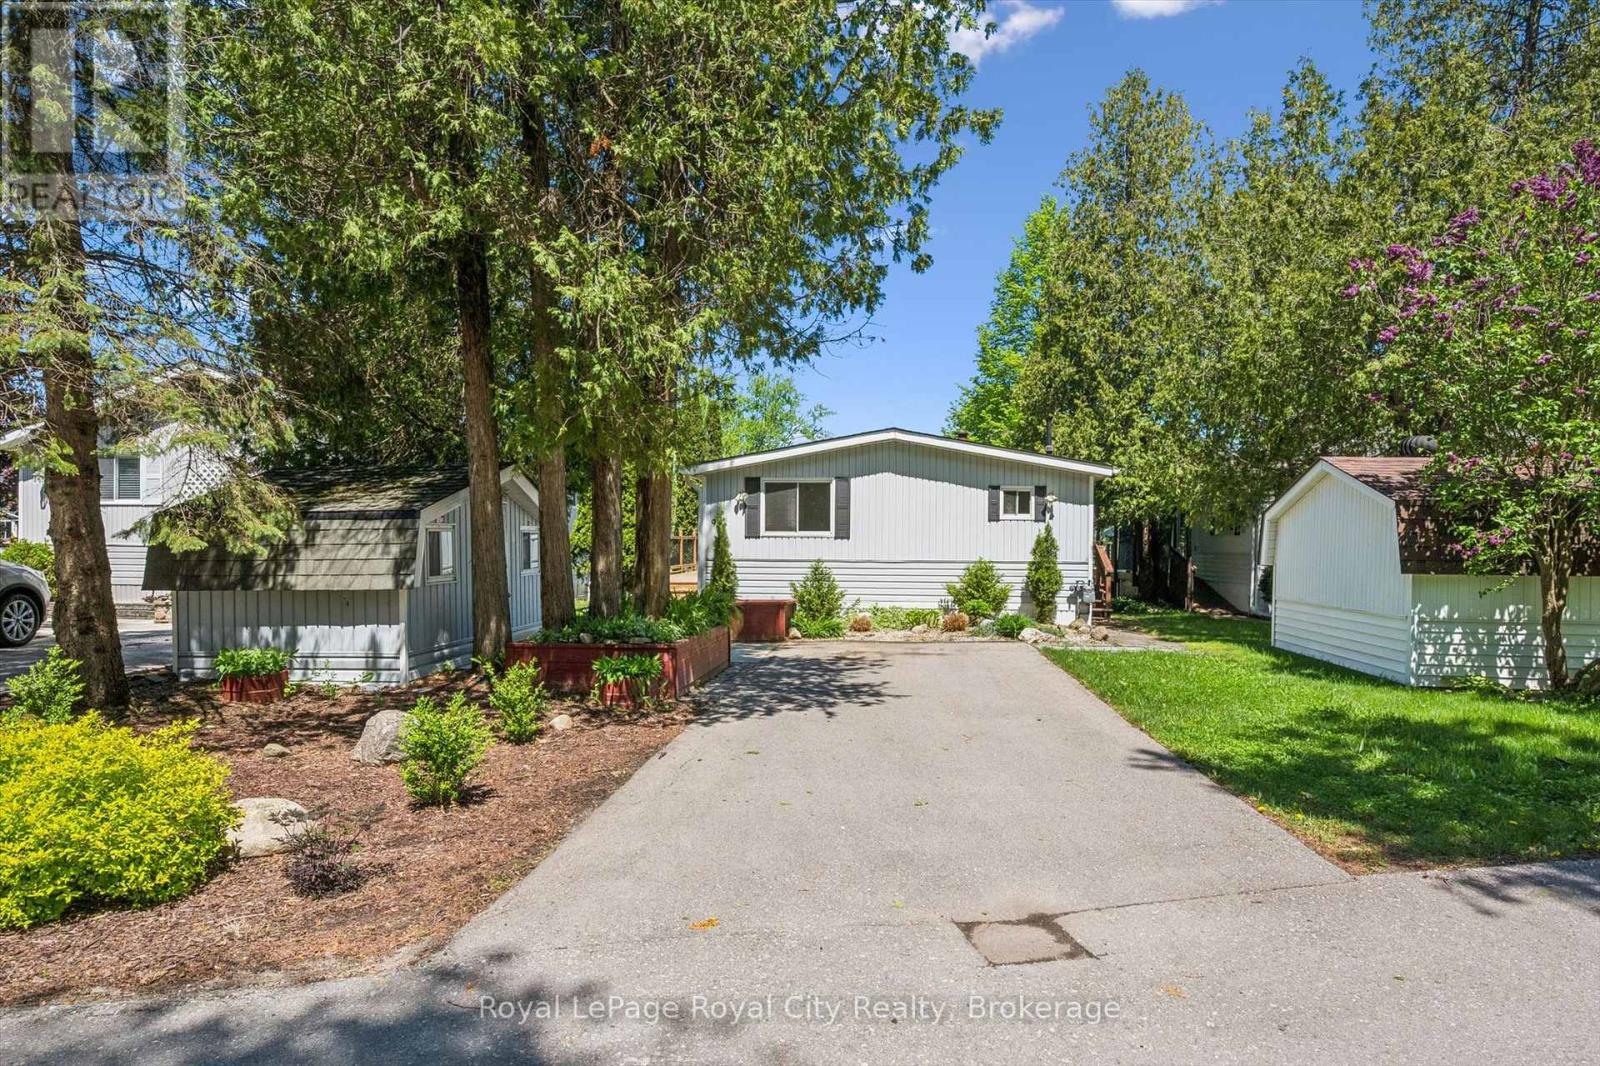
9 Bush Lane
Puslinch, Ontario
This delightful 2-bedroom, 2-bathroom home offers approximately 940 sq. ft. of bright, inviting living space filled with natural light and stunning water views. The spacious kitchen is a dream to work in, featuring quartz countertops, stainless steel appliances, ample cabinetry, and generous counter space.Designed for easy living, the home is completely carpet-free and offers a bright open-concept living and dining area with a large bay window and sliding doors leading to an oversized wraparound deck. Spend lazy afternoons relaxing outdoors while enjoying the peaceful, year-round waterfront setting and watching the swans glide by.Additional features include a detached storage shed and parking for up to four vehicles.Located within the scenic Mill Creek Country Club, this welcoming mature adult community is known for its friendly, close-knit atmosphere and exceptional lifestyle amenities, including a clubhouse, outdoor pavilion, and a full calendar of social activities. $915.00 monthly fee includes, land lease, prop taxes, and well & septic testing. Conveniently situated just minutes from Guelph's south end with quick access to Highway 401, residents also enjoy nearby attractions such as the Aberfoyle Antique Market, community centre & library,, shopping, dining, and entertainment options.Whether you're seeking a peaceful year-round residence or the perfect seasonal retreat, this vibrant community offers the ideal balance of tranquility, convenience, and lifestyle. (id:37372)
Royal LePage Royal City Realty
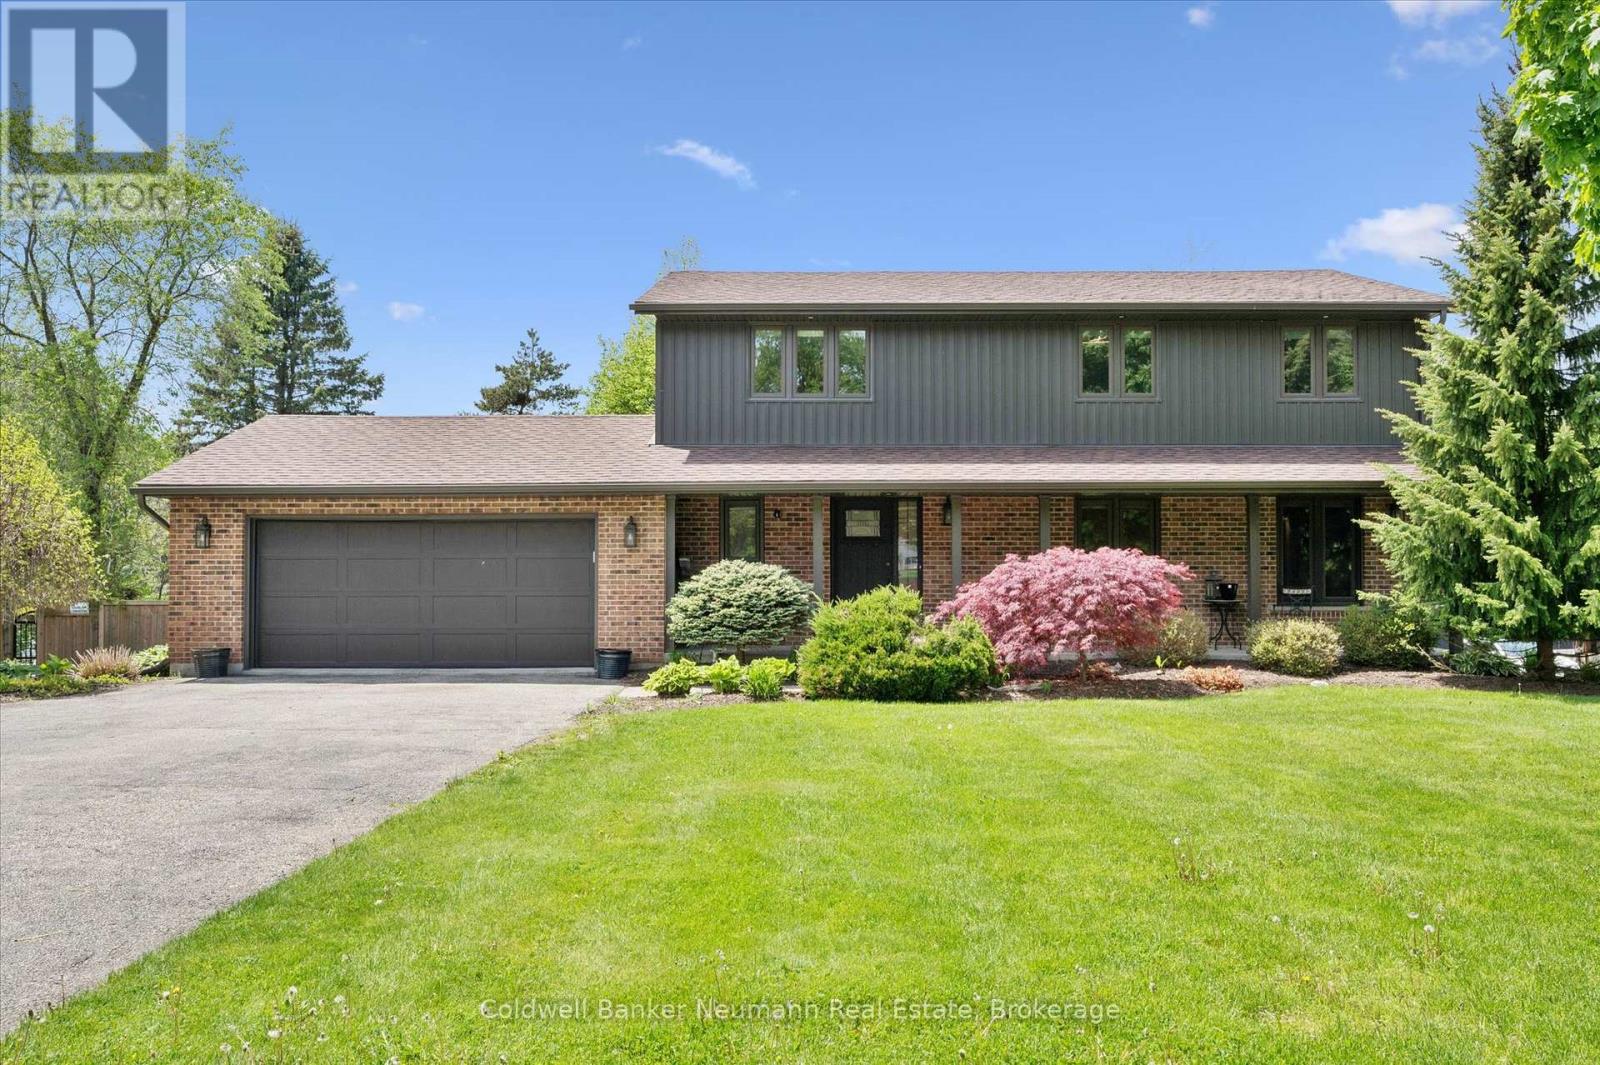
1564 Mannheim Road
Wilmot, Ontario
Experience the perfect blend of country living and city convenience with this beautifully renovated home set on a stunning estate lot just minutes from all amenities. Surrounded by mature trees and forest, this quiet and serene property offers the privacy and peaceful setting you've been searching for while remaining close to the city. Renovated top to bottom, this large home features spacious principal rooms and exceptional indoor and outdoor living spaces designed for both everyday comfort and entertaining. Offering 4 bedrooms upstairs and an additional bedroom in the walk-out basement, there is plenty of room for growing families, guests, or multi-generational living. The primary suite features a beautiful ensuite and walk-in closet, creating the perfect private retreat. The beautiful chef's kitchen is the heart of the home, complete with ample cabinetry, generous prep space, and a gorgeous deck off the kitchen overlooking the massive yard and scenic surroundings. Step outside and enjoy the incredible outdoor space featuring an above-ground pool with decking, expansive green space, and endless room for family gatherings, recreation, or simply relaxing in the gorgeous setting. The walk-out basement provides additional living potential with easy access to the backyard. Car enthusiasts, hobbyists, and growing families will appreciate the oversized garage and parking for many cars. This exceptional country property offers the best of both worlds - peaceful rural charm with quick access to the city and all the amenities. A rare opportunity to own a beautifully updated home in an unbeatable setting. (id:37372)
Coldwell Banker Neumann Real Estate
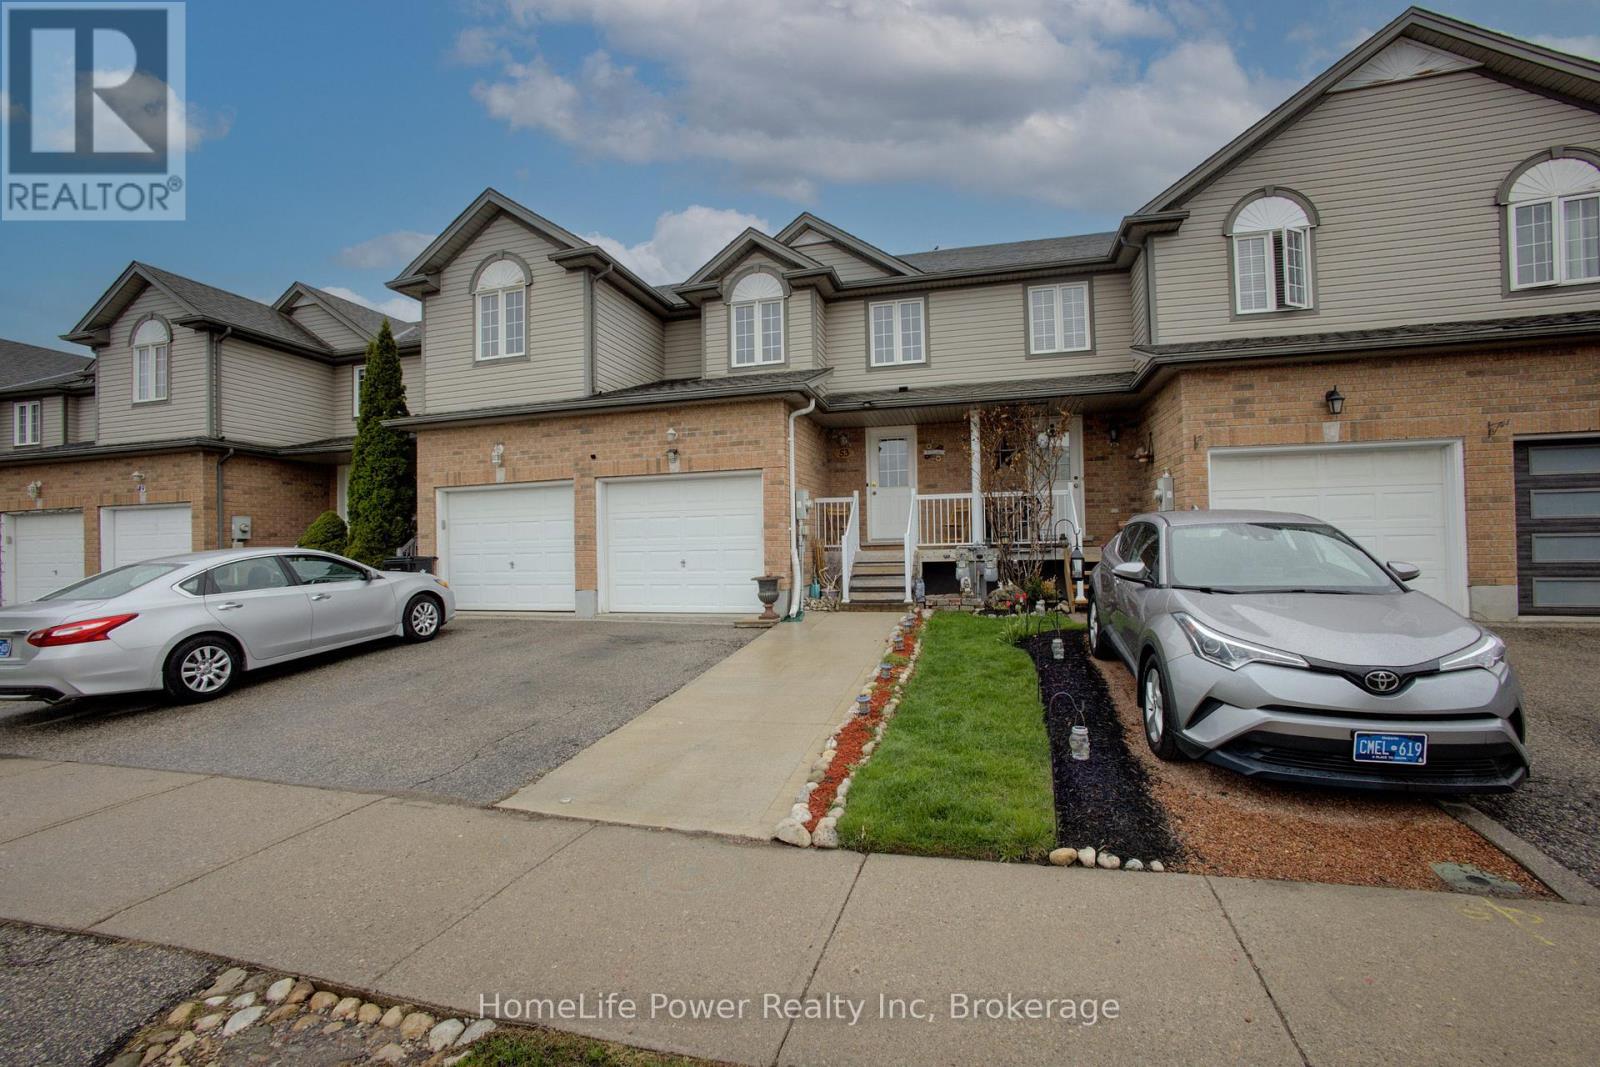
53 Prosperity Drive
Kitchener, Ontario
Welcome to this beautifully renovated freehold 3-bedroom, 2.5-bathroom home offering the perfect blend of modern updates, comfort, and everyday functionality. Step inside to a bright and inviting layout featuring stylish finishes, thoughtful upgrades, and a warm, move-in-ready atmosphere throughout. The spacious living area provides an ideal setting for relaxing or entertaining, while the updated kitchen offers a clean, modern feel for daily living. Upstairs, you'll find three well-sized bedrooms, offering comfortable spaces for family, guests, or a home office. The fully finished basement adds valuable living space and includes an additional bathroom, making it perfect for a recreation room, guest area, home office, or extended family use. Outside, the extended driveway provides parking for up to 3 vehicles, adding everyday convenience for homeowners and visitors alike. Conveniently located in a desirable Kitchener neighborhood close to schools, parks, shopping, public transit, major routes, and situated on a school bus route, this move-in-ready home is a fantastic opportunity for families, first-time buyers, downsizers, or investors. Washer (2021), dryer (2021), stove (2021), fridge (2021), dishwasher (2021), and A/C (2023) have all been recently replaced. Also included are two TVs, one on the main level and one in the basement, along with the reclining couches in the basement. (id:37372)
Homelife Power Realty Inc
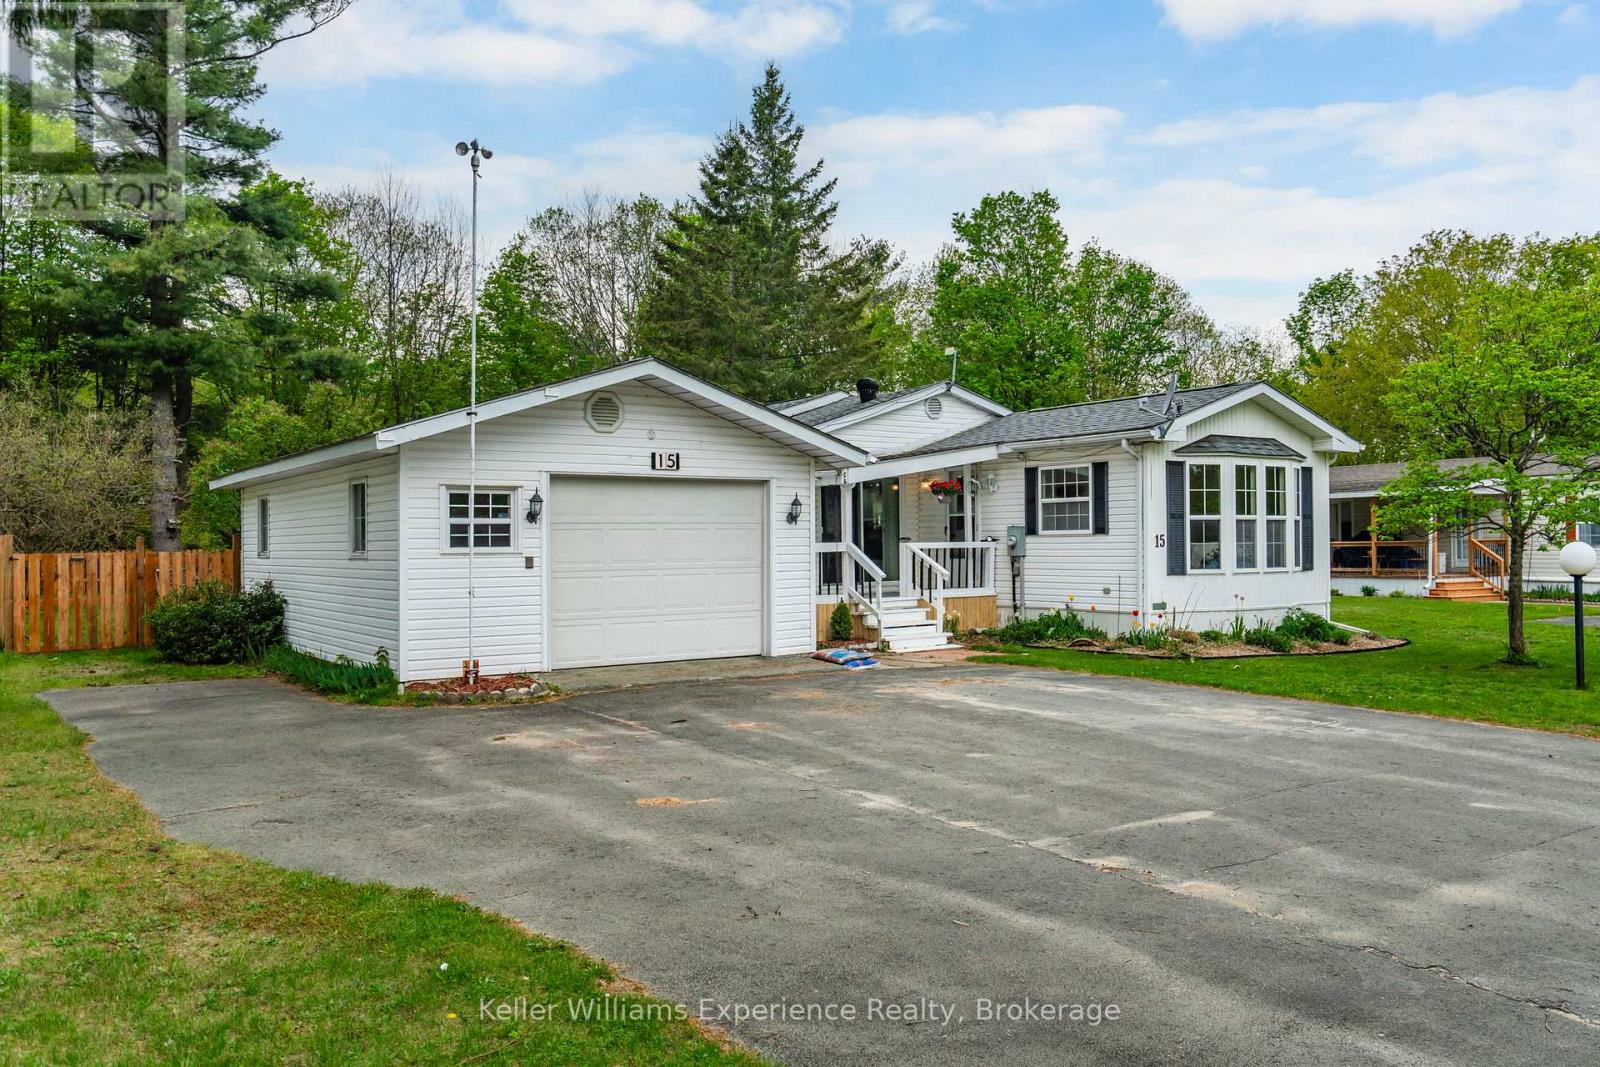
15 - 5411 Elliott Side Road
Tay, Ontario
Nestled in the quiet adult lifestyle community of Candlelight Village, this well-kept 2-bedroom, 1.5-bath home offers the perfect blend of peaceful country living and everyday convenience, located less than 10 minutes from all Midland amenities.Step inside to a bright open-concept layout filled with natural light and featuring a spacious kitchen with plenty of cabinetry and room to gather with family and friends. Designed for comfortable year-round living, this home offers a warm and welcoming atmosphere with endless potential to add your own personal touches over time.Outside is where this property truly shines. Enjoy morning coffee on the covered front porch or unwind in the evenings on the covered back porch overlooking your large private fully fenced yard backing onto trees. A rear gate provides direct access to a trail leading to the road, creating a peaceful connection to nature right from your backyard. Pet lovers will appreciate the secure outdoor space and animal-friendly community.The detached 1.5-car garage with attached workshop is perfect for hobbies, storage, or tinkering, while the generous parking area and nearby guest parking make hosting family and friends easy.If you've been searching for low-maintenance retirement living in a quiet, friendly community surrounded by nature while still being close to town, this could be the perfect next chapter. (id:37372)
Keller Williams Experience Realty
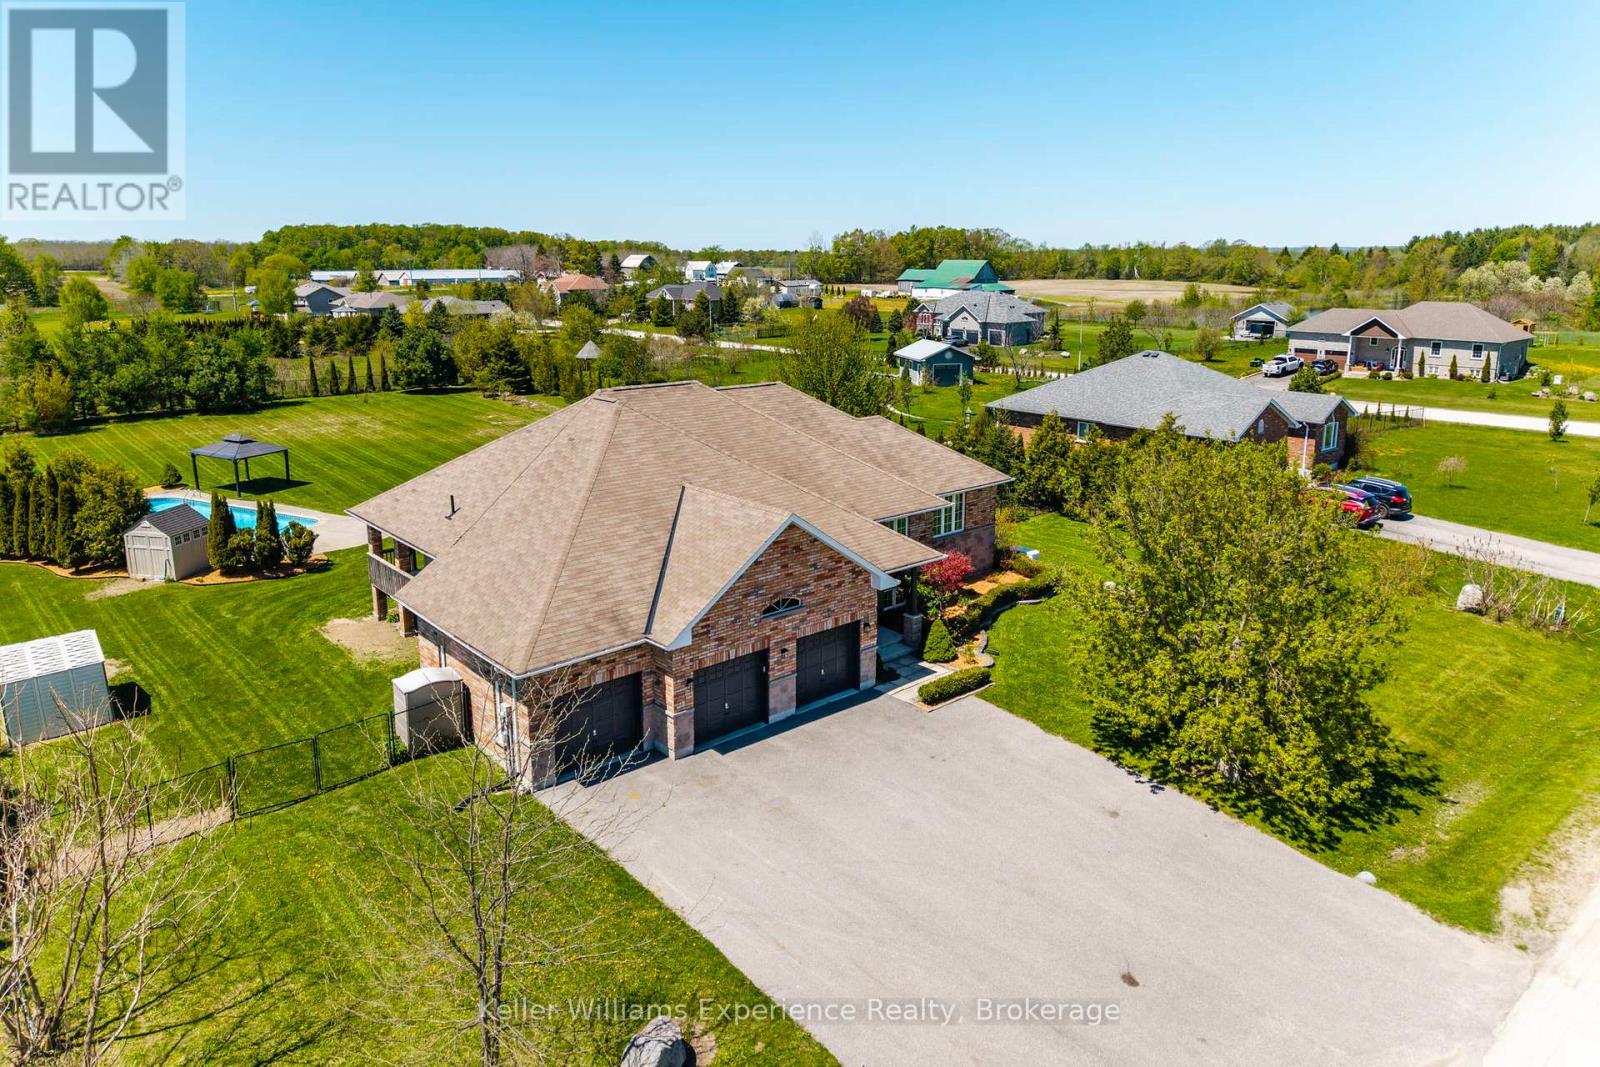
26 Lynn Street
Tiny (Perkinsfield), Ontario
This beautifully updated all-brick bungalow offers the perfect combination of comfort, style, and privacy in a quiet, family-friendly neighbourhood close to beaches, shopping, and everyday amenities. Featuring 2 bedrooms on the main level with the potential for a third, plus space for 2 additional bedrooms in the basement along with the possibility of creating an additional rec room or family room, this home is ideal for growing families or multi-generational living. The spacious primary suite includes a private ensuite and exclusive deck access, creating the perfect retreat. Enjoy a brand new kitchen with elegant quartz countertops, hardwood floors, new carpeting, fresh paint throughout, main floor laundry, and a large welcoming foyer that sets the tone the moment you enter. The bright living room is highlighted by a cozy natural gas fireplace, while natural gas forced air heating, central air conditioning, and a Generac generator provide year-round comfort and peace of mind. The inside-entry triple car garage and large paved driveway provide ample parking for vehicles, boats, and recreational toys. Set on an expansive 154 x 282 fully fenced and private estate lot, this property also features multiple decks, a stunning inground pool, and plenty of outdoor space to entertain or unwind. A rare opportunity to enjoy estate-style living in an unbeatable location. (id:37372)
Keller Williams Experience Realty
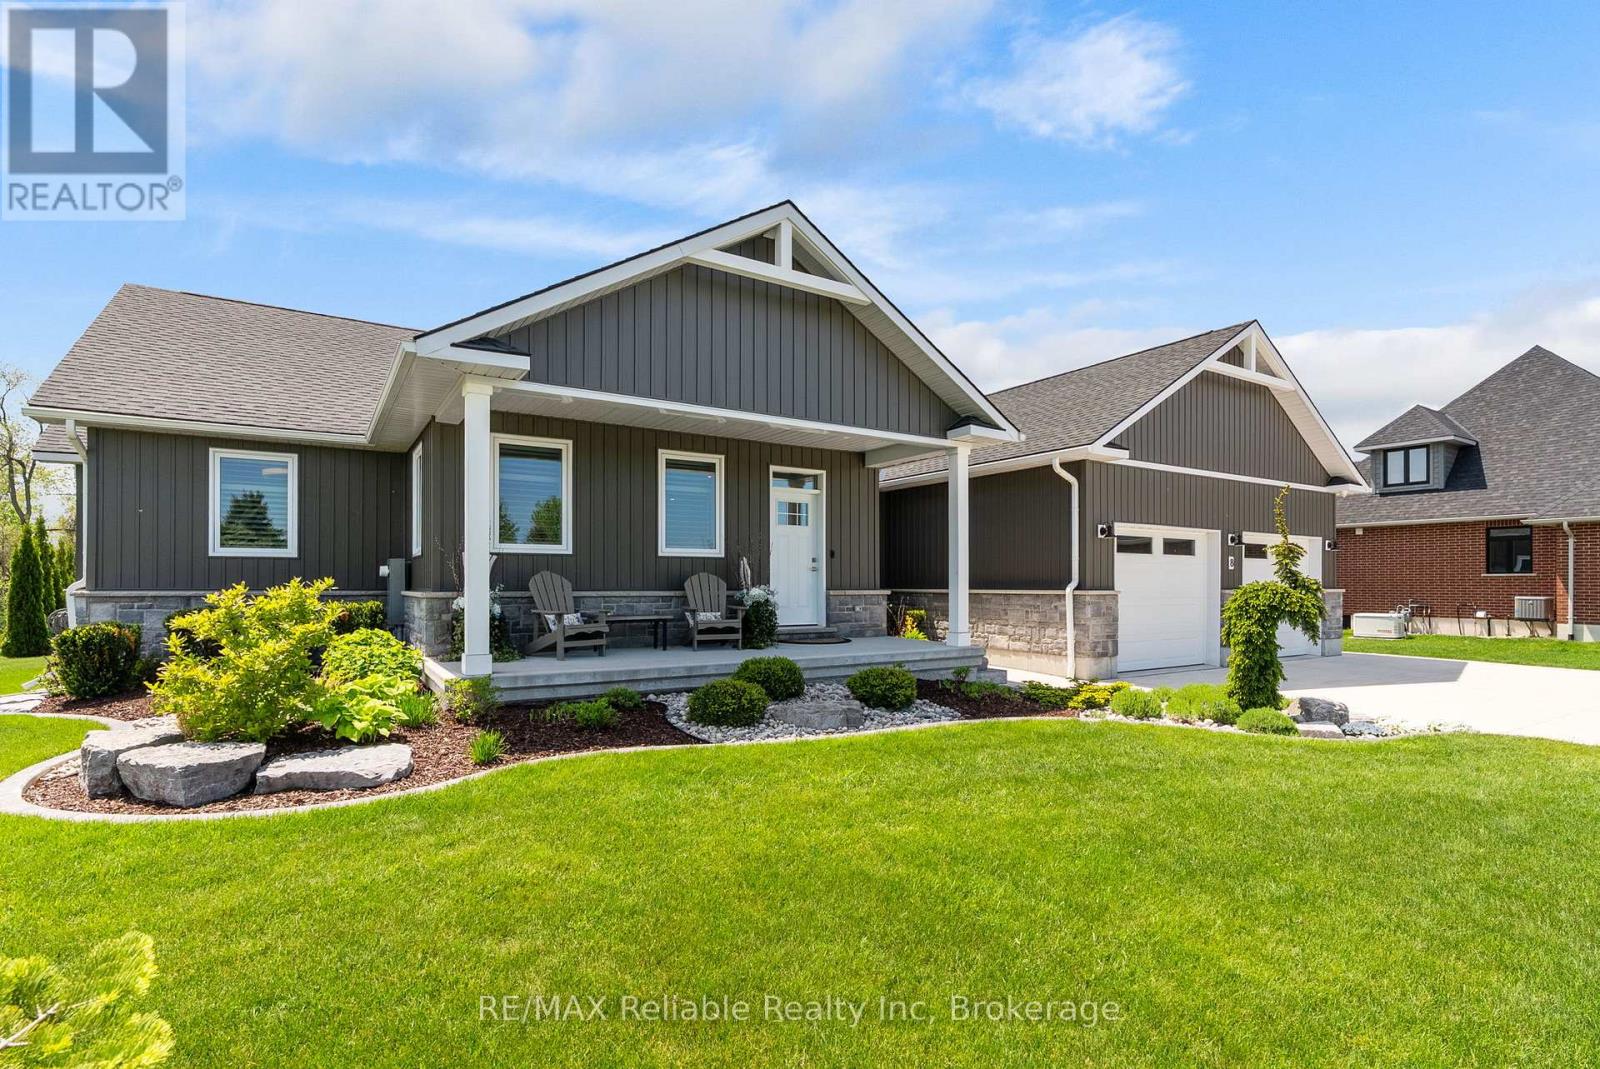
8 Fawn Creek Lane
Bluewater (Bayfield), Ontario
Situated on desirable Fawn Creek Lane, this attractive home combines modern construction and an exceptional location close to the beach and village amenities. Built in 2020, the well-designed main floor features three bedrooms, including a spacious primary suite complete with a walk-in closet and private ensuite bathroom. The open-concept living area is highlighted by a cozy gas fireplace and convenient main-floor laundry. The stylish kitchen is equipped with modern appliances, including an induction stove, while a beautiful four-season sunroom with contemporary gas fireplace, provides a bright and inviting space to enjoy year-round natural light. The fully finished lower level offers exceptional comfort with in-floor radiant heating and an abundance of additional living space. Featuring two additional bedrooms, a spacious recreation room, a wet bar, and a stylish 3-piece bathroom, this level is perfectly suited for family gatherings and entertaining. Movie nights and game days are elevated with the included 4K projector and impressive 120-inch screen, while the pool table adds even more recreational enjoyment. Additional features include an alarm system, a portable generator for added peace of mind, and an in-ground sprinkler system to help maintain the beautifully landscaped grounds with ease. Step outside to enjoy the private patio and deep landscaped lot-perfect for entertaining, gardening, or simply relaxing outdoors. Just a five-minute walk to the beach and a fifteen-minute stroll to the shops, restaurants, and charm of Bayfield's Main Street, this exceptional property offers an ideal opportunity to enjoy life in one of Ontario's most desirable lakeside communities. (id:37372)
RE/MAX Reliable Realty Inc
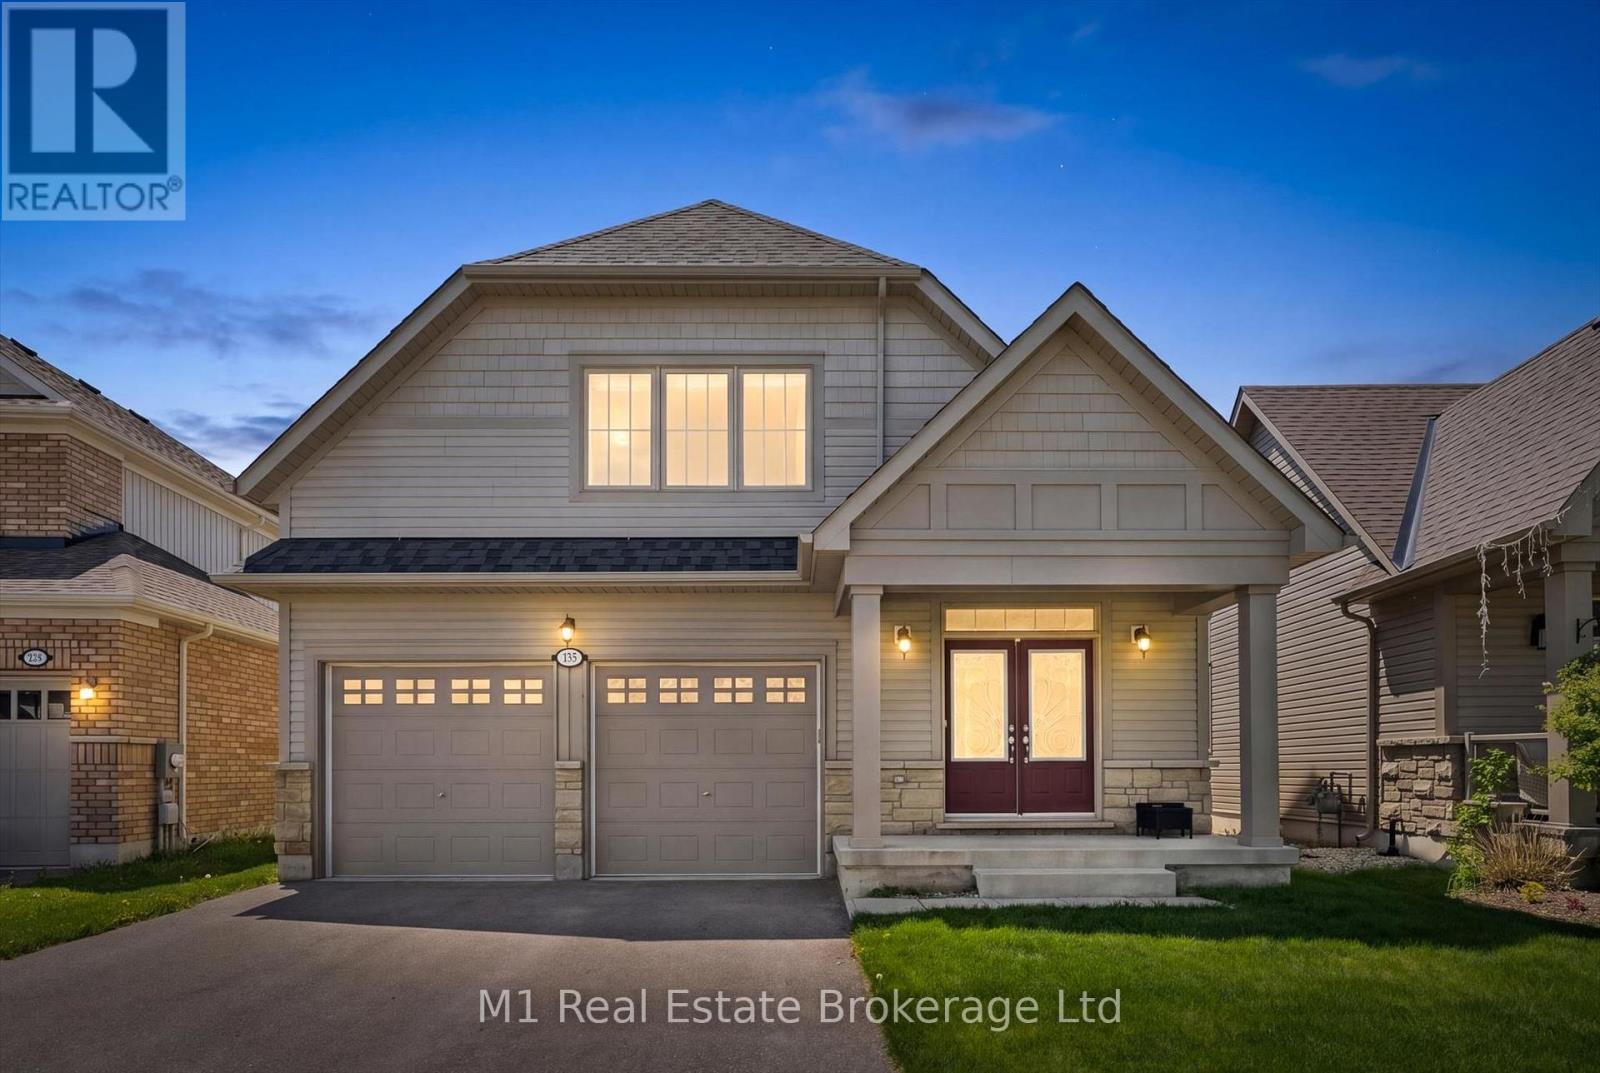
135 Farley Road
Centre Wellington (Fergus), Ontario
Welcome to 135 Farley Rd. in Fergus, a spacious 4-bedroom bungalow loft located in one of Fergus' newest and growing neighbourhoods, close to trails, parks, and a public school. The main floor offers a great layout with a large primary bedroom featuring a walk-in closet and ensuite bathroom, plus a second bedroom, another full bathroom, and convenient main floor laundry. The open-concept living space features impressive vaulted ceilings with the loft area above open to below, creating a bright and airy feel throughout the home. Upstairs, you'll find two additional bedrooms and a full bathroom, making this a flexible layout for families, guests, or a home office setup. The fully finished basement adds even more living space with a large rec room, ideal for the ultimate basement setup, entertaining area, home theatre, gym, or play space, along with an additional full bathroom. Outside, two levels of deck space provide a great spot to relax, host, and enjoy the backyard. A well-designed home with plenty of space inside and out in a growing Fergus neighbourhood. (id:37372)
M1 Real Estate Brokerage Ltd
214 Church Street N
Wellington North (Mount Forest), Ontario
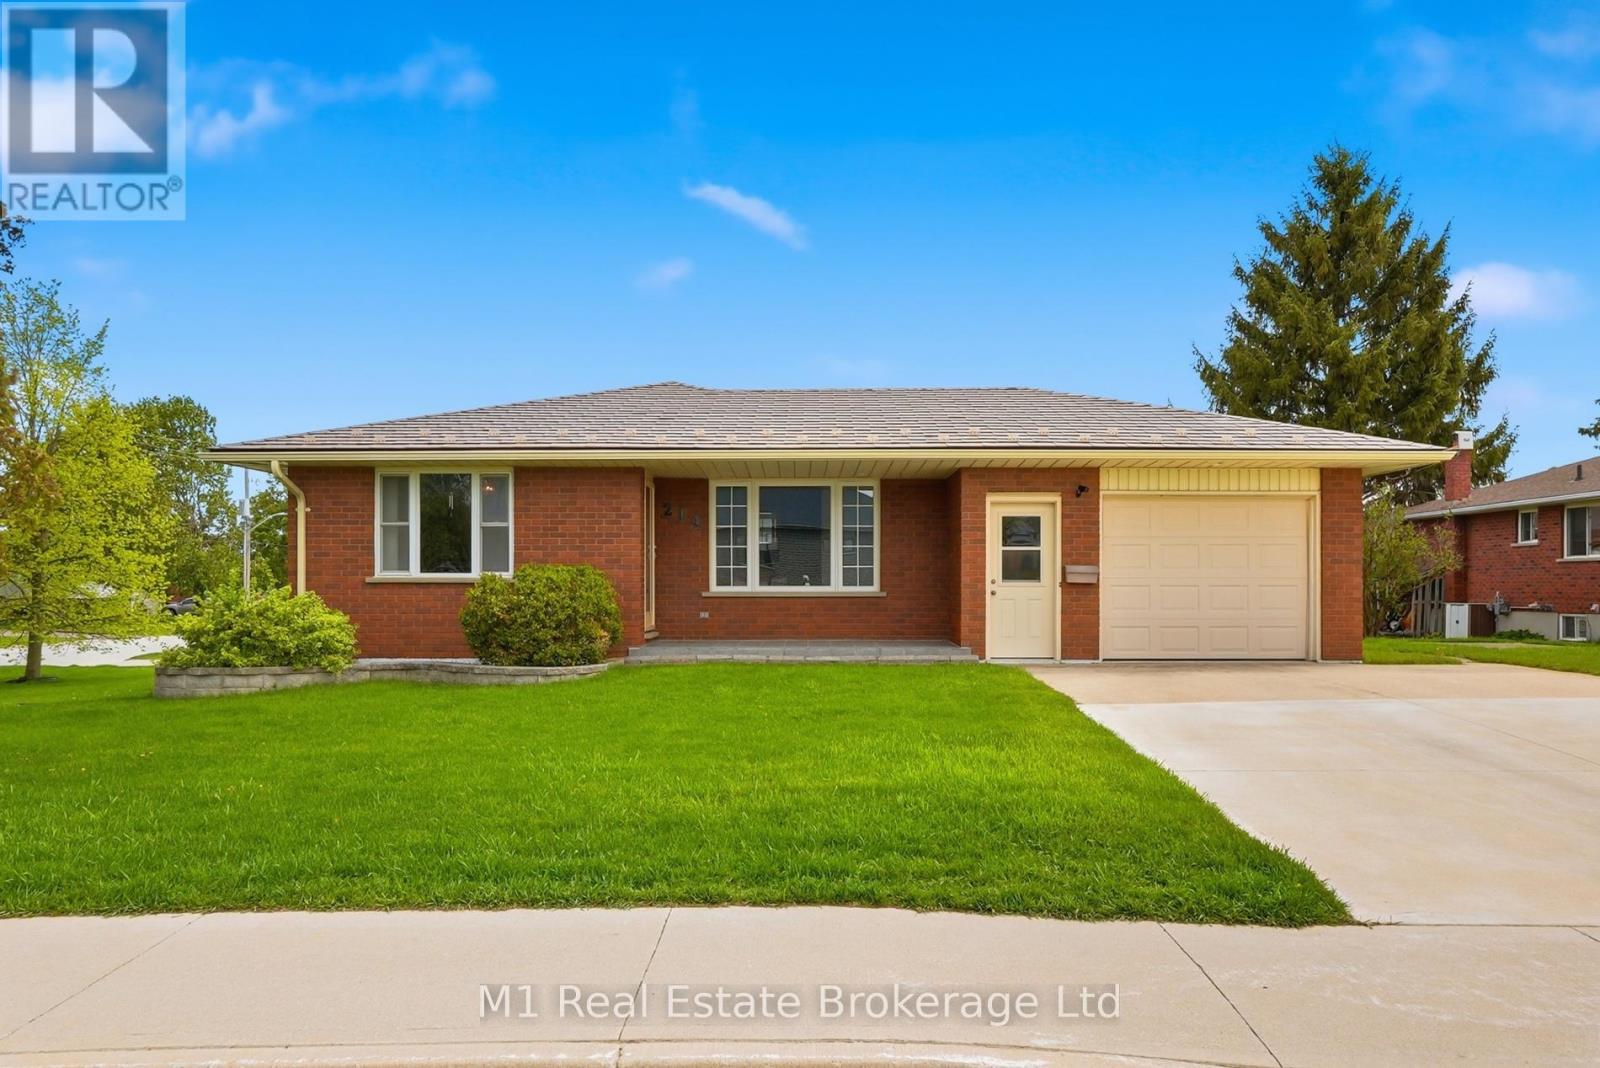
Welcome to 214 Church St. N. in Mount Forest, a well-maintained all-brick bungalow built in 1989 and set on a great corner lot within walking distance to everything Mount Forest has to offer. This home has been meticulously cared for and is truly move-in ready, with a clean, comfortable layout and updates including newer windows and a steel shingle roof. The main floor features three bedrooms, a full bathroom, and bright, practical living space that makes day-to-day living easy. Downstairs, the finished basement adds even more room with a rec room, an additional bedroom, a full bathroom, and laundry. Outside, you'll appreciate the oversized one-car garage, wide concrete driveway, and the extra space and curb appeal that comes with a corner lot. A solid, well-kept bungalow in a convenient Mount Forest location. (id:37372)
M1 Real Estate Brokerage Ltd
127 Kastner Street
Stratford, Ontario
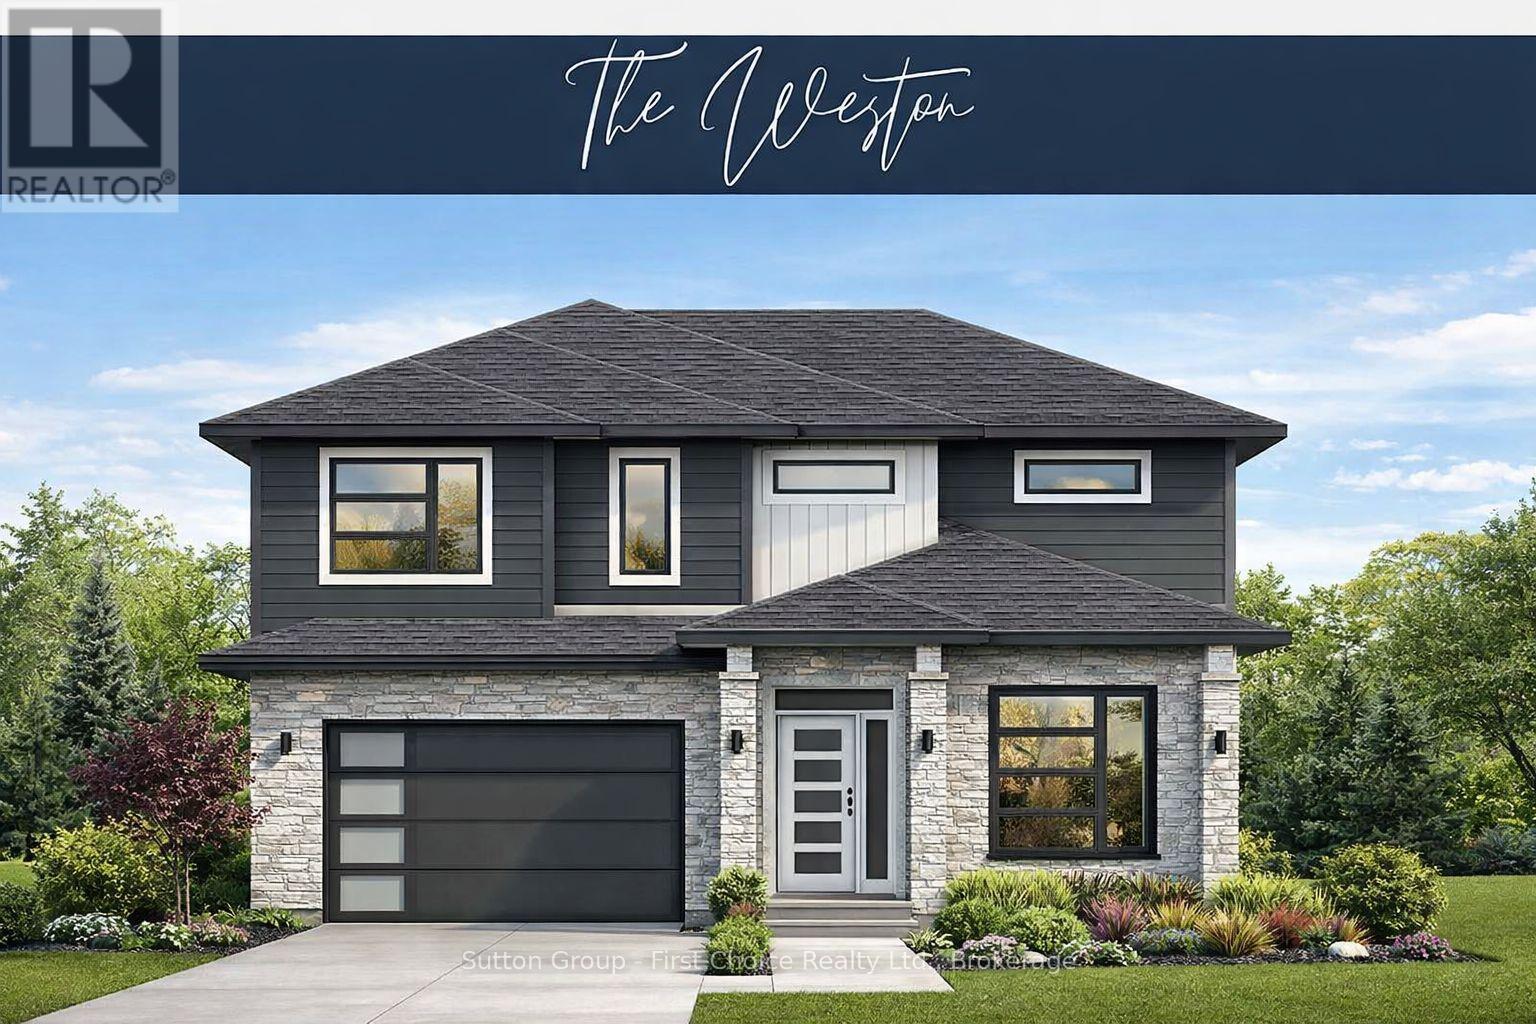
BRAND NEW HOME, BRAND NEW PRICEPOINT! Your Dream Home just became More Attainable; With Ontario's Latest Announcement for a temporary Full HST rebate now applied, it has never been a better time to purchase or build a NEW HOME (Limited Time Only)! Pinnacle Quality Homes presents its newest Model "The Weston" on Lot #39 in Phase 4 of "Countryside Estates". This 2426 sq. ft. Energy Star Rated 2 storey home boasts 4 bedrooms + Den, 3 baths and a spacious yet functional open concept design perfect for families. 9' ceilings on main level; custom kitchen with island and built-in corner pantry; living room features a natural gas fireplace and French doors leading to large covered (concrete) deck; dining area with vaulted LED accented ceiling; main floor laundry/mudroom; master bed w/walk-in closet and 5 piece ensuite with walk-in tiled shower & free-standing tub. Central Air; Central Vac; Water Softener; BBQ quick-connect gas line; 2 car attached garage with openers (fully insulated/dry walled and primed); fully sodded lot. Flexible closing date, this stunning family home is to be built. Call for more information / other plan options available in Phase #4, or custom design your own! Limited Lots Remaining. (id:37372)
Sutton Group - First Choice Realty Ltd.
28 - 76582 Jowett's Grove Road
Bluewater (Bayfield), Ontario
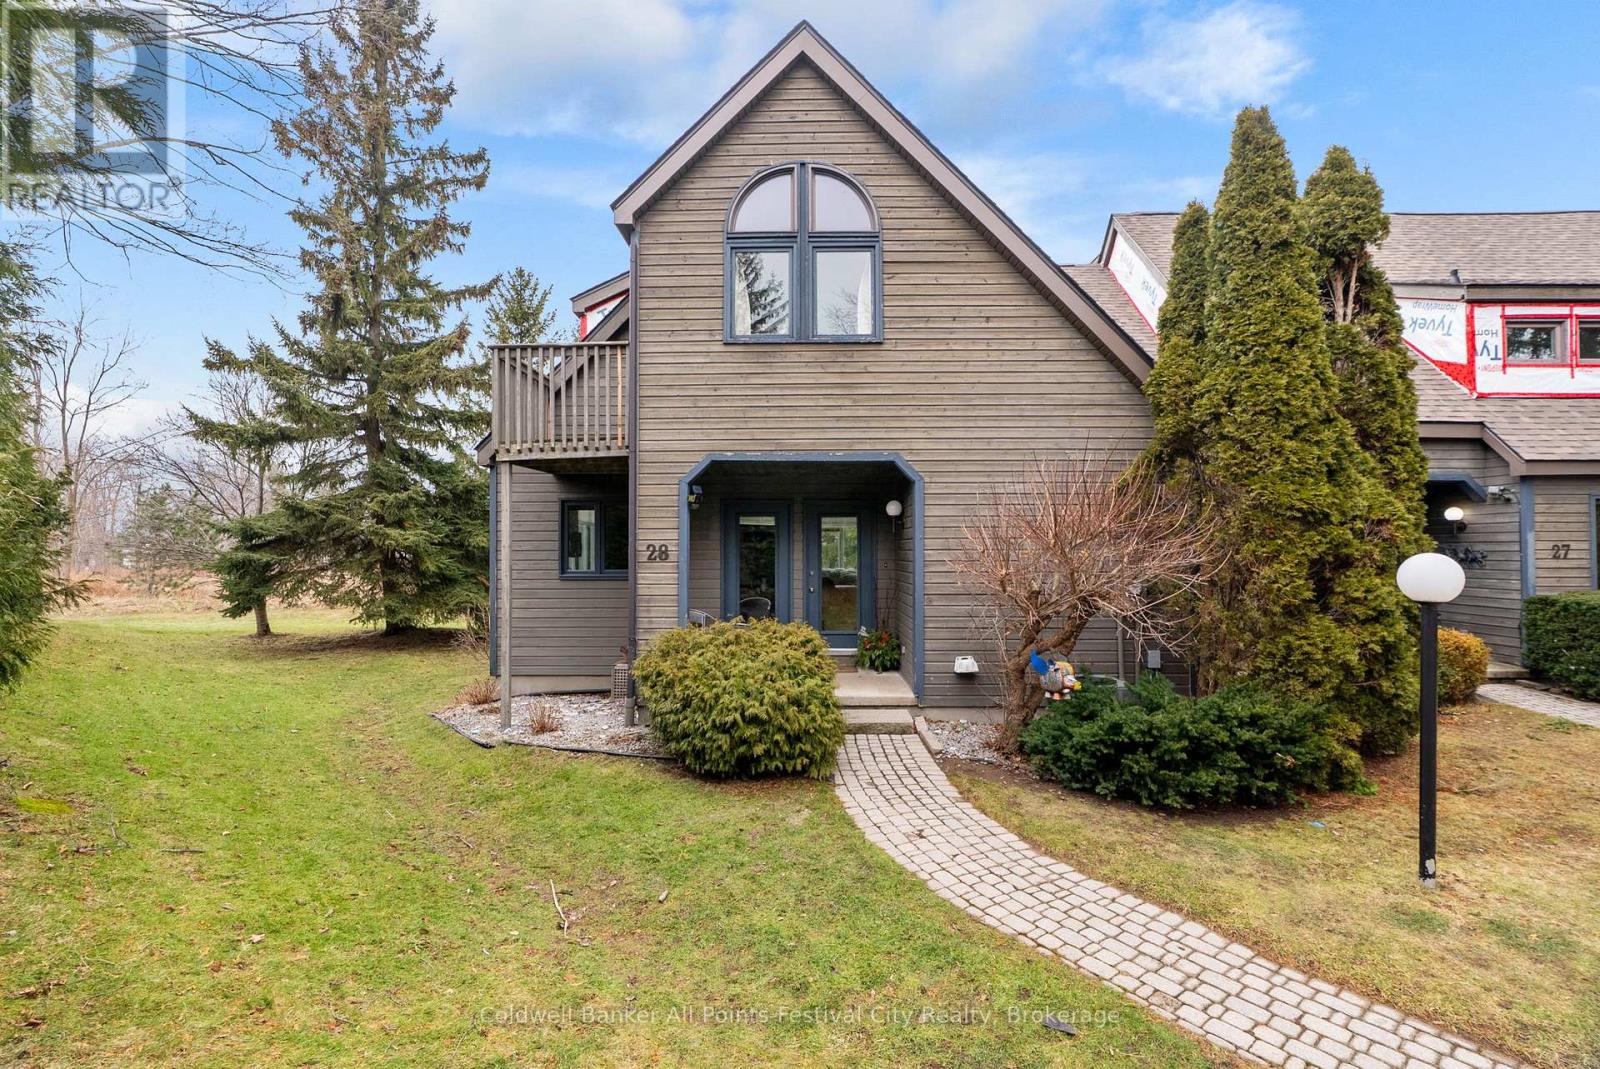
Welcome to 28 - 76582 Jowett's Grove Road, enjoy effortless living in one of Bayfield's most sought-after locations. Live where every day feels like a getaway, pure Bayfield magic. This charming condominium is perfectly situated just steps from the marina and beautiful Lake Huron beach, with a short, scenic walk to Bayfield's vibrant main street-home to boutique shops, cafe's and restaurants. This well-designed home features two generous bedrooms plus bonus loft and two full bathrooms. The primary retreat upstairs has good closet space, access to 5 pc bathroom and the perfect balcony to step out and enjoy the fresh air. The main level features a bright, inviting living space ideal for entertaining or cozy nights in by the gas fireplace, while the kitchen flows seamlessly with ample counter space including a bistro-style counter with a great view. The finished lower level provides bonus space for a rec room, home office, gym or guest area - flexibility you will love. Enjoy true peace of mind with maintenance-free living, allowing you more time to relax and take advantage of everything this lakeside community has to offer. Residents also enjoy access to a beautifully maintained and heated outdoor pool. Perfect for warm summer days. Whether you're looking for a weekend getaway, seasonal retreat, or a comfortable full time residence, this condo offers the ideal blend of convenience, lifestyle and location. Experience the best of Bayfield living, where every day feels like a vacation. (id:37372)
Coldwell Banker All Points-Festival City Realty
103 - 63 Arthur Street S
Guelph (St. Patrick's Ward), Ontario
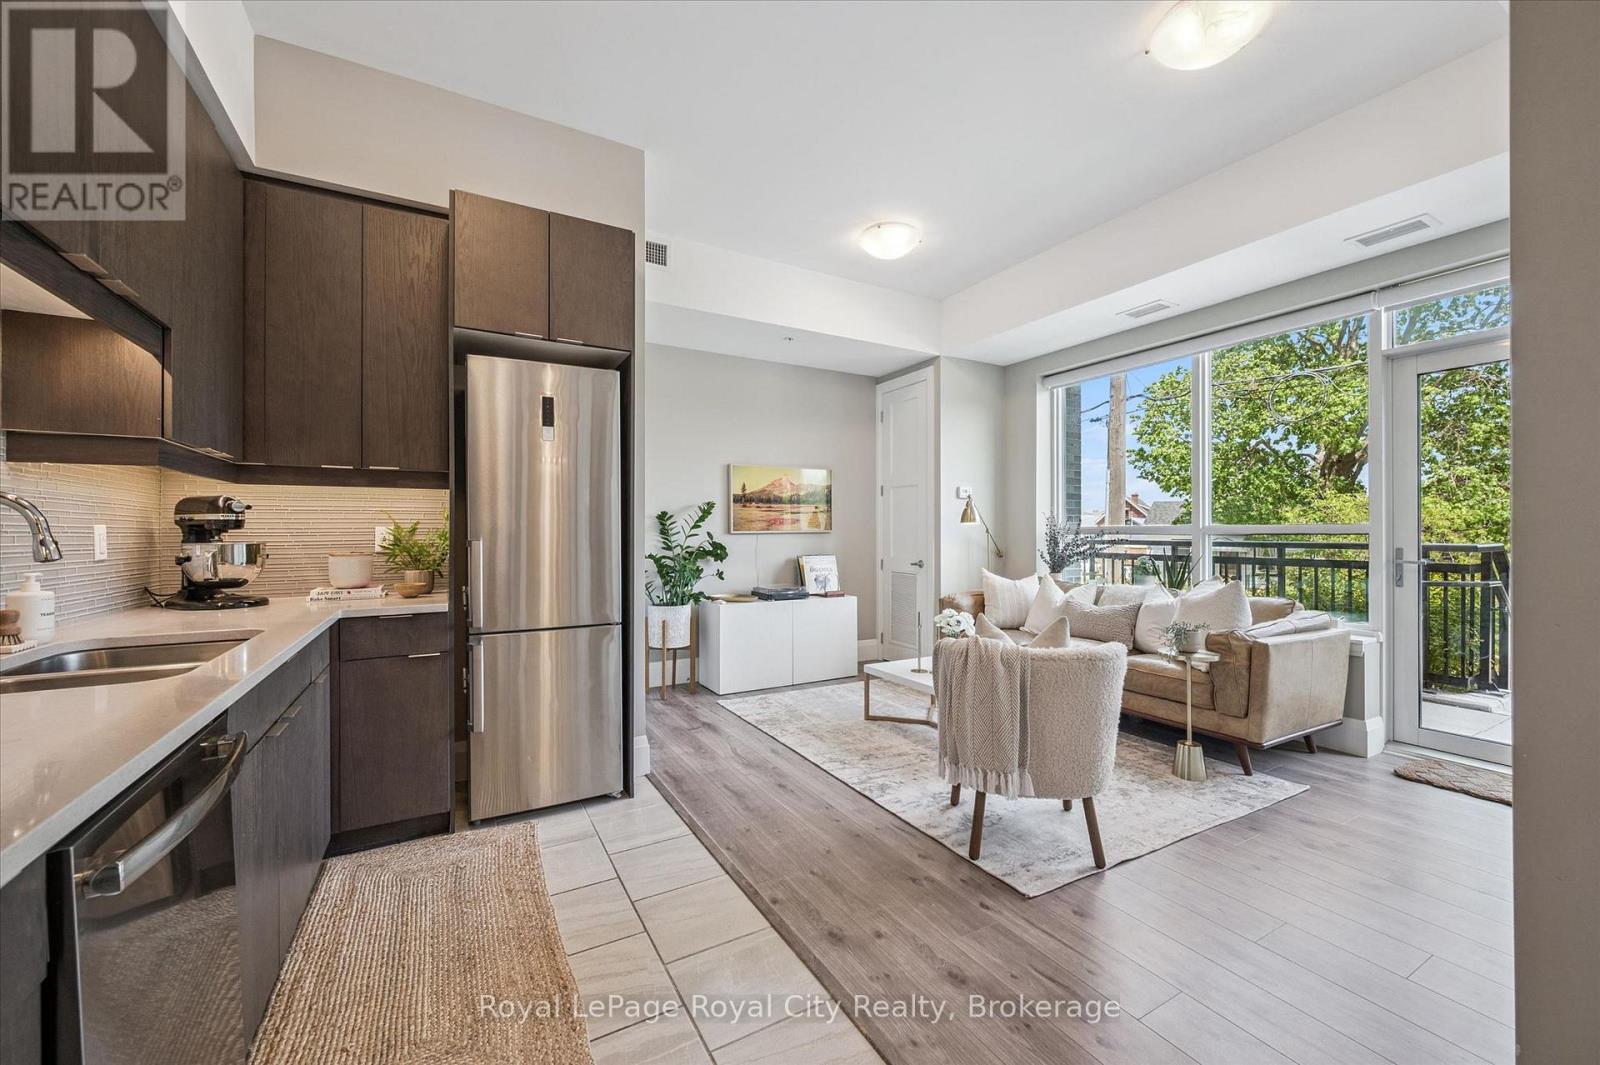
Rarely offered, this stunning 1-bedroom WALK-UP condo at The Metalworks in Guelph's vibrant downtown core combines style, comfort, and everyday convenience in one exceptional package. Enjoy the ease of direct walk-up access - perfect for taking the dog out, welcoming guests, or simply coming and going with ease. Inside, soaring 10-foot ceilings and dramatic floor-to-ceiling windows flood the space with natural light, while automatic blinds add a touch of modern luxury. Thoughtfully designed to maximize both functionality and flow, this beautifully appointed home offers an inviting atmosphere perfect for everyday living and effortless entertaining. The open-concept living area is bright, serene, and elegantly finished, while the stylish kitchen features quartz countertops, a stunning backsplash, and contemporary finishes that blend beauty with practicality. The bedroom offers a peaceful retreat with ample closet space, and the separate mudroom adds everyday convenience and organization. Step outside to your private 173 sq. ft. terrace, bathed in beautiful morning light and ideal for coffee, reading, or entertaining with room for both lounge and dining areas. Your owned parking space is located directly outside your door, making groceries and shopping effortless - no elevators required. An owned indoor climate-controlled locker provides additional storage. Residents enjoy exceptional amenities including a scenic riverwalk, bocce court, outdoor dining and barbecues, courtyard firepit, fitness centre, pet spa, stylish entertaining spaces, speakeasy lounge, and guest suite accommodations for visiting family and friends. Thoughtfully designed and truly one of a kind, this special condo is ready to welcome you home. (id:37372)
Royal LePage Royal City Realty