
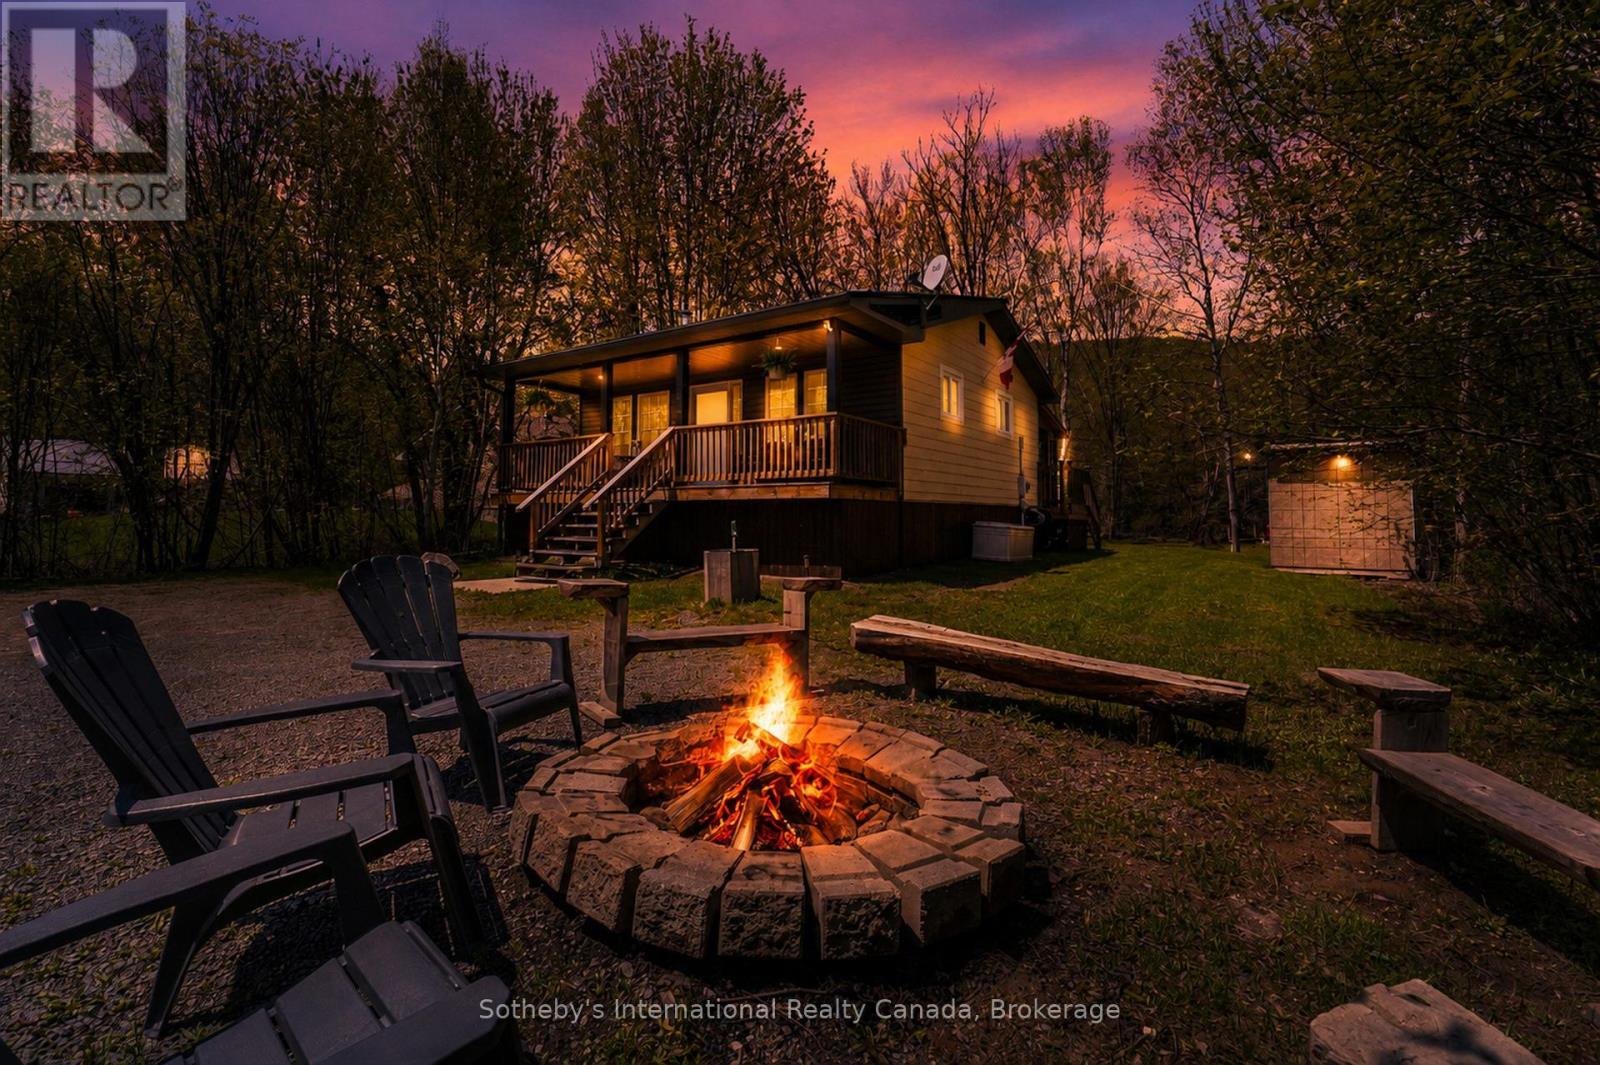
29 Horseshoe Lane
Armour (Katrine), Ontario
OPEN HOUSE - Sunday, May 31st from 11-2pm! Where lazy river mornings turn into unforgettable days on the lake, this exceptional waterfront retreat offers the best of cottage country living with direct, quick, and easy boating access to sought-after Doe Lake! Nestled on a beautifully level 3/4-acre property with 100 feet of water frontage on the Magnetawan River, this charming cottage is perfectly positioned for families looking to enjoy everything the area has to offer. The cottage features 2 + 2 bedrooms - 2 dedicated bedrooms, 1 Murphy Bed pull-out room and an extra room in the bunkie for extra guests or the kids' own private hideaway! Thoughtfully designed outdoor living spaces include a covered front porch for morning coffee and a screened bug room overlooking the water, creating the perfect setting for evening card games, family dinners, and peaceful nights at the cottage. The expansive, level yard is made for family enjoyment, where it's easy to relax with a good book in the hammock while keeping an eye on the kids playing on the tree swing nearby. A newly constructed detached, heated (propane furnace!) 24' x 30' double-car garage offers outstanding storage for vehicles, boats, water toys, and recreational equipment. At the shoreline, private docking and clean, swimmable water make it easy to spend your days boating, swimming, fishing, or simply soaking in the peaceful surroundings. Despite its tranquil setting, convenience is never far away. Highway 11 is just minutes from your doorstep, providing easy access from the city, while nearby gas stations, convenience stores, and everyday amenities ensure everything you need is close at hand. Whether you're searching for a family getaway, a recreational waterfront property, or a place to unplug and reconnect, this Magnetawan River retreat delivers the cottage lifestyle you've been dreaming about. (id:37372)
Sotheby's International Realty Canada
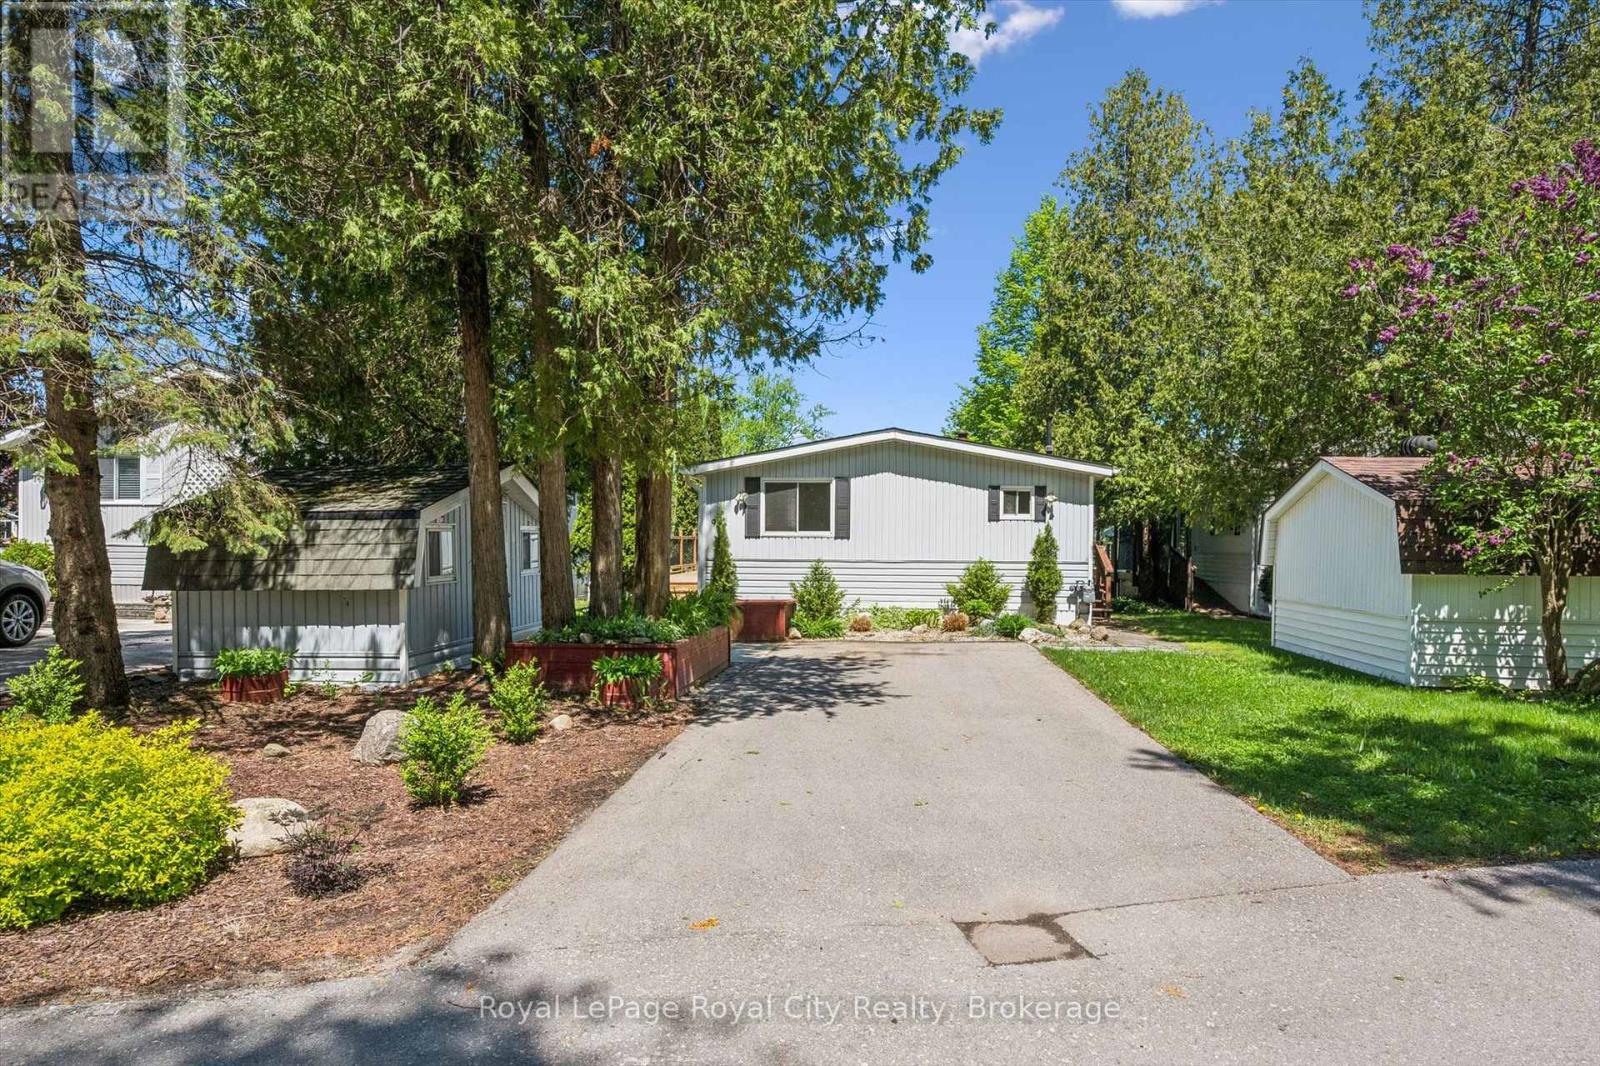
9 Bush Lane
Puslinch, Ontario
This delightful 2-bedroom, 2-bathroom home offers approximately 940 sq. ft. of bright, inviting living space filled with natural light and stunning water views. The spacious kitchen is a dream to work in, featuring quartz countertops, stainless steel appliances, ample cabinetry, and generous counter space.Designed for easy living, the home is completely carpet-free and offers a bright open-concept living and dining area with a large bay window and sliding doors leading to an oversized wraparound deck. Spend lazy afternoons relaxing outdoors while enjoying the peaceful, year-round waterfront setting and watching the swans glide by.Additional features include a detached storage shed and parking for up to four vehicles.Located within the scenic Mill Creek Country Club, this welcoming mature adult community is known for its friendly, close-knit atmosphere and exceptional lifestyle amenities, including a clubhouse, outdoor pavilion, and a full calendar of social activities. $915.00 monthly fee includes, land lease, prop taxes, and well & septic testing. Conveniently situated just minutes from Guelph's south end with quick access to Highway 401, residents also enjoy nearby attractions such as the Aberfoyle Antique Market, community centre & library,, shopping, dining, and entertainment options.Whether you're seeking a peaceful year-round residence or the perfect seasonal retreat, this vibrant community offers the ideal balance of tranquility, convenience, and lifestyle. (id:37372)
Royal LePage Royal City Realty
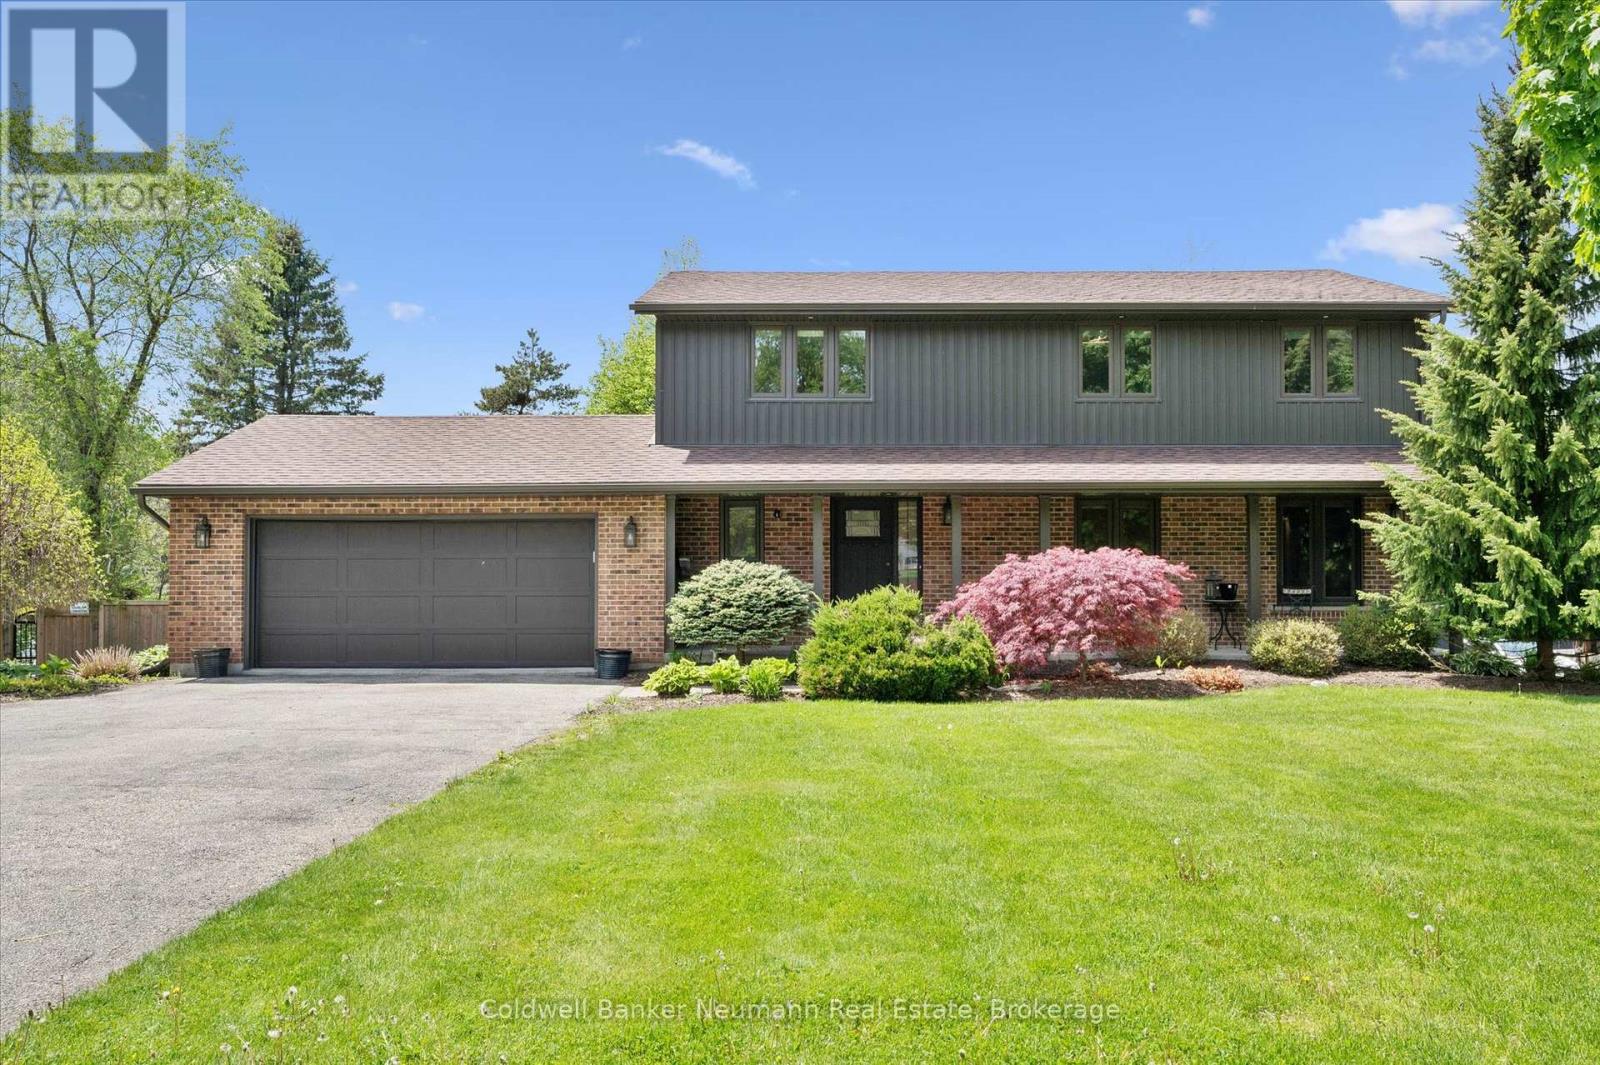
1564 Mannheim Road
Wilmot, Ontario
Experience the perfect blend of country living and city convenience with this beautifully renovated home set on a stunning estate lot just minutes from all amenities. Surrounded by mature trees and forest, this quiet and serene property offers the privacy and peaceful setting you've been searching for while remaining close to the city. Renovated top to bottom, this large home features spacious principal rooms and exceptional indoor and outdoor living spaces designed for both everyday comfort and entertaining. Offering 4 bedrooms upstairs and an additional bedroom in the walk-out basement, there is plenty of room for growing families, guests, or multi-generational living. The primary suite features a beautiful ensuite and walk-in closet, creating the perfect private retreat. The beautiful chef's kitchen is the heart of the home, complete with ample cabinetry, generous prep space, and a gorgeous deck off the kitchen overlooking the massive yard and scenic surroundings. Step outside and enjoy the incredible outdoor space featuring an above-ground pool with decking, expansive green space, and endless room for family gatherings, recreation, or simply relaxing in the gorgeous setting. The walk-out basement provides additional living potential with easy access to the backyard. Car enthusiasts, hobbyists, and growing families will appreciate the oversized garage and parking for many cars. This exceptional country property offers the best of both worlds - peaceful rural charm with quick access to the city and all the amenities. A rare opportunity to own a beautifully updated home in an unbeatable setting. (id:37372)
Coldwell Banker Neumann Real Estate
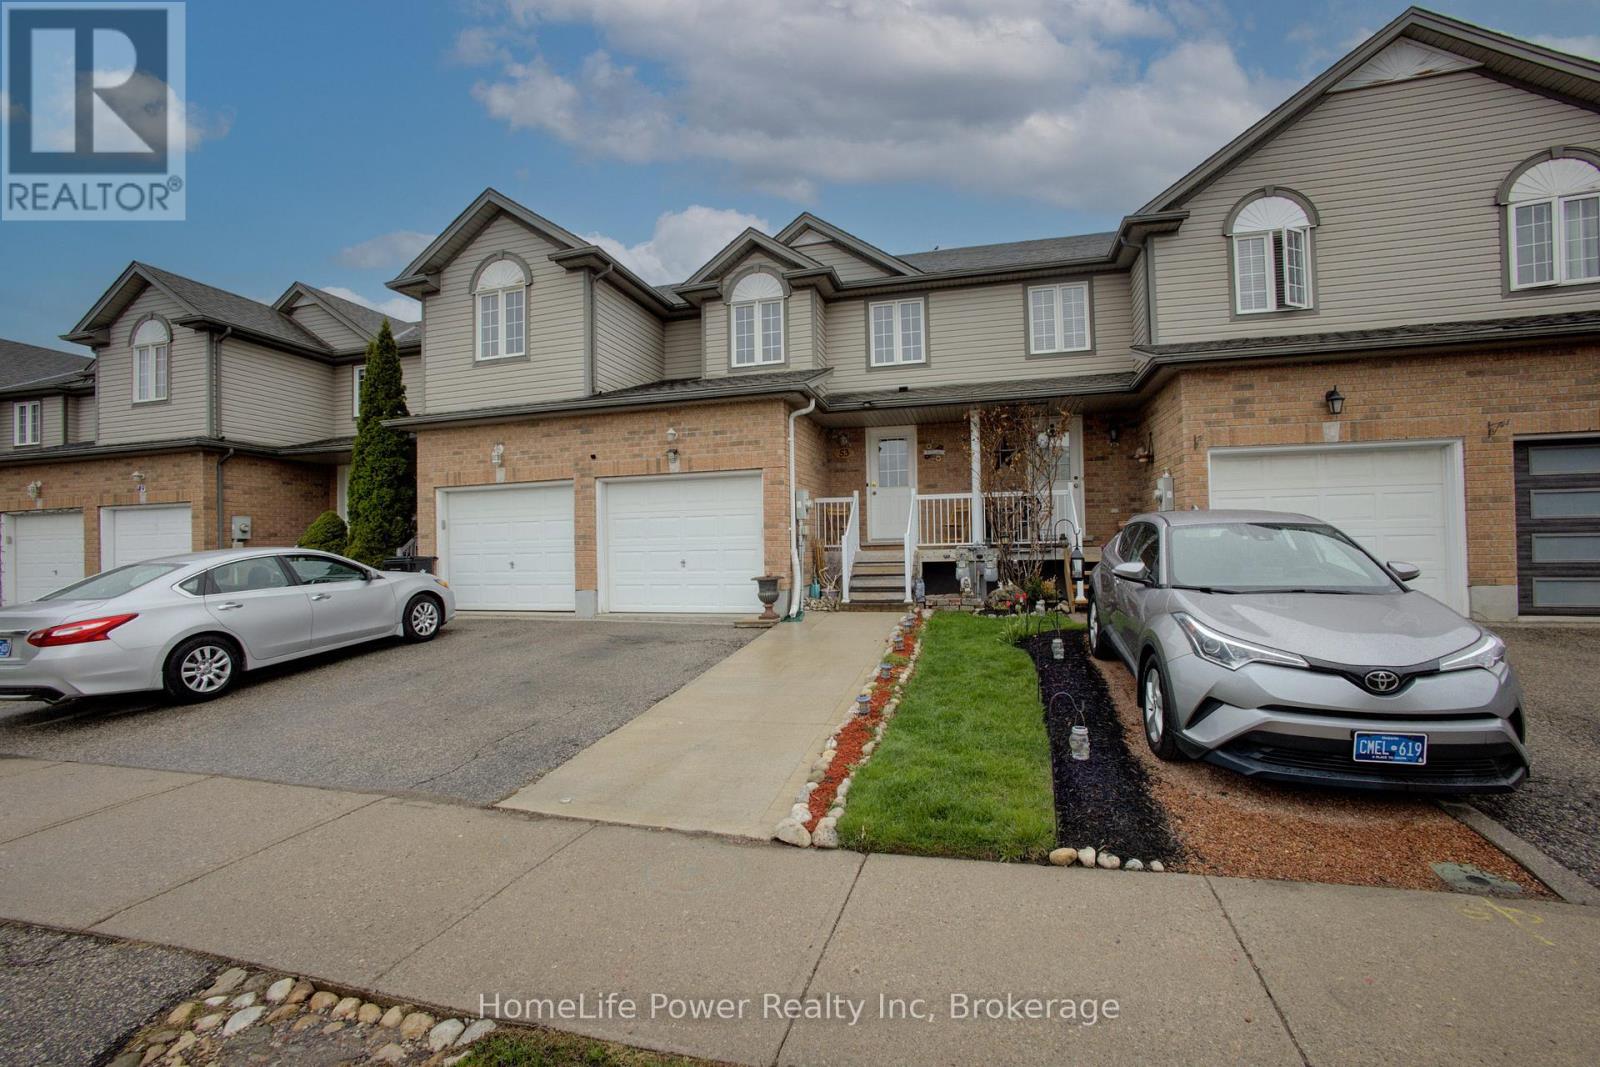
53 Prosperity Drive
Kitchener, Ontario
Welcome to this beautifully renovated freehold 3-bedroom, 2.5-bathroom home offering the perfect blend of modern updates, comfort, and everyday functionality. Step inside to a bright and inviting layout featuring stylish finishes, thoughtful upgrades, and a warm, move-in-ready atmosphere throughout. The spacious living area provides an ideal setting for relaxing or entertaining, while the updated kitchen offers a clean, modern feel for daily living. Upstairs, you'll find three well-sized bedrooms, offering comfortable spaces for family, guests, or a home office. The fully finished basement adds valuable living space and includes an additional bathroom, making it perfect for a recreation room, guest area, home office, or extended family use. Outside, the extended driveway provides parking for up to 3 vehicles, adding everyday convenience for homeowners and visitors alike. Conveniently located in a desirable Kitchener neighborhood close to schools, parks, shopping, public transit, major routes, and situated on a school bus route, this move-in-ready home is a fantastic opportunity for families, first-time buyers, downsizers, or investors. Washer (2021), dryer (2021), stove (2021), fridge (2021), dishwasher (2021), and A/C (2023) have all been recently replaced. Also included are two TVs, one on the main level and one in the basement, along with the reclining couches in the basement. (id:37372)
Homelife Power Realty Inc
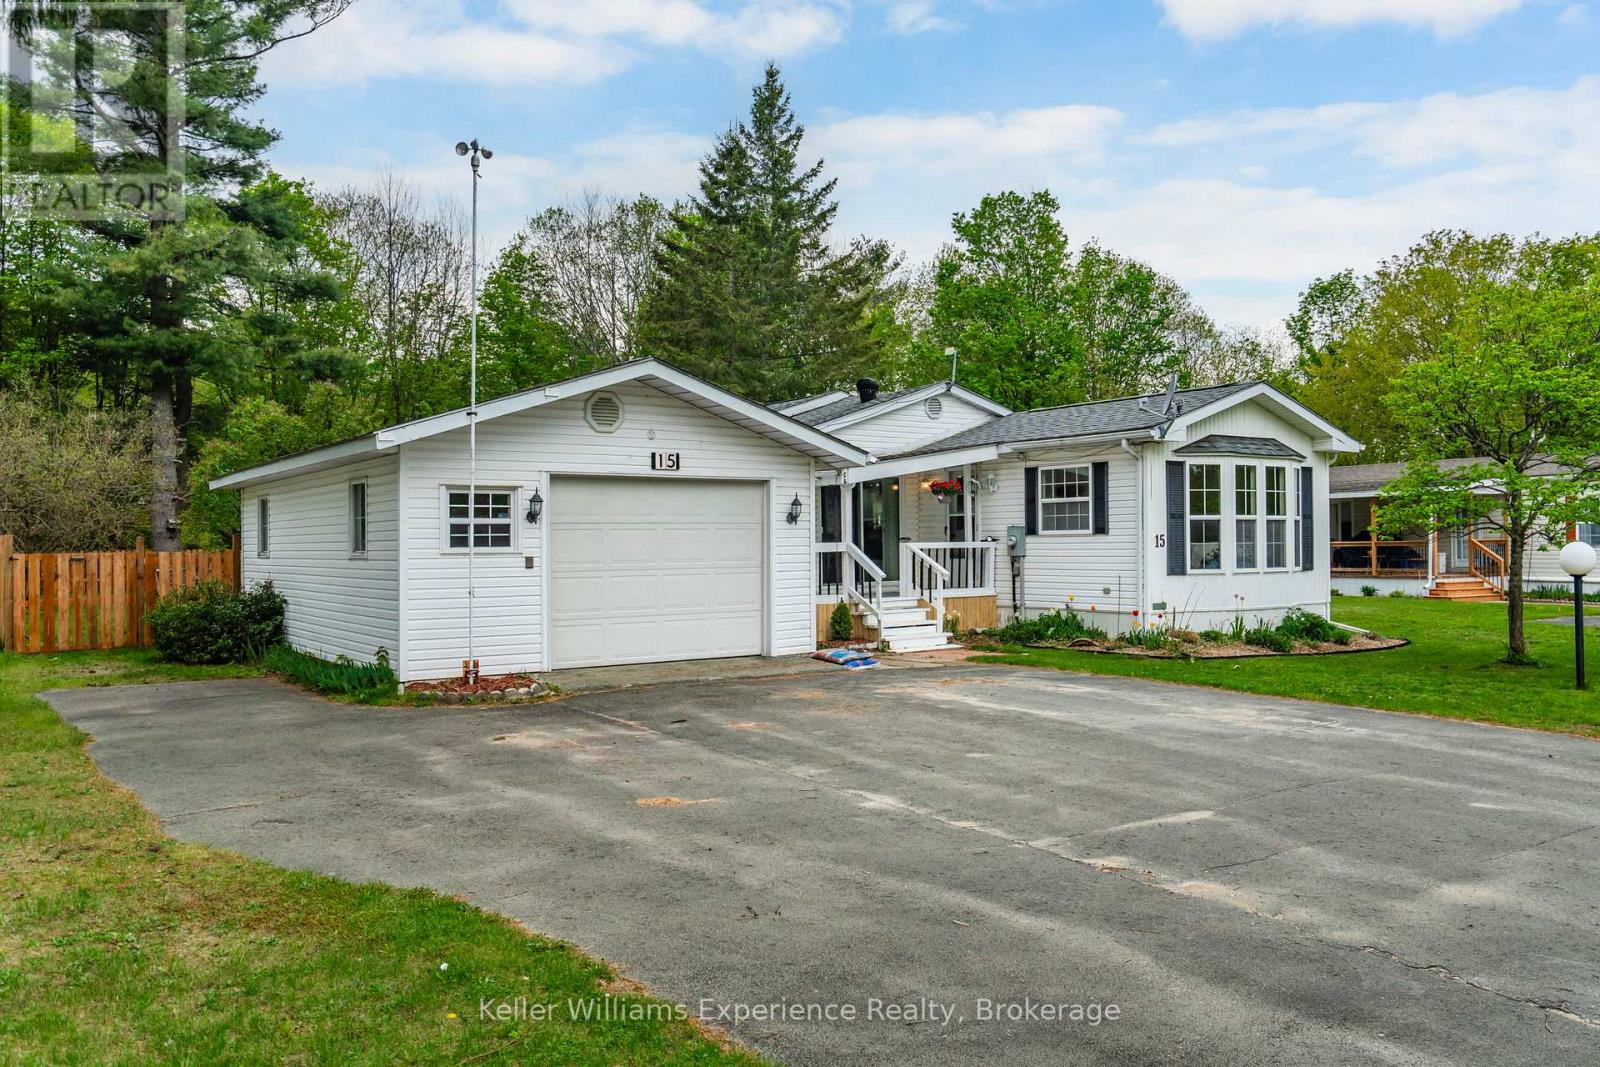
15 - 5411 Elliott Side Road
Tay, Ontario
Nestled in the quiet adult lifestyle community of Candlelight Village, this well-kept 2-bedroom, 1.5-bath home offers the perfect blend of peaceful country living and everyday convenience, located less than 10 minutes from all Midland amenities.Step inside to a bright open-concept layout filled with natural light and featuring a spacious kitchen with plenty of cabinetry and room to gather with family and friends. Designed for comfortable year-round living, this home offers a warm and welcoming atmosphere with endless potential to add your own personal touches over time.Outside is where this property truly shines. Enjoy morning coffee on the covered front porch or unwind in the evenings on the covered back porch overlooking your large private fully fenced yard backing onto trees. A rear gate provides direct access to a trail leading to the road, creating a peaceful connection to nature right from your backyard. Pet lovers will appreciate the secure outdoor space and animal-friendly community.The detached 1.5-car garage with attached workshop is perfect for hobbies, storage, or tinkering, while the generous parking area and nearby guest parking make hosting family and friends easy.If you've been searching for low-maintenance retirement living in a quiet, friendly community surrounded by nature while still being close to town, this could be the perfect next chapter. (id:37372)
Keller Williams Experience Realty
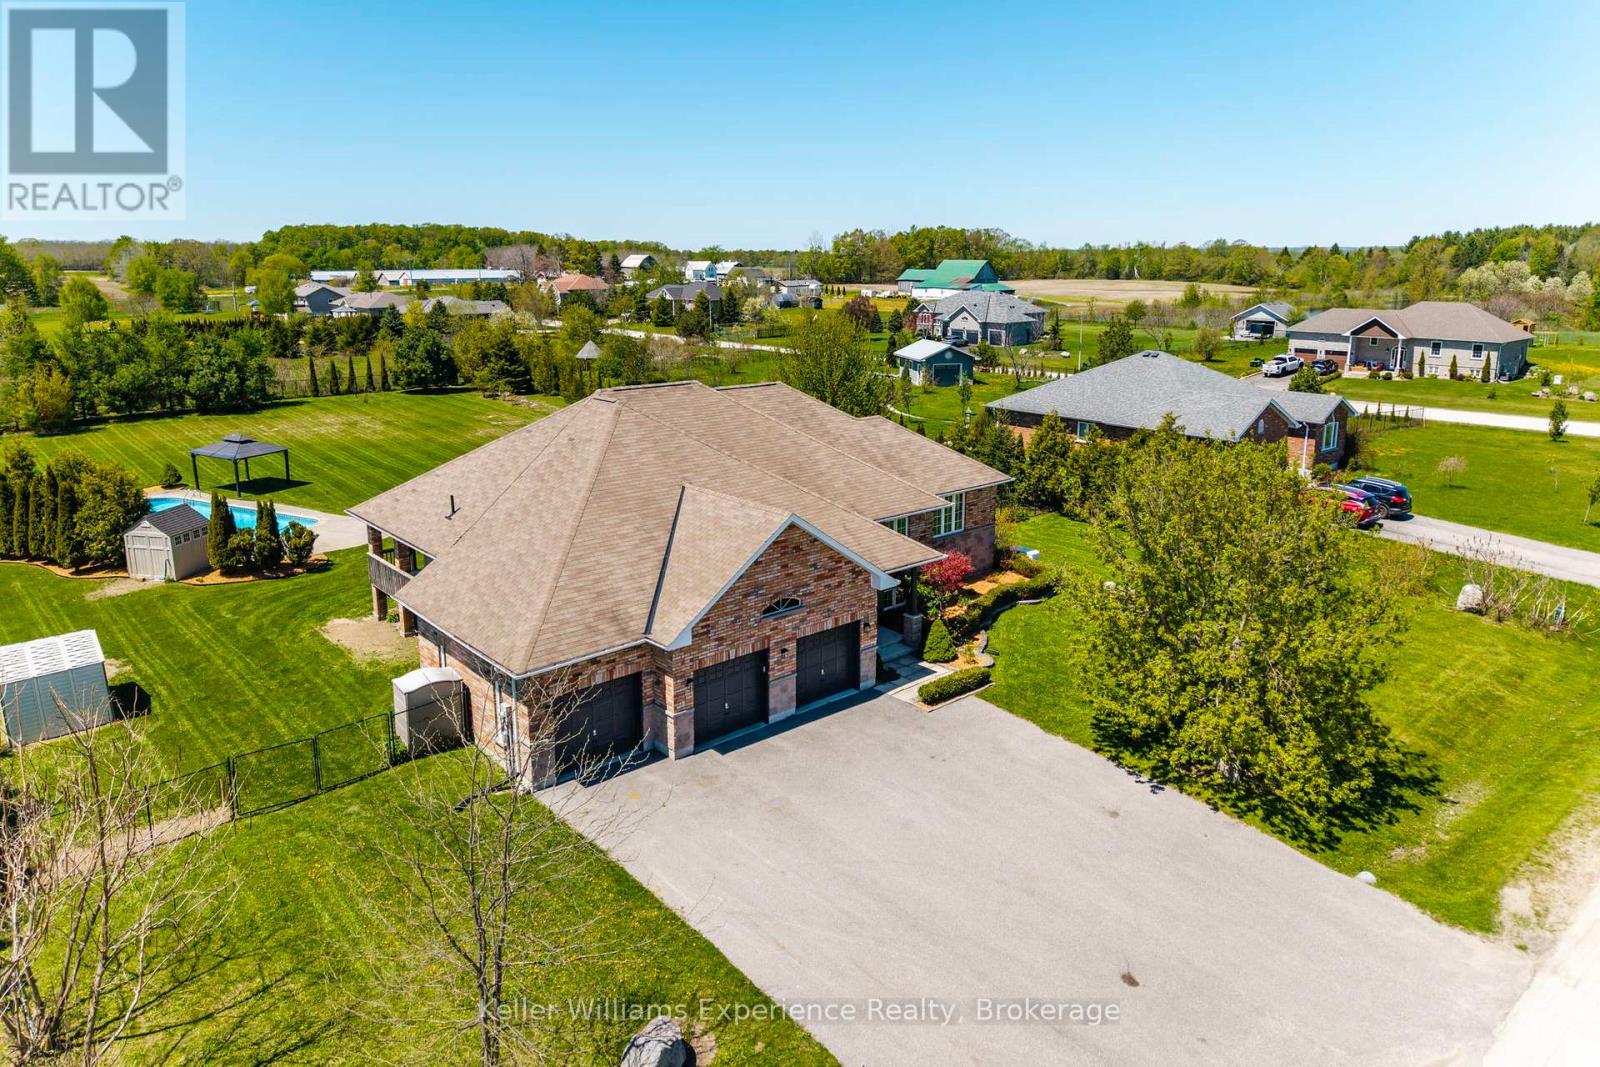
26 Lynn Street
Tiny (Perkinsfield), Ontario
This beautifully updated all-brick bungalow offers the perfect combination of comfort, style, and privacy in a quiet, family-friendly neighbourhood close to beaches, shopping, and everyday amenities. Featuring 2 bedrooms on the main level with the potential for a third, plus space for 2 additional bedrooms in the basement along with the possibility of creating an additional rec room or family room, this home is ideal for growing families or multi-generational living. The spacious primary suite includes a private ensuite and exclusive deck access, creating the perfect retreat. Enjoy a brand new kitchen with elegant quartz countertops, hardwood floors, new carpeting, fresh paint throughout, main floor laundry, and a large welcoming foyer that sets the tone the moment you enter. The bright living room is highlighted by a cozy natural gas fireplace, while natural gas forced air heating, central air conditioning, and a Generac generator provide year-round comfort and peace of mind. The inside-entry triple car garage and large paved driveway provide ample parking for vehicles, boats, and recreational toys. Set on an expansive 154 x 282 fully fenced and private estate lot, this property also features multiple decks, a stunning inground pool, and plenty of outdoor space to entertain or unwind. A rare opportunity to enjoy estate-style living in an unbeatable location. (id:37372)
Keller Williams Experience Realty
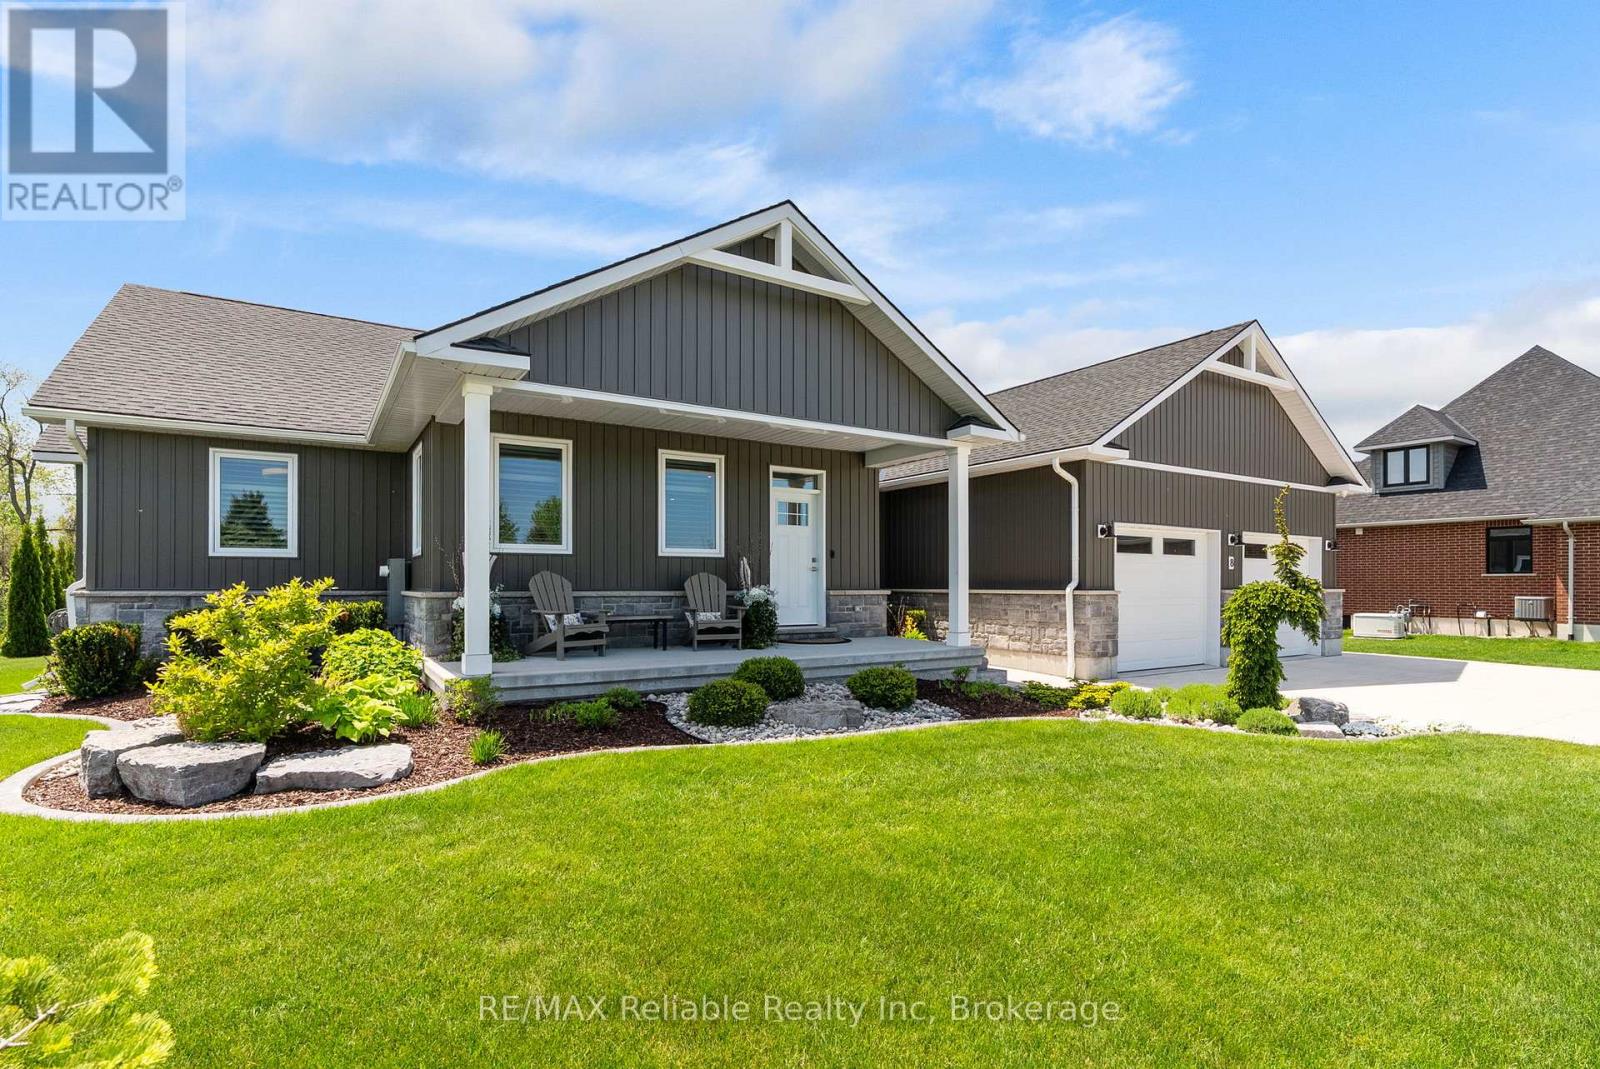
8 Fawn Creek Lane
Bluewater (Bayfield), Ontario
Situated on desirable Fawn Creek Lane, this attractive home combines modern construction and an exceptional location close to the beach and village amenities. Built in 2020, the well-designed main floor features three bedrooms, including a spacious primary suite complete with a walk-in closet and private ensuite bathroom. The open-concept living area is highlighted by a cozy gas fireplace and convenient main-floor laundry. The stylish kitchen is equipped with modern appliances, including an induction stove, while a beautiful four-season sunroom with contemporary gas fireplace, provides a bright and inviting space to enjoy year-round natural light. The fully finished lower level offers exceptional comfort with in-floor radiant heating and an abundance of additional living space. Featuring two additional bedrooms, a spacious recreation room, a wet bar, and a stylish 3-piece bathroom, this level is perfectly suited for family gatherings and entertaining. Movie nights and game days are elevated with the included 4K projector and impressive 120-inch screen, while the pool table adds even more recreational enjoyment. Additional features include an alarm system, a portable generator for added peace of mind, and an in-ground sprinkler system to help maintain the beautifully landscaped grounds with ease. Step outside to enjoy the private patio and deep landscaped lot-perfect for entertaining, gardening, or simply relaxing outdoors. Just a five-minute walk to the beach and a fifteen-minute stroll to the shops, restaurants, and charm of Bayfield's Main Street, this exceptional property offers an ideal opportunity to enjoy life in one of Ontario's most desirable lakeside communities. (id:37372)
RE/MAX Reliable Realty Inc
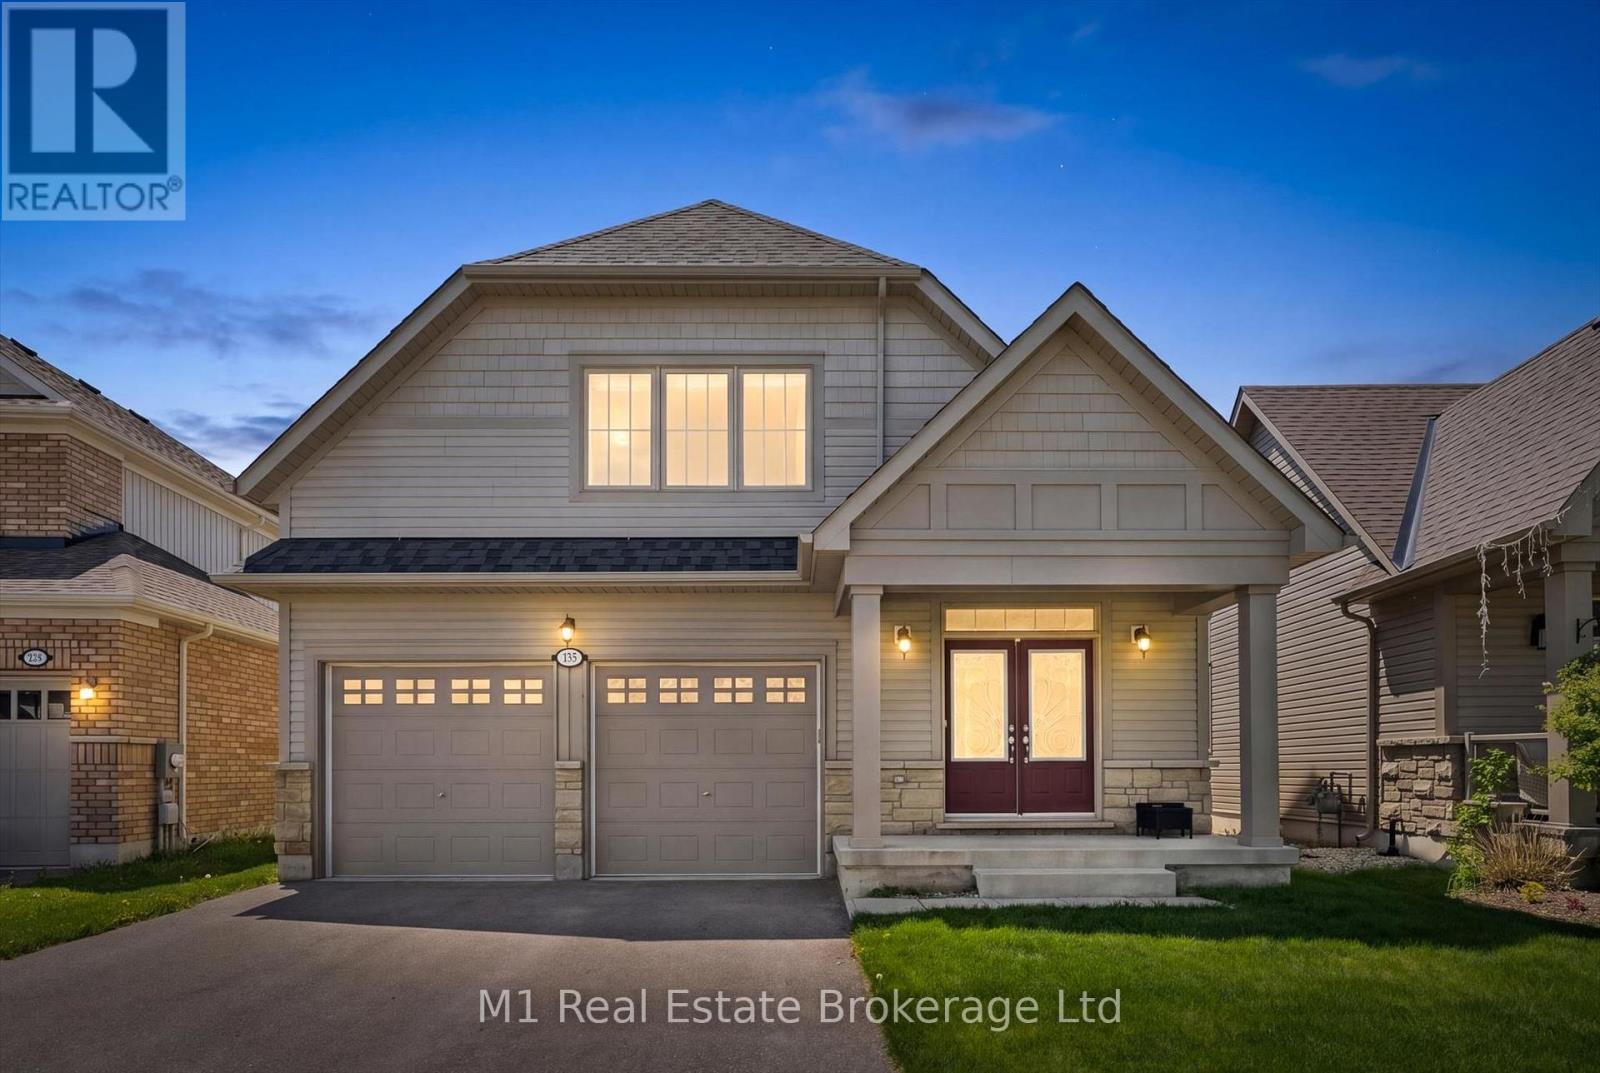
135 Farley Road
Centre Wellington (Fergus), Ontario
Welcome to 135 Farley Rd. in Fergus, a spacious 4-bedroom bungalow loft located in one of Fergus' newest and growing neighbourhoods, close to trails, parks, and a public school. The main floor offers a great layout with a large primary bedroom featuring a walk-in closet and ensuite bathroom, plus a second bedroom, another full bathroom, and convenient main floor laundry. The open-concept living space features impressive vaulted ceilings with the loft area above open to below, creating a bright and airy feel throughout the home. Upstairs, you'll find two additional bedrooms and a full bathroom, making this a flexible layout for families, guests, or a home office setup. The fully finished basement adds even more living space with a large rec room, ideal for the ultimate basement setup, entertaining area, home theatre, gym, or play space, along with an additional full bathroom. Outside, two levels of deck space provide a great spot to relax, host, and enjoy the backyard. A well-designed home with plenty of space inside and out in a growing Fergus neighbourhood. (id:37372)
M1 Real Estate Brokerage Ltd
214 Church Street N
Wellington North (Mount Forest), Ontario
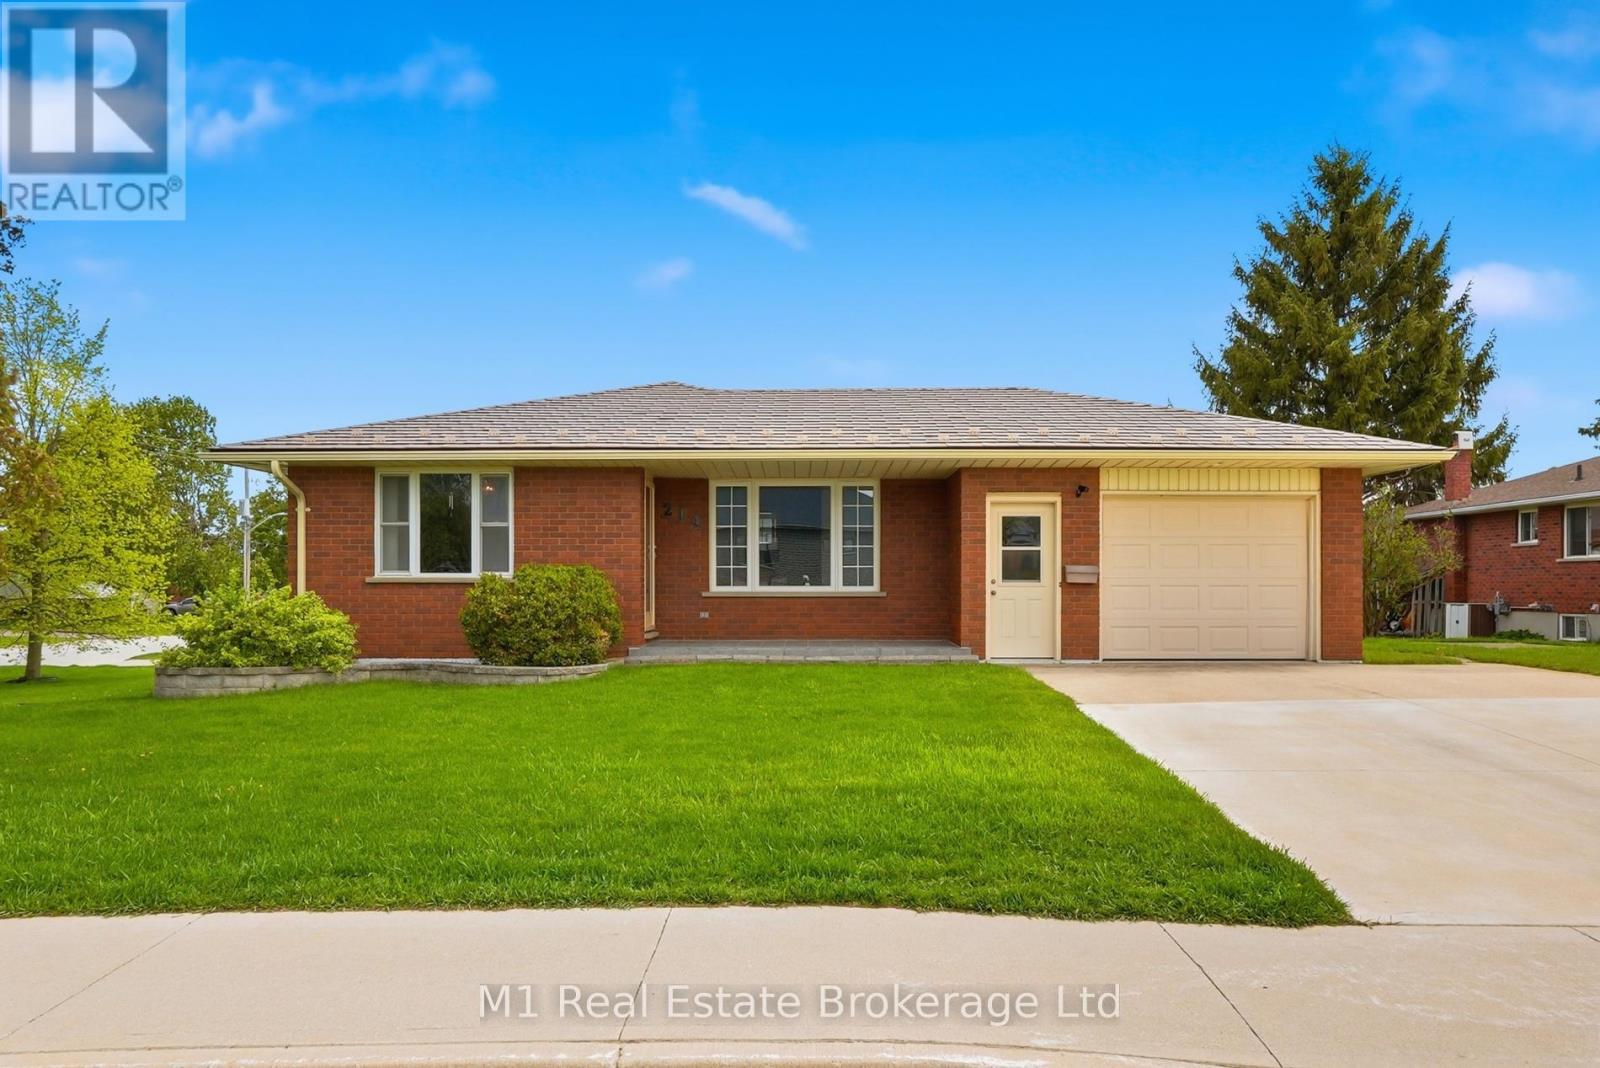
Welcome to 214 Church St. N. in Mount Forest, a well-maintained all-brick bungalow built in 1989 and set on a great corner lot within walking distance to everything Mount Forest has to offer. This home has been meticulously cared for and is truly move-in ready, with a clean, comfortable layout and updates including newer windows and a steel shingle roof. The main floor features three bedrooms, a full bathroom, and bright, practical living space that makes day-to-day living easy. Downstairs, the finished basement adds even more room with a rec room, an additional bedroom, a full bathroom, and laundry. Outside, you'll appreciate the oversized one-car garage, wide concrete driveway, and the extra space and curb appeal that comes with a corner lot. A solid, well-kept bungalow in a convenient Mount Forest location. (id:37372)
M1 Real Estate Brokerage Ltd
127 Kastner Street
Stratford, Ontario
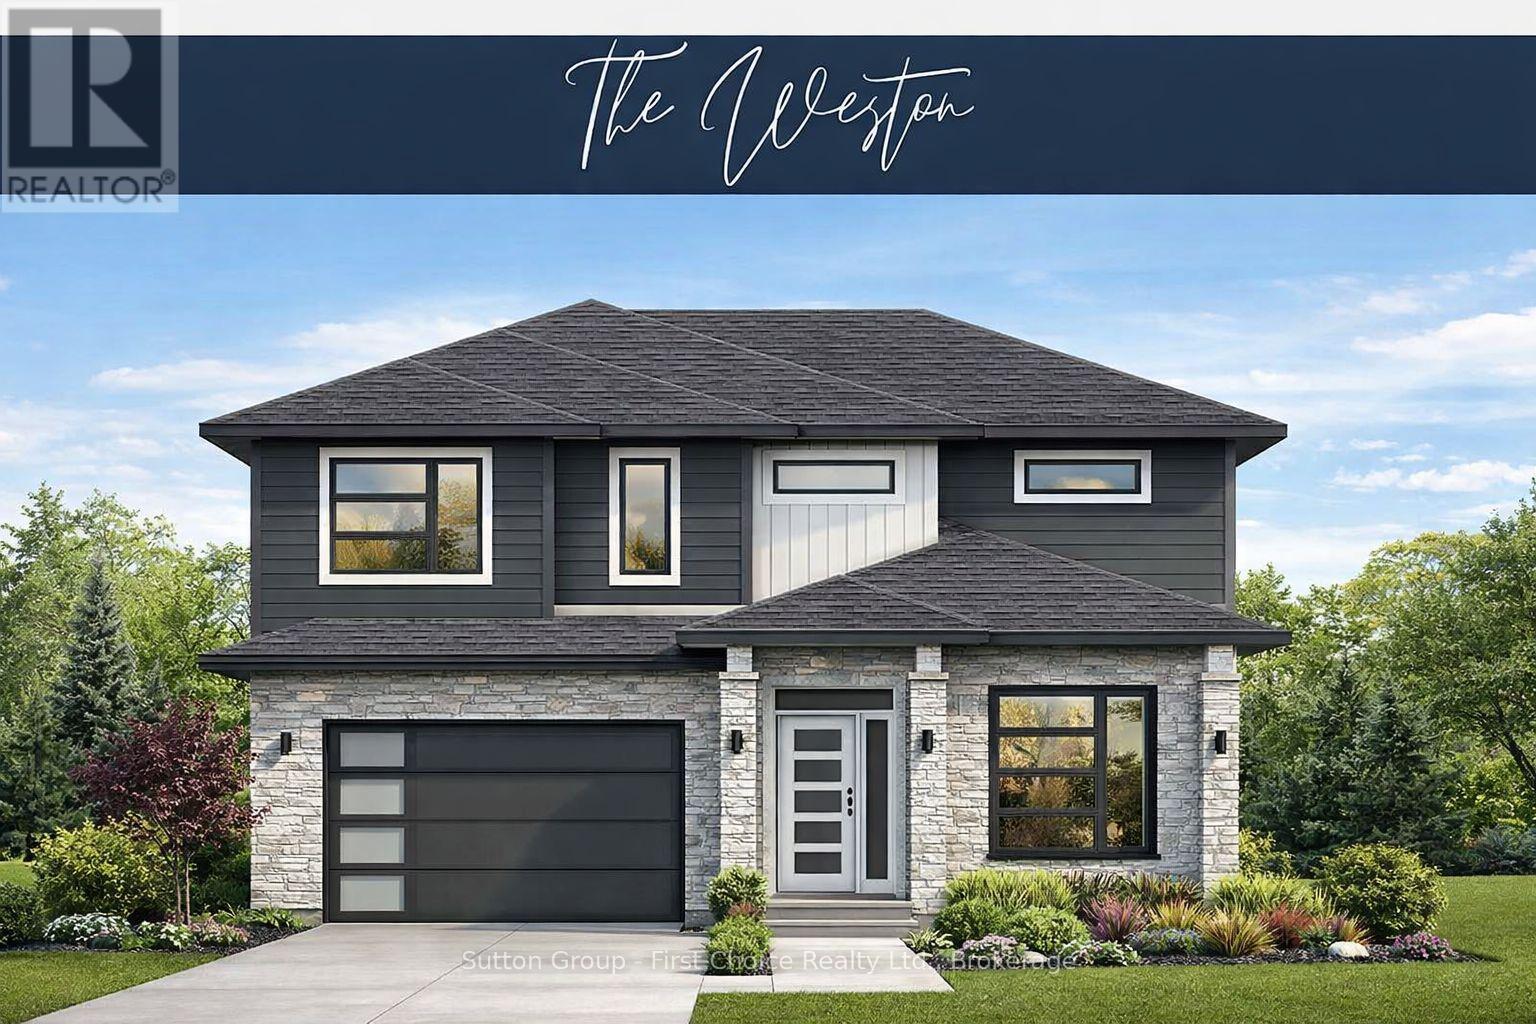
BRAND NEW HOME, BRAND NEW PRICEPOINT! Your Dream Home just became More Attainable; With Ontario's Latest Announcement for a temporary Full HST rebate now applied, it has never been a better time to purchase or build a NEW HOME (Limited Time Only)! Pinnacle Quality Homes presents its newest Model "The Weston" on Lot #39 in Phase 4 of "Countryside Estates". This 2426 sq. ft. Energy Star Rated 2 storey home boasts 4 bedrooms + Den, 3 baths and a spacious yet functional open concept design perfect for families. 9' ceilings on main level; custom kitchen with island and built-in corner pantry; living room features a natural gas fireplace and French doors leading to large covered (concrete) deck; dining area with vaulted LED accented ceiling; main floor laundry/mudroom; master bed w/walk-in closet and 5 piece ensuite with walk-in tiled shower & free-standing tub. Central Air; Central Vac; Water Softener; BBQ quick-connect gas line; 2 car attached garage with openers (fully insulated/dry walled and primed); fully sodded lot. Flexible closing date, this stunning family home is to be built. Call for more information / other plan options available in Phase #4, or custom design your own! Limited Lots Remaining. (id:37372)
Sutton Group - First Choice Realty Ltd.
28 - 76582 Jowett's Grove Road
Bluewater (Bayfield), Ontario
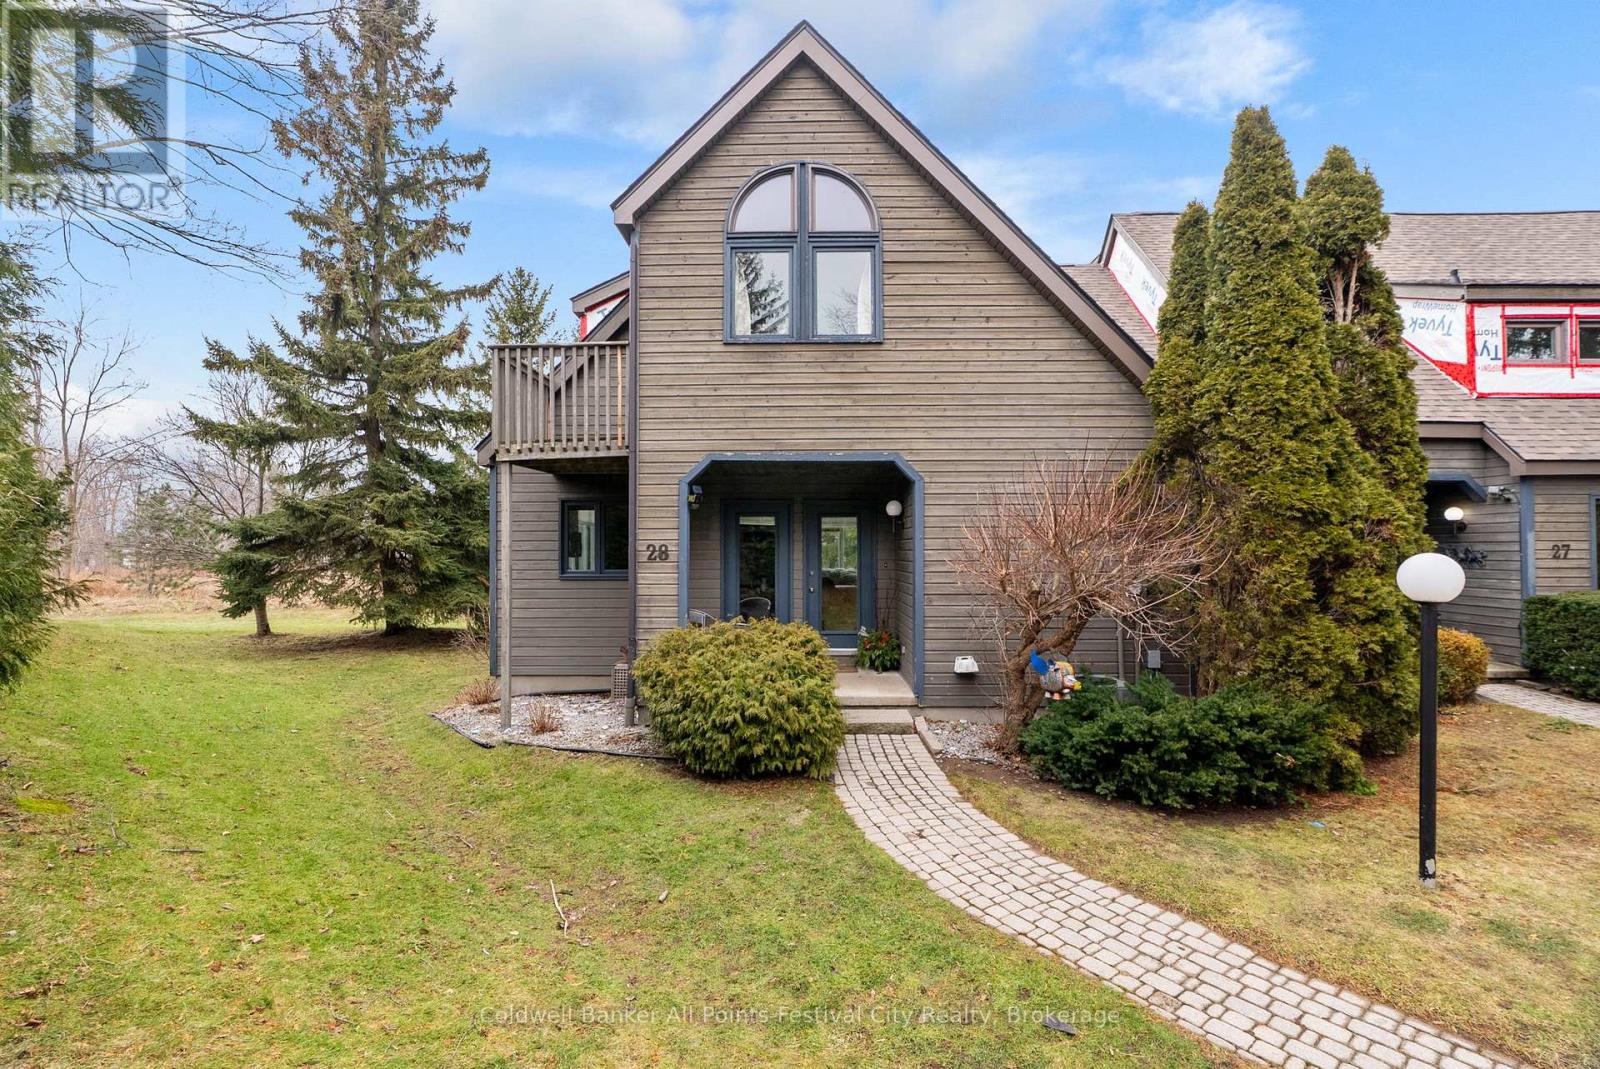
Welcome to 28 - 76582 Jowett's Grove Road, enjoy effortless living in one of Bayfield's most sought-after locations. Live where every day feels like a getaway, pure Bayfield magic. This charming condominium is perfectly situated just steps from the marina and beautiful Lake Huron beach, with a short, scenic walk to Bayfield's vibrant main street-home to boutique shops, cafe's and restaurants. This well-designed home features two generous bedrooms plus bonus loft and two full bathrooms. The primary retreat upstairs has good closet space, access to 5 pc bathroom and the perfect balcony to step out and enjoy the fresh air. The main level features a bright, inviting living space ideal for entertaining or cozy nights in by the gas fireplace, while the kitchen flows seamlessly with ample counter space including a bistro-style counter with a great view. The finished lower level provides bonus space for a rec room, home office, gym or guest area - flexibility you will love. Enjoy true peace of mind with maintenance-free living, allowing you more time to relax and take advantage of everything this lakeside community has to offer. Residents also enjoy access to a beautifully maintained and heated outdoor pool. Perfect for warm summer days. Whether you're looking for a weekend getaway, seasonal retreat, or a comfortable full time residence, this condo offers the ideal blend of convenience, lifestyle and location. Experience the best of Bayfield living, where every day feels like a vacation. (id:37372)
Coldwell Banker All Points-Festival City Realty
103 - 63 Arthur Street S
Guelph (St. Patrick's Ward), Ontario
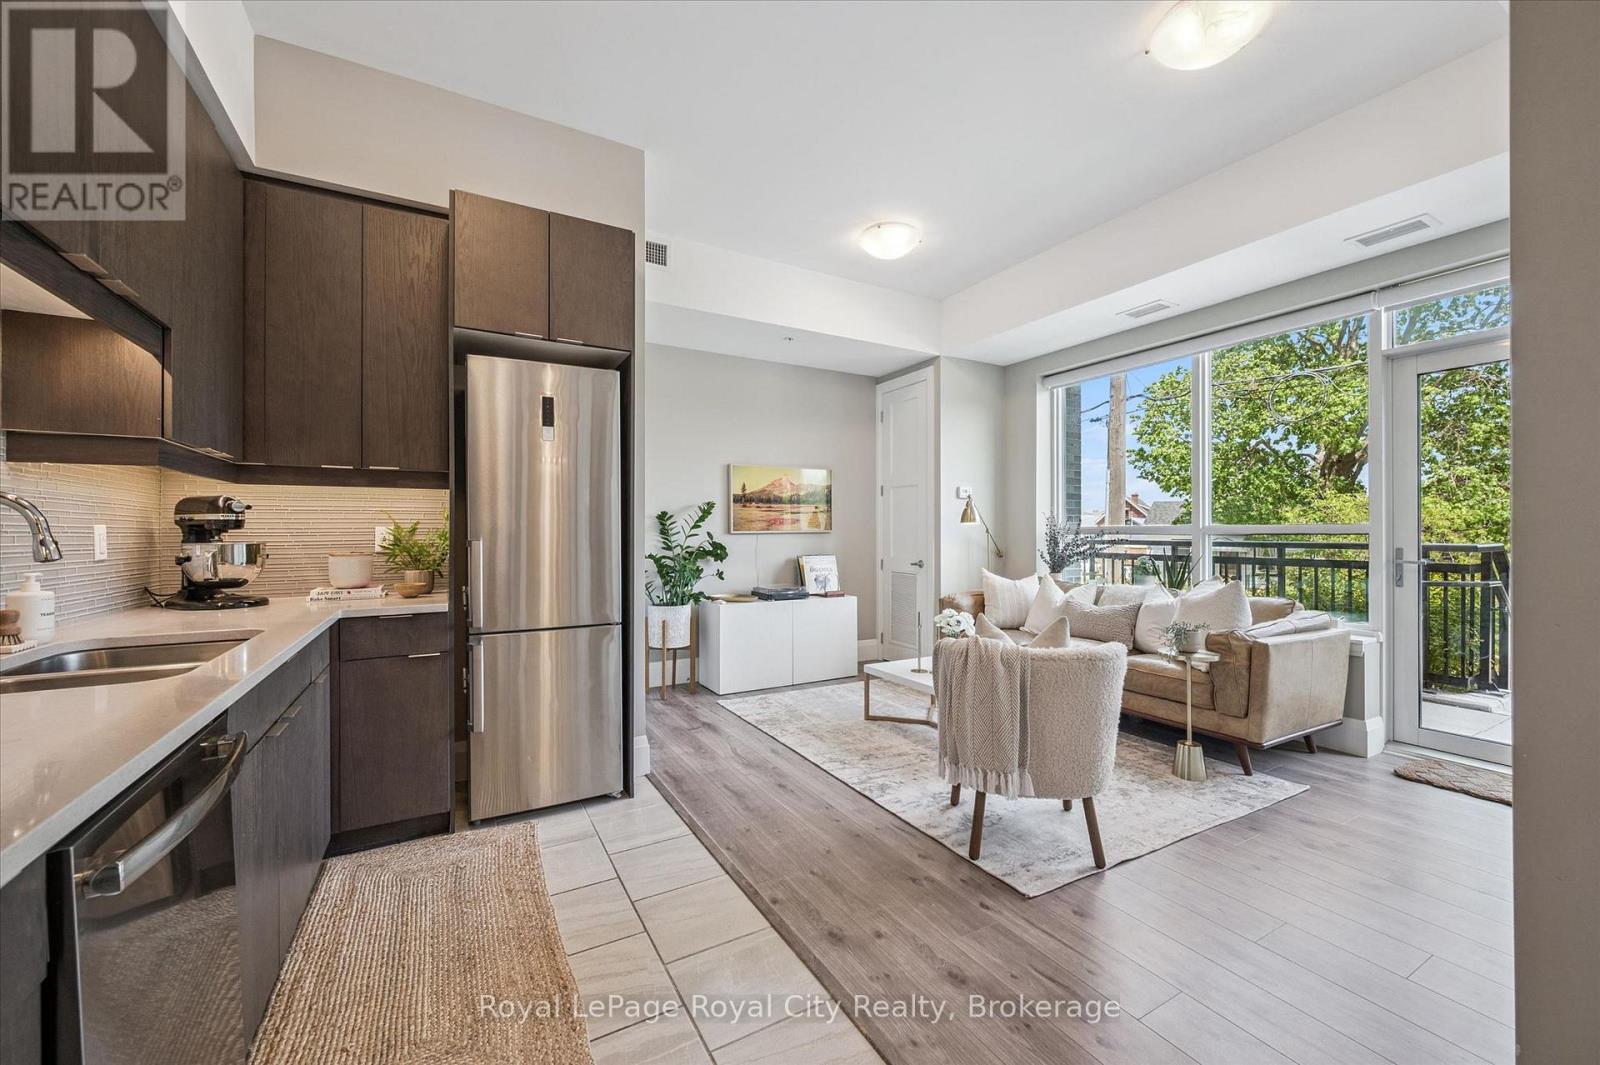
Rarely offered, this stunning 1-bedroom WALK-UP condo at The Metalworks in Guelph's vibrant downtown core combines style, comfort, and everyday convenience in one exceptional package. Enjoy the ease of direct walk-up access - perfect for taking the dog out, welcoming guests, or simply coming and going with ease. Inside, soaring 10-foot ceilings and dramatic floor-to-ceiling windows flood the space with natural light, while automatic blinds add a touch of modern luxury. Thoughtfully designed to maximize both functionality and flow, this beautifully appointed home offers an inviting atmosphere perfect for everyday living and effortless entertaining. The open-concept living area is bright, serene, and elegantly finished, while the stylish kitchen features quartz countertops, a stunning backsplash, and contemporary finishes that blend beauty with practicality. The bedroom offers a peaceful retreat with ample closet space, and the separate mudroom adds everyday convenience and organization. Step outside to your private 173 sq. ft. terrace, bathed in beautiful morning light and ideal for coffee, reading, or entertaining with room for both lounge and dining areas. Your owned parking space is located directly outside your door, making groceries and shopping effortless - no elevators required. An owned indoor climate-controlled locker provides additional storage. Residents enjoy exceptional amenities including a scenic riverwalk, bocce court, outdoor dining and barbecues, courtyard firepit, fitness centre, pet spa, stylish entertaining spaces, speakeasy lounge, and guest suite accommodations for visiting family and friends. Thoughtfully designed and truly one of a kind, this special condo is ready to welcome you home. (id:37372)
Royal LePage Royal City Realty
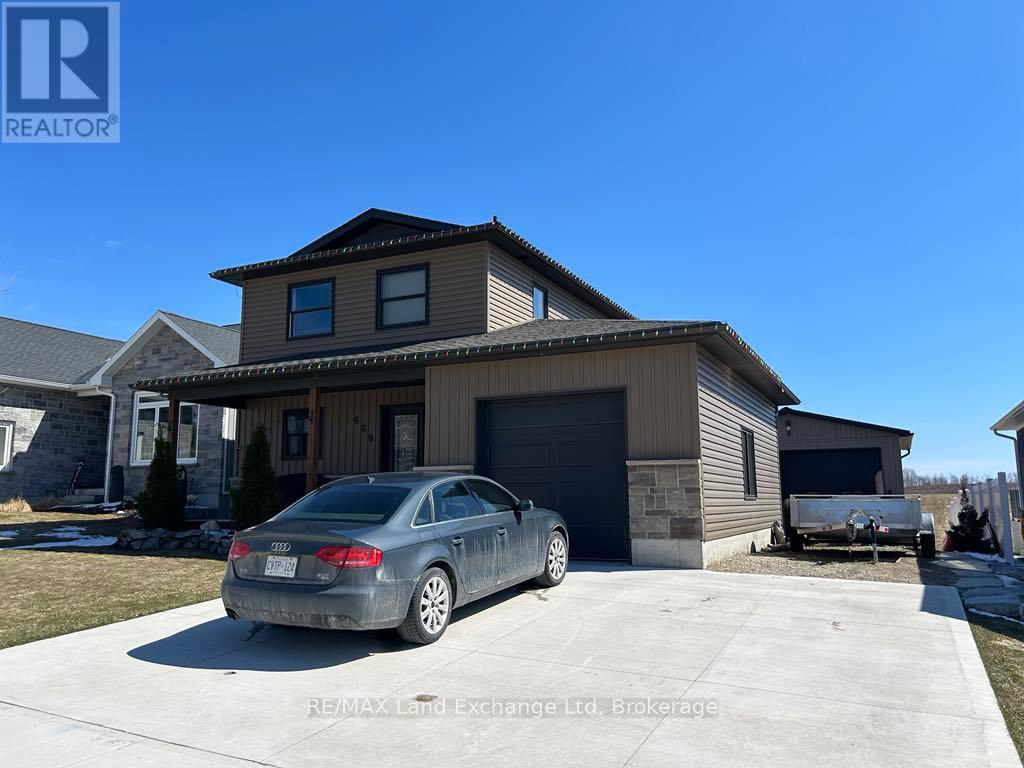
660 Gloria Street
North Huron (Blyth), Ontario
Discover this exceptional opportunity to own a beautifully crafted 3-bedroom home featuring an attached garage and an impressive 26' x 26' heated detached shop. Built in 2020, this custom-designed residence showcases modern finishes and thoughtful details throughout. The full basement is ready for your personal touch and includes a rough-in for an additional bathroom. Backing onto picturesque farmers' fields, this property offers a peaceful and private setting - perfect for those seeking country serenity while still enjoying the convenience of nearby amenities. The spacious heated shop provides endless possibilities for hobbies, projects, or extra storage. Don't miss this incredible opportunity to own a stunning property that truly feels like home. Schedule your private viewing today! (id:37372)
RE/MAX Land Exchange Ltd
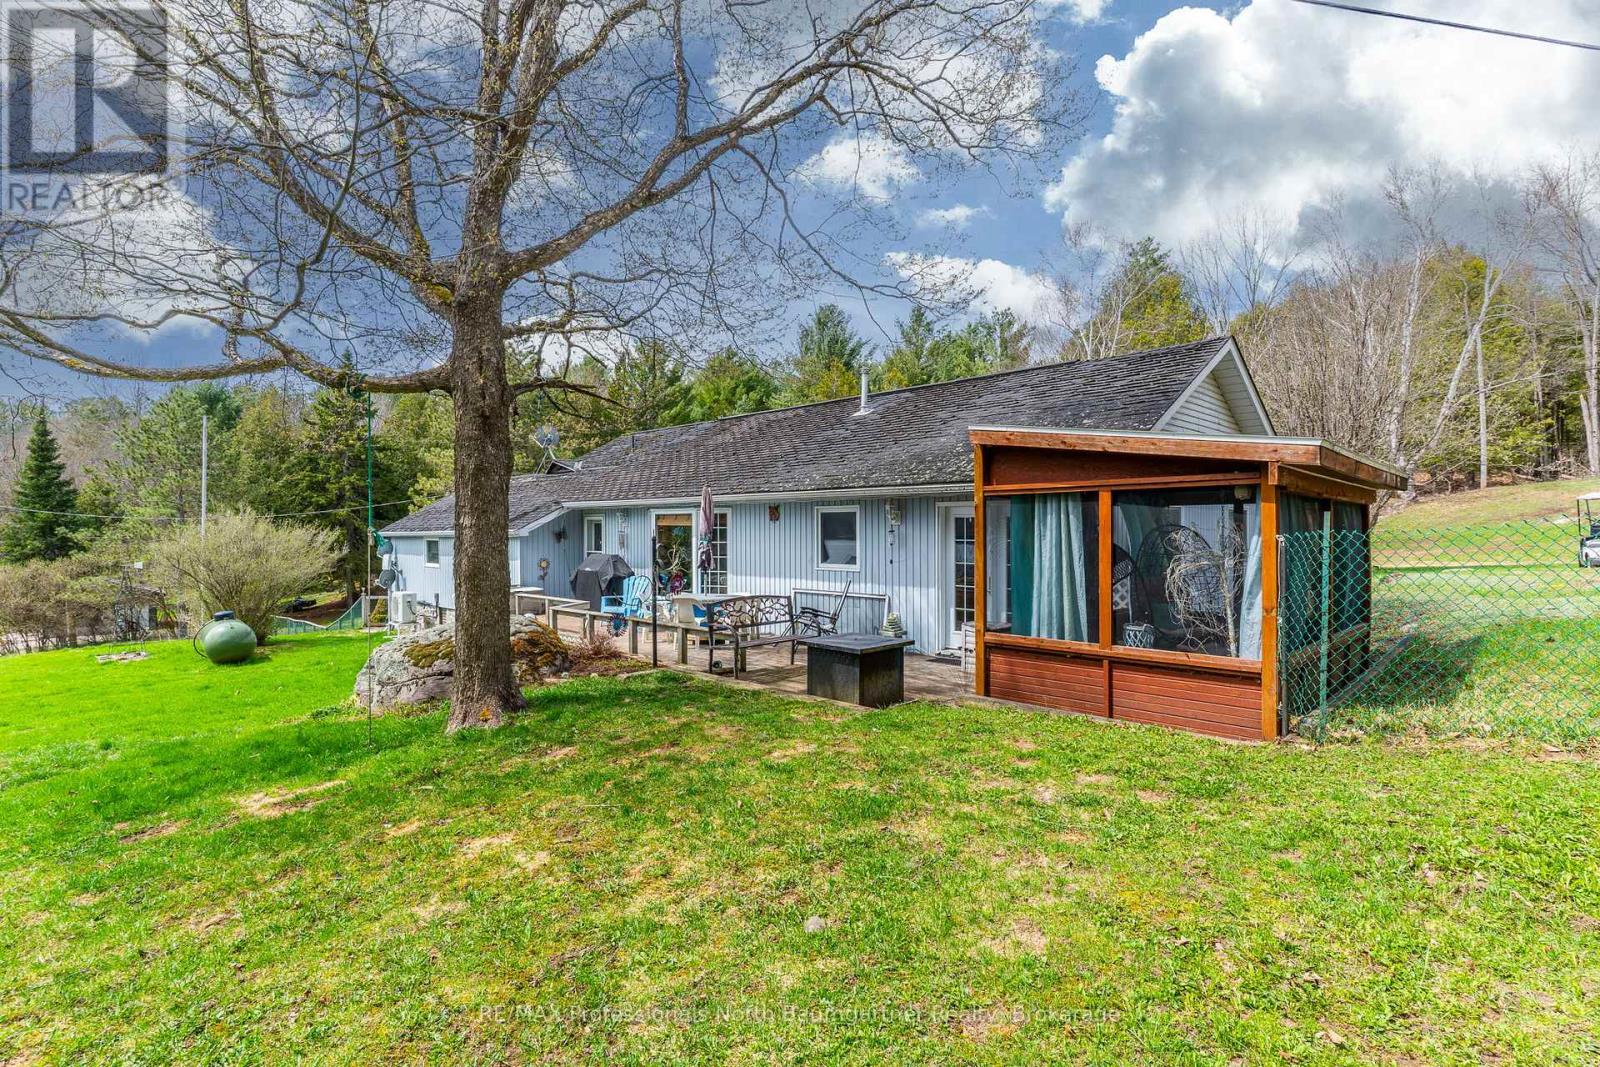
1093 Reynolds Road
Minden Hills (Minden), Ontario
Set on 10 picturesque acres, this unique property with separate living quarters offers a rare opportunity to own a piece of Horseshoe Lake's storied past. Once part of a historic 100-acre lodge, the home was thoughtfully constructed on the foundation of the original barn. In the lower level, massive support beams and thick stone walls stand as enduring reminders of its heritage, while a 2005 addition expanded the living space without compromising the property's distinctive character. This 3-bedroom, 3-bathroom residence features an innovative layout with two fully independent living quarters, each complete with its own kitchen - ideal for multi-generational living or hosting guests with comfort and privacy. Recent updates include a newly renovated powder room, a heat pump, and a propane furnace as backup. Enjoy a unique property that offers both privacy and fun. Watch deer, meditate beside the natural spring, or boat, swim, golf, and practice other sports on your 10 plus acres. In the winter, toboggan, snowmobile, ski, snowshoe or have some great bonfires. You can stargaze all year long without leaving home. This duplex home offers plenty of room for family and guests, or for rental income. A fenced yard on the lakeside of the house offers peace of mind for children and pets. Also included is a metal shed at the lakefront for storage of life jackets and water toys. Experience lakeside living enriched by history at 1093 Reynolds Road, where the timeless charm of the past meets the comfort and convenience of today - directly across from beautiful Horseshoe Lake. An additional 1.2-acre parcel with approximately 150 feet of frontage on Horseshoe Lake Road (PIN 391900335) is also available for purchase. See MNR map for details. (id:37372)
RE/MAX Professionals North Baumgartner Realty
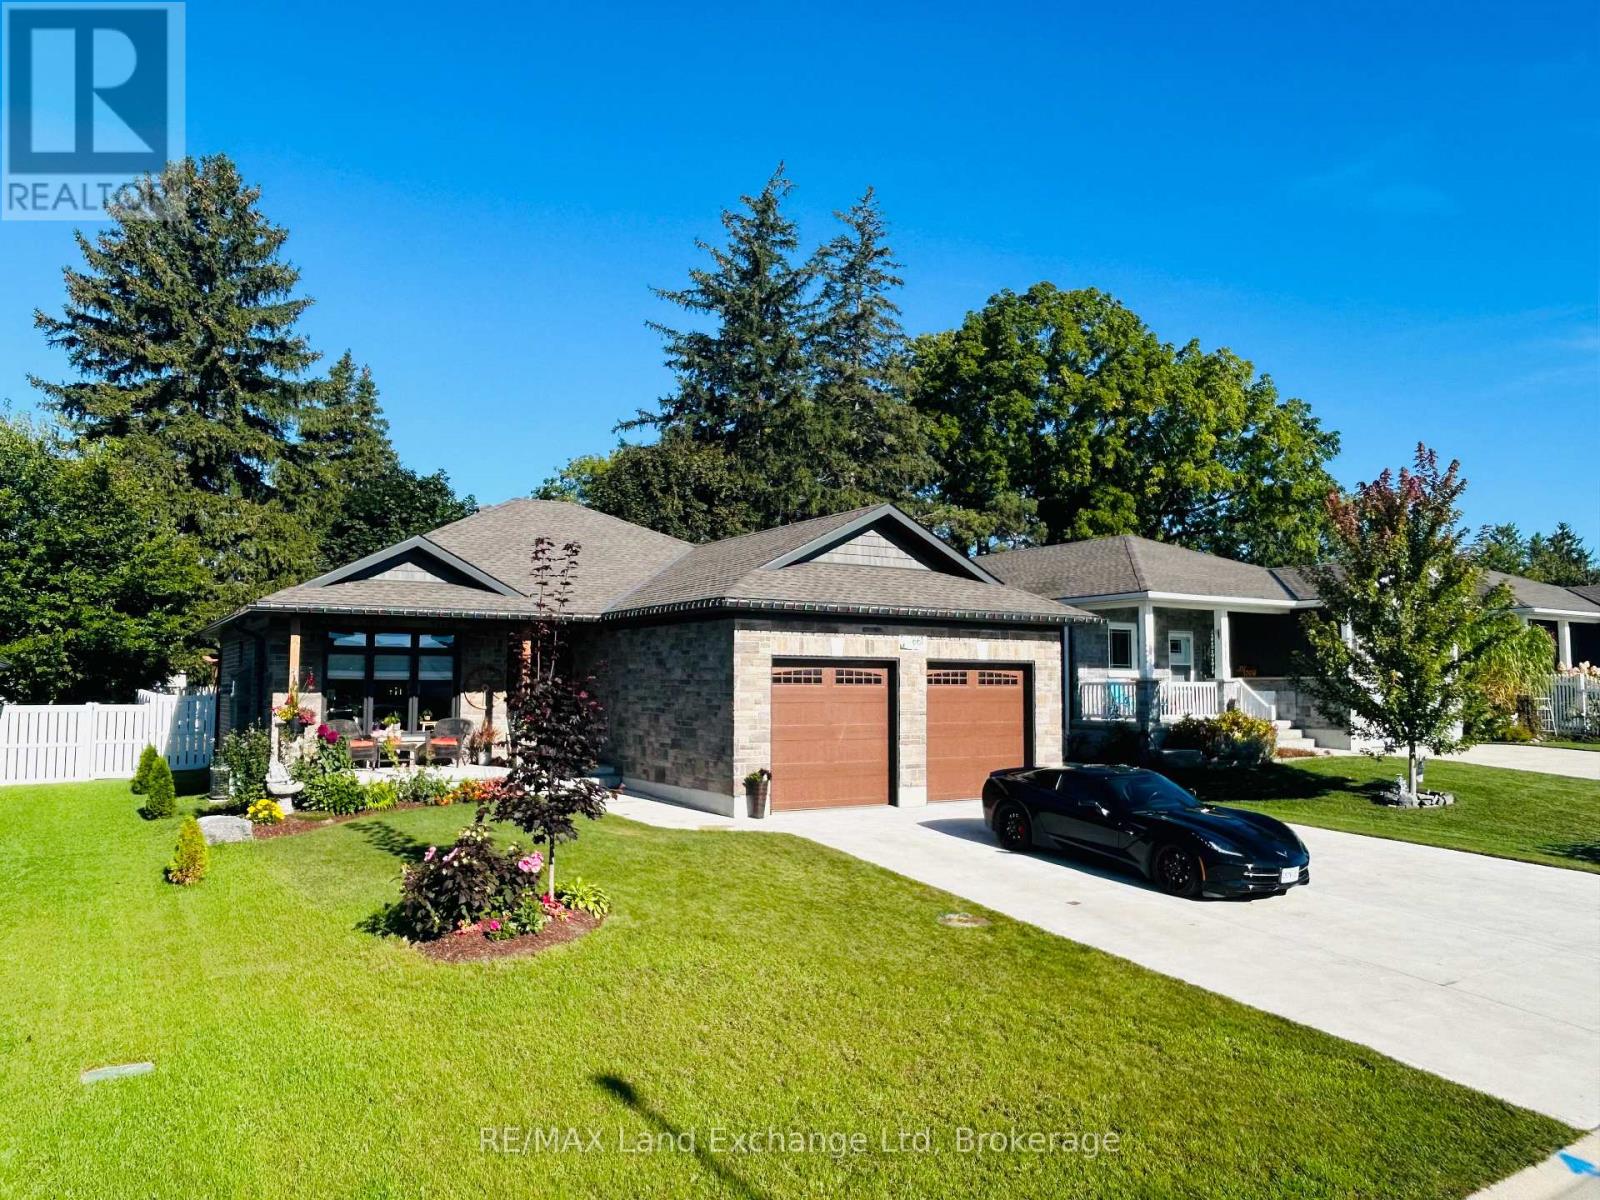
661 Gloria Street
North Huron (Blyth), Ontario
For Sale: Exquisite Custom-Built Home Designed for Main Floor Living. Welcome to this beautifully crafted 3-bedroom, 2-bathroom custom-built home offering the ease and convenience of main floor living. Featuring high-end finishes and exceptional attention to detail throughout, this move-in ready property perfectly blends style, comfort, and functionality. The bright open-concept layout is ideal for both everyday living and entertaining. Enjoy the convenience of an attached 2-car garage with ample space for vehicles and storage. The full basement with bathroom rough-in offers endless possibilities for additional living space, a recreation room, or guest accommodations. Step outside to a private fenced backyard, perfect for relaxing, entertaining, or pets. With outstanding curb appeal, a concrete driveway, and an attractive exterior, this home stands out in a highly desirable setting. An exceptional opportunity for families, downsizers, or anyone seeking quality craftsmanship and convenient main floor living. (id:37372)
RE/MAX Land Exchange Ltd
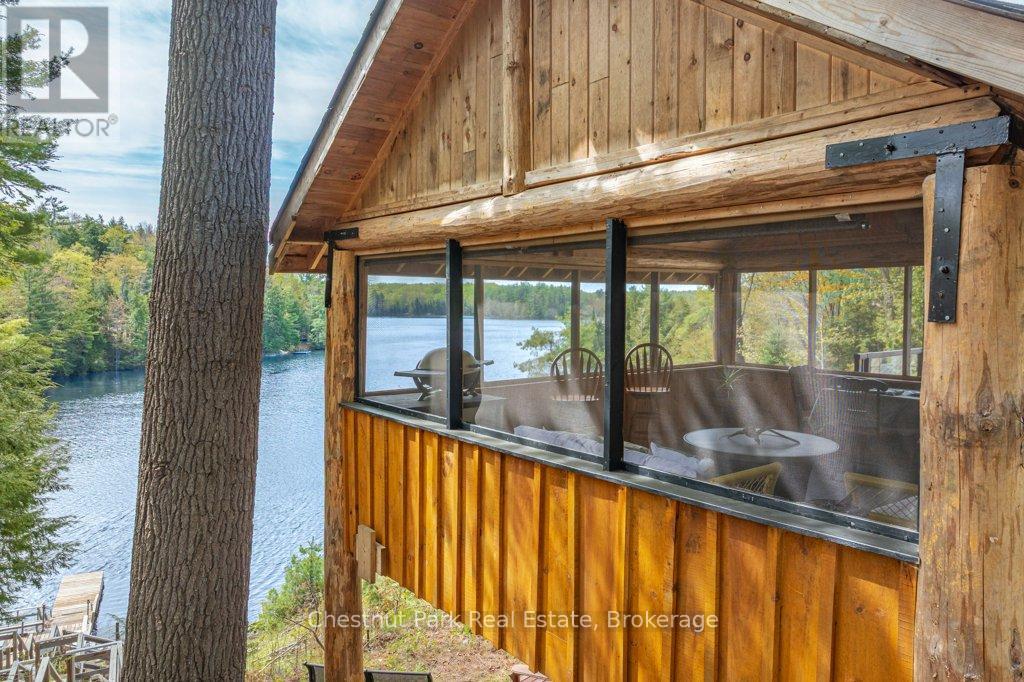
1026 Carlson Place
Bracebridge (Draper), Ontario
Classic Cottage on the Muskoka River in Bracebridge - Tucked along the peaceful Muskoka River, this charming waterfront cottage offers the perfect blend of privacy, comfort, and classic Muskoka beauty - just 10 minutes from Hwy 11 and 15 minutes to Bracebridge. With 141.7 feet of waterfront and 0.9 acres, this four-season retreat is ideal for weekend escapes or year-round living. Elevated well above the water with no flooding concerns, the property features stunning panoramic river views, crystal-clear water, and a quiet stretch of river that feels more like a lake. The river offers over 13 kilometres of boating, canoeing, kayaking and many kilometres of shoreline to explore.The bright and cheerful cottage faces southeast for all-day sun and offers approximately 1900 sq. ft. of inviting living space, including 3 bedrooms, 1 bathroom, a bright kitchen and dining area, and a spacious living room, with walkout access to an expansive deck with glass railings and uninterrupted views the water. A large screened sunroom creates the perfect space for relaxing summer evenings, while the lower level includes a laundry room, family / rec room, and a bathroom with a soaker tub and a spectacular view of the river. Outside, the lifestyle continues with a large dock, clean deep water for swimming and boating, and a versatile flex shed complete with a deck and parking - ideal as a workout or art studio, lakeside office, or kid's hangout, with an amazing view of the river. Additional features include vinyl siding, steel roof, septic system, well with UV and reverse osmosis water treatment, Bell Fibe internet, a Generlink and portable generator for backup power. Whether you're looking for a peaceful family cottage, or a waterfront property with exceptional potential, this Muskoka gem delivers the very best of cottage country living. (id:37372)
Chestnut Park Real Estate
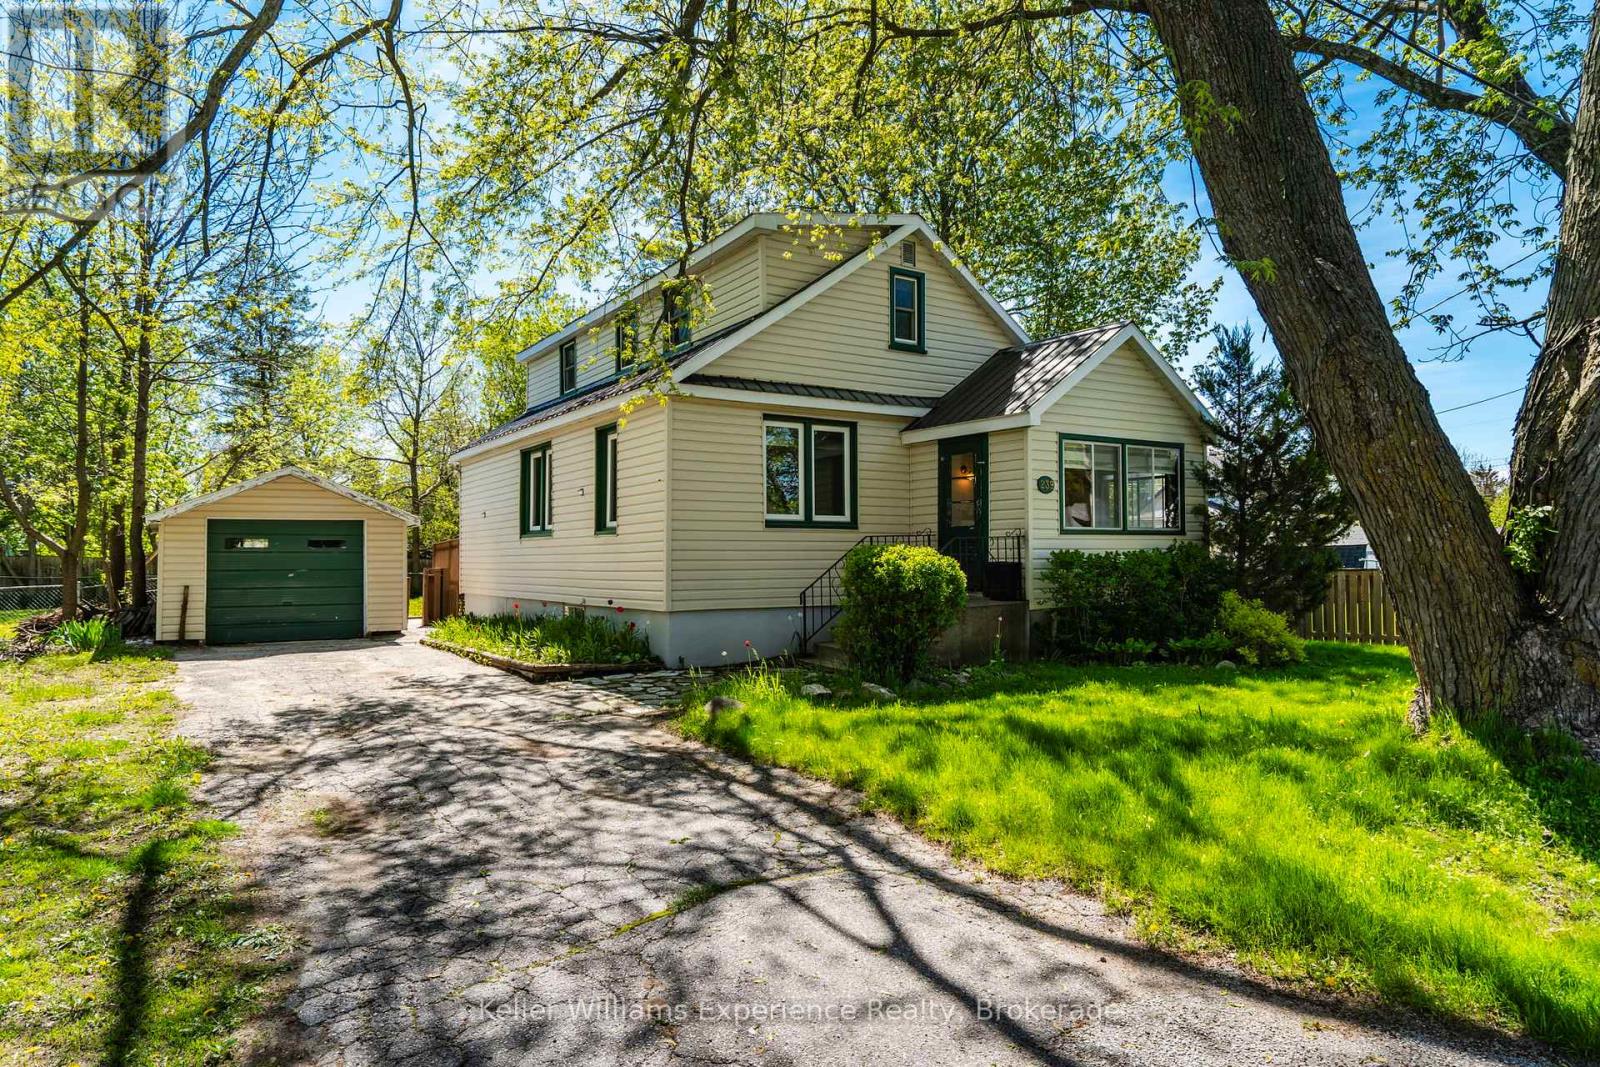
239 Oak Street
Clearview (Stayner), Ontario
Charm, comfort, and convenience come together beautifully in this inviting home located in the heart of the charming community of Stayner. Offering over 1,300 square feet of living space and situated on an incredible 100 x 132 ft lot, this property delivers the perfect blend of character, space, and small-town living.Step inside to a warm and welcoming layout featuring a spacious living room, a convenient main-floor bedroom, main-floor laundry, and a large eat-in kitchen that's perfect for family dinners, morning coffee, or entertaining friends. The cozy 3-season sunroom creates the perfect space to unwind with a book or relax while listening to the rain.Upstairs, you'll find two spacious bedrooms filled with natural light, while the new flooring throughout the home makes it easy to simply move in and enjoy.Outside, you'll love the detached garage - ideal for extra storage, a workshop, hobby space, or even a future gym or studio. The durable steel roof adds peace of mind, while the mature trees and quiet, family-friendly street create a setting that truly feels like home.Enjoy being within walking distance to Stayner's historic downtown, local shops, parks, and schools, with easy access to Airport Road and only a short drive to both Collingwood and Wasaga Beach.Whether you're a first-time buyer dreaming of homeownership, a downsizer looking for comfort and simplicity, or a growing family searching for more space, this home offers the lifestyle you've been waiting for. (id:37372)
Keller Williams Experience Realty
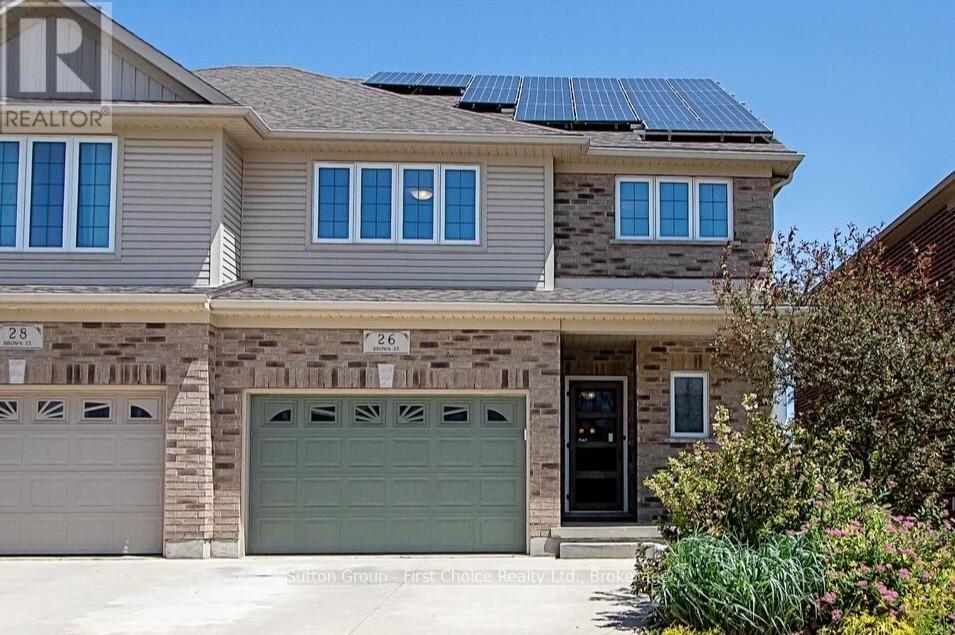
26 Brown Street
Stratford, Ontario
Welcome to 26 Brown Street A Perfect Blend of Space, Style, and Function. This spacious 2-storey semi-detached home offers everything today's families are looking for. With 3 spacious bedrooms, 4 bathrooms, and a finished basement, there's room for everyone to spread out and live comfortably. Step inside to an open-concept main floor designed for modern living ideal for entertaining or keeping an eye on the kids while cooking. The kitchen flows seamlessly into the dining and living areas, with easy access to the fully fenced backyard featuring a deck perfect for BBQs and summer nights. Upstairs, you'll find three generous bedrooms, including a convenient laundry room off the main bathroom, a thoughtful touch you'll appreciate daily. The fully finished basement adds valuable extra living space, including a bathroom, ideal for a rec room or home office. Located in a family-friendly neighbourhood close to schools, parks, and amenities, 26 Brown Street checks all the boxes. (id:37372)
Sutton Group - First Choice Realty Ltd.
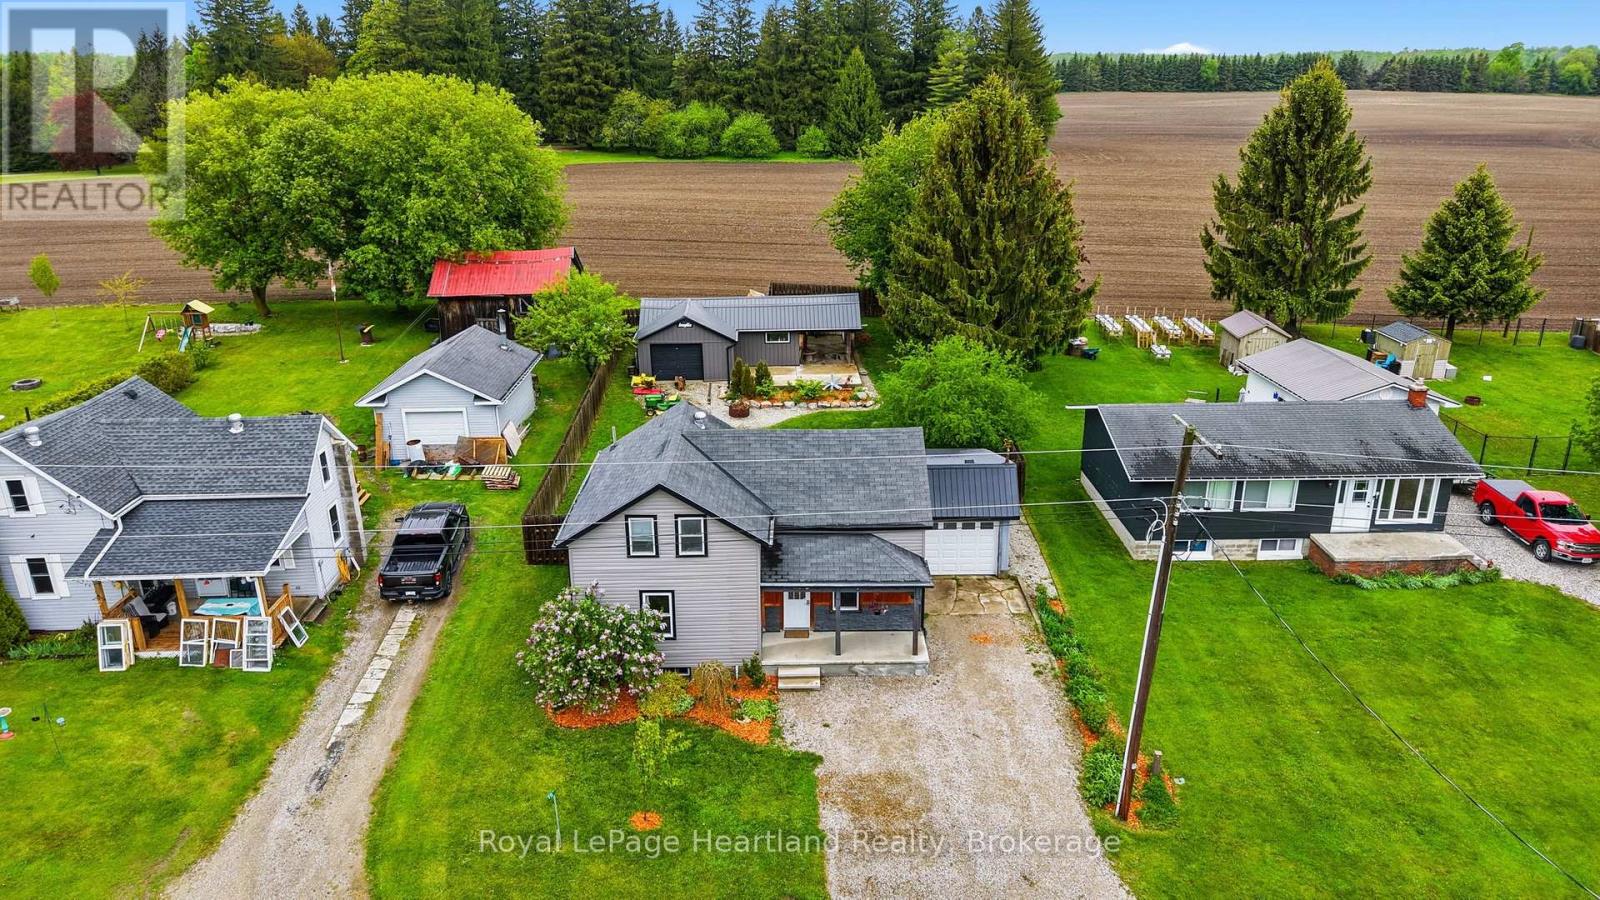
19 Whitechurch Street
Huron-Kinloss, Ontario
Three Bedrooms, Two Bathrooms, A Living Room AND Main Floor Family Room, Main Floor Den & Laundry, An Attached Garage AND A Detached Shop all with Beautiful Landscaping - what more could you ask for?! This 1 1/2 Storey Home has undergone many renovations in the last few years and is ready for you to call it home. Unwind in your beautiful & spacious backyard enjoying the quiet oasis that has been created for you, tinker on your projects in your renovated shop, or entertain family & friends for family dinners inside your home - the options are endless. Call Your REALTOR Today To View Your New Home at 19 Whitechurch St. (id:37372)
Royal LePage Heartland Realty
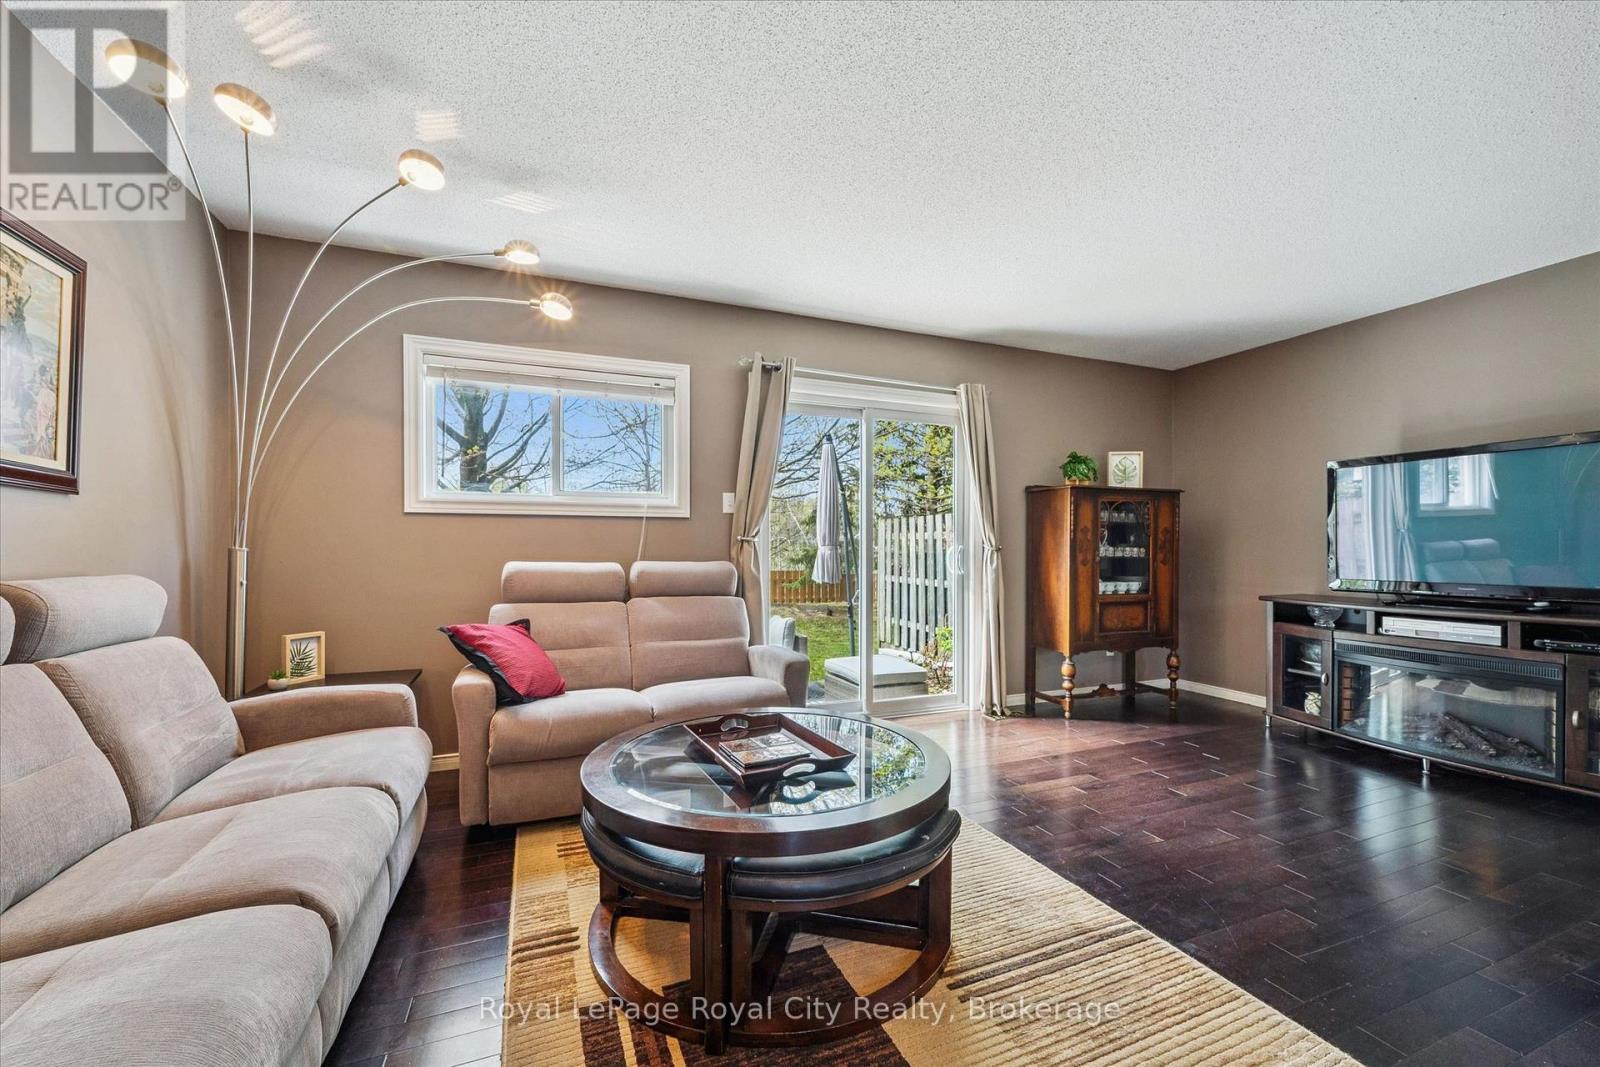
24 - 240 London Road W
Guelph (Downtown), Ontario
Welcome to London Lane Townhomes - an affordable chance to live in one of Guelph's most coveted neighbourhoods, the highly desirable Exhibition Park community. Opportunities like this don't come along often: a move-in-ready home in a prime location, offering the perfect combination of value, comfort, and lifestyle. Tucked within a well-maintained complex known for its welcoming atmosphere and low condo fees, this fully finished 3 bed, 3 bath townhome is ideal for buyers who want more space, less maintenance, and a smart investment in an exceptional neighbourhood. Whether you're a first-time buyer, growing family, or savvy downsizer, this home checks every box. Step inside and discover a traditional townhouse layout designed for real life - enjoy main floor living without the additional stairs, private backyard, a whole finished basement and a bathroom on every level. No up/down neighbours like stacked townhomes. Need a 2nd parking spot - no problem! There is a parking rental pool available here at $50/month. Major mechanical updates, including a furnace (2022) and air conditioning system (2024), provide peace of mind and year-round comfort from day one. What truly sets this home apart is the private backyard oasis - a rare find in townhome living. With no rear neighbours, you'll enjoy a quiet, peaceful setting perfect for summer barbecues, morning coffee, or simply unwinding after a long day. Living in Exhibition Park means being just minutes from beautiful parks, excellent schools, charming local shops, downtown Guelph, and everyday conveniences - all while enjoying the warmth and character of a mature, tree-lined neighbourhood people rarely want to leave. Don't miss your opportunity to experience it for yourself - book your private showing today before it's gone. (id:37372)
Royal LePage Royal City Realty
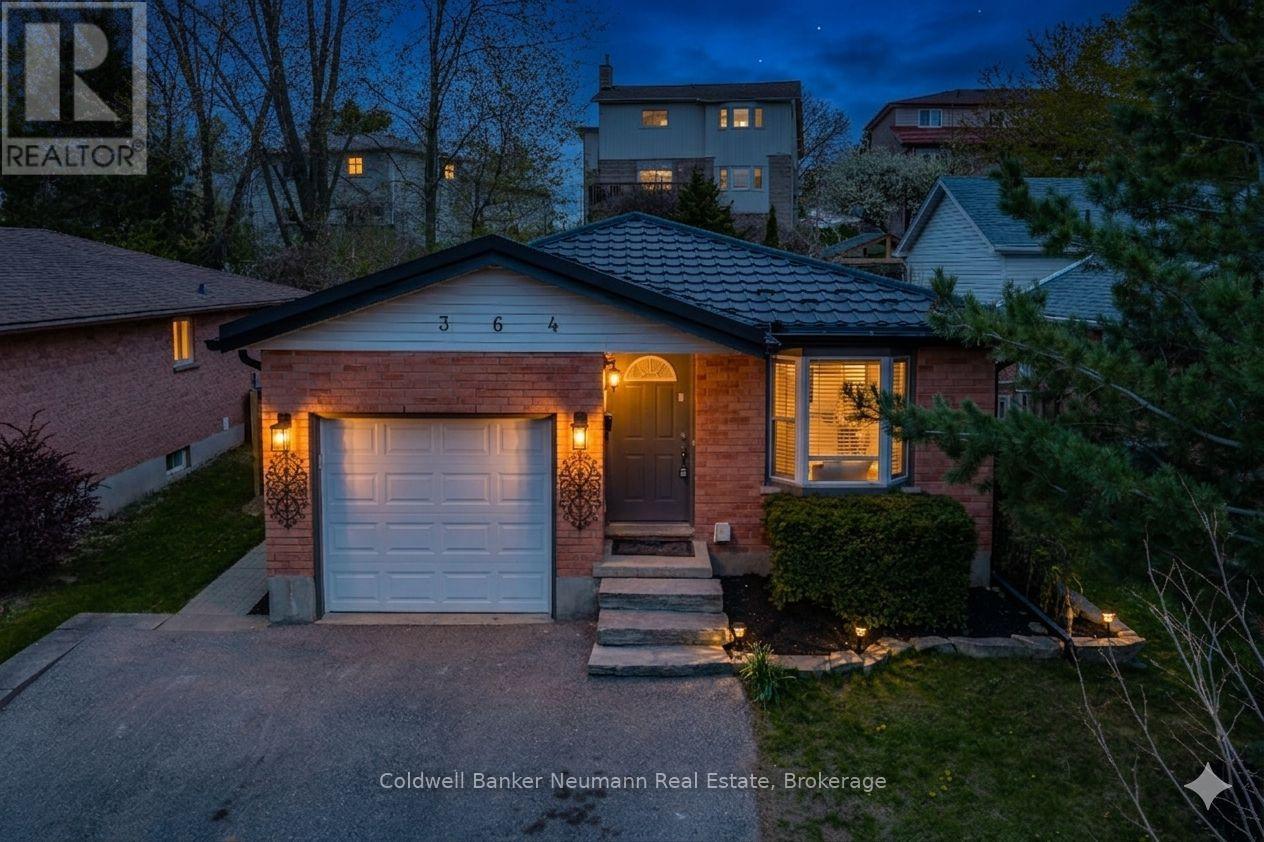
364 Imperial Road S
Guelph (Willow West/sugarbush/west Acres), Ontario
Attention investors or buyers looking to subsidize their mortgage! Extensively renovated legal duplex offering 6 bedrooms total, with 3 bedrooms on the main floor and 3 bedrooms in the professionally built lower unit with separate entrance. Bright main floor featuring a skylight in the kitchen and lots of pot lights throughout, creating a bright and inviting space with plenty of natural light. The lower unit, completed in 2022 with all City of Guelph permits, features very large windows allowing for abundant natural light throughout. Each unit has separate laundry and the home is equipped with 2 separate hydro meters. Well-maintained property with steel roof, new soffit and gutters installed in 2025, and excellent layout for multi-generational living or investment potential. Conveniently located close to Costco, Zehrs, schools, University of Guelph, parks, transit, and many other amenities. This won't last long. Call today to book your private showing! (id:37372)
Coldwell Banker Neumann Real Estate
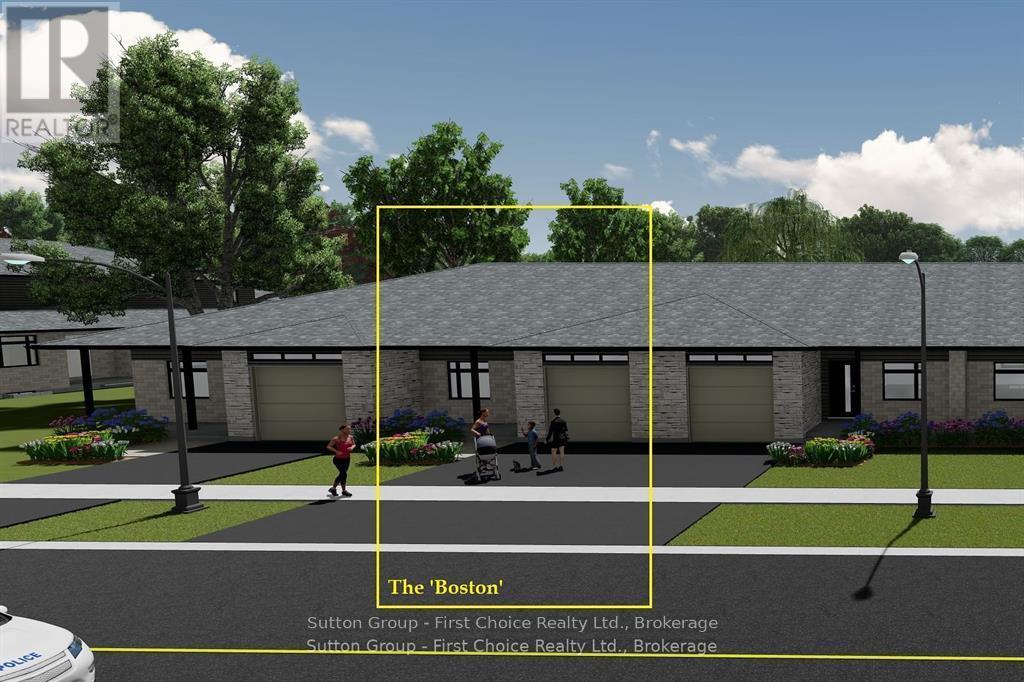
94 Lawson Drive
South Huron (Exeter), Ontario
BRAND NEW HOME, BRAND NEW PRICEPOINT! Your Dream Home just became More Attainable; With Ontario's Latest Announcement for a temporary Full HST rebate now applied, it has never been a better time to purchase or build a NEW HOME (Limited Time Only)! Almost Completed! Pinnacle Quality Homes is proud to present the Boston bungalow/townhouse plan in South Pointe subdivision in Exeter. All units are Energy Star rated; Contemporary architectural exterior designs. This 1286 sqft bungalow plan offers 2 beds/2 full baths, including master ensuite & walk-in closet; Sprawling open concept design for Kitchen/dining/living rooms. 9' ceilings on main floor; High quality kitchen and bathroom vanities with quartz countertops; your choice of finishes from our selections (depending on stage of construction); 2 stage high-eff gas furnace, c/air and HRV included. LED lights; high quality vinyl plank floors in principle rooms; Main floor Laundry Room; Central Vac roughed-in. Fully insulated/drywalled/primed single car garage w/opener; concrete front and rear covered porch (with BBQ quick connect). Basement finish option for extra space (rough-in for extra bath) with high ceilings and 'egress' window for additional Bedroom. Large yard (fully sodded). Photo is for reference only, actual house may look different. (id:37372)
Sutton Group - First Choice Realty Ltd.
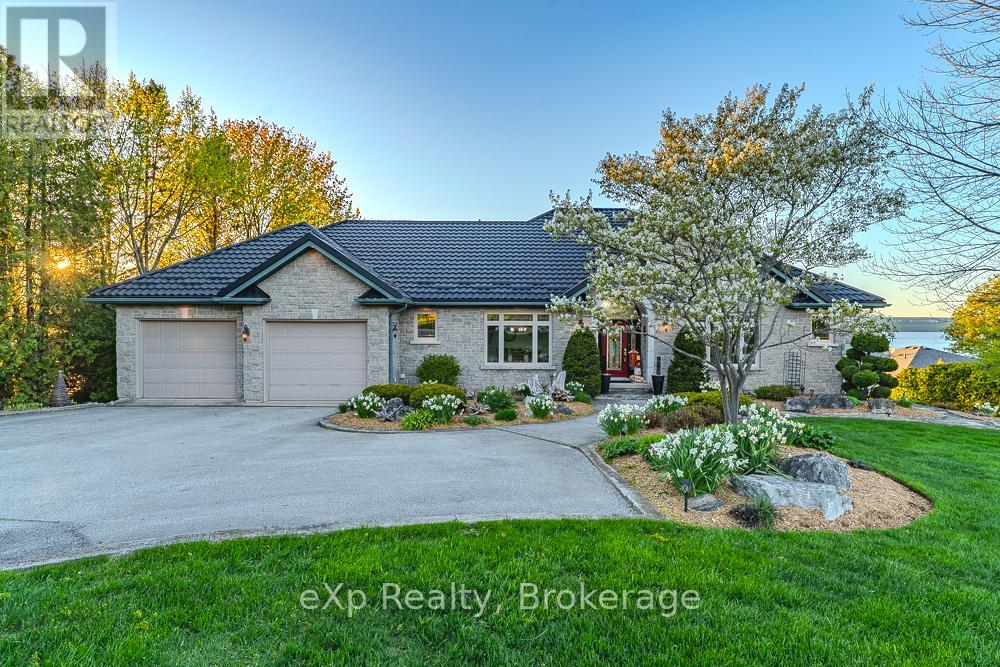
502411 Grey Road 1 Road
Georgian Bluffs, Ontario
Immaculate custom-built stone bungalow on the shores of Georgian Bay with breathtaking water views throughout. This exceptional waterfront home features 5 bedrooms, 5 bathrooms, and oversized windows in 4 bedrooms overlooking the bay. Finished walkout basement with rec room and home theatre. Situated across from the golf course with stunning views on all sides. Enjoy extensive mature landscaping, a boathouse, and an oversized 26' x 38' garage. A rare opportunity to own a luxury waterfront property in an incredible setting. (id:37372)
Exp Realty
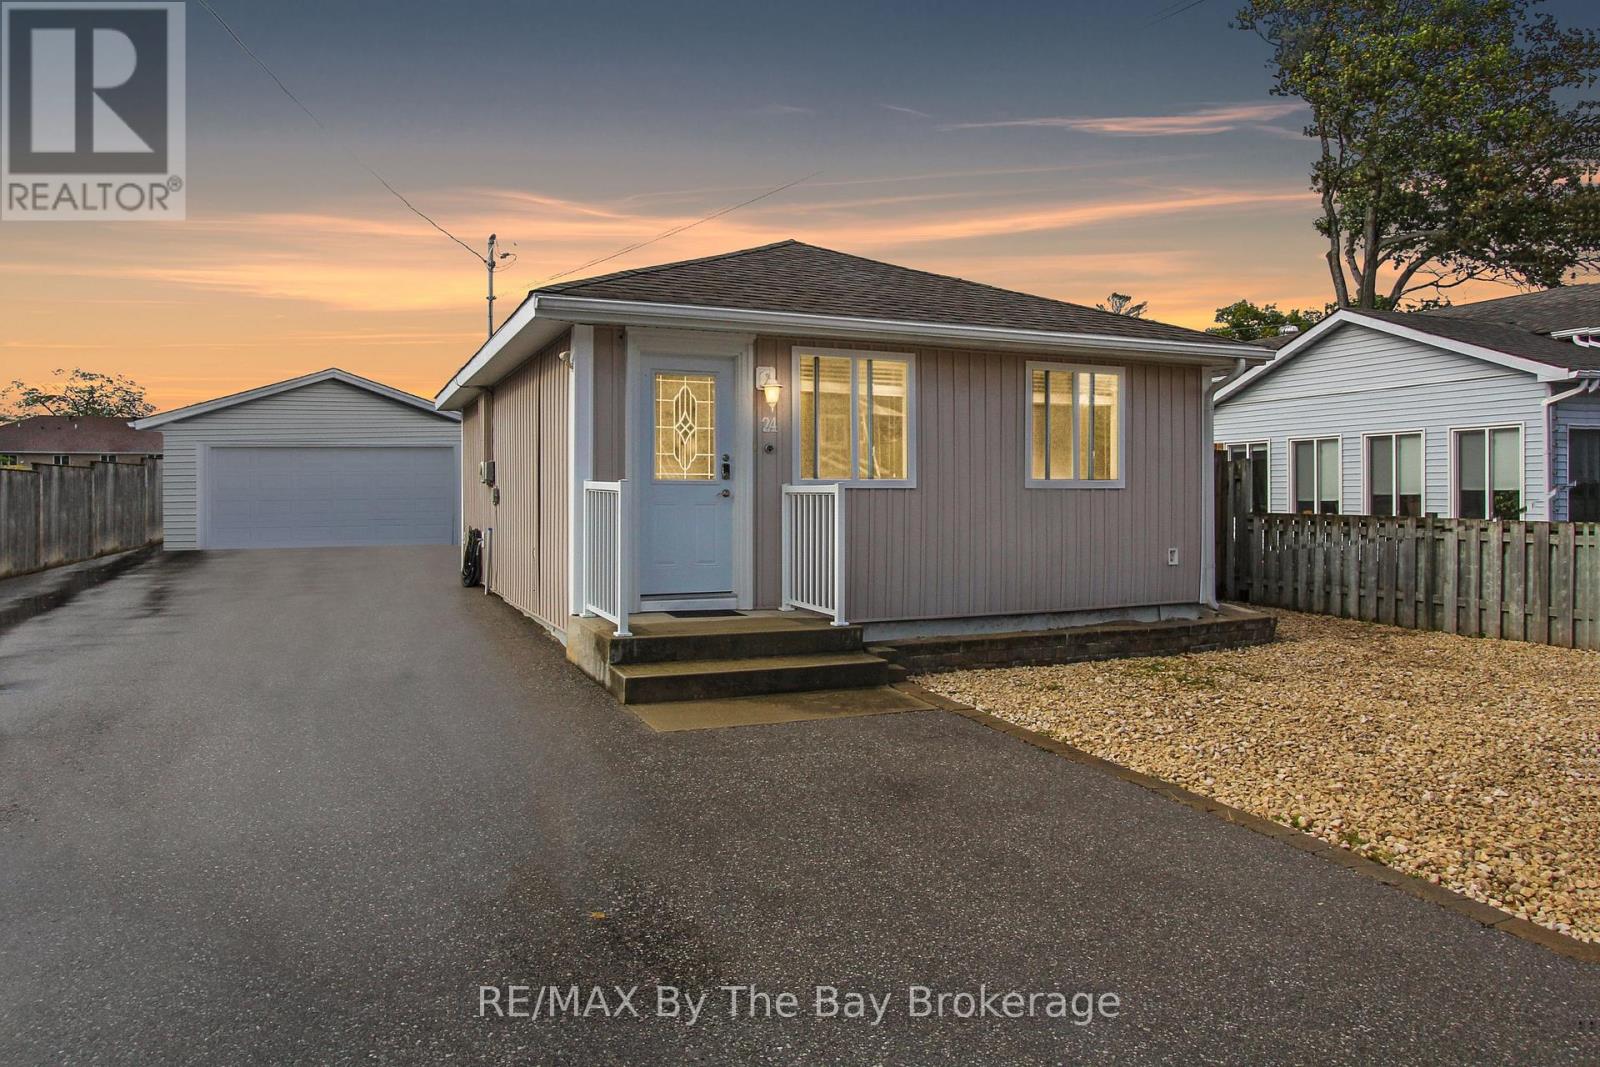
24 Glenwood Drive
Wasaga Beach, Ontario
Just steps from one of the most exciting transformations in Wasaga Beach! Beach Area 1 is undergoing a major multi-million-dollar redevelopment, including a premium hotel with upscale dining, spa, event facilities, and a vibrant Festival Square for year-round entertainment. A new mixed-use community with 150+ residential units and 30+ commercial spaces is also planned-making this location a prime opportunity for investors.This property's zoning is one of its greatest advantages: it allows short-term rentals, plus a wide variety of commercial uses-ideal for a charming bed & breakfast, artisan bakery, medical office, catering kitchen, hospitality venture, restaurant, or even building a second suite. The possibilities are truly endless in this rapidly developing pocket of Wasaga Beach.Inside, this cozy 2-bedroom, 1-bathroom bungalow is warm, inviting, and updated with brand-new flooring, a new toilet, and a smart thermostat. The open-concept living room flows into the bright eat-in kitchen, featuring modern cabinetry, generous storage, and convenient access to the laundry room and backyard.The bedrooms are comfortable and filled with natural light, with a well-designed family bathroom close by. Outside, the fully fenced yard features low-maintenance cobblestone surfacing-perfect for BBQs, campfires, or unwinding under the stars. A detached 23x19 shop with a man door adds incredible versatility for storage, hobbies, or a workshop.Don't miss this chance to own a flexible investment property in one of the most high-potential areas of Wasaga Beach-just a short walk to Beach 1 and the future waterfront redevelopment This property is video monitored. (id:37372)
RE/MAX By The Bay Brokerage
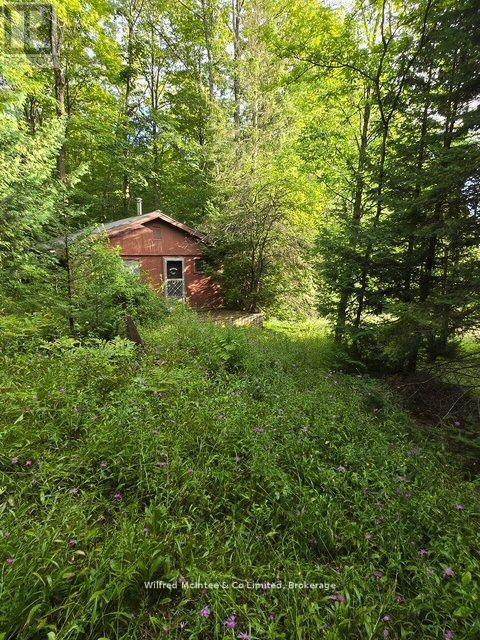
581650 9a Side Road
Chatsworth, Ontario
Beautiful 52.85 acre property waiting for you!! Great location east of Scone, just east of Grey Rd. #3. Roughly 14 acres of hardwood bush and a similar area workable. The rest is bush, full of wildlife and potential!! A creek runs through the property as well. (id:37372)
Wilfred Mcintee & Co Limited
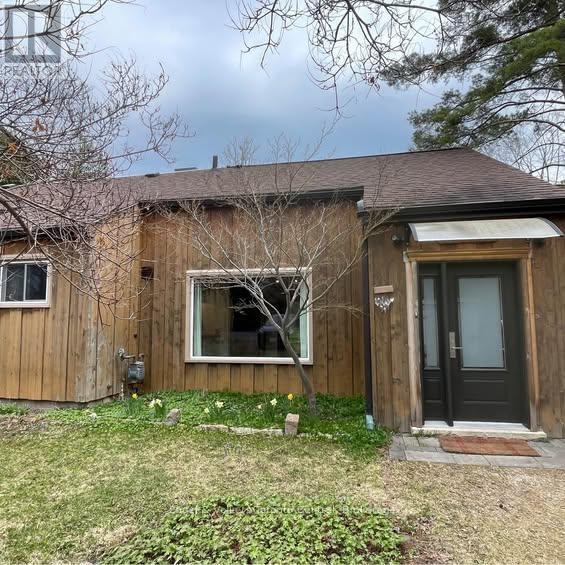
1 - 109 Hope Street
Blue Mountains, Ontario
Welcome to your ideal four-season retreat in the heart of Blue Mountain. Available for Annual rent furnished or Unfurnished...This charming one-bedroom loft semi-detached chalet offers the perfect blend of comfort, convenience, and lifestyle-just minutes from world-class skiing, scenic trails, and the crystal-clear shores of Northwinds Beach. Step inside to discover a thoughtfully updated kitchen with dishwasher, perfect for entertaining after a day on the slopes or at the beach . The bright and functional layout features a spacious loft bedroom, one full bathroom, as well as insuite laundry. Outside, enjoy a shared fenced backyard complete with a cozy fire pit and 1 storage shed, creating the perfect setting for year-round relaxation under the stars.Located just a short drive from the vibrant shops, dining, and amenities of Collingwood and Thornbury, this chalet offers the ultimate balance of peaceful retreat and easy access to everything the region has to offer. Parking for up to 2 cars. First/Last, income confirmation and full credit report required with applications. (id:37372)
Engel & Volkers Toronto Central
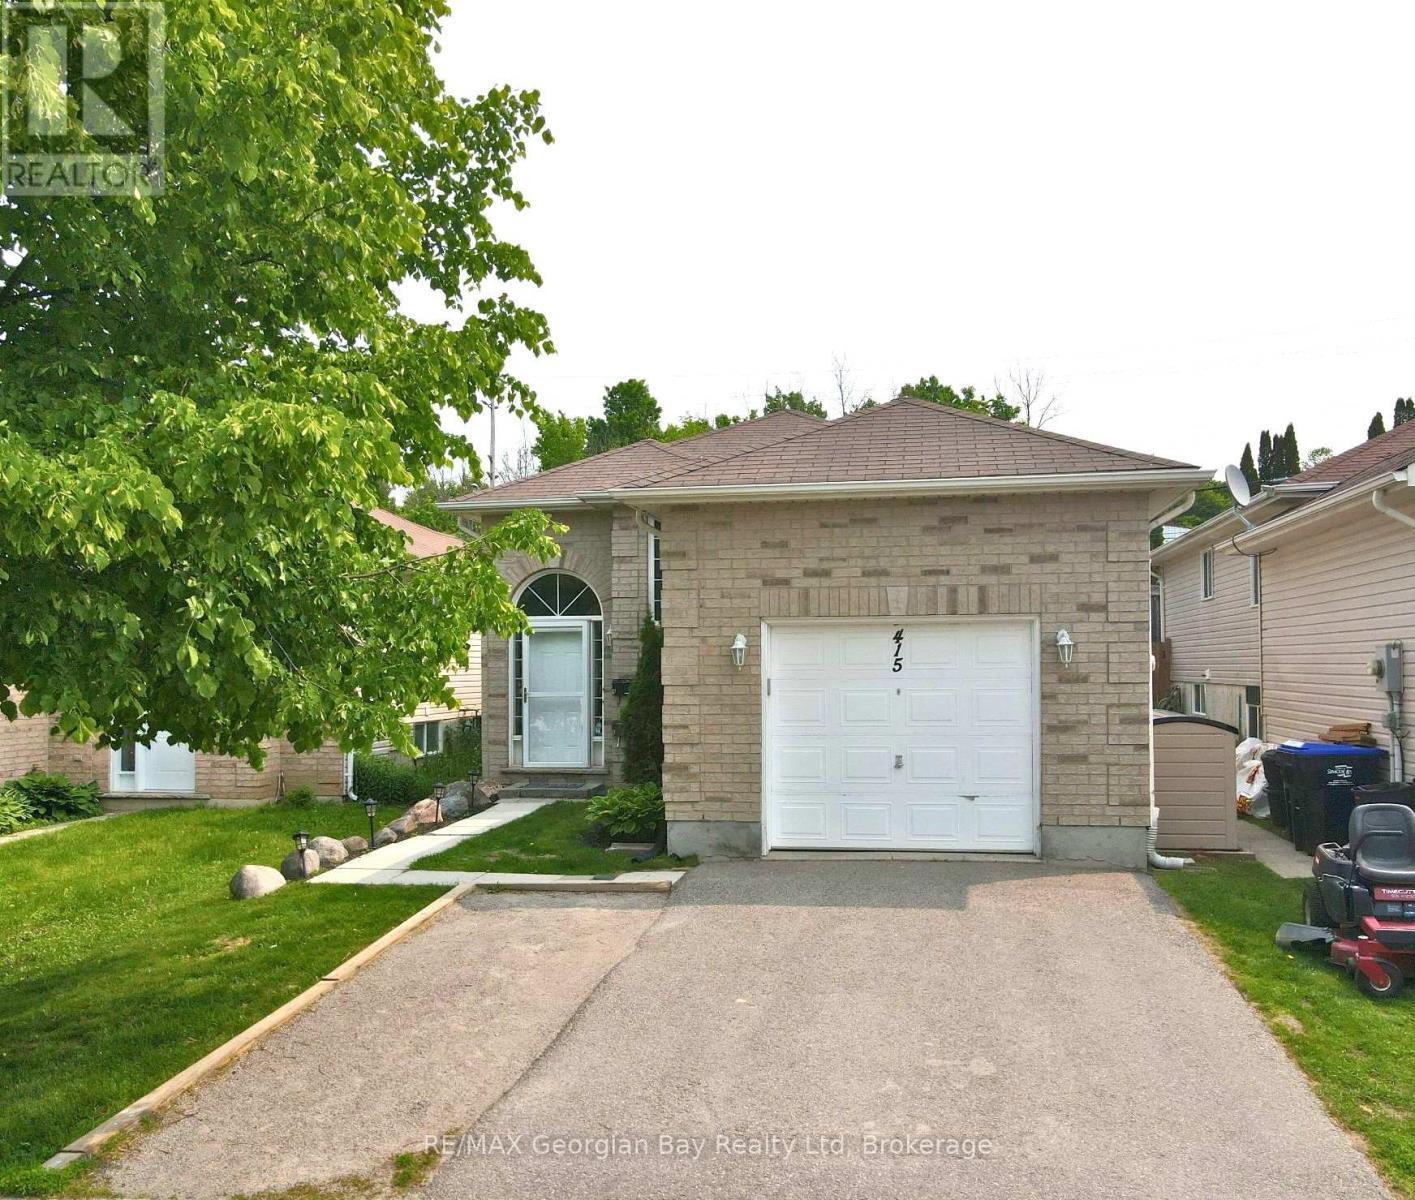
415 Irwin Street
Midland, Ontario
Welcome to a fantastic opportunity in a well-kept home that offers both flexibility and value. Whether you're just stepping into the market or looking to expand your investment portfolio, this property is ready to go with a fully legal basement apartment. The main level features a bright eat-in kitchen, cozy living room, two bedrooms, and a full 4-piece bath, perfect for a small family or couple. Downstairs, the lower-level apartment offers an open-concept living and kitchen space, a large primary bedroom, and a 3-piece bath, great for rental income or extended family living. Complete with gas heat, central air, and a single-car garage. Don't miss your chance to get into the market with a home that works double duty. (id:37372)
RE/MAX Georgian Bay Realty Ltd
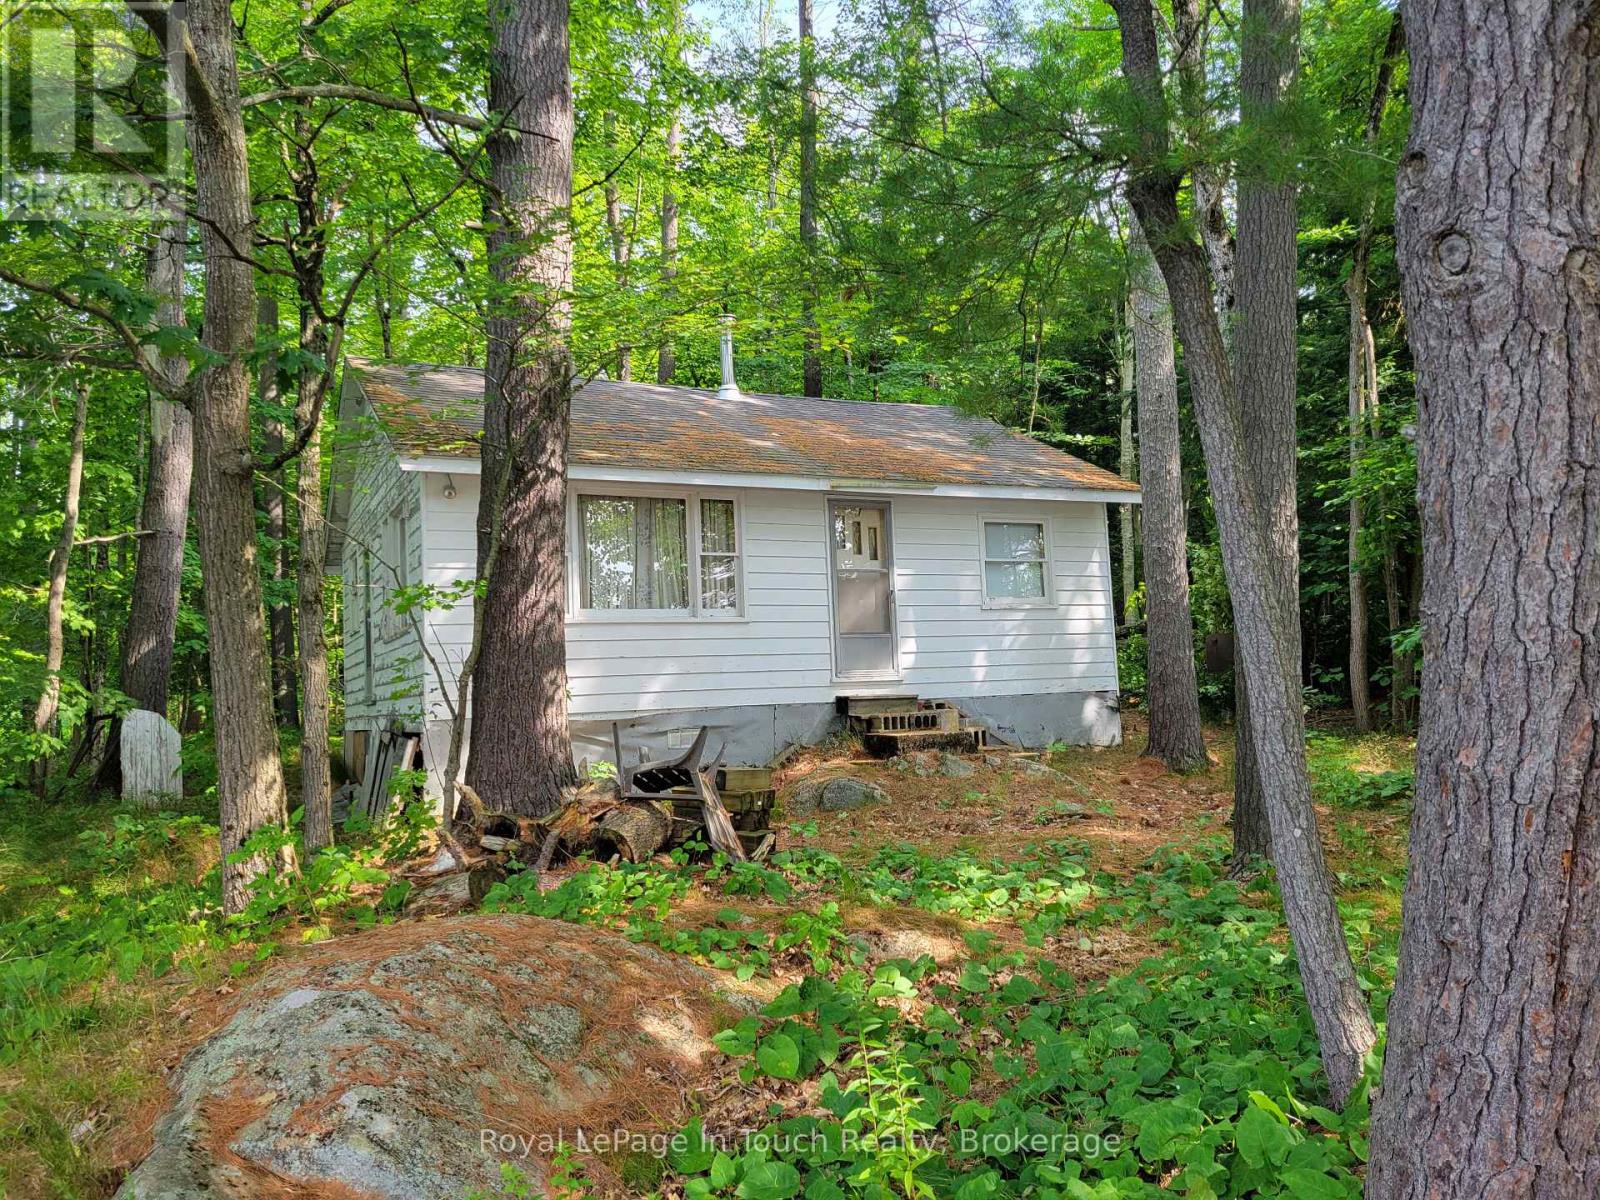
1 Sr407 Severn River Shores
Muskoka Lakes (Wood (Muskoka Lakes)), Ontario
BOAT ACCESS ONLY. Tucked away on the shores of the Severn River, this rustic retreat offers natural beauty with its 370 ft of waterfront and over 700 ft depth. Surrounded by tall pines and the peaceful sound of the water, this is a true escape from the everyday. The cottage features 3 small bedrooms, as well as ample sized kitchen and living areas. The woodburning stove offers plenty of warmth on those chilly spring or fall nights. Step outside to enjoy your direct access to the Severn River for boating, kayaking and fishing. It has a natural landscape with outcroppings and mature trees. A tranquil spot for a campfire by the river. This is a place where memories are made. A rare find on the Severn don't miss your chance to own this slice of rugged paradise. Just a short boat ride to the Waubic Restaurant, offering a great dining experience by water. There is no bathroom in the cottage, just an outhouse. This property is being sold in as is condition. (id:37372)
Royal LePage In Touch Realty
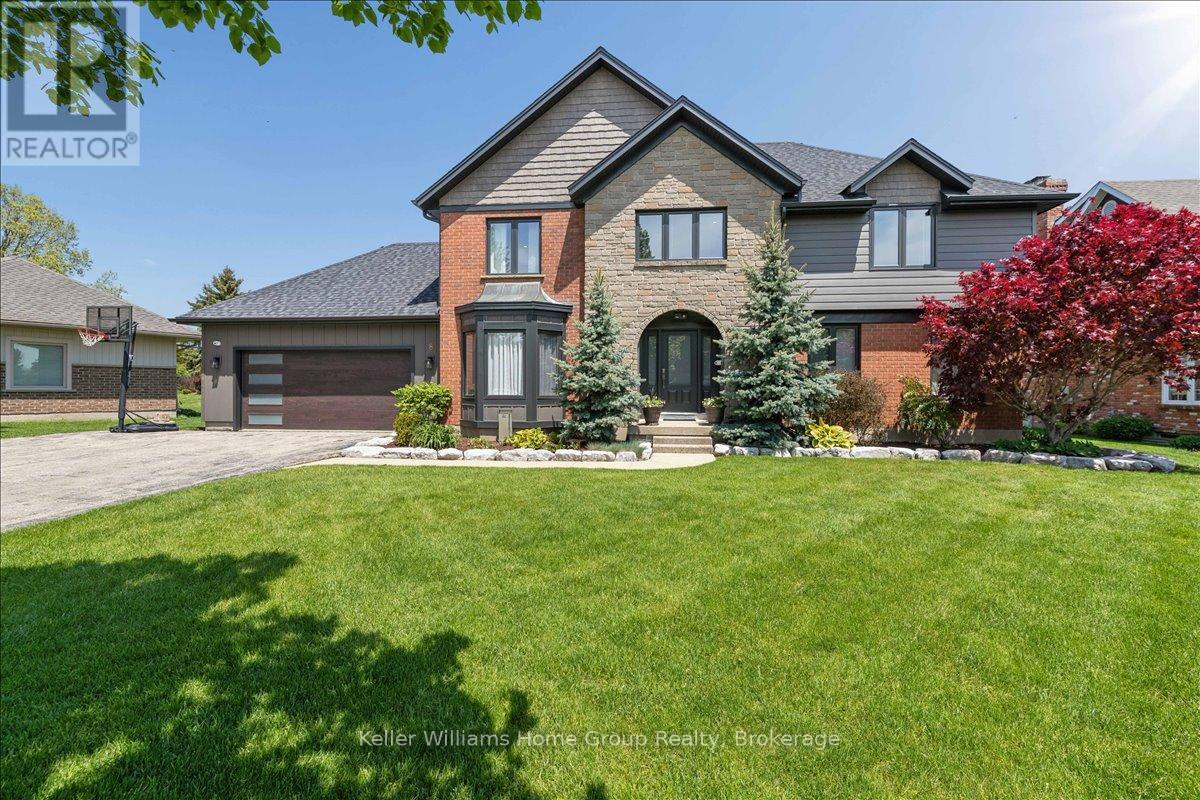
8 Stonefield Drive
Woolwich, Ontario
Set in West Montrose, steps from the Grand River and the historic Covered Bridge, this 6-bedroom, 4-bathroom home sits on a 0.45-acre lot with over 3,400 sq ft of finished living space across three levels. Over $1 million has been invested in upgrades throughout. Every major system is new including the roof, HVAC, plumbing, electrical, windows, and hot water heater. Inside, the main floor features an open eat-in kitchen with custom Cerwood cabinetry and quartz countertops, a living room with custom built-ins, a separate dining room, and hardwood floors throughout. Upstairs has 4 bedrooms including a primary with a walk-in closet & ensuite Bathroom, a second full bathroom is located on the second level, and a room currently set up as an office that works equally well as a sixth bedroom or nursery. The staircase is a custom build by Century Stairs. The fully finished basement adds two more bedrooms, a full bathroom, a rec room, and a gas fireplace. Outside, a 22'8" x 16'4" covered porch leads to a 32' x 18' composite deck pre-wired for outdoor audio. The in-ground pool was fully renovated and the backyard includes a fire pit, horseshoe pit, and professional landscaping. A separate well on the property feeds all exterior taps. A detached 16 x 14 shed with a garage door and matching exterior finishes adds great storage. Monitored security system, wired audio on three levels, Wi-Fi garage door, reverse osmosis filtration, and parking for approximately 10 vehicles. 5+1 bed | 4 bath | 3,408 sq ft | 0.45 acre | 2-car garage | In-ground pool (id:37372)
Keller Williams Home Group Realty
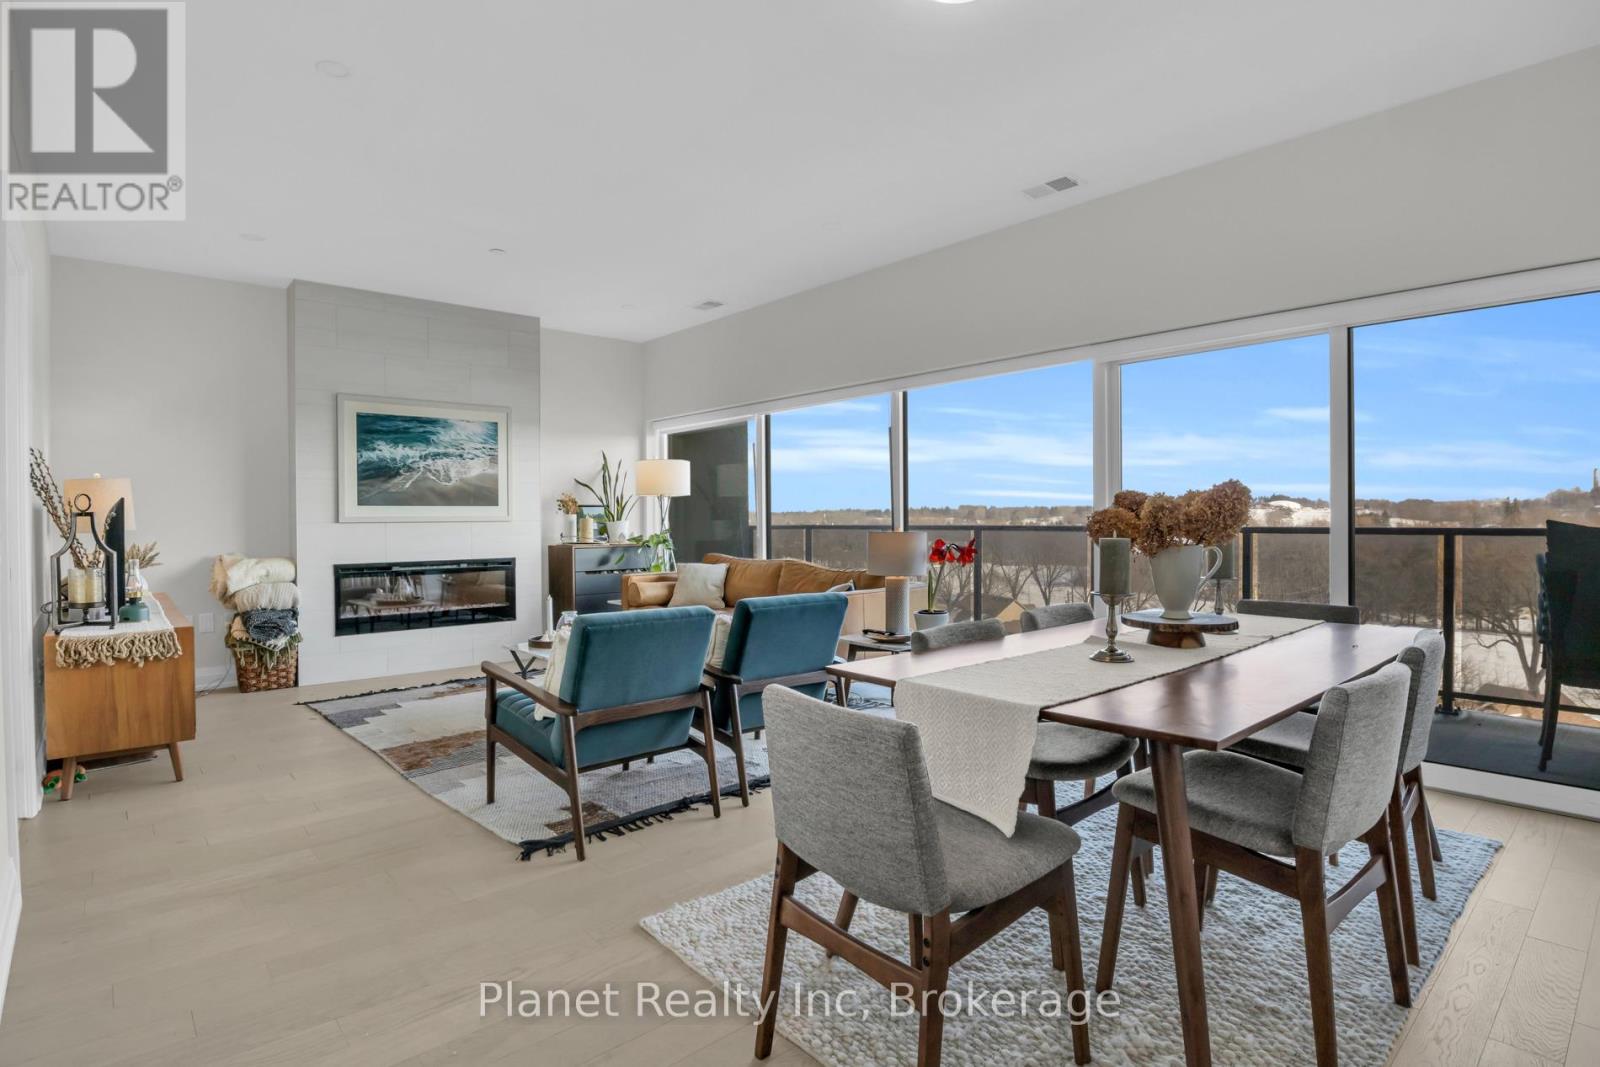
712 - 71 Wyndham Street S
Guelph (St. Patrick's Ward), Ontario
This light-filled 2-bedroom + den corner suite offers a front-row seat to nature from its elevated position overlooking the confluence of the Speed and Eramosa Rivers as well as York Rd Park. Floor-to-ceiling windows flood the entire home with morning light and pull the surrounding parkland views right into the living space. The layout is designed for effortless daily living and entertaining, centering on a private modern chef's kitchen with quartz counters that connects beautifully to the separate, bright dining and living room. Privacy is built into the design with a split-bedroom layout featuring a primary bedroom with a dual vanity ensuite, plus a versatile separate den that makes a perfect home office or media room. Living here also opens the door to Edgewater's premium lifestyle amenities, including a river-view library, outdoor terrace, fitness centre, and golf simulator, all while sitting just steps from the vibrant independent shops, local dining, and scenic trails of downtown Guelph. (id:37372)
Planet Realty Inc
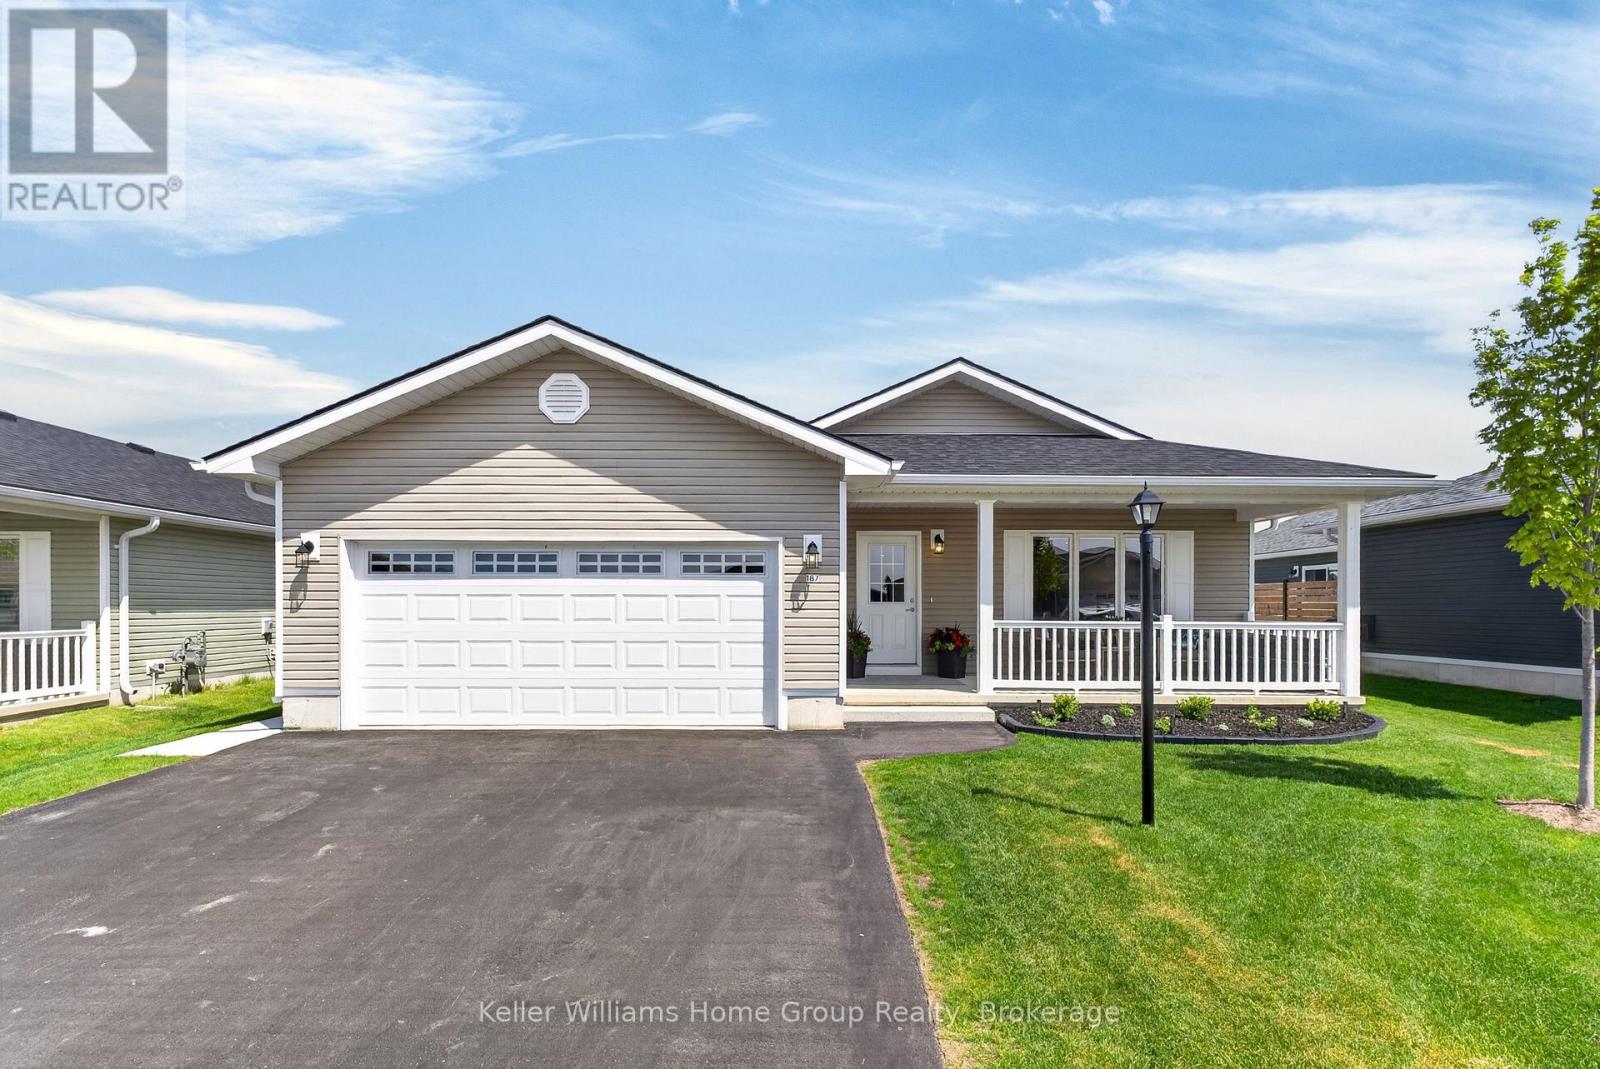
187 Lake Breeze Drive
Ashfield-Colborne-Wawanosh (Colborne), Ontario
Welcome to 187 Lake Breeze Drive, nestled in the sought-after Bluffs at Huron community by Parkbridge. This exceptional Cliffside B model with sunroom; the largest floor plan offered, delivers an ideal blend of space, style, and effortless living. This beautiful home features 2 generous bedrooms, including a primary retreat complete with a walk-in closet and private 3-piece ensuite, along with a second full 4-piece bathroom for guests. The thoughtfully designed layout includes a spacious dining area perfect for hosting family gatherings and special celebrations. Step inside to a sun-soaked front living room, where a gas fireplace with a custom, elegant mantle creates a warm and inviting focal point. The open-concept design flows seamlessly into the fully upgraded kitchen, showcasing an island with pot drawers, quartz countertops, upgraded backsplash, white cabinetry with custom molding, and upgraded stainless steel appliances including a gas stove-perfect for both everyday living and entertaining. Convenience meets function with a main-level laundry room featuring front-load washer and dryer and ample storage, as well as a spacious two-car garage.The bright sunroom extends your living space and leads to a beautifully finished backyard oasis, complete with a fenced patio, gazebo, and dedicated dog run. Professionally updated landscaping and hardscaping enhance both the front and sides of the home, while a large front porch offers the perfect place to relax and unwind. Extensively upgraded with approximately $85,000 in improvements, including brand new laminate flooring, pot lights and in floor heating throughout, this home is truly one of the finest offerings within the community. Enjoy the lifestyle that The Bluffs at Huron has to offer; just a short drive or golf cart ride to the waterfront, with access to tennis and pickleball courts, a vibrant recreation centre, and a wide range of community activities. (id:37372)
Keller Williams Home Group Realty
Coldwell Banker All Points-Festival City Realty
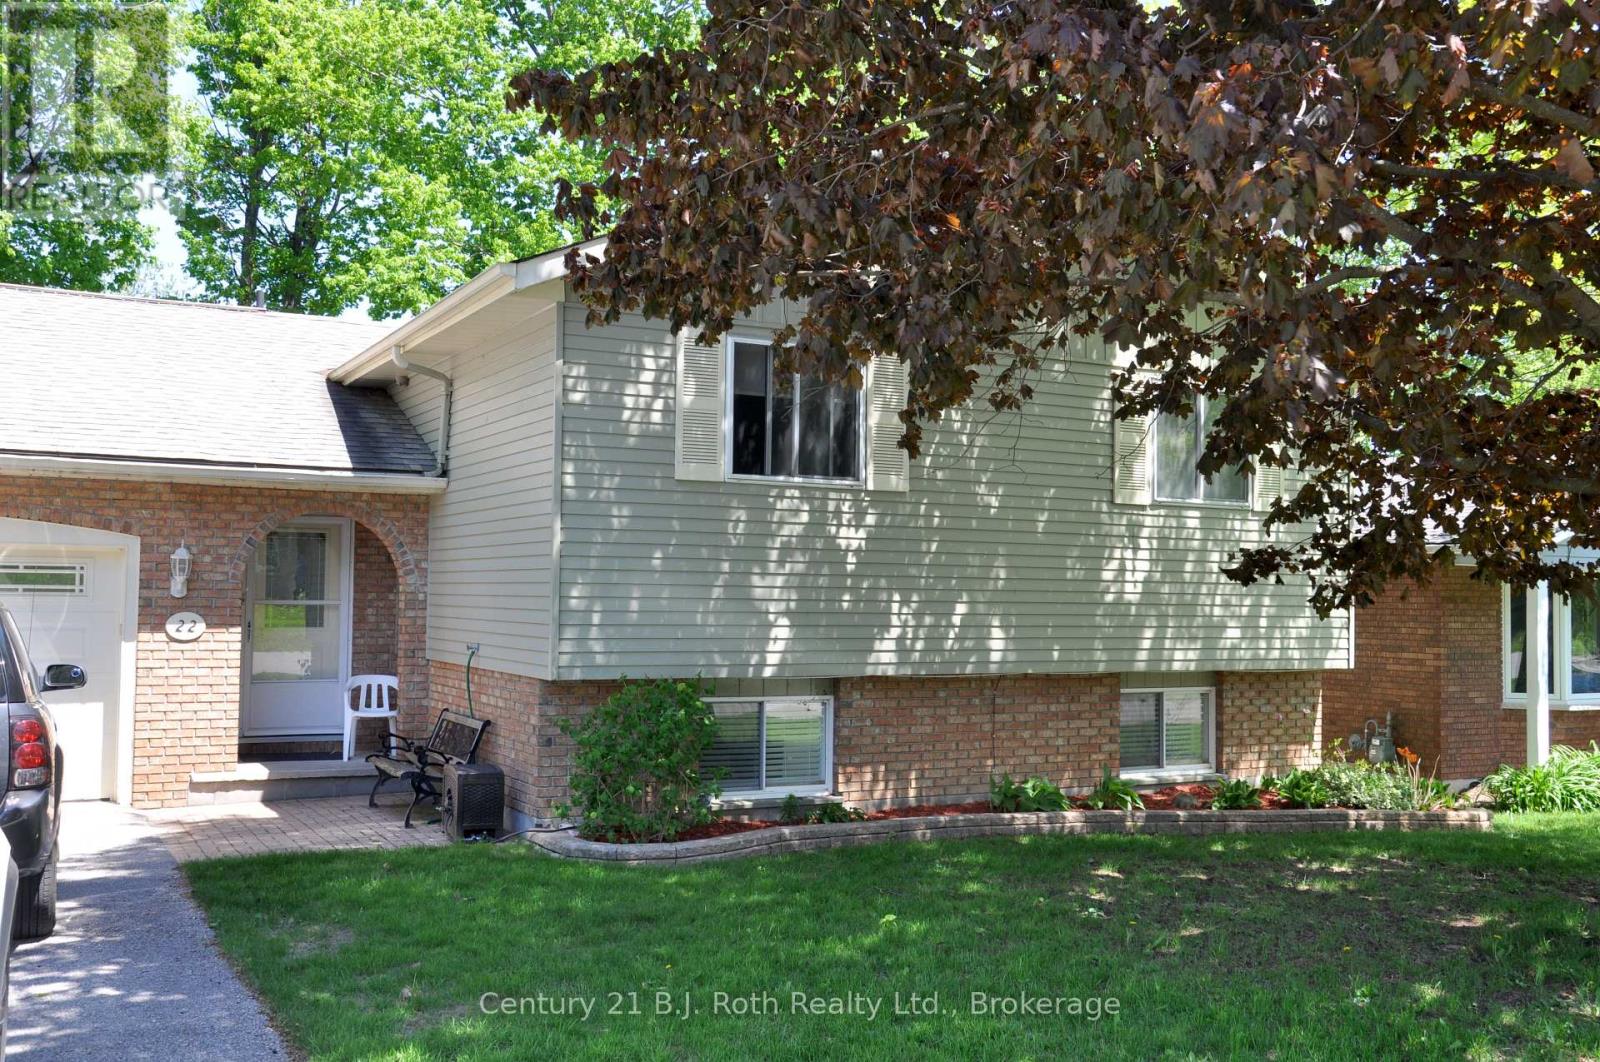
Upper - 22 Free Drive
Orillia, Ontario
For lease in Orillia - fantastic large 2 bedroom main floor unit in great North Ward area close to the water, parks, trails and more. Ideal for a couple. Kitchen with island, bright living room, dining area with walk out to deck over looking private back yard. Hardwood floors throughout main area, and in-suite laundry. Garage with inside entry and driveway parking. Heat and Hydro included. (id:37372)
Century 21 B.j. Roth Realty Ltd.
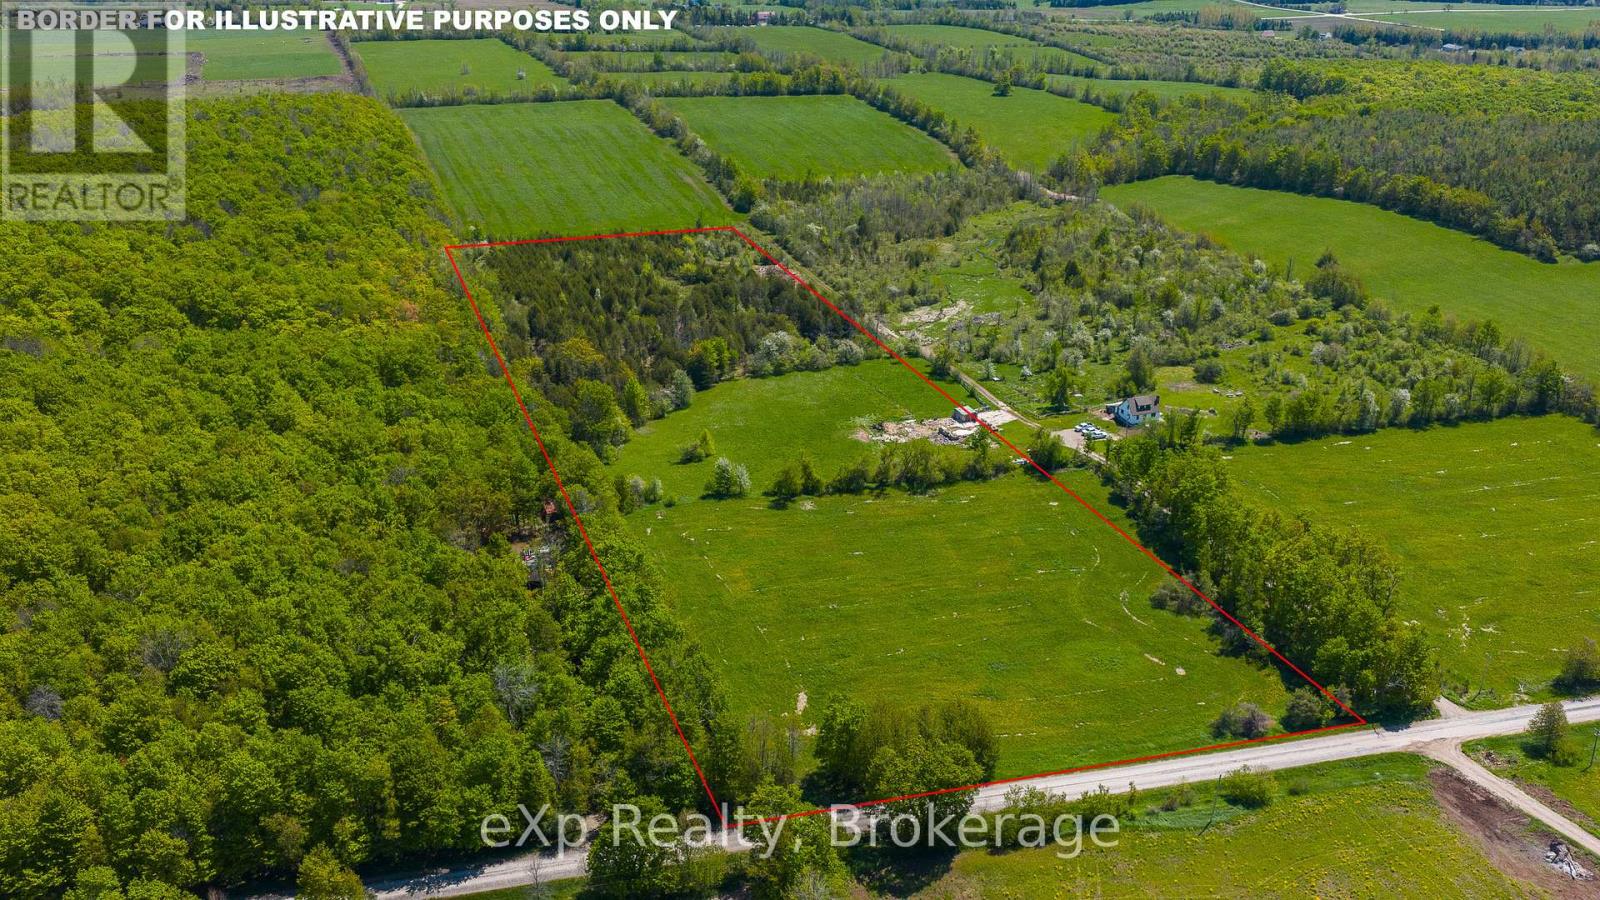
Pt Lt 17 Con 11, 12th Line
Meaford, Ontario
A really lovely 13 acre parcel ready for your new home or hobby farm. Situated minutes from Meaford, and close to Thornbury, and Owen Sound. The back approx half of the property features a meandering spring fed creek surrounded by a cedar bush with lots of trails . You will find wild mature fruit trees and some hardwood as well . Easy access from the 12 line which is paved . As you enter from the road there is a nice sized hay field with the next field back previously used for pasture . Peaceful and private with room to roam yet close to the area's farm stores, winery, hiking, skiing,and popular amenities. Just waiting for you and your family. (id:37372)
Exp Realty
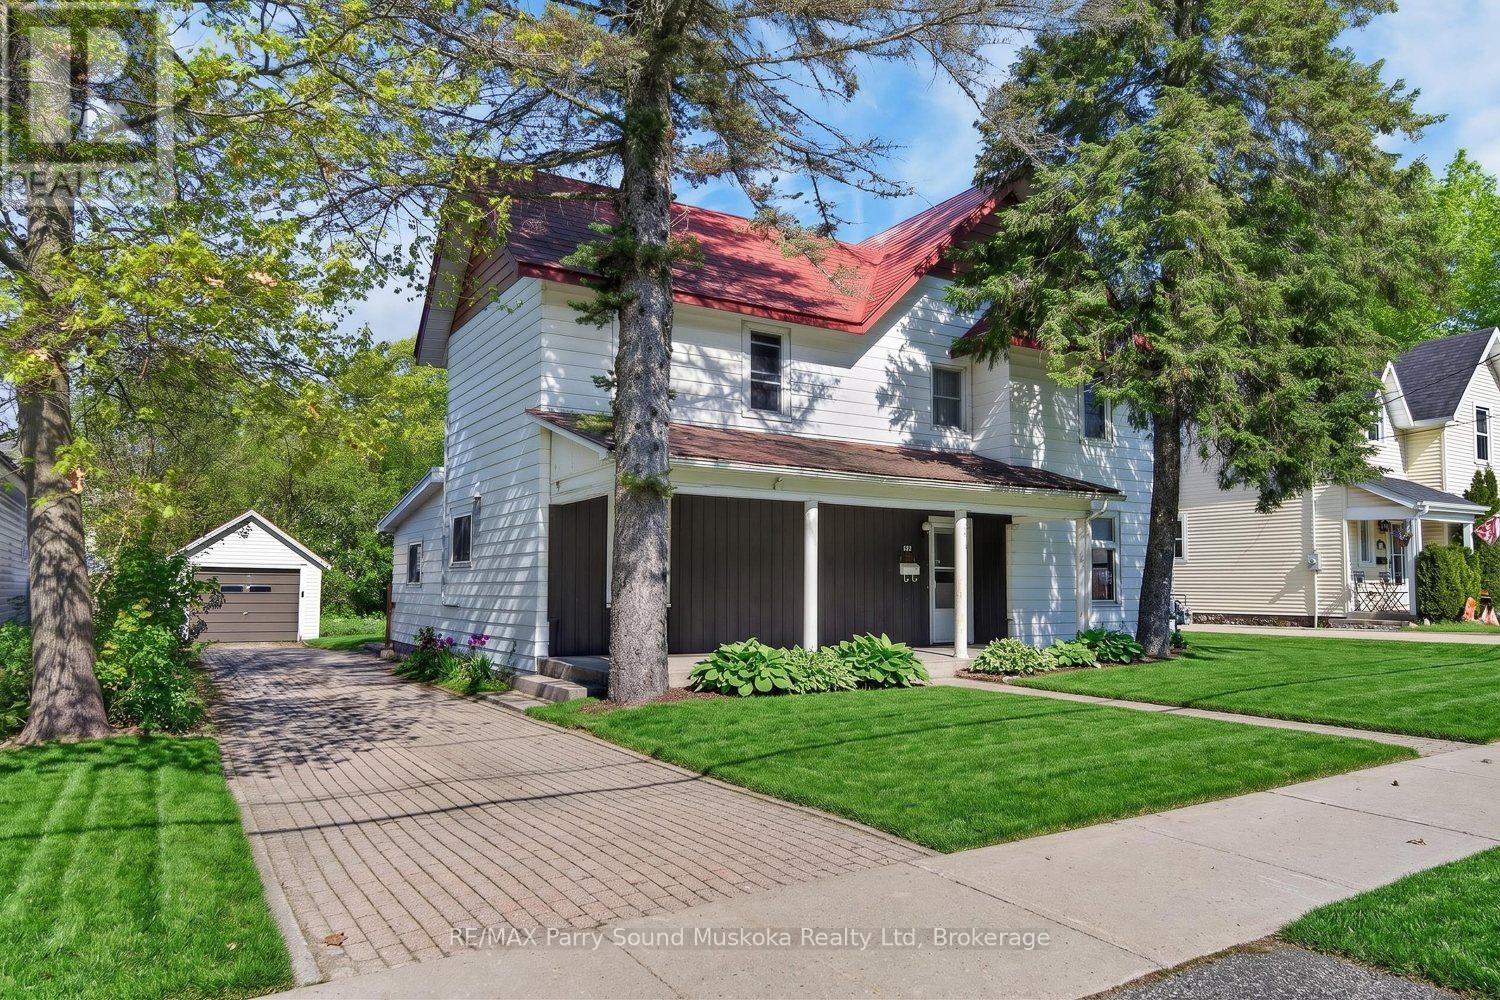
124 Gibson Street
Parry Sound, Ontario
Located in beautiful Parry Sound, this 4-bedroom, 2-bathroom home offers plenty of space for a growing family. Features a large living room, open-concept kitchen and dining area, plenty of storage, and a great-sized in-town yard. The property also includes a garage, an interlocking driveway, and a covered front porch. With both metal and shingled roofing, and close proximity to Parry Sound High School and Parry Sound Public School, this home has great potential in a convenient in-town location. (id:37372)
RE/MAX Parry Sound Muskoka Realty Ltd
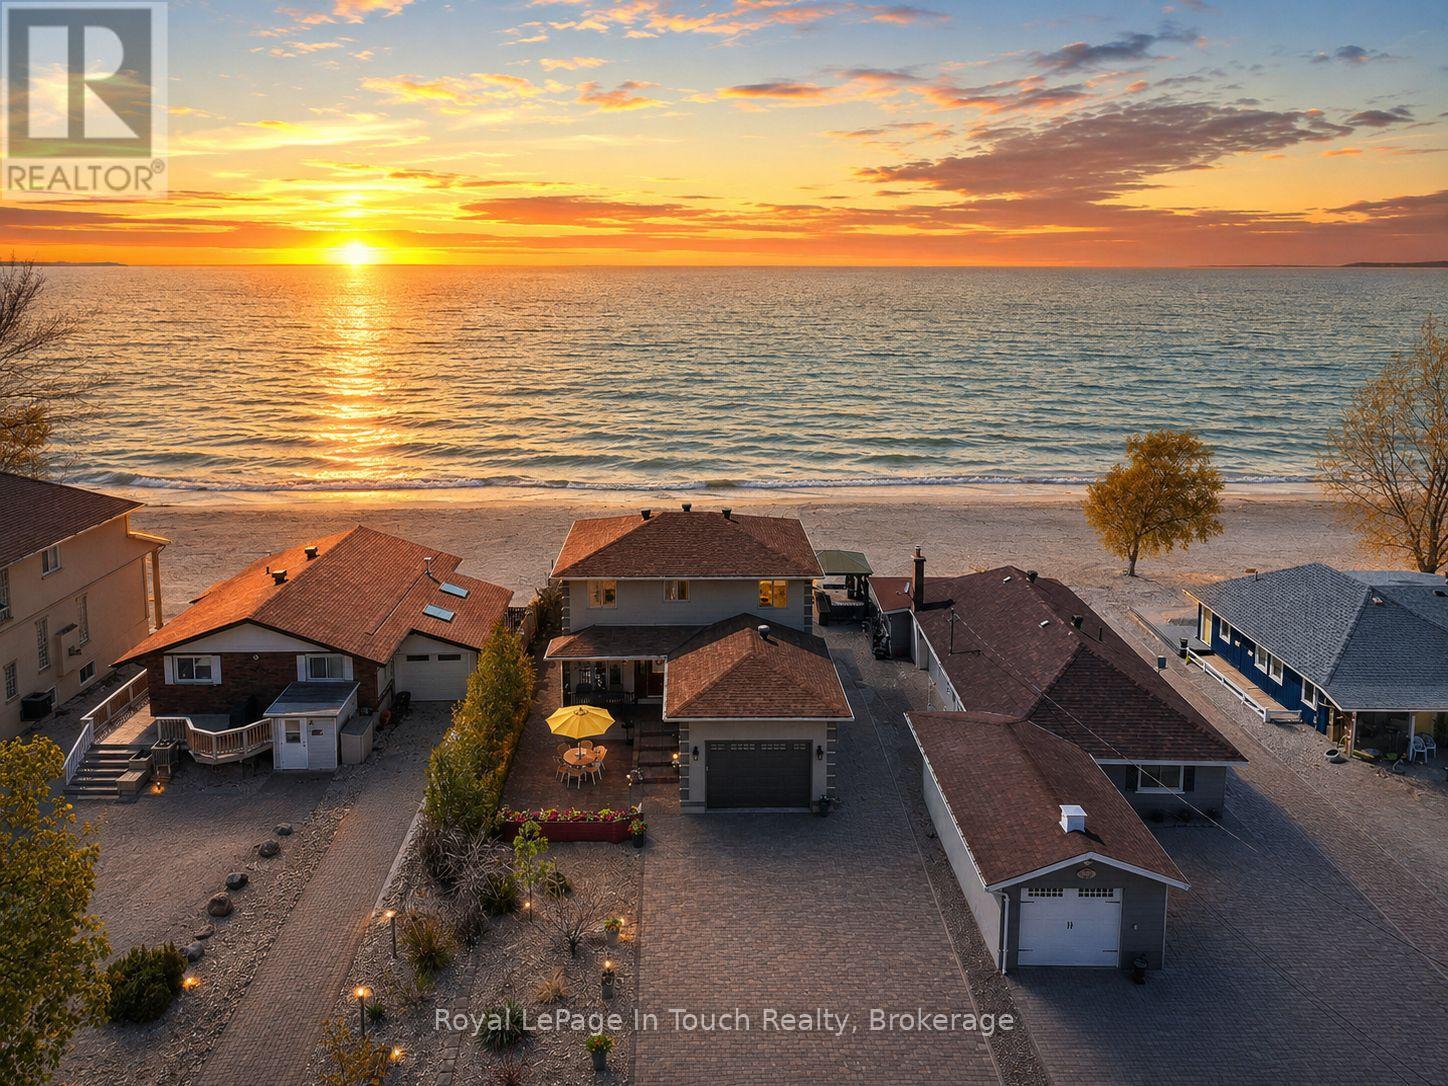
1092 Tiny Beaches Road S
Tiny, Ontario
Welcome To The Beach Life! Nestled Along The Sandy Shores Of Georgian Bay, This Beautiful 5-Bedroom, 3-Bathroom Beachfront Home Or Cottage Offers Long Breathtaking Views Out Over The Crystal-Clear Water Across To Blue Mountain. Main Floor Features An Open Kitchen/Living/Dining Room With Stunning Waterviews, Vaulted Pine Wood Ceiling, Gas Fireplace, Wood Floors Throughout And & Walk-Out To Large Deck Overlooking Your Beachfront Oasis (West Facing For Maximum Sunsets). Main Floor Primary Bedroom Offers More Gorgeous Waterview, Walk-In Closet & Full Ensuite Bathroom. Office, Guest Bathroom & Laundry/Mudroom Finish Off The Main Floor. Upstairs Features 4 More Huge Bedrooms (2 With Waterviews) & Another Full Bathroom. Finished Lower Level Provides A Large Rec. Room & Lots Of Storage/Work Shop. Spend Your Day Catching Some Rays, While Listening To The Sound Of The Waves Crashing, Over The Pure Sand Beach (On Shore & In Water). Entertain, Relax And Enjoy Evenings Around The Bonfire With Friends & Family. Additional Features Include: 10/10 Pure Sand Beach. West Facing To Maximize Sunsets. Gas Heat & A/C. High Speed Internet. 1.5 Hours To Toronto & 15 Minutes To Town. Go To "More Photos" To See More Pictures, Video & Layout. (id:37372)
Royal LePage In Touch Realty
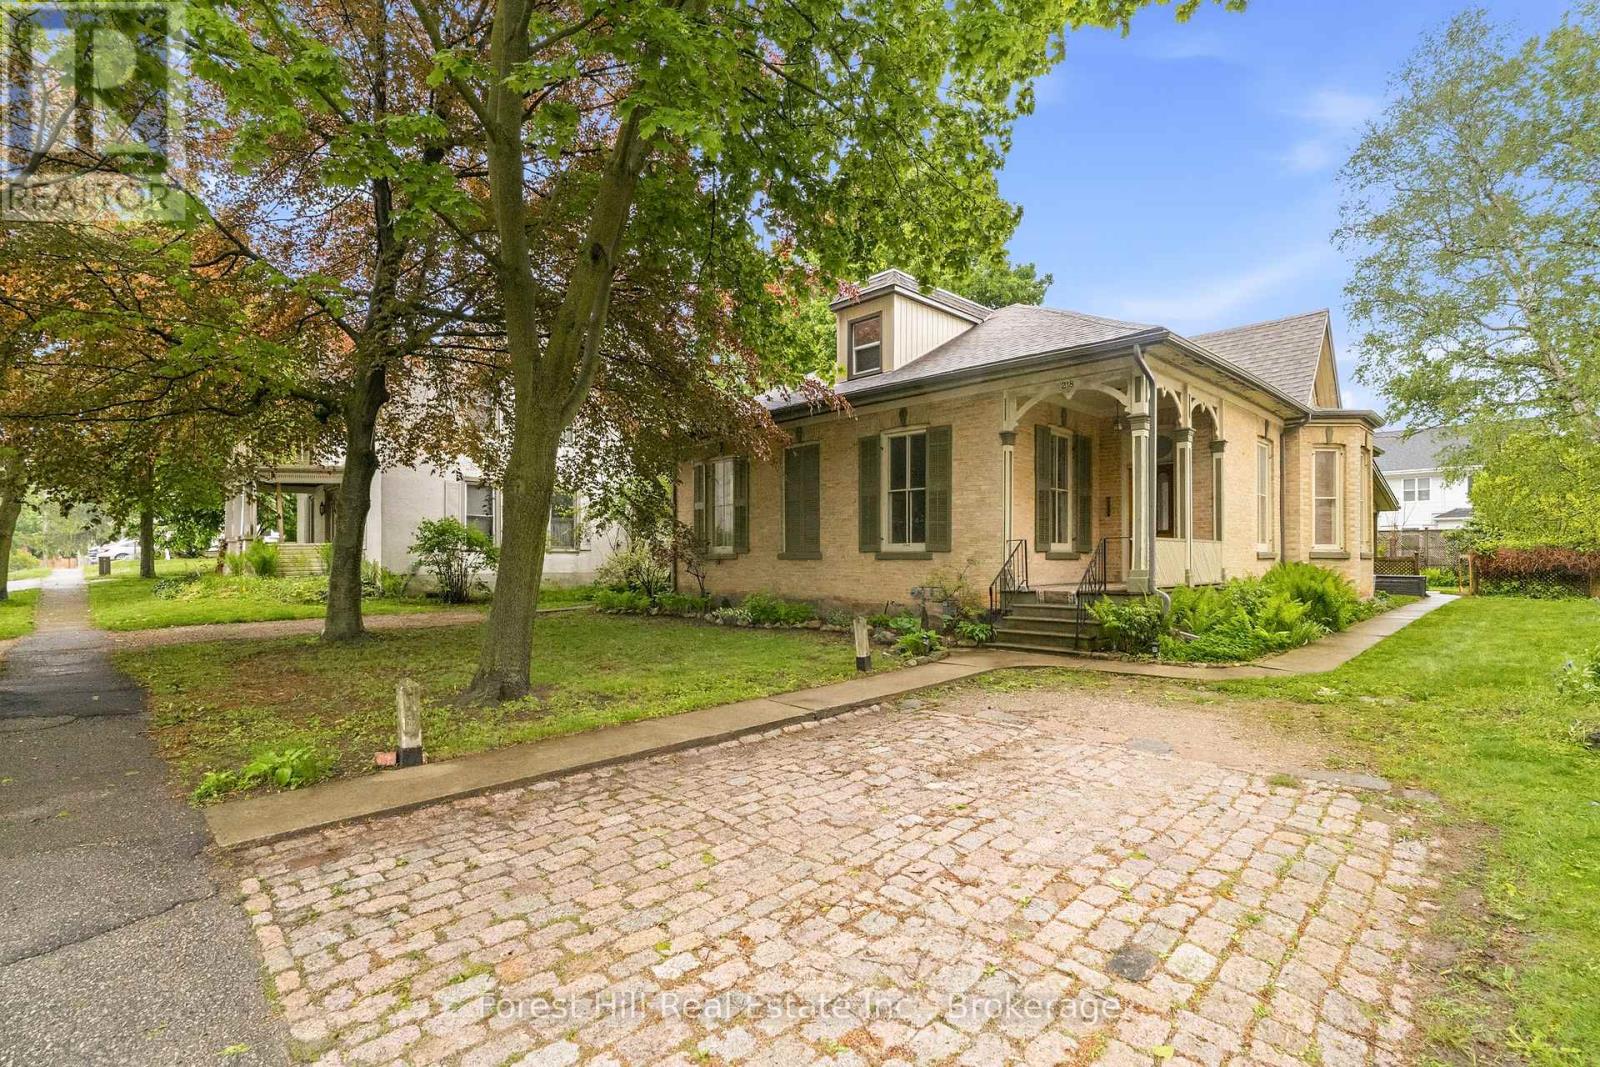
218 Albert Street
Ingersoll (Ingersoll - South), Ontario
Standing since 1870, 218 Albert Street is a rare 2,765 sq ft solid brick century home in the heart of Ingersoll - fully legal duplex, completely turnkey, and aging in a way that would make most new builds feel deeply insecure. Unit one offers three spacious bedrooms, soaring 12-foot ceilings, exposed brick, original hardwood floors, and a decorative fireplace. Unit two is a bright, self-contained one-bedroom apartment - ideal for a tenant, in-law, or anyone who appreciates their own space. Both units are fully independent: separate furnaces, separate water heaters, separate hydro meters, separate gas meters. Recent upgrades include all new dormers, insulated and sided (2023), new windows upstairs (2023), new fascia, eaves and downspouts (2023), plus updated electrical and plumbing throughout. Outside, a 450 sq ft covered patio, a 12x20 workshop with hydro, and two separate driveways offering parking for six vehicles. The fully fenced 64x145 ft lot sits in a mature, landscaped neighbourhood steps from everything Ingersoll has to offer - a community backed by a newly adopted Downtown Enhancement Plan and nearly $2.5 million in provincial investment to support growth and infrastructure. Two incomes. 154 years of character. One very smart investment. Don't miss this one. (id:37372)
Forest Hill Real Estate Inc.
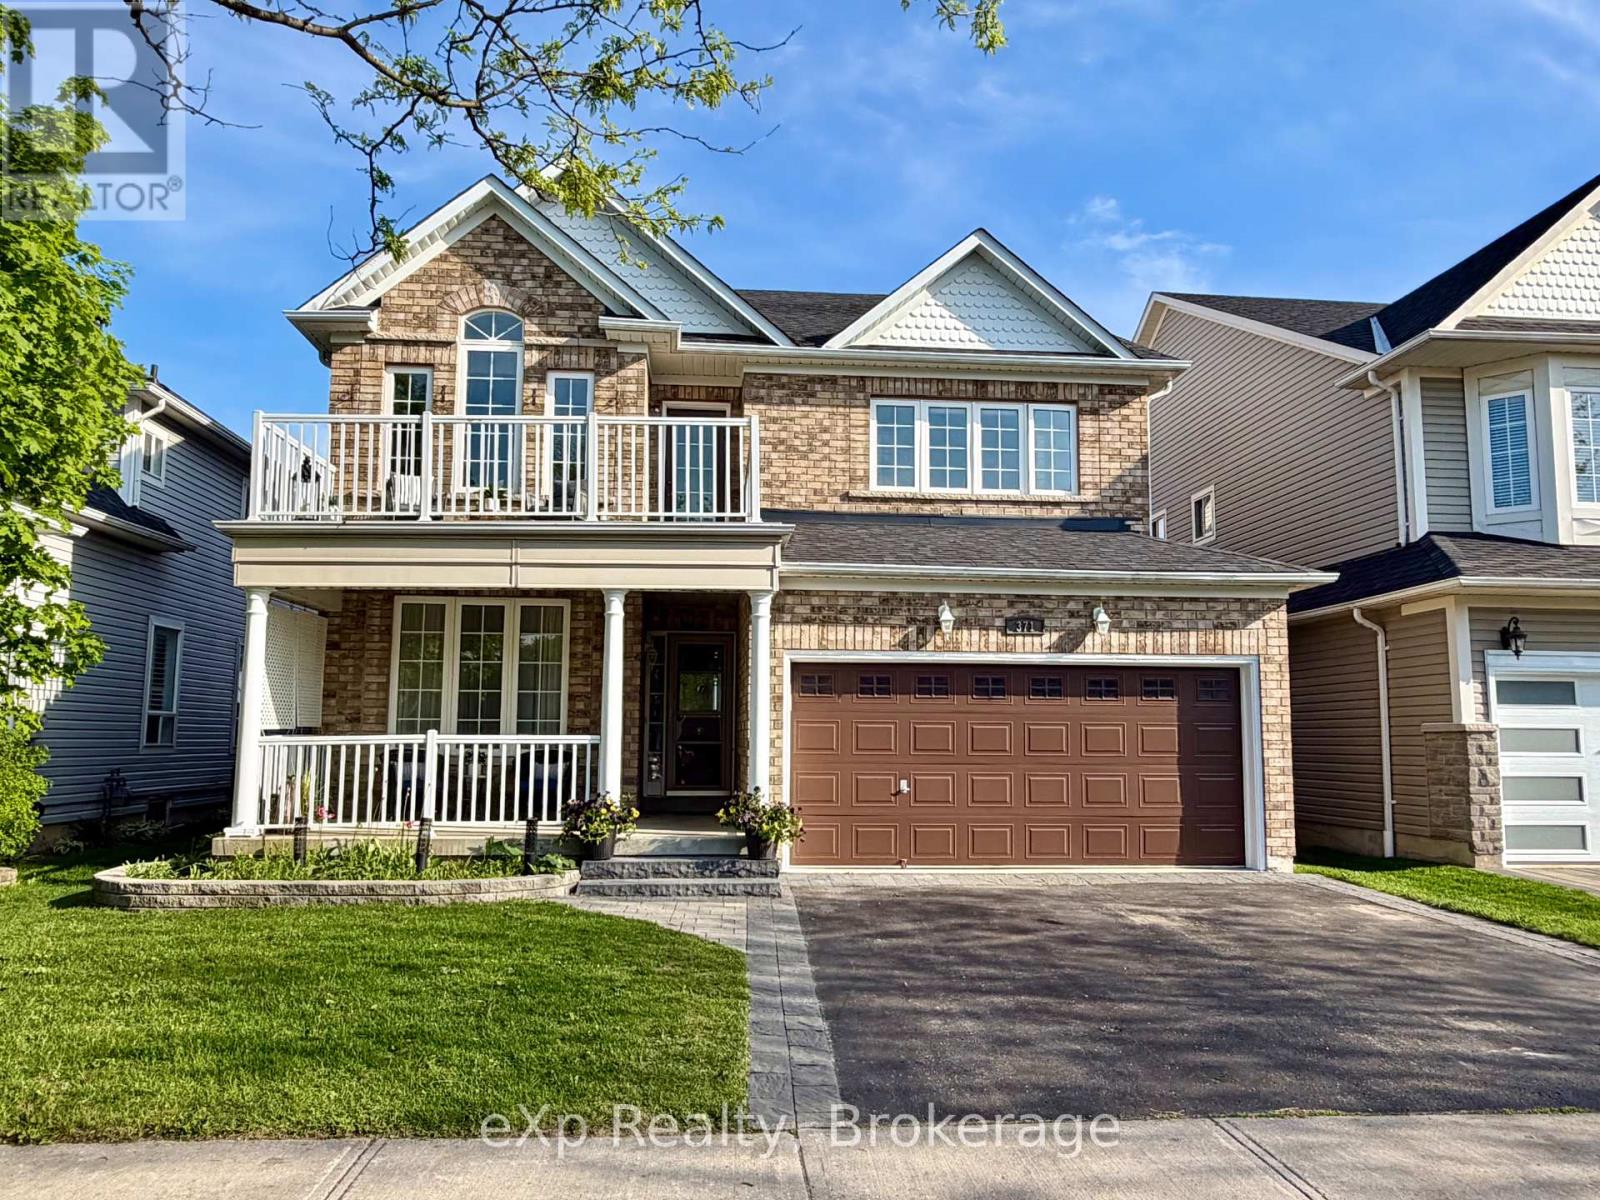
371 Carnwith Drive E
Whitby (Brooklin), Ontario
Welcome to the highly sought-after McQuay model - a beautifully designed 4-bedroom executive home offering approximately 2,660 sq ft of elegant family living in one of Brooklin's most desirable neighbourhoods.From the moment you arrive, the home impresses with timeless curb appeal, featuring a covered front porch, manicured landscaping, and an inviting entrance that sets the tone for what's inside.Step into a bright, spacious layout thoughtfully designed for both everyday living and entertaining. The main floor showcases 9-foot ceilings, hardwood flooring, and sophisticated formal living and dining spaces enhanced by architectural details and refined finishes throughout.At the heart of the home is a spacious family room with a cozy gas fireplace - creating a warm yet impressive gathering space filled with natural light.The kitchen is perfectly positioned for family life and entertaining alike, complete with quartz countertops, stainless steel Cafe appliances, a centre island, pot lights, ample cabinetry, and a bright breakfast area with walkout access to the private backyard retreat.Upstairs, the spacious primary suite offers a true escape, featuring a walk-in closet and a spa-inspired ensuite with double vanities, a soaker tub, and separate shower. Three additional generously sized bedrooms provide ideal space for growing families, guests, or home office flexibility, including one bedroom with a charming vaulted ceiling and private balcony.The partially finished basement adds valuable extra living space with endless possibilities for a home office, gym, recreation room, or play area, along with abundant storage.Located in a family-friendly community close to top-rated schools, parks, walking trails, and the shops and restaurants of downtown Brooklin, with convenient access to Highways 407 and 412 for commuters.A rare opportunity to own one of Brooklin's most admired floorplans in an exceptional location. (id:37372)
Exp Realty
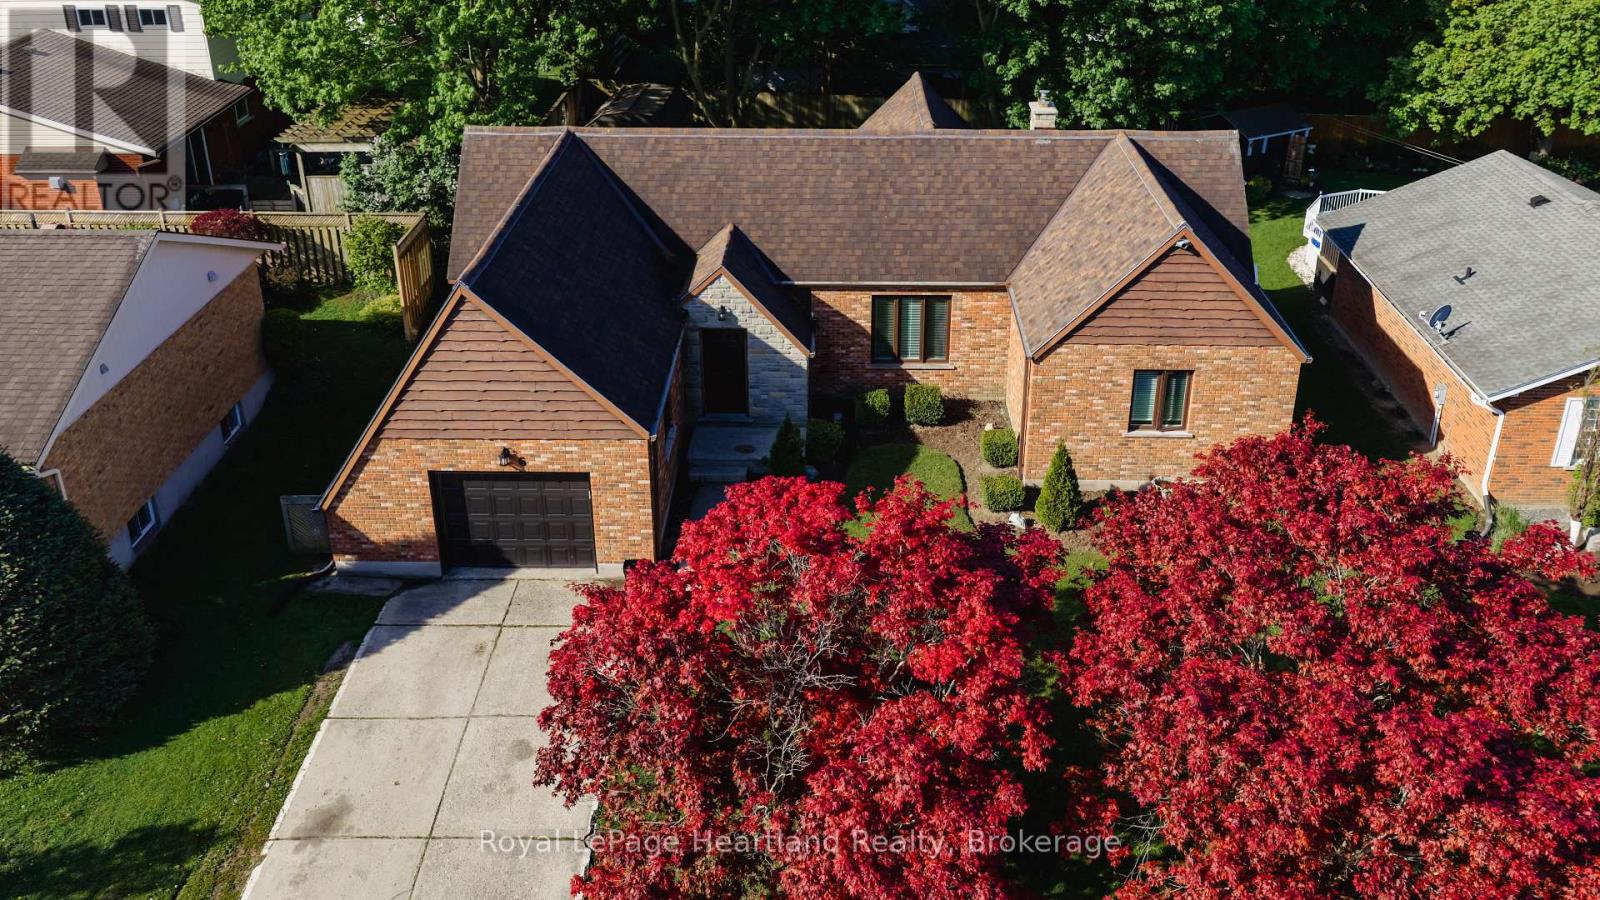
6 Alexander Street
Huron East (Seaforth), Ontario
So much to love about this subdivision - tree-lined streets, wonderful neighbours, a quiet setting, close to the hospital and just a short walk to downtown. This is the lifestyle that 6 Alexander Street offers. From the moment you arrive, the curb appeal of this sprawling brick bungalow is sure to impress. Set on one of the prettiest and most mature streets in town, this inviting 2+2 bedroom, 1 full plus 2 half baths home has seen all the major updates completed over the last few years. The bright and airy main floor offers a warm, welcoming flow throughout, but the true showstopper is the incredible sunroom - a space you simply won't want to leave. Overlooking the beautifully landscaped backyard, this private retreat features a flagstone fire pit area perfect for relaxing under the stars around the campfire. The lower level is nearly complete with a finished family room, two additional bedrooms, and a half bath, offering plenty of extra living space for family or guests. Recent renovations and updates make this home much more efficient and move-in ready, including furnace and central air (2021), rebuilt chimney, new windows throughout, new flooring throughout, and exterior siding on the back of the home. A wonderful opportunity to enjoy a mature neighbourhood, beautiful home, and the lifestyle Seaforth is known for. (id:37372)
Royal LePage Heartland Realty
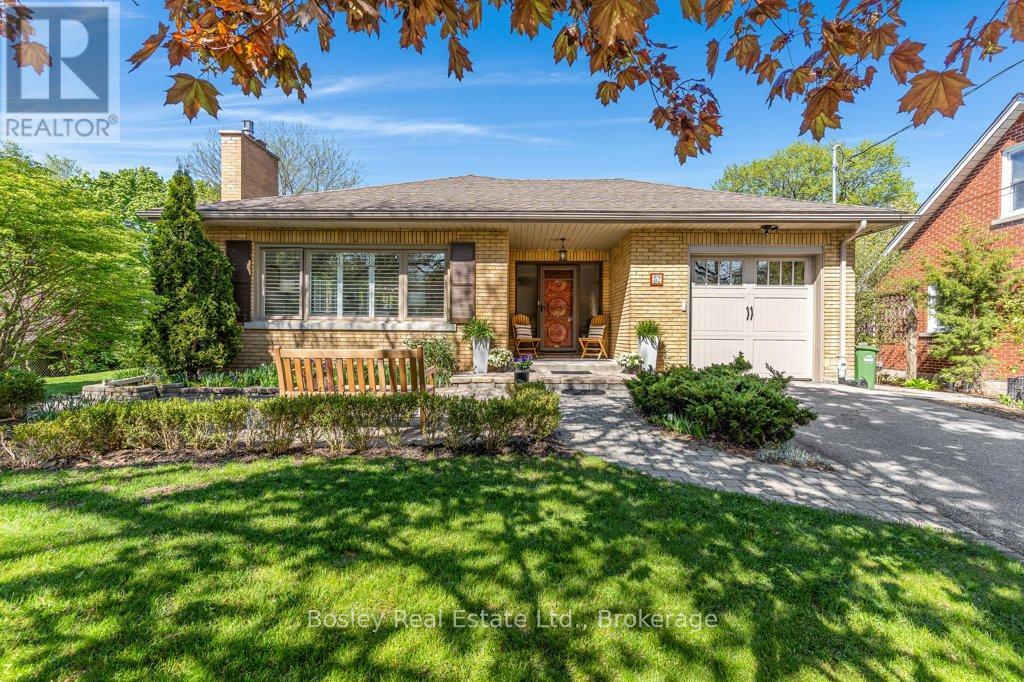
52 Forest Hill Drive
Guelph (Dovercliffe Park/old University), Ontario
Welcome to 52 Forest Hill Drive, a well-cared-for brick bungalow in Guelph's highly desirable Old University neighbourhood. Offering over 2,600 sqft of finished living space, this home combines warmth, character, and practical updates in a location known for its mature trees, walkability, and strong sense of community. Just minutes from the University of Guelph, Royal City Park, river trails, downtown restaurants and cafés, farmers markets, and excellent schools, this is a neighbourhood people move into and rarely leave. The bright main floor features a comfortable living and dining area with fireplace, three spacious bedrooms, and two full bathrooms, including an updated primary en-suite. The kitchen was thoughtfully designed with custom cabinetry, quartz countertops, and high-end European appliances that offer both style and everyday functionality. A sunny breakfast nook and adjoining sunroom overlook the private backyard gardens, creating the perfect spot for morning coffee or a quiet place to unwind. The fully finished lower level provides plenty of additional living space with a large rec room, workshop area, separate laundry, and room for hobbies, guests, or family use. The home also includes a legal 1-bedroom apartment with separate entrance, private laundry, outdoor space, and upscale finishes, currently tenanted. Lovingly maintained over the years with updates including windows, roof, and ductless AC, this is a rare opportunity to own a move-in ready home in the heart of Old University. (id:37372)
Bosley Real Estate Ltd.
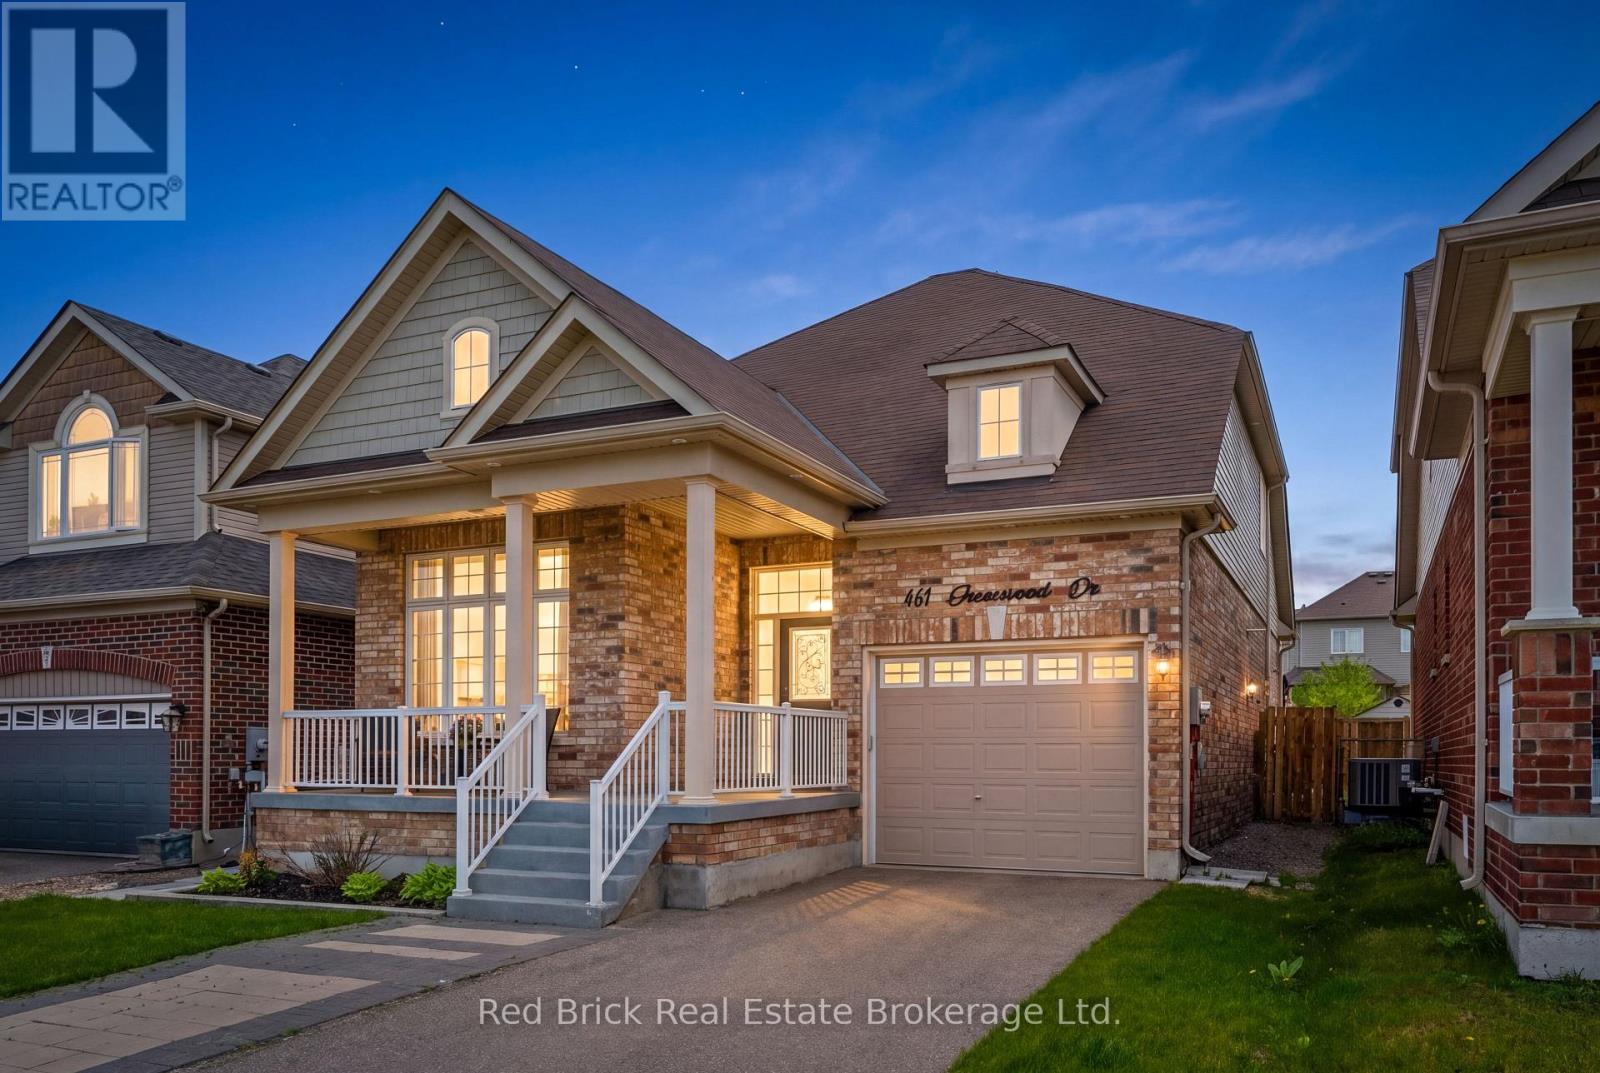
461 Greenwood Drive
Essa (Angus), Ontario
With 2114 sq ft above grade living space, the versatility of a two-storey blends with the convenience of bungalow living to make this bungaloft a unique gem. The open concept main floor features a living room with a magnificent vaulted ceiling open to the loft above, an eat-in kitchen complete with stainless steel appliances, including a gas stove, and granite counter tops and the laundry room. Completing this level are the master bedroom with its luxurious ensuite, a second bedroom/office, and two additional bathrooms. Upstairs you will discover two additional large bedrooms, a full bathroom and an inviting loft overlooking the living room creating an oasis for family or guests. Step outside to a beautifully landscaped backyard featuring a spacious deck, a 12'x14' gazebo, a gas line for barbecuing, and ambient backyard lighting, perfect for relaxing or hosting summer gatherings, along with a Wi-Fi-controlled in-ground sprinkler system enhancing both the front and back yard. An additional 1100 sq ft unfinished basement with rough in for another bathroom offers excellent potential for future customization. Other highlights include a large garden shed, an oversized single-car garage with inside entry, garage door opener, and rough-in for a central vacuum. With a new school just down the street scheduled to open in 2027, this home is ideally situated near major commuter routes, parks, trails, and is just minutes to Base Borden and Barrie. (id:37372)
Red Brick Real Estate Brokerage Ltd.
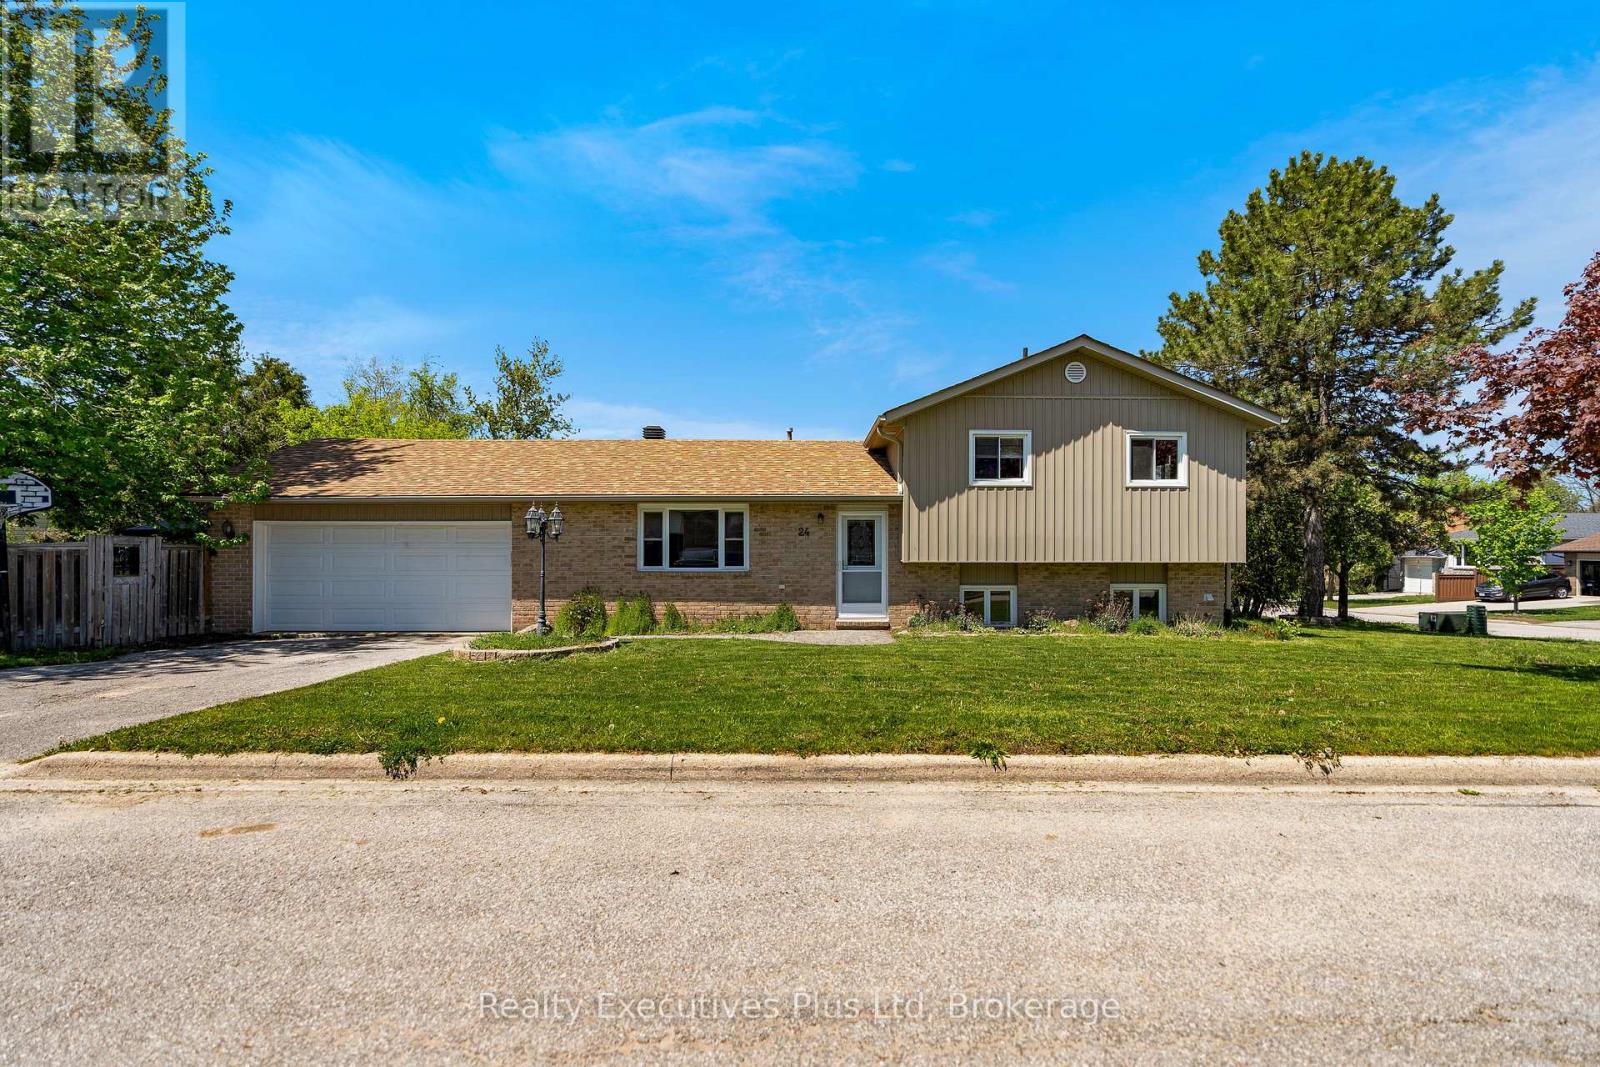
24 Mcconkey Place
Barrie (Allandale Heights), Ontario
Welcome to this well-maintained 3-bedroom sidesplit located on a spacious corner lot in Barrie's desirable south end. Featuring a classic combination of brick and vinyl siding, this home offers fantastic curb appeal along with a functional layout perfect for families, first-time buyers, or those looking for extra space to grow. Step inside to discover a bright main floor featuring a welcoming living room and a functional kitchen with plenty of room for everyday living and entertaining. Upstairs, you'll find three comfortable bedrooms and a full bathroom, providing convenience for busy households. The lower-level family room, with an additional bathroom, creates the perfect space to relax, watch movies, or host gatherings around the cozy fireplace. A large attached 1.5-car garage offers extra room for storage, tools, or outdoor equipment. Outside, enjoy the privacy of the fully fenced backyard complete with mature trees and a covered gazebo area - an ideal setting for summer BBQs, kids, pets, or simply unwinding outdoors. Located on quiet McConkey Place, this home is close to parks, schools, shopping, and commuter routes while offering the comfort of an established neighbourhood. A fantastic opportunity to own a spacious family home in a sought-after Barrie location. Siding & Insulation Board, Facia, Eaves & Front Door (2013), Roof(2016), Fridge/Stove (2020) Dishwasher & Washer/Dryer(2022). Recent upgrades include central vacumm install, pex tubing and insulation added to the attic. Man door to garage replaced with a new insulated door. (id:37372)
Realty Executives Plus Ltd
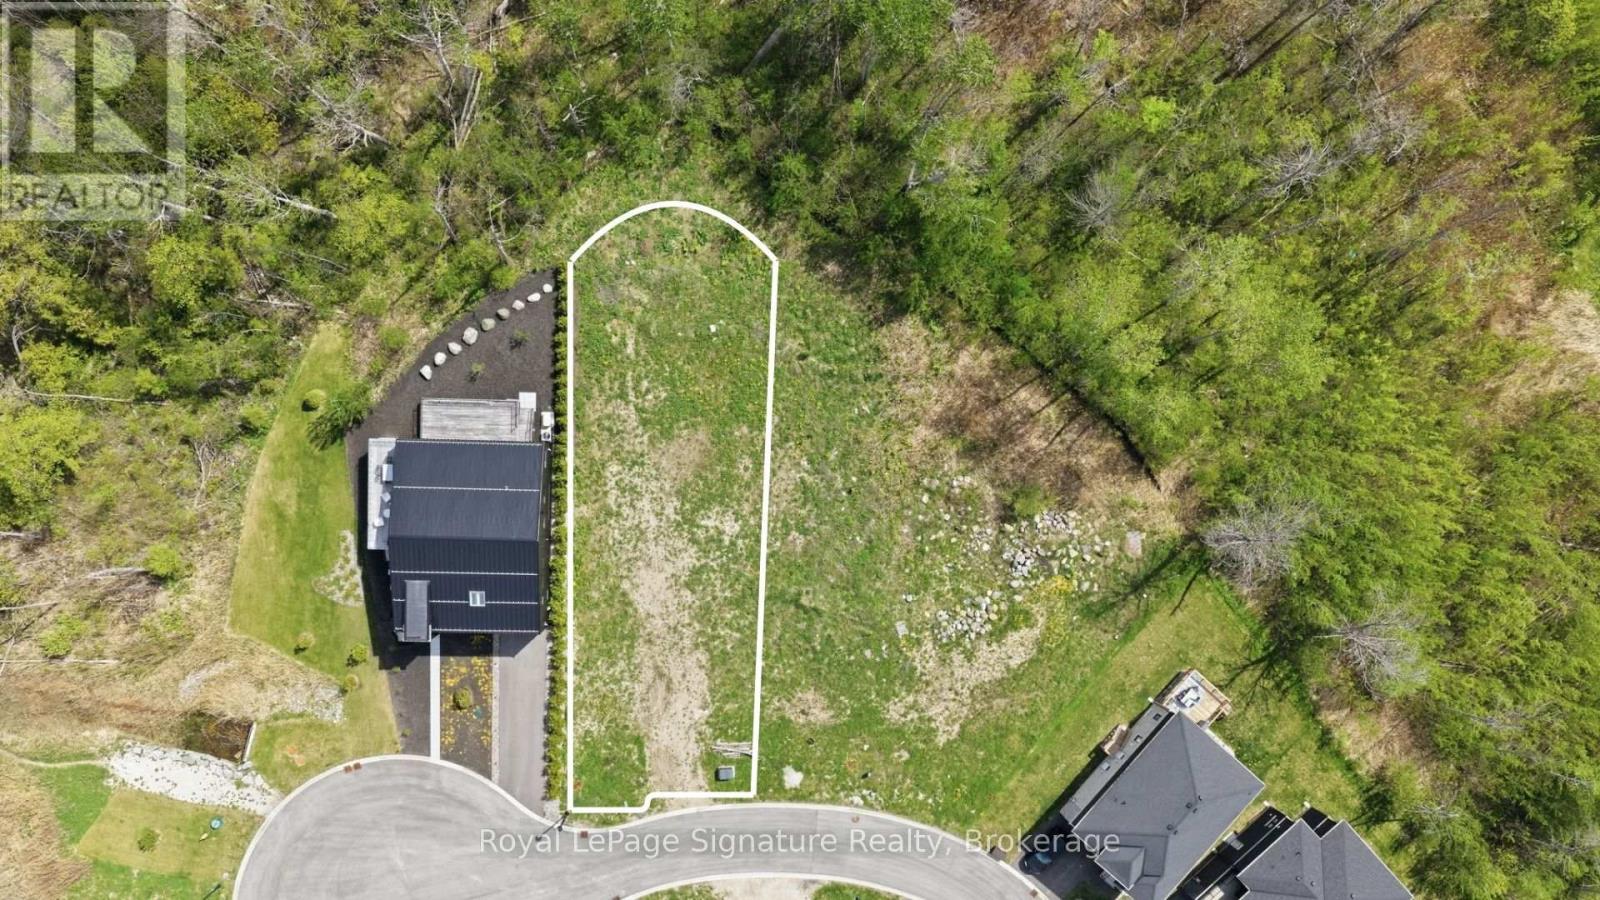
139 Sebastian Street
Blue Mountains, Ontario
Positioned on the desirable west end of Sebastian Street, 139 Sebastian Street offers an exceptional opportunity to build a custom home in one of The Blue Mountains' most coveted bayside communities. Measuring approximately 50 x 191 feet, this rectangular lot offers outstanding depth and a private treed backdrop, creating the ideal canvas for thoughtful design and seamless indoor-outdoor living. Just moments from Georgian Bay, Georgian Peaks Ski Club, the Georgian Trail, golf, skiing, hiking, and marinas, this sought-after location blends natural beauty, privacy, and four-season recreation in a setting surrounded by luxury homes and lifestyle-driven amenities. (id:37372)
Royal LePage Signature Realty
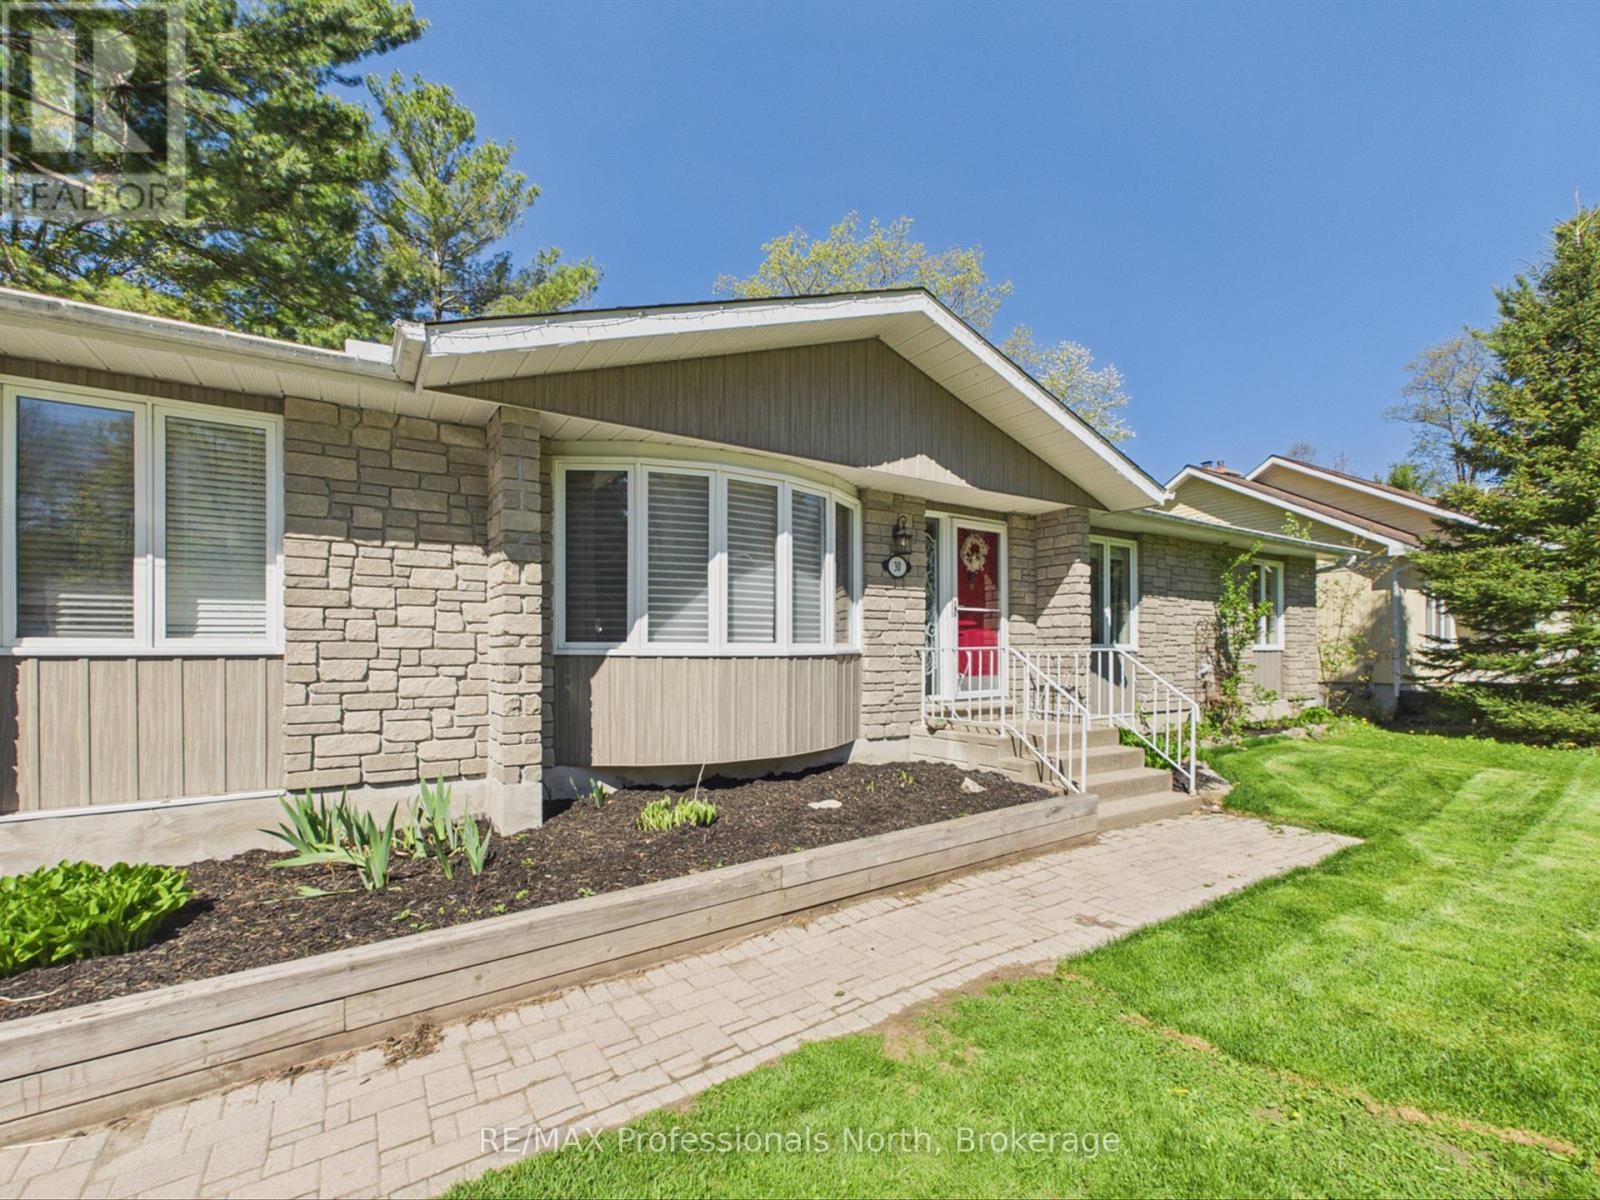
30 The Granite Bluff
Bracebridge (Macaulay), Ontario
PEACEFUL BUNGALOW LIVING ON A PRIVATE HALF-ACRE LOT IN THE HEART OF BRACEBRIDGE! Welcome to 30 The Granite Bluff, this 1,550 sq. ft. main floor living bungalow is tucked into a quiet, mature neighbourhood surrounded by nature yet minutes from every convenience. Set on an impressive 100 x 185 ft. lot, this property offers exceptional privacy with towering trees and a tranquil setting perfect for relaxed Muskoka living. Classic brick exterior, double-wide interlock driveway, and attached garage with inside entry. Step inside to bright, spacious principal rooms featuring wide plank vinyl flooring throughout, large windows, and updated interior painting throughout. The functional kitchen offers timeless wood cabinetry, ample counter space, and newer stainless steel appliances, flowing seamlessly into the main living areas ideal for everyday living and entertaining alike. This thoughtfully designed bungalow features generously 3 sized bedrooms, including a private primary suite complete with its own 3-piece ensuite. The partially finished walkout basement has been completed redone with a family room, home gym area and two piece bathroom. Step outside to the updated rear deck overlooking a stunning natural backdrop of mature forest, creating a peaceful outdoor retreat for morning coffee, evening relaxation, or entertaining guests. Recent updates include a new heat pump, newer gas furnace, heat pump, central air conditioning, hot water on demand, updated electrical panel, custom blinds in living room and kitchen area, all exterior windows and doors recaulked and new garage door opener. These are just a few of the numerous upgrades over the past year. Ideally located close to schools, shopping, dining, golf courses, the community centre, and scenic trails including Wilsons Falls Trail.. A rare opportunity to enjoy privacy, nature, and convenience all in one exceptional Bracebridge property! PLEASE NOTE - HOUSE HAS BEEN COMPLETELY VIRTUALLY STAGED. (id:37372)
RE/MAX Professionals North
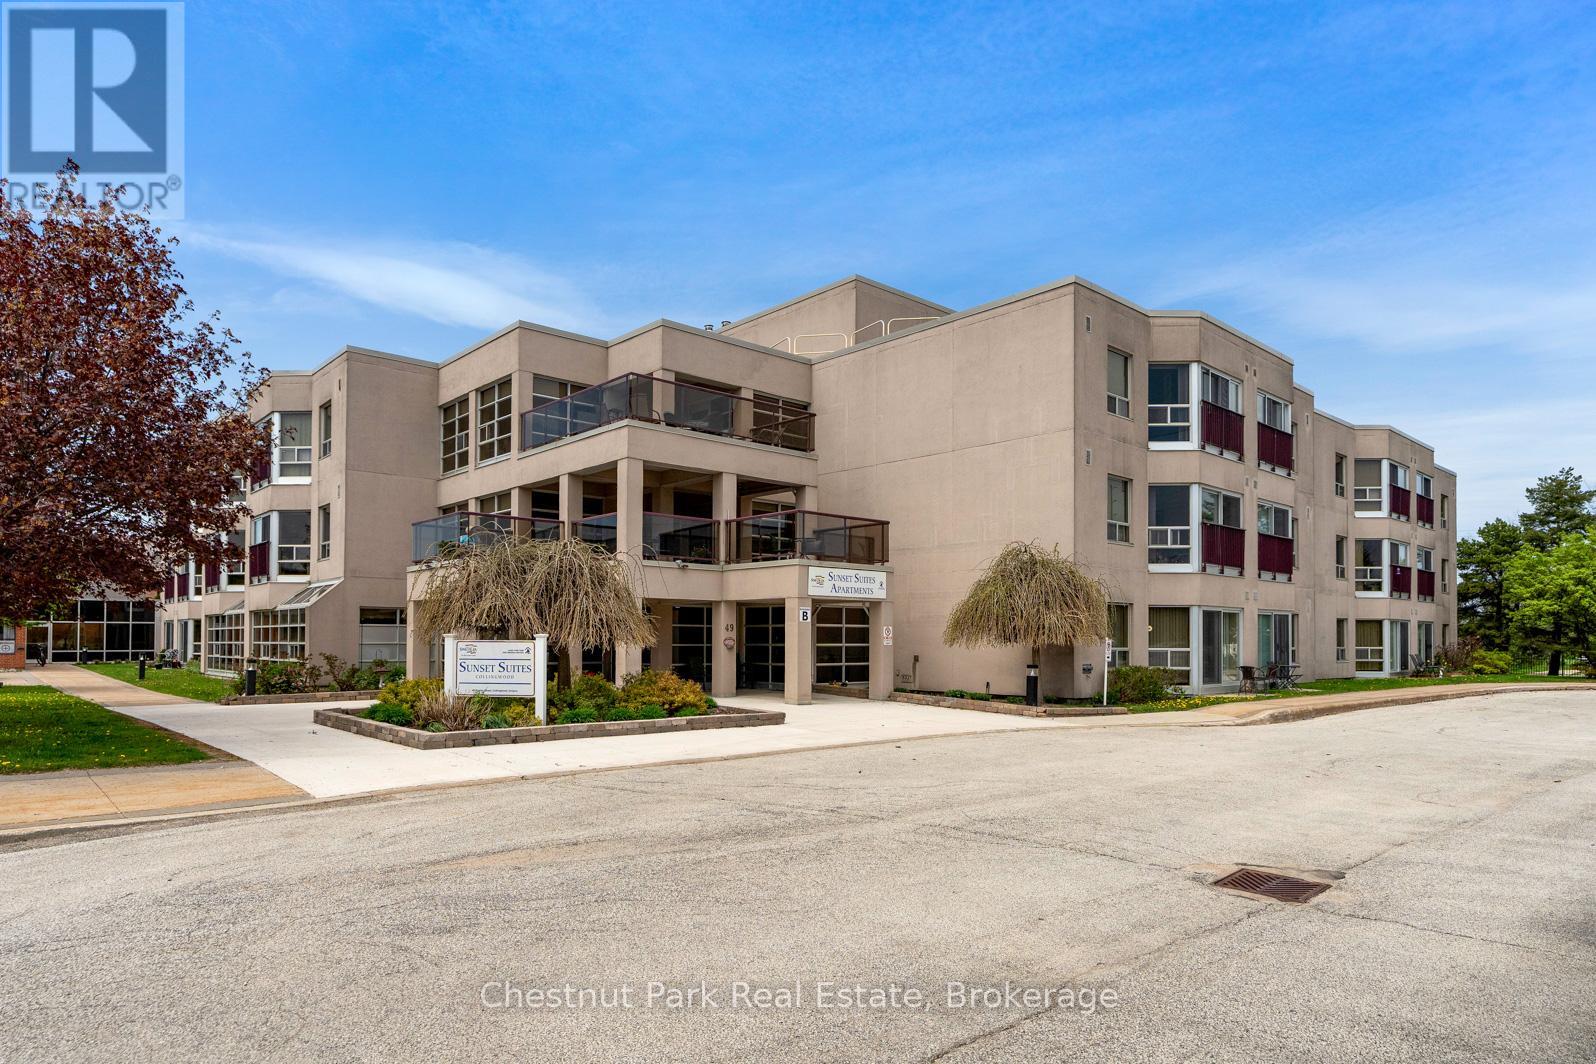
204 - 49 Raglan Street
Collingwood, Ontario
Welcome to Unit 204 at Sunset Suites! This highly desirable and affordable popular 60+ senior living community allows you security, convenience and an active social lifestyle while simplifying day-to-day living. With this Life Lease, property taxes are included in the monthly fee of $885.24, also included in this fee are heat, hydro, water, sewer, property maintenance, parking (assigned if you own a car and currently drive), perfect for worry free, comfortable, safe and secure retirement living, This monthly fee ensures easy budgeting to meet your needs. The building is Owned and Operated by the County of Simcoe and offers a secure foyer with controlled access, private mailboxes inside the front foyer, gathering areas, common balconies on each floor, a multi-purpose room, movie room and many social functions with an Activity Coordinator on-site. This bright second-floor suite offers plenty of natural light and a bright and roomy 2 bedroom unit and features open concept living, plenty of storage and in-suite laundry. The open-concept floor plan creates a warm and welcoming flow through the home. The kitchen overlooks the dining room and spacious living room - perfect for entertaining or relaxing. A primary bedroom with walk-in closet also features direct access to the oversized 4pc bathroom with tub & shower. The second bedroom offers flexibility for visiting family, overnight guests, a hobby room, TV space, or home office. Residents enjoy excellent shared amenities with a calendar full calendar of weekly social events encouraging a friendly, welcoming community atmosphere. The building is well-maintained by the County of Simcoe and perfectly located in town. Whether enjoying coffee with friends, joining community activities, strolling nearby walking/biking trails, or taking in Collingwood's waterfront, Unit 204 offers comfortable retirement living with the right balance of independence, convenience, and connection. (id:37372)
Chestnut Park Real Estate
18 Mcconnell Crescent
Bracebridge (Macaulay), Ontario
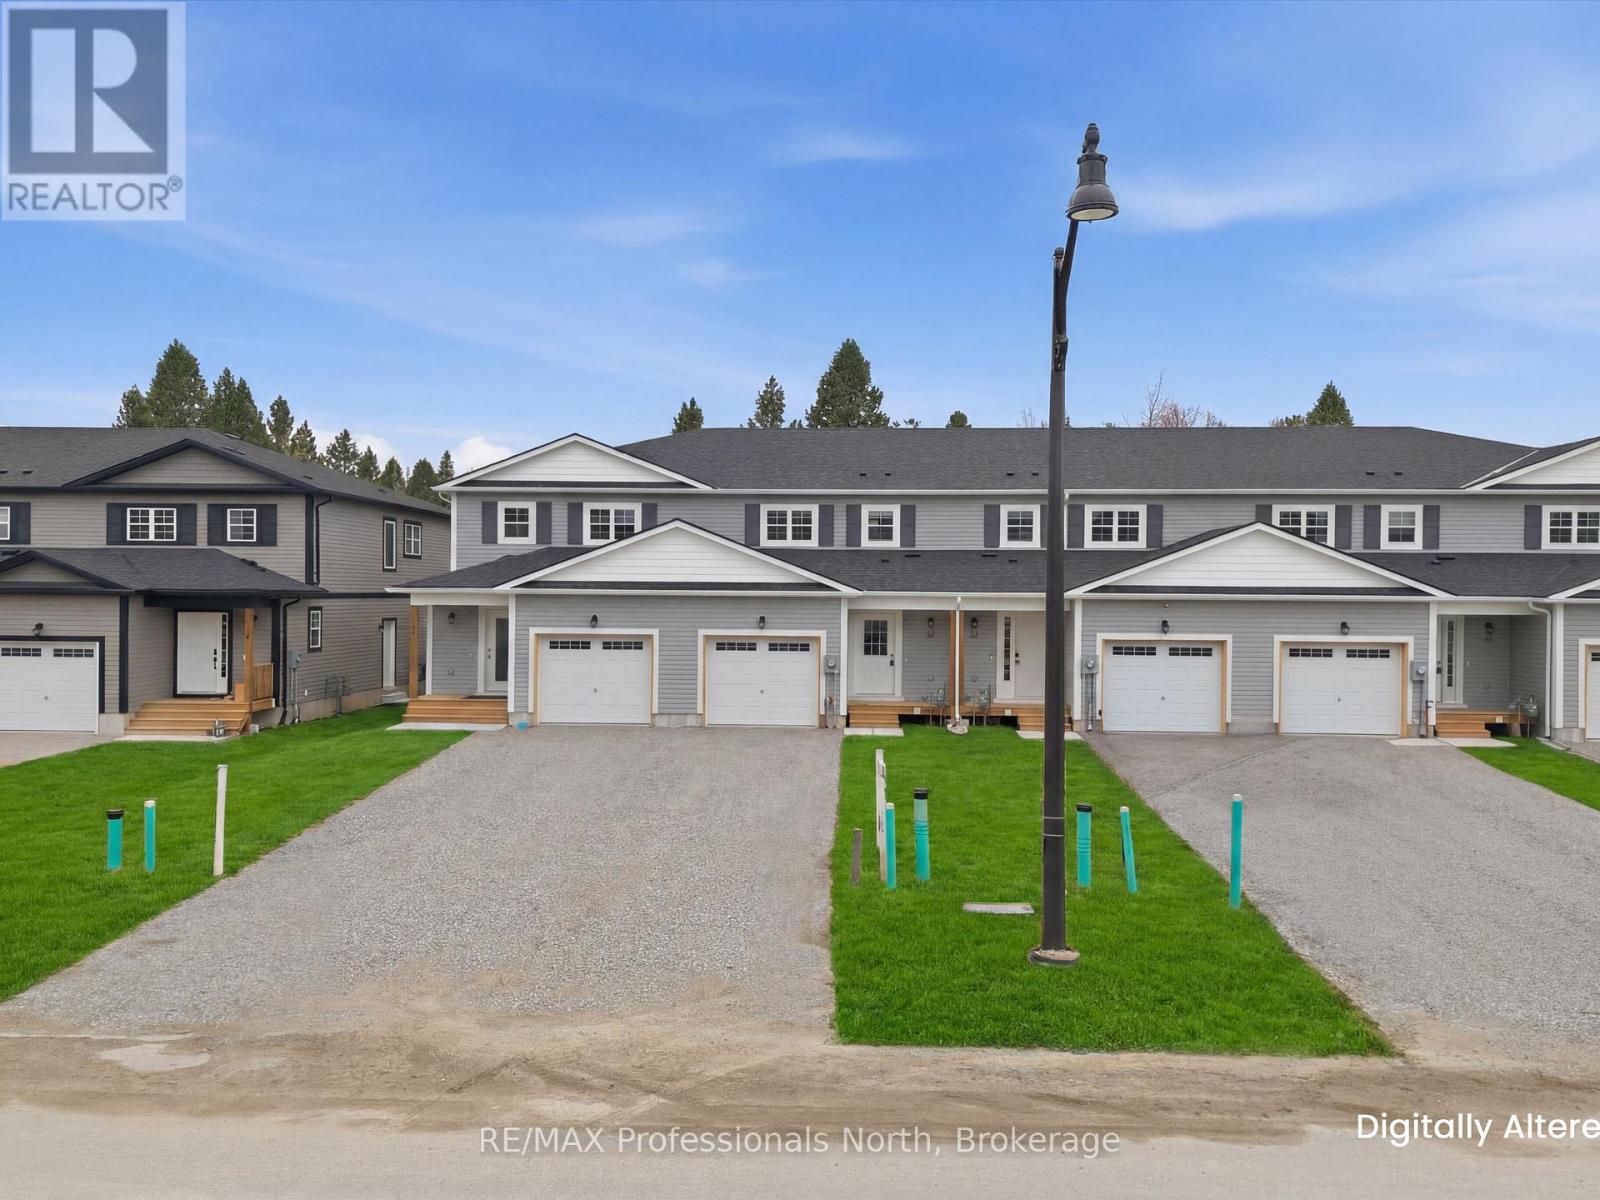
Brand new, spotless and affordable living within walking/biking distance to all amenities of Bracebridge on level, full municipally serviced lot, backing onto wooded private space. Main level is spacious and features an open concept Great Room with cozy natural gas fireplace, front entry foyer, 2 piece bathroom and walkout to rear yard/deck and entry to garage. Upper level features 3 bedrooms, 4 piece ensuite and 4 piece main bathroom. Upgrades include: interior pot lighting A/C, gas fireplace with mantel, 2 piece basement rough in, 24" pantry cupboard in Kitchen, upgraded laminate and tile flooring, large Kitchen island with pot and pan drawers, open staircase to upper level with railings, smooth ceilings, large ensuite with soaker tub, upgraded cabinets in kitchen and bathrooms, 6 upgraded stainless steel Whirlpool appliances including gas stove/oven. (id:37372)
RE/MAX Professionals North
104 Laurie's Court
Blue Mountains, Ontario
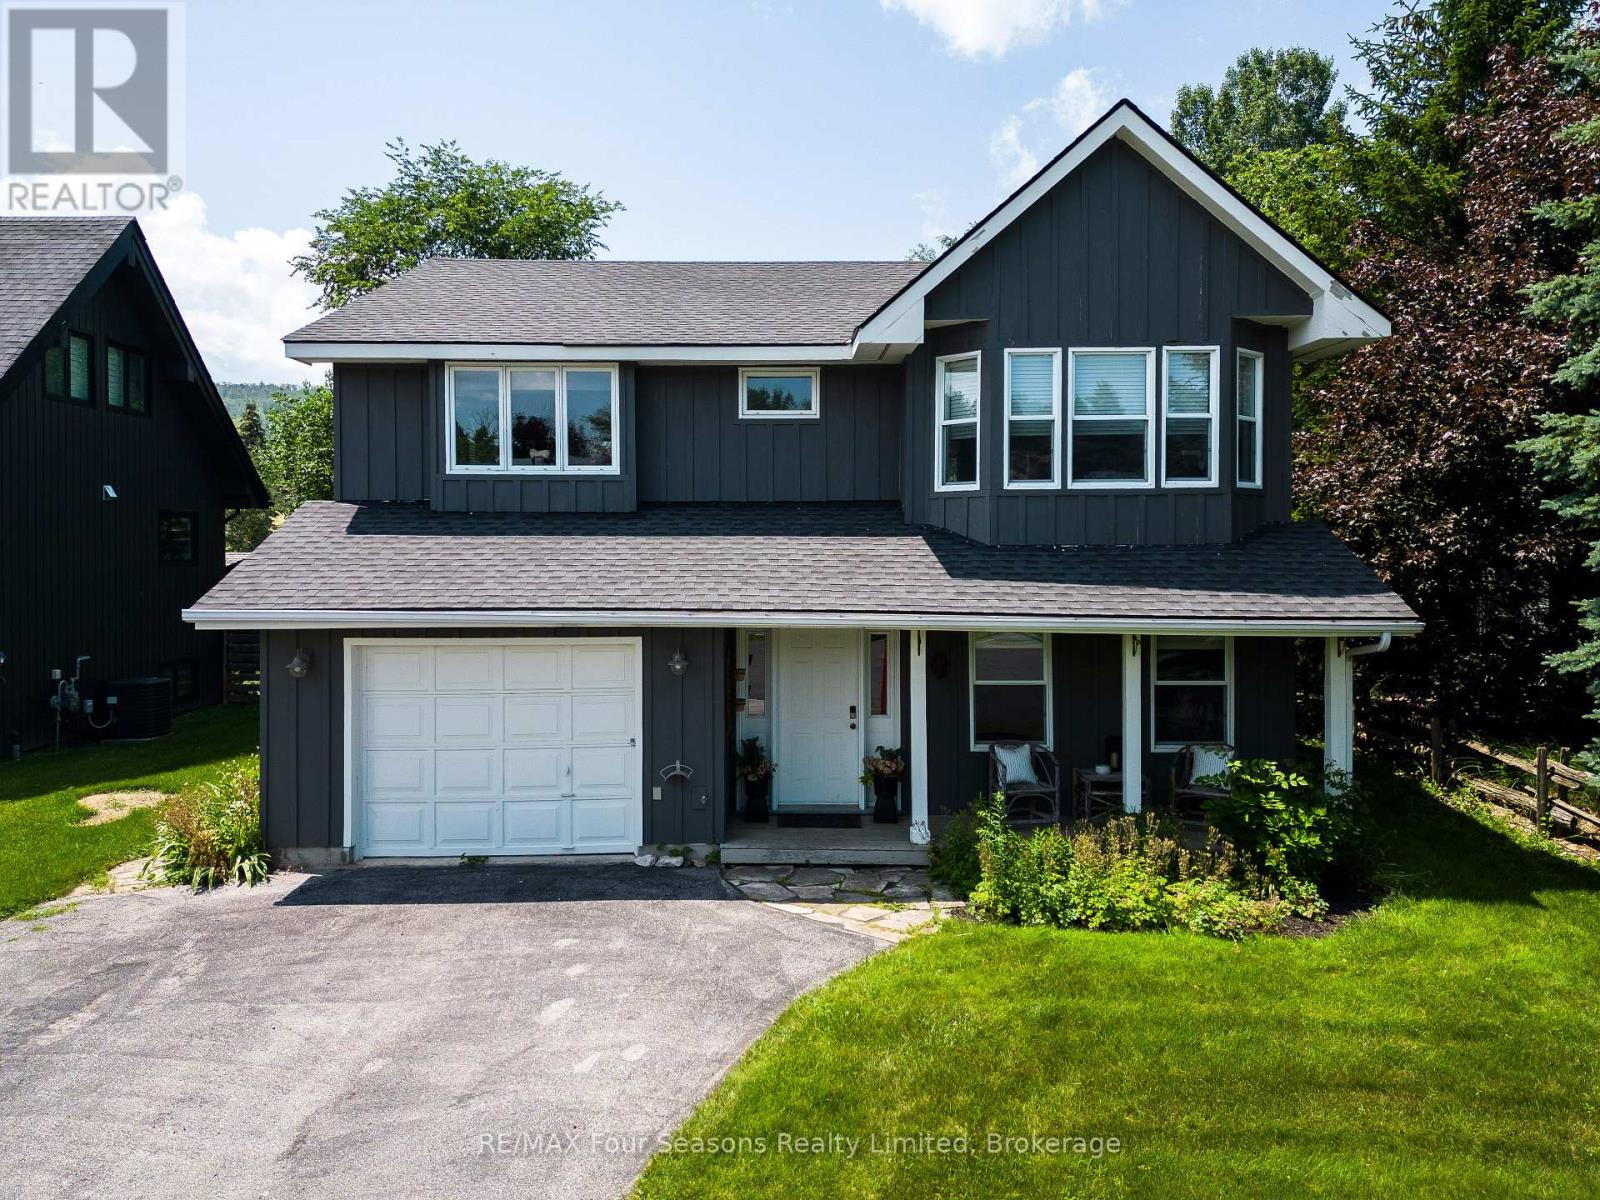
SPRING/SUMMER SEASONAL RENTAL - fully furnished - available immediately through September - dates flexible. Recently renovated! This bright and inviting 4-bedroom, 3-bathroom home is tucked away on a quiet cul-de-sac, just steps from Blue Mountain Village and only minutes to beaches, golf and trails, perfect for recreation/vacation. Upstairs, the open-concept kitchen, dining, and living area is filled with natural light and mountain views. Designed with a reverse floor plan to capture the best mountain views, this home has brand new engineered white oak flooring throughout the entire upper level and offers space, comfort, and convenience for today's active lifestyle. The newly redesigned kitchen has tons of space for hosting large family gatherings, boasts granite countertops, new microcement backsplash, new windows and direct access to the upper deck for effortless BBQs and dining al fresco while enjoying sunsets over the slopes. The living room's abundance of windows creates a warm and welcoming gathering space. The upper level also hosts the primary suite with a sleek, renovated 3-piece ensuite, plus a second bedroom and an additional 4-piece bathroom. The main level features a spacious recreation room with a cozy gas fireplace, two bedrooms, a full 4-piece bath, and a laundry room with a walkout to the backyard and patio, ideal for indoor-outdoor living in every season. Outdoor enthusiasts will appreciate the proximity to hiking, cycling, tennis, and golf, along with the nearby beaches of Georgian Bay. Just 10 minutes to Collingwood, 15 to Thornbury, or a short stroll to Blue Mountain Village for dining, shopping, and entertainment, this property offers the perfect blend of lifestyle and location. (id:37372)
RE/MAX Four Seasons Realty Limited
1145 Chelsea Lane
Algonquin Highlands (Stanhope), Ontario
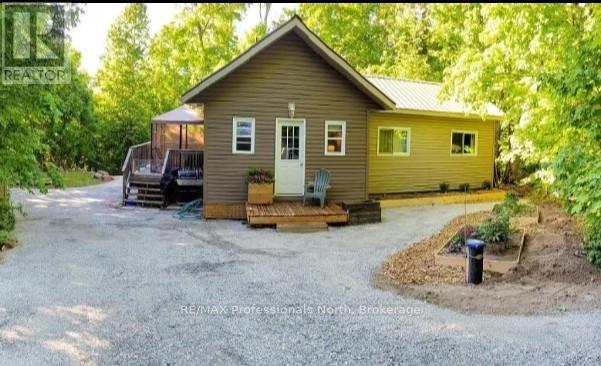
MAPLE LAKE: Welcome to this fully furnished, charming 2-bedroom home set on a beautifully treed and private 1-acre lot, offering the perfect blend of comfort, nature, and year-round recreation.This charming property features a 3 piece bathroom and warm, inviting living spaces ideal for relaxing after a day outdoors. Enjoy the best of indoor and outdoor living -- relax on the spacious deck surrounded by nature, or spend evenings gathered with family and friends around the fire pit beneath the stars. With deeded access to Maple Lake, you can enjoy fishing, kayaking, or simply taking in peaceful lakeside moments. As the day winds down, cozy up by the wood stove, creating the perfect setting for cool summer nights, crisp autumn evenings, or warm apres-ski comfort during the winter season. Outdoor enthusiasts will love the location: golfing, hiking trails, 20 minutes to Sir Sam's Ski Resort and Spa, close to plenty of Nordic ski trails, and conveniently located only 15 minutes to Haliburton or Minden for shopping, dining, and essential amenities. Working remotely or ready to unwind with your favourite Netflix series? No problem. Newly installed Bell high-speed Wi-Fi provides reliable connectivity for staying productive, streaming your favourite shows, and keeping up with everything online. Whether you're seeking tranquility, adventure, or a turnkey escape, this inviting retreat delivers it all. Your opportunity to own a private, furnished property in a sought-after recreational area -- move in and start enjoying your own summer retreat. (id:37372)
RE/MAX Professionals North
145 Suncoast Drive W
Goderich (Goderich (Town)), Ontario
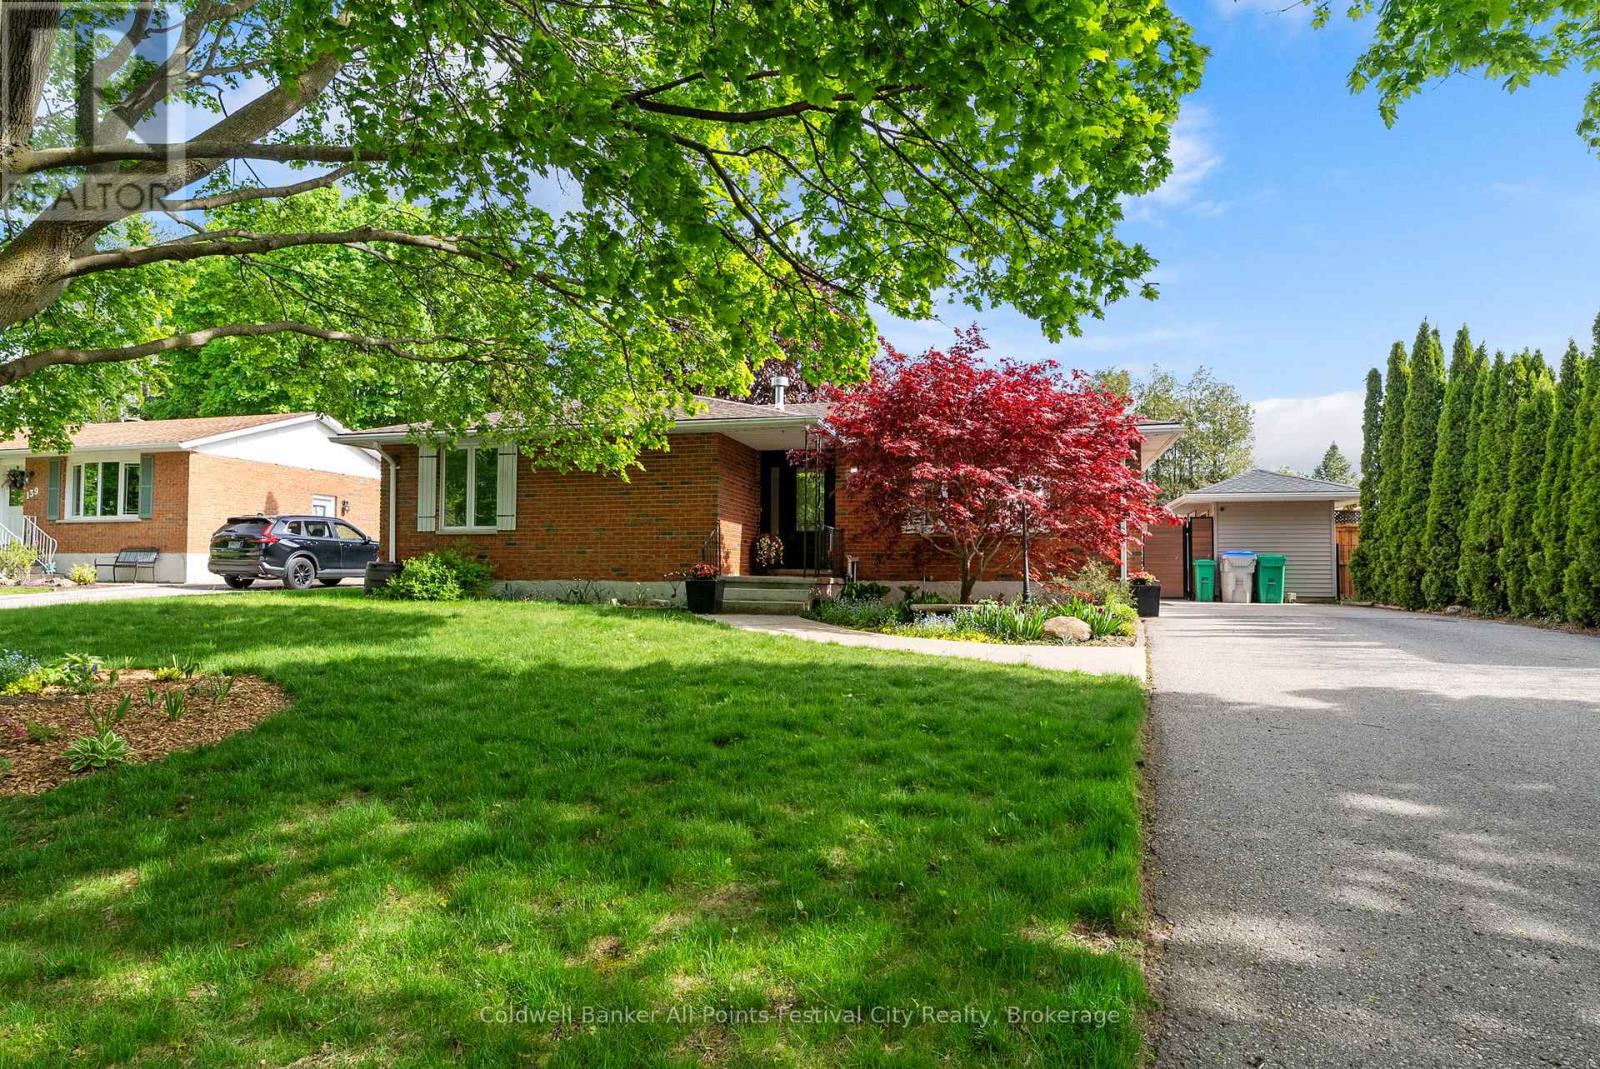
Located in Goderich's desirable west end, this solid brick bungalow offers the perfect blend of comfort, updates, and family-friendly living. Situated on a great street close to schools, parks, Lake Huron, and just a stroll to Goderich's beautiful beaches, this is an ideal home for families, retirees, or anyone looking to enjoy all the area has to offer. Inside, you'll appreciate the many updates throughout the home, including an updated kitchen with high end finishes, beautiful basement, furnace, gas fireplace, and central air conditioning - giving peace of mind and move-in-ready convenience. The functional layout offers comfortable living space with plenty of room for the whole family. Step outside and enjoy the backyard retreat featuring a spacious cedar deck and covered patio area that's perfect for entertaining or relaxing year-round - including an ideal setup for a hot tub. A fantastic opportunity to own a well-maintained home in one of Goderich's most sought-after neighbourhoods! (id:37372)
Coldwell Banker All Points-Festival City Realty
K.j. Talbot Realty Incorporated