
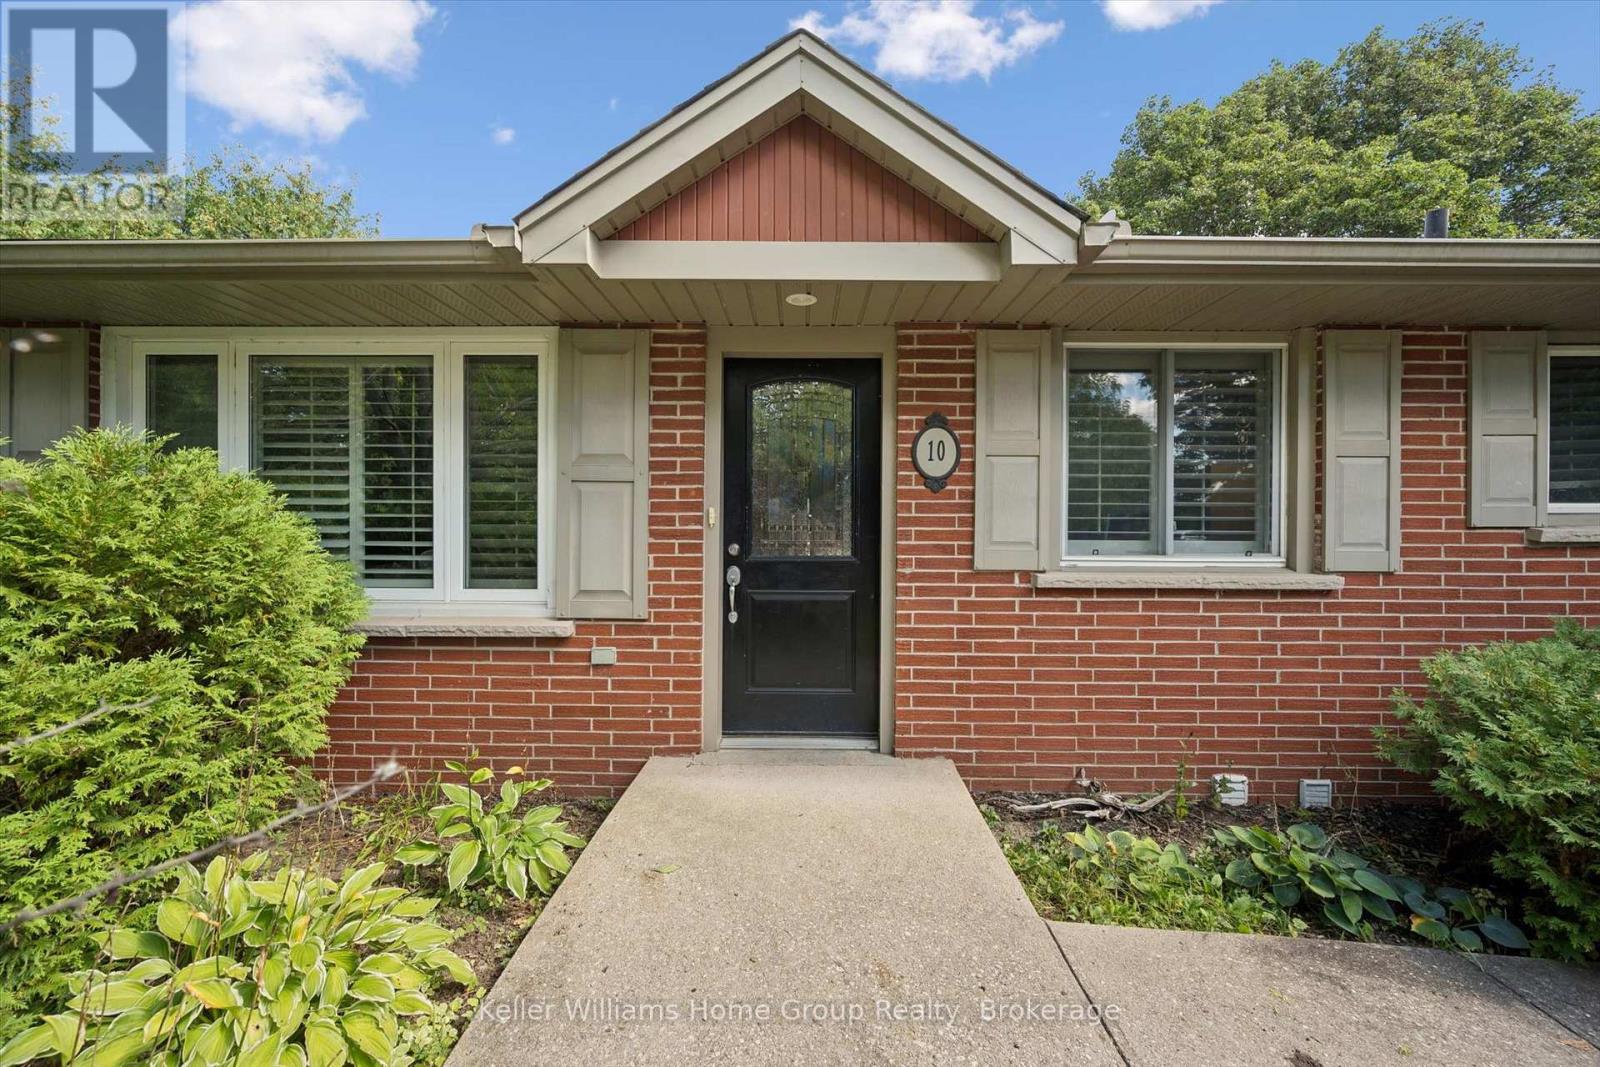
10 Picadilly Place
Guelph (Dovercliffe Park/old University), Ontario
Excellent investment opportunity at 10 Picadilly! This versatile property features a leased upper unit and a vacant legal two-bedroom lower apartment, offering immediate income with the flexibility to set your own tenant and rent for the lower unit. Each unit has separate laundry, and the lower level features four large egress windows. The property also offers 4 parking spaces and a large 77' x 124' fully fenced lot on a quiet cul-de-sac. A great addition to an investment portfolio, with the added flexibility to convert back to a single-family home in the future. (id:37372)
Keller Williams Home Group Realty
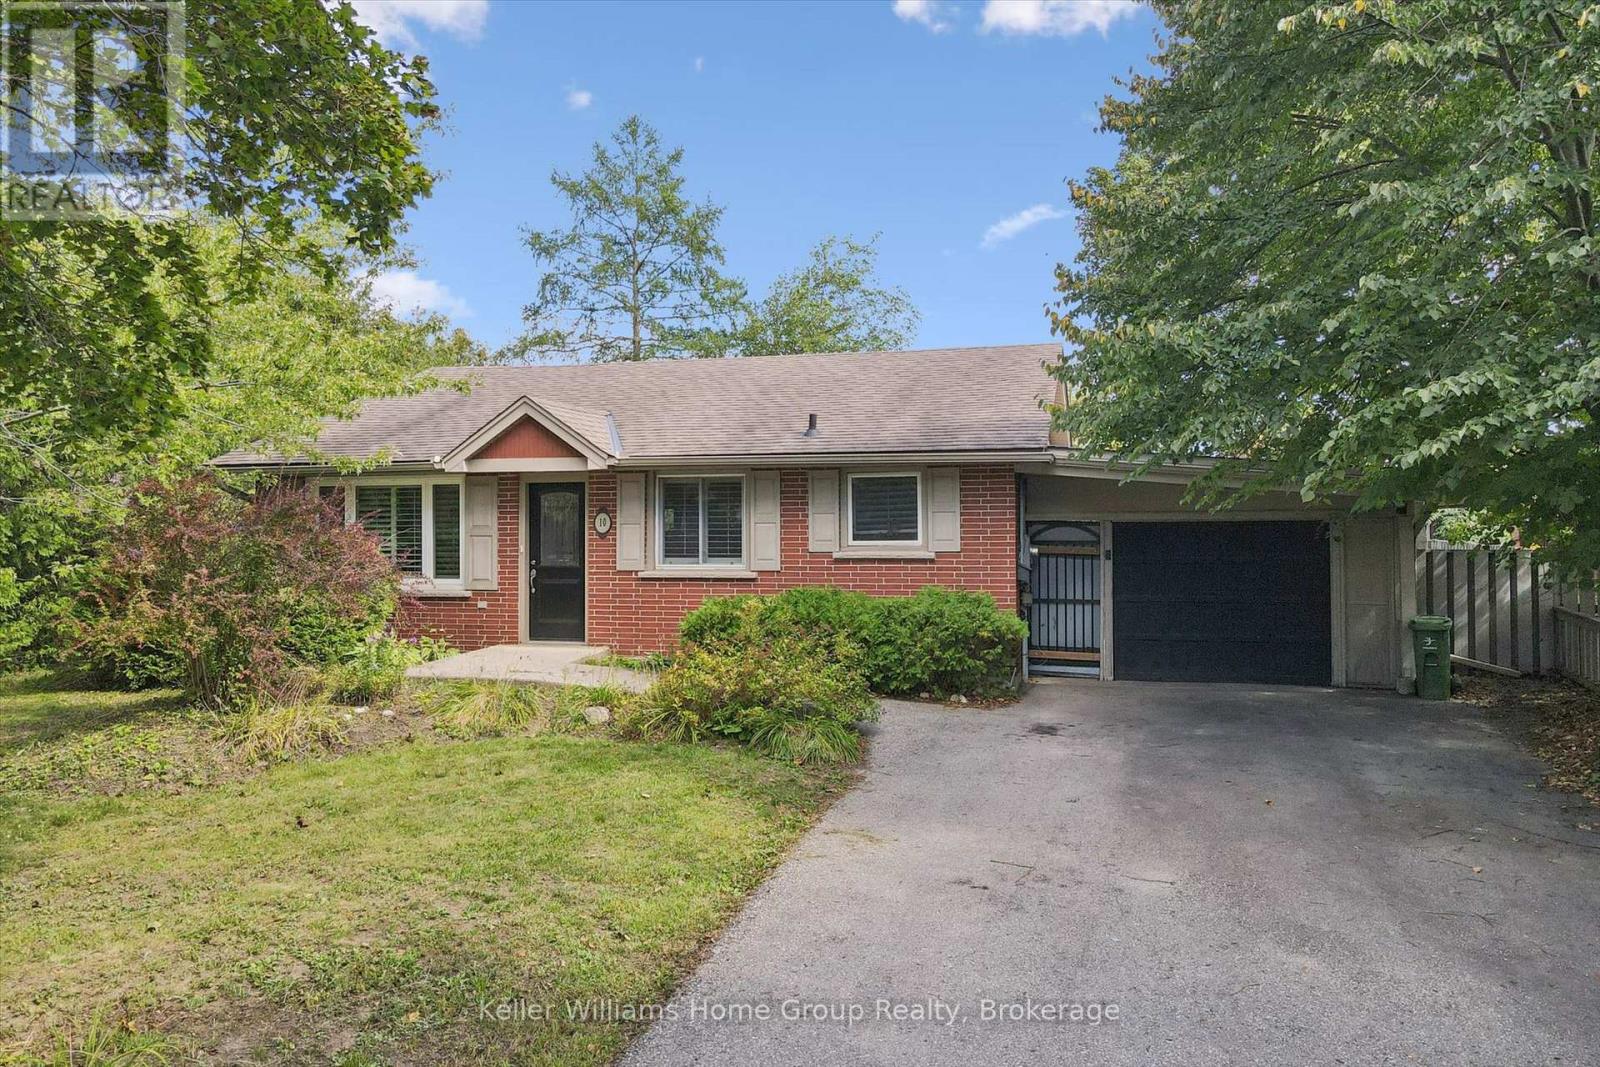
10 Picadilly Place
Guelph (Dovercliffe Park/old University), Ontario
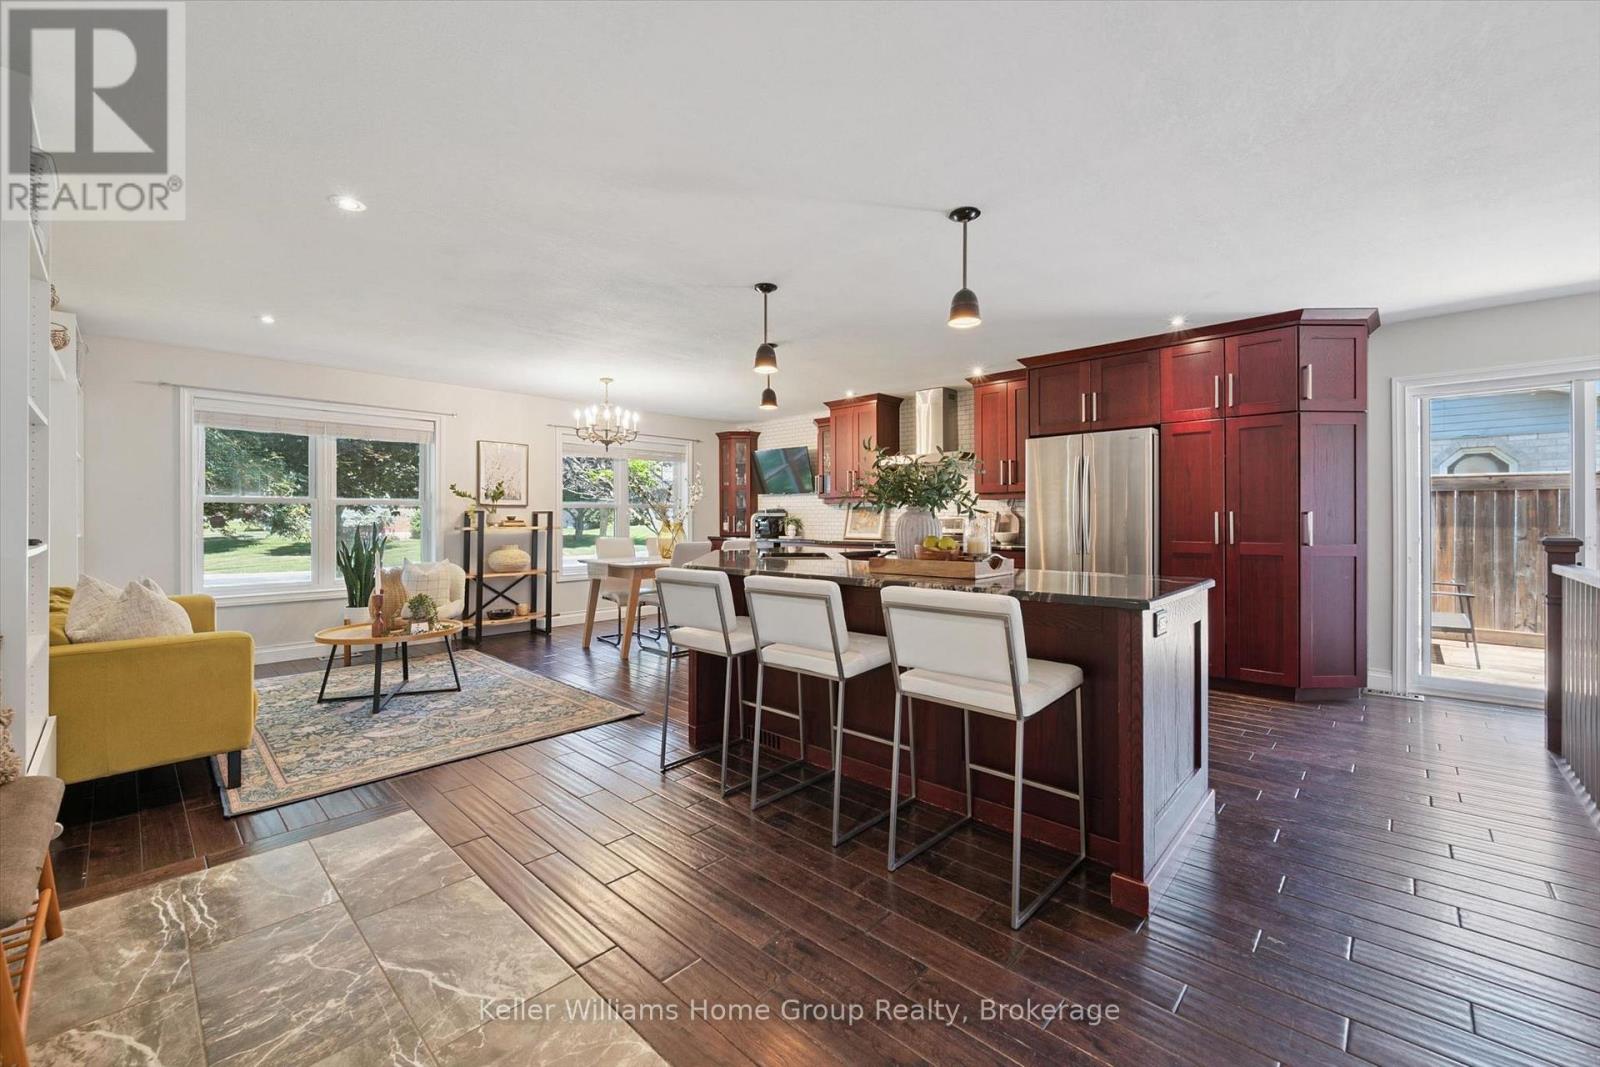
Welcome to 10 Picadilly! Tucked away on a quiet cul-de-sac, this versatile property offers a fantastic opportunity for investors, multi-generational living, or buyers looking for a home with future flexibility. The property features a spacious upper residence along with a legal two-bedroom lower accessory apartment, each with its own laundry. The upper unit is currently leased, while the lower apartment is vacant-giving a new owner the option to select their own tenant, occupy the lower unit while benefiting from rental income above, or explore converting the property back into a single-family home. The lower apartment features four large egress windows, while the widened and paved driveway provides parking for four vehicles. Outside, enjoy a large 77' x 124' fully fenced lot with plenty of outdoor space, all in a quiet location close to parks and everyday amenities. Whether you're looking for an income-producing property, an owner-occupied home with a mortgage helper, or a property with the flexibility to adapt to your future needs, 10 Picadilly offers plenty of possibilities. (id:37372)
Keller Williams Home Group Realty
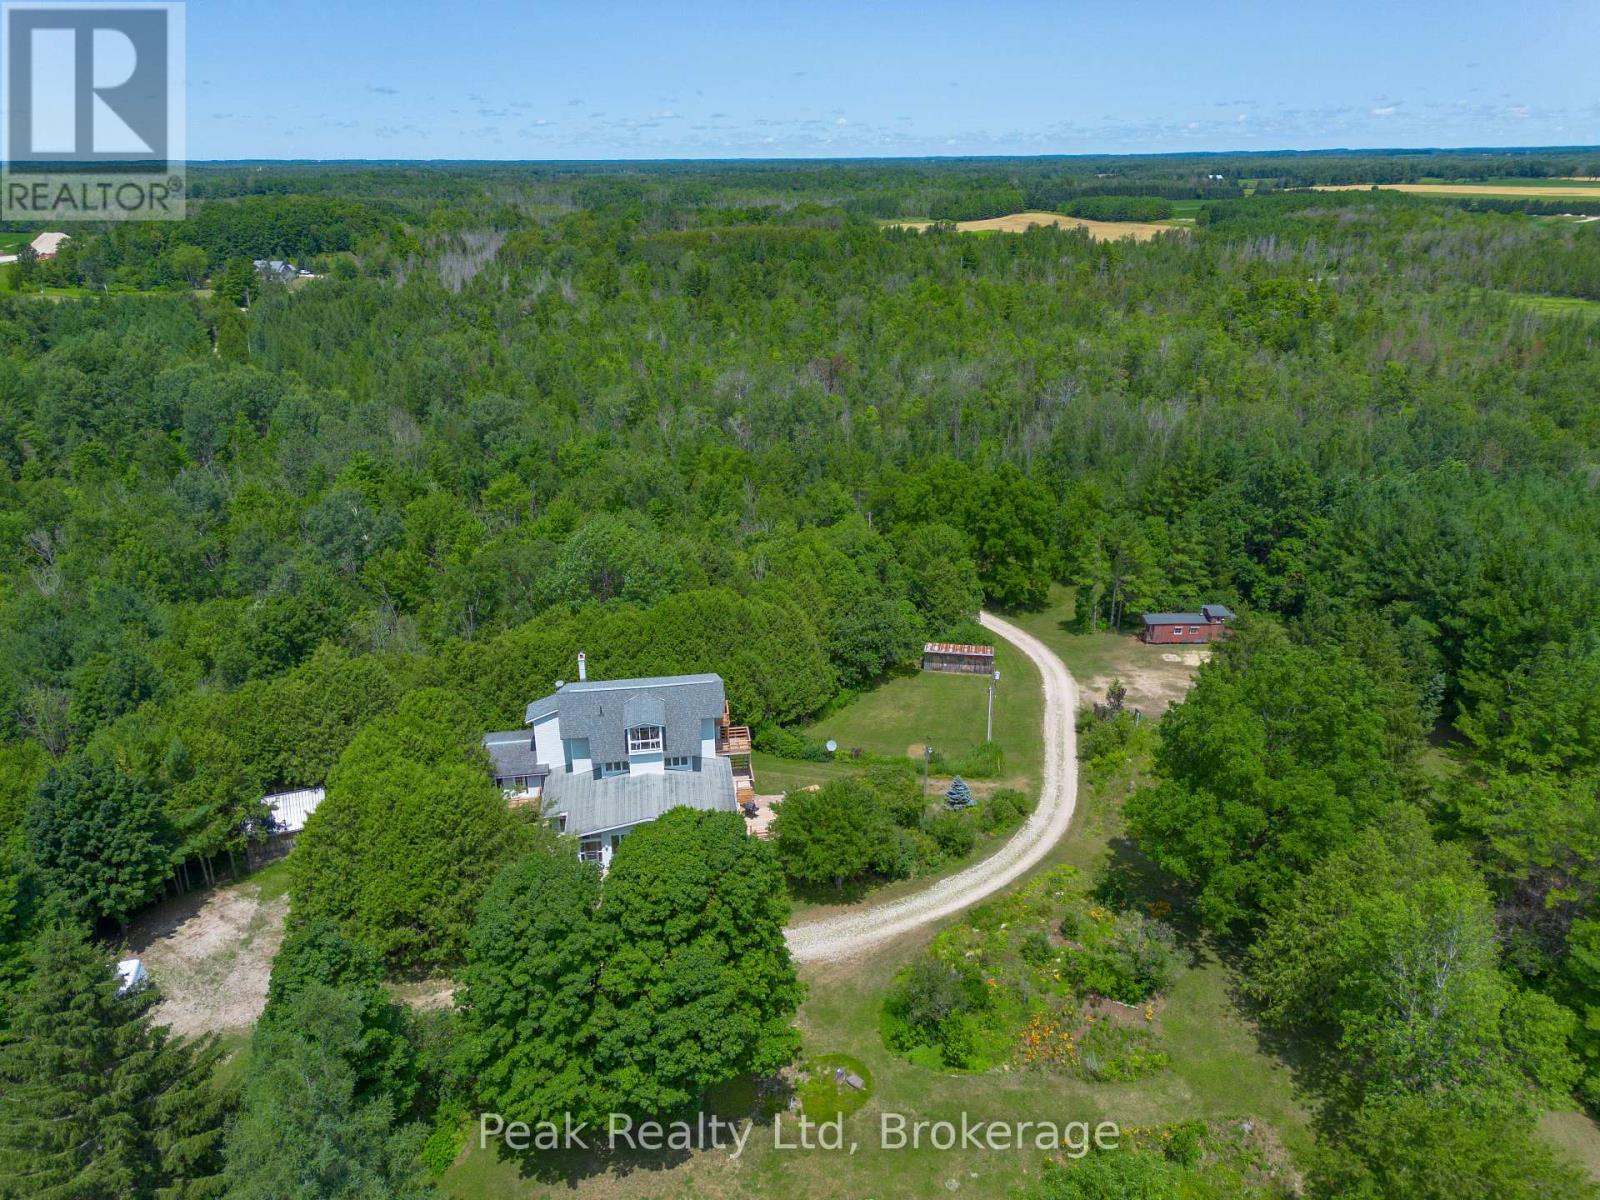
1575 Concession 10 Concession
South Bruce, Ontario
From the time you arrive and drive up the winding lane to the multi-story home, in the heart of this 100 acre property, you are invited to slow down and appreciate the natural beauty that surrounds you. Perennial gardens and pine plantations, visible from the extensive windows throughout the house, foster a sense of connection to the world outside.This very private piece of property and the extremely spacious house, 4000+ square feet built in 1981, doesn't just offer rooms -it offers possibilities. Think large or multi-generational family gatherings spilling from the kitchen into the Great Room. Think quiet mornings with coffee on a sun-drenched deck, listening to the sound of nature. Currently set up with 3 self-contained units, each with a character all on their own that can easily be used for rental income . Off to the west end is a large unfinished space with separate entrance with home office potential. This place tells a story of thoughtful stewardship. Eighteen acres stand tall in reforested pine, spruce and cedar, 38 acres of provincial significant wetlands, another 7 to 8 acres of hardy hardwoods, 18 acres of workable land which is currently and annually rented out. What makes this property so unique is the wonderful balance of gardens, natural habitat for a wide diversity of wildlife and farmland all in a seamless parcel. It's a recreational paradise, a nature lover's sanctuary, a hobby farmer's dream, and a family compound all rolled into one. The property feels worlds away, yet remains within reasonable distance to local amenities and services. (id:37372)
Peak Realty Ltd
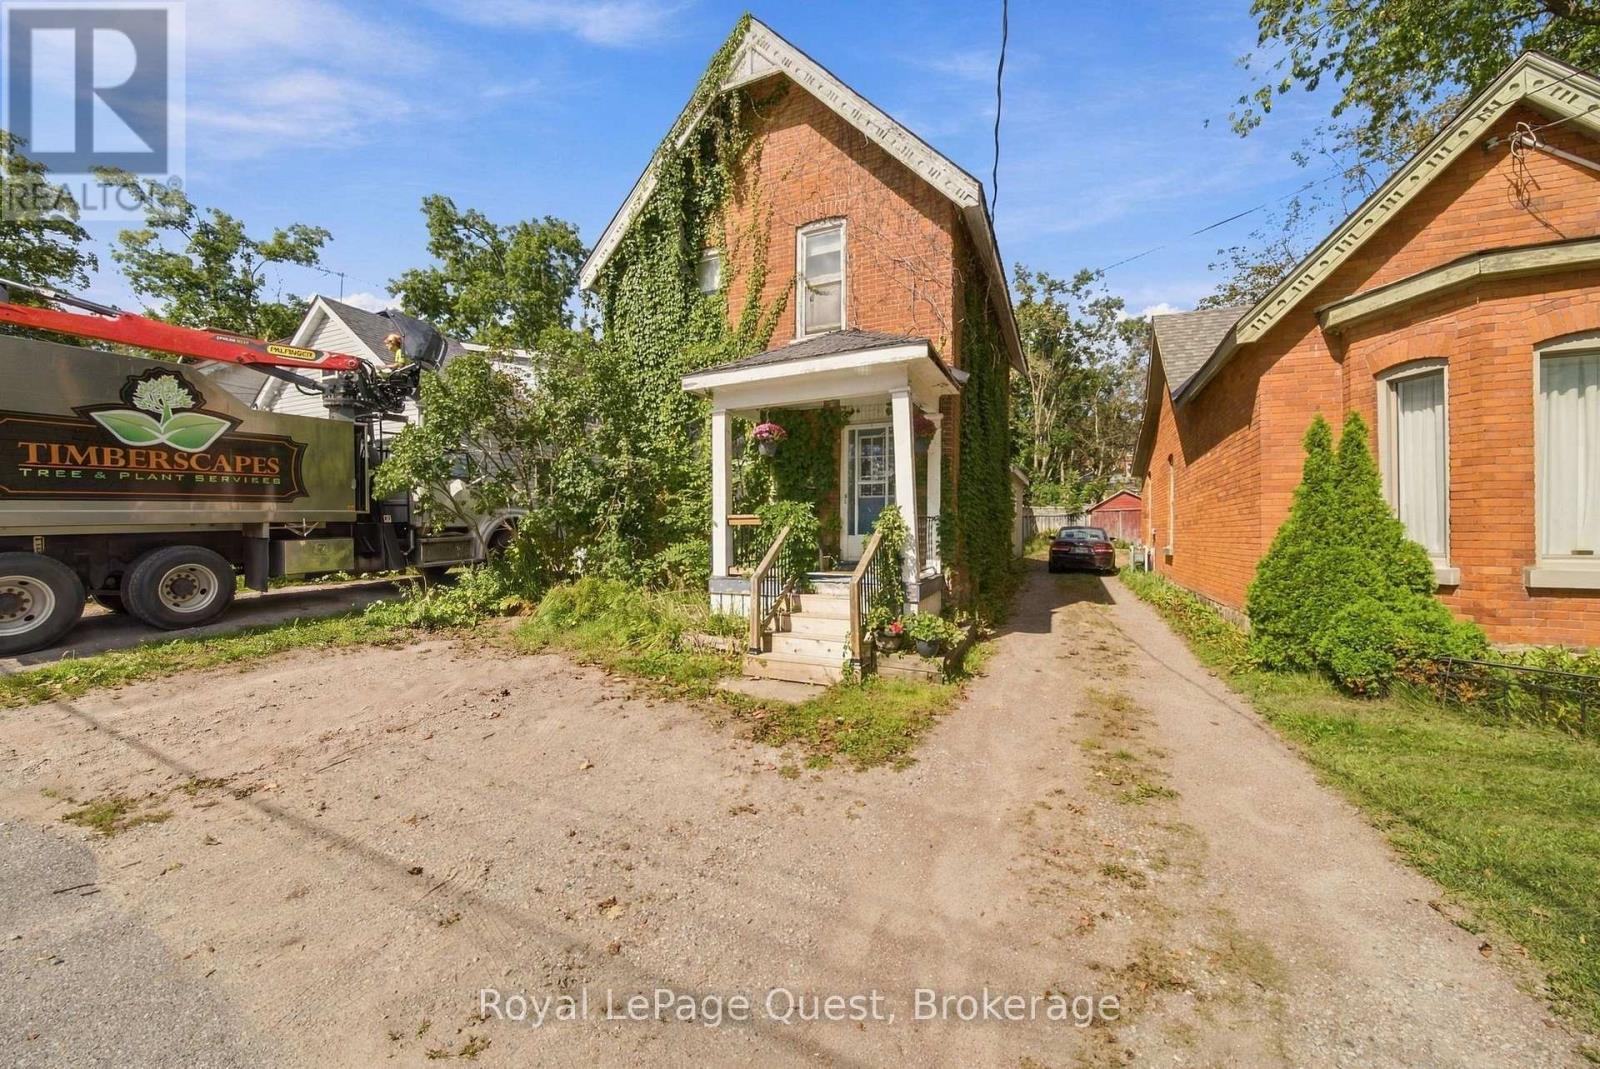
148 Coldwater Road W
Orillia, Ontario
Welcome to 148 Coldwater Rd W. Excellent location with amenities at your fingertips & Victoria Park down the street. Endless potential awaits in this solid, well-built 3-bedroom, 2-bathroom two-story home in downtown Orillia. Offered for the first time in years, this property boasts strong bones, a functional layout with high ceilings. Bring your vision, paintbrush, and design ideas to update the space and build immediate equity. The main level features a spacious living room with original hardwood floors, dedicated dining area, and a functional galley kitchen ready for a modern transformation. Upstairs, you'll find generously sized bedrooms and plenty of storage. Major highlights include newer Metal roof, New Gas Furnace installed 2025, Rental Water heater new in 2025, new Fridge 2024 and a newly installed Bathtub with a white seamless wall surround . Also a large family room addition at the back of the house with a fireplace excellent for a cozy family space. Outside sits an expansive deck and backyard with room for a garden & BBQ area. Large Storage shed for storing lawn mower and bicycles etc. Front of home allows for 2 parking spaces so you do not need to cut the grass here. Plus location offers easy commuter Hwy access literally minutes away. (id:37372)
Royal LePage Quest
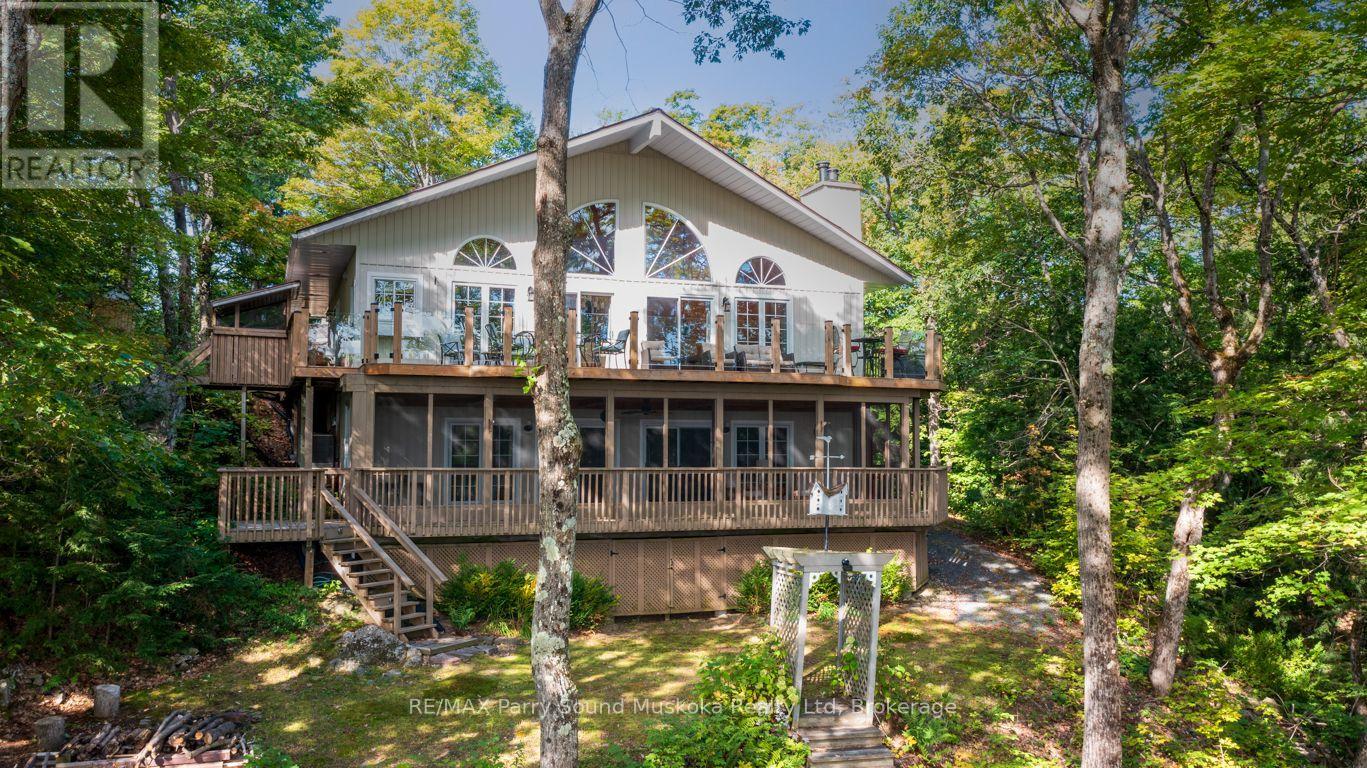
326 Blue Lake Road
Seguin, Ontario
240 FT of WATERFRONT on SPRING-FED OTTER LAKE! Stunning custom-built Executive Bungalow just 10 minutes to town, 1.5 Acres of Privacy, Offering long, peaceful lake views and an exceptional four-season waterfront lifestyle. Immaculately maintained, with approx 2300 sq ft of finished living space, this impressive lake house features a dramatic Great Room with vaulted ceilings with captivating wall of windows overlooking the lake. Enjoy the warmth of the wood burning fireplace and hardwood floors. The custom gourmet kitchen boasts granite counters, large 6' island and quality stainless steel appliances; Chefs will love the 6 burner gas stove, grill, & double oven. The main-floor principal suite offers a private 3-pc ensuite and walk out to deck. Family and guests will gravitate to the spacious, fully finished walkout lower level featuring a Family Room/Games Room with pool table, wet bar, airtight wood stove, Guest bedrooms and 3rd bath with in floor heating, Forced-air furnace and heat pump provide efficient year-round comfort. An outstanding detached TRIPLE-CAR GARAGE offers a substantial workshop plus a large bonus room upstairs, ready for your finishing touches - ideal for a studio, games room, home office or additional recreational space. Enjoy great swimming from the dock, miles of boating, fishing and exploring on Sought After Otter Lake. The protected shoreline is ideal for paddle boarding, canoeing and kayaking. Boat to Tappattoo Resort for dinner or take advantage of the full-service 'Otter Lake Marina'. Mostly Turnkey Offer is ready to enjoy - an Exceptional Waterfront Retreat where family memories are waiting to be made! (id:37372)
RE/MAX Parry Sound Muskoka Realty Ltd
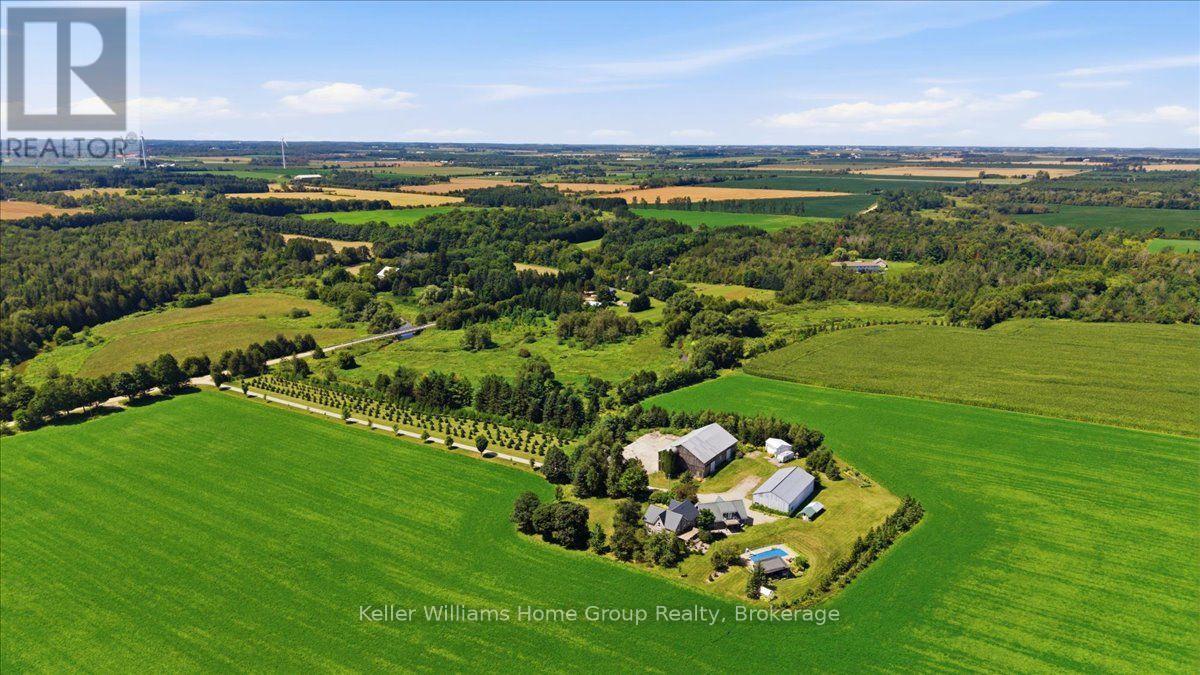
6829 - 6829 Wellington Rd 16 Side Road
Centre Wellington, Ontario
Work. Live. Play. Rarely does a property come along that combines heritage character, exceptional outbuildings, and an incredible country lifestyle quite like this one. Set on approximately 5.6 acres severed from a former dairy farm, this remarkable property features a beautifully restored stone farmhouse surrounded by an impressive collection of buildings and amenities. Work: an 80 by 40 drive shed with three roll-up doors plus a separate shop with plenty of hydro and historic bank barn for toys or animals. Live: a beautifully and professionally restored stone farmhouse with geothermal heating and cooling and a steel roof. Brand new chief inspired kitchen along with new appliances and gas fireplaces in Master bedroom and main floor 2026. Play: a beautiful pool and pool house, cabin by the river, and space to enjoy the outdoors with family and friends. Lovingly restored and enhanced by a Dutch family who brought their passion for farming to Canada, this property shows true pride of ownership and craftsmanship throughout. More than a country home, it's a place to combine your home, workspace, hobbies, and lifestyle in one extraordinary setting. WORK. LIVE. PLAY. (id:37372)
Keller Williams Home Group Realty
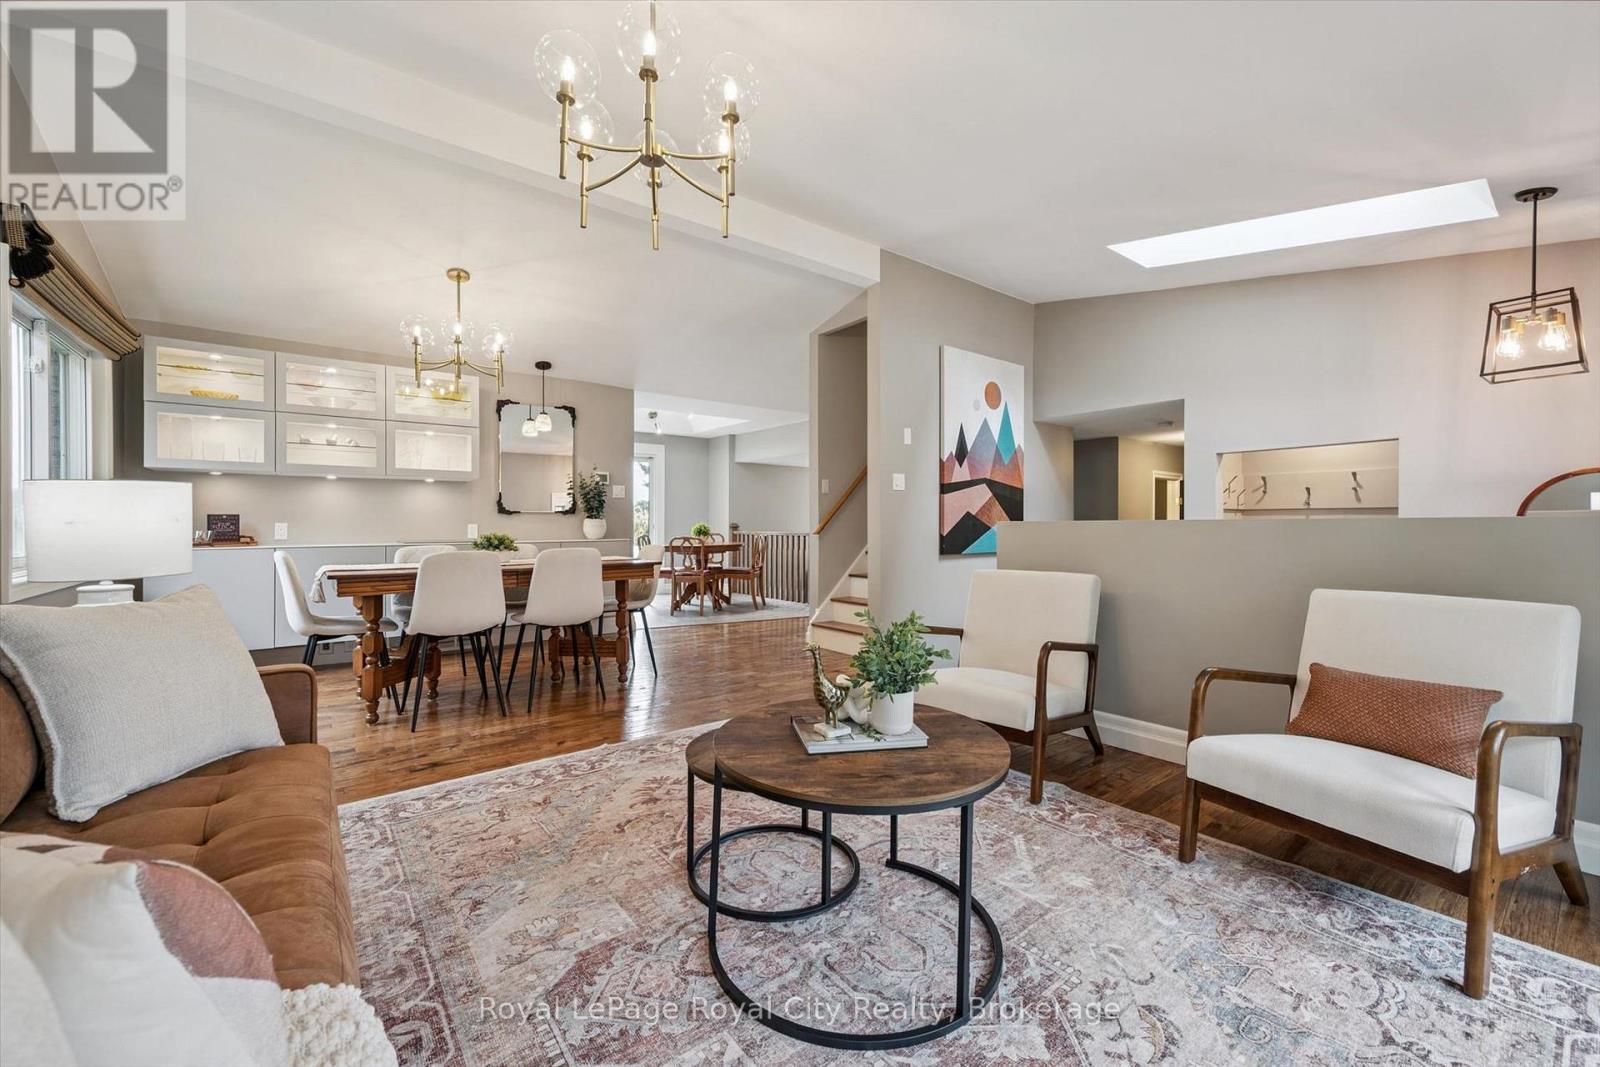
32 Thornhill Drive
Guelph (Willow West/sugarbush/west Acres), Ontario
Welcome to 32 Thornhill Drive, a spacious 3+1 bedroom family home on an exceptional approx. 217-ft-deep city lot in West Guelph. Enjoy the year-round beauty and privacy provided by lush evergreen trees, plus a 20' x 40' in-ground bromine pool with extensive lawn and recreation space. Large windows and 3 skylights provide an abundance of natural light throughout. The main floor features an updated kitchen with new cabinet doors, quartz countertops, under-cabinet lighting, updated fixtures and LVP flooring, all completed in 2025. The eat-in kitchen offers access to the deck and backyard and overlooks the family room with a gas fireplace. Separate living and dining rooms, a private office and updated 2-piece powder room complete the main level. Hand-scraped solid hickory hardwood flooring extends throughout the main floors, stairs, upper hallway and bedrooms. The second level offers a spacious primary bedroom with 3-piece ensuite, two additional bedrooms and a refreshed main bathroom. The finished lower levels provide additional living and recreation space, including a games room, exercise area and laundry. A separate lower-level area walks out to the backyard and includes a bedroom, 4-piece bathroom with heated Jacuzzi tub and kitchenette, providing flexible space for extended family or guests. There is additional yard space beyond the pool, 2 large sheds, both with power, plus convenient storage beneath the deck, providing plenty of space for outdoor equipment and seasonal belongings. A generous driveway accommodates 3 large vehicles side by side, making busy mornings easy with no need to shuffle cars. Conveniently located in West Guelph, close to Costco, Zehrs, West End Community Centre, shopping, schools, parks and major commuter routes. A special opportunity to own a spacious family home on an exceptionally deep city lot, with a private backyard, in-ground pool, mature evergreen setting, extensive updates and flexible walkout lower-level living space. (id:37372)
Royal LePage Royal City Realty
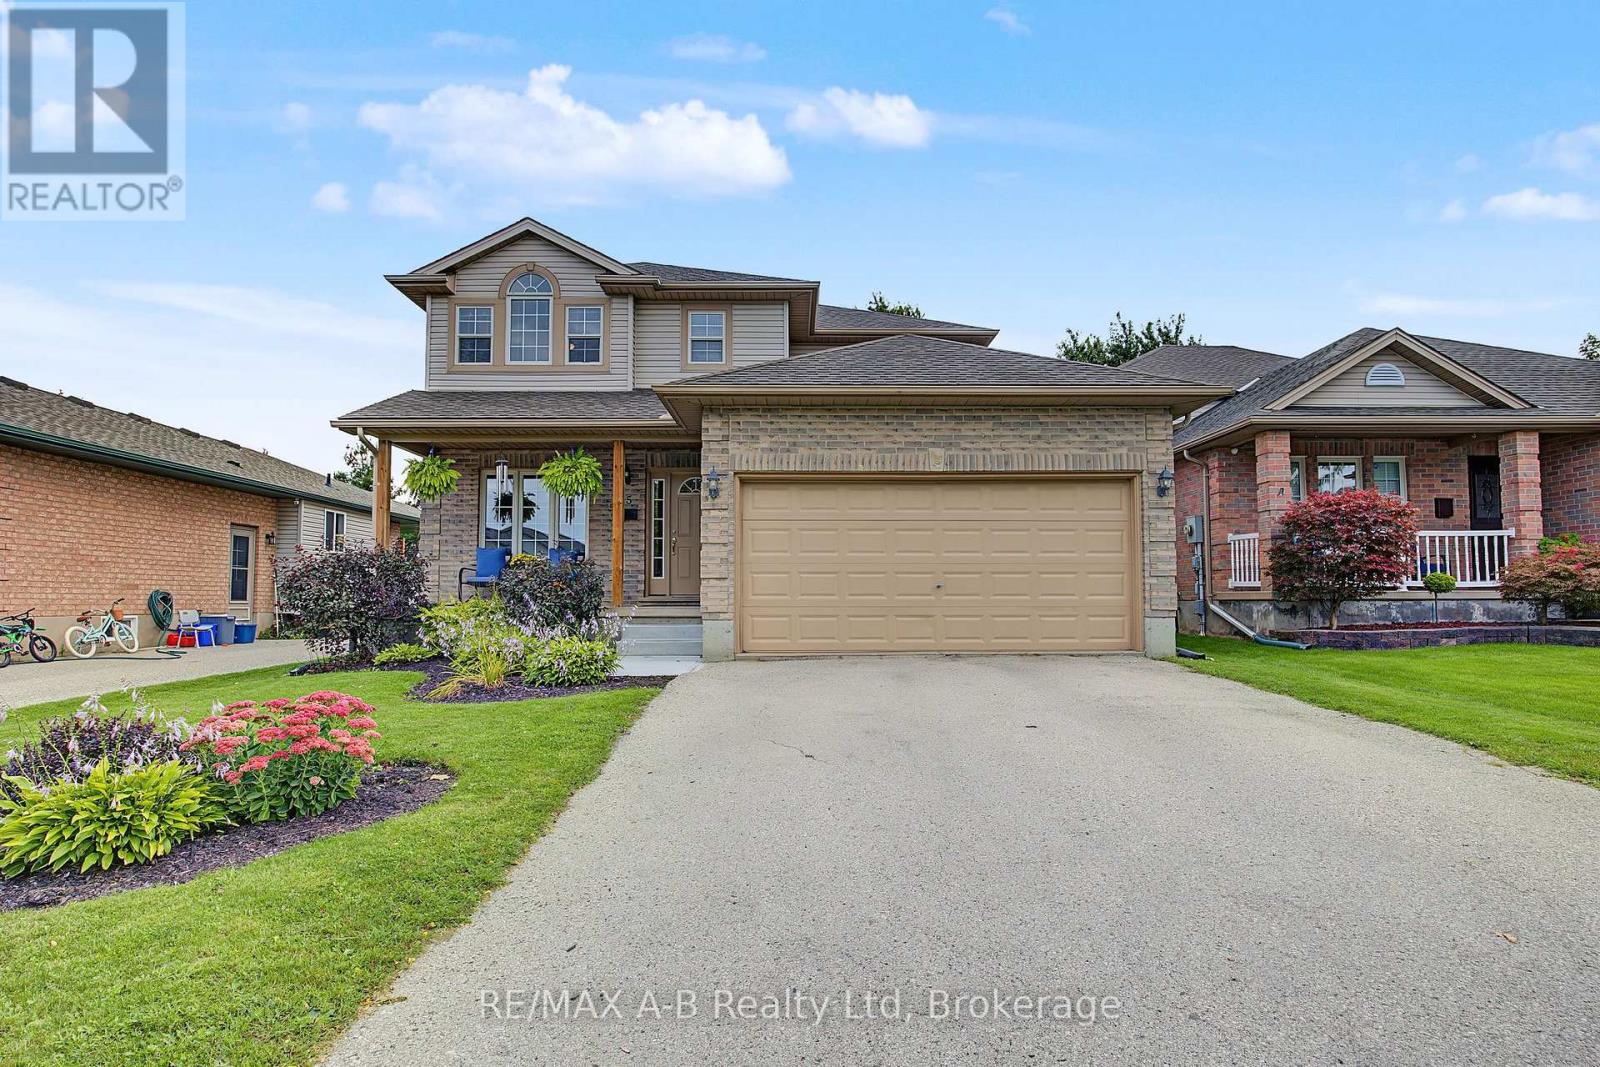
15 Cook Crescent
St. Thomas, Ontario
Welcome to 15 Cook Crescent - A beautifully maintained 4-bedroom home in St. Thomas' desirable southeast end, offering plenty of space to grow and major updates already taken care of. The bright main floor features an open-concept living and dining area, spacious kitchen with stainless steel appliances (2021), convenient main-floor laundry, and a new patio door leading to the generous backyard. Upstairs, you'll find 4 well-sized bedrooms, including a primary suite with walk-in closet and private 4-piece ensuite. The finished basement adds even more flexibility with a rec room, den/office, powder room, storage and potential for an in-law setup. Enjoy added peace of mind with a newer roof (2020), owned heat pump (2024) for efficient heating and cooling, carpeting (2022), toilets, patio door and upstairs shower door (2026). Complete with an attached garage and double-wide driveway, all within the sought-after Mitchell Hepburn School District and close to parks, schools, shopping and everyday amenities. Move-in ready, well cared for and ready for its next family - come see why 15 Cook Crescent feels like home. (id:37372)
RE/MAX A-B Realty Ltd
273 Colborne Street
Centre Wellington (Elora/salem), Ontario
Welcome to 273 Colborne Street, where spacious bungalow living meets the charm and lifestyle of Elora. Offering nearly 2,500 sq. ft. of finished living space, this beautifully maintained home provides the flexibility to suit growing families, downsizers, and anyone looking for more room to live, work, and entertain. The bright, open-concept main floor creates an inviting atmosphere from the moment you step inside. At the heart of the home is a generously sized kitchen featuring abundant cabinetry, extensive counter space, and an effortless connection to the dining and living areas-perfect for family meals, hosting friends, or simply enjoying everyday life. Three spacious main-floor bedrooms feature practical built-in storage, keeping everything organized and within reach. The finished lower level expands your possibilities with a newly renovated bathroom and plenty of space for a fourth bedroom, home office, gym, recreation room, playroom, or guest retreat. Exceptional additional storage ensures there is a place for everything. Set on an impressive 83-foot-wide lot, the property offers a large backyard with room to entertain, garden, play, or relax outdoors. Whether you're hosting summer barbecues, watching the kids explore, or unwinding at the end of the day, this is a yard designed to be enjoyed.Located just minutes from downtown Elora, you'll be close to boutique shops, cafés, celebrated restaurants, local events, scenic trails, the Elora Gorge, and the renowned Elora Mill-all while enjoying convenient access to Guelph and Waterloo Region. With 1,240.07 sq. ft. on the main level and an additional 1,237.88 sq. ft. below, 273 Colborne Street delivers the space, versatility, and sought-after Elora lifestyle you've been waiting for. (id:37372)
Keller Williams Home Group Realty
584077 Beachville Road
South-West Oxford (Centreville), Ontario
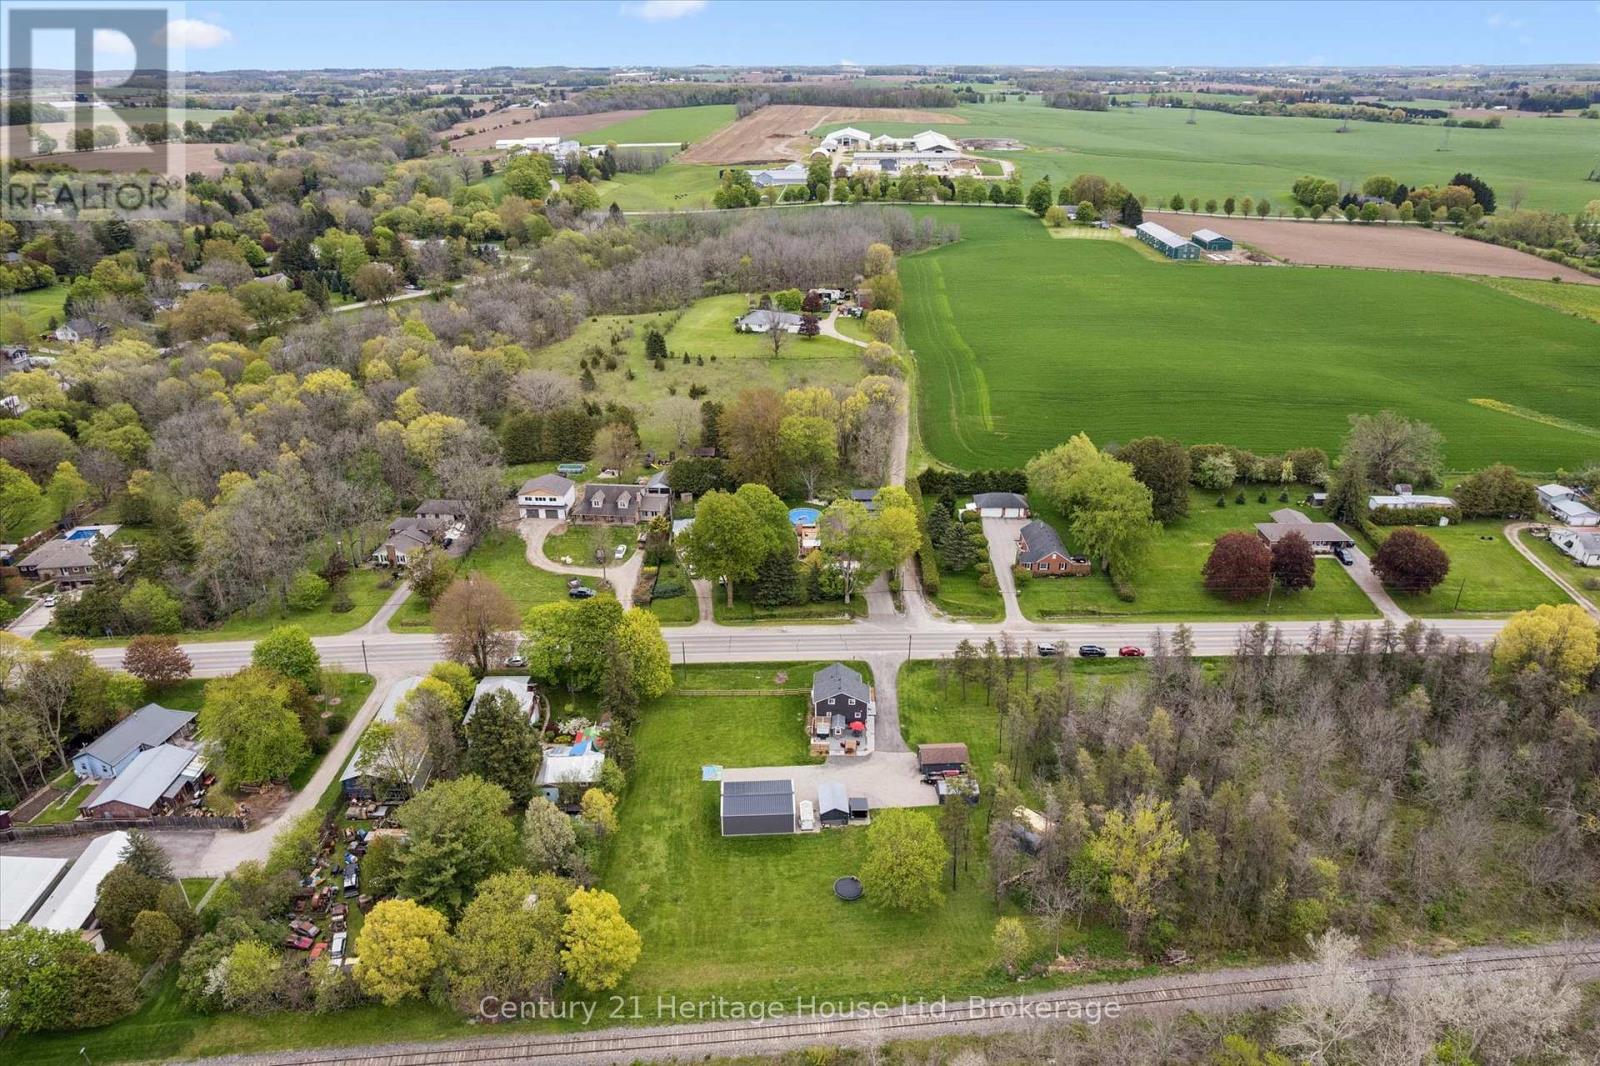
Where country meets convenience! Completely redone between 2020 & 2023 including septic tank & well recertification; this 1-acre property is perfect for play & relaxation, & has room for your home office too. Two single detached garages, one measuring 22ft x 15ft AND A SECOND that is 19ft by nearly 12ft. The spectacular shop offers nearly 900sf! It's spray insulated & has 2 garage doors with openers. The house is beautifully finished in thoughtful decor, with a smart layout that makes this nearly 1700 sq ft space feel like a whole lot more. Entering this welcoming home you will find a bright & airy space that leads you to the eat in Kitchen. Stainless appliances, under cabinet lighting & a window to gaze out on to the expansive yard. The Livingroom is a perfect for entertaining, complete with an Office space, if you need it, or use the entire space as Livingroom. Also here is the 4 pc family bath with tub. The Primary bedroom provides plenty of space for a king-sized bed & there are also two closets. Continuing on is a fantastic 2nd bedroom that measures nearly 22ft by 12ft, giving lots of space for a King or Queen bed plus office space. The third bedroom measures nearly 12ft by 12ft with closet plus a 2nd closet space ideal for storage it measures nearly 5.5ft by 3.5ft. Finally, to finish off the second level is a 2-pc bath. Laundry & utility are located in the Basement which is 27ft by 14ft, currently unfinished. OUTSIDE! The private rear deck is ready for your outdoor dining, a spot for extra seating, an ultra-quiet corner where the hot tub awaits you & a built-in bar level table top, just the right spot to unwind & take in the backyard. From here you can also see the firepit, just waiting for you to enjoy cool evenings gathered around with family. Also important to know is that you are all set with a Generac generator. Nicely located near shopping, restaurants, golf, parks, playgrounds, Centreville Pond & Conservation Area and Beachville Trails & 401/403. (id:37372)
Century 21 Heritage House Ltd
597 Lafontaine Road W
Tiny, Ontario
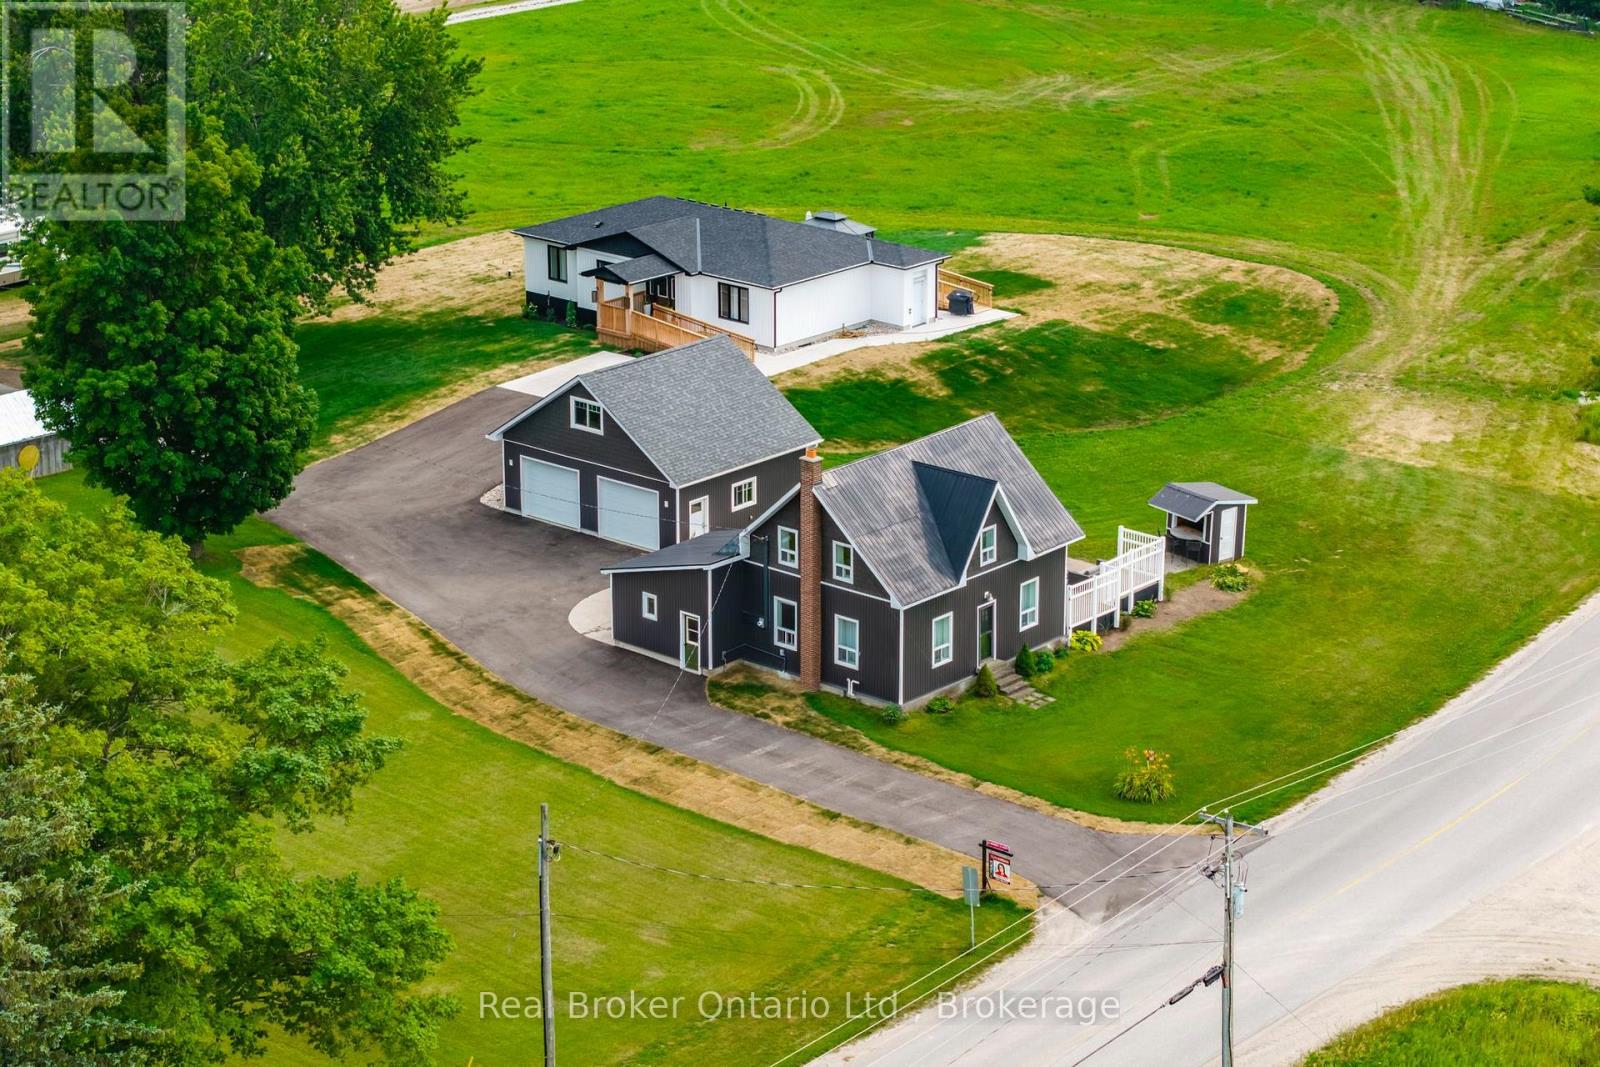
Over 1.5 acres with TWO full homes, an oversized detached double garage, and a stunning custom ranch bungalow completed in December 2025 with a fully finished walkout basement, main floor laundry and an elevator accessing both levels. A rare opportunity for multi-generational living, extended family or simply having a second home on the property. The newer bungalow offers an open-concept layout with 3 bedrooms plus an additional bedroom and living space in the finished lower level. The beautiful custom kitchen features a large center island and opens to the living and dining areas with plenty of natural light and a walkout to the back deck. Designed with accessibility in mind, the home offers an elevator, wider spaces and a thoughtful layout that works for all stages of life. The second home is a beautiful 3-bedroom, 2-bath home with its own custom kitchen, massive deck and patio area and main floor laundry, giving family or guests a completely separate private place to call home. An oversized detached double garage provides plenty of room for vehicles, toys, storage or a workshop, with additional unfinished loft space above. All of this just minutes from Georgian Bay and the beach, with Midland approximately 20 minutes away. Two separate homes, a great garage and plenty of property make this an incredibly hard combination to find anywhere. Don't miss out, you won't be disappointed. (id:37372)
Real Broker Ontario Ltd.
618 Porters Landing Road
Parry Sound Remote Area (Restoule), Ontario
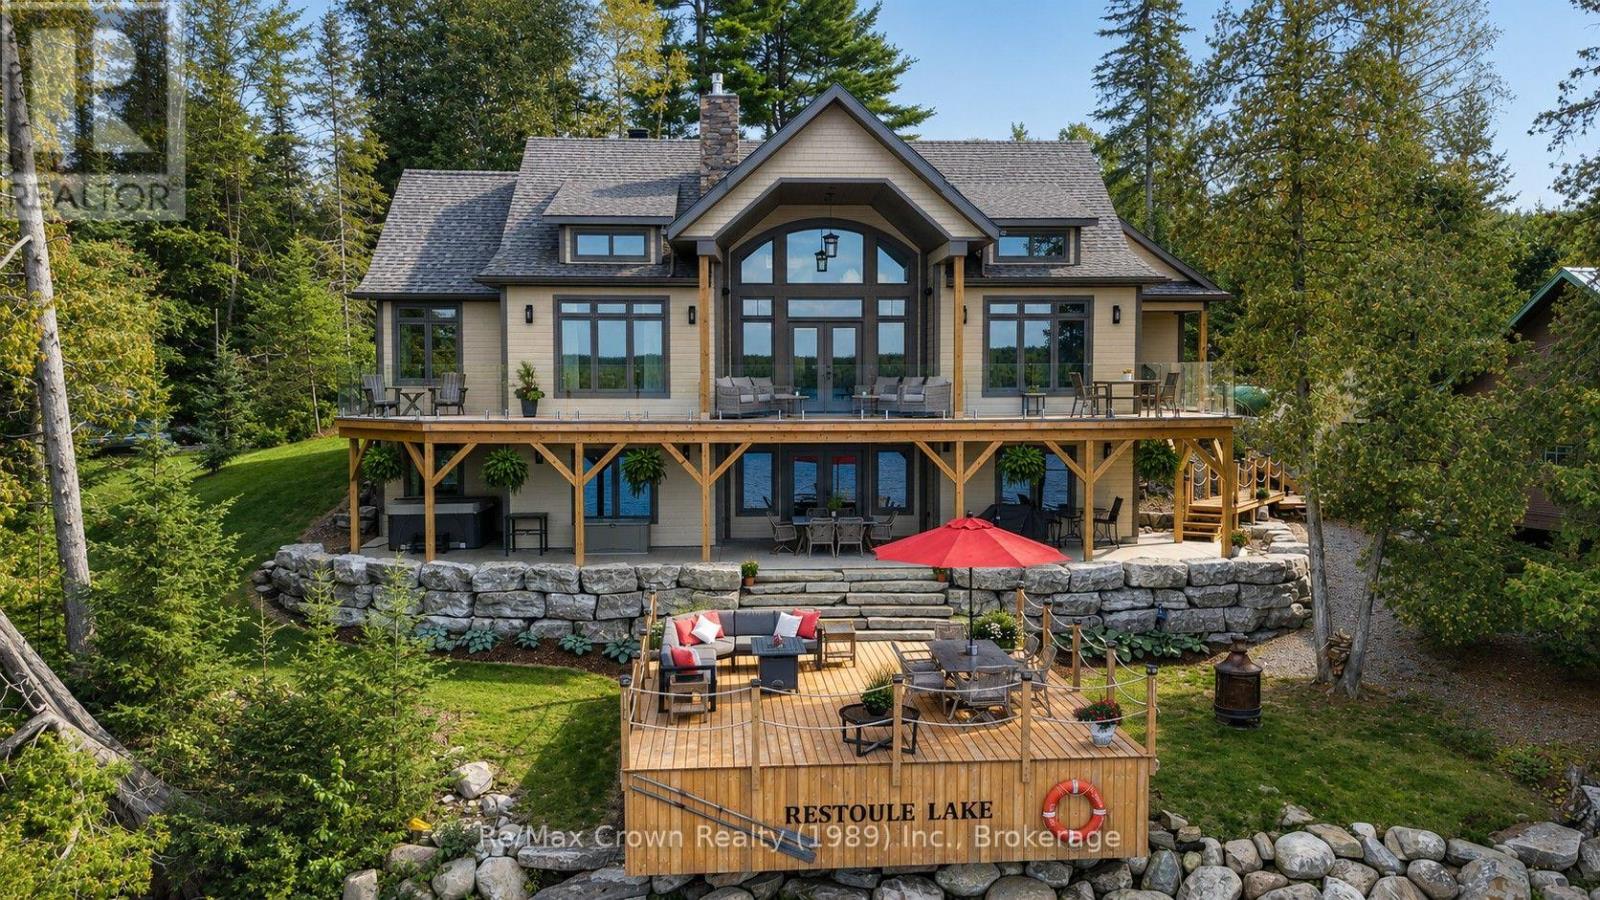
Discover an extraordinary waterfront retreat designed for luxurious lakeside living, unforgettable entertaining and cherished family gatherings. The centerpiece of this remarkable property is almost 4,000 sq. ft. newly constructed custom home offering five bedrooms, four bathrooms, a private office, two spacious living and entertaining areas, in-floor heating, a full HVAC system and on-demand hot water. Expansive upper and lower decks, a hot tub and a large attached garage complete the impressive main residence. Just steps away, a 60-foot dock provides effortless access to the lake. Alongside the main home sits an authentic 1,400 sq. ft. rustic lodge, beautifully updated while retaining its timeless character. The lodge features four additional bedrooms, a bathroom, a new kitchen and an expansive waterfront deck leading to a substantial second floating dock system. The deep, clean water is ideal for swimming and diving-or for a refreshing cold-water plunge after enjoying the newly built, separate sauna at the water's edge. The estate offers 240 feet of pristine shoreline framed by towering white pines. Professionally landscaped grounds feature impressive stone walkways, retaining walls, connecting pathways and abundant parking. Both the main residence and lodge sit side by side at the water's edge, creating an exceptional multi-generational retreat or an incomparable setting for entertaining family and friends. Additional highlights include a beautifully refurbished, self-contained four-season fitness building, easy access to snowmobile trails, owned SRA, a single hydro meter servicing the entire property, 2 EV charging outlets, and a 22-kW automatic backup generator. Both the home and lodge are equipped with complete new appliance packages. No expense has been spared in creating this exceptional waterfront estate-an exceedingly rare opportunity to own one of the finest properties on one of the area's most sought-after lakes. (id:37372)
RE/MAX Crown Realty (1989) Inc.