
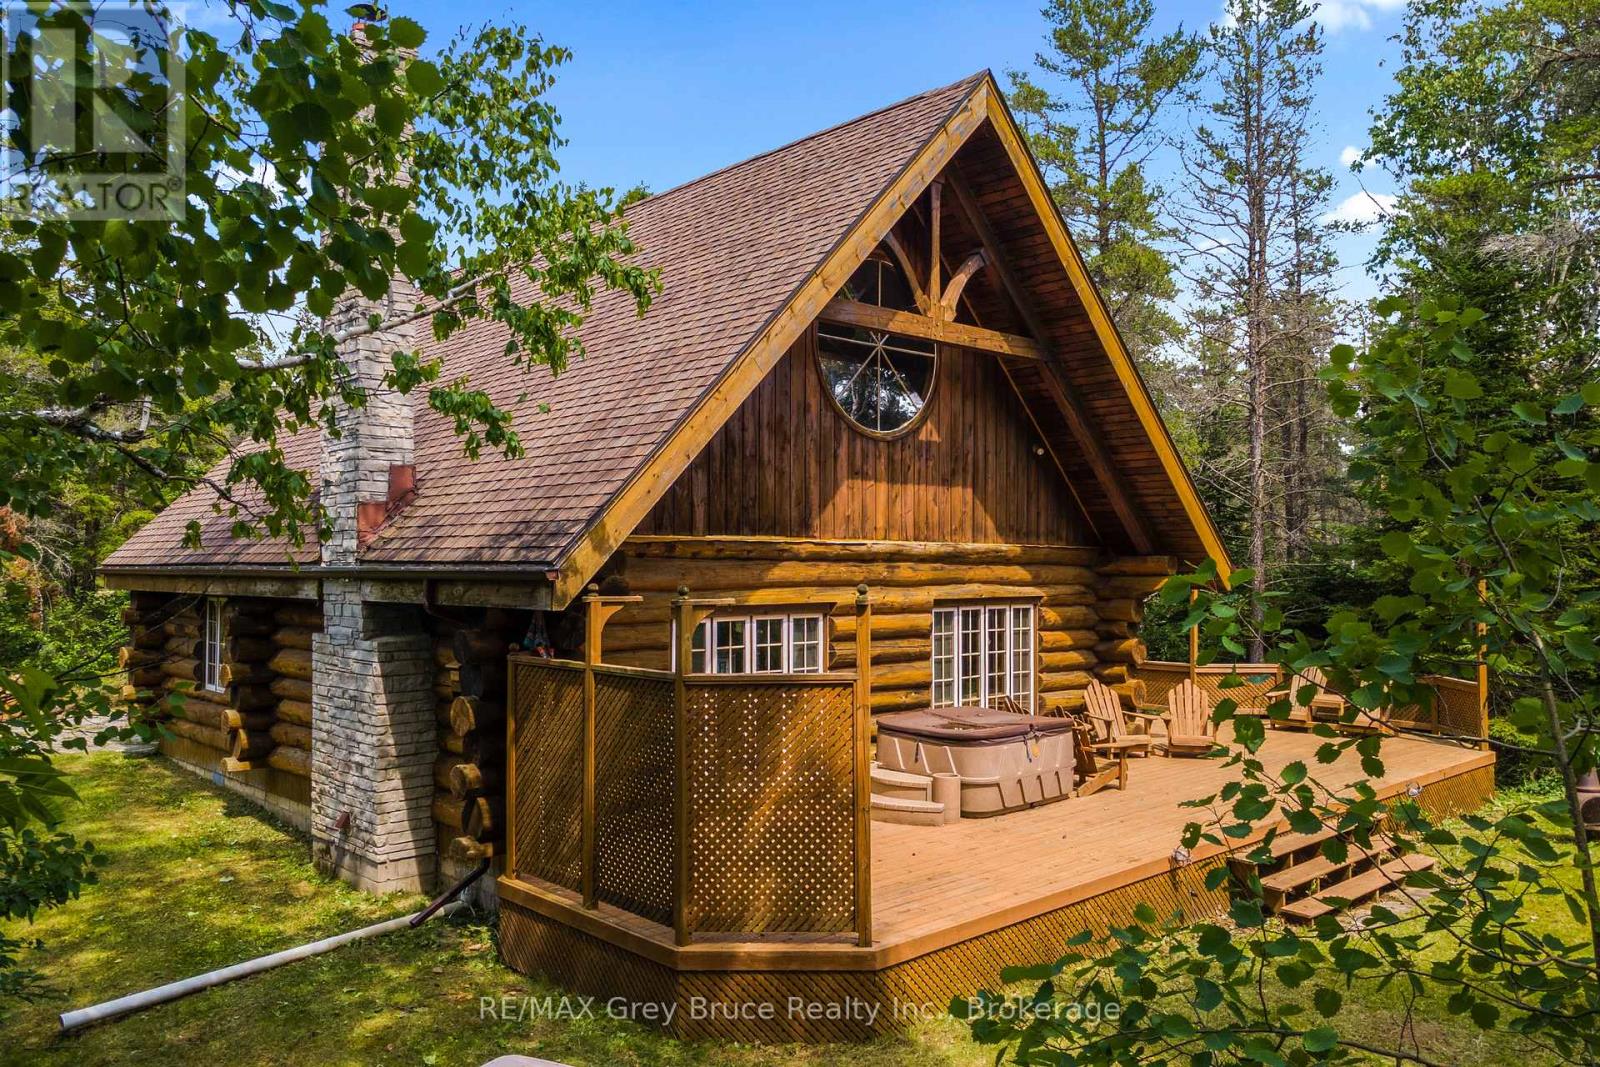
12 Scugog Lane
Northern Bruce Peninsula, Ontario
Turn-Key & Fully Furnished! Experience true cottage living with this charming waterfront log home on beautiful Scugog Lake. Offering 1,563 sq.ft. of finished living space, this 4-season cottage or year-round home blends rustic warmth with modern comfort. The open-concept main floor features a spacious kitchen, main floor bedroom, 4-piece bath, laundry, and a stunning living area with a wood-burning fireplace, stone surround, and soaring 24-ft cathedral ceilings. Large windows flood the space with natural light and showcase peaceful lake views. The upper level features an open concept second bedroom. A flexible space for additional sleeping, a rec room, home office, or workout area, perfect for families and guests. Being sold fully furnished and turn-key, this property is ready for immediate enjoyment - just arrive and start your summer! Outdoors, enjoy your private waterfront dock, ideal for canoeing, kayaking, and relaxing on this calm inland lake. Located on a quiet road, you're just minutes to a public boat launch and Lake Huron access, expanding your recreational options. A bunkie, plus two storage sheds offer extra space for all your water toys or a play house for the grandkids. Unwind by the campfire, listen to the loons, and take in breathtaking starry skies. Singing Sands beach is an easy drive away, or explore the Bruce Trail and the Grotto. Tobermory offers restaurants, shops, and amenities - perfect to extend your stay or shop the day away! Whether you're searching for a cottage getaway, investment property, or year-round waterfront home, this property checks all the boxes. Cottage life starts here - don't miss this waterfront opportunity! (id:37372)
RE/MAX Grey Bruce Realty Inc.
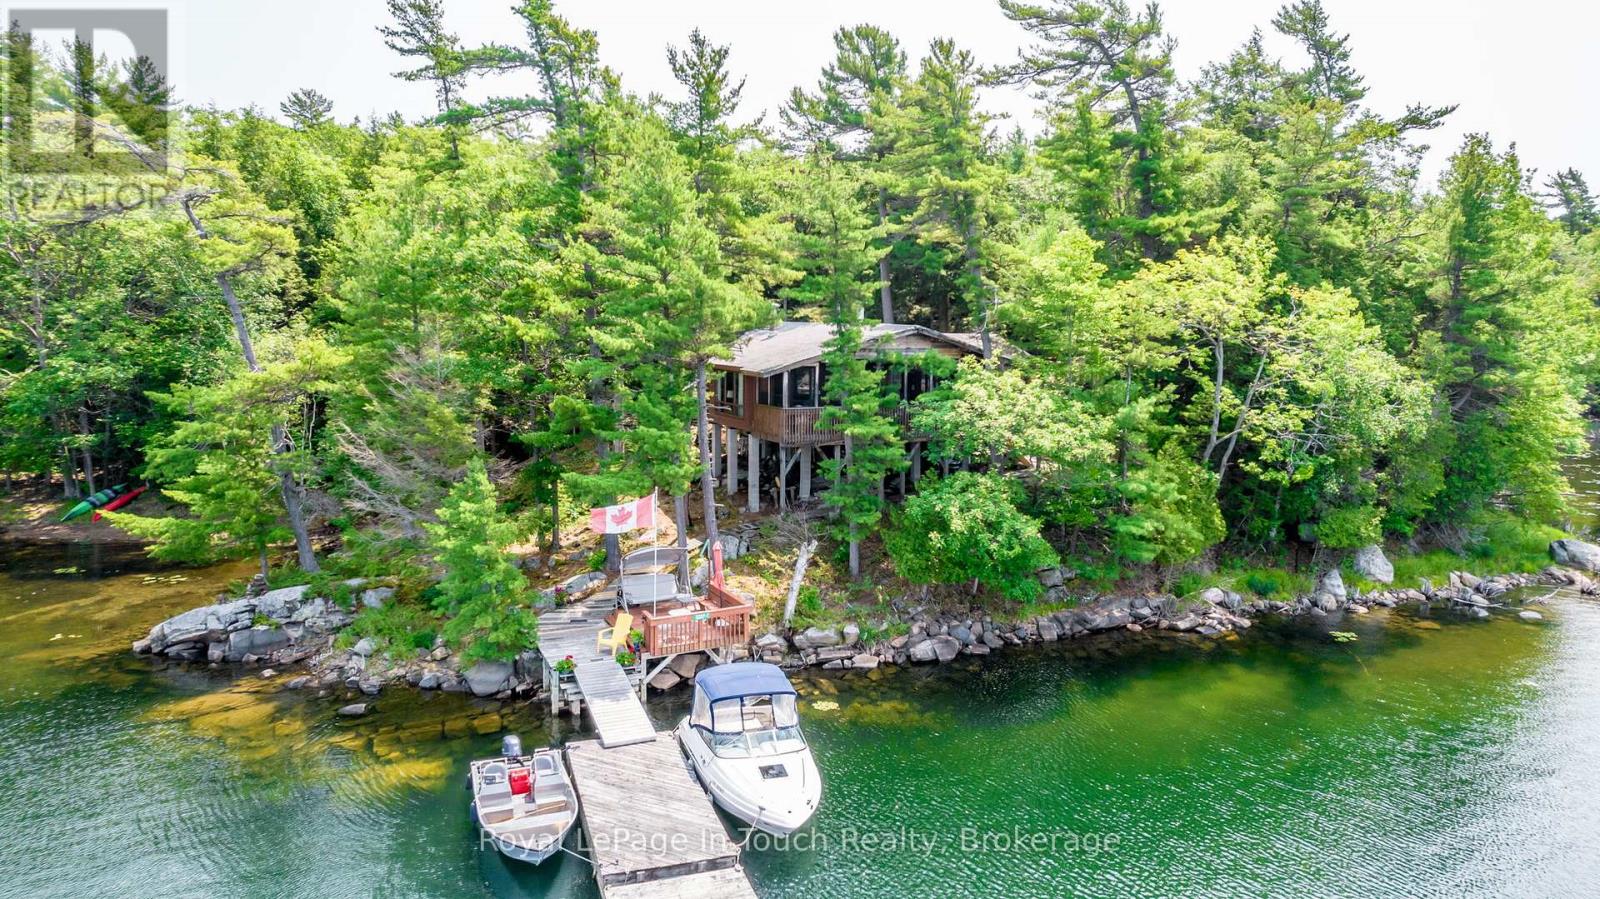
B207-7 Wahsoune Island
The Archipelago (Archipelago South), Ontario
Welcome to 7-B207 Wahsoune Island, ideally situated near the heart of Sans Souci on the stunning shores of Georgian Bay. This warm and inviting 3-bedroom, 1-bath Pan Abode-style cottage offers ample space for family and guests, comfortably sleeping 6 adults and 4 children. The open-concept living and dining area extends seamlessly to a screened-in porch and covered deck, providing additional space to relax and entertain.Surrounded by trees along the shoreline, enjoy peaceful shaded retreats or soak up the sun on the dockside deck. Easy water access features a sandy beach entry for swimming, plus deep water off the dock for diving. Set on a rare double lot with 449 feet of waterfront, this property offers exceptional privacy and room to explore. Just a 10-minute boat ride to Frying Pan Island, the hub of Sans Souci, with marina services, dining, and the SSCA Community Centre offering tennis, pickleball, and activities for all ages. Endless Georgian Bay sunsets await just minutes away in open water. Recent updates include new shingles (July 2025). Conveniently located approximately 15 minutes by boat to Moon River Marine in Woods Bay and 25 minutes to Moose Deer Point Marina. (id:37372)
Royal LePage In Touch Realty
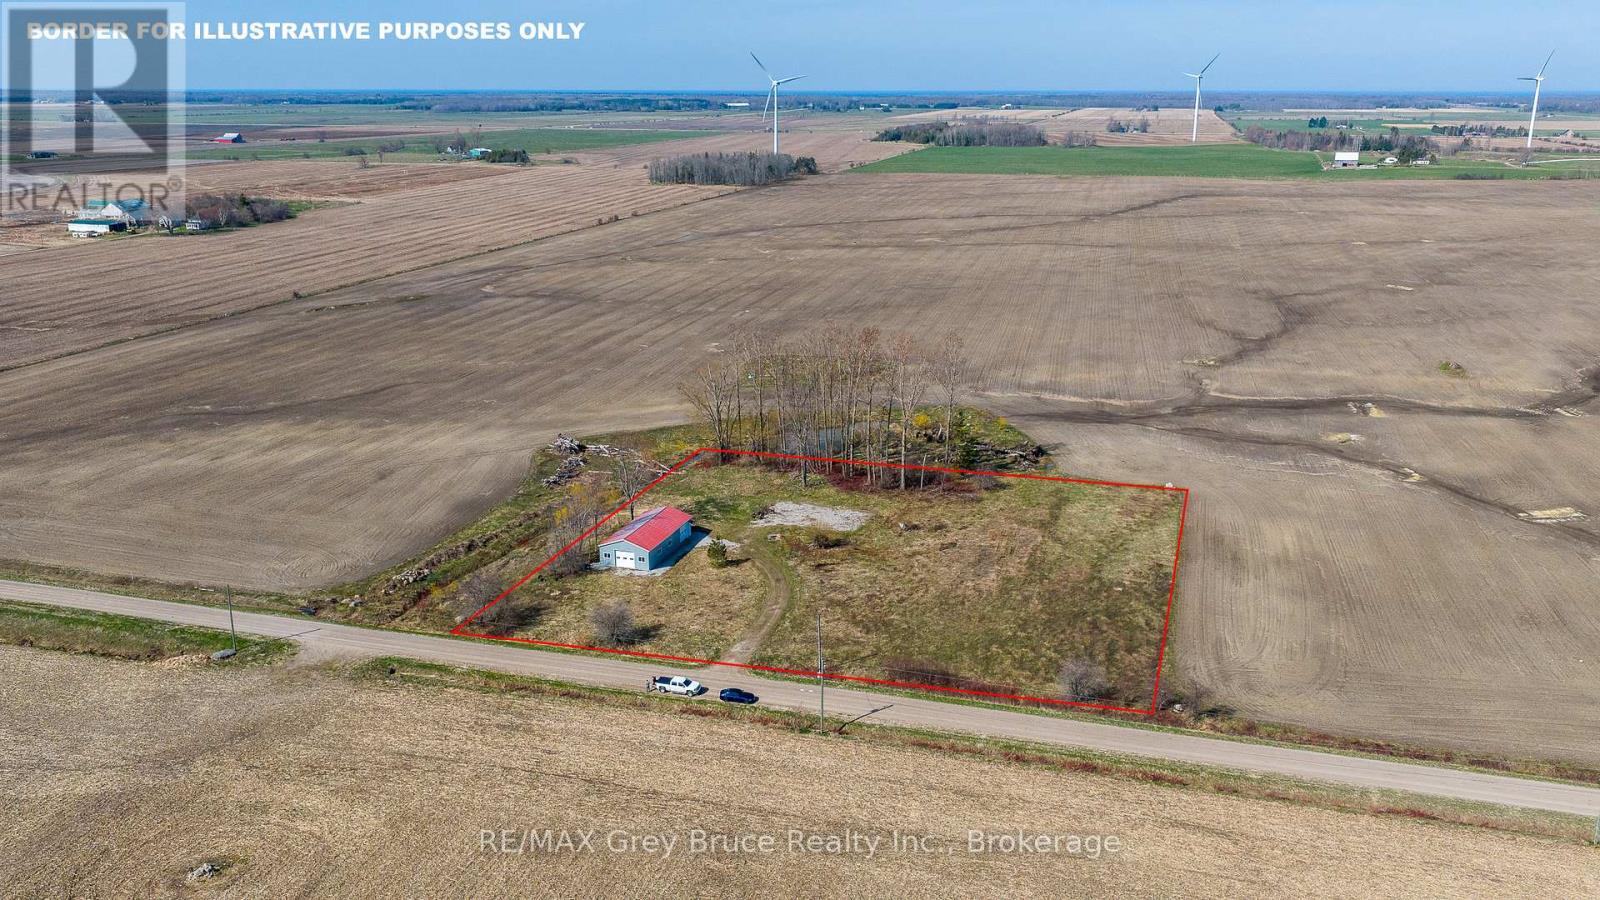
483 Concession 4
Northern Bruce Peninsula, Ontario
2.5 acres just outside Lion's Head, with the groundwork already done. Driveway in, building envelope cleared, and an updated 1,800 sq ft shop on site with 11' walls. -Ready for you to finish to your spec. Minutes from Georgian Bay, the marina, and the Bruce Trail. Quiet rural setting, good road access, and the kind of usable land that's getting harder to find on the Peninsula. Build your vision from a solid starting point. (id:37372)
RE/MAX Grey Bruce Realty Inc.
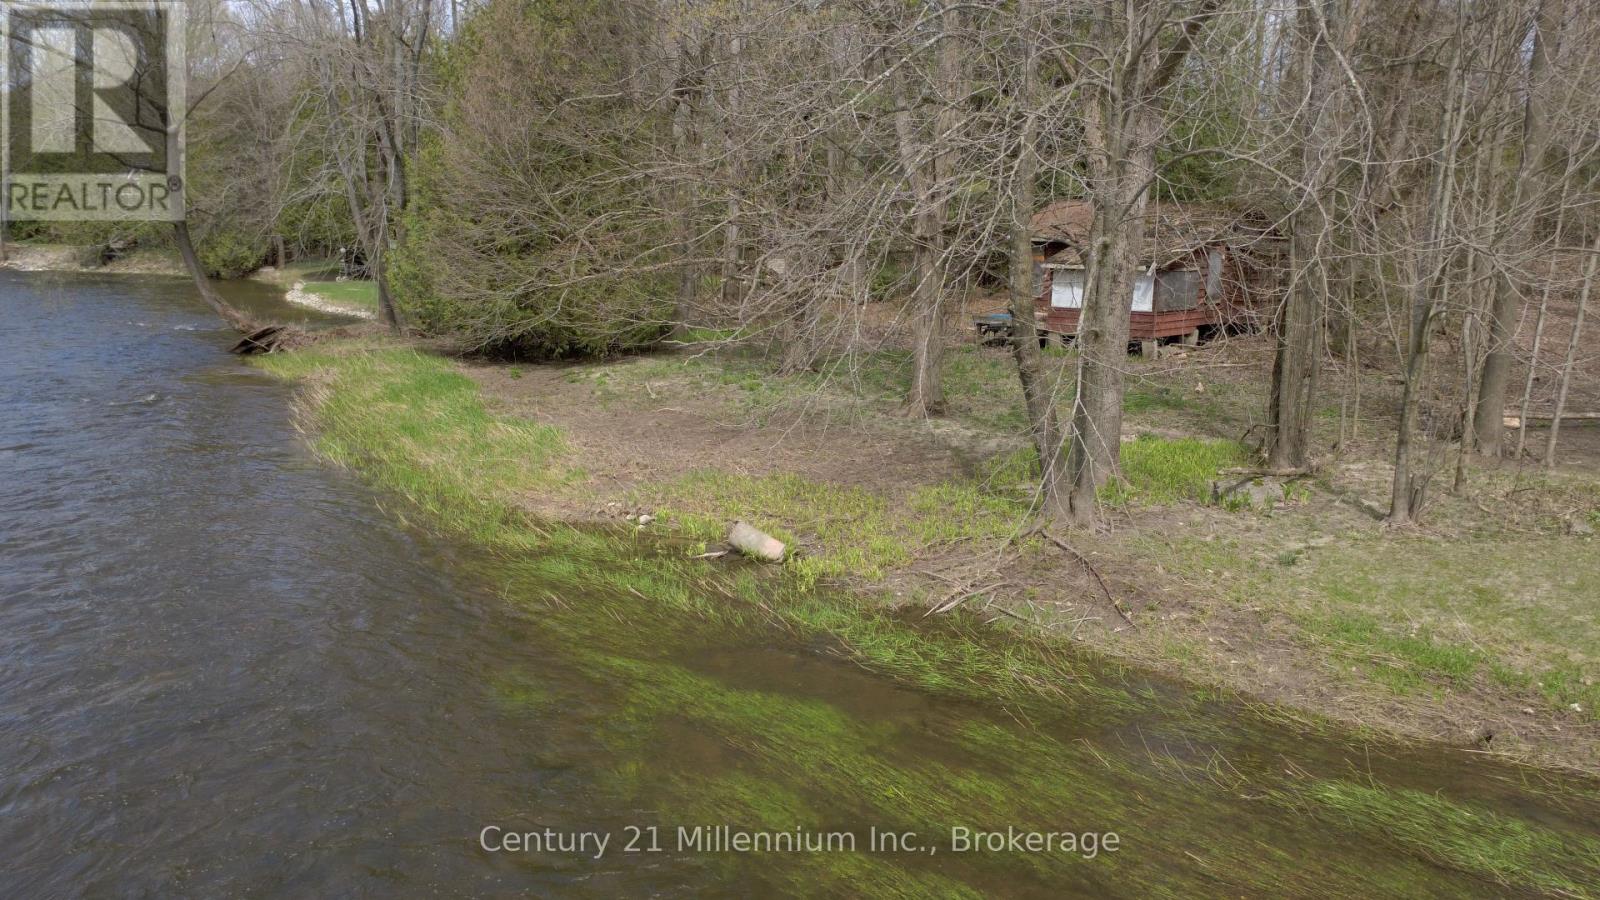
62 Roger's Crescent
South Bruce Peninsula, Ontario
Welcome to 62 Roger's Crescent, your beautiful riverside escape. Tucked along the Sauble River and wrapped in beautiful mature trees, this riverfront lot offers that peaceful, cottage country feel while still being just minutes from the sandy shores of Sauble Beach. With almost 70 feet of frontage along the river, the setting is ideal for relaxing, paddling, or simply enjoying the natural beauty that makes this area so special. The lot is well positioned, and the existing structure opens the door to valuable rebuild potential on the current footprint to create something truly amazing in a spectacular setting. Perfectly located just 20 minutes to Owen Sound and 20 minutes to Wiarton and only 8 mins to Sauble beach, you're right in the heart of everything the Bruce Peninsula has to offer-from stunning coastlines to endless outdoor adventures. Opportunities like this don't come up often. (id:37372)
Century 21 Millennium Inc.
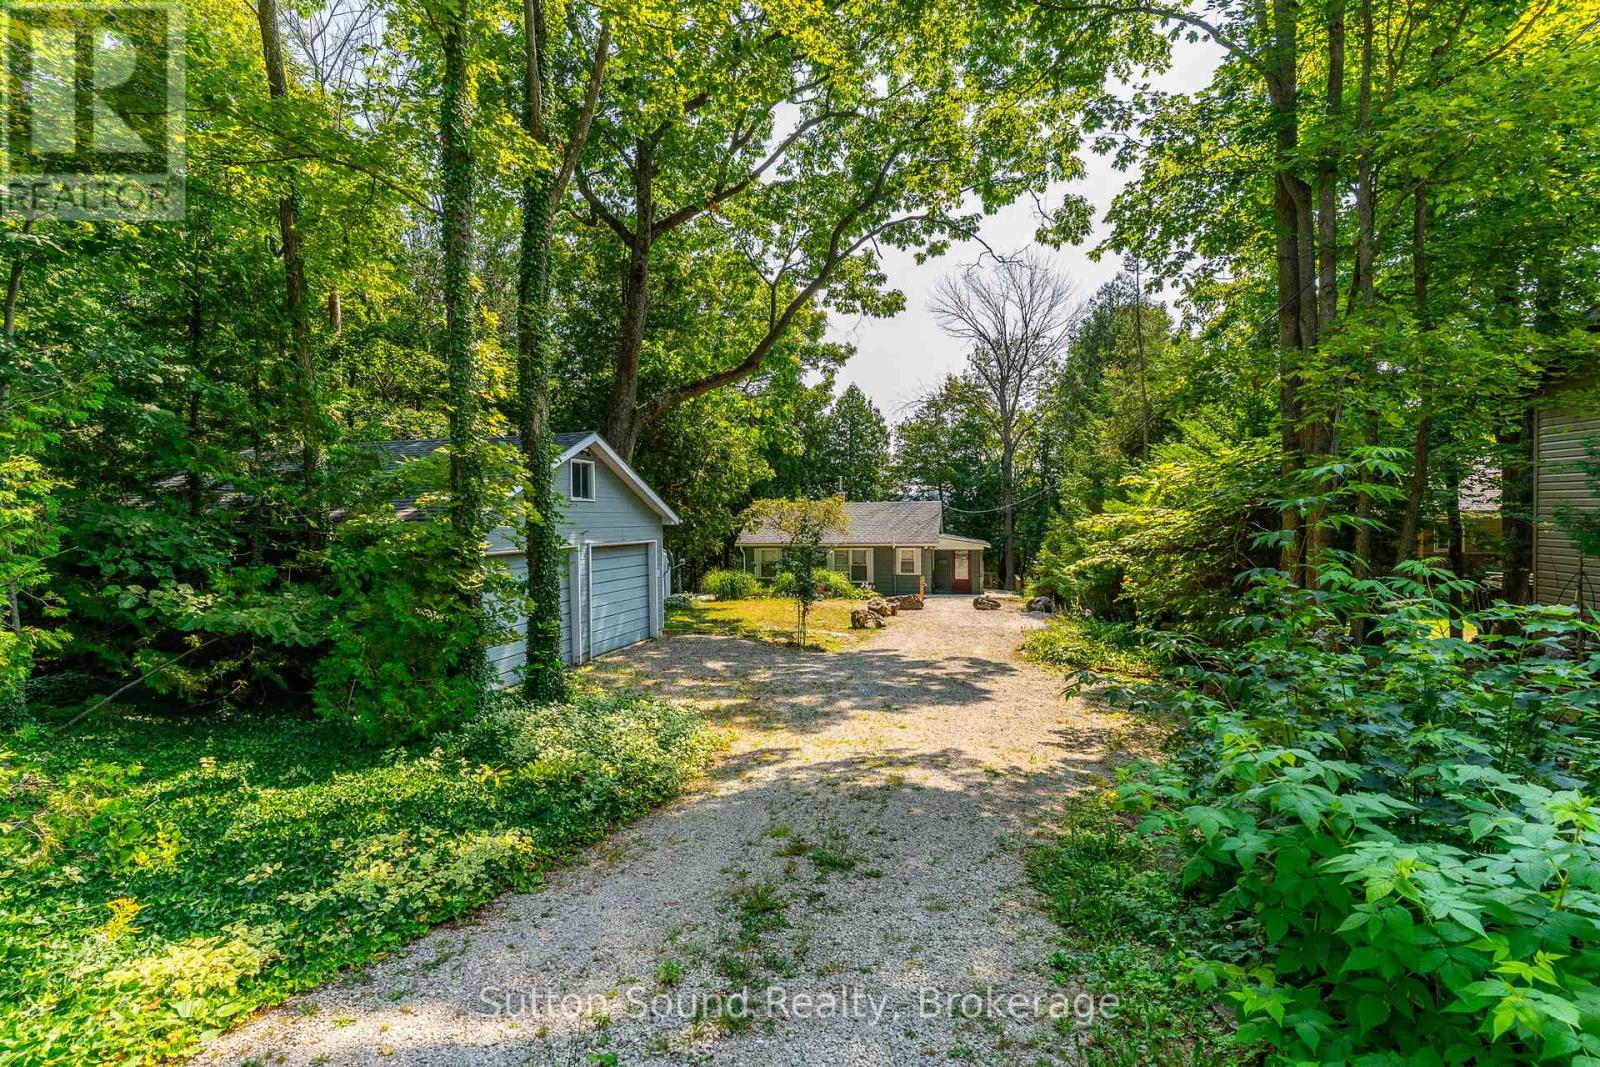
606 Mallory Beach Road
South Bruce Peninsula, Ontario
Waterfront retreat on Mallory Beach! This charming 2-bedroom, 1-bathroom cottage offers 75 feet of crystal-clear Georgian Bay frontage and endless opportunities for summer fun. Spend your days on the water from your private dock, complete with two Sea-Doo lifts, or relax and take in the breathtaking views. A detached garage provides ample storage, while the guest bunkie adds extra space for visitors. With plenty of parking, a relaxed cottage-country vibe, and a location just minutes from Wiarton, this property is perfect for weekend escapes, family gatherings, or making lifelong memories by the bay. (id:37372)
Sutton-Sound Realty
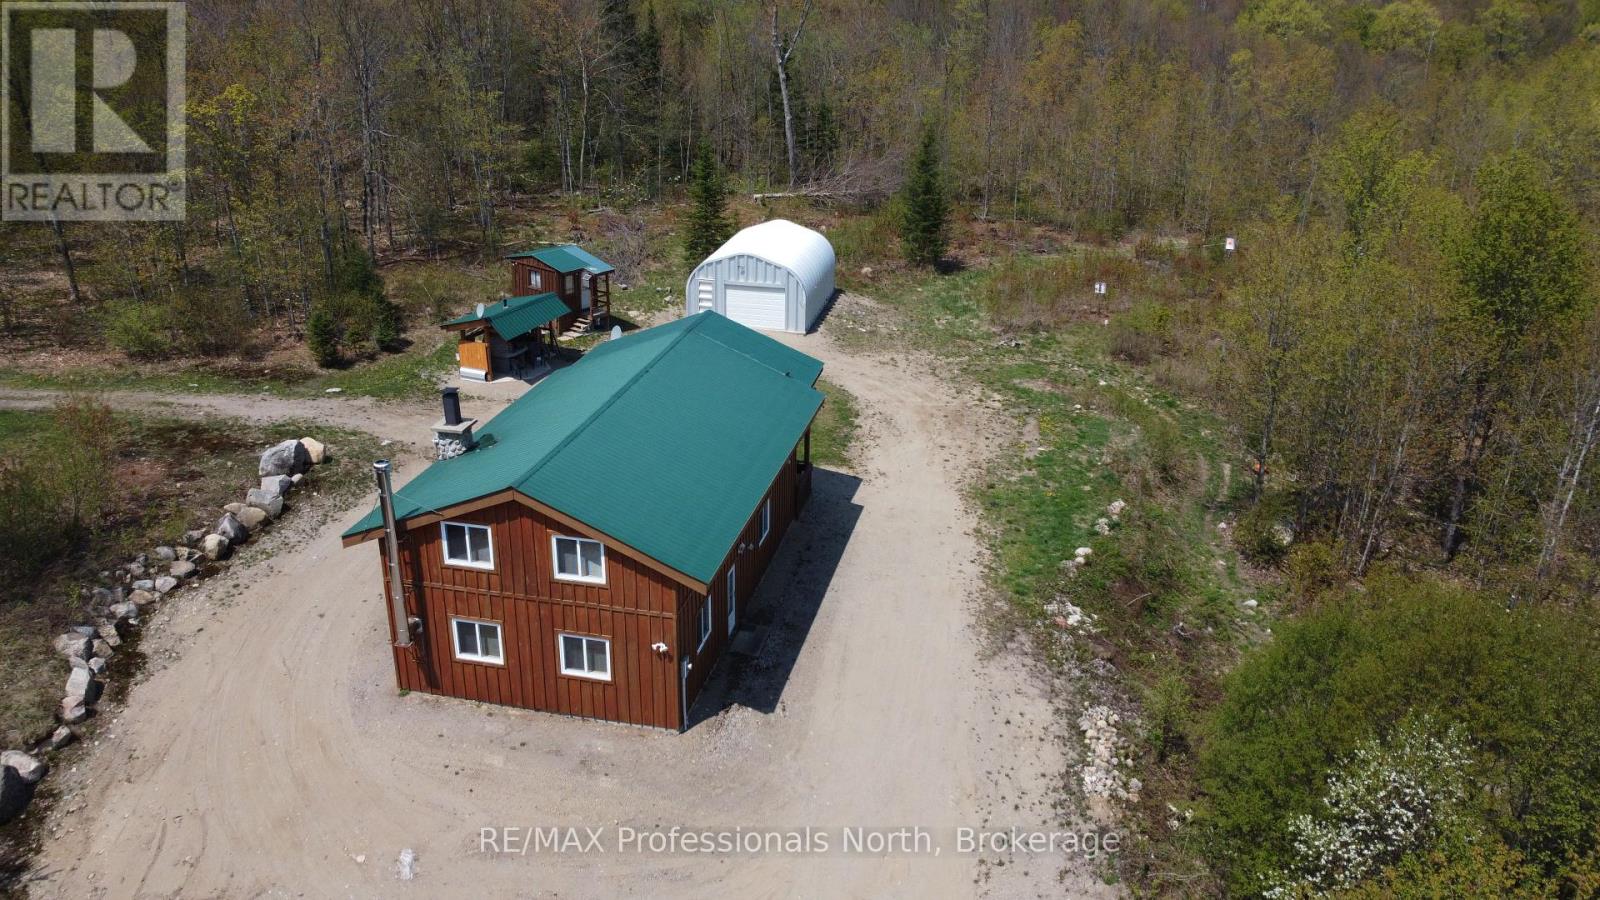
3944 Chetwynd Road
Kearney (Proudfoot), Ontario
Welcome to this remarkable listing! Nestled on over 15 acres of high ground, this property offers a tranquil retreat with a variety of amenities. Located a mere 17 minutes from Kearney, it provides both convenience and seclusion. The house, built in 2014 on a concrete slab and with a metal roof has 2 plus bedrooms and 2 washrooms. A cozy home offering space for comfortable year-round living. The 2x6 walls ensure superior insulation, keeping you warm in winter & cool in summer. For the outdoor enthusiast, this property has plenty to offer. A quonset hut garage, measuring 20' x 26' and sitting on a solid concrete slab, provides ample storage space for vehicles, equipment, and other belongings. Adjacent to the quonset hut is a raised bunkie, ideal for additional guests or a private retreat. Calling all food enthusiasts: the property boasts a delightful pizza oven / BBQ shelter, perfect for indulging in homemade pizzas and outdoor cooking experiences. A dog run is along the side of the house providing a secure space for your furry friends. The property is situated on a year-round maintained road, which is also a school bus route, ensuring easy accessibility throughout the seasons. The included Case 450B bulldozer further enhances the property's functionality, allowing for convenient maintenance and improvement of the land. Nature lovers will appreciate the existing trails and roadway that lead to the rear of the property, where a beautiful stand of red pines awaits exploration. Imagine the serenity of walking through your own private wooded oasis. To make your move as seamless as possible, this listing comes fully furnished with all furniture, appliances, tools, and more, providing a turn-key experience. Whether you seek a full-time residence or a peaceful getaway, this property offers a unique opportunity to embrace the beauty of nature while enjoying modern comforts. Don't miss your chance to own this exceptional property just a 40 minute drive from Huntsville. (id:37372)
RE/MAX Professionals North
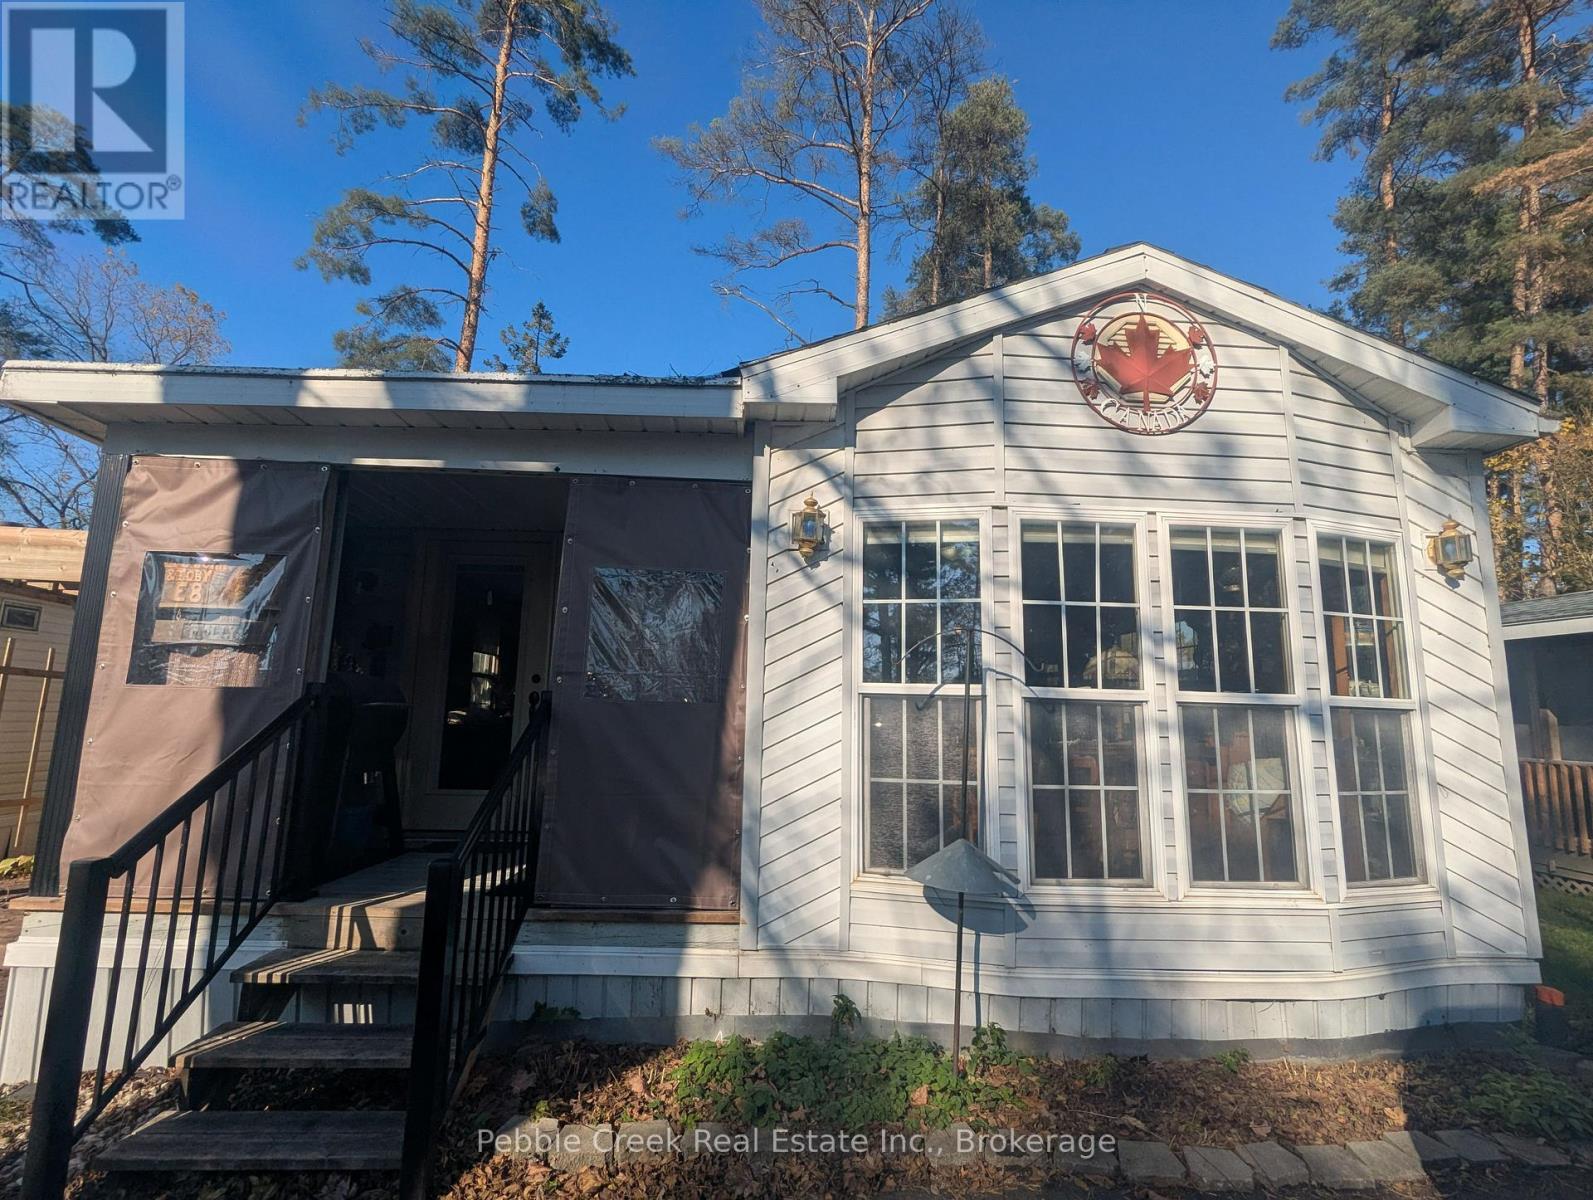
E8 Hickory - 77794 Orchard Line
Central Huron (Goderich), Ontario
Welcome to your perfect four-season escape in the heart of Ontario's beloved Pine Lake Family Campground-just minutes from the shores of Lake Huron and the picturesque village of Bayfield. This beautifully maintained and thoughtfully updated 2-bedroom, 1-bath General Coach mobile home blends comfort, style, and community living into one irresistible package. Step inside to a bright, open-concept living and dining space filled with natural light, complemented by a refreshed kitchen featuring modern cabinetry, a stylish island, and a newer fridge (2024)-ideal for both entertaining and everyday living. When the temperature drops, the newly installed gas fireplace creates a warm, cozy atmosphere, making this home a true year-round retreat. Outdoors, enjoy your private oasis with a stamped concrete patio, covered porch, and a spacious, treed lot offering both shade and room to make it your own. A newly paved asphalt driveway (2024) adds convenience and polished curb appeal. Pine Lake is a member-owned, not-for-profit community-meaning no lot rental fees, just ownership pride and a share in this vibrant, gated neighbourhood. Residents enjoy outstanding amenities including a recreation centre with an indoor heated pool and sauna, a 9-hole golf course, tennis courts, mini-golf, playgrounds, and two private lakes with sandy beach areas and scenic trails. A full calendar of social events-from dances to card nights-makes it easy to feel right at home. With year-round access, high-speed internet availability, and close proximity to Bayfield's shops, dining, marina, and Lake Huron's stunning sunsets, this property offers the ideal blend of relaxation and lifestyle. Whether you're searching for a weekend getaway or an affordable full-time residence, this is your chance to own a slice of one of Ontario's most sought-after communities. Don't miss it-your Pine Lake lifestyle starts here. (id:37372)
Pebble Creek Real Estate Inc.
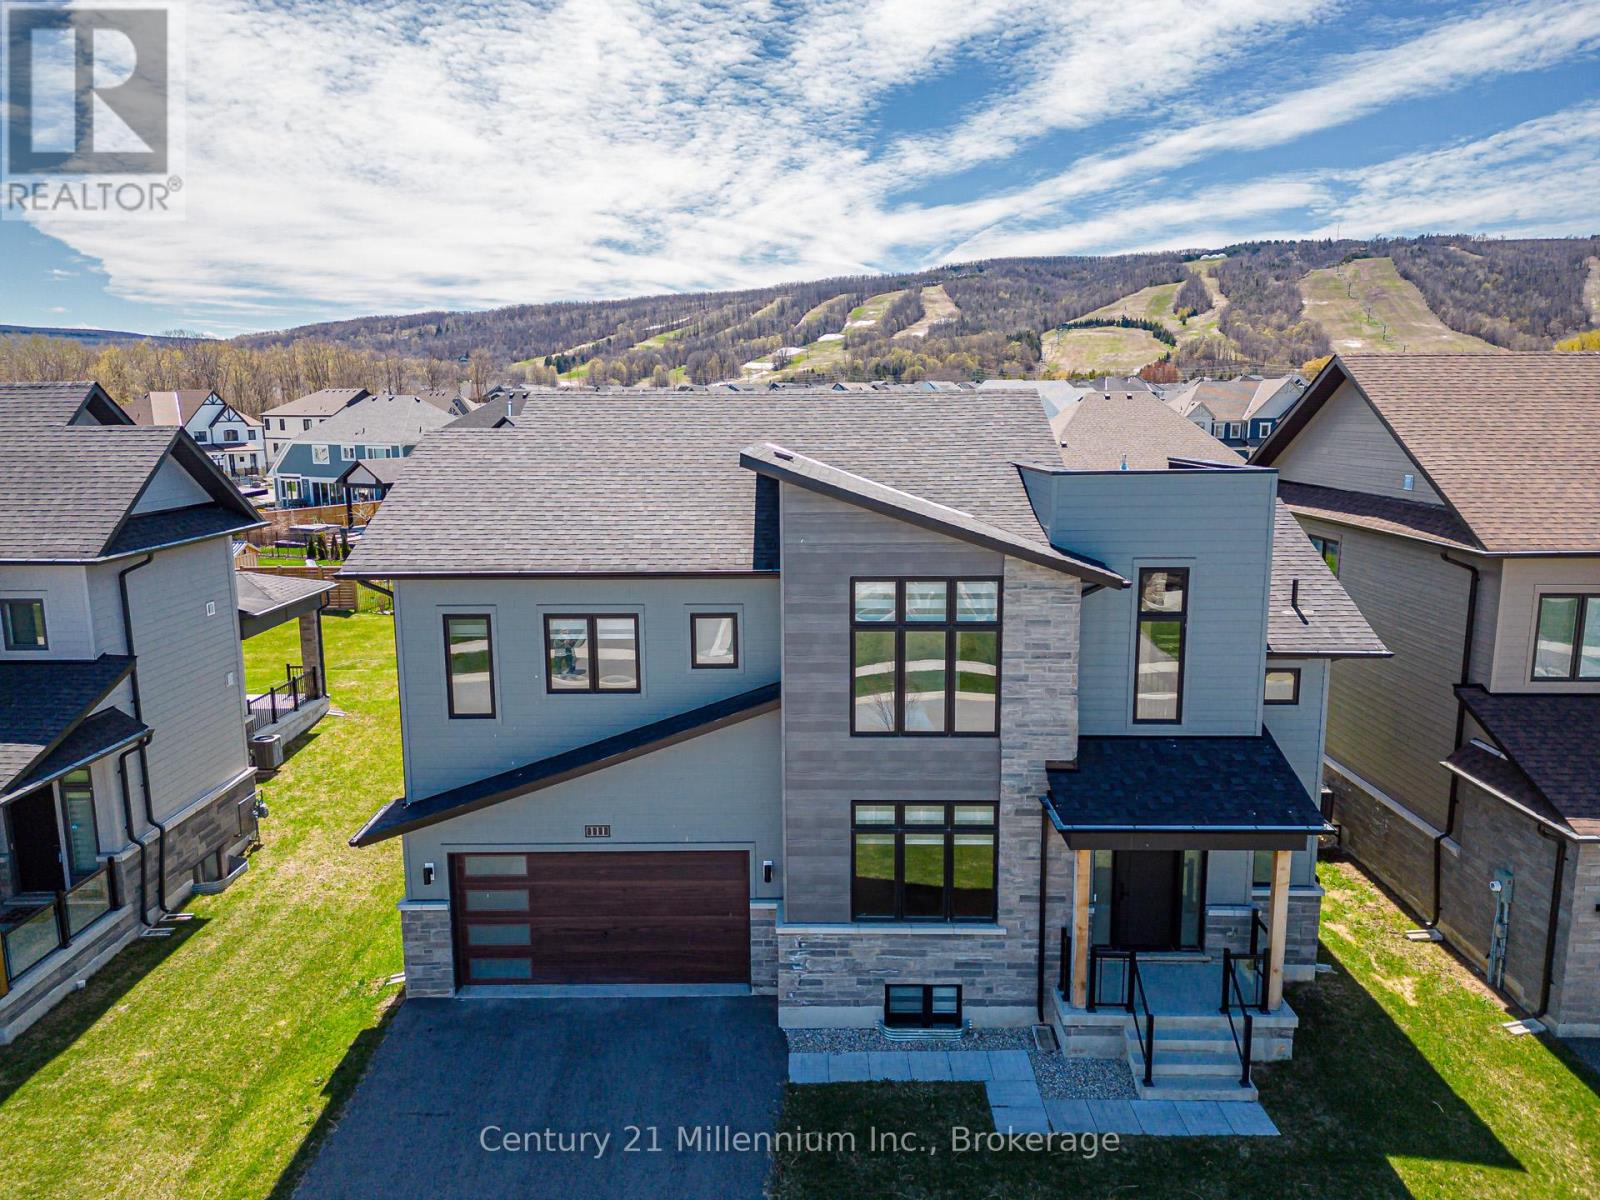
111 Stoneleigh Drive
Blue Mountains, Ontario
Experience elevated mountain living at this luxury chalet on Stoneleigh Drive in the Blue Mountains. Nestled near the base of the ski hills, this spacious six-bedroom retreat offers the perfect blend of comfort, privacy, and a four-season lifestyle. The home features generous gathering spaces, a cozy gas fireplace, a full kitchen, garage parking, and beautifully furnished interiors ideal for families or groups seeking a refined seasonal escape. Inside, the open living areas create a warm and welcoming atmosphere where guests can relax after a day outdoors. Thoughtful design details and modern amenities provide both functionality and style, making it easy to settle in for longer seasonal stays. Multiple bedrooms and flexible living spaces offer privacy while still encouraging connection - perfect for hosting friends or enjoying quiet mountain evenings. Beyond the home, the Blue Mountains lifestyle awaits. Enjoy proximity to skiing, scenic trails, golf, and the vibrant restaurants and shops of Blue Mountain Village. Whether embracing winter adventure or summer exploration, this chalet offers a comfortable home base to experience the region's natural beauty year-round. Ideal for families, professionals, and makes a Great Investment Property. It can be rented for Ski Season. Buyer to pay a 0.5% entry fee to the Blue Mountain Village Association (BMVA). (id:37372)
Cv Real Estate
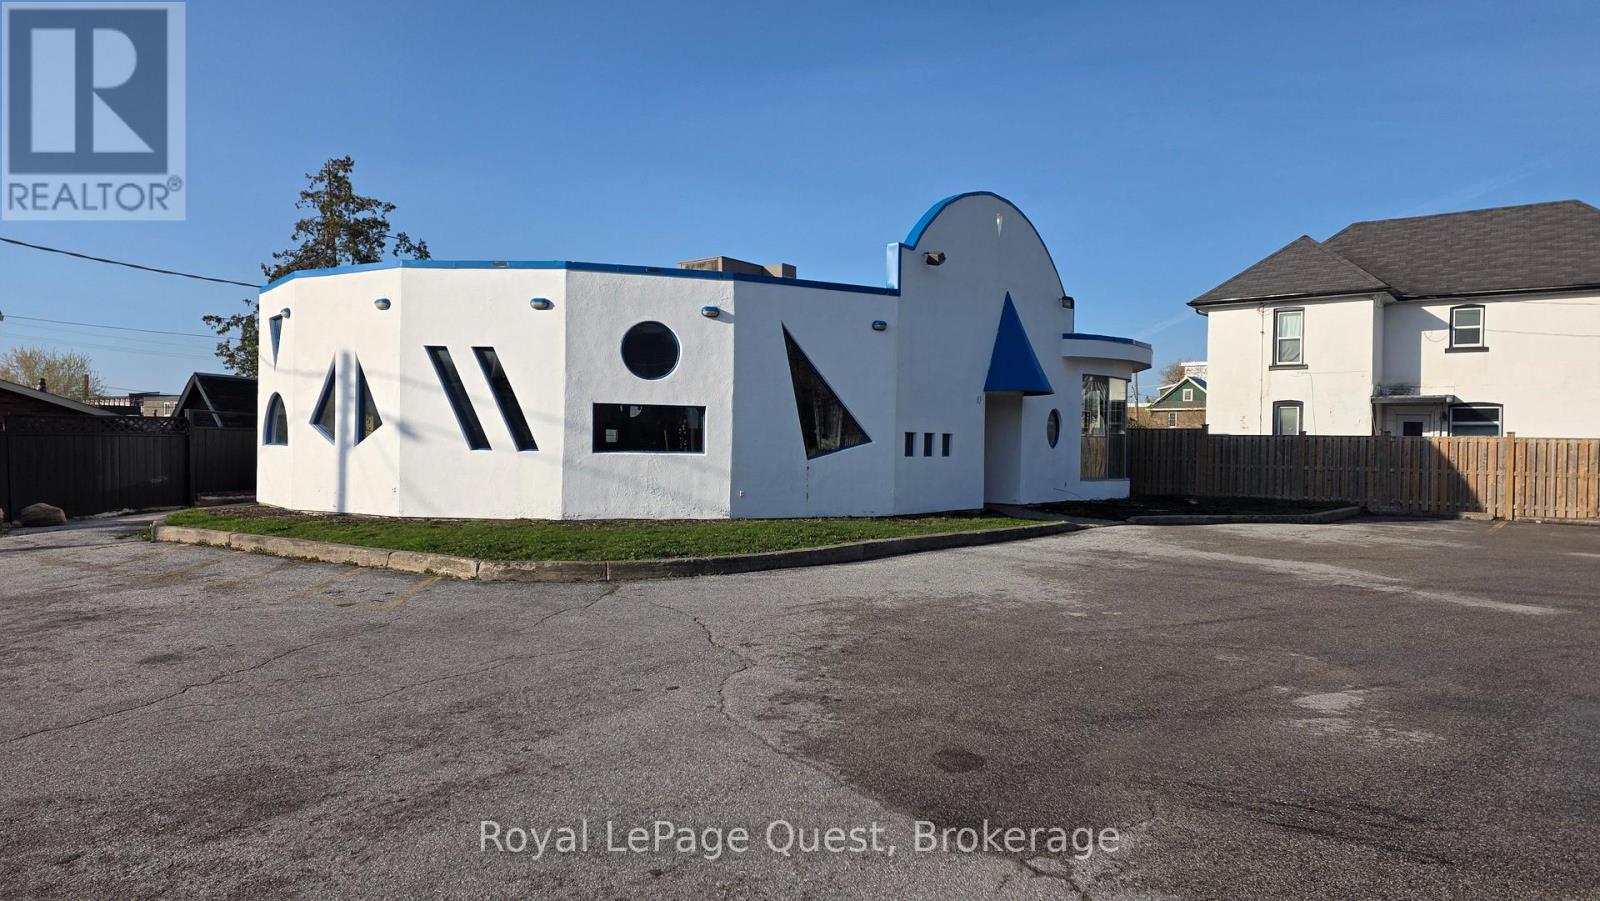
83 Mississaga Street W
Orillia, Ontario
Exceptional commercial opportunity in a high-visibility, high-traffic corridor of downtown Orillia. This prominent corner property at 83 Mississaga Street West offers over 2,200 square feet of versatile interior space, perfectly positioned to capture the steady flow of both pedestrian and vehicular traffic. Formerly operating as a successful restaurant, the building features a layout and infrastructure that lends itself easily to hospitality, though the flexible DS2 zoning makes it an ideal fit for a wide range of professional or retail uses.One of the most significant and rare advantages of this downtown location is the inclusion of 15 dedicated on-site parking spots, providing effortless access for clients and staff in an area where parking is typically at a premium. The property is strategically located just steps from Orillia Soldiers' Memorial Hospital, the Orillia Public Library, and the vibrant shops and services of the downtown core, ensuring a constant consumer base from local residents and healthcare professionals. Whether you are looking to launch a flagship retail store, a modern medical clinic, professional offices, or a signature dining destination, this landmark corner location offers unparalleled exposure and convenience in one of Orillia's most established business districts. (id:37372)
Royal LePage Quest
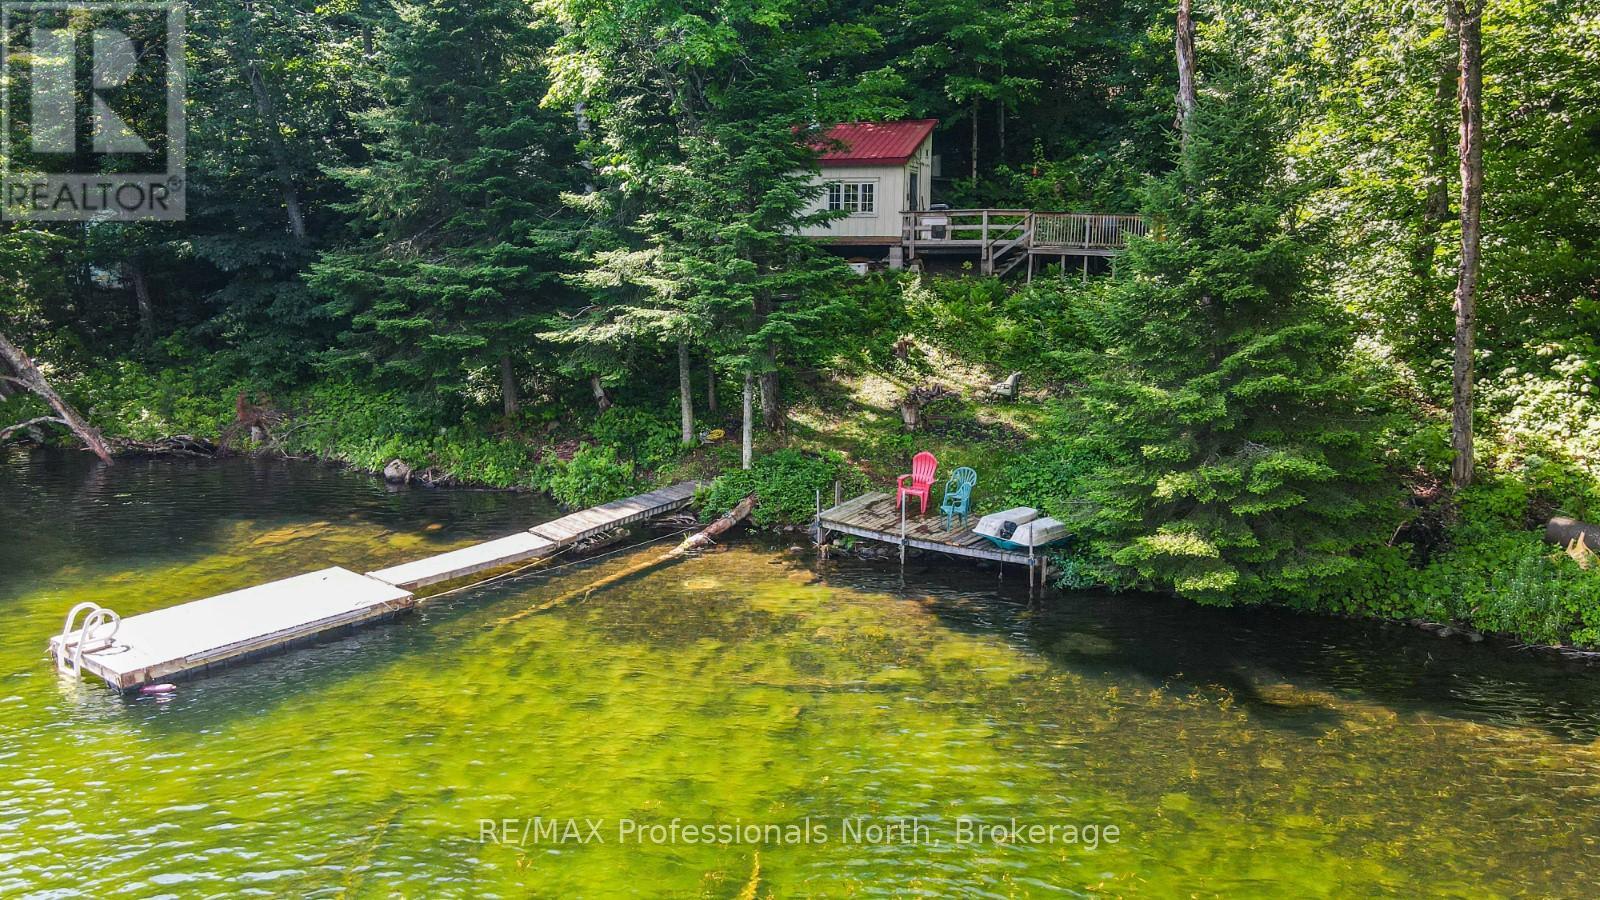
Lot 104 Precipice Road
Dysart Et Al (Dudley), Ontario
Discover this rustic cabin nestled in the woods along the tranquil shores of Long Lake. With 109 feet of private waterfront, this one-bedroom cabin offers a serene escape and beautiful views of the lake. Long Lake is part of a two-lake chain with Miskawbi Lake, known for excellent lake trout fishing and a public boat launch. The lot is very private, and the shoreline opposite the property is undeveloped forest. The cabin is off-grid, featuring a wood stove that adds to its cozy and inviting atmosphere. Swimming is great off the dock, perfect for enjoying the lake's natural beauty. Long Lake is an ideal location for canoeing, kayaking, boating, and fishing, providing endless outdoor activities right at your doorstep. Escape the hustle and bustle of everyday life in this peaceful sanctuary. Located just 20 minutes from the village of Haliburton, you have easy access to all essentials, including restaurants, shopping, a hospital, and more. This property combines the best of both worlds - a serene, rustic setting with the convenience of nearby amenities. (id:37372)
RE/MAX Professionals North
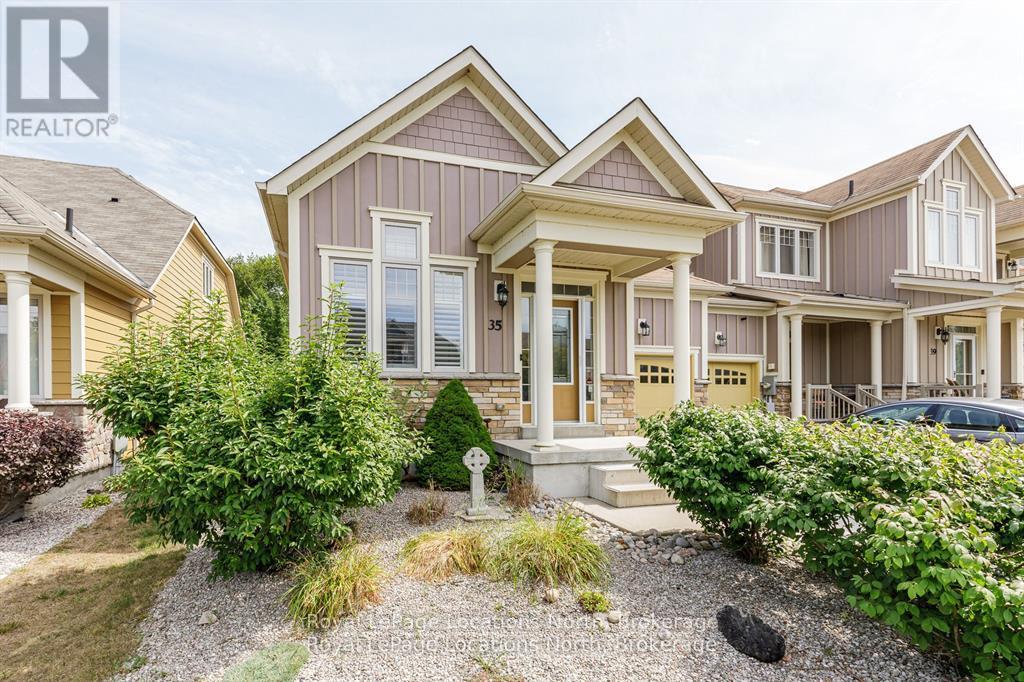
35 Sandy Coast Crescent
Wasaga Beach, Ontario
Welcome to this stylish bungalow townhome in the sought-after Stonebridge community. The open-concept main level features soaring ceilings, hemlock floors, a chef's kitchen with a large island, and a bright living room with a Carrara stone gas fireplace. The spacious primary suite offers a spa-like ensuite, plus there's a guest bedroom and a 4-piece bath. Double garden doors lead to a private deck and landscaped backyard that overlooks pretty greenspace with no rear neighbours. The finished lower level adds a rec room with electric fireplace, 3-piece bath, laundry, and walk-in closet. Enjoy Stonebridge's exclusive riverfront beach club, outdoor pool, and walking trails all just minutes to beaches, shopping, and dining. (id:37372)
Royal LePage Locations North
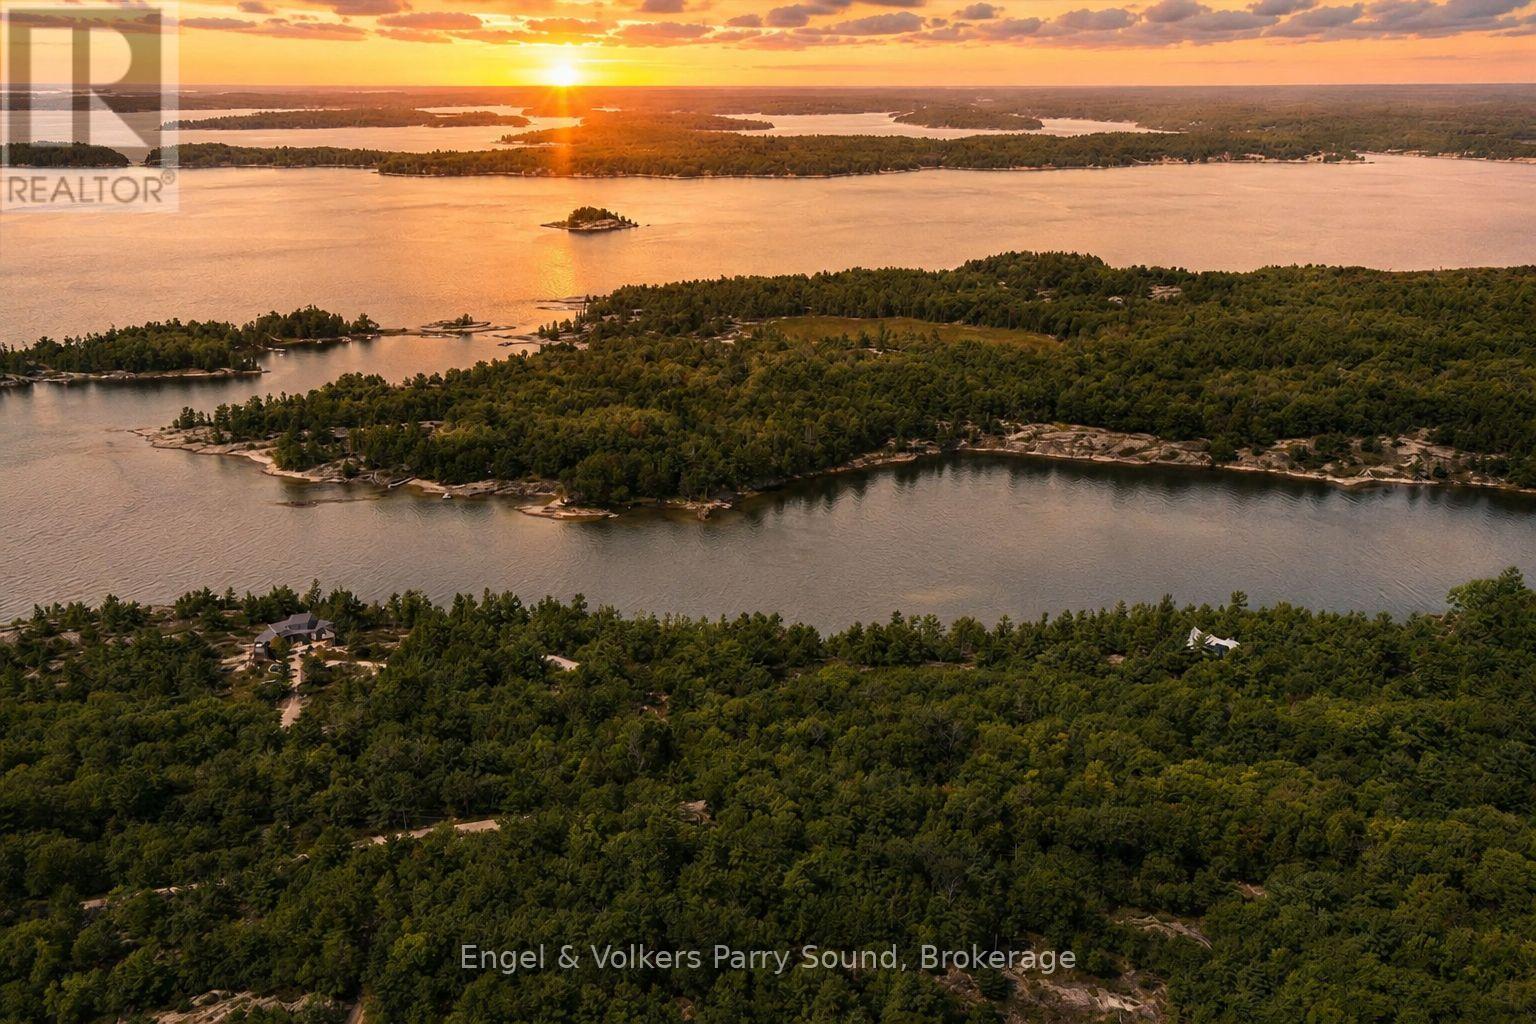
3 Ma Lane
Mcdougall, Ontario
Welcome to Ma Lane on Georgian Bay - a rare opportunity to create your dream retreat along the pristine shores of Barrys Channel. This newly created 1.4-acre waterfront parcel offers almost 200 feet of natural shoreline and sweeping westerly vistas that capture some of the most dramatic sunsets Northern Ontario has to offer. Enjoy year-round road access and an elevated vantage point, where gentle breezes roll in across Elizabeth Island, a natural barrier island that shelters your waterfront, ensuring a calm haven for boats and water toys alike. Perfectly positioned just minutes from local boat launches, the Parry Sound Golf & Country Club and the vibrant Town of Parry Sound, this property combines seclusion with convenience. Major highways are easily accessible and the GTA is less than two hours away, making weekend escapes or extended stays effortless. HST is in addition to the purchase price and property taxes are yet to be assessed. One of only four waterfront lots available, this is a truly exceptional canvas on which to design and build the lifestyle you've always envisioned. The possibilities are endless and the journey begins here. (id:37372)
Engel & Volkers Parry Sound