
155 Clark Street
Blue Mountains, Ontario
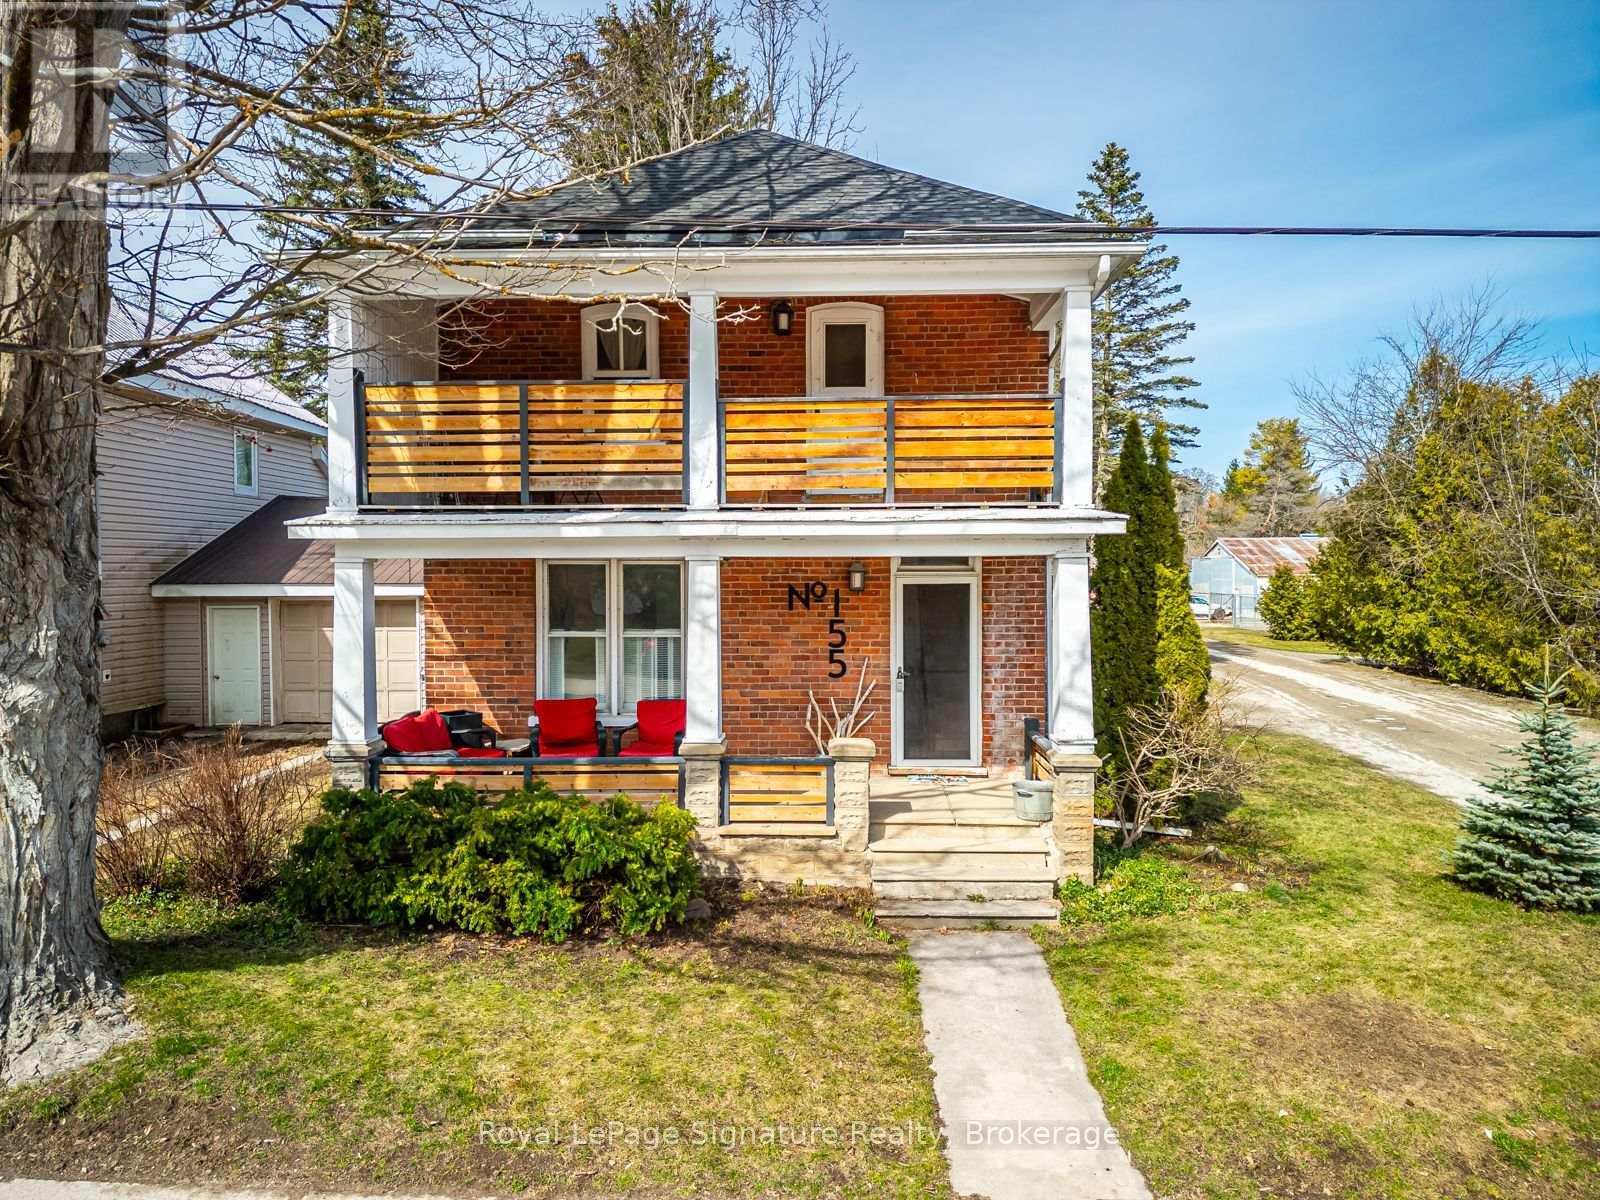
In the heart of Clarksburg, this classic red brick home seamlessly blends historical charm with modern comforts. Offering three bedrooms, two bathrooms, and generous living spaces, its thoughtfully designed for both everyday living and entertaining. The inviting country kitchen provides abundant storage and is a true gathering place for those who love to cook and host. Original wood floors, custom built-in cabinetry, solid wood doors, and detailed trim showcase the timeless craftsmanship of the home. Step outside to a private, tree-lined backyard featuring a spacious flagstone patio and hot tub perfect for relaxing or enjoying time with family and friends. Mature landscaping enhances the sense of privacy and tranquility.All of this is just steps from Clarksburg's best amenities, including Clendenan Conservation Area, Fireman's Park, scenic hiking trails, and the shops and cafes of the charming downtown. Commercial potential with flexible C1 Zoning (id:37372)
Royal LePage Signature Realty
162 Miramichi Road
Saugeen Shores, Ontario
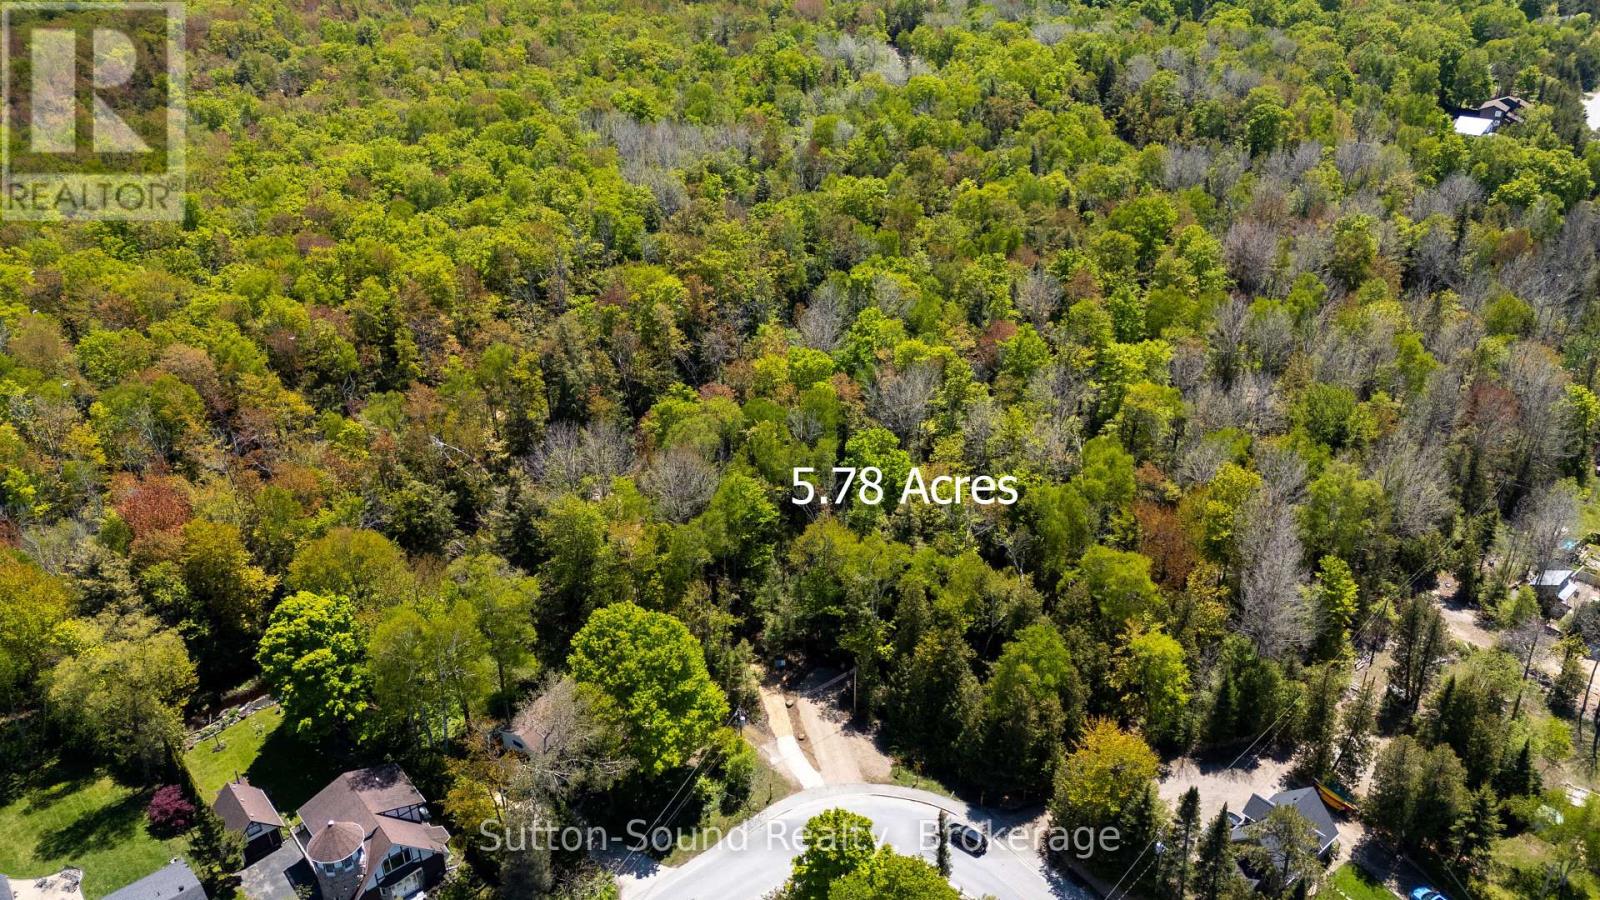
DARE to DREAM-Just shy of 6 ACRES on Miramichi Bay Road between Port Elgin and Southampton! All Approvals and Zoning are in place for construction of a Single Family Residence. Approximately .75 Acre currently zoned R1-2 Residential with an additional 2.5 Acres +/- zoned Planned Development (PD) and remaining lands zoned Environmental Protection (EP). This is an EXTRAORDINARY OPPORTUNITY to own an IMPRESSIVE PROPERTY in a Prestigious Area of Saugeen Shores-for the Discerning Purchaser. Entrance to the subject property is off of Miramichi Bay Road (Gravel Driveway to Northwest Corner of Block 18 has been constructed) opening up to a Private and Enchanting Park Like Setting! Just across from this exceptional 5.78 Acre property offers opportunity to savor the sights of Lake Huron via paved trail extending between the Towns of Southampton and Port Elgin excellent for cycling, jogging, or sunset walks. Enjoy watersport activities and sand beaches or indulge in the tranquility of some of the most remarkable trail systems while hiking, snowshoeing, or skiing all steps from 162 Miramichi Bay Road. (id:37372)
Sutton-Sound Realty
19 Waterloo Street S
Stratford, Ontario
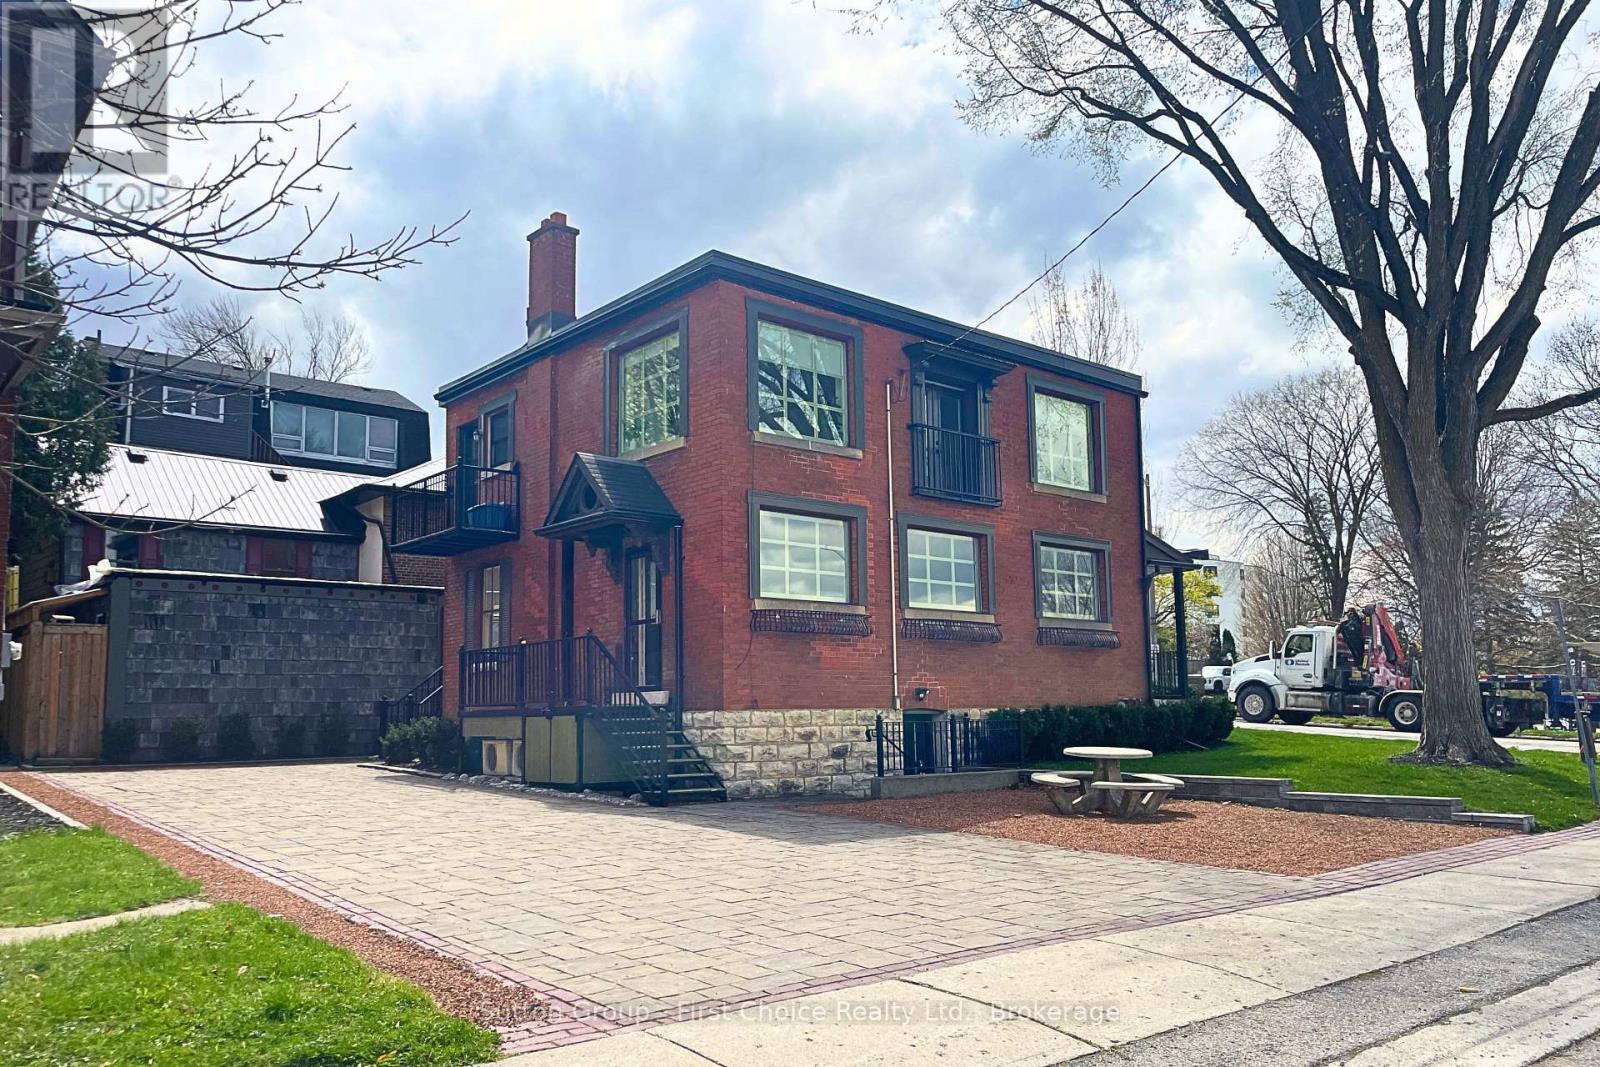
Position your business in one of Stratford's most desirable and high-visibility areas. This 800 sq. ft. main level commercial space offers incredible versatility, making it well-suited for professional offices, medical use, retail, or a creative studio. The layout is both functional and inviting, featuring a welcoming lobby and waiting area, a dedicated reception space, four private offices, a kitchenette and a washroom. A standout feature is the outdoor patio overlooking the Tom Patterson Theatre and the Avon River providing a unique setting to step away from the office or meet with clients. The property also includes four exclusive parking spaces, along with additional street parking for clients and visitors. For added flexibility, a lower level of approximately 600 sq. ft. is available for storage or expansion and can be customized to suit your needs. Reach out today for more details or to arrange a private showing. (id:37372)
Sutton Group - First Choice Realty Ltd.
0 Fern Glen Road
Perry (Scotia), Ontario
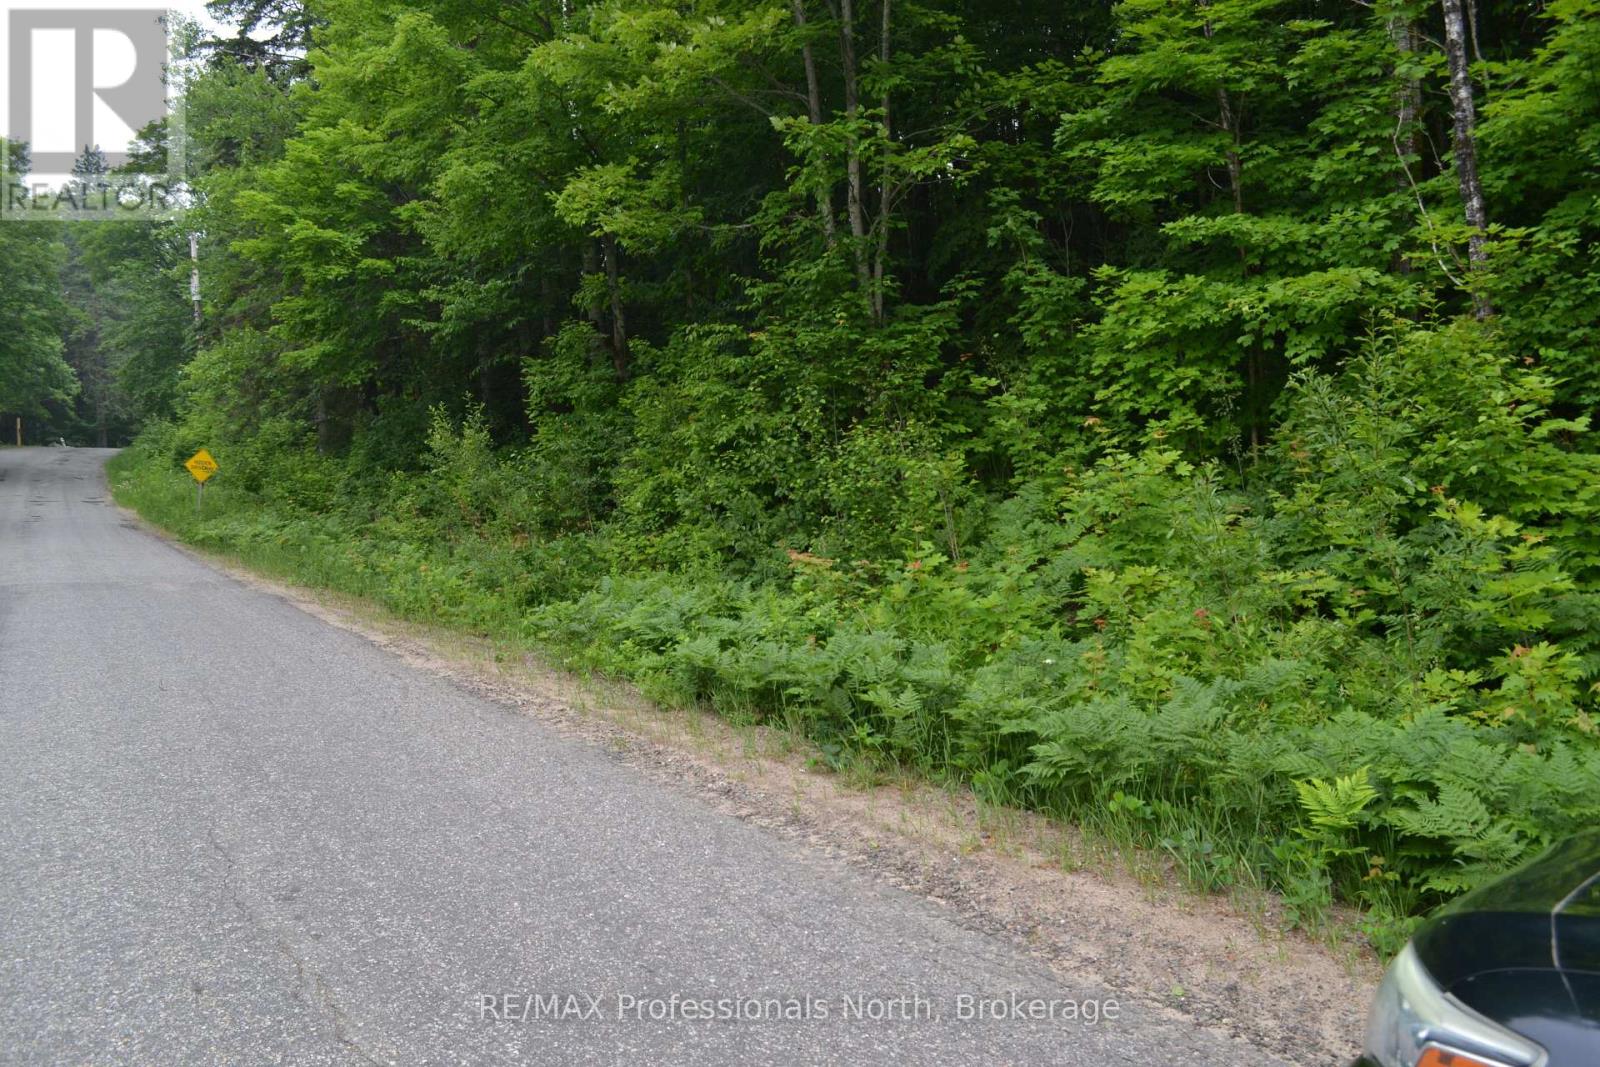
Great location to build your new home in the village of Emsdale. Less than 15 minutes to Huntsville. This lot would suit a walk-out basement. Well-treed and quiet area, and only minutes to highway #11 for commuters. Lot fees are applicable at time of obtaining your building permit. Registered survey is done. (id:37372)
RE/MAX Professionals North
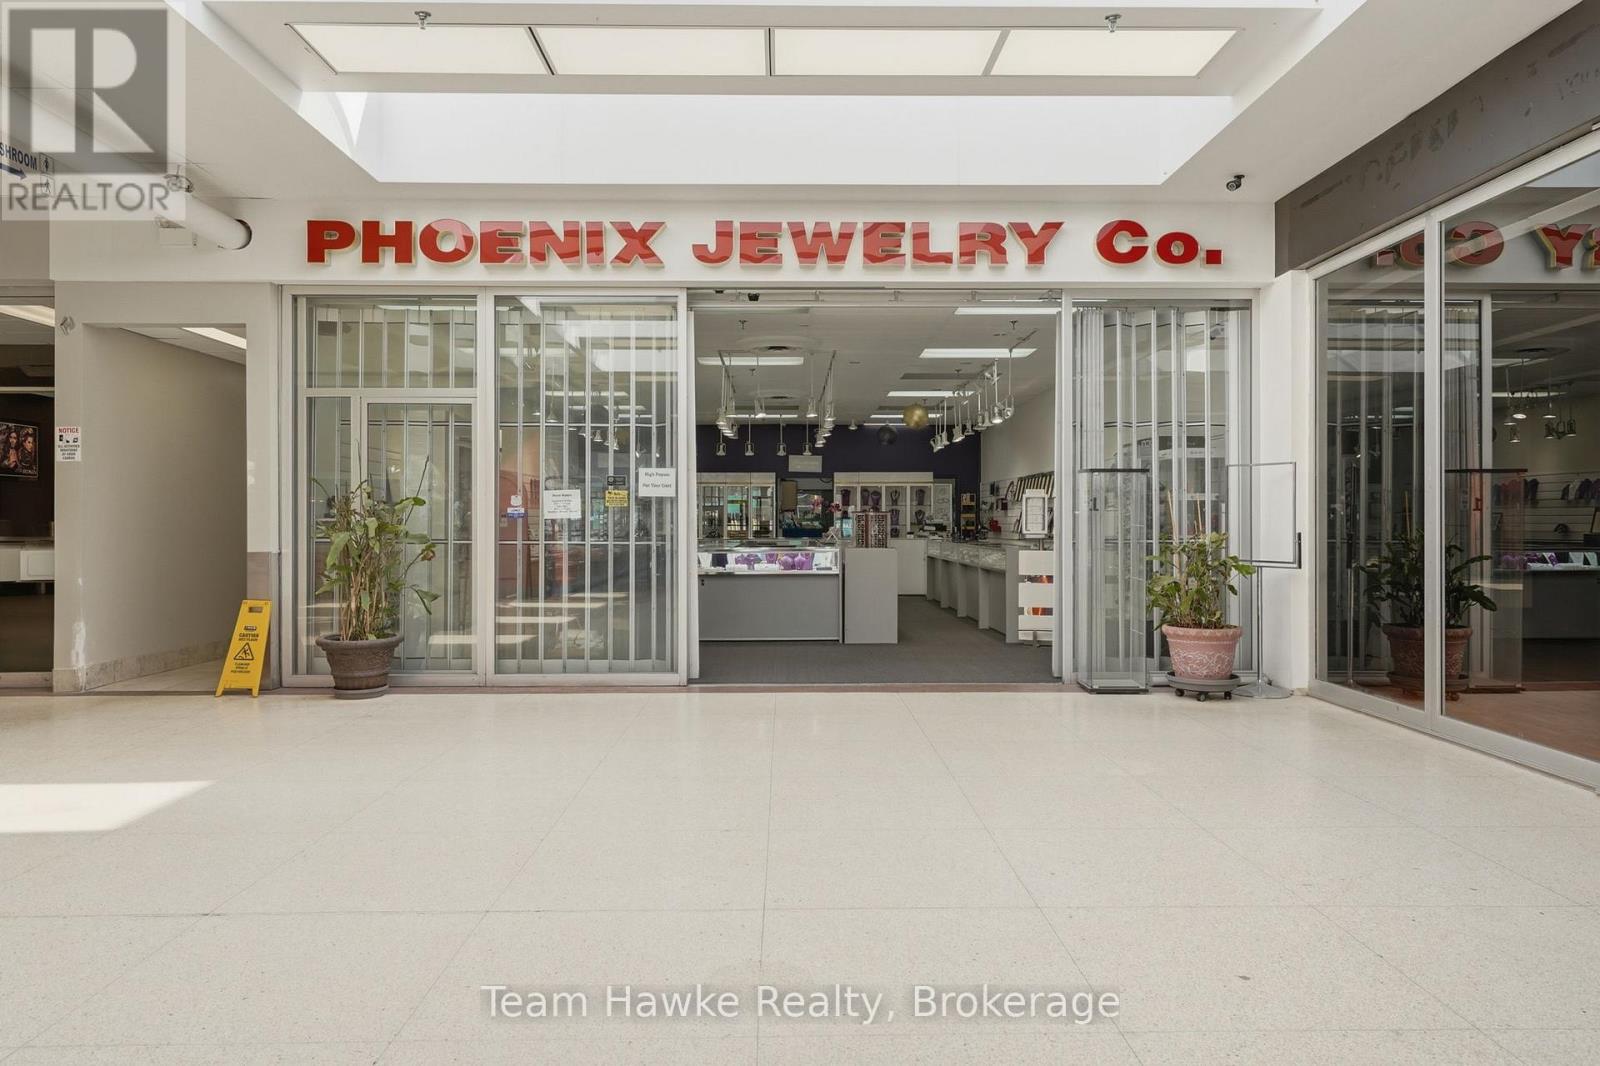
9225 County 93 Road
Midland, Ontario
This has been a very well-operated jewellery business since 1987; the owner is retiring. This business has a steady flow of clients every day as well as a long list of loyal clientele. Step right in to start making money on day 1. The price includes all shelving and jewellery equipment to continue on. For more information, please contact your agent. (id:37372)
Team Hawke Realty
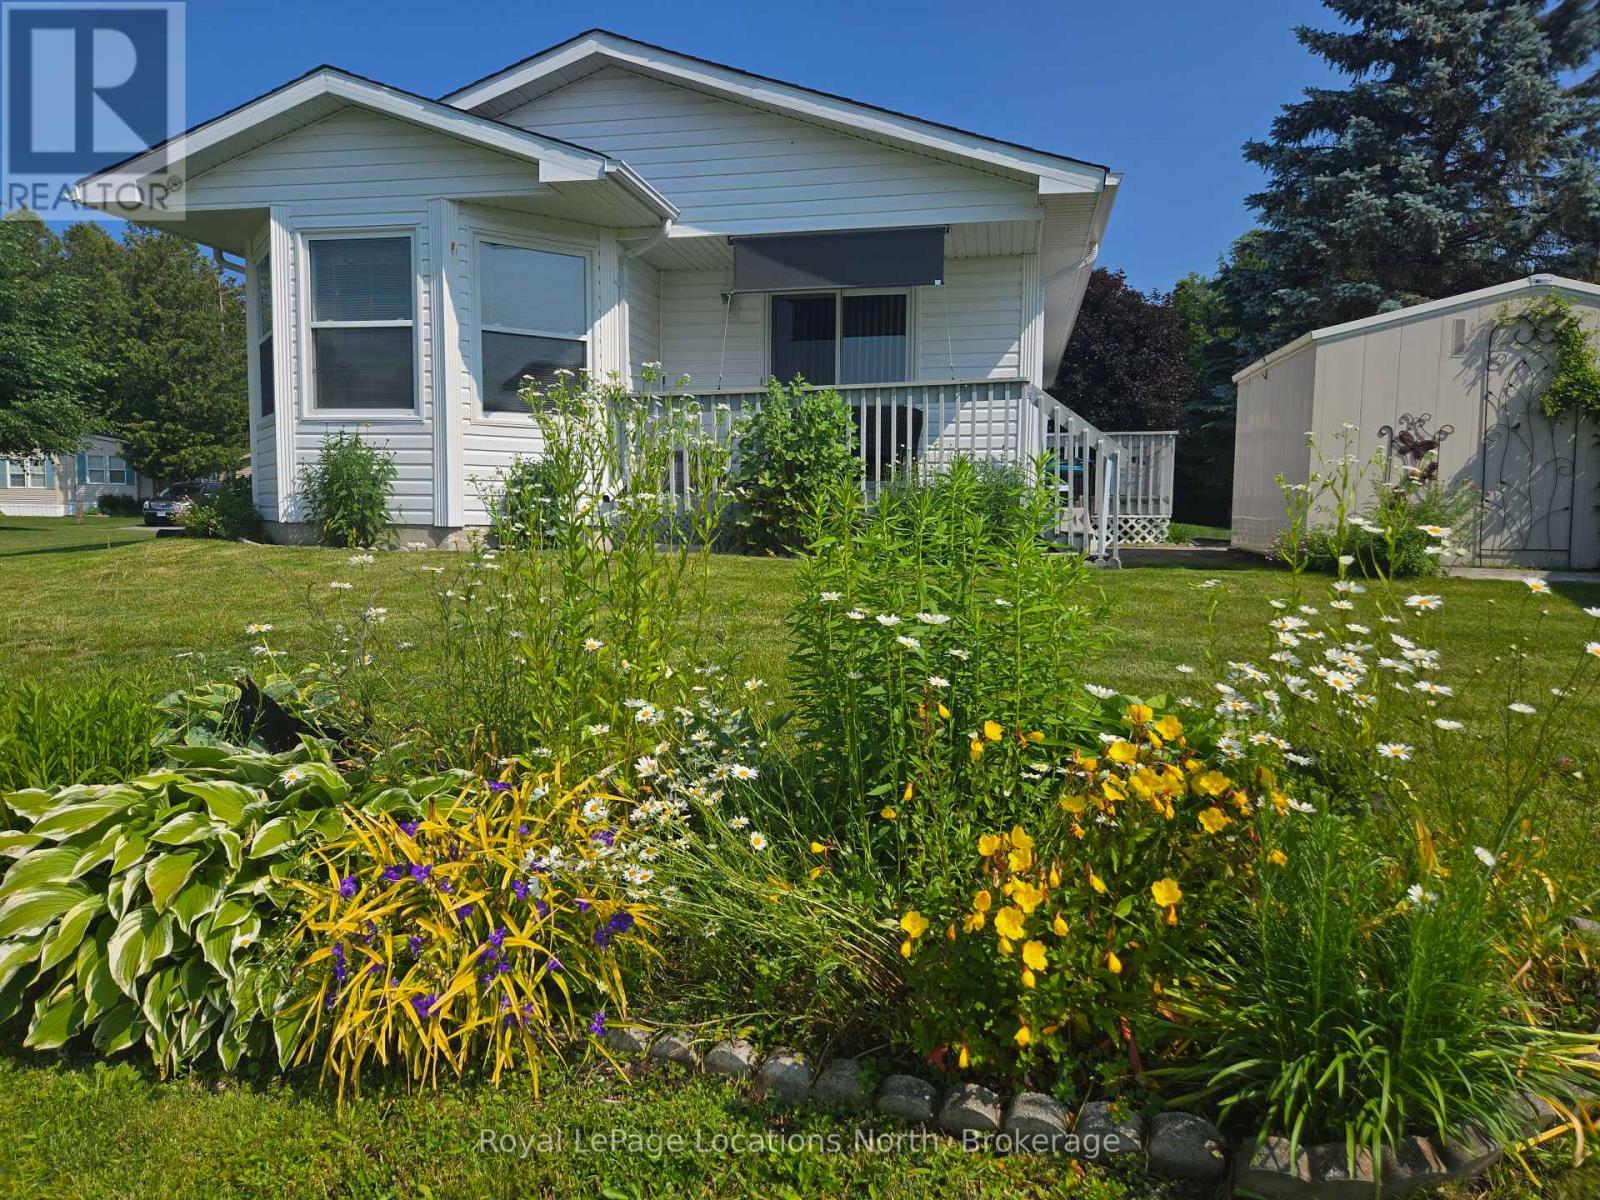
4 St James Place
Wasaga Beach, Ontario
Amazing opportunity to own a fully detached home in Park Place, one of Wasaga Beach's premier adult retirement land lease communities. Lovely 2 bedroom home backs onto beautiful pond. Eat-in Kitchen, Living Room with sliding doors to deck. Bonus sun drenched Sunroom offers stunning pond views. Stackable washer/dryer for laundry convenience. Crawl space with concrete and carpet floor, offers lots of storage space. Park Place is a gated adult age 55+ community on 115 acres of forest, fields & wilderness. Amenities include a 12,000 sq. ft. recreation complex, indoor saltwater pool, games rooms, library, gym, woodworking shop, and more. Ideally located within minutes from the beach, shopping, Marlwood Golf Course, an extensive trail system, and other amenities. Home is now vacant for anytime possession. Monthly fees: $924.65 (Includes Land Lease $800.00, Site Tax $39.12, Home Tax $85.53). Water is metered. (id:37372)
Royal LePage Locations North

926 Bogdanovic Way
Huron-Kinloss, Ontario
Exquisite newly built bungalow now available in the desirable lakeside subdivision of Crimson Oak Valley! Located just south of Kincardine, this highly sought-after neighbourhood features executive style residences on large lots, only a short stroll to the sandy beaches of Lake Huron. The elegant stone, brick and stucco facade add to the stunning curb appeal of this newly built home. Step inside the bright, open 11' foyer and the wow factor begins! The great room showcases a striking floor-to-ceiling stone fireplace, multiple built-ins, and a wall of windows overlooking the covered back porch. The adjoining dining area flows into the gorgeous kitchen featuring oak and black cabinetry with glass accents, large centre island with seating, and the show-stopper of this home - the hidden pantry! The primary suite has a 10' tray ceiling, a walk-in closet, and the ensuite bathroom is the ultimate retreat featuring a custom linen tower, extra long double vanity, and a fully tiled walk-in shower. The hall bath is shared with the two additional bedrooms, both with hardwood floors and generous closets. You'll enjoy doing laundry in the designer mudroom/laundry room with rich olive toned cabinetry, built-in bench, and a dreamy arched window. Adding to this equally beautiful and functional space is the convenient coat closet, and direct access to the double attached garage. The unfinished basement is a blank canvas for your imagination - a future rec room for movie nights, additional bathroom, bedroom, office, or gym and can be finished by the builder if desired. Completing this thoughtfully crafted home are engineered hardwood and ceramic tile floors, quartz countertops, stylish light fixtures and designer touches throughout, as well as concrete driveway, walkway and sodded yard. Come discover all that Kincardine has to offer! (id:37372)
RE/MAX Land Exchange Ltd.
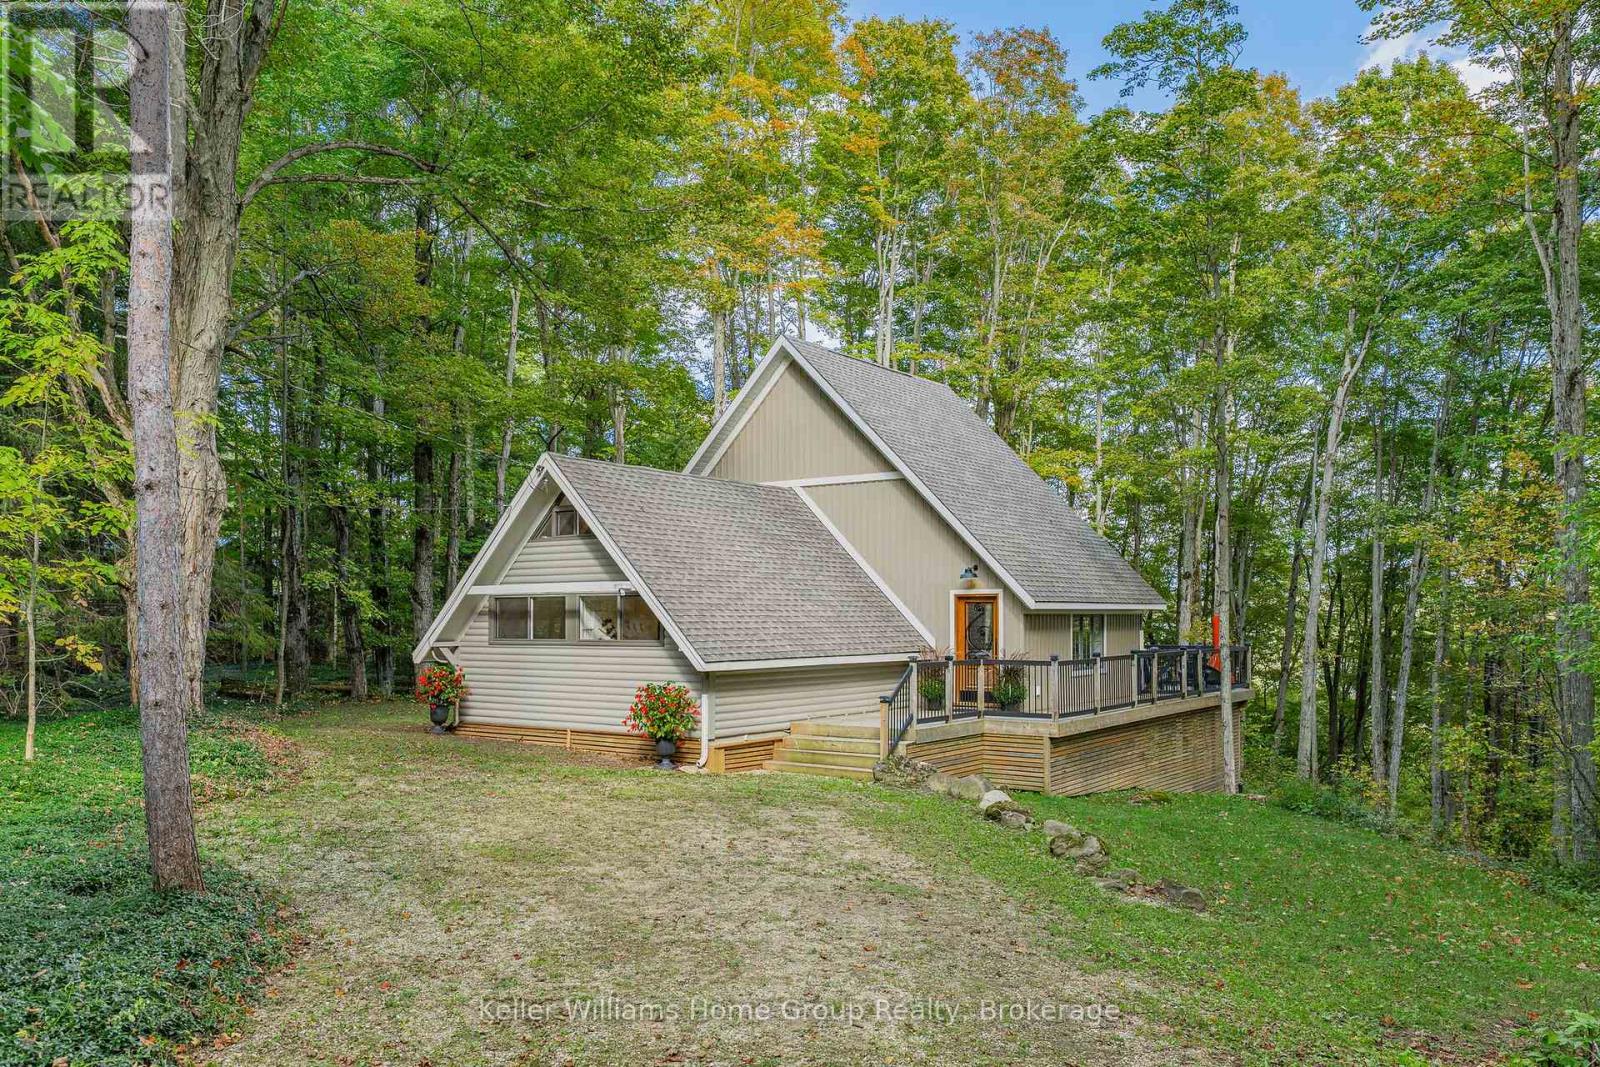
219 Bowles Bluff Road
Grey Highlands, Ontario
The term 'cozy' is an understatement when it comes to this picturesque A-frame chalet situated directly on the escarpment, in the heart of the spectacular Beaver Valley area. If you are an outdoor enthusiast who enjoys every seasonal activity to the fullest, but also loves to relax at the end of the day, you are in luck! This charming property is a 2 minute drive (or 15 minute walk) to the Upper Chalet at the well known Beaver Valley Ski Club. Your family can make lasting memories of quality time together on the slopes each weekend, and then be home in no time flat to enjoy apres ski with family & friends. Autumn is a favourite season here as well, with the Bruce Trail at your fingertips, and views to die for! If you love to hike or cycle, the colours of fall cannot be missed in one of Ontario's best kept secrets. When summer finally rolls around again and your vibes switch to sun & fun, you can be at Lake Eugenia in no time, and a number of other beautiful beaches within a 30 minute drive.This 'old meets new' abode on .57 acres, offers a secluded, treed lot, 3 bedrooms plus a loft, 2 bathrooms, and a wonderful open concept main living area with 16 foot ceilings, a massive wall of windows overlooking nature, magnificent Douglas Fir beams, and a grand 'Town & Country' fireplace which anchors the space, providing anambience like no other! The private, oversized deck creates a great outdoor living space with a partial view of the valley in the winter, and the feeling of living in a treehouse in the summer & fall. Whether you've been thinking about a recreational getaway, or your full time home away from the hustle and bustle, look no further! (id:37372)
Keller Williams Home Group Realty
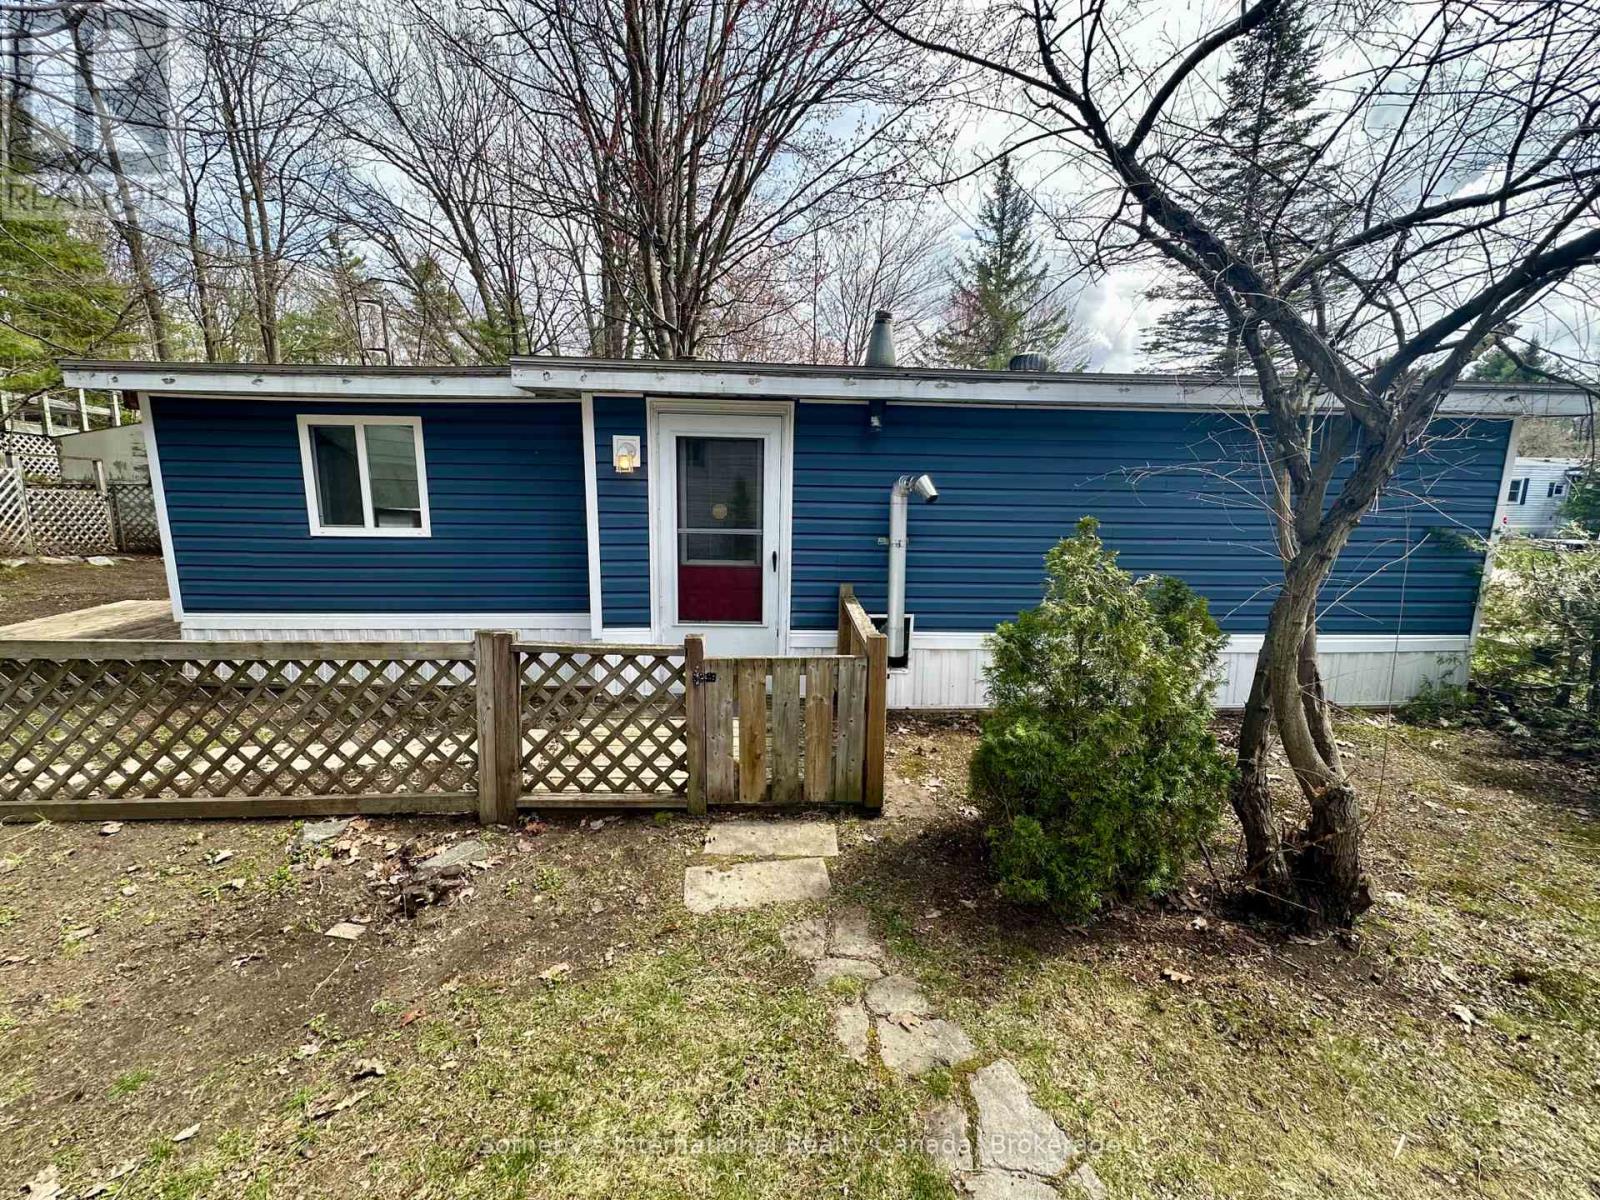
75 - 1007 Racoon Road
Gravenhurst (Morrison), Ontario
Welcome to Beaver Ridge Estates-where simple Muskoka living meets a strong sense of community. This 2-bedroom mobile home at 1007 Raccoon Road offers a comfortable layout, warmed by a propane furnace and an efficient pellet stove. What sets this property apart is the outdoor space. Situated on one of the larger lots in the park, it features the only fully fenced backyard in the community - perfect for pets, kids, or simply enjoying your own private space. Backing onto a natural granite landscape, the yard feels quiet, tucked away, and distinctly Muskoka. Beyond the home, residents enjoy a range of shared amenities including an outdoor pool, barbecue area, communal kitchen, fire pits, and a community centre with games and gathering space, creating an easy, social lifestyle right within the park. The mobile home is fully winterized and the park looks after plowing the roads in the winter for easy year round living. Land Lease fees are $895/month and there is a water testing fee of $69.99/month. With room to make it your own over time, this is a great opportunity to step into home ownership in a welcoming Gravenhurst community. (id:37372)
Sotheby's International Realty Canada
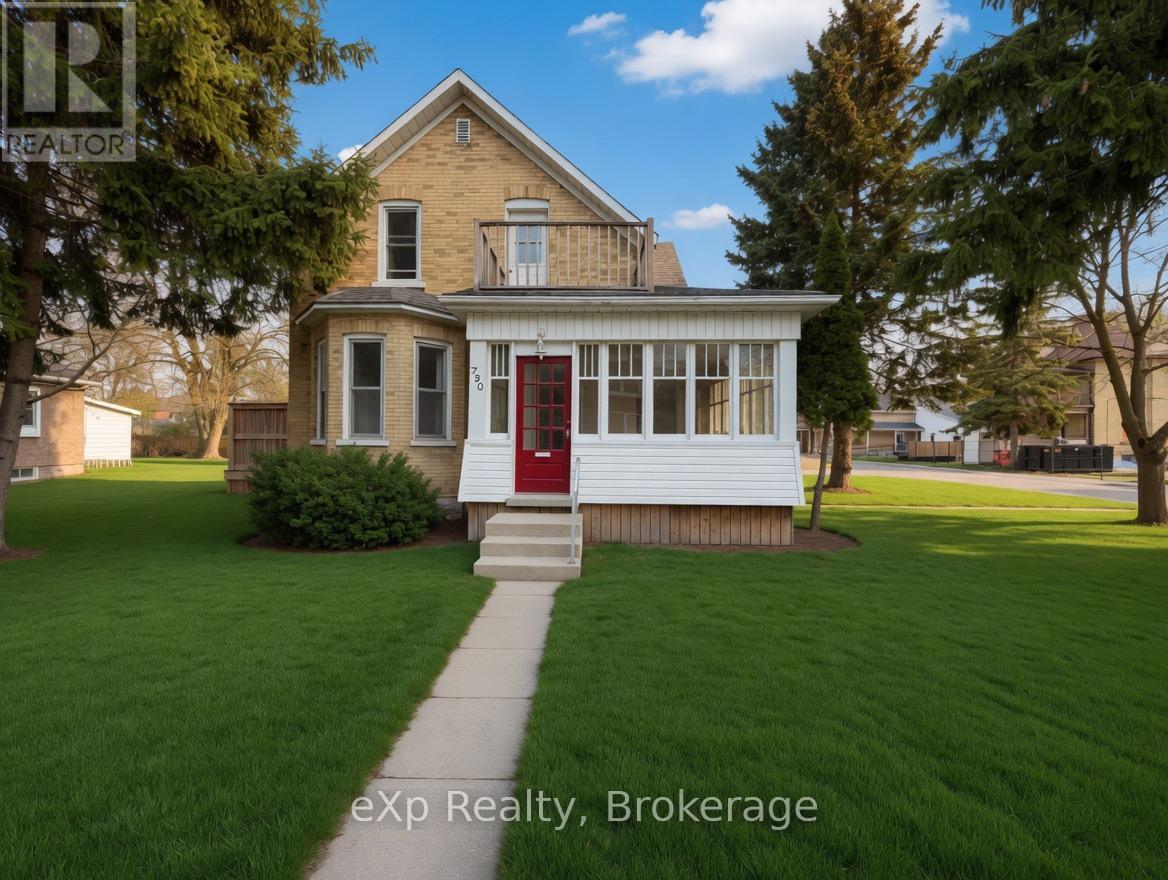
572 9th Avenue
Hanover, Ontario
Welcome to 572 9th Ave in the town of Hanover. This versatile property sits on a generous corner lot and offers the flexibility to be used as a single-family home or a duplex. The main level features an eat-in kitchen, a full bathroom, an oversized living room, and a large bedroom. Upstairs you'll find two additional bedrooms, another full bathroom, and a versatile bonus room that can easily serve as a kitchenette, living area, or whatever suits your needs. Don't miss out - make time to check this one out! (id:37372)
Exp Realty
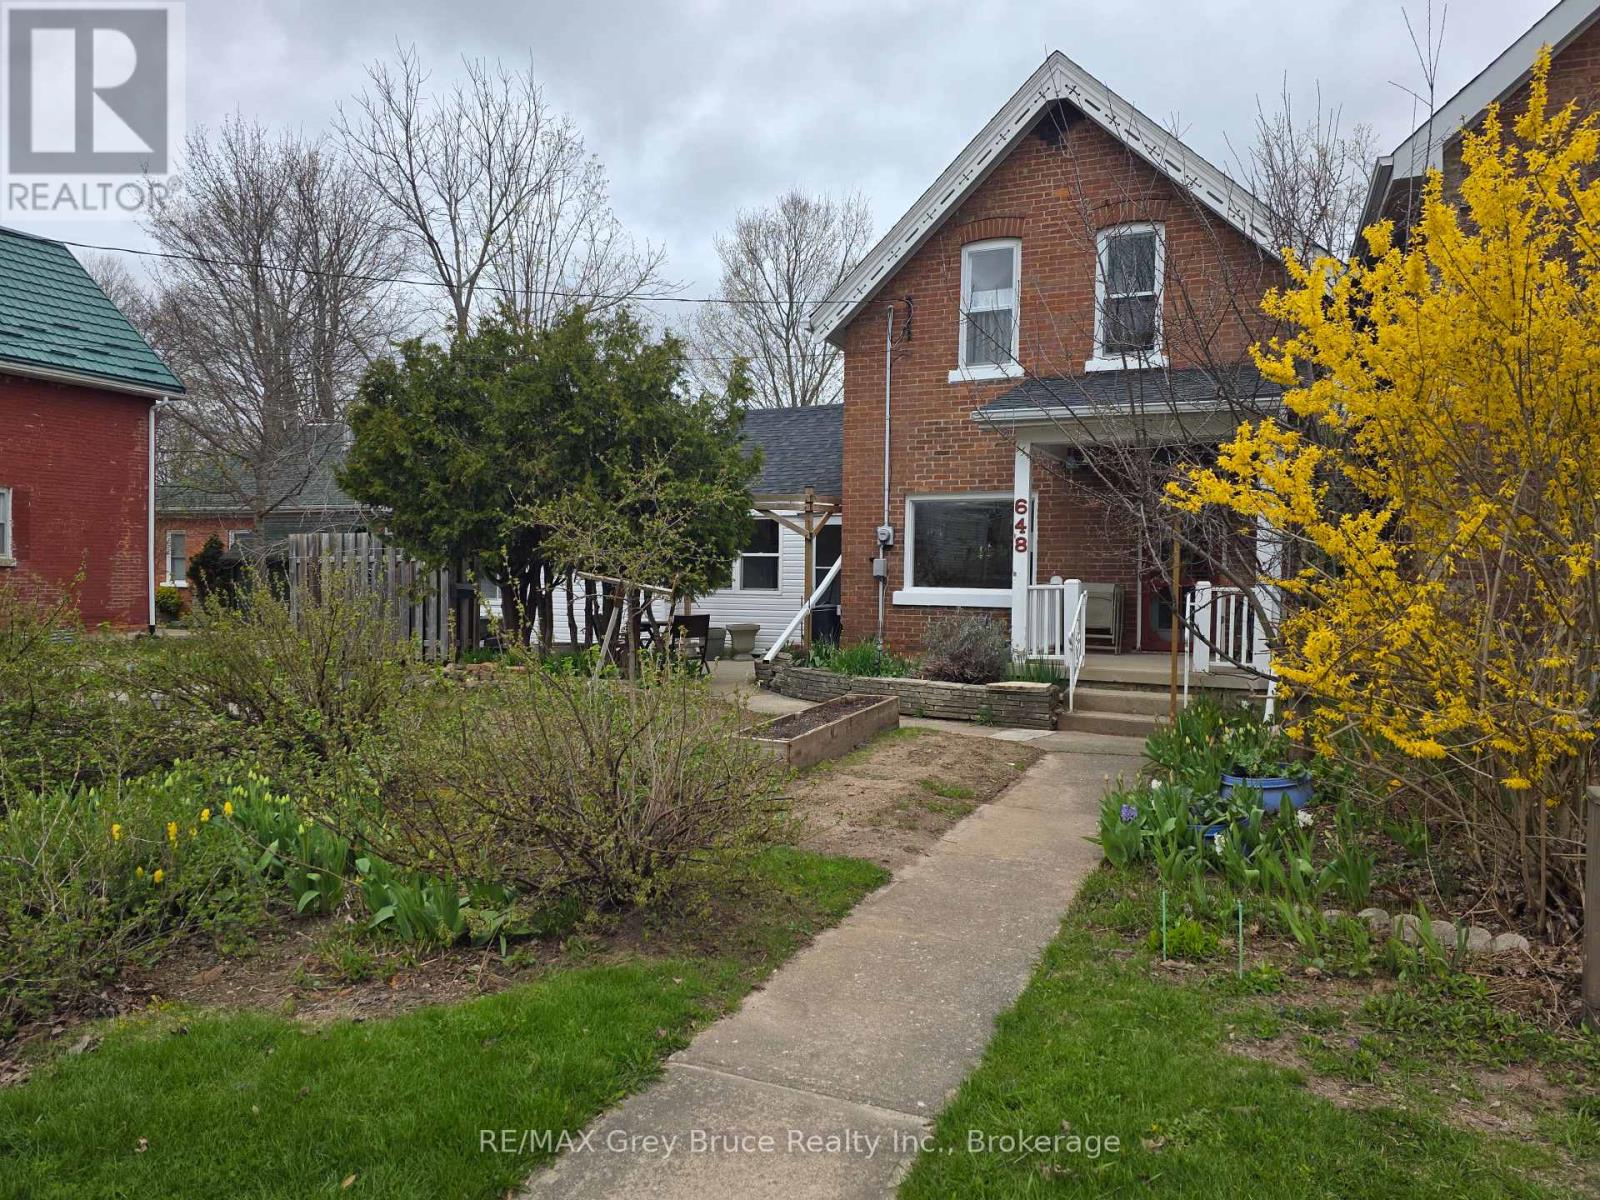
648 9th Street E
Owen Sound, Ontario
This classic Owen Sound house welcomes you with its lovely front yard plus a sense of privacy from the perennial plantings. Hang your coat here if you want to live more and maintain less. With absolutely no back yard to look after, your weeks can be filled with everything an east-side location has to offer: walk to class at Georgian College, head for a swim at the Rec Centre or a performance at the Roxy, be at the hospital in minutes, or visit with friends at Timmy's. Inside, the home feels bright, airy, and full of life. The comfortable living room with its hardwood floor spills into the dining room for sharing meals. The straightforward kitchen leads to a recreation space for more casual living. Heating with a newer gas fireplace and a gas wall furnace gives no worries during power outages. Upstairs, there is a 4-piece bathroom and three bright, cozy bedrooms. The basement offers storage and laundry hookups-which could also easily move to the main floor. With a paved 2-car driveway, this is an easy care property for families, professionals, or investors. Don't spend your time working on a yard-relax and make memories! (id:37372)
RE/MAX Grey Bruce Realty Inc.
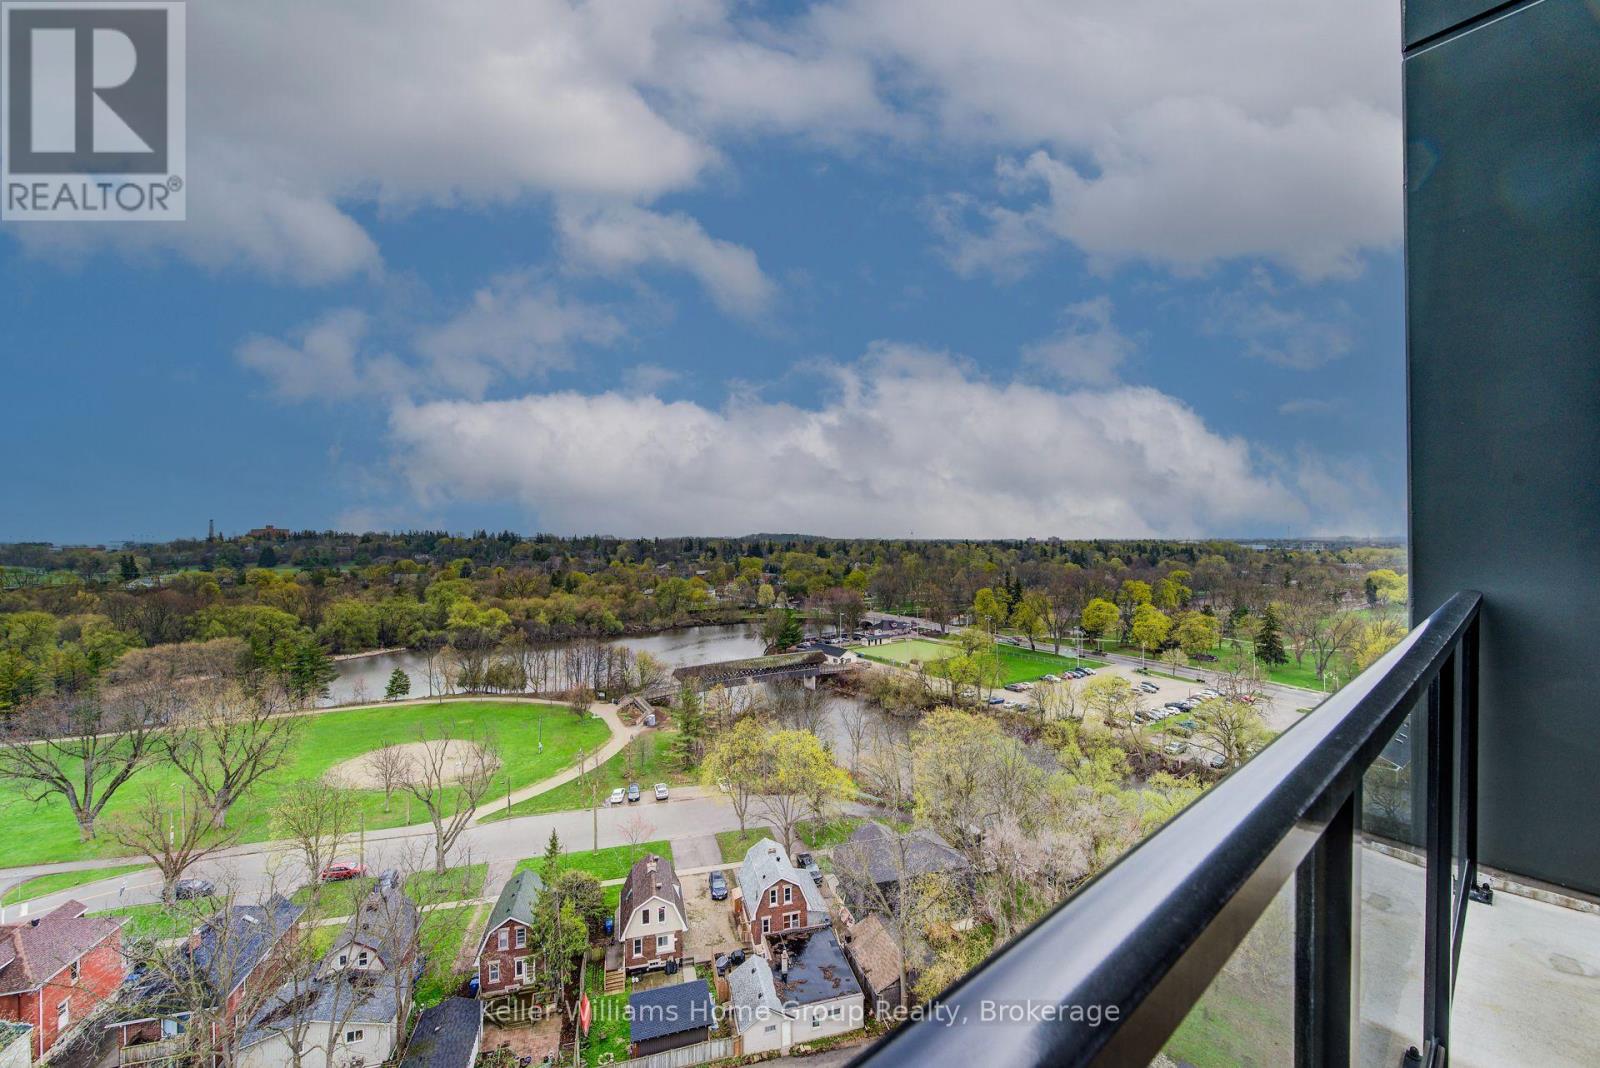
1201 - 71 Wyndham Street S
Guelph (St. Patrick's Ward), Ontario
Experience pure, uncompromised luxury at Edgewater, Guelph's premier residential address crafted by the prestigious Tricar Group in the vibrant Two Rivers neighborhood. Spanning an impressive 1,555+ sq ft, this rare two-bedroom plus den sanctuary effortlessly blends architectural elegance with breathtaking, panoramic river and park views from your private balcony. Step inside to a sun-drenched floor plan featuring gleaming engineered hardwood and a show-stopping chef's kitchen complete with quartz waterfall counters and high-end stainless appliances. Ultimate comfort awaits in the primary suite with its expansive walk-in closet and spa-inspired ensuite, complimented by the rare comfort of heated floors in both full bathrooms. Beyond your front door, indulge in resort-style building amenities. Amenities include a private golf simulator, state-of-the-art gym, and library-all set against the tranquil backdrop of Cutten Fields and the confluence of the Speed and Eramosa Rivers. Unit comes with 2 parking spots 1 fully set up for electric . (id:37372)
Keller Williams Home Group Realty