
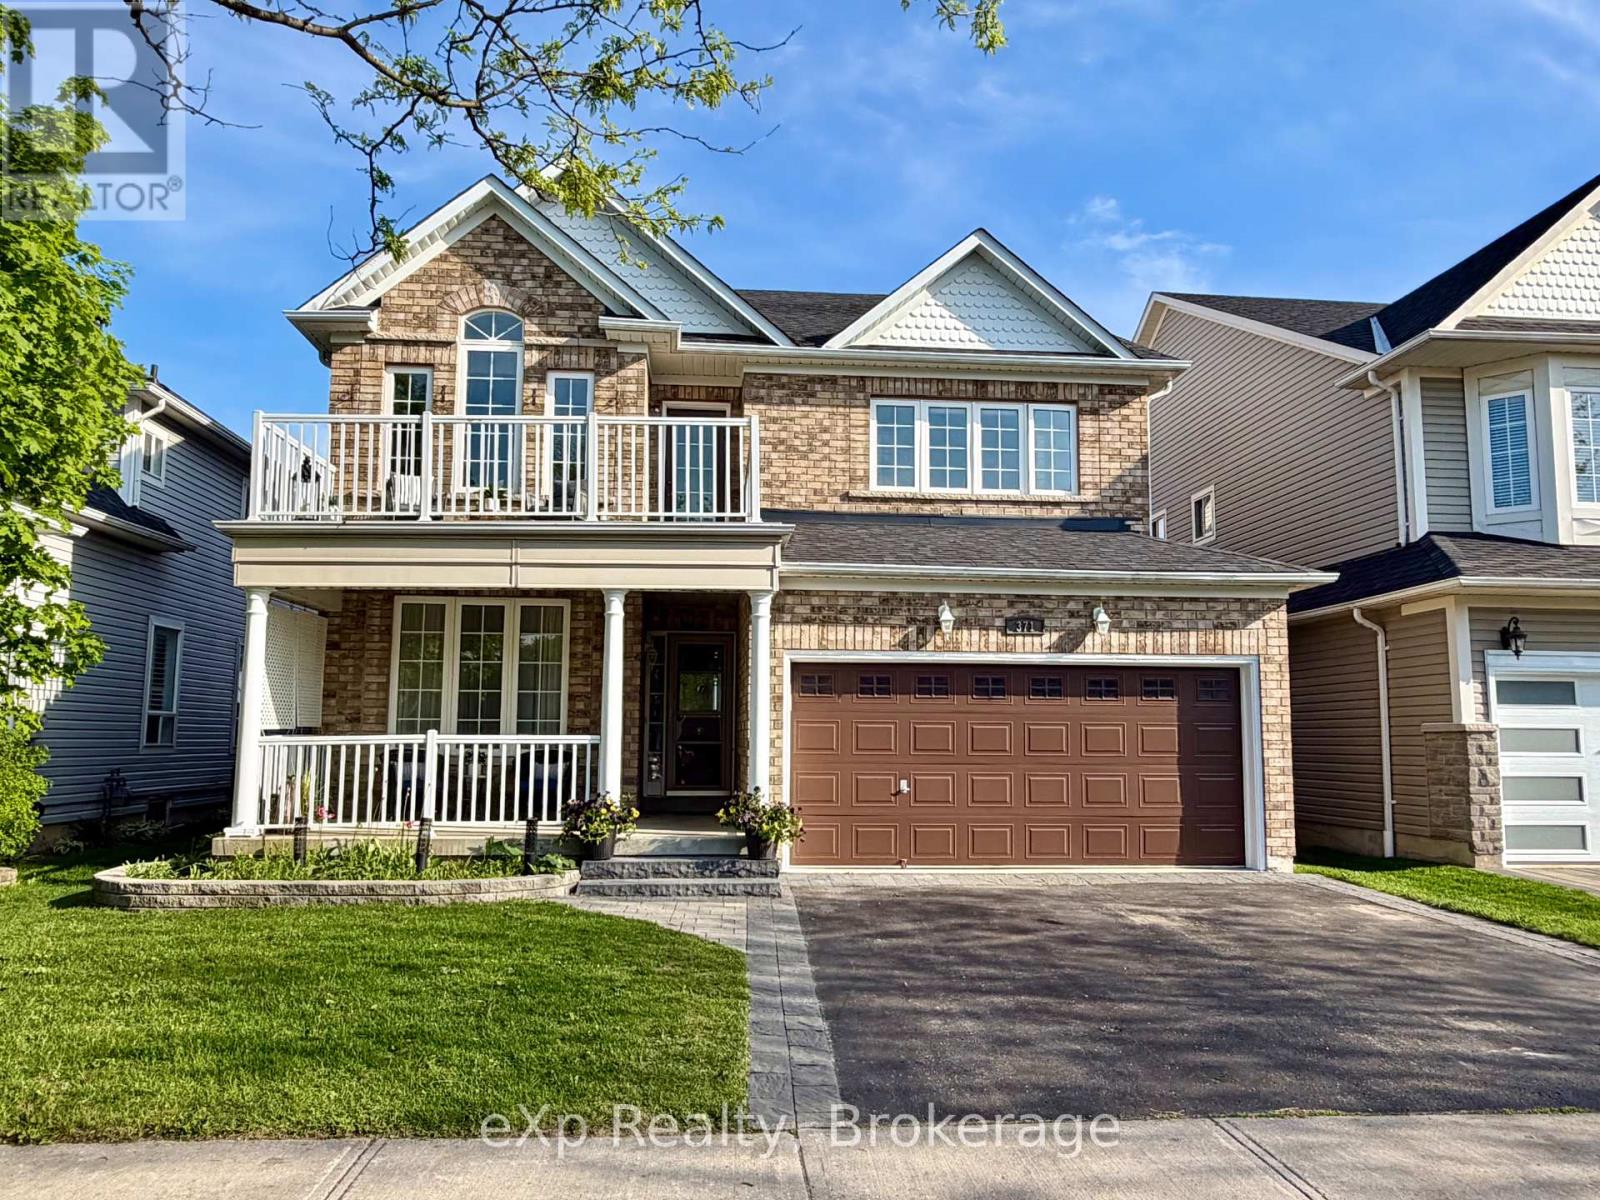
371 Carnwith Drive E
Whitby (Brooklin), Ontario
Welcome to the highly sought-after McQuay model - a beautifully designed 4-bedroom executive home offering approximately 2,660 sq ft of elegant family living in one of Brooklin's most desirable neighbourhoods.From the moment you arrive, the home impresses with timeless curb appeal, featuring a covered front porch, manicured landscaping, and an inviting entrance that sets the tone for what's inside.Step into a bright, spacious layout thoughtfully designed for both everyday living and entertaining. The main floor showcases 9-foot ceilings, hardwood flooring, and sophisticated formal living and dining spaces enhanced by architectural details and refined finishes throughout.At the heart of the home is a spacious family room with a cozy gas fireplace - creating a warm yet impressive gathering space filled with natural light.The kitchen is perfectly positioned for family life and entertaining alike, complete with quartz countertops, stainless steel Cafe appliances, a centre island, pot lights, ample cabinetry, and a bright breakfast area with walkout access to the private backyard retreat.Upstairs, the spacious primary suite offers a true escape, featuring a walk-in closet and a spa-inspired ensuite with double vanities, a soaker tub, and separate shower. Three additional generously sized bedrooms provide ideal space for growing families, guests, or home office flexibility, including one bedroom with a charming vaulted ceiling and private balcony.The partially finished basement adds valuable extra living space with endless possibilities for a home office, gym, recreation room, or play area, along with abundant storage.Located in a family-friendly community close to top-rated schools, parks, walking trails, and the shops and restaurants of downtown Brooklin, with convenient access to Highways 407 and 412 for commuters.A rare opportunity to own one of Brooklin's most admired floorplans in an exceptional location. (id:37372)
Exp Realty
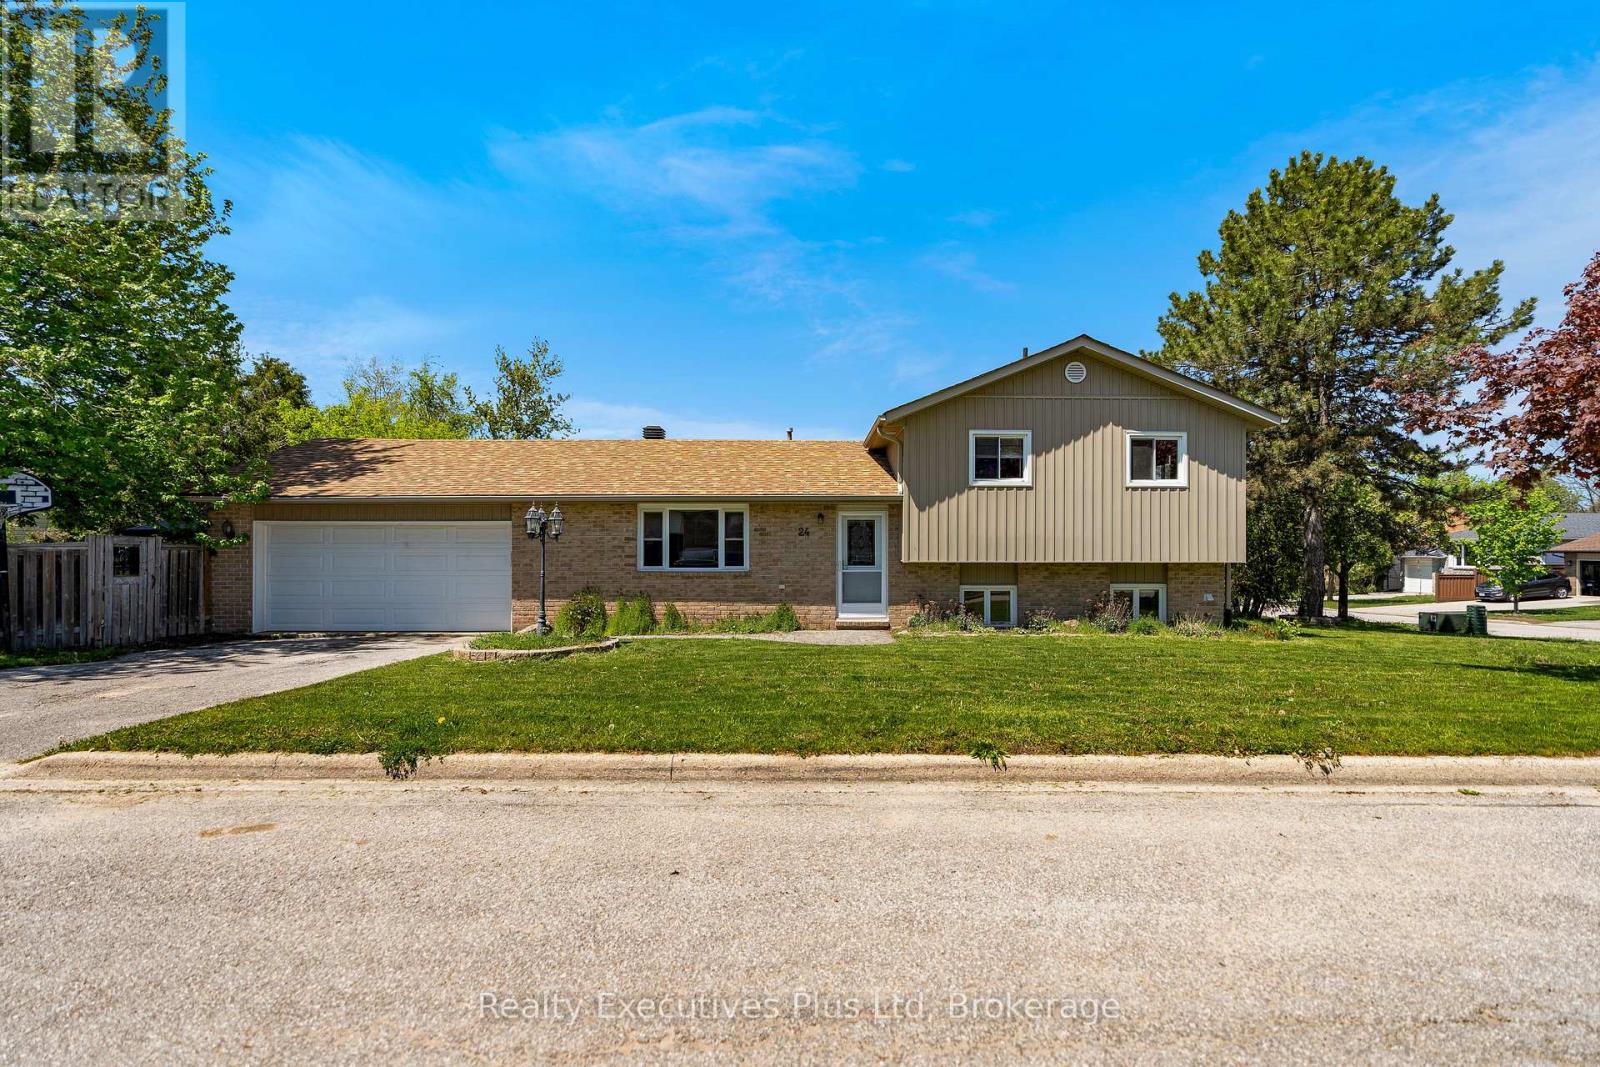
24 Mcconkey Place
Barrie (Allandale Heights), Ontario
Welcome to this well-maintained 3-bedroom sidesplit located on a spacious corner lot in Barrie's desirable south end. Featuring a classic combination of brick and vinyl siding, this home offers fantastic curb appeal along with a functional layout perfect for families, first-time buyers, or those looking for extra space to grow. Step inside to discover a bright main floor featuring a welcoming living room and a functional kitchen with plenty of room for everyday living and entertaining. Upstairs, you'll find three comfortable bedrooms and a full bathroom, providing convenience for busy households. The lower-level family room, with an additional bathroom, creates the perfect space to relax, watch movies, or host gatherings around the cozy fireplace. A large attached 1.5-car garage offers extra room for storage, tools, or outdoor equipment. Outside, enjoy the privacy of the fully fenced backyard complete with mature trees and a covered gazebo area - an ideal setting for summer BBQs, kids, pets, or simply unwinding outdoors. Located on quiet McConkey Place, this home is close to parks, schools, shopping, and commuter routes while offering the comfort of an established neighbourhood. A fantastic opportunity to own a spacious family home in a sought-after Barrie location. Siding & Insulation Board, Facia, Eaves & Front Door (2013), Roof(2016), Fridge/Stove (2020) Dishwasher & Washer/Dryer(2022). Recent upgrades include central vacumm install, pex tubing and insulation added to the attic. Man door to garage replaced with a new insulated door. (id:37372)
Realty Executives Plus Ltd
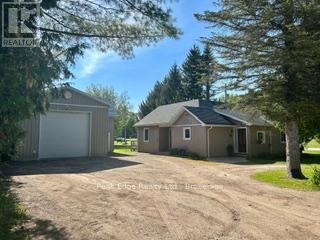
124 Douglas Street
Chatsworth, Ontario
Welcome to this beautifully renovated bungalow nestled on a large, private lot surrounded by mature trees in the heart of Williamsford. Offering 4 bedrooms, 1 full bath, and an impressive detached shop/garage, this property combines small-town charm with modern comfort and exceptional functionality.Extensively updated throughout, the home features a bright and inviting kitchen with rich hickory cabinetry and a stunning cathedral ceiling that creates a warm and spacious atmosphere. The main floor offers a well-appointed 4-piece bathroom along with a primary bedroom complete with a walk-in closet.A spacious living room addition completed in 2014 is filled with natural light and provides direct access to the patio and backyard deck - perfect for relaxing, entertaining, or enjoying the peaceful treed setting. The lower-level bedroom also offers excellent flexibility and could easily be used as a rec room, family room, office, or hobby space.Major renovations completed in 2012 include upgraded wiring, plumbing, and drywall, providing added peace of mind. Fresh paint throughout the interior gives the home a clean, modern feel, and the wood/oil combination furnace offers efficient year-round heating.Outside, the impressive 1,080 sq. ft. heated shop/garage with loft space is ideal for the handy man, hobbyists, extra storage, or recreational equipment. Located in a desirable neighbourhood close to local amenities, this move-in ready property shows beautifully and offers the perfect blend of privacy, comfort, and versatility. A perfect place to call Home! (id:37372)
Peak Edge Realty Ltd.
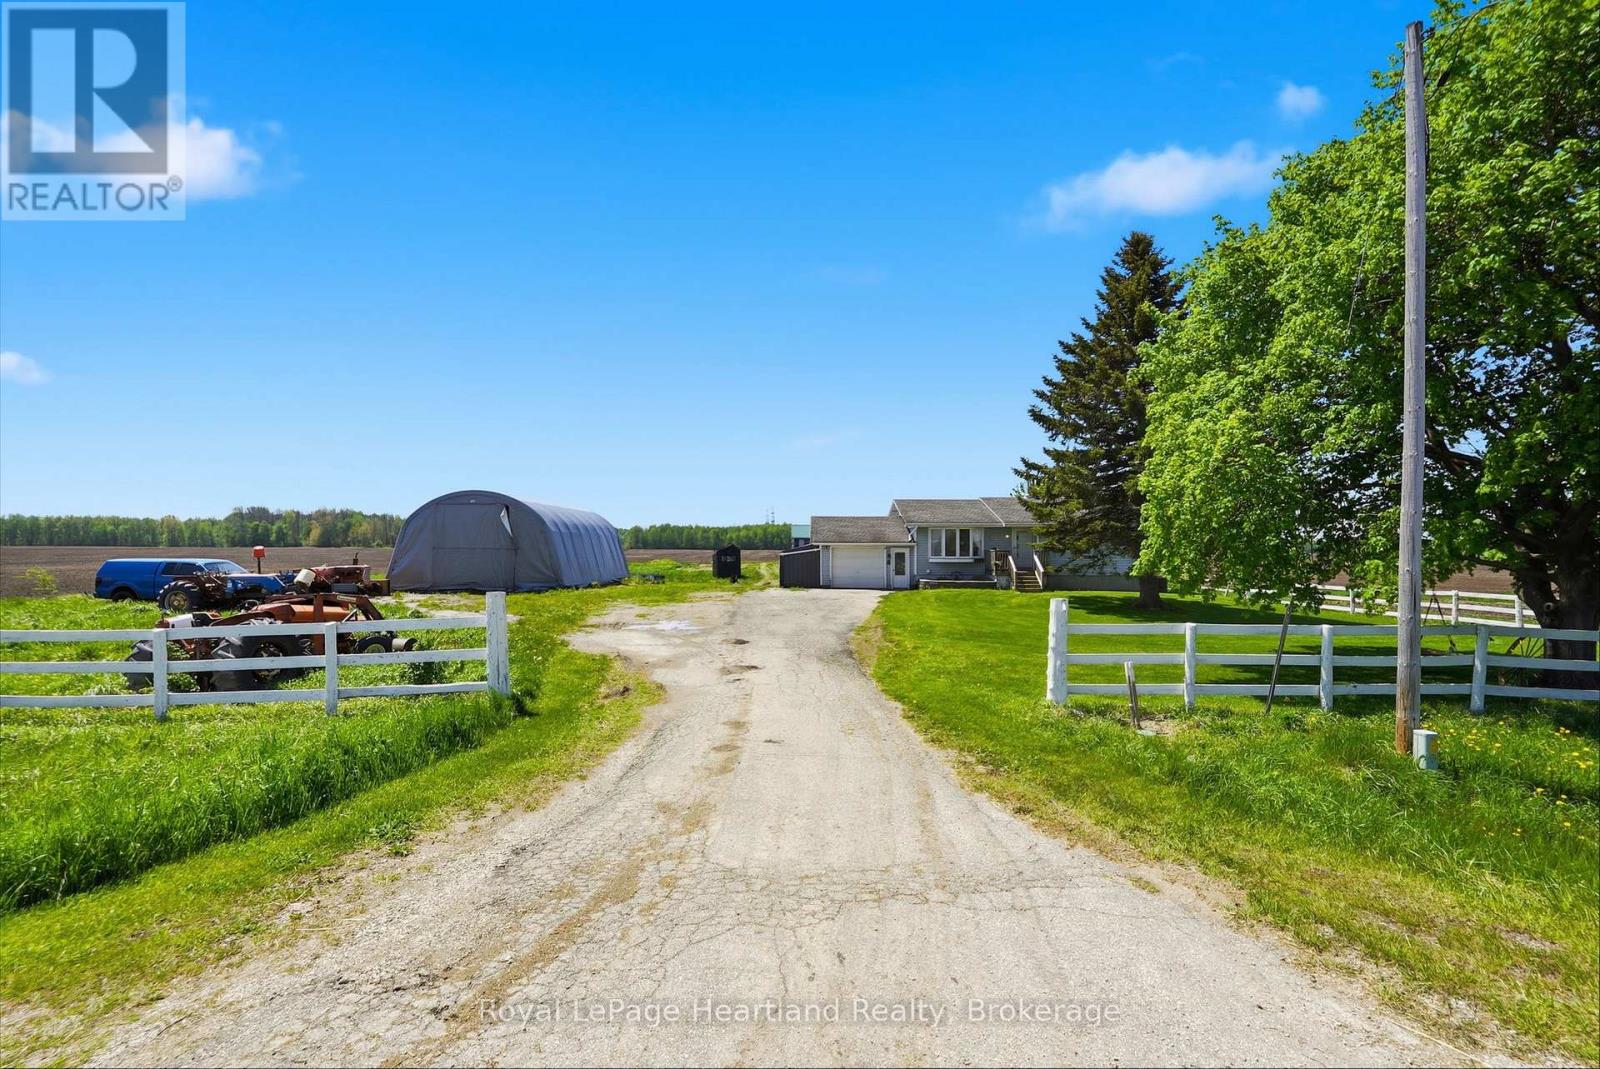
1965 Bruce Road 20 Road
Kincardine, Ontario
Escape to the country to this 4 Bedroom Bungalow peacefully placed on an quiet, 1 acre country property within 15 minutes to the Beaches of Lake Huron and work at Bruce Power. No matter what stage of life you are in you will enjoy winding down and soaking in the stunning country views from your front porch, back deck, bedroom, kitchen or living room. A partially finished basement, attached garage and quonset shed are a few of the added benefits of this home, not to forget the recently installed Central Air (2 years old) & Propane Furnace. It's not too late to escape to the country and enjoy a slower pace of life at 1965 Bruce Road 20 - Call Your REALTOR Today To View Your New Home, Here! (id:37372)
Royal LePage Heartland Realty
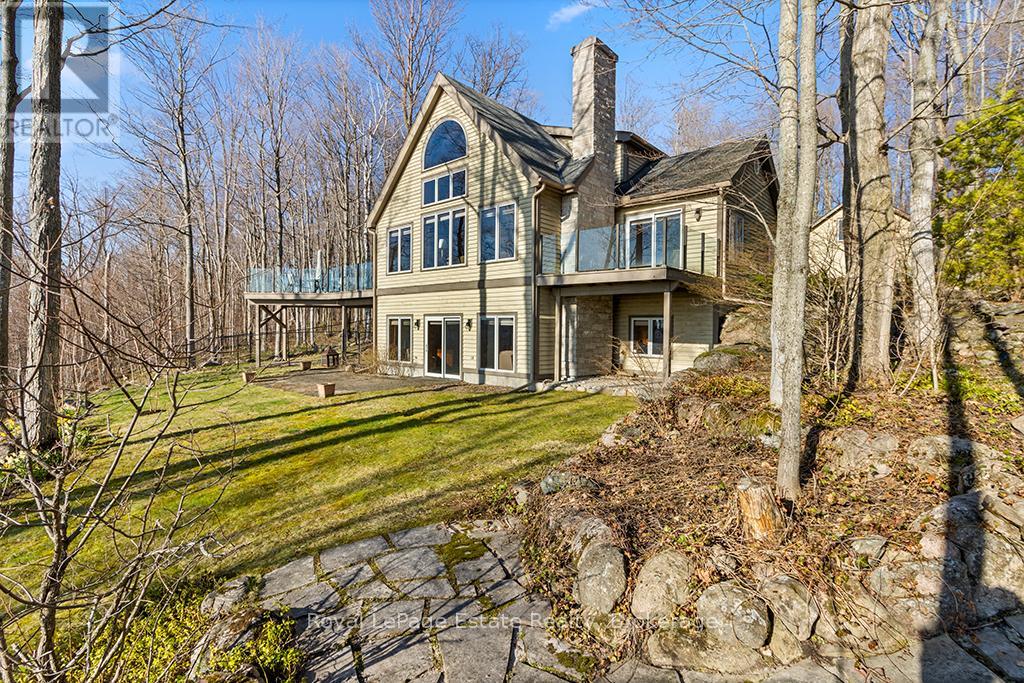
50 Nippissing Ridge Road
Tiny, Ontario
Perched on a bluff above Georgian Bay, this 4+1 bedroom Panabode home sits on 2.15ac and features an inviting open concept living & dining room with double height windows looking over the water. The well appointed kitchen has sliding glass doors leading out to a large deck, perfect for bbq'ing, eating or relaxing. With a private deck, the main floor primary suite has windows on three sides giving both water and forest views. The ensuite bathroom and large walk in closet complete the spacious primary suite. The lower level features a large recreation room with propane fireplace and a walk out through sliding glass doors to the lawn and outdoor sitting area. The versatile office/family room has another walk out to the lower lawn which is within the fenced area - perfect for pets. The lower level also includes another bedroom and full bathroom along with dedicated laundry and mechanical rooms. The upper level landing looks out over the great room and allows views through the large main floor windows, and provides access to two bedrooms with a 4pc bathroom. Above the three bay garage is bright flexible accomodation for guests with views to the water, a bedroom, full bathroom and plenty of storage. Outside there are low maintenance perennial gardens, a long private circular drive and plenty of parking. Ask the listing agent about the two lots to the north, available separately. (id:37372)
Royal LePage Estate Realty
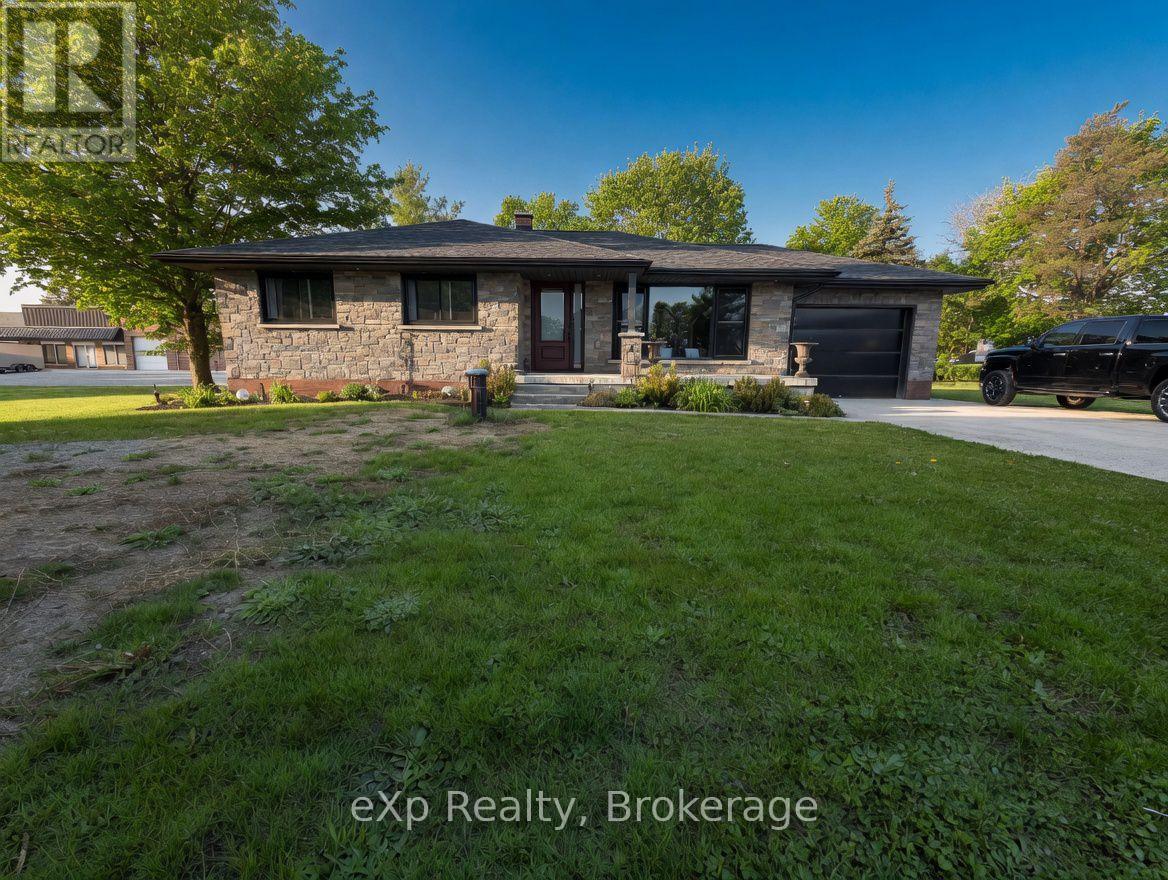
341013 Grey Road 28
West Grey, Ontario
Welcome to 341013 Grey Road 28, Hanover. This beautifully updated bungalow sits on just under one acre and is only minutes from town amenities. The main level features a classic layout with a bright, modern eat-in kitchen complete with patio doors overlooking the rear yard. It offers three bedrooms, a powder room, and a full ensuite off the primary bedroom. The fully finished lower level includes a spacious rec room with walk-up access, laundry facilities, and a full bathroom. Recent updates include a brand new roof, eaves, windows, and much more. Additional highlights include garage with in-floor heating, ample parking and easy access to the private rear yard - perfect for relaxing or entertaining. (id:37372)
Exp Realty
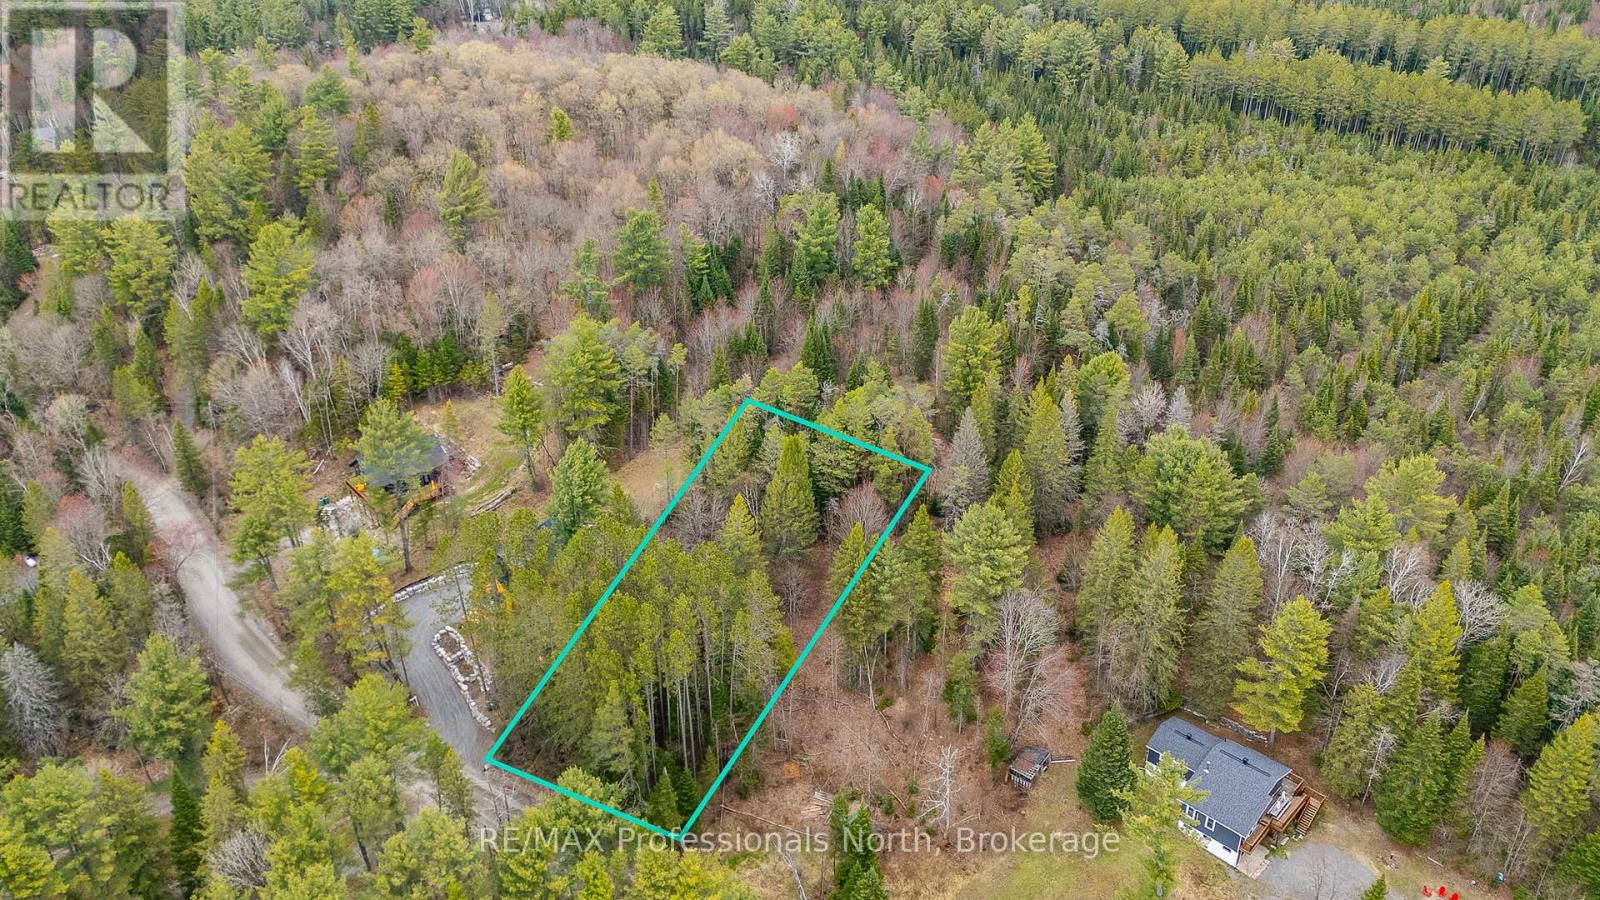
75 Balsam Chutes Road
Huntsville (Stephenson), Ontario
Welcome to 75 Balsam Chutes Road. This well treed .47ac lot is ready to become the destination for your year-round retreat. Located in one of Muskoka's most desirable areas, this property features a well sized building envelope and a site due diligence plan has been completed to assist buyers. Minutes away from Port Sydney, great highway access and fantastic year-round amenities conveniently located nearby. Explore the trails, waterways and enjoy all that Muskoka has to offer. (id:37372)
RE/MAX Professionals North
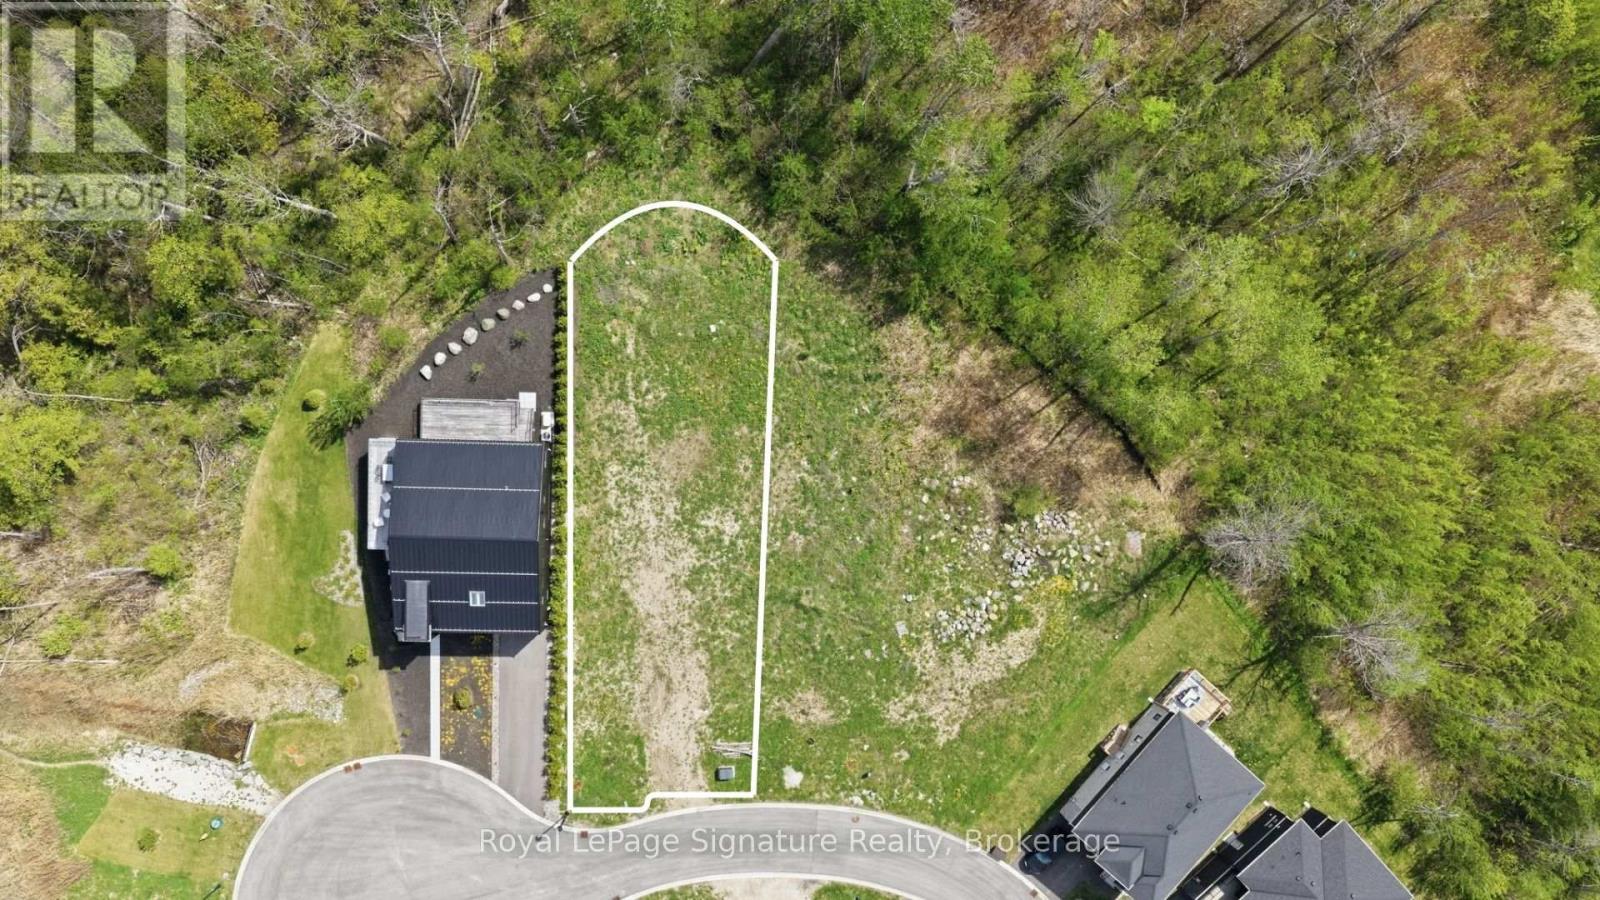
139 Sebastian Street
Blue Mountains, Ontario
Positioned on the desirable west end of Sebastian Street, 139 Sebastian Street offers an exceptional opportunity to build a custom home in one of The Blue Mountains' most coveted bayside communities. Measuring approximately 50 x 191 feet, this rectangular lot offers outstanding depth and a private treed backdrop, creating the ideal canvas for thoughtful design and seamless indoor-outdoor living. Just moments from Georgian Bay, Georgian Peaks Ski Club, the Georgian Trail, golf, skiing, hiking, and marinas, this sought-after location blends natural beauty, privacy, and four-season recreation in a setting surrounded by luxury homes and lifestyle-driven amenities. (id:37372)
Royal LePage Signature Realty
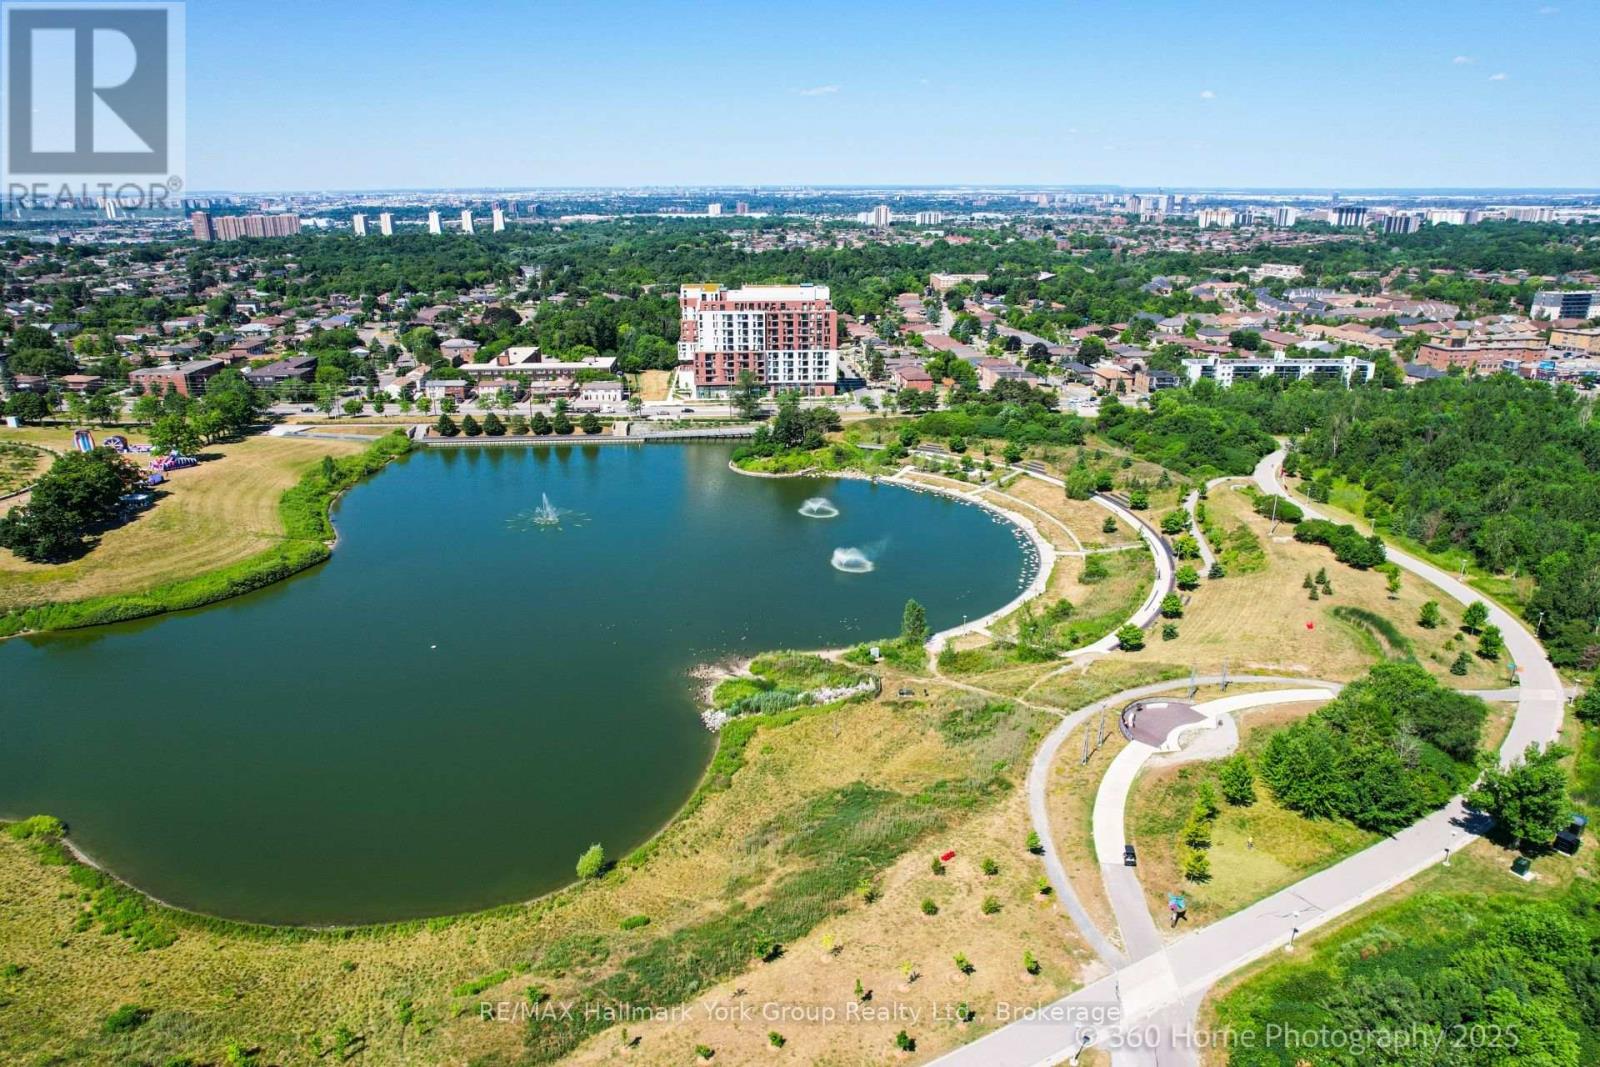
534 - 3100 Keele Street
Toronto (Downsview-Roding-Cfb), Ontario
Welcome to The Keeley, a bright and beautiful 2-bedroom, 2-bathroom and 2 parking spots, Condo located in the heart of North York's dynamic Downsview Park neighborhood. This fifth-floor unit offers an efficient, carpet-free layout with a modern kitchen, ensuite laundry, a programmable thermostat, and includes all appliances. With both a private balcony and a Juliette balcony, you'll enjoy outstanding views and plenty of natural light throughout the space. The unit also comes with two parking spaces and a storage locker rare and valuable combination in the city. Perfectly positioned for both urban convenience and natural serenity, this condo is surrounded by lush green spaces and miles of hiking and biking trails that connect all the way to York University. Residents benefit from easy access to major highways, public transit, shopping, hospitals, and more, making this a truly connected and desirable location. The Keeley offers an exceptional range of building amenities, including a grand, welcoming lobby with 24-hour concierge service, a rooftop Sky Yard with panoramic views, lounge seating, a BBQ area, a greenhouse, and landscaped gardens. Inside, you'll find thoughtfully designed shared spaces like a co-working lounge, dining lounge, party and meeting rooms, a family lounge, library, media den, and a state-of-the-art fitness center. There's also visitor parking, as well as convenient dog and bike wash station. Whether you're relaxing at home, entertaining guests, or enjoying the surrounding parkland, this residence offers a lifestyle that's hard to match. A wonderful place to call HOME. This Condo can be sold Furnished or unfurnished-further details available. (id:37372)
RE/MAX Hallmark York Group Realty Ltd.
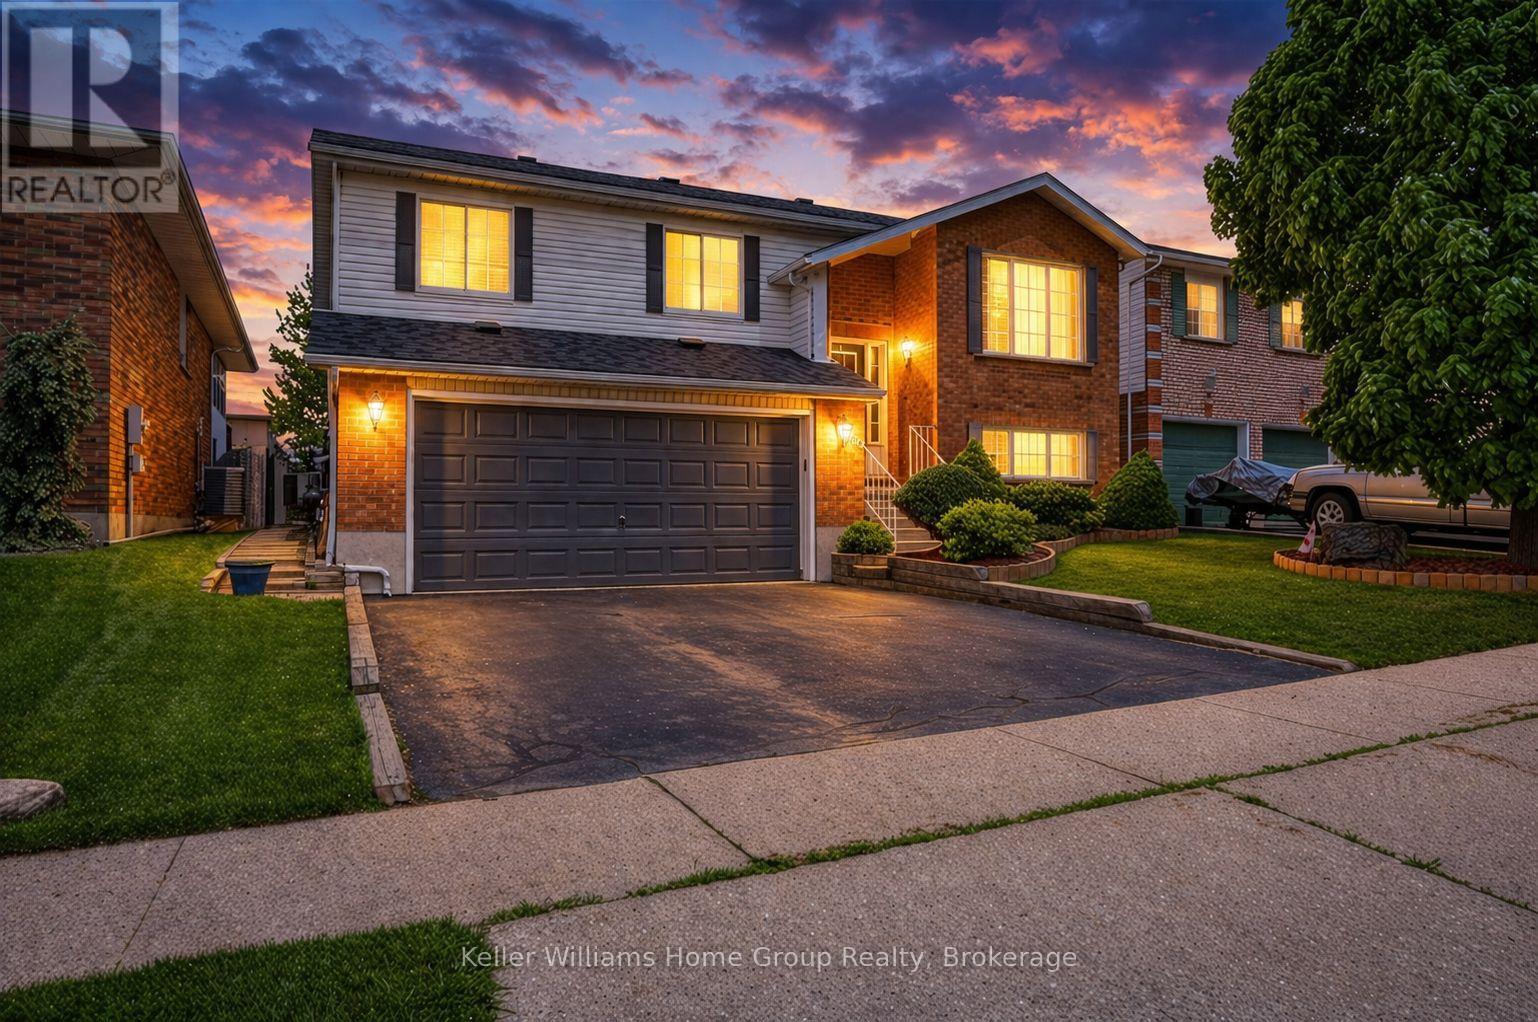
79 Hazelwood Crescent
Cambridge, Ontario
79 Hazelwood Crescent isn't just a place to live, it's a place to begin. Step inside and the home instantly wraps you in warmth. Sunlight pours through the windows of the upper level, where three bedrooms offer space for a growing family, bedtime routines, and years of memories waiting to unfold. The kitchen becomes the heart of it all, opening into the dining and living area where weeknight dinners turn into conversations that last a little longer, and the private deck invites summer evenings filled with laughter and the smell of the grill. What makes this home truly special is the opportunity it quietly offers, the fully finished lower level, with its own private entrance, creates a sense of ease and possibility. Whether it's a mortgage helper that makes home ownership feel within reach, or a comfortable space for extended family, it provides flexibility without compromise. Bright, thoughtfully designed, and complete with its own laundry, it's a space that works beautifully for real life. With major updates already taken care of including flooring, windows, furnace, A C, and a tankless water heater, there is nothing left to do but move in and start living. Set in a family friendly neighbourhood close to schools, parks, and everyday conveniences, this is more than a home. It is where first steps into the market turn into long term stability, where pride of ownership grows, and where a young family can truly put down roots. (id:37372)
Keller Williams Home Group Realty
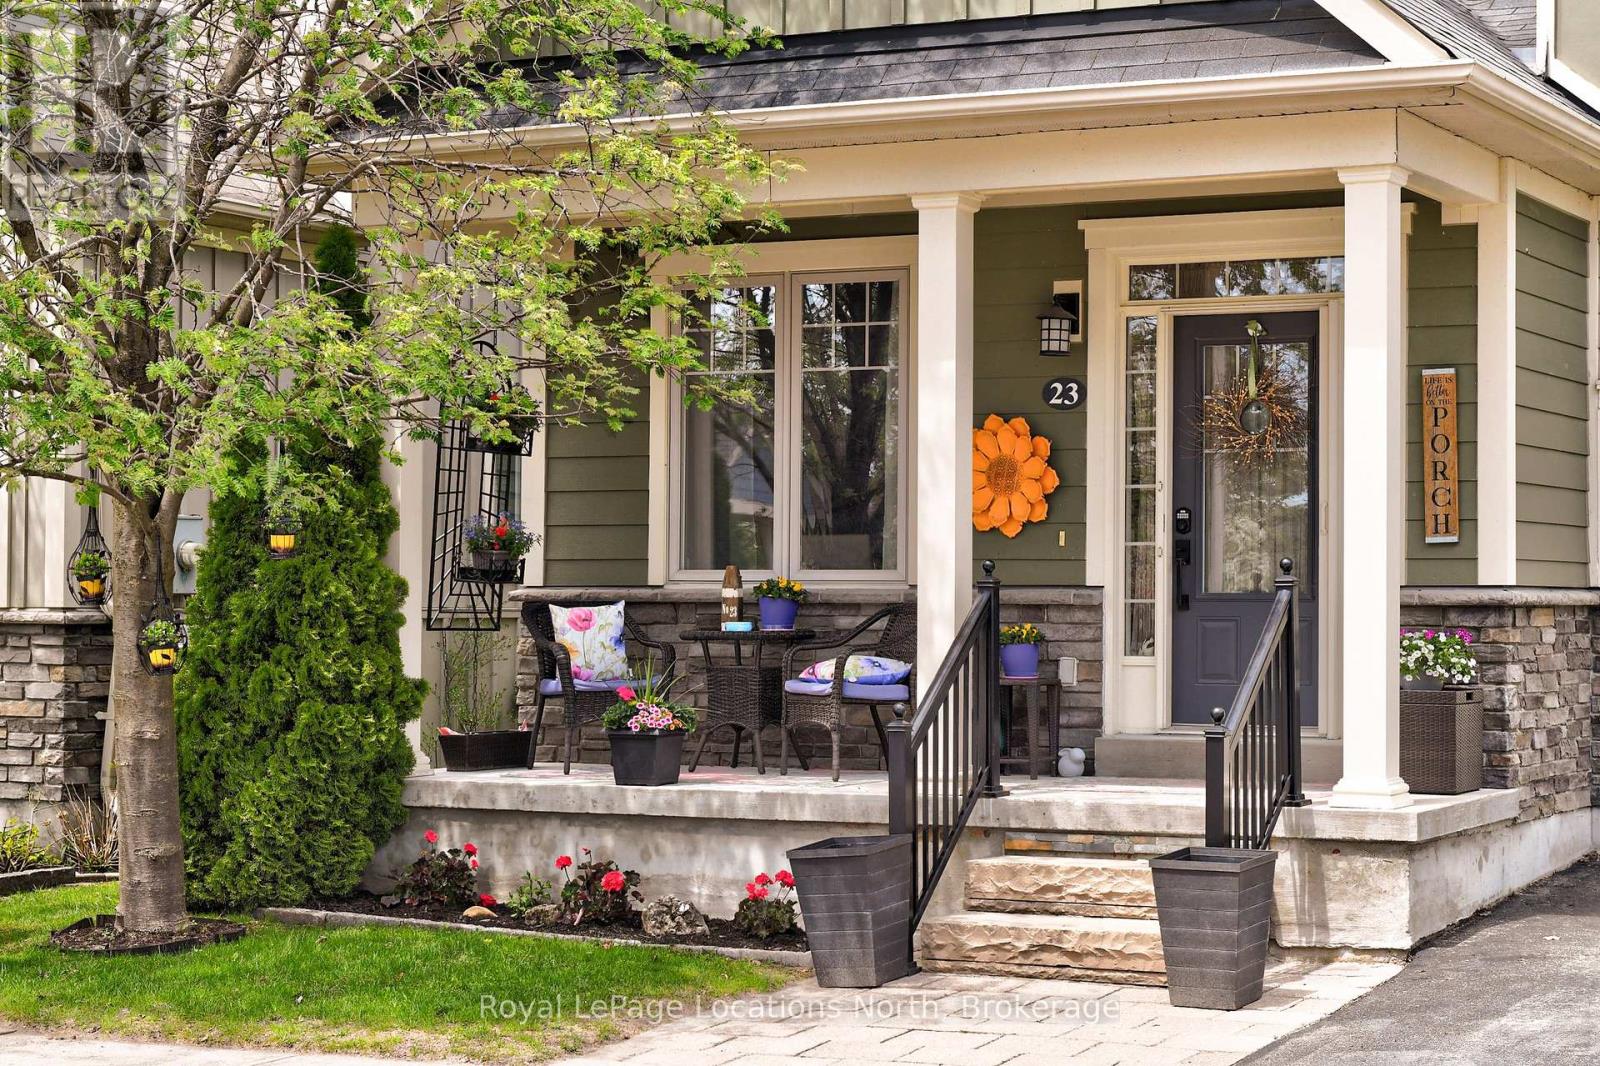
23 Covington Blue Crescent
Wasaga Beach, Ontario
Well- appointed end unit, with Main Floor Primary Bedroom, ensuite , with new shower head (2026) and walk-in closet. This Freehold Townhome is located in the Stonebridge neighbourhood of Wasaga Beach , Good walk score to nearby services. Featuring 2 large bedrooms and 3 bathrooms, plus a loft, . large white kitchen with Quartz countertops, Crown Moulding throughout, hardwood floors, new thermostat, Separate Dining Room, Landscaped private back yard with gate access, Railing on front and back access, keyless entry . Residents have shared use of inground pool, waterfront Beach House and Zen Garden, 2kms of trails surround the Community. Easy access to Sandy Beaches, Short drive to Collingwood and the Blue Mountains. (id:37372)
Royal LePage Locations North
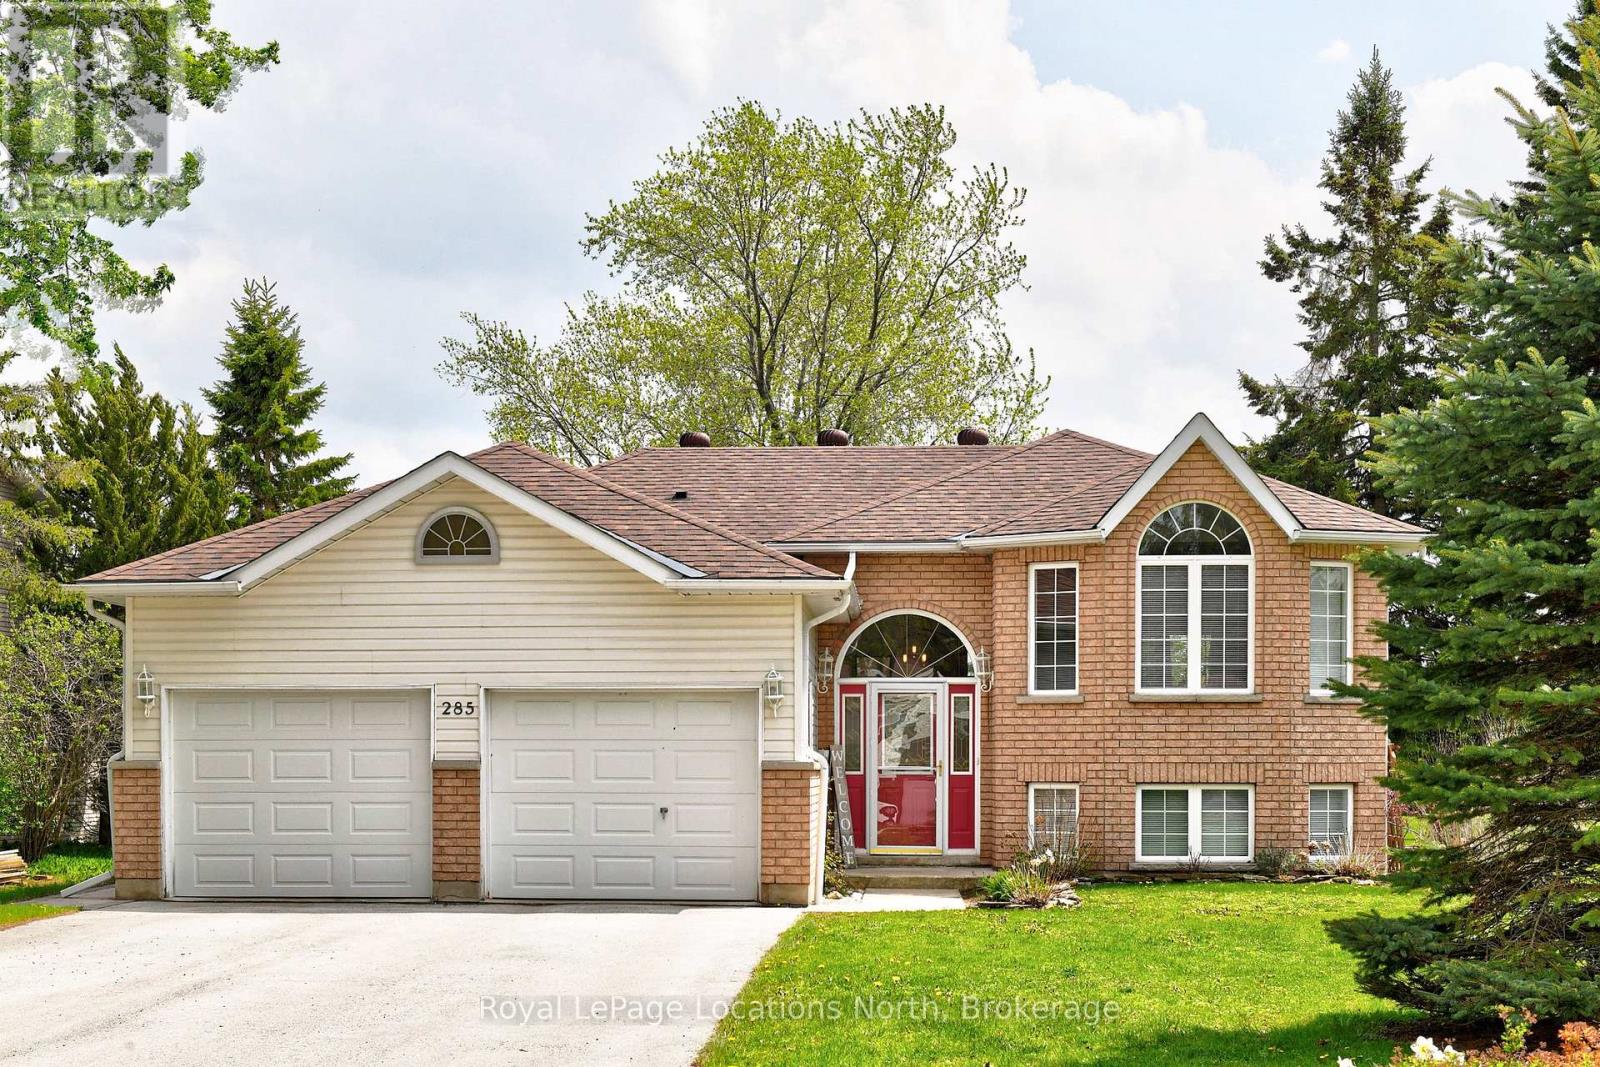
285 Christopher Street
Clearview (Stayner), Ontario
Welcome to this beautifully maintained Raised Bungalow located in a desirable area of Stayner. Double garage, with lots of parking and backing onto greenbelt. Separate inside access to basement from garage for in-law suite or rental potential. Offering open concept living area with hardwood floors throughout, this home is bright, warm and inviting. The Kitchen has a walk out to a large deck plus separate patio , complete with flower gardens and an outdoor shed. Main Floor Primary Bedroom, with walk-in closets and en-suite. they Owner is using the second bedroom as a home office. The basement features large windows, with a bedroom and bath, plus recreation and a bar. A calm and peaceful opportunity to enjoy comfortable living in a fantastic location. Close to Wasaga Beach and Collingwood, with reasonable commute to the GTA. (id:37372)
Royal LePage Locations North
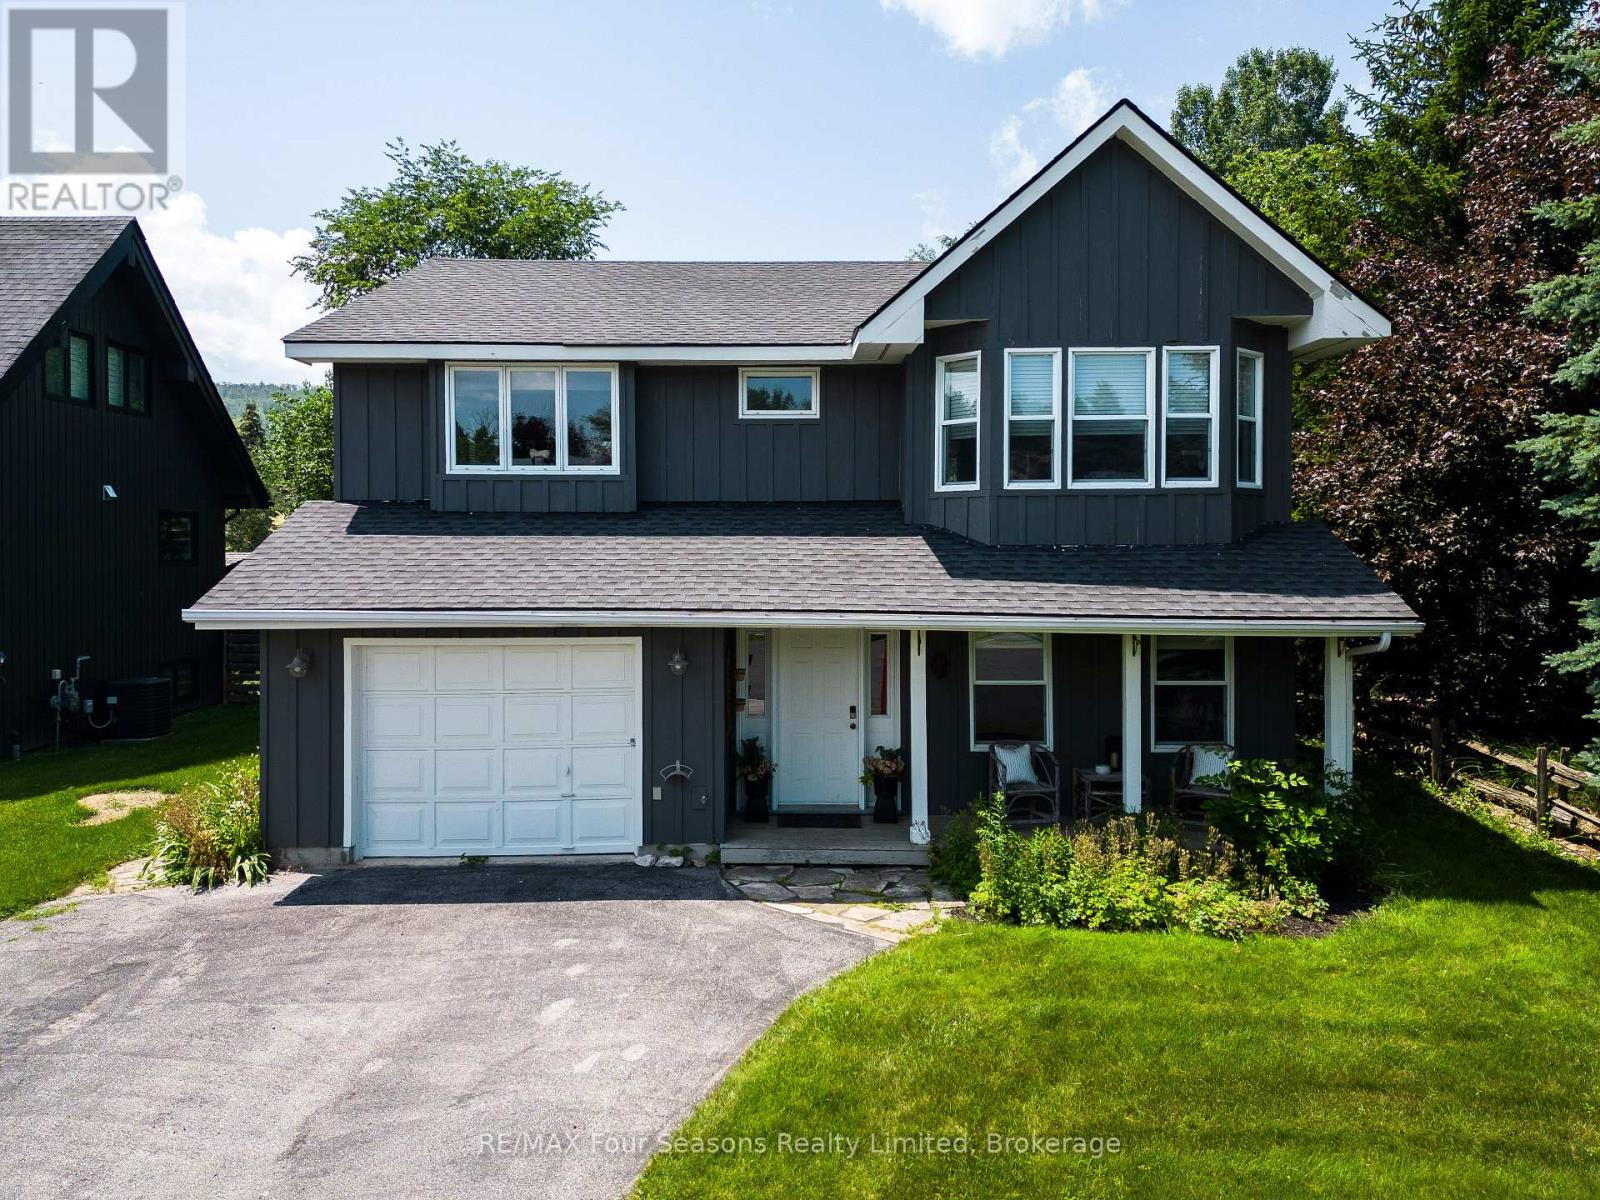
104 Laurie's Court
Blue Mountains, Ontario
SPRING/SUMMER SEASONAL RENTAL -fully furnished - available immediately through September -dates flexible. Recently renovated! This bright and inviting 4-bedroom, 3-bathroom home is tucked away on a quiet cul-de-sac, just steps from Blue Mountain Village and only minutes to beaches, golf and trails, perfect for recreation/vacation. Upstairs, the open-concept kitchen, dining, and living area is filled with natural light and mountain views. Designed with a reverse floor plan to capture the best mountain views, this home has brand new engineered white oak flooring throughout the entire upper level and offers space, comfort, and convenience for today's active lifestyle. The newly redesigned kitchen has tons of space for hosting large family gatherings, boasts granite countertops, new microcement backsplash, new windows and direct access to the upper deck for effortless BBQs and dining al fresco while enjoying sunsets over the slopes. The living room's abundance of windows creates a warm and welcoming gathering space. The upper level also hosts the primary suite with a sleek, renovated 3-piece ensuite, plus a second bedroom and an additional 4-piece bathroom. The main level features a spacious recreation room with a cozy gas fireplace, two bedrooms, a full 4-piece bath, and a laundry room with a walkout to the backyard and patio, ideal for indoor-outdoor living in every season. Outdoor enthusiasts will appreciate the proximity to hiking, cycling, tennis, and golf, along with the nearby beaches of Georgian Bay. Just 10 minutes to Collingwood, 15 to Thornbury, or a short stroll to Blue Mountain Village for dining, shopping, and entertainment, this property offers the perfect blend of lifestyle and location. (id:37372)
RE/MAX Four Seasons Realty Limited
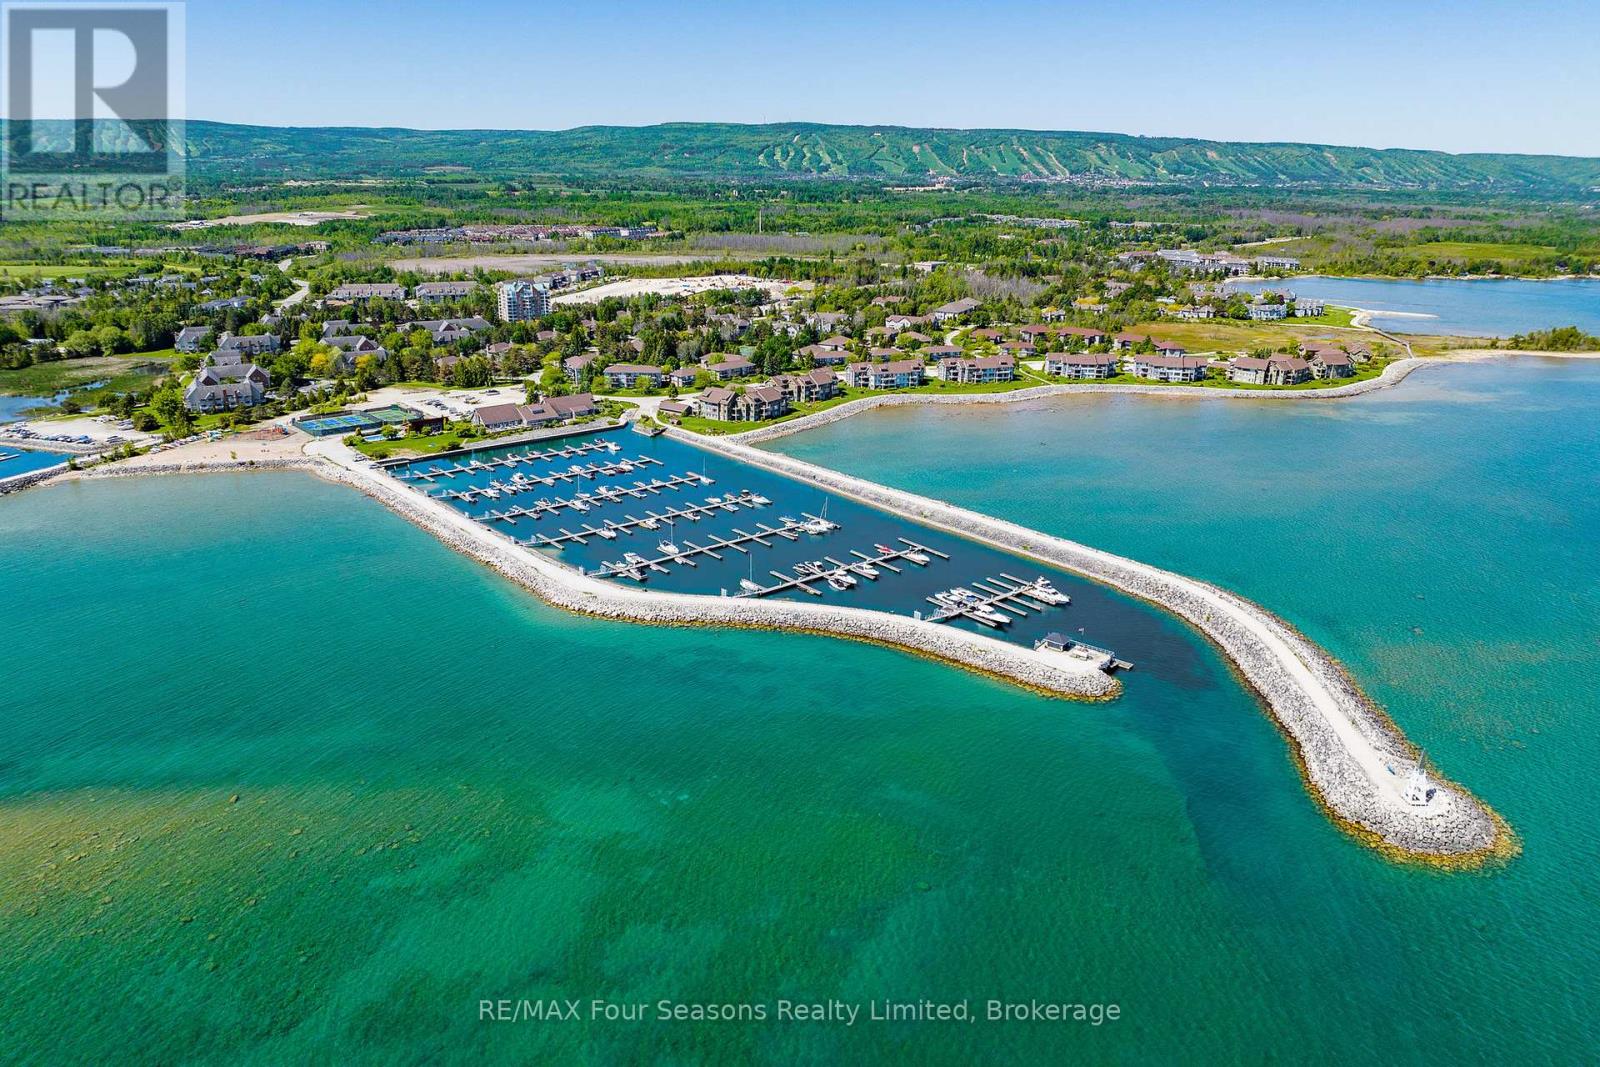
373 Mariners Way
Collingwood, Ontario
LIFESTYLE AT LIGHTHOUSE POINT PREMIER GATED COMMUNITY ON GEORGIAN BAY! Lucrative Rental Investment, Weekend Retreat or Full Time Residence! Enjoy the best of waterfront living in this stunning renovated two-storey condo located in the sought-after community of Lighthouse Point. Step into comfort with recent upgrades including a cozy gas fireplace, chefs kitchen featuring granite countertops, stainless steel appliances, and breakfast bar, updated flooring, fresh neutral paint, and modern designer lighting. Enjoy maintenance-free living with resort-style amenities spread across over 100 acres of waterfront: *Marina & boat slip rentals *2 private beaches *kayak/paddleboard storage *3 outdoor pools *1 indoor pool *tennis & pickleball courts *waterfront trails & patios *fitness center, *games room, *rec center *community kitchen. This secure gated community offers a lifestyle of relaxation and activity at your door step. Ideally located close to Downtown Collingwood, Blue Mountain, private ski clubs, and championship golf courses. Enjoy boutique shopping, gourmet dining, local vineyards, orchards, microbreweries, and year-round recreation including boating, biking, hiking, skiing, swimming, and more! A perfect fit for professionals, active retirees, or vacationers, this is your opportunity to own in one of Georgian Bays most desirable communities. View the virtual tour & book your showing today! Heat Pump/ A/C unit installed prior to closing. (id:37372)
RE/MAX Four Seasons Realty Limited
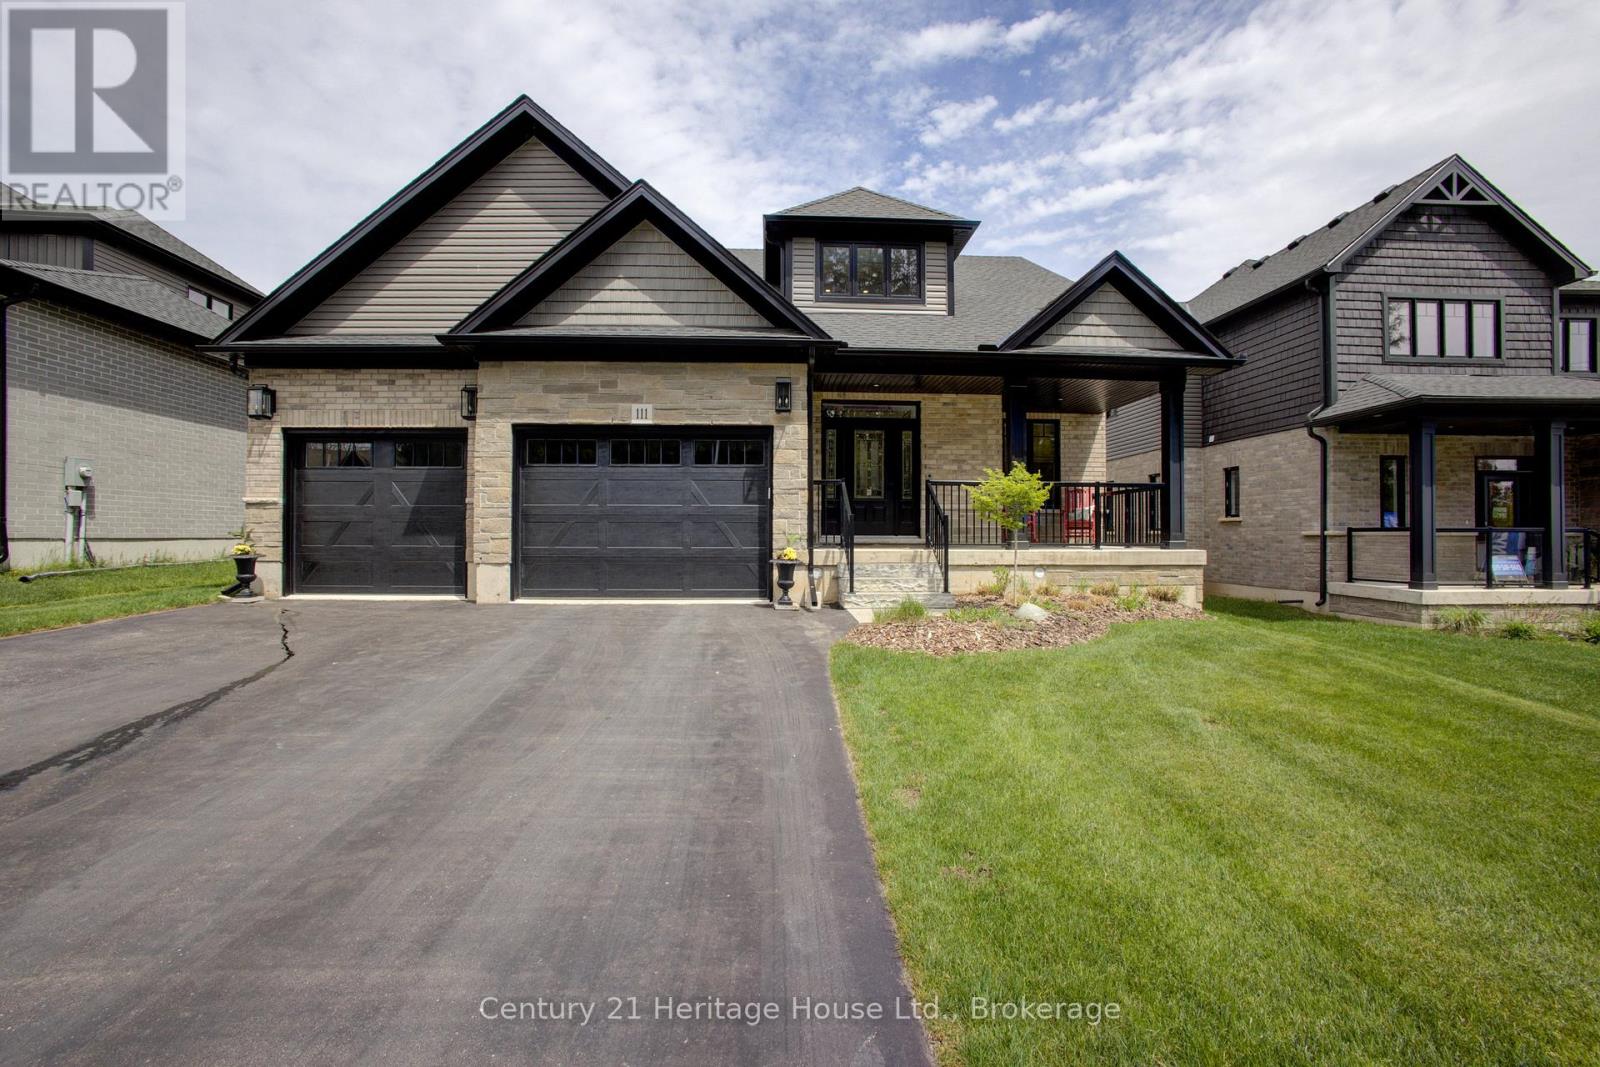
111 Eccles Avenue
West Grey, Ontario
You don't need to wait for your dream home to be built --- just move in and enjoy this beautiful (2022) CUSTOM-BUILT 2300 sq. ft. bungaloft by Sunvale Homes. Located in the Carriage Crossing community, a short walk will take you to the Durham Conservation Area's nature trails or downtown amenities. Offering 3 bedrooms and 2.5 bathrooms, this home features a main floor master suite, 9' ceilings (main) and a 12' cathedral ceiling in the living room. The chef's kitchen features an induction stove, Kitchen-Aid suite of appliances with wall oven & microwave, granite countertops and backsplash and a large island with extra storage. Ideal for entertaining, a charming butler's pantry joins the kitchen to a separate dining room. With a gas fireplace, wide plank engineered hardwood flooring, 8" baseboards, custom window coverings and quality storage installations, this home is sure to impress. Upstairs you will find 2 bedrooms, a full bath and an airy flex-space. Outside, you can enjoy time on one of two covered porches, a sunny patio, or around the fire pit in the fully fenced-in back yard. There is also an insulated 2.5 car attached garage with electronic door openers and slatwall organization system. With over $200,000 in upgrades and finishing touches, this gem offers good value for the money. (id:37372)
Century 21 Heritage House Ltd.
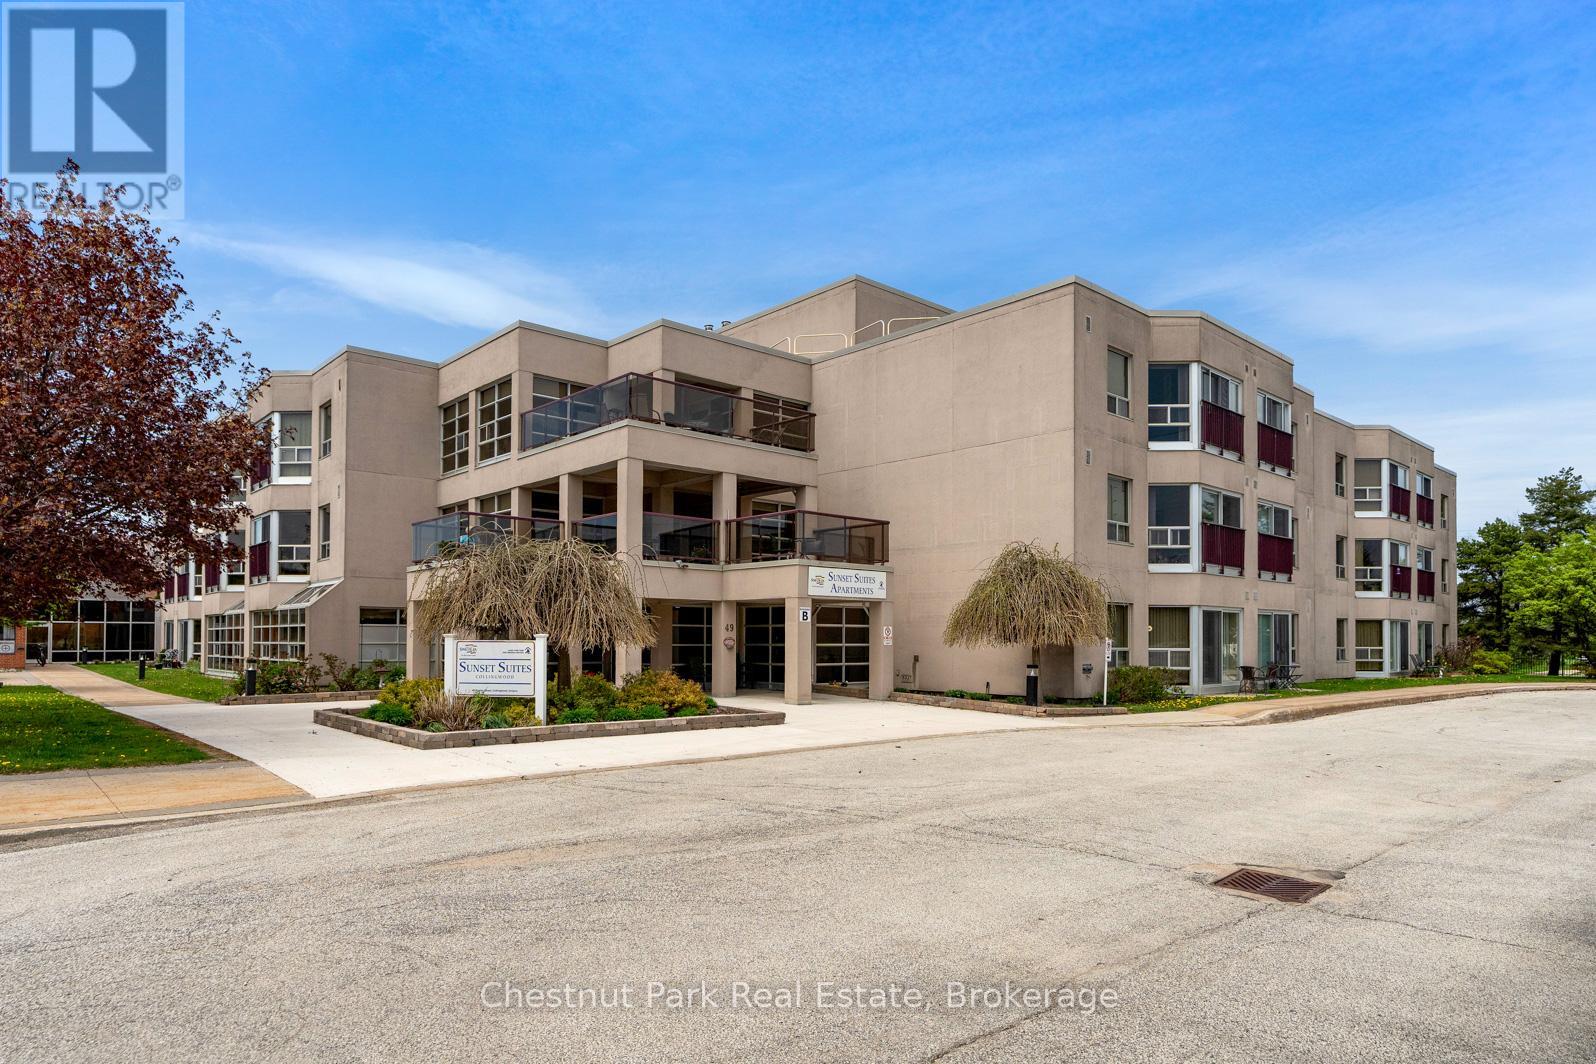
204 - 49 Raglan Street
Collingwood, Ontario
Welcome to Unit 204 at Sunset Suites! This highly desirable and affordable popular 60+ senior living community allows you security, convenience and an active social lifestyle while simplifying day-to-day living. With this Life Lease, property taxes are included in the monthly fee of $885.24, also included in this fee are heat, hydro, water, sewer, property maintenance, parking (assigned if you own a car and currently drive), perfect for worry free, comfortable, safe and secure retirement living, This monthly fee ensures easy budgeting to meet your needs. The building is Owned and Operated by the County of Simcoe and offers a secure foyer with controlled access, private mailboxes inside the front foyer, gathering areas, common balconies on each floor, a multi-purpose room, movie room and many social functions with an Activity Coordinator on-site. This bright second-floor suite offers plenty of natural light and a bright and roomy 2 bedroom unit and features open concept living, plenty of storage and in-suite laundry. The open-concept floor plan creates a warm and welcoming flow through the home. The kitchen overlooks the dining room and spacious living room - perfect for entertaining or relaxing. A primary bedroom with walk-in closet also features direct access to the oversized 4pc bathroom with tub & shower. The second bedroom offers flexibility for visiting family, overnight guests, a hobby room, TV space, or home office. Residents enjoy excellent shared amenities with a calendar full calendar of weekly social events encouraging a friendly, welcoming community atmosphere. The building is well-maintained by the County of Simcoe and perfectly located in town. Whether enjoying coffee with friends, joining community activities, strolling nearby walking/biking trails, or taking in Collingwood's waterfront, Unit 204 offers comfortable retirement living with the right balance of independence, convenience, and connection. (id:37372)
Chestnut Park Real Estate
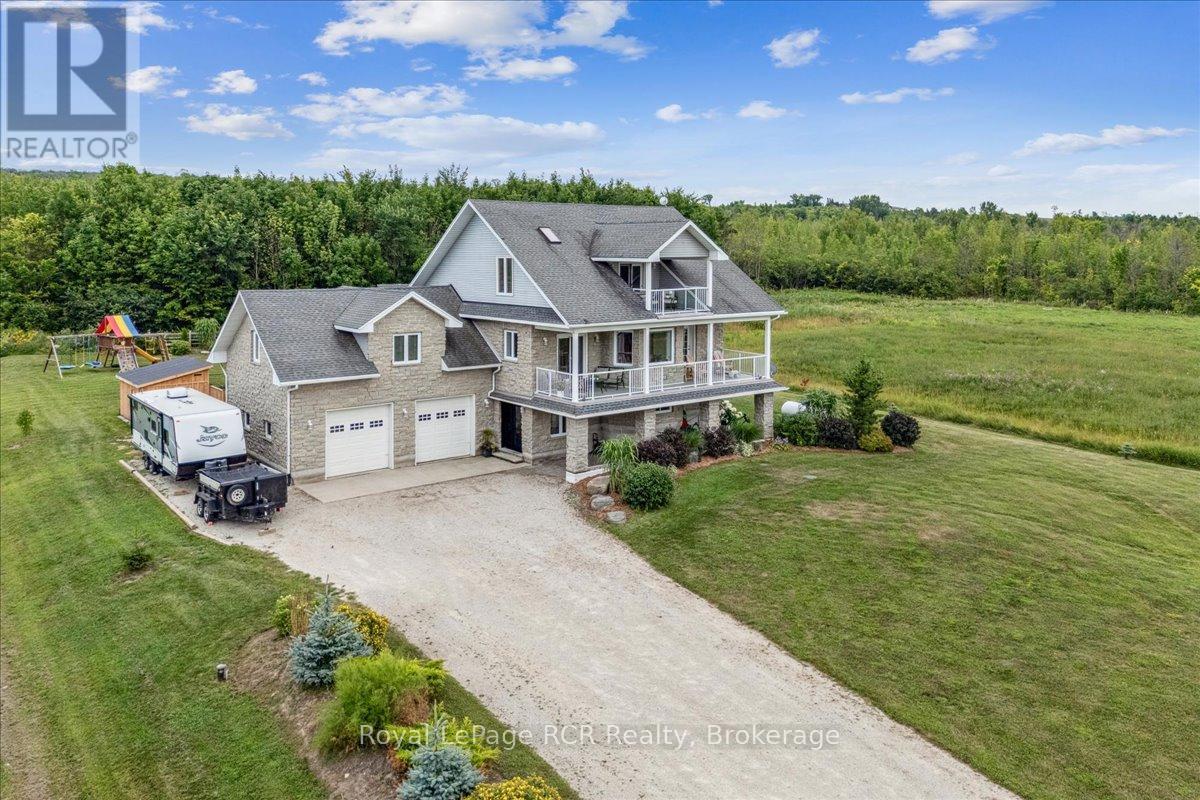
350281 Concession A
Meaford, Ontario
This beautiful property captures the very best of rural Grey County living, combining sweeping views of Georgian Bay with a layout designed for effortless entertaining and everyday comfort. Situated in the peaceful community of Annan, this three storey home offers a quiet country atmosphere while remaining just fifteen minutes away from all the shopping, dining, and amenities on the east side of Owen Sound. A striking stone exterior and an attached two car garage welcome you into a spacious foyer that sets a bright, approachable tone. The ground level features a cozy family room with a fireplace that walks out directly to a spectacular backyard built for summer fun, complete with a sparkling inground pool, a hot tub, a firepit, and a covered barbecue station with a sit up bar. Moving up to the second level, the bright kitchen and dining area flow seamlessly out to a large balcony where you can enjoy your morning coffee alongside beautiful water views. This middle floor also hosts a separate living room, two comfortable bedrooms, a full four piece bathroom, and a generous recreation room perfect for movie nights or a kids play space. The entire third floor is dedicated to a massive primary suite that acts as a quiet getaway, boasting two walk in closets, a five piece ensuite bathroom, ample space for a reading nook, and its own private balcony overlooking the bay. Throughout the home, durable hardwood and tile flooring pair with smart finishes to ensure the property is as functional as it is beautiful. You will love hosting family and friends in a home that offers peaceful county living with quick access to city conveniences. (id:37372)
Royal LePage Rcr Realty
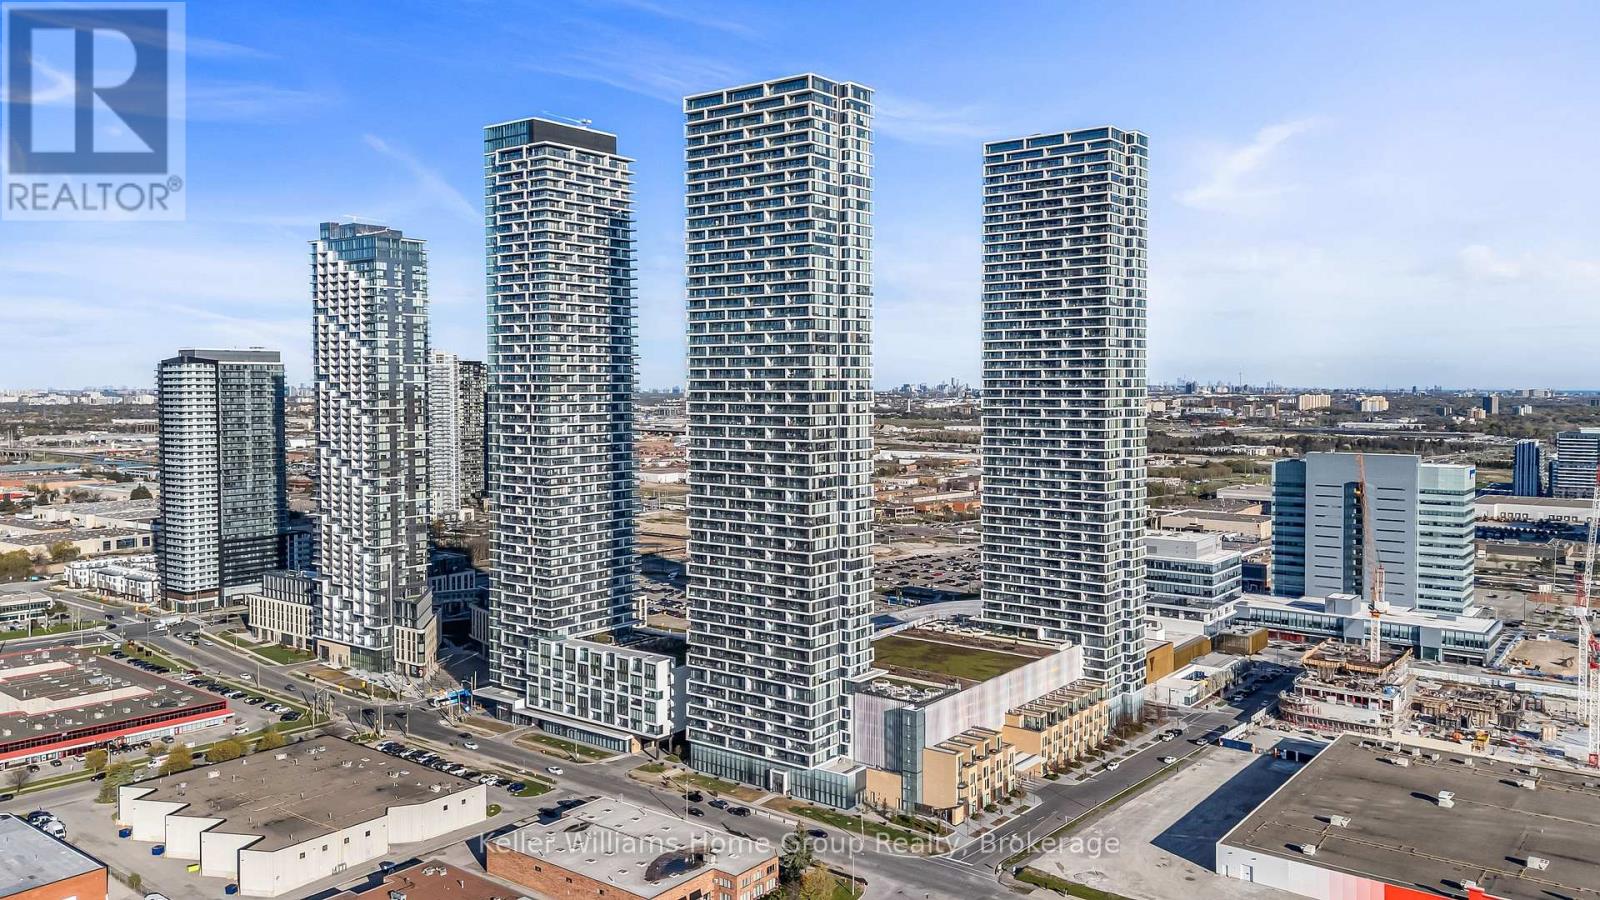
4805 - 898 Portage Parkway
Vaughan (Vaughan Corporate Centre), Ontario
Welcome to elevated urban living in the heart of Vaughan! This stunning 48th-floor condominium in a modern high-rise offers breathtaking south-facing views and abundant natural light throughout. Featuring 2 bedrooms and 2 full bathrooms and with an extra large balcony over 100sqft , this thoughtfully designed suite boasts a functional open-concept layout perfect for professionals, couples, or savvy investors. The spacious primary bedroom includes ample closet space and a private ensuite. The tidy, modern kitchen is equipped with sleek cabinetry, quality appliances, and generous counter space-perfect for both everyday living and entertaining. The bright living and dining area flows seamlessly to your private south-facing balcony, where you can enjoy sunshine and city views from the 48th floor. Located in the heart of Vaughan, you're steps from premier shopping, dining, and entertainment, and just a short walk to the subway for easy commuting. Nearby mega stores include Costco and IKEA, but you're also easy driving distance to York U, the 400 and 407, and even Canada's Wonderland! Experience the perfect blend of comfort, convenience, and contemporary style. The building itself includes a 24 hour Concierge, along with a Party Room and an elegant rooftop Lounge. Don't miss this exceptional opportunity to own in one of Vaughan's most desirable communities! (id:37372)
Keller Williams Home Group Realty
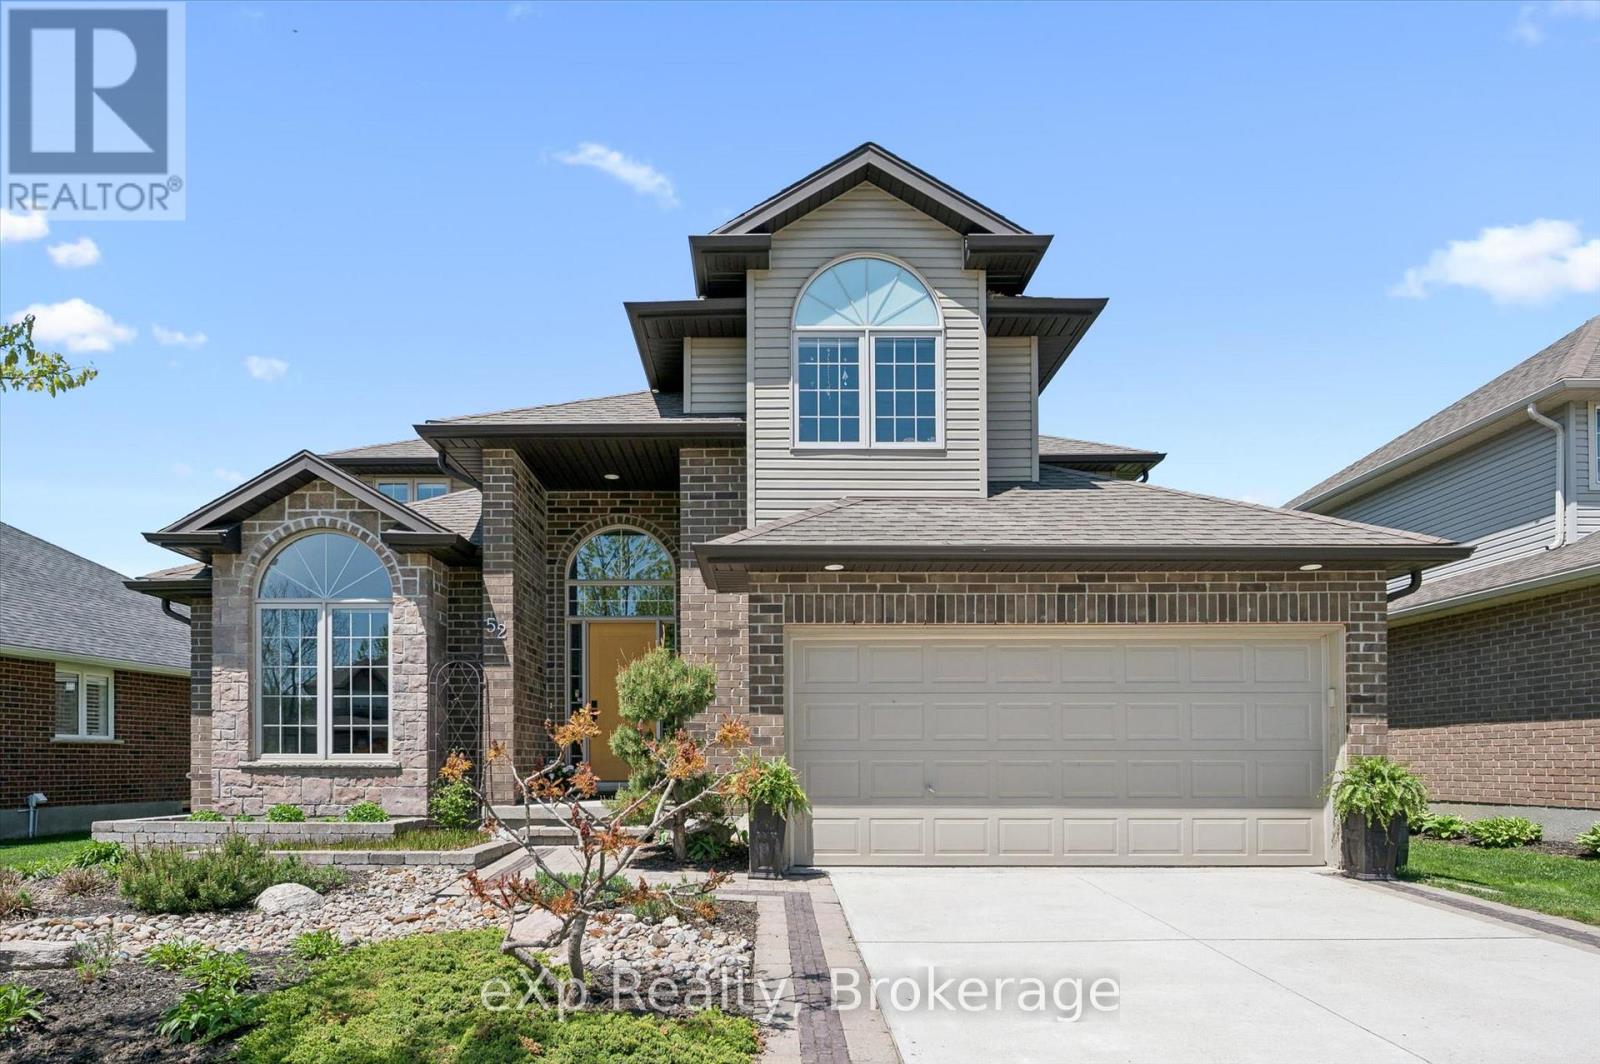
52 Marr Drive
Centre Wellington (Elora/salem), Ontario
Welcome to this beautifully maintained 2-storey home in the heart of Elora! Offering 5 spacious bedrooms and 4 bathrooms, this impressive family home has room for everyone. Enjoy a fully finished basement, plenty of parking, and a large fully fenced backyard perfect for entertaining, relaxing, or letting the kids and pets play freely. Located just a short walk to Elora's vibrant downtown, charming shops, incredible restaurants, and scenic parks, this home combines comfort, space, and an unbeatable lifestyle in one of Ontario's most sought-after communities! (id:37372)
Exp Realty

Pt Island 45 45a & 45b Island
South Bruce Peninsula, Ontario
Just over 1 acre of opportunity on beautiful Lake Huron near Howdenvale! This unique island property offers a rare chance to own your own piece of shoreline paradise, perfect for those seeking privacy, adventure, and unforgettable sunsets. Accessible by watercraft, this one-of-a-kind recreational retreat is ideal for nature lovers, paddlers, and anyone looking to escape the everyday. Spend your days exploring the water, enjoying the peaceful surroundings, and ending each evening with breathtaking west-facing sunset views over Lake Huron. Zoned EH (buyers to complete their own due diligence regarding zoning and permitted uses), this property offers a truly special setting for recreational enjoyment in an incredible natural environment. (id:37372)
Century 21 Millennium Inc.
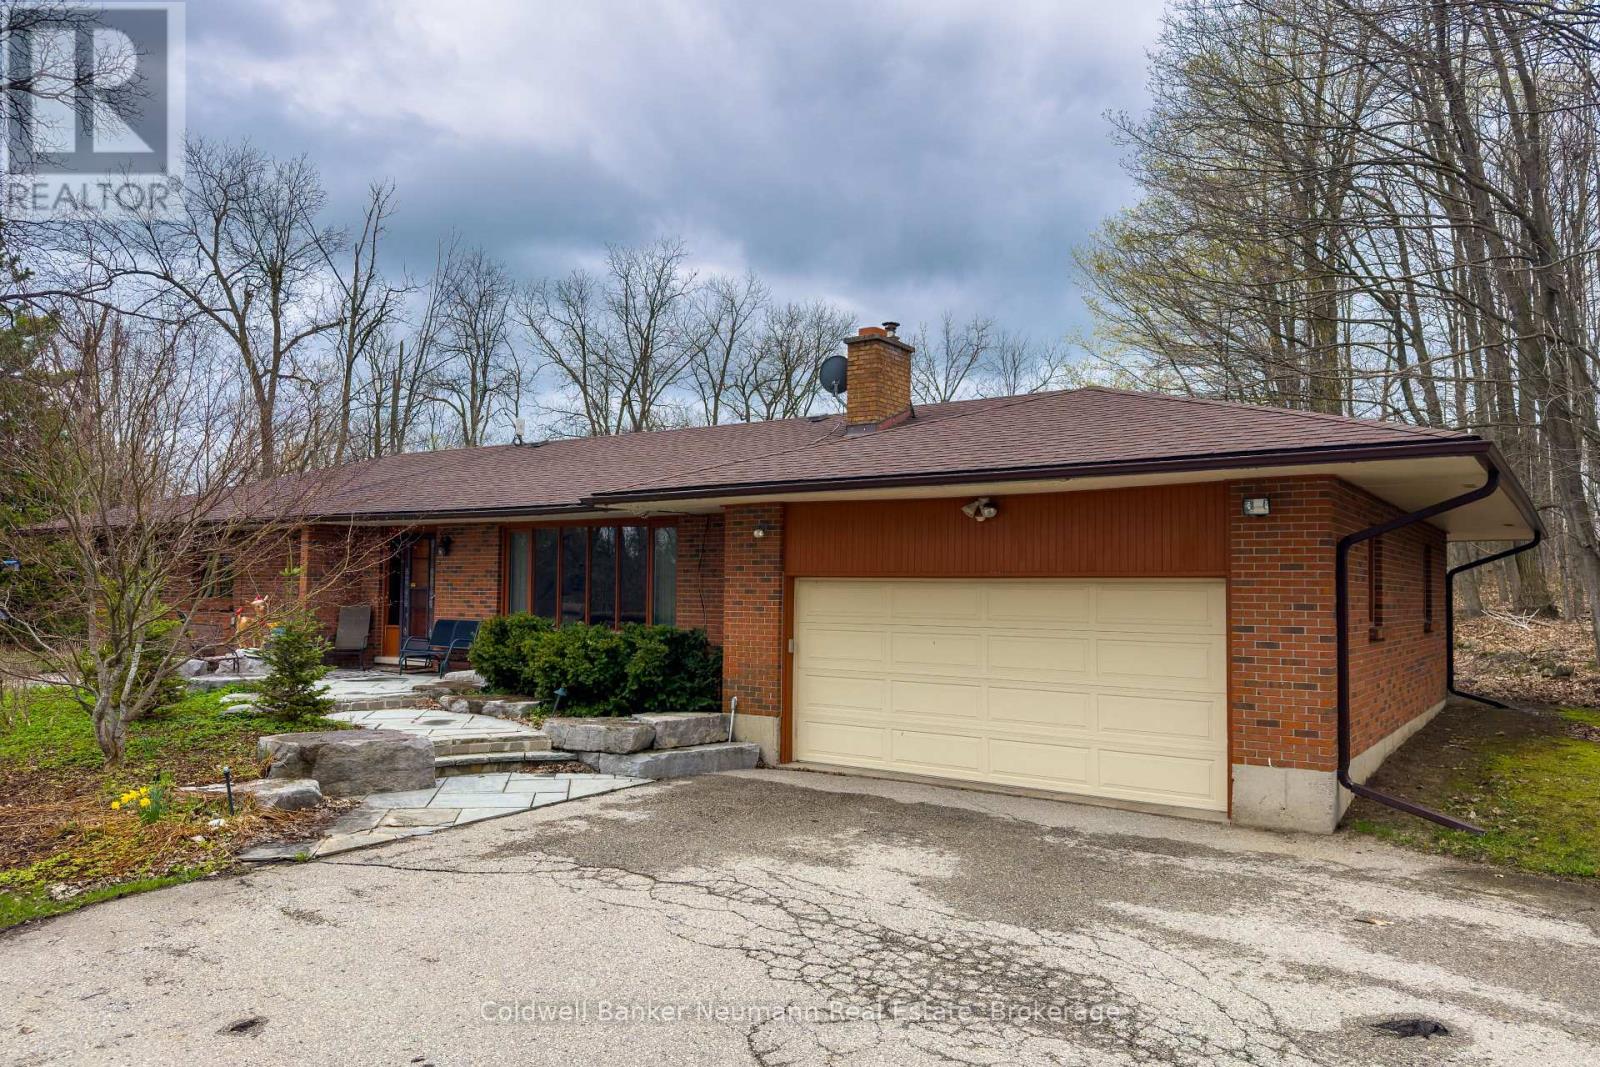
4711 Watson Road S
Puslinch, Ontario
Escape to the country without giving up your wish list! This solid brick bungalow sits on nearly 10 acres in the sought-after Rural Puslinch East area, just minutes to Guelph, Cambridge & Hwy 401. Featuring 3+1 beds, 2 baths & 1,836 sq ft of above-grade living, the smart main-floor layout includes a primary suite w/ 5-pc ensuite, dedicated laundry room & electric fireplace. The partially finished basement adds a den, 2 rec rooms and a nearly endless amount of storage space. Car lovers & hobbyists take note: massive detached garage + triple private drive accommodates more vehicles than you'll ever need! Enjoy forest views, a private deck, gazebo & shed on your own peaceful retreat. Central air, water softener, & school bus route make this ideal for families. Inground pool use negotiable + rent negotiable for the right tenant. Available immediately-don't miss this rare rural lease! (id:37372)
Coldwell Banker Neumann Real Estate
187 Park Street
Grey Highlands, Ontario
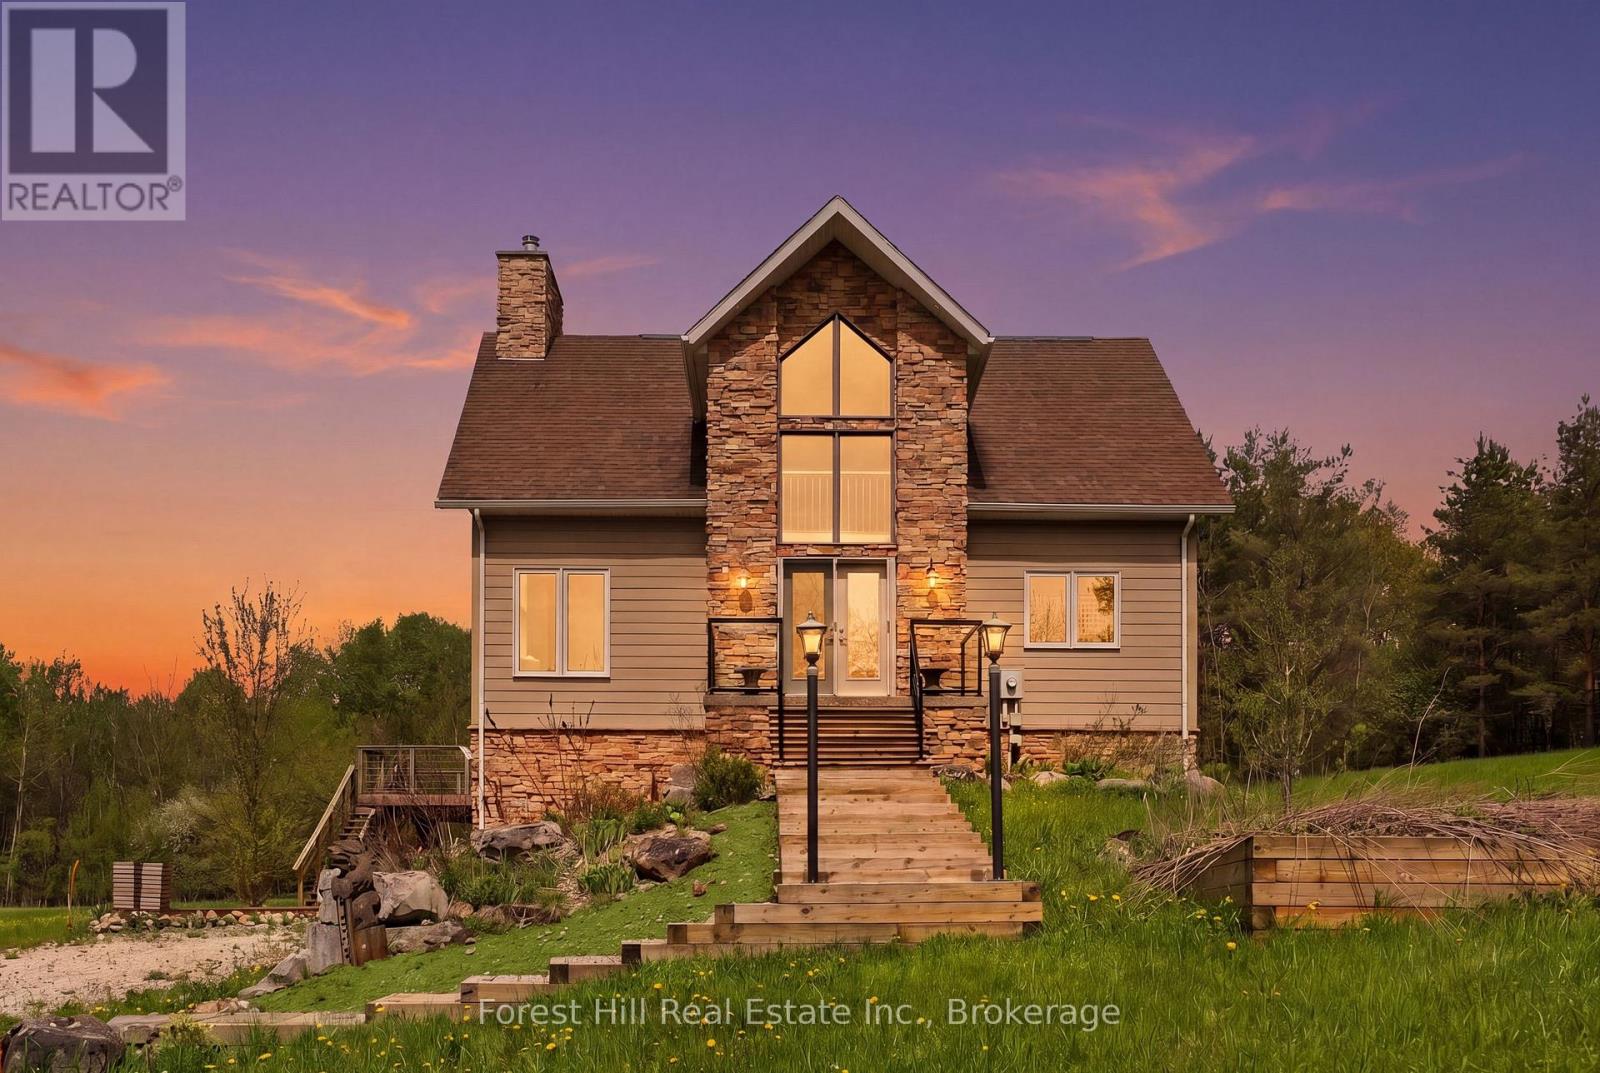
Tucked away in an incredibly private setting surrounded by expansive fields and mature trees, this exceptional home or chalet offers the perfect balance of peaceful retreat and four-season recreation. Just beyond the forest path lies Lake Eugenia, with Beaver Valley Ski Club only minutes away.Designed to embrace its natural surroundings, the home features soaring ceilings, a dramatic floor-to-ceiling wood-burning fireplace, and expansive windows that flood the interior with natural light. The open-concept kitchen and living area are ideal for entertaining, with walkout access to multi-tiered decks that extend the living space outdoors.The light-filled primary suite enjoys the privacy of its own level, creating a peaceful escape, while two additional bedrooms and a full bath are thoughtfully positioned off the main living area.The walkout lower level is ready for your imagination. Currently offering storage and workshop space, it presents exciting potential for additional living quarters, a ski tuning area, recreation room, or personalized retreat space.Whether a full-time residence or weekend chalet, this property is perfectly suited for recreation and retreat. Minutes to Kimberly, Markdale, and Feversham, and in the heart of all that Grey Highlands has to offer, this is country, lake, and ski country living at its finest. (id:37372)
Forest Hill Real Estate Inc.
1066 Buckskin Lake Road
Highlands East (Monmouth), Ontario
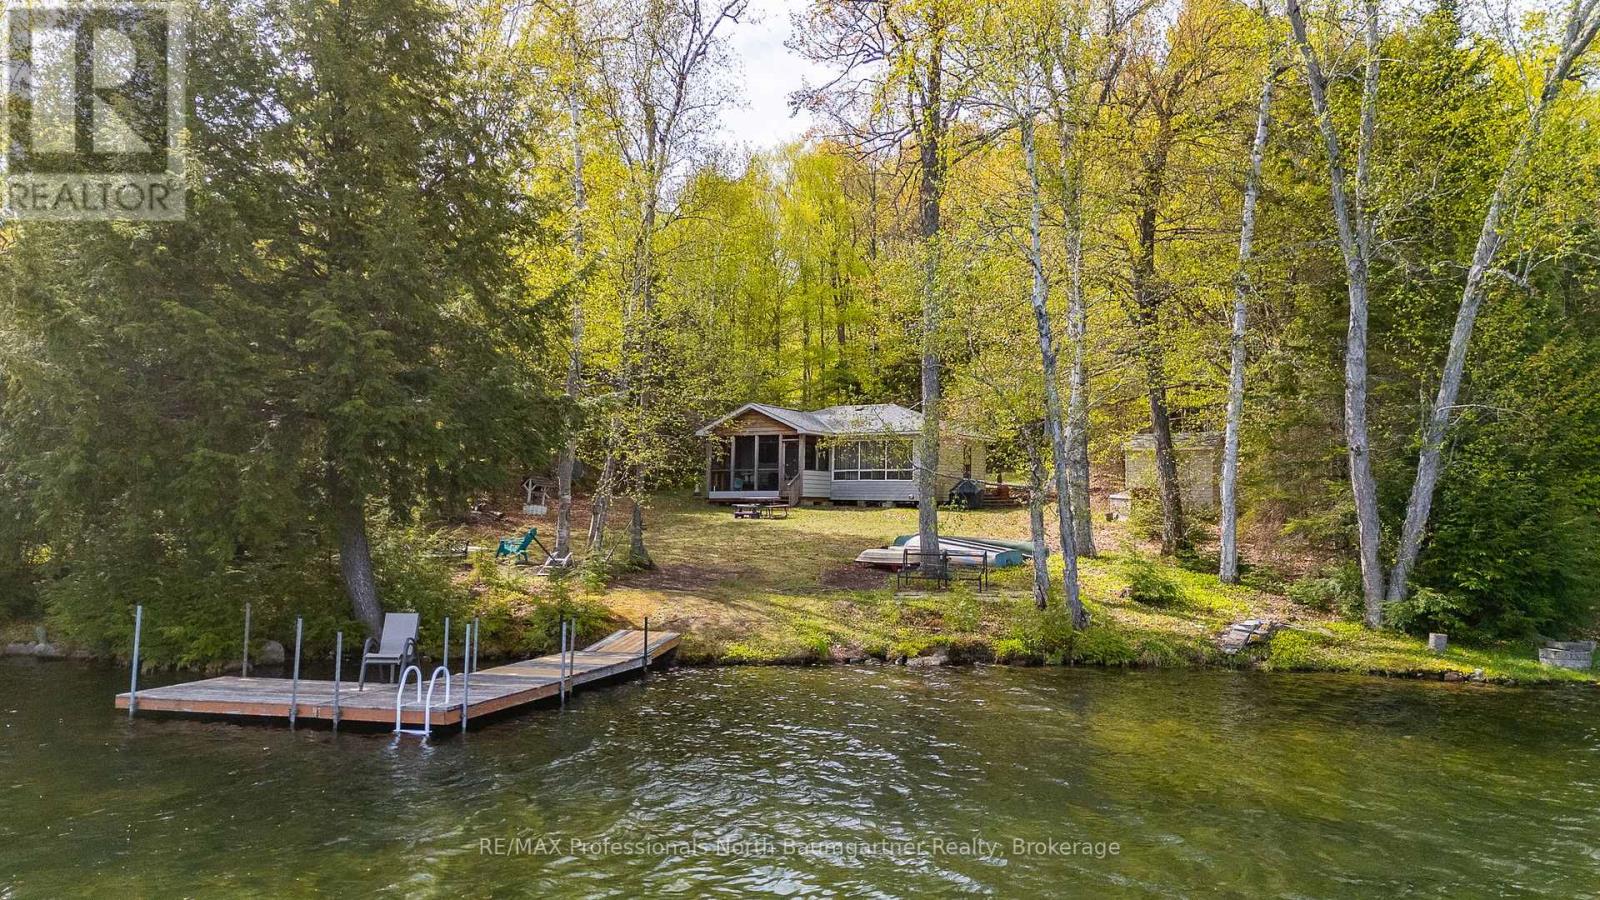
Escape to the lake with this inviting 3-bedroom, 1-bathroom seasonal bungalow on beautiful Monrock Lake. Situated on a private and level 0.68-acre lot with 104 feet of shoreline, this property offers the perfect blend of relaxation, recreation, and convenience. Enjoy stunning lake views from the screened-in porch, or spend your days swimming, boating, and unwinding from your private dock. The spacious front and backyard provide plenty of room for family gatherings, outdoor games, and evenings around the firepit under the stars. Inside, the open-concept layout creates a warm and inviting atmosphere, complemented by a cozy wood stove for cooler evenings. The property also features a bunkie complete with a bed and shower, ideal for guests or additional sleeping space, as well as a shed for extra storage. Located just a short drive to both Bancroft and Haliburton, this peaceful retreat offers privacy while remaining close to shopping, dining, and amenities. Whether you're looking for a family cottage, weekend getaway, or investment opportunity, this Monrock Lake property is ready to be enjoyed. (id:37372)
RE/MAX Professionals North Baumgartner Realty
1029 Patchway Lane
Highlands East (Glamorgan), Ontario
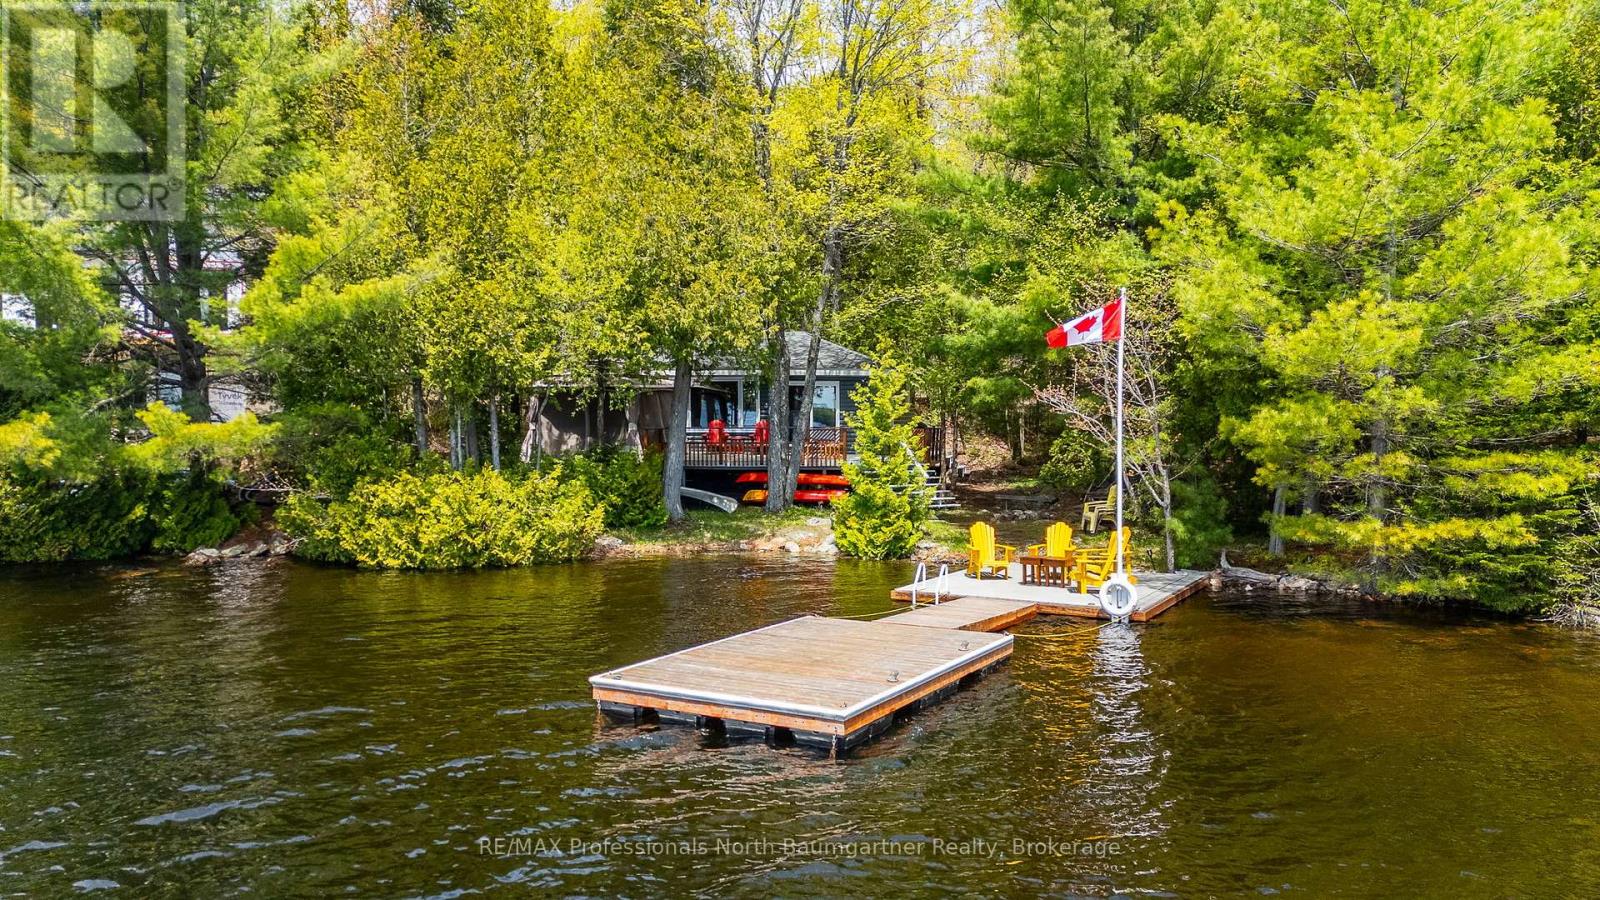
Nestled on the pristine shores of Glamor Lake, this charming 3-bedroom, 1-bathroom cottage offers the perfect blend of relaxation, recreation, and classic lakeside living. Set close to the water's edge with coveted southern exposure, you'll enjoy all-day sun, stunning private lake views, and peaceful shade options along the shoreline. Inside, the cottage is warm and inviting with insulated walls, a cozy wood stove, and spectacular views from the living spaces. A walkout leads directly to the expansive wraparound deck and screened room, creating seamless indoor-outdoor living and the perfect setting for morning coffee, family dinners, or evening entertaining. Designed for unforgettable stays, this 3 season property offers the perfect setting to relax, reconnect, and create lasting memories. Outside, enjoy a sandy shoreline with gradual lake entry ideal for swimming, plus a solid shoreline dock with durable composite decking and ample seating. A newer floating dock allows for diving and easy lake access. Whether you enjoy kayaking, waterskiing, tubing, sailing, or fishing, Glamor Lake offers exceptional recreational opportunities right from your doorstep. End your days gathered around the firepit under the stars. A single detached garage provides excellent storage for boats, water toys, and summer gear, while the garage loft - complete with windows and electricity - offers extra living space, entertainment area, or a creative retreat. (id:37372)
RE/MAX Professionals North Baumgartner Realty