
132 Lawson Drive
Kearney, Ontario
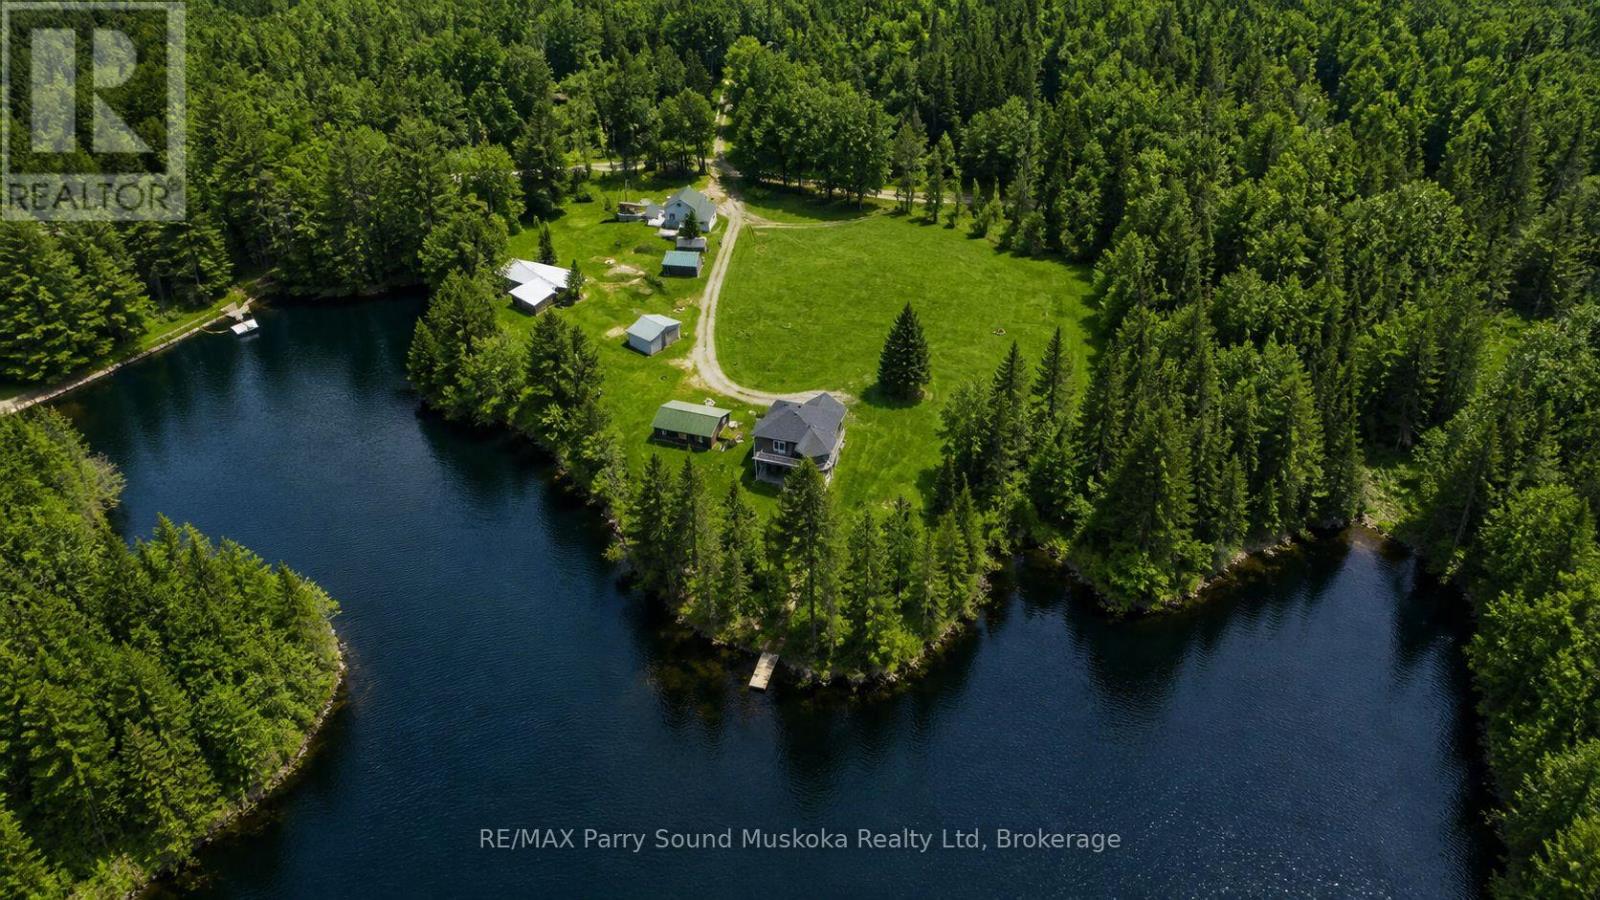
Beauty & privacy at your fingertips.This -3 bedroom, 2 full bathroom waterfront property on Groom Lake is set on a year-round municipally maintained road.The property spans 4.15 acres w/ approx 750 feet of shoreline,exceptional space & seclusion.A small stream runs through the property,enhancing its natural charm.Enjoy outdoor living w/ a sand beach,fire pit area,& space for volleyball & gatherings. Bunkhouse plus second 2-bedroom home w/garage on the property-ideal for rental income or creating a family compound.A 28 x 32 insulated garage provides ample storage,& a barn adds further versatility.The main home features an ICF block foundation & low-maintenance vinyl siding.Inside,you'll find hardwood,ceramic,& tile flooring,along w/ a bright,open layout filled w/ natural light.The kitchen includes Corian countertops,while bathrooms are finished w/ granite countertops.Additional features include ceiling fans,central vacuum,& a lower-level living space w/ a walkout to the patio.Comfort & efficiency are covered w/ propane forced air heating,air conditioning,an air exchanger,water-on-demand system,& a water filtration system.An airtight wood fireplace adds warmth & character.A Generac generator installed in 2023 services the whole home.A John Deere riding mower is also included.desirable southern exposure,sun throughout the day.Level land & good water depth at the end of the dock make it ideal for boating & easy access to the lake.Located in a quiet area,this immaculate home is move-in ready.Just 25 minutes from Huntsville,a friendly & inviting community w/ year-round activities,restaurants,accommodations,& amenities & access to three entrances of Algonquin Provincial Park.Enjoy all-season activities right from your doorstep,including boating,fishing,swimming,ATVing,snowmobiling,cross-country skiing,& ice fishing.For downhill skiing,a short drive to Huntsville provides additional options.Work,live,play,& earn income (id:37372)
RE/MAX Parry Sound Muskoka Realty Ltd
190 4th Street W
Owen Sound, Ontario
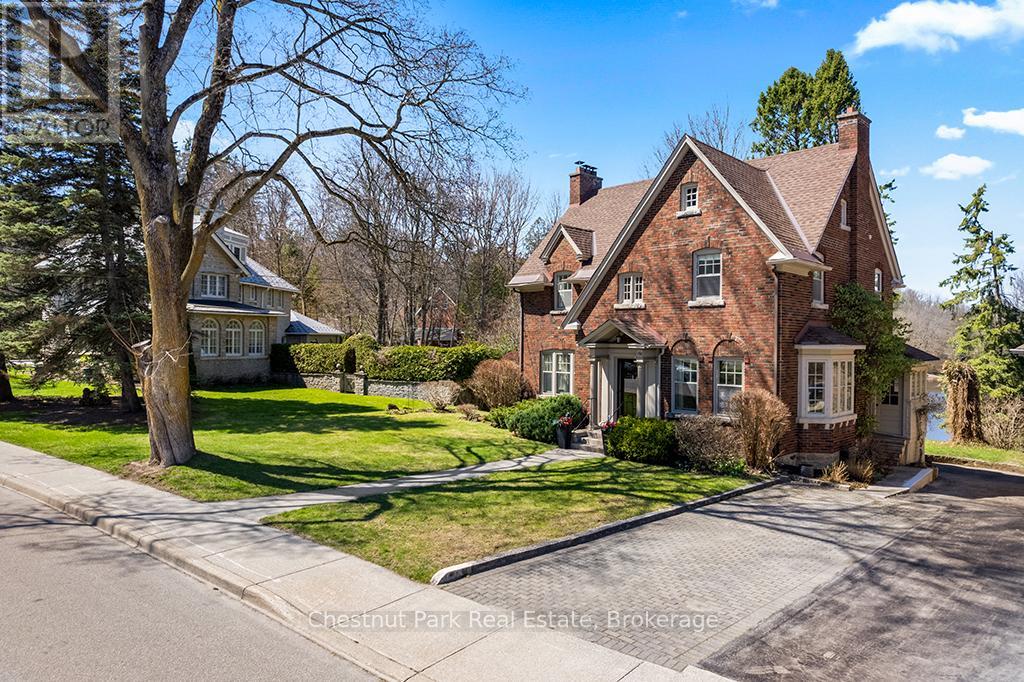
A remarkable transformation defines this elegant Waterfront century home, where timeless character meets thoughtful stylish upgrades. Set on one of Owen Sound's most desirable streets, this stately & distinguished residence offers a rare opportunity to enjoy refined living in a truly picturesque setting. Striking curb appeal draws you in, while the private backyard opens onto the sparkling waters of the Sydenham River creating a serene, ever-changing natural backdrop that can be enjoyed year-round. Inside, this impressive home has been beautifully revitalized. Carpeting has been removed revealing the original hardwood floors that have been restored, now showcasing their full warmth and character throughout. The home's original wiring has also been replaced, offering peace of mind alongside its historic charm. The main floor features inviting principal rooms, including a comfortable living room, a formal dining space ideal for entertaining, a convenient 2-piece bath and a well-designed kitchen with an adjoining breakfast nook overlooking the river. A standout feature is the sunroom, filled with natural light and framed by expansive windows that capture breathtaking views of the river, gardens and surrounding wildlife in every season. Follow the newly refinished wood staircase to the upper level where a thoughtfully designed layout includes a cozy reading nook, a spacious 4-piece bath and a generous primary bedroom complete with a bright office or sitting area perfect for quiet mornings or working from home. An unfinished loft offers exciting potential for additional living space, studio, or guest accommodations, while the attached inside entry potting shed provides practical enclosed storage. This is more than a home .... it's a stunning yet charming Riverside Retreat where history, nature and traditional comfort come together seamlessly. (id:37372)
Chestnut Park Real Estate
1089 Pioneer Road
Highlands East (Glamorgan), Ontario
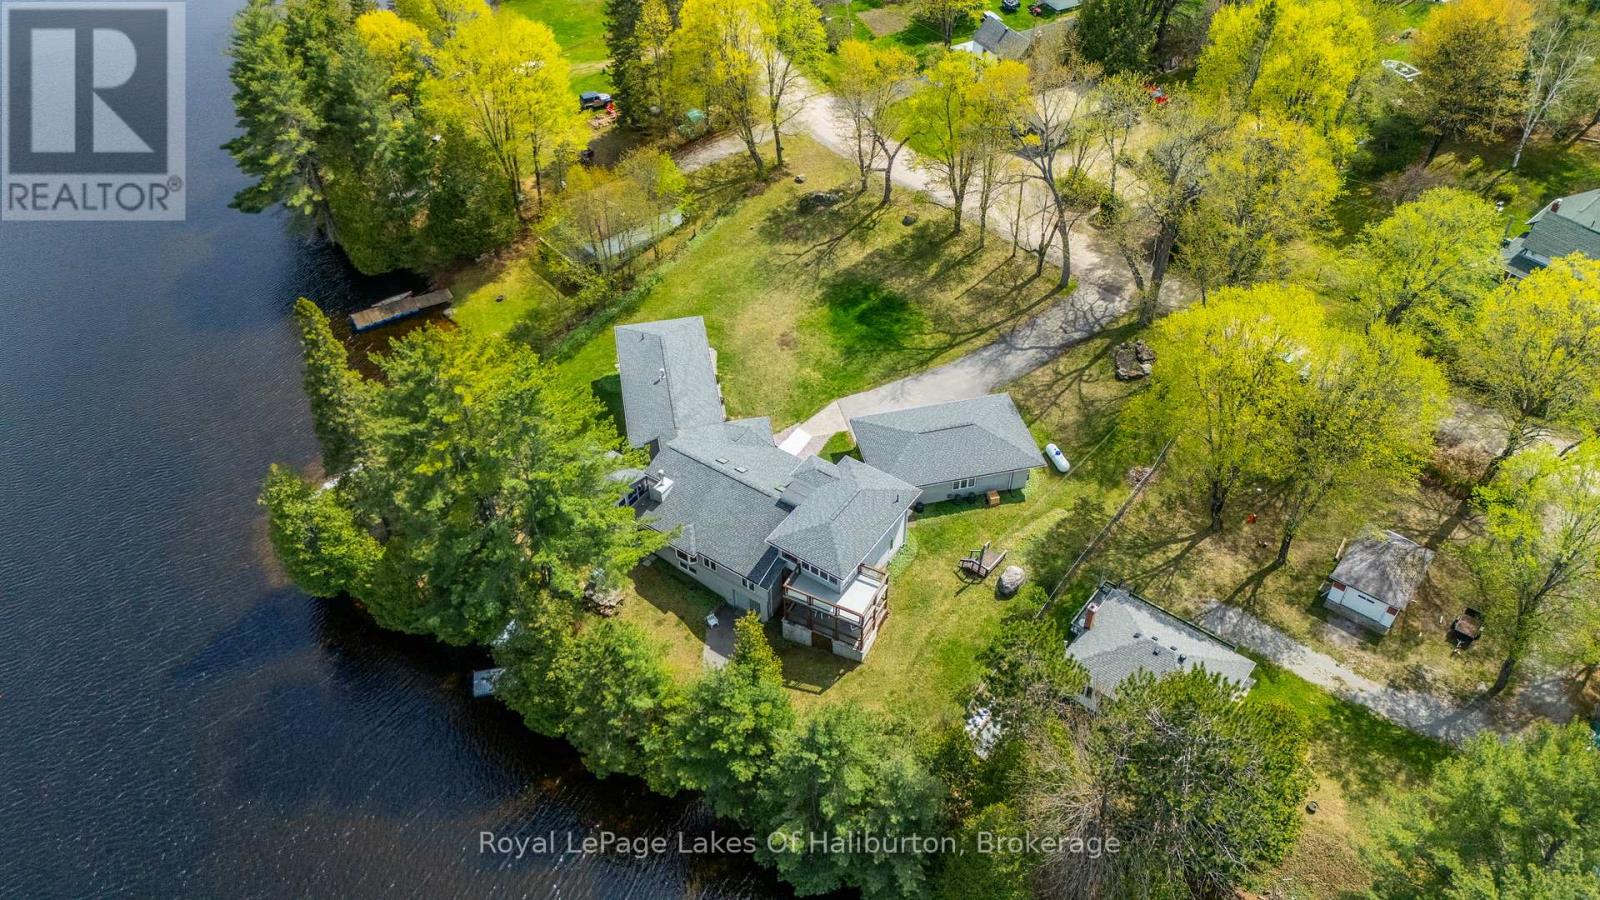
Architecturally designed, executive home on Gooderham Lake. Exceptionally maintained and showing pride of ownership, this gorgeous lakefront home offers over 4000sq.ft. of living space on a nicely landscaped, level lot. Starting at the waterfront, you'll love the beautiful sunrise views over the lake and the clean, sandy shoreline which is great for swimming. The lake also offers wonderful fishing and water sport opportunities. Just a few steps up from the water is where you'll find this spectacular home that offers something for everyone. All the interior rooms are open and spacious and many include tremendous views of the lake. From the airy living room with vaulted ceilings and a cozy fireplace, to the chef's kitchen with custom cherry cabinets and open access to the family sized dining room, you'll appreciate the attention to detail. The primary bedroom comes with his and hers walk-in closets and a masterful ensuite. Two other generously sized bedrooms are also on the main floor. One set of accessible stairs takes you up to a large space that is perfect as a family room or office with a walk-out to a lovely deck area. The other set takes you to the lower level where you'll find a media room, guest room and two workshops, one of which is sized at 43'x20' with heated floors, a 9' ceiling and a 16' window wall overlooking the lake! Whether you're a weekend hobbyist, a professional contractor or someone looking to start a home based business, this space is perfect. And don't overlook the massive screened-in Haliburton room which expands your outdoor enjoyment. There are so many features to this one of a kind home including geothermal heating/cooling, auxiliary propane boiler heating system, drilled well with top-tier filtration/UV system, a 5-camera security system, and a 3-car insulated garage with enclosed walkway to the house, all located within walking distance to Gooderham. Priced substantially lower than replacement value. Must be seen to be appreciated! (id:37372)
Royal LePage Lakes Of Haliburton
Pl 20 Concession 18 W
Tiny, Ontario
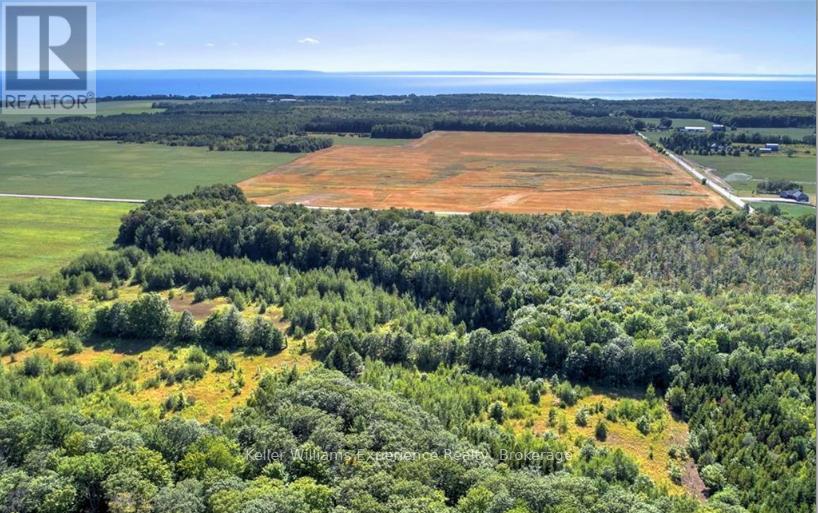
Discover the perfect blend of natural beauty and privacy with this exceptional 26 plus acre parcel located near Lafontaine and Thunder Beach in the Township of Tiny. Surrounded by nature and fronting onto over 400 acres of county forest, this unique property offers a peaceful, wildlife-rich setting that's ideal for those seeking tranquillity and outdoor adventure. The land is flat and dry, featuring a mix of cleared open space and wooded forest. Whether you're looking to enjoy horseback riding, hiking, or snowmobiling, this property provides endless possibilities. A dug well with a generator-powered pump system is already in place, and the site is accessible via a designated recreational facility road. While currently not serviced for year-round municipal access, the owner previously arranged seasonal snow removal to maintain winter access. The property is zoned RU-H2, and any potential development or changes in use would require due diligence by the buyer, including confirmation of zoning regulations and road access possibilities with the Township of Tiny. This property is being sold "as is" with no warranties or representations from the seller. Buyers are fully responsible for conducting their own investigations regarding permitted uses, services, and access. (id:37372)
Keller Williams Experience Realty
138268 Grey 112 Road
Meaford, Ontario
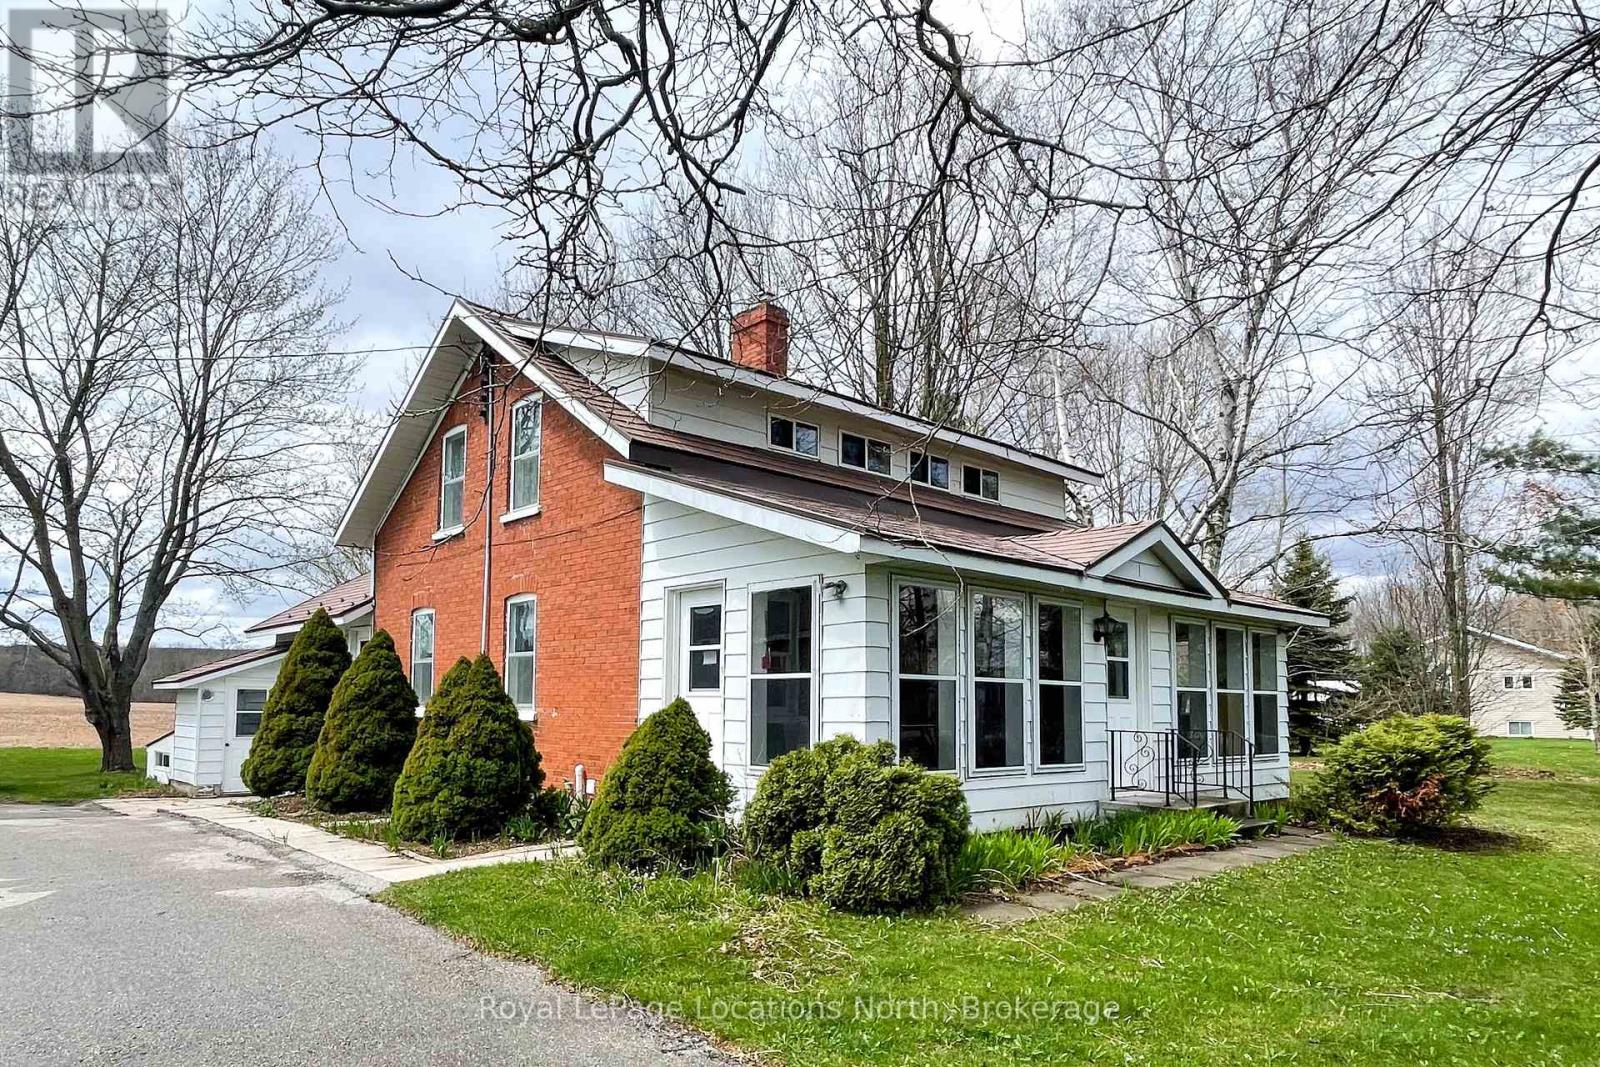
Great location! This lovely red brick, just outside of Meaford on 1.7 acres is a perfect spot for raising a family. Main floor features an oversized enclosed three season porch/flex space, new 2026 kitchen cabinets and countertops, living room, dining room and an additional rec room with gas fireplace overlooking the countryside, all with hardwood flooring. Upstairs, three bedrooms and a 4pc bath. Downstairs has been previously used as an in-law suite with separate entrance/walkup, kitchen, living room, 2 dens and a 4pc bath. Central air, forced air gas furnace, steel roof (2015) and kitchen cabinets and countertops (2026). Outside, enjoy a detached 75'X30' shop equipped with three bay doors, hydro and plenty of opportunity. A steel grain silo remains on the property which could be converted to an outdoor entertaining area. Bring your ideas for living the good life in the country. (id:37372)
Royal LePage Locations North
8 Mel Street
South Bruce, Ontario
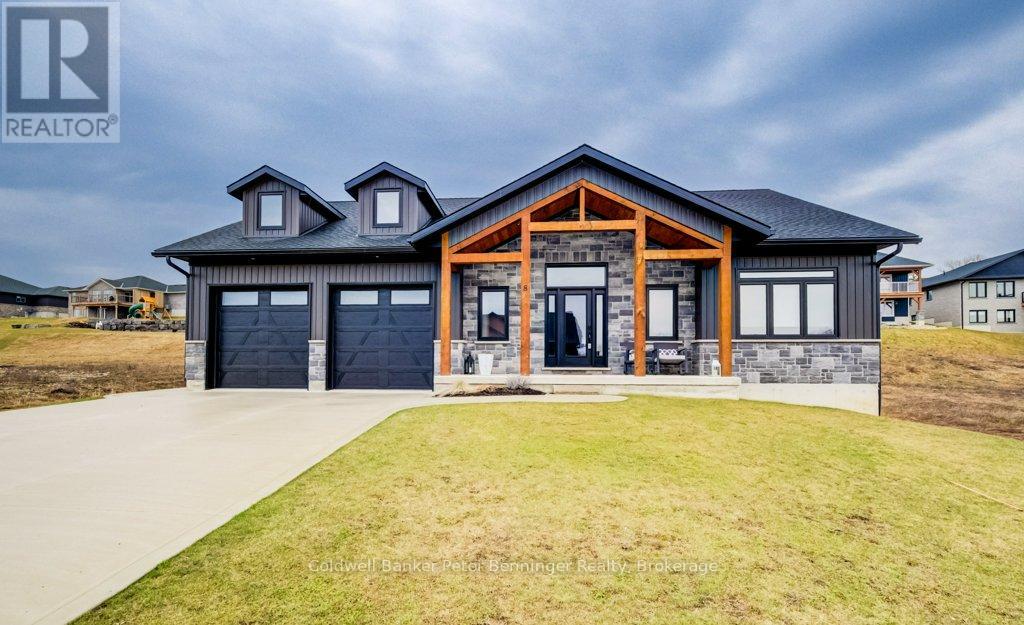
This is a stunning home that was built in 2022 and offers over 3000 sq. ft. of finished living space the open concept design has been constructed and finished with high end quality. Your firstly greeted with a beautiful timber frame front porch, that's complimented by beautiful stone work. As you enter the home, the open concept is very inviting, along with the vaulted ceilings, luxury flooring , 2 massive sliding doors that lead to the timber frame covered rear deck are on each side of the fireplace in the living room. Sit and enjoy the fireplace on those stormy winter days and also enjoy all the natural light that floods in. Main level has primary bedroom with a beautiful en suite bath and large walk in closet. Two additional bedroom and 4pc bath are situated on the opposite of the home. Lower level has a spacious rec room with roughed in for a wet bar, 2 additional bedrooms, 4 pc bath, exercise room, cold cellar and stellar mechanical room. Appliance package included (3 years old) double concrete drive, custom blinds on all windows. This is a beautiful home that you would be proud to call home! (id:37372)
Coldwell Banker Peter Benninger Realty
6726 Highway 6
Northern Bruce Peninsula, Ontario
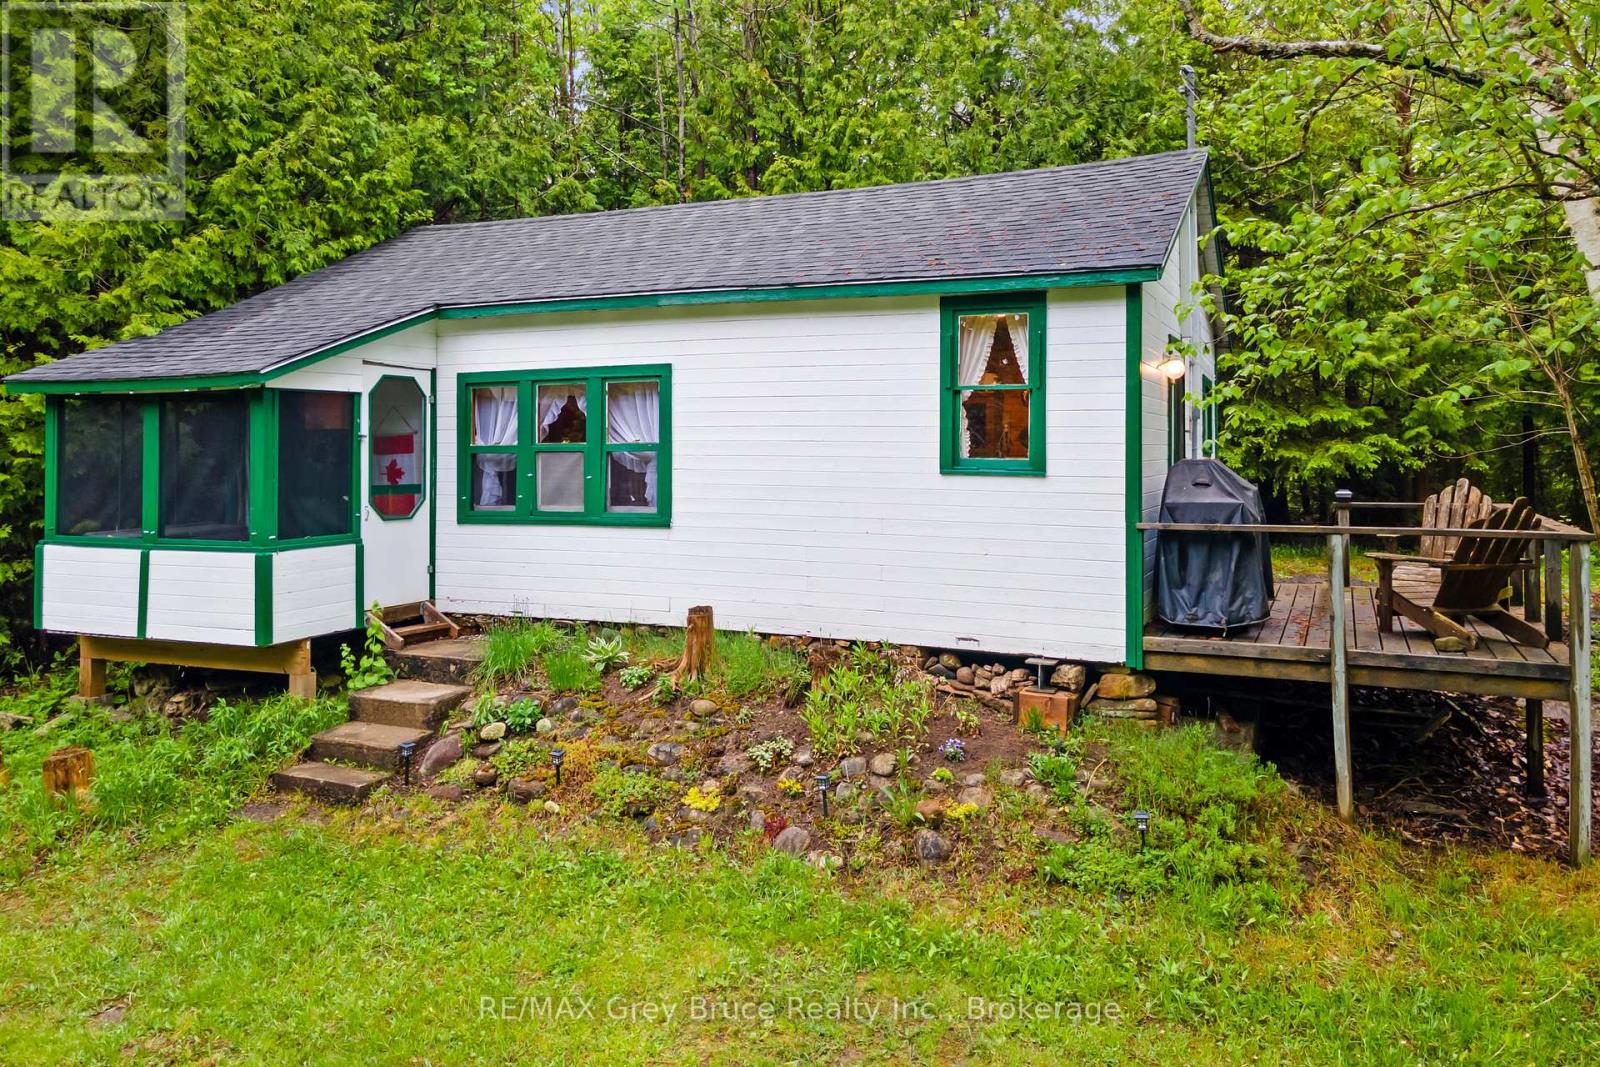
JUST MINUTES TO TOBERMORY! "Sunny Ridge Cottage" is a fully furnished, turn-key two bedroom cottage just 4 minutes from Tobermory. Everything included, furniture, beds, linens, dishes, utensils, and board games! Just arrive and start enjoying from day one! New flooring throughout (2022), New shingles (2022), Electrical panel (100A breaker) and wiring fully updated (2023), Exterior painted (2022), and more! The kitchen features a propane range with 4-burner top and large oven, refrigerator, dry sink, large countertop space, tons of storage, and a door leading out to the side deck! Comfortable living room and dining room area with a passthrough window from the kitchen, also a large window overlooking the front yard and fire pit area. The bathroom includes a chemical toilet and wash basin, but there is also a classic privy (outhouse) located outside. Recent quotes for drilled well and septic system can be provided at request. Step out the front door and enjoy your screened in covered porch area, perfect for sipping your morning coffee! Outside features a fire pit, picnic table, wood shed, and a 10x10 bunkie and/or storage shed. In front of the cottage is a large cleared grass area perfect for outdoor games or a garden. Surrounded by a beautiful mixed-growth forest and evergreens you have endless privacy! Located just off Highway 6 ensures year-round accessibility and quick access to all nearby attractions and amenities - 4 mins to Tobermory, 3 minutes to the main National Park entrance, 5 mins to Singing Sands Beach, 6 mins to the downtown harbour and restaurants, and more locations are equally close by. Be sure to add this one to your list and see all that the "Sunny Ridge Cottage" offers! (id:37372)
RE/MAX Grey Bruce Realty Inc.
775678 Highway 10
Chatsworth, Ontario
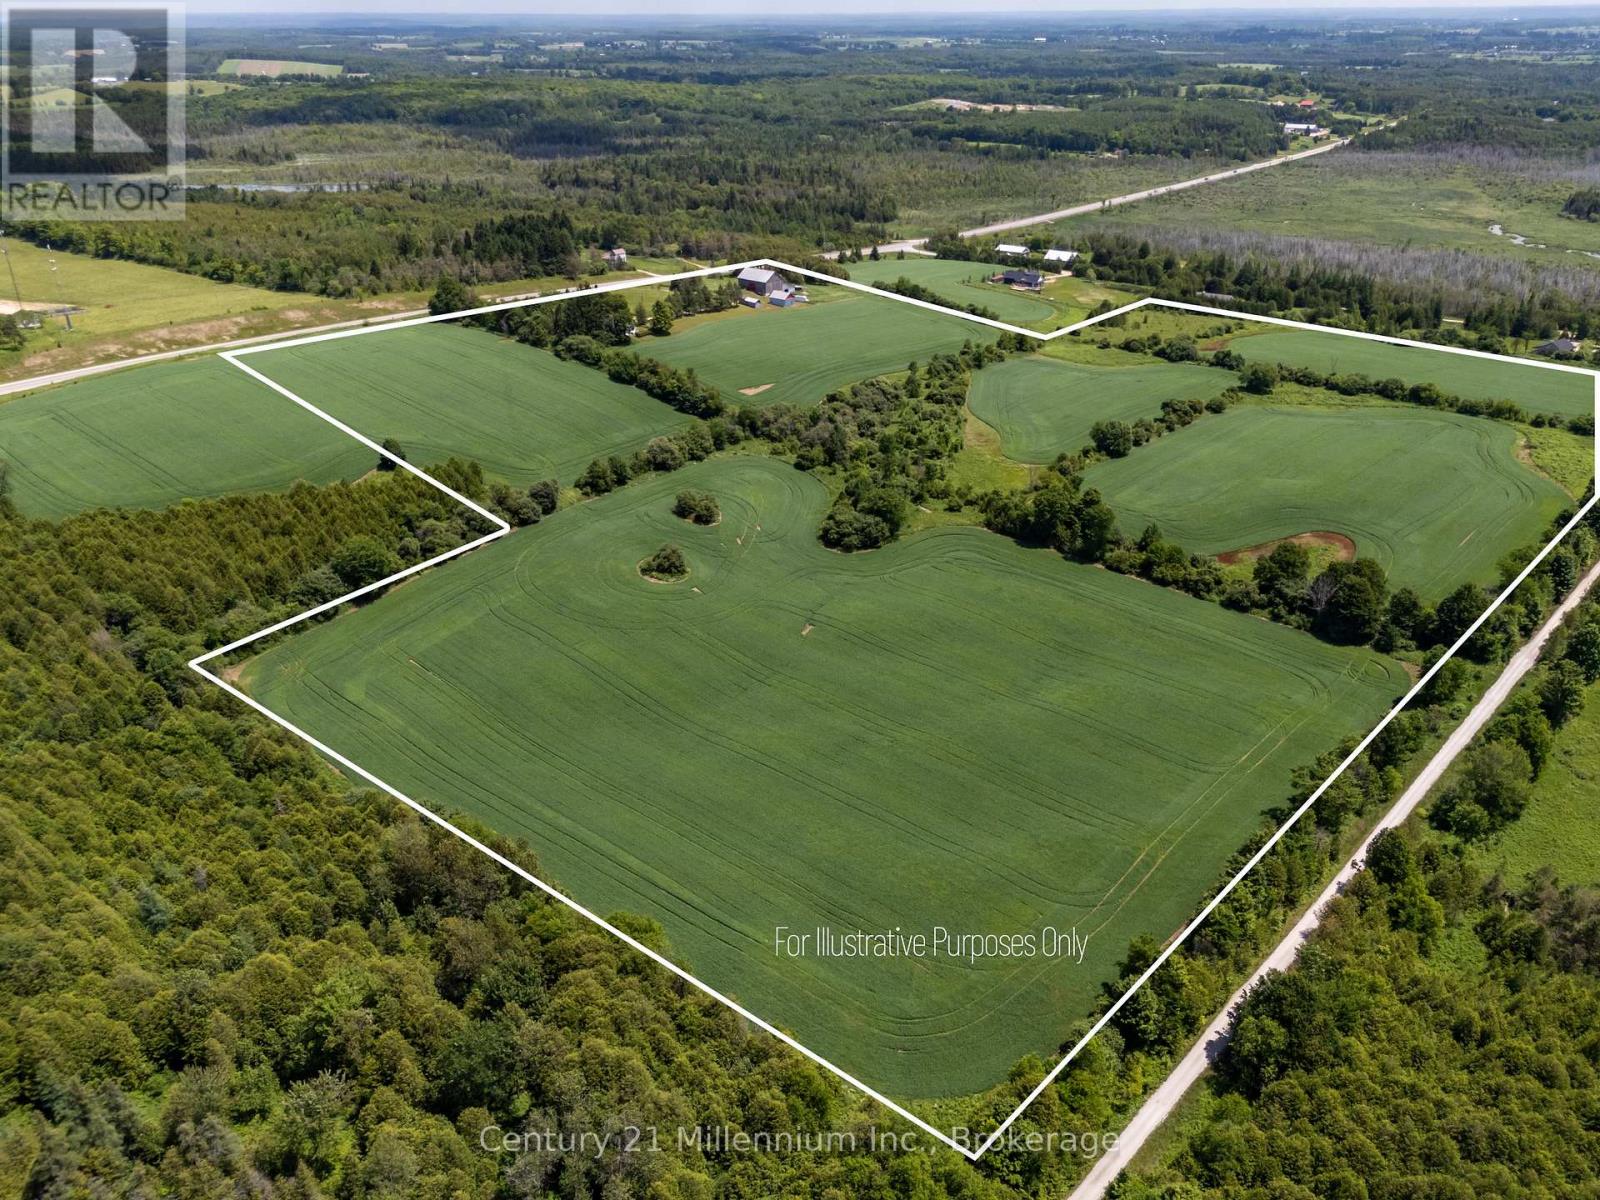
Perched atop a hill, this private 47-acre farm with a charming 1.5 -storey farmhouse offers million-dollar panoramic views of Grey County's countryside and the perfect blend of comfort, functionality, and rural charm. Located just 5 minutes North of Markdale on Hwy 10 at Sideroad 80, just 30 minutes from Owen Sound. This property captures the essence of peaceful country living. Inside the welcoming home, you'll find a spacious kitchen with pantry and plenty of cupboards, laundry right off the kitchen, two staircases, a bright living room, cozy den with wood stove and a primary bedroom conveniently located on the main level. Upstairs, one wing offers two bedrooms and a 4-piece bath, while the separate upper level features a large sitting area and two additional bedrooms, ideal for guests or extended family seeking privacy. The basement has been spray-foamed for improved energy efficiency and includes a dedicated wood storage room.The land features approximately 40 workable acres of fertile farmland with excellent yields, along with breathtaking views in every direction. Outbuildings include a large bank barn with lean-to, a versatile honey house with concrete upper level, and a powered shed/workshop for tools, hobbies, or storage. Set in an area renowned for four-season recreation, the edge of the property is the all purpose rail trail, a 77km trail from Owen Sound to Dundalk and minutes from skiing, hiking, paddling, fishing, golf, waterfalls, and more. Whether you're looking for a productive farm, hobby retreat, or peaceful family homestead, this exceptional Grey County property offers endless opportunity. (id:37372)
Century 21 Millennium Inc.
0 Pt Lt 3 Con 12
Gravenhurst (Muskoka (S)), Ontario
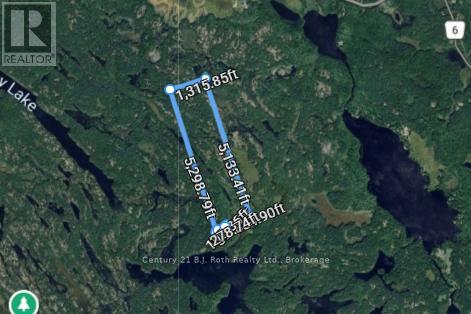
PIN 4804000439 Vacant land - no municipal address assigned. See legal description. Exceptional opportunity to own 167.78 acres in Southern Muskoka. This expansive parcel offers a rare chance to secure a large tract of land surrounded by the natural beauty and tranquility Muskoka is known for. Offering significant scale and privacy, while still within reach of nearby communities, this property presents a unique opportunity to own a substantial piece of Muskoka landscape. The adjacent property (MLS X13067442) is also available, and the seller may consider a favourable price adjustment for purchasers acquiring both parcels together. (id:37372)
Century 21 B.j. Roth Realty Ltd.
61 Rosanne Circle
Wasaga Beach, Ontario
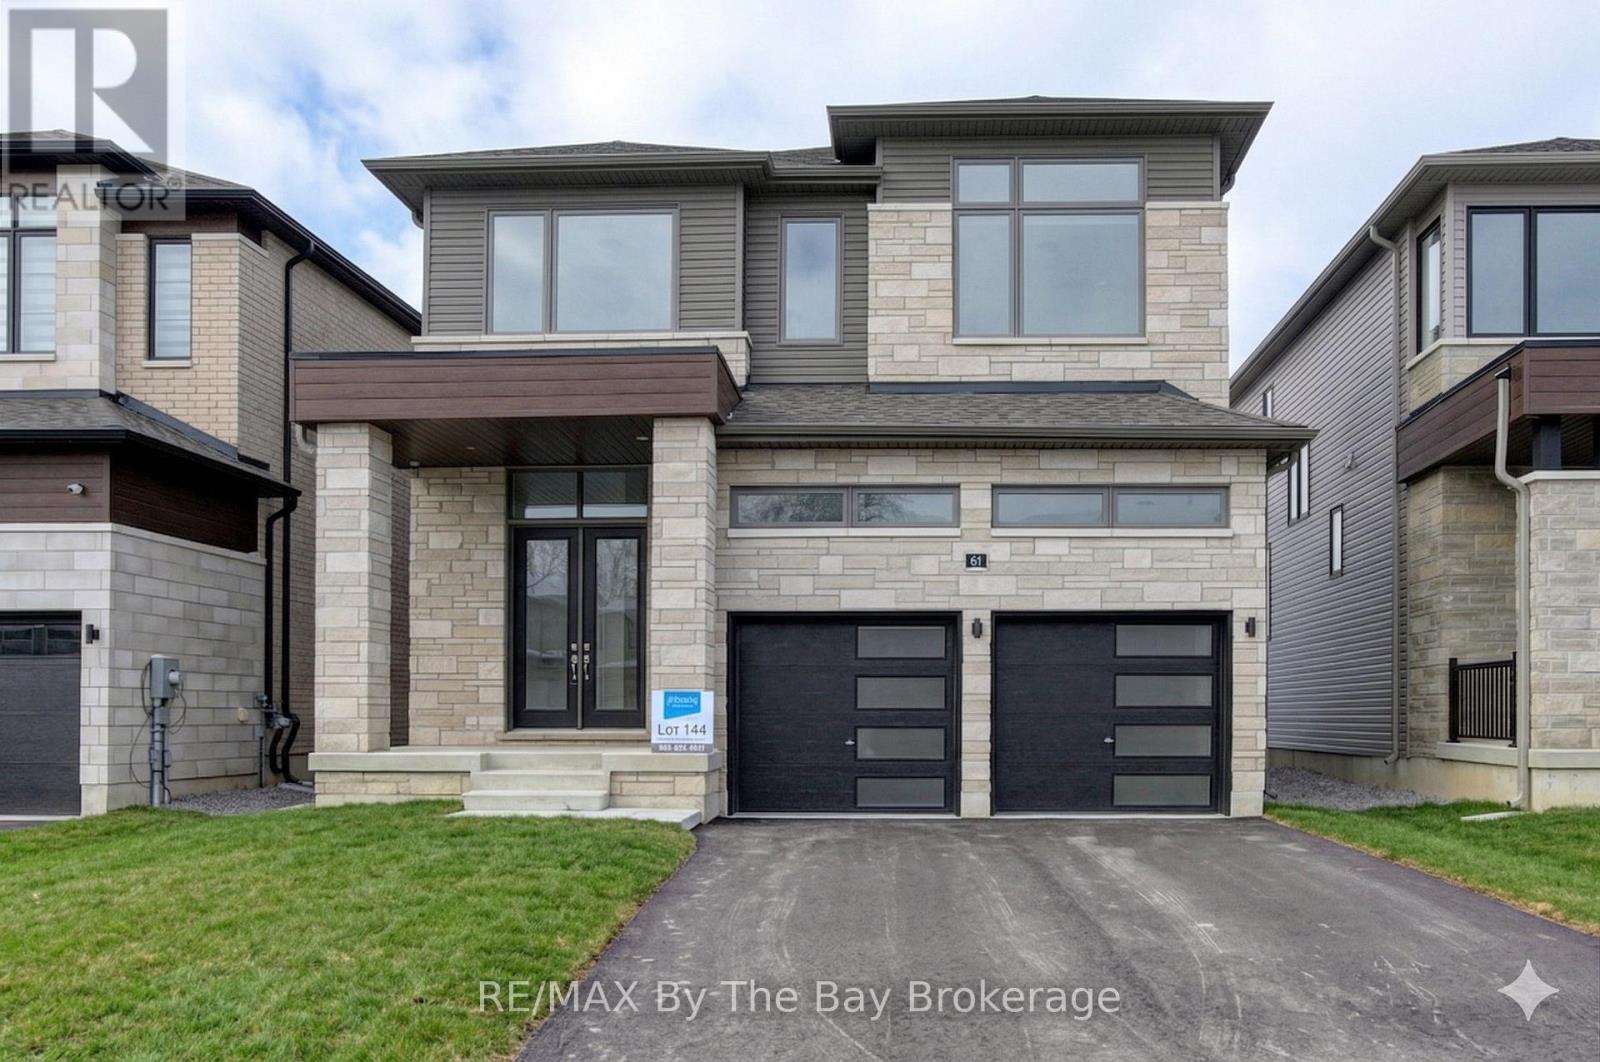
New HST Rebate Pricing! Welcome to 'Severn' by Zancor Homes, a thoughtfully designed new build in the River's Edge neighbourhood. With 2,065 sq ft of beautifully planned living space, this home blends modern style with everyday functionality in a way that simply feels right the moment you step inside. The main level is designed for both connection and comfort. A bright, open-concept layout flows seamlessly from the spacious kitchen to the living area, making it ideal for entertaining or relaxed family evenings. The kitchen features a walk-in pantry, giving you the storage and organization every busy household needs, while the living room's electric fireplace creates a warm focal point for cozy nights in. Upstairs, the home continues to impress with four bedrooms and 2 bathrooms, offering flexibility for families, guests, or a dedicated home office. The second-floor laundry is time-saving, that keeps daily routines simple and efficient. A modern exterior of Elevation B delivers strong curb appeal that reflects the quality of craftsmanship Zancor Homes is known for. This brand-new home offers an opportunity to enjoy contemporary living in a growing, family-friendly community. Whether you're moving up, starting fresh, or investing in quality new construction, the 'Severn' delivers the space, layout, and lifestyle. Walking distance to elementary school, future high school and trails. (id:37372)
RE/MAX By The Bay Brokerage

301 Telford Trail
Georgian Bluffs, Ontario
Welcome To 301 Telford Trail, Located In The Prestigious Cobble Beach Golf Resort. This Beautifully Updated End Unit Bungaloft Townhouse Is Perfectly Positioned To Capture Breathtaking Views Of Georgian Bay & The Surrounding Ravine. Enjoy Outdoor Living On The Expansive Composite Terrace Featuring A Sleek Glass Railing & Convenient Stair Access To The Yard. Inside, Vaulted Ceilings In Both The Foyer & Living Room Create An Immediate Sense Of Light & Space. A Separate Dining Room W/Elegant French Doors Provides The Perfect Setting For Entertaining. The Gourmet Kitchen Boasts A Large Centre Island, Granite Countertops, High-End Stainless Steel Appliance & Abundant Storage - Ideal For Any Chef. Relax In The Light-Filled Living Room Complete W/A Cozy Gas Fireplace & Walk-Out To The Terrace. The Spacious Loft Area Features A Bright Family Room Overlooking The Foyer & Living Room, Perfect For A Work-From-Home Office Or Relaxing Retreat. A 2nd Bedroom & 4-Piece Bath Provide An Ideal Space For Guests. The Finished Lower Level Is Designed For Entertaining & Extended Family, Featuring A 3rd Bedroom, 3 Piece Bath, Games Room, Family Room With Electric Fireplace, Wet Bar & Wine Fridge & A Generous Storage Room W/Epoxy Floors. A Walk-Out Leads Directly To The Backyard Adding Convenience & Outdoor Enjoyment. Additional Highlights Include A 1.5 Car Garage, Fully Drywalled, Epoxy Floors, Workbench & Lots Of Storage Plus 2 Car Parking On The Private Driveway. All Four Bathrooms Have Been Stylishly Renovated, Offering Comfort & Luxury Throughout. With Two Family Rooms-One Upstairs & One Down & The Added Bonus Of Being An End Unit, This Home Is Filled W/Light, Space & Thoughtful Design. Cobble Beach Amenities Include: Golf Course*Golf Simulator*Driving Range*Private Beach Club W/Firepits & Watercraft Storage*Outdoor Pool & Hot Tub*Day Dock*US Open-Style Tennis Courts*Bocce Ball*Beach Volleyball*Fitness Facility*Trails*Cross Country Skiing*Snowshoeing*Restaurant*Patio*Spa. (id:37372)
Century 21 Millennium Inc.
1 Windrose Valley Boulevard
Clearview, Ontario
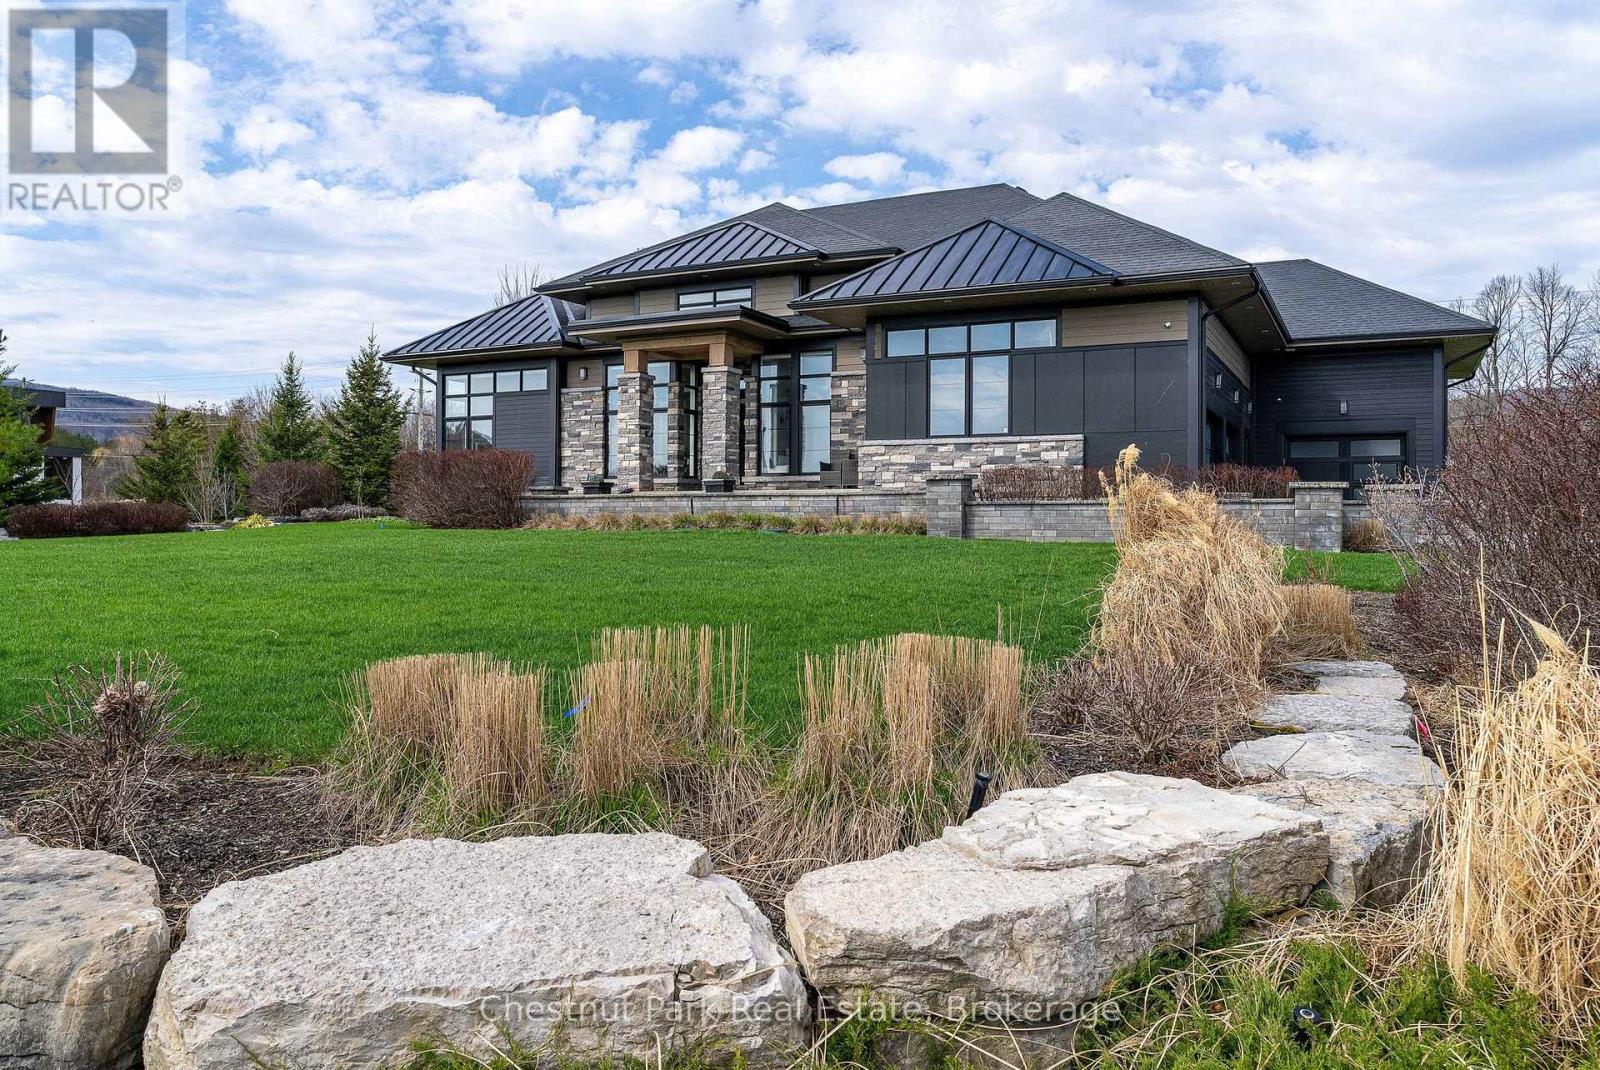
Highly desirable location at the base of the escarpment, moments from Osler Bluff Ski Club and just minutes to downtown Collingwood, this extraordinary Adelaide Model in Windrose Estates offers an exceptional blend of luxury, comfort, and four-season living. Set within an exclusive enclave of just 43 estate lots, surrounded by scenic landscapes, walking trails, and a meandering creek, this spectacular bungalow sits on a private 1-acre lot with seasonal views of Osler ski hills and minutes to Blue Mountain. Boasting almost 5000 sq. ft. of beautifully finished living space, this sun-filled home features 5 bedrooms, 4 bathrooms, upgraded lighting, a dramatic Great Room with a 17' high wood-beamed ceiling, 12' ceilings throughout the rest of the main floor and a striking two-sided linear fireplace that seamlessly connects to the west-facing outside composite deck-perfect for entertaining. The open-concept design flows into a chef-inspired kitchen complete with stone countertops, premium built-in appliances, and a marble mosaic backsplash. The main level offers two luxurious primary suites with spa-like ensuites, one with a two-sided gas fireplace, plus a third guest bedroom with its own ensuite, 8' interior doors, a spacious laundry room, and a well-designed mud/ski room with inside access to the triple-car garage. The fully finished lower level elevates the home further with a glass and mirror-walled gym, executive office, additional bedrooms, 4 piece bathroom, a stunning media lounge with surround sound and bar featuring backlit white onyx marble - creating a true showpiece. Additional highlights include an expansive paved driveway w/parking for 6 more cars, professional landscaping with irrigation, whole-home generator, water treatment systems, and smart home features. With close proximity to ski clubs, trails, beaches, and marinas, this refined estate property is the ultimate year-round retreat. (id:37372)
Chestnut Park Real Estate