
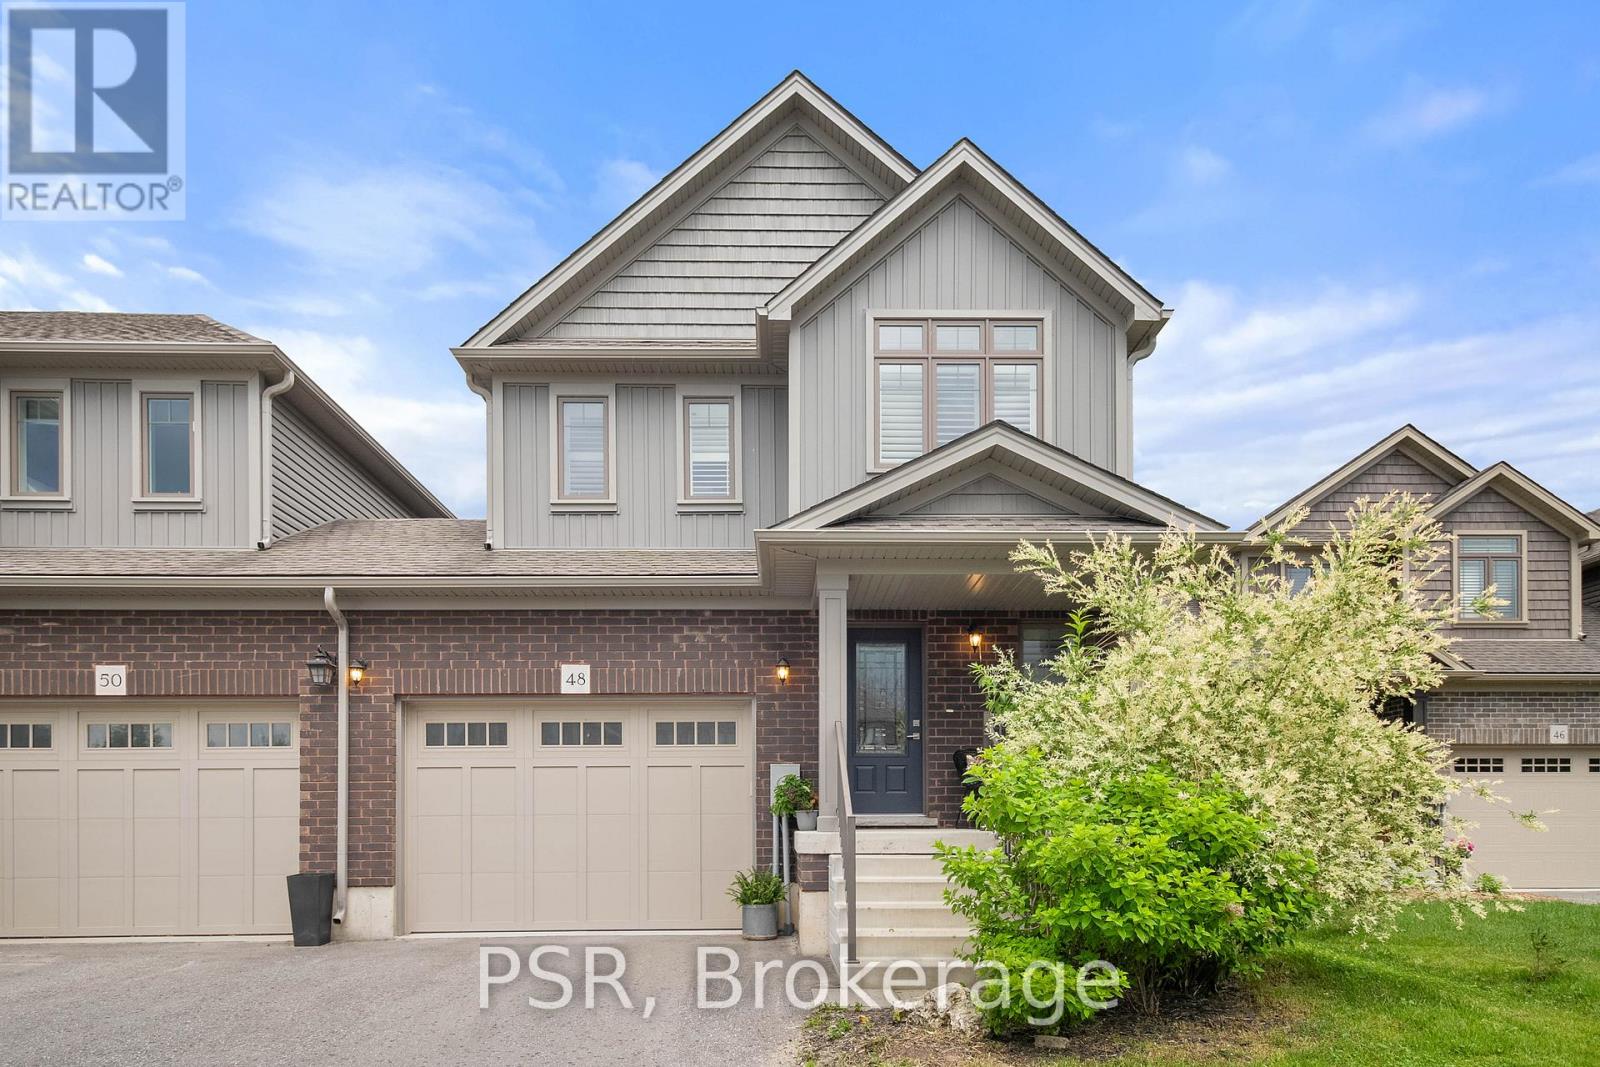
48 George Zubek Drive
Collingwood, Ontario
Welcome to 48 George Zubek Drive, a beautiful 3-bedroom, 3-bathroom townhome nestled in the heart of Collingwood! Offering a spacious and functional layout, this inviting home is perfect for families seeking comfort, convenience, and an active lifestyle. Enjoy bright, welcoming living spaces, an attached garage, upper-level laundry, and plenty of room to settle in and make yourself at home. Located in a wonderful community close to schools, parks, shopping,restaurants, and everyday amenities, with charming Downtown Collingwood just minutes away. Spend weekends exploring the waterfront, enjoying local trails, or heading to nearby Blue Mountain for year-round outdoor adventures. Whether you're raising a family, relocating to the area, or simply looking to embrace the Collingwood lifestyle, this home offers an exceptional opportunity to enjoy everything this vibrant four-season community has to offer! (id:37372)
Psr
Cv Real Estate
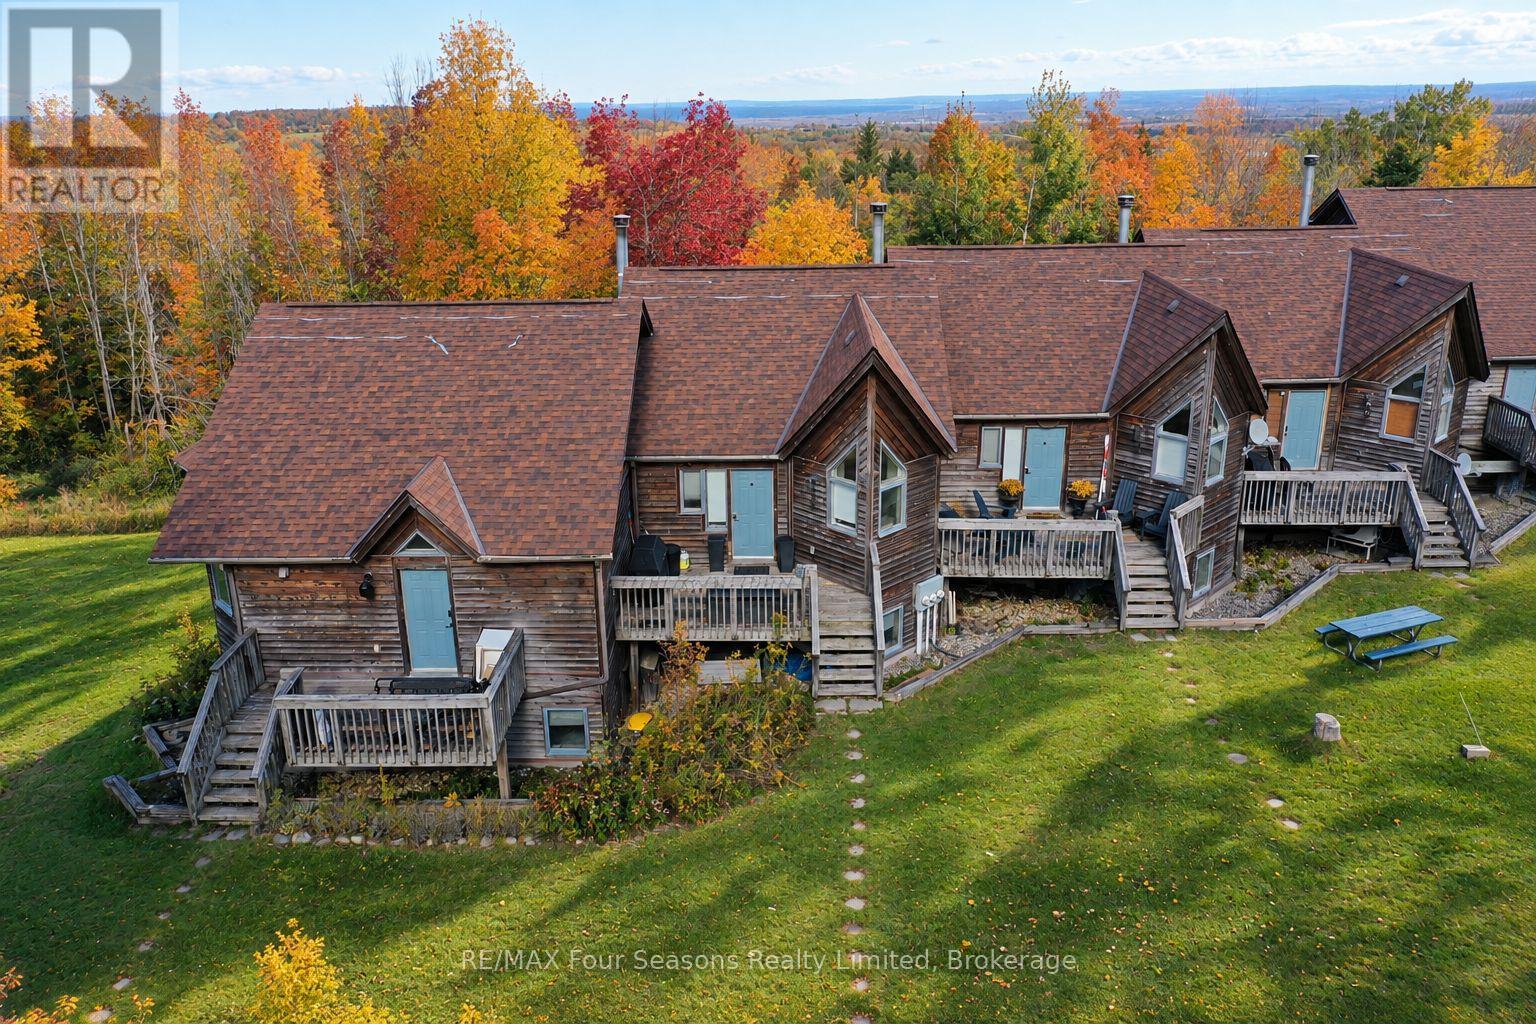
12 - 1945 Nottawasaga Concession 10 Concession S
Clearview (Devil's Glen), Ontario
Ski-in, Ski-out Chalet at Devils Glen Ski Club. Own a premier four-season retreat at the top of the Escarpment, with skiing, snowshoeing, and cross-country trails right outside your door. This meticulously updated chalet offers 3 bedrooms, 4 bathrooms, with an abundance of natural light. Recent renovations include hardwood floors, updated kitchen, new counter tops, new windows, freshly painted, and the unit comes fully furnished for immediate enjoyment. The spacious downstairs gear room with walk-out access provides ample storage for all your equipment. After a day on the slopes, unwind in the sauna or by the fire while enjoying sweeping views of Georgian Bay. Ideally located near Nottawasaga Bluffs and Devils Glen Provincial Park, this property is the perfect base for outdoor enthusiasts and those seeking peace and tranquility. (id:37372)
RE/MAX Four Seasons Realty Limited
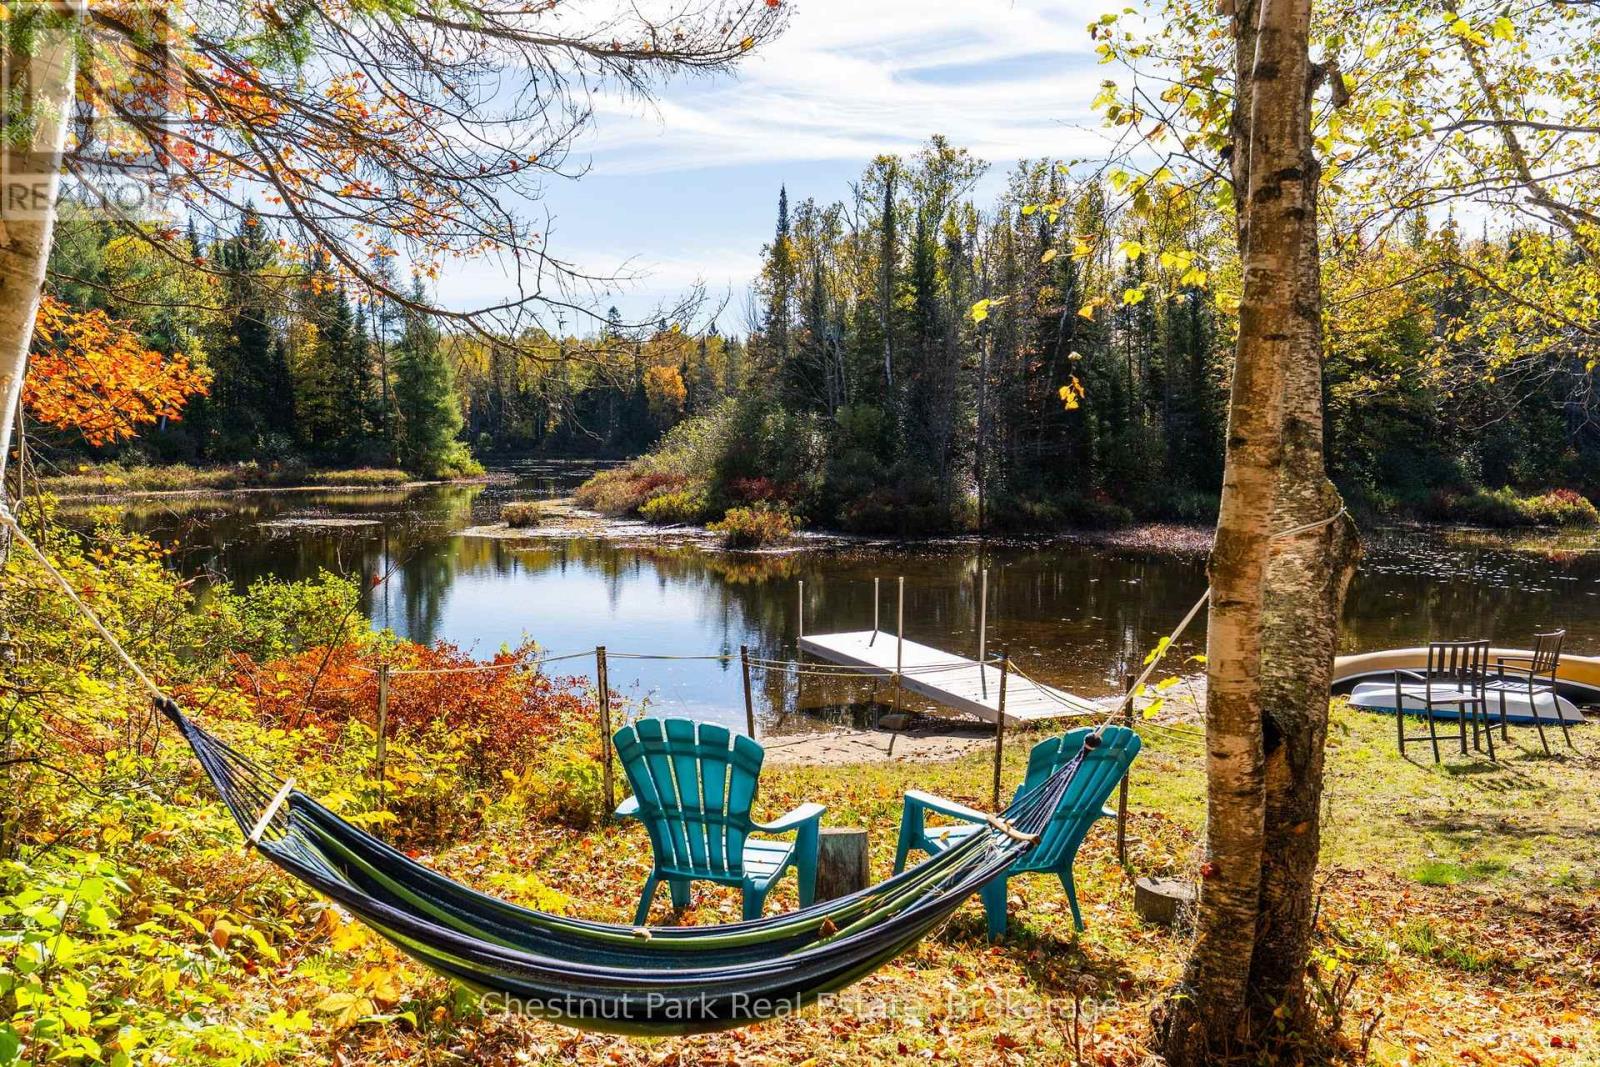
185 Fisher Lake Lane
Kearney, Ontario
Your Fisher Lake escape awaits! This thoughtfully renovated 3-bedroom, 4-season cottage offers the perfect mix of comfort, charm and easy waterfront living. Bright and inviting inside, the cottage features a modern kitchen, updated bathroom, newer flooring and lighting, along with many important updates including the roof, windows, siding, insulation, furnace, A/C, electrical, well pump and water filtration system. Outside is where cottage days are meant to be spent. Launch the kayaks, head out in the canoe, enjoy a quiet morning by the water or spend an evening by the lake. The cottage is being offered fully furnished, so you can simply bring your bags and start enjoying it. Set in Kearney, you'll have access to the area's beautiful three-lake chain, three access points into Algonquin Park and the snowmobile trail just down the road. Huntsville is just 20 minutes away, while local shops, gas and the LCBO are all close by. The property also offers potential flexibility for short-term rental use. A beautiful place to slow down, get outside and enjoy everything Kearney has to offer. (Fisher Lake, AKA Perbeth) (id:37372)
Chestnut Park Real Estate
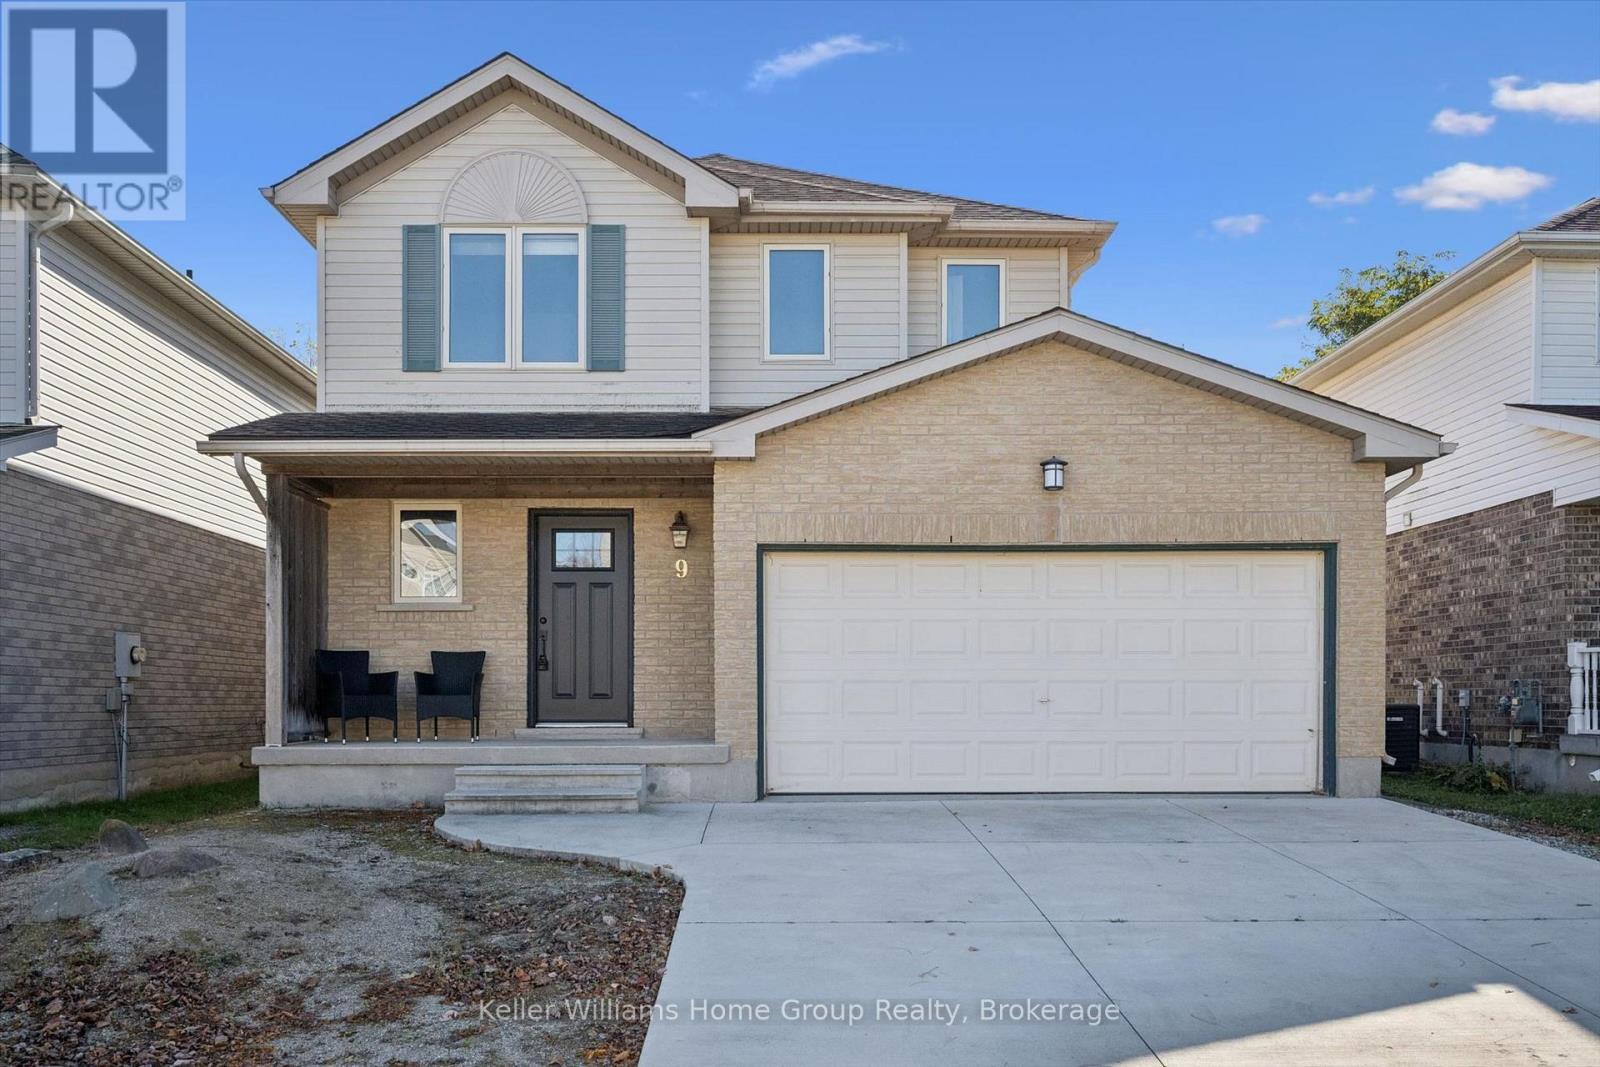
9 Bristow Creek Drive
Woolwich, Ontario
Beautifully Maintained, Move-In Ready Home Backing Onto Bristow Creek!Welcome to this spotless and exceptionally well-maintained 1,575 sq. ft. two-storey home, offering the perfect blend of comfort, functionality, and an outstanding natural setting. From the moment you arrive, you'll appreciate the double car garage and double concrete driveway. Step inside to discover gleaming hardwood floors and ceramic tile throughout the main floor, creating a warm and inviting space for everyday living and entertaining.The functional kitchen features a convenient breakfast bar overlooking the dinette, with a walkout to a covered porch - the perfect spot to enjoy your morning coffee or unwind outdoors. Upstairs, you'll find a spacious primary bedroom with a walk-in closet and ensuite privileges, along with the added comfort of brand-new carpet throughout the second floor.The unspoiled basement offers excellent potential to create additional living space to suit your needs, with a three-piece bathroom rough-in already in place. Outside, the pool-sized backyard is a rare find, backing directly onto Bristow Creek and a walking trail, providing a beautiful natural backdrop and easy access to outdoor enjoyment.Numerous recent updates add peace of mind, an efficient owned hot water tank and water softener in 2023, a new front door in 2025 and new carpeting in 2026. The concrete driveway and the back covered deck were also completed in 2023.Move-in ready, thoughtfully updated, and ideally situated to enjoy nature right in your backyard - this is a wonderful place to call home! (id:37372)
Keller Williams Home Group Realty
369 West Acres Drive
Guelph (Willow West/sugarbush/west Acres), Ontario
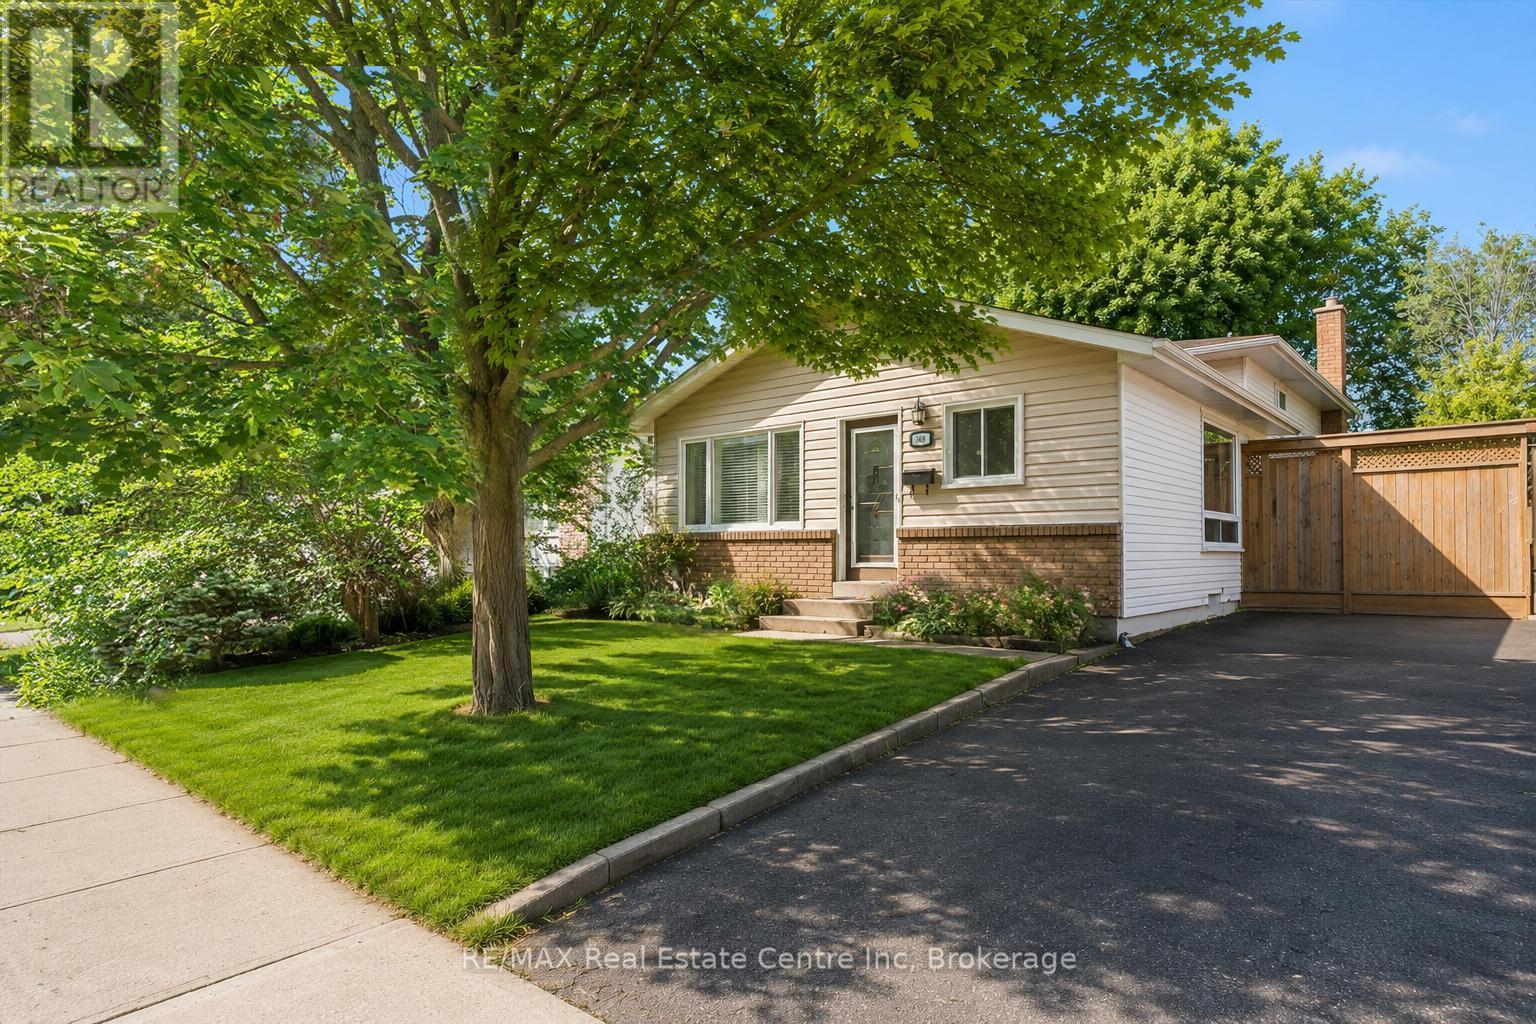
Welcome to 369 West Acres Dr, a beautifully renovated 3-bedroom home with a lovely backyard, situated in a quiet, family-friendly neighbourhood! Upon entering, you'll notice the bright and airy living room featuring hardwood floors, pot lighting and a large front window that fills the space with natural light. The gorgeous kitchen has been thoughtfully updated with granite counters, stainless steel appliances, a chic tile backsplash and a massive centre island with seating-perfect for casual dining, cooking and entertaining. Up a few steps, you'll find 3 spacious bedrooms, each offering large windows and ample closet space. A beautifully updated 4-piece bathroom completes this level, featuring stylish heated tile flooring, a sleek vanity and a tub/shower combo with classic subway tile surround. The lower level, complete with a separate side entrance, offers a large recreation room, charming wainscotting and a stone fireplace that creates a warm and inviting atmosphere. The built-in bar adds the perfect touch for entertaining, while a 3-piece bathroom adds everyday convenience. The backyard offers plenty of room to relax, play and entertain with a large deck ideal for BBQing or lounging, a spacious patio area and a grassy yard surrounded by mature trees and gardens. There is also a shed for additional storage and fencing for added privacy. Located just a short stroll from Elmira Park, Gateway Drive Public School and Springdale Park, this home is also minutes from all the amenities you could need, including grocery stores, the LCBO, restaurants, shops, Costco and the West End Recreation Centre. It is also close to Highway 124 and the Hanlon Parkway, providing easy access to Highway 401 (id:37372)
RE/MAX Real Estate Centre Inc
78 Imrie Road
Centre Wellington (Elora/salem), Ontario
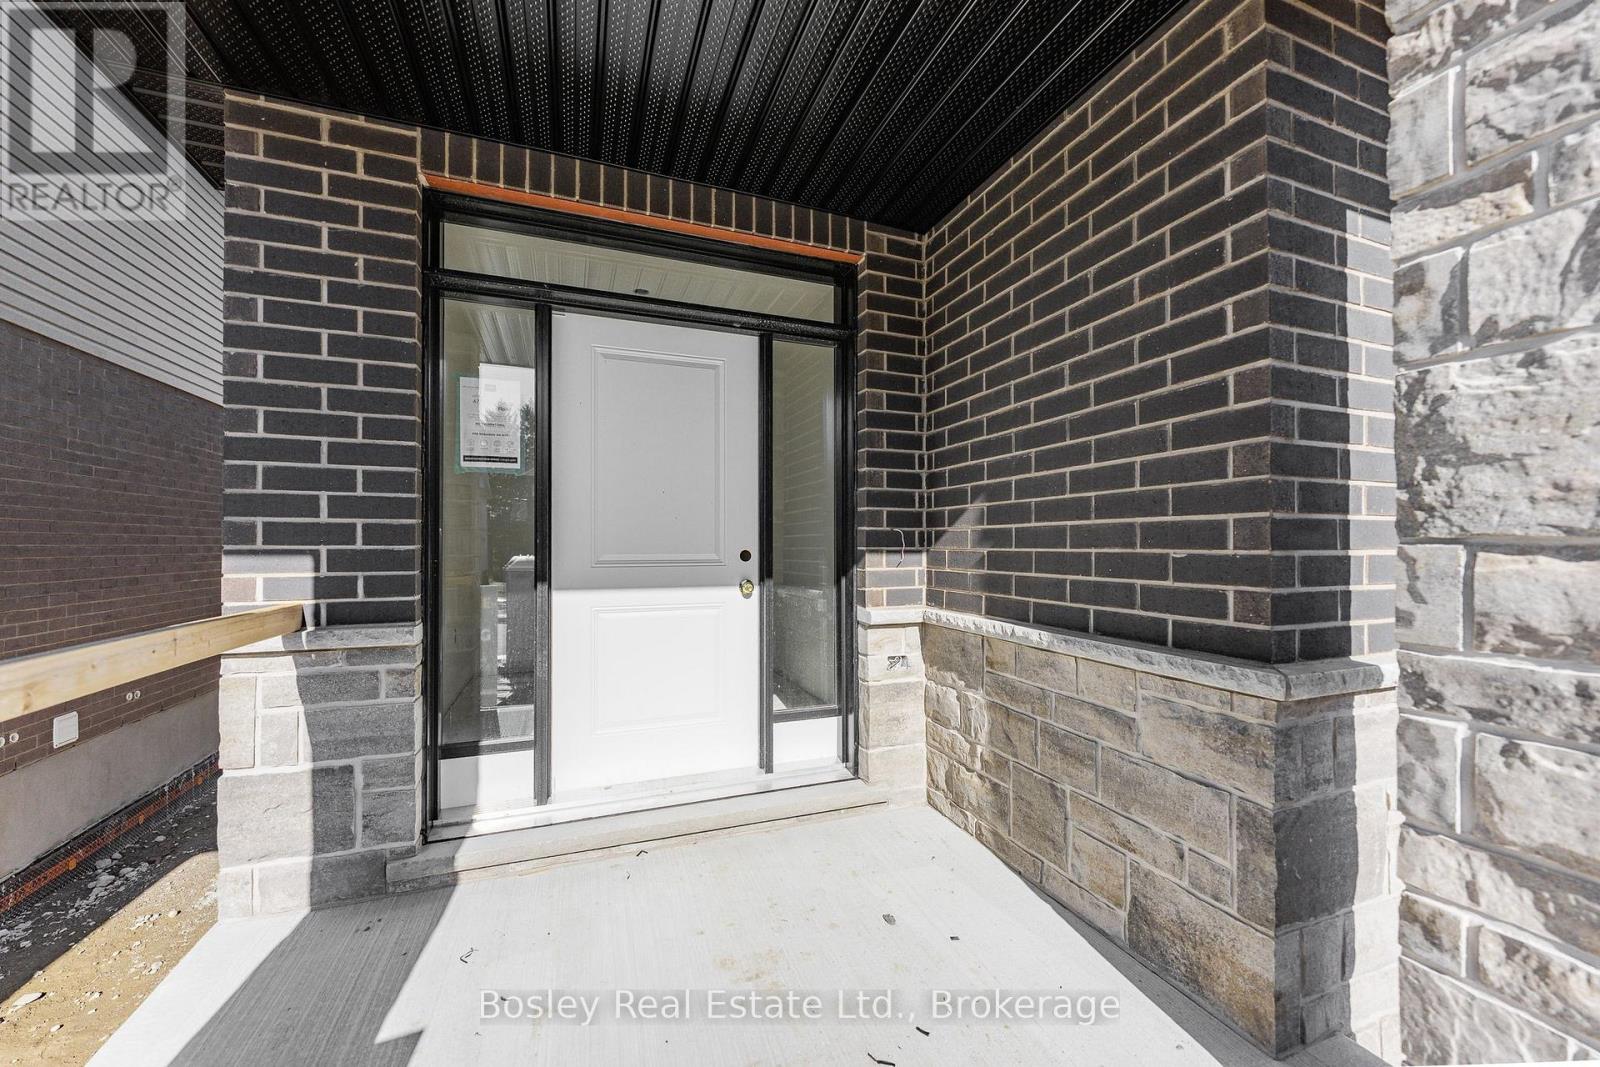
Your Dream Home in Elora Is Closer Than You Think!Discover 2,266 sq. ft. of beautifully designed living space in this stunning 3-bedroom, 2.5-bathroom home in Elora's sought-after South River community. Thoughtfully designed for modern living, this home offers an impressive combination of space, style and quality craftsmanship, all within a beautifully planned neighbourhood close to local amenities.Large windows fill the home with natural light, while an exceptional list of standard features includes hardwood floors, stone countertops, 9-foot ceilings, a double-car garage, paved driveway and ENERGY STAR certification. The property backs onto attractive bungalow-loft townhomes, complementing the thoughtfully designed streetscape.Move into your brand-new home in just a few months - and there's still time to make it your own! Buyers can still select their interior colour schemes, creating a home that reflects their personal style without the long wait typically associated with new construction.Why wait to build when your new home is already on its way? Experience the charm of Elora, the quality of South River and the excitement of a brand-new home.Don't miss your opportunity! Book a visit today and discover everything South River has to offer! this home has been taken to drywall so you can select your own interior colours. NOT YET COMPLETED. (id:37372)
Bosley Real Estate Ltd.
795853 Grey 19 Road
Collingwood, Ontario
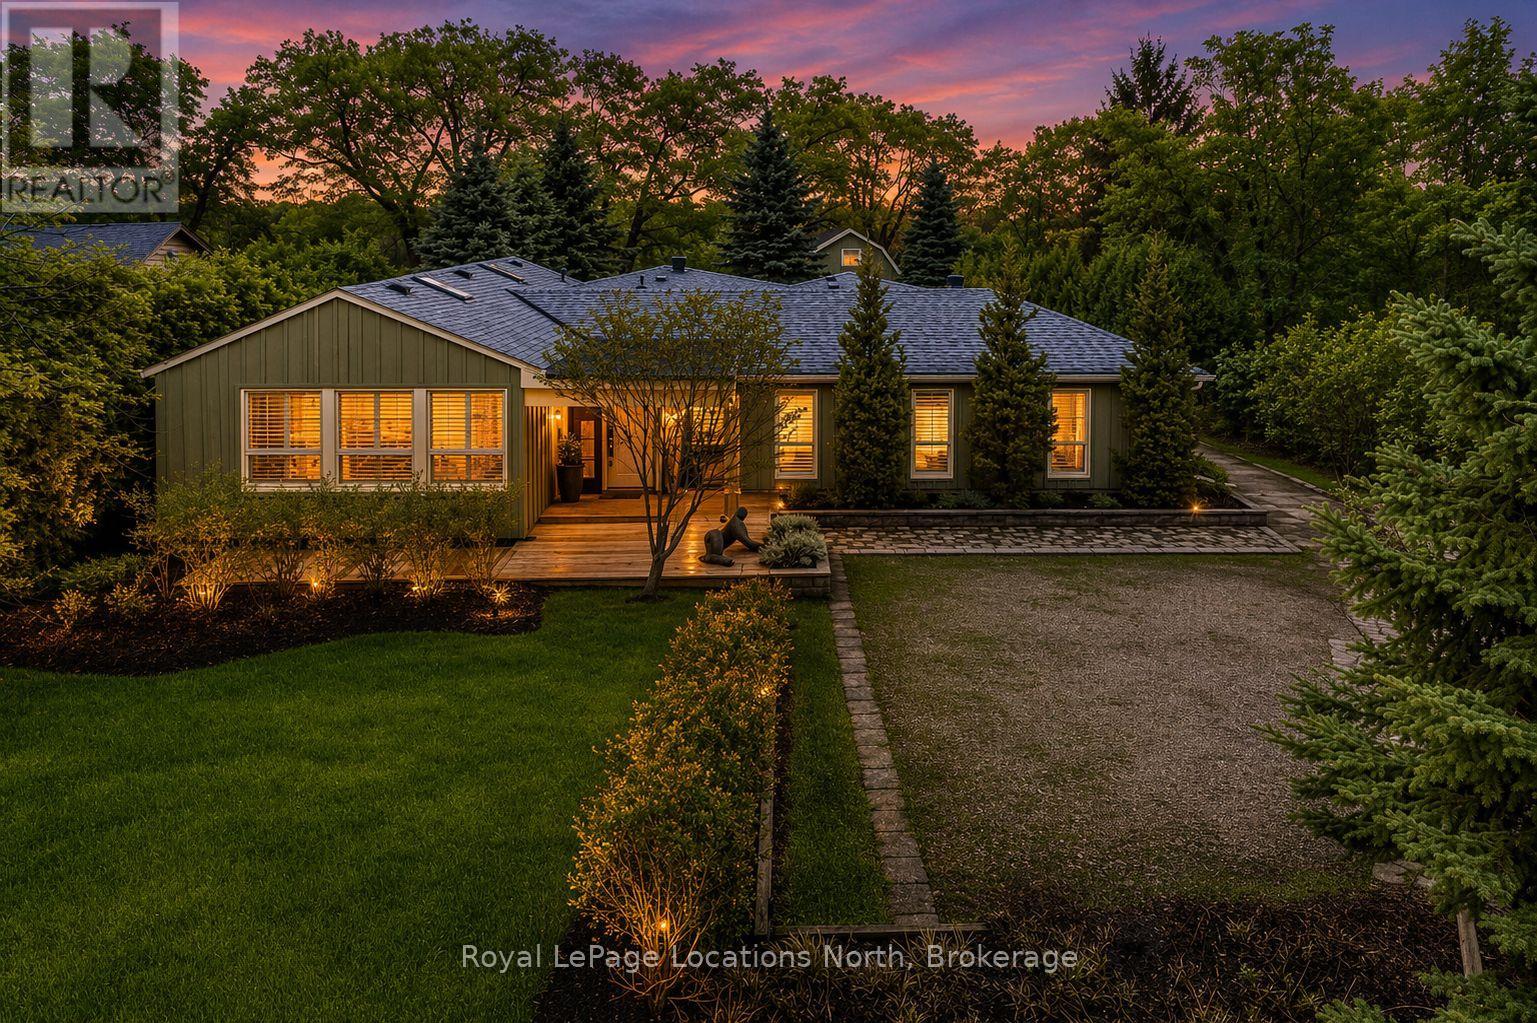
Set on a beautifully private rural lot w/ stunning views of Blue Mountain & only 7 minutes from downtown Collingwood, this charming ranch bungalow offers the perfect blend of character, space & peaceful country living w/ 5 beds & 4 baths to accommodate extended families or many guests. Backing onto the serene Silver Creek, the property is surrounded by mature willow trees, lush gardens & natural beauty, creating a setting that feels like your own private retreat. This spacious home offers a large executive foyer & convenient powder room. Through elegant French doors, the Great Room truly lives up to its name, stretching 38 ft long w/ 10 ft soaring ceilings, skylights & a stunning gas fireplace framed w/ custom wood moldings. The included, oversized, leather couches & huge dining table make you feel like you are in a grand lodge. Designed for gathering, the formal dining area easily accommodates the 12-seat table, perfect for hosting family dinners, holidays & weekend get-togethers. The updated kitchen features brand new black stainless steel appliances, two built in pantries, built-in desk workspace & a large island. Continue through the pantry to access the large covered porch & your BBQ. The primary suite is thoughtfully set down its own private hallway, offering a 3PC ensuite & oversized his-&-hers closets complete w/ custom built-in wardrobes. Additional upgrades include custom LED lighting throughout, new built-in wardrobes in bedrooms & a newly created laundry room/mud room. Step outside to a covered back porch overlooking the picturesque yard & river. Spend your evenings entertaining by the water, where you can watch salmon & trout swim by. A large storage barn provides a place to keep all of your toys & extra things & the property provides potential for a future carriage house or guest suite, ideal for extended family or additional income. Whether you're looking for a full-time country home, a ski chalet getaway, or a summer escape, this property has it all. (id:37372)
Royal LePage Locations North
116 Lemon Street
Guelph (St. George's), Ontario
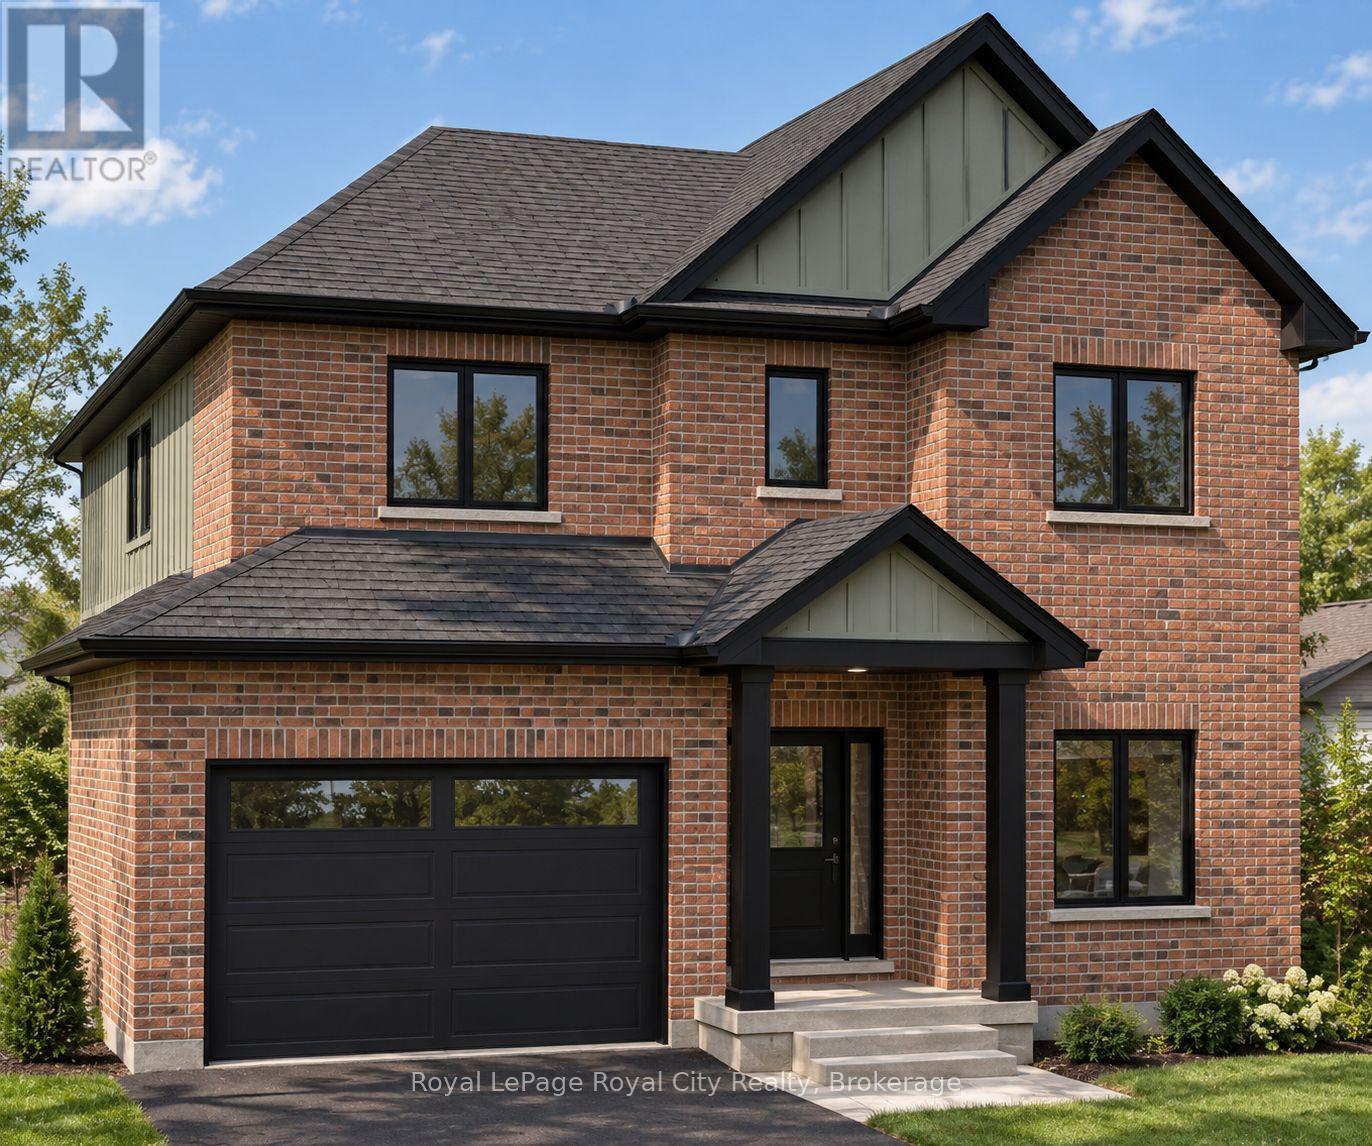
Imagine the luxury of a brand-new home surrounded by the charm and character of one of Guelph's most desirable neighbourhoods! Welcome to 116 Lemon Street, an exceptional new construction opportunity by Glenvale Fine Homes in the highly sought-after St. George's Park neighbourhood. Situated on a generous 50' x 100' lot, this beautifully designed residence offers over 2,650 sq. ft. of above-grade living space, complete with 4 bedrooms, 2.5 bathrooms and a dedicated main-floor office. Thoughtfully designed for modern family living, the main level features 9-foot ceilings, a spacious open-concept living and dining area and a stunning chef-inspired kitchen showcasing custom Barzotti cabinetry, quartz countertops and a large centre island perfect for gathering with family and friends. Upstairs, the impressive primary suite offers a cathedral ceiling, walk-in closet and spa-inspired 5-piece ensuite, complemented by three additional bedrooms, a beautifully appointed family bathroom and convenient second-floor laundry room. Quality craftsmanship shines throughout with engineered hardwood flooring, a solid red oak staircase, elegant millwork and carefully considered finishes. An attached garage and unfinished basement with bathroom rough-in provide additional convenience and future potential. Buyers will have the exciting opportunity to collaborate with the builder on their interior finish selections, including flooring, cabinetry colours, fixtures and design details, with exterior finishes and colour palettes also available for consideration, subject to builder specifications and allowances. Enjoy the rare opportunity to own a beautifully designed new home surrounded by mature trees, charming streetscapes and the incredible amenities of St. George's Park, with schools, parks, trails and vibrant downtown Guelph just minutes away. (id:37372)
Royal LePage Royal City Realty
9 Highland Gate Boulevard
Minden Hills (Anson), Ontario
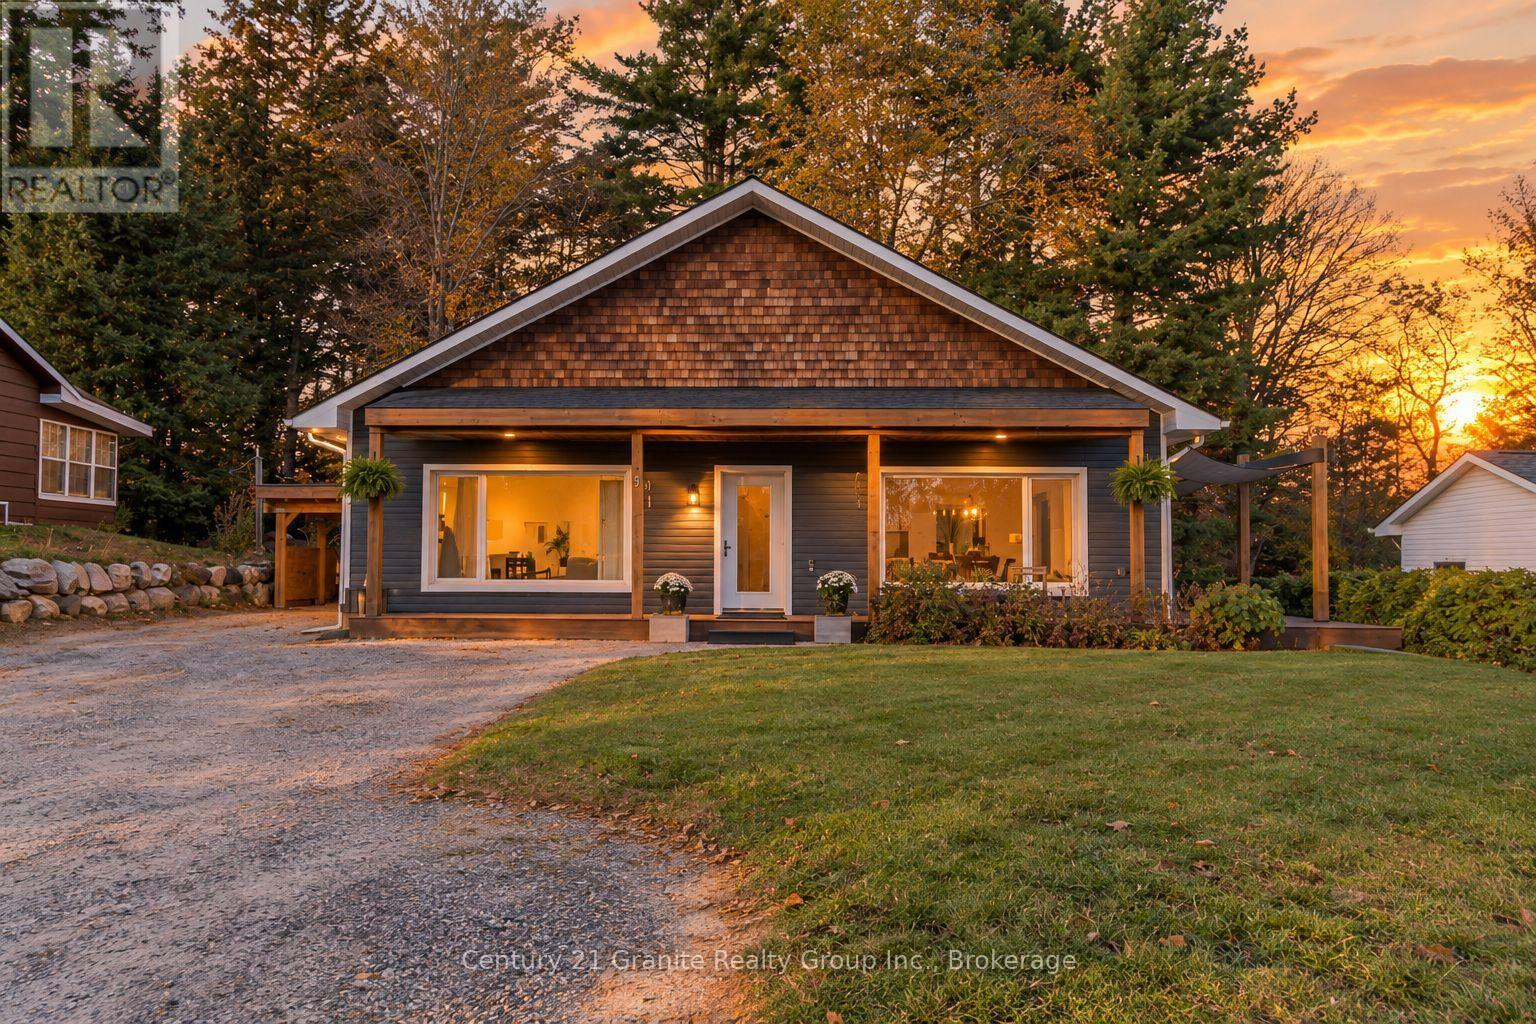
What if your heating, cooling AND hydro costs totalled approximately $2,300 for the ENTIRE YEAR? Welcome to this remarkable Passive House, where modern comfort meets exceptional energy efficiency and incredibly low operating costs! Offering just over 1,900 sq. ft. of living space, 4 bedrooms and 3 bathrooms, this home delivers flexibility and savings rarely found in conventional homes. Once featured on Doors Open Ontario, attracting over 400 visitors, this home is truly something special! Built with R60 insulated walls and foundation, an R100 roof, high-performance materials, Energy Star appliances and an advanced ventilation system, it's designed to reduce energy consumption while providing year-round comfort and excellent indoor air quality. It's even solar-ready! Inside, enjoy bright, open-concept living with 9-foot ceilings, large windows and a beautiful kitchen featuring quartz countertops, a spacious island and modern finishes. The primary bedroom includes a private ensuite with heated floors and a glass shower. The generous fourth bedroom, complete with its own half bath, offers incredible flexibility! Consider a potential bachelor apartment conversion, private guest quarters, large bonus family room or dedicated space for a small home-based business. All on one level, the home features wide doorways, spacious hallways and ramp access, ideal for families or aging in place. Outside, relax on the expansive south-facing porch overlooking peaceful country views, or follow the short trail through the wooded ravine to the creek at the rear property line. Mature perennial gardens attract hummingbirds and butterflies, while low-maintenance landscaping makes outdoor living easy. A one-car carport provides covered parking. Located in a friendly neighbourhood minutes to the Gull River, town, a school and drop-in medical clinic. Why spend more on utilities when you could enjoy a beautiful home designed to keep those costs remarkably low? This is smarter homeownership! (id:37372)
Century 21 Granite Realty Group Inc.
175 Huron Road
Perth South (Sebringville), Ontario
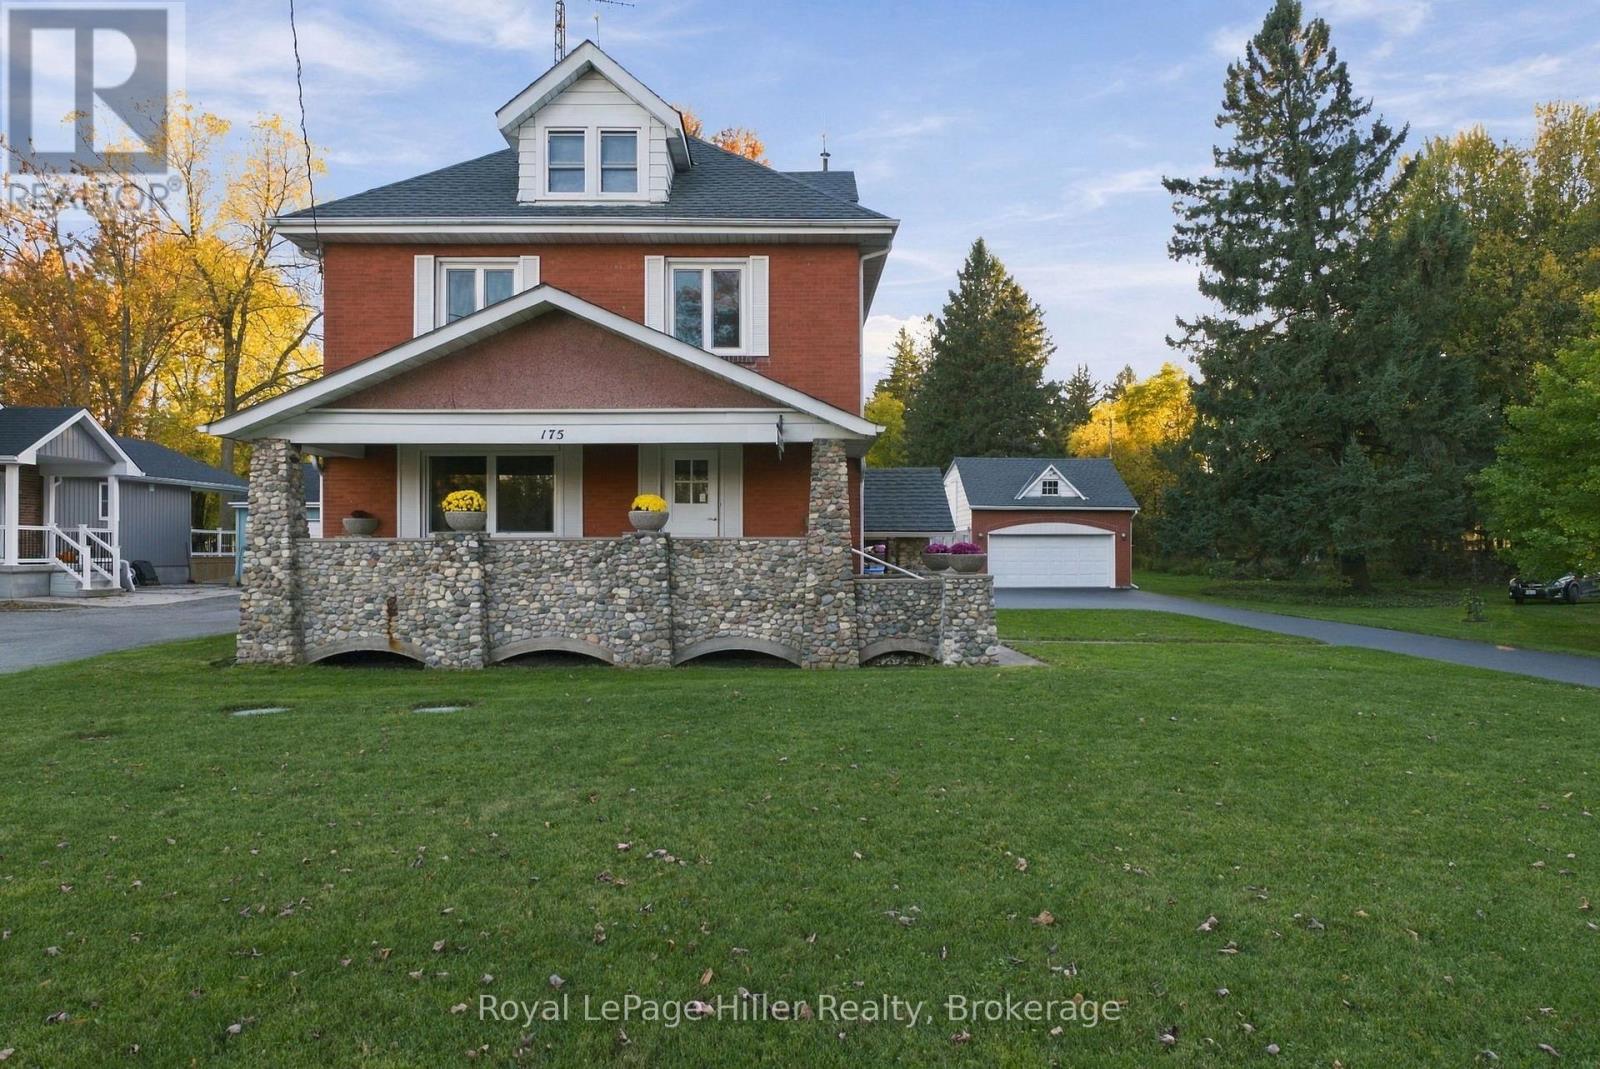
A beautifully maintained century home, an impressive shop, and 1.25 acres of possibility, all just minutes from Stratford! Located in Sebringville, this remarkable property has been lovingly cared for by the same family for 60 years. A gracious front porch and welcoming foyer introduce the warmth and craftsmanship found throughout this 3345 sq. ft., 2.5-storey home. Beautiful original millwork remains intact, preserving the character that makes a century home so special. Five bedrooms and two bathrooms offer flexibility to suit your needs. One bedroom is currently configured as a kitchen, while an upper-level sunroom with exterior stairs adds intriguing potential for multigenerational living. The finished attic offers additional space for hobbies, a quiet retreat or a playroom. Downstairs, the clean, usable basement features a bar, a fold-up pool table, laundry, workshop space and plenty of storage.The impressive 45 X 19 shop features epoxy floors, space for four vehicles, room for your toys and hobbies, and upper-level storage. A recently paved driveway provides ample additional parking. Significant updates include tilt-and-turn windows throughout, a roof replaced in 2022 with a transferable warranty, a 2022 furnace, 2019 central air conditioning, and a septic system replaced within the past five years. Outside, the sprawling grounds offer space to play, garden or explore possibilities for a pool or additional outbuildings, subject to applicable approvals. Space, character, thoughtful upkeep and an exceptional shop, all just minutes from the city. Properties like this are a rare find! (id:37372)
Royal LePage Hiller Realty
2512 - 30 Francis Street
Kitchener, Ontario
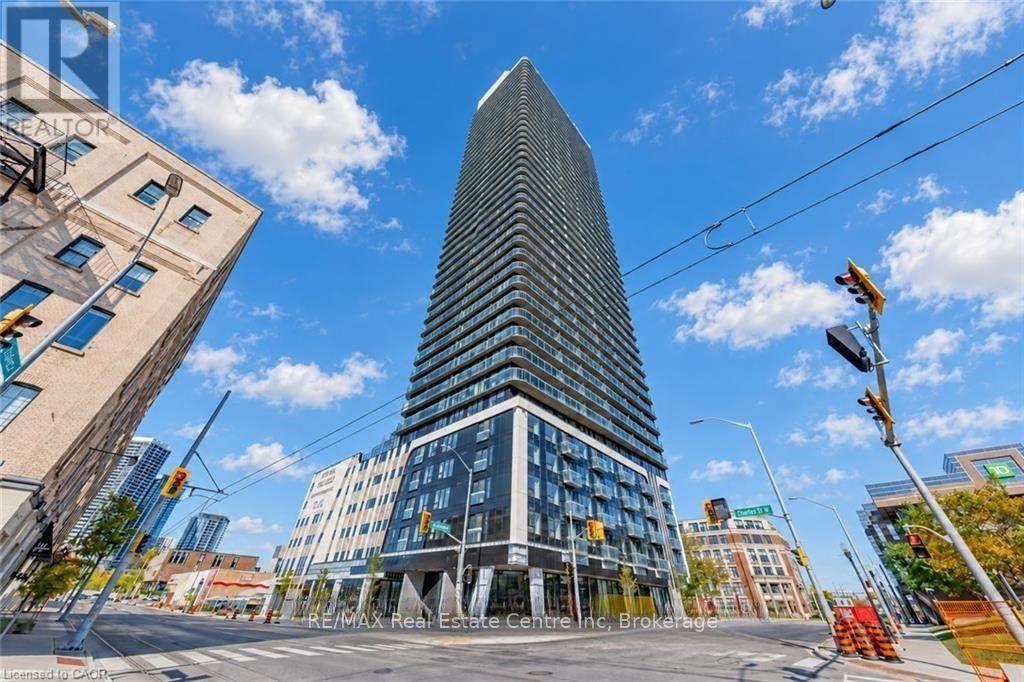
Be the very first to live in this brand new 1 bedroom plus den suite on the 25th floor of TEK Tower, right in the heart of Downtown Kitchener's Innovation District. The west exposure brings in great afternoon light and evening sunsets, and the layout works hard for its size, with a den that's ideal as a home office and two full bathrooms so guests never have to pass through your bedroom. The kitchen comes finished with stainless steel appliances, and in-suite laundry keeps day-to-day living simple. One underground parking space and one locker are included, as are water, heat and high-speed internet, which takes a real bite out of monthly costs. Residents have access to a concierge lobby, fitness centre, yoga studio, sauna, co-working space, party room, indoor walking track, and an outdoor terrace with BBQs and a firepit lounge, along with parcel lockers and bike storage. Step outside and you're a short walk from the ION LRT, Kitchener's GO and transit hub, Google, Communitech, the UW School of Pharmacy, Victoria Park, and downtown's restaurants and shops. Never lived in and ready for you. (id:37372)
RE/MAX Real Estate Centre Inc
C2 - 206 Perry Street
Clearview (Stayner), Ontario
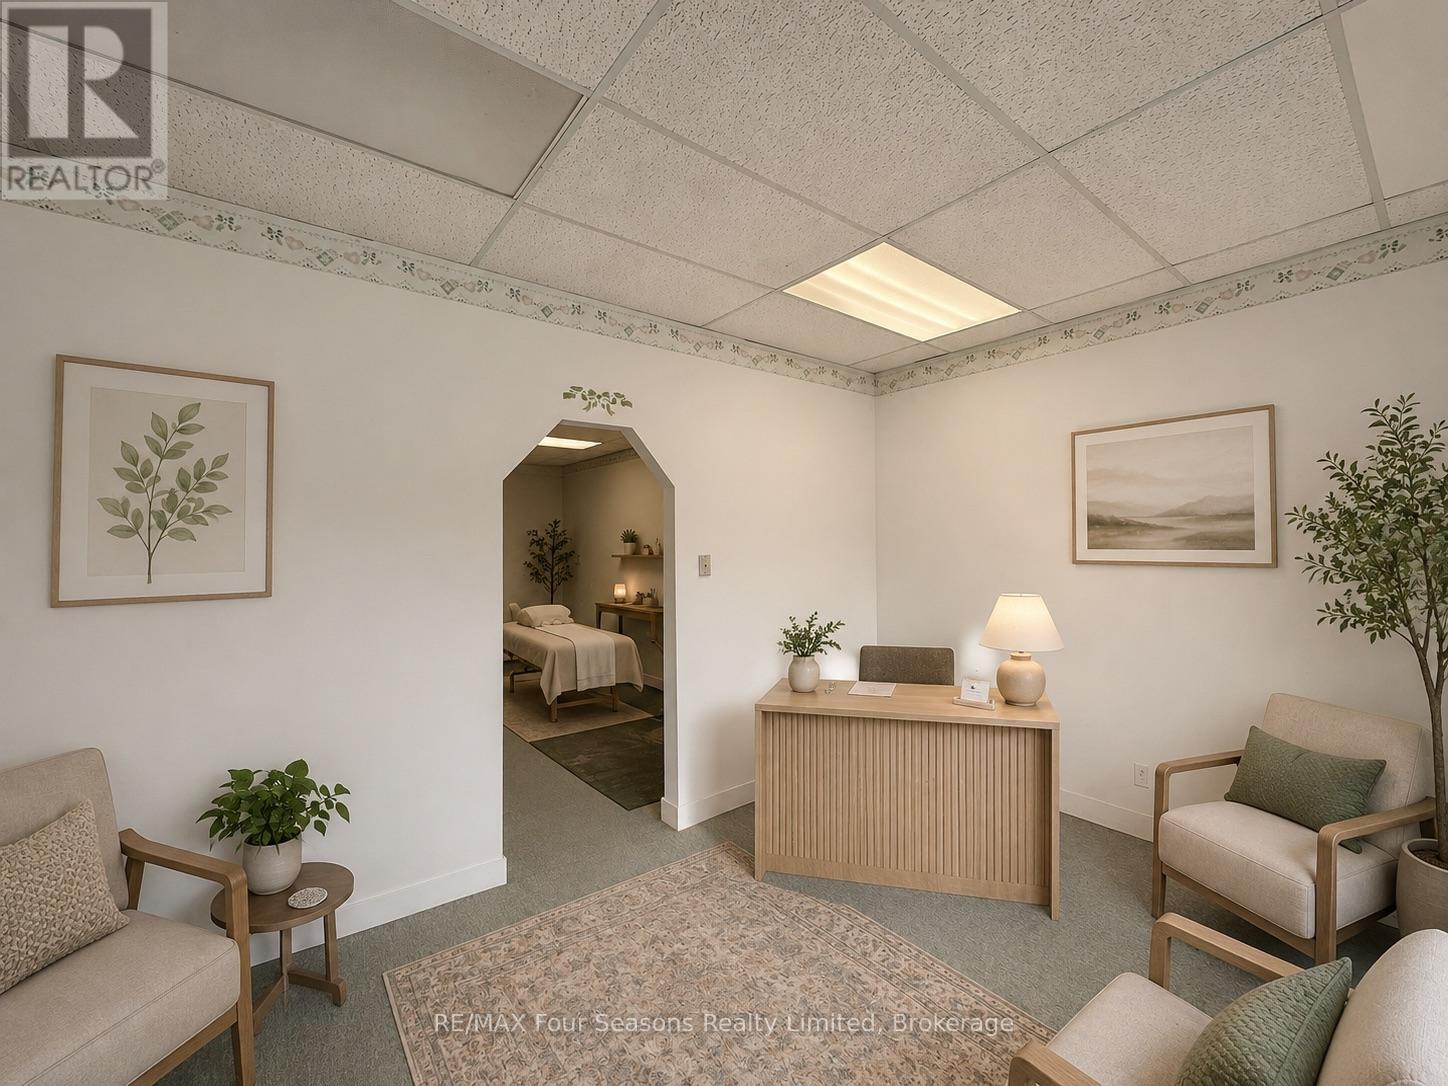
Incredible opportunity for someone looking to start or grow your business in a welcoming small-town setting. This versatile 550 sq. ft. commercial unit, located just steps from Stayner's Main Street, offers a fantastic opportunity at an affordable rate. Zoned C1 General Commercial, the space is well suited for a variety of uses including retail, office, wellness services, personal care, professional services, or a creative studio. The unit features a flexible open layout that can easily be customized to suit your brand and business needs, along with the added convenience of a washroom and a rear entrance for staff or deliveries. Base rent is $950 per month, plus TMI, HST, and HYDRO. Two parking spaces in front of the building are included. (id:37372)
RE/MAX Four Seasons Realty Limited
112 Lemon Street
Guelph (St. George's), Ontario
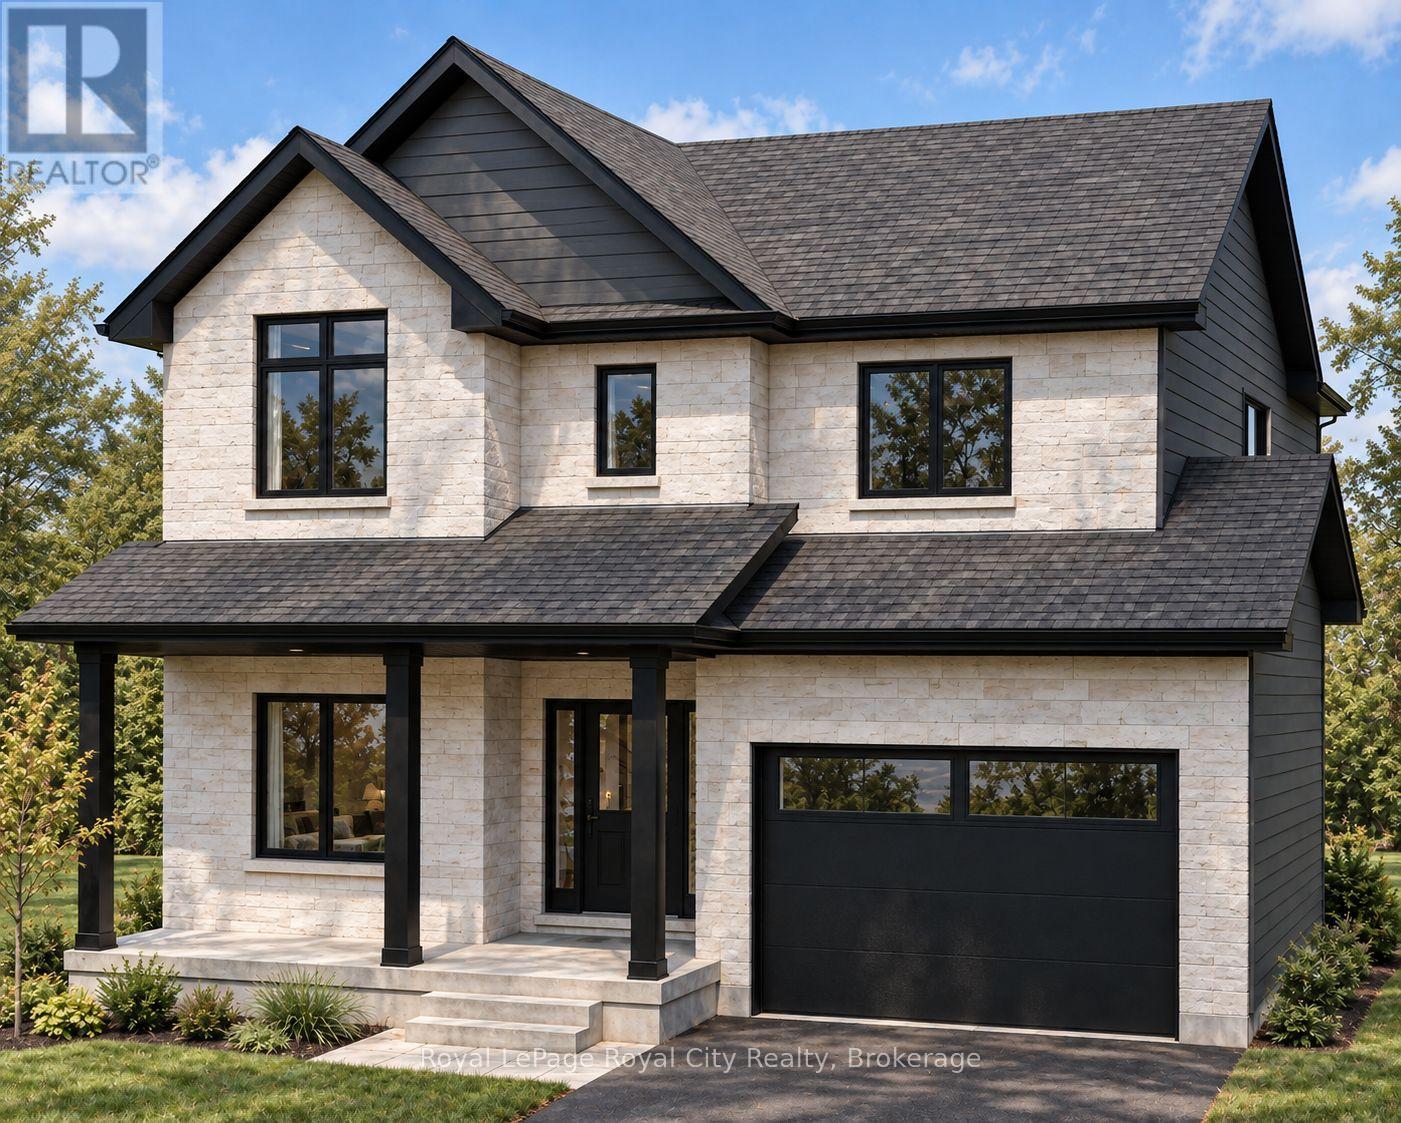
An exceptional opportunity to own a brand-new luxury home in the heart of Guelph's coveted St. George's Park neighbourhood! Welcome to 112 Lemon Street, where timeless design, quality craftsmanship and the opportunity to personalize your finishes come together beautifully. Built by Glenvale Fine Homes and situated on a 50' x 100' lot, this thoughtfully designed residence offers over 2,650 sq. ft. of above-grade living space, featuring 4 spacious bedrooms, 2.5 bathrooms and a dedicated main-floor office. Step inside to discover 9-foot ceilings, an inviting open-concept layout and a gorgeous chef's kitchen featuring custom Barzotti cabinetry, quartz countertops and a generous centre island overlooking the bright living and dining areas. Upstairs, the primary retreat features a soaring cathedral ceiling, walk-in closet and luxurious 5-piece ensuite, while three additional bedrooms, a family bathroom and convenient second-floor laundry complete the space. Engineered hardwood flooring, a solid red oak staircase, beautiful millwork, an attached garage and an unfinished basement with bathroom rough-in add to the home's thoughtful design. What makes this opportunity especially exciting is the chance to add your personal touch! Buyers will have the opportunity to work alongside the builder to select flooring, cabinetry, fixtures and interior finishes, as well as explore exterior colour and material selections, all within the builder's specifications and allowances. Nestled along a beautiful, tree-lined street just steps from St. George's Park, schools, scenic trails and minutes from downtown Guelph, this is your chance to enjoy the charm of an established neighbourhood with all the comforts of a brand-new home. (id:37372)
Royal LePage Royal City Realty
42 Robins Point Road
Tay (Victoria Harbour), Ontario
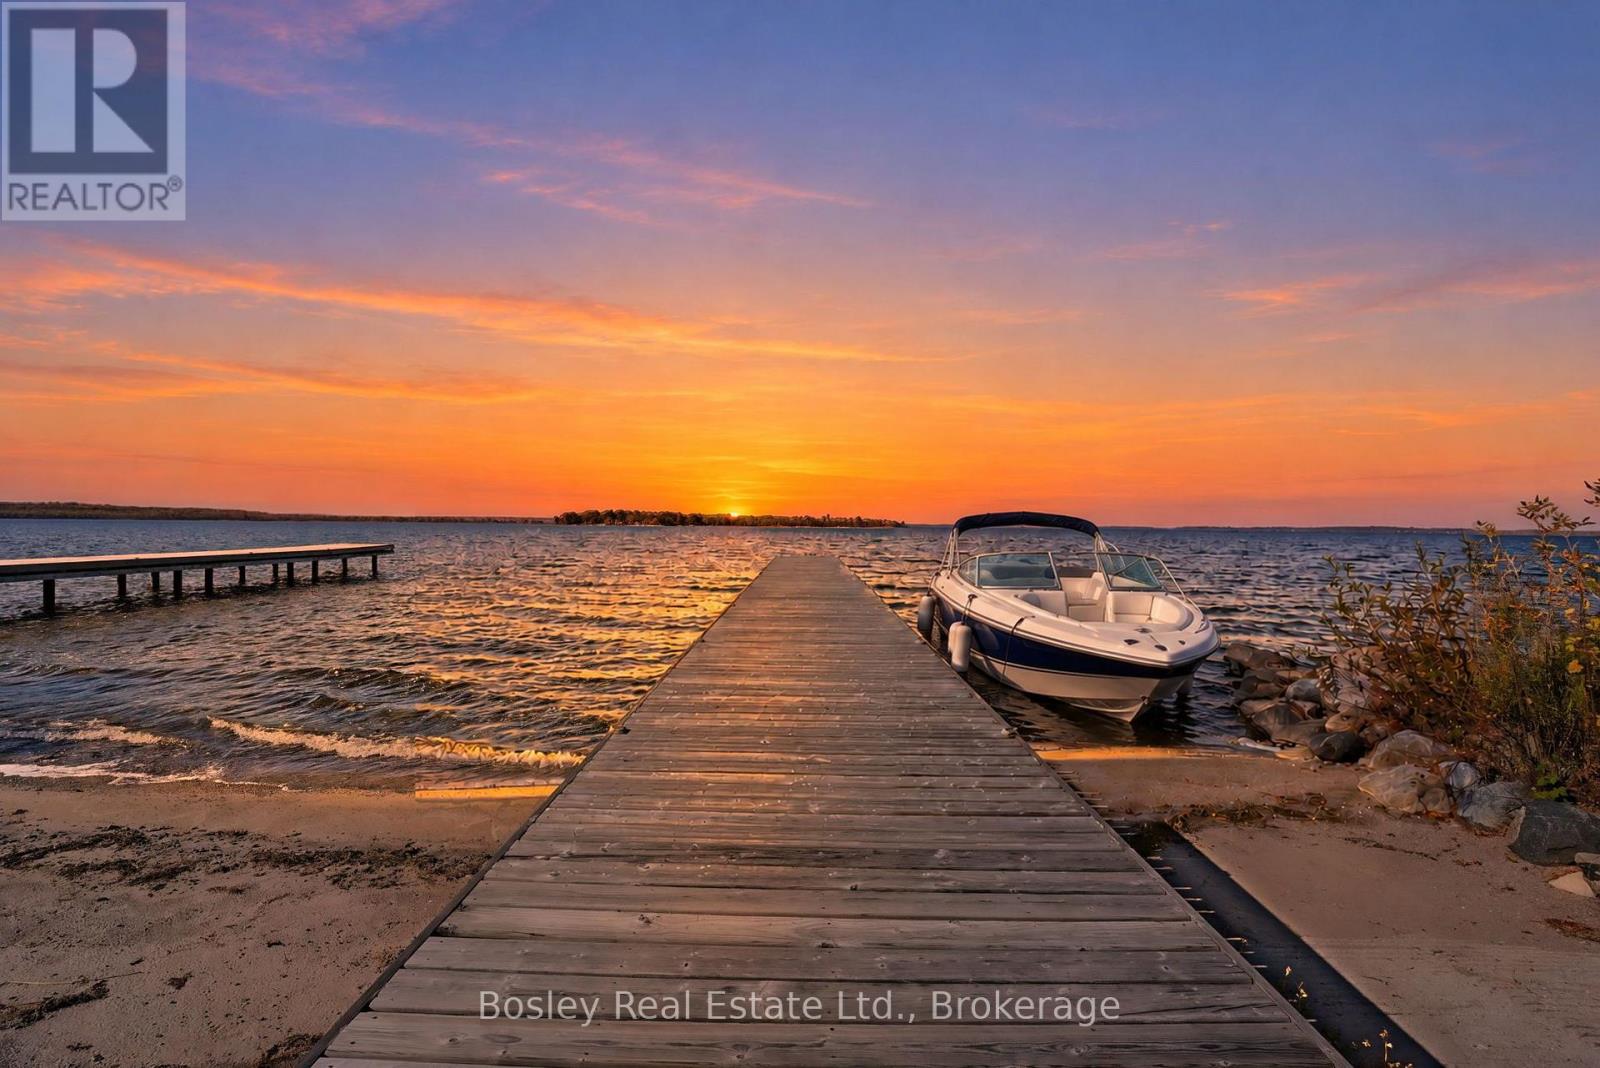
Warning: Guests may never leave! This Georgian Bay waterfront home is where lifelong memories are made, family and friends feel welcome, and goodbyes become "see you soon." Three full above-grade levels with multiple walkouts, five bedrooms and four bathrooms offer the flexibility to feel wonderfully intimate, yet effortlessly accommodate up to 16 overnight guests, without sacrificing personal space. Western exposure brings sunshine and spectacular sunsets. A natural island barrier shelters the bay, creating calmer waters that gently meet your own private, shallow sandy beach and expansive dock-ideal for swimming, paddling or casting off to explore Georgian Bay. Two renovated chef-inspired kitchens and several family living spaces make entertaining and multi-generational living easy. A main-floor primary suite with ensuite adds convenience, while fireplaces bring warmth and atmosphere to the living areas. The upper Trex deck captures sweeping 180-degree views of Georgian Bay; a covered lower patio and cozy gathering spots around wood-burning and propane firepits extend the enjoyment outdoors. Extensively updated from 2021 to 2025, with a detailed schedule of improvements available. Enjoyed as a cottage, this home offers so much more: true four-season living with municipal services and nothing rustic about the experience. Ski at Mount St. Louis Moonstone, approximately 15 minutes away, while shopping, dining and conveniences in Coldwater, Midland and Severn are a short drive away. A wonderful waterfront oasis, a place for generations to gather or alternatively an investment with potential for occasional vacation rentals, subject to applicable laws. Sellers may consider including most furnishings and household contents with an acceptable offer. Here, the best memories simply happen, surrounded by endless views, wide-open skies, fresh Georgian Bay air and the timeless beauty of this exceptional home. (id:37372)
Bosley Real Estate Ltd.
0 Frau Lane
Bracebridge (Draper), Ontario
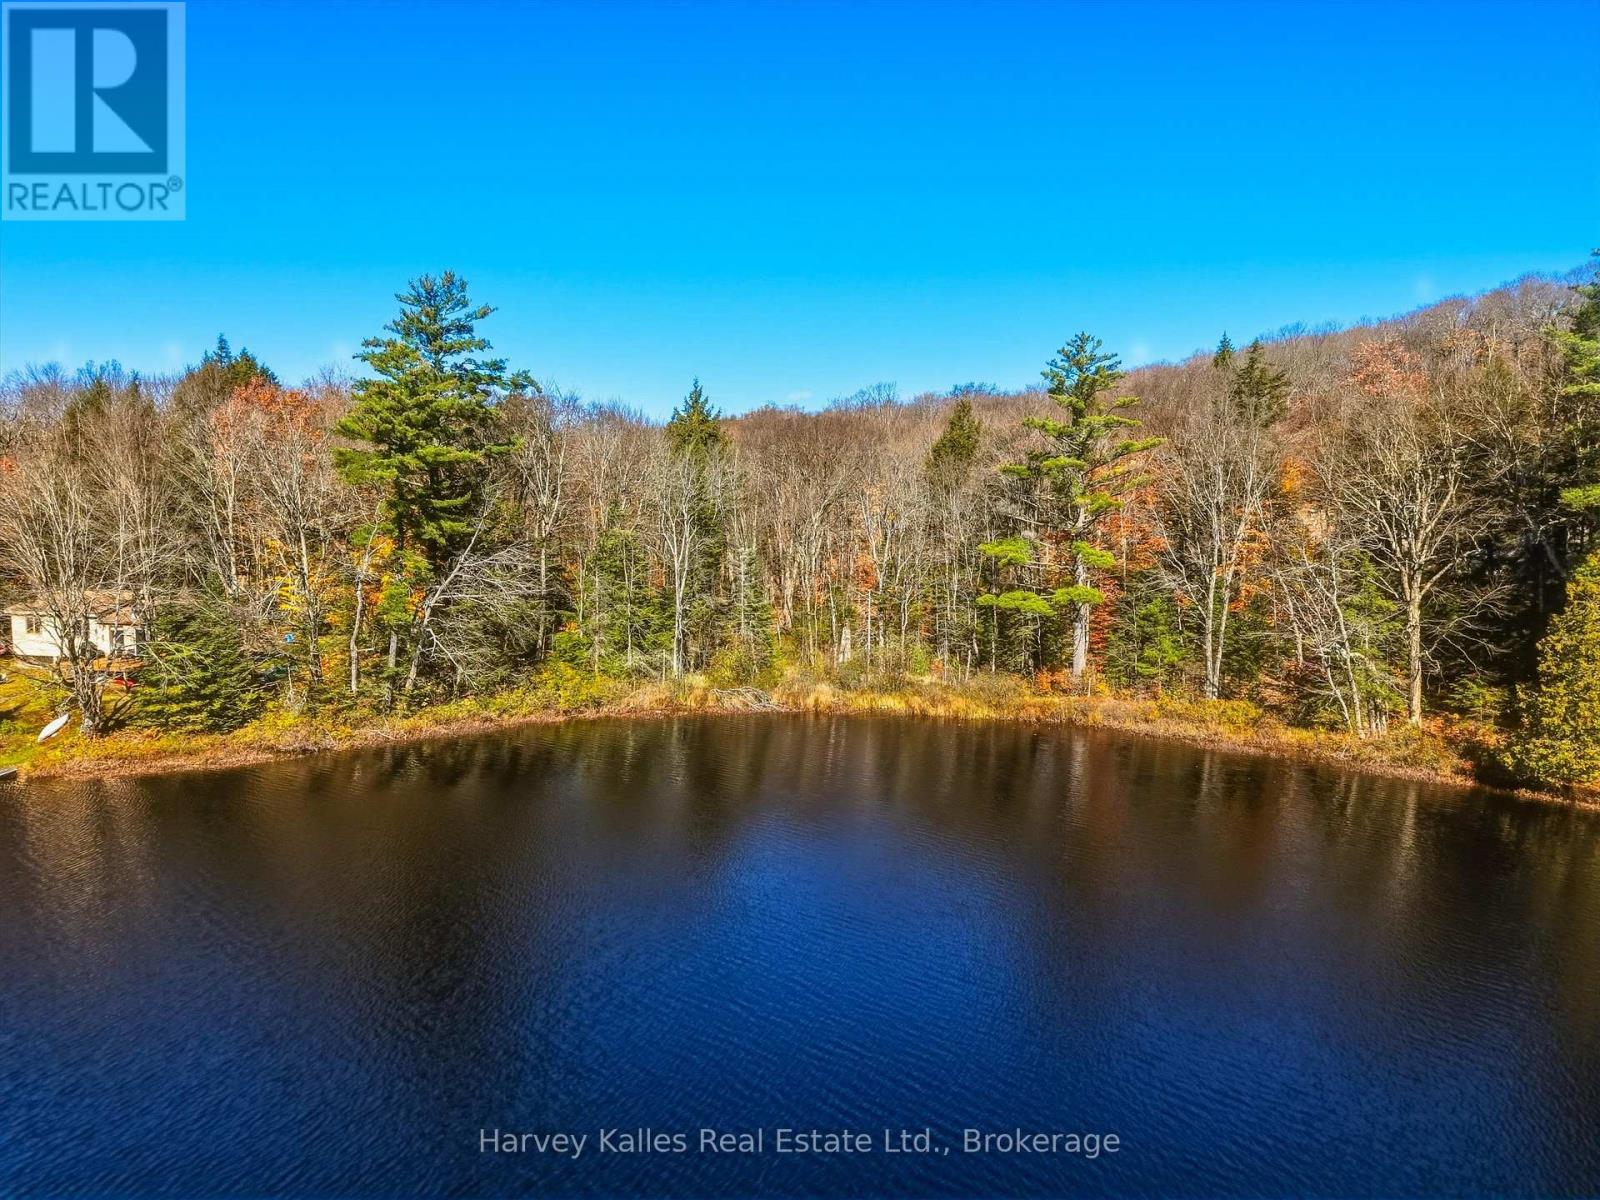
A private waterfront setting on Frau Lake in Bracebridge, with 120' of frontage, 0.43 acres of treed land and SR1 zoning. The level lot offers direct south exposure and a natural, untouched shoreline. Access is via a private road, with downtown Bracebridge and Highway 11 just a short drive away. An opportunity to explore the potential of a waterfront property in a quiet setting in Muskoka. (id:37372)
Harvey Kalles Real Estate Ltd.
Pin 48064-0345 Sugar Bush Road
Lake Of Bays (Franklin), Ontario
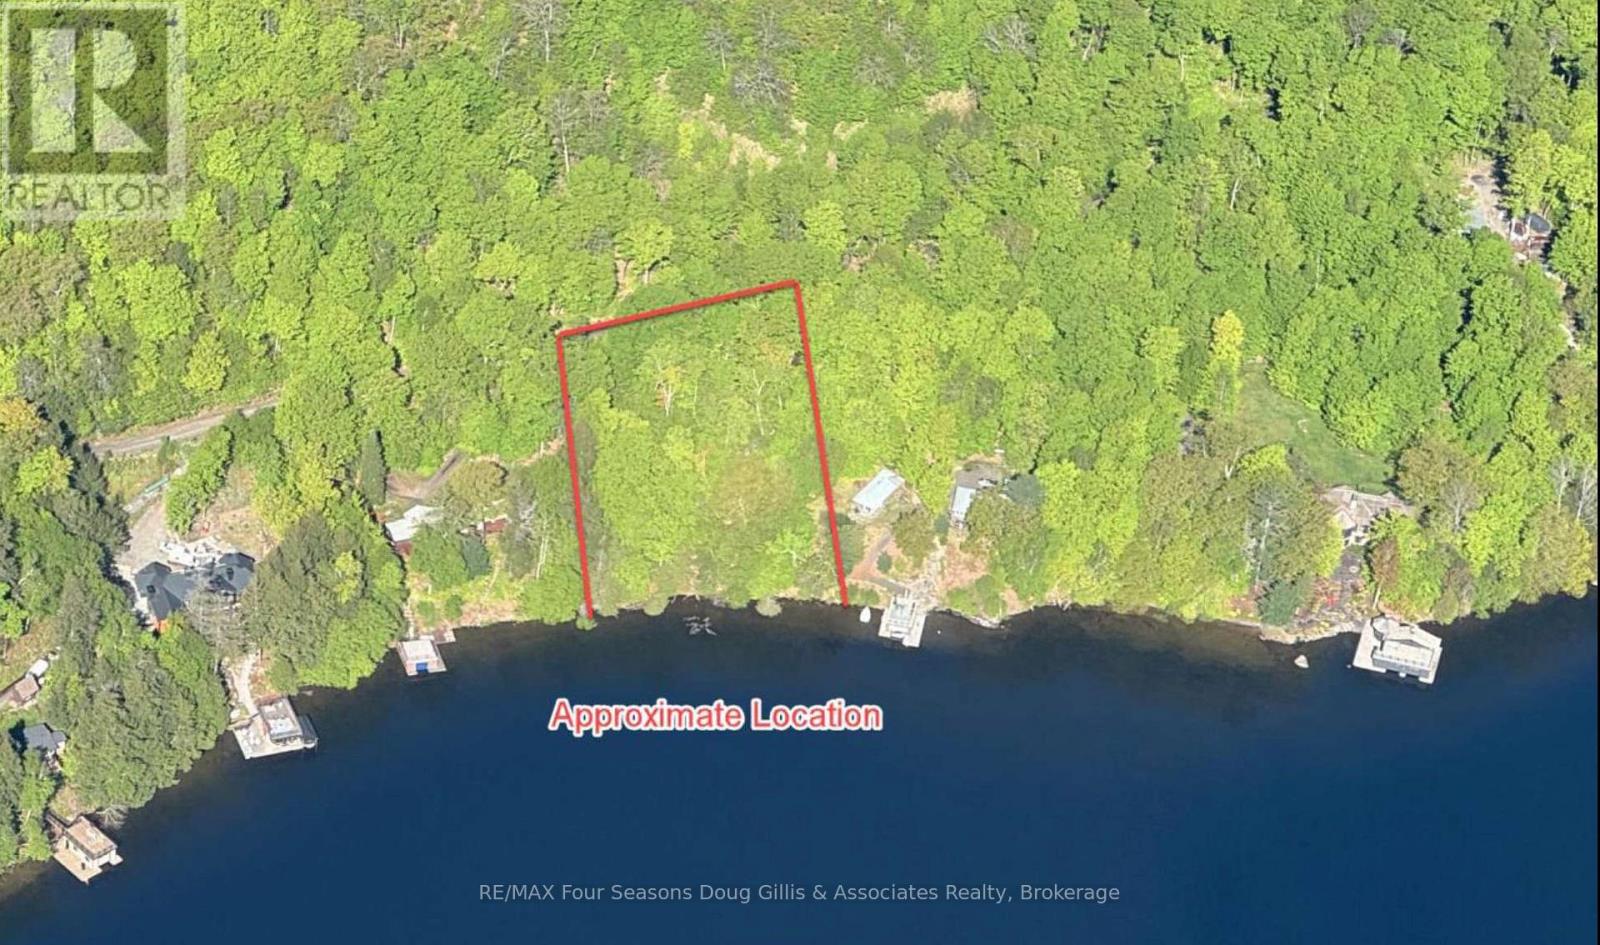
Discover a rare opportunity to create your dream waterfront retreat on beautiful Lake of Bays! Just a short boat ride to Bigwin Golf course, this newly severed, approximately 1.1-acre vacant lot offers approximately 200 feet of waterfront frontage in a peaceful, sheltered bay setting with minimal boat traffic directly in front of the property. Enjoy desirable southeast exposure, a natural shoreline with some sandy bottom, and beautiful views across the lake. Surrounded by mature trees and natural Muskoka beauty, the property offers a picturesque setting for a custom cottage or year-round residence, subject to applicable approvals. Bell Fibe high-speed internet is available, offering excellent connectivity for those looking to work remotely from the cottage. A roughed-in driveway provides a starting point for future development, while professional engineering and slope stability reports offer valuable information for planning. The original shore road allowance has been closed and conveyed to the waterline. Located on Sugar Bush Road with access to the established Lake of Bays waterfront community, this exceptional property offers the opportunity to bring your lakeside vision to life. Experience the beauty, privacy and tranquility of Muskoka waterfront living! (id:37372)
RE/MAX Four Seasons Doug Gillis & Associates Realty
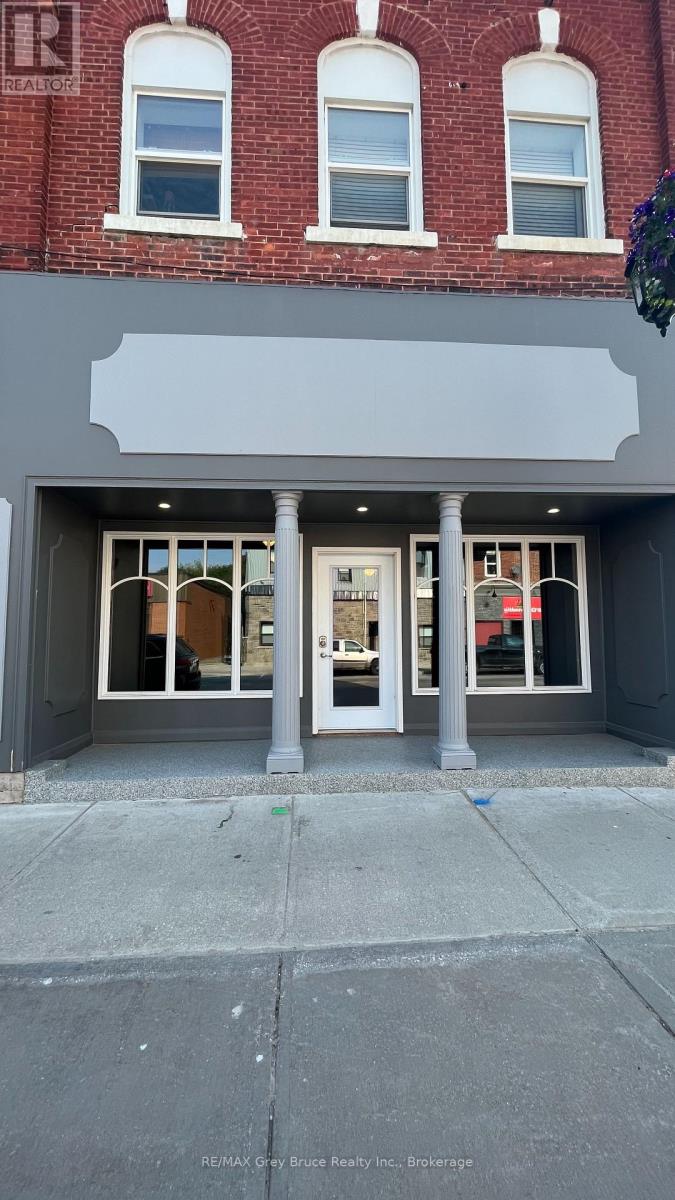
36 1st Avenue S
Arran-Elderslie, Ontario
Looking to move or start a business? Prime visibility on the main street, in the heart of downtown Chesley this location is perfect. With the grocery store directly beside, and a bank across the street, this is where all the action is. With Heat and Hydro included in the lease, it makes planning your budget much easier. Renovated from top to bottom, the charm and character of the space will complement and showcase your business. The updated store front blends both new updates with old school charm. Ready for your business, this prime location will be sure to add to your business. (id:37372)
RE/MAX Grey Bruce Realty Inc.
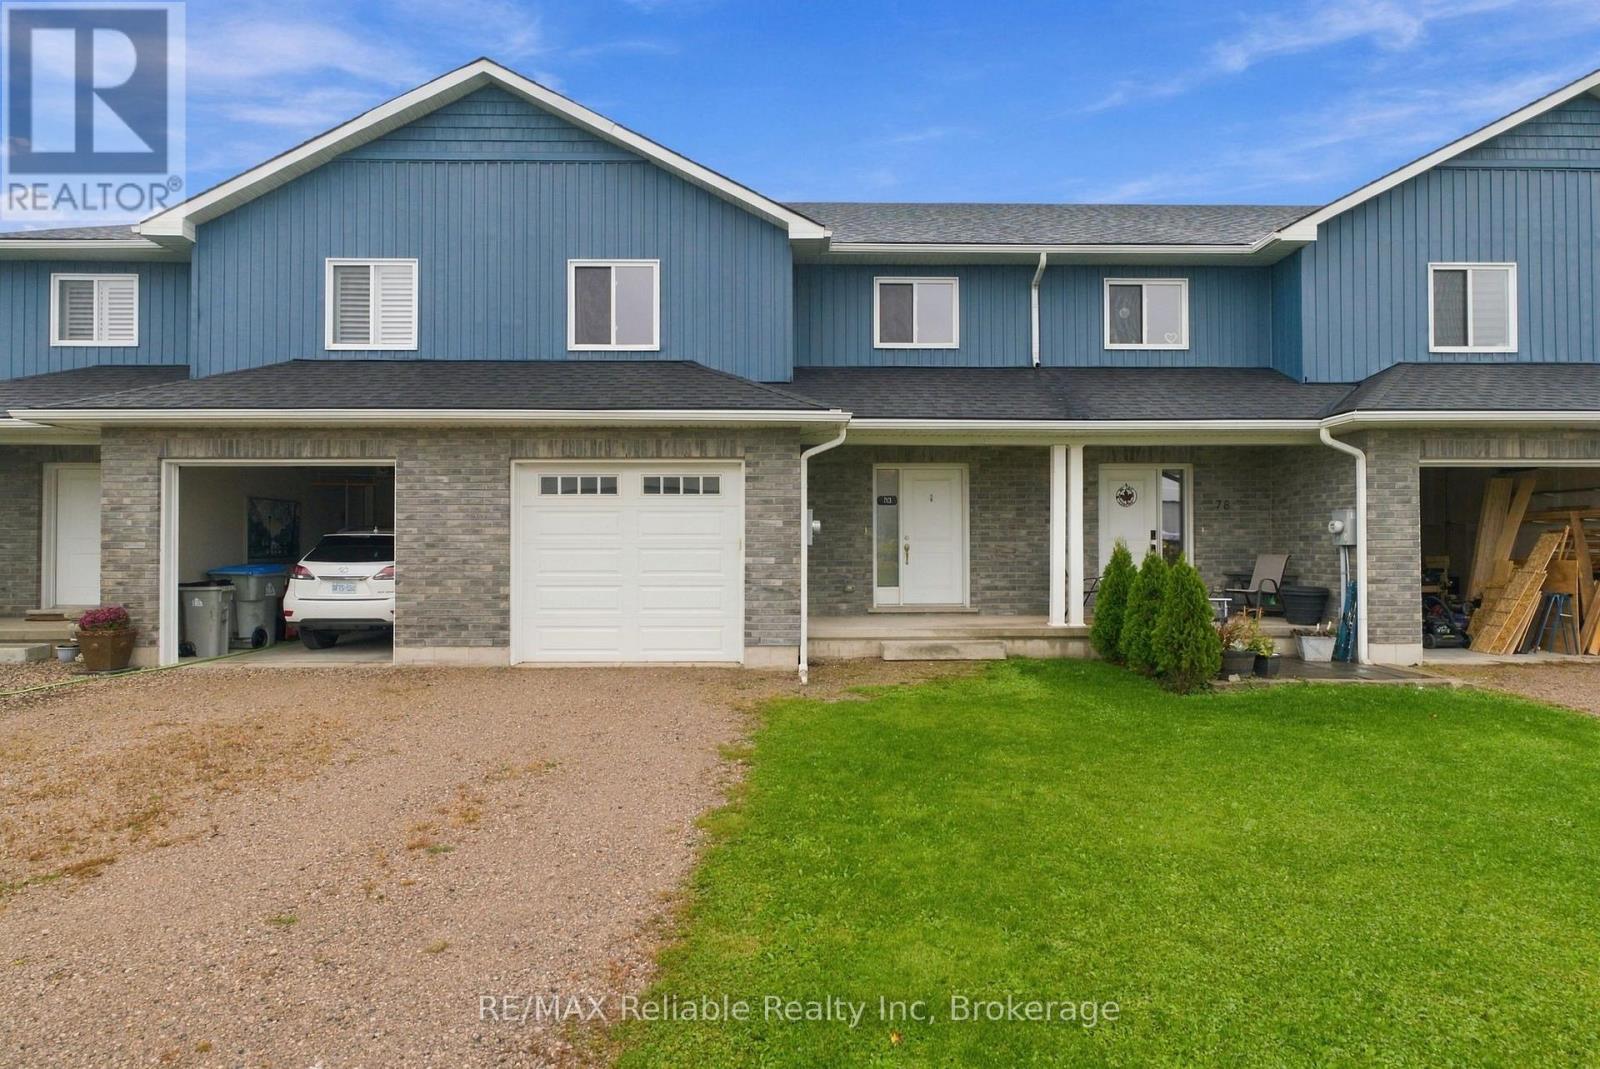
80 Huron Street
Huron East (Seaforth), Ontario
Welcome to 80 Huron Street in Seaforth! Built in 2020, this modern townhouse offers comfortable living with a functional layout and contemporary appeal. Featuring 3 bedrooms and 1.5 bathrooms, this home is ideal for families, first-time buyers, or those looking to downsize without compromising on space. Enjoy the convenience of a single-car garage and the benefits of a newer home in a welcoming community. A great opportunity to enjoy modern living in the heart of Seaforth! (id:37372)
RE/MAX Reliable Realty Inc
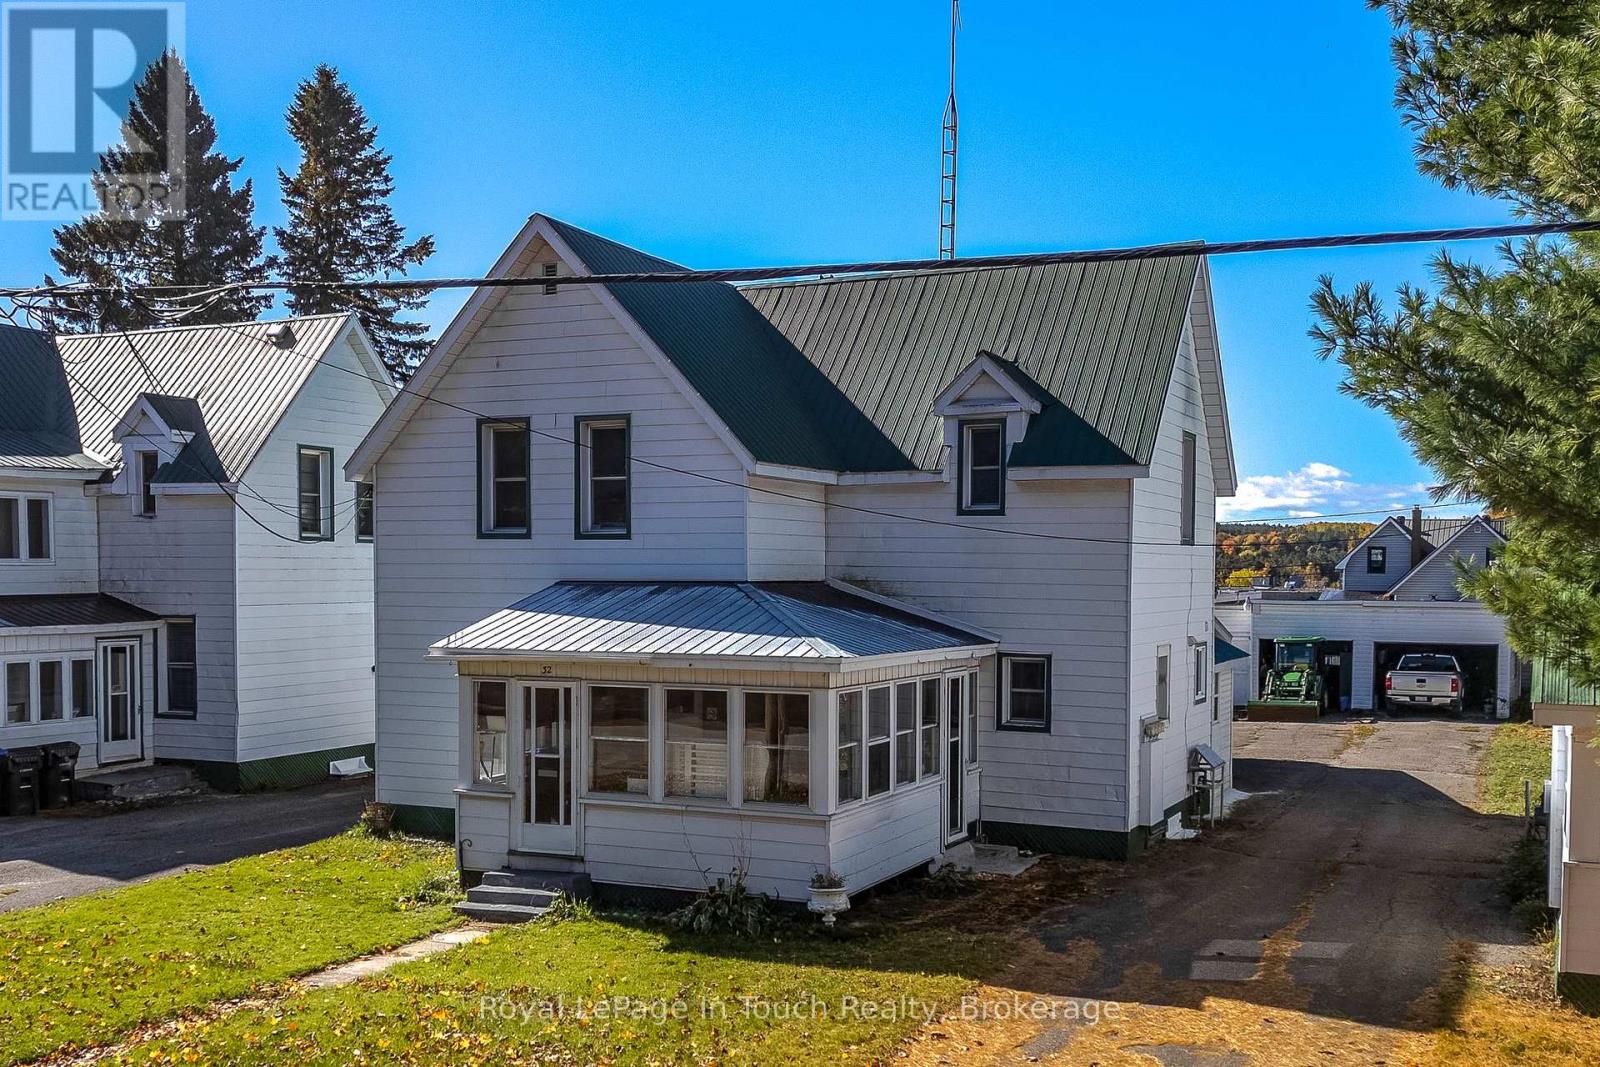
32 Maria Street
Penetanguishene, Ontario
Fantastic Investment Opportunity or Live-In Income Property in Penetanguishene! Welcome to 32 Maria Street, a well maintained multiplex offering excellent potential for both first time buyers and seasoned investors. Featuring three one-bedroom units, this property offers a fantastic opportunity to generate rental income while building equity. Two units are currently tenanted, while the third is vacant and ready for its next occupant. Looking to get into the market? Live in one unit and let the rental income from the other two help supplement your mortgage payments, or secure your own A+ tenant to maximize your investment potential. Outside, you'll find ample parking for 8+ vehicles, a detached garage/storage shop that was previously used as a personal workshop, plus additional storage space ideal for housing lawn care and snow removal equipment. Whether you're looking to expand your investment portfolio or take your first step into homeownership with the added benefit of rental income, this versatile property is full of opportunity. Don't miss your chance to explore the possibilities here! (id:37372)
Royal LePage In Touch Realty
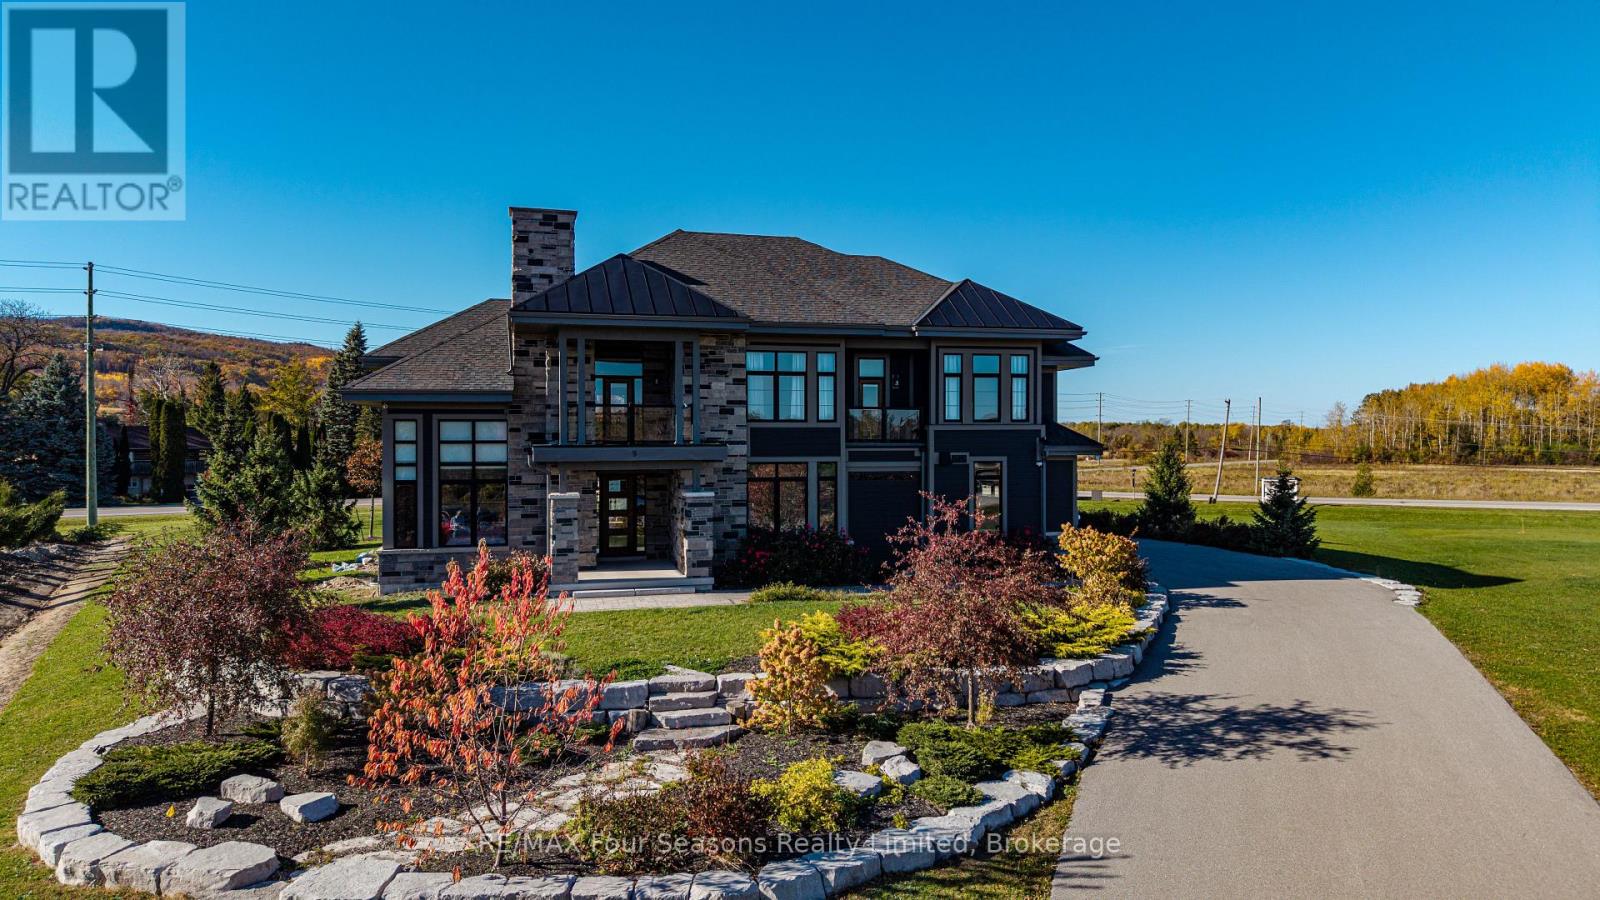
9 Windrose Valley Boulevard
Clearview, Ontario
Spectacular executive home in the exclusive WINDROSE VALLEY ESTATES only minutes from Historic Downtown Collingwood yet has that rural feeling.Large 2.3 acre corner lot with views to Blue Mountain and Osler Ski Club from any one the expansize windows or 4 covered porches.The long driveway leads to 7000 sq foot home with 7 bedrooms and 5 bathrooms. A blend of rustic,luxury and comfort,the main floor offers an open plan great room with soaring cathedral ceilings,wooden beams and gas fireplace.Custom gourmet chefs kitchen with a large island bar makes entertaining a joy with two dining areas to seat guests and family.A sunroom facing west offers views to the escarpment.One smaller bedroom on this level could also be used as an office.The second level offers a large primary bedroom with ensuite plus three further bedrooms and two bathrooms.The lower level is finished with a TV room,large games room with a pool table , gym and sauna.Two further bedrooms and a fantastic walk in wine cellar.Triple car garage with inside entry to a large mudroom. This home is being sold TURNKEY with all furniture and furnishings.$1000 homeowner fee for use of private trails and park. (id:37372)
RE/MAX Four Seasons Realty Limited
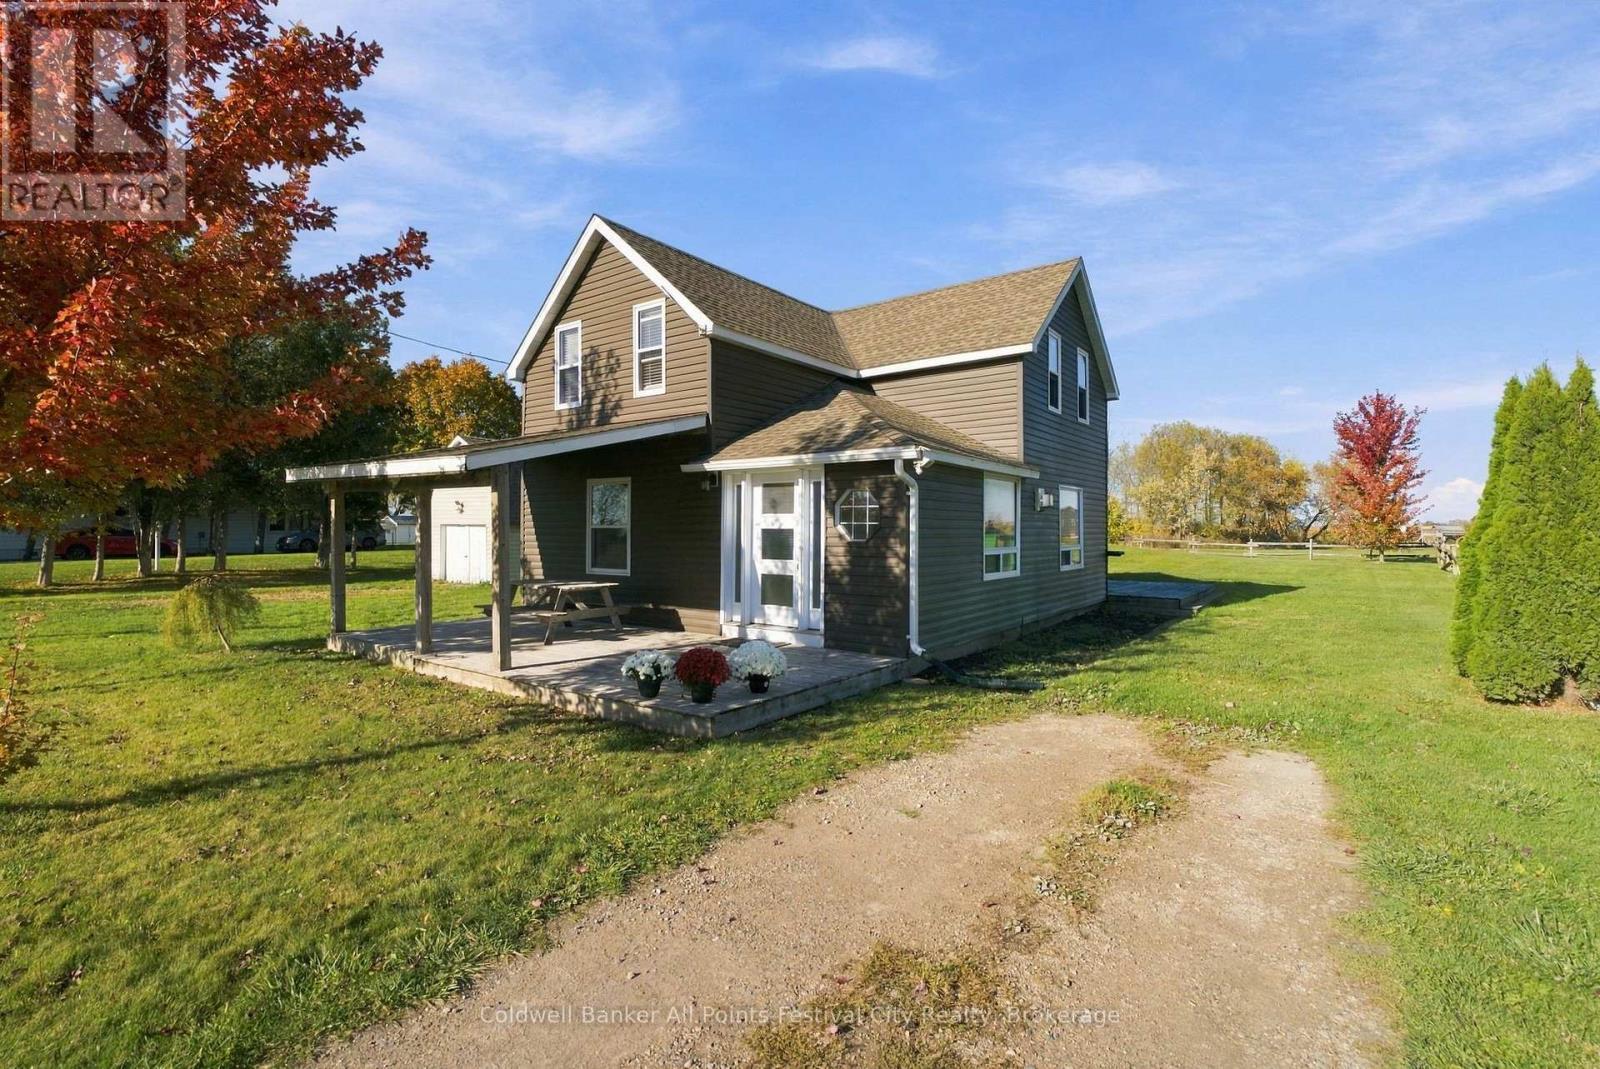
10 Amberley Road
Huron-Kinloss, Ontario
Looking for a home with great updates, practical living space, and a little room to work? This 3 bedroom, 1.5 bathroom home offers a great combination of comfort, functionality, and value, all just a 3 minutes drive from the beach! Inside you'll find a functional layout featuring a main floor bedroom with its own convenient 2 piece ensuite. The home has seen numerous updates, including siding, windows, exterior doors, kitchen cabinets, light fixtures, a replaced hot water tank, and more. Outside, the detached garage/shop offers extra space for hobbies, projects, storage, or the tools and toys that need a home of their own. Whether you're looking for a place to call home, a weekend getaway, or a property close to the water, this home is worth a look. Enjoy the benefits of a long list of updates and the added bonus of being just minutes from the beach! (id:37372)
Coldwell Banker All Points-Festival City Realty
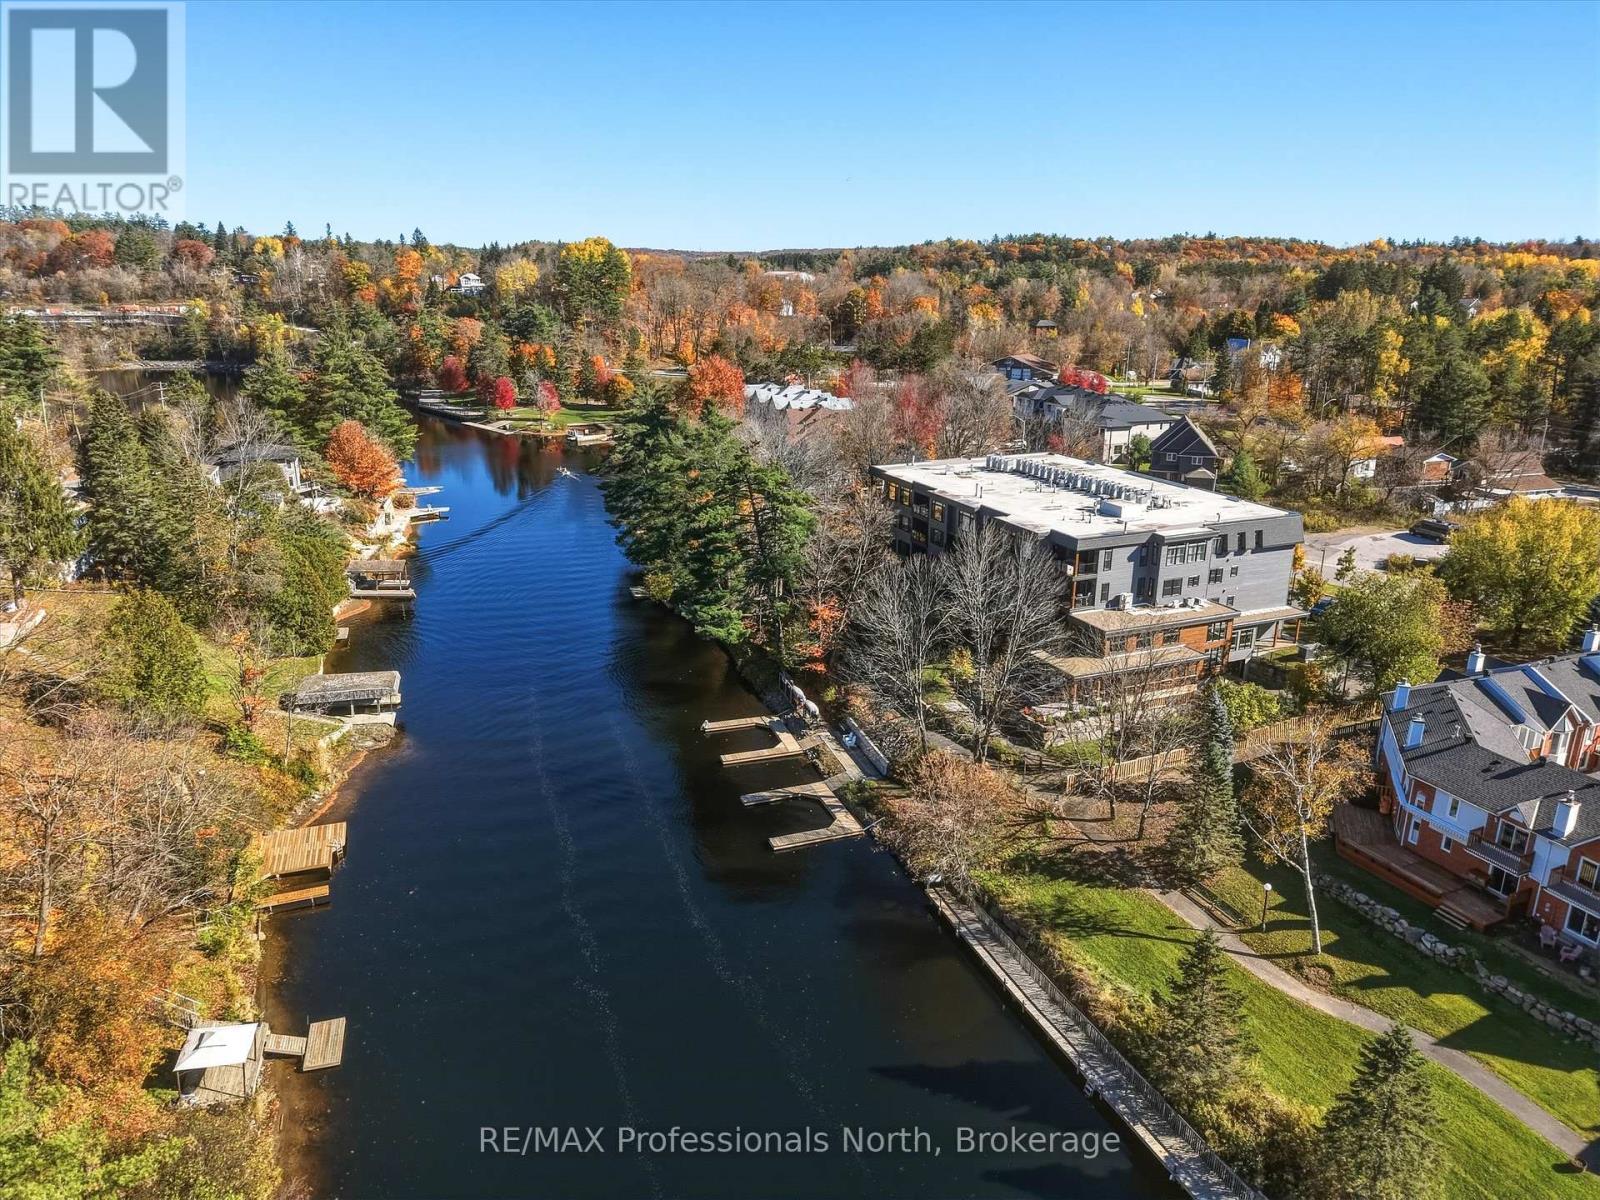
402 - 200 Anglo Street
Bracebridge, Ontario
Welcome to River's Edge, an exceptional luxury condominium nestled along the beautiful Muskoka River in the heart of Bracebridge. Enjoy an enviable lifestyle within walking distance of parks, scenic trails, charming downtown shops and restaurants, iconic Bracebridge Falls, and boat access to Lakes Muskoka, Rosseau and Joe. This impressive and modern, 1815 sq. ft. top-floor Riverview suite offers two bedrooms, two bathrooms and two parking spaces. The spacious open-concept living, dining and kitchen area features a cozy gas fireplace and walkout to a covered balcony, perfect for relaxing and enjoying the river views. Both private bedrooms overlook the river and feature walk-in closets. The generous primary suite boasts a luxurious five-piece ensuite. Additional conveniences include ample in-suite storage, a dedicated laundry room with sink, and a separate utility room. Elegant upgrades and finishes include custom-designed kitchen with quartz countertops and oversized sit up island, custom bathrooms, wide-plank oak flooring, Bosch appliances, custom lighting and ceiling fans, automatic blinds, sliding den doors and comfortable and efficient zoned in-floor radiant floor heat and heat pump HVAC system. River's Edge offers outstanding amenities an common elements including elevator access, secure underground parking with two dedicated spaces (tandem), car wash, a storage locker, and bicycle storage. Stay active in the bright fitness centre with washrooms and change room. Entertain in the inviting "dryland room," complete with kitchen, washrooms, stone fireplace and billiards table. The adjoining lounge opens to a screened Muskoka room and a beautiful granite summer patio right at the water's edge. Discover refined riverside living in the heart of Muskoka, where luxury, comfort and nature come together in an exceptional setting. (id:37372)
RE/MAX Professionals North
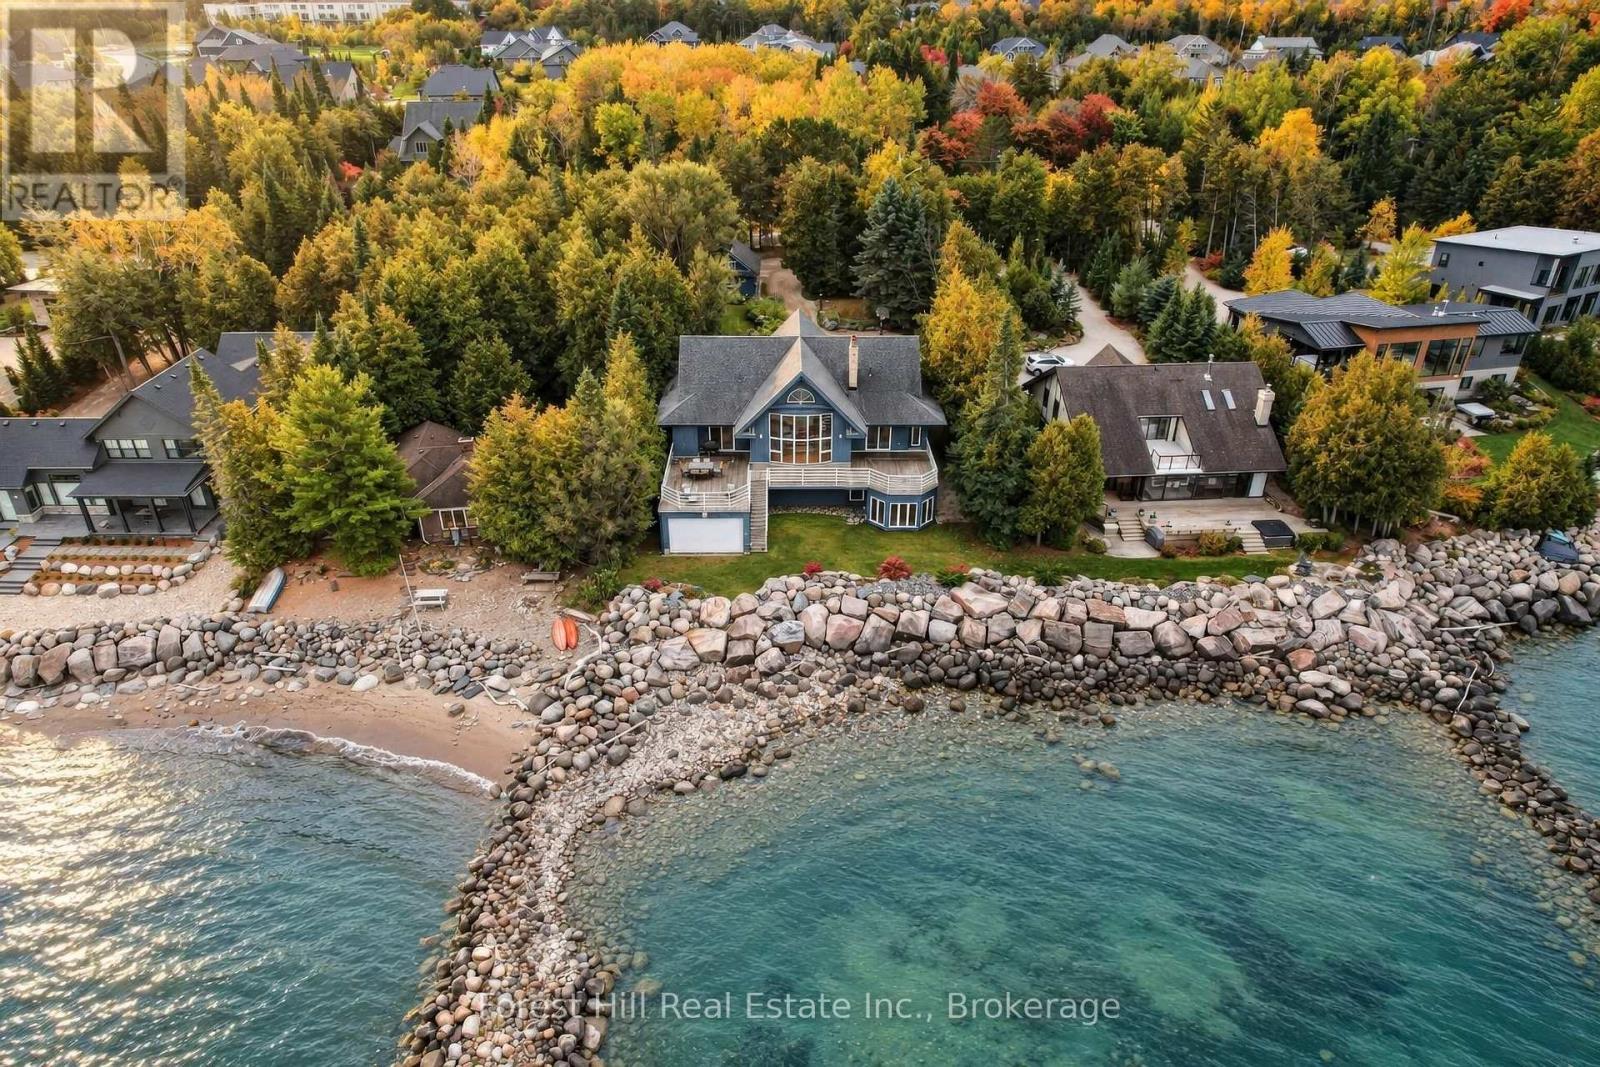
223 Cameron Street
Blue Mountains, Ontario
Sweeping Georgian Bay views, exceptional privacy and an impressive sense of scale and ideal layout define this grand five-bedroom waterfront home on one of Thornbury's most sought-after streets. With 83.5 feet of shoreline, the property offers water enjoyment alongside expansive windows, generous outdoor living spaces and a layout designed for gathering with family and friends. Vaulted wood ceilings, exposed beams and a tall wall of glass define the great room, framing long bay views. A stone wood-burning fireplace and built-in cabinetry bring warmth and character, while the open layout connects the living room, kitchen, dining area and wet bar. Walkouts lead to a broad waterside deck for outdoor dining and lounging, creating a seamless transition between indoor and outdoor spaces. The main-floor primary suite overlooks the bay and offers direct deck access, a walk-in closet and a five-piece ensuite. Above, an open loft provides a light-filled office or reading retreat beneath the exposed roof beams. The finished walkout lower level offers four additional bedrooms, three bathrooms and a spacious recreation room. A separate spa wing includes a water-facing hot tub room and sauna. Dedicated ski storage and tuning areas support four-season use. Outside, landscaped gardens and a waterfront lawn lead to a breathtaking, architecturally designed and protected shoreline. A generous side yard to the west of the home provides wide, unobstructed access from the grounds to the shoreline. A boathouse and removable dock support a shore ready for enjoyment, while a detached garage and ample driveway parking accommodate family and guests. With over 4,500 sq. ft. of finished living space, generous proportions and a thoughtful layout, this home is ready for your personal touch. Pre-List Home Inspection available upon request. (id:37372)
Forest Hill Real Estate Inc.
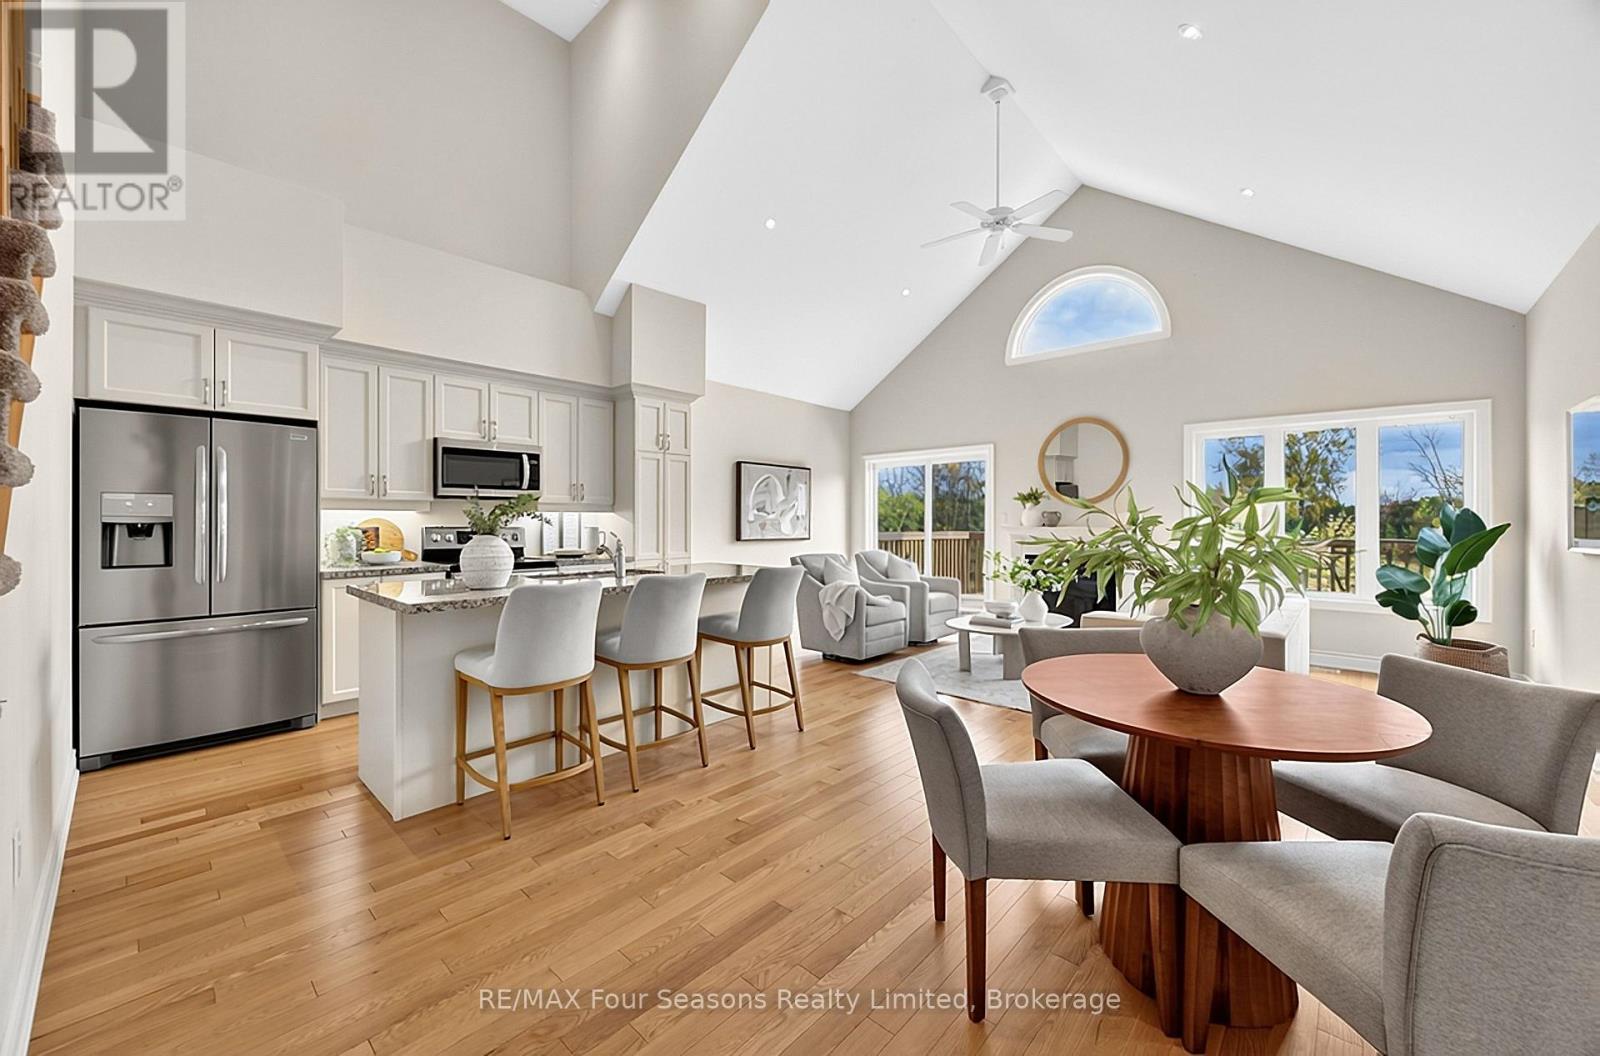
100 Kari Crescent
Collingwood, Ontario
Welcome to Balmoral Village-one of Collingwood's most sought-after communities, thoughtfully designed for an active and social 55+ lifestyle. This beautifully maintained 4-bedroom bungaloft townhome offers an exceptional blend of comfort, convenience, and community living. Residents enjoy exclusive access to a private clubhouse featuring an indoor therapeutic pool, fitness centre, golf simulator, and a full calendar of social and recreational activities. With scenic walking trails at your doorstep and maintenance services like snow removal and lawn care included, everyday living is effortlessly carefree. Ideally situated on a quiet cul-de-sac, this home features a bright, open-concept layout with a seamless flow between the kitchen, living, and dining areas. A vaulted ceiling and cozy gas fireplace create a warm, inviting atmosphere, while a walk-out leads to a large deck overlooking protected green space, the pond, and the scenic Black Ash Trail. The main floor offers convenient laundry, inside access to the double garage, a generous primary bedroom with a 3-piece ensuite, and an additional bedroom or home office. The loft adds valuable extra living space, complete with a private bedroom, bathroom, and sitting area-ideal for guests or extended family. The fully finished lower level further expands the home with a large family room and walk-out to the backyard, an additional bedroom, a 3-piece bathroom, and ample storage. Whether you're enjoying a morning walk along the trails, a round of golf steps from your door, or a quick trip into Collingwood's vibrant downtown, this home offers a lifestyle defined by ease, connection, and enjoyment. Balmoral Village is more than a neighbourhood-it's a place to truly feel at home. Some photos have been virtually staged. (id:37372)
RE/MAX Four Seasons Realty Limited
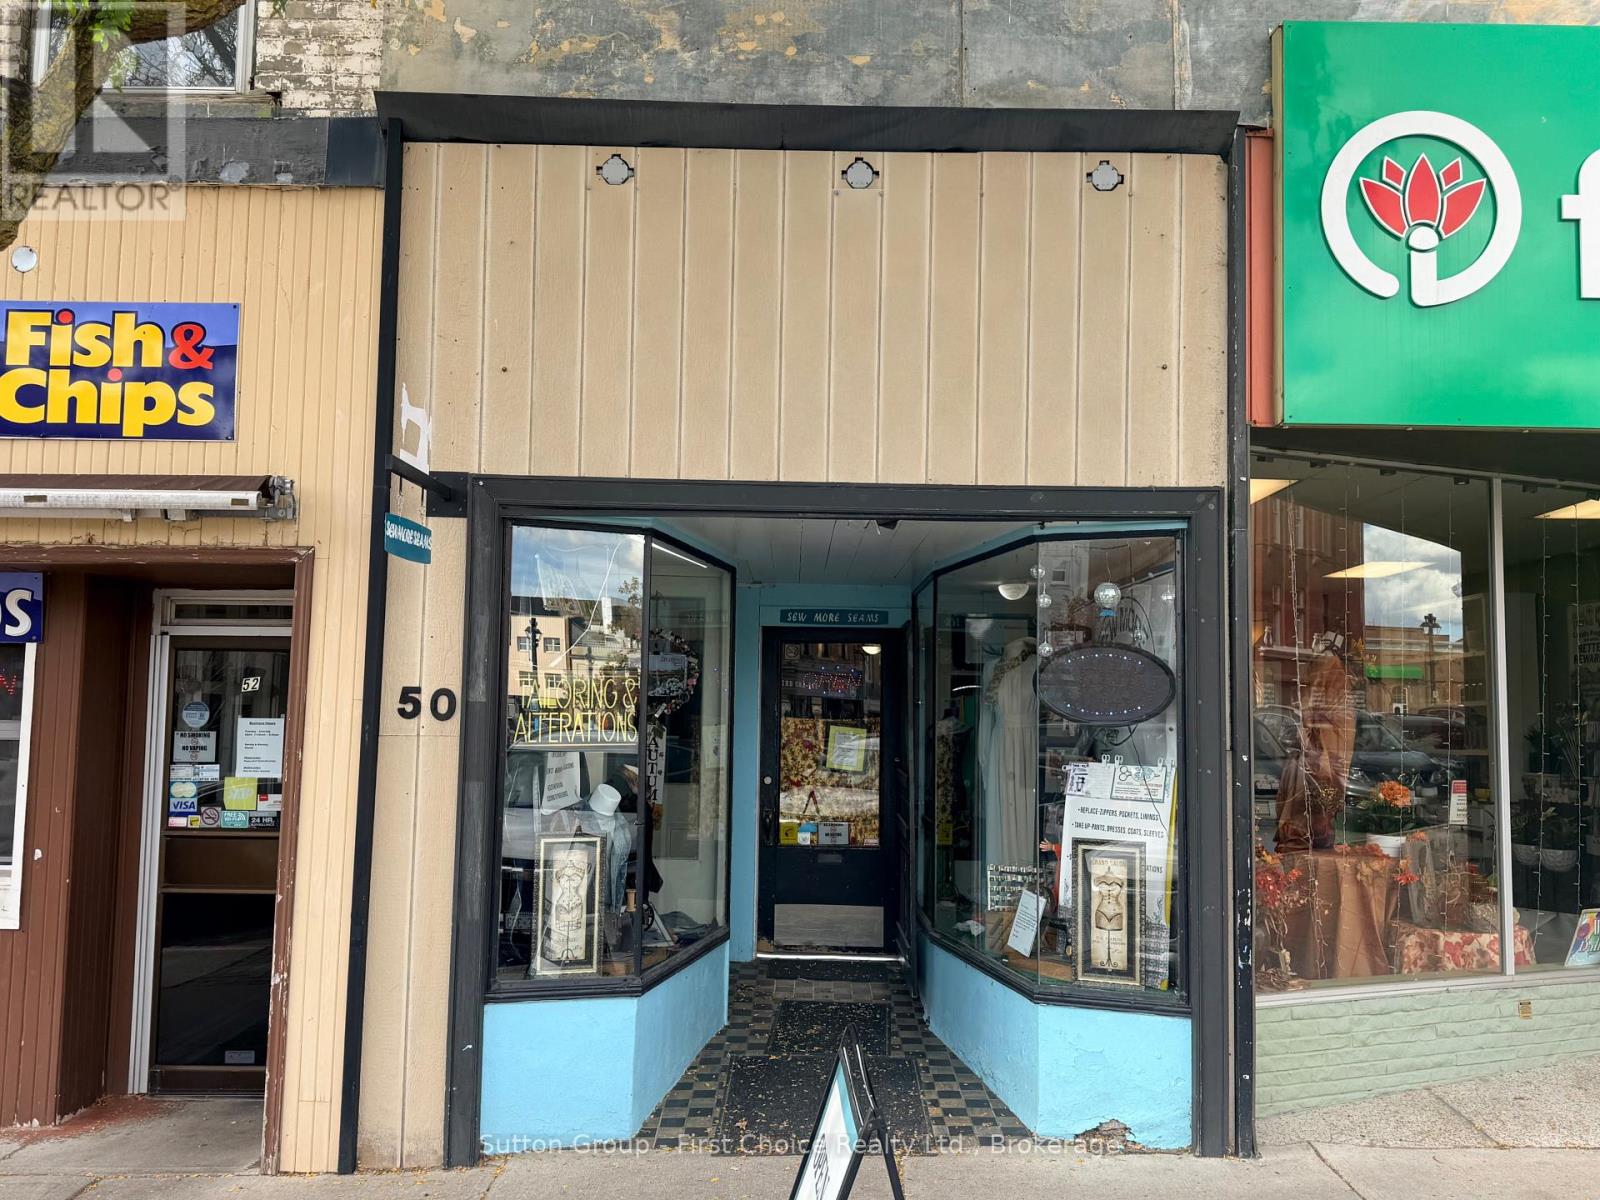
50 Wellington Street
Stratford, Ontario
Welcome to 50 Wellington Street, downtown Stratford. Nestled mid-block in the heart of Stratfords vibrant City Centre across from Market Square and Stratford City Hall, this approachable, mid-size retail space is now available. Fabulous foot traffic, loads of parking in the Erie Street parking lot behind, terrific visibility, and available December 1 2026 ready for Christmas! C3 zoning allows for the widest range of permitted uses in Stratford. **Not conducive for a kitchen hood system installation - no restaurant enquiries please** (id:37372)
Sutton Group - First Choice Realty Ltd.
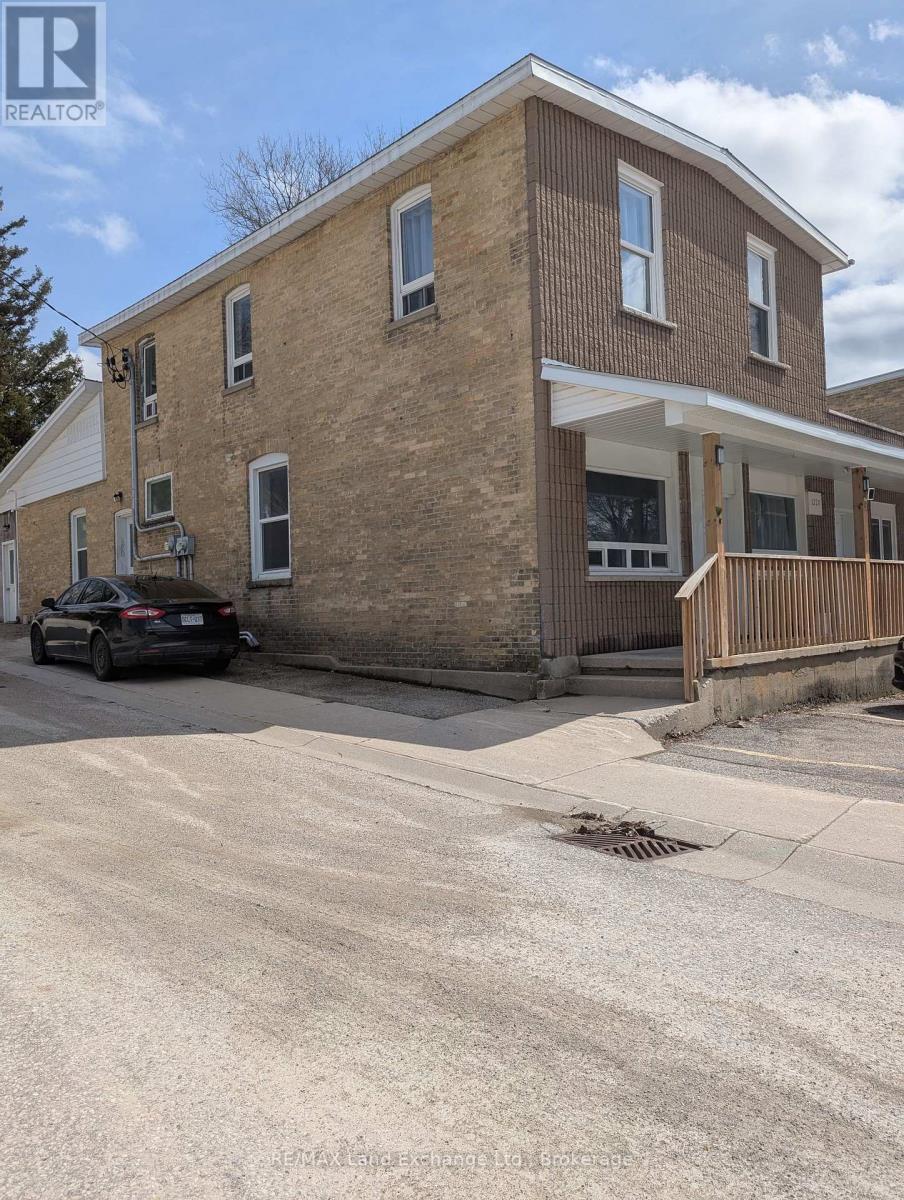
1220 Bruce 12 Road
South Bruce, Ontario
Investment property 7.50 Cap Rate. 5 apartments. Completely modernized 5 years ago. Natural gas heat, Municipal sewers. Laundry on sight. A1 tenants. 1- 1 bedroom, 1-3 bedroom and 3- 2 bedrooms (id:37372)
RE/MAX Land Exchange Ltd.
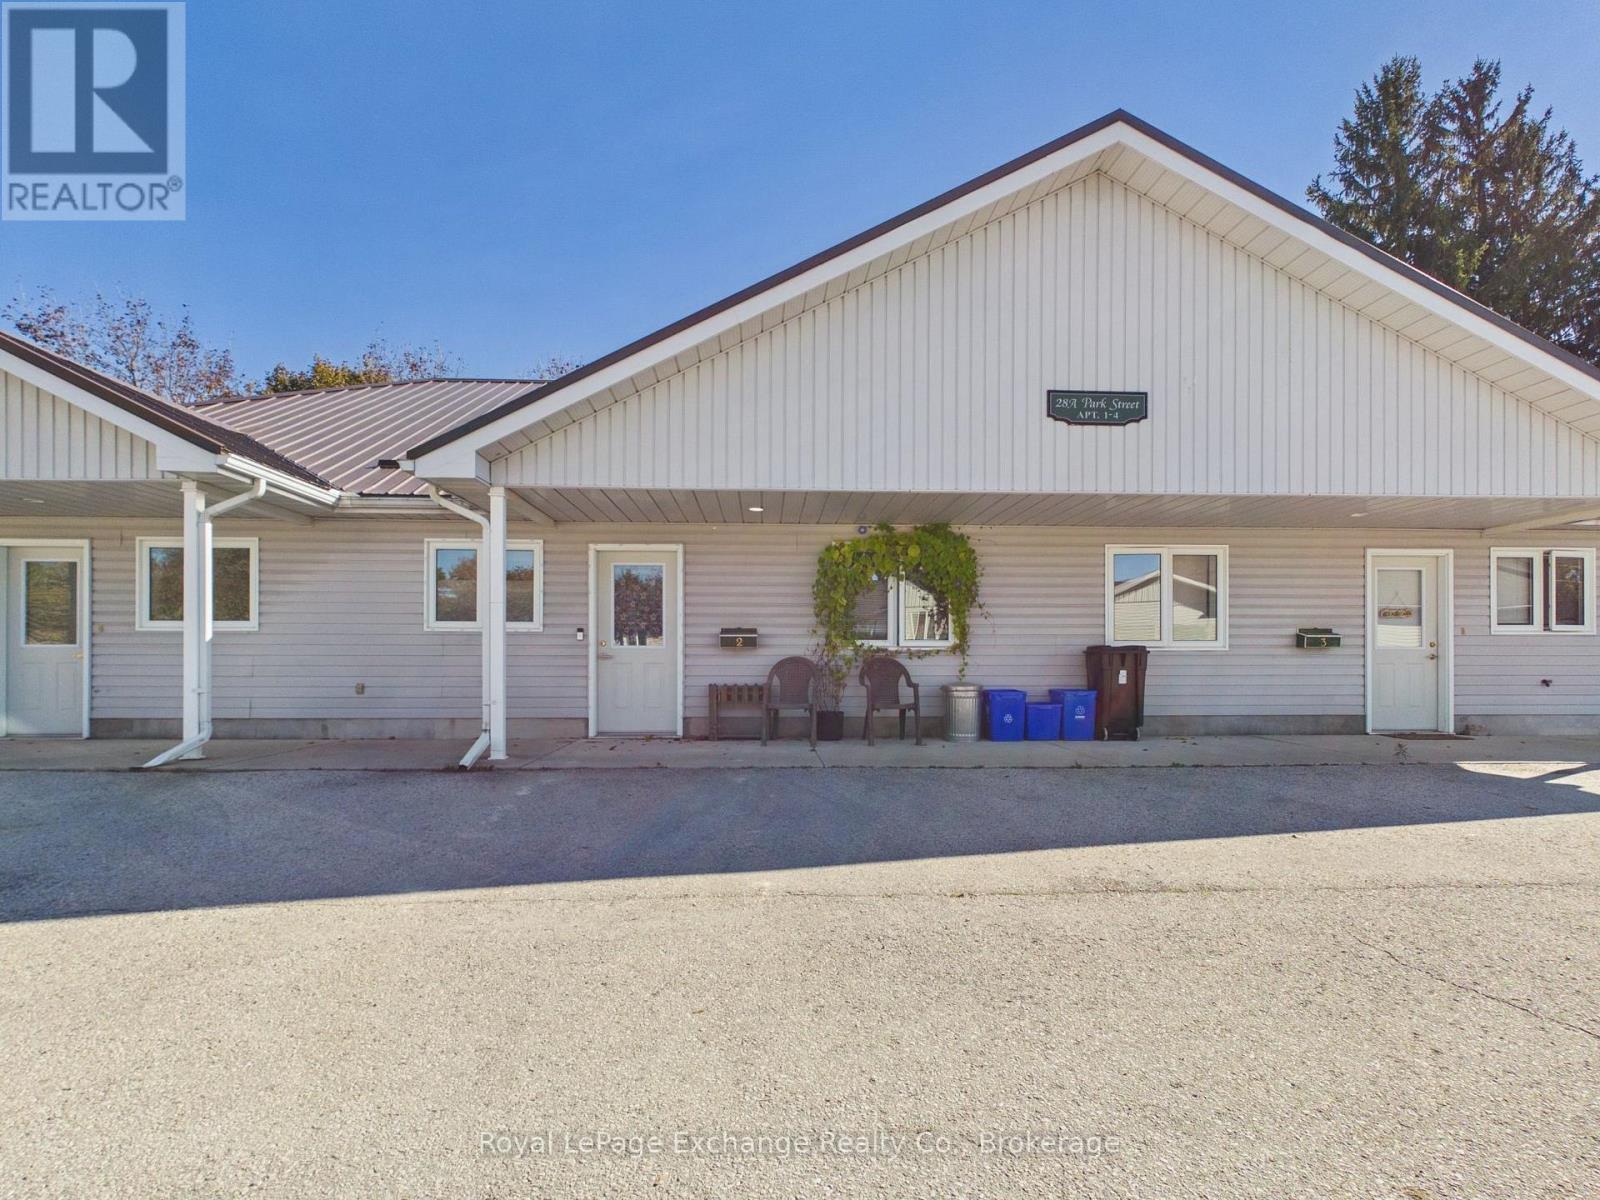
28a Park Street
Huron-Kinloss, Ontario
Welcome to this bright and convenient 2-bedroom, 1-bathroom rental located in the heart of Ripley. This well-maintained unit offers a functional layout with a ground-level private entrance-perfect for easy access and comfortable living. Inside, you'll find a spacious living area, kitchen, and two bedrooms. The added convenience of in-unit laundry with a washer and dryer makes everyday living effortless. This all-inclusive rental covers utilities, providing peace of mind and simple budgeting. Ideal for those seeking a low-maintenance lifestyle in a quiet, welcoming community. Enjoy comfortable, move-in-ready living - don't miss this opportunity! (id:37372)
Royal LePage Exchange Realty Co.
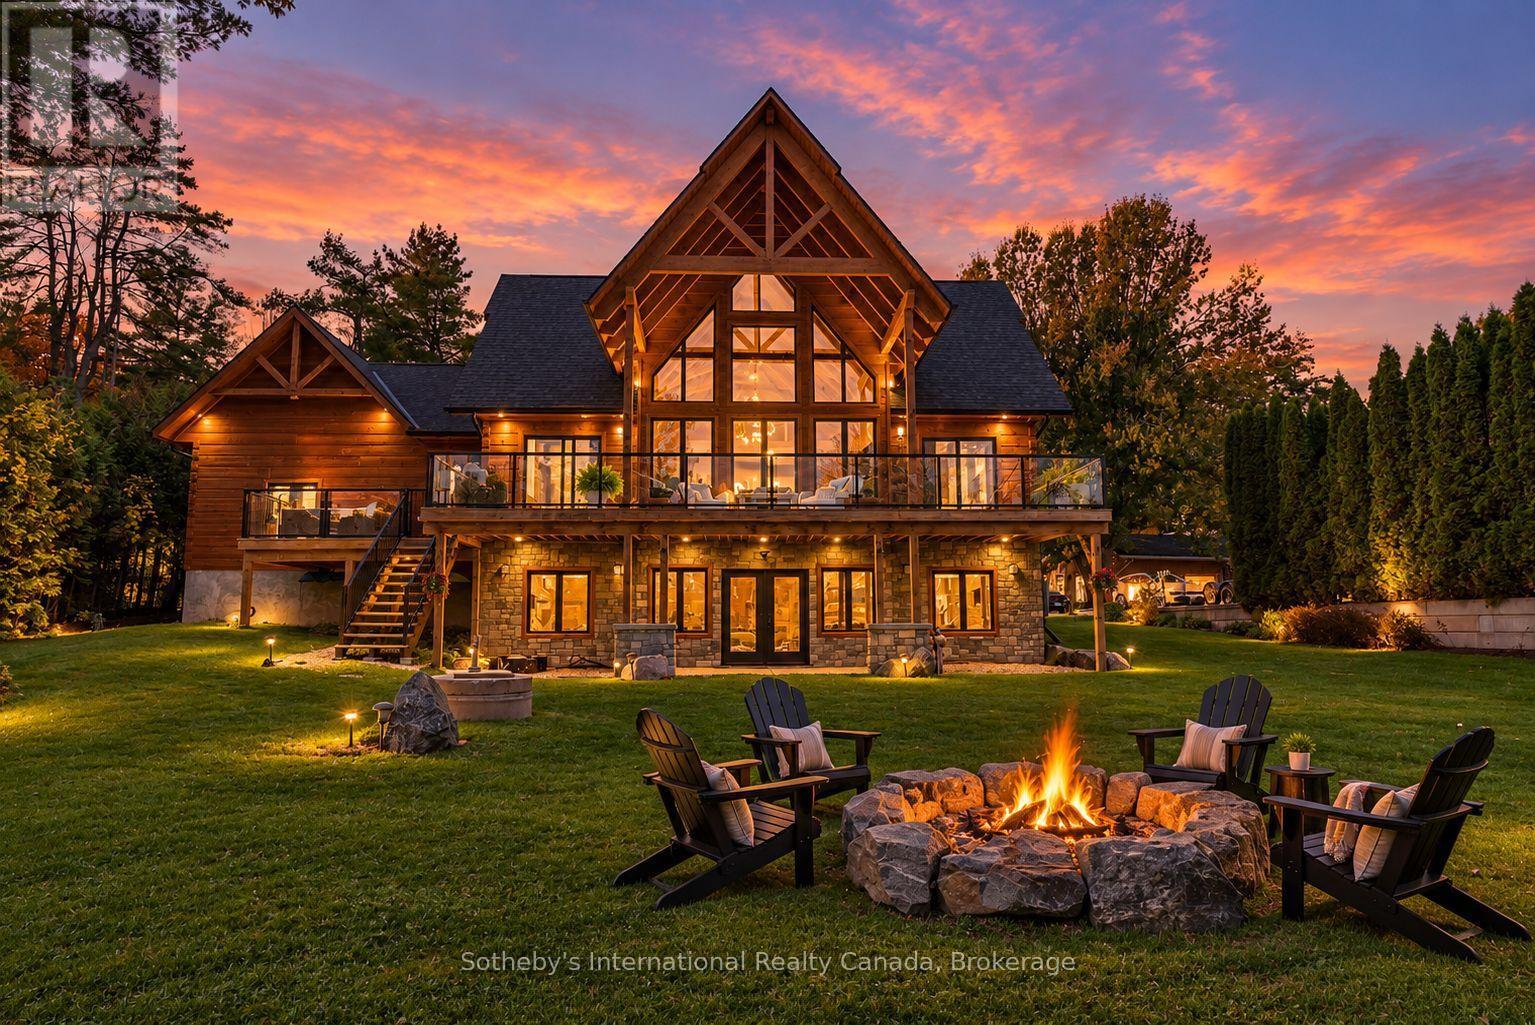
1935 Mcleod Drive
Severn, Ontario
There's something special about a waterfront home that feels just as inviting in January as it does in July! Welcome to 1935 McLeod Drive, a stunning custom-built Confederation Log home completed in 2023, offering 101 feet of owned shoreline on the beautiful Severn River, part of the renowned Trent-Severn Waterway. Enjoy easy boating access to Sparrow Lake and endless opportunities to explore the waterways, all just 15 minutes from Orillia, with shopping, dining, healthcare and everyday amenities close by. Inside, exceptional craftsmanship takes centre stage. Warm natural timber, soaring ceilings, exposed beams and expansive windows showcase beautiful river views throughout the open-concept kitchen, dining and living areas. Designed for everyday comfort, the spacious kitchen features a large island and ample cabinetry, while the propane fireplace creates an inviting atmosphere year-round. Offering four bedrooms and three bathrooms across three finished levels, there's plenty of room for family and guests. The main floor features a bedroom with ensuite access, while the upper-level primary suite occupies an impressive open loft overlooking the living area, complete with a spa-inspired ensuite and generous walk-in closets. The finished walkout lower level adds two bedrooms, a three-piece bathroom and a spacious recreation room with direct outdoor access. Outside, deep, clean water meets a natural sandy shoreline, creating an ideal setting for swimming, boatingA private dock, multiple decks, covered outdoor spaces and a hot tub overlooking the river make it easy to embrace waterfront living in every season. Thoughtful features include heated floors in the mudroom and laundry area, central air, propane forced-air heating, on-demand hot water, and an attached garage with interior access. With year-round municipal road access and Orillia just minutes away, this exceptional property combines the charm of riverfront living with modern luxury and everyday convenience. (id:37372)
Sotheby's International Realty Canada
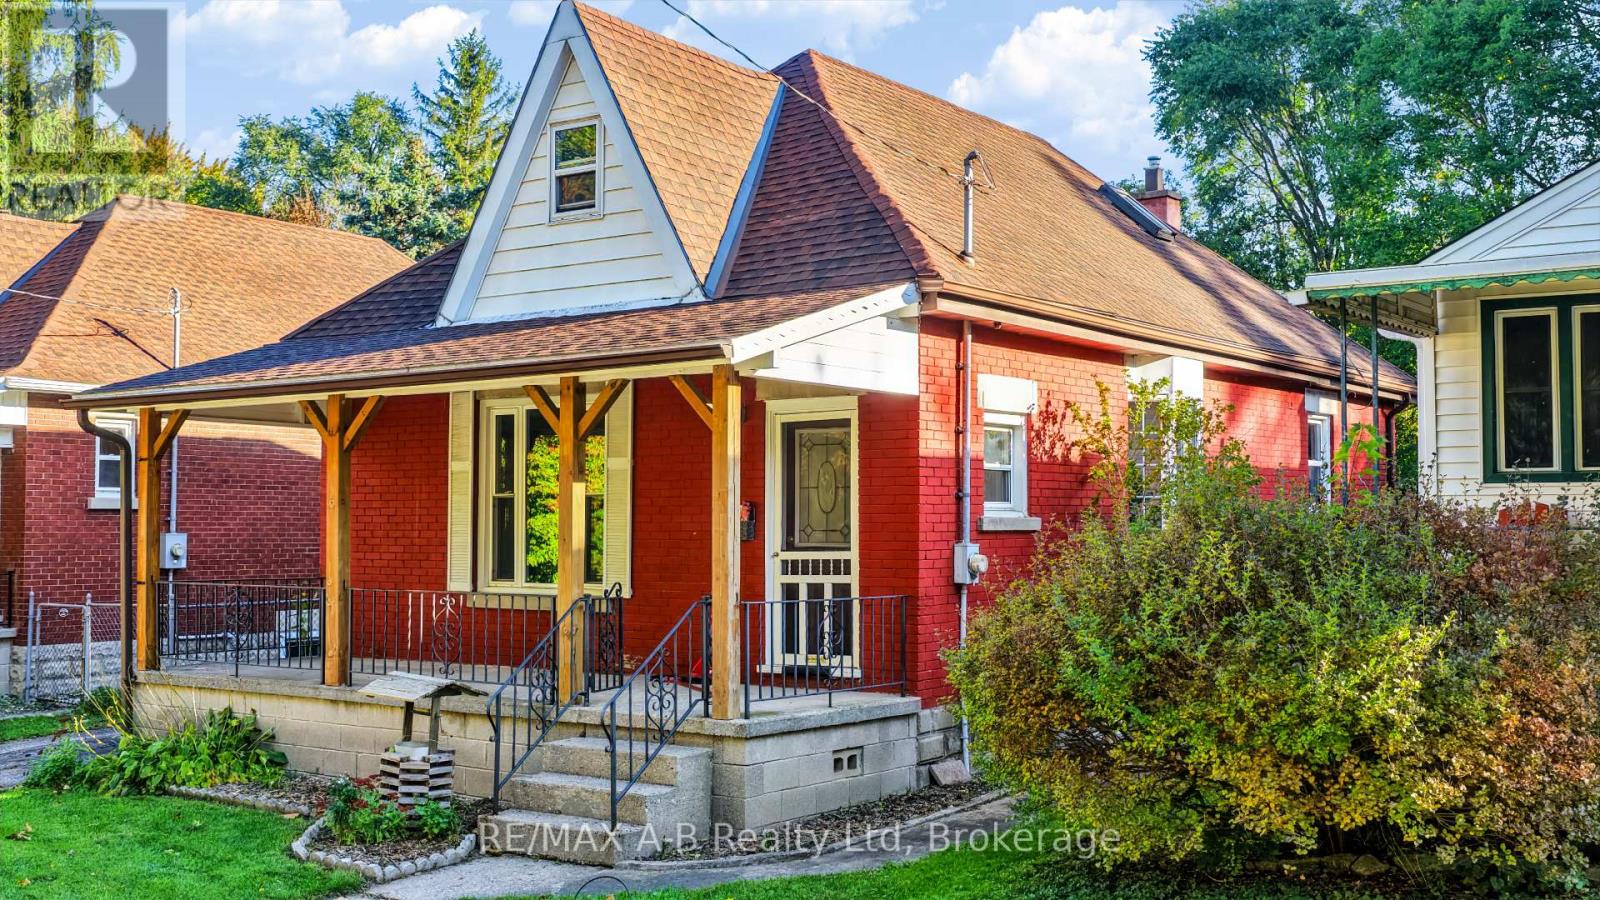
176 Sterling Street
London East (East C), Ontario
Welcome to this charming painted red brick 11/2 storey home situated on a mature, tree-lined street in London. Featuring a spacious covered concrete front porch, this inviting home offers thoughtful updates and plenty of potential. Inside, the home has been freshly repainted throughout and features updated vinyl plank flooring. With four bedrooms, there is plenty of space for family, guests or a home office. The four-piece bathroom offers everyday functionality, while the stunning kitchen, updated approximately five years ago, features soft-close cabinetry, laminate countertops and a welcoming space for preparing meals and gathering with family and friends. Additional updates include vinyl windows, an updated gas furnace and a newer asphalt shingled roof. A window air-conditioning unit offer seasonal cooling, and a gas BBQ hookup makes outdoor entertaining easy. Outside, enjoy a partially fenced backyard surrounded by mature trees, offering privacy and a lovely setting to relax or entertain. A garden shed provides extra storage, and the asphalt driveway offers plenty of off-street parking. Located within walking distance of everyday amenities, this property is a wonderful opportunity for first time homebuyers or anyone looking to enter the market. (id:37372)
RE/MAX A-B Realty Ltd
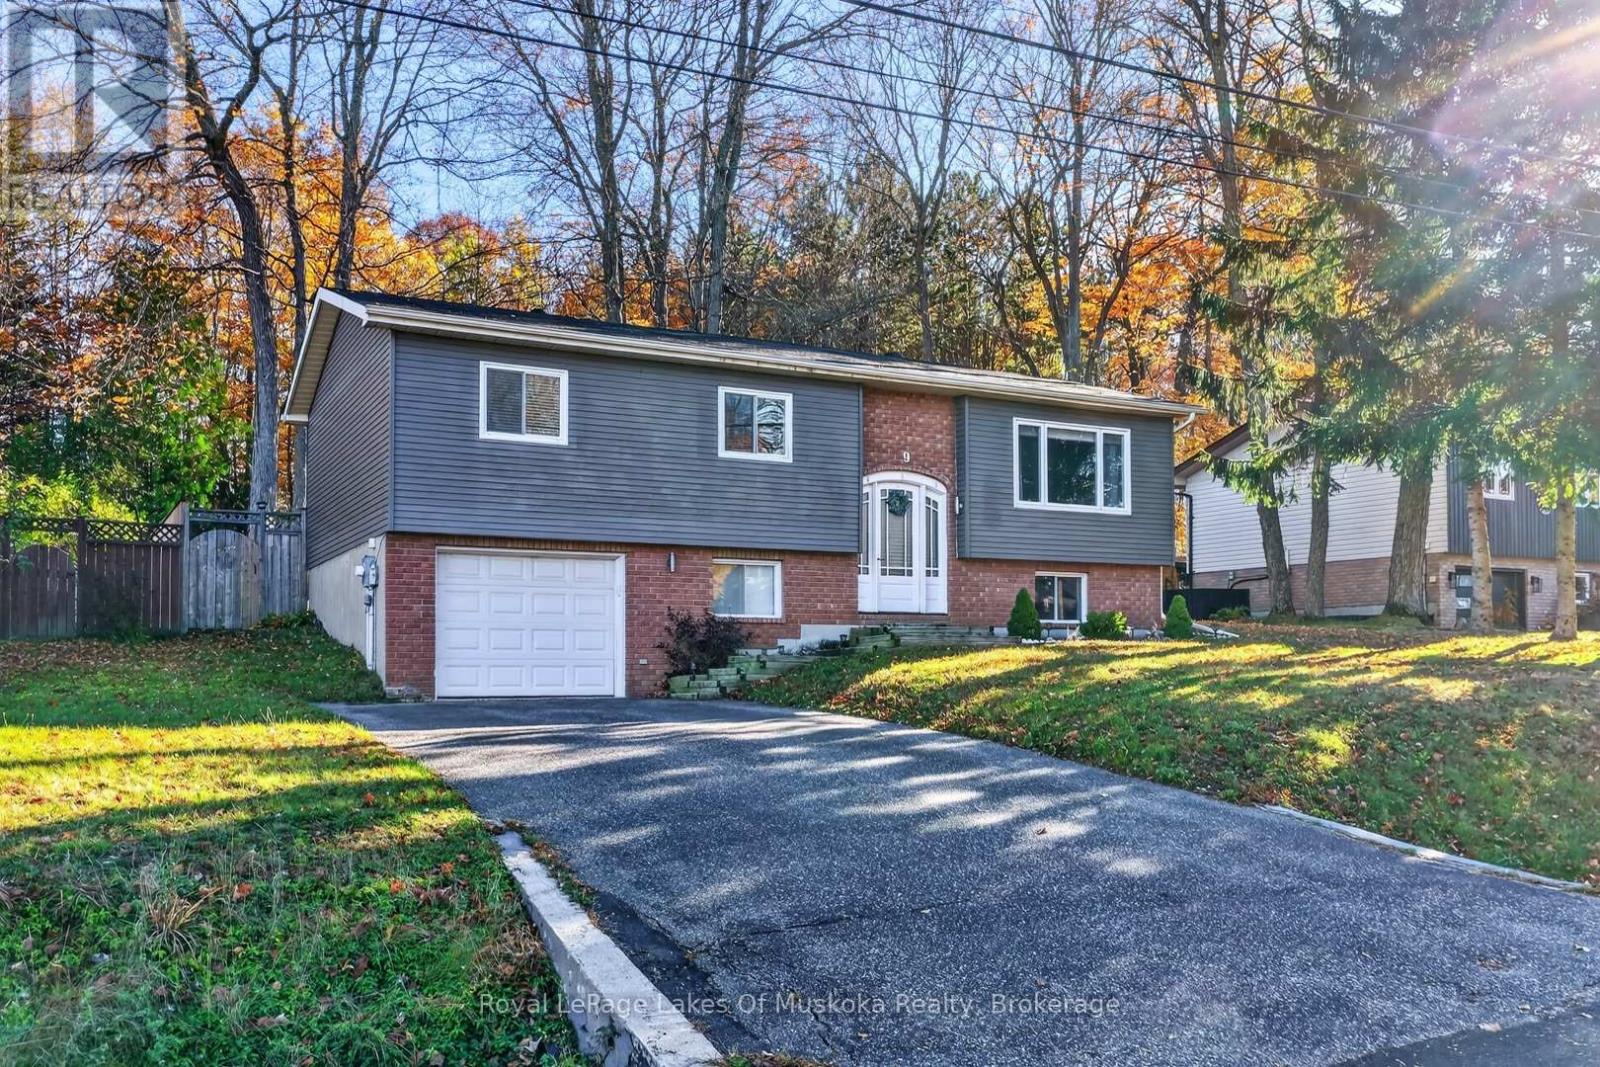
9 Shaw Crescent
Huntsville, Ontario
Updated 4 bedroom, 3 bathroom home in a quiet and friendly neighbourhood. The home features an open-concept kitchen, living and dining area, alongside a quintessential sunroom that looks out into the generously sized fenced backyard. The finished lower level has a generous family room/recreation room with a gas fireplace, fourth bedroom, 2pc bathroom with room for a shower, laundry, walkout into the garage with plenty of storage and potential for an in-law suite. Aluminum and brick exterior and municipal services provide low-maintenance and added convenience. A stroll away is Hunter's Bay Trail for walking and cycling, along with Avery Beach offering a dock and boat launch access to Lake Vernon with 60 km's of boating and boat access to downtown Huntsville. Wonderful community for families and retirees with quiet streets, you won't feel like you're so close to downtown Huntsville. The open concept main level with updated kitchen accompanies 3 sunlit main level bedrooms, and the primary bedroom featuring 3pc ensuite. Setback nicely from the road with paved driveway. This well maintained home is move in ready! (id:37372)
Royal LePage Lakes Of Muskoka Realty
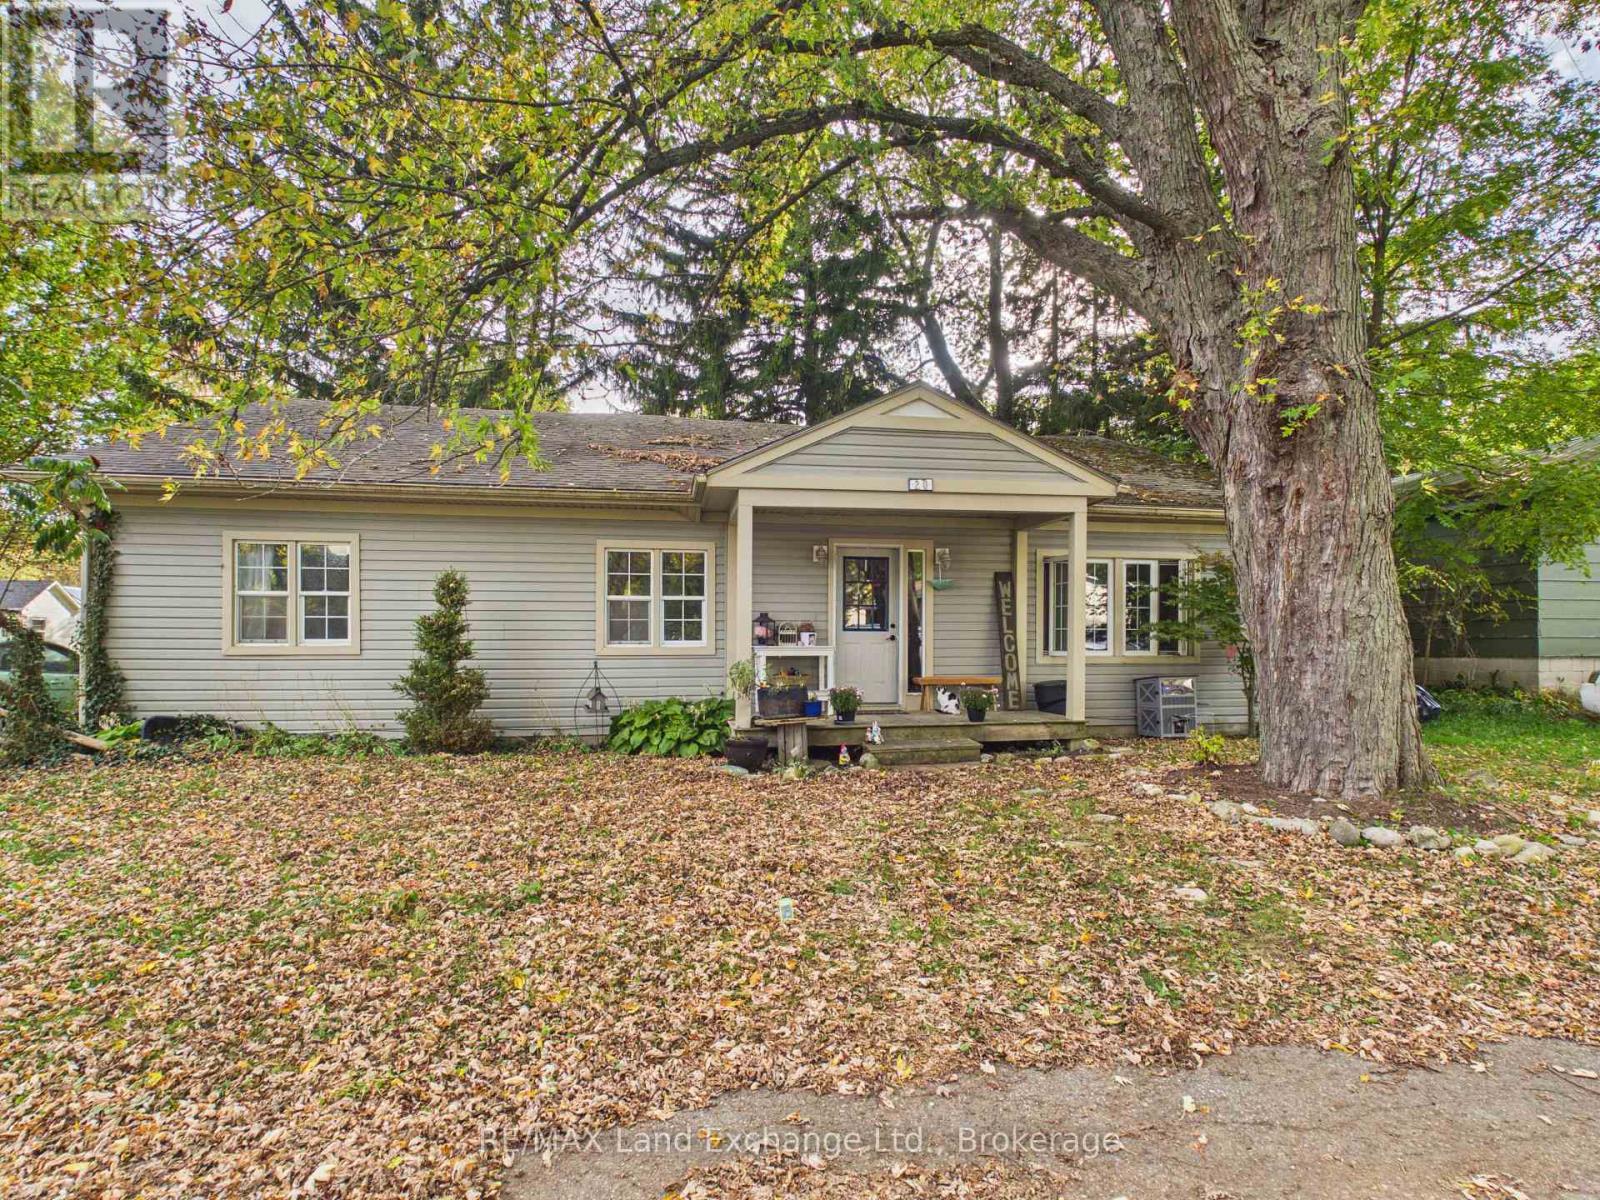
20 Manse Street
Kincardine, Ontario
3-bedroom, 2-full-bathroom 1800 square foot bungalow situated on a quiet street in the Village of Tiverton. Conveniently located close to parks, local restaurants, and just a short drive to Bruce Power. Whether you're an investor seeking your next opportunity, a renovator looking for your next project, or a buyer ready to create a home tailored to your vision, this property offers plenty of potential to make it your own. Property is being offered for sale in its present "as is, where is" condition. Buyers are advised to conduct their own due diligence and inspections as they deem necessary. (id:37372)
RE/MAX Land Exchange Ltd.
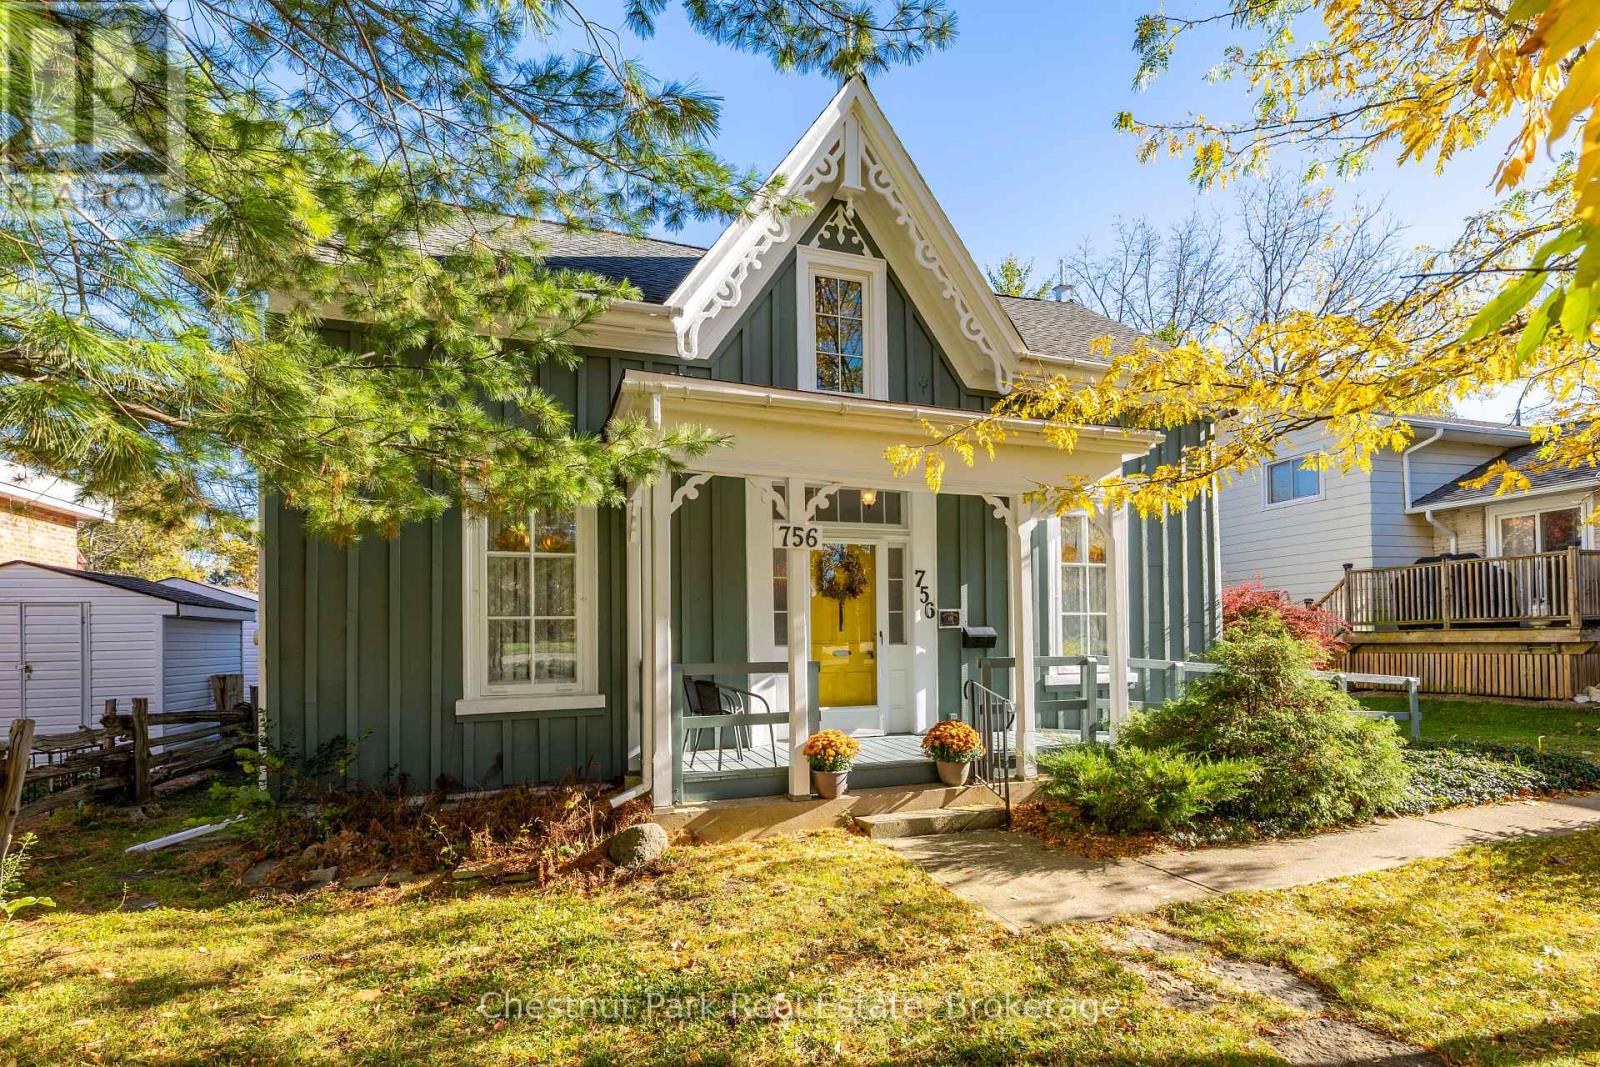
756 15th Street E
Owen Sound, Ontario
Welcome to The Robson House, a character-filled Ontario Gothic home on Owen Sound's desirable Upper East Side, where timeless architecture and natural beauty come together. Boasting fantastic curb appeal, this distinctive board-and-batten residence is crowned with decorative finials atop its signature peaks. Inside, a classic centre-hall plan sets the tone, with a gracious front hallway and elegantly curved staircase featuring a beautiful cherry banister. The main floor offers a spacious living room with 9' ceilings, original-style wide pine plank flooring and a cozy fireplace. An elegant dining room is perfect for entertaining and is adjacent to the charming kitchen. The primary bedroom is also conveniently located on the main floor and enjoys a lovely view over the mature gardens. The private 3-piece ensuite is a bonus feature. The main floor laundry is easily accessible to the primary bedroom. Upstairs, there are two generously sized bedrooms with closets, a 4-piece bath and an open den area that provides a comfortable space for family, guests or a home office. Forced-air gas heating adds year-round comfort. Set on an impressive 210' deep lot, with an enchanting summer house to sit and enjoy or read a good book + a rear yard detached garage/workshop. A gardener's delight, with a fieldstone fence and a mix of mature trees, including 2 apple trees, butternut, black maple, pawpaw and ginkgo. Enjoy the character, charm and established greenery of a home with a story to tell, all within convenient reach of the Owen Sound recreation centre, schools, shopping, restaurants and the General Hospital. If you've been searching for a home with personality, history and room to make it your own, this one deserves a closer look. A truly special opportunity to own a distinctive piece of Owen Sound's architectural heritage. (id:37372)
Chestnut Park Real Estate
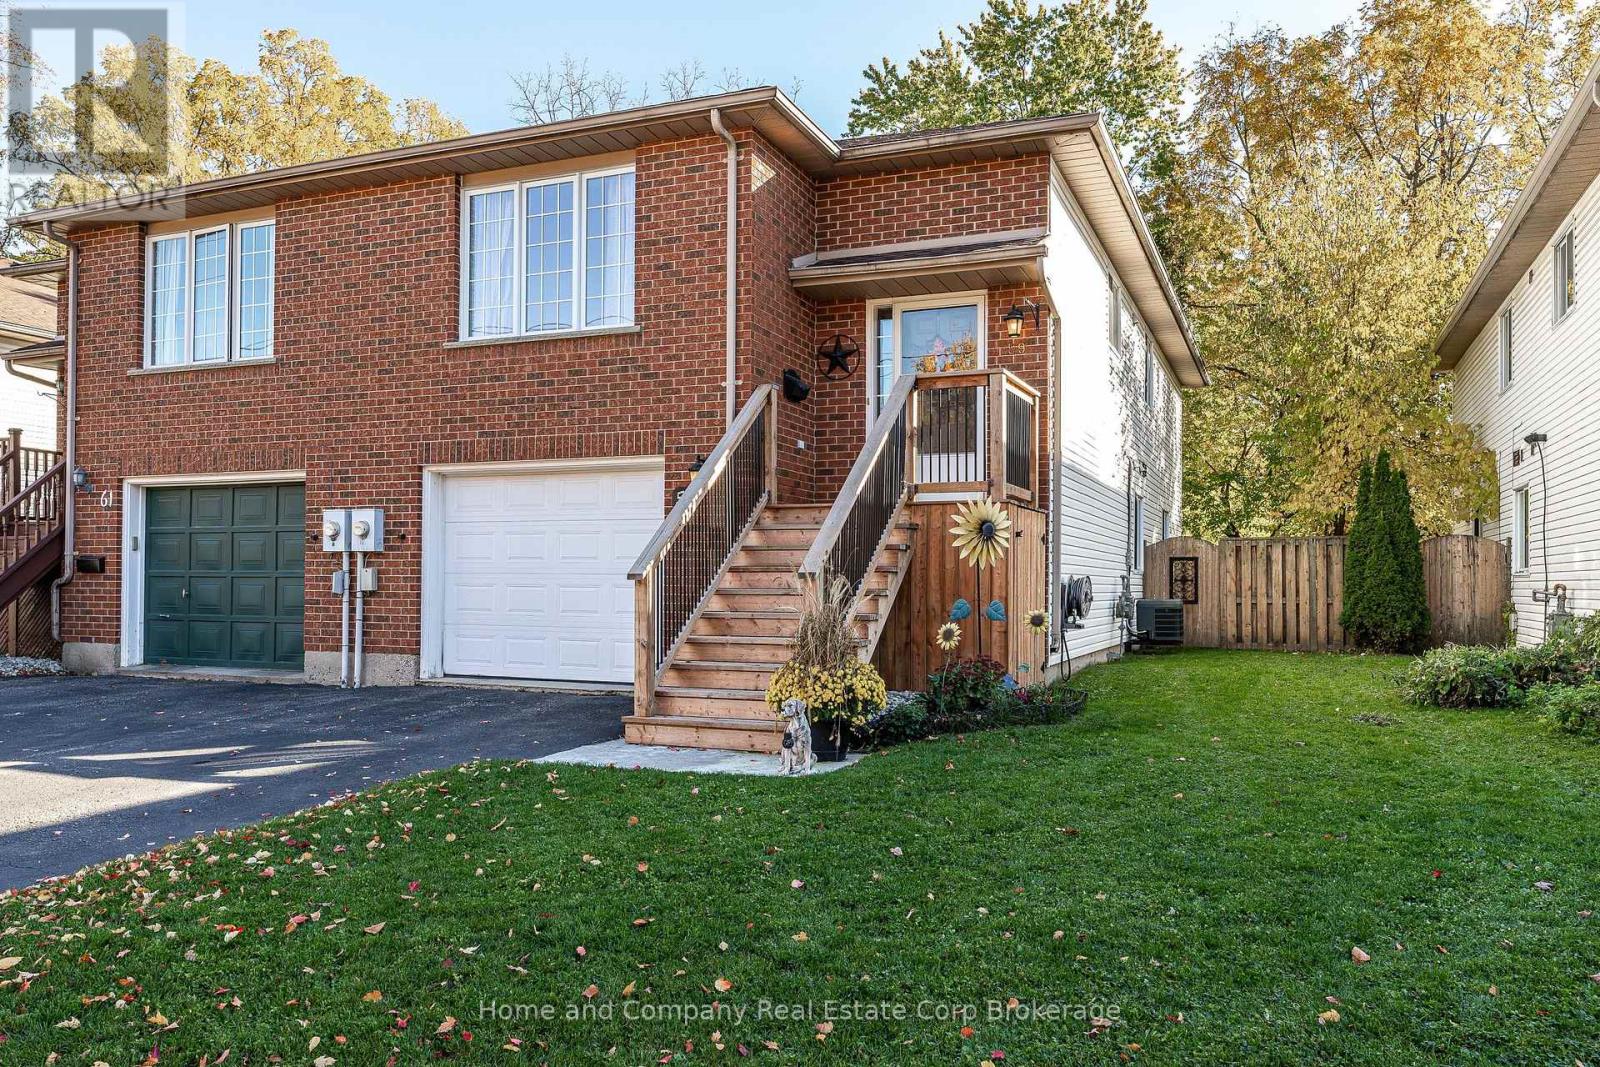
59 Falstaff Street
Stratford, Ontario
One-floor living, an attached garage, and a walkable location close to Stratford's vibrant core? Yes, it's possible! Welcome to 59 Falstaff Street, a much loved, one-owner raised bungalow semi that has been thoughtfully cared for and offers more than meets the eye. The inviting main floor is designed for comfortable everyday living, with a cook-friendly kitchen, a dining area ready for gathering with family and friends, and a primary bedroom with sliding doors to a private deck. Imagine starting your day with coffee in the fresh air, surrounded by the quiet charm of a mature neighbourhood. But there's an extra bonus downstairs! The fully above ground lower level features a full walkout, bringing in natural light and offering a sense of space that feels anything but 'basementey'. Whether you need room for visiting family, hobbies, a home office or additional living space, the possibilities are plentiful. There's even potential to explore a self-contained suite. Enjoy the ease of one-floor living today, with the added space and flexibility to adapt as life changes. Add an attached garage, a great yard and a location within walking distance of Stratford's shops, restaurants and amenities, and you have a home that makes a lot of sense. Great house. Great location. Great Value (id:37372)
Home And Company Real Estate Corp Brokerage
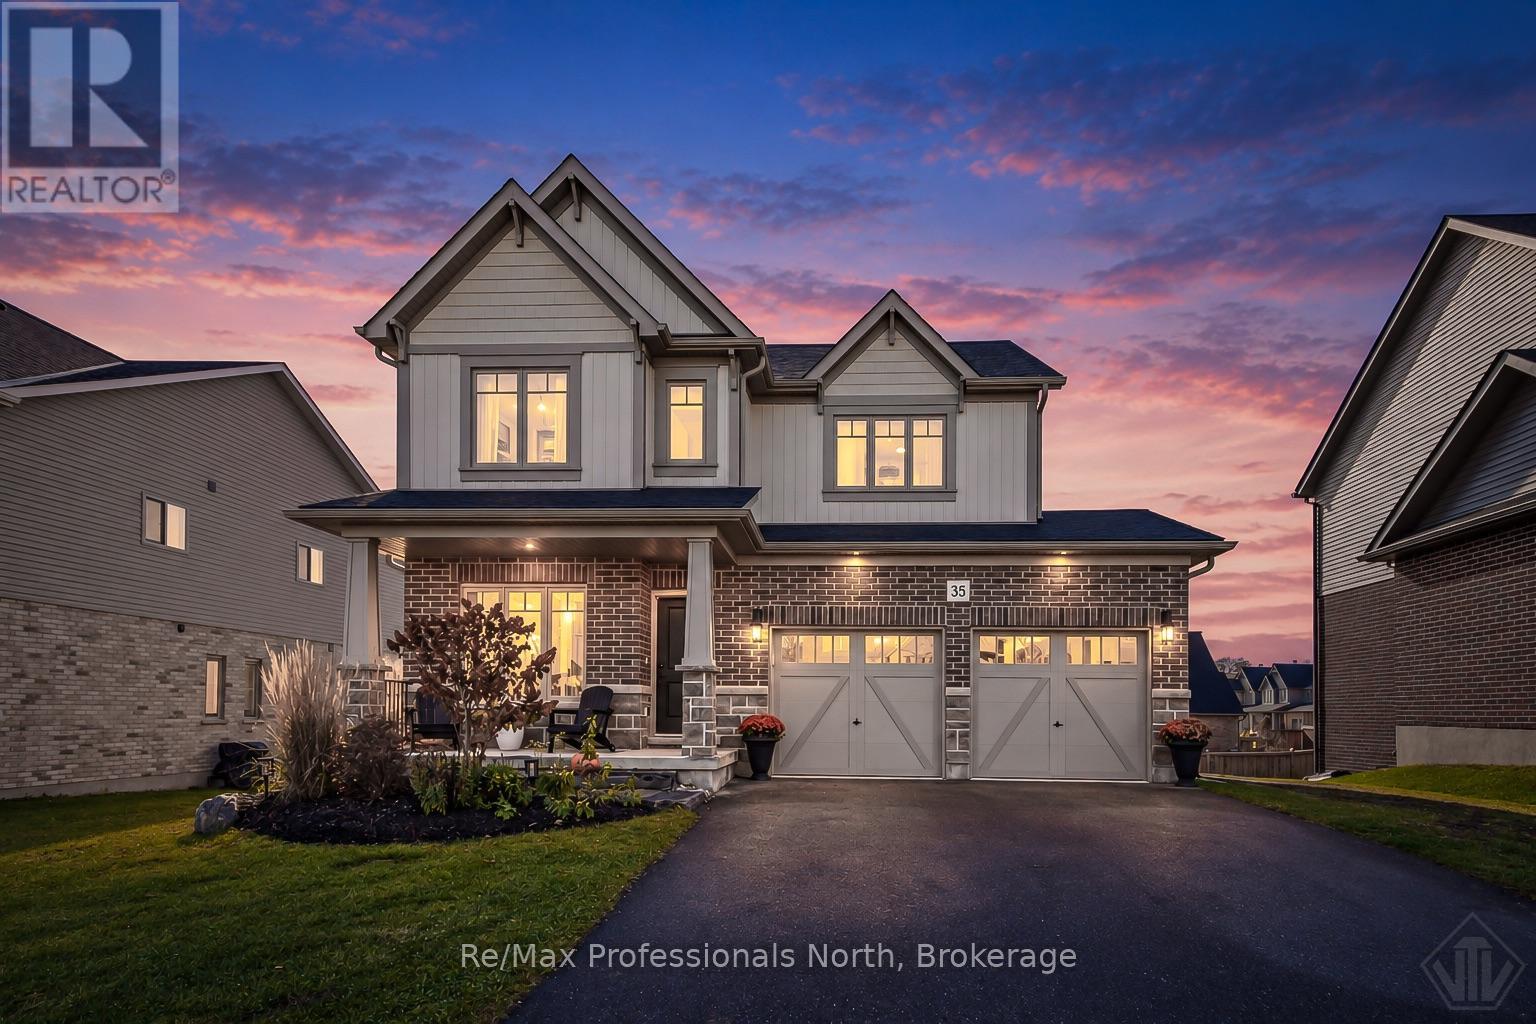
35 Woodstream Drive
Huntsville (Chaffey), Ontario
Welcome to this well maintained 1978sqft two-storey home in the desirable Woodstream community, built by Devonleigh Homes. Pride of ownership is evident throughout, with thoughtful improvements that make this home move-in ready. Recent updates include new light fixtures, updated plumbing fixtures, a new refrigerator, fresh landscaping, a fully fenced backyard, and a new two-storey deck offering additional outdoor living space. The main floor features a welcoming covered front porch, a versatile office that with could also serve as a main-floor bedroom, a convenient powder room, and a bright, open-concept kitchen, living, and dining area. Hardwood flooring adds warmth to the living room, while the kitchen offers granite countertops, ample storage, and plenty of counter space for meal preparation. Step out from the dining room onto the new deck overlooking the beautifully landscaped backyard, perfect for relaxing or entertaining. Upstairs, the spacious primary suite features an elegant double-door entry, a generously sized bedroom, a large walk-in closet, and a spa-inspired ensuite complete with a soaker tub. Two additional bedrooms, a generous main bathroom, and a dedicated laundry room with ample cabinetry and counter space complete the upper level. The full walkout basement offers excellent potential for a recreation room, home gym, or additional living space, with room for an extra bedroom and a full bathroom. A bathroom rough-in is already in place. Outside, enjoy a paved driveway, an attached double-car garage, and a private neighbourhood playground and tennis/pickleball court. Conveniently located near Huntsville Hospital, Spruce Glen Public School, Huntsville Downs Golf Club, Arrowhead Provincial Park, and a variety of shopping and dining options, this home offers comfortable family living in a desirable location. A wonderful opportunity to enjoy a thoughtfully upgraded home in a welcoming community with amenities and conveniences for every stage of life. (id:37372)
RE/MAX Professionals North
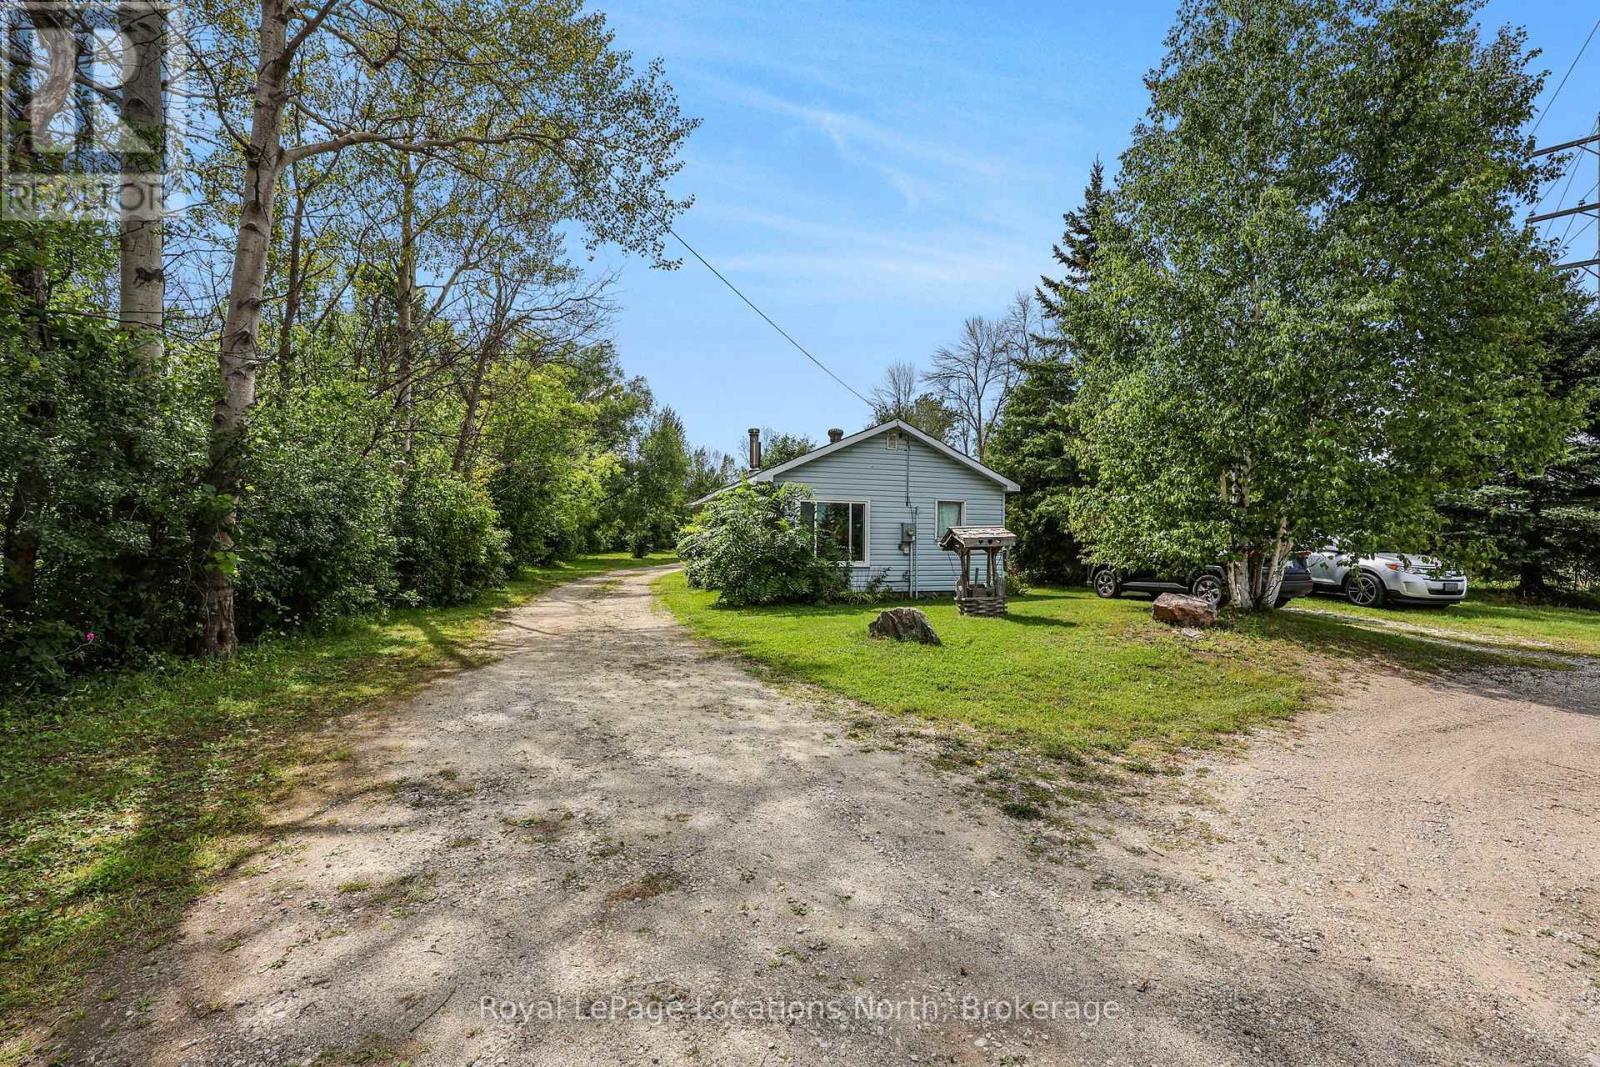
9031 Beachwood Road
Wasaga Beach, Ontario
Looking for more than just a house? 9031 Beachwood Road offers a unique opportunity for first-time buyers, outdoor enthusiasts and anyone looking for space to work, store and play. This approximately 823 sq. ft. home features 2 bedrooms and 1 bathroom, offering a comfortable footprint with plenty of potential to update and add your own personal touches. The real standout is the impressive 18' x 32' insulated and heated shop/garage, complete with a hydraulic vehicle lift, air compressor and its own 100-amp electrical service-an ideal setup for the hobbyist, mechanic or anyone needing serious workspace and storage. The home itself is equipped with a 200-amp electrical service and a new electric hot water tank installed in 2026. An additional 10' x 10' outbuilding provides even more room for equipment and gear. Outside, the property offers plenty of space for your boat, RV and other outdoor toys. Located close to Georgian Bay and the area's year-round recreation, you'll have easy access to beaches, boating, trails and countless opportunities to enjoy the outdoors. Whether you're looking to enter the market, create a home that reflects your own style, or finally have the workshop and storage space you've been searching for, this property offers possibilities that are hard to find at this price point. Roof replaced in 2021, electrical panel 2010. **Please note: Select photos have been virtually renovated/staged to demonstrate design potential. The property is being sold in its current 'as-is' condition.** (id:37372)
Royal LePage Locations North
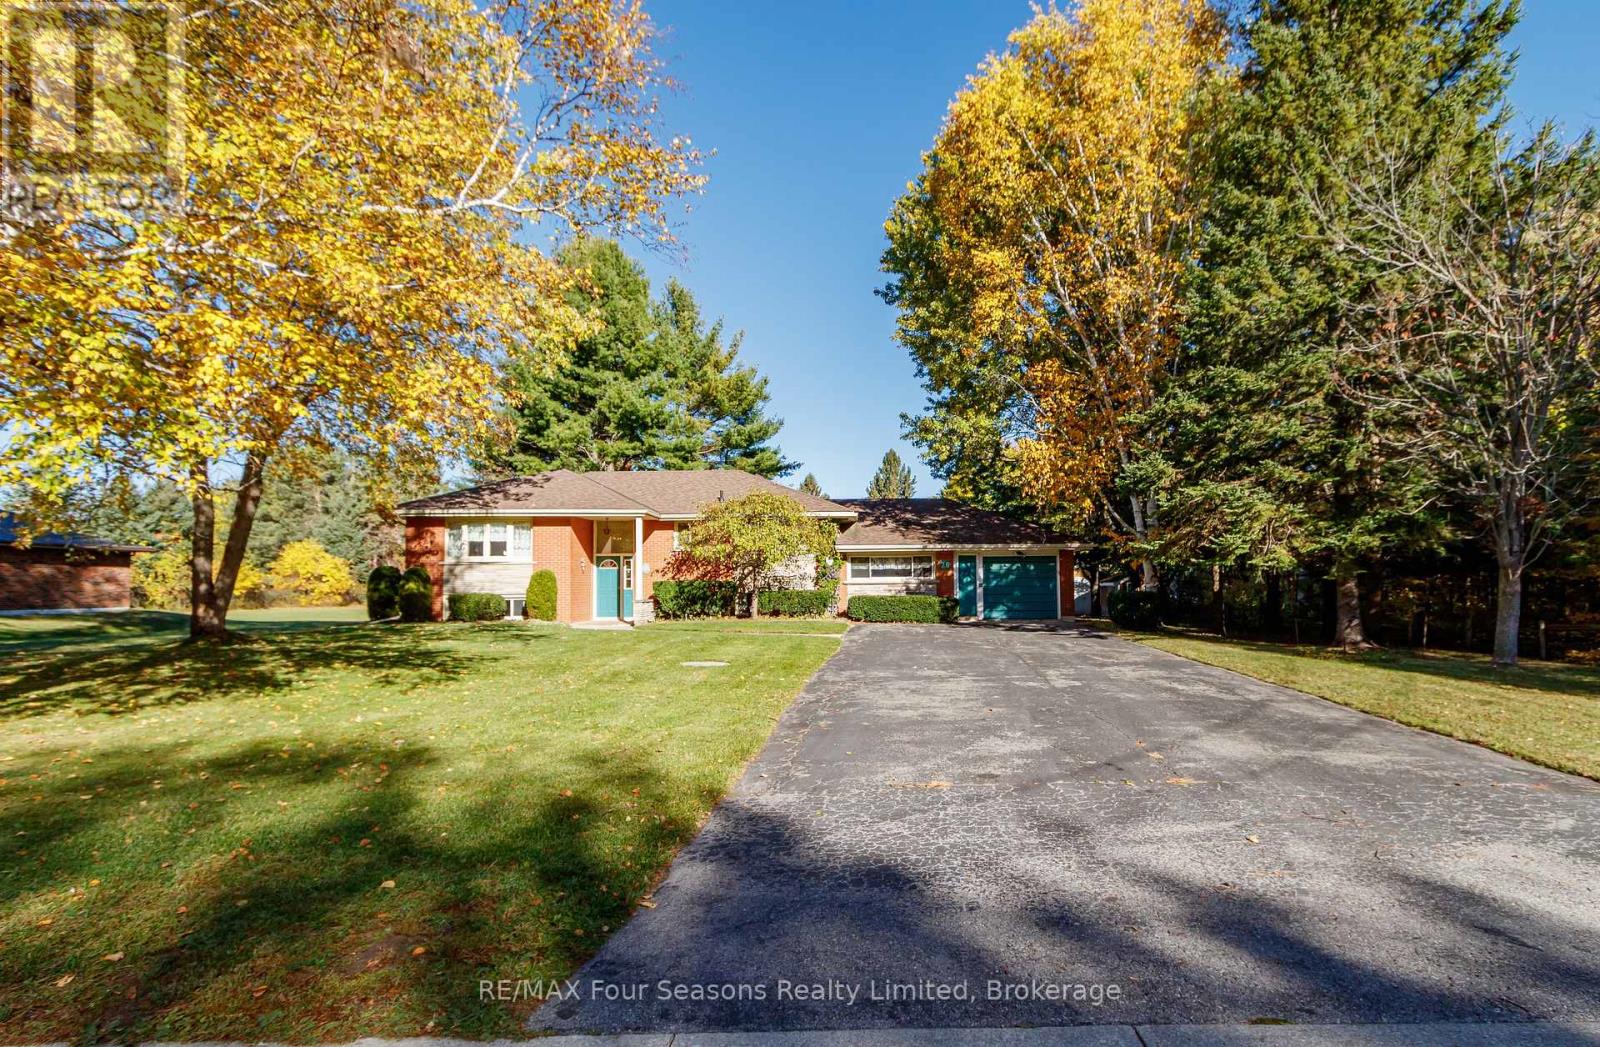
26 Locke Avenue
Clearview (Stayner), Ontario
Great opportunity in a fantastic Stayner location! Situated on a spacious double lot, this solid brick home offers 4 bedrooms (2+2), 2 bathrooms, and an attached garage. Conveniently located within walking distance to both elementary and high schools, this property is ideal for families or those looking for extra space. The former garage has been converted into a versatile bonus room with its own bathroom, offering excellent potential for an in-law suite, accessory studio apartment, home office, or additional living space. Recent improvements include a new roof in 2023 and all-new flooring & carpet in the fully finished basement. Additional features include a high-efficiency gas furnace, central air conditioning, 2 storage sheds, and an oversized driveway. The home offers a solid foundation, a great layout, and plenty of potential. With its generous lot size, flexible living space, and desirable location, this property is a great opportunity to make it your own. (id:37372)
RE/MAX Four Seasons Realty Limited
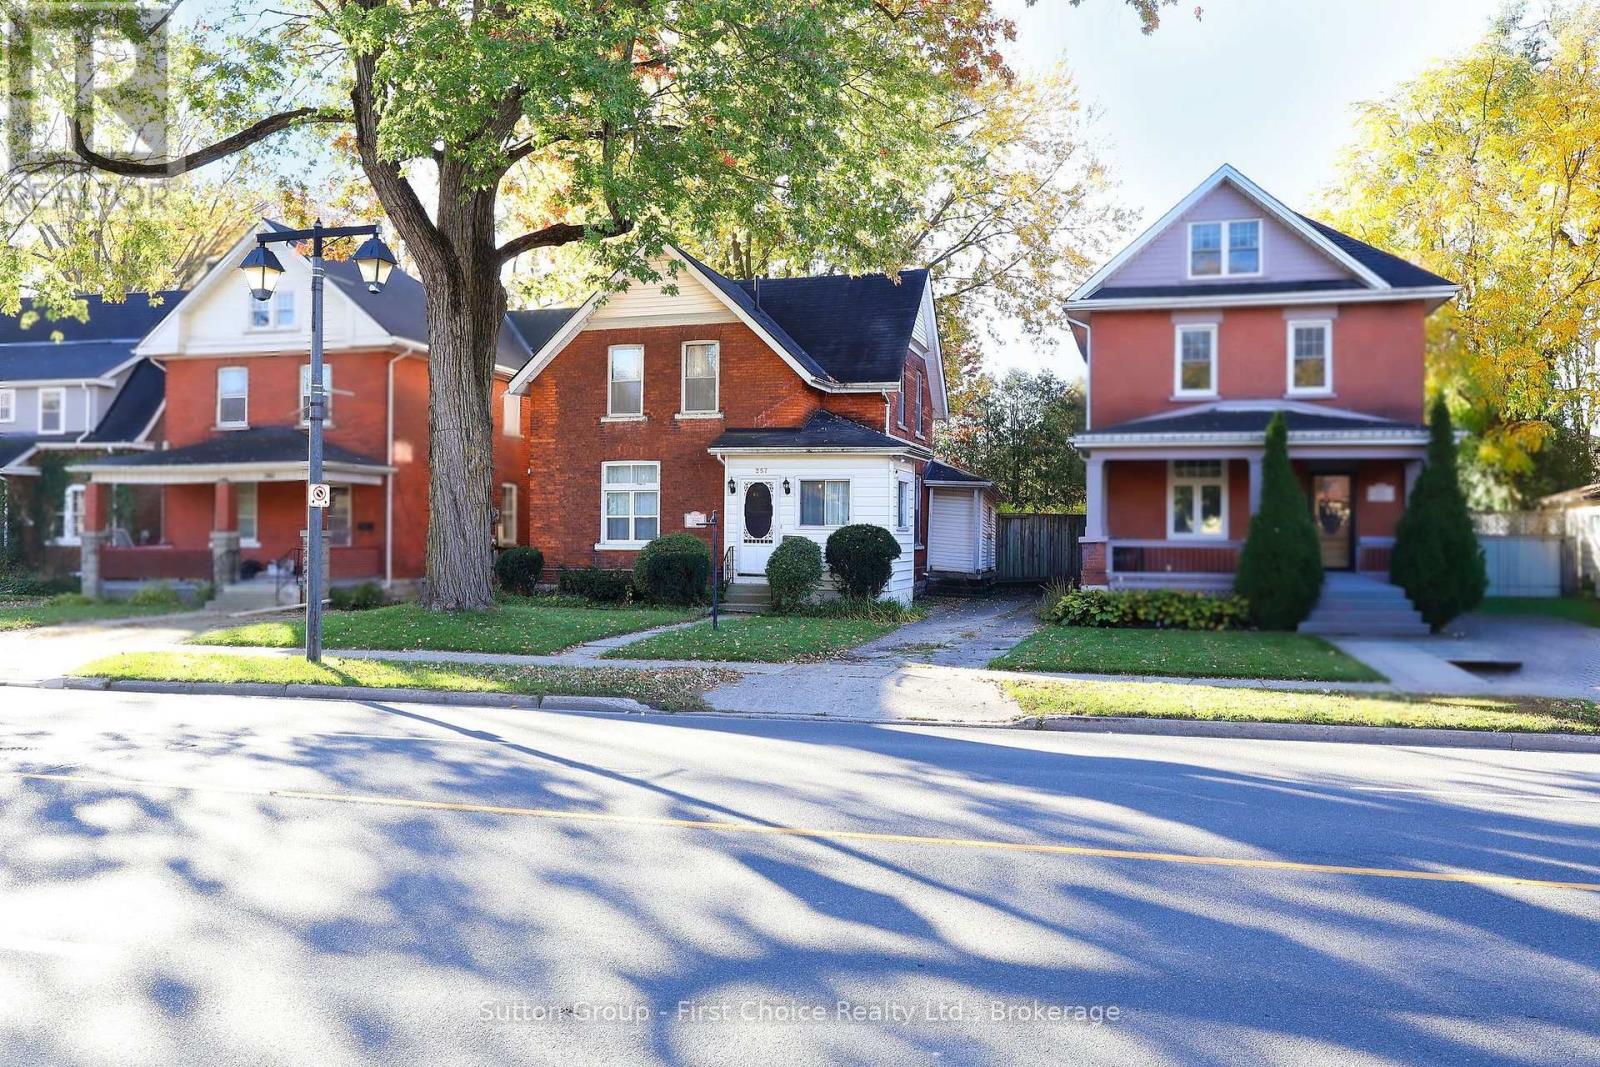
257 Ontario Street
Stratford, Ontario
Welcome to this classic red-brick beauty, offering the perfect blend of historic charm and incredible potential in the heart of Stratford! From the moment you step into the enclosed front porch-ideal for welcoming guests-and through into the formal foyer, you will be captivated by the timeless details. This home proudly features original hardwood floors, intact historic trim, soaring high ceilings, and unique architectural touches throughout.The main floor offers a highly versatile layout. A spacious living room and a separate office/study sit side-by-side; they can easily be opened up to create a massive, fluid living area or kept separate for a cozy, traditional feel. The main level continues with a formal dining room that leads into a kitchen awaiting your modern updates. Conveniences off the kitchen include a practical bonus room and an adjacent storage area that was previously functioning as a bathroom.Upstairs, you will find three remarkably spacious, sunlit bedrooms and a full family bathroom.Outdoor living is a delight with a private deck located directly off the kitchen, looking over a fully fenced backyard complete with established perennial gardens-your own private oasis in the city.Unbeatable Location & Rare Features; Pedestrian Paradise: Situated just steps from downtown Stratford's vibrant shops, world-class restaurants, iconic theatres, beautiful parks, and the serene Avon River,Ample Parking: A massive bonus for downtown living, featuring private parking space for up to four vehicles,Investment Potential: Highly desirable, multi-unit friendly zoning opens up excellent future development or income possibilities.Bring your creative vision and personal touch to this special property. Book your personal viewing today and step into your next chapter! (id:37372)
Sutton Group - First Choice Realty Ltd.
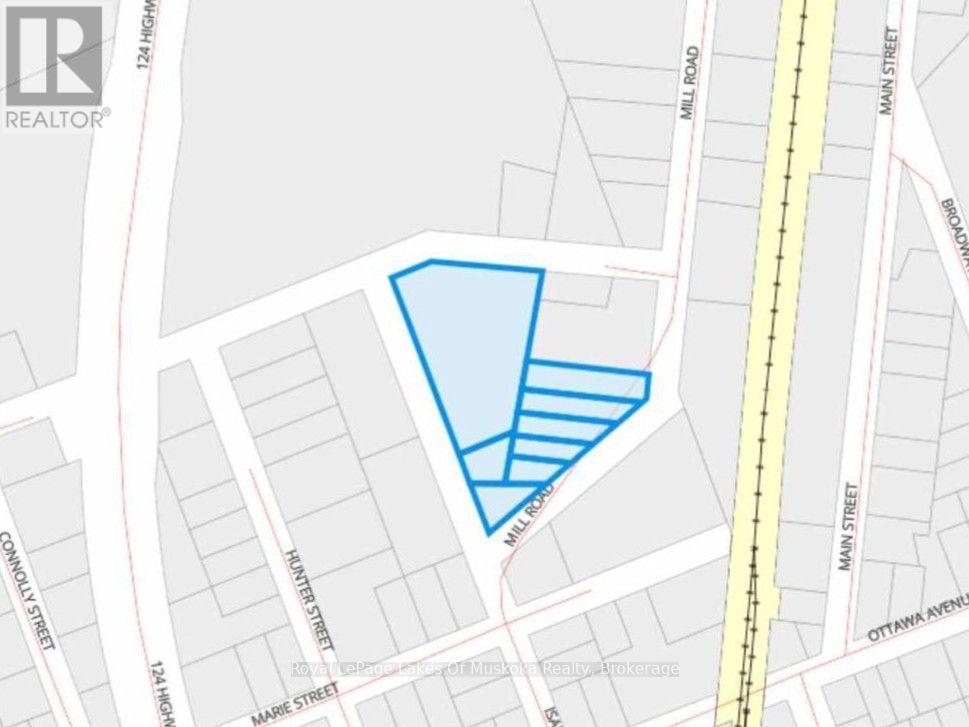
0 Mill Road
South River, Ontario
Eight lots sold as one, making up a 3+ acre parcel in South River. The property is zoned R2, which opens the door to a single detached home, a semi-detached, or a duplex. That gives you options, whether you're building for your own family, planning a home with a second unit, or putting up something to rent. Hydro runs along Mill Road, across the road from the property. The land along Mill Road sits quite low, so the road allowance at the end of Whitetail Drive is worth looking into as an access point. The topography is varied, with higher spots and lower spots throughout, so it's worth walking to find where a build would sit best. Come out, explore both access points, and picture what you could build here. (id:37372)
Royal LePage Lakes Of Muskoka Realty
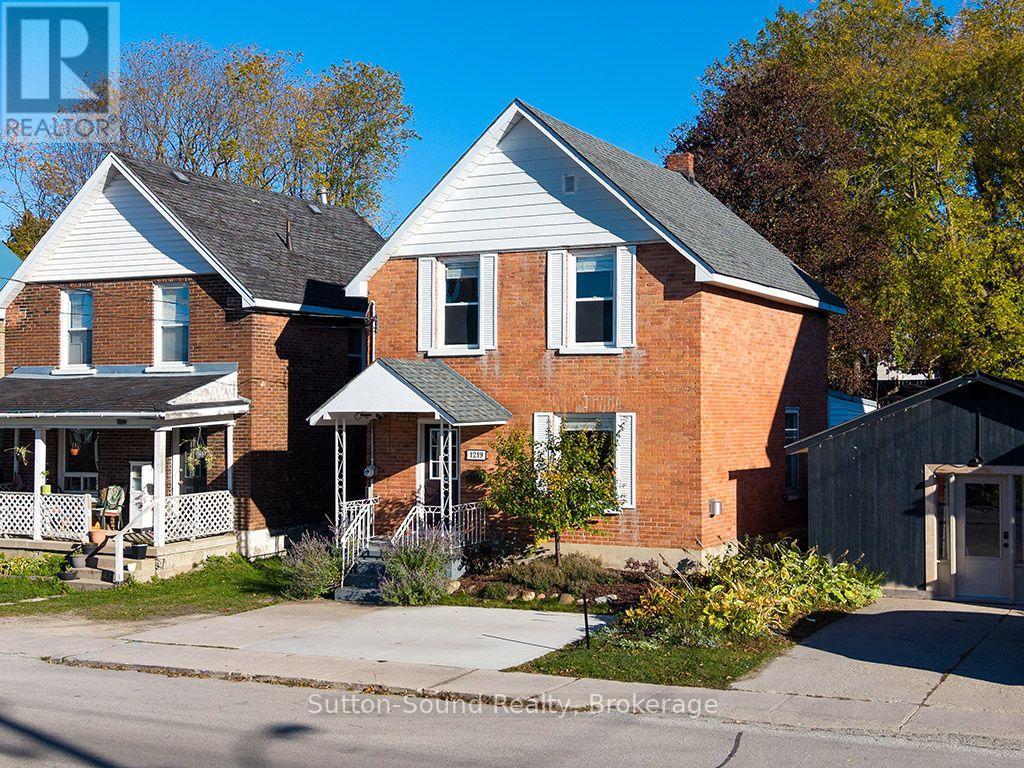
1219 2nd Avenue E
Owen Sound, Ontario
This inviting century home is a wonderful opportunity for first-time buyers, young families, or anyone looking to put down roots in a welcoming community. Offering 3 bedrooms and 1 full bathroom, complete with a classic clawfoot tub and convenient laundry, this home blends timeless appeal with everyday practicality.The living room, warmed by a gas fireplace, opens into the dining room, which flows seamlessly into the family room, creating a welcoming layout for everyday living and gathering with family and friends. Sliding doors lead from the family room to the back deck and a large, fully fenced yard - perfect for children to play, summer barbecues, and enjoying time outdoors.With shops, restaurants, and downtown events just a short walk away, you can enjoy the convenience of having local amenities and community activities close at hand. A charming century home with room to grow and the opportunity to make it your own. (id:37372)
Sutton-Sound Realty
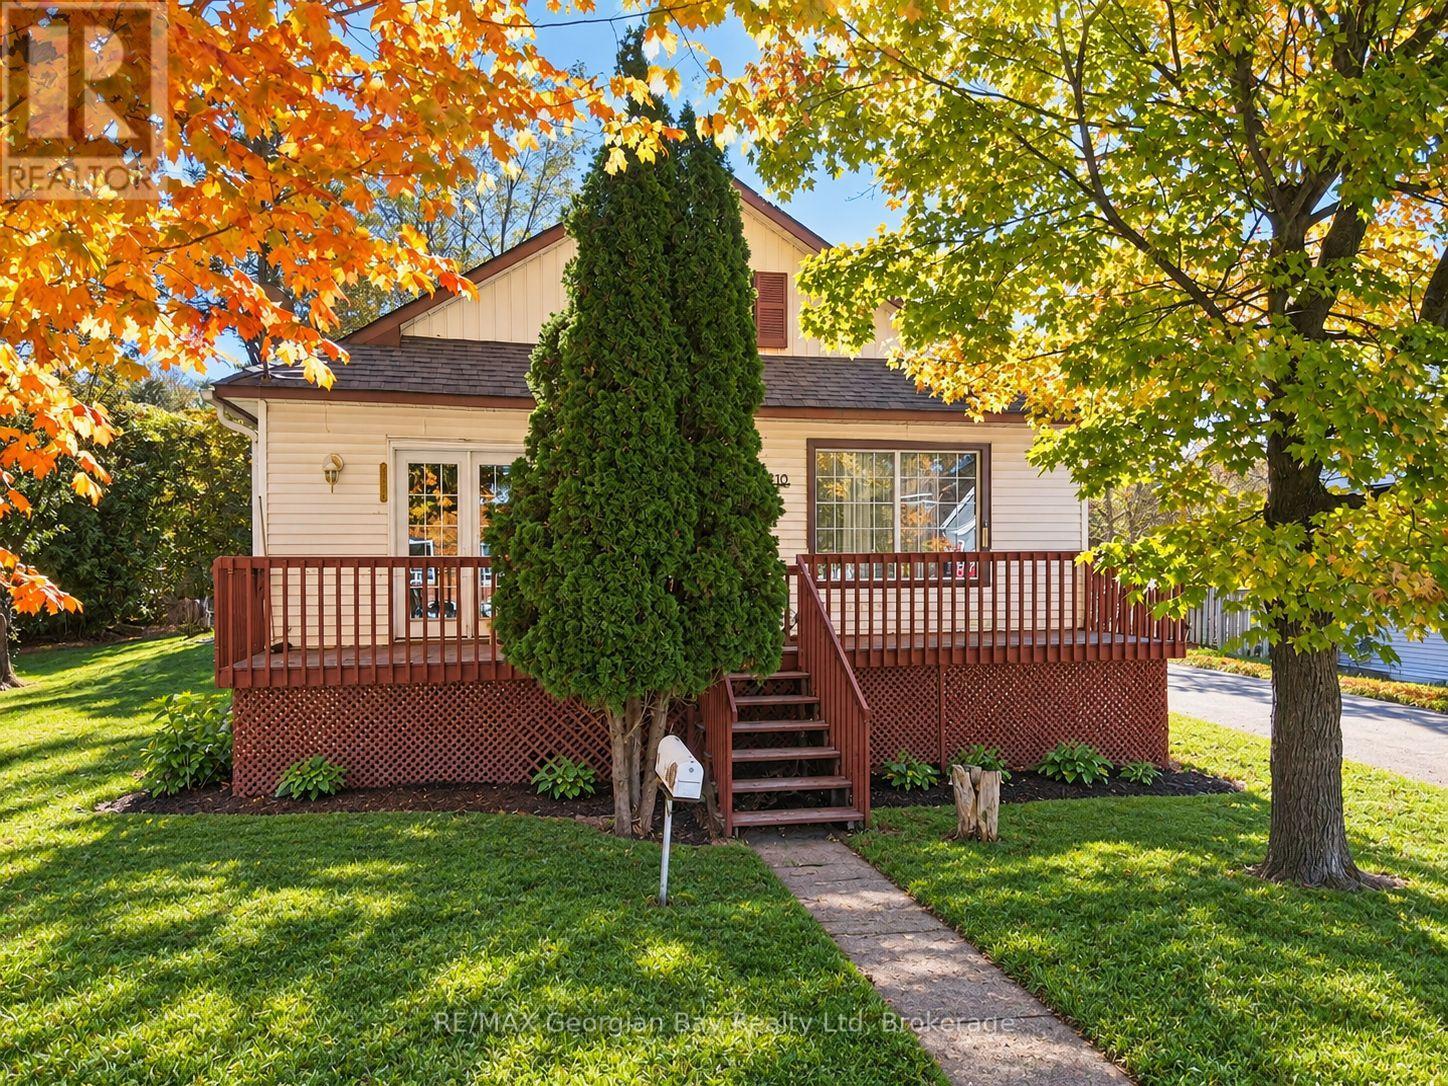
18 Brock Street
Penetanguishene, Ontario
Welcome to 18 Brock Street in Penetanguishene, a great opportunity for first-time buyers, investors, or those looking to get into the market in a convenient in-town location. Situated on a generous 67' x 110' in town lot, this home is within walking distance to all local amenities and beautiful Georgian Bay. Featuring two bedroom, living and kitchen area, with an open-concept layout, hardwood flooring and a comfortable living space highlighted by a cozy gas fireplace. Gas heating provides year-round comfort, while the functional layout makes the home easy to enjoy and maintain. Step outside to the large deck, offering plenty of space for relaxing or entertaining family and friends. A fantastic opportunity to own an affordable property with plenty of potential in the heart of Penetanguishene. (id:37372)
RE/MAX Georgian Bay Realty Ltd
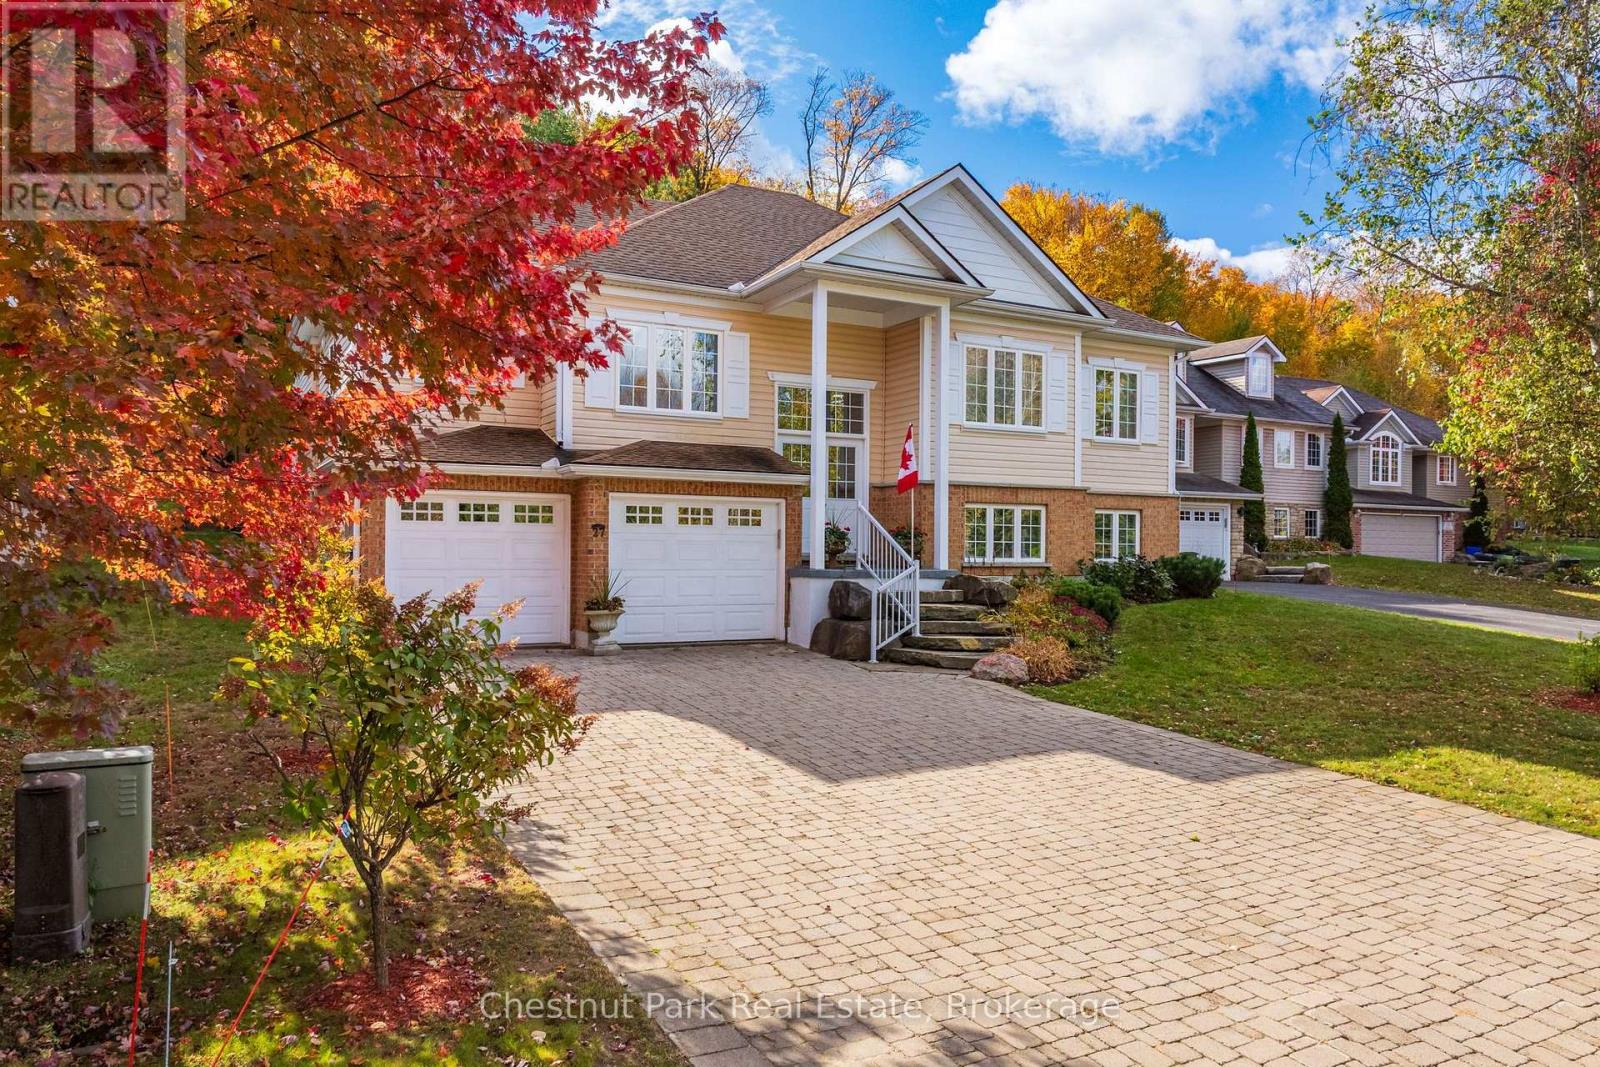
27 Kendra Crescent
Huntsville, Ontario
Offered for the first time by its original owners, 27 Kendra Crescent is a rare find in the Huntsville real estate market: a true turnkey family home offering over 3,000 sq. ft. of thoughtfully designed living space that has been lovingly cared for from day one. Situated on a quiet crescent within walking distance to downtown Huntsville shops, dining, schools, parks, and community centres, this property pairs in-town convenience with a serene, private setting. The main level is tailored for effortless everyday living and entertaining. At its heart is a large, functional kitchen complete with a walk-in pantry, flowing naturally into a welcoming sitting room and a spacious formal dining room. Convenient main-floor laundry and a 2-piece powder room add practical functionality. The primary retreat features a private 4-piece ensuite, accompanied by a second bedroom, an additional 4-piece main bathroom, and a dedicated den that easily serves as a home office, study, nursery, or hobby room. Downstairs, the fully finished lower level substantially expands your living space with a large family room, a third bedroom, an additional 3-piece bathroom, and generous storage areas throughout-creating an ideal setup for teenagers, multi-generational living, or hosting visiting guests. Step outside to a tranquil, tree-lined backyard setting that emphasizes privacy and Muskoka's natural landscape. Surrounded by mature greenery, the outdoor space provides a low-maintenance, picturesque natural backdrop where you can unwind on the back deck without the burden of extensive yard upkeep.With full municipal services, high-speed internet, and dependable single-owner care, this home delivers lasting value and immediate comfort for its next family. (id:37372)
Chestnut Park Real Estate
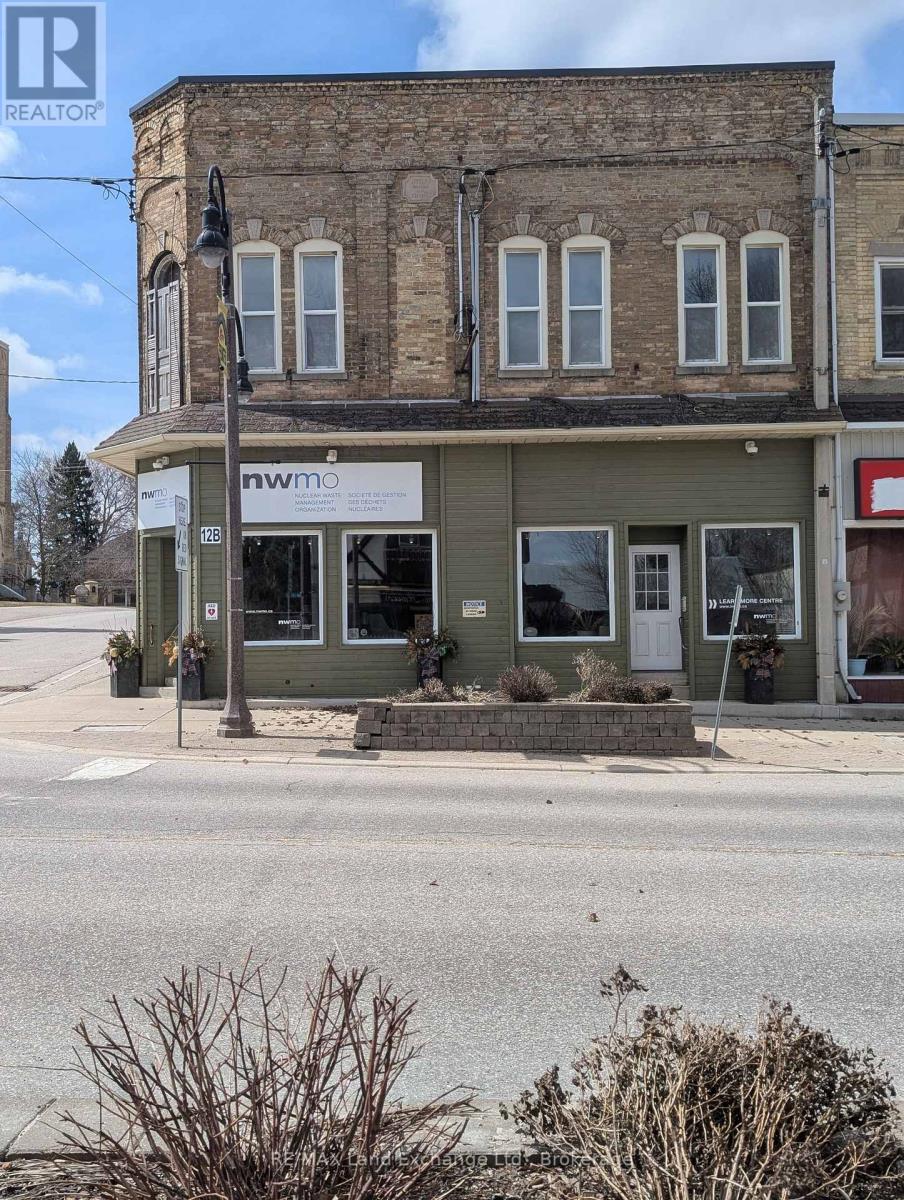
12 Clinton Street S
South Bruce, Ontario
Turn key investment property with large office and 2 big apts above. One with 5 bedrooms, 2 bathrooms (could be a rooming house) and 1 huge 2 bedroom. All updated in past 3 years, new electrical, plumbing, floors, kitchens, bathrooms. (id:37372)
RE/MAX Land Exchange Ltd.
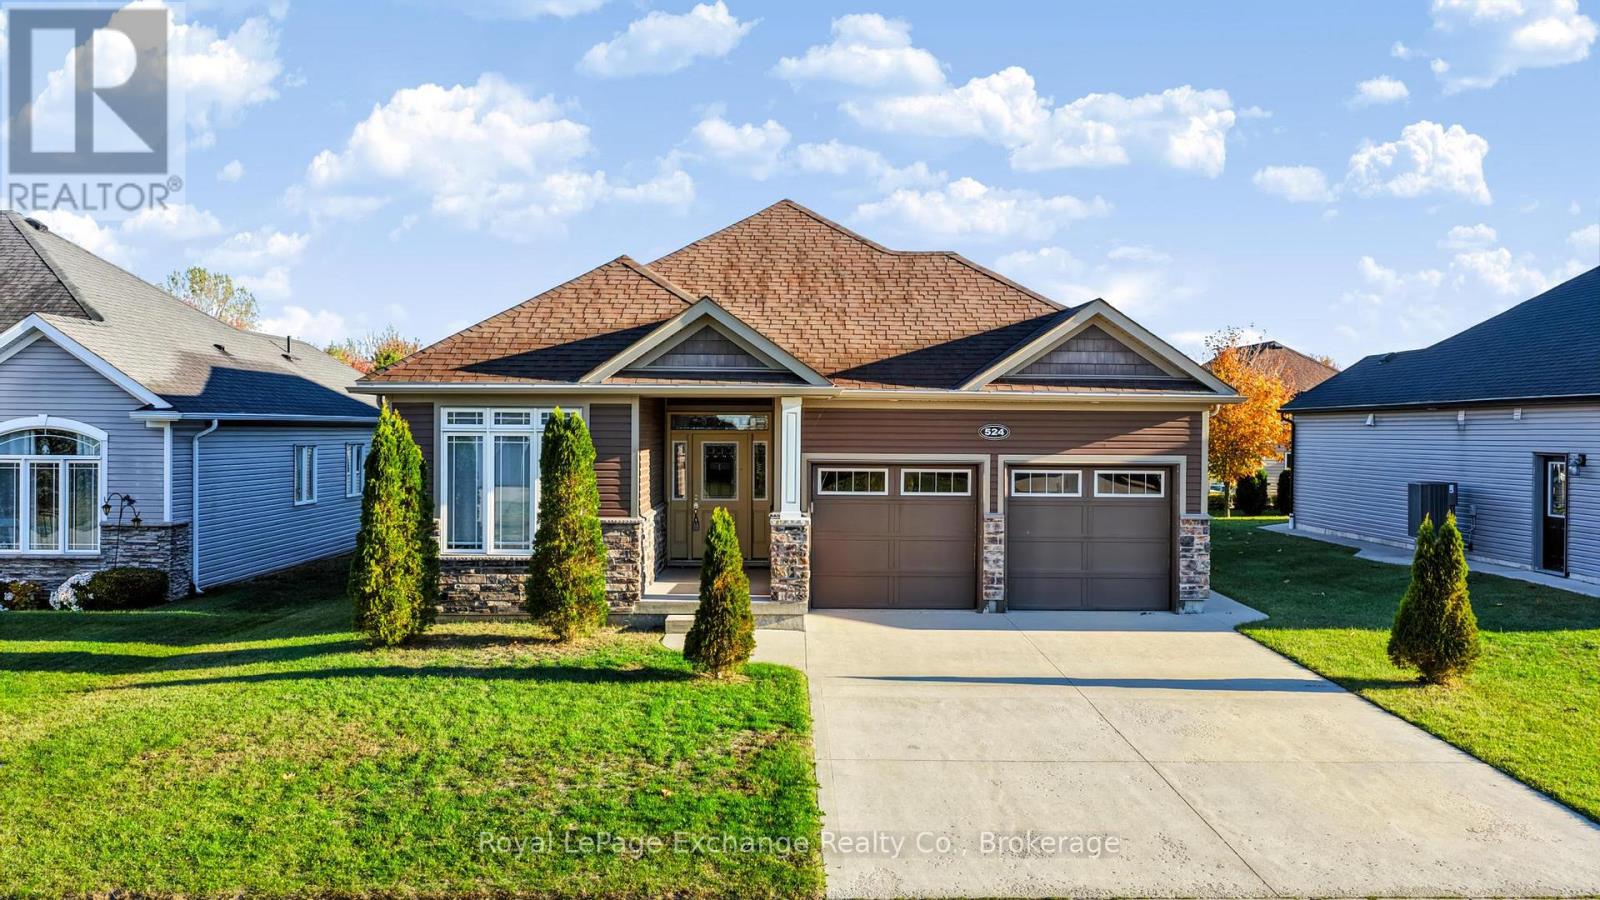
66 - 524 Stornoway Street
Huron-Kinloss, Ontario
Welcome to 524 Stornoway in Inverlyn Lake Estates, one of Kincardine's most sought-after "Vacant Land Condo" freehold communities, where lifestyle, value, and location come together. Built in 2017 by Reid's Heritage Homes, this well-maintained, one-owner, 2-bedroom, 2-bathroom bungalow offers the modern layout and practical features today's buyers are looking for. Available for the summer!The bright, open-concept design creates an inviting space for everyday living and entertaining, featuring a spacious living and family room, formal dining area, functional kitchen, separate laundry room, and an attached 2-bay garage. A convenient 4.8-foot crawlspace, accessible directly from the garage, provides valuable storage space rarely found in homes of this size.Outside, the private rear patio extends beyond the tree line, creating a peaceful outdoor retreat to enjoy your morning coffee or evening glass of wine. What truly enhances the value of this home is everything Inverlyn Lake Estates residents enjoy: access to a heated community saltwater pool, workout area, community centre for activities, billiards, private lake access for canoeing and kayaking, playgrounds, a dog run, RV and boat storage, and over 90 acres of trails, green space, and a trail to the golf course. (id:37372)
Royal LePage Exchange Realty Co.
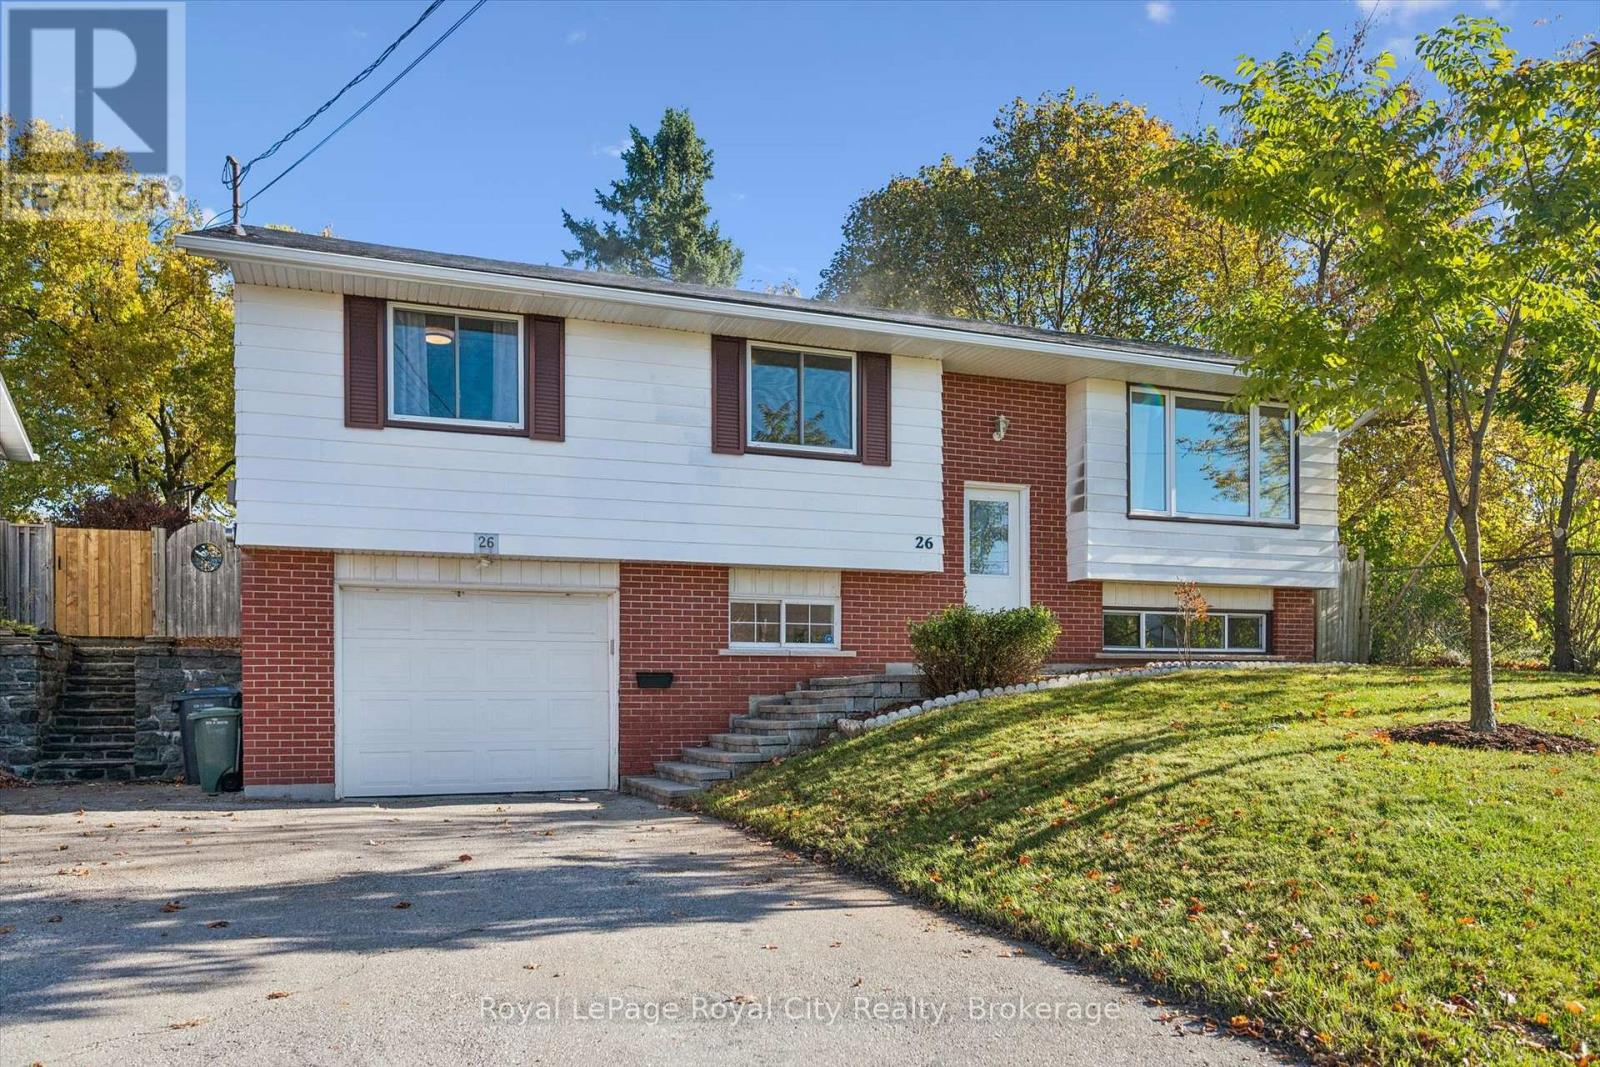
26 Dakota Drive
Guelph (Victoria North), Ontario
Nestled on a quiet street in a family-friendly neighbourhood, this beautifully finished home offers a peaceful setting with the added benefit of a park backing onto and running alongside the property. With neighbours on just one side, you'll enjoy an extra sense of privacy and a serene place to call home. The warm and inviting, open-concept main floor is filled with natural light from large windows, creating a bright and airy atmosphere throughout. The timeless kitchen is both stylish and functional, featuring stainless steel appliances, a gas stove, and a spacious island that's perfect for meal preparation or gathering with family and friends. The main floor also offers three well-appointed bedrooms, each providing comfortable and versatile living space, including one with a walkout to the back patio. The bright and inviting basement offers a large recreation room, an additional bedroom, and a full bathroom, along with a separate entrance providing excellent in-law suite potential. Outside, enjoy the fully fenced backyard with a spacious patio and gazebo-perfect for relaxing or entertaining in a tranquil setting. Completing this wonderful home is an attached garage and parking for up to four vehicles in the driveway. A perfect blend of comfort, functionality, and privacy, this home is one you won't want to miss! (id:37372)
Royal LePage Royal City Realty
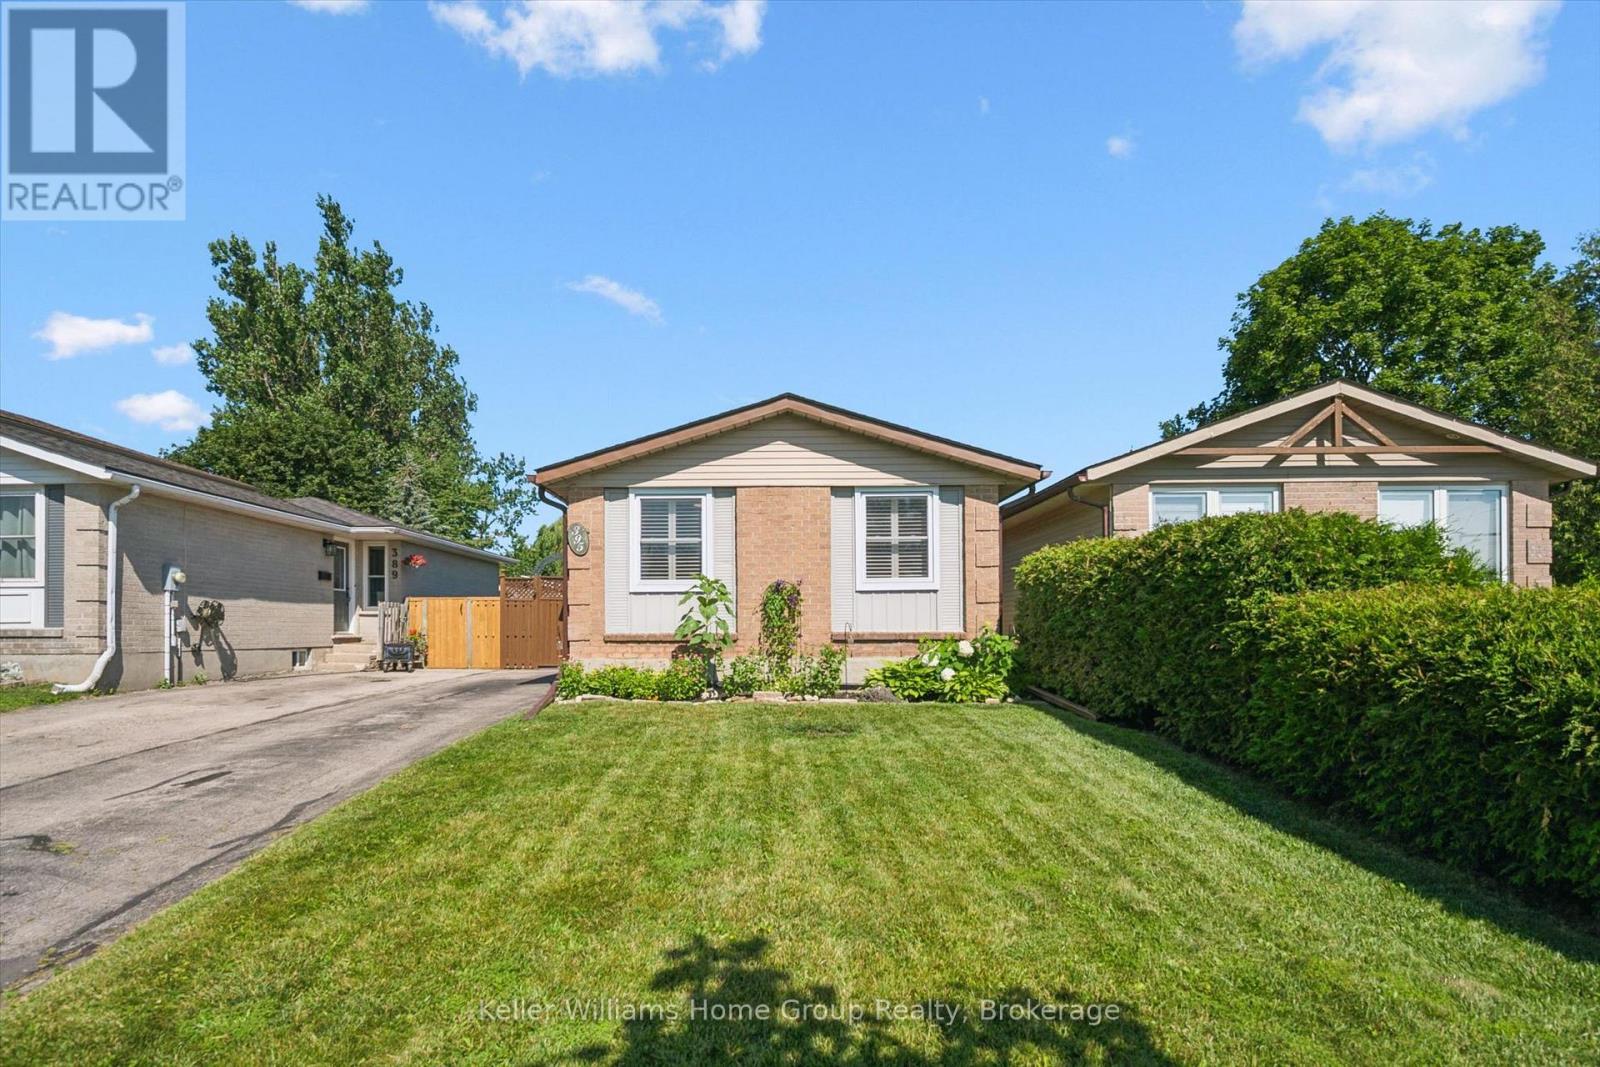
395 Strathallan Street
Centre Wellington (Fergus), Ontario
Welcome to easy living in the heart of Fergus! This well-maintained bungalow is the perfect fit for first-time buyers, downsizers, or anyone looking for comfortable, low-maintenance living. Offering 2 bedrooms and 2bathrooms, this home has been lovingly cared for and is move-in ready. The bright, functional main floor is complemented by a finished lower level featuring a family room, playroom, home office, and convenient laundry area, providing plenty of flexible space for growing families, hobbies, or working from home. Step outside to a private, fully fenced backyard with low-maintenance landscaping, creating the perfect space to relax, entertain, or simply enjoy the outdoors. Outdoor enthusiasts will appreciate being just minutes from the scenic Cataract Trail, for hiking, biking, and enjoying nature. Located close to parks, shopping, schools, and everyday amenities, this is a wonderful opportunity to enjoy all that this vibrant community has to offer. (id:37372)
Keller Williams Home Group Realty
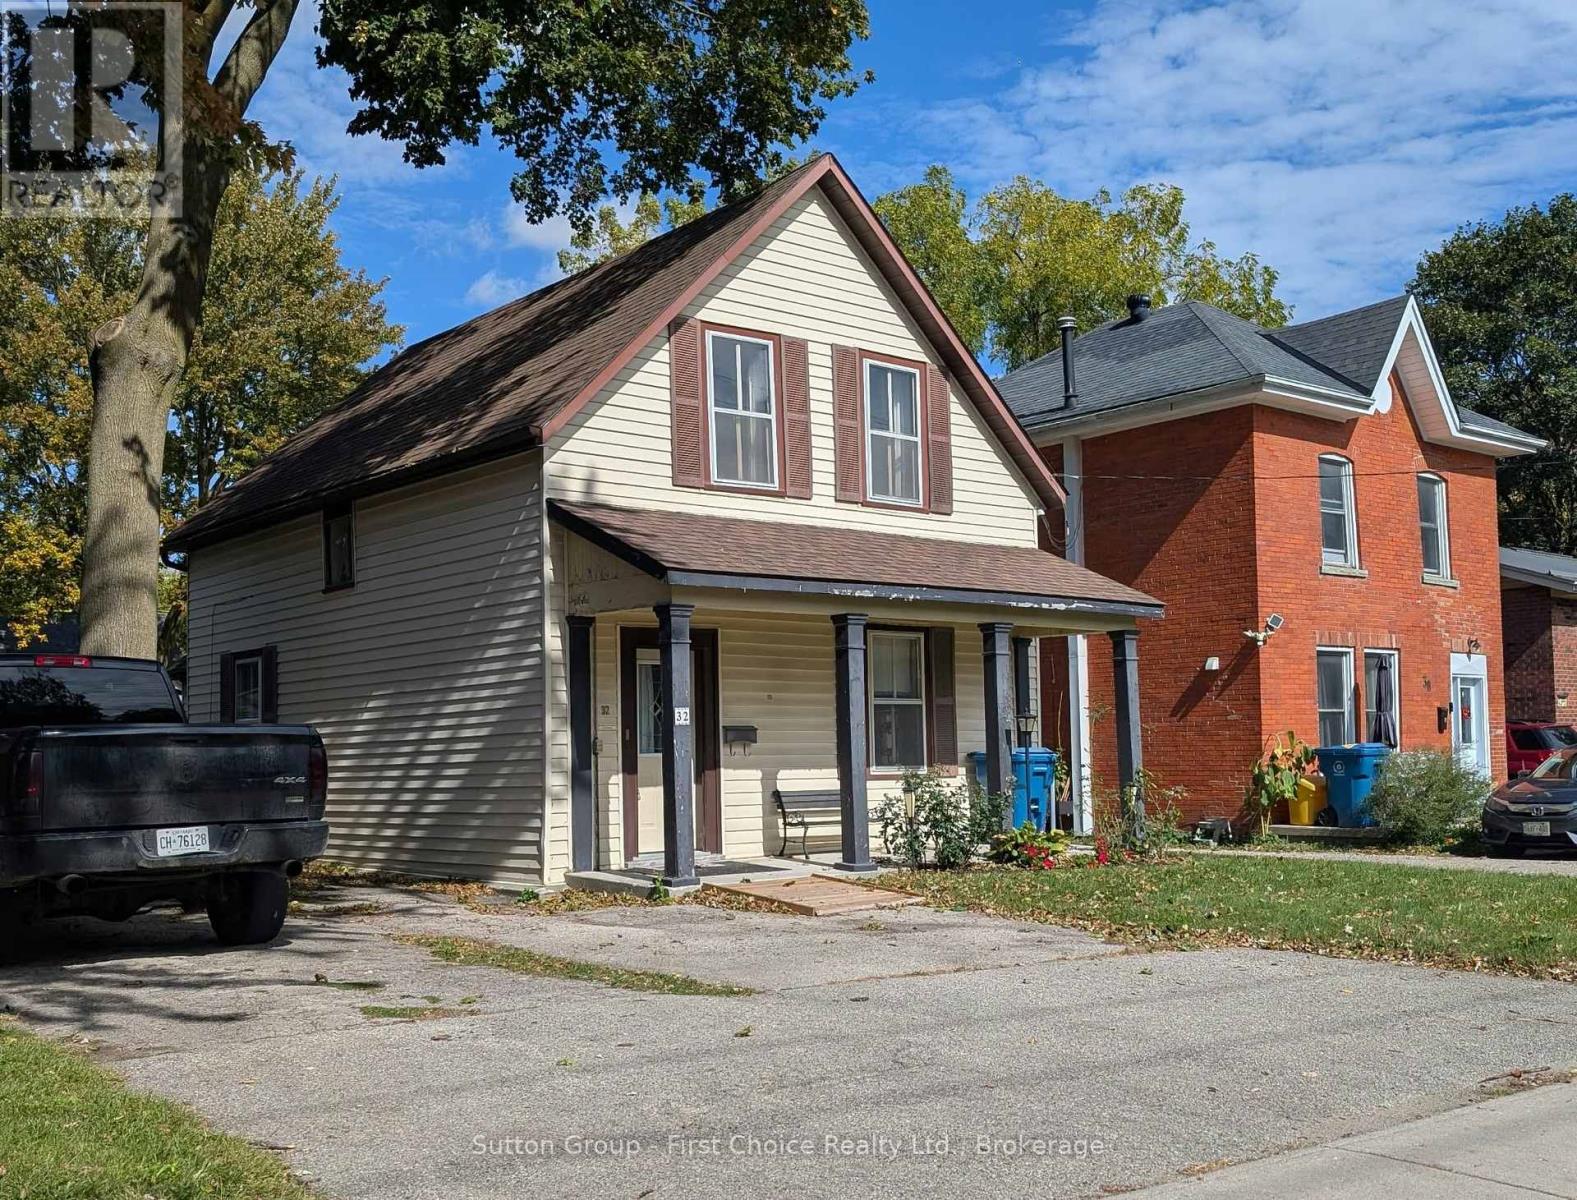
32 Falstaff Street
Stratford, Ontario
PRE-CONFEDERATION STRATFORD HOUSE CLOSE TO DOWNTOWN REVITALIZATION: Imagine the possibilities! With 9-foot ceilings, generously sized rooms, 3 bedrooms, 2 full bathrooms including a large main-floor bedroom (over 200 sq ft), this affordable Stratford home offers the space, character and opportunity to create something truly special. Love the charm of an older home? The spacious kitchen brings back memories of the traditional farmhouse kitchen, and there are pine floors hiding beneath the carpeting, just waiting to be rediscovered! A gas furnace and central air, both installed in 2019, add to the home's appeal. The location is hard to beat! Enjoy a leisurely 5-minute walk to downtown Stratford, the Avon Theatre, train station and bus terminal. Whether you're looking for a home to make your own, an investment opportunity or a property with room to build equity, this is your chance to bring your vision to life. Please note: The home has knob-and-tube wiring that will require updating. Affordable, spacious and full of possibilities - bring your imagination and discover what this Stratford gem could become! At just $345,000, the opportunity is yours to make it your own! Property "As Is" (id:37372)
Sutton Group - First Choice Realty Ltd.
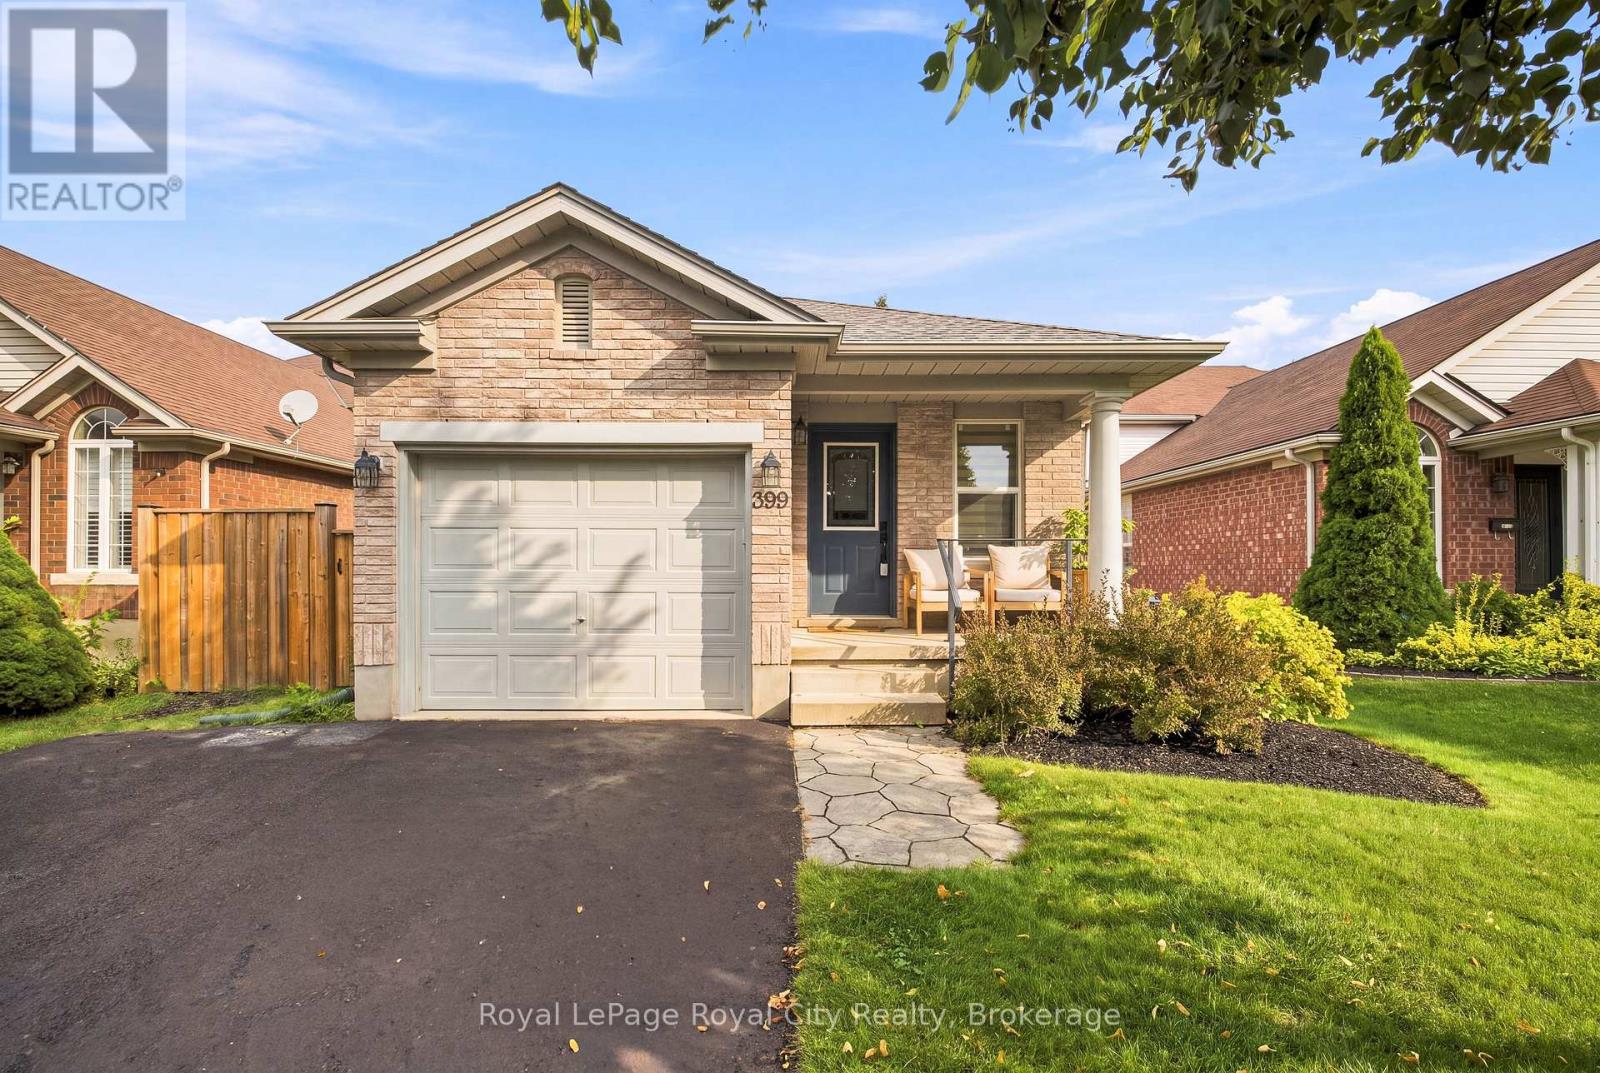
399 Starwood Drive
Guelph (Grange Road), Ontario
Turnkey living in Guelph's vibrant East End! This beautifully maintained 3-bedroom, 2-bathroom backsplit at 399 Starwood Drive offers the perfect mix of style, modern comfort, and an unbeatable community location. Highlighted by an inviting multi-level layout, spacious living areas, and a fully fenced private backyard retreat, this home is completely move-in ready. A standout feature of this property is the fully climate-controlled garage - equipped with a dedicated ductless mini-split system for efficient year-round heating and cooling, making it a versatile space that functions seamlessly as a heated workshop, private home gym, hobbyist haven, or just never having to scrap snow off of your vehicle again. Nestled in a highly desirable, family-friendly neighbourhood directly on a convenient bus route, this location offers effortless transit and seamless city access. Families will love being within walking distance to local schools and the sprawling Eastview Community Park, which features a popular bike pump track, 18-hole disc golf course, sports fields, splash pads, an inclusive playground, and scenic stone dust trails. Combined with nearby shopping plazas, major amenities, and quick routes to downtown Guelph and Highway 7, this East End gem truly has it all! (id:37372)
Royal LePage Royal City Realty
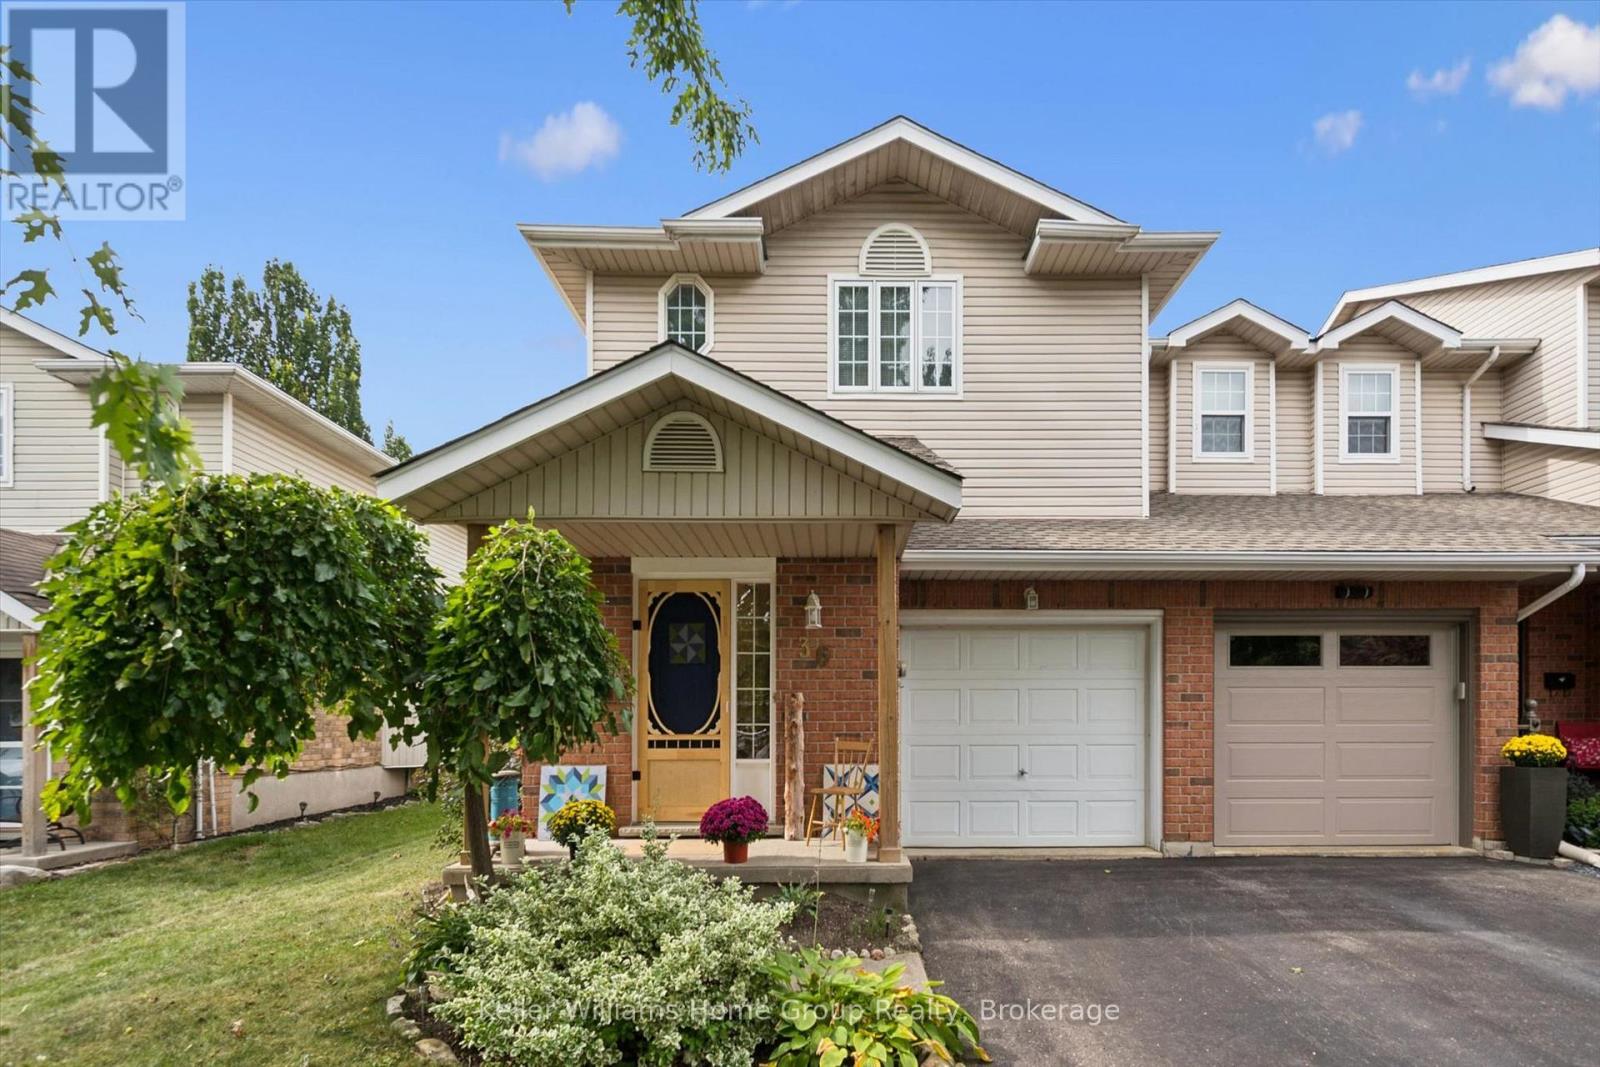
36 Patrick Boulevard
Centre Wellington (Elora/salem), Ontario
Welcome to this beautiful end-unit townhouse in the heart of Elora! Offering 3 bedrooms and 2 bathrooms,this lovely home combines comfortable living with inviting outdoor spaces. Enjoy the beautiful gardens anddeck, perfect for relaxing, entertaining, or enjoying a morning coffee. As an end unit, the home offersadded privacy and natural light. Ideally located just around the corner from the Cataract Trail and EloraQuarry, and a nice walk to downtown, local shops, restaurants and the spectacular Elora Gorge. A wonderful opportunity to enjoy the best of Elora living, with nature and small-town charm right at yourdoorstep. (id:37372)
Keller Williams Home Group Realty