
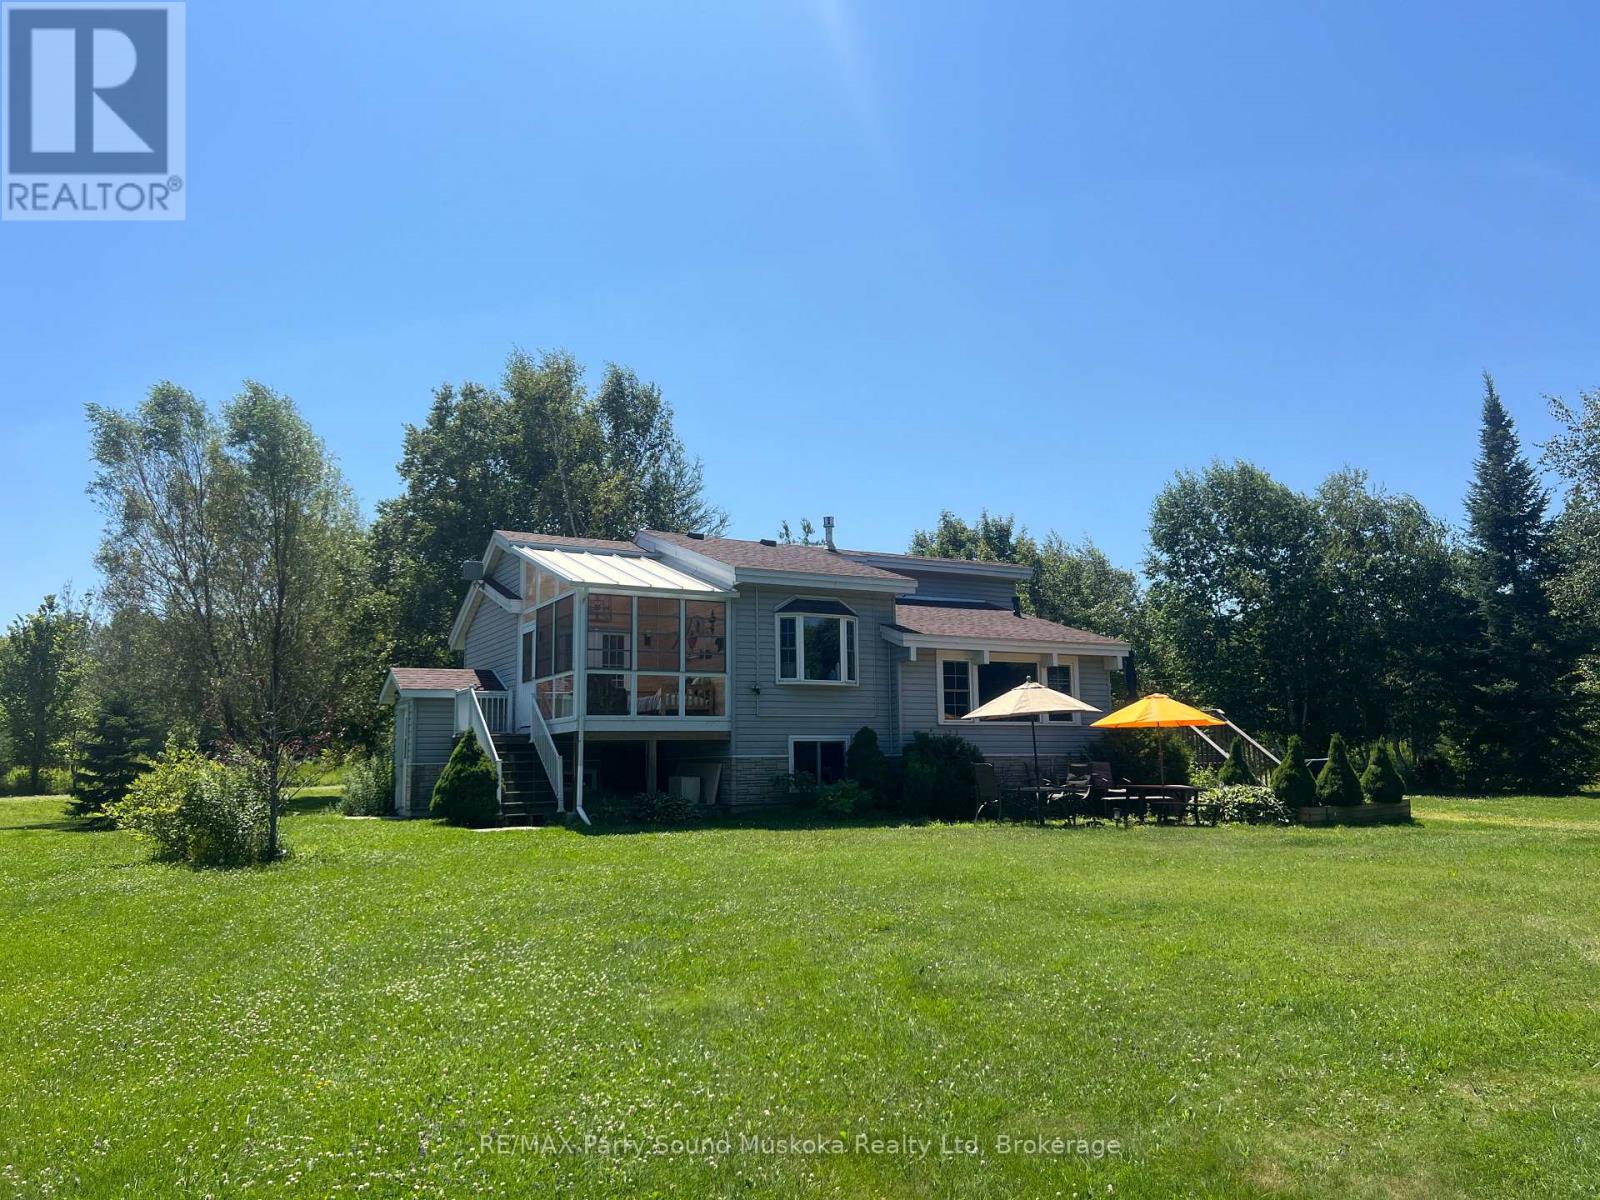
5 Meharg Drive
Mckellar, Ontario
GREAT OPPORTUNITY! 4 SEASON BUNGALOW HOME or COTTAGE on LAKE MANITOUWABING! DETACHED DOUBLE GARAGE! 170 ft Shoreline, Fully winterized 3 bedroom, 2 bathroom gem boasts Custom Kitchen with abundance of cabinetry, Granite counters, Large family size island, Stainless appliances, Sunken Great Room enhanced with vaulted ceilings, Cozy up to the gas fireplace, Built in cabinetry, Multiple walkouts to sundecks, Work from home/cottage in the den w high speed internet, Relax in the Muskoka/Sunroom Room or in the finished Lower level featuring family room with gas fireplace, Guest rooms, 2nd bath, Outdoor relaxation is yours with multiple walkouts to sundecks, Designed for Family Fun! Enjoy sunny days outside playing on the beach, on the volleyball court, Peaceful protected bay is ideal to paddle board, kayak & canoe, Explore Boating on Lake Manitouwabing for hours filled with swimming & fishing enjoyment, Extended family & kids will love the Charming bunkie (sleeps 4), NEW GARAGE 2021, New shingles 2022, Drilled well w filtration system, Boat or drive to McKellar Village for supplies, Saturday Summer Market, Tait's Island Marina for gas/service, Enjoy Golfing at 'The Ridge', This Lake House is move in ready & includes everything you need to Enjoy Lakefront Living or COTTAGE LIFE! (id:37372)
RE/MAX Parry Sound Muskoka Realty Ltd
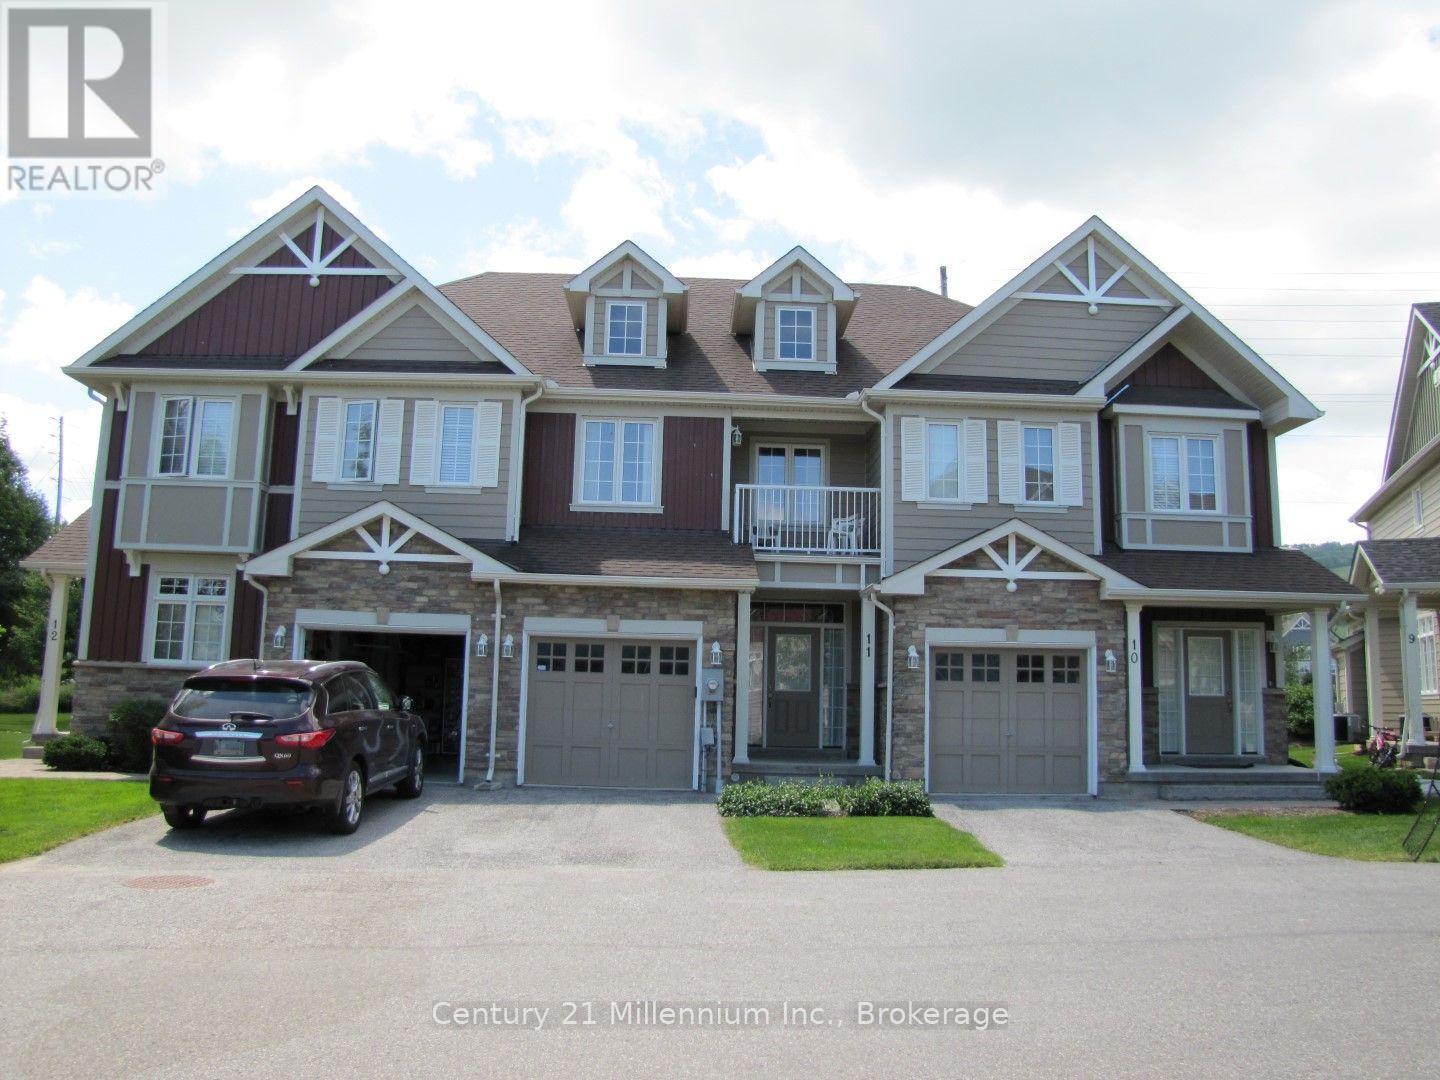
11 - 689616 Monterra Road
Blue Mountains, Ontario
2026/2027 SKI SEASON RENTAL | MONTERRA RIDGE | BLUE MOUNTAIN -- Experience the ultimate ski season from this beautifully updated Monterra Ridge townhome featuring spectacular views of the Blue Mountain ski hills. Ideally located just minutes from Blue Mountain Village and close to Craigleith Ski Club, Alpine Ski Club, and Osler Bluff Ski Club, this is the perfect winter retreat. Enjoy the convenience of the Blue Mountain Village shuttle service, with a stop just steps from your door, providing easy access to the Village, ski hills, dining, shopping, and entertainment.The open-concept main floor features a spacious kitchen with granite countertops and stainless steel appliances, a cozy living room with a gas fireplace, and a walkout to the patio overlooking the ski hills. Hardwood flooring runs throughout the main and upper levels, with 3 spacious bedrooms including a primary suite with a king bed, walk-in closet, and 4-piece ensuite.An attached single-car garage with inside entry and an unfinished basement provide plenty of storage for all your ski equipment. Linens are included. Available December 15, 2026 - April 15, 2027 (flexible). No Pets. No Smoking. (id:37372)
Century 21 Millennium Inc.
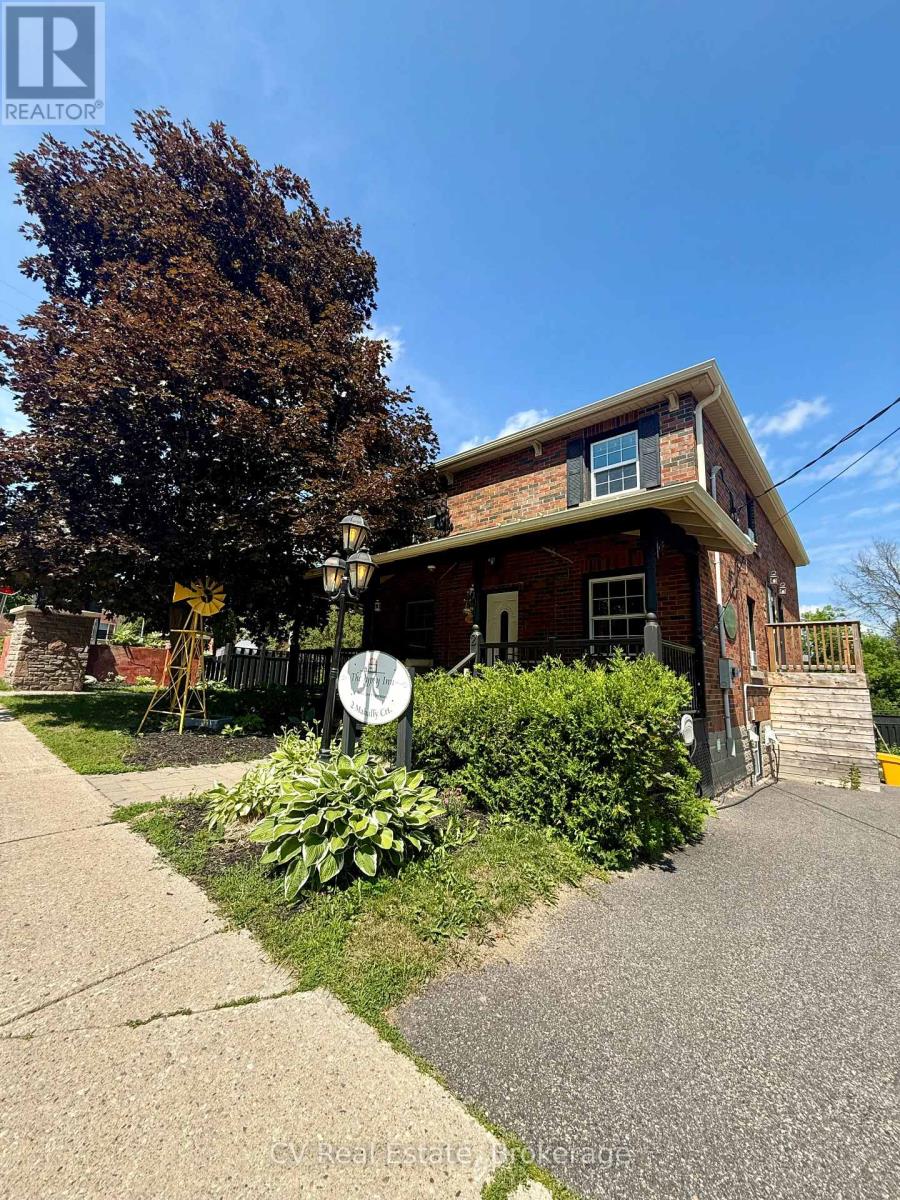
151 - 2 Mahaffy Court
Bracebridge, Ontario
Welcome to this bright and fully furnished upper-level apartment, offering comfortable, all-inclusive living in the heart of Bracebridge. This spacious suite features a separate kitchen with a dedicated dining area, while the generous open-concept living and sleeping space provides ample room for both comfortable seating and multiple beds, making it a flexible option for a variety of living arrangements. The full bathroom, abundant natural light, and thoughtful layout create a welcoming and functional home. Enjoy access to the large shared backyard, complete with a stone patio, BBQ area, and outdoor seating-perfect for relaxing or entertaining. Rent includes all utilities, one parking space, and bi-weekly professional cleaning service, providing a truly turnkey living experience. Ideally located just 100 metres from Manitoba Street, you'll be within easy walking distance of shops, restaurants, cafés, a laundromat, public transit, and all of downtown Bracebridge's amenities. The riverfront park, beach, and water access are just a five-minute walk away, offering an unbeatable location to enjoy the best of downtown Muskoka living. (id:37372)
Cv Real Estate
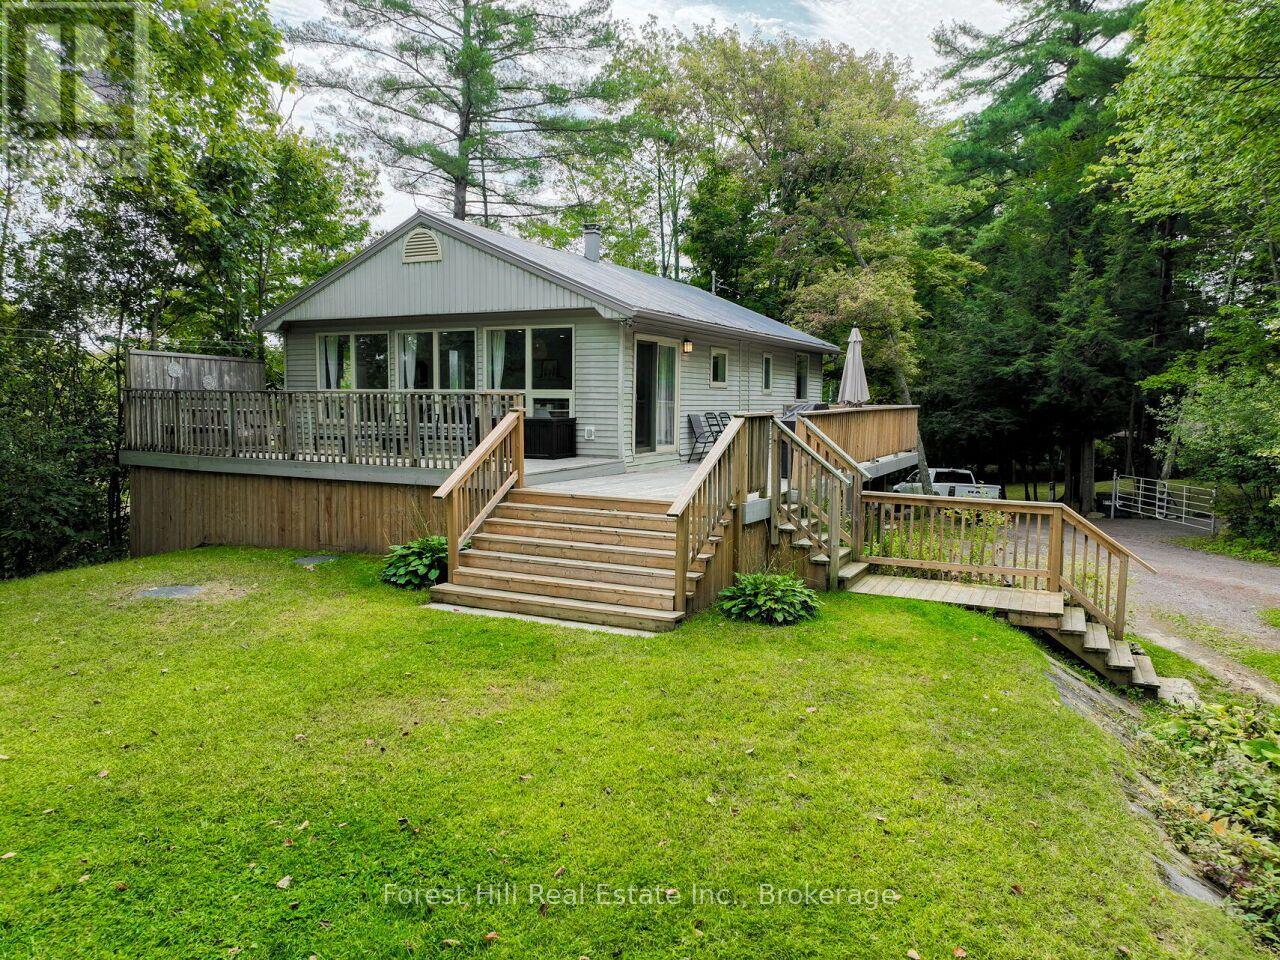
#8 - 1006 Youngs Road
Muskoka Lakes (Medora), Ontario
Welcome to Ada Lake! This charming & completely renovated 3 bedroom/ 2 bathroom, year-round cottage or home also includes a fabulous self-contained bunkie with bathroom & kitchen. The bright, spacious open-concept interior features a living room, dining and kitchen area, perfect for staying connected with family and friends, even while preparing a meal or washing dishes! Featuring painted hardwood flooring and a gas fireplace to complete the cozy "cabin" ambiance of the main floor. Outside, the expansive deck is the perfect place to savour a good book, enjoy Al Fresco dining or lounge in the all-day sunshine. The bunkie is almost 400 square feet and ideal for guest overflow or a private place for older children. Fabulous privacy is afforded by the orientation of the neighbouring cottages, natural tree coverage and topography. The gentle land is perfect for everything from croquet to camping, and the shallow sandy entry at the waterfront is perfect for multi~generational families. The popular central location between Port Carling and Bala is ideal and offers easy access to world-class golf, spas, restaurants and shopping, all of which help make this a truly special offering ~ perfect for the first-time cottage buyer or perhaps a year-round resident. (id:37372)
Forest Hill Real Estate Inc.
0 Matthiasville Road
Bracebridge (Draper), Ontario
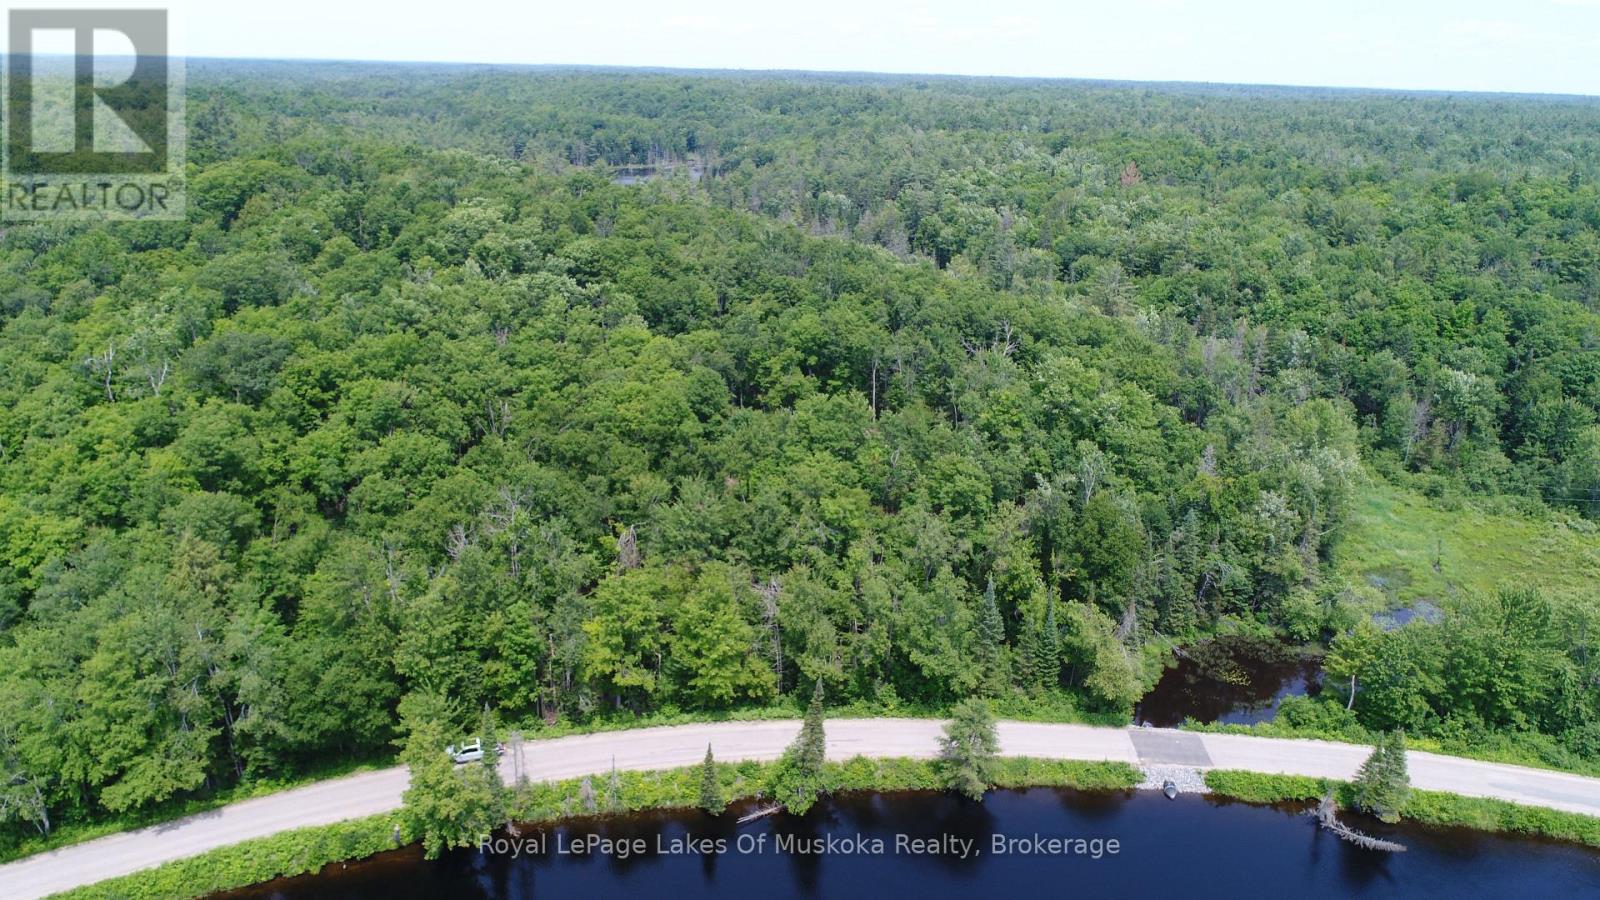
Build your custom sanctuary on this exceptional 21-acre parcel, located just 15 minutes from the town of Bracebridge. Overlooking the South Branch of the Muskoka River with 480 feet of frontage across a quiet, scenic country road. This property perfectly balances easy river access with elevated private views. Your acreage unfolds into a rich hardwood forest featuring trails and a charming creek running along the one side. Ideal for hiking, snowshoeing, and year-round outdoor adventure. Enjoy complete privacy and nature at your doorstep. Bring your builder and turn this incredible setting into your dream executive getaway! (id:37372)
Royal LePage Lakes Of Muskoka Realty
12 - 141 Hickson Avenue
Kingston (East Of Sir John A. Blvd), Ontario
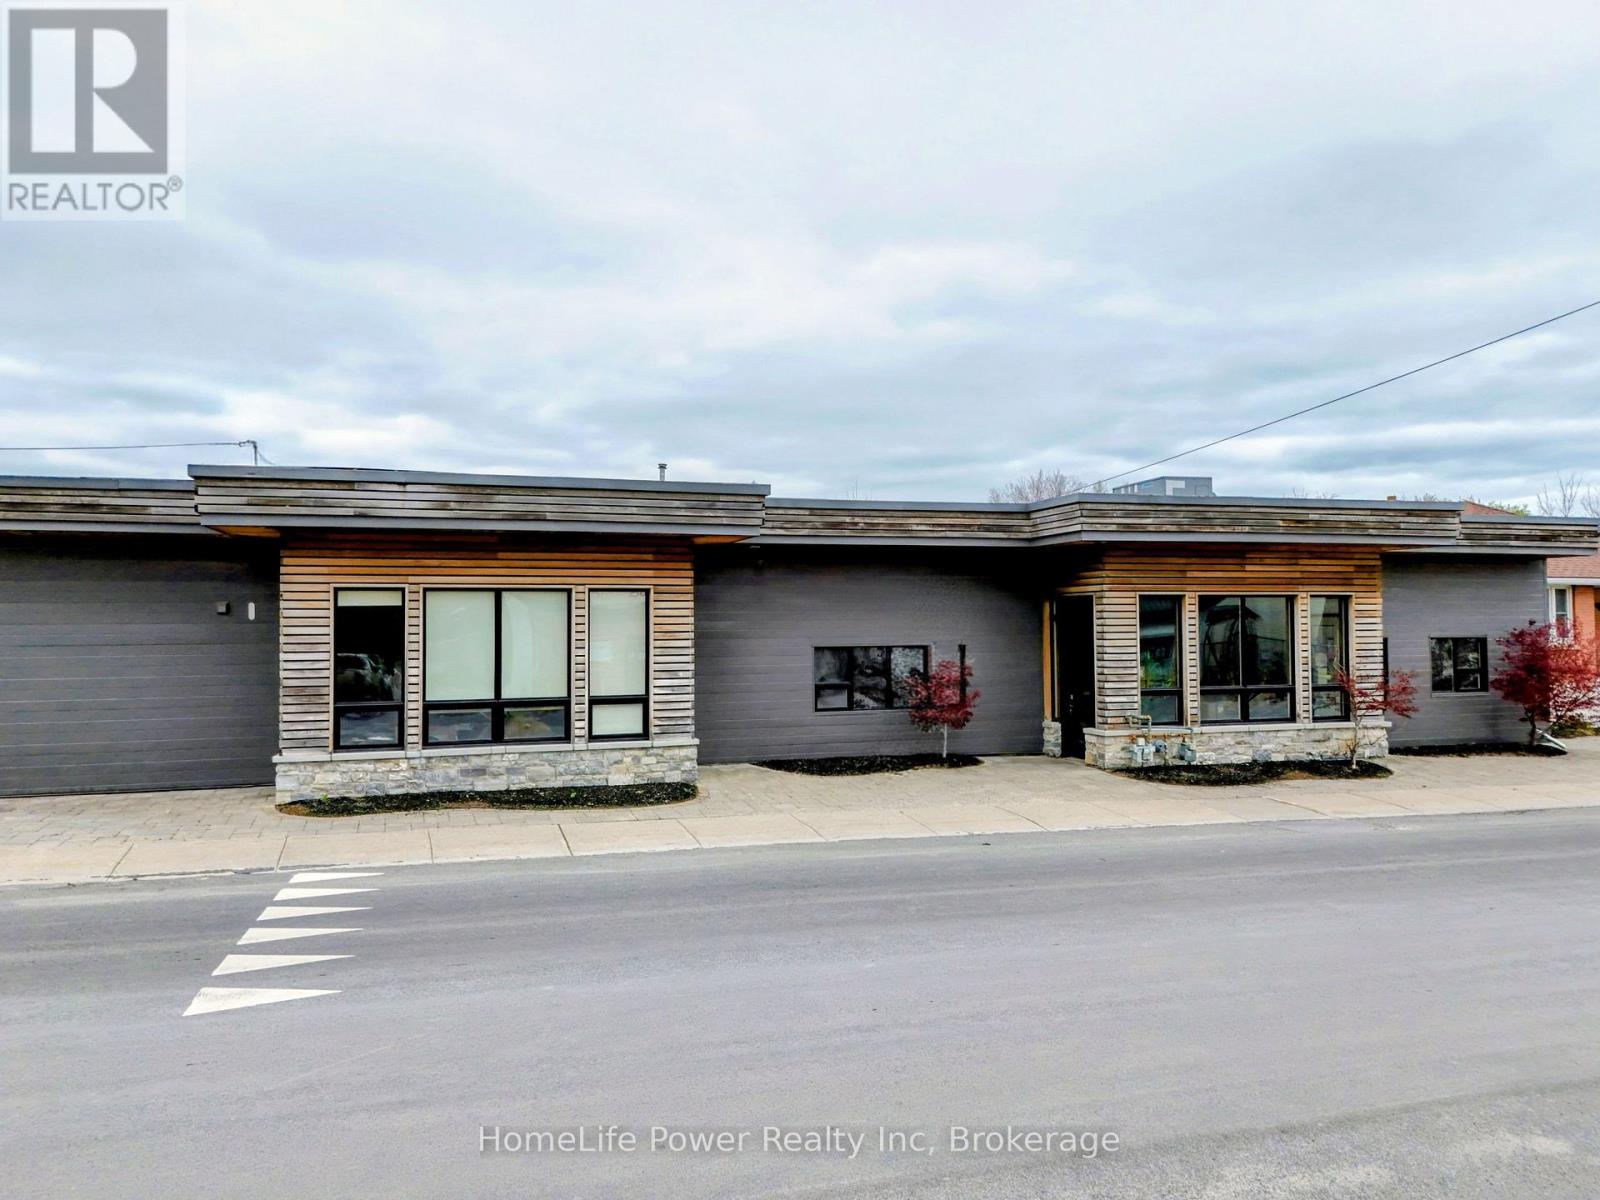
Approximately 4,153 SF of industrial warehouse space available for lease in a multi-tenant industrial business hub on Hickson Avenue, Kingston. Strategically located minutes from Montreal Street and Division Street with direct access to Highway 401, serving Eastern Ontario, Ottawa, Montreal, and the GTA corridor.The space features 12'5" clear height, gas heating, air conditioning, three (3) shipping & delivery bays. A shared common industrial area of approx. 2,384 SF is equipped with a pallet lift and material handling equipment to support tenant needs such as loading, receiving, and temporary staging operations, with costs allocated proportionally. This unit's defining advantage is its direct interior connection to the building's high-end office wing and two fully appointed boardrooms - an integrated layout purpose-built for businesses that operate across both industrial and professional environments. Private offices are also available to lease on-site, allowing tenants to scale their administrative footprint alongside their warehouse operations without securing a second location. Zoned M3 (Heavy Industrial), permitting a broad range of uses including manufacturing, fabrication, assembly, warehousing, distribution, wholesale, contractor operations, and ancillary office. Estimated additional rent of $3.91 per square foot which includes utilities - offering tenants a simplified, predictable cost structure with no separate utility accounts to manage. Flexible possession. (id:37372)
Homelife Power Realty Inc
2 - 800 Innovation Drive
Kingston (Kingston East (Incl Barret Crt)), Ontario
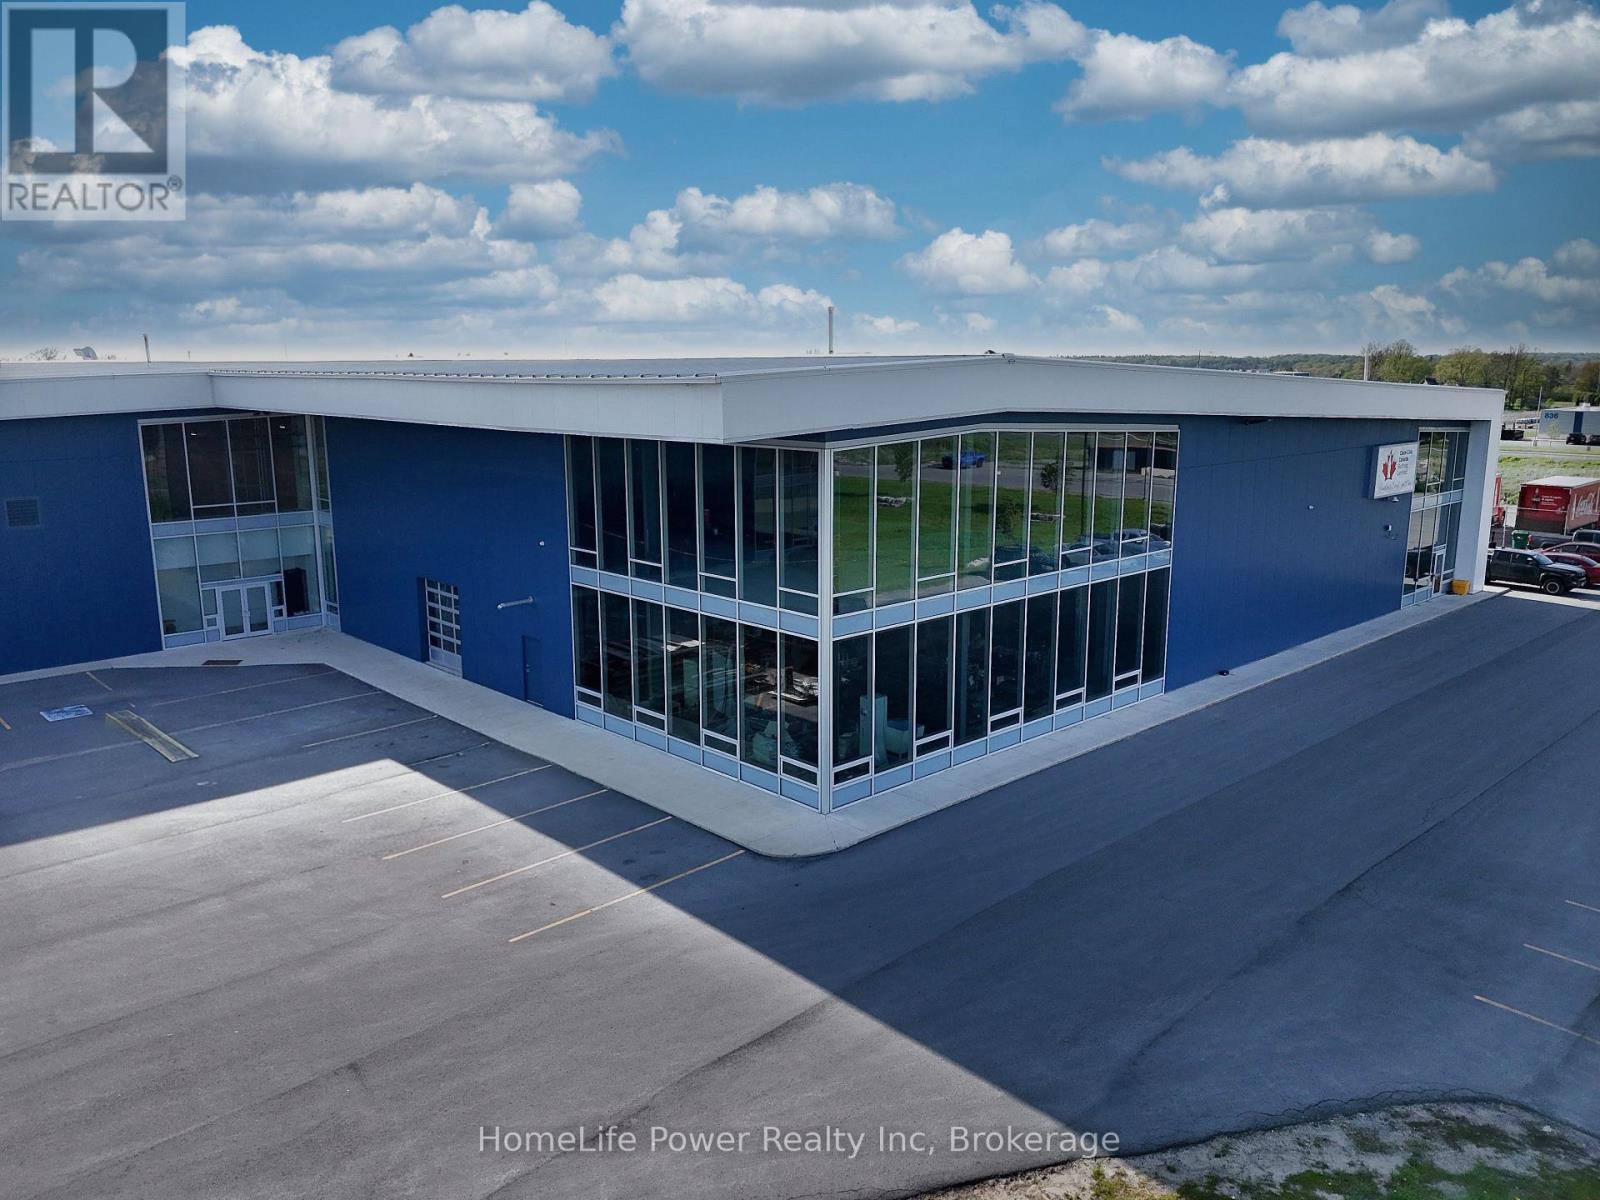
Expansive "industrial-luxe" second-floor flex space for lease in St. Lawrence Business Park. Unit 2 offers +/- 12,983 sq. ft. of contiguous, open-concept space with up to +/- 15'2" clear height, extensive floor-to-ceiling glazing, and panoramic views of the business park. The obstruction-free layout delivers maximum configuration flexibility-ideally suited for a corporate headquarters, technology/R&D hub, research establishment, or specialized training facility. Elevator rough-in enables future vertical connection to the 7,325 sq. ft. ground-floor end-cap unit for seamless multi-level integration. Sprinklered, individually metered, with ample on-site parking. Situated within a high-growth hub alongside Coca-Cola Canada Bottling Limited's Kingston Distribution Centre, Hampton Inn by Hilton, Kingston Racquet Centre, and a planned 65,000 sq. ft. indoor multi-sport complex. Strategically located 2 km south of Highway 401 with direct access to the Waaban Crossing for rapid east-west connectivity; Toronto, Ottawa, and Montreal within 3 hours, US border just 57 km. Zoned M1 (Business Park), supporting office, research establishment, laboratory, production studio, training facility, light industrial, warehouse, and showroom with accessory retail (max. 25% GFA). Delivered in shell condition-a versatile canvas for custom branding and fit-out. Landlord inducements available for qualified covenants. Net Rent: $13.00/sq. ft. Additional Rent (TMI): $4.33/sq. ft. (2025 Est.). (id:37372)
Homelife Power Realty Inc
1 - 800 Innovation Drive
Kingston (Kingston East (Incl Barret Crt)), Ontario
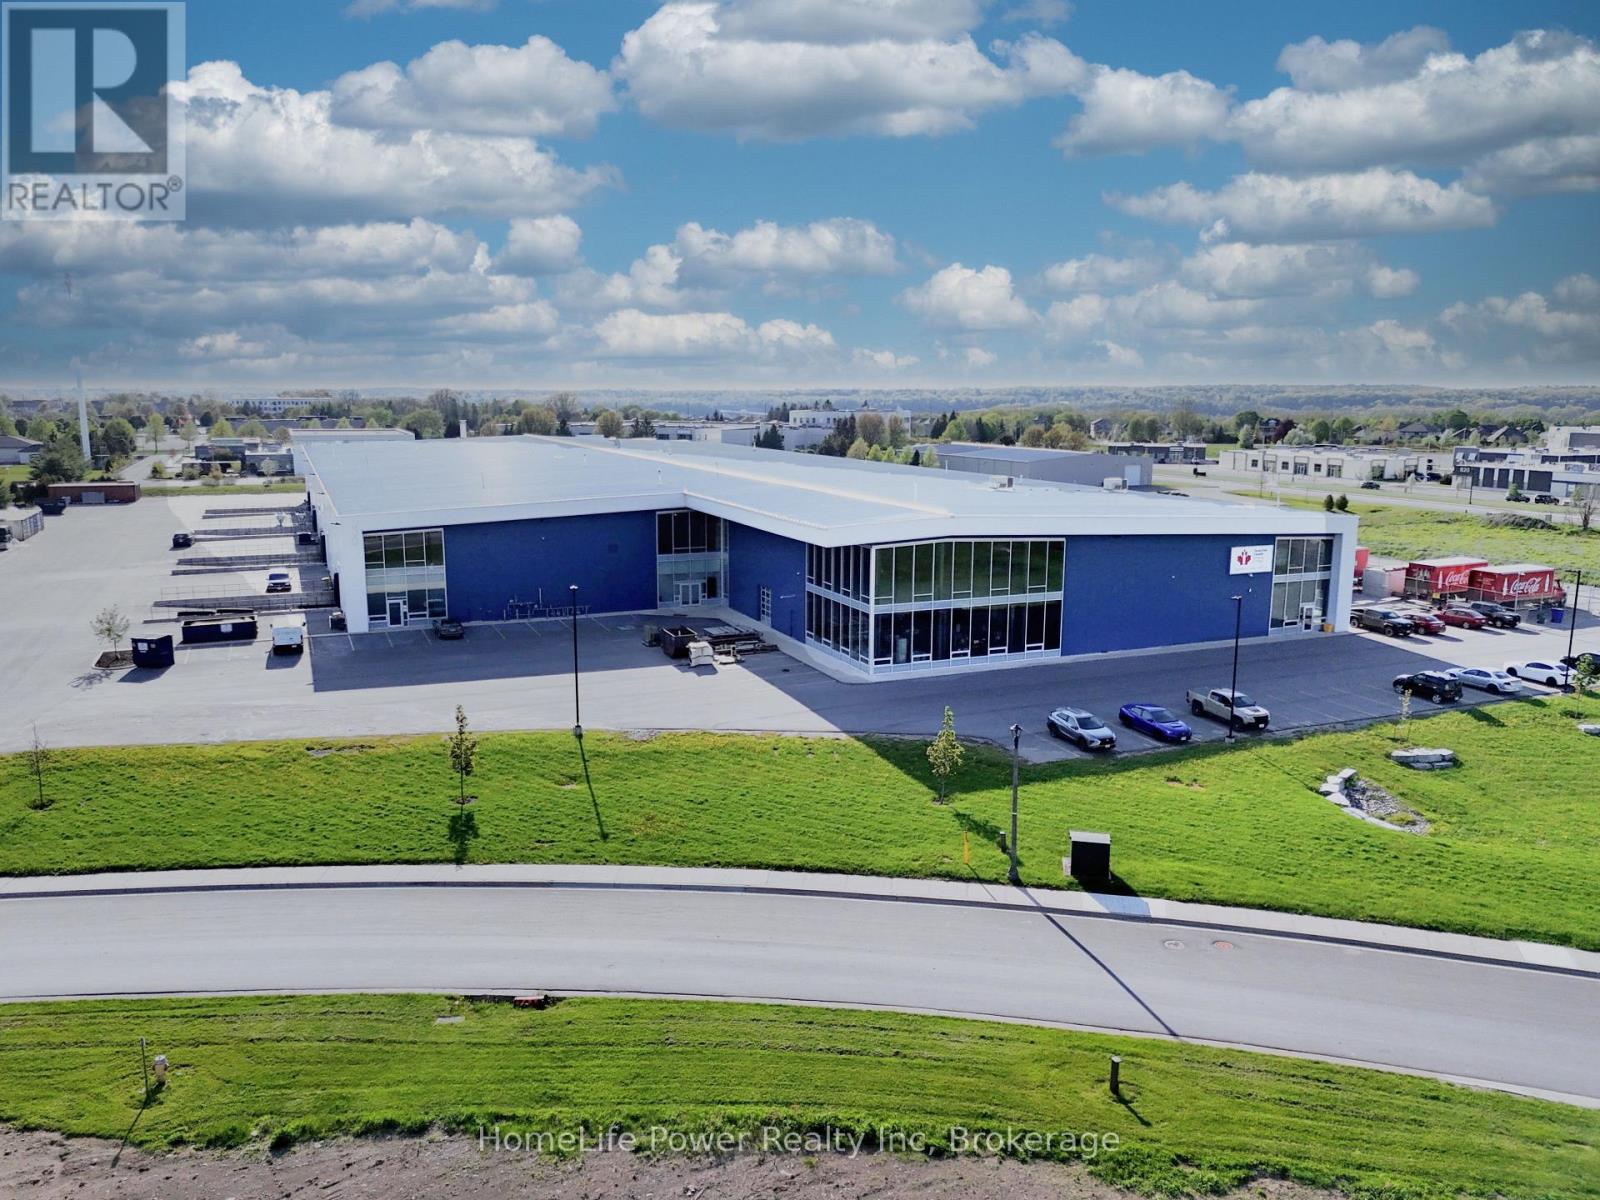
End-Cap flex unit for lease in St. Lawrence Business Park. Unit 1 offers +/- 7,325 sq. ft. in a premium corner position with high street exposure, wrap-around floor-to-ceiling glazing on two sides, and high-profile fascia signage opportunity. Features include +/- 13' 3" clear height, oversized grade-level drive-in door, dedicated personnel entry, sprinkler system, and ample on-site parking. Space can be demised subject to tenant requirements. Situated within a high-growth hub alongside Coca-Cola Canada Bottling Limited's Kingston Distribution Centre, Hampton Inn by Hilton, Kingston Racquet Centre, and a planned 65,000 sq. ft. indoor multi-sport complex. Strategically located 2 km south of Highway 401 with direct access to the Waaban Crossing for rapid east-west connectivity; Toronto, Ottawa, and Montreal within 3 hours, US border just 57 km. Zoned M1 (Business Park), supporting office, research establishment, laboratory, production studio, training facility, light industrial, warehouse, and showroom with accessory retail (max. 25% GFA). Elevator rough-in enables seamless vertical connection to the 12,983 sq. ft. second floor unit for tenants seeking expansion. Delivered in shell condition, ready for custom tenant configuration. Landlord inducements available for qualified covenants. Net Rent: $13.00/sq. ft. Additional Rent (TMI): $4.33/sq. ft. (2025 Est.). Immediate possession. (id:37372)
Homelife Power Realty Inc
1230 Old Donald Road
Dysart Et Al (Dysart), Ontario
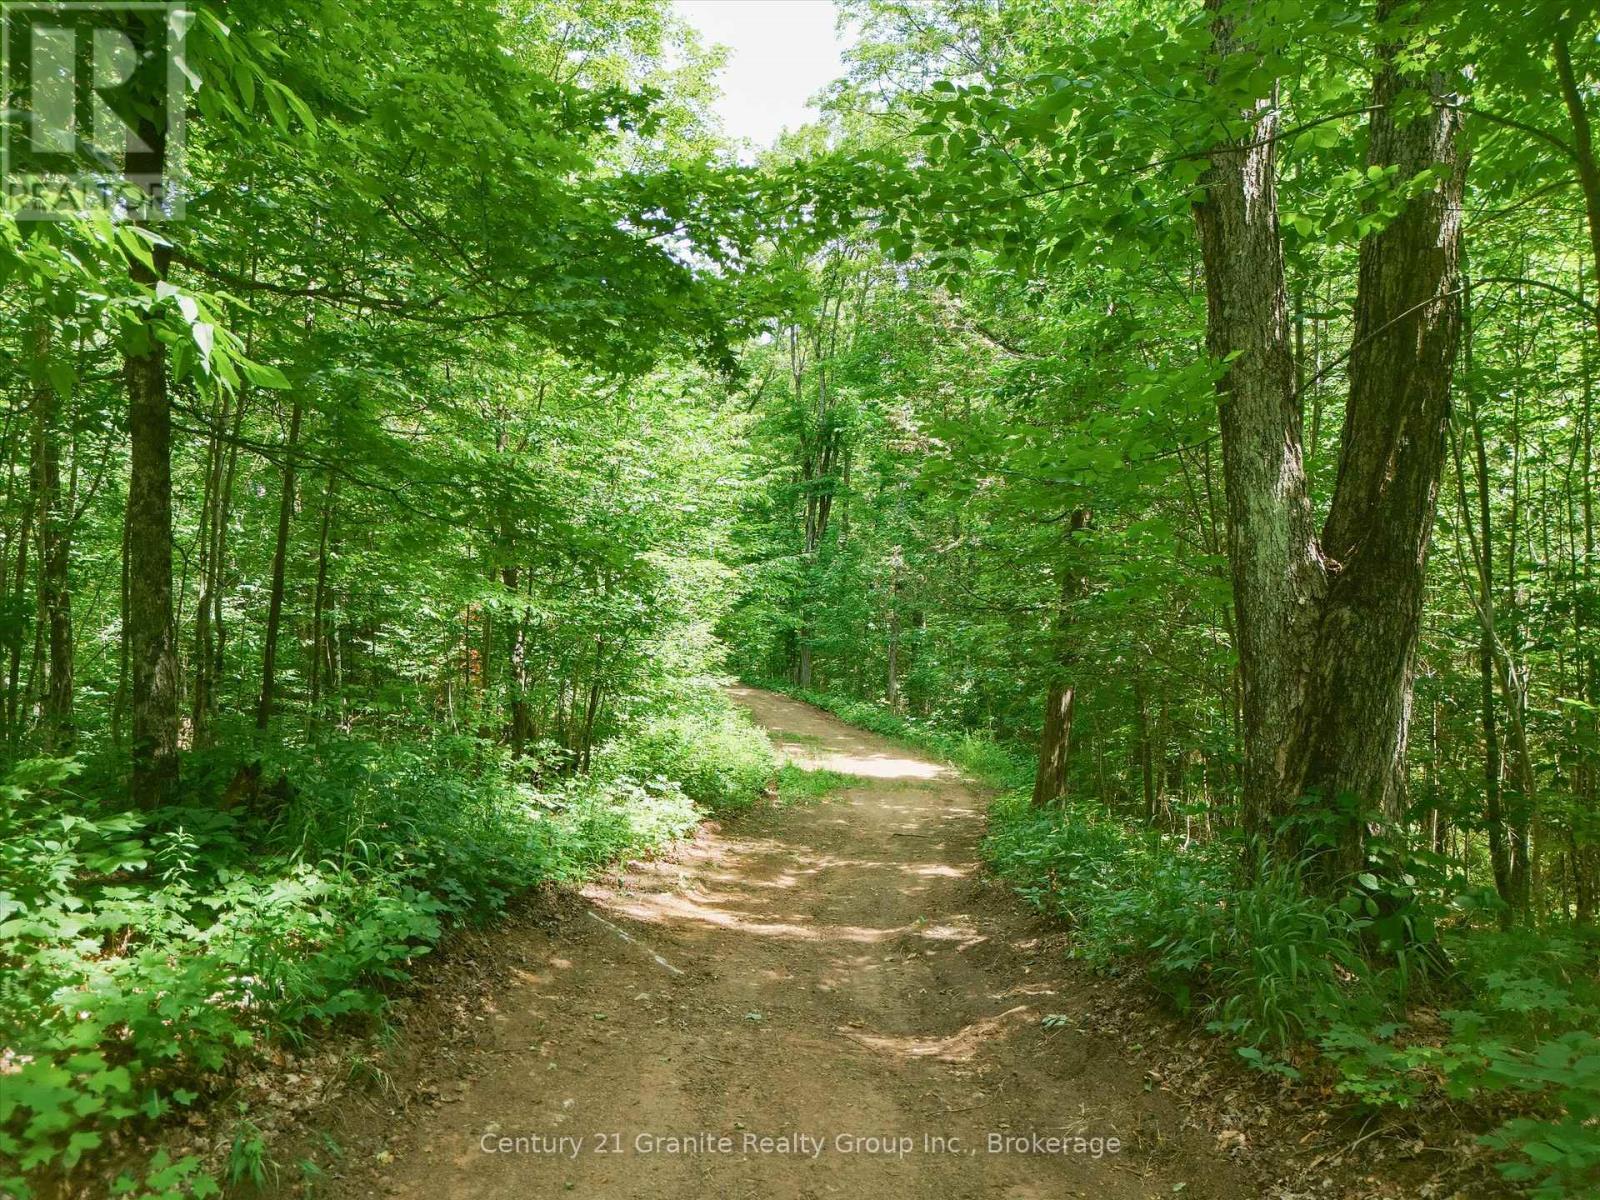
Building a home starts with finding the right piece of land - and this 19-acre parcel gives you a very good head start. A long driveway has already been installed with all relevant approvals, leading well into the property and offering great privacy from the road. Hydro is available at the property, there are potential building locations to consider, and an environmental study was completed when the lot was newly created. A small creek runs through the acreage, which abuts neighbouring wetlands, with only a small wetland portion at the far end of the property. Located on a year-round township road, you're just minutes from the school, hospital, shopping and other amenities in Haliburton Village. The creek, trees and neighbouring wetlands provide a natural setting for birds and local wildlife. Drive in, walk the property and find the spot that feels right. (id:37372)
Century 21 Granite Realty Group Inc.
796331 East Back Line
Chatsworth, Ontario
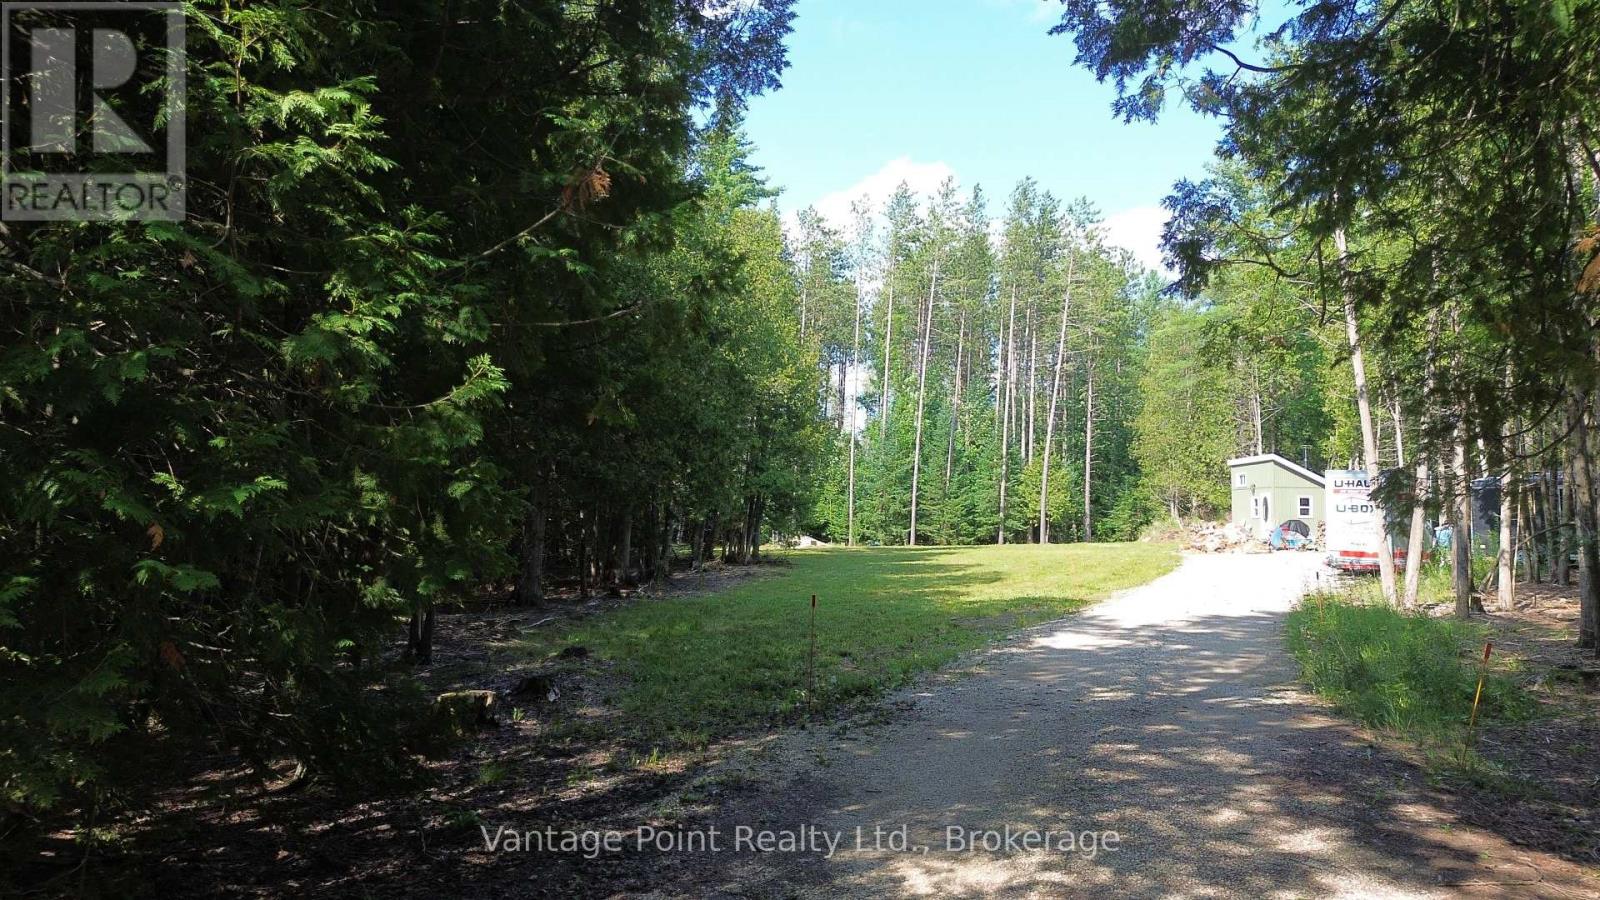
Welcome to this 1.88-acre property on the edge of Berkeley. This property has a cleared area for a building site with a driveway, civic number, and a drilled well (2023) featuring a Bison hand pump already in place. Enjoy the existing 108 sq ft bunkie with loft and deck, complete with a woodstove and generator. Set amongst mature trees and surrounded by a 100 acres of Saugeen Valley Conservation lands, the property offers a peaceful, private setting. The rear portion features a fire pit and cleared area ideal for relaxing or entertaining outdoors. This property is zoned A1, and the township of Chatsworth permits multiple dwellings with no minimum square footage, offering flexibility for the future. The property also includes an enclosed trailer, firewood, and additional supplies to help you get started right away (id:37372)
Vantage Point Realty Ltd.
1271 Staunton Road
Bracebridge (Draper), Ontario
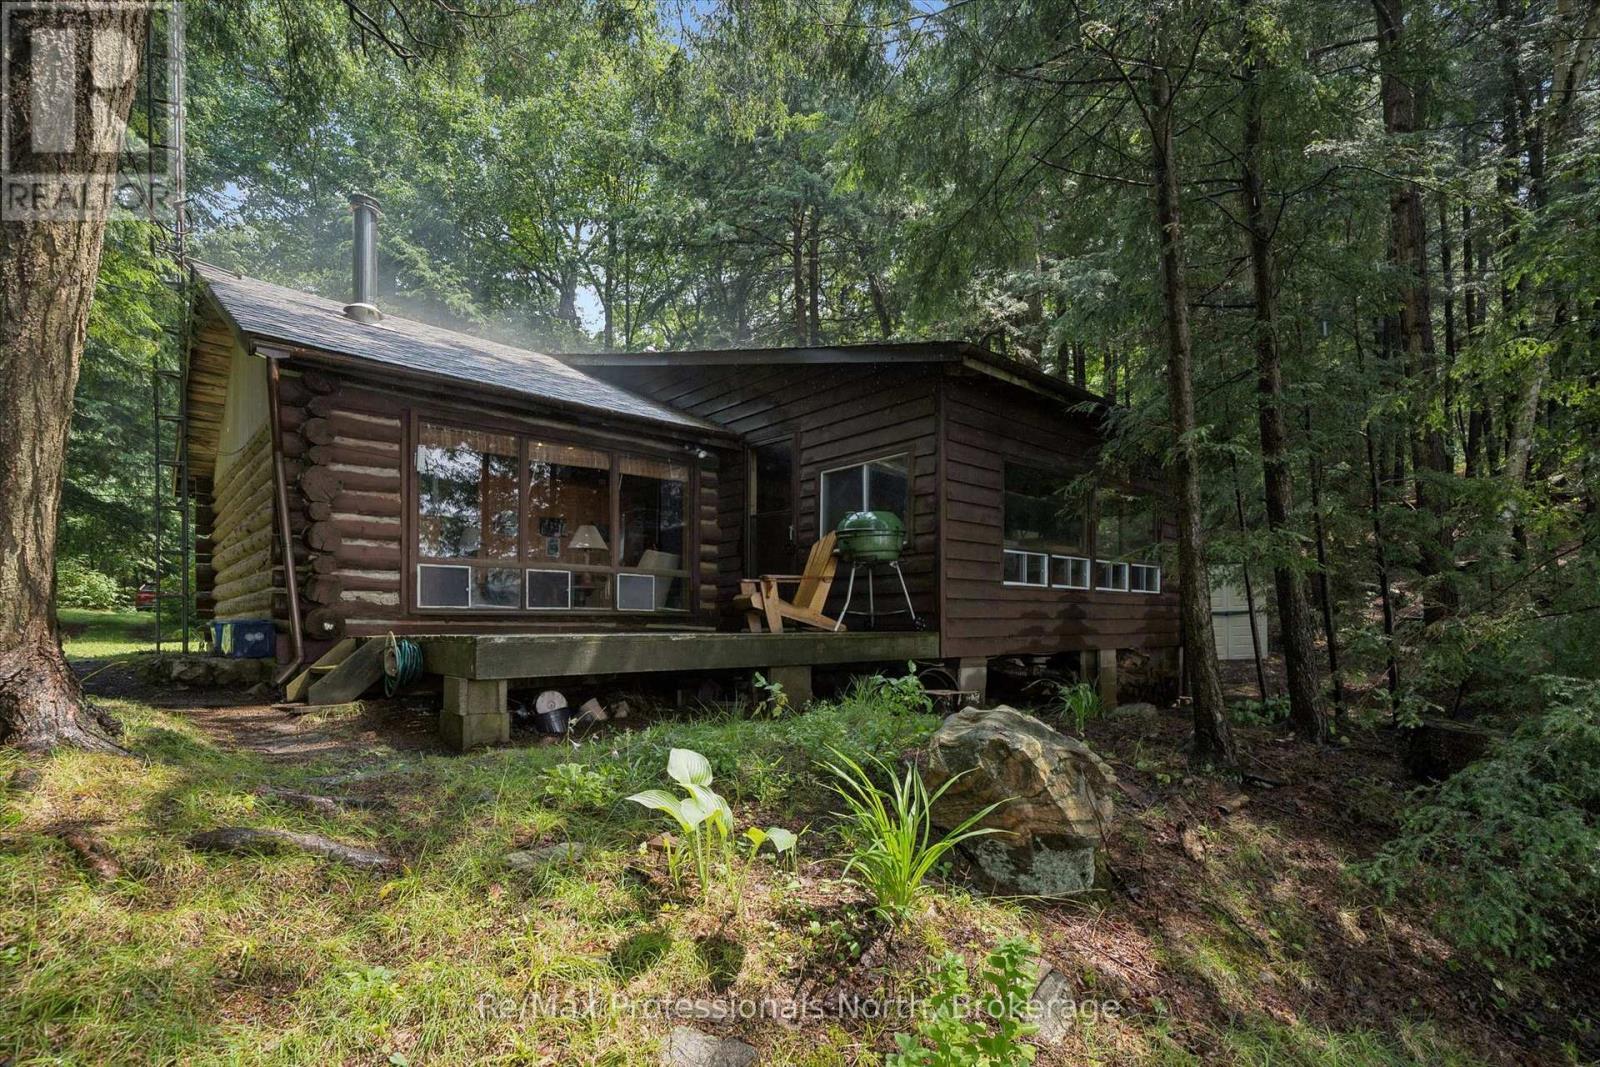
Welcome to 1271 Staunton Road, a charming 2-bedroom, 1-bathroom 900+ square foot log cabin-style cottage with a magnificent island spotted views of beautiful McKay Lake. Offering approximately 220 feet of private shoreline on 0.9 acres, this property delivers the classic Muskoka cottage experience with plenty of privacy and room to enjoy the waterfront. Western exposure provides beautiful afternoon sun and evening sunsets over the Lake, while the sand bottom shoreline offers an inviting spot to swim, relax, and enjoy summer days by the water. The cottage itself offers the warmth and character of a traditional log cabin, creating a cozy retreat for weekends at the lake or extended stays throughout the year. Surrounded by nature and set well away from the hustle and bustle, it's a place to slow down and enjoy everything waterfront living has to offer. The property is accessed by a private road with year-round access from an annual road maintenance fee of approximately $460. With 220 feet of shoreline, western exposure, a sandy waterfront, classic log cottage and a private setting on desirable McKay Lake, this is a wonderful opportunity to own your own Muskoka lakefront. (id:37372)
RE/MAX Professionals North
75 Glendale Road
Bracebridge (Monck (Bracebridge)), Ontario
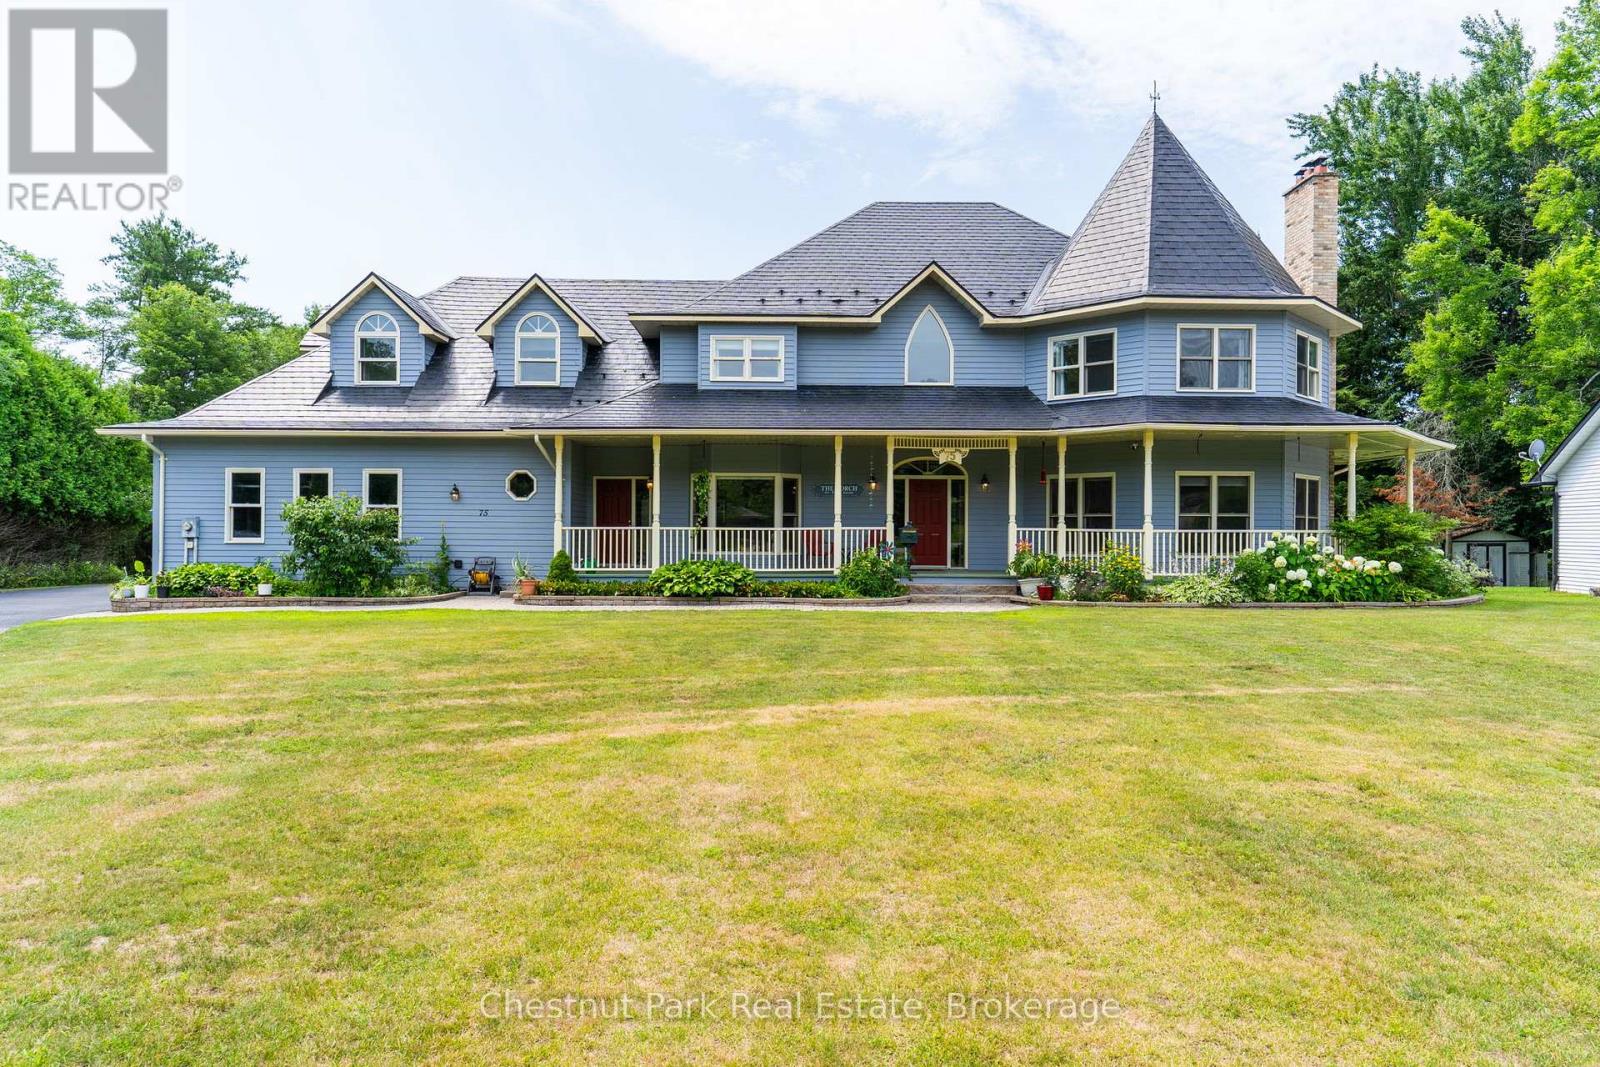
Nestled on a beautifully landscaped one-acre lot in the prestigious Hillsview Estates, this custom-built executive residence offers a rare opportunity to enjoy estate-sized living within town, complete with full municipal services and an exceptional conservation setting. Backing directly onto protected wooded lands and just a short walk to downtown, schools and parks, the property combines privacy, space and convenience in a way that is increasingly difficult to find.Offering approximately 4,481 square feet of finished living space above grade and over 6,100 square feet in total, the home features twelve principal rooms thoughtfully designed for both everyday family living and entertaining. Spacious formal living and dining rooms are complemented by a welcoming family room adjoining the kitchen, while a main-floor sunroom provides the perfect space for a home office. A versatile bonus room offers endless possibilities as a library, den, nursery or additional bedroom.he home includes five generously sized bedrooms and four full bathrooms plus a powder room, highlighted by an impressive primary suite of approximately 500 square feet with its own sitting area, creating a private retreat within the home. A large recreation room, dedicated workshop and extensive storage further enhance the home's exceptional functionality.Outside, the full wraparound covered porch overlooks mature landscaping and peaceful surroundings, while the insulated three-car attached garage, drive-through storage barn and parking for more than 20 vehicles provide outstanding flexibility for hobbyists, collectors and active families alike.Recent capital improvements, including heat pump heating and cooling, on-demand hot water, updated flooring, exterior painting and an insulated, drywalled garage, add lasting value while allowing new owners the opportunity to personalize the home's décor to reflect their own style. (id:37372)
Chestnut Park Real Estate

102 - 57 Conroy Crescent
Guelph (Dovercliffe Park/old University), Ontario
Affordable studio (bedroom/living room combo) apartment located in Guelph's desirable South End, conveniently situated on the direct University bus route (Route 15). This well-maintained, 12-unit building backs onto Crane Park, offering a beautiful green space with direct stair access from the rear of the parking lot; perfect for enjoying nature close to home. Rent includes heat, hydro, hot and cold water, as well as one parking space. Tenants are welcome to install their own air conditioning unit for an annual fee of $100. The unit was freshly painted and updated with new flooring in June 2022. Public transit to the University of Guelph is available just around the corner on College Avenue, while Stone Road Mall, shopping, restaurants, and other amenities are only minutes away by car. The building is non-smoking and pet restrictions apply in accordance with the building's Rules and Regulations: no dogs permitted; one cat is allowed. A shared laundry room and storage locker are conveniently located on the same floor as the unit. (id:37372)
RE/MAX Real Estate Centre Inc
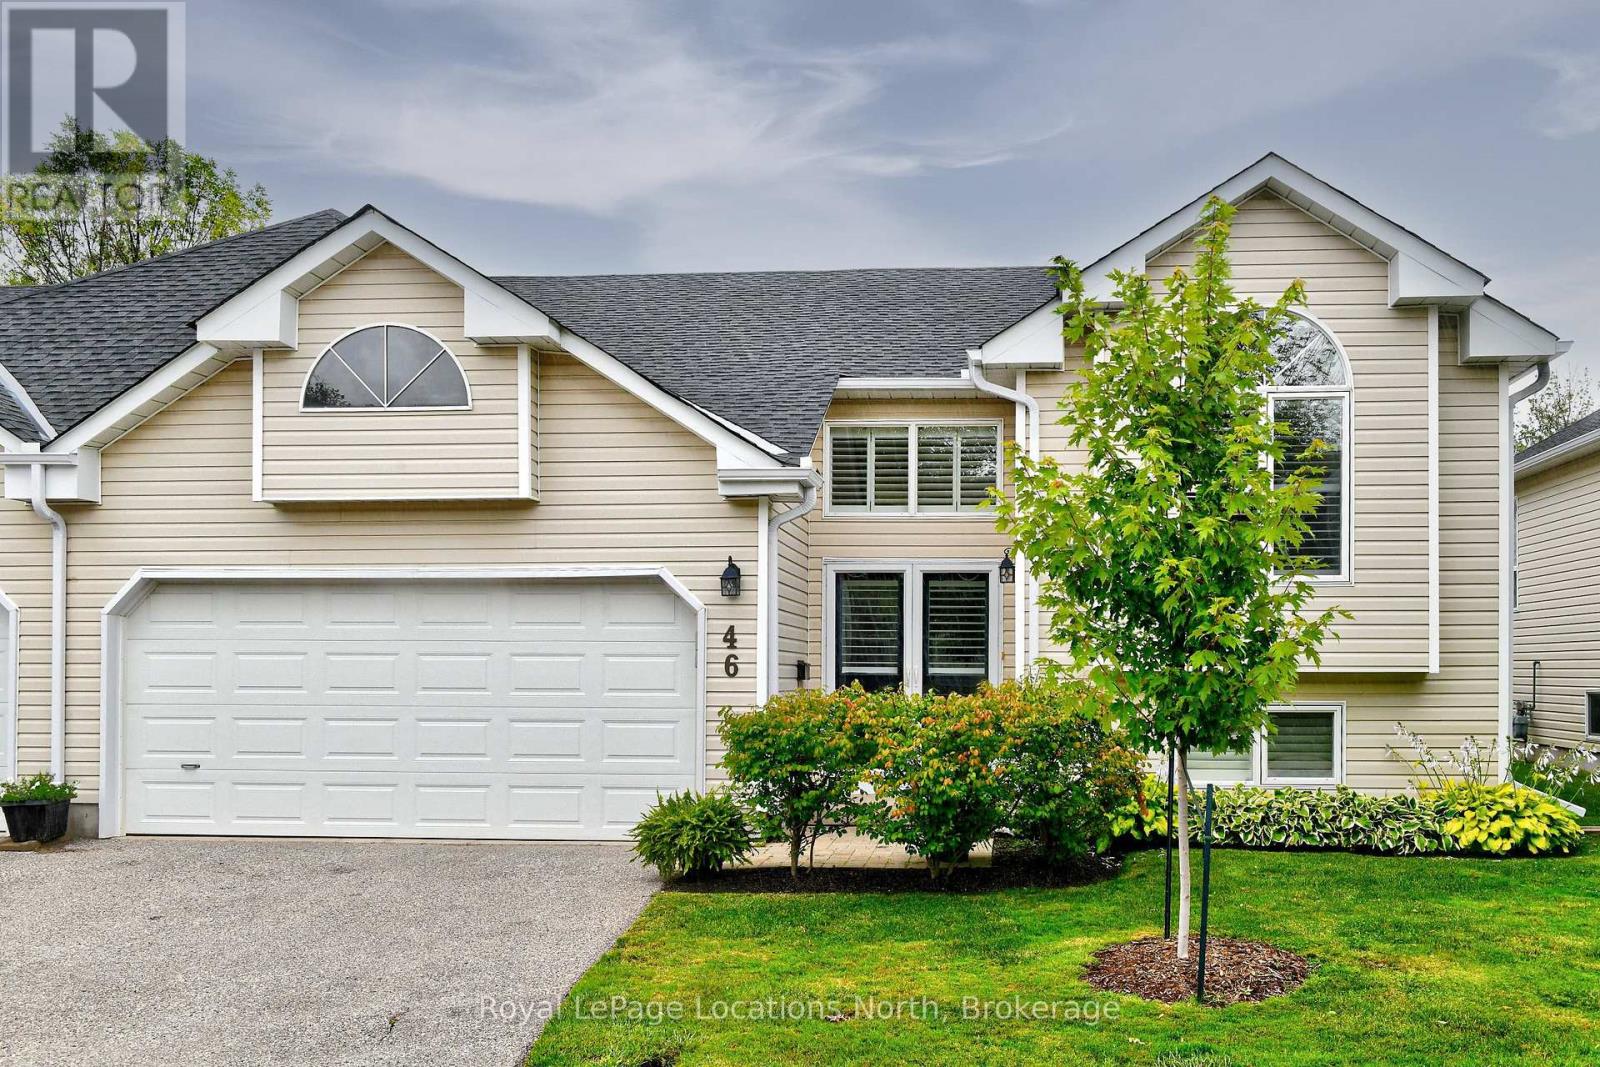
13 - 46 Barker Boulevard
Collingwood, Ontario
Ski Season Rental: Located in The Links, this lovely raised bungalow is central to all major Collingwood and area ski clubs. Ski Season rental - Available four months. Price is per month + utilities. With 2 bedrooms,2 full baths, and double-car garage, enjoy open concept living all on one floor highlighted by beautiful hardwood floors throughout and 3-sided gas fireplace between living and dining for cozy ambiance. All white kitchen and appliances has breakfast bar for casual dining. Dining room overlooks deck and treed vistas. Spacious primary bedroom with 4-piece ensuite has king-sized bed and walk-in closet. 2nd bedroom with queen-sized bed is ideal for guests. A 2nd full bath completes the main floor. Full unfinished basement has laundry pair and extra storage for extra gear. Double wide driveway and double-car garage has inside entry and door opener. Visitor parking is at the end of the street. Access to the Georgian Trail is available a one-minute walk away for hiking, snowshoeing and X-country skiing. WiFi and TV streaming available. available. Non-smoking home; sorry, No pets. Public transit available to town shopping etc. (id:37372)
Royal LePage Locations North
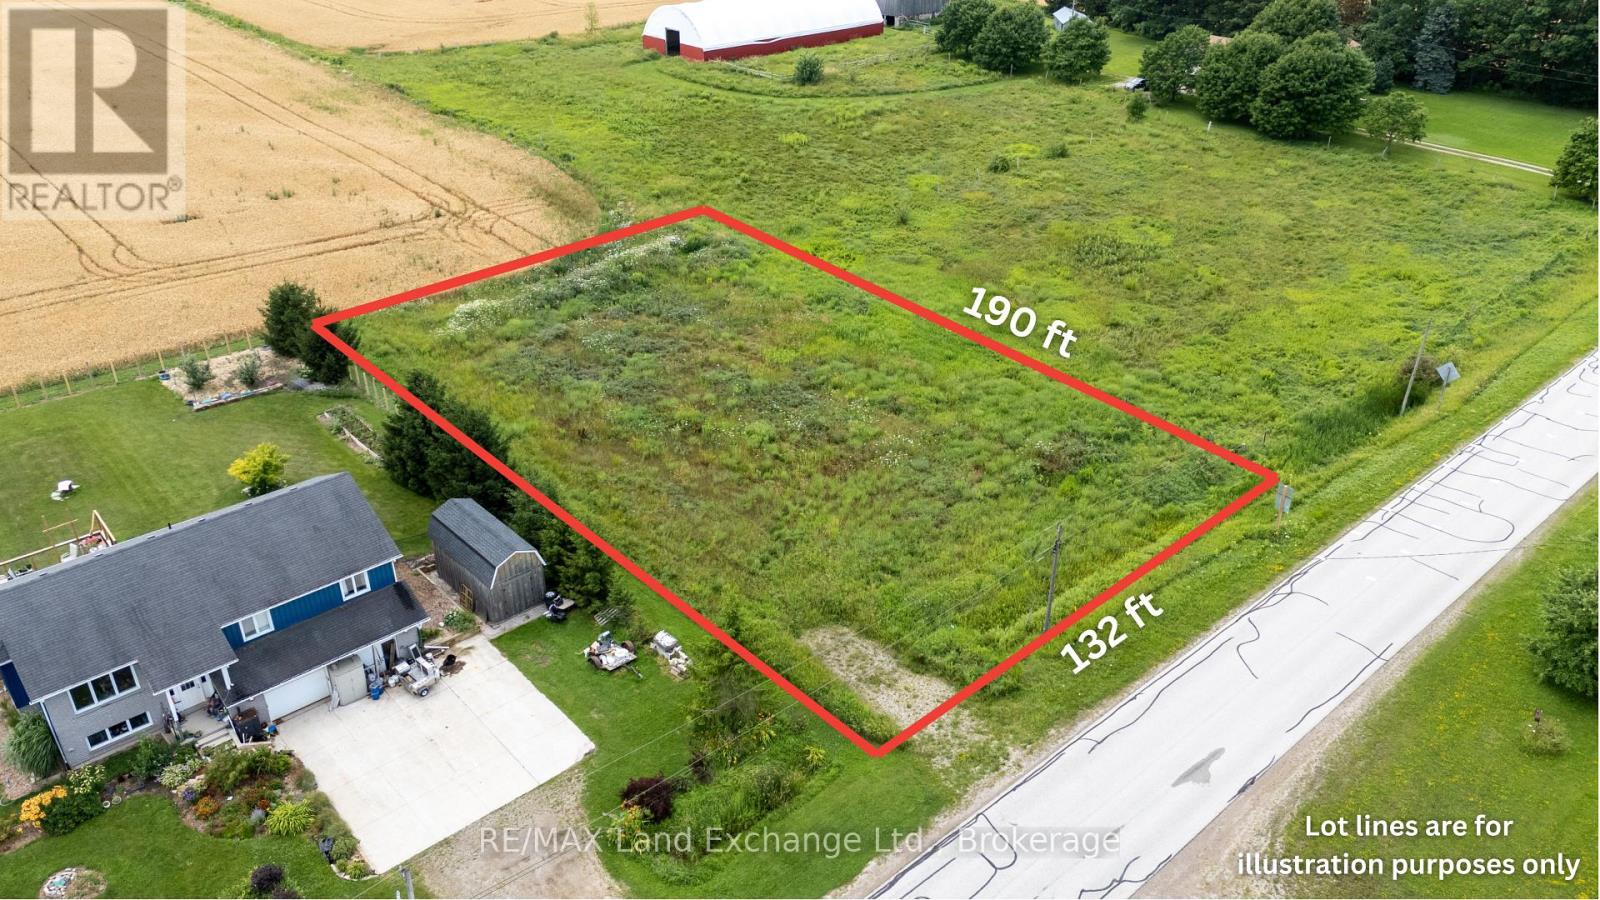
1265 Concession 6 Road
Kincardine, Ontario
This spacious 132' x 190' lot, just over half an acre, is ready for you to build your dream home in the peaceful countryside. Located on Concession 6 in Underwood, this property offers the perfect balance of privacy and convenience. You'll enjoy the tranquility of rural living while being just a short drive from Kincardine, and Saugeen Shores and an easy commute to Bruce Power. Services are available, making it even easier to bring your vision to life. Whether you're looking to create a private retreat or a family home with plenty of space to enjoy, this lot has it all. Feel free to visit anytime to explore the property, or reach out to your Realtor for more information. (id:37372)
RE/MAX Land Exchange Ltd.
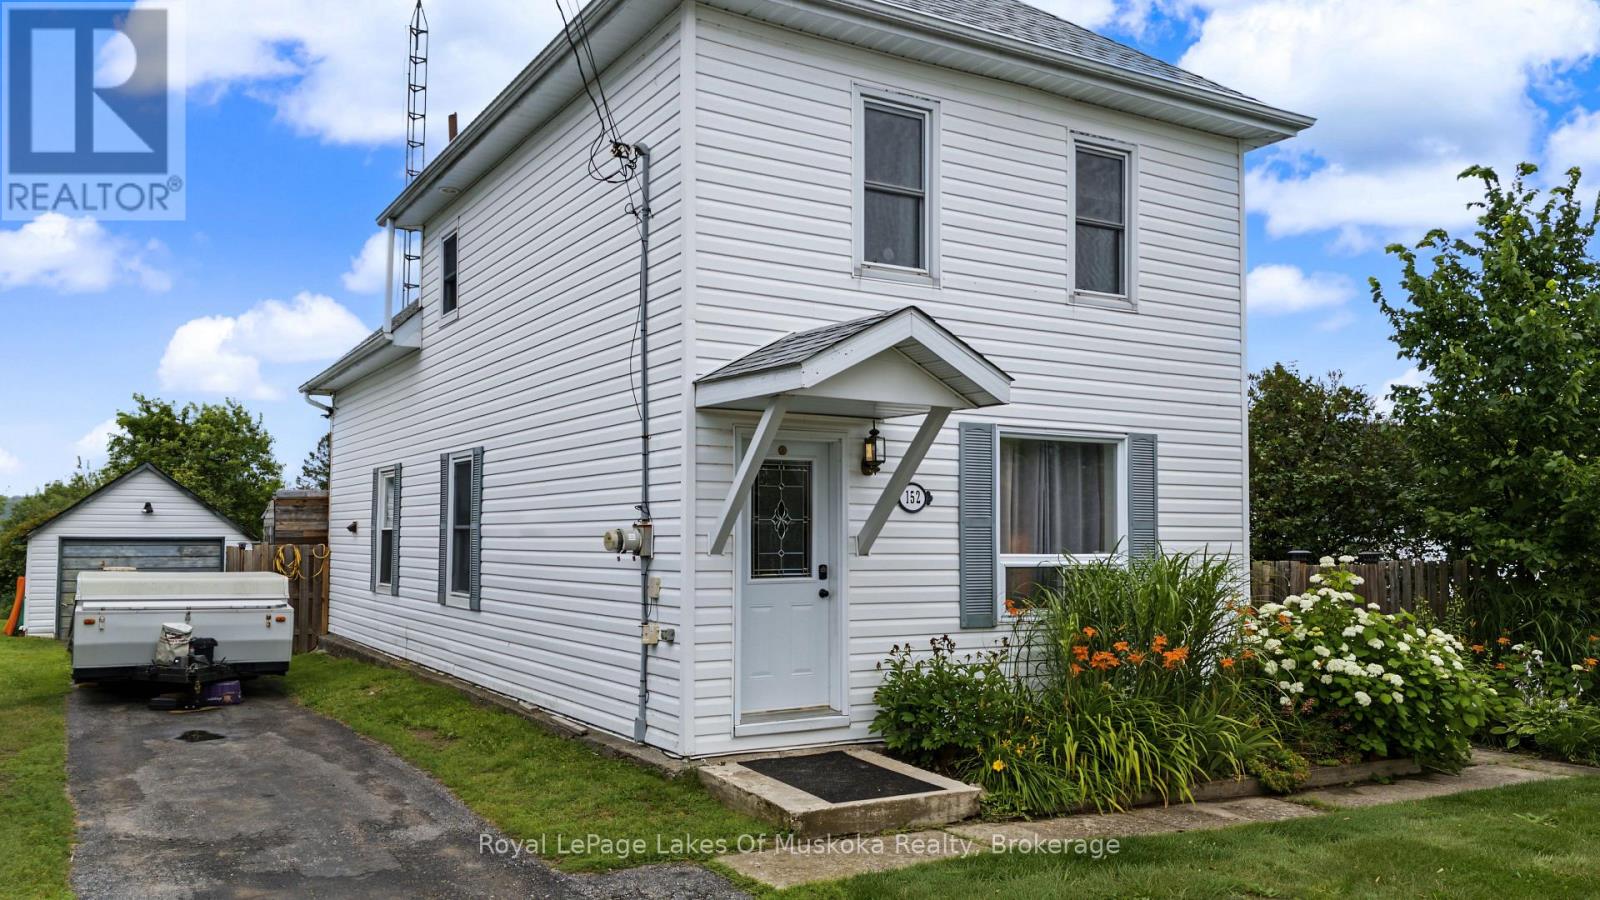
152 Main Street
Burk's Falls, Ontario
Right in the heart of Burk's Falls, this three-plus-one bedroom century home has been lovingly maintained and is ready for the next family to settle in. Built in 1888, it has the character you'd expect - high ceilings throughout, built-in cabinetry in the dining room - with the updates that matter already done. The roof was replaced in 2022, and a new natural gas furnace and heat pump were installed in 2023, both still under warranty. The kitchen has been updated and all appliances are included, along with the handmade island. The main floor flows well for a family, and a covered back porch leads out to a fenced yard. Sitting at the top of the hill, the neighbours are below you, and established low-maintenance perennial gardens add a layer of privacy you wouldn't expect from an in-town property. Upstairs are three bedrooms and an updated bathroom. The lower level has a fourth bedroom with its own entrance from the backyard, a storage and laundry room, and a two-piece bathroom - great for a guest setup, a teenager who wants their own space, or a home office with a separate entrance. An extra-large single car garage and paved driveway round things out. Walking distance to the primary school, the Family Health Team, the park, post office, Home Hardware, the pierogi truck, the library, and the Heritage River Walk. Everything your family needs is close, and everything about this home says it's been cared for. If you've been looking for a place to put down roots, this is the kind of home that makes Burk's Falls feel like home from the start. (id:37372)
Royal LePage Lakes Of Muskoka Realty
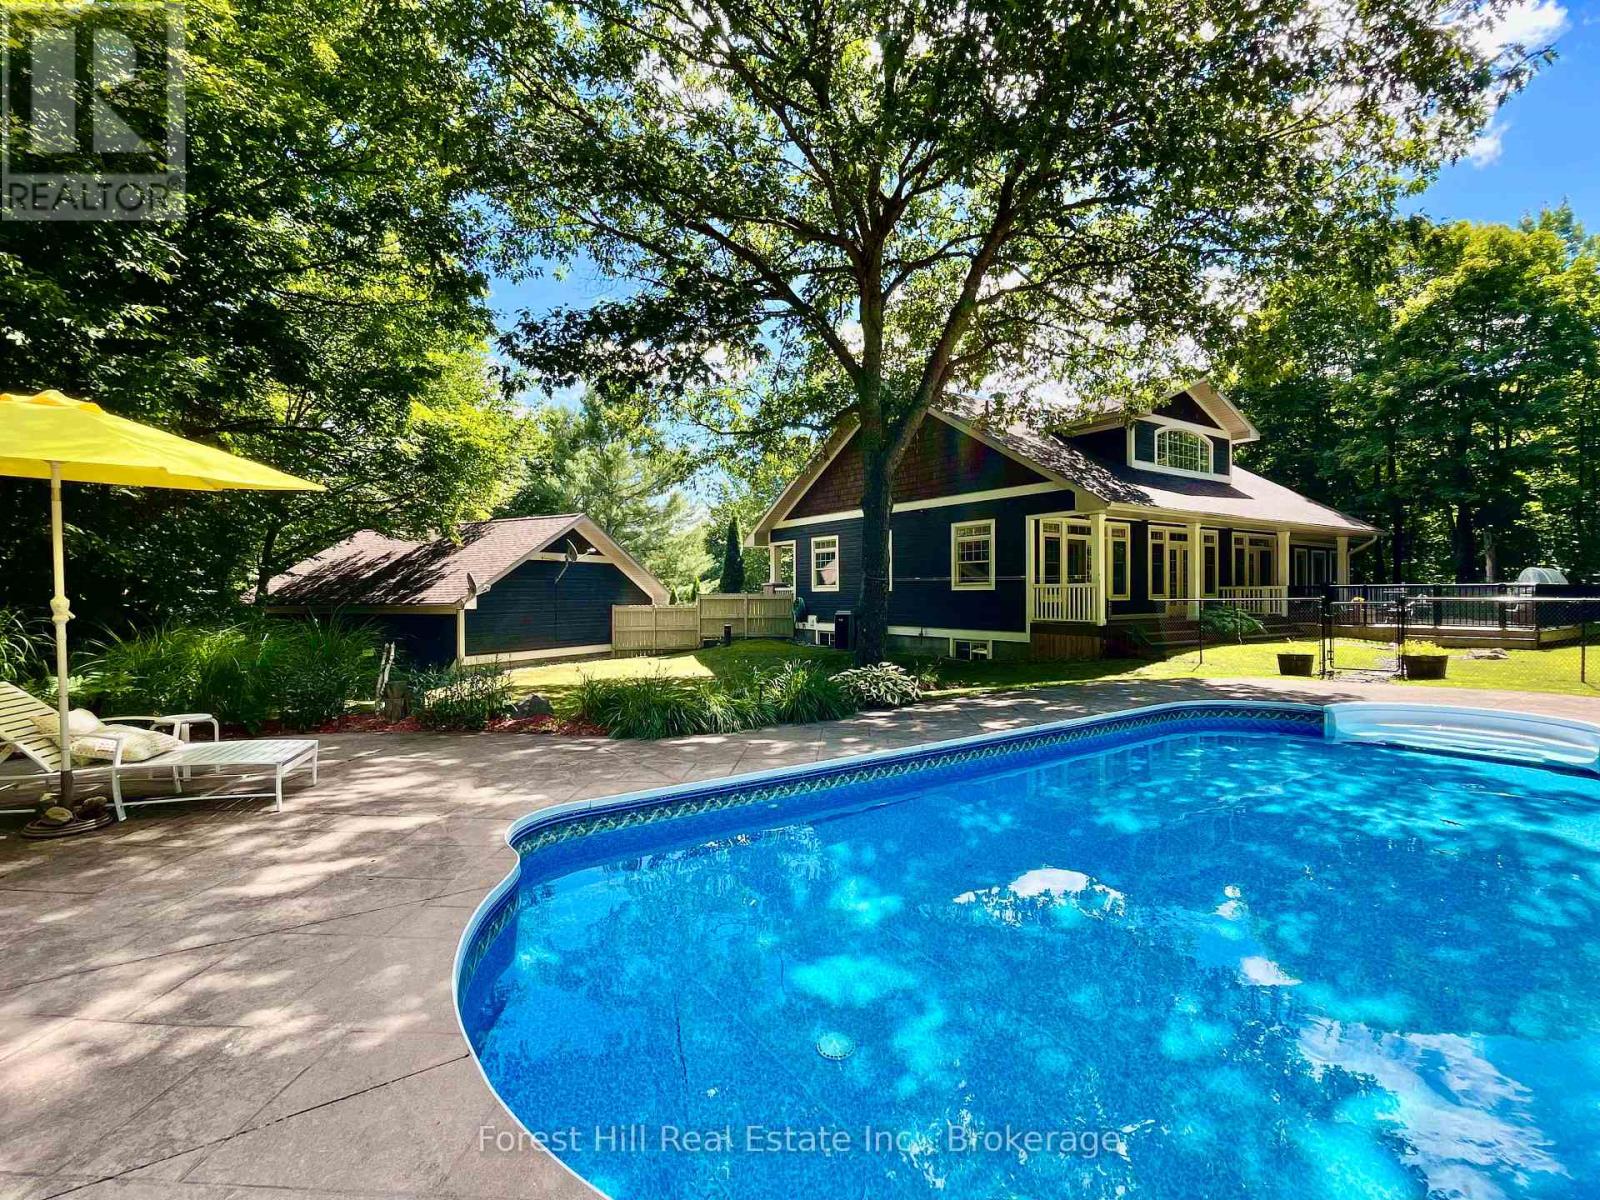
1474 Etwell Road
Huntsville (Stisted), Ontario
Ooooh.. that's nice, you think. "I could absolutely envision a plunge and float in that cool pool when those temps soar". You've cashed in the equity built in your urban home and are ready to retreat to a more peaceful, pastoral locale. High time to rest, relax and truly enjoy life. Great idea. Life is simply better here. Now you just need the perfect spot. Well, this gorgeous, Craftsman country home could be the one of your dreams. An entertainer's paradise, this unbelievably well-built, solid custom home sits perfectly for peace, privacy, and sweeping forested views filled with wildlife. All just 15 minutes from hip, happening Huntsville, arguably the best town in Muskoka. Loved, upgraded and meticulously maintained by the current owners, it's move-in ready. Nothing to do but open the wine and unpack the bathing suits.. or not. You're ensconced in nature with complete privacy! The sunken, high-end, pristine hot tub under clear, starry Muskoka skies awaits, and the resident deer, chipmunks, groundhogs n squirrels promise not to tell. Maybe you're already a longtime fan of this awesome area. You've got your network of peeps, love big-lake boating, though prefer to trade waterfront cottage maintenance and ever-rising taxes for lux, easy comfort. This forever home checks every box. There's a back-up generator too! Scenic Lake Vernon lies just down the road with marinas, boat slips and a dock for swimming or paddling. Plenty of space at home to winter the boat. With four acres of flat land, forest, gardens and decks, this country retreat is immensely enhanceable. There's already an oversized heated 2+ garage/workshop. Imagine building an art studio with rentable living space, a greenhouse, or fun, forest bunkie hide-out for the little ones. They'll love adventuring for frogs in the creek and pond. You'll be wooed by the waterfall that whooshes down the rocks each spring. Does this sound like the place you belong? Come and get it - because no other offers ALL of this! (id:37372)
Forest Hill Real Estate Inc.
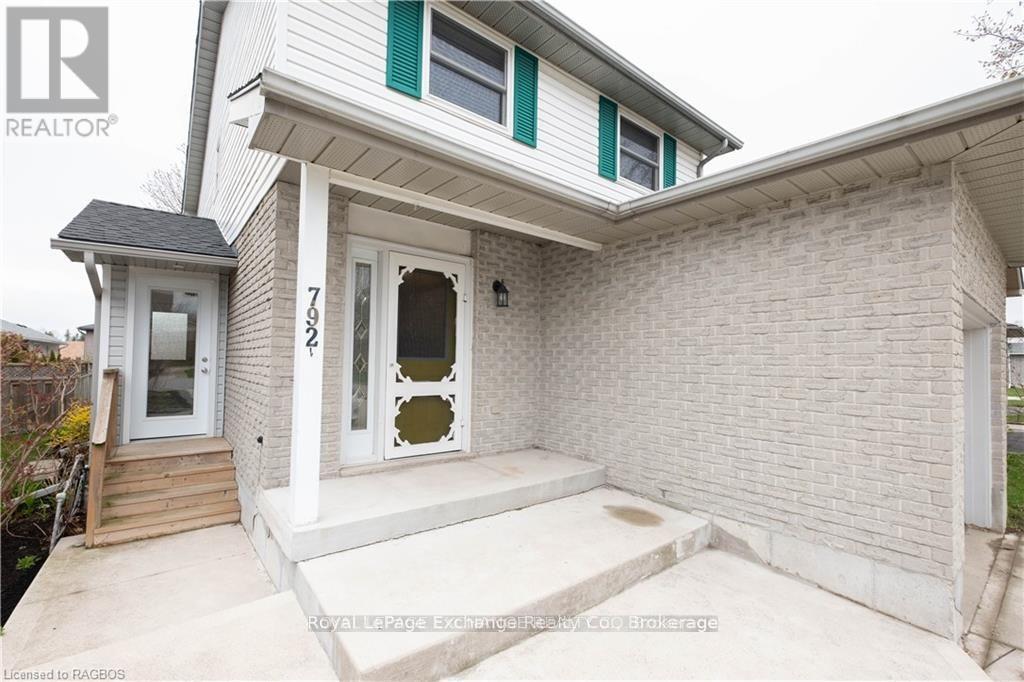
792 Mackendrick Drive
Kincardine, Ontario
Welcome to this beautifully maintained, move-in-ready link home in the heart of Kincardine - offering versatility, comfort, and income potential.From the moment you step inside, you'll appreciate the functional layout and inviting atmosphere. The main floor features a tasteful, fully equipped kitchen that flows seamlessly into the dining area, a convenient 2-piece bath, and a spacious living room anchored by a cozy natural gas fireplace - perfect for relaxing evenings at home.Step through the patio doors to a newer 12' x 12' deck overlooking a private backyard with mature trees, lush seasonal foliage, and a handy storage shed. This peaceful outdoor space is ideal for unwinding, entertaining, or enjoying warm summer days.Upstairs, you'll find three generously sized bedrooms, each with ample closet space, along with a bright 4-piece bathroom. The primary bedroom offers the added convenience of ensuite privilege.A major highlight of this home is the legal, self-contained basement suite with its own separate entrance - an excellent opportunity for rental income, multigenerational living, or added privacy for guests. Prefer a single-family setup? The basement remains easily accessible from the main floor, giving you flexibility to use the space however you choose.Additional features include a double-wide concrete driveway providing plenty of parking, convenient garage access through the main-floor laundry room, and a location in a mature, well-established neighbourhood. Enjoy being within walking distance to the Davidson Centre and downtown Kincardine, with Bruce Power just an approximate 20-minute drive away. All measurements are aprrox (id:37372)
Royal LePage Exchange Realty Co.
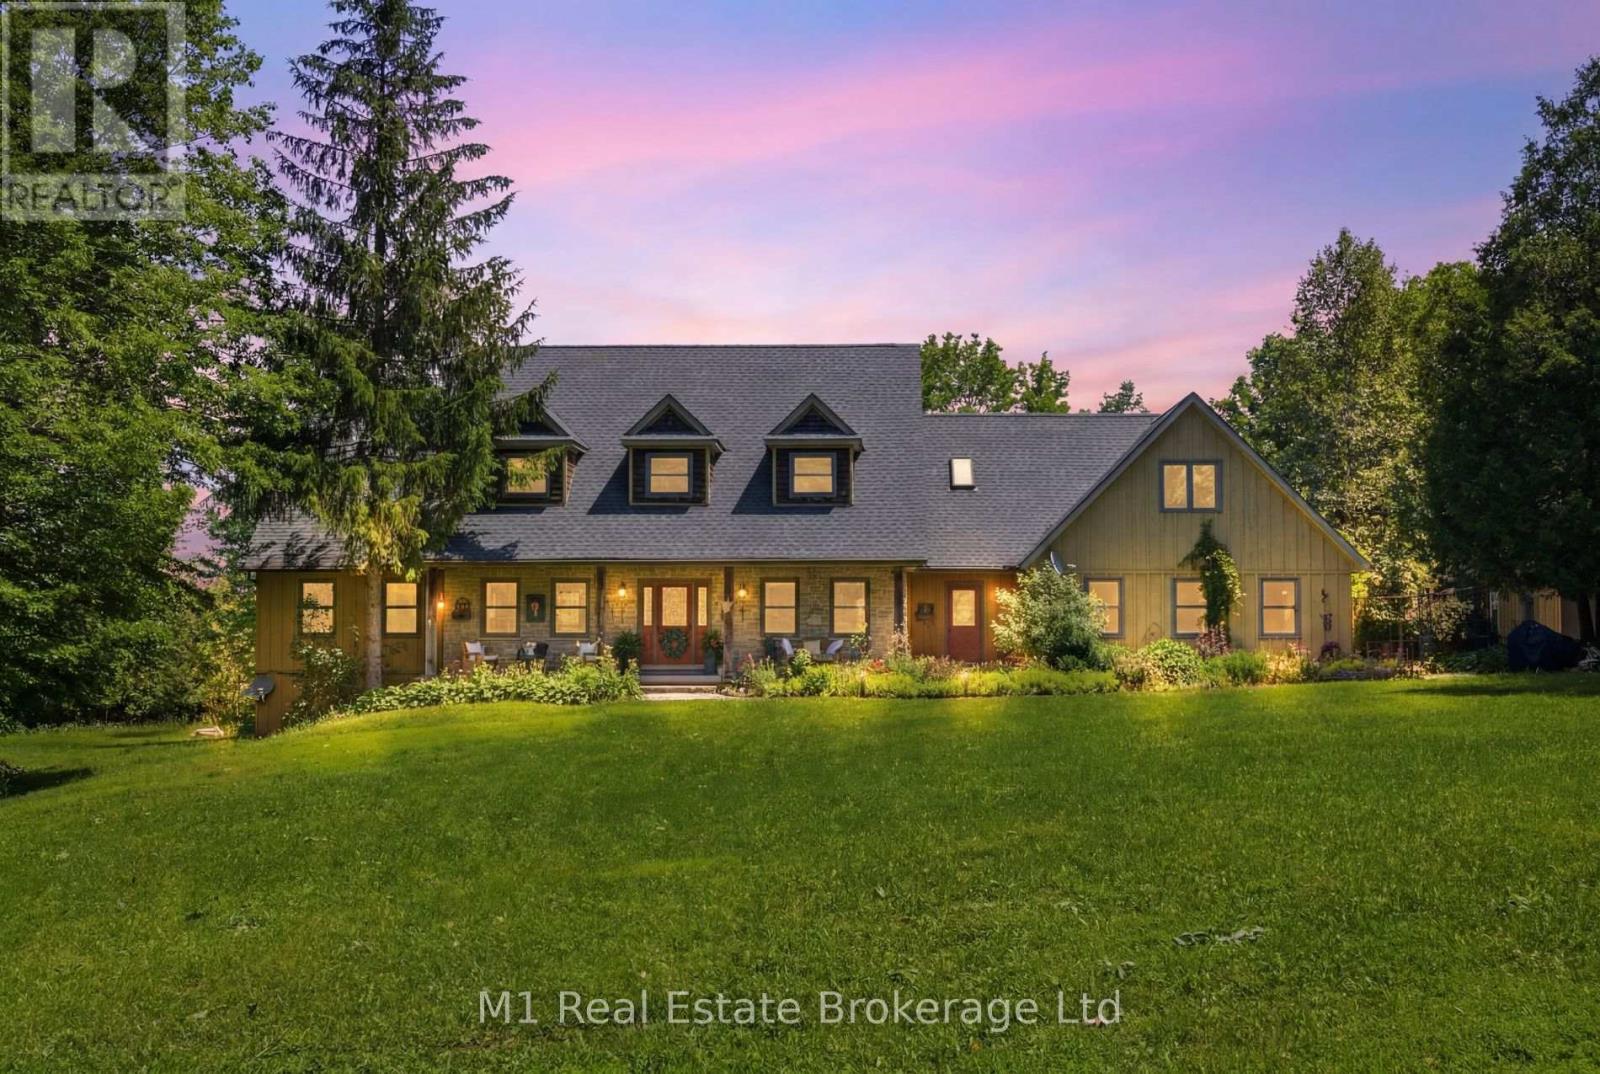
142631 35 Road
West Grey, Ontario
170 acres of outdoor paradise in prime Southwestern Ontario. An exceptionally rare opportunity to own a seven-bedroom home on 170 acres of private recreational paradise. Offering over 5,000 sq. ft. of finished living space across three levels, this home provides an incredible amount of space for family, guests and entertaining. The main floor features a spacious primary bedroom with a four-piece ensuite, a large kitchen, formal dining room, den, main-floor laundry and a grand living room with a wood-burning fireplace. A mudroom provides convenient access to the attached garage and workshop. Upstairs are four additional bedrooms, a four-piece bathroom and a dedicated office. The walkout lower level offers two more bedrooms, a full bathroom, second kitchen, large recreation room and bonus space. Outside, relax on the fully covered and screened-in deck overlooking the in-ground pool and surrounding countryside. The acreage sets this property apart - with rolling hills, scenic valleys, extensive trails and the Beatty Saugeen River flowing directly through the property. World-class fly-fishing, endless ATV trails, hunting, hiking, camping are at your doorstep as you explore your own private wilderness. Located approximately 10 minutes from Mount Forest, about one hour from Guelph, Kitchener and Waterloo, and roughly two hours from Toronto, this is the northern escape without the nightmare commute. Whether used as a full-time country homestead, private family retreat or weekend getaway, properties of this size and character rarely come to market. (id:37372)
M1 Real Estate Brokerage Ltd
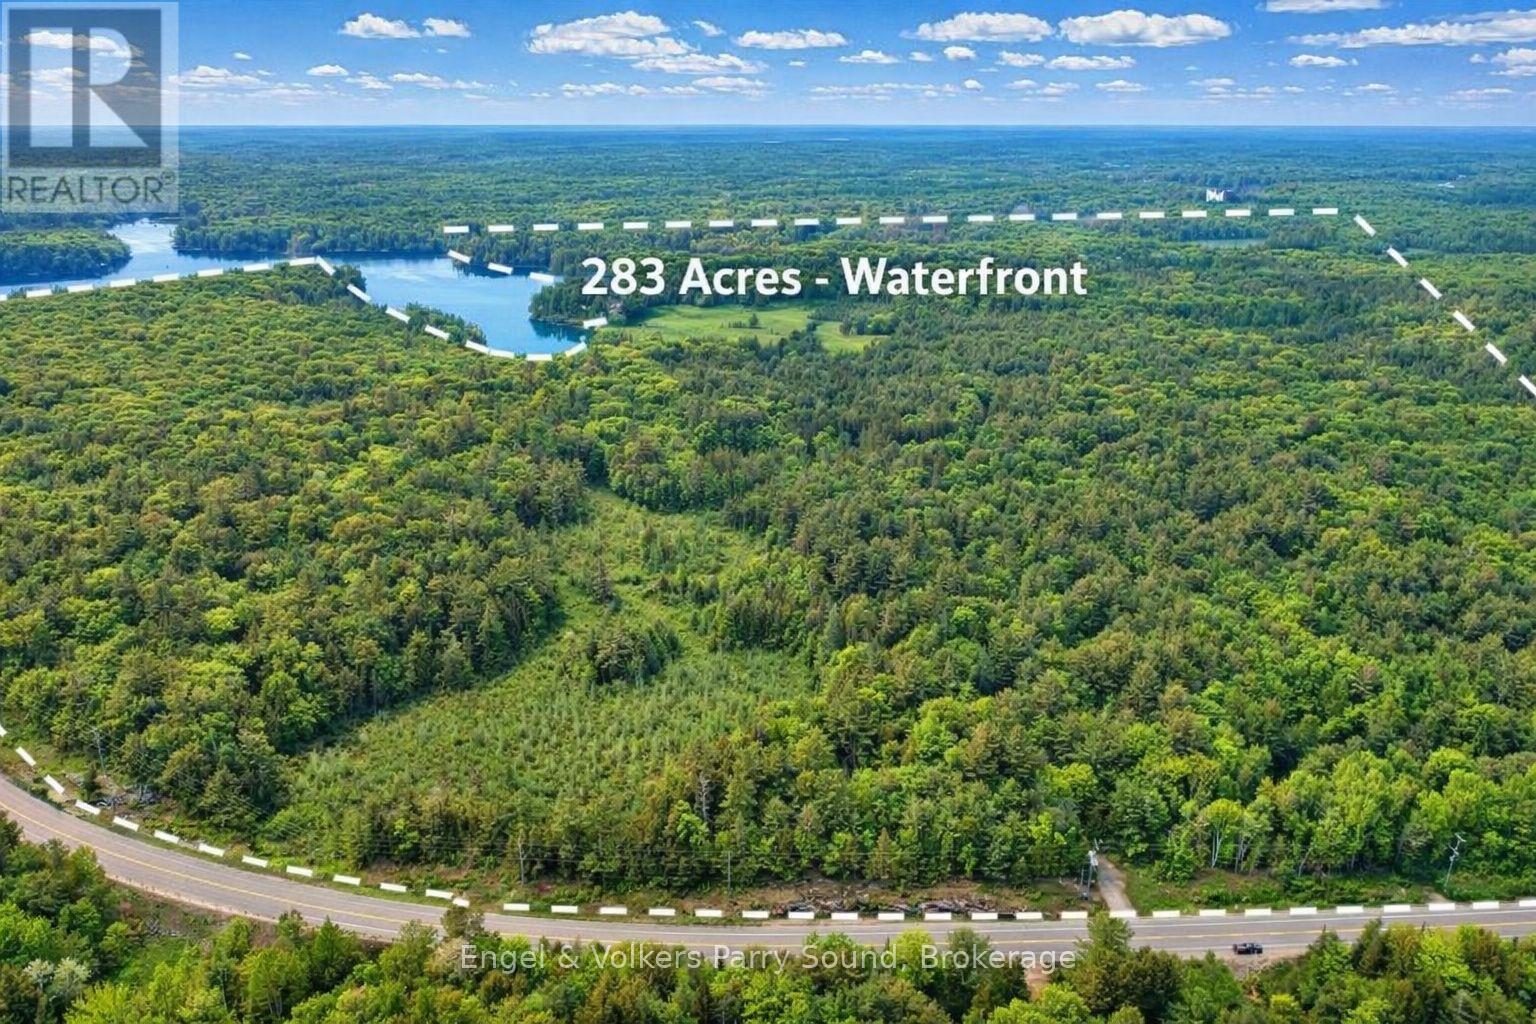
53 Birdwood Lane
Mcdougall, Ontario
Welcome to 53 Birdwood Lane - A Rare Waterfront Legacy Compound on Harris Lake. A once-in-a-generation offering, 53 Birdwood Lane presents an extraordinary opportunity to own one of the most distinguished estates in the Parry Sound region. Encompassing 283 ac. of diverse, level, and farmable land, paired with an astounding 8,700' of unspoiled shoreline on the crystal-clear waters of Harris Lake, this exceptional property captures the very best of lakefront and countryside living. Rarely does a waterfront land banking opportunity of this scale & significance become available. Comprising 4 separate lots & an undeveloped private island, the estate is perfectly suited for recreational enjoyment, conservation, or future development, an ideal canvas for crafting a lasting multigenerational family retreat. The main residence, a charming seasonal cottage built in 1952, offers 3 bedrooms, 1 bathroom, a practical kitchen & an open-concept living and dining area. A wrap-around deck invites outdoor living, while a stone wood-burning fireplace & propane wall furnace ensure warmth & comfort during cooler seasons. Laundry facilities are offered in the adjacent building with an additional 3-piece bathroom. Additional accommodations include a guest bunkie & living quarters above the boathouse, providing ample space for extended family or visitors. Enjoy expansive west-facing views & mesmerizing sunsets over Harris Lake from virtually every vantage point. The property is enrolled in Ontario's Managed Forest Tax Incentive Program (MFTIP), offering significant tax benefits for responsibly stewarded forest land & includes 12ac of cleared field, 13ac of planted conifers & 14ac of wetlands. Easily accessible year-round via provincially maintained Hwy 124, this private retreat is just 2 hrs & 20 mins from the Greater Toronto Area & 15 mins from Parry Sound. (id:37372)
Engel & Volkers Parry Sound
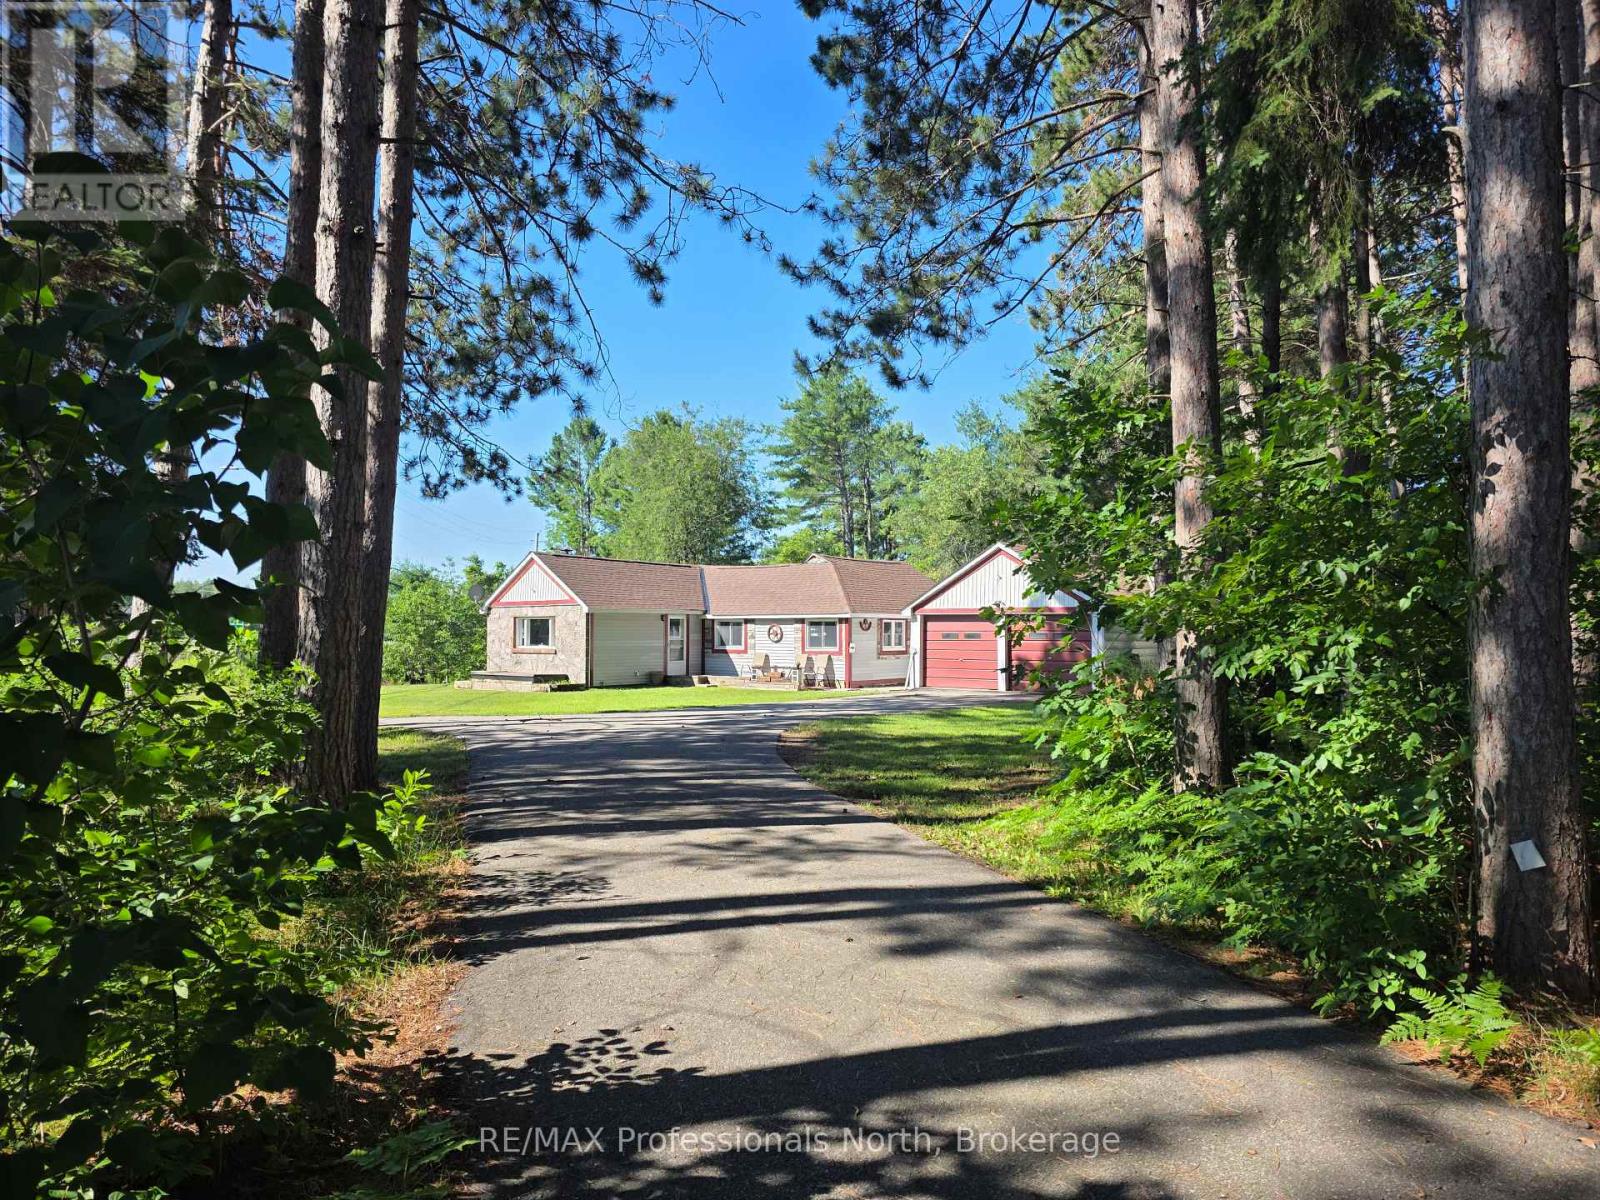
1007 West Road
Minden Hills (Minden), Ontario
Adorable Home sitting on one acre, that has seen many upgrades since 2020. Located on a spacious corner lot, we start with the tree-lined, paved driveway. The lot has ample side and back yards for room to play. Check out the adorable fire pit behind the house. An open kitchen/living area await, perfect for entertaining or visiting with family. Wait until you see the oversized Primary Bedroom! Tile and laminate floors, a cute kitchen island/bar, and new laundry hookup are ready for their new owners. The house has a partial utility basement - great for additional storage space. Looking for a garage? The attached double garage is a huge bonus. The house also comes with two storage sheds and a small Bunkie/Playhouse or Workshop. This is the perfect location - nestled in the heart of Carnarvon and only 10 minutes from the town of Minden, or 20 minutes from Haliburton. (id:37372)
RE/MAX Professionals North
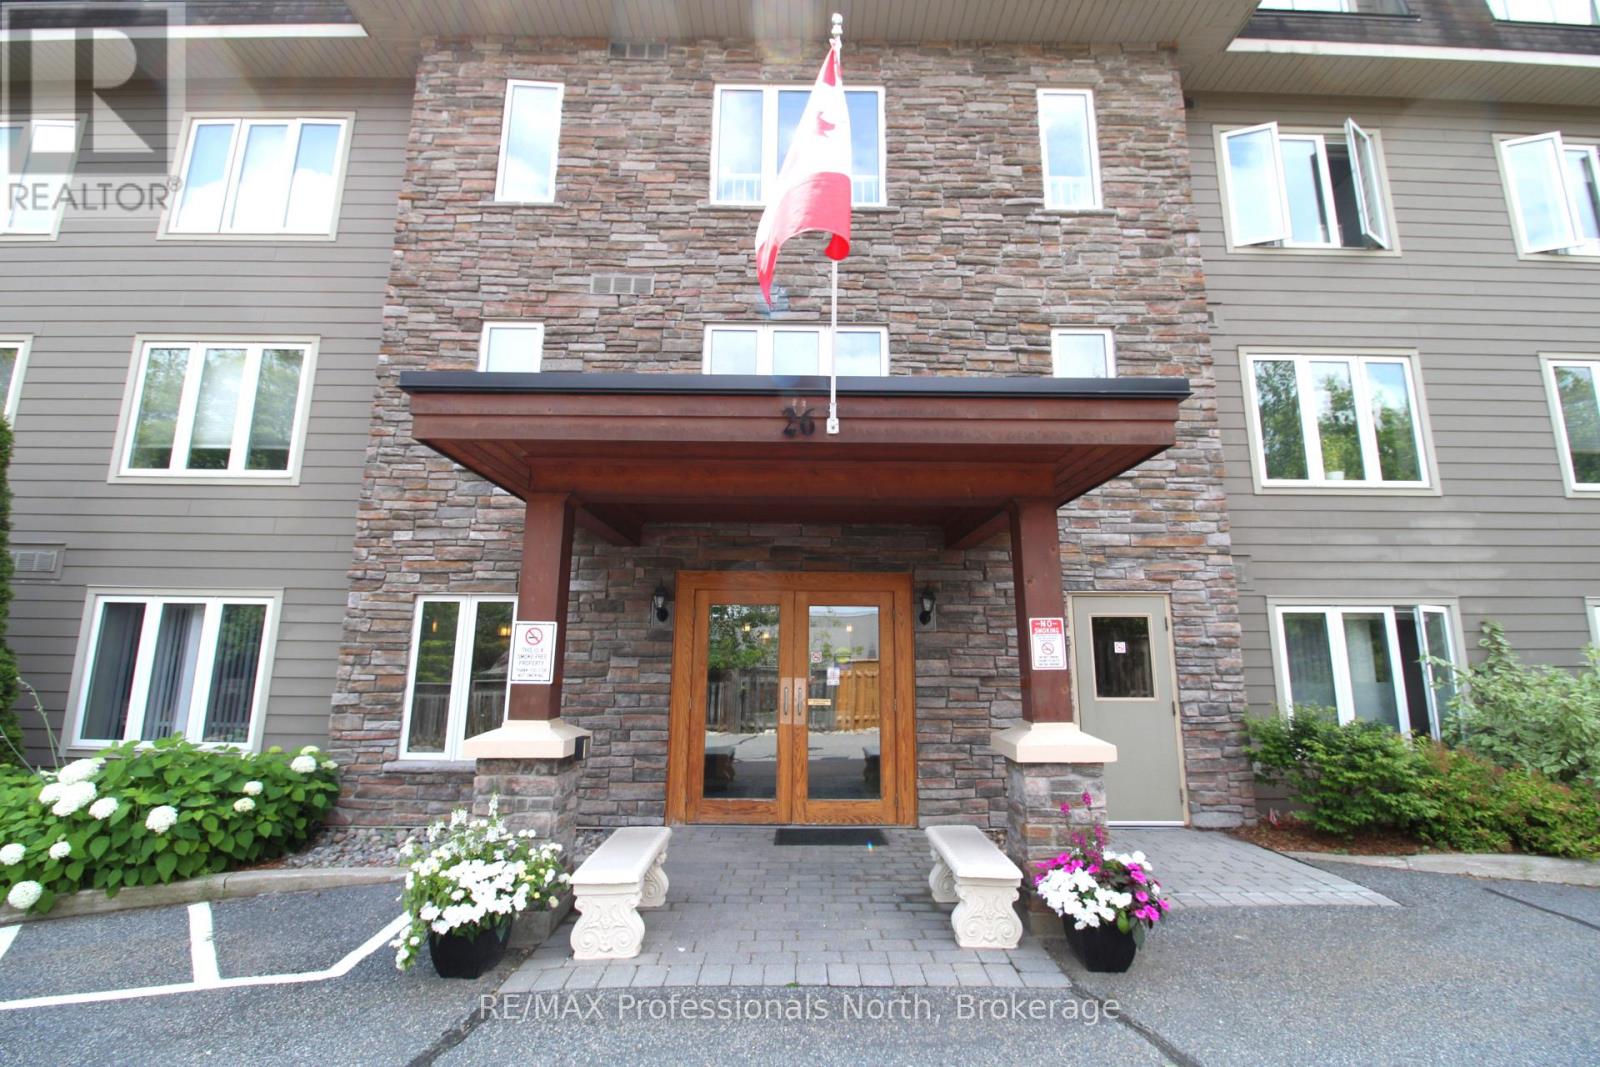
402 - 26 Dairy Lane
Huntsville, Ontario
Stunning and spacious 2-bedroom, 2-bath sun-filled top-corner condo unit offering 1387 sqf of luxury living, with central heat and air conditioning, a storage unit, a gas fireplace, a gourmet kitchen with granite countertops, stainless steel appliances, abundant windows with clear views, an open concept, primary bedroom with a large ensuite and a walk-in shower, full main bathroom with a tub. The well-maintained building offers owners and residents a communal room with a small library and gathering space, a rooftop patio with spectacular views, and the building is located in a prime location within walking distance to the vibrant downtown and steps to the Fairy Vista Trail and Muskoka River. Whether you are looking to downsize or seeking a more relaxed lifestyle, this friendly community is a place you will be delighted to call home. (id:37372)
RE/MAX Professionals North
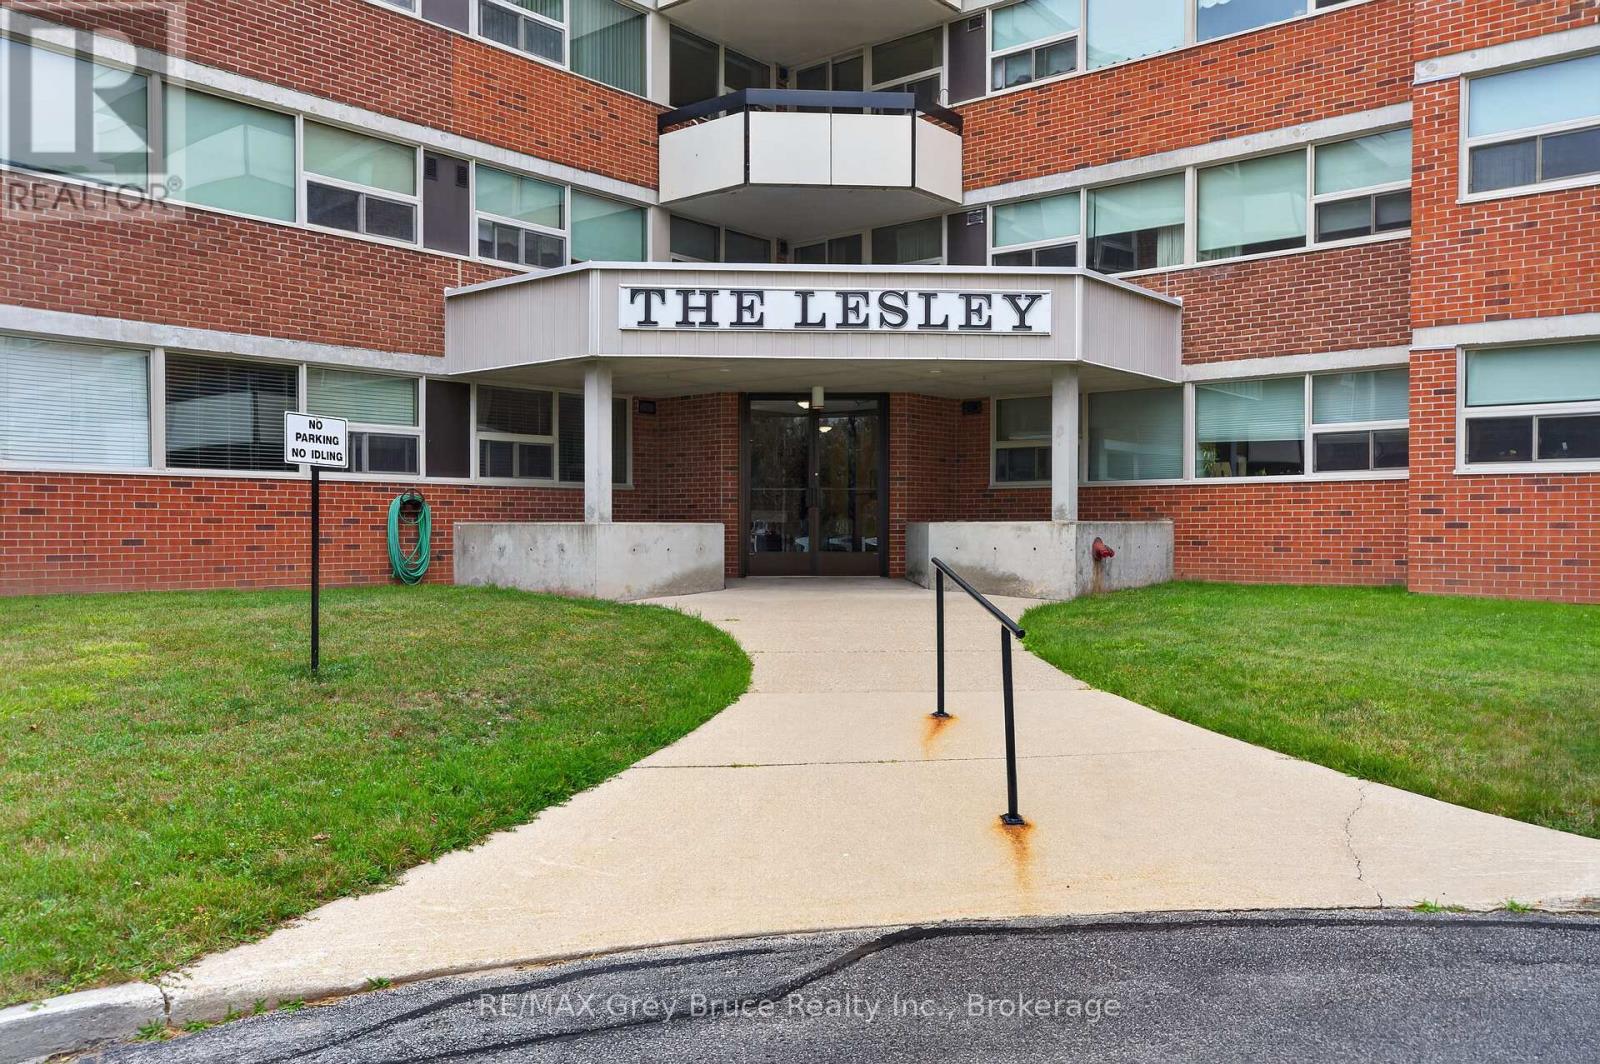
208 - 860 9th Street E
Owen Sound, Ontario
HEAT, HYDRO, WATER/SEWAGE INCLUDED in the monthly condo fees! Pets are allowed. Welcome to THE LESLEY - quiet, secure, well maintained, low maintenance, stress free living located conveniently in a desirable prime Owen Sound location! Come check out this spacious 3-bedroom, 2- bathroom condo, with in-unit laundry, a private balcony, elevator, designated large storage unit on the main level, and designated parking spot. As well, this building has a large lounge just inside the entry for those times you are waiting for a ride to arrive, a large common room with a full kitchen, onsite designated mailbox on the main level, large double doors off the recycling room for easy move in and out and spare carts to help get items, including groceries, to and from your unit with ease. Located close to most everything - downtown, schools, shops, groceries, the hospital, YMCA, Georgian College, and much much more. Great for downsizing (id:37372)
RE/MAX Grey Bruce Realty Inc.
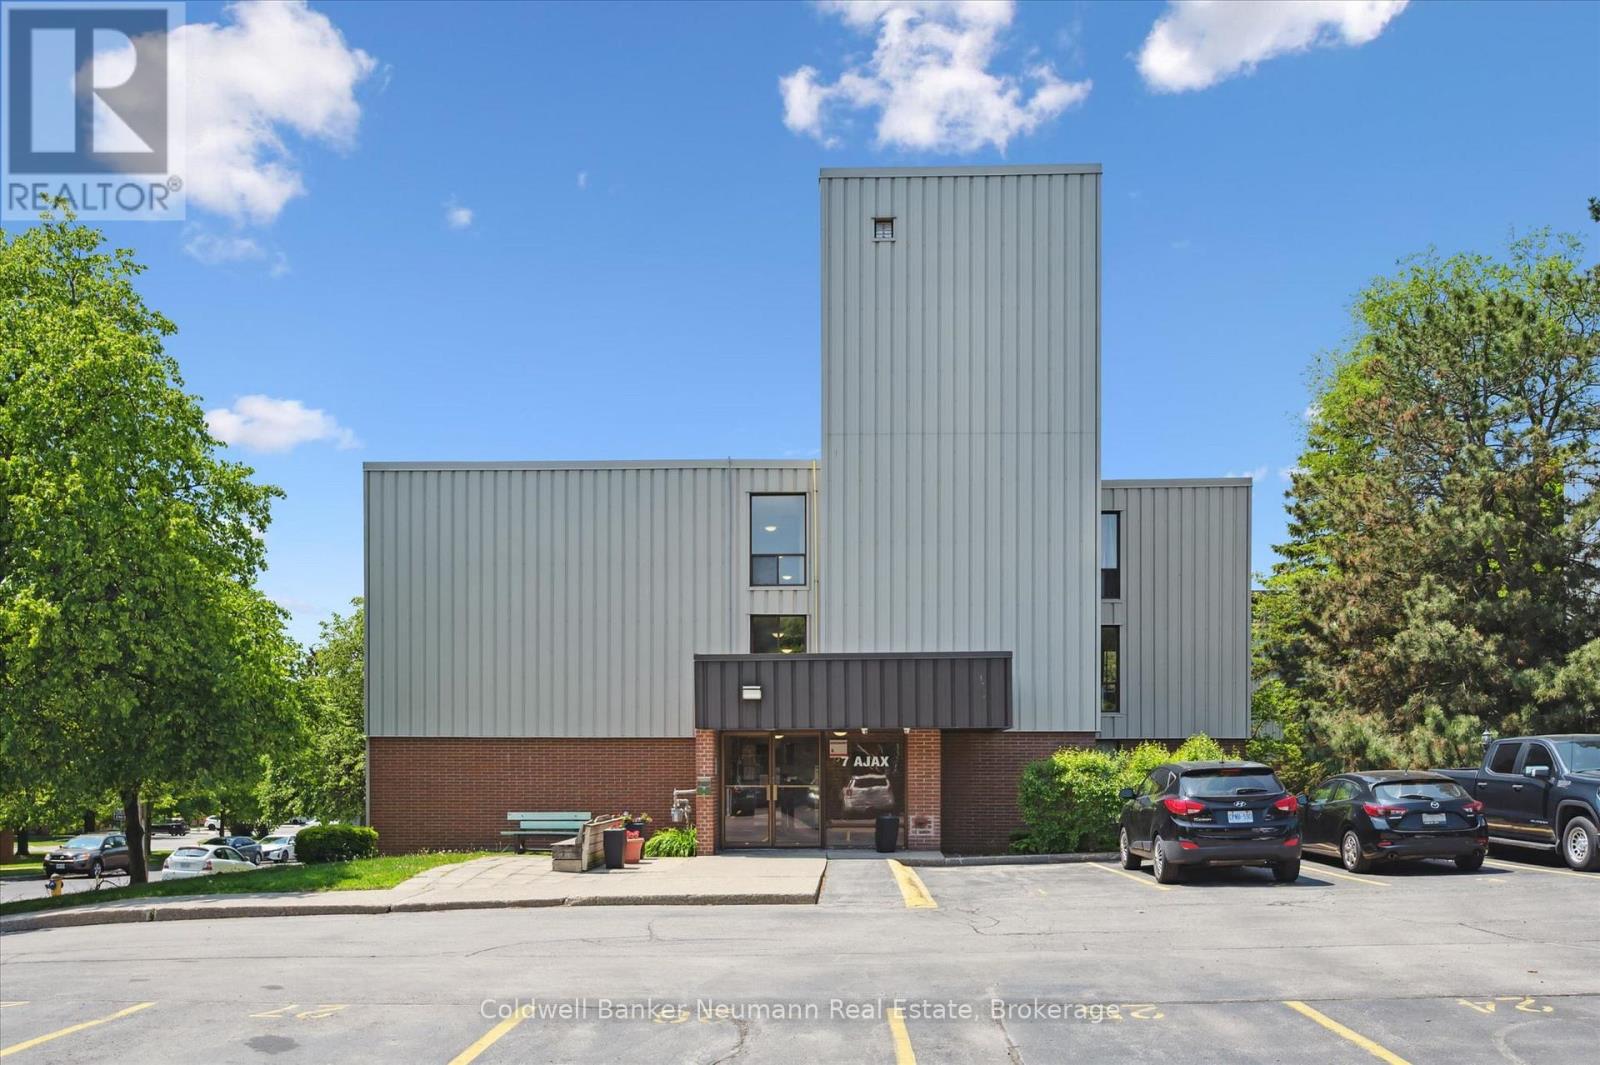
411 - 7 Ajax Street
Guelph (Junction/onward Willow), Ontario
Welcome to Unit 411, a bright and inviting condo offering easy, convenient living just minutes from Downtown Guelph and the West End. With two spacious bedrooms and a well appointed four piece bathroom, this home is an excellent opportunity for first time buyers, young families, professionals, or those looking to downsize without sacrificing space or functionality.The sun filled open concept living and dining area creates a warm, welcoming atmosphere that is perfect for both everyday living and entertaining. Step outside to your private balcony and enjoy peaceful views overlooking the lush green grounds. The updated galley kitchen is both functional and practical, featuring stainless steel appliances, crisp white cabinetry, a classic white tile backsplash, and generous counter space.The spacious primary bedroom offers excellent storage, while the thoughtful layout makes the most of every square foot.Additional conveniences include on site laundry located on the same floor, one dedicated parking space, and a well maintained building that reflects pride of ownership throughout. Lovingly cared for and truly move in ready, Unit 411 offers a wonderful opportunity to enjoy comfortable, low maintenance living in a convenient Guelph location. Simply unpack and make it your own. (id:37372)
Coldwell Banker Neumann Real Estate