
033105 Grey Road 28 Road
West Grey, Ontario
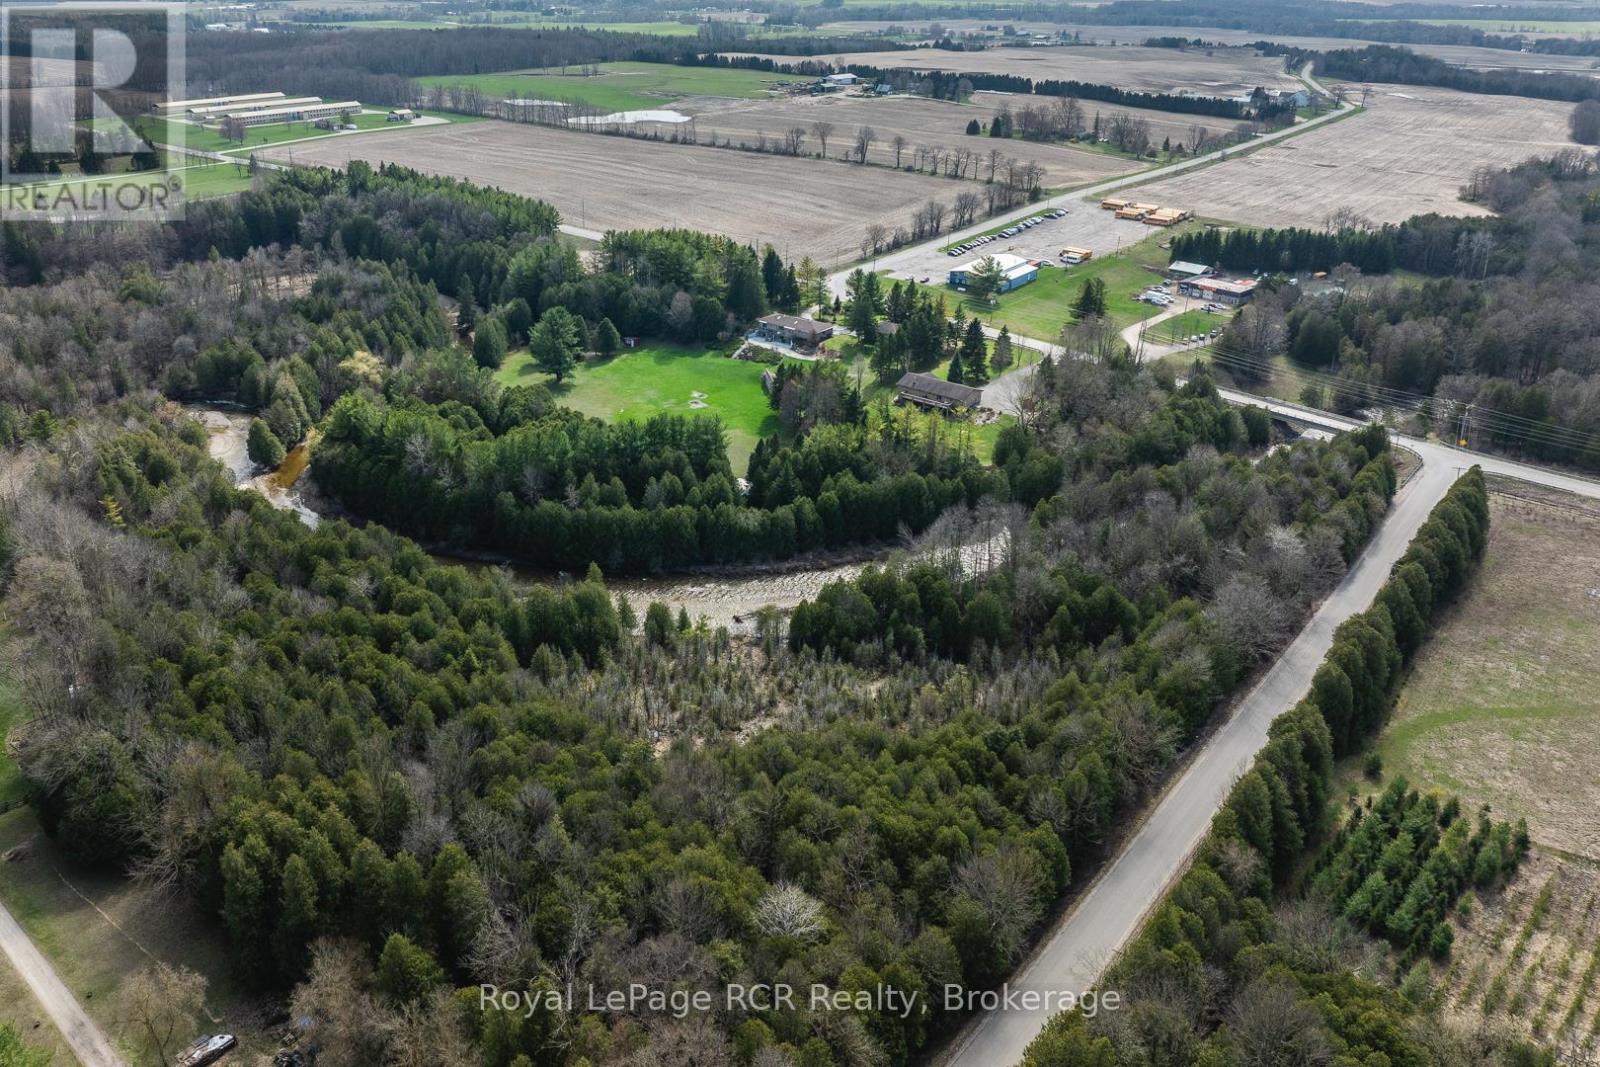
Rare opportunity to own a waterfront acreage just minutes from Hanover, offering a gorgeous natural setting with a lovely bungalow, 2 storage sheds and only moments to the convenience of town amenities. Located on a paved road with Wightman fibre optic internet, this property combines rural living with modern connectivity. The fully bricked 3+1 bedroom, 3 bathroom bungalow features a practical layout. The main floor offers an eat-in kitchen with solid wood Hanover Cabinetry, quartz countertops, and French doors leading to a large deck overlooking the forest and Beatty Saugeen River. The living room includes a picture window with views of the front covered porch, trees and gardens. There are three bedrooms, including an L-shaped primary, a private oasis with direct access to the four-piece bathroom with jacuzzi tub. A two-piece bathroom, laundry room, and attached double car garage complete the main level.The fully finished lower level includes a walk-out, living room with an airtight wood stove, family room with pocket French doors, a spacious bedroom, eat-in kitchen, three-piece bathroom, 3 storage rooms--ideal for guests or multigenerational living. Other features include two automatic garage door openers, updated windows (2016), high-efficiency furnace, central air (2010), water system (with RO water treatment, iron filter, water softener), recycled asphalt driveway, generator, full appliance package and two storage sheds.This acreage is a private playground--whether you are fishing or tubing in the summer, snowshoeing in the winter, relaxing at the river or at the campfire, watching wildlife or gardening, every season offers a new way to enjoy outdoor life. Conveniently located just minutes from Hanover's schools, hospital, and shopping, this waterfront property combines a peaceful rural setting with easy access to amenities. Spacious with main floor just over 1600sq ft, lower level 1343, above grade finished approx 2400 sq ft with walkout. (id:37372)
Royal LePage Rcr Realty
1053 Mink Road
Dysart Et Al (Dudley), Ontario
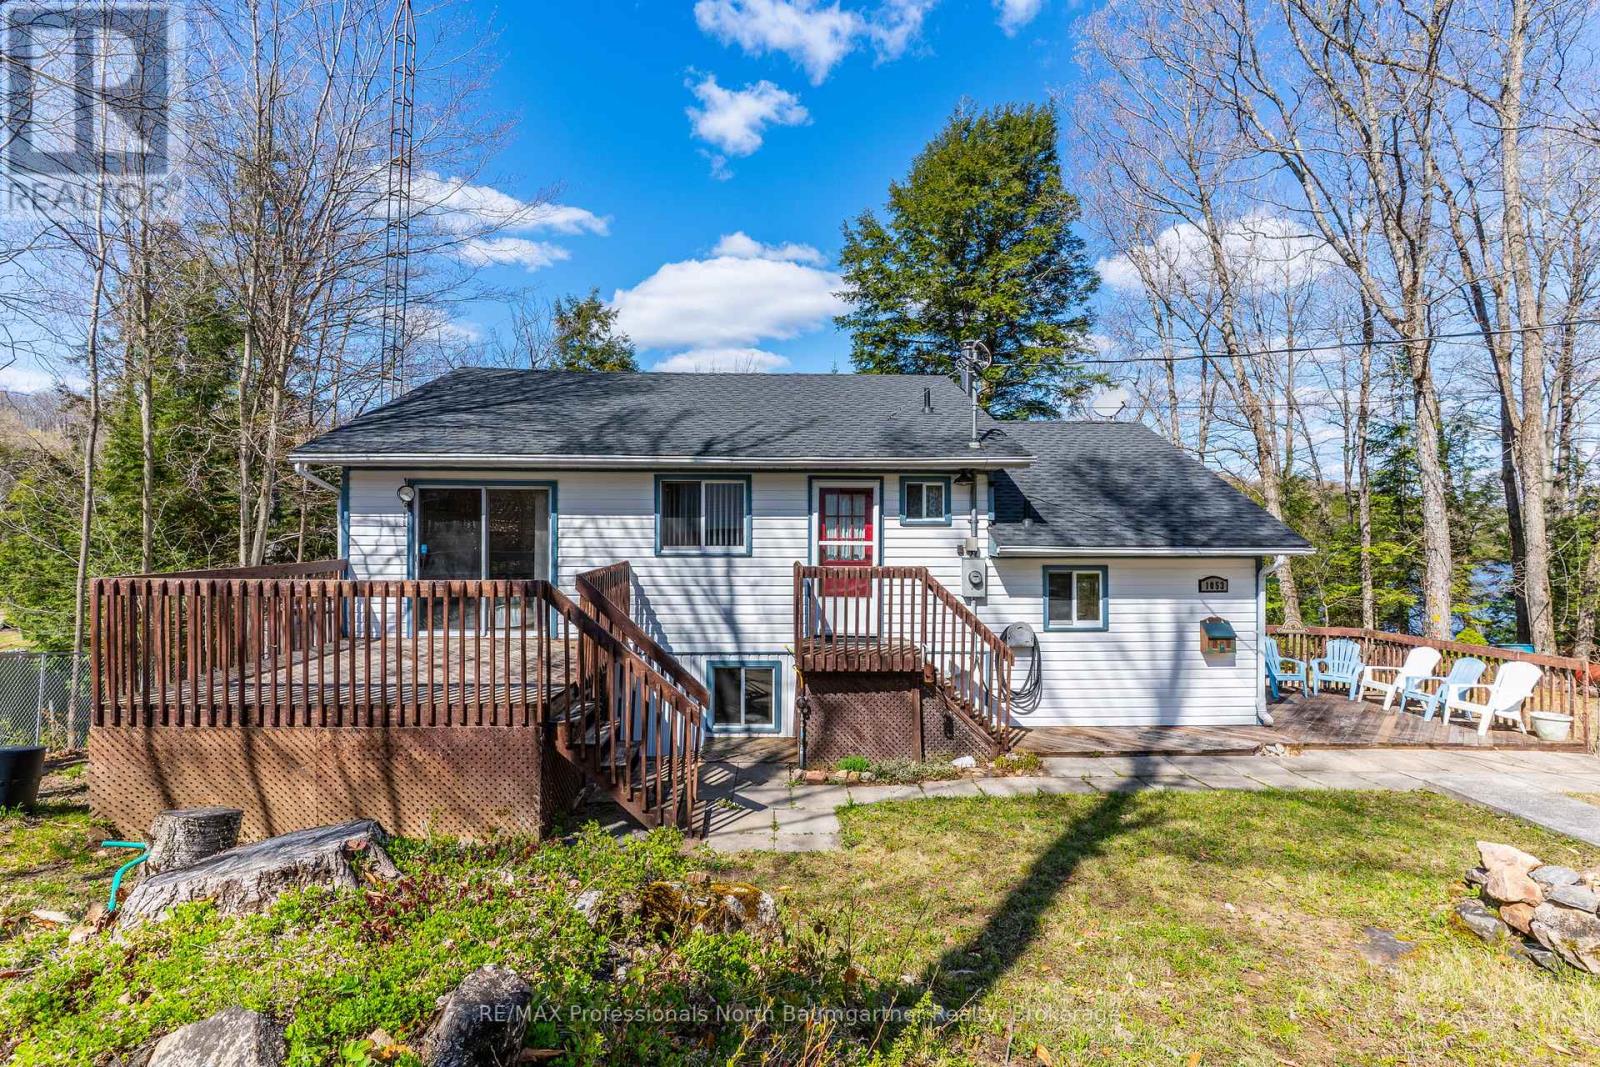
UPDATED TURN-KEY WATERFRONT ON LONG LAKE. Welcome to 1053 Mink Road, your four-season escape in the heart of Haliburton. Designed for gathering, this 6-bedroom, 3-level split home plus office offers space for family, friends, and effortless entertaining. It features a bright open-concept layout, a separate entrance ideal for guests or multi-family use, and a forced air propane furnace for efficient year-round comfort. Recent upgrades include a new roof (cottage & garage), new dock, new hot water tank, updated plumbing, and modern lighting and fixtures. A detached 1.5-car garage, refreshed decking, and a professionally graded driveway complete the package. At the heart of the home, the Haliburton Room invites you to unwind with stunning 180-degree views of the lake and forest - perfect for morning coffee or evening sunsets. Step outside onto a natural sandy shoreline with deep water off the dock, and enjoy access to a sought-after two-lake chain with Miskwabi Lake, offering miles of boating and excellent fishing. With year-round municipal road access, high-speed internet, and just 10 minutes to Haliburton Village, you'll enjoy the perfect balance of privacy and convenience. Offered fully furnished and equipped, with the vast majority of contents included, and with all major updates already completed - this is a rare, truly turn-key opportunity to step in and start enjoying lake life from day one. (id:37372)
RE/MAX Professionals North Baumgartner Realty
466 Water Street S
St. Marys, Ontario
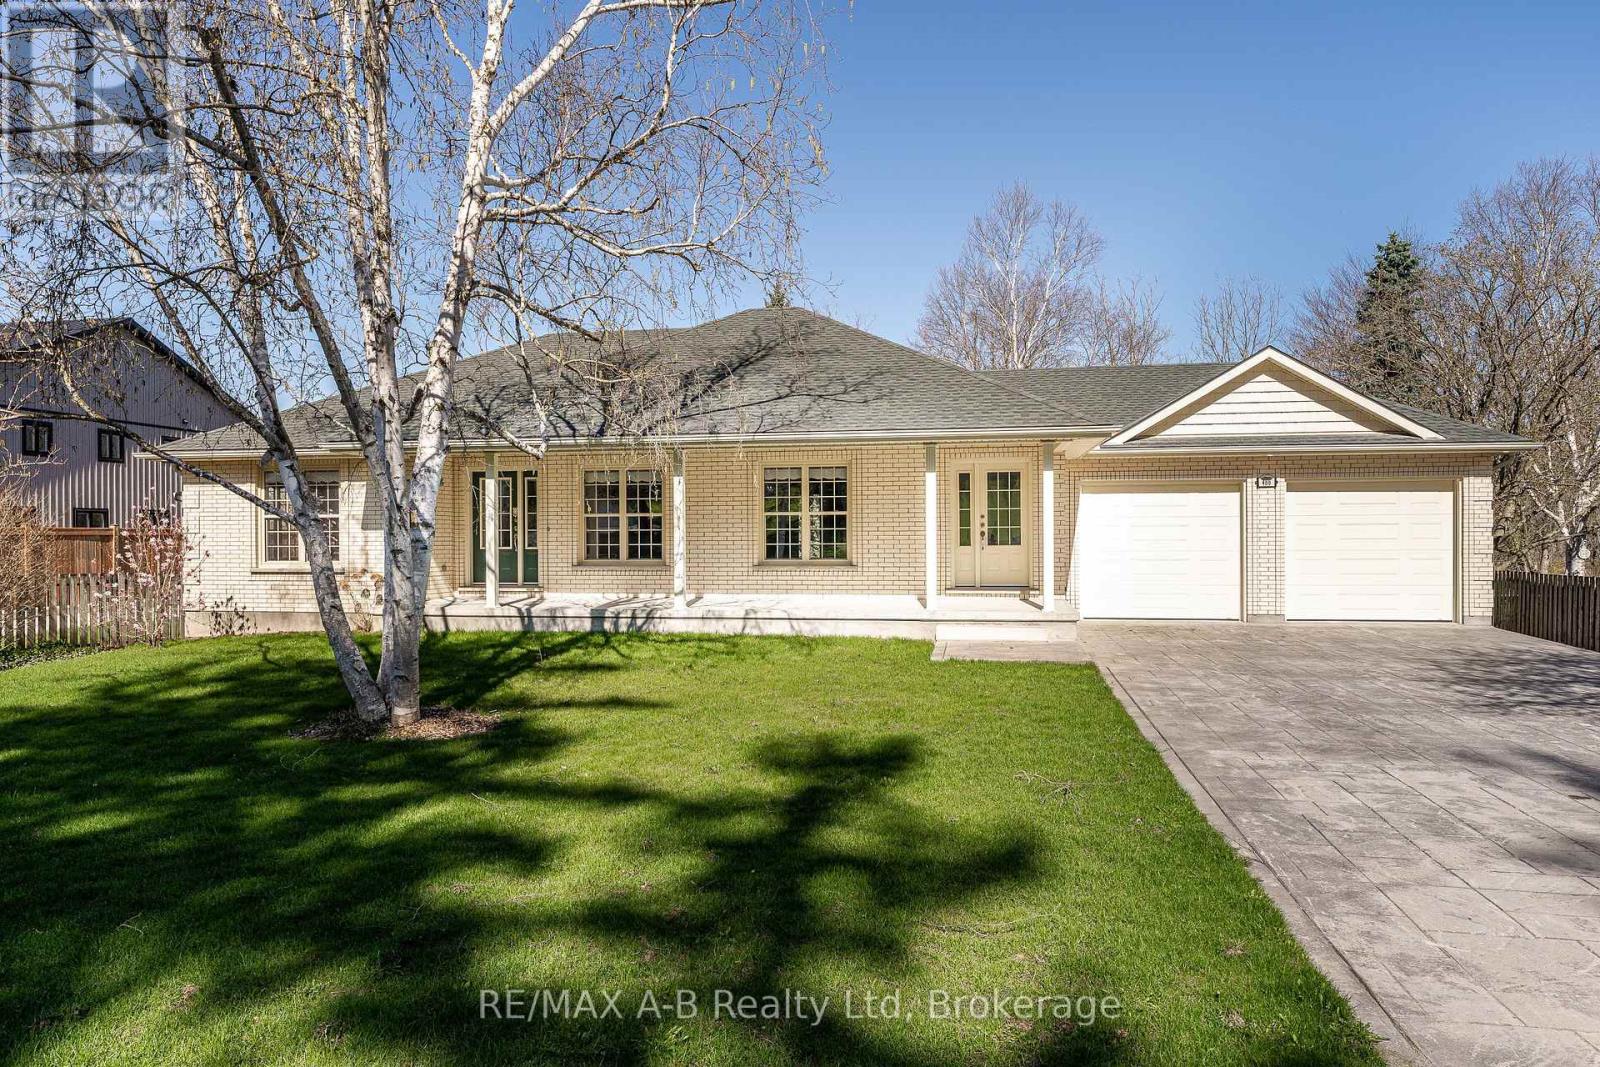
Built in 2010, this well-maintained home offers a thoughtful main floor layout with spacious rooms, abundant natural light, and true move-in ready appeal. Great curb appeal is highlighted by a mature birch tree, magnolia tree, and side garden that create an inviting front yard setting. The stunning backyard features mature trees and gardens backing onto the Thames River and Grand Trunk Walking Path, offering privacy and the chance to enjoy deer, bald eagles, and other natural wildlife. Numerous updates completed within the last year include a full interior repaint, all new interior and exterior pot lights, and updated light fixtures in the bedrooms and both main floor bathrooms. The main floor offers 3 good-sized bedrooms, with one easily suited as an additional sitting room or den, along with a dedicated mudroom with laundry. The kitchen opens directly onto the impressive new 15' x 30' exposed aggregate patio, complete with a covered powered awning and remote control. The basement provides excellent additional space for a rec room, hobby area, or storage. Completing the home is the oversized garage, freshly painted and finished with a brand new epoxy coated floor. Click on the virtual tour link, view the floor plans, photos and YouTube link and then call your REALTOR to schedule your private viewing of this great property! (id:37372)
RE/MAX A-B Realty Ltd
58 2nd Avenue
Wellington North, Ontario
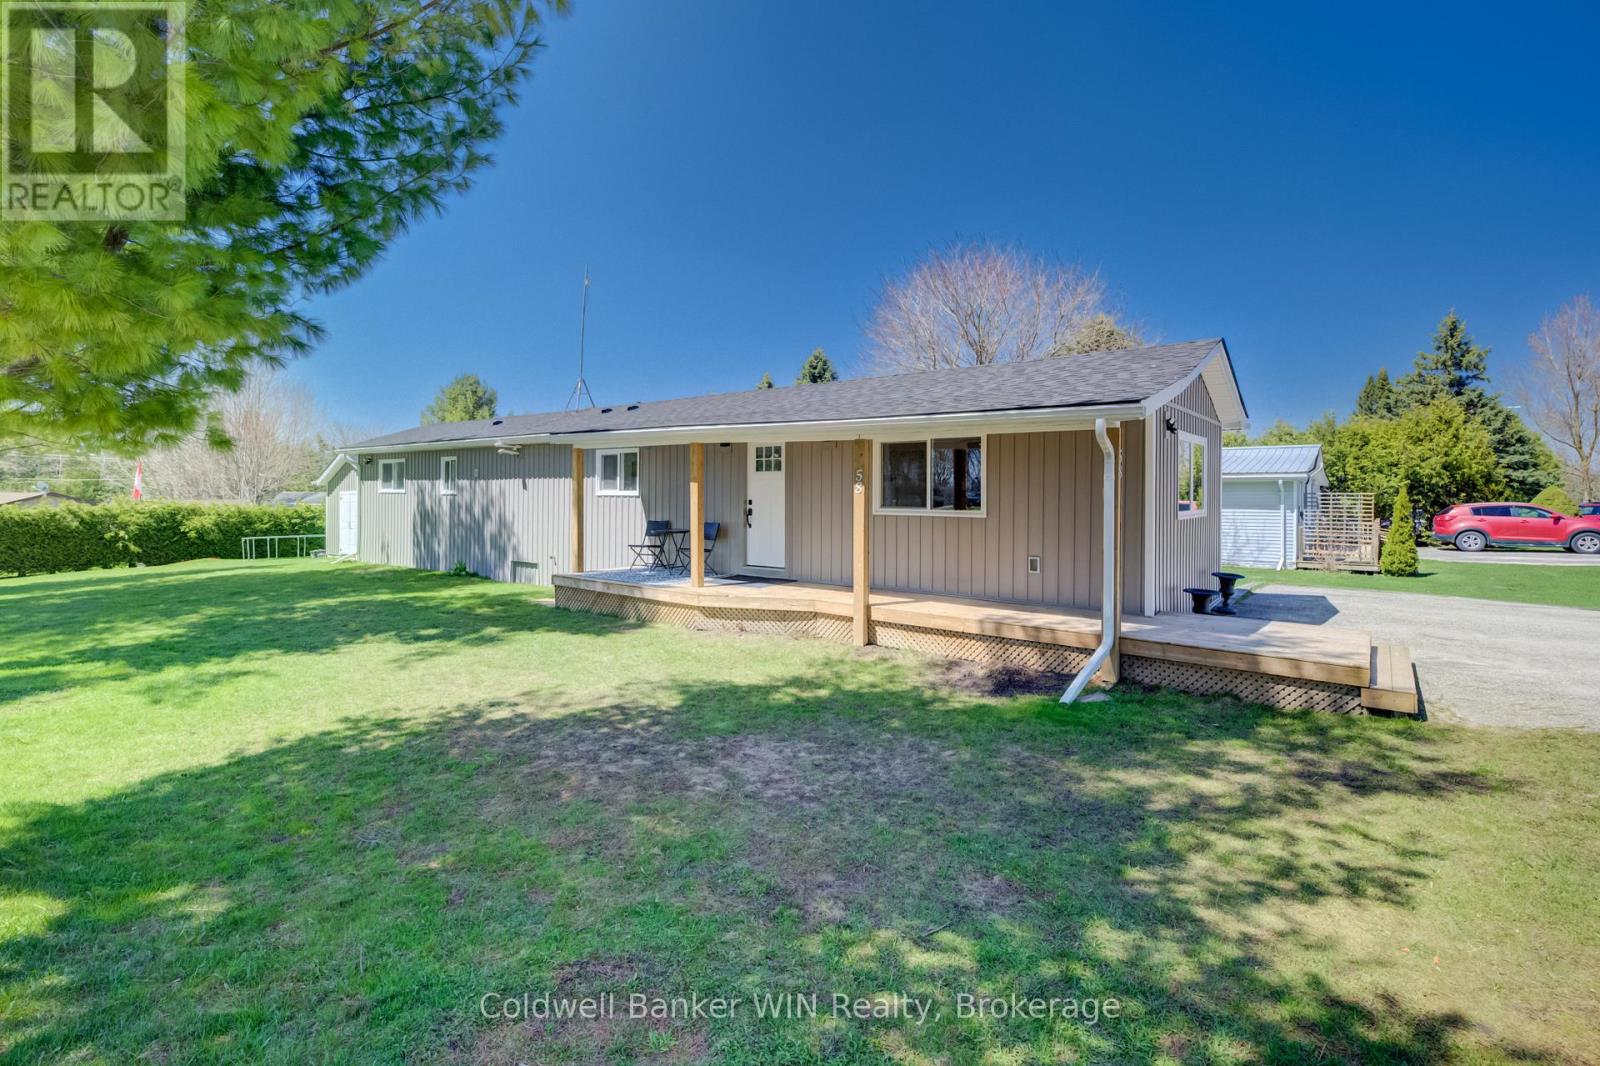
If you've been looking for something quiet and affordable, this home in Conestoga Estates is worth a look. This well-maintained land lease community offers, year-round living in a quiet, friendly setting and is just a short drive to Arthur and Mount Forest. The home itself was completely rebuilt from the frame in 2022, so everything is new-siding, roof, windows, insulation, and all the interior finishes. It really takes the stress out of worrying about updates or repairs anytime soon. Inside, the layout is bright and modern. The living room has a gas fireplace that makes it feel warm and inviting, and the eat-in kitchen is connected so it's a great space for everyday living or having people over. The modern kitchen includes stainless steel appliances, lots of cupboard space, quartz countertops, and breakfast bar. There are three bedrooms, including a comfortable primary with built-in cabinets and its own 4-piece ensuite, which is a nice bonus. Outside, you'll find a generous yard with plenty of space to relax, garden, or spend time with family and friends. There's also covered deck to enjoy, and a 12 x 16 shed with hydro, giving you extra room for storage, hobbies, or a small workshop setup. This home is on natural gas and fully move-in ready, making it a solid option if you're looking for simple, low-maintenance living in a quiet setting. (id:37372)
Coldwell Banker Win Realty
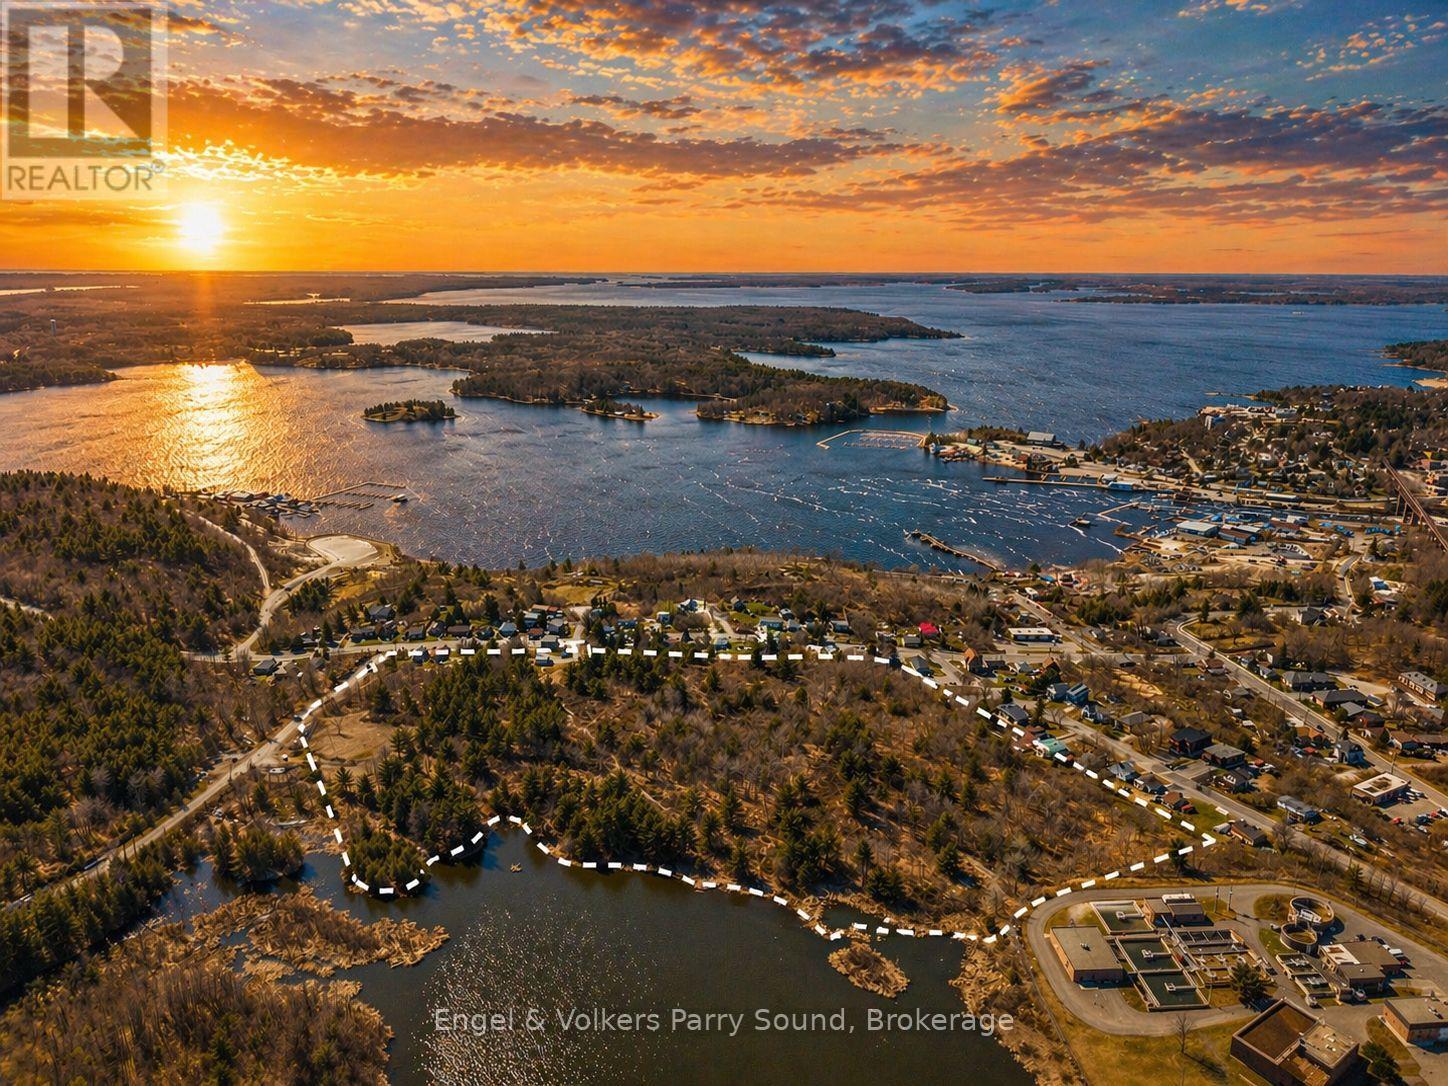
0 Emily Street
Parry Sound, Ontario
Development Opportunity | Parry Sound, Ontario. A rare and exceptional offering in the heart of Parry Sound, this expansive ~23-acre parcel presents a premier development opportunity with desirable R2(h) zoning and waterfront on McCurry Lake. Previously held by the Town of Parry Sound and now available to the public for the first time, this property represents one of the most significant in-town landholdings to come to market in recent years. The site offers a large, contiguous footprint within municipal boundaries, ideal for a thoughtfully planned low-density residential subdivision. The property benefits from year-round access via a municipally maintained road and features favourable topography with elevated areas, offering the potential for upper-level Georgian Bay views. R2 Zoning permits a range of residential uses including: Single detached dwellings, Semi-detached dwellings, Duplexes,Accessory residential units. Positioned in a growing and evolving area, the property is ideally located near the future Marriott Hotel development and within close proximity to key lifestyle amenities including Parry Sound harbour & boat launches, the Fitness Trail, downtown shops & restaurants and West Parry Sound Health Centre. Additionally, convenient access to Highway 400, Northern Ontario's primary corridor connecting Toronto to Sudbury, ensures excellent regional connectivity. This is a strategic investment opportunity combining scale, location, zoning flexibility and natural features-perfect for developers or investors looking to shape a residential community in one of Northern Ontario's most desirable towns. HST in addition to the purchase price. (id:37372)
Engel & Volkers Parry Sound

Lot 166 Glen Lake Court
Dysart Et Al (Guilford), Ontario
This 3-acre building lot offers a strong combination of privacy and accessibility. Set back from the road and surrounded by mature trees, the property provides a quiet, natural setting with an existing driveway already in place for easy entry. Located approximately 15 minutes from Haliburton Village, you're within convenient reach of schools, shopping, dining, and everyday essentials. Nearby recreational opportunities, including Sir Sam's Ski Hill and local lakes and trails, make it easy to enjoy the area in every season.A solid opportunity to build a year-round home or seasonal retreat in a well-located, forested setting. (id:37372)
RE/MAX Professionals North
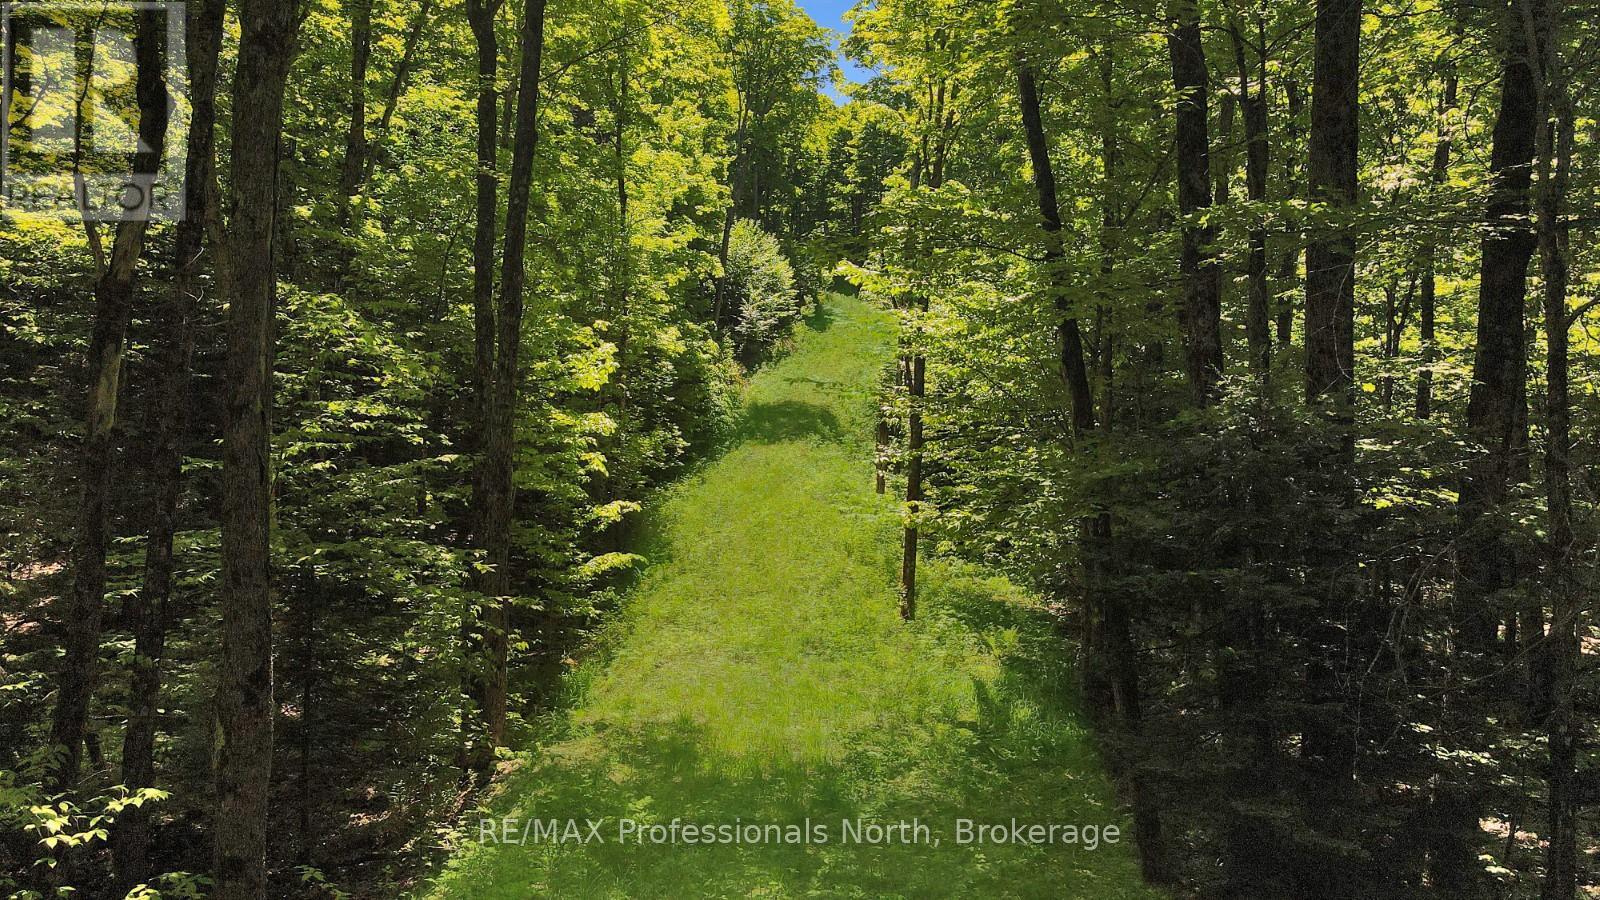
Lot 165 Glen Lake Court
Dysart Et Al (Guilford), Ontario
This 3+ acre building lot offers a well-balanced combination of privacy and convenience. Set among mature trees, the property provides a quiet, natural setting with an established driveway already in place-making it easier to begin planning your build.Located just 15 minutes from Haliburton Village, you'll have straightforward access to schools, shopping, dining, and everyday amenities. Nearby recreational opportunities, including Sir Sam's Ski Hill and surrounding lakes and trails, add to the appeal of the area year-round.Whether you're planning a full-time home or a seasonal getaway, this property offers space, privacy, and a convenient location within reach of everything you need. (id:37372)
RE/MAX Professionals North
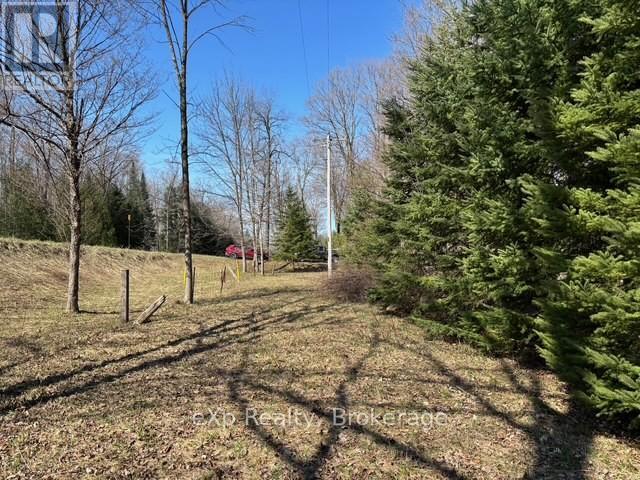
Pt Lt 21 Grey Road 12 Road
West Grey, Ontario
3.26 acre building lot located on a paved road (Grey Road 12) offering a great rural setting with excellent access to nearby amenities and commuting routes. This property provides a blank canvas for your future plans, providing excellent service ability with hydro on the property (existing pole), natural gas at the road and driveway access-ideal for streamlined building plans. Shape and landscape to suit your vision allowing you to design and position everything exactly the way you want it. with its natural landscape and generous size, this lot provides privacy, loads of outdoor space and even a walkout style home design depending on your build plans and grading. Bring your ideas and build something truly custom in a peaceful country location. (id:37372)
Exp Realty
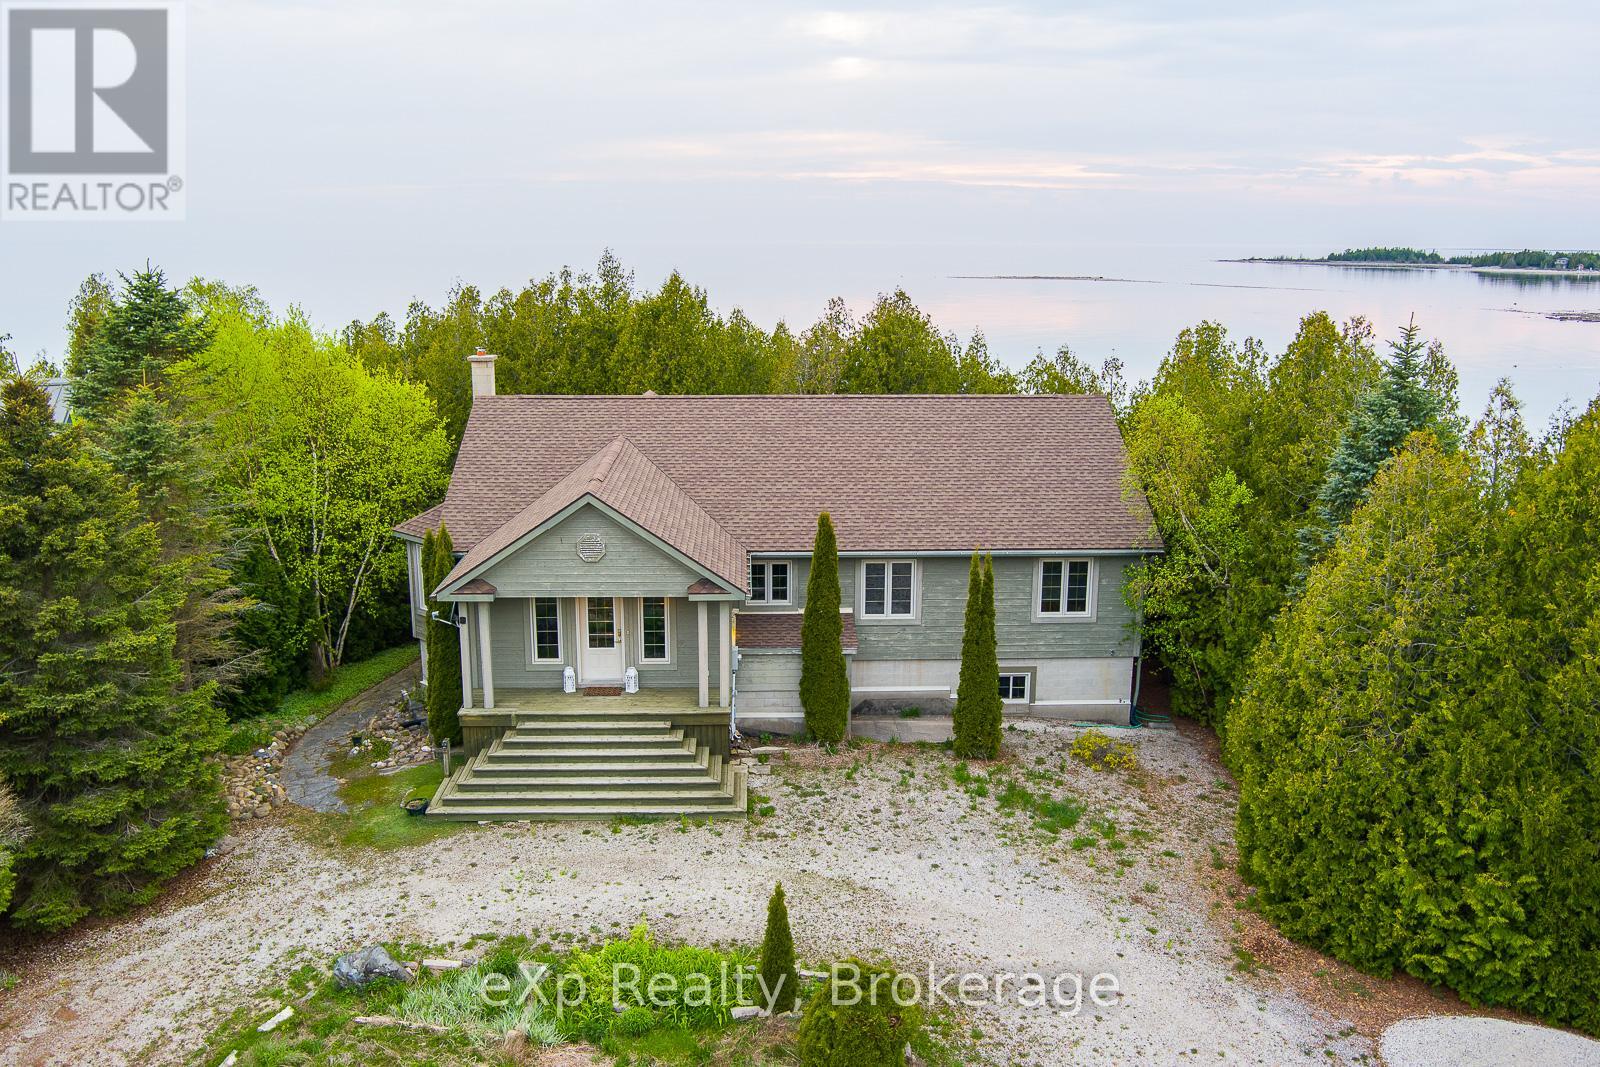
61 Fox Trail
Northern Bruce Peninsula, Ontario
This BUNGALOW situated on the stunning WATERFRONT of Lake Huron, is impeccably designed for year-round luxury offering unparalleled views and access to the water. Boasting 4 bedrooms and 2 bathrooms, with the potential for a third on the lower level, this residence exudes quality craftsmanship with solid wood trim, doors, and flooring throughout. The open-concept great room features a spacious living area, kitchen, and dining room with a bay window, ideal for hosting gatherings with friends and family. A stone fireplace with an air-tight woodstove adds warmth and ambiance to the living space, while large windows and a waterside deck provide panoramic vistas of the lake. The primary bedroom is a retreat in itself, featuring a walk-out deck, expansive walk-in closet, and a luxurious ensuite bathroom with a jet tub and heated flooring. The lower level, partially finished, offers additional living space with a rec room, games room, and walk-out access to the water's edge. Situated facing West, residents can enjoy breathtaking Lake Huron SUNSETS and easy access to amenities, boat launches, beaches, hiking trails, and more in the surrounding area. Don't miss out on the opportunity to own this exceptional waterfront property that truly embodies luxury living on the shores of Lake Huron. (id:37372)
Exp Realty
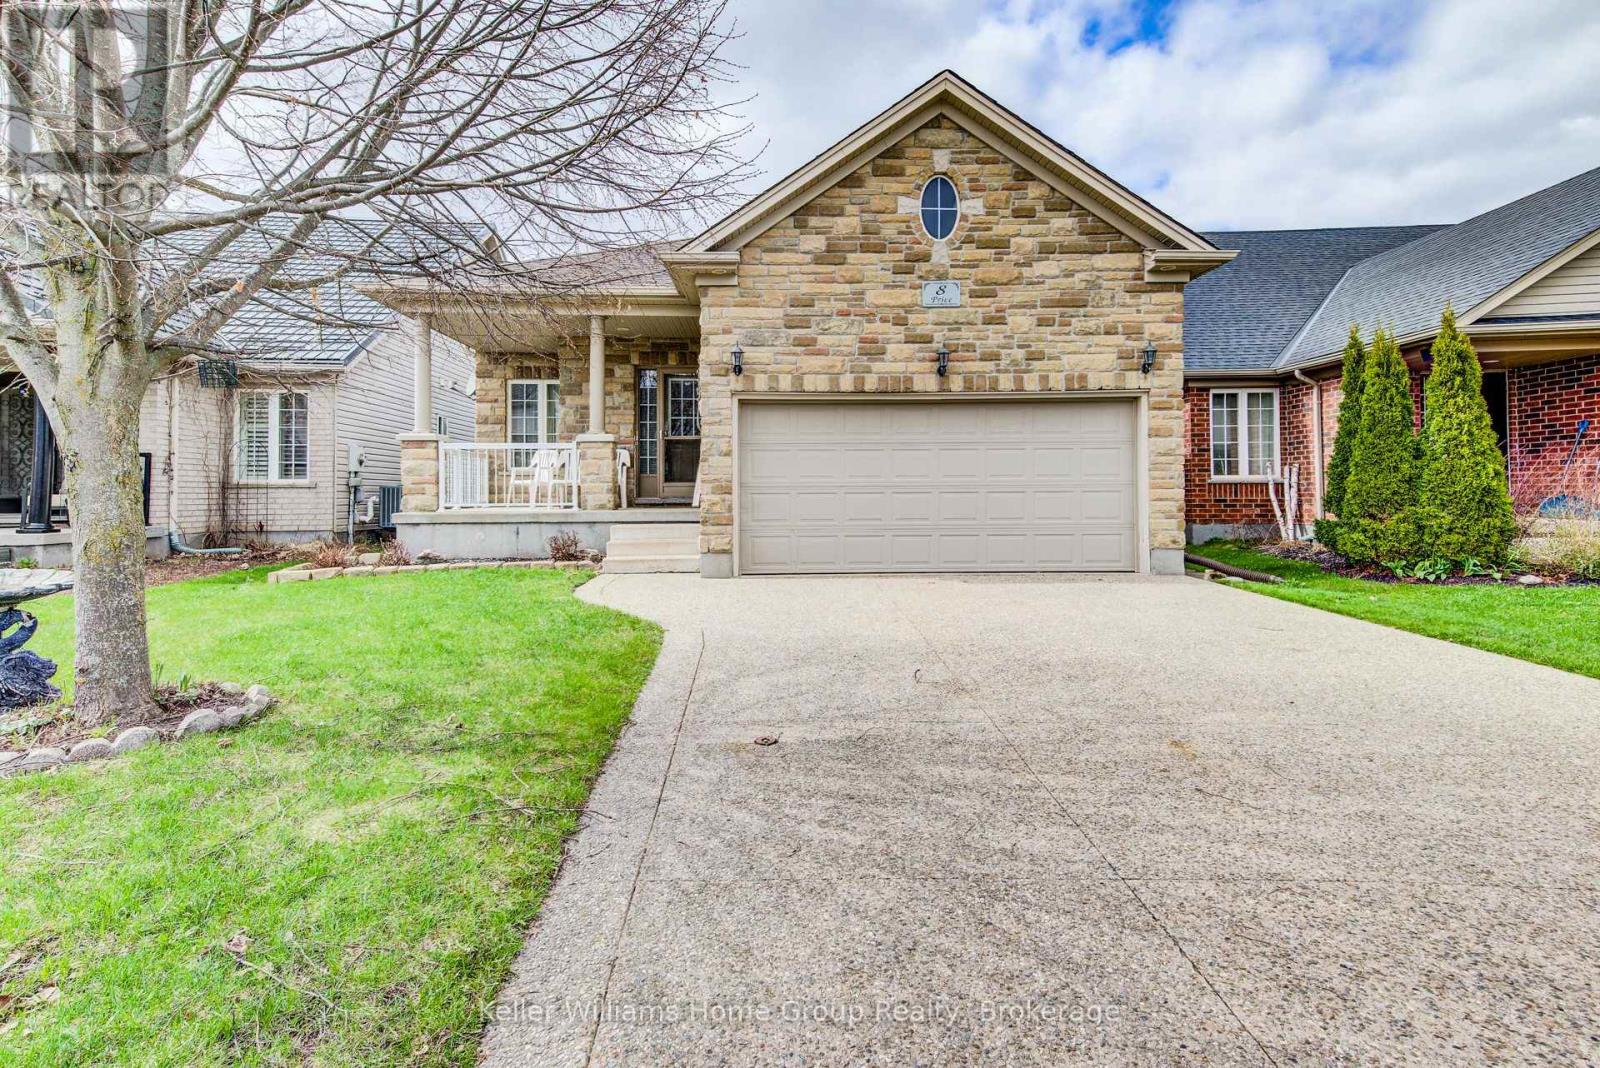
8 Price Street
Guelph (Victoria North), Ontario
Stunning North End bungalow, perfectly suited for multi-generational living. The main floor boasts 9-foot ceilings, hardwood flooring, and ceramic tile. Enjoy a spacious kitchen complete with a breakfast bar and dining area, an oversized great room with a cozy gas fireplace, and a generous primary bedroom featuring a private ensuite. A second bedroom and a 3-piece bathroom complete the main level.The fully finished basement offers exceptional additional living space, including a full eat-in kitchen, a large bedroom, a 5-piece bathroom, a dedicated office, and a comfortable living area with a fireplace. Extra-large windows provide plenty of natural light. Exterior highlights include an exposed aggregate driveway, fenced yard and deck. (id:37372)
Keller Williams Home Group Realty
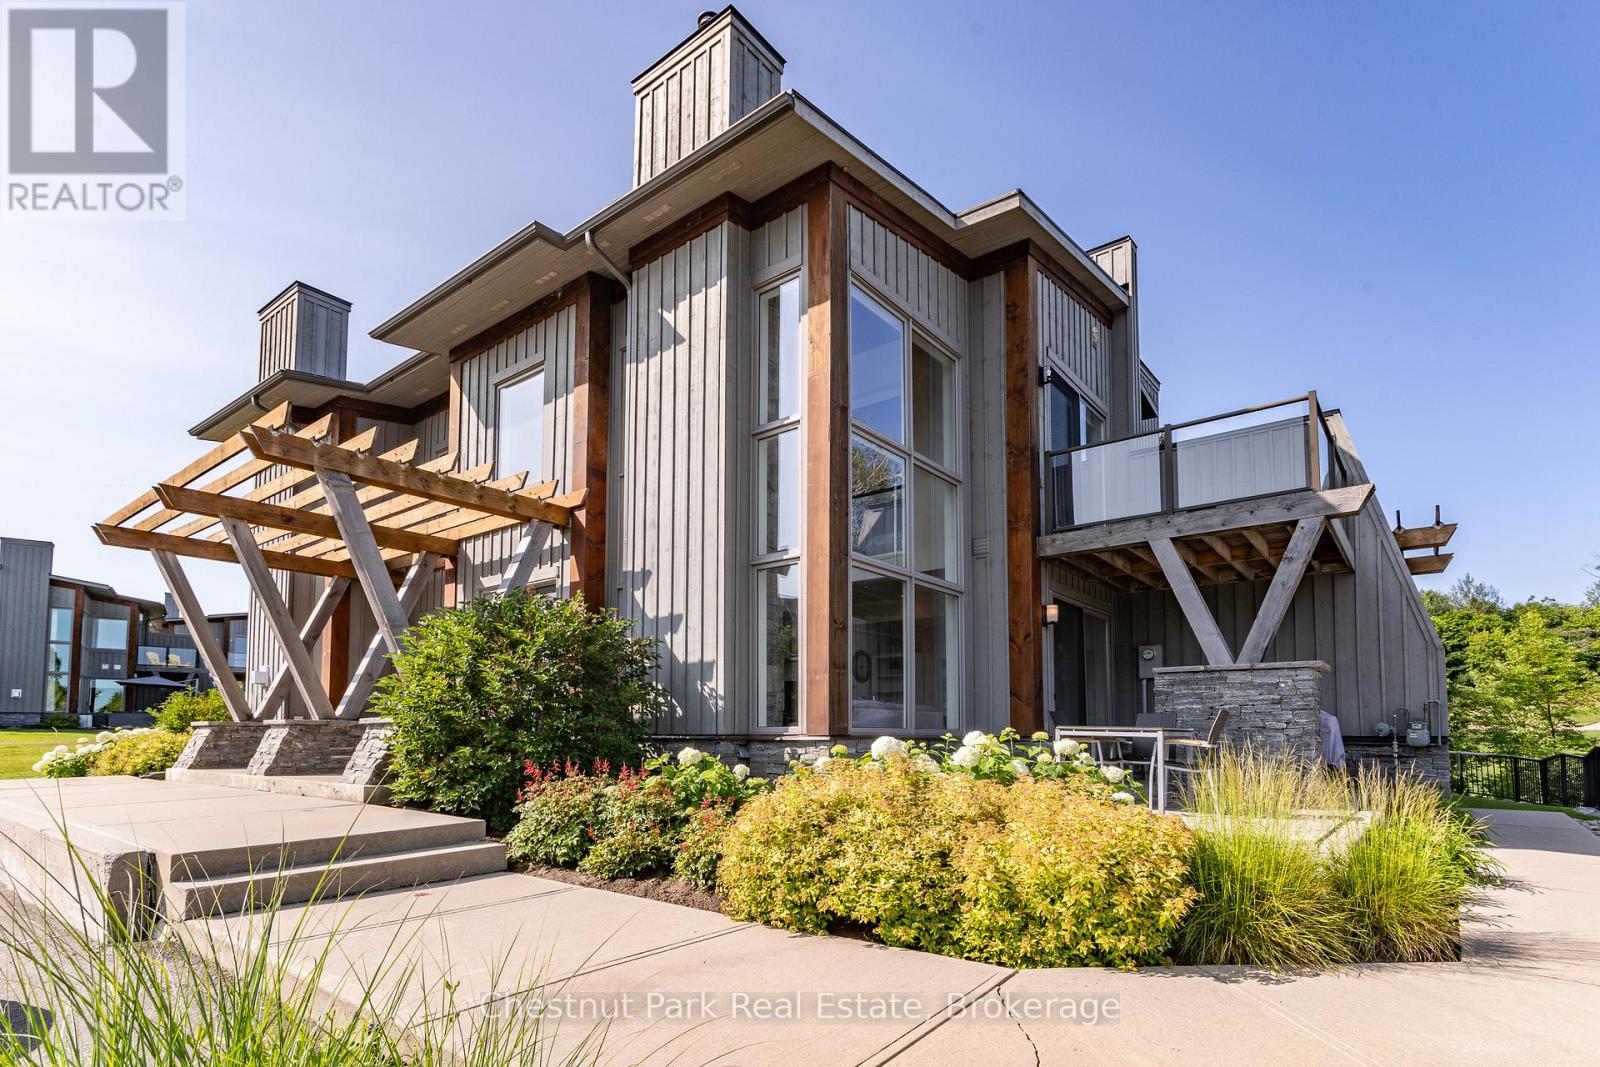
20 Carrick Trail
Gravenhurst (Muskoka (S)), Ontario
Come live amongst nature and enjoy the peacefulness of this Luxury One Bedroom Loft located at Muskoka Bay Resort in Gravenhurst. This well thought out floor plan merges functionality and design and comes turn-key and fully furnished. The Unit boasts expansive floor to ceiling windows, which allow natural light to flood the space. Cozy up and enjoy the natural warmth of the wood burning fireplace and full height stacked stone surround. This unit is the largest Model of the One Bedroom Lofts, offering a defined Dining Area and additional space on the main floor. This Loft is elevated to the units below, creating an abundance of privacy compared to other units at the Resort. Enjoy BBQing and entertaining guests on the lower level patio. The Main Level also includes Laundry, a Powder Room and additional storage. The Upper Level is an open to below concept with glass rail system and views of the pond across the way. Wood adorns the ceiling and brings warmth and character to an already unique space. The large Primary Bedroom has a three piece washroom and sliding doors opening up to an upper balcony, the perfect place to enjoy your morning coffee or to catch some sun curled up with a good book in the afternoon. Exterior of Unit was fully painted in 2025. The Loft comes with a Golf or Social Membership Entrance Fee Included (Annual Dues & F&B Minimums Applicable). Membership Includes Access to Club Amenities such as the Infinity Pool, newly expanded Fitness Studio, Restaurants/Patio and Club Social Events. Golf Members benefit from World Class Golf at one of the Top Courses in Canada. Live in Luxury or take advantage and earn Revenue as part of the Rental Program managed by the Resort. Come live the life you imagined. (id:37372)
Chestnut Park Real Estate
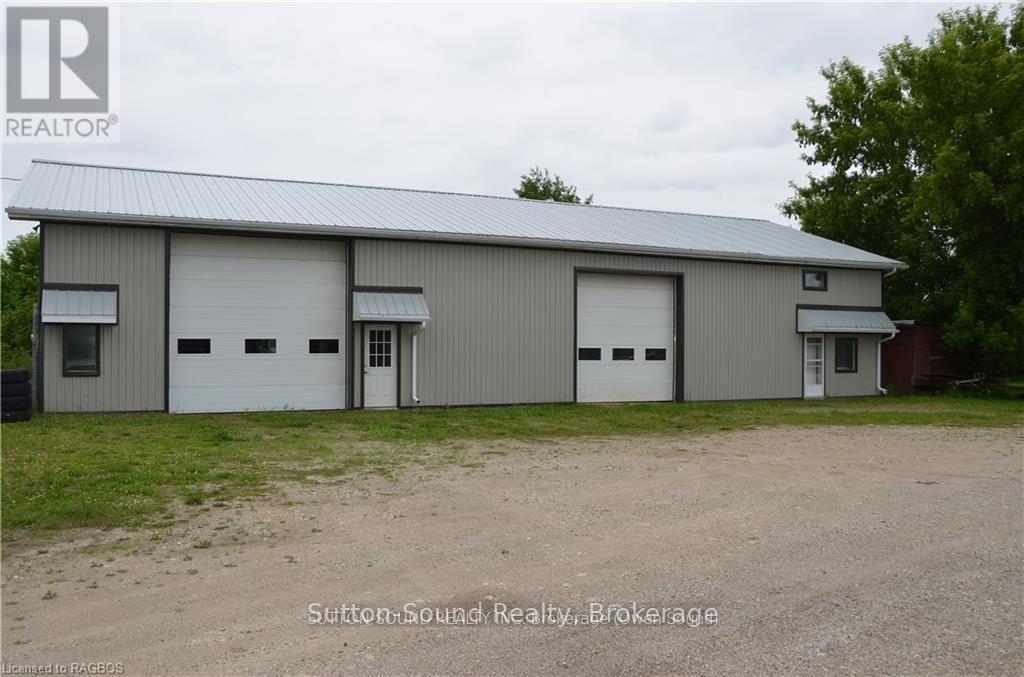
402432 Grey Road 4
West Grey, Ontario
Perfect opportunity to have your home and work together. 1600 sq ft residence with 3 bedrooms and 1.5 baths attached to a 4800 sq ft commercial space, all on 1.44 acres. Could be many uses. Shop heated by forced air natural gas furnace 2021. Bay 1: 12 ft x 12 ft door. 24 ft x 19 ft shop. 3 to hoist. Bay 2: 14 ft x 14 ft door. 38 f x 19 ft shop. Also a 12 x 12 work space and a 26 ft x 14 ft closed shop. Tons of storage. New metal roof and siding. Could rent out shop or residence. Seller would consider holding a mortgage with a substantial down payment. (id:37372)
Sutton-Sound Realty