
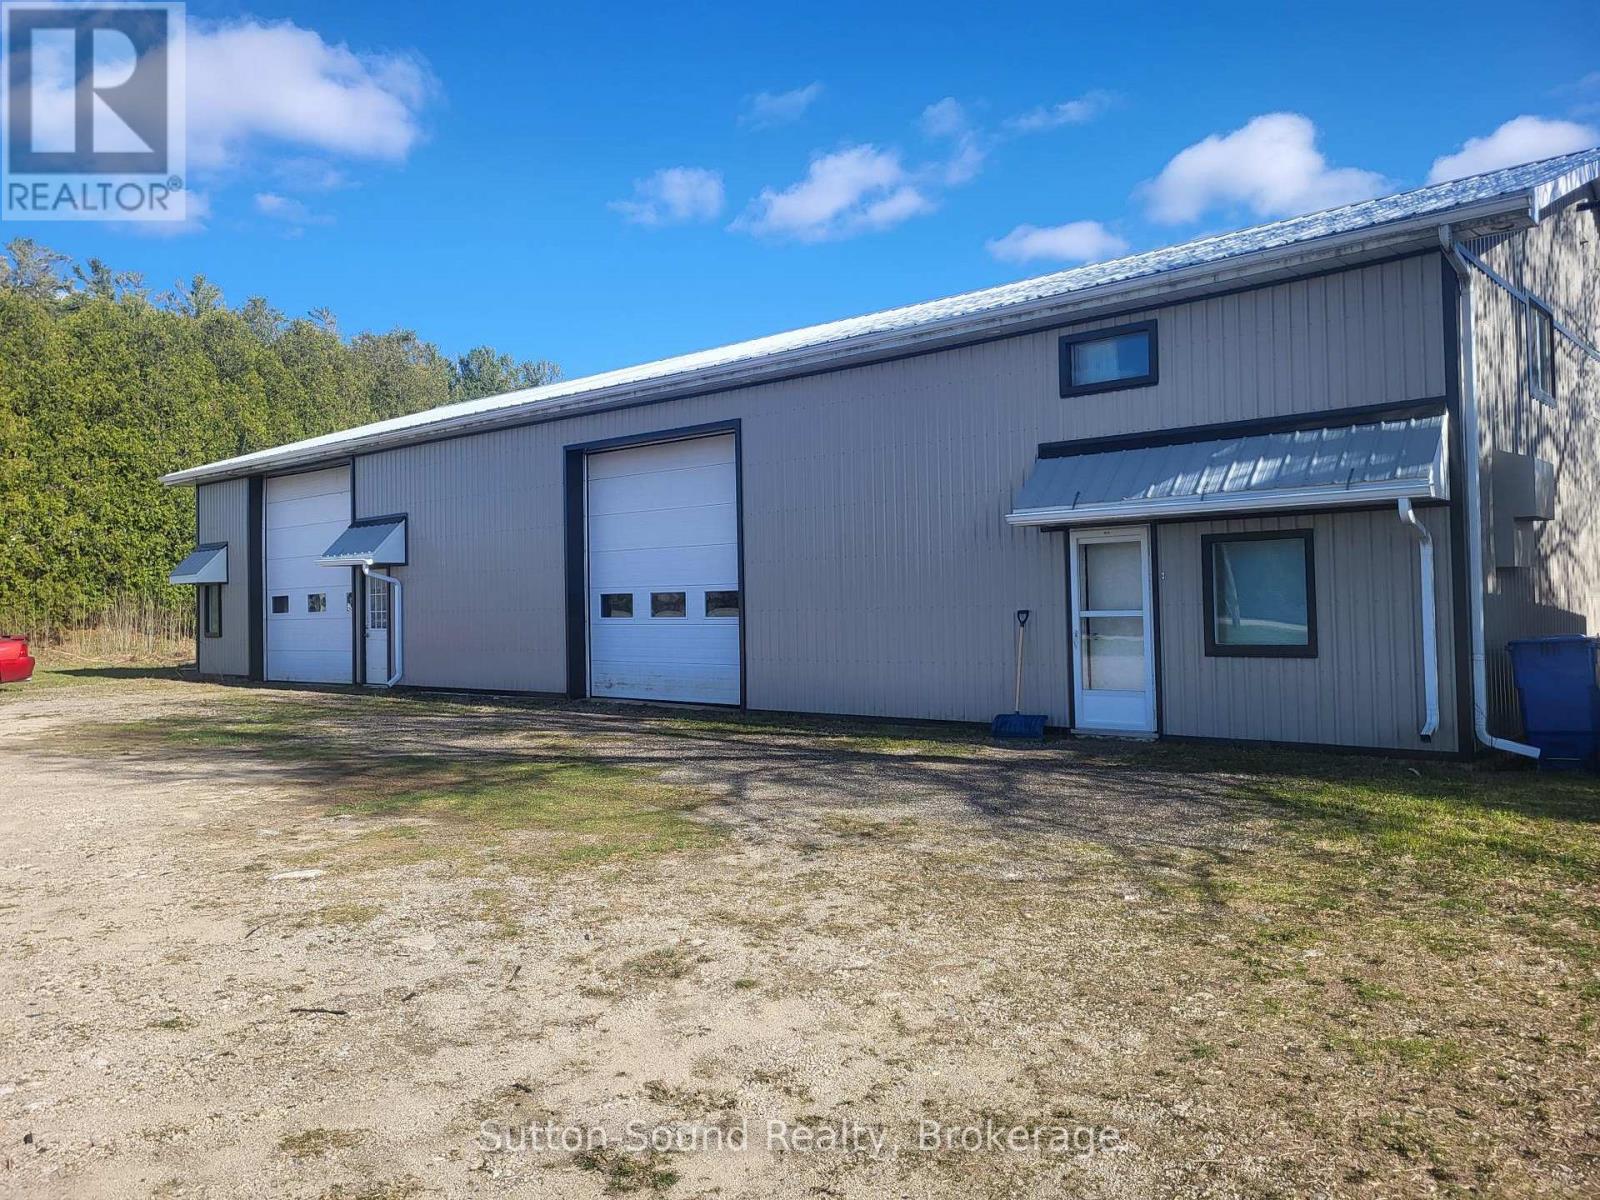
402432 Grey Road 4
West Grey, Ontario
Perfect opportunity to have your home and work together. 1600 sq ft residence with 3 bedrooms and 1.5 baths attached to a 4800 sq ft commercial space, all on 1.44 acres. Could be many uses. Shop heated by forced air natural gas furnace (2021). Bay 1: 12 ft x 12 ft door. 24 ft x 19 ft shop. 3 to hoist. Bay 2: 14 ft x 14 ft door. 38 f x 19 ft shop. Also a 12 x 12 work space and a 26 ft x 14 ft closed shop. Tons of storage. New metal roof and siding. Could rent out shop or residence. Seller willing to offer a Vendor Take Back Mortgage with a substantial down payment. (id:37372)
Sutton-Sound Realty
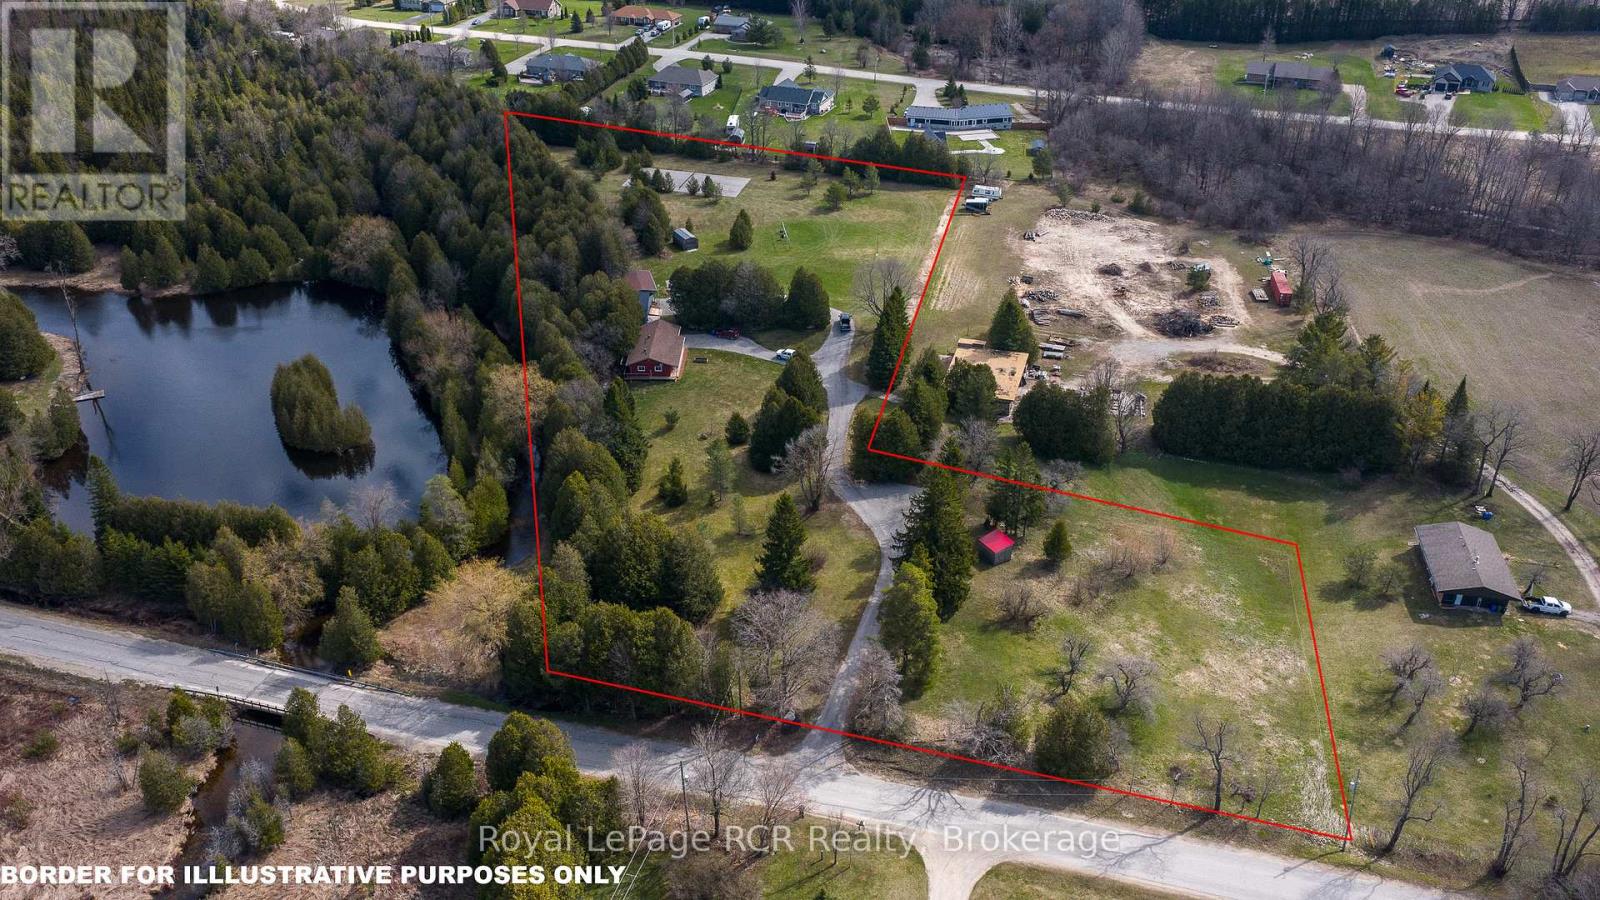
492963 Southgate Road 49
Southgate, Ontario
5+ acres with 3 Riverside homes in a private setting. Two full-time residences in excellent condition are situated to enjoy phenomenal views of the Norm Reeves Creek. Main residence is approximately 1300 square feet with open living spaces, full finished walkout basement and an attached garage. There is also a 1020 square foot home with 2 bedrooms, 1 1/2 baths and open concept main floor living. Both homes have an attached garage, propane heat, decks and patios overlooking the flowing water. An additional guesthouse has also been used as a full-time home. There is a tennis court, lots of open yard areas and room for a horse or smaller animals. Extra perks include abutting trails and proposed community playground for adjoining landowners. Located on a paved road with fibre optic and easy access to Durham, ON or Mount Forest, ON. Listing info + measurements are for the main (Blue) house, additional measurements and info available for the other house and guest house. (id:37372)
Royal LePage Rcr Realty
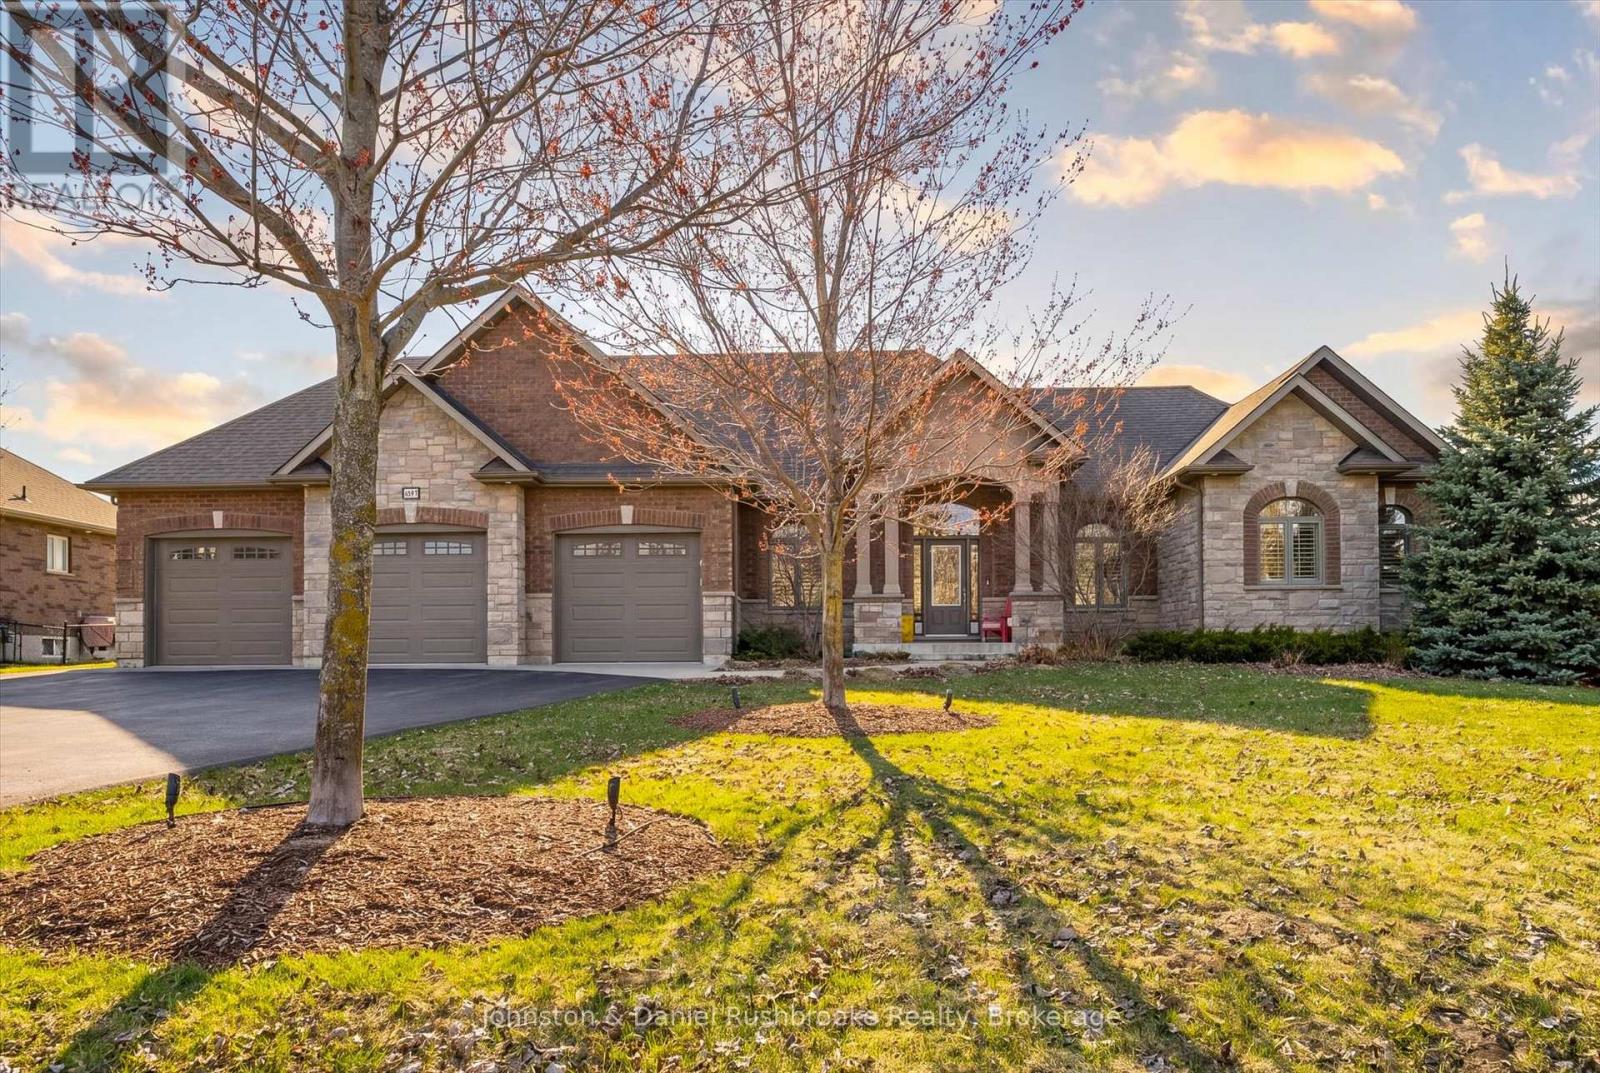
1842 Meadowview Court
Severn (Marchmont), Ontario
Welcome to this stunning all-brick and stone bungalow in the sought-after community of Orillia, offering exceptional curb appeal and a spacious, thoughtfully designed layout. Situated on a beautifully landscaped lot, this home features a triple car garage and a wide driveway-perfect for families, hobbyists, or those needing extra storage.Step inside to a warm and inviting living space highlighted by a striking floor-to-ceiling stone fireplace, creating a cozy focal point for relaxing or entertaining. Large windows and a walkout to the backyard fill the home with natural light and provide seamless indoor-outdoor living.This well-appointed home offers 3 bedrooms and 3 bathrooms, with generous principal rooms and a functional layout ideal for everyday living. The open-concept design enhances flow and versatility, making it perfect for hosting family and friends.The unfinished basement presents a fantastic opportunity to customize and expand your living space to suit your needs-whether it be a recreation room, additional bedrooms, or an in-law suite.Enjoy a private backyard with plenty of green space, ideal for outdoor gatherings or quiet evenings. Located in a desirable neighbourhood close to amenities, schools, and easy highway access, this home offers the perfect blend of comfort, quality, and potential. (id:37372)
Johnston & Daniel Rushbrooke Realty

221 Grenville Street S
Saugeen Shores, Ontario
Southampton easy living starts here! Welcome to this beautiful end-unit condominium located in Southampton's highly sought-after Grenville Estates. So many stylish & thoughtful upgrades! Built in 2019, this spacious single-level bungalow offers approximately 1232 sq.ft. of thoughtfully designed living space, featuring 2 bedrooms & 2 bathrooms - ideal for comfortable, low-maintenance living. Situated next to a peaceful walking path & garden area, this rare end suite provides exceptional privacy. The attractive Shouldice stone exterior welcomes you into a modern interior showcasing luxury plank flooring & tile throughout, economical in-floor natural gas radiant heat & fireplace, central air (2019), & added LED pot lighting. The stunning kitchen is designed for both function & entertaining, featuring soft-close solid wood cabinetry, SS appliances, quartz countertops, tile backsplash, range hood, & smart storage solutions. The living room centers around a floor-to-ceiling NG fireplace with no heat-transfer glass, creating a warm & cozy focal point year-round. The main 4-piece bath offers a quartz countertop & tub/shower combination, while the primary bedroom boasts a walk-in closet, upgraded fan, added window overlooking mature trees, & a beautiful 3-PC ensuite with full tile shower & quartz finishes. Laundry is conveniently located in the front bedroom. Enjoy simple outdoor living with a gas BBQ line on the patio & a gorgeous covered gazebo- no snow shoveling or grass cutting required! Perfectly located just a 10-minute. bike ride or 20-minute. walk to our white sandy beach, you'll love experiencing Southampton's famous sunsets while enjoying the comfort & ease of this exceptional home. Just a short walk to everything our beautiful town has to offer - boutique shops, restaurants, tennis courts, local cafés, & the beloved bakery - with the perfect opportunity to grab a coffee & treat before enjoying a scenic stroll around Fairy Lake. Book your private viewing today! (id:37372)
Royal LePage D C Johnston Realty
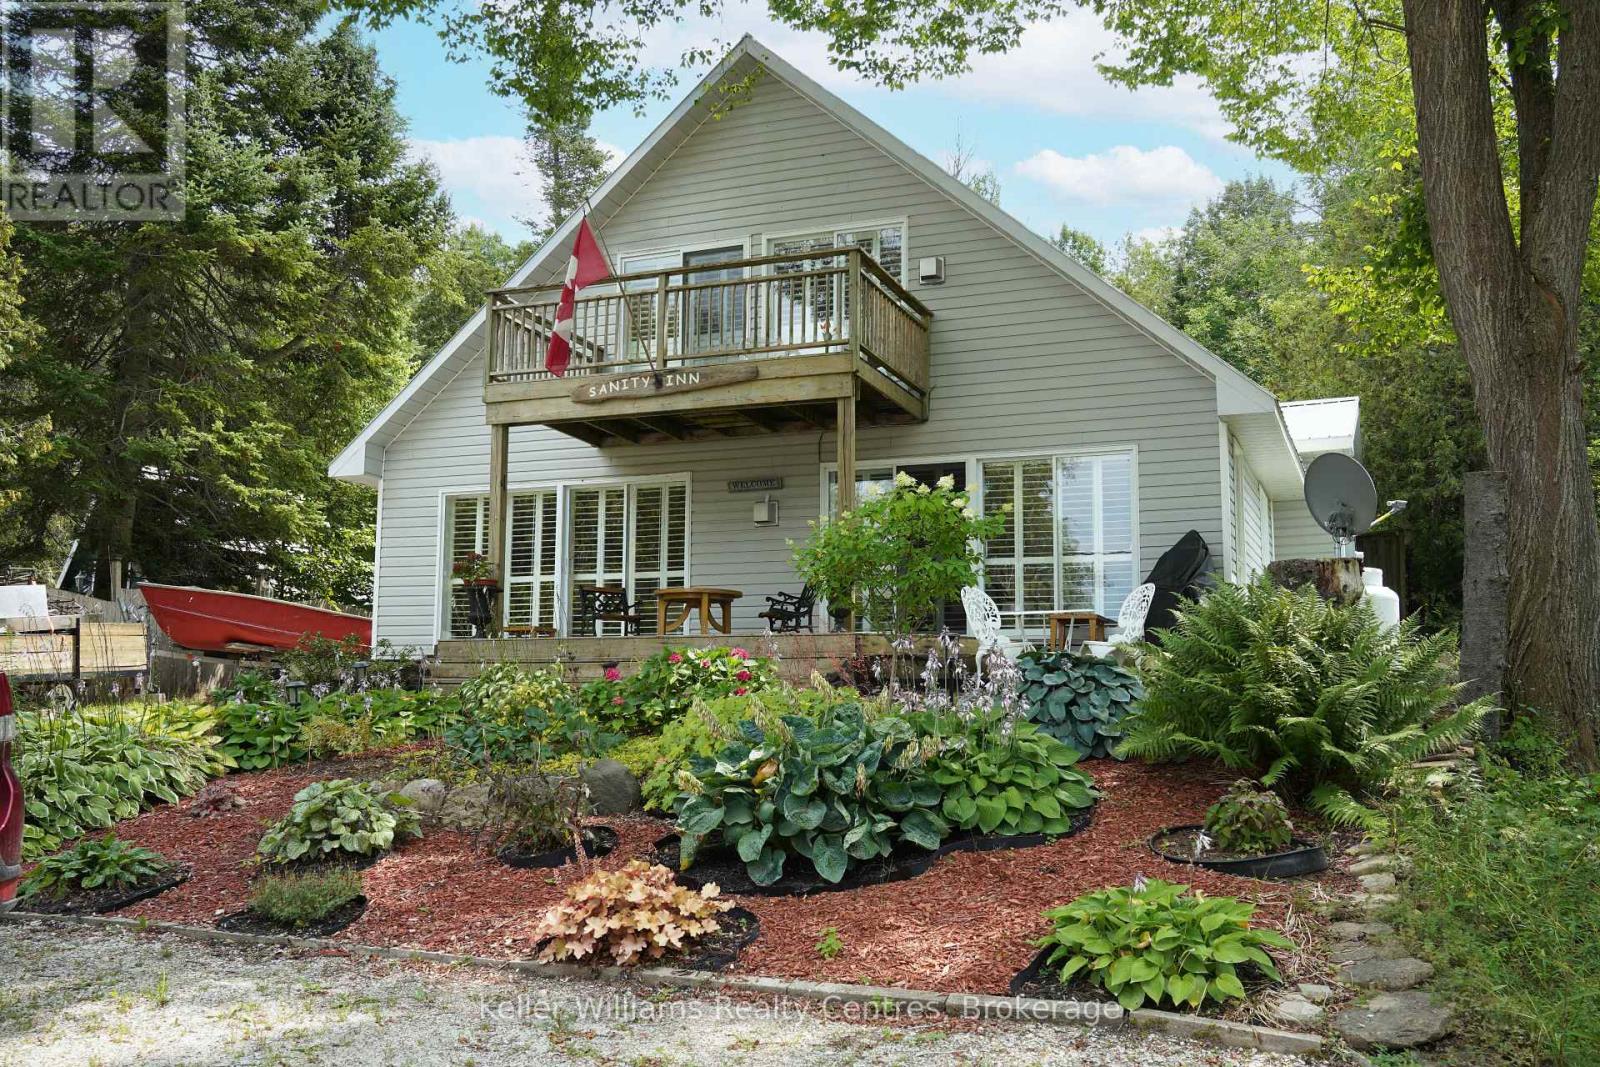
98 Hope Bay Road
South Bruce Peninsula, Ontario
Escape to Elegance at Hope Bay. Discover the perfect blend of rugged Bruce Peninsula beauty and refined waterfront road between living. Situated on the shores of Hope Bay, this meticulously renovated backsplit is a masterclass in functional design, specifically tailored for a seamless transition into retirement or a premier recreational retreat. Main Level: Light, Air, and Artistry. Step into an expansive open-concept living space where cathedral ceilings and massive windows frame stunning views of the turquoise waters. The interior is anchored by warm, custom ash flooring and a cozy propane fireplace, creating an atmosphere that is both grand and intimate. Exceptional custom built-in cabinetry flows throughout the home, offering sophisticated, high-capacity storage solutions that maintain a clutter-free aesthetic. Sophisticated Layout// The private primary suite is a sanctuary occupying its own dedicated level and is a true escape. It features a private 3-piece ensuite, a second propane fireplace for chilly bay evenings, and a private walkout deck overlooking the water completely separate from the guest quarters for ultimate privacy. Guest & Family Space// The second level houses two bright bedrooms and a convenient 3-piece bath/laundry combo. A walkout leads to the rear deck, offering a peaceful transition to the backyard. Hobbies & Storage// An attached single-car garage is complemented by a dedicated workshop, perfect for the hobbyist or for storing gear after a day on the Bruce Trail. Located just steps from the water with a quiet road-between, you have front-row access to one of the only natural sand beaches on the Georgian Bay side of the Peninsula. Whether you are hiking the Niagara Escarpment or enjoying a morning coffee on one of your multiple decks, this home offers a lifestyle of quiet luxury and natural wonder. Tailored, and tucked away in the Peninsula's best-kept secret. Your Hope Bay chapter starts here. (id:37372)
Lpt Realty
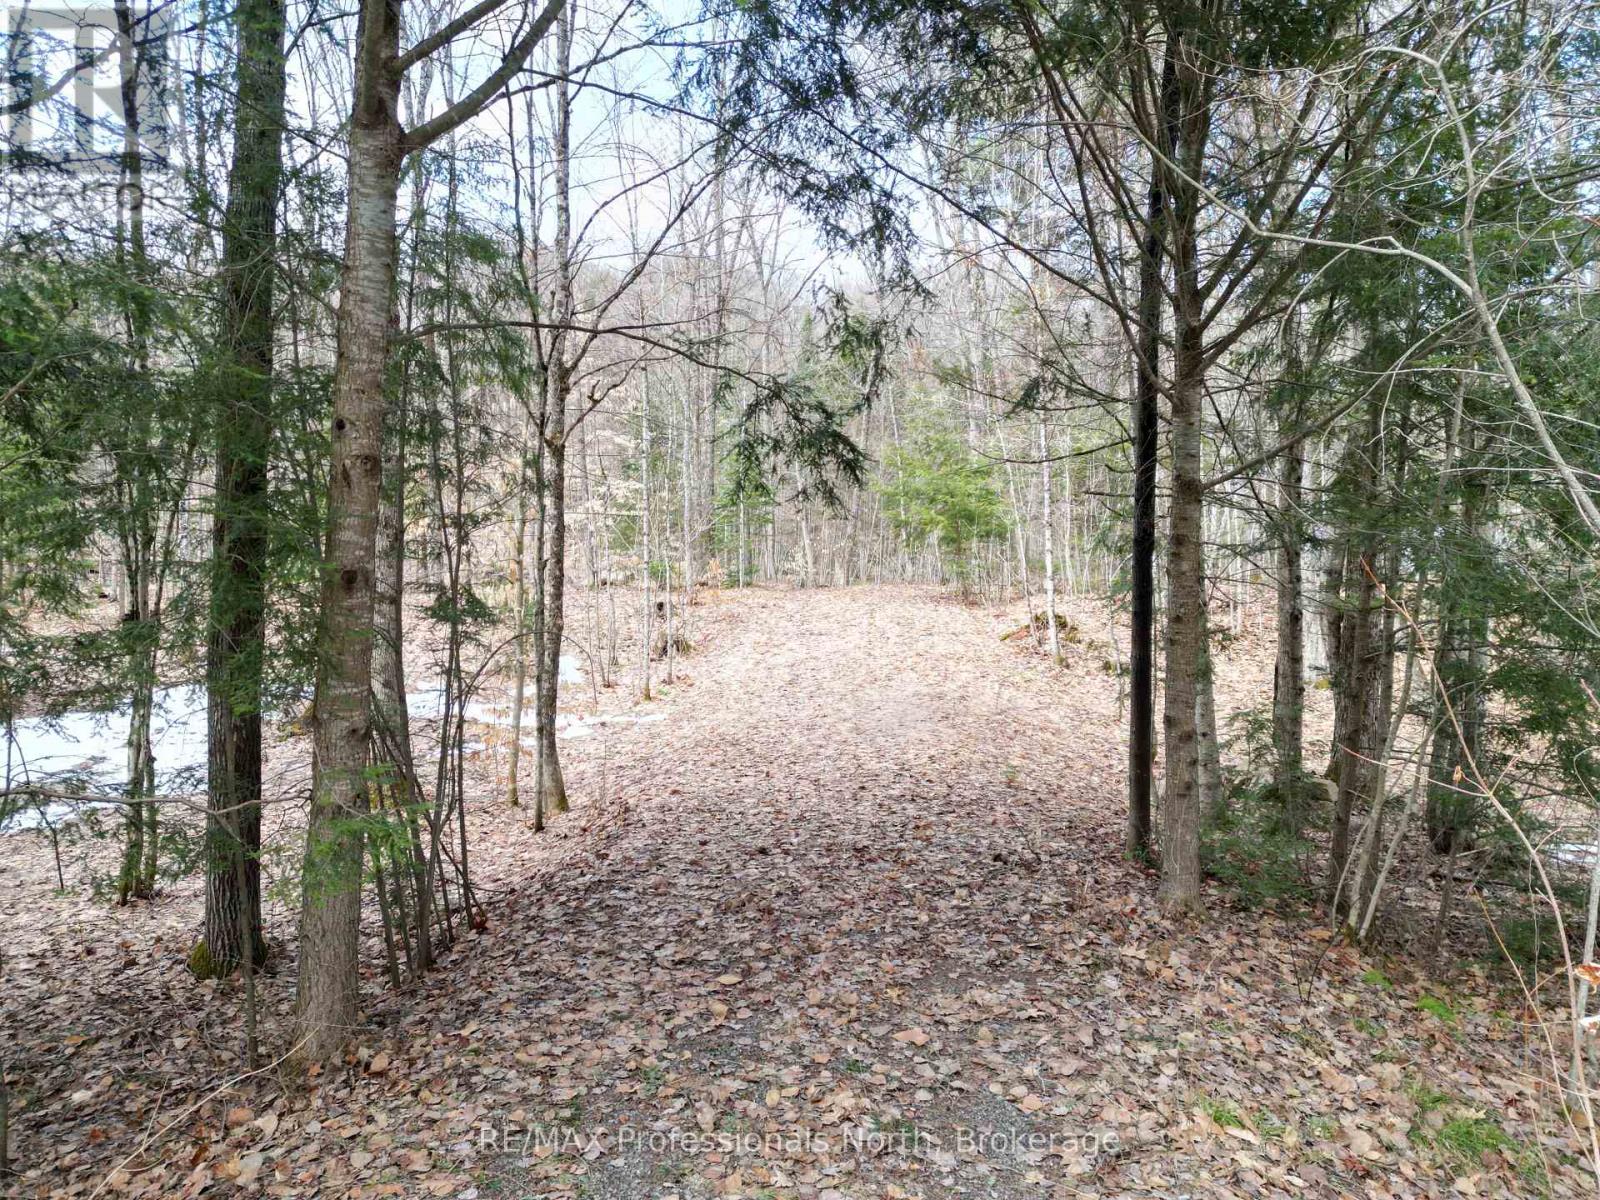
1231 Big Hawk Lake Road
Algonquin Highlands (Stanhope), Ontario
Tucked away in the heart of the Haliburton Highlands, this vacant 1 acre lot offers the perfect opportunity to create your own private escape. The driveway has been installed, underground hydro and the meter have been installed and septic approval has been given for a four bedroom system. Ideally located just a short distance from Alvin Johnson Park, the historic Hawk Lake Log Chute and the crystal-clear waters of Big Hawk and Little Hawk Lakes, you'll be surrounded by some of the area's most sought after natural attractions and scenic canoe routes. Outdoor enthusiasts will love the direct access to Crown Land abutting the property, providing endless possibilities for hiking, exploring and enjoying the peaceful beauty of untouched wilderness. Whether you're dreaming of building a year round home, a seasonal retreat, or looking to invest in a prime location, this property is full of potential. The property also has approval for a tiny home. This is your chance to own a slice of the Haliburton Highlands, where adventure and tranquility meet. (id:37372)
RE/MAX Professionals North
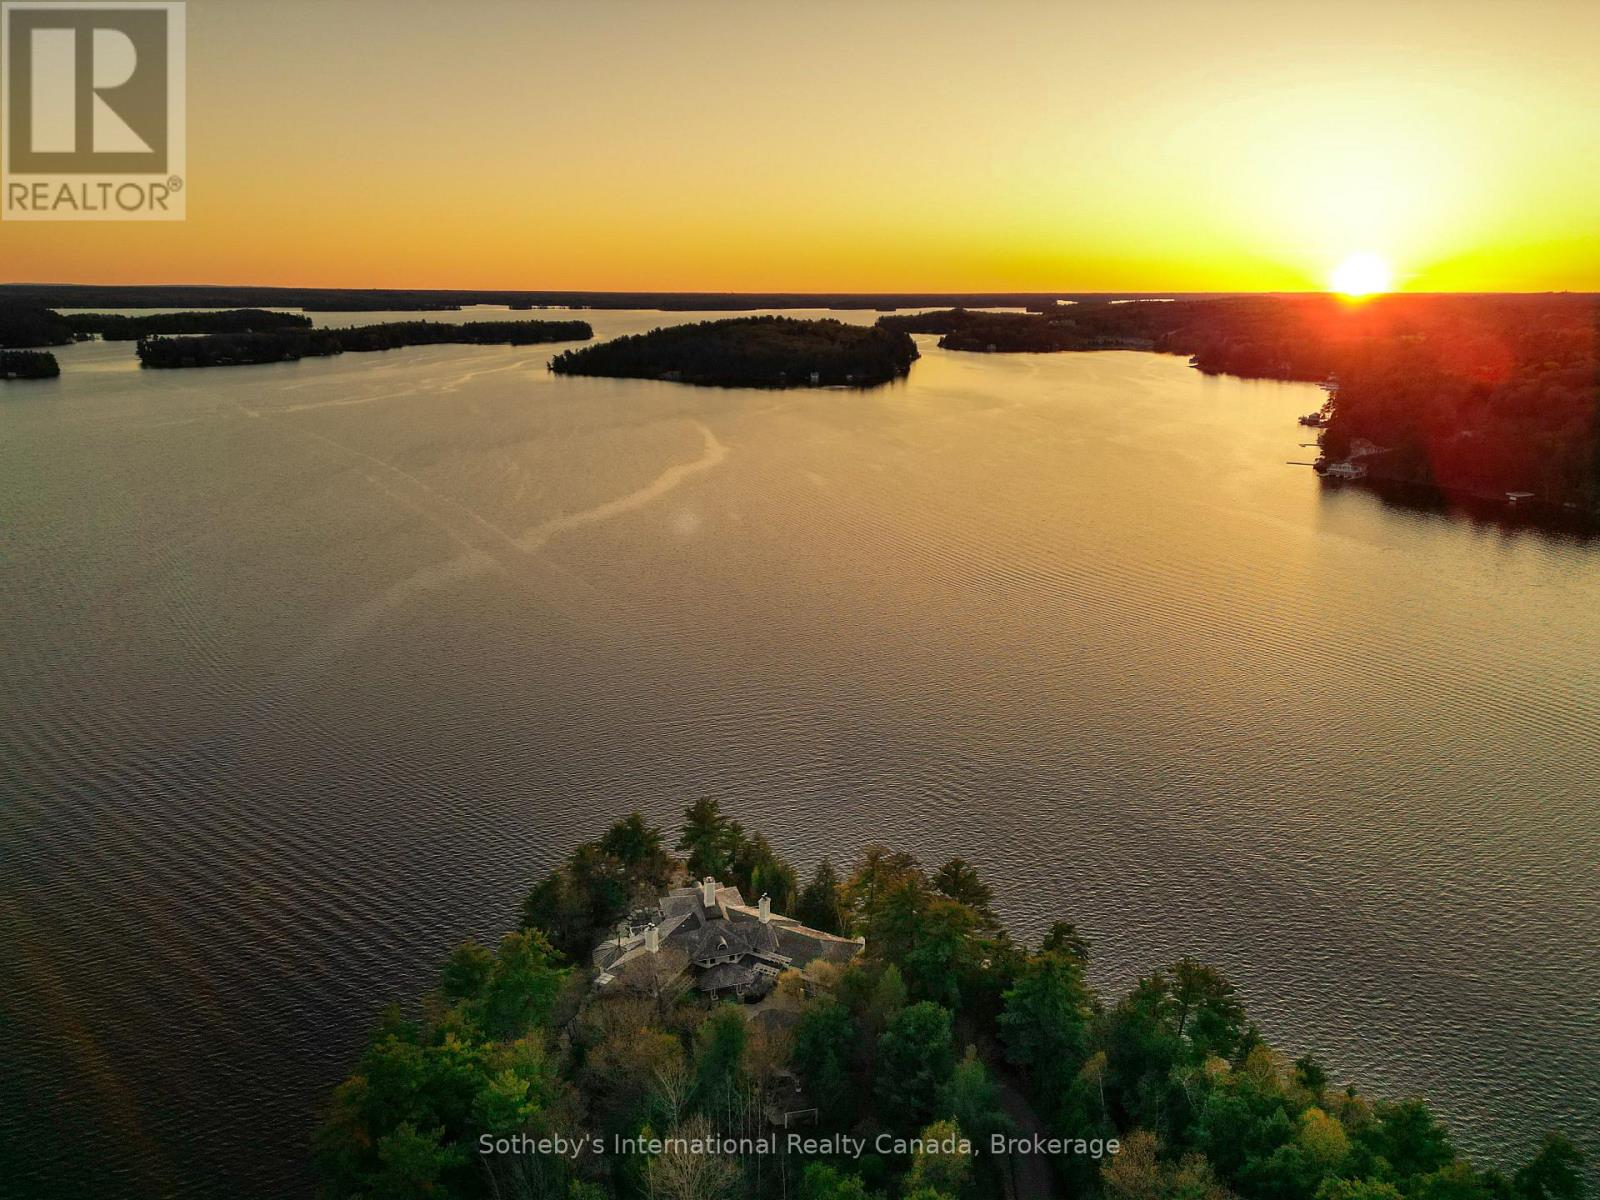
Point Cottage - 1250 Waldmere Road
Bracebridge (Monck (Bracebridge)), Ontario
SUNSET POINT LAKE MUSKOKA - Presenting the most Iconic Muskoka Estate, embodying unparalleled luxury and prestige on the shores of Lake Muskoka. This 1.5 acre west facing point offers 689 feet of lakefront. Meticulously crafted for discerning families, this bespoke Muskoka compound delivers a distinctive residence providing privacy, views, location, architecture, and amenities. Ideally positioned at the cape of the peninsula, an elegant 7-bedroom, 8-bathroom manor with a magnificent lakeside position awaits (note some photos digitally styled) (id:37372)
Sotheby's International Realty Canada
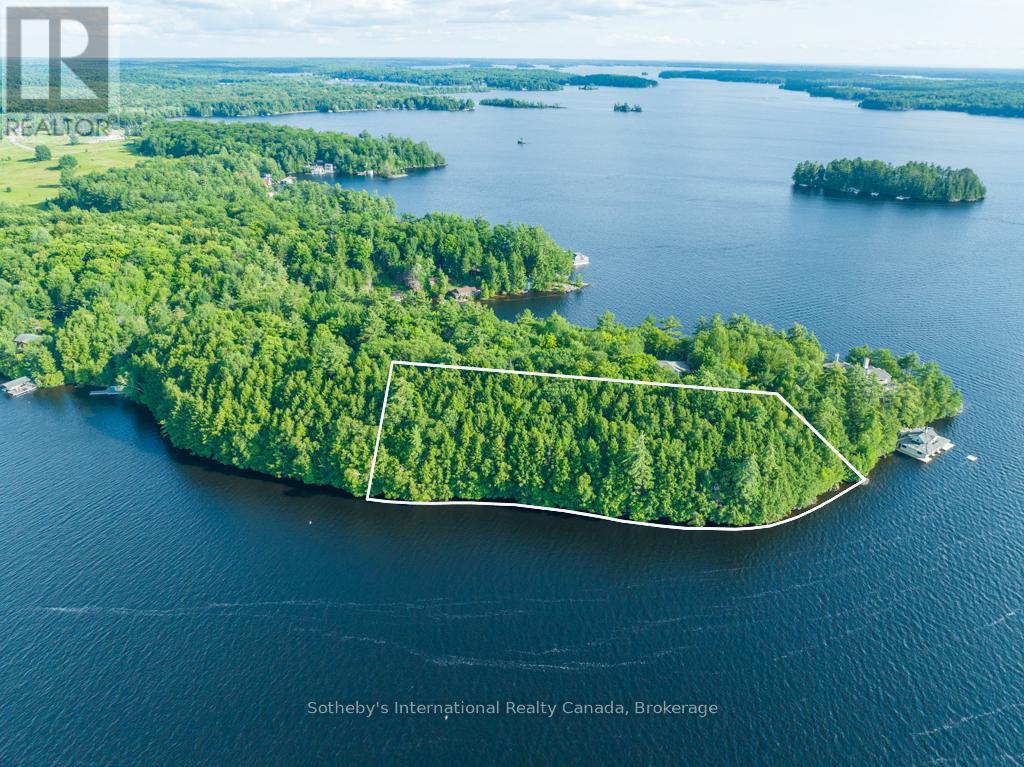
Lot#2 - 1250 Waldmere Road
Bracebridge (Monck (Bracebridge)), Ontario
Discover a hidden treasure on the coveted shores of Lake Muskoka. This 1.9-acre lot, boasts 550 feet of stunning north and west lake frontage. Immerse yourself in the perfect canvas to bring your family's dream cottage to life. Envision your custom-designed cottage showcasing expansive, breathtaking views of the Lake Muskoka, with a magnificent two-story boathouse to capture sunsets. Your lakeside retreat for waterfront living, family gatherings, and endless memories. This property provides a unique opportunity for you to establish a legacy for generations to enjoy. 10 minutes to Bracebridge, 20 minutes to Port Carling (id:37372)
Sotheby's International Realty Canada
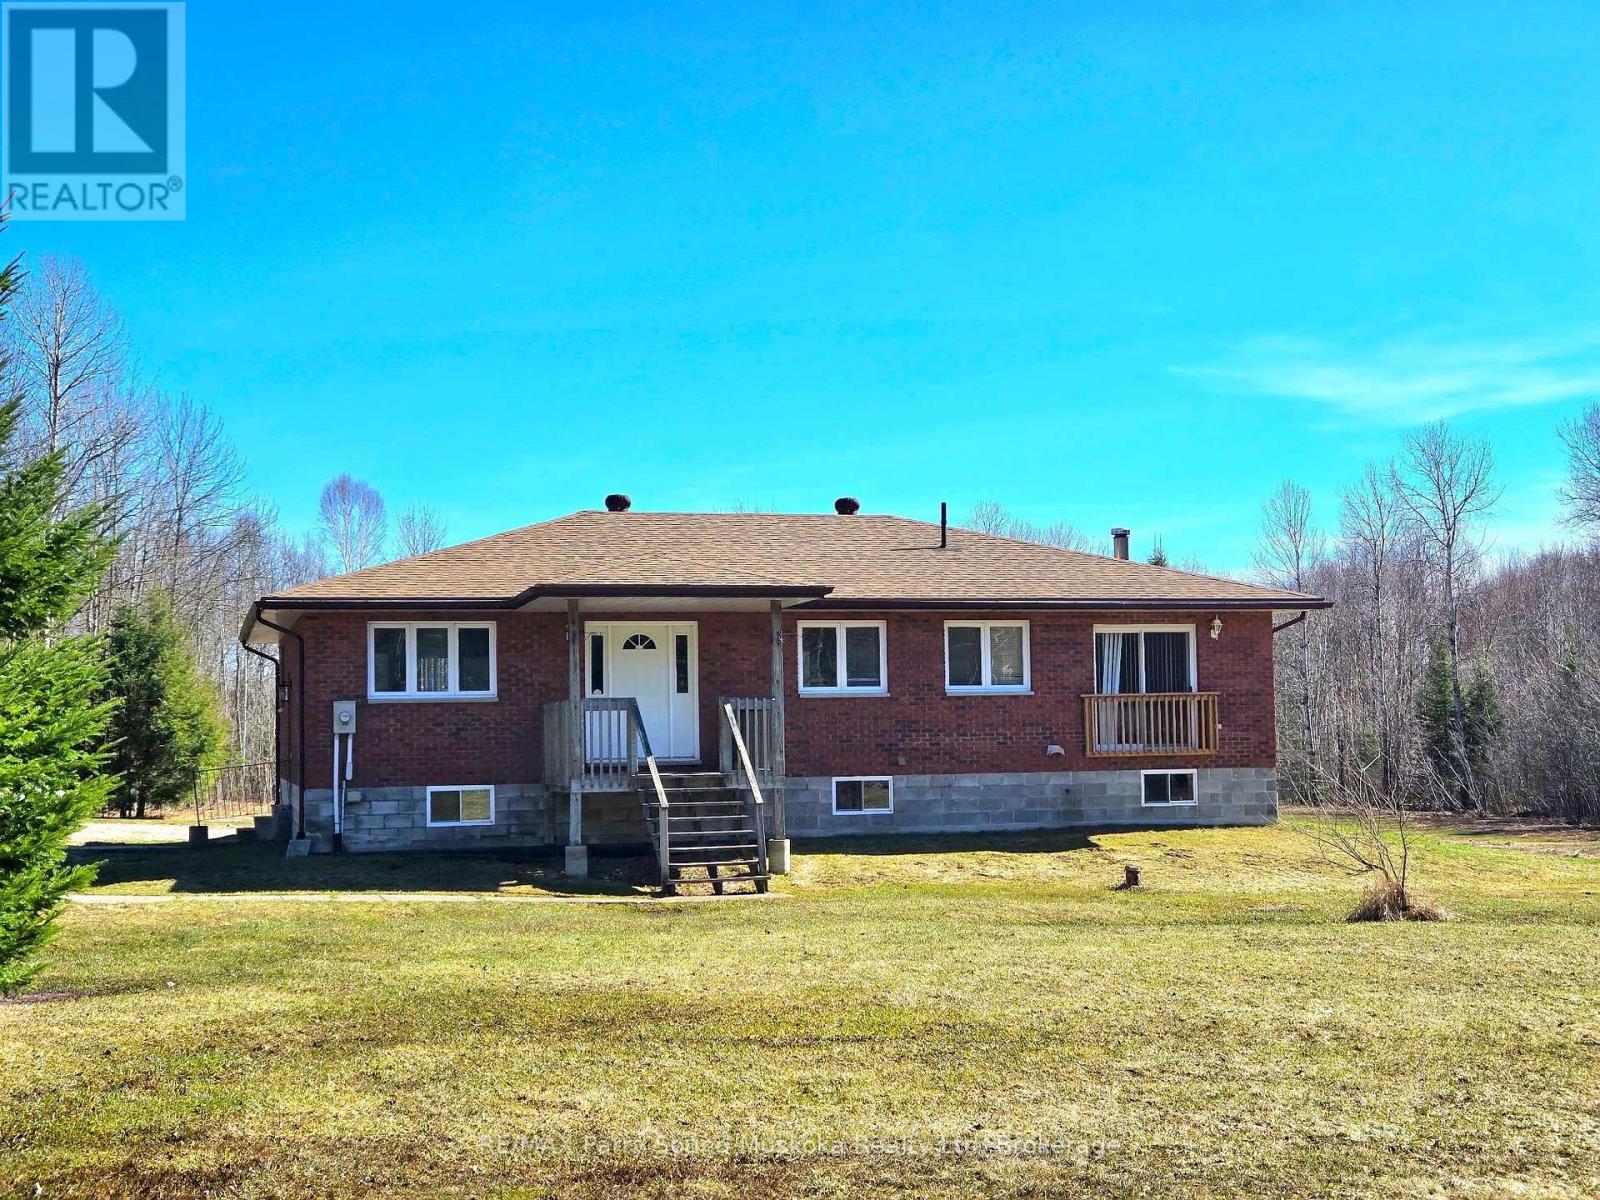
50 Woods Road
Carling, Ontario
Set on a beautiful and level 5-acre parcel in the Township of Carling, this inviting raised bungalow offers an ideal blend of open space and natural privacy. Much of the land is cleared, creating expansive yard areas perfect for outdoor living, while a border of mature trees surrounds the property and leads to scenic forest trails-ideal for walking and enjoying the outdoors.Inside, the home features a bright, open layout with a spacious kitchen that offers plenty of room for cooking, gathering, and everyday living. Large windows throughout fill the home with natural light, creating a warm and welcoming atmosphere. With three bedrooms and one and a half baths, there's comfortable space for family or guests.The lower level offers a walkout basement that is just two blocks short of full height, providing excellent potential for storage, workshop space, or future finishing tailored to your needs.The property is serviced by a drilled well and offers the practicality of a combination wood and oil heating system, giving you flexibility and efficiency throughout the seasons.Whether you're seeking a full-time home or a peaceful country retreat, this property offers space, privacy, and opportunity in a desirable rural setting. (id:37372)
RE/MAX Parry Sound Muskoka Realty Ltd
15 Sun Valley Avenue
Wasaga Beach, Ontario
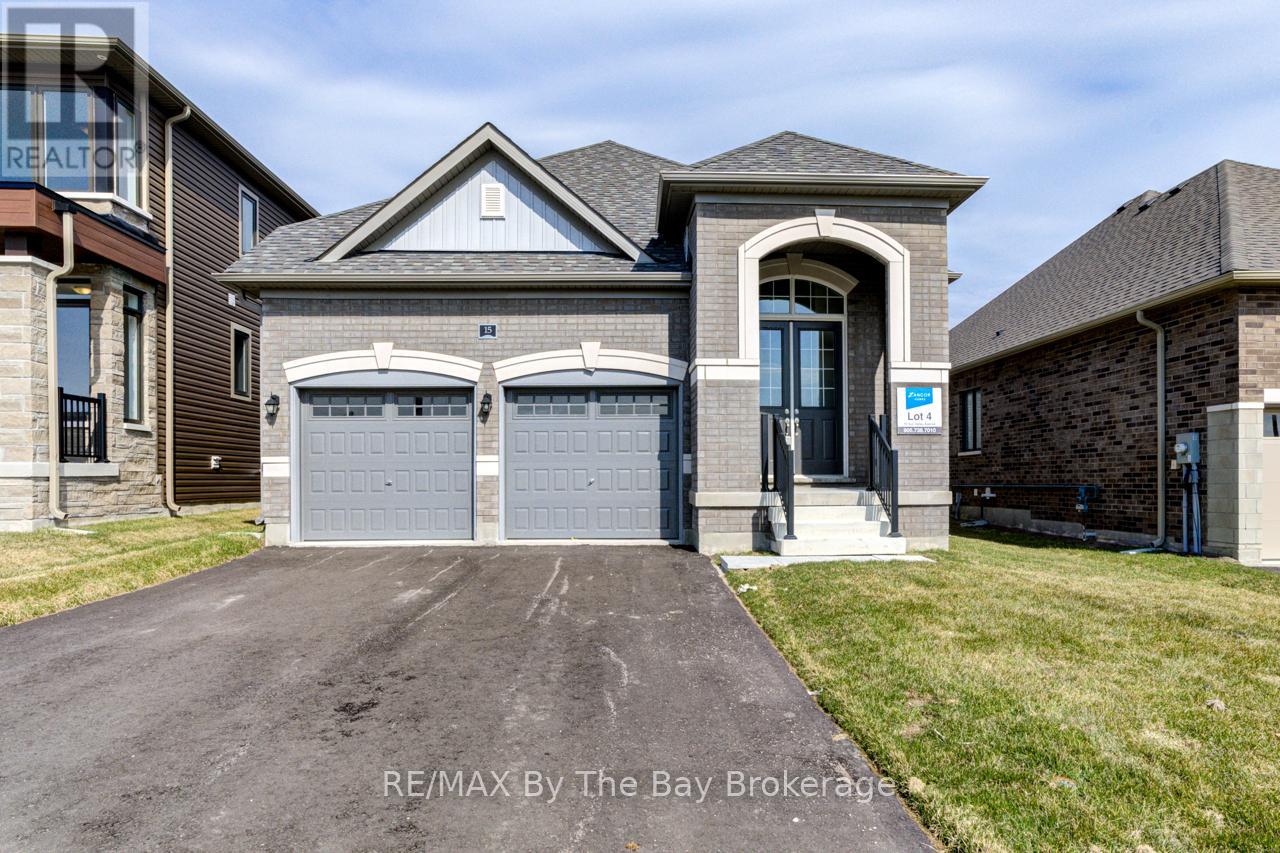
NEW HST Rebate Pricing! All brick, newly built 1,649 sq ft bungalow by Zancor Homes. This 3 bedroom and 3 bathroom home is turn key. Upgrades include: smooth ceilings, pot lights, appliance package, back splash, kitchen counter, glass showers, electric fireplace, A/C and more. Main floor has an open concept kitchen, breakfast area and 18 x 10 living room. Have the comfort of 2 bedrooms and 2 bathrooms on the main floor and an additional bedroom and 3pc bathroom in basement. Laundry room includes a sink and has direct access to garage. Bonus: walking distance to the newly opened public elementary school and to the future public high school. (id:37372)
RE/MAX By The Bay Brokerage
3 Rosanne Circle
Wasaga Beach, Ontario
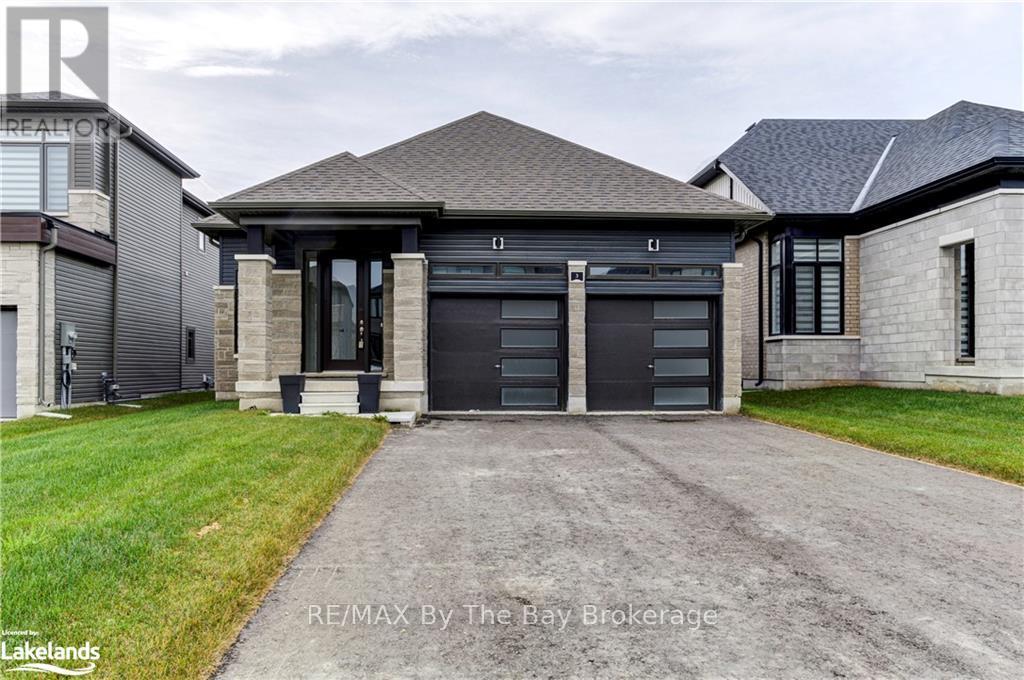
NEW HST Rebate Pricing! The 'Talbot' floor plan offers 1,568 square feet of open concept living space, 2 spacious bedrooms and 2 full bathrooms. The exterior is of vinyl siding, stone brick features and black window trim. The interior offers main floor living at its finest, with engineered hardwood flooring, 9ft ceilings and 8ft doorways throughout. The laundry room is also conveniently situated on the main floor with upgraded whirlpool front loader washer and dryer as well as upper cabinetry for additional storage needs and inside access to the garage. The kitchen is a bright enjoyable space with white quartz countertops, a seamless matching quartz backsplash, pot lights, upper cabinets, upgraded stainless steel appliances, island with dishwasher, undermount sink and black hardware. The living room has pot lights, an electric fireplace with outlets situated above for a mounted television, and a large window for natural lighting. The home comes with a 200-amp electrical service, tankless on-demand hot water heater, HRV system, sump pump and air conditioning. Schedule your showing today and see what living in Wasaga Beach's River's Edge has to offer. (id:37372)
RE/MAX By The Bay Brokerage
642 Boat Lake Road
South Bruce Peninsula, Ontario
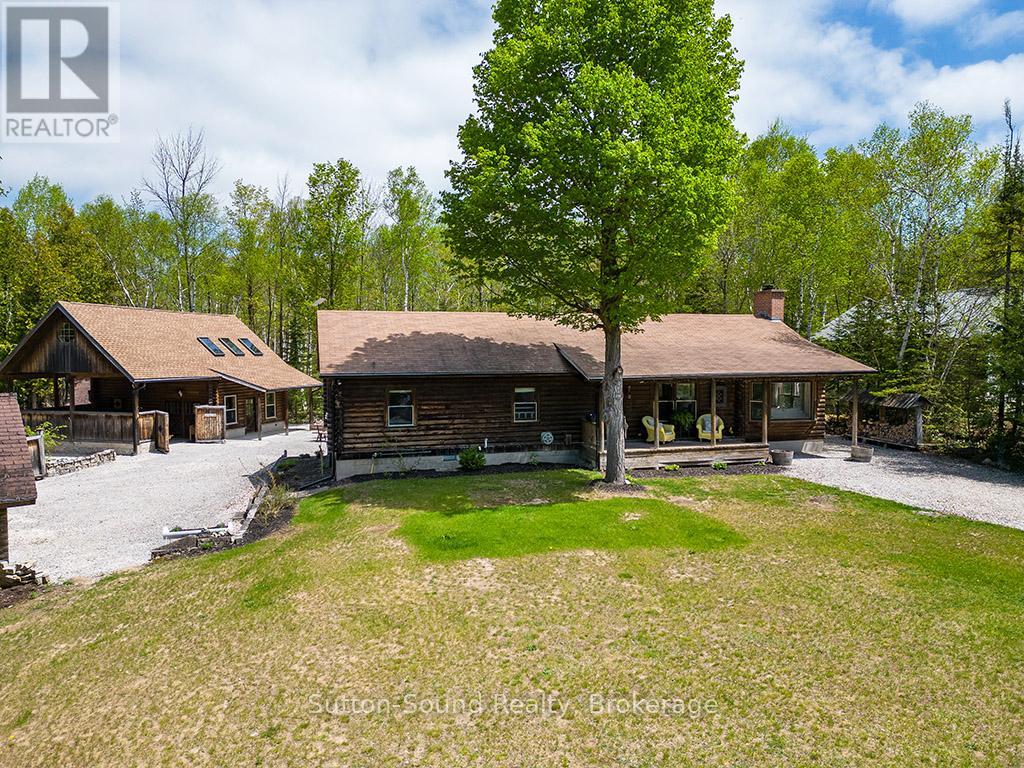
BOAT LAKE FAMILY RETREAT! This incredible property offers a main house, 2 story bunkie, smaller bunkie with loft, an outdoor covered bar, fire pit and outdoor numerous seating areas. The Conservation Land backdrop (46 Acres) creates a quiet and secluded retreat for the family. The log home blends beautifully with it's natural environment with an interior show casing modern design and finishes. (Professionally designed) This bungalow features 3 bed 2 baths, living room, dining room, updated kitchen, family room with f/p and exudes warmth and character only a log home brings. The Rec room has heated floors and an airtight wood stove. The secondary home/bunkie is perfect for visits from family and friends with main floor living room with f/p, kitchen and 2 bedrooms upstairs. Entertain in the covered bar, enjoy the fire pit or relax in the hot tub. Only 30 second walk to Boat Lake for endless summer days on the water. Boat Lake Cottagers Association owns water access and roads. See our video for a true reflection of this unique property. (id:37372)
Sutton-Sound Realty