
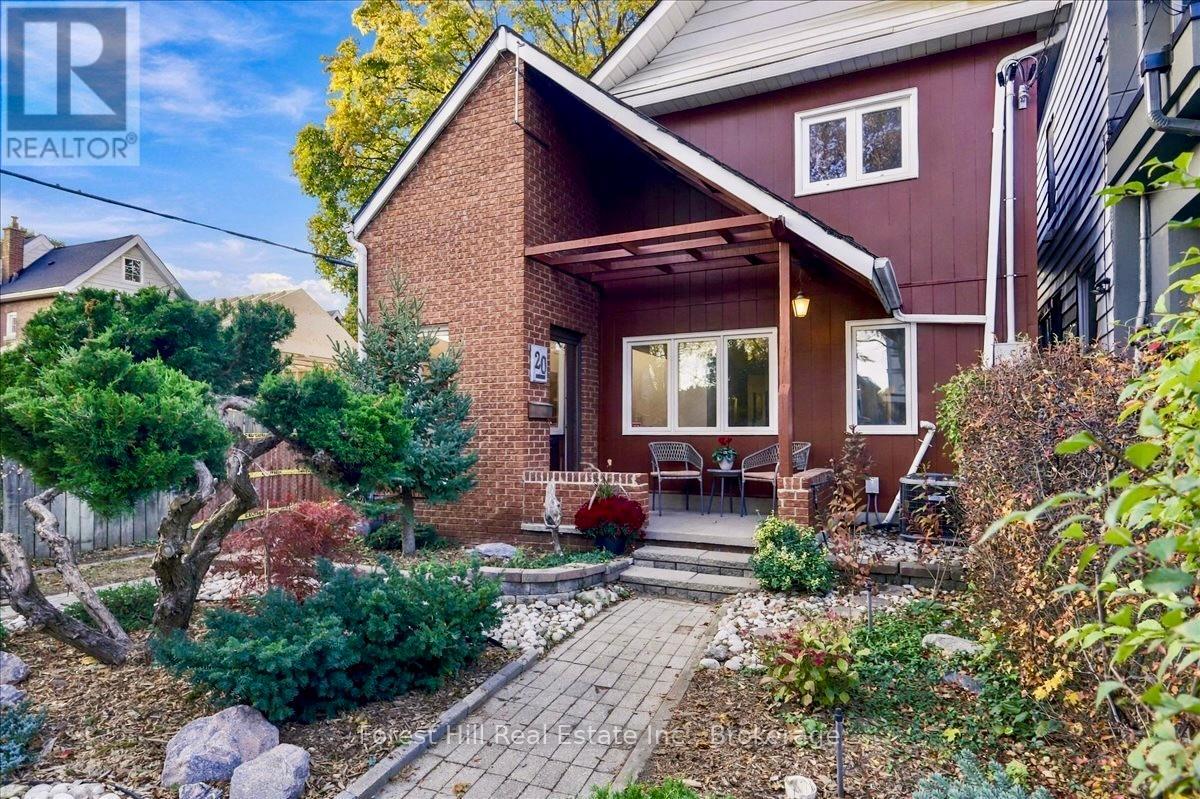
20 Winfield Avenue
Toronto (Runnymede-Bloor West Village), Ontario
This property stands out in the Runnymede neighbourhood. Tucked at the very end of a short dead end street, 20 Winfield Avenue offers a quiet, private feeling setting on a generous 30 x 122 foot lot, with parking for three cars off the street. Thoughtfully updated, this detached three bedroom home with central air features a bright, spacious open concept layout with hardwood floors. The kitchen offers stainless steel appliances and a centre island, while an office tucked off the kitchen provides convenient space for working from home. The main floor powder room includes laundry. Upstairs, the primary bedroom features a walk in closet and three piece ensuite, with two additional bedrooms sharing a second full bathroom. The partially finished basement offers generous storage and potential for additional living space, whether a recreation room or home gym. French doors off the kitchen open to an inviting paved backyard with plenty of room for outdoor dining and a separate seating area, ideal for barbecues and backyard entertaining. A large two car garage and carport, reached by a shared private drive provides convenient parking and storage. Set between Bloor West Village, The Junction and Baby Point, this welcoming home puts distinctive shops, cafés, restaurants, schools and neighbourhood amenities within reach. (id:37372)
Forest Hill Real Estate Inc.
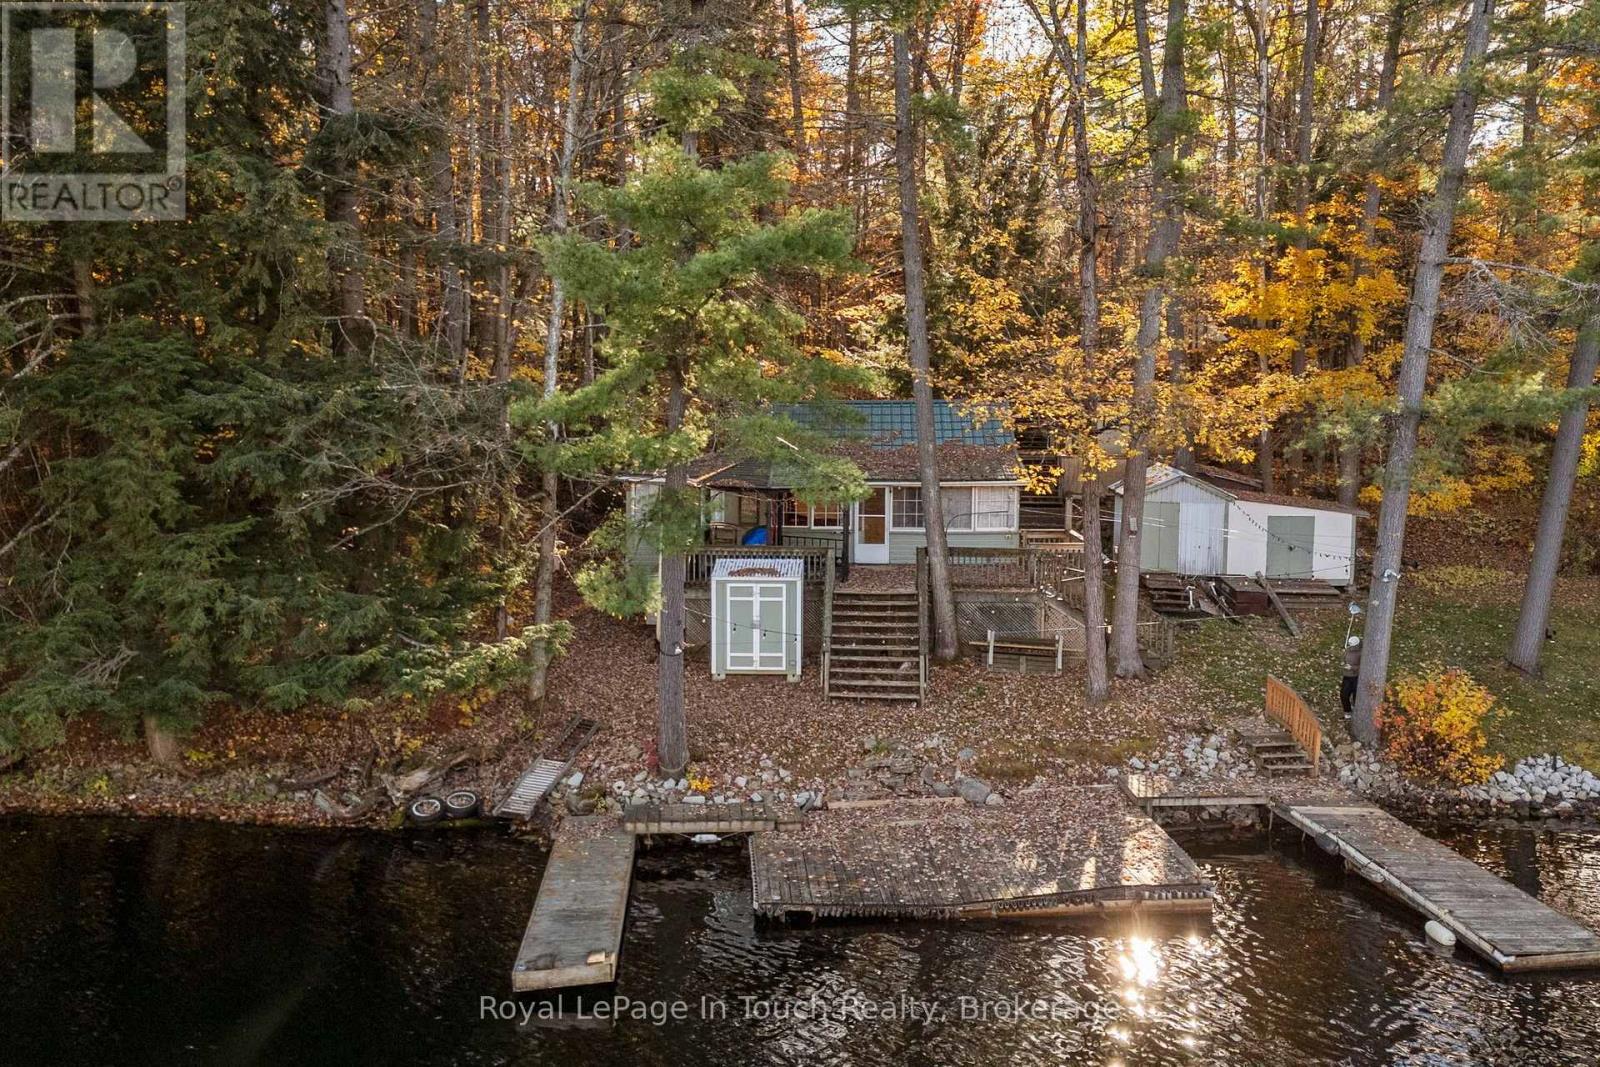
5591 Upper Big Chute Road
Severn (Coldwater), Ontario
SEVERN RIVER on the Trent-Severn Waterway! Gorgeous DEEP WATER, an Expansive Waterfront Dock and The Charm of a Traditional Family Cottage Nestled among Towering Trees and Natural Granite! Situated on a Beautifully Wooded 0.46-acre Property with 50 Feet of Waterfront Frontage. Imagine Stepping from your Cottage deck onto The Spacious Dock, where Boating, Swimming, Fishing and Beautiful Open-Water Views are part of Everyday Cottage Life. This Much-Loved Family Retreat has been a Special Place for Making Memories for 38+ Years, and Now offers The Opportunity for a New family to Create Their Own. Convenient access directly from paved municipal Upper Big Chute Road Makes getting to your Waterfront Getaway easy! THE DETAILS: The Cottage features 4 bedrooms, a Bathroom area with a Composting Toilet and a Separate Shower Room. The Large Waterfront Dock Stretches across The Shoreline, providing Wonderful Space to Relax, Entertain and Enjoy The Deep Water. FOUR Storage Sheds offer Exceptional Space for Cottage Essentials, Boating Equipment and Outdoor Gear, including an Impressively Organized Workshop Resembling your Very Own Little Hardware Store! A Fishing BOAT IS INCLUDED with The Sale. MORE INFO: Enjoy The Beauty and Adventure of The Trent-Severn Waterway, from Leisurely Boat Rides along The Severn River to peaceful mornings overlooking The Water. Surrounded by Mature Trees and The Natural Beauty of The Canadian Shield, this Cottage offers The Simple Pleasures that make Waterfront Living so Special. A place to Unplug, Unwind and Make Lasting Memories. Bring your ideas, Your Family and Friends & Your Love of Cottage Country to this Treasured Family Waterfront Retreat, ready for its Next Chapter. PLEASE NOTE: The cottage, property, structures, fixtures, appliances, fireplace, dock, outbuildings and included boat are being sold strictly with no warranties. The Seller makes no representations or warranties regarding their condition or operation. (id:37372)
Royal LePage In Touch Realty
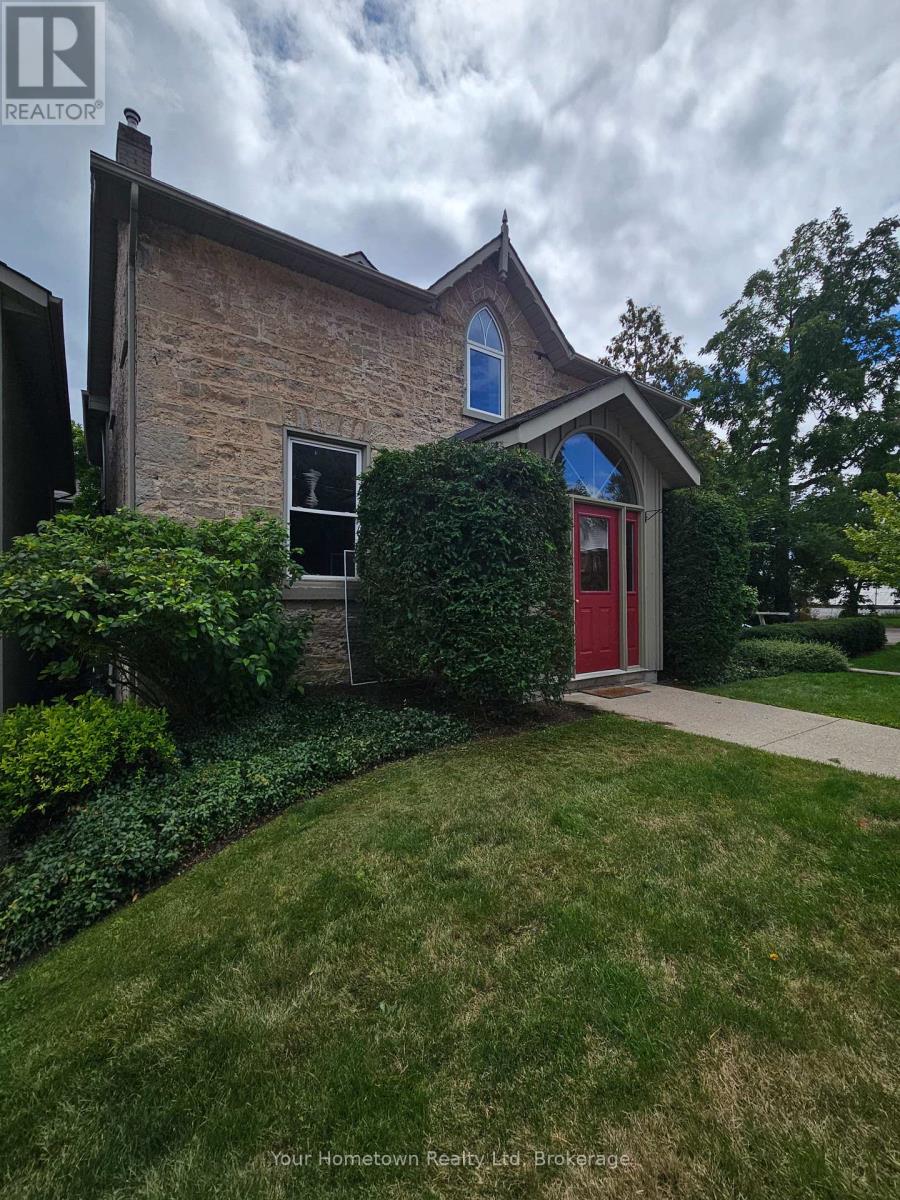
238 St Patrick Street W
Centre Wellington (Fergus), Ontario
Exceptional loft style living in downtown Fergus. Located in a quiet, well maintained heritage building, this 2 bedroom suite is well suited for the preferred tenant. Natural light floods through the many windows. Featuring new stainless steel appliances and in suite laundry. Reserved parking for one. (id:37372)
Your Hometown Realty Ltd
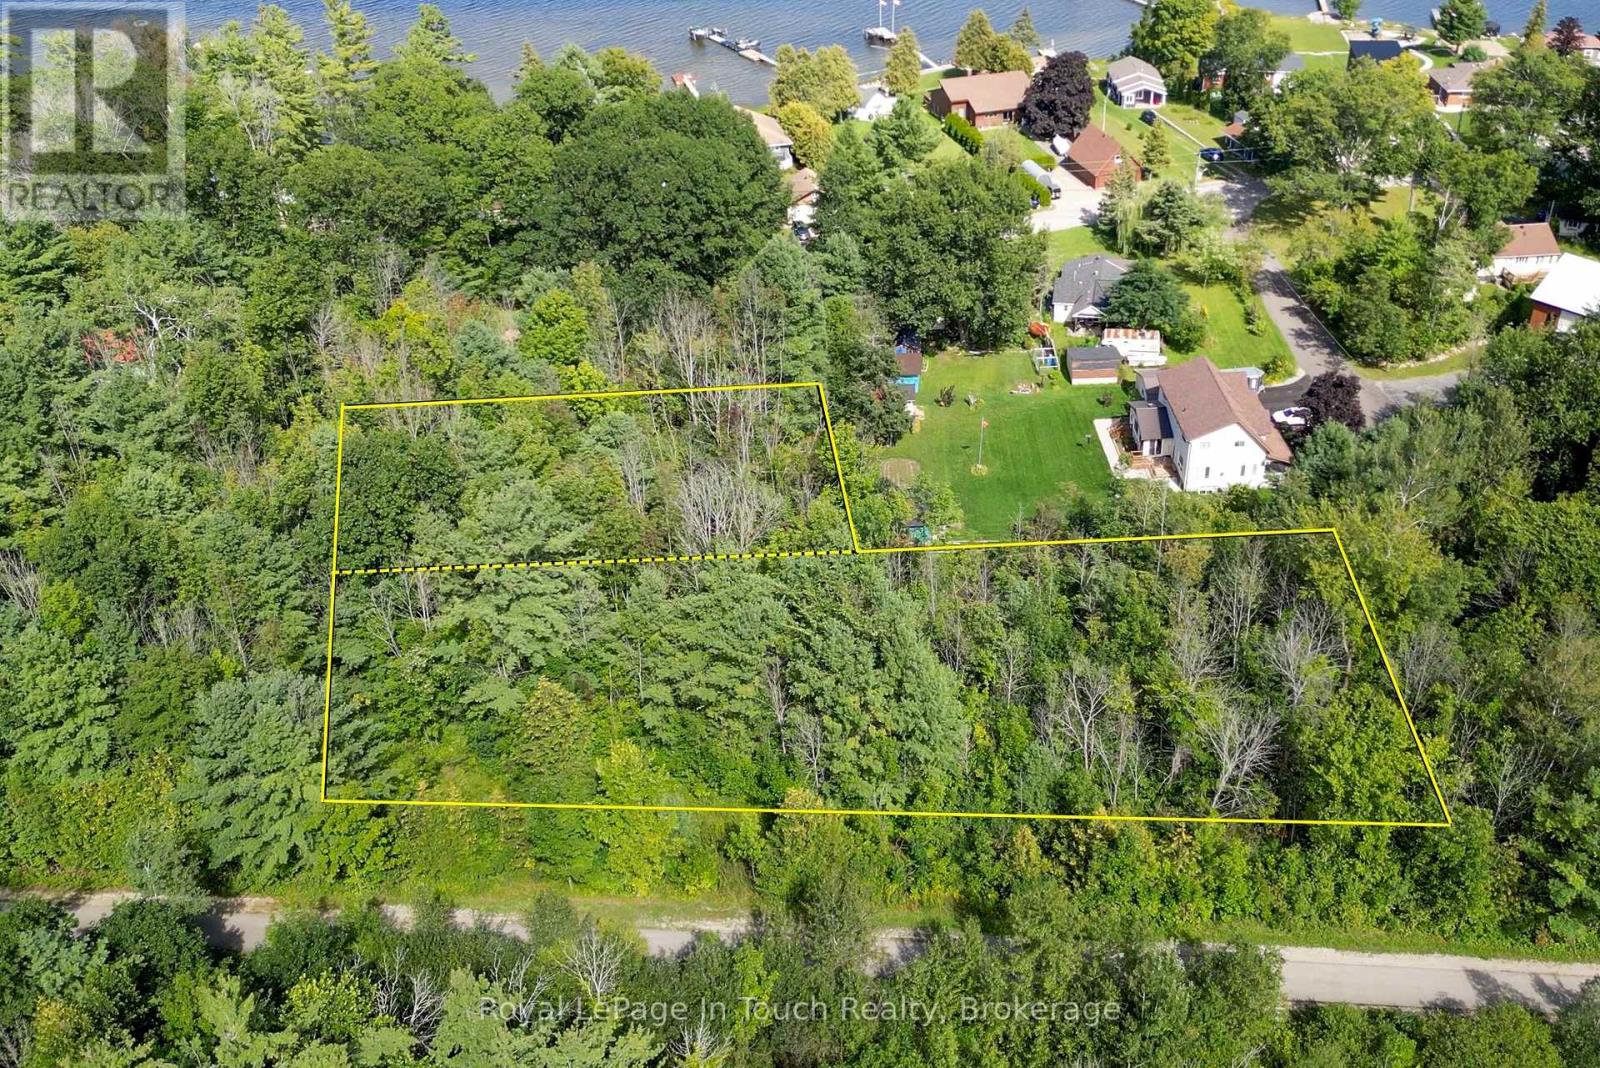
8 Moore Avenue
Tay, Ontario
What a great opportunity to own 2 lots. The first lot has over 81' of frontage on Moore Avenue and over 300' of depth. The second lot is 100' by 150', is land locked and fronts on an unopened road allowance. The main lot is very private and is located at the end of a dead end road, and is very near Georgian Bay, where you can enjoy unlimited boating and watersports. From your driveway, you are about 100' from the paved Tay Trail, which stretches along the shoreline from Midland to Waubaushene, perfect for cycling or long walks. If you enjoy winter activities, there are OFSC snowmobile trails in the area, skiing within 30 minutes, and a public outdoor skating rink within 15 minutes. The Caswell's Beach area is located within 20 minutes of Midland and less than 45 minutes to Barrie. (id:37372)
Royal LePage In Touch Realty
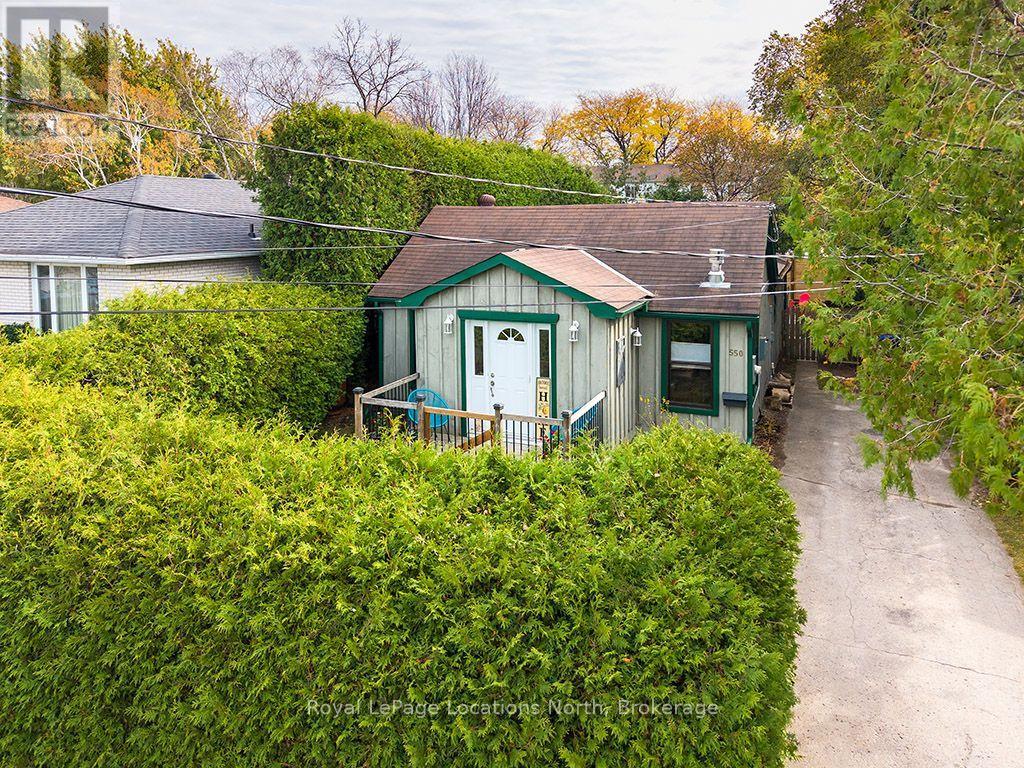
550 Simcoe Street
Collingwood, Ontario
True bungalow, Perfectly situated on a quaint cul-de-sac in a sought-after central location, this charming 2-bedroom, 1-bath (in floor heat) bungalow offers the ideal opportunity to enjoy everything Collingwood has to offer. Just a short stroll to Sunset Point Park and the shores of Georgian Bay, you'll love having swimming, paddle boarding, waterfront trails and the beautiful newly improved park practically at your doorstep. The Georgian Trail and downtown Collingwood are also just minutes away. Inside, you'll appreciate the bright, inviting feel and the beautifully updated kitchen (2026), complete with a new fridge and dishwasher. A new top of the line Bosch washer and dryer (2026) add even more convenience. Warm wood flooring and a cozy gas fireplace create a welcoming space to relax after a day enjoying the outdoors. Step outside to the spacious back deck, perfect for summer BBQs and entertaining, overlooking a generous 50' x 120' lot framed by cedar trees for added privacy. A storage shed provides plenty of room for all your outdoor gear and recreational toys.Whether you're looking for a place to call home, a weekend escape or the opportunity to embrace the Collingwood lifestyle, this charming property puts you right where you want to be. (id:37372)
Royal LePage Locations North
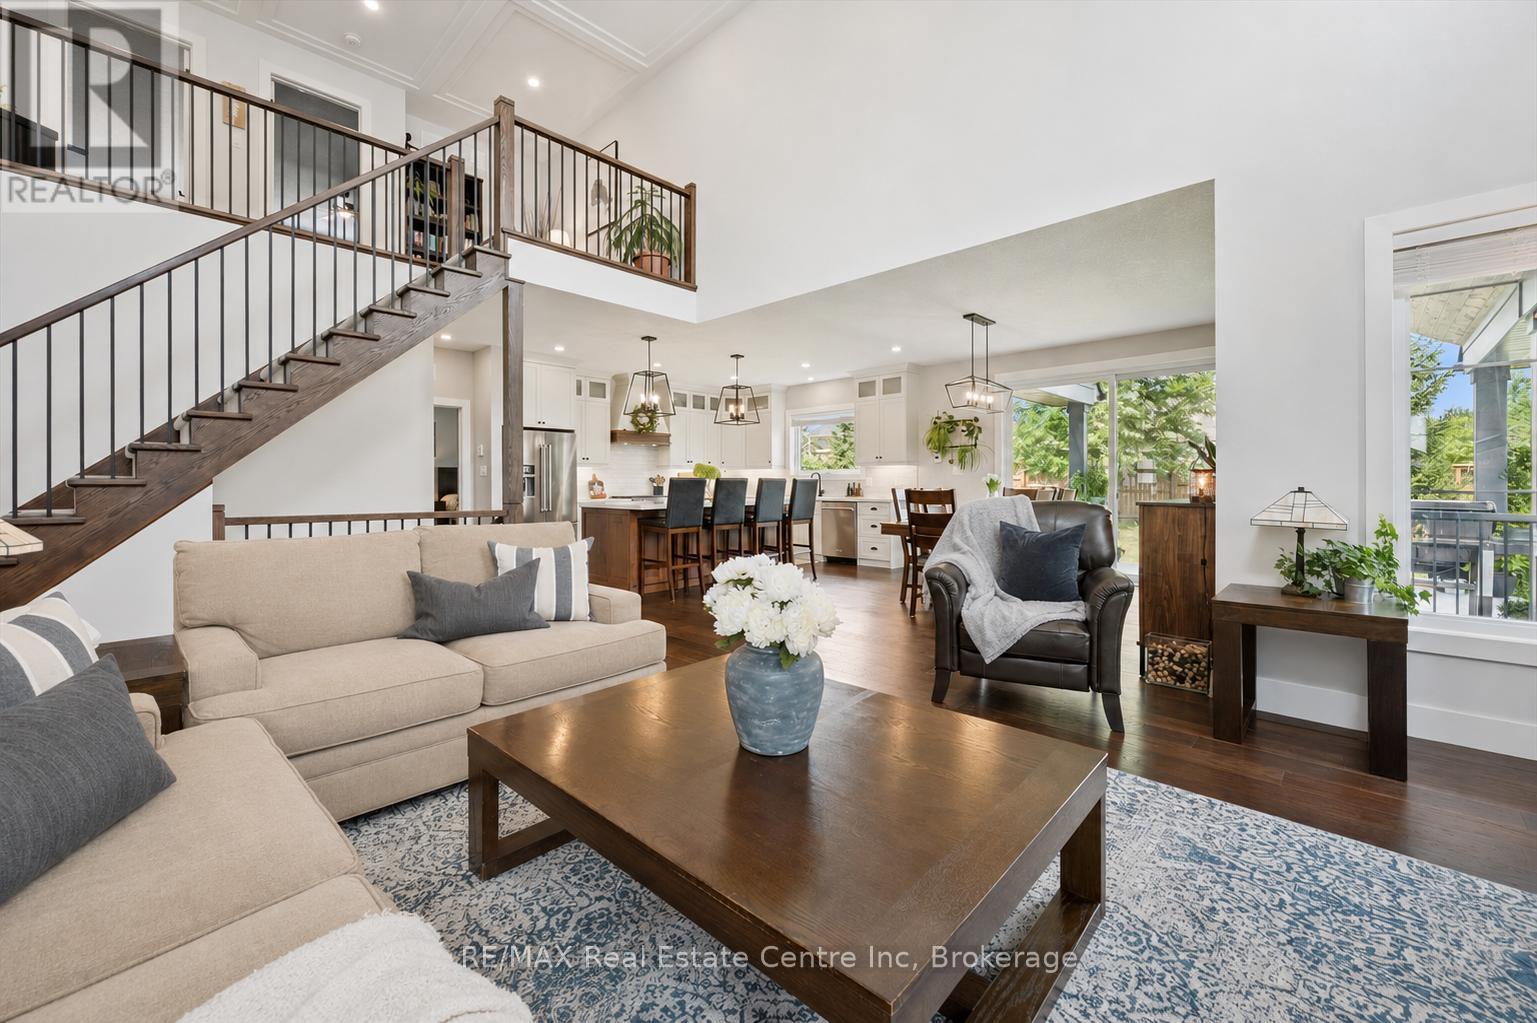
58 Carriage Crossing
Mapleton, Ontario
58 Carriage Crossing is a beautiful 4-bdrm bungaloft W/striking design, generous living space & private landscaped backyard! Situated in a family-friendly executive neighbourhood, it's within walking distance of downtown Drayton. Striking curb appeal welcomes you W/classic brick-&stone exterior, 3-car garage, landscaped gardens & covered porch. Great room offers 2-storey ceilings, expansive windows & floor-to-ceiling feature wall anchored by gas fireplace. Rich hardwood floors flow through the open-concept space into the dining area, where a contemporary light fixture & sliding glass doors to backyard provide seamless indoor-outdoor flow. Beautifully designed kitchen pairs white cabinetry & quartz counters W/rich wood island offering prep space, storage & seating. S/S appliances incl. gas range W/custom hood & beverage fridge, backsplash & pendant lighting complete the space. Rustic barn door opens to W/I pantry. Primary bdrm W/tray ceiling, large window & ensuite W/dbl vanity & glass-enclosed shower W/floor-to-ceiling tile & rainfall showerhead. Office/bdrm offers a quiet dedicated workspace & W/I closet, complemented by 2pc bath for guests. Laundry & mudroom offers B/I cabinetry, folding counter & organized drop zone W/bench seating & cubbies. Upstairs the open landing overlooks main living area & offers versatile loft space ideal for reading & relaxing. 2 add'l bdrms share 4pc bath W/quartz counter vanity & tiled tub/shower. Unfinished bsmt offers exceptional potential W/sep entrance & room to add 2 bdrms, a bathroom & generous living space. Finish it to suit your needs whether you envision add'l family space, in-law suite or potential income suite. Step outside to fully fenced backyard framed by mature trees & gardens offering tons of room for kids, pets & activities. Covered patio provides perfect setting for dining, BBQs & relaxing. Walking distance to downtown restaurants, shops & renowned Festival Theatre. Easy access to Elora, Listowel, Waterloo & Guelph (id:37372)
RE/MAX Real Estate Centre Inc
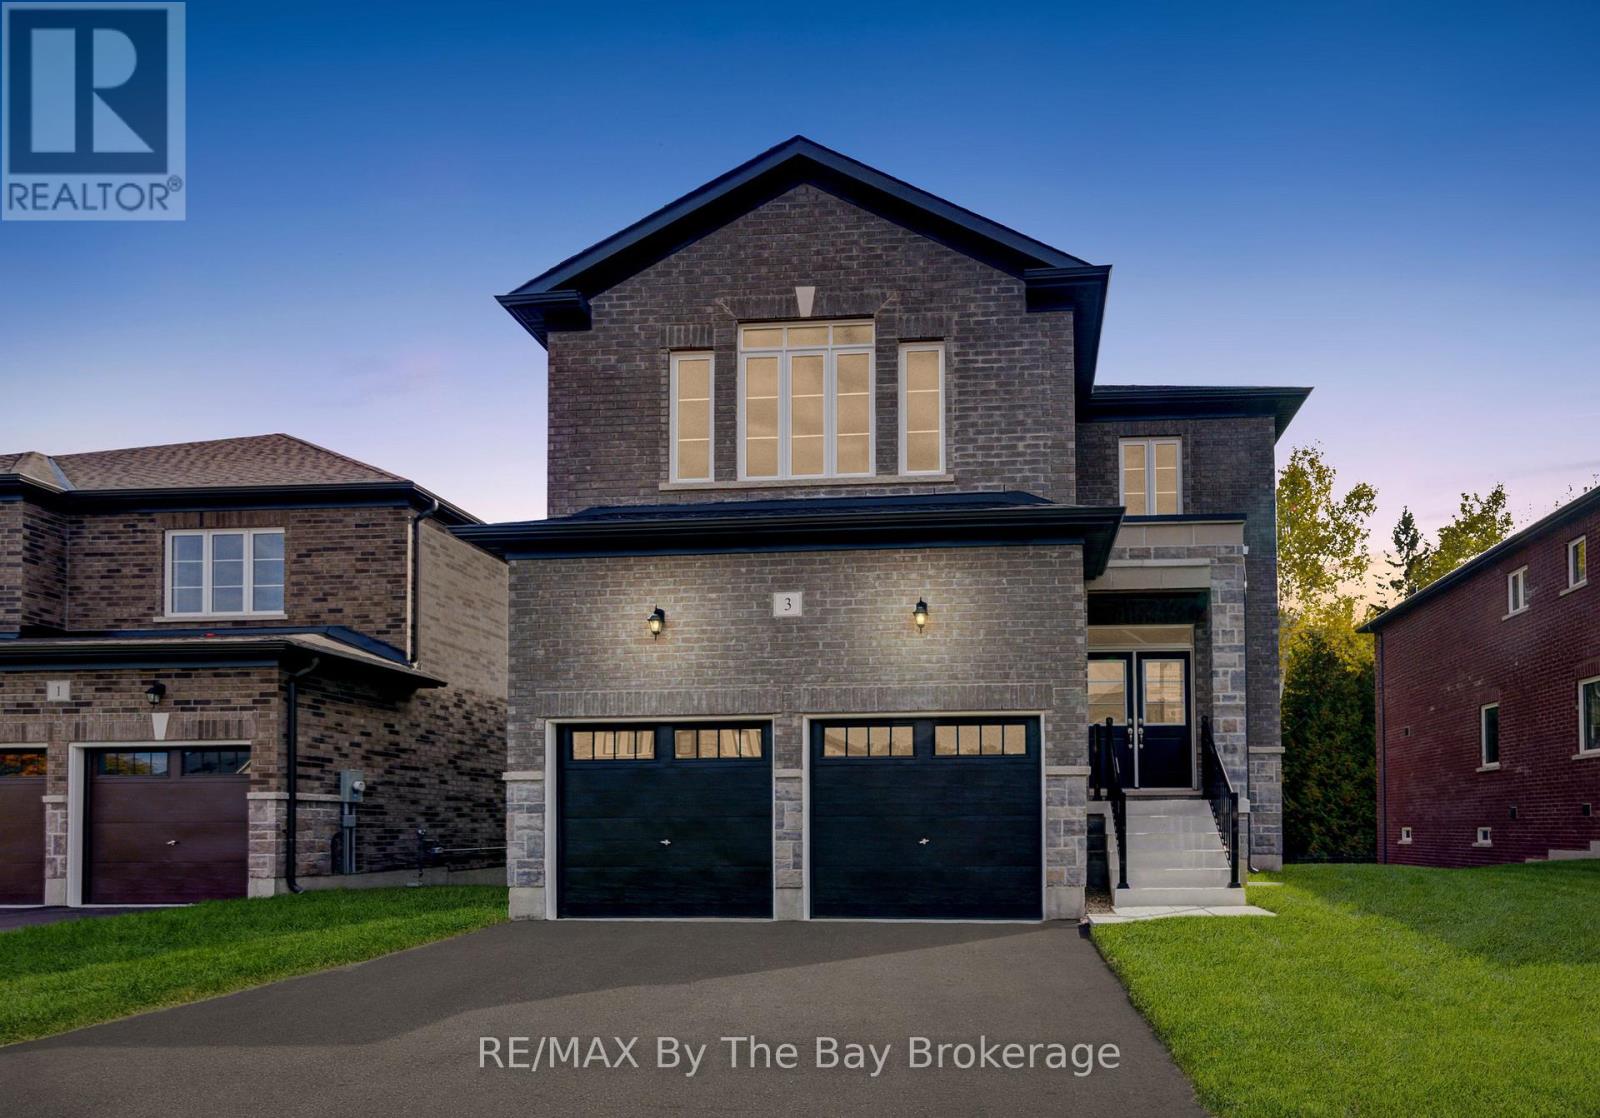
3 Misty Ridge Road
Wasaga Beach, Ontario
NEW HST REBATE PRICING! Welcome to the Pine Model Elevation A by Baycliffe Communities, offering approximately 2,513 sq. ft. of thoughtfully designed living space on a premium walk-out lot backing onto forest and trails with no rear neighbours. Featuring a timeless all-brick and stone exterior, this brand-new home offers exceptional value, combining thoughtful design, everyday functionality, and a peaceful natural setting. The bright open-concept main floor features 9-foot ceilings, upgraded hardwood flooring, a spacious family room, a versatile living and dining area, and a bright white kitchen with timeless cabinetry and a breakfast area overlooking the backyard. Upstairs, you'll find four generously sized bedrooms, including a spacious primary suite complete with a large walk-in closet and a beautifully appointed 5-piece ensuite. Convenient second-floor laundry and hardwood flooring throughout the upper hallway enhance the home's thoughtful layout, while two additional full bathrooms provide excellent space for family and guests.The full walk-out basement with a bathroom rough-in offers outstanding potential for future living space while providing direct access to the backyard and surrounding natural setting. Additional features include a convenient man door from the garage, and Tarion Warranty for added peace of mind. Located in the highly sought-after Wasaga Sands neighbourhood, this home is just minutes from the beach, trails, schools, and shopping, with Collingwood and Blue Mountain only a short drive away for year-round recreation. (id:37372)
RE/MAX By The Bay Brokerage
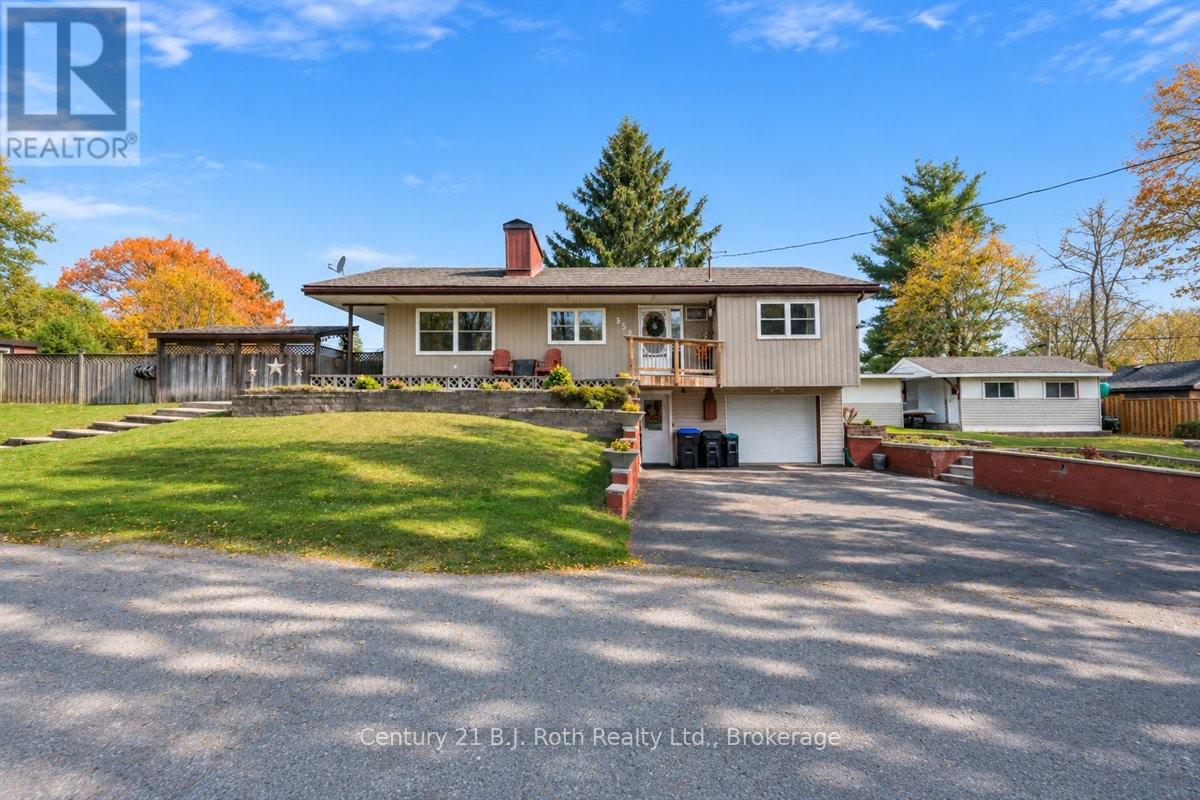
352 Dodge Drive
Tay (Waubaushene), Ontario
Welcome to 352 Dodge Road in Waubaushene. Picture yourself pulling into your own corner lot, with room to spare. This two-storey home sits in the heart of Waubaushene on a generous lot with two driveways, two large side yards, and two sheds, and there's an in-ground pool waiting in the backyard. Step inside and you'll find three comfortable bedrooms, a main bath, and a large living space with views of the pool area. Walk straight out to the pool area, whether you're hosting friends or just enjoying a quiet afternoon. When the weather turns, you'll love how cozy this home is. It's heated mainly by a gas furnace, with a beautiful brick fireplace to gather around. Head down to the lower level and you'll find a wood stove and a large family room, perfect for movie nights or a crowd. Waubaushene sits on the shores of Georgian Bay, so you're close to parks, a boat launch, and trails. Highway 400 is easy to reach, with Midland, Barrie, Orillia, and the Muskoka gateway all a short drive away. Whether you're a first-time buyer, downsizing, or looking for an investment, this corner lot is worth a look. Book your showing today! (id:37372)
Century 21 B.j. Roth Realty Ltd.
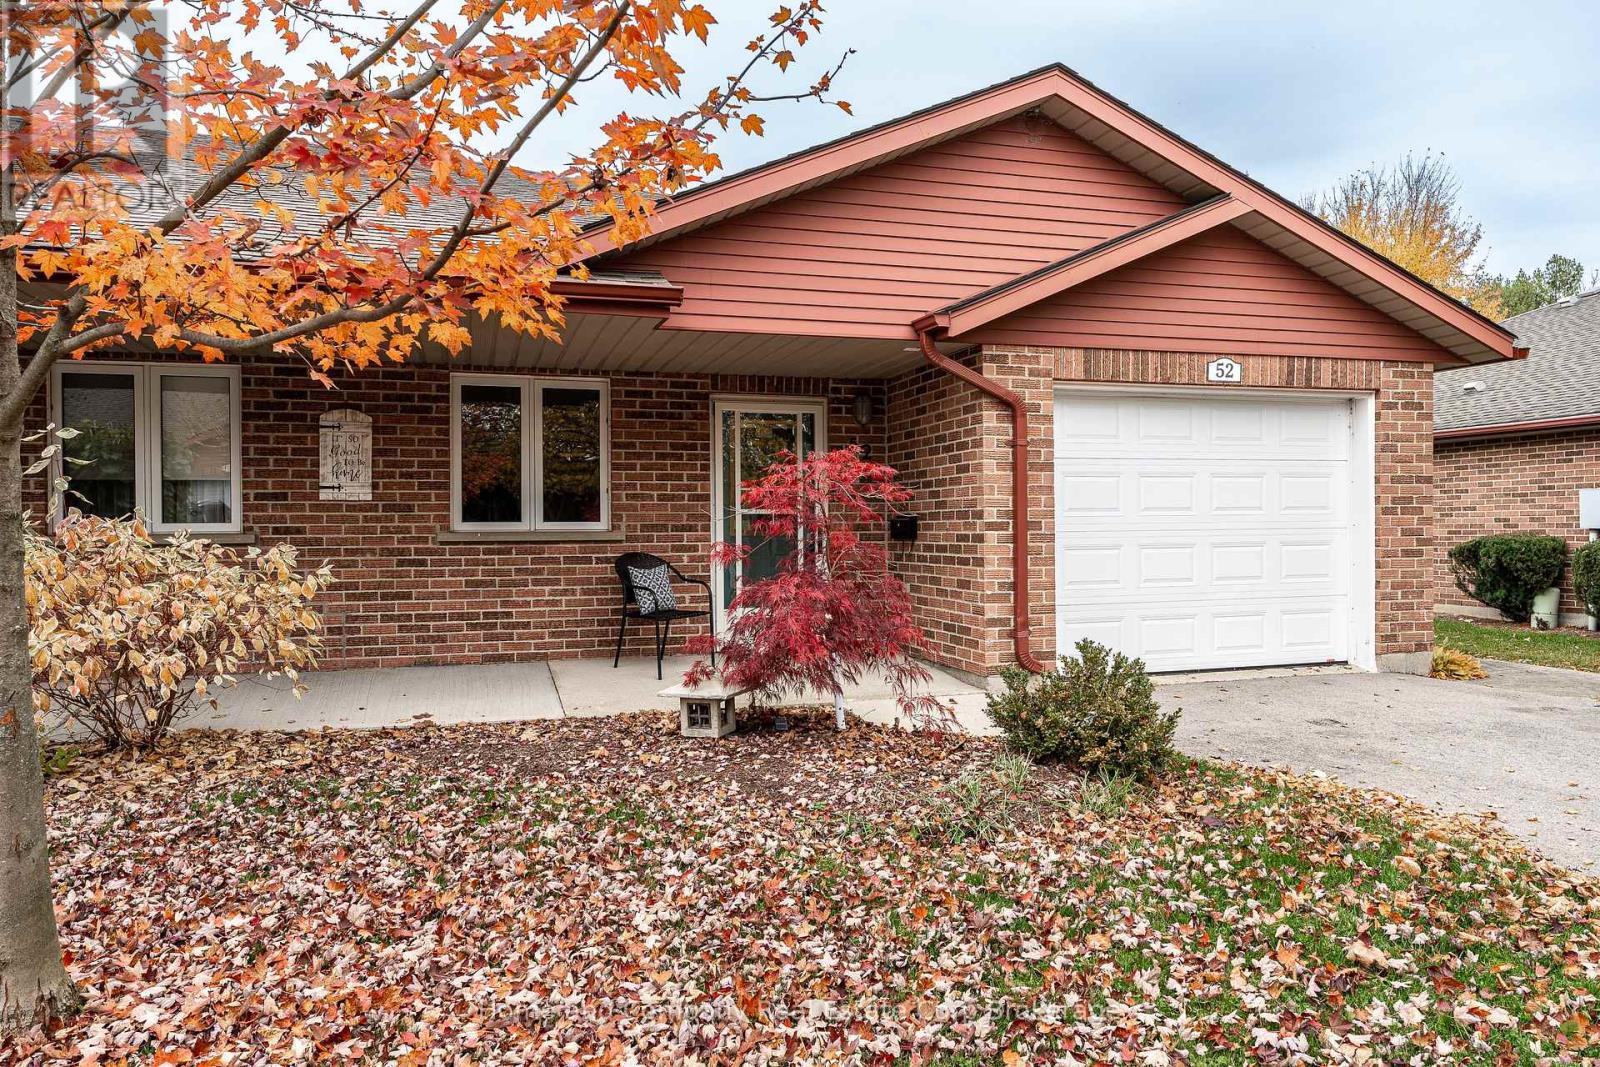
52 - 300 John Street S
Stratford, Ontario
Hamlet Estates, here you come! Now offering a meticulously maintained end unit with an attached garage in this inviting 55+ Life Lease community. A bright main floor with a U-shaped kitchen connects to the open concept dining room & living room with patio doors. The generous primary bedroom has a walk-in closet & a handy 2-piece bath. A second bedroom, an updated 3-piece bath with convenient walk-in shower & a laundry room round out living space. Next spring, relax in your own outdoor space on the front porch or out your back door on the peaceful & private patio. Plus, shovelling the snow, mowing the grass & window washing will be a thing of the past while enjoying more time with family & friends or taking in the programming offered by the nearby Spruce Lodge will be a part of your future. This is the carefree lifestyle in the perfect setting that you have been looking. Current Hamlet Estates monthly fee $737.00 = Occupancy $318.00. Capital Reserve $ 48.00. Property Taxes $321.00. Rogers Cable TV $50.00. (id:37372)
Home And Company Real Estate Corp Brokerage
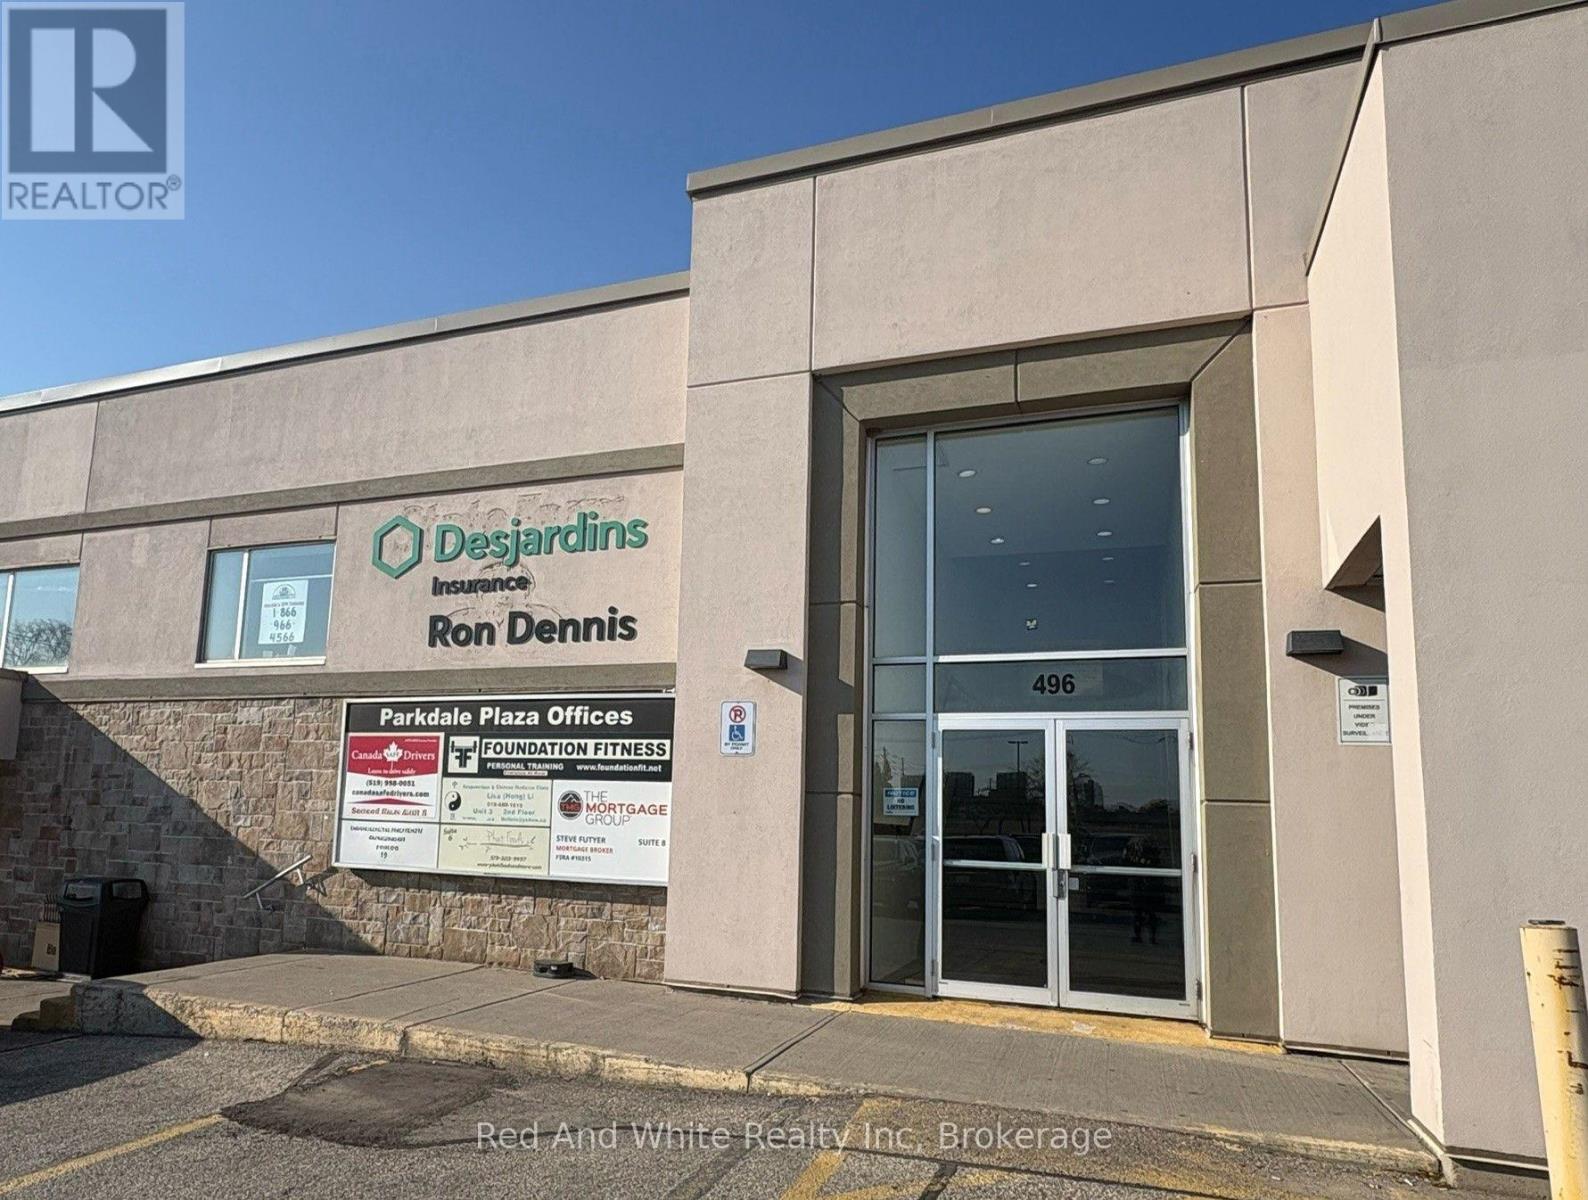
9 - 496 Albert Street
Waterloo, Ontario
Prime location in Waterloo close to both Universities, Tech Parks and Business Parks, on a major bus route and in an area seeing future development, the offices at 496 Albert St, couldn't offer you better visibility! With a large parking lot suitable for all clients and guests, and great signage, the Parkdale Plaza really is the best home for your business. Unit 9 is 848 sqft of useful, open office space. With no interior windows, it has two large windows that open up to the hallway, allowing visibility for natural light. With the option of expanding to the unit next door via interior doorway that connects the two, this space is versatile and has many opportunities for any successful business! Join the many other vibrant businesses in this plaza: Dollarama, Pizza Pizza, Homestyle Diner, iDarts, Water Depot, the Grocery Store, Mortgage agents, Realtors, Insurance Agents, Driver Training and First Aid Training. Check it out today! (id:37372)
Red And White Realty Inc
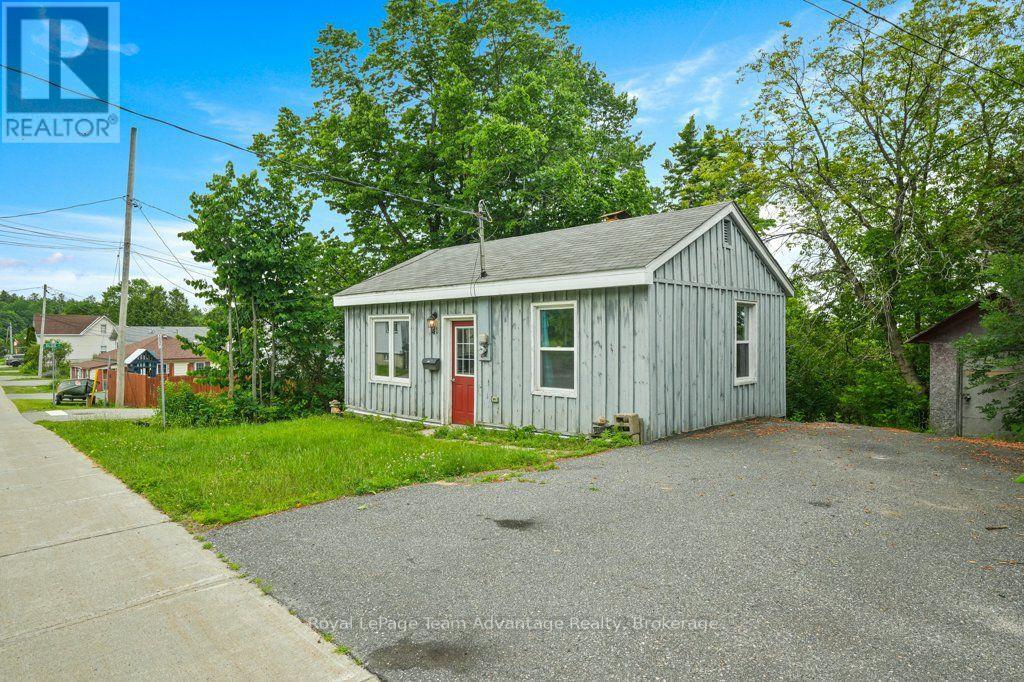
41 Emily Street
Parry Sound, Ontario
Welcome to 41 Emily Street, a charming bungalow offering comfortable in-town living with plenty of potential. This quaint home features 2 bedrooms, 1 bathroom, a living room and a functional eat-in kitchen designed for everyday living. The crawl space basement - accessible from outside provides laundry facilities and additional storage space, while outside you'll find a paved driveway with parking, a storage shed and a backyard ready for you to transform - perfect for relaxing, gardening or entertaining. Conveniently located close to schools, parks, Georgian Bay, shopping and other amenities this property is an excellent opportunity for first-time buyers, downsizers or investors looking to add to their portfolio. Move in and enjoy as-is or bring your own ideas to make it your own. A great chance to own this home in a desirable Parry Sound neighbourhood. (id:37372)
Royal LePage Team Advantage Realty
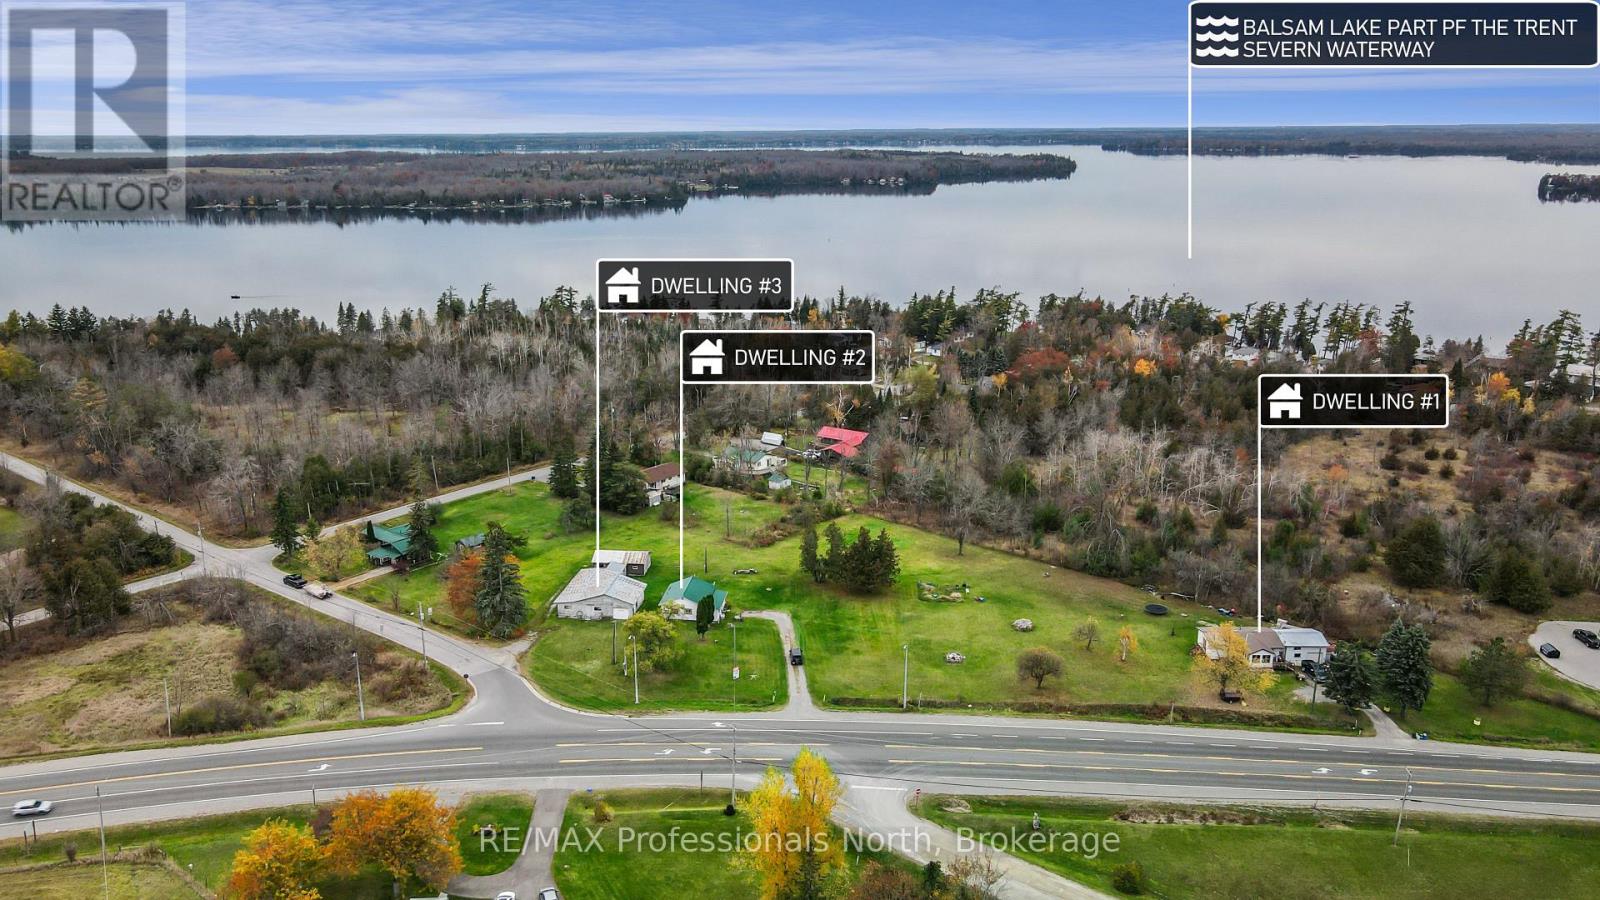
5641 35 Highway
Kawartha Lakes (Somerville), Ontario
A unique property in the community of Rosedale with multiple possibilities. First - two homes plus a large building that was once inhabited with attached garages (great for storage space). Second - use your Imagination. This amazing, completely level property offers 2.5 acres with almost 500 feet of highway frontage, 3 separate driveways and incredible exposure. Only 7 minutes from downtown Fenelon Falls, 20 minutes from Lindsay, and just around the corner from Balsam Lake and the Trent Canal Waterway. Hwy. 35 represents a key gateway through Kawartha Lakes to Haliburton Highlands and beyond. This is a high-traffic locale heading to cottage country. You cannot get a better location than this for your business or development dreams. Exposure here is second-to-none! Everything from a marina to tourist-based ventures, food industry and more - let your imagination run wild. All subject to required approvals. Two private wells and two septic systems are on site. No town sewer or water services are currently available. Looking for that perfect high-exposure, prominent spot for your next venture? This is it! (id:37372)
RE/MAX Professionals North
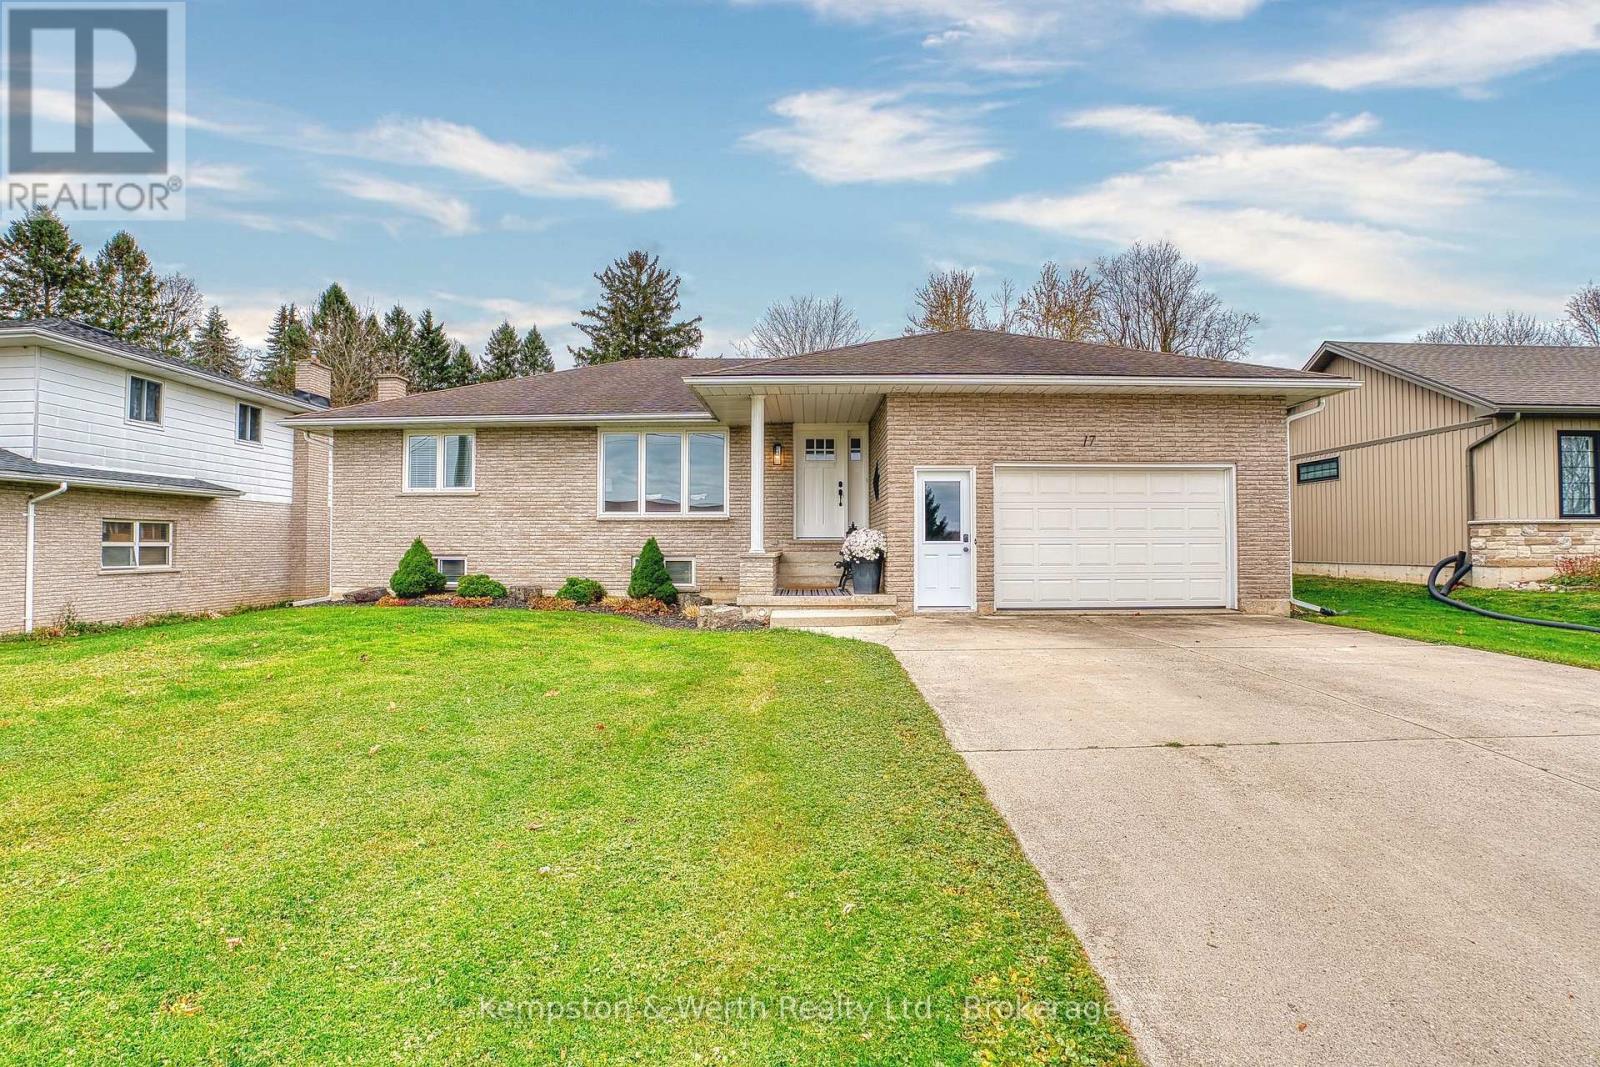
17 Brown Street N
Minto, Ontario
This 3+1 bedroom bungalow has been completely renovated within the last few years, located on a quiet street in the small town of Clifford. Situated on .25 acre lot, this home has been well cared for over the ownership and includes 1465 sqft on the main floor, with another 865 finished in the basement. The custom kitchen installed in 2019 by IDesign boasts an eat up island, quartz countertops, plenty of storage and workspace, also large dining area leading to all season sun porch. 3 bedrooms on the main floor with a updated bath including a larger tub, also main floor laundry. The basement has another bedroom, large rec room, another full bath, huge storage/utility room, and walk up to the garage. Outside the backyard is massive with room for a shop, plenty of space for kids to play or simply enjoy the space. Attached garage and plenty of parking on the cement driveway is ideal for guest parking. Located steps away from the park and arena this bungalow is move in ready for you and your families next step!! (id:37372)
Kempston & Werth Realty Ltd.
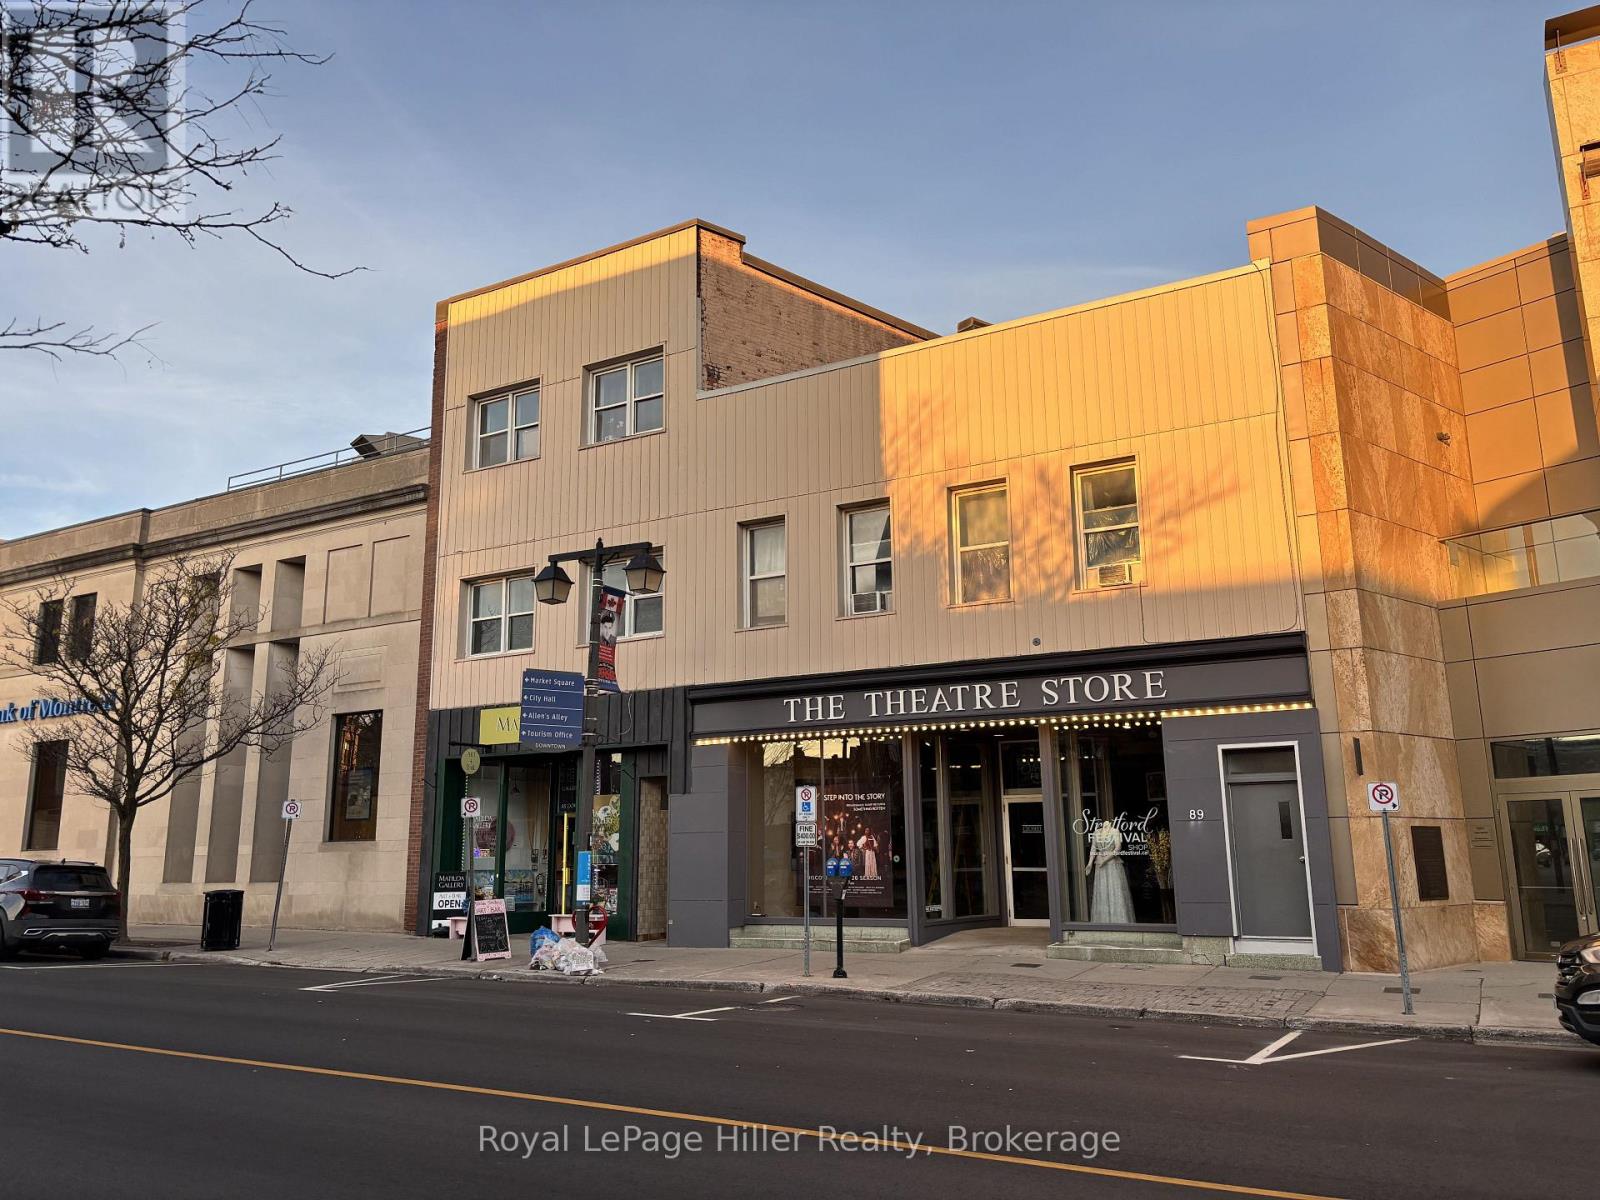
1 - 87 Downie Street
Stratford, Ontario
Steps from the Avon Theatre, Market Square, and Stratford City Hall. This unit places you right in the heart of Stratford. Enjoy the city's renowned dining scene, vibrant cafes, boutique shopping, and everyday amenities, all just outside your door. This fully remodelled unit offers an impressive and rarely found amount of square footage for the downtown core, with a well-designed layout featuring an expansive living area, modernized kitchen and bathroom. Bright and inviting throughout, the space is ideal for a professional tenant seeking both comfort and convenience in a premium location. Parking is available for $75/mth - an exceptional and hard-to-find feature in the downtown core. Water is included in the rent. (id:37372)
Royal LePage Hiller Realty
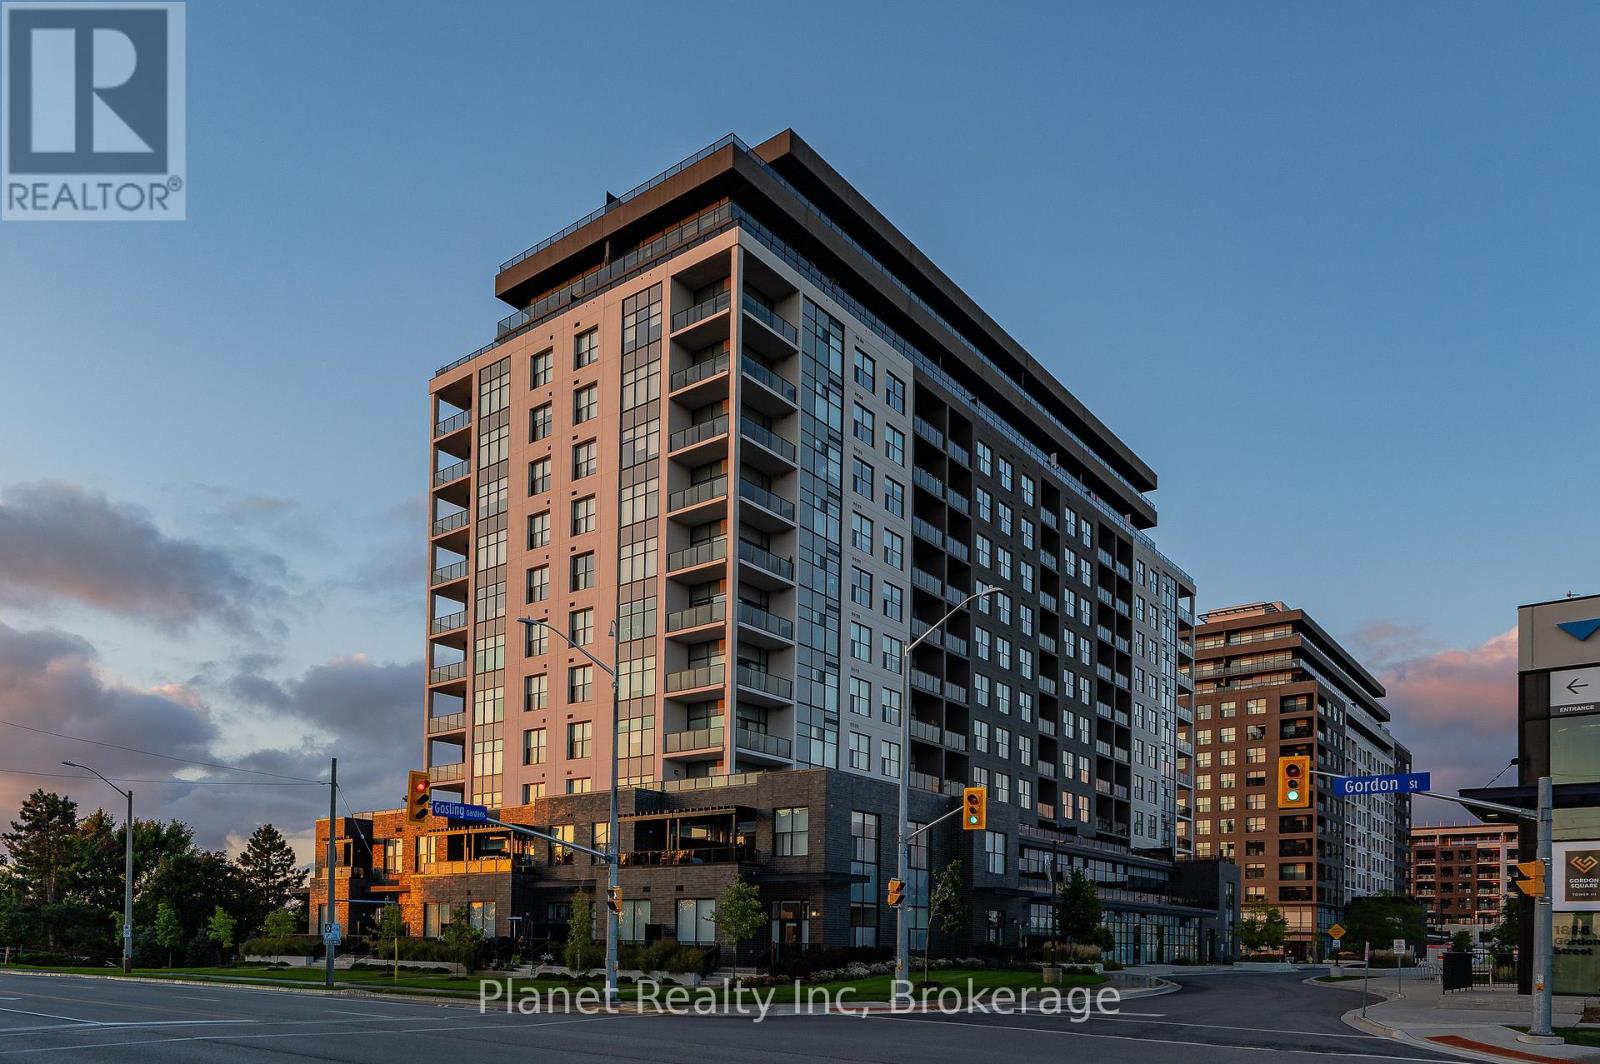
407 - 1878 Gordon Street
Guelph (Pineridge/westminster Woods), Ontario
This spacious 1 bedroom plus den suite offers over 850 sq. ft. of luxury indoor living space, a private balcony, and is available for move-in December 1st. Contemporary high-end finishes are featured throughout, beginning with a gourmet kitchen complete with granite countertops, stainless steel appliances, tile backsplash, and valance lighting. The versatile den provides the ideal space for a quiet home office, while the open-concept layout makes daily living effortless. Situated in the heart of South Guelph's most desirable neighbourhood at Gordon Square, every convenience-grocery stores, restaurants, LCBO, banks, and movie theatres-is just steps away, alongside quick and easy Highway 401 access. Rent includes heating, cooling, and hot/cold water, with the tenant responsible only for hydro, cable/internet, and tenant insurance. Includes one secure underground parking space and one storage locker. Seeking professional AAA tenants; full credit check, proof of income, employment verification, and references required. (id:37372)
Planet Realty Inc
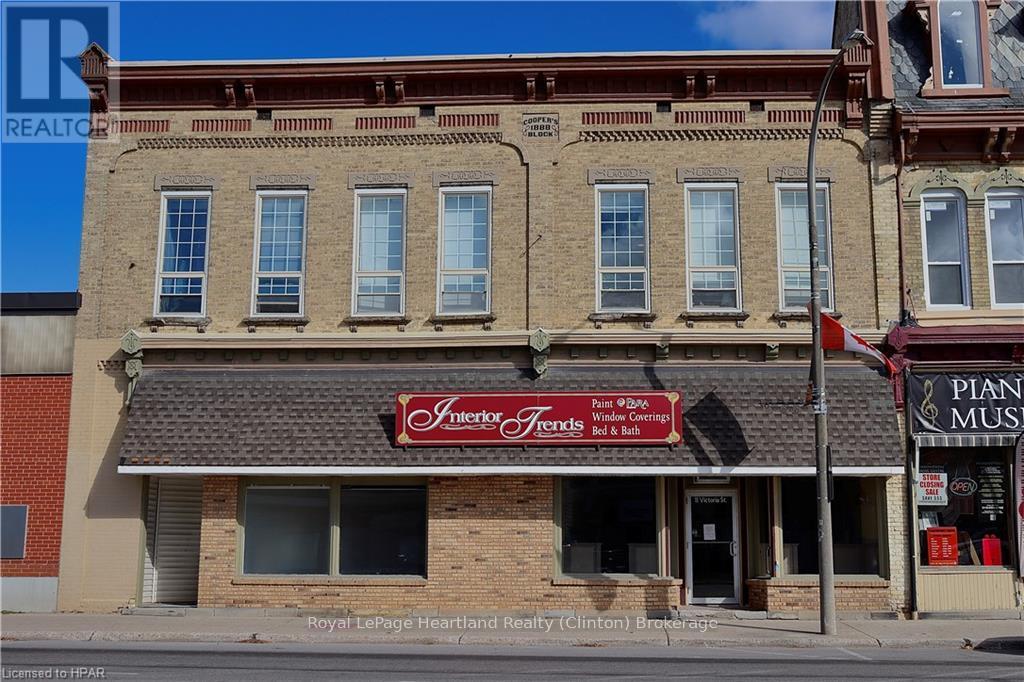
11 Victoria Street
Central Huron (Clinton), Ontario
Welcome to 11 Victoria Street - a commercial storefront in an amazing location, at the crossroads of highway 4 and 8, downtown Clinton. This spacious unit features 1,500 square feet of commercial space, with high ceilings and updates throughout. The main room features a large and open space, beautiful light fixtures, hardwood flooring, large storefront windows and charming exposed brick walls. The side room features a separate entrance with a large storefront window. The back room provides an excellent space for storage, and features an entrance to parking at the rear. The basement features a 2-piece bathroom, and an additional large space for storage. New AC unit installed. Contact your REALTOR today to view this commercial storefront in a great location. (id:37372)
Royal LePage Heartland Realty

2212 Aspdin Road
Huntsville (Stisted), Ontario
Welcome to 2212 Aspdin Road, just 13 minutes from Downtown Huntsville, nestled on a municipally maintained road. This package comes with approvals in place for a stunning single-family residence on 15 acres of mixed forest, featuring a peaceful bog at the rear of the property. Surrounded by conservation land, this location offers the perfect blend of nature, privacy, and tranquility ideal for a retreat or year-round home. The driveway is installed, the building site is cleared, and everything is ready for you to choose your contractor, select your finishes, and break ground this summer. HST in addition to list price. (id:37372)
Chestnut Park Real Estate
114 Hickory Lane
Grey Highlands, Ontario
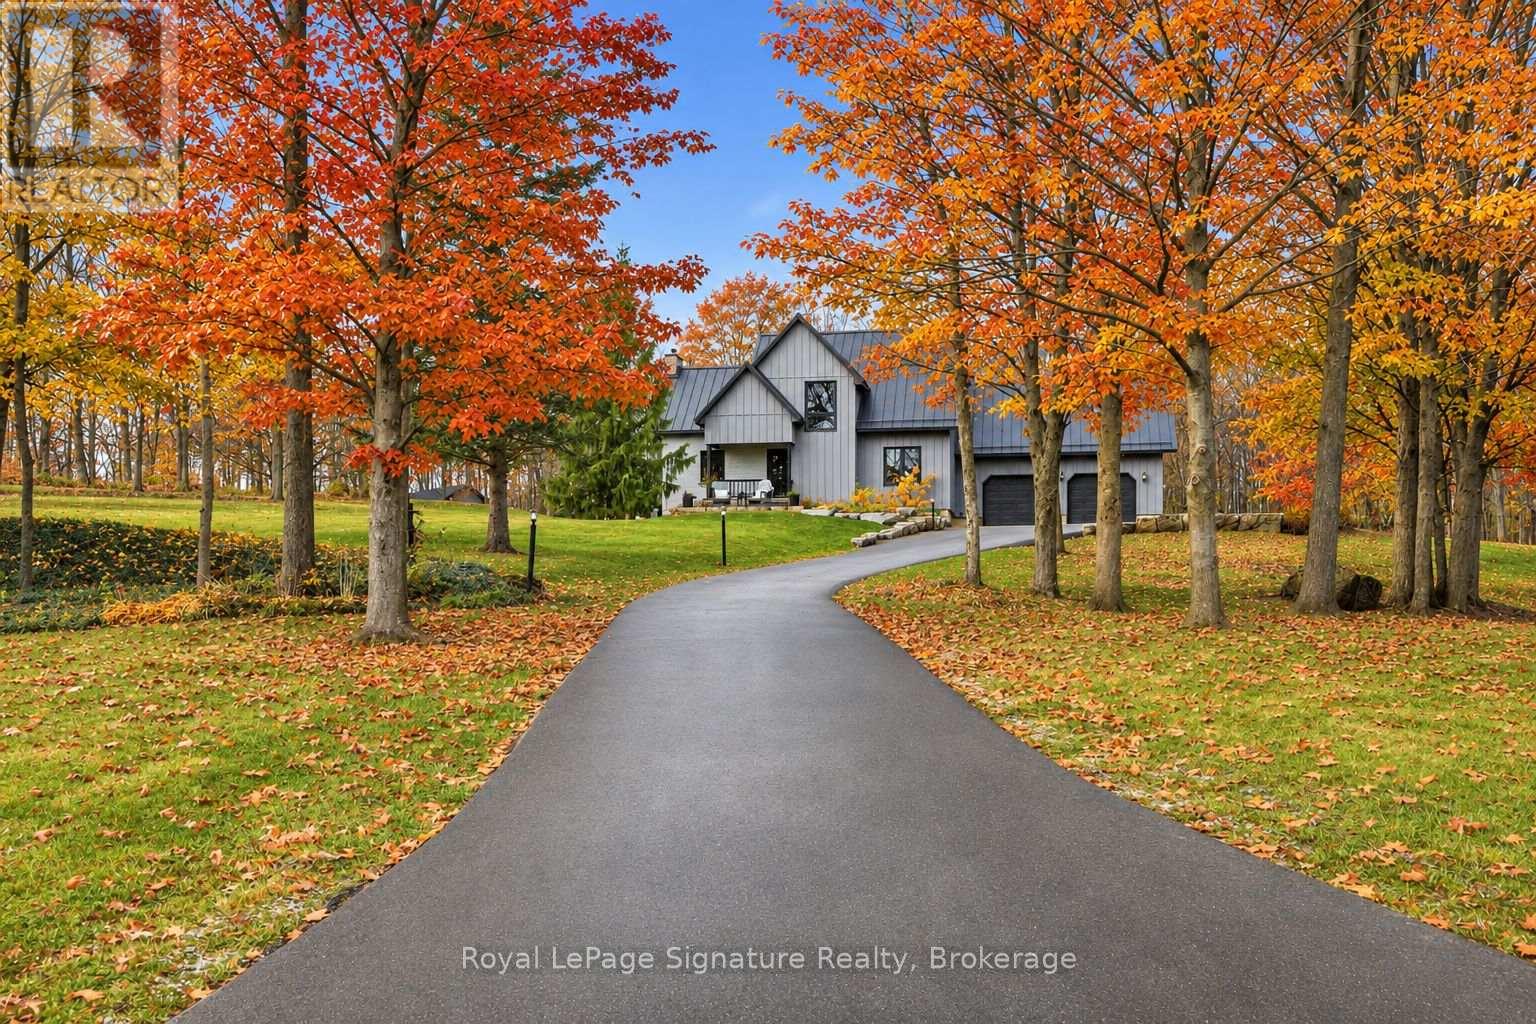
Welcome to 114 Hickory Lane, where weekends are made for adventure, connection, and making memories. Nestled on over 2.5 picturesque acres in Grey Highlands, this beautifully updated country retreat enjoys an elevated setting with peaceful valley views, offering the perfect balance of privacy, comfort, and outdoor adventure. Just a 2km drive to the top of Beaver Valley Ski Club, it's an ideal home base for families who love to embrace all four seasons. With 6 bedrooms and 4 bathrooms, there's plenty of room to bring family and friends together. Thoughtful updates throughout include a beautifully renovated kitchen, updated bathrooms, new windows, engineered hardwood flooring throughout, and a new standing seam steel roof (2025). After a day on the slopes or exploring the countryside, cozy up by the fireplace and settle in for an evening of good food, great company, and stories from the day's adventures. Outside, the sustainably landscaped grounds offer space to explore, unwind, and reconnect with nature. A private backyard patio is perfect for outdoor dining and entertaining, while the beautiful circular firepit area, surrounded by Adirondack chairs, invites evenings of roasting marshmallows, sharing laughs, and making memories under the stars. A paved driveway leads to the oversized attached double-car garage, offering convenient access to the finished space above, as well as direct access to the basement through a practical boot room, perfect for coming and going with all your outdoor gear. A separate 10' x 20' storage shed provides additional space for bikes, skis, lawn equipment, and everything that comes with an active country lifestyle.Whether you're seeking a weekend ski retreat, a four-season family getaway, or a peaceful place to call home, 114 Hickory Lane is where the best moments happen together. (id:37372)
Royal LePage Signature Realty
2971 Forest Road
Perth East (North Easthope), Ontario
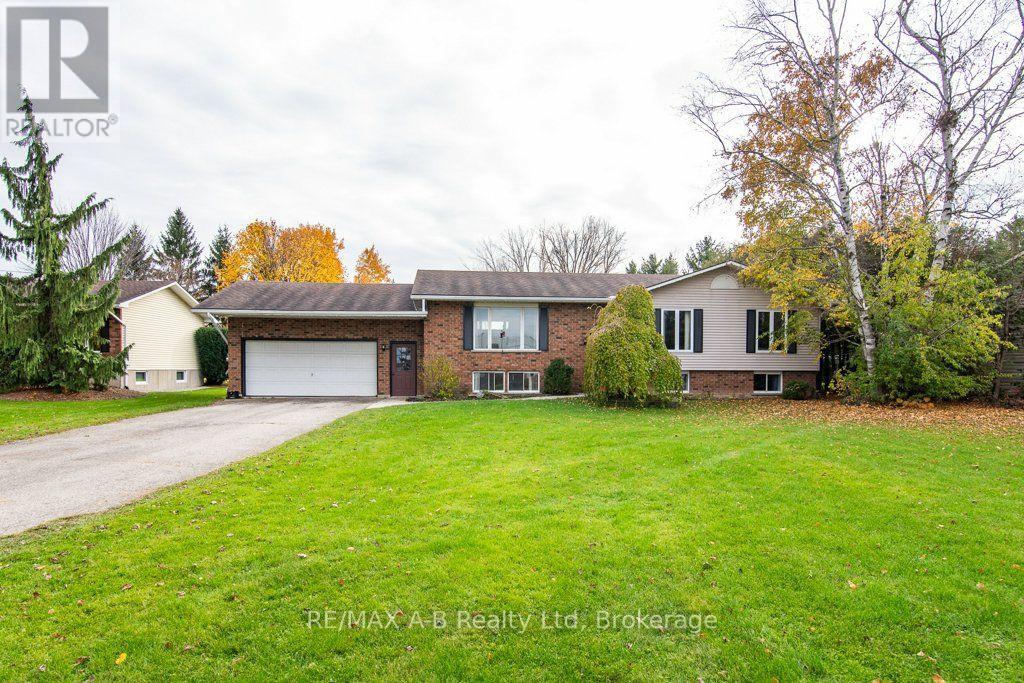
Welcome to 2971 Forest Road, Stratford! Offering the perfect combination of space, privacy and convenience, this raised bungalow is ideally situated on the edge of Stratford on an impressive lot measuring over half an acre. Featuring 4 bedrooms and 3 bathrooms, this home offers a bright and spacious layout with plenty of room for the whole family. The main floor boasts a welcoming living area filled with natural light, a spacious kitchen and dinette, three generously sized bedrooms, a 4-piece main bathroom and a private ensuite off the primary bedroom. The added convenience of main floor laundry makes everyday living that much easier. The fully finished lower level provides even more living space, complete with a large recreation room featuring a cozy gas fireplace, an additional bedroom and a 3-piece bathroom, making it ideal for guests, extended family or a private retreat. Outside, enjoy the expansive private yard surrounded by mature trees, offering plenty of room to relax, entertain or simply enjoy the peaceful setting. A large private driveway and double car garage provide ample parking and storage. If you've been looking for the space and privacy of a large country property while remaining just minutes from all that Stratford has to offer, this property is one you won't want to miss! (id:37372)
RE/MAX A-B Realty Ltd
B - 91 Victoria Street N
Goderich (Goderich (Town)), Ontario
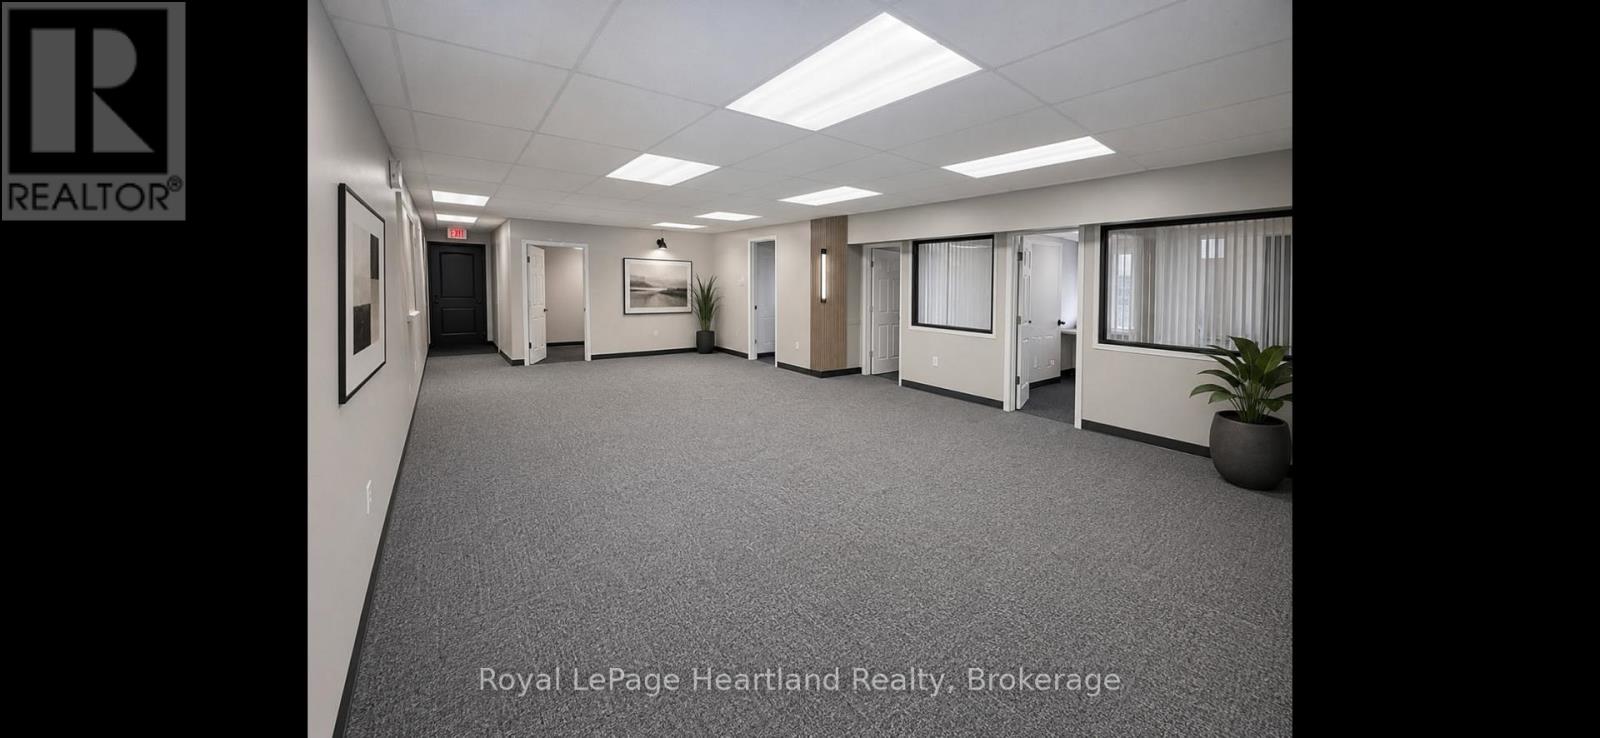
Turn-Key Commercial Space for Lease in Goderich! Located at 91 Victoria St N, this freshly refinished ~1,300 sq. ft. unit is move-in ready. Great exposure at only $1760 / Month. It features 3 private offices, a large open-concept common area, and a private bathroom. Updates include brand-new flooring, trim, and fresh paint. It is equipped with central air and forced air gas heat. The Monthly rent amount plus TMI 190/Month , all you pay on top is utilities and your own insurance. Perfect for professional offices, clinics, or retail services. This could be the space you are looking for! (id:37372)
Royal LePage Heartland Realty
33 Washburn Drive
Guelph (Grange Road), Ontario
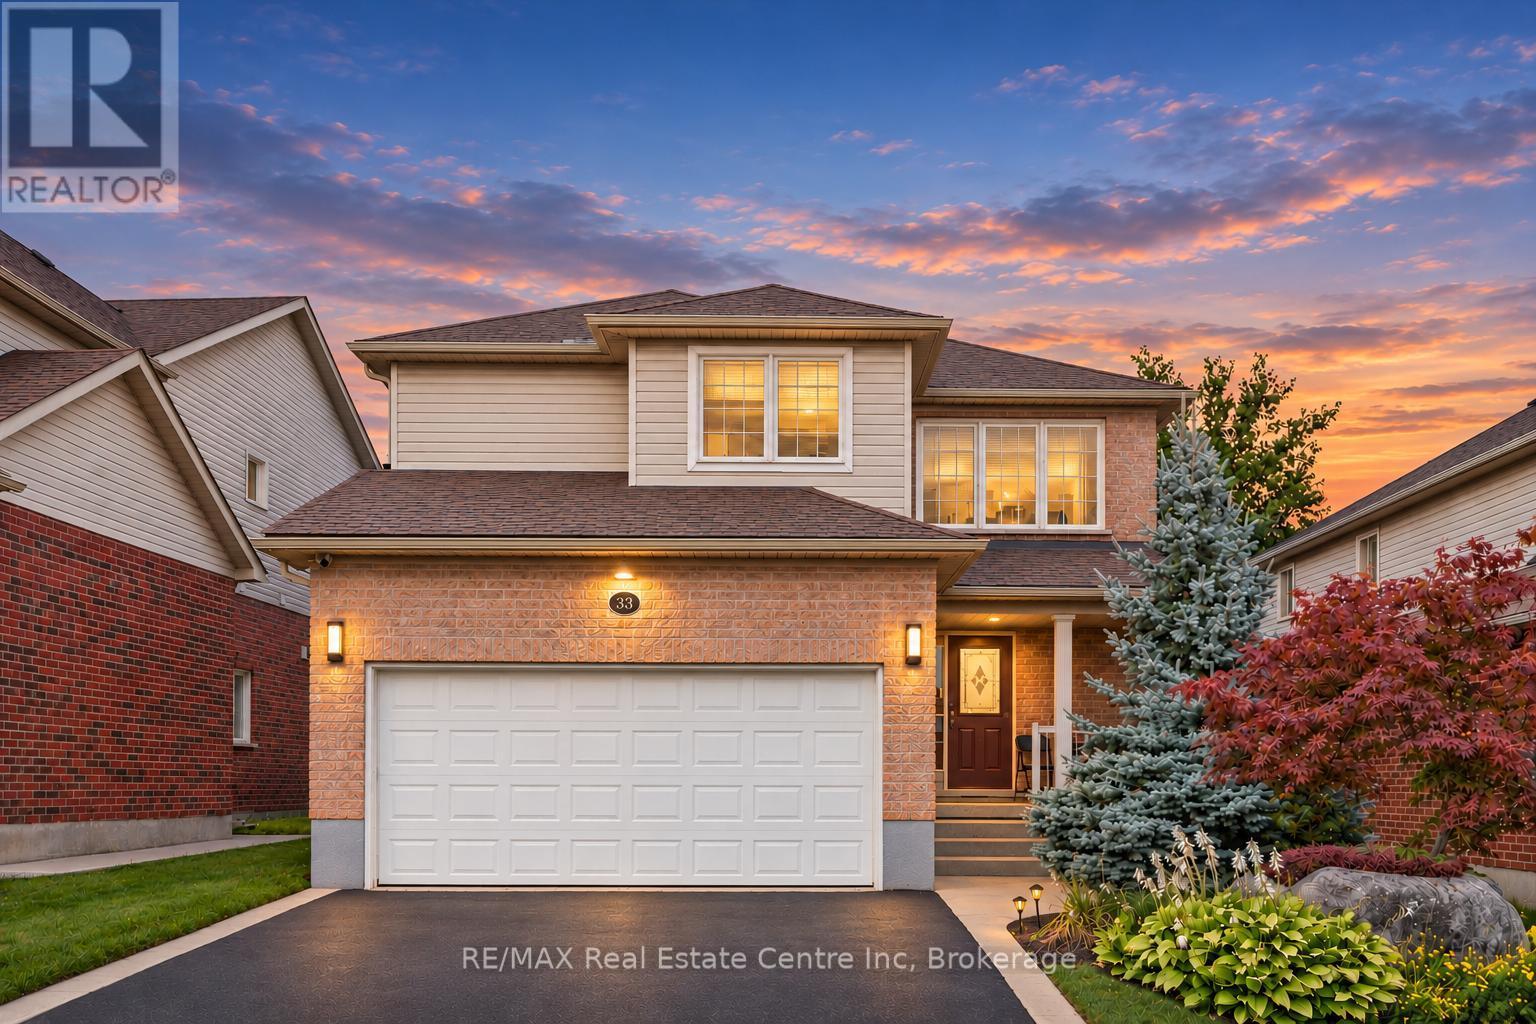
Welcome to 33 Washburn Drive, a spacious 4-bedroom home offering 2,240 sqft above grade, a lovely backyard and a quiet, family-friendly setting in Guelph's Grange Hill East neighbourhood! Inside, 9-foot ceilings and a carpet-free interior create a bright, modern feel. Large windows fill the living room and formal dining room with natural light, while hardwood floors and a striking dining room light fixture add warmth and character. The eat-in kitchen offers generous counter and cabinet space, stainless steel appliances including a new 2026 stove, a pantry and an island with seating for casual meals. The breakfast area opens directly to the backyard through an upgraded extra-large patio door, making indoor and outdoor entertaining easy. A convenient powder room and main floor laundry complete the main level. Upstairs, the spacious primary suite features a walk-in closet and a private ensuite with a tub and shower combination. Three additional bedrooms have large windows and ample closet space; two of the bedrooms have their own walk-in closet. A full bathroom with an oversized walk-in shower serves the rest of the upper level. The unfinished basement with 9-foot ceilings offers room to make the space your own and includes a large cold cellar for extra storage. A new water softener was installed just 2 years ago. Outside, the backyard offers space to dine, entertain or simply unwind on the stunning interlocking patio, completed in 2025. A large grassy area gives children and pets plenty of room to play, while beautiful gardens and mature trees create a peaceful setting. An attached double garage and an asphalt driveway with concrete curbs and stairs to the front porch provide ample parking. Summit Ridge Park is around the corner, with Ken Danby Public School and Holy Trinity Catholic Elementary School nearby. Shopping and other everyday amenities are just minutes away, while Guelph Lake Conservation Area offers scenic trails and outdoor activities (id:37372)
RE/MAX Real Estate Centre Inc
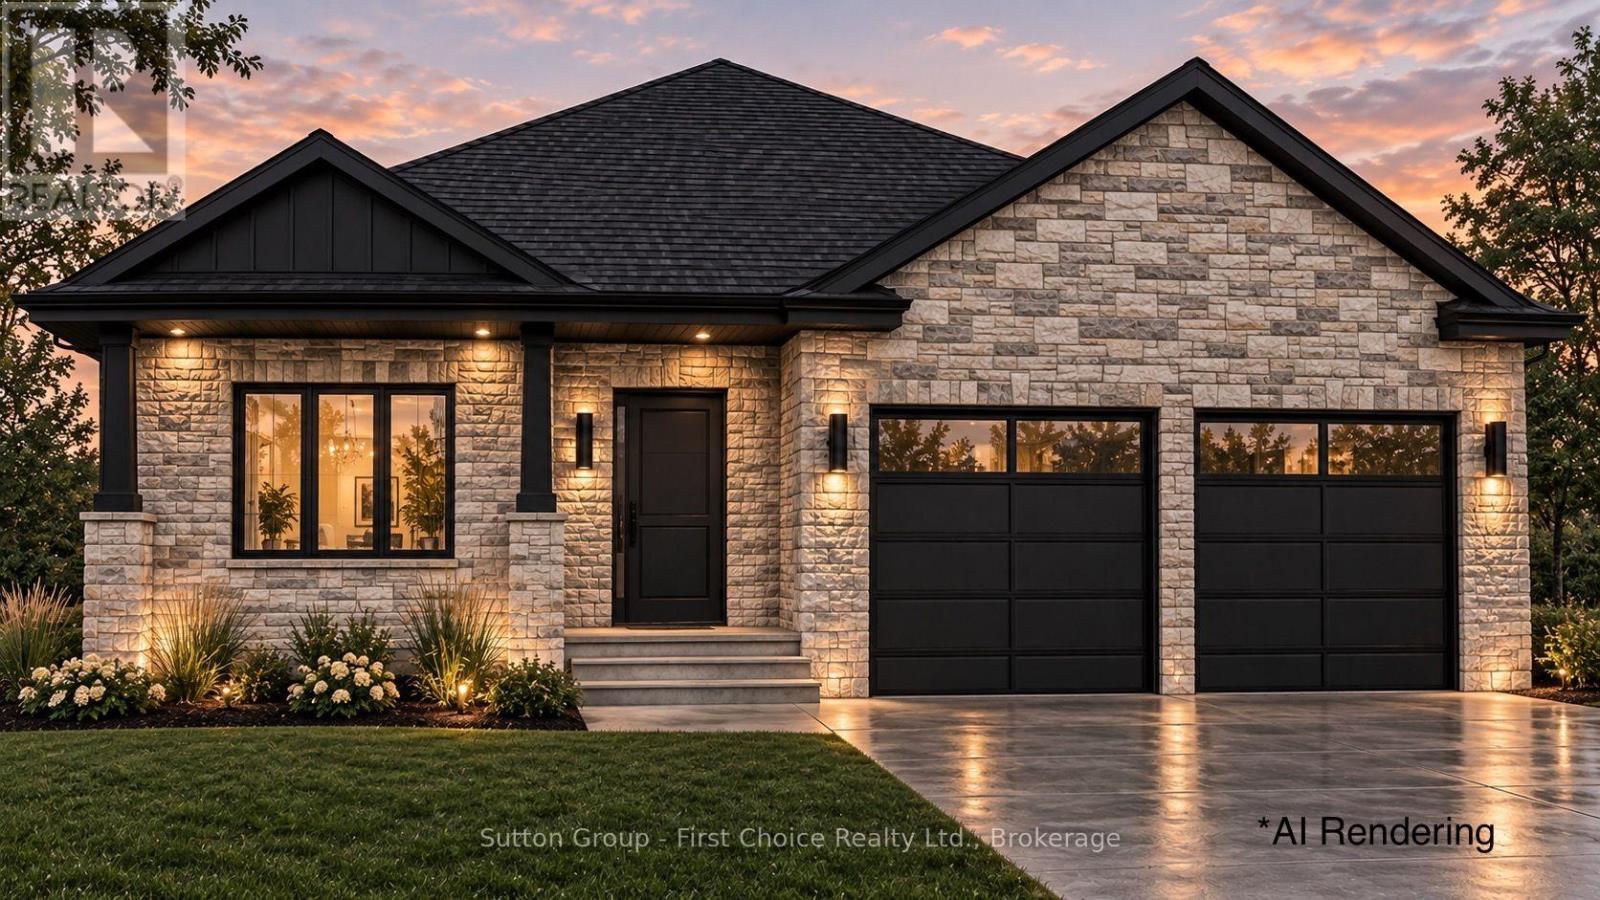
Lot 43 Kastner Street
Stratford, Ontario
Welcome to this beautiful to be custom-built 1,575 sq. ft. bungalow by Hyde Construction Ltd., located in Stratford's prestigious Countryside Estates, now in its final phase! Thoughtfully designed with quality craftsmanship and modern living in mind, this stunning home features 2 bedrooms and 2 full bathrooms. The spacious primary suite offers a walk-in closet and a thoughtfully appointed ensuite complete with heated floors. Enjoy the bright, open-concept living space, enhanced by 9-foot ceilings throughout the main floor, creating an inviting atmosphere perfect for everyday living and entertaining. Every detail is custom built, offering the quality and finishes you expect from Hyde Construction. An exceptional opportunity to own a beautifully crafted home in one of Stratford's most sought-after subdivisions! (id:37372)
Sutton Group - First Choice Realty Ltd.
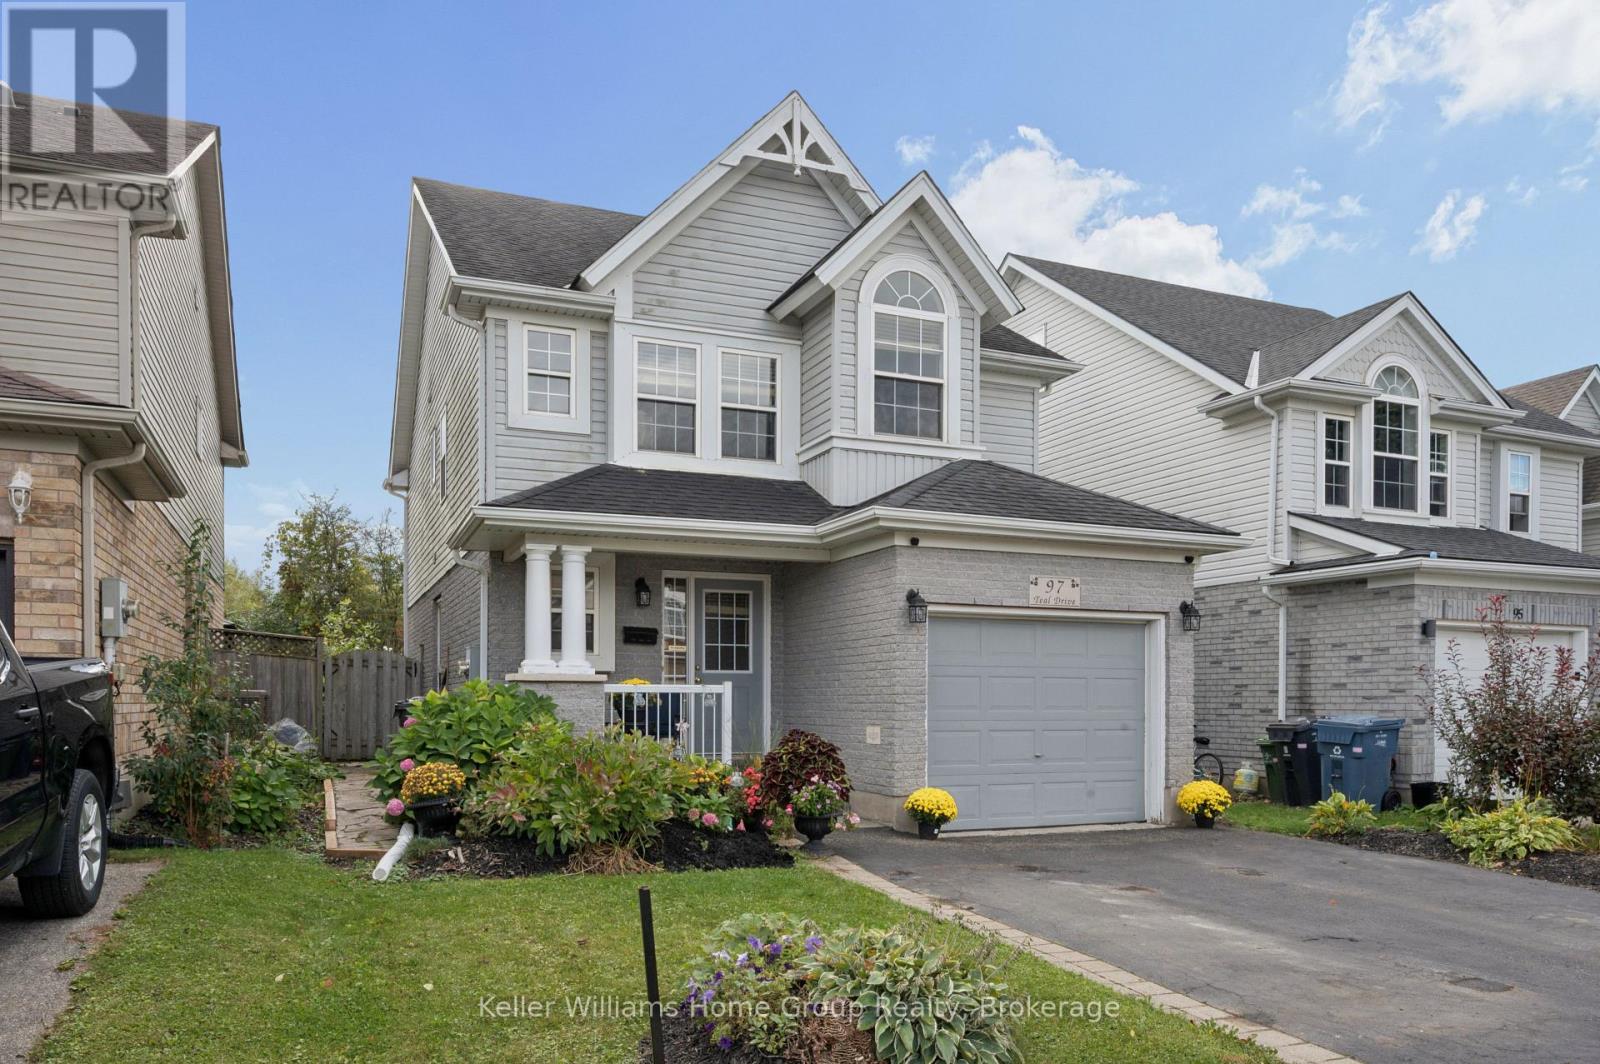
97 Teal Drive
Guelph (Kortright Hills), Ontario
Imagine your first home, in a neighbourhood you'll love, at a price that leaves room to make it yours and grow equity while you enjoy life! 97 Teal Drive in Kortright Hills is a 3 bedroom, 2 bathroom, 2 storey detached home with 1,547 sq ft above grade and a well laid out additional 600sqft basement with a rough in waiting for your ideas and vision. The home has a flow that makes practical day to day living easy. An open concept kitchen, living room, and dining area make it perfect for entertaining as well. From there head out to one of the best parts of the home, the very private fenced yard and brand new deck that backs onto green space, is an amazing place to have a morning coffee or a midnight star gaze. Finish it off with 3 good size bedrooms and an upstairs laundry. This is a home you can move into now and make your own. If you've been waiting for the right first home, this is the one to come see with great schools, parks and trails at your doorstep, shopping and commuter routes minutes away. Kortright Hills just makes life and community easy. (id:37372)
Keller Williams Home Group Realty
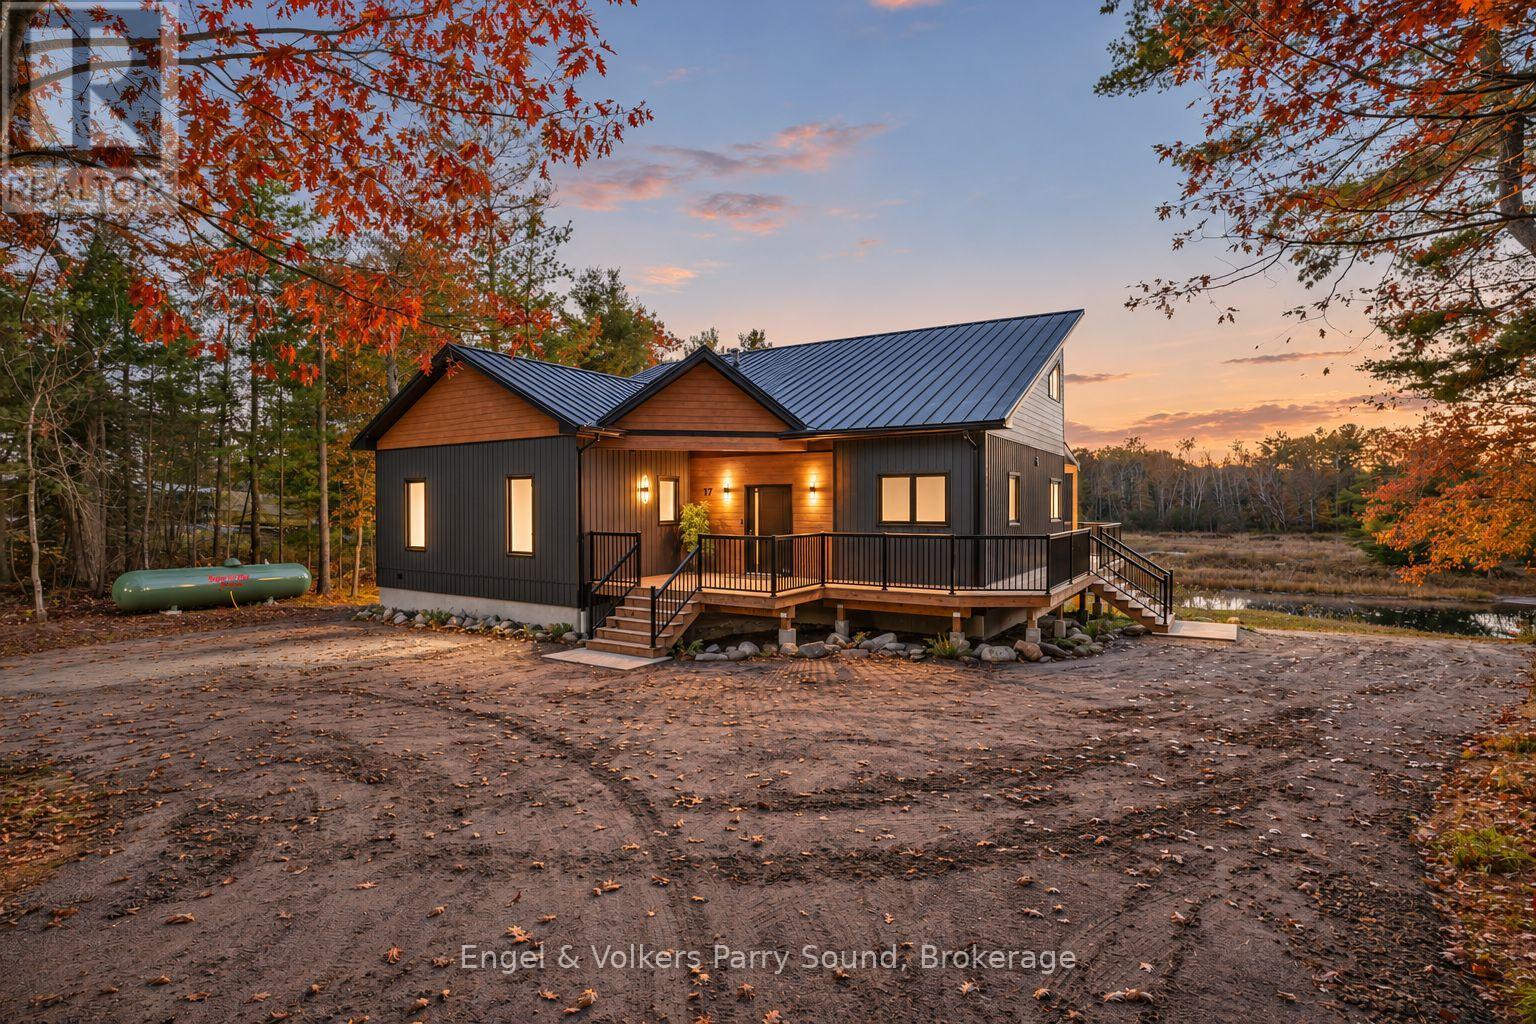
17 Worsley Lane
Carling, Ontario
Discover a fresh perspective on year-round waterfront living with this newly built retreat, offering over 150 feet of shoreline on the Shebeshekong River and direct access to Georgian Bay. Set on 1.38 acres, the gently sloping, family-friendly property offers room to play, gather and savour life by the water in every season. Inside, soaring ceilings invite abundant natural light, while thoughtfully selected lighting adds warmth and sophistication throughout. The open-concept living space centres around a designer kitchen with stainless steel appliances, creating an inviting setting for entertaining and everyday living. A propane fireplace brings charm and comfort to evenings overlooking the water, while a metal roof complements the home's contemporary appeal. The main-floor primary suite is a private escape, complete with an ensuite, walk-in closet and walkout to the water-view deck-an idyllic spot for morning coffee. The full walkout lower level offers generous space for recreation, with easy access to the waterfront. After a day outdoors, unwind in the cedar-lined sauna. A bunkie adds versatility, while a separate storage shed keeps tools, gardening supplies and seasonal essentials neatly tucked away. Beyond your shoreline, Georgian Bay beckons. Boat to Franklin Island, the Ojibway Club and countless scenic destinations, with Dillon Cove Marina just minutes away. From summer adventures on the Bay to cozy winter evenings by the fire, this is a place to put down roots and make lasting family memories. (id:37372)
Engel & Volkers Parry Sound