
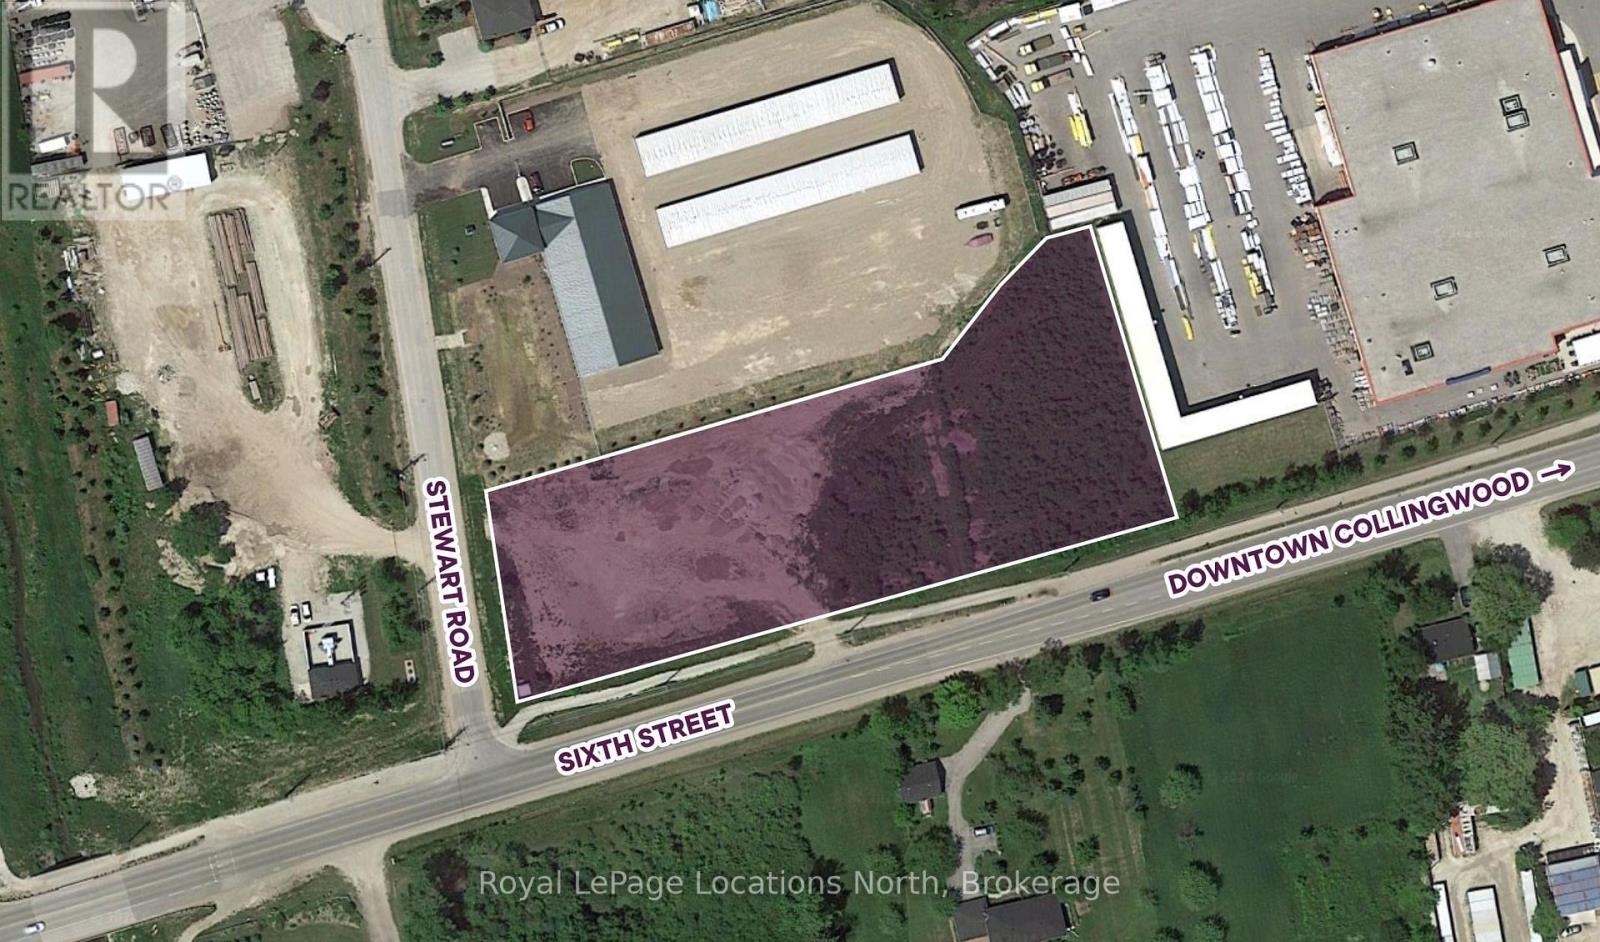
52 Stewart Road
Collingwood, Ontario
Exceptional 2.168-acre vacant commercial/industrial development opportunity in one of Collingwood's most strategic growth corridors. Positioned on a prominent corner at Sixth Street and Stewart Road, this high-exposure property benefits from exceptional visibility and year-round traffic along a key route connecting Downtown Collingwood with Blue Mountain Village. Surrounded by established commercial businesses, major retailers, expanding residential neighbourhoods, and popular recreational destinations, the site offers outstanding potential for a wide variety of commercial, industrial, employment, and service-oriented development opportunities. Its central in-town location provides excellent accessibility for customers, employees, suppliers, and visitors alike. The property is currently zoned M5 Industrial Park. Buyers are encouraged to complete their own due diligence with the Town of Collingwood regarding permitted uses, development standards, servicing, and any current or proposed zoning or Official Plan policies that may affect future development. Large, well-located vacant parcels of this calibre are becoming increasingly scarce in Southern Georgian Bay. Whether for development, investment, or a future business location, this is an exceptional opportunity to secure a highly visible site in one of Ontario's fastest-growing recreational and commercial markets. Please note, there is an income producing Rogers cell tower on the property. (id:37372)
Royal LePage Locations North
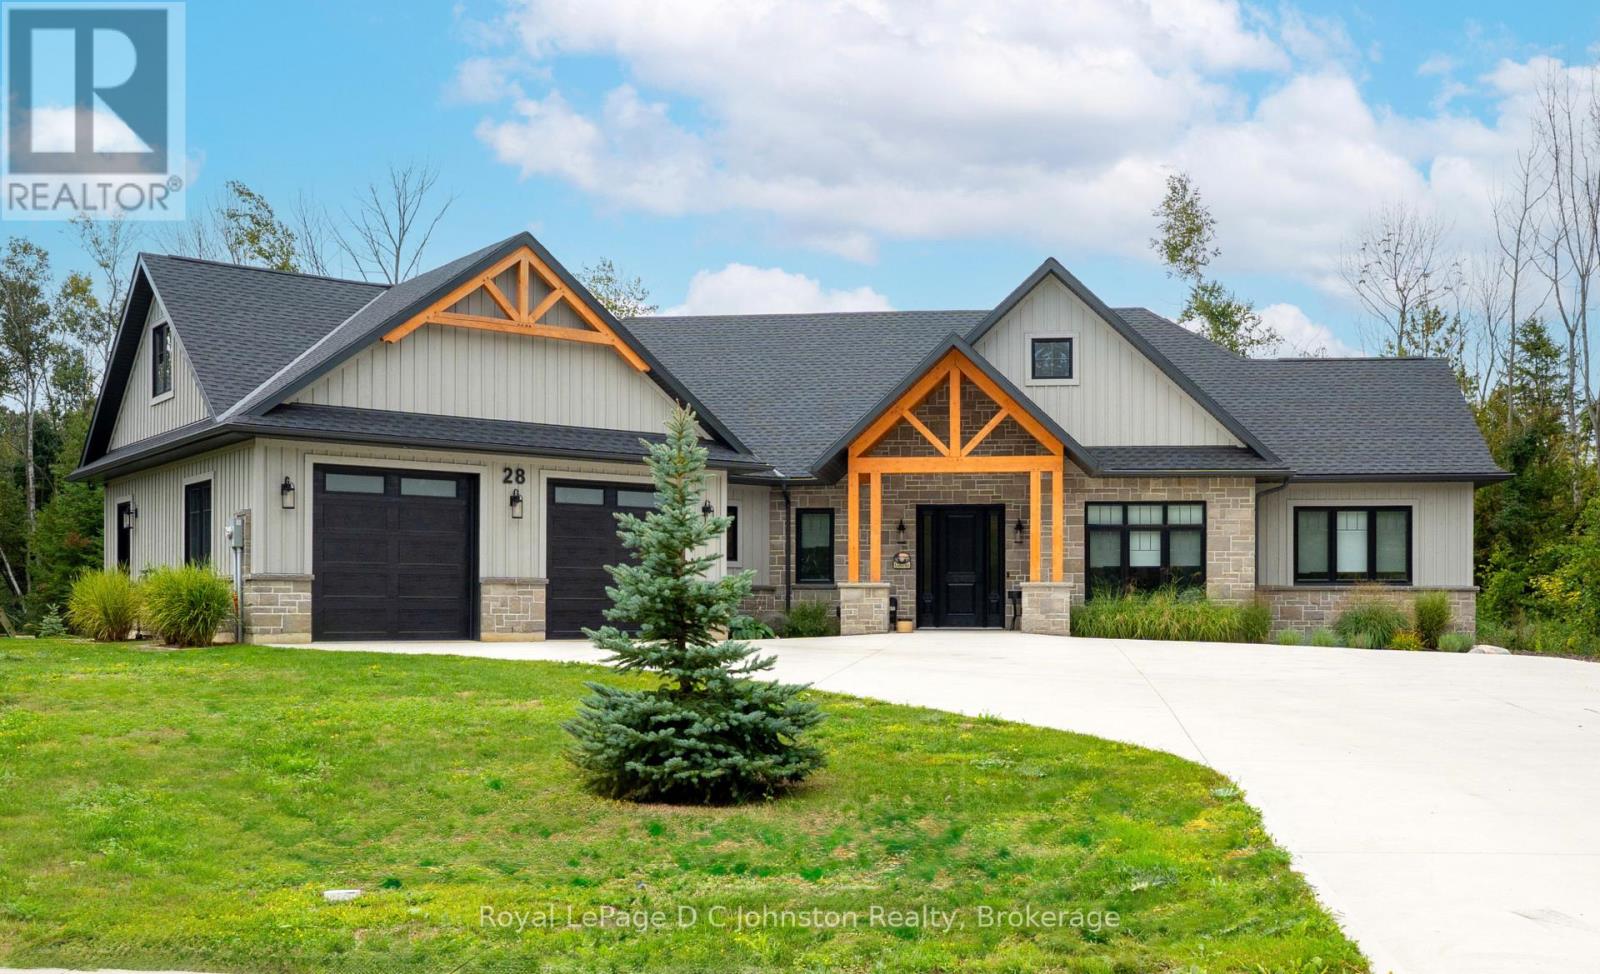
28 Lakeside Woods Crescent
Saugeen Shores, Ontario
Introducing an architectural masterpiece where bespoke craftsmanship meets unparalleled luxury. Step inside this stunning 3267 square foot bungalow, built without stairs on grade, and immediately experience the soaring great room with a vaulted white shiplap ceiling, a custom floor-to-ceiling stone gas fireplace, and a sleek wet bar with Marvel bar fridge. This space seamlessly flows into the gourmet kitchen and dining area, which are defined by Douglas fir ceiling beams and a white washed tongue and groove ceiling. The kitchen is outfitted with gorgeous maple cabinetry, upscale Thermador appliances, a quartz island with a waterfall edge and a large walk in pantry. The property extends its entertaining opulence to a fully enclosed 650 square foot three season sunroom featuring a second gas fireplace, spectacular milled Douglas fir ceilings and beams and heated sandblasted stone floors. A serene primary suite awaits, complete with a vaulted shiplap ceiling, walk-out to a large covered porch and ensuite featuring an oversized walk-in shower and freestanding tub. The split-plan design separates the guest bedrooms and bath for ultimate privacy. The home features a 500 square foot bonus room with a full bath and separate heating/cooling above the garage. Equally focused on functional luxury, there is a dedicated laundry room with custom cabinetry and quartz countertops, as well as a mudroom with coordinating maple cabinets and quartz counters - providing an elegant transition from the oversized double garage. Every detail, from the exquisite millwork, heated towel bars, in-floor gas hot water heating, Generac standby generator,, speaks to a life of refined comfort. Situated midway between Port Elgin and Southampton, this absolutely exquisite home, clad in stone and Maibec wood siding on a private wooded lot, is ideally located to take full advantage of the coveted four-season lakeside lifestyle Saugeen Shores is known for. (id:37372)
Royal LePage D C Johnston Realty
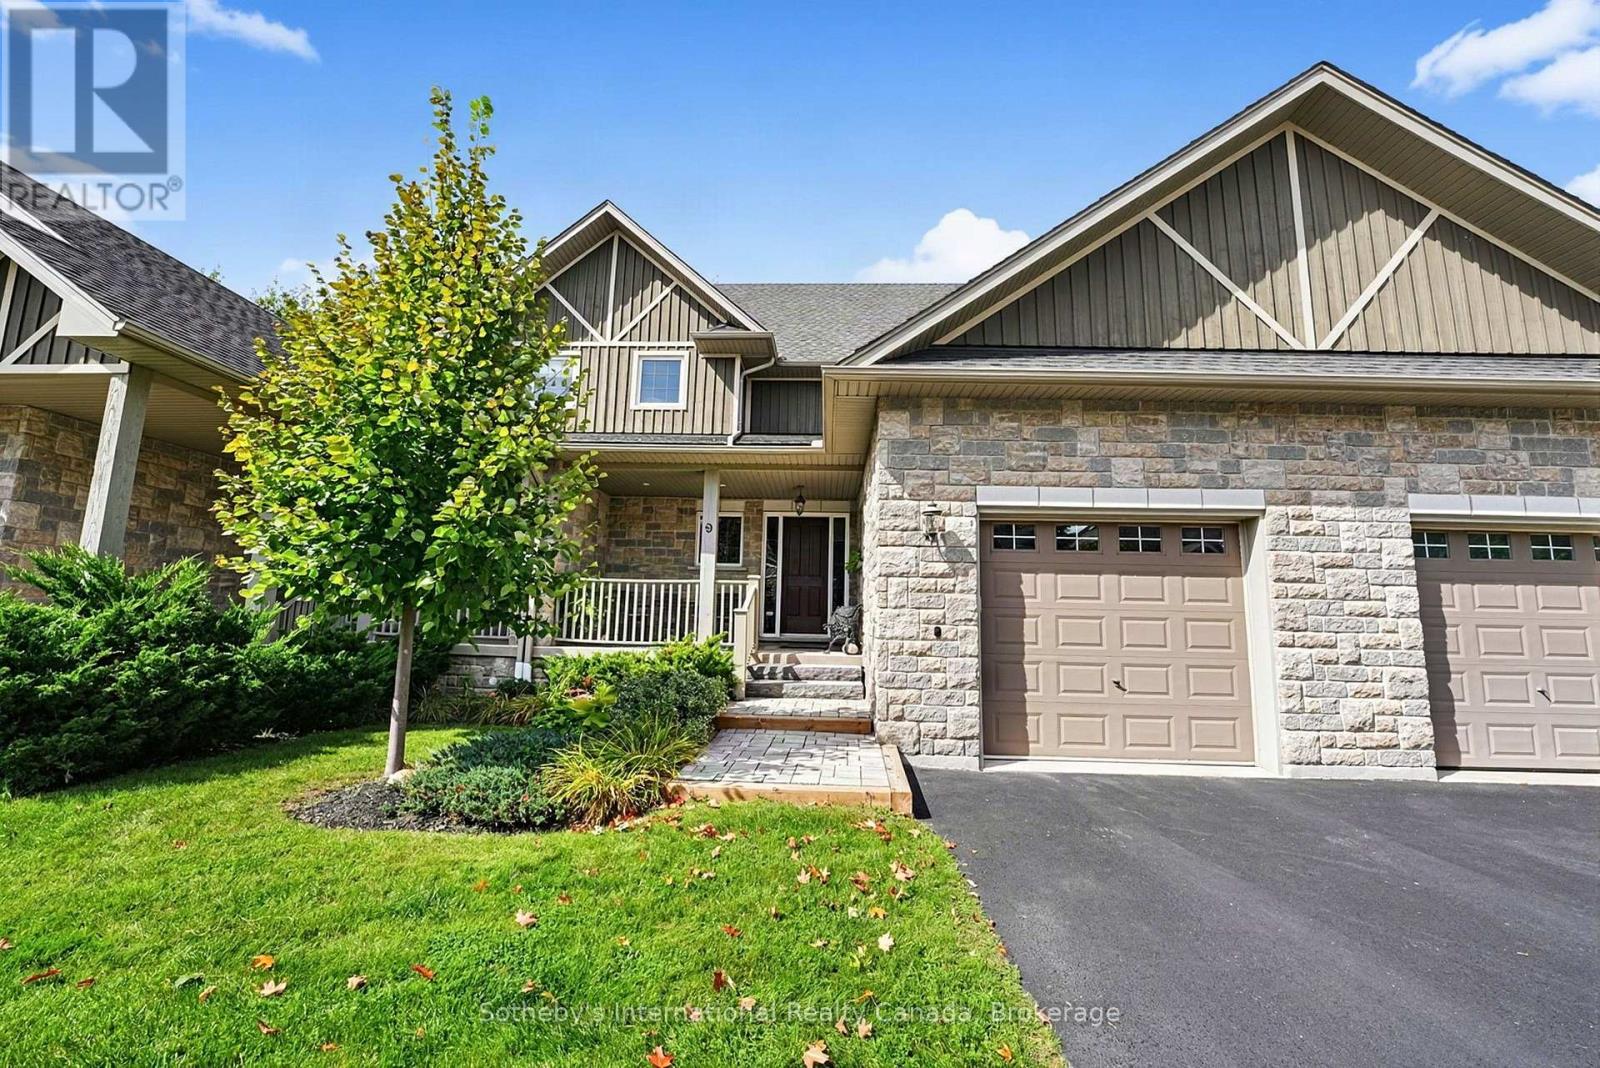
9 Meadowbrook Lane
Blue Mountains, Ontario
Welcome to Far Hills, a quiet and friendly executive condominium community of 39 townhomes in Thornbury. This well-appointed home overlooks the forested ravine and Beaver Creek, offering 2,295 sq. ft. of finished living space above grade, plus a 1,200 sq. ft. unfinished walkout basement with 9-foot ceilings, ready for your own design.A covered front veranda with a sitting area welcomes you inside. The open-concept main level features 9-foot ceilings, a generous entry, hardwood floors and 8-inch baseboards. Walkouts from the great room and dining room lead to a private deck with BBQ hookup and forest views.The kitchen offers pot lights, under-cabinet lighting, a ceramic tile backsplash, extensive upper cabinetry, stainless steel appliances, a walk-in pantry and a large granite island with seating. The great room features a stone gas fireplace and large windows that frame the forest through every season, while the dining room comfortably hosts family gatherings. Main floor laundry, a powder room and inside garage entry with two additional closets complete this level.A multi-level hardwood staircase leads upstairs, where the large primary suite includes a walk-in closet and 5-piece ensuite with granite vanity. Two well-sized bedrooms share a 4-piece bath, and the landing provides space for a home office with a large closet.The basement, with rough-ins for bathrooms, two sump pumps and a cold cellar, awaits your personal touch. A spacious garage, private driveway and guest parking complete the home.Residents enjoy a clubhouse with gym, pool table and kitchen, a heated outdoor pool, and a tennis and pickleball court.Walk to charming downtown Thornbury's unique restaurants and shops, the bank, Foodland, LCBO, Beaver Valley Community Centre, dog park, playground, baseball diamond, the Georgian Trail, and the waterfront beaches and marina. A scenic drive along Georgian Bay brings you to the ski hills and Blue Mountain Village for four seasons of recreation. (id:37372)
Sotheby's International Realty Canada
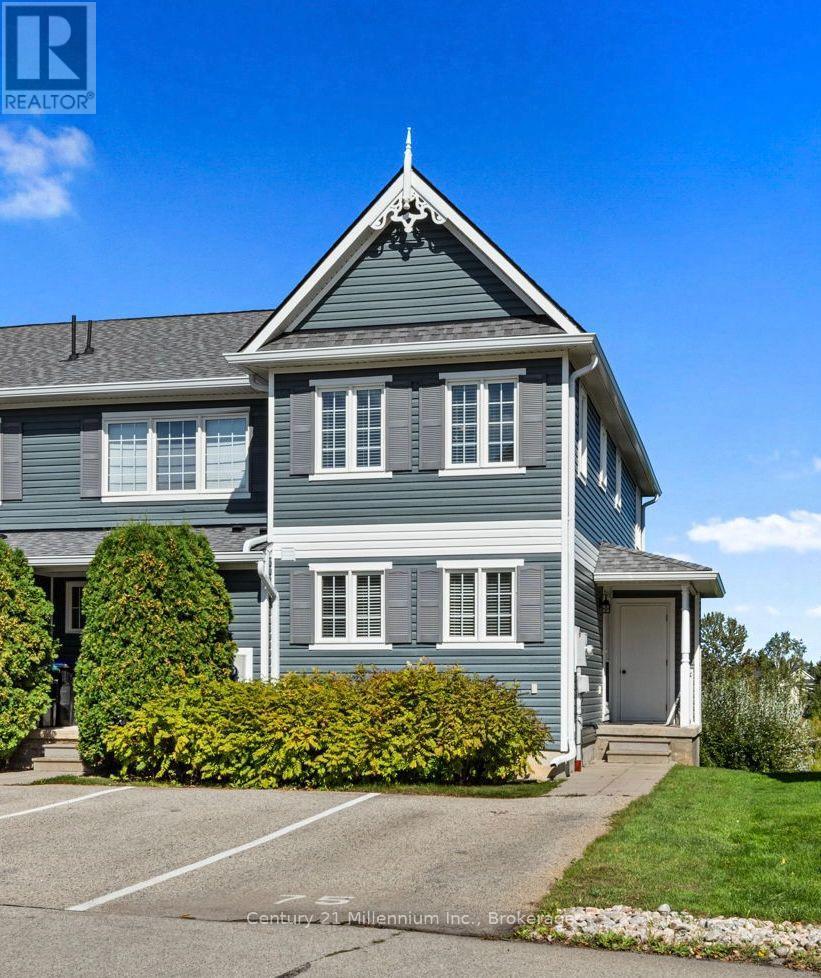
75 Green Briar Drive
Collingwood, Ontario
Welcome to 75 Green Briar Drive, a bright and spacious end-unit townhome ideally located in Collingwood's desirable Briarwood community. Filled with natural light, this well-designed home offers comfortable living across three finished levels and a peaceful setting overlooking the pond and golf course beyond.The main level features a welcoming living and dining area with a cozy gas fireplace, along with a separate kitchen offering plenty of space for everyday living and entertaining. Step outside onto the private deck, where you can relax, enjoy your morning coffee or unwind at the end of the day while taking in the tranquil pond and golf course views.Upstairs, you'll find two generously sized bedrooms, each complete with its own ensuite bathroom-an ideal layout for owners and guests alike.The fully finished lower level adds even more living space with a spacious family room, 3-piece bathroom and convenient walkout to the outdoors, creating a versatile area for relaxing, entertaining or accommodating overnight guests.Enjoy the added benefit of a seasonal community outdoor pool and a fantastic four-season Collingwood location. Just minutes from Blue Mountain for skiing and recreation, downtown Collingwood for shopping and dining, Georgian Bay, golf, trails and everything the Southern Georgian Bay lifestyle has to offer.Whether you're looking for a full-time residence or a four-season Collingwood retreat, 75 Green Briar Drive offers a wonderful combination of space, natural light, beautiful views and an exceptional location. (id:37372)
Century 21 Millennium Inc.
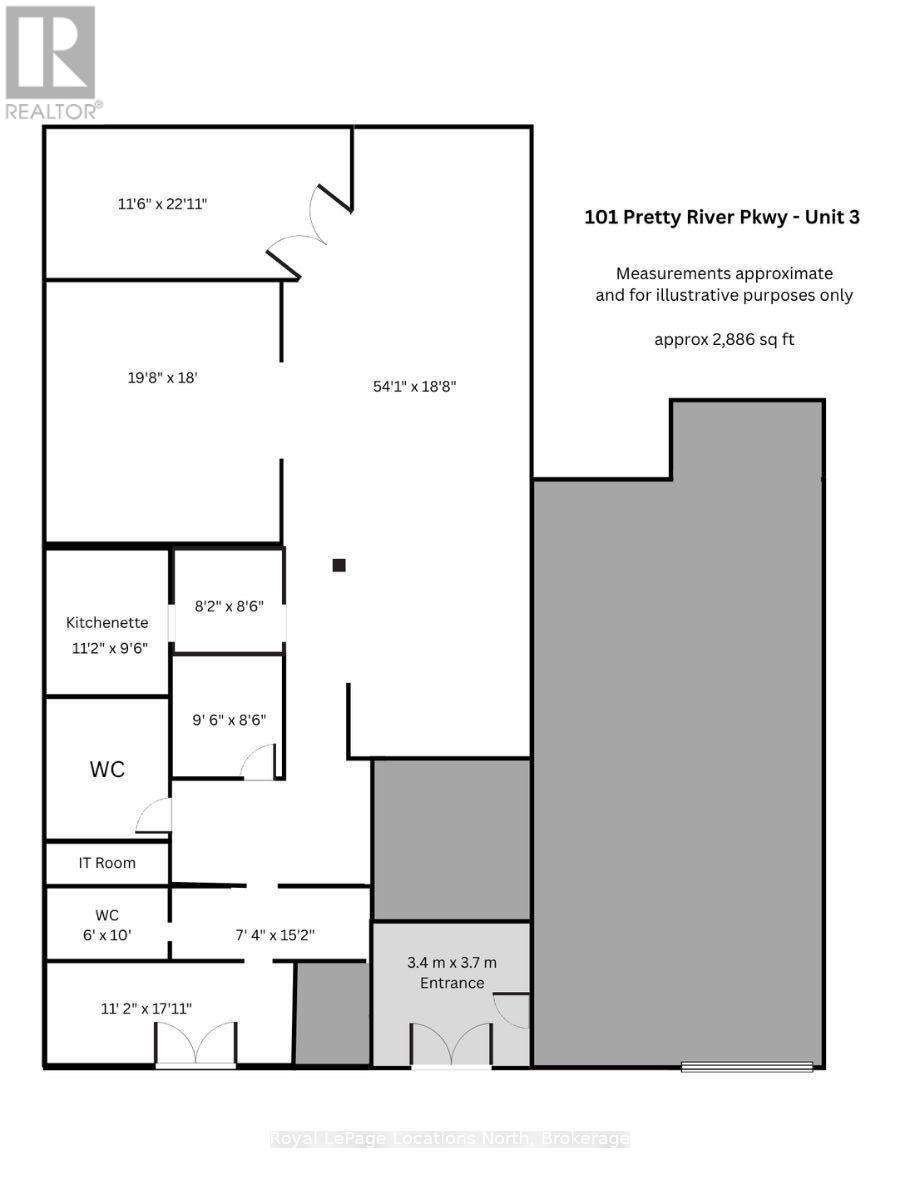
Unit 3 - 101 Pretty River Parkway S
Collingwood, Ontario
2,886 sq ft of commercial space available at 101 Pretty River Parkway, Unit 3. Prime location off Highway 26 East in Collingwood - with M4-3 zoning, permitting a wide range of uses. Property Highlights: easy access to Hwy 26 with high traffic counts; high-impact signage; ample on-site parking for both staff & customers; Annual TMI ($5.50/sq ft, utilities included). (id:37372)
Royal LePage Locations North
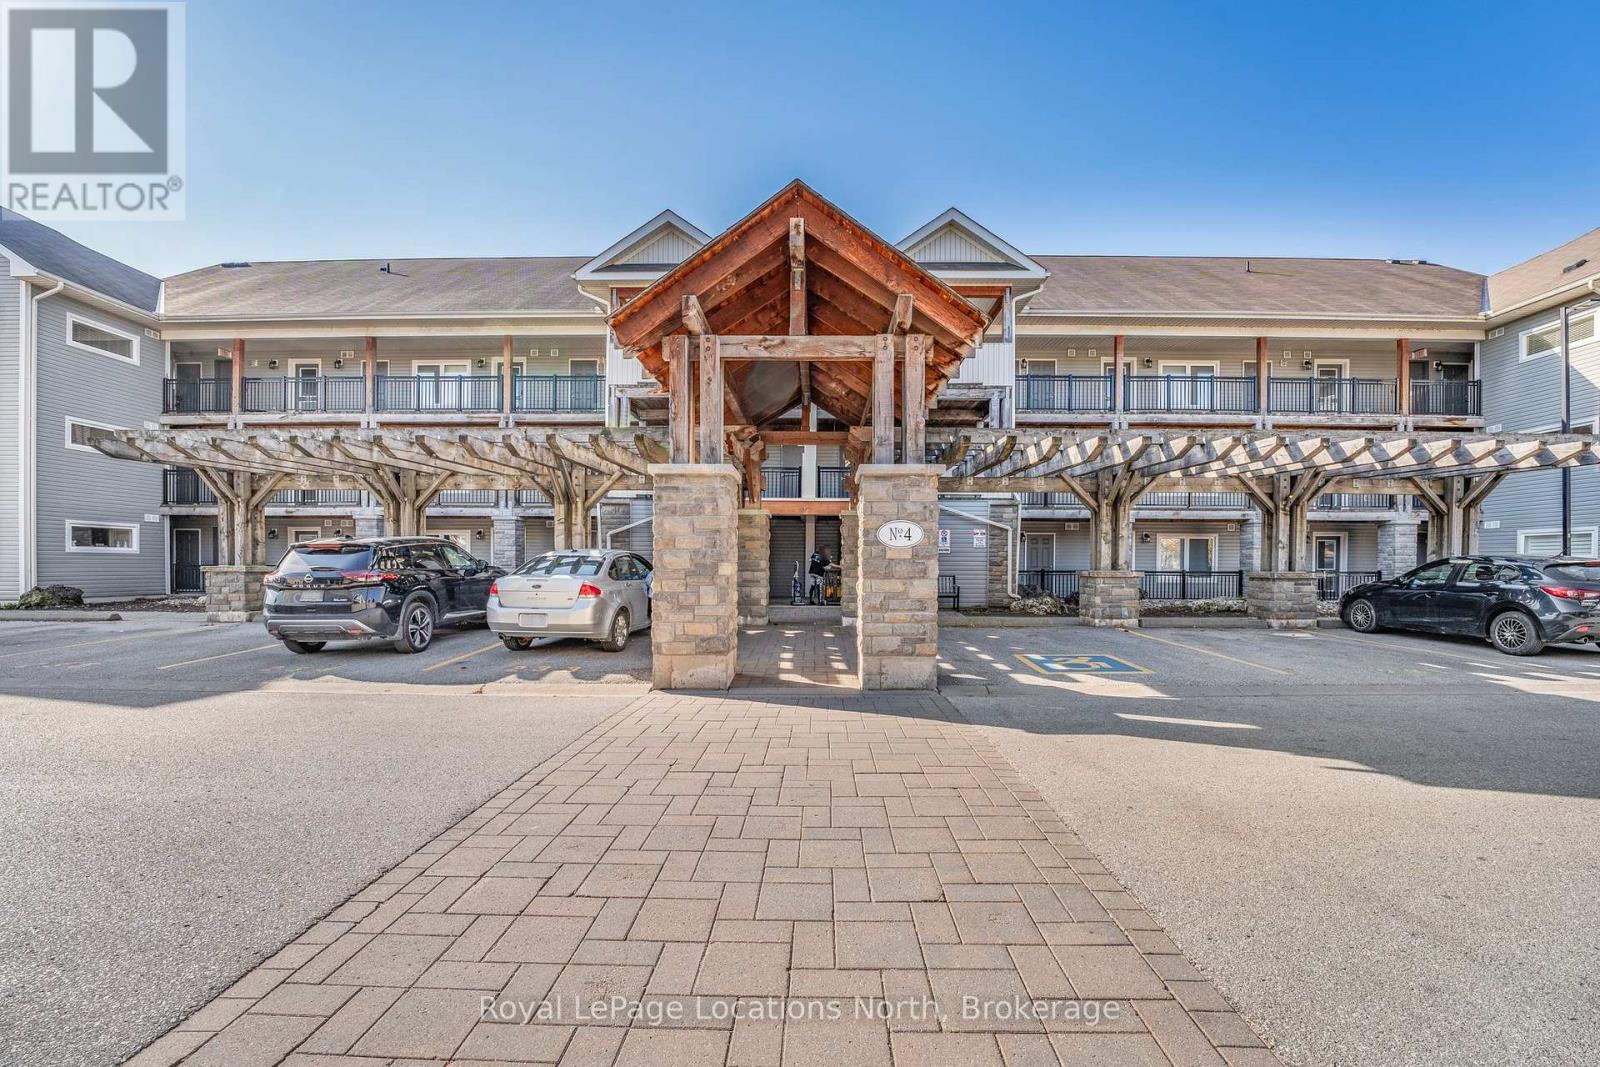
201 - 4 Brandy Lane Drive
Collingwood, Ontario
Welcome to this stunning 3-bedroom, 2-bathroom condo in the highly sought-after Wyldewood Development, ideally situated in the heart of Collingwood. Perfectly positioned near Georgian Bay, the area's scenic trail network, and the Cranberry Golf Club, this home offers a fantastic blend of outdoor adventure and luxurious comfort. Step inside and be greeted by an inviting open-concept layout, featuring a cozy gas fireplace, stone countertops, and sleek stainless steel appliances. The primary bedroom offers a tranquil retreat with its own ensuite, complete with a Jacuzzi tub for ultimate relaxation. Enjoy year-round outdoor living on the spacious balcony, equipped with a Phantom screen to let in the fresh breeze, and a natural gas hookup for your BBQ needs. The unit overlooks a peaceful treed area, providing a sense of privacy and serenity. Wyldewood residents also enjoy access to a heated outdoor pool, open all year, along with a pool house. With two convenient parking spaces directly in front of the building, this condo truly has it all. The seller is motivated and welcomes offers-come see what makes this Wyldewood home special. (id:37372)
Royal LePage Locations North
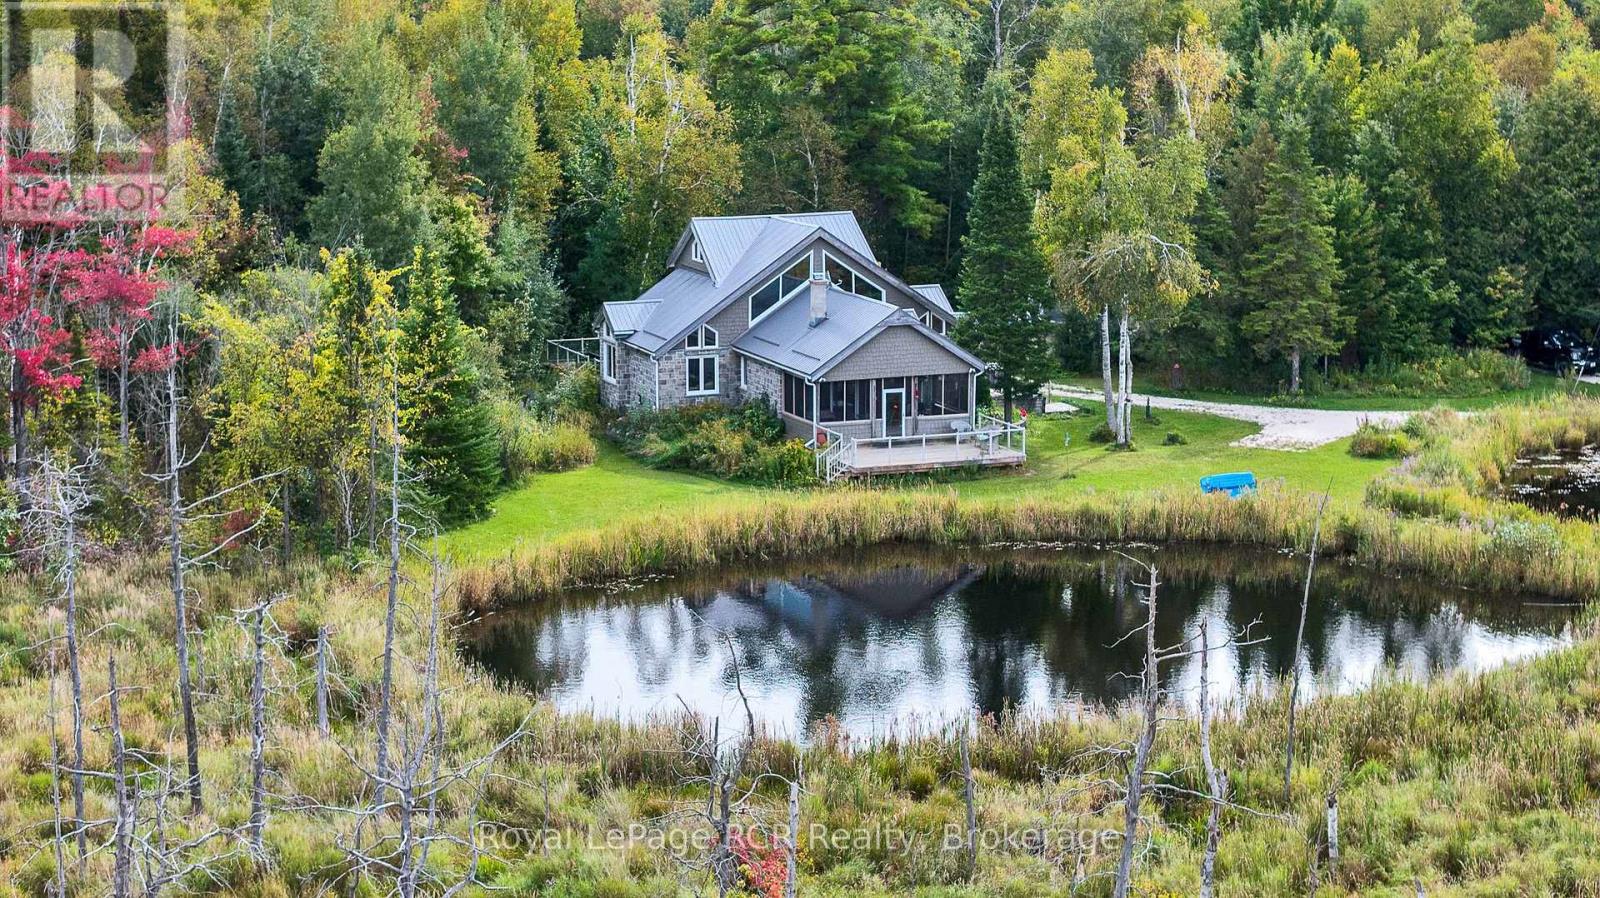
397061 5th Line
Melancthon, Ontario
47 acres with custom built home in a beautifully private and natural setting. Situated to overlook the ponds, the 2800 square foot home features soaring ceilings, timber accents, a natural stone fireplace in the living room (with pizza oven!) and a screened in 12x22 three-season porch that immerses you in the natural surroundings. The well-appointed galley kitchen features a breakfast bar with cozy dinette, while a spacious dining room with wet-bar is steps away. The main level features 2 bedrooms, one with a pellet stove, a 5 piece bathroom, a powder room and laundry. The second level suite is filled with natural light and includes a walk-in closet and 3 piece ensuite. A 24x43 detached garage with one roll up door and a 21x24 portion insulated and heated with a wett certified woodstove (2025). There is also a 2 storey bunkie with hydro, a covered front porch and views over the field. With cut trails through the bush, walking trails around the fields and ponds and an abundance of wildlife, this is a special place for those looking for a quiet retreat or a great place to entertain. (id:37372)
Royal LePage Rcr Realty
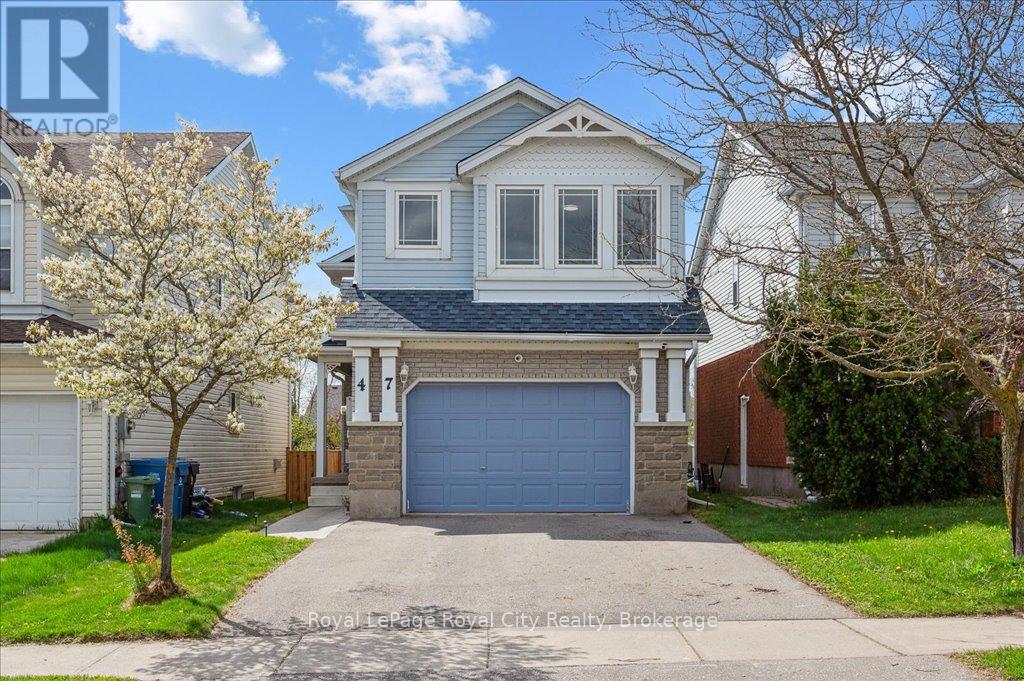
47 Mccurdy Road
Guelph (Kortright West), Ontario
Located in Guelph's sought-after Kortright West neighbourhood, this spacious home offers 4 bedrooms, 2.5 bathrooms, and multiple living areas to suit your lifestyle. A charming exterior opens to a functional, family-friendly entryway with garage access and a conveniently located powder room. The main level is bright and inviting, with a flowing layout that's perfect for entertaining. Brand new luxury vinyl flooring creates a cohesive feel throughout the living room, dining room, and kitchen. The fully renovated kitchen features quartz countertops, stainless steel LG Smart appliances, and a built-in breakfast bar. Step outside onto the raised deck and enjoy views of your spacious backyard - perfect for weekend BBQs! This level also features a brand new, full-size laundry room complete with an LG washer and dryer and a handy utility sink. The impressive family room above the garage offers soaring ceilings and access to a hidden crawl space/playroom. All bathrooms have been tastefully updated with new vanities and toilets, including a double vanity in the main bath. The primary suite features its own dedicated ensuite and two closets. The finished walk-out lower level includes a fourth bedroom, a large recreation room, plenty of storage, and a rough-in for a future bathroom and/or separate laundry. Additional recent updates include a new furnace, privacy fencing for the entire backyard, front hardscaping, and a new Smart Chamberlain automatic garage door opener. Only a few steps away from a top-rated school(Rickson Ridge PS), parks, trails, and public transit. Located close to major commuter routes, Stone Road Mall, Hartsland Market Square, the best elementary and high schools, University of Guelph, Restaurants, Medical/Dental Clinics, Pharmacy, Gyms, and other major amenities.Features a 1.5-car garage and 4 total parking spots, with potential to convert living areas into 6-7 bedrooms, ideal for families or high-yield student rentals (id:37372)
Royal LePage Royal City Realty
646 Oxbow Park Drive
Wasaga Beach, Ontario
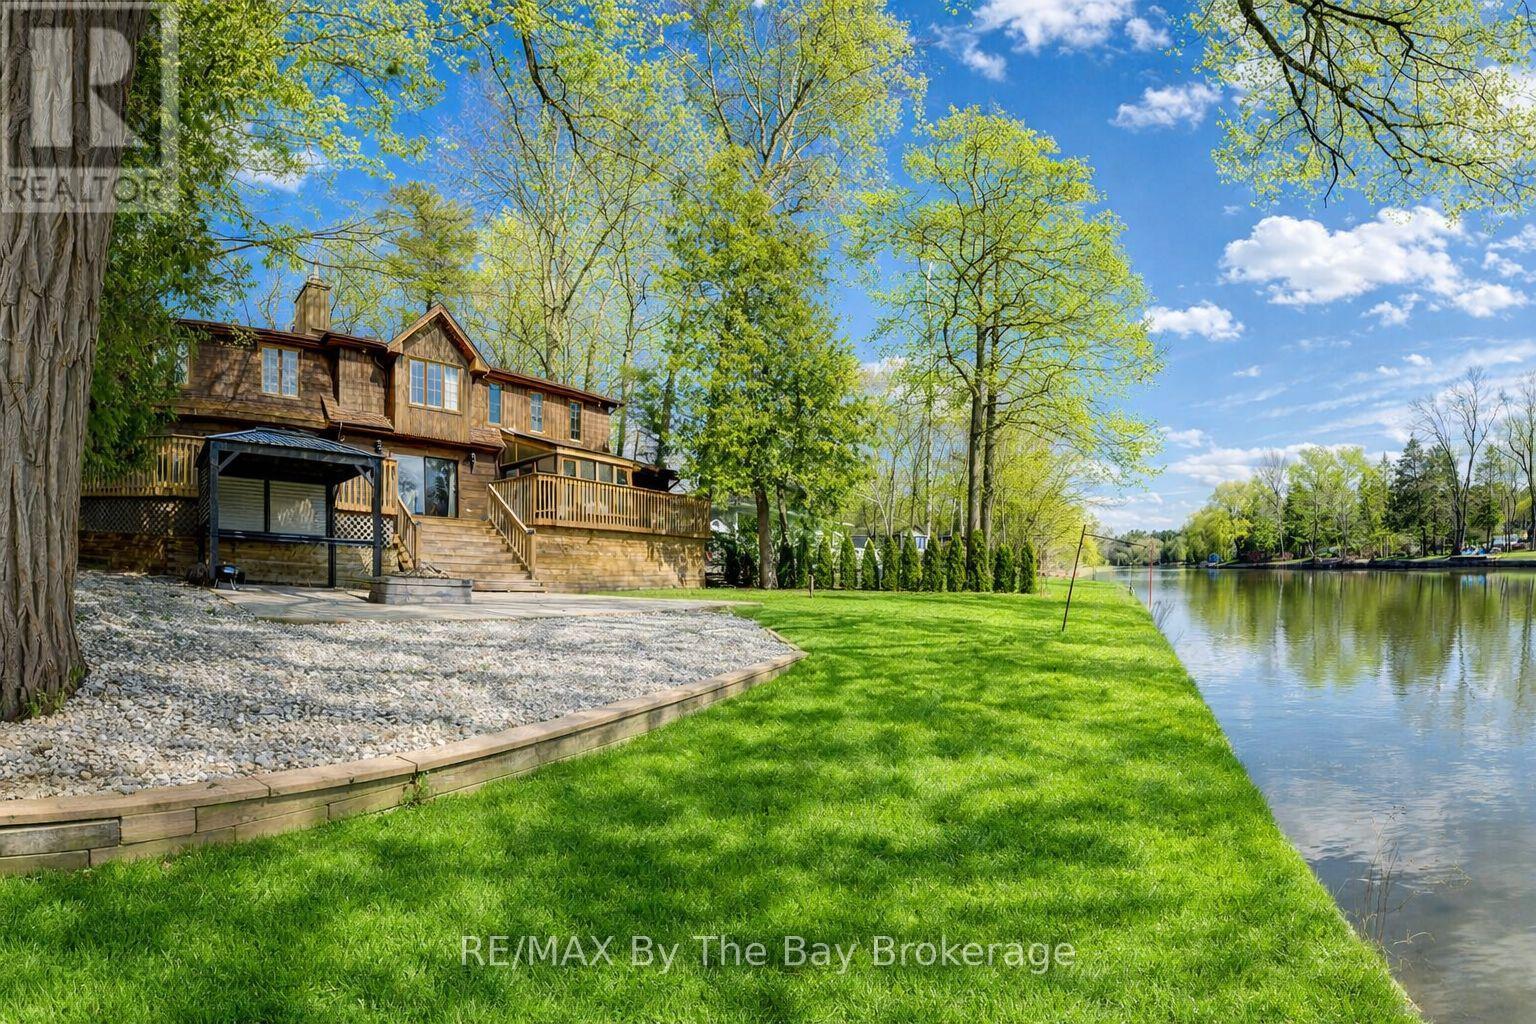
Welcome to 646 Oxbow Park Drive in Wasaga Beach-a rare opportunity to own a beautifully renovated waterfront property directly on the Nottawasaga River, one of the area's most sought-after and scenic waterways flowing straight into Georgian Bay. Set on a large, private, tree-lined lot, this property offers the perfect blend of natural beauty and everyday functionality, with ample parking for family and guests-ideal for entertaining or accommodating multiple vehicles and recreational toys. The home has been extensively upgraded (2022-2023) with over $250,000 in improvements, delivering a seamless mix of modern luxury and relaxed cottage charm. At the heart of the home is a stunning gourmet kitchen with high-end appliances and refined finishes, while every room has been thoughtfully updated for comfort, style, and ease of living. Life on the Nottawasaga River means direct access to endless four-season enjoyment. Step into your backyard and launch your boat, kayak, or jet ski, or simply relax and take in the peaceful riverfront setting. The calm waters are perfect for paddling and cruising, while the connection to Georgian Bay opens the door to expansive boating adventures and sandy shoreline exploration. Beyond the property, you're surrounded by the very best of Wasaga Beach living. Enjoy: Minutes to the world-famous sandy shores of Georgian Bay Close proximity to walking and biking trails along the river Easy access to shops, restaurants, and everyday amenities Short drives to ski resorts for winter recreation Located in a quiet, established neighborhood of full-time residents, this home offers both tranquility and convenience-making it ideal as a year-round residence, vacation retreat, or investment property. Don't miss your chance to own a turnkey waterfront home in one of Ontario's most desirable recreational communities-where the river quite literally becomes your backyard lifestyle. (id:37372)
RE/MAX By The Bay Brokerage

9 Front Street S
Orillia, Ontario
Open your business in the heart of Downtown Orillia. This highly visible commercial unit offers approximately 3,400 sq. ft. of finished, open-concept space, all on the ground floor with no stairs. Features include onsite staff parking, washroom facilities, a kitchen, and excellent street exposure, plus approximately 1,000 sq. ft. of dry basement storage. Bring your vision to a versatile space in Orillia's growing community, close to the downtown core and waterfront developments. Call now to book a showing. (id:37372)
Royal LePage Quest
126 5th Avenue E
Owen Sound, Ontario
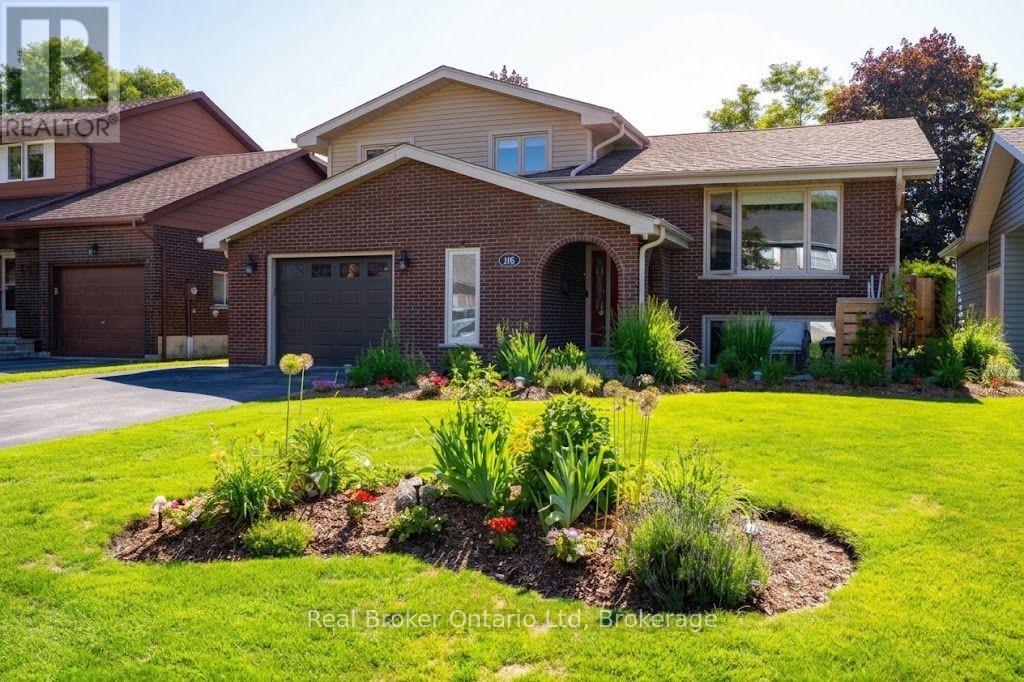
The address you've wanted with the setting you never thought you'd get. In one of Owen Sound's most coveted neighbourhoods, this impeccably maintained 3+1 bedroom home backs onto a private ravine, with seasonal views of the Sydenham River. It has the polish you notice right away: light-filled rooms, thoughtful updates throughout, and a finished garage with beautiful epoxy floors. A gas fireplace warms the cozy family room. Then there's the backyard. Layered decks, a pergola, and a hot tub turn an already remarkable setting into a place you'll want to share. Harrison Park, the Bruce Trail, schools, shopping, and healthcare are close at hand further enhancing the value of this incredible home. Ready for your next chapter? Private viewings now available by appointment. (id:37372)
Real Broker Ontario Ltd
1046 Vogt Street
Howick, Ontario
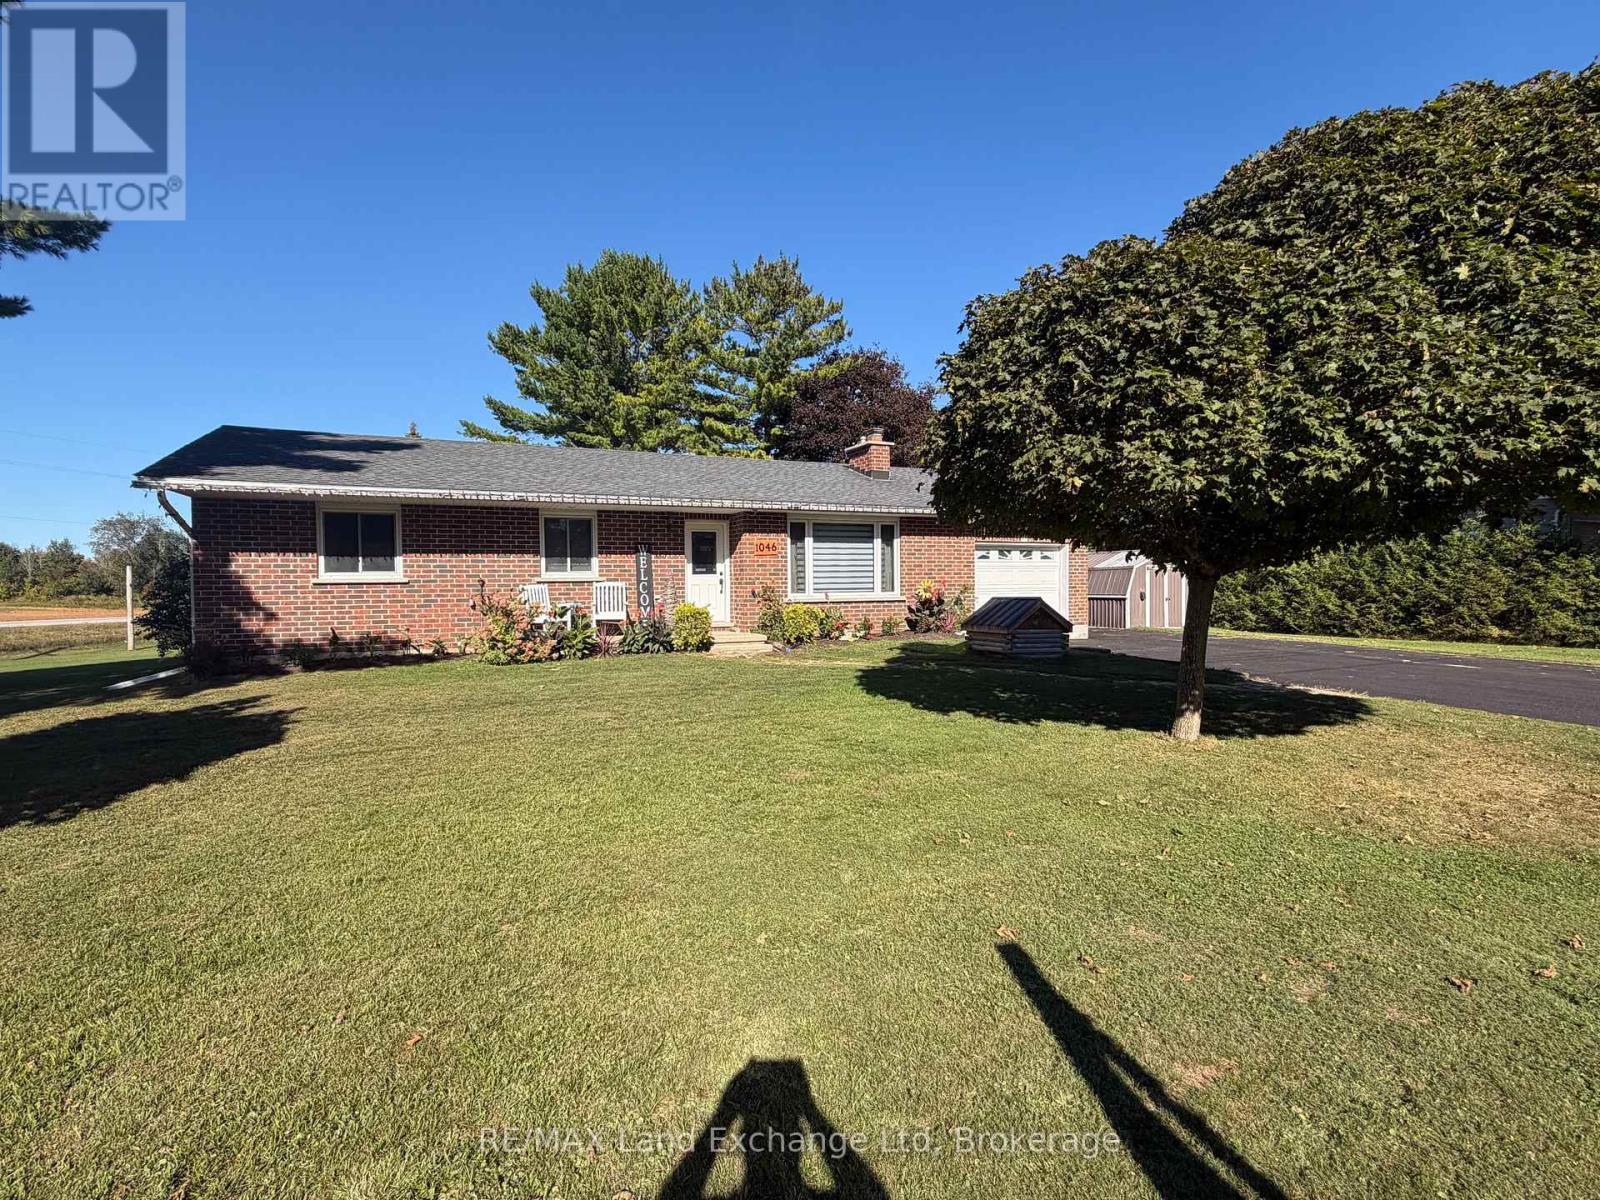
Welcome home to this spacious 5-bedroom, 2-bath bungalow, tucked away on a quiet street in the charming community of Wroxeter. Offering plenty of room for the whole family, this move-in-ready home features a bright open-concept kitchen, living and dining area-perfect for everyday living and entertaining. Downstairs, you'll find a large finished rec room with plenty of space for movie nights, a games area or a place for the kids to hang out. With five bedrooms, two full baths and loads of storage, there's no shortage of space throughout this home. An attached insulated garage adds convenience year-round, while the peaceful neighbourhood makes this a great place to settle in and call home. Move-in ready, spacious, and nestled on a quiet Wroxeter street-this bungalow is ready for its next family! (id:37372)
RE/MAX Land Exchange Ltd
4 - 370 First Street N
Gravenhurst (Wood (Gravenhurst)), Ontario
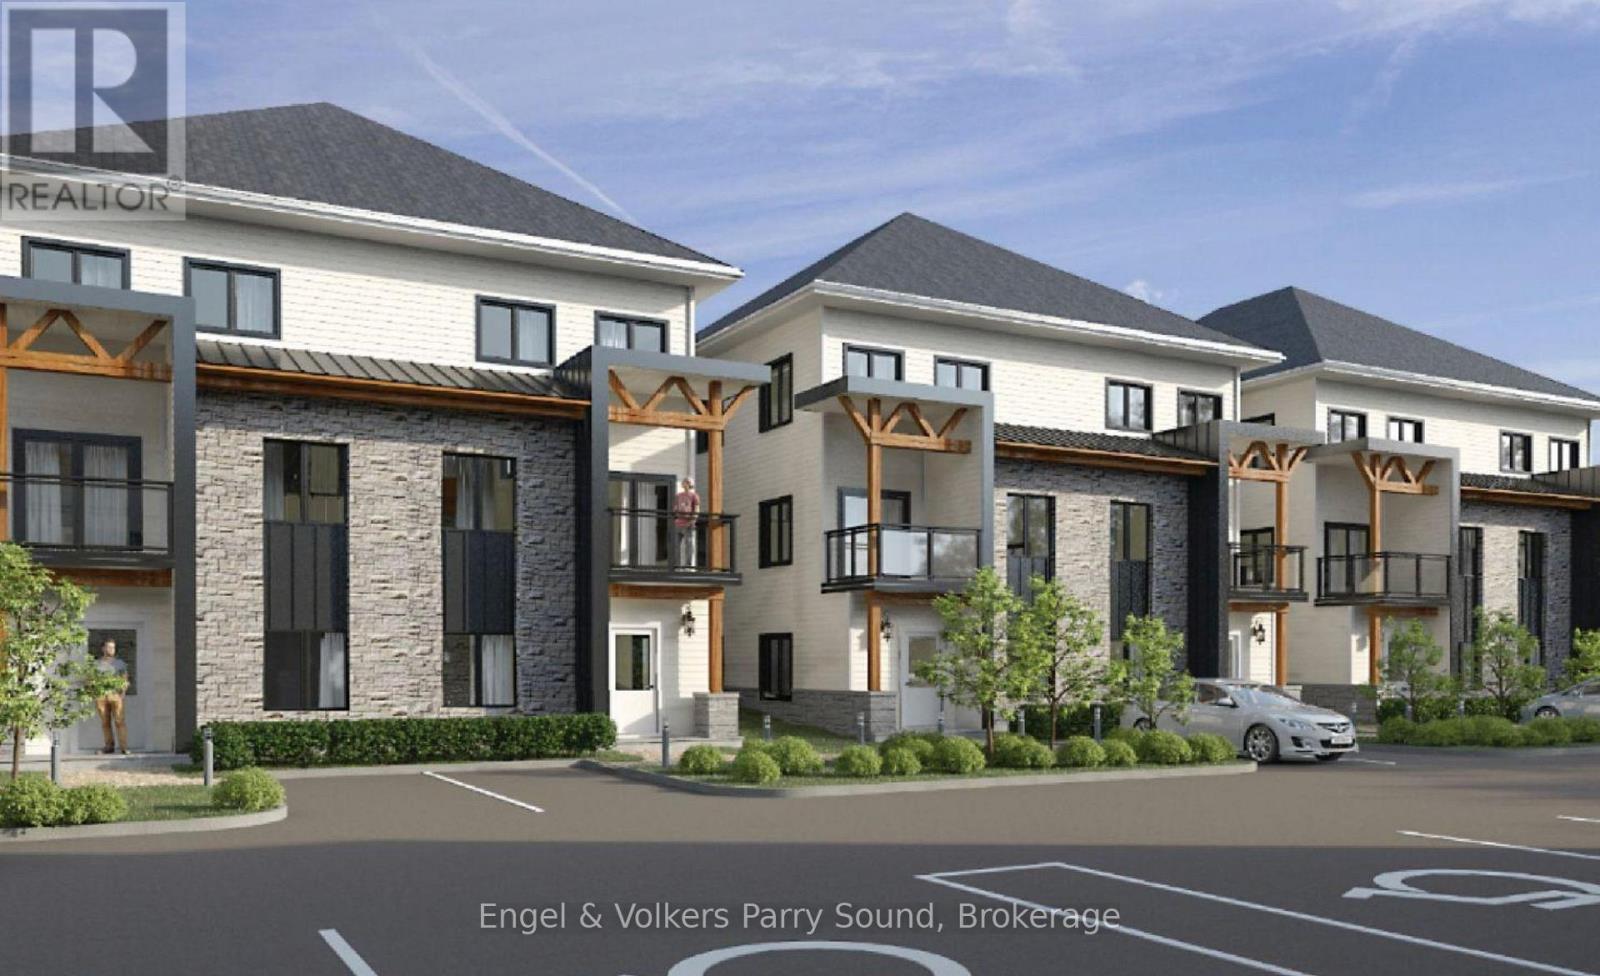
Discover the perfect blend of style, comfort, and accessibility at Laketree Residences' ground-level apartments in Gravenhurst. These thoughtfully designed 2-bedroom, 1-bath suites are ideal for those seeking a refined, maintenance-free lifestyle without compromising on quality. Enjoy open-concept living enhanced by premium finishes throughout, quartz countertops, stainless steel appliances, and designer lighting and fixtures bring a touch of modern elegance to every space. With limited stairs and direct access to landscaped community grounds, these residences provide seamless indoor-outdoor living with ease and sophistication. Perfect for downsizers, professionals, or anyone prioritizing convenience and comfort, Laketree's ground-level homes reflect a commitment to exceptional design and functionality in one of Gravenhurst's most desirable locations. 2 parking spots included. Minimum 12 month lease. Possession date: October 3, 2026 (id:37372)
Engel & Volkers Parry Sound
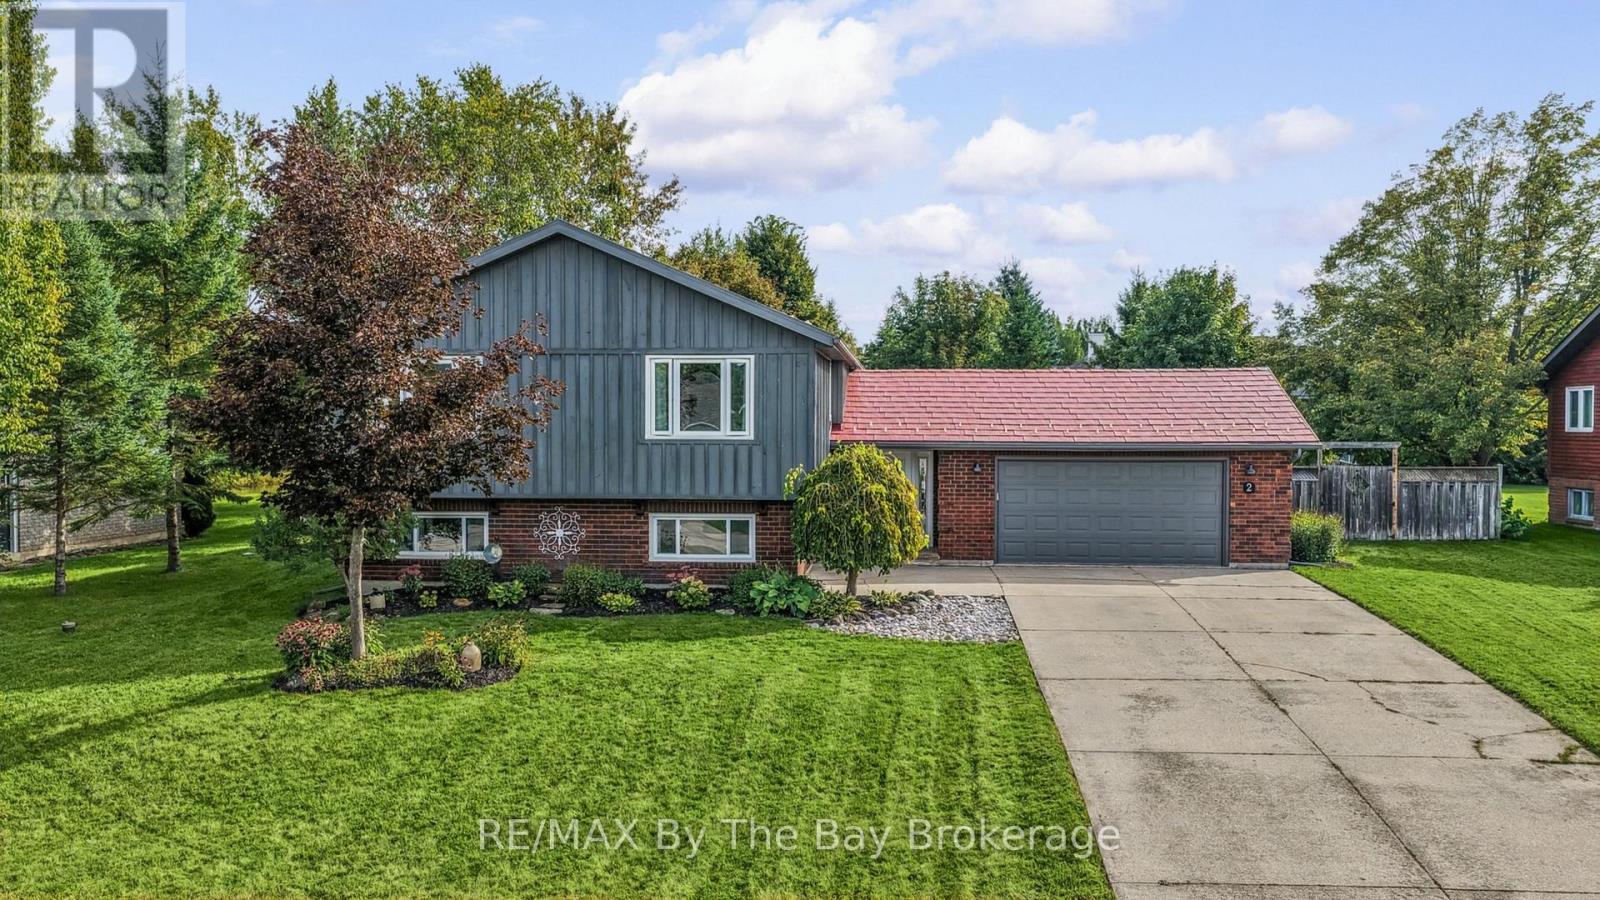
2 Red Oak Drive
Wasaga Beach, Ontario
Welcome to this spacious family home set on an estate-sized property in the west end of Wasaga Beach. Offering plenty of room inside and out, the home features 3 bedrooms on the main level plus 3 additional bedrooms downstairs and 2 bathrooms. The open-concept main living area is ideal for family life and entertaining, with custom Craftsman-style trim adding character throughout the home. The primary bedroom features a newly renovated 3-piece ensuite with a walk-in shower, while two gas fireplaces, one on each level, provide warmth and comfort. Step through the patio doors from the dining area to a large fenced rear yard designed for outdoor living, complete with a two-tiered deck, patio area, in-ground sprinkler system and two storage sheds. The backyard can also be accessed through the breezeway foyer, providing convenient access for everyday family living. Additional features include a durable metal roof, attached garage and a half, concrete driveway and several renovations and updates throughout. Located in a family-friendly area close to local walking and biking trails, Beach Areas 5 and 6, shopping, amenities and the local YMCA. Stayner, Collingwood and Barrie are all within an easy drive. A great opportunity for families looking for plenty of living space, a large private yard and a convenient west-end Wasaga Beach location. (id:37372)
RE/MAX By The Bay Brokerage
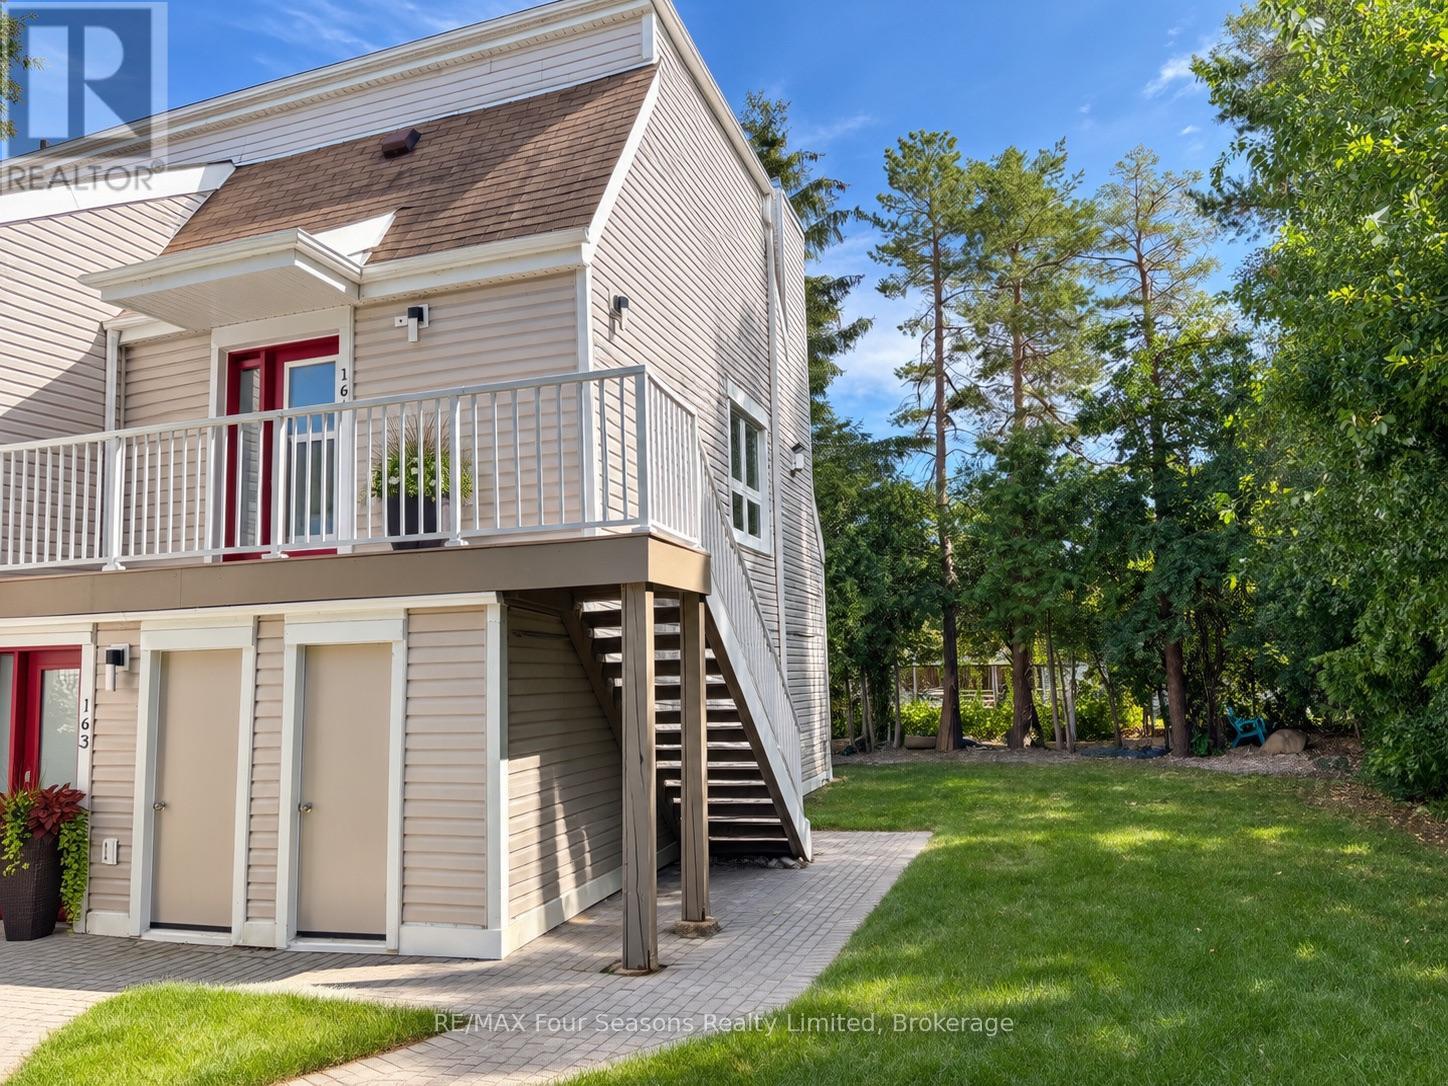
164 - 51 Trott Boulevard
Collingwood, Ontario
Your Collingwood lifestyle starts here! This bright and inviting corner unit at 51 Trott Boulevard offers 2 bedrooms, 2 full bathrooms and a comfortable open-concept layout in a beautiful, tree-lined setting. Large windows fill the living space with natural light, while a cozy fireplace creates the perfect place to unwind. Step outside onto your private balcony and enjoy the peaceful surroundings. The kitchen features stainless steel appliances, ample cabinetry and generous counter space. The spacious primary bedroom includes a private ensuite, while the second bedroom offers flexibility for guests or a home office. Complete with in-suite laundry, assigned parking, and a locker. Just minutes from Georgian Bay, downtown Collingwood, trails, beaches, shopping, restaurants and Blue Mountain, this is four-season living at its best. Now available for lease and ready for its next tenant to call home! (id:37372)
RE/MAX Four Seasons Realty Limited
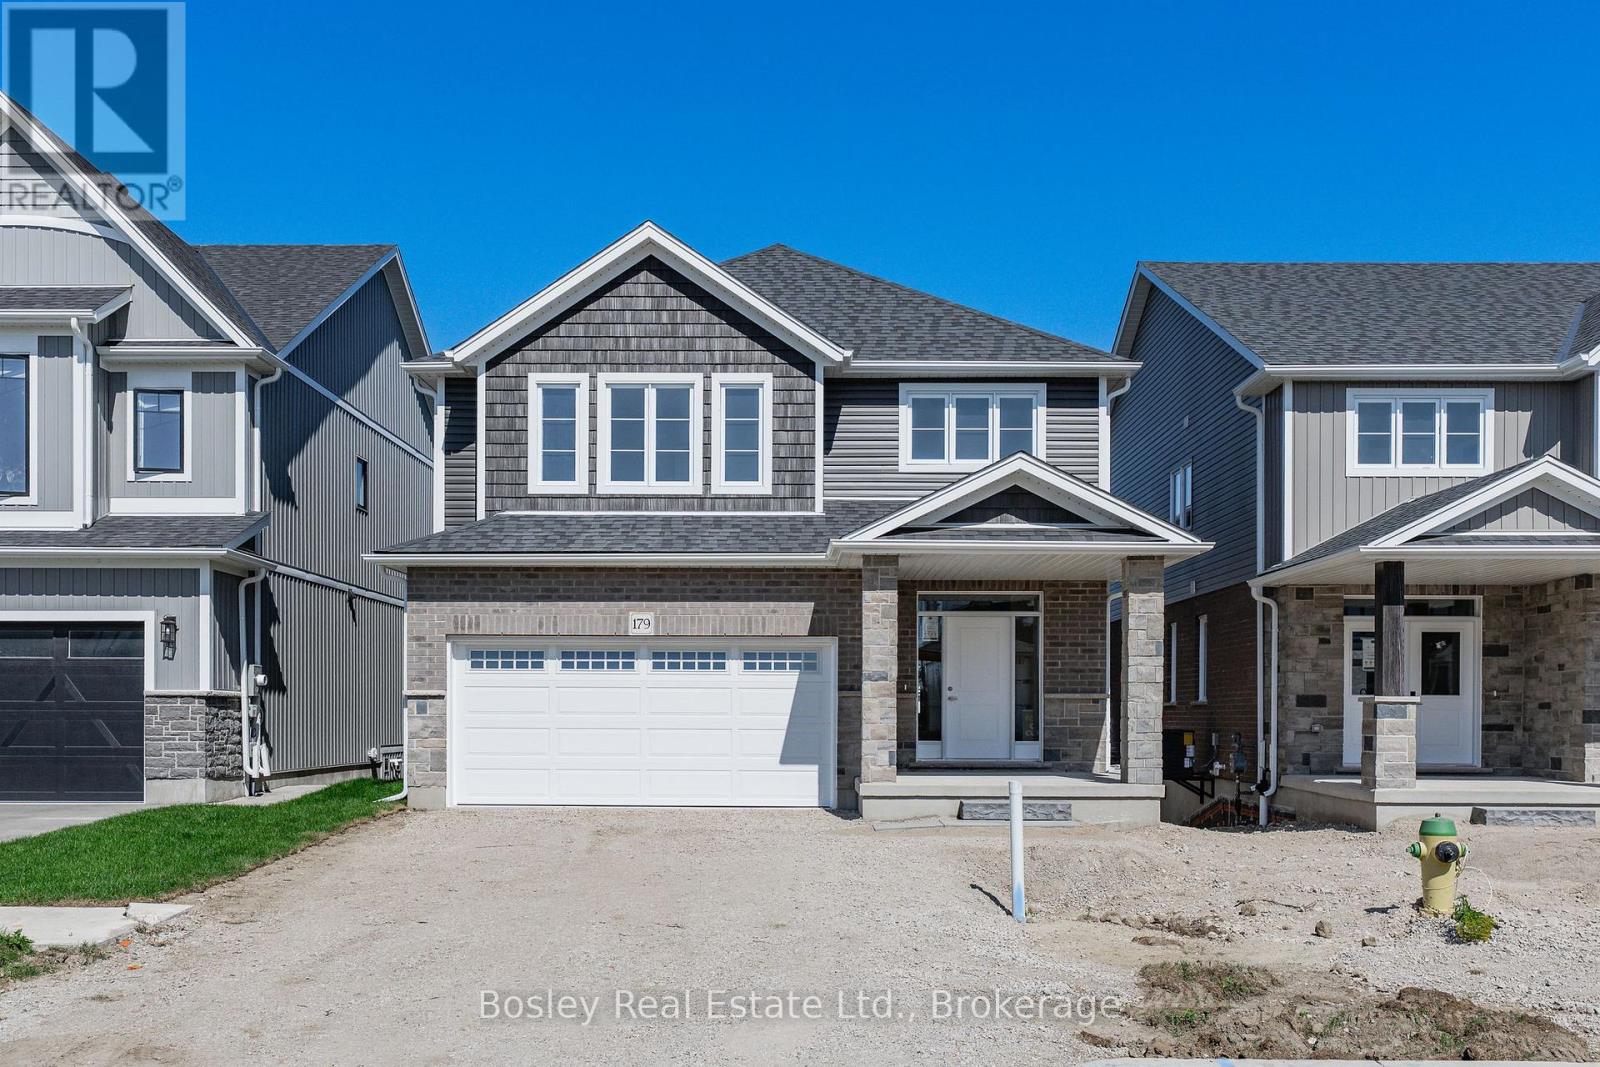
179 Haylock Avenue
Centre Wellington (Elora/salem), Ontario
Move in now! Welcome to this beautifully finished 2-storey, 3-bedroom Energy Star Certified home, situated on a premium walk-out lot in South River Elora, just minutes from charming downtown Elora. Ready for immediate occupancy with 5 appliances included! Set within a quiet, master-planned community, you'll enjoy convenient access to shopping, schools, parks and everyday amenities.The bright and spacious main level features 9-foot ceilings, hardwood flooring and pot lights throughout the principal living areas. The beautifully finished kitchen features stone countertops, a stylish backsplash, an impressive 10-foot island and a large walk-in pantry-perfect for everyday living and entertaining.Upstairs, a versatile loft offers additional living space-ideal for a home office, playroom or family retreat. The spacious primary suite features two walk-in closets and a luxurious ensuite with a freestanding soaker tub, glass and tile shower and double vanity. Two additional bedrooms, a large main bathroom and convenient second-floor laundry complete the upper level.The unfinished walk-out basement offers excellent future potential with an impressive 8'10" ceiling height, 3-piece bathroom rough-in, oversized windows and patio doors that fill the space with natural light.No waiting to build-this beautiful South River home is finished, includes 5 appliances and is ready for you to move in and enjoy! (id:37372)
Bosley Real Estate Ltd.
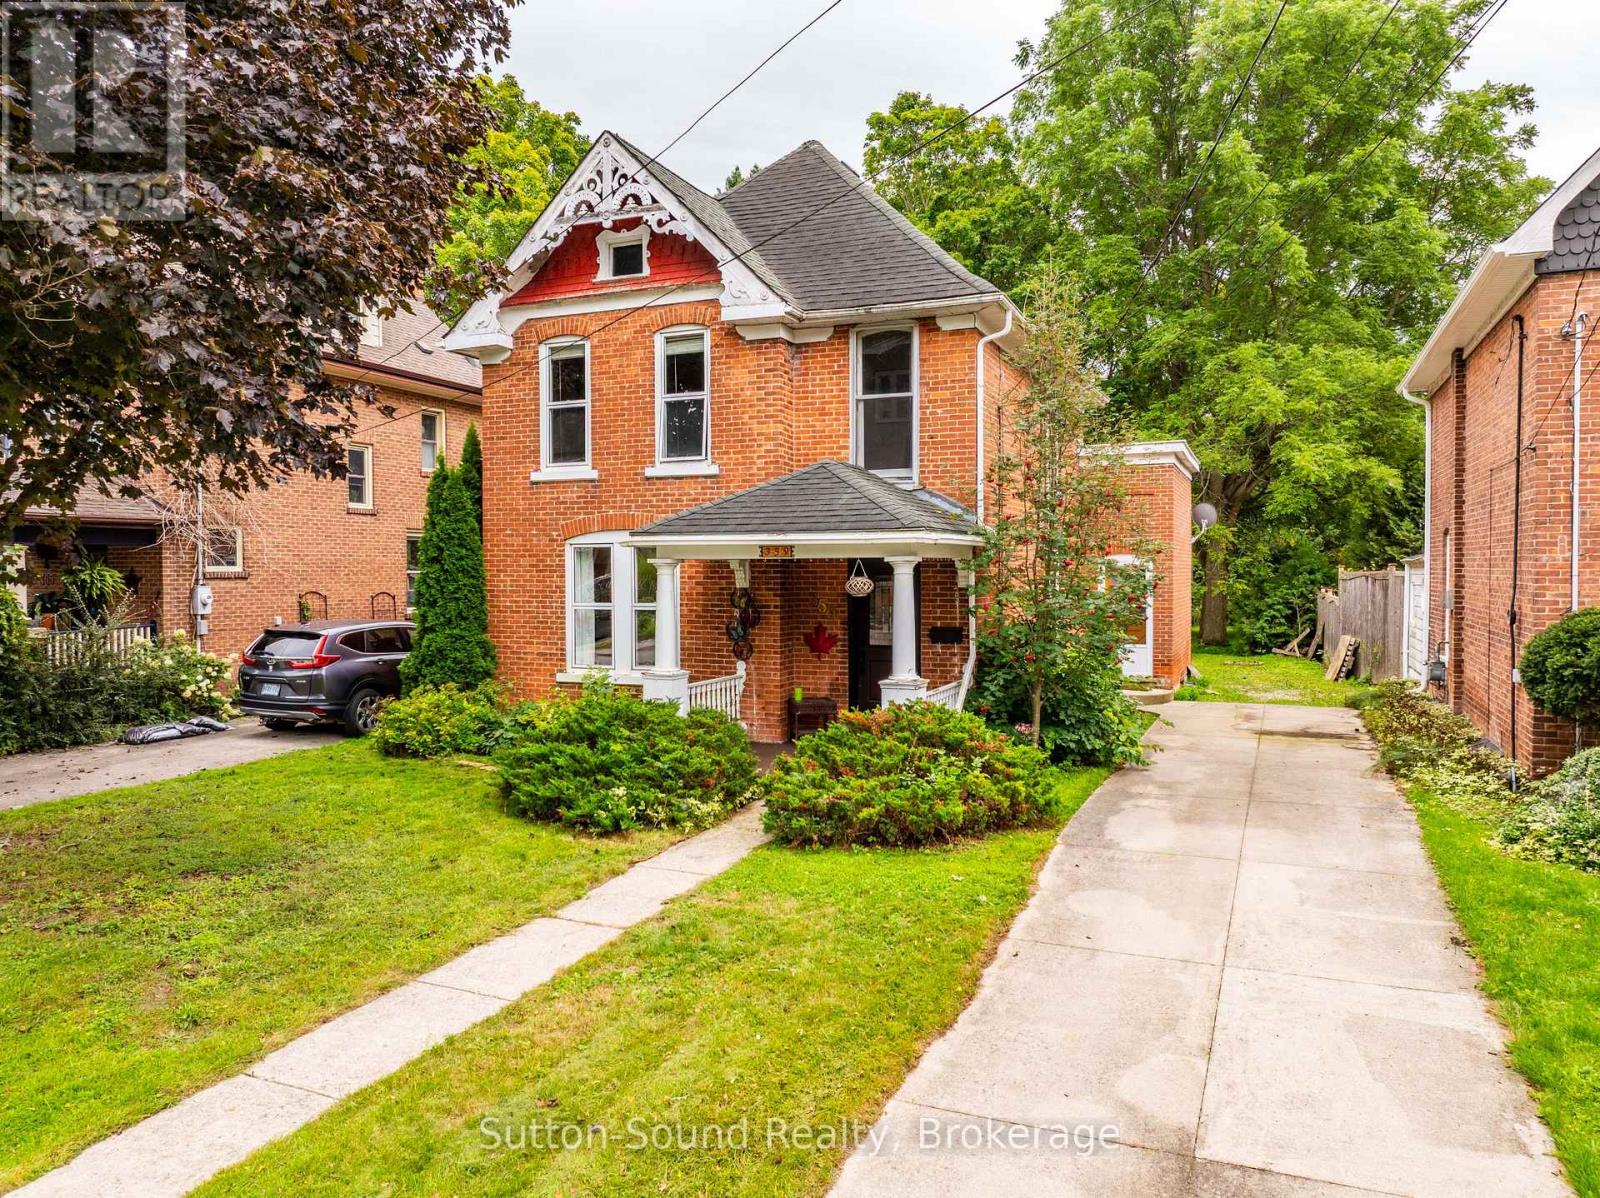
359 5th Street E
Owen Sound, Ontario
Character, charm and an incredible location! Welcome to this beautiful 3-bedroom, 2-bathroom century home, tucked into a lovely neighborhood just steps from the back entrance to Harrison Park. Filled with the warmth and character you expect from a century home, this property features beautiful hardwood trim and timeless details throughout. The home offers a comfortable layout with three bedrooms and two bathrooms, providing plenty of space for family, guests or a home office. Outside, the large, fully treed backyard creates a private and peaceful setting - a wonderful space to enjoy summer evenings, entertain friends and family, or simply relax surrounded by nature. The location is hard to beat, with a leisure stroll to the farmers market and all that the surrounding area has to offer. Whether you're looking for a family home, a place with character and history, or simply a property with a great yard in a desirable neighborhood, this one is worth a look. A charming century home, a beautiful treed lot - don't miss the opportunity to make this special property your own! ** This is a linked property.** (id:37372)
Sutton-Sound Realty
573 Bricker Street
Saugeen Shores, Ontario
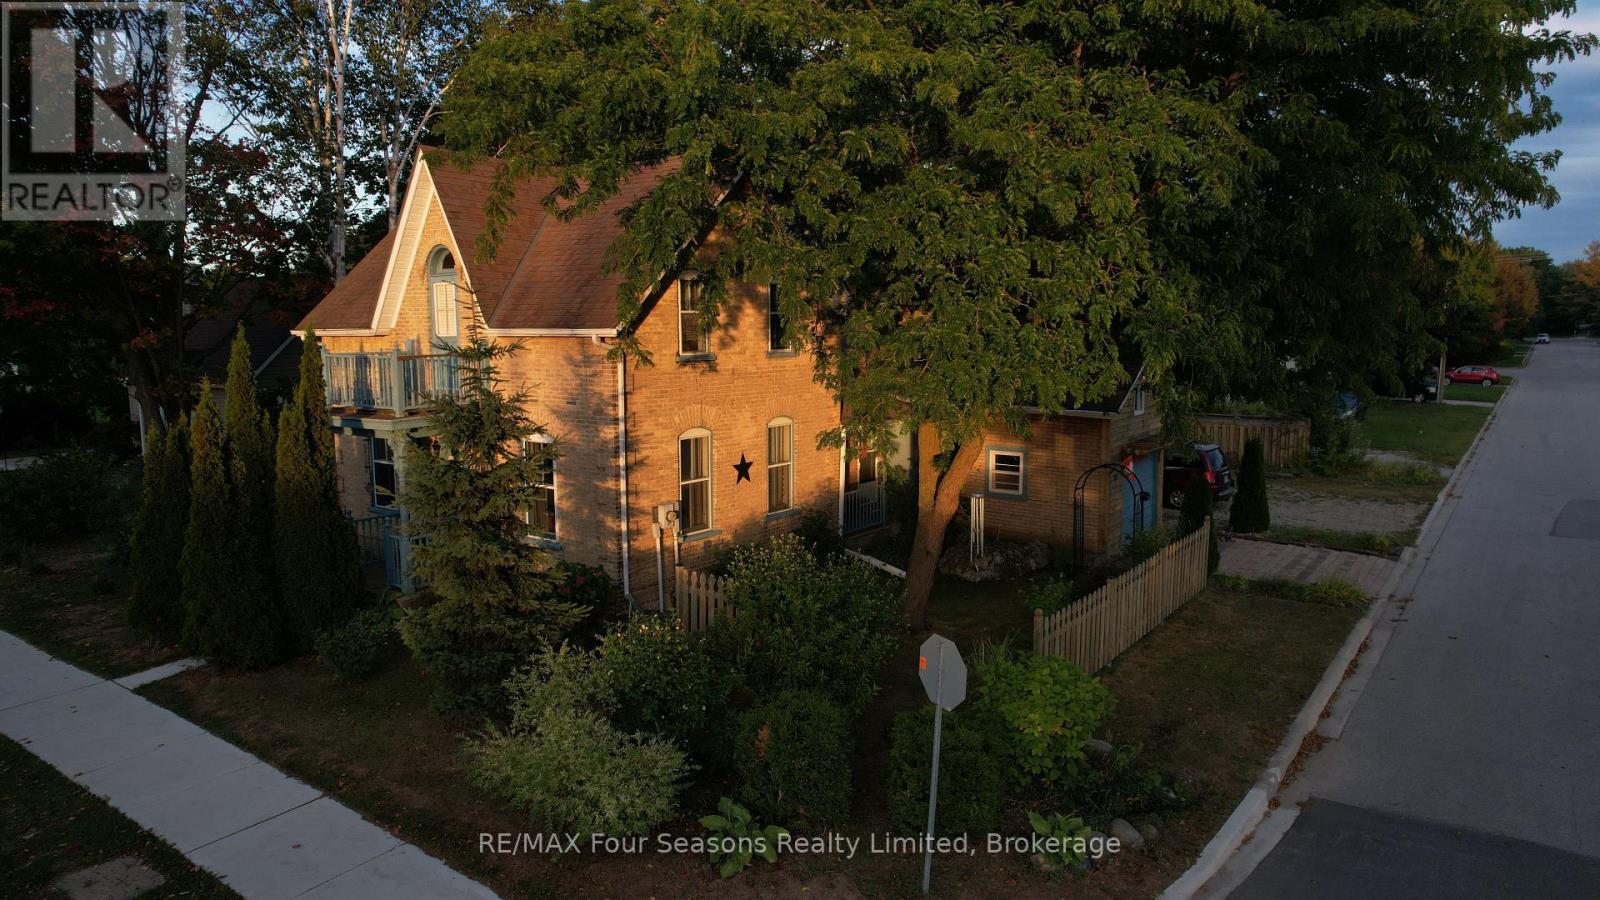
Stunning corner lot adds to the charm of this character home. A fine yellow brick home with a fenced yard and multiple storage sheds. Ample parking space lends itself to many ideas for this home and with the zoning, either keep it as a residential home, or perhaps turn it into a thriving business. With the primary bedroom and ensuite on the main level, this home has so many possibilities. (id:37372)
RE/MAX Four Seasons Realty Limited
11 Dundas Street W
Brant (Paris), Ontario
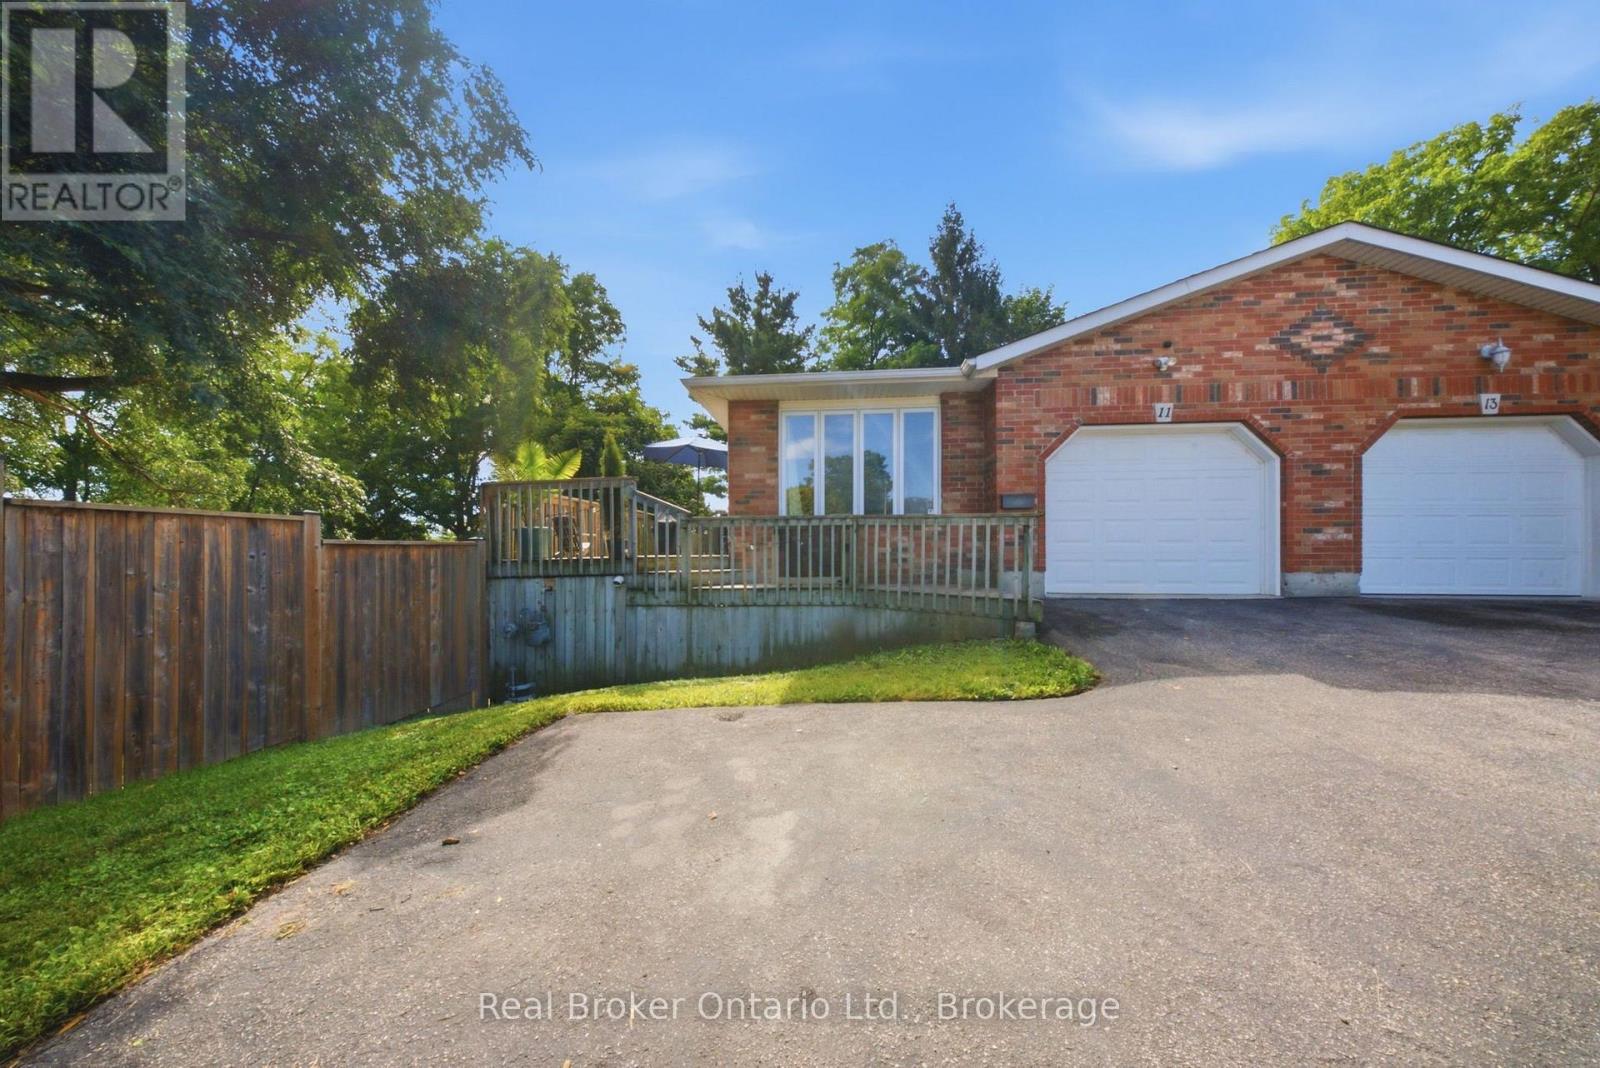
There's an infinite number of reasons why so many people choose to call Paris home. Maybe it's the picturesque views, the charming downtown, the trails, the shops, the people. There's just a certain je ne sais quoi. 11 Dundas Street West could be your opportunity to call Paris home. This charming semi features so much space, starting outside with the enormous side yard oasis that has so much room for activities. Head inside to the living room and dining room that flows into the kitchen, and finishes with two generously sized bedrooms, main floor laundry, and your family bathroom. Head downstairs to the large and in charge rec room that features a walk-out to the large yard, a three-piece bathroom, plenty of storage space, a utility room, and the third bedroom. This home is perfectly situated, walking distance to downtown, with quick and easy access to the highway. This house could be your next home. Don't delay, call your realtor today. (id:37372)
Real Broker Ontario Ltd.
513 6th Street
Hanover, Ontario
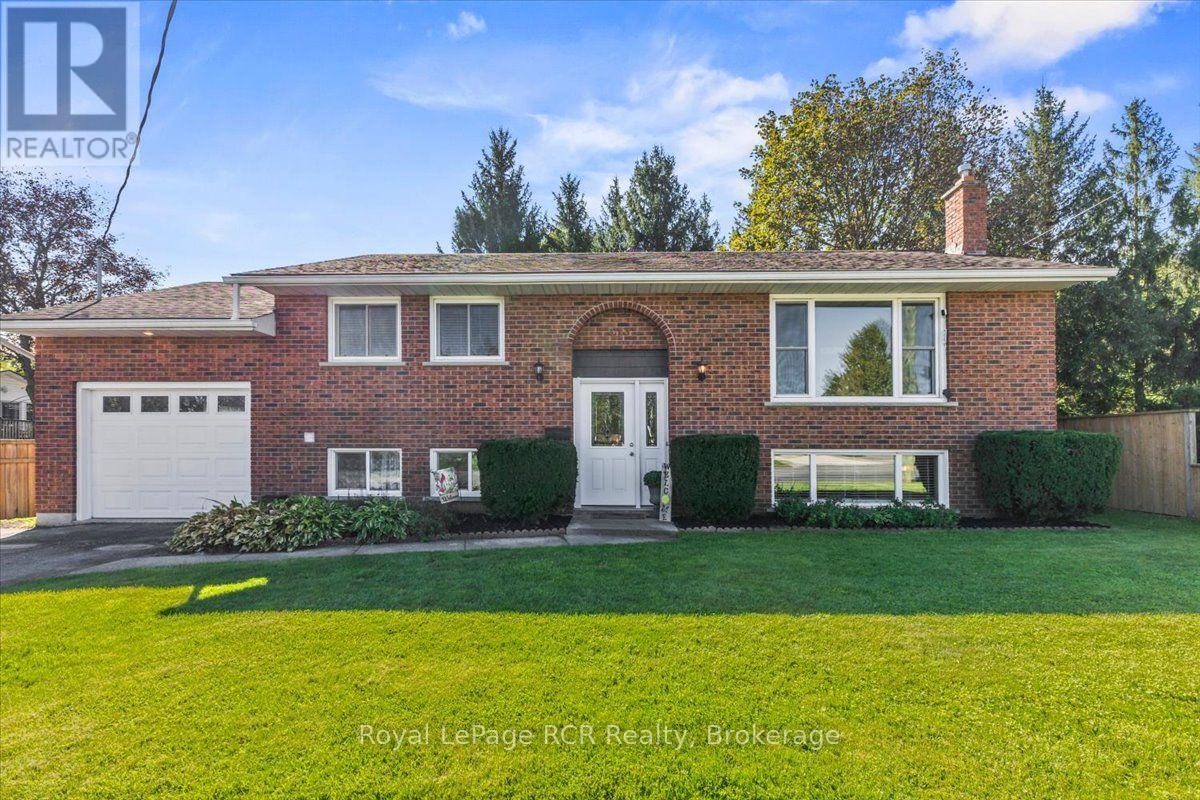
This ideal raised bungalow is perfectly situated in the heart of Hanover and within walking distance to local amenities. Step inside to a bright living room with a large window, a kitchen with included appliances, and a dining nook that opens directly onto the deck. The main floor also features two spacious bedrooms and a full bathroom. Downstairs, the lower level offers a welcoming rec room with a gas fireplace, an additional bedroom, a second bathroom, and abundant storage space. Outdoors, enjoy a private backyard, a handy storage shed, ample parking, and an attached garage. With its ideal size, location, and price, this solid home is truly a fantastic opportunity! (id:37372)
Royal LePage Rcr Realty
593 Morrison Crescent
Kincardine, Ontario
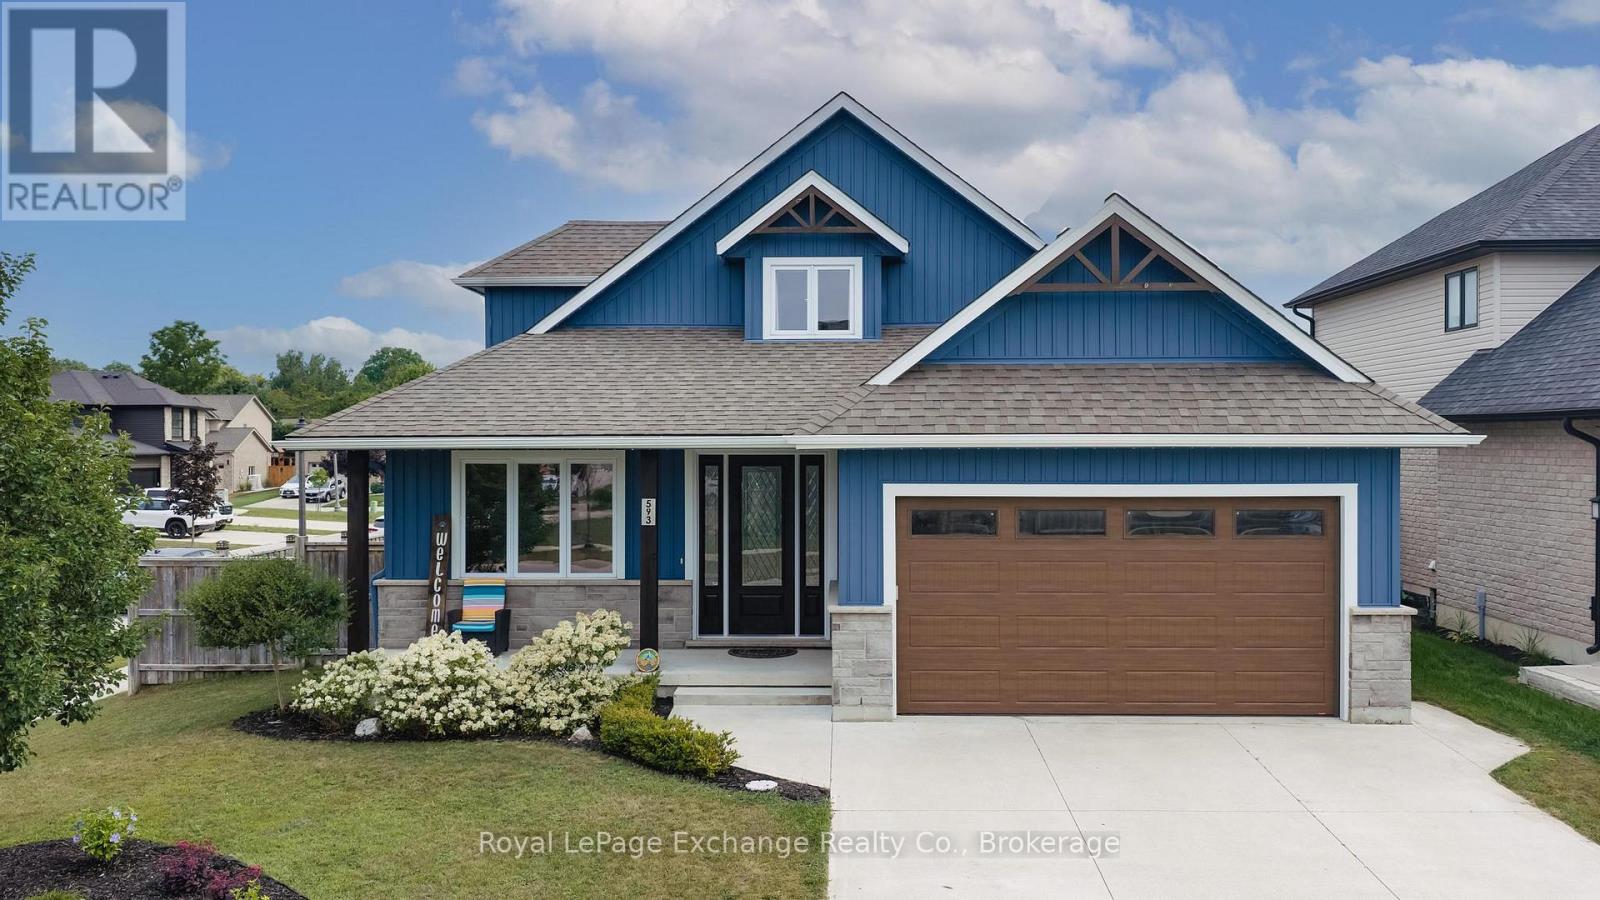
Welcome to 593 Morrison Cres, an impressive five-bedroom, four-bathroom home located in one of Kincardine's most sought-after subdivisions. Situated on a private corner lot, this exceptional home was completed in 2019 and offers an outstanding layout designed for both everyday living and effortless entertaining. Step inside to a grand foyer where elegant porcelain tile flooring leads into the bright, open-concept kitchen and living area boasting 10' ceilings. A cozy gas fireplace creates a warm focal point, while the stunning oversized island and beautifully crafted cabinetry make the kitchen as functional as it is stylish. The main-floor primary suite is a true retreat, featuring a luxurious five-piece ensuite with a large glass and tiled shower, relaxing soaker tub, dual vanities, and quality finishes. Main-floor laundry adds everyday convenience as well as an office located at the front of the home. Upstairs, you'll find two spacious bedrooms and a thoughtfully designed four-piece bathroom, providing the perfect space for family or guests. The fully finished lower level expands your living space with a generous recreation room, huge electric fireplace, custom bar, and the ideal setting for movie nights and entertaining. Additionally two bedrooms and a three-piece bathroom offer plenty of room for guests or a growing family. A hidden highlight awaits behind the custom bookshelf, which opens to reveal your own private home gym. Quality craftsmanship, timeless finishes, and thoughtful design are evident throughout every level of this exceptional home. Along with built-in irrigation system, covered front and rear porches, exterior track lighting and a fully fenced yard. Don't miss your opportunity to experience everything 593 Morrison has to offer. Book your private showing today and contact your Realtor for more information. (id:37372)
Royal LePage Exchange Realty Co.
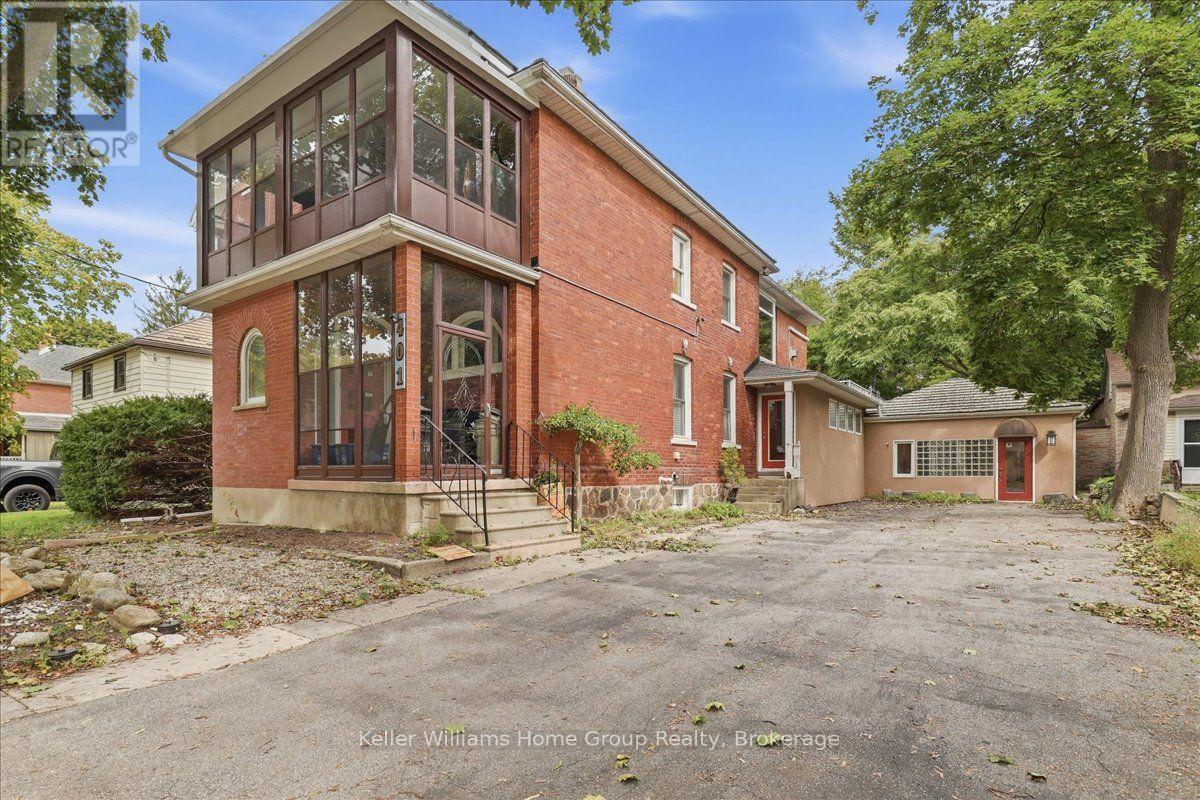
401 Laurel Street
Cambridge, Ontario
What if the home you've been dreaming about could also be the place where your dreams take shape? Welcome to 401 Laurel St. A truly rare opportunity to bring your life, your work and your vision together under one roof. Imagine waking up in a beautiful, character filled home, enjoying your morning coffee, and then simply walking into your own professional space. No commute. No separation between where you live and what you love to do. Just one extraordinary property where home, business and possibility come together. This unique legal non-conforming property offers approximately 3,000 sq. ft. of professional office/clinic space, with zoning that permits medical use, along with a finished, usable basement. Whether you've dreamed of establishing your own practice, growing an existing business, creating a professional studio or simply having the freedom to work from home in a way most people can only imagine, the possibilities here are remarkable. Then we have the home that was lovingly renovated in 201. The approximately 2,000 sq. ft. residence beautifully preserves the character and charm that make a property like this so special. A welcoming foyer and grand staircase introduce you to soaring ceilings, natural woodwork and gorgeous high-quality Bavarian windows, creating a warmth and sense of history that is increasingly difficult to find. Maybe your next chapter doesn't require choosing between the life you want and the work you love. Maybe you can have both. (id:37372)
Keller Williams Home Group Realty
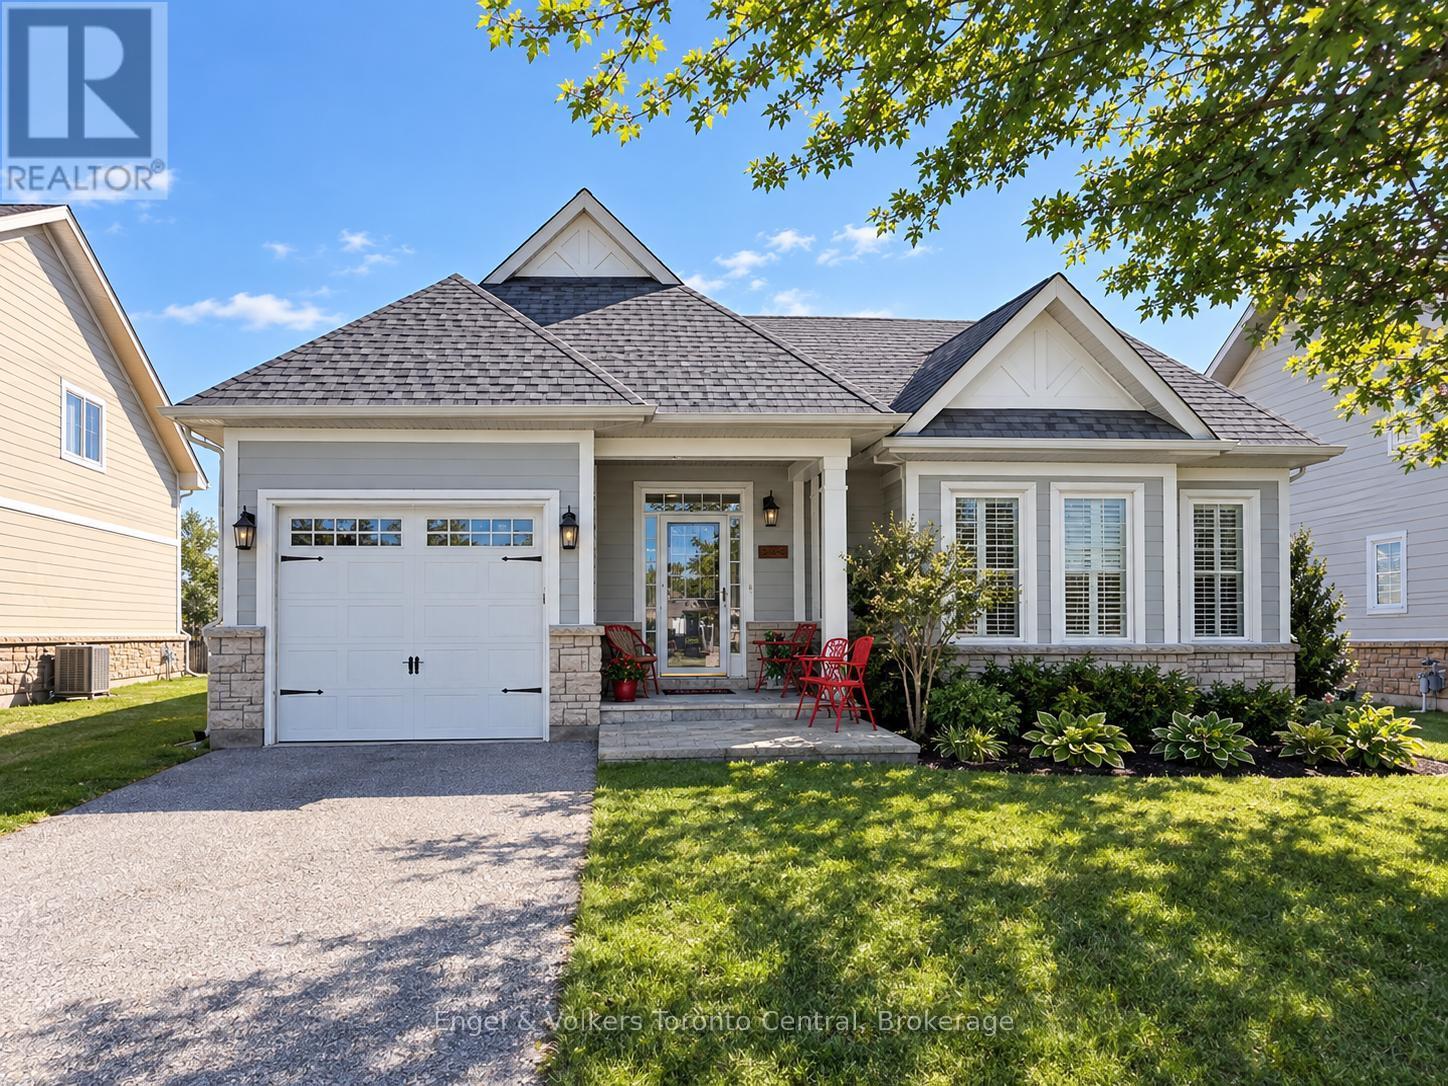
55 Clubhouse Drive
Collingwood, Ontario
ANNUAL LEASE available November 1st, 2026! Enjoy Collingwood living at its finest in the desirable waterfront community of Blue Shores! This beautiful detached bungalow offers 2 bedrooms and 2 bathrooms with a bright, open-concept layout. The spacious living room features a stunning marble gas fireplace, while the well-appointed kitchen offers granite countertops, ample space for a dining table and chairs, and convenient access to the backyard concrete patio with a BBQ gas line hookup. Pot lights throughout the main floor create a warm and inviting atmosphere, and all windows are fitted with shutters. Enjoy the convenience of in-suite laundry and a single attached garage with direct access into the home.Enjoy an exceptional waterfront lifestyle with a variety of community amenities just steps from your door, including a clubhouse with indoor and outdoor pools, hot tub, party room, tennis courts, kayak storage, water access and scenic walking paths. Ideally located close to shopping, the hospital, restaurants and all the amenities Collingwood has to offer. Whether you're enjoying the peaceful waterfront community or exploring the surrounding area, this is a wonderful place to call home. Don't miss this opportunity-book your showing today! (id:37372)
Engel & Volkers Toronto Central
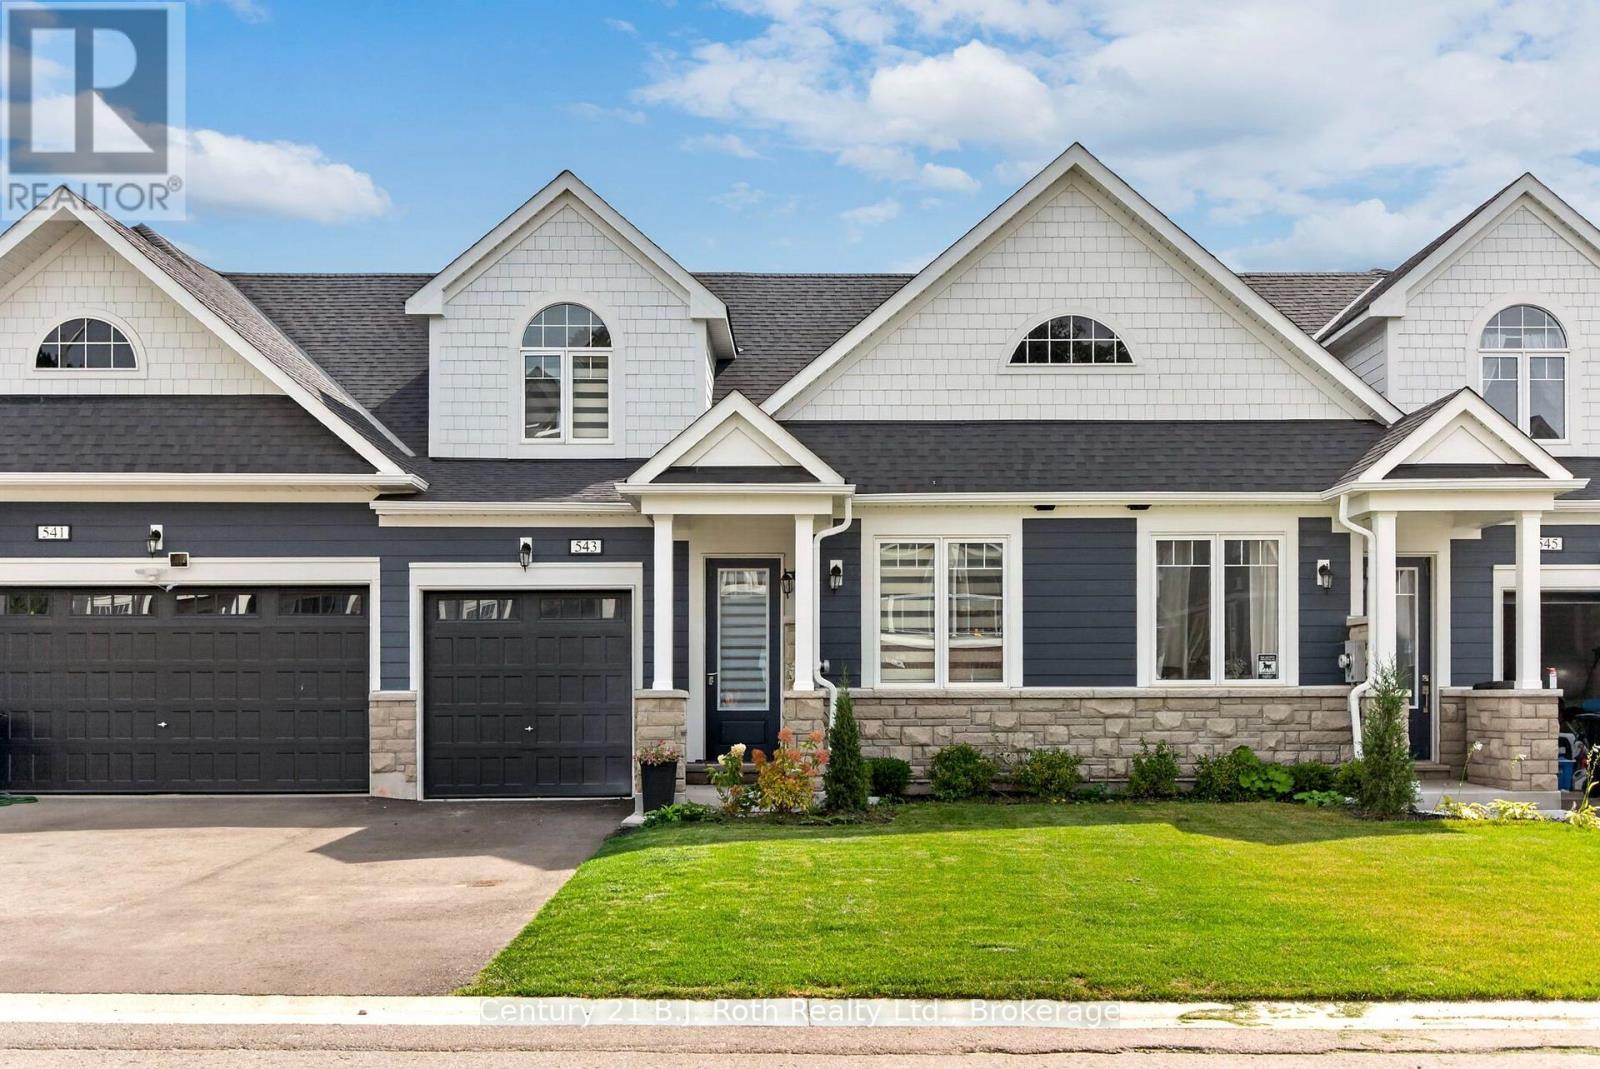
543 Hudson Crescent
Midland, Ontario
Welcome to this beautifully maintained, only 2-year-old freehold townhome offering modern living in one of Midland's desirable waterfront communities. This stylish 2-storey townhome features 3 bedrooms + den and 3 bathrooms, with a bright, functional layout designed for comfortable everyday living. Enjoy contemporary finishes throughout and the added flexibility of a den, perfect for a home office, study, or additional living space. Master bedroom and 4pc bath on main floor. The high ceiling, unfinished basement offers excellent potential for future finishing, creating even more room for a recreation area, gym, home theatre, or additional storage. Step outside and enjoy the incredible surroundings, with Georgian Bay Trails, the scenic boardwalk, parks, and the beach just minutes away on foot. For boating enthusiasts, the Bayport Yachting Centre & Marina, featuring full-service marina facilities, is also nearby. When it's time to enjoy the local scene, Midland's downtown core is just a short drive away, offering a great selection of restaurants, cafés, shops, and local amenities. With parking for up to 3 vehicles and the added peace of mind of being under Tarion Warranty, this newer home combines modern comfort, convenience, and an exceptional four-season lifestyle. Whether you're looking for a year-round home, weekend getaway, or investment opportunity, this is a fantastic chance to enjoy modern freehold living just minutes from Georgian Bay. (id:37372)
Century 21 B.j. Roth Realty Ltd.