
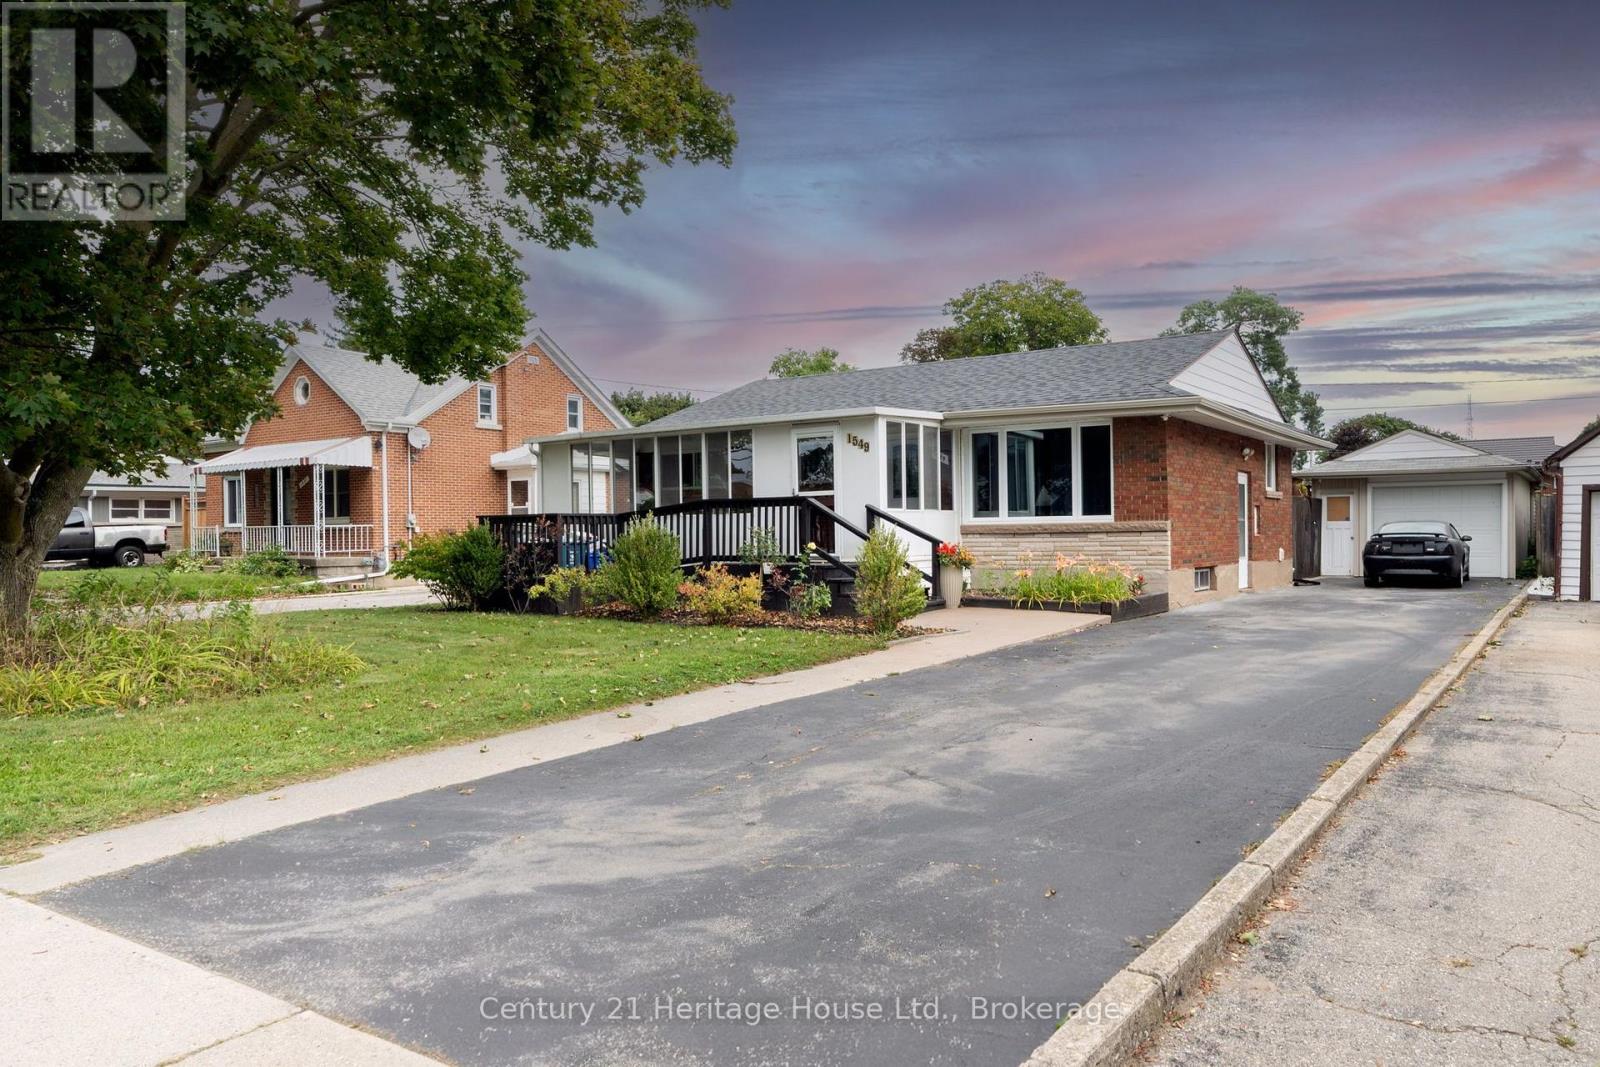
1549 Concession Road
Cambridge, Ontario
Welcome to 1549 Concession Road, a spacious and extensively updated detached bungalow offering approximately 2,467 sq. ft. of finished living space, including 1,571 sq. ft. above grade and an additional 896 sq. ft. in the finished basement. Set on an impressive approximately 55 x 166 ft lot in Cambridge's established Preston neighbourhood, this home delivers exceptional space, flexibility and outdoor lifestyle appeal. The main level features a bright, functional layout with a generous living room, dining area, updated kitchen with granite countertops, modern cabinetry and backsplash, two comfortable bedrooms, a 4-piece main bath, 3-piece ensuite and a sunroom overlooking the backyard. A substantial rear addition completed in 2007 further expands the main-floor living space. The finished lower level includes a recreation room, additional bedroom, laundry, mechanical and storage areas, plus a separate entrance with convenient access that offers excellent potential for a future basement apartment or in-law setup, subject to municipal approvals. Outside, the private fenced backyard is built for entertaining, featuring an inground pool, hot tub, composite deck with glass railings, garden shed and plenty of room to relax and enjoy the warmer months. A detached oversized single garage and long paved driveway provide excellent parking and storage. Recent improvements include a roof replacement in 2020, bathroom renovations, updated flooring, kitchen improvements, new water heater and water main in 2022, dishwasher in 2024, new side fence, front porch and stairs in 2025, and a new pool liner and pool lights in 2026. (id:37372)
Century 21 Heritage House Ltd.
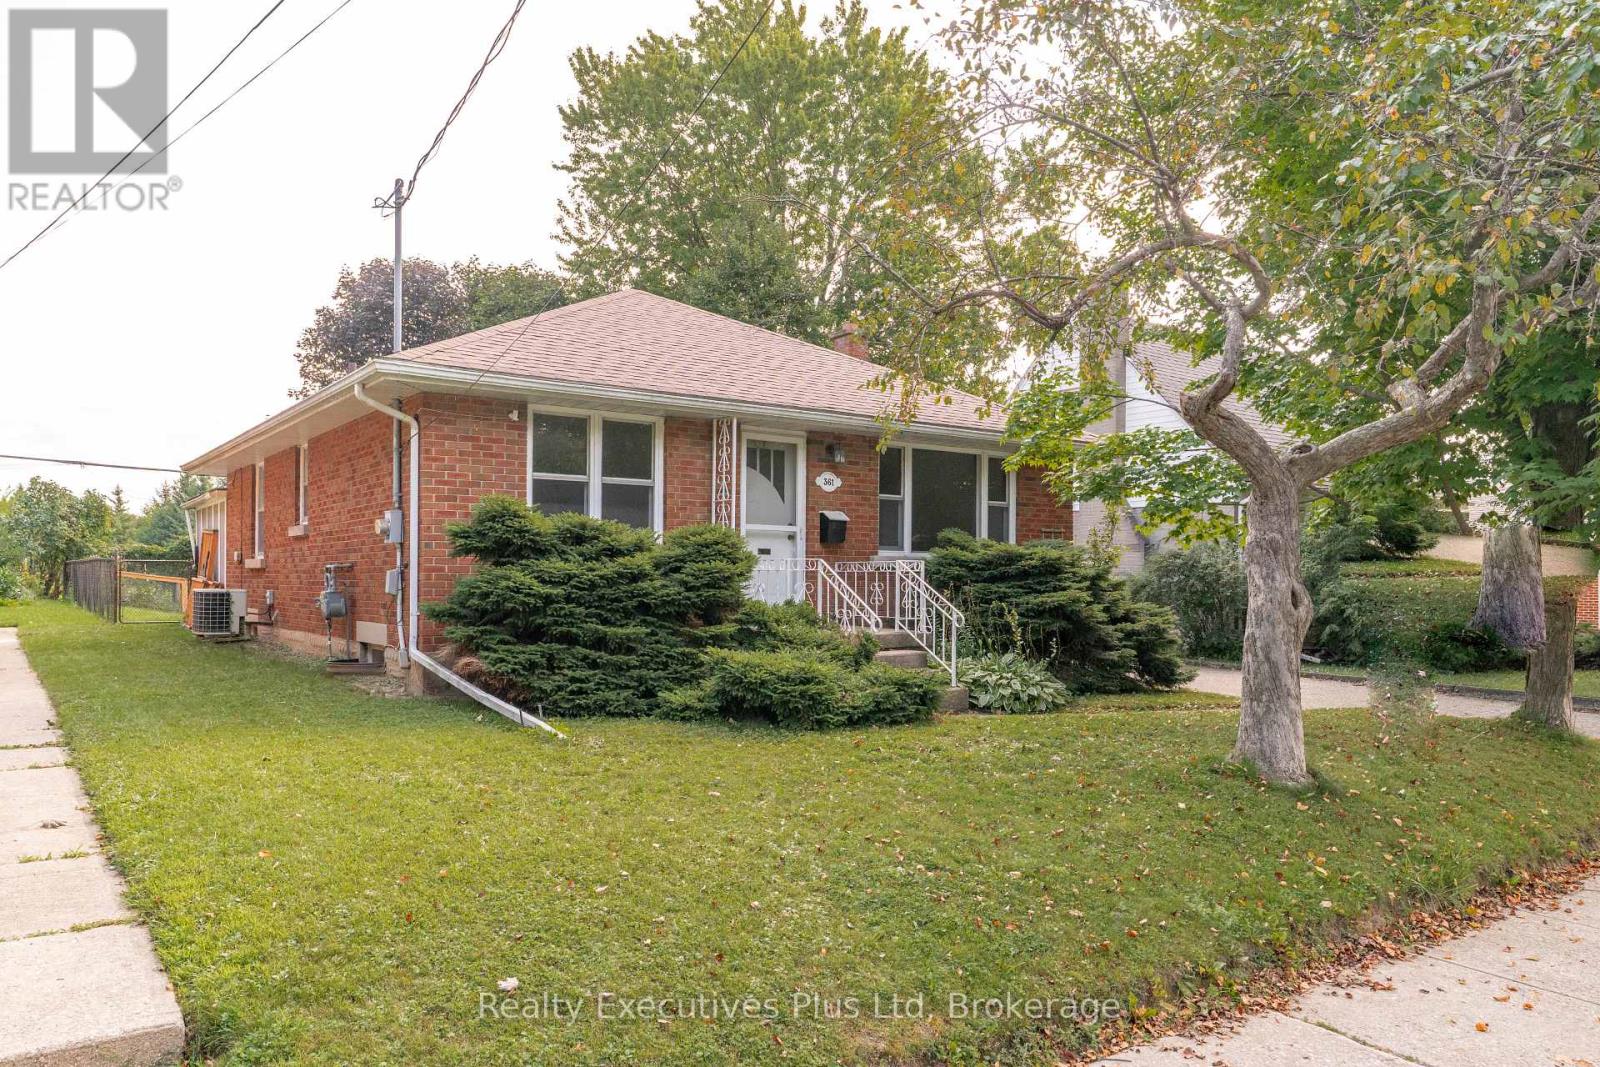
361 Metcalfe Street
Guelph (Riverside Park), Ontario
Charming 3-bedroom bungalow in Riverside Park. Ideal location!! Close to all amenities - schools, shopping, golf course, parkland and trails. Quiet neighbourhood, backing onto park. Backyard is very private with large deck and fenced yard, including 2 sheds. Hardwood floors throughout the main level with 3 good sized bedrooms, 4 pc bath, large bright living room and eat-in kitchen. The lower level already has a 4 pc bath and kitchen roughed in for a basement apt. Or you can finish to add more living space for a growing family. Forced air gas heating, central air, water softener, and water purification system. Portable carport adds extra storage or additional parking (id:37372)
Realty Executives Plus Ltd
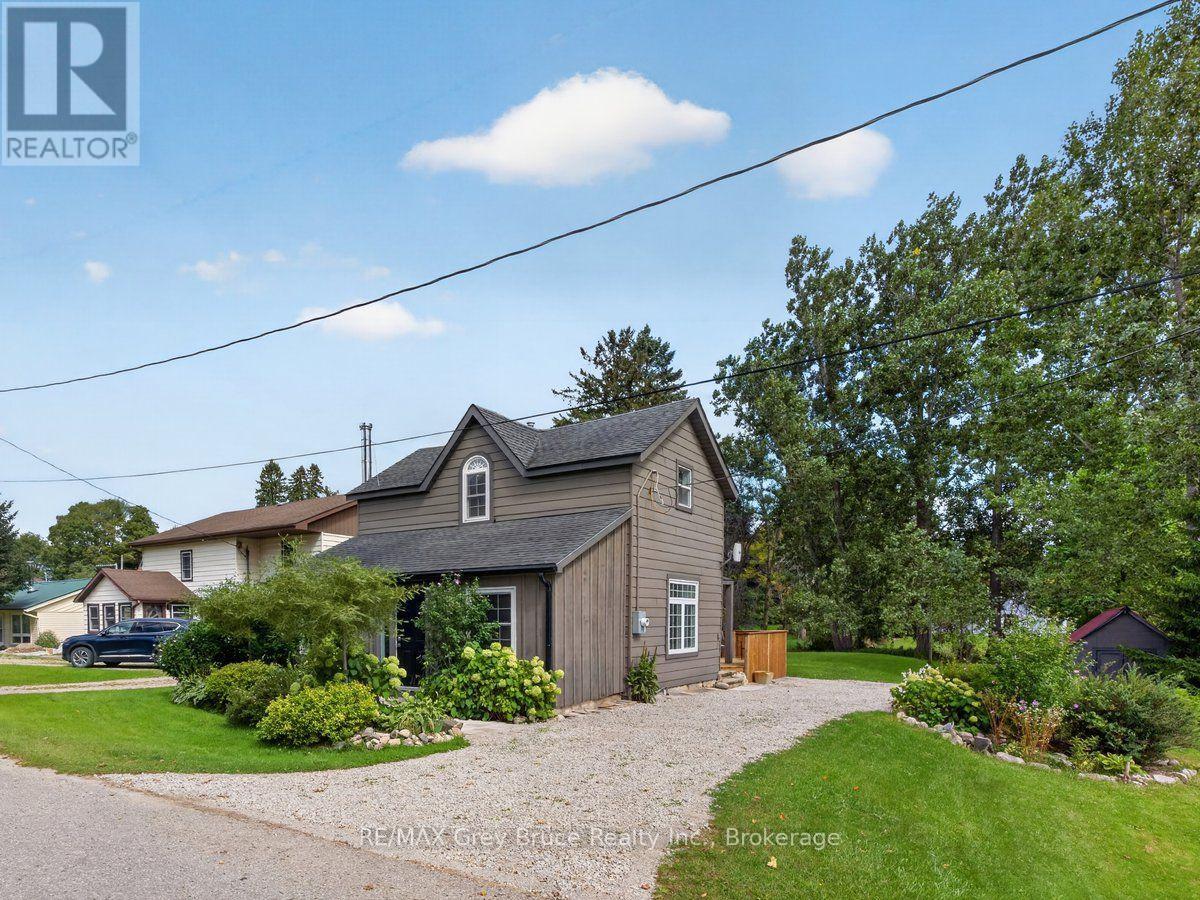
5 John Street
Chatsworth, Ontario
An absolute gem of a home. Completly redone!! new windows doors, flooring, bathroom, Large eat in kitchen, beautiful balcony off the living room. 3 good size bedrooms and a 4 piece bath. The entrire home is move in ready (id:37372)
RE/MAX Grey Bruce Realty Inc.
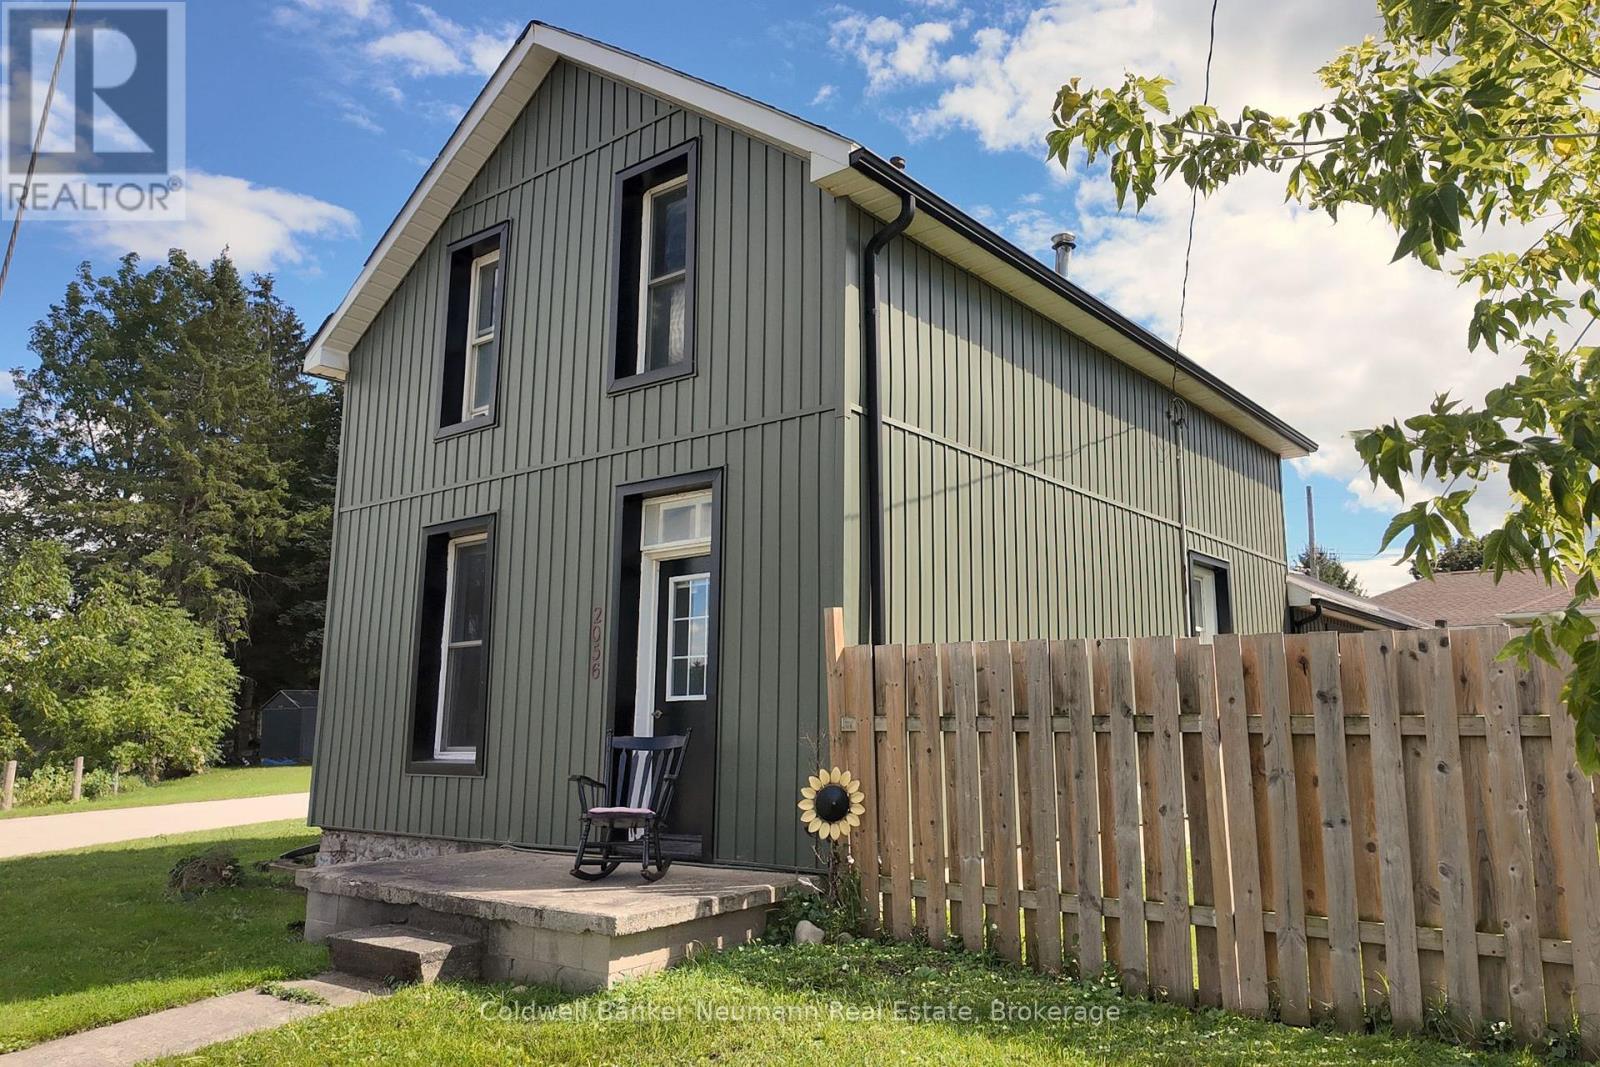
2056 Mill Street E
Howick, Ontario
Welcome to this charming 1.5-storey home in the peaceful Village of Gorrie, offering scenic views of the Maitland River and a wonderful blend of small-town charm and modern comfort. This well-maintained 3-bedroom, 3-bathroom home features a welcoming layout with bright, spacious living areas and plenty of character throughout.Numerous updates have been completed, including new spray foam insulation and siding in 2025. Enjoy your mornings with a coffee or unwind in the evening while taking in the beautiful river views and peaceful surroundings. The outdoor space offers plenty of room for entertaining, gardening, or simply enjoying the tranquility of village living.Ideally located in Howick Township, you'll enjoy a quiet community atmosphere while remaining conveniently close to schools, parks, amenities, and nearby communities including Wingham, Listowel, and Palmerston. Whether you're searching for a family home, a peaceful retreat, or a move-in-ready property with beautiful natural surroundings, this Gorrie gem is well worth it! (id:37372)
Coldwell Banker Neumann Real Estate
25 Albert Avenue
Tiny, Ontario
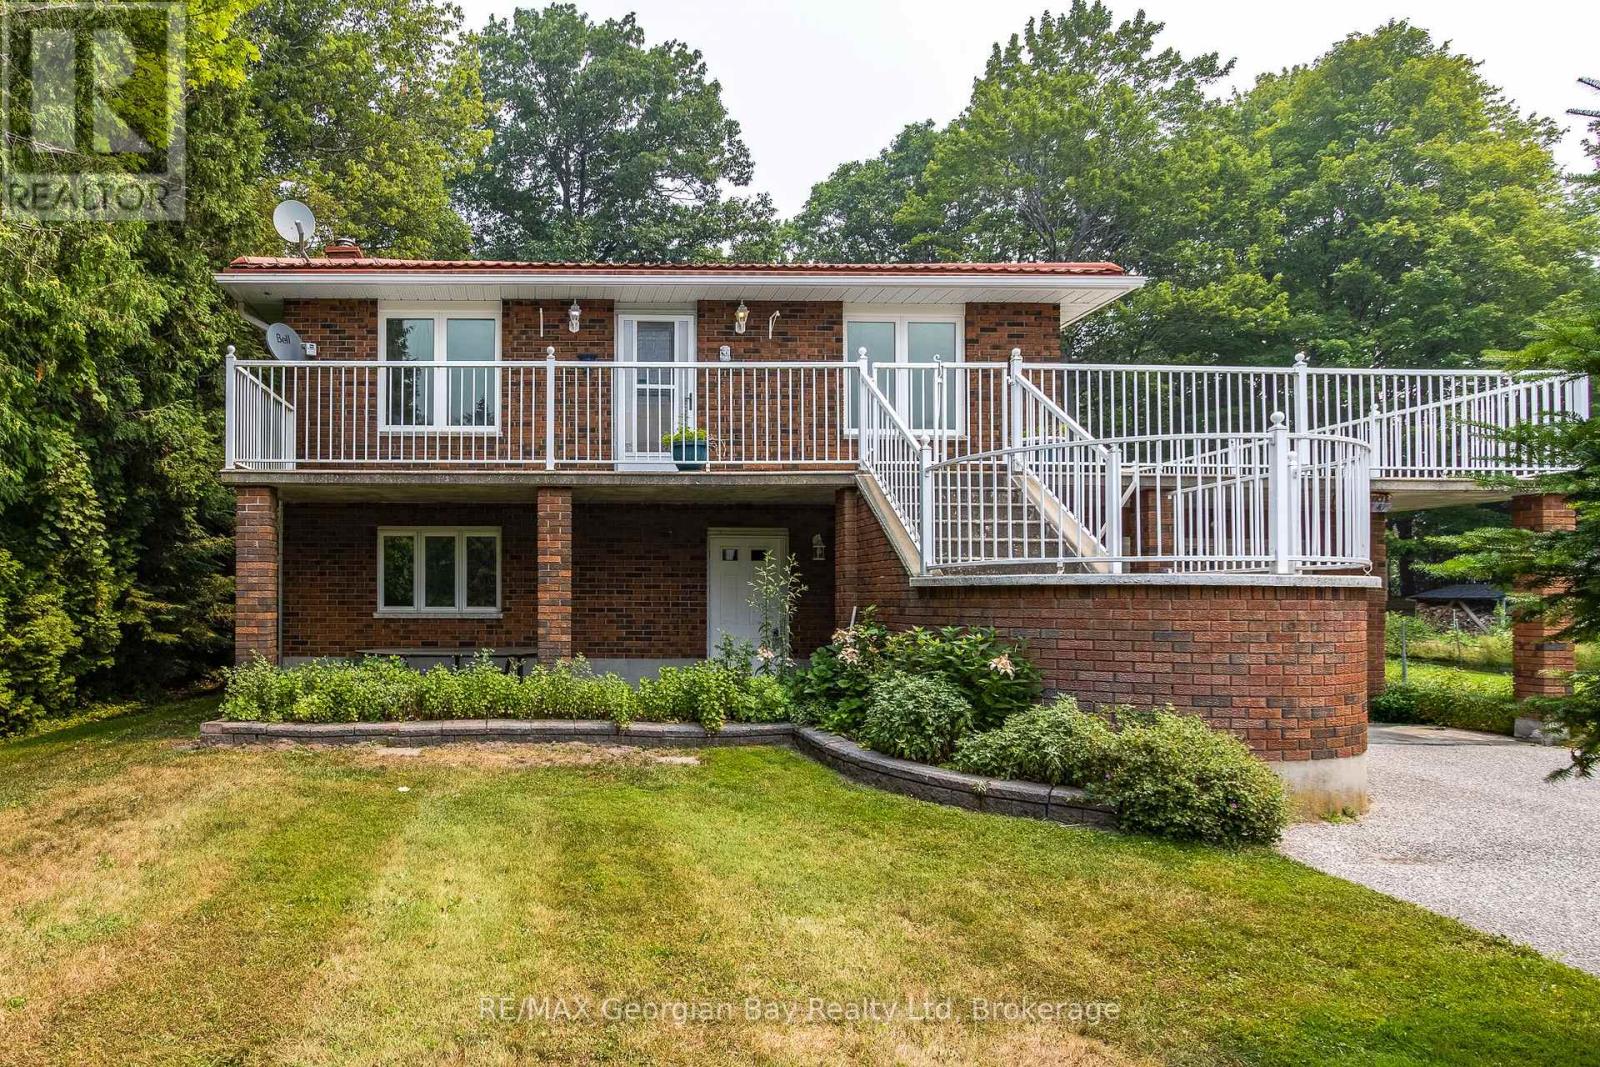
Welcome to Tiny Beaches! This beautifully maintained all-brick bungalow offers the perfect blend of quality construction, generous living space, and an exceptional four-season lifestyle. Built in 1985 and meticulously cared for, the home features over 2,600 square feet of bright, inviting living space designed for both comfortable everyday living and effortless entertaining. Step inside to discover a spacious open-concept floor plan with an abundance of natural light - freshly painted and new, luxury plank vinyl flooring throughout. Good potential to create an in-law suite on the ground level. Outside, the beautifully landscaped grounds create a peaceful and private setting, perfect for relaxing, gardening, or entertaining. Just a short stroll away, enjoy the sandy shores of Balm Beach, where you can spend your days swimming, boating, paddleboarding, or simply relaxing by the water. The neighborhood also offers a great selection of amenities, including tennis and pickleball courts, a playground, dog park, local restaurants, and convenience/lcbo store. When you need more, the vibrant Town of Midland is only a short drive away, offering shopping, dining, theatres, marinas, and every modern convenience. Whether you're searching for a full-time residence, a weekend retreat, or the perfect cottage escape, this exceptional home delivers outstanding value, timeless quality, and the relaxed lifestyle that makes Balm Beach one of Georgian Bay's most desirable destinations. Photos of some rooms have been virtually furnished. (id:37372)
RE/MAX Georgian Bay Realty Ltd
7204 Highway 89
Southgate, Ontario
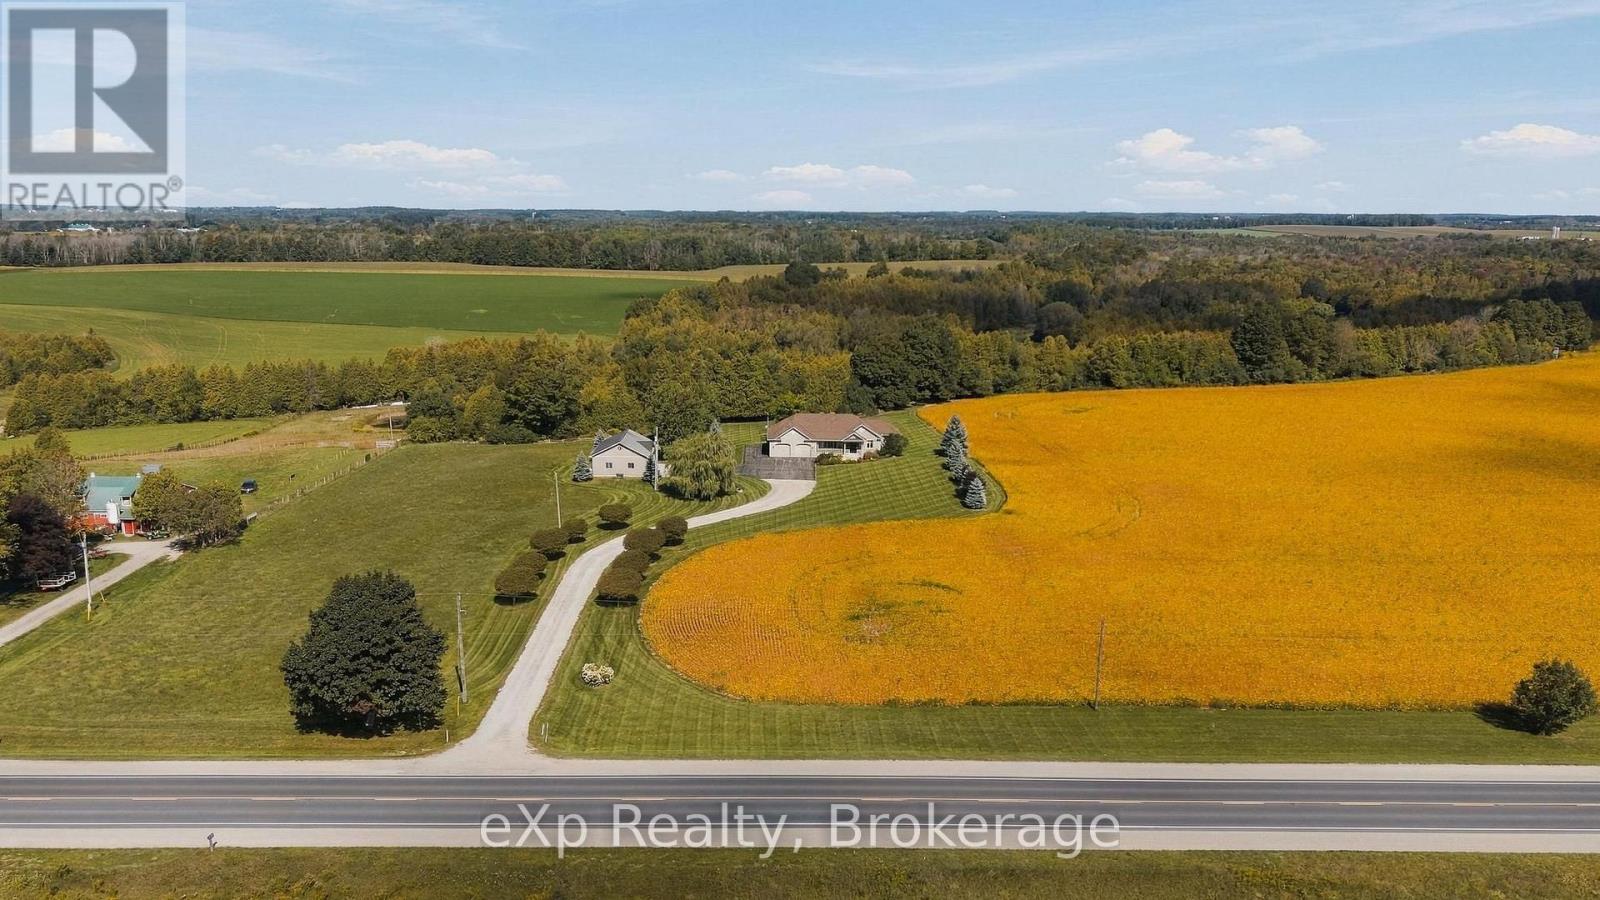
Surrounded by nature and offering room to roam, this unique country property has so much to offer. Spanning two parcels totaling 64 acres and beautifully divided by the South Saugeen River, this property offers approximately 20 workable acres along with a significant forested area to explore and enjoy. Custom built in 2009, the spacious 2+2 Bedroom, 3.5 Bathroom home offers a thoughtful layout designed for comfortable everyday living and entertaining. The open concept living space features a large window overlooking the forest behind the home, bringing the beauty of the outdoors in and creating a peaceful backdrop throughout the seasons. A covered front porch welcomes you home, while the large composite back deck provides the perfect spot to relax, entertain, or take in the surrounding privacy. The fully finished basement adds valuable living space and offers convenient walk-down access directly from the garage. Outside, enjoy creating your own trails through the bush and exploring the natural beauty of the property. A 30' x 40' shop with two 10' overhead doors provides plenty of space for the handy person, hobbyist, or anyone looking for a dedicated workspace and storage. This is a property that offers the space, privacy, and freedom to truly enjoy country living! (id:37372)
Exp Realty
140 Halls Drive
Centre Wellington (Elora/salem), Ontario
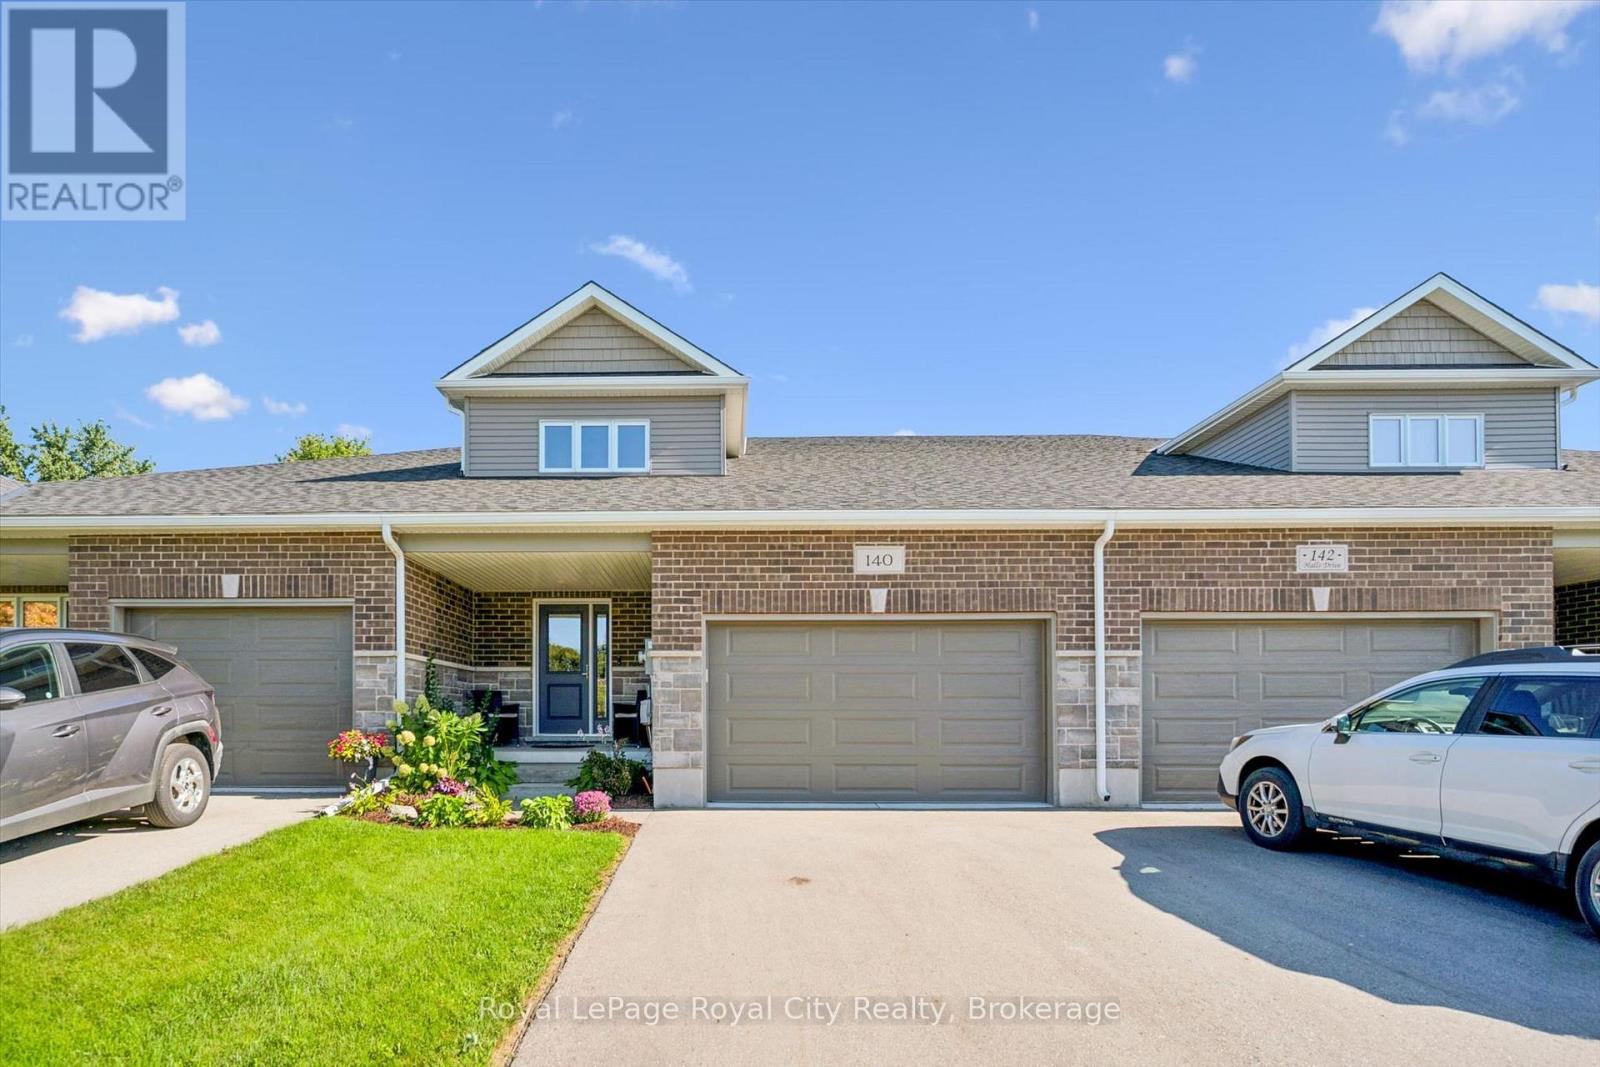
Looking for a FREEHOLD townhome that is truly a cut above the rest? Welcome to this stunning, Net Zero certified home built by the highly reputable Wrighthaven Homes. Offering 378 sq ft in the garage, and a driveway that can fit 4 vehicles, this property perfectly blends top-tier energy efficiency, quality construction, and a beautiful modern design.Step from the charming covered front porch into a bright, tiled foyer featuring a conveniently located powder room. Down the hall, the pristine kitchen is a chef's delight, boasting ample cupboard storage, sleek white stone countertops, and an inviting breakfast bar. Whether you are hosting family gatherings in the spacious dining area (comfortably seating 6 with plenty of room to extend) or relaxing by the cozy fireplace in the living room, you will be thoroughly impressed by the upgraded hardwood floors and airy feel. A massive main floor laundry room doubles as a highly functional mudroom with direct access to your double-car garage.Up the elegant U-shaped staircase, you will find three spacious bedrooms and two full baths. The executive primary suite is a true retreat, complete with a private sitting area, a generous walk-in closet, and a thoughtful double-sink ensuite.The professionally finished lower level dramatically expands your living space, offering a generous family room, private 4th bedroom, and 4th bathroom-ideal for guests, teens, or an in-law suite. A massive full storage room rounds out the basement, offering endless potential to be transformed into a home gym, office, or kitchenette for the in-laws. Beyond its looks, this home offers unparalleled peace and quiet thanks to its superior acoustic construction. Also enjoy the peace of mind that comes with lower utility bills and doing your part for the environment. Don't miss out on this rare gem! (id:37372)
Royal LePage Royal City Realty
1025 2nd Avenue W
Owen Sound, Ontario
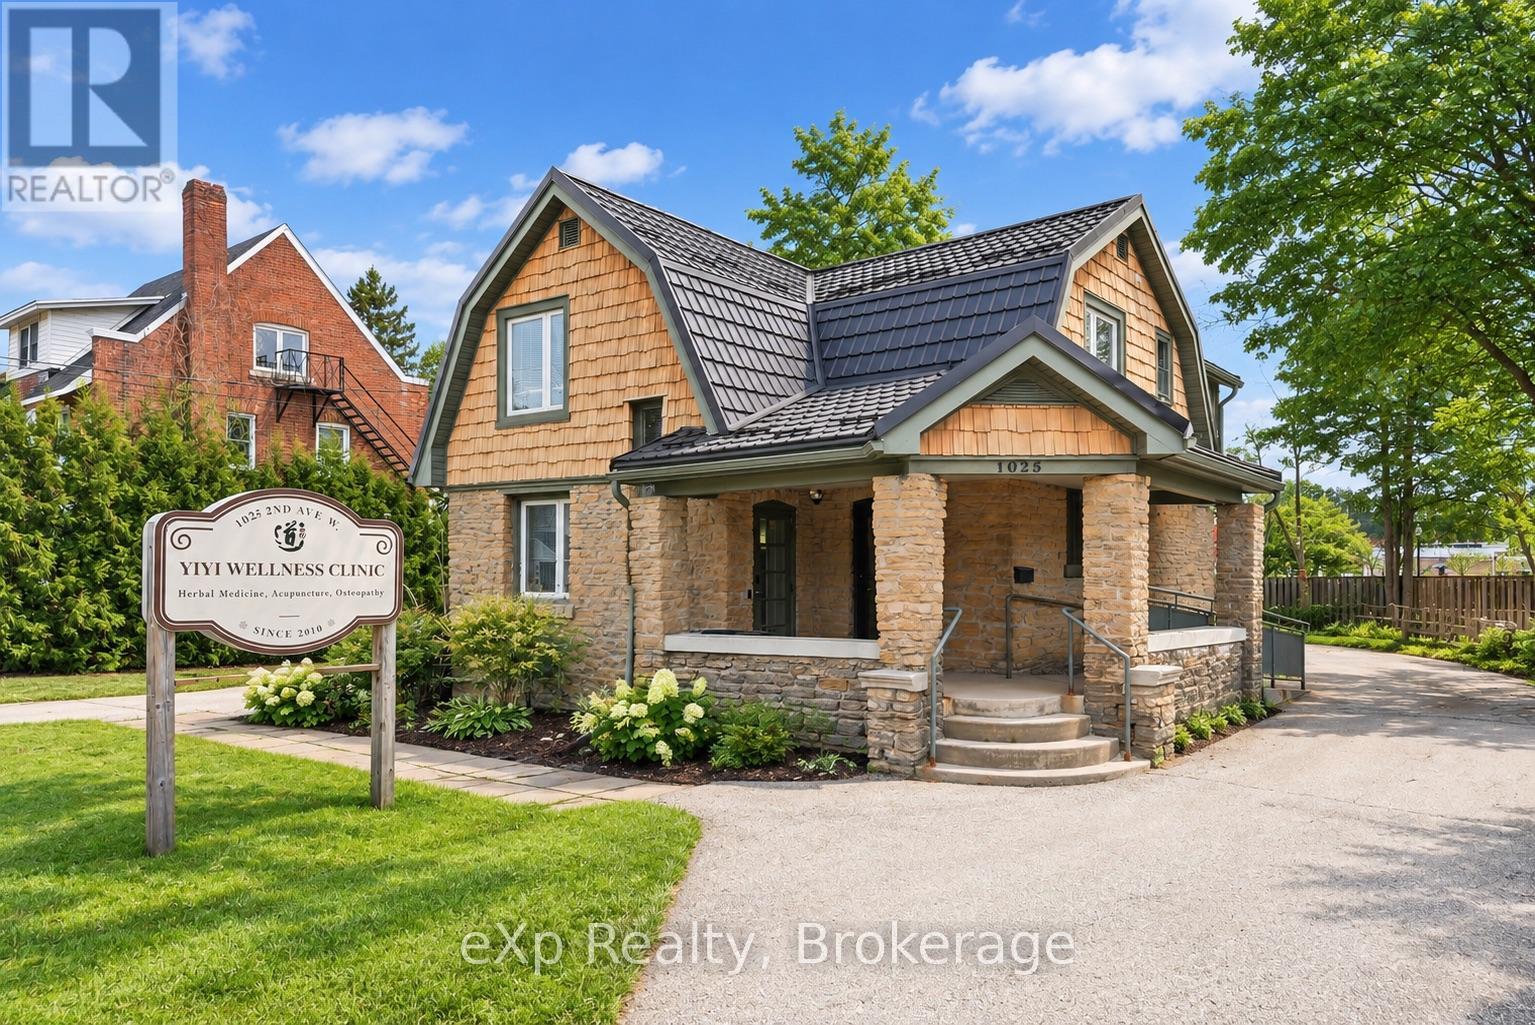
Located in the heart of downtown Owen Sound, this mixed-use investment property offers an excellent opportunity for investors or owner-occupiers seeking strong income potential and long-term value.The main floor features commercial office space, ideal for professional services or business operations, benefiting from high visibility and convenient accessibility. Upstairs, you'll find a spacious 3-bedroom apartment with a separate private entrance, providing excellent rental income potential or comfortable owner accommodation.This property offers ample on-site parking along with two laneway access points, allowing for easy in-and-out vehicle flow - a rare and valuable feature in the downtown core. Additional highlights include forced-air gas heating, central air conditioning, an EV charging plug , and a durable steel roof, helping to reduce long-term maintenance concerns while improving energy efficiency.Whether you're looking to expand your investment portfolio or operate your business while generating residential rental income, this well-located mixed-use property delivers flexibility and convenience. (id:37372)
Exp Realty
67 Mcivor Drive
Northern Bruce Peninsula, Ontario
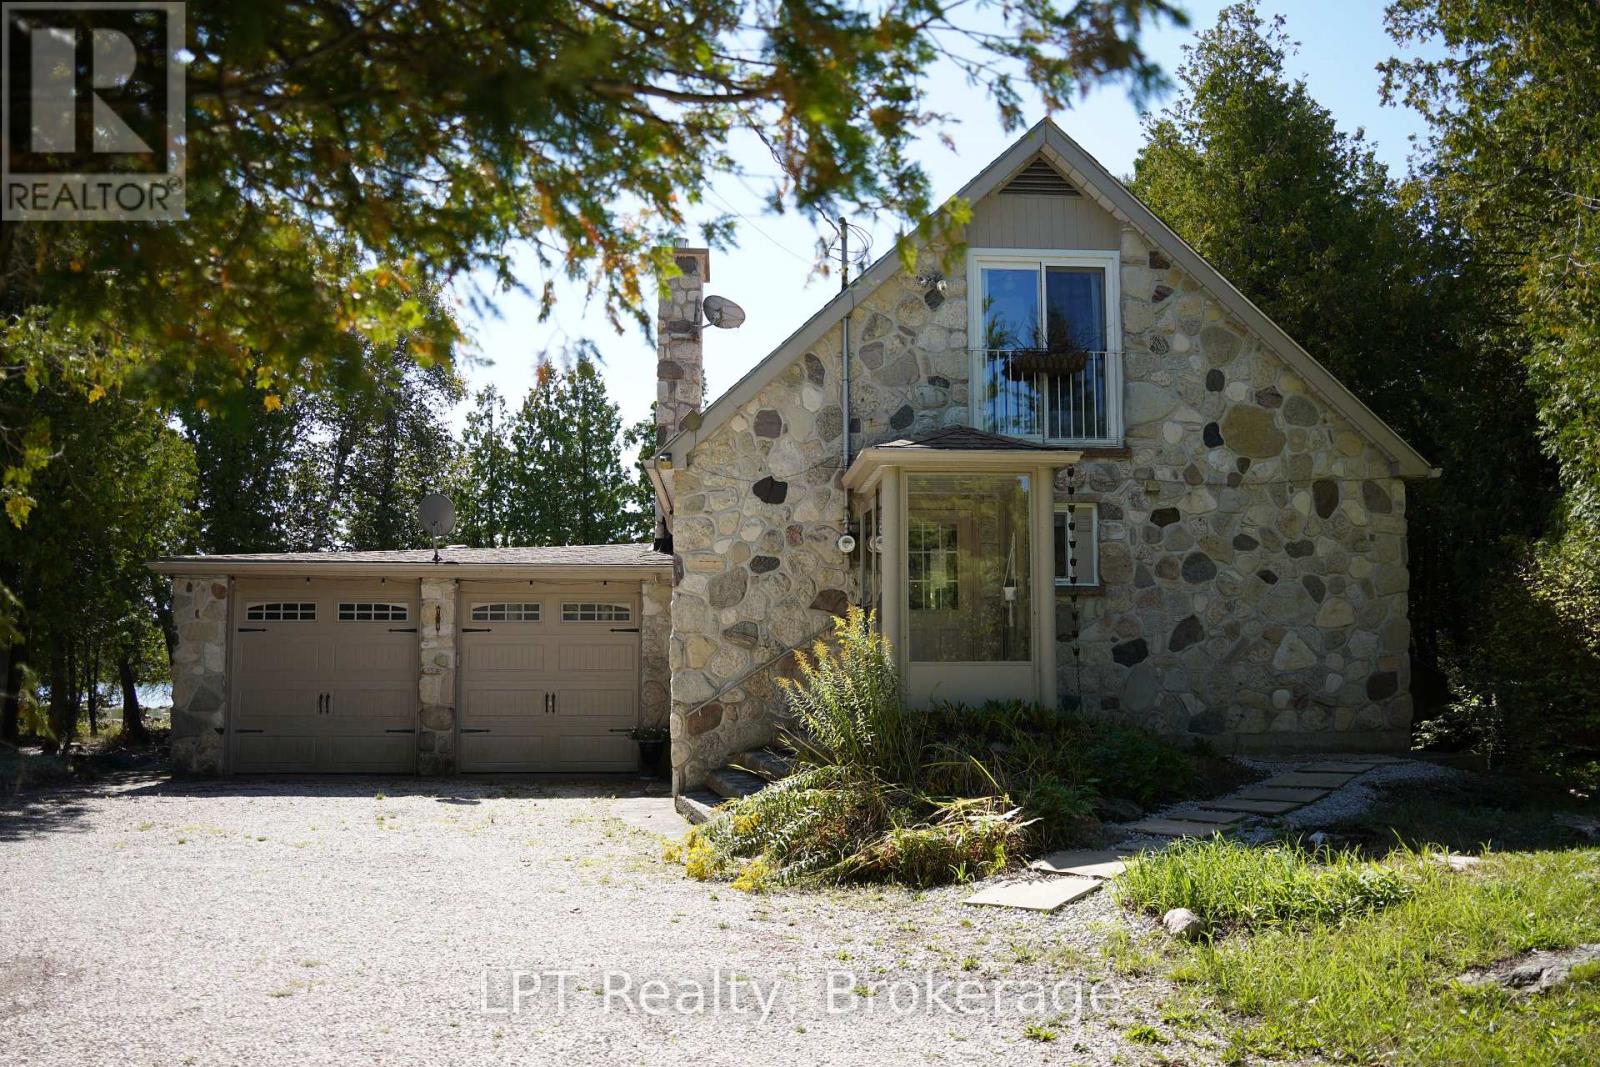
Discover four-season waterfront living at 67 McIvor Drive, nestled in the breathtaking Northern Bruce Peninsula. This inviting 3-bedroom, 2-bathroom home offers an incredible opportunity to enjoy lakeside living, spectacular sunsets, and year-round outdoor adventure. Step outside to your own sandy beach and long dock, where summer days are made for swimming, boating, kayaking, and relaxing along the crystal-clear waters of Lake Huron. The expansive deck and backyard patio create the perfect setting for entertaining, family barbecues, and unforgettable evenings overlooking the water. As the sun sets, watch the sky transform into beautiful shades of colour across the lake, creating a breathtaking backdrop for peaceful nights and memorable gatherings. Inside, the home offers comfortable living spaces designed to complement its remarkable surroundings. The master bedroom features beautiful water views, providing a peaceful place to wake up and unwind. With three bedrooms and two bathrooms, there is plenty of room for family and guests to enjoy this special waterfront retreat. Two garages provide excellent space for vehicles, recreational equipment, and seasonal storage, making it easy to embrace everything this property has to offer. From summer boating essentials to winter adventure gear, you'll have the space and convenience to enjoy every season. When winter arrives, explore nearby snowmobiling trails, snowshoe through peaceful snow-covered landscapes, and experience a different side of the peninsula. Approximately 25 minutes from both Lion's Head and Tobermory, you'll enjoy convenient access to charming waterfront communities, local amenities, and spectacular natural attractions. Whether you're searching for a year-round residence, a four-season getaway, or a place to create lasting family memories, 67 McIvor Drive offers the perfect setting to enjoy sandy shores, stunning sunsets, and the beauty of Northern Bruce Peninsula living. (id:37372)
Lpt Realty
19 Grand Vista Drive
Wellington North, Ontario
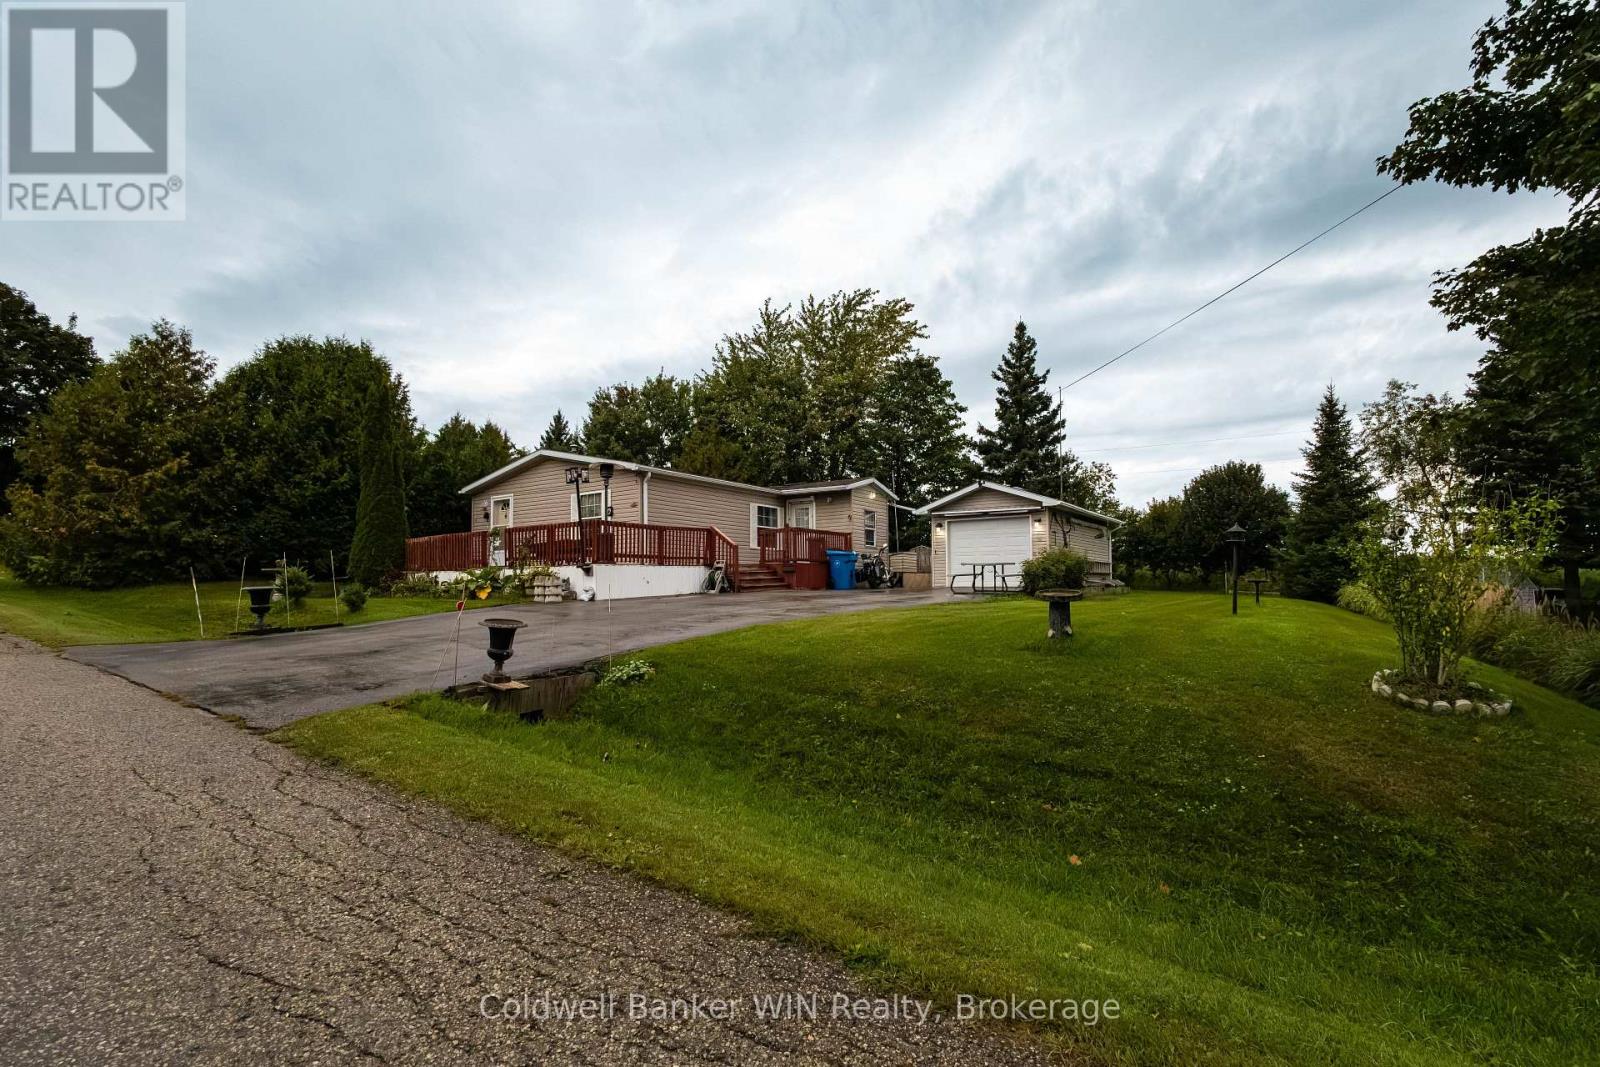
Welcome to 19 Grand Vista Drive, a 3-bedroom modular home located in the year-round estate section of Spring Valley Park Resort. A 2005 model, this home features a fantastic mudroom featuring a chest freezer and plenty of storage for all of the outdoor gear. The open concept main living area including a spacious living room, kitchen with dining nook adjacent; a vaulted ceiling adds to the spacious feeling of the area. The kitchen has a great layout with centre island that gives the kitchen a boost on counter space as well as cabinetry storage. The dining nook adjacent to the kitchen area provides enough space for a 4-person dining table to comfortably fit the space. The in-suite laundry is a stack washer/dryer along with a laundry tub sink and is located by the front door along with a large pantry/storage closet. The home may only have one bathroom, however there are no sacrifices made with a full 4-pc full sized bath. The primary bedroom is situated to the front of the unit and features a generous closet. 2 further bedrooms are at the back of the unit, one with walk-out access to the back deck. The backyard affords great privacy considering its location within a park community and offers shed storage. The bonus of this unit is definitely the detached garage! There are not many of these located in the park, fully insulated and featuring 100-amp electrical service. This home is tidy and move-in ready! On-demand water heater and softener installed in 2024. Enjoy all of the amenities the great community of Spring Valley has to offer, all included with your monthly land lease fee. 2 pools, 3 lakes, mini golf, community events and more! Make a change of homes and lifestyle, make the move to 19 Grand Vista Drive (id:37372)
Coldwell Banker Win Realty
1050 Oxtongue Lake Road
Algonquin Highlands (Mcclintock), Ontario
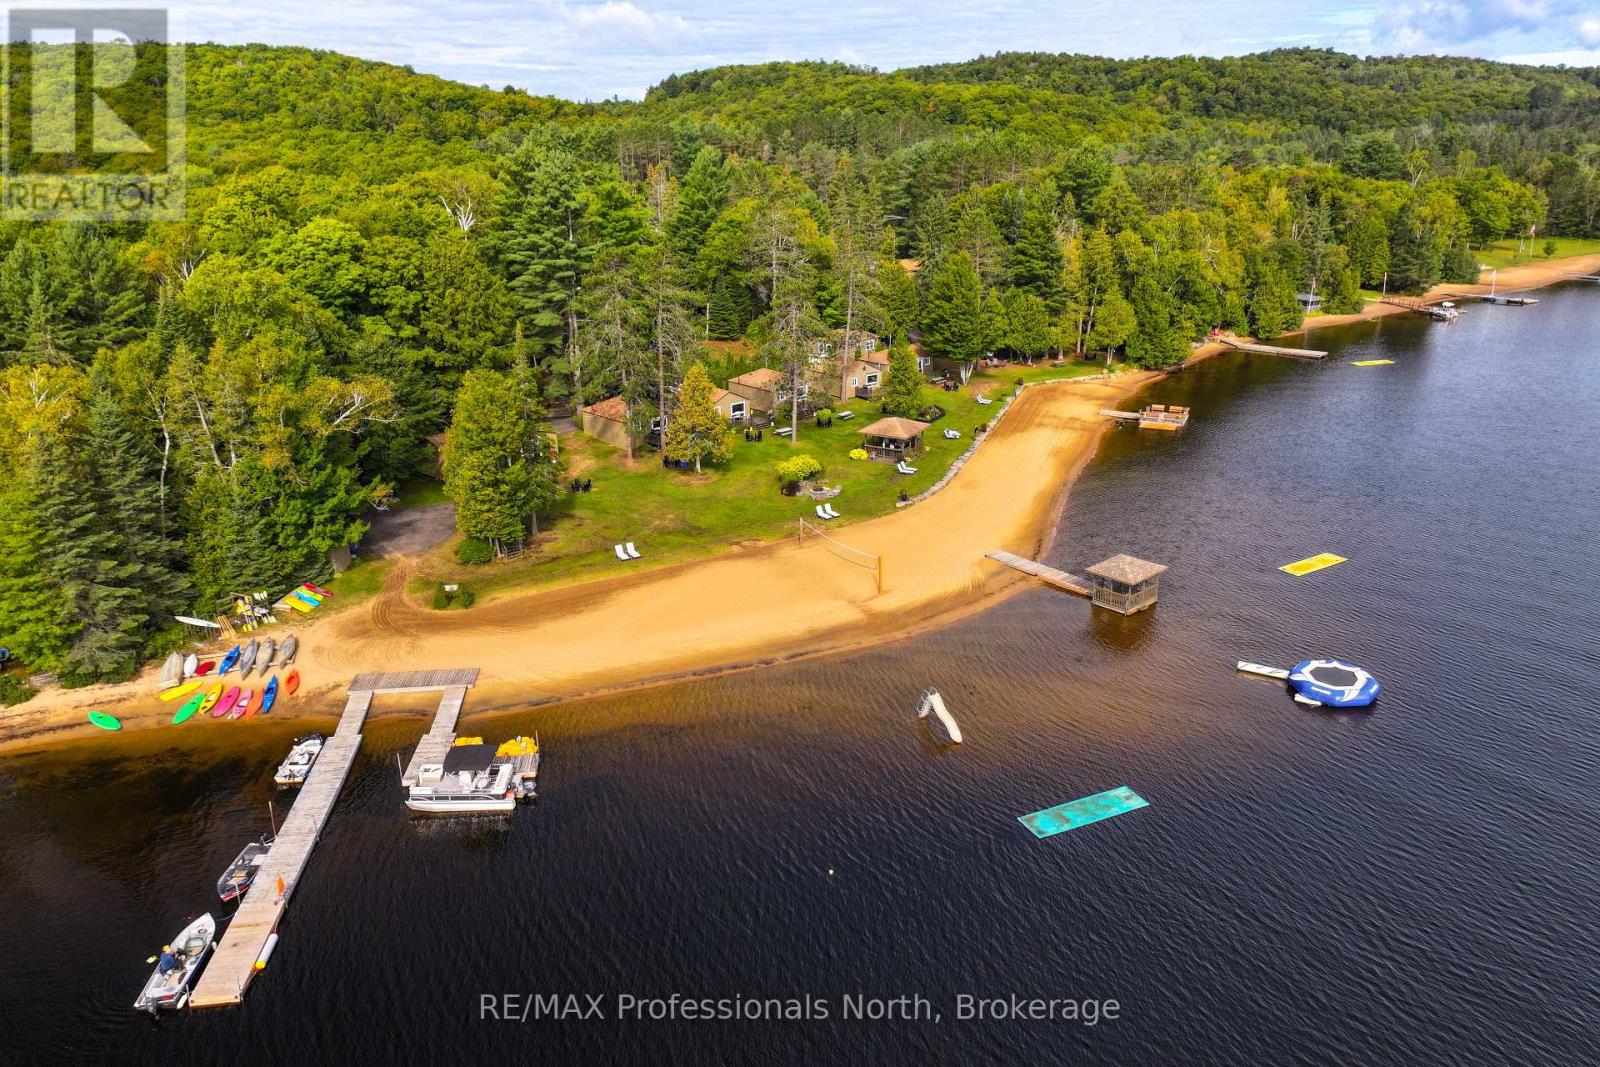
An exceptional opportunity to own a truly special cottage resort on pristine Oxtongue Lake, in one of Ontario's most sought-after recreational destinations near world-renowned Algonquin Park. Cloverleaf Cottages has become one of the area's most popular resorts with 13 distinctive cottages (3 winterized) , immaculate gardens and grounds, extensive guest amenities, substantial waterfront, excellent income, and exceptionally loyal, repeat clientele. Property features an office with store, main building which could be utilized for an owner or manager's home, two-car garage, coin-op laundry facilities, multiple gazebos with incredible vantage points throughout, charming gathering spaces, and a popular kid's playground with basketball court. Consists of eight (2) bedroom cottages, four (3) bedroom cottages, and one cozy (1) bedroom cottage. Several are located right on the waterfront. All cottages are uniquely designed and furnished and include a fully-equipped kitchen, satellite tv, wireless internet, deck with outdoor furniture and bbq. Canoes, pedal boats and kayaks are available for guest use. All of this is exactly why this resort boasts full occupancy from mid-May to mid-October. 450 feet of waterfront and 3.9 acres of land, right on the lake. Swimming, boating, fishing, paddling and lakeside relaxing are all right here. Shopping and dining in nearby Dwight, historic downtown Huntsville is 25 minutes away. Algonguin Park allows for even more hiking and recreational opportunities. ATV and snowmobile trails down the road. Whether you are an experienced resort operator, investor, entrepreneur or family seeking a business that combines income with an extraordinary lifestyle, this is a rare opportunity to acquire a resort that has clearly been loved and exceptionally well cared for. (id:37372)
RE/MAX Professionals North
359485 Bayshore Road
Meaford, Ontario
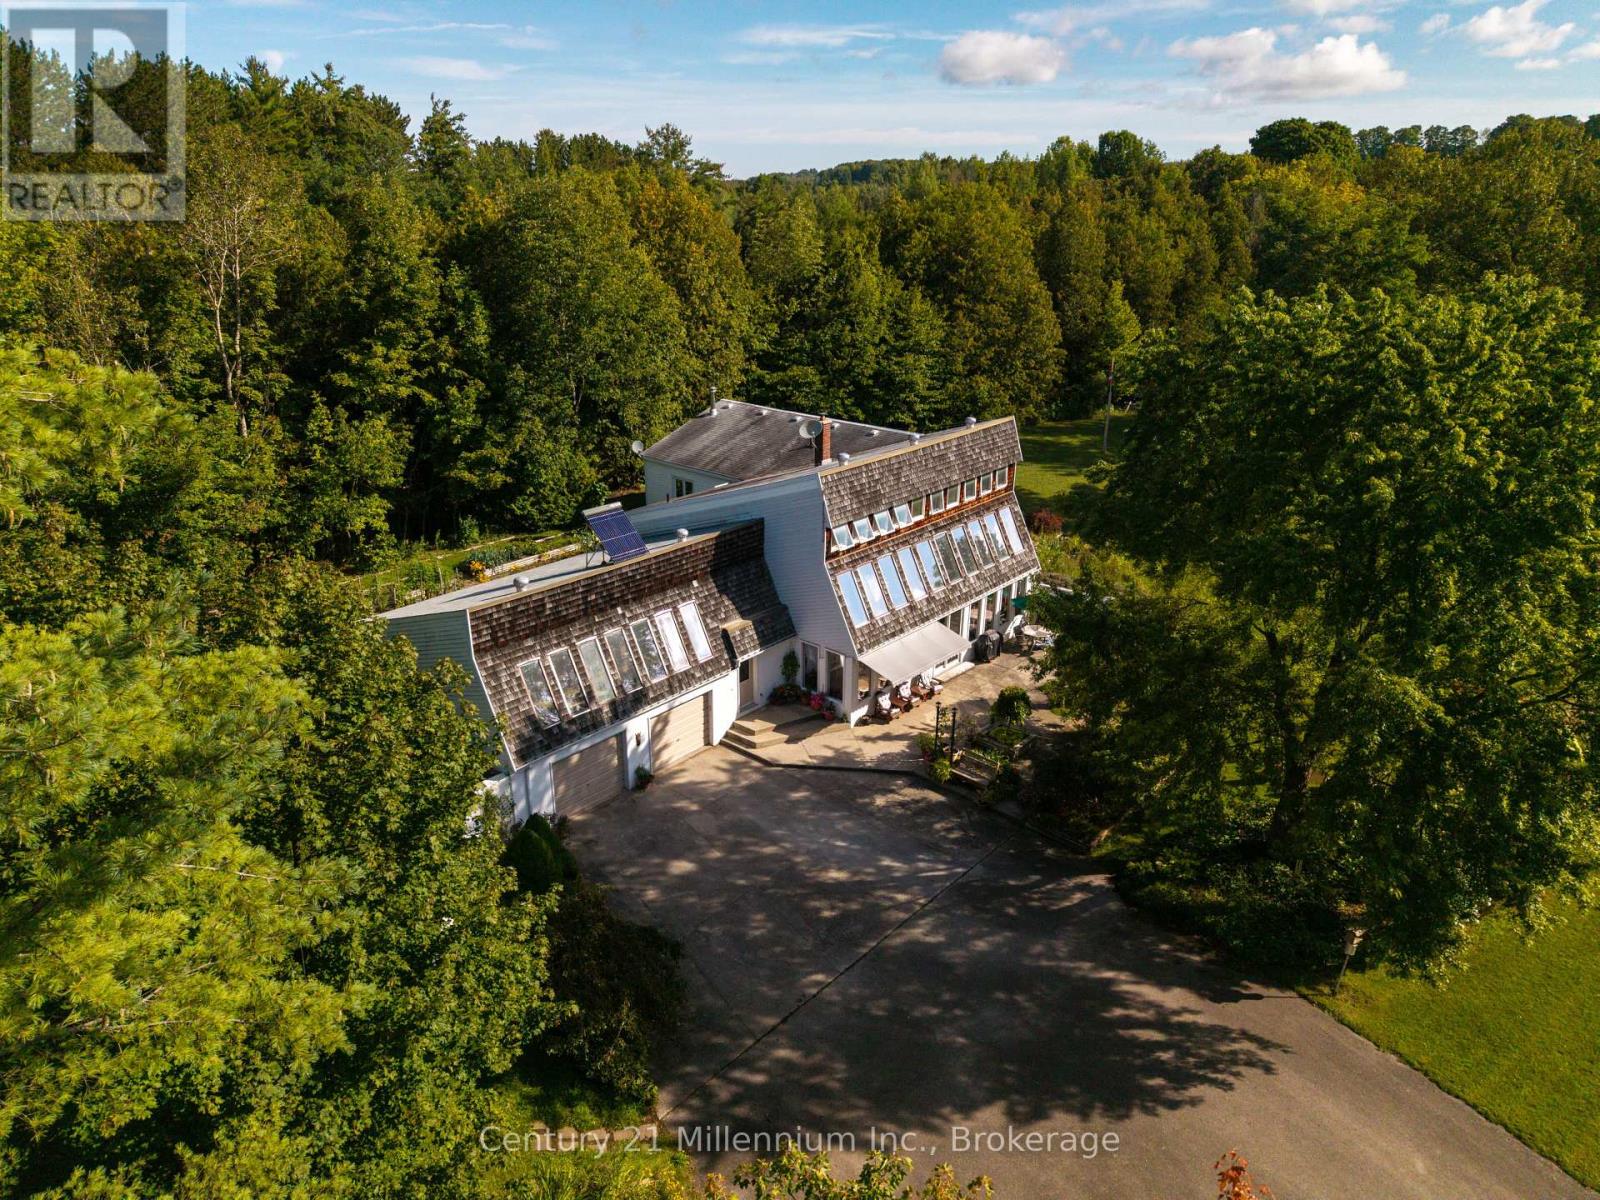
A one-of-a-kind California-inspired retreat on 7.5 acres, featuring a spectacular four-season solarium, Keefer Creek bordering the property and Georgian Bay access just a short walk away. From the moment you wind down the driveway, this property feels like a private escape. Mature trees, a stream running through the grounds, perennial gardens, ponds, grapevines, raised garden beds and a hillside pergola create an incredible connection to the outdoors, with multiple patios and verandas for relaxing or entertaining. Built into the hillside and wrapped in glass, the home is unlike anything you typically see on the market. Soaring ceilings, exposed post-and-beam construction, skylights and walls of windows fill the interior with natural light and create a warm, open feeling that stays connected to the surrounding landscape. At the heart of the home is the four-season solarium. The main level also features a sunken living room with wood-burning fireplace, granite-topped kitchen, formal dining room, breakfast nook and a primary suite, with ensuite and walk-in closet opening directly to a private hot tub area. Main-floor laundry, a mudroom and direct access to the attached 2-car garage add everyday convenience. Upstairs are three additional bedrooms, a 4-piece bath and balconies overlooking the solarium. The standout is the expansive family room, an incredible space for hosting with a wet bar, wood stove, built-ins, direct access to the spacious deck and plenty of room for games, gatherings and long evenings together. Outside, the detached 28' x 26' shop adds incredible versatility, with an insulated workshop, it leaves plenty of room for equipment, hobbies or projects, plus a second-floor loft for additional storage. The property features a 2.8 KW MicroFIT solar system that provides clean renewable energy and contributes to the home's hydro needs. You won't find another property like this. (id:37372)
Century 21 Millennium Inc.